


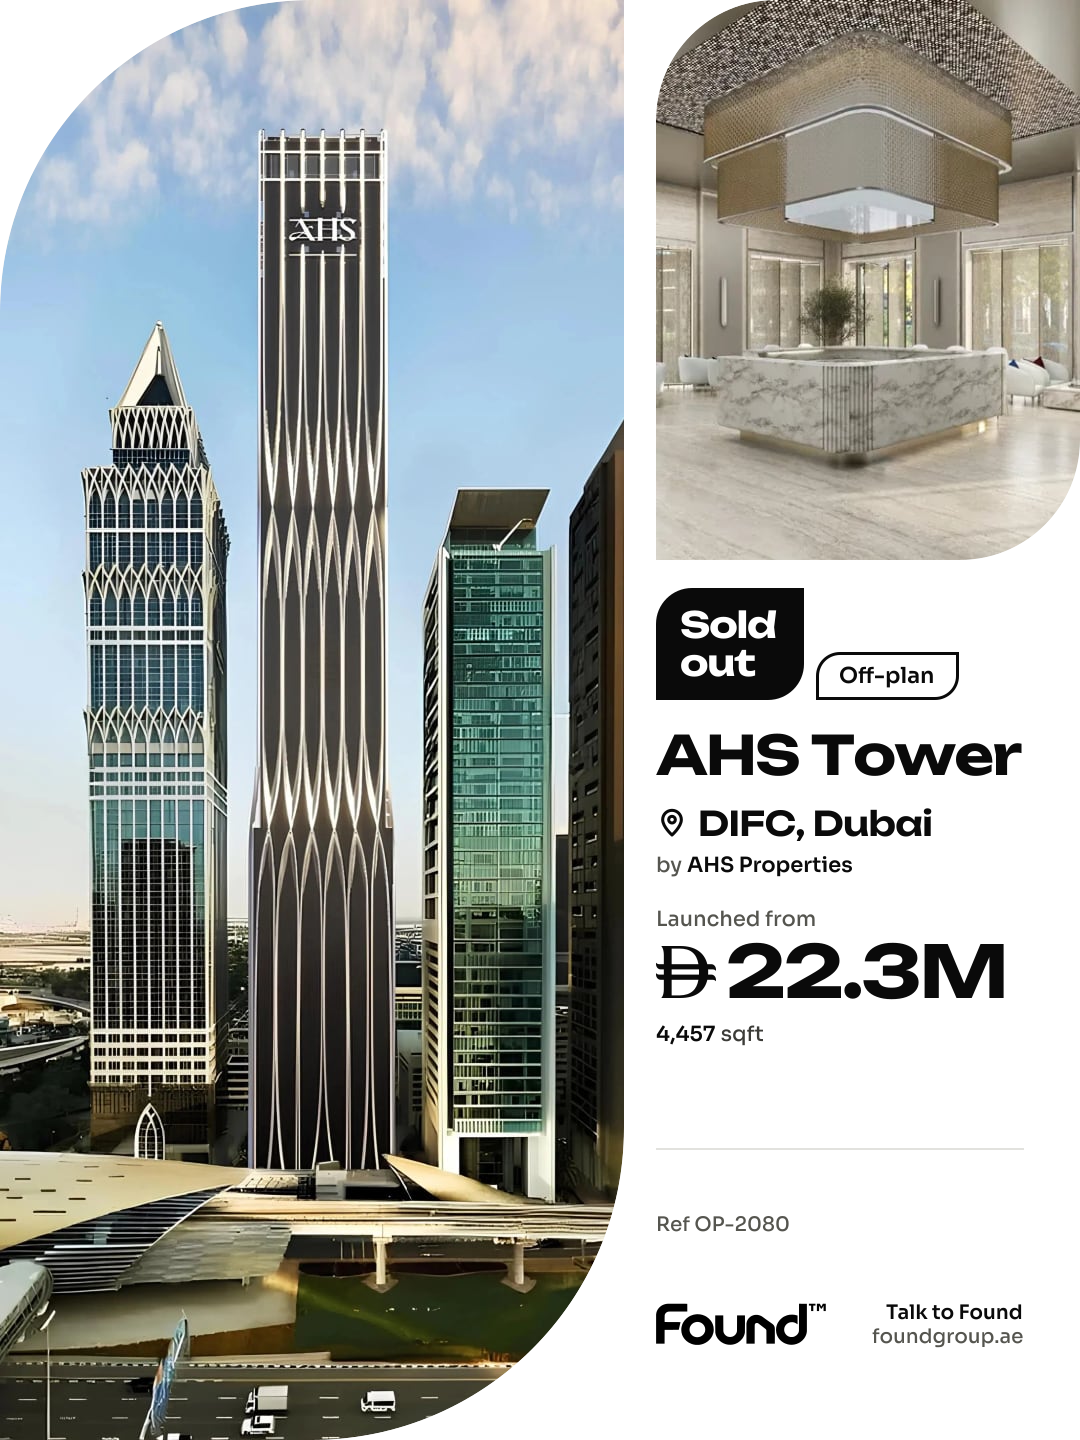

Handover Q2 2028
AHS Twin Towers
Commercial · 4,128–17,563 sqft
From AED 15,892,800
DIFC · AHS Properties
https://foundgroup.ae/new-launches/ahs-tower-ref-op-2080

AHS Tower is a 69-storey commercial tower developed by AHS Properties, a subsidiary of the Dubai-based AHS Group founded by Abbas Sajwani. The tower offers full-floor and half-floor commercial layouts, with floor plates ranging from approximately 6,278 to 6,695 square feet for full floors and 2,964 to 3,625 square feet for half floors, built around flexible configurations that combine open-plan offices with executive meeting spaces. Architecture is led by Killa Design, positioning the tower as a commercial landmark offering panoramic views of the skyline and sea.
The development dedicates two entire floors to shared amenities. Ground-floor and mezzanine facilities include a signature lobby with a café corner, the Foothills Café and Lounge, a curated retail arcade, an exhibition centre, and the Members Club with an adjoining clubhouse for entertainment and relaxation. The Private Fitness Club and the Wellness Centre provide fitness facilities, a swimming pool and jacuzzi, spa treatment rooms, and relaxation lounges, while the upper level features the Sky Gallery and Winter Garden together with a private members' lounge and a grand sky atrium. Additional business-oriented amenities include premier conference facilities, dedicated co-working hubs, a concierge team, and curated business services.
Interiors are curated by HBA together with AHS Atelier, the developer's in-house design studio, blending refined finishes with functional office planning. Floor-to-ceiling windows bring natural light into each workspace, with layouts ranging from executive suites to open-plan work areas designed for flexibility and collaboration. The tower is served by 17 high-speed elevators, including dedicated service lifts. Finishing follows a modern specification with high-quality materials throughout. The office floors are delivered unfurnished.
Nestled in the Dubai International Financial Centre, this thriving urban community represents the epitome of modern living in Dubai. Meticulously planned, DIFC seamlessly blends business, culture, and lifestyle into a harmonious whole, serving as a magnet for financial institutions, multinational corporations, and startups, making it a hub for international commerce and entrepreneurship.
The location is distinguished by its commitment to innovation and global connectivity, fostering an inclusive and vibrant community where residents, professionals, and visitors can thrive. Beyond business, DIFC's community spirit shines through its social and cultural events, from art exhibitions to music festivals and culinary gatherings, fostering a sense of belonging and engagement among its diverse residents.
For those seeking a residence that embodies prestige, connectivity, and a prime Dubai address, DIFC delivers an unmatched lifestyle. Its unique combination of world-class amenities, cultural vibrancy, and strategic positioning makes it one of Dubai's most desirable destinations. This is a place where one can enjoy the best of city living — sophisticated, connected and effortlessly inspiring.

DIFC, Dubai. Open in Google Maps
Commercial · 4,128–17,563 sqft
From AED 15,892,800

Commercial · 3,000–6,900 sqft
From AED 12,000,000

3–6 bed · 5,095–40,274 sqft
From AED 30,000,000