


Sold outHandover Q2 2027
MAAK Residence
Apartment · Studio–2 bed · 417–1,233 sqft
Launched from AED 562,950
International City · Maakdream Properties
https://foundgroup.ae/new-launches/aizel-tower-ref-op-0337

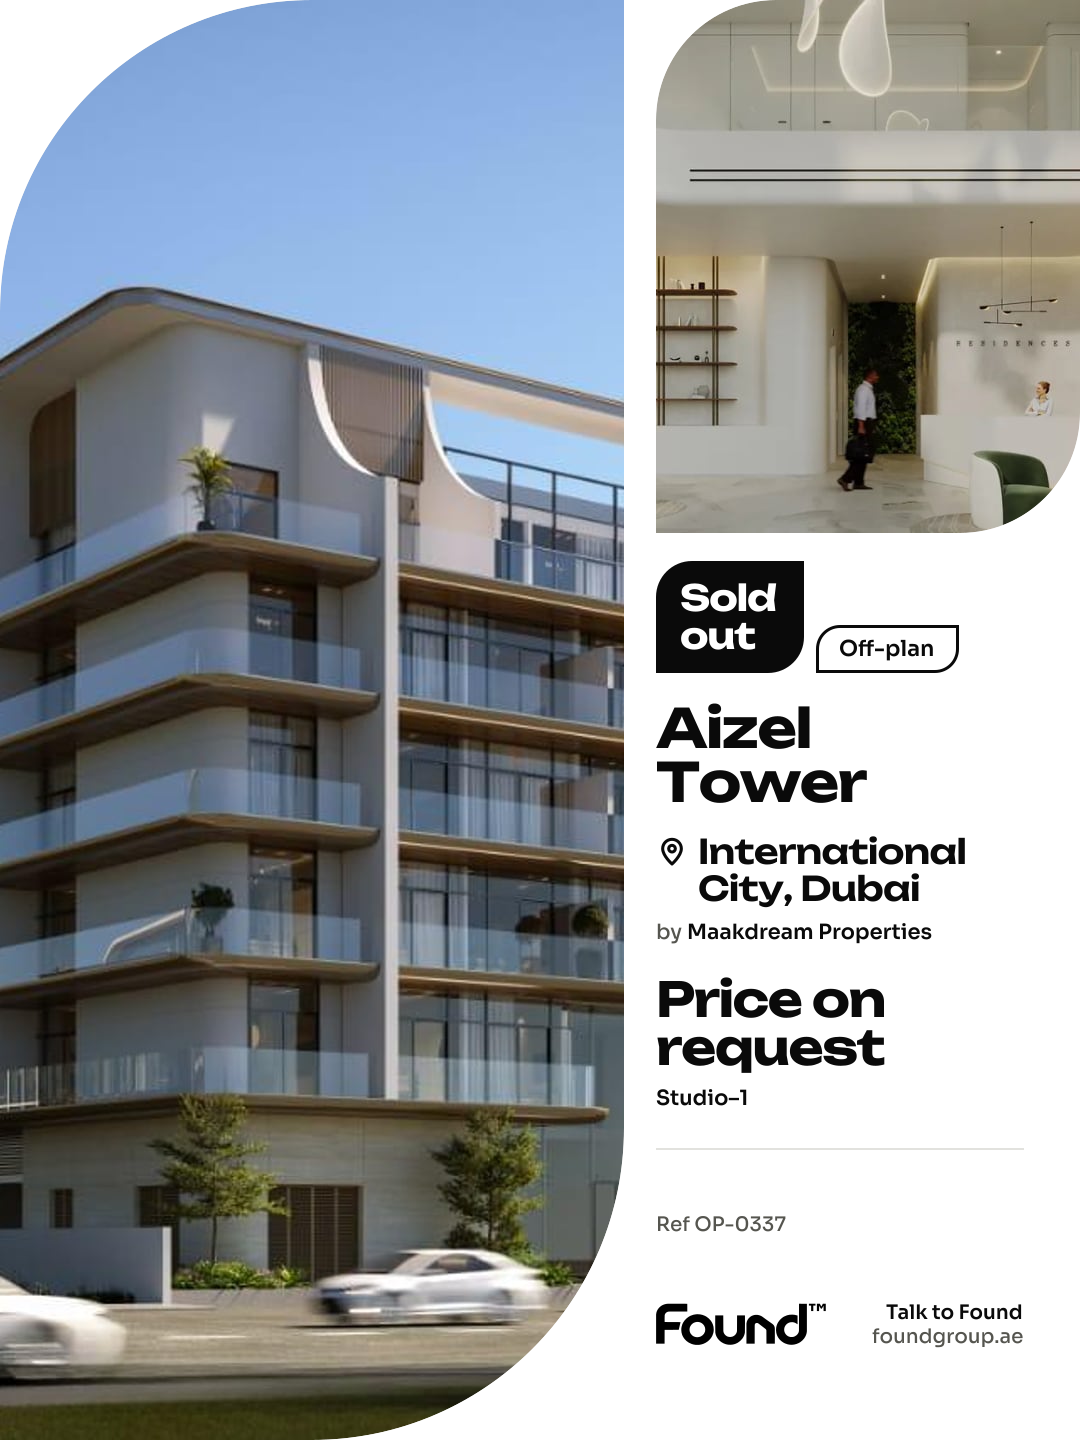
Aizel Tower is an exciting project by Maakdream Properties. The building features stylish studios, elegant 1- and 2-bedroom apartments. Each home is designed with open-plan layouts, large windows for natural light, and premium finishes that create a bright, welcoming atmosphere. Whether you’re a single, couple, or family, Aizel Tower has the perfect space for modern living.
This project is packed with top-notch amenities that truly elevate everyday life. Residents can enjoy a state-of-the-art gym, a rooftop infinity pool, serene landscaped gardens, and private cinema rooms for relaxing movie nights. There are also exclusive lounge areas, high-end retail options within the building, and 24/7 concierge services for added comfort and security. Every detail has been thoughtfully planned to deliver convenience, luxury, and a sense of community.
Aizel Tower is all about blending modern style with comfort and functionality. From soft ambient lighting and beautiful textures in the interiors to high-end finishes in the kitchens and bathrooms, every corner feels sophisticated and cozy. Smart-home features and sustainable building techniques make these homes future-ready and energy-efficient. With its fantastic design and thoughtful features, Aizel Tower promises not just a home, but a place where your story can unfold beautifully.
International City Phase 2 in Dubai is an extension of the original International City, designed to offer a modern residential community with a focus on affordability and convenience. Located in the Al Warsan area, this phase continues the theme of diverse, globally inspired architecture, offering a variety of residential apartments within low-rise buildings. With improved infrastructure and amenities, International City Phase 2 appeals to young professionals, families, and expatriates seeking cost-effective housing with good connectivity to major areas of Dubai.
The community features a blend of residential and commercial spaces, with essential services such as supermarkets, retail outlets, and dining options within close proximity. International City Phase 2 is also known for its accessibility, with easy access to major highways like Sheikh Mohammed Bin Zayed Road and Dubai-Al Ain Road, making it well-connected to other parts of the city.
One of the highlights of International City Phase 2 is its focus on creating a balanced lifestyle, offering green spaces and parks for residents to enjoy. While being a budget-friendly alternative to some of Dubai's more upscale neighborhoods, the development maintains a community-centric design, with recreational facilities and open areas that promote a healthy and active lifestyle. This makes it an ideal choice for those seeking an affordable, yet well-equipped, community in Dubai.

Maakdream Properties
| Unit | Size (sqft) | Price (AED ) |
|---|---|---|
| Studio, plan 1 | 458 sqft | AED 595,400 |
| Studio, plan 2 | 444 sqft | AED 577,200 |
| Studio, plan 3 | 426 sqft | AED 553,800 |
| Studio, plan 4 | 426 sqft | AED 553,800 |
| Studio, plan 5 | 403 sqft | AED 523,900 |
| Studio, plan 6 | 403 sqft | AED 523,900 |
| Studio, plan 7 | 426 sqft | AED 553,800 |
| Studio, plan 8 | 426 sqft | AED 553,800 |
| Studio, plan 9 | 465 sqft | AED 604,500 |
| Studio, plan 10 | 426 sqft | AED 553,800 |
| Studio, plan 11 | 426 sqft | AED 553,800 |
| Studio, plan 12 | 426 sqft | AED 553,800 |
| Studio, plan 13 | 461 sqft | AED 599,300 |
| Studio, plan 14 | 425 sqft | AED 552,500 |
| Studio, plan 15 | 465 sqft | AED 604,500 |
| Studio, plan 16 | 403 sqft | AED 523,900 |
| Studio, plan 17 | 426 sqft | AED 553,800 |
| Studio, plan 18 | 426 sqft | AED 553,800 |
| Studio, plan 19 | 461 sqft | AED 599,300 |
| Studio, plan 20 | 403 sqft | AED 523,900 |
| Studio, plan 21 | 426 sqft | AED 553,800 |
| Studio, plan 22 | 426 sqft | AED 553,800 |
| Studio, plan 23 | 425 sqft | AED 552,500 |
| Studio, plan 24 | 425 sqft | AED 552,500 |
| Studio, plan 25 | 442 sqft | AED 574,600 |
| Studio, plan 26 | 459 sqft | AED 596,700 |
| Studio, plan 27 | 449 sqft | AED 583,700 |
| Studio, plan 28 | 444 sqft | AED 577,200 |
| Studio, plan 29 | 426 sqft | AED 553,800 |
| Studio, plan 30 | 403 sqft | AED 523,900 |
| Studio, plan 31 | 426 sqft | AED 553,800 |
| Studio, plan 32 | 444 sqft | AED 588,300 |
| Studio, plan 33 | 403 sqft | AED 523,900 |
| Studio, plan 34 | 426 sqft | AED 553,800 |
| Studio, plan 35 | 426 sqft | AED 553,800 |
| Studio, plan 36 | 426 sqft | AED 553,800 |
| Studio, plan 37 | 426 sqft | AED 553,800 |
| Studio, plan 38 | 458 sqft | AED 595,400 |
| Studio, plan 39 | 443 sqft | AED 575,900 |
| Studio, plan 40 | 458 sqft | AED 606,850 |
| Studio, plan 41 | 426 sqft | AED 553,800 |
| Studio, plan 42 | 426 sqft | AED 553,800 |
| Studio, plan 43 | 425 sqft | AED 552,500 |
| Studio, plan 44 | 458 sqft | AED 595,400 |
| Studio, plan 45 | 444 sqft | AED 577,200 |
| Studio, plan 46 | 458 sqft | AED 606,850 |
| Studio, plan 47 | 426 sqft | AED 553,800 |
| Studio, plan 48 | 442 sqft | AED 585,650 |
| Studio, plan 49 | 426 sqft | AED 553,800 |
| Studio, plan 50 | 426 sqft | AED 553,800 |
| Studio, plan 51 | 426 sqft | AED 553,800 |
| Studio, plan 52 | 426 sqft | AED 553,800 |
| Studio, plan 53 | 458 sqft | AED 595,400 |
| Studio, plan 54 | 443 sqft | AED 575,900 |
| Studio, plan 55 | 426 sqft | AED 553,800 |
| Studio, plan 56 | 425 sqft | AED 552,500 |
| 1 bed, plan 1 | 854 sqft | AED 1,110,200 |
| 1 bed, plan 2 | 819 sqft | AED 1,064,700 |
| 1 bed, plan 3 | 766 sqft | AED 995,800 |
| 1 bed, plan 4 | 931 sqft | AED 1,210,300 |
| 1 bed, plan 5 | 991 sqft | AED 1,288,300 |
| 1 bed, plan 6 | 819 sqft | AED 1,064,700 |
| 1 bed, plan 7 | 855 sqft | AED 1,111,500 |
| 1 bed, plan 8 | 819 sqft | AED 1,064,700 |
| 1 bed, plan 9 | 841 sqft | AED 1,093,300 |
| 1 bed, plan 10 | 865 sqft | AED 1,124,500 |
| 1 bed, plan 11 | 767 sqft | AED 997,100 |
| 1 bed, plan 12 | 819 sqft | AED 1,085,175 |
| 1 bed, plan 13 | 786 sqft | AED 1,021,800 |
| 1 bed, plan 14 | 956 sqft | AED 1,266,700 |
| 1 bed, plan 15 | 956 sqft | AED 1,242,800 |
| 1 bed, plan 16 | 865 sqft | AED 1,146,125 |
| 1 bed, plan 17 | 819 sqft | AED 1,064,700 |
| 1 bed, plan 18 | 916 sqft | AED 1,190,800 |
| 1 bed, plan 19 | 916 sqft | AED 1,190,800 |
| 1 bed, plan 20 | 916 sqft | AED 1,190,800 |
| 1 bed, plan 21 | 786 sqft | AED 1,041,450 |
| 1 bed, plan 22 | 865 sqft | AED 1,124,500 |
| 1 bed, plan 23 | 766 sqft | AED 995,800 |
| 1 bed, plan 24 | 991 sqft | AED 1,288,300 |
| 1 bed, plan 25 | 956 sqft | AED 1,242,800 |
| 1 bed, plan 26 | 991 sqft | AED 1,288,300 |
| 1 bed, plan 27 | 855 sqft | AED 1,111,500 |
| 1 bed, plan 28 | 811 sqft | AED 1,054,300 |
| 1 bed, plan 29 | 956 sqft | AED 1,242,800 |
| 1 bed, plan 30 | 991 sqft | AED 1,288,300 |
| 1 bed, plan 31 | 786 sqft | AED 1,021,800 |
| 1 bed, plan 32 | 916 sqft | AED 1,190,800 |
| 1 bed, plan 33 | 767 sqft | AED 997,100 |
| 1 bed, plan 34 | 855 sqft | AED 1,111,500 |
| 1 bed, plan 35 | 865 sqft | AED 1,124,500 |
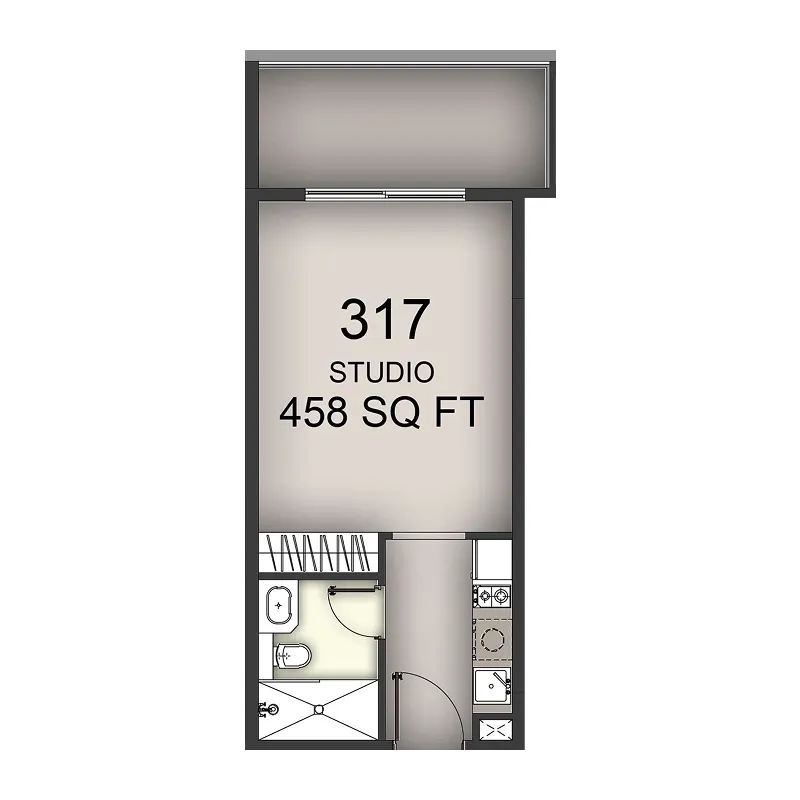 Studio, plan 1, opens full size
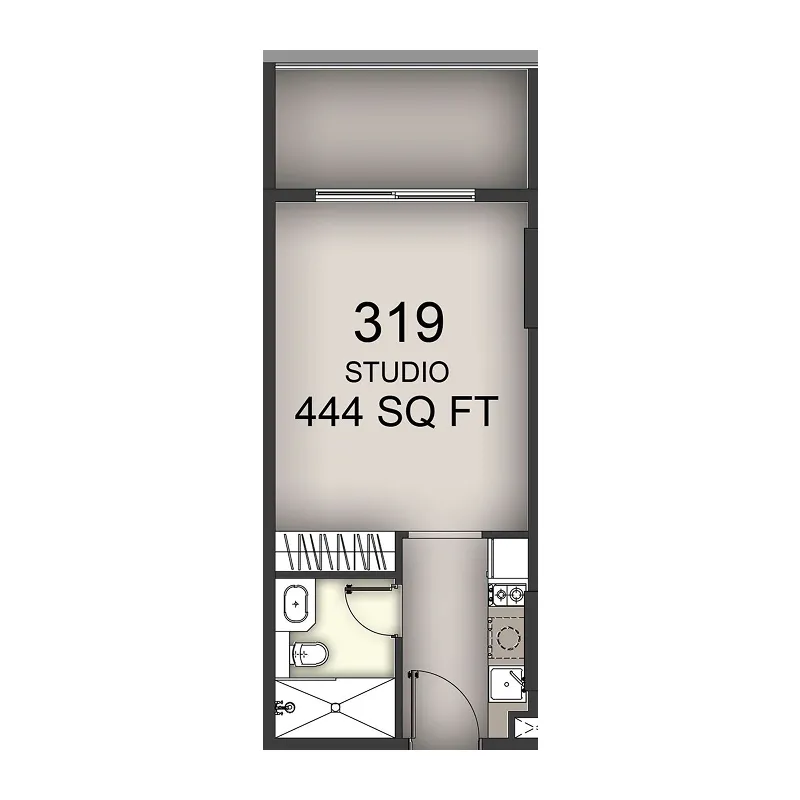 Studio, plan 2, opens full size
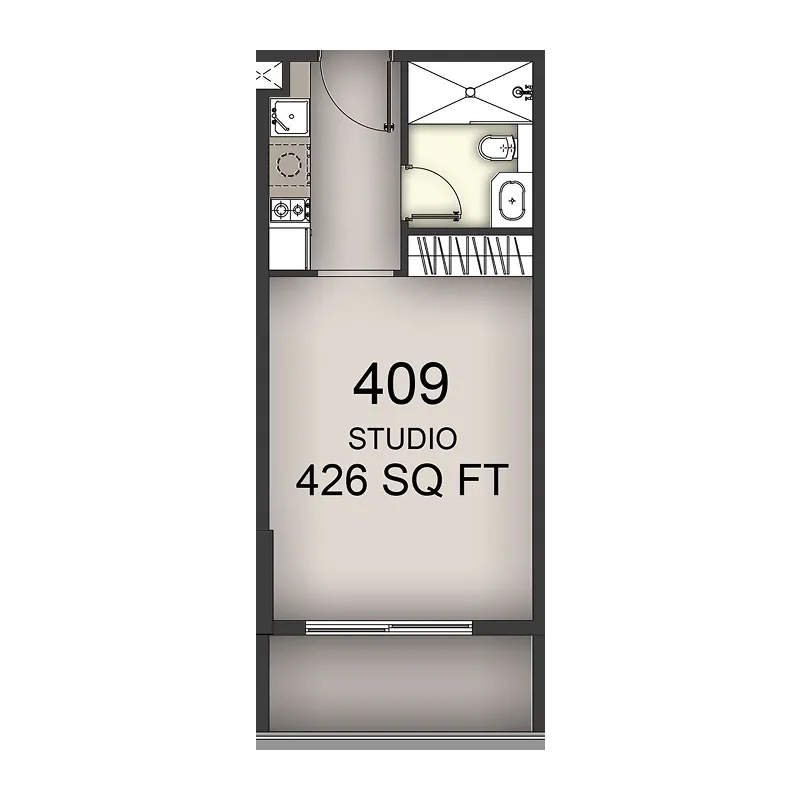 Studio, plan 3, opens full size
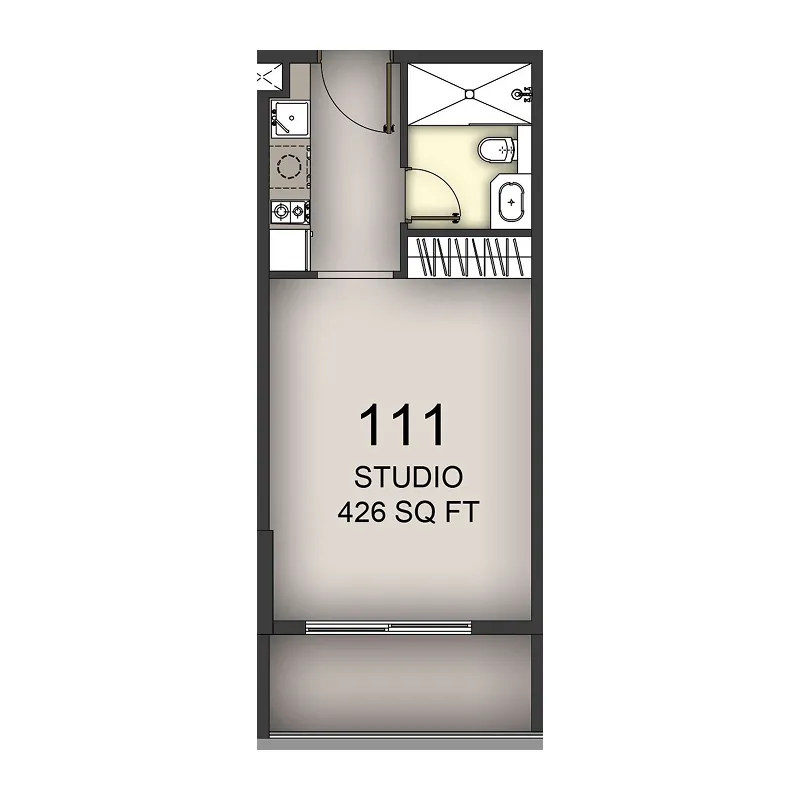 Studio, plan 4, opens full size
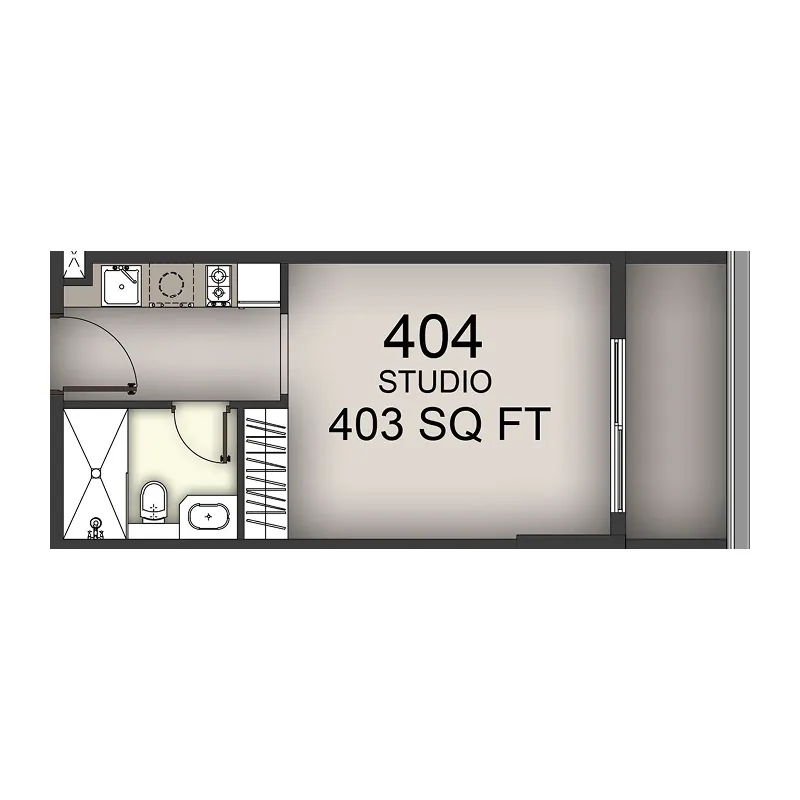 Studio, plan 5, opens full size
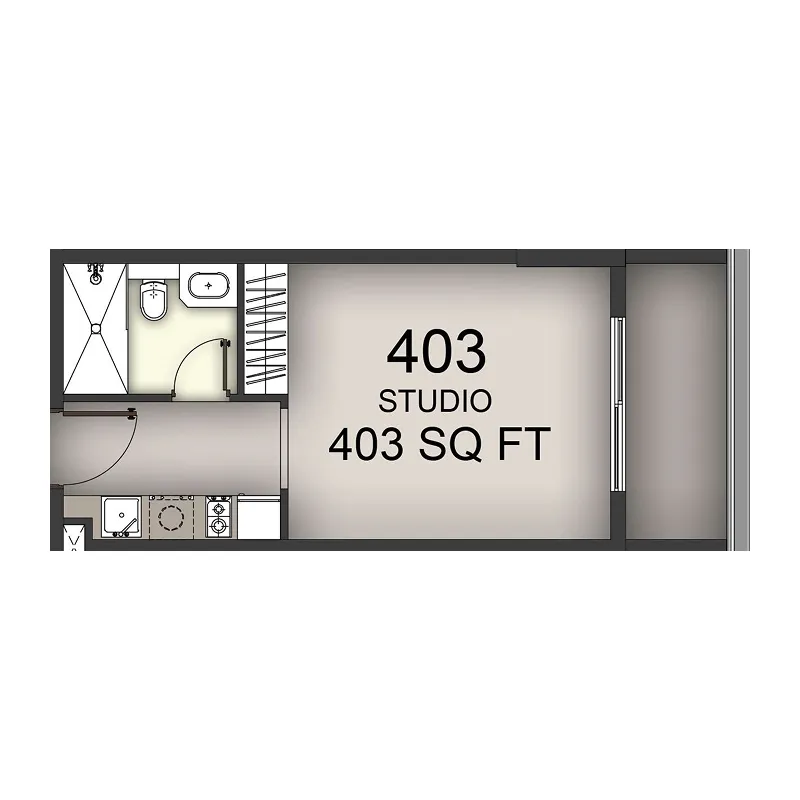 Studio, plan 6, opens full size
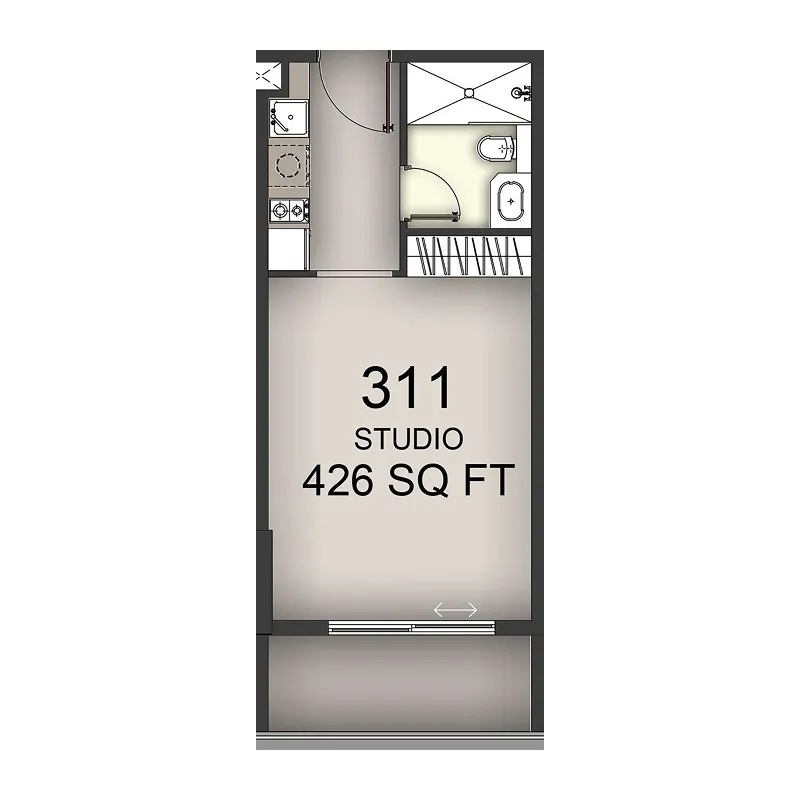 Studio, plan 7, opens full size
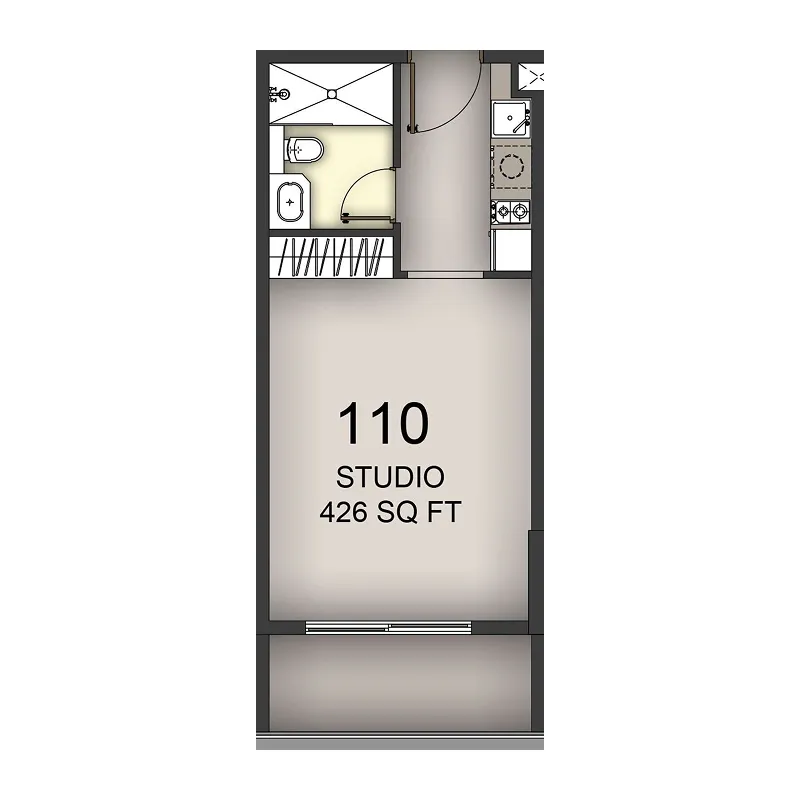 Studio, plan 8, opens full size
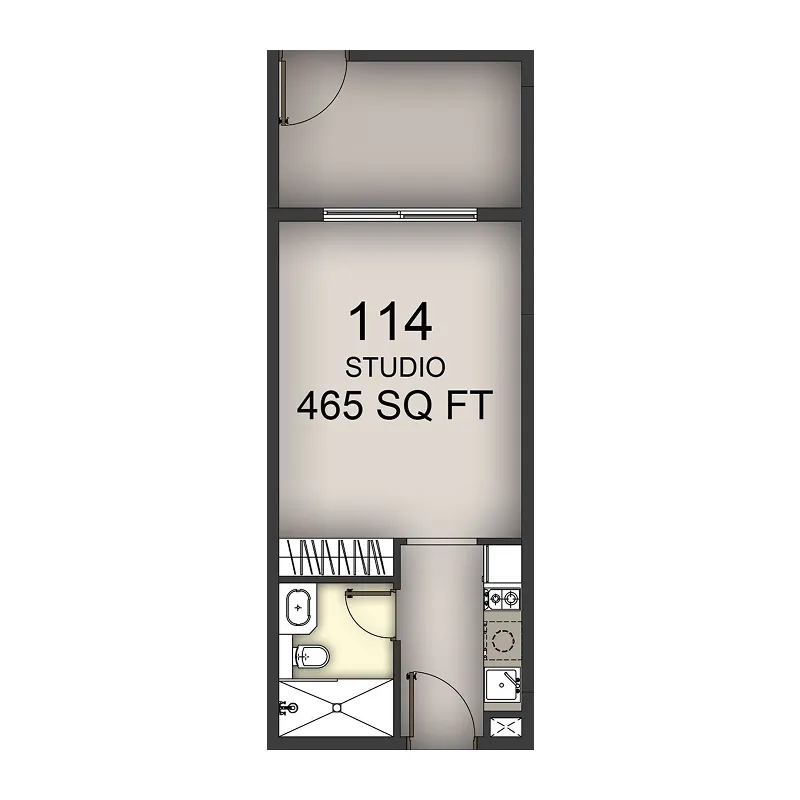 Studio, plan 9, opens full size
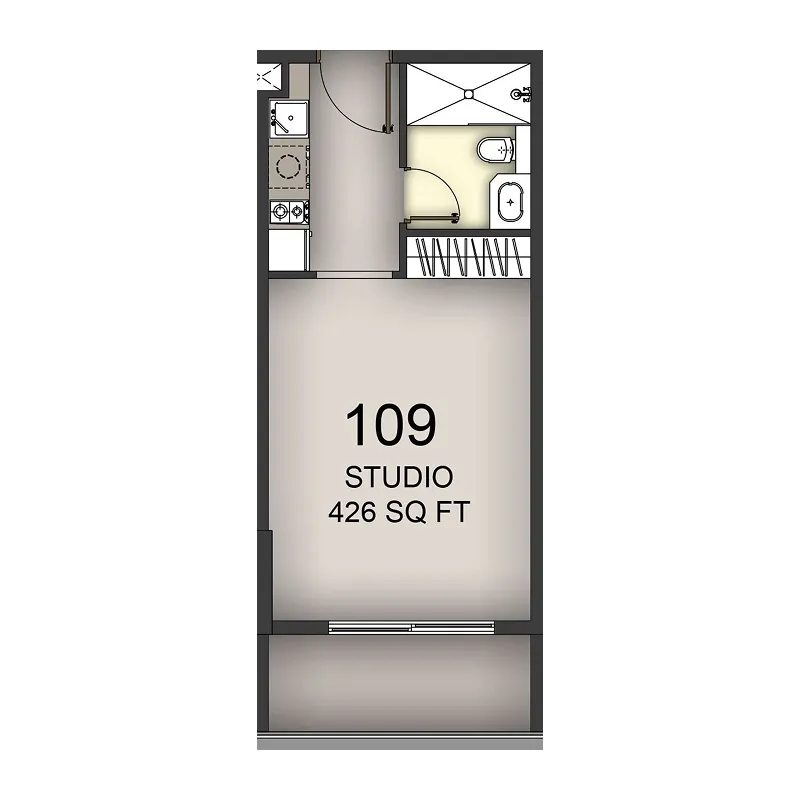 Studio, plan 10, opens full size
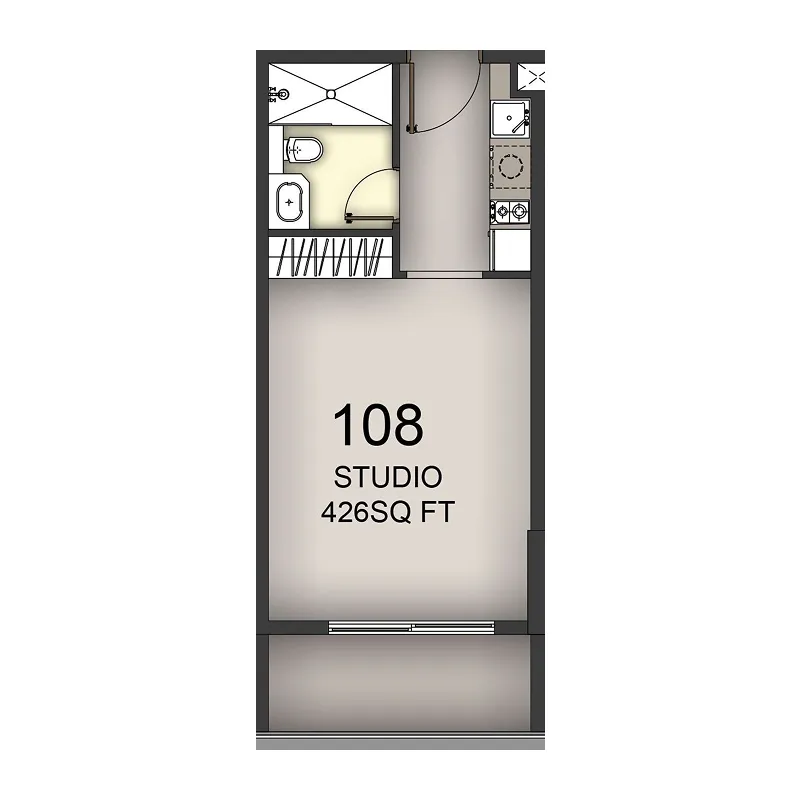 Studio, plan 11, opens full size
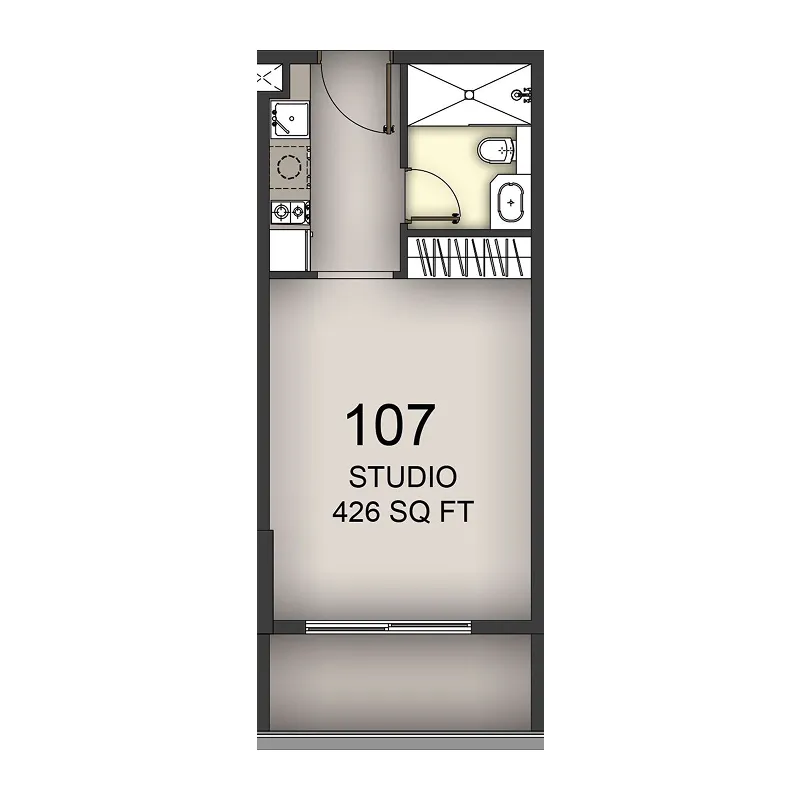 Studio, plan 12, opens full size
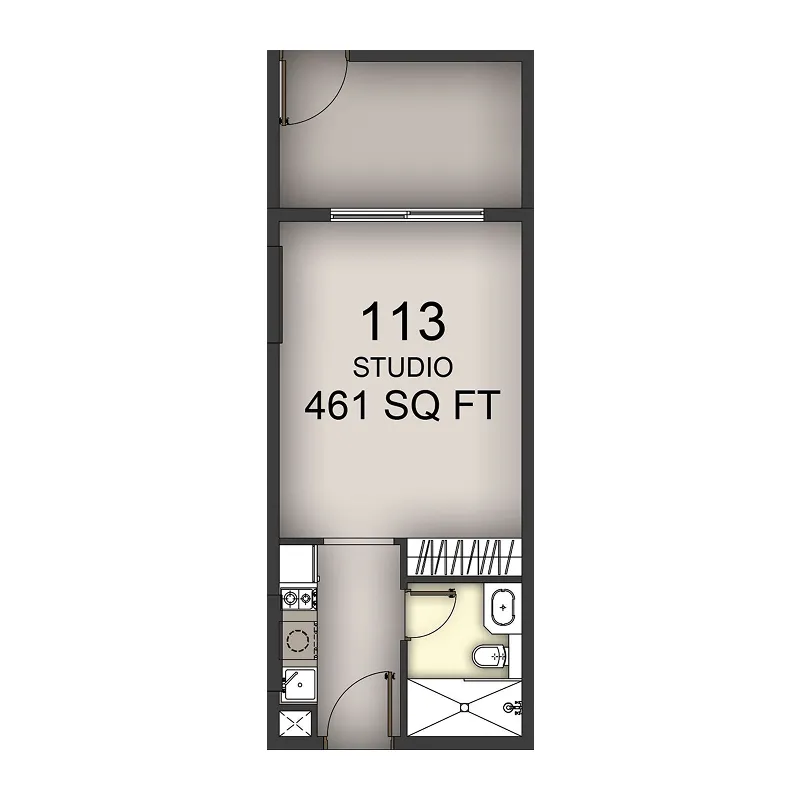 Studio, plan 13, opens full size
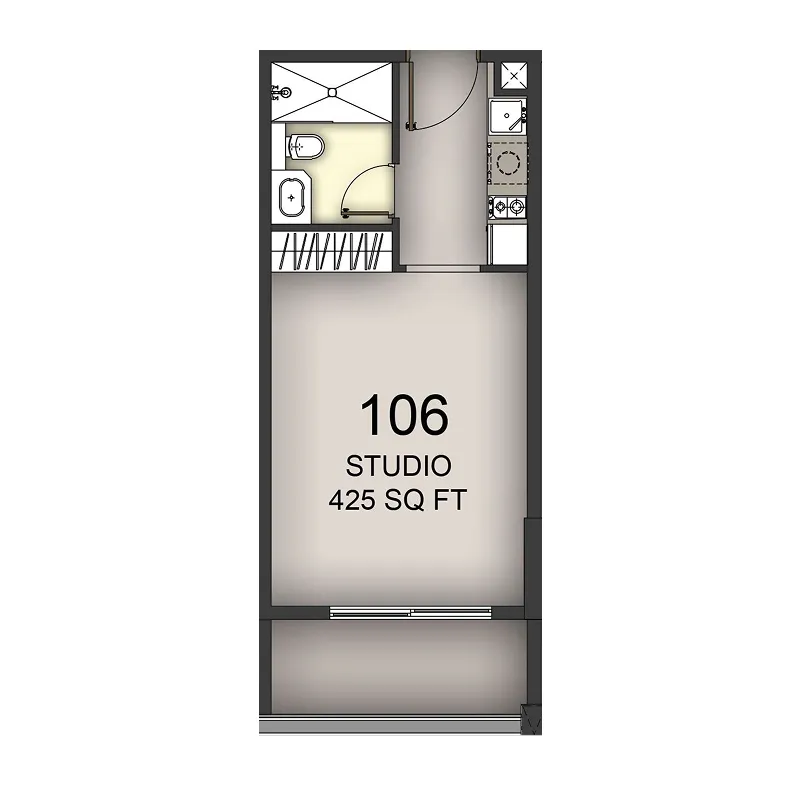 Studio, plan 14, opens full size
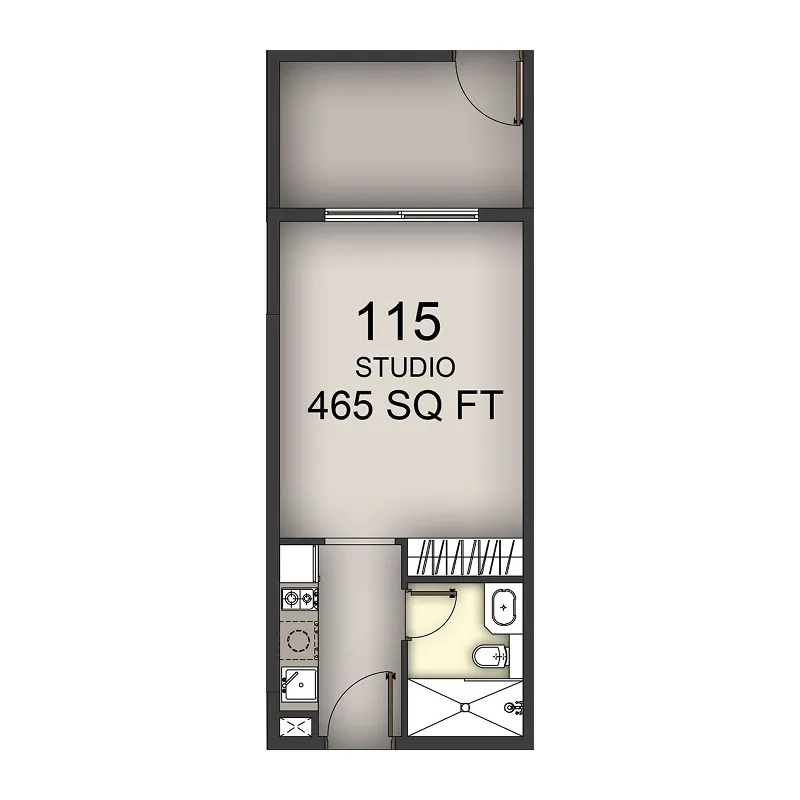 Studio, plan 15, opens full size
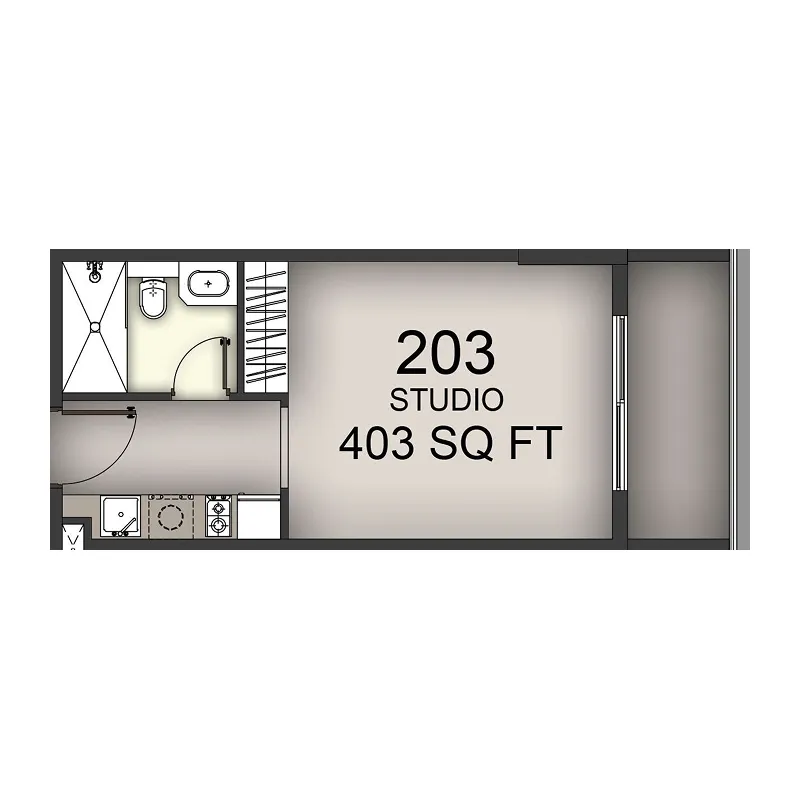 Studio, plan 16, opens full size
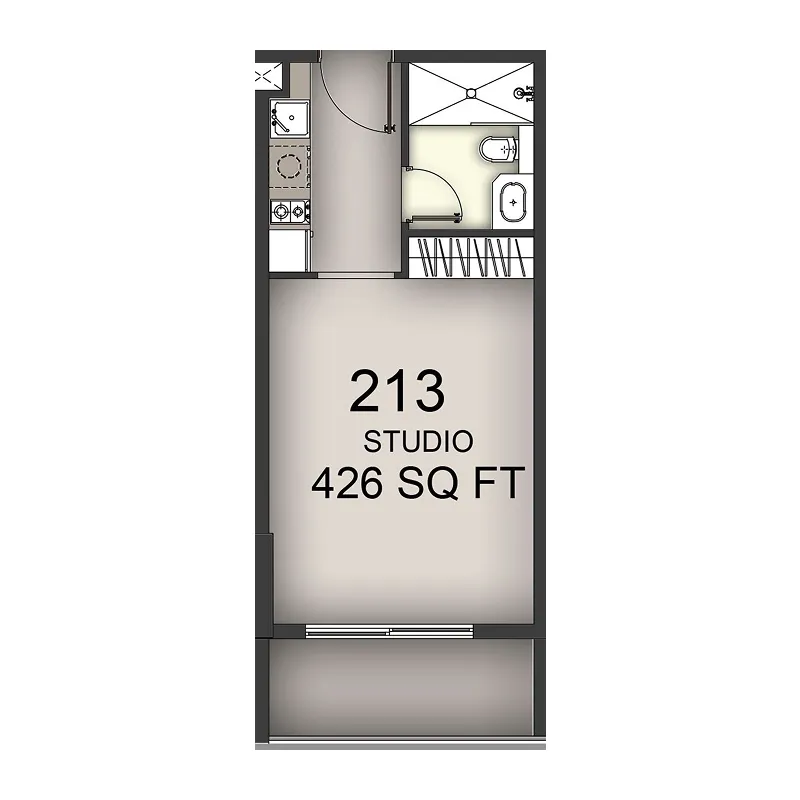 Studio, plan 17, opens full size
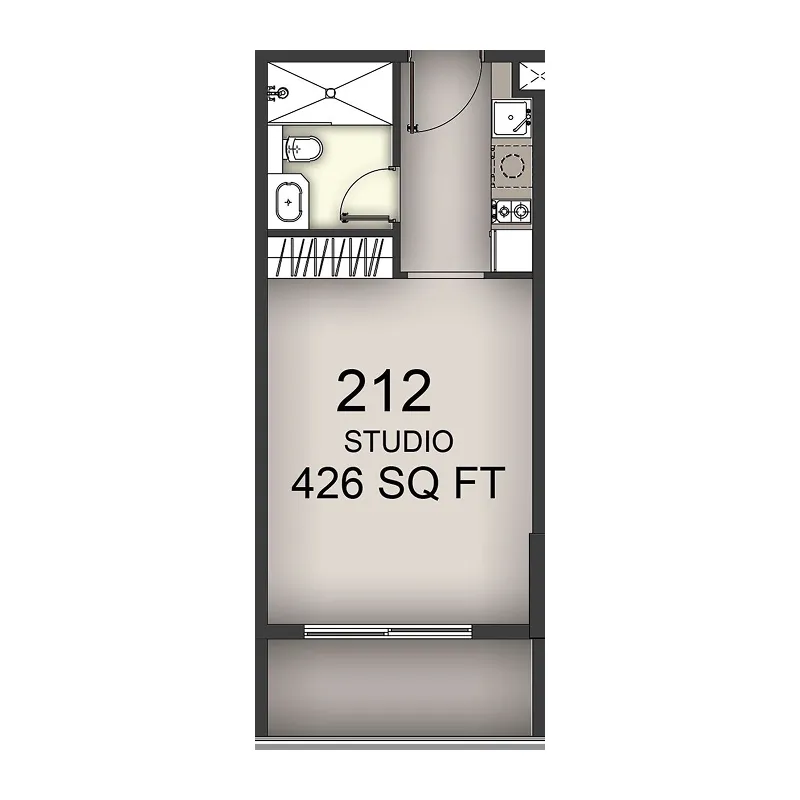 Studio, plan 18, opens full size
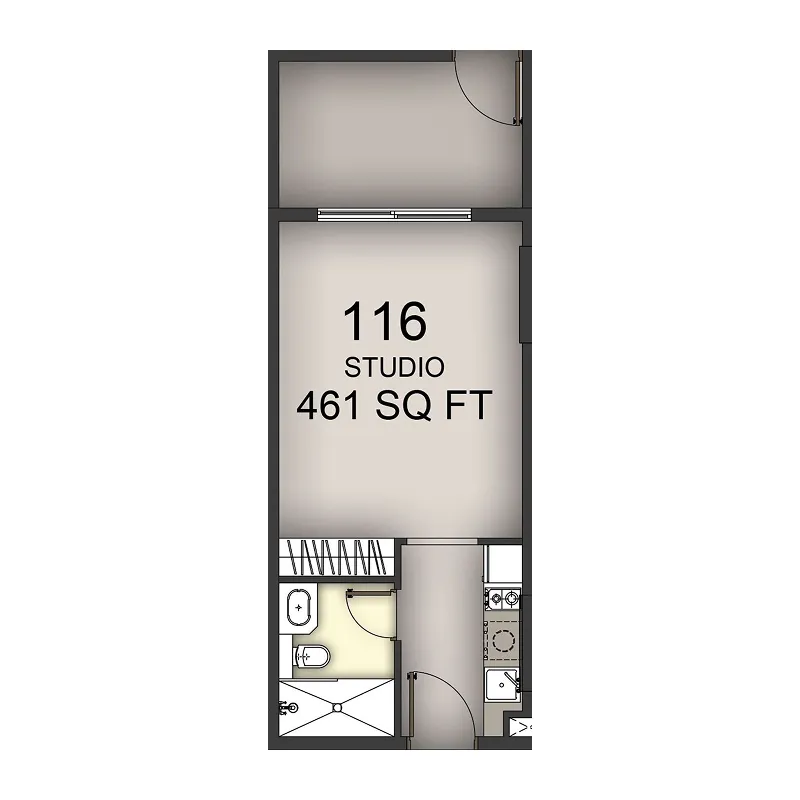 Studio, plan 19, opens full size
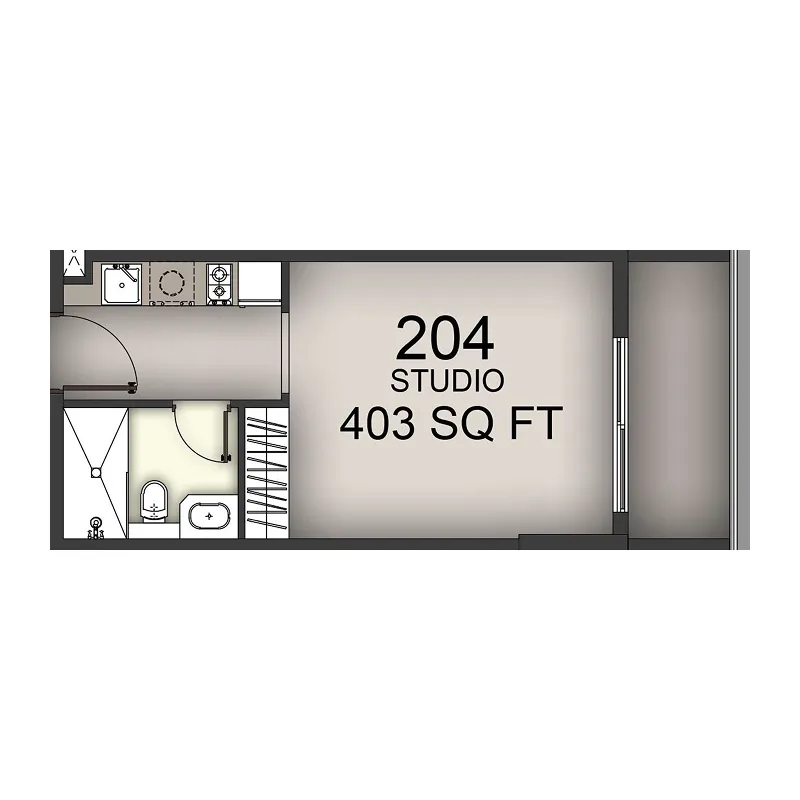 Studio, plan 20, opens full size
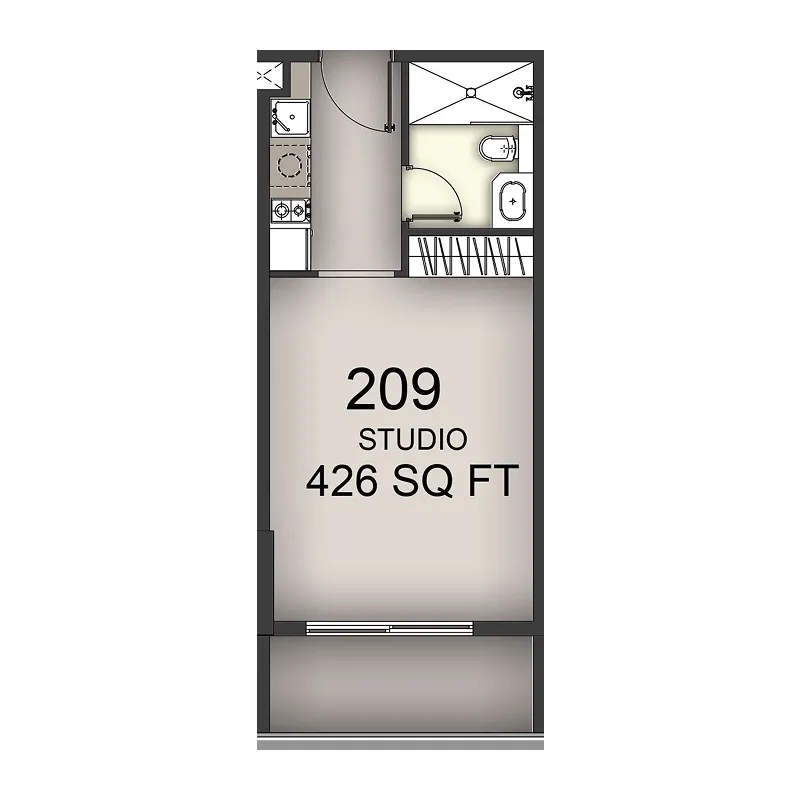 Studio, plan 21, opens full size
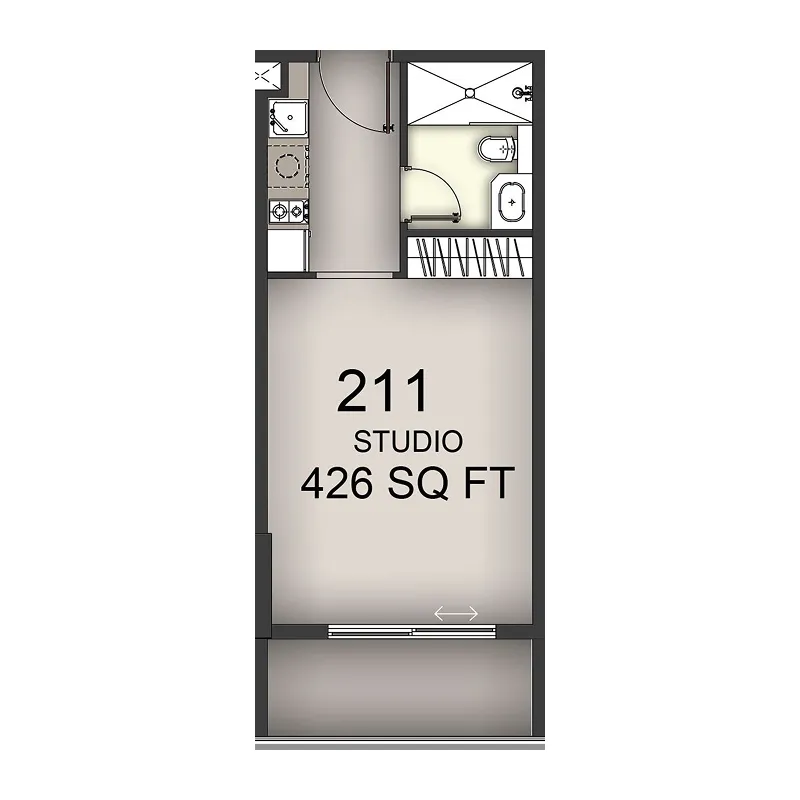 Studio, plan 22, opens full size
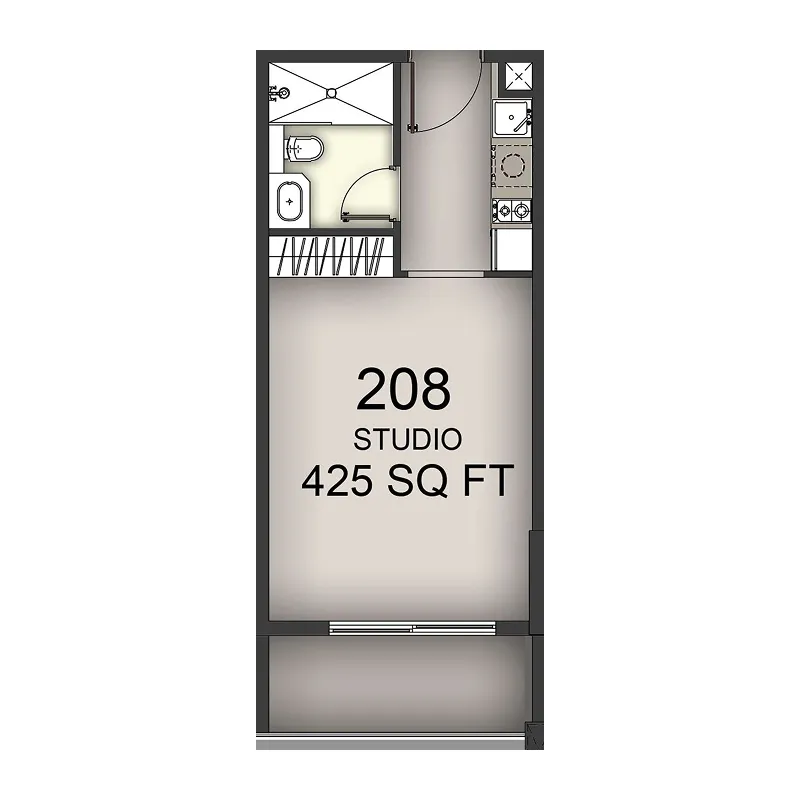 Studio, plan 23, opens full size
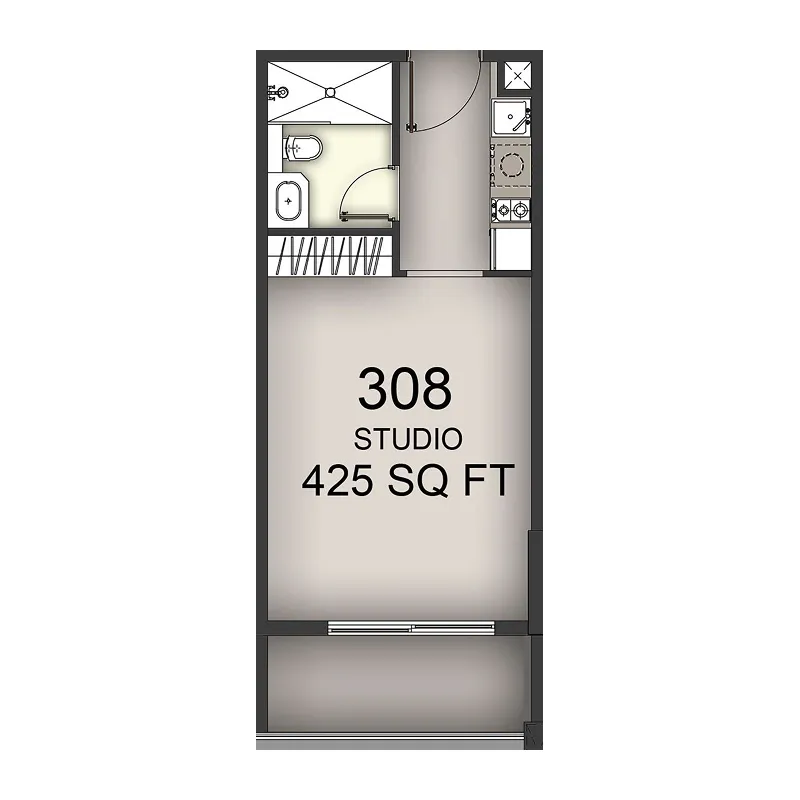 Studio, plan 24, opens full size
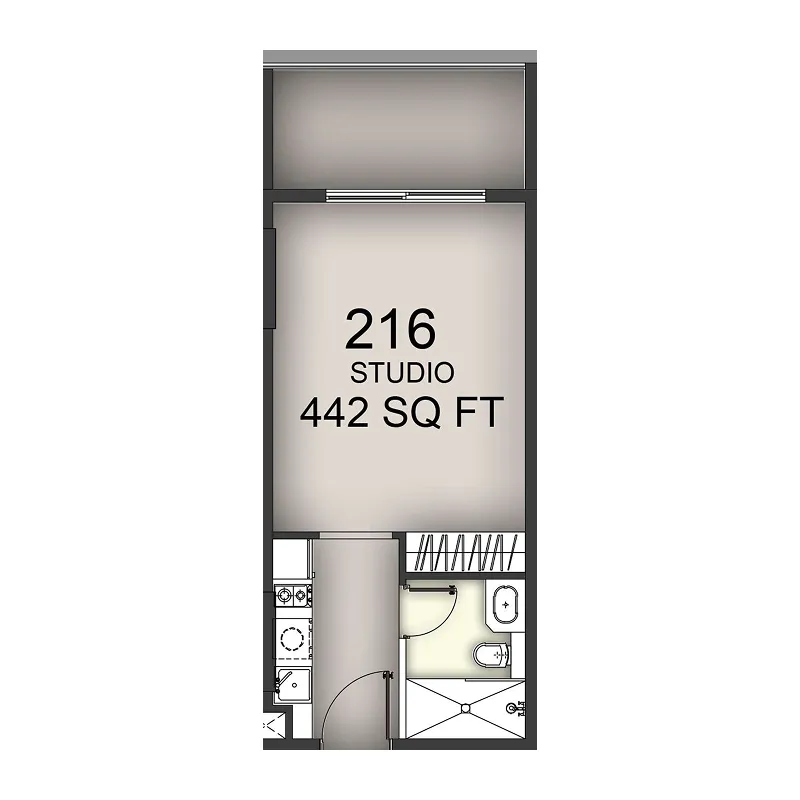 Studio, plan 25, opens full size
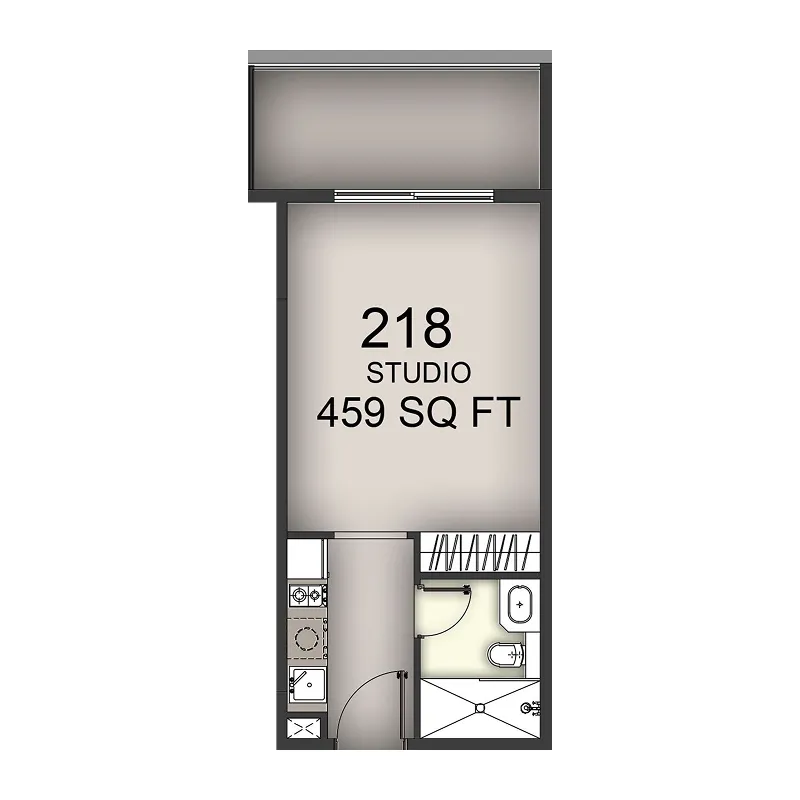 Studio, plan 26, opens full size
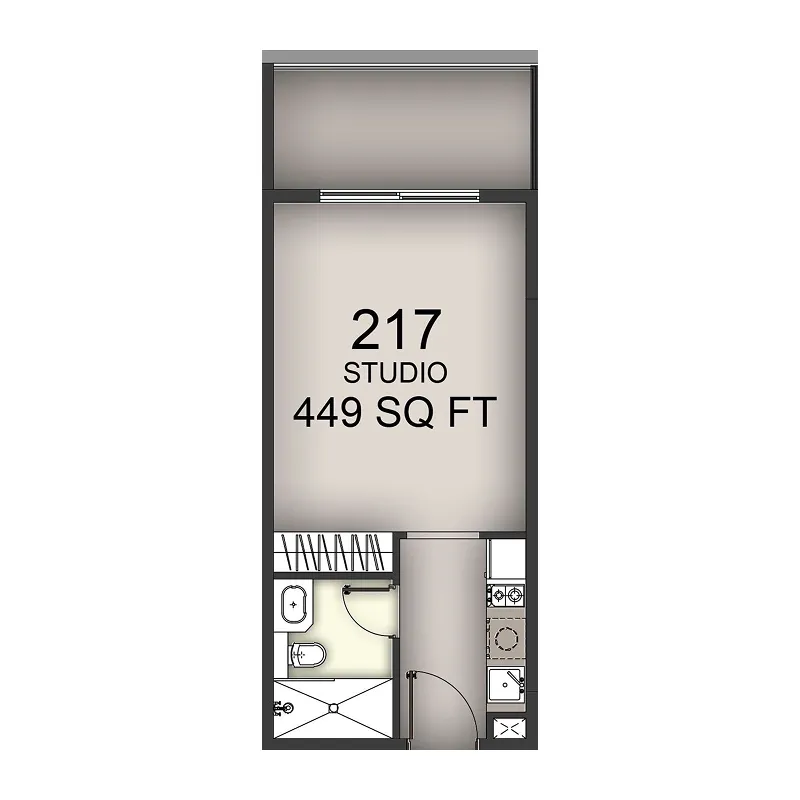 Studio, plan 27, opens full size
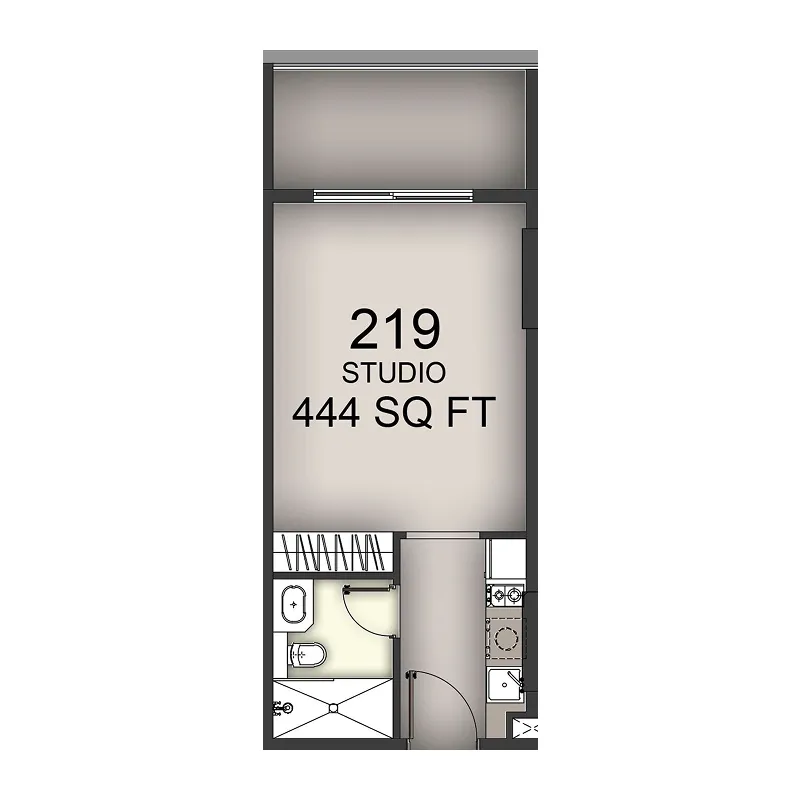 Studio, plan 28, opens full size
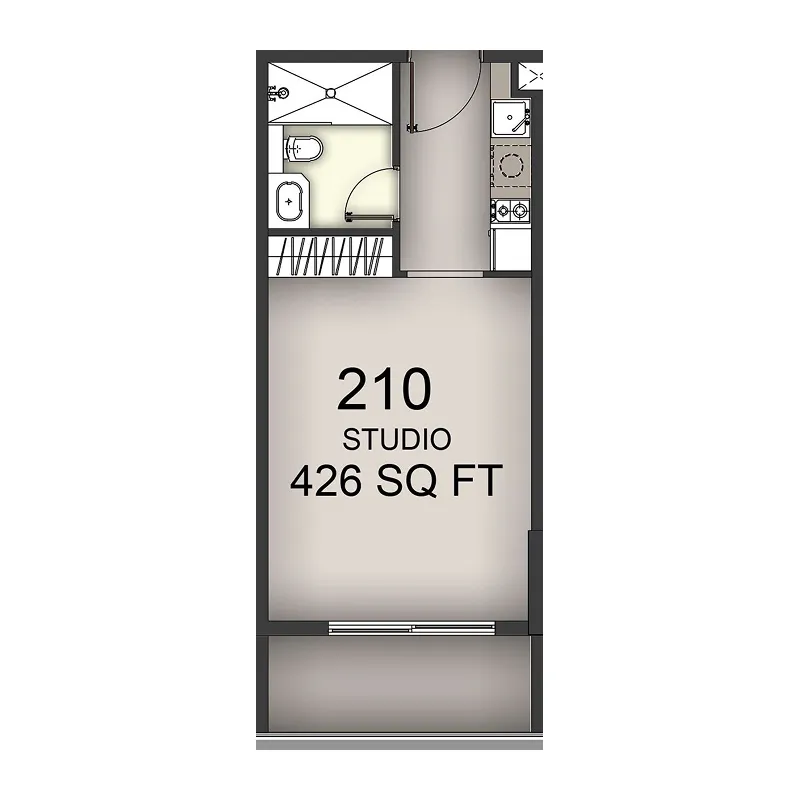 Studio, plan 29, opens full size
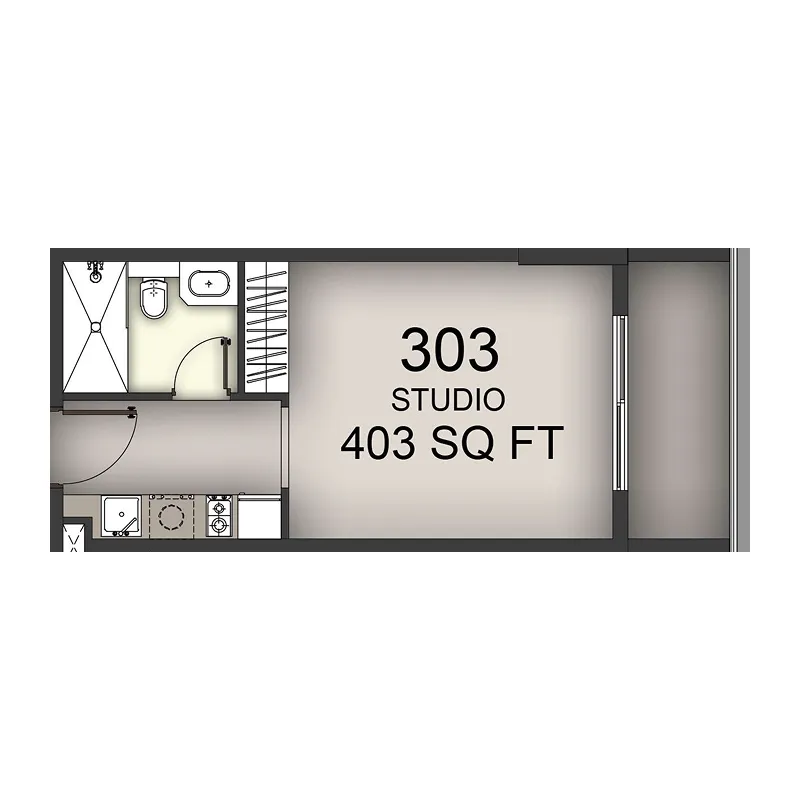 Studio, plan 30, opens full size
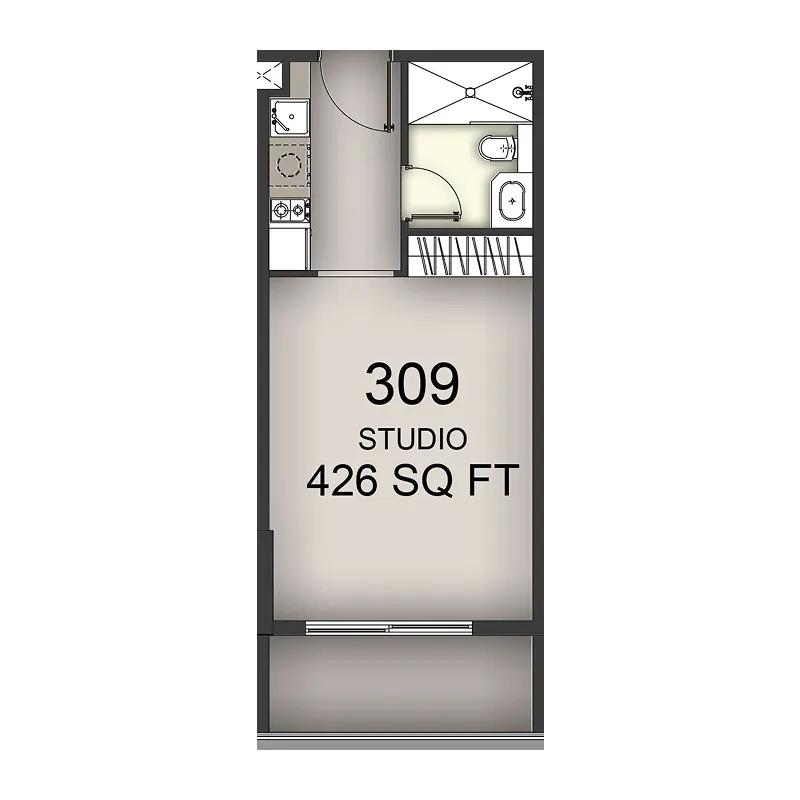 Studio, plan 31, opens full size
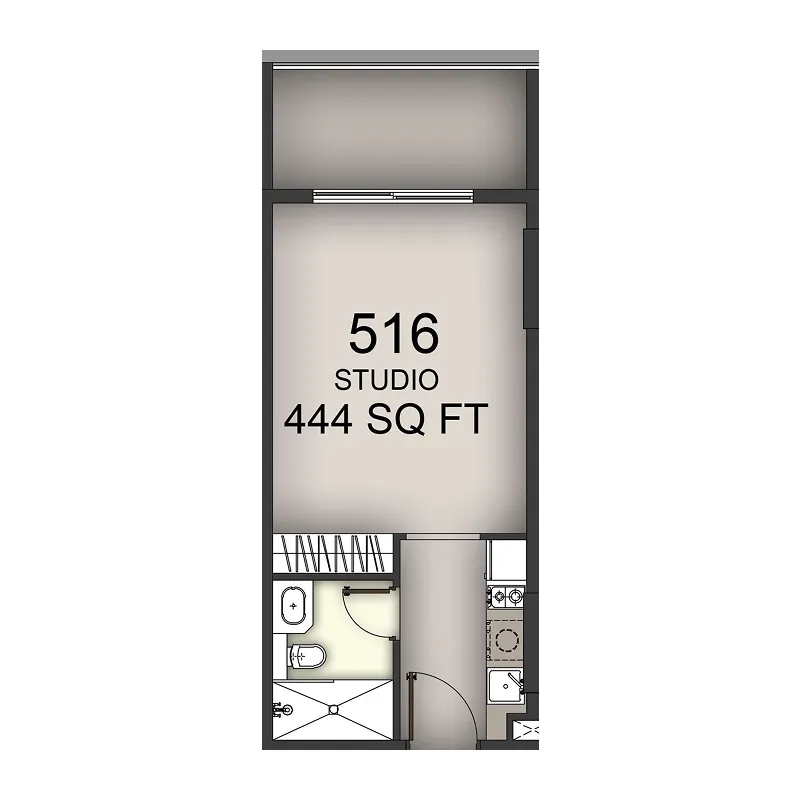 Studio, plan 32, opens full size
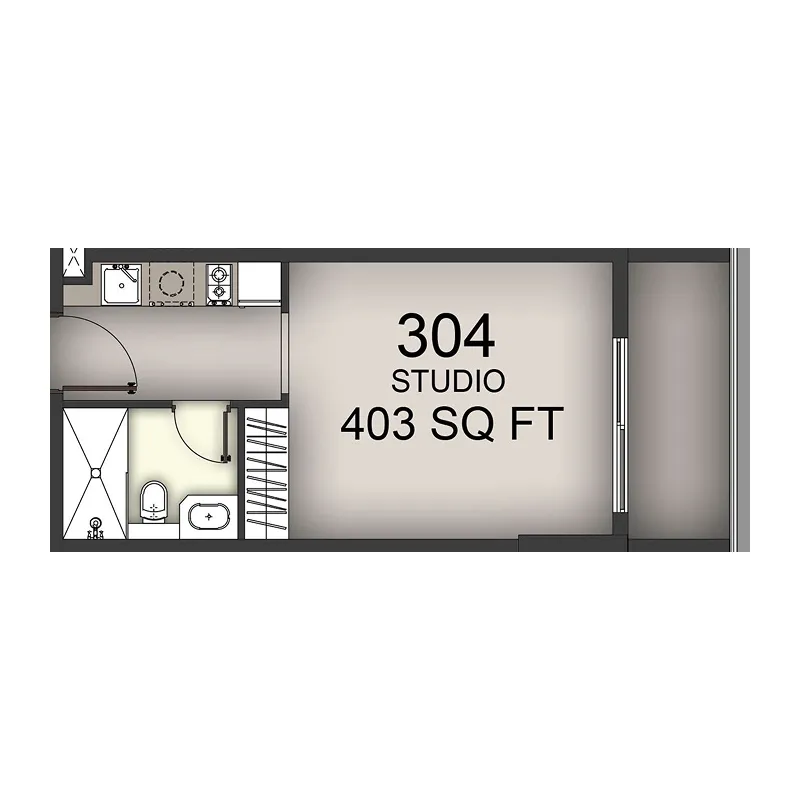 Studio, plan 33, opens full size
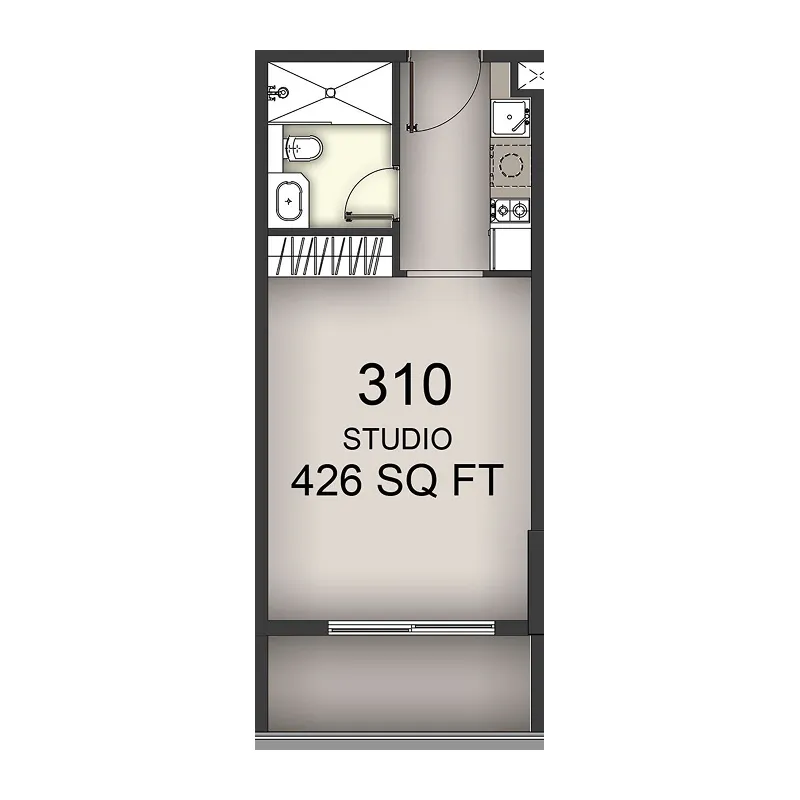 Studio, plan 34, opens full size
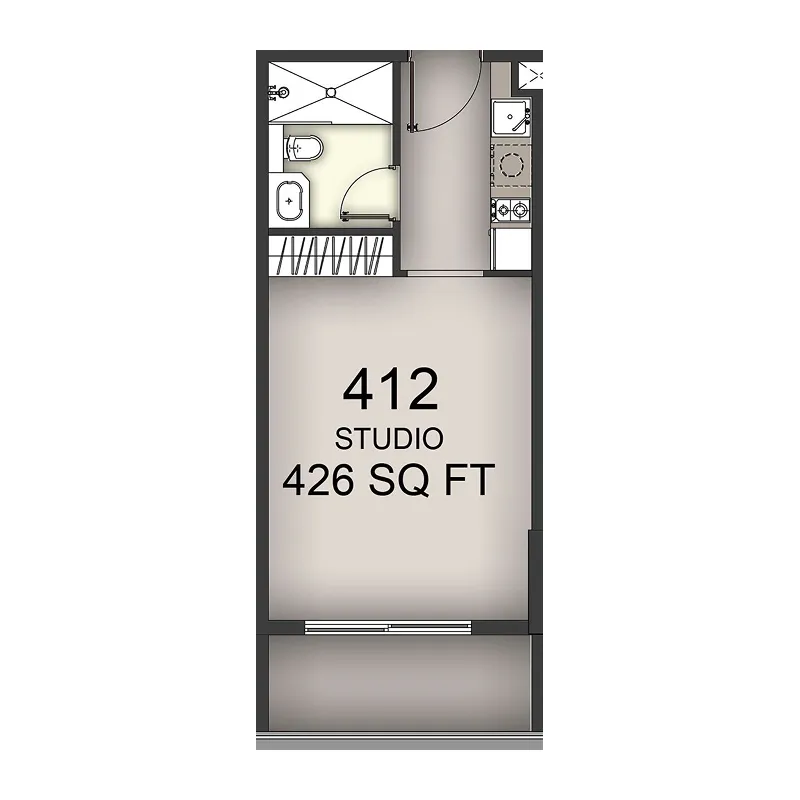 Studio, plan 35, opens full size
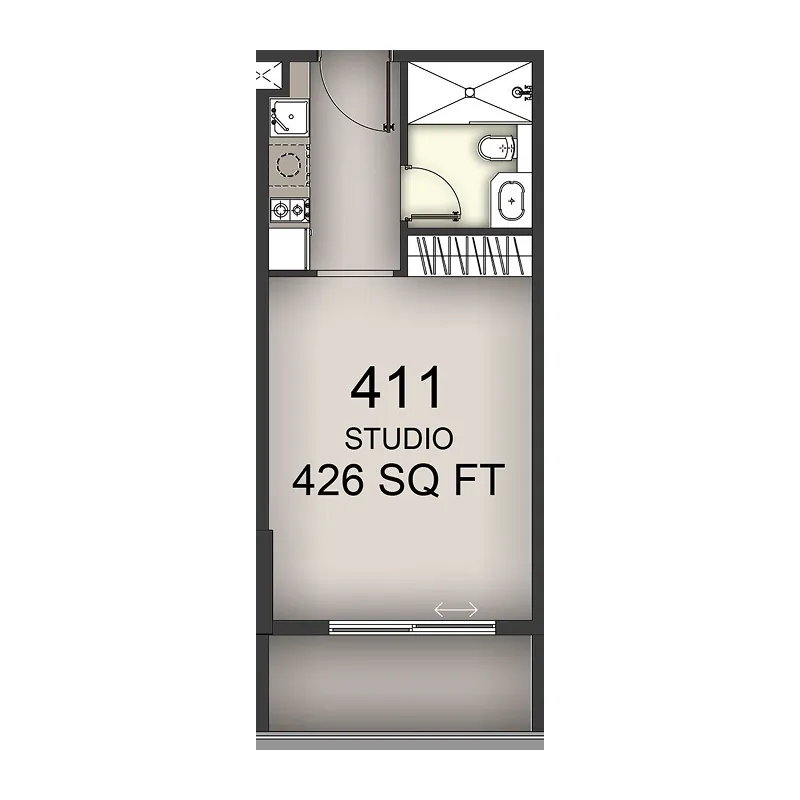 Studio, plan 36, opens full size
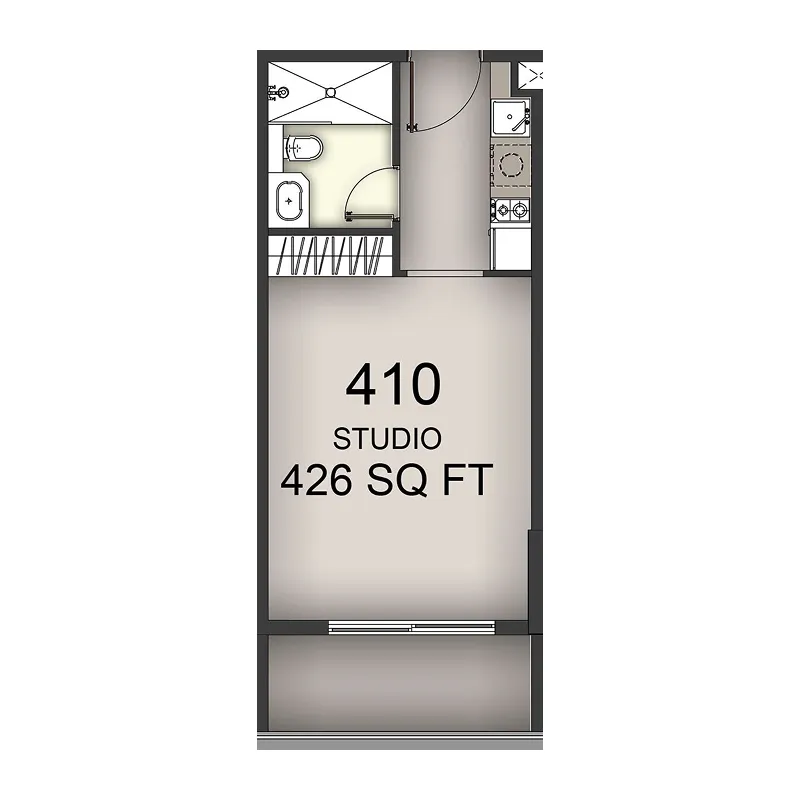 Studio, plan 37, opens full size
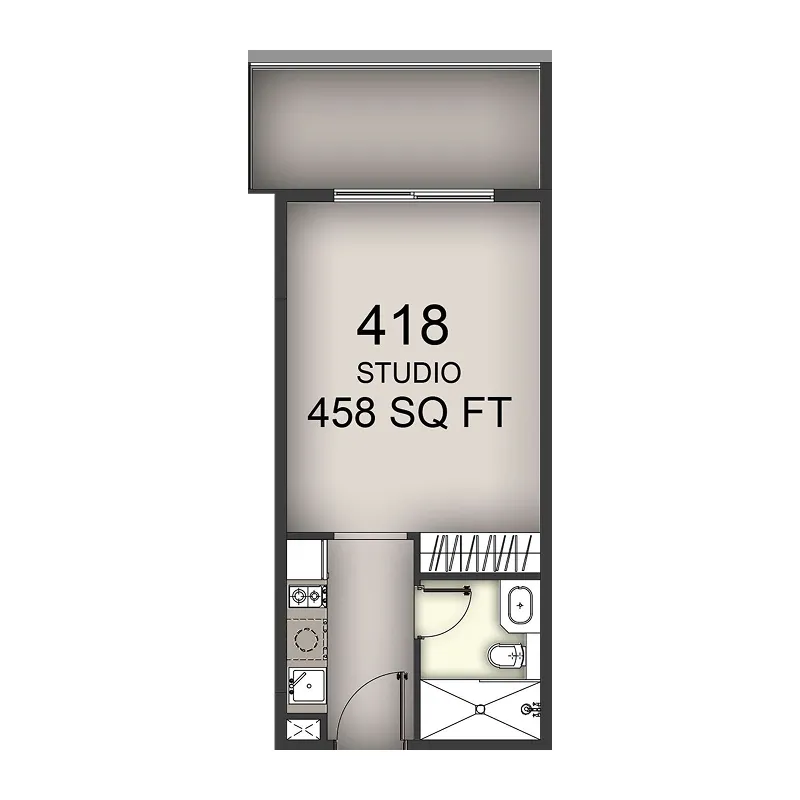 Studio, plan 38, opens full size
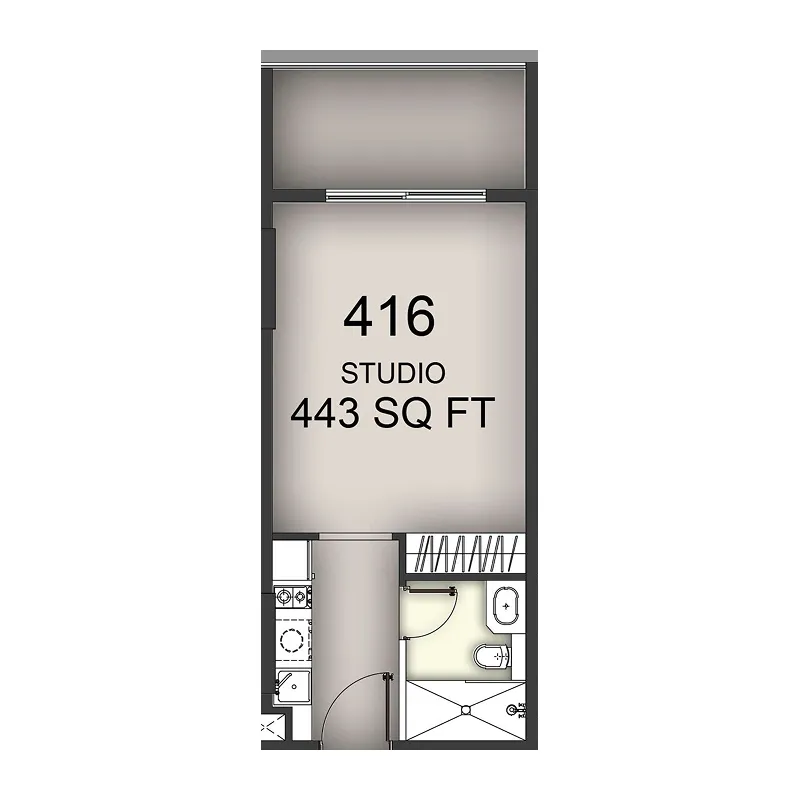 Studio, plan 39, opens full size
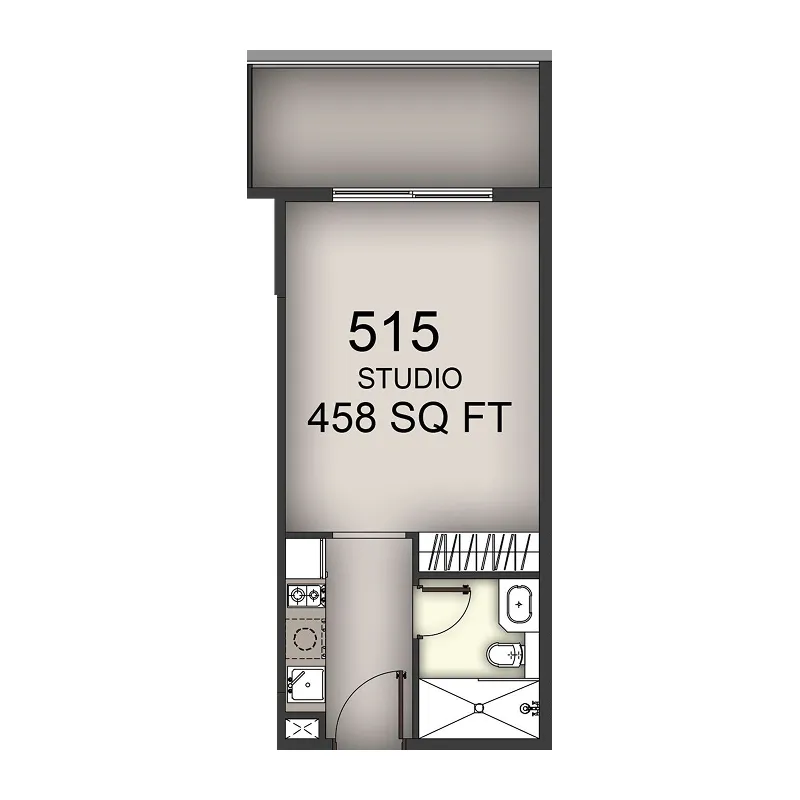 Studio, plan 40, opens full size
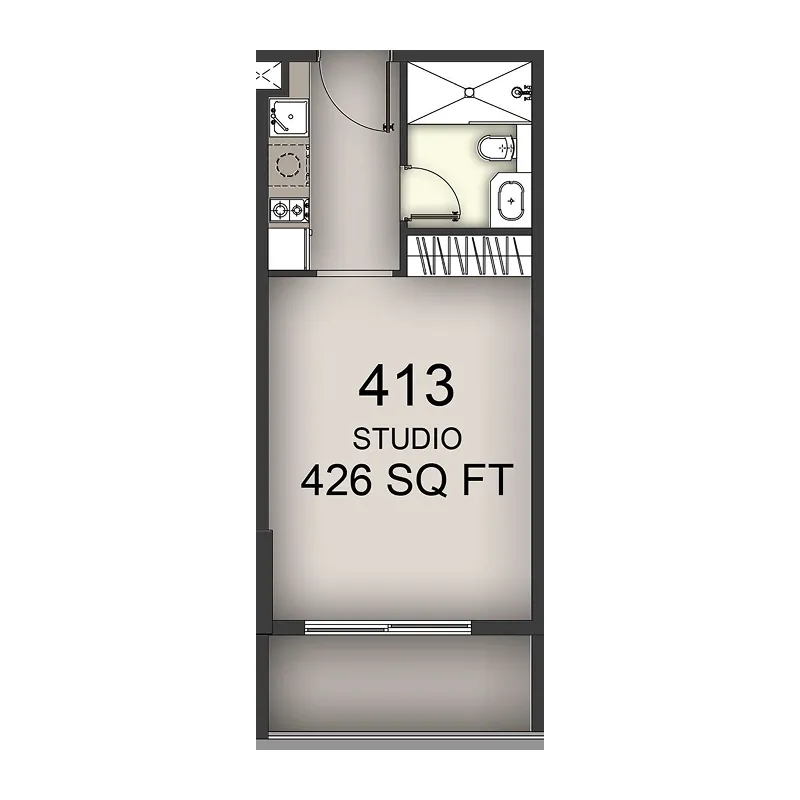 Studio, plan 41, opens full size
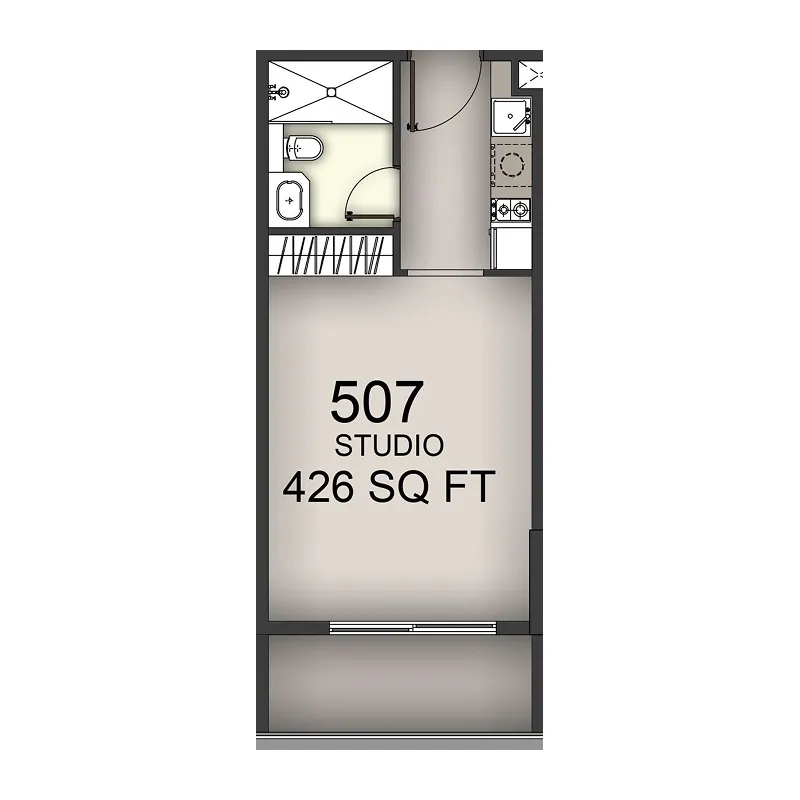 Studio, plan 42, opens full size
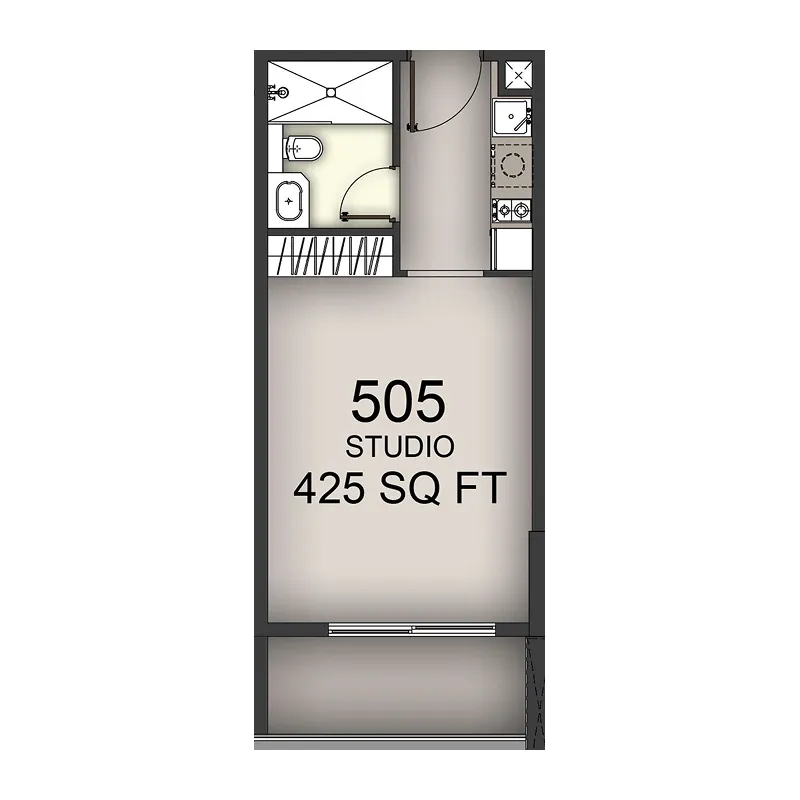 Studio, plan 43, opens full size
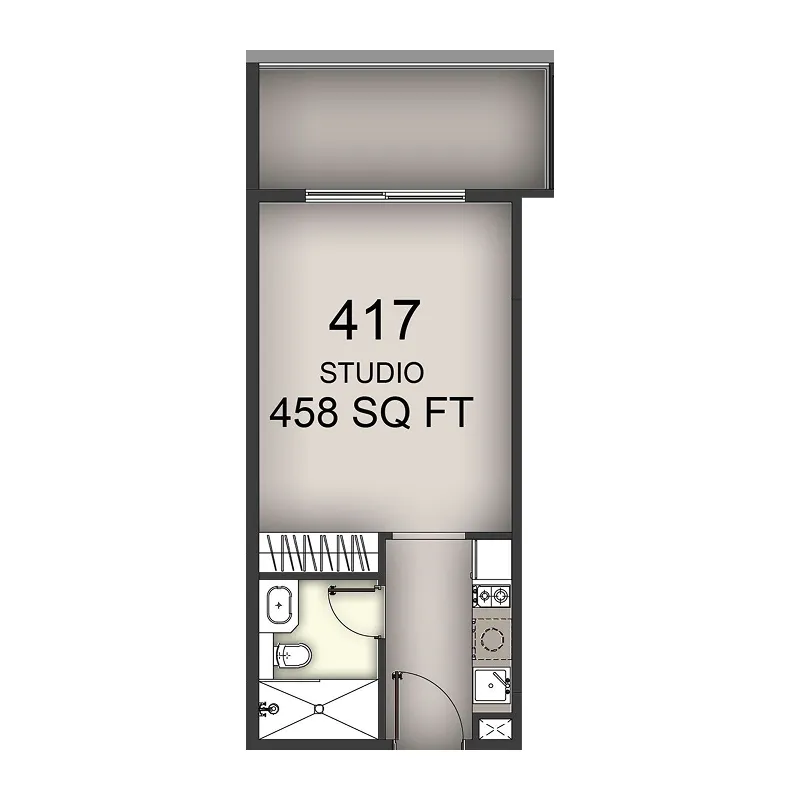 Studio, plan 44, opens full size
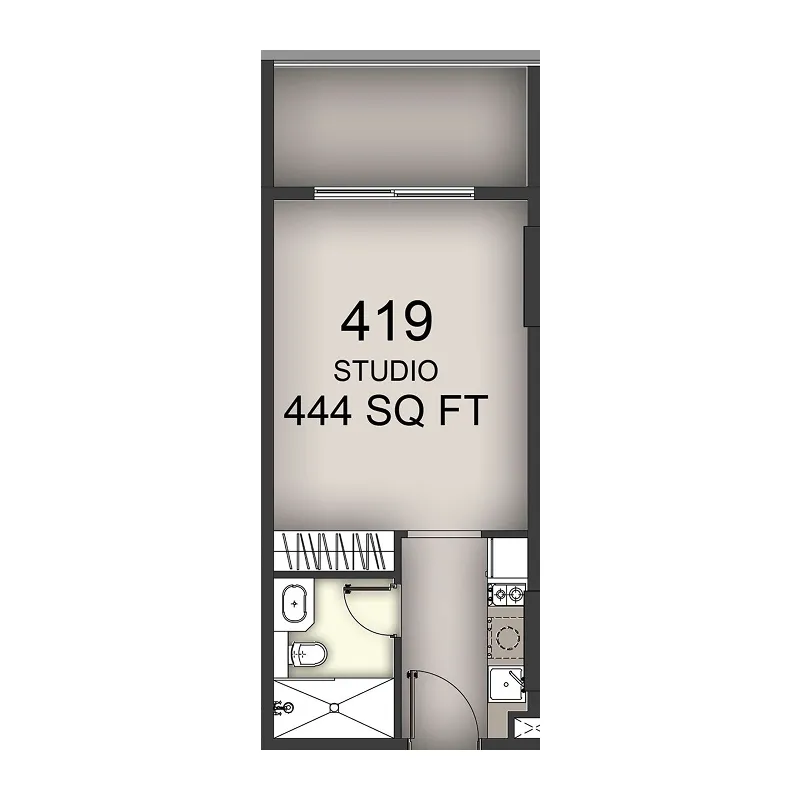 Studio, plan 45, opens full size
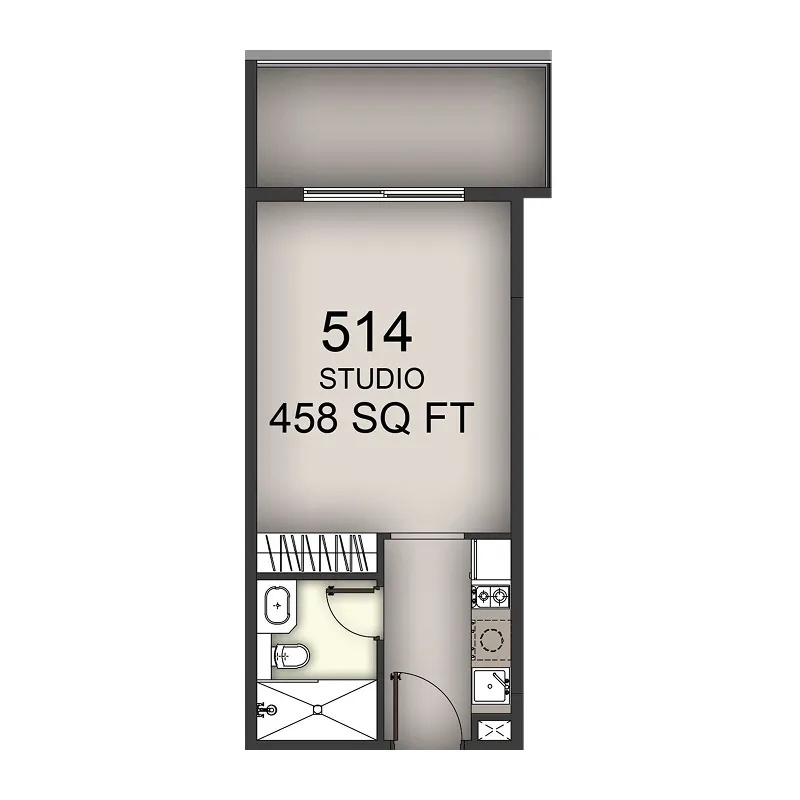 Studio, plan 46, opens full size
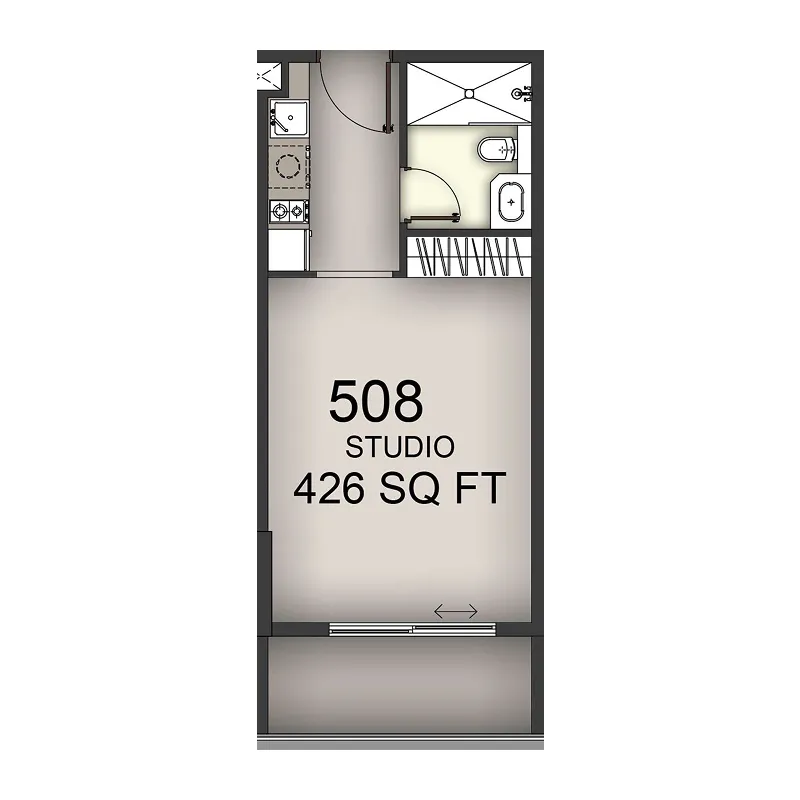 Studio, plan 47, opens full size
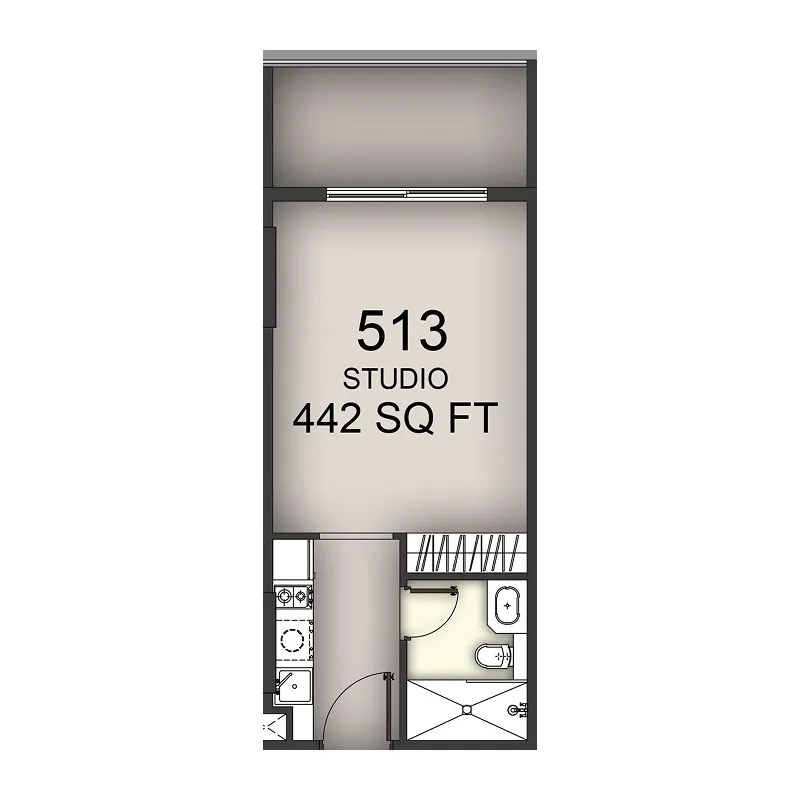 Studio, plan 48, opens full size
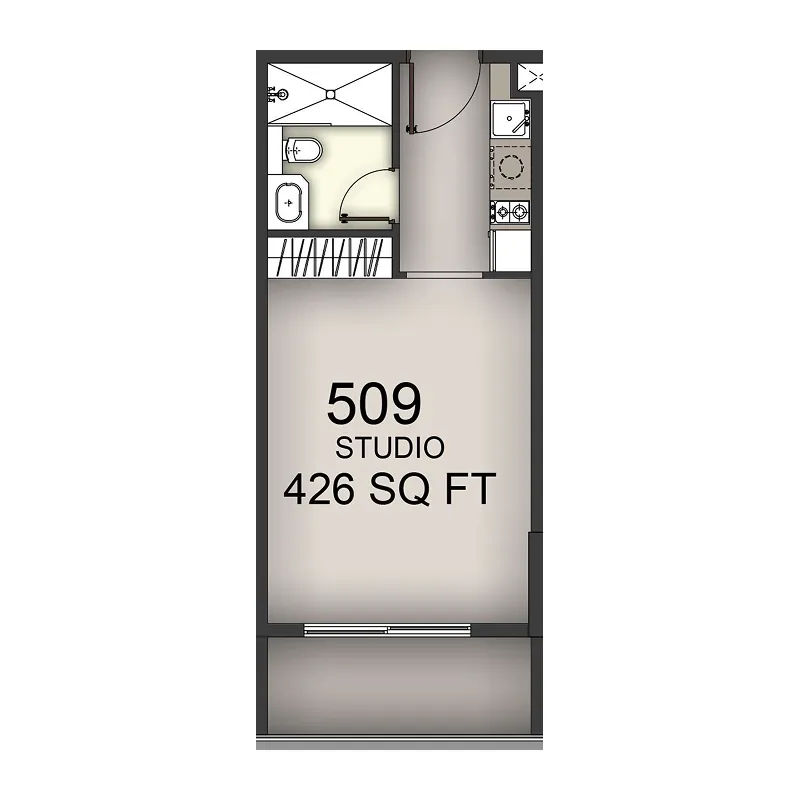 Studio, plan 49, opens full size
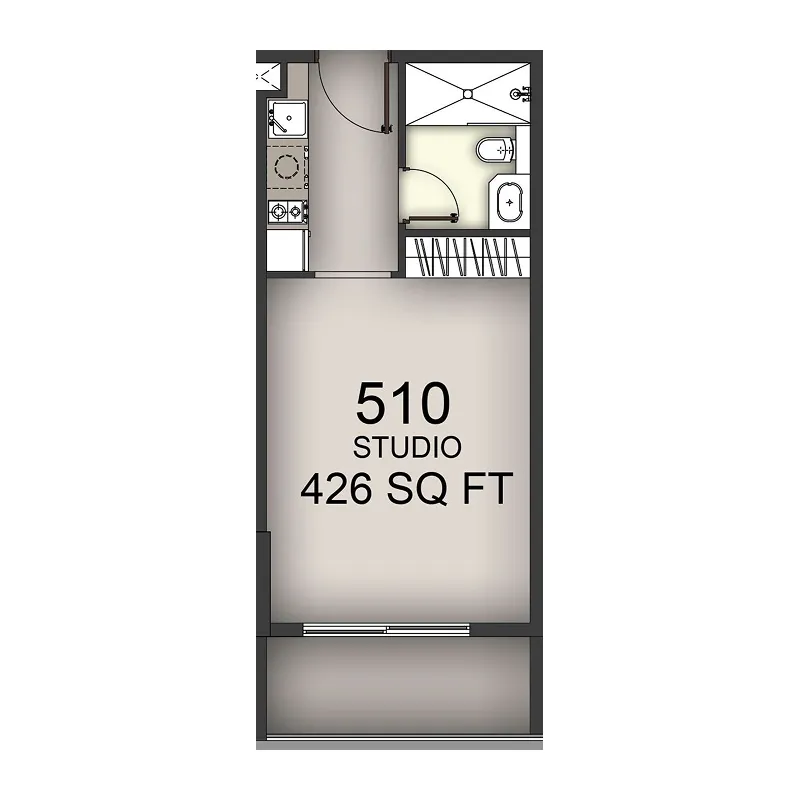 Studio, plan 50, opens full size
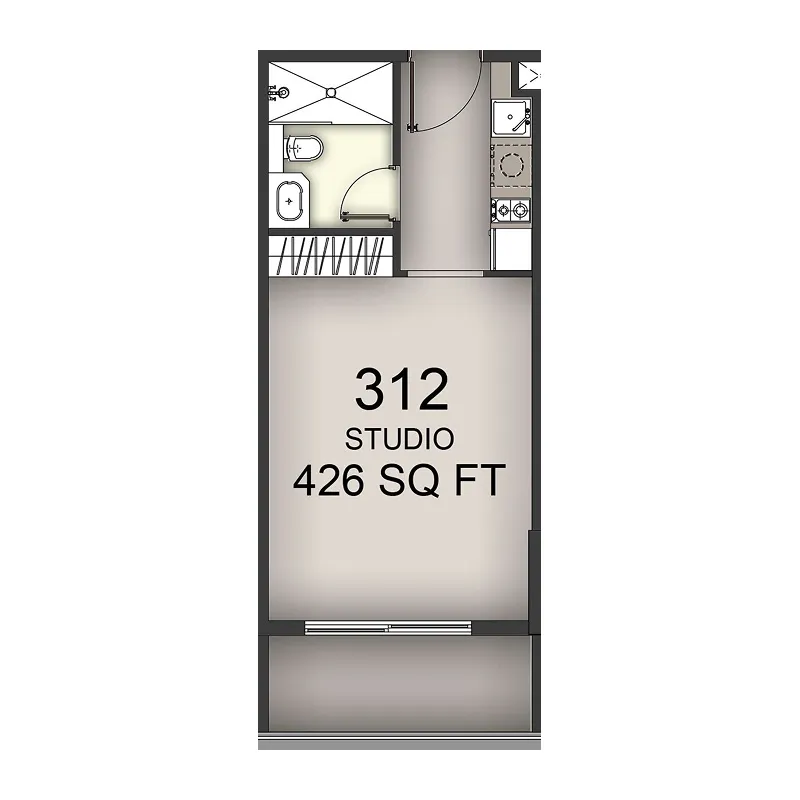 Studio, plan 51, opens full size
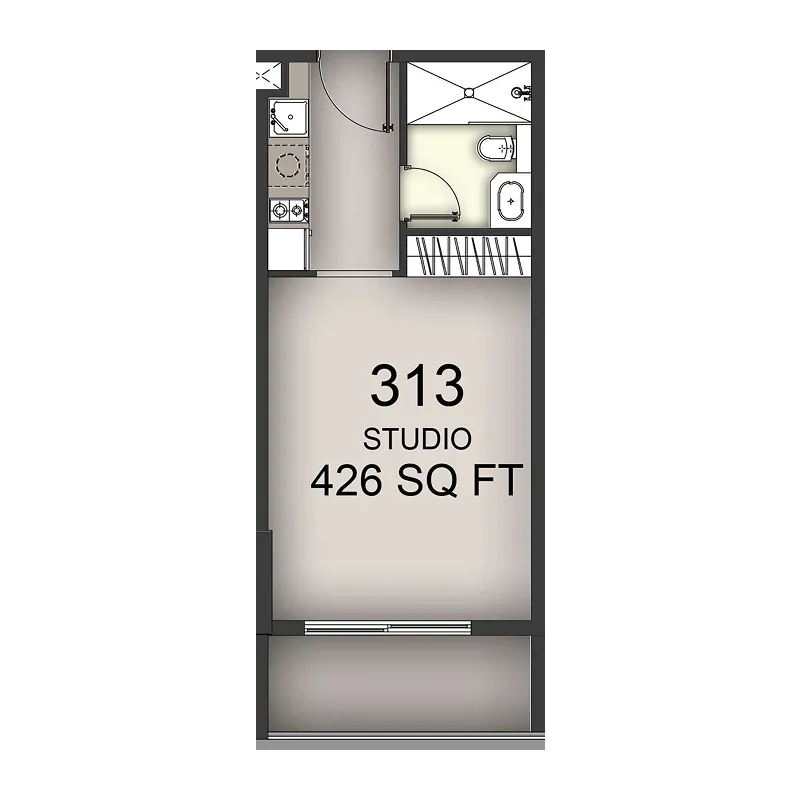 Studio, plan 52, opens full size
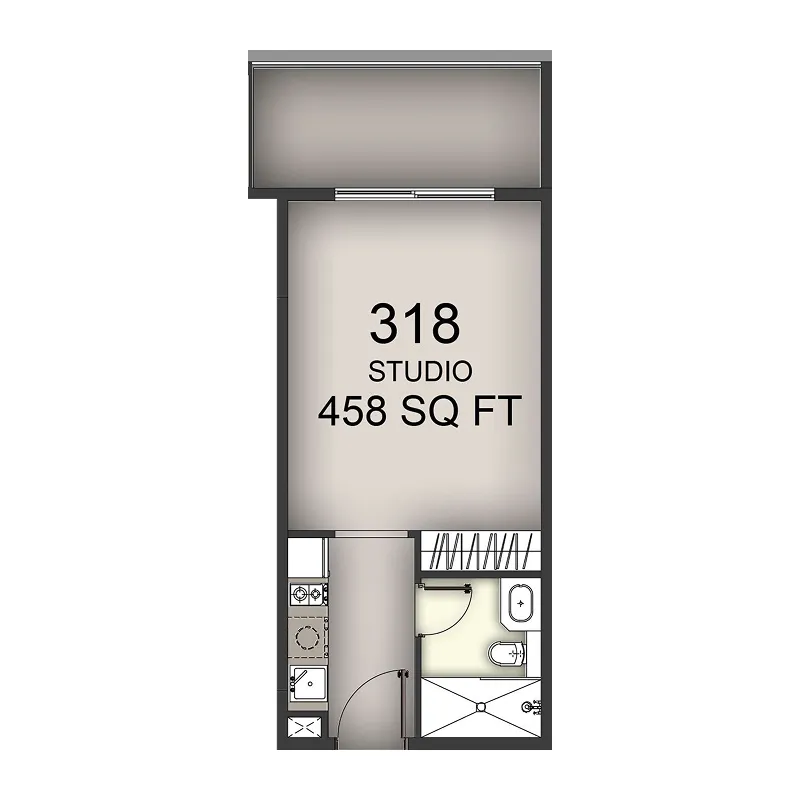 Studio, plan 53, opens full size
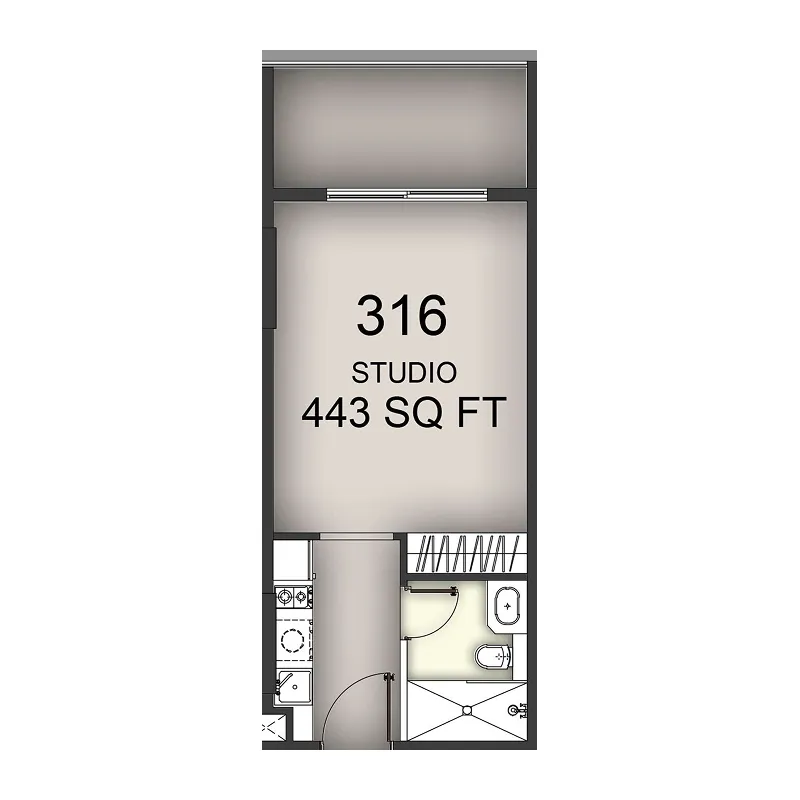 Studio, plan 54, opens full size
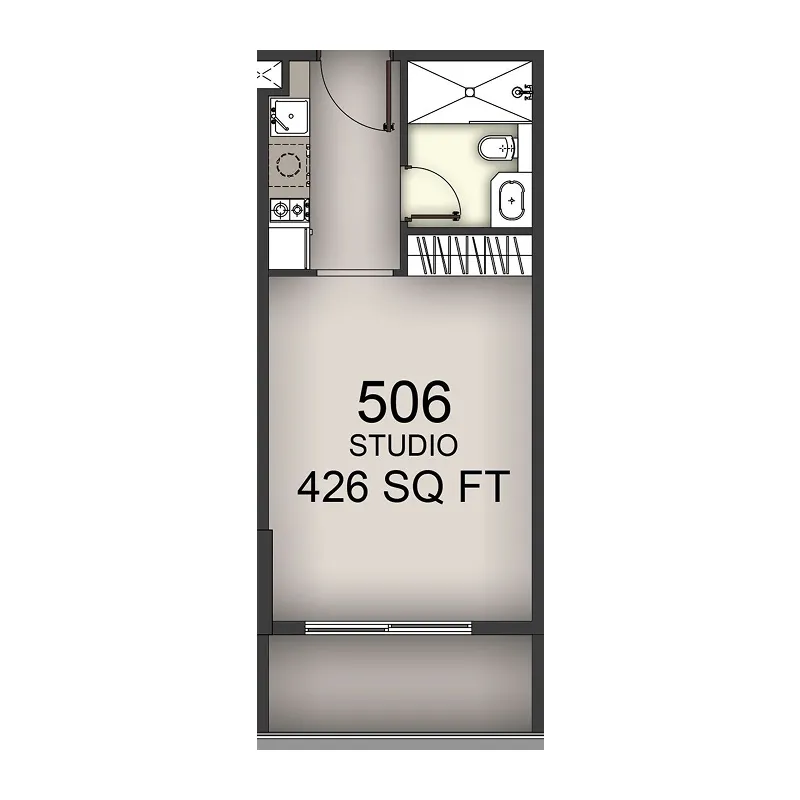 Studio, plan 55, opens full size
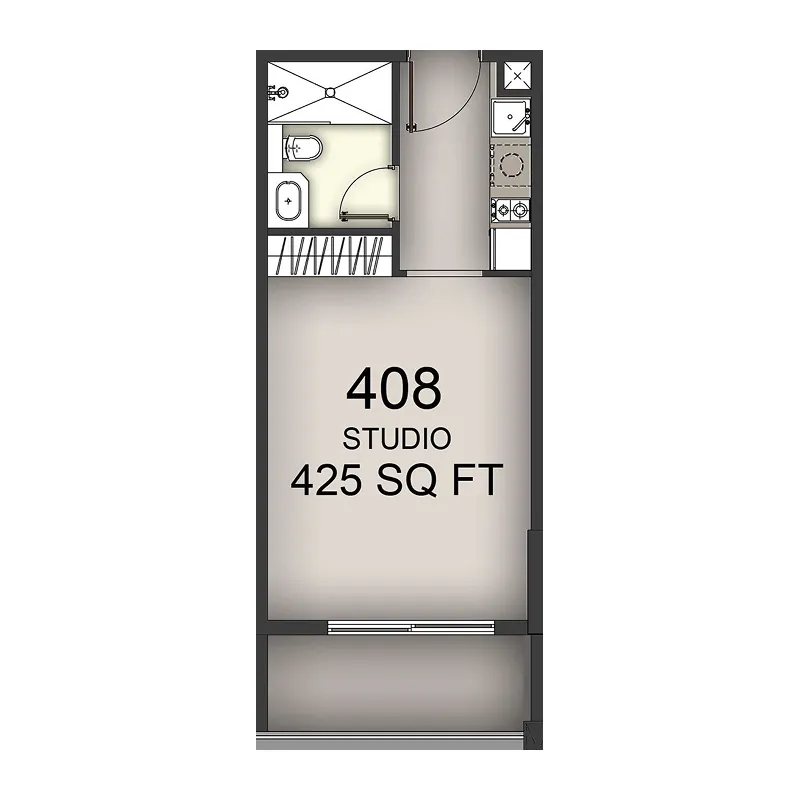 Studio, plan 56, opens full size
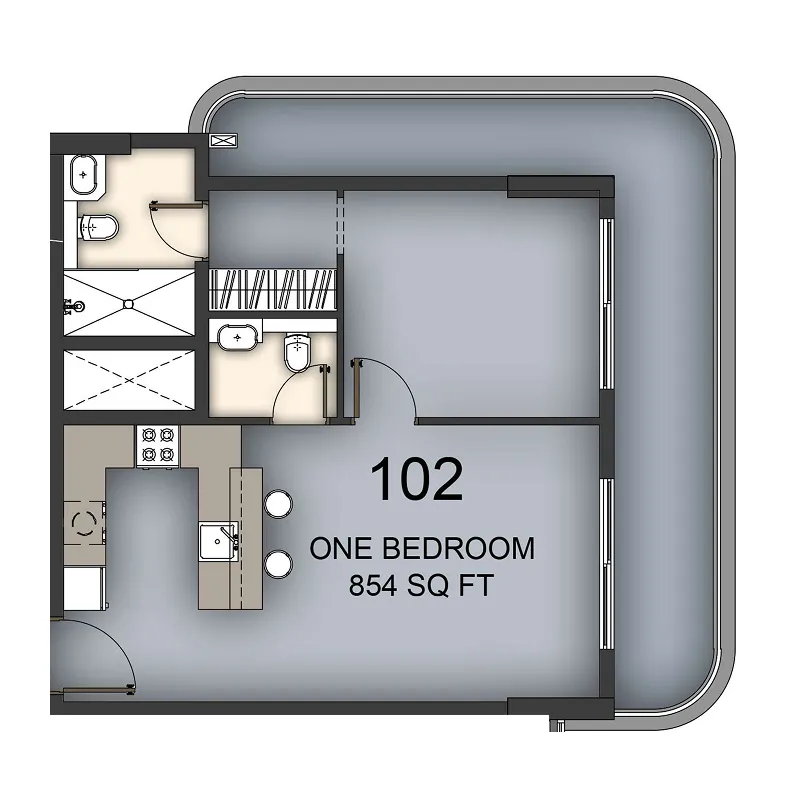 1 bed, plan 1, opens full size
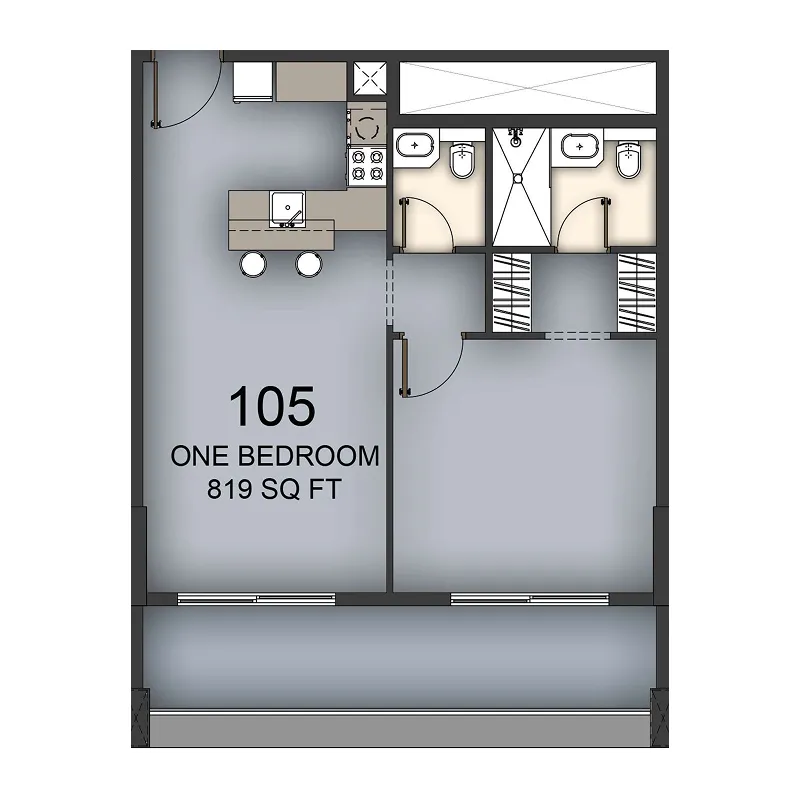 1 bed, plan 2, opens full size
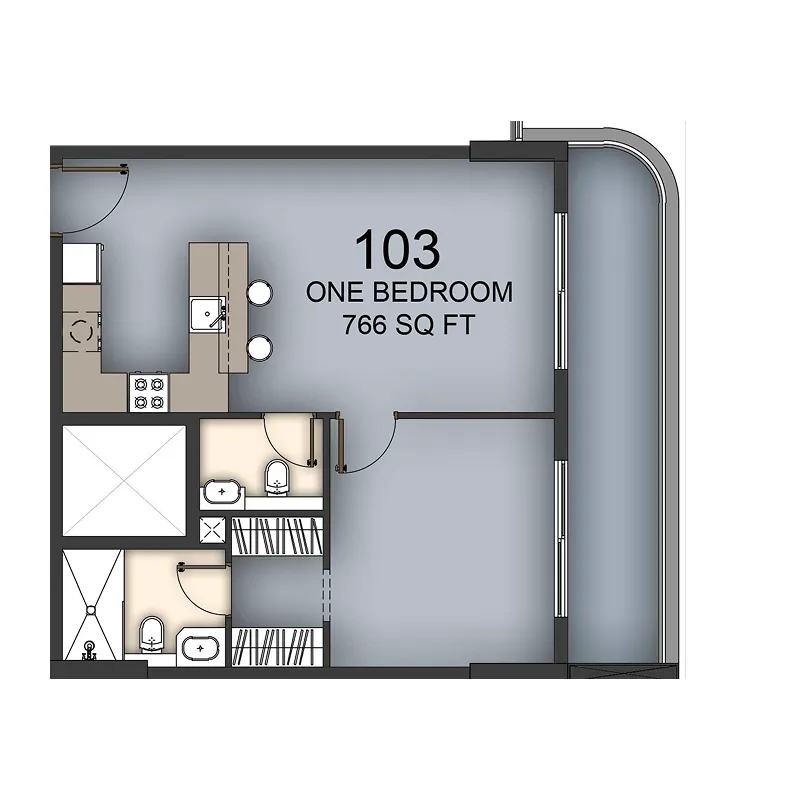 1 bed, plan 3, opens full size
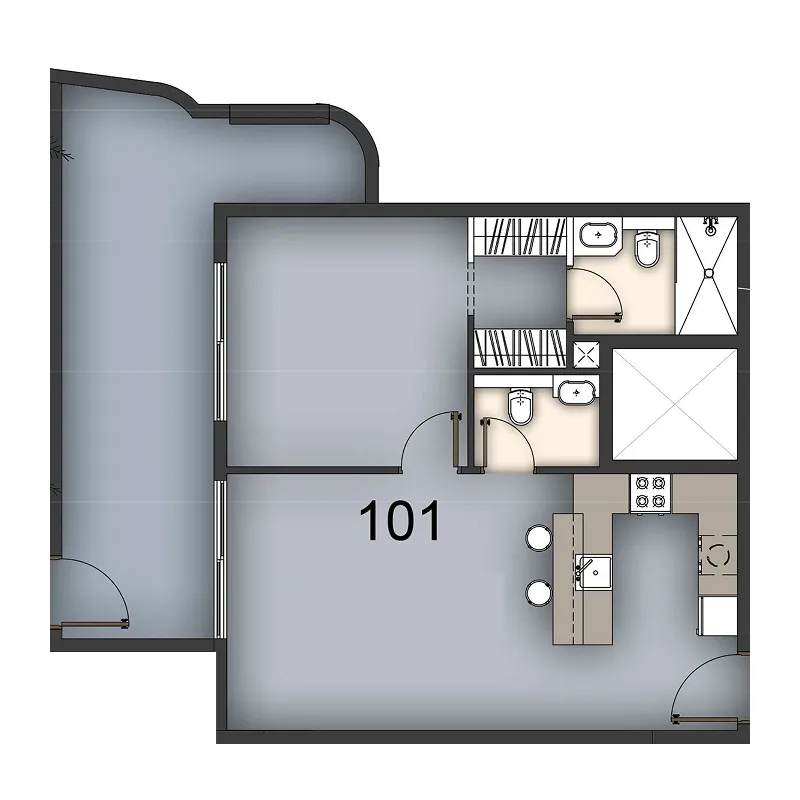 1 bed, plan 4, opens full size
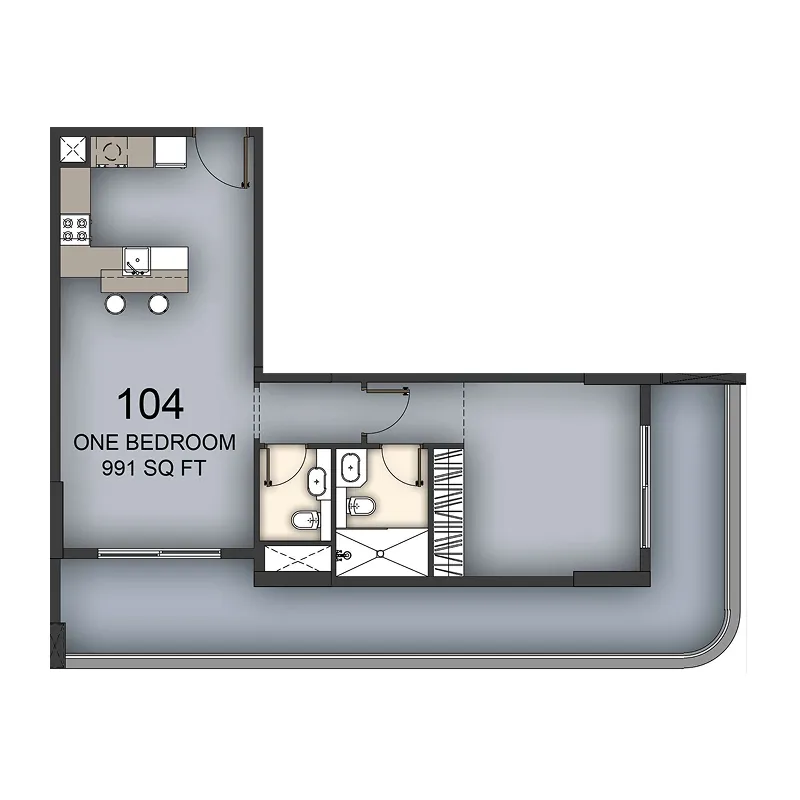 1 bed, plan 5, opens full size
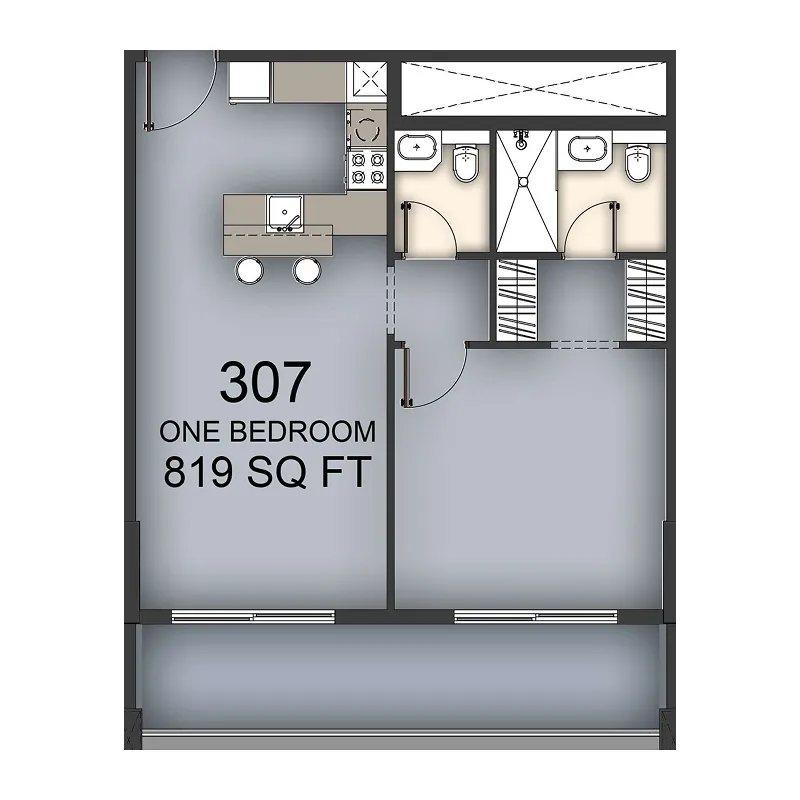 1 bed, plan 6, opens full size
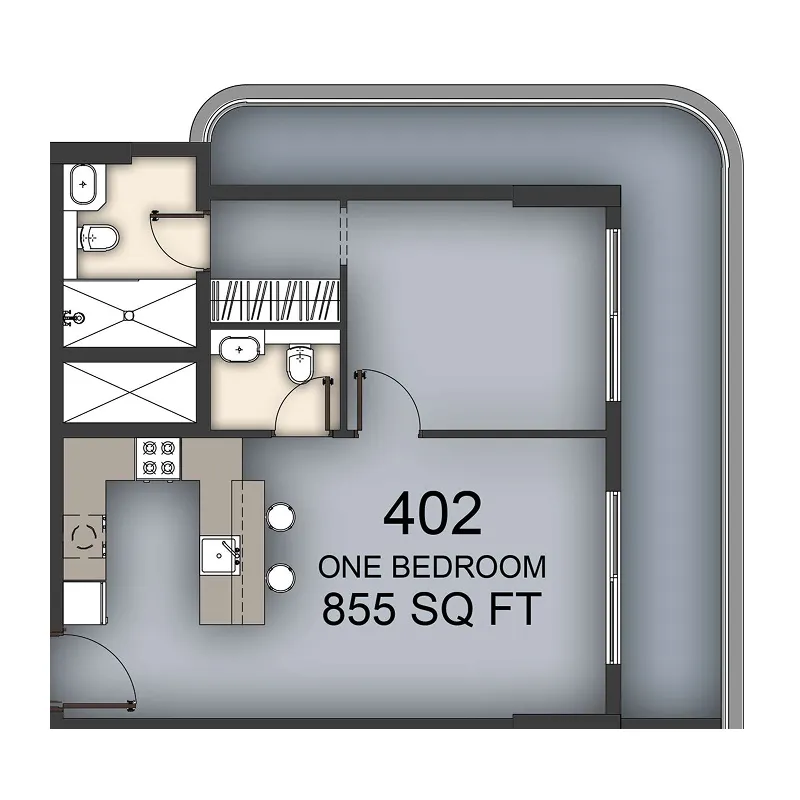 1 bed, plan 7, opens full size
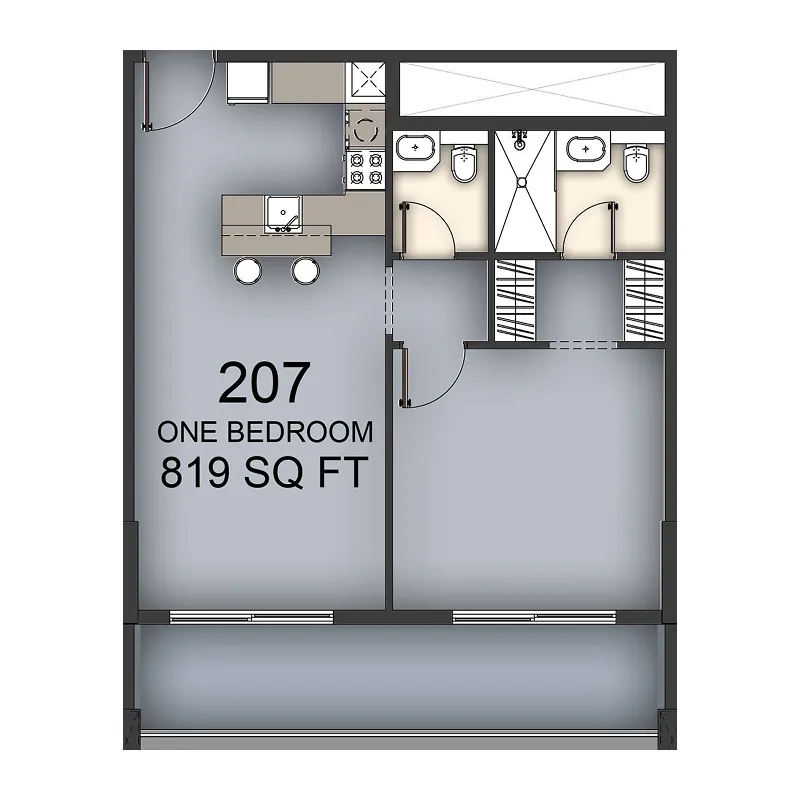 1 bed, plan 8, opens full size
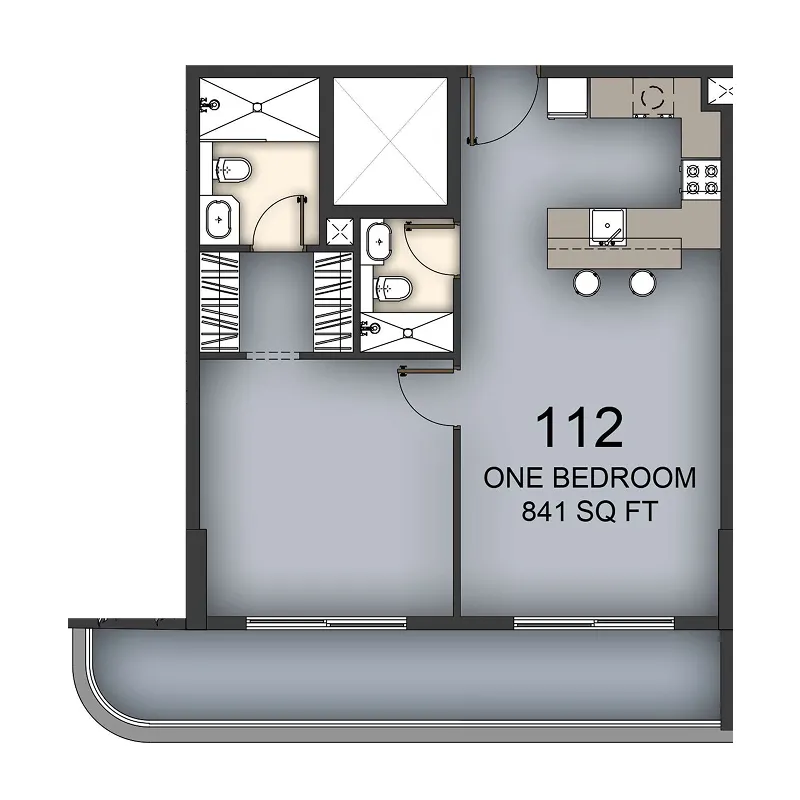 1 bed, plan 9, opens full size
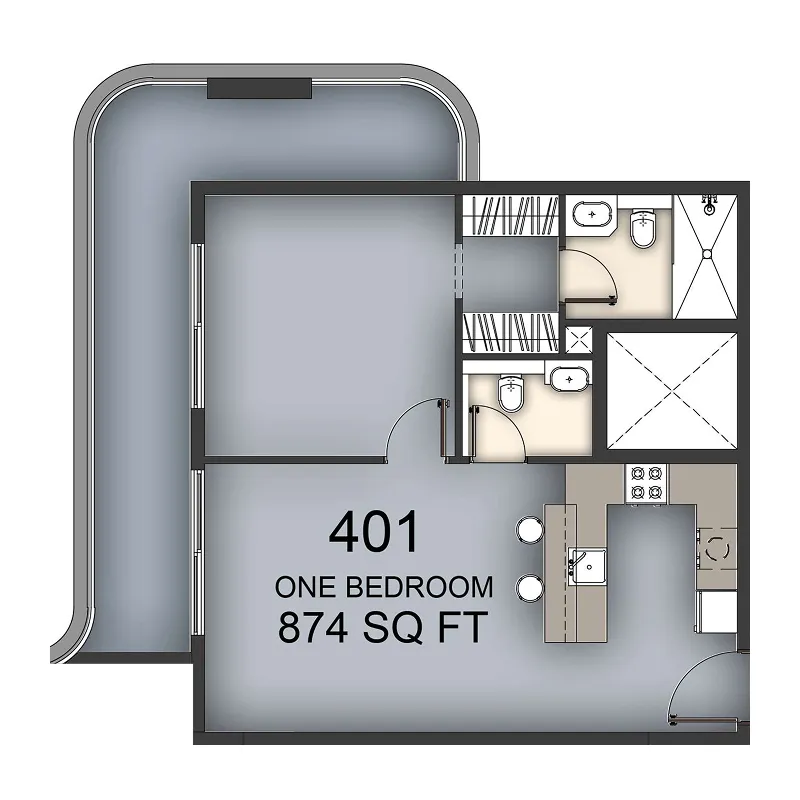 1 bed, plan 10, opens full size
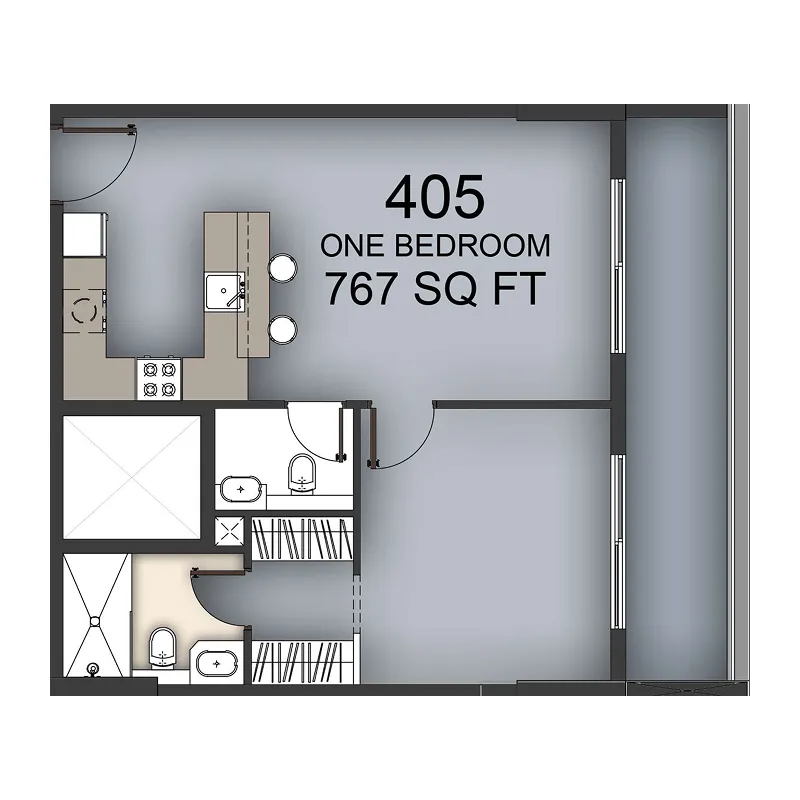 1 bed, plan 11, opens full size
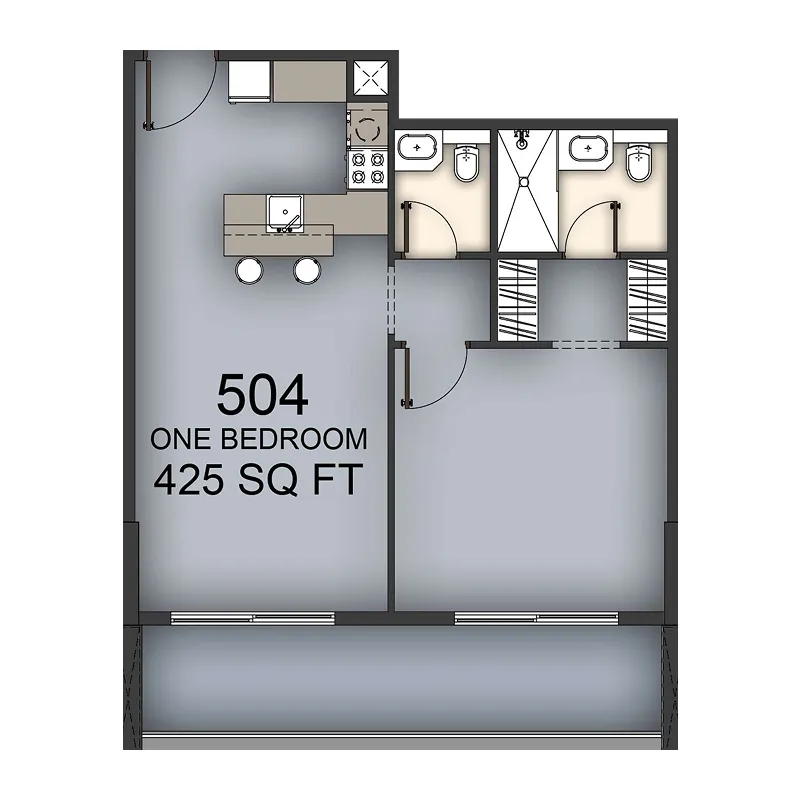 1 bed, plan 12, opens full size
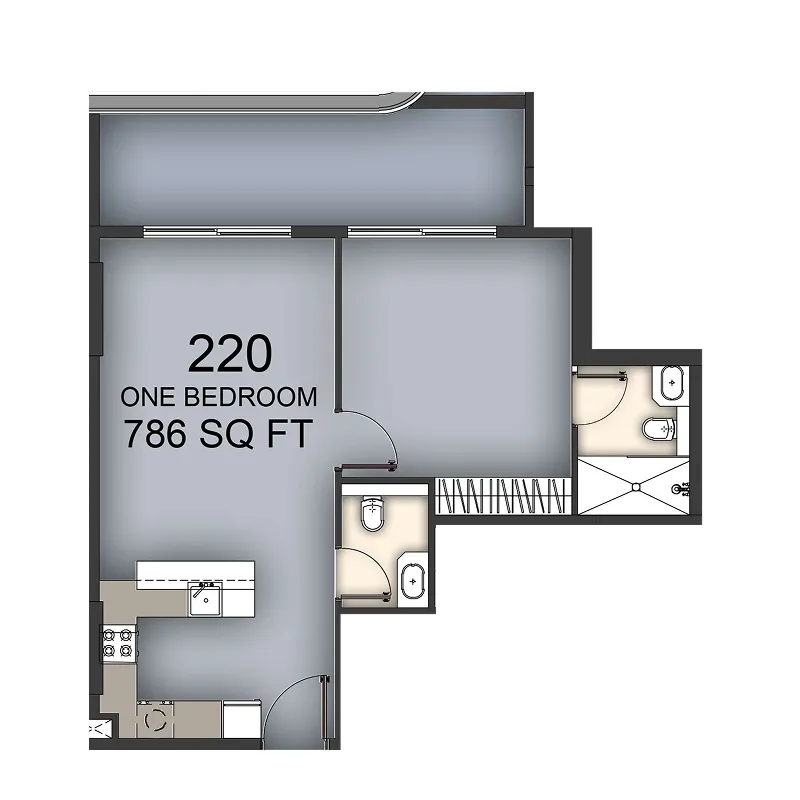 1 bed, plan 13, opens full size
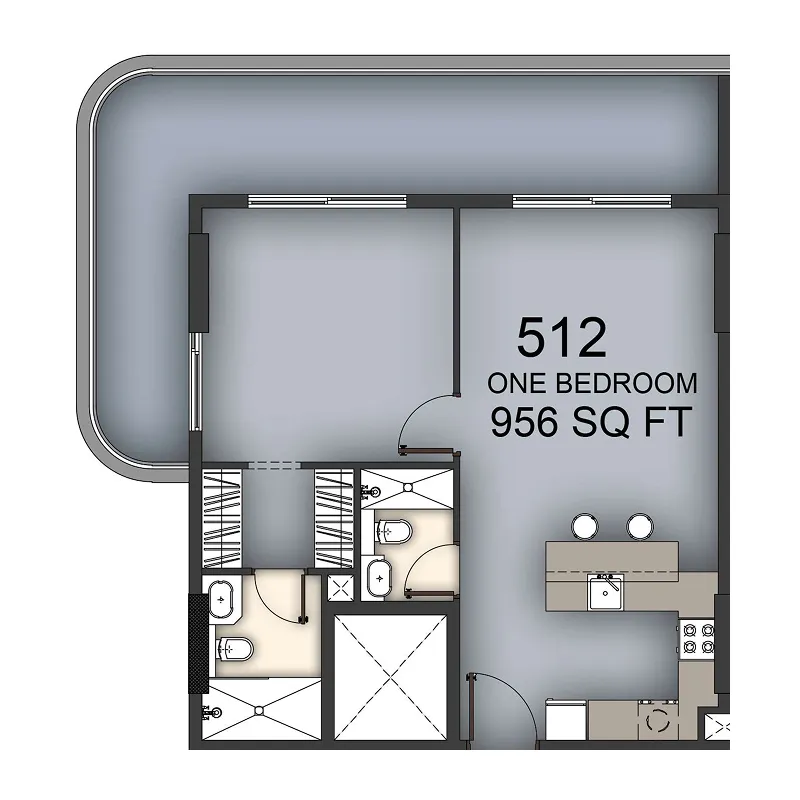 1 bed, plan 14, opens full size
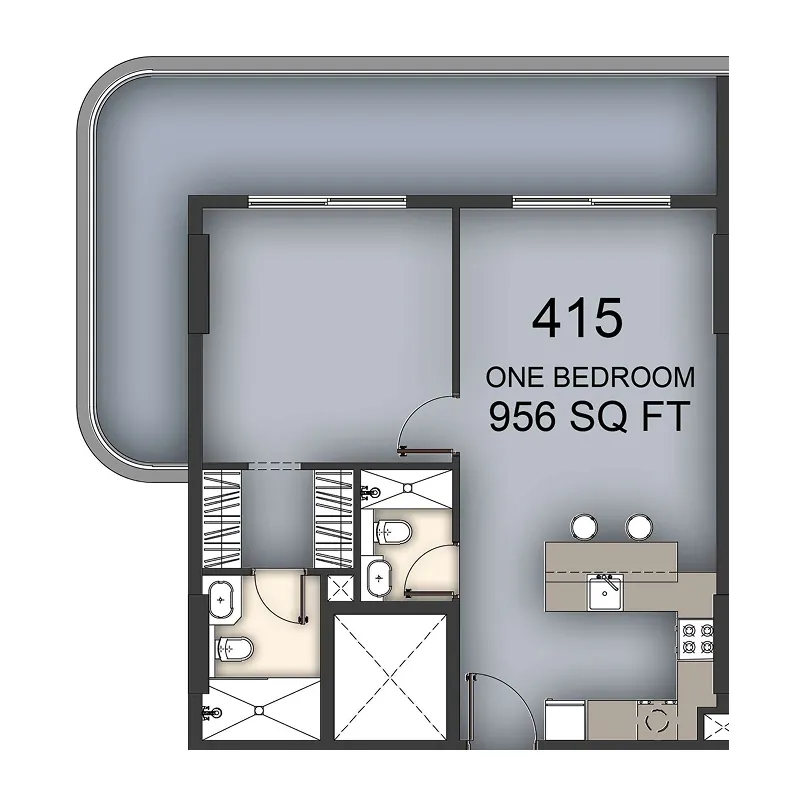 1 bed, plan 15, opens full size
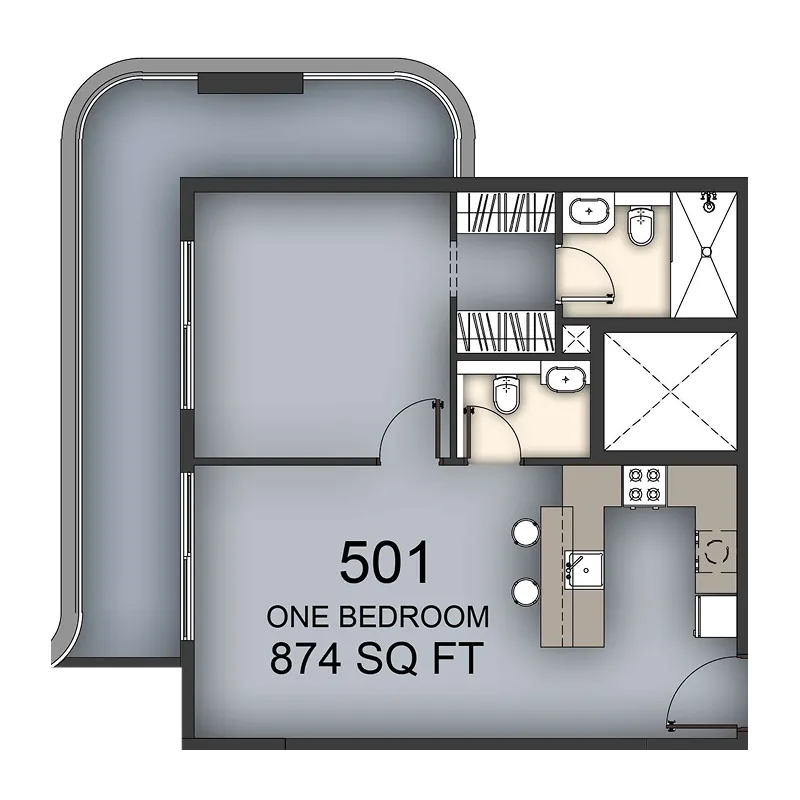 1 bed, plan 16, opens full size
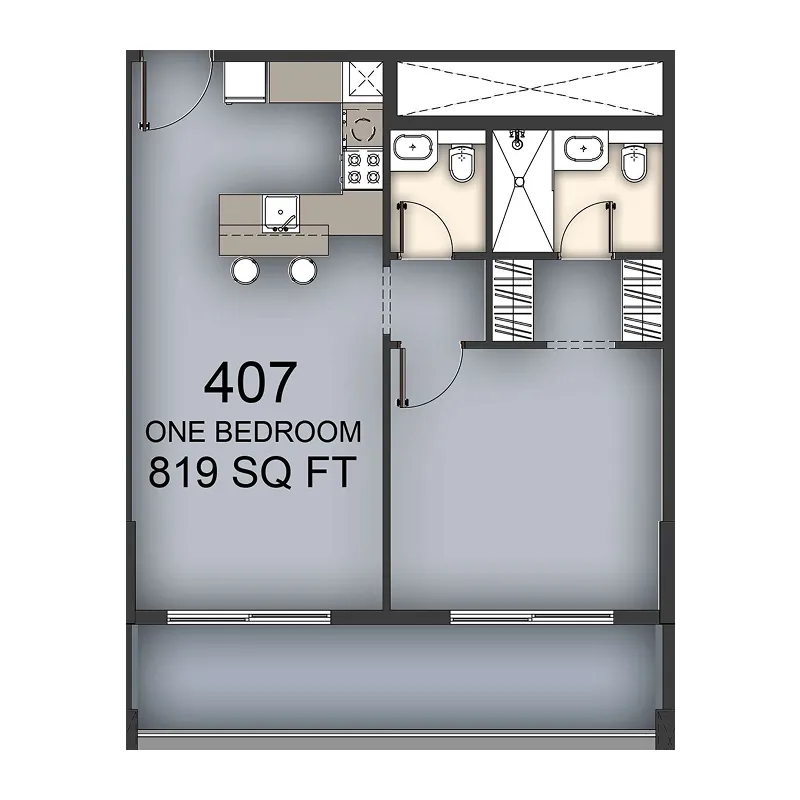 1 bed, plan 17, opens full size
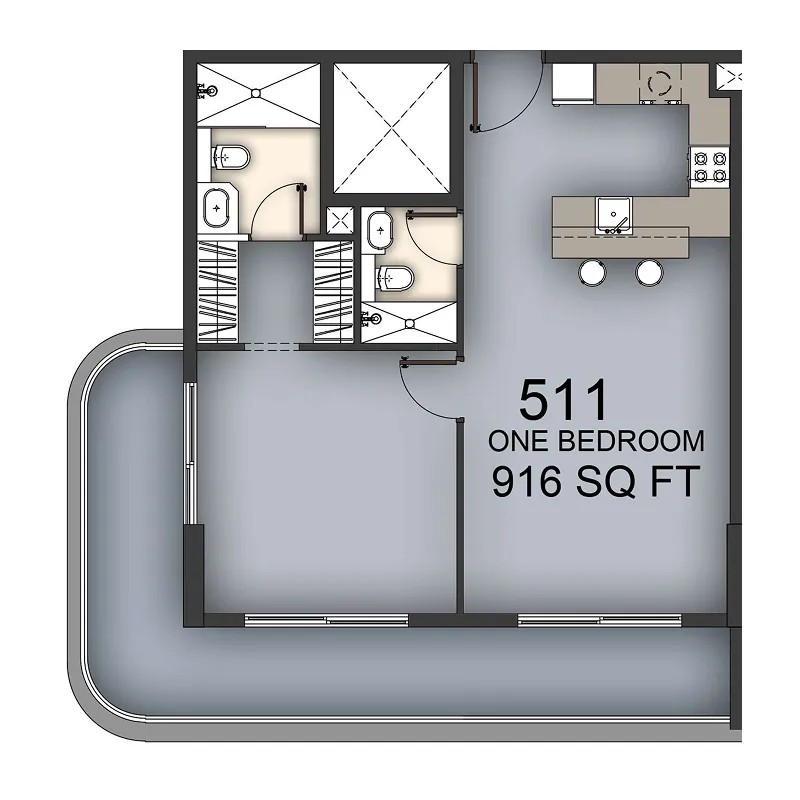 1 bed, plan 18, opens full size
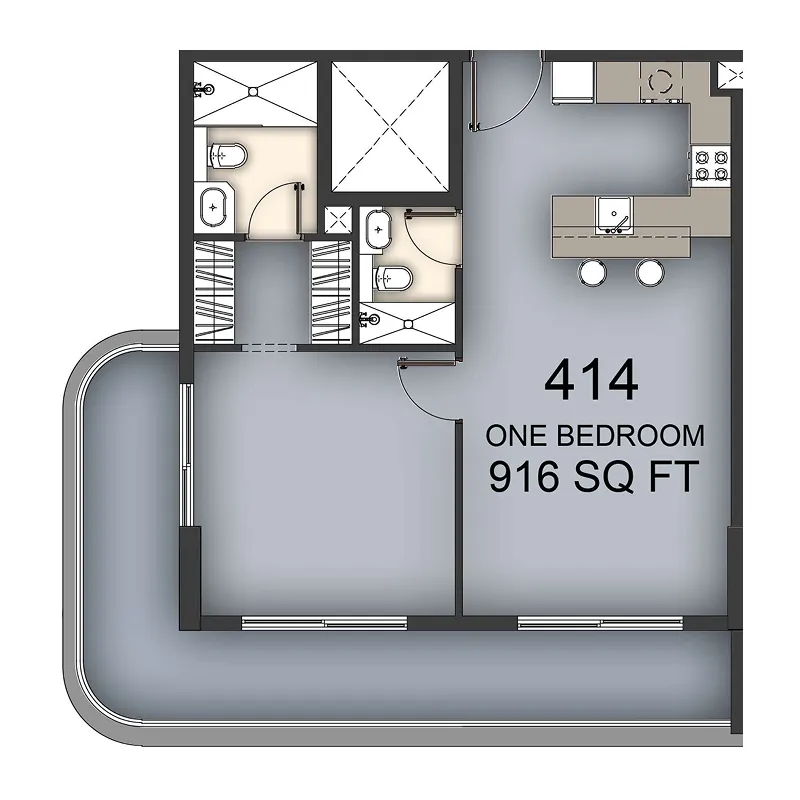 1 bed, plan 19, opens full size
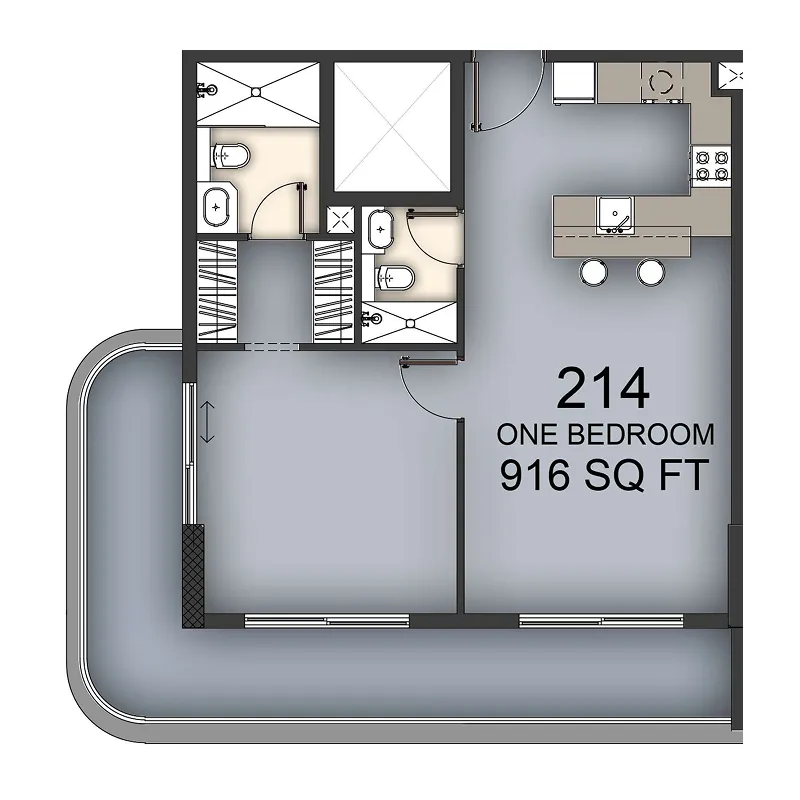 1 bed, plan 20, opens full size
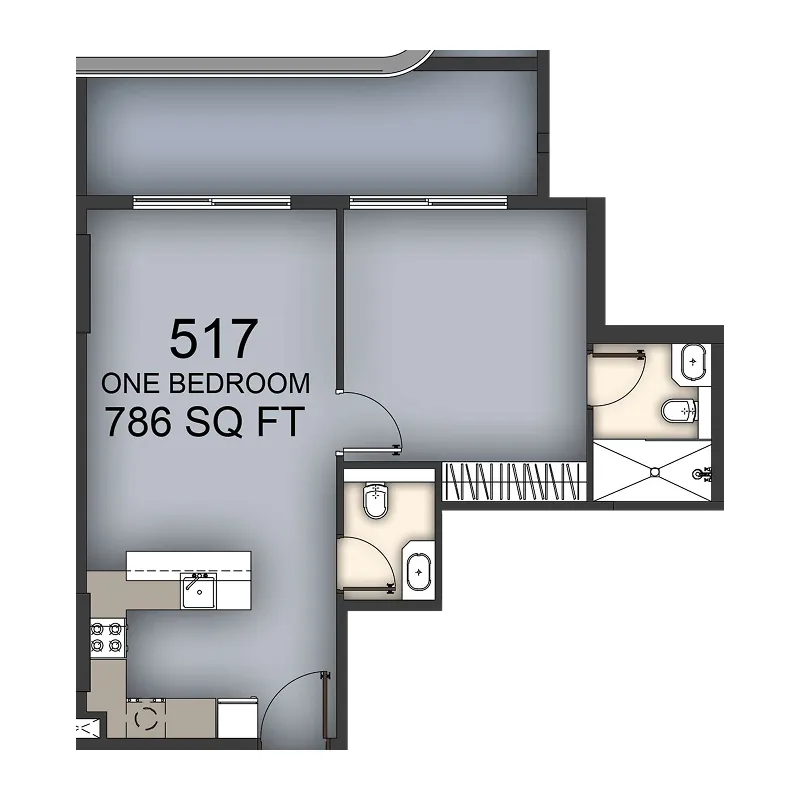 1 bed, plan 21, opens full size
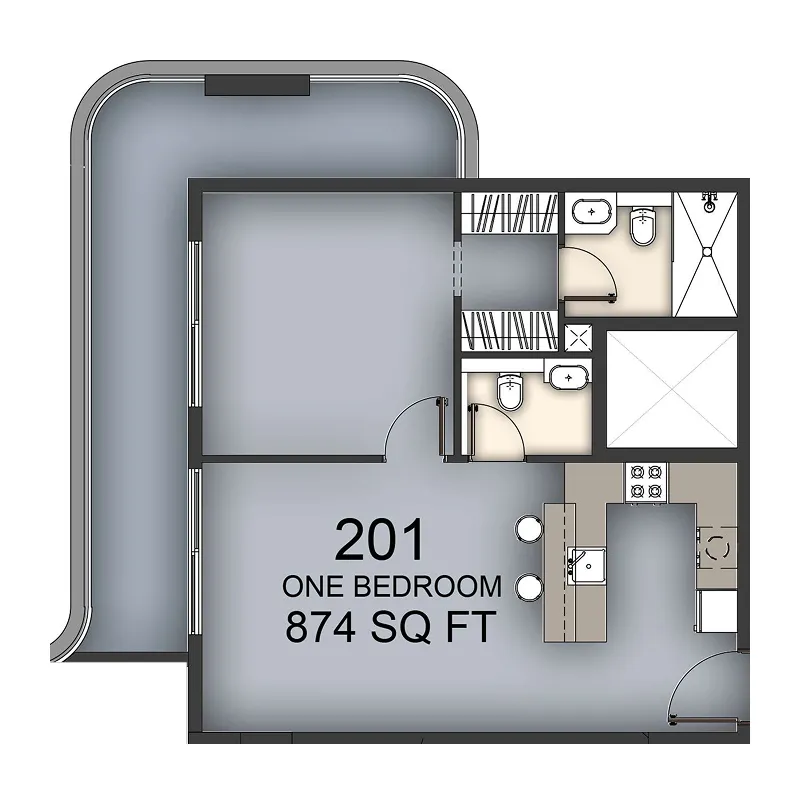 1 bed, plan 22, opens full size
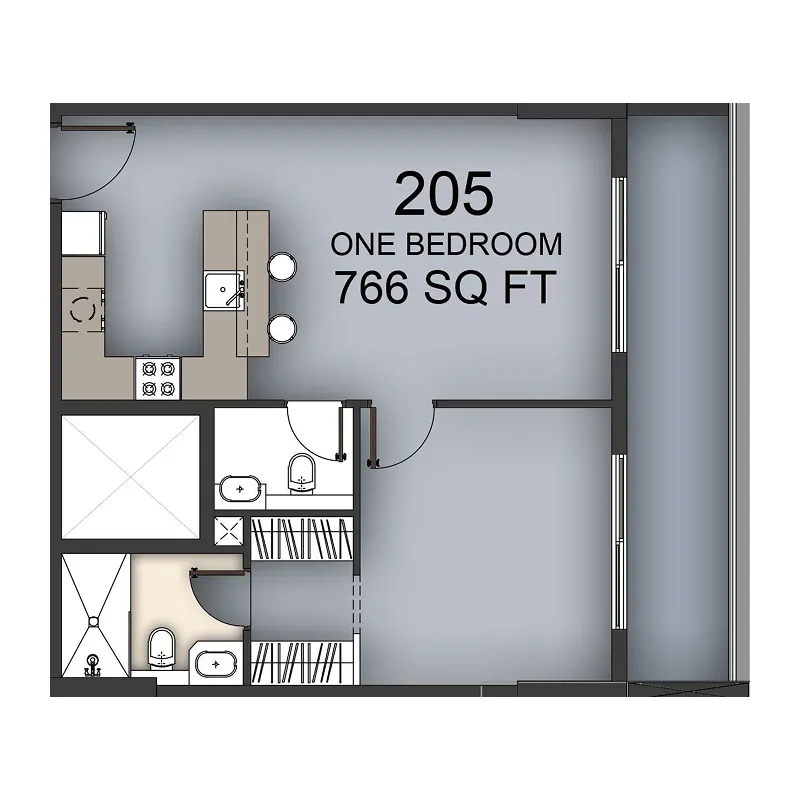 1 bed, plan 23, opens full size
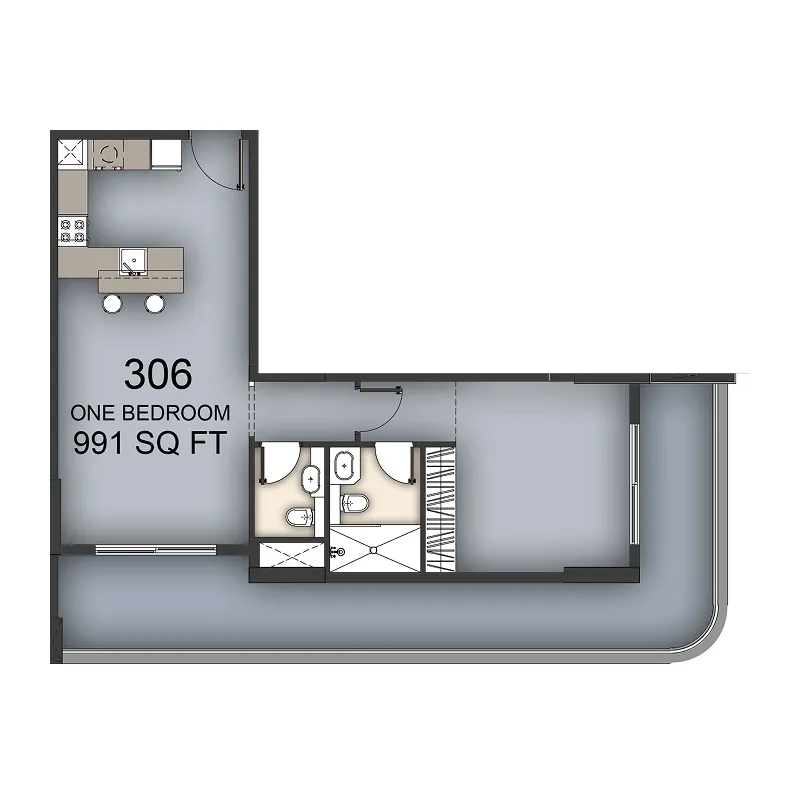 1 bed, plan 24, opens full size
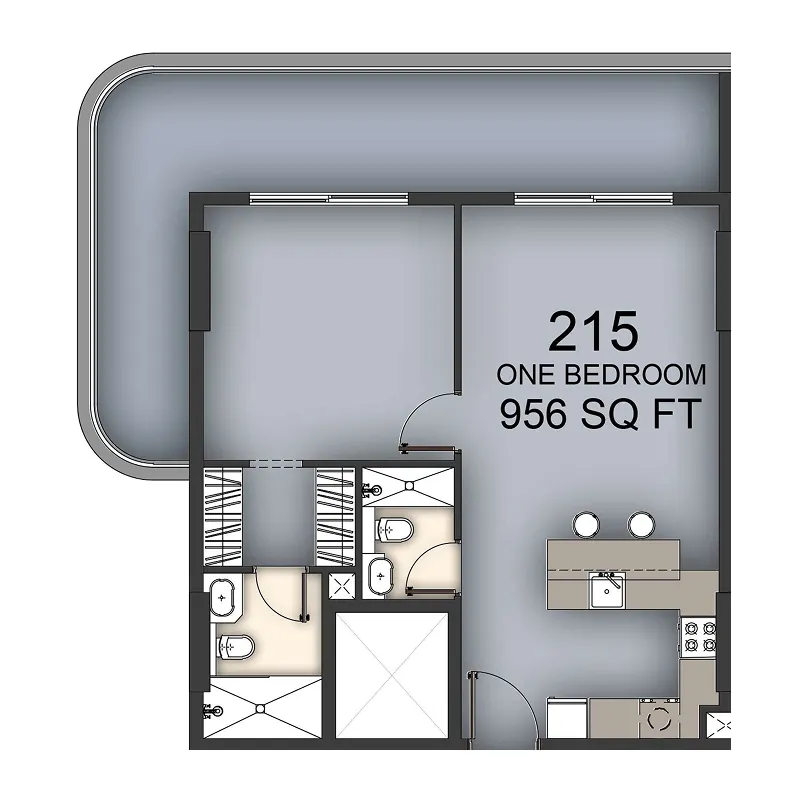 1 bed, plan 25, opens full size
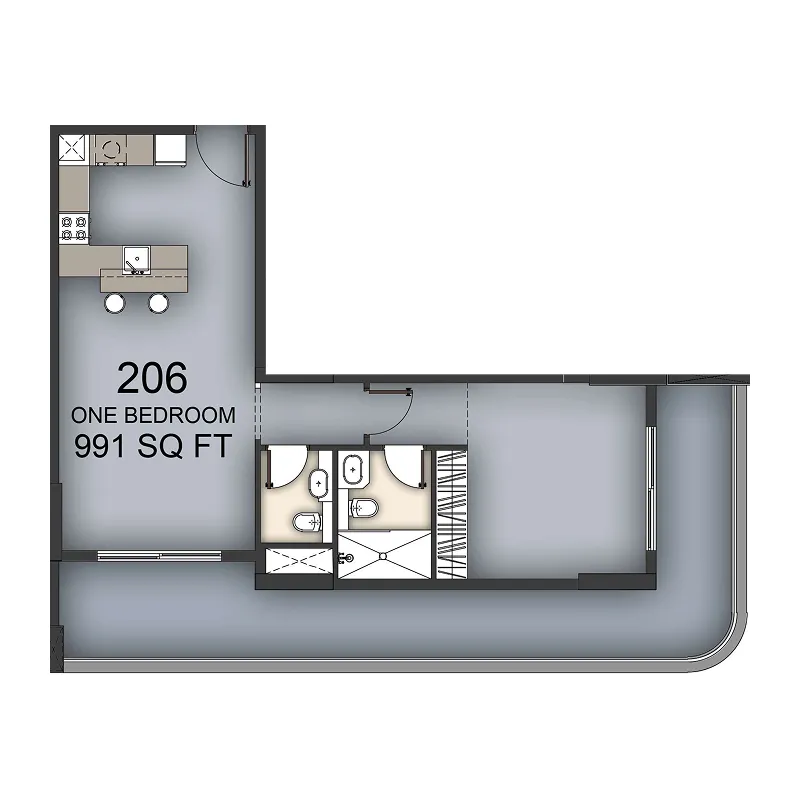 1 bed, plan 26, opens full size
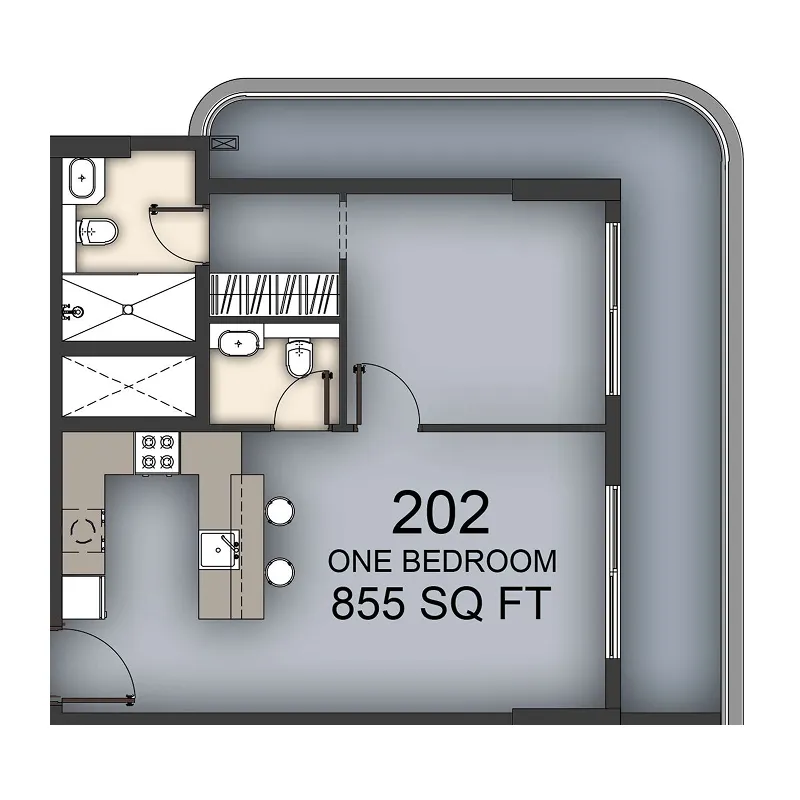 1 bed, plan 27, opens full size
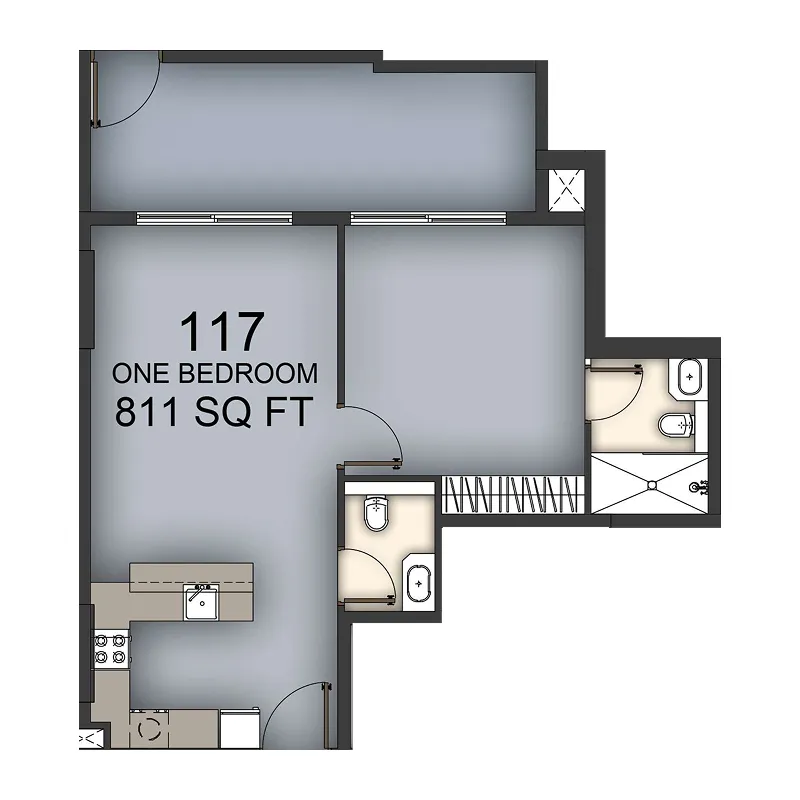 1 bed, plan 28, opens full size
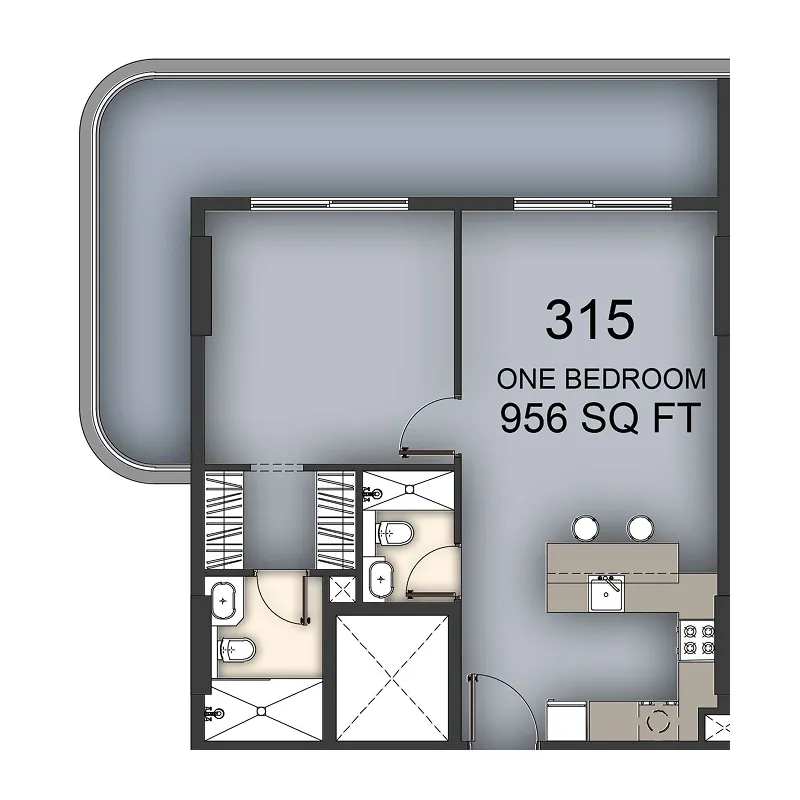 1 bed, plan 29, opens full size
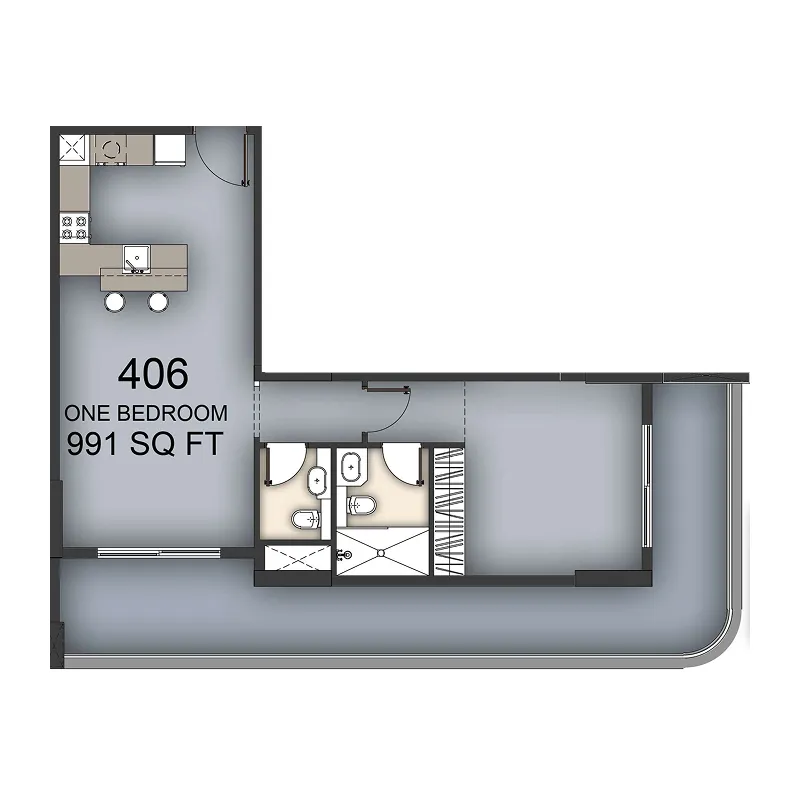 1 bed, plan 30, opens full size
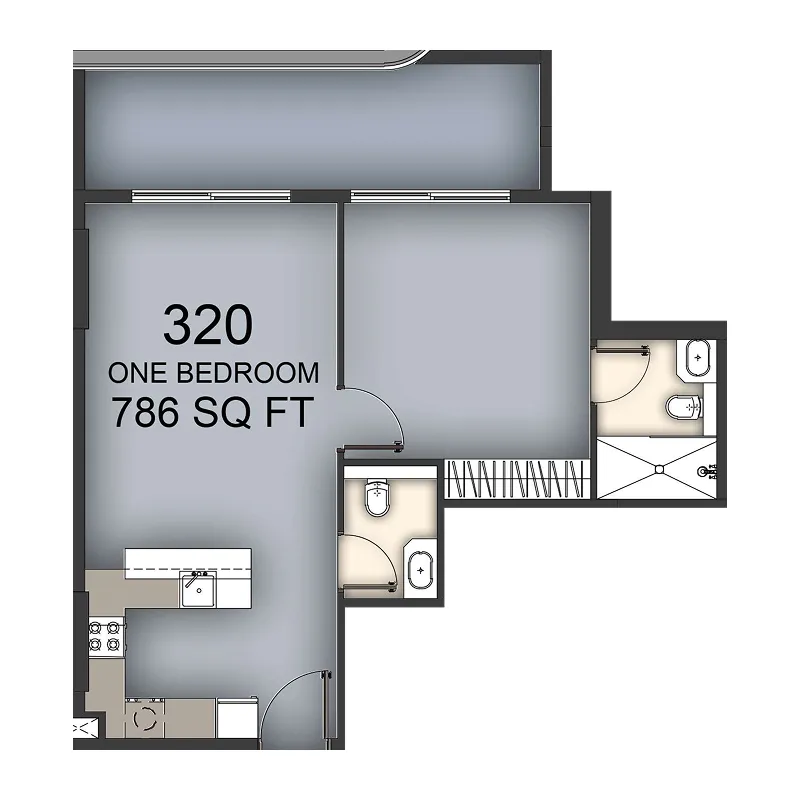 1 bed, plan 31, opens full size
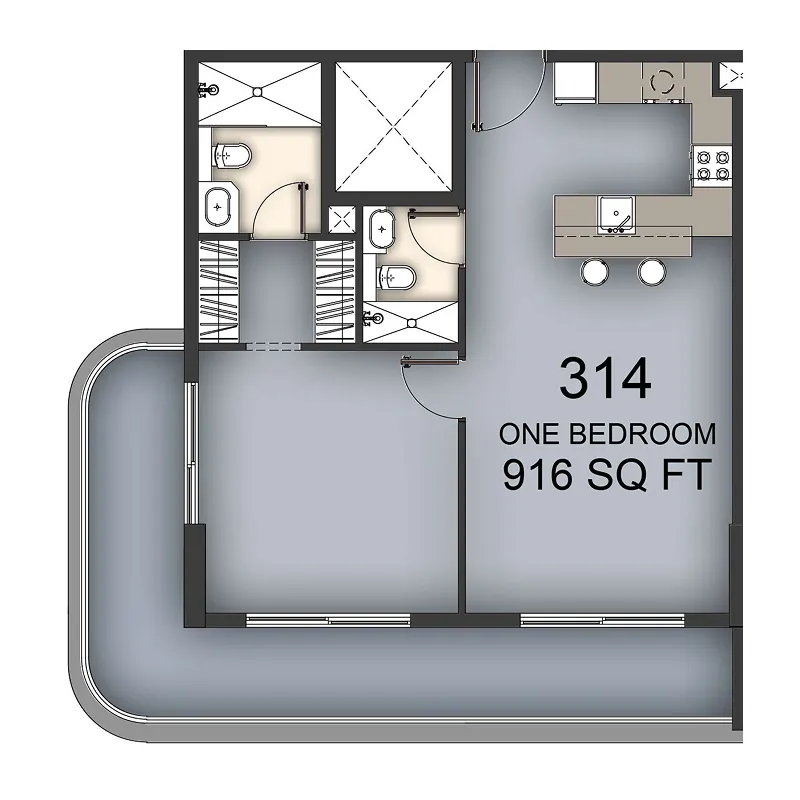 1 bed, plan 32, opens full size
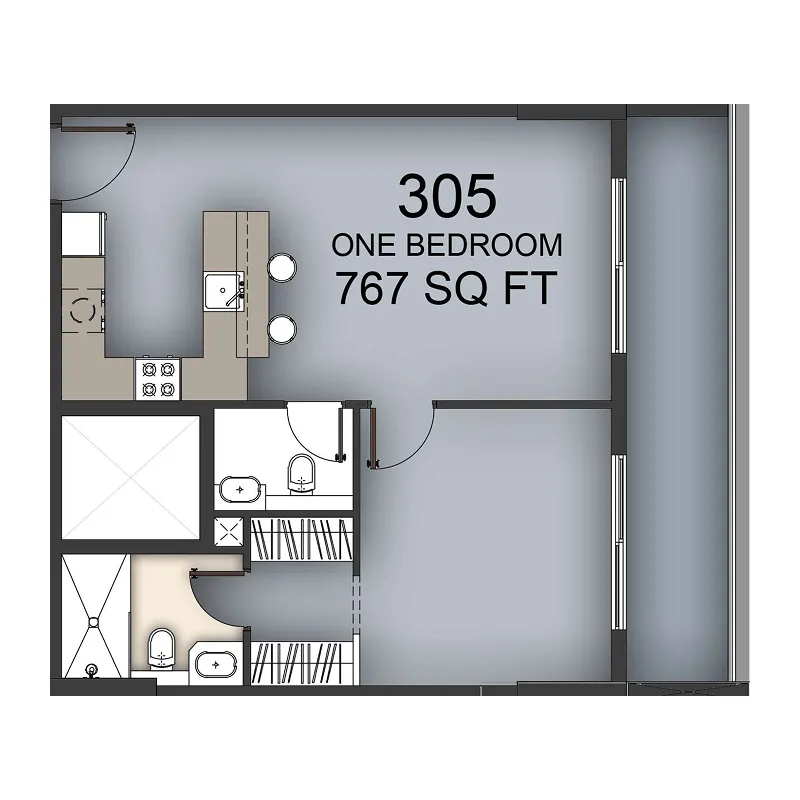 1 bed, plan 33, opens full size
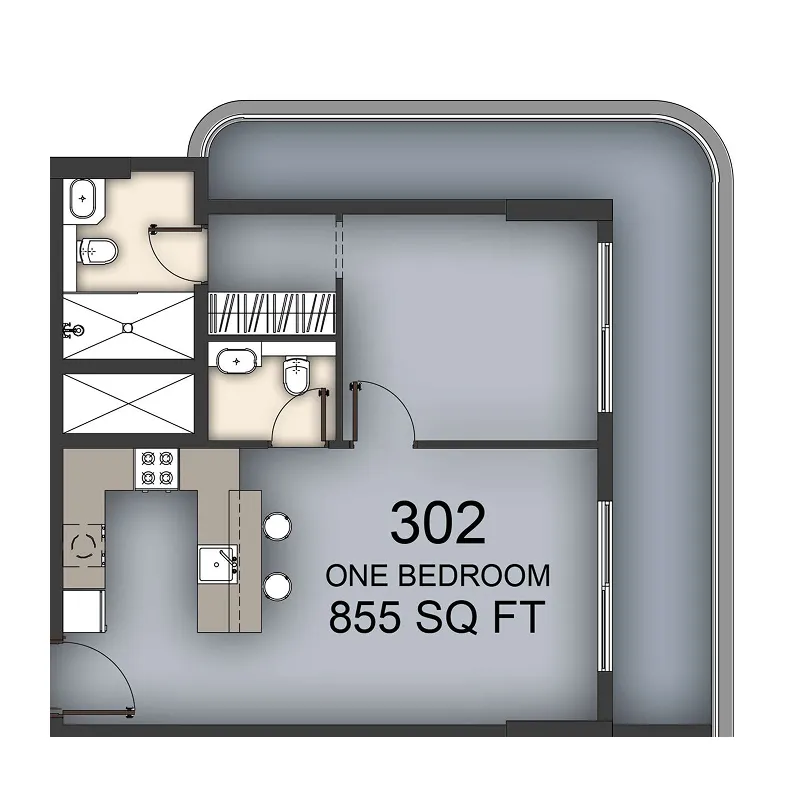 1 bed, plan 34, opens full size
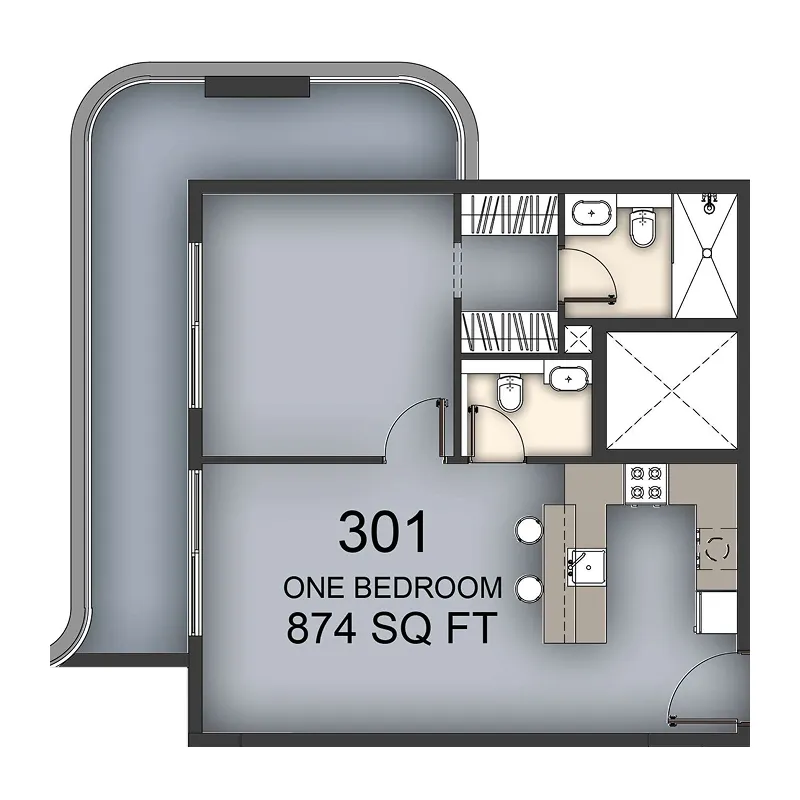 1 bed, plan 35, opens full size
 Aizel Tower floor plan, opens full size
International City, Dubai. Open in Google Maps
Apartment · Studio–2 bed · 417–1,233 sqft
Launched from AED 562,950