Business Bay

Al Habtoor Tower

Price
Launched from AED 2,661,820
Status
Handover was due Q3 2026
Developer
Al Habtoor Group

In short

  • Al Habtoor Tower is a project by Al Habtoor Group in Business Bay, Dubai.
  • 1 to 5 bedrooms, 872–9,081 sqft.
  • It launched from AED 2,661,820.
  • Handover was due Q3 2026. Construction is 80% done.
  • Service charge: AED 16 per sqft a year.
  • Escrow account no. 001582335094301.
  • Found can look for a unit for you, from the developer, from an owner or to rent.

Launched · Prices checked

Key facts

Launch date
October 2022
Construction
Oct 2022 to Dec 2026
Construction progress
80% built
Community
Business Bay
Bedrooms
1–5
Sizes
872–9,081 sqft
Furnishing
Semi-furnished
Parking
1 to 3 spaces
Service charge
AED 16 per sqft a year
Escrow
RegisteredNo. 001582335094301

Launch payment plan

The developer’s plan when it launched. Buying from an owner, the price and terms are agreed with the seller.

  • 10% on booking
  • 40% during construction
  • 50% on handover

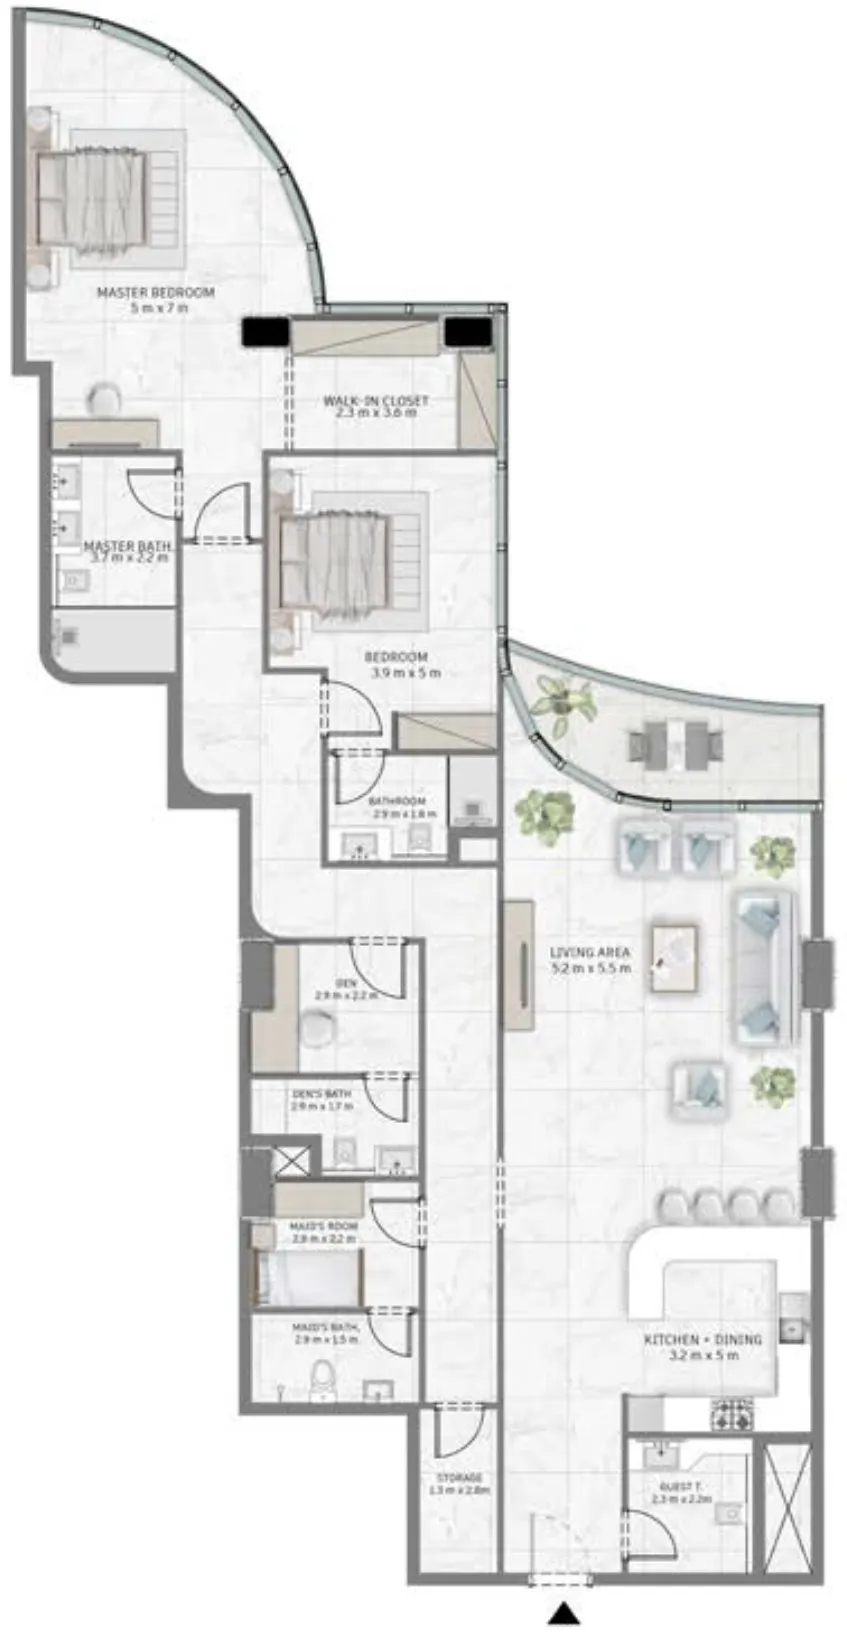
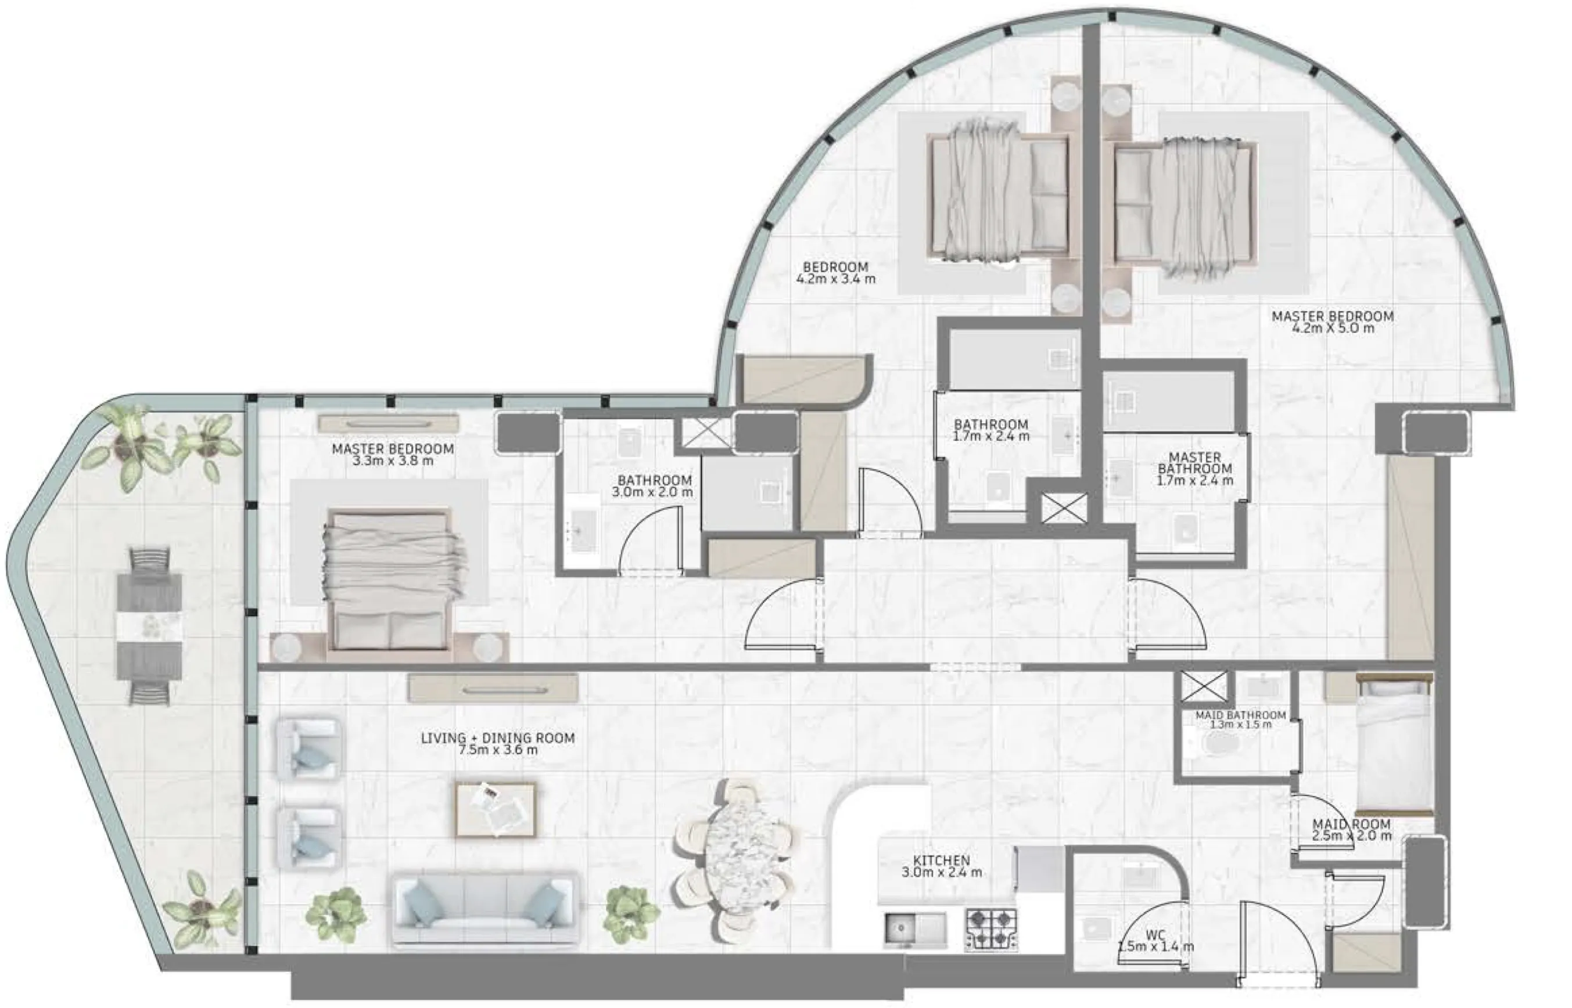
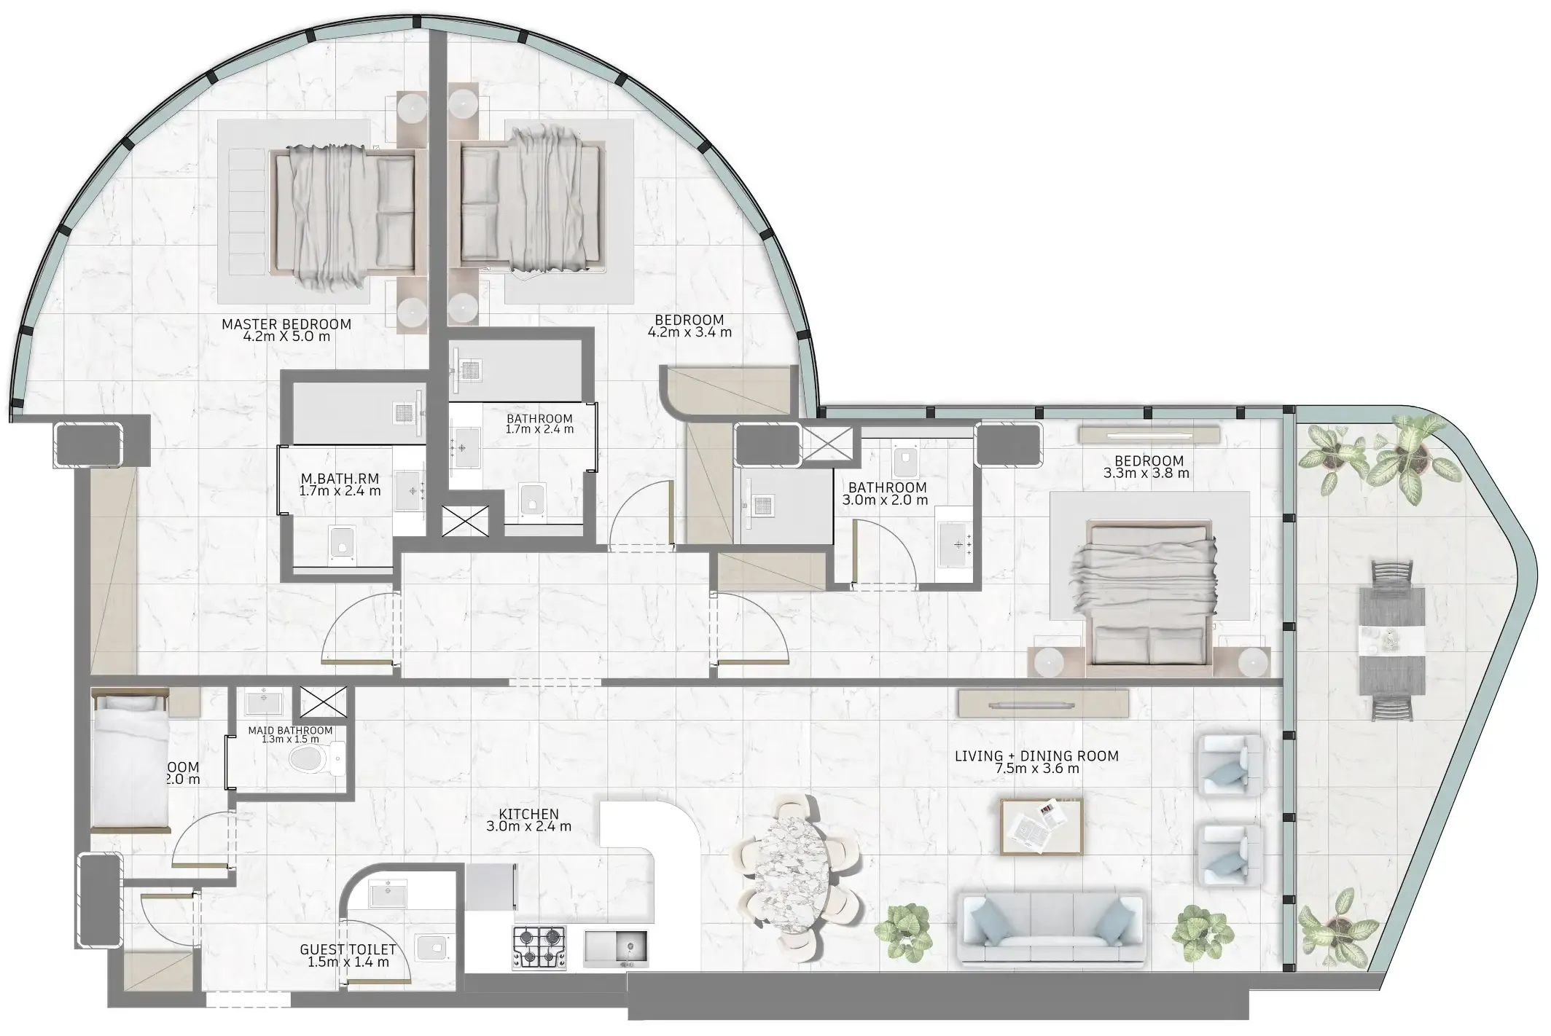
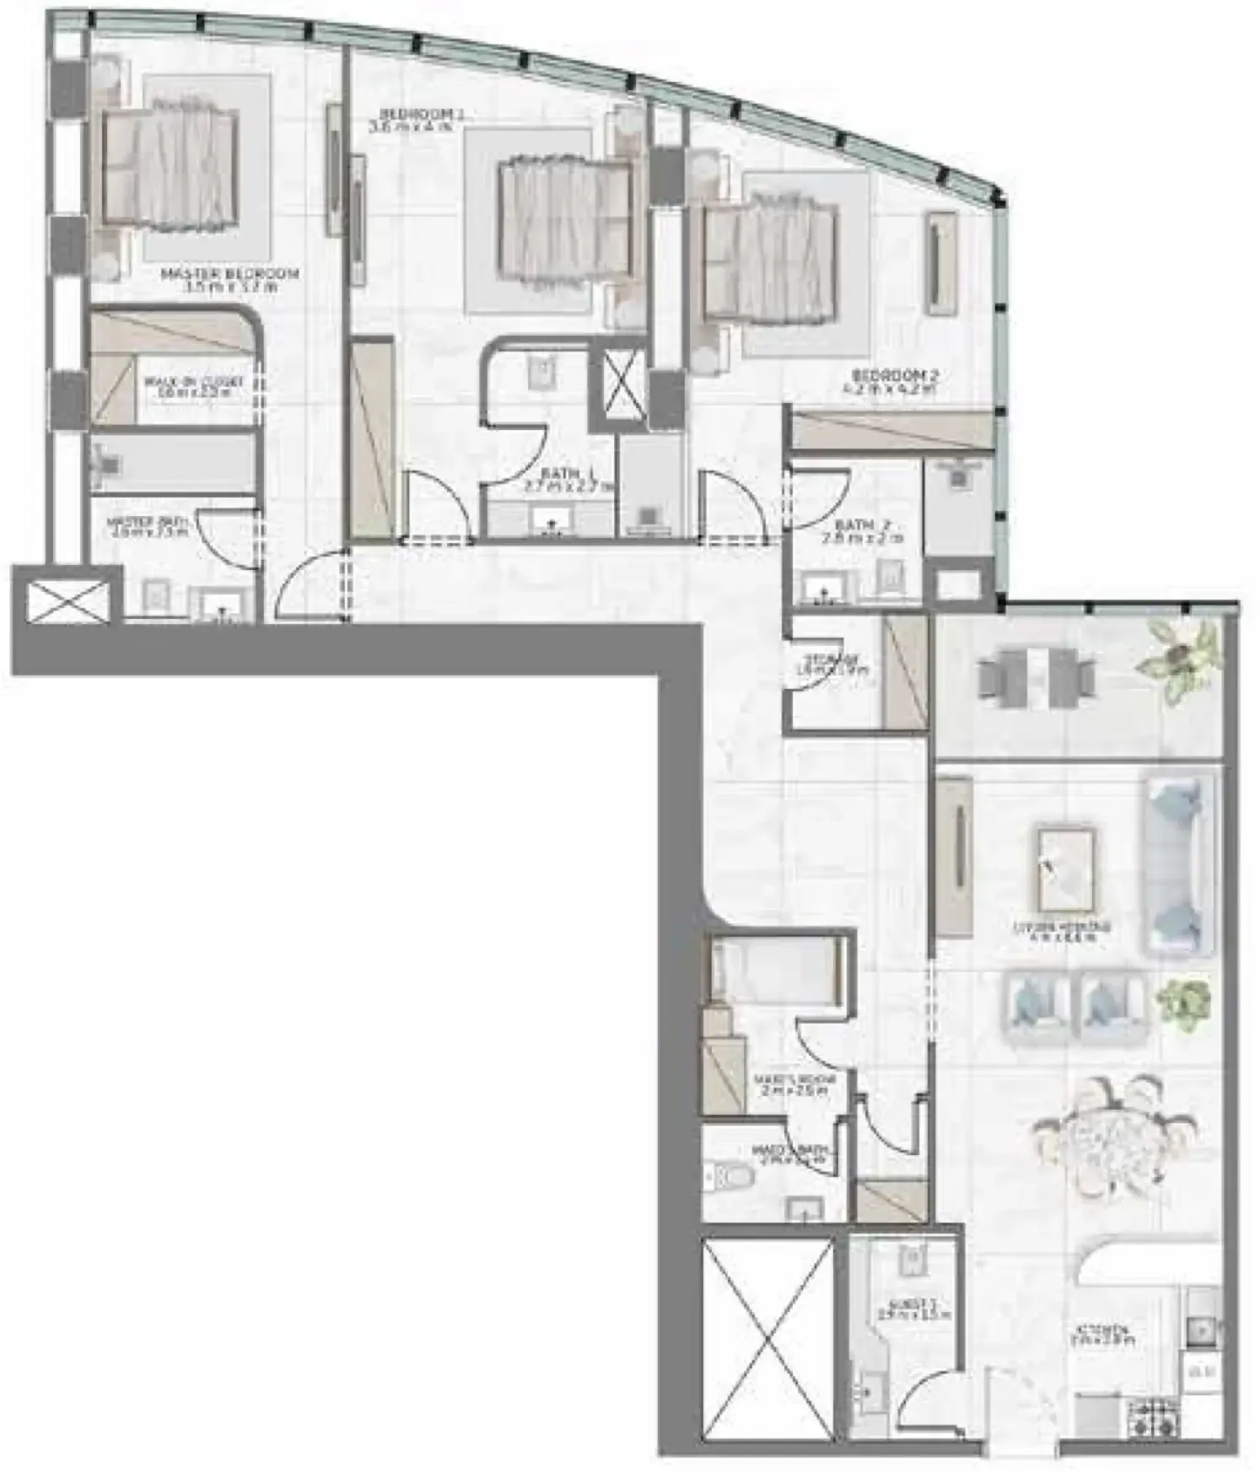
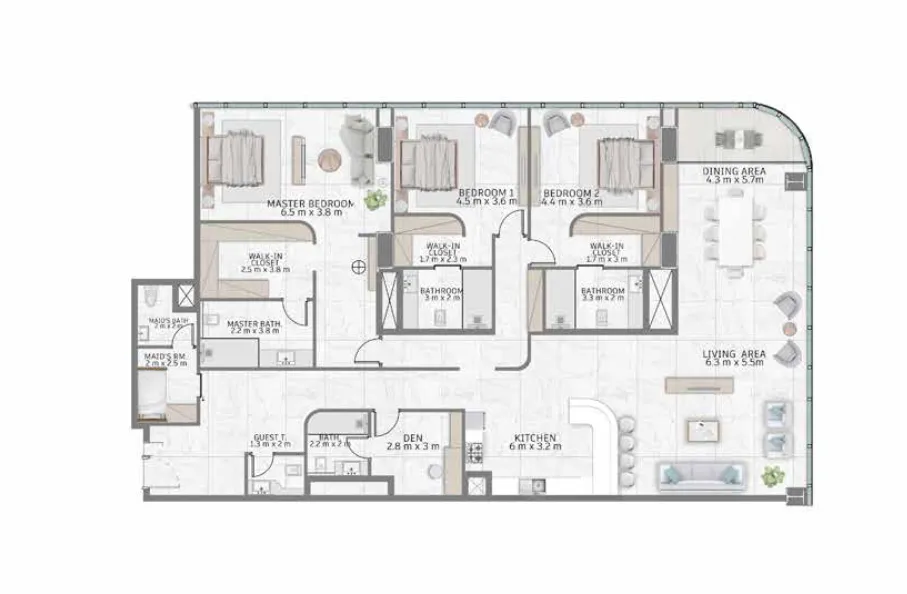
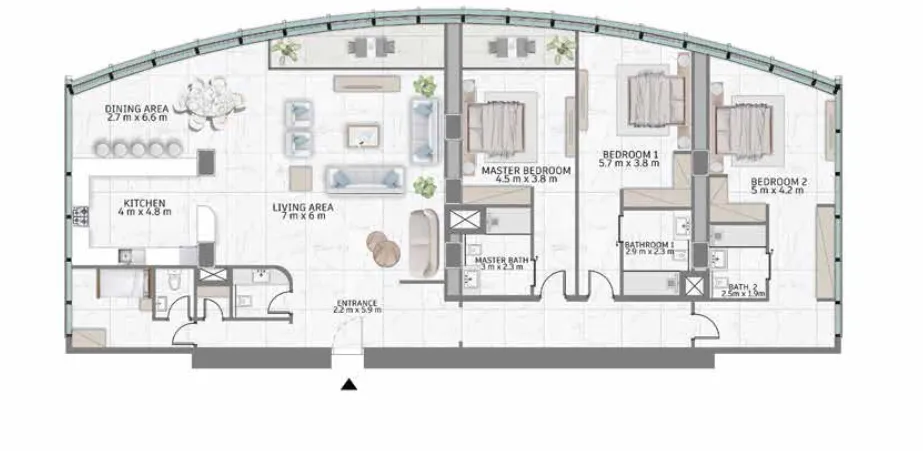
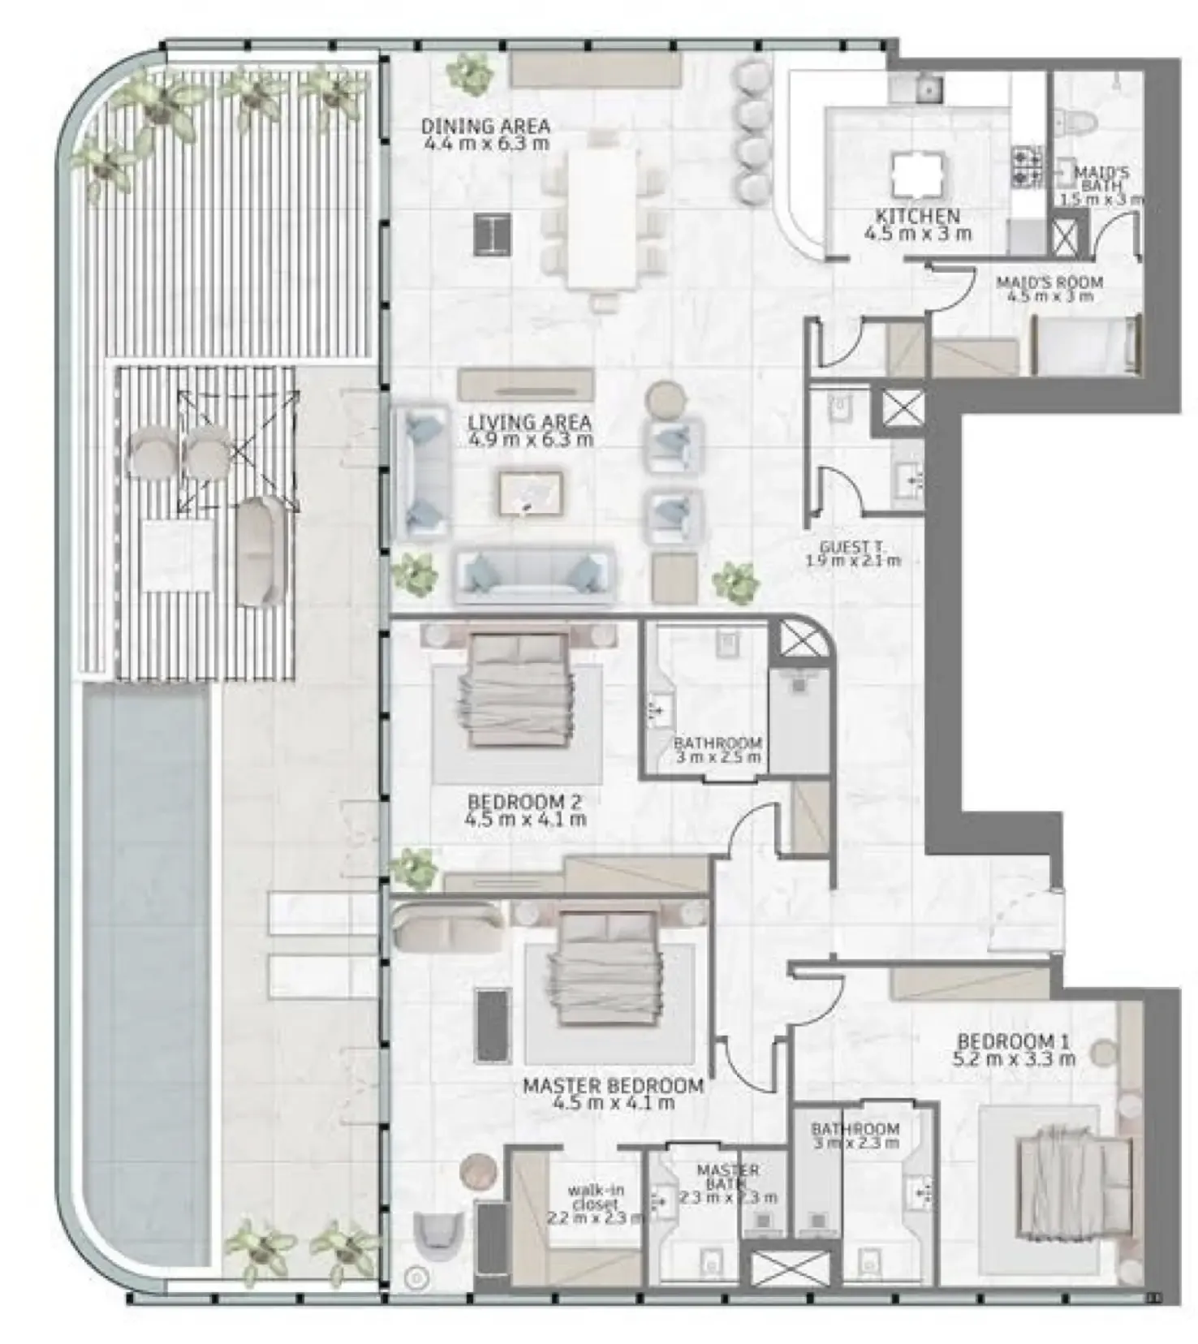
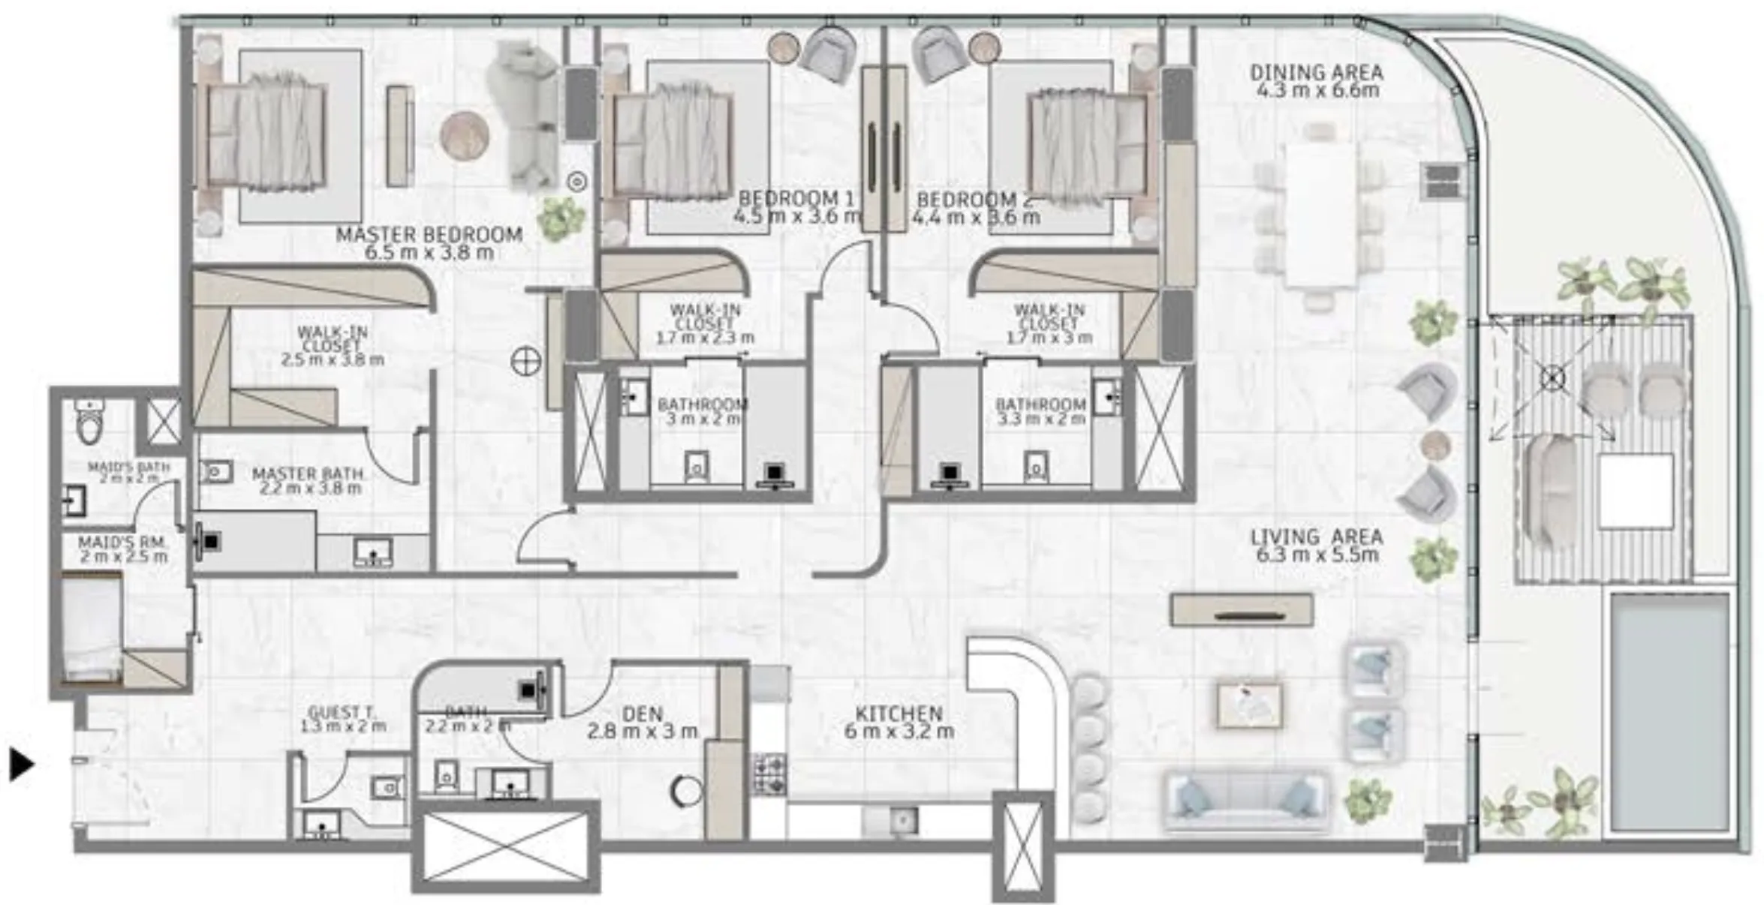
Launch prices and floor plans

The developer’s prices when it launched.

46 unit types,870–9,081 sqft,launched from AED 2,605,295

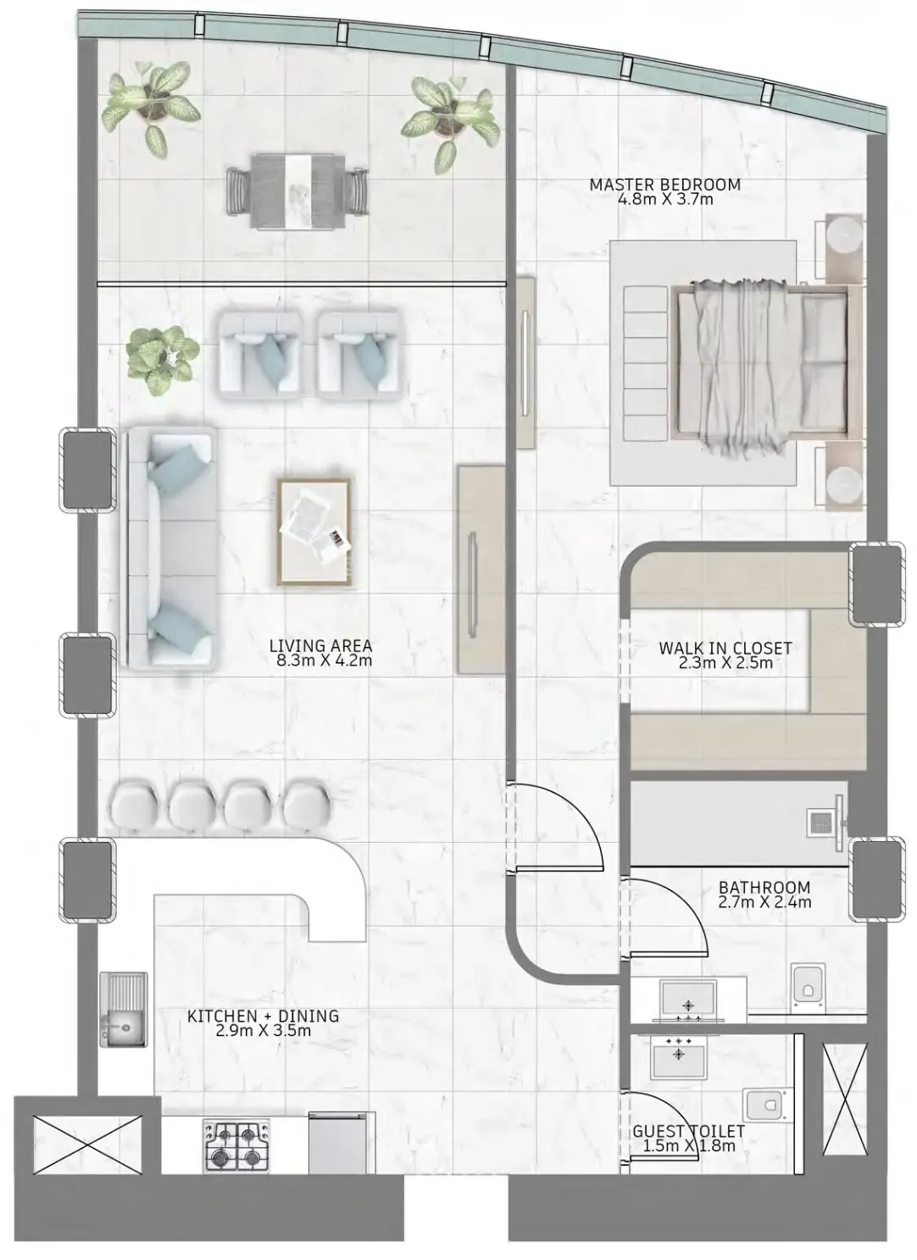
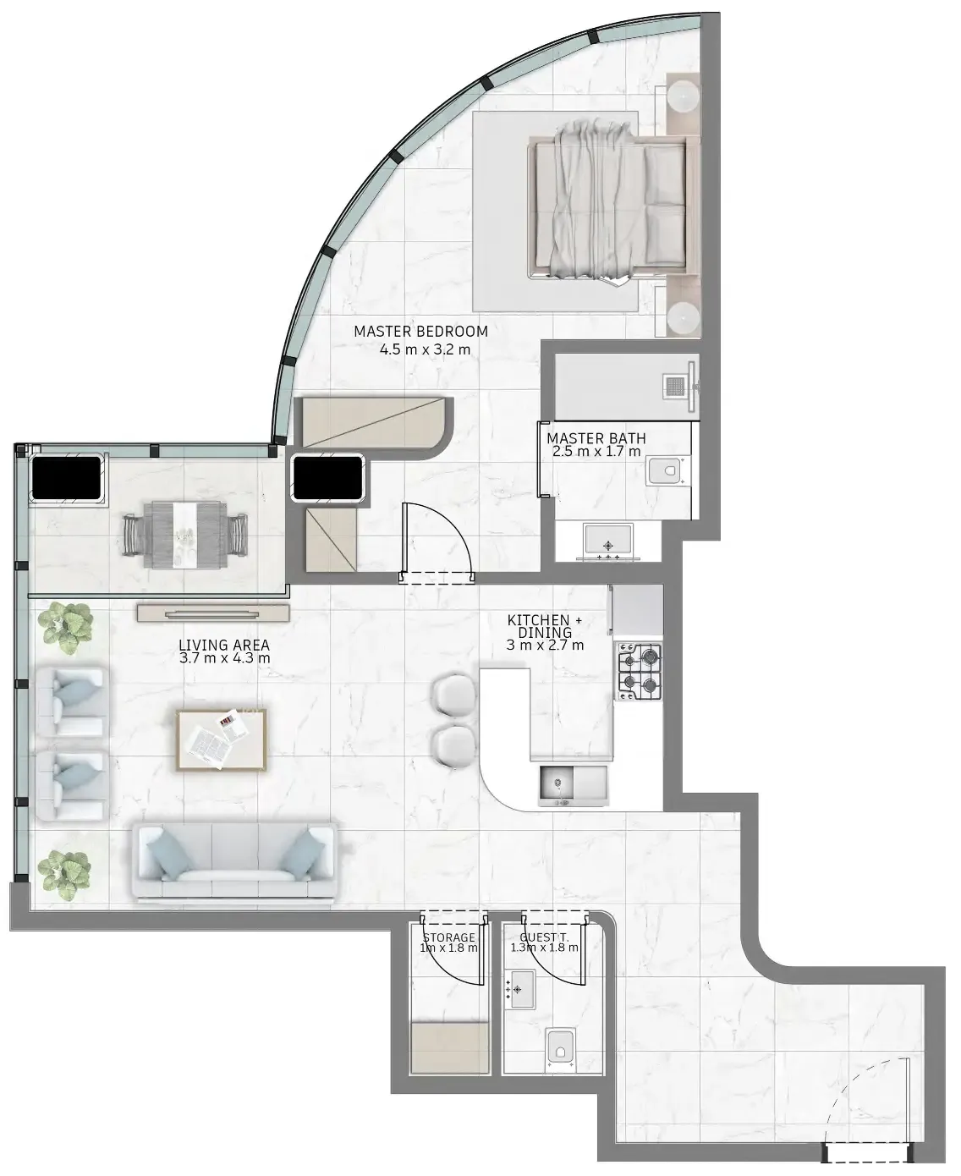
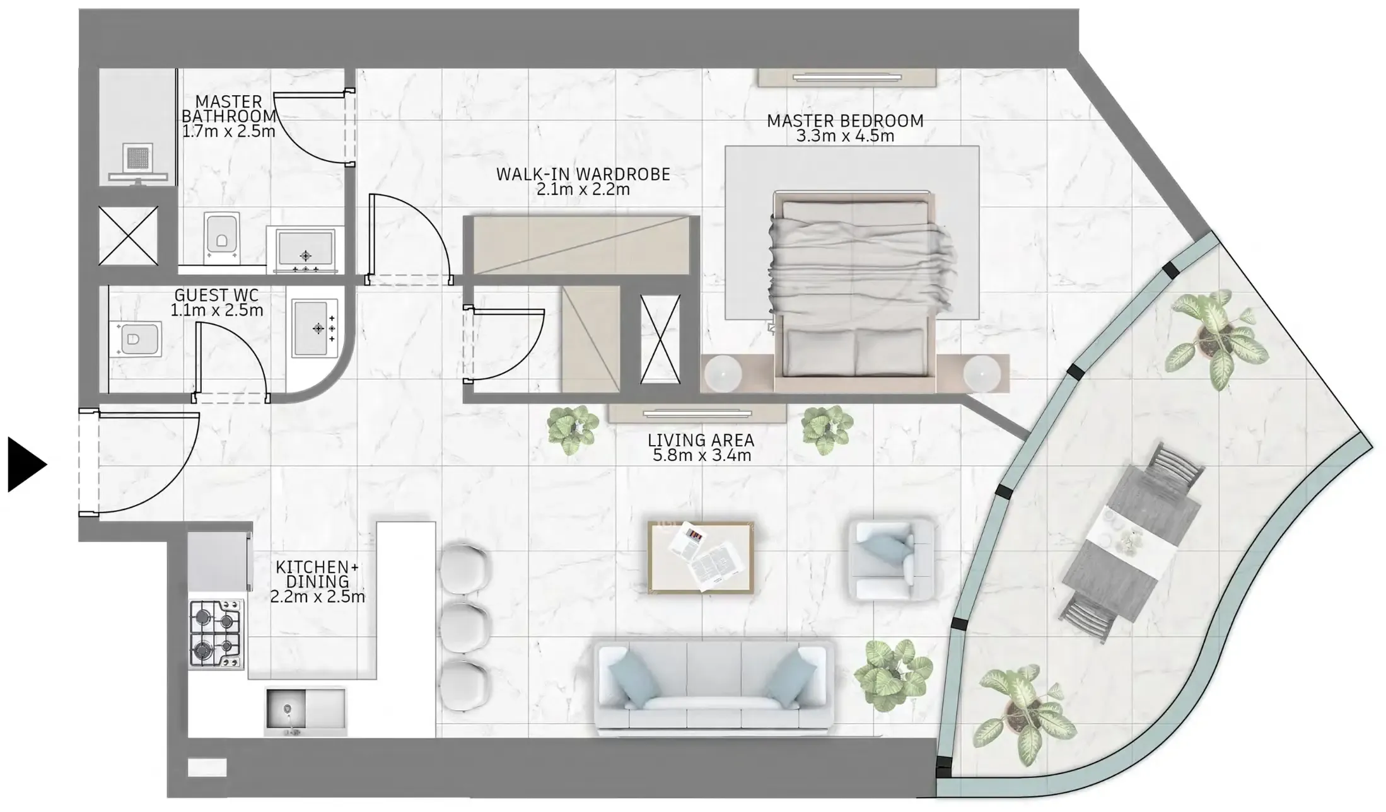
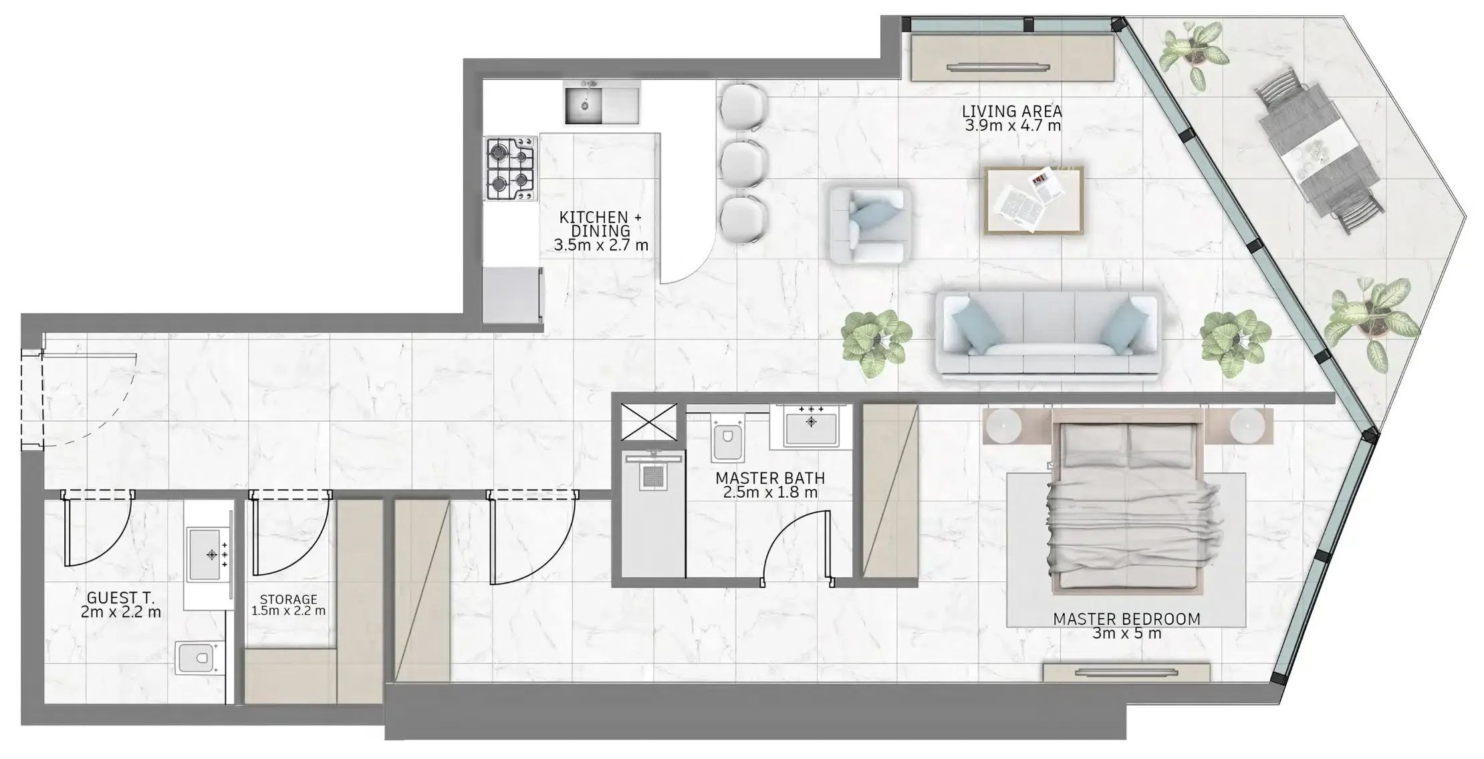
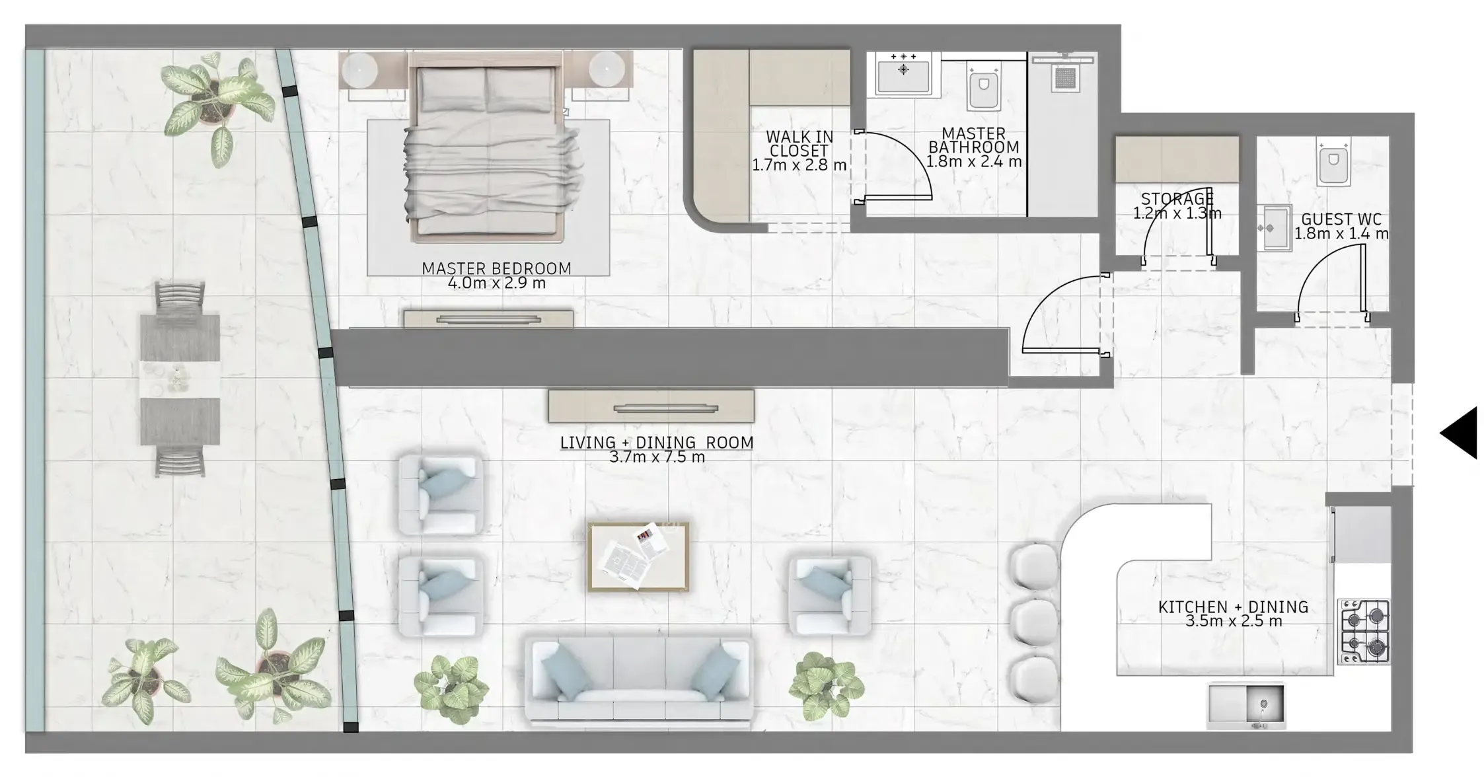
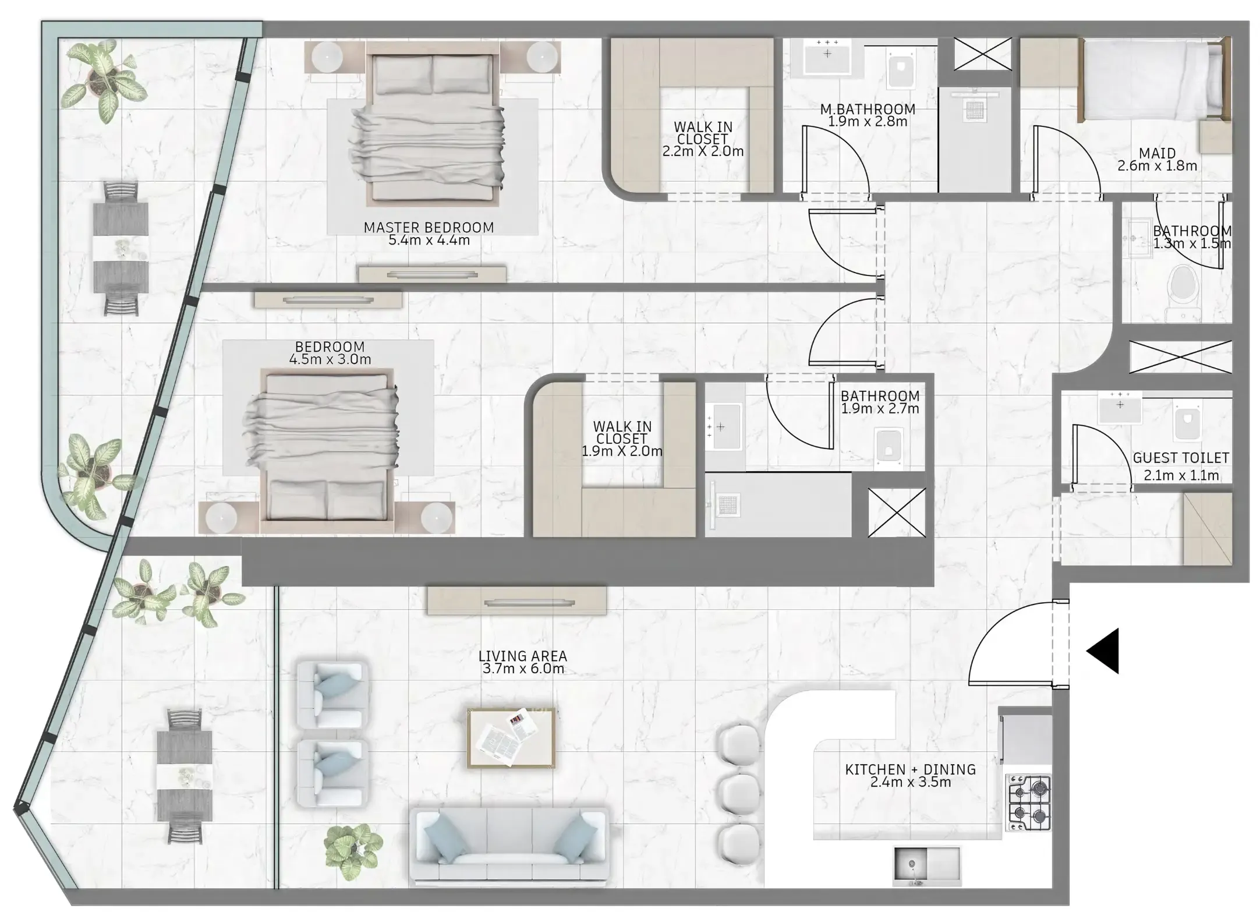
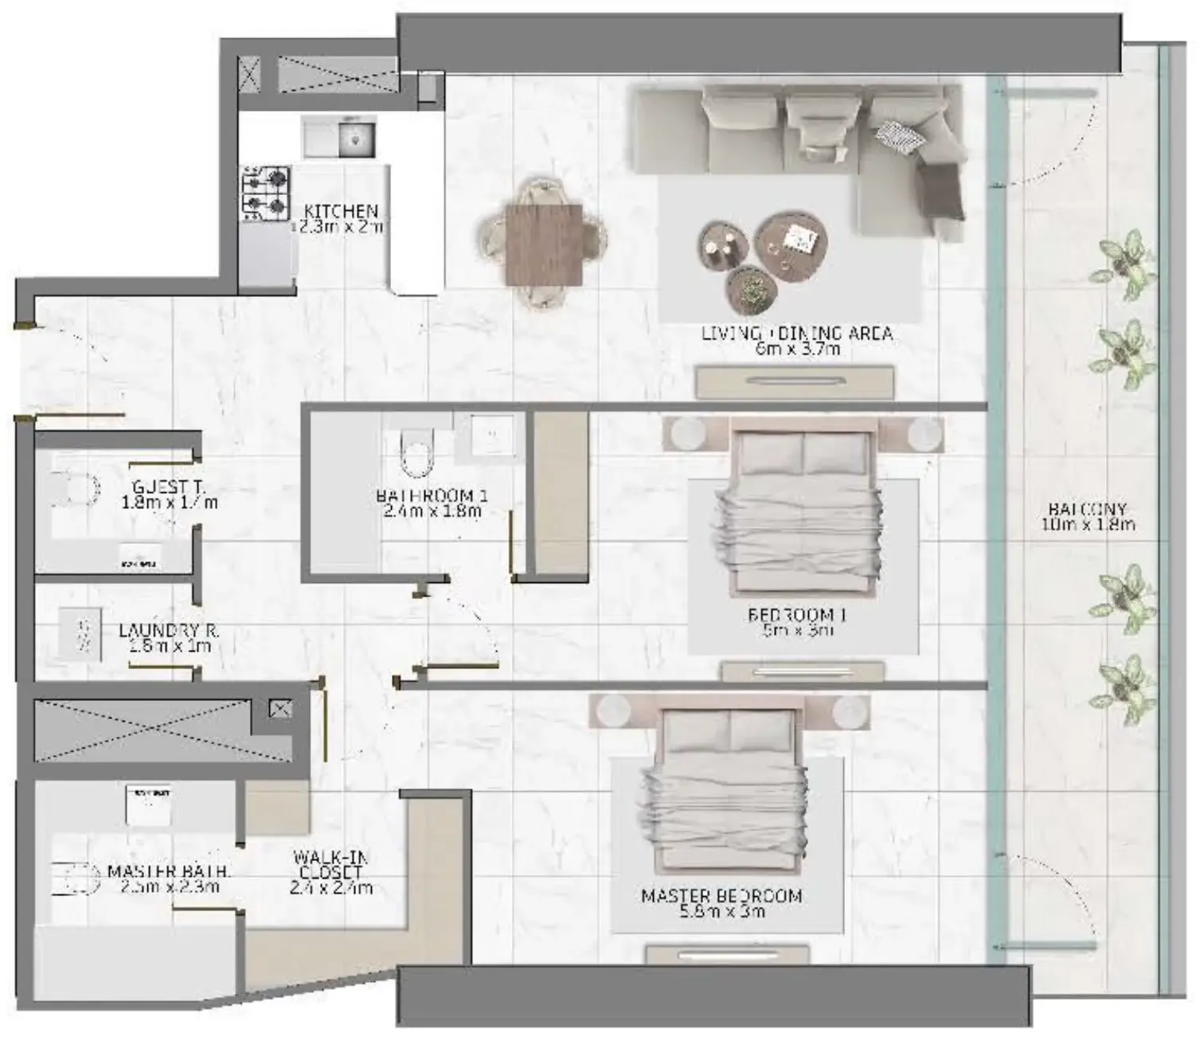
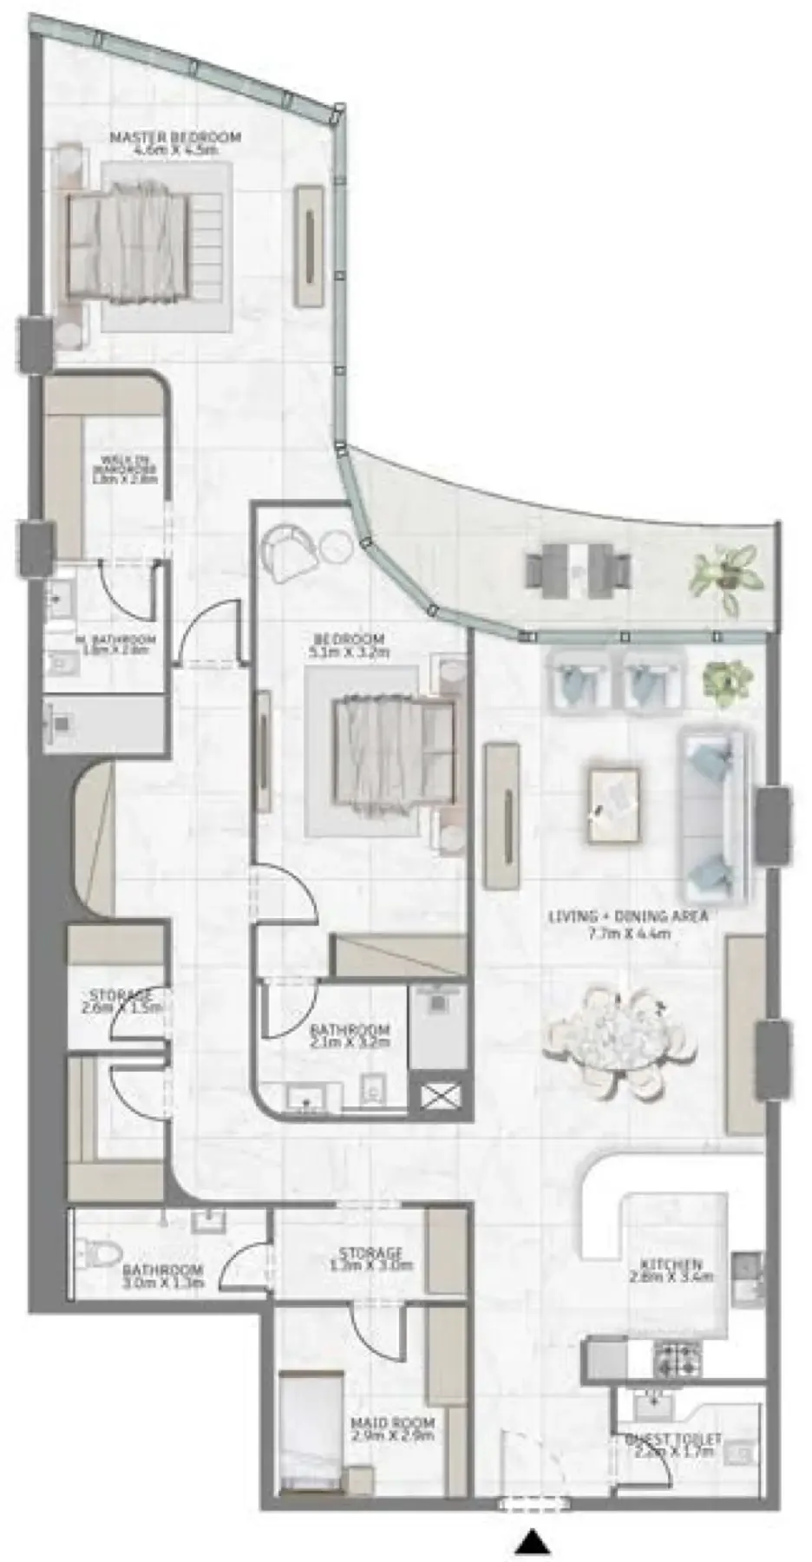
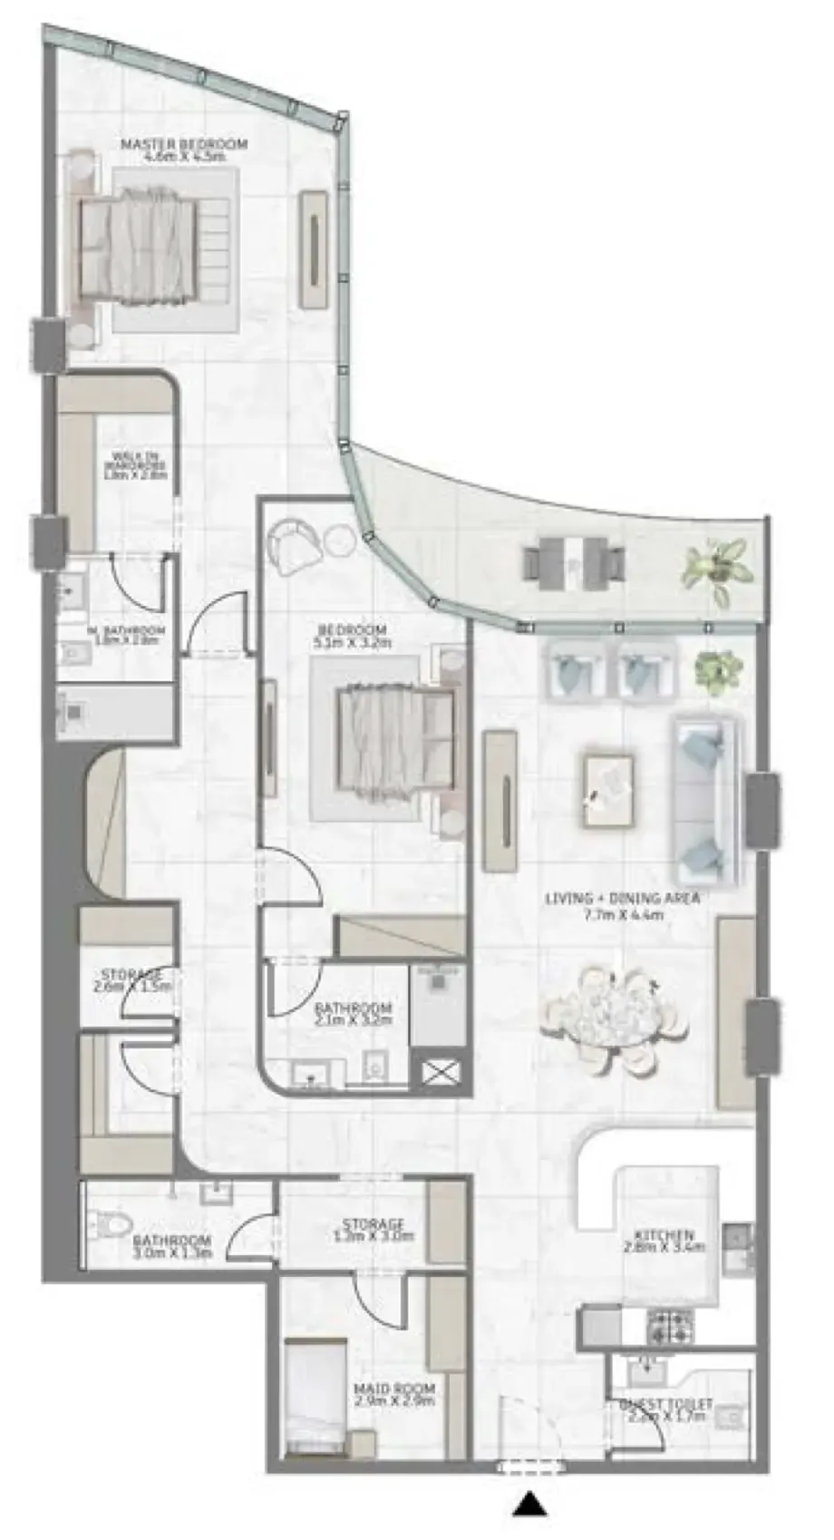
1 bed,25 unit types,870–1,497 sqft,launched from AED 2,605,295

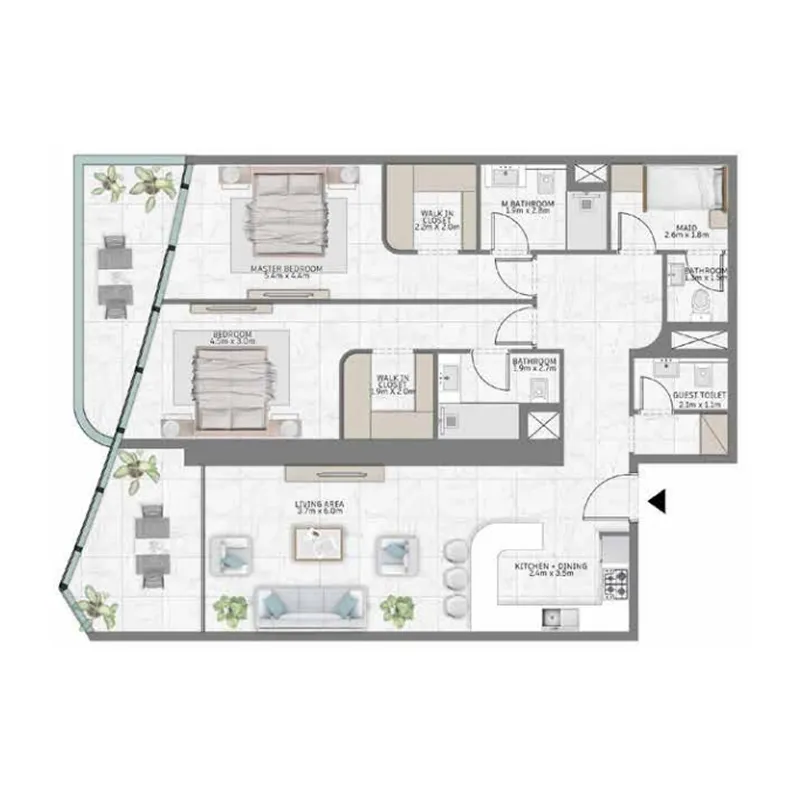
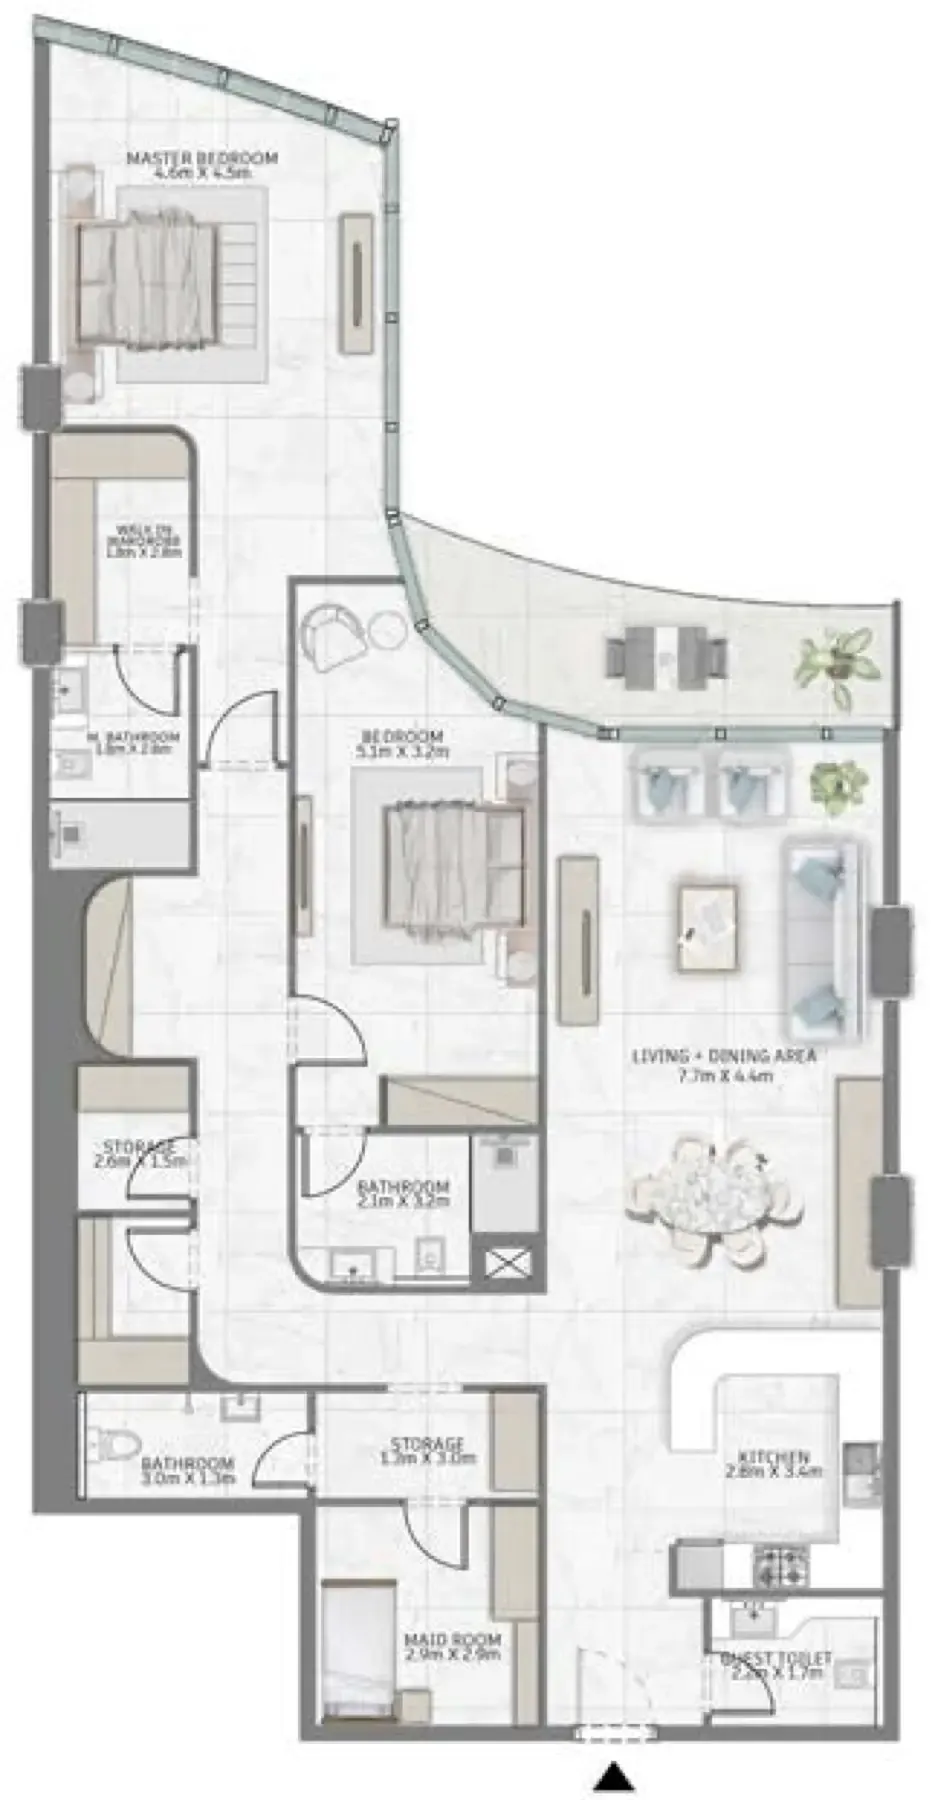
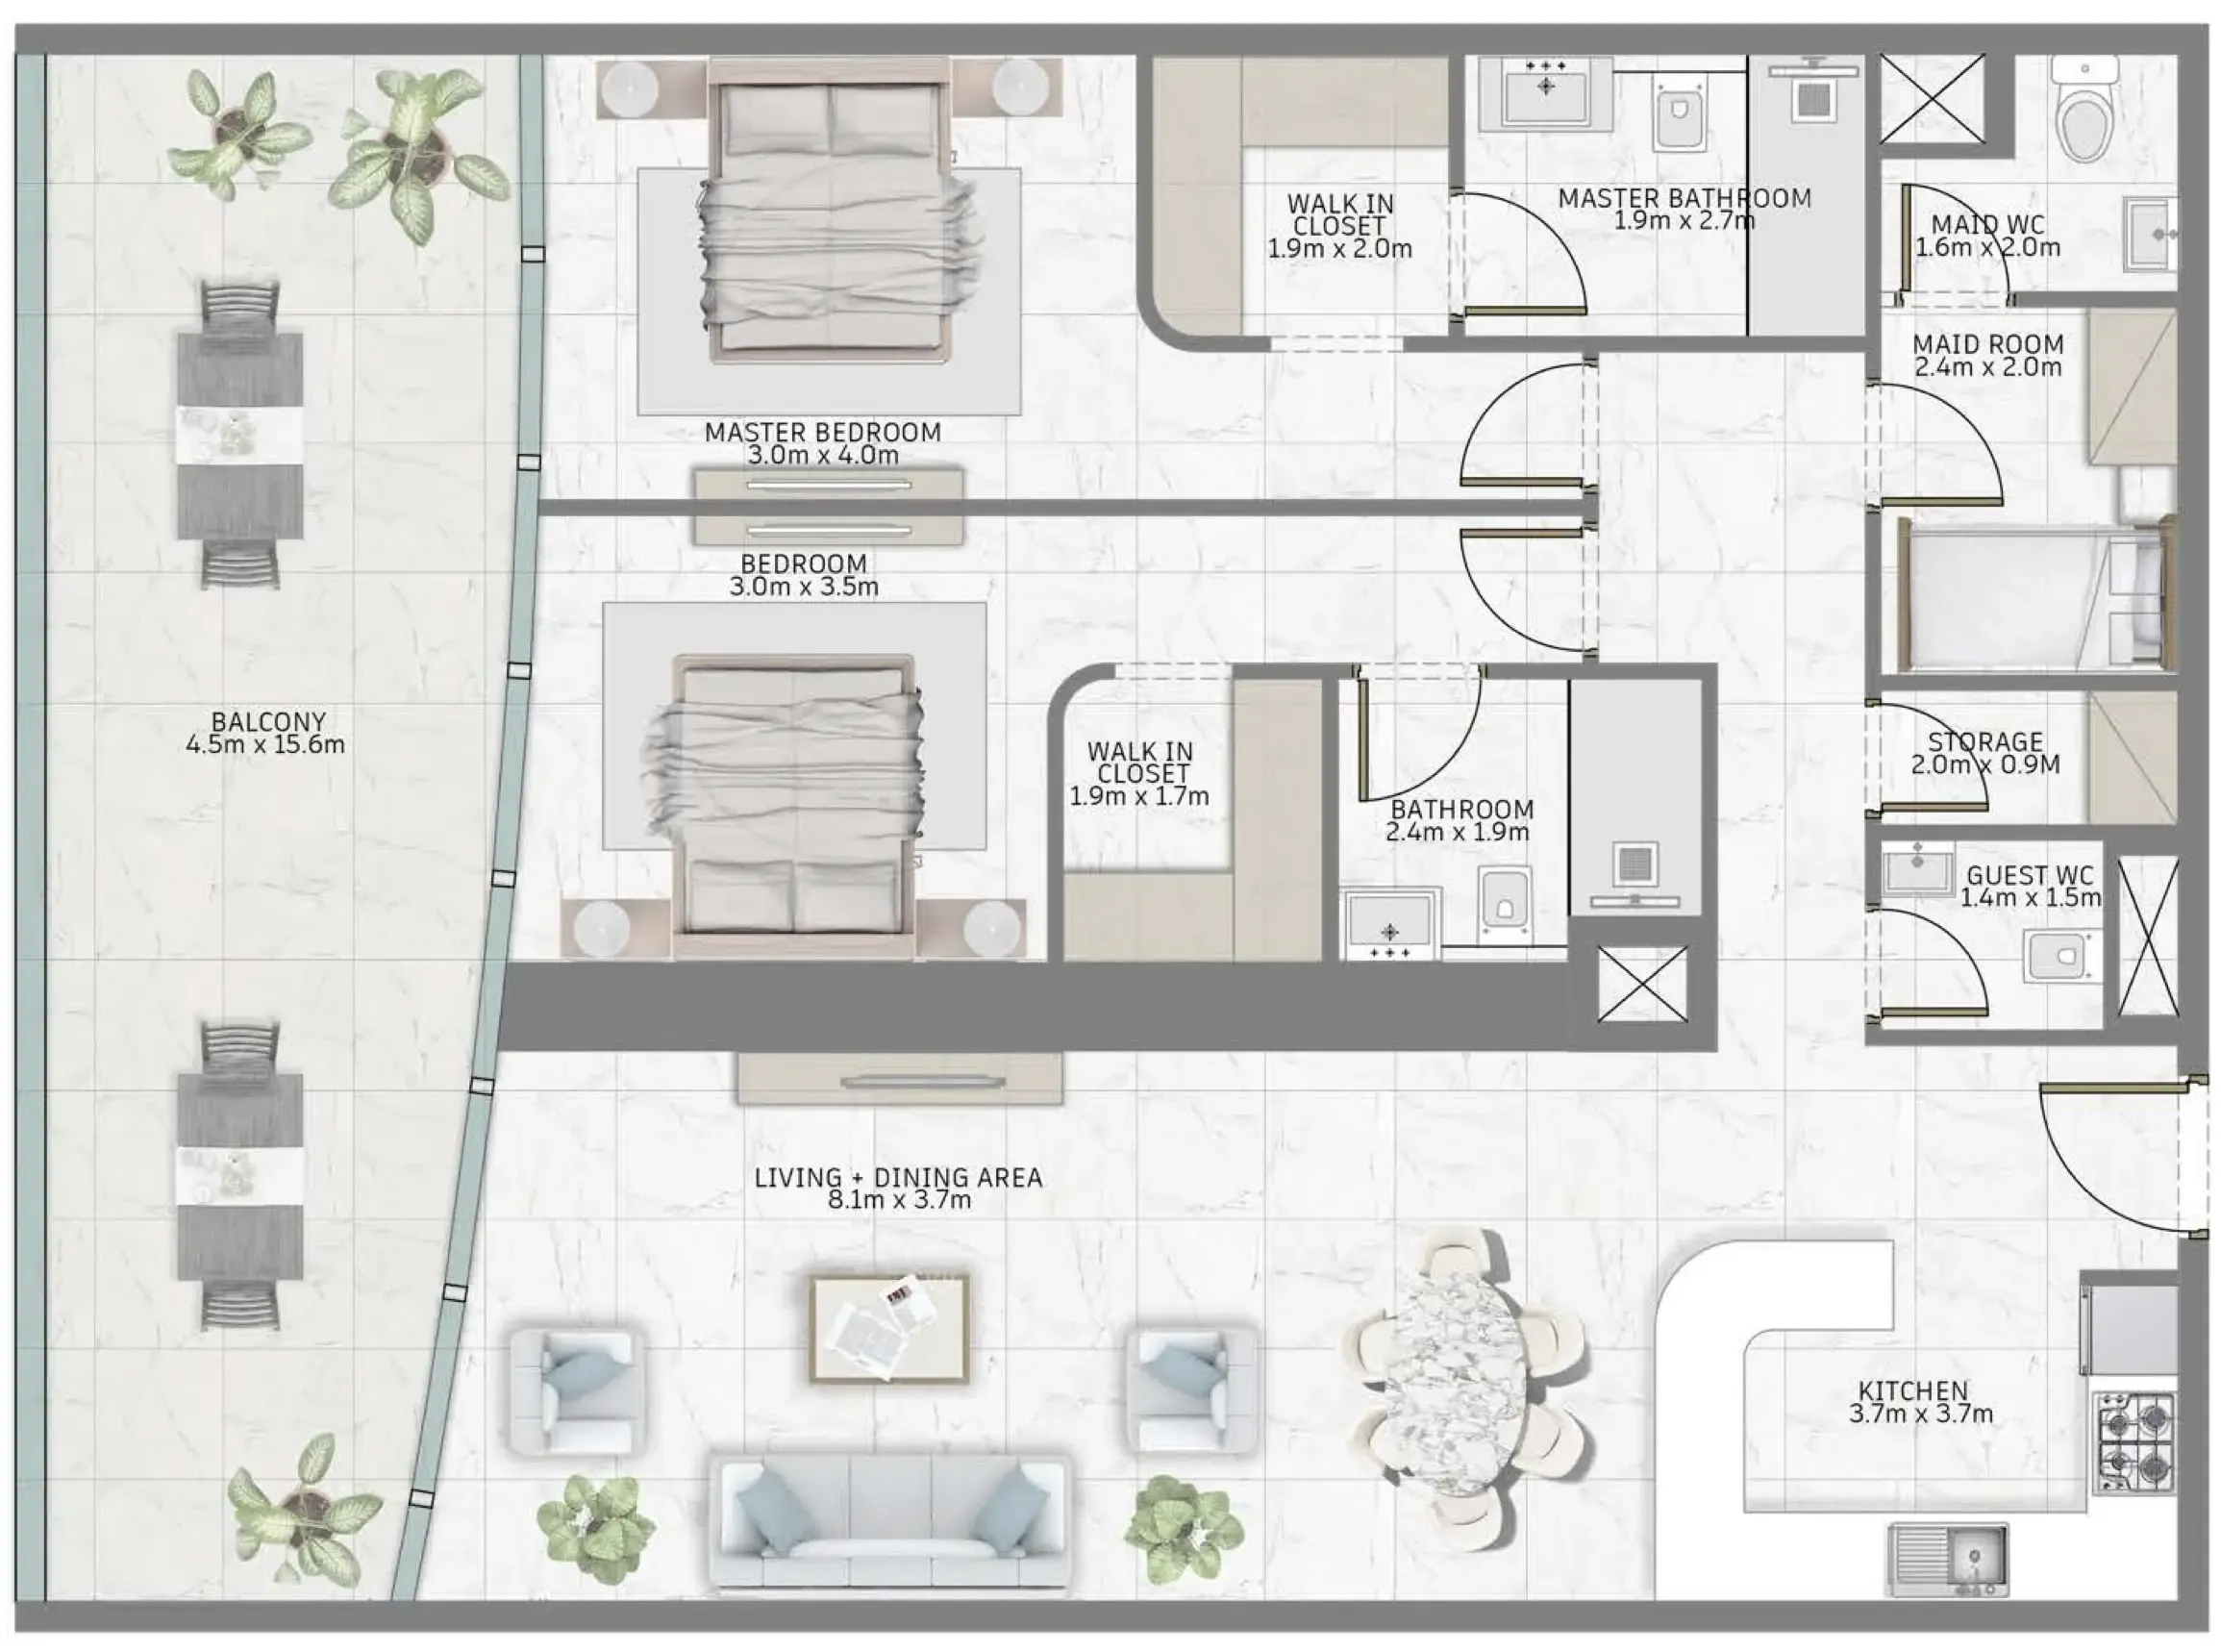
2 bed,9 unit types,1,350–2,025 sqft,launched from AED 4,434,682

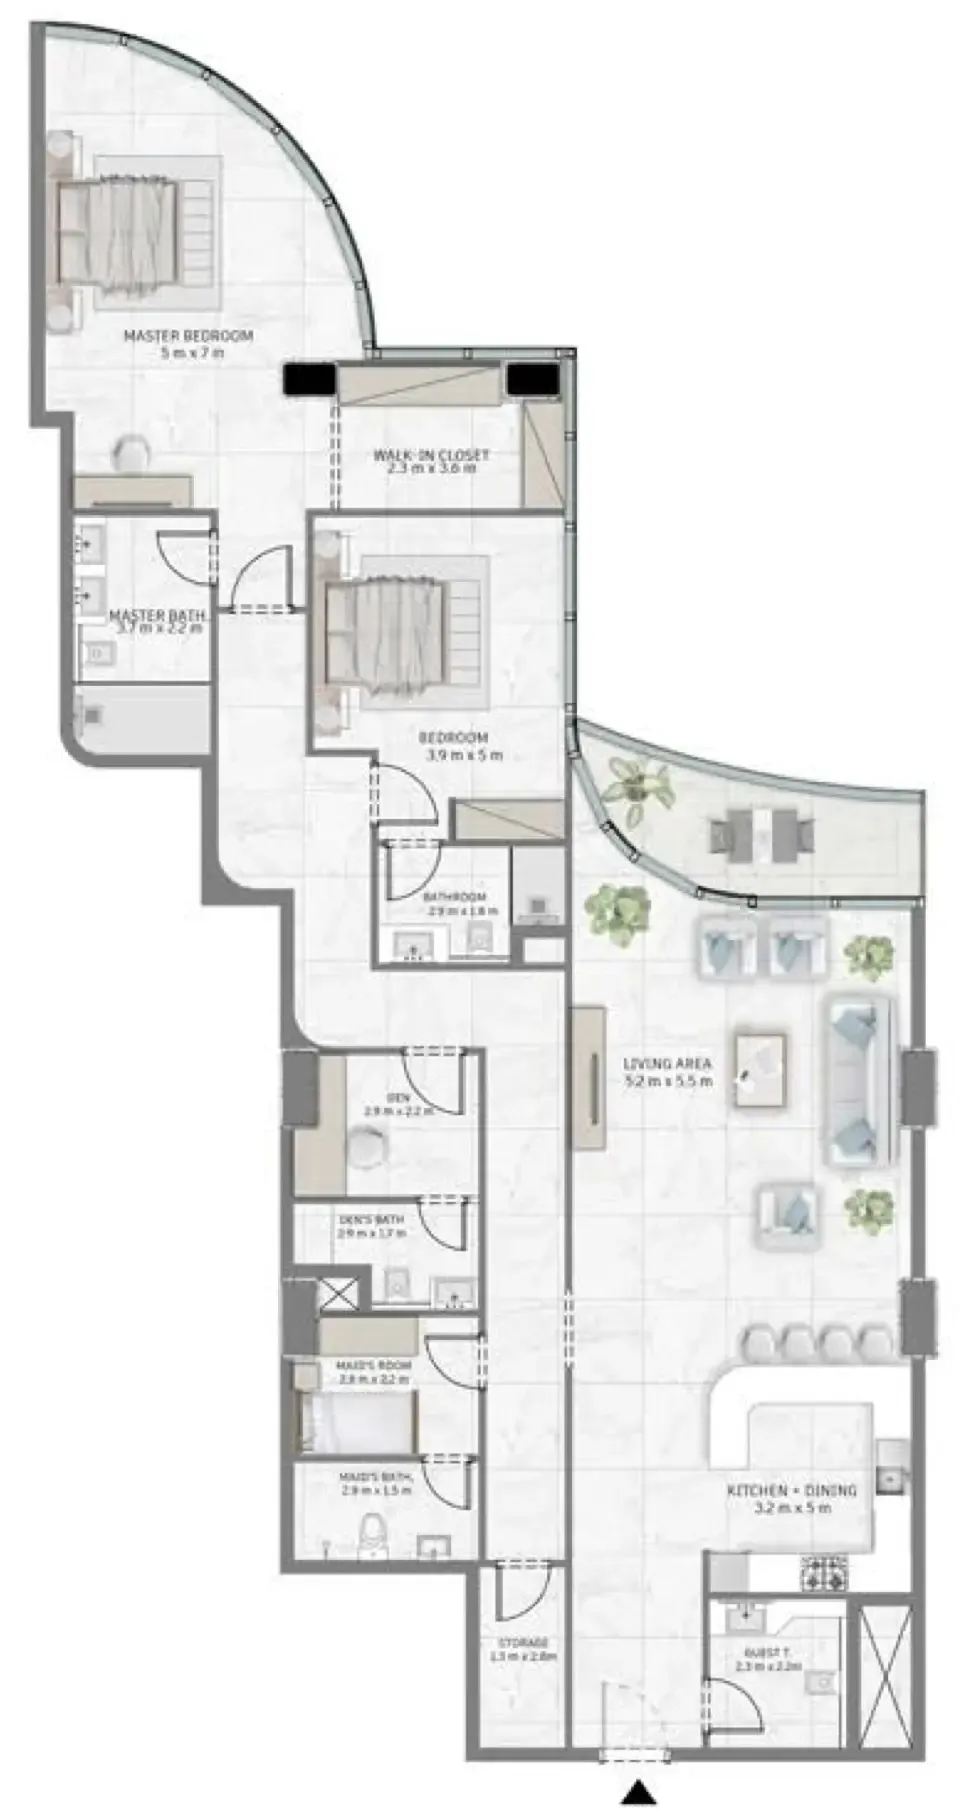
3 bed,11 unit types,1,857–5,034 sqft,launched from AED 6,695,090

5+ bed,1 unit type,9,081 sqft,launched from AED 61,878,287

PlanUnitSize (sqft)Price (AED )
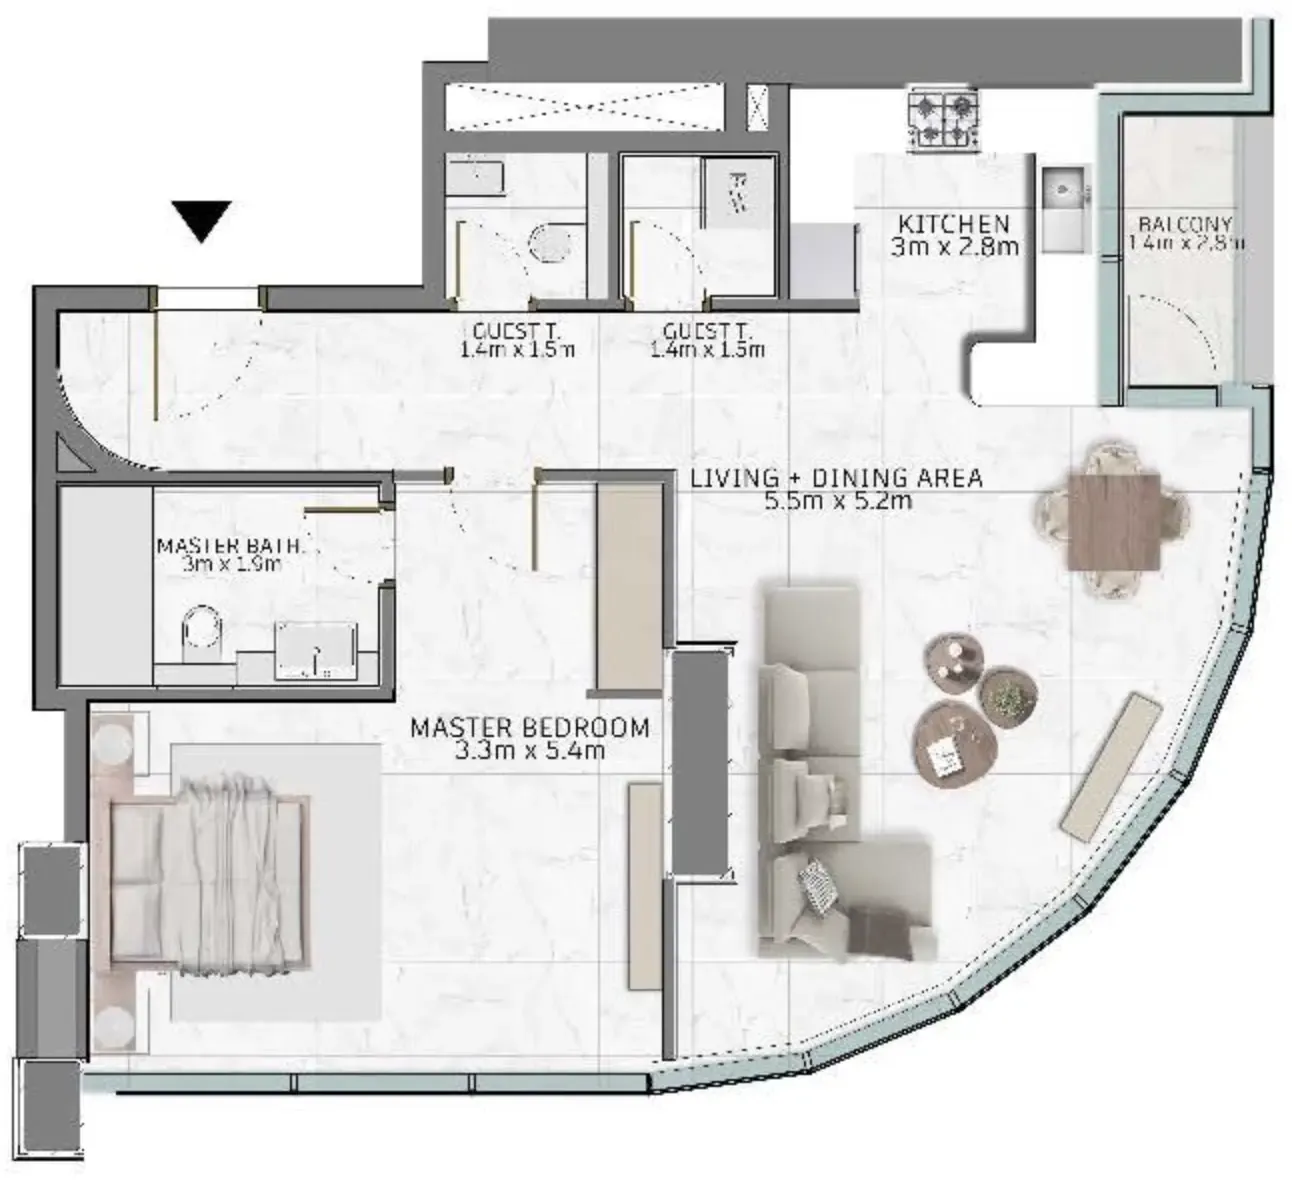
Floor plan of 1 bed, plan 14, opens full size1 bed, plan 14872–1,168 sqftAED 2,605,295–4,145,564
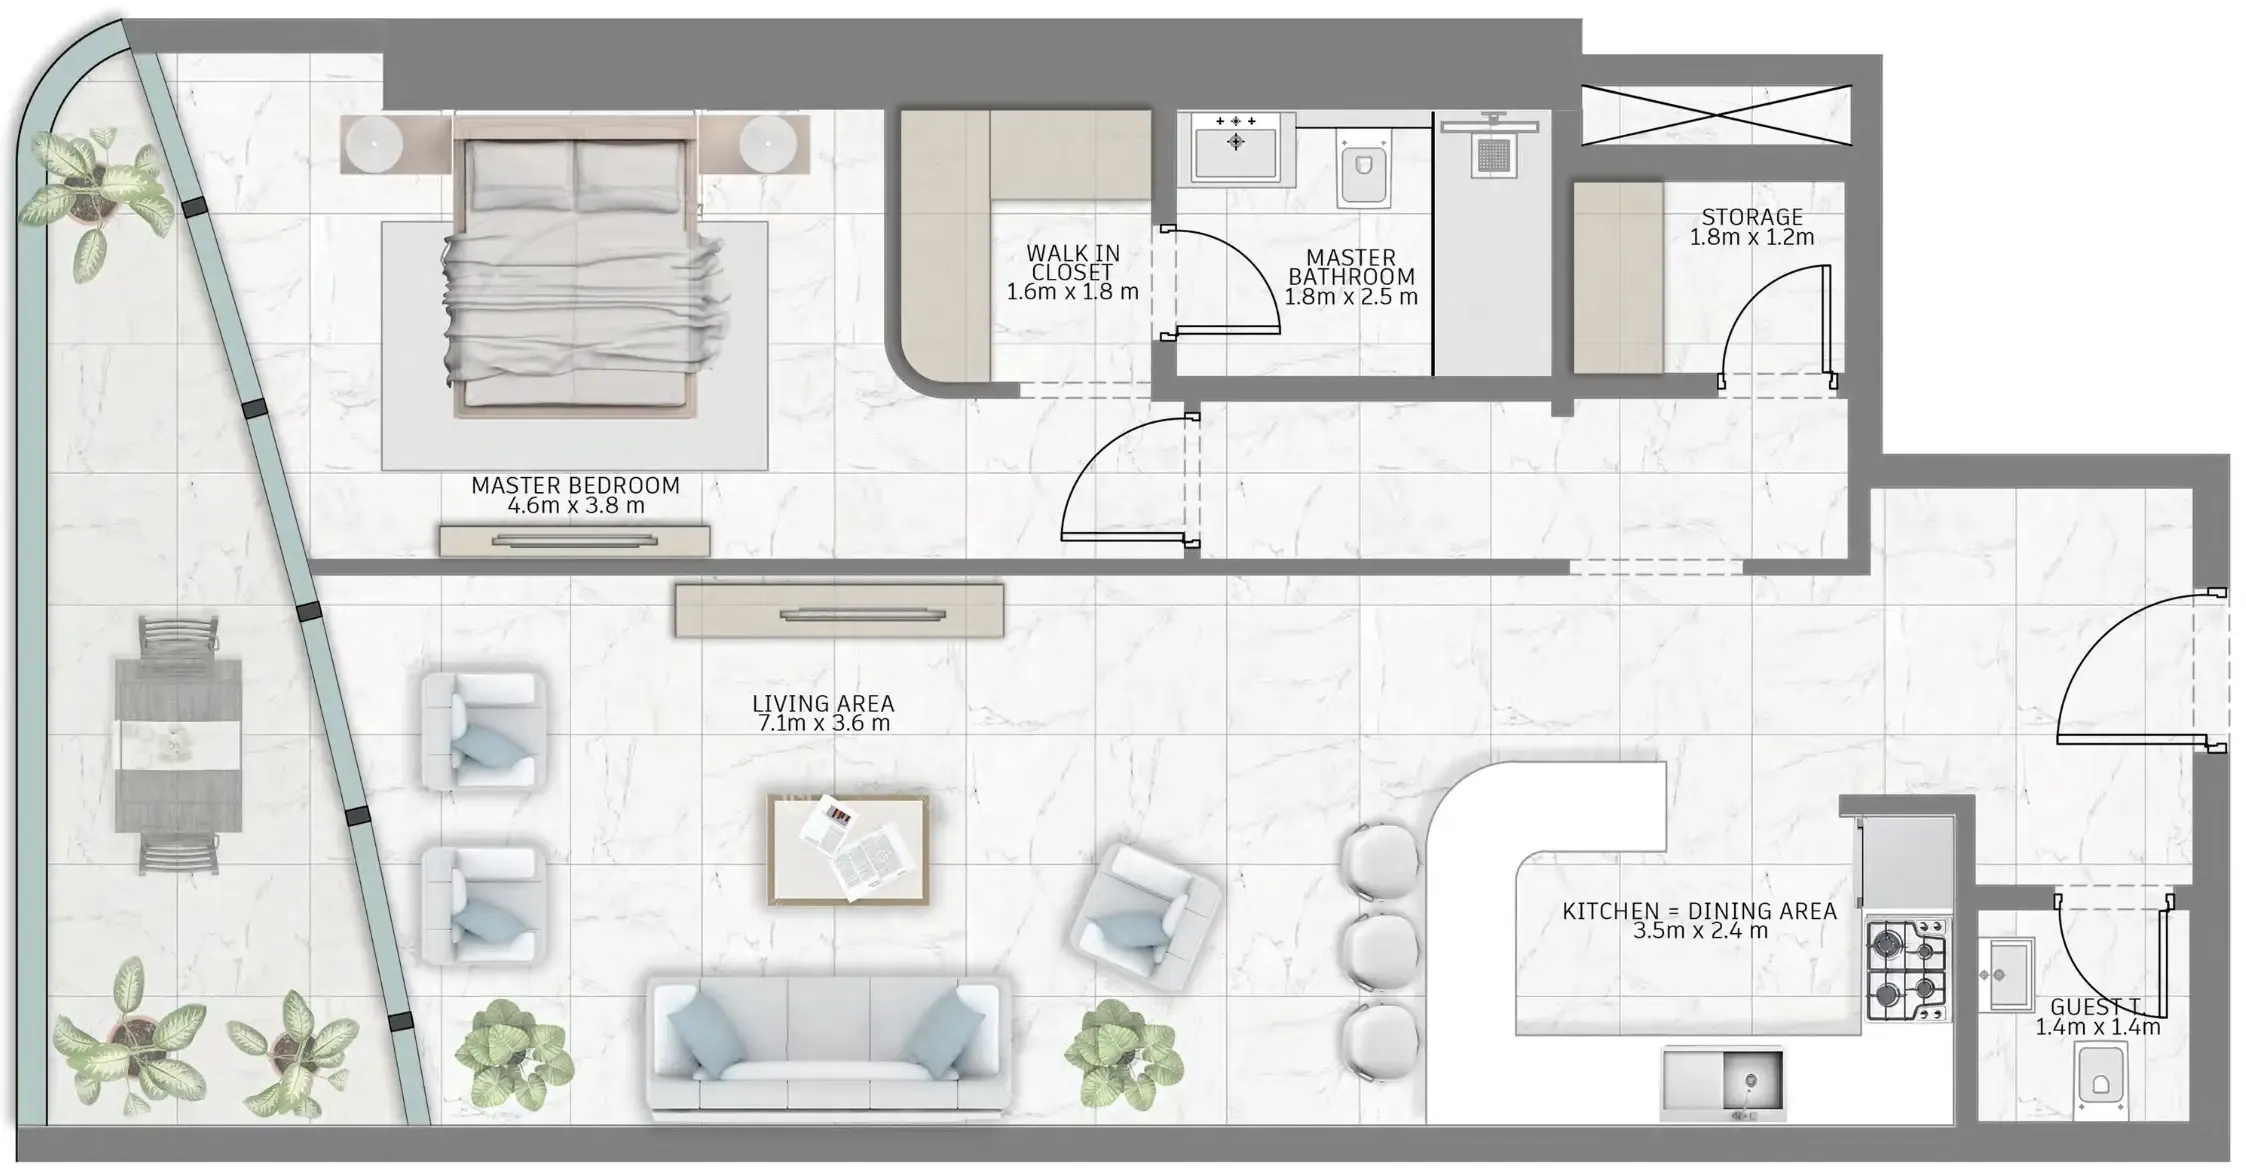
Floor plan of 1 bed, plan 17, opens full size1 bed, plan 17951–1,019 sqftAED 2,610,336–2,678,098
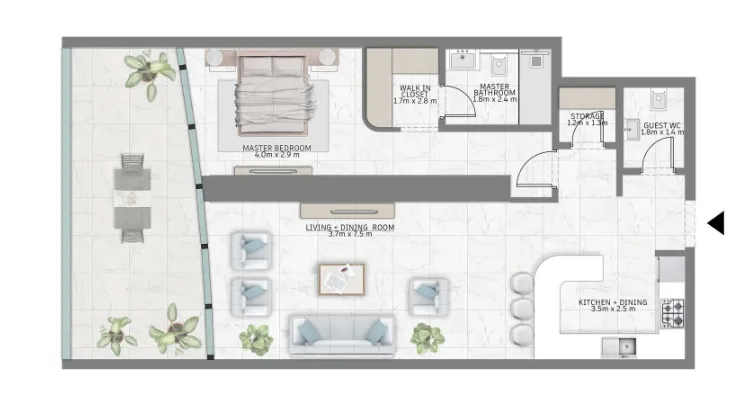
Floor plan of 1 bed, plan 18, opens full size1 bed, plan 18886 sqftAED 2,643,471
Floor plan of 1 bed, plan 15, opens full size1 bed, plan 15870 sqftAED 2,788,697
Floor plan of 1 bed, plan 19, opens full size1 bed, plan 19963 sqftAED 2,966,828
Floor plan of 1 bed, plan 16, opens full size1 bed, plan 161,002–1,497 sqftAED 3,011,848–3,881,635
Floor plan of 1 bed, plan 20, opens full size1 bed, plan 201,006–1,066 sqftAED 3,140,231–3,321,399
Floor plan of 1 bed, plan 1, opens full size1 bed, plan 11,144 sqftAED 3,379,315
Floor plan of 1 bed, plan 21, opens full size1 bed, plan 211,001 sqftAED 3,391,284
Floor plan of 1 bed, plan 22, opens full size1 bed, plan 221,165 sqftAED 3,521,823
Floor plan of 2 bed, plan 6, opens full size2 bed, plan 61,350–2,020 sqftAED 4,434,682–8,111,447
Floor plan of 2 bed, plan 7, opens full size2 bed, plan 71,579 sqftAED 4,647,922
Floor plan of 2 bed, plan 9, opens full size2 bed, plan 91,514 sqftAED 5,315,879
Floor plan of 2 bed, plan 8, opens full size2 bed, plan 81,350 sqftAED 5,527,005
Floor plan of 2 bed, plan 2, opens full size2 bed, plan 22,025 sqftAED 5,554,115
Floor plan of 2 bed, plan 3, opens full size2 bed, plan 32,005 sqftAED 5,646,988
Floor plan of 2 bed, plan 1, opens full size2 bed, plan 12,025 sqftAED 5,656,538
Floor plan of 2 bed, plan 5, opens full size2 bed, plan 51,957 sqftAED 5,688,167
Floor plan of 2 bed, plan 4, opens full size2 bed, plan 41,649 sqftAED 5,905,256–5,947,287
Floor plan of 3 bed, plan 1, opens full size3 bed, plan 12,277 sqftAED 6,695,090
Floor plan of 3 bed, plan 2, opens full size3 bed, plan 22,277 sqftAED 6,729,600
Floor plan of 3 bed, plan 3, opens full size3 bed, plan 31,857 sqftAED 8,094,256
Floor plan of 3 bed, plan 6, opens full size3 bed, plan 61,915 sqftAED 8,349,798
Floor plan of 3 bed, plan 7, opens full size3 bed, plan 72,238 sqftAED 8,847,449
Floor plan of 3 bed, plan 5, opens full size3 bed, plan 52,417–3,945 sqftAED 13,442,046–27,596,673
Floor plan of 3 bed, plan 4, opens full size3 bed, plan 43,106 sqftAED 15,473,102
Floor plan of 3 bed, plan 8, opens full size3 bed, plan 83,576 sqftAED 24,091,322
Floor plan of 3 bed, plan 11, opens full size3 bed, plan 113,631 sqftAED 24,437,862
Floor plan of 3 bed, plan 9, opens full size3 bed, plan 93,671 sqftAED 24,686,283
Floor plan of 5 bed, plan 1, opens full size5 bed, plan 19,081 sqftAED 61,878,287

30 of 46 shown. Show all 46 unit types

From the developer

Project general facts

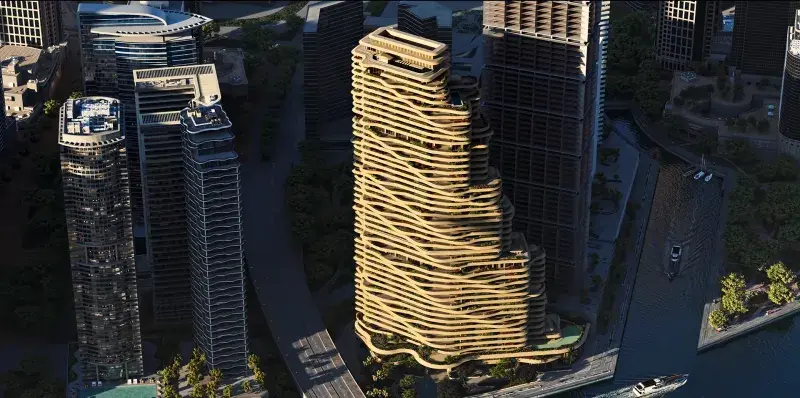
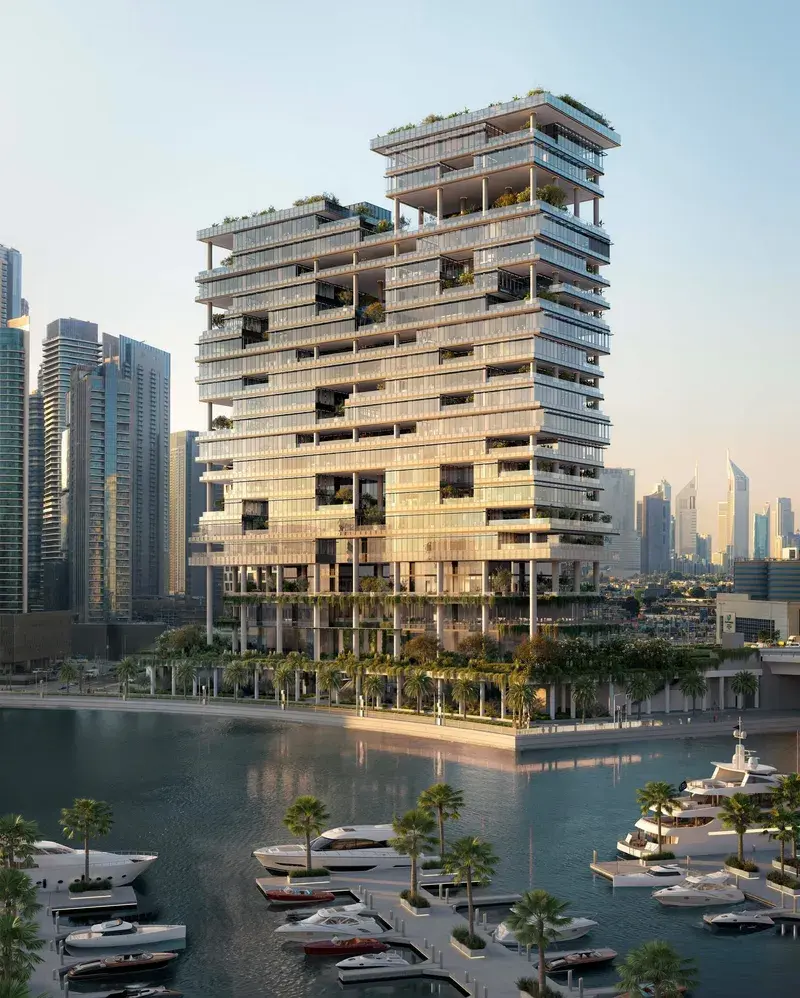
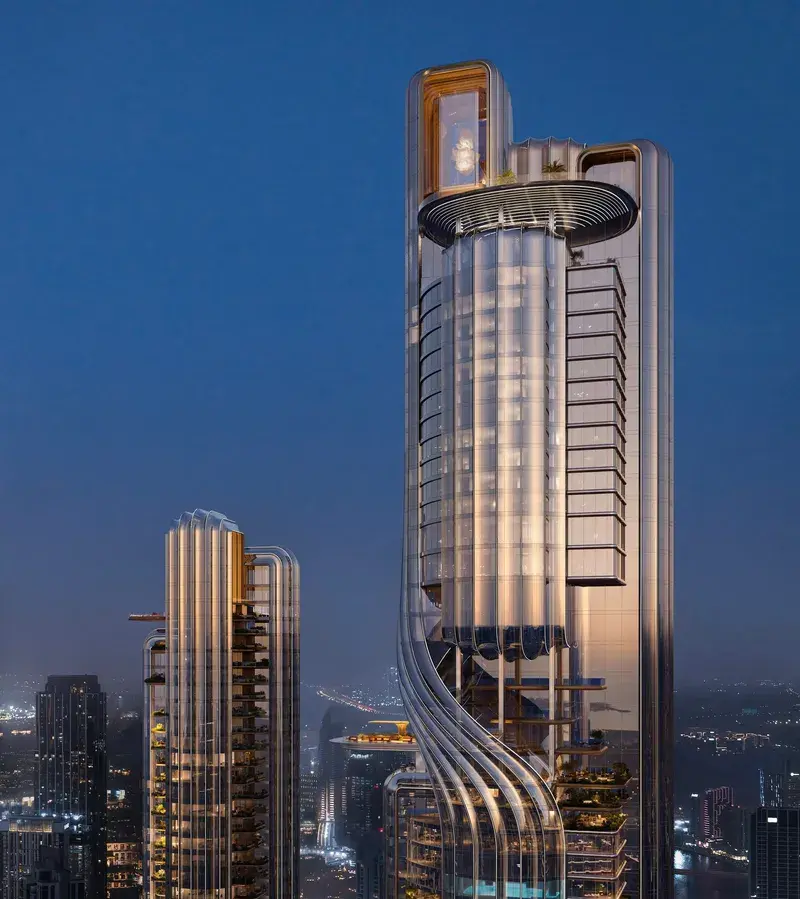
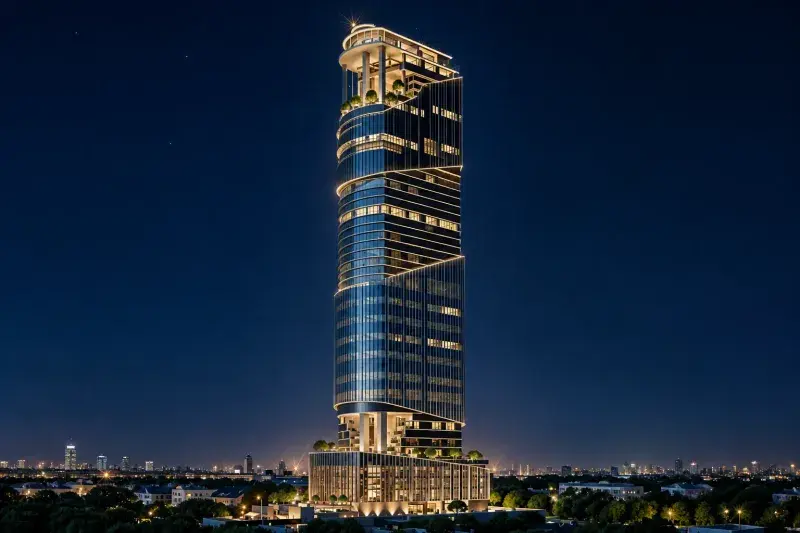
Al Habtoor Tower is located along the Dubai Water Canal and forming a distinctive addition to the Dubai skyline. The tower offers an all-inclusive luxury living environment with stunning views of the city, Dubai Water Canal, and the sea. Designed as a vertical city, Al Habtoor Tower combines elegant residential spaces with a wide range of lifestyle amenities and services.

Read moreRead less

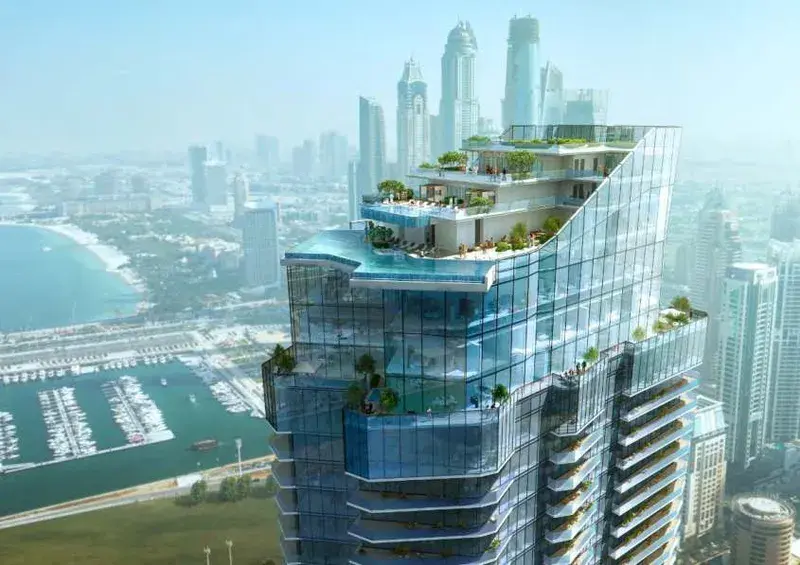
The development offers one- to three-bedroom apartments, with different floor plans available on each floor and living areas ranging from 78 to 219 sq.m. The residences feature one or more balconies and are designed to provide spacious contemporary living with views of the Dubai skyline and Burj Khalifa. Residents also benefit from modern facilities, including state-of-the-art fitness centres, infinity pools, and 18 high-speed elevators.

The apartments are ready to move into and feature modern finishes made with high-quality materials. Each residence includes fully equipped kitchens and complete bathrooms with the necessary furnishings and household appliances. The apartments are delivered unfurnished, allowing residents to personalize their living spaces according to their individual preferences.

Location description and benefits

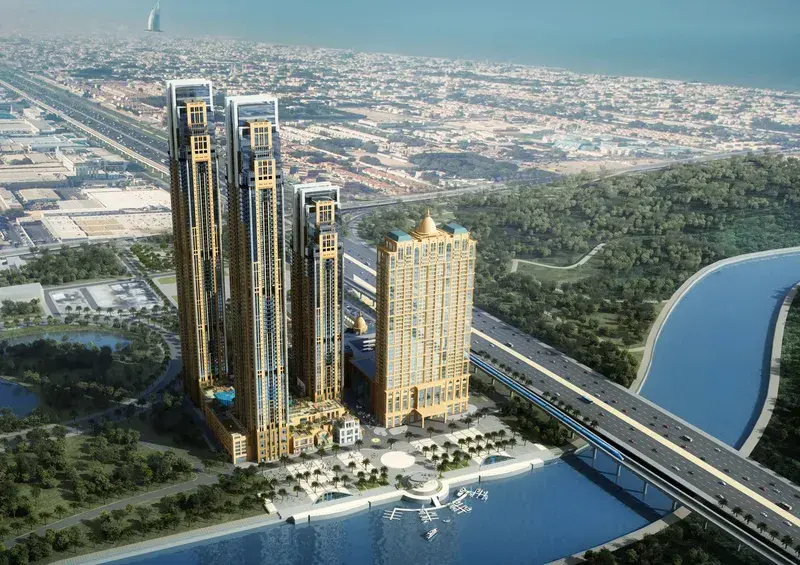
Al Habtoor City is a prominent mixed-use development situated along Sheikh Zayed Road, close to the Dubai Water Canal and Downtown Dubai. The community combines residential, hospitality, entertainment, dining, and recreational facilities within one strategically located destination, providing residents and visitors with convenient access to key areas of the city.

The development is well known for its entertainment offerings, with La Perle by Dragone serving as its centerpiece. The state-of-the-art theatre hosts an aquatic and acrobatic show featuring water effects, stunts, and artistic performances. Al Habtoor City also offers a variety of dining venues, retail outlets, and recreational facilities, providing a diverse range of options for leisure and everyday activities.

The waterfront setting further enhances the lifestyle appeal of Al Habtoor City, with a promenade along the Dubai Water Canal providing a picturesque environment for leisurely walks and outdoor activities. Its location along Sheikh Zayed Road also offers convenient connectivity to Downtown Dubai and other key destinations across the city, combining accessibility with a vibrant urban lifestyle.

Key questions

When is the handover of Al Habtoor Tower?

It was due Q3 2026.

What is the service charge at Al Habtoor Tower?

AED 16 per sqft a year.

Who is the developer of Al Habtoor Tower?

Al Habtoor Group, with 2 projects on sale with Found.

About the developer

Al Habtoor Group

2 projects on the market, from AED 9,300,000

All Al Habtoor Group projects

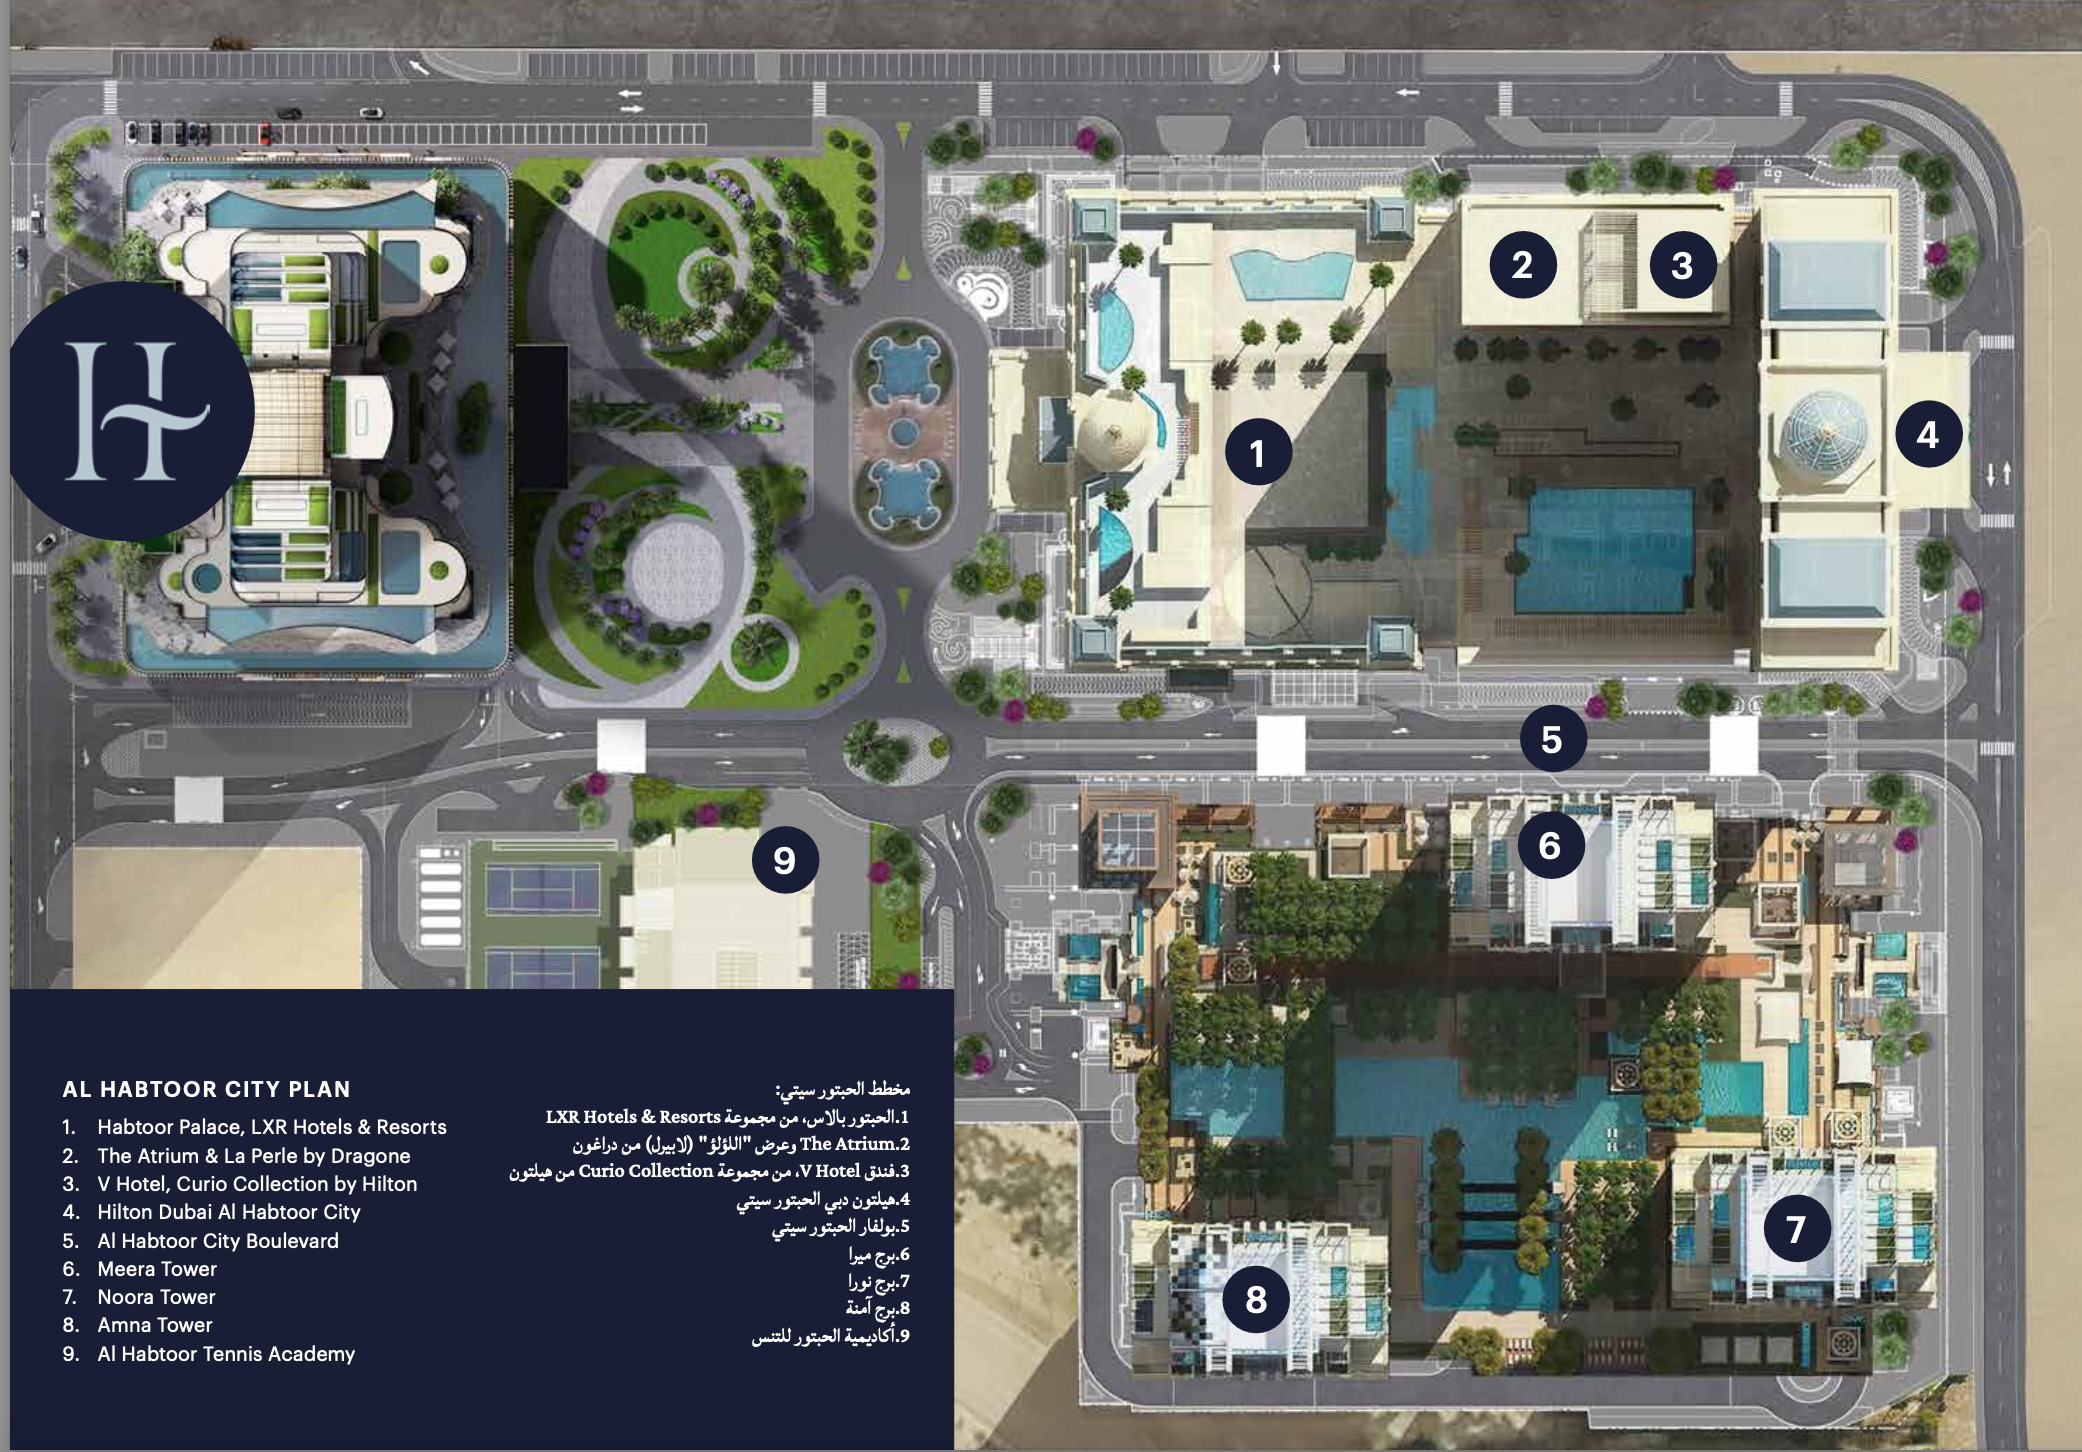
Master plan

Amenities

  • Multiple Gyms And Fitness Spaces
  • Kids Play Areas, Designed With Safety In Mind
  • Infinity Pools With 270° Views Of The Dubai Skyline
  • Padel Tennis Courts
  • Luxurious Spa, Steam And Sauna Facilities
  • Sports Cafe
  • Sky Rest Ur Nt

Location

Business Bay, Dubai. Open in Google Maps

Getting around

  • Business Bay · Red Line · 1.3 km in a straight line
  • Burj Khalifa/Dubai Mall · Red Line · 2.7 km in a straight line

Stations: RTA via Data.Dubai

Properties and projects in Business Bay

The developer's brochure