
Handover Q2 2029
SKY LEVEL 1
From AED 993,945
Jumeirah Village Circle
https://foundgroup.ae/new-launches/al-serh-residences-11-ref-op-0539
Launched · Prices checked
The developer’s plan when it launched. Buying from an owner, the price and terms are agreed with the seller.
The developer’s prices when it launched.
| Plan | Unit | Size (sqft) | Price (AED ) |
|---|---|---|---|
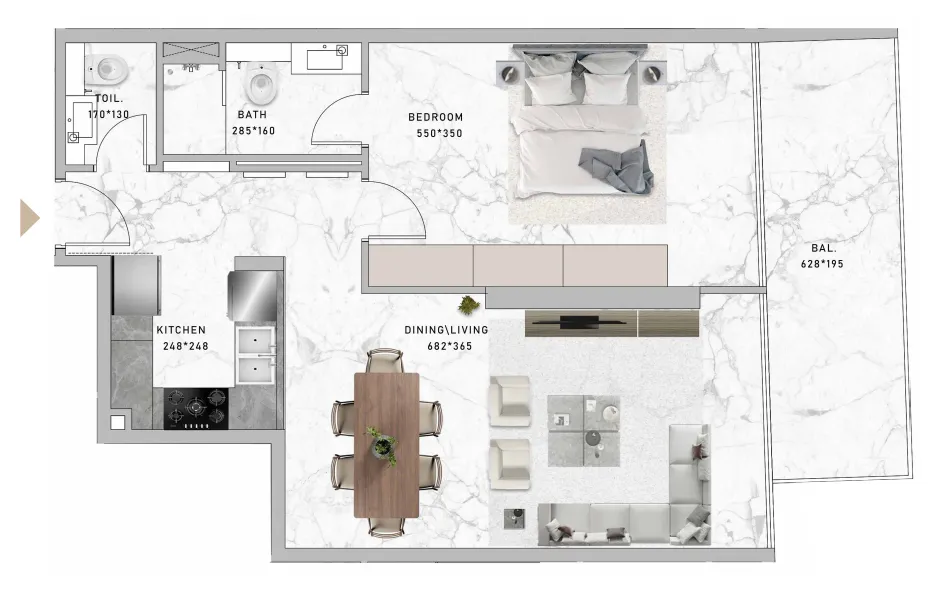 Floor plan of 1 bed, plan 3, opens full size | 1 bed, plan 3 | 870 sqft | AED 1,318,000 |
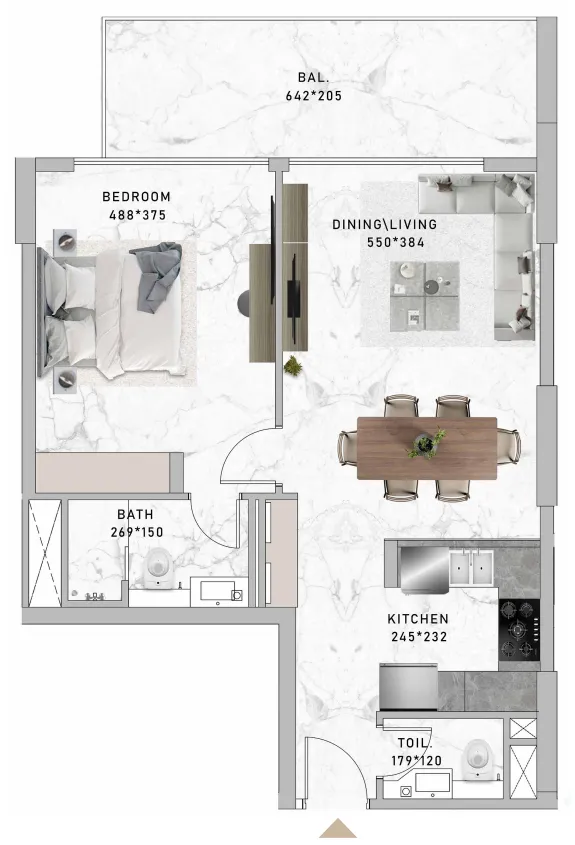 Floor plan of 1 bed, plan 1, opens full size | 1 bed, plan 1 | 810 sqft | AED 1,353,000 |
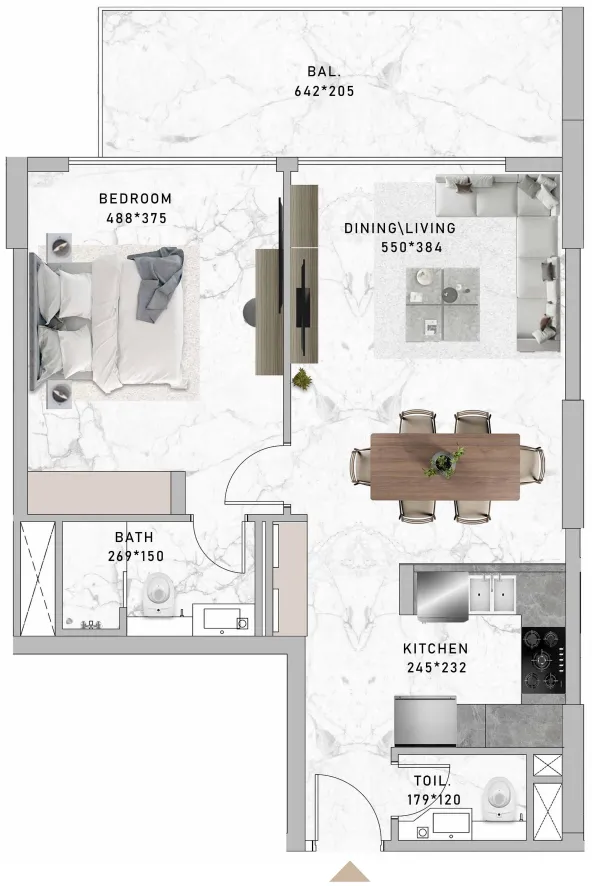 Floor plan of 1 bed, plan 2, opens full size | 1 bed, plan 2 | 810 sqft | AED 1,365,000 |
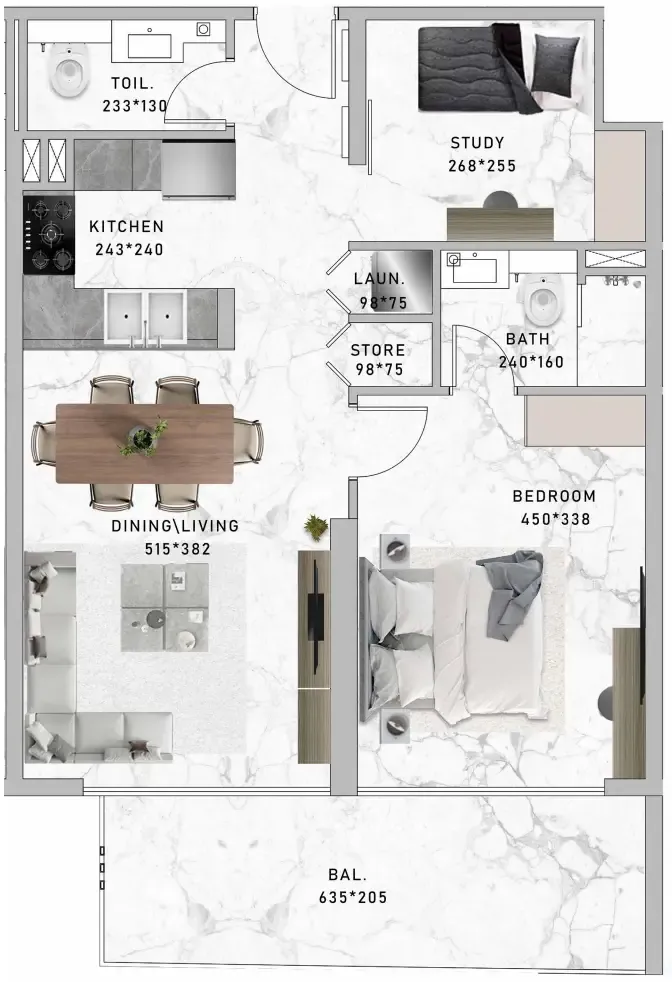 Floor plan of 1 bed, plan 4, opens full size | 1 bed, plan 4 | 864 sqft | AED 1,460,150 |
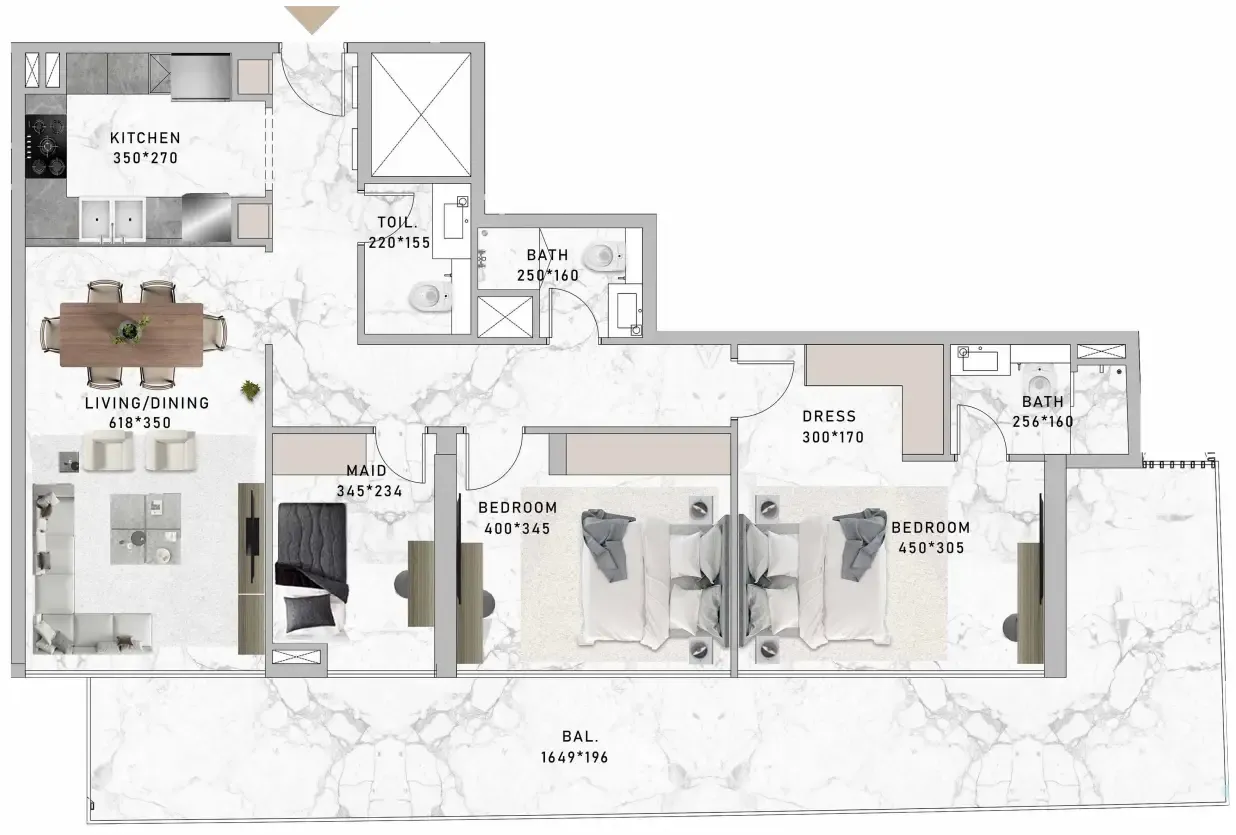 Floor plan of 2 bed, plan 1, opens full size | 2 bed, plan 1 | 1,563 sqft | AED 2,226,000 |
5 of 5 shown. Show all 5 unit types
Source: Dubai Land Department via Data.Dubai · sales to 19 November 2026
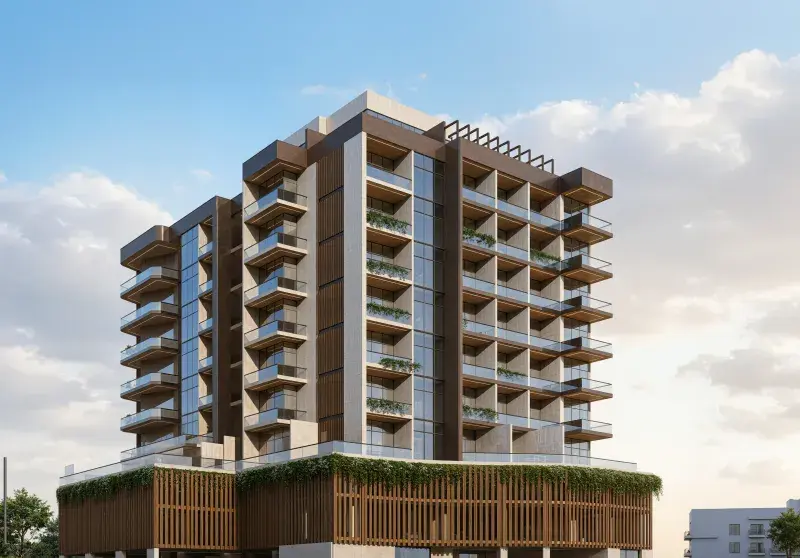
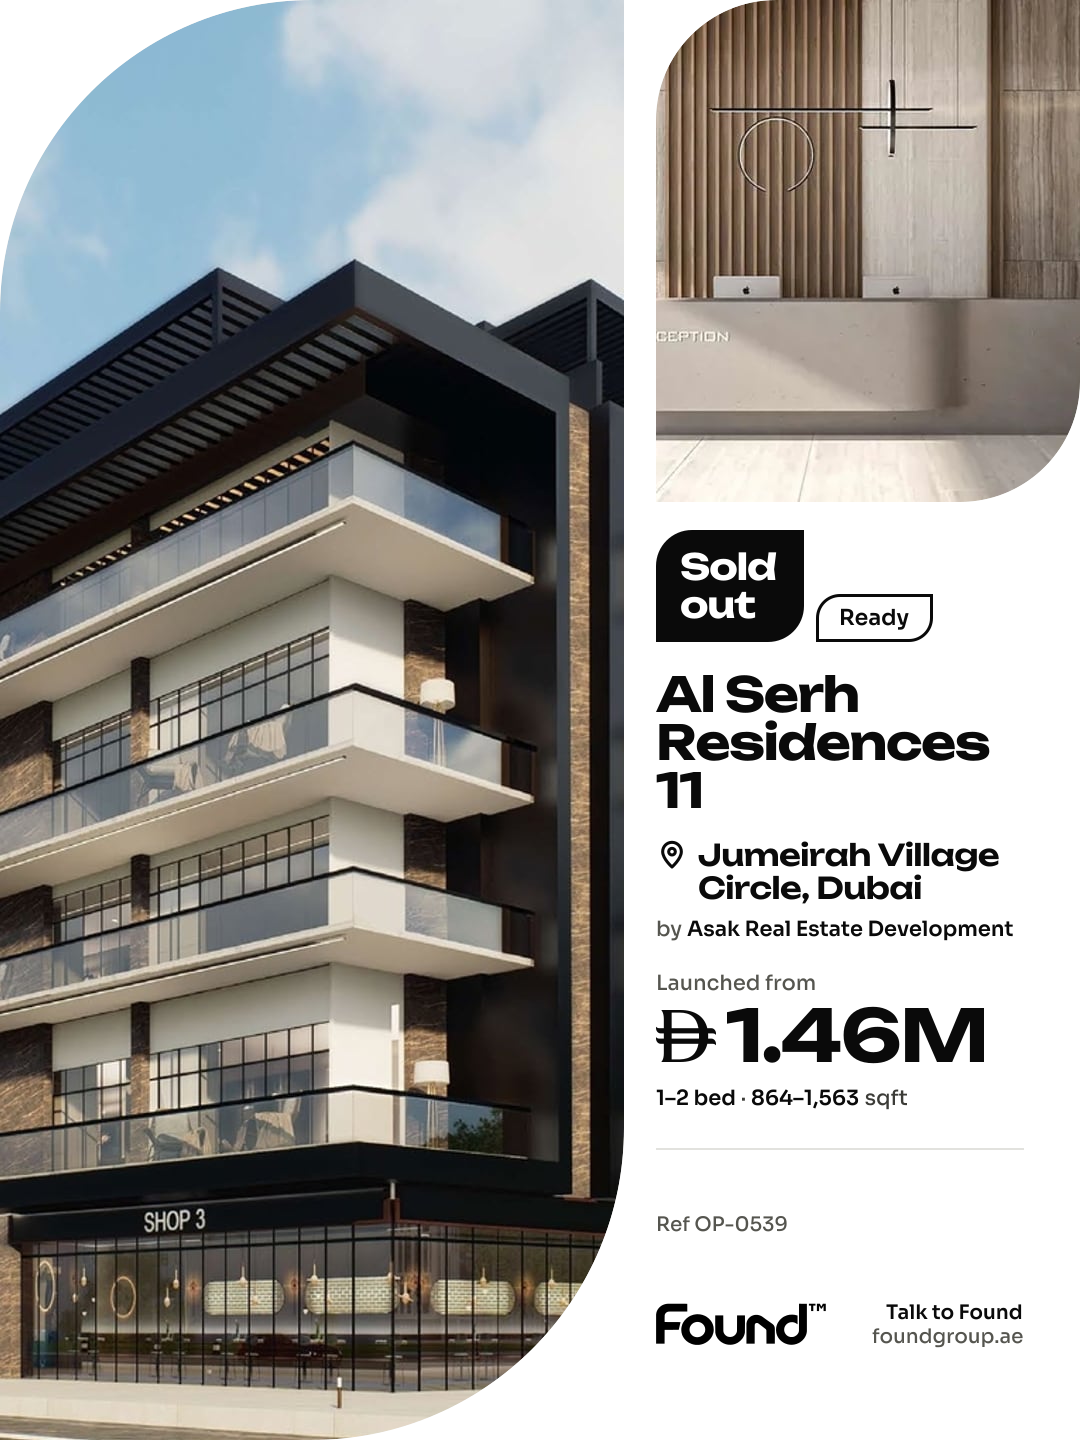
Al Serh Residences 11 by Al Serh Al Kabeer Construction is a modern residential development of 105 units, offering a thoughtfully balanced mix of studios, one-bedroom apartments, two-bedroom apartments and retail spaces. The architecture makes a confident impression with sleek lines, expansive glass windows and generous pockets of lush greenery, creating a visually appealing and eco-friendly environment. Every home is spacious and finished to a high standard, with large balconies that extend the living space outdoors and ample parking that keeps life convenient for residents and visitors alike.
The heart of the building is its beautifully designed podium lounge and landscaping area, where terraced gardens, flowering planters and patterned decking create a genuinely resort-like retreat. Residents can swim in the elegant pool framed by cascading water features and a textured stone wall, then stretch out on the sun deck or settle into shaded seating with a view over the greenery. Sunken lounge pods around a warming fire pit, umbrella-shaded social corners and a welcoming lobby complete a setting made for relaxing, entertaining and enjoying time with neighbours.
Inside, the interiors are warm, contemporary and beautifully detailed, with soft neutral palettes, large-format flooring and concealed cove lighting that gives every room a gentle glow. The kitchens are particularly impressive, combining full-height wood-grain cabinetry with a crisp stone-topped island, integrated ovens and an elegant dining counter that flows naturally into the living space. Bedrooms feature panelled timber headboard walls, floor-to-ceiling curtains and neat bedside joinery, while the bathrooms are dressed in richly veined marble with backlit display niches, a sleek wall-hung vanity and a generous walk-in rain shower.
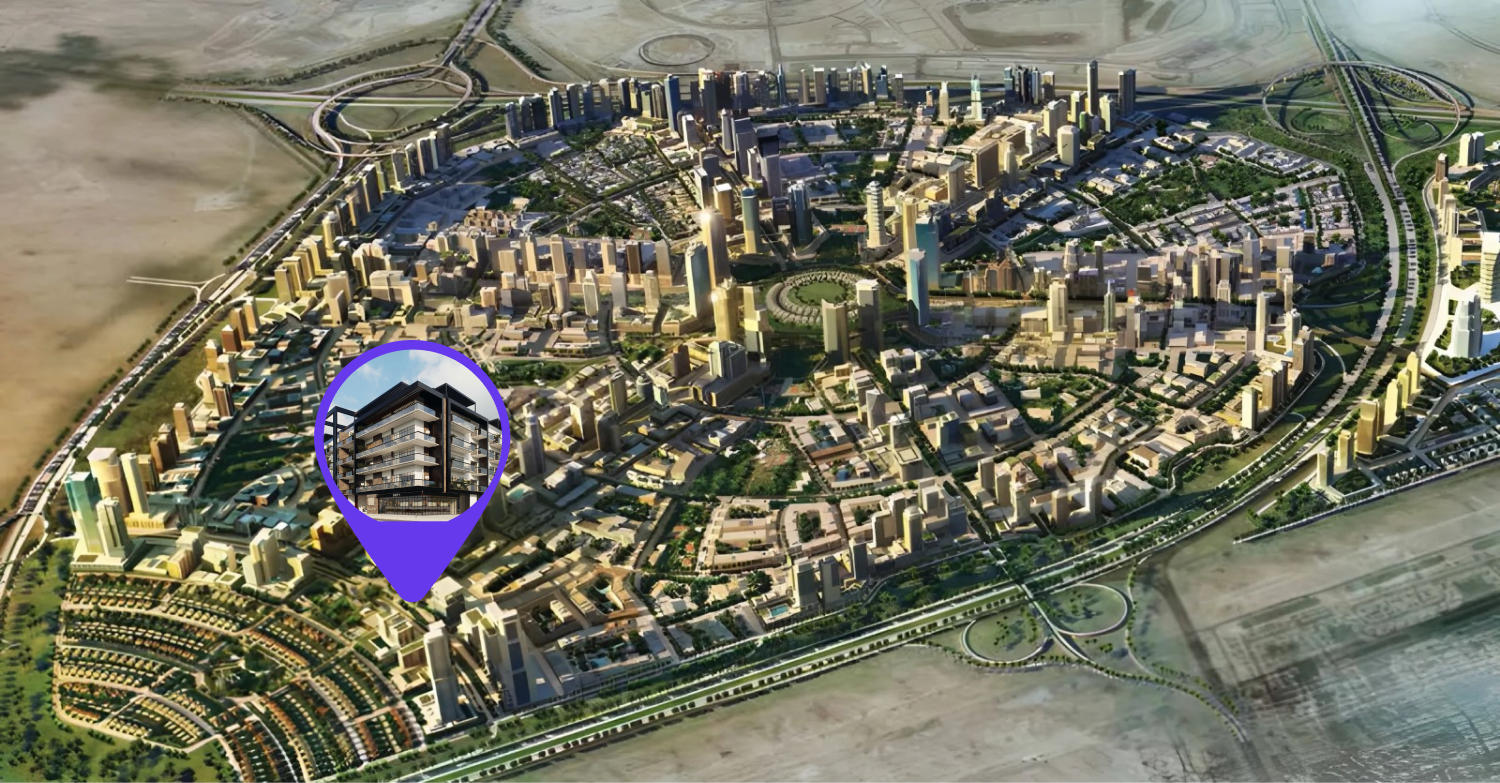
Nestled in the heart of Dubai, Jumeirah Village Circle, or JVC, is a vibrant and rapidly growing community that captivates residents and visitors alike. This idyllic circular-shaped neighborhood is designed to offer a harmonious blend of modern living and natural beauty.
JVC's tree-lined streets, tranquil parks, and spacious villas and apartments make it a truly unique and welcoming place to call home. The community exudes a sense of peace and balance, providing a welcome escape from the hustle and bustle of city life, while still being conveniently located within Dubai.
Residents of JVC enjoy a host of amenities, including schools, shopping centers, parks, and recreational facilities, all thoughtfully integrated into the community's design. It's a place where families thrive, professionals find a convenient home, and nature lovers revel in the serene surroundings.
Construction is complete.
AED 13 per sqft a year.
Asak Real Estate Development, with 1 project on sale with Found.

Asak Real Estate Development
1 project on the market, from AED 785,000
Jumeirah Village Circle, Dubai. Open in Google Maps
From AED 993,945

From AED 795,000

From AED 699,000

From AED 1,344,423

From AED 4,990,000

From AED 869,400