Dubai Sports City

Antalya

Price
From AED 1,177,716
Status
Handover Q3 2028
Developer
Karma Developers

No commission when you buy from the developer through Found.

In short

  • Antalya is an off-plan project by Karma Developers in Dubai Sports City, Dubai.
  • Apartments, 1 to 3 bedrooms, 792–1,590 sqft.
  • Prices start at AED 1,177,716, about AED 1,477 per sqft, against a median of AED 1,436 per sqft for the 11 projects on sale in Dubai Sports City.
  • Handover is due Q3 2028.
  • Payment plan: 20% on booking, 70% during construction and 10% on handover.
  • Service charge: AED 15 per sqft a year.
  • Escrow account no. 1011226843443002.
  • No commission when you buy from the developer through Found.

Launched · Prices checked

Key facts

Sales status
On sale
Launch date
October 2025
Construction
Oct 2025 to Sep 2028
Community
Dubai Sports City
Property types
Apartment
Bedrooms
1–3
Sizes
792–1,590 sqft
Units for sale
26
Furnishing
Equipped kitchen only
Parking
1 to 2 spaces
Service charge
AED 15 per sqft a year
Post-handover payment plan
Offered, ask for terms
Escrow
RegisteredNo. 1011226843443002

Payment plan

  • 20% on booking
  • 70% during construction
  • 10% on handover

Unit types and floor plans

43 unit types,414–1,592 sqft,from AED 753,991

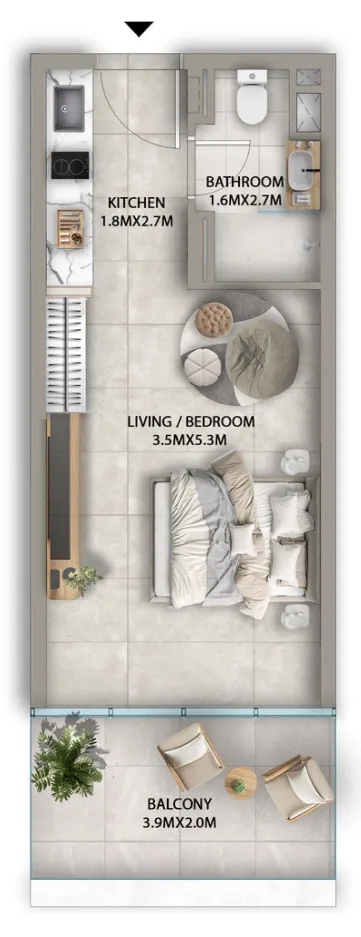
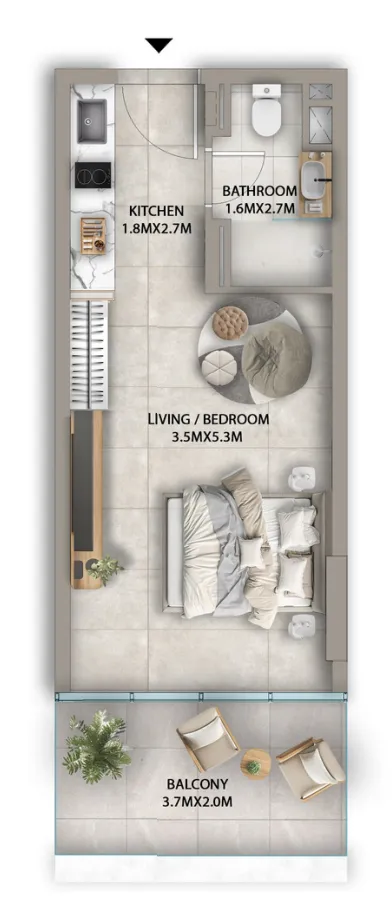
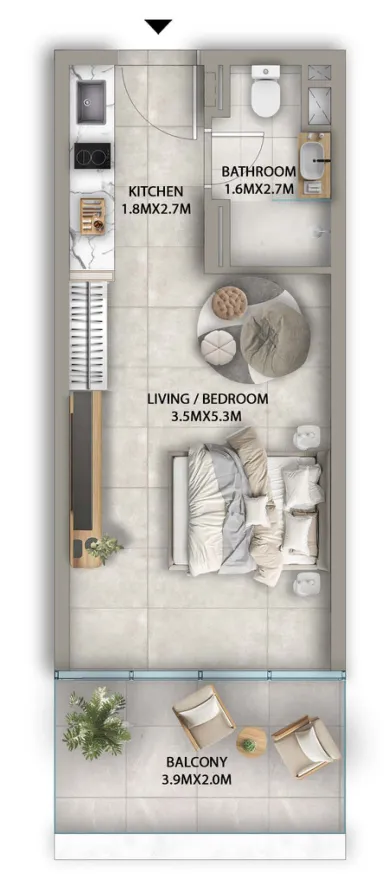
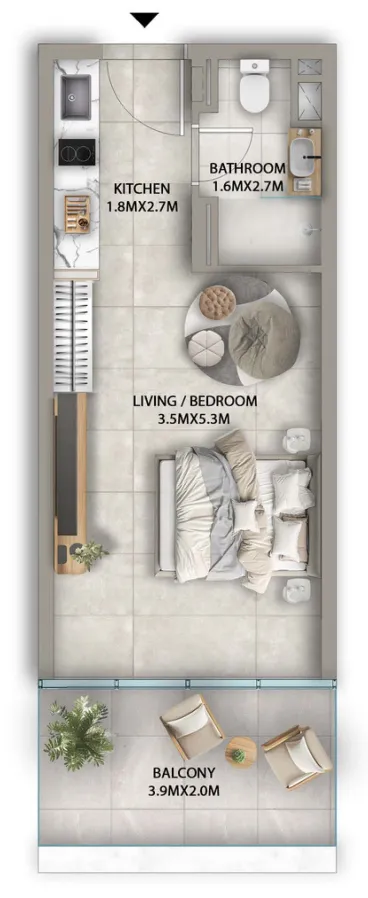
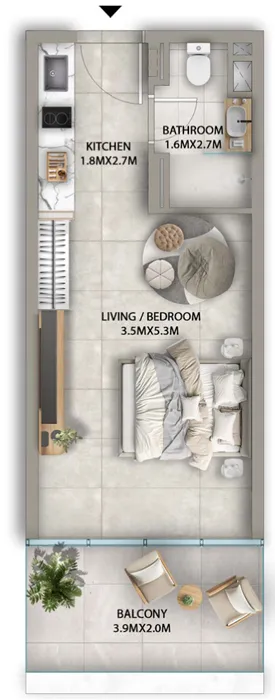
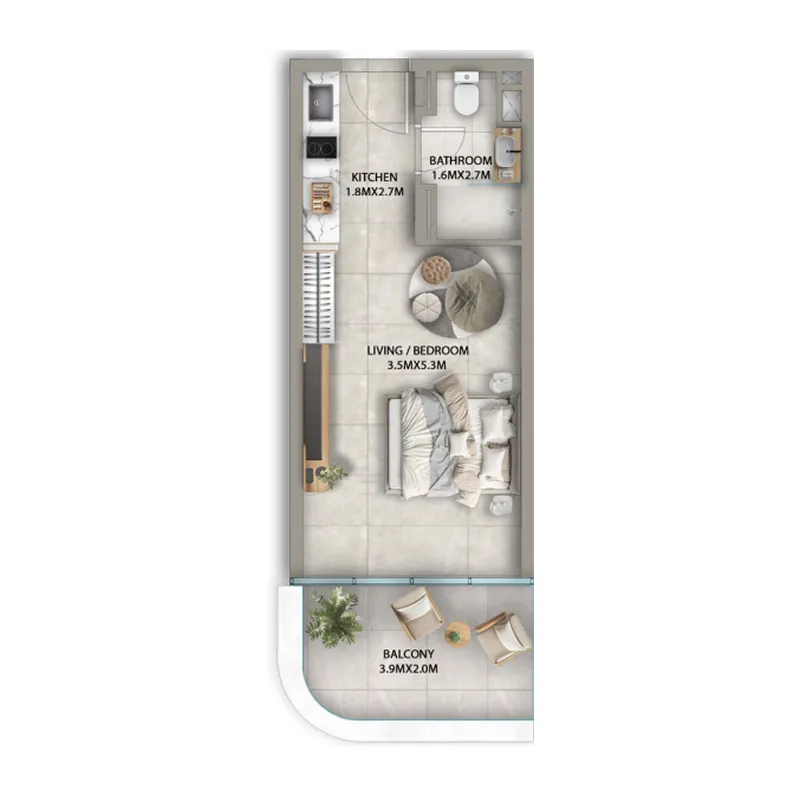
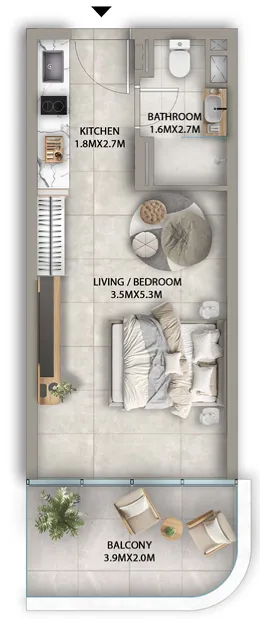
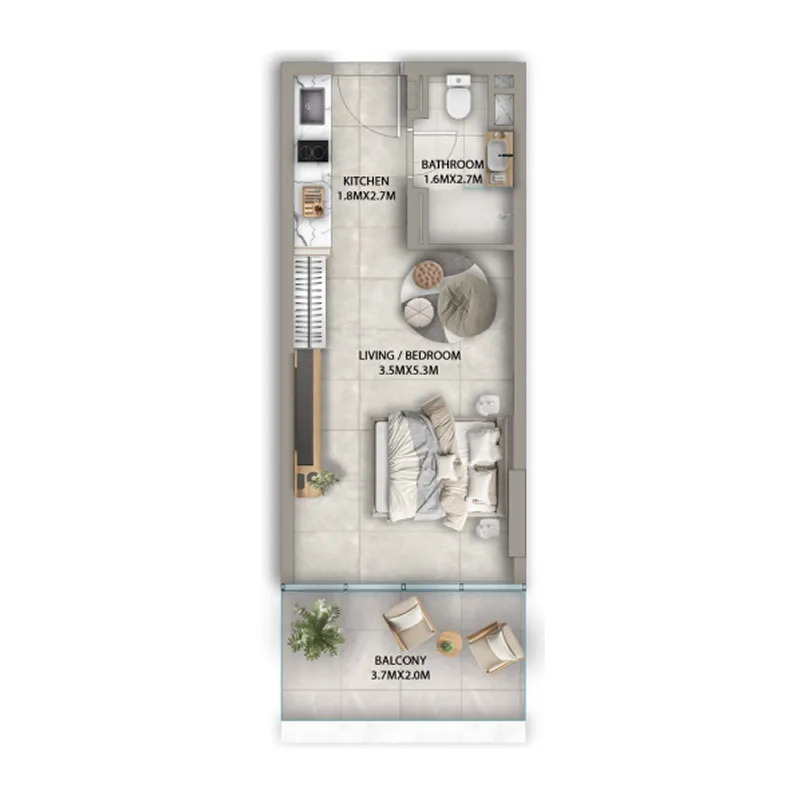
Studio,8 unit types,414–422 sqft,from AED 753,991

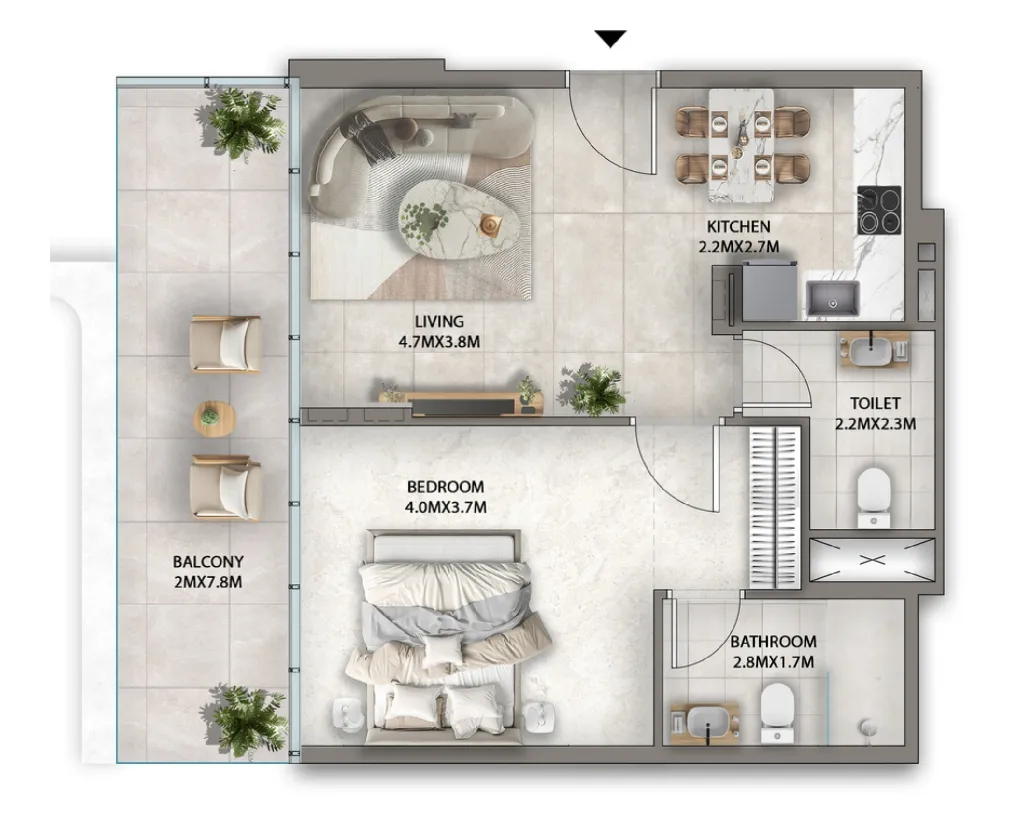
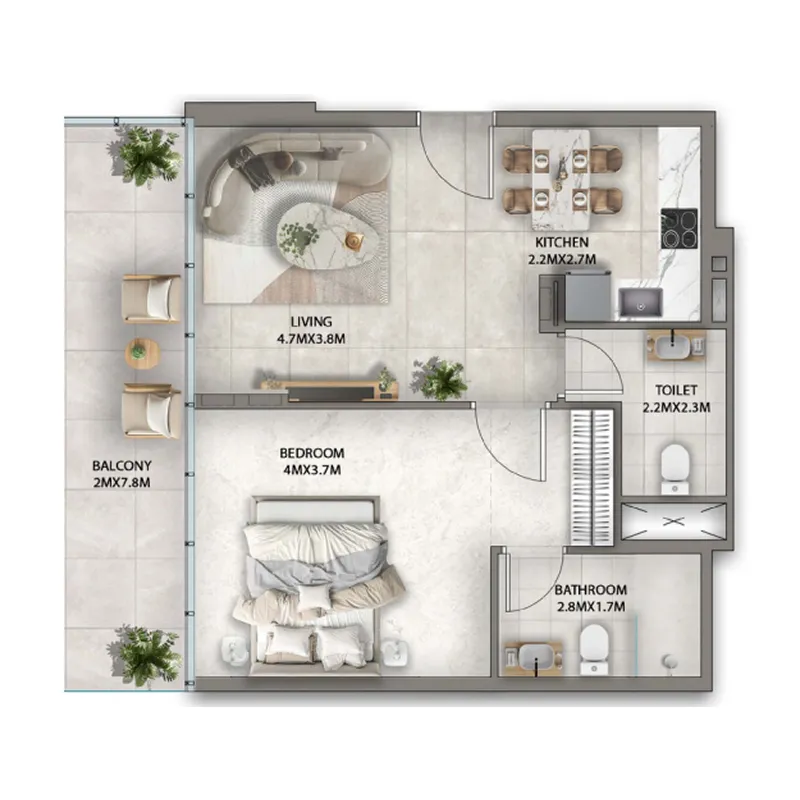
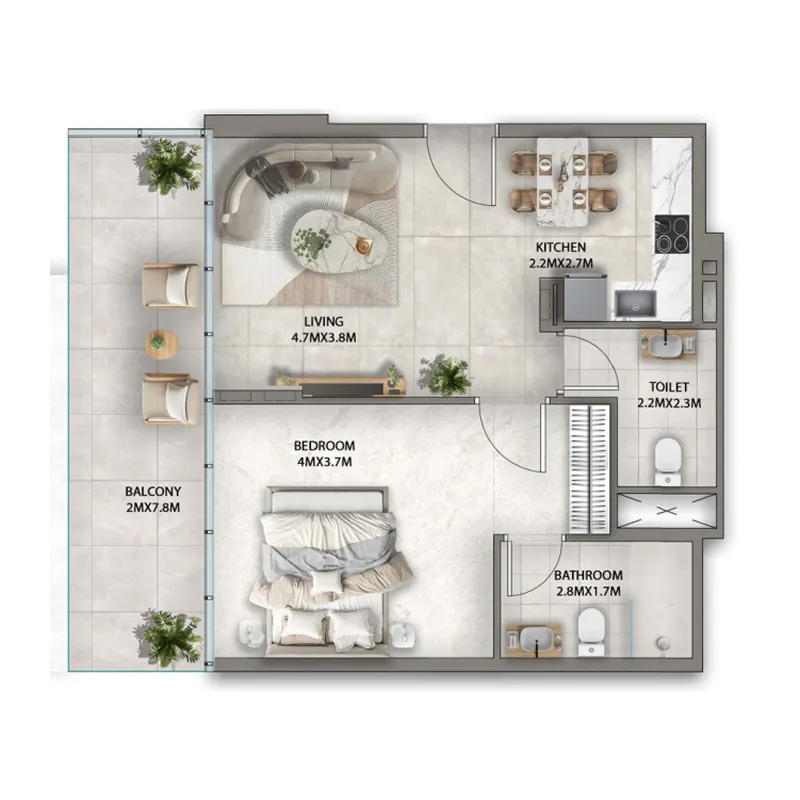
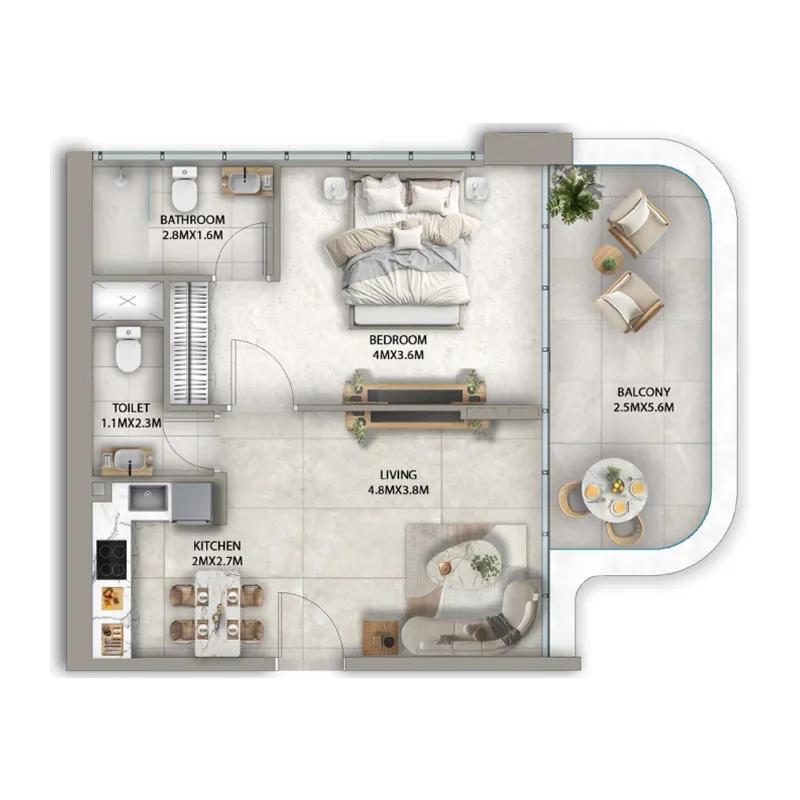
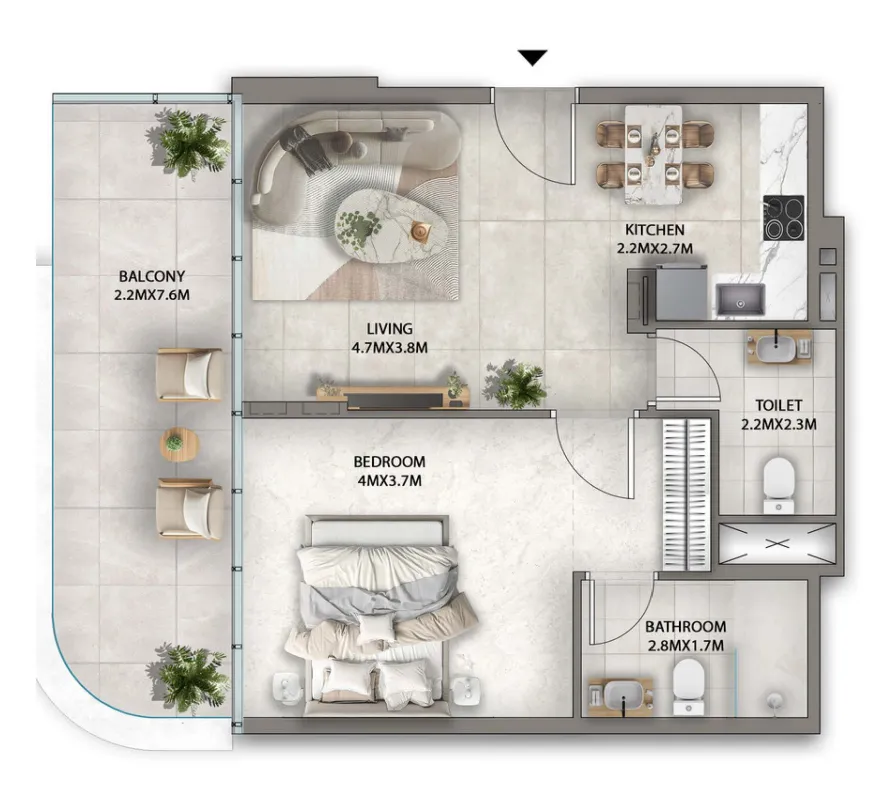
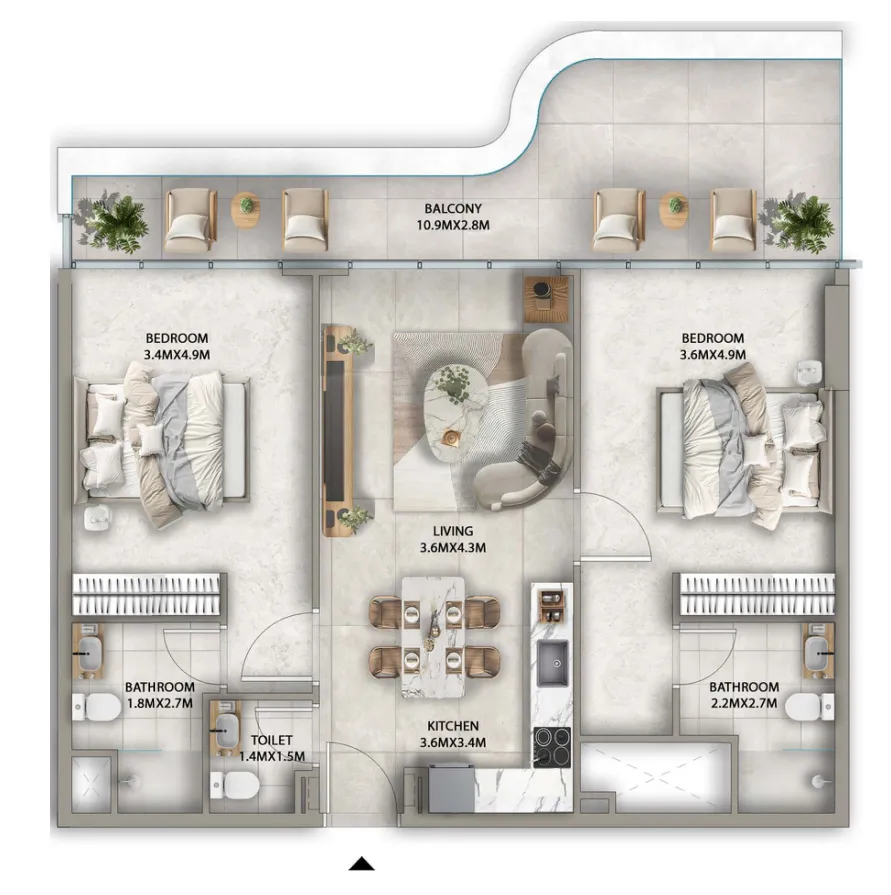
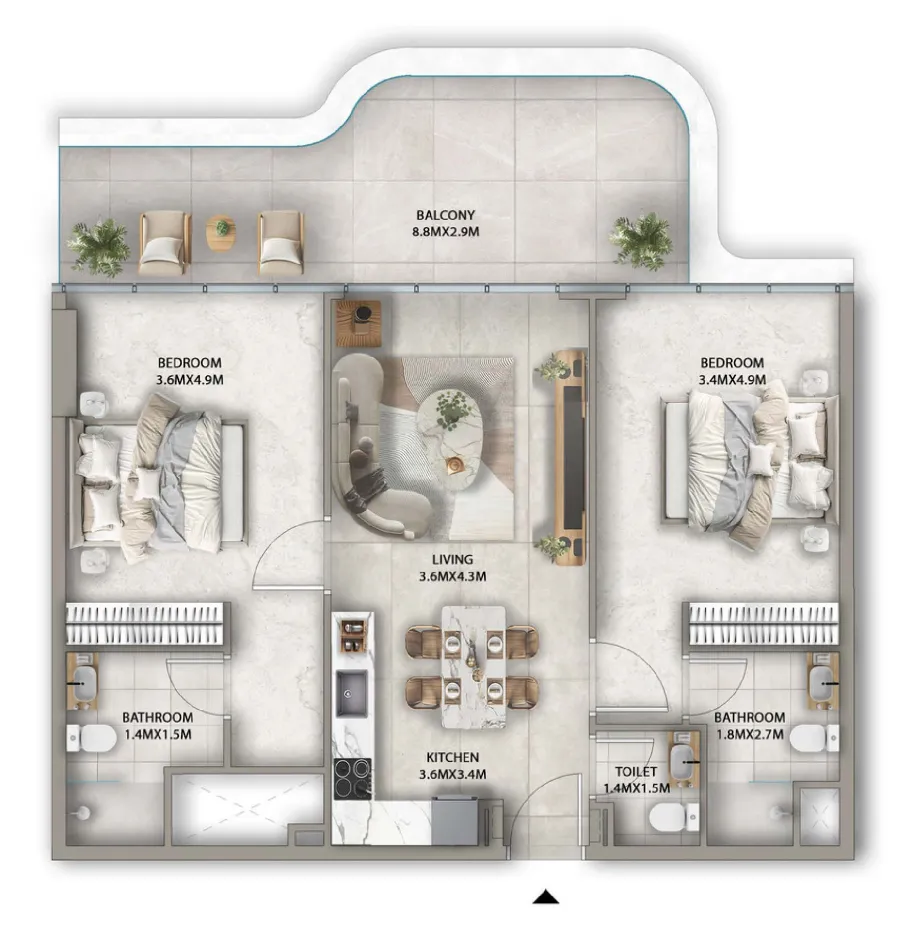
1 bed,15 unit types,774–833 sqft,from AED 1,111,983

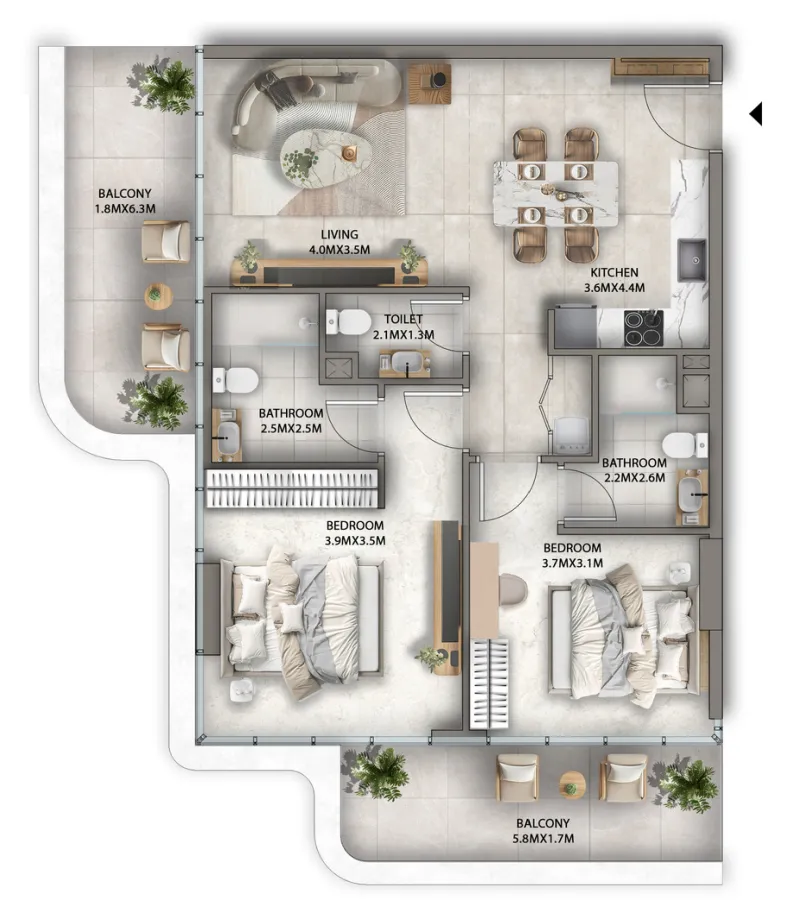
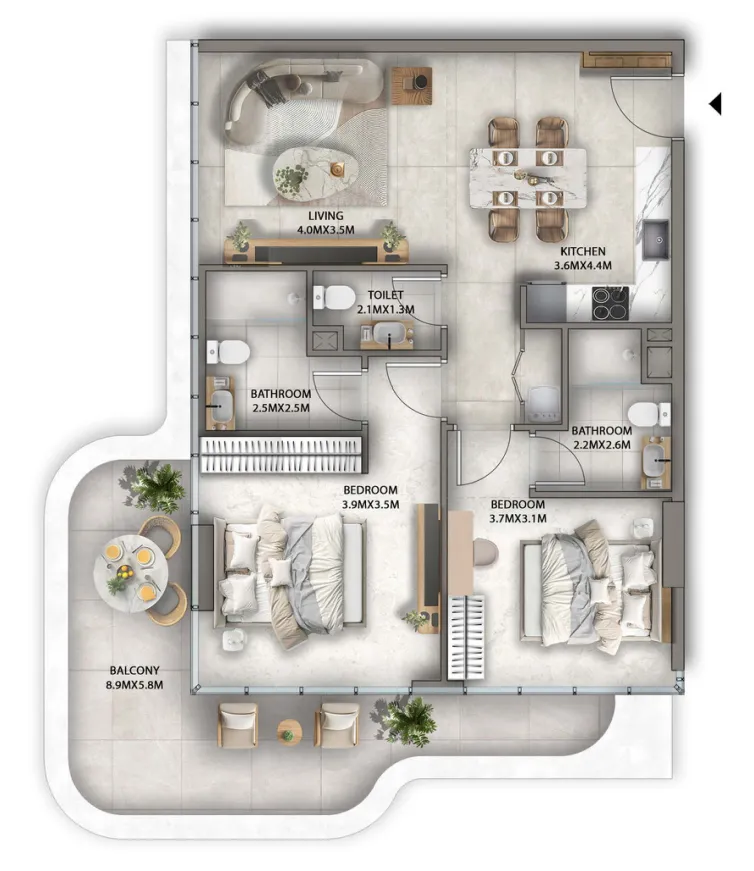
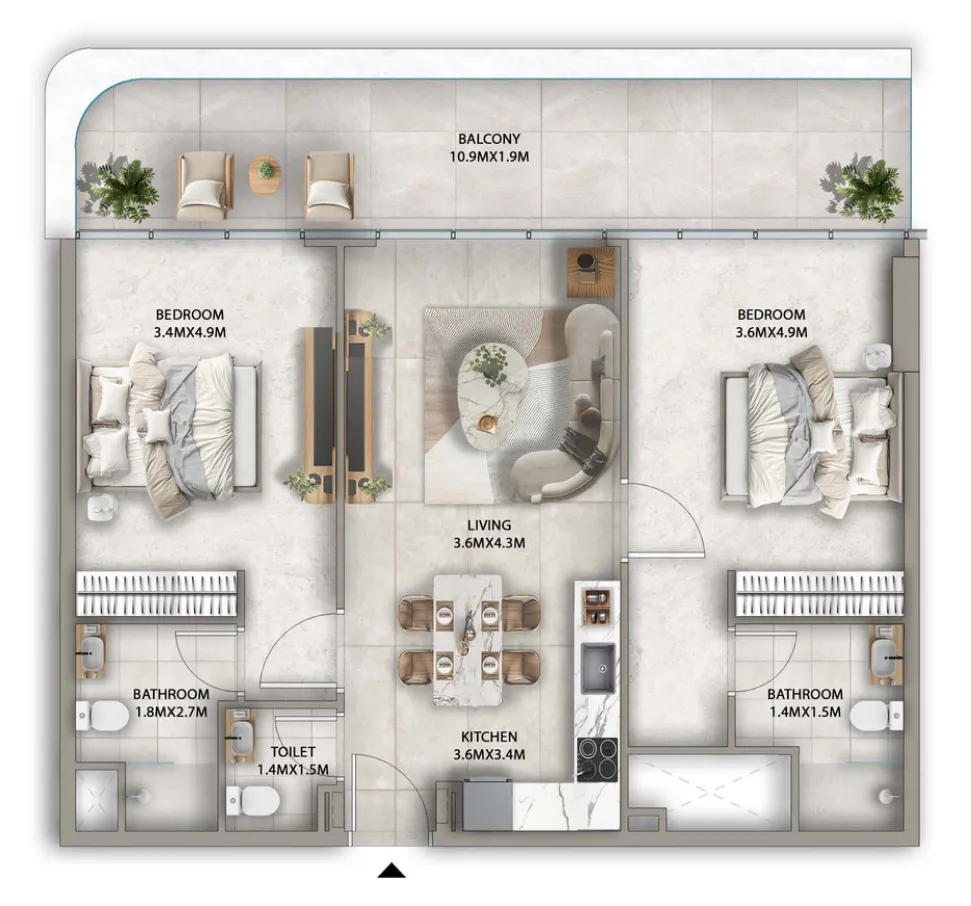
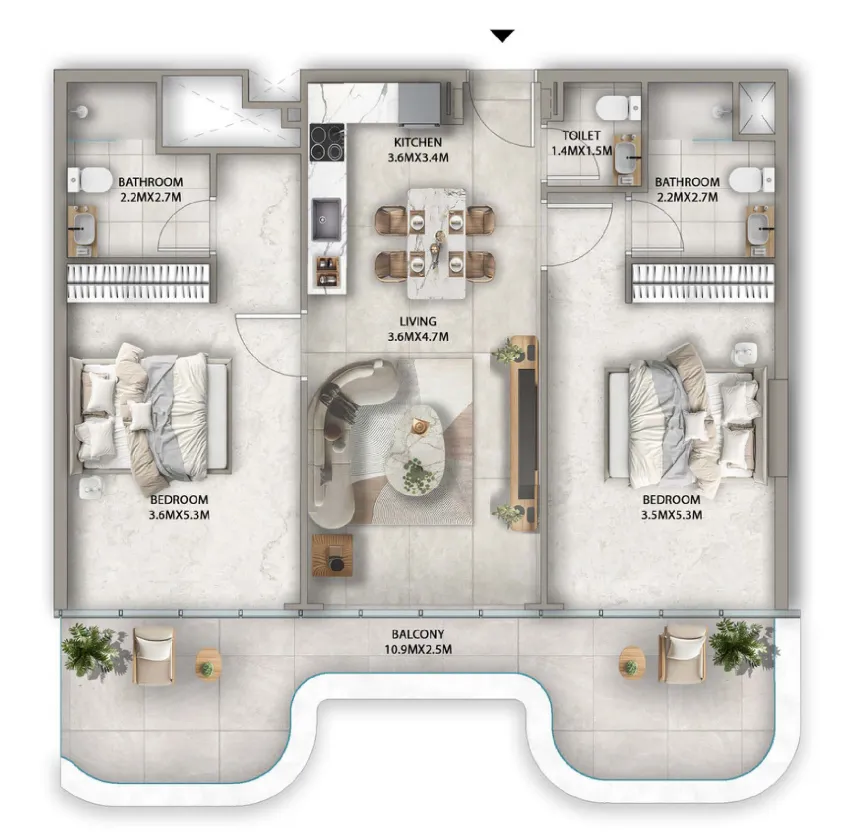
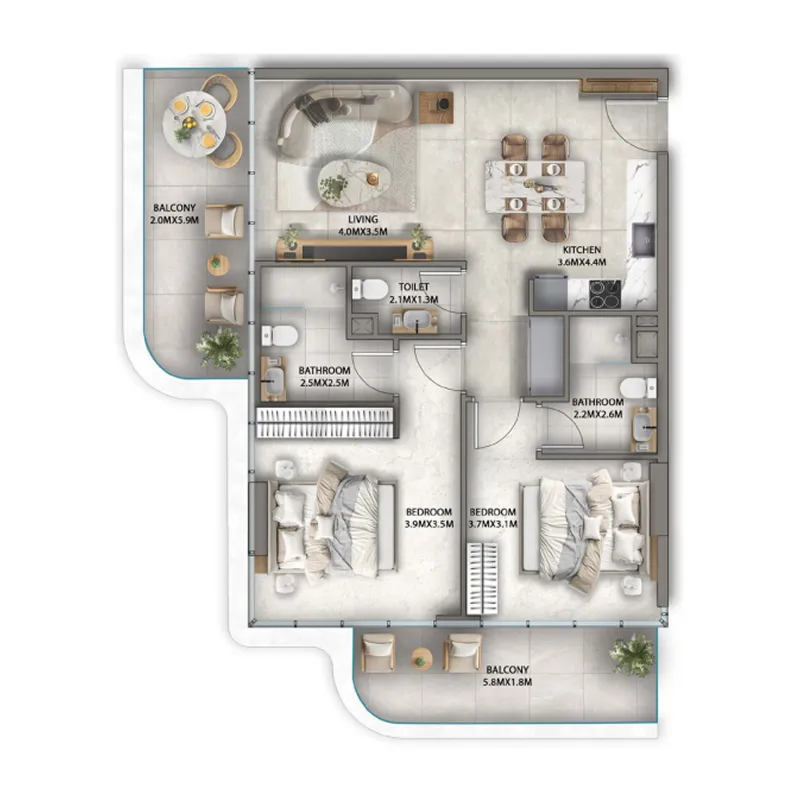
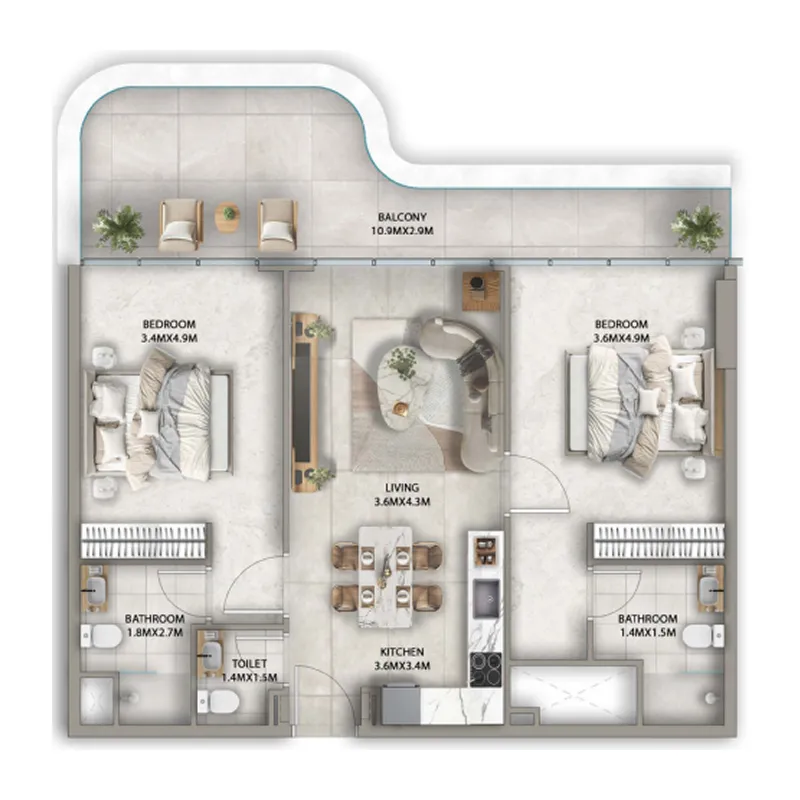
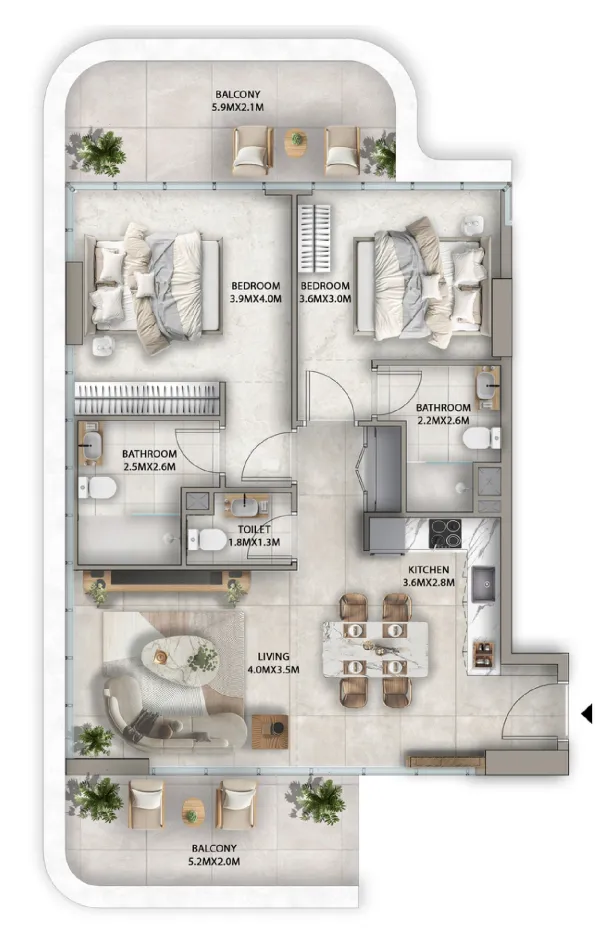
2 bed,16 unit types,1,154–1,301 sqft,from AED 1,518,718

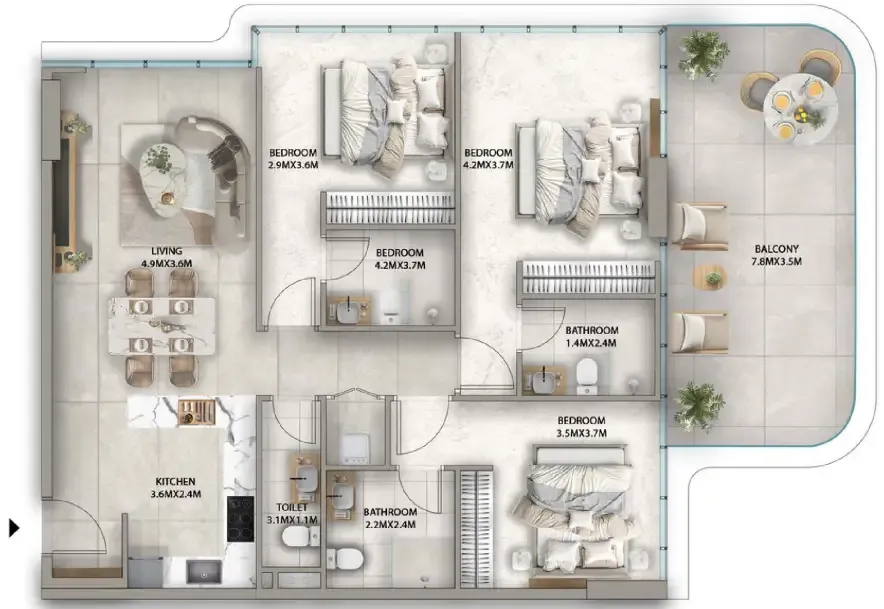
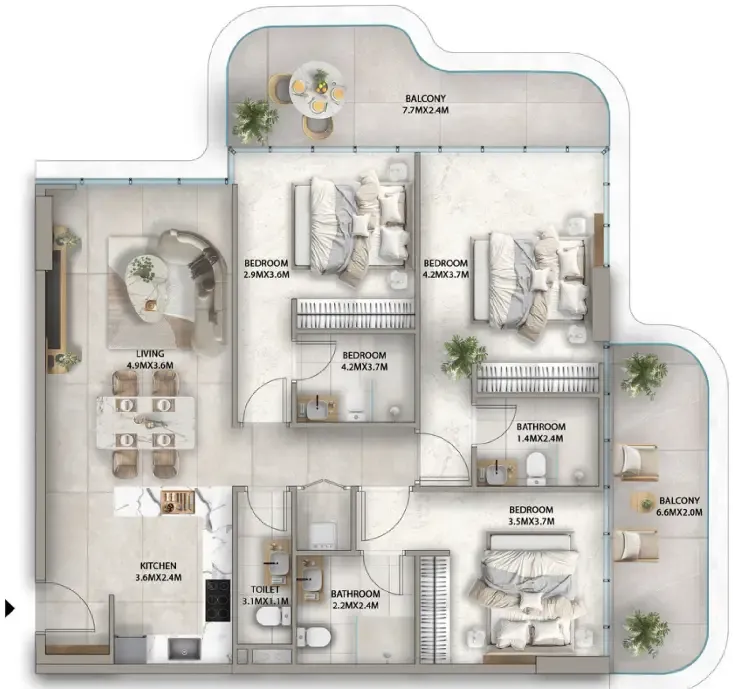
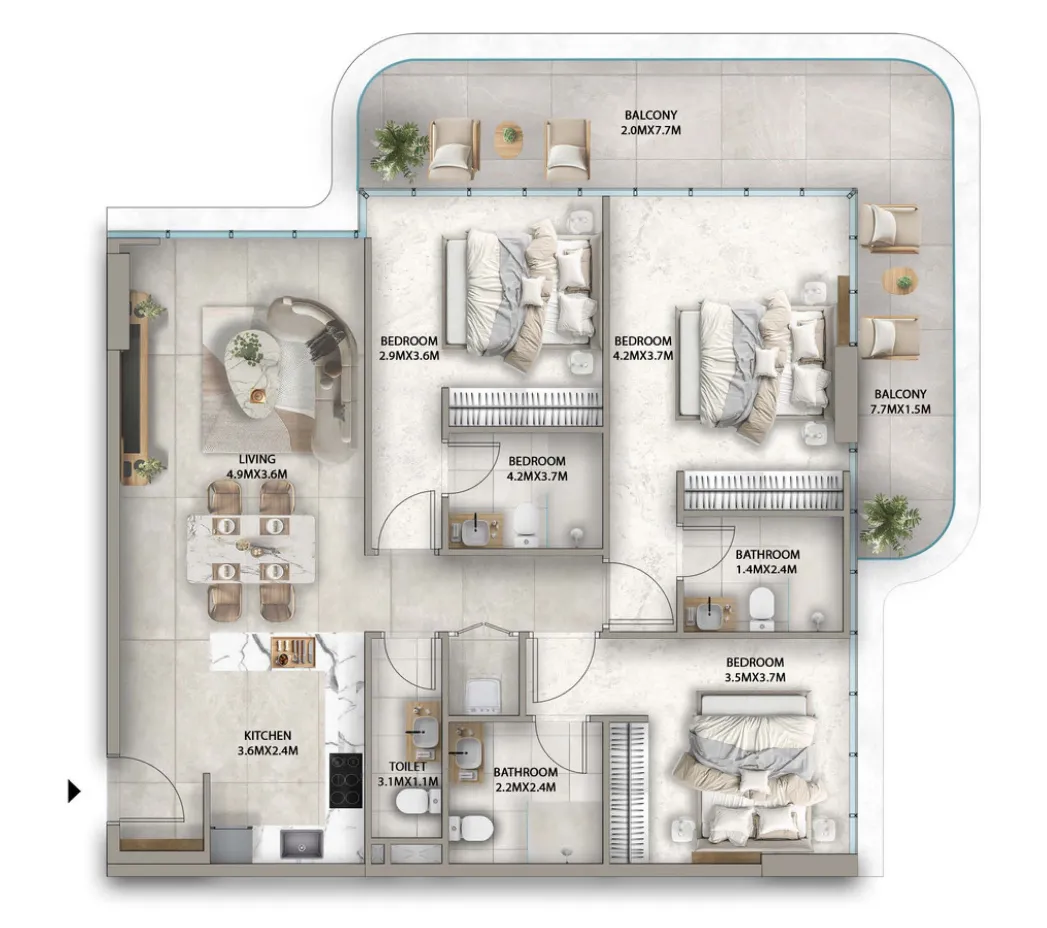
3 bed,4 unit types,1,576–1,592 sqft,from AED 2,501,016

PlanUnitSize (sqft)Price (AED )
Floor plan of Studio, plan 1, opens full sizeStudio, plan 1415 sqftAED 753,991
Floor plan of Studio, plan 2, opens full sizeStudio, plan 2415 sqftAED 758,144
Floor plan of Studio, plan 3, opens full sizeStudio, plan 3417 sqftAED 761,374
Floor plan of Studio, plan 4, opens full sizeStudio, plan 4415 sqftAED 768,336–799,493
Floor plan of Studio, plan 7, opens full sizeStudio, plan 7415 sqftAED 795,529
Floor plan of Studio, plan 6, opens full sizeStudio, plan 6414–418 sqftAED 806,074–836,520
Floor plan of Studio, plan 5, opens full sizeStudio, plan 5422 sqftAED 807,773
Floor plan of Studio, plan 8, opens full sizeStudio, plan 8419 sqftAED 841,764
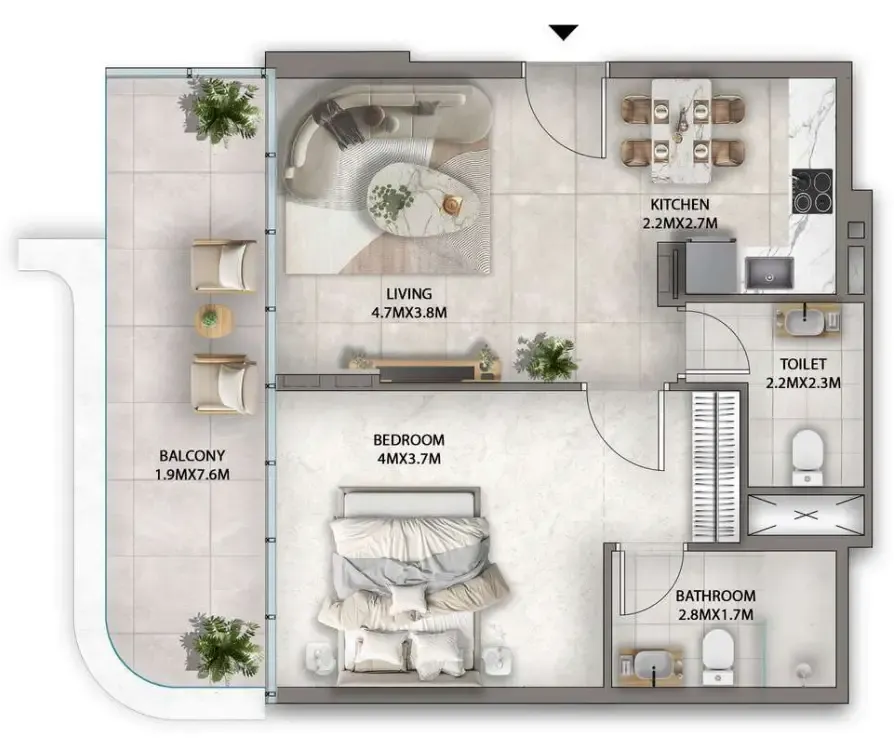
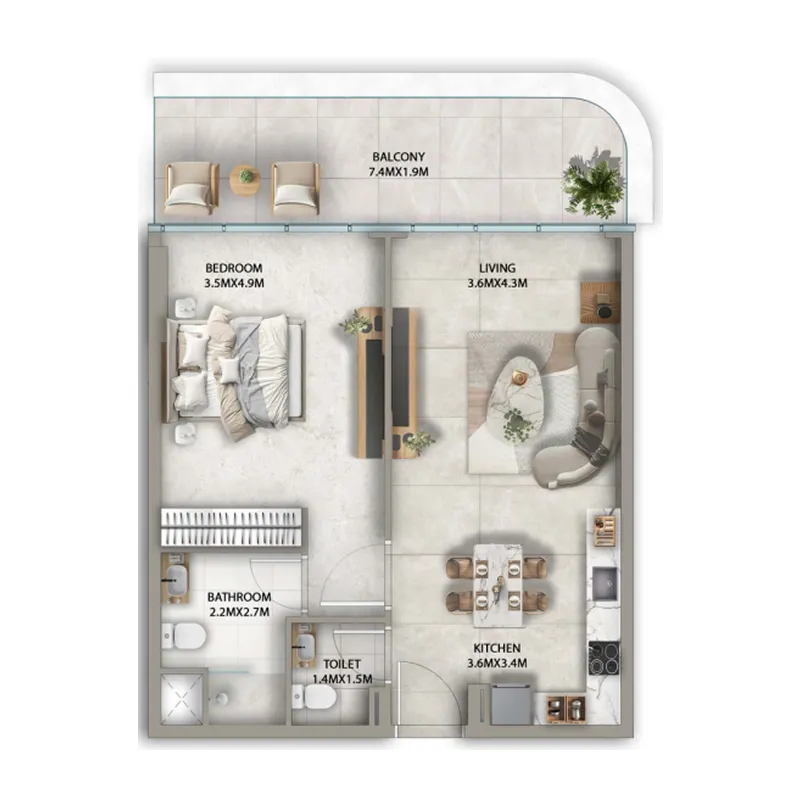
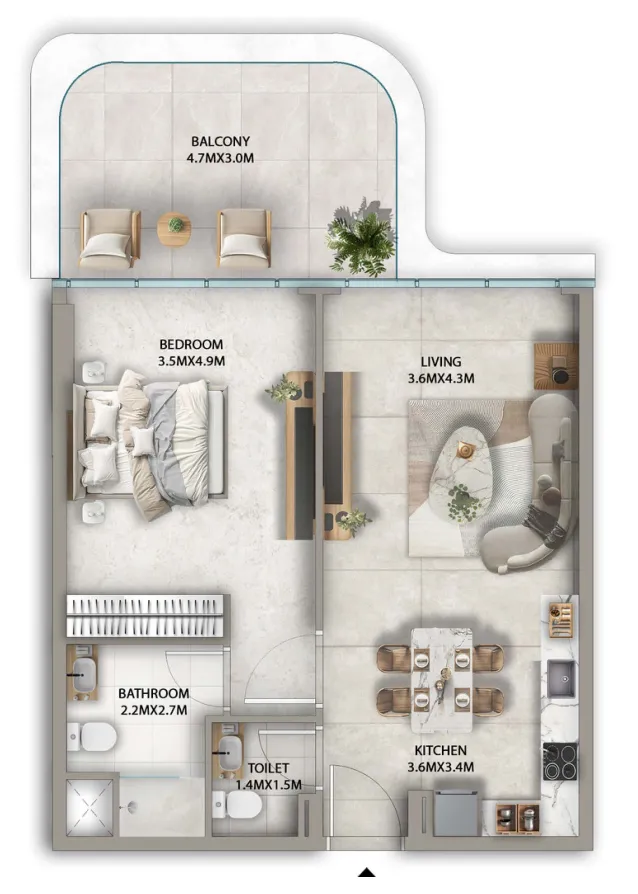
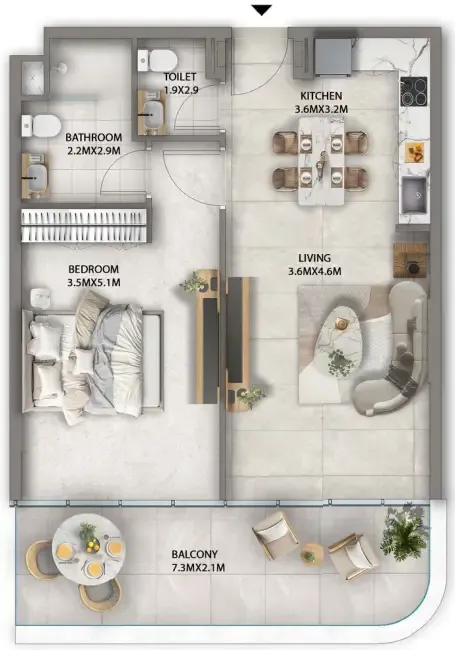
Floor plan of 1 bed, plan 2, opens full size1 bed, plan 2801 sqftAED 1,111,983
Floor plan of 1 bed, plan 7, opens full size1 bed, plan 7795 sqftAED 1,155,830
Floor plan of 1 bed, plan 11, opens full size1 bed, plan 11801 sqftAED 1,156,018
Floor plan of 1 bed, plan 12, opens full size1 bed, plan 12774 sqftAED 1,173,461
Floor plan of 1 bed, plan 4, opens full size1 bed, plan 4813 sqftAED 1,177,716
Floor plan of 1 bed, plan 15, opens full size1 bed, plan 15797 sqftAED 1,182,157
Floor plan of 1 bed, plan 8, opens full size1 bed, plan 8778 sqftAED 1,210,291
Floor plan of 1 bed, plan 1, opens full size1 bed, plan 1792 sqftAED 1,218,892
Floor plan of 1 bed, plan 6, opens full size1 bed, plan 6829 sqftAED 1,220,984
Floor plan of 2 bed, plan 3, opens full size2 bed, plan 31,155 sqftAED 1,518,718
Floor plan of 2 bed, plan 8, opens full size2 bed, plan 81,154 sqftAED 1,529,986
Floor plan of 2 bed, plan 7, opens full size2 bed, plan 71,168 sqftAED 1,570,909
Floor plan of 2 bed, plan 10, opens full size2 bed, plan 101,164 sqftAED 1,594,772
Floor plan of 2 bed, plan 1, opens full size2 bed, plan 11,161 sqftAED 1,608,440
Floor plan of 2 bed, plan 9, opens full size2 bed, plan 91,217 sqftAED 1,610,416
Floor plan of 2 bed, plan 13, opens full size2 bed, plan 131,159 sqftAED 1,616,379
Floor plan of 2 bed, plan 12, opens full size2 bed, plan 121,159 sqftAED 1,634,945–1,652,336
Floor plan of 2 bed, plan 11, opens full size2 bed, plan 111,180 sqftAED 1,650,928
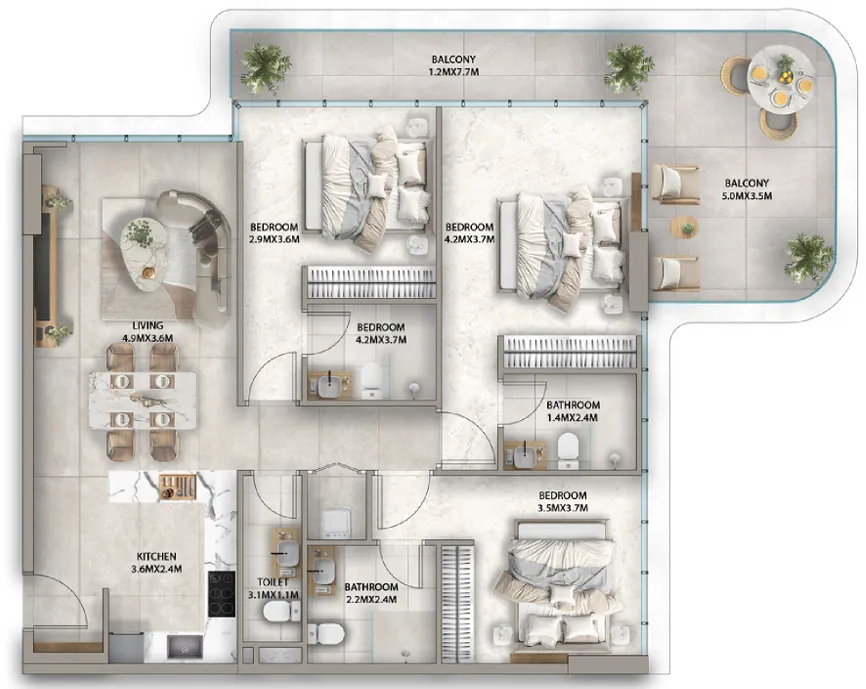
Floor plan of 3 bed, plan 2, opens full size3 bed, plan 21,576 sqftAED 2,501,016
Floor plan of 3 bed, plan 3, opens full size3 bed, plan 31,590 sqftAED 2,508,189
Floor plan of 3 bed, plan 1, opens full size3 bed, plan 11,590 sqftAED 2,516,142
Floor plan of 3 bed, plan 4, opens full size3 bed, plan 41,592 sqftAED 2,535,088

30 of 43 shown. Show all 43 unit types

Sales in this project

Sales, last 12 months
106
Typical price per sqft
AED 1,490

Source: Dubai Land Department via Data.Dubai · sales to 18 November 2026

From the developer

Project general facts

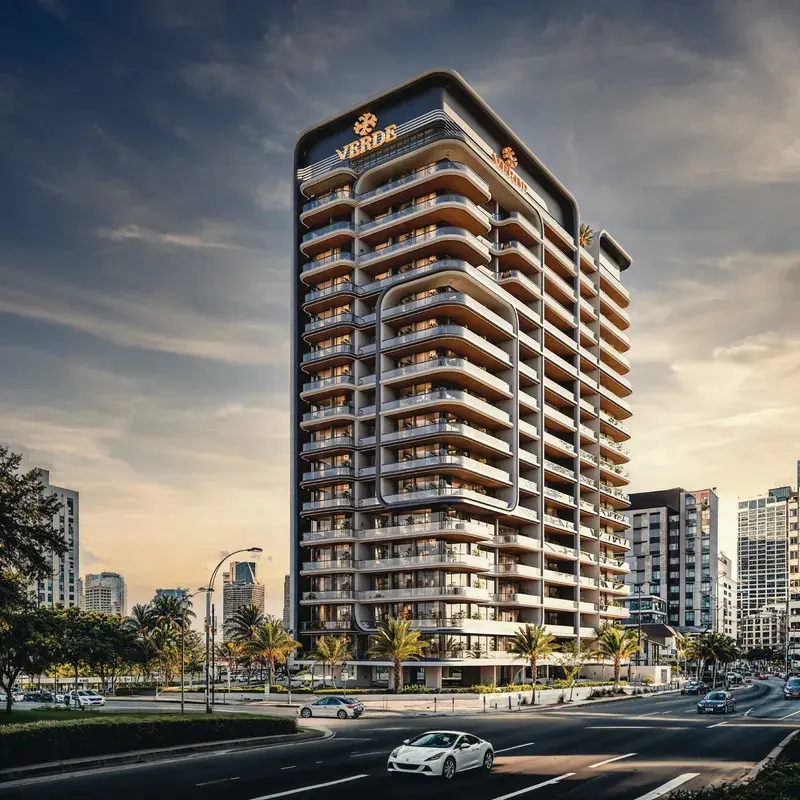
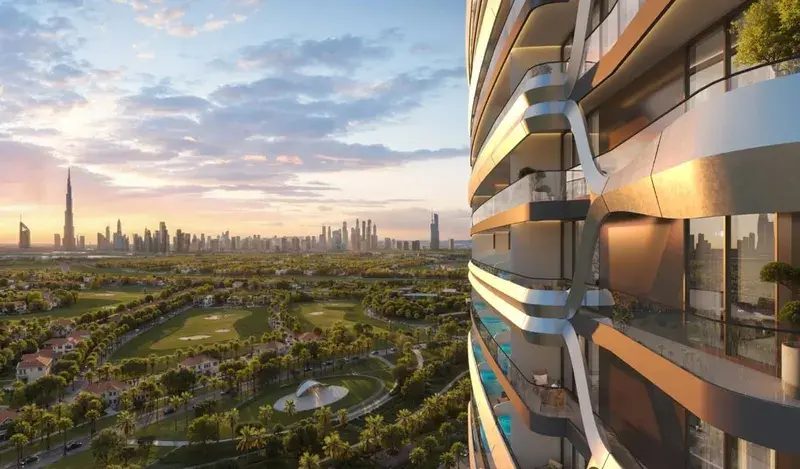
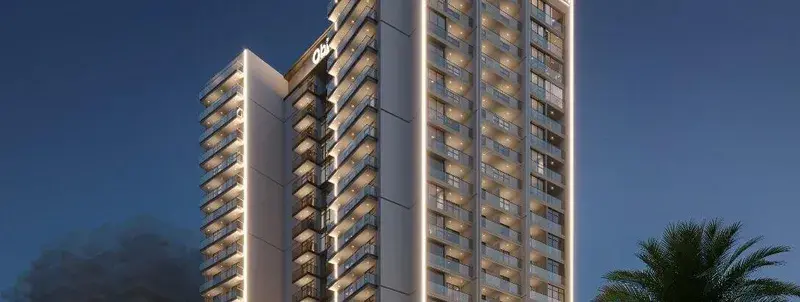
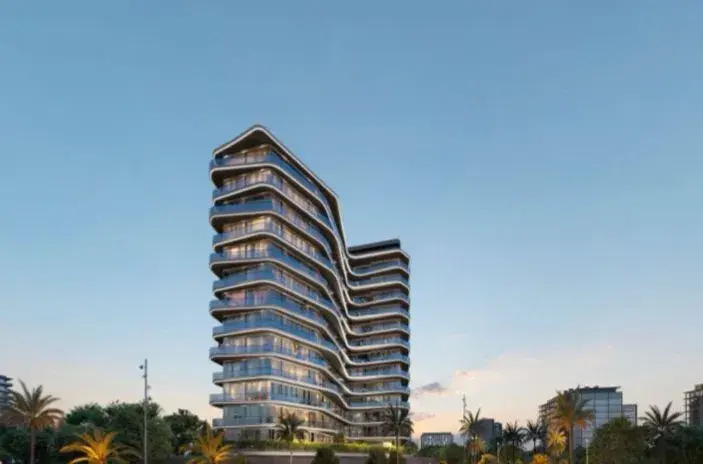
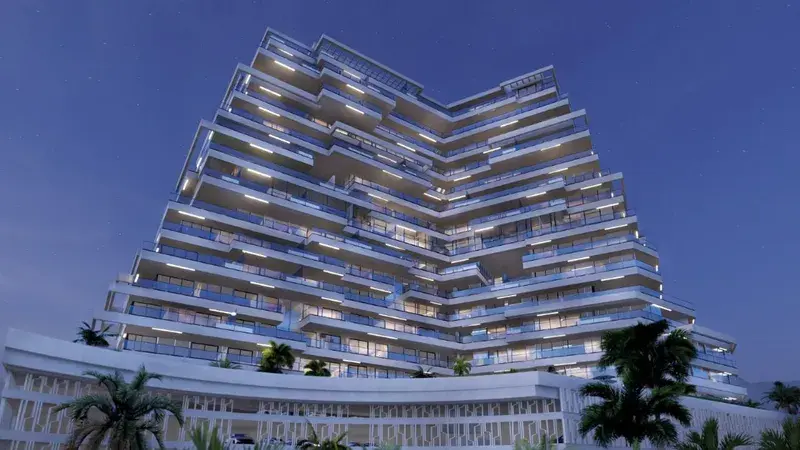
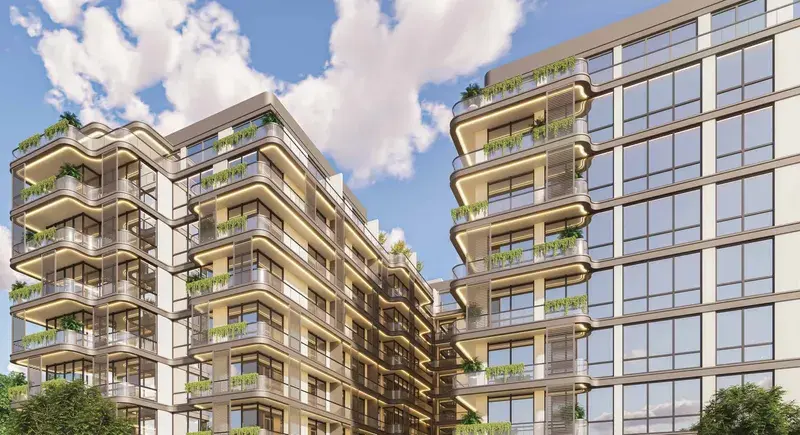
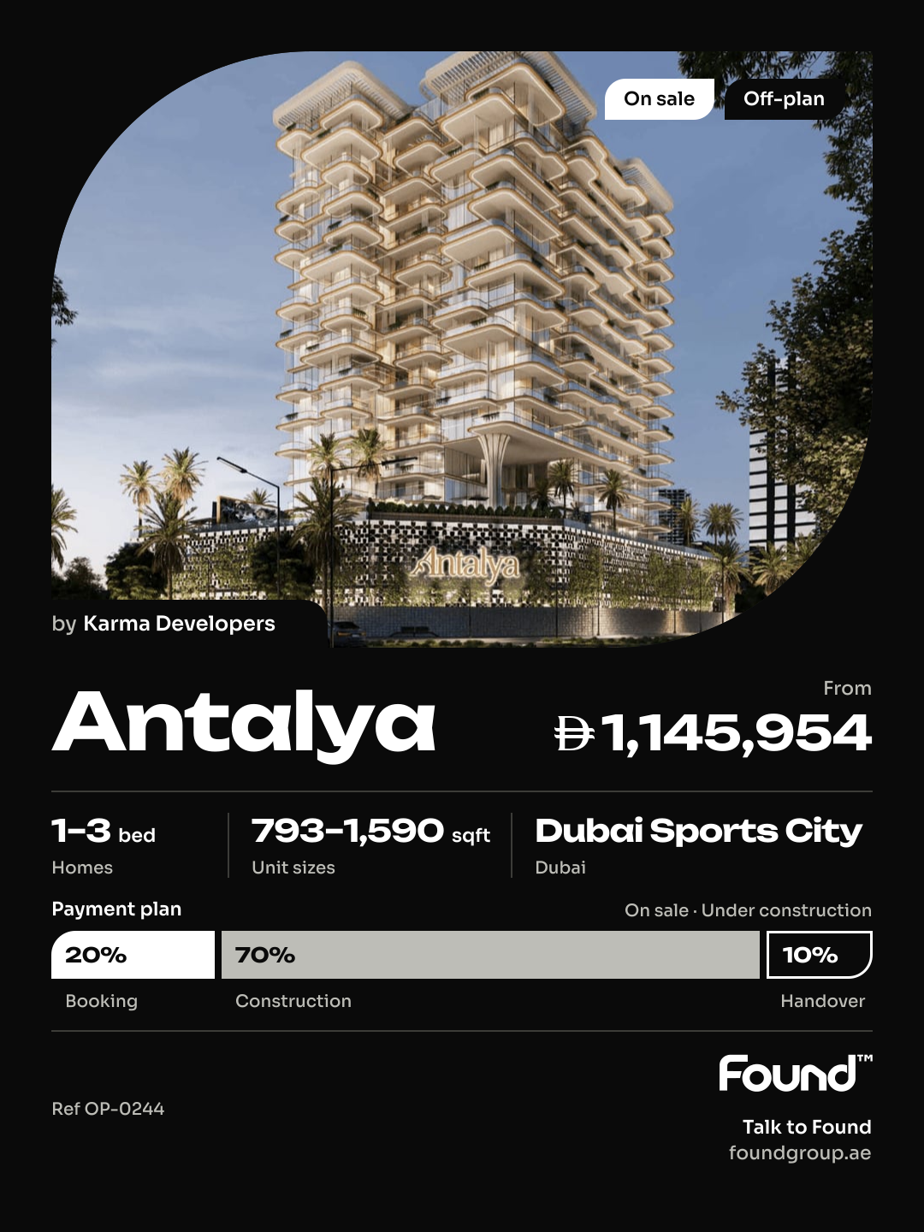
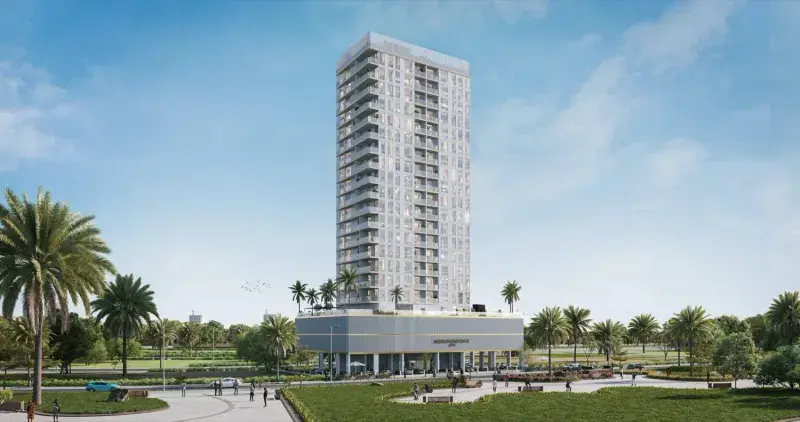
Antalya is a contemporary residential development that brings a refined Mediterranean-inspired lifestyle into the heart of Dubai. The architecture is defined by clean lines, open compositions, and a soft, elegant aesthetic that emphasizes light, space, and balance. A curated selection of studios and multi-bedroom apartments is thoughtfully designed with functional layouts and expansive glazing, creating bright, airy interiors that seamlessly connect indoor comfort with the surrounding environment.

Read moreRead less

The project is complemented by a range of resort-style amenities designed for both relaxation and everyday living. Residents can enjoy swimming pools, wellness and fitness spaces, landscaped outdoor lounges, and dedicated areas for families and social interaction. Each element is carefully integrated to create a cohesive community atmosphere where leisure, comfort, and connection are part of daily life.

Interiors are finished with high-quality materials, featuring warm neutral palettes, high ceilings, and modern detailing that enhances both style and practicality. Fully equipped kitchens are designed for convenience and contemporary living, while bathrooms reflect a clean, spa-like aesthetic. Apartments are offered unfurnished, allowing residents to personalize their spaces while benefiting from well-crafted layouts and premium finishing standards.

Location description and benefits

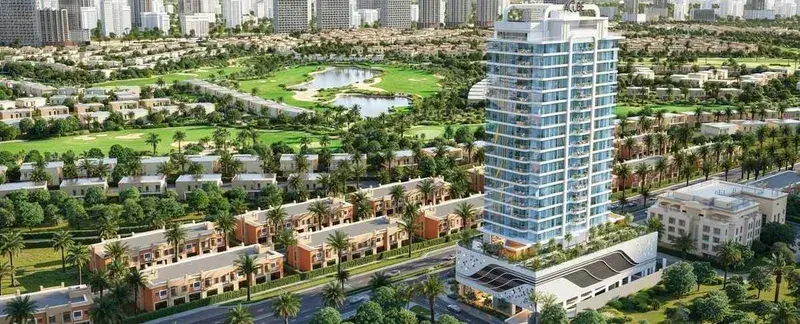
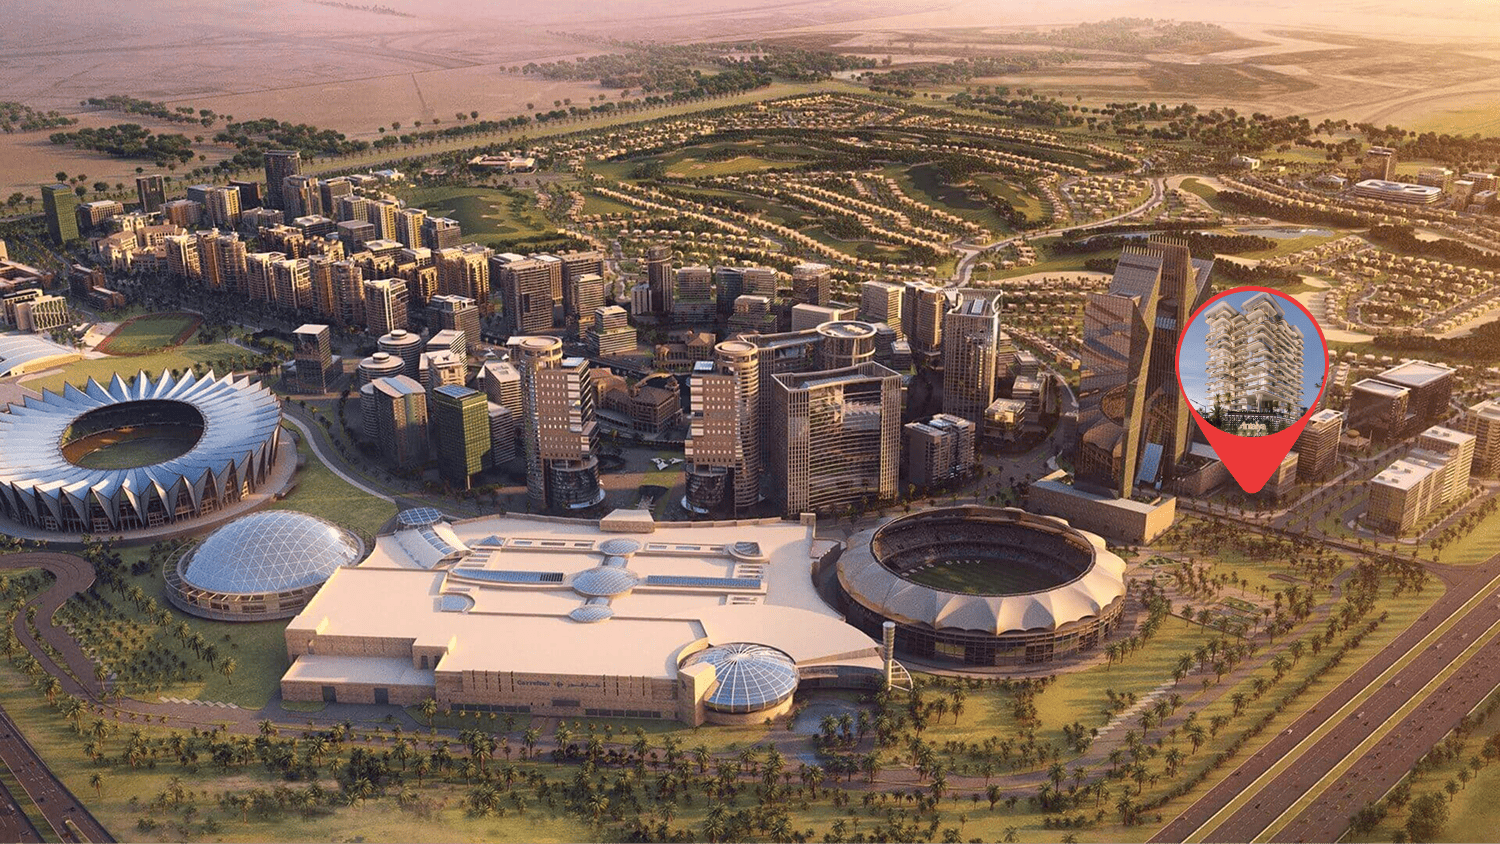
Dubai Sports City offers a well-balanced blend of lifestyle, wellness, and convenient connectivity. The district features international sporting facilities, green open spaces, and a vibrant atmosphere that appeals equally to families and professionals. It’s a place where everything is within easy reach — from active recreation to peaceful downtime.

Its strategic location provides direct access to major roads such as Hessa Street, Sheikh Mohammed Bin Zayed Road, and Al Khail Road, making it easy to reach Dubai Marina, JVC, Motor City, and even Dubai International Airport within minutes.

Residents enjoy a wide range of infrastructure, including prestigious schools, medical centers, supermarkets, and shopping malls such as City Centre Me’aisem and Mall of the Emirates. Beaches, golf courses, and parks are all just a short drive away, while the canal promenade within Sports City itself offers the perfect setting for evening walks, jogs, or weekend gatherings with friends and family.

Key questions

What is the payment plan for Antalya?

20% on booking, 70% during construction and 10% on handover.

When is the handover of Antalya?

It is due Q3 2028.

What is the service charge at Antalya?

AED 15 per sqft a year.

Is there a payment plan after handover?

Yes, the developer offers one. Ask us for its terms.

Who is the developer of Antalya?

Karma Developers, with 3 projects on sale with Found.

About the developer

Karma Developers

3 projects on the market, from AED 1,161,707

All Karma Developers projects

Master plan

Amenities

  • Resort-Style Pools
  • Kids Playing Area
  • Bbq Area
  • Sauna
  • Indoor Gym
  • Spaces For Gathering
  • Shared Spaces
  • Outdoor Cinema
  • Outdoor Gym
  • Wellness Space

Location

Dubai Sports City, Dubai. Open in Google Maps

Homes and projects in Dubai Sports City

The developer's brochure