
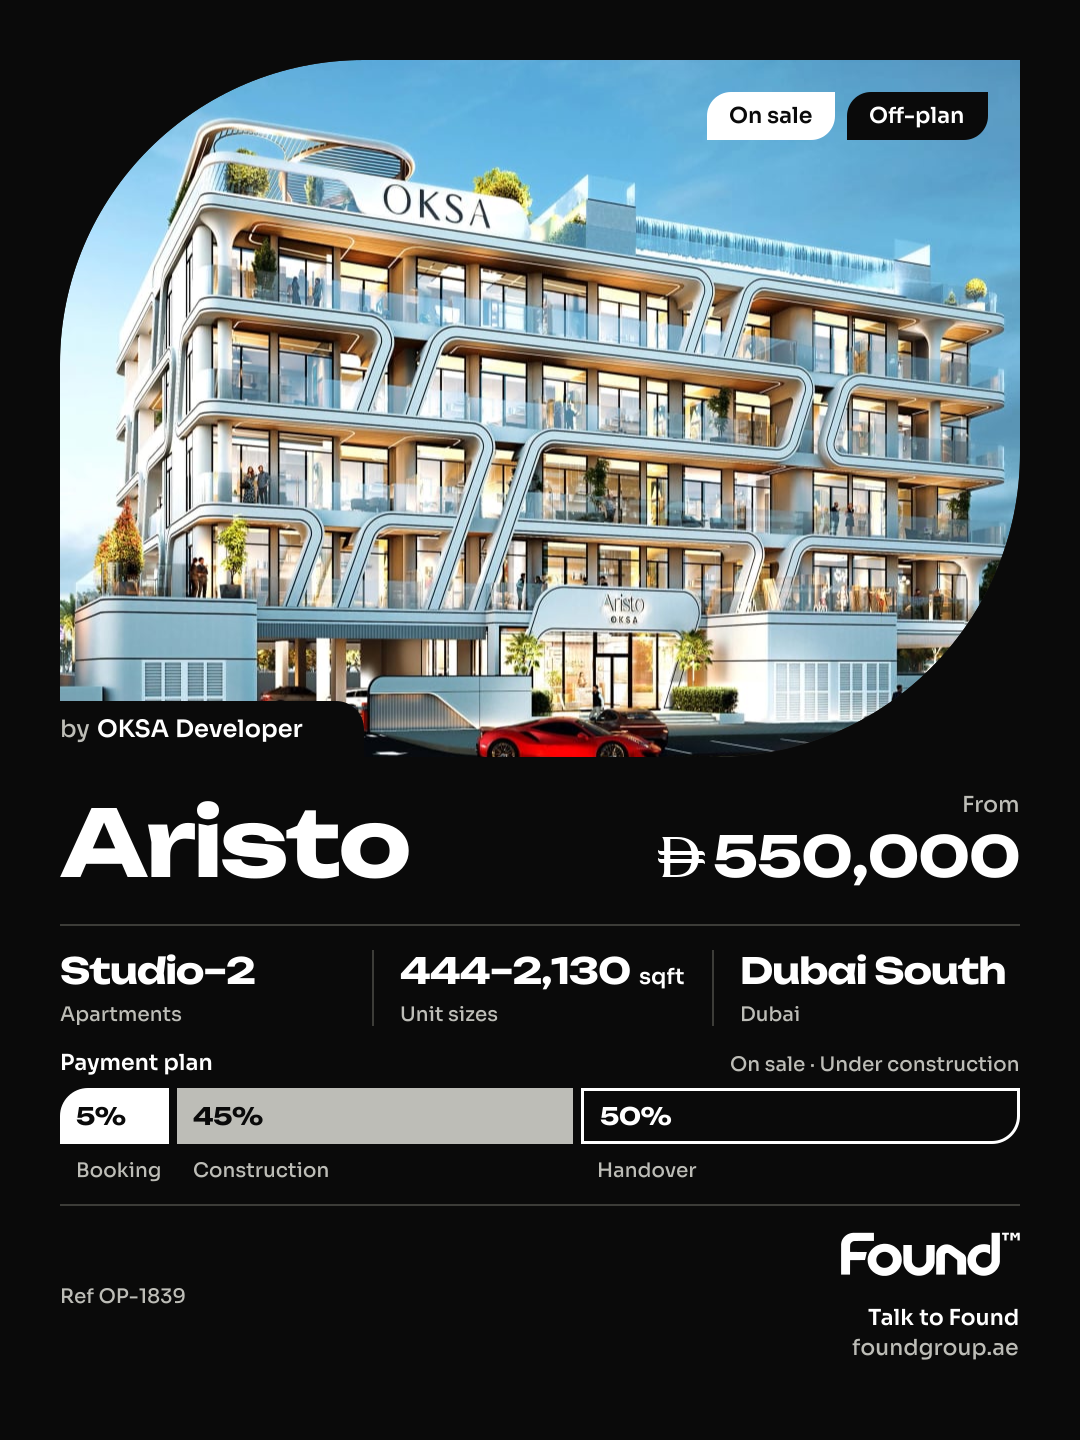
Dubai South · OKSA Developer
Aristo
https://foundgroup.ae/new-launches/aristo-ref-op-1839

Key facts
- Starting price
- AED 550,000
- Sales status
- On sale
- Launch date
- December 2025
- Construction
- Dec 2025 to Dec 2028
- Community
- Dubai South
- Developer
- OKSA Developer
- Property types
- Apartment
- Bedrooms
- Studio–2
- Sizes
- 444–2,130 sqft
- Floors
- 4
- Units for sale
- 66
- Furnishing
- Semi-furnished
- Parking
- 1 space
- Service charge
- AED 14 per sq ft a year
- Escrow
- RegisteredNo. 011183677011
About the project
Project general facts
Aristo by OKSA Developer is a refined residential project that perfectly combines modern design, comfort, and functionality in one elegant concept. The development offers a thoughtfully selected range of studio, 1, and 2 bedroom apartments, each designed to maximize space, natural light, and everyday convenience. Every residence reflects a contemporary lifestyle, making Aristo an exceptional choice for both end-users and investors seeking quality and value.
The project impresses with a carefully curated selection of amenities that elevate daily living to a new level of comfort and relaxation. Residents can enjoy beautifully designed common areas that create a welcoming atmosphere, along with leisure and wellness facilities that support an active and balanced lifestyle. Every detail has been considered to ensure a seamless living experience where comfort and sophistication come together effortlessly.
Inside each apartment, Aristo showcases high-quality finishes and carefully selected materials that create a modern and elegant ambiance. The equipped kitchens are designed with practicality and style in mind, featuring contemporary cabinetry and premium fittings that enhance both functionality and aesthetics. From refined surfaces to stylish details, every element has been chosen to deliver a polished, move-in-ready home that feels both luxurious and inviting.
Location description and benefits
Dubai South - is a dynamic and strategically planned district located in the southern part of Dubai. It serves as a major hub for economic, commercial, and logistical activities, designed with a vision to support the growth of various industries. One of its standout features is its proximity to the Al Maktoum International Airport, the world's largest airport in terms of cargo volume, making it a key player in the global logistics and aviation sectors.
In addition to its logistical prowess, Dubai South is home to the Dubai Expo 2020 site, which served as a testament to the district's capacity to host large-scale global events. The Expo site has now transitioned into a legacy district, offering a wide range of amenities and infrastructure, including residential communities, educational institutions, and recreational facilities. Dubai South's commitment to sustainability is evident in its green initiatives, with a focus on eco-friendly urban planning and energy-efficient buildings.
Dubai South continues to grow as a thriving business and residential hub, attracting both international and local investors. Its strategic location, state-of-the-art infrastructure, and diverse range of opportunities make it a compelling destination for businesses and individuals alike, contributing to the ongoing development and economic diversification of Dubai.
The developer

Payment plan
- 5% on booking
- 45% during construction
- 50% on handover
Unit types
| Unit | Size (sqft) | Price (AED ) | Available |
|---|---|---|---|
| Studio, plan 1 | 444 | 550,000 | — |
| Studio, plan 2 | 455 | 554,000 | — |
| Studio, plan 3 | 465 | 555,000 | — |
| Studio, plan 4 | 459 | 555,000 | — |
| Studio, plan 5 | 459 | 555,000 | — |
| Studio, plan 6 | 459 | 555,000 | — |
| Studio, plan 7 | 444 | 589,000 | — |
| Studio, plan 8 | 455 | 590,000 | — |
| Studio, plan 9 | 459 | 591,000 | — |
| Studio, plan 10 | 465 | 591,000 | — |
| Studio, plan 11 | 459 | 591,000 | — |
| Studio, plan 12 | 459 | 591,000 | — |
| Studio, plan 13 | 455 | 626,000 | — |
| Studio, plan 14 | 308–444 | 498,000–626,000 | — |
| Studio, plan 15 | 459 | 627,000 | — |
| Studio, plan 16 | 465 | 627,000 | — |
| Studio, plan 17 | 459 | 627,000 | — |
| Studio, plan 18 | 459 | 627,000 | — |
| Studio, plan 19 | 455 | 663,000 | — |
| Studio, plan 20 | 459 | 664,000 | — |
| Studio, plan 21 | 444 | 664,000 | — |
| Studio, plan 22 | 459 | 664,000 | — |
| Studio, plan 23 | 459 | 664,000 | — |
| Studio, plan 24 | 465 | 664,000 | — |
| 1 bed, plan 1 | 590 | 898,000 | — |
| 1 bed, plan 2 | 590 | 899,000 | — |
| 1 bed, plan 3 | 826 | 996,000 | — |
| 1 bed, plan 4 | 826 | 997,000 | — |
| 1 bed, plan 5 | 826 | 998,000 | — |
| 1 bed, plan 6 | 826 | 999,000 | — |
| 2 bed, plan 1 | 824 | 1,109,000 | — |
| 2 bed, plan 2 | 859 | 1,115,000 | — |
| 2 bed, plan 3 | 859 | 1,139,000 | — |
| 2 bed, plan 4 | 859 | 1,145,000 | — |
| 2 bed, plan 5 | 878 | 1,189,000 | — |
| 2 bed, plan 6 | 908 | 1,189,000 | — |
| 2 bed, plan 7 | 930 | 1,199,000 | — |
| 2 bed, plan 8 | 887 | 1,199,000 | — |
| 2 bed, plan 9 | 908 | 1,199,000 | — |
| 2 bed, plan 10 | 948 | 1,225,000 | — |
| 2 bed, plan 11 | 943 | 1,225,000 | — |
| 2 bed, plan 12 | 954 | 1,229,000 | — |
| 2 bed, plan 13 | 978 | 1,249,000 | — |
| 2 bed, plan 14 | 997 | 1,259,000 | — |
| 2 bed, plan 15 | 978 | 1,265,000 | — |
| 2 bed, plan 16 | 997 | 1,279,000 | — |
| 2 bed, plan 17 | 1,066 | 1,289,000 | — |
| 2 bed, plan 18 | 1,066 | 1,289,000 | — |
| 2 bed, plan 19 | 1,066 | 1,299,000 | — |
| 2 bed, plan 20 | 1,067 | 1,309,000 | — |
| 2 bed, plan 21 | 1,071 | 1,319,000 | — |
| 2 bed, plan 22 | 1,079 | 1,329,000 | — |
| 2 bed, plan 23 | 1,083 | 1,339,000 | — |
| 2 bed, plan 24 | 1,126 | 1,339,000 | — |
| 2 bed, plan 25 | 1,126 | 1,345,000 | — |
| 2 bed, plan 26 | 1,126 | 1,349,000 | — |
| 2 bed, plan 27 | 1,090 | 1,349,000 | — |
| 2 bed, plan 28 | 1,141 | 1,399,000 | — |
| 2 bed, plan 29 | 1,272 | 1,549,000 | — |
| 2 bed, plan 30 | 1,697 | 1,899,000 | — |
| 2 bed, plan 31 | 1,832 | 1,949,000 | — |
| 2 bed, plan 32 | 1,870 | 1,950,000 | — |
| 2 bed, plan 33 | 2,097 | 2,099,000 | — |
| 2 bed, plan 34 | 2,130 | 2,149,000 | — |
Floor plans
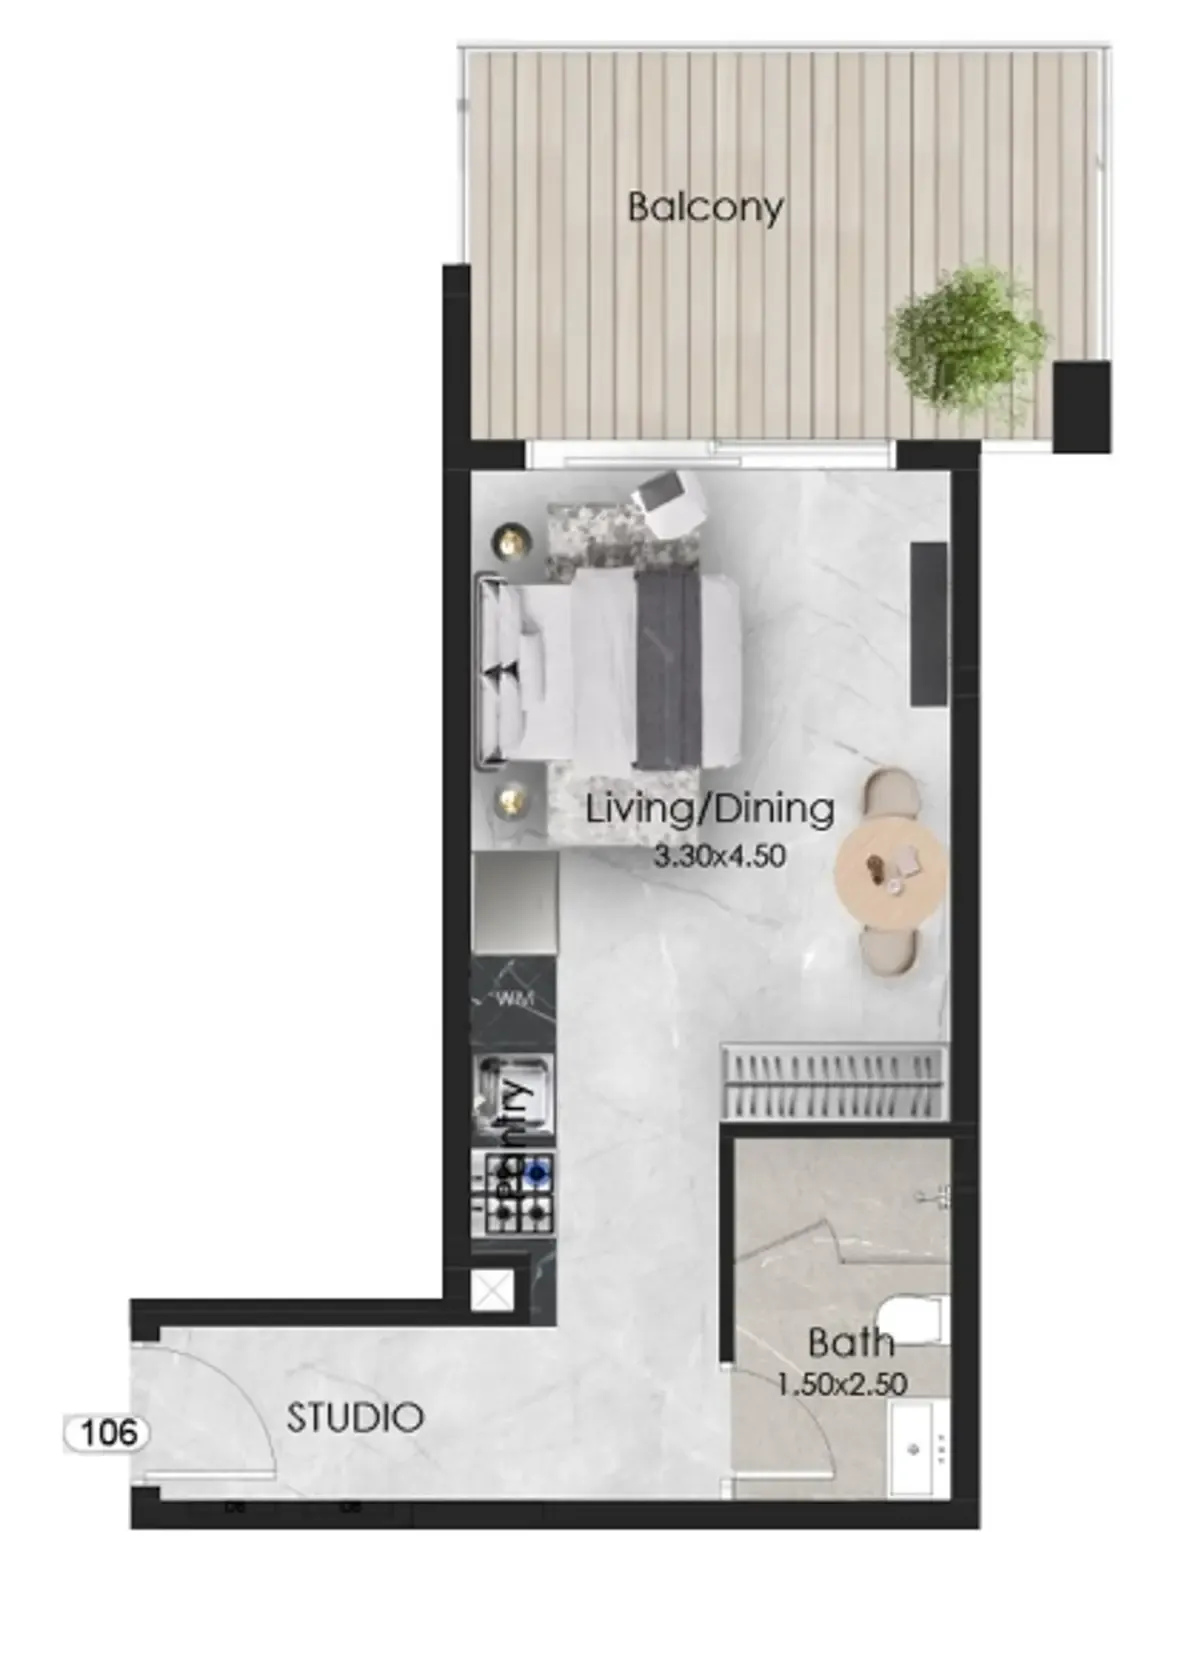 Studio, plan 1, opens full size
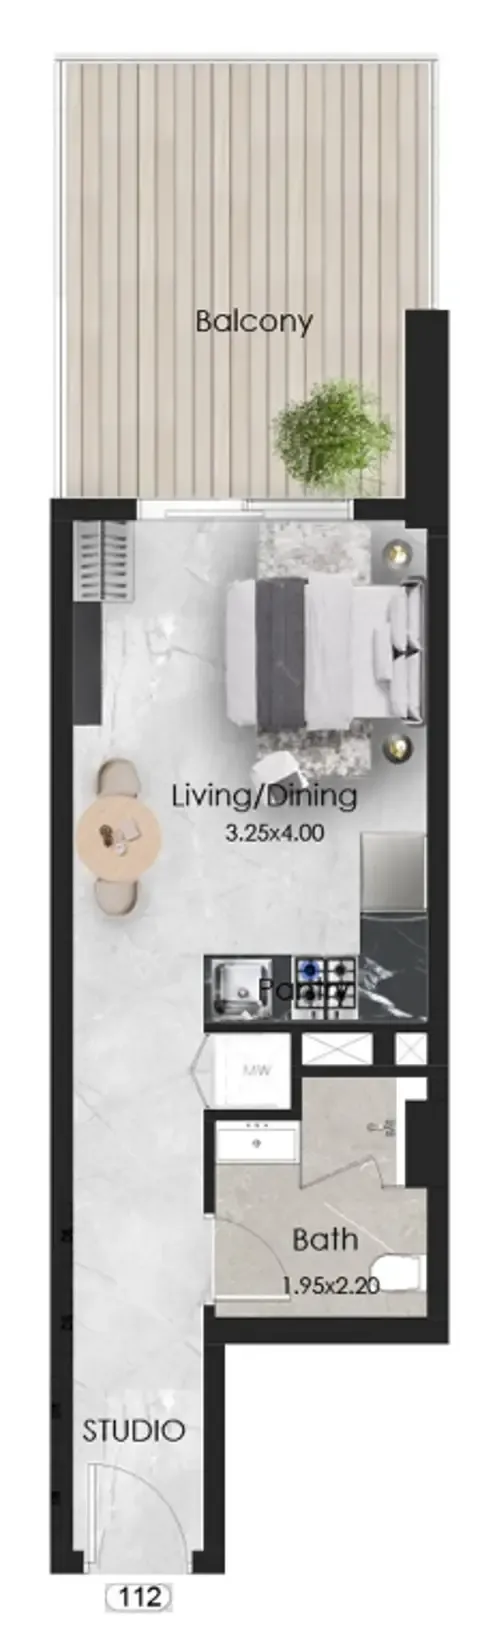 Studio, plan 2, opens full size
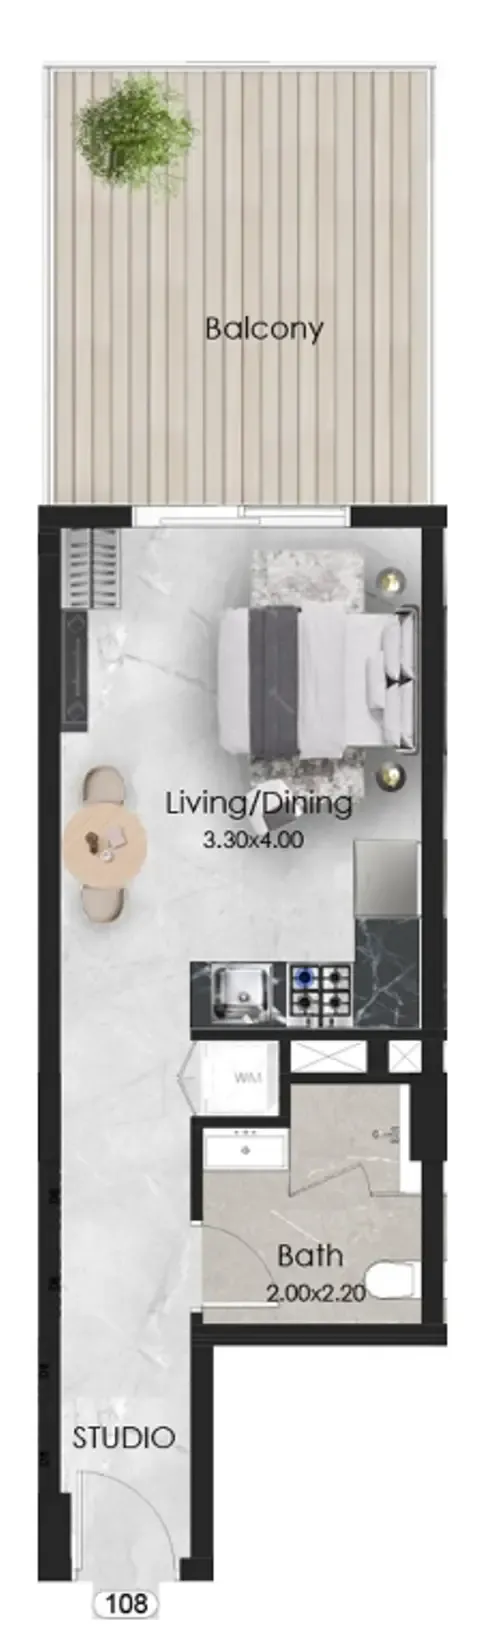 Studio, plan 3, opens full size
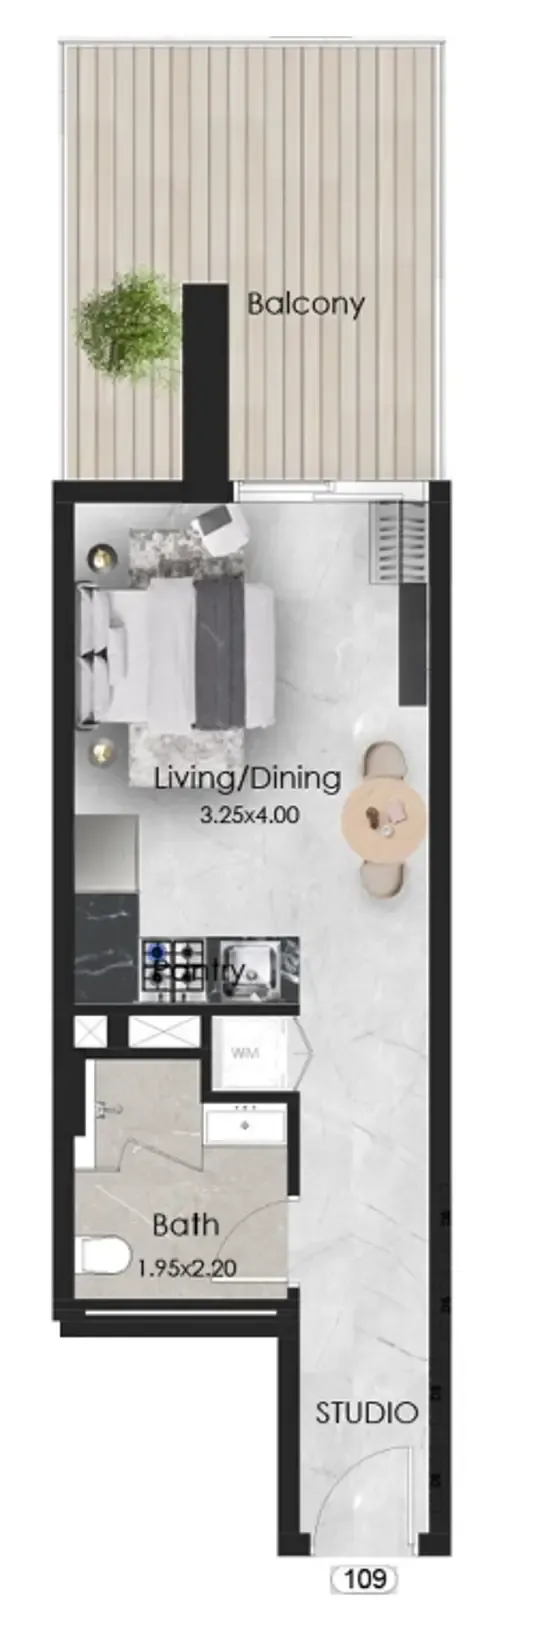 Studio, plan 4, opens full size
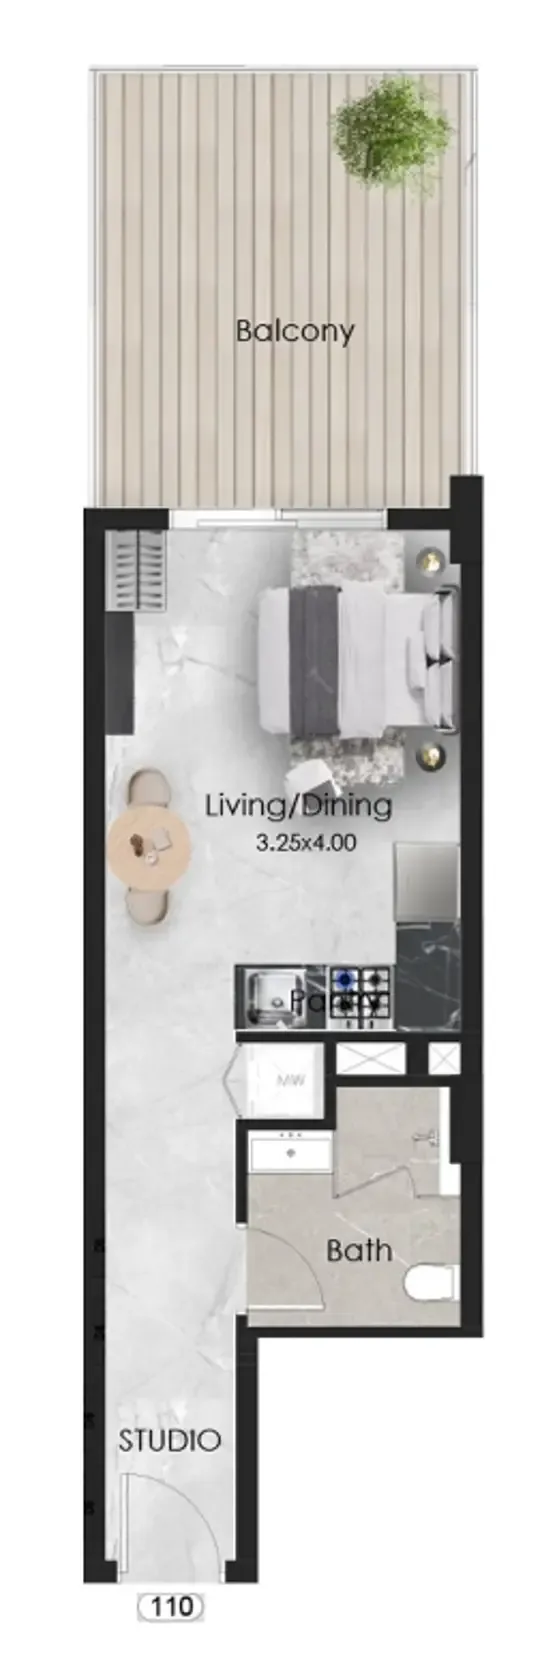 Studio, plan 5, opens full size
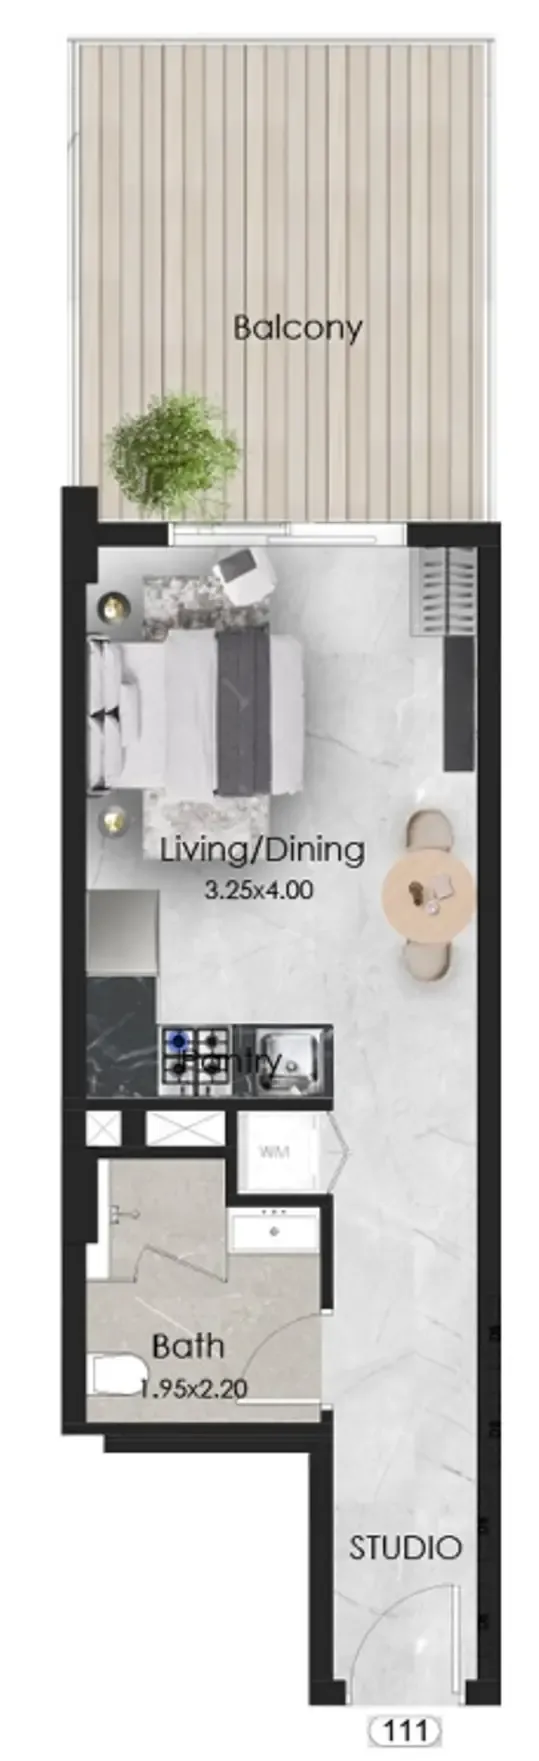 Studio, plan 6, opens full size
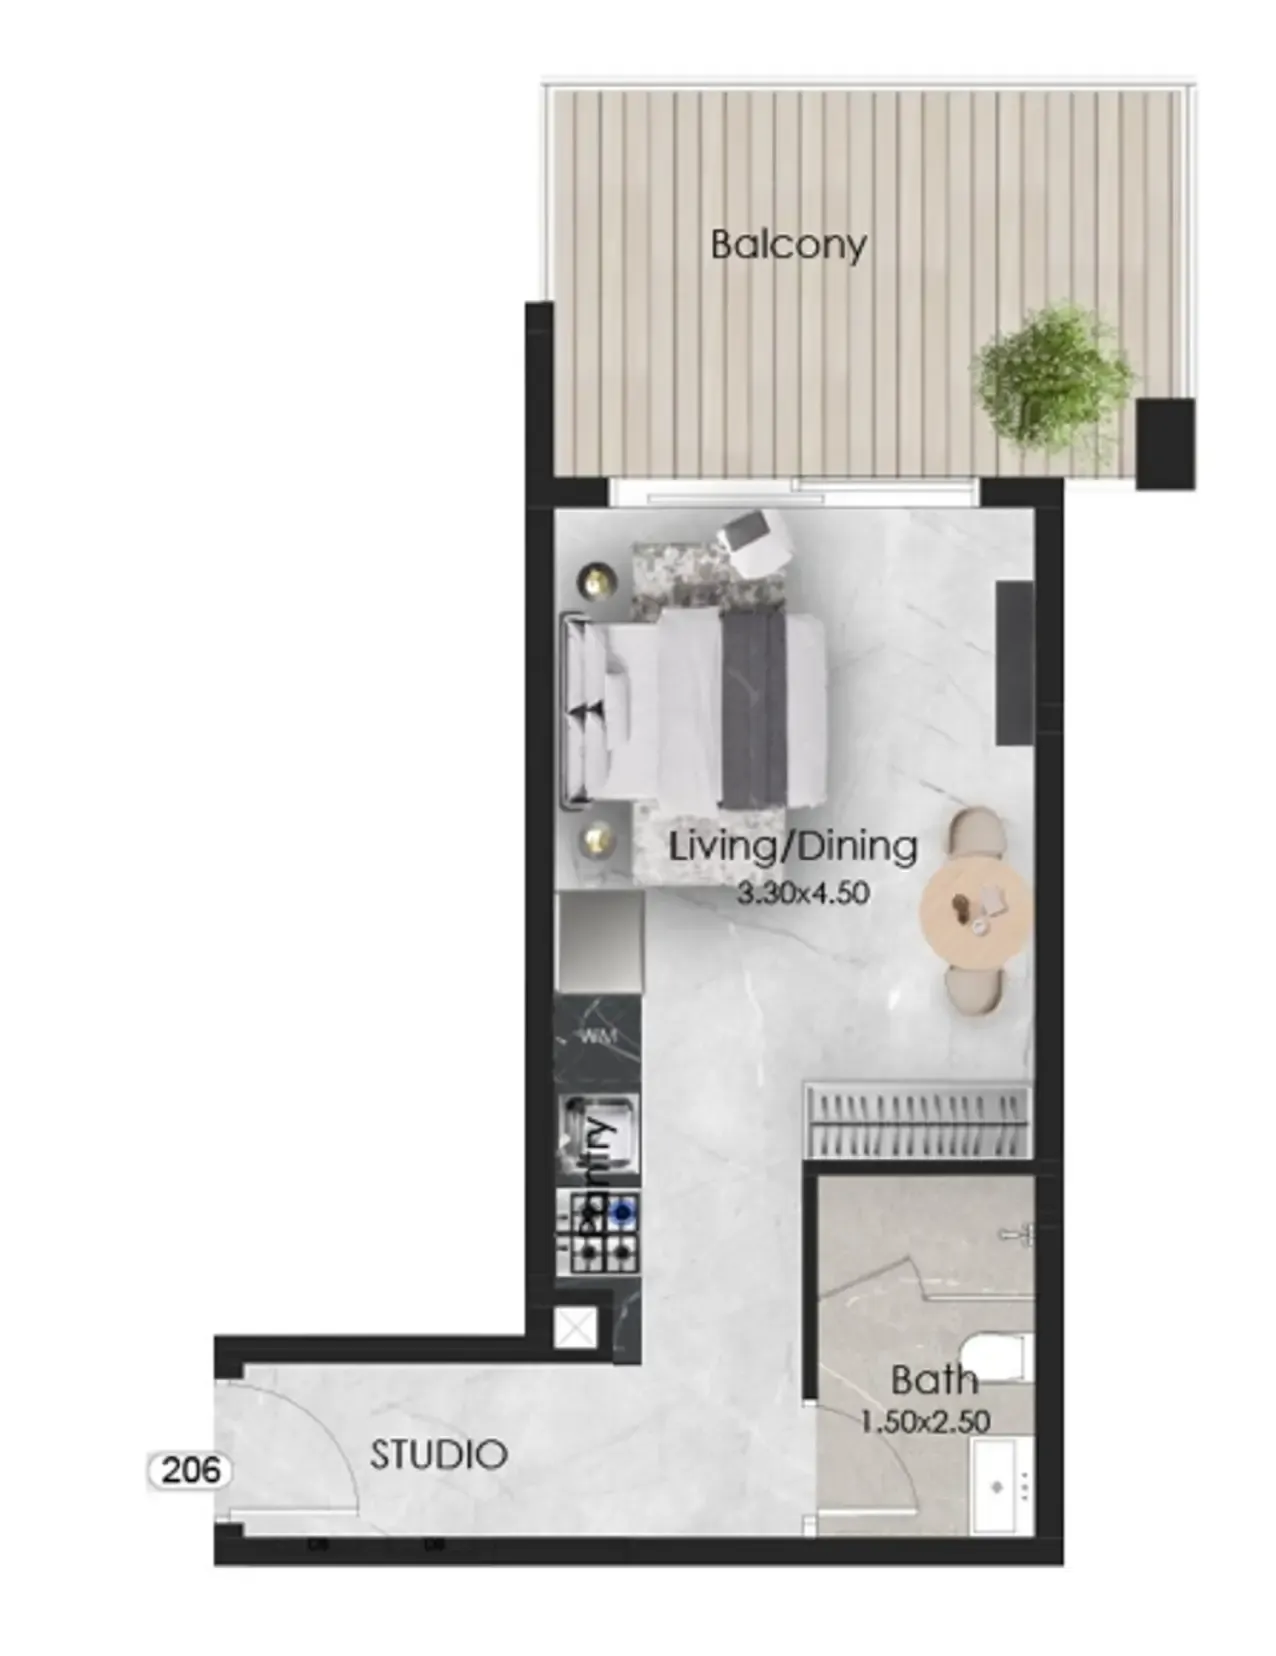 Studio, plan 7, opens full size
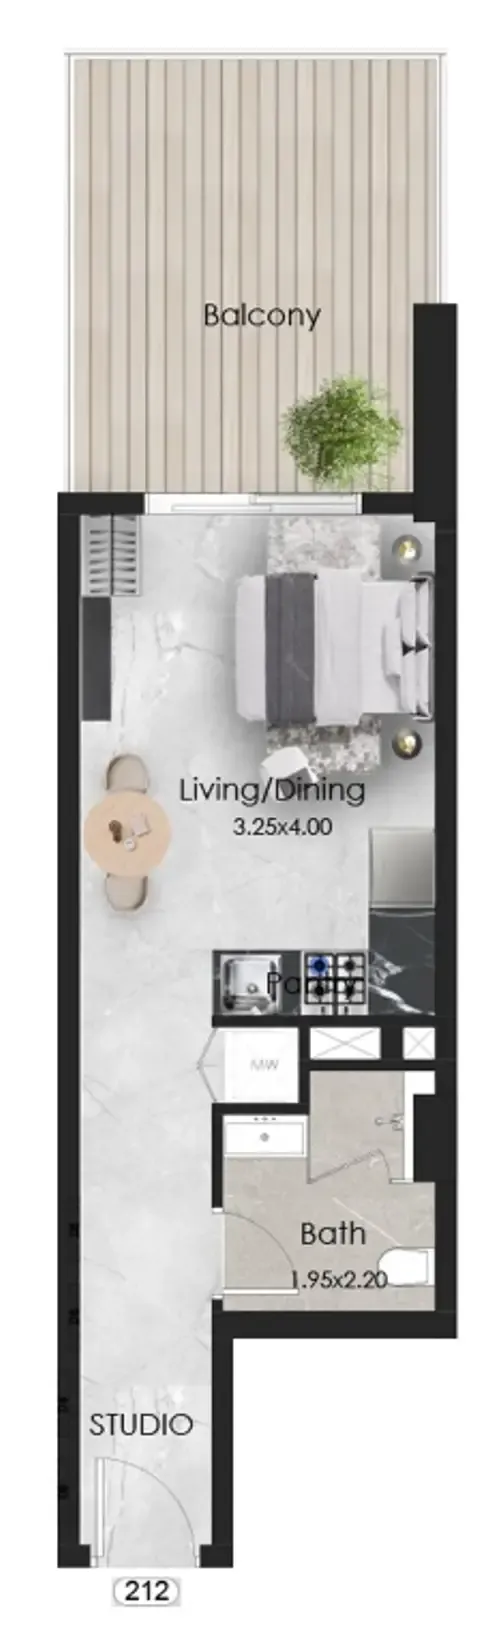 Studio, plan 8, opens full size
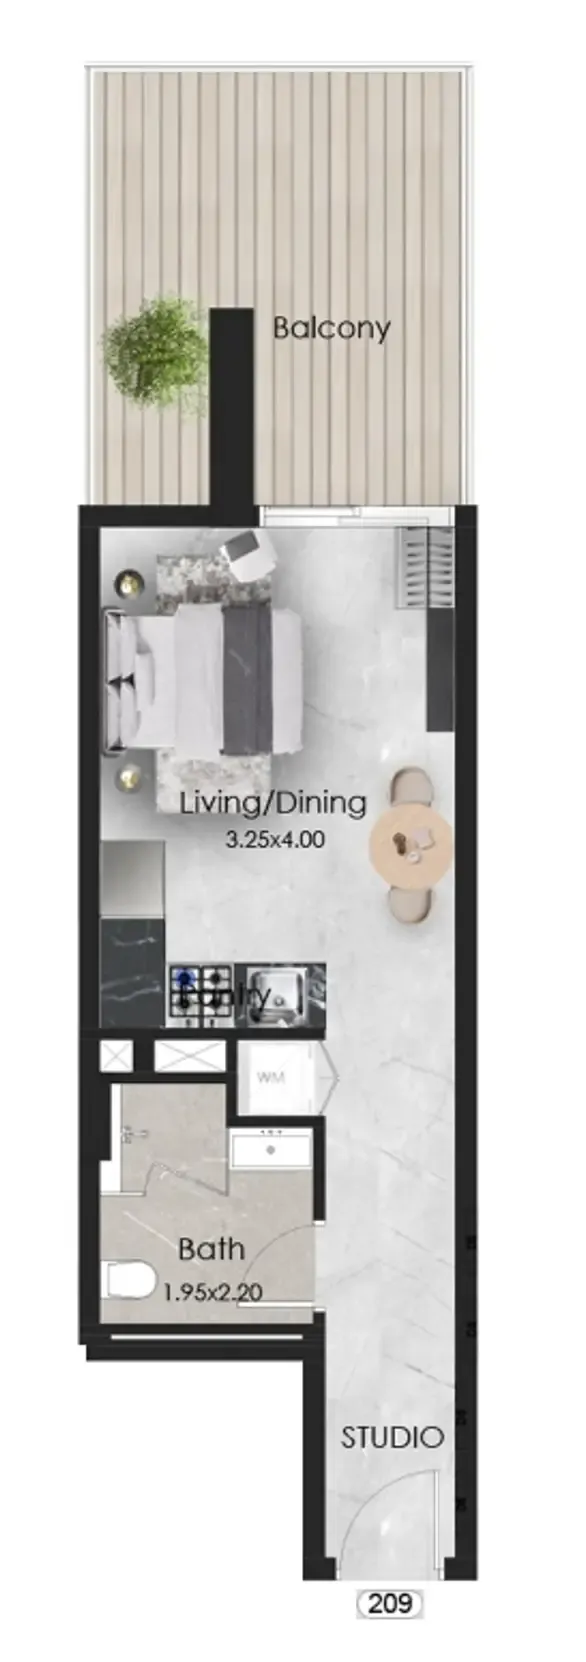 Studio, plan 9, opens full size
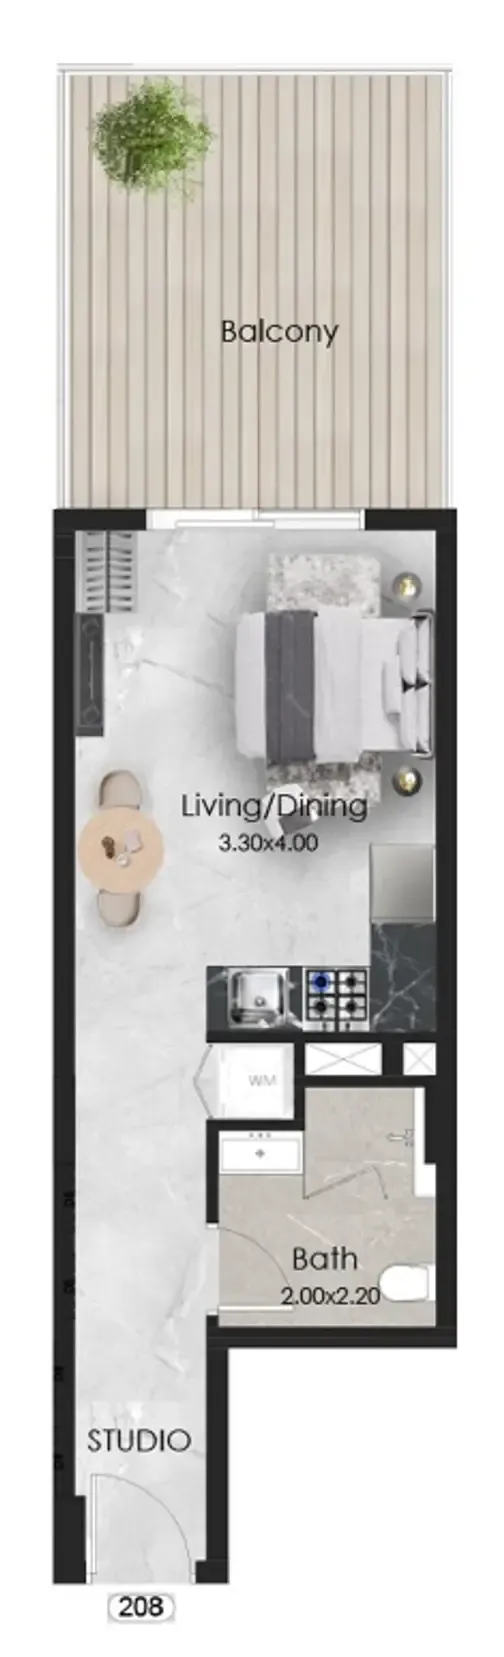 Studio, plan 10, opens full size
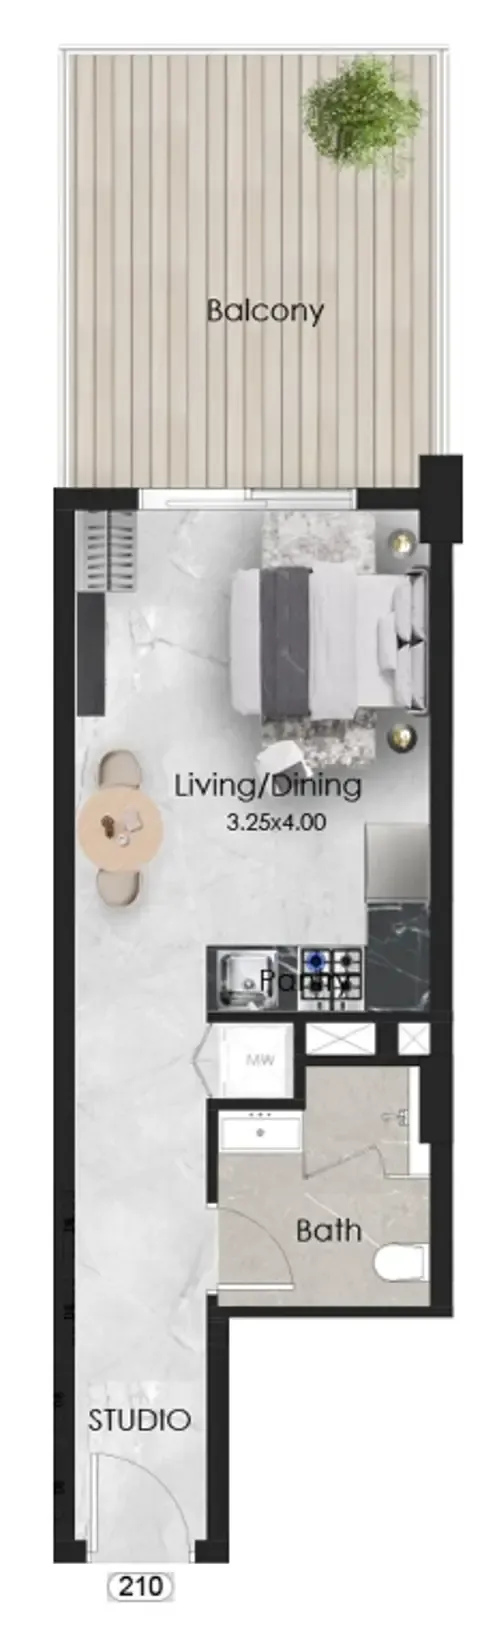 Studio, plan 11, opens full size
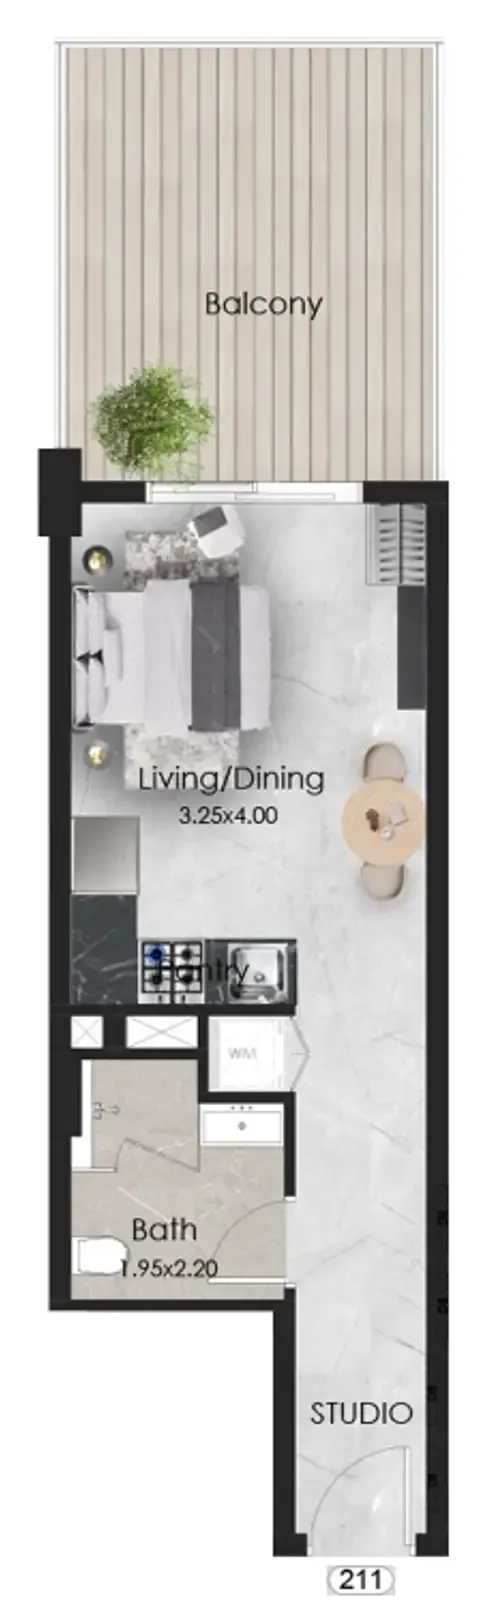 Studio, plan 12, opens full size
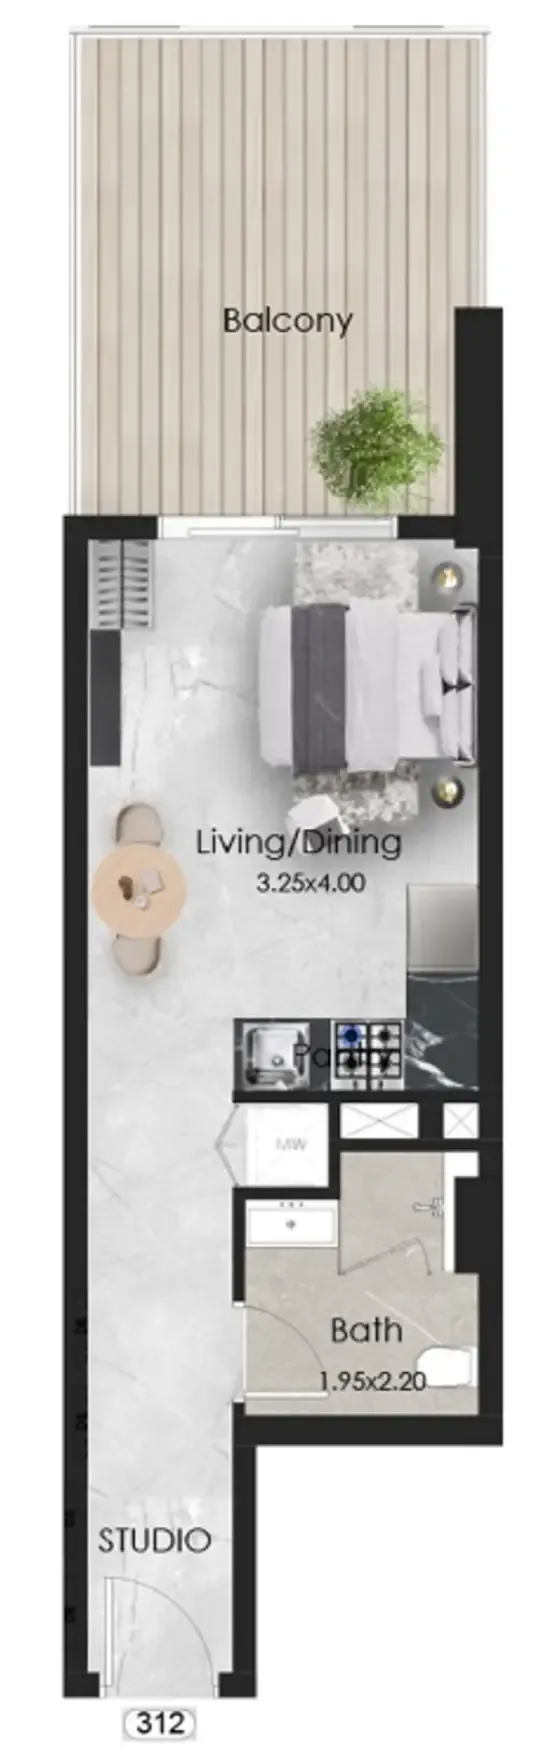 Studio, plan 13, opens full size
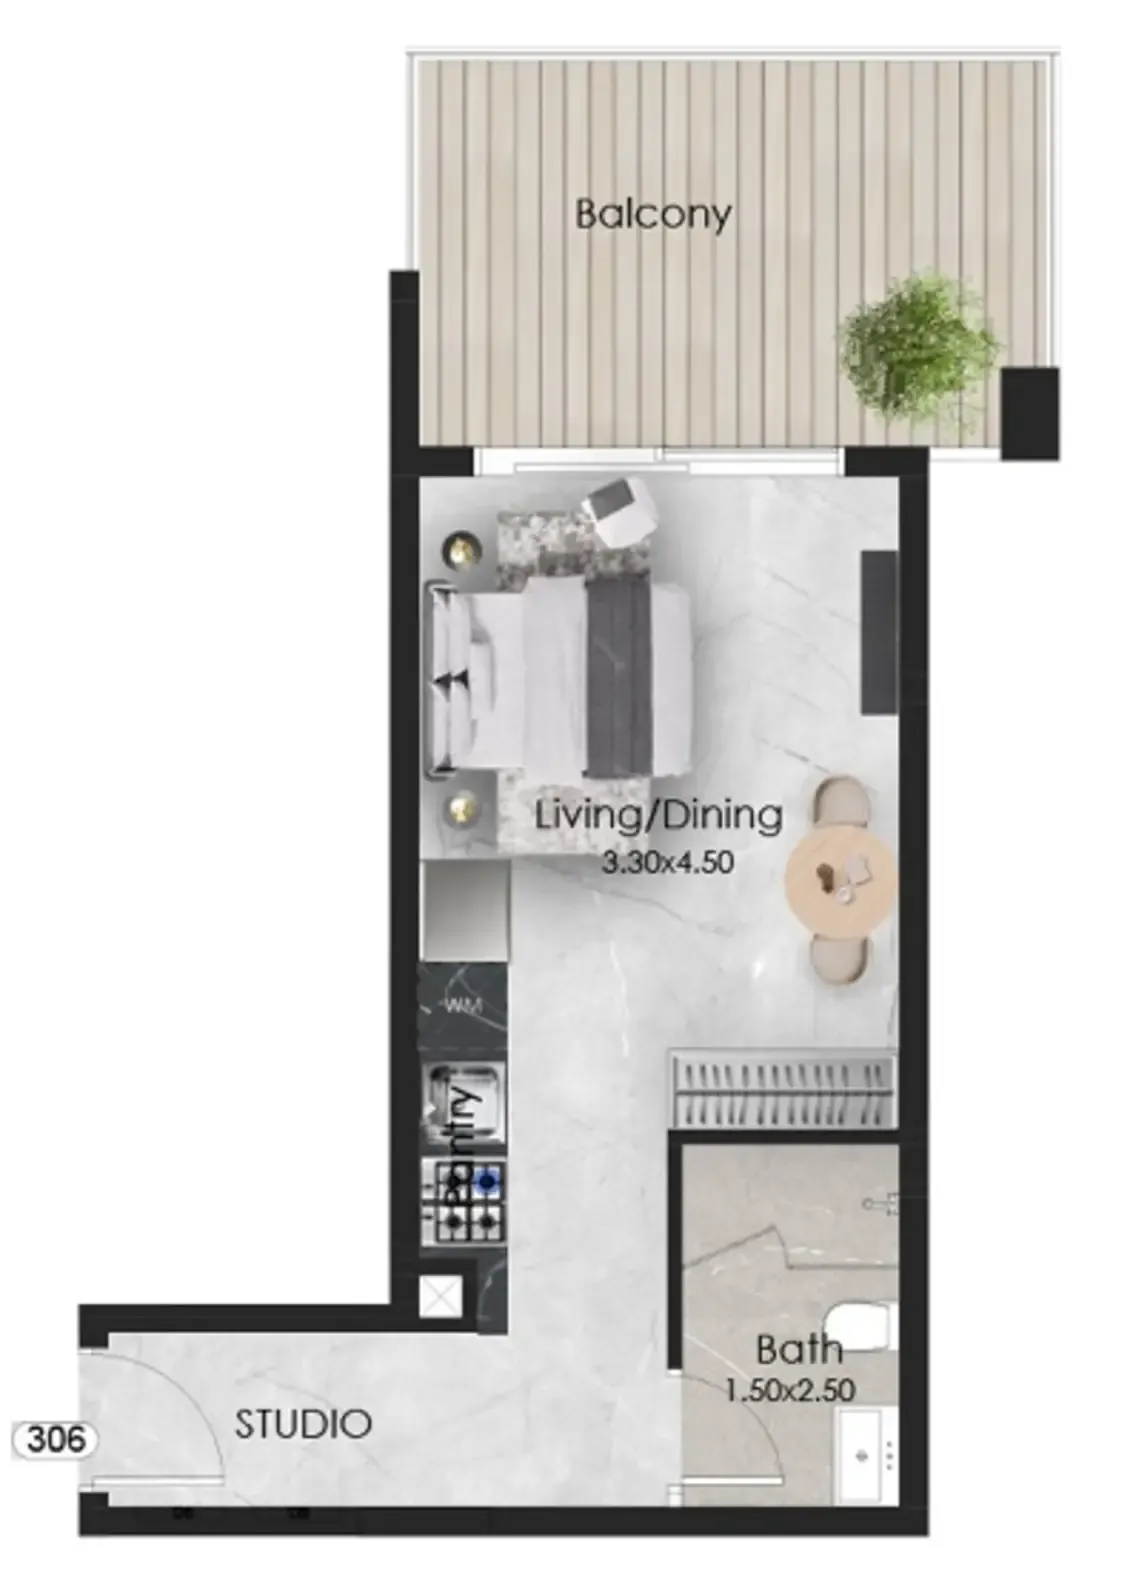 Studio, plan 14, opens full size
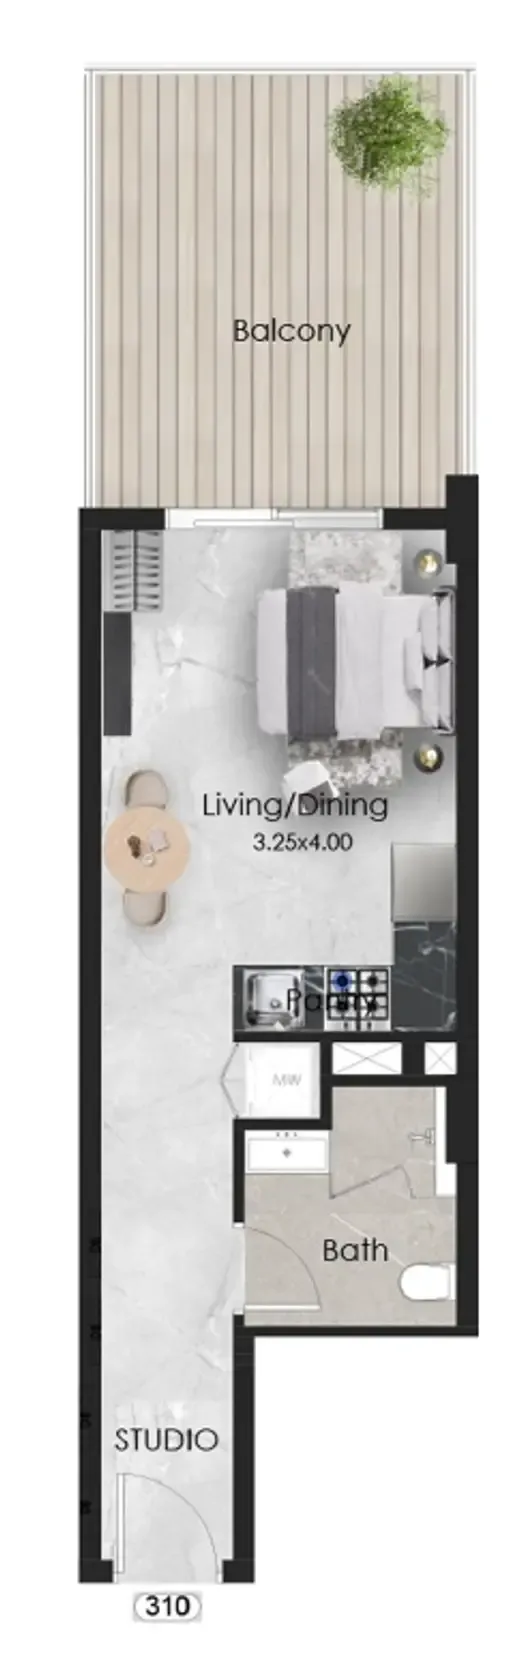 Studio, plan 15, opens full size
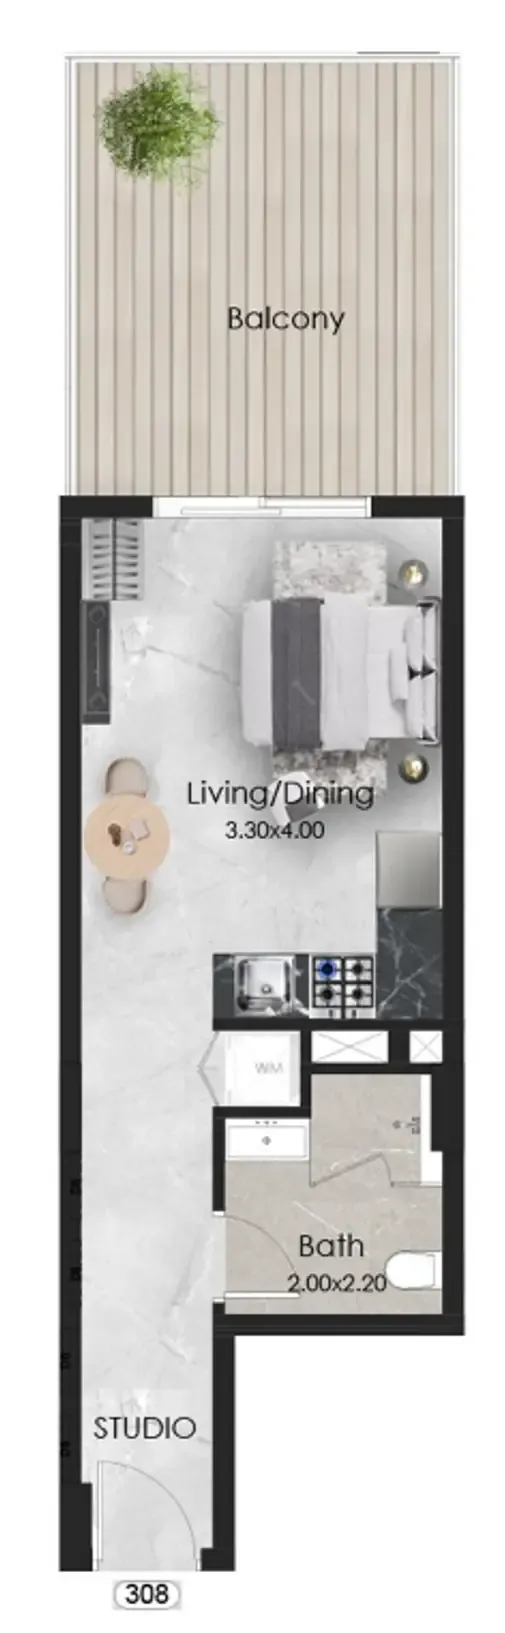 Studio, plan 16, opens full size
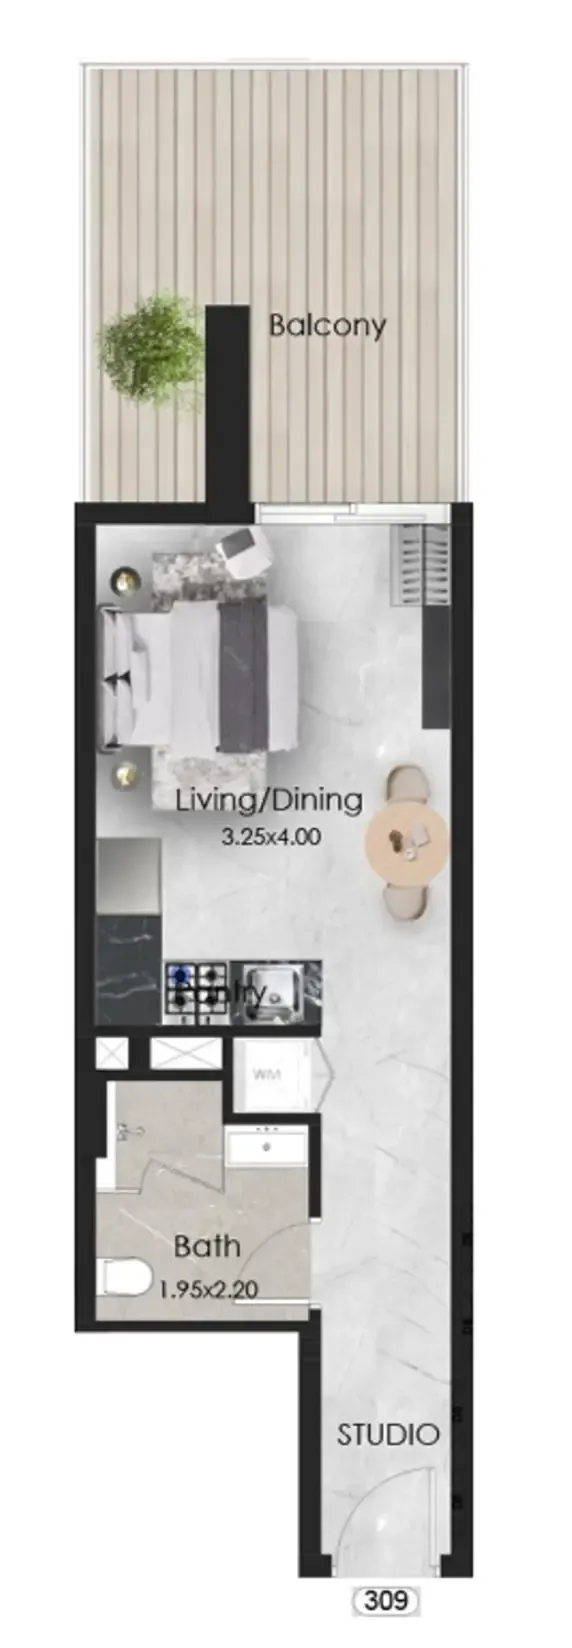 Studio, plan 17, opens full size
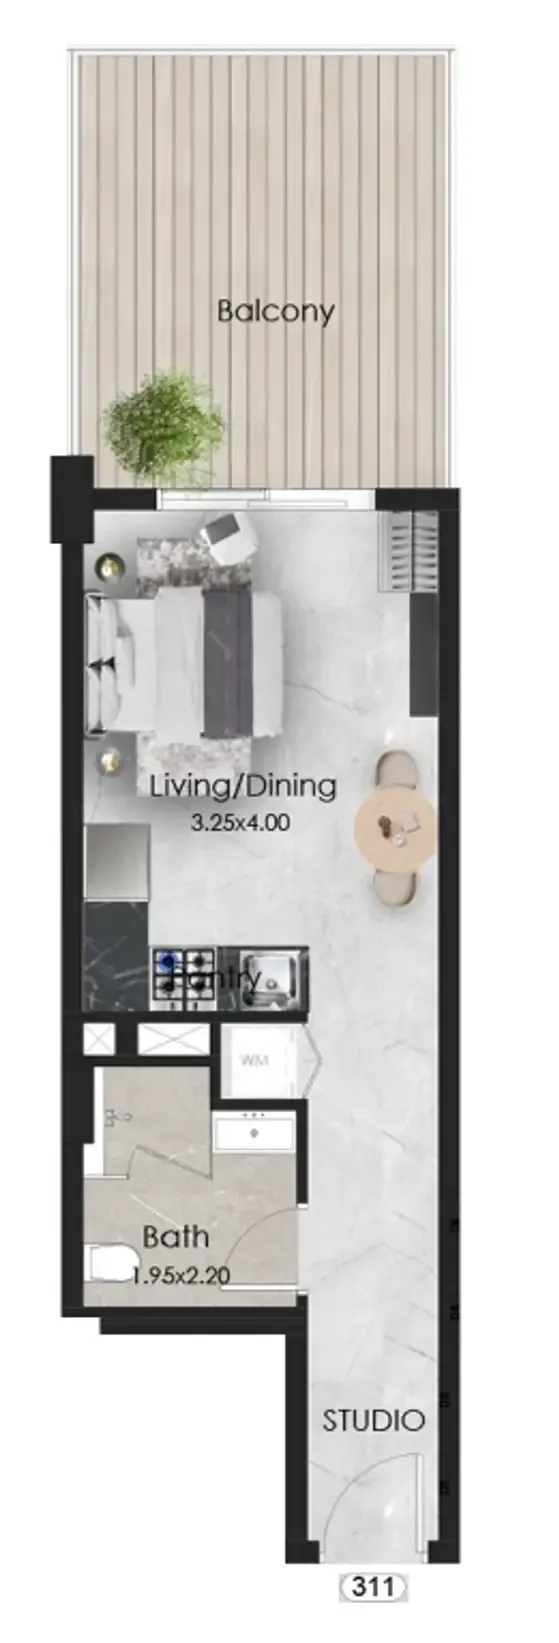 Studio, plan 18, opens full size
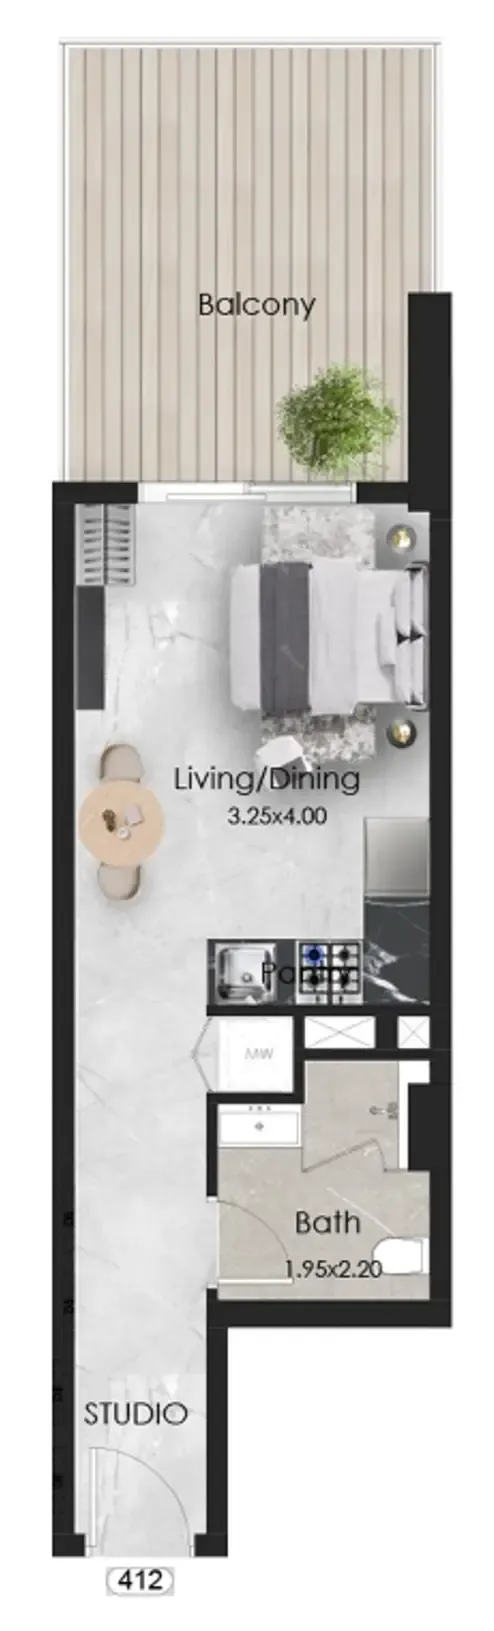 Studio, plan 19, opens full size
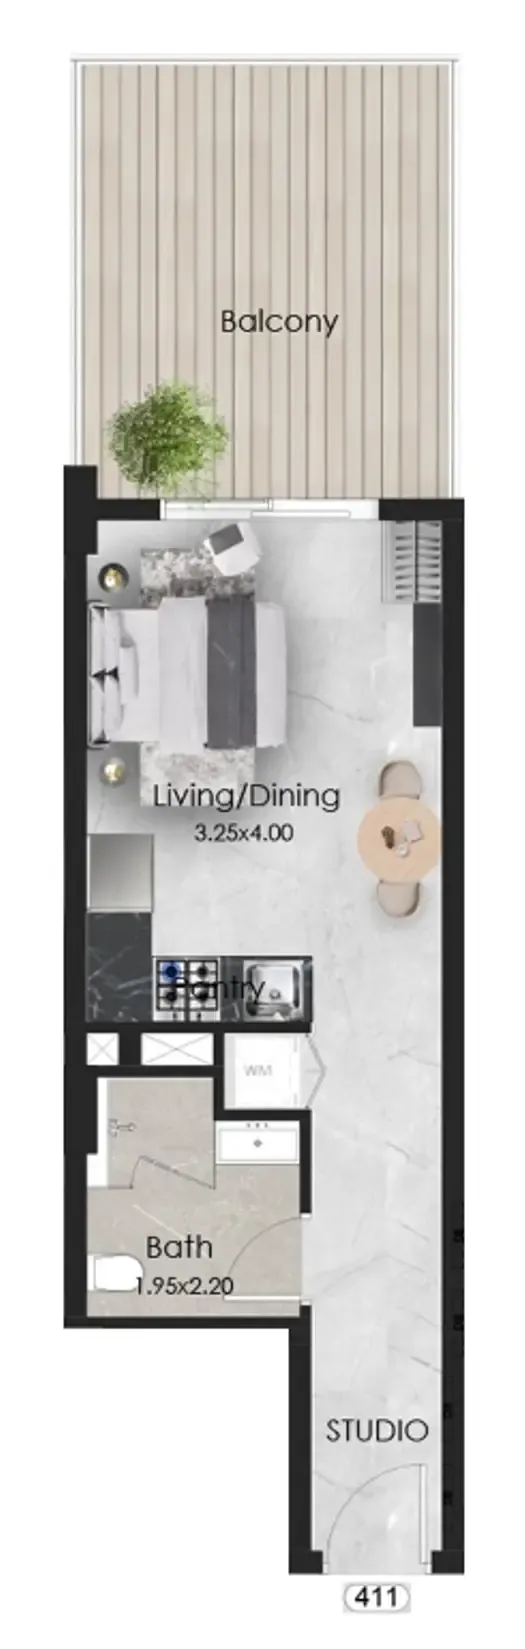 Studio, plan 20, opens full size
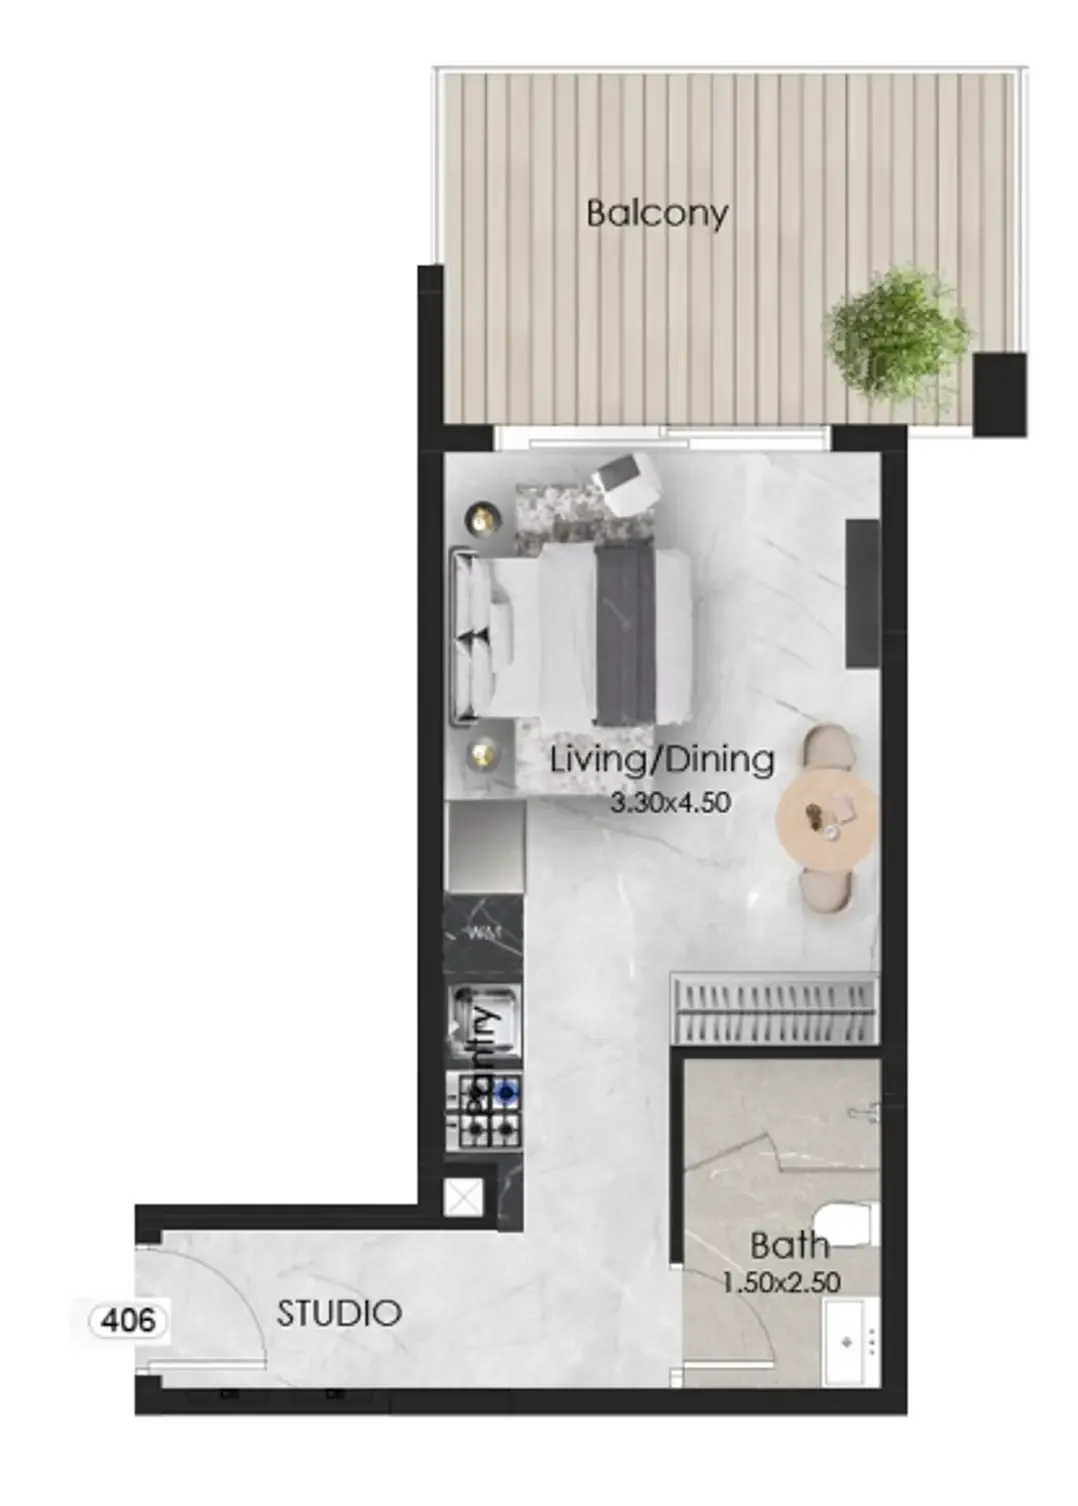 Studio, plan 21, opens full size
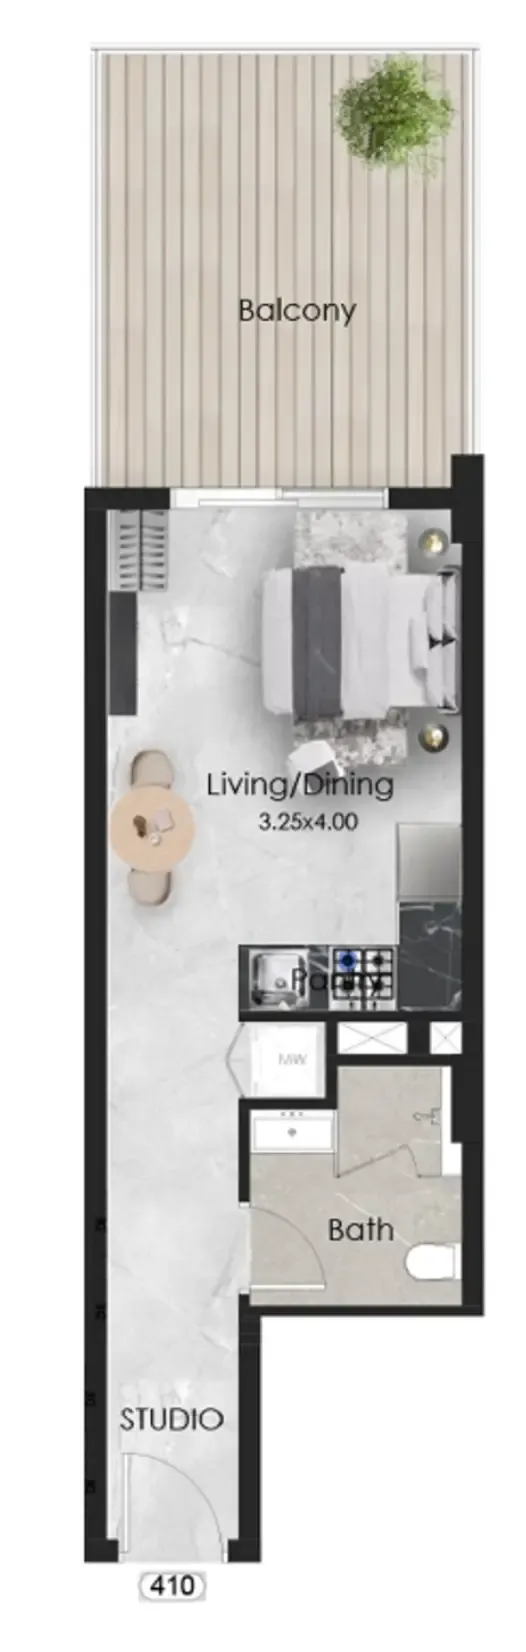 Studio, plan 22, opens full size
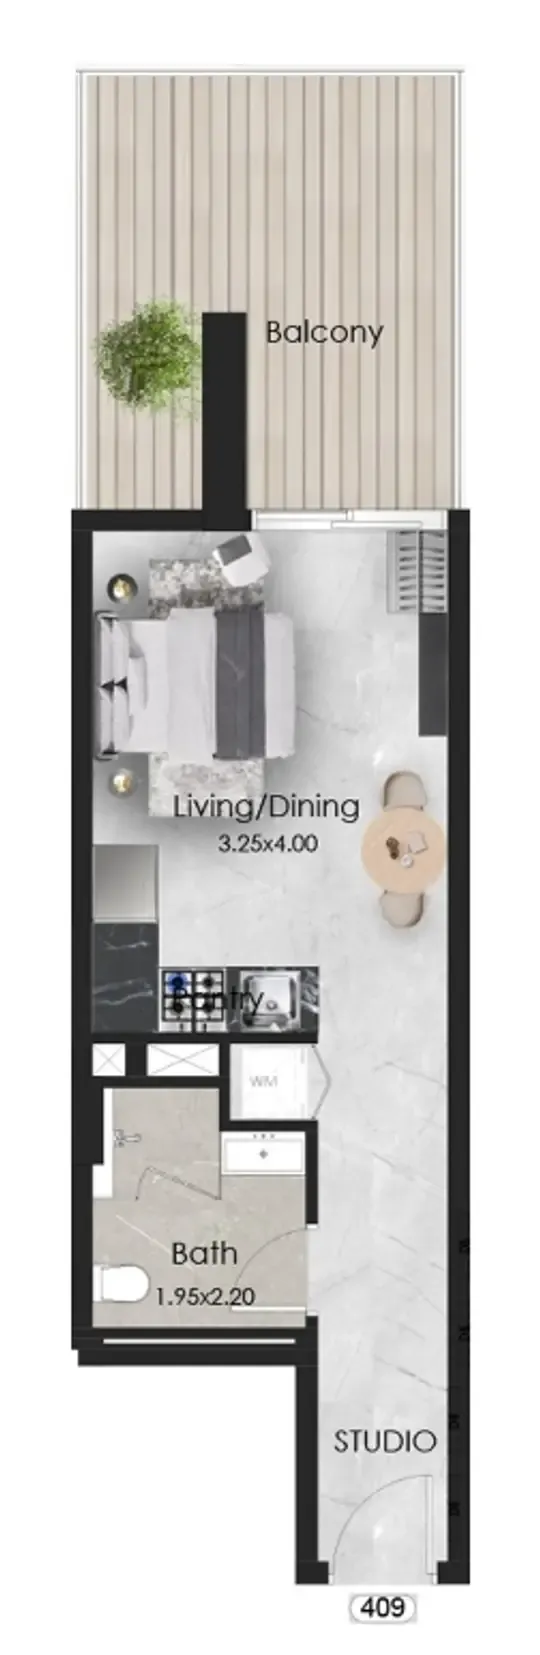 Studio, plan 23, opens full size
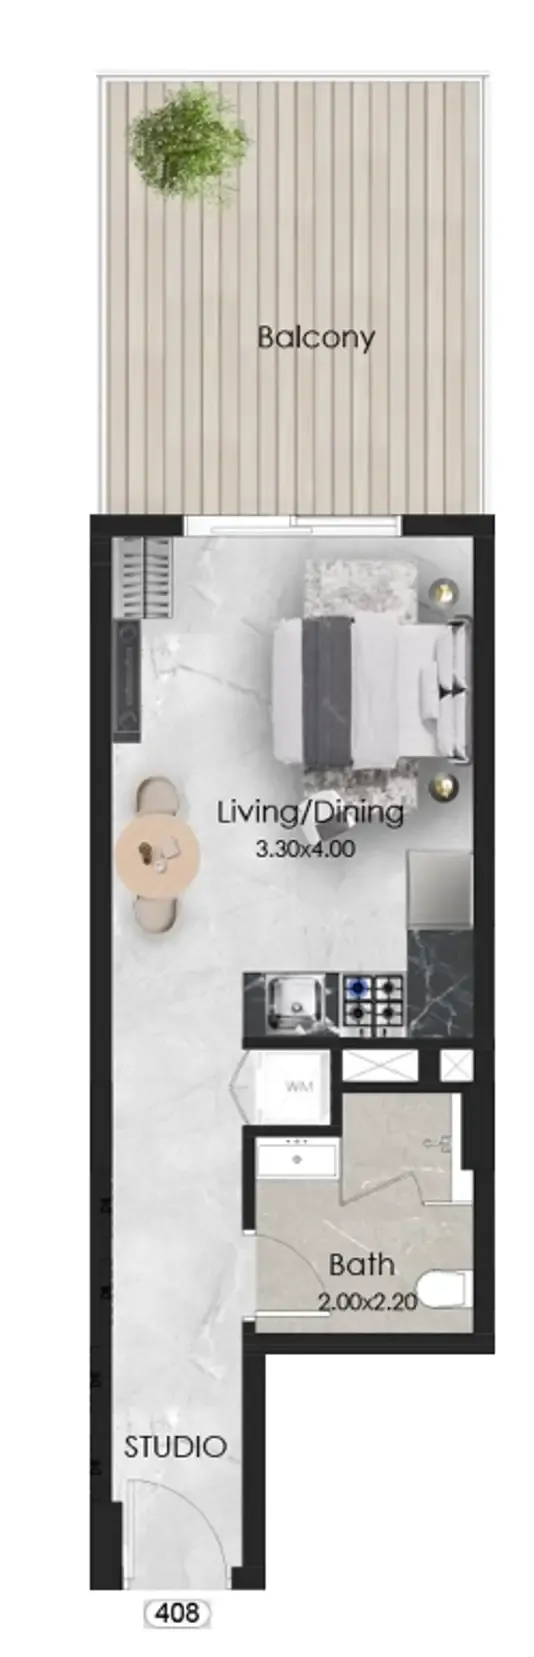 Studio, plan 24, opens full size
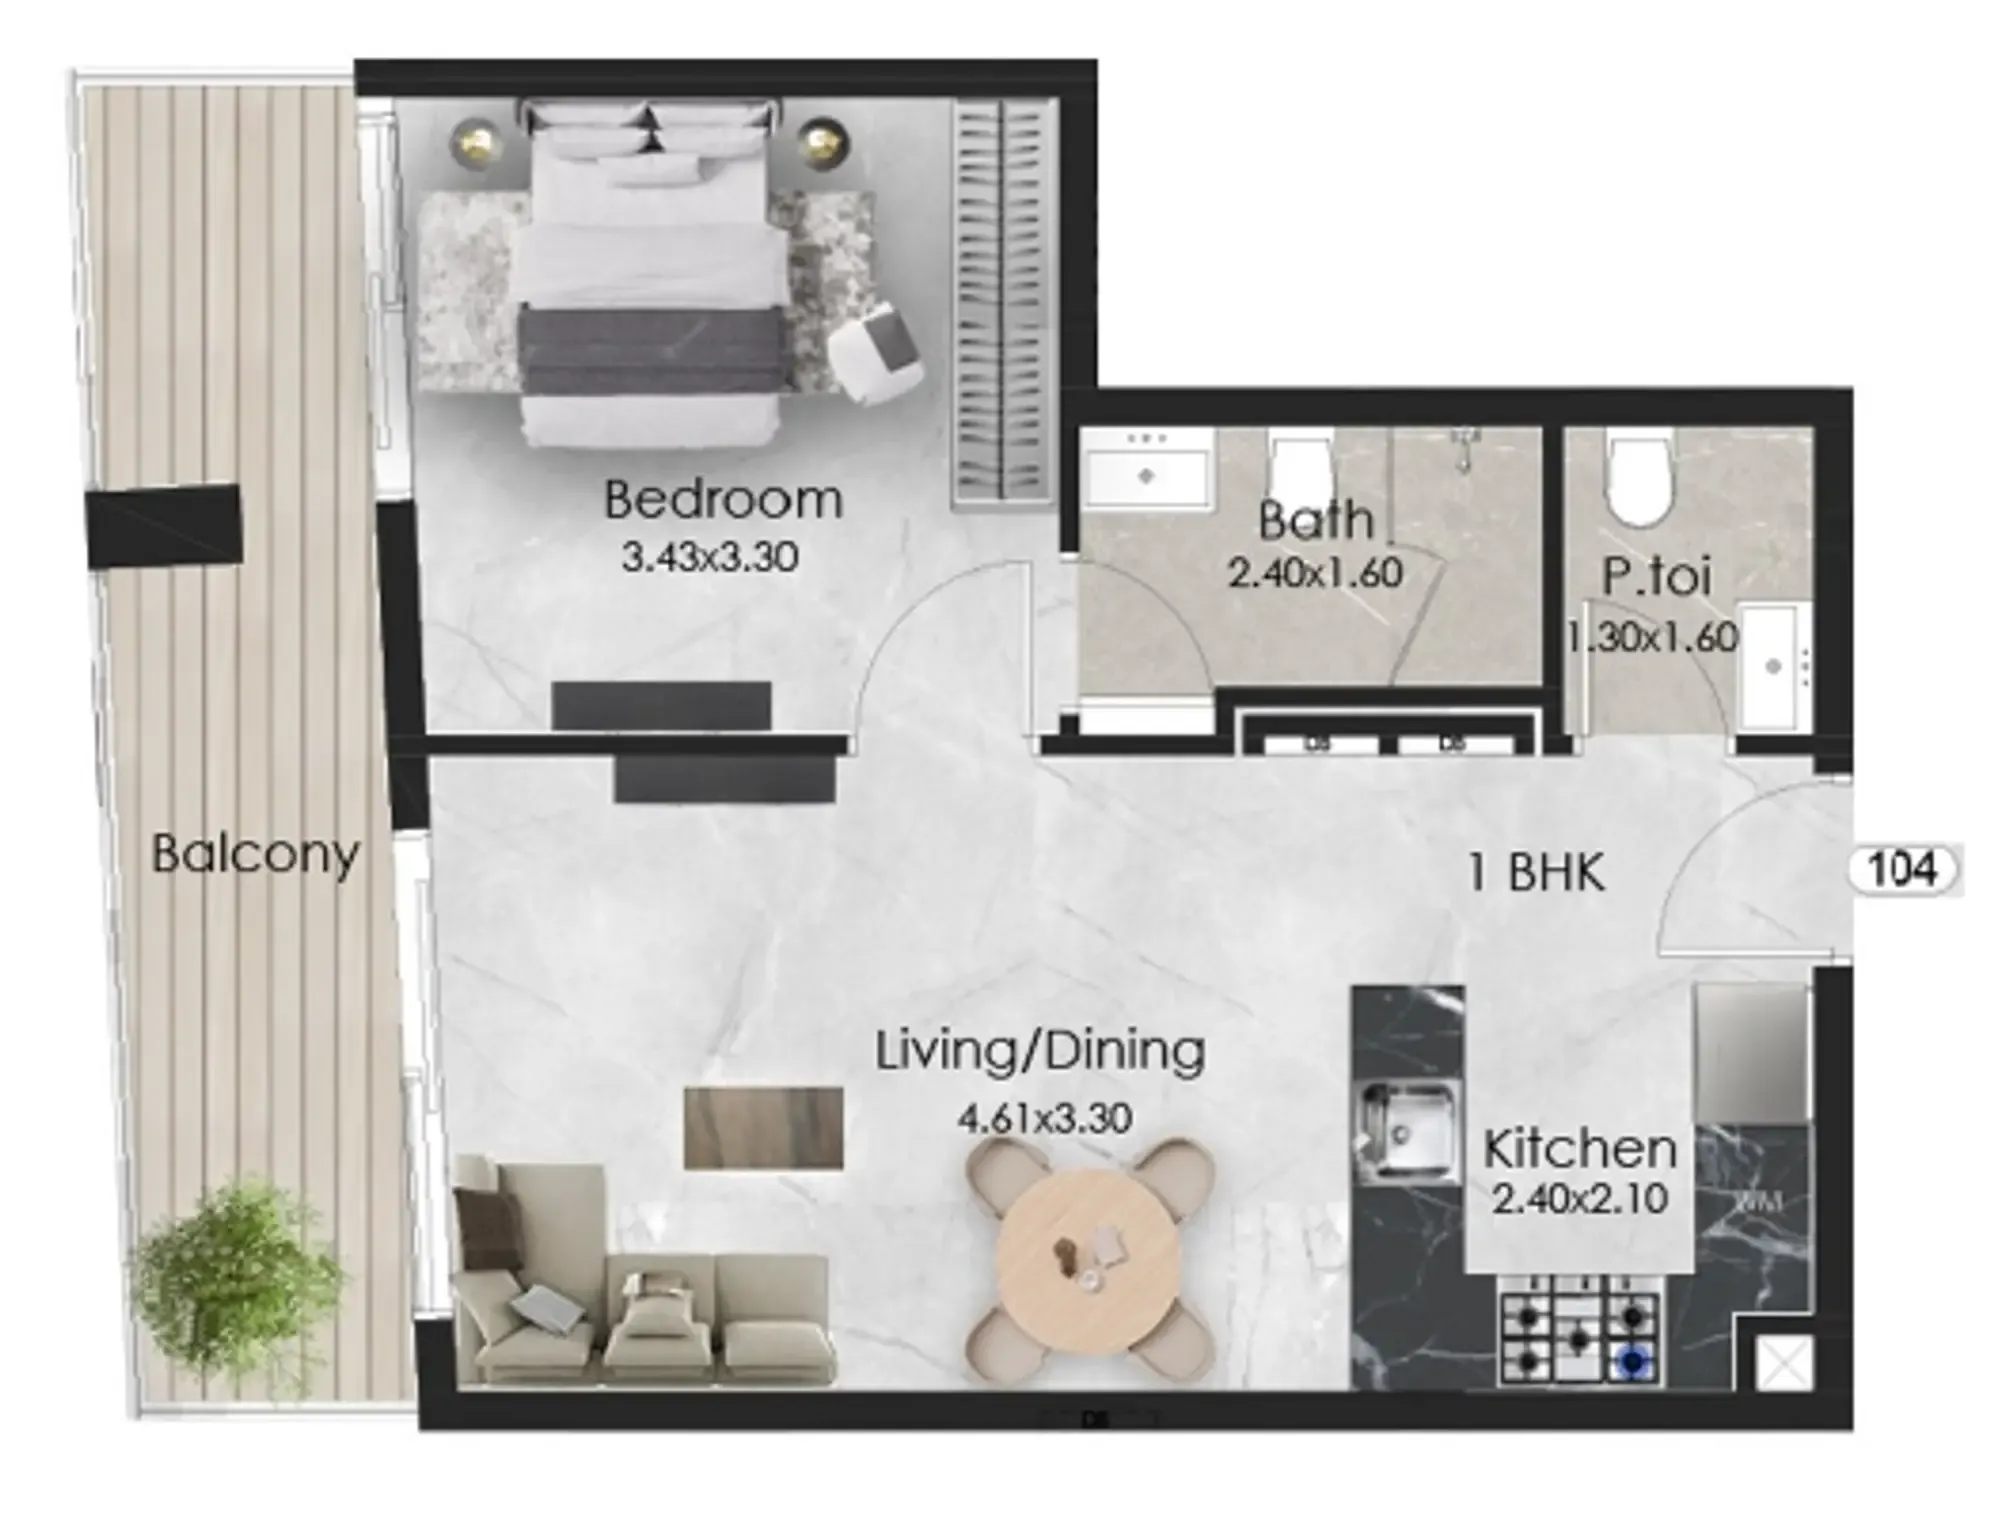 1 bed, plan 1, opens full size
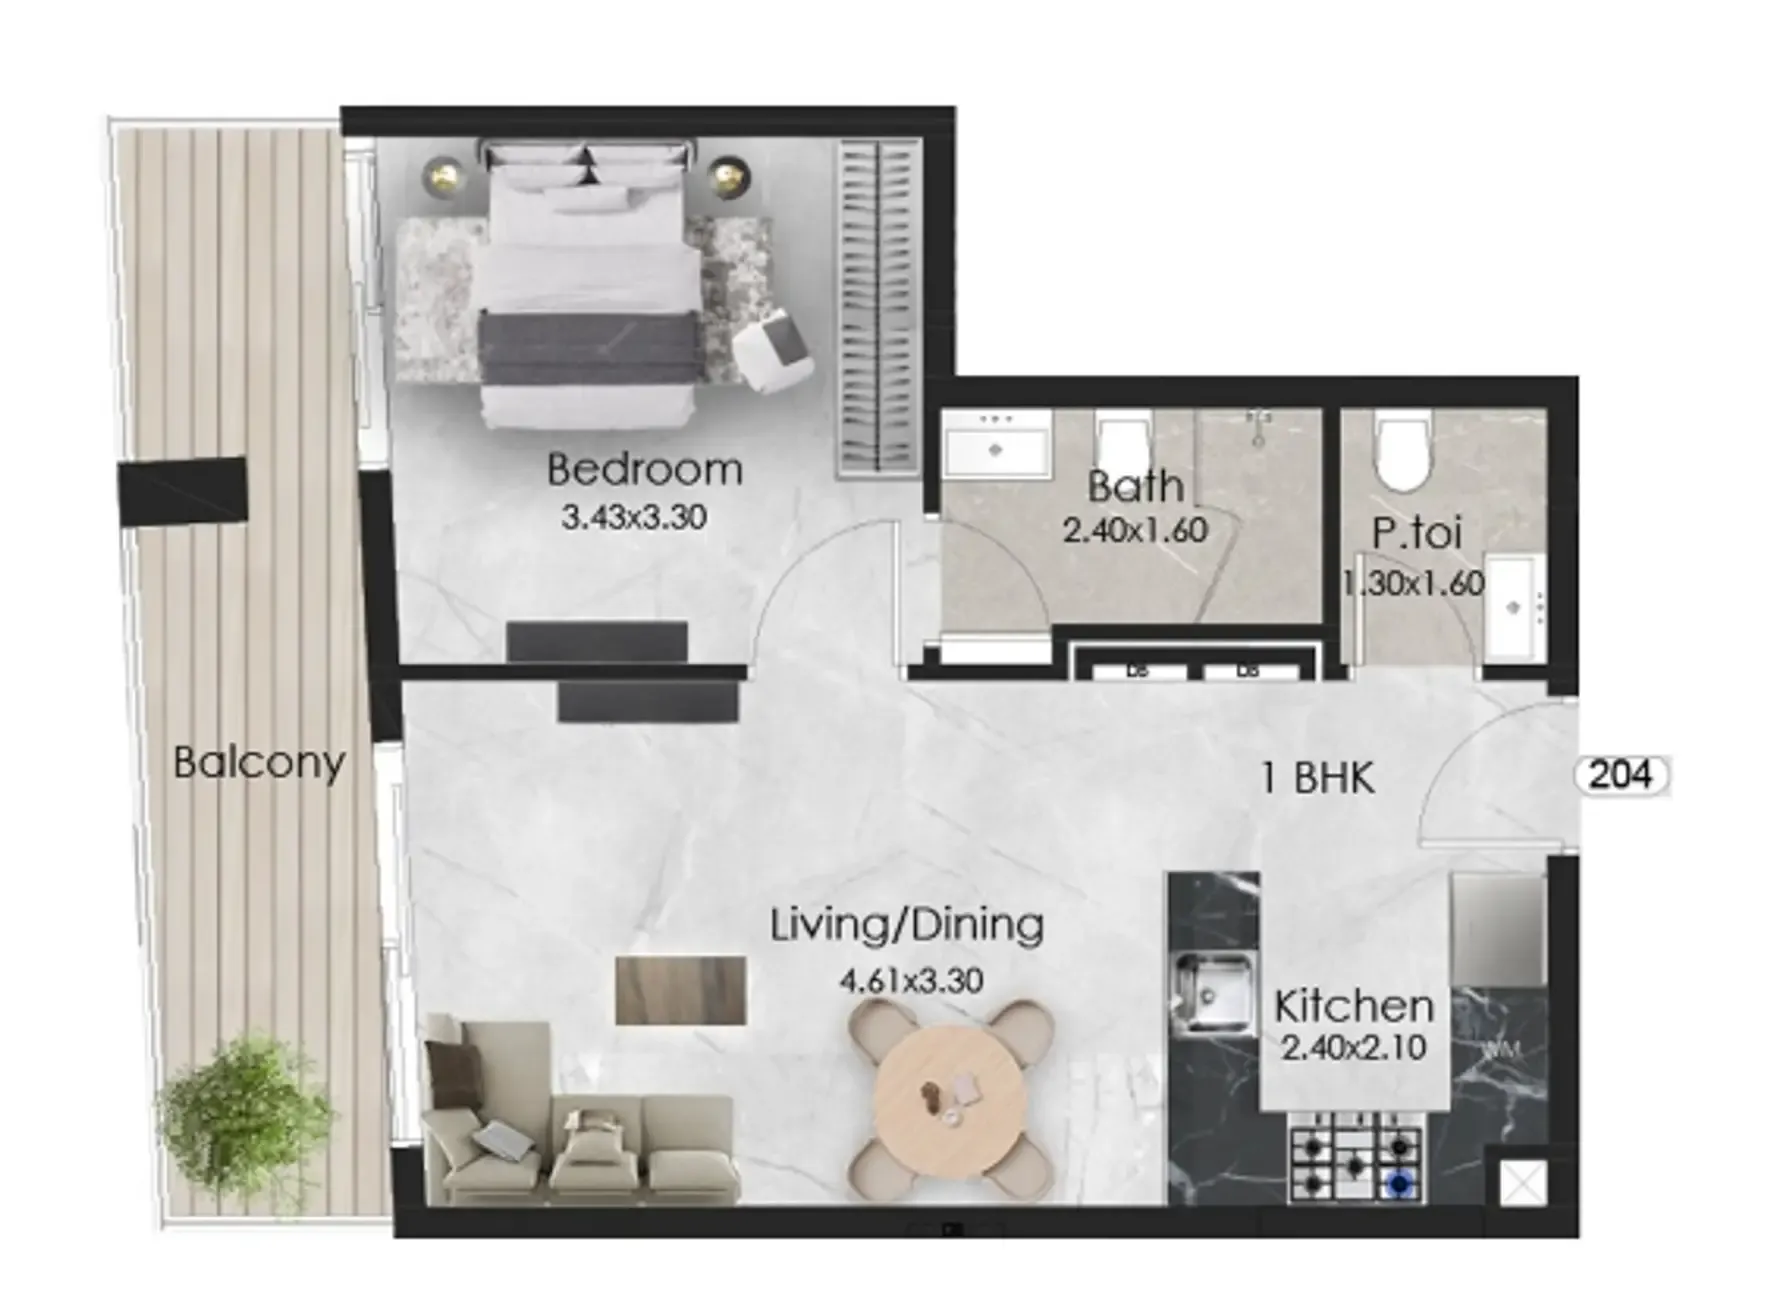 1 bed, plan 2, opens full size
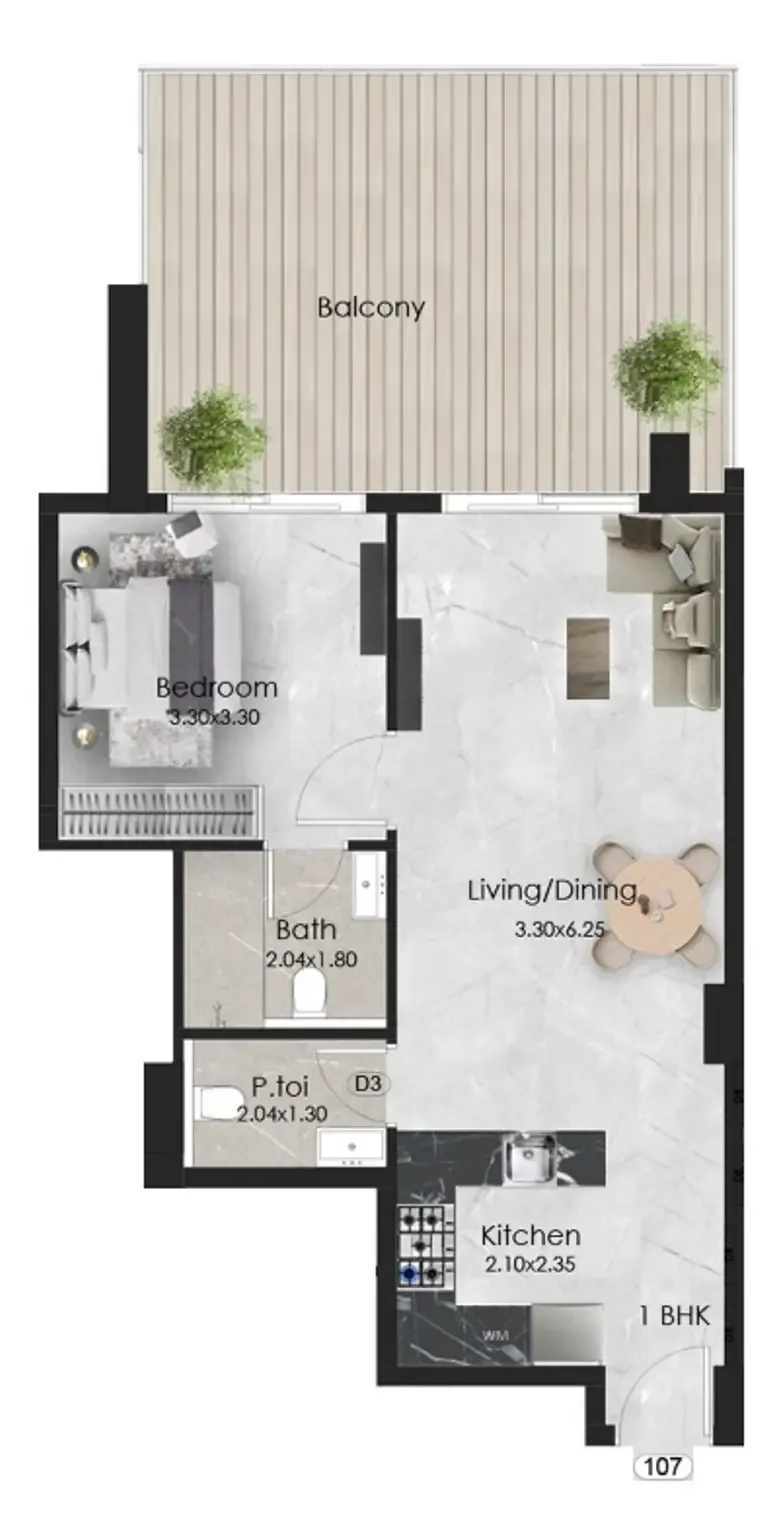 1 bed, plan 3, opens full size
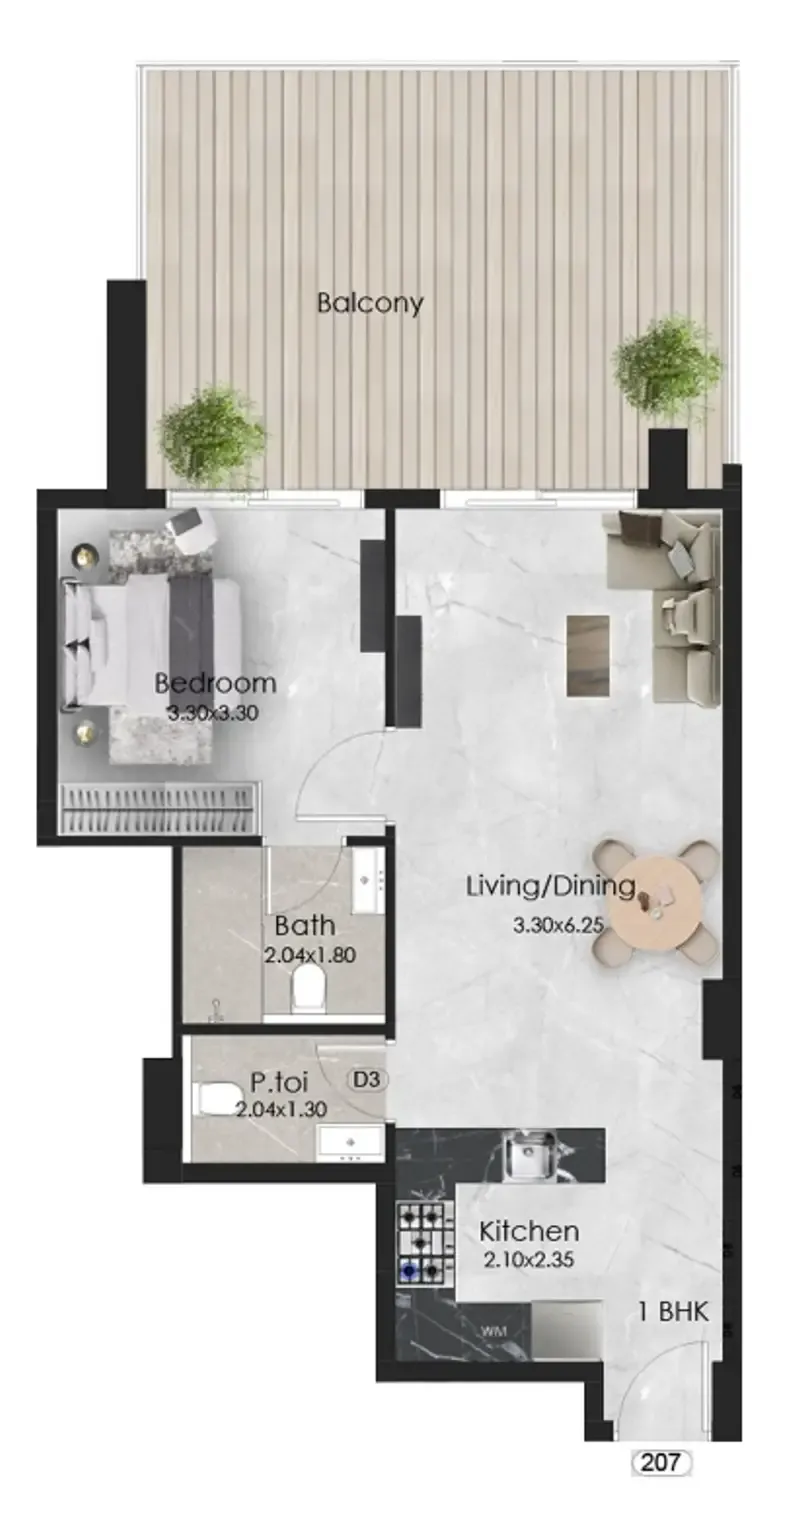 1 bed, plan 4, opens full size
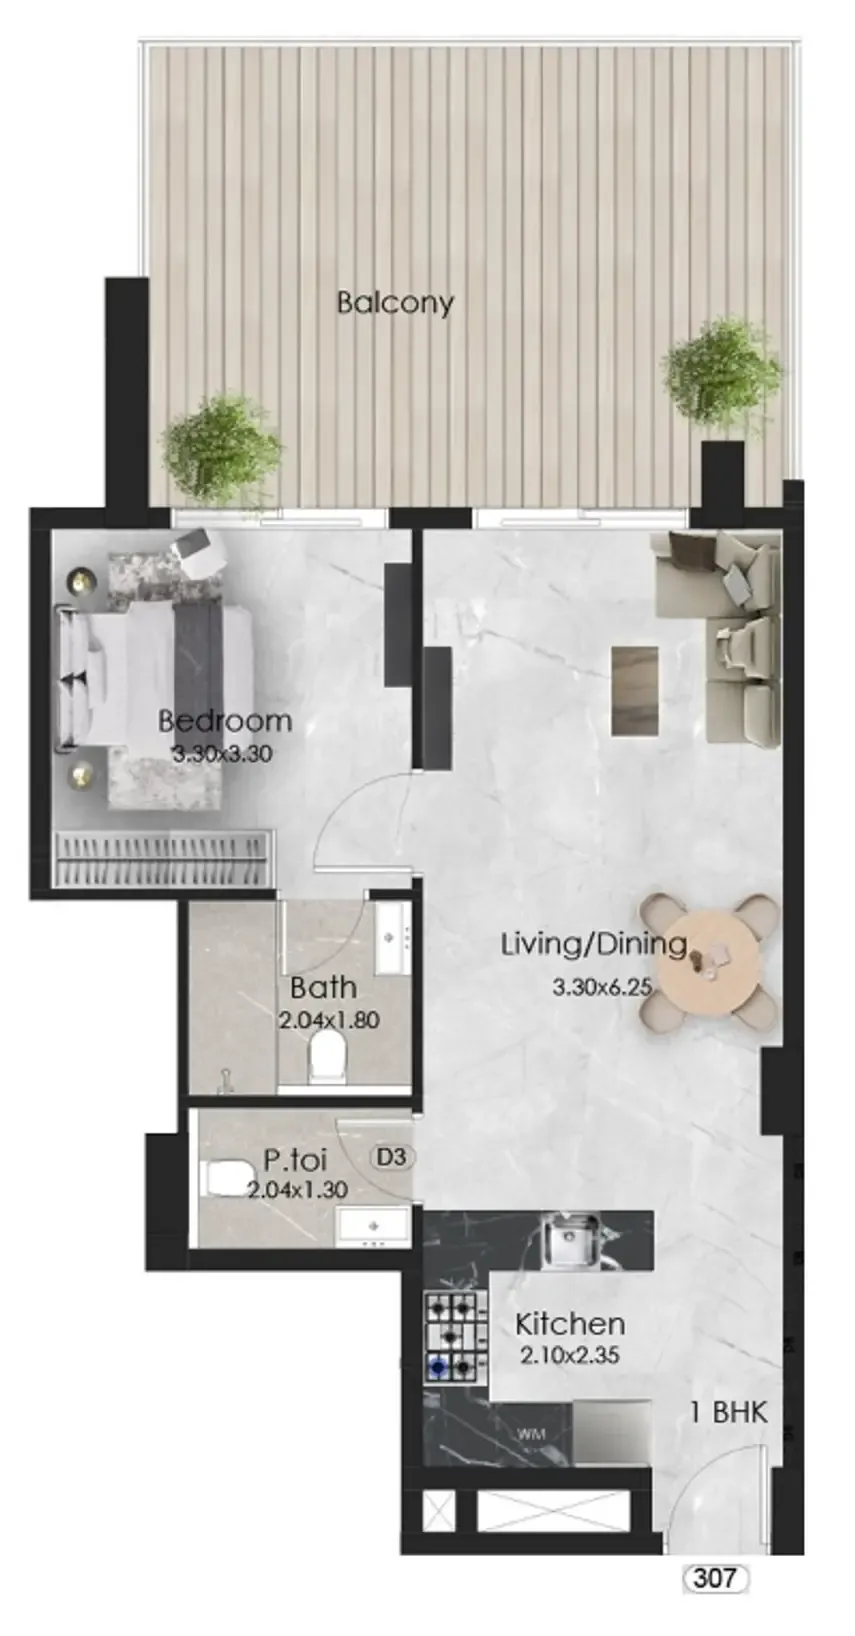 1 bed, plan 5, opens full size
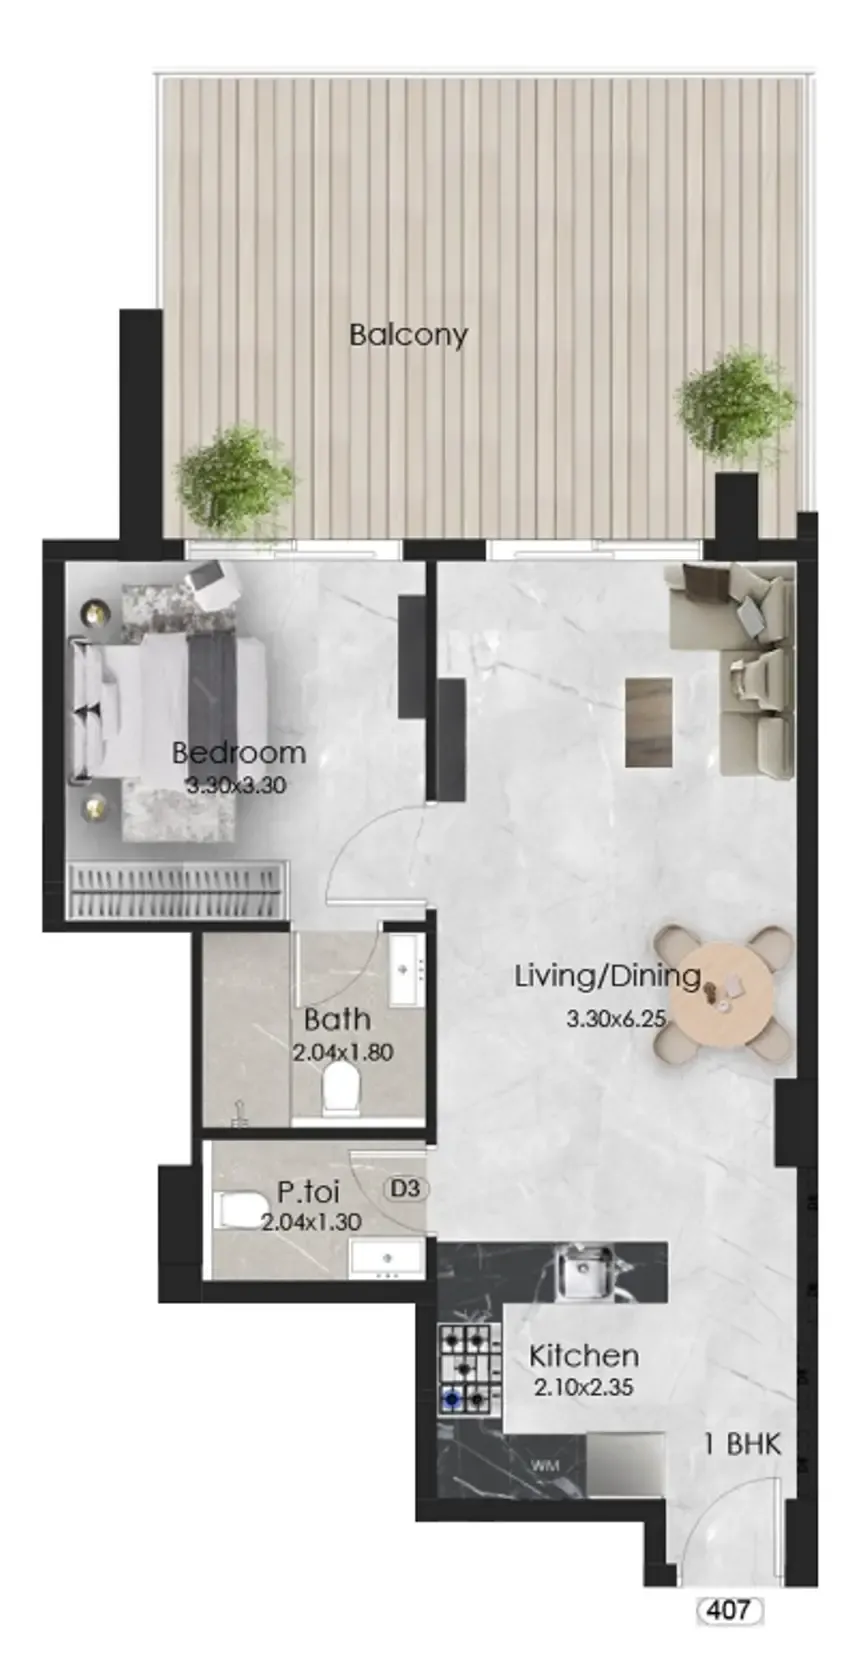 1 bed, plan 6, opens full size
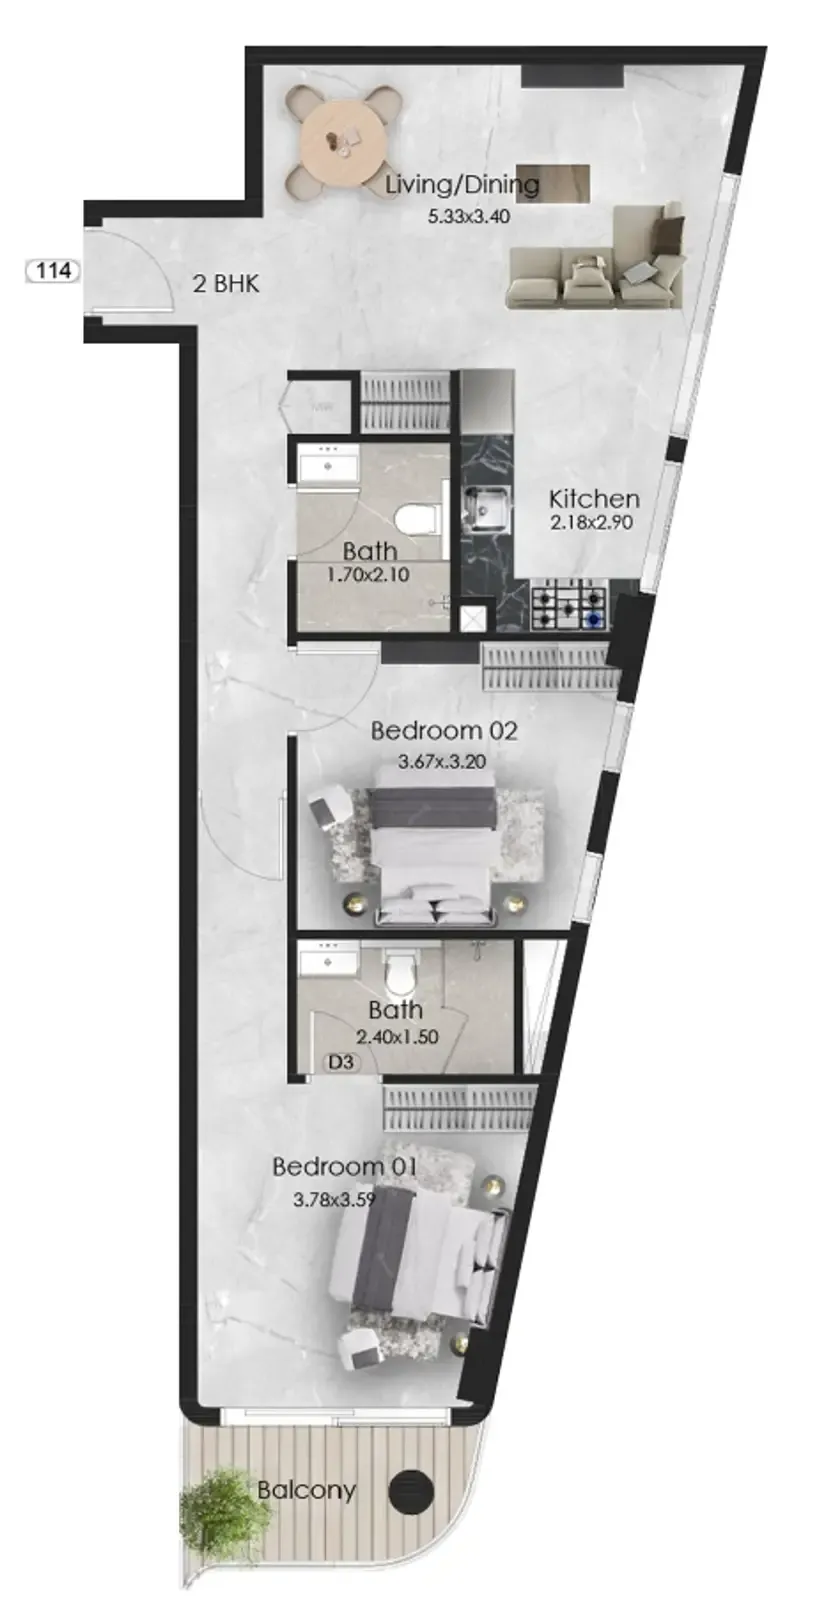 2 bed, plan 1, opens full size
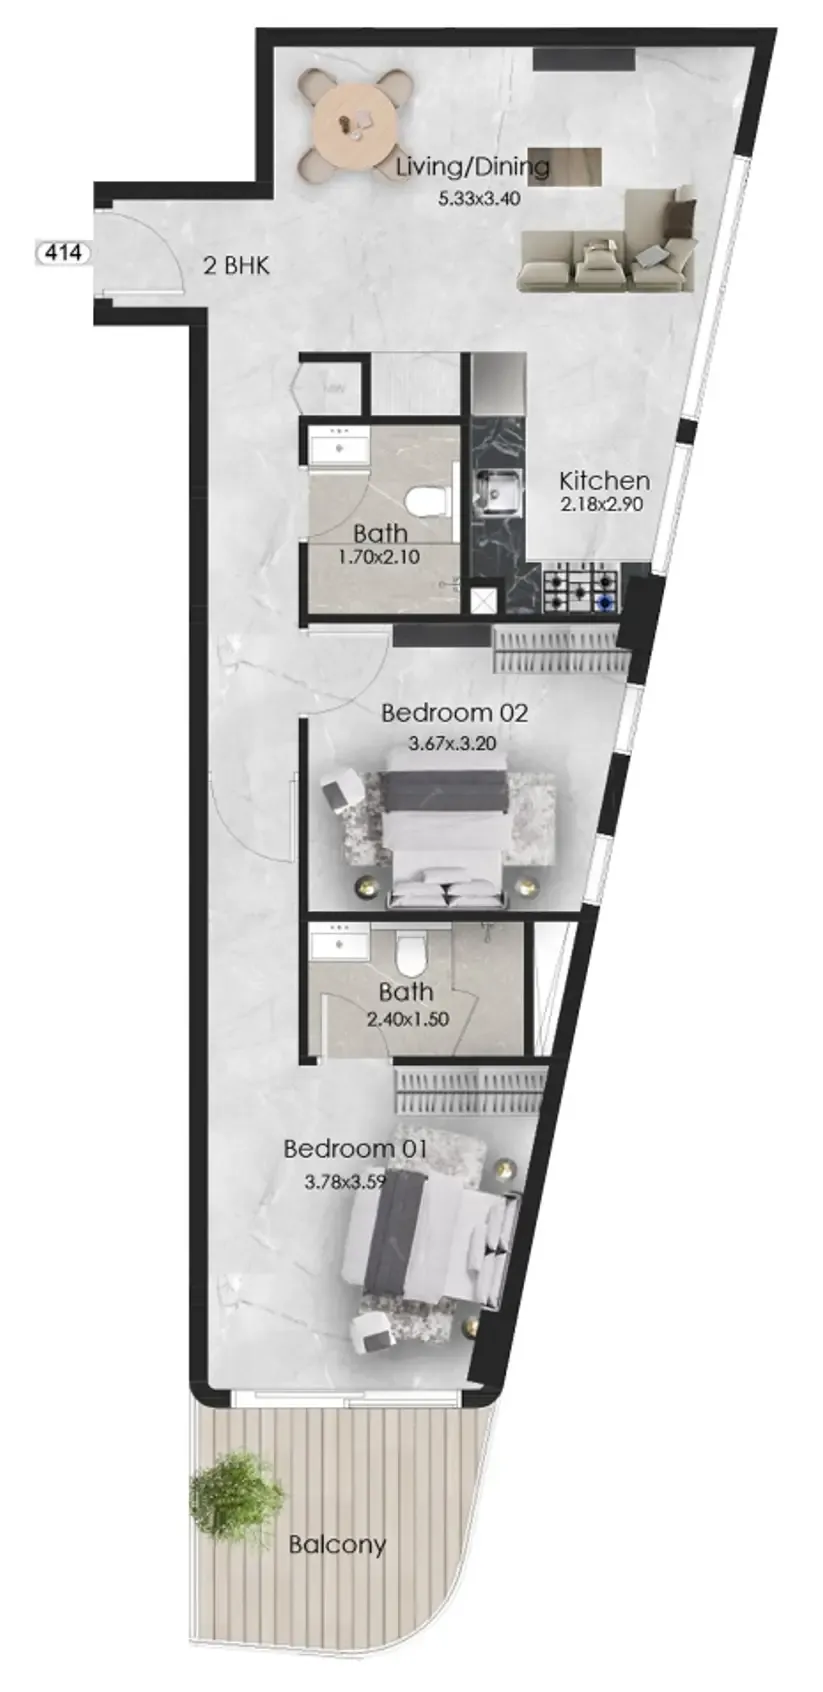 2 bed, plan 2, opens full size
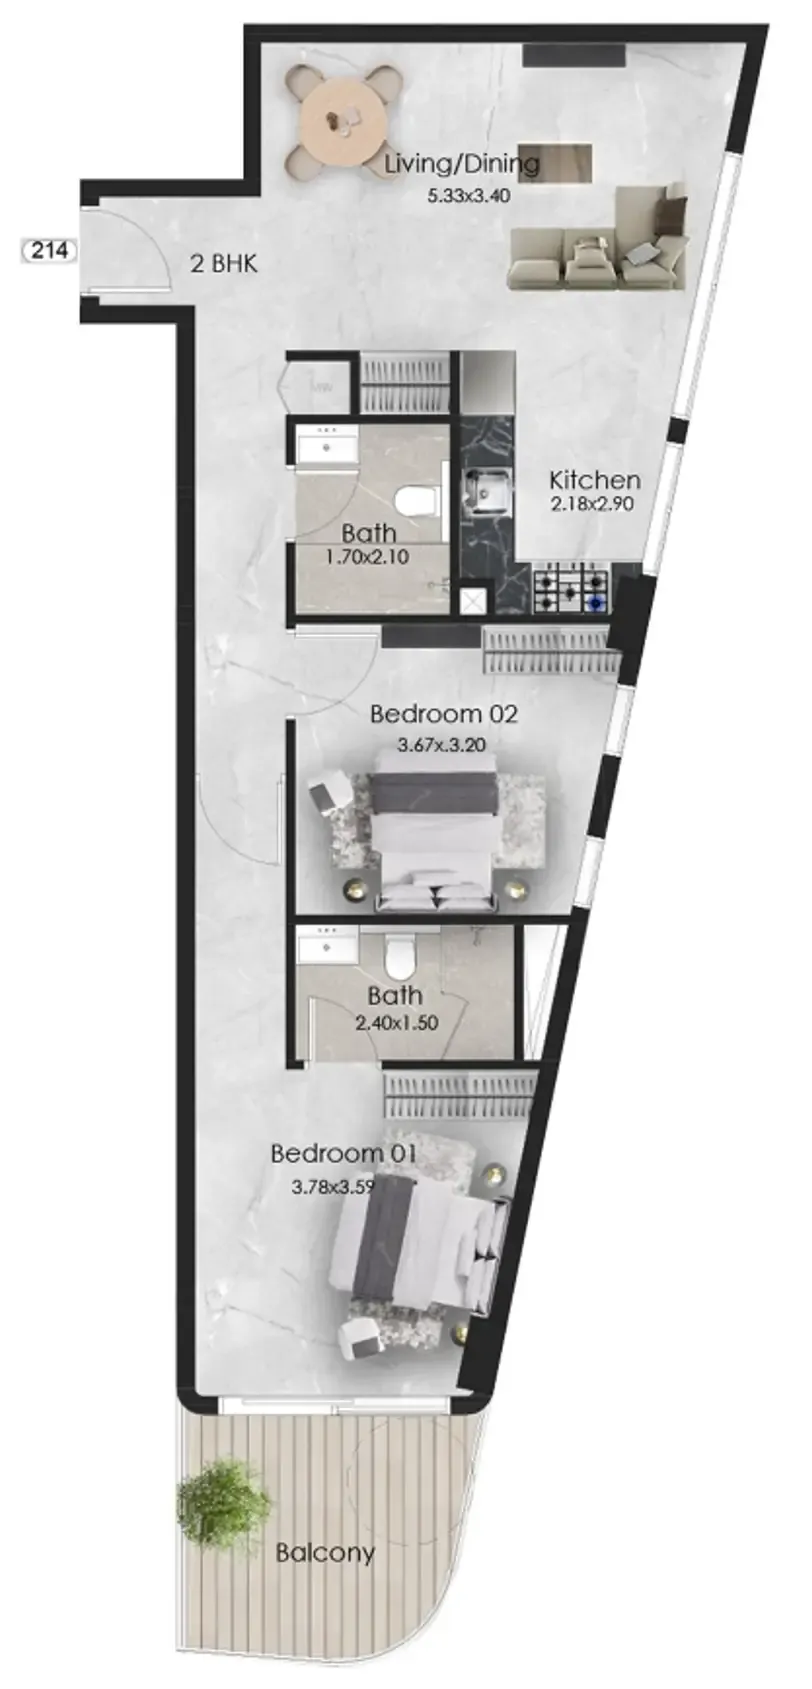 2 bed, plan 3, opens full size
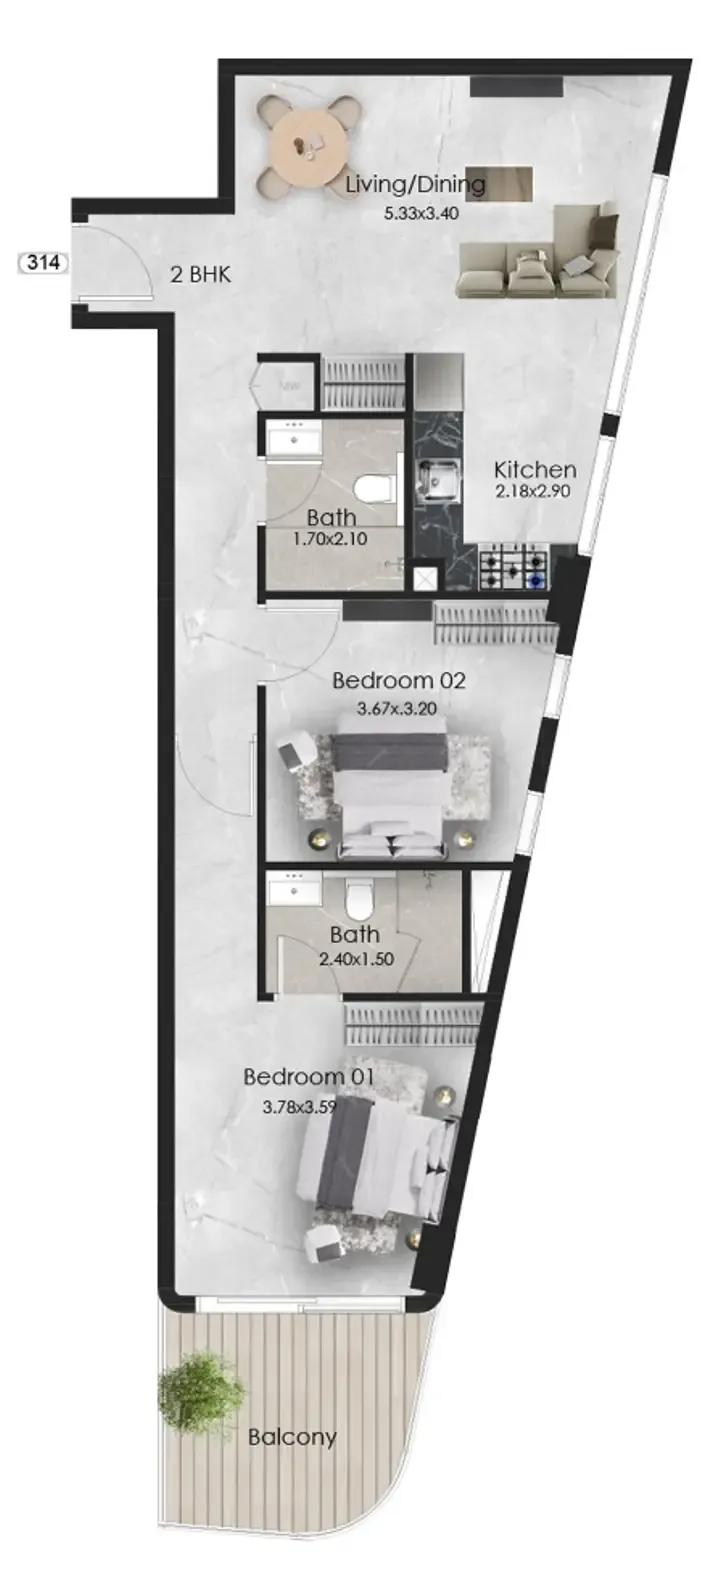 2 bed, plan 4, opens full size
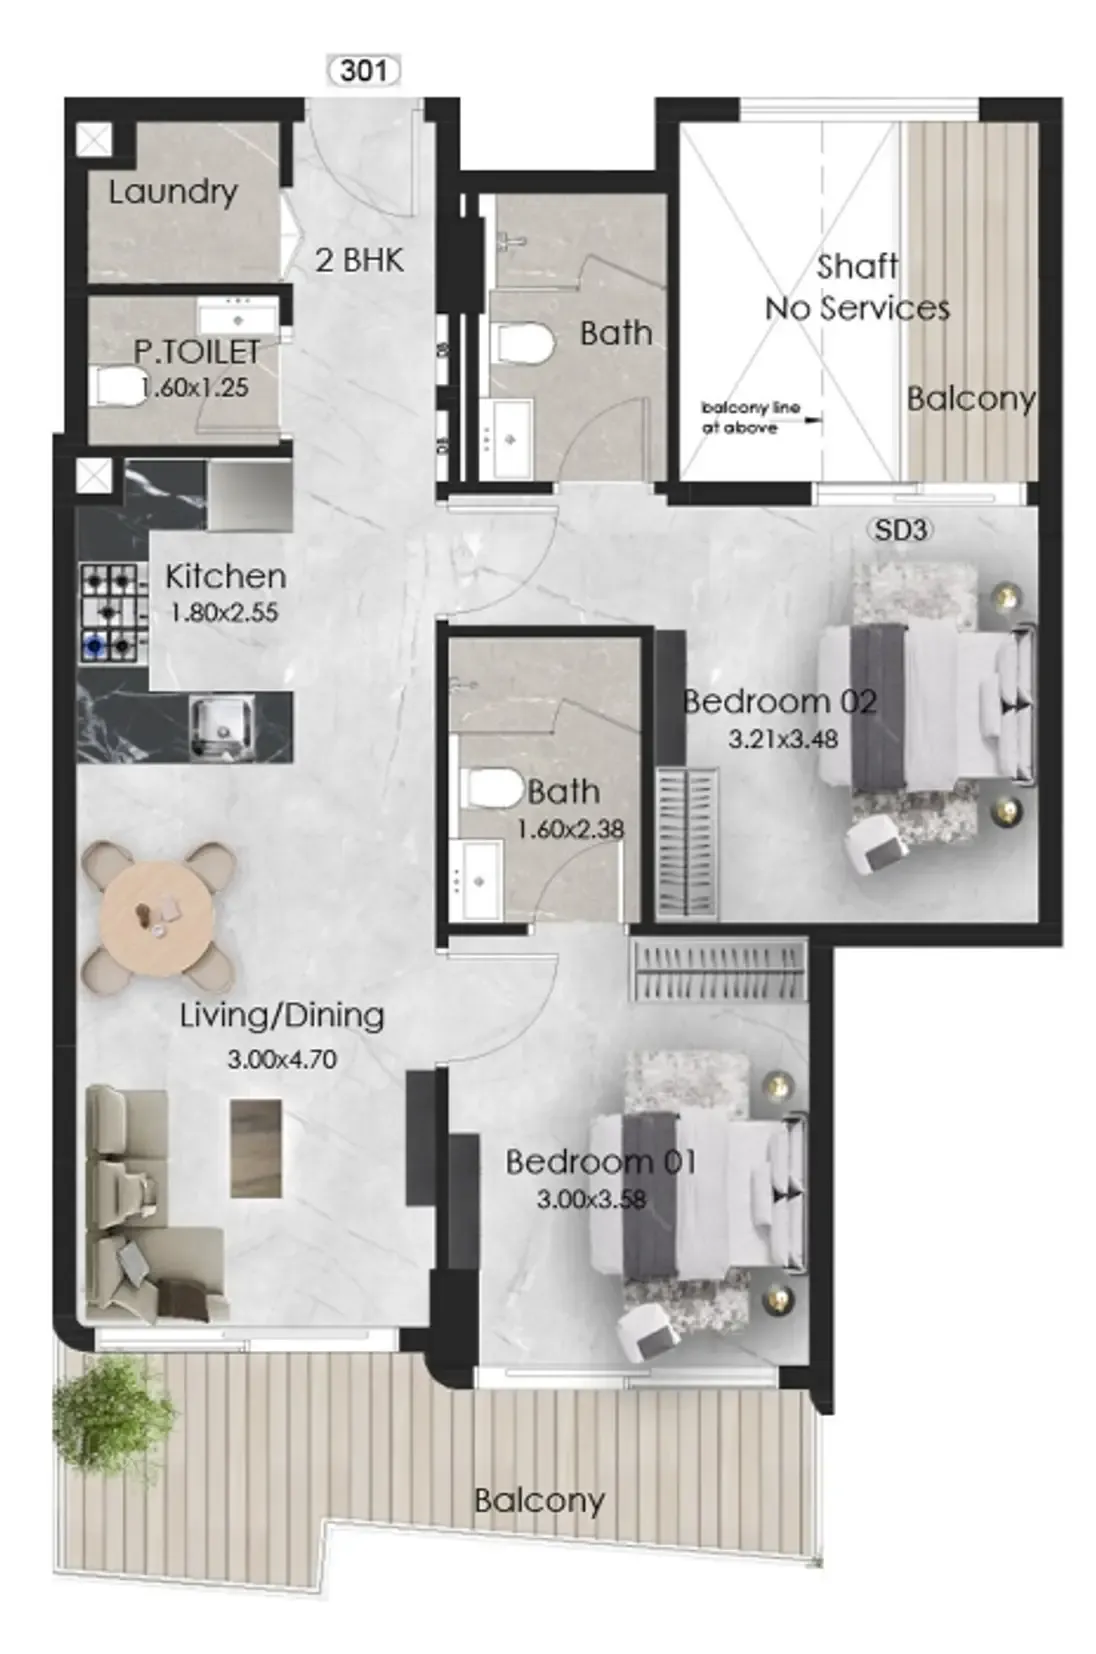 2 bed, plan 5, opens full size
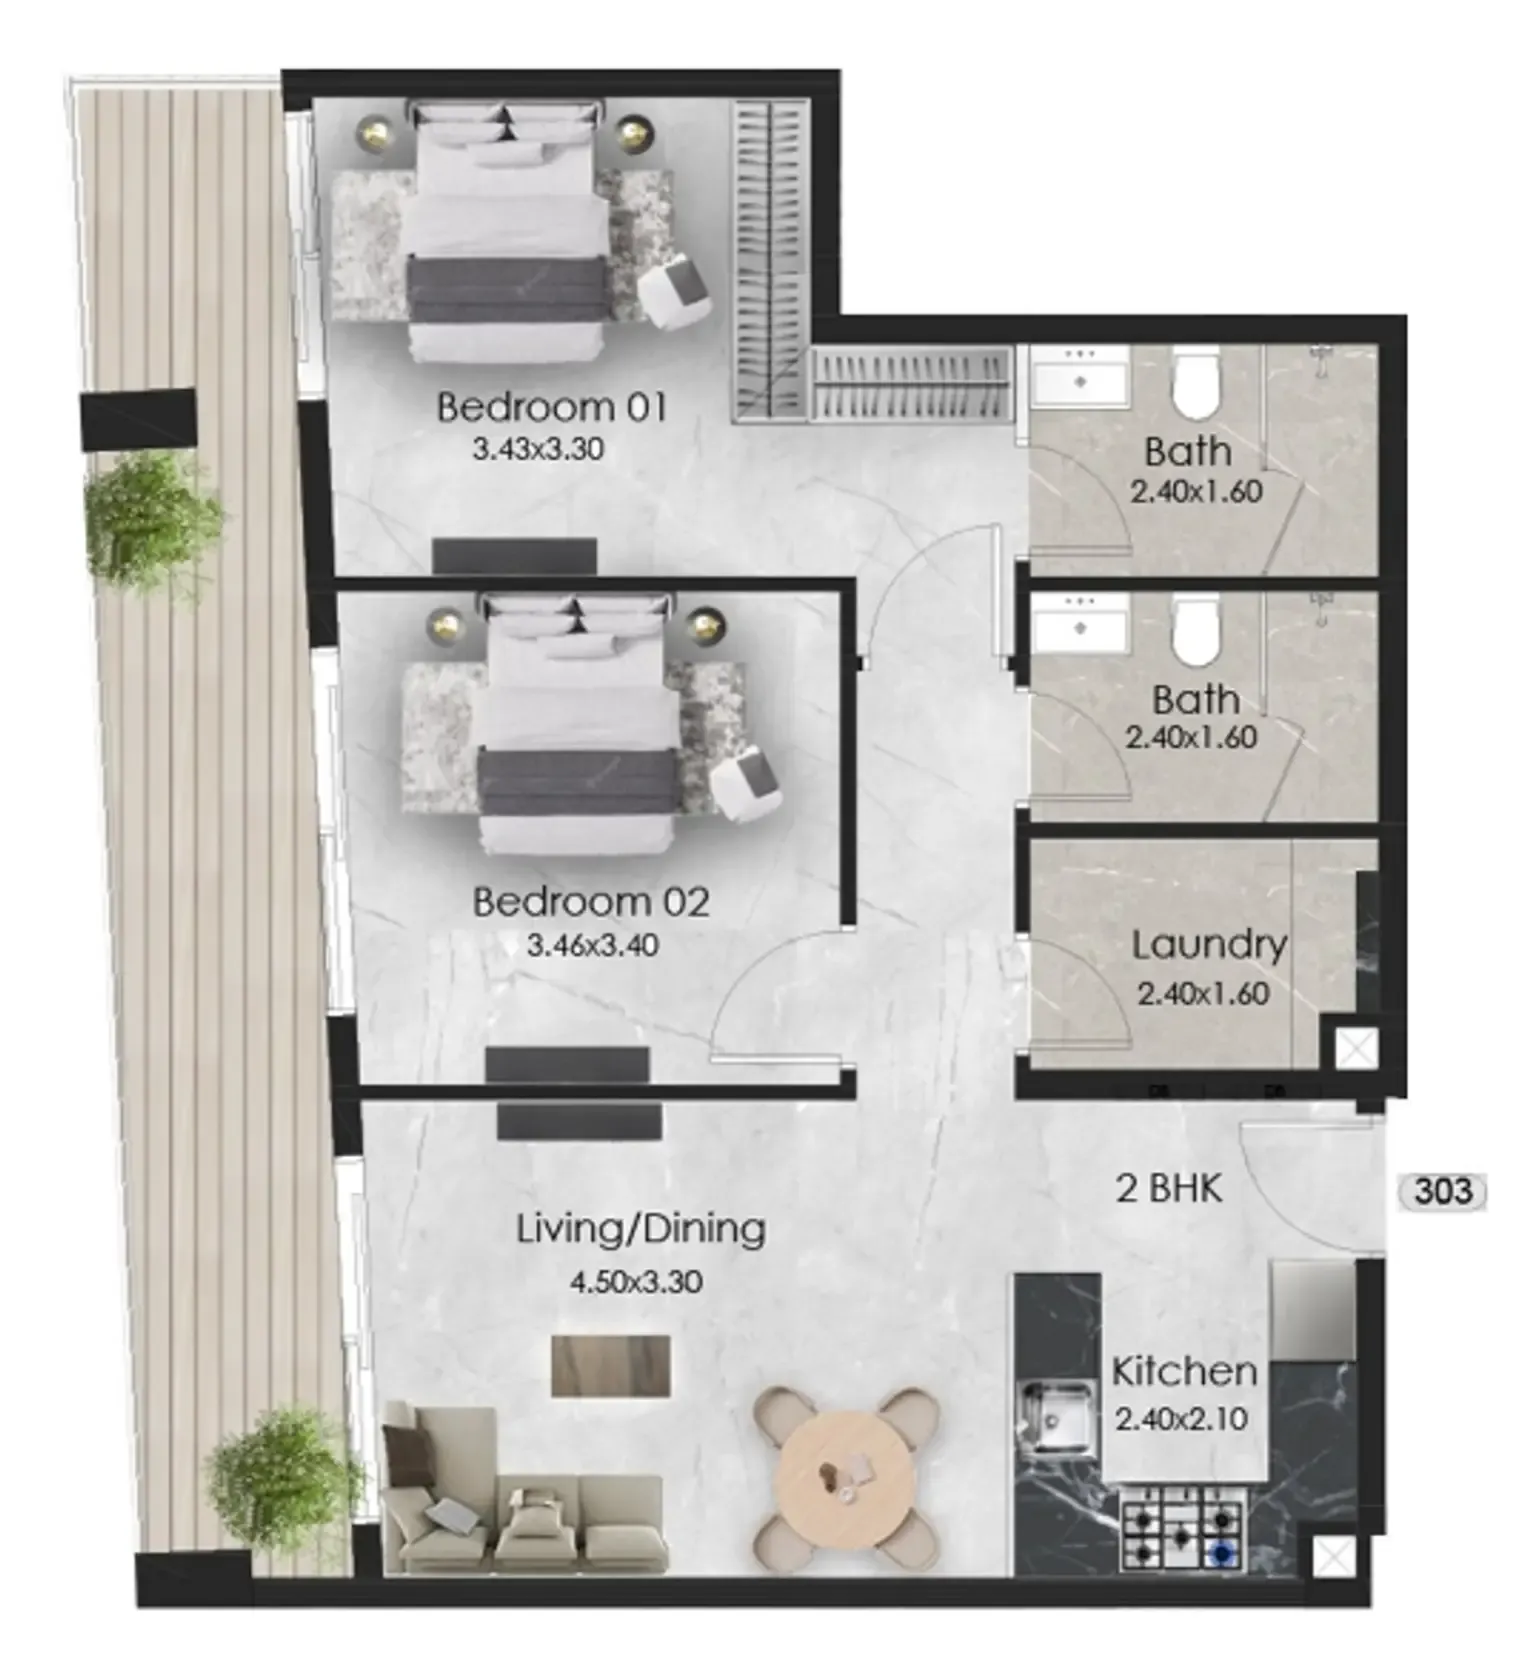 2 bed, plan 6, opens full size
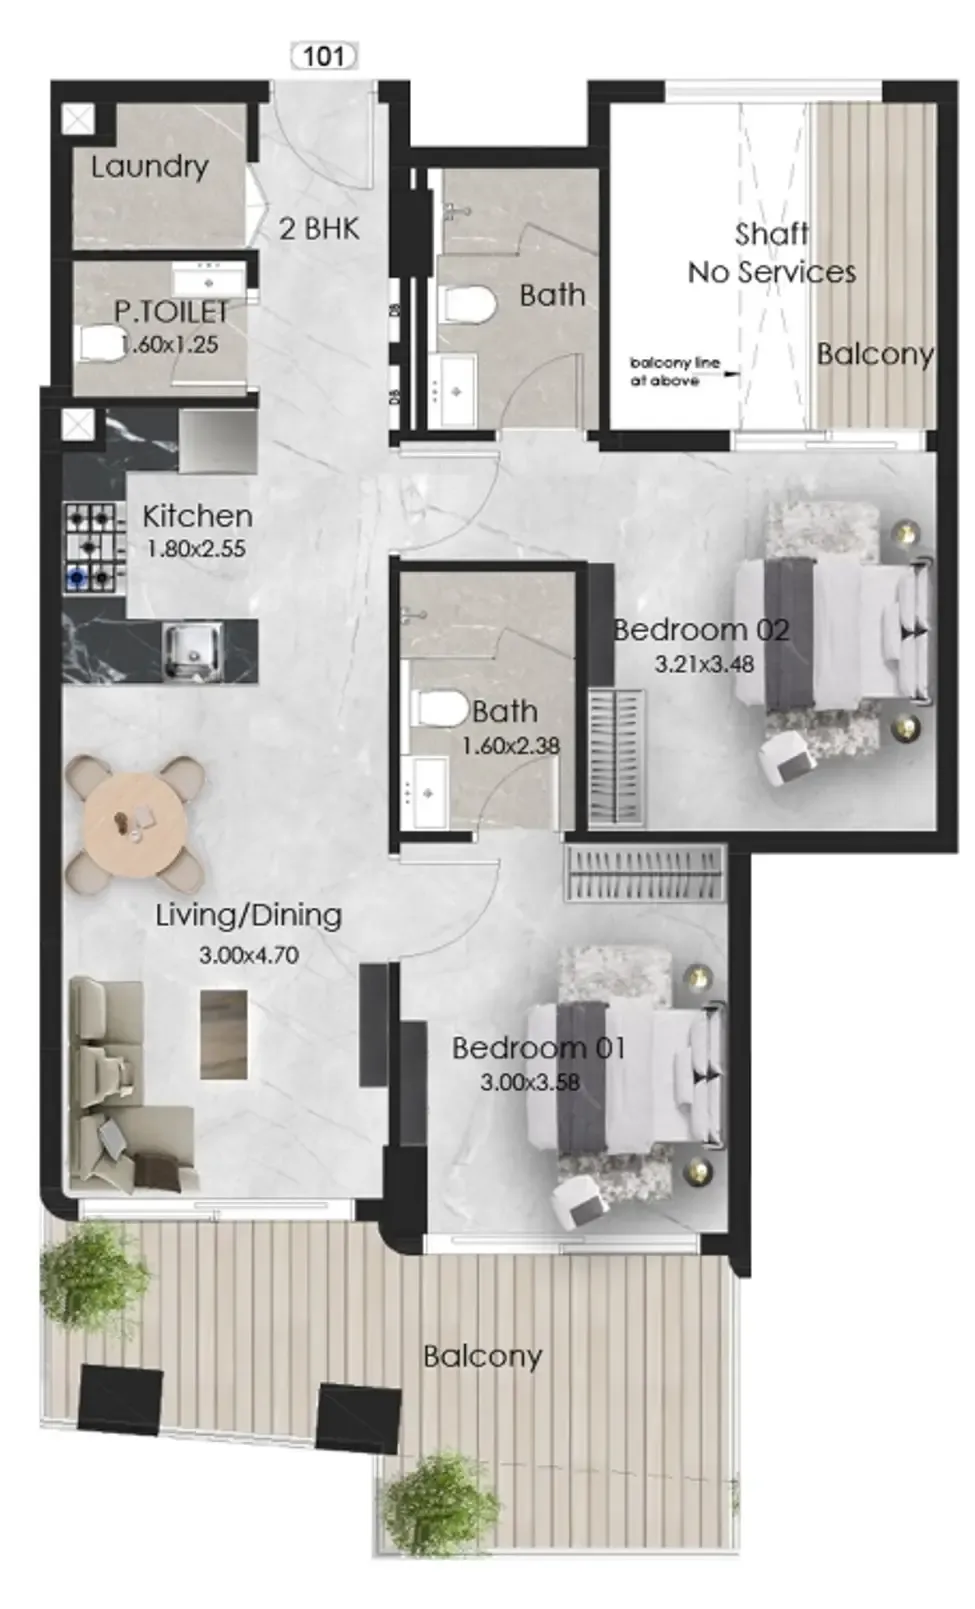 2 bed, plan 7, opens full size
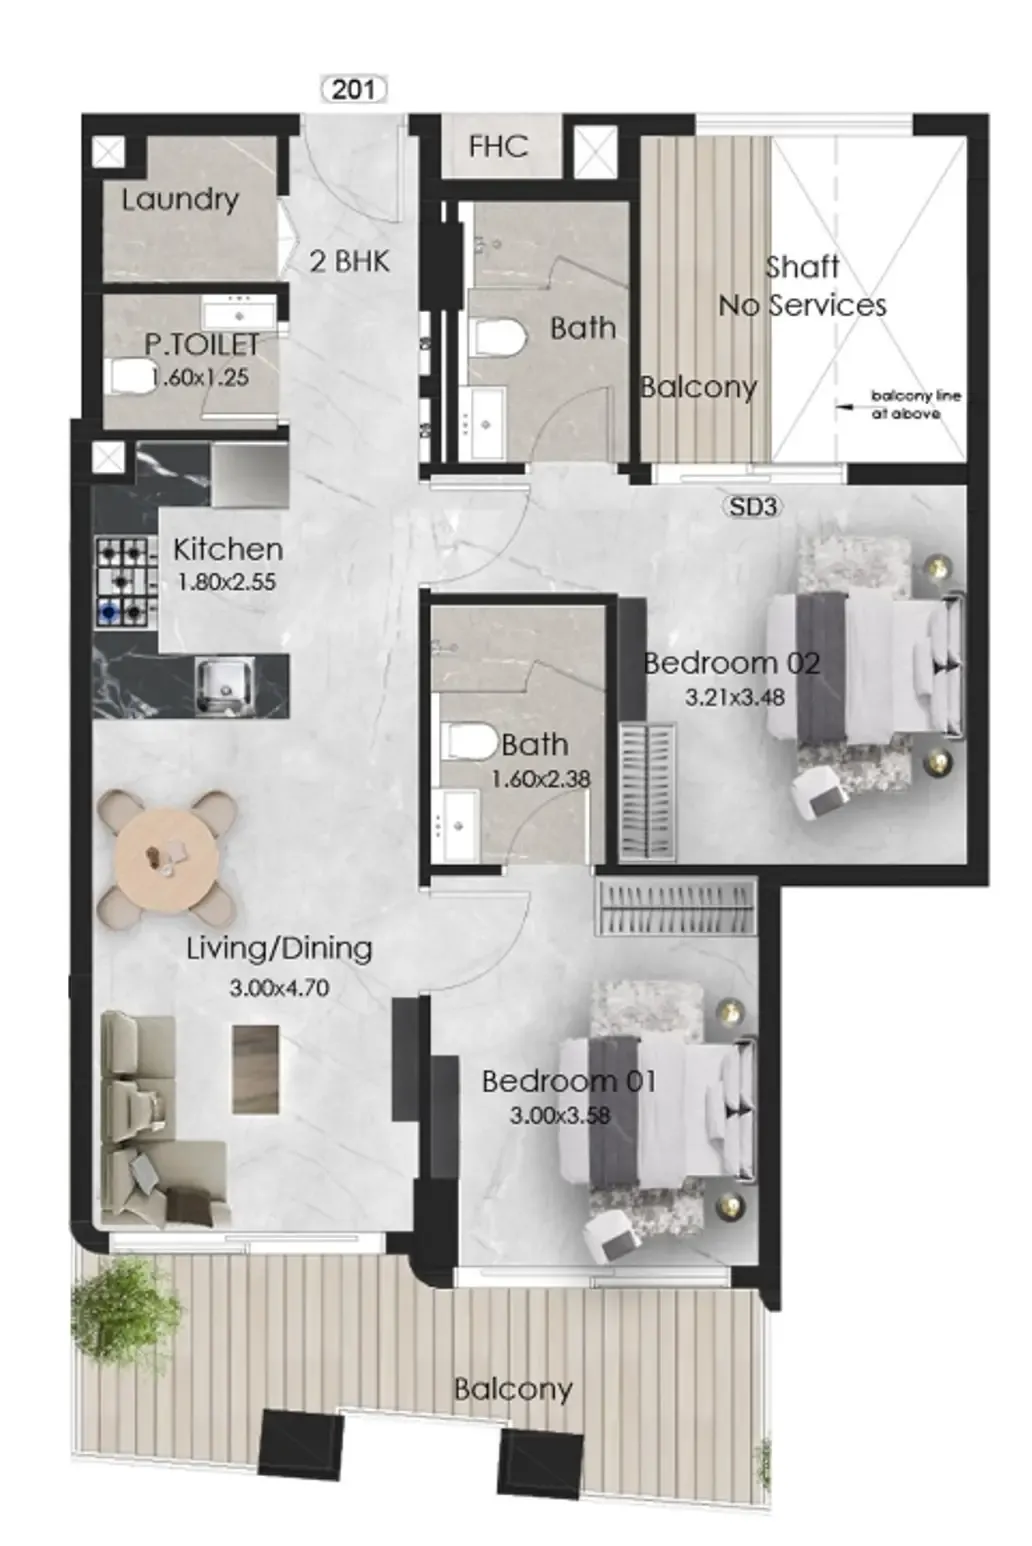 2 bed, plan 8, opens full size
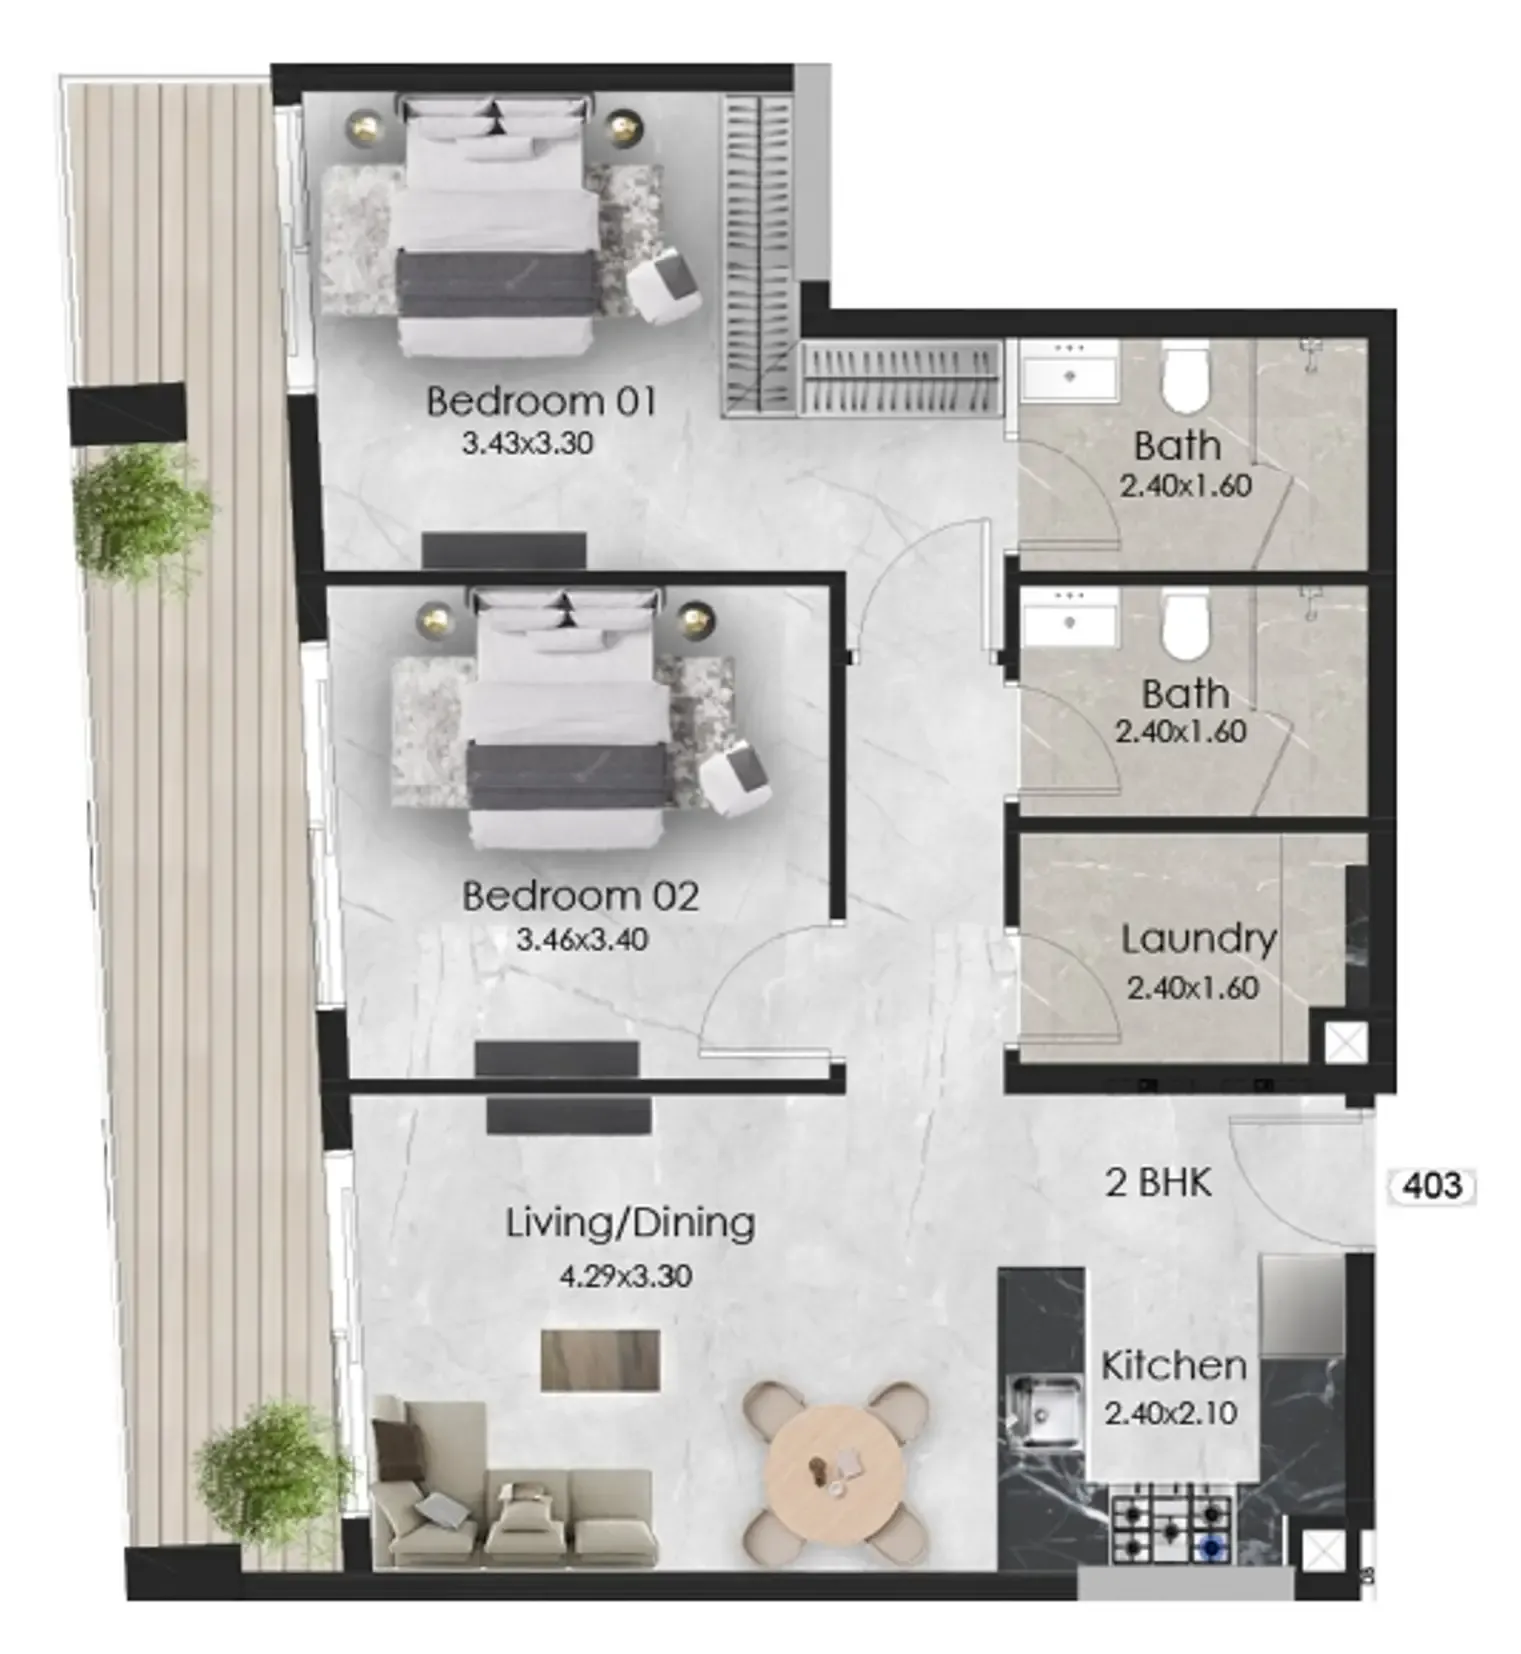 2 bed, plan 9, opens full size
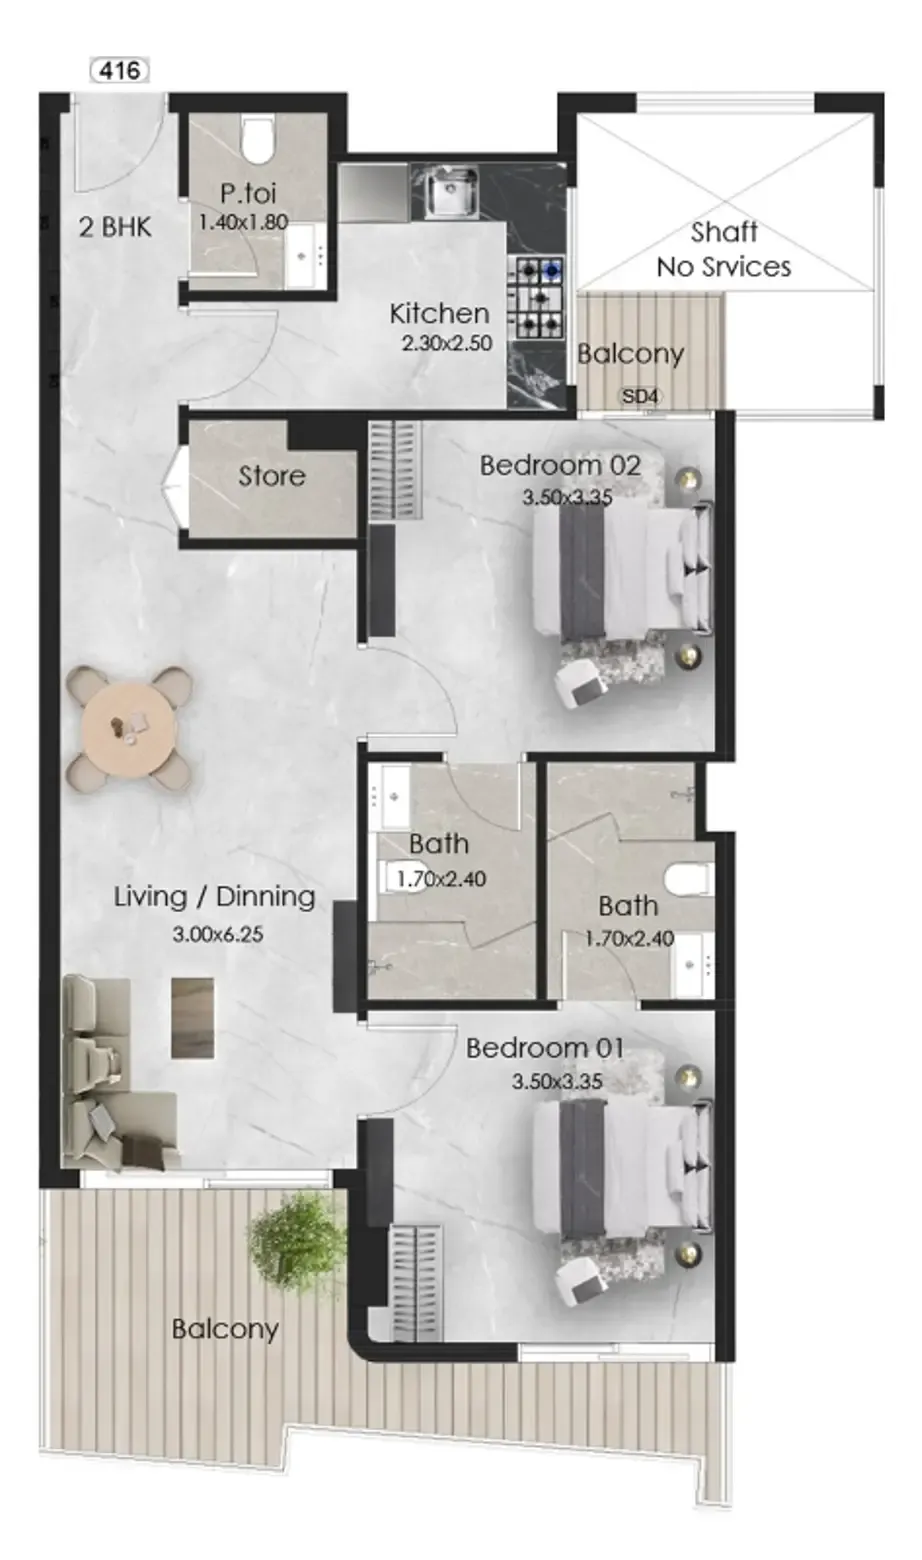 2 bed, plan 10, opens full size
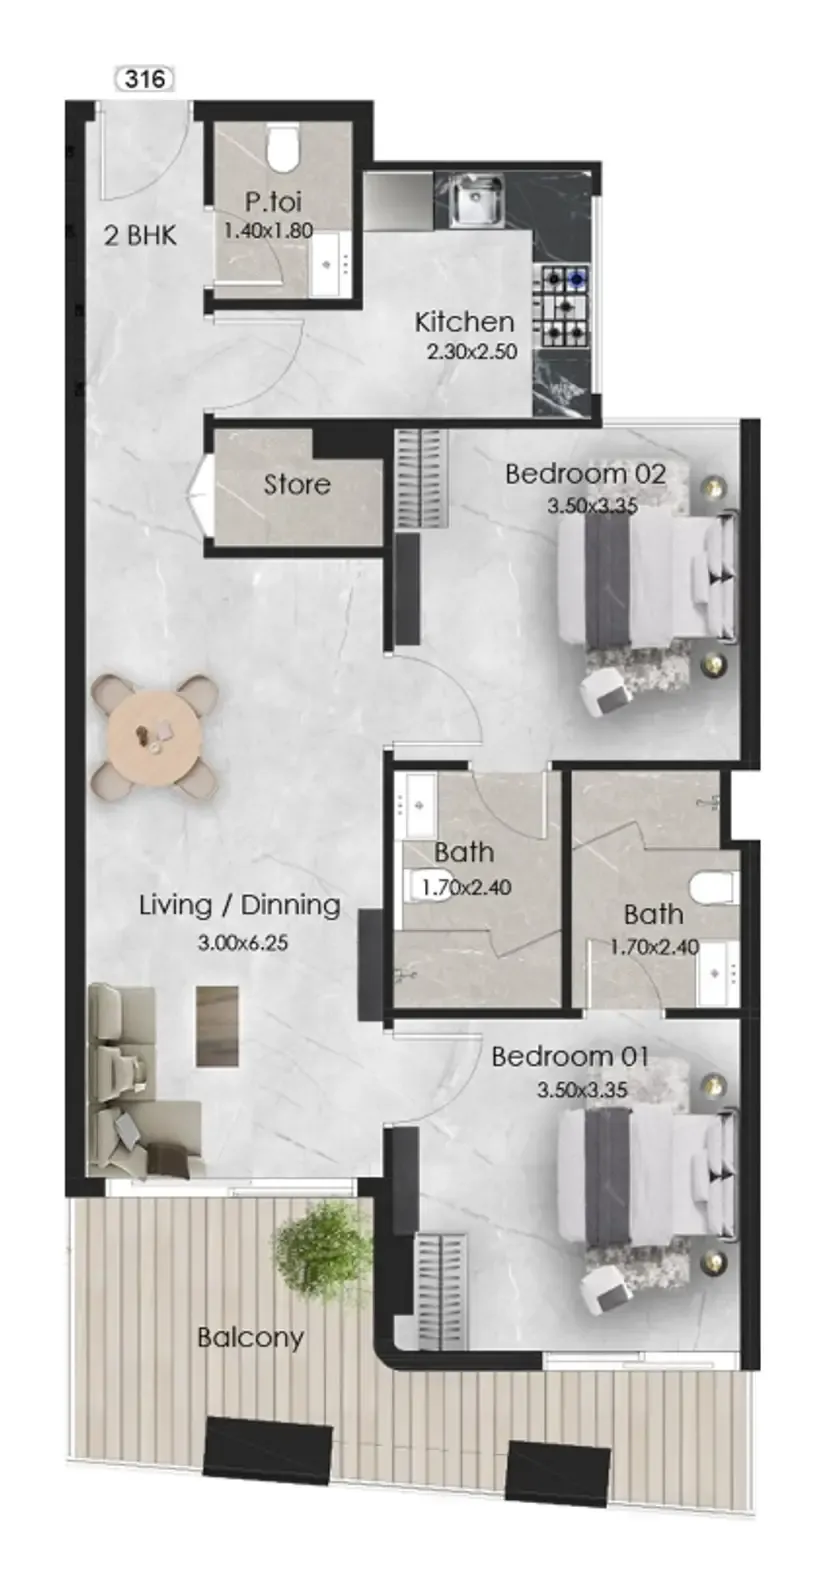 2 bed, plan 11, opens full size
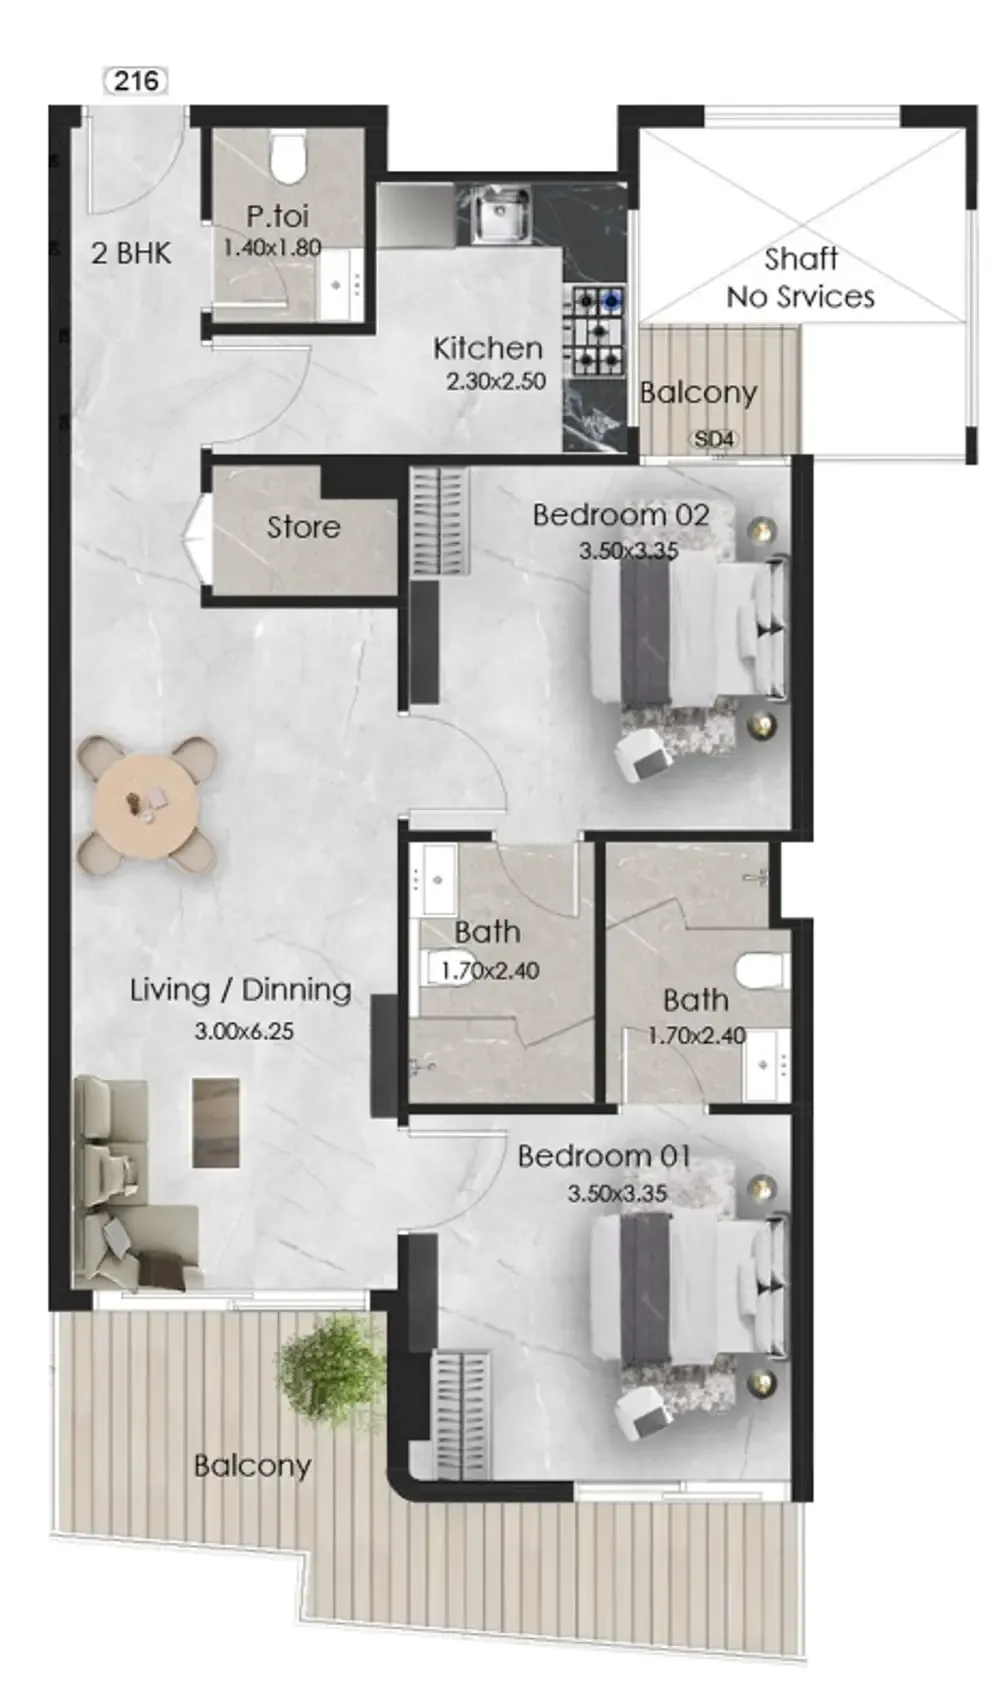 2 bed, plan 12, opens full size
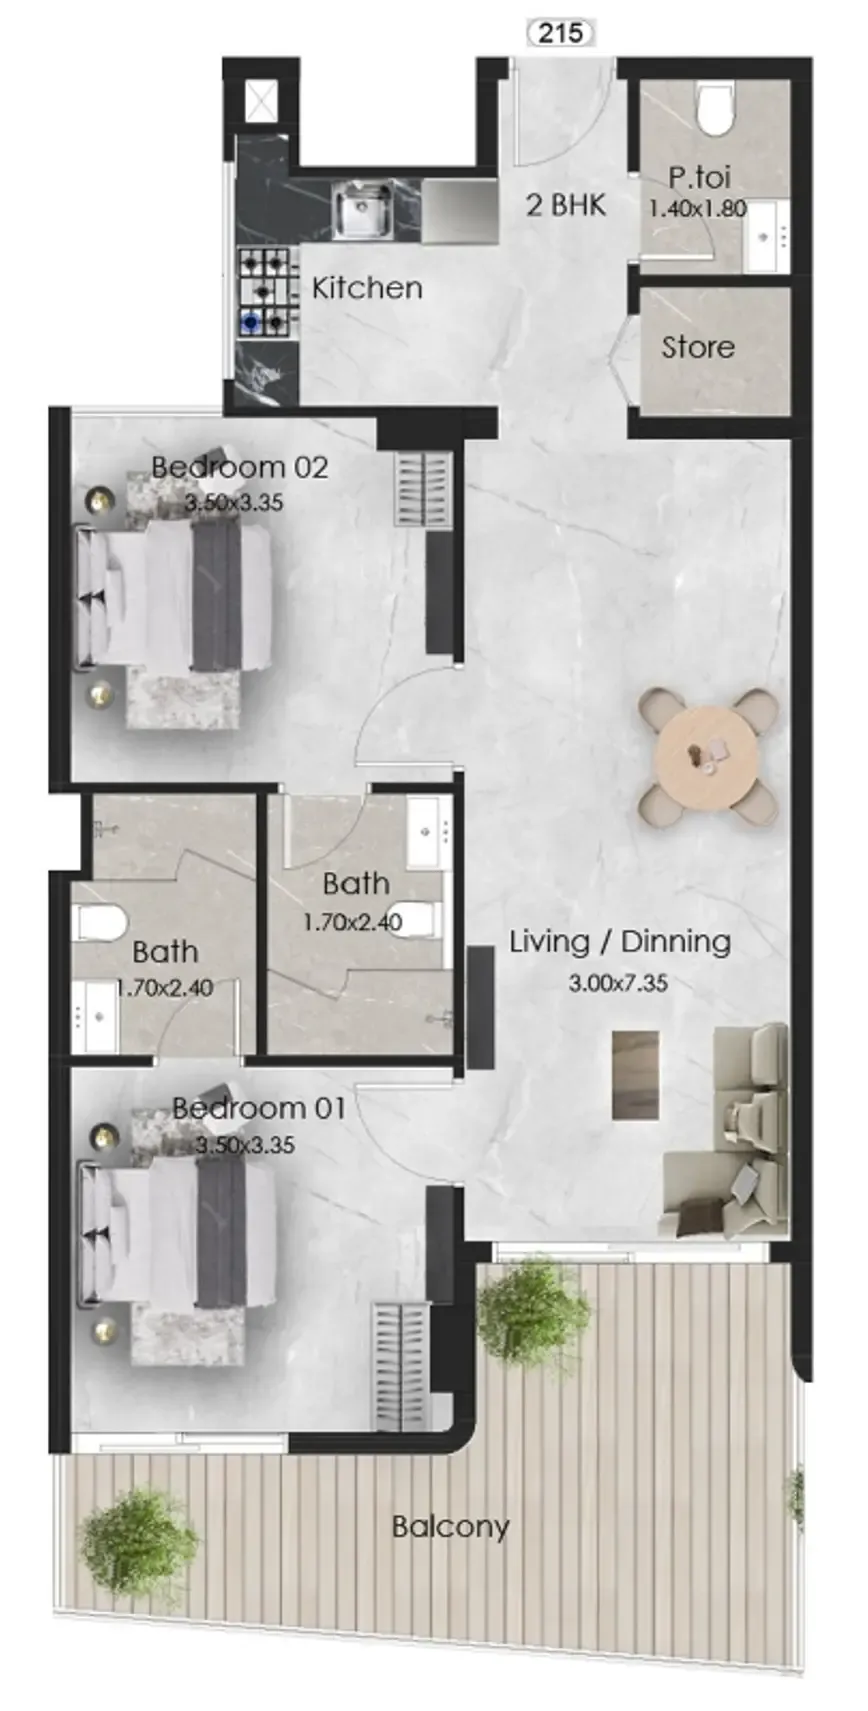 2 bed, plan 13, opens full size
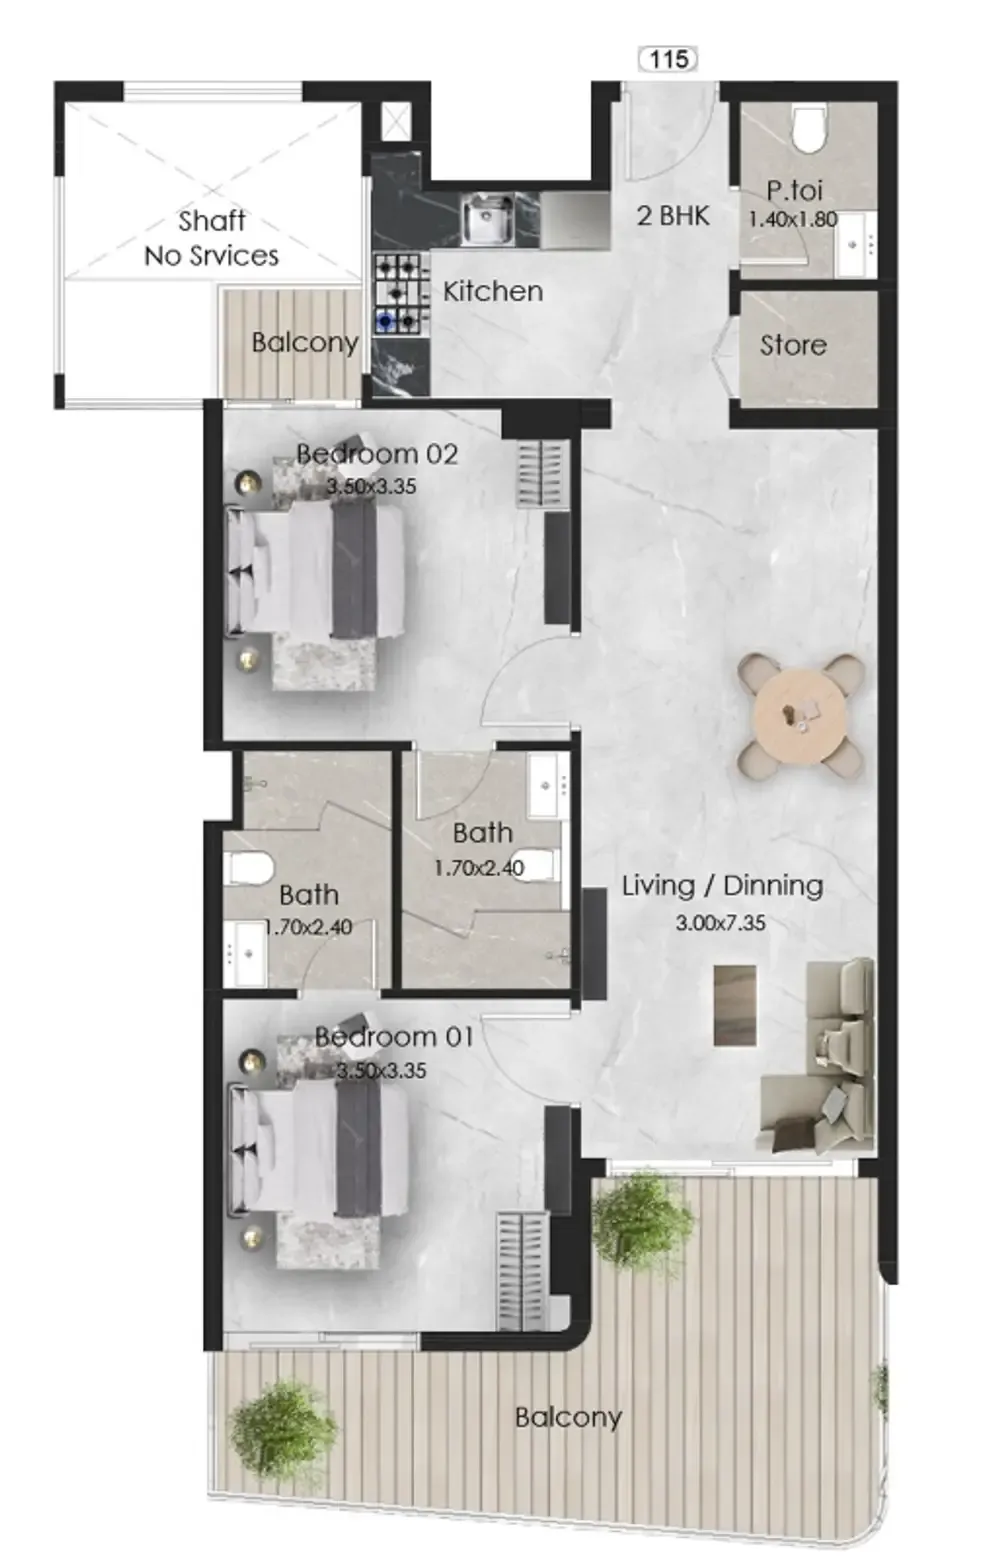 2 bed, plan 14, opens full size
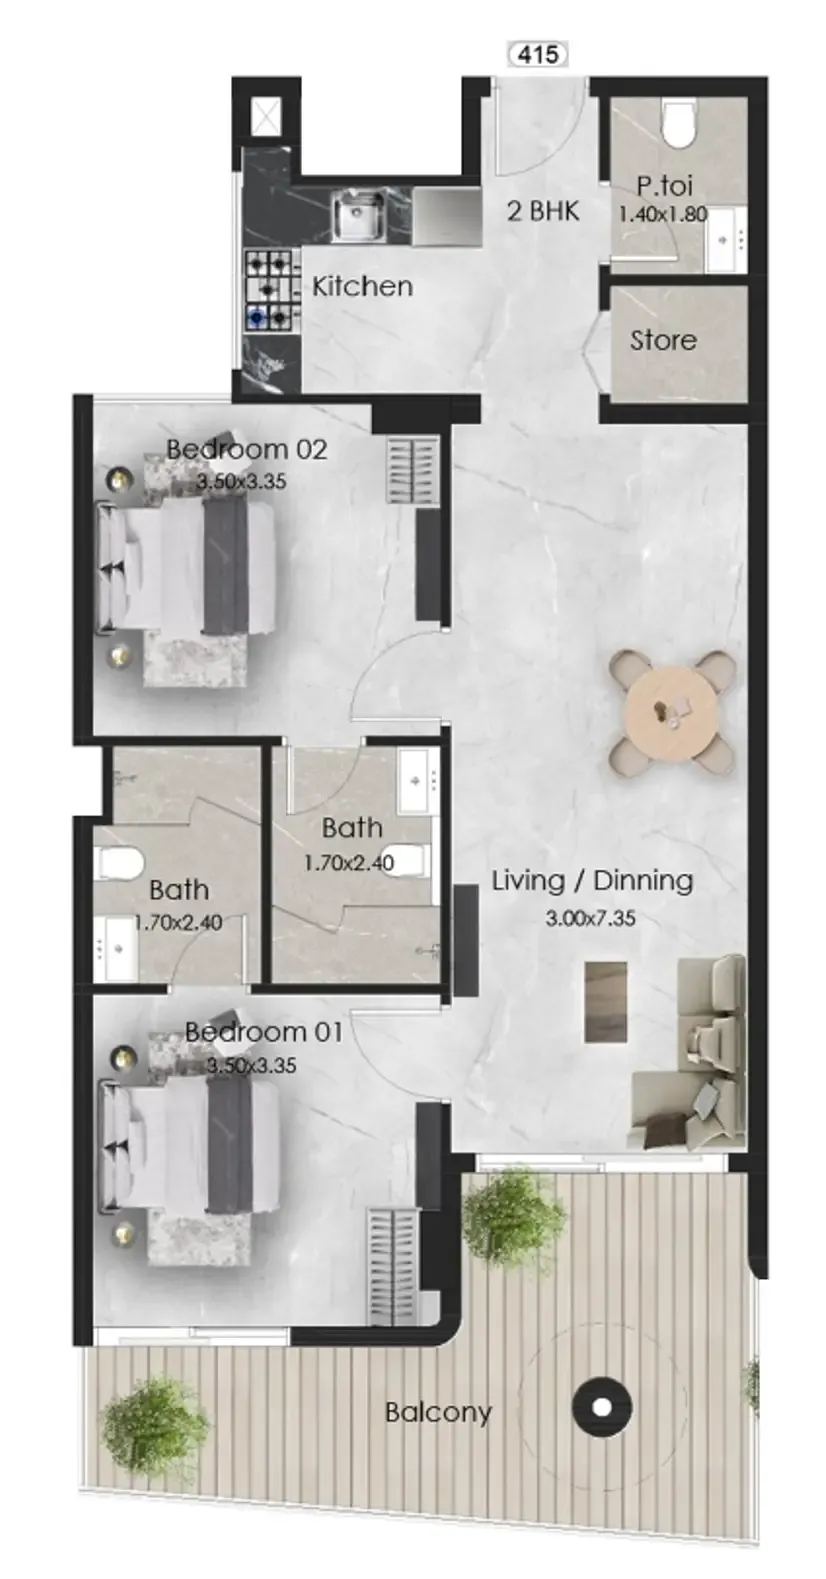 2 bed, plan 15, opens full size
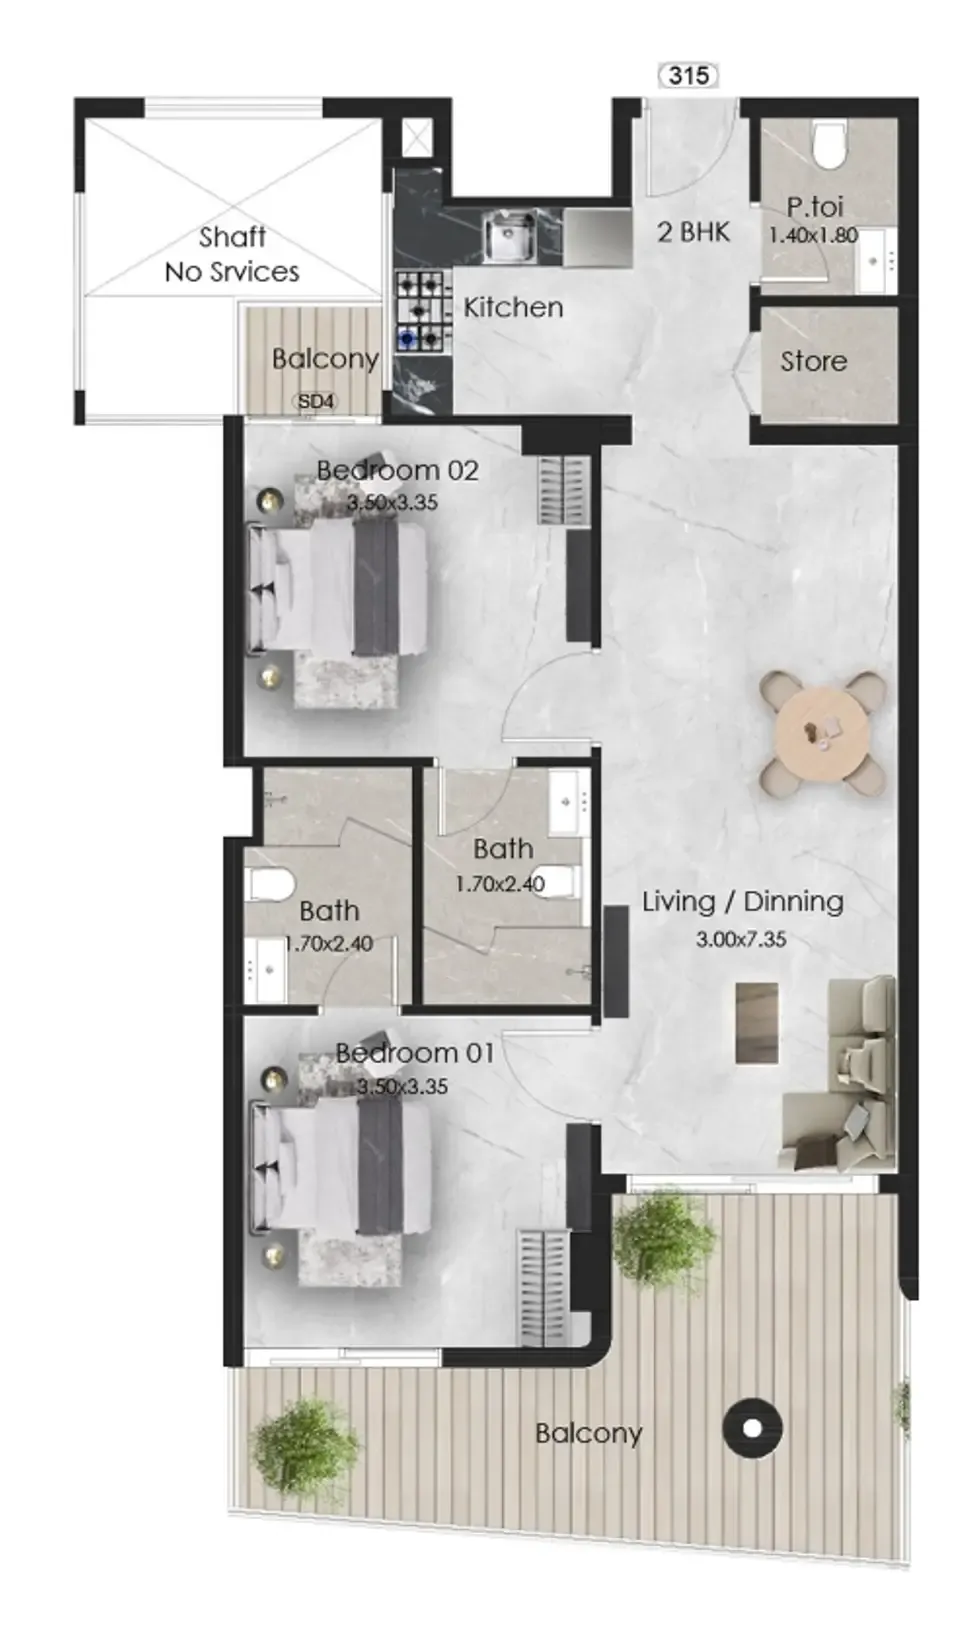 2 bed, plan 16, opens full size
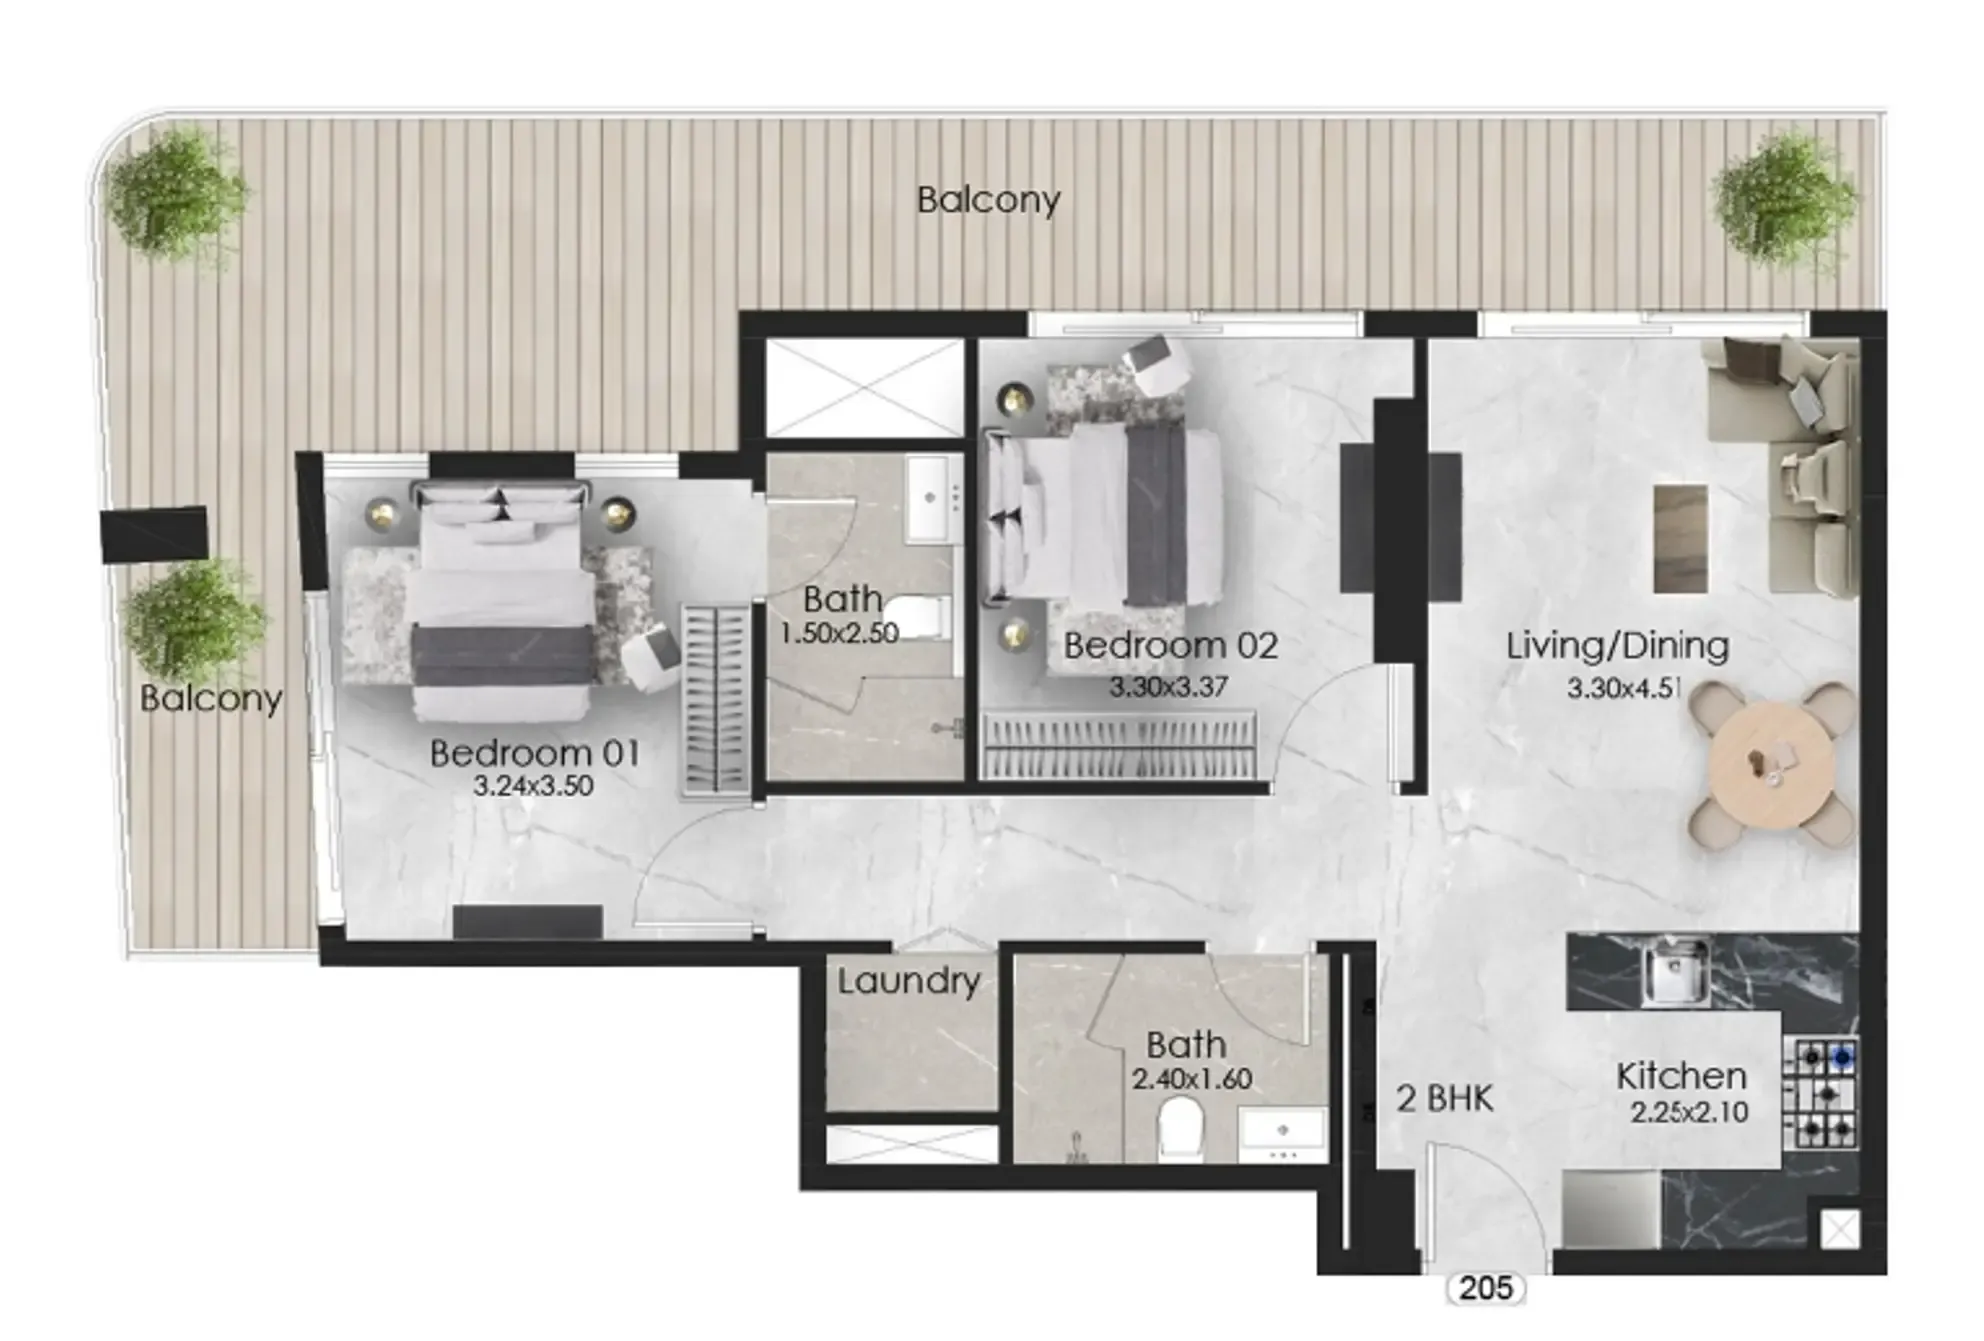 2 bed, plan 17, opens full size
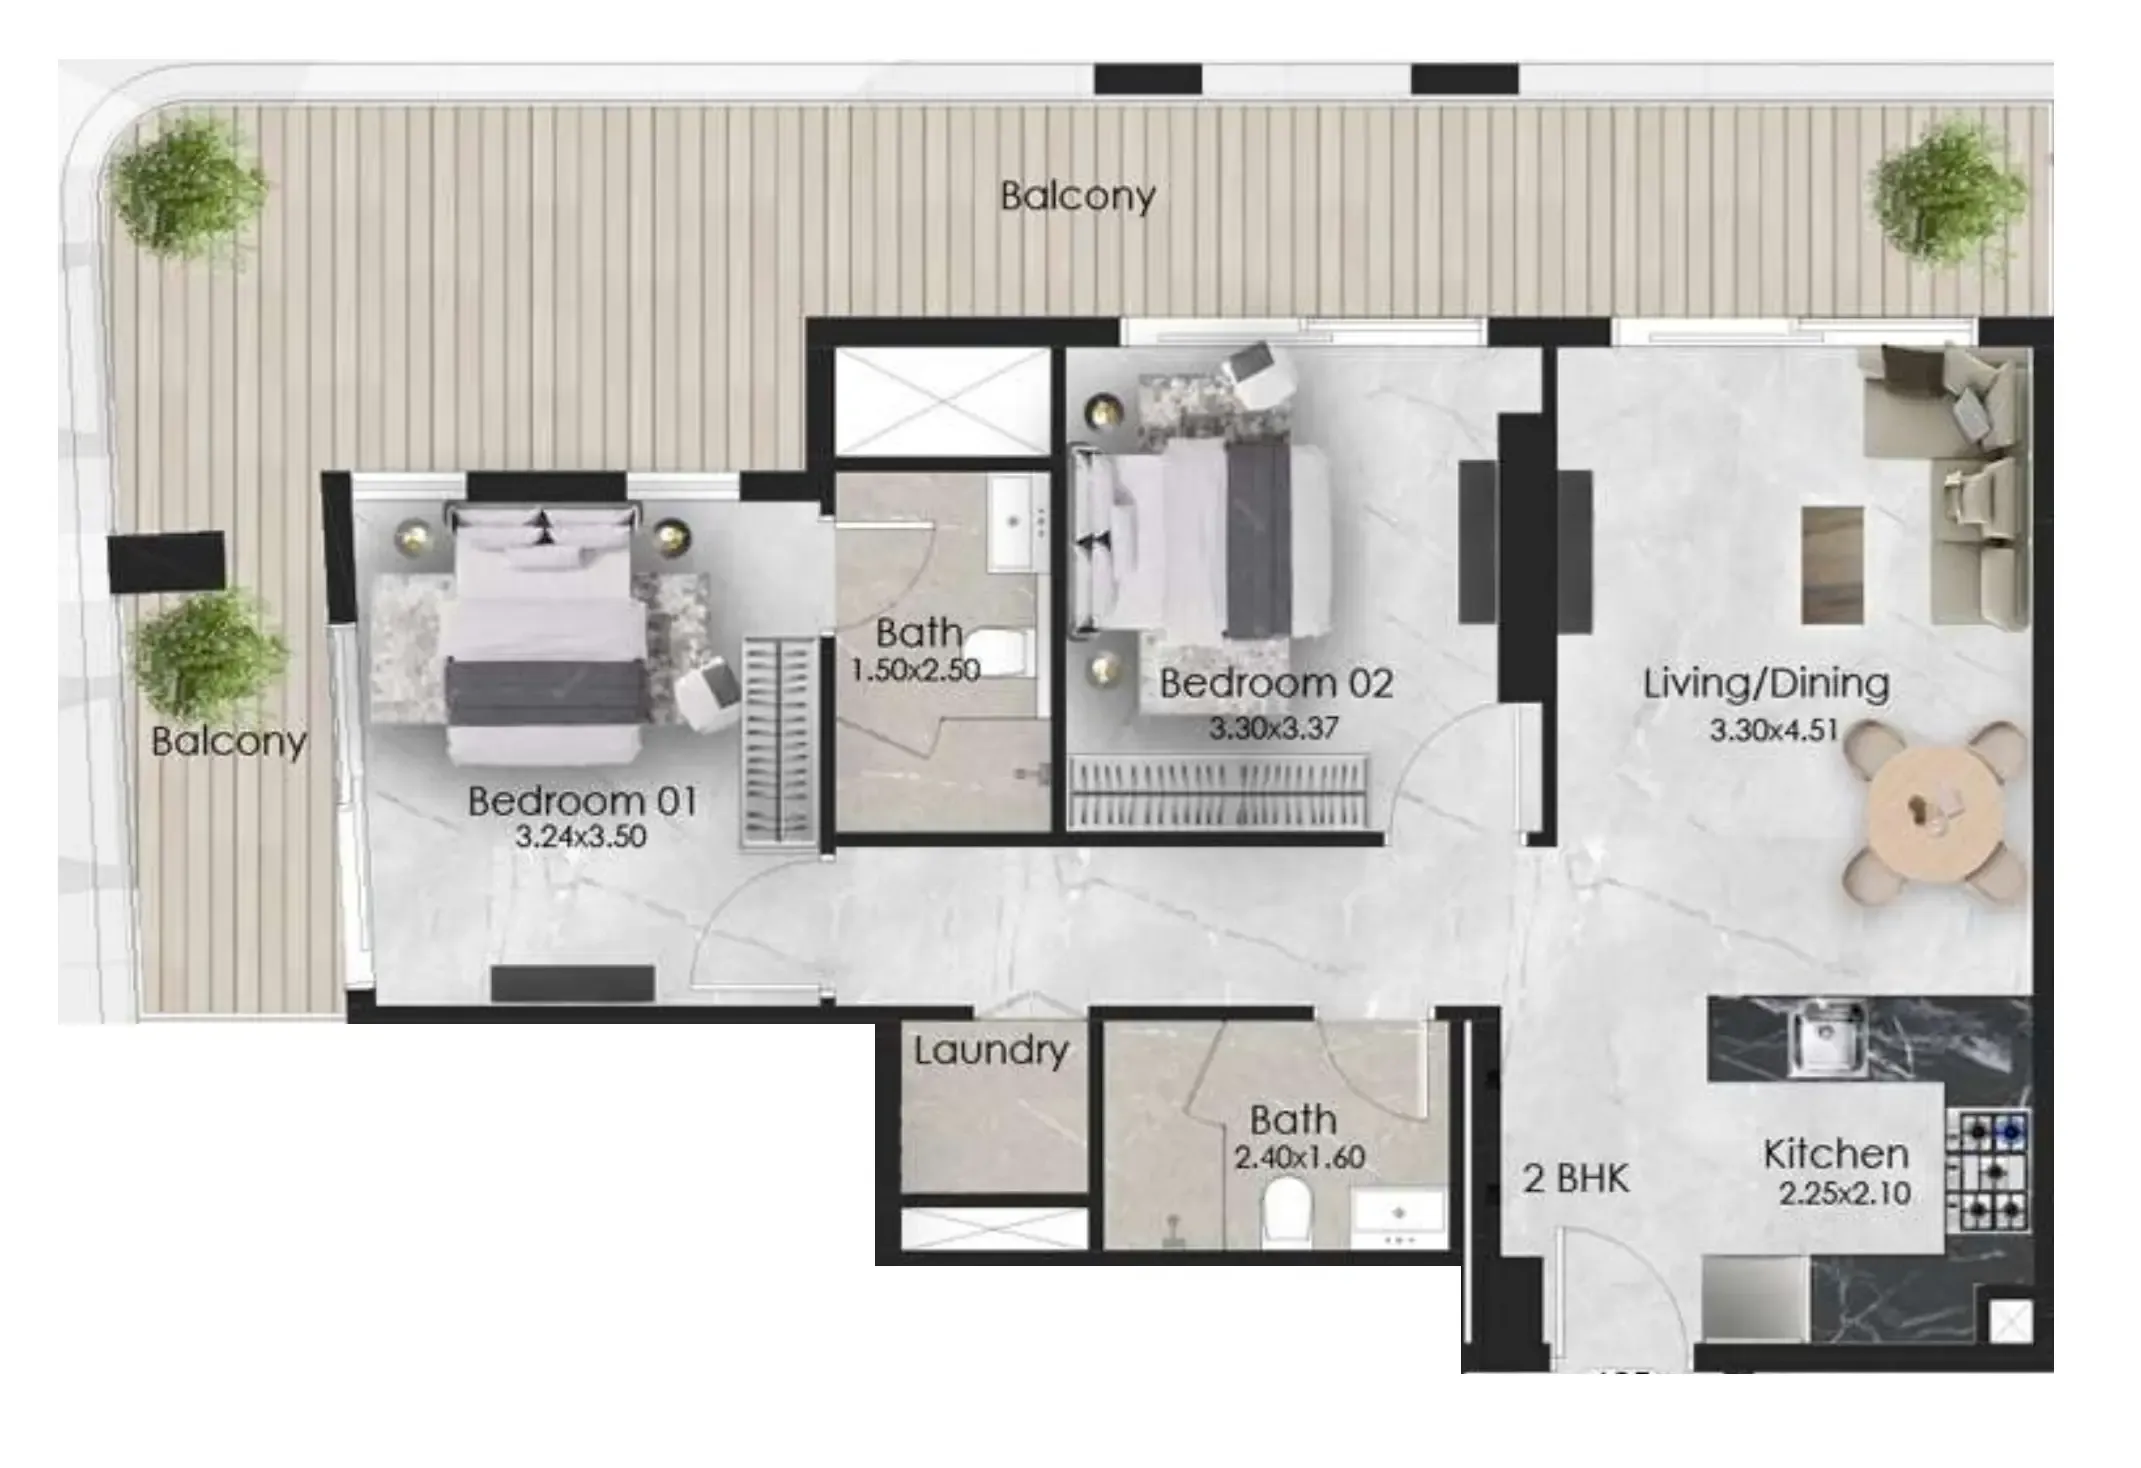 2 bed, plan 18, opens full size
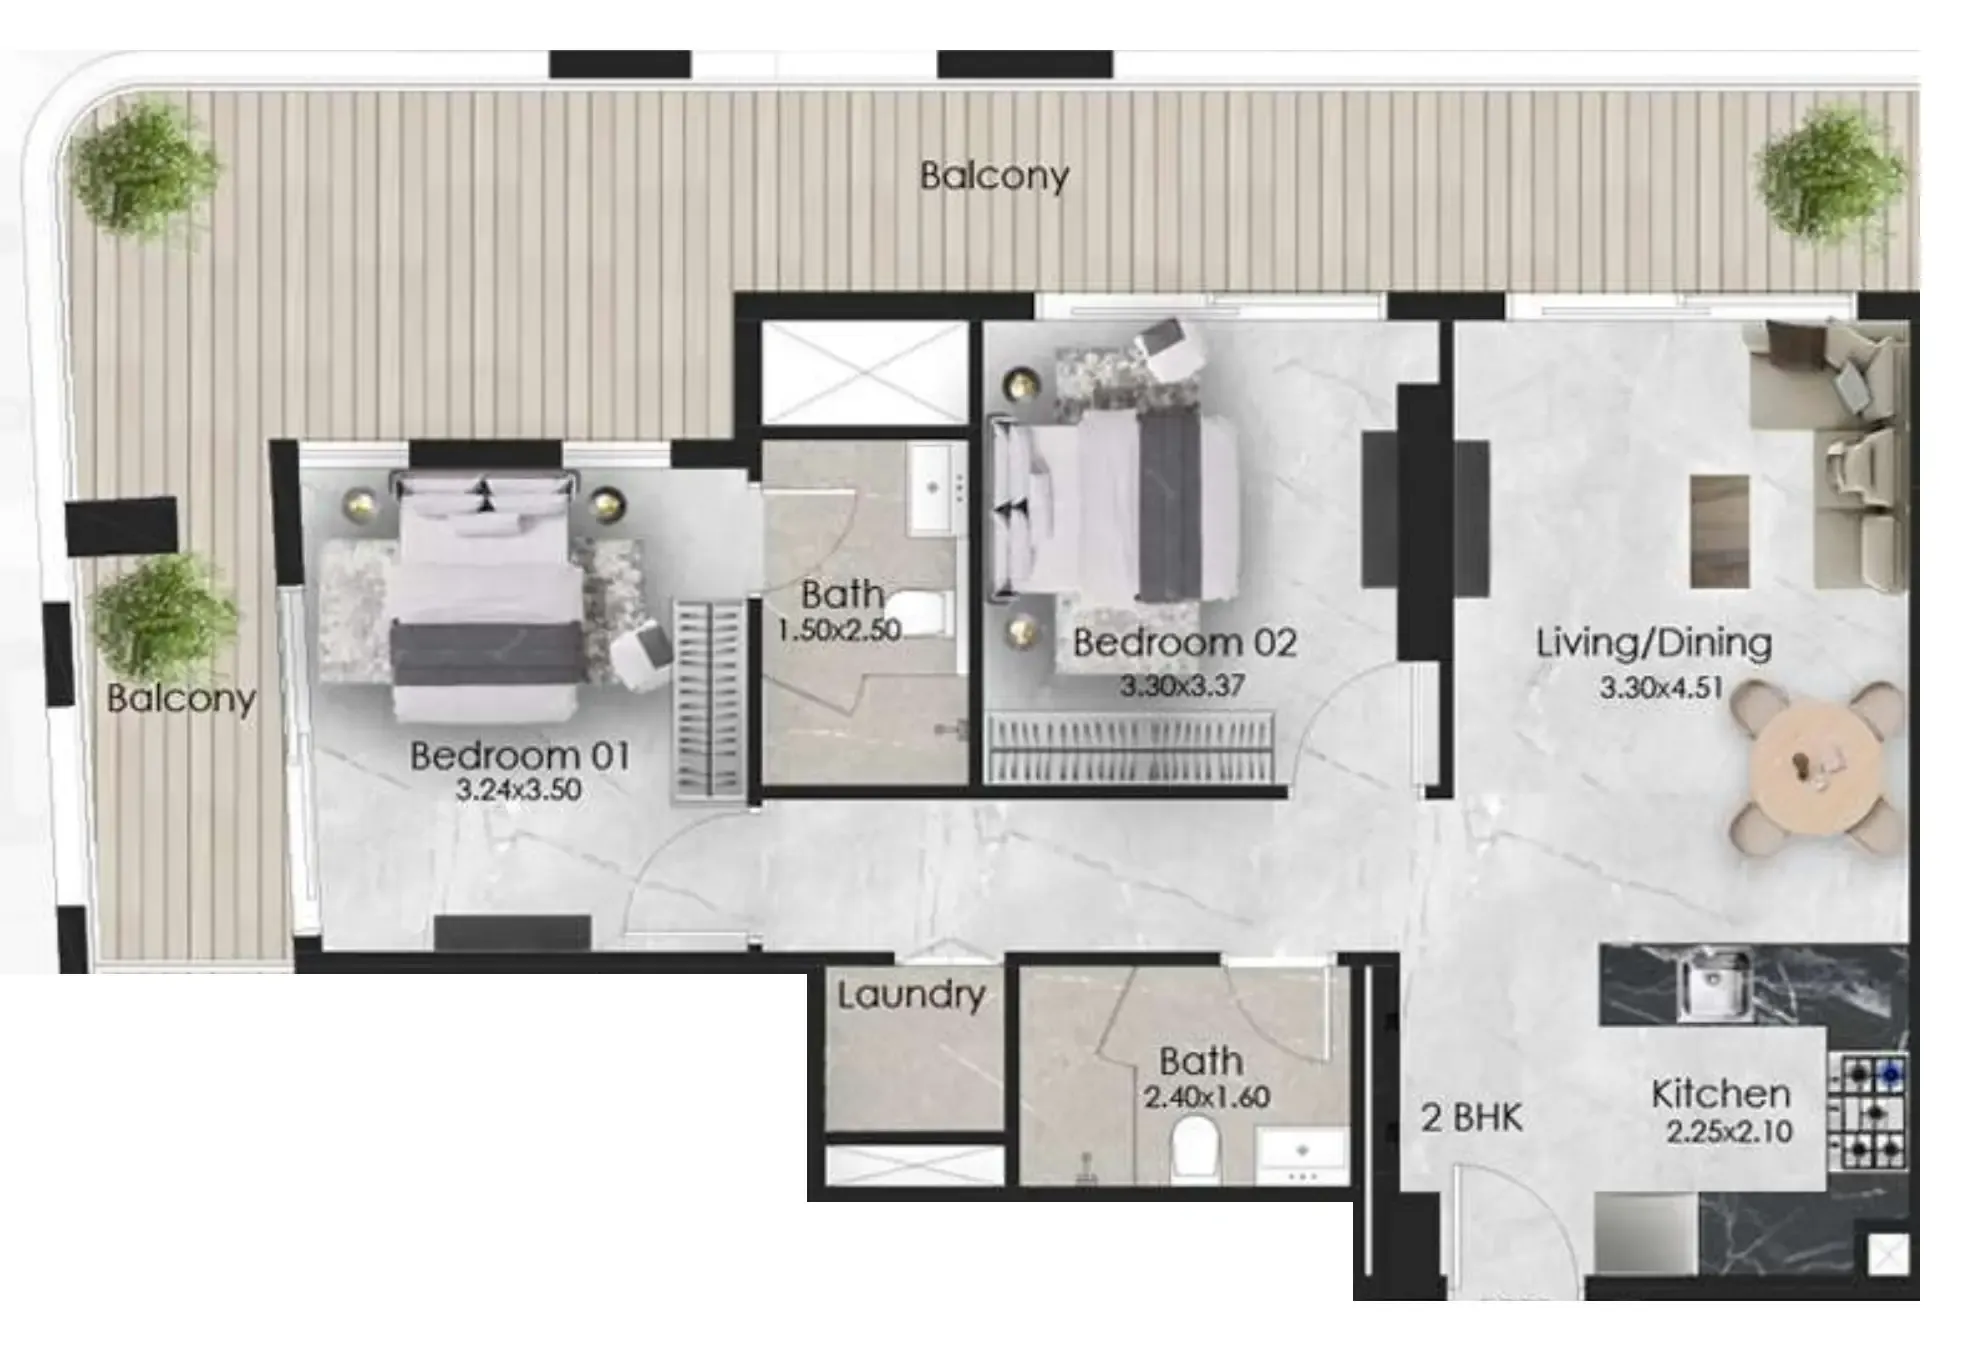 2 bed, plan 19, opens full size
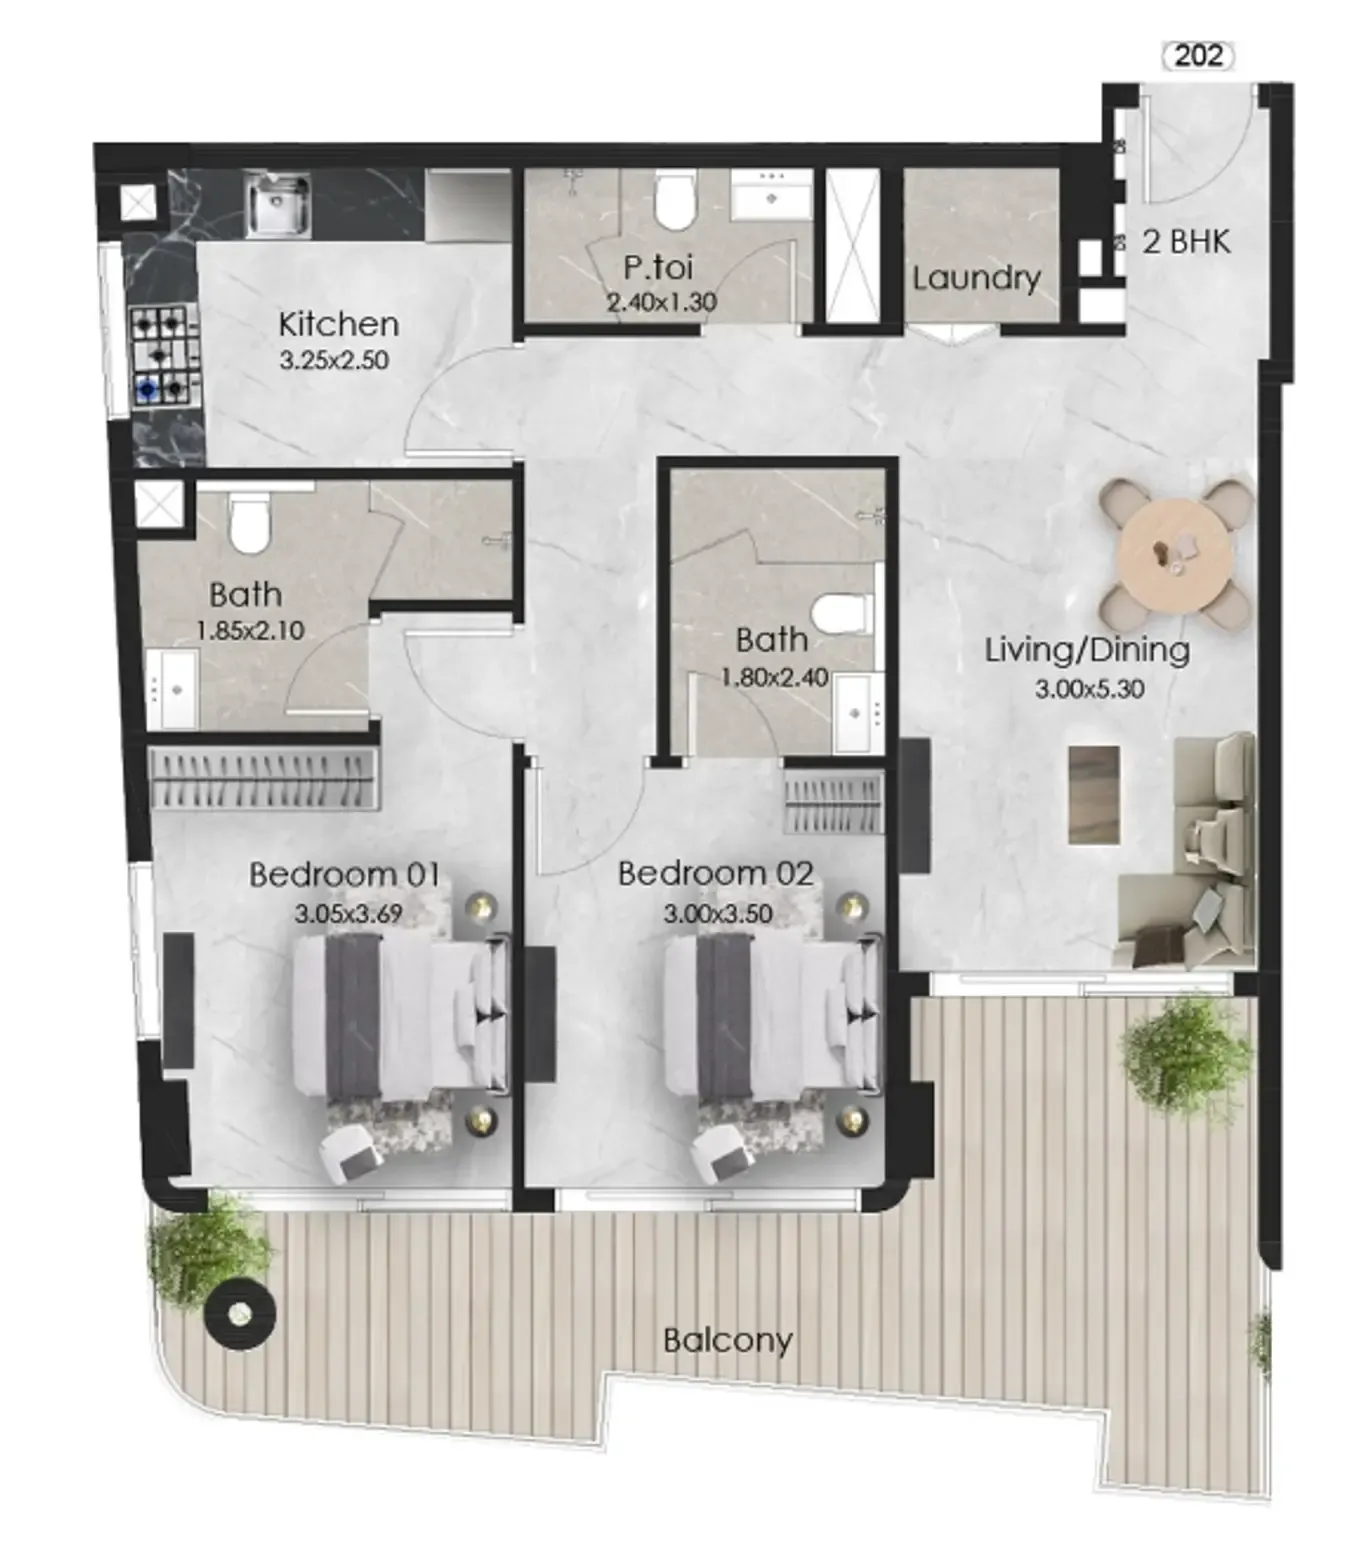 2 bed, plan 20, opens full size
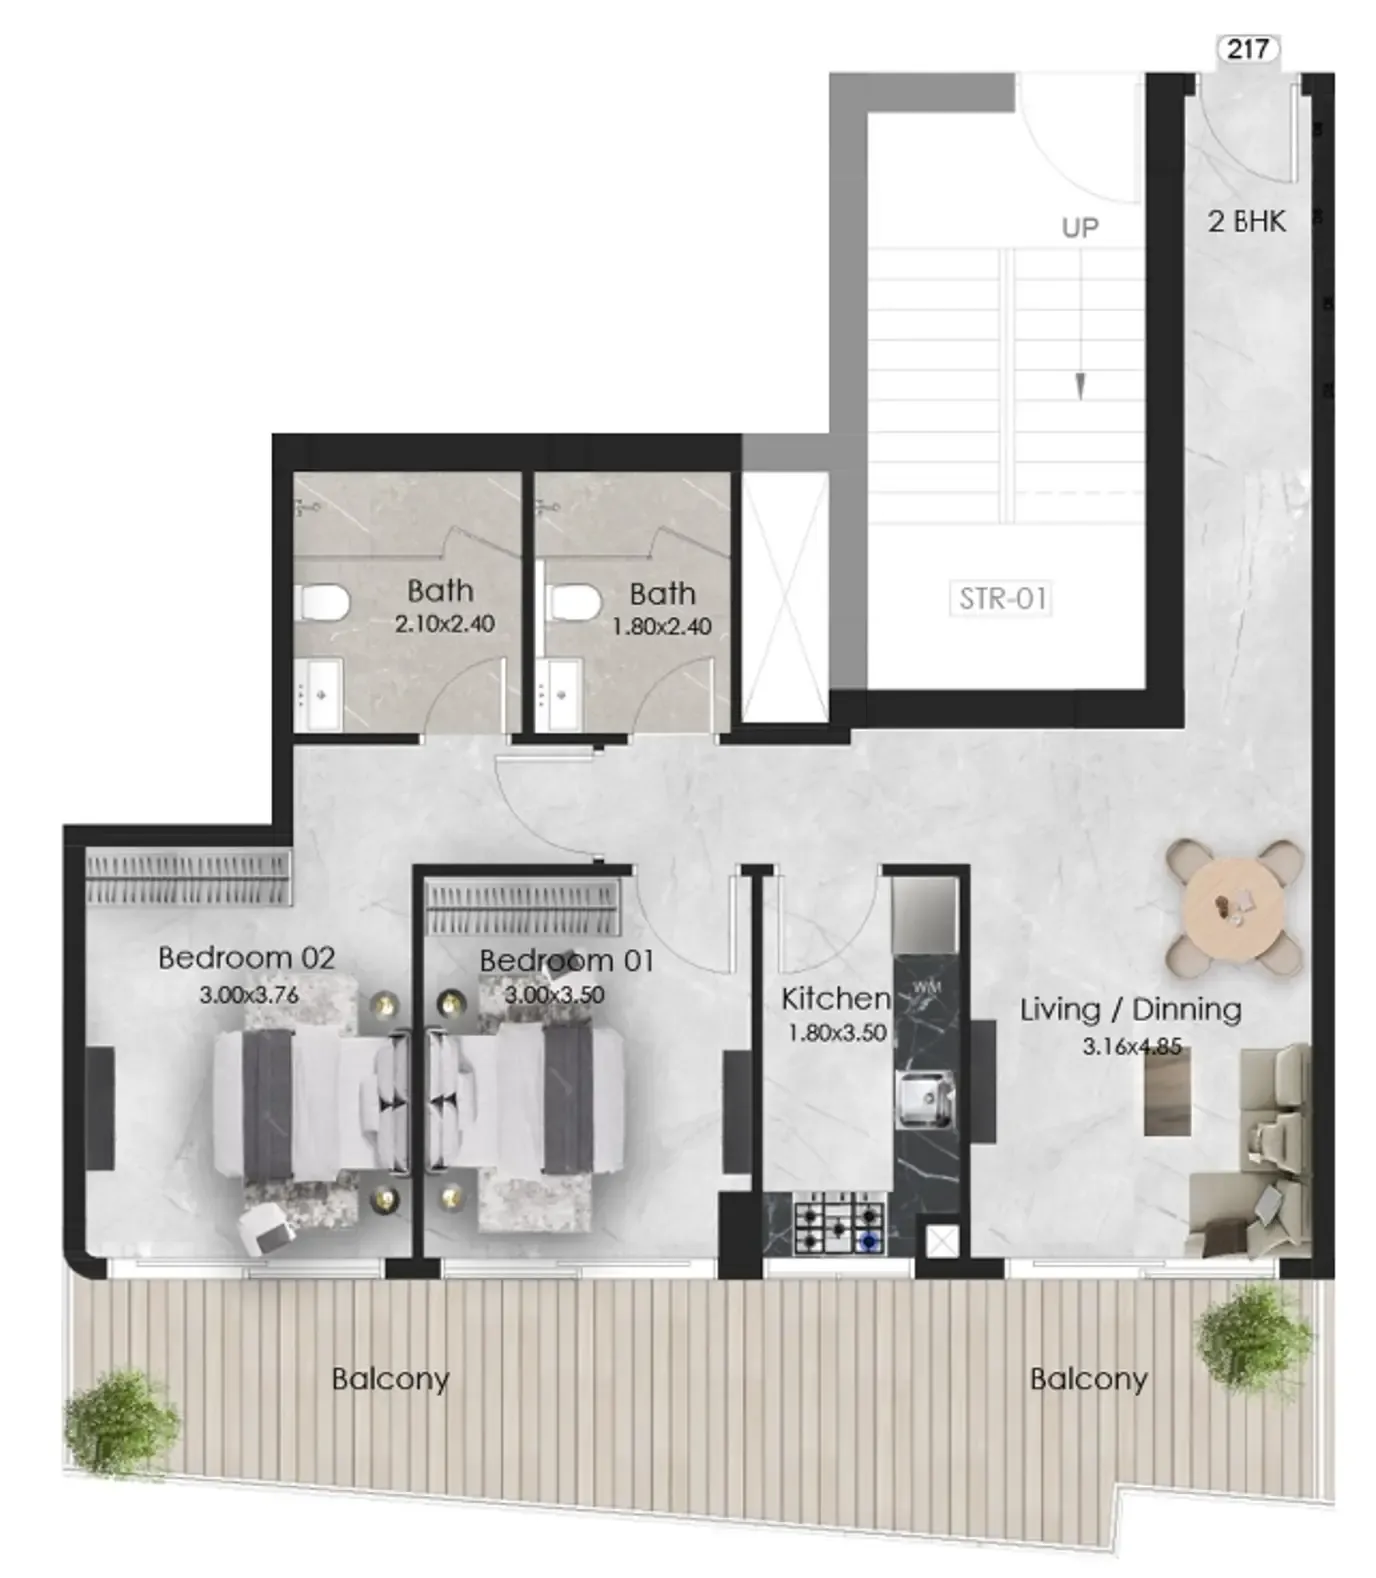 2 bed, plan 21, opens full size
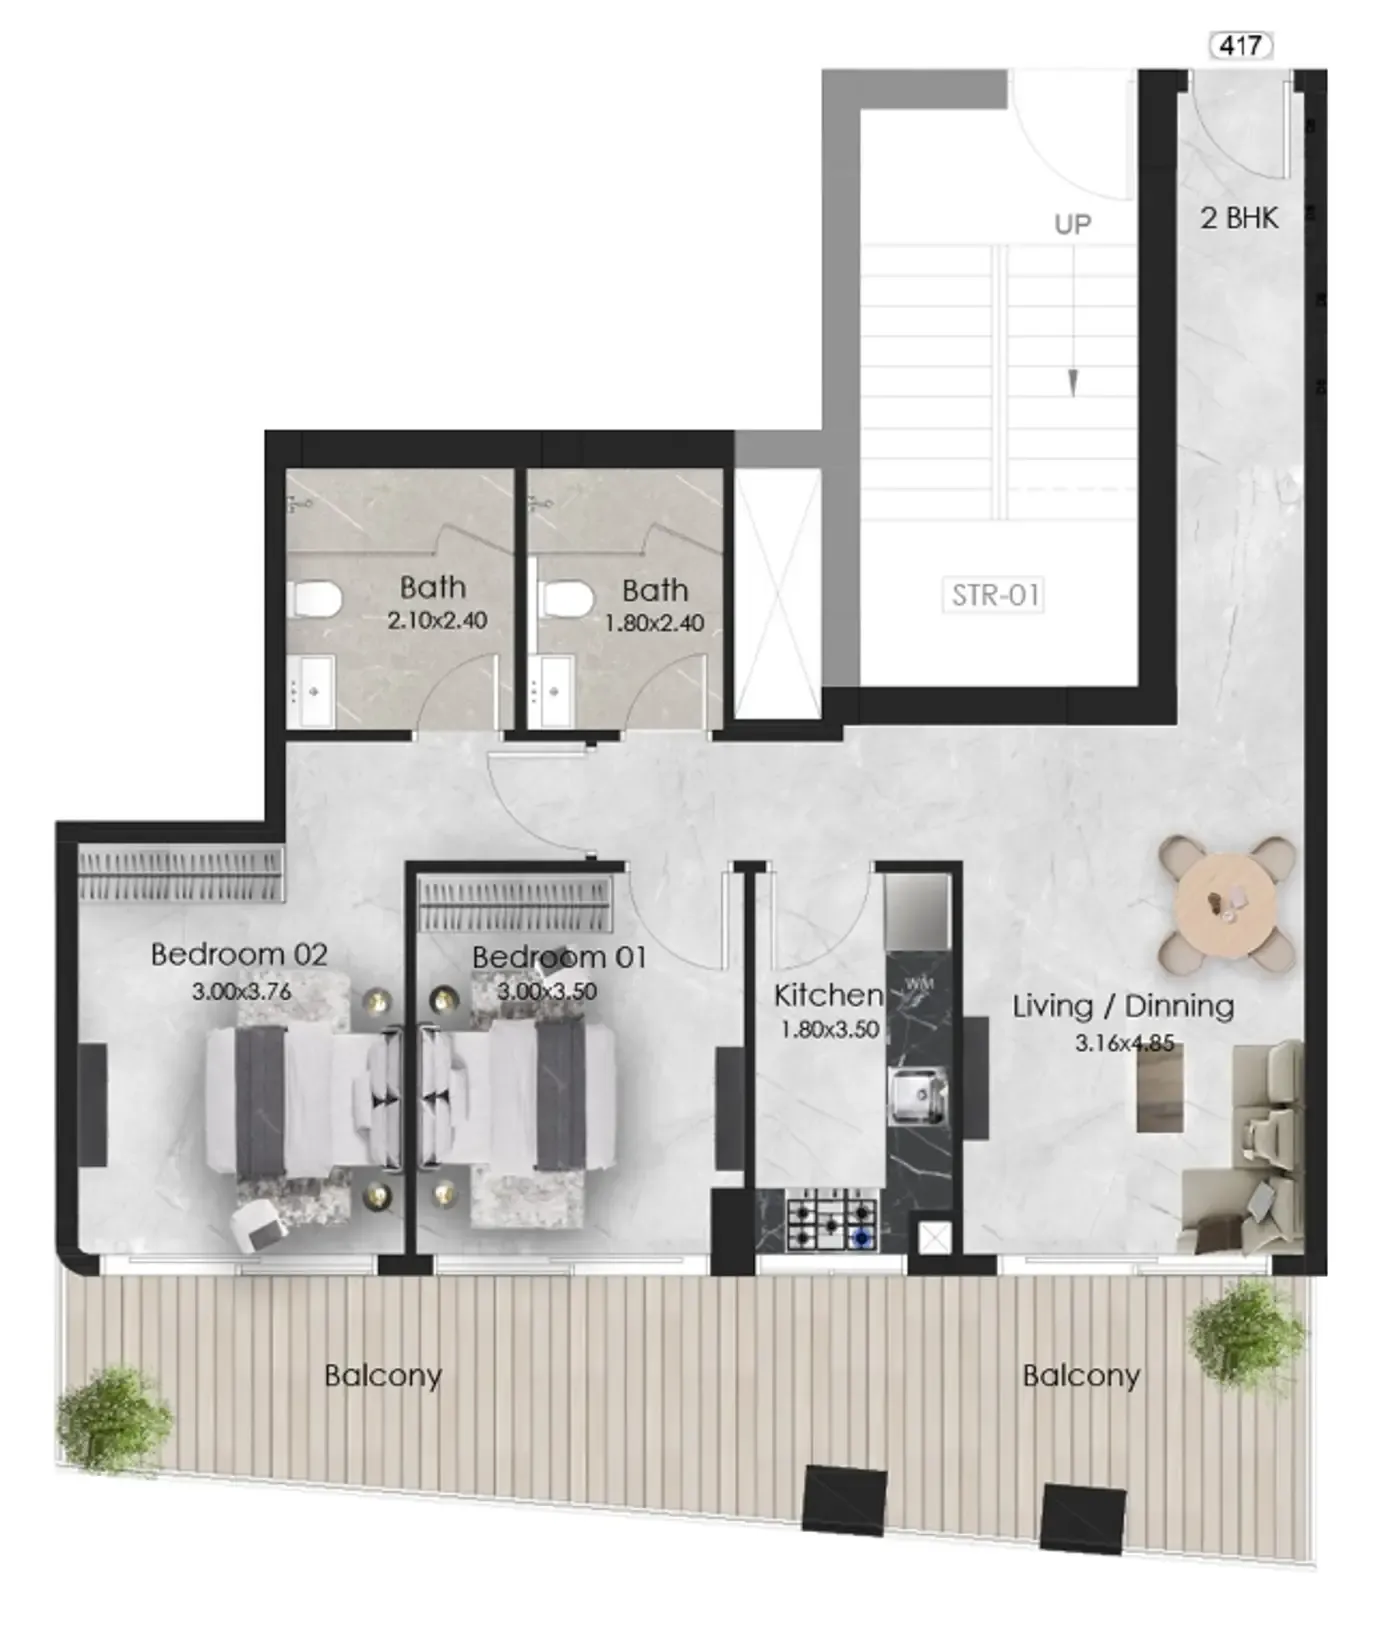 2 bed, plan 22, opens full size
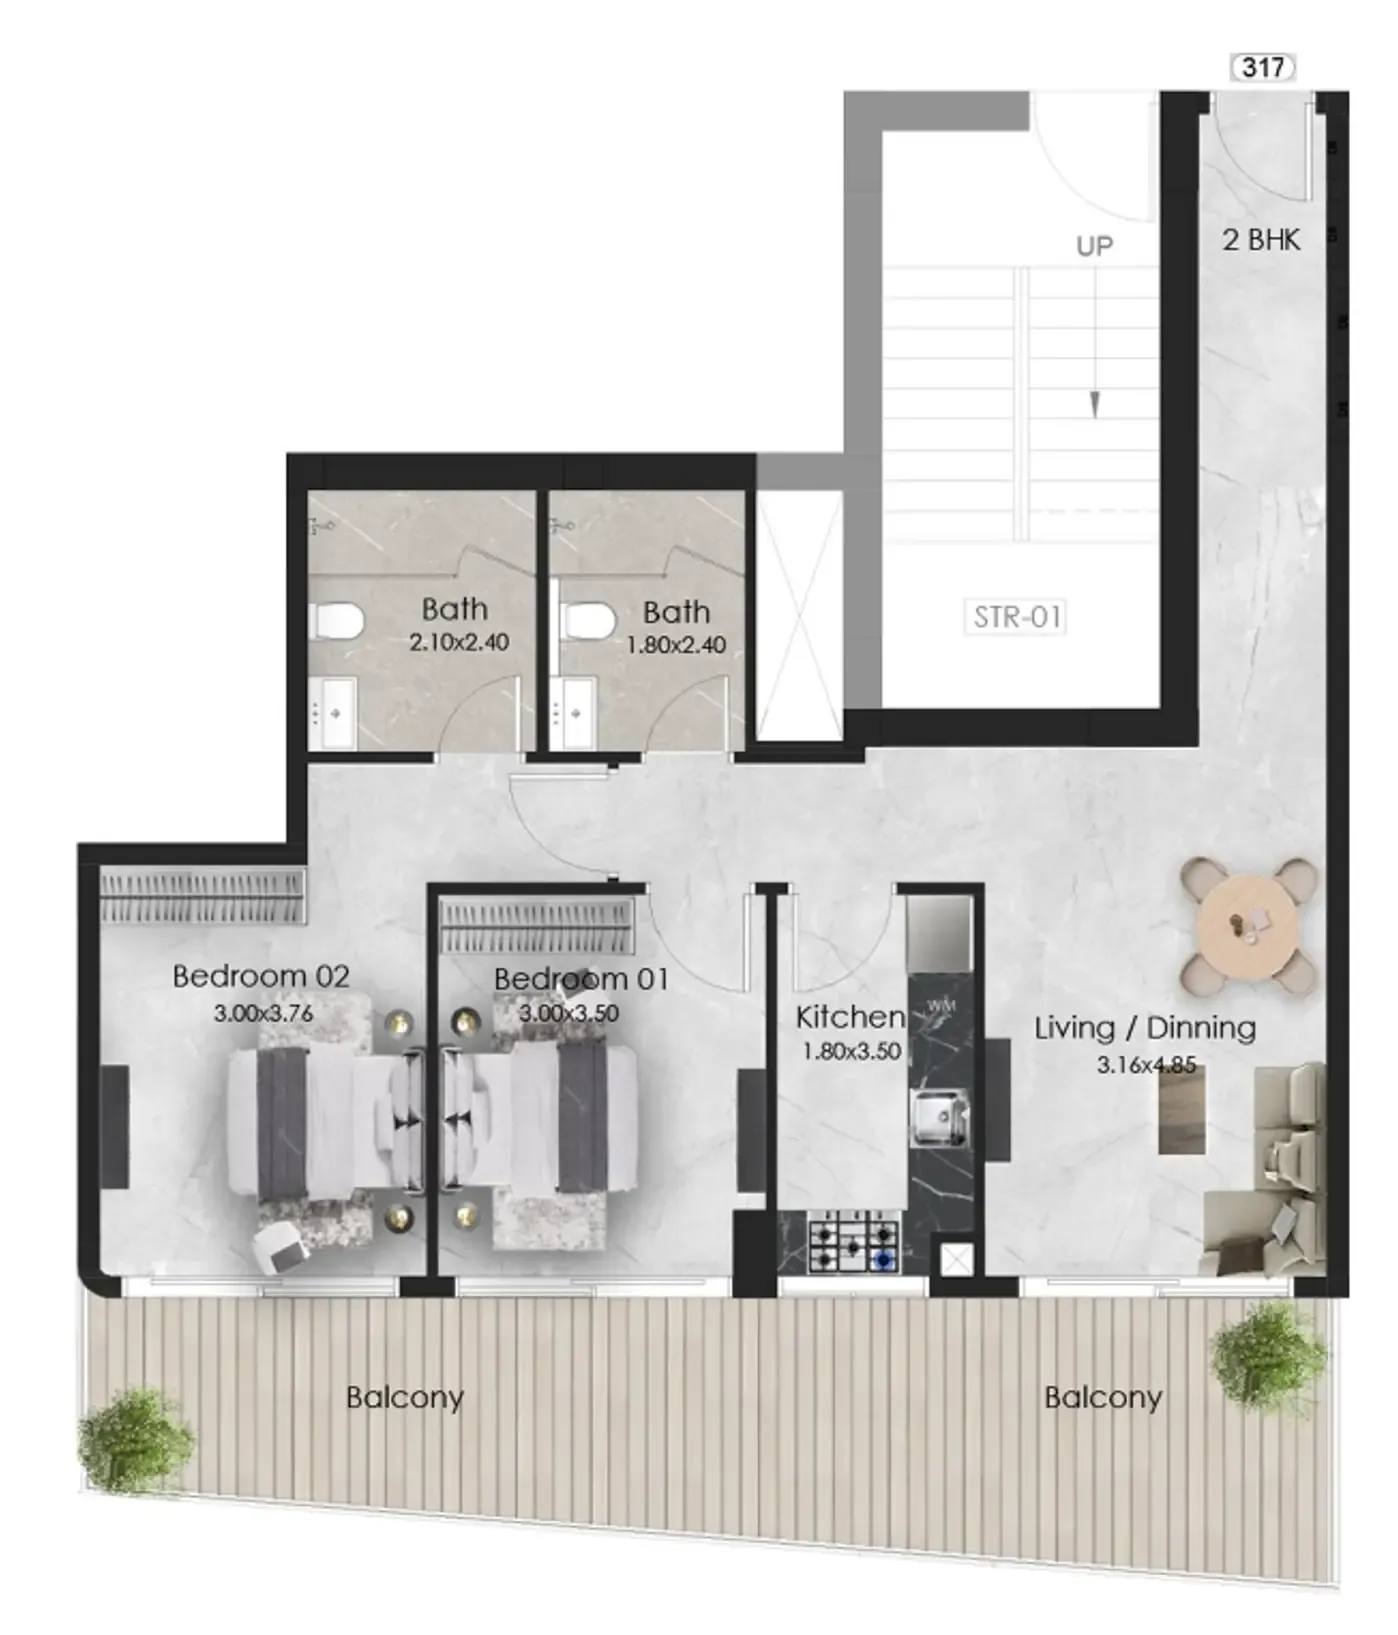 2 bed, plan 23, opens full size
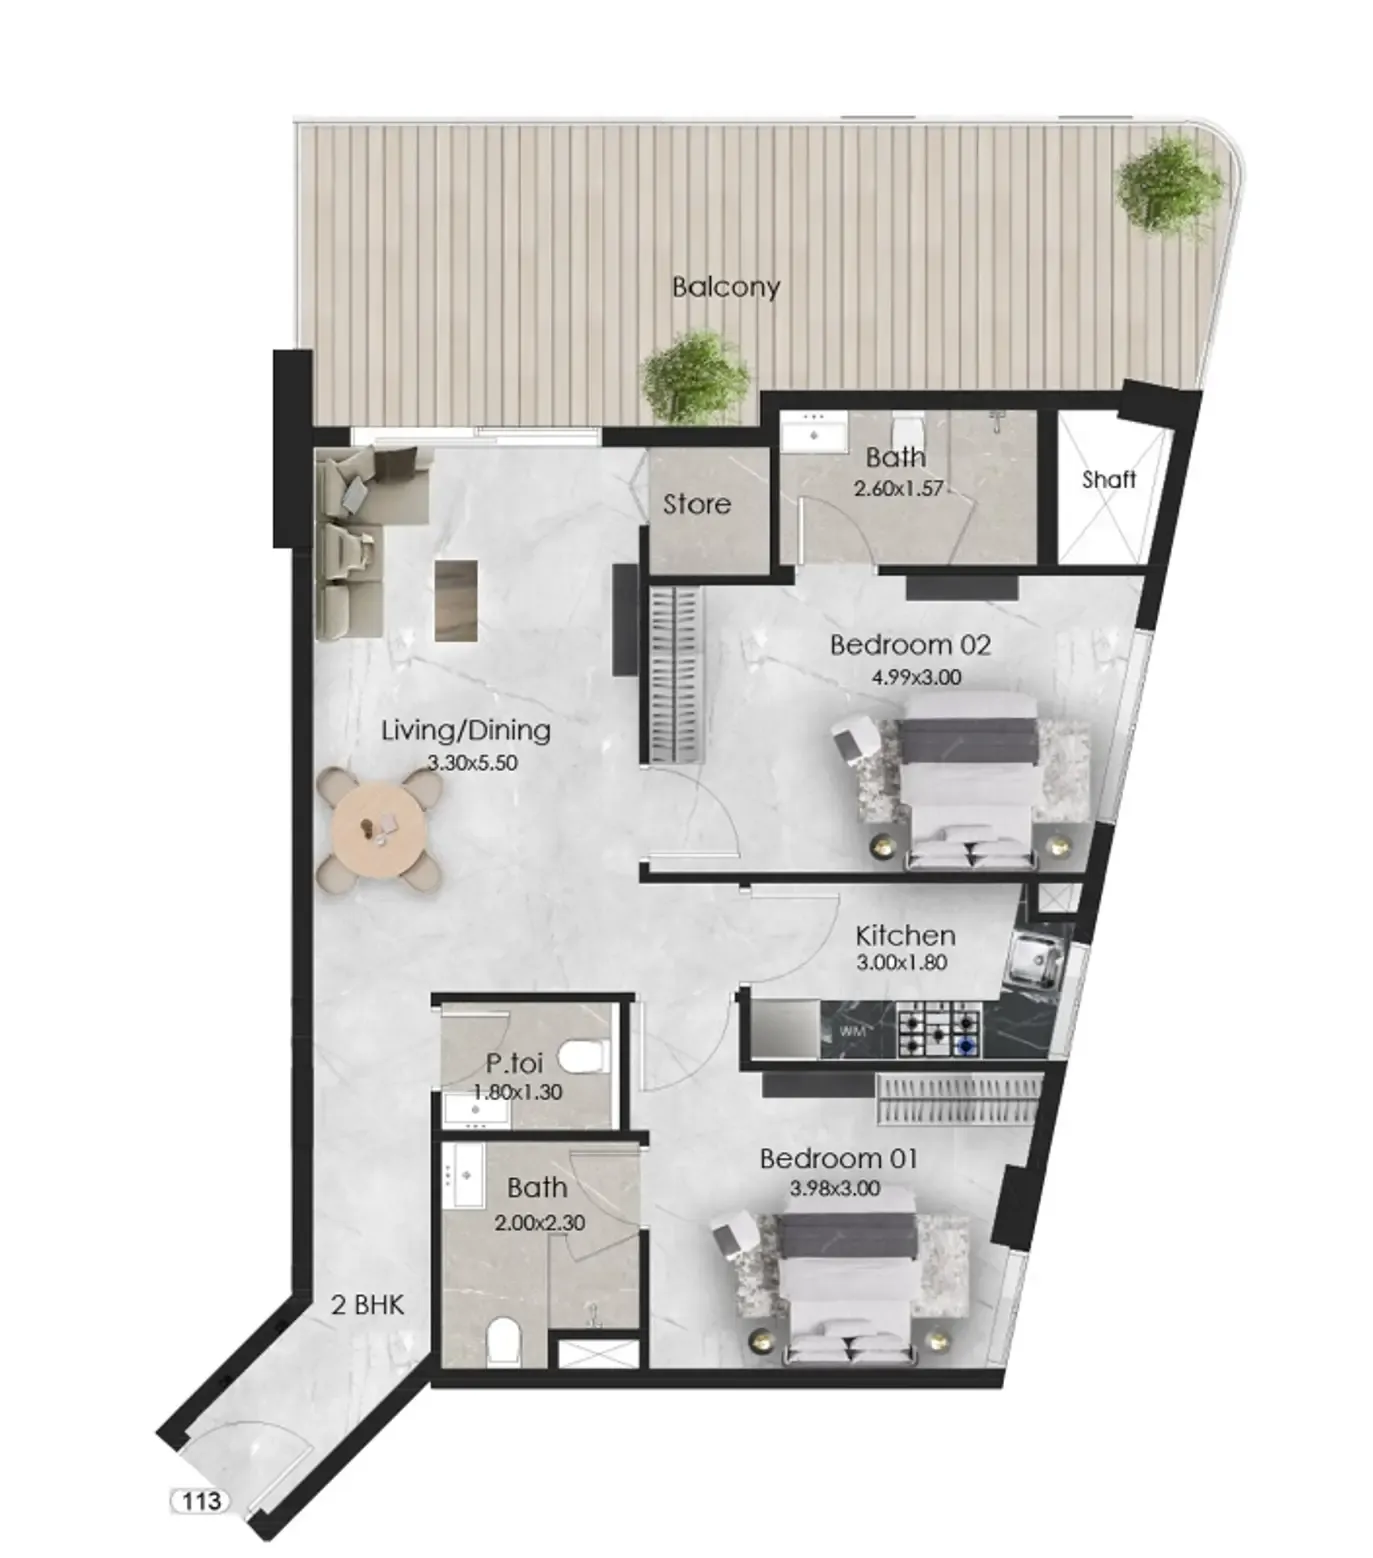 2 bed, plan 24, opens full size
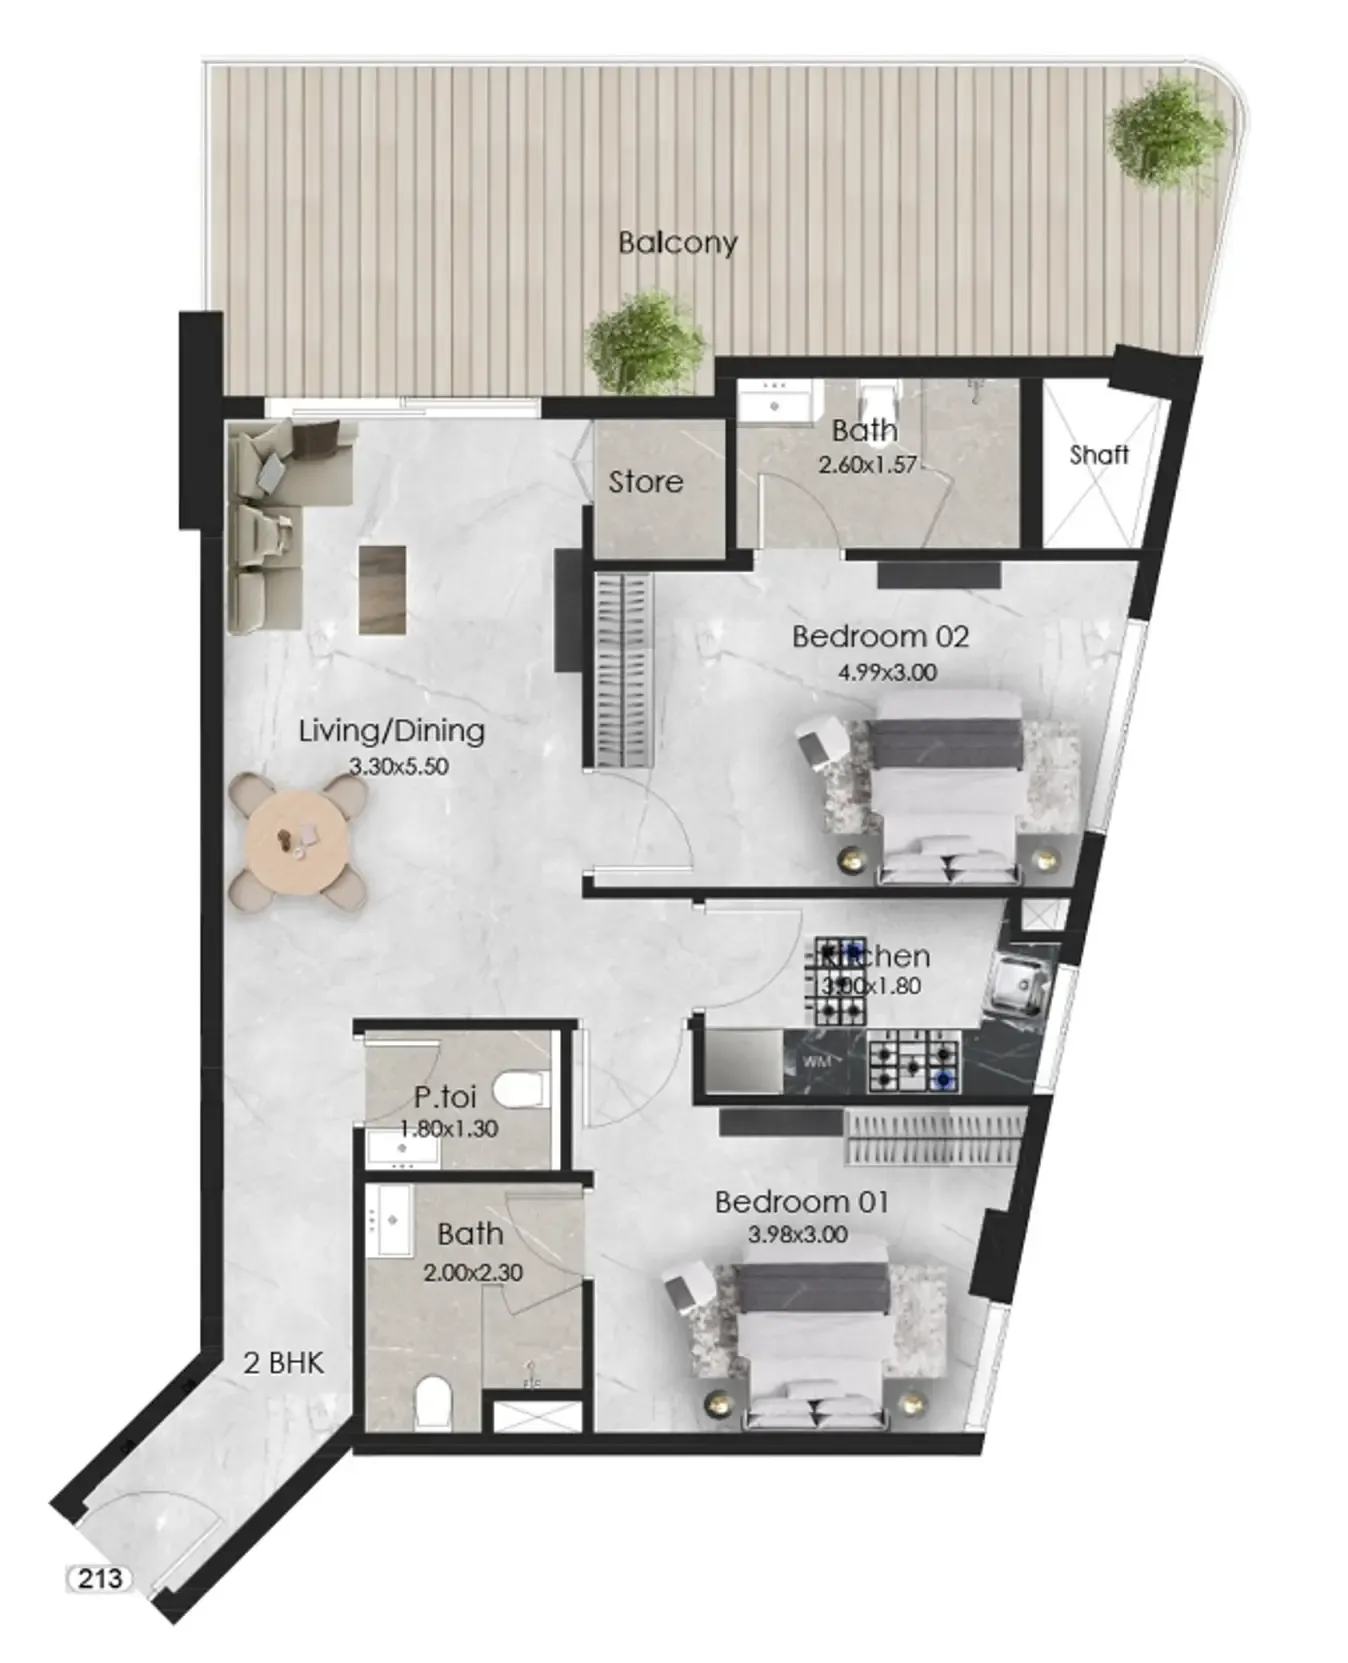 2 bed, plan 25, opens full size
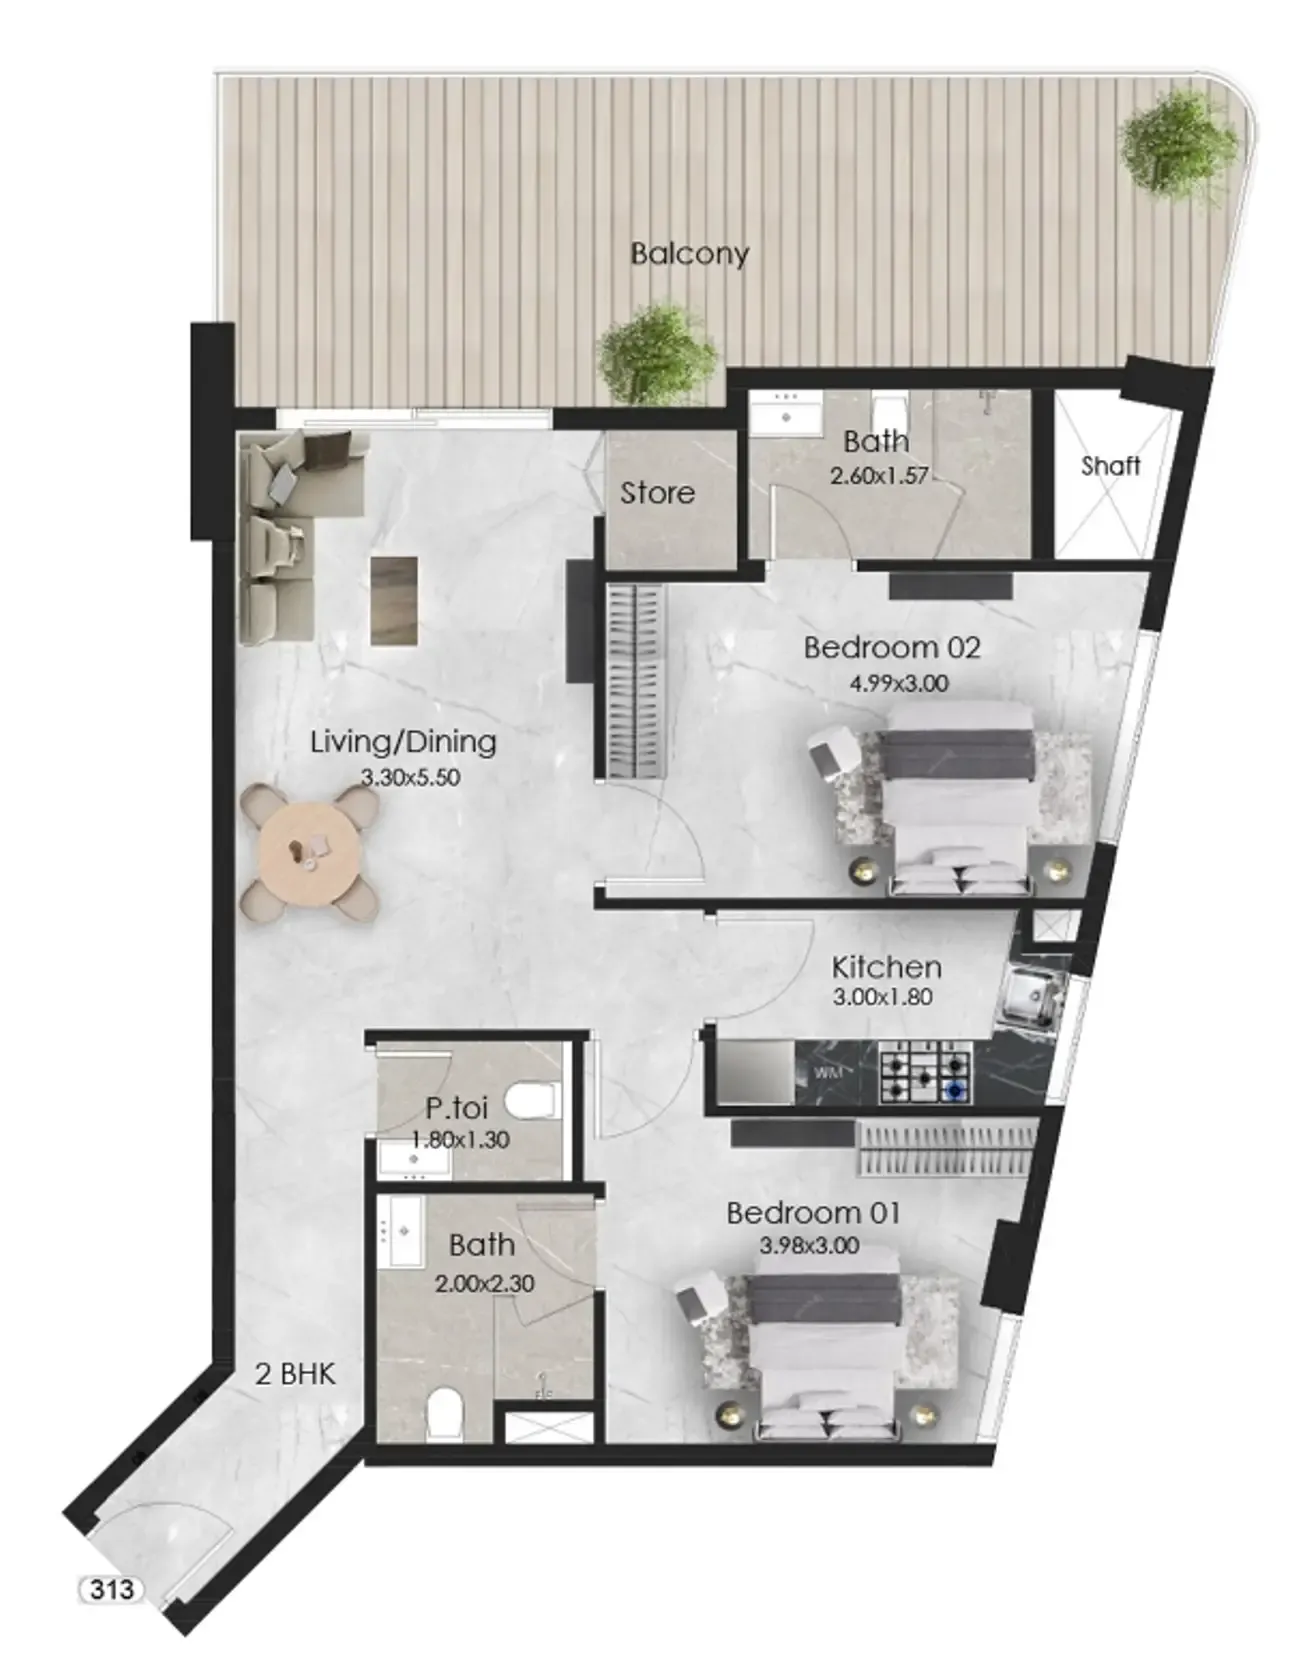 2 bed, plan 26, opens full size
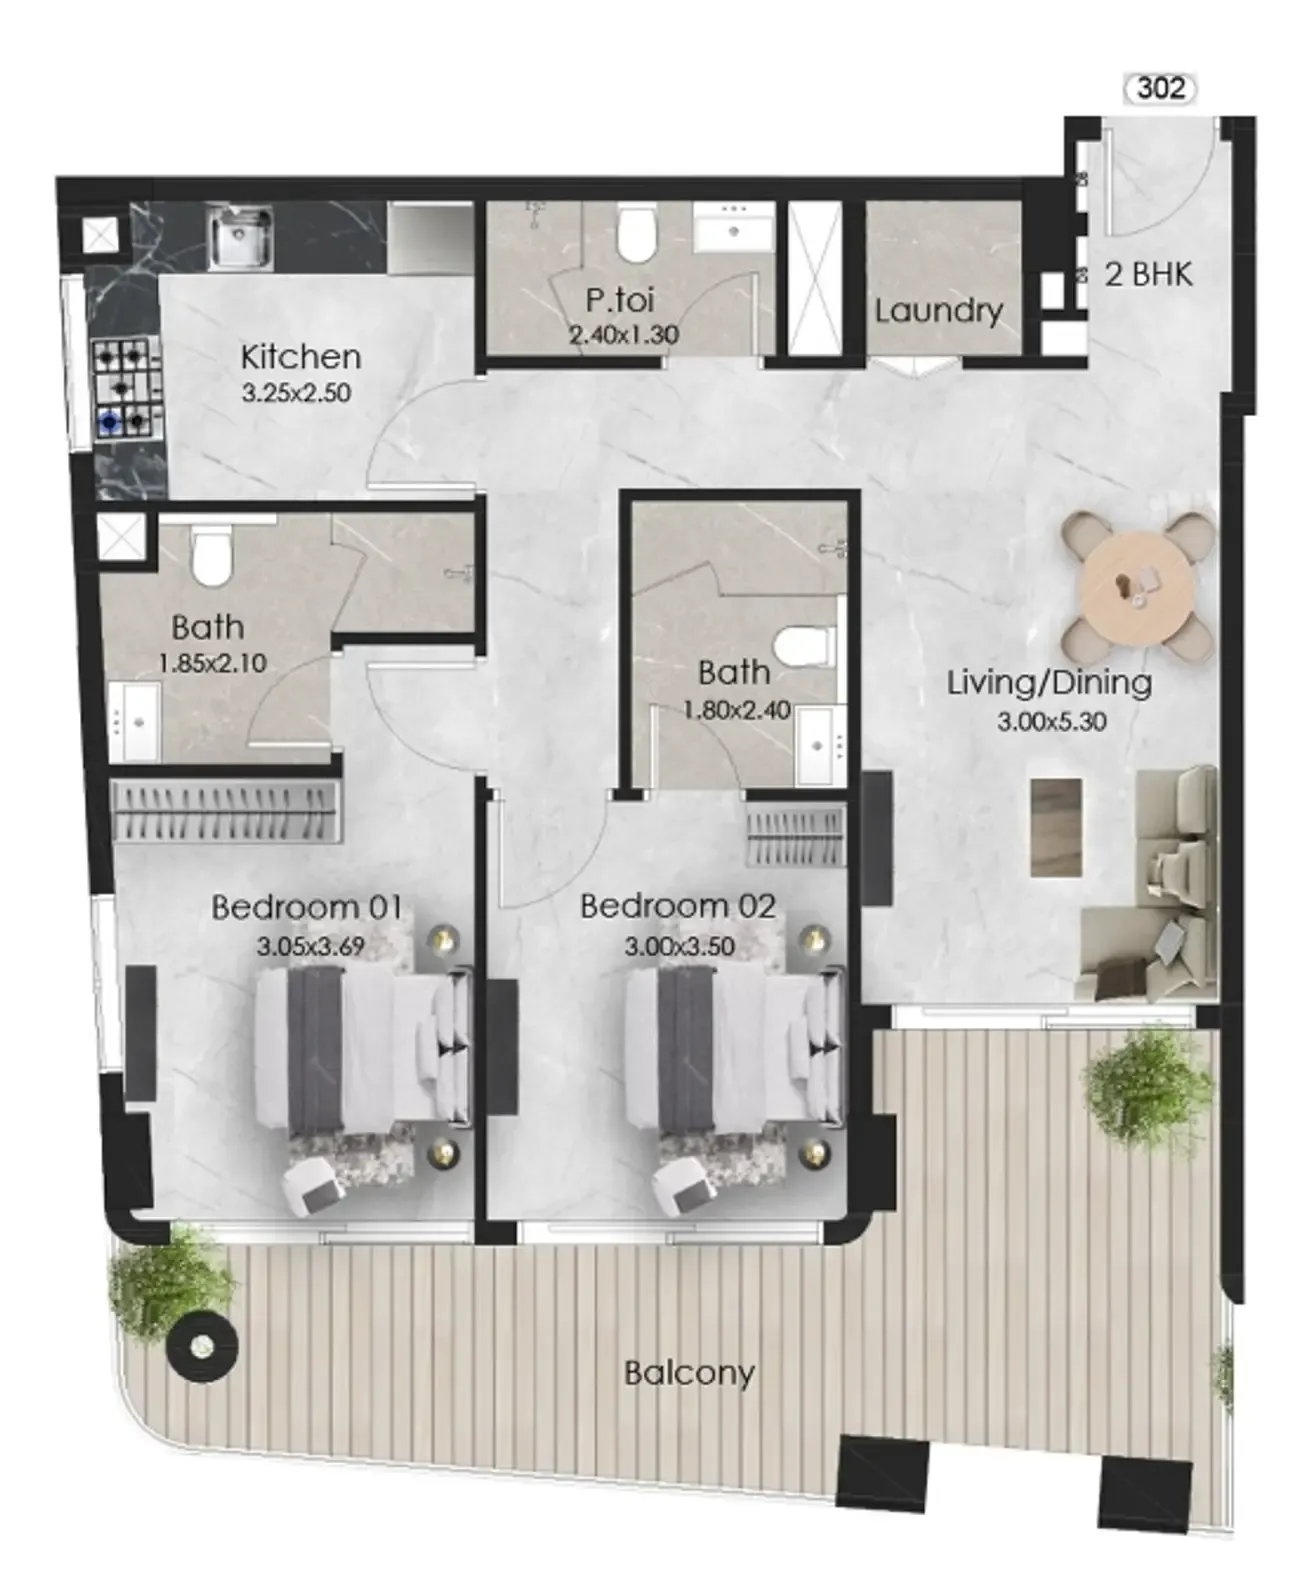 2 bed, plan 27, opens full size
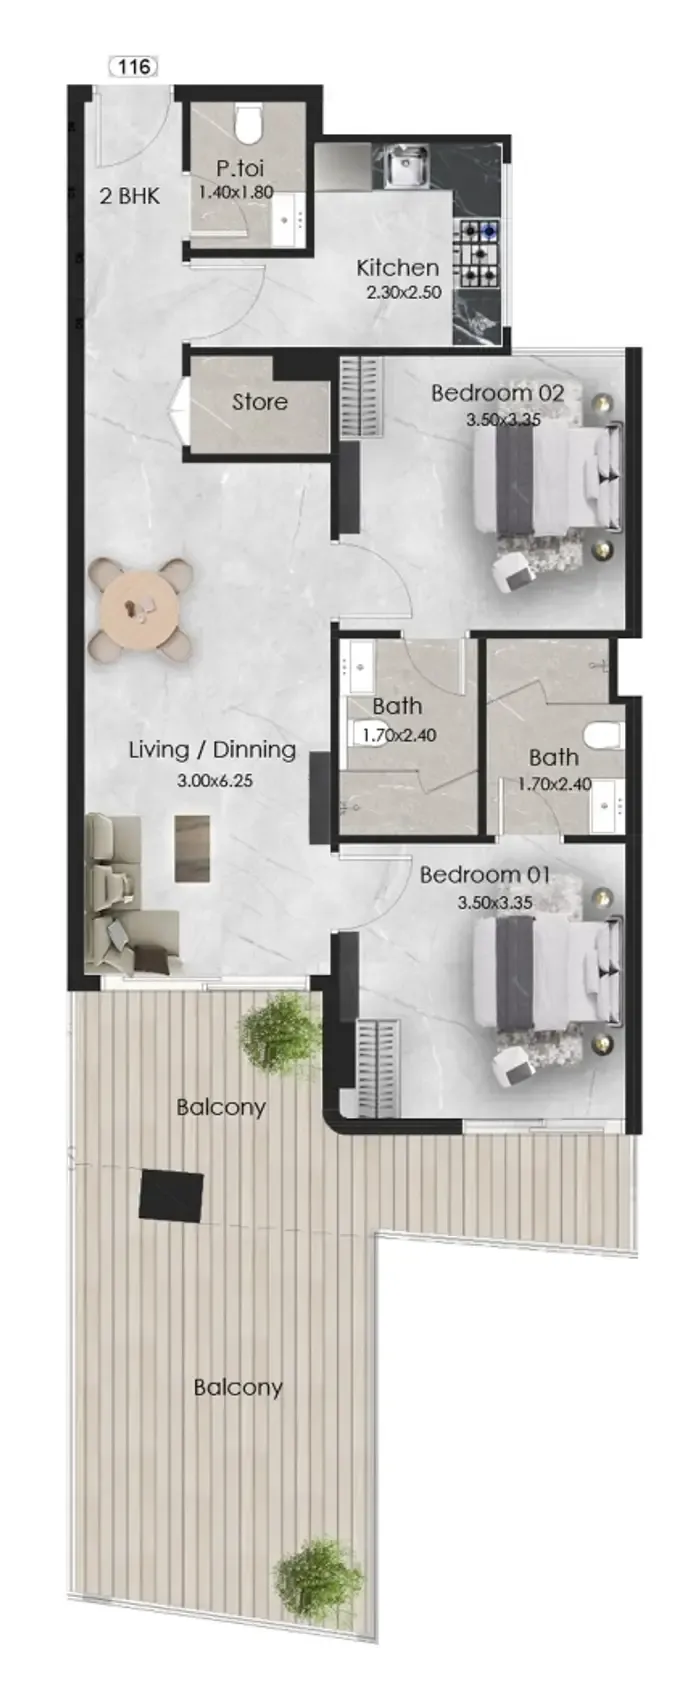 2 bed, plan 28, opens full size
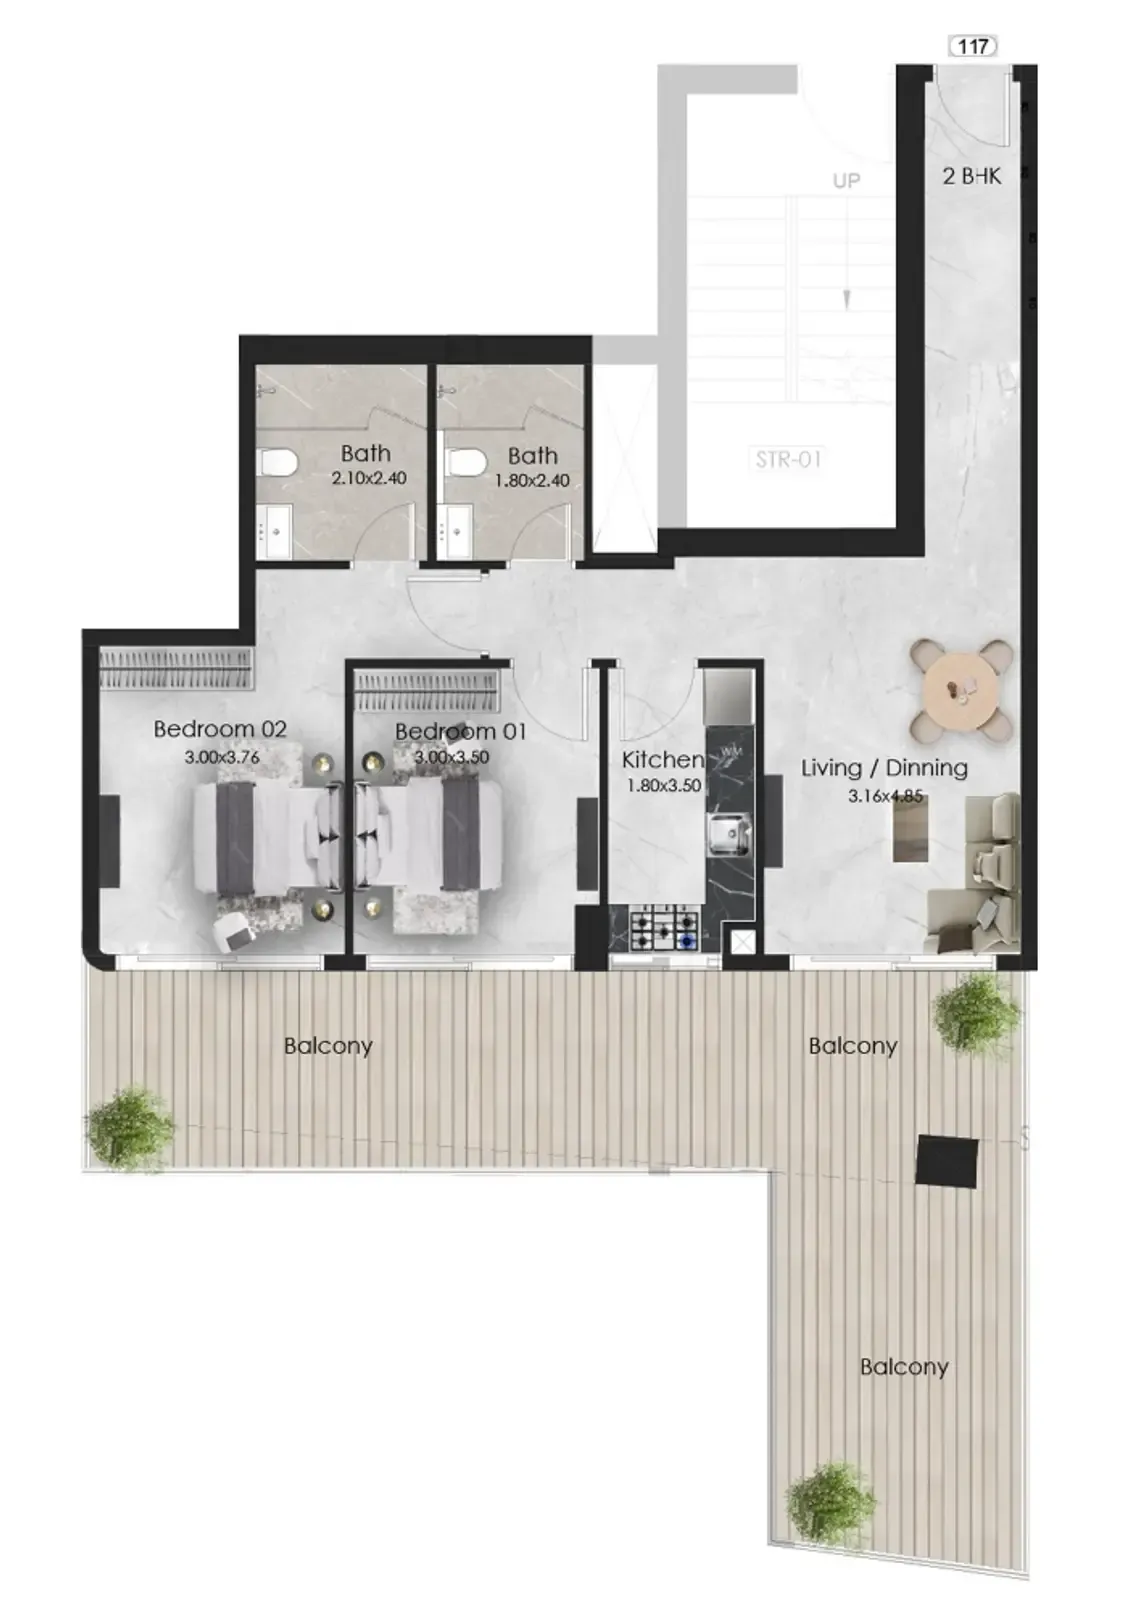 2 bed, plan 29, opens full size
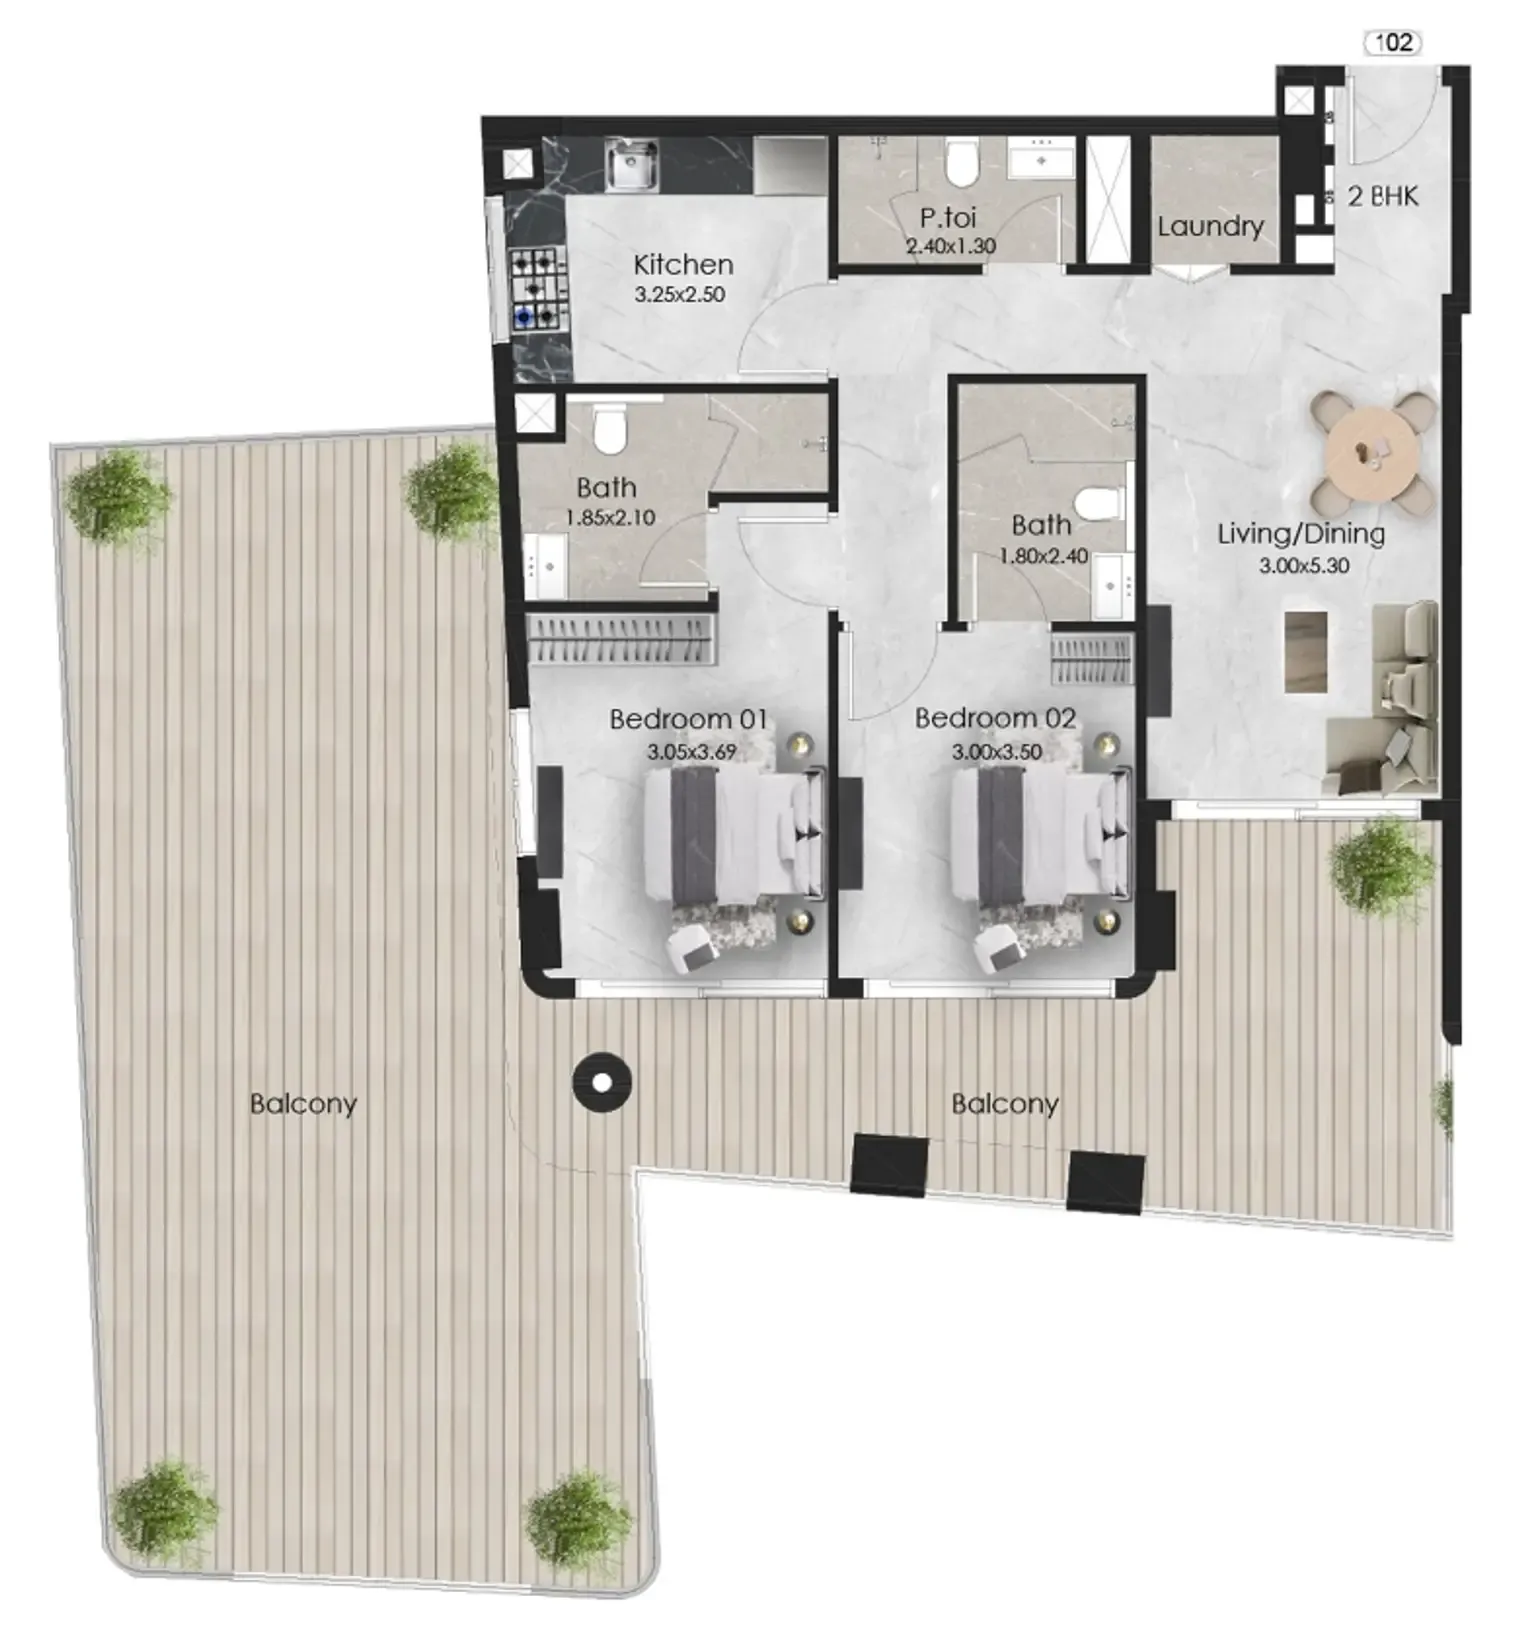 2 bed, plan 30, opens full size
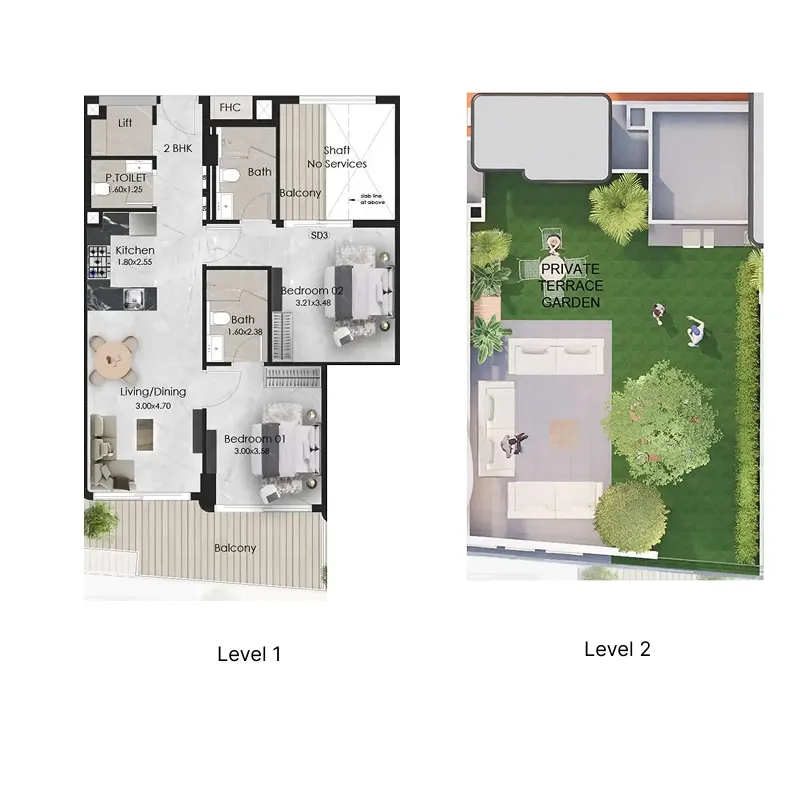 2 bed, plan 31, opens full size
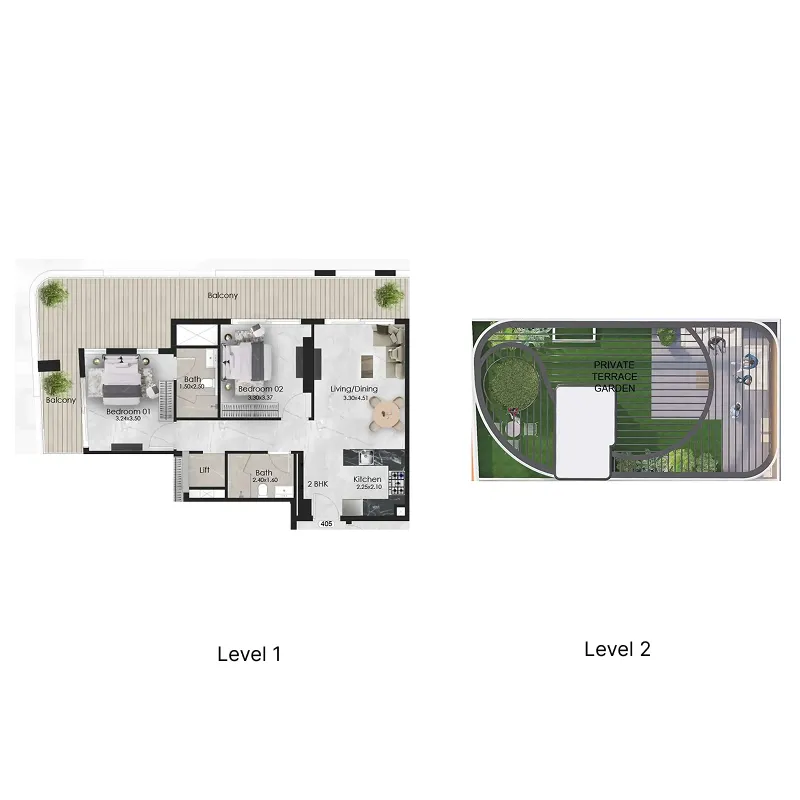 2 bed, plan 32, opens full size
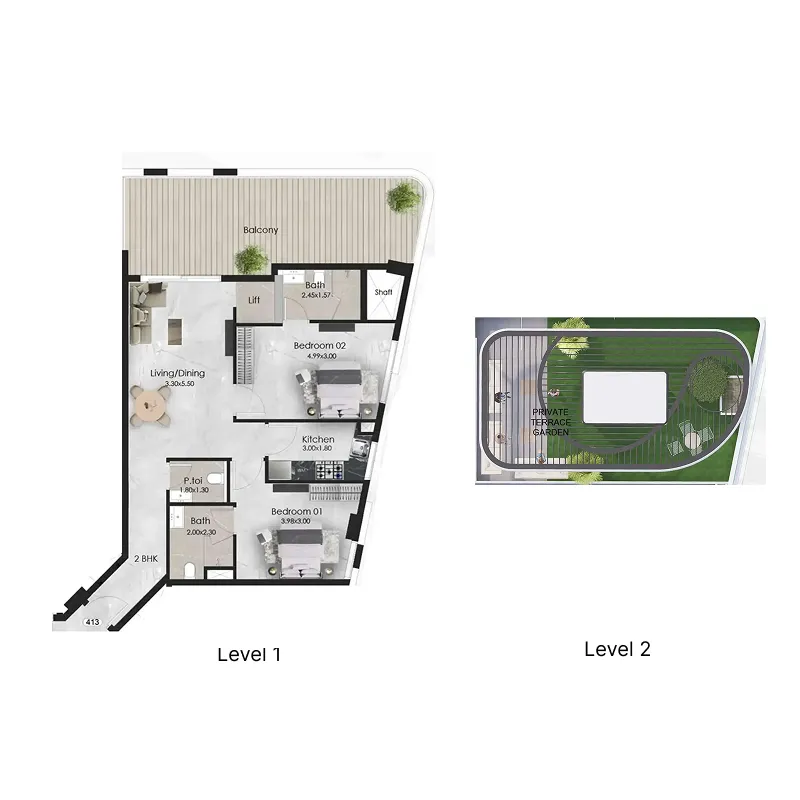 2 bed, plan 33, opens full size
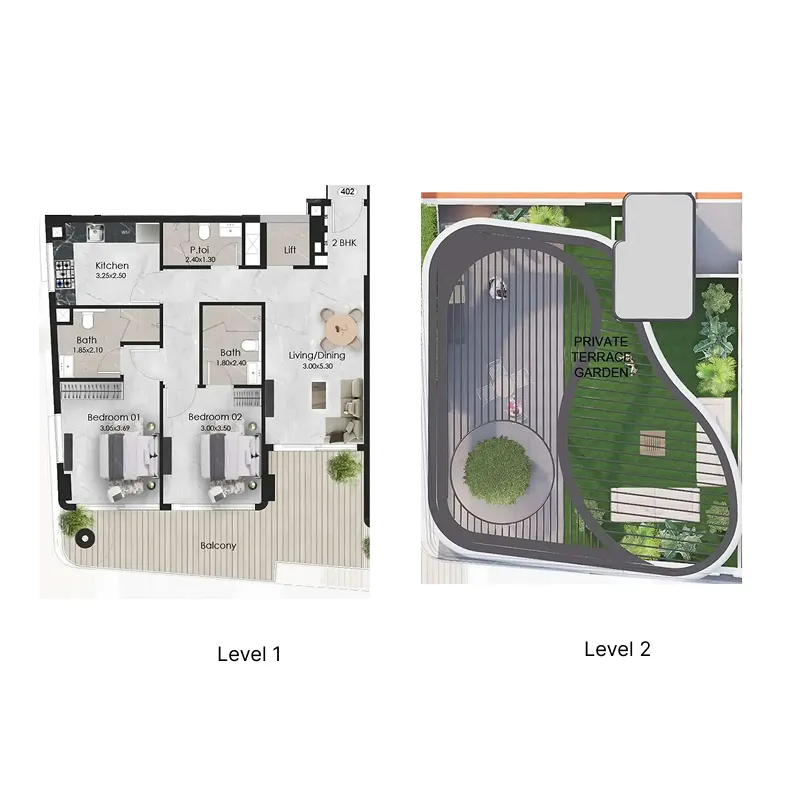 2 bed, plan 34, opens full size
 Aristo Floorplans floor plan, opens full size

Master plan

Amenities
- Infinity Pool
- Gym
- Outdoor Cinema
- Outdoor Yoga
- Kids' Play Area
- Cricket Pitch
- Jogging Track
- BBQ Area
- Private Terrace
Location
Dubai South, Dubai. Open in Google Maps