International City

Ayami Residence

Price
From AED 896,955
Status
Handover Q4 2028
Developer
AYAT Development

No commission when you buy from the developer through Found.

In short

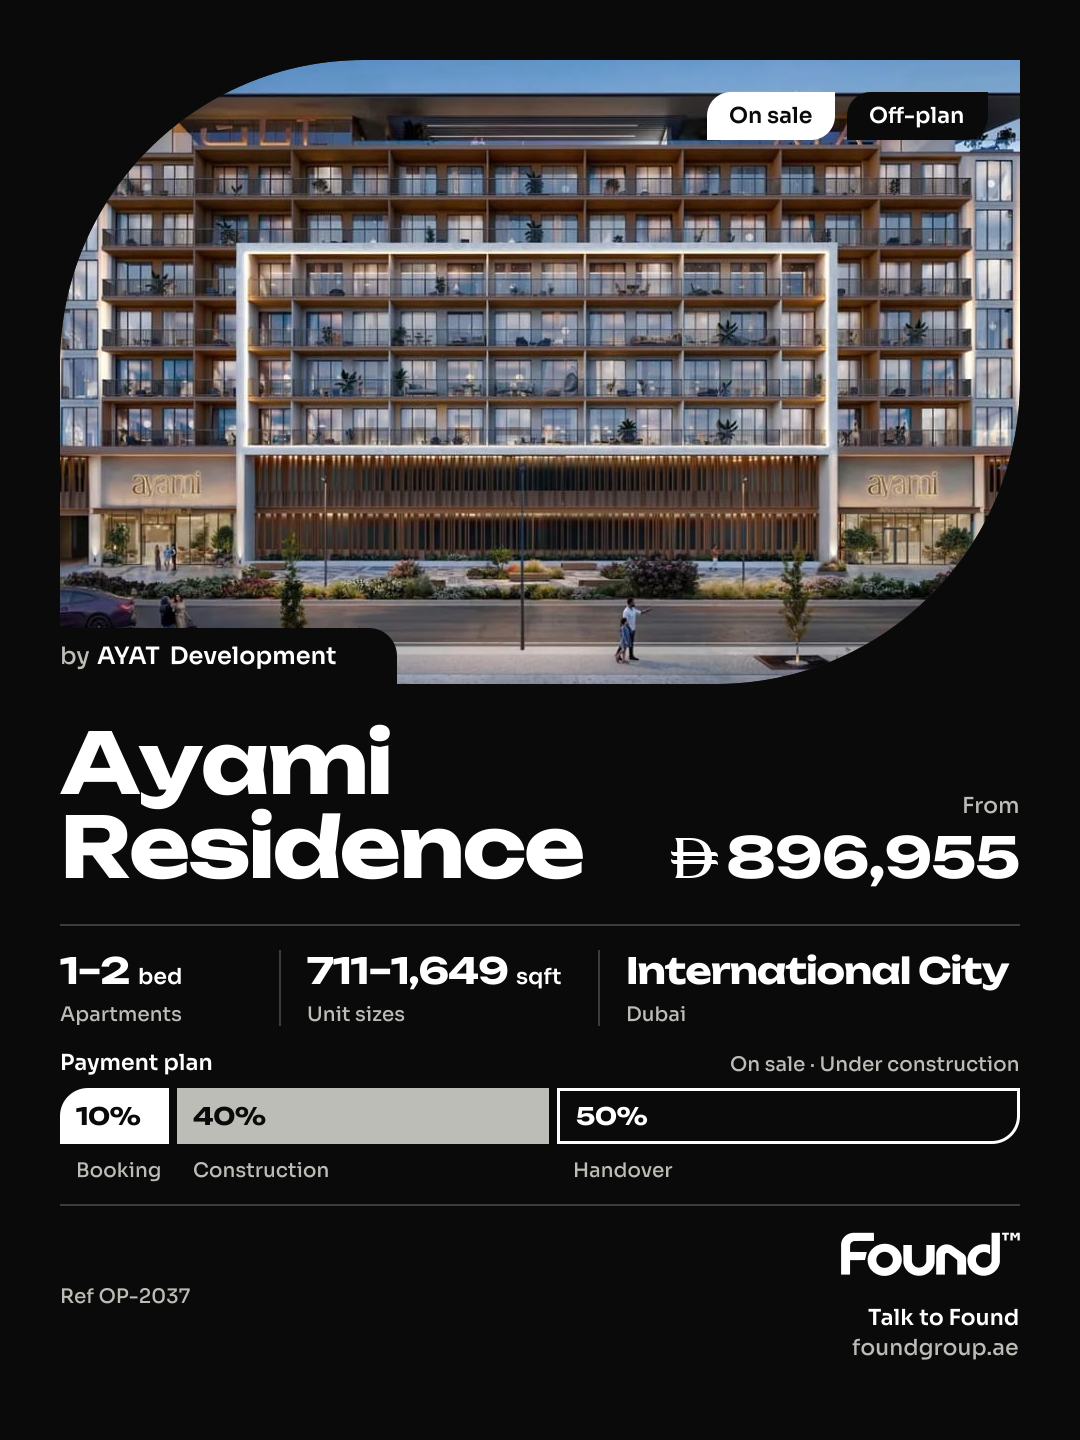
  • Ayami Residence is an off-plan project by AYAT Development in International City, Dubai.
  • Apartments, 1 to 2 bedrooms, 711–1,649 sqft.
  • Prices start at AED 896,955, about AED 1,236 per sqft, against a median of AED 1,260 per sqft for the 19 projects on sale in International City.
  • Handover is due Q4 2028.
  • Payment plan: 10% on booking, 40% during construction and 50% on handover.
  • Service charge: AED 14 per sqft a year.
  • Escrow account no. 0205915812404.
  • No commission when you buy from the developer through Found.

Launched · Prices checked

Key facts

Sales status
On sale
Launch date
April 2026
Construction
Apr 2026 to Dec 2028
Community
International City
Property types
Apartment
Bedrooms
1–2
Sizes
711–1,649 sqft
Units for sale
111
Furnishing
Semi-furnished
Parking
1 space
Service charge
AED 14 per sqft a year
Escrow
RegisteredNo. 0205915812404

Payment plan

  • 10% on booking
  • 40% during construction
  • 50% on handover

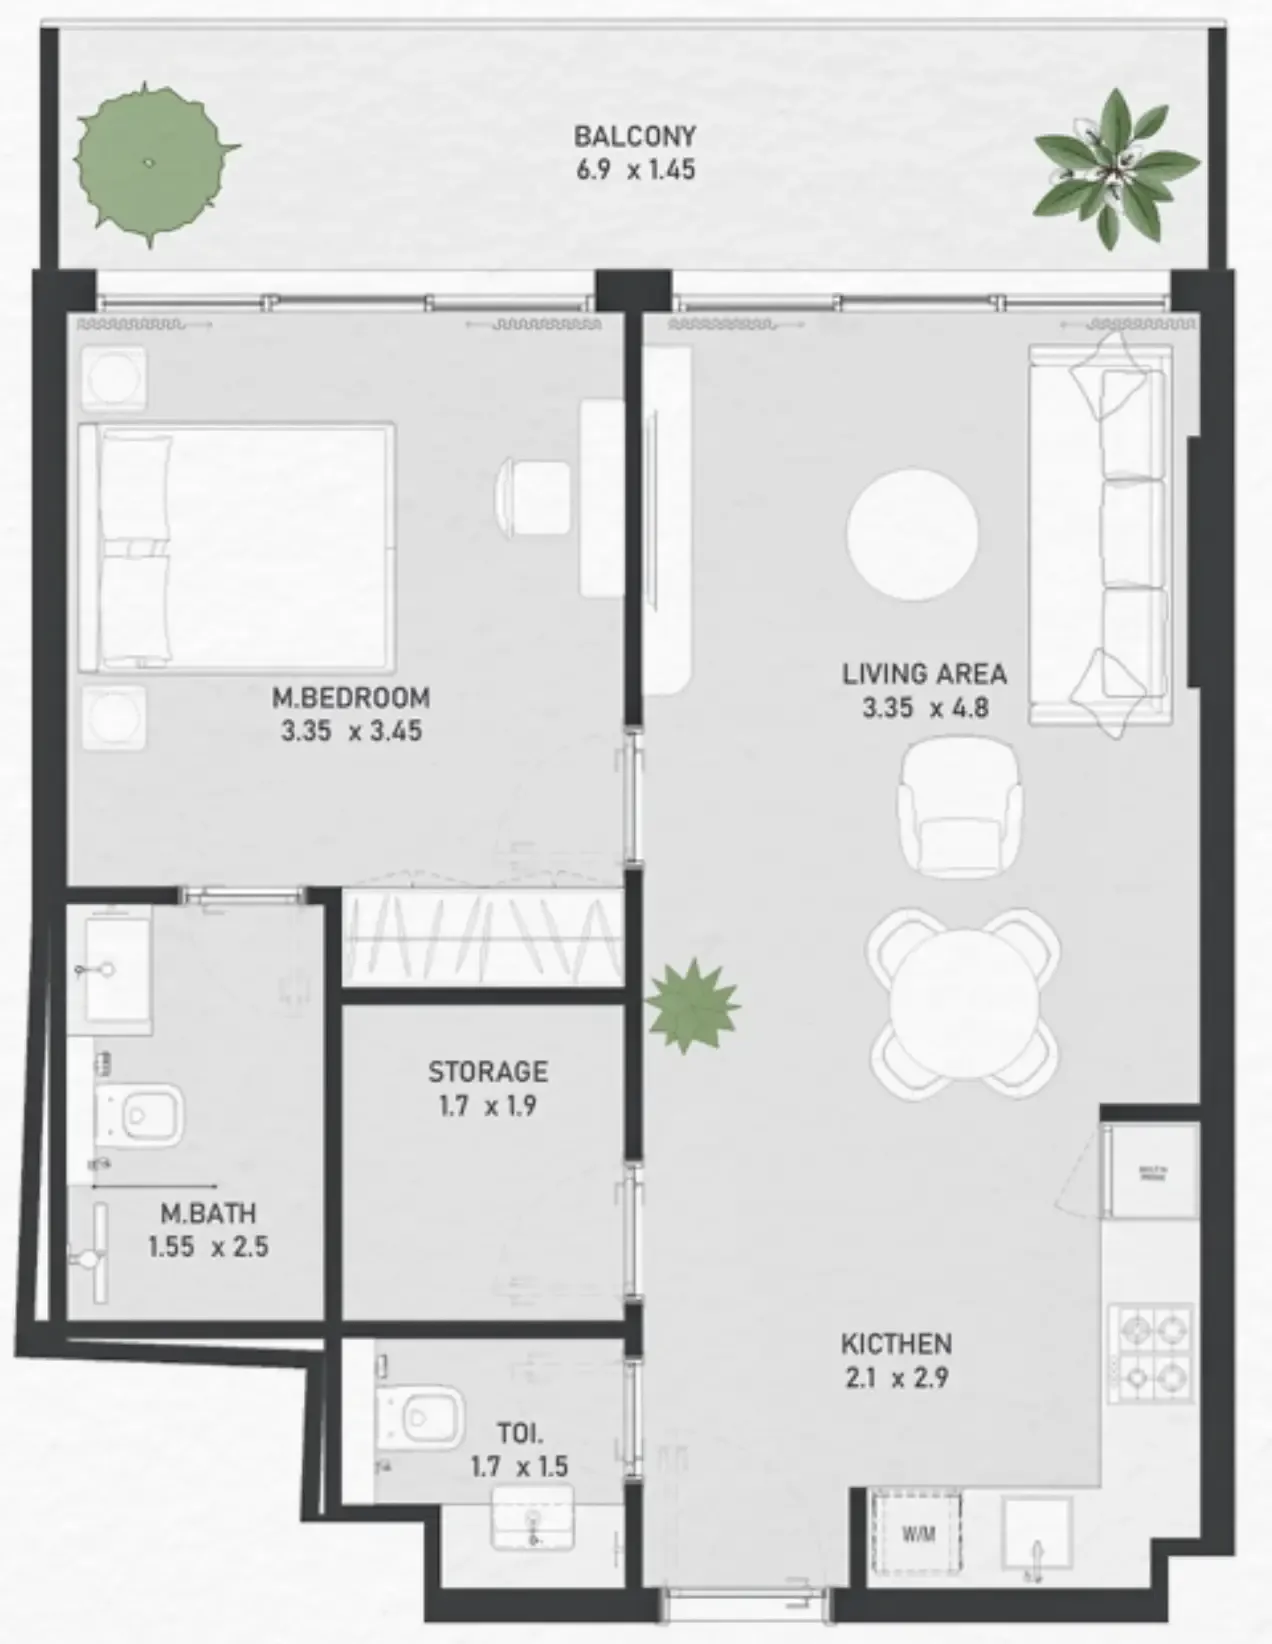
Unit types and floor plans

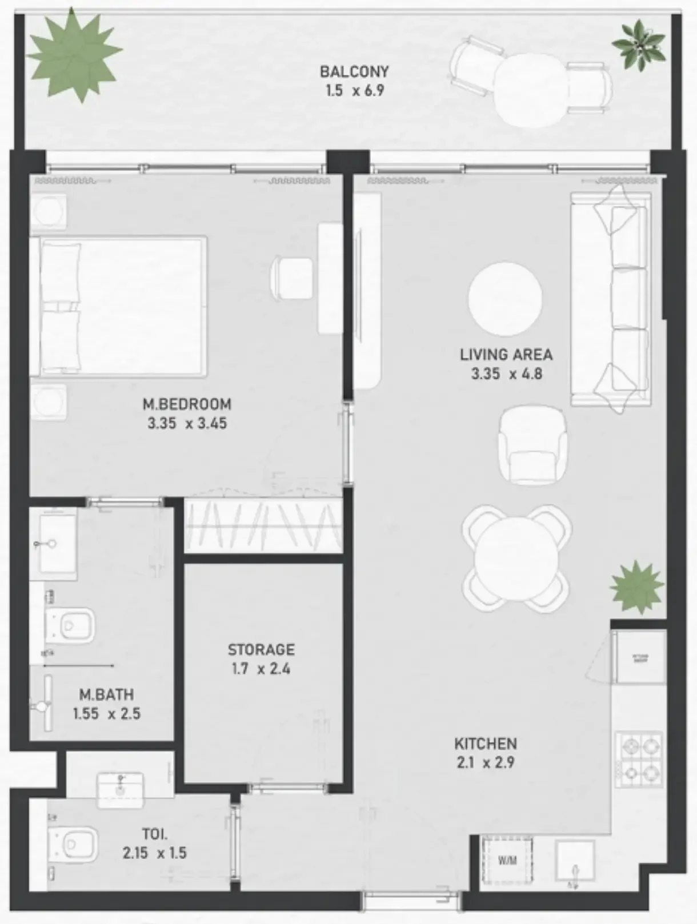
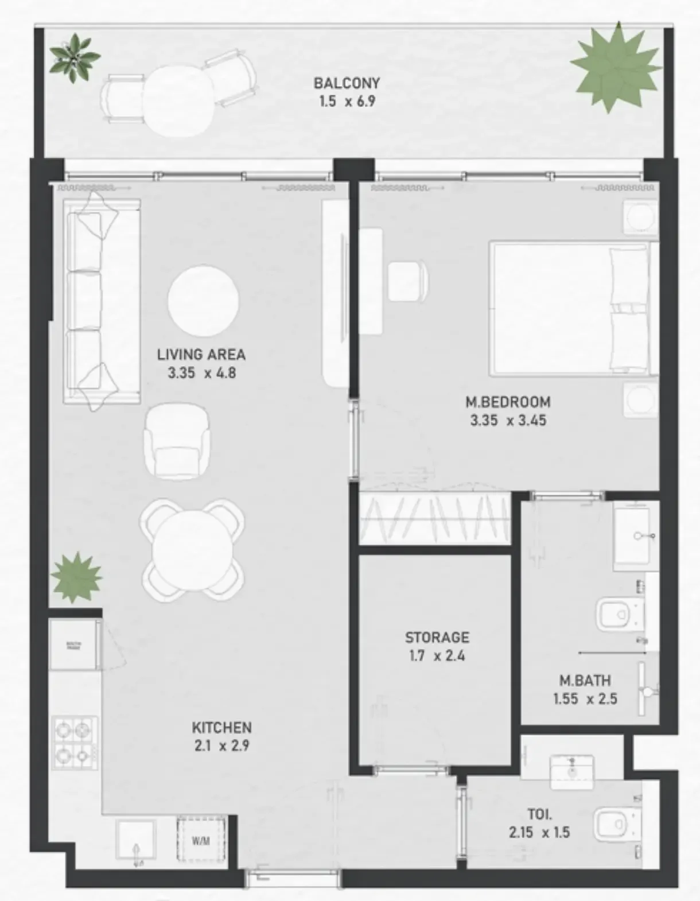
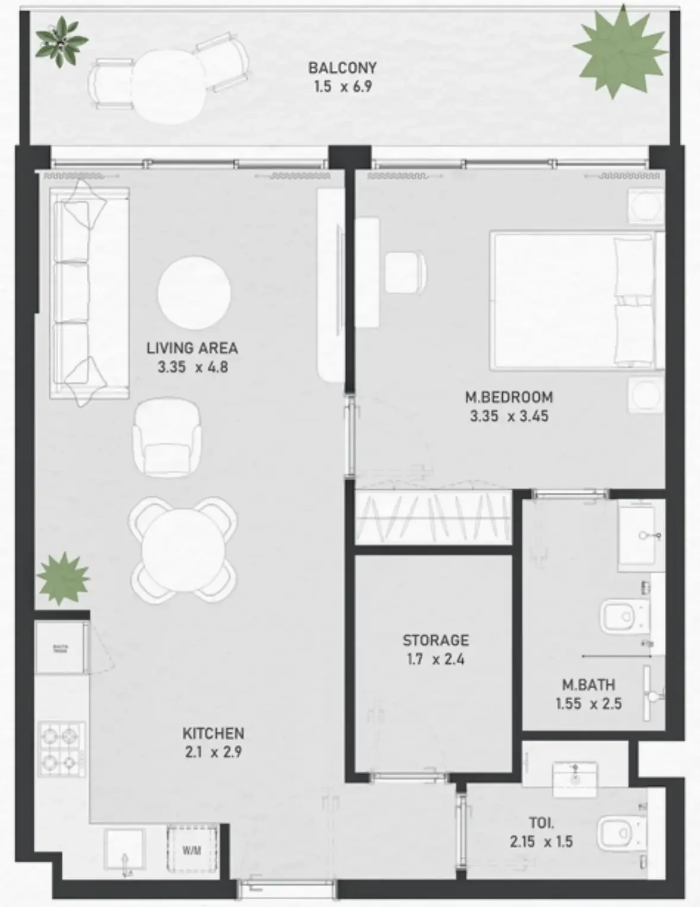
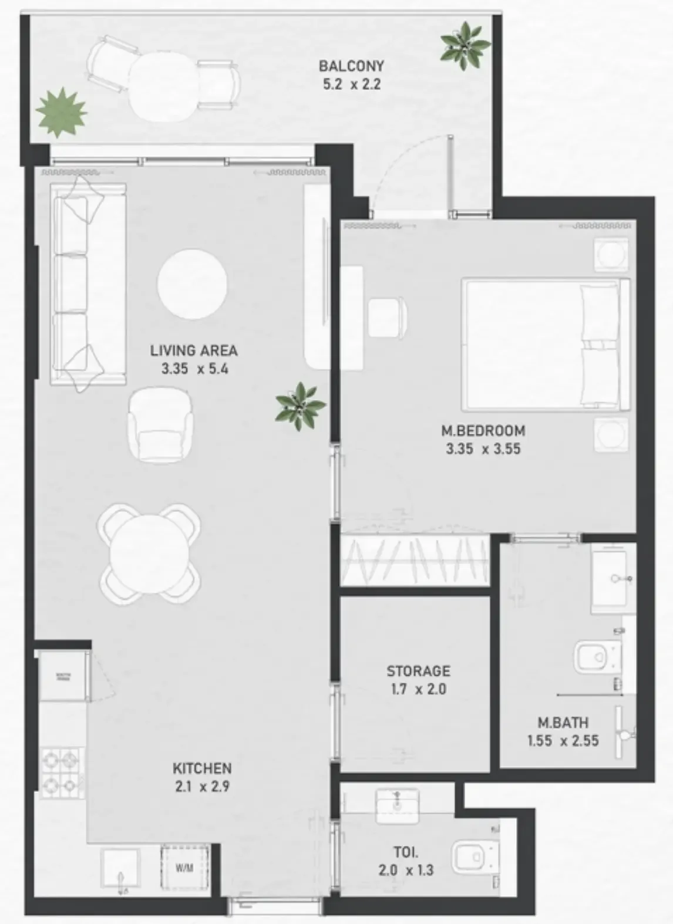
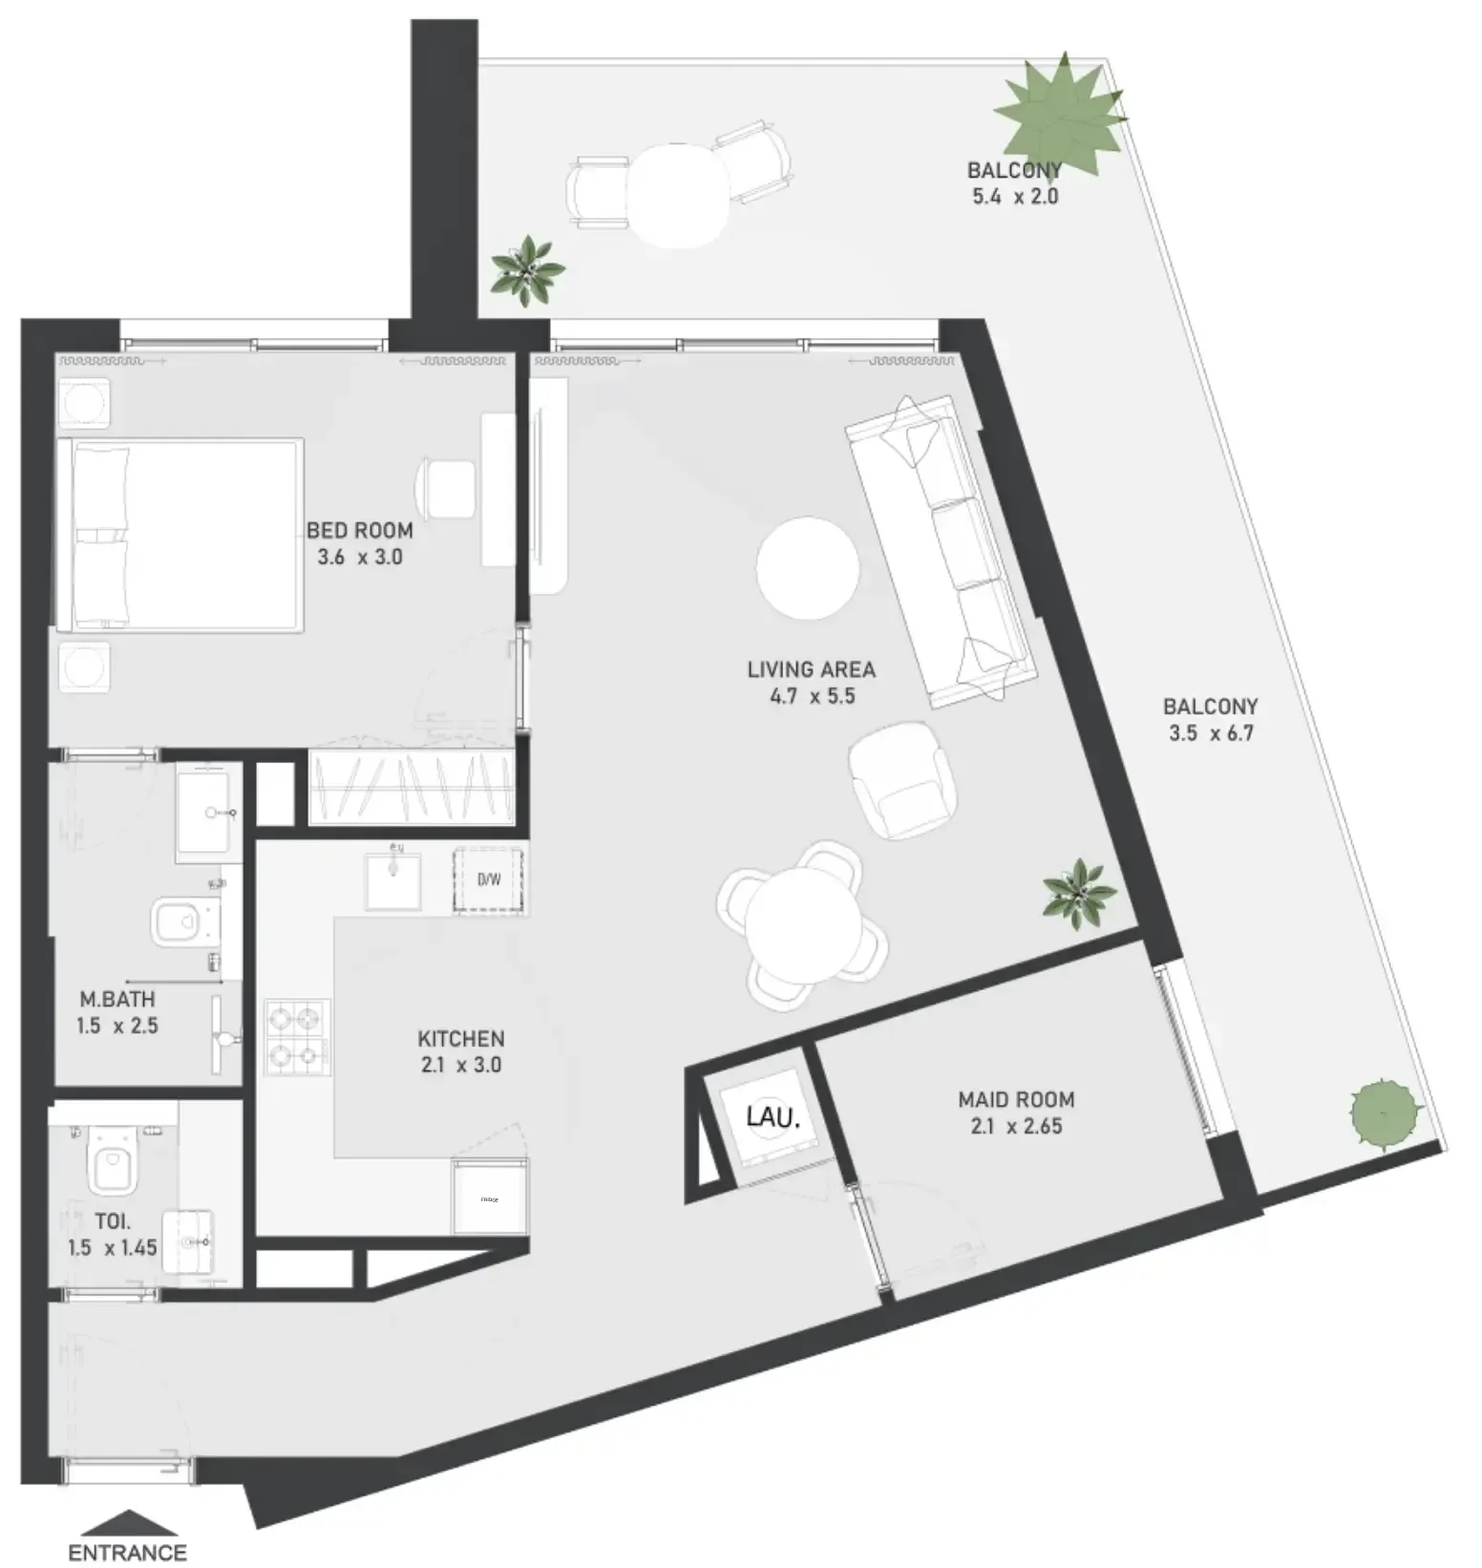
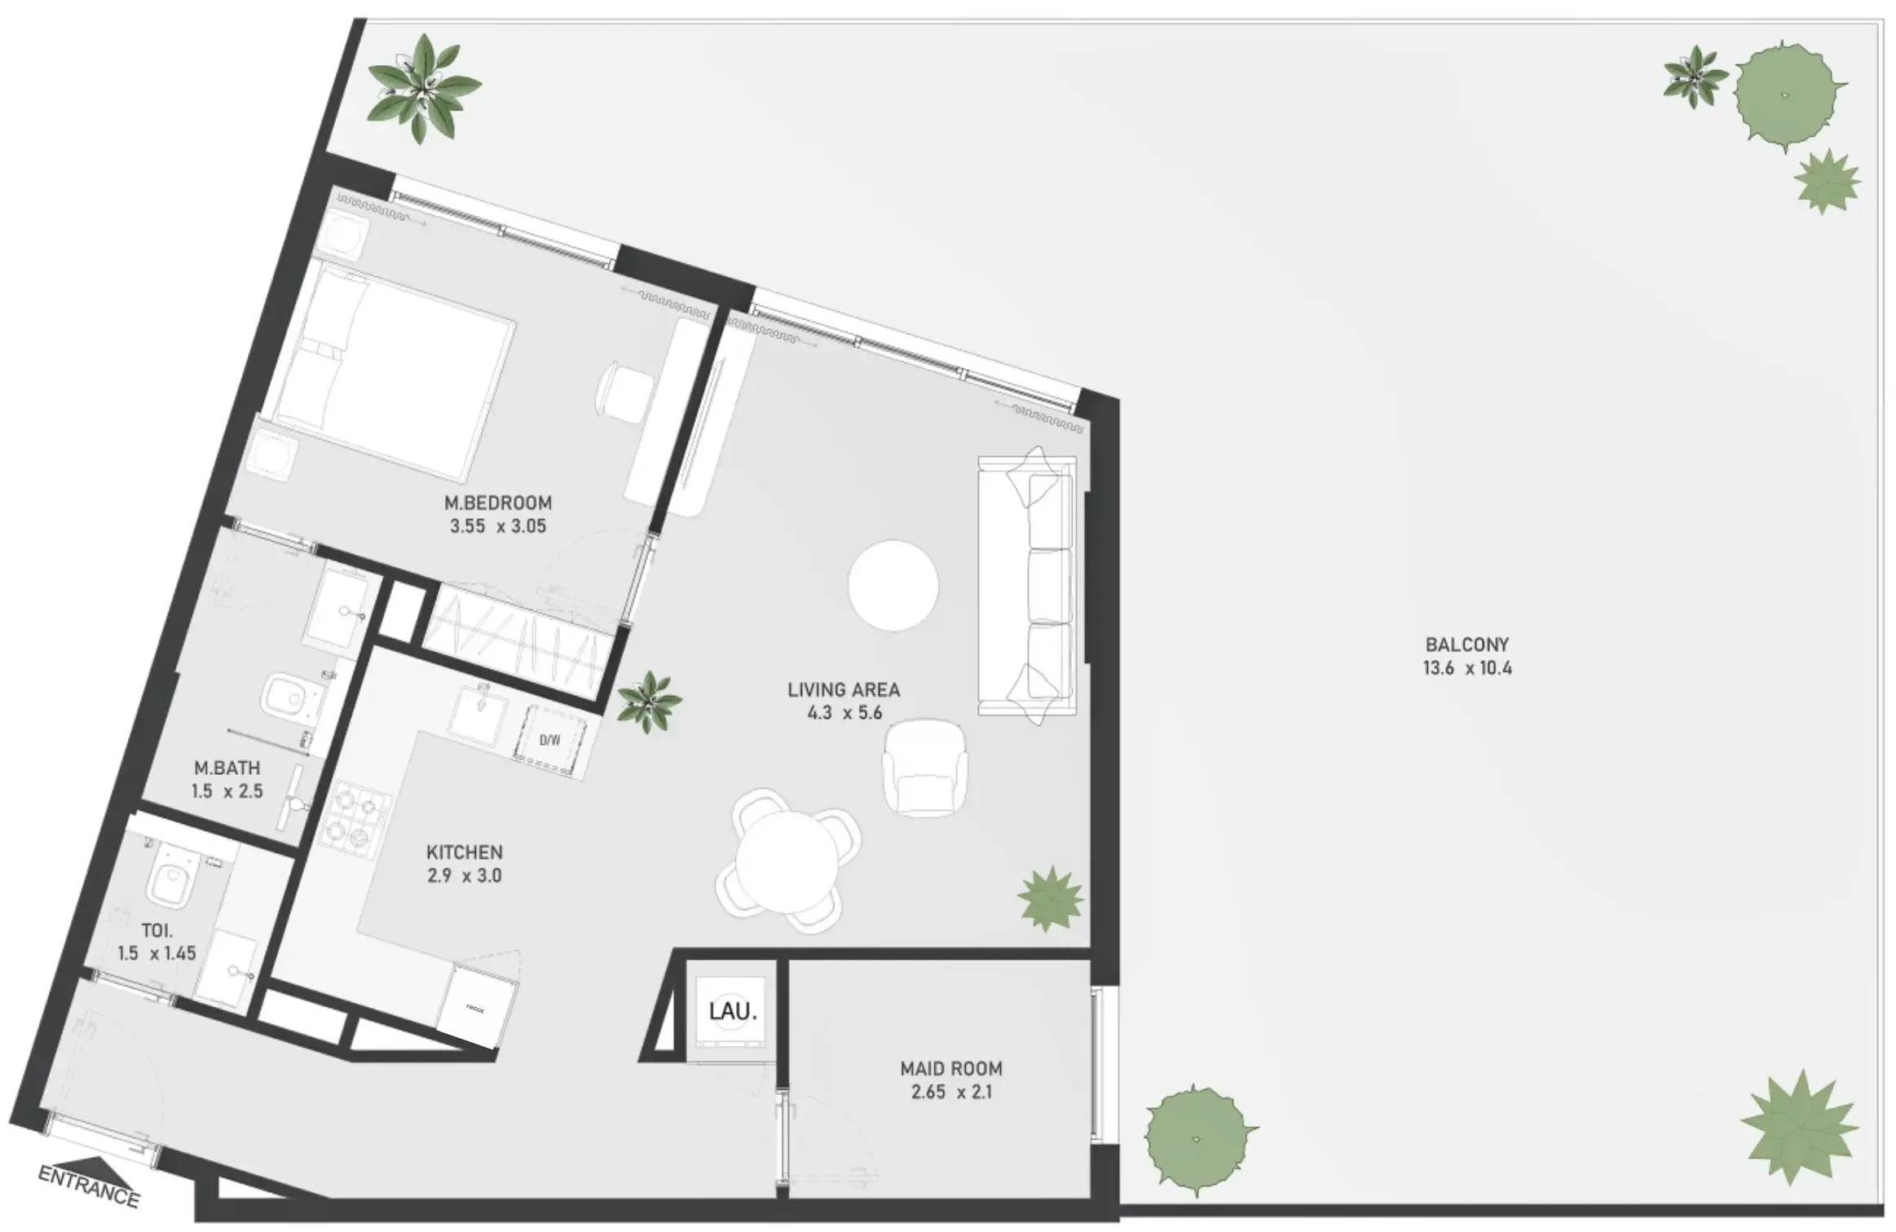
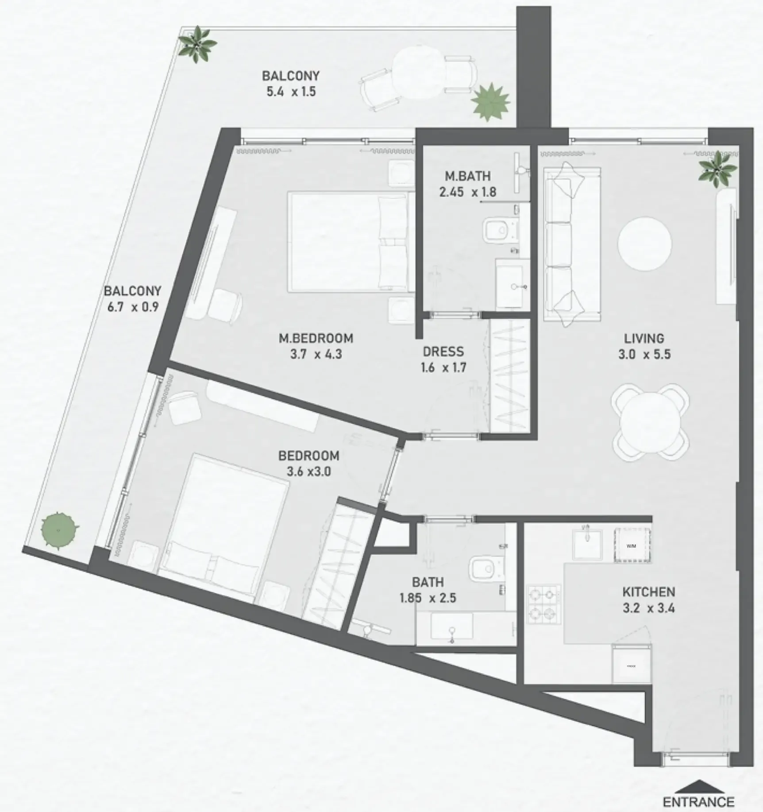
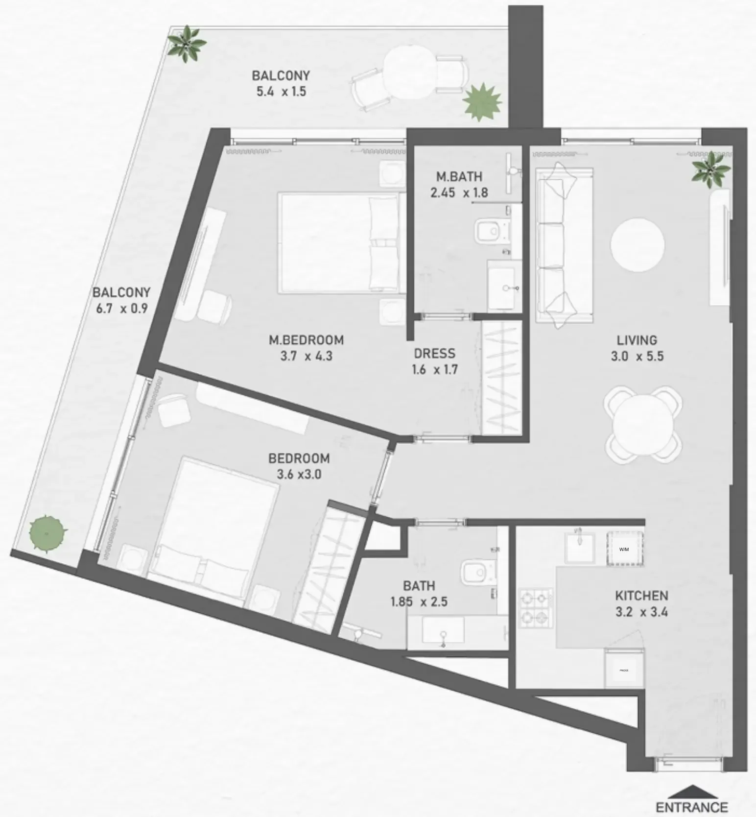
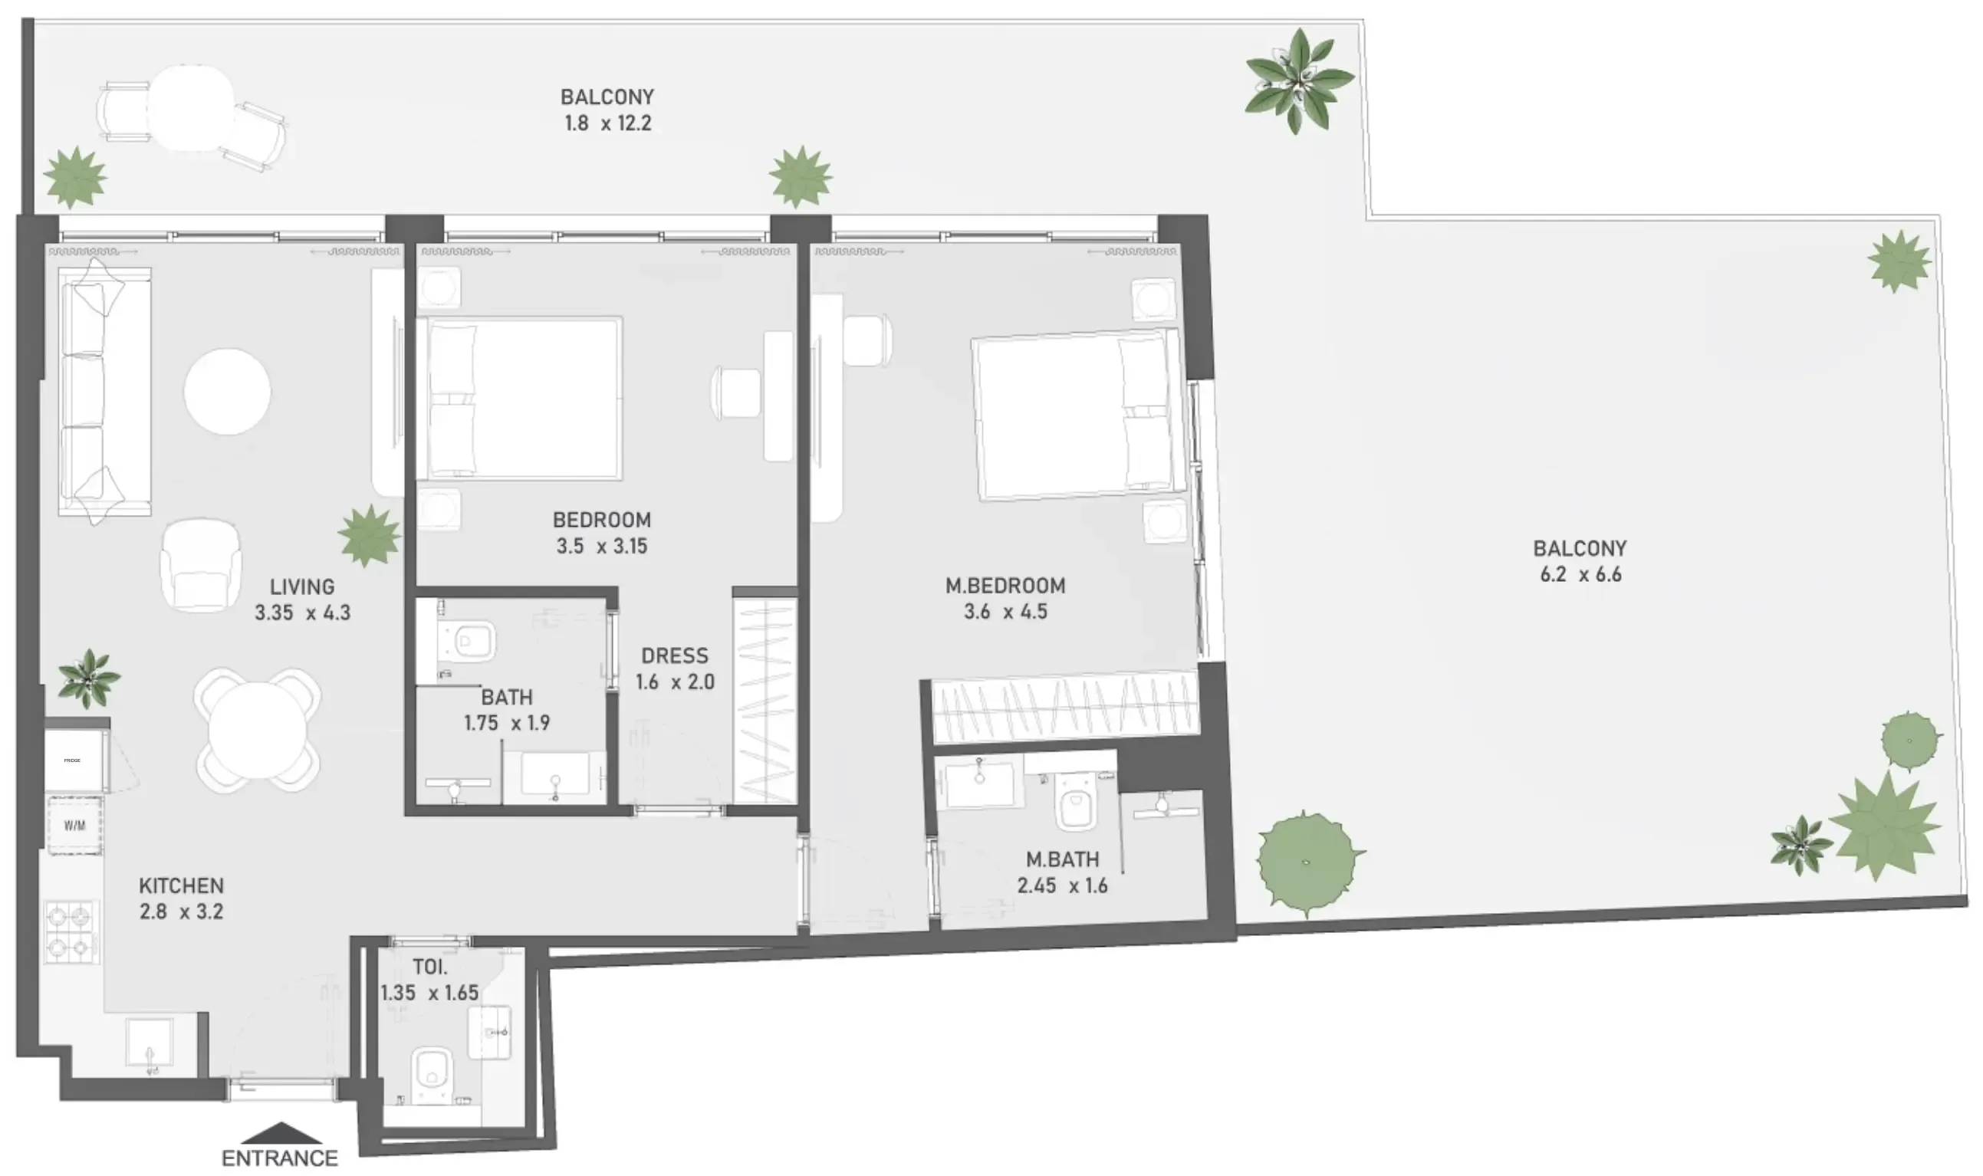
30 unit types,682–1,649 sqft,from AED 864,374

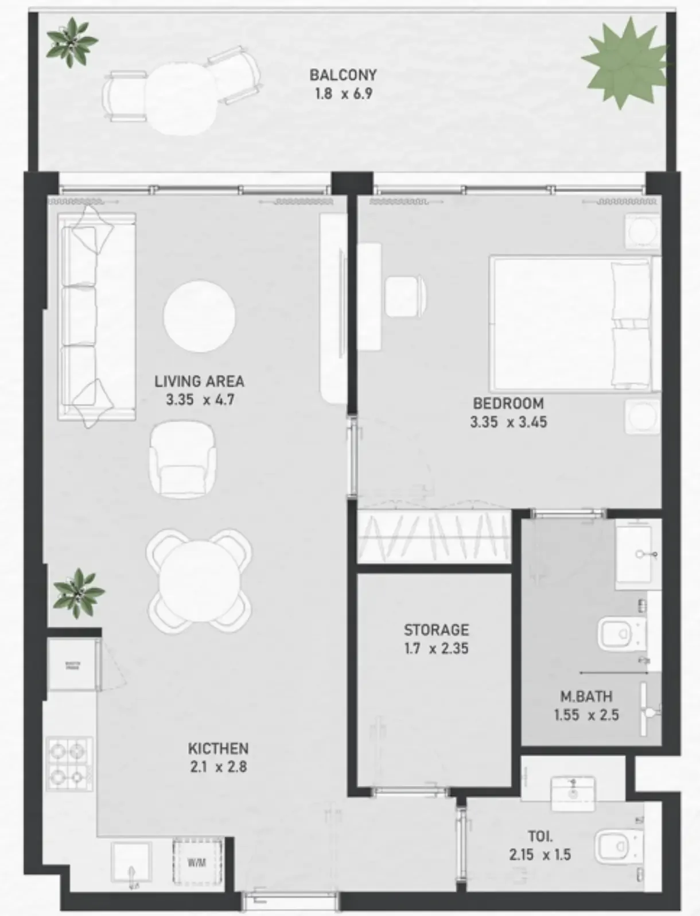
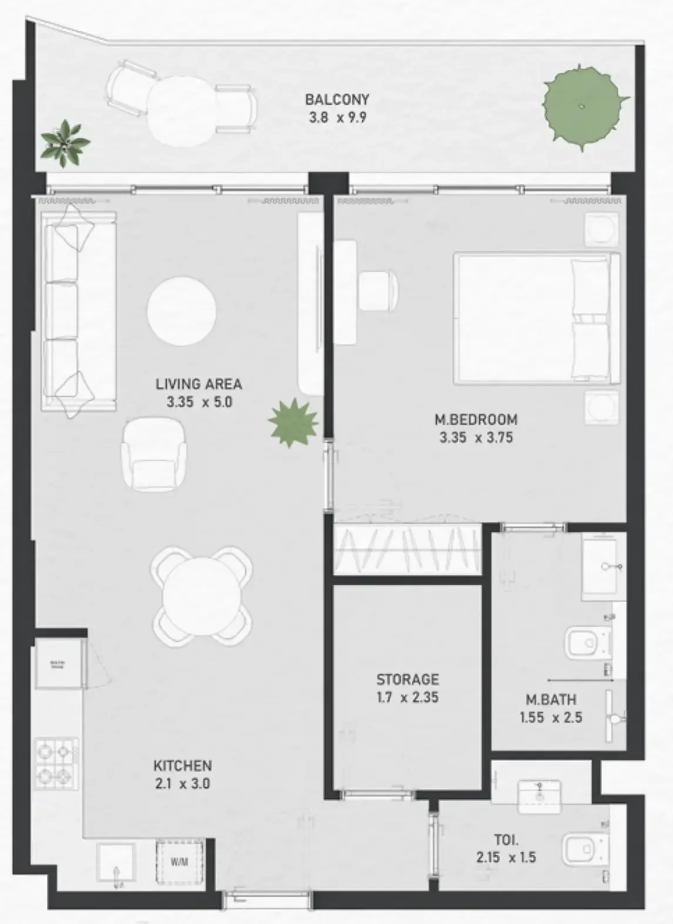
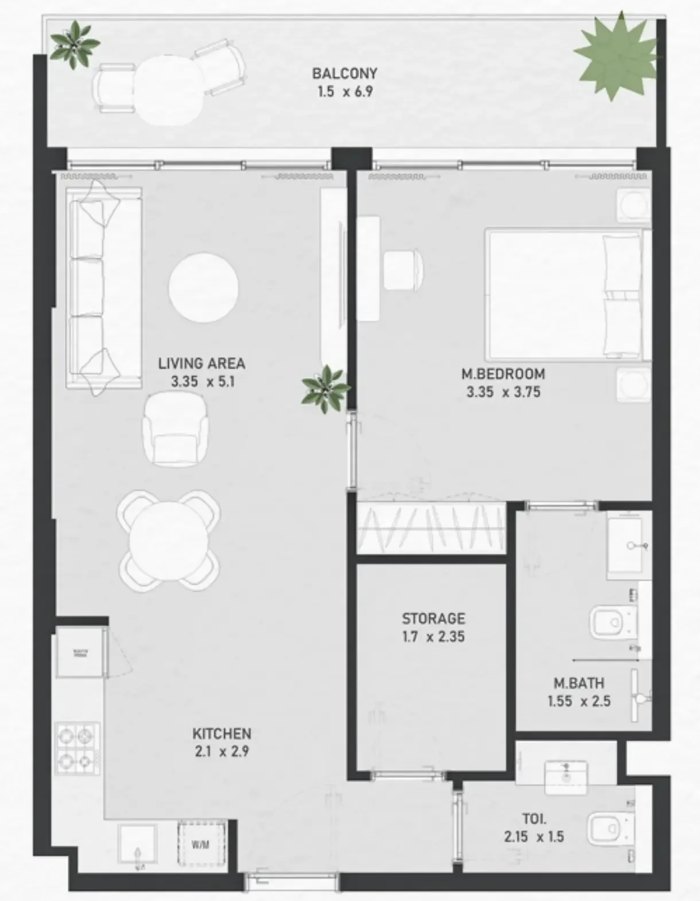
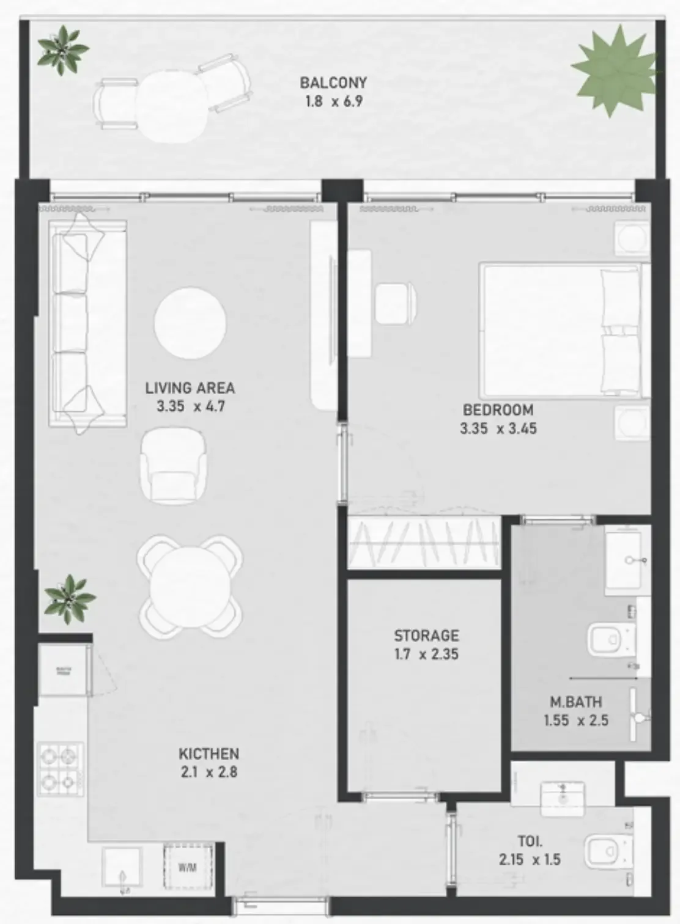
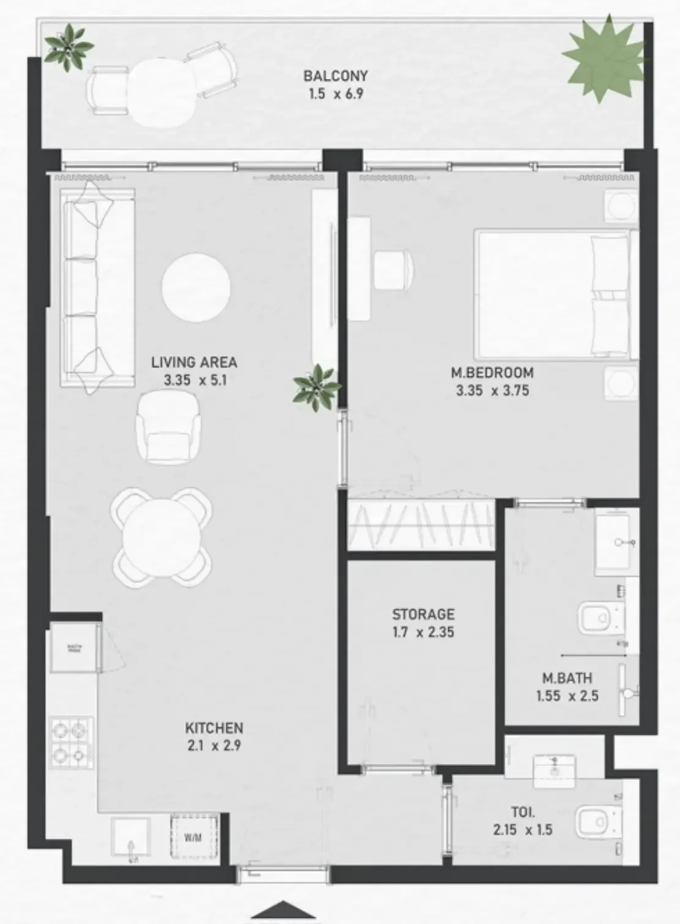
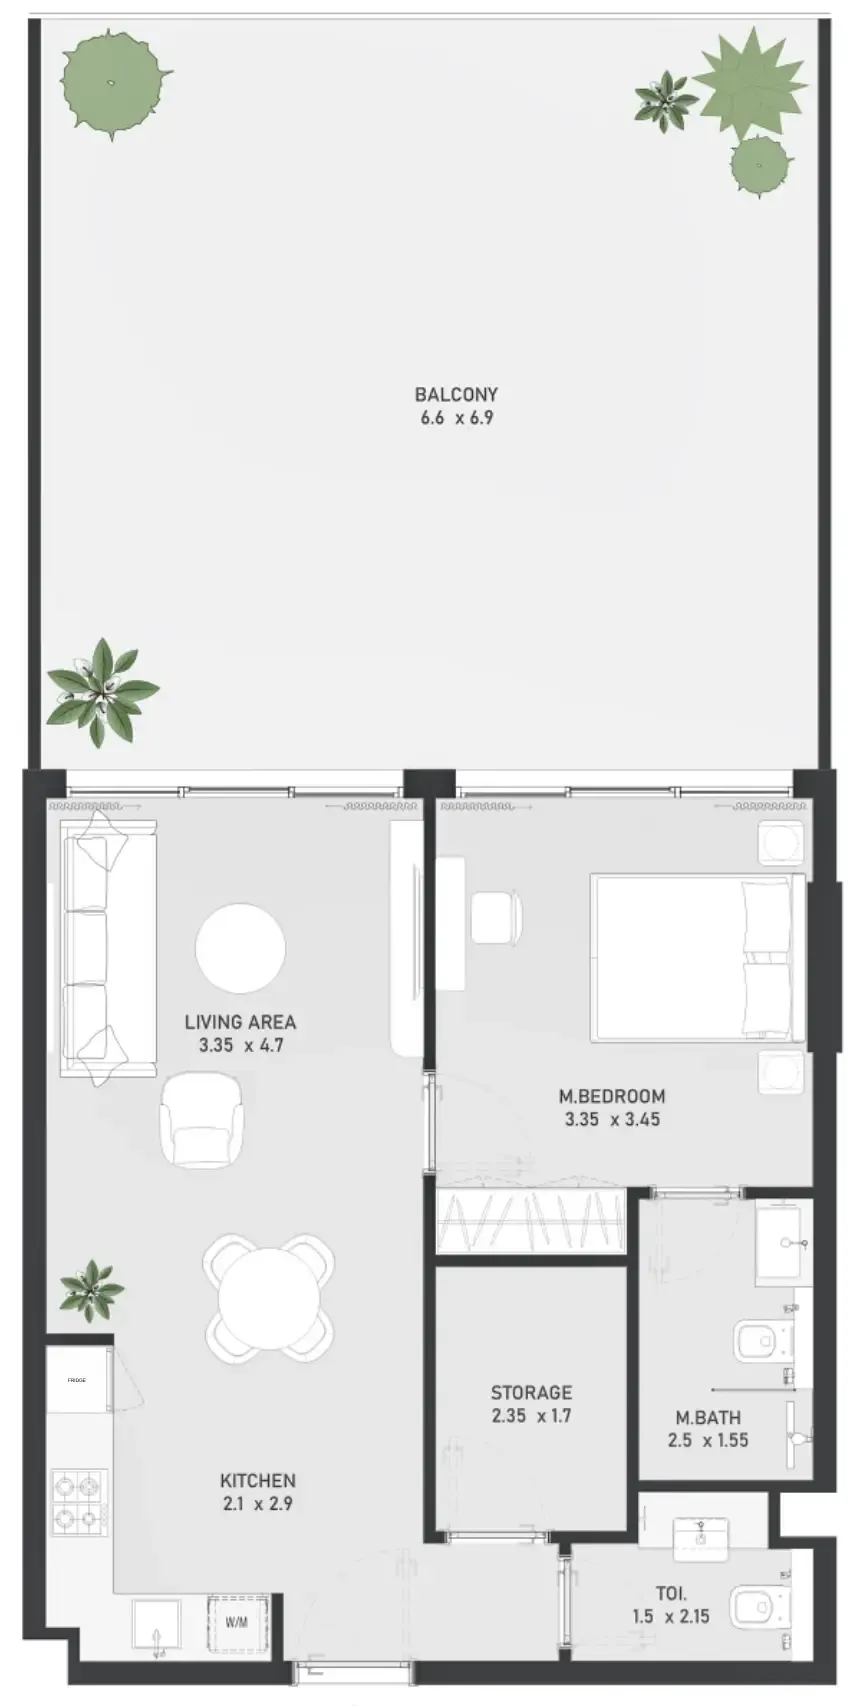
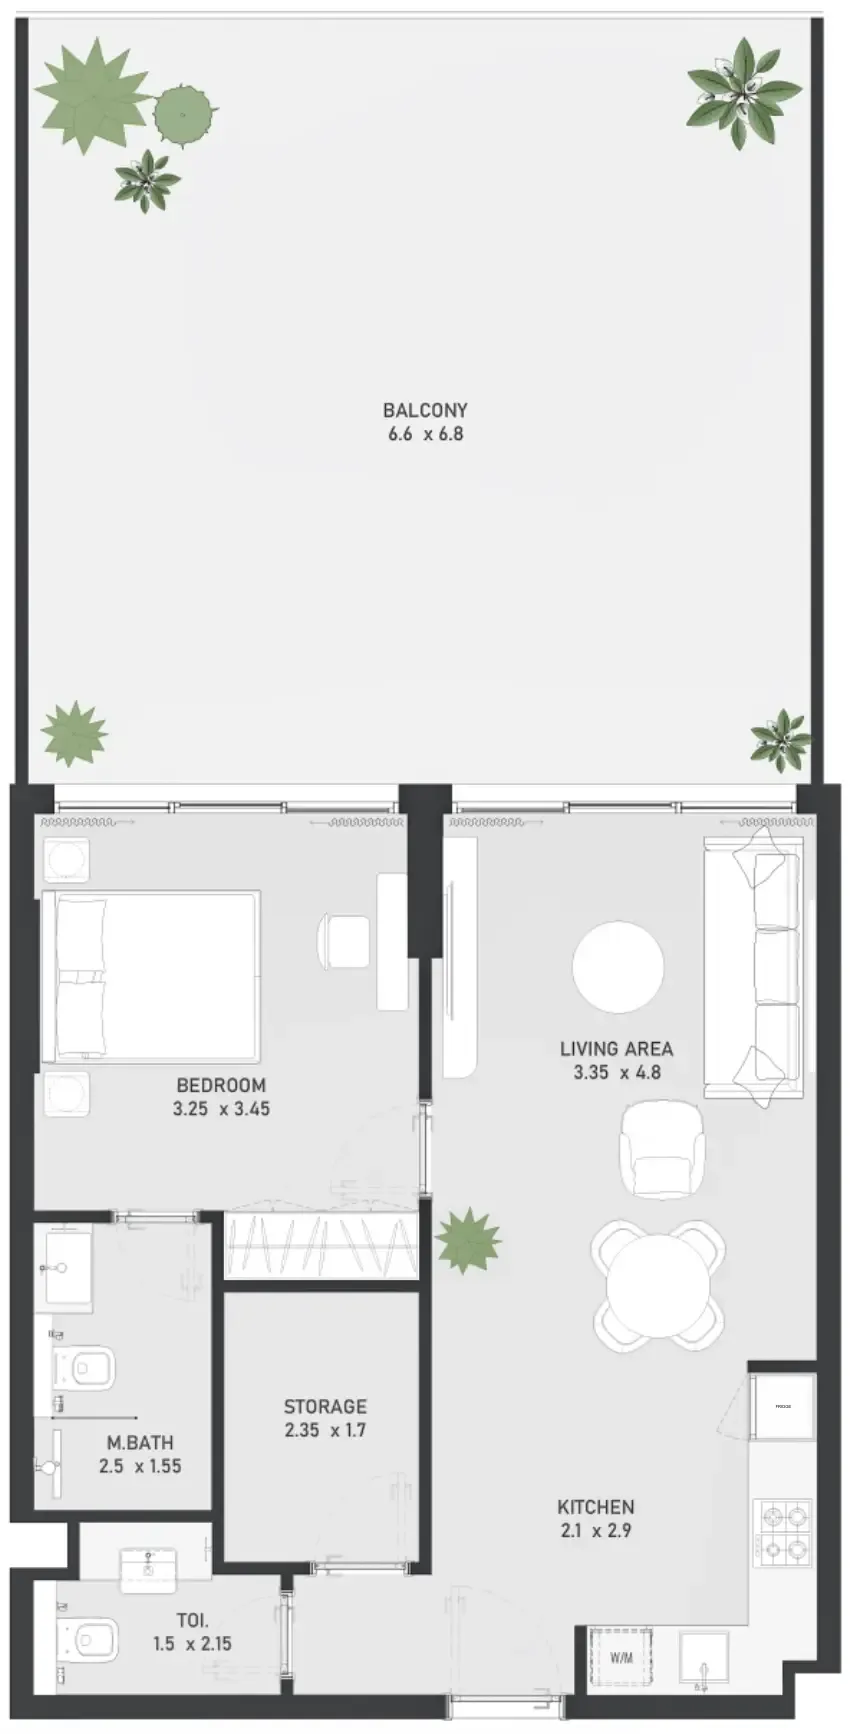
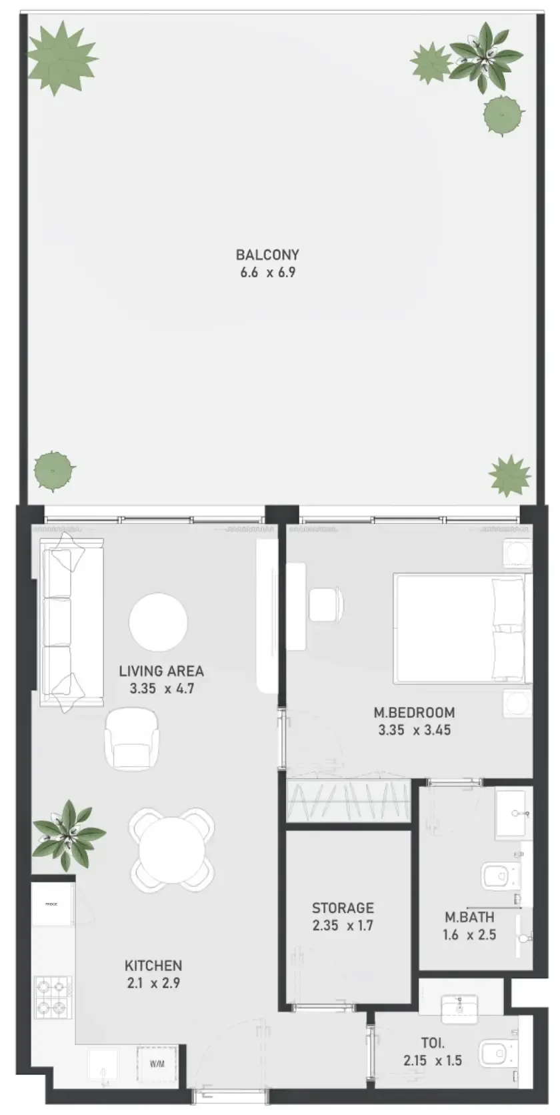
1 bed,15 unit types,682–1,649 sqft,from AED 864,374

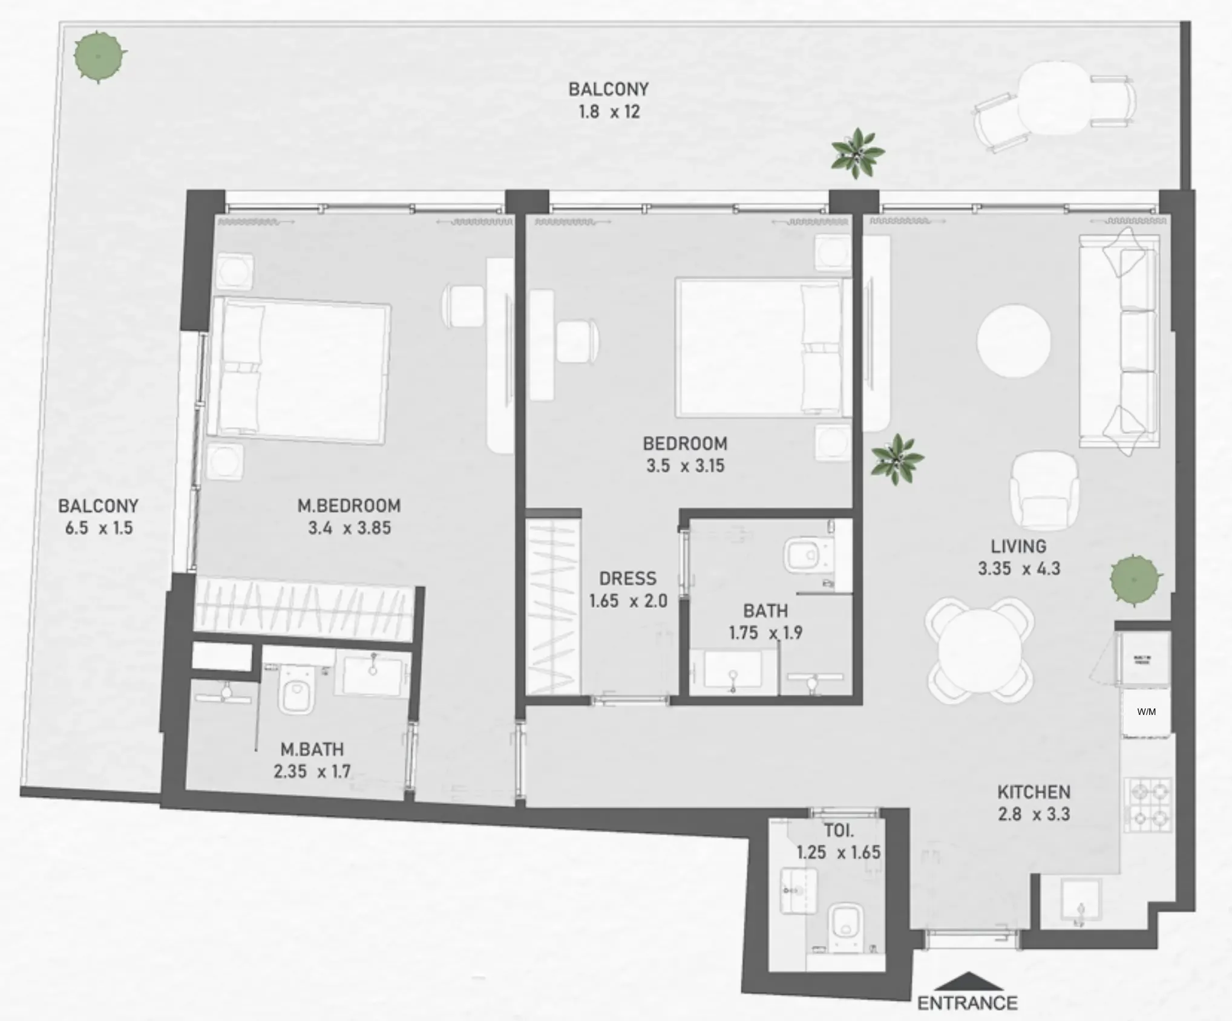
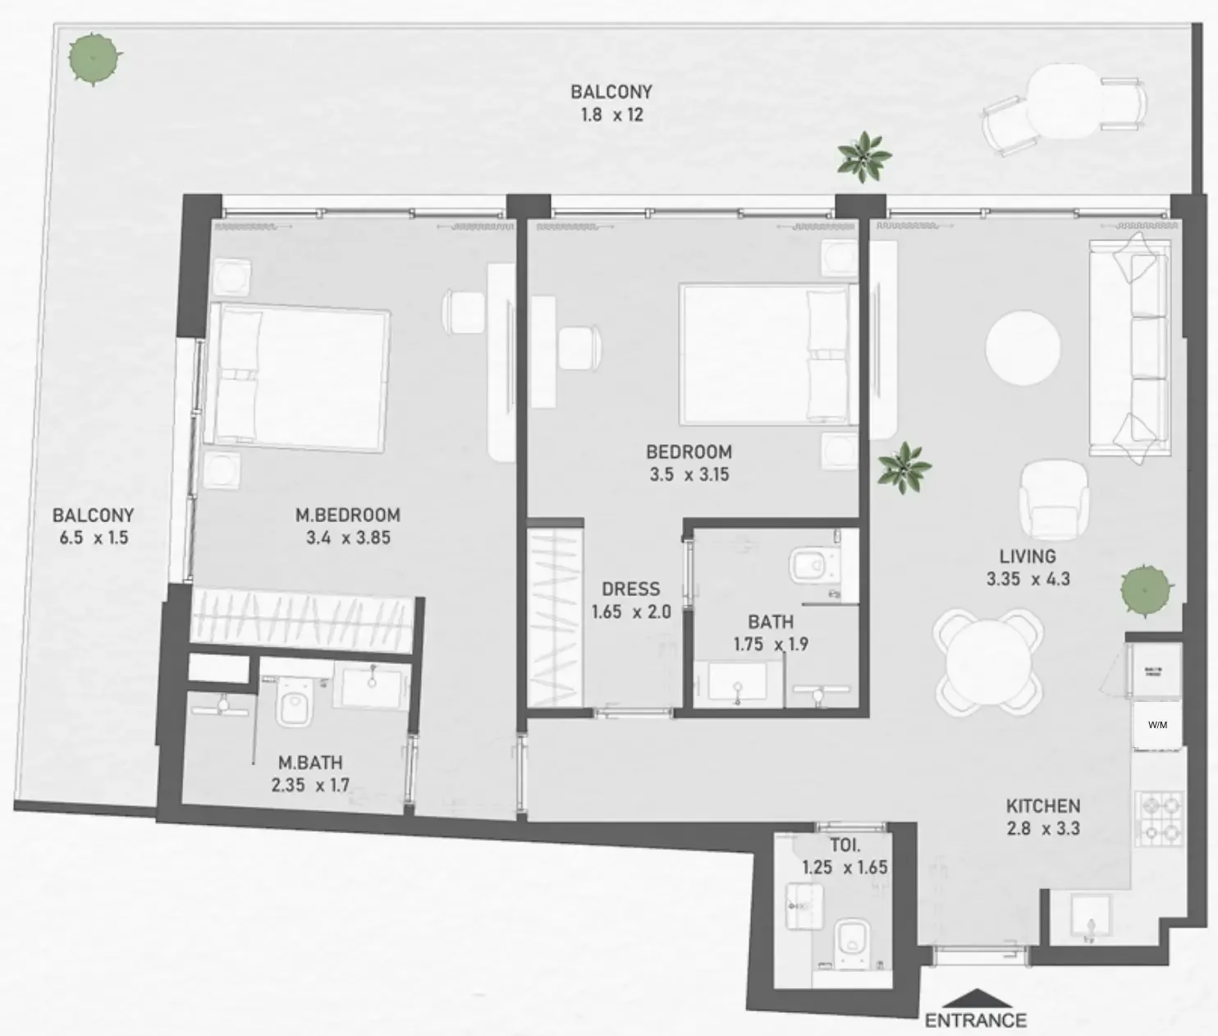
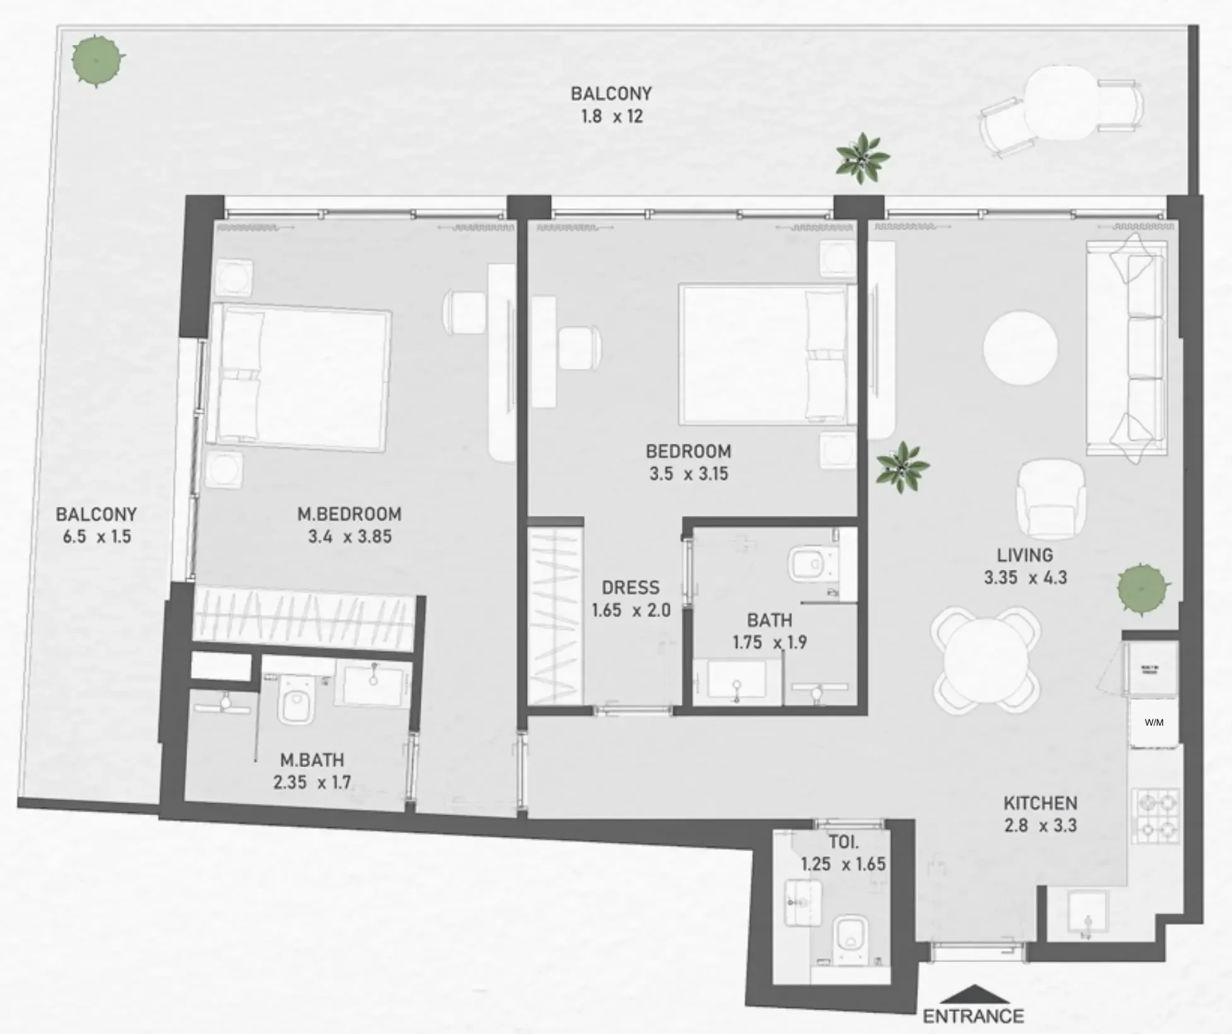
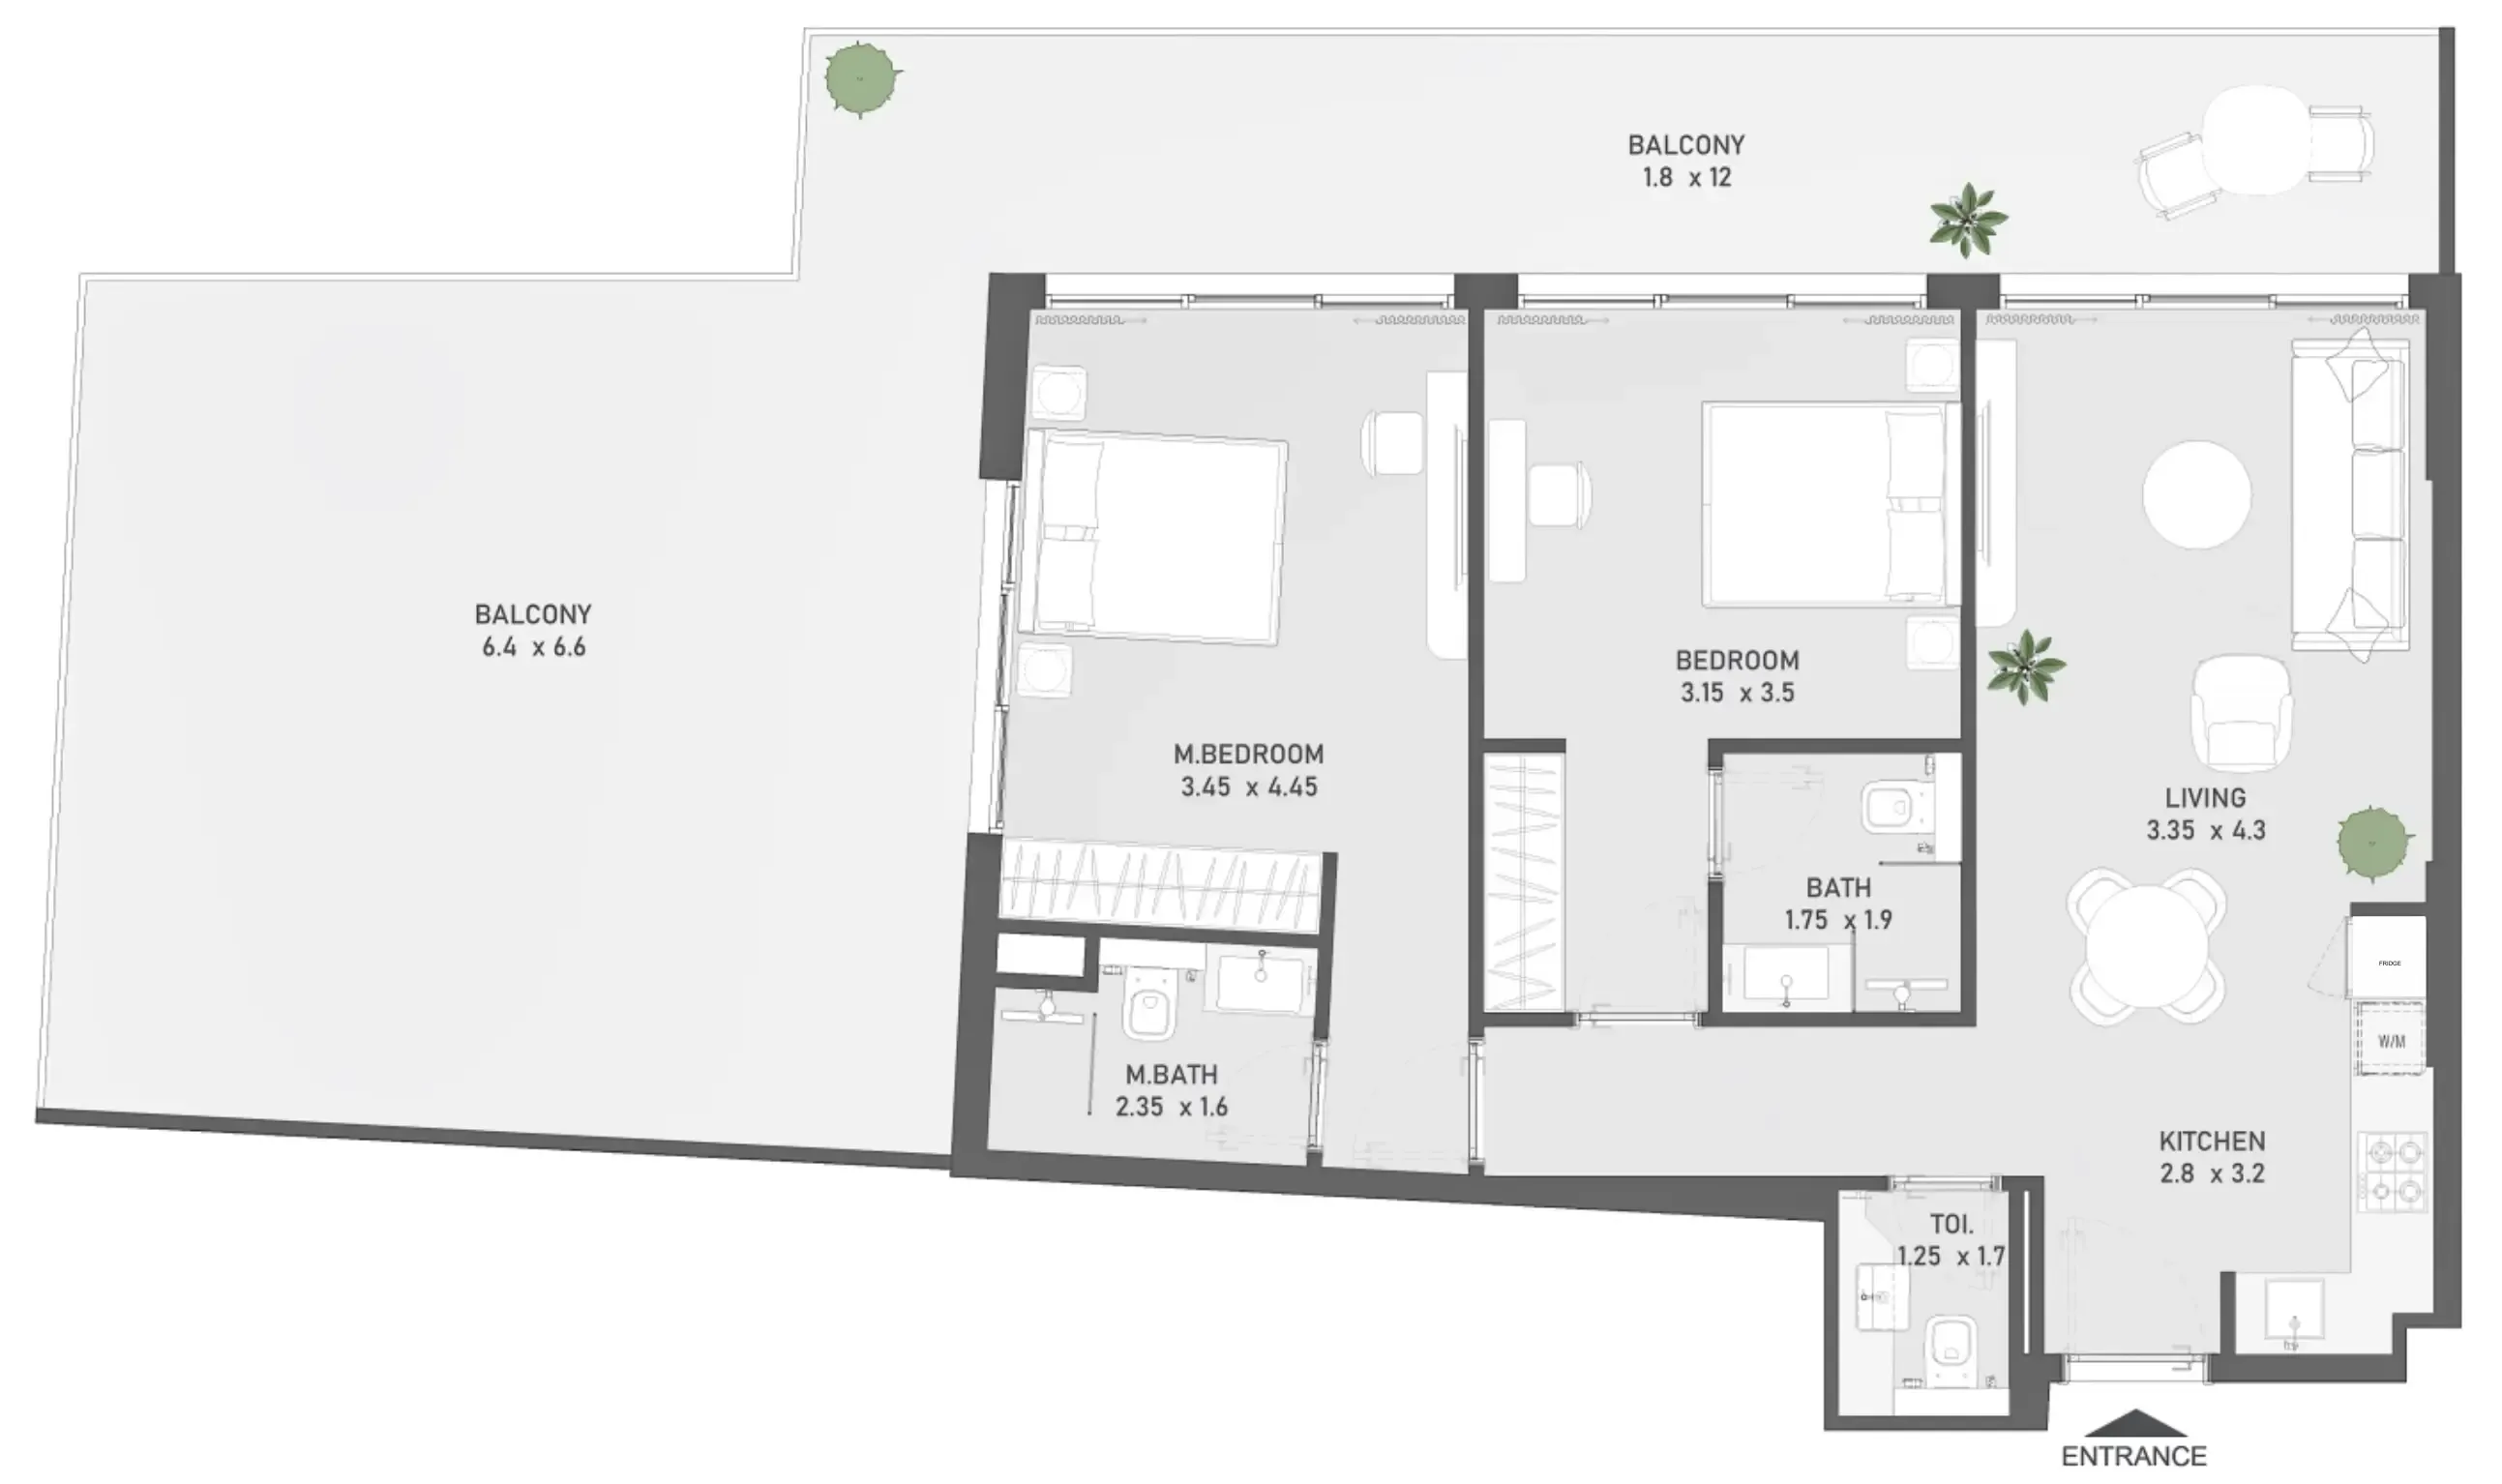
2 bed,15 unit types,896–1,547 sqft,from AED 1,105,132

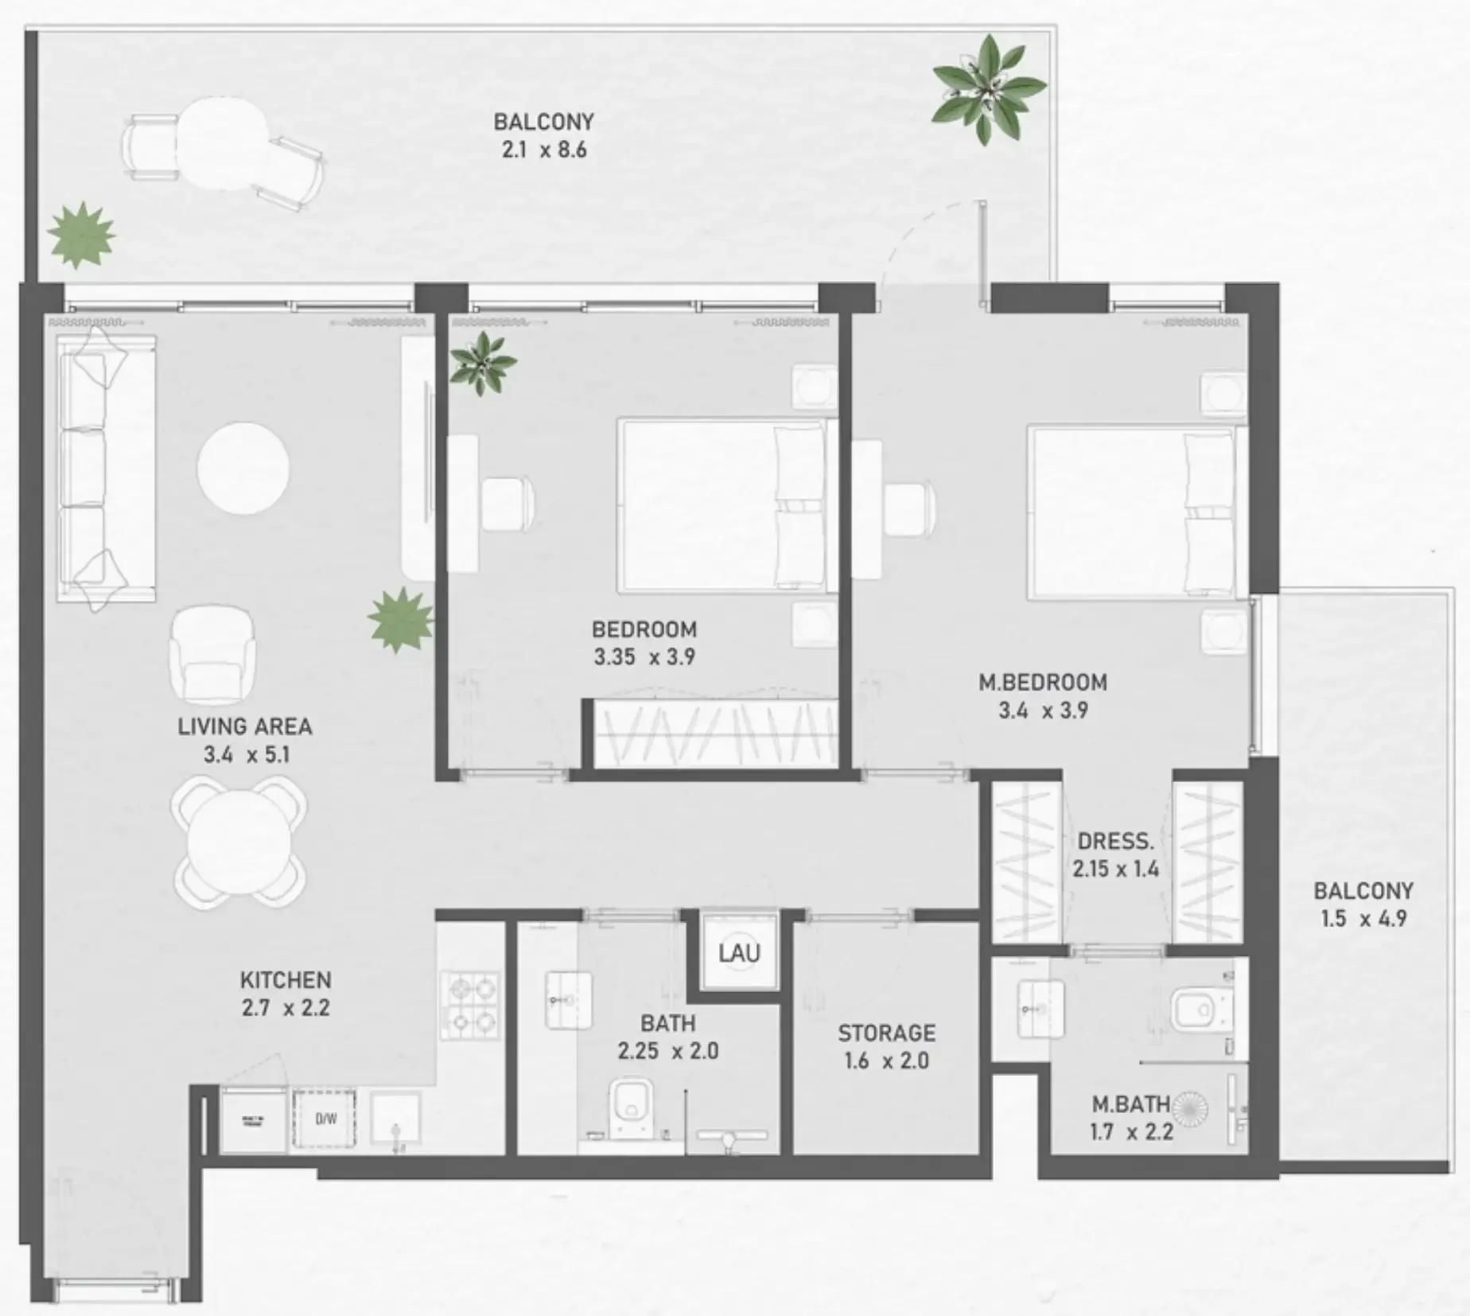
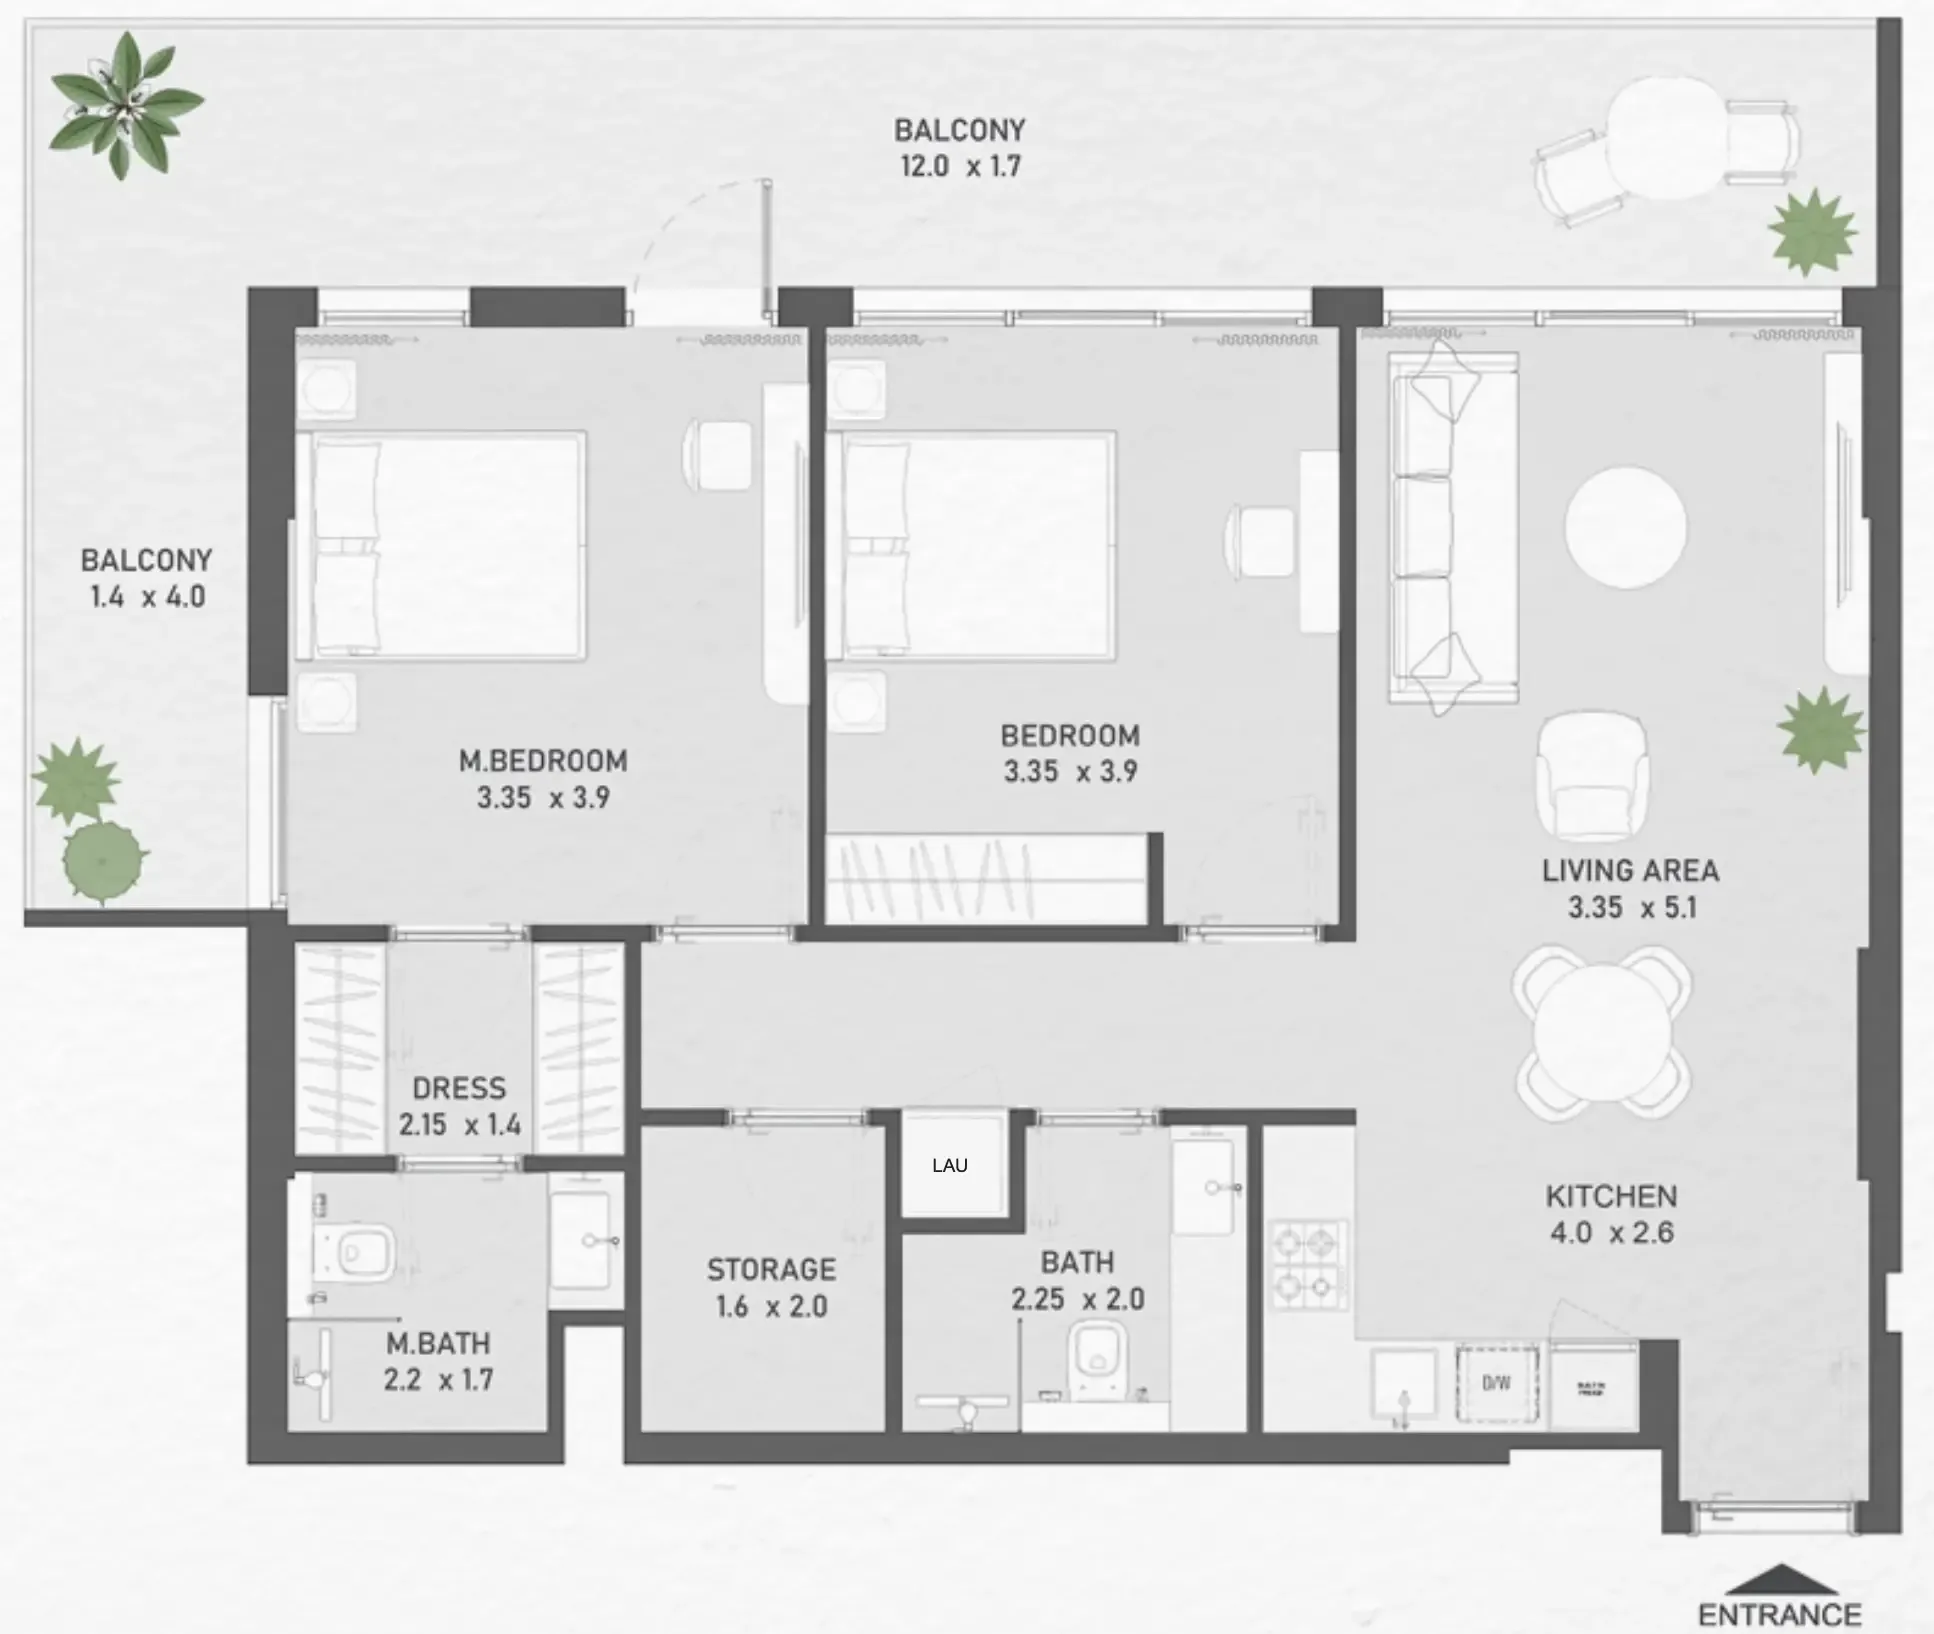
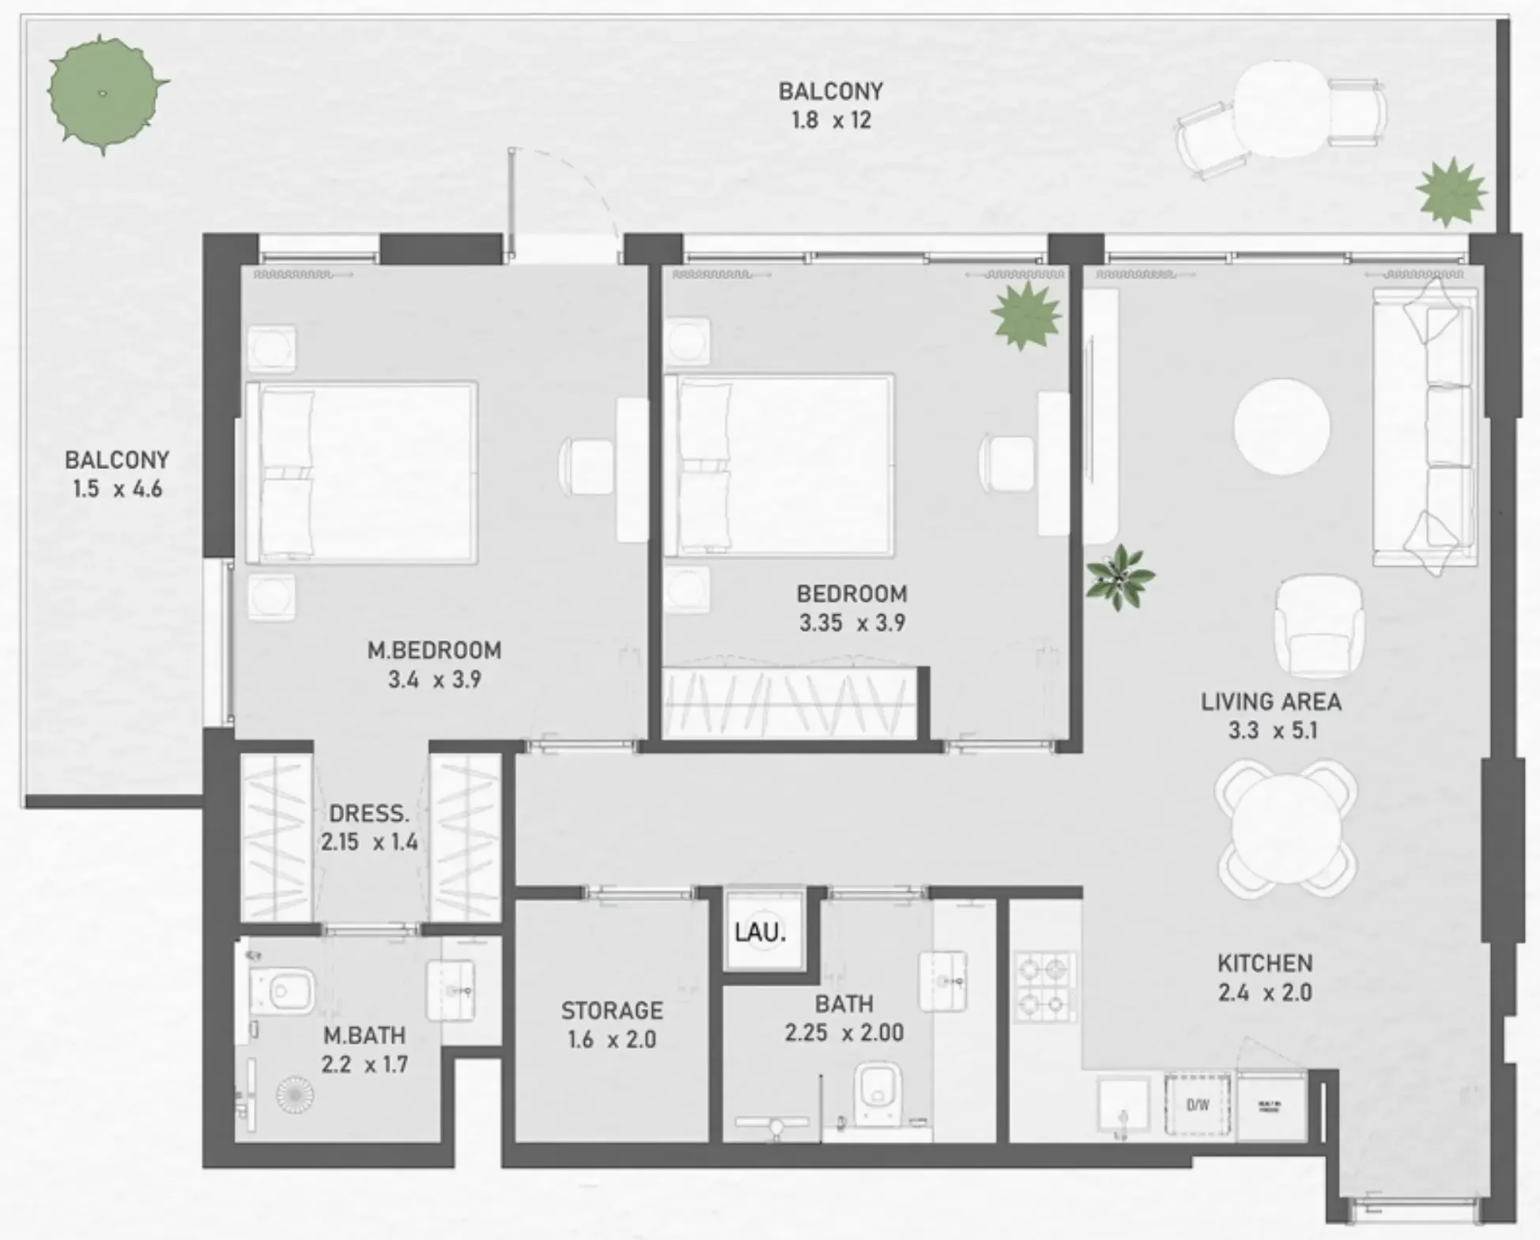
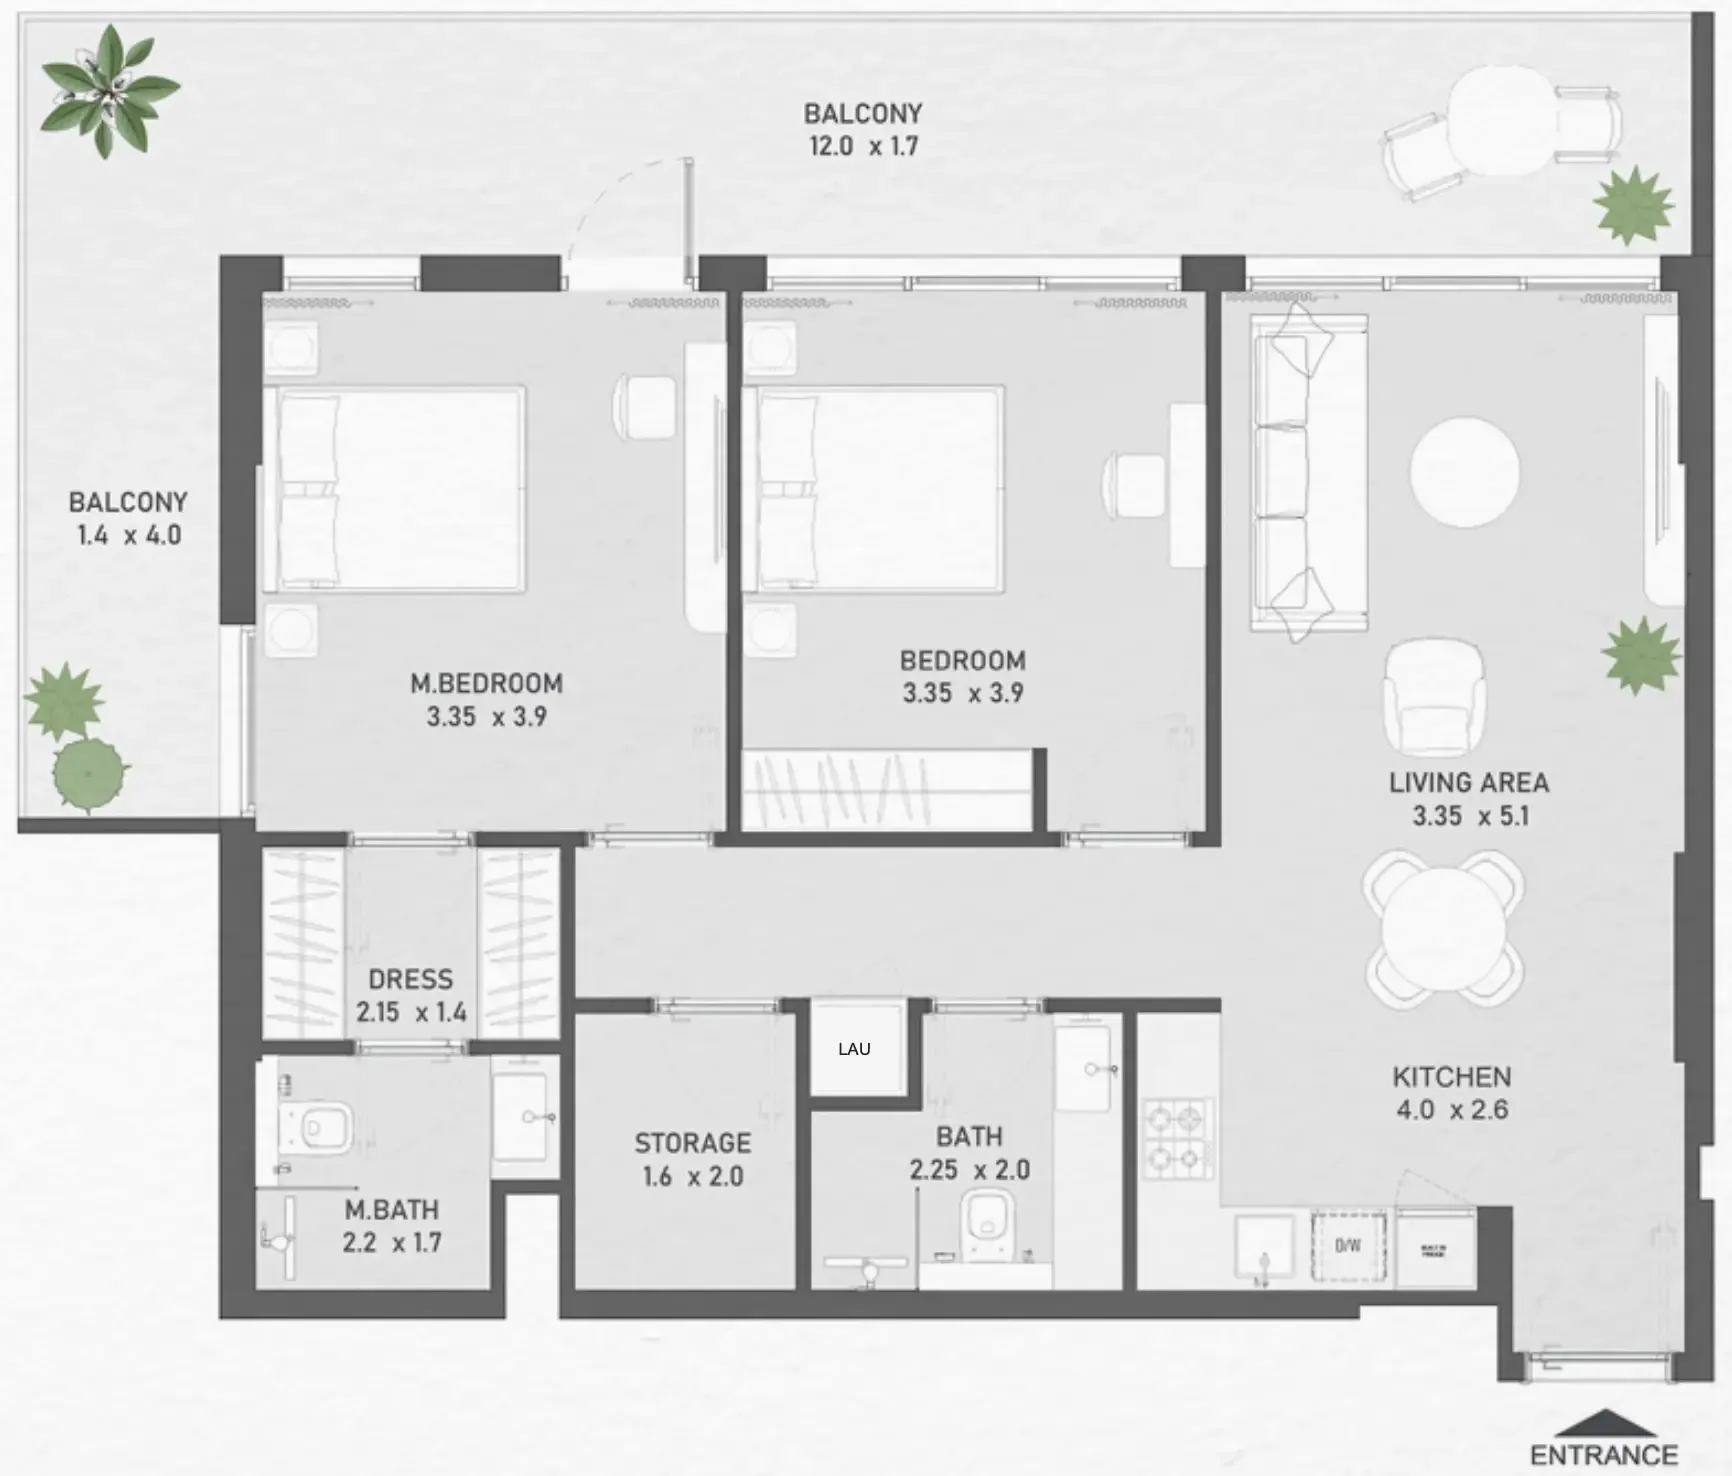
PlanUnitSize (sqft)Price (AED )
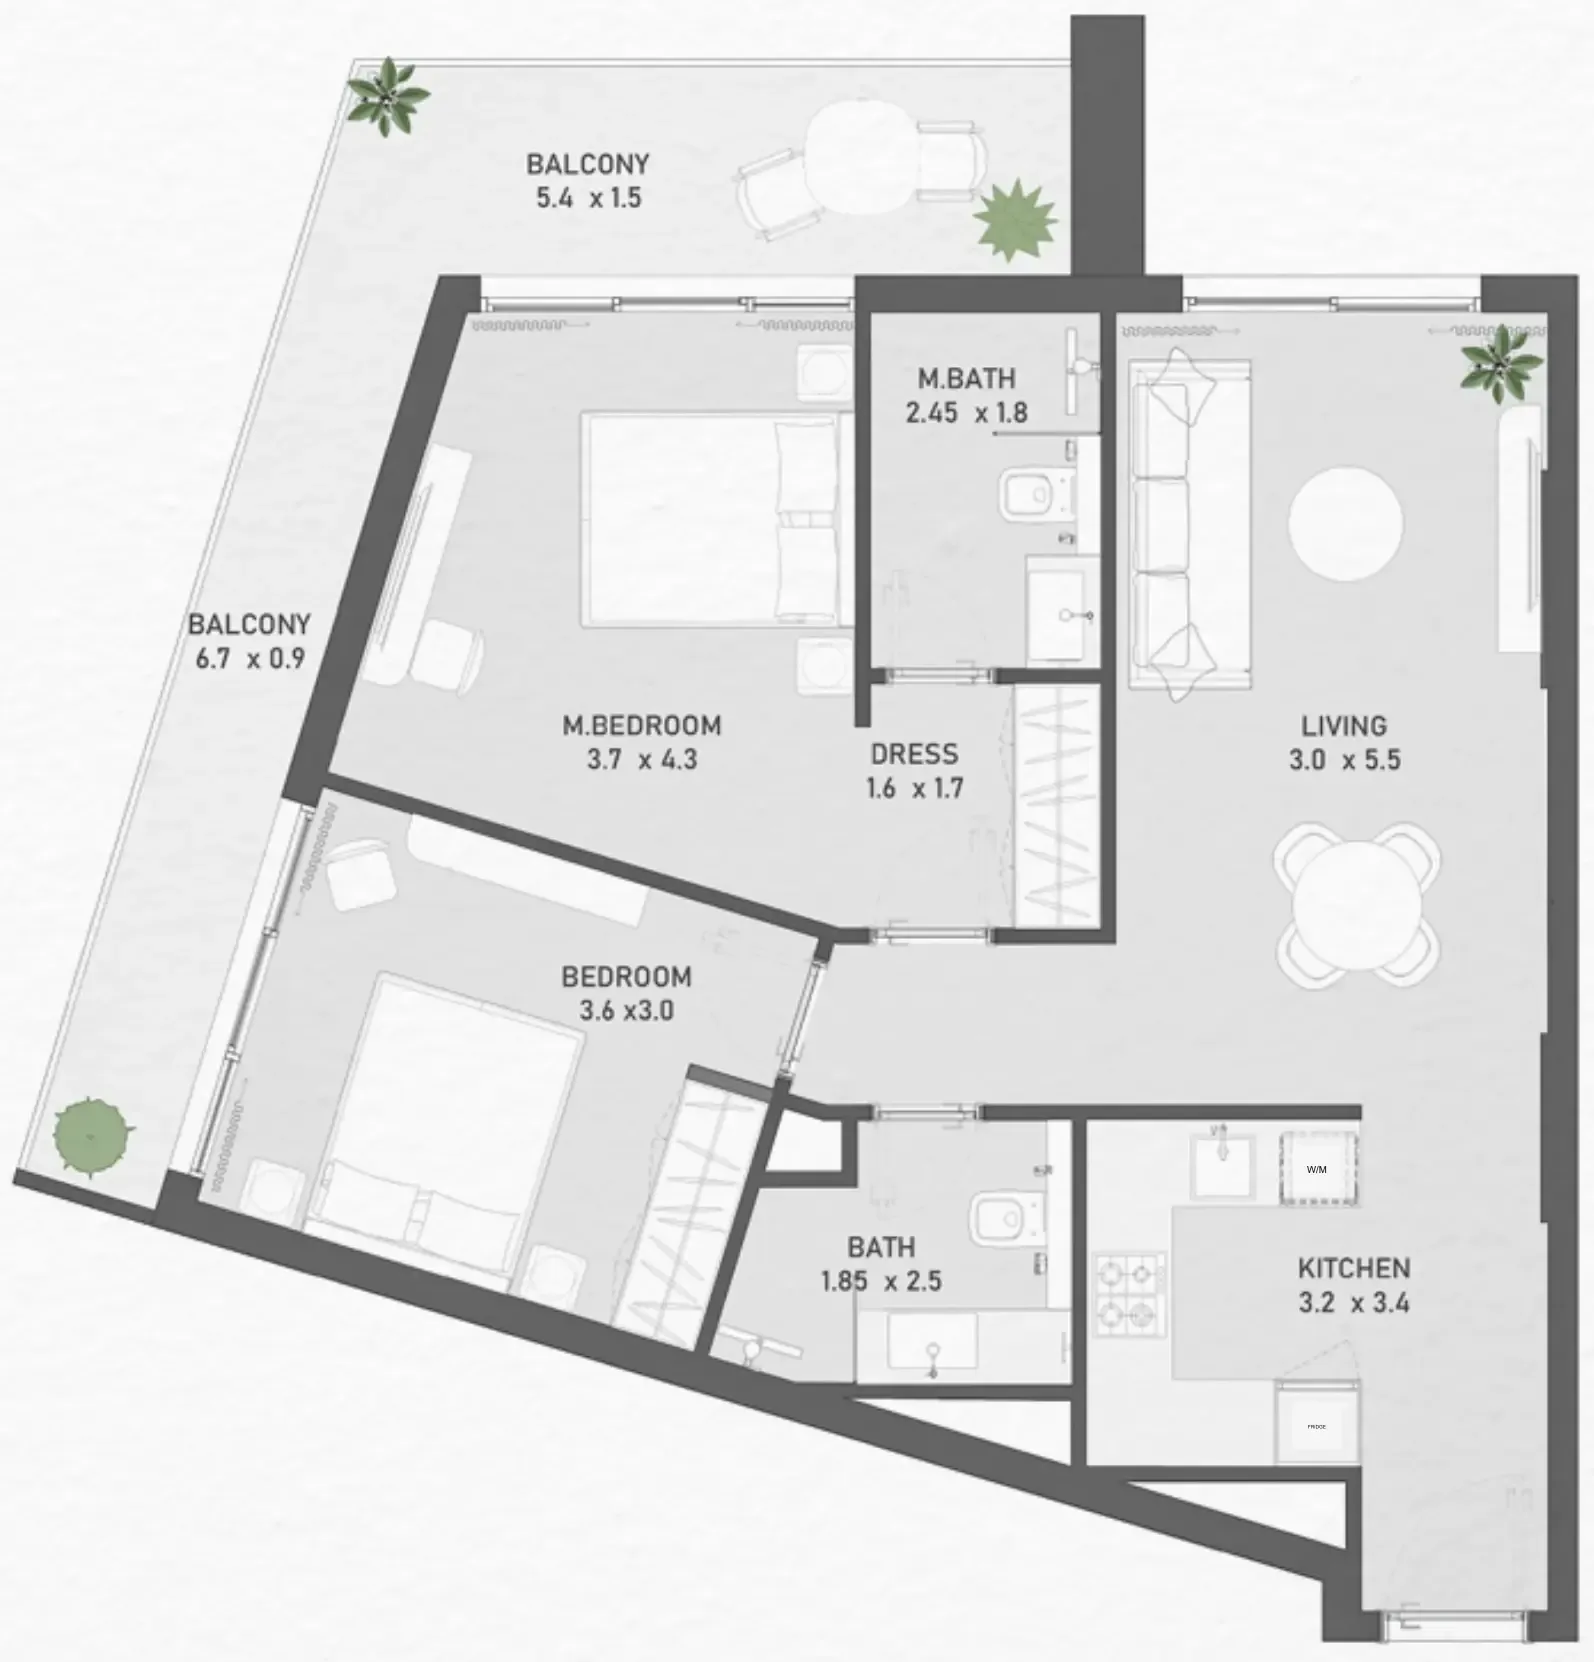
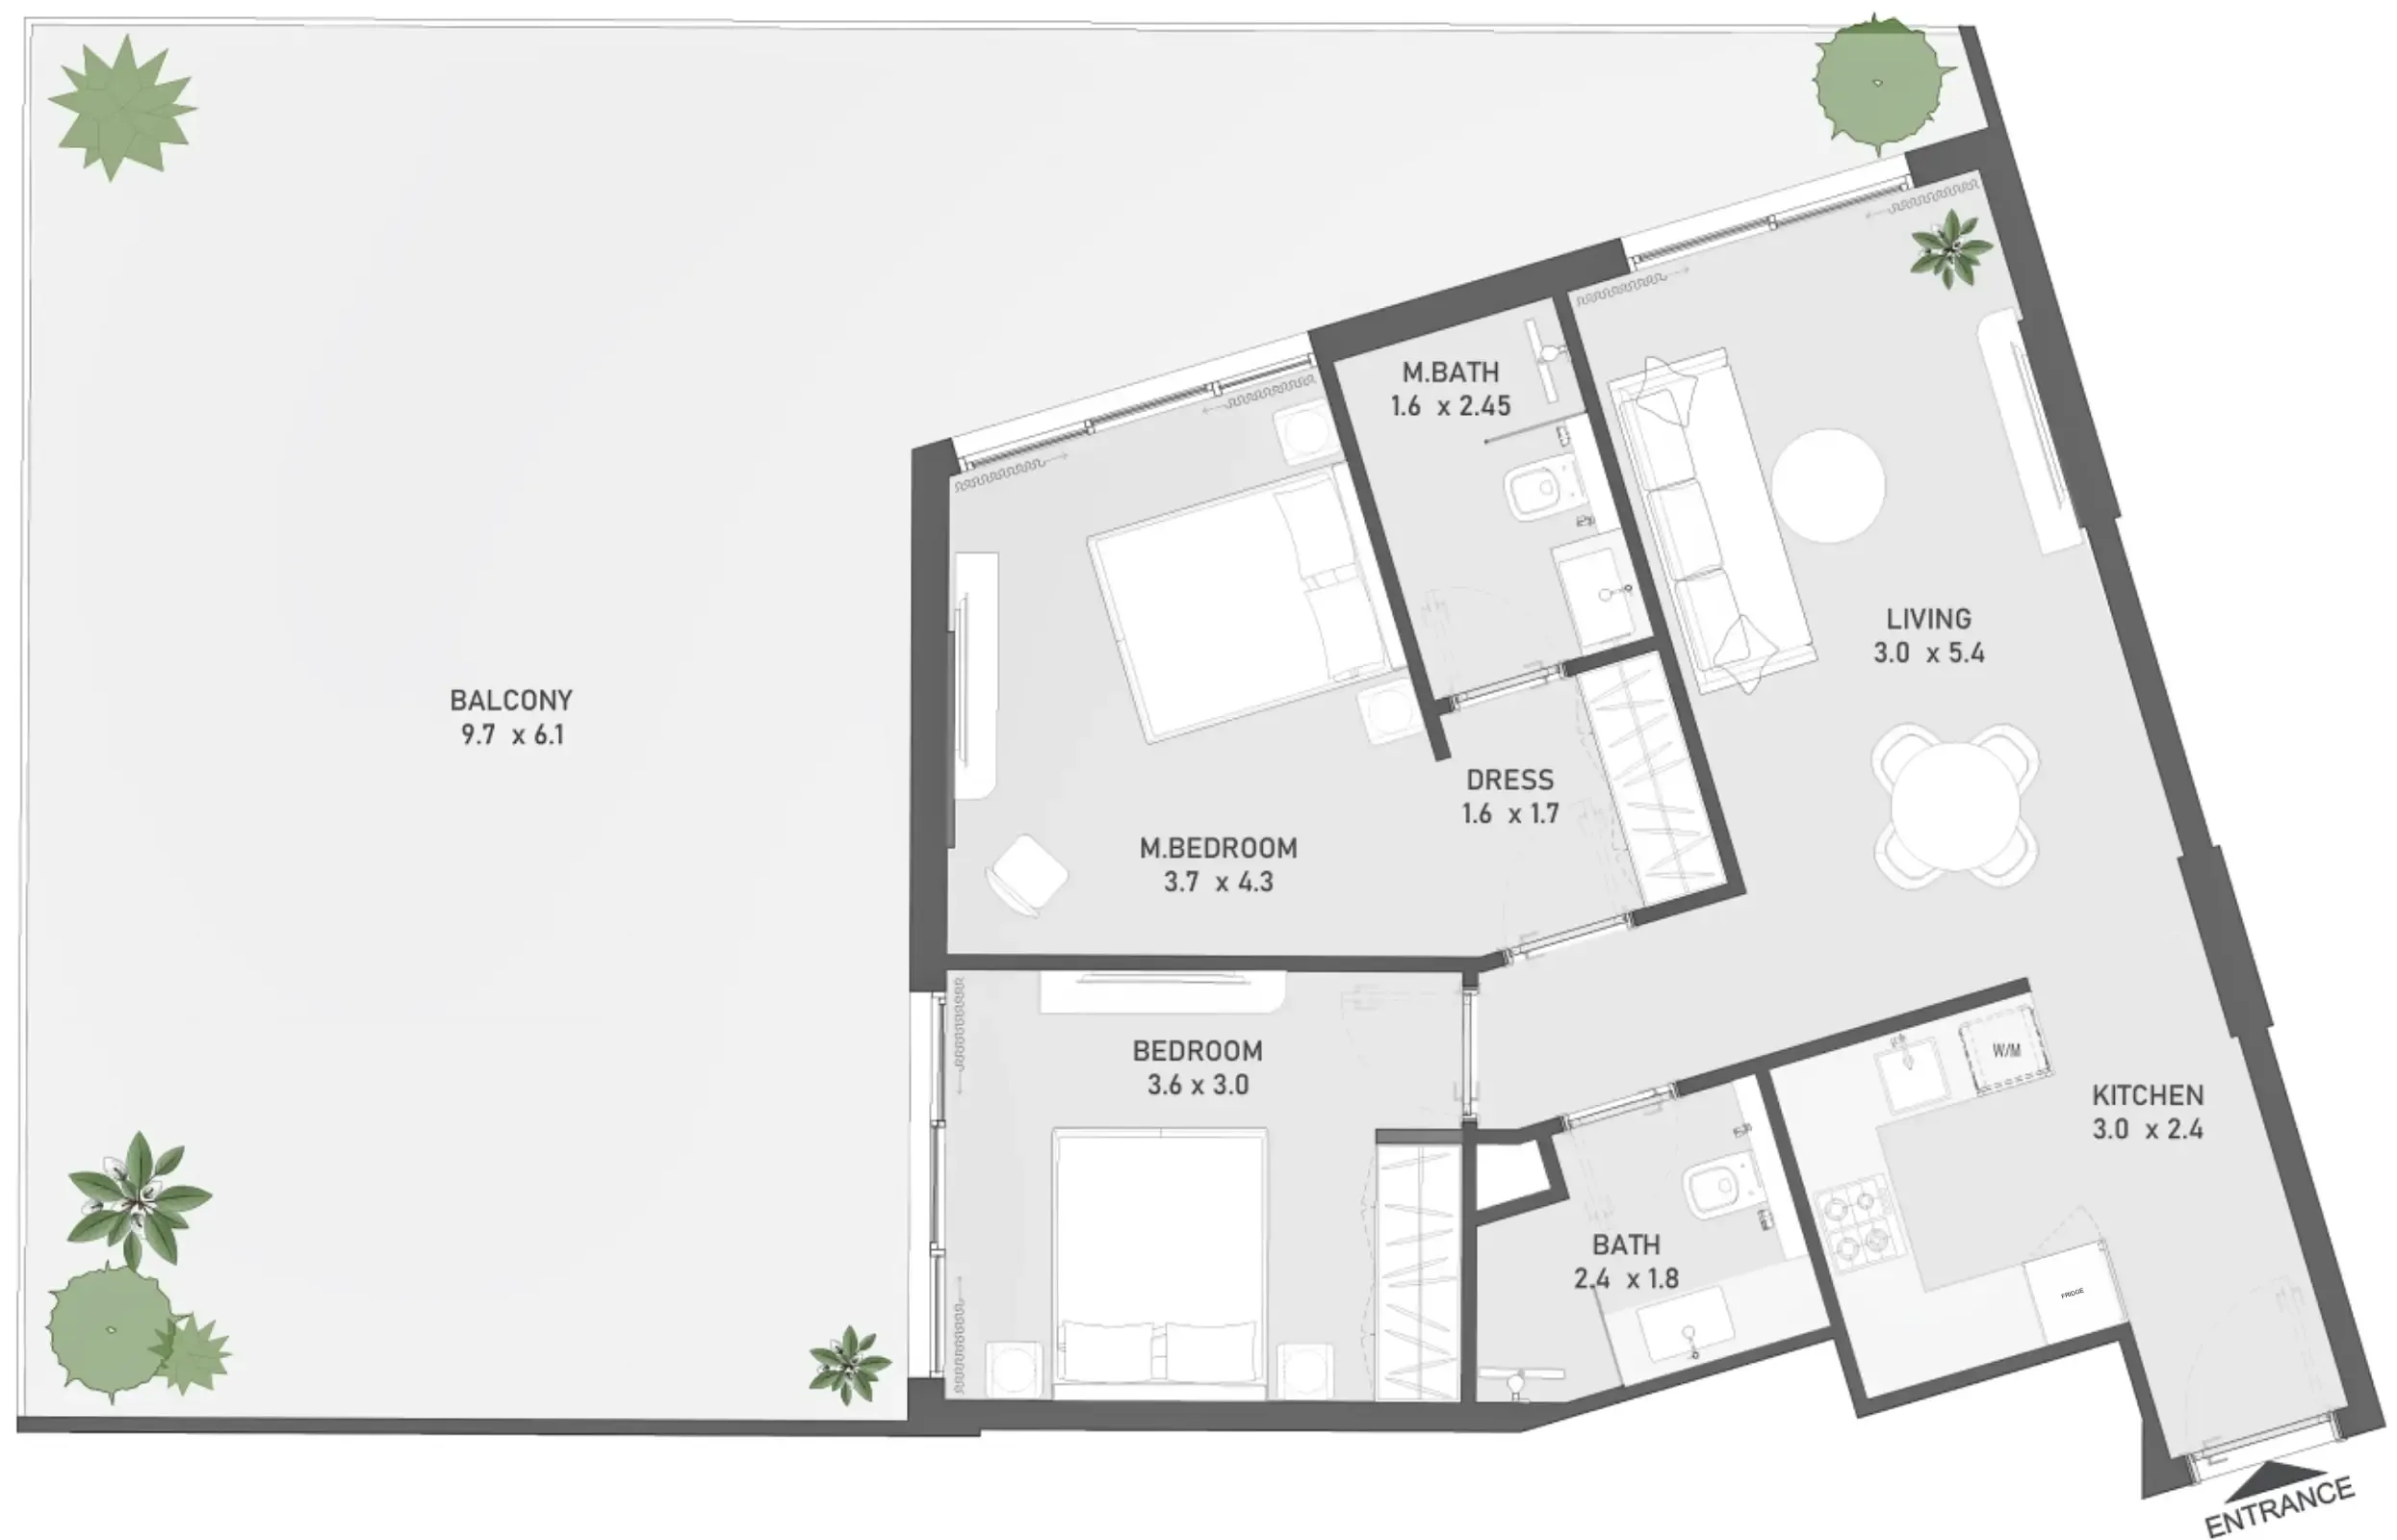
Floor plan of 1 bed, plan 1, opens full size1 bed, plan 1682 sqftAED 864,374–868,434
Floor plan of 1 bed, plan 2, opens full size1 bed, plan 2709 sqftAED 886,805–903,857
Floor plan of 1 bed, plan 3, opens full size1 bed, plan 3711 sqftAED 888,429–905,481
Floor plan of 1 bed, plan 4, opens full size1 bed, plan 4711 sqftAED 892,692
Floor plan of 1 bed, plan 5, opens full size1 bed, plan 5699 sqftAED 905,380
Floor plan of 1 bed, plan 6, opens full size1 bed, plan 6732–733 sqftAED 929,740–1,002,414
Floor plan of 1 bed, plan 7, opens full size1 bed, plan 7735 sqftAED 932,988–933,394
Floor plan of 1 bed, plan 8, opens full size1 bed, plan 8733–734 sqftAED 936,033–954,201
Floor plan of 1 bed, plan 9, opens full size1 bed, plan 9732–733 sqftAED 938,672–988,204
Floor plan of 1 bed, plan 10, opens full size1 bed, plan 10733–734 sqftAED 940,499–940,702
Floor plan of 1 bed, plan 11, opens full size1 bed, plan 111,073–1,074 sqftAED 945,066–1,005,256
Floor plan of 1 bed, plan 12, opens full size1 bed, plan 121,096 sqftAED 1,033,980
Floor plan of 1 bed, plan 13, opens full size1 bed, plan 131,102 sqftAED 1,038,751
Floor plan of 1 bed, plan 14, opens full size1 bed, plan 14950–952 sqftAED 1,156,389–1,177,704
Floor plan of 1 bed, plan 15, opens full size1 bed, plan 151,649 sqftAED 1,395,726
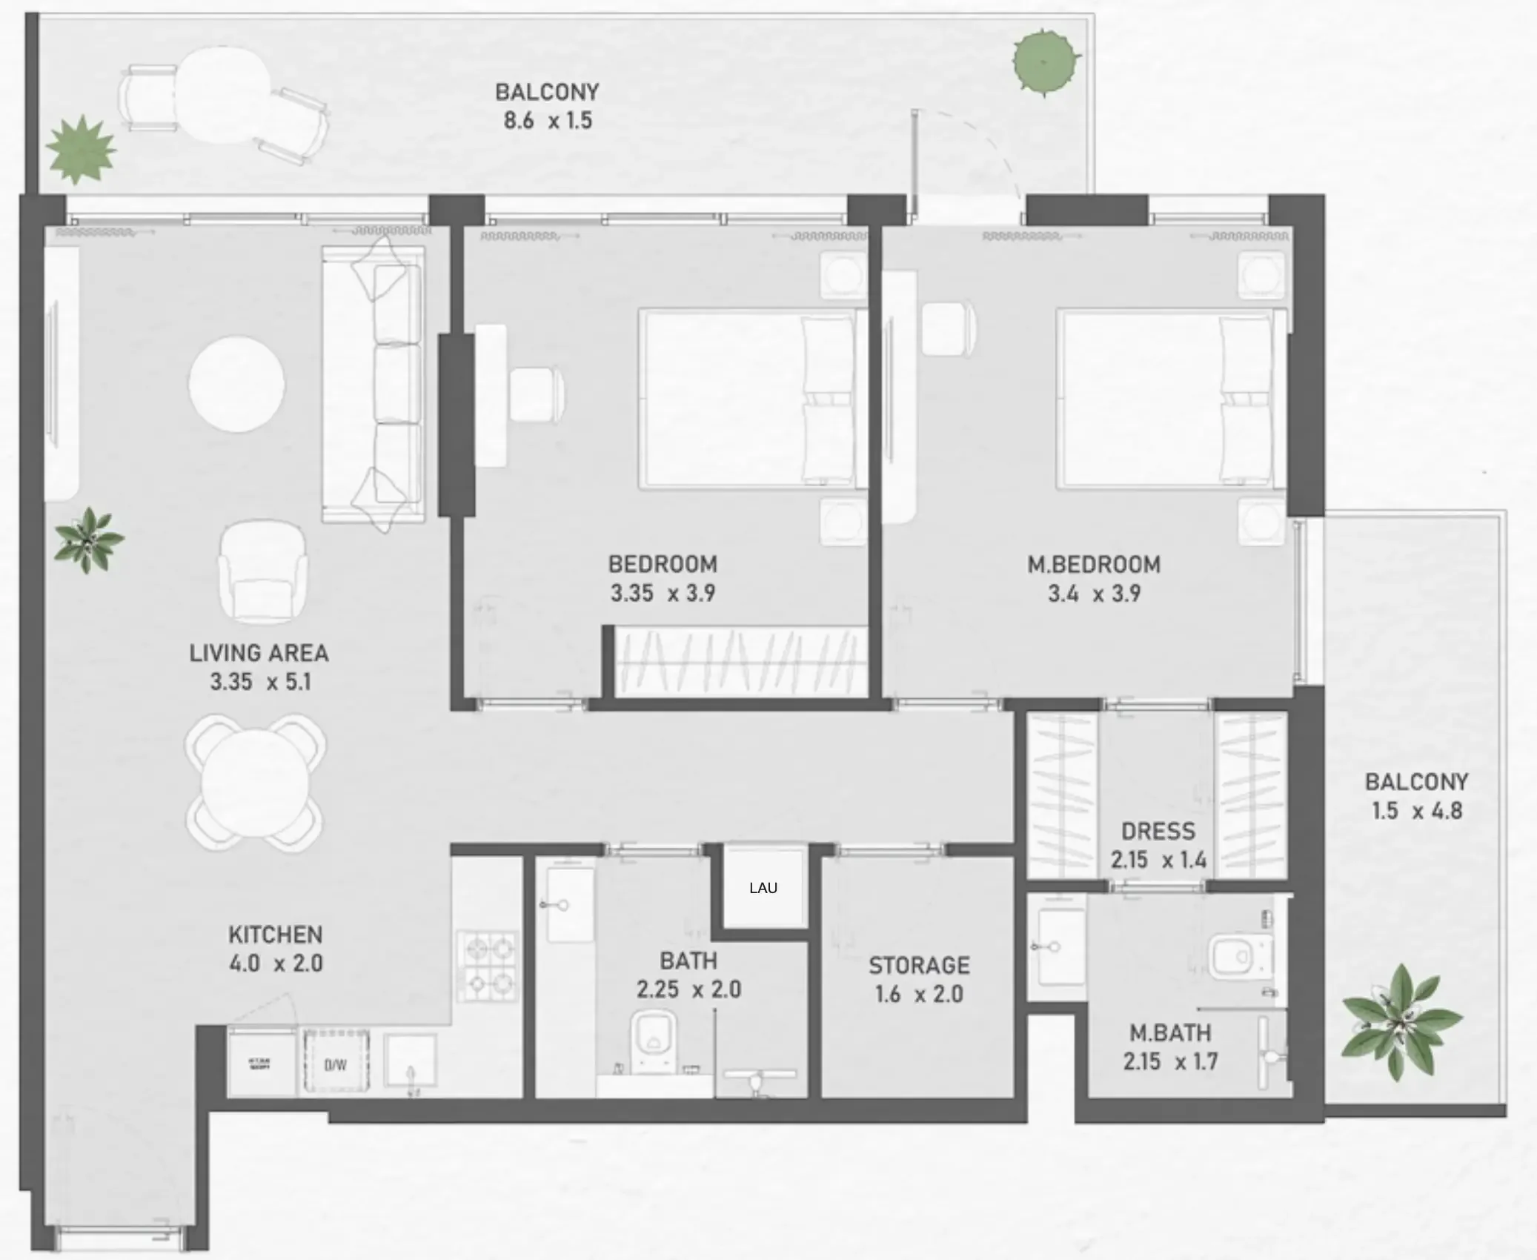
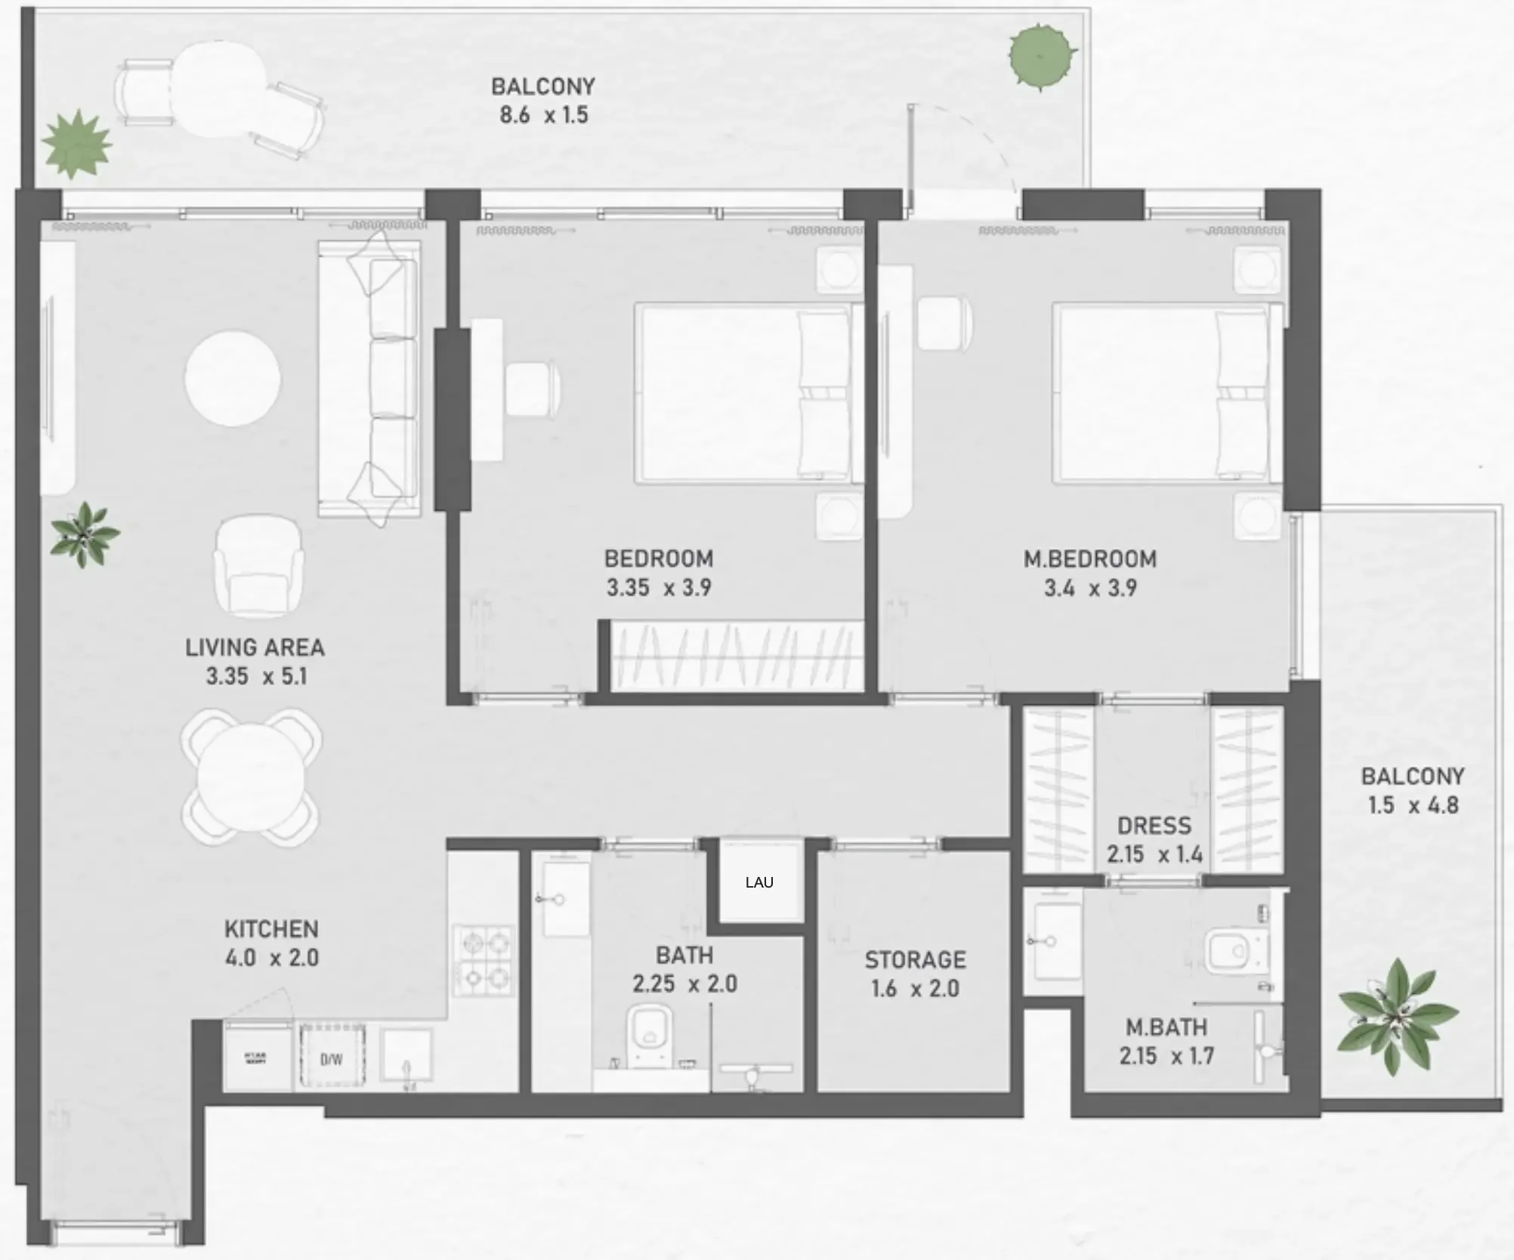
Floor plan of 2 bed, plan 1, opens full size2 bed, plan 1897 sqftAED 1,105,132
Floor plan of 2 bed, plan 2, opens full size2 bed, plan 2896 sqftAED 1,109,902
Floor plan of 2 bed, plan 3, opens full size2 bed, plan 3896 sqftAED 1,115,282
Floor plan of 2 bed, plan 4, opens full size2 bed, plan 41,543 sqftAED 1,294,125
Floor plan of 2 bed, plan 5, opens full size2 bed, plan 51,085 sqftAED 1,299,403–1,325,691
Floor plan of 2 bed, plan 6, opens full size2 bed, plan 61,085 sqftAED 1,305,899
Floor plan of 2 bed, plan 7, opens full size2 bed, plan 71,151 sqftAED 1,371,163
Floor plan of 2 bed, plan 8, opens full size2 bed, plan 81,160 sqftAED 1,429,932–1,458,859
Floor plan of 2 bed, plan 9, opens full size2 bed, plan 91,168 sqftAED 1,432,774
Floor plan of 2 bed, plan 10, opens full size2 bed, plan 101,160 sqftAED 1,437,138
Floor plan of 2 bed, plan 11, opens full size2 bed, plan 111,173–1,191 sqftAED 1,446,172–1,498,546
Floor plan of 2 bed, plan 12, opens full size2 bed, plan 121,173–1,191 sqftAED 1,453,581–1,476,216
Floor plan of 2 bed, plan 13, opens full size2 bed, plan 131,173 sqftAED 1,460,889
Floor plan of 2 bed, plan 14, opens full size2 bed, plan 141,524 sqftAED 1,487,584
Floor plan of 2 bed, plan 15, opens full size2 bed, plan 151,547 sqftAED 1,510,827

From the developer

Project general facts

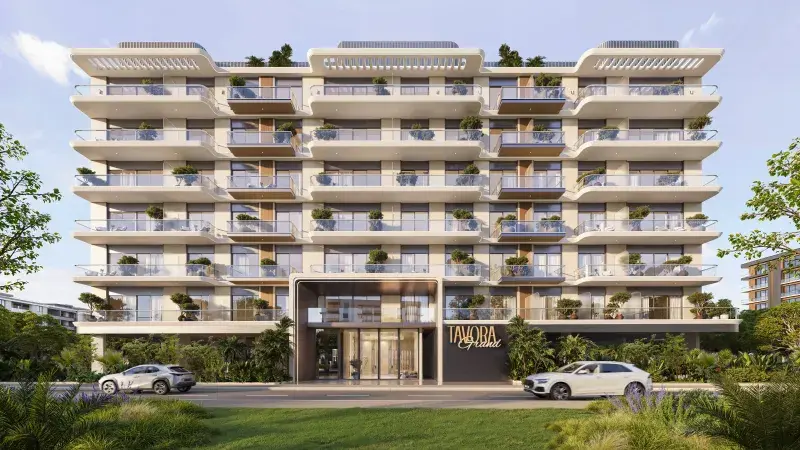
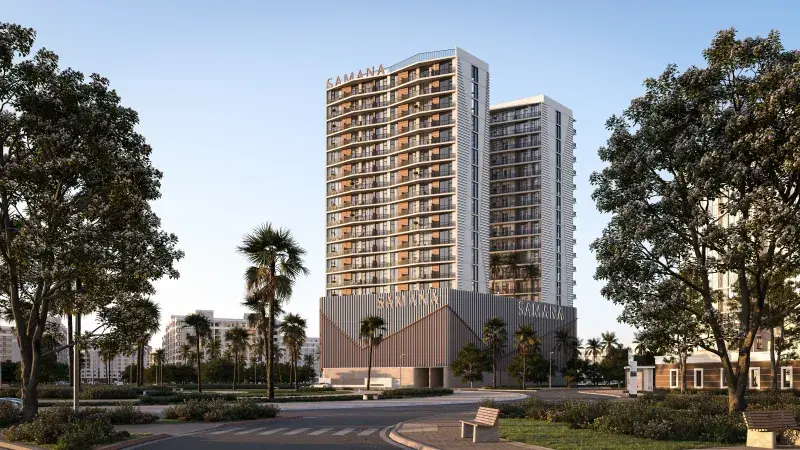
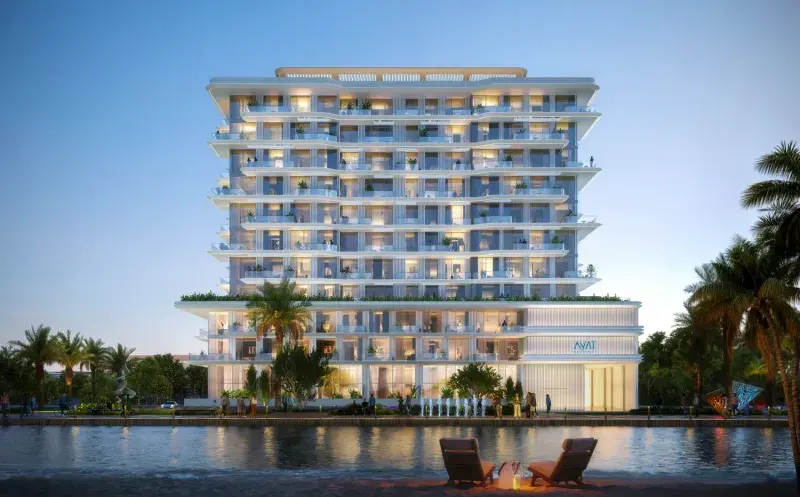
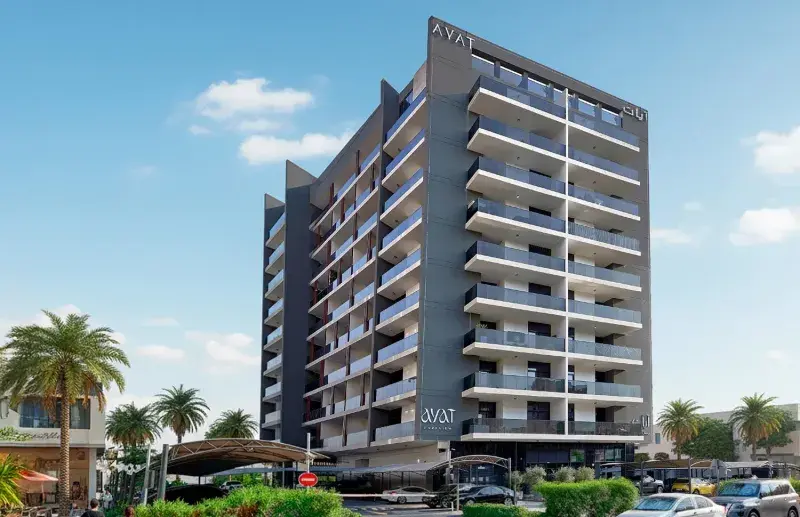
Ayami Residence is a thoughtfully designed residential development that brings the concept of daily comfort and community-focused living to life. Inspired by the Arabic word for "my days," the project is built around the moments that shape everyday life, from peaceful mornings to relaxed evenings. The building offers a versatile range of homes, including studios as well as one- and two-bedroom apartments, each designed with practical layouts and welcoming interiors that make daily living feel easy, comfortable, and complete.

Read moreRead less

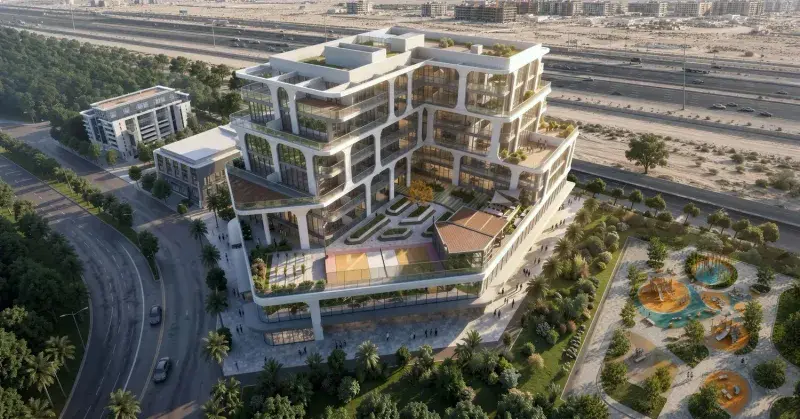
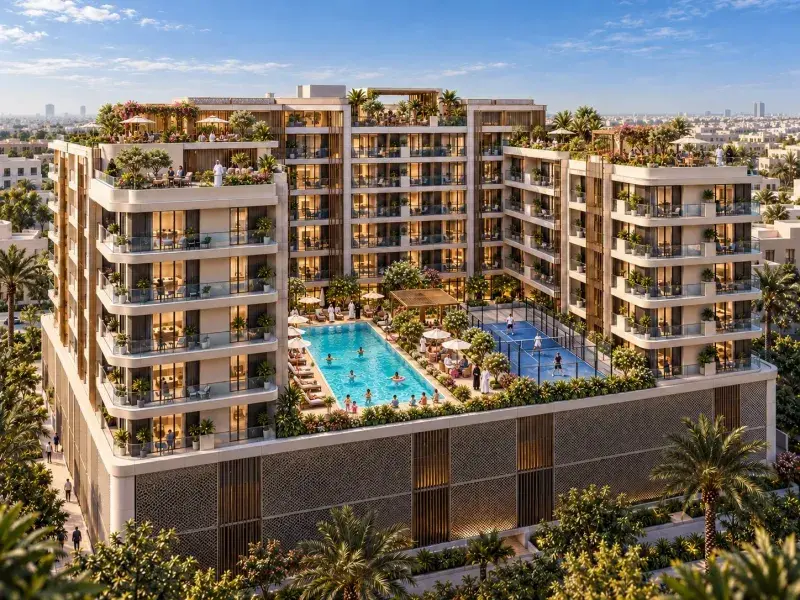
Ayami Residence extends its lifestyle philosophy into a wide array of shared amenities that bring together wellness, leisure, and community. Residents can enjoy two swimming pools for adults alongside a dedicated rooftop pool, complemented by two fully equipped gyms serving the entire building. Additional lifestyle spaces include a paddle court, a serene yoga room, a podcast studio for creative pursuits, an open-air cinema for relaxed evenings, a kids play area for family enjoyment, and a BBQ area for outdoor gatherings, all set within beautifully landscaped surroundings.

Interiors throughout Ayami Residence are crafted with a warm, modern aesthetic that emphasizes comfort and quality. Living spaces feature natural wood tones, soft neutral palettes, and thoughtfully curated furnishings that create an inviting atmosphere in every room. Kitchens are fitted with sleek cabinetry, elegant stone countertops, and quality fixtures, while bathrooms showcase stylish tiling and refined finishes, together reflecting a sophisticated attention to detail throughout each home.

Location description and benefits

Warsan is an emerging residential community in Dubai known for its strategic location, growing infrastructure, and strong investment potential. It is situated near Dubai Academic City and offers excellent connectivity to major roads, making it easy to reach key destinations across the city. The area attracts professionals, students, and investors thanks to its accessibility, modern developments, and peaceful environment.

Warsan offers residents convenient access to essential services, including shopping centers, parks, schools, and healthcare facilities. The community is designed to support comfortable everyday living, with nearby retail outlets, supermarkets, and leisure destinations. Its proximity to major landmarks such as Dubai International Airport and Downtown Dubai adds to its appeal as a practical and well-connected location.

The area is experiencing continuous growth, with new residential projects and infrastructure developments enhancing its value and attractiveness. Warsan is especially appealing to investors due to its affordability compared to central Dubai areas and its strong rental demand driven by nearby universities and business hubs. With its combination of accessibility, convenience, and future potential, Warsan is becoming one of Dubai’s most promising and desirable communities.

Key questions

What is the payment plan for Ayami Residence?

10% on booking, 40% during construction and 50% on handover.

When is the handover of Ayami Residence?

It is due Q4 2028.

What is the service charge at Ayami Residence?

AED 14 per sqft a year.

Who is the developer of Ayami Residence?

AYAT Development, with 2 projects on sale with Found.

About the developer

AYAT Development

2 projects on the market, from AED 896,955

All AYAT Development projects

Master plan

Amenities

  • Kids' Play Area
  • Outdoor Cinema
  • BBQ Lounge
  • Rooftop Swimming Pool
  • Fitness Zone
  • Yoga Room
  • Padel Court
  • Podcast Studio
  • Family Pool

Location

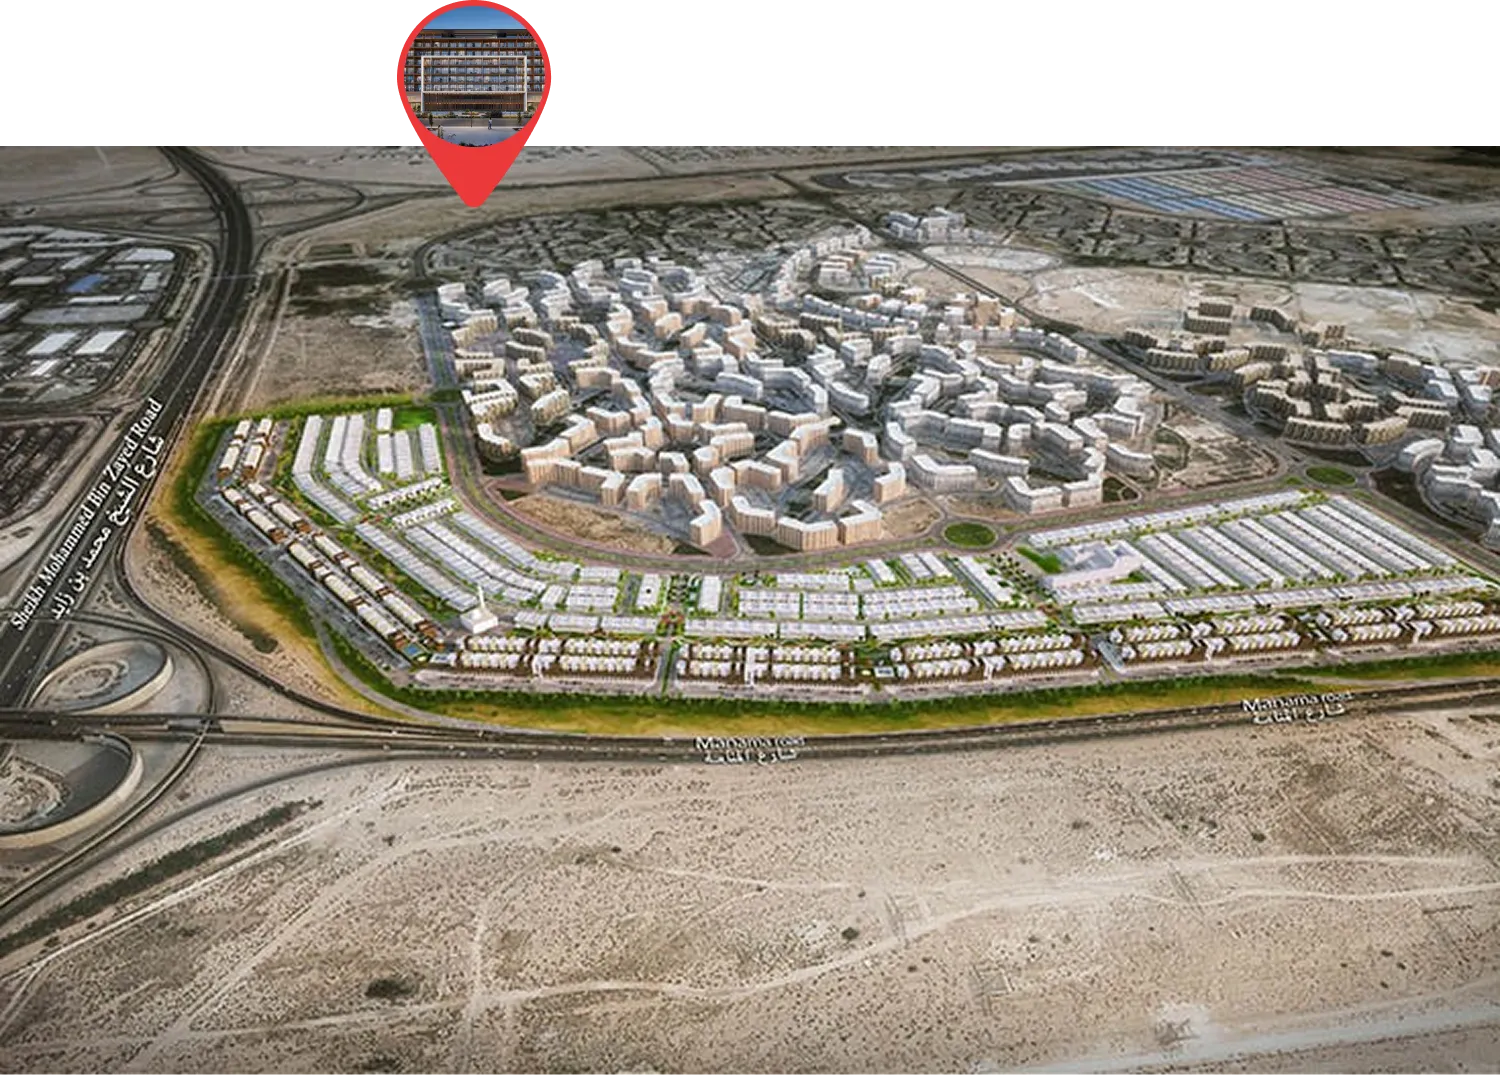
International City, Dubai. Open in Google Maps

Homes and projects in International City

The developer's brochure