Masdar City, Abu Dhabi

Bab Al Qasr Garden Residence 66

Price
Launched from AED 2,474,000
Status
Sold out, Handover Q2 2029

In short

  • Bab Al Qasr Garden Residence 66 is an off-plan project by Burtville Developments in Masdar City, Abu Dhabi.
  • 3 bedrooms, 1,567 sqft.
  • It launched from AED 2,474,000.
  • Handover is due Q2 2029.
  • Service charge: AED 16–18 per sqft a year.
  • The developer has sold out. Found can look for a unit from an owner, or one to rent once it's ready.

Launched · Prices checked

Key facts

Launch date
October 2025
Construction
Oct 2025 to Mar 2030
Community
Masdar City
Bedrooms
3
Sizes
1,567 sqft
Furnishing
Furnished
Parking
1 to 2 spaces
Service charge
AED 16–18 per sqft a year

Launch payment plan

The developer’s plan when it launched. Buying from an owner, the price and terms are agreed with the seller.

  • 20% on booking
  • 79% during construction
  • 1% on handover

Launch prices and floor plans

The developer’s prices when it launched.

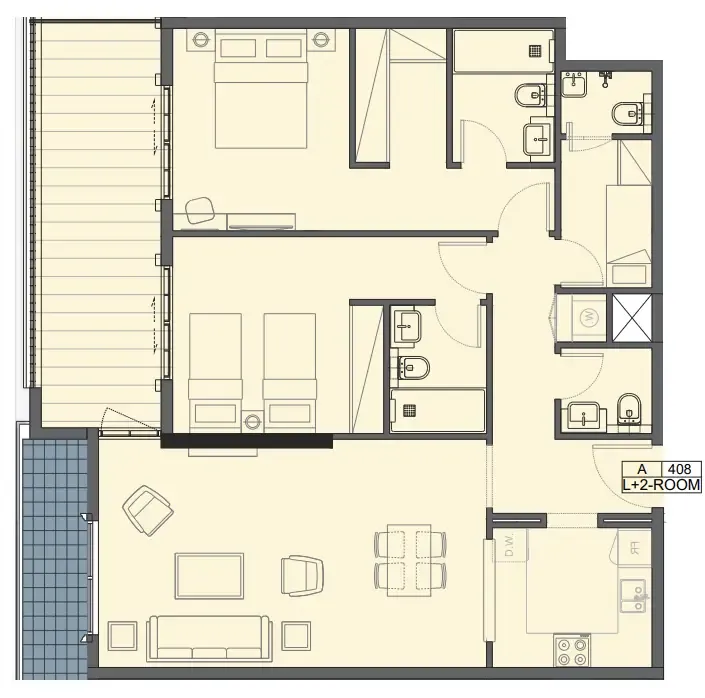
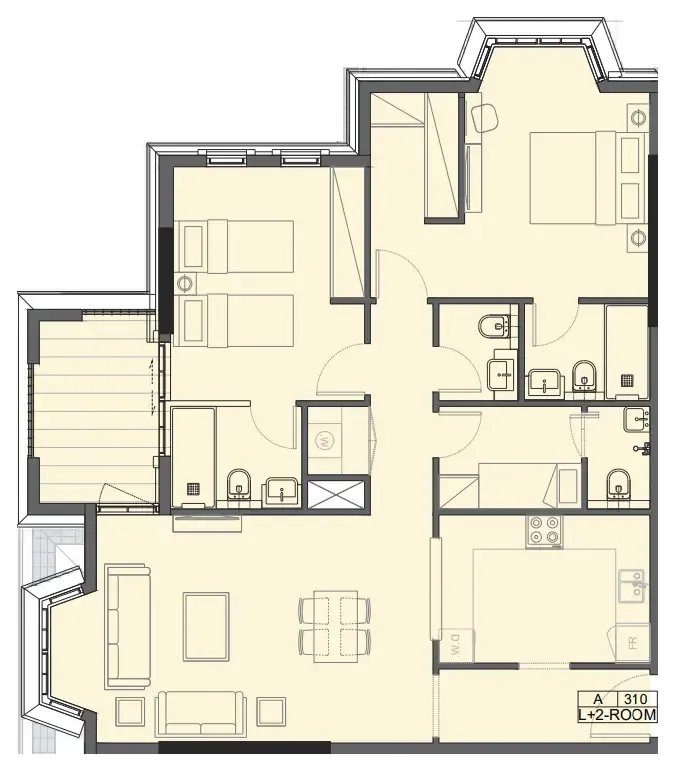
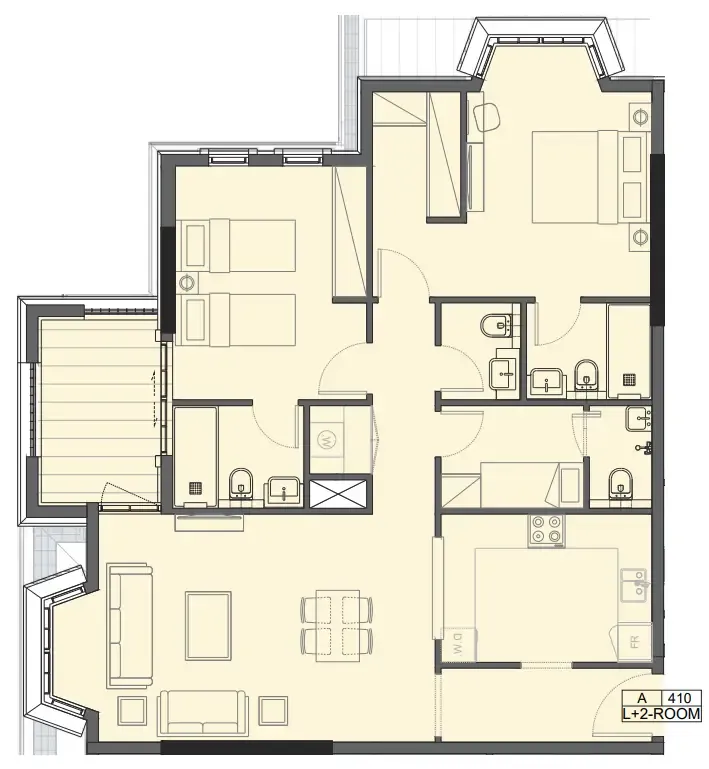
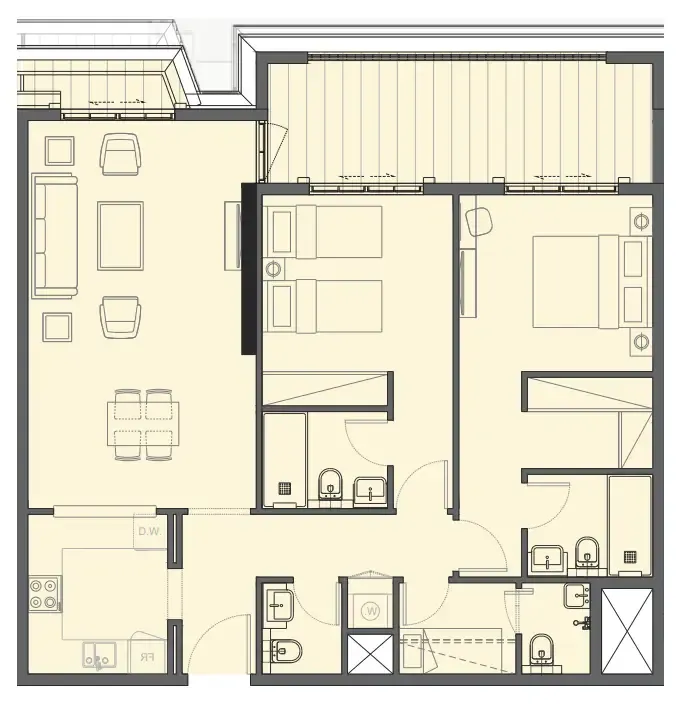
27 unit types,1,060–3,798 sqft,launched from AED 2,145,000

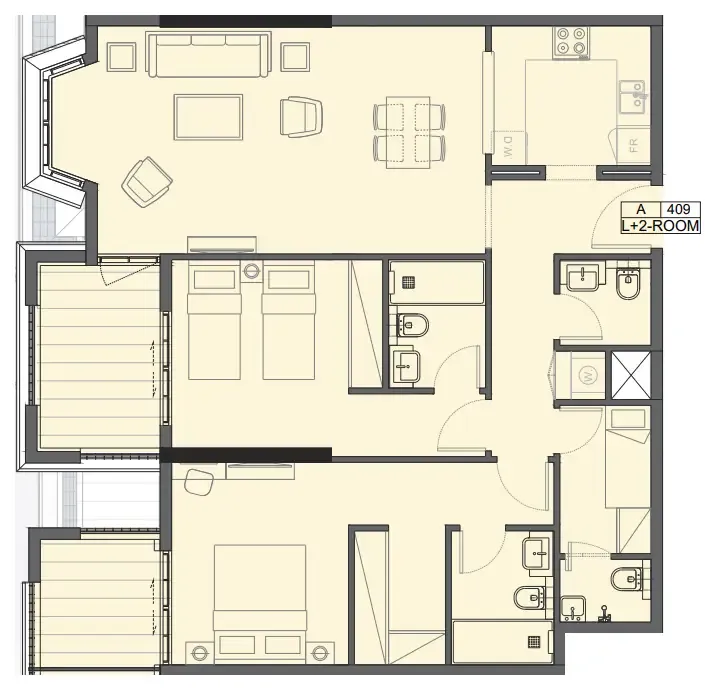
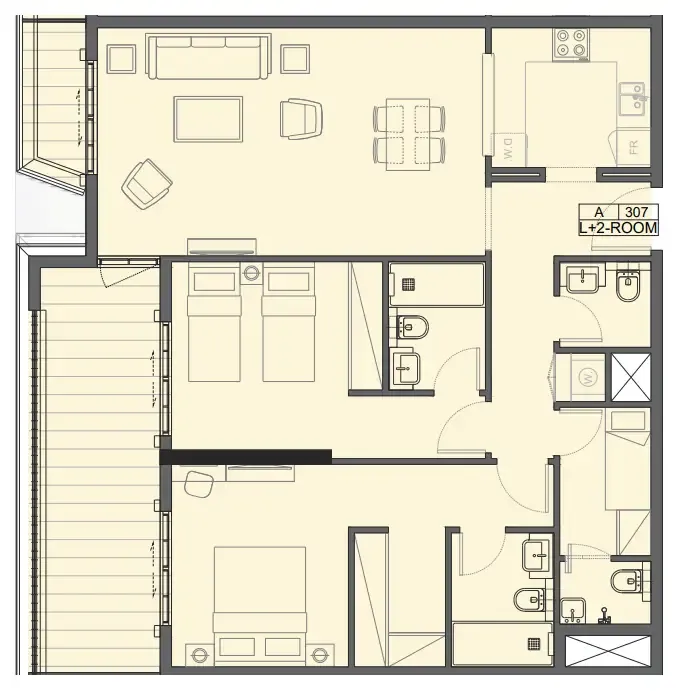
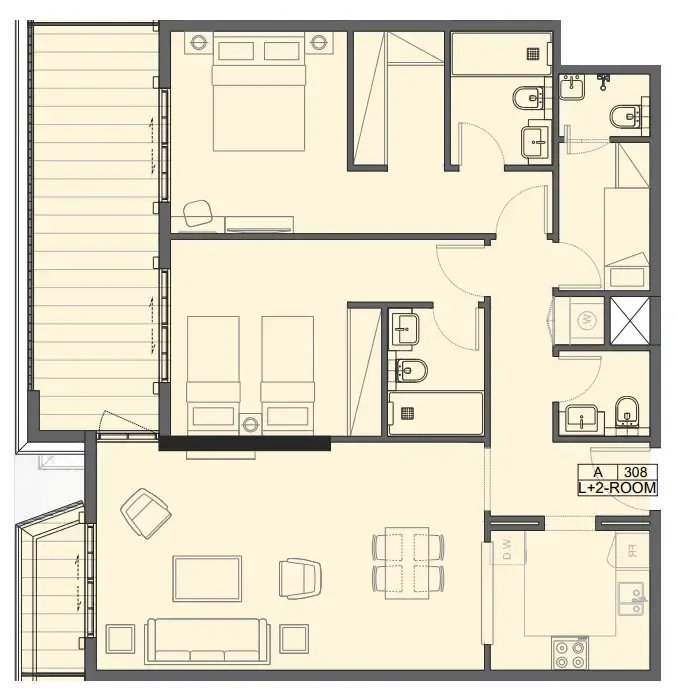
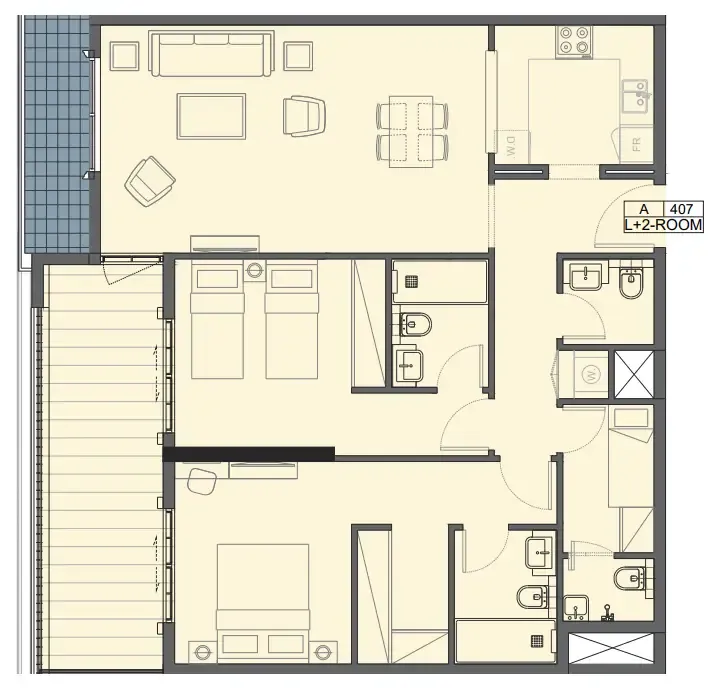
2 bed,16 unit types,1,060–1,455 sqft,launched from AED 2,145,000

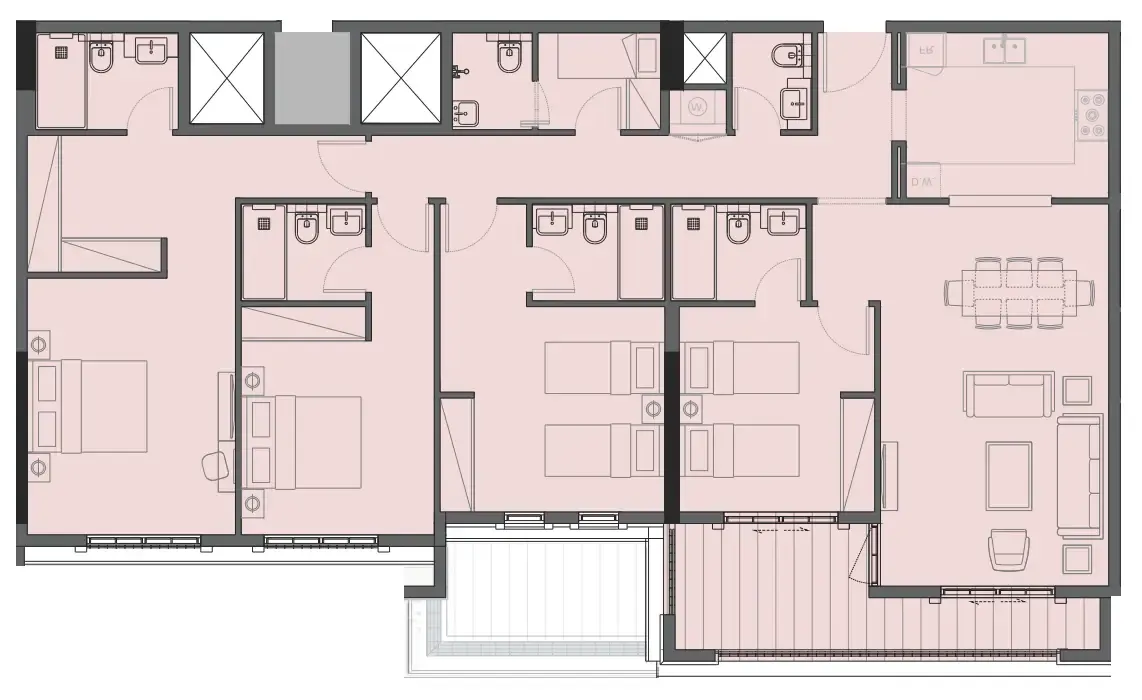
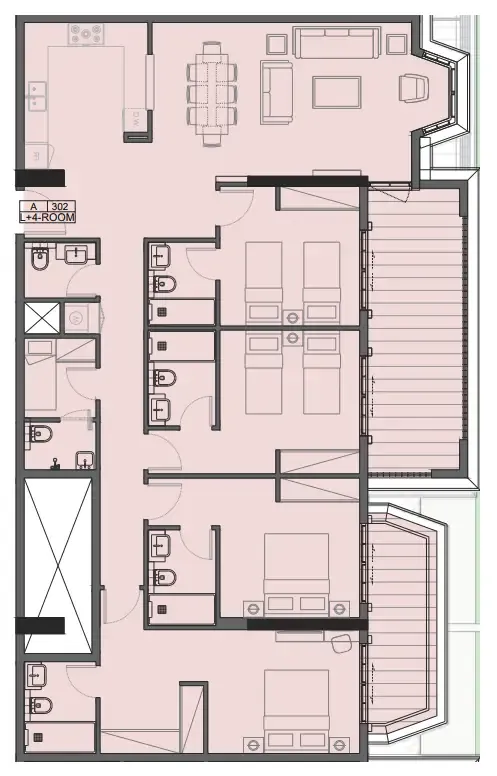
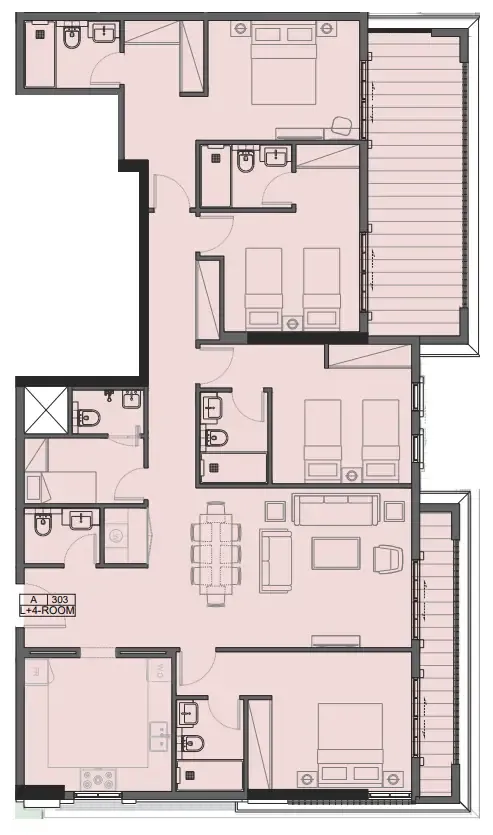
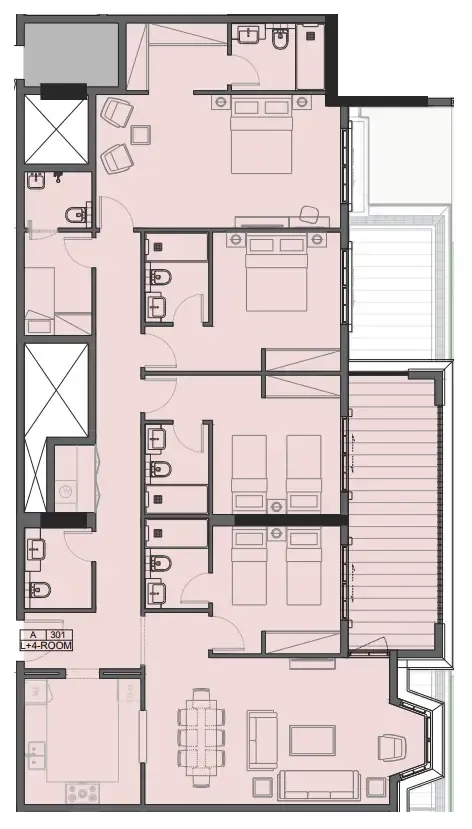
3 bed,2 unit types,1,419–2,923 sqft,launched from AED 2,335,000

4 bed,8 unit types,1,808–3,798 sqft,launched from AED 2,650,000

5+ bed,1 unit type,2,469–3,294 sqft,launched from AED 4,035,000

PlanUnitSize (sqft)Price (AED )
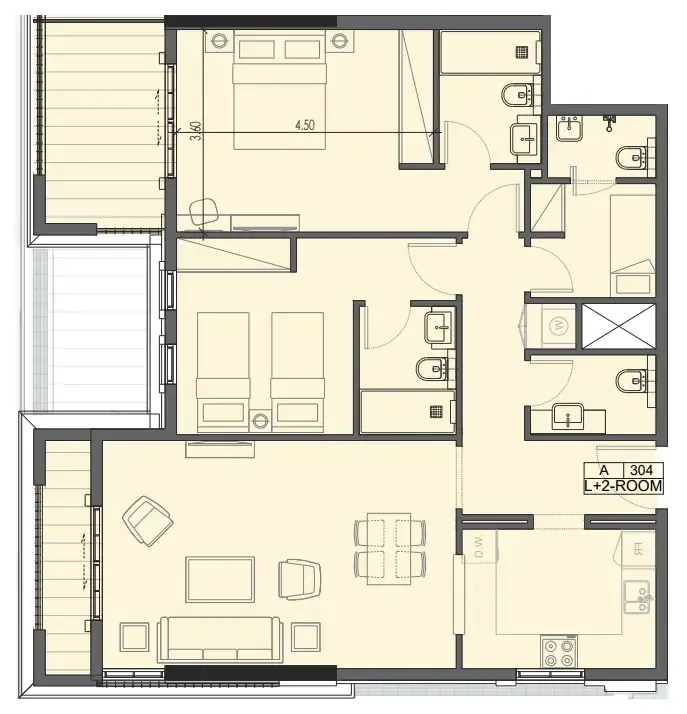
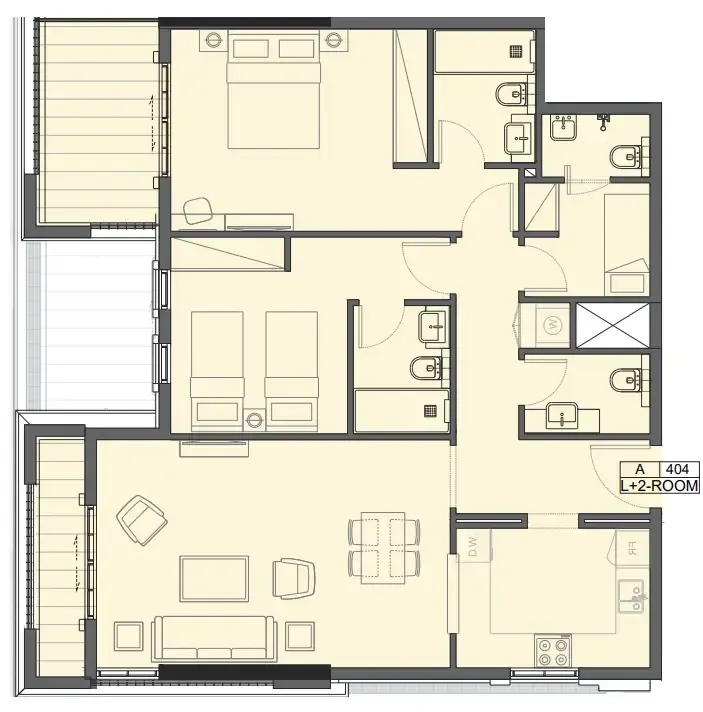
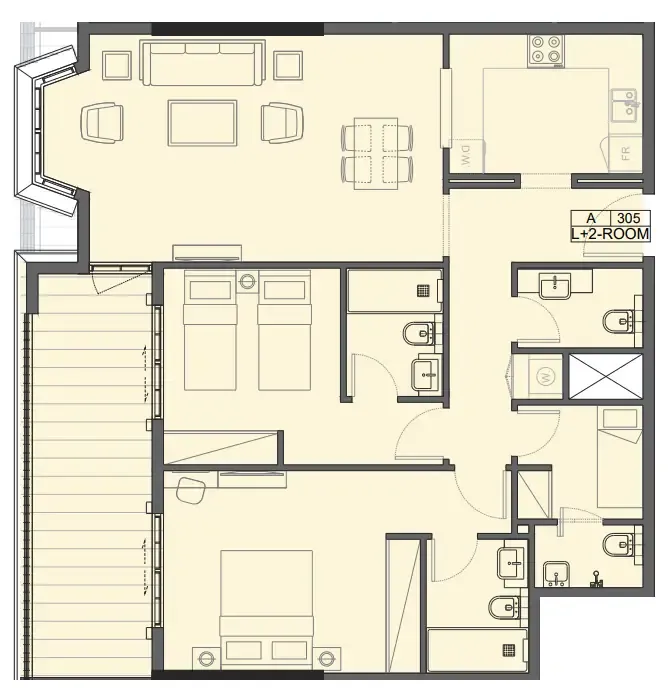
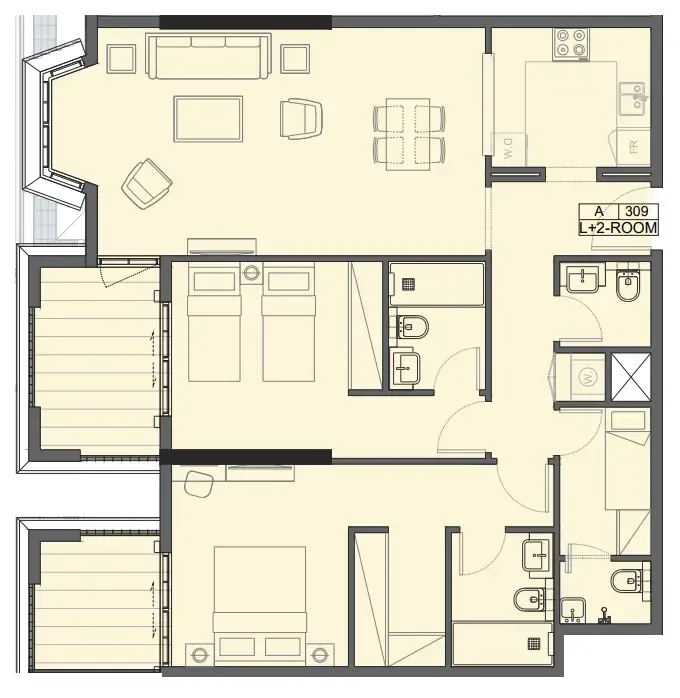
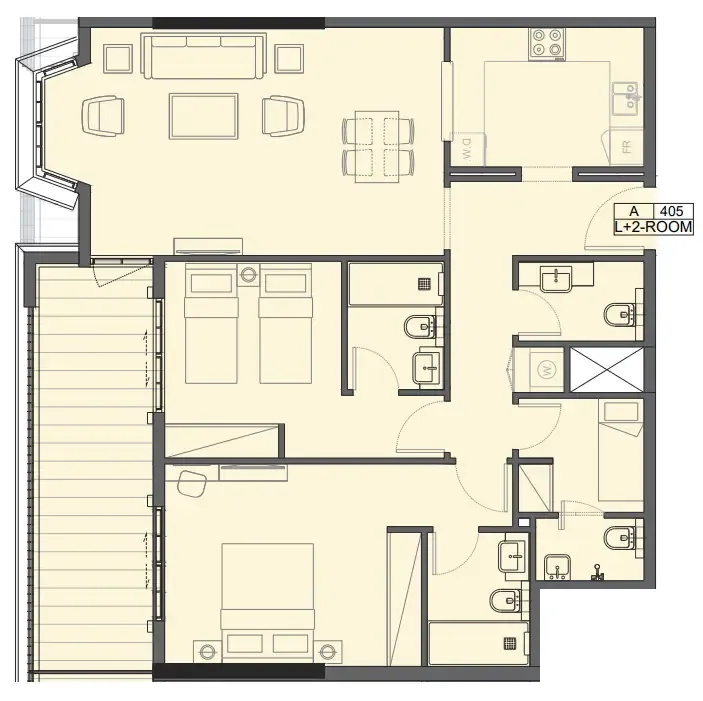
Floor plan of 2 bed, plan 16, opens full size2 bed, plan 161,060–1,455 sqftAED 2,145,000–2,545,000
Floor plan of 2 bed, plan 1, opens full size2 bed, plan 11,223 sqftAED 2,160,000
Floor plan of 2 bed, plan 10, opens full size2 bed, plan 101,157 sqftAED 2,165,000
Floor plan of 2 bed, plan 2, opens full size2 bed, plan 21,233 sqftAED 2,175,000
Floor plan of 2 bed, plan 5, opens full size2 bed, plan 51,223 sqftAED 2,175,000
Floor plan of 2 bed, plan 11, opens full size2 bed, plan 111,220 sqftAED 2,190,000
Floor plan of 2 bed, plan 14, opens full size2 bed, plan 141,212 sqftAED 2,190,000
Floor plan of 2 bed, plan 3, opens full size2 bed, plan 31,281 sqftAED 2,195,000
Floor plan of 2 bed, plan 4, opens full size2 bed, plan 41,281 sqftAED 2,195,000
Floor plan of 2 bed, plan 12, opens full size2 bed, plan 121,232 sqftAED 2,195,000
Floor plan of 2 bed, plan 13, opens full size2 bed, plan 131,242 sqftAED 2,195,000
Floor plan of 2 bed, plan 6, opens full size2 bed, plan 61,159 sqftAED 2,305,000
Floor plan of 2 bed, plan 15, opens full size2 bed, plan 151,148 sqftAED 2,320,000
Floor plan of 2 bed, plan 9, opens full size2 bed, plan 91,236 sqftAED 2,345,000
Floor plan of 2 bed, plan 7, opens full size2 bed, plan 71,249 sqftAED 2,355,000
Floor plan of 2 bed, plan 8, opens full size2 bed, plan 81,301 sqftAED 2,380,000
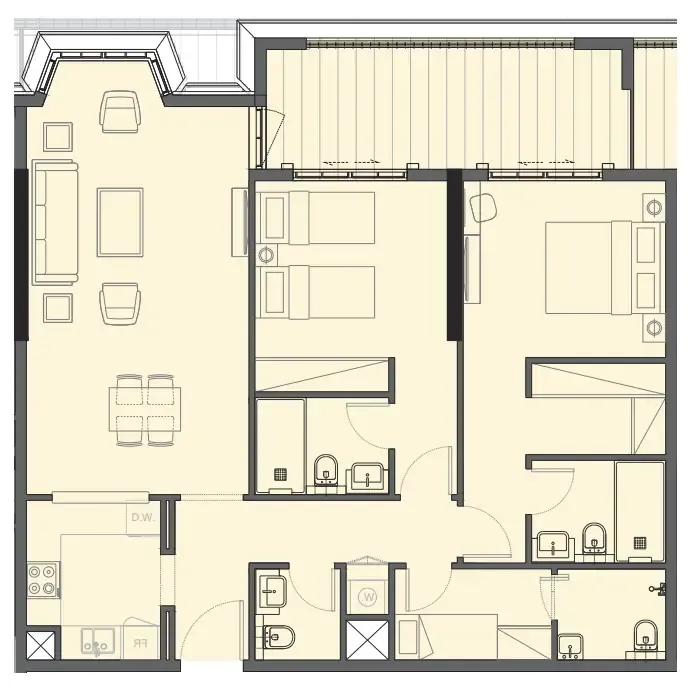
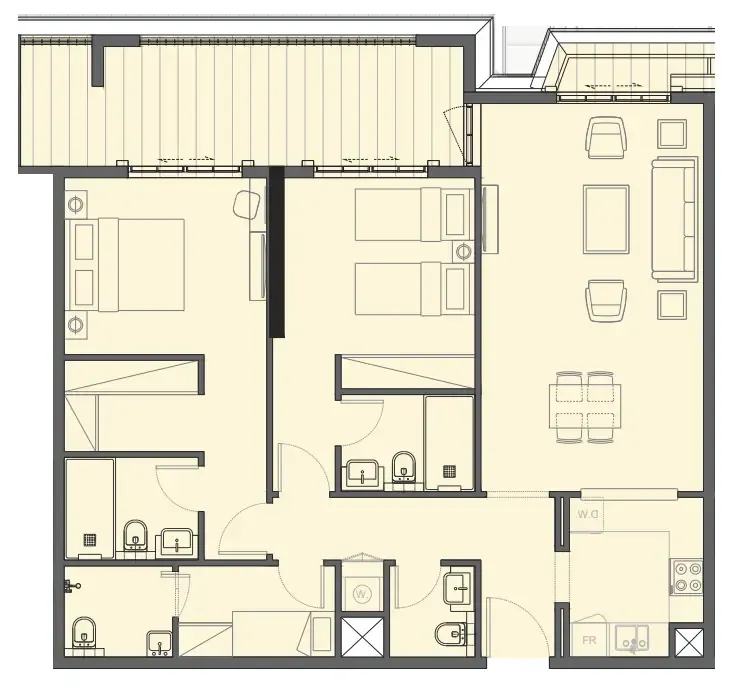
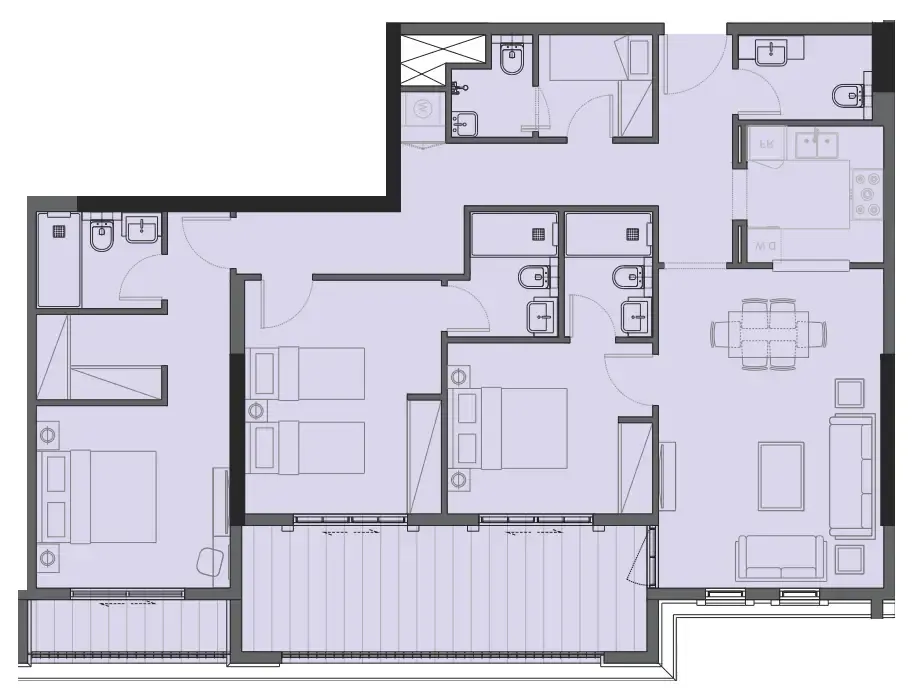
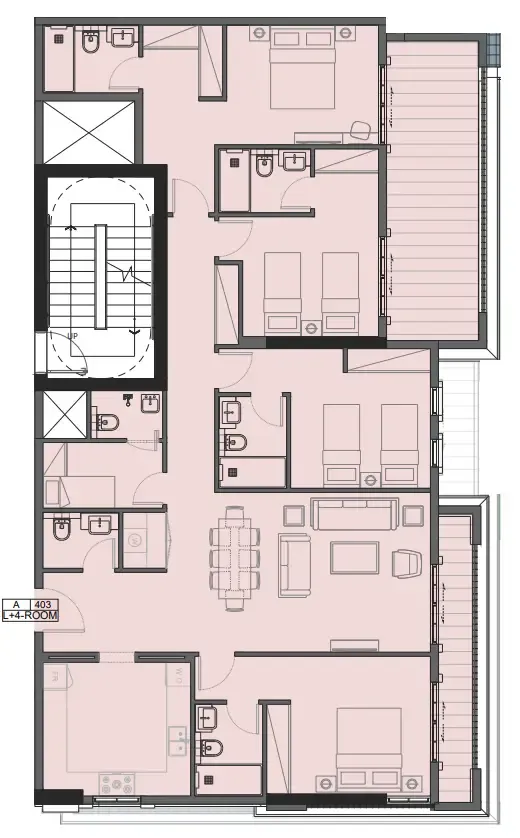
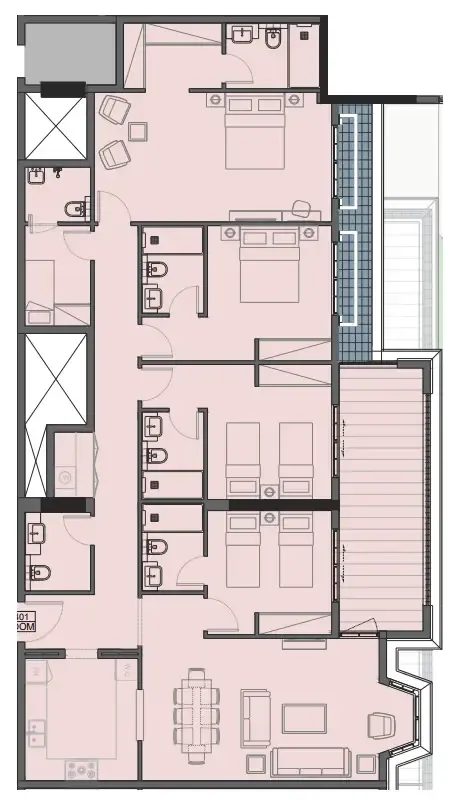
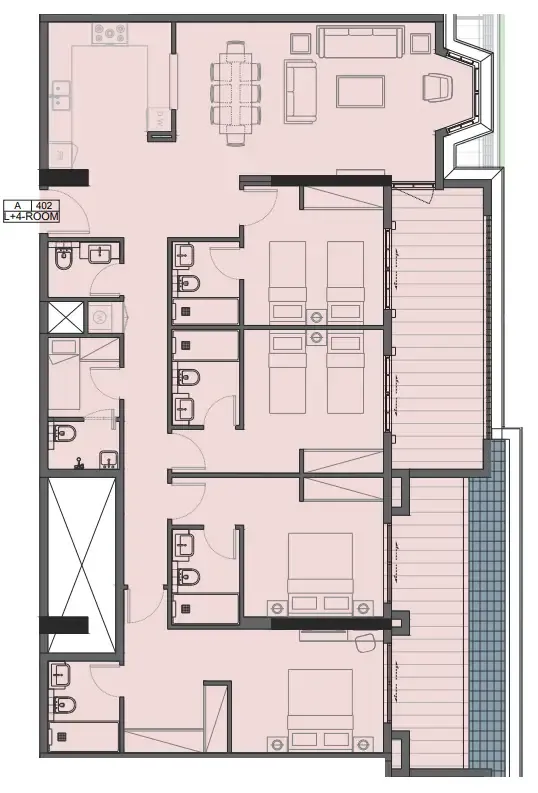
Floor plan of 3 bed, plan 2, opens full size3 bed, plan 21,419–2,923 sqftAED 2,335,000–3,135,000
Floor plan of 3 bed, plan 1, opens full size3 bed, plan 11,472 sqftAED 2,765,000
No plan4 bed, plan 81,808–3,798 sqftAED 2,650,000–3,650,000
Floor plan of 4 bed, plan 4, opens full size4 bed, plan 41,850 sqftAED 3,190,000
Floor plan of 4 bed, plan 2, opens full size4 bed, plan 21,943 sqftAED 3,230,000
Floor plan of 4 bed, plan 3, opens full size4 bed, plan 31,970 sqftAED 3,250,000
Floor plan of 4 bed, plan 1, opens full size4 bed, plan 11,979 sqftAED 3,260,000
Floor plan of 4 bed, plan 7, opens full size4 bed, plan 71,931 sqftAED 3,275,000
Floor plan of 4 bed, plan 5, opens full size4 bed, plan 51,982 sqftAED 3,285,000
Floor plan of 4 bed, plan 6, opens full size4 bed, plan 62,001 sqftAED 3,290,000
Floor plan of 5 bed, plan 1, opens full size5 bed, plan 12,469–3,294 sqftAED 4,035,000–4,435,000

From the developer

Project general facts

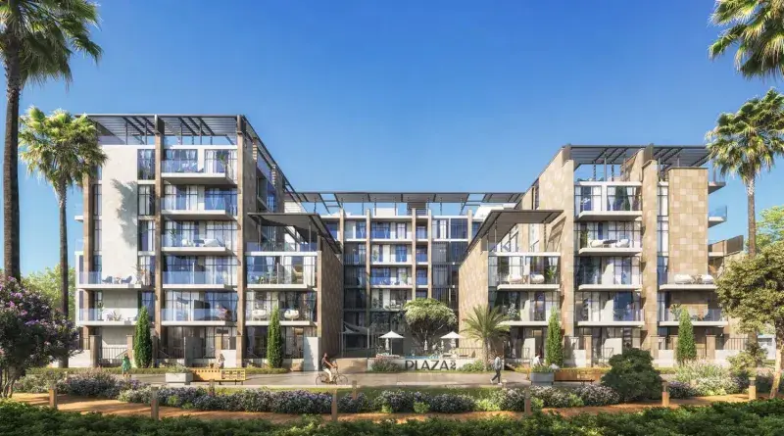
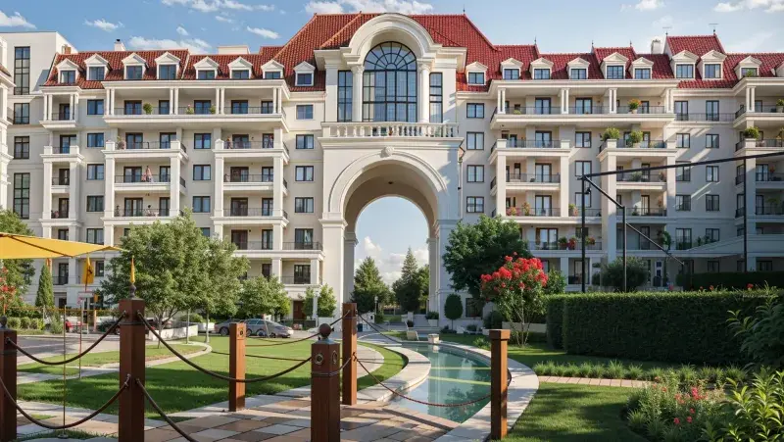
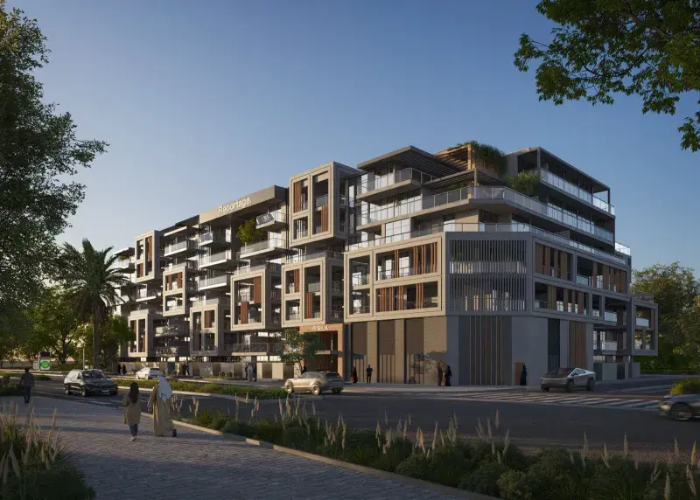
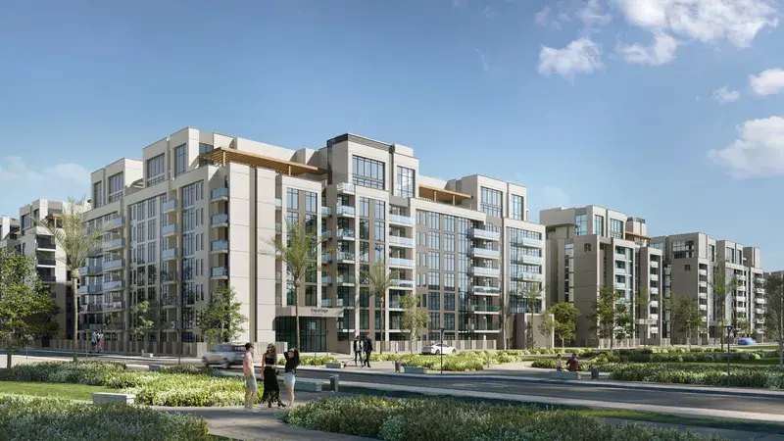
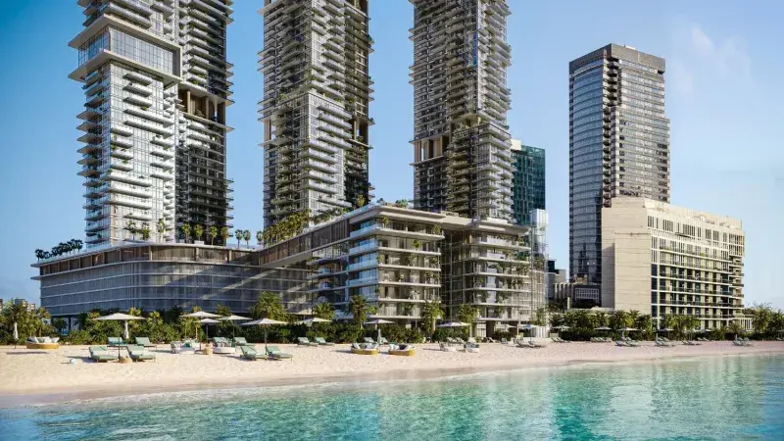
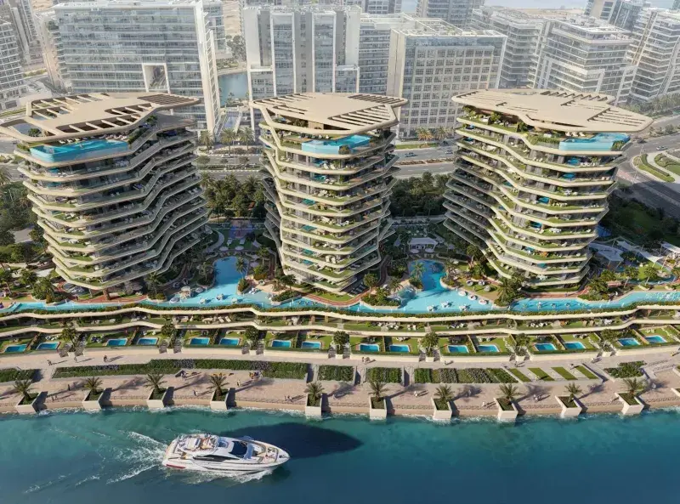
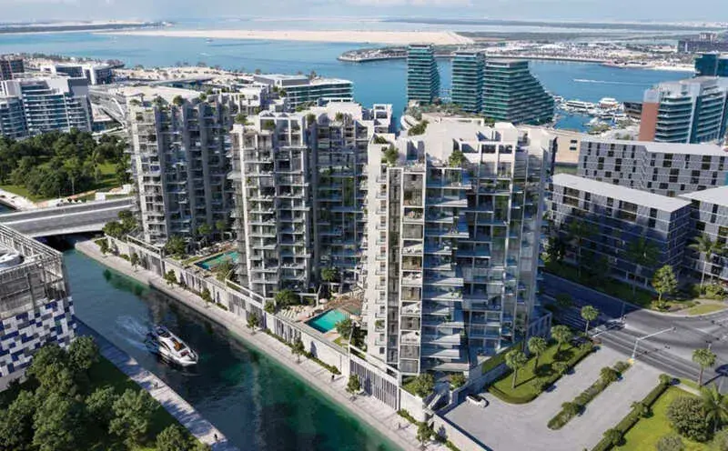
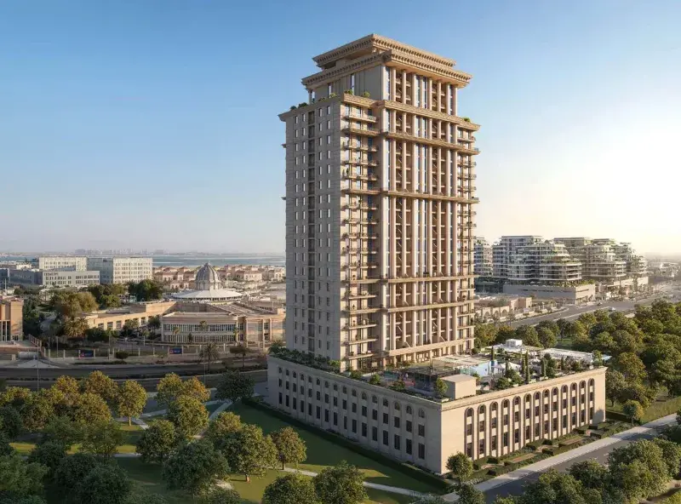
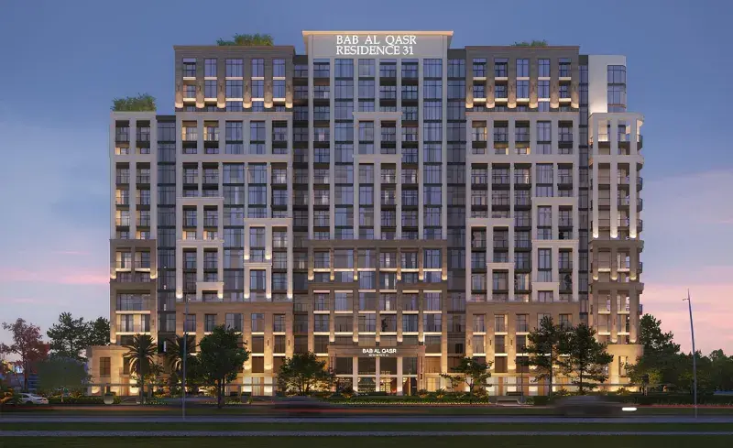
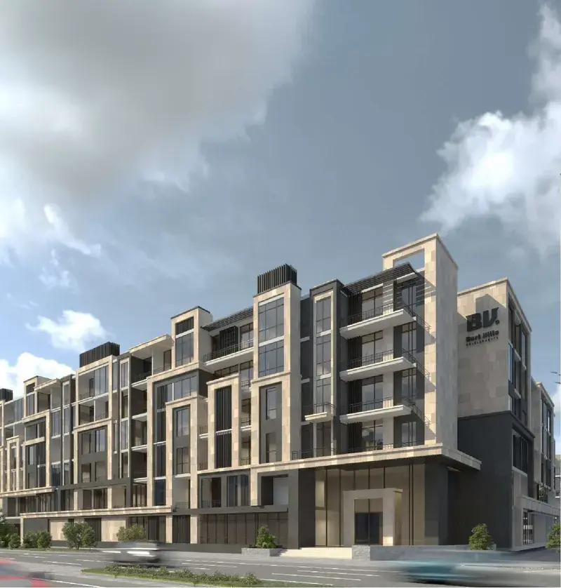
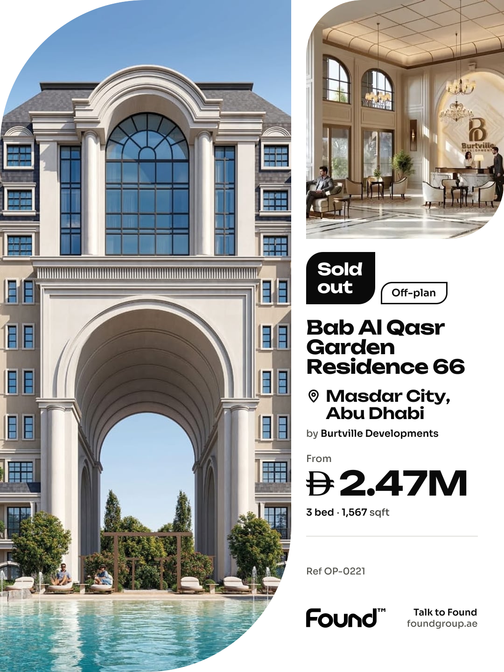
Bab Al Qasr Garden Residence 66 brings together elegance, nature, and modern comfort, offering a wide selection of homes from apartments to spacious duplexes. Each residence is thoughtfully designed with high ceilings and premium finishes, fully furnished with world-class brands and complemented by private garden spaces that create a sense of serenity and personal connection to nature. This exceptional project represents a symphony of stone, wood, and elegance, where every detail has been carefully crafted to provide the ultimate living experience.

Read moreRead less

The project stands out with exceptional amenities that elevate everyday living, including a sandy beach pool, rooftop indoor pool, health club with sauna and spa, children's pools and play areas, private cinema, paddle court, mini golf, and outdoor fitness lawns. For relaxation and social gatherings, residents enjoy rooftop lounges, cabanas, BBQ areas, and an amphitheater lawn for community events. Every amenity has been thoughtfully curated to create a lifestyle of comfort, wellness, and sophisticated living.

Each residence features modern finishing with high-quality materials including dark marble, white marble, wooden finishes, wooden flooring, wallpaper, fabric, and antique mirror details. The fully equipped kitchens feature premium appliances, while every unit is fully furnished with high-end brands that ensure exceptional quality and style. The thoughtful design creates a harmonious blend of sophistication and comfort throughout every home.

Location description and benefits

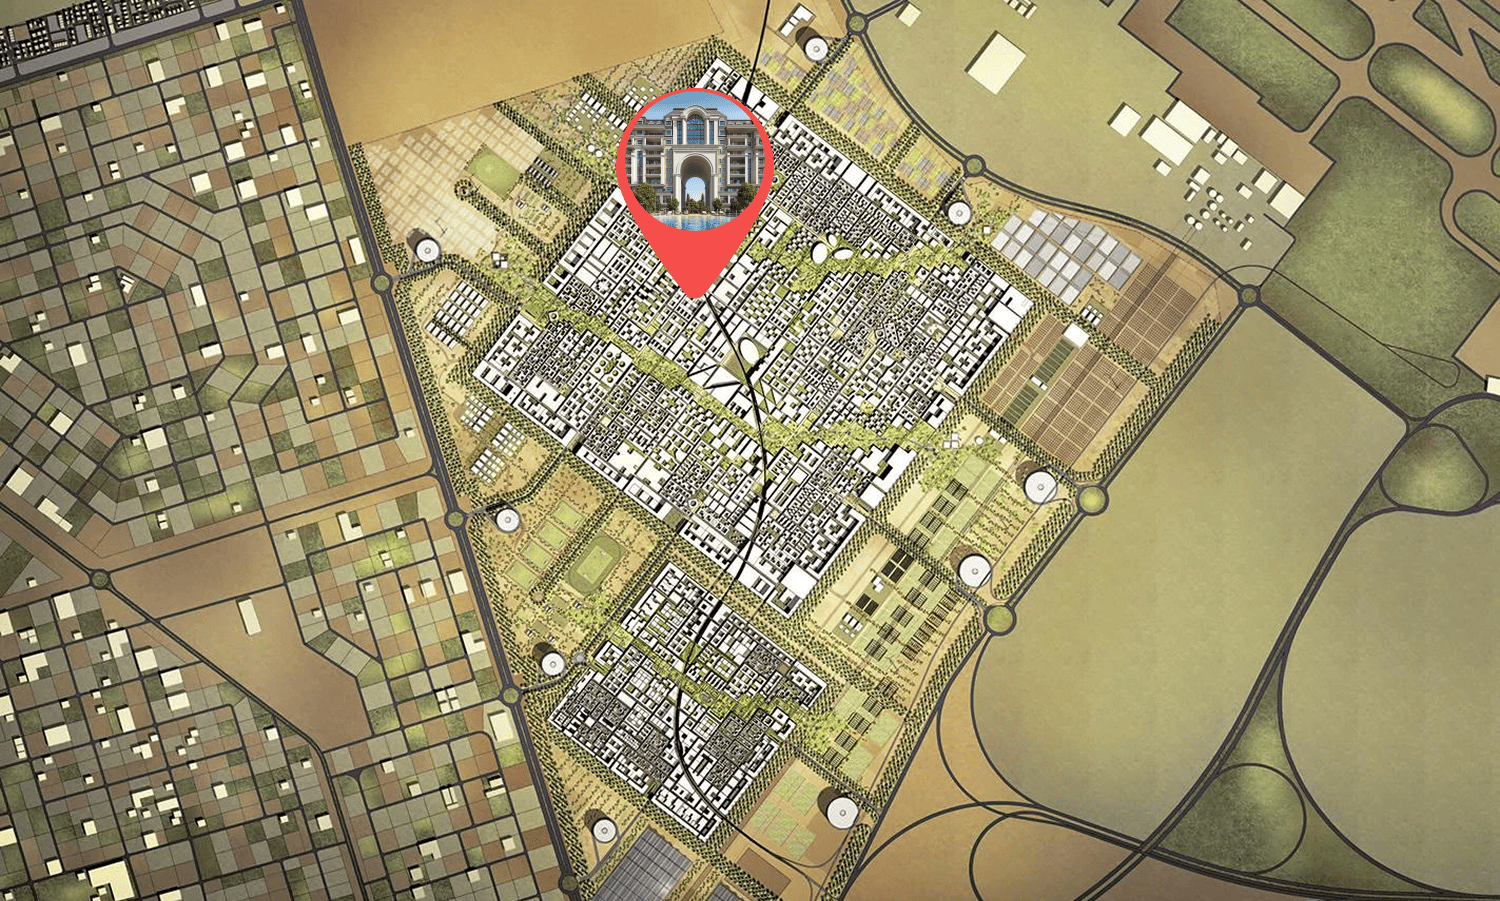
Masdar City, Abu Dhabi, isn't just a development; it's a thriving and dynamic community that embodies the principles of sustainability, innovation, and collaboration. This visionary urban hub redefines the concept of community living by seamlessly blending modernity with environmental consciousness.

At the heart of Masdar City's community spirit is a commitment to fostering human connections while minimizing its ecological impact. Designed with walkability in mind, the city's pedestrian-friendly pathways encourage interaction among residents and visitors alike. The open public spaces, shaded walkways, and tranquil plazas provide a canvas for social gatherings, cultural events, and shared experiences, creating a vibrant sense of togetherness.

What truly sets Masdar City apart as a community is its focus on collaboration and innovation. The presence of the Masdar Institute, research institutions, and cutting-edge technology companies fosters an environment of continuous learning and advancement. Residents have the opportunity to engage with experts and thought leaders, making Masdar City a hub for knowledge exchange and collaboration that extends beyond its physical boundaries.

Key questions

When is the handover of Bab Al Qasr Garden Residence 66?

It is due Q2 2029.

What is the service charge at Bab Al Qasr Garden Residence 66?

AED 16–18 per sqft a year.

Who is the developer of Bab Al Qasr Garden Residence 66?

Burtville Developments, with 4 projects on sale with Found.
About the developer

Burtville Developments

4 projects on the market, from AED 1,860,000

All Burtville Developments projects

Master plan

Amenities

  • Health Club
  • Indoor Kids' Play Area
  • Community Garden
  • Juice Bar
  • Indoor Lounge
  • Rooftop Indoor Pool
  • Kids' Pools
  • Sauna & Spa
  • Amphitheater Lawn
  • Outdoor Kids' Play Area
  • Jogging & Reflexology Track
  • Cabana Seating
  • Retail Shops
  • Bbq Area
  • Rooftop Outdoor Lounge
  • Private Indoor Cinema
  • Paddle Court
  • Sandy Beach Pool

Location

Masdar City, Abu Dhabi. Open in Google Maps

Homes and projects in Masdar City

The developer's brochure