Majan

Binghatti Skyflame

Price
From AED 1,099,999
Status
Handover Q4 2027
Developer
Binghatti

No commission when you buy from the developer through Found.

In short

  • Binghatti Skyflame is an off-plan project by Binghatti in Majan, Dubai.
  • Apartments, 1 to 2 bedrooms, 541–2,235 sqft.
  • Prices start at AED 1,099,999, about AED 1,545 per sqft, against a median of AED 1,570 per sqft for the 15 projects on sale in Majan.
  • Handover is due Q4 2027.
  • Payment plan: 50% on booking, 20% during construction and 30% on handover.
  • Service charge: AED 12 per sqft a year.
  • Each building has its own escrow account.
  • No commission when you buy from the developer through Found.

Launched · Prices checked

Key facts

Sales status
On sale
Launch date
February 2026
Construction
Feb 2026 to Dec 2027
Community
Majan
Property types
Apartment
Bedrooms
1–2
Sizes
541–2,235 sqft
Units for sale
771
Furnishing
Equipped kitchen only
Parking
1 space
Service charge
AED 12 per sqft a year
Escrow
Registered for each building

Payment plan

  • 50% on booking
  • 20% during construction
  • 30% on handover

Unit types and floor plans

86 unit types,414–2,235 sqft,from AED 698,419

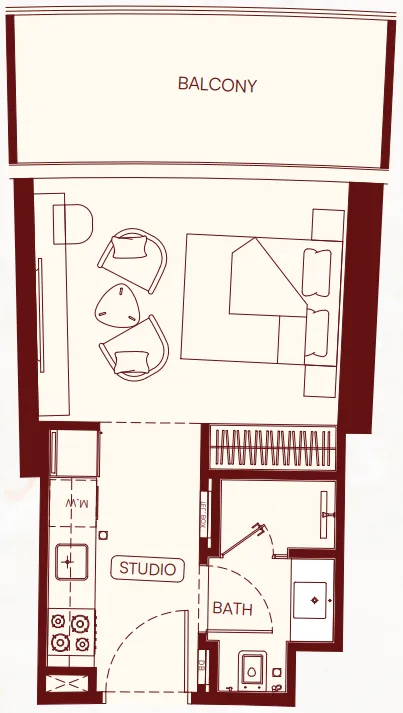
Studio,1 unit type,414 sqft,from AED 698,419

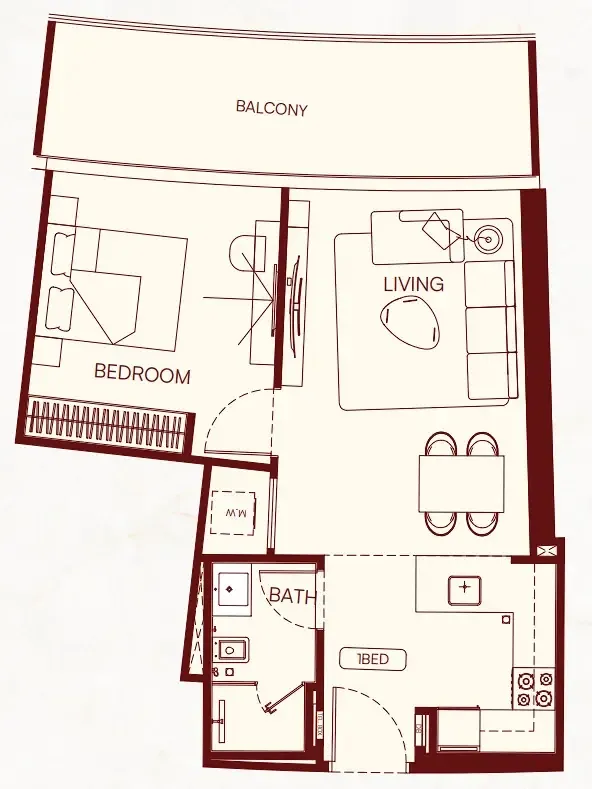
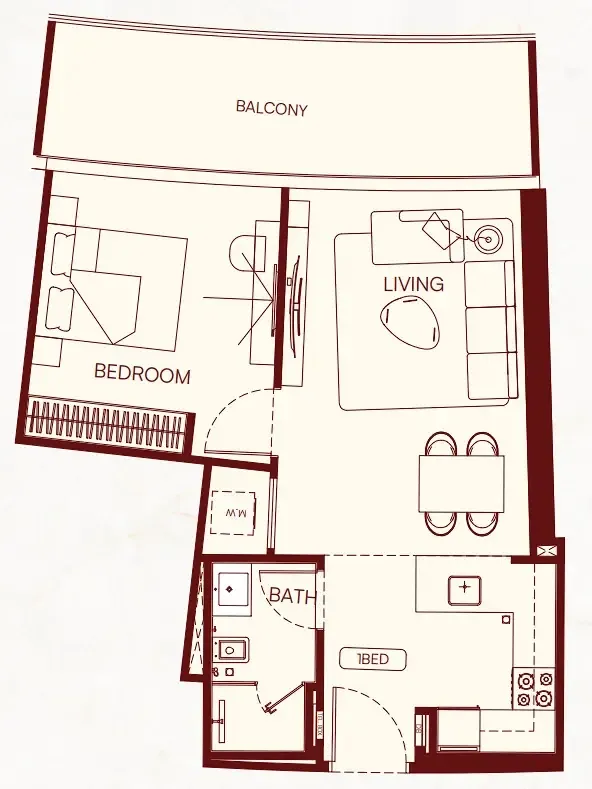
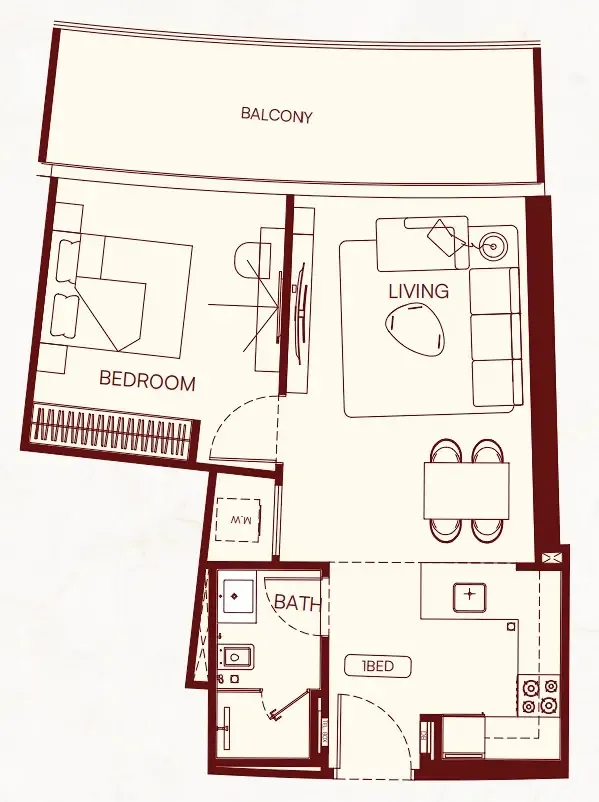
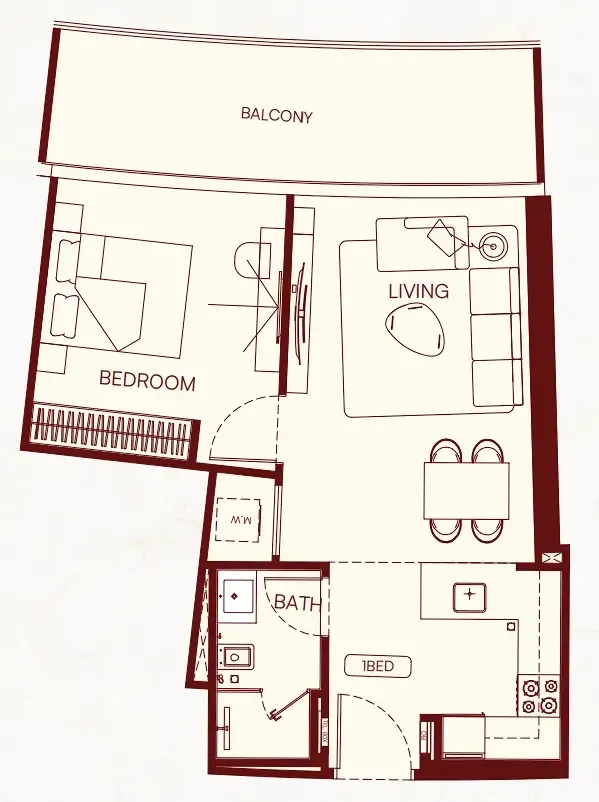
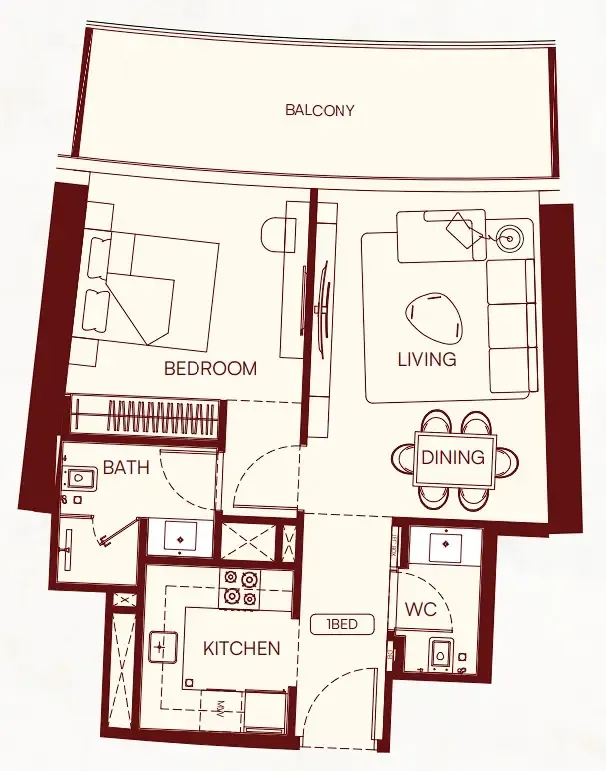
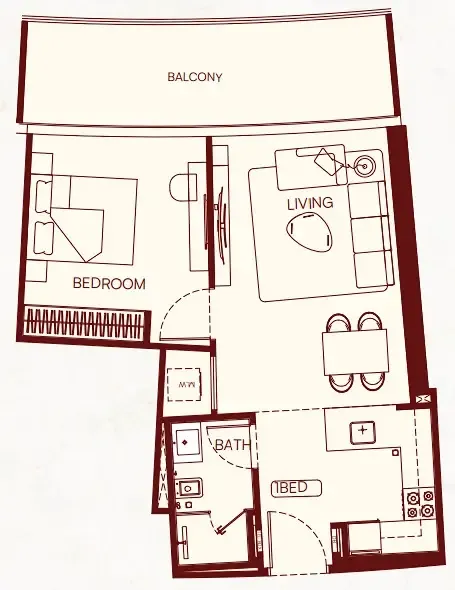
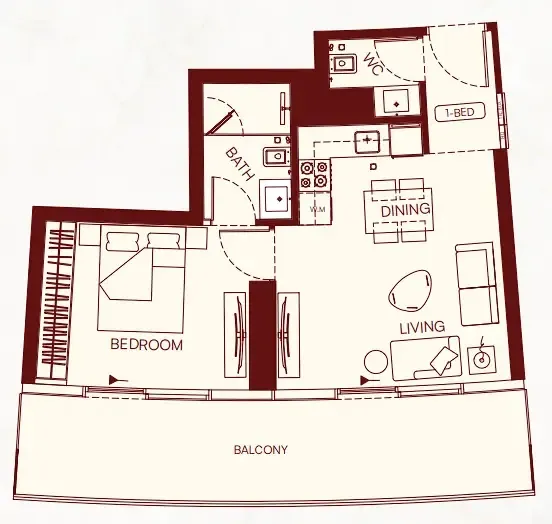
1 bed,69 unit types,697–1,343 sqft,from AED 1,070,879

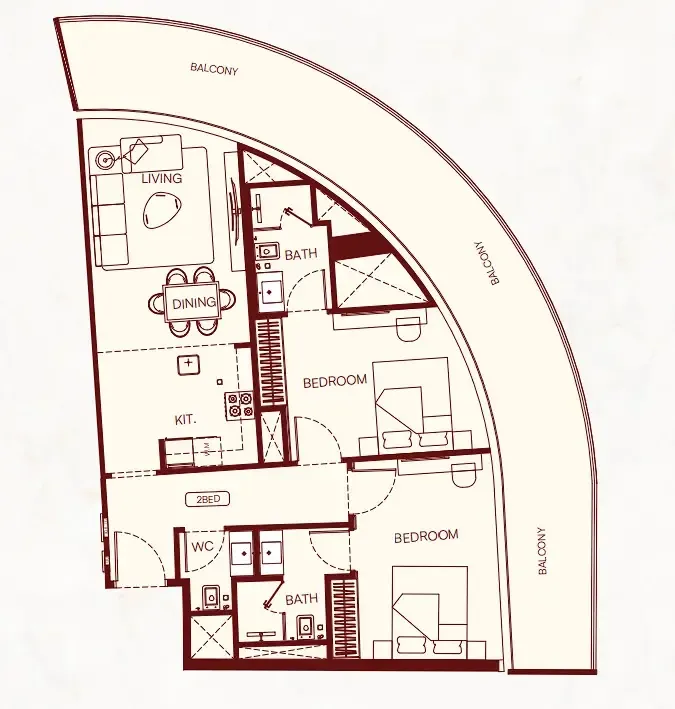
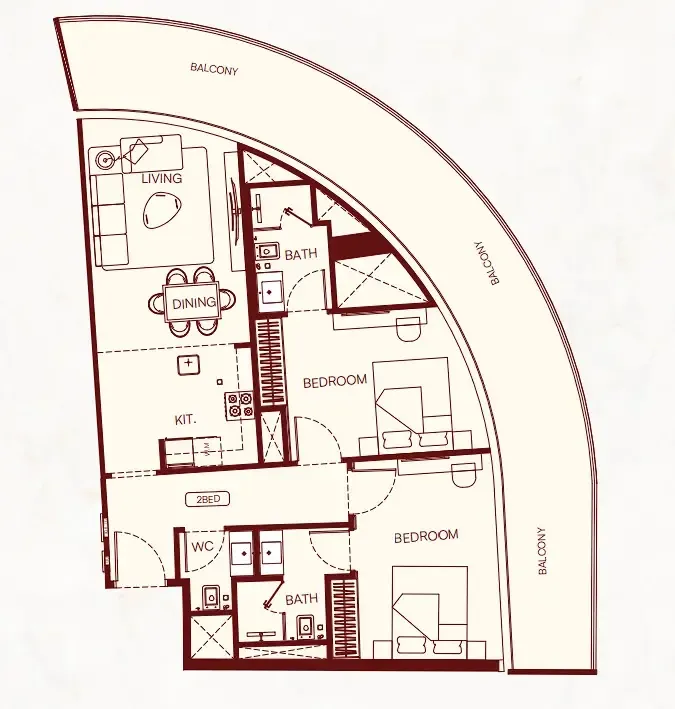
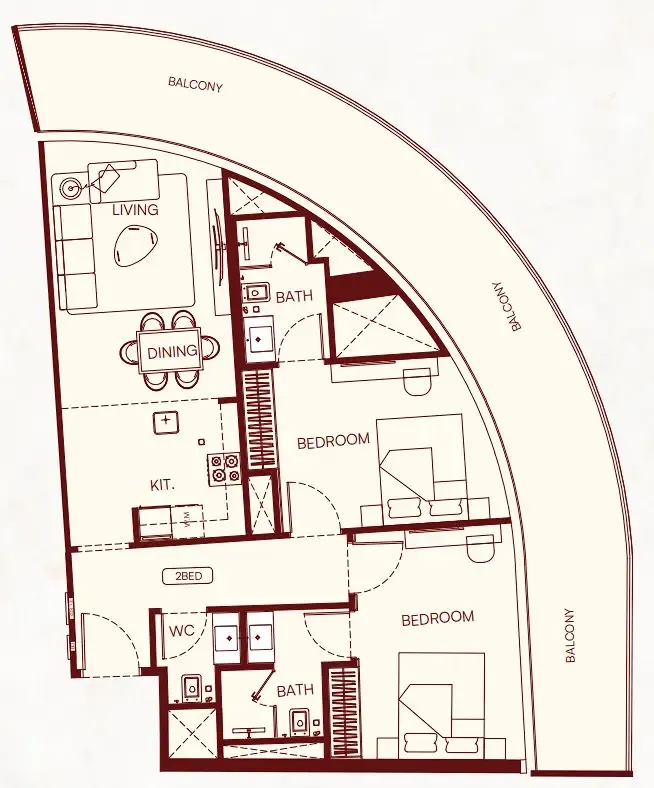
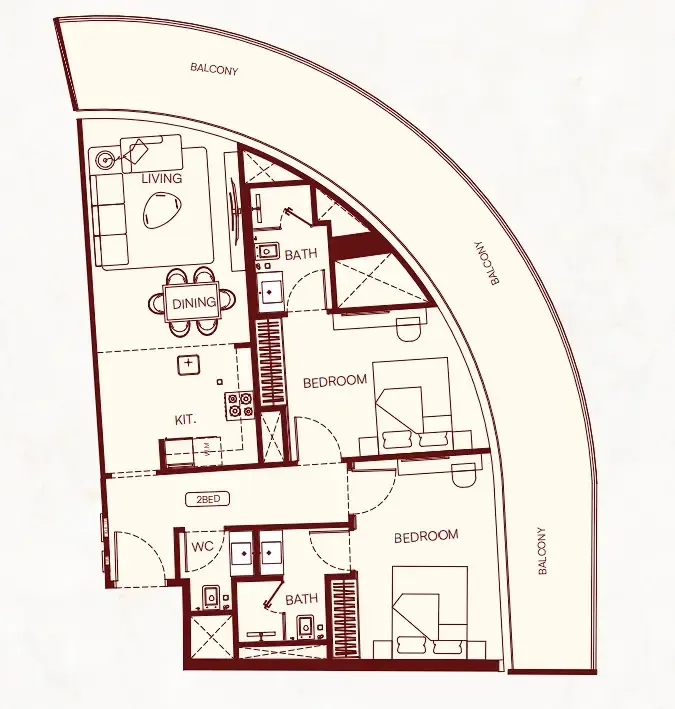
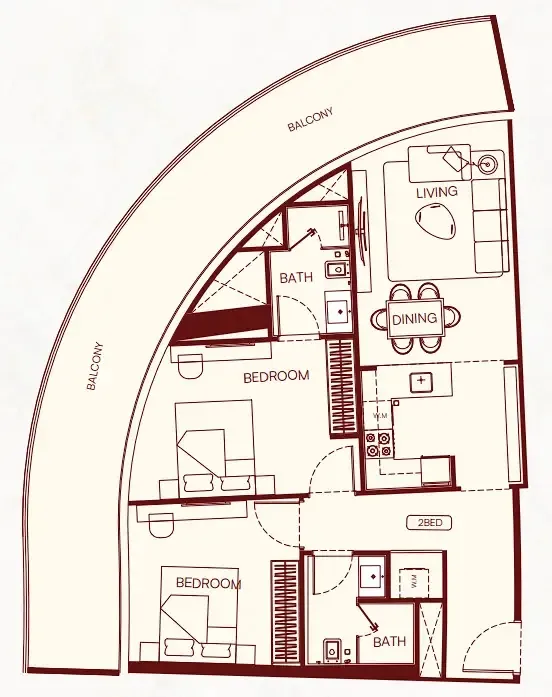
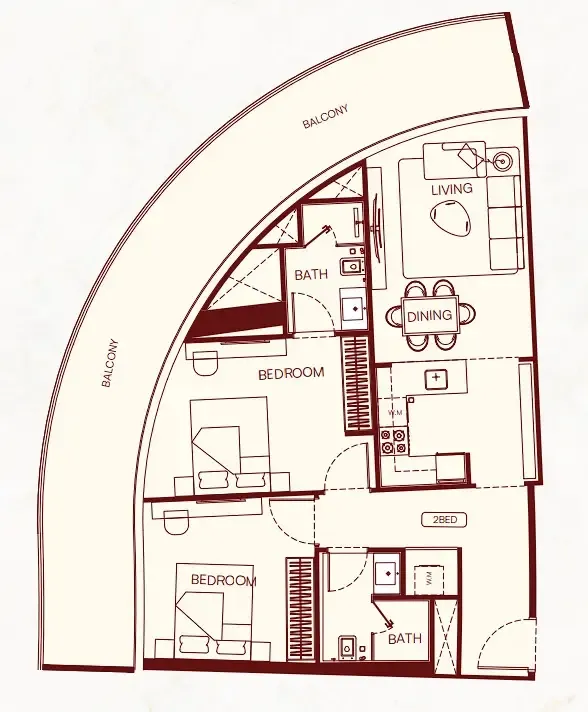
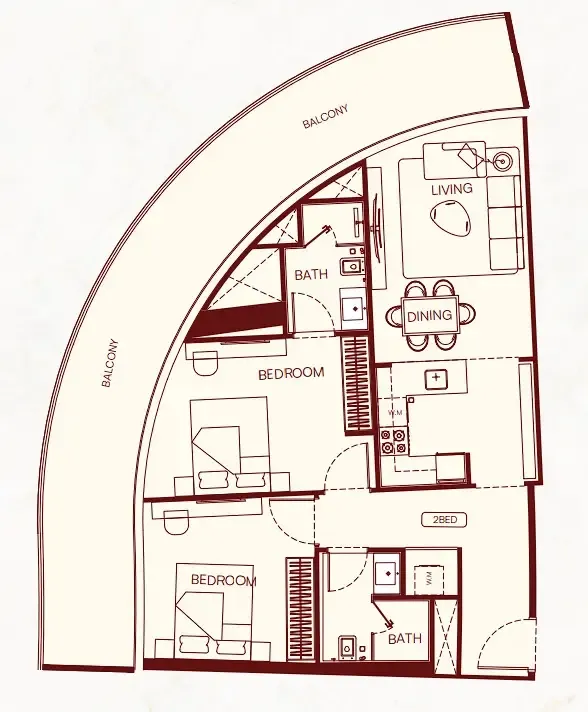
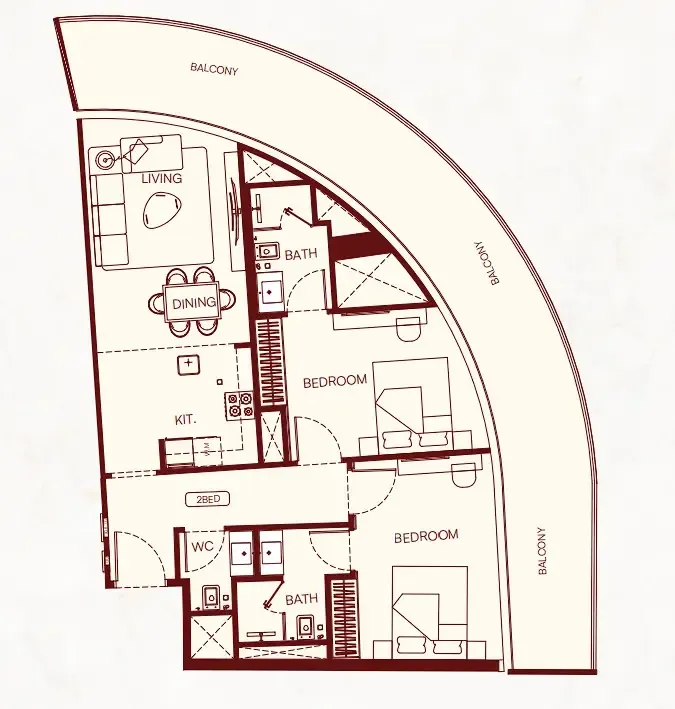
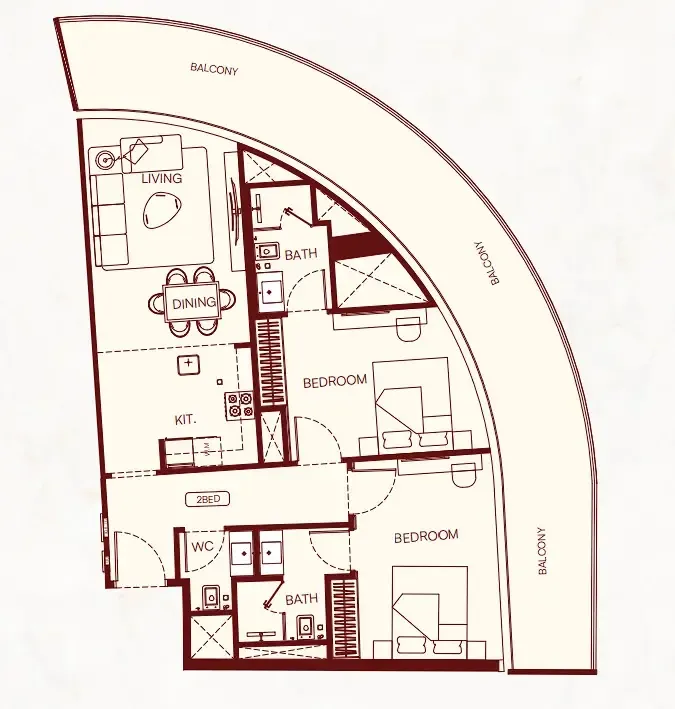
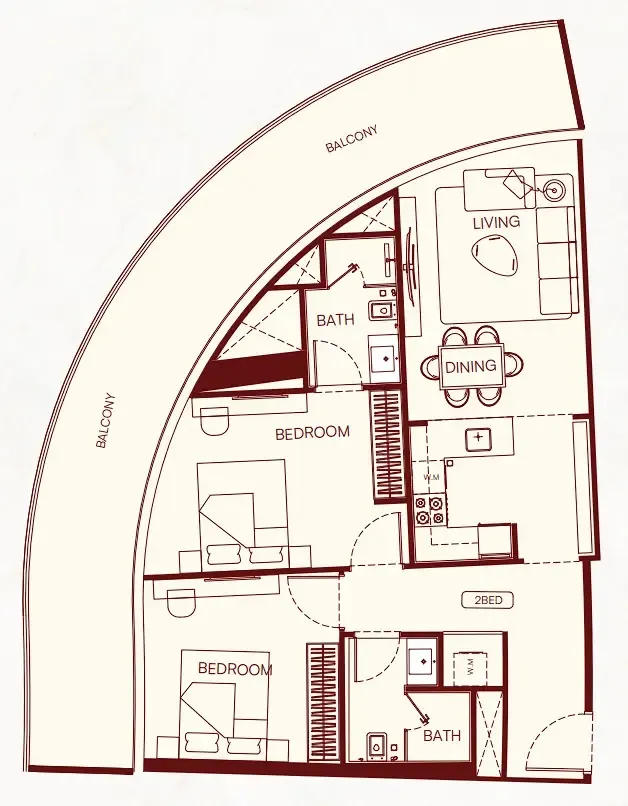
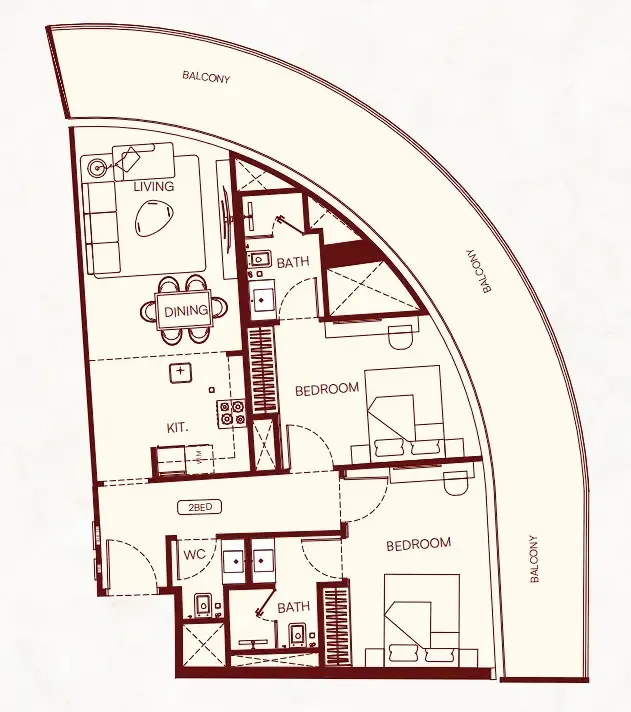
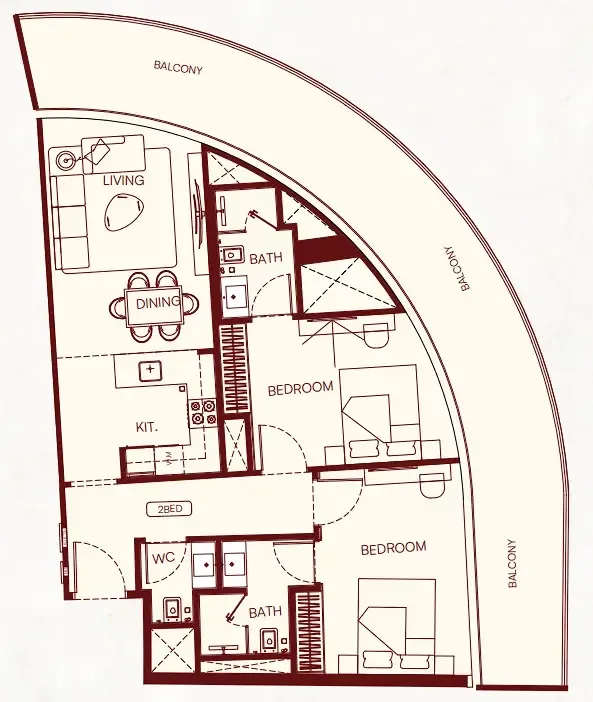
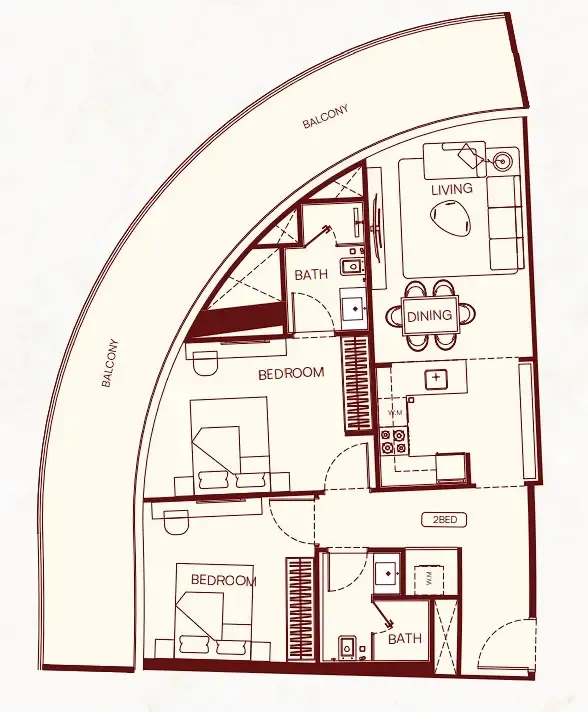
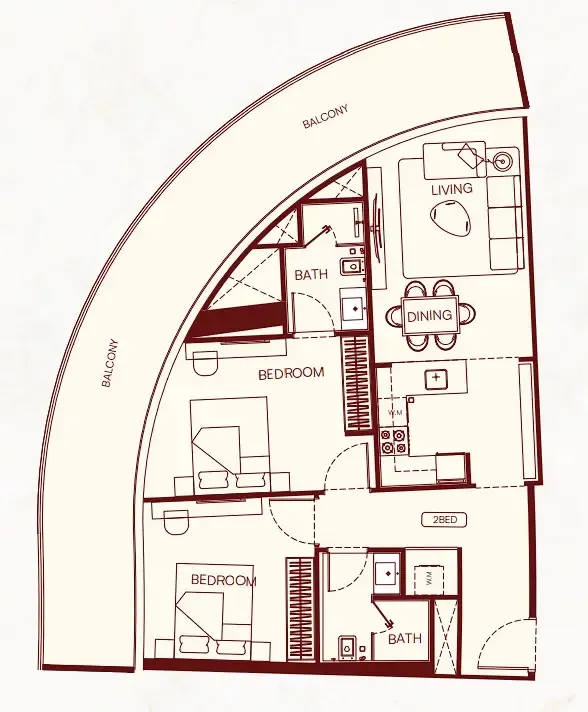
2 bed,16 unit types,1,210–2,235 sqft,from AED 1,667,429

PlanUnitSize (sqft)Price (AED )
Floor plan of Studio, plan 1, opens full sizeStudio, plan 1414 sqftAED 698,419
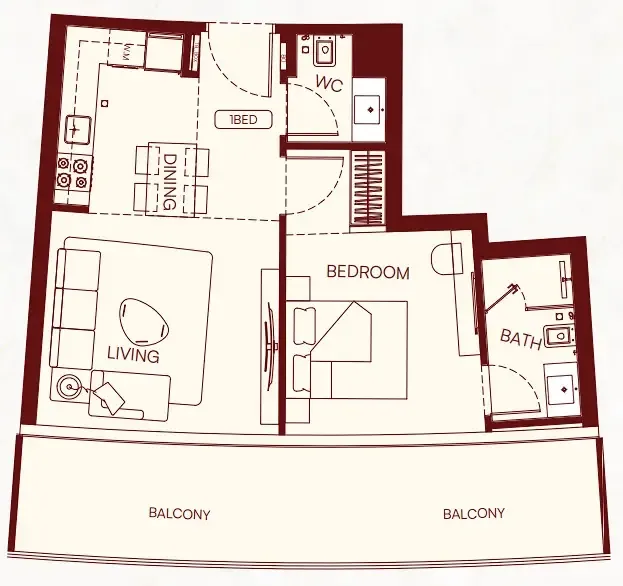
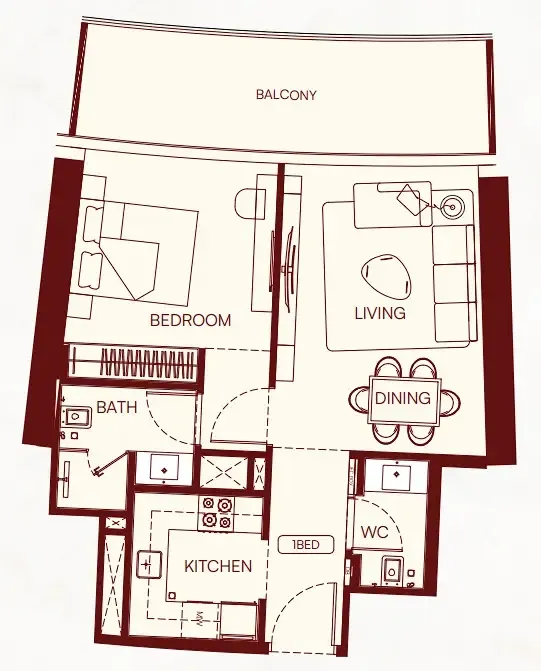
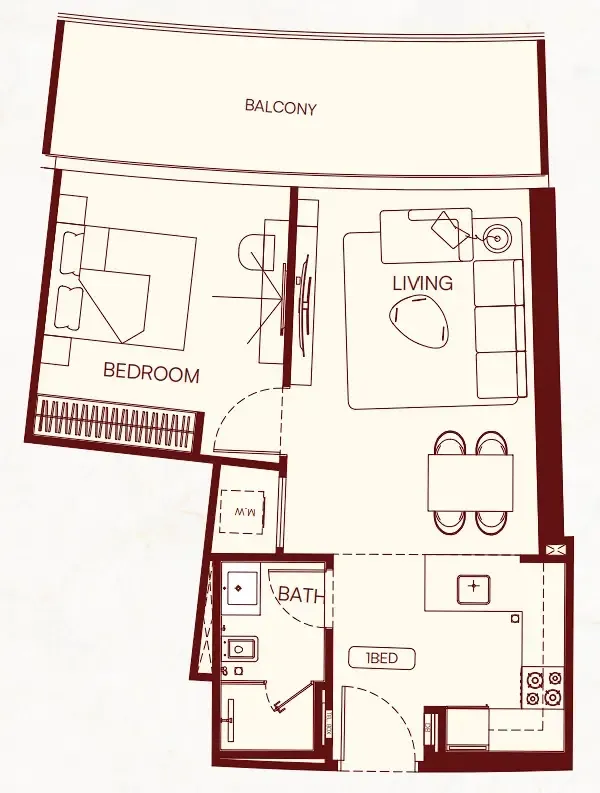
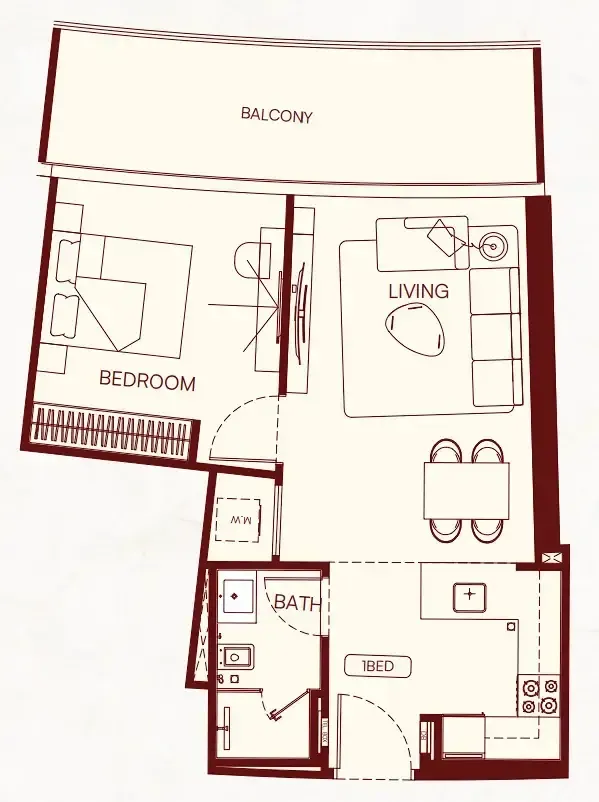
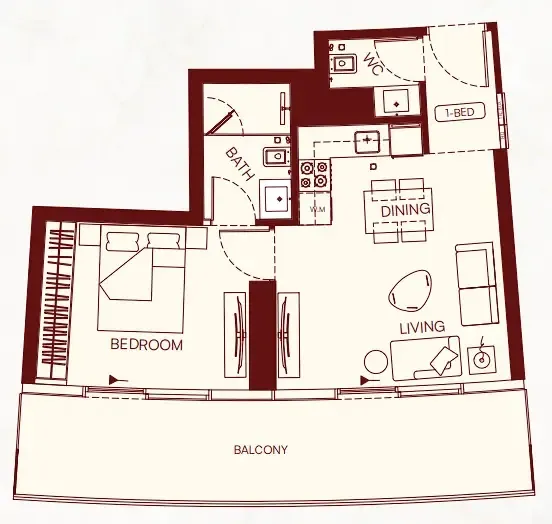
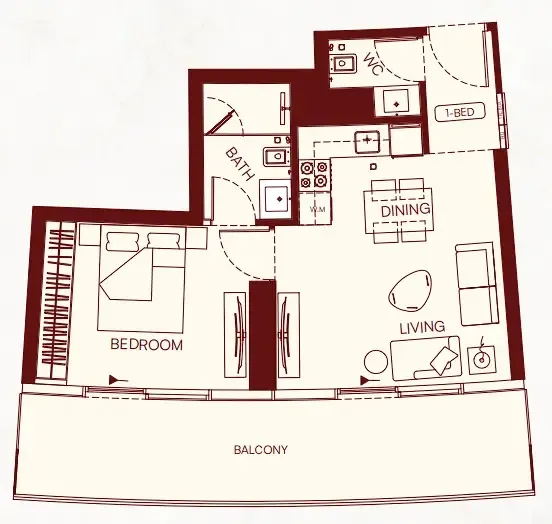
Floor plan of 1 bed, plan 2, opens full size1 bed, plan 2697–703 sqftAED 1,070,879–1,181,999
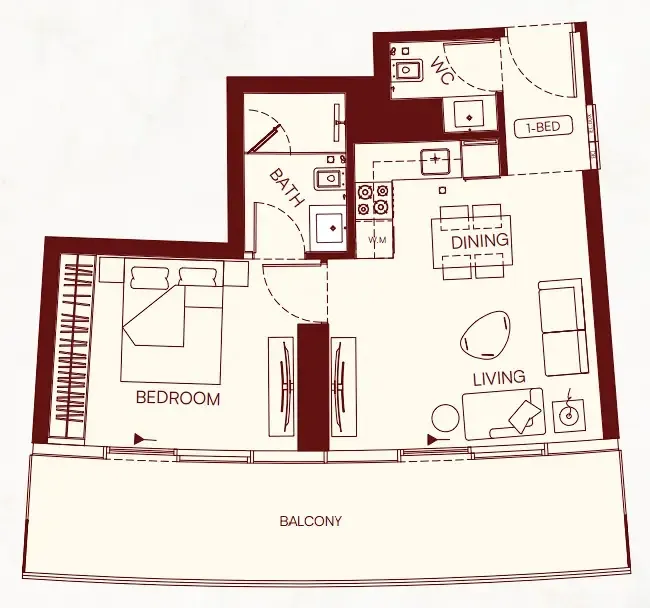
Floor plan of 1 bed, plan 3, opens full size1 bed, plan 3697–703 sqftAED 1,071,849–1,139,999
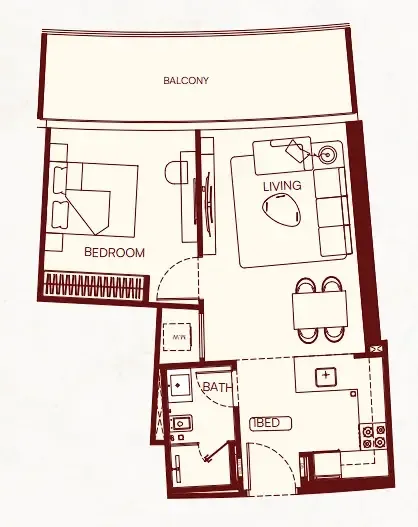
Floor plan of 1 bed, plan 1, opens full size1 bed, plan 1740 sqftAED 1,072,819–1,114,999
Floor plan of 1 bed, plan 5, opens full size1 bed, plan 5703–724 sqftAED 1,080,579–1,229,999
Floor plan of 1 bed, plan 6, opens full size1 bed, plan 6704 sqftAED 1,083,489
Floor plan of 1 bed, plan 7, opens full size1 bed, plan 7697 sqftAED 1,084,459
Floor plan of 1 bed, plan 8, opens full size1 bed, plan 8697–698 sqftAED 1,086,399–1,087,369
Floor plan of 1 bed, plan 9, opens full size1 bed, plan 9697–703 sqftAED 1,092,219–1,109,999
Floor plan of 1 bed, plan 10, opens full size1 bed, plan 10703 sqftAED 1,093,189–1,095,129
Floor plan of 1 bed, plan 40, opens full size1 bed, plan 40703 sqftAED 1,097,069–1,179,999
Floor plan of 1 bed, plan 32, opens full size1 bed, plan 32721 sqftAED 1,099,999
Floor plan of 1 bed, plan 33, opens full size1 bed, plan 33721 sqftAED 1,099,999
Floor plan of 1 bed, plan 34, opens full size1 bed, plan 34721–740 sqftAED 1,099,999–1,110,999
Floor plan of 1 bed, plan 35, opens full size1 bed, plan 35740 sqftAED 1,099,999–1,119,999
Floor plan of 1 bed, plan 36, opens full size1 bed, plan 36740 sqftAED 1,099,999–1,129,999
Floor plan of 2 bed, plan 6, opens full size2 bed, plan 61,212 sqftAED 1,667,429
Floor plan of 2 bed, plan 8, opens full size2 bed, plan 81,212 sqftAED 1,677,129
Floor plan of 2 bed, plan 15, opens full size2 bed, plan 151,212–1,254 sqftAED 1,690,709–1,763,999
Floor plan of 2 bed, plan 4, opens full size2 bed, plan 41,212–1,257 sqftAED 1,691,999–1,708,999
Floor plan of 2 bed, plan 3, opens full size2 bed, plan 31,210–1,212 sqftAED 1,699,999–1,908,998
Floor plan of 2 bed, plan 13, opens full size2 bed, plan 131,212–1,254 sqftAED 1,701,379–1,725,999
Floor plan of 2 bed, plan 14, opens full size2 bed, plan 141,254 sqftAED 1,708,169
Floor plan of 2 bed, plan 5, opens full size2 bed, plan 51,212 sqftAED 1,712,999
Floor plan of 2 bed, plan 7, opens full size2 bed, plan 71,212 sqftAED 1,722,999
Floor plan of 2 bed, plan 9, opens full size2 bed, plan 91,212 sqftAED 1,732,999
Floor plan of 2 bed, plan 10, opens full size2 bed, plan 101,254 sqftAED 1,733,999–1,736,999
Floor plan of 2 bed, plan 2, opens full size2 bed, plan 21,212–1,257 sqftAED 1,735,999–1,956,148
Floor plan of 2 bed, plan 11, opens full size2 bed, plan 111,254 sqftAED 1,740,999
Floor plan of 2 bed, plan 12, opens full size2 bed, plan 121,254 sqftAED 1,743,999

30 of 86 shown. Show all 86 unit types

From the developer

Project general facts

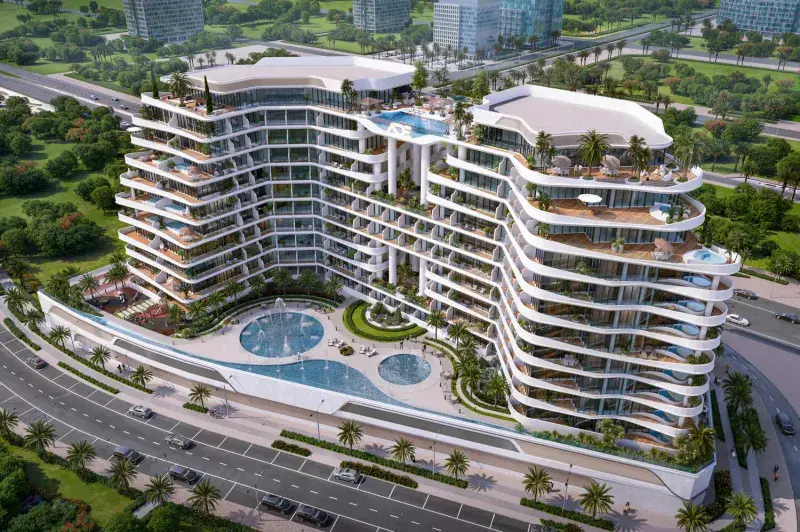
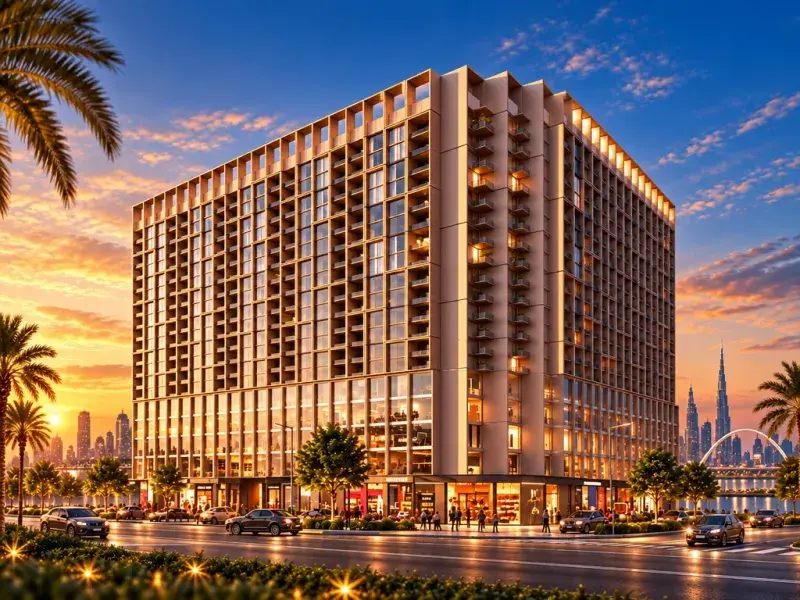
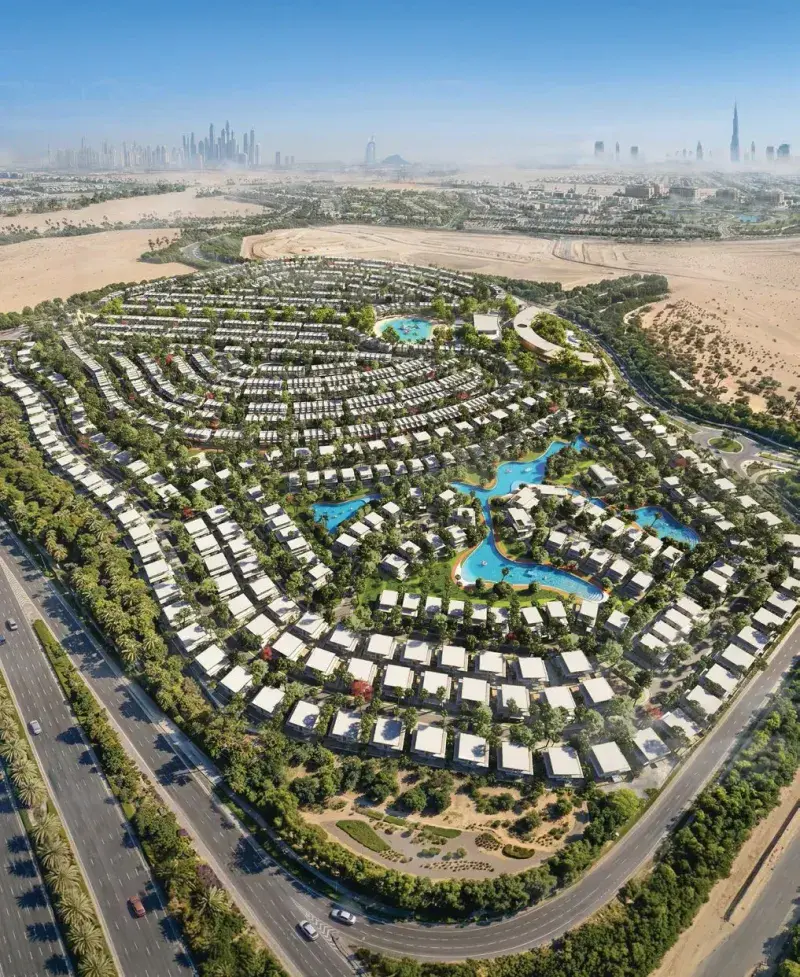
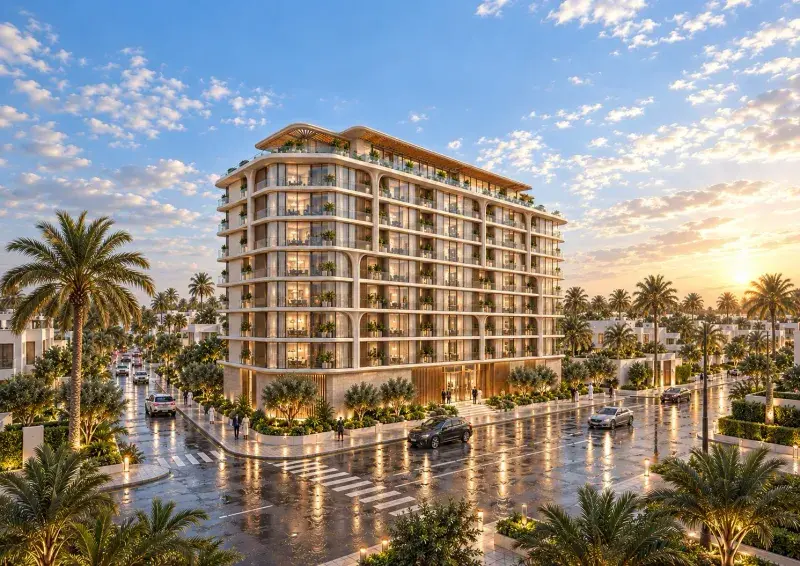
Binghatti Skyflame emerges as Majan’s newest residential icon, redefining resort-inspired living within one of Dubai’s rapidly evolving communities. Designed as a striking architectural landmark, the project introduces a refined collection of studio, one-, and two-bedroom residences, complemented by curated ground-floor retail that brings daily conveniences directly to residents. With its bold form, flowing terraces, and emphasis on light, Skyflame sets a new benchmark for contemporary urban living infused with a sense of escape.

Read moreRead less

The project is conceived as a vertical sanctuary, where everyday life feels like a resort experience. Residents enjoy access to an extensive range of lifestyle amenities, thoughtfully distributed across the building to encourage relaxation, wellness, and social connection. Elevated pool terraces in the sky, leisure and wellness zones, and immersive communal spaces transform Skyflame into a destination rather than just a residence, offering a balanced lifestyle defined by comfort, atmosphere, and iconic experiences.

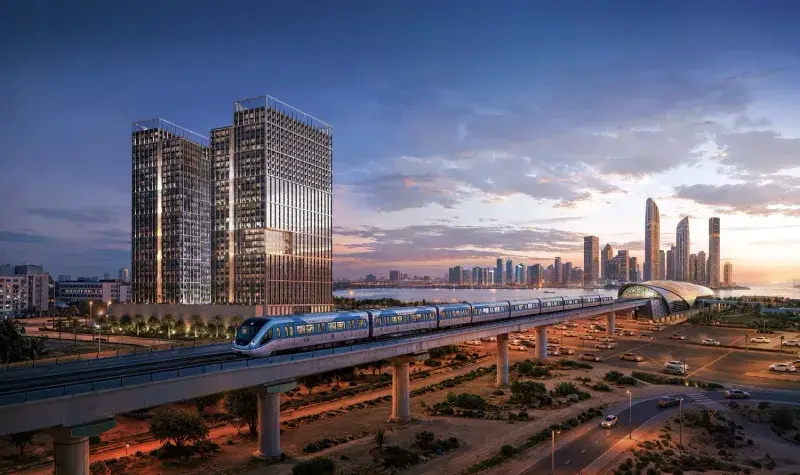
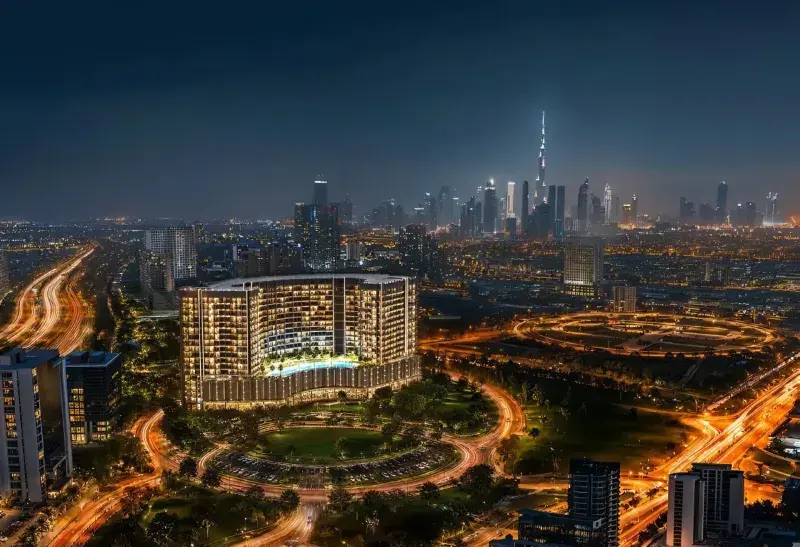
Strategically positioned in Majan, Binghatti Skyflame benefits from excellent connectivity to the rest of the city, with quick access to Sheikh Mohammed Bin Zayed Road, Sheikh Zayed Road, and Dubai–Al Ain Road. This prime location places residents within easy reach of Downtown Dubai and key commercial and lifestyle districts, while still enjoying the calm of a well-planned residential enclave. Binghatti Skyflame stands as a compelling opportunity for both homeowners and investors seeking a distinctive address with strong lifestyle appeal and long-term value.

Location description and benefits

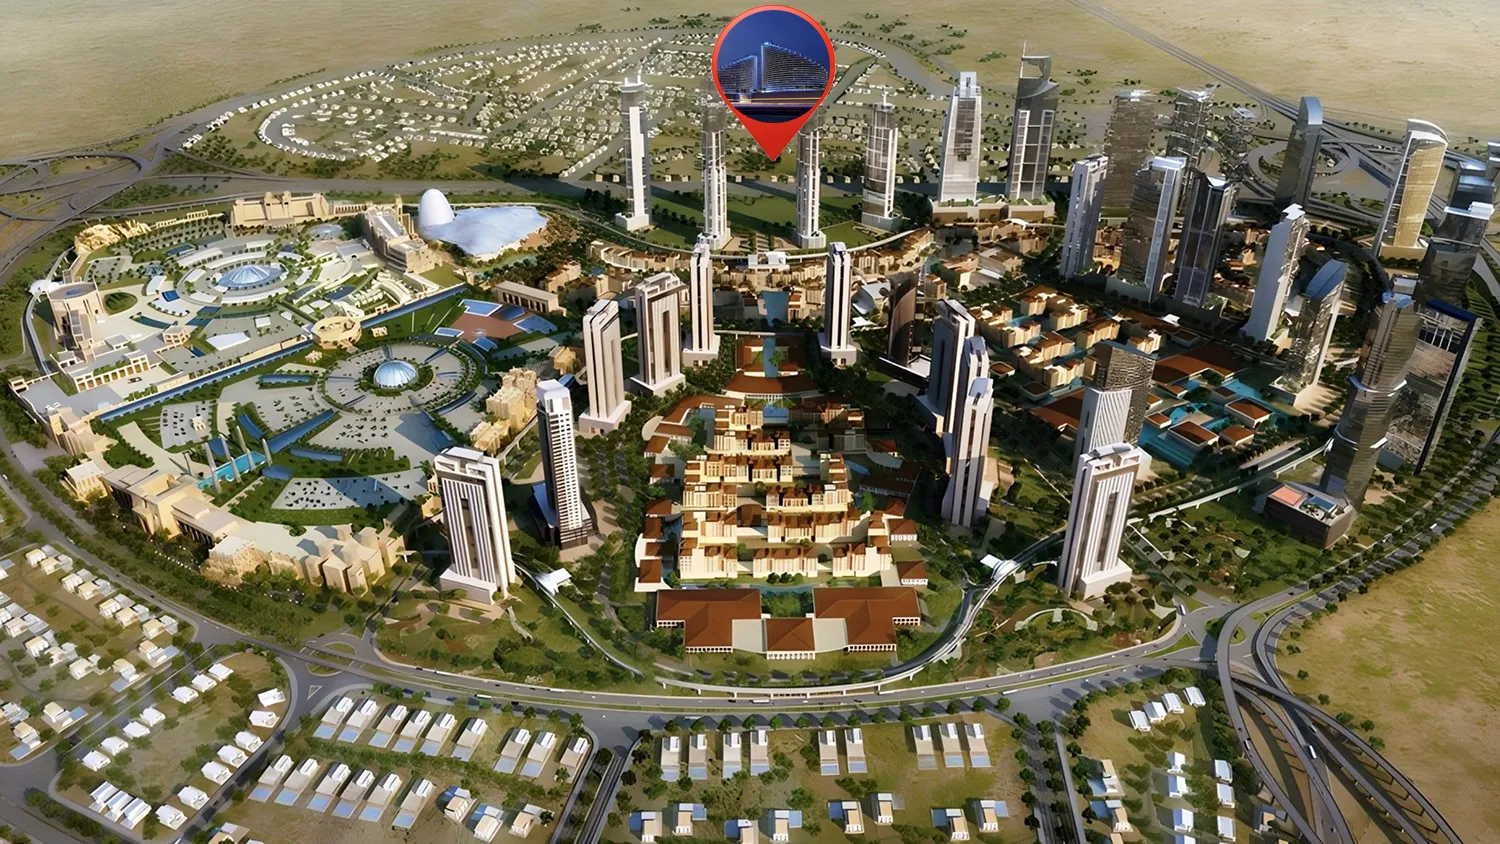
Majan is a 1.5 million square meter district in Dubai. It is located at the heart of the large Dubailand community. Majan is a perfect place for those who are looking for a buy-to-invest property. While the community is developing, apartment prices have not yet reached their maximum values. If you want to purchase an off-plan housing unit, you can count on a good discount.

With Sheikh Mohammed Bin Zayed Road at its front, Majan lies in close proximity to Al Ain Road. These roads provide Majan strategic access to Al Ain, Sharjah and Abu Dhabi. The area comprises 100 residential complexes, six iconic towers, four hotels and mixed-use units.

The main advantage of Maijan is its proximity to high-ranked schools, business and shopping centers, medical facilities, major amusement parks, and sports facilities. While the community boasts its excellent location and good infrastructure, rental rates are not as high as in the seashore or central parts of the emirate. Affordable prices attract locals and tourists who want to rent an apartment in a good area at an affordable price.

Key questions

What is the payment plan for Binghatti Skyflame?

50% on booking, 20% during construction and 30% on handover.

When is the handover of Binghatti Skyflame?

It is due Q4 2027.

What is the service charge at Binghatti Skyflame?

AED 12 per sqft a year.

Who is the developer of Binghatti Skyflame?

Binghatti, with 29 projects on sale with Found.

About the developer

Binghatti

29 projects on the market, from AED 676,999

All Binghatti projects

Master plan

Buildings

  • Tower 2

    Escrow no. 6555 887192 010

  • Tower 1

    Escrow no. 6555 887192 013

Amenities

  • Swimming Pool
  • Private Pool Terraces
  • Multi-Sport Courts
  • Seatting Area
  • Kids’ Pool & Splash Zone

Location

Majan, Dubai. Open in Google Maps

Homes and projects in Majan

The developer's brochure