
Handover Q2 2029
Al Raha Beach, Abu Dhabi
No commission when you buy from the developer through Found.
https://foundgroup.ae/new-launches/brabus-island-ref-op-0421
Launched · Prices checked
| Plan | Unit | Size (sqft) | Price (AED ) |
|---|---|---|---|
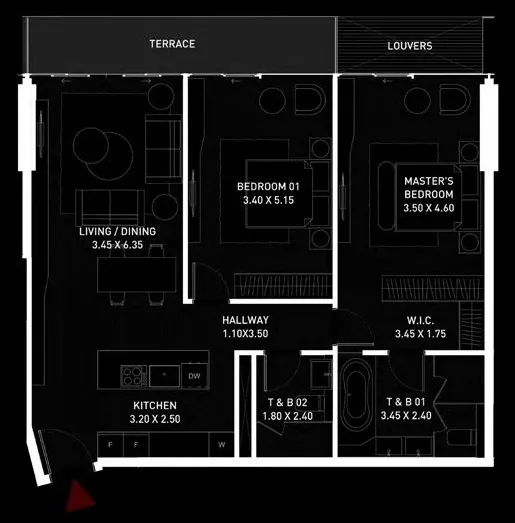 Floor plan of 2 bed, plan 6, opens full size | 2 bed, plan 6 | 1,106 sqft | AED 3,449,769–3,461,998 |
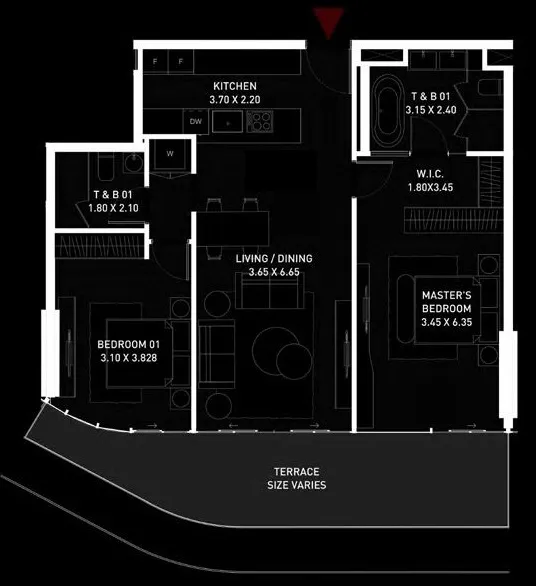 Floor plan of 2 bed, plan 2, opens full size | 2 bed, plan 2 | 1,173–1,265 sqft | AED 3,551,594–3,990,931 |
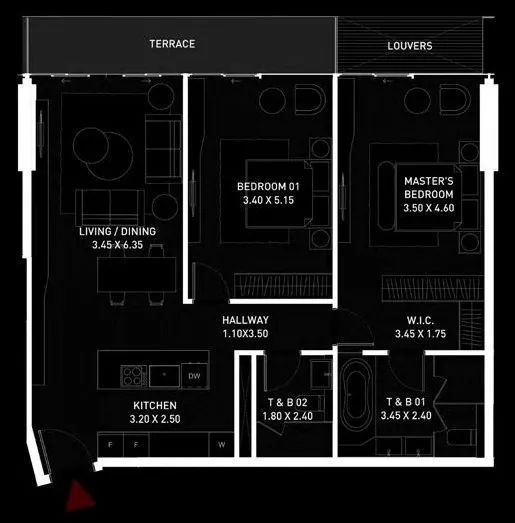 Floor plan of 2 bed, plan 8, opens full size | 2 bed, plan 8 | 1,157 sqft | AED 3,673,789–3,687,504 |
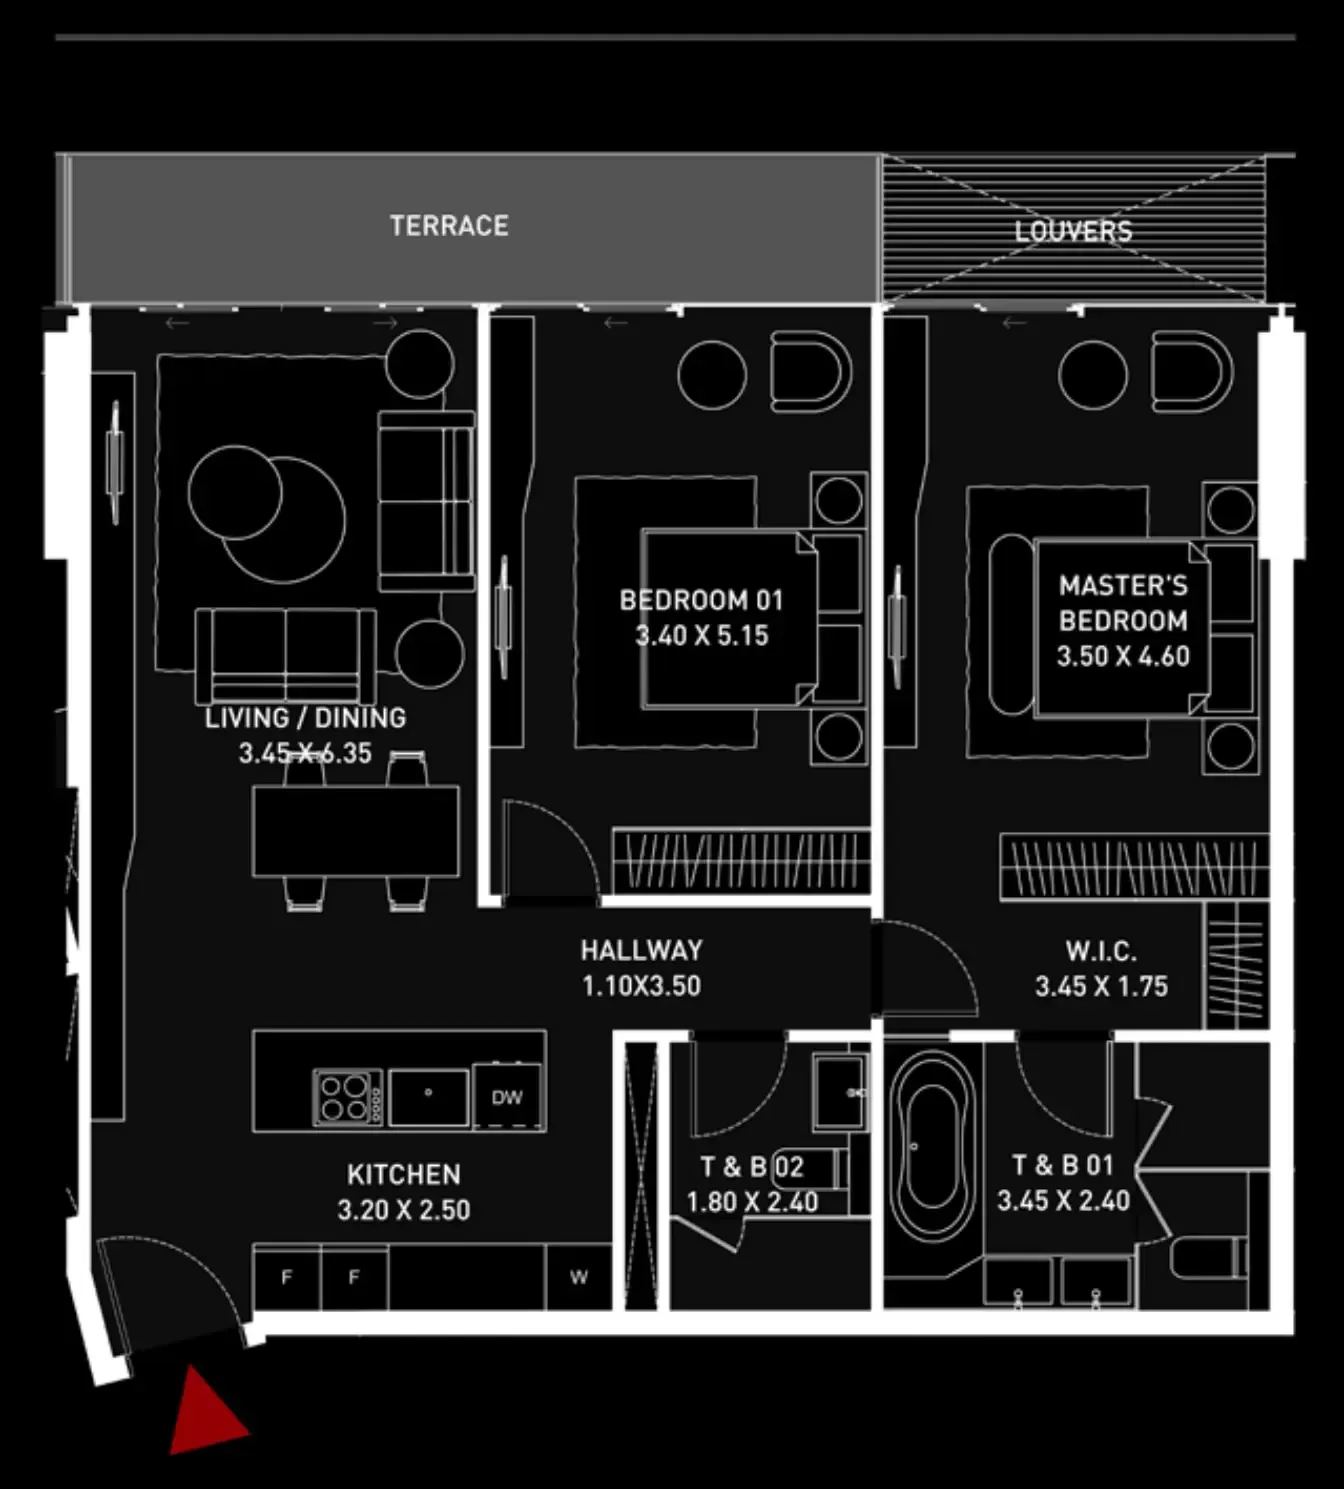 Floor plan of 2 bed, plan 17, opens full size | 2 bed, plan 17 | 1,157 sqft | AED 3,729,941 |
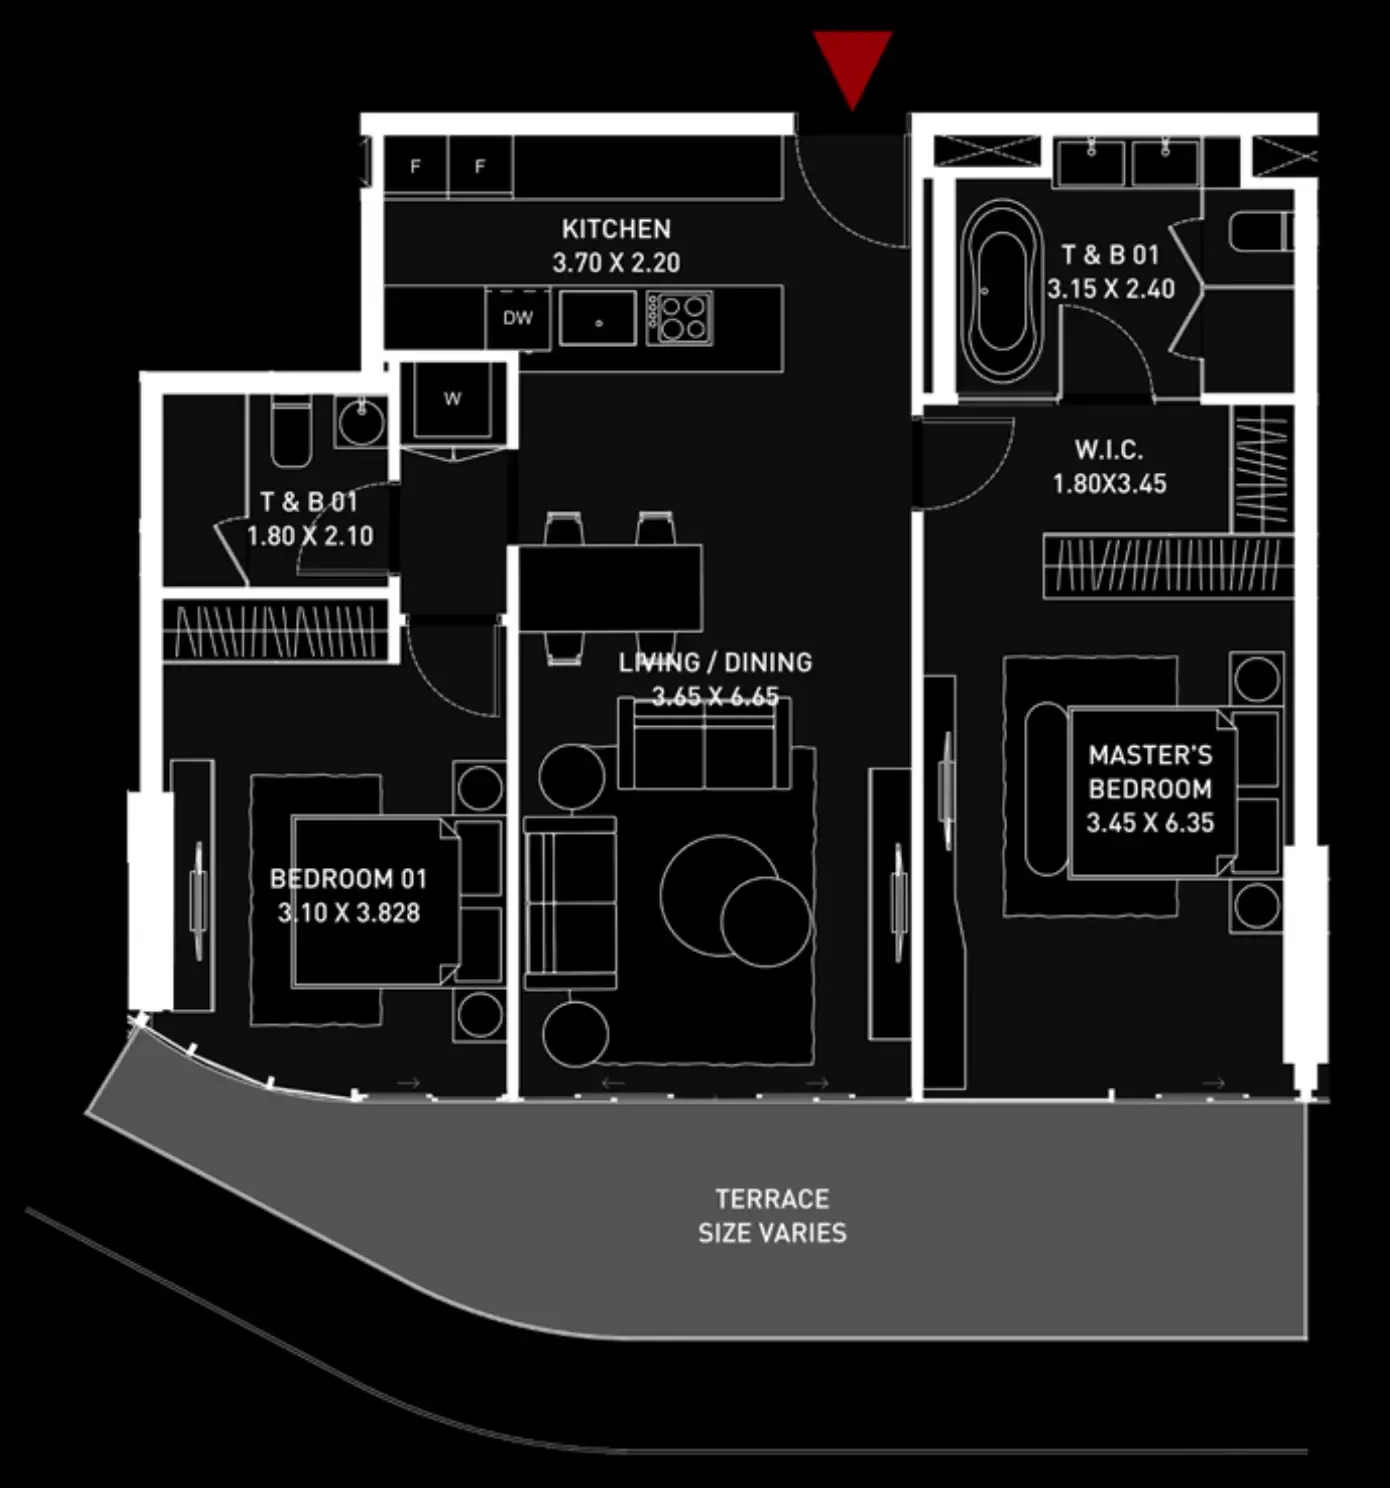 Floor plan of 2 bed, plan 10, opens full size | 2 bed, plan 10 | 1,233–1,270 sqft | AED 3,765,880–3,778,632 |
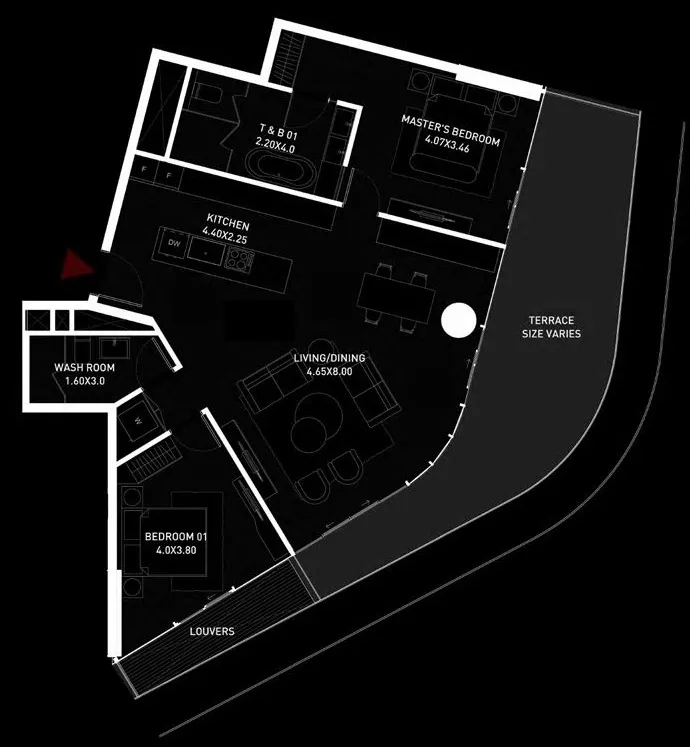 Floor plan of 2 bed, plan 1, opens full size | 2 bed, plan 1 | 1,157–1,475 sqft | AED 3,852,232–4,475,316 |
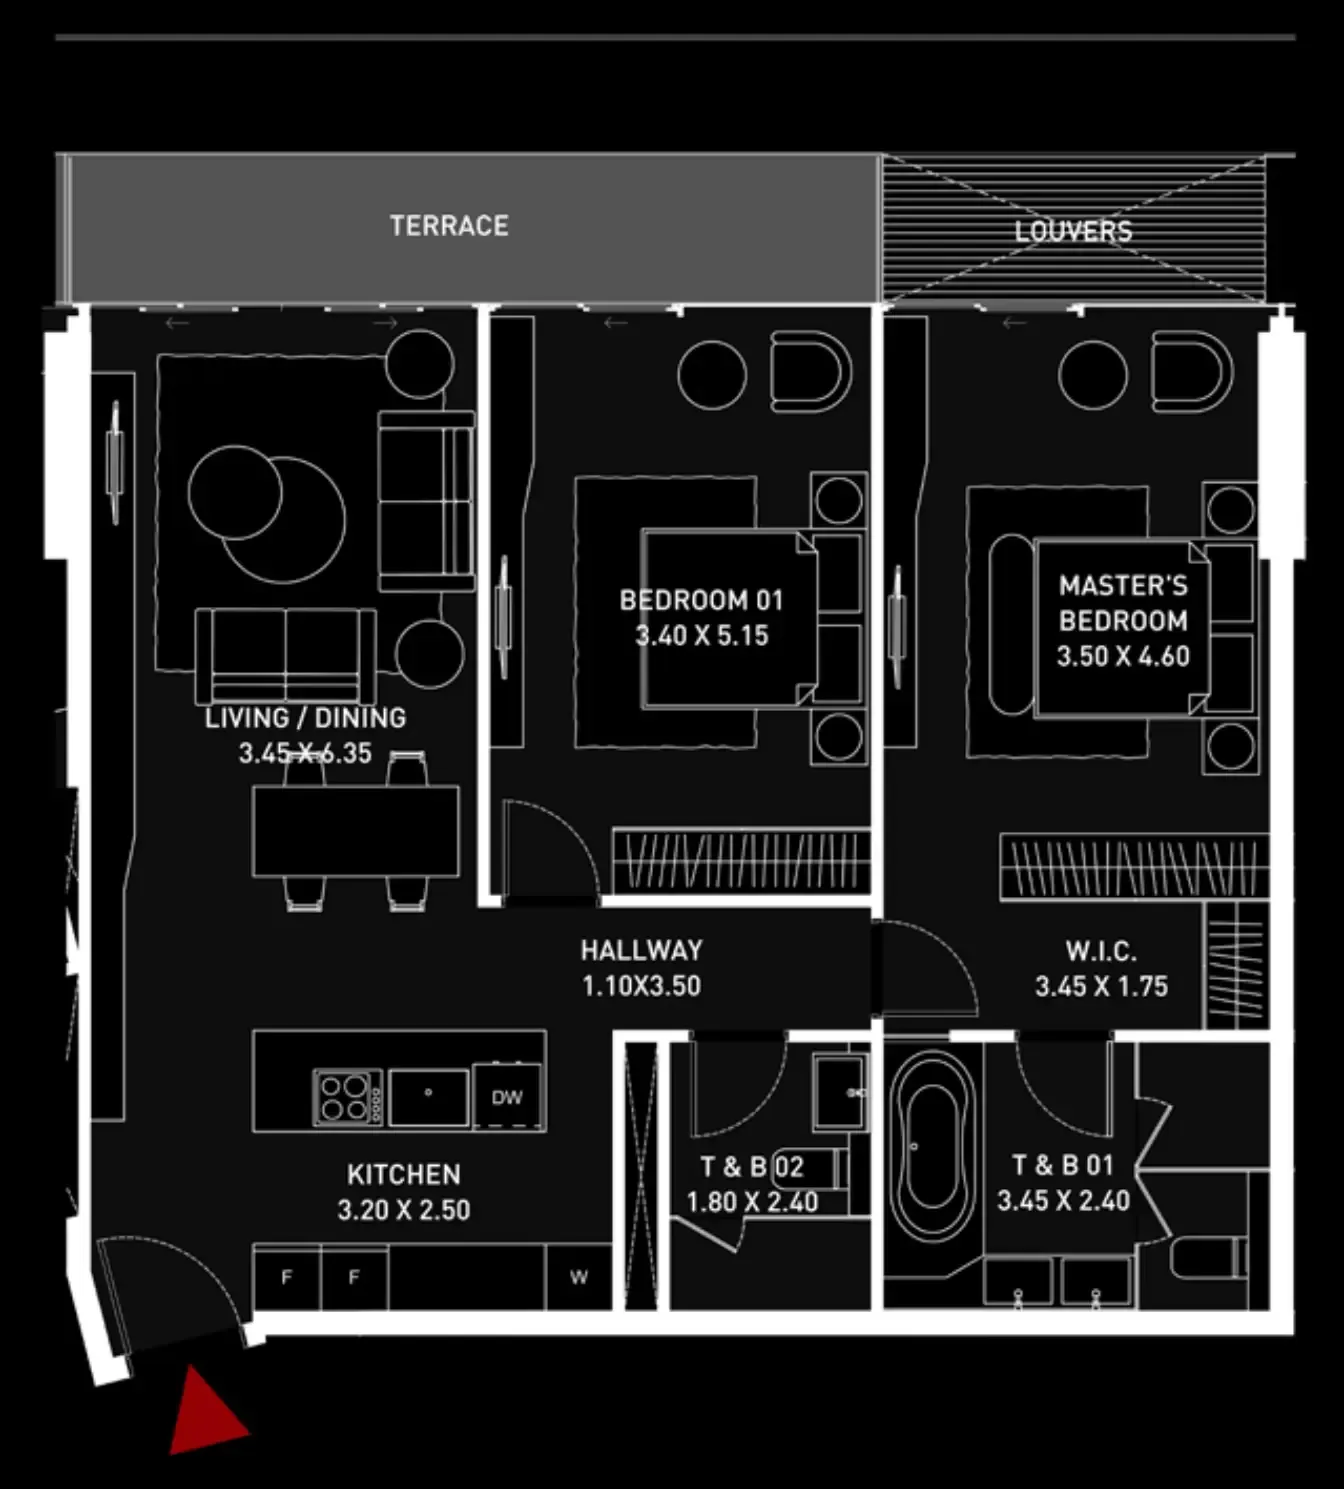 Floor plan of 2 bed, plan 11, opens full size | 2 bed, plan 11 | 1,106–1,157 sqft | AED 3,852,232–3,954,400 |
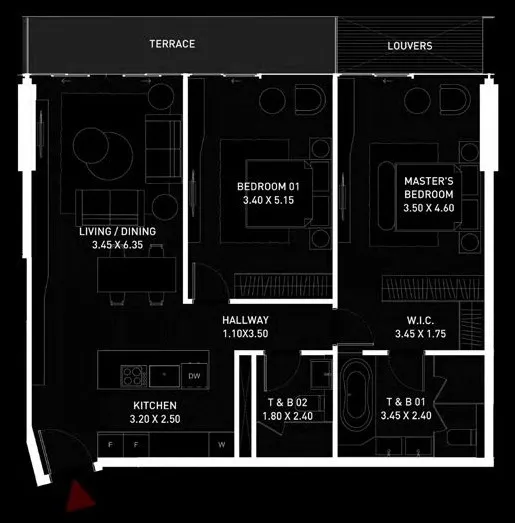 Floor plan of 2 bed, plan 16, opens full size | 2 bed, plan 16 | 1,157 sqft | AED 3,852,232–3,904,400 |
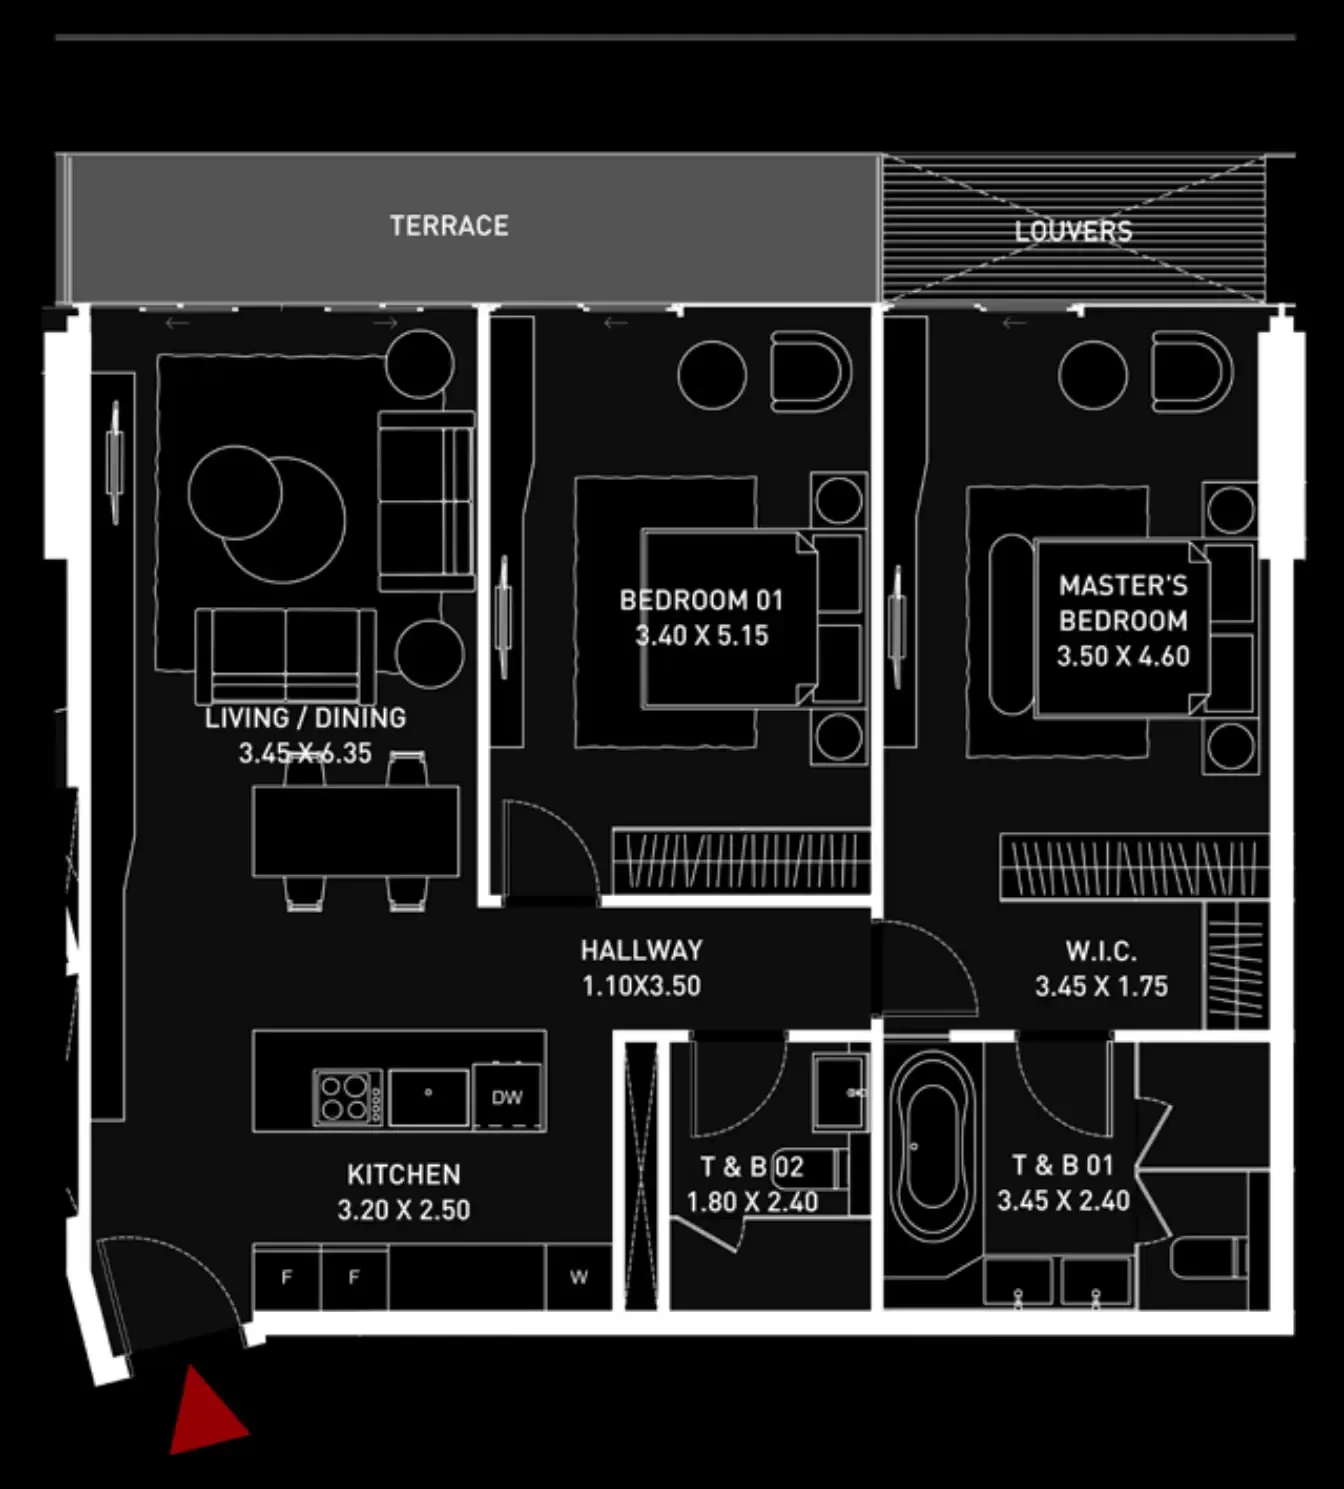 Floor plan of 2 bed, plan 12, opens full size | 2 bed, plan 12 | 1,157 sqft | AED 3,952,232 |
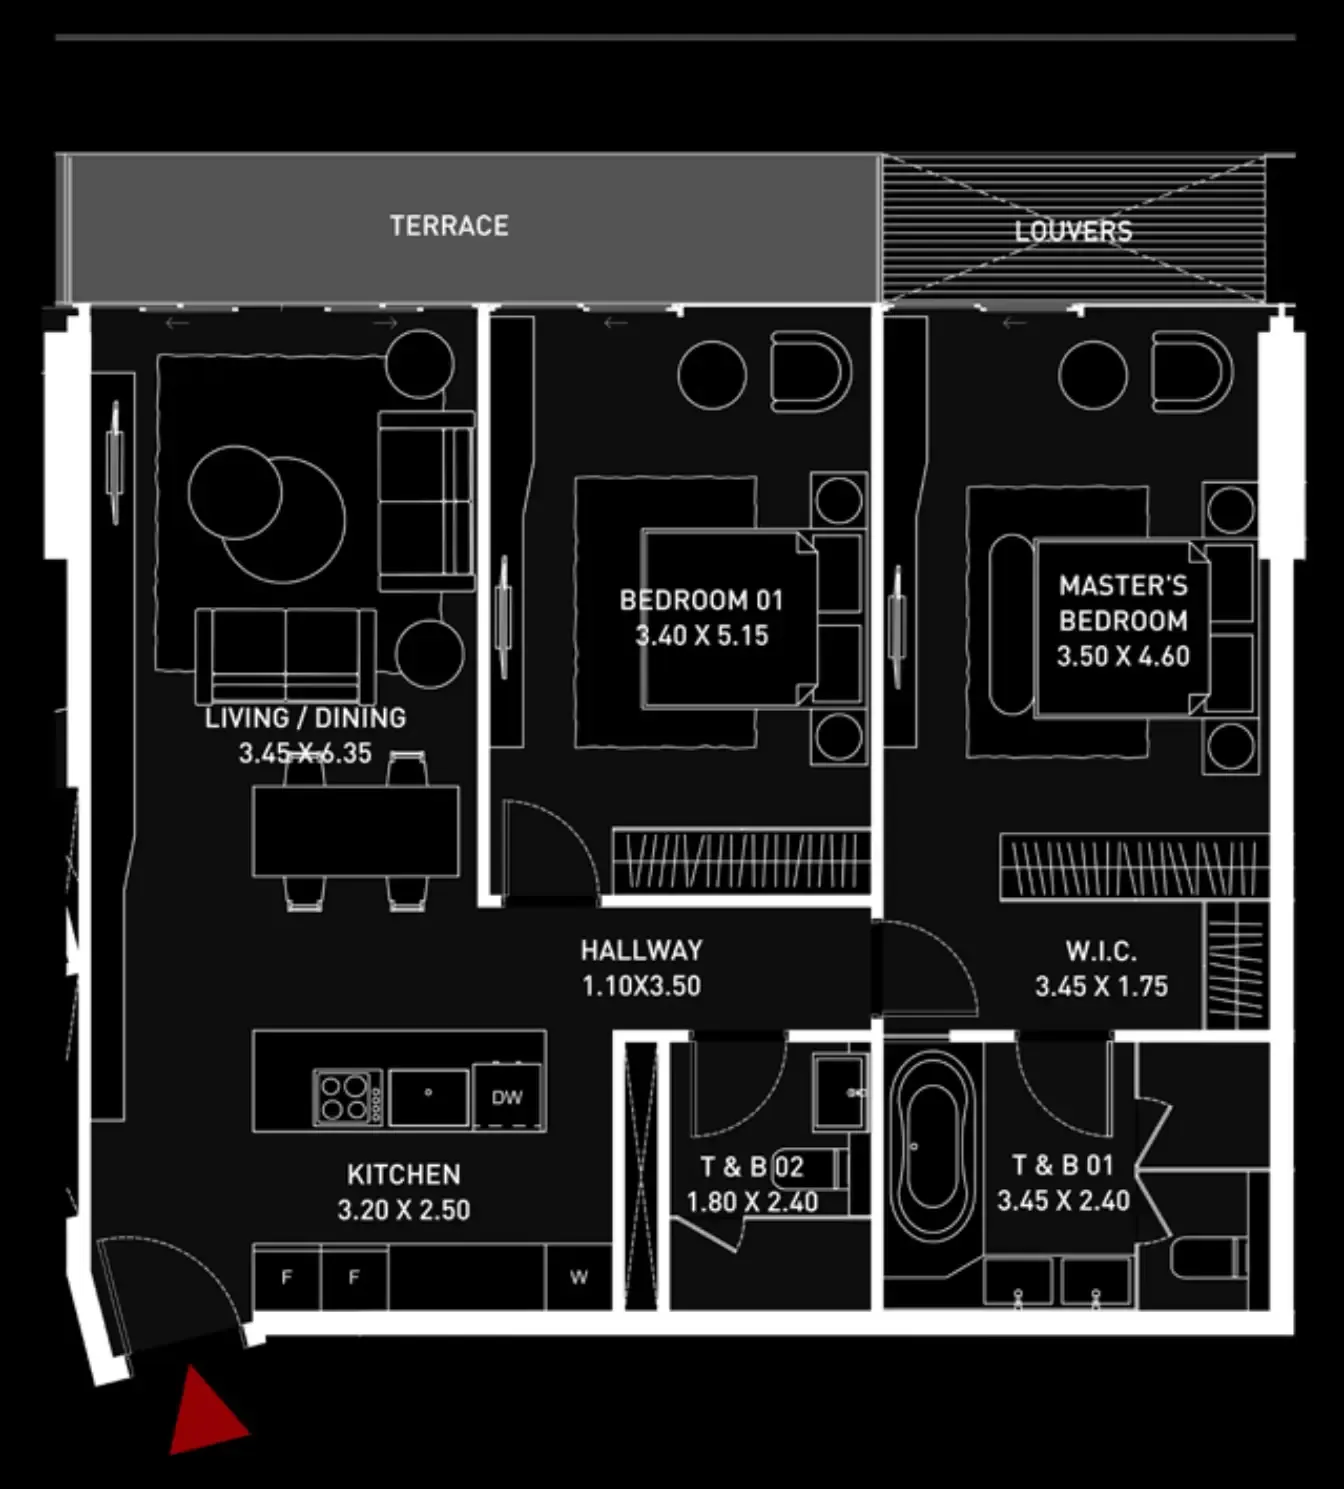 Floor plan of 2 bed, plan 13, opens full size | 2 bed, plan 13 | 1,157 sqft | AED 3,966,629–3,977,232 |
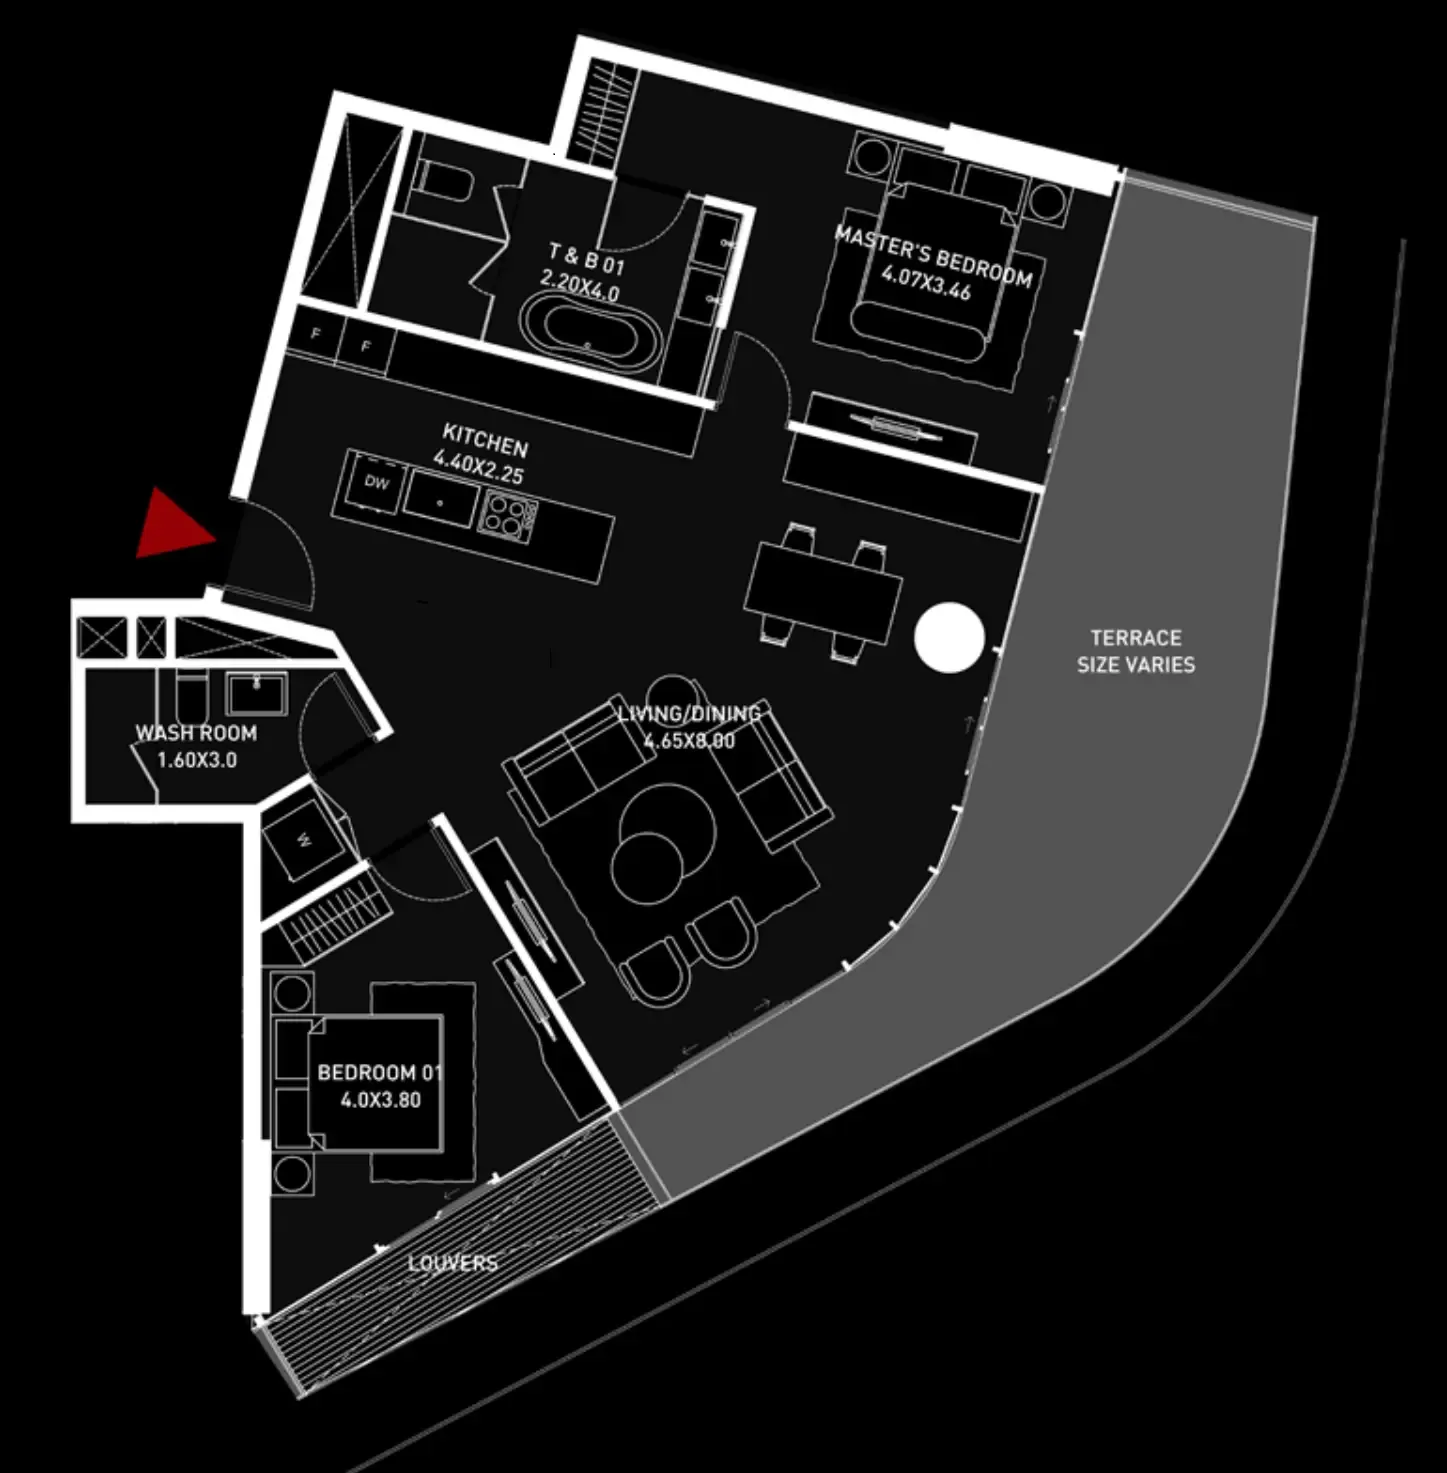 Floor plan of 2 bed, plan 14, opens full size | 2 bed, plan 14 | 1,344–1,399 sqft | AED 4,138,076–4,222,771 |
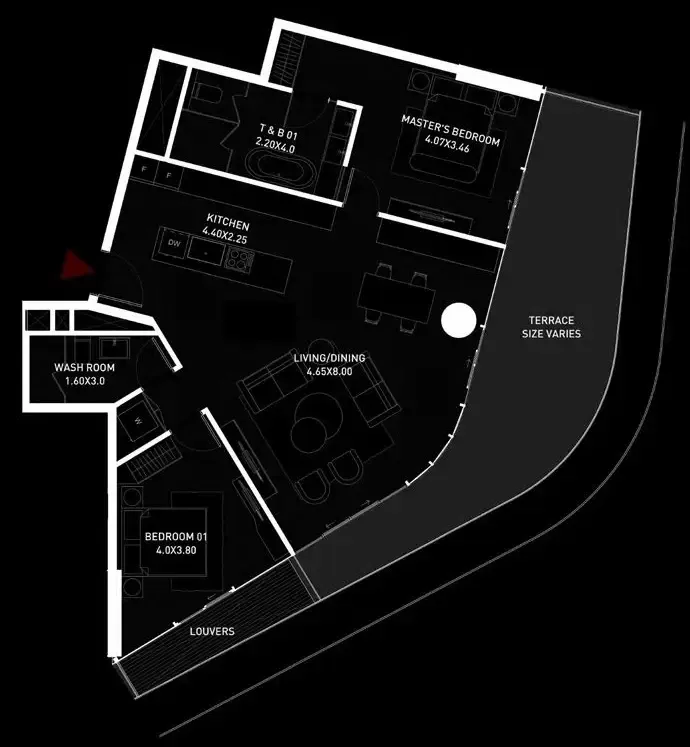 Floor plan of 2 bed, plan 5, opens full size | 2 bed, plan 5 | 1,410 sqft | AED 4,320,303 |
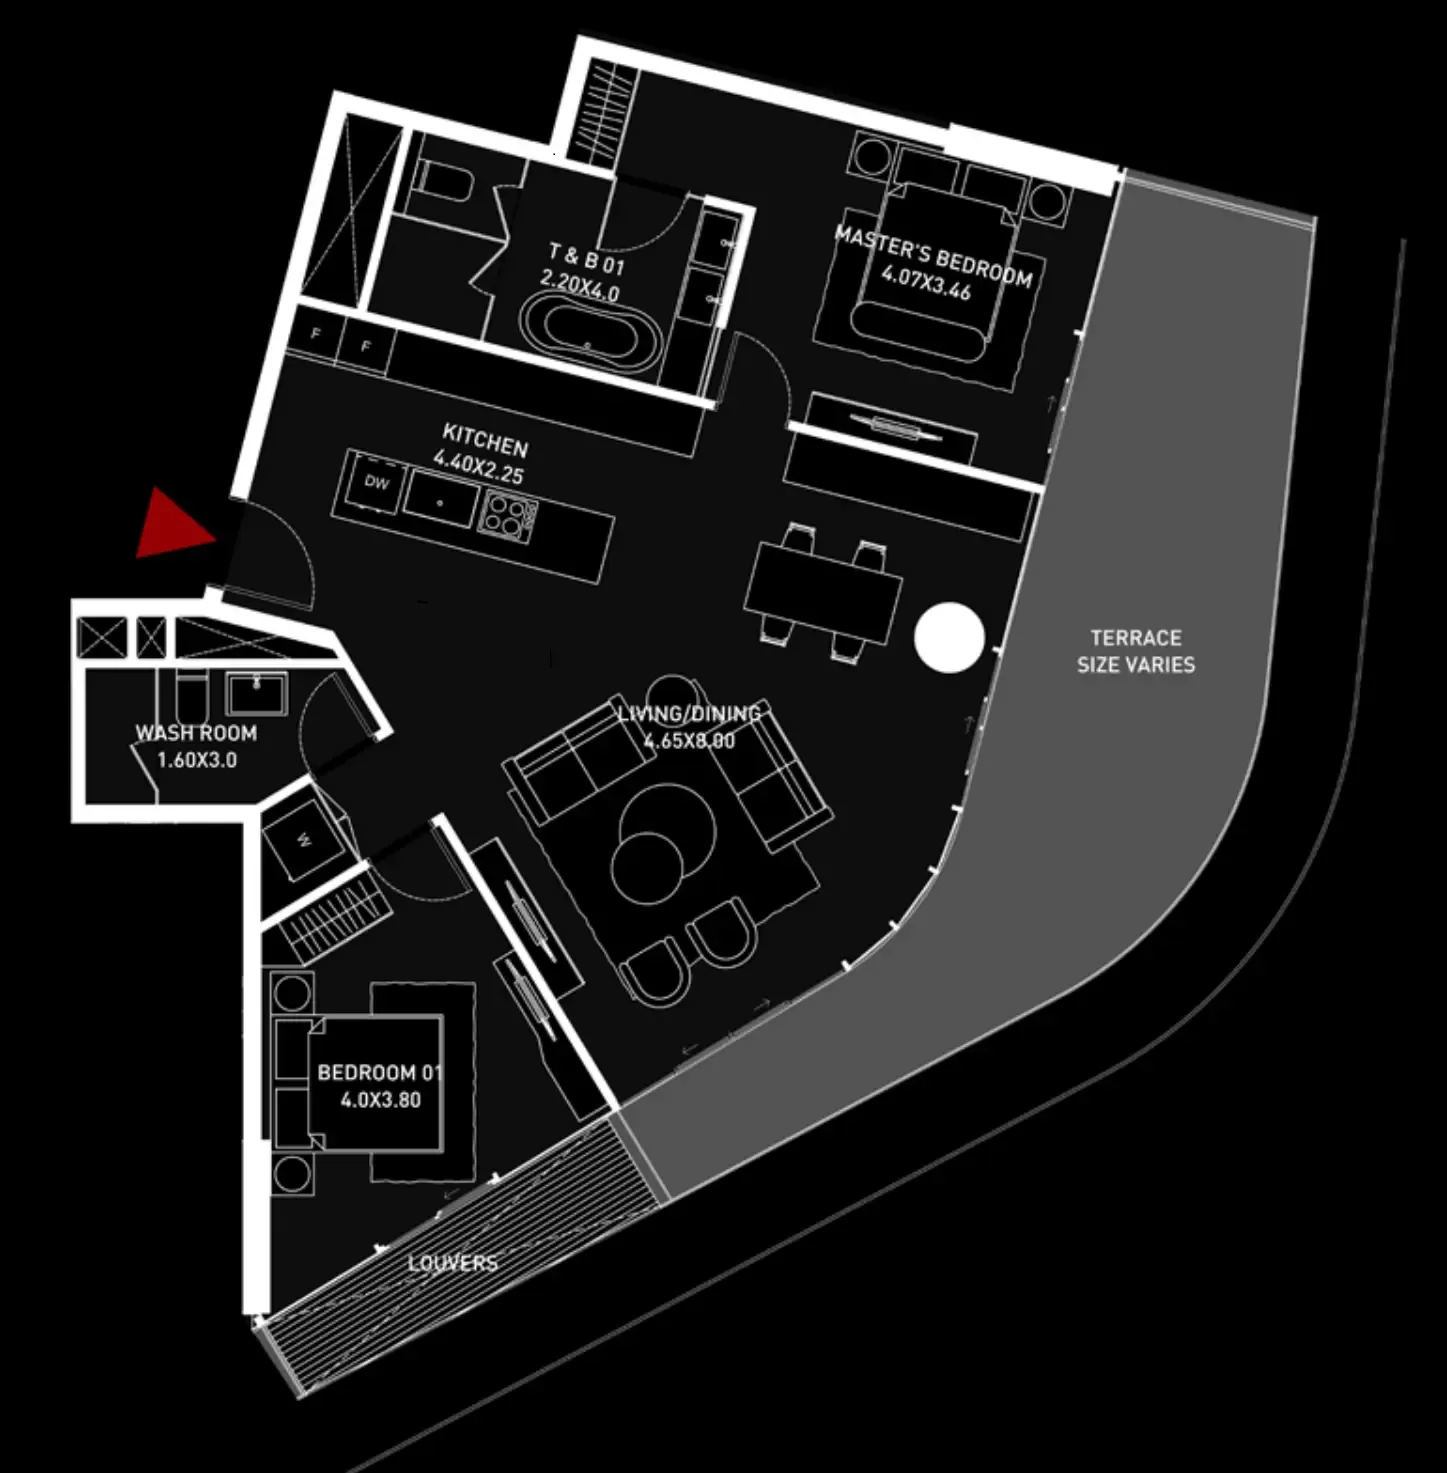 Floor plan of 2 bed, plan 15, opens full size | 2 bed, plan 15 | 1,359–1,415 sqft | AED 4,477,792–4,529,440 |
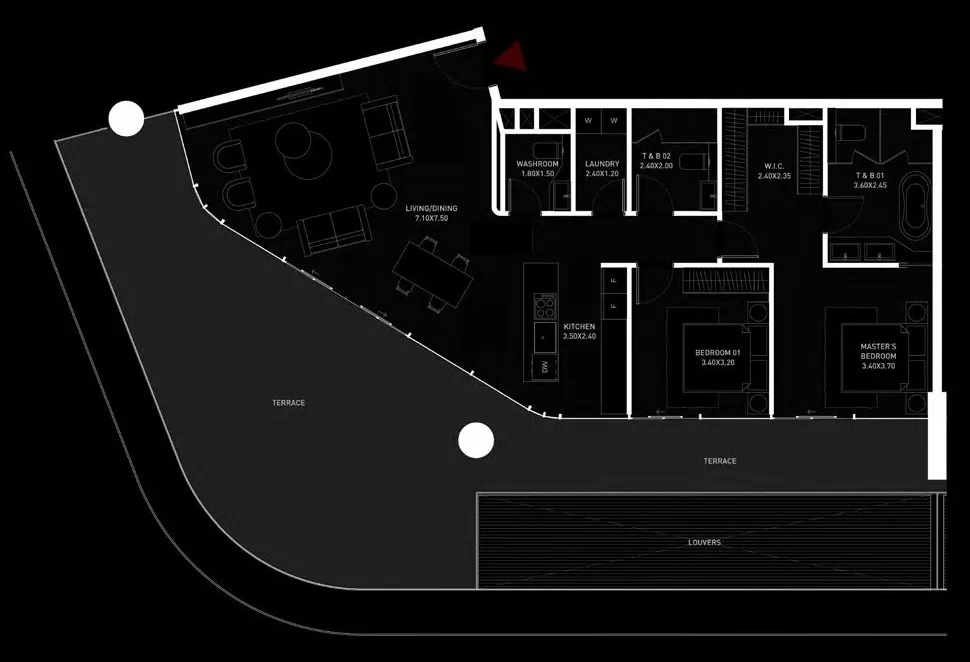 Floor plan of 2 bed, plan 7, opens full size | 2 bed, plan 7 | 1,981 sqft | AED 5,995,853 |
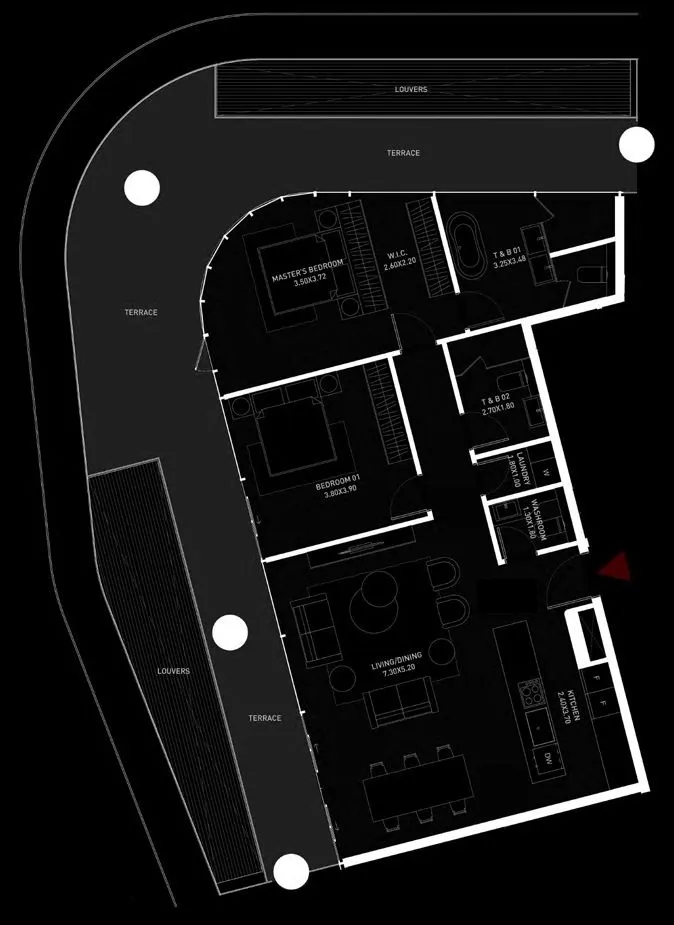 Floor plan of 2 bed, plan 3, opens full size | 2 bed, plan 3 | 1,894 sqft | AED 6,024,186–6,252,562 |
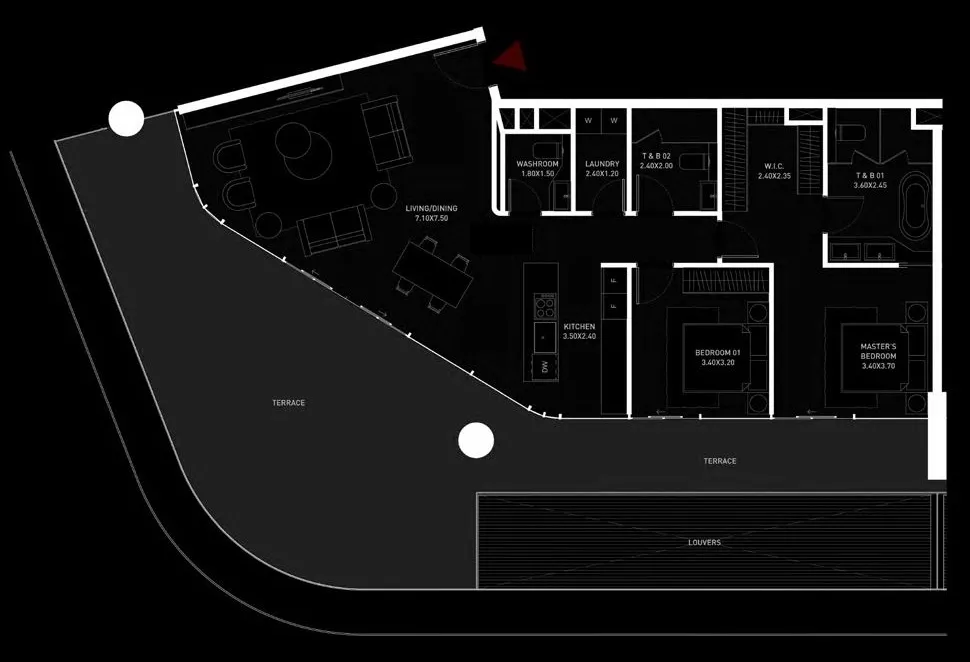 Floor plan of 2 bed, plan 4, opens full size | 2 bed, plan 4 | 1,981 sqft | AED 6,182,012–6,716,698 |
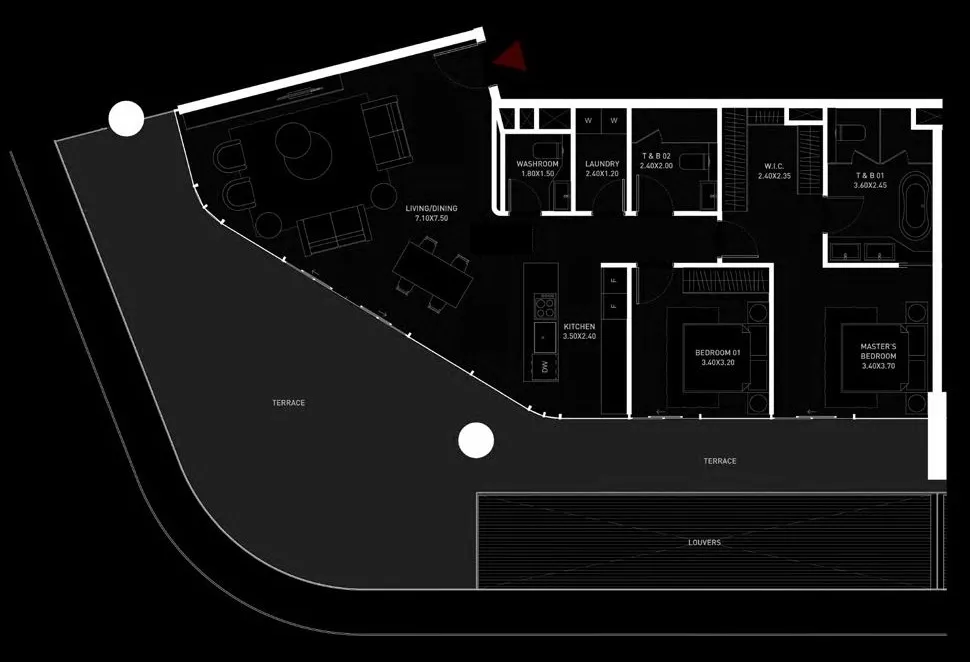 Floor plan of 2 bed, plan 9, opens full size | 2 bed, plan 9 | 1,981 sqft | AED 6,716,698 |
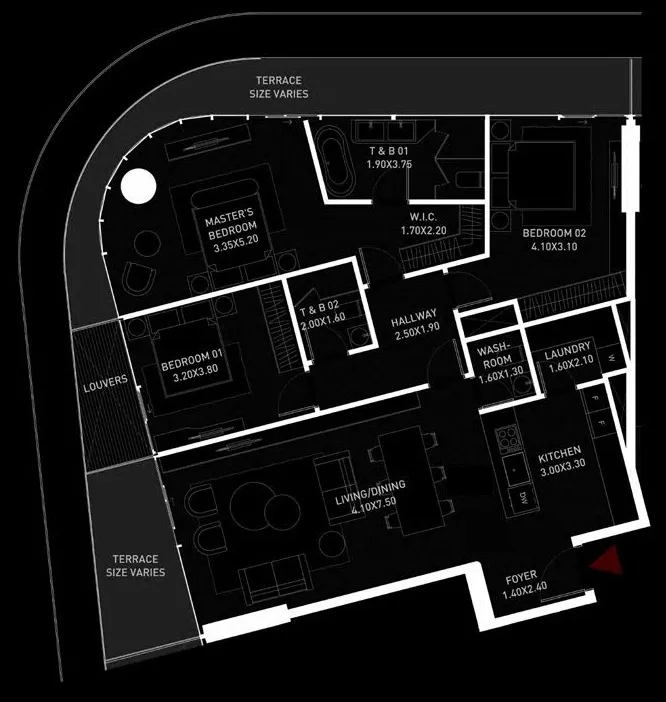 Floor plan of 3 bed, plan 1, opens full size | 3 bed, plan 1 | 1,641–1,668 sqft | AED 4,731,274–5,207,354 |
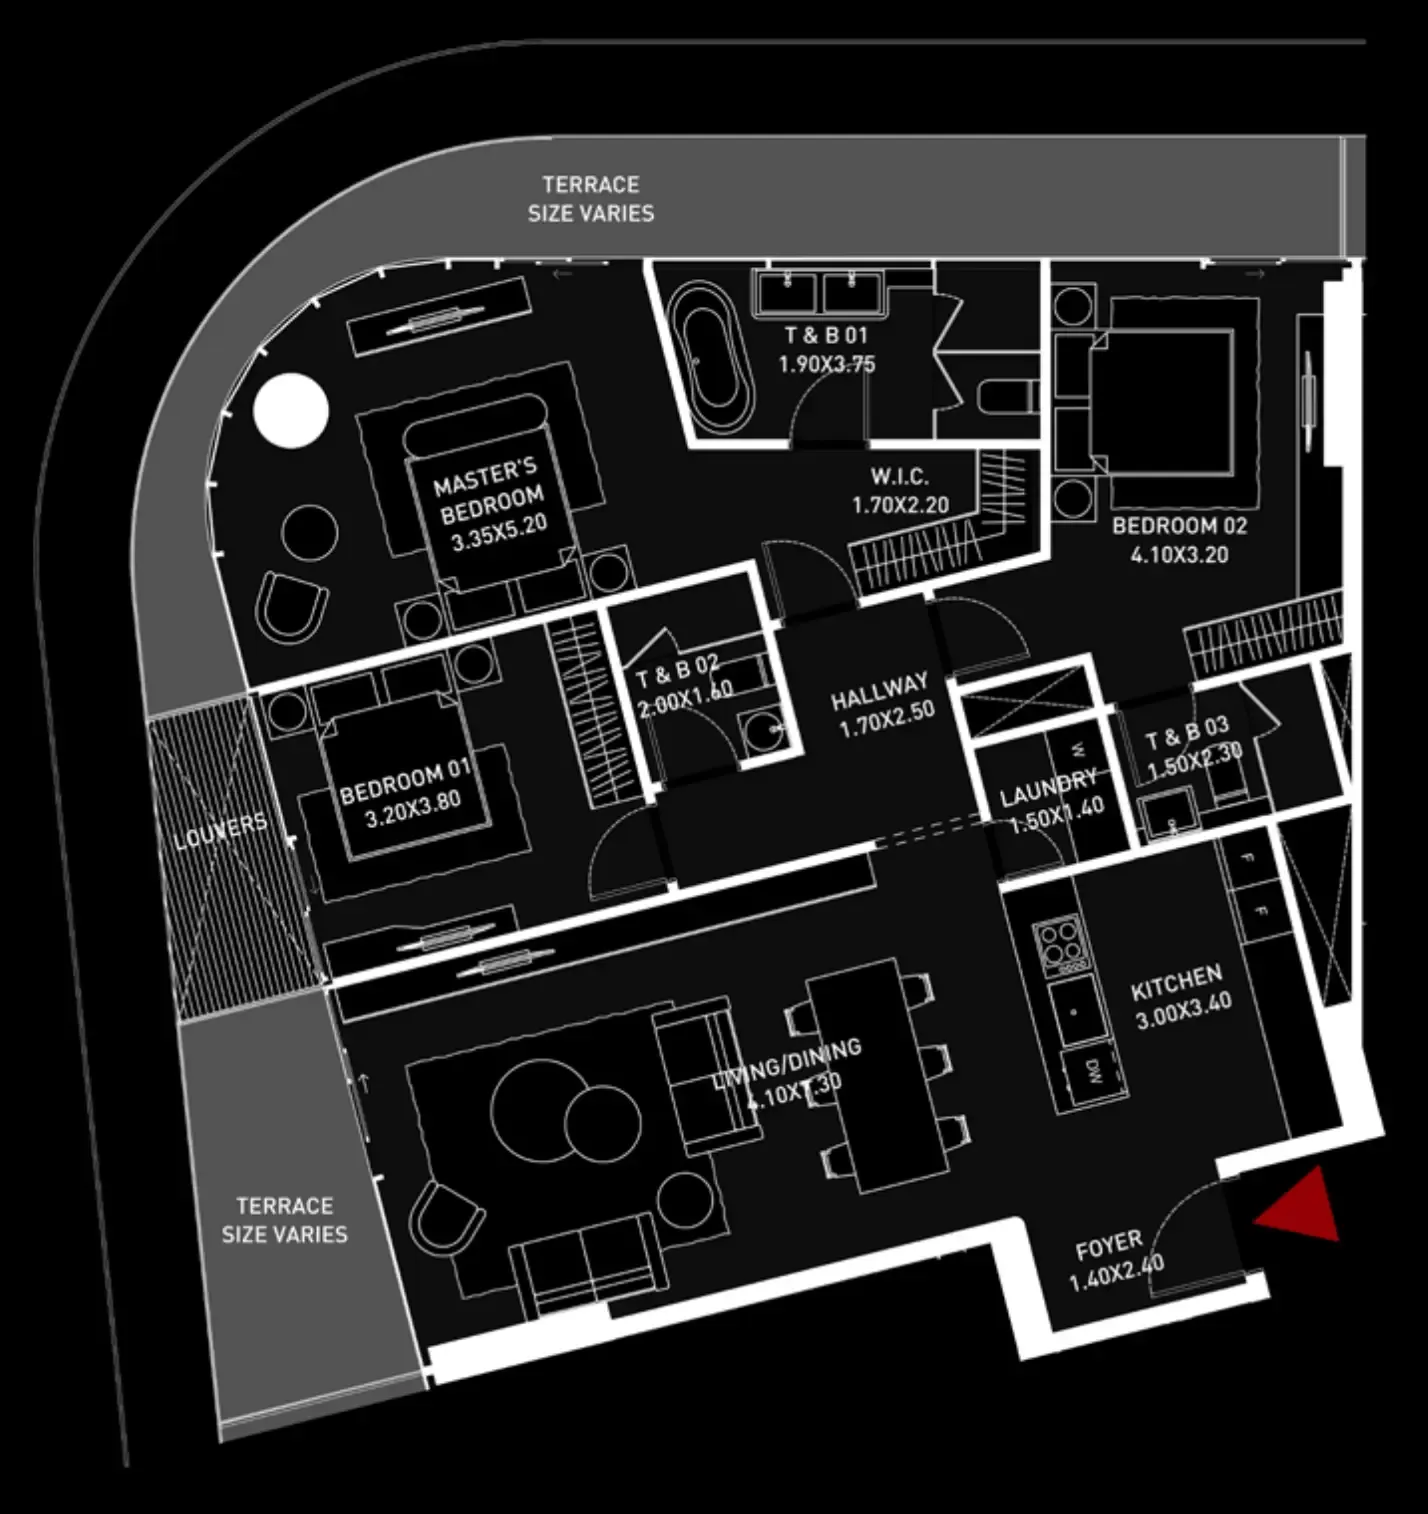 Floor plan of 3 bed, plan 2, opens full size | 3 bed, plan 2 | 1,642–1,668 sqft | AED 4,913,484–4,995,763 |
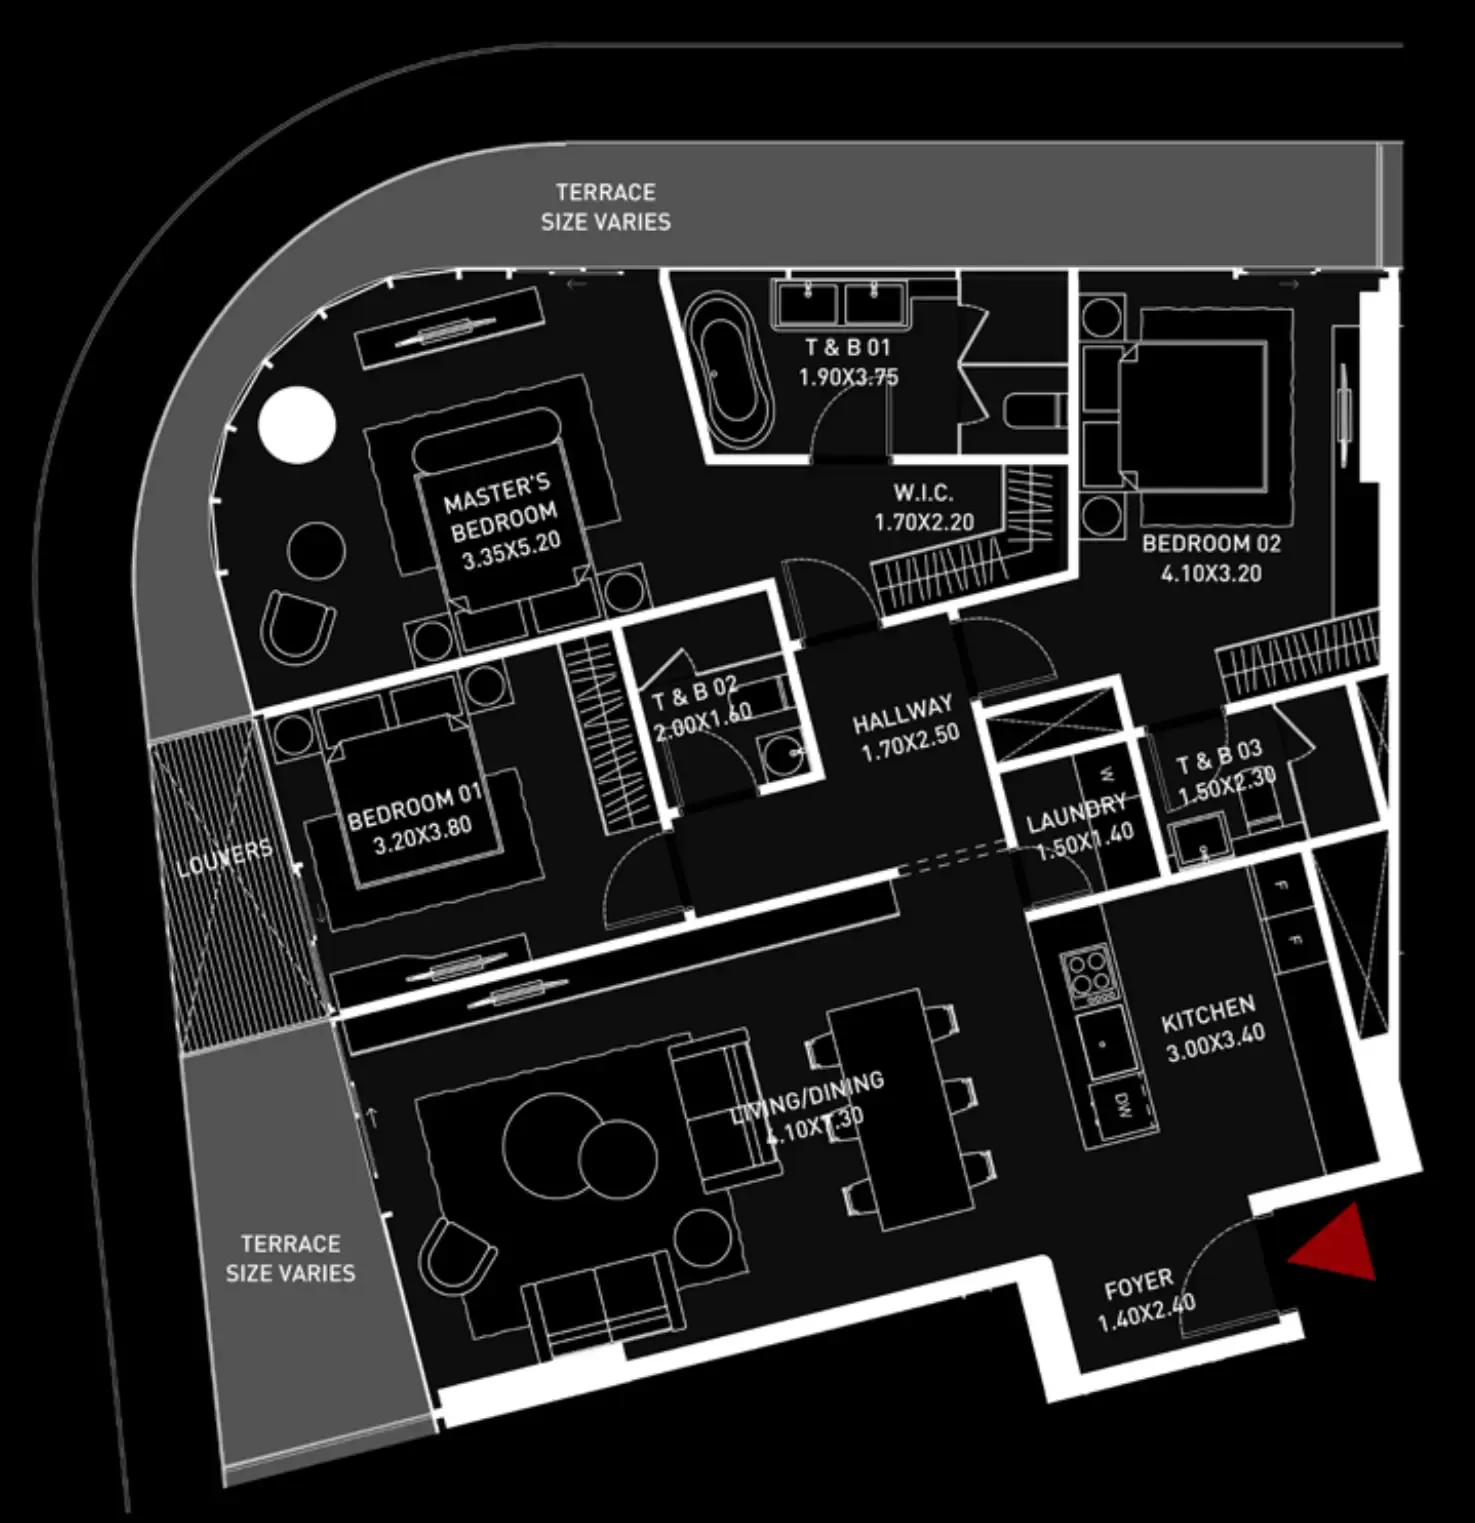 Floor plan of 3 bed, plan 3, opens full size | 3 bed, plan 3 | 1,642 sqft | AED 4,989,436 |
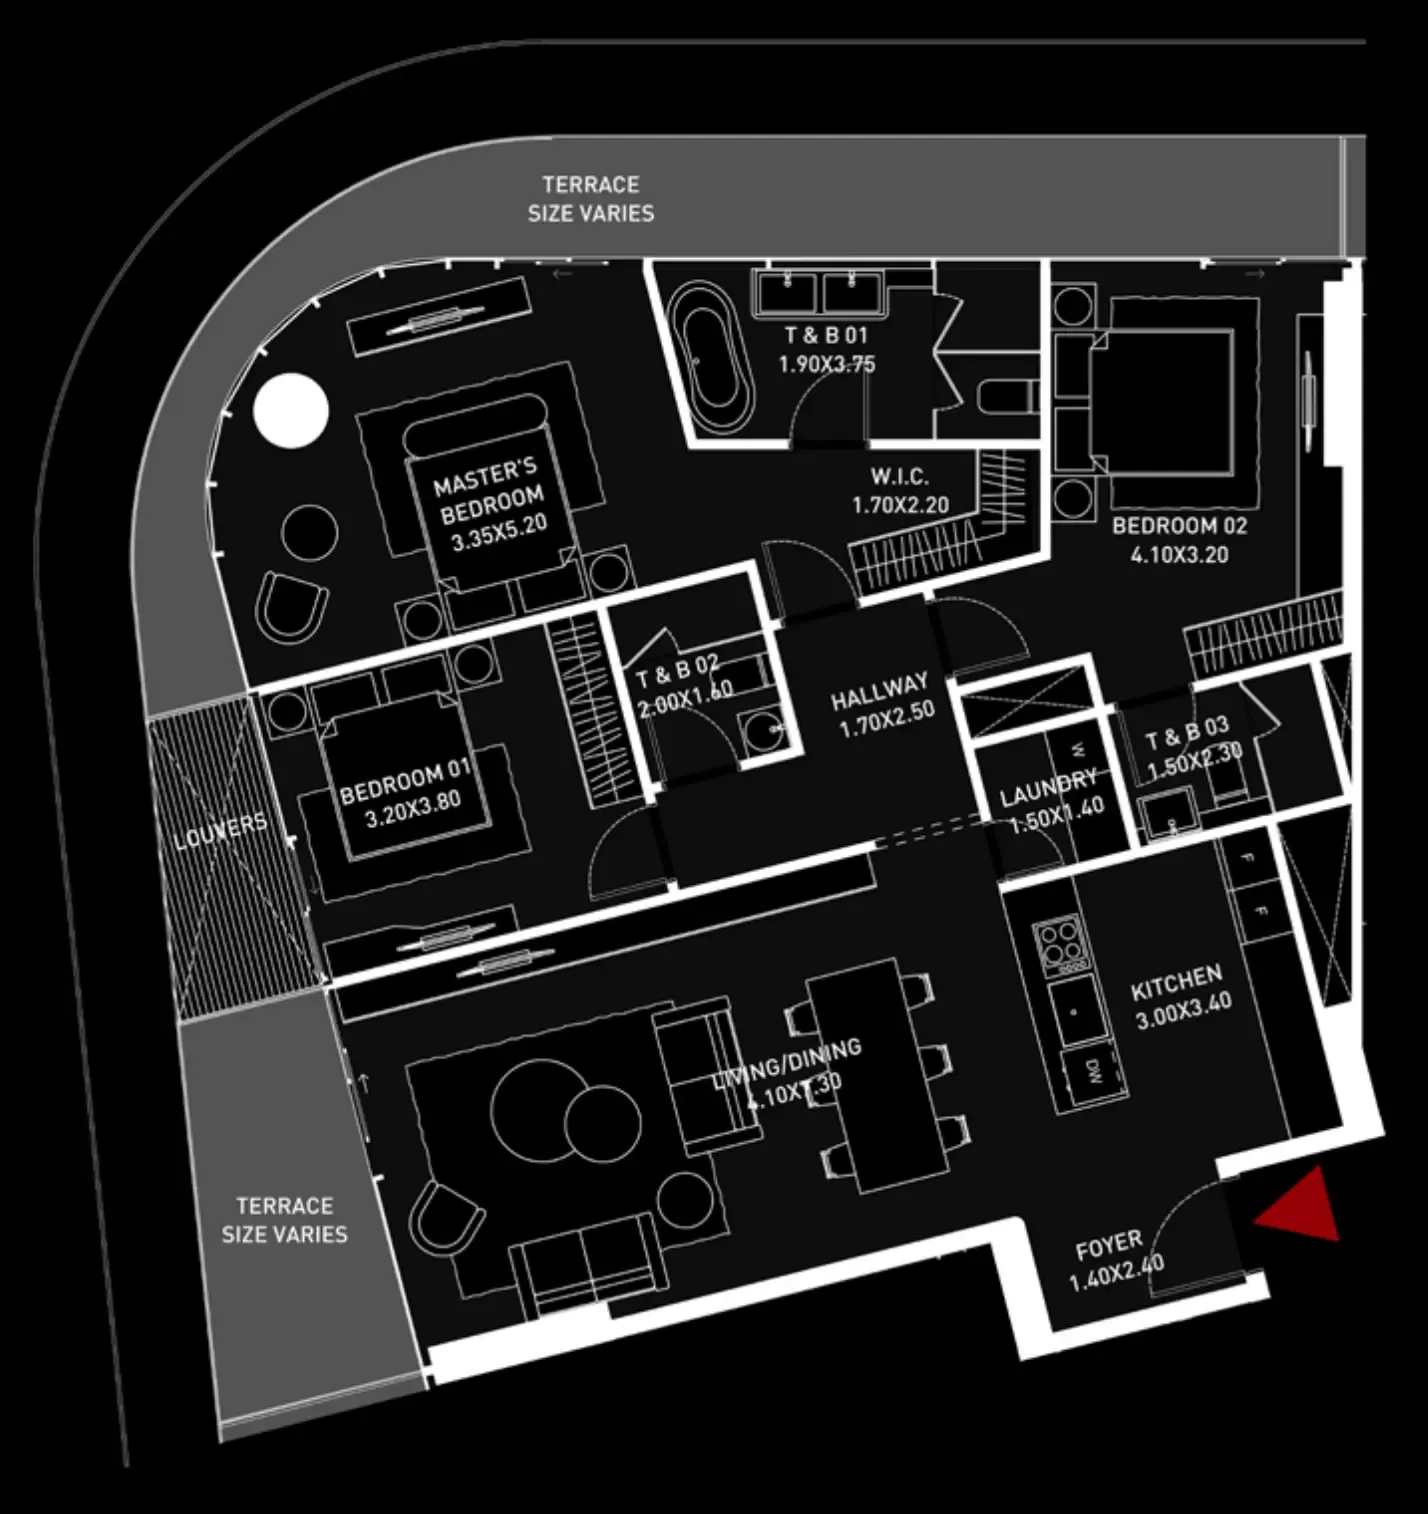 Floor plan of 3 bed, plan 4, opens full size | 3 bed, plan 4 | 1,668 sqft | AED 5,025,295–5,172,089 |
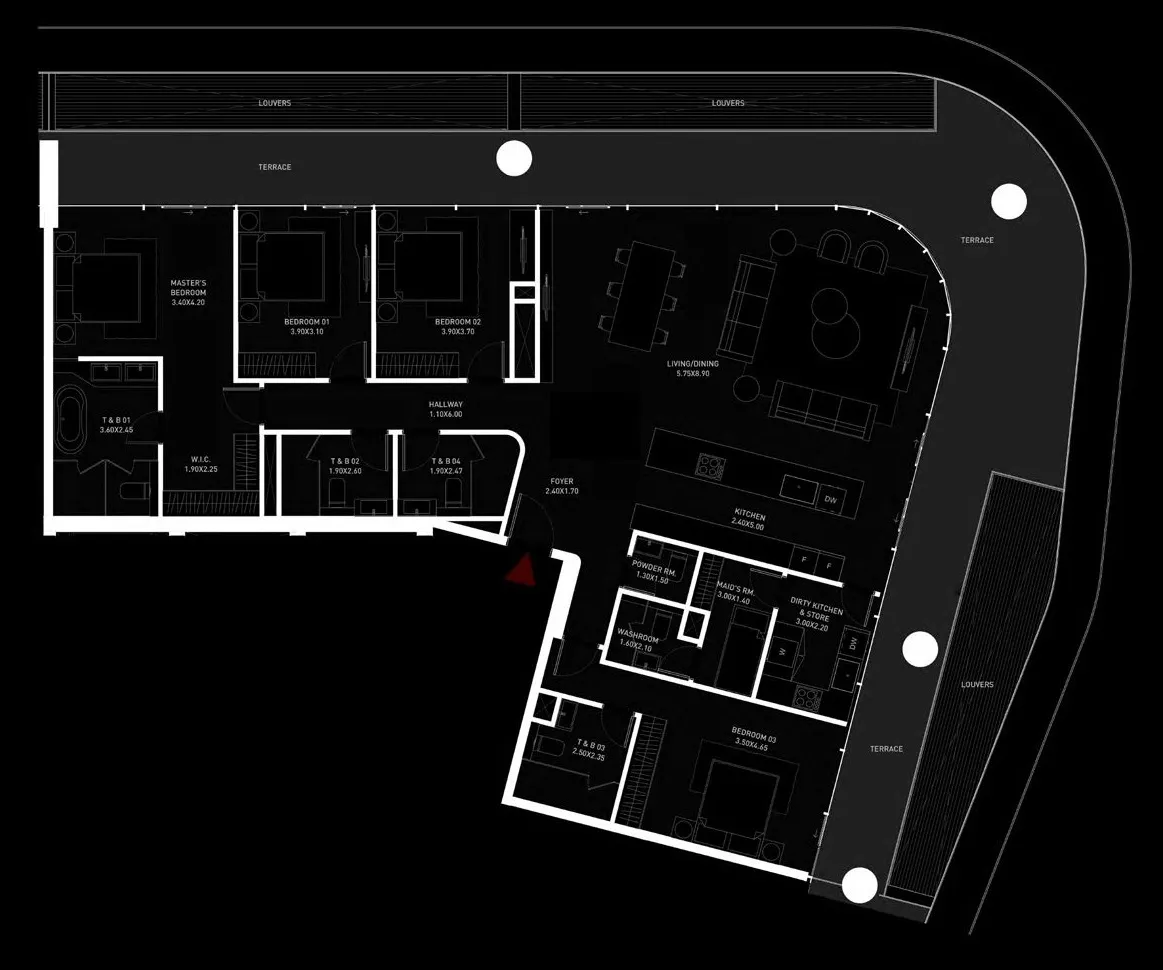 Floor plan of 4 bed, plan 4, opens full size | 4 bed, plan 4 | 3,014 sqft | AED 8,853,691 |
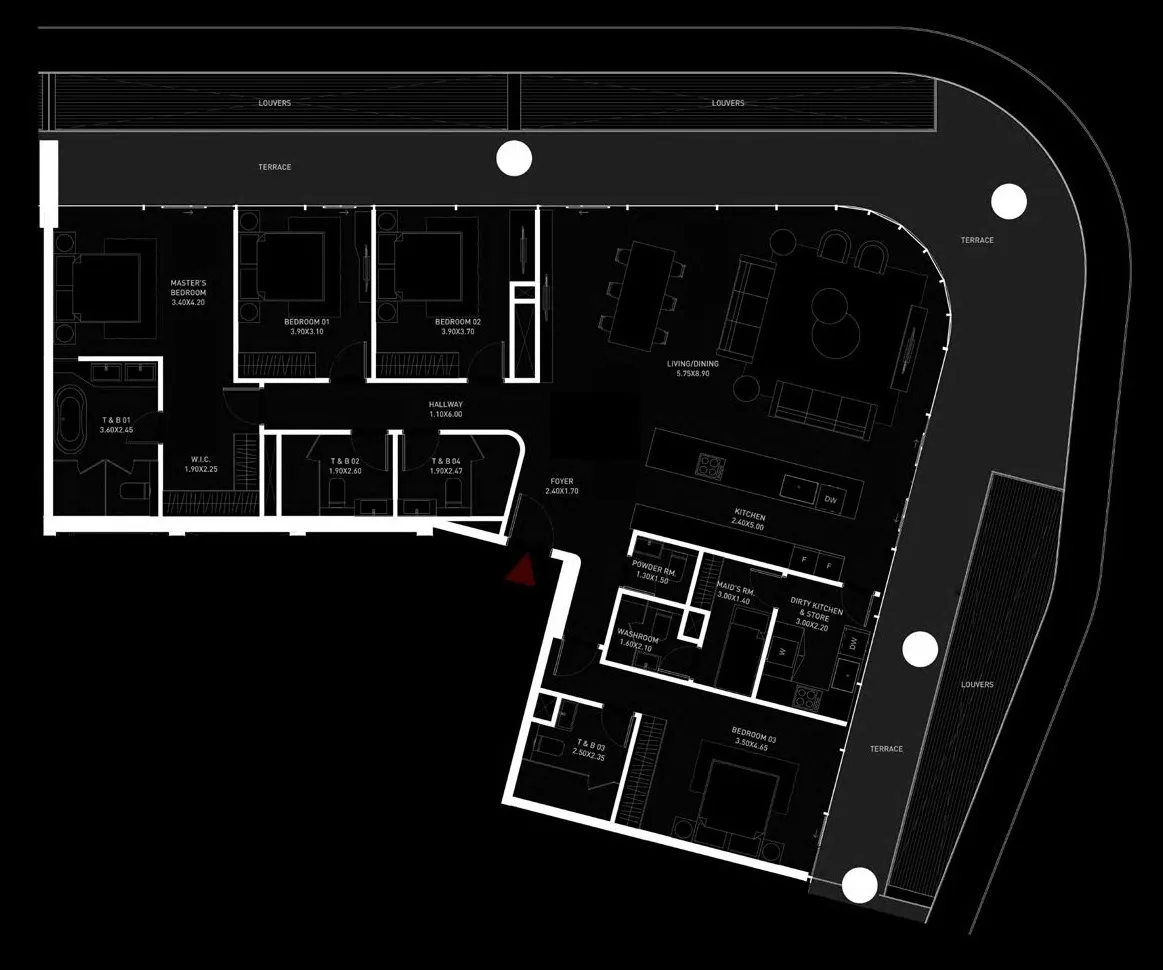 Floor plan of 4 bed, plan 3, opens full size | 4 bed, plan 3 | 3,014 sqft | AED 9,772,215 |
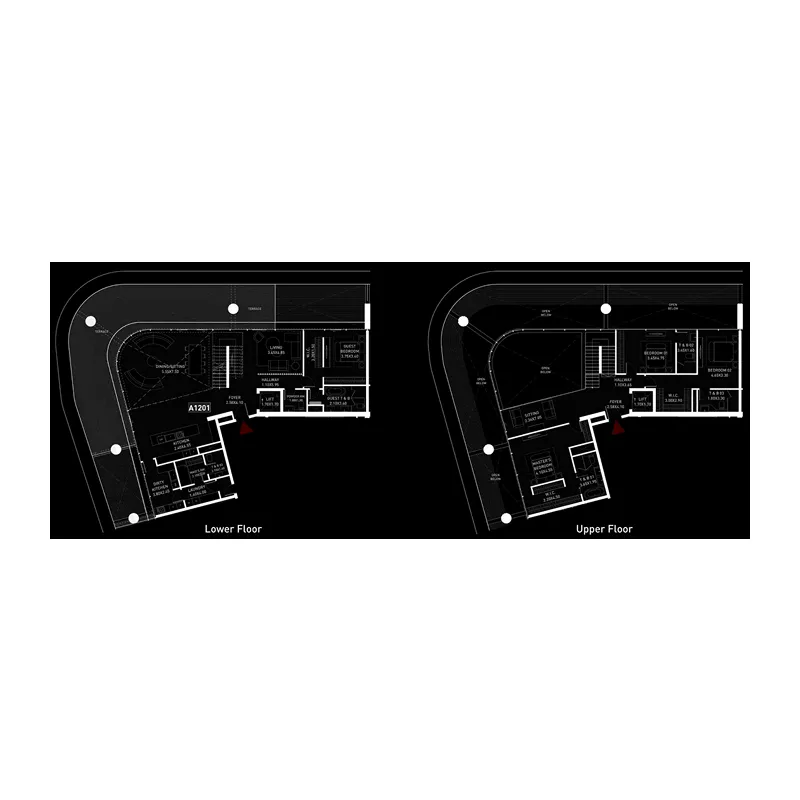 Floor plan of 4 bed, plan 1, opens full size | 4 bed, plan 1 | 4,499 sqft | AED 19,642,102–21,912,000 |
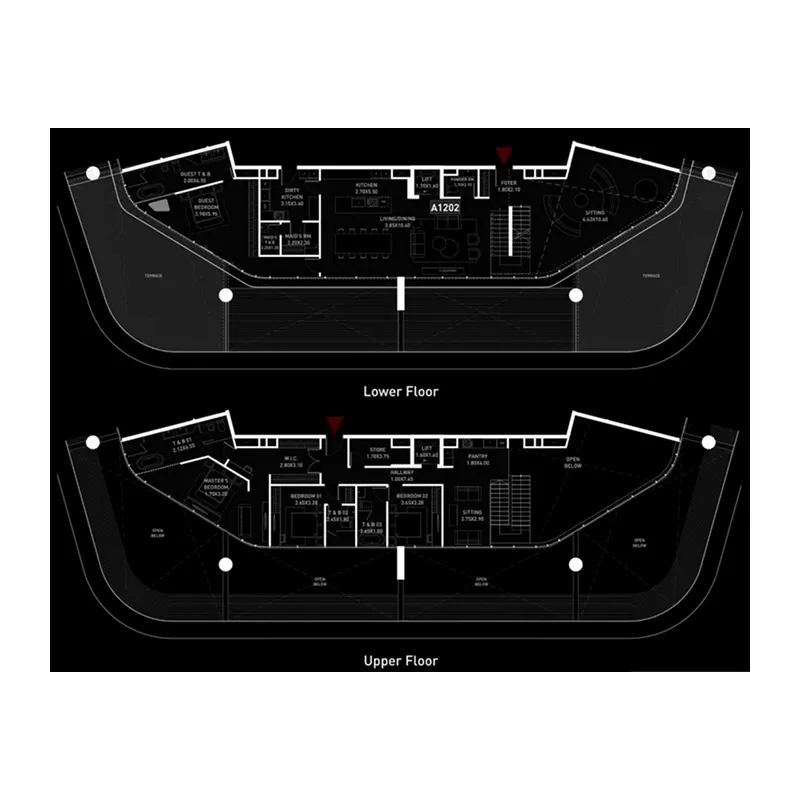 Floor plan of 4 bed, plan 2, opens full size | 4 bed, plan 2 | 4,908 sqft | AED 21,428,654–21,516,351 |
 Floor plan of Brabus Island, opens full sizeBrabus IslandFor the whole project
10 of 25 shown.
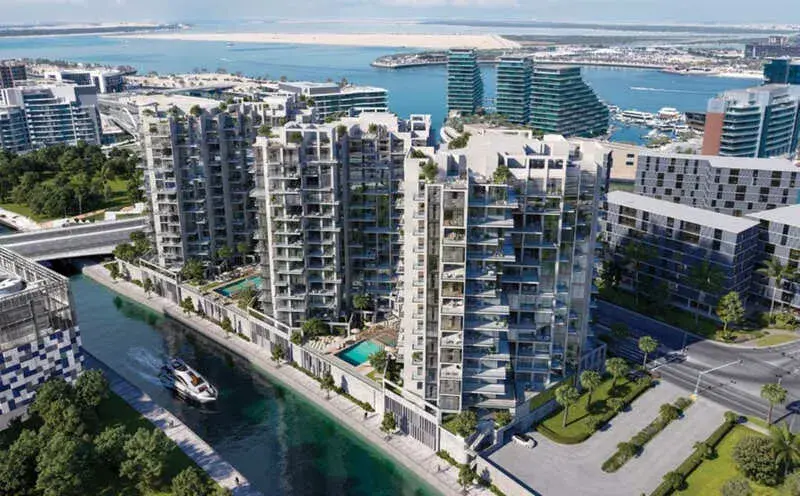
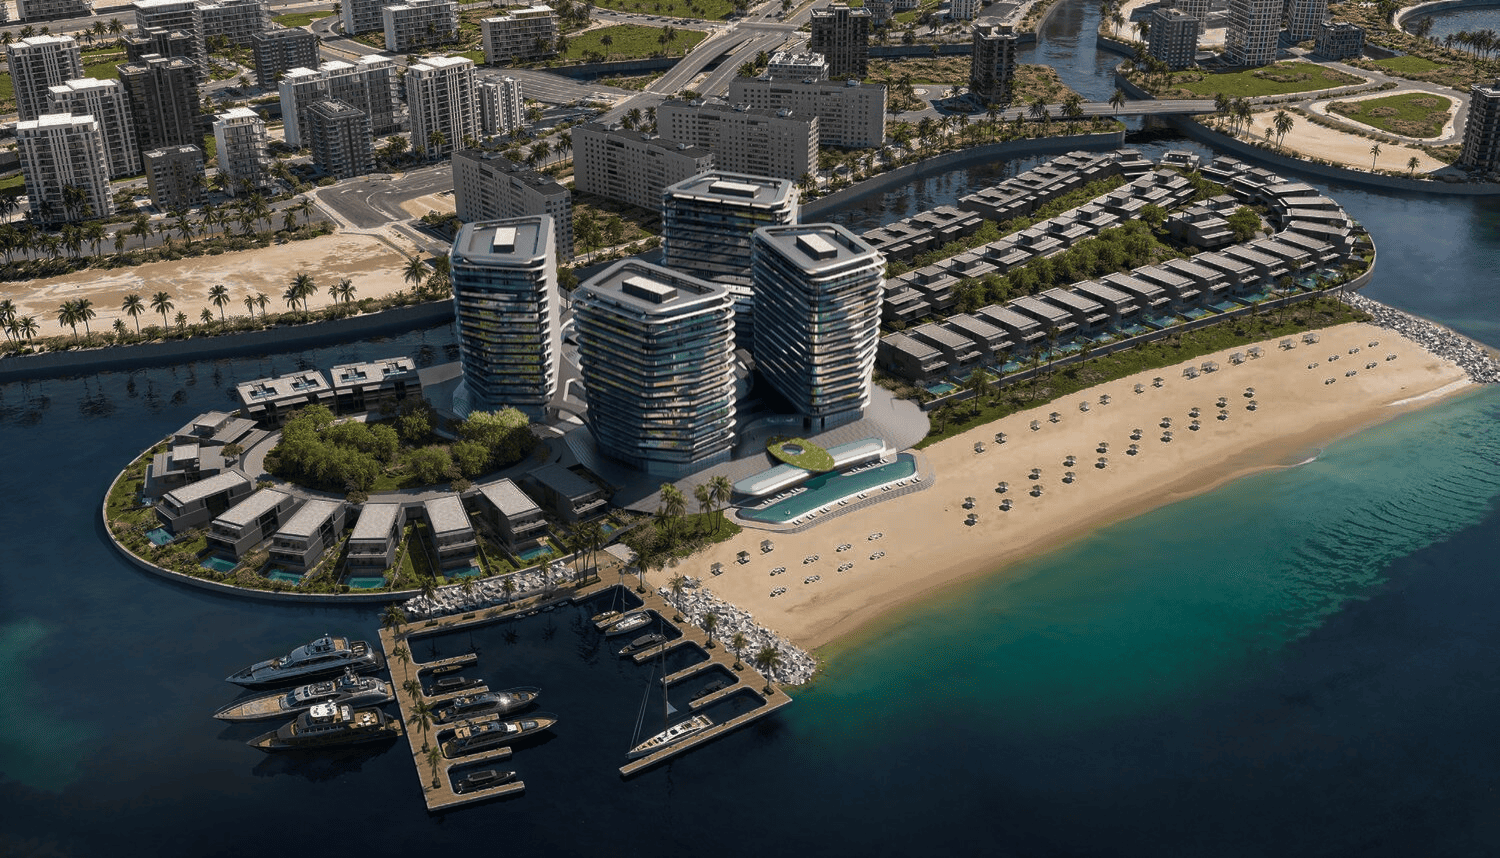
Brabus Island is a distinctive waterfront development set in the prestigious Al Seef District, redefining luxury living through bold, automotive-inspired architecture. Designed in collaboration with BRABUS, the project features sculptural forms, dynamic lines, and a striking contemporary aesthetic that echoes the precision and power of high-performance design. Positioned along a serene turquoise coastline, the development combines dramatic visual identity with open, light-filled residences, where expansive glazing and flowing layouts create a seamless connection between indoor spaces and the surrounding waterfront.
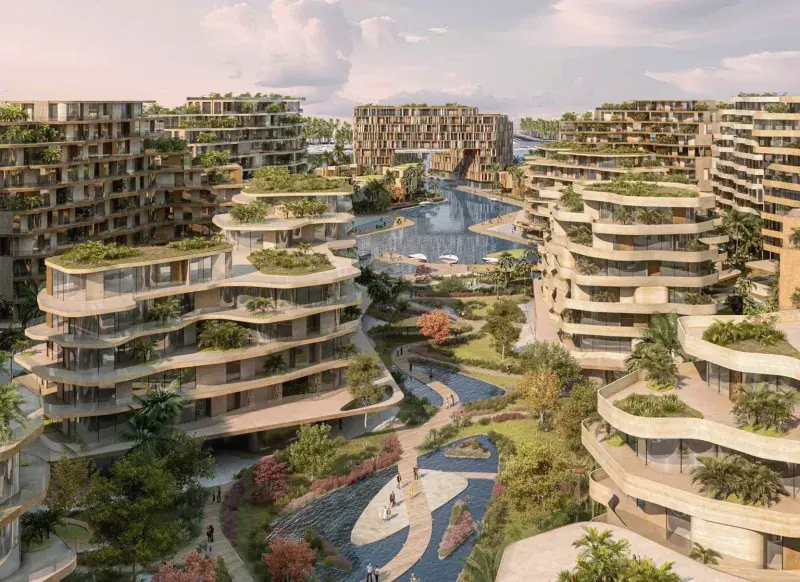
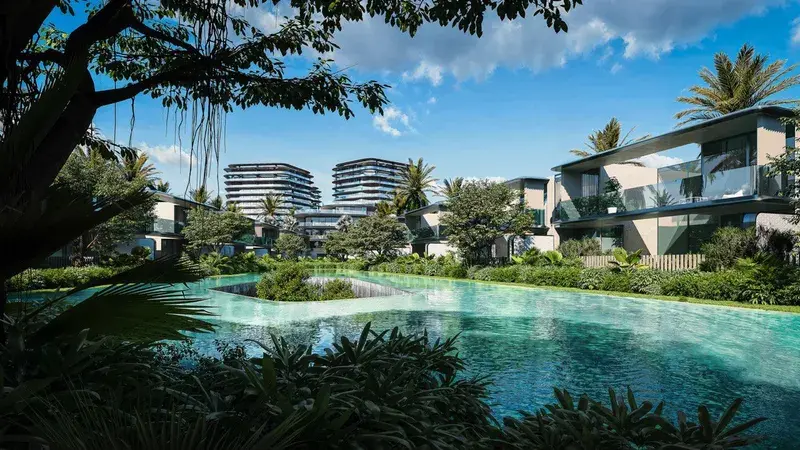
The island offers a lifestyle centered around exclusivity, relaxation, and refined leisure. Residents can enjoy private promenades, landscaped outdoor areas, and direct access to tranquil waterfront settings that encourage a sense of escape from the city. The master-planned environment blends nature with curated lifestyle spaces, creating a balanced atmosphere where privacy, comfort, and community coexist in a calm, resort-like setting.
Interiors are finished with high-quality materials and offered in a selection of signature palettes, including Bold Black, Bold White, and Bold Gray, allowing for a personalized design expression. Kitchens come fully equipped with built-in appliances, cabinetry, and countertops, while residences also include fitted wardrobes for everyday convenience. Apartments are delivered unfurnished, with optional furnishing packages available, providing flexibility to tailor each home to individual preferences while maintaining a refined, contemporary standard throughout.
Al Seef District in Abu Dhabi is a vibrant, master-planned waterfront community that combines modern urban living with natural elegance. Nestled along the scenic coastline of the capital, Al Seef offers a harmonious lifestyle defined by its contemporary architecture, landscaped promenades, and open spaces. It has quickly become one of the city’s most desirable areas, offering residents a tranquil yet connected environment with stunning views of the water.
This district is home to a mix of upscale residential developments, stylish apartments, and family-oriented villas, all designed to promote comfort, privacy, and everyday convenience. With a range of schools, retail outlets, cafes, and recreational facilities nearby, Al Seef caters to the needs of modern families and professionals alike. Its pedestrian-friendly layout and close proximity to key destinations in Abu Dhabi—such as Al Reem Island, downtown, and the Corniche—make it both livable and highly accessible.
What truly sets Al Seef District apart is its lifestyle appeal. Residents enjoy peaceful coastal living while being immersed in a dynamic, community-focused setting.
10% on booking, 47% during construction and 43% on handover.
It is due Q1 2029.
AED 17 per sqft a year.
Cosmo Developments, with 4 projects on sale with Found.

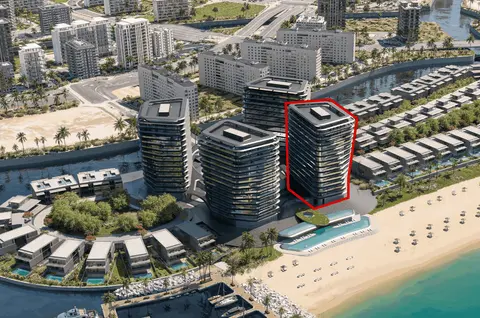
Tower A
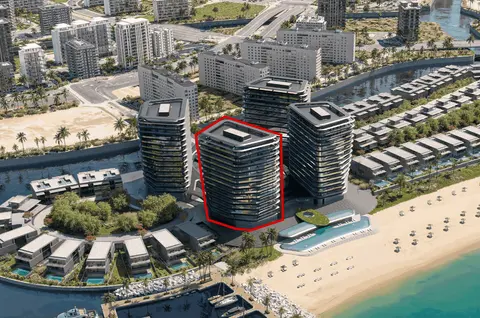
Tower B
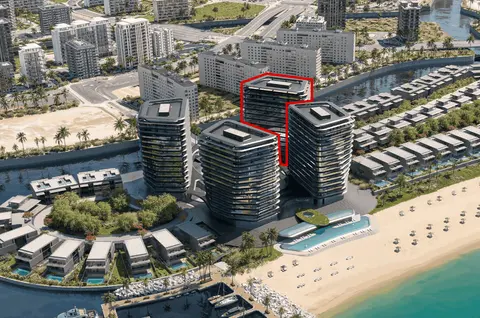
Tower C
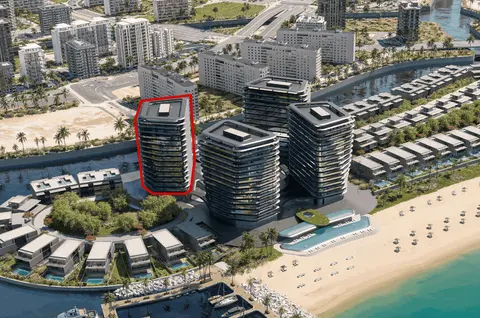
Tower D
Al Raha Beach, Abu Dhabi. Open in Google Maps