Arjan

Butterfly Towers

Price
From AED 857,777
Status
Handover Q1 2029
Developer
Al Sayyah Group

No commission when you buy from the developer through Found.

In short

  • Butterfly Towers is an off-plan project by Al Sayyah Group in Arjan, Dubai.
  • Apartments, studio to 2 bedrooms, 420–3,759 sqft.
  • Prices start at AED 857,777, about AED 1,575 per sqft, against a median of AED 1,688 per sqft for the 15 projects on sale in Arjan.
  • Handover is due Q1 2029. Construction is 8% done.
  • Payment plan: 20% on booking, 70% during construction and 10% on handover.
  • Service charge: AED 15–16 per sqft a year.
  • Escrow account no. 0205191459202.
  • No commission when you buy from the developer through Found.

Launched · Prices checked

Key facts

Sales status
On sale
Launch date
January 2025
Construction
Jan 2025 to Mar 2029
Construction progress
8% built
Community
Arjan
Property types
Apartment
Bedrooms
Studio–2
Sizes
420–3,759 sqft
Units for sale
41
Furnishing
Furnished
Parking
1 space
Service charge
AED 15–16 per sqft a year
Post-handover payment plan
Offered, ask for terms
Escrow
RegisteredNo. 0205191459202

Payment plan

  • 20% on booking
  • 70% during construction
  • 10% on handover

Unit types and floor plans

48 unit types,429–1,440 sqft,from AED 857,777

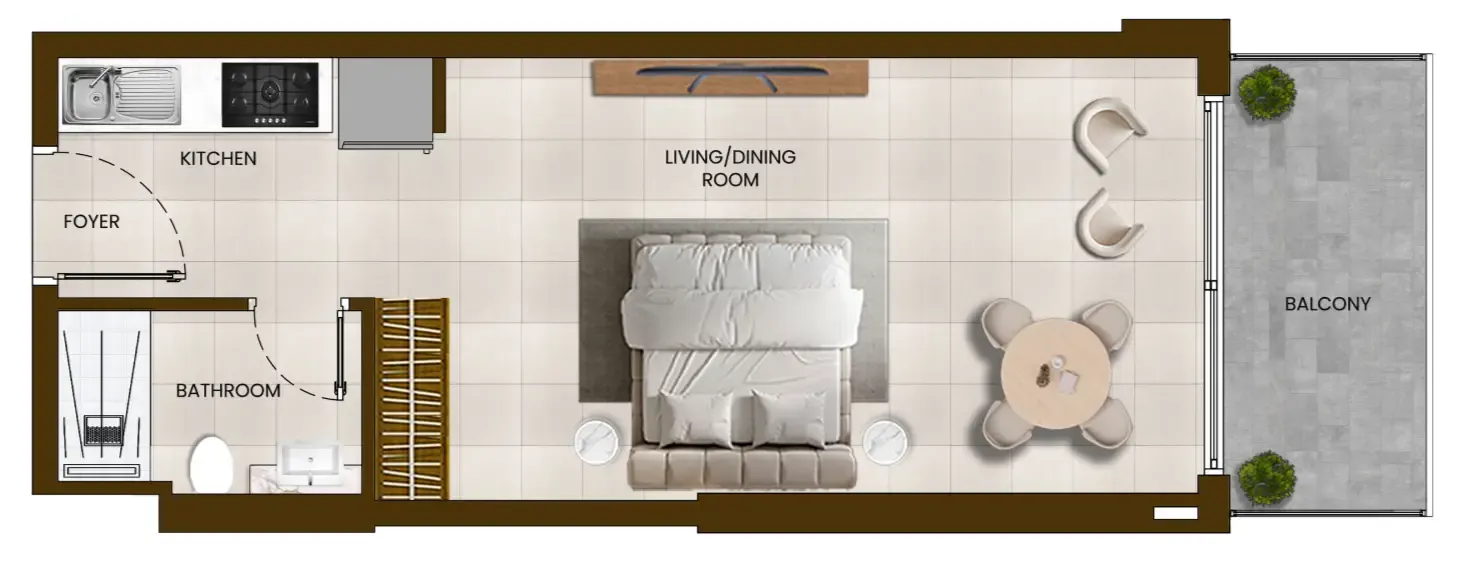
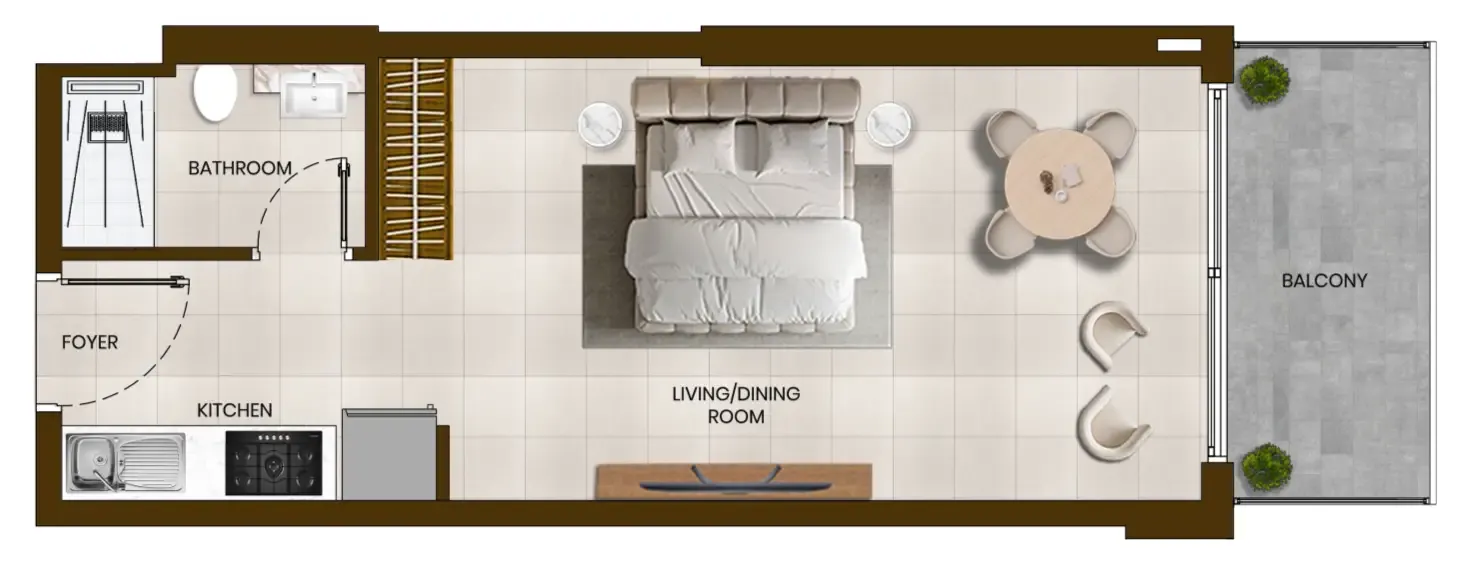
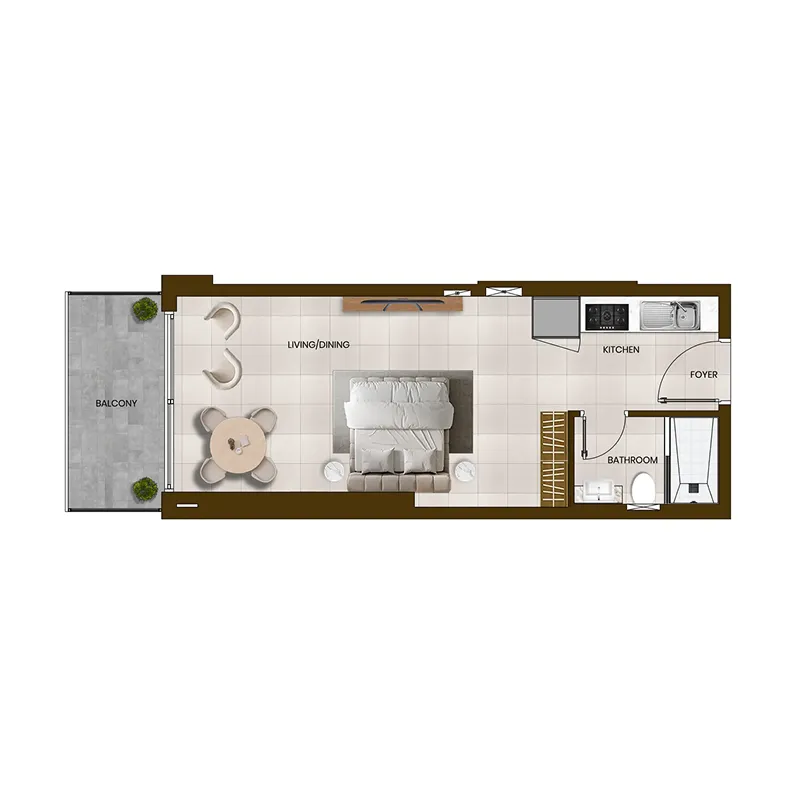
Studio,3 unit types,429–433 sqft,from AED 857,777

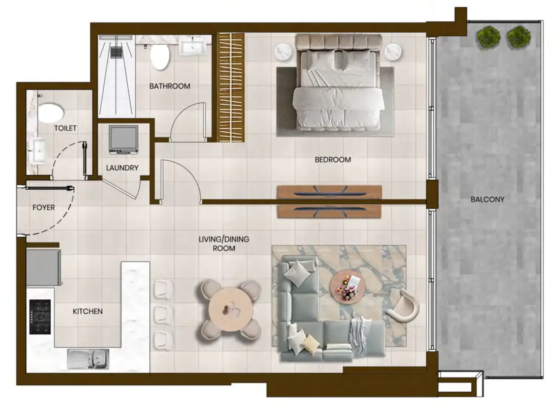
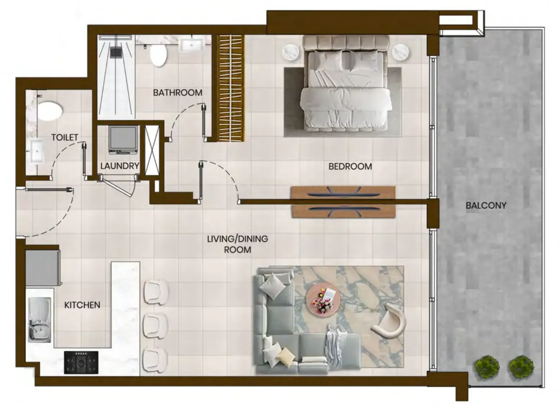
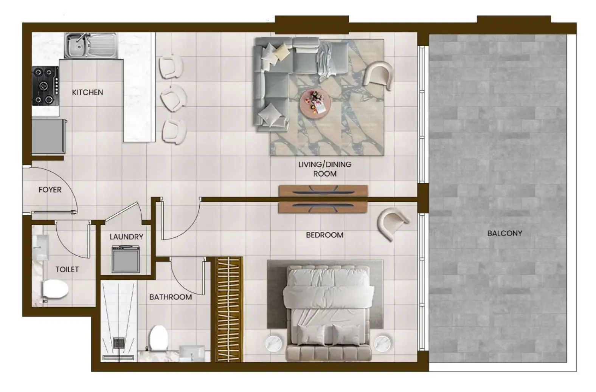
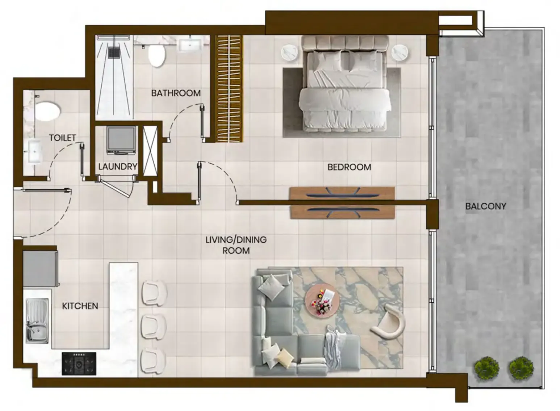
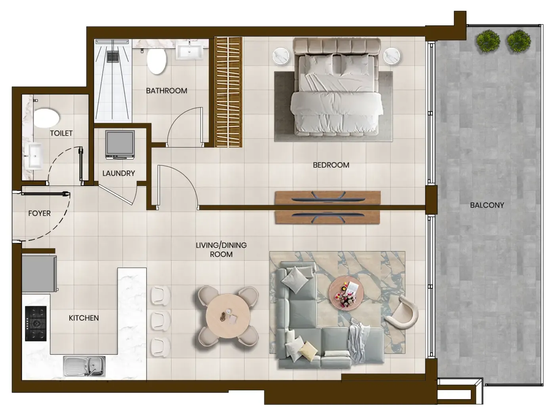
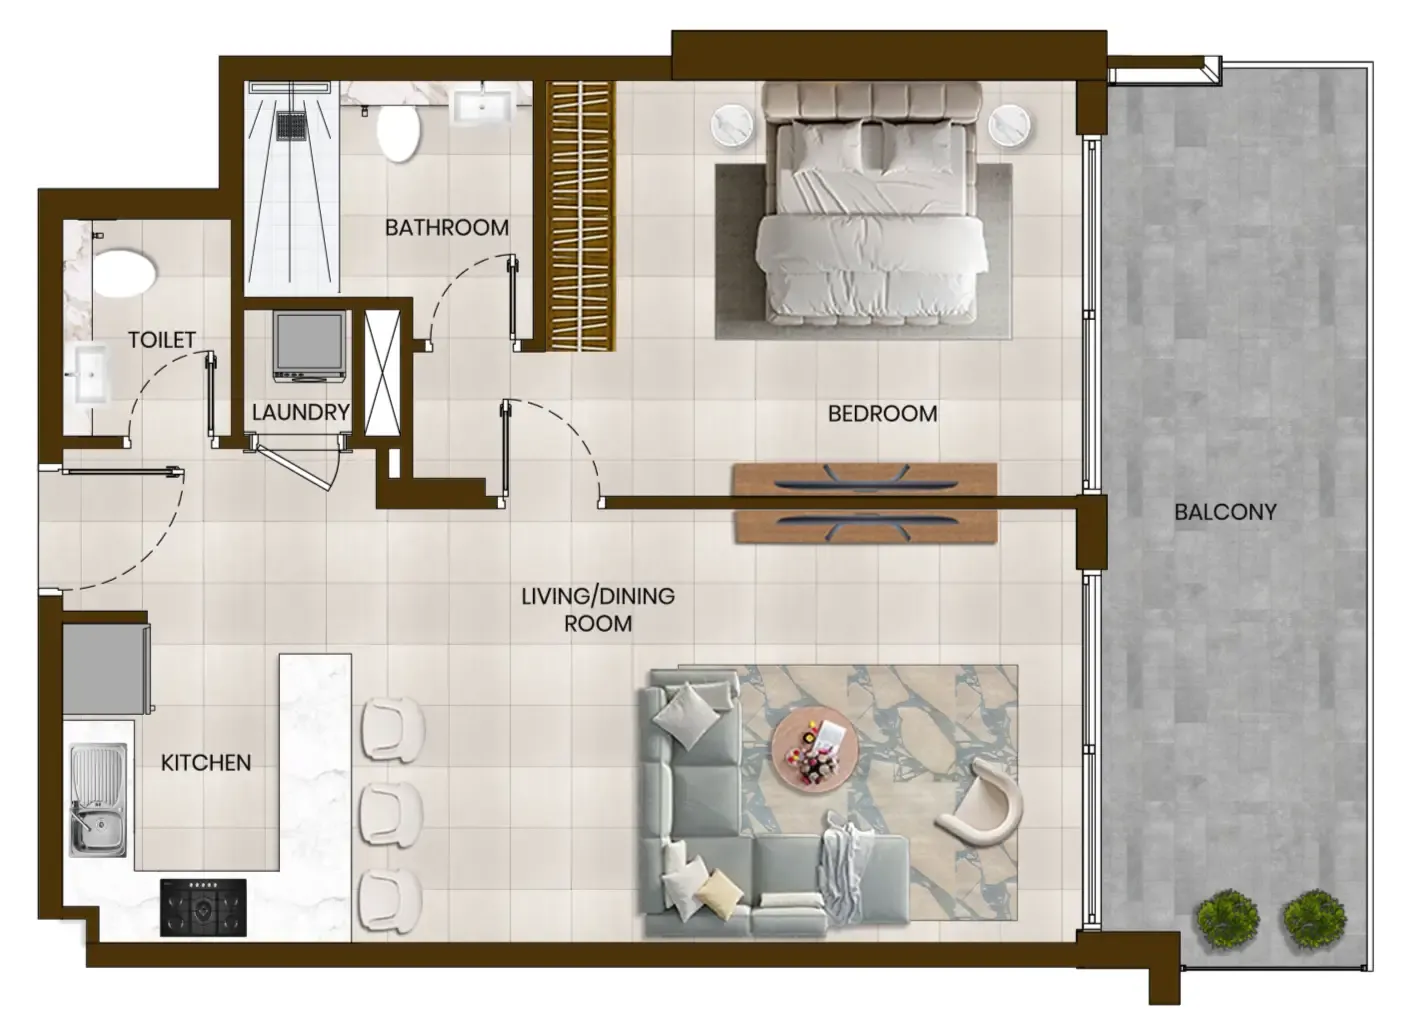
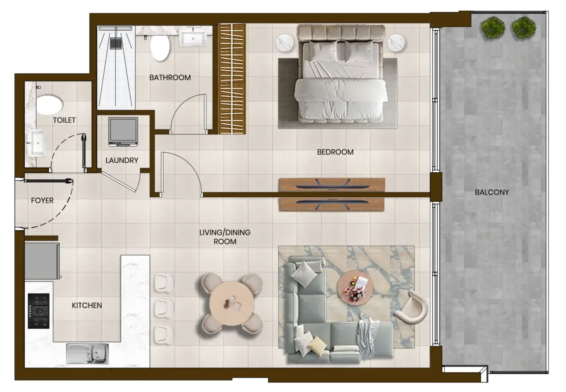
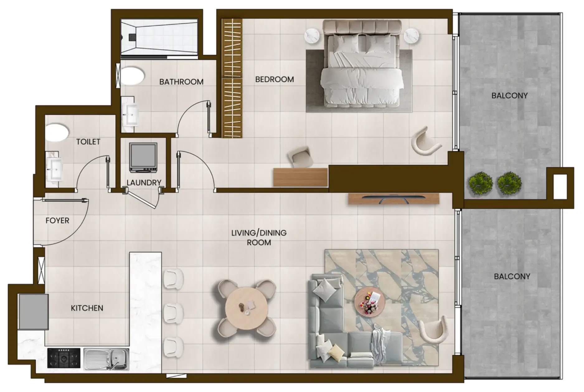
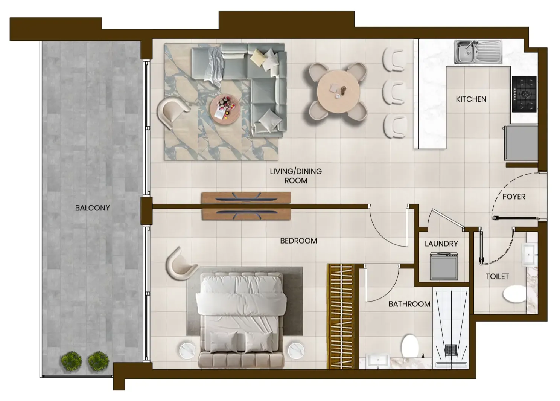
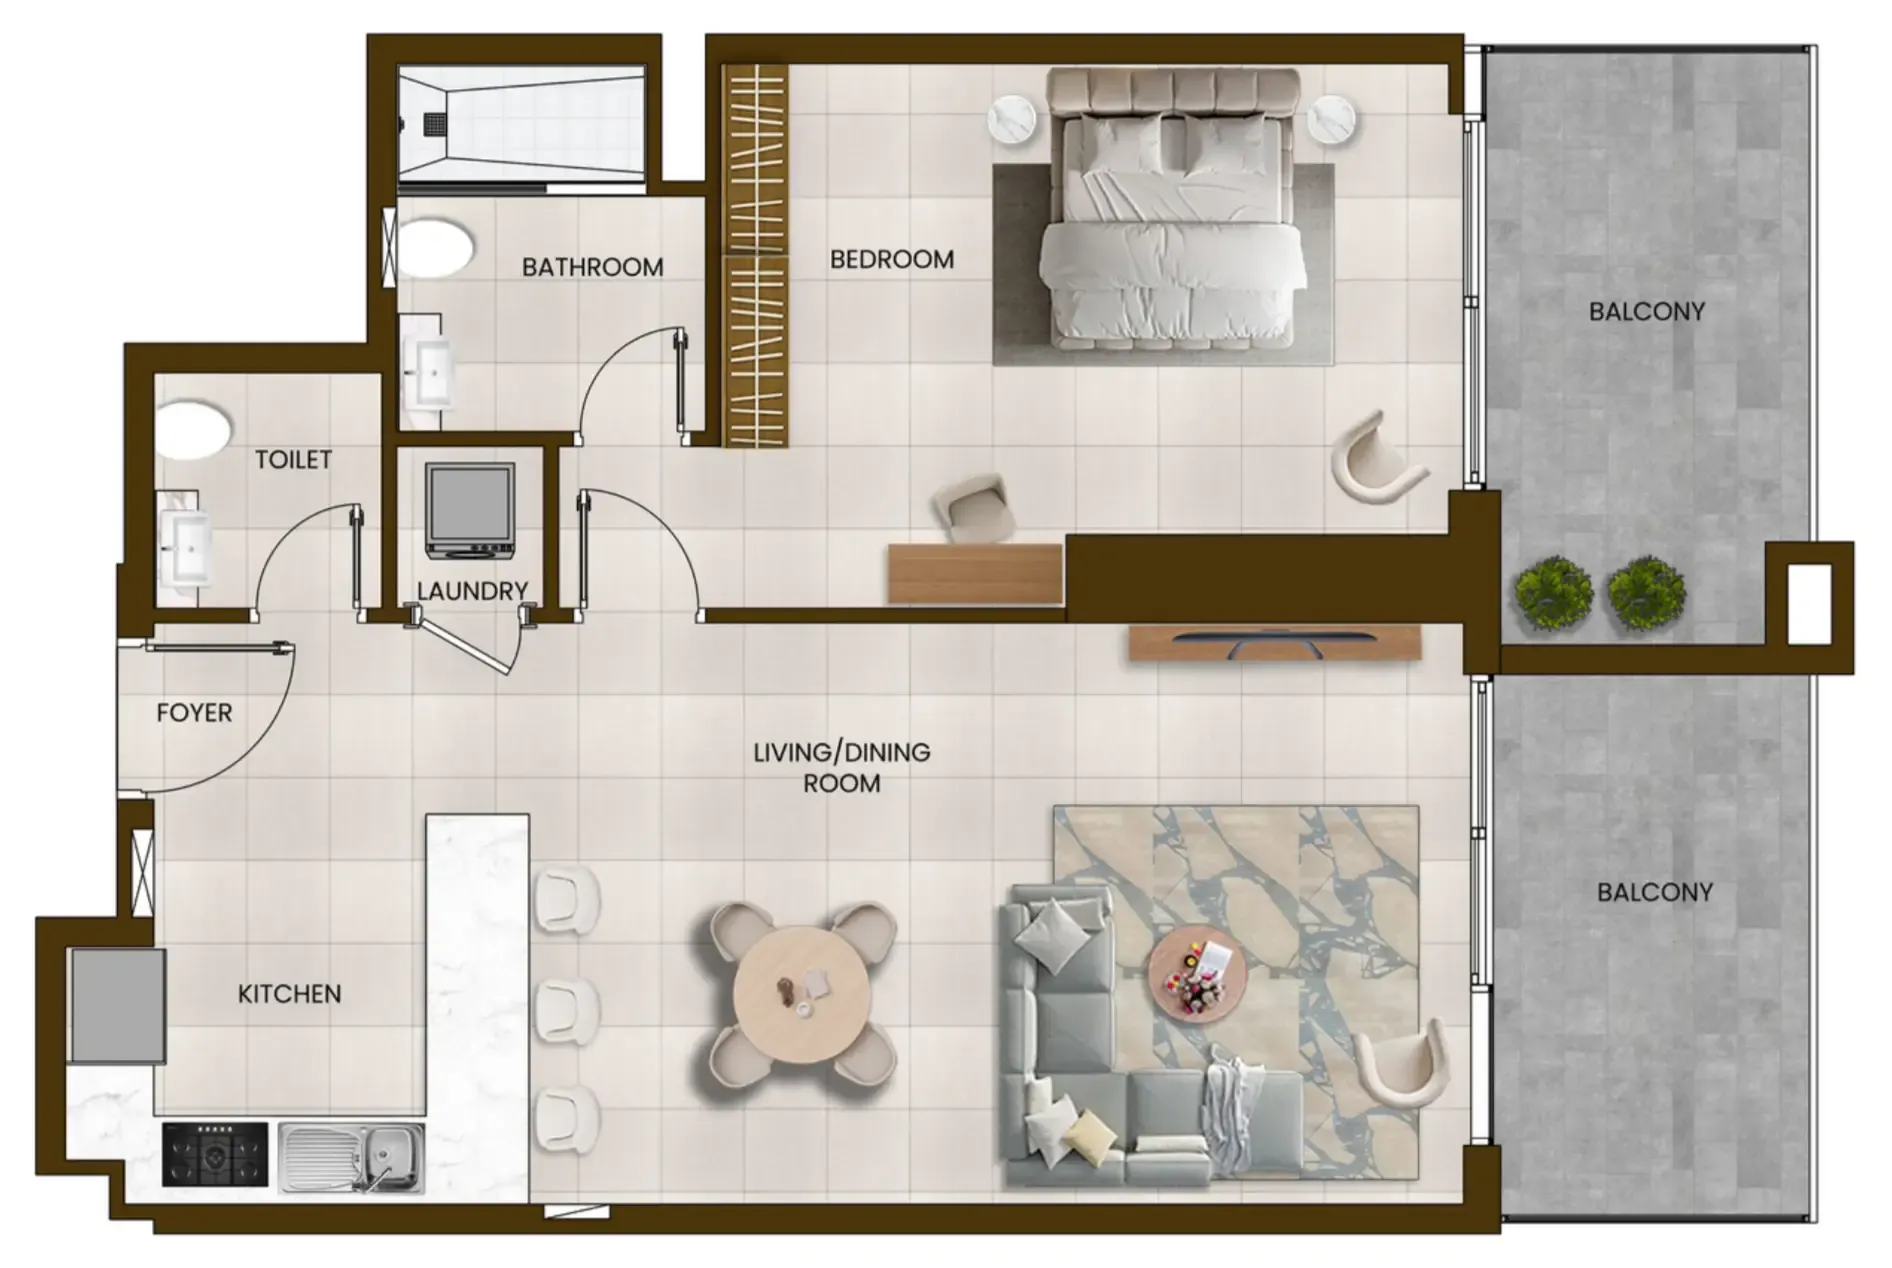
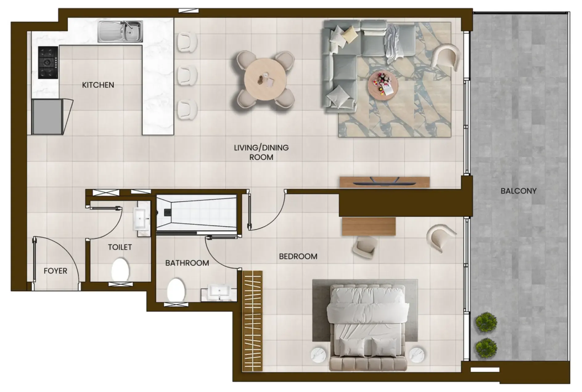
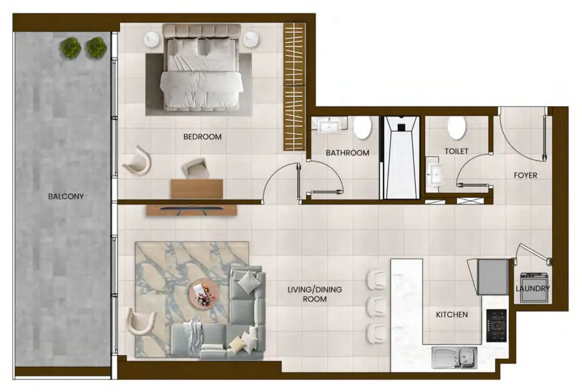
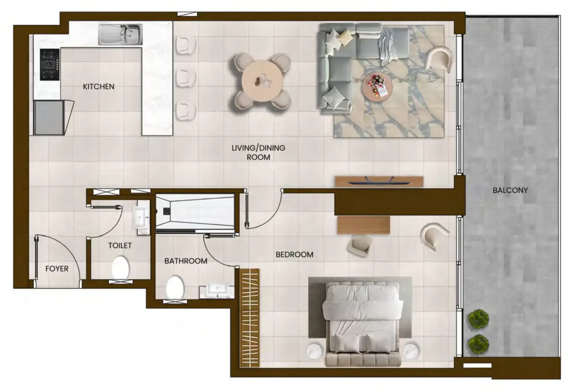
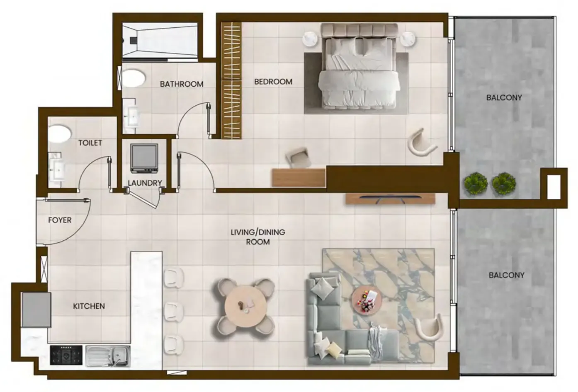
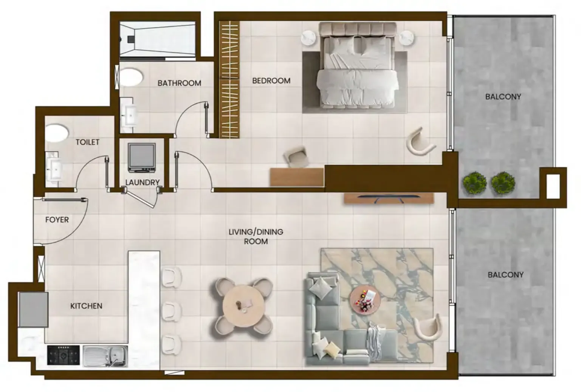
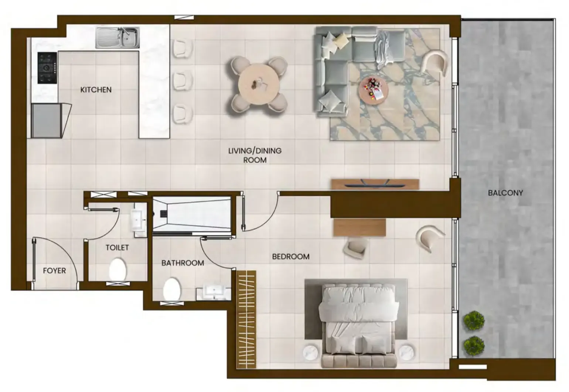
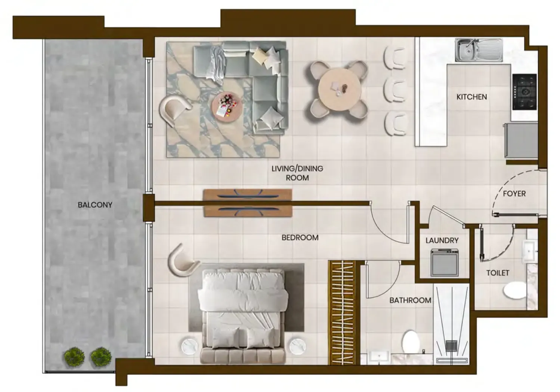
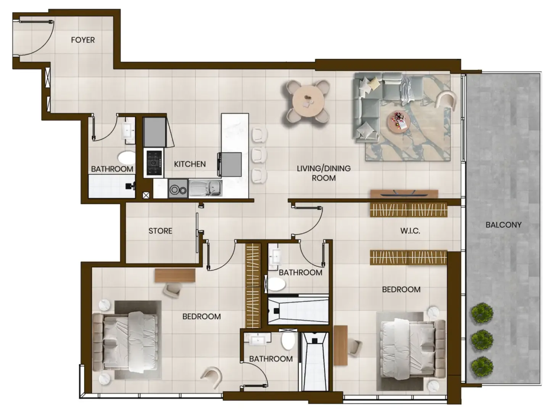
1 bed,35 unit types,843–959 sqft,from AED 1,308,777

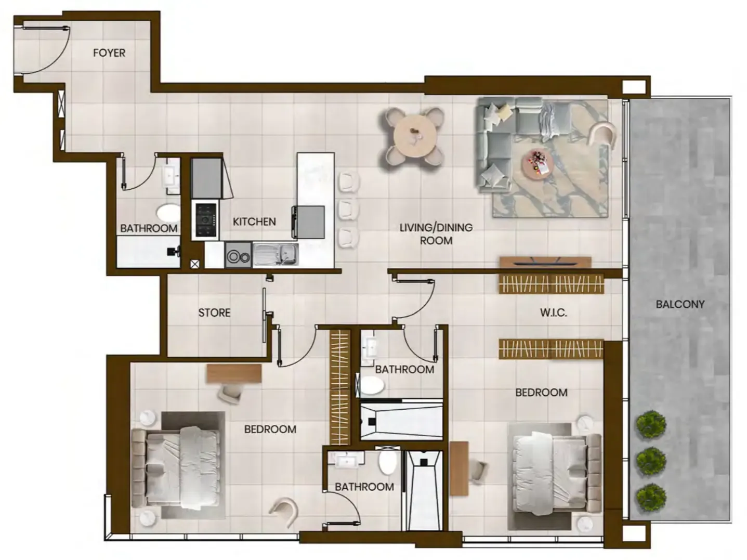
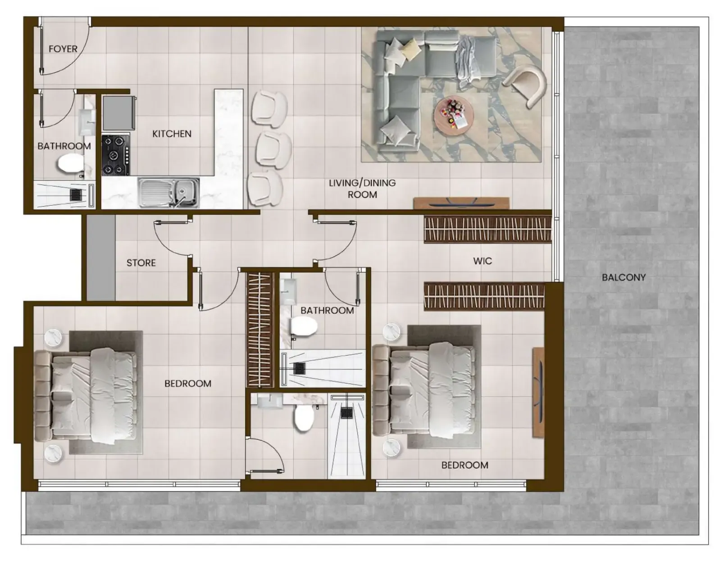
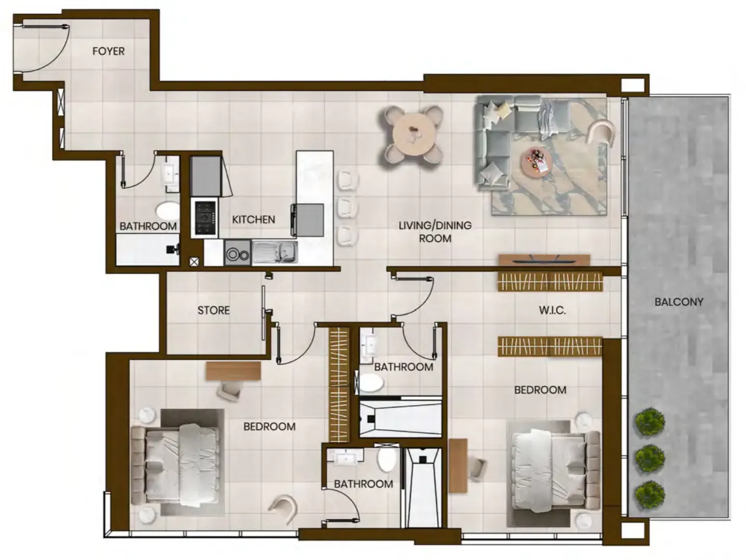
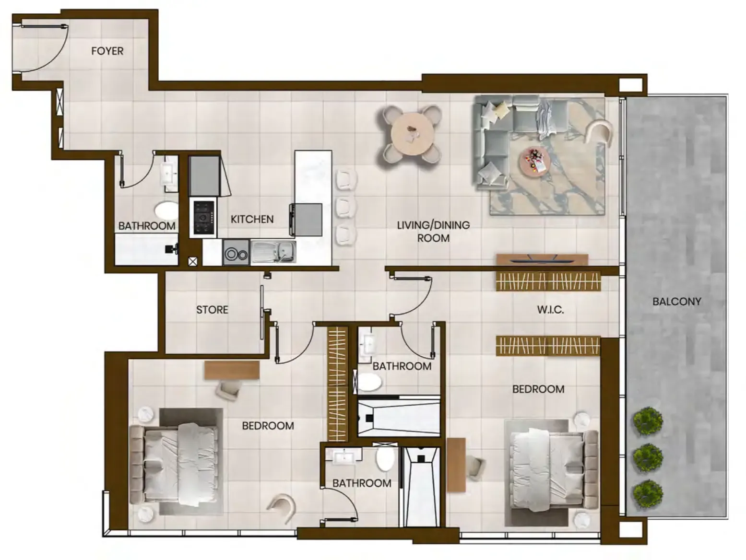
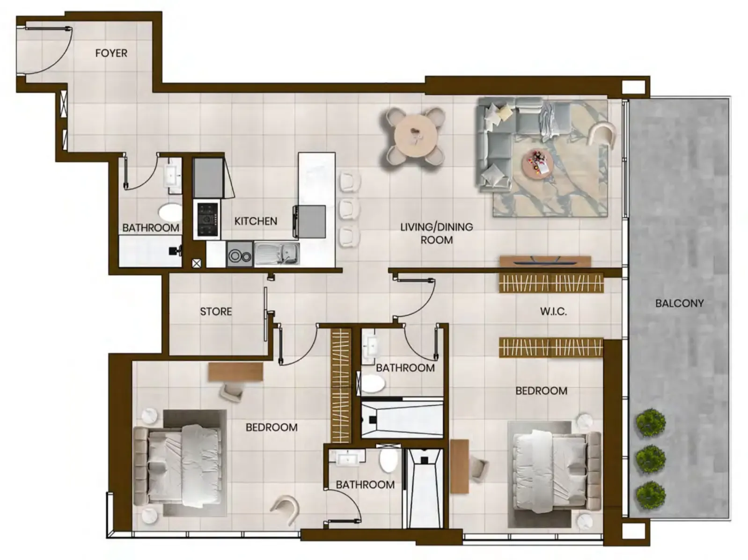
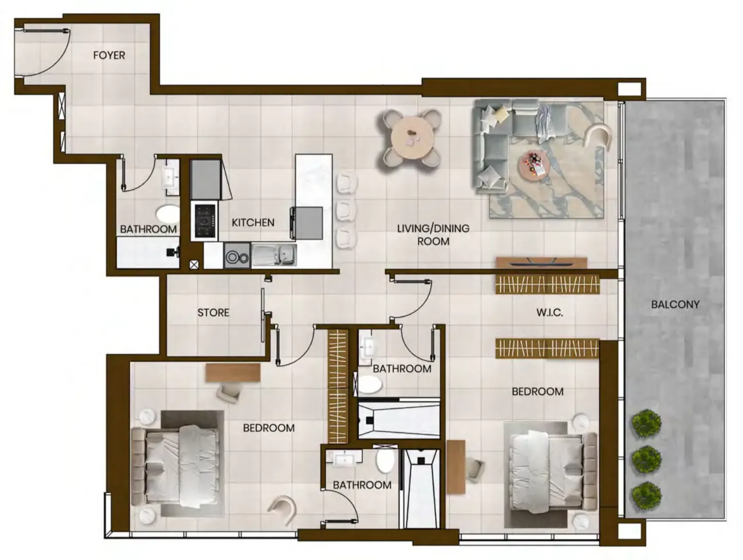
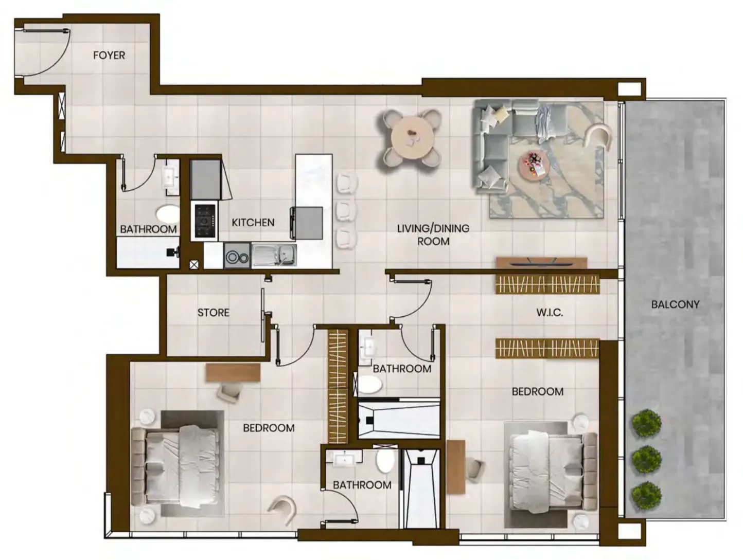
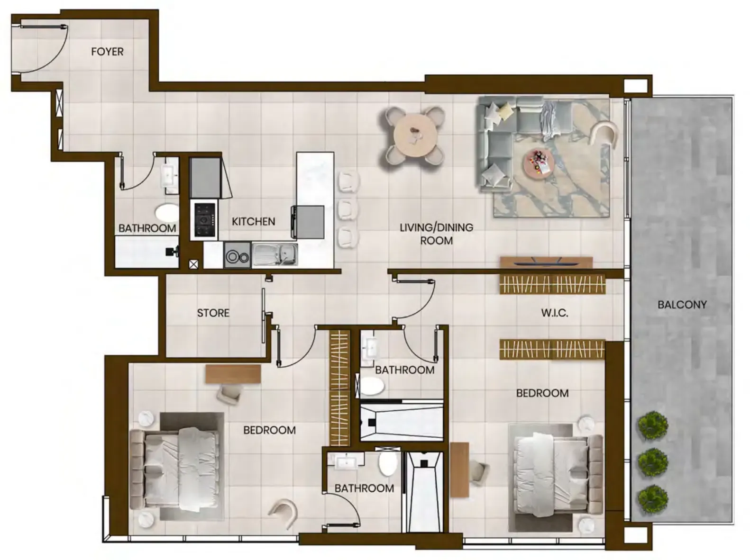
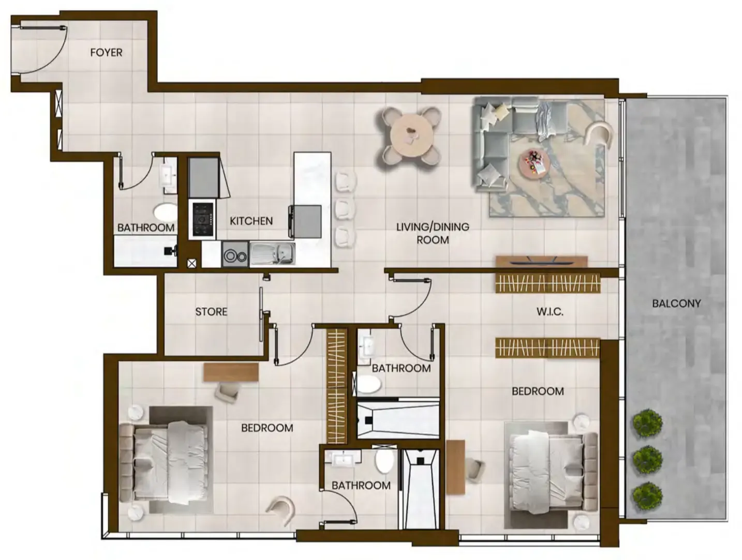
2 bed,10 unit types,1,362–1,440 sqft,from AED 2,090,777

PlanUnitSize (sqft)Price (AED )
Floor plan of Studio, plan 2, opens full sizeStudio, plan 2431 sqftAED 857,777
Floor plan of Studio, plan 3, opens full sizeStudio, plan 3433 sqftAED 863,777
Floor plan of Studio, plan 1, opens full sizeStudio, plan 1429 sqftAED 896,777
Floor plan of 1 bed, plan 21, opens full size1 bed, plan 21855 sqftAED 1,308,777
Floor plan of 1 bed, plan 15, opens full size1 bed, plan 15849 sqftAED 1,313,777
Floor plan of 1 bed, plan 1, opens full size1 bed, plan 1848–959 sqftAED 1,330,777–1,514,777
Floor plan of 1 bed, plan 20, opens full size1 bed, plan 20849 sqftAED 1,335,777
Floor plan of 1 bed, plan 27, opens full size1 bed, plan 27855 sqftAED 1,347,777
Floor plan of 1 bed, plan 28, opens full size1 bed, plan 28843 sqftAED 1,377,777
Floor plan of 1 bed, plan 29, opens full size1 bed, plan 29848 sqftAED 1,382,777
Floor plan of 1 bed, plan 11, opens full size1 bed, plan 11945 sqftAED 1,404,777
Floor plan of 1 bed, plan 25, opens full size1 bed, plan 25857 sqftAED 1,413,777
Floor plan of 1 bed, plan 13, opens full size1 bed, plan 13945 sqftAED 1,418,777
Floor plan of 1 bed, plan 14, opens full size1 bed, plan 14953 sqftAED 1,418,777
Floor plan of 1 bed, plan 12, opens full size1 bed, plan 12881 sqftAED 1,425,777
Floor plan of 1 bed, plan 16, opens full size1 bed, plan 16953 sqftAED 1,425,777
Floor plan of 1 bed, plan 22, opens full size1 bed, plan 22945 sqftAED 1,425,777
Floor plan of 1 bed, plan 17, opens full size1 bed, plan 17945 sqftAED 1,433,777
Floor plan of 1 bed, plan 18, opens full size1 bed, plan 18953 sqftAED 1,433,777
Floor plan of 1 bed, plan 19, opens full size1 bed, plan 19857 sqftAED 1,446,777
Floor plan of 2 bed, plan 5, opens full size2 bed, plan 51,421 sqftAED 2,090,777
Floor plan of 2 bed, plan 1, opens full size2 bed, plan 11,362–1,440 sqftAED 2,112,777–2,367,777
Floor plan of 2 bed, plan 6, opens full size2 bed, plan 61,421 sqftAED 2,123,777–2,134,777
Floor plan of 2 bed, plan 7, opens full size2 bed, plan 71,421 sqftAED 2,145,777
Floor plan of 2 bed, plan 8, opens full size2 bed, plan 81,421 sqftAED 2,167,777
Floor plan of 2 bed, plan 2, opens full size2 bed, plan 21,421 sqftAED 2,178,777
Floor plan of 2 bed, plan 9, opens full size2 bed, plan 91,421 sqftAED 2,178,777
Floor plan of 2 bed, plan 3, opens full size2 bed, plan 31,421 sqftAED 2,200,777–2,211,777
Floor plan of 2 bed, plan 4, opens full size2 bed, plan 41,413 sqftAED 2,229,777
Floor plan of 2 bed, plan 10, opens full size2 bed, plan 101,413 sqftAED 2,251,777

30 of 48 shown. Show all 48 unit types

From the developer

Project general facts

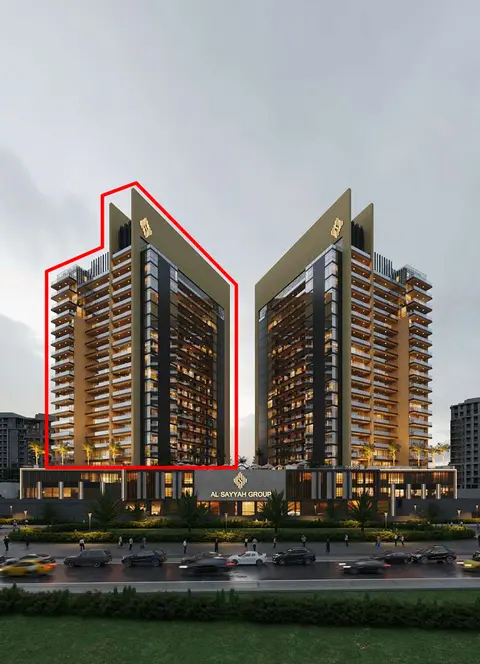
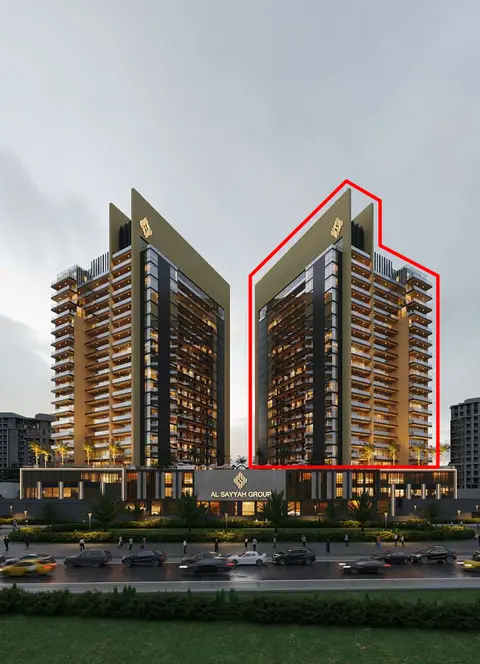
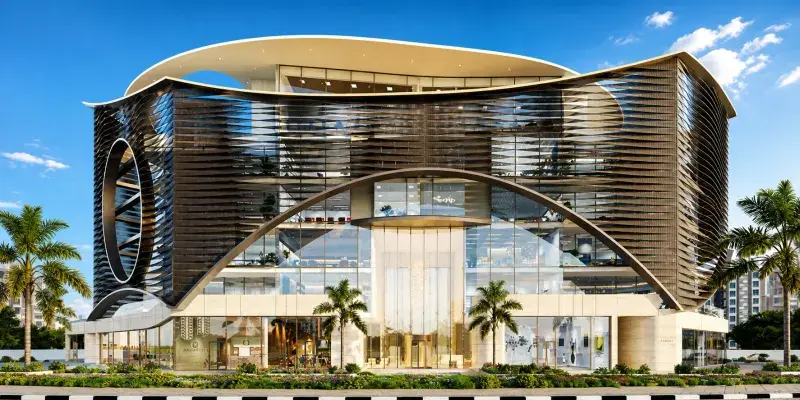
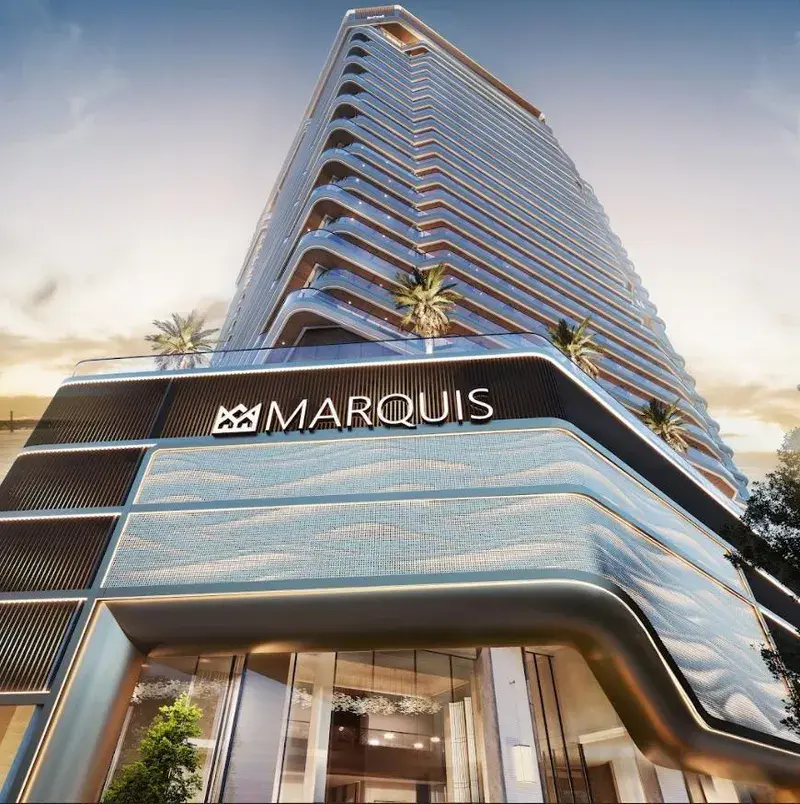
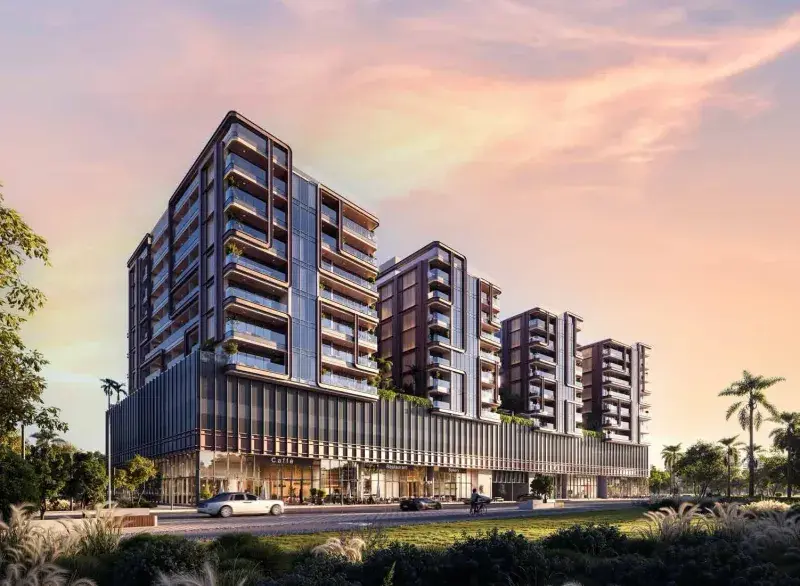
Butterfly Towers is a striking twin-tower development that defines contemporary living through architectural elegance and thoughtful design. The project’s form reflects a harmony between nature and modernity, with fluid lines and balanced proportions creating a distinctive silhouette on the skyline. Designed to maximize light and openness, the residences feature panoramic views and airy interiors, offering a refined living environment where sophistication meets a sense of calm and privacy.

Read moreRead less

The lifestyle is shaped by a carefully curated environment that promotes well-being and everyday comfort. Residents enjoy a setting that balances vibrant urban energy with moments of relaxation, creating a private sanctuary within a dynamic city context. The towers are designed to foster both connection and retreat, delivering a living experience that is as inspiring as it is serene.

Interiors are finished with modern, high-quality materials, ensuring a polished and contemporary aesthetic throughout each residence. Kitchens come fully equipped, seamlessly integrated into the living spaces for both functionality and style. All apartments are delivered fully furnished, offering a turnkey solution with elegant interiors that reflect comfort, quality, and a refined sense of design.

Location description and benefits

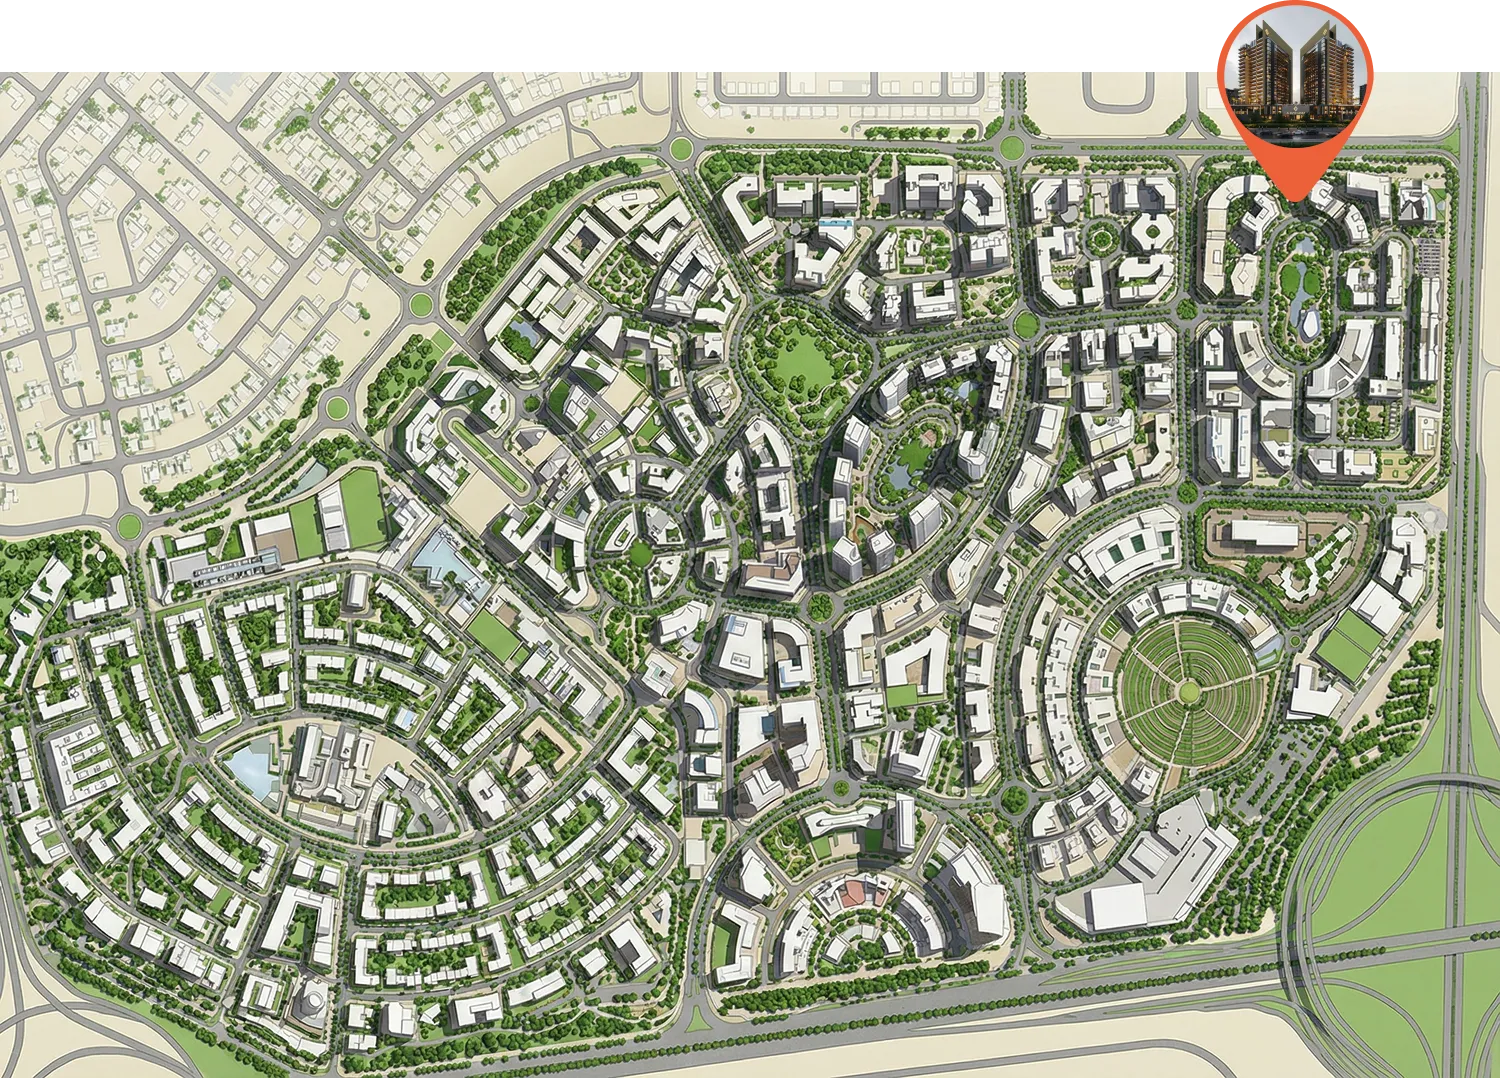
Arjan is a thriving and rapidly developing district in Dubai, known for its well-planned layout, vibrant atmosphere, and proximity to some of the city’s most famous attractions. Located between Al Barsha South and Dubai Motor City, it offers seamless connectivity to key highways, making travel across the emirate quick and convenient. The area’s growing infrastructure and urban planning make it a prime location for both residents and investors seeking long-term value.

One of Arjan’s key advantages is its blend of modern residential communities and abundant green spaces. Home to landmarks like Dubai Miracle Garden and Dubai Butterfly Garden, the district offers a unique combination of city living and natural beauty. With schools, healthcare facilities, retail outlets, and leisure options within easy reach, Arjan provides everything needed for a comfortable and self-sufficient lifestyle.

The community is also known for its variety of residential projects, ranging from stylish apartments to upscale developments with premium amenities. This diversity attracts a mix of families, young professionals, and investors. With its strategic location, appealing surroundings, and continuous growth, Arjan stands out as one of Dubai’s most promising and desirable areas to live and invest in.

Key questions

What is the payment plan for Butterfly Towers?

20% on booking, 70% during construction and 10% on handover.

When is the handover of Butterfly Towers?

It is due Q1 2029.

What is the service charge at Butterfly Towers?

AED 15–16 per sqft a year.

Is there a payment plan after handover?

Yes, the developer offers one. Ask us for its terms.

Who is the developer of Butterfly Towers?

Al Sayyah Group, with 1 project on sale with Found.

About the developer

Al Sayyah Group

1 project on the market, from AED 857,777

All Al Sayyah Group projects

Master plan

Buildings

  • Tower 1

  • Tower 2

Amenities

  • Jogging Track
  • Yoga Deck
  • Outdoor Kids Play Area
  • Kids Pool
  • Library
  • Swimming Pool
  • Landscape Pool With Deck

Location

Arjan, Dubai. Open in Google Maps

Homes and projects in Arjan

The developer's brochure