
Dubai · Uniestate Properties
Carmel Residence
https://foundgroup.ae/new-launches/carmel-residence-ref-op-0171

Key facts
- Starting price
- AED 931,469
- Status
- Ready
- Launch date
- December 2025
- Handover
- Q2 2026
- Construction
- Dec 2025 to Jun 2026
- City
- Dubai
- Developer
- Uniestate Properties
- Property types
- Apartment
- Bedrooms
- Studio–2
- Sizes
- 442–1,628 sqft
- Floors
- 4
- Furnishing
- Semi-furnished
- Parking
- 1 to 2 spaces
- Service charge
- AED 12 per sq ft a year
About the project
Project general facts
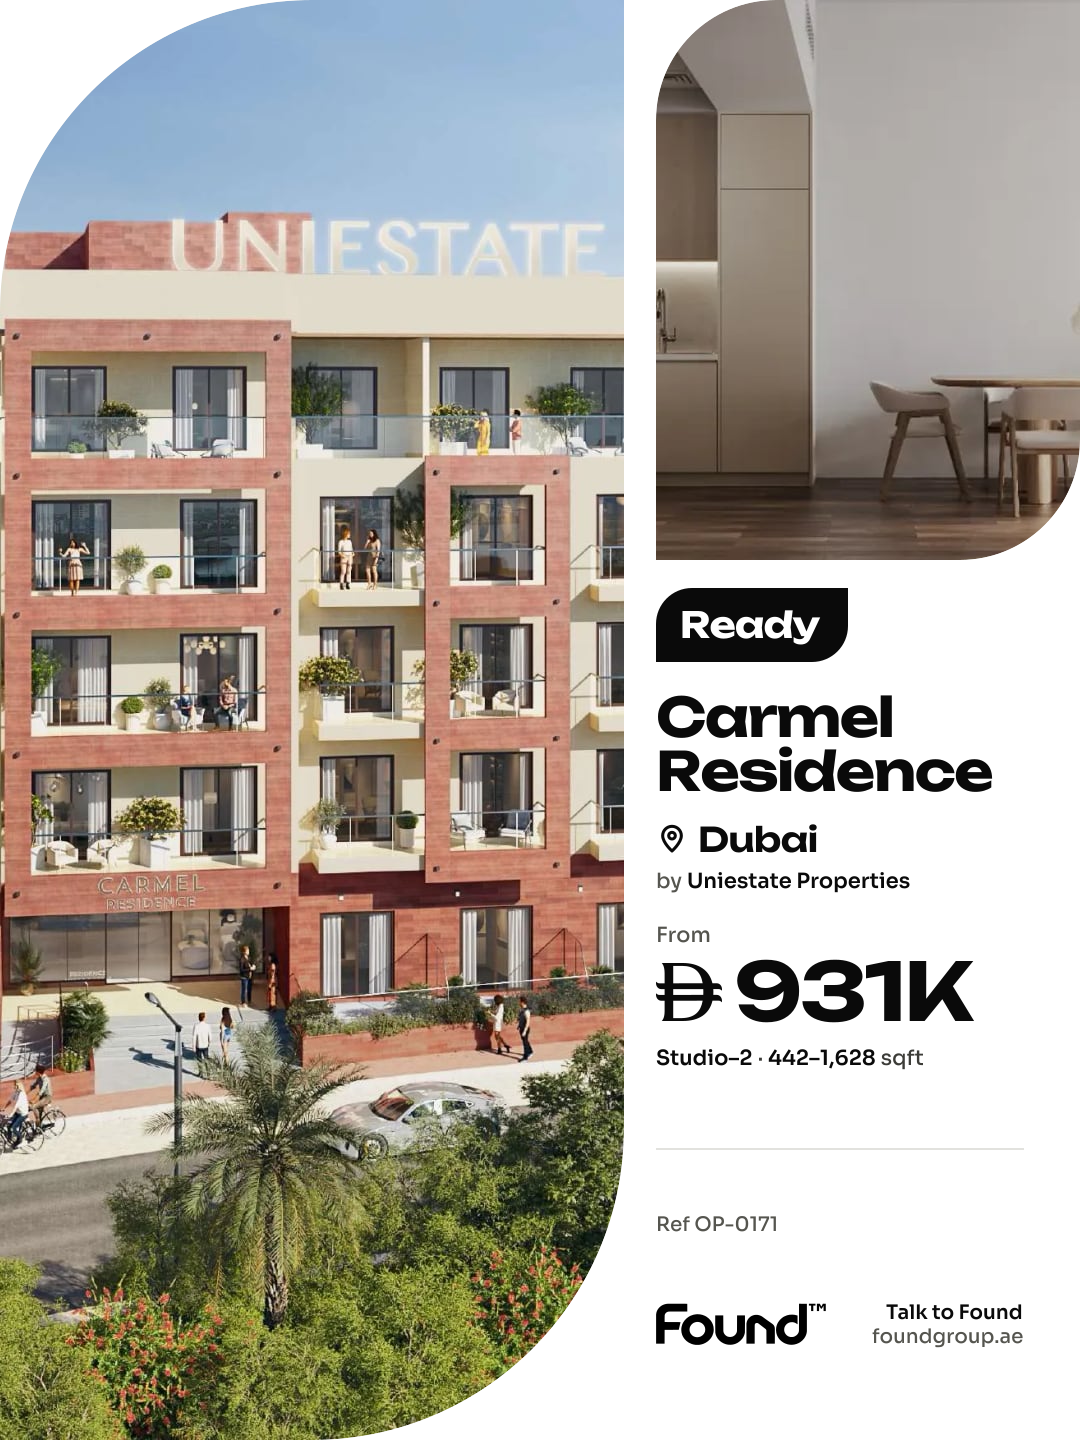
Carmel Residence is a modern boutique residential complex by Uniestate Properties. Featuring elegant architecture and a stylish facade, the complex offers an exceptional selection of studios and one, two, and three-bedroom apartments designed for modern living. Every home reflects a perfect balance of privacy, comfort, and style, making it ideal for both individuals and families. The residence radiates sophistication and resort-style living, with contemporary architecture, beautiful landscaping, and inviting spaces that blend luxury, community, and convenience in perfect harmony.
Residents enjoy an extensive array of amenities designed to elevate the everyday experience, including two swimming pools, a fully equipped 24-hour gym, secure parking, a welcoming reception, and concierge services. The serene community park surrounded by lush greenery offers a peaceful escape, while 24-hour security ensures safety and peace of mind. The complex is also pet-friendly, making it a welcoming home for all family members.
Every residence at Carmel Residence is thoughtfully designed with modern standards of comfort and functionality, featuring high-quality finishes and integrated appliances. From studios to spacious three-bedroom units, each apartment boasts thoughtfully designed floor plans, creating inviting spaces that reflect elegance and sophistication. Kitchens are fully equipped, and the contemporary interiors make each home a sanctuary of comfort and style.
Location description and benefits
Nestled in the heart of Jumeirah Village Circle, this exceptional location offers a vibrant and rapidly growing community that captivates residents and visitors alike. This idyllic circular-shaped neighborhood is designed to offer a harmonious blend of modern living and natural beauty, with tree-lined streets, tranquil parks, and a unique sense of peace and balance that provides a welcome escape from the hustle and bustle of city life.
The location is distinguished by its exceptional convenience and community-focused amenities. Residents enjoy schools, shopping centers, parks, and recreational facilities, all thoughtfully integrated into the community's design. A park and supermarkets are just a short walk away, while public transport stops, cafés, restaurants, schools, and a medical clinic are all within easy reach. Both Dubai International Airport and Al Maktoum International Airport are approximately equidistant.
For those seeking a residence that embodies modern boutique living, community connection, and a prime JVC address, Carmel Residence delivers an unmatched lifestyle. Its unique combination of elegance, convenience, and a vibrant neighborhood makes it one of Dubai's most desirable destinations. This is a place where families thrive, professionals find a convenient home, and nature lovers revel in the serene surroundings.
The developer
Uniestate Properties
Payment plan
- 20% on booking
- 70% during construction
- 10% on handover
Unit types
| Unit | Size (sqft) | Price (AED ) | Available |
|---|---|---|---|
| Studio, plan 1 | 442 sqft | AED 903,382 | — |
| Studio, plan 2 | 441 sqft | AED 919,583 | — |
| Studio, plan 3 | 441 sqft | AED 919,583 | — |
| Studio, plan 4 | 499 sqft | AED 983,009 | — |
| Studio, plan 5 | 516 sqft | AED 1,017,389 | — |
| Studio, plan 6 | 564 sqft | AED 1,095,390 | — |
| Studio, plan 7 | 442 sqft | AED 708,664 | — |
| Studio, plan 8 | 441 sqft | AED 715,113 | — |
| Studio, plan 9 | 441 sqft | AED 715,113 | — |
| Studio, plan 10 | 516 sqft | AED 779,193 | — |
| 1 bed, plan 1 | 669–1,334 sqft | AED 1,451,914–1,803,286 | — |
| 1 bed, plan 2 | 881 sqft | AED 1,584,279 | — |
| 1 bed, plan 3 | 881 sqft | AED 1,638,909 | — |
| 1 bed, plan 4 | 1,143 sqft | AED 1,799,349 | — |
| 1 bed, plan 5 | 669 sqft | AED 1,060,499 | — |
| 1 bed, plan 6 | 1,143 sqft | AED 1,336,829 | — |
| 1 bed, plan 7 | 1,334 sqft | AED 1,427,580 | — |
| 2 bed, plan 1 | 1,230–1,628 sqft | AED 1,989,850–2,765,168 | — |
| 2 bed, plan 2 | 1,360 sqft | AED 2,234,159 | — |
| 2 bed, plan 3 | 1,215 sqft | AED 2,259,756 | — |
| 2 bed, plan 4 | 1,215 sqft | AED 2,289,886–2,312,483 | — |
| 2 bed, plan 5 | 1,308 sqft | AED 2,522,352 | — |
| 2 bed, plan 6 | 1,447 sqft | AED 2,602,079–2,754,615 | — |
| 2 bed, plan 7 | 1,215 sqft | AED 1,621,922 | — |
| 2 bed, plan 8 | 1,215 sqft | AED 1,640,145 | — |
| 2 bed, plan 9 | 1,215 sqft | AED 1,658,369 | — |
| 2 bed, plan 10 | 1,308 sqft | AED 1,752,905 | — |
| 2 bed, plan 11 | 1,308 sqft | AED 1,772,527 | — |
| 2 bed, plan 12 | 1,360 sqft | AED 1,774,545 | — |
| 2 bed, plan 13 | 1,360 sqft | AED 1,794,800 | — |
| 2 bed, plan 14 | 1,360 sqft | AED 1,795,653 | — |
| 2 bed, plan 15 | 1,360 sqft | AED 1,815,196 | — |
| 2 bed, plan 16 | 1,360 sqft | AED 1,816,058 | — |
| 2 bed, plan 17 | 1,447 sqft | AED 1,917,550 | — |
| 2 bed, plan 18 | 1,628 sqft | AED 1,936,985 | — |
| 2 bed, plan 19 | 1,628 sqft | AED 2,371,586 | — |
| 3 bed, plan 1 | 1,988 sqft | AED 2,514,531–3,327,529 | — |
| 3 bed, plan 2 | 1,988 sqft | AED 2,454,898 | — |
| 3 bed, plan 3 | 1,988 sqft | AED 2,484,714 | — |
| 3 bed, plan 4 | 1,988 sqft | AED 2,514,531 | — |
Floor plans
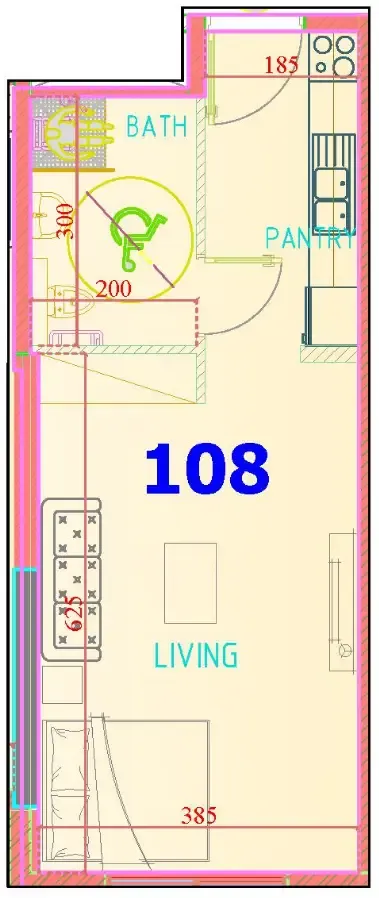 Studio, plan 1, opens full size
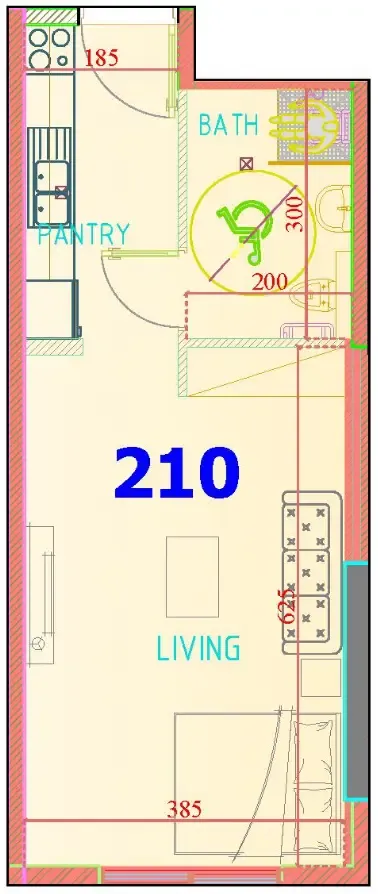 Studio, plan 2, opens full size
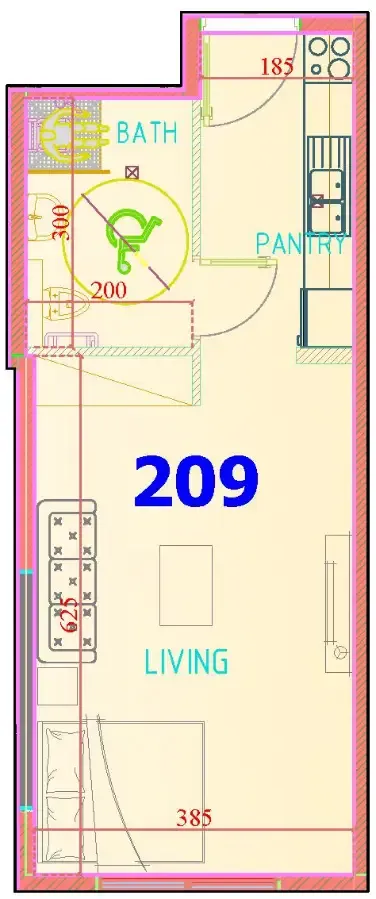 Studio, plan 3, opens full size
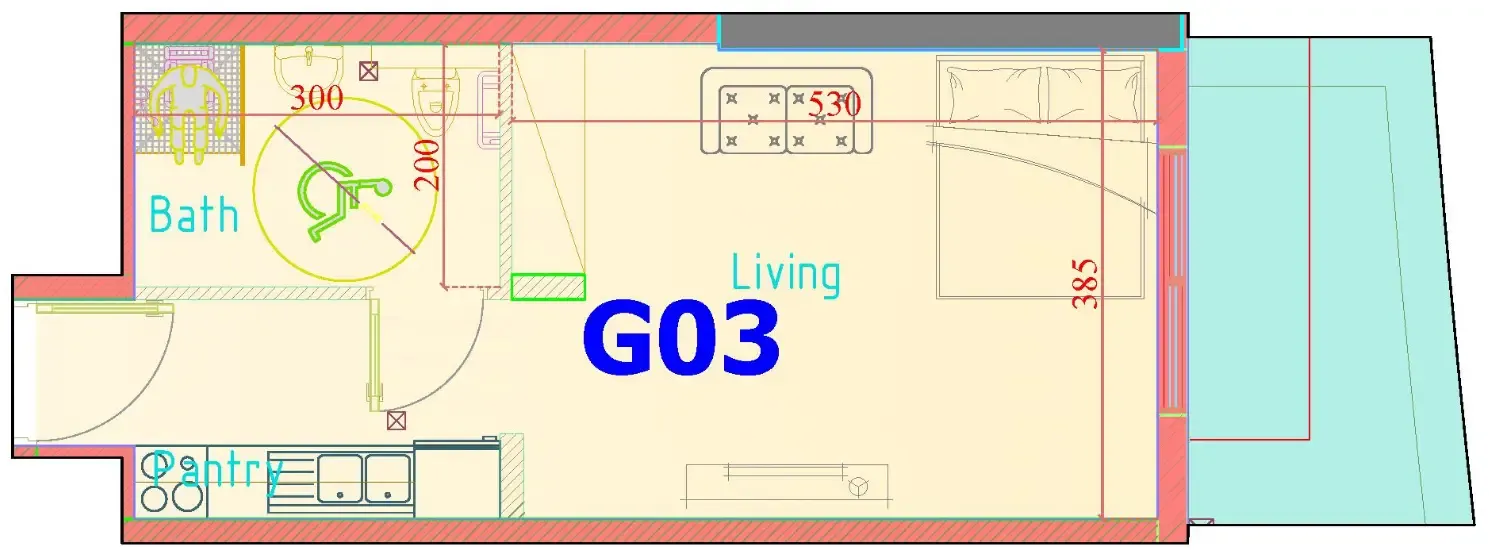 Studio, plan 4, opens full size
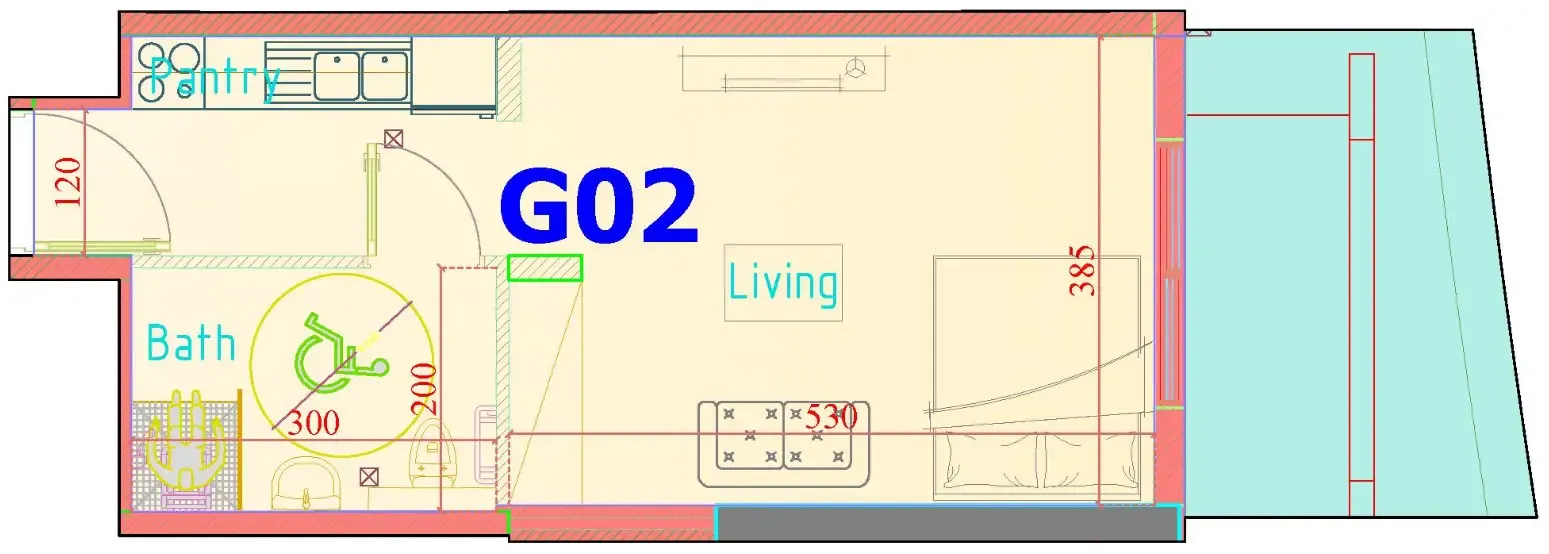 Studio, plan 5, opens full size
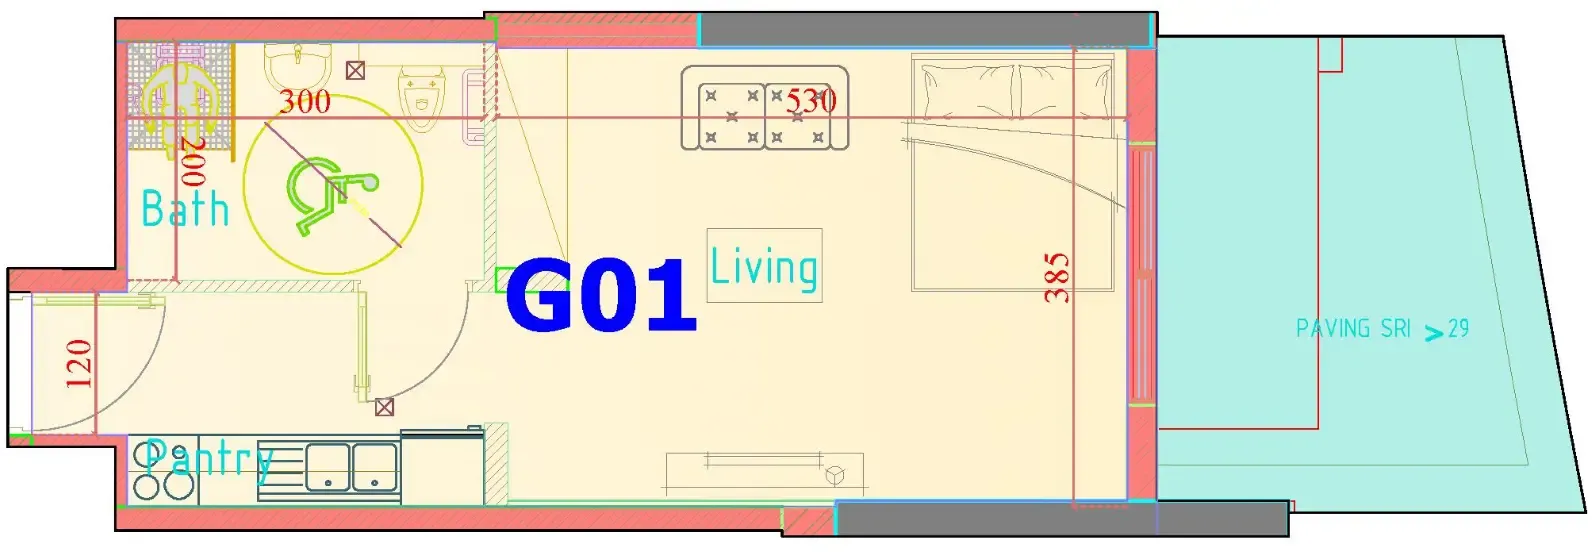 Studio, plan 6, opens full size
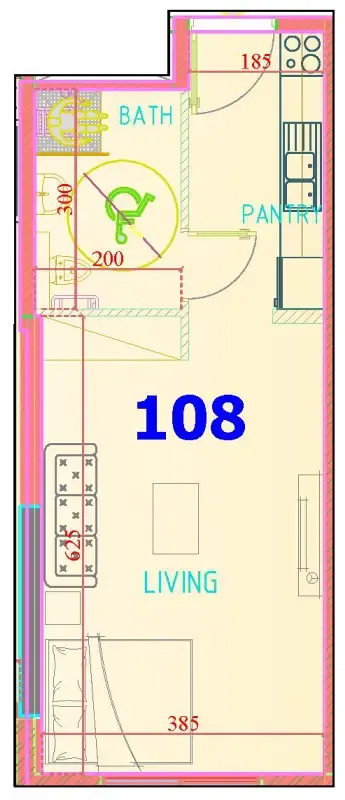 Studio, plan 7, opens full size
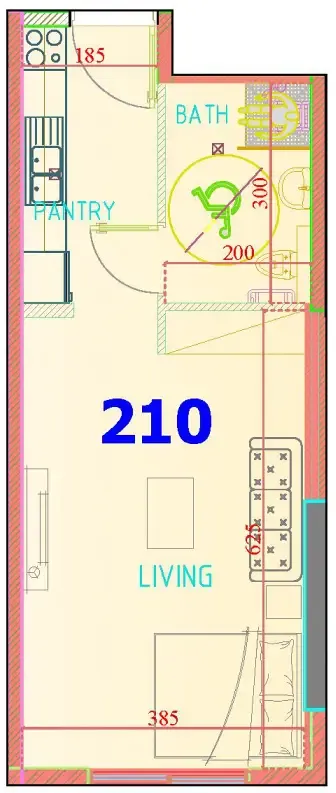 Studio, plan 8, opens full size
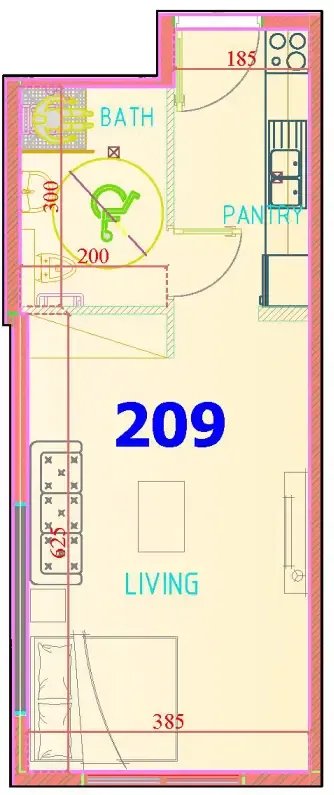 Studio, plan 9, opens full size
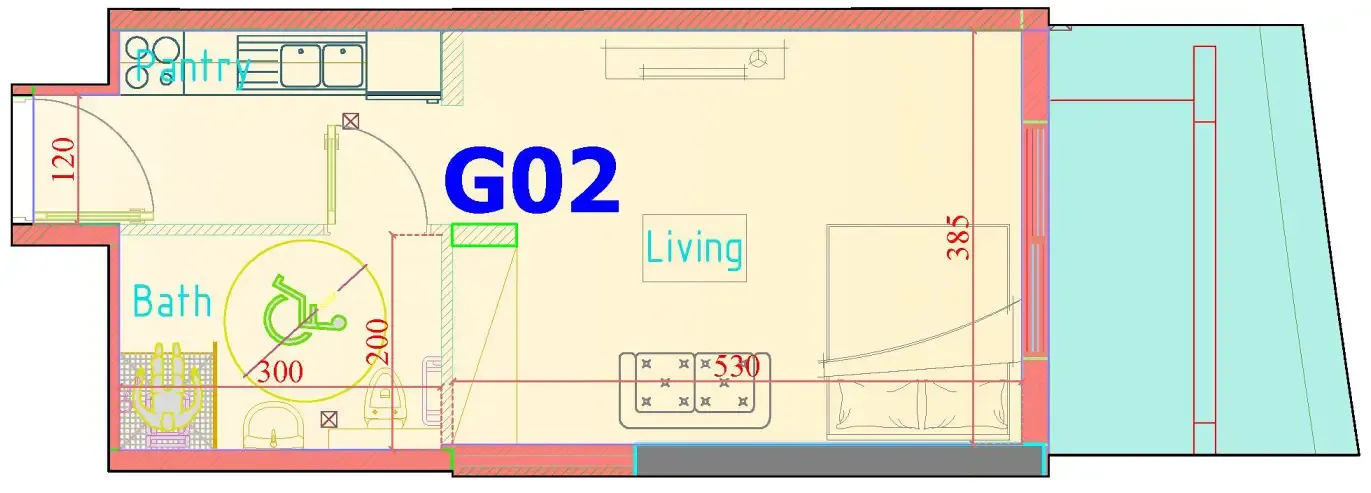 Studio, plan 10, opens full size
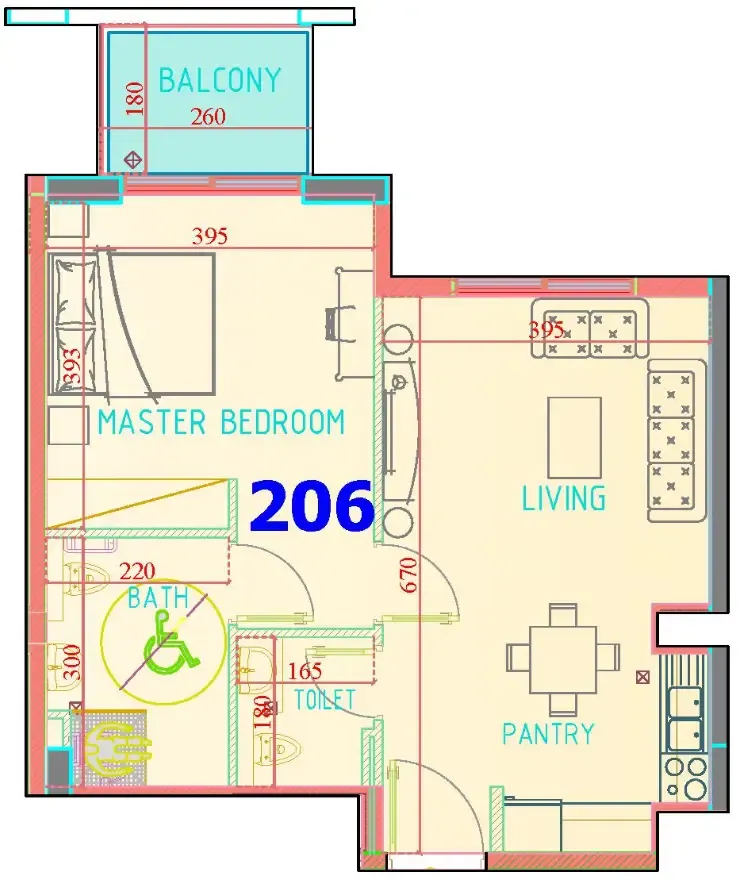 1 bed, plan 1, opens full size
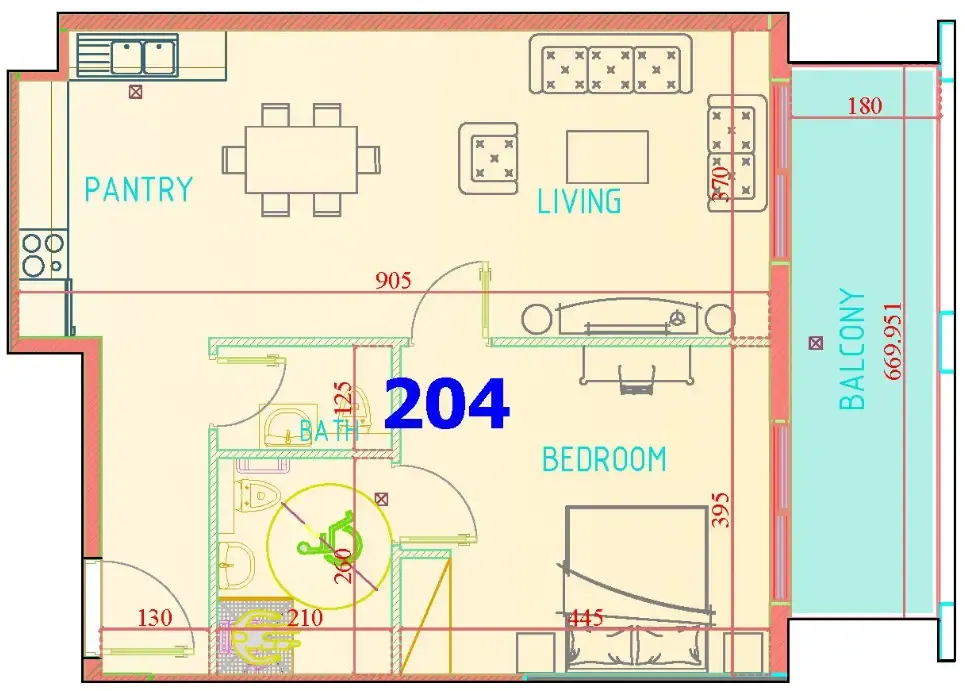 1 bed, plan 2, opens full size
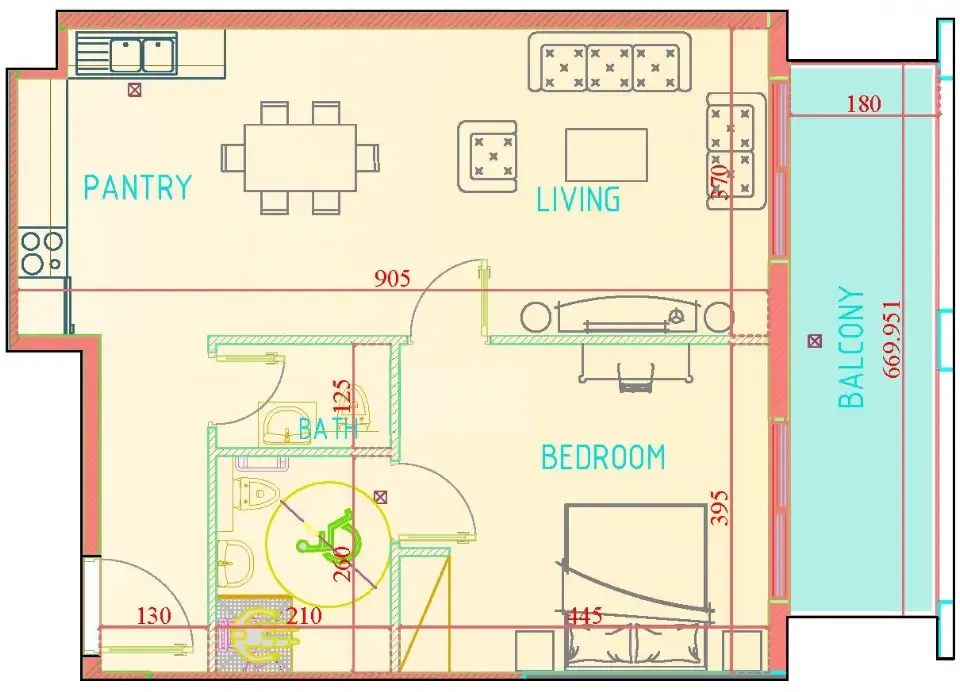 1 bed, plan 3, opens full size
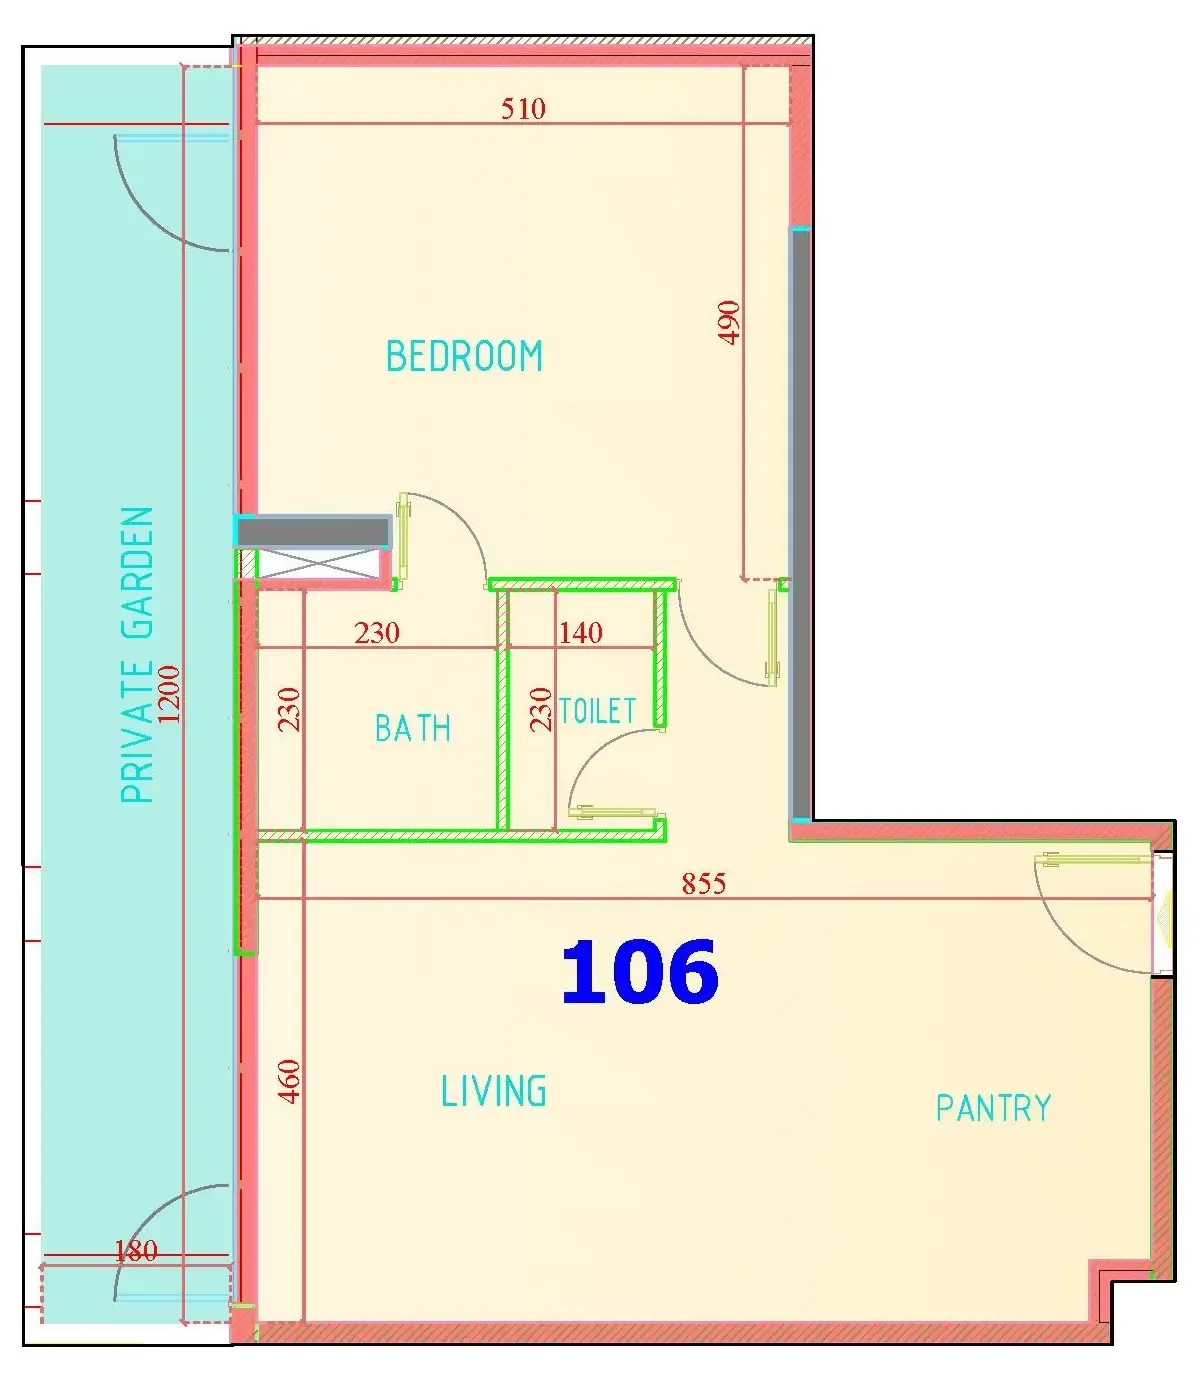 1 bed, plan 4, opens full size
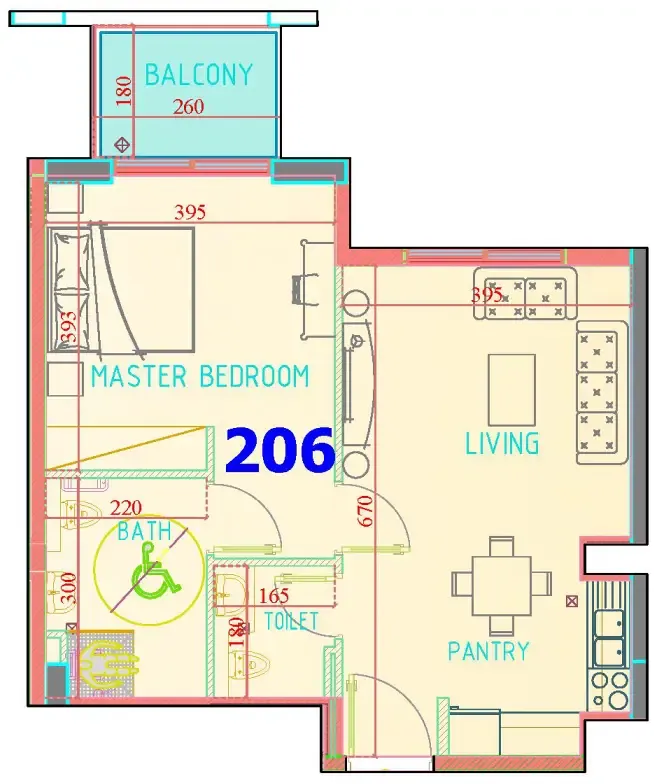 1 bed, plan 5, opens full size
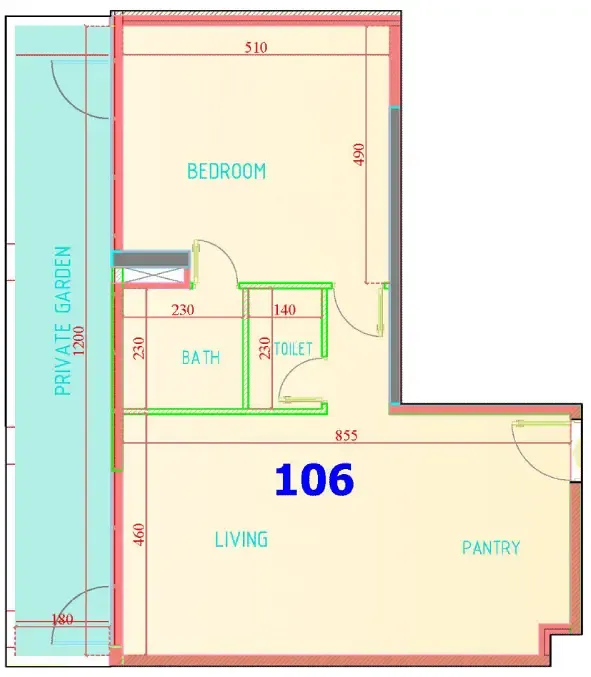 1 bed, plan 6, opens full size
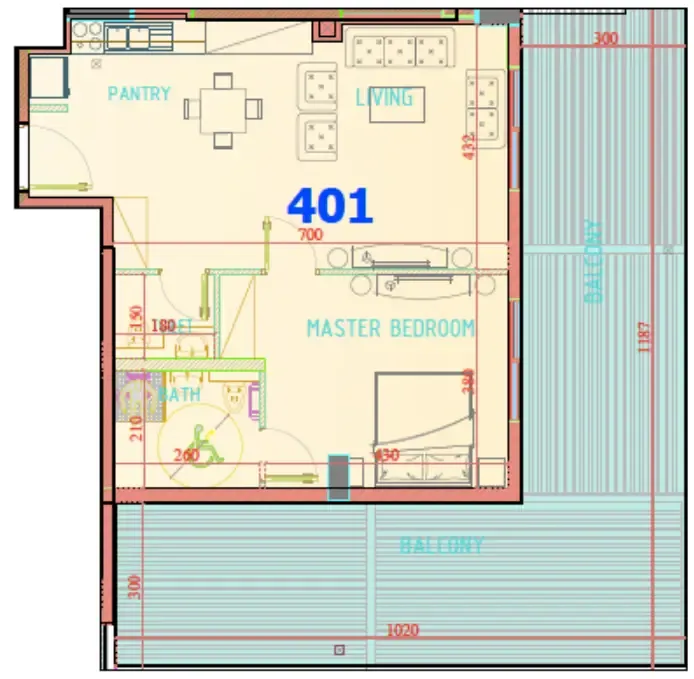 1 bed, plan 7, opens full size
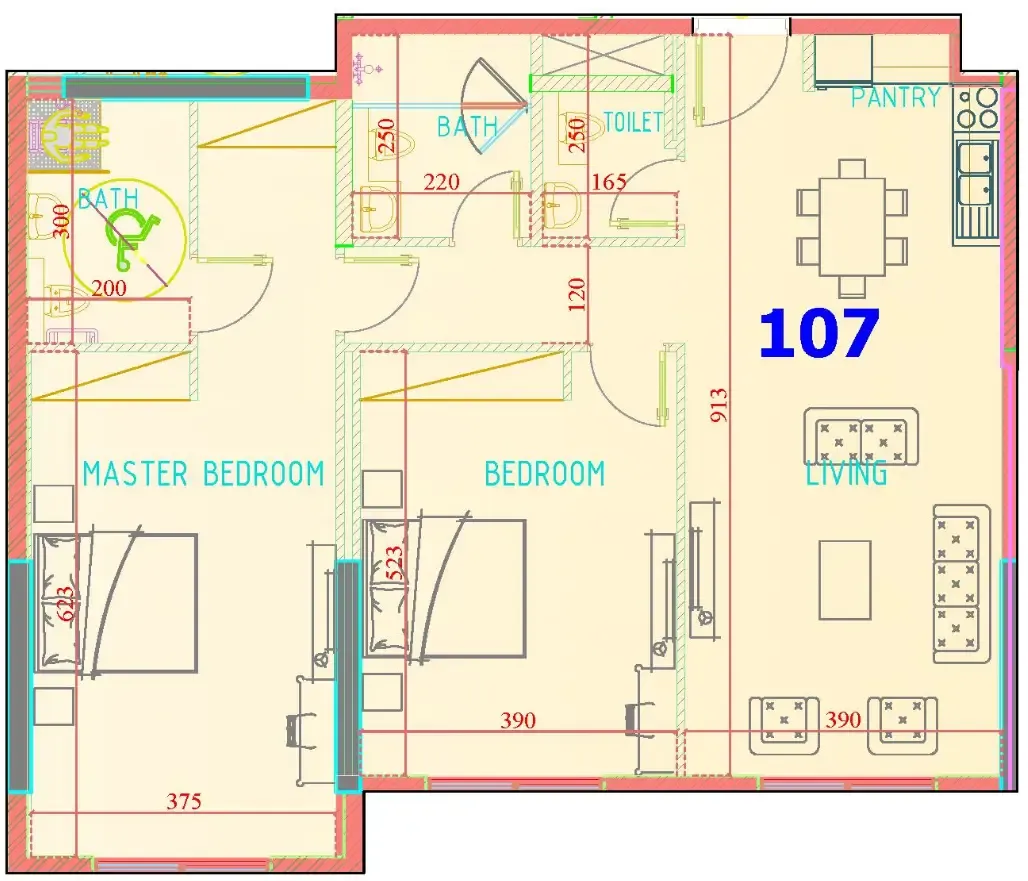 2 bed, plan 1, opens full size
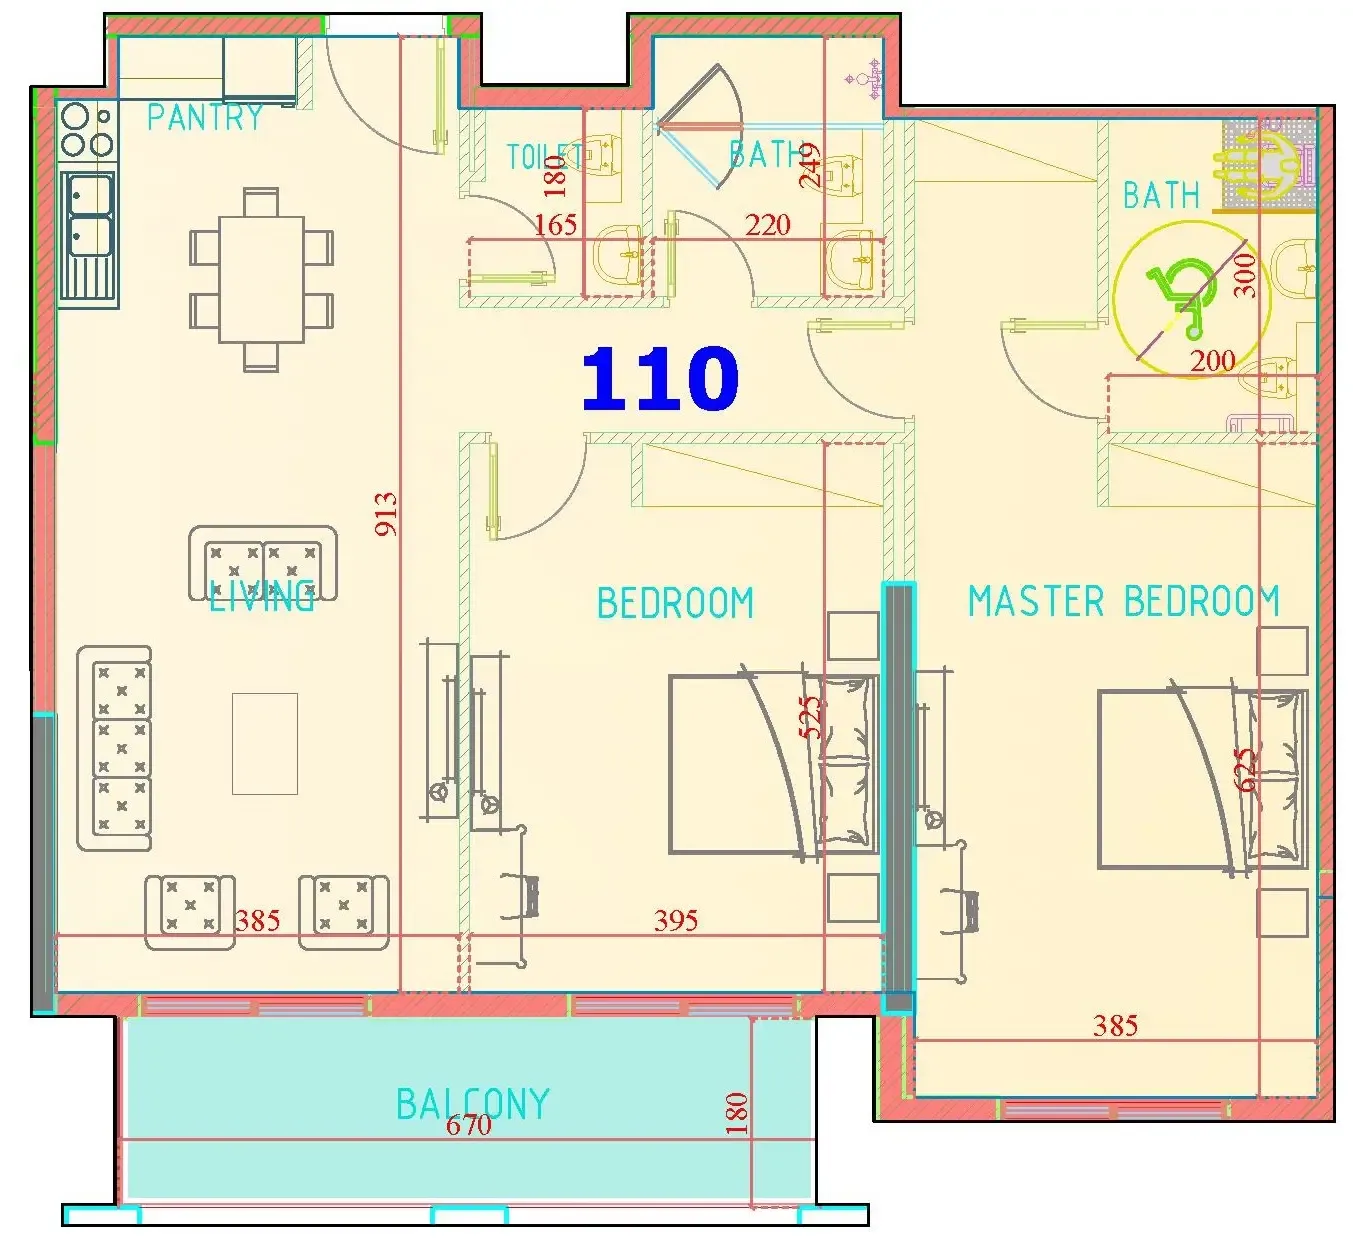 2 bed, plan 2, opens full size
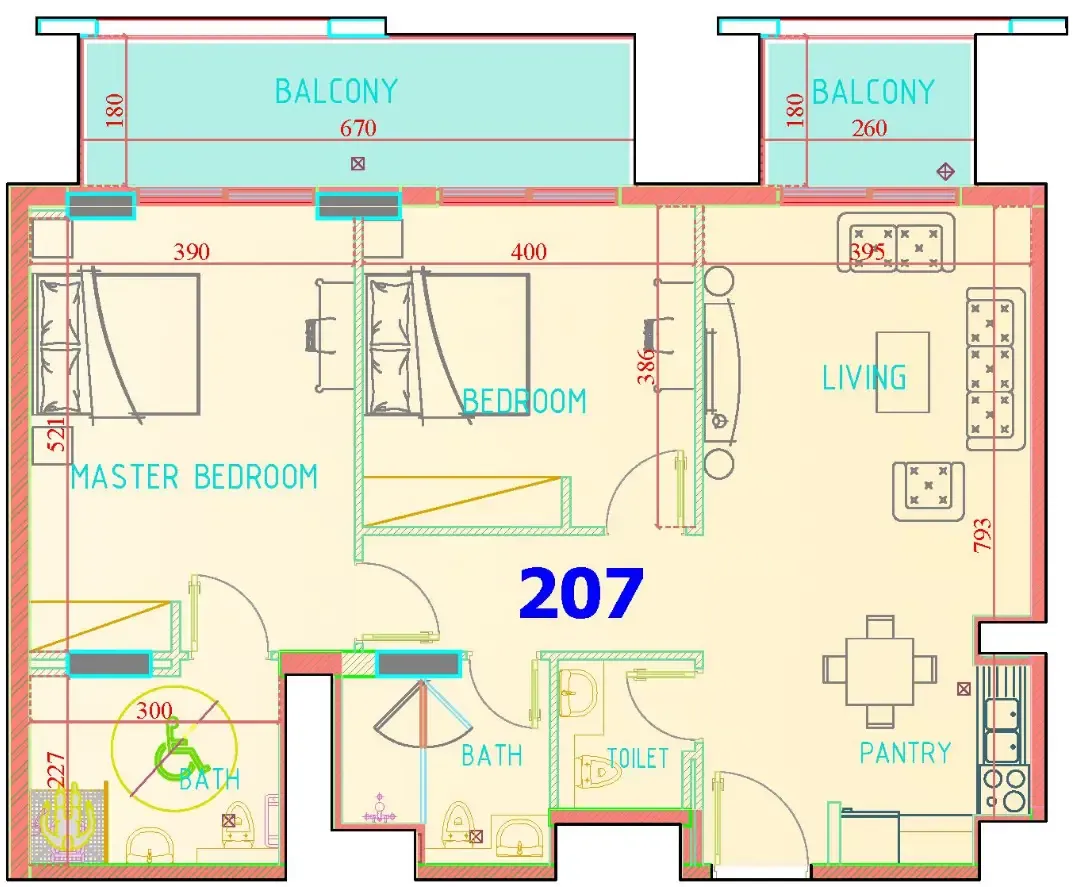 2 bed, plan 3, opens full size
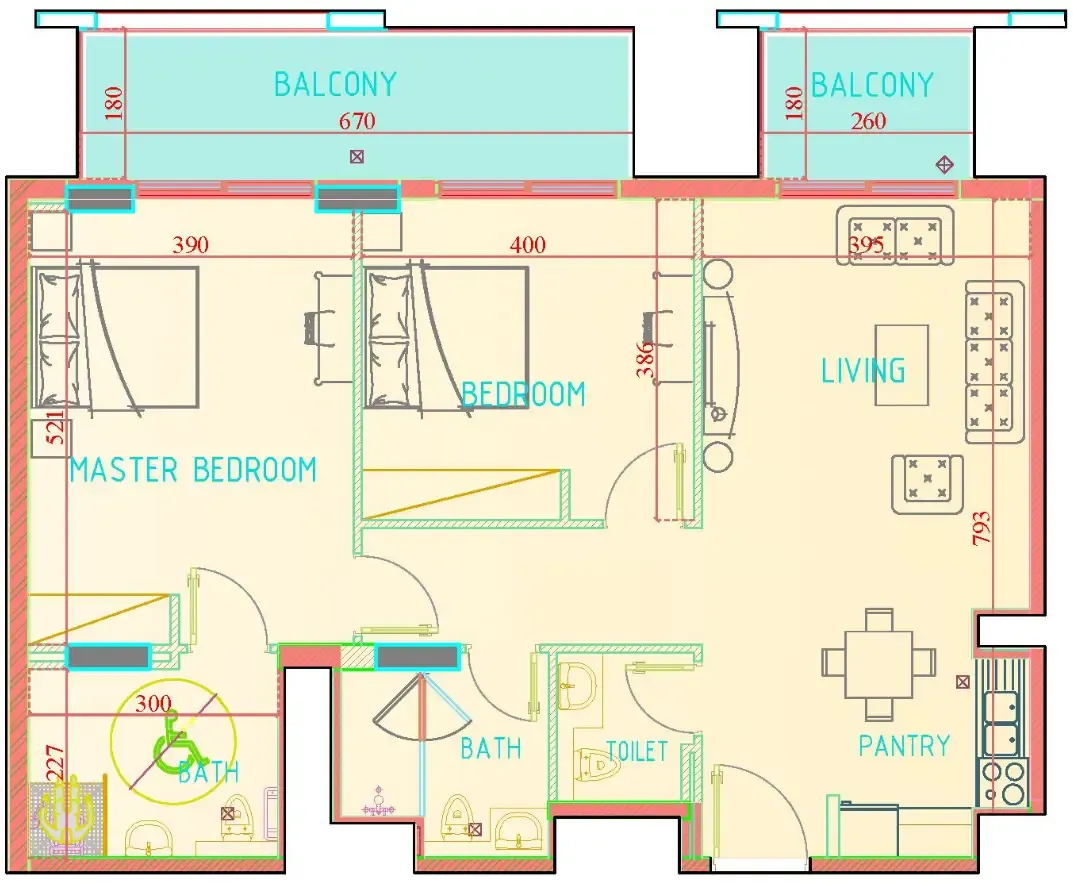 2 bed, plan 4, opens full size
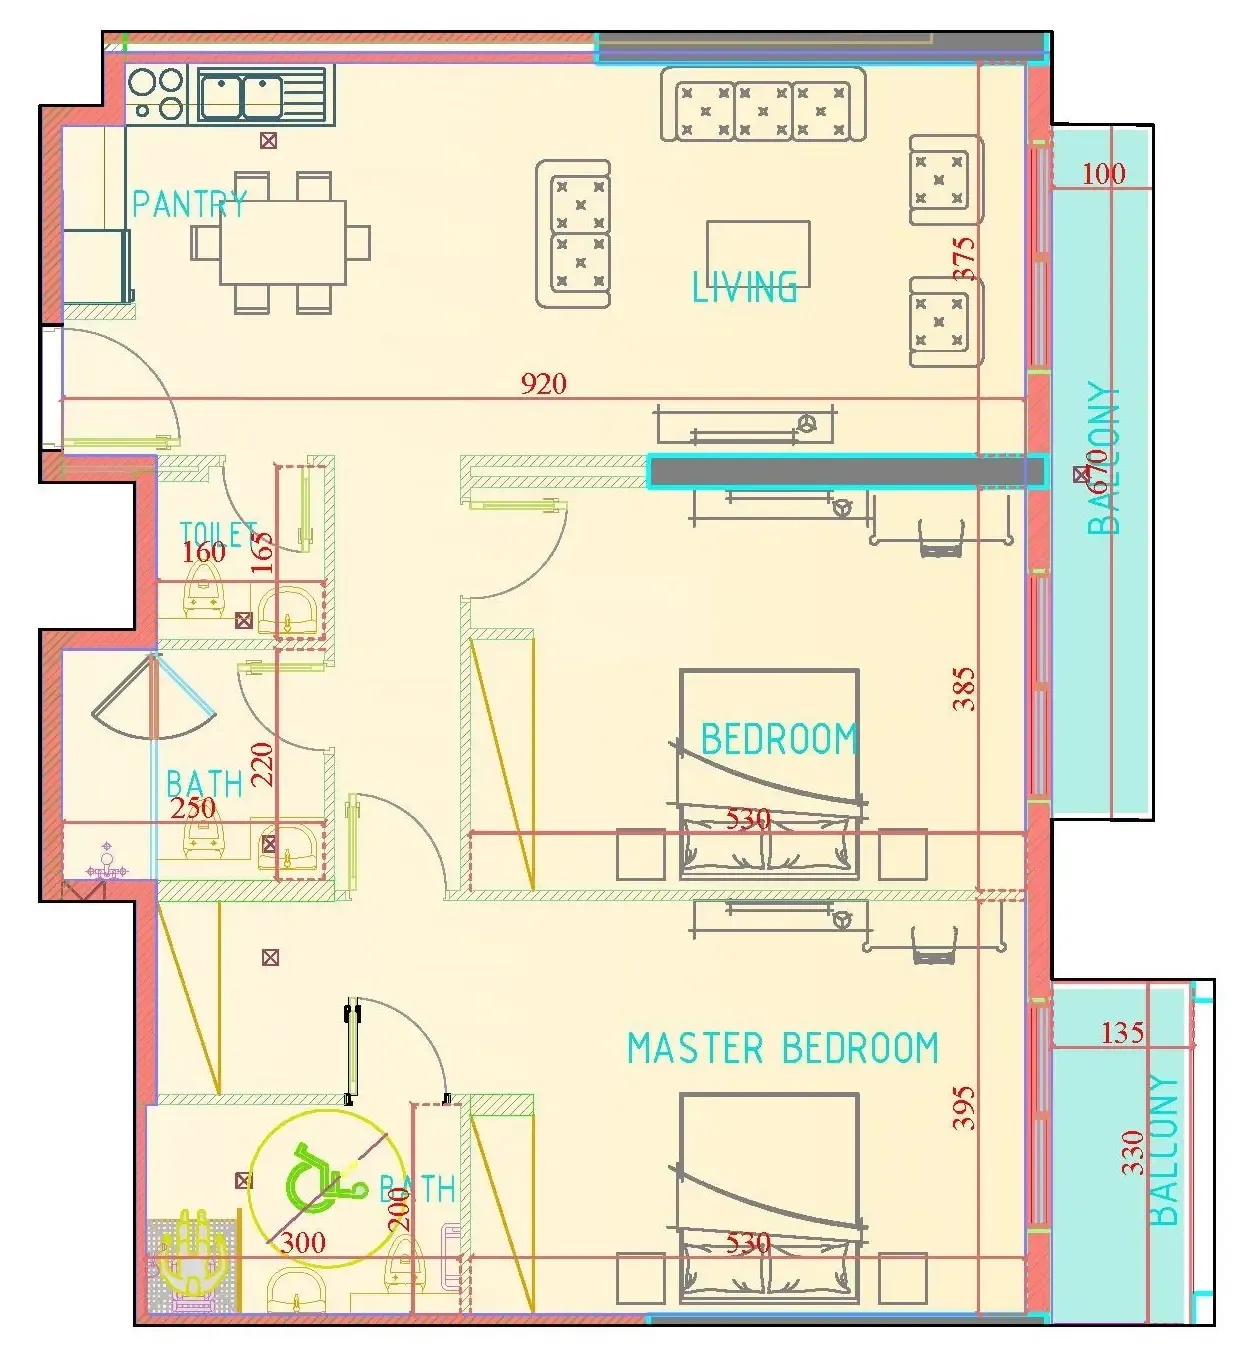 2 bed, plan 5, opens full size
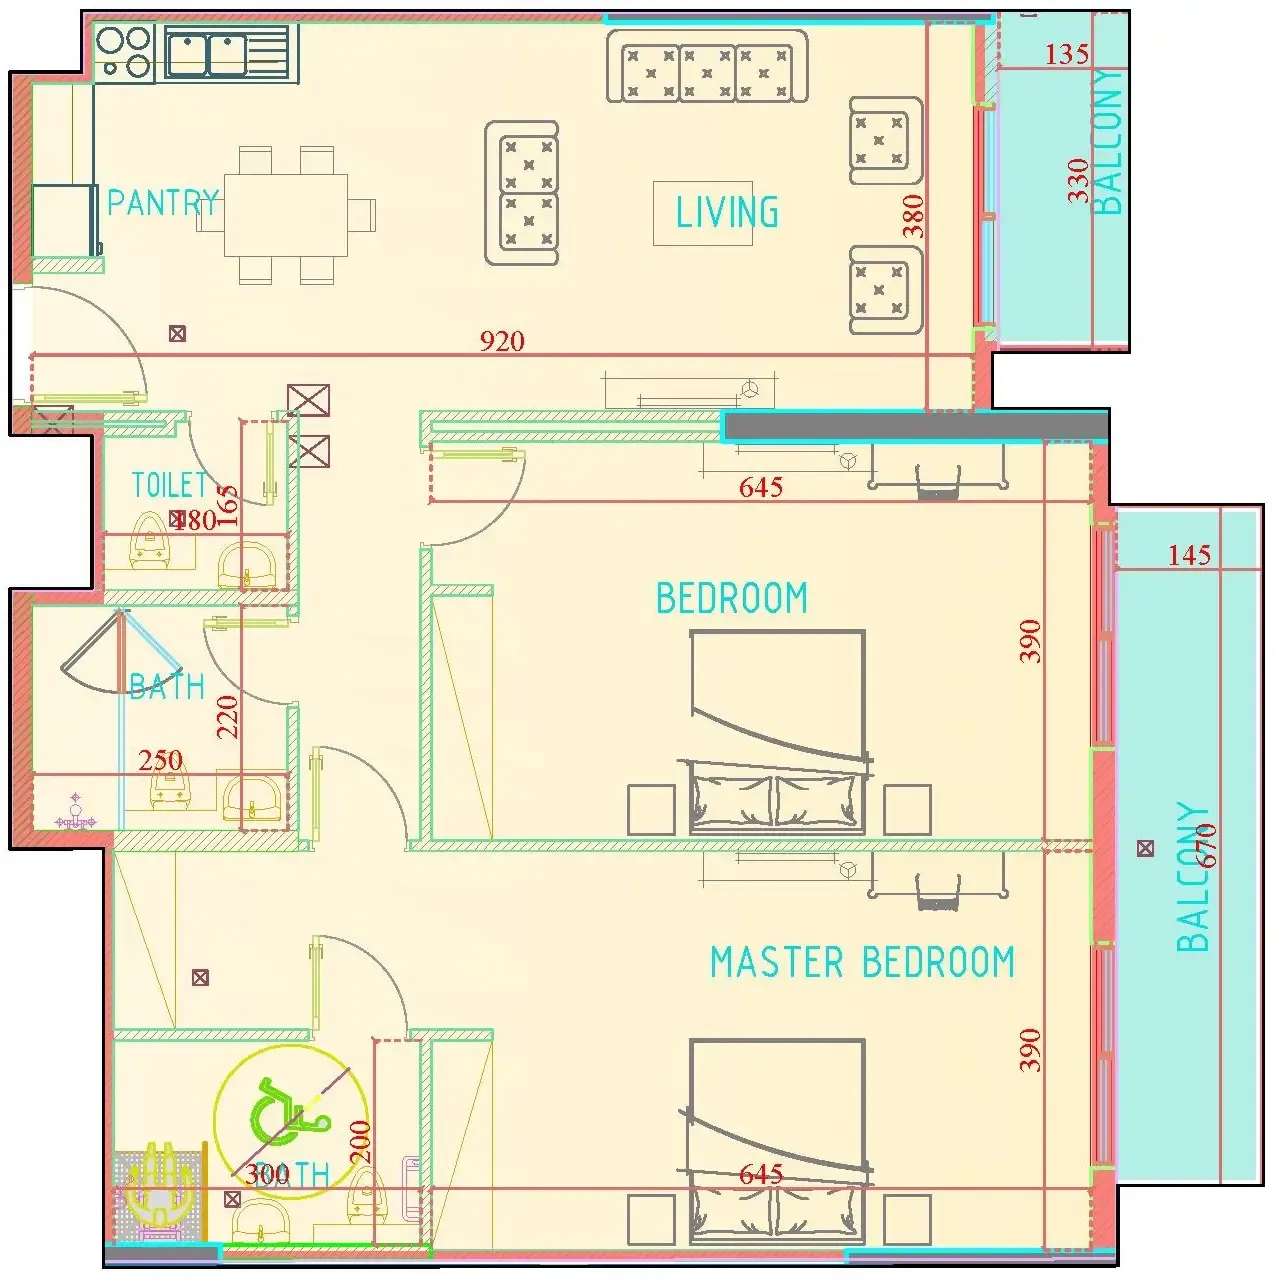 2 bed, plan 6, opens full size
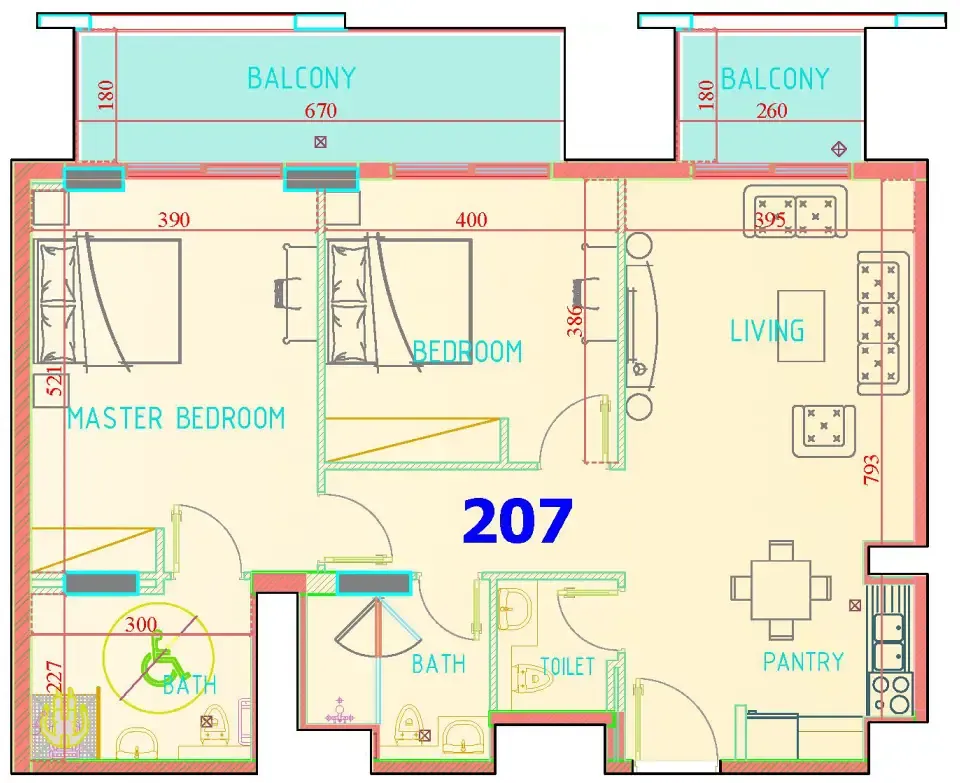 2 bed, plan 7, opens full size
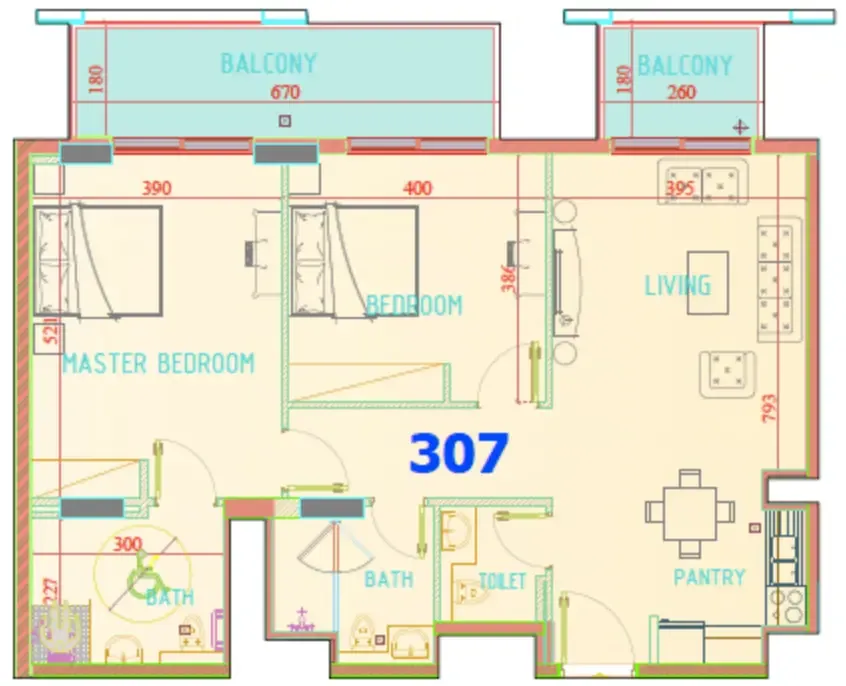 2 bed, plan 8, opens full size
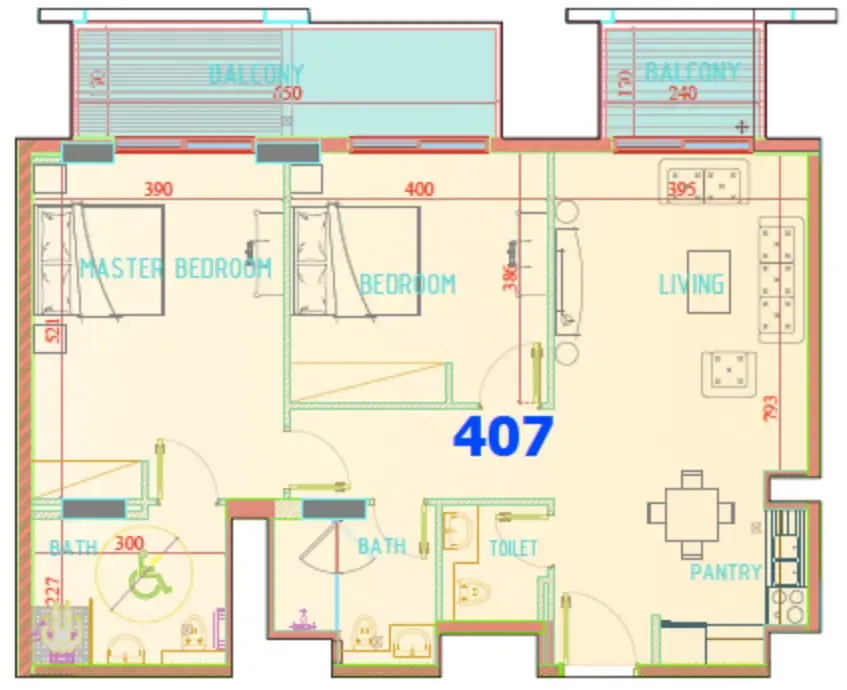 2 bed, plan 9, opens full size
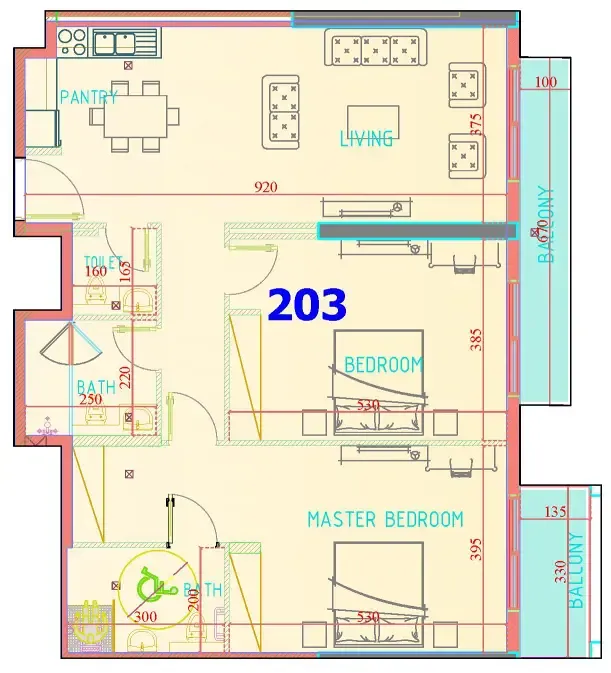 2 bed, plan 10, opens full size
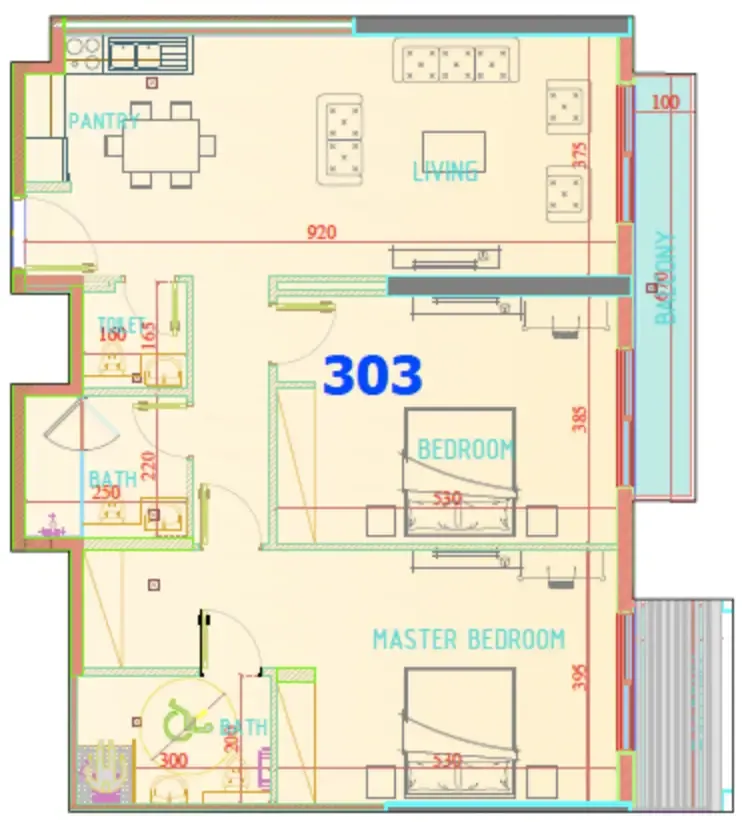 2 bed, plan 11, opens full size
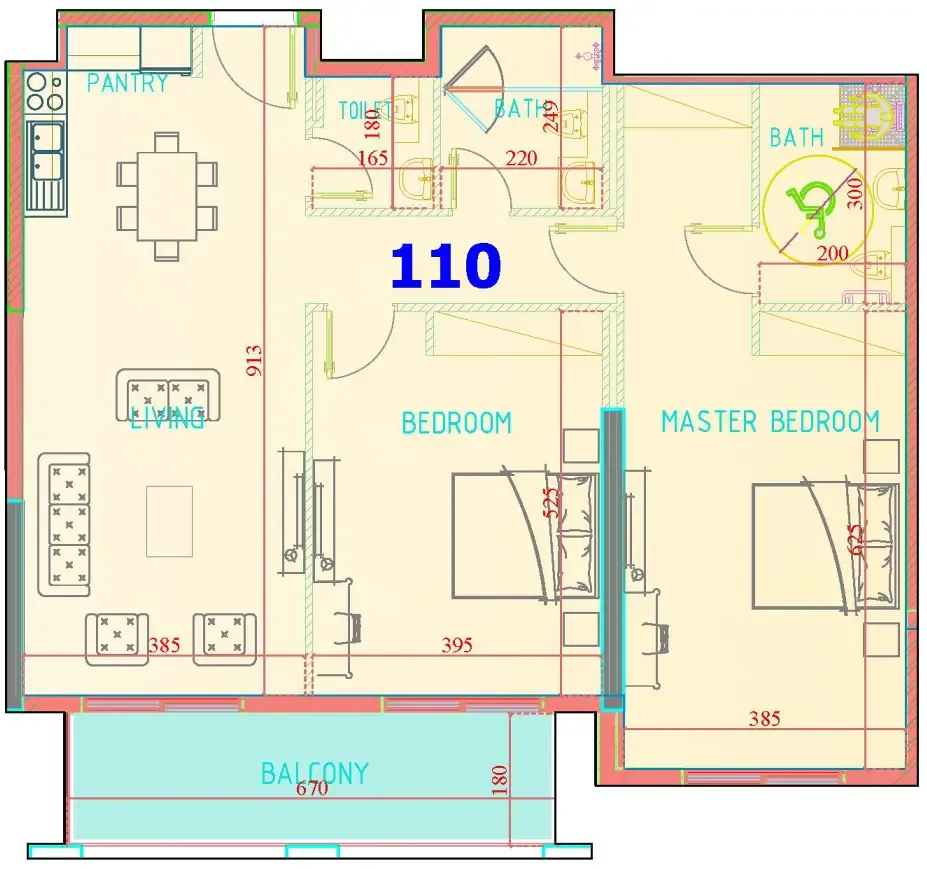 2 bed, plan 12, opens full size
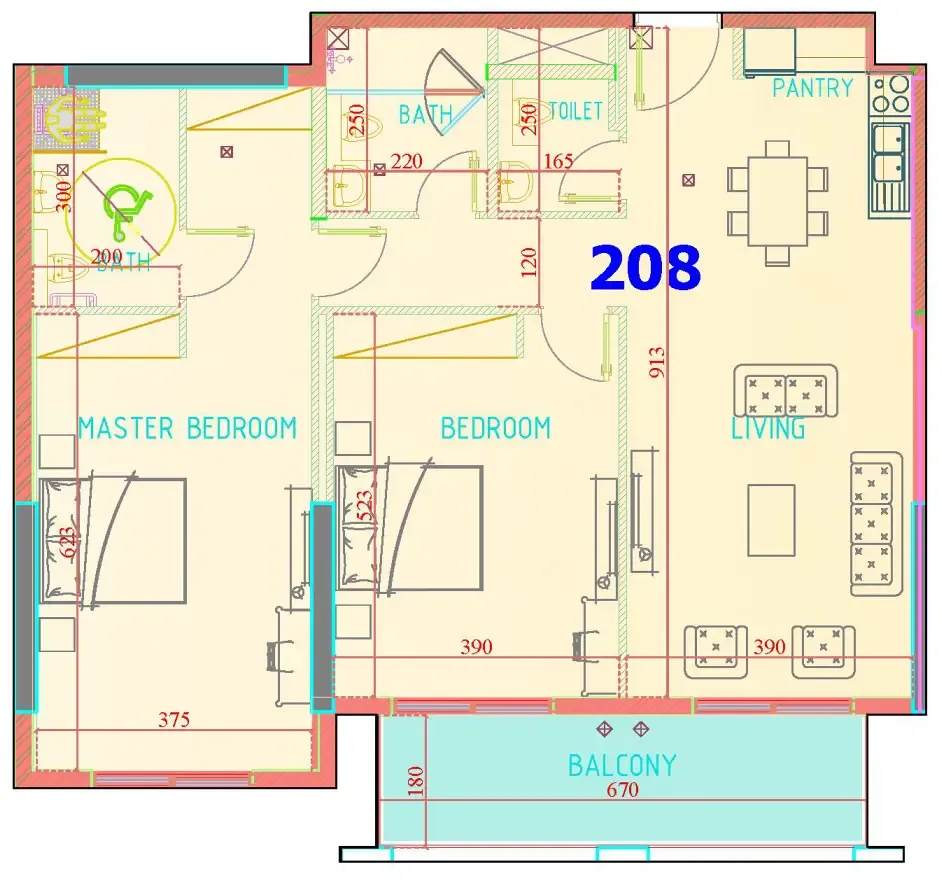 2 bed, plan 13, opens full size
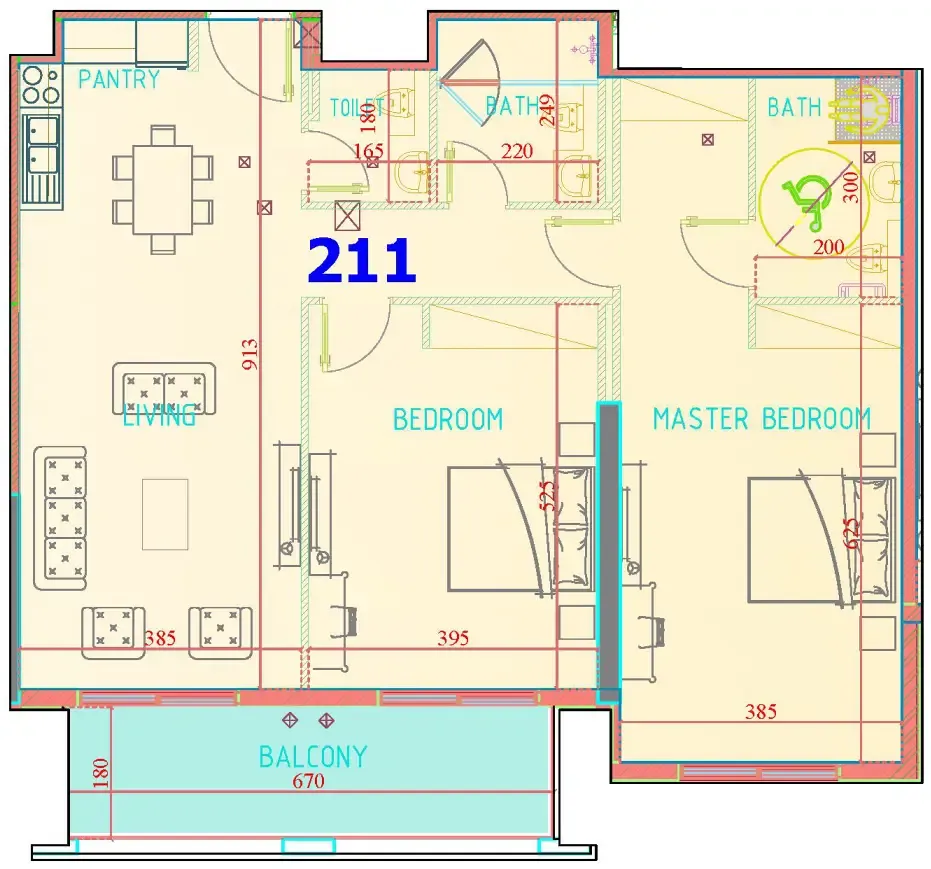 2 bed, plan 14, opens full size
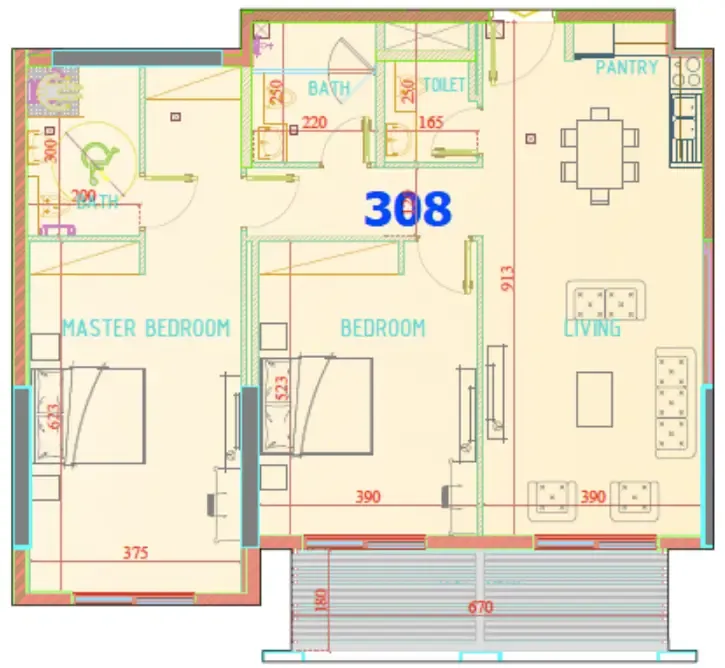 2 bed, plan 15, opens full size
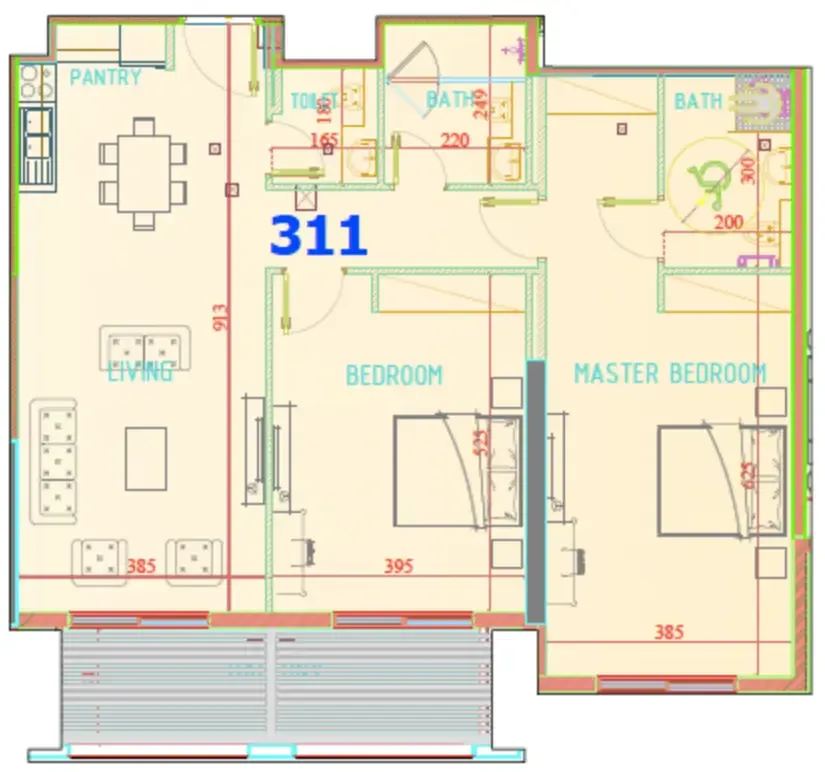 2 bed, plan 16, opens full size
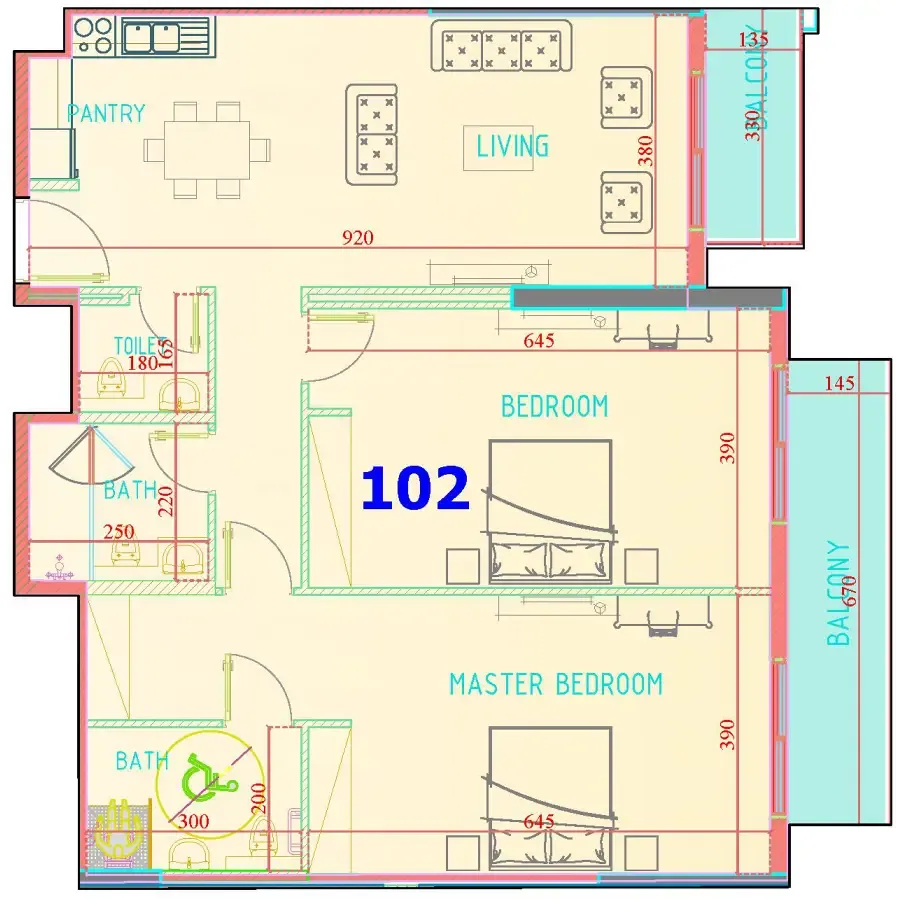 2 bed, plan 17, opens full size
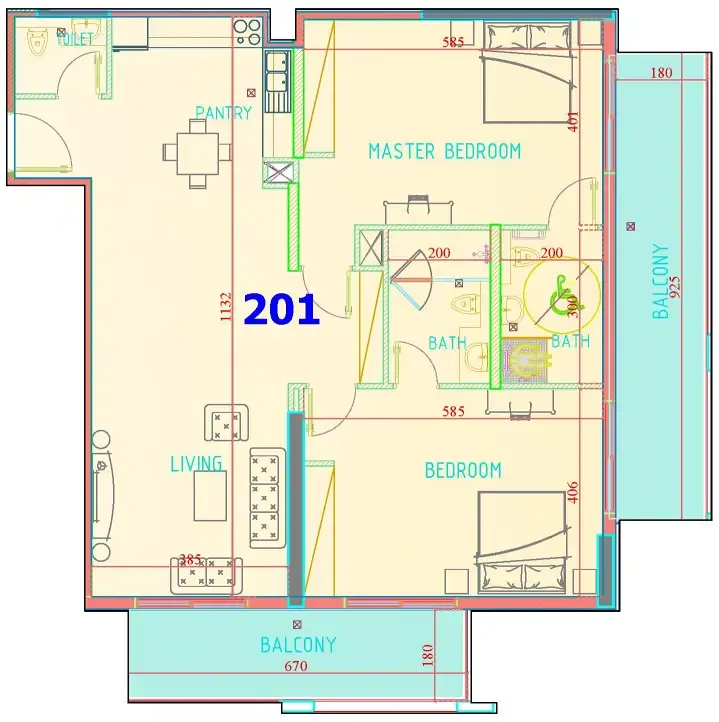 2 bed, plan 18, opens full size
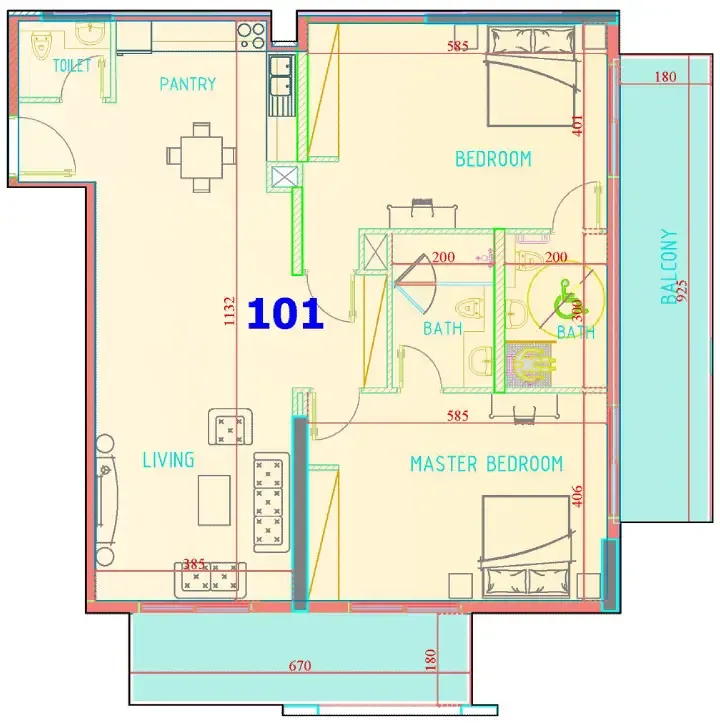 2 bed, plan 19, opens full size
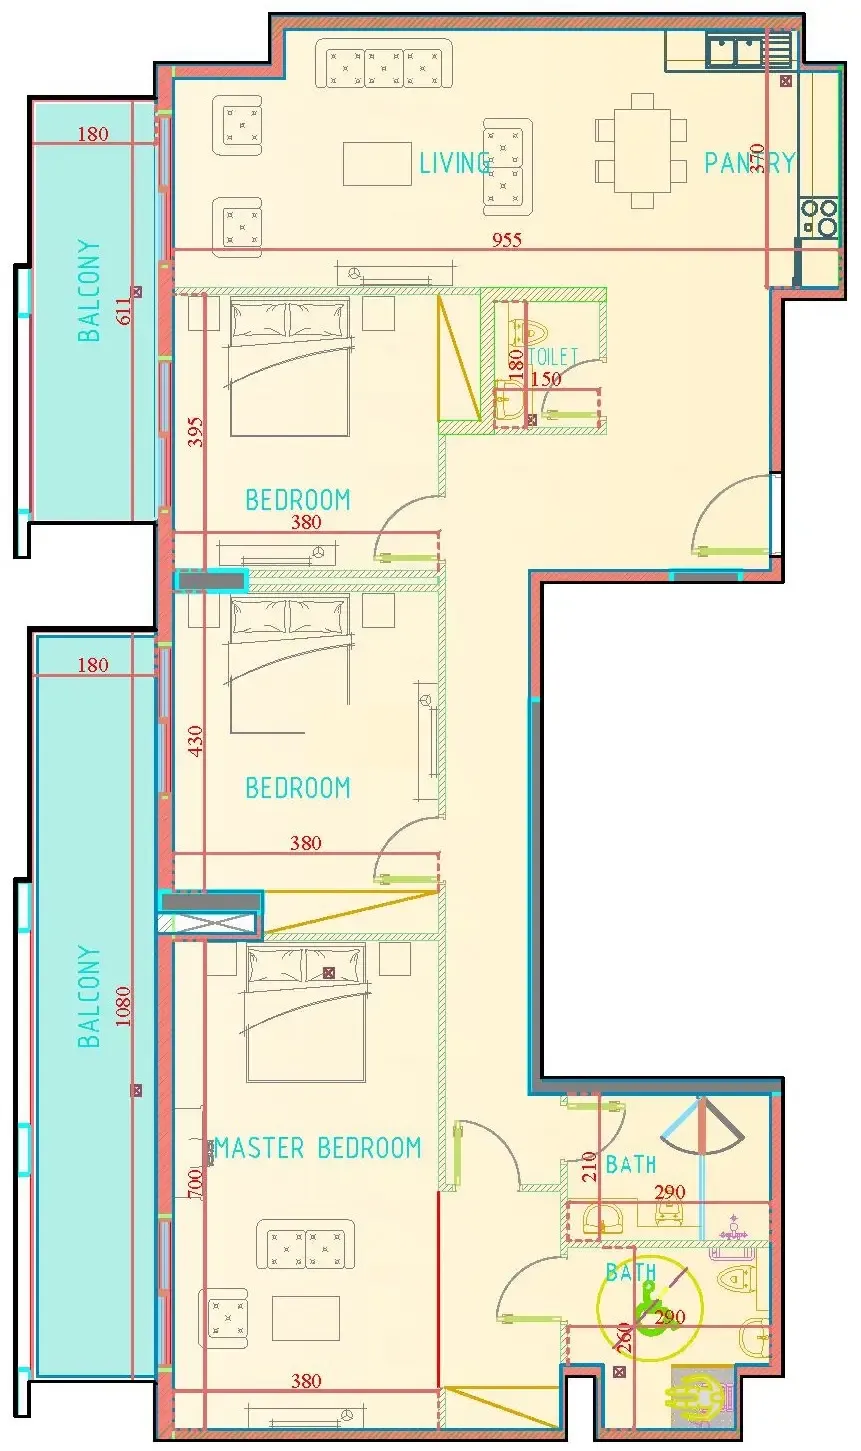 3 bed, plan 1, opens full size
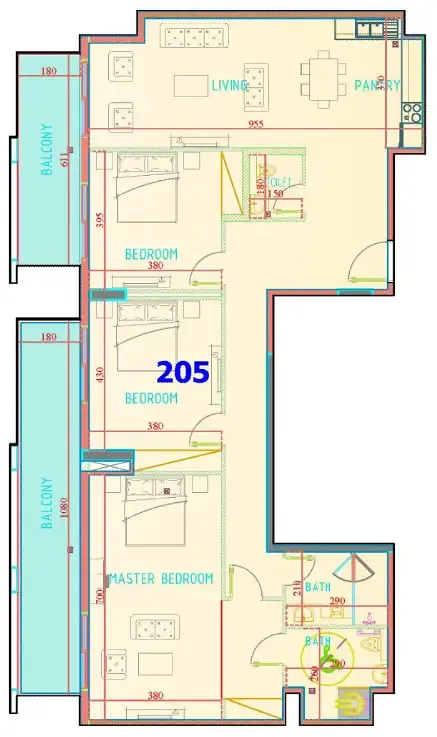 3 bed, plan 2, opens full size
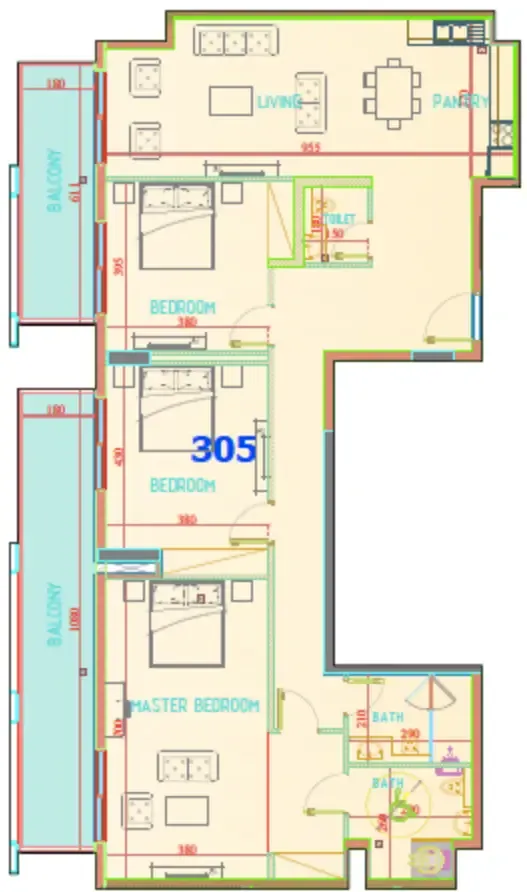 3 bed, plan 3, opens full size
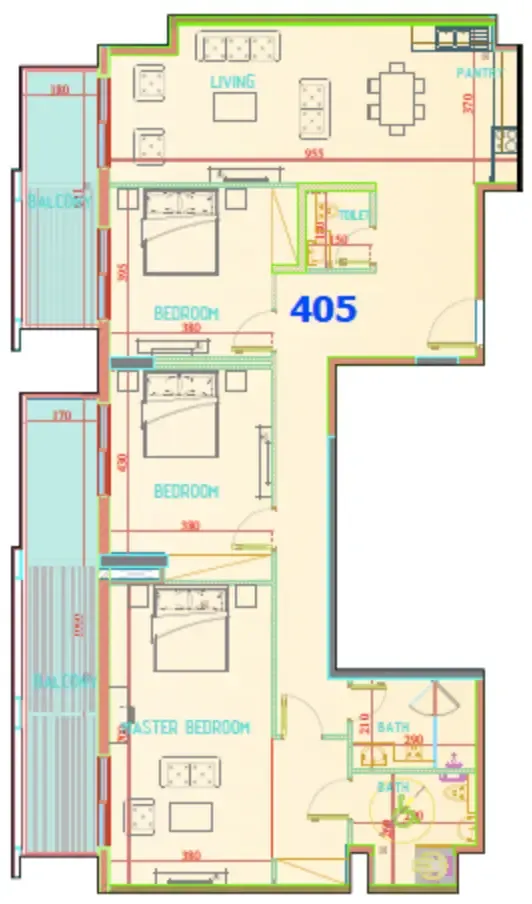 3 bed, plan 4, opens full size
 Carmel Residence Floorplans floor plan, opens full size

Master plan

Amenities
- Swimming Pools
- Gym
- Community Park
Location
Dubai. Open in Google Maps