

Handover Q2 2029
SKY LEVEL 1
From AED 993,945
Jumeirah Village Circle
https://foundgroup.ae/new-launches/casa-vista-residence-ref-op-0850
Launched · Prices checked
The developer’s plan when it launched. Buying from an owner, the price and terms are agreed with the seller.
The developer’s prices when it launched.
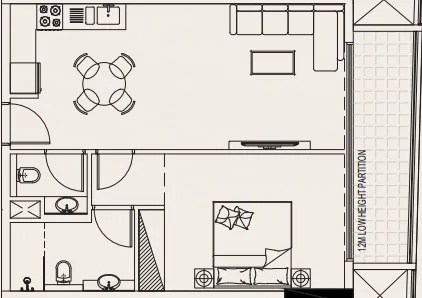
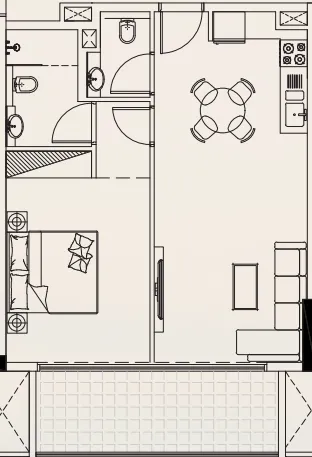
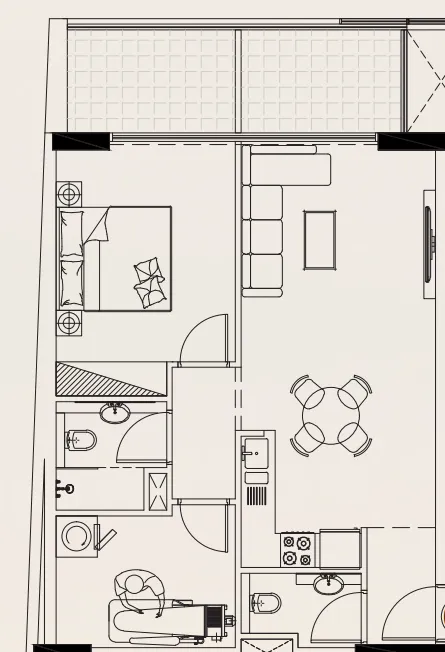
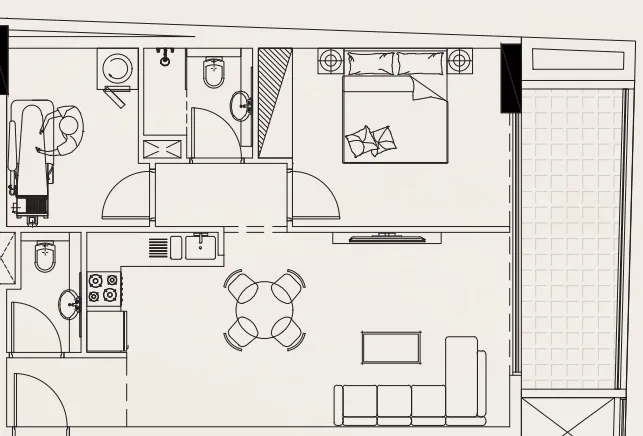
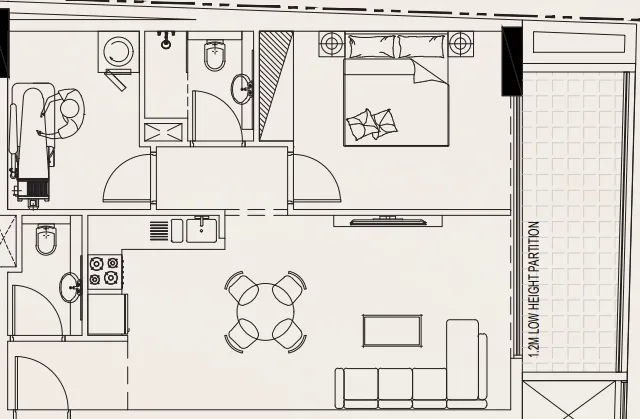
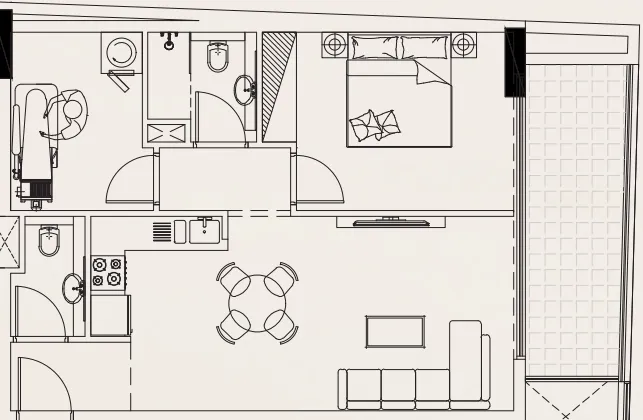
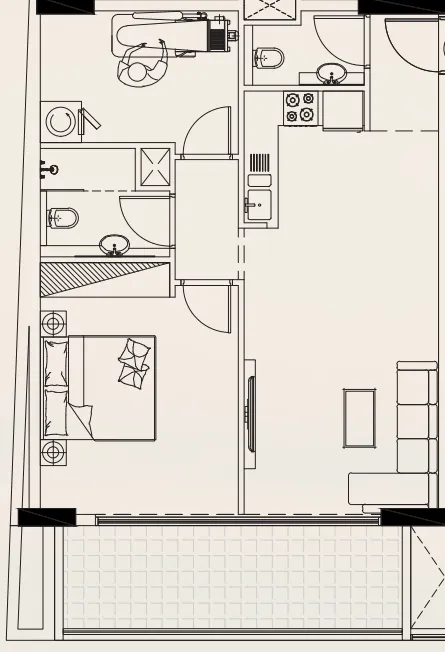
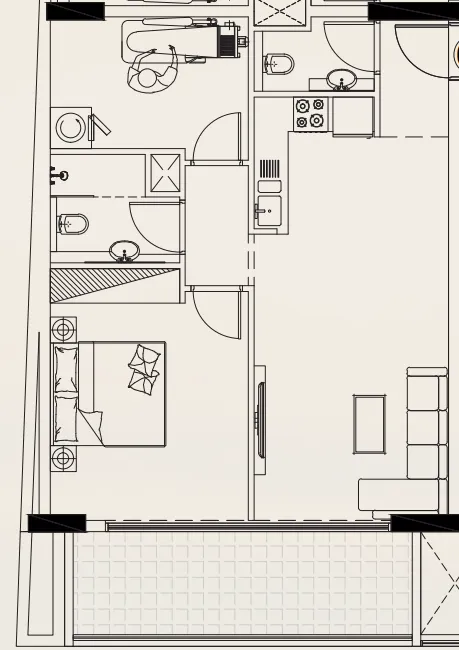
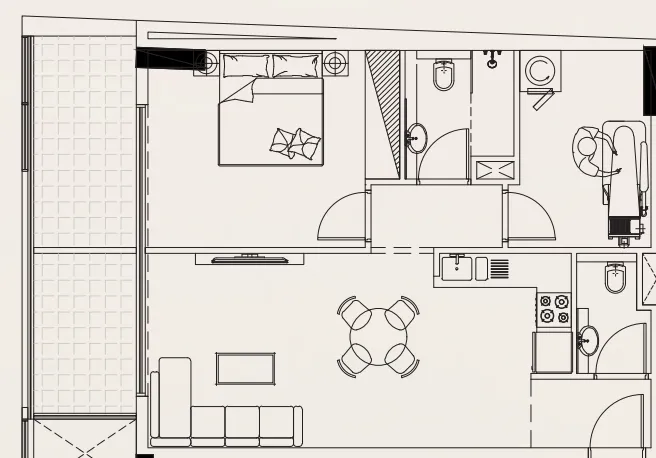
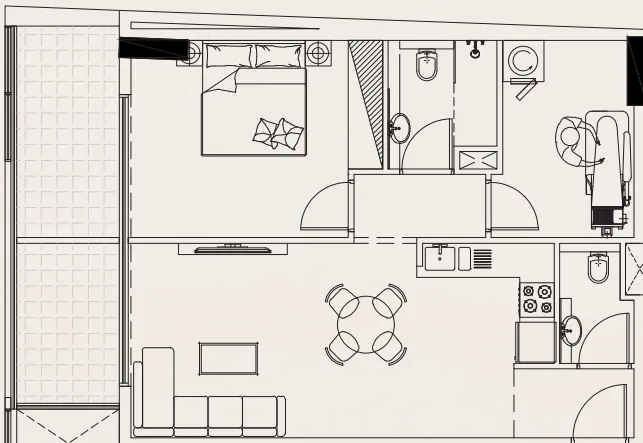
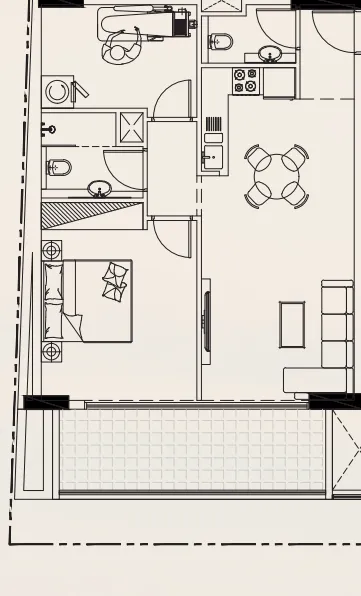
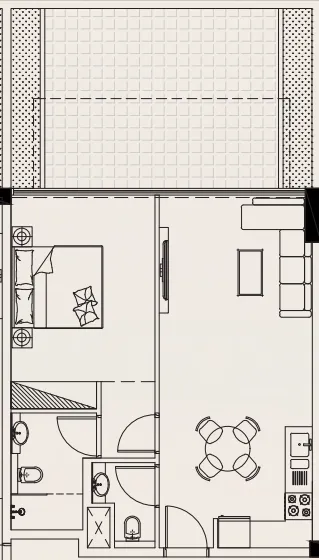
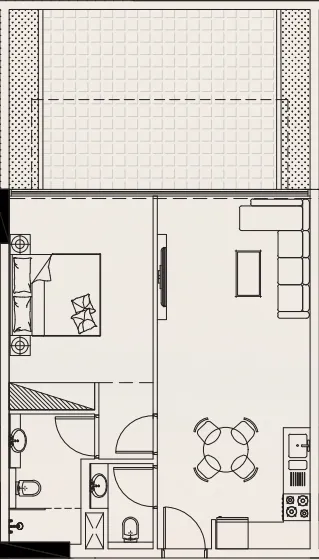
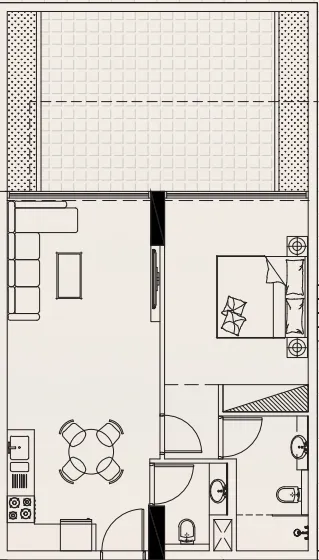
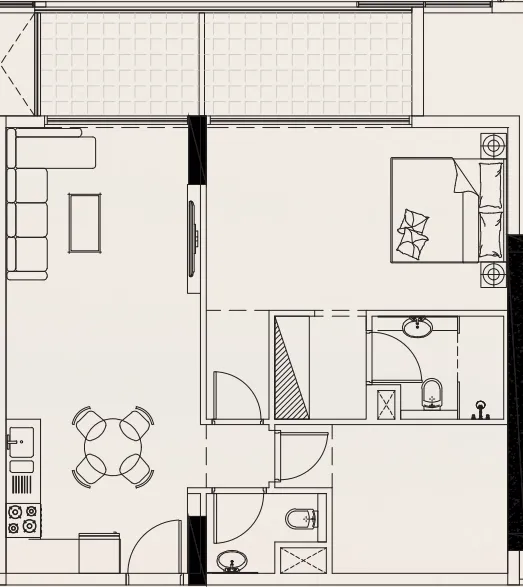
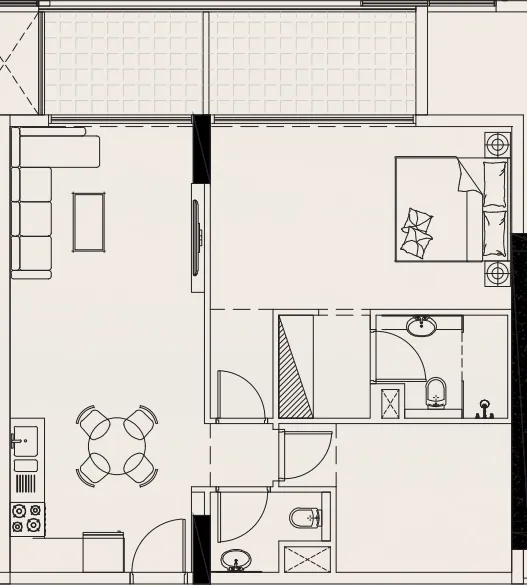
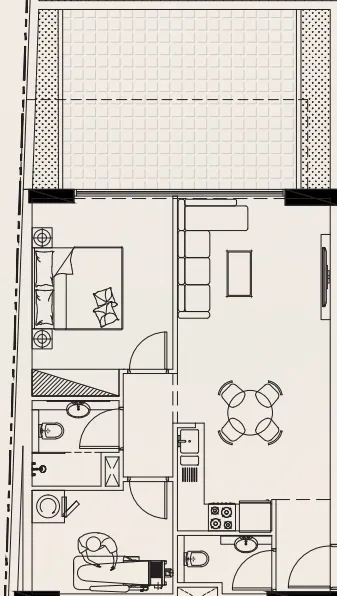
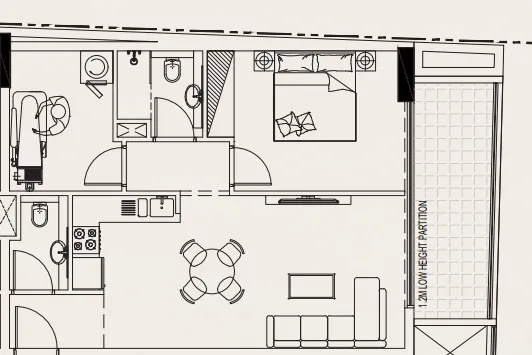
 Floor plan of Casa Vista Residence, opens full sizeCasa Vista ResidenceFor the whole project
10 of 18 shown.
Source: Dubai Land Department via Data.Dubai · sales to 19 November 2026
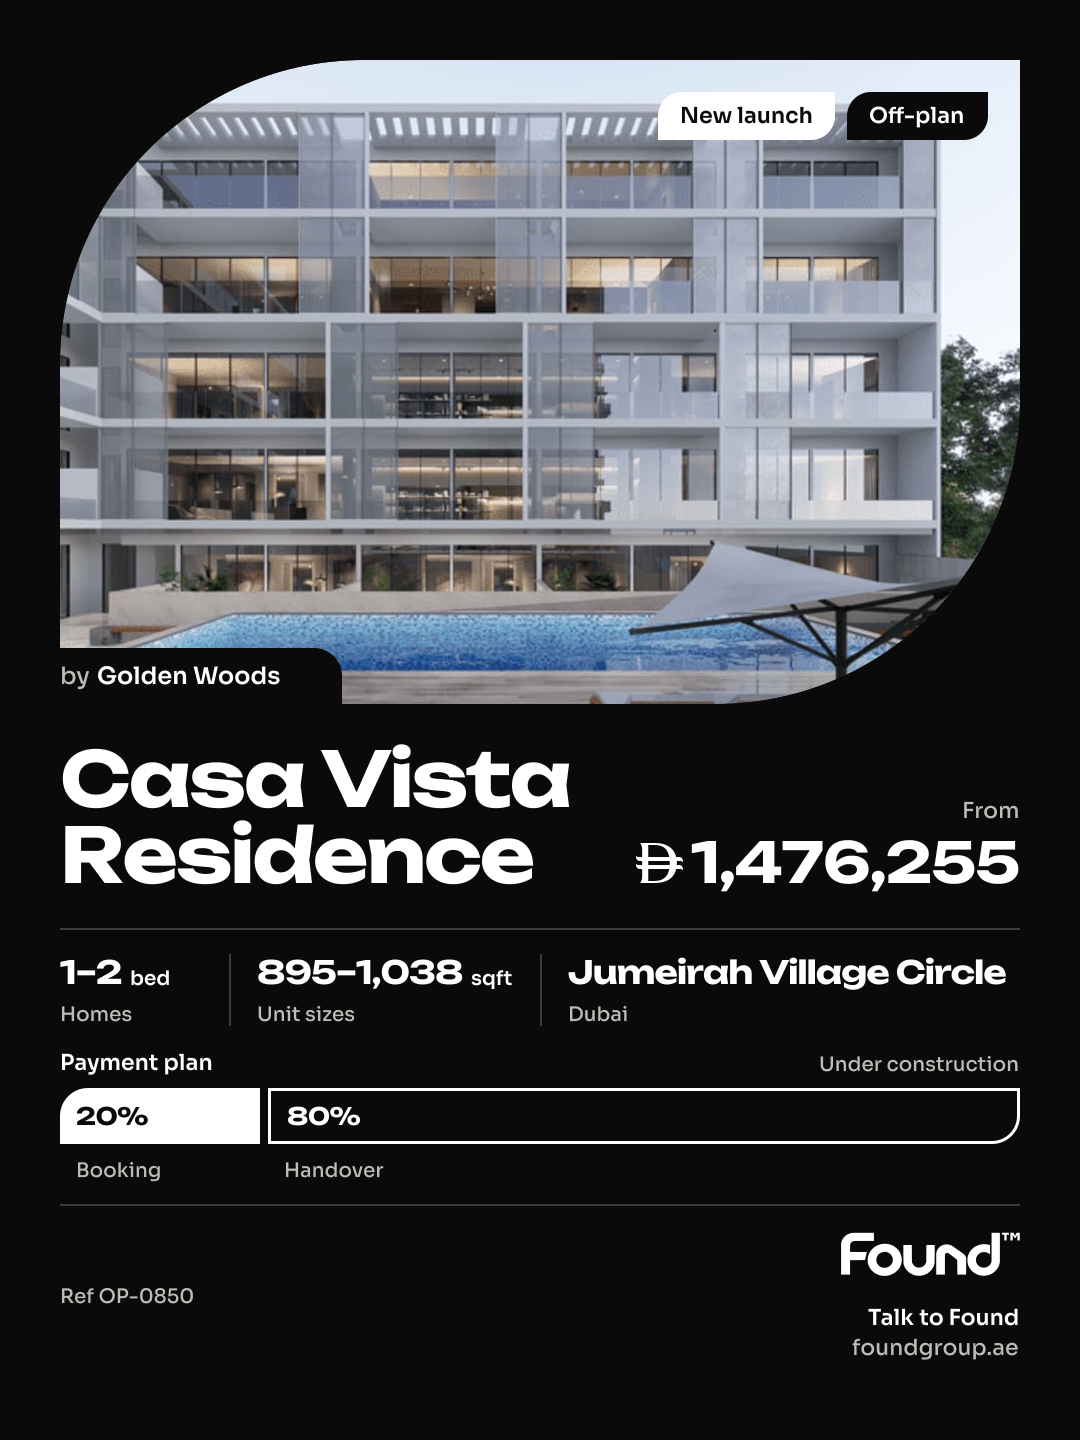
Casa Vista Residence stands as a contemporary architectural statement that crowns the skyline with a sleek silhouette. Dual‑aspect orientation floods each home with sunrise illumination and cool breezes, creating an airy ambience that blurs the boundary between interior and exterior. Thoughtful geometry and generous balconies elevate everyday living, offering residents a sense of rising above the urban fabric.
A fully equipped gym invites residents to pursue fitness goals within a well‑designed space. The inviting swimming pool serves as a daily retreat for relaxation and gentle exercise. A purpose‑built children’s play area ensures family‑friendly fun, fostering community interaction.
Interiors showcase clean design lines paired with premium modern materials that guarantee durability. Each kitchen comes complete with fitted appliances, streamlining culinary tasks for effortless cooking. The overall aesthetic reflects graceful elegance, delivering a comfortable and sophisticated environment.
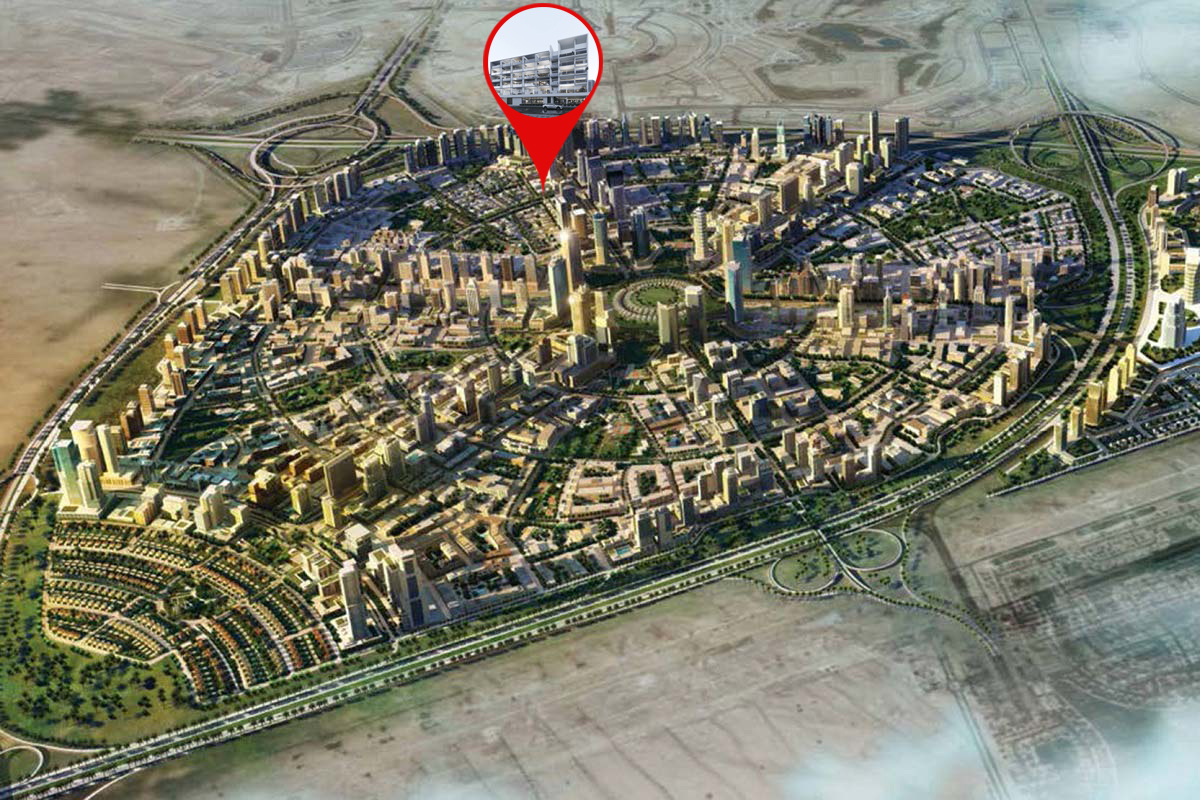
Jumeirah Village Circle unfolds as a circular‑shaped district where tree‑lined avenues guide residents through a verdant setting. Tranquil parks punctuate the neighbourhood, offering green pockets for leisurely strolls and outdoor play. The layout balances modern villas and apartments, creating a harmonious mix that appeals to diverse households.
Educational facilities such as reputable schools are woven into the community, providing convenient learning options for families. Retail hubs and shopping centres lie within easy reach, presenting a variety of dining and leisure choices. Recreational venues, including sports courts and communal gathering spots, encourage an active and social lifestyle.
Despite its leafy atmosphere, Jumeirah Village Circle remains well‑connected to the broader city via major arterial roads. Proximity to key thoroughfares ensures swift access to business districts and entertainment zones across Dubai. Overall, the neighbourhood delivers a peaceful sanctuary while retaining the convenience of urban mobility.
It was due Q1 2026.
AED 14 per sqft a year.
Golden Woods, with 1 project on sale with Found.

Jumeirah Village Circle, Dubai. Open in Google Maps
From AED 993,945

From AED 795,000

From AED 699,000

From AED 1,344,423

From AED 4,990,000

From AED 869,400
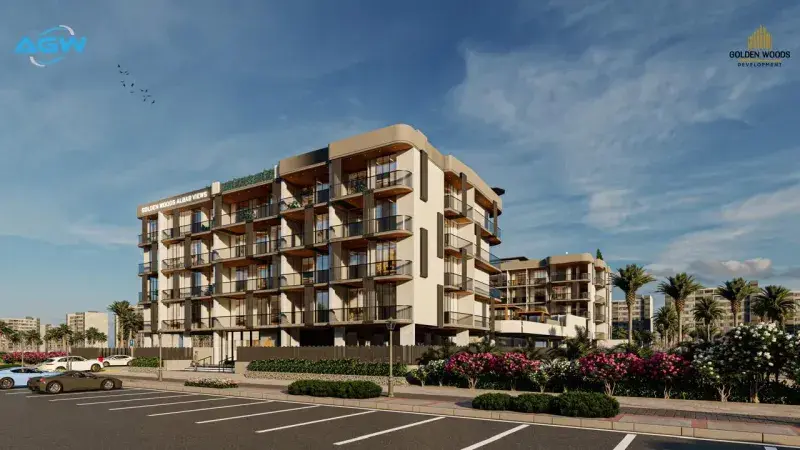
From AED 507,295
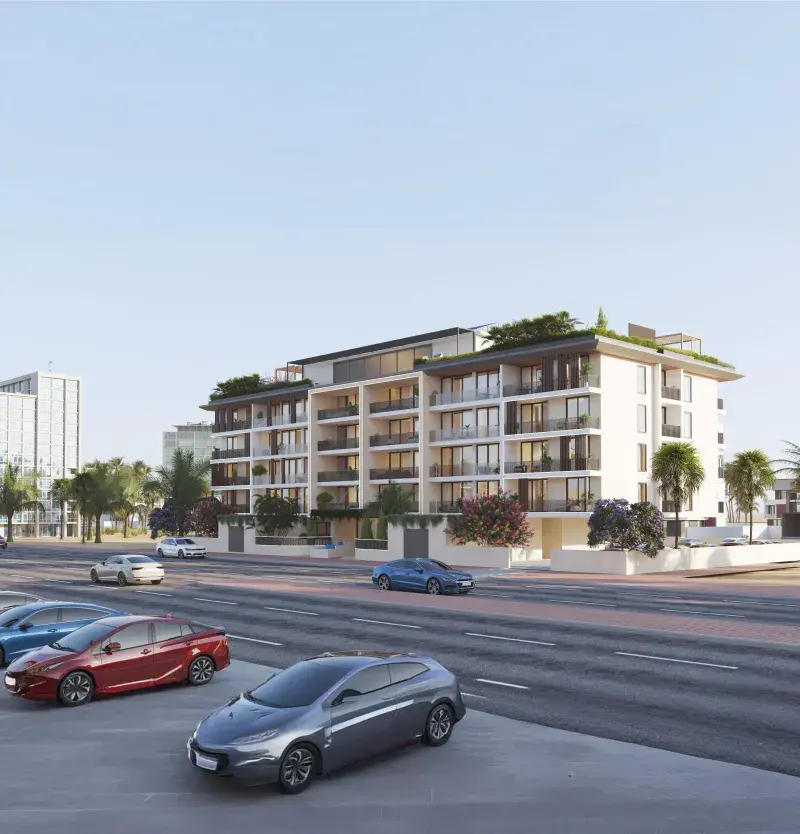
Launched from AED 1,248,960
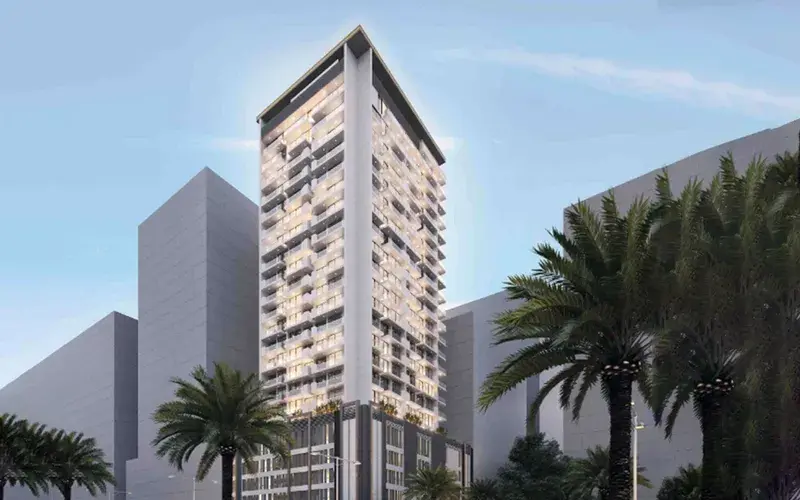
Launched from AED 1,995,246