

Announced
New Project by Tarrad
From AED 550,000
Dubai
No commission when you buy from the developer through Found.
https://foundgroup.ae/new-launches/celesto-3-ref-op-1408
Launched · Prices checked
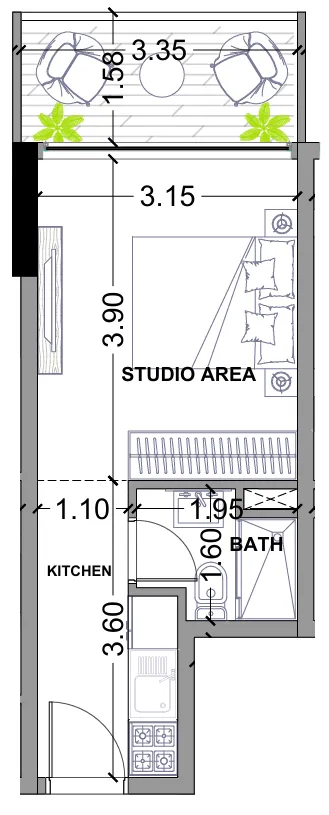
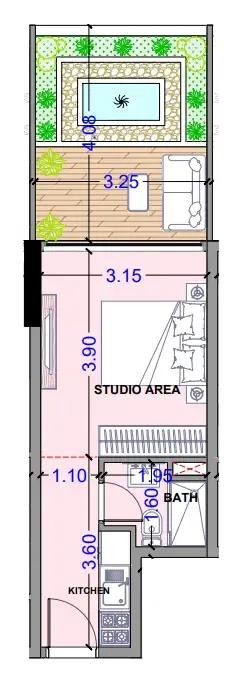
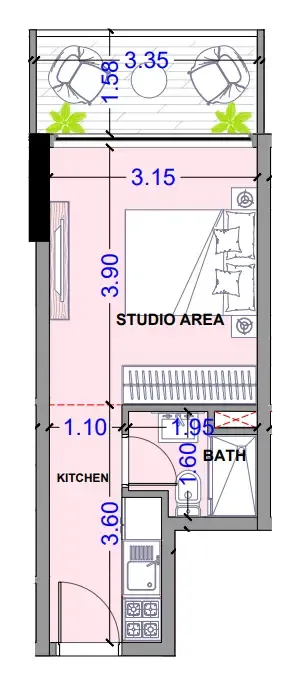
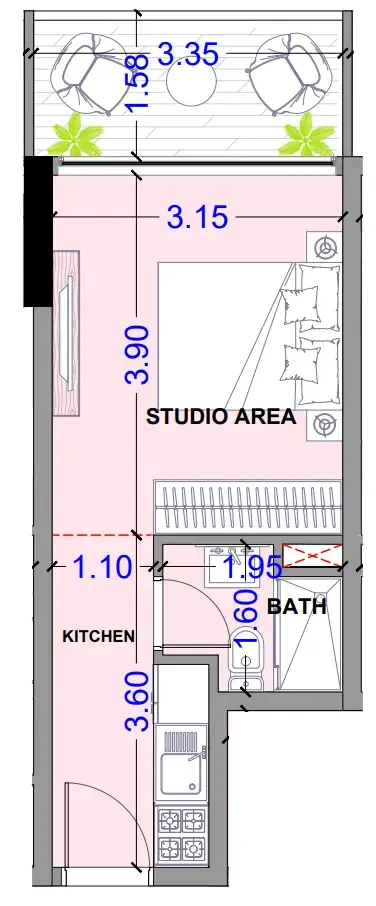
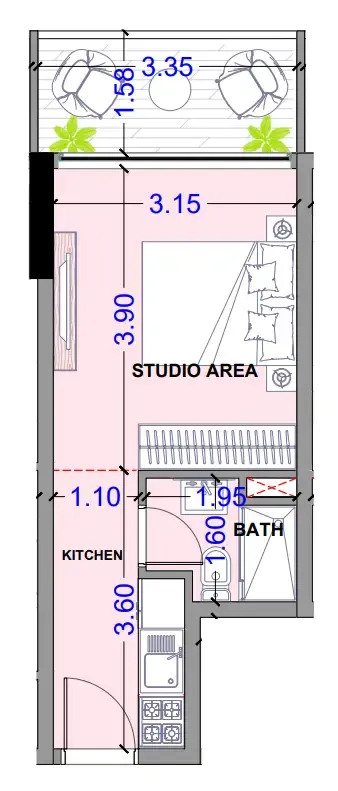
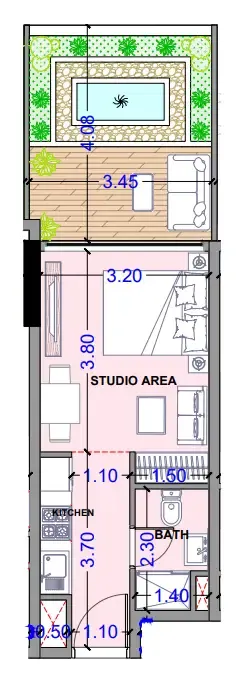
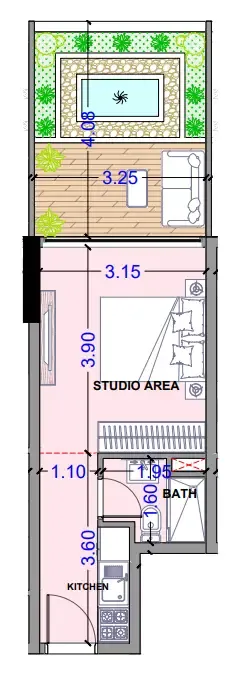
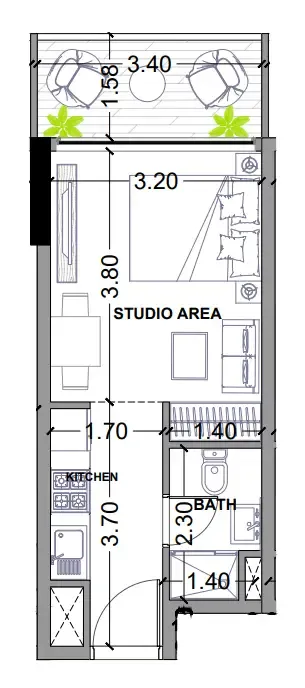
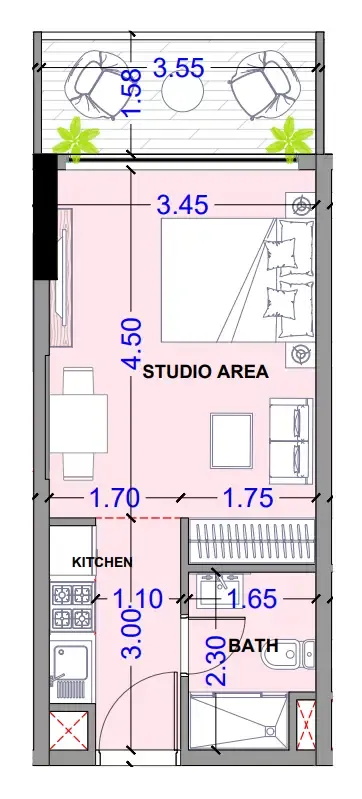
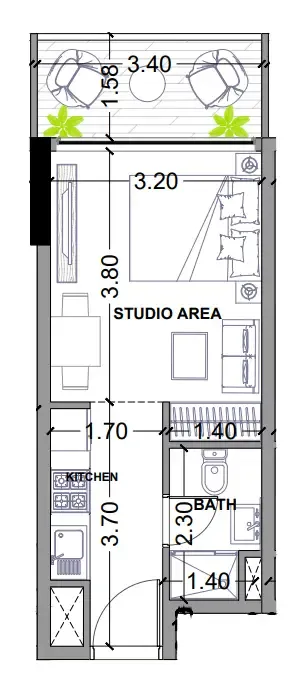
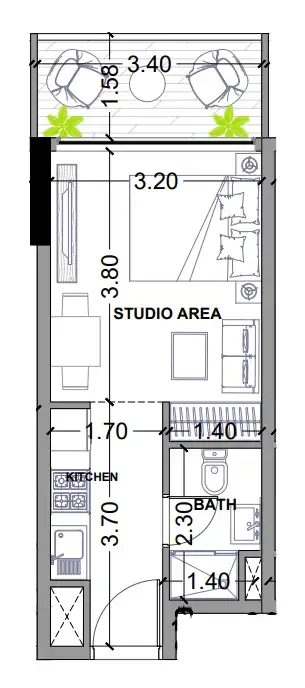
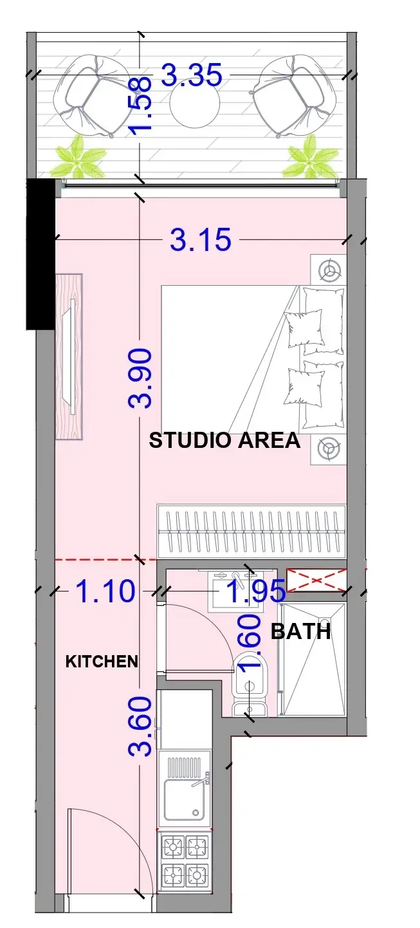
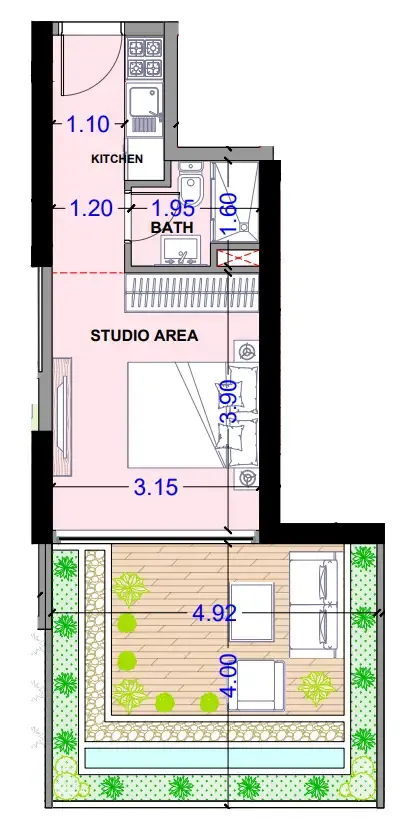
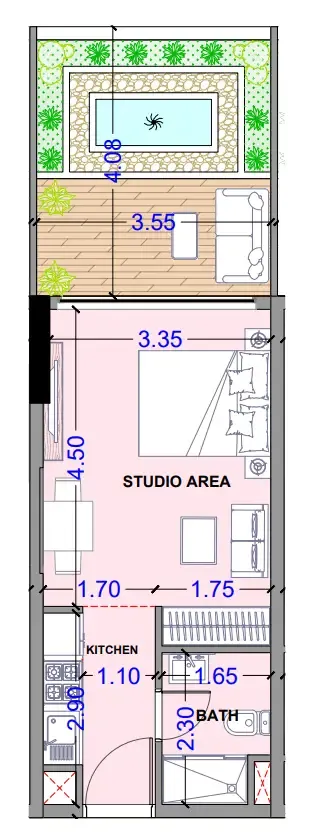
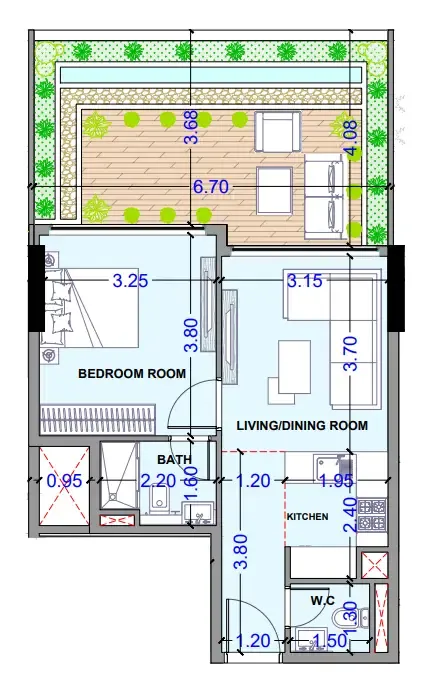
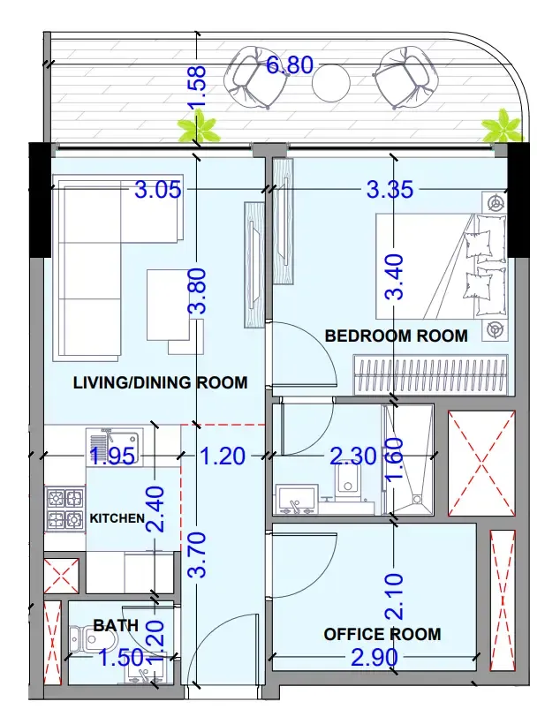
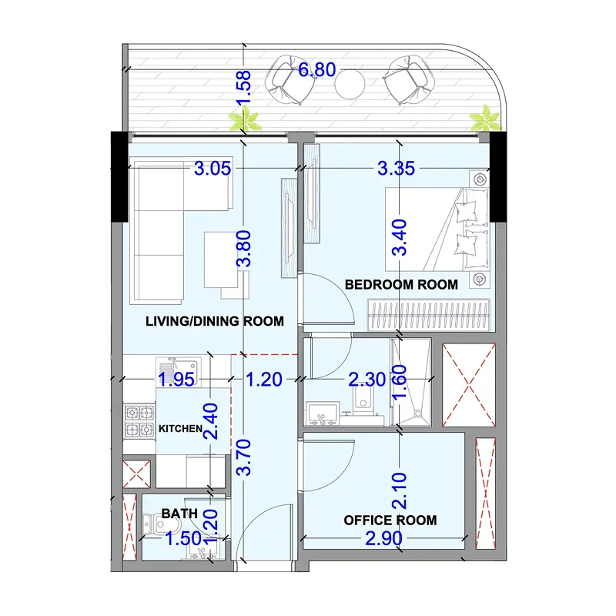
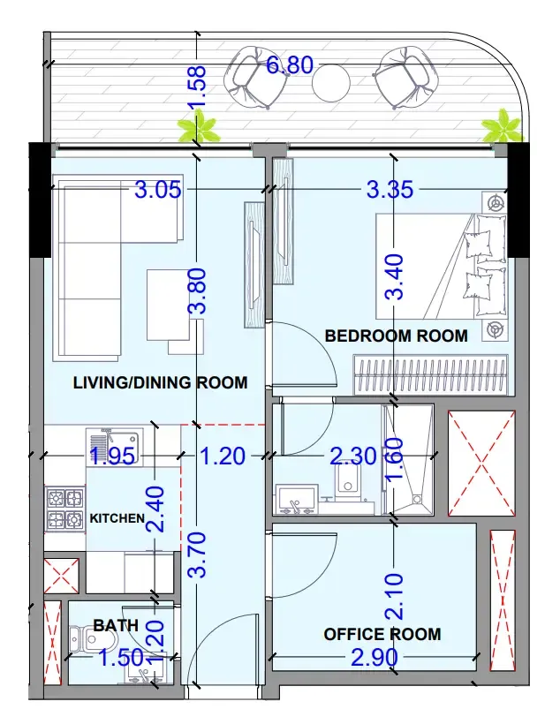
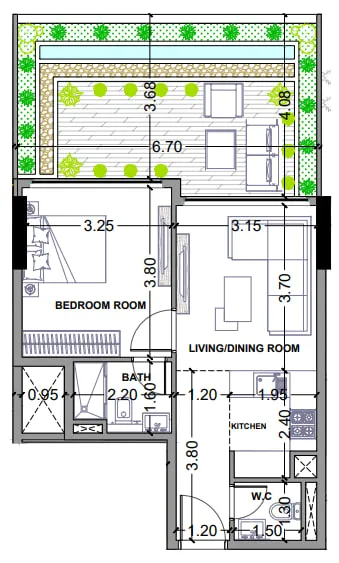
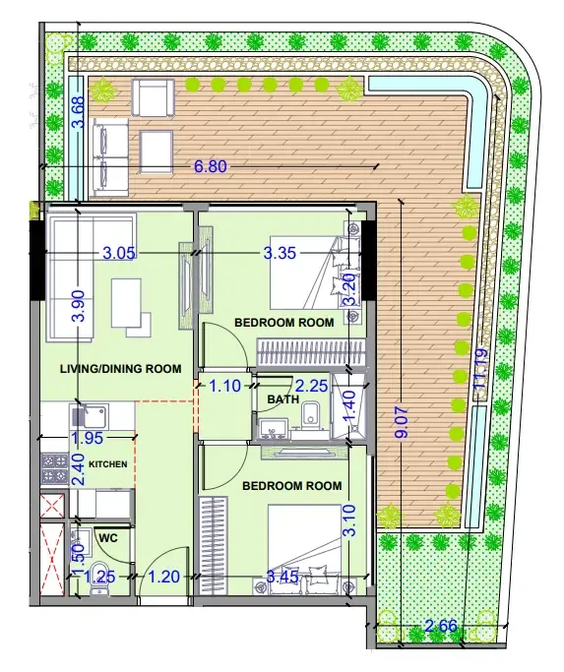
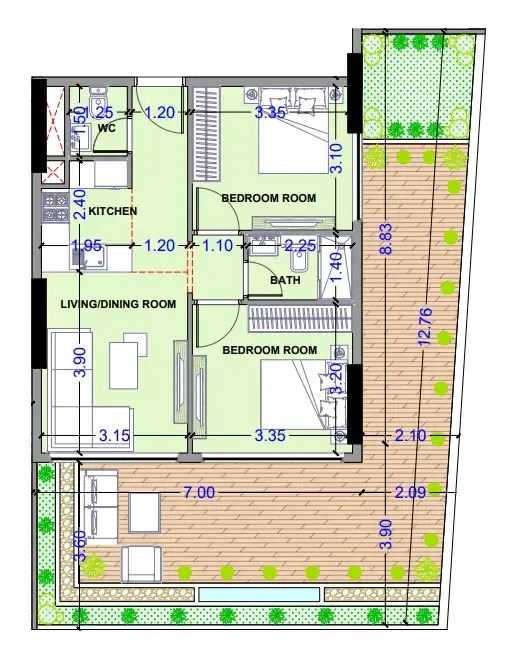
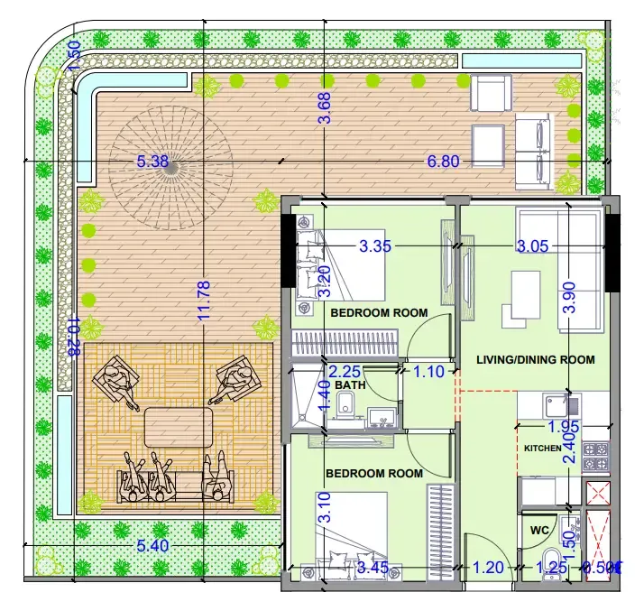
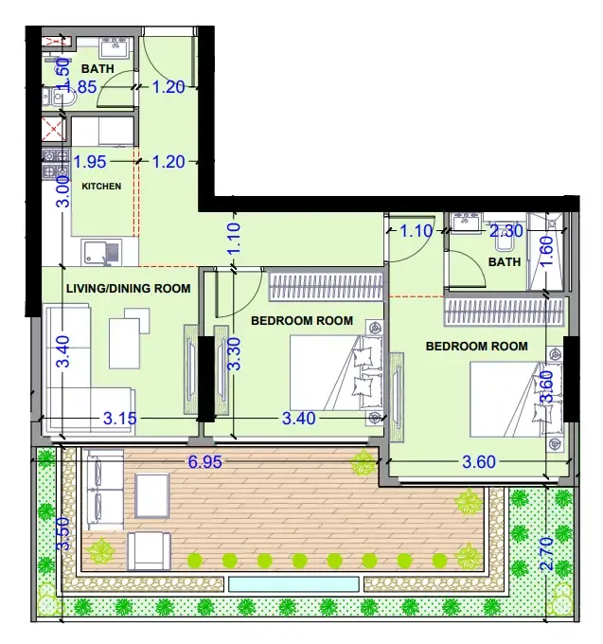
 Celesto 3 Floorplans, opens full sizeCelesto 3 FloorplansFor the whole project
10 of 25 shown.
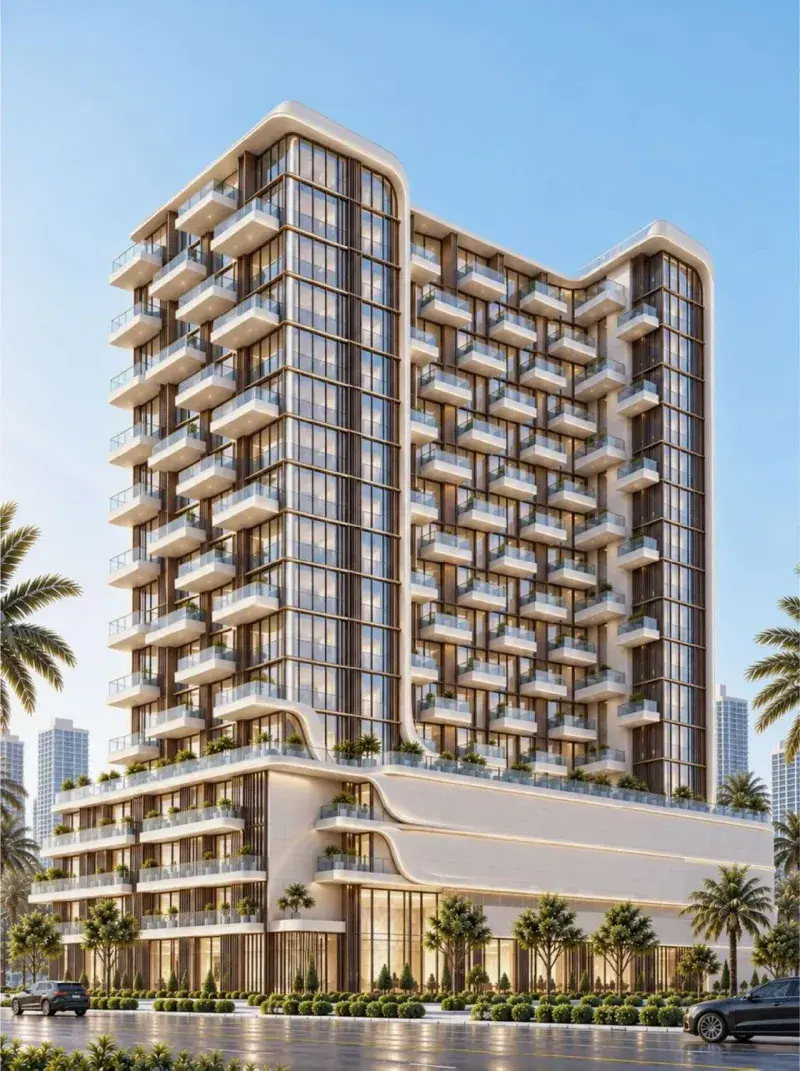
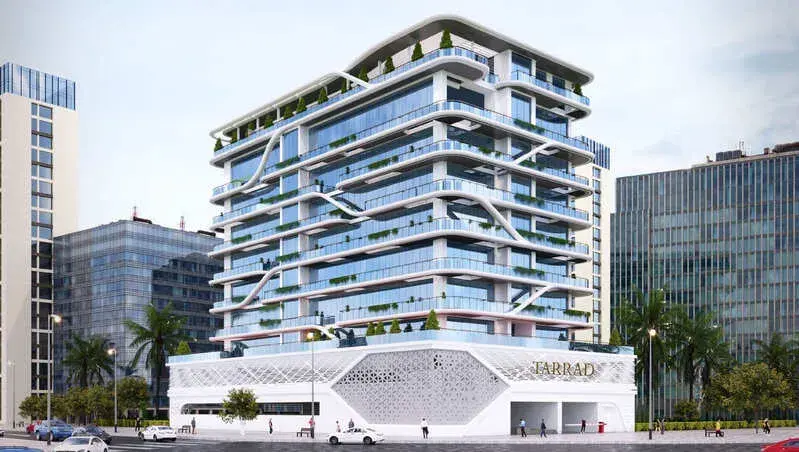
Celesto 3 is presented as a contemporary residential tower, distinguished by its sleek vertical architecture, illuminated façade lines, and vibrant outdoor podium spaces. The project rises prominently within a rapidly evolving district positioned for major growth, supported by upcoming metro stations, enhanced mobility networks, and ongoing infrastructure upgrades. Designed to appeal to both residents and investors, Celesto 3 offers a collection of modern units complemented by efficient layouts and high rental appeal, making it a compelling entry point into a transforming community.
Across the tower, the design emphasizes openness and city views, with generous balconies, landscaped podium decks, and extensive rooftop leisure zones that create a lively urban living atmosphere. The building integrates recreational and social amenities, including outdoor areas crafted for relaxation and activity. By combining stylish architecture with strategic location advantages, Celesto 3 stands as a strong value proposition in one of Dubai’s fastest-developing neighborhoods.
The interiors of Celesto 3 are delivered fully furnished, featuring modern soft-tone décor, elegant lighting fixtures, and contemporary furniture pieces that match the clean architectural aesthetic. Kitchens come equipped with built-in appliances and sleek finishes, while the living spaces incorporate floor-to-ceiling windows, warm textures, and minimalist detailing. A smart home system enhances functionality throughout the units, offering residents an elevated, move-in-ready living experience with thoughtfully coordinated materials and furnishings.
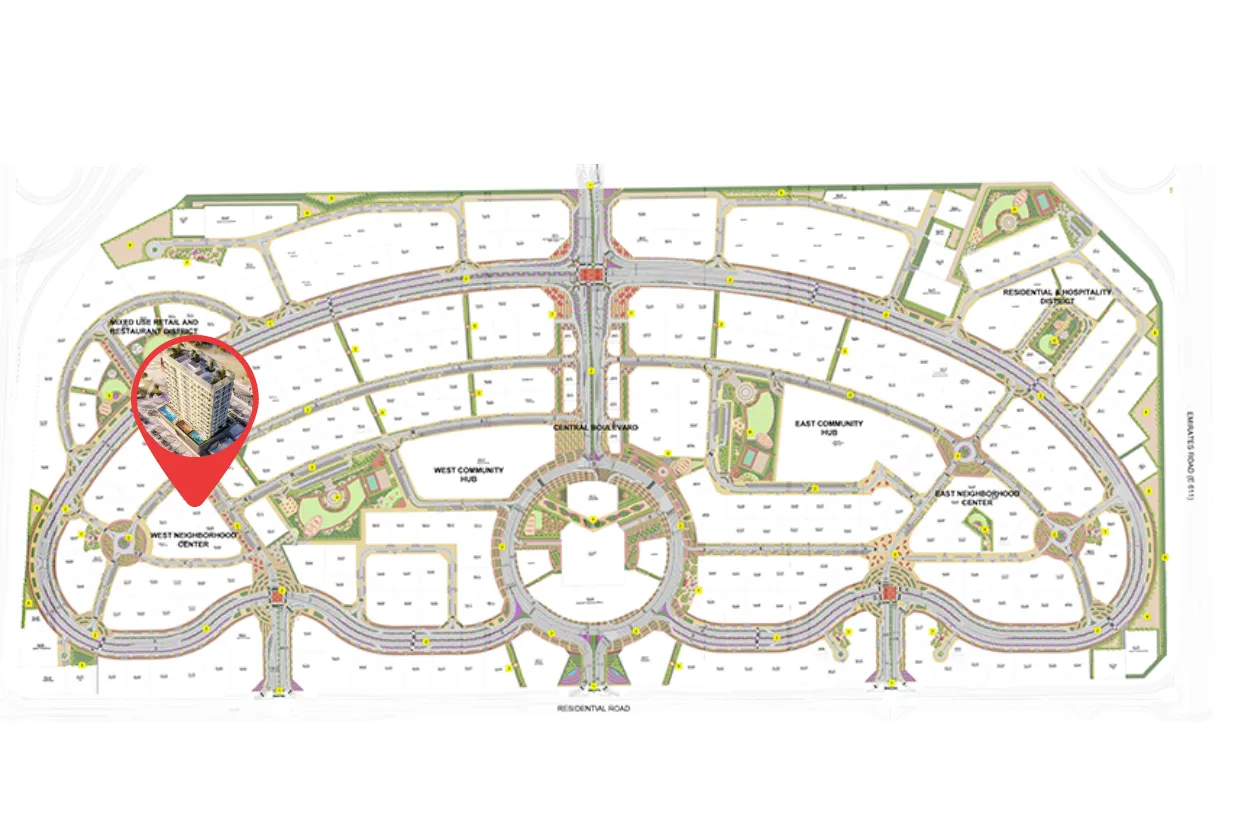
Dubai Land Residence Complex (DLRC) is a sprawling and diverse community located in Dubai, offering a multitude of entertainment, leisure, and residential opportunities. This vibrant community is renowned for its wide range of attractions and experiences, making it a unique destination that caters to residents and visitors of all ages.
At the heart of Dubai Land Residence Complex (DLRC) is its extensive array of world-class entertainment and leisure destinations. The community is home to numerous theme parks, including Dubai Parks and Resorts, which features Legoland, Motiongate, Bollywood Parks, and the immersive waterpark experience of Legoland Water Park. These attractions provide endless fun and entertainment for families, creating memorable experiences for both children and adults alike.
Dubai Land Residence Complex (DLRC) also boasts a variety of sporting facilities and outdoor spaces, catering to the needs of sports enthusiasts and those seeking an active lifestyle. The community is home to renowned golf courses, tennis courts, cycling tracks, and expansive parks, providing opportunities for outdoor activities and leisurely pursuits.
20% on booking, 30% during construction and 50% on handover.
It is due Q3 2028.
AED 13 per sqft a year.
Tarrad Development, with 5 projects on sale with Found.
Dubai. Open in Google Maps
From AED 550,000
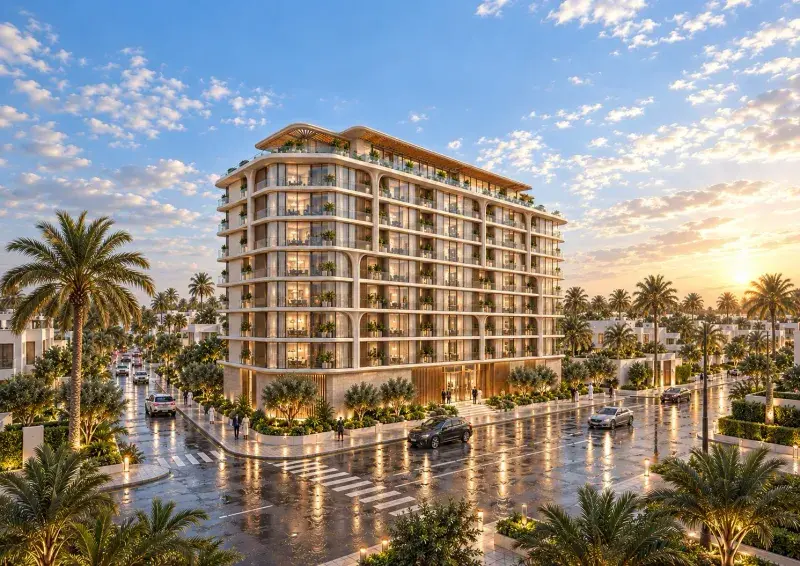
From AED 850,000
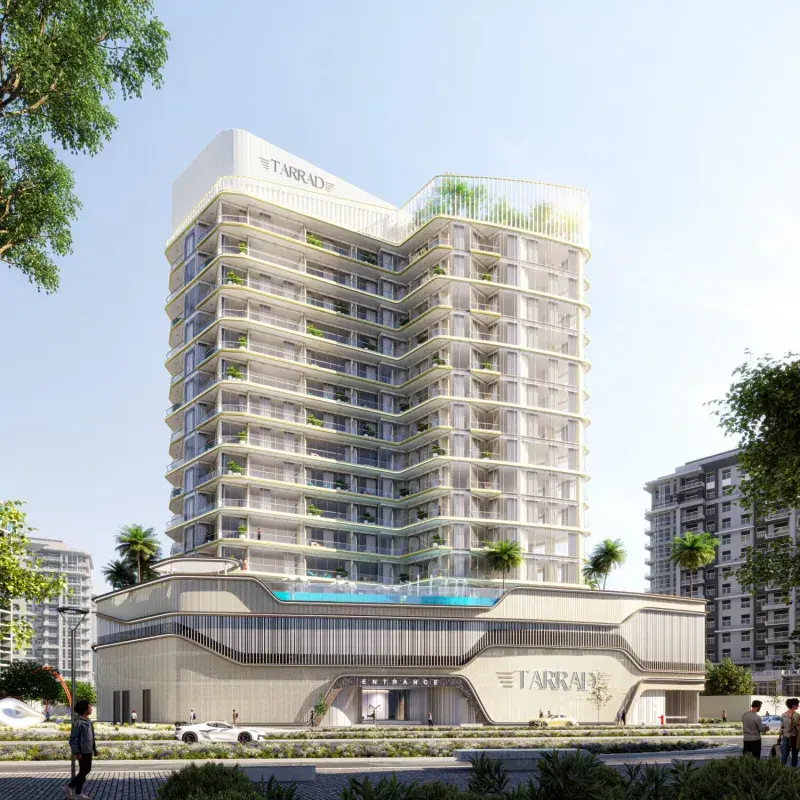
From AED 978,079
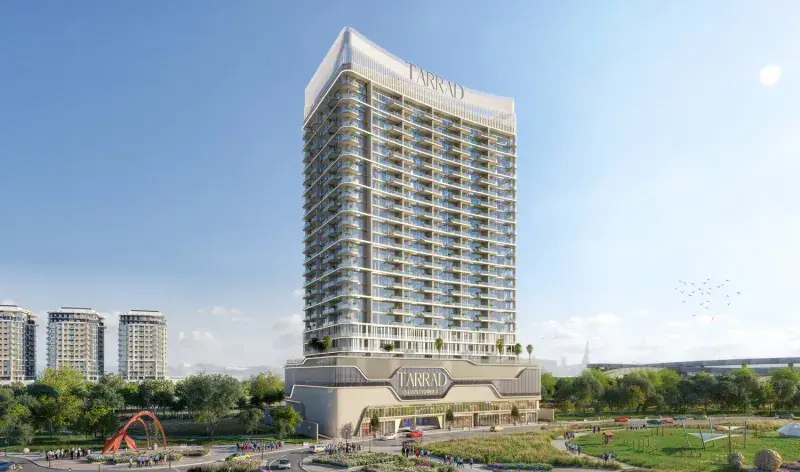
From AED 604,768
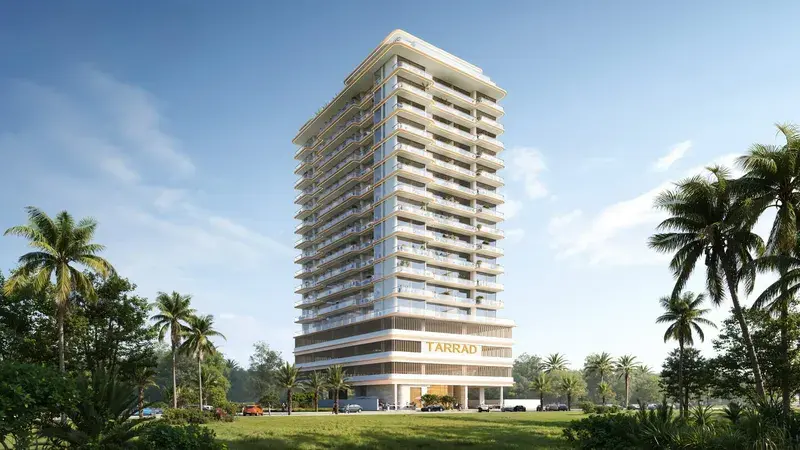
Launched from AED 1,068,036
Launched from AED 2,823,031