

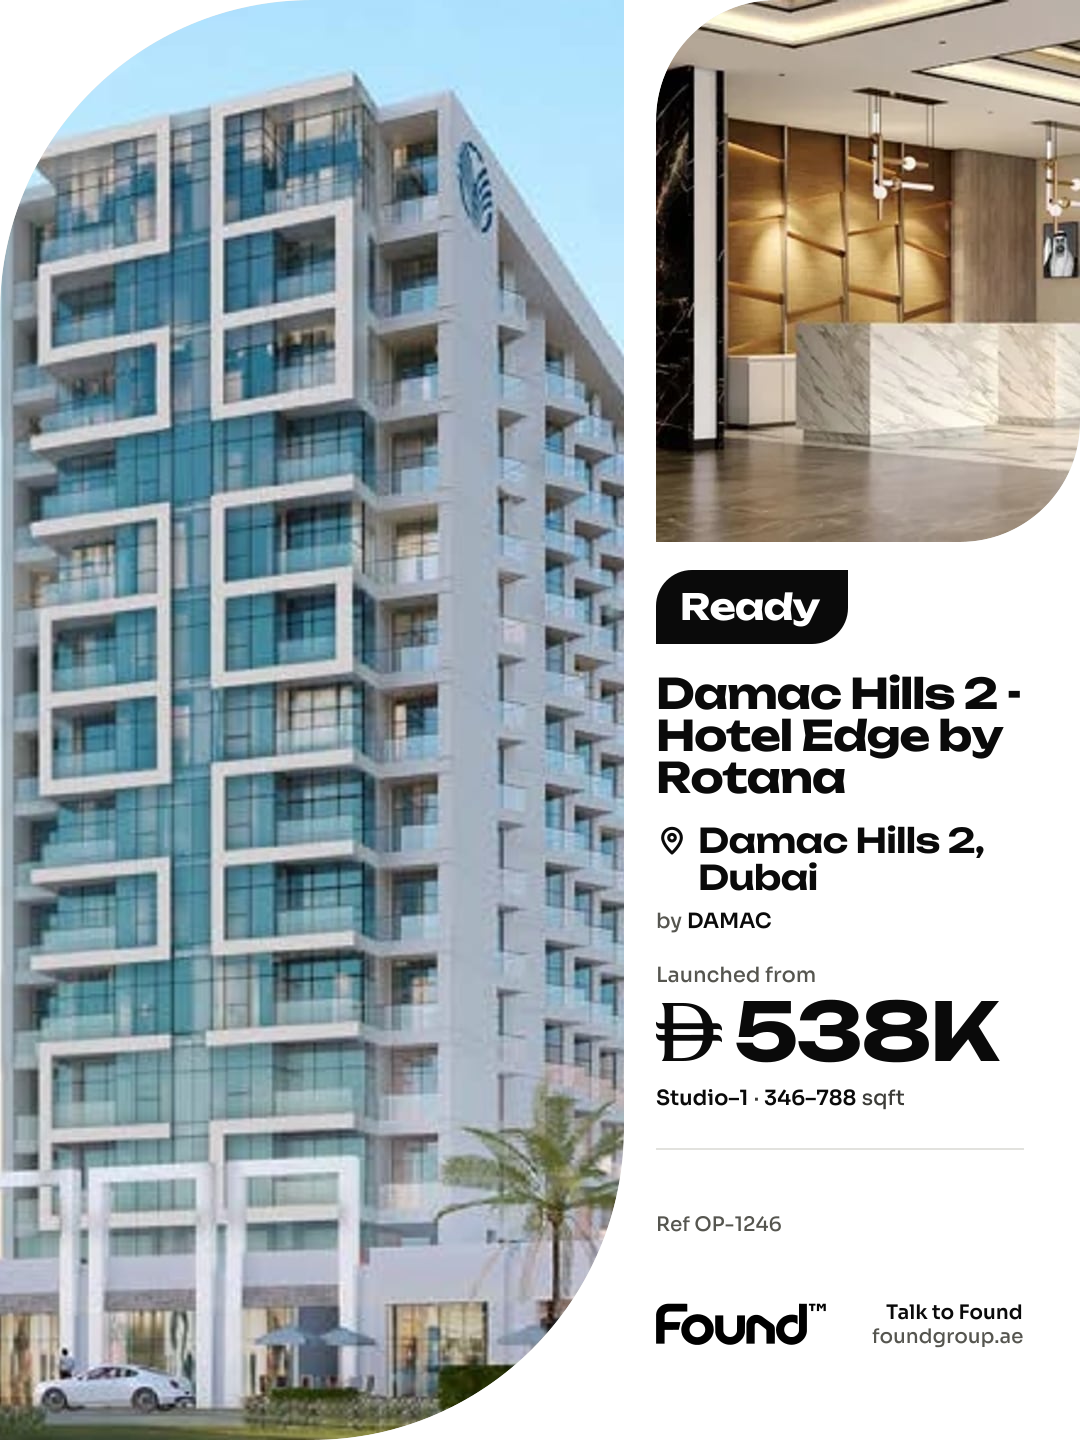

Handover Q2 2030
Piazza Roma
Commercial · 2,605–3,114 sqft
From AED 7,383,600
Damac Hills 2 · DAMAC
https://foundgroup.ae/new-launches/damac-hills-2-hotel-edge-by-rotana-ref-op-1246

Damac Hills 2 – Hotel Edge by Rotana is a modern hospitality development located within the growing DAMAC Hills 2 community in Dubai. Managed by the internationally recognized Edge by Rotana brand, the project is designed as a contemporary three-star hotel offering both hospitality services and investment opportunities. Positioned within a large master-planned residential community, the hotel combines modern accommodation with access to a wide variety of lifestyle and entertainment attractions, creating an appealing destination for both visitors and investors.
The project benefits from its location inside DAMAC Hills 2, where residents and guests have access to numerous recreational amenities including Malibu Beach wave pool, sports fields, outdoor cinema, paintball arcade, butterfly garden, and other community leisure facilities. As one of the few hospitality developments in the area, the hotel offers a unique investment proposition supported by the continuous growth of the surrounding community and Dubai’s expanding tourism sector. The overall concept emphasizes convenience, accessibility, and a comfortable resort-style experience within a vibrant suburban environment.
The interiors feature bright and stylish contemporary décor designed to create a comfortable hotel atmosphere. The apartments do not include kitchens, reflecting the project’s hospitality-oriented concept. All units are fully furnished with classic modern furniture and include work desks, bathrooms with walk-in showers or bathtubs, smart in-room technology, high-speed Wi-Fi, minibar fridge, 55-inch LED TV, tea and coffee facilities, bottled water, hairdryer, safety box, and additional hospitality features designed to meet international hotel standards.
Damac Hills is a prestigious residential community located in the heart of Dubai. Nestled within lush green landscapes and offering a harmonious blend of luxury, comfort, and convenience, this development is a testament to modern urban living.
Residents of Damac Hills have access to a wealth of amenities, including world-class golf courses, fitness centers, swimming pools, and lush parks. The community is designed to provide a holistic living experience where leisure and well-being are paramount.
Situated in close proximity to major road networks, Damac Hills offers easy access to the city's key destinations, including business districts, shopping centers, and entertainment hubs. This central location enhances the overall convenience of living in this vibrant community.

| Unit | Size (sqft) | Price (AED ) | Available |
|---|---|---|---|
| Studio, plan 1 | 463 sqft | AED 662,550 | — |
| Studio, plan 2 | 467 sqft | AED 655,200 | — |
| Studio, plan 3 | 472 sqft | AED 664,650 | — |
| Studio, plan 4 | 472 sqft | AED 662,550 | — |
| Studio, plan 5 | 473 sqft | AED 666,750 | — |
| Studio, plan 6 | 474 sqft | AED 665,700 | — |
| Studio, plan 7 | 371 sqft | AED 546,000 | — |
| Studio, plan 8 | 371 sqft | AED 546,000 | — |
| Studio, plan 9 | 475 sqft | AED 670,950 | — |
| Studio, plan 10 | 471 sqft | AED 661,500 | — |
| Studio, plan 11 | 475 sqft | AED 670,950 | — |
| Studio, plan 12 | 474 sqft | AED 665,700 | — |
| Studio, plan 13 | 472 sqft | AED 665,700 | — |
| Studio, plan 14 | 473 sqft | AED 663,600 | — |
| Studio, plan 15 | 462 sqft | AED 658,350 | — |
| Studio, plan 16 | 464 sqft | AED 663,600 | — |
| Studio, plan 17 | 434 sqft | AED 706,650 | — |
| Studio, plan 18 | 355 sqft | AED 557,550 | — |
| Studio, plan 19 | 371 sqft | AED 583,800 | — |
| Studio, plan 20 | 356 sqft | AED 559,650 | — |
| Studio, plan 21 | 358 sqft | AED 562,800 | — |
| Studio, plan 22 | 434 sqft | AED 706,650 | — |
| Studio, plan 23 | 434 sqft | AED 711,900 | — |
| Studio, plan 24 | 354 sqft | AED 560,700 | — |
| Studio, plan 25 | 371 sqft | AED 588,000 | — |
| Studio, plan 26 | 350 sqft | AED 553,350 | — |
| Studio, plan 27 | 356 sqft | AED 563,850 | — |
| Studio, plan 28 | 358 sqft | AED 565,950 | — |
| Studio, plan 29 | 434 sqft | AED 711,900 | — |
| Studio, plan 30 | 434 sqft | AED 717,150 | — |
| Studio, plan 31 | 357 sqft | AED 569,100 | — |
| Studio, plan 32 | 346 sqft | AED 551,250 | — |
| Studio, plan 33 | 355 sqft | AED 565,950 | — |
| Studio, plan 34 | 354 sqft | AED 564,900 | — |
| Studio, plan 35 | 350 sqft | AED 558,600 | — |
| Studio, plan 36 | 371 sqft | AED 592,200 | — |
| Studio, plan 37 | 371 sqft | AED 592,200 | — |
| Studio, plan 38 | 356 sqft | AED 568,050 | — |
| Studio, plan 39 | 350 sqft | AED 557,550 | — |
| Studio, plan 40 | 356 sqft | AED 568,050 | — |
| Studio, plan 41 | 350 sqft | AED 557,550 | — |
| Studio, plan 42 | 356 sqft | AED 567,000 | — |
| Studio, plan 43 | 350 sqft | AED 557,550 | — |
| Studio, plan 44 | 356 sqft | AED 568,050 | — |
| Studio, plan 45 | 358 sqft | AED 570,150 | — |
| Studio, plan 46 | 434 sqft | AED 717,150 | — |
| Studio, plan 47 | 434 sqft | AED 721,350 | — |
| Studio, plan 48 | 350 sqft | AED 561,750 | — |
| Studio, plan 49 | 350 sqft | AED 561,750 | — |
| Studio, plan 50 | 356 sqft | AED 571,200 | — |
| Studio, plan 51 | 356 sqft | AED 572,250 | — |
| Studio, plan 52 | 434 sqft | AED 721,350 | — |
| Studio, plan 53 | 434 sqft | AED 667,800 | — |
| Studio, plan 54 | 371 sqft | AED 550,200 | — |
| Studio, plan 55 | 434 sqft | AED 667,800 | — |
| Studio, plan 56 | 357 sqft | AED 532,350 | — |
| Studio, plan 57 | 371 sqft | AED 554,400 | — |
| Studio, plan 58 | 371 sqft | AED 554,400 | — |
| Studio, plan 59 | 356 sqft | AED 531,300 | — |
| Studio, plan 60 | 434 sqft | AED 673,050 | — |
| Studio, plan 61 | 354 sqft | AED 532,350 | — |
| Studio, plan 62 | 371 sqft | AED 562,800 | — |
| Studio, plan 63 | 356 sqft | AED 535,500–539,700 | — |
| Studio, plan 64 | 434 sqft | AED 687,750–691,950 | — |
| Studio, plan 65 | 357 sqft | AED 544,950 | — |
| Studio, plan 66 | 355 sqft | AED 541,800 | — |
| Studio, plan 67 | 371 sqft | AED 567,000 | — |
| Studio, plan 68 | 358 sqft | AED 546,000 | — |
| Studio, plan 69 | 434 sqft | AED 687,750 | — |
| Studio, plan 70 | 354 sqft | AED 544,950 | — |
| Studio, plan 71 | 371 sqft | AED 571,200 | — |
| Studio, plan 72 | 350 sqft | AED 537,600 | — |
| Studio, plan 73 | 356 sqft | AED 547,050 | — |
| Studio, plan 74 | 356 sqft | AED 547,050 | — |
| Studio, plan 75 | 349 sqft | AED 537,600 | — |
| Studio, plan 76 | 356 sqft | AED 548,100 | — |
| Studio, plan 77 | 358 sqft | AED 550,200 | — |
| Studio, plan 78 | 357 sqft | AED 553,350 | — |
| Studio, plan 79 | 350 sqft | AED 542,850 | — |
| Studio, plan 80 | 371 sqft | AED 575,400 | — |
| Studio, plan 81 | 356 sqft | AED 552,300 | — |
| Studio, plan 82 | 358 sqft | AED 554,400 | — |
| Studio, plan 83 | 434 sqft | AED 697,200 | — |
| Studio, plan 84 | 434 sqft | AED 702,450 | — |
| Studio, plan 85 | 355 sqft | AED 554,400 | — |
| Studio, plan 86 | 354 sqft | AED 552,300 | — |
| Studio, plan 87 | 371 sqft | AED 579,600 | — |
| Studio, plan 88 | 356 sqft | AED 555,450 | — |
| Studio, plan 89 | 434 sqft | AED 702,450 | — |
| Studio, plan 90 | 354 sqft | AED 523,950 | — |
| Studio, plan 91 | 356 sqft | AED 559,650 | — |
| Studio, plan 92 | 356 sqft | AED 531,300–562,800 | — |
| Studio, plan 93 | 354 sqft | AED 568,050 | — |
| 1 bed, plan 1 | 788 sqft | AED 974,400 | — |
| 1 bed, plan 2 | 595 sqft | AED 807,450 | — |
| 1 bed, plan 3 | 669 sqft | AED 908,250 | — |
| 1 bed, plan 4 | 547 sqft | AED 796,950 | — |
| 1 bed, plan 5 | 481 sqft | AED 701,400 | — |
| 1 bed, plan 6 | 555 sqft | AED 809,550 | — |
| 1 bed, plan 7 | 506 sqft | AED 766,500 | — |
| 1 bed, plan 8 | 555 sqft | AED 815,850 | — |
| 1 bed, plan 9 | 506 sqft | AED 771,750 | — |
| 1 bed, plan 10 | 506 sqft | AED 778,050 | — |
| 1 bed, plan 11 | 546 sqft | AED 808,500 | — |
| 1 bed, plan 12 | 481 sqft | AED 712,950 | — |
| 1 bed, plan 13 | 555 sqft | AED 822,150 | — |
| 1 bed, plan 14 | 506 sqft | AED 778,050 | — |
| 1 bed, plan 15 | 547 sqft | AED 814,800 | — |
| 1 bed, plan 16 | 555 sqft | AED 828,450 | — |
| 1 bed, plan 17 | 506 sqft | AED 783,300 | — |
| 1 bed, plan 18 | 547 sqft | AED 747,600 | — |
| 1 bed, plan 19 | 555 sqft | AED 759,150 | — |
| 1 bed, plan 20 | 506 sqft | AED 720,300 | — |
| 1 bed, plan 21 | 506 sqft | AED 726,600 | — |
| 1 bed, plan 22 | 547 sqft | AED 752,850 | — |
| 1 bed, plan 23 | 555 sqft | AED 765,450 | — |
| 1 bed, plan 24 | 506 sqft | AED 726,600 | — |
| 1 bed, plan 25 | 547 sqft | AED 759,150 | — |
| 1 bed, plan 26 | 555 sqft | AED 771,750 | — |
| 1 bed, plan 27 | 547 sqft | AED 765,450 | — |
| 1 bed, plan 28 | 555 sqft | AED 778,050 | — |
| 1 bed, plan 29 | 547 sqft | AED 771,750 | — |
| 1 bed, plan 30 | 506–506 sqft | AED 743,400–761,250 | — |
| 1 bed, plan 31 | 547 sqft | AED 778,050 | — |
| 1 bed, plan 32 | 481 sqft | AED 685,650 | — |
| 1 bed, plan 33 | 555 sqft | AED 790,650 | — |
| 1 bed, plan 34 | 547 sqft | AED 784,350 | — |
| 1 bed, plan 35 | 555 sqft | AED 796,950–803,250 | — |
| 1 bed, plan 36 | 547 sqft | AED 790,650 | — |
| 1 bed, plan 37 | 481 sqft | AED 696,150 | — |
| 1 bed, plan 38 | 506 sqft | AED 766,500 | — |
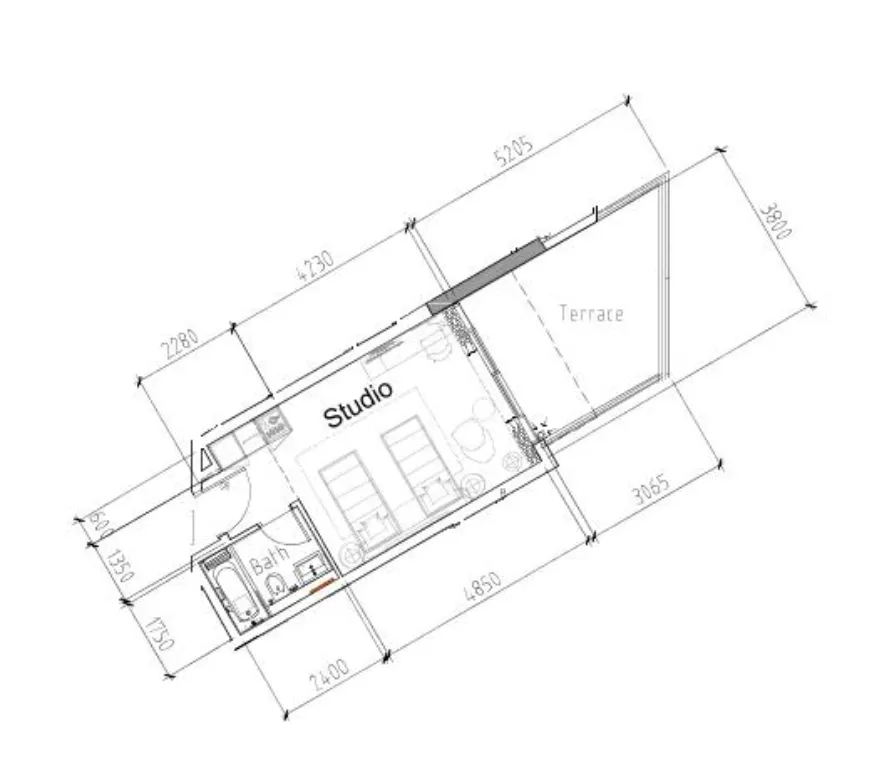 Studio, plan 1, opens full size
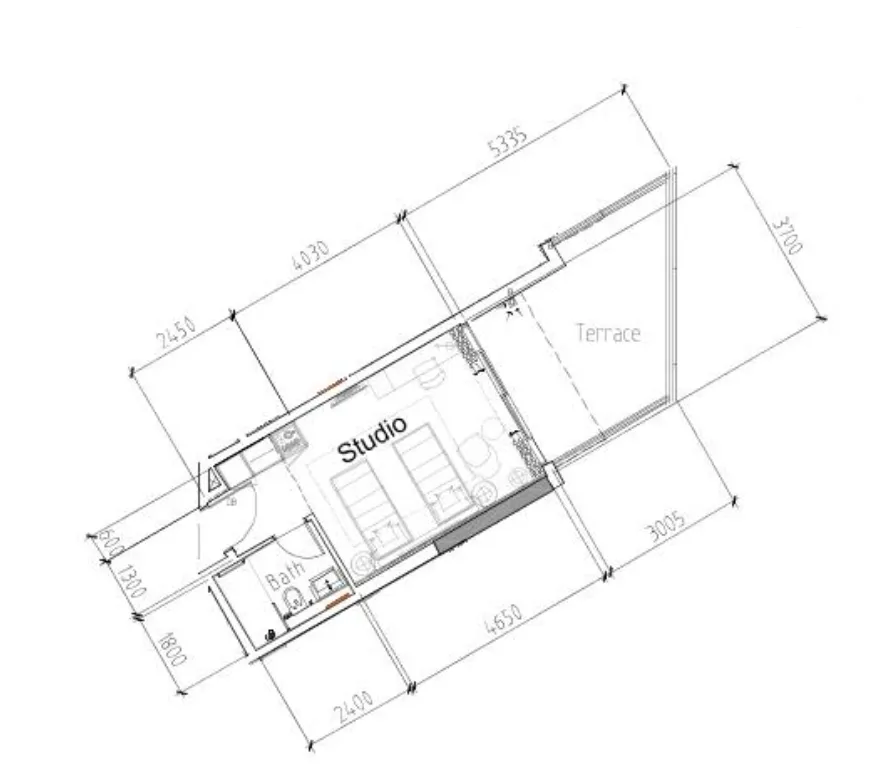 Studio, plan 2, opens full size
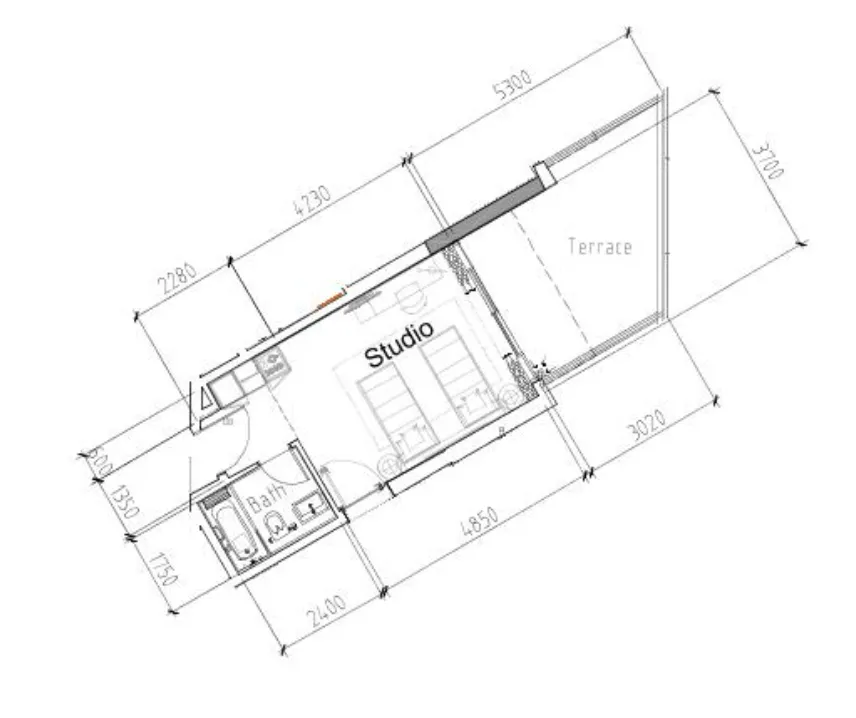 Studio, plan 3, opens full size
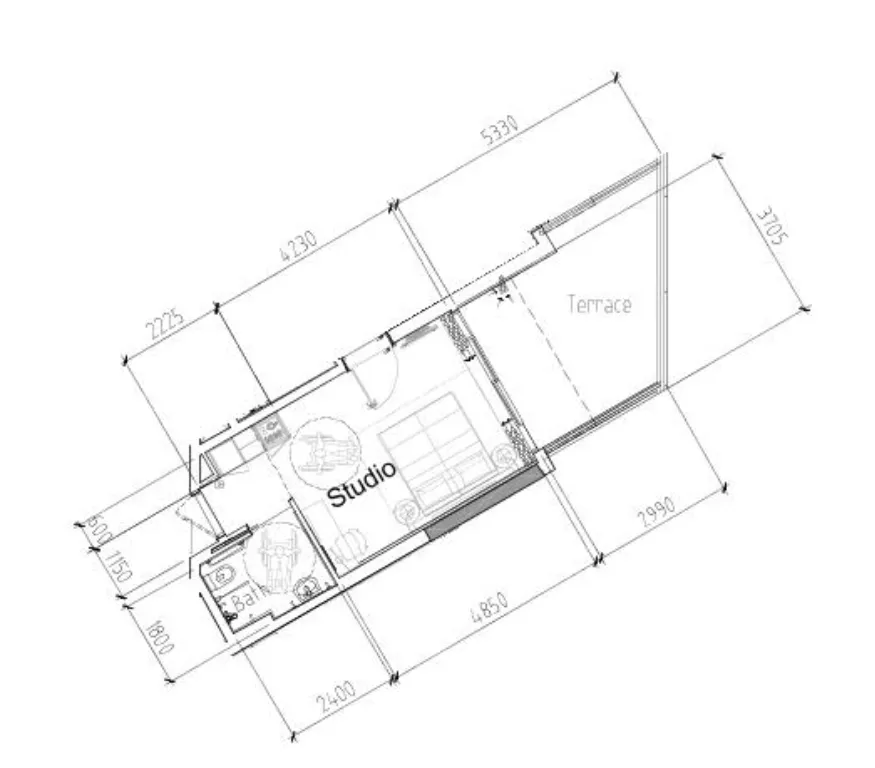 Studio, plan 4, opens full size
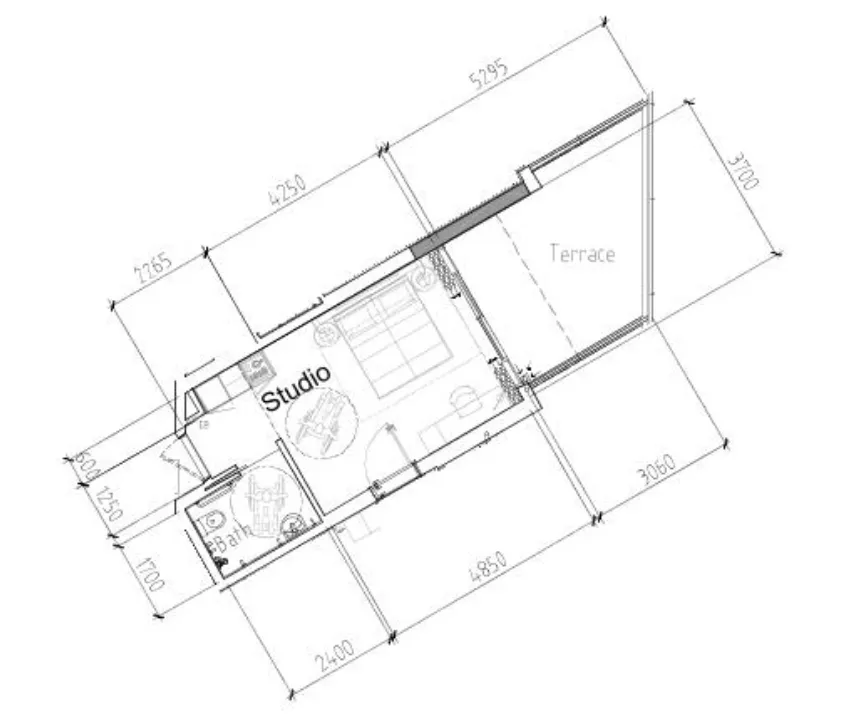 Studio, plan 5, opens full size
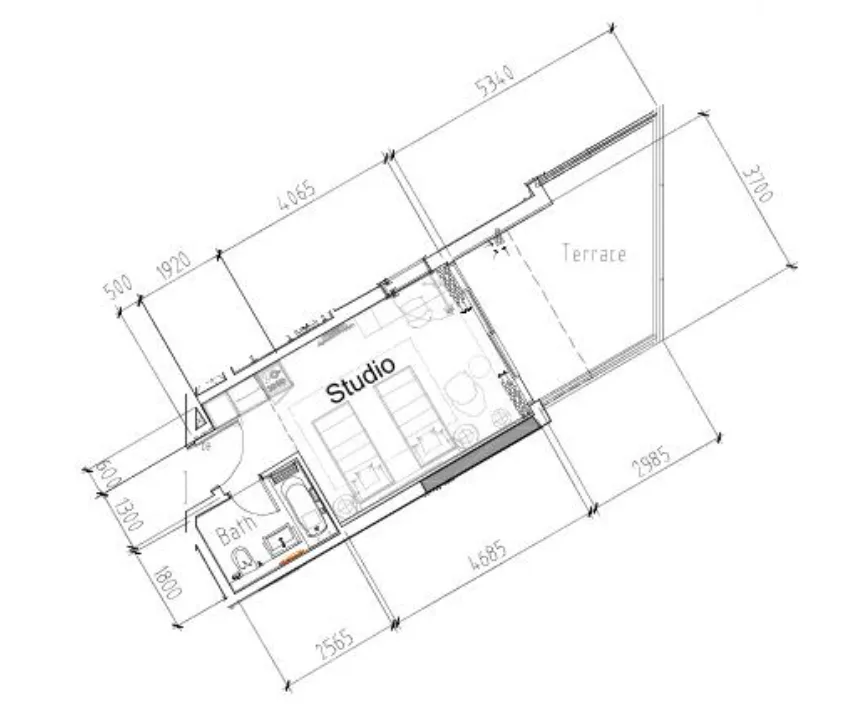 Studio, plan 6, opens full size
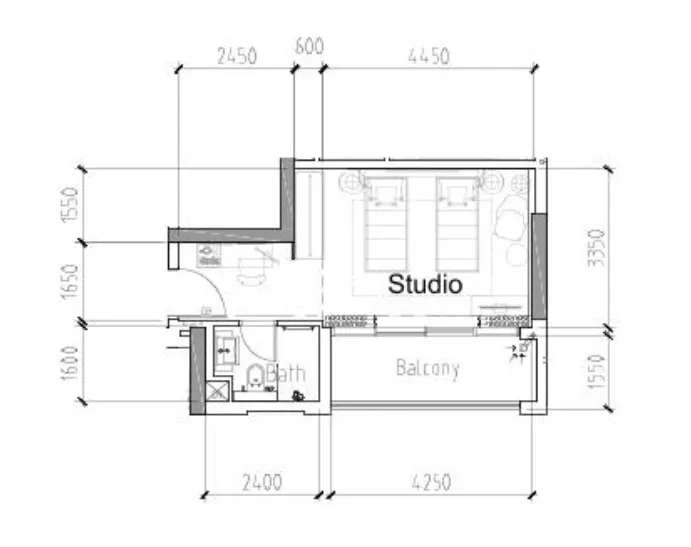 Studio, plan 7, opens full size
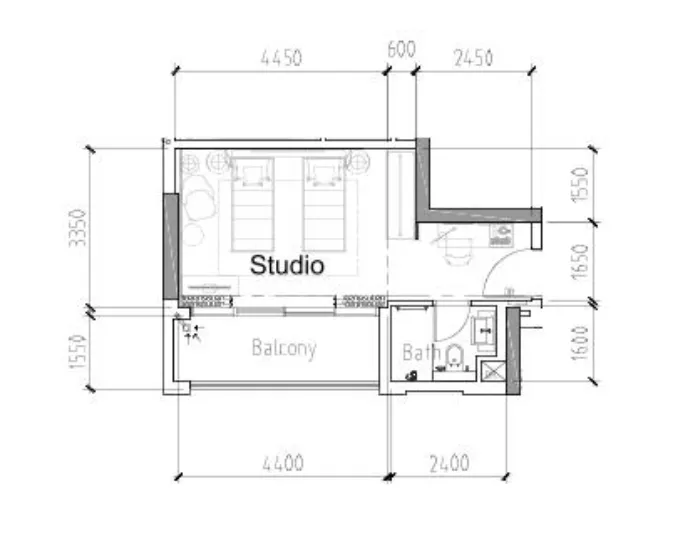 Studio, plan 8, opens full size
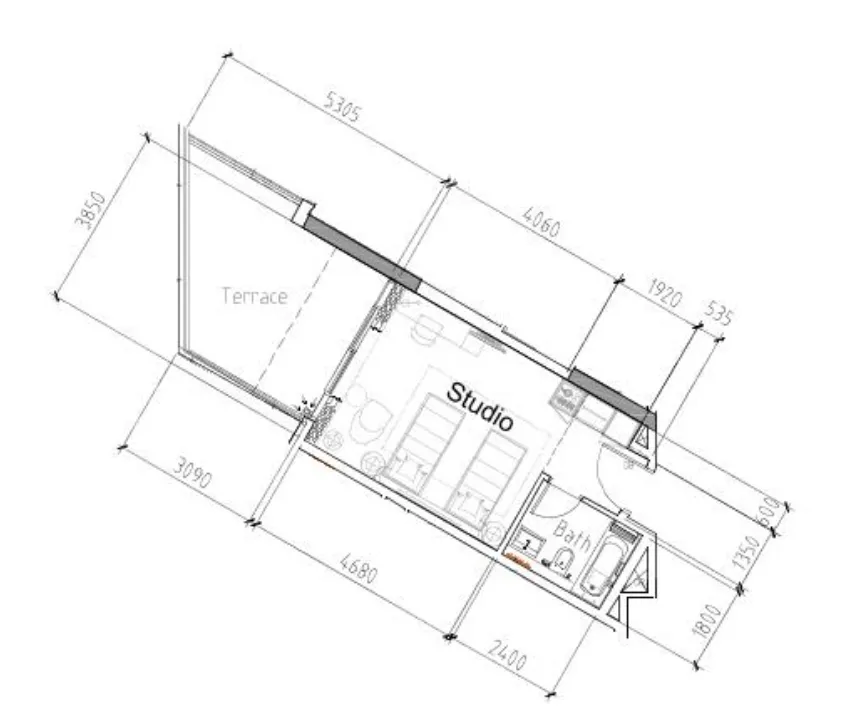 Studio, plan 9, opens full size
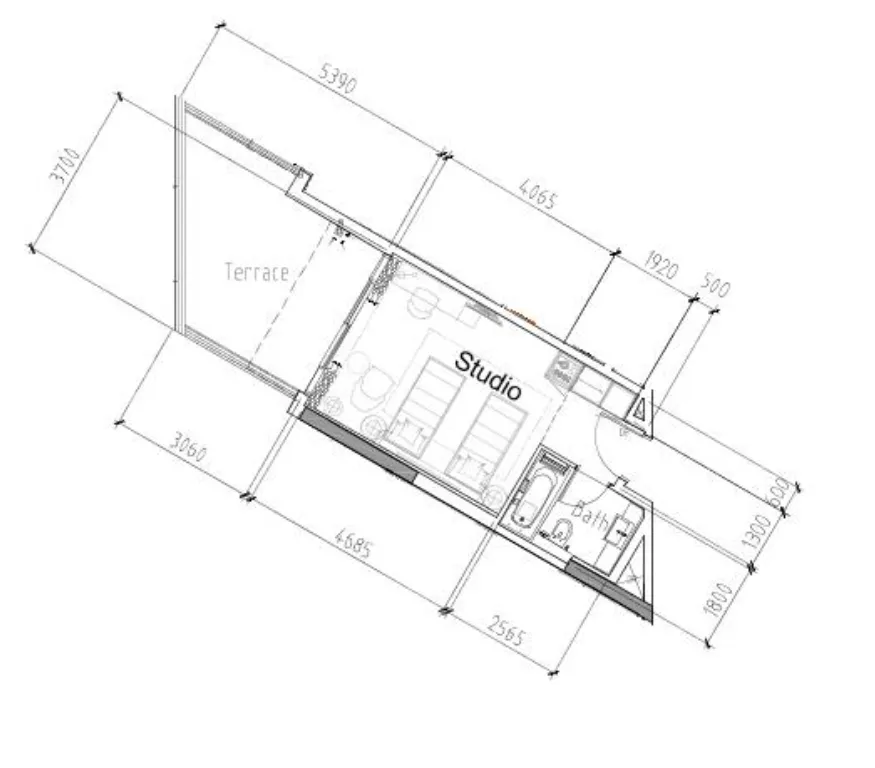 Studio, plan 10, opens full size
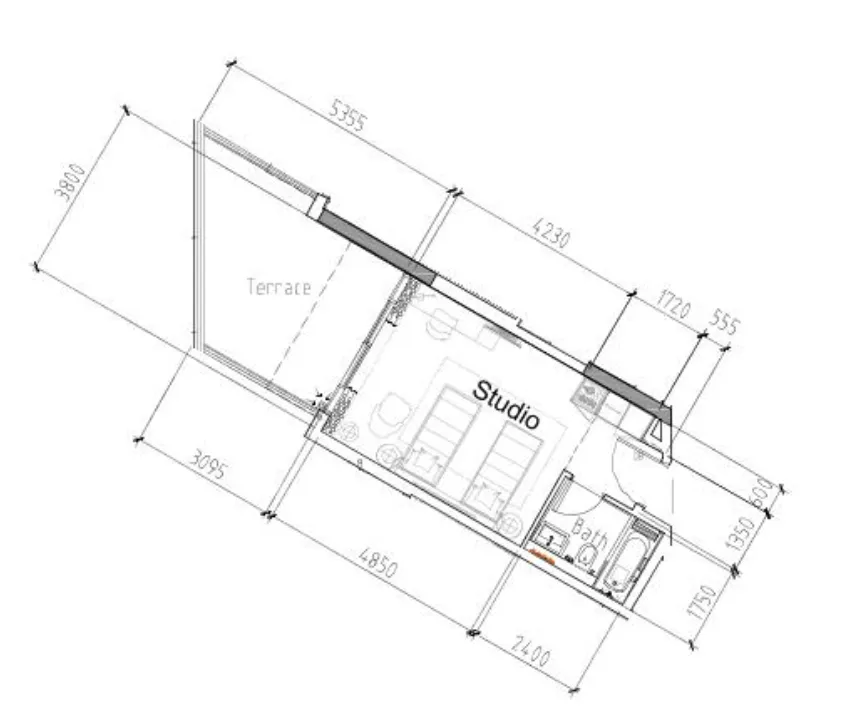 Studio, plan 11, opens full size
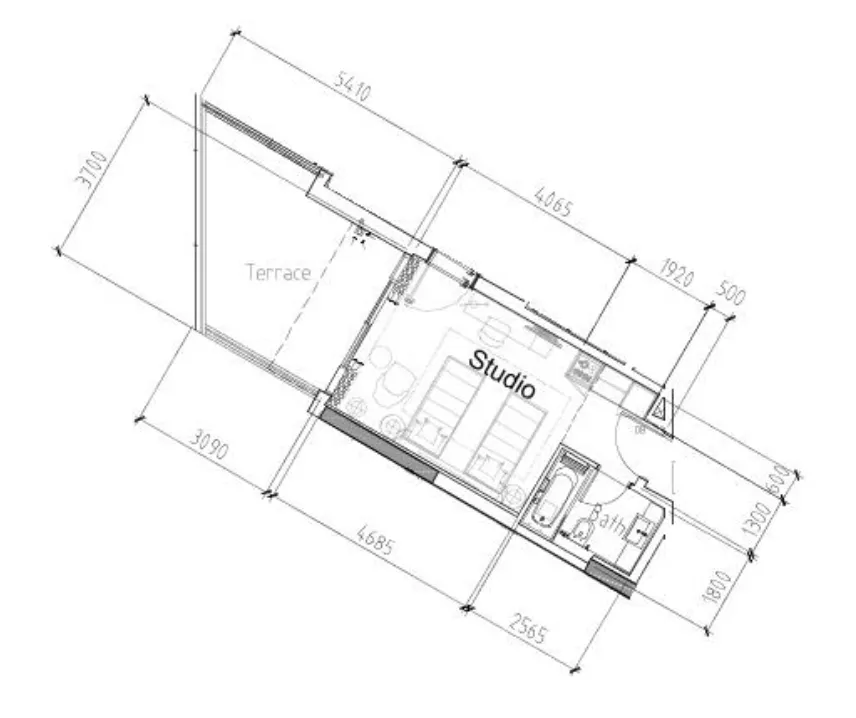 Studio, plan 12, opens full size
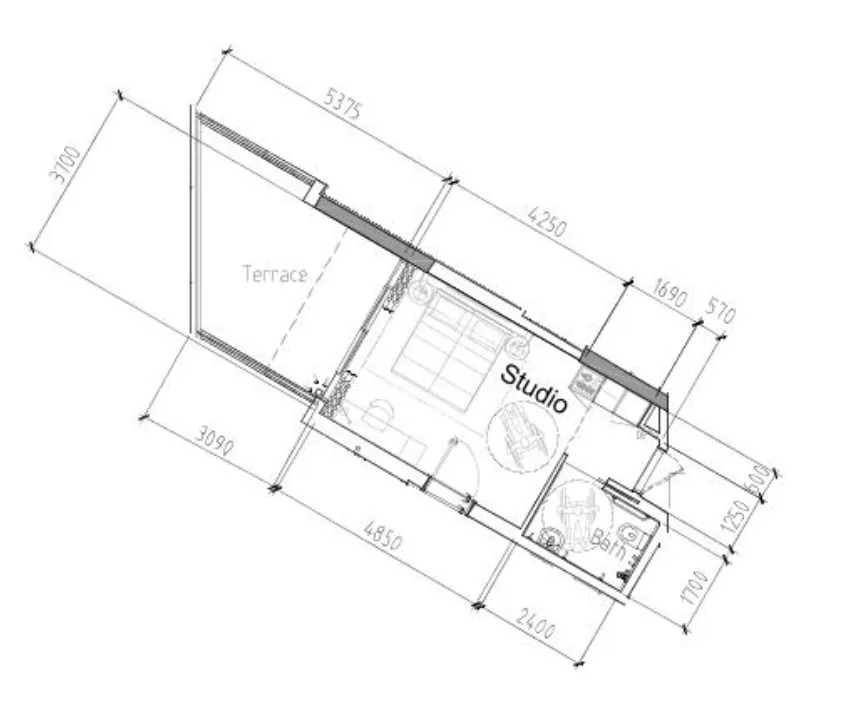 Studio, plan 13, opens full size
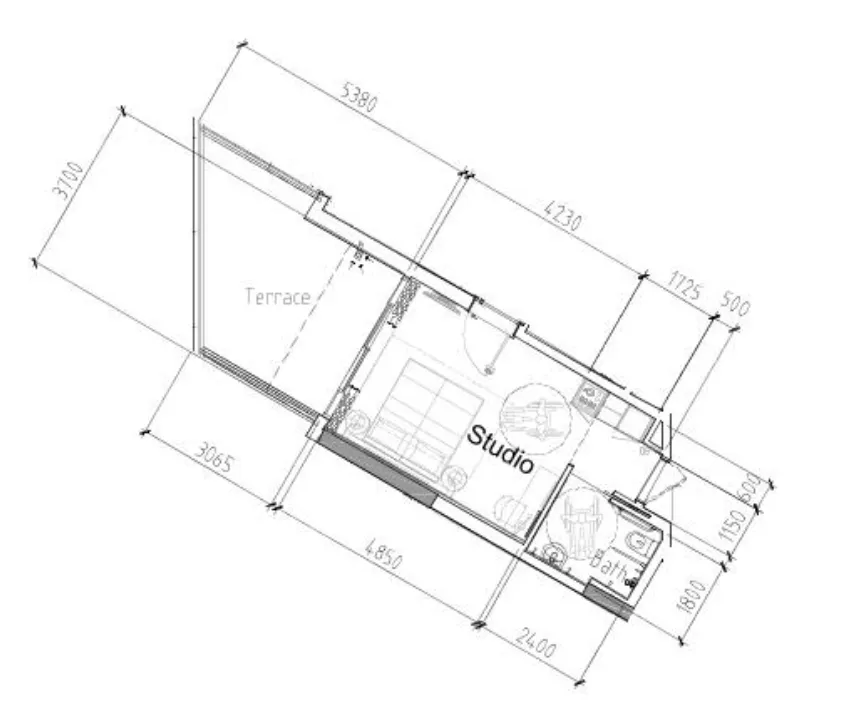 Studio, plan 14, opens full size
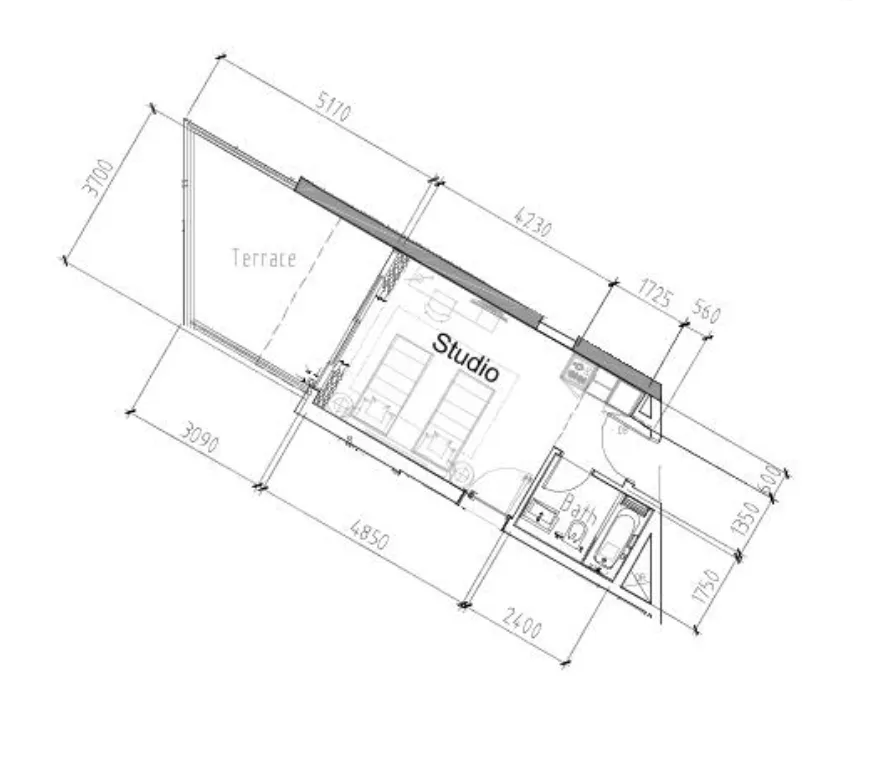 Studio, plan 15, opens full size
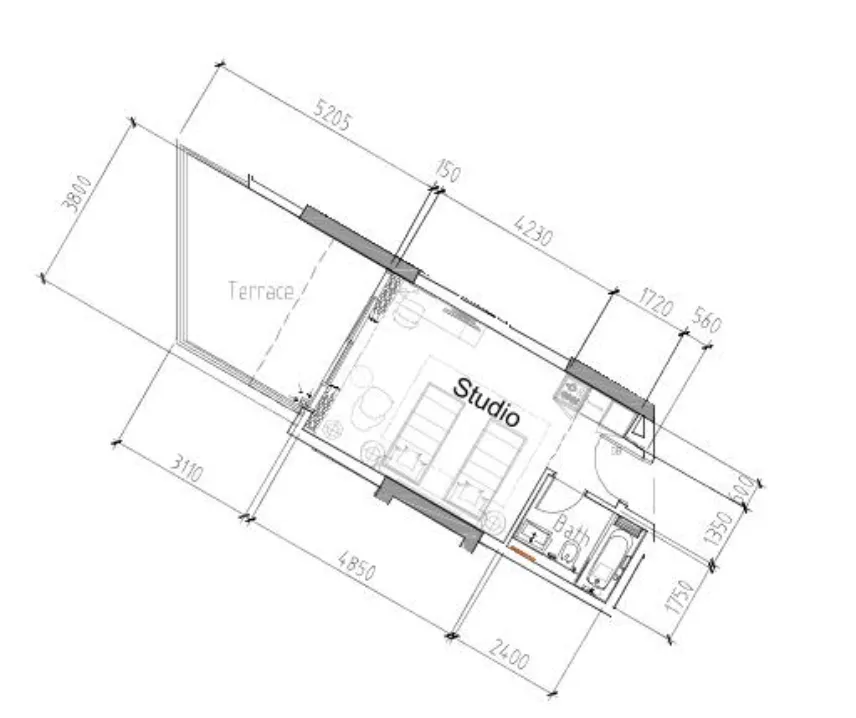 Studio, plan 16, opens full size
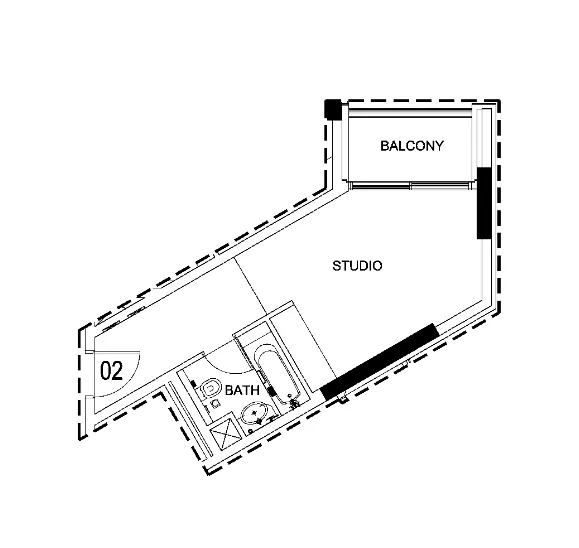 Studio, plan 17, opens full size
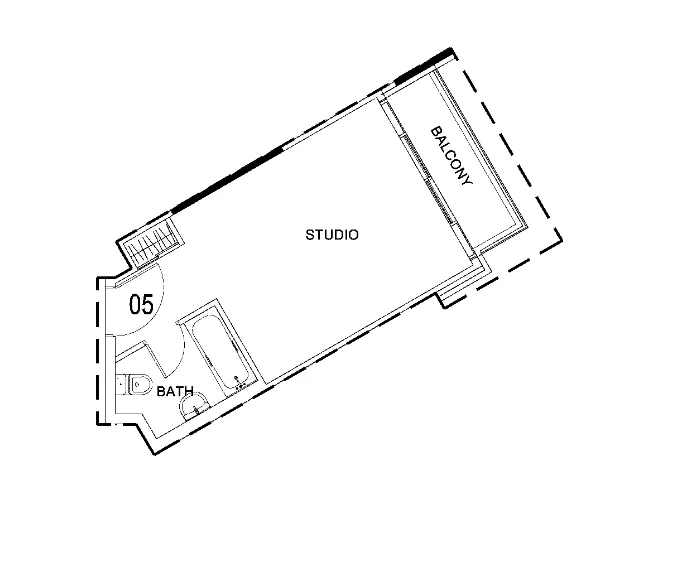 Studio, plan 18, opens full size
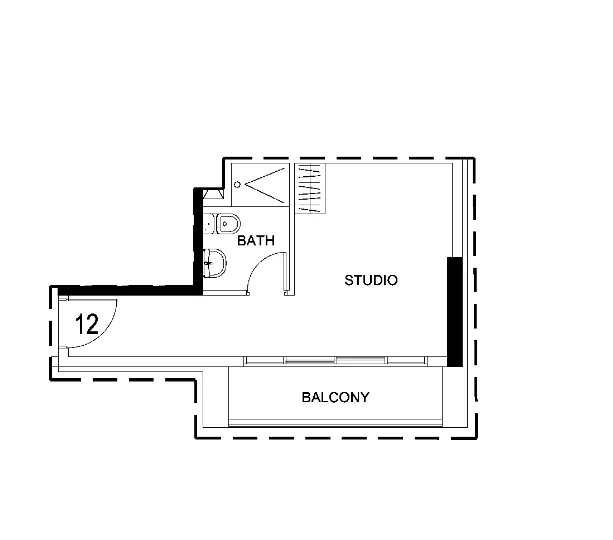 Studio, plan 19, opens full size
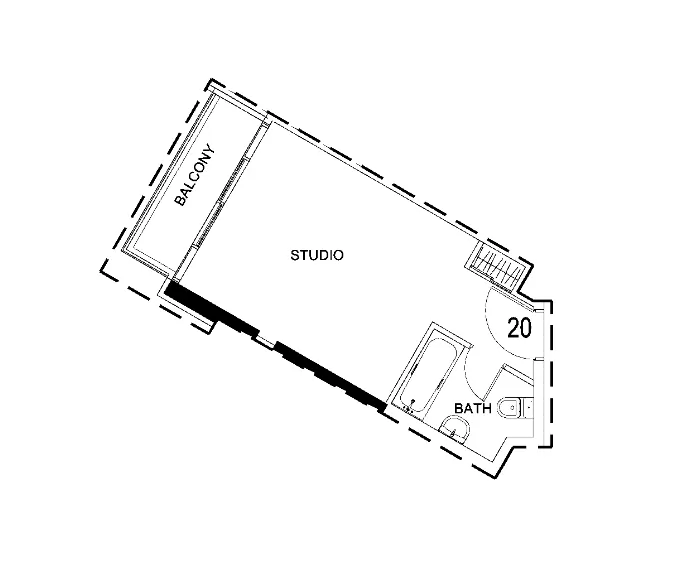 Studio, plan 20, opens full size
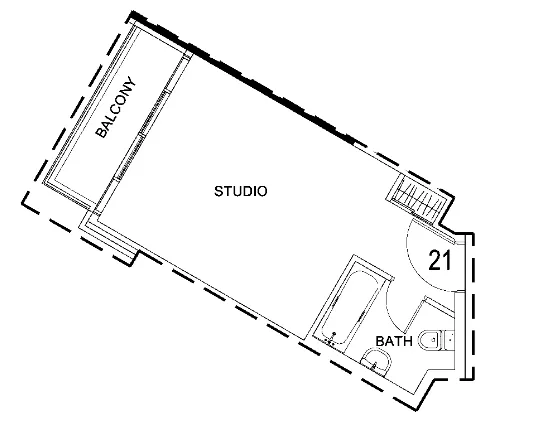 Studio, plan 21, opens full size
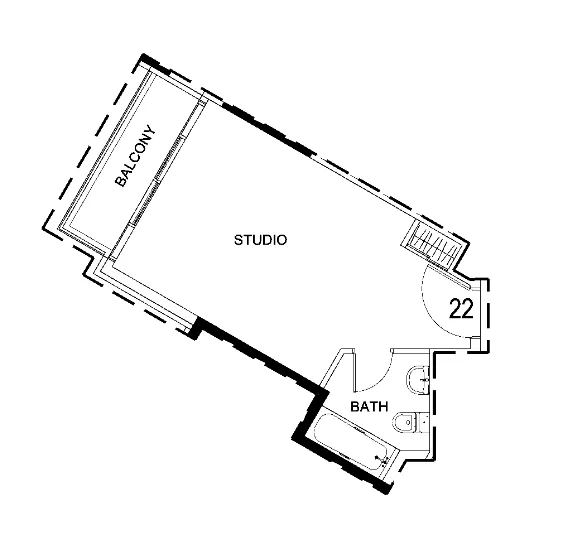 Studio, plan 22, opens full size
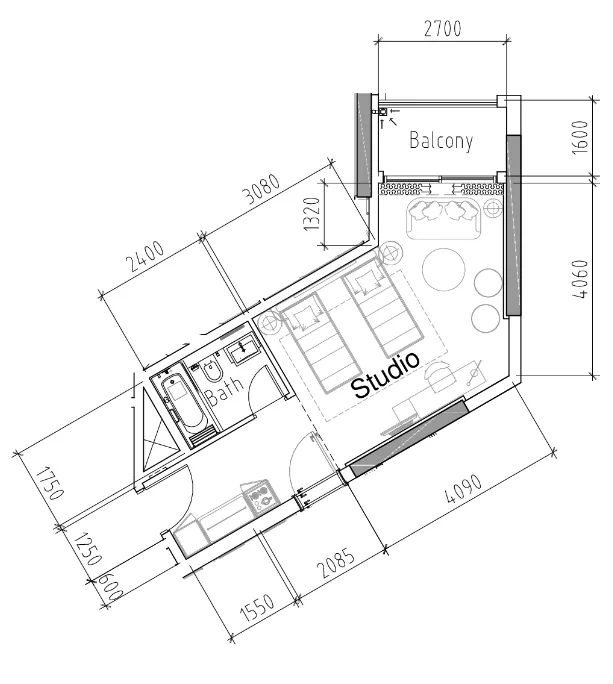 Studio, plan 23, opens full size
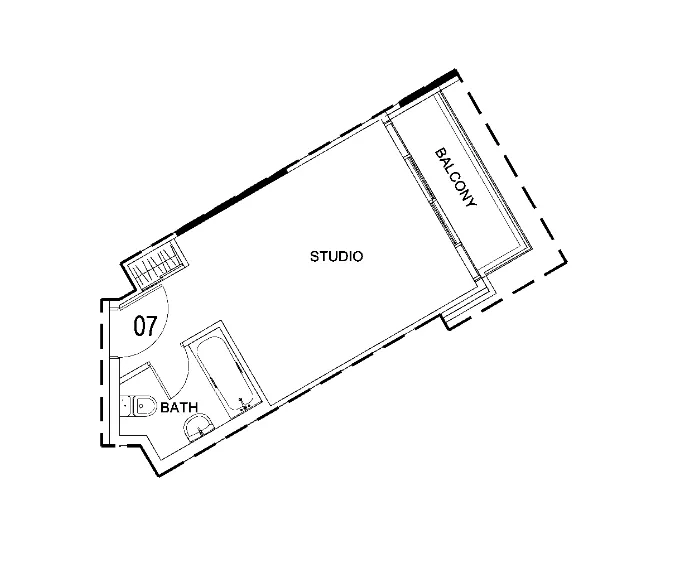 Studio, plan 24, opens full size
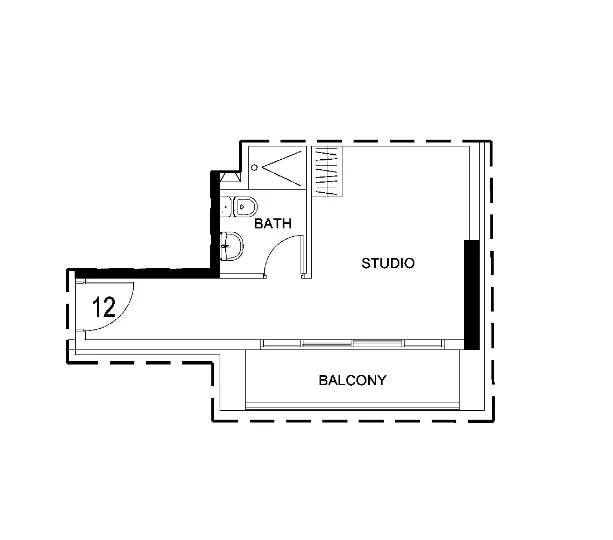 Studio, plan 25, opens full size
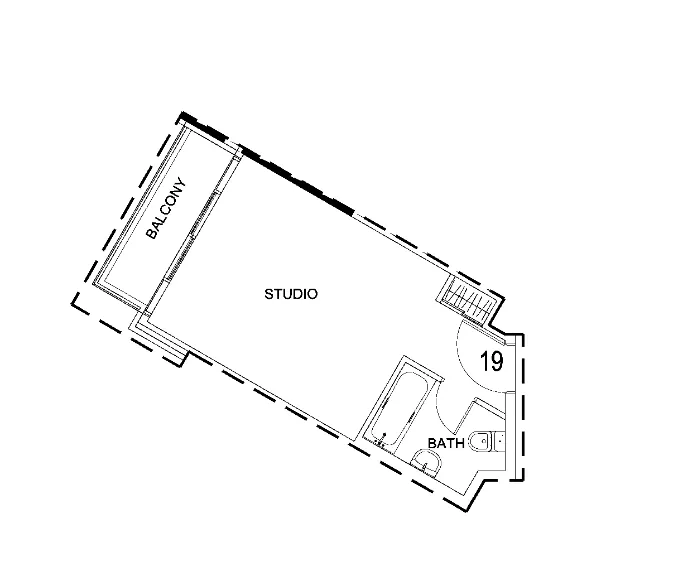 Studio, plan 26, opens full size
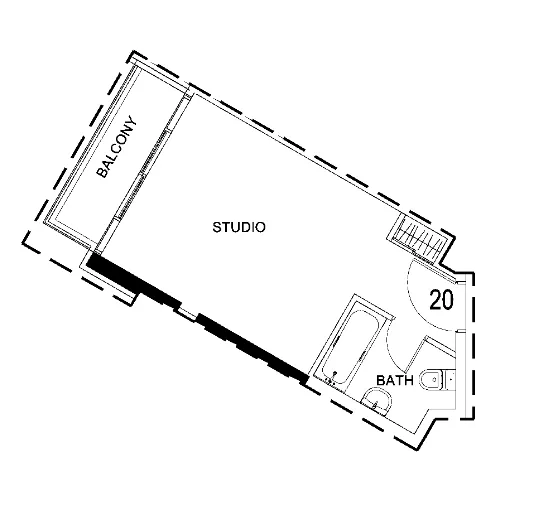 Studio, plan 27, opens full size
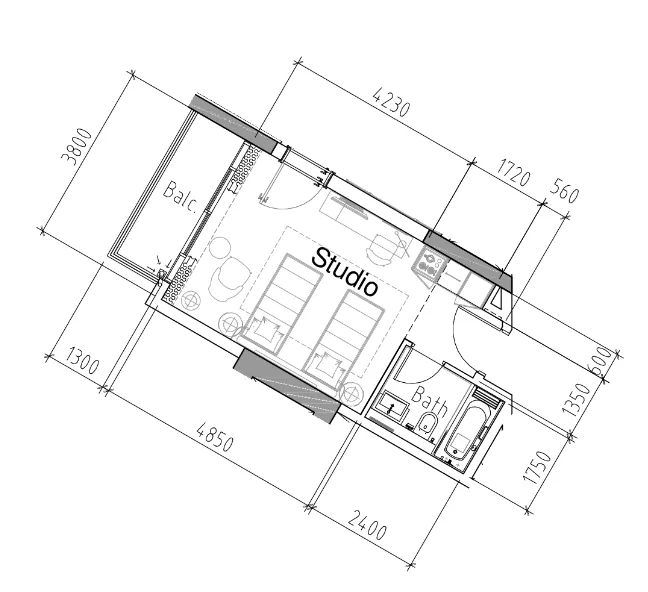 Studio, plan 28, opens full size
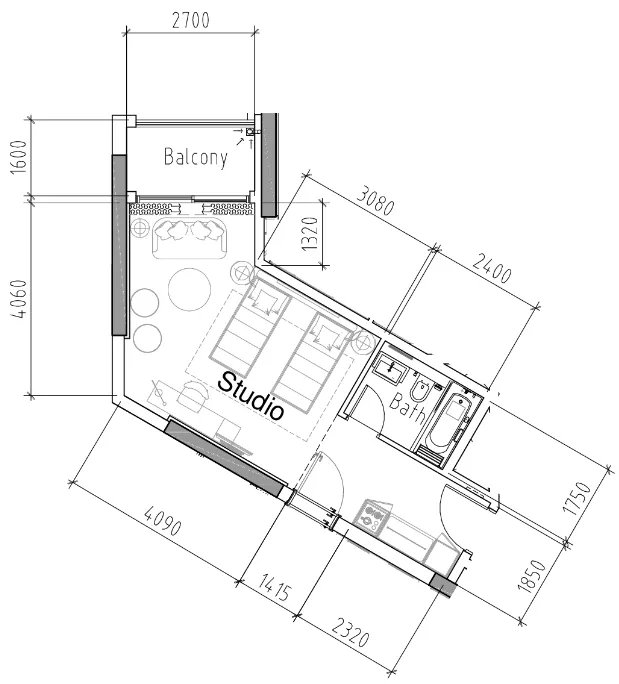 Studio, plan 29, opens full size
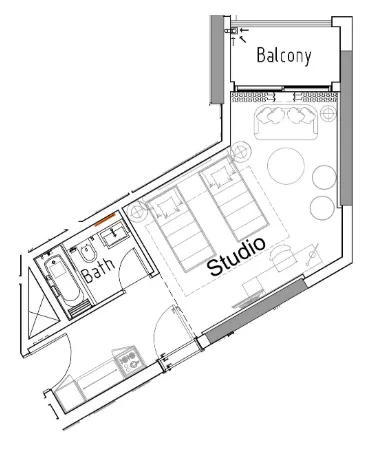 Studio, plan 30, opens full size
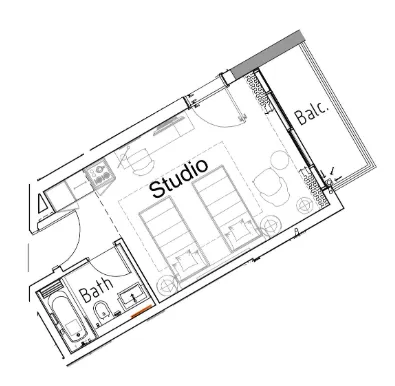 Studio, plan 31, opens full size
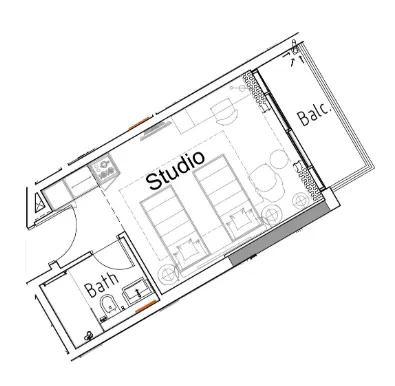 Studio, plan 32, opens full size
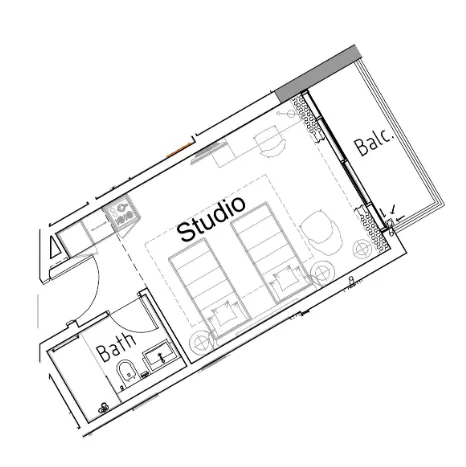 Studio, plan 33, opens full size
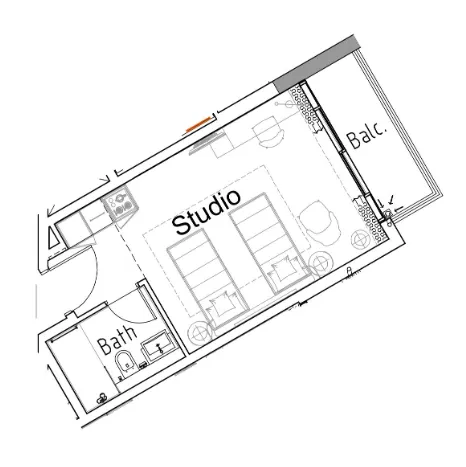 Studio, plan 34, opens full size
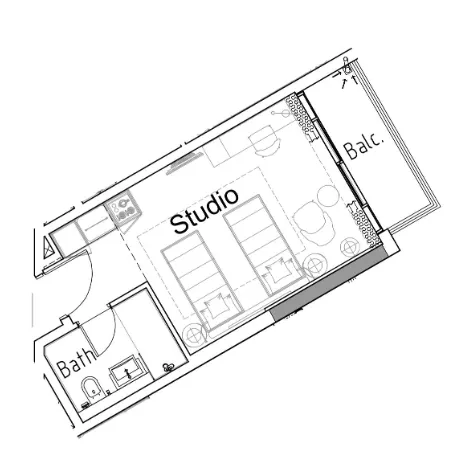 Studio, plan 35, opens full size
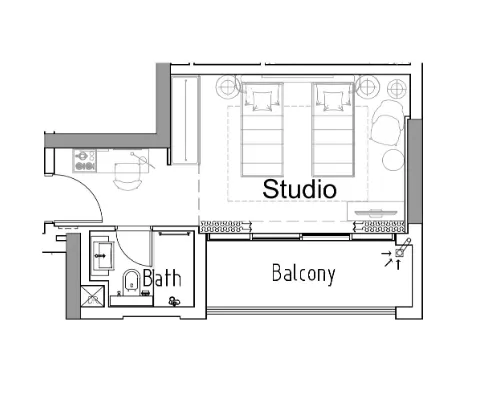 Studio, plan 36, opens full size
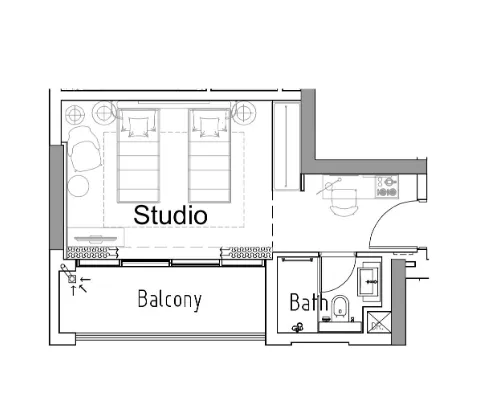 Studio, plan 37, opens full size
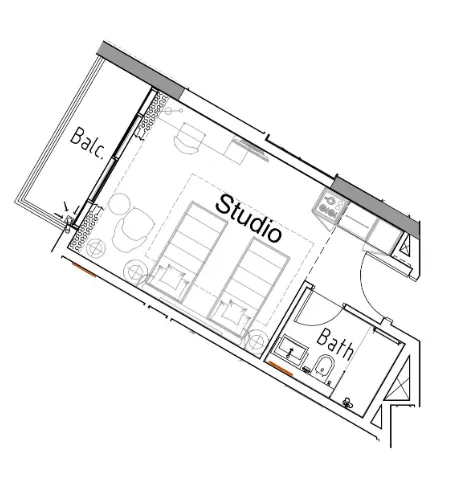 Studio, plan 38, opens full size
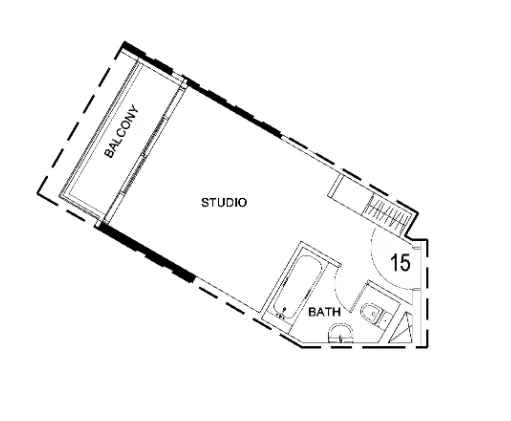 Studio, plan 39, opens full size
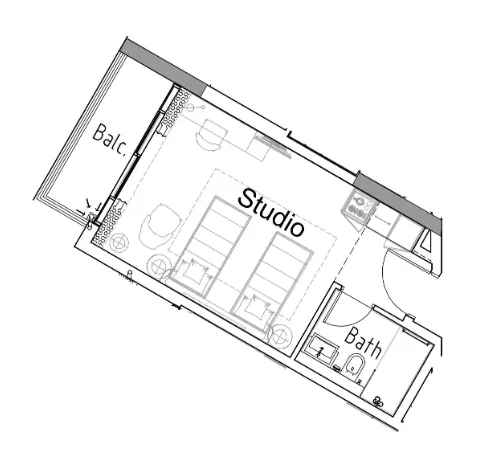 Studio, plan 40, opens full size
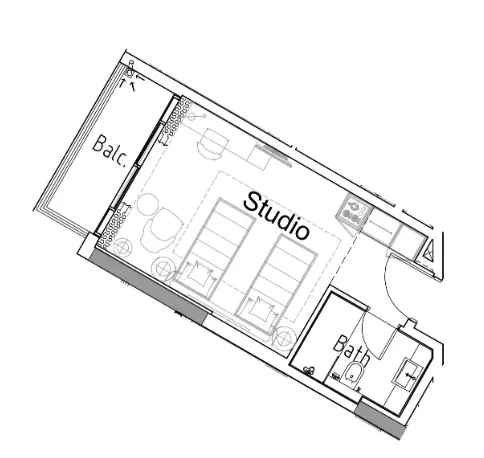 Studio, plan 41, opens full size
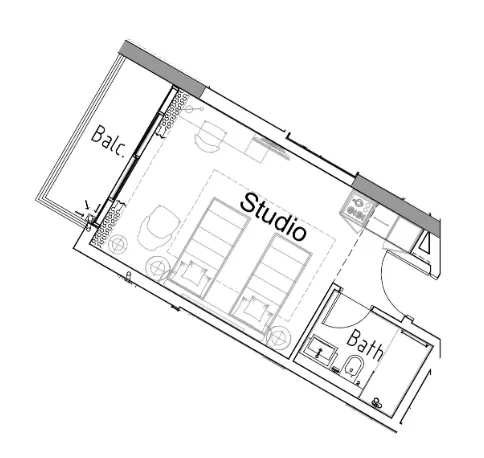 Studio, plan 42, opens full size
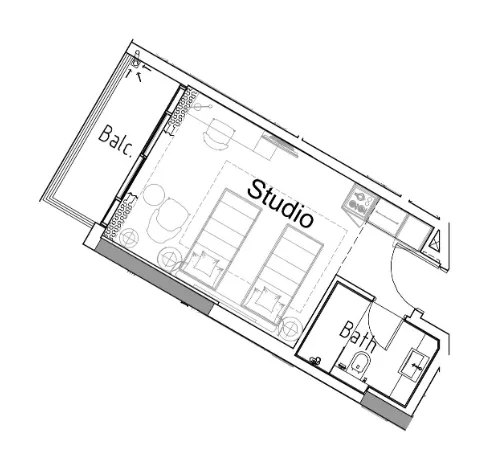 Studio, plan 43, opens full size
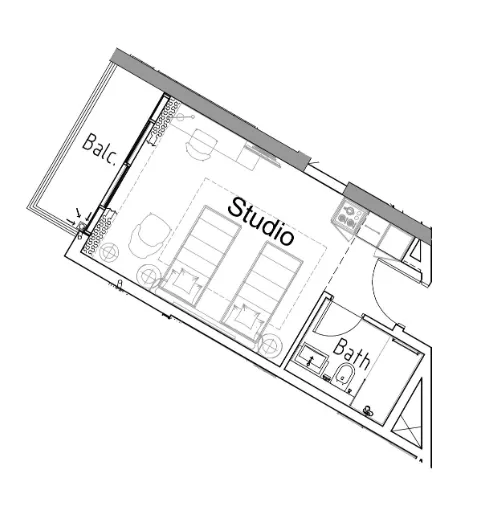 Studio, plan 44, opens full size
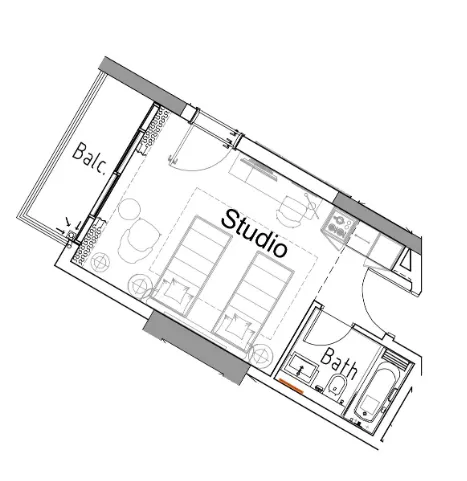 Studio, plan 45, opens full size
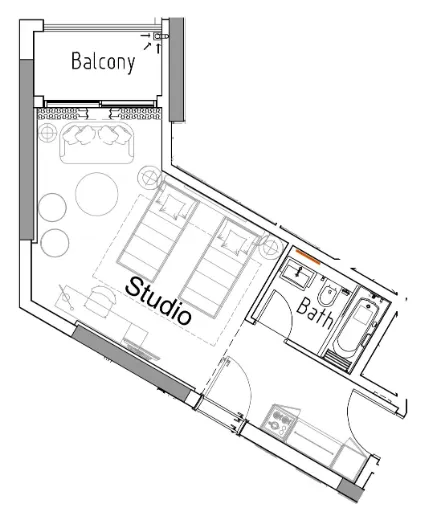 Studio, plan 46, opens full size
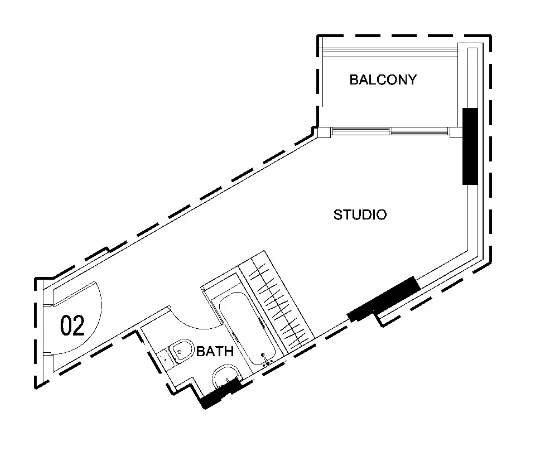 Studio, plan 47, opens full size
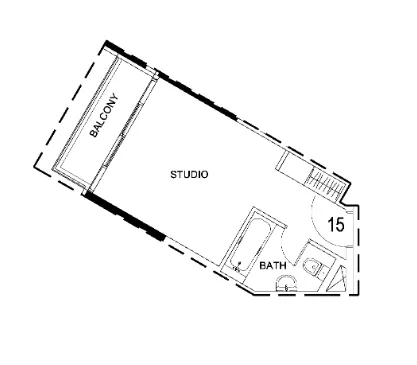 Studio, plan 48, opens full size
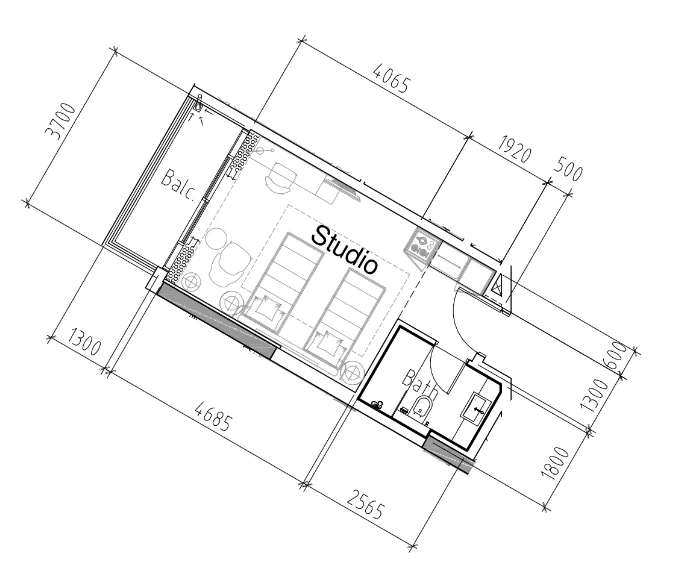 Studio, plan 49, opens full size
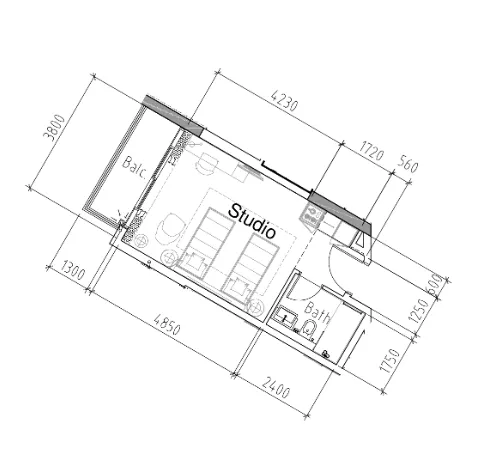 Studio, plan 50, opens full size
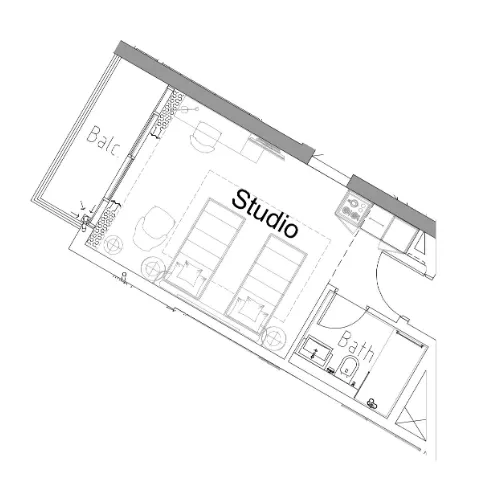 Studio, plan 51, opens full size
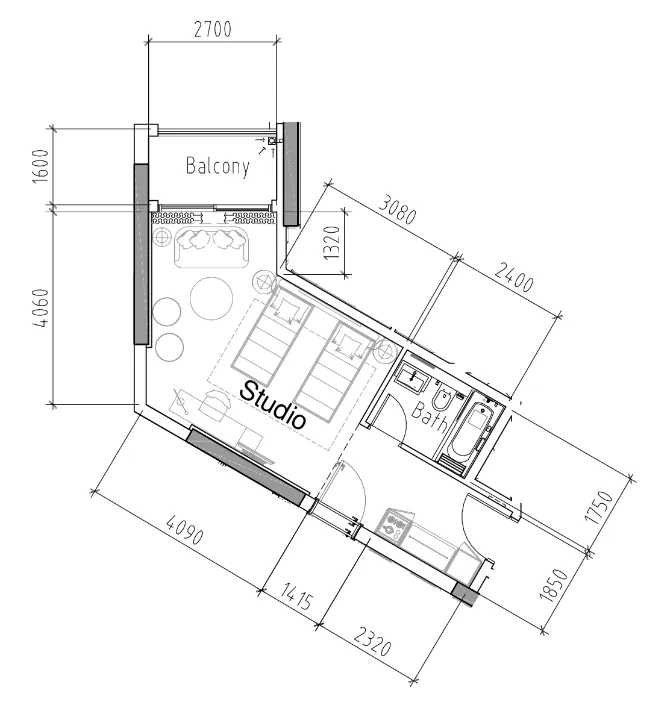 Studio, plan 52, opens full size
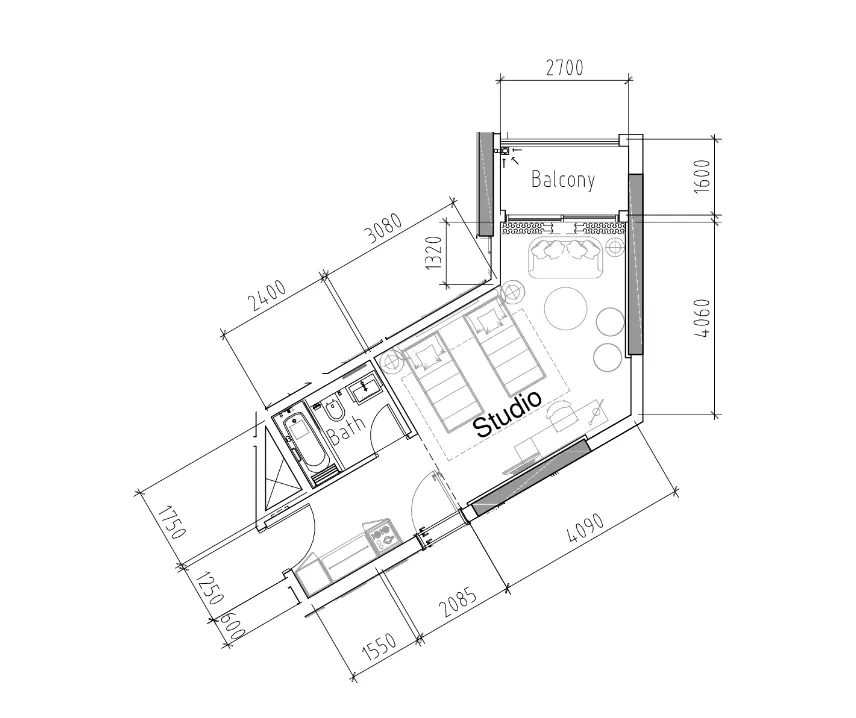 Studio, plan 53, opens full size
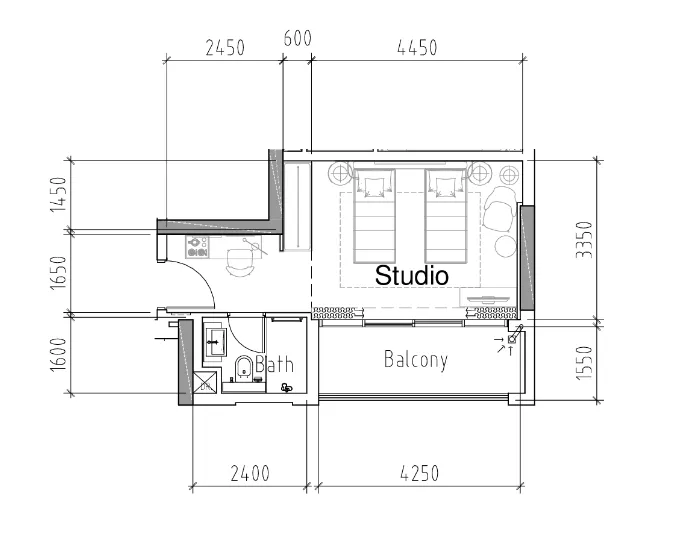 Studio, plan 54, opens full size
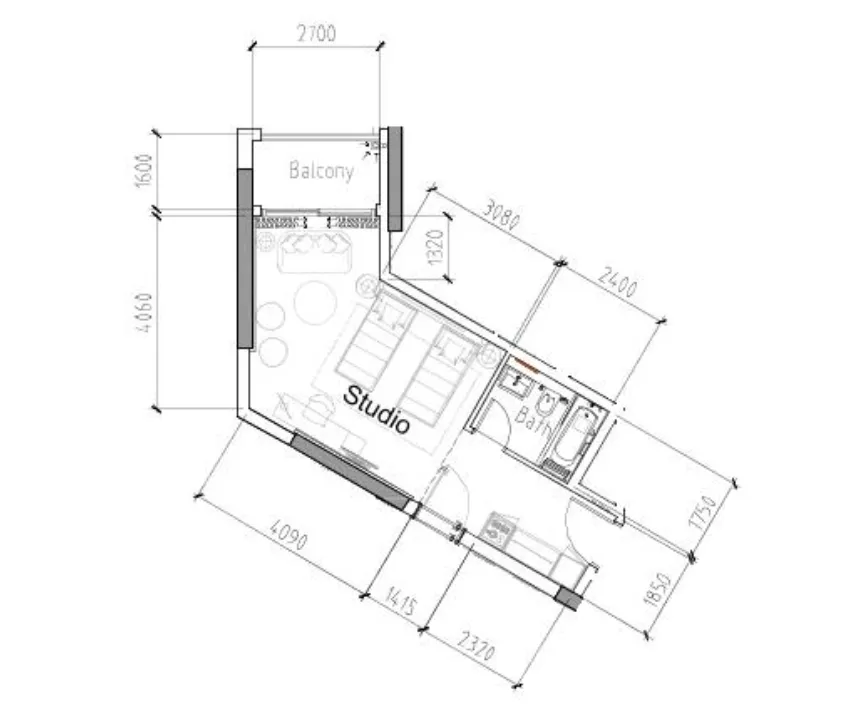 Studio, plan 55, opens full size
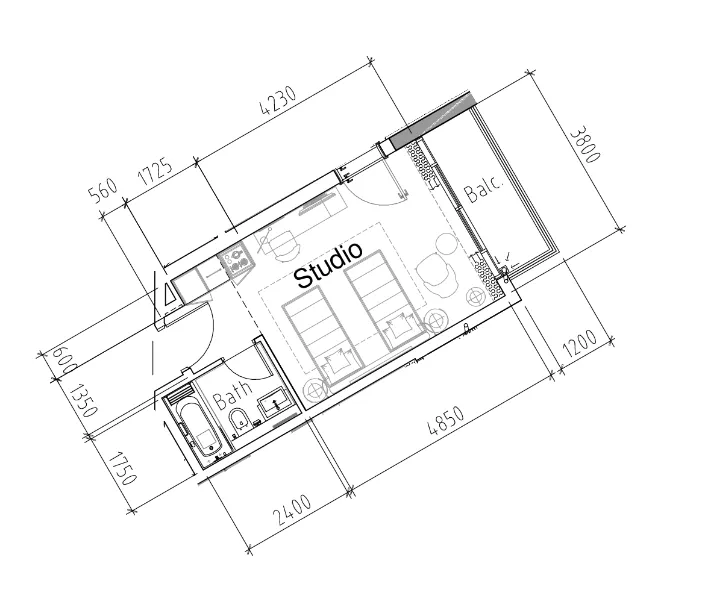 Studio, plan 56, opens full size
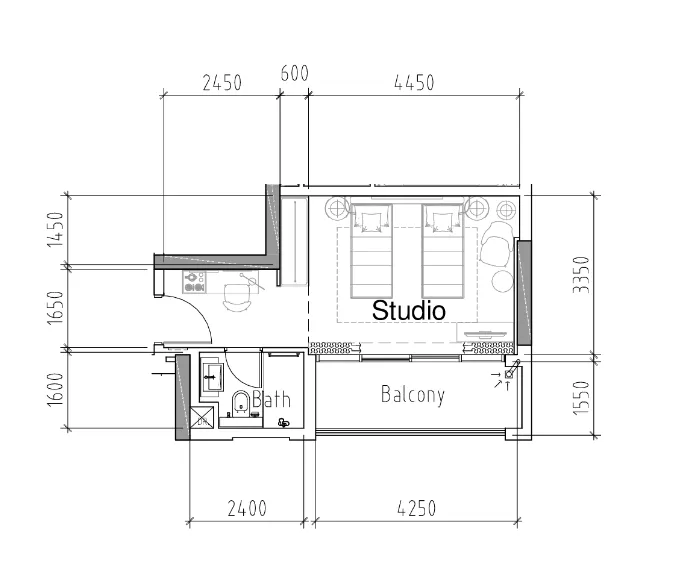 Studio, plan 57, opens full size
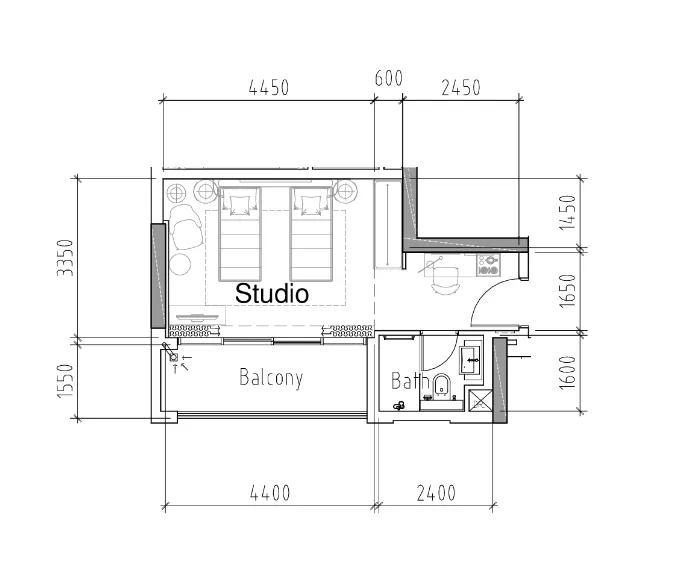 Studio, plan 58, opens full size
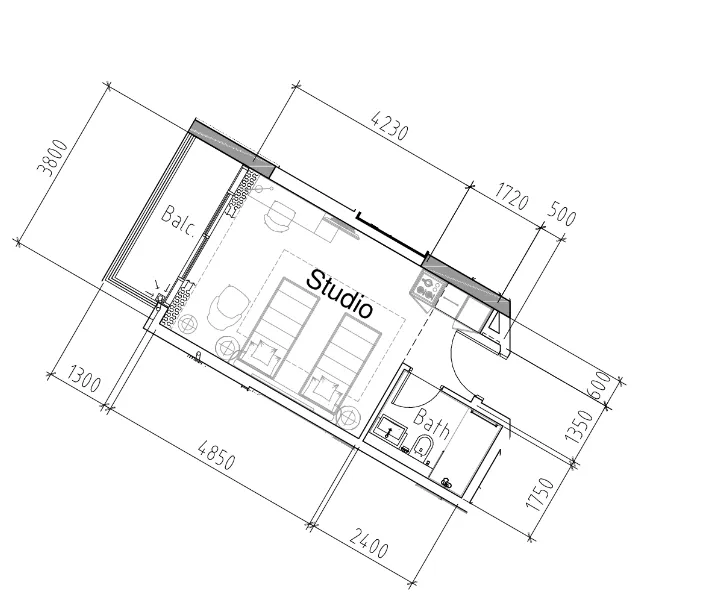 Studio, plan 59, opens full size
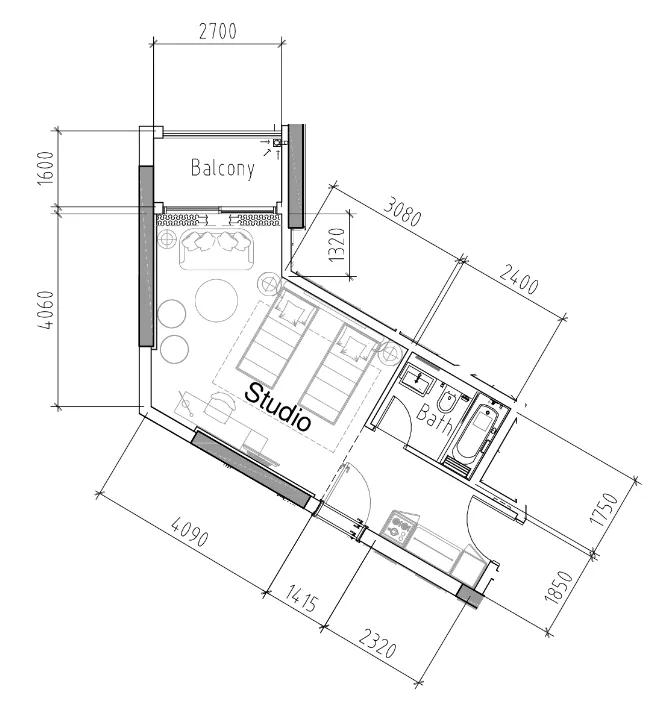 Studio, plan 60, opens full size
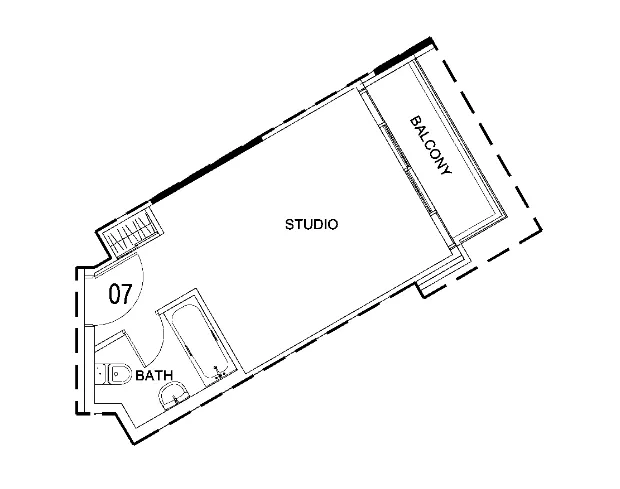 Studio, plan 61, opens full size
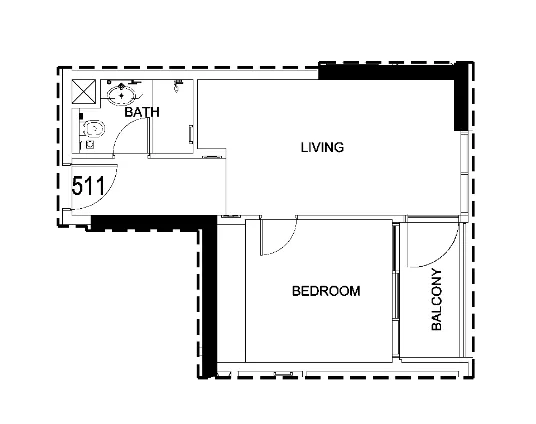 Studio, plan 62, opens full size
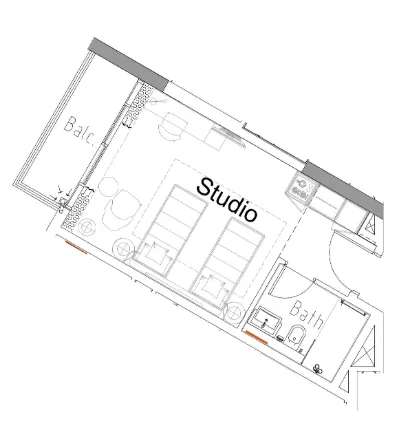 Studio, plan 63, opens full size
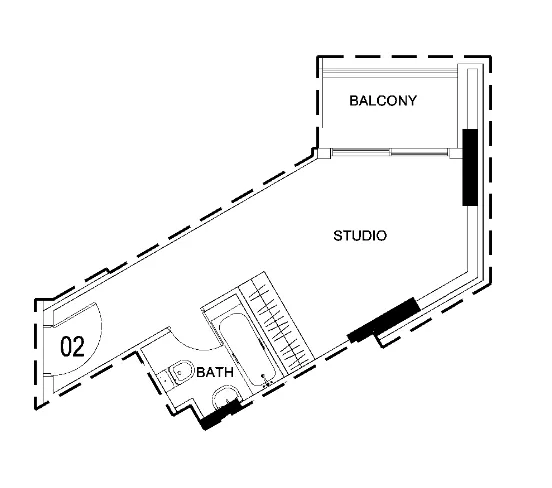 Studio, plan 64, opens full size
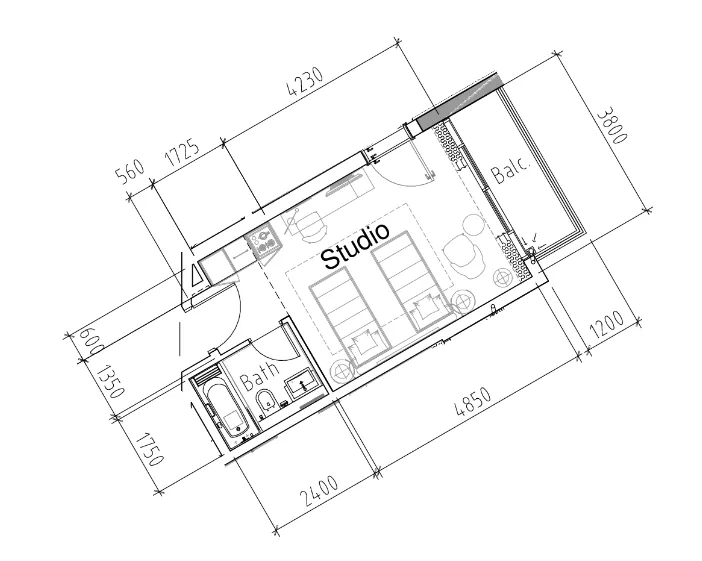 Studio, plan 65, opens full size
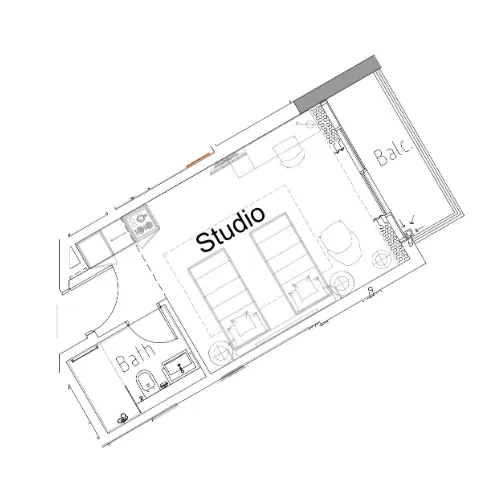 Studio, plan 66, opens full size
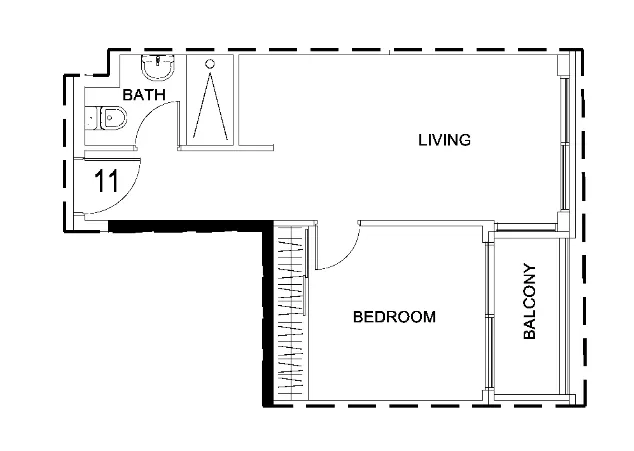 Studio, plan 67, opens full size
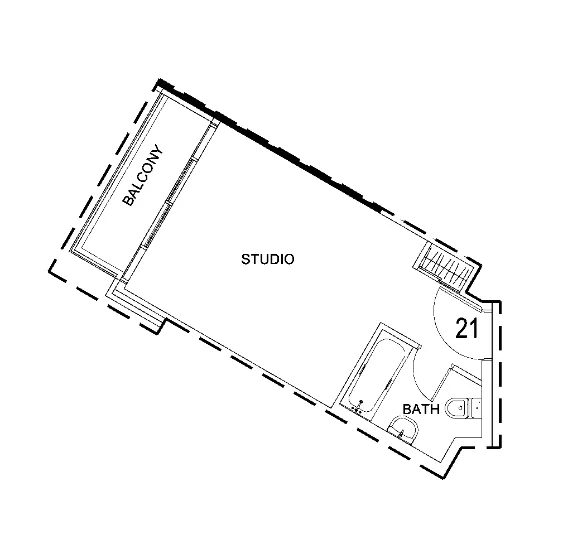 Studio, plan 68, opens full size
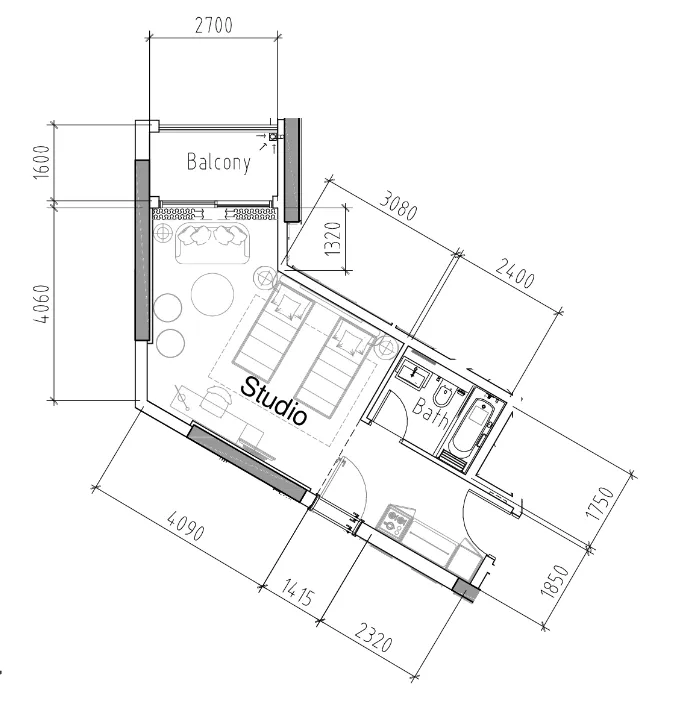 Studio, plan 69, opens full size
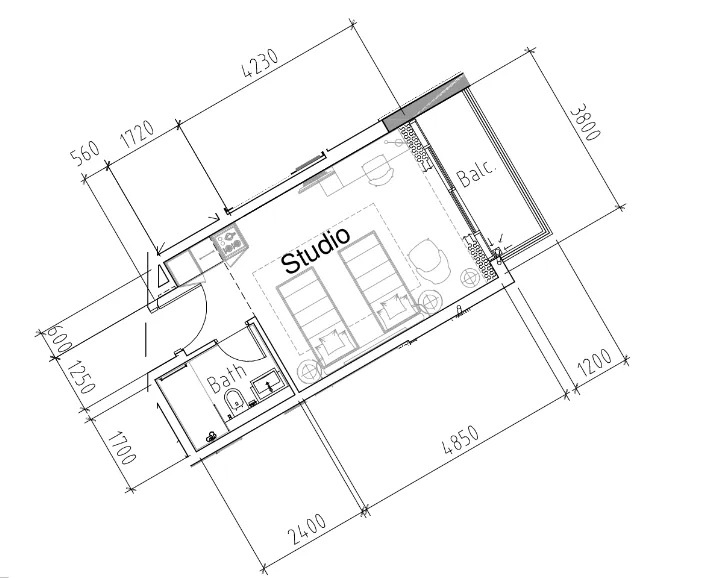 Studio, plan 70, opens full size
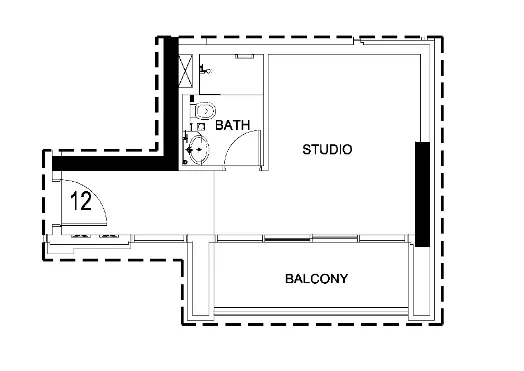 Studio, plan 71, opens full size
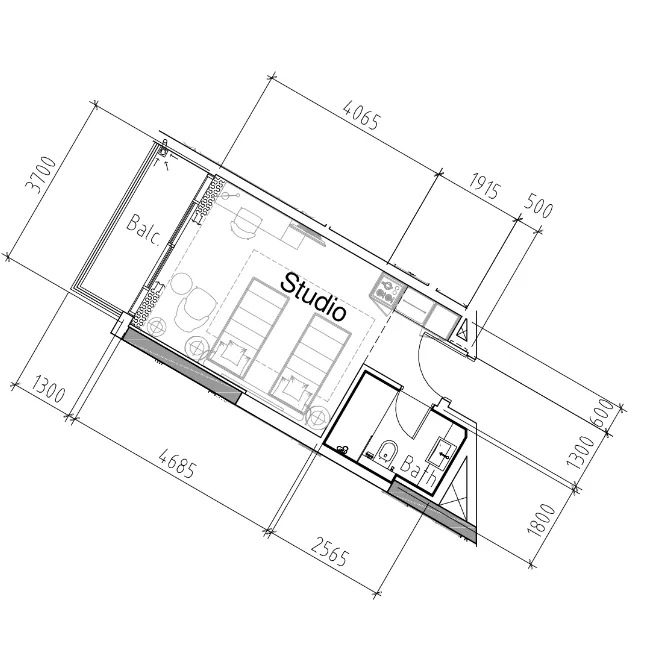 Studio, plan 72, opens full size
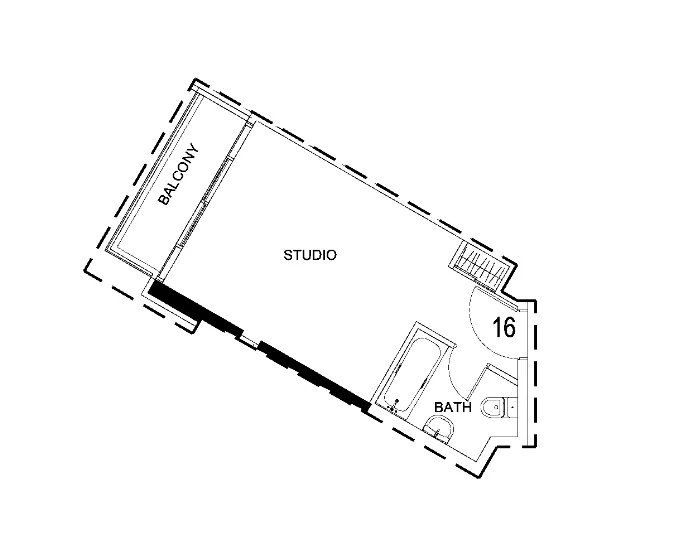 Studio, plan 73, opens full size
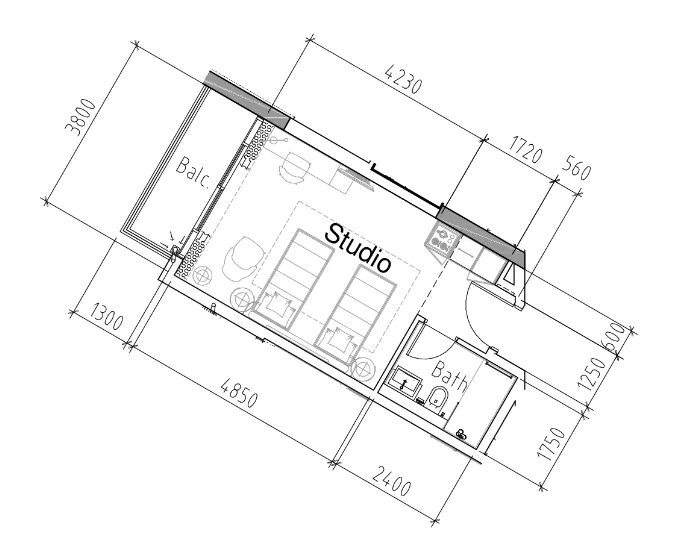 Studio, plan 74, opens full size
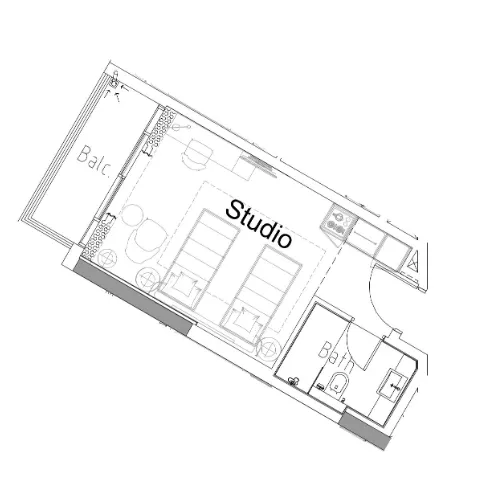 Studio, plan 75, opens full size
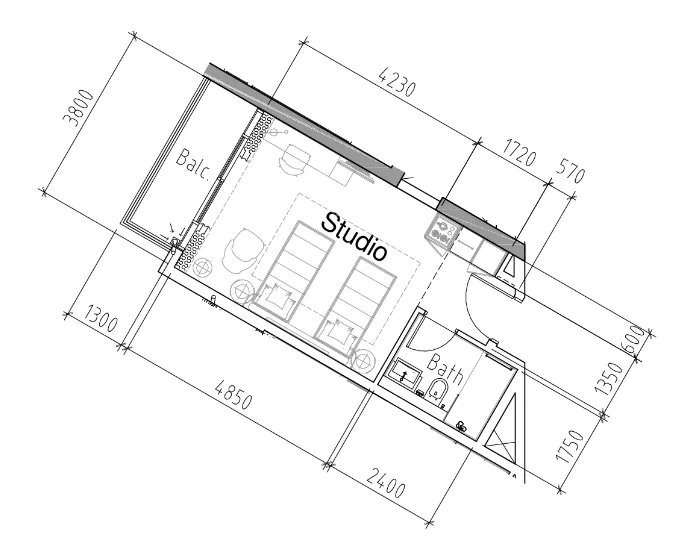 Studio, plan 76, opens full size
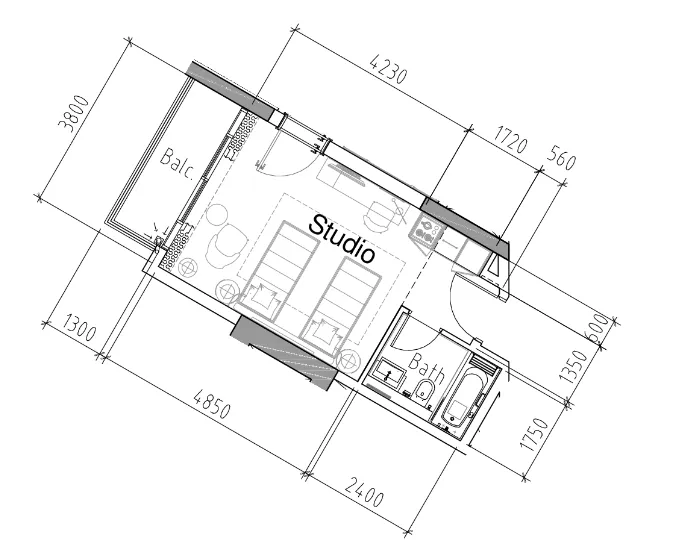 Studio, plan 77, opens full size
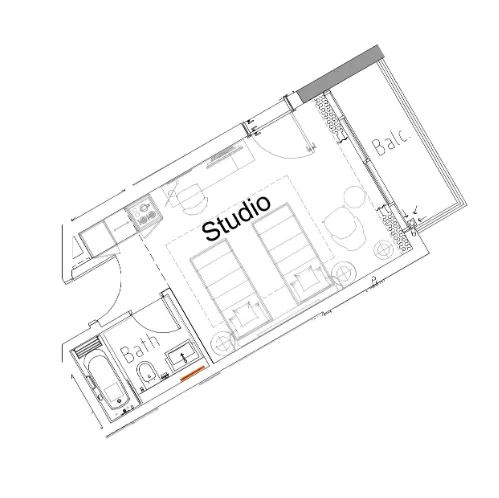 Studio, plan 78, opens full size
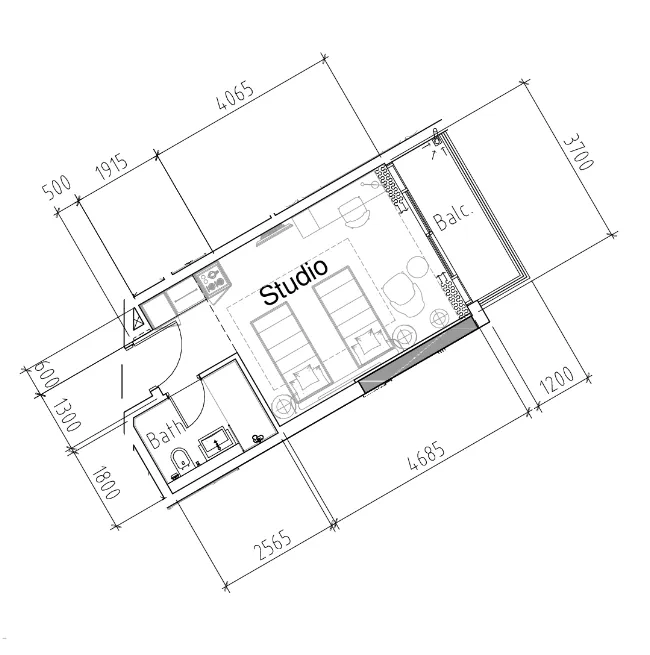 Studio, plan 79, opens full size
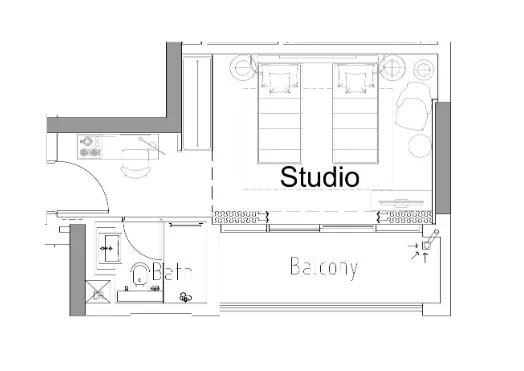 Studio, plan 80, opens full size
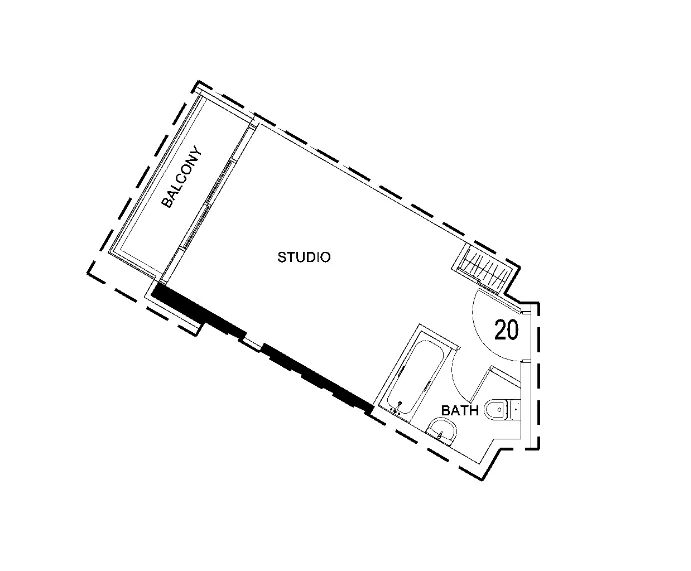 Studio, plan 81, opens full size
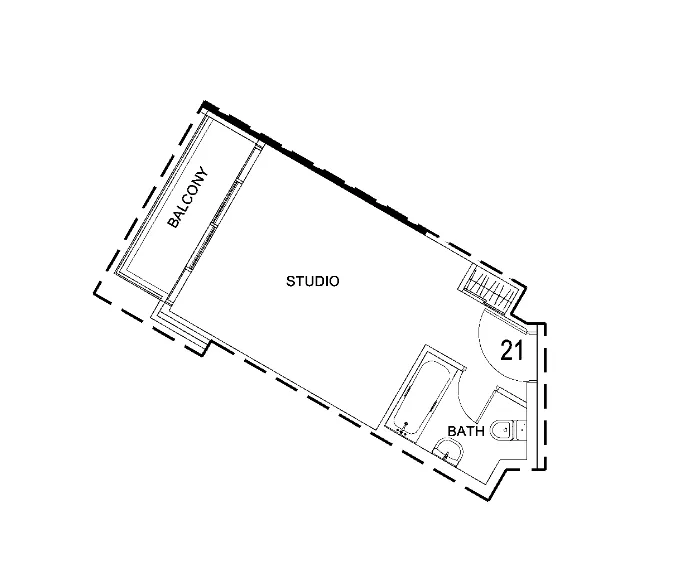 Studio, plan 82, opens full size
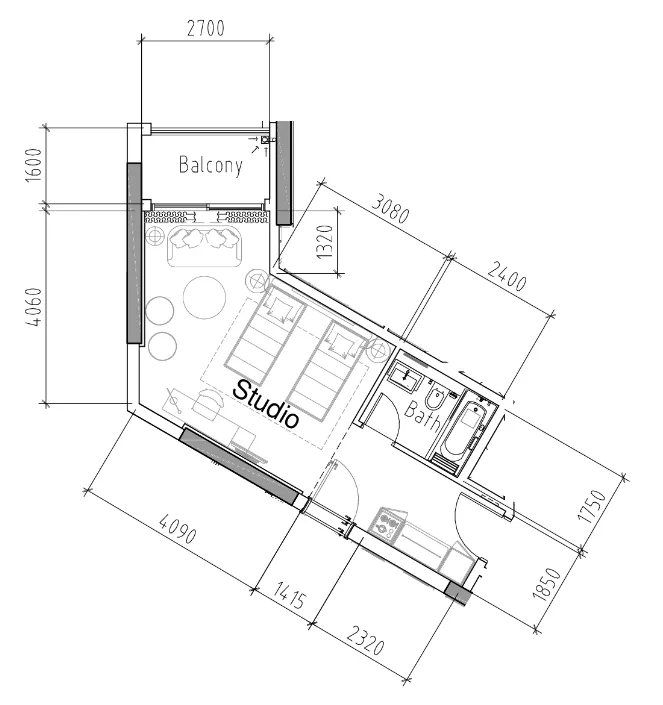 Studio, plan 83, opens full size
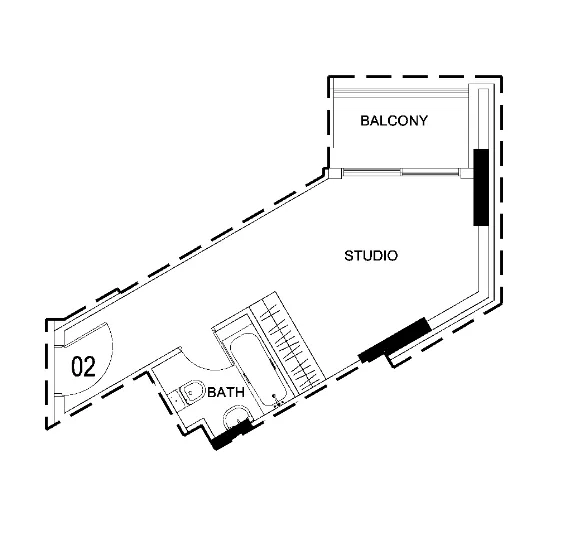 Studio, plan 84, opens full size
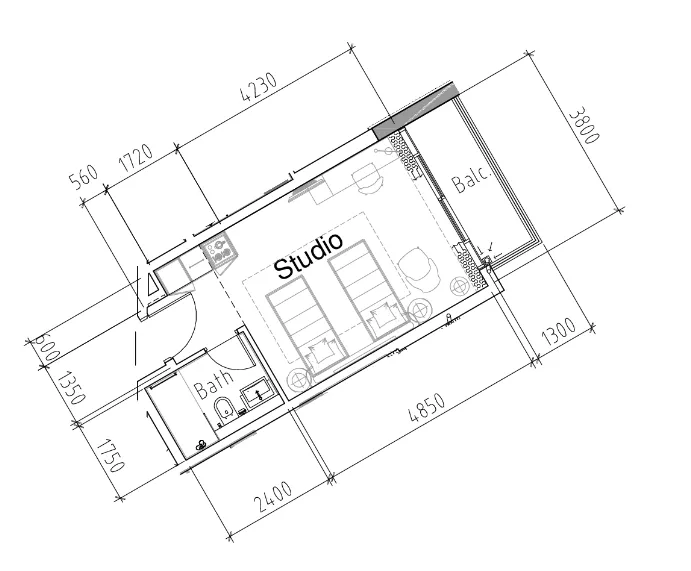 Studio, plan 85, opens full size
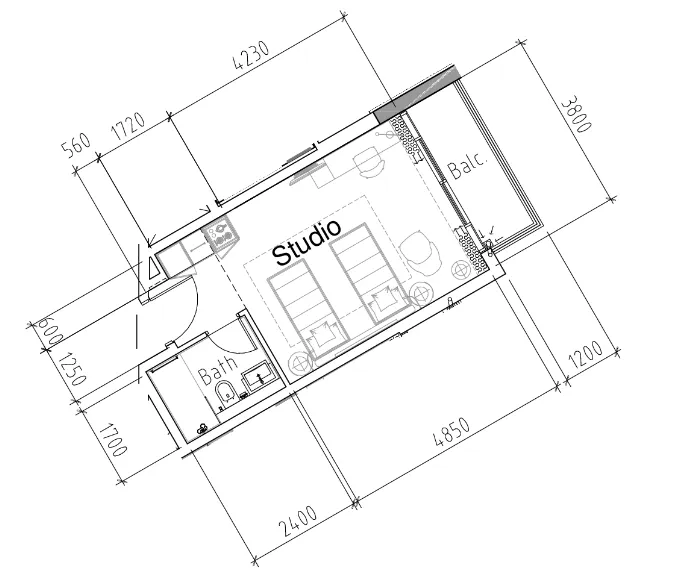 Studio, plan 86, opens full size
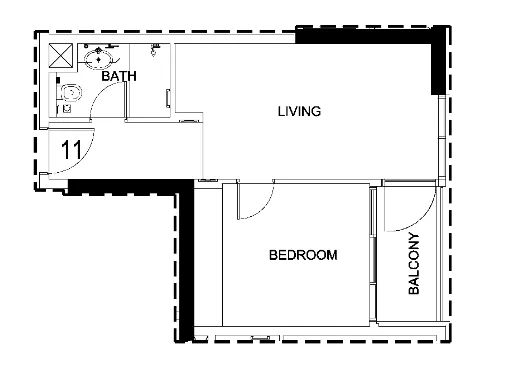 Studio, plan 87, opens full size
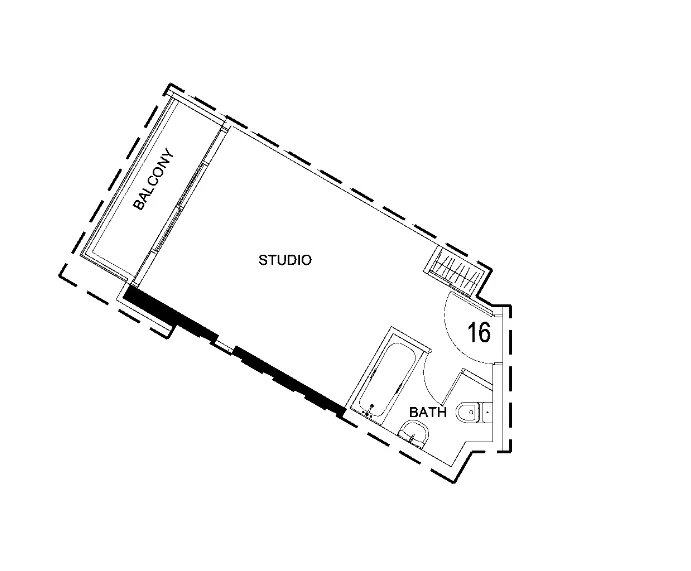 Studio, plan 88, opens full size
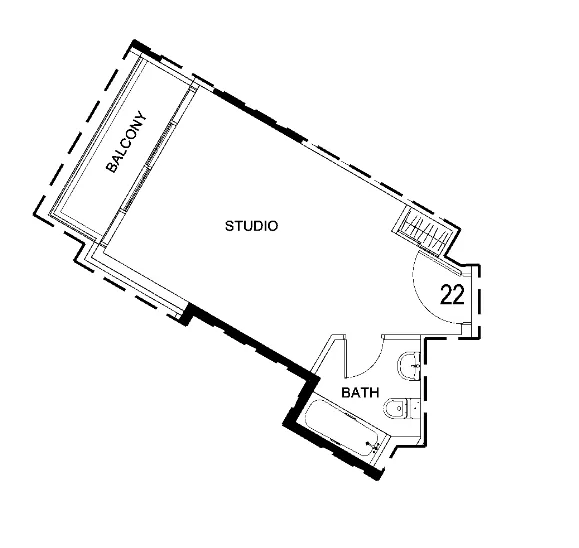 Studio, plan 89, opens full size
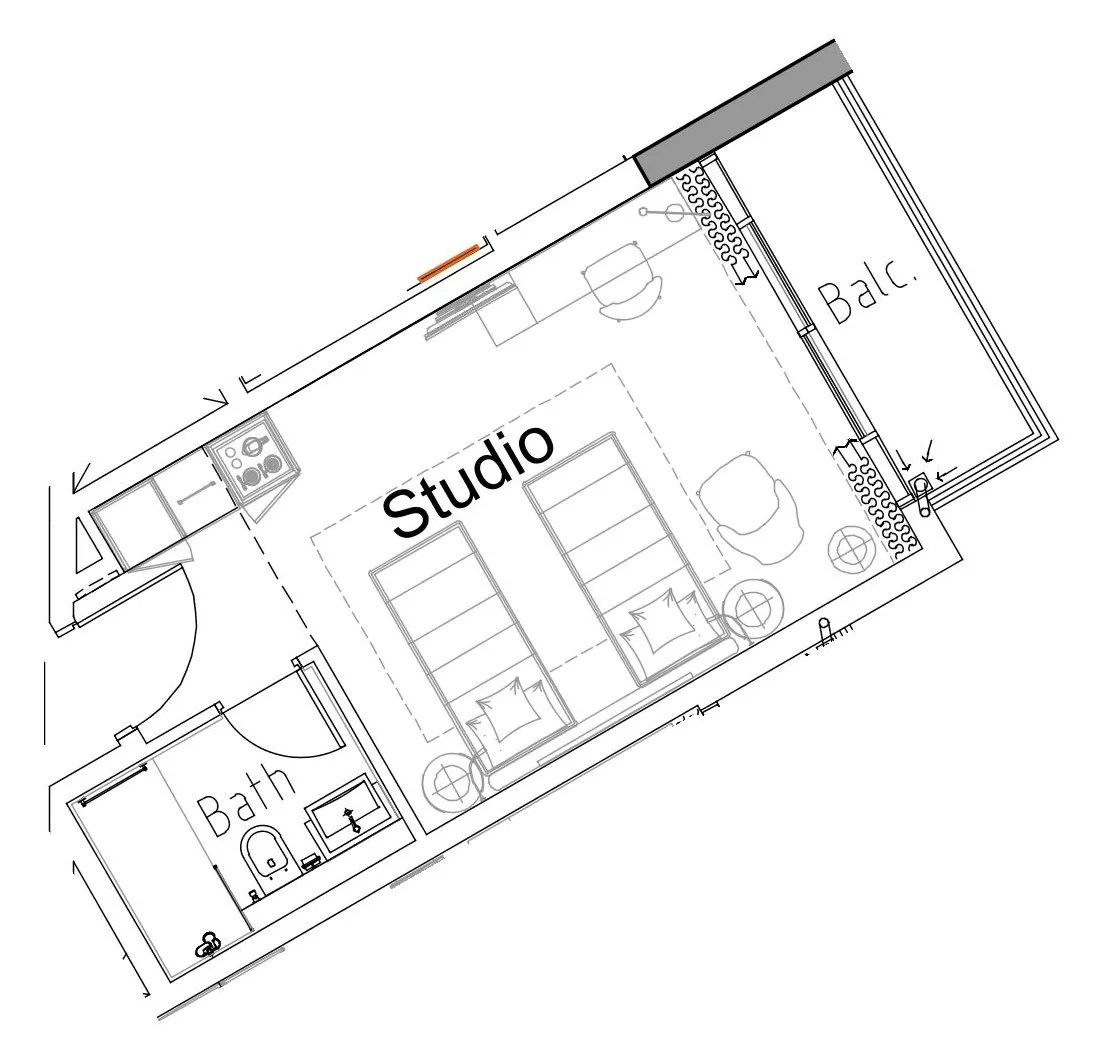 Studio, plan 90, opens full size
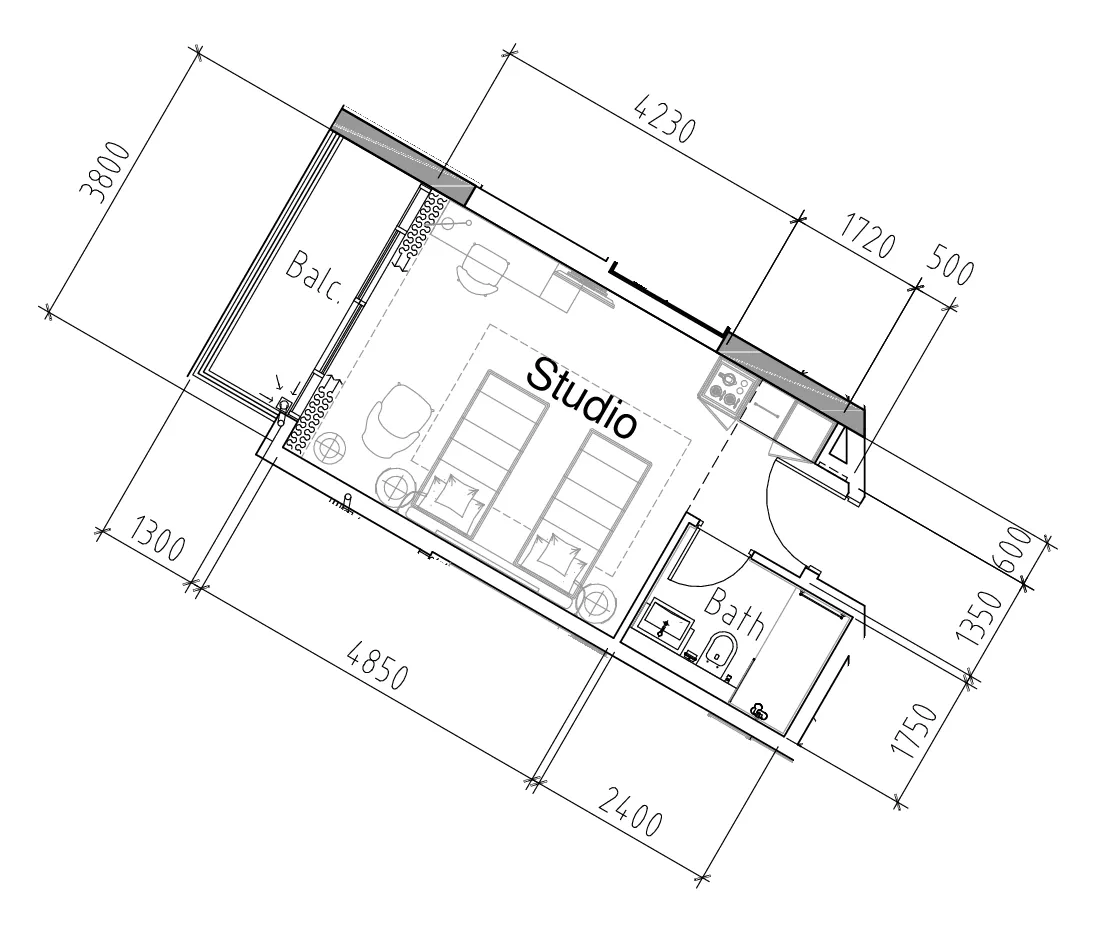 Studio, plan 91, opens full size
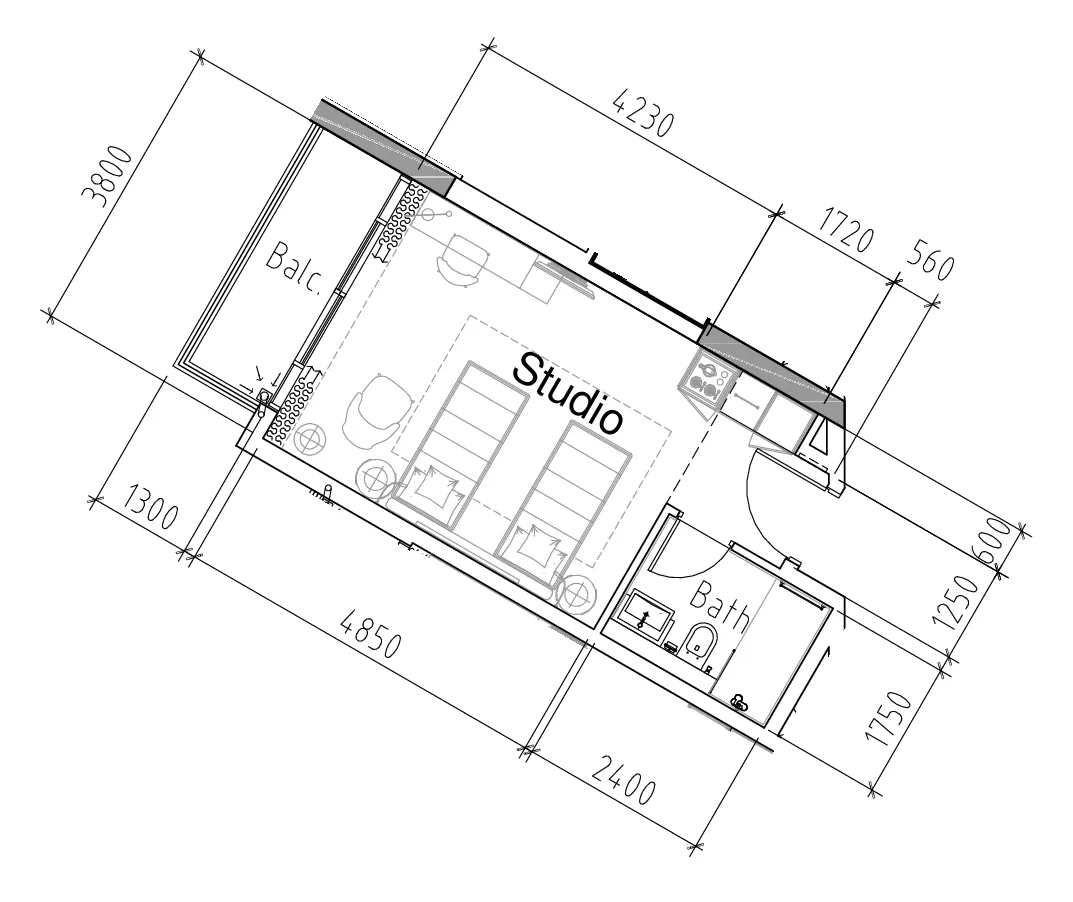 Studio, plan 92, opens full size
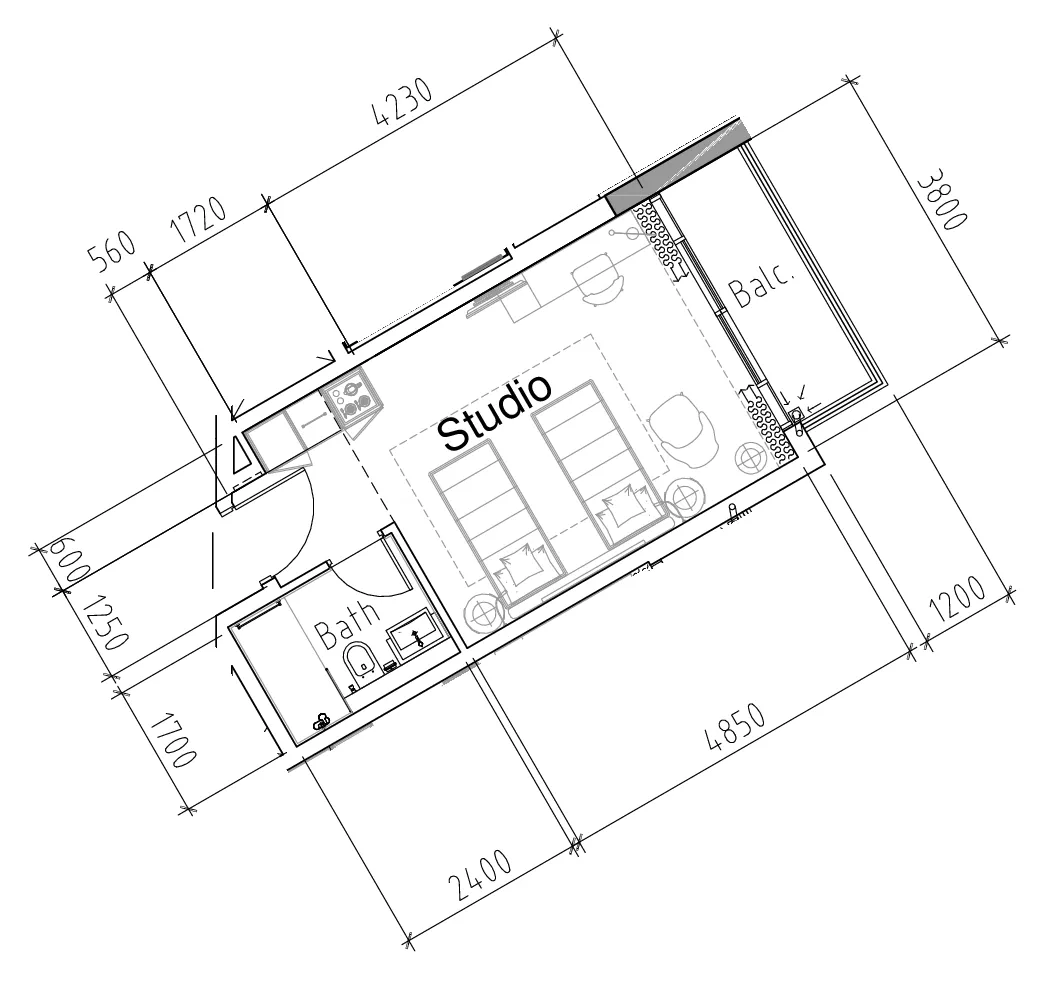 Studio, plan 93, opens full size
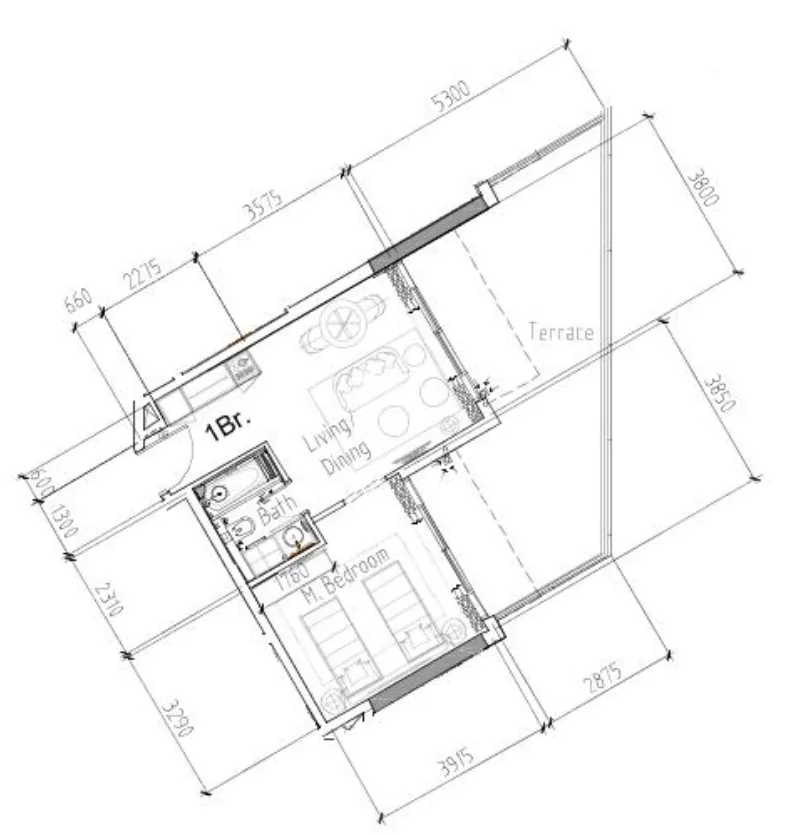 1 bed, plan 1, opens full size
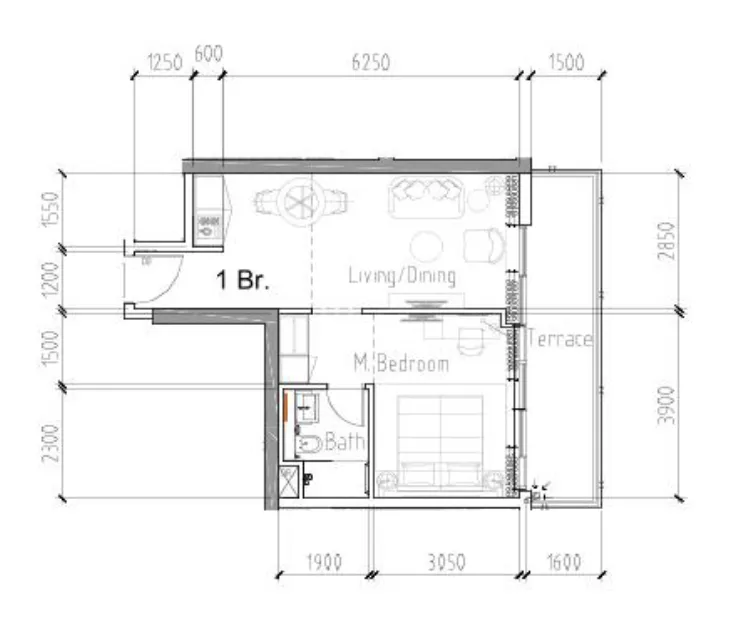 1 bed, plan 2, opens full size
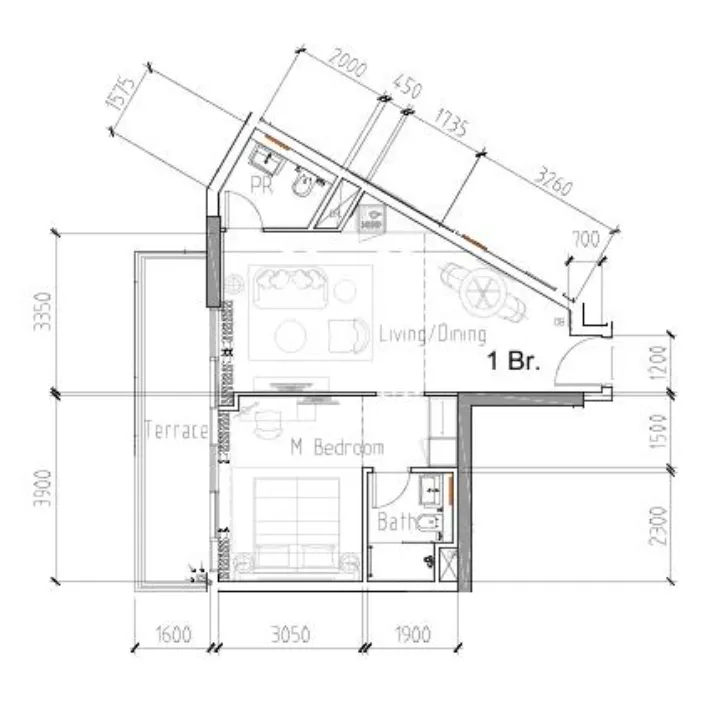 1 bed, plan 3, opens full size
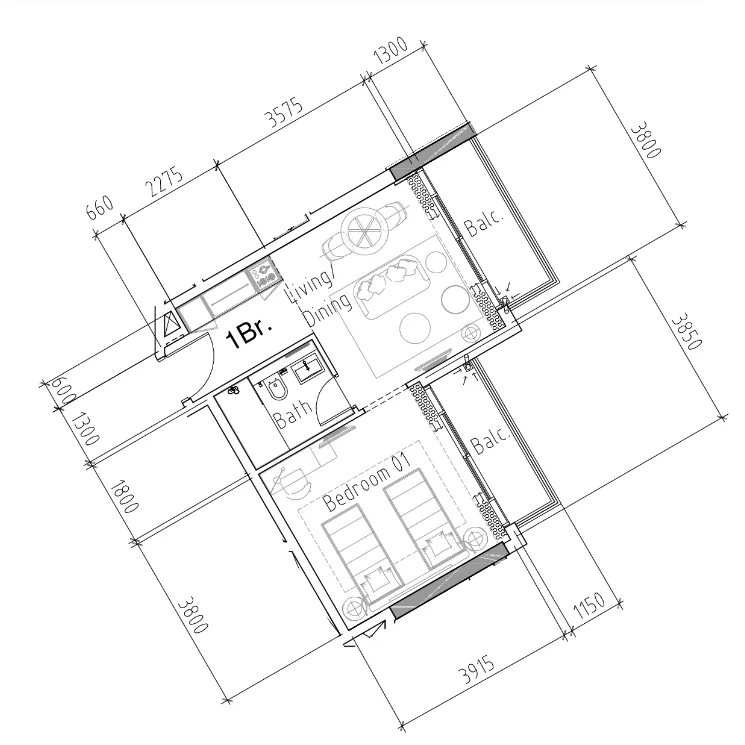 1 bed, plan 4, opens full size
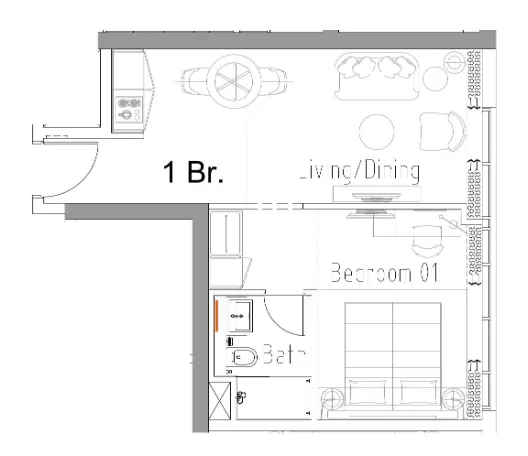 1 bed, plan 5, opens full size
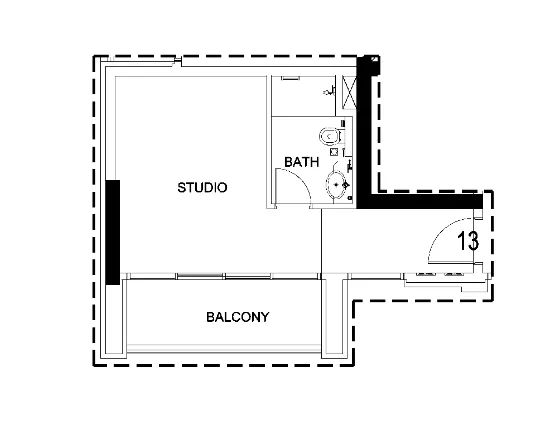 1 bed, plan 6, opens full size
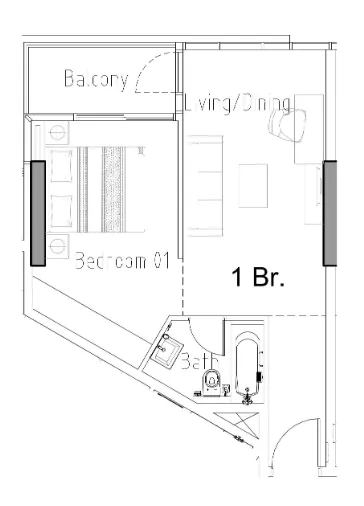 1 bed, plan 7, opens full size
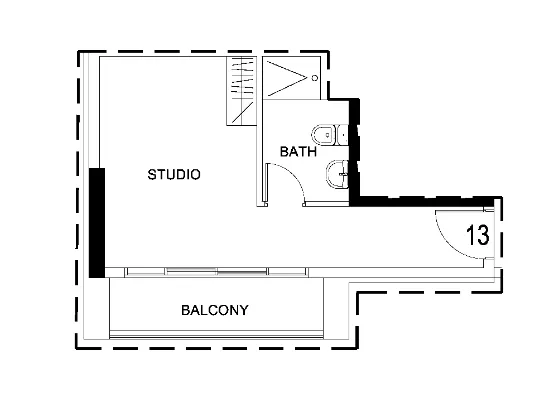 1 bed, plan 8, opens full size
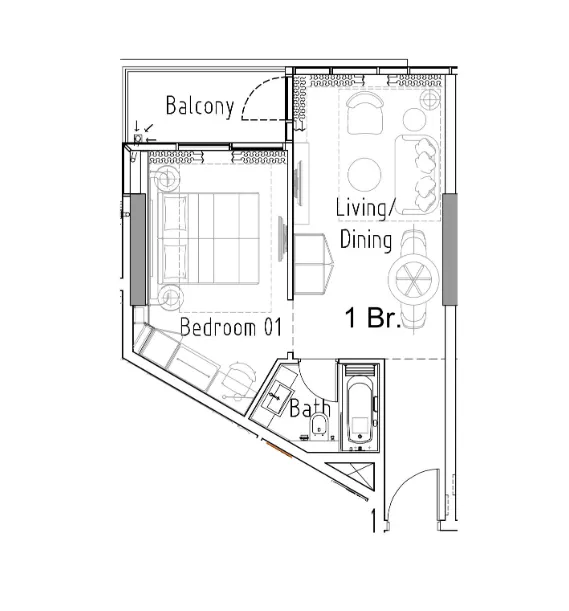 1 bed, plan 9, opens full size
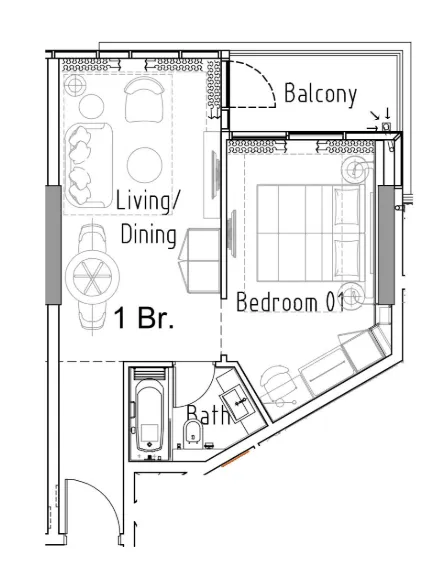 1 bed, plan 10, opens full size
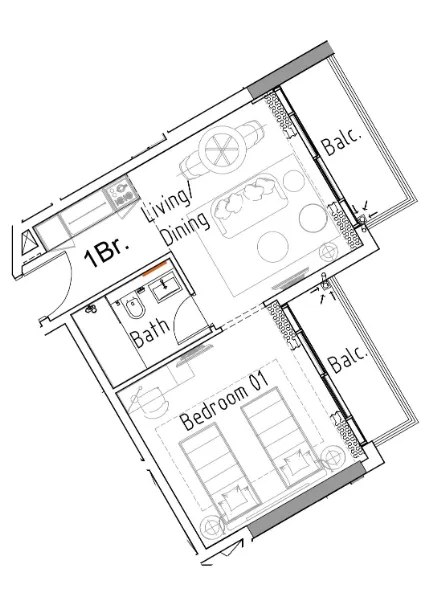 1 bed, plan 11, opens full size
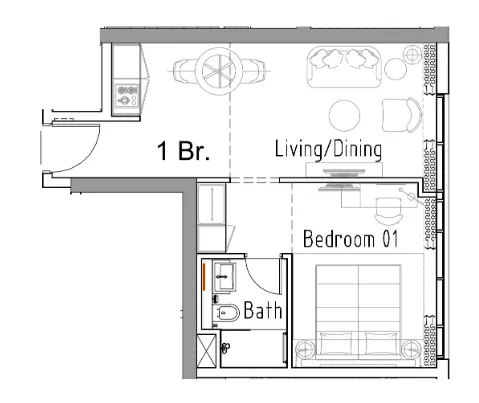 1 bed, plan 12, opens full size
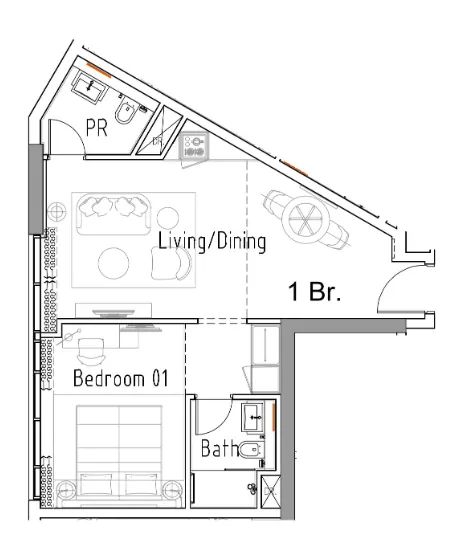 1 bed, plan 13, opens full size
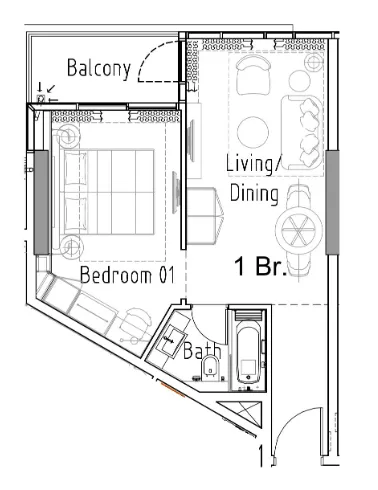 1 bed, plan 14, opens full size
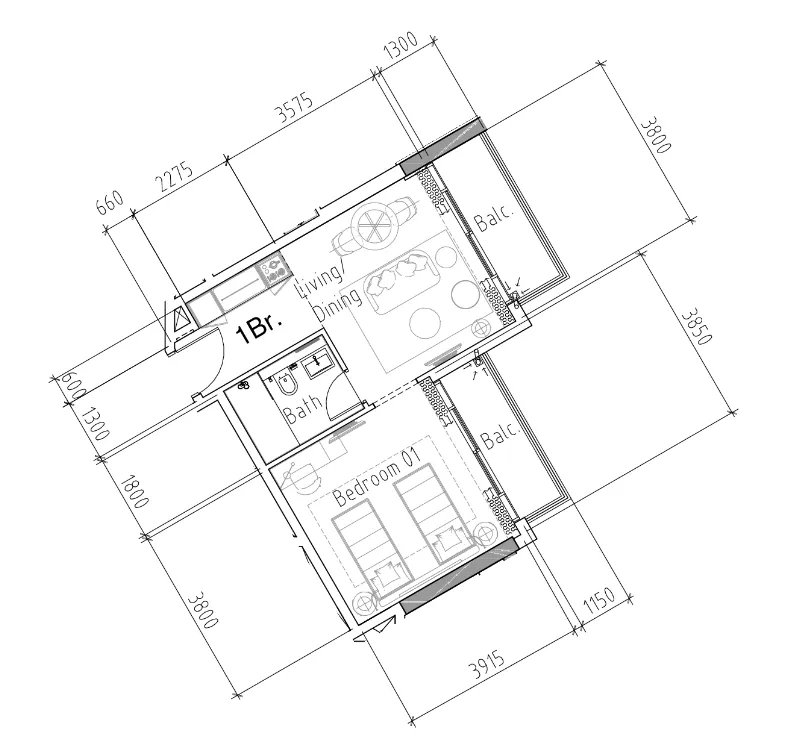 1 bed, plan 15, opens full size
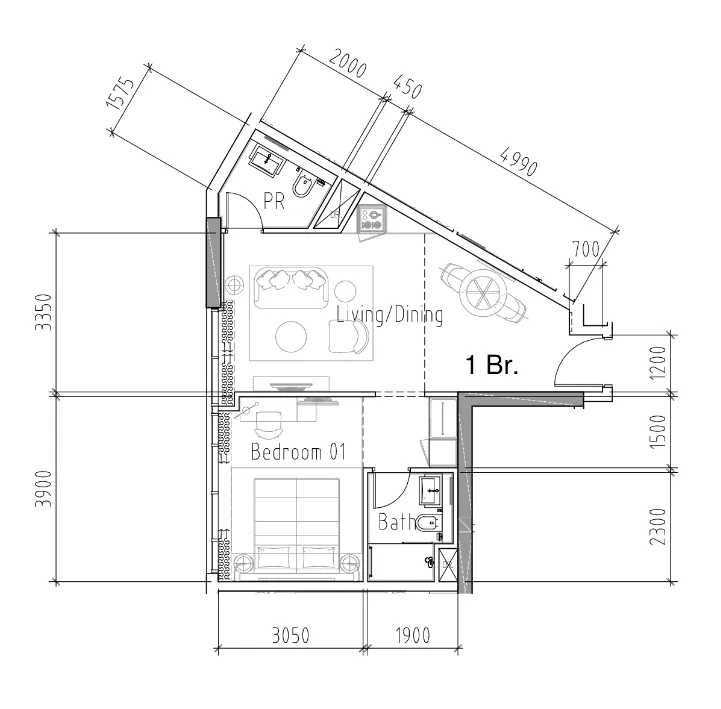 1 bed, plan 16, opens full size
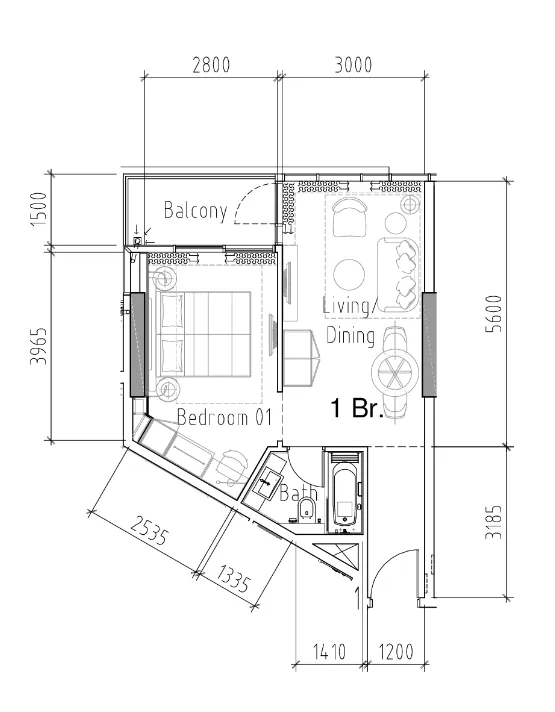 1 bed, plan 17, opens full size
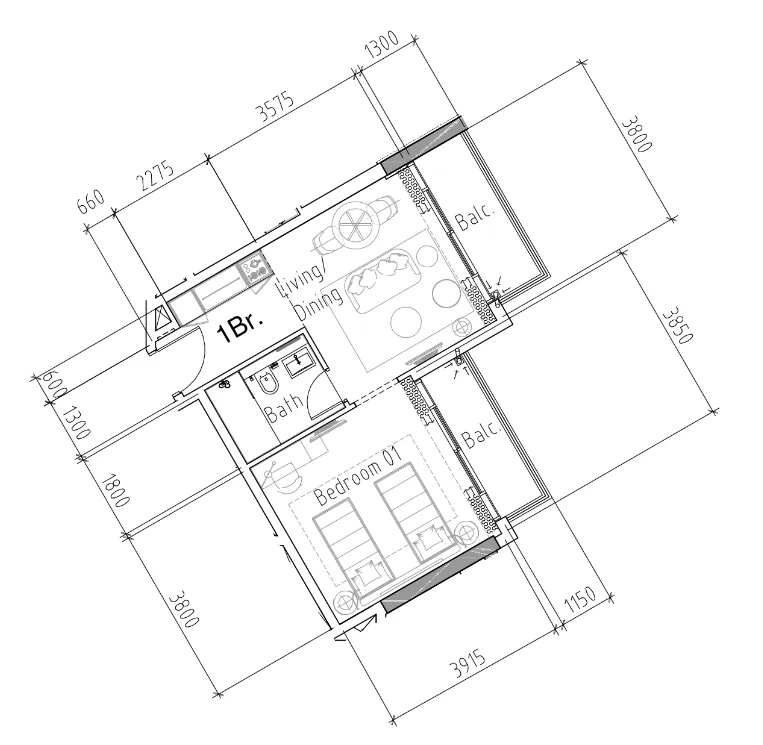 1 bed, plan 18, opens full size
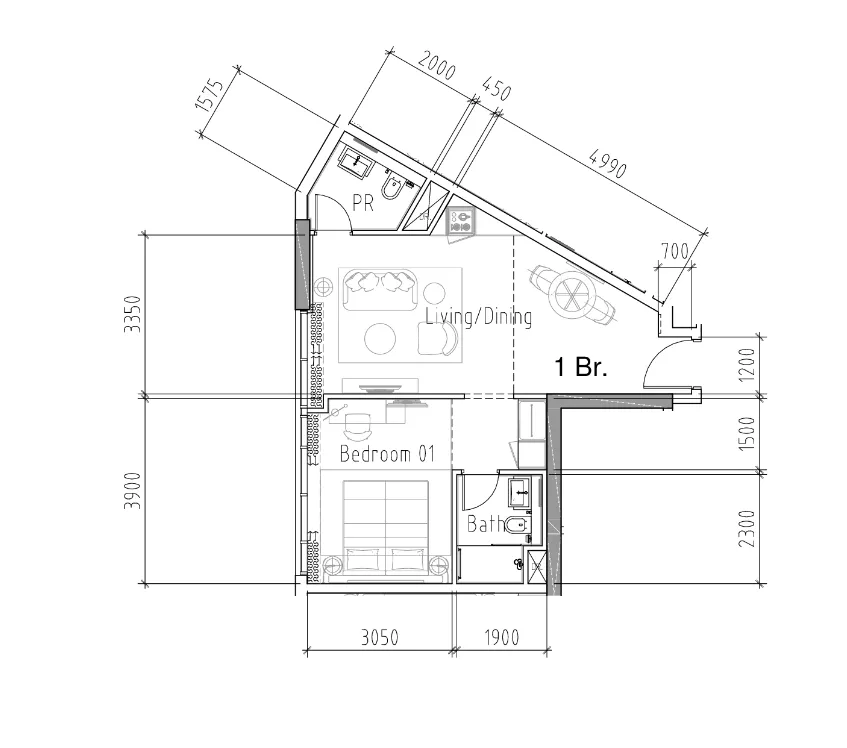 1 bed, plan 19, opens full size
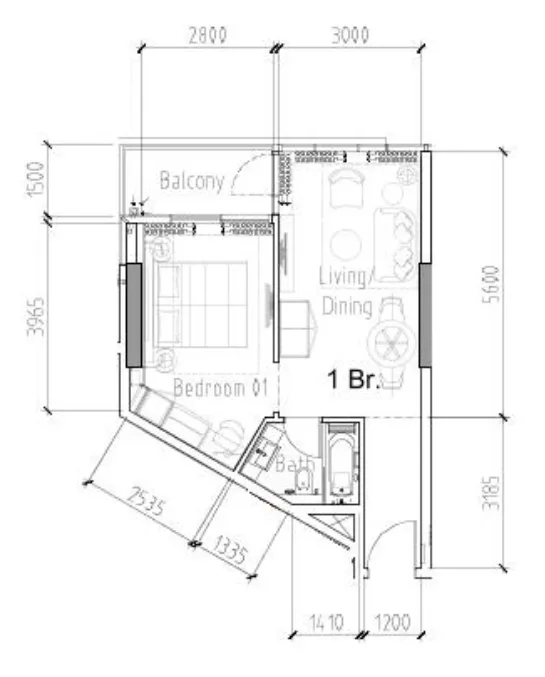 1 bed, plan 20, opens full size
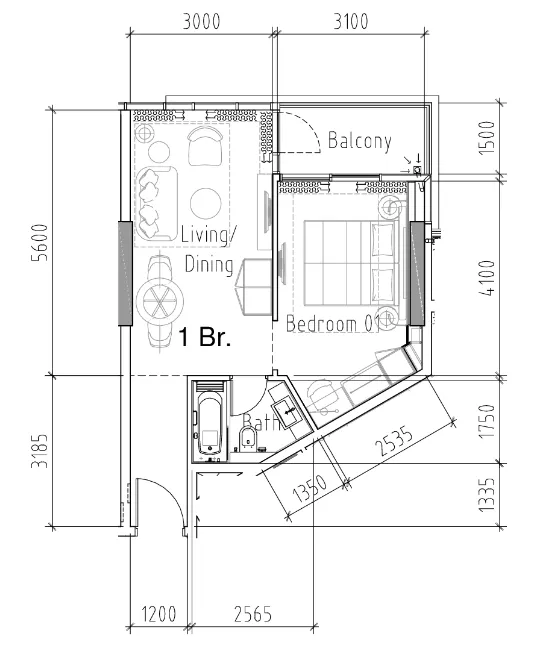 1 bed, plan 21, opens full size
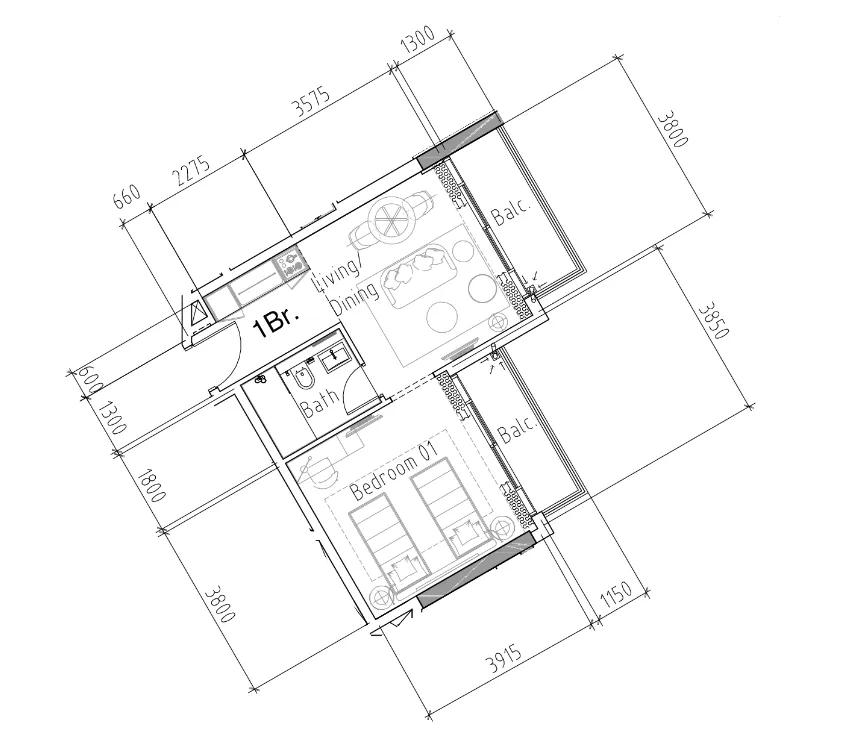 1 bed, plan 22, opens full size
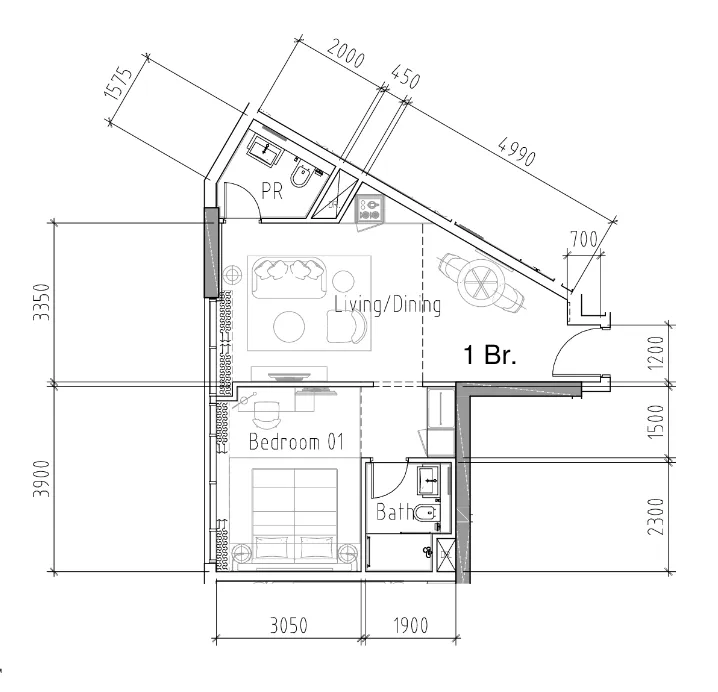 1 bed, plan 23, opens full size
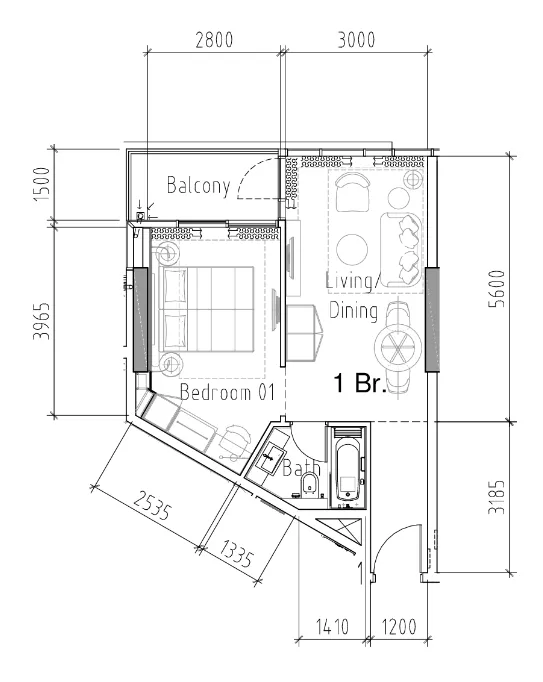 1 bed, plan 24, opens full size
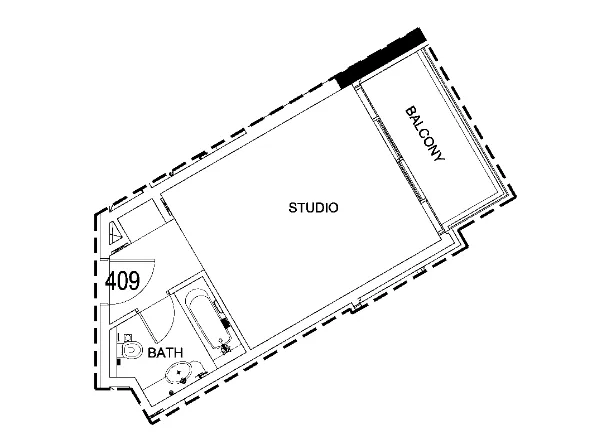 1 bed, plan 25, opens full size
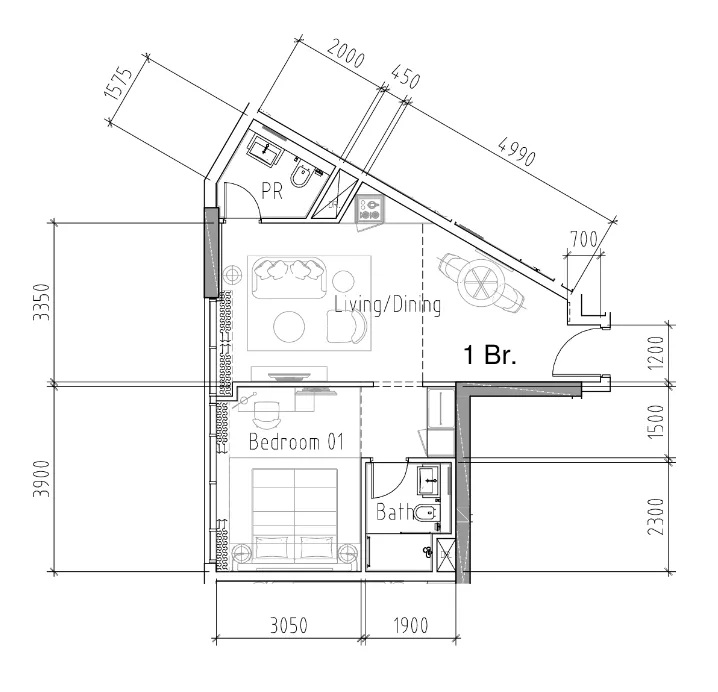 1 bed, plan 26, opens full size
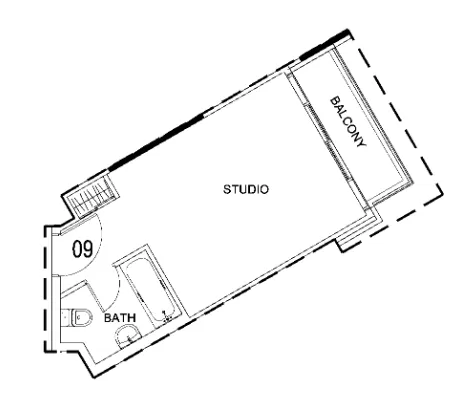 1 bed, plan 27, opens full size
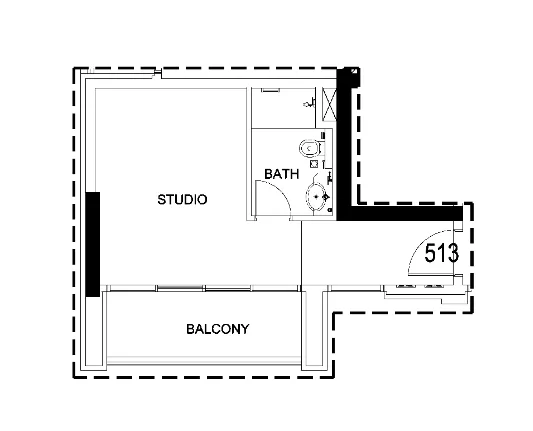 1 bed, plan 28, opens full size
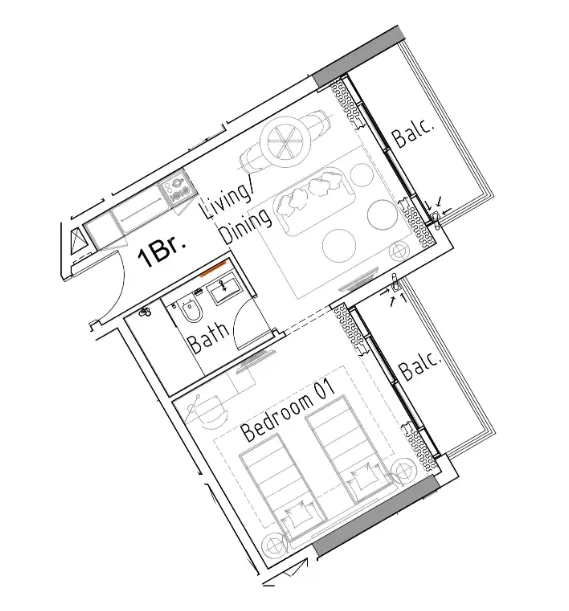 1 bed, plan 29, opens full size
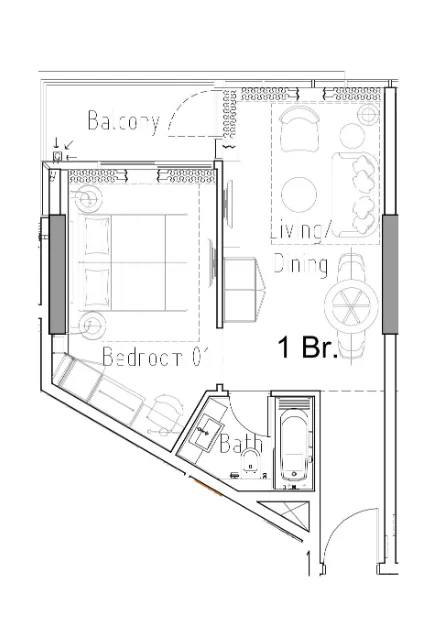 1 bed, plan 30, opens full size
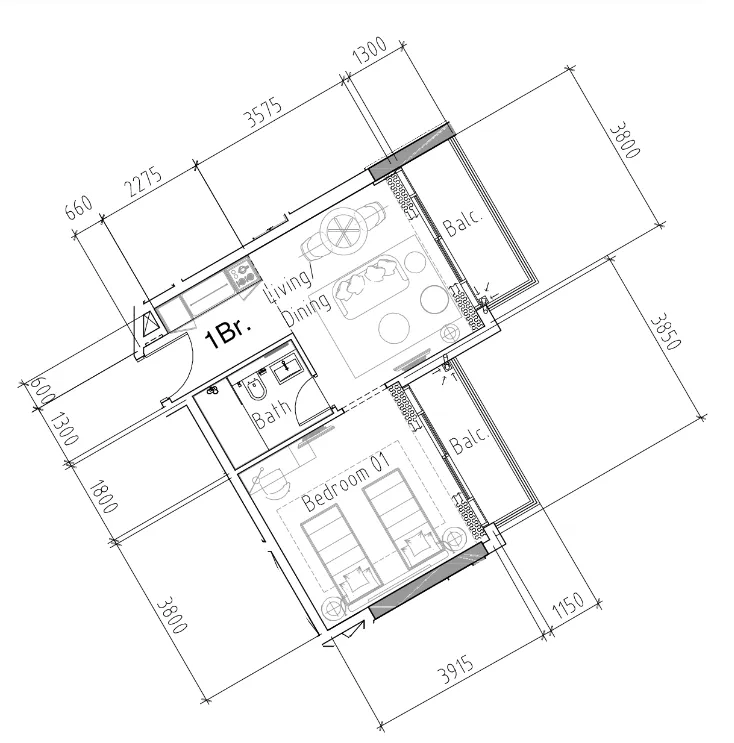 1 bed, plan 31, opens full size
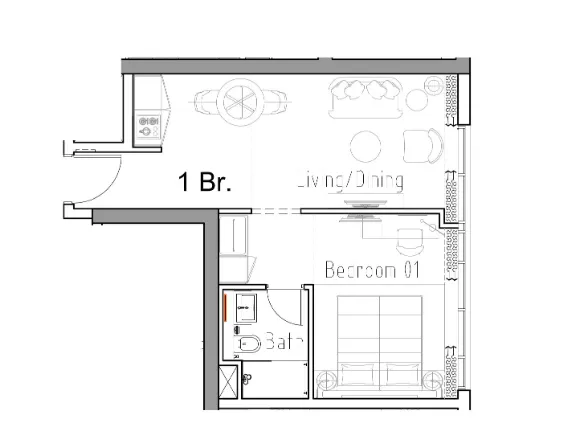 1 bed, plan 32, opens full size
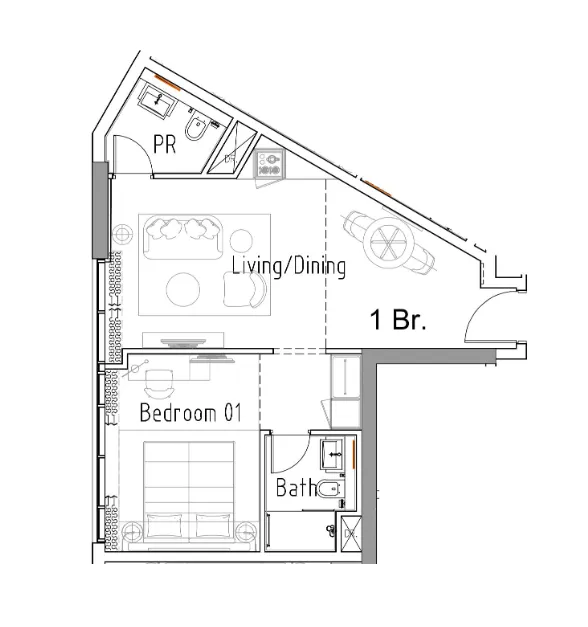 1 bed, plan 33, opens full size
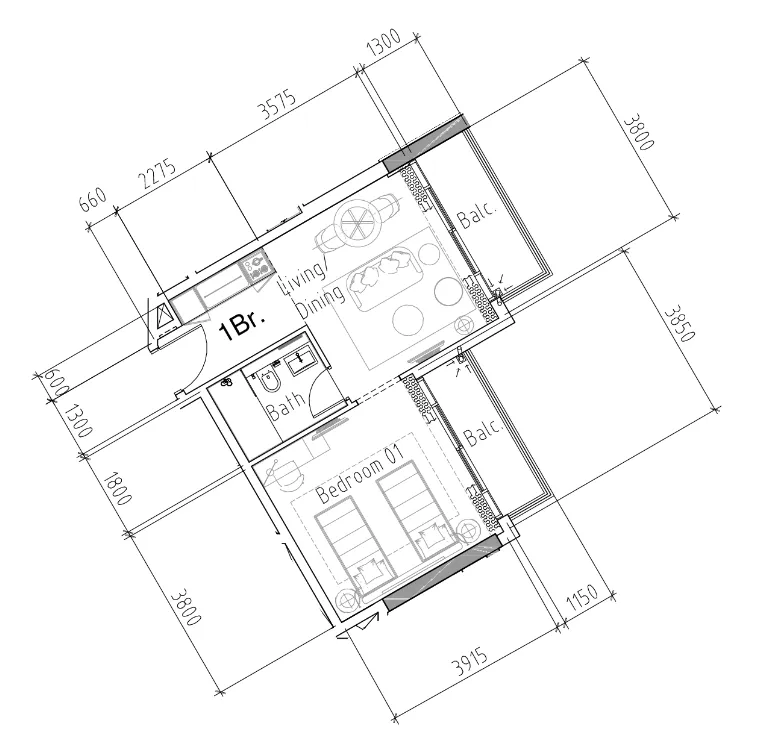 1 bed, plan 34, opens full size
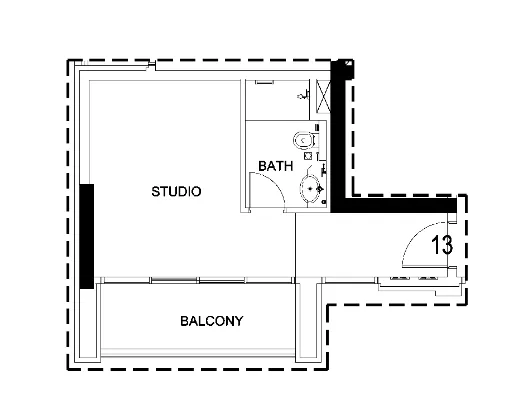 1 bed, plan 35, opens full size
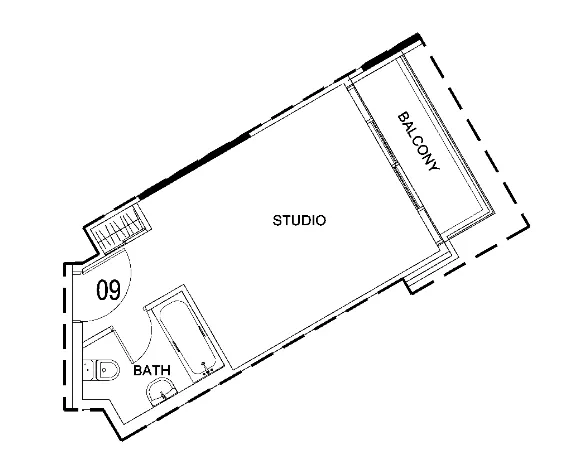 1 bed, plan 36, opens full size
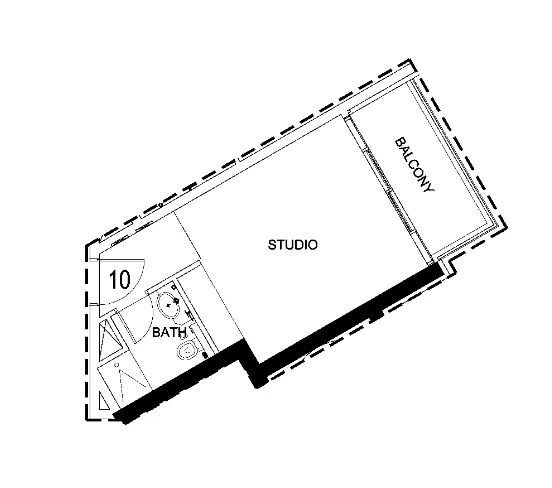 1 bed, plan 37, opens full size
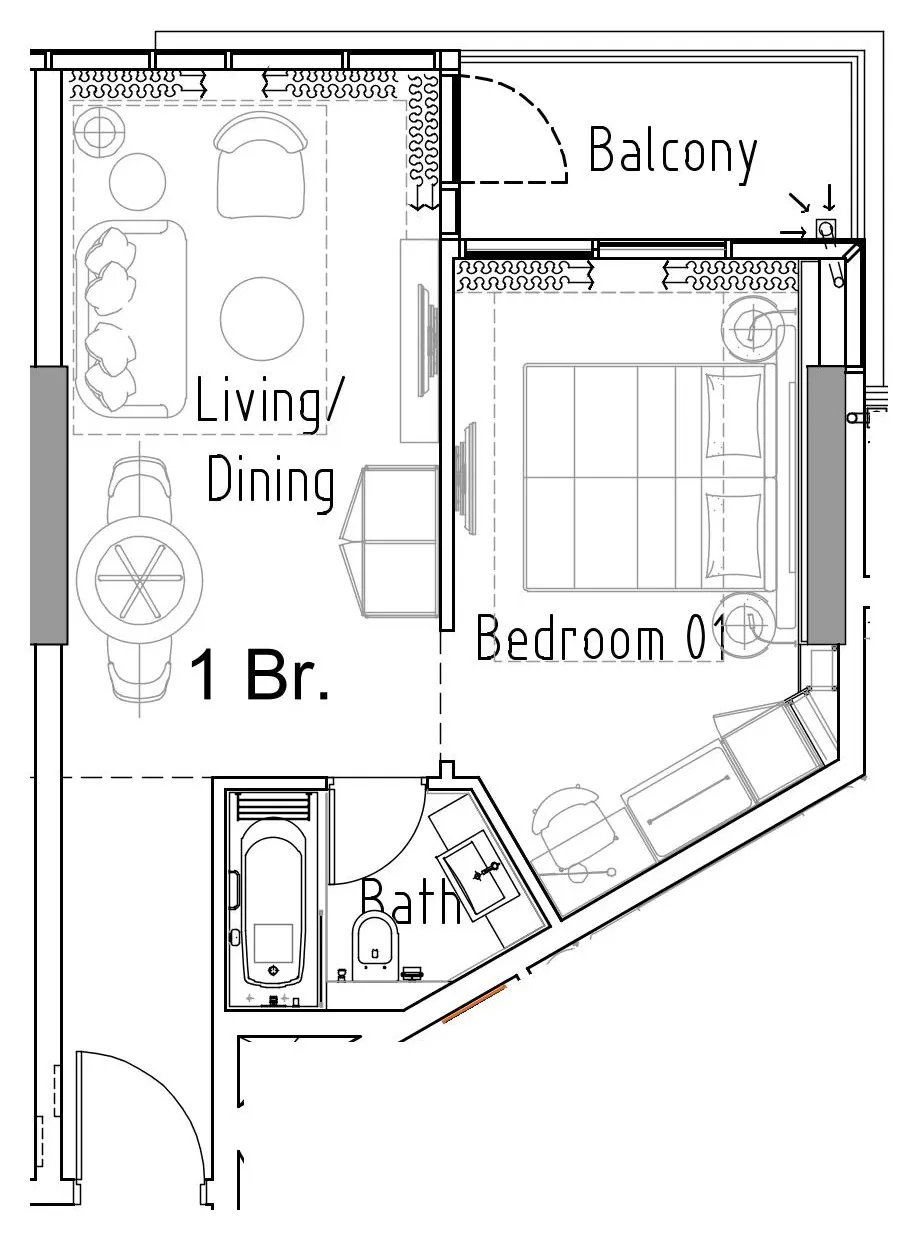 1 bed, plan 38, opens full size
 Damac Hills 2 - Hotel Edge by Rotana floor plan, opens full size
Damac Hills 2, Dubai. Open in Google Maps
Commercial · 2,605–3,114 sqft
From AED 7,383,600

Apartment · 1–3 bed · 771–1,009 sqft
From AED 2,553,000

1–2 bed · 702–1,623 sqft
From AED 1,256,000