


Piazza Roma
Commercial · 2,605–3,114 sqft
From AED 7,383,600
Safa Park · DAMAC
https://foundgroup.ae/new-launches/damac-safa-gate-ref-op-0527

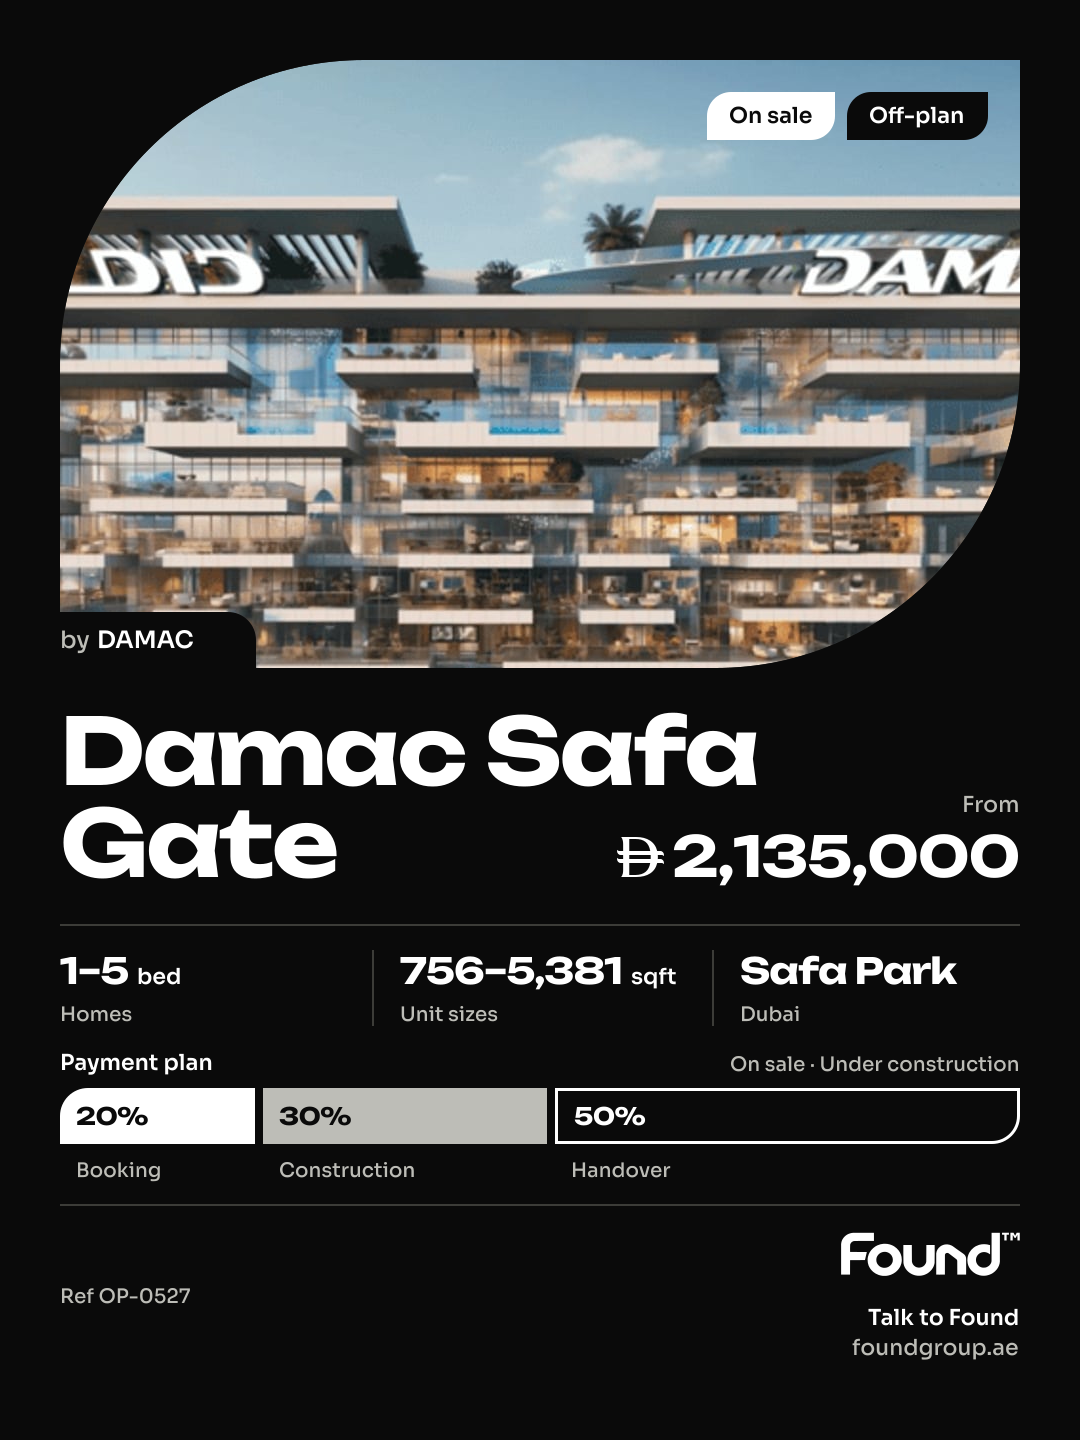
Safa Gate is a landmark luxury residential tower designed to redefine contemporary urban living in Dubai. Characterized by its striking glass façade and elegant architectural form, the development creates a powerful presence on the city skyline while offering panoramic views of Dubai’s most iconic landmarks. The project features a curated collection of 1- and 2-bedroom apartments as well as exclusive 3- and 5-bedroom penthouses, combining innovative design, sophisticated architecture, and a seamless connection between indoor and outdoor living through sky gardens and elevated viewing spaces.
The development offers a lifestyle centered around exclusivity, comfort, and world-class amenities. Its architectural concept emphasizes openness, natural light, and immersive city views, creating a unique living experience high above the urban landscape. The integration of sky gardens, observation areas, and thoughtfully designed communal spaces enhances the sense of privacy and luxury while providing residents with exceptional opportunities for relaxation and social interaction within a premium residential environment.
The interiors are designed to create a refined and welcoming atmosphere, featuring soft textures, elegant finishes, and expansive panoramic windows that maximize natural light and showcase the surrounding skyline views. Kitchens come fully equipped, offering modern functionality and convenience. The residences are delivered unfurnished, allowing homeowners to personalize their living spaces while enjoying a contemporary luxury standard focused on comfort, sophistication, and visual elegance.
Sheikh Zayed Road, one of Dubai's most iconic thoroughfares, serves as a bustling and dynamic artery that traverses the city's vibrant landscape. Stretching approximately 55 kilometers, this highway is a symbol of Dubai's modernity and economic prowess. Named after Sheikh Zayed bin Sultan Al Nahyan, the founding father of the United Arab Emirates, the road is a testament to the visionary leadership that has transformed Dubai into a global metropolis.
Lined with towering skyscrapers, Sheikh Zayed Road is synonymous with the city's impressive skyline. The route is flanked by a stunning array of architectural marvels, including sleek office towers, luxury hotels, and residential complexes, contributing to the futuristic and cosmopolitan ambiance of the area. The road's dual carriageways are often bustling with a mix of local and international traffic, reflecting Dubai's diverse and multicultural population.
Sheikh Zayed Road is not merely a transportation corridor; it is also a symbol of Dubai's economic prosperity and business hub. The thoroughfare hosts the headquarters of numerous multinational corporations, financial institutions, and prominent business establishments. Its strategic location has turned it into a vital economic lifeline, facilitating the movement of goods, services, and people across the city.

| Unit | Size (sqft) | Price (AED ) | Available |
|---|---|---|---|
| Studio, plan 1 | 392–400 | 1,184,000–1,456,000 | — |
| Studio, plan 2 | 395 | 1,398,000 | — |
| Studio, plan 3 | 392 | 1,414,000 | — |
| Studio, plan 4 | 392 | 1,449,000 | — |
| Studio, plan 5 | 395 | 1,452,000 | — |
| Studio, plan 6 | 392 | 1,453,000 | — |
| Studio, plan 7 | 400 | 1,474,000 | — |
| Studio, plan 8 | 408 | 1,493,000 | — |
| 1 bed, plan 1 | 724–1,687 | 2,129,000–3,833,000 | — |
| 1 bed, plan 2 | 762 | 2,129,000 | — |
| 1 bed, plan 3 | 756 | 2,135,000 | — |
| 1 bed, plan 4 | 762 | 2,137,000 | — |
| 1 bed, plan 5 | 762 | 2,137,000 | — |
| 1 bed, plan 6 | 762 | 2,137,000 | — |
| 1 bed, plan 7 | 832 | 2,192,000 | — |
| 1 bed, plan 8 | 832 | 2,192,000 | — |
| 1 bed, plan 9 | 832–859 | 2,192,000–2,545,000 | — |
| 1 bed, plan 10 | 832 | 2,192,000 | — |
| 1 bed, plan 11 | 832 | 2,192,000 | — |
| 1 bed, plan 12 | 832 | 2,200,000 | — |
| 1 bed, plan 13 | 832 | 2,200,000 | — |
| 1 bed, plan 14 | 832 | 2,200,000 | — |
| 1 bed, plan 15 | 832–846 | 2,200,000–2,232,000 | — |
| 1 bed, plan 16 | 832 | 2,200,000 | — |
| 1 bed, plan 17 | 832 | 2,208,000 | — |
| 1 bed, plan 18 | 832 | 2,208,000 | — |
| 1 bed, plan 19 | 826 | 2,218,000 | — |
| 1 bed, plan 20 | 826 | 2,218,000 | — |
| 1 bed, plan 21 | 826 | 2,218,000 | — |
| 1 bed, plan 22 | 826 | 2,218,000 | — |
| 1 bed, plan 23 | 826 | 2,218,000 | — |
| 1 bed, plan 24 | 826 | 2,218,000 | — |
| 1 bed, plan 25 | 826 | 2,218,000 | — |
| 1 bed, plan 26 | 826 | 2,218,000 | — |
| 1 bed, plan 27 | 772–832 | 2,192,000–2,472,000 | — |
| 1 bed, plan 28 | 826 | 2,218,000 | — |
| 1 bed, plan 29 | 842 | 2,220,000 | — |
| 1 bed, plan 30 | 842 | 2,228,000 | — |
| 1 bed, plan 31 | 842 | 2,236,000 | — |
| 1 bed, plan 32 | 836 | 2,239,000 | — |
| 1 bed, plan 33 | 769 | 2,309,000 | — |
| 1 bed, plan 34 | 765 | 2,453,000 | — |
| 1 bed, plan 35 | 757 | 2,462,000 | — |
| 1 bed, plan 36 | 983 | 2,467,000 | — |
| 1 bed, plan 37 | 765 | 2,468,000 | — |
| 1 bed, plan 38 | 765 | 2,475,000 | — |
| 1 bed, plan 39 | 765 | 2,483,000 | — |
| 1 bed, plan 40 | 757 | 2,484,000 | — |
| 1 bed, plan 41 | 765 | 2,490,000 | — |
| 1 bed, plan 42 | 757 | 2,492,000 | — |
| 1 bed, plan 43 | 765 | 2,498,000 | — |
| 1 bed, plan 44 | 757 | 2,507,000 | — |
| 1 bed, plan 45 | 757–856 | 2,515,000–2,720,000 | — |
| 1 bed, plan 46 | 983 | 2,620,000 | — |
| 1 bed, plan 47 | 984 | 2,621,000 | — |
| 1 bed, plan 48 | 984 | 2,629,000 | — |
| 1 bed, plan 49 | 983 | 2,646,000 | — |
| 1 bed, plan 50 | 984 | 2,655,000 | — |
| 1 bed, plan 51 | 984 | 2,663,000 | — |
| 1 bed, plan 52 | 984 | 2,766,000 | — |
| 1 bed, plan 53 | 983 | 2,774,000 | — |
| 1 bed, plan 54 | 983 | 2,782,000 | — |
| 1 bed, plan 55 | 984 | 2,783,000 | — |
| 1 bed, plan 56 | 984 | 2,791,000 | — |
| 1 bed, plan 57 | 984 | 2,800,000 | — |
| 1 bed, plan 58 | 984 | 2,817,000 | — |
| 1 bed, plan 59 | 990 | 2,979,000 | — |
| 1 bed, plan 60 | 968–1,043 | 2,622,000–3,091,000 | — |
| 1 bed, plan 61 | 963 | 2,792,000–2,958,000 | — |
| 1 bed, plan 62 | 821 | 2,941,000–2,949,000 | — |
| 1 bed, plan 63 | 892 | 2,609,000–2,915,000 | — |
| 1 bed, plan 64 | 821 | 2,621,000–2,793,000 | — |
| 1 bed, plan 65 | 766–784 | 2,572,000–2,603,000 | — |
| 1 bed, plan 66 | 769 | 2,187,000–2,561,000 | — |
| 1 bed, plan 67 | 734–755 | 2,133,000–2,539,000 | — |
| 1 bed, plan 68 | 866 | 2,525,000 | — |
| 1 bed, plan 69 | 690–733 | 2,042,000–2,509,000 | — |
| 1 bed, plan 70 | 828 | 2,489,000 | — |
| 1 bed, plan 71 | 769–772 | 2,210,000–2,607,000 | — |
| 1 bed, plan 72 | 719 | 2,421,000 | — |
| 1 bed, plan 73 | 821 | 2,358,000 | — |
| 1 bed, plan 74 | 856 | 2,315,000 | — |
| 1 bed, plan 75 | 733–784 | 2,187,000–2,610,000 | — |
| 1 bed, plan 76 | 835–853 | 2,161,000–2,195,000 | — |
| 1 bed, plan 77 | 846–859 | 2,232,000–2,672,000 | — |
| 2 bed, plan 1 | 1,174–1,415 | 2,996,000–3,528,000 | — |
| 2 bed, plan 2 | 1,174 | 3,019,000 | — |
| 2 bed, plan 3 | 1,174 | 3,043,000 | — |
| 2 bed, plan 4 | 1,174 | 3,124,000 | — |
| 2 bed, plan 5 | 1,166–1,174 | 2,965,000–3,206,000 | — |
| 2 bed, plan 6 | 1,174–1,174 | 3,008,000–3,252,000 | — |
| 2 bed, plan 7 | 1,174–1,174 | 3,369,000–3,846,000 | — |
| 2 bed, plan 8 | 1,410–1,411 | 3,695,000–4,413,000 | — |
| 2 bed, plan 9 | 1,495 | 3,722,000 | — |
| 2 bed, plan 10 | 1,410 | 3,776,000 | — |
| 2 bed, plan 11 | 1,773 | 3,805,000 | — |
| 2 bed, plan 12 | 1,502 | 3,896,000 | — |
| 2 bed, plan 13 | 1,801–1,852 | 3,740,000–4,051,000 | — |
| 2 bed, plan 14 | 1,415 | 3,489,000–3,683,000 | — |
| 2 bed, plan 15 | 1,211–1,218 | 3,096,000–3,113,000 | — |
| 2 bed, plan 16 | 1,133–1,155 | 3,629,000–3,941,000 | — |
| 2 bed, plan 17 | 1,073–1,164 | 3,664,000–3,940,000 | — |
| 2 bed, plan 18 | 1,156 | 3,938,000 | — |
| 2 bed, plan 19 | 1,109–1,124 | 3,809,000–3,837,000 | — |
| 2 bed, plan 20 | 1,091 | 3,747,000 | — |
| 2 bed, plan 21 | 1,078 | 3,702,000 | — |
| 2 bed, plan 22 | 1,060 | 3,650,000 | — |
| 2 bed, plan 23 | 1,155 | 3,106,000 | — |
| 2 bed, plan 24 | 1,415 | 4,406,000 | — |
| 3 bed, plan 1 | 3,142 | 15,993,000 | — |
| 3 bed, plan 2 | 3,144 | 15,999,000 | — |
| 5 bed, plan 1 | 4,971 | 25,341,000 | — |
| 5 bed, plan 2 | 5,381 | 26,204,000 | — |
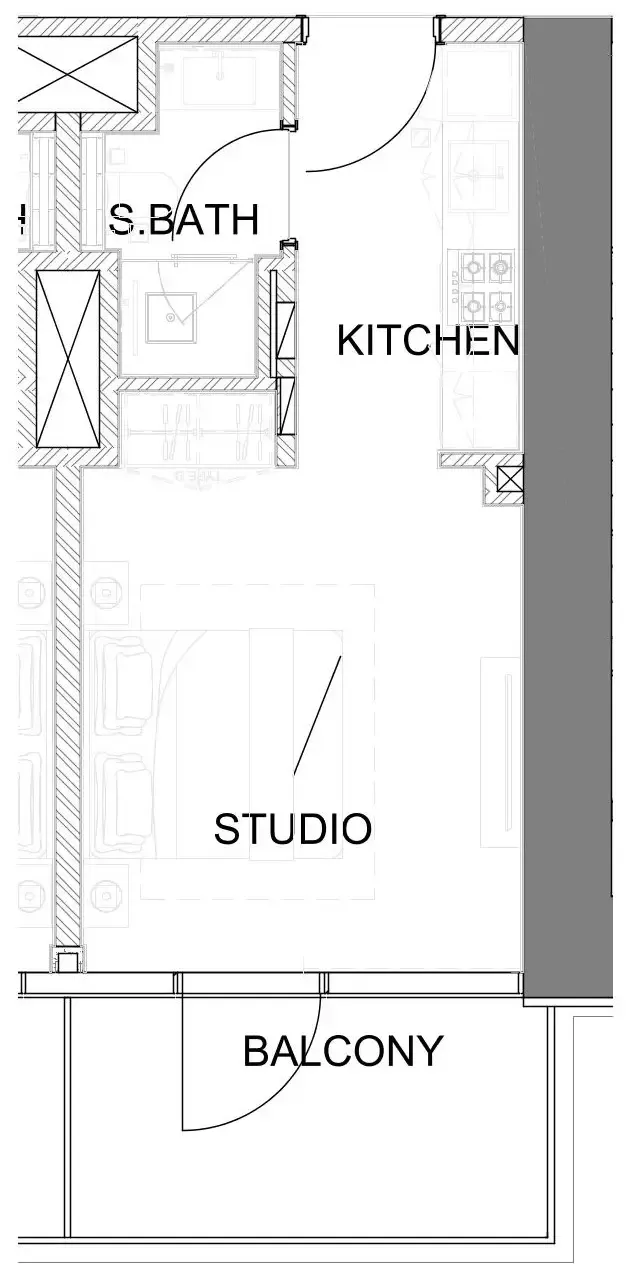 Studio, plan 1, opens full size
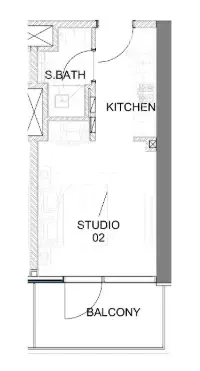
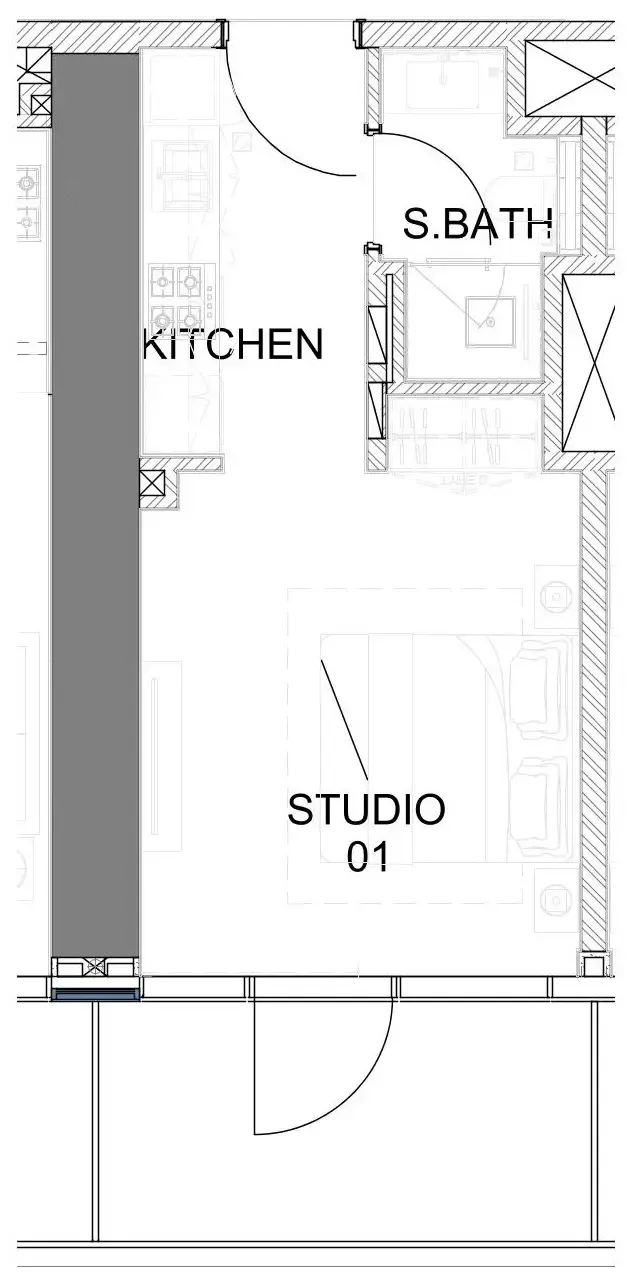 Studio, plan 2, opens full size
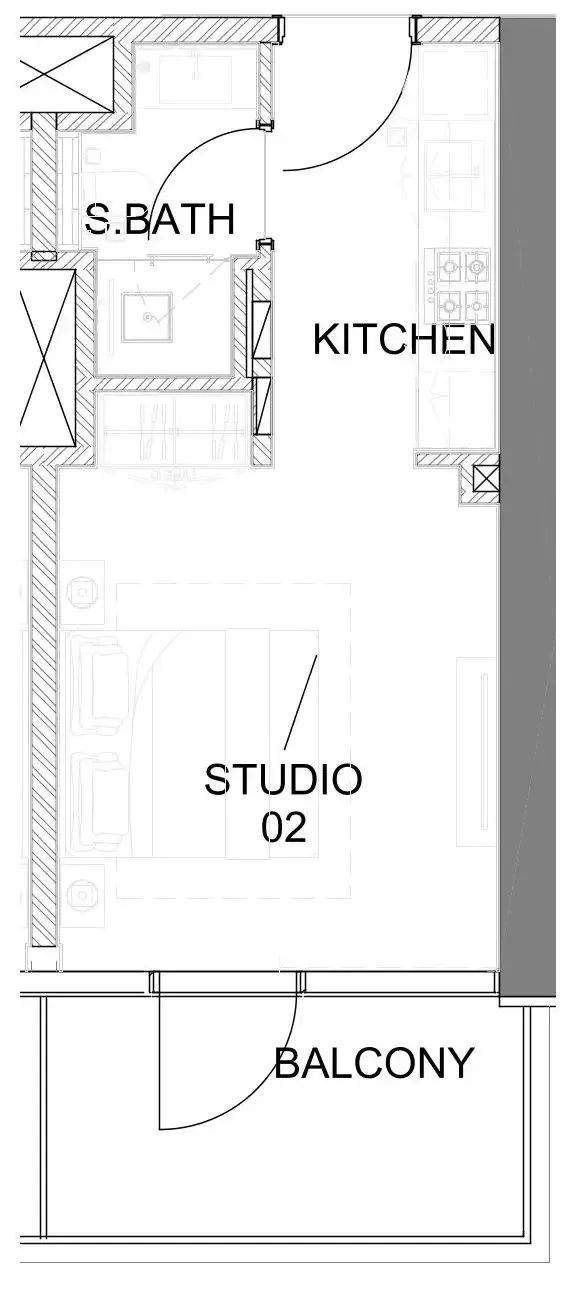 Studio, plan 3, opens full size
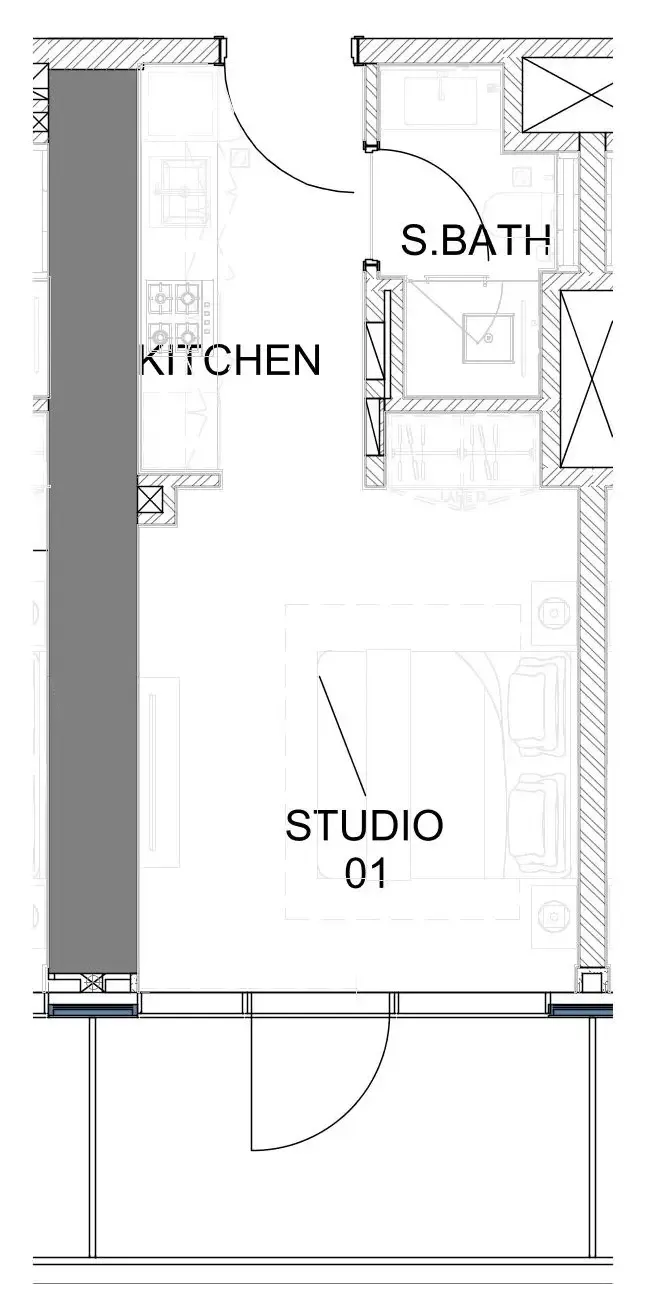
 Studio, plan 4, opens full size
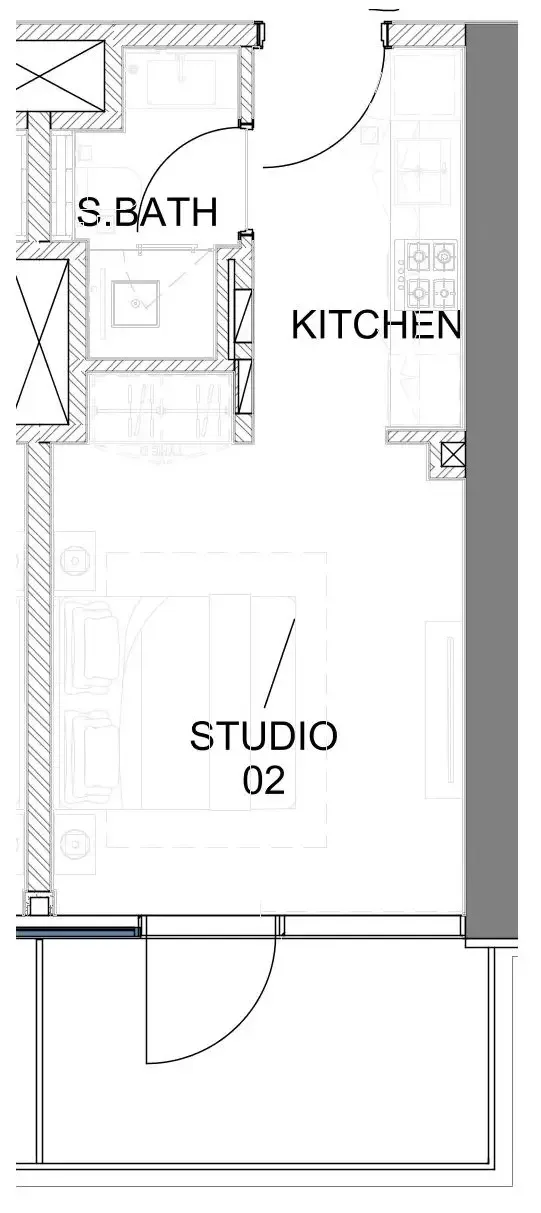
 Studio, plan 5, opens full size
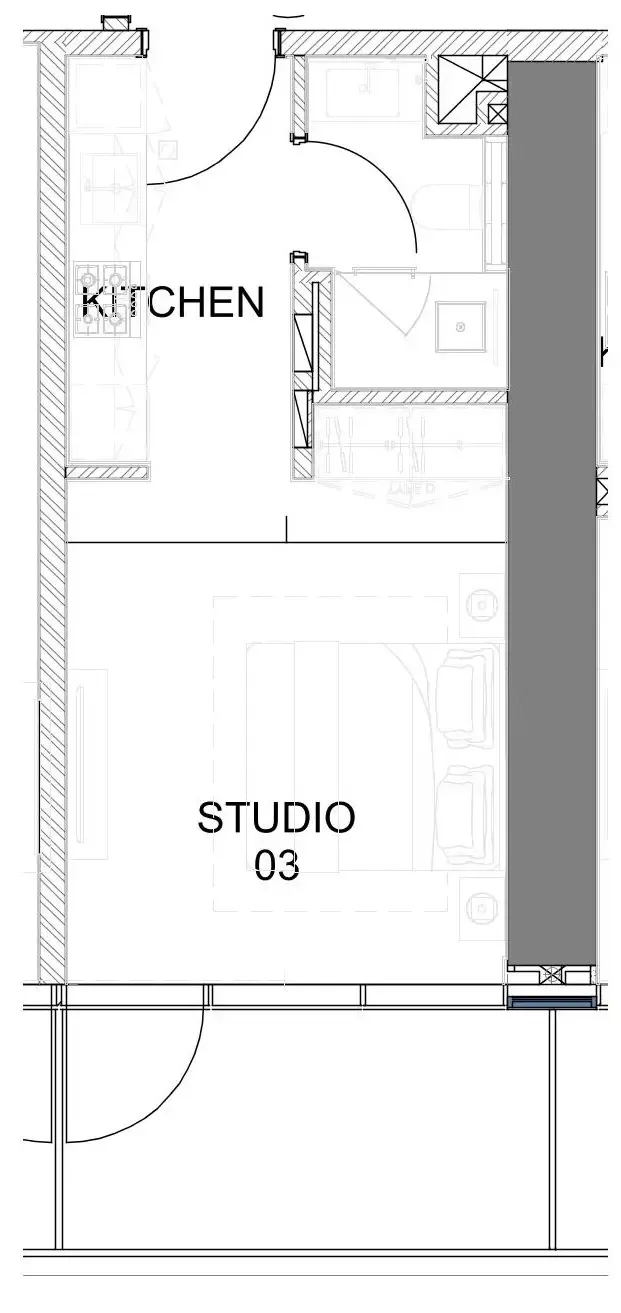
 Studio, plan 6, opens full size
 Studio, plan 7, opens full size
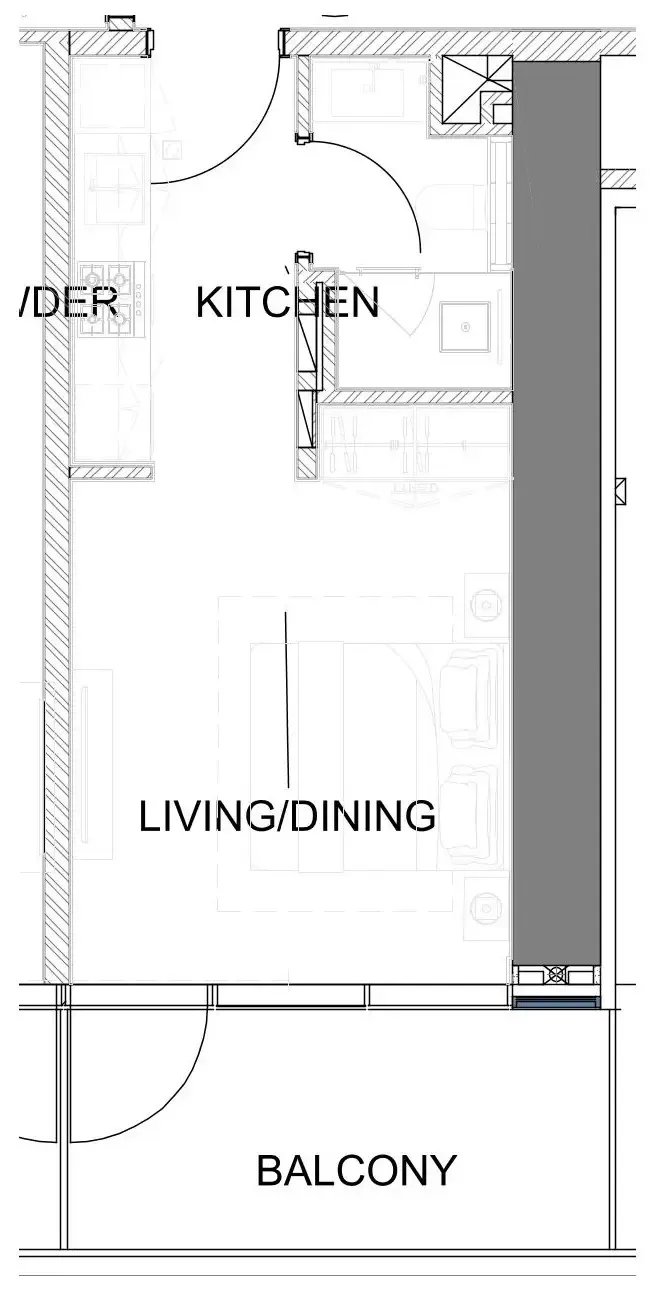 Studio, plan 8, opens full size
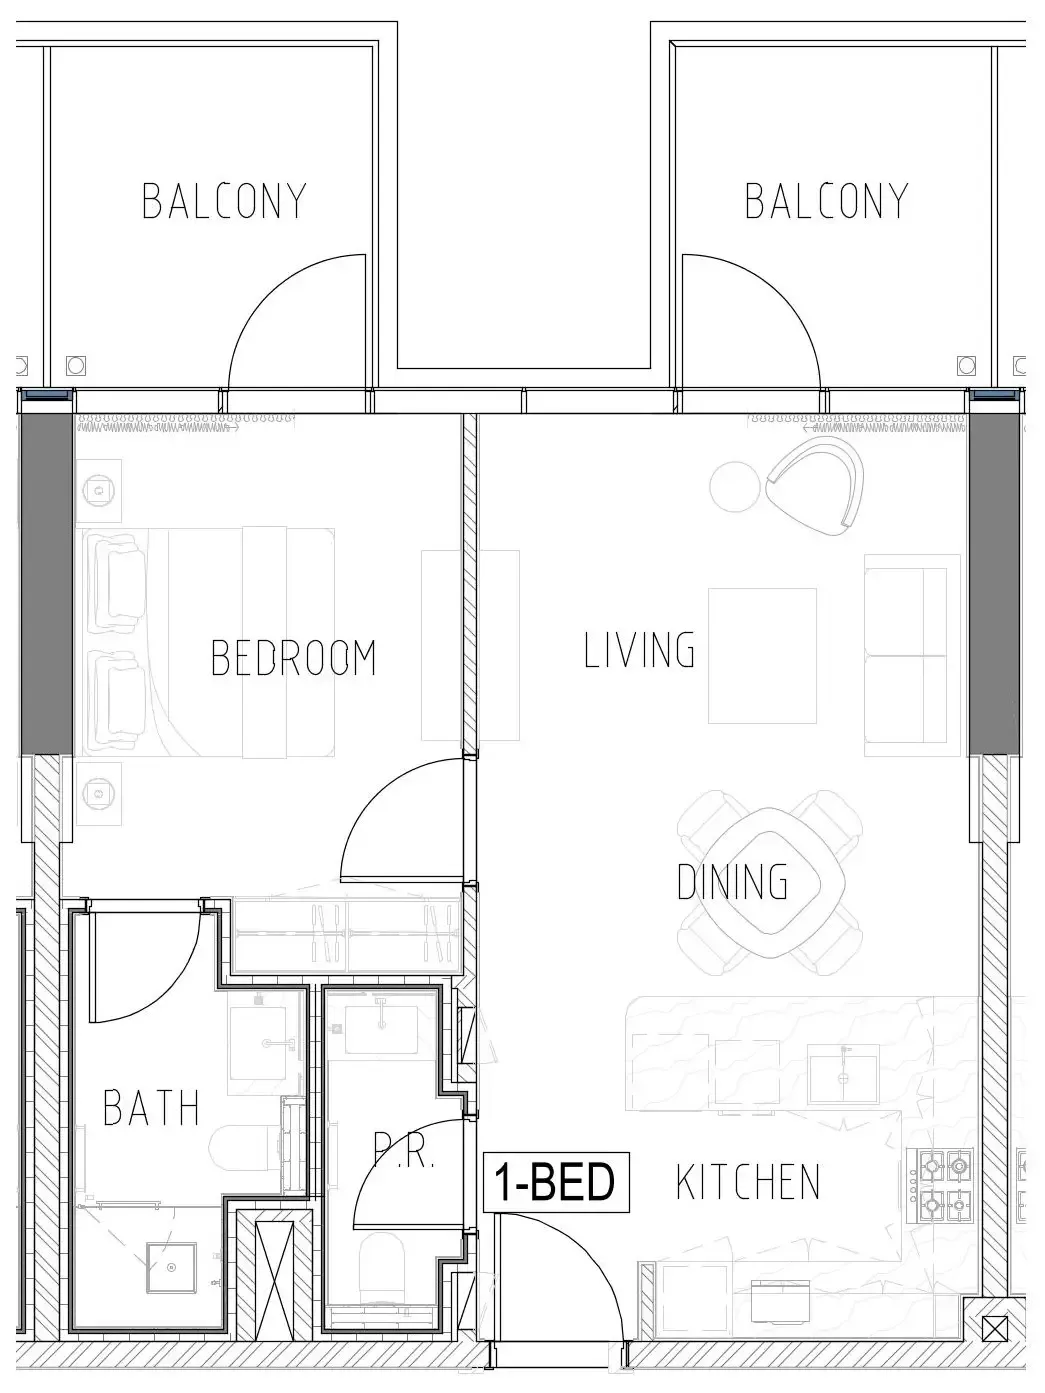 1 bed, plan 1, opens full size
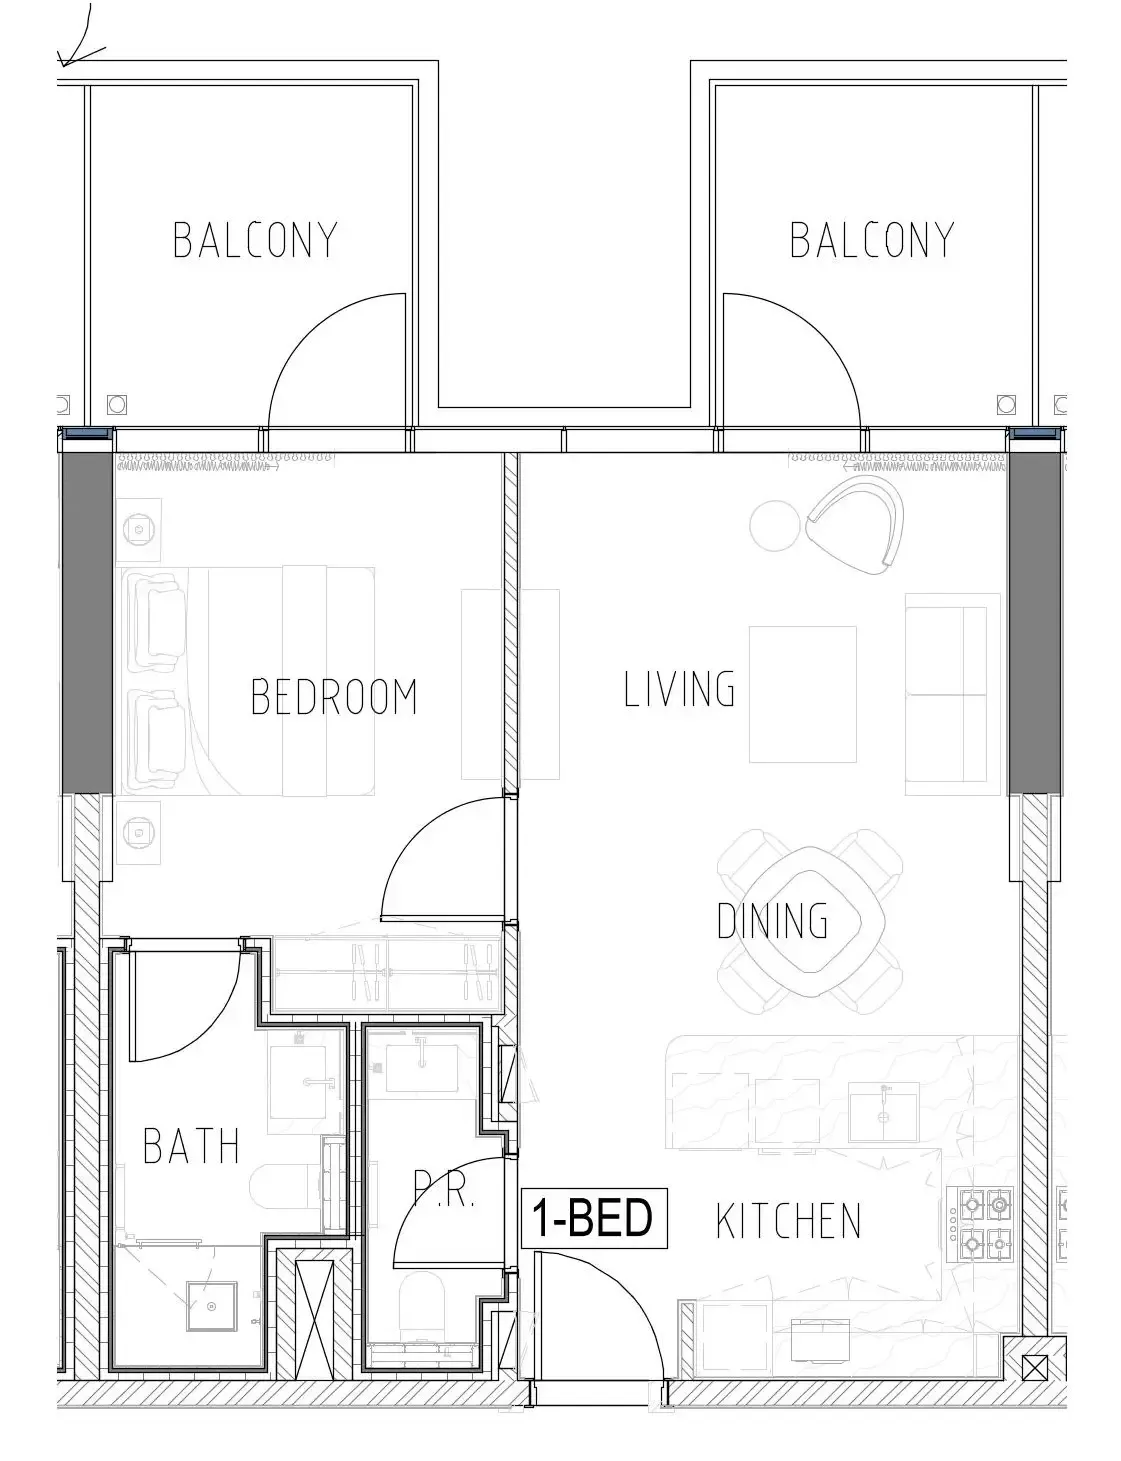 1 bed, plan 2, opens full size
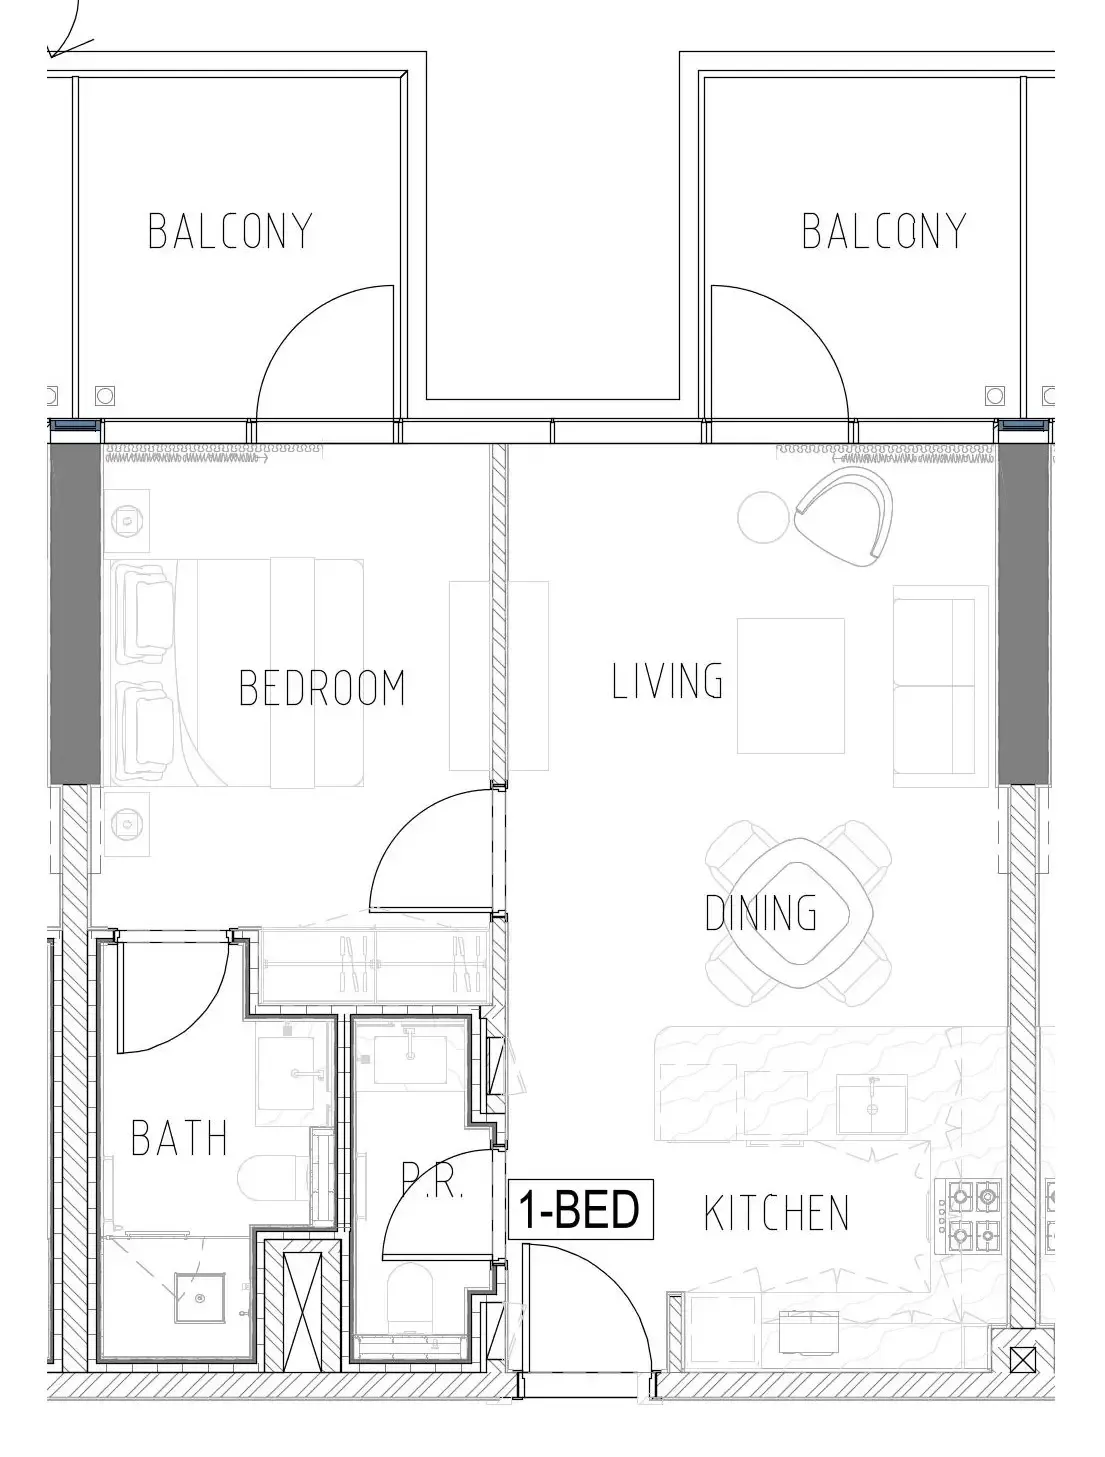 1 bed, plan 3, opens full size
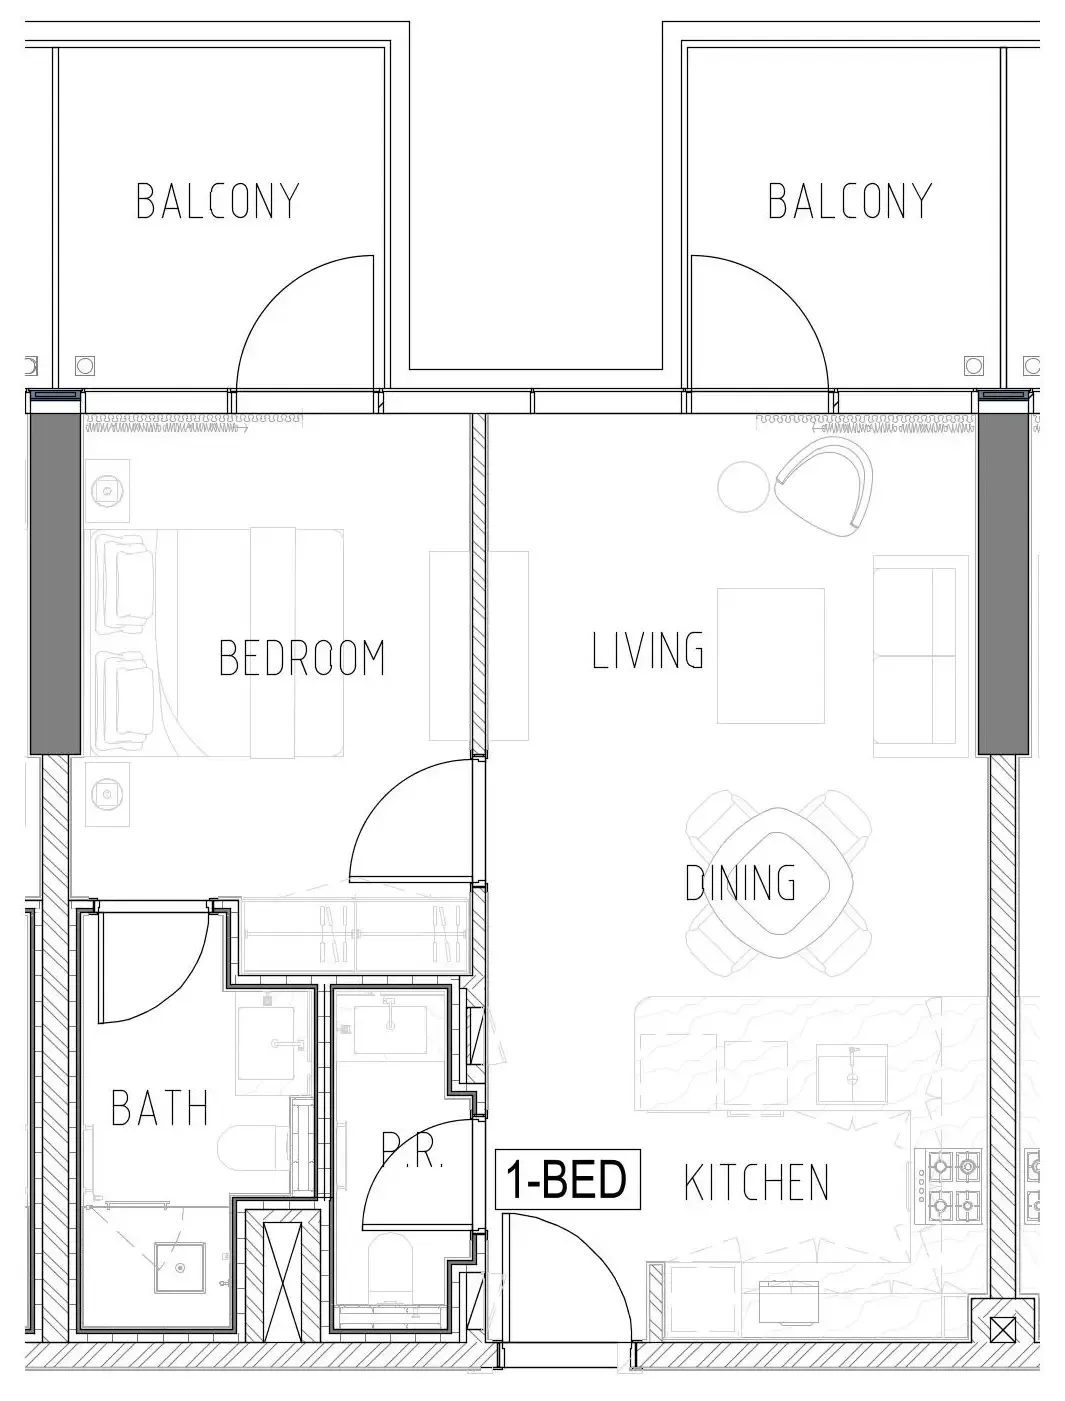 1 bed, plan 4, opens full size
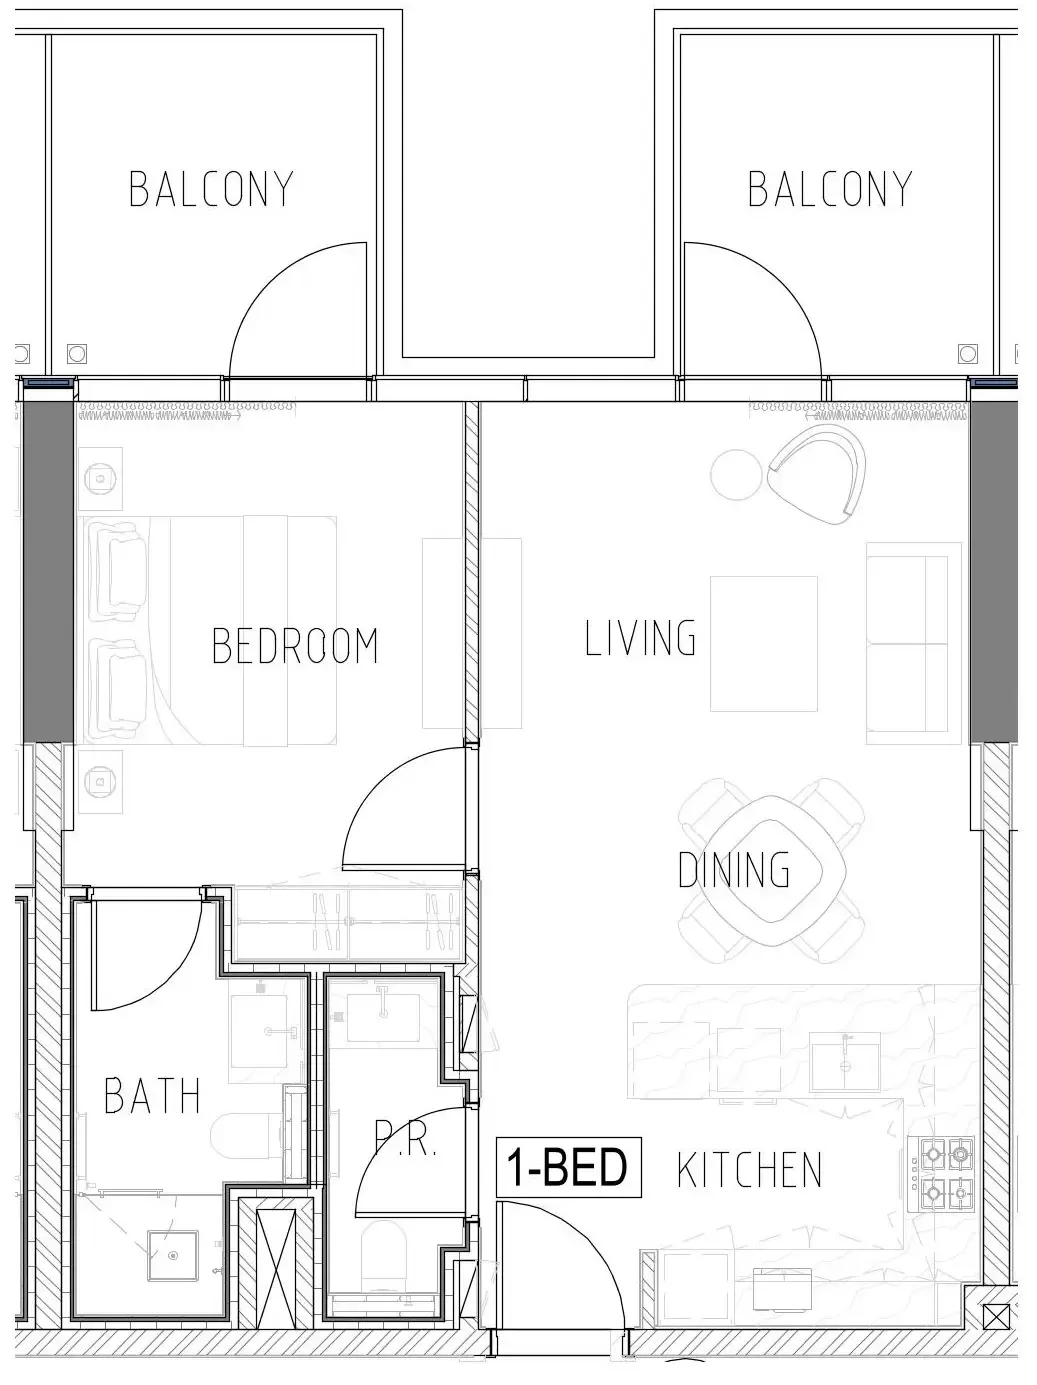 1 bed, plan 5, opens full size
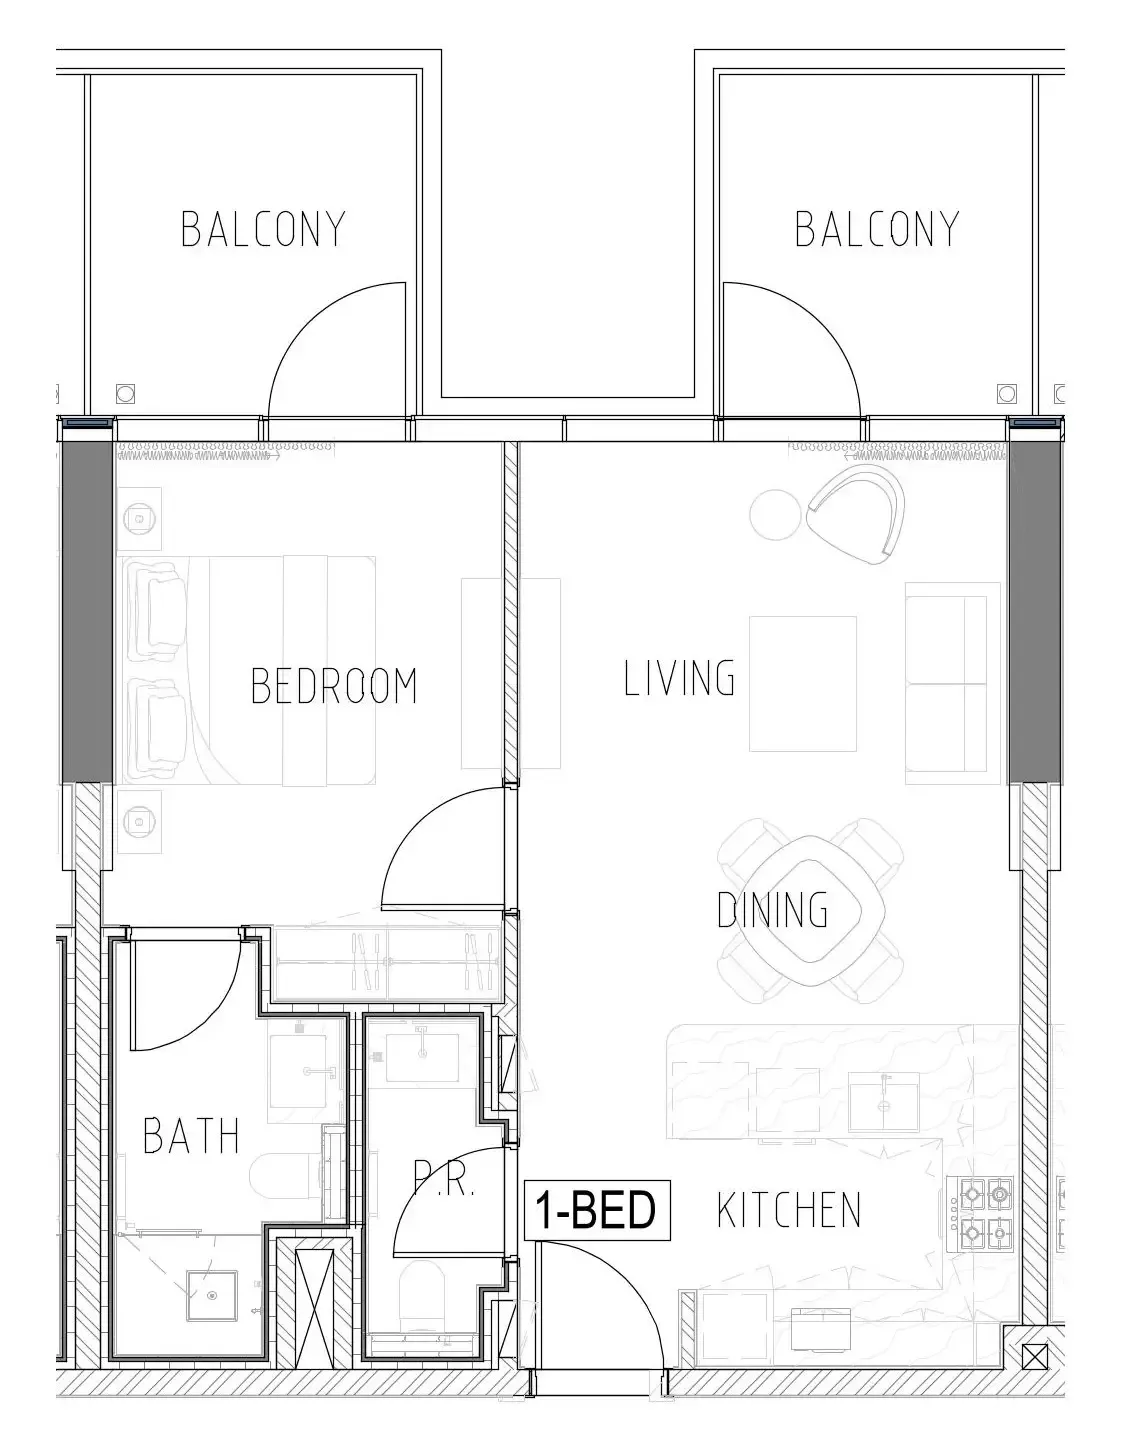 1 bed, plan 6, opens full size
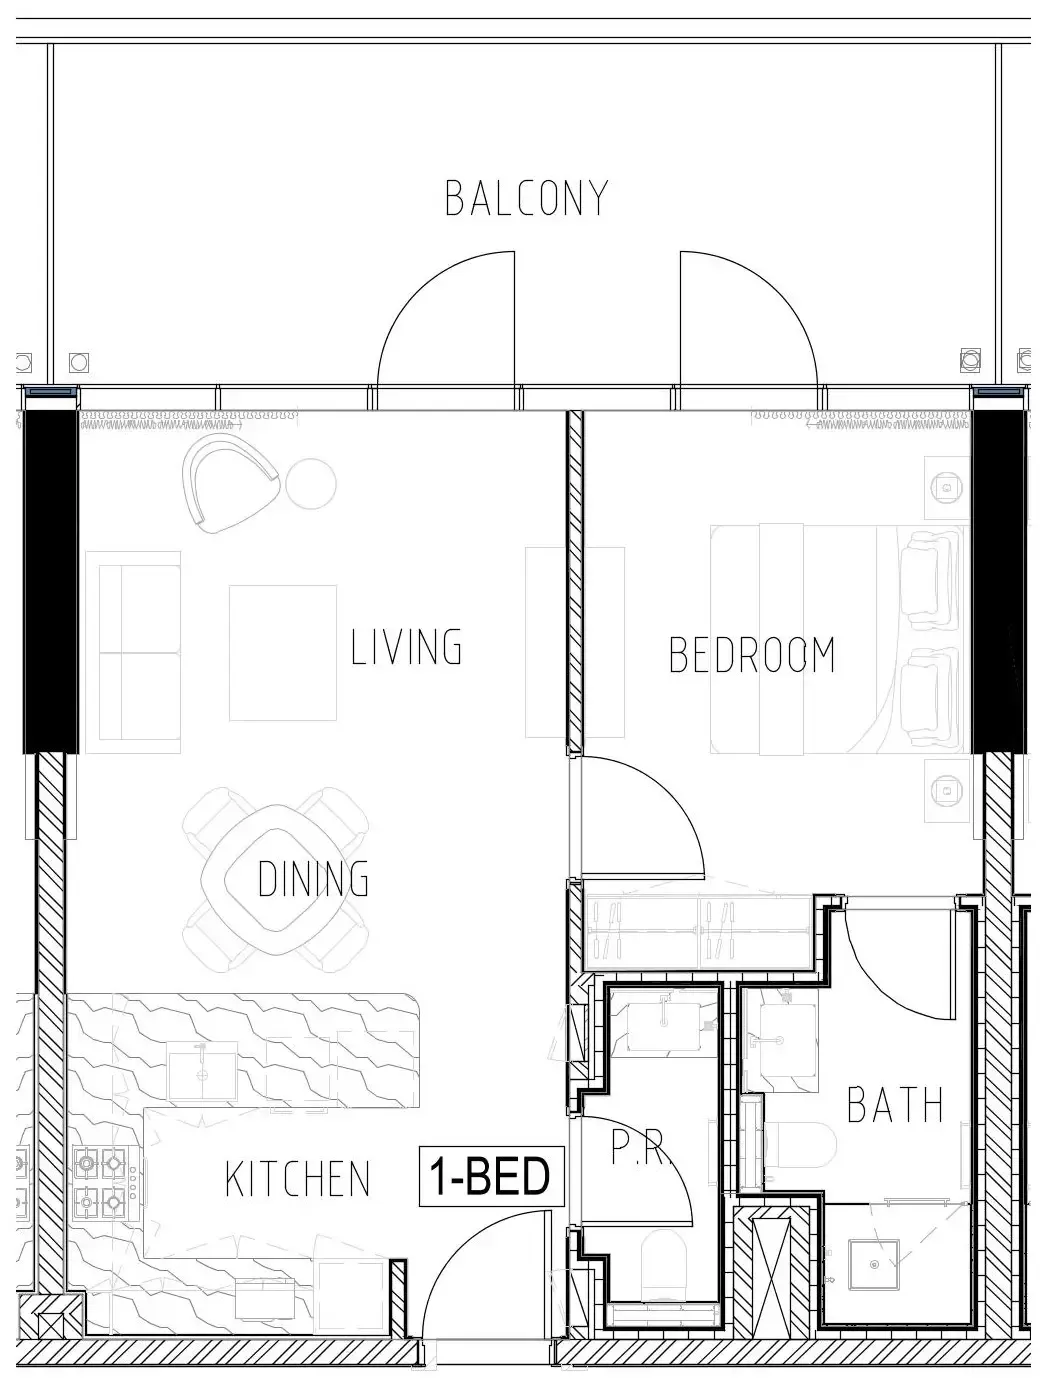 1 bed, plan 7, opens full size
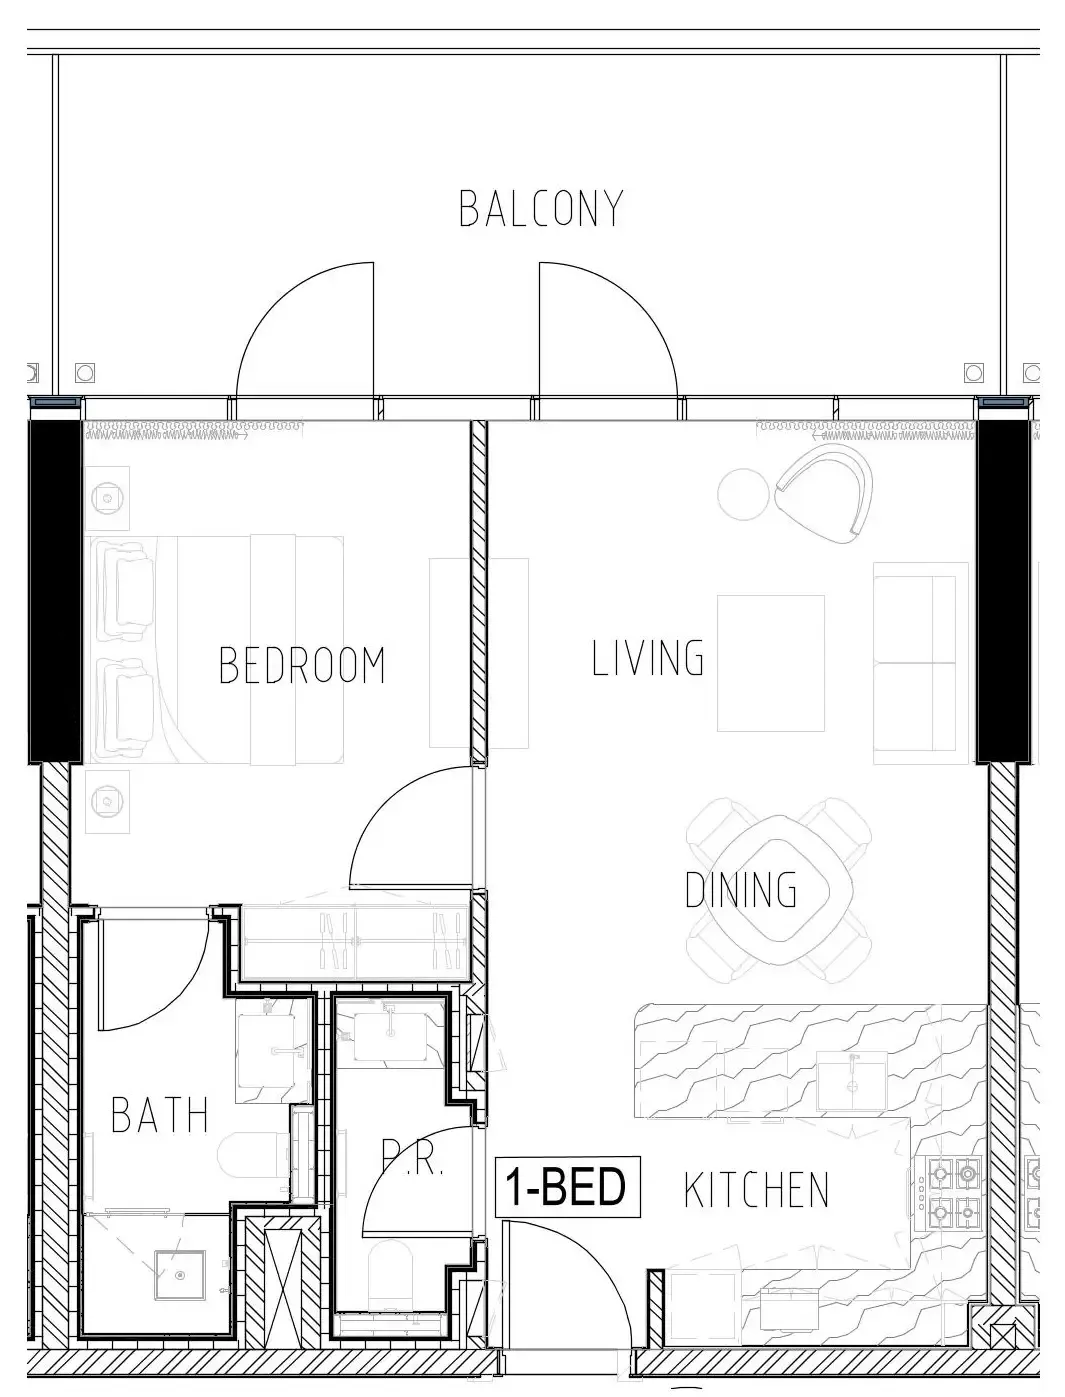 1 bed, plan 8, opens full size
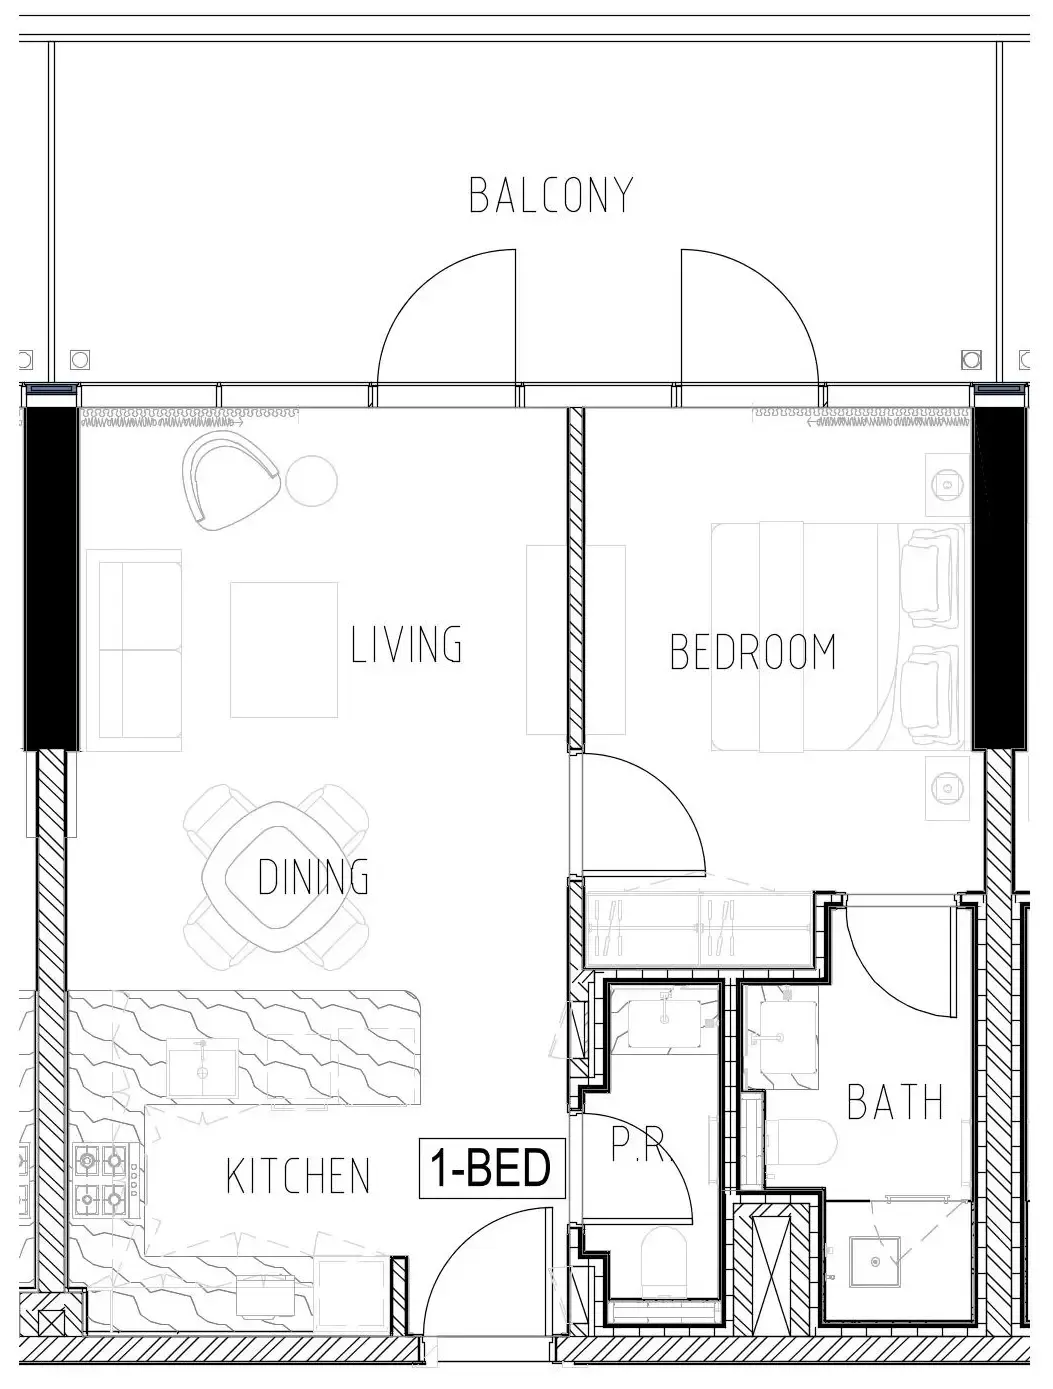 1 bed, plan 9, opens full size
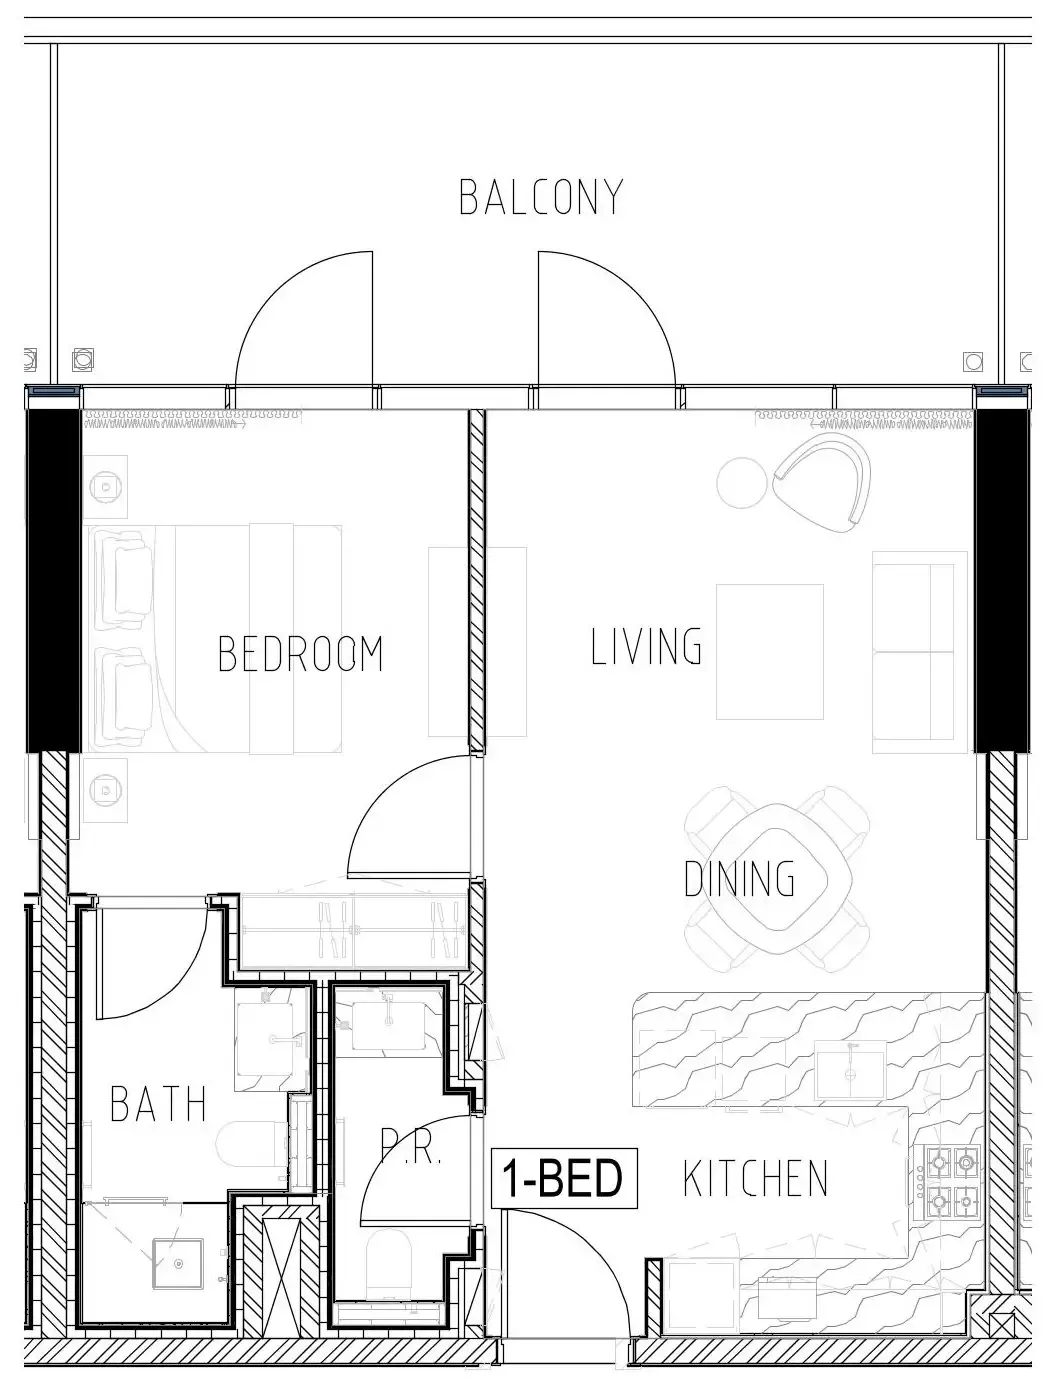 1 bed, plan 10, opens full size
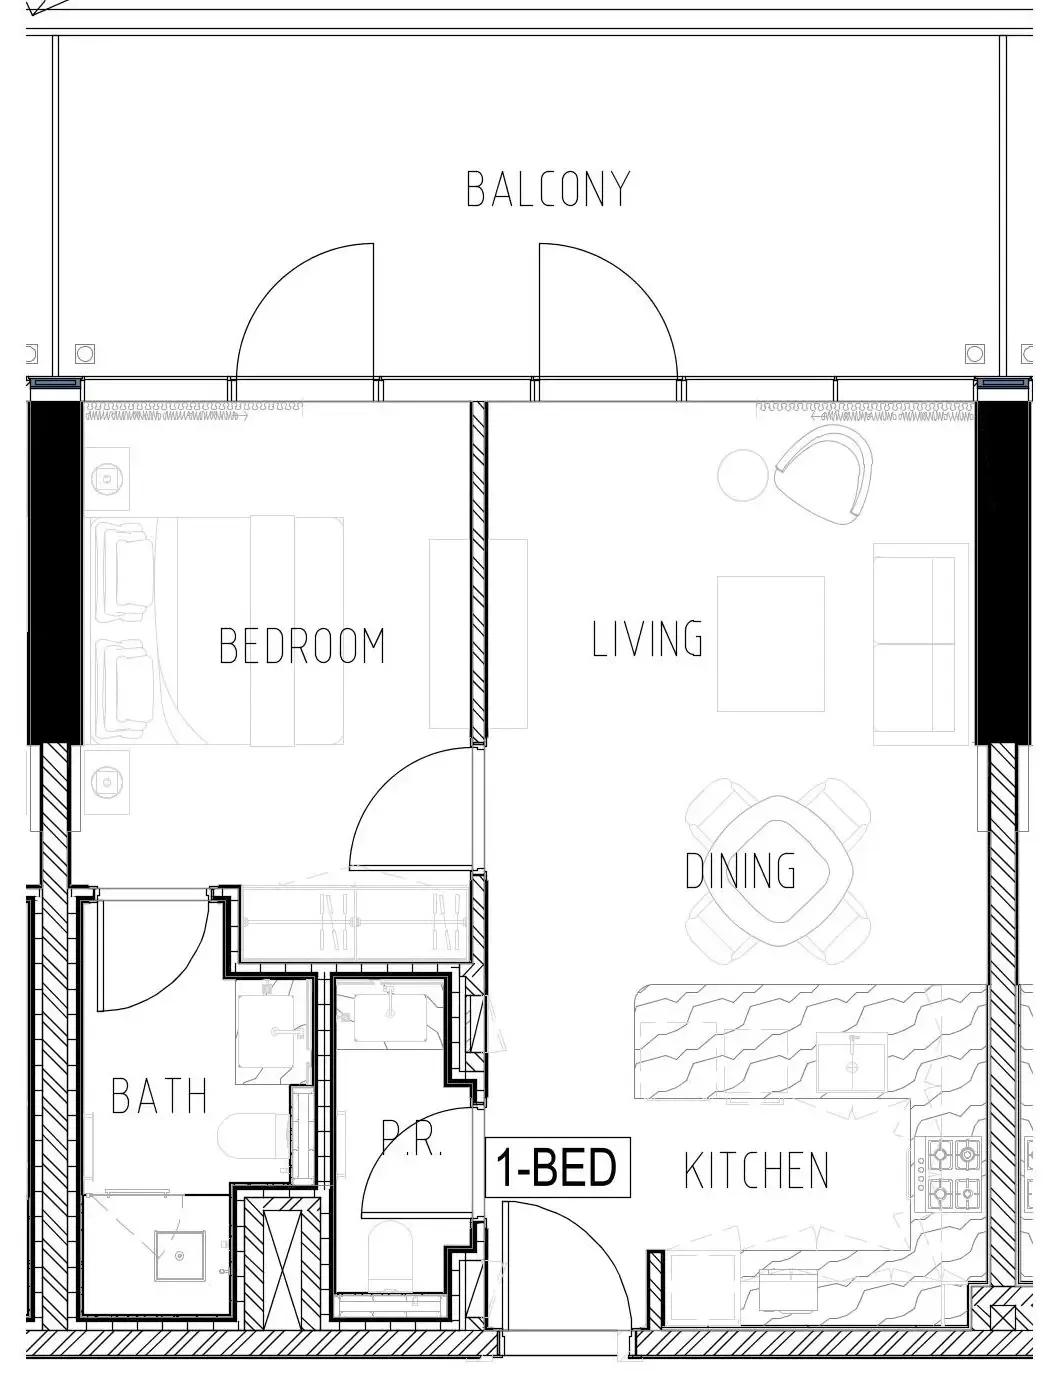 1 bed, plan 11, opens full size
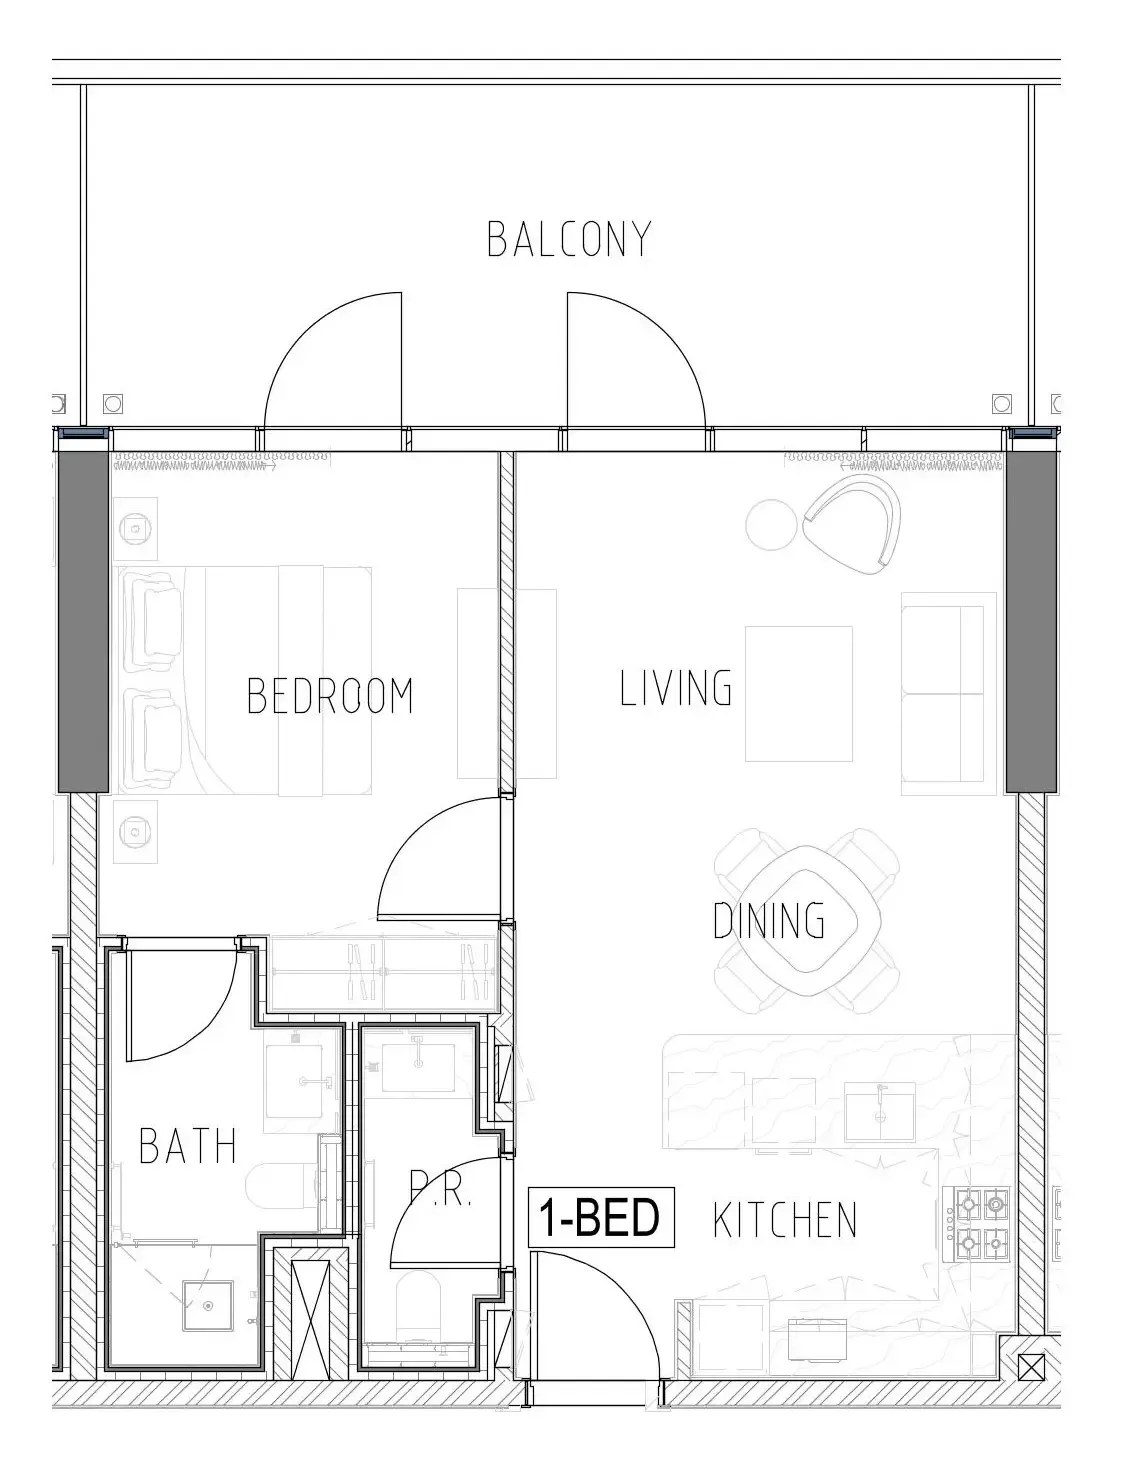 1 bed, plan 12, opens full size
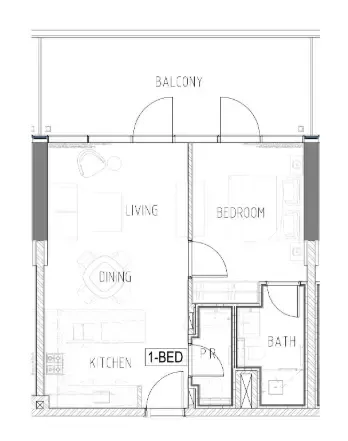 1 bed, plan 13, opens full size
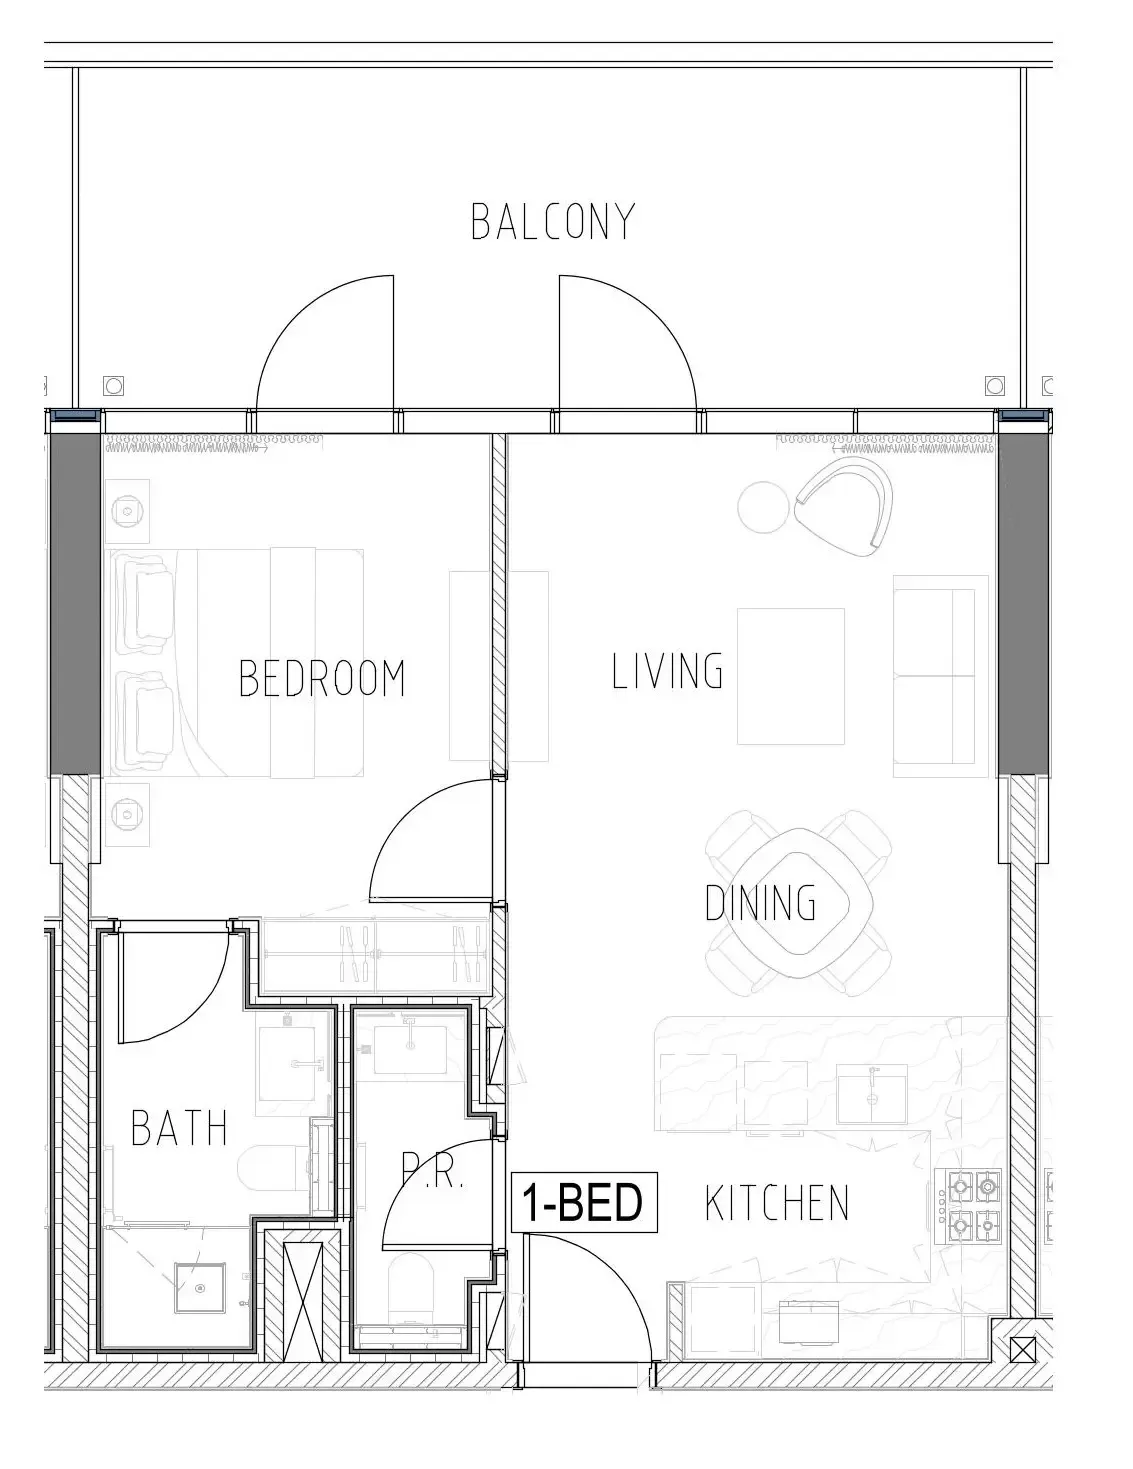 1 bed, plan 14, opens full size
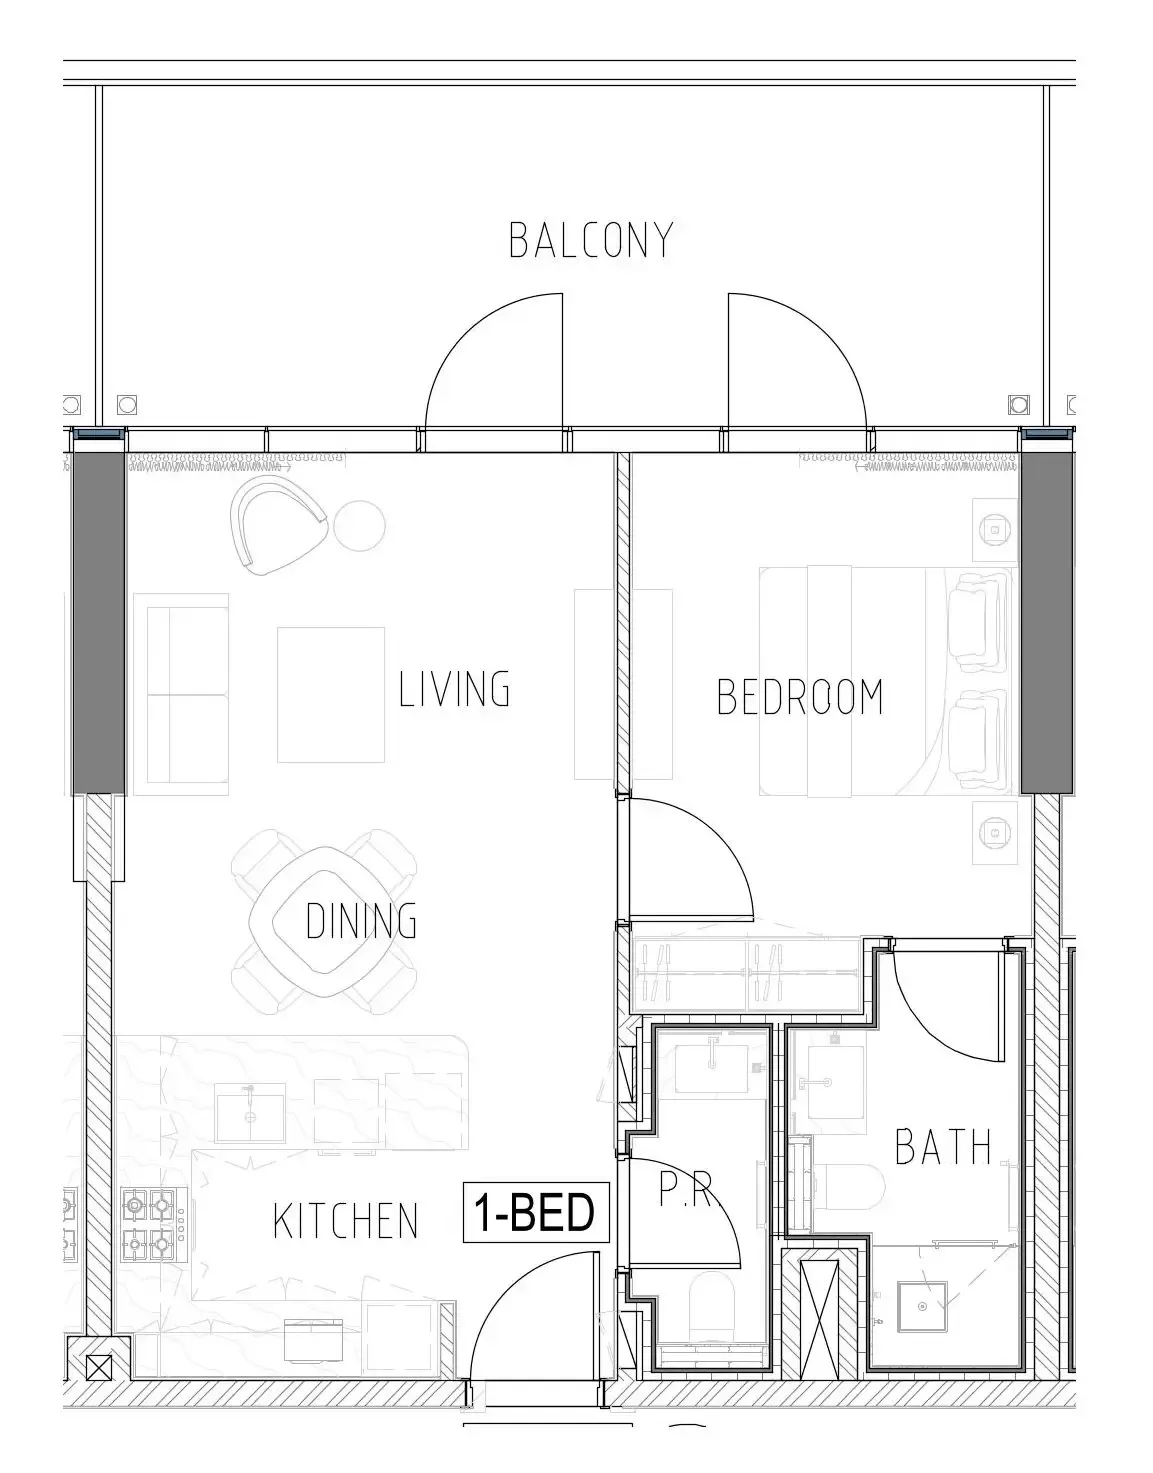 1 bed, plan 15, opens full size
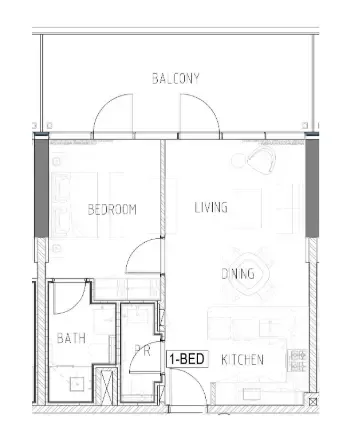 1 bed, plan 16, opens full size
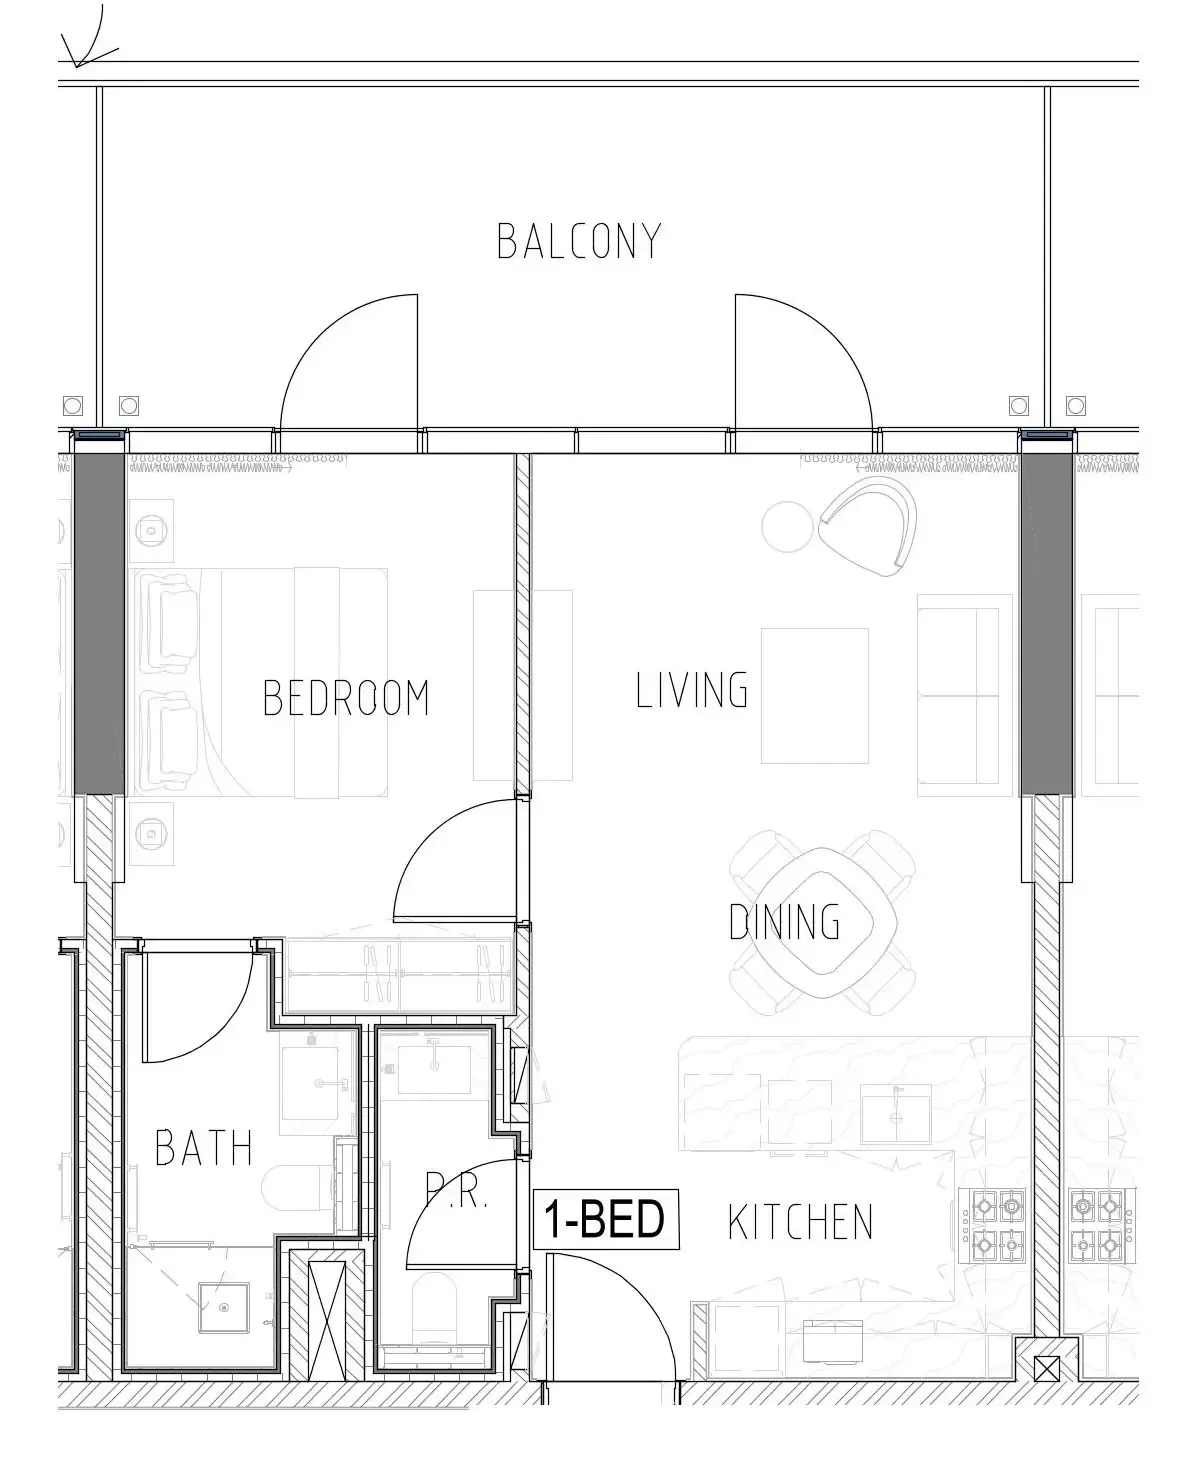 1 bed, plan 17, opens full size
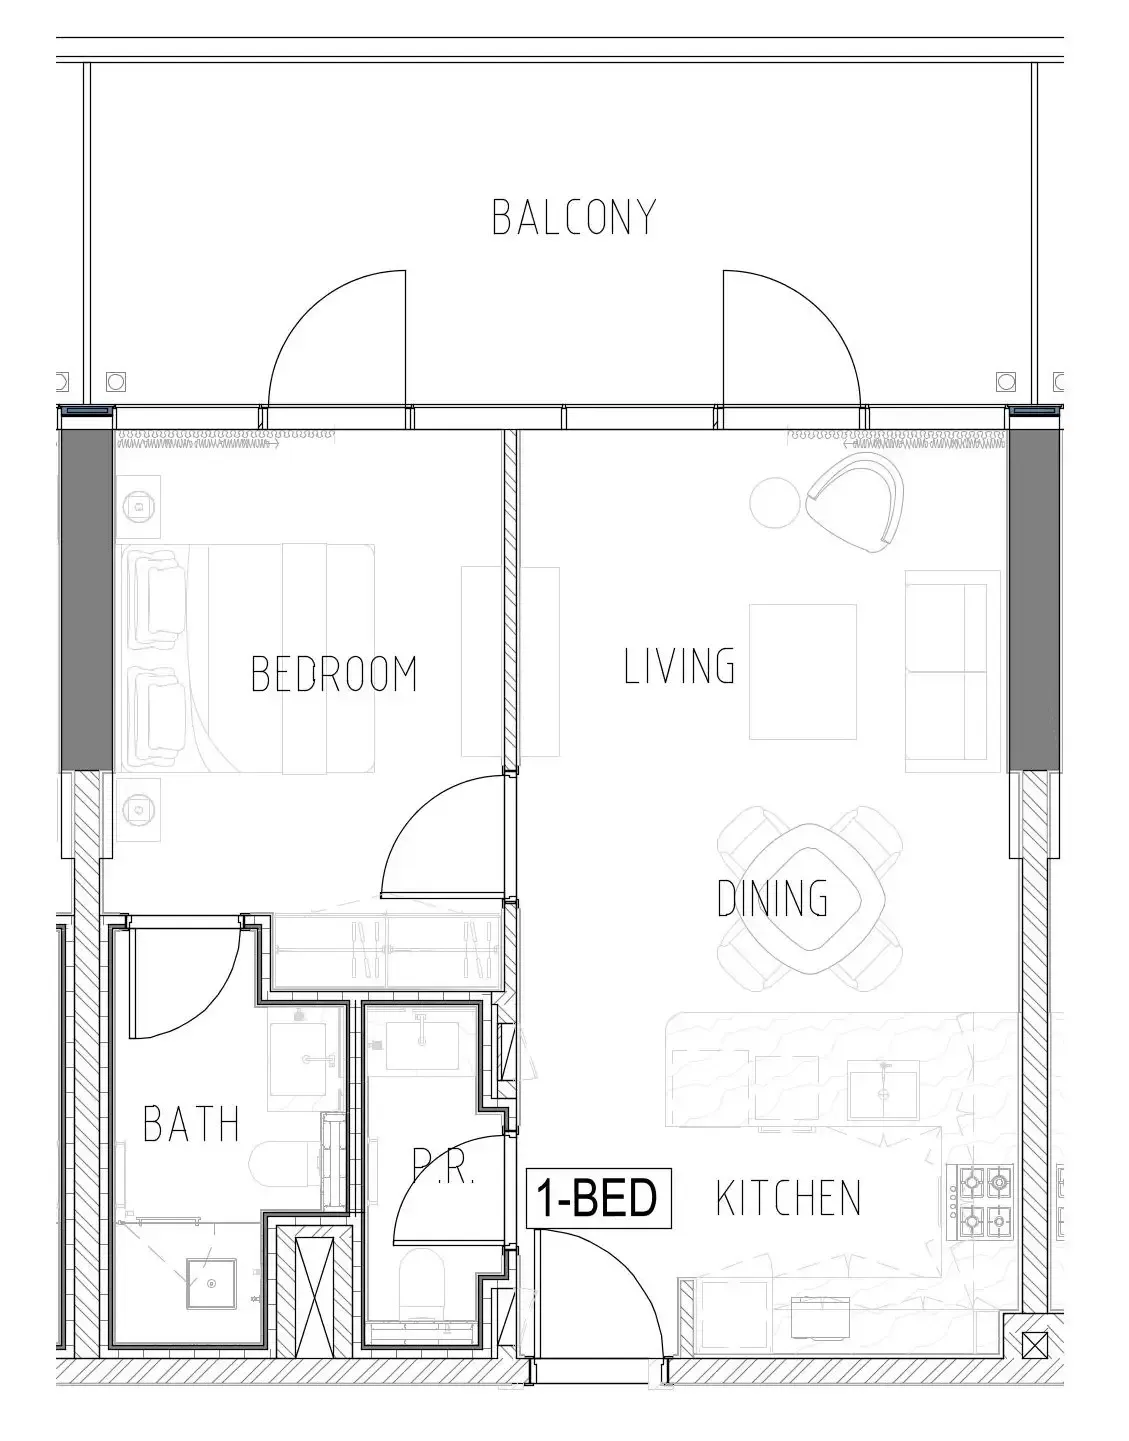 1 bed, plan 18, opens full size
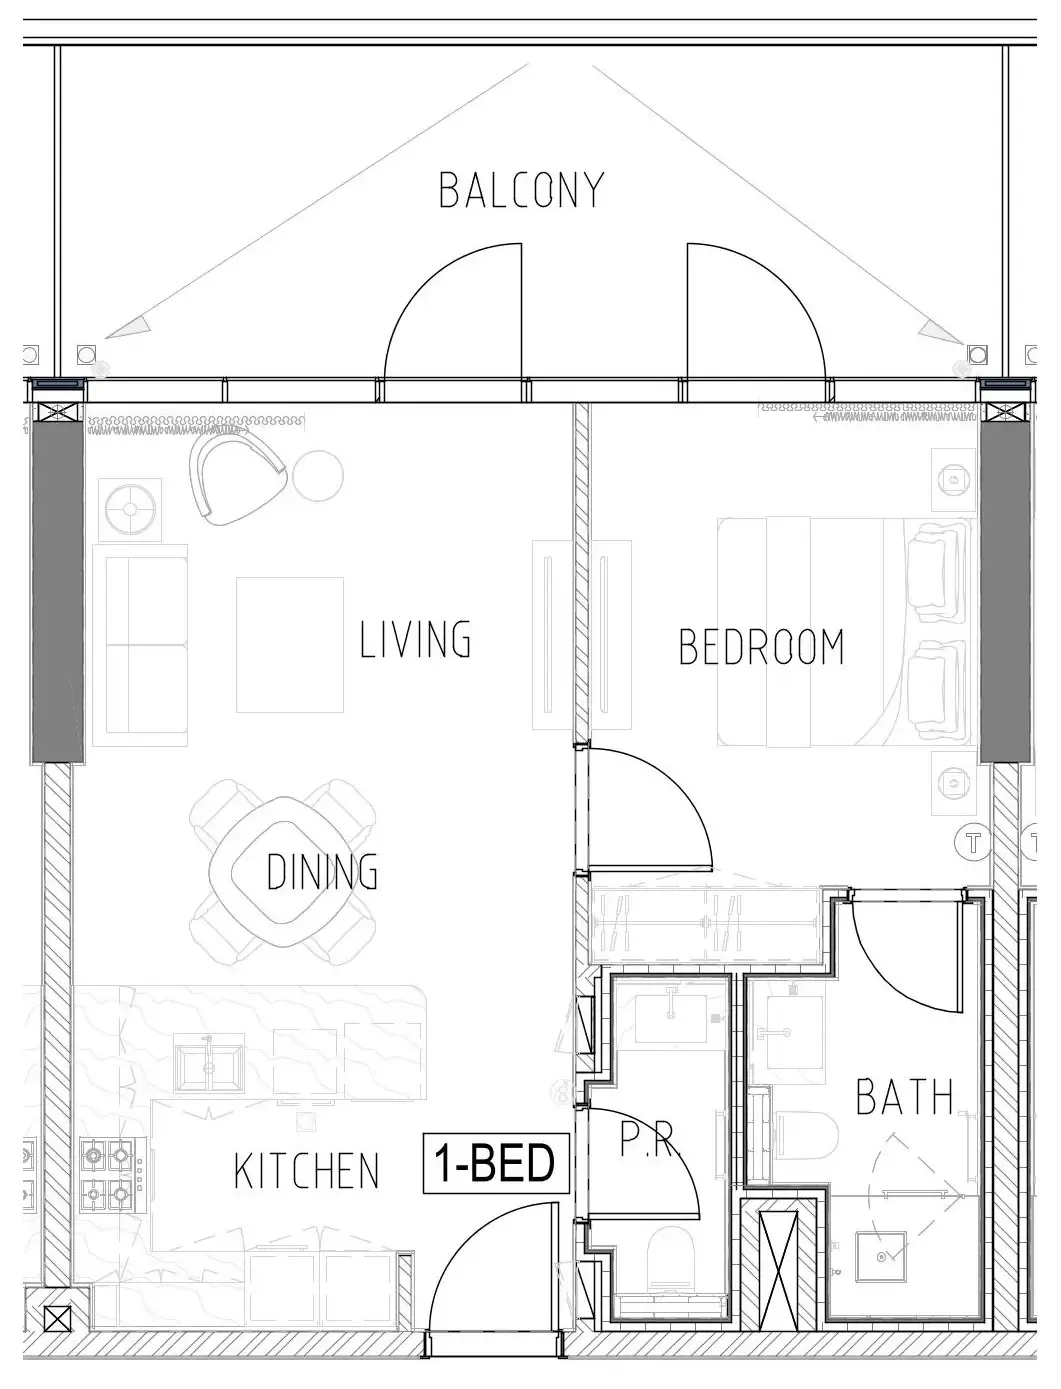 1 bed, plan 19, opens full size
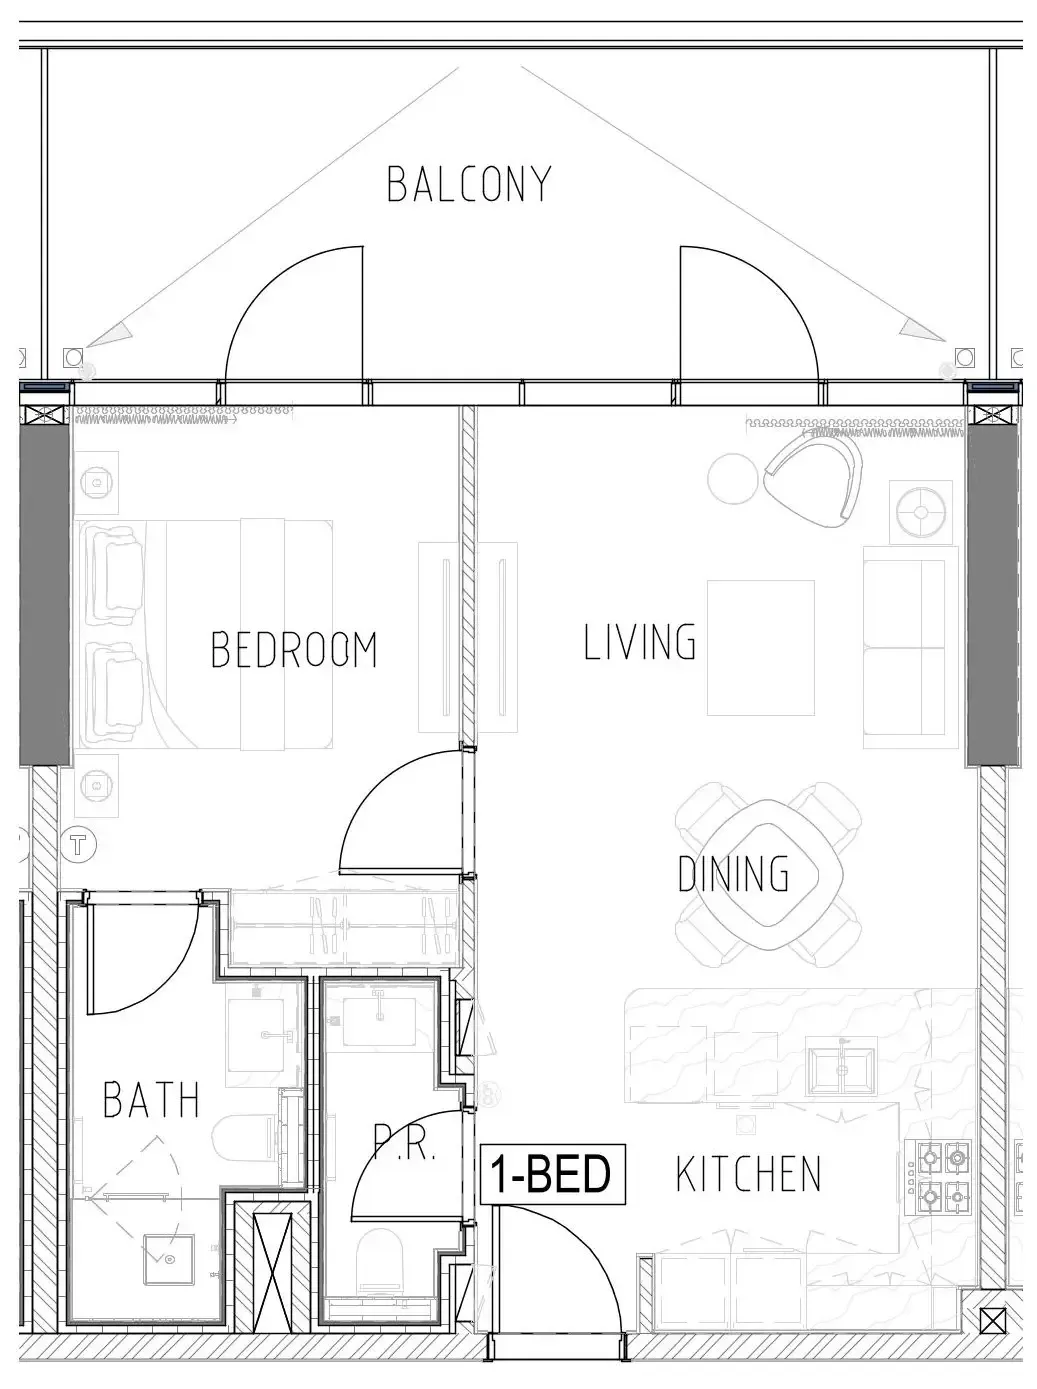 1 bed, plan 20, opens full size
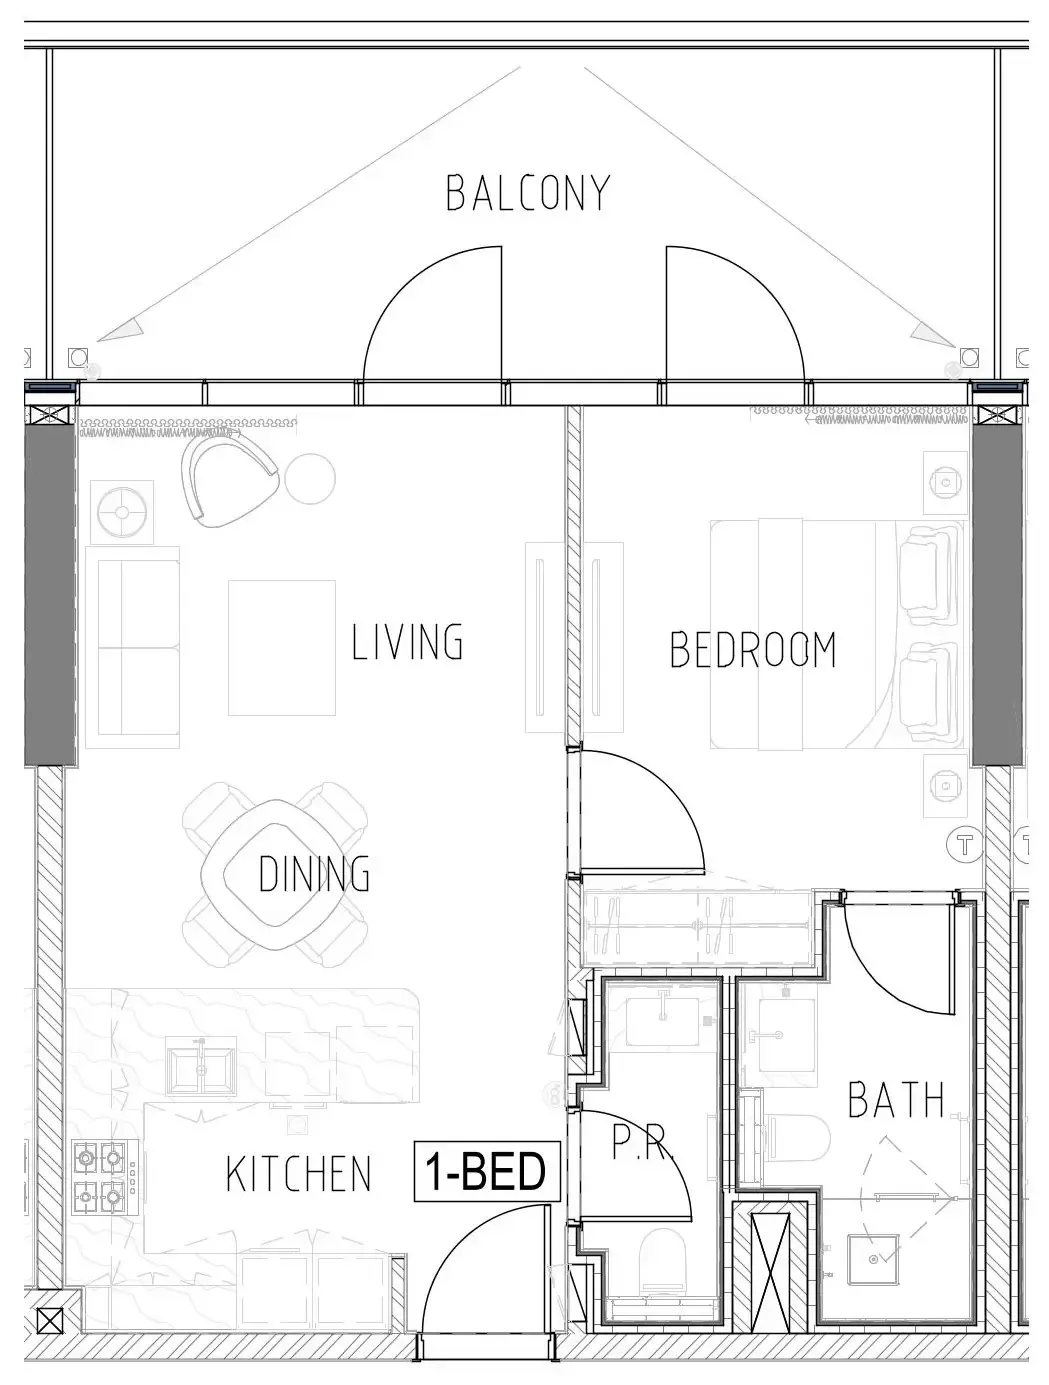 1 bed, plan 21, opens full size
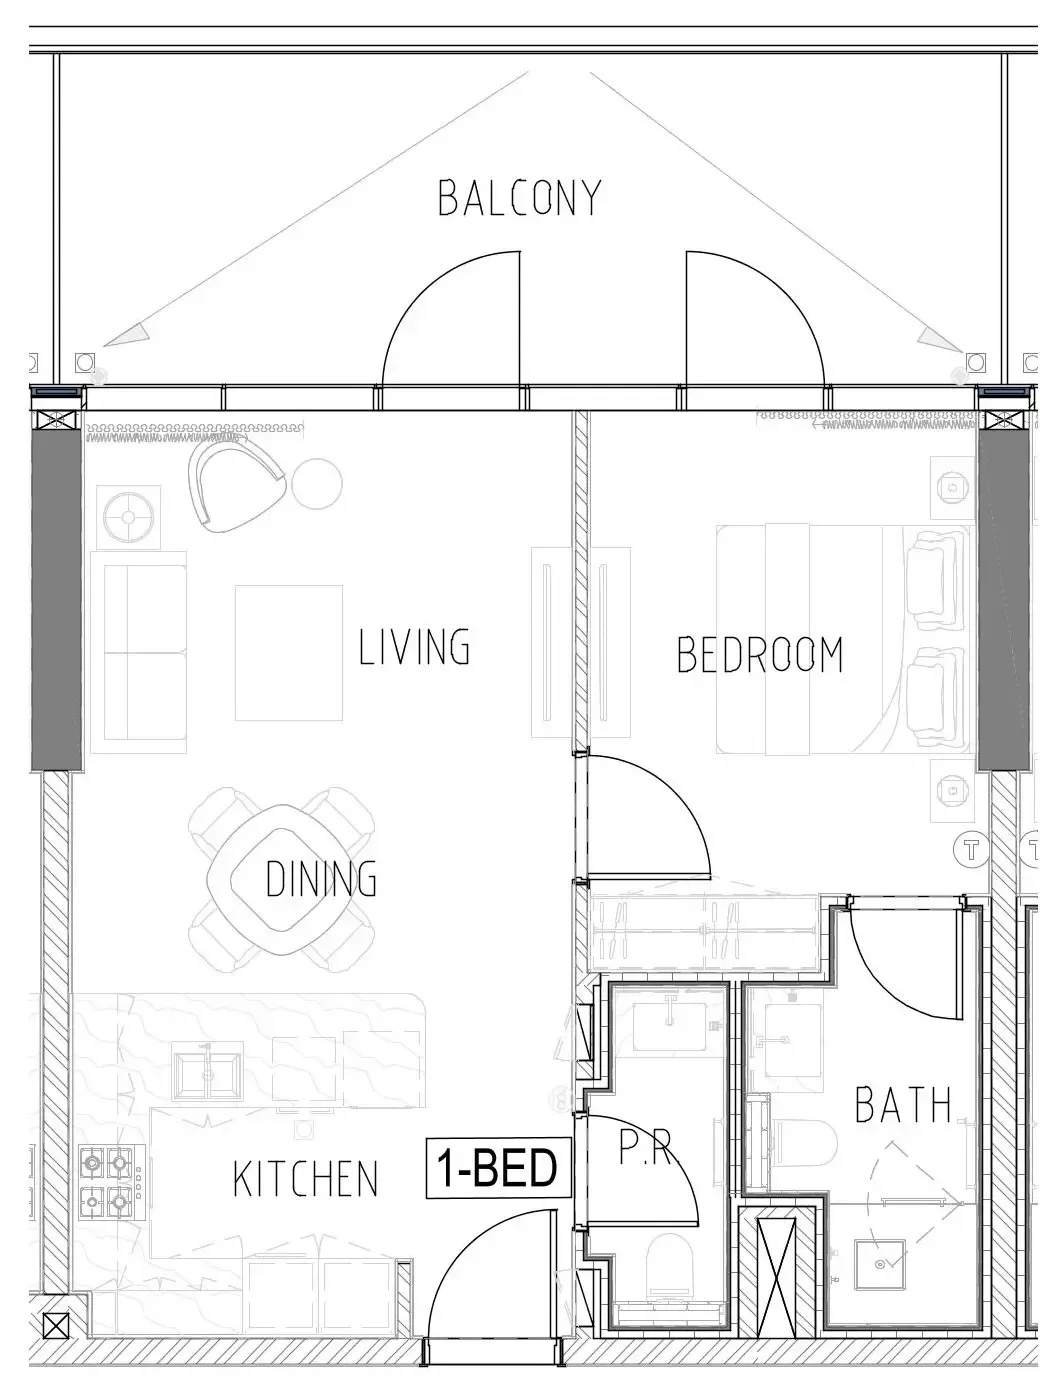 1 bed, plan 22, opens full size
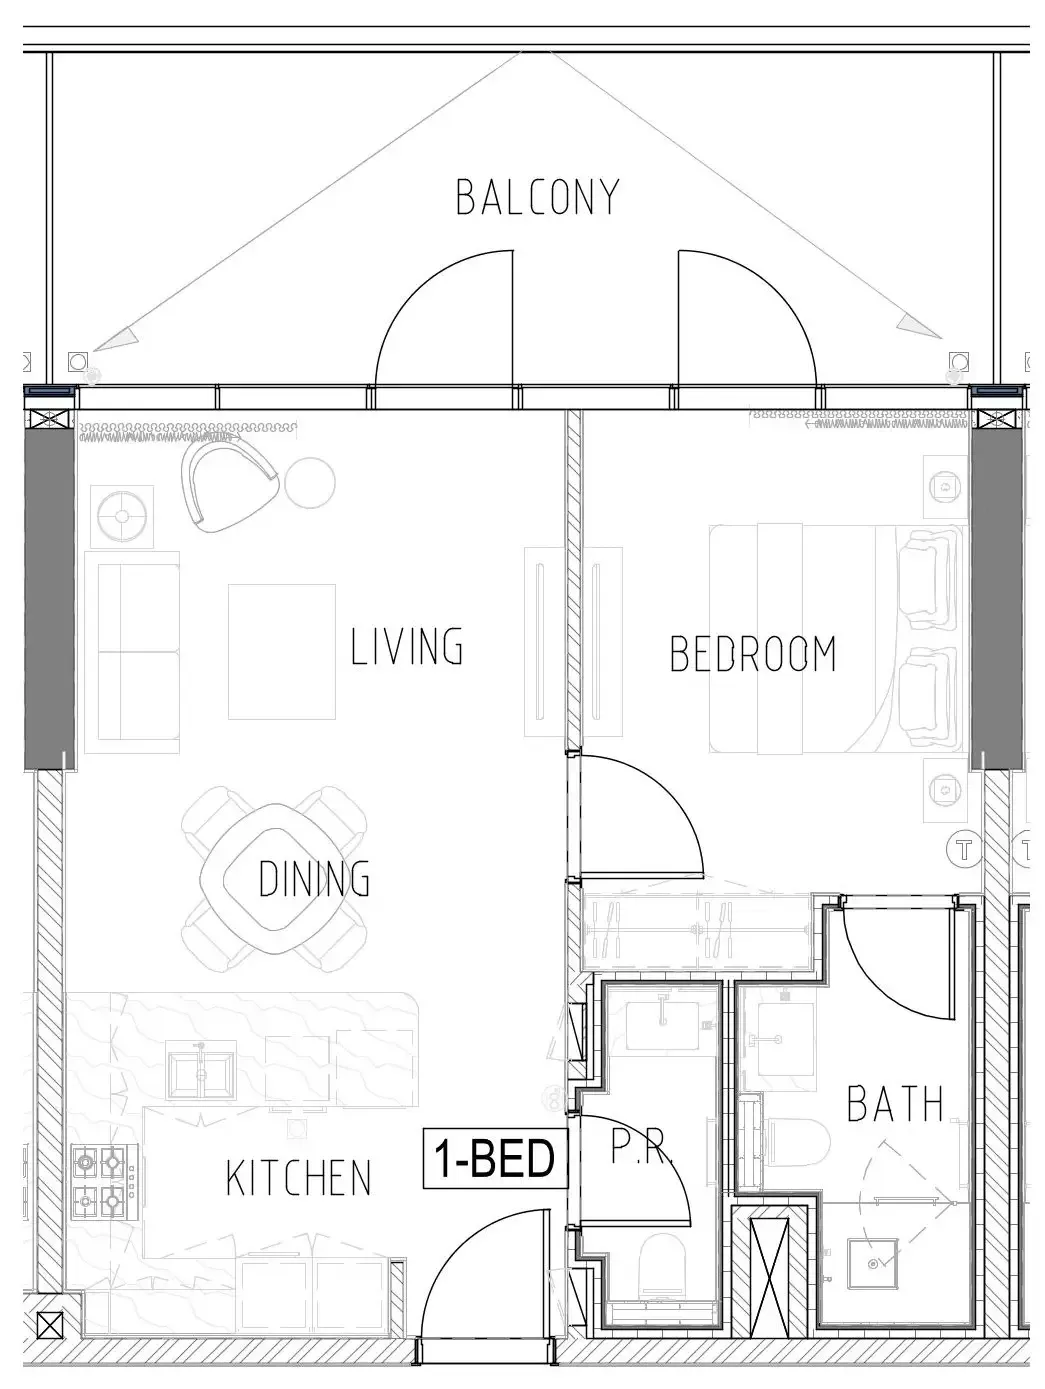 1 bed, plan 23, opens full size
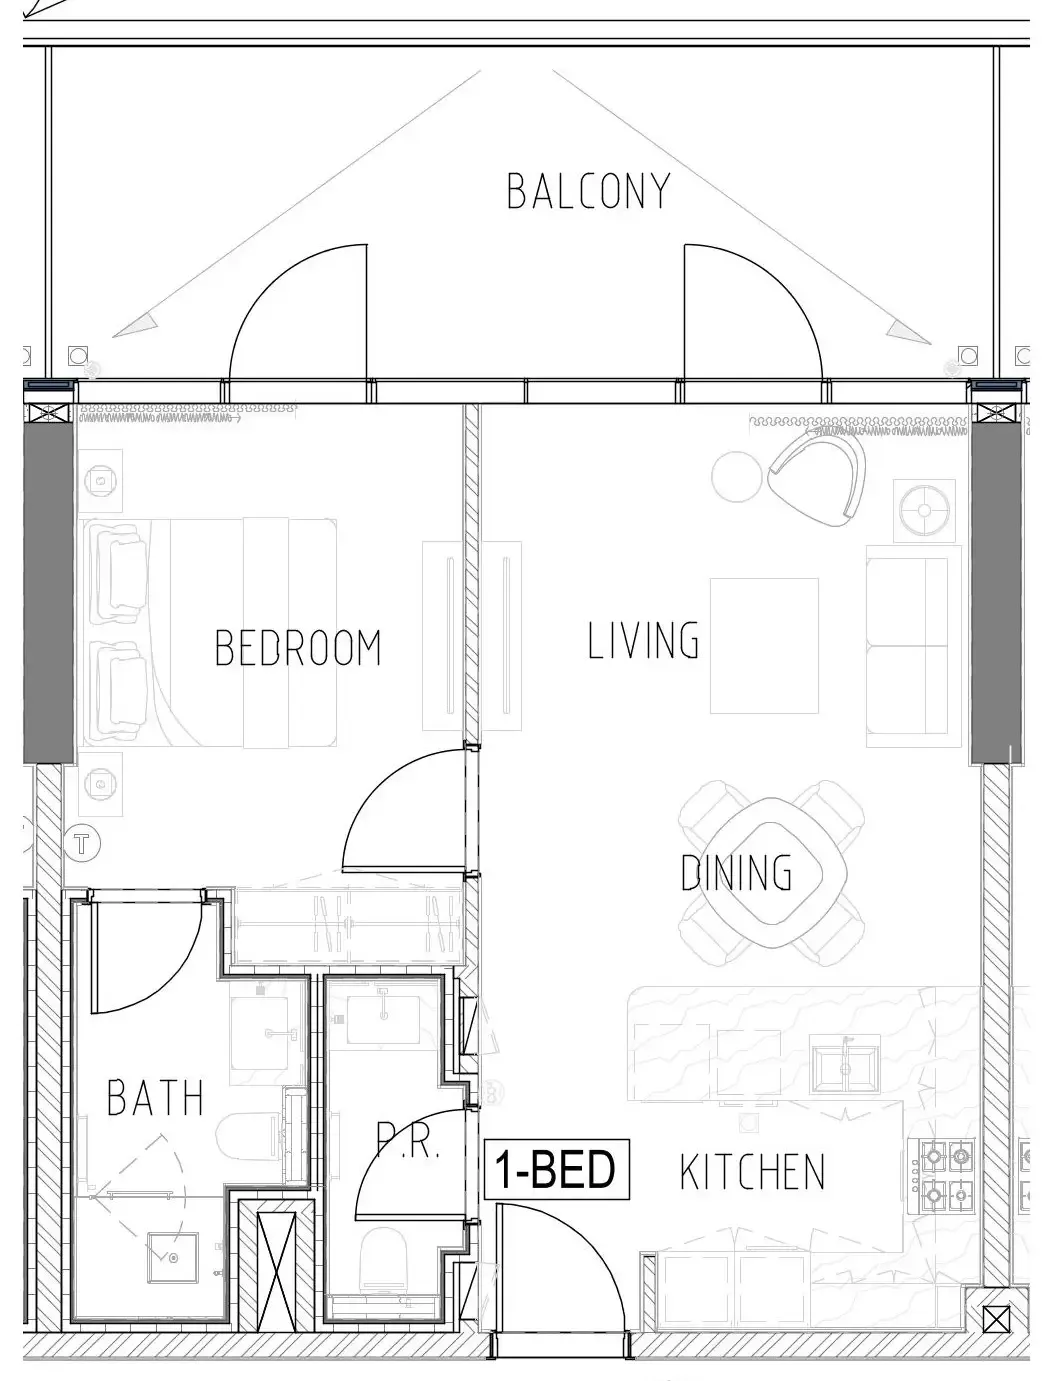 1 bed, plan 24, opens full size
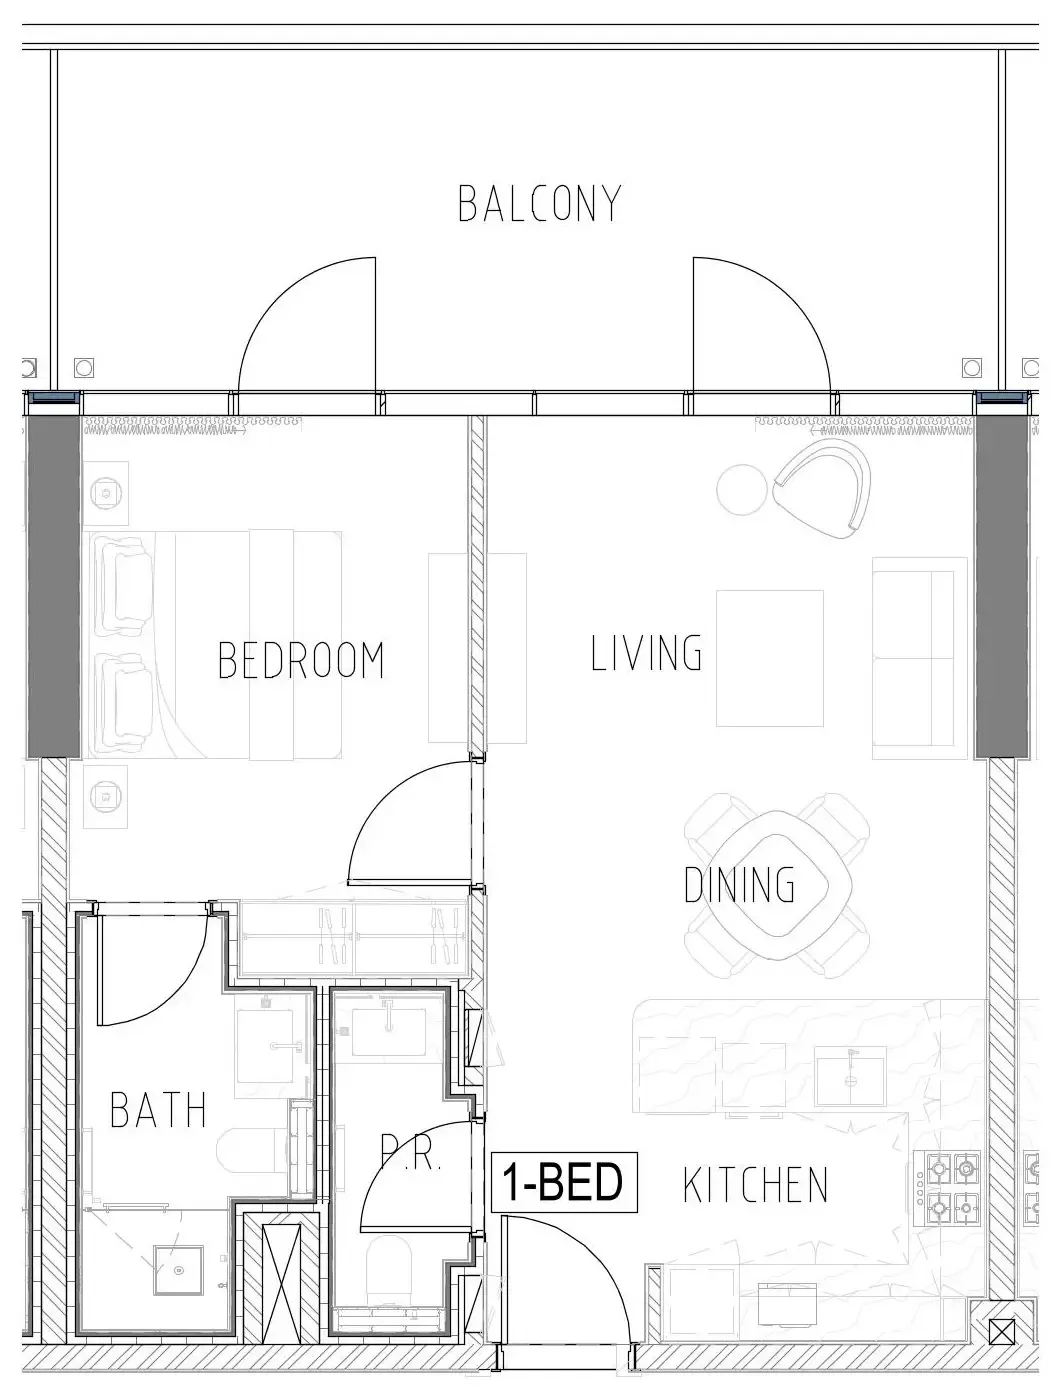 1 bed, plan 25, opens full size
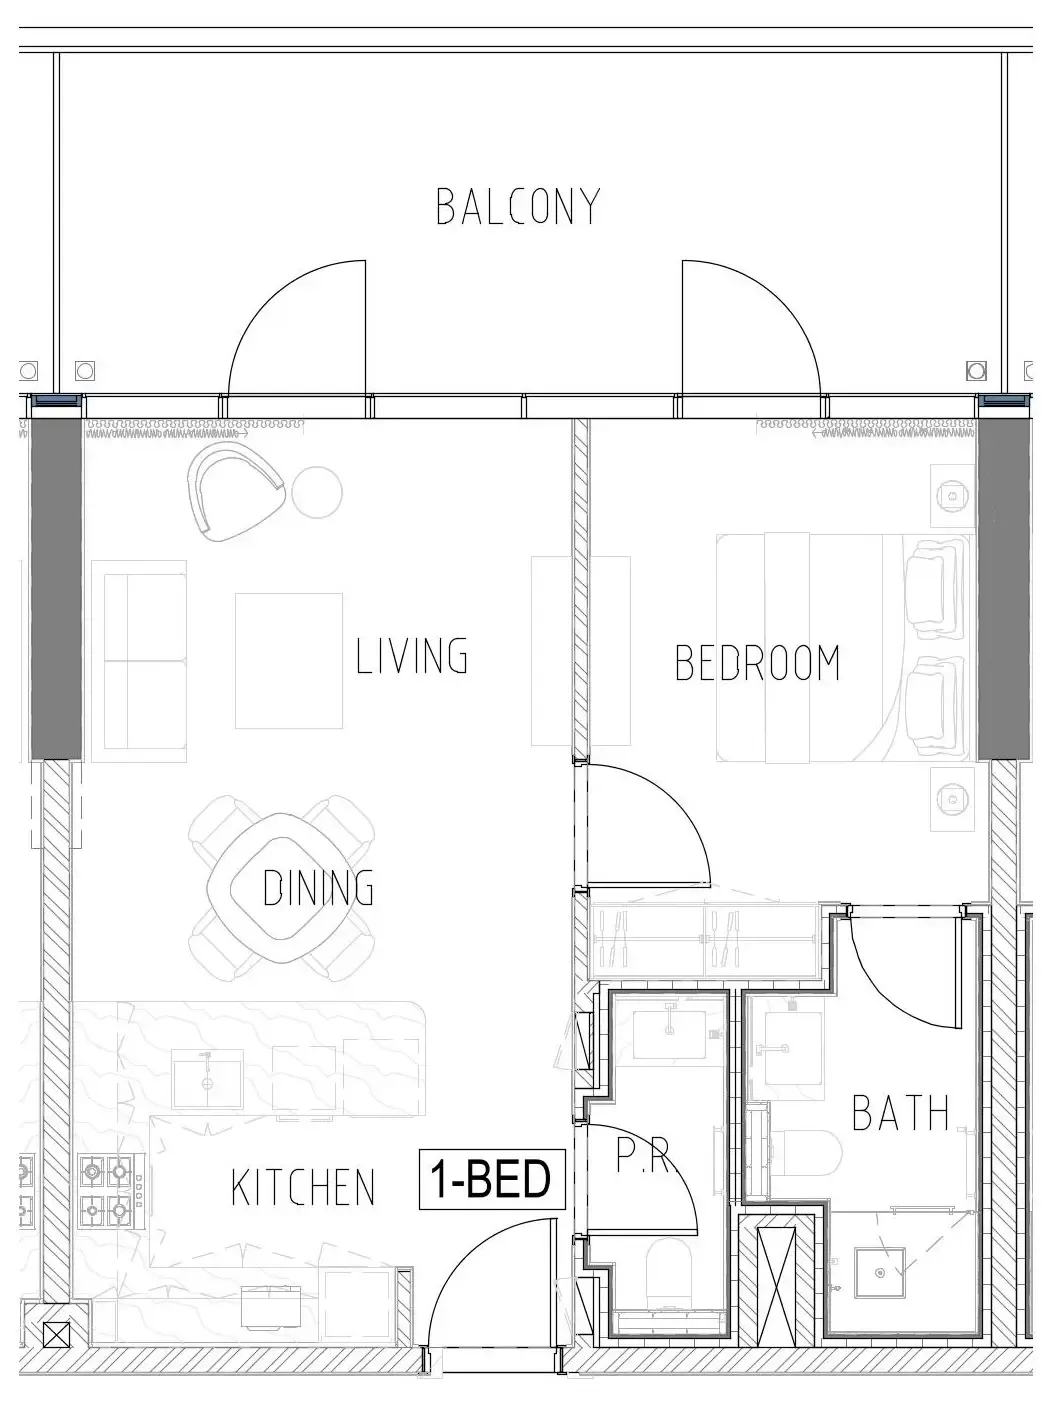 1 bed, plan 26, opens full size
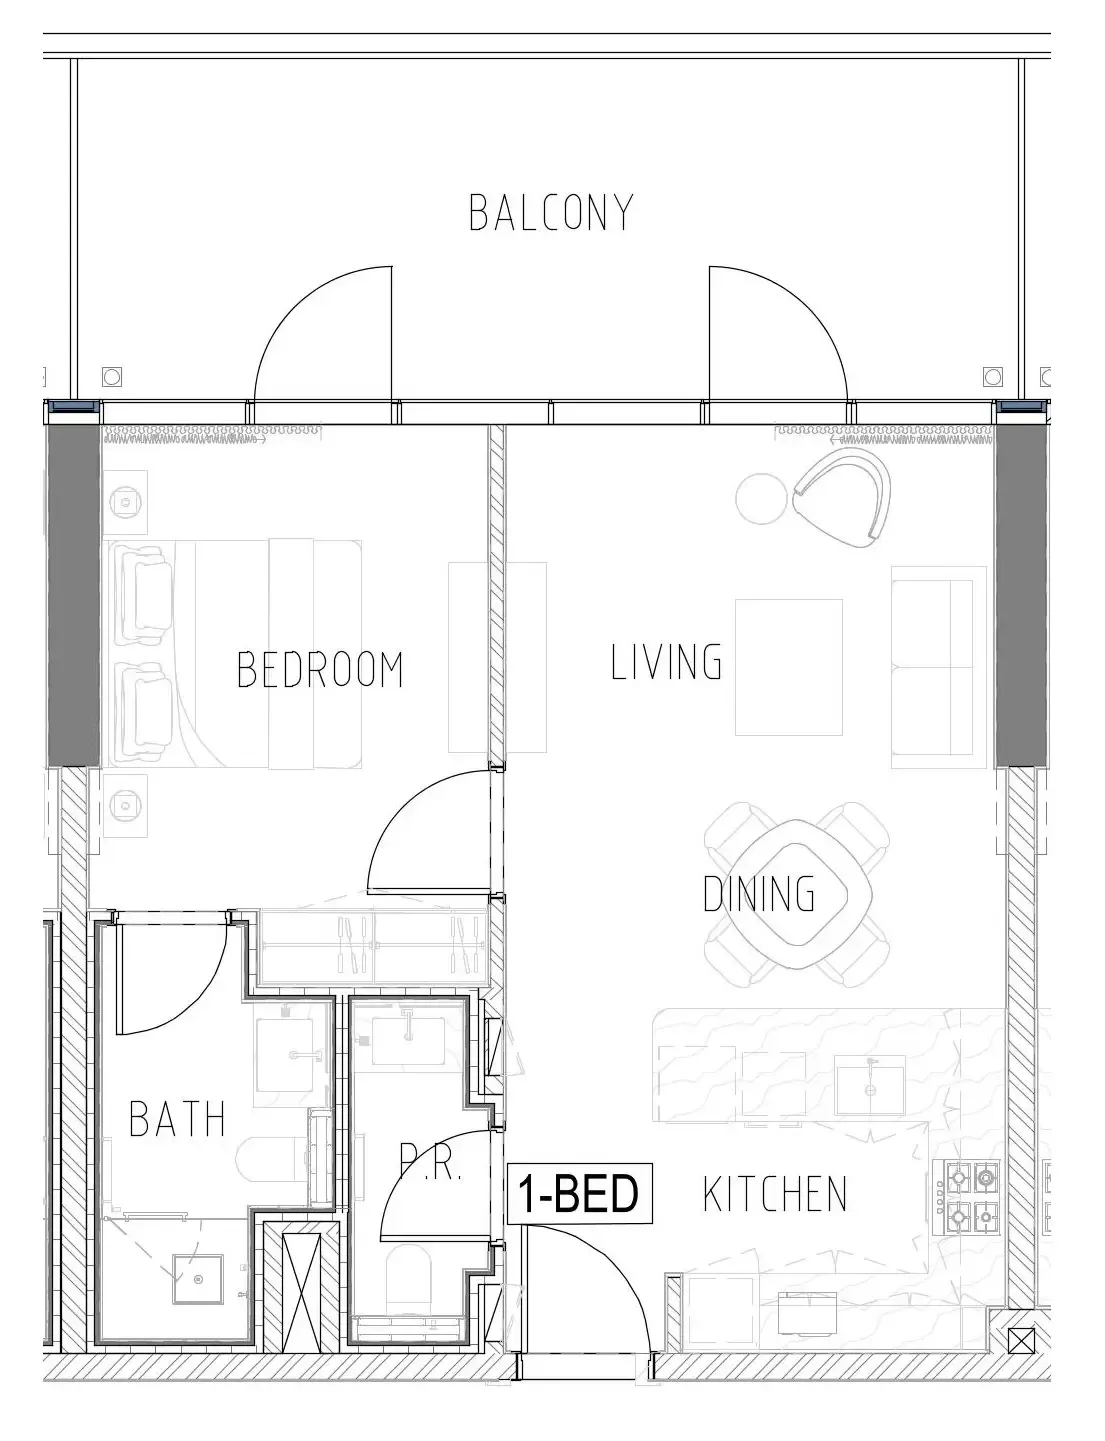 1 bed, plan 27, opens full size
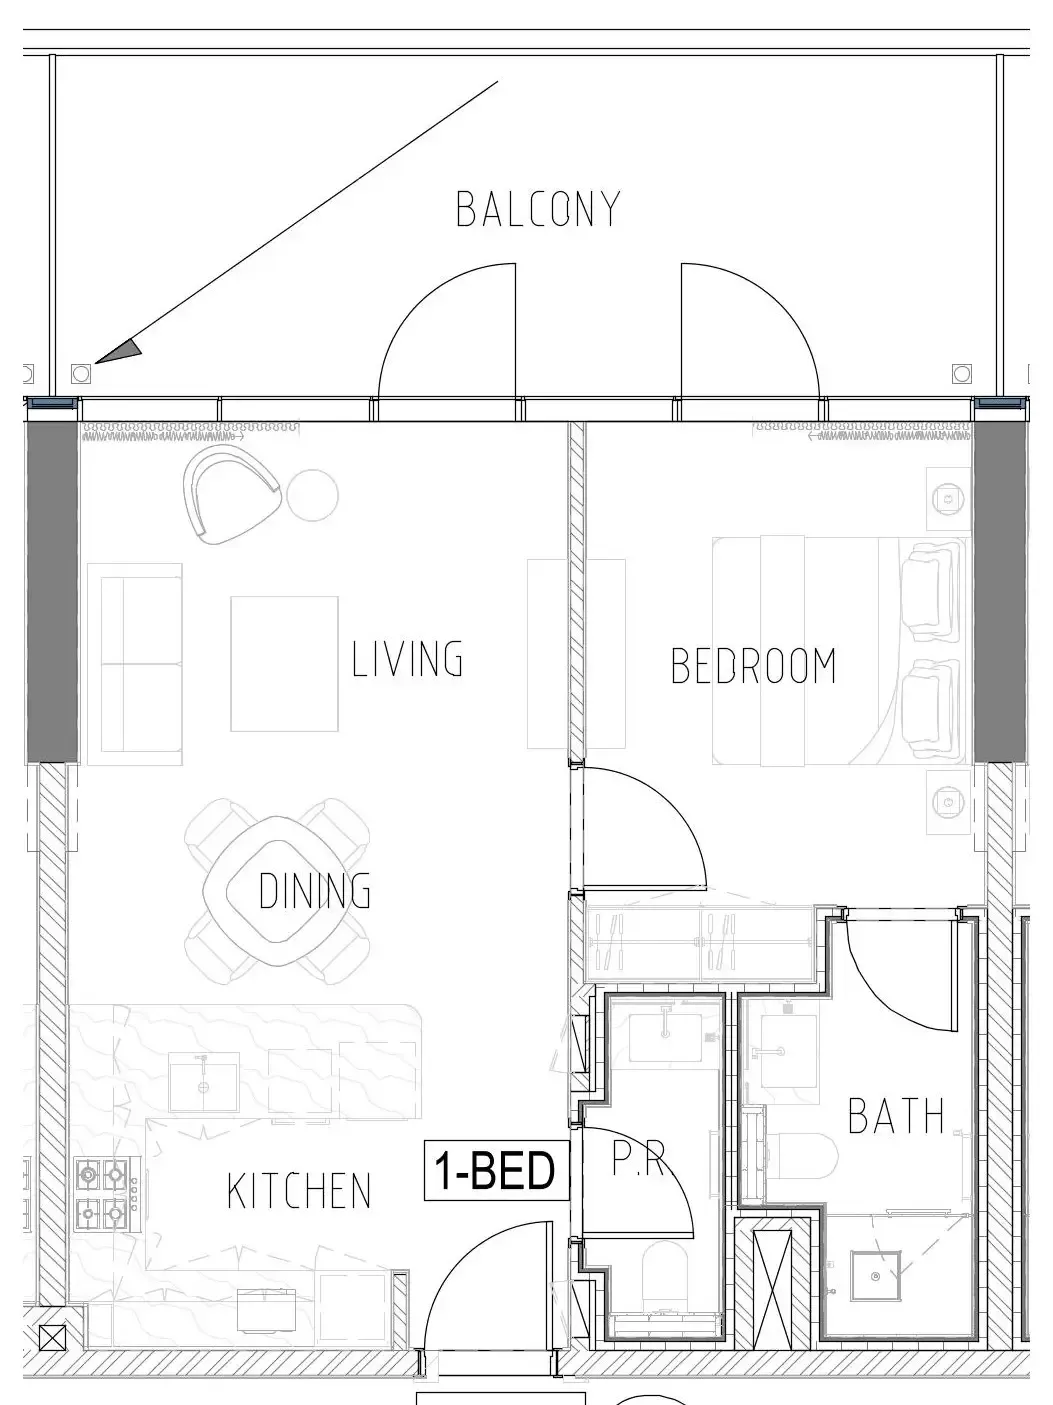 1 bed, plan 28, opens full size
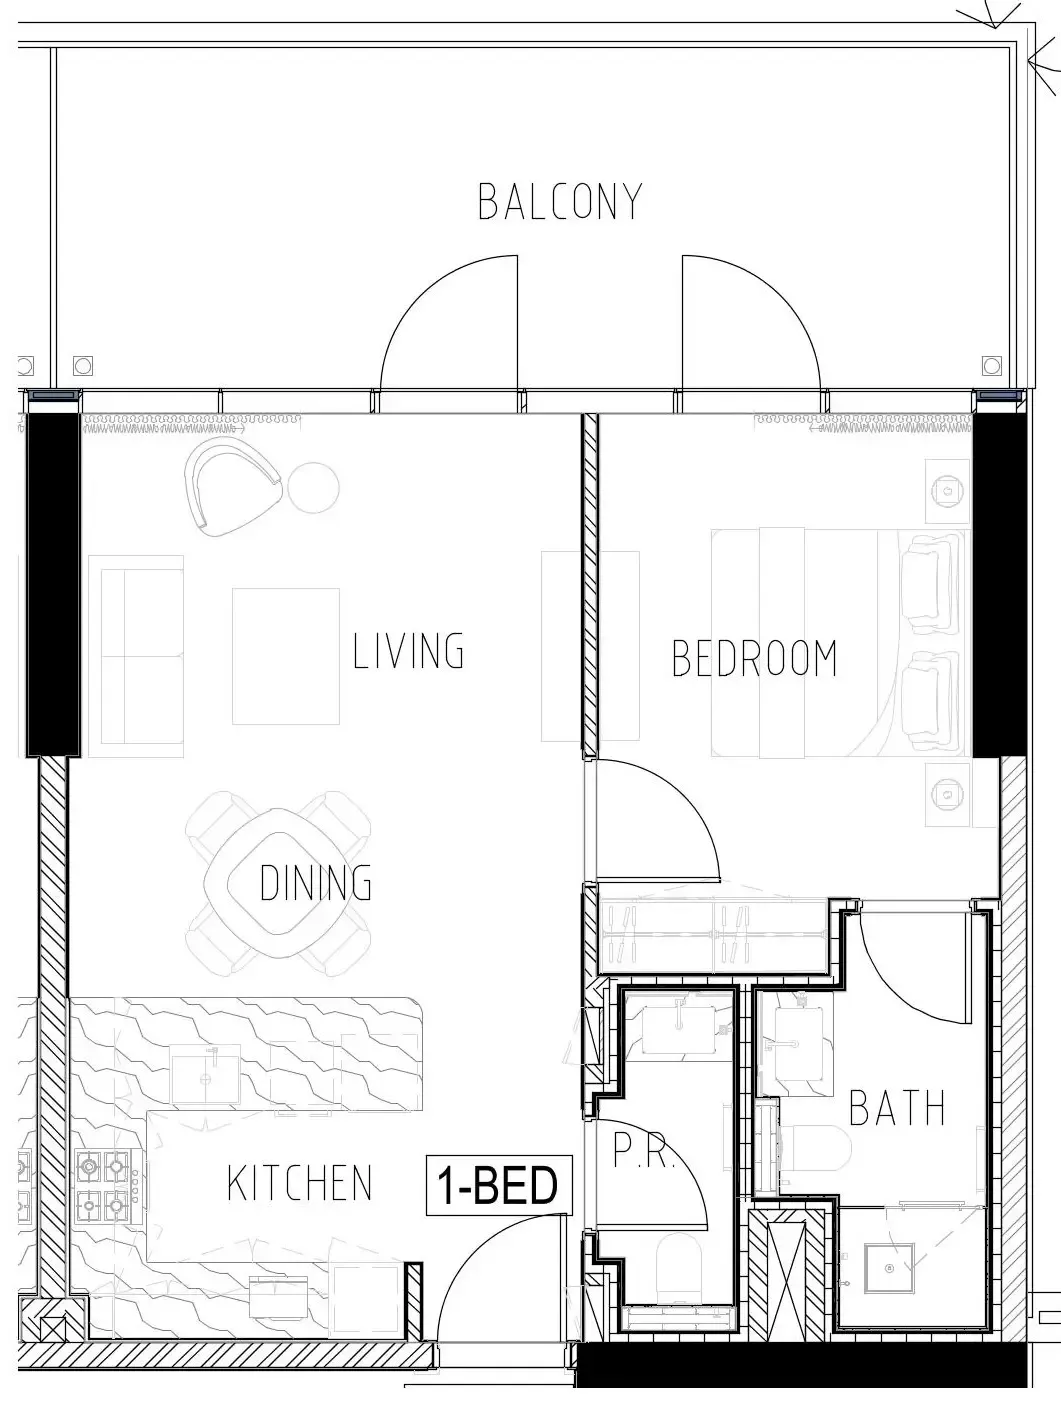 1 bed, plan 29, opens full size
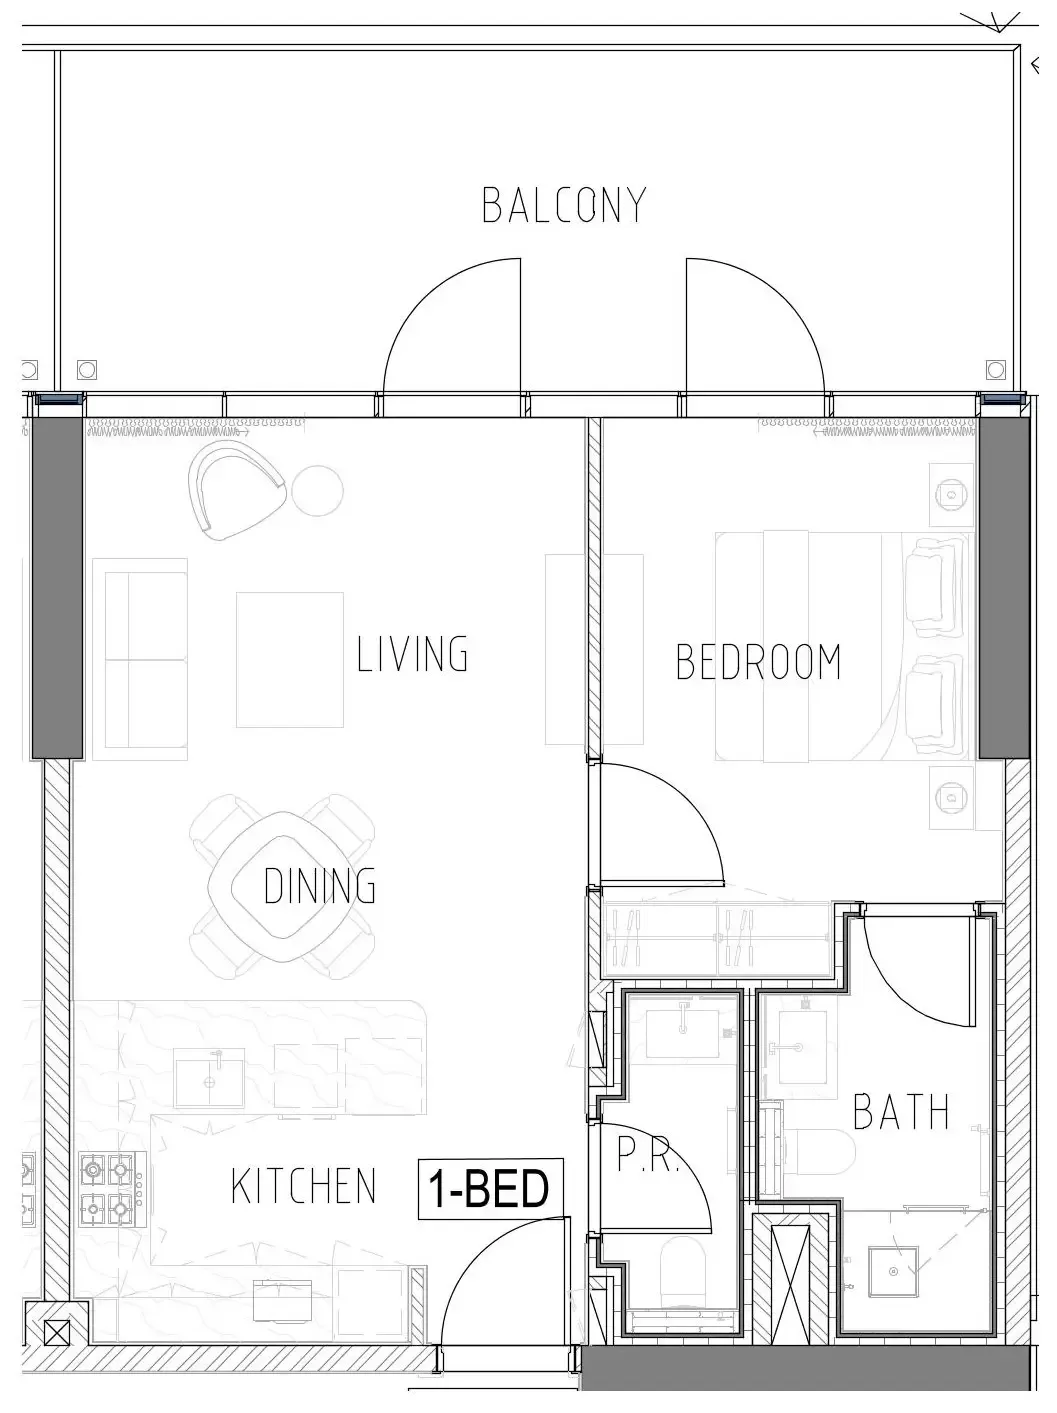 1 bed, plan 30, opens full size
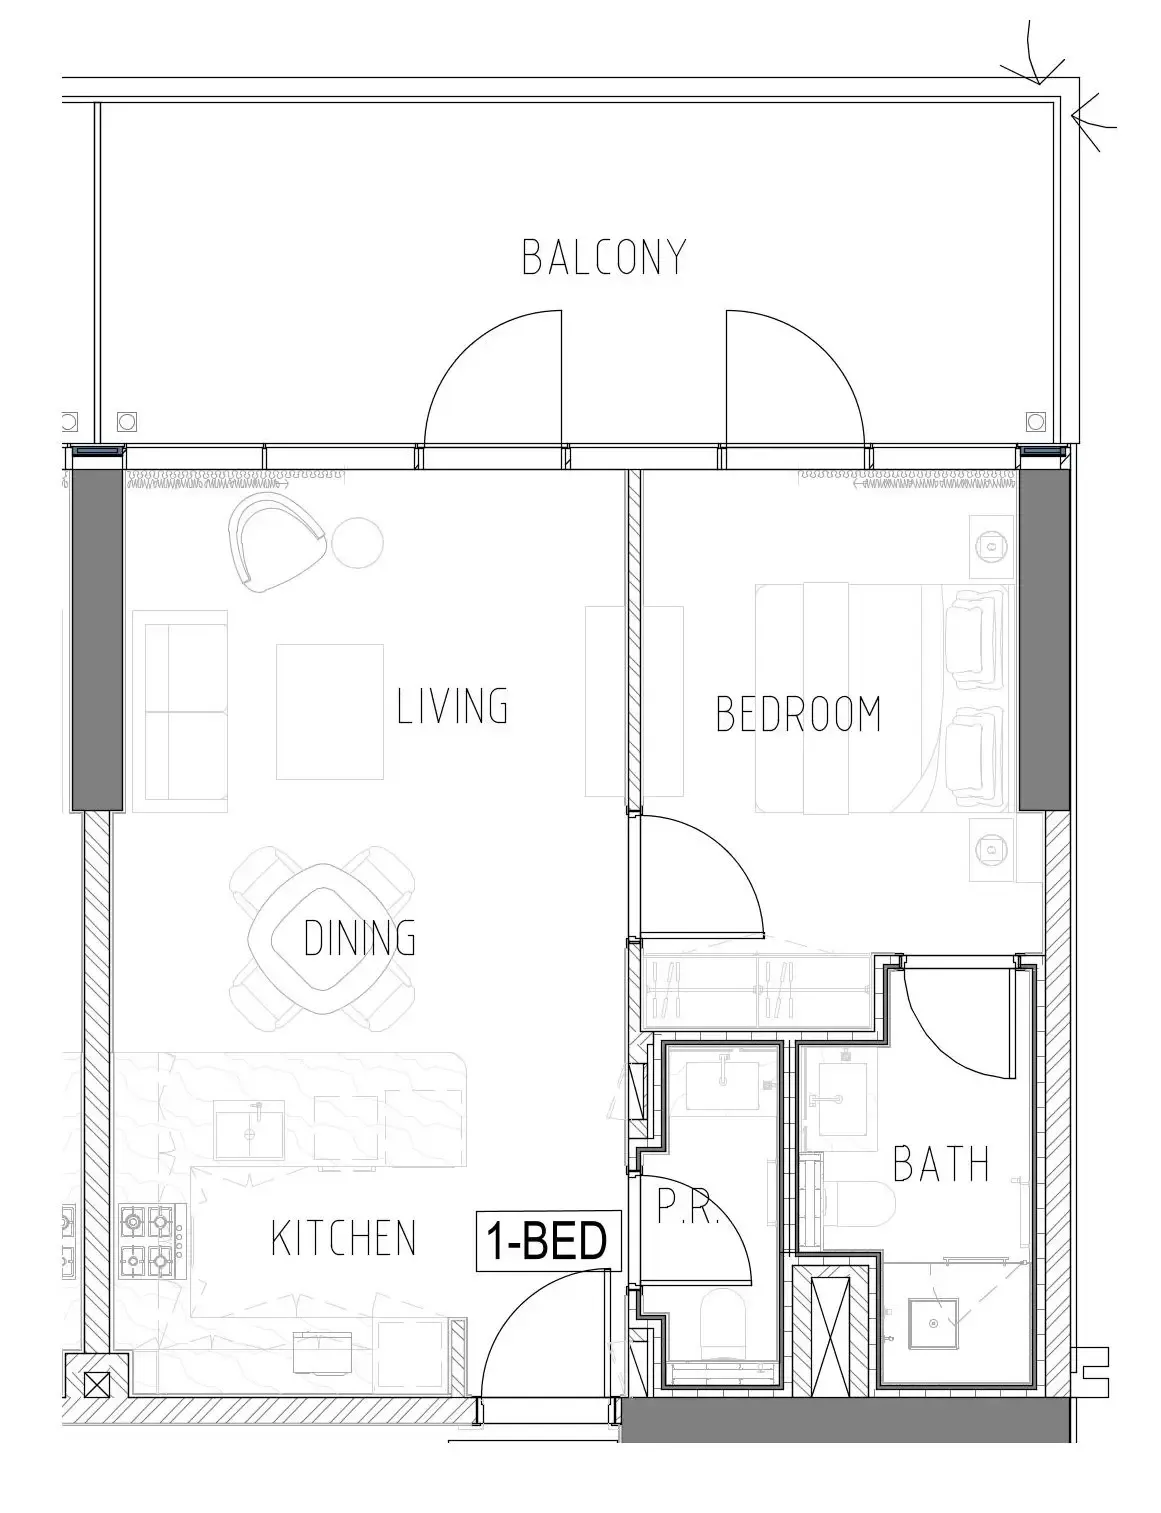 1 bed, plan 31, opens full size
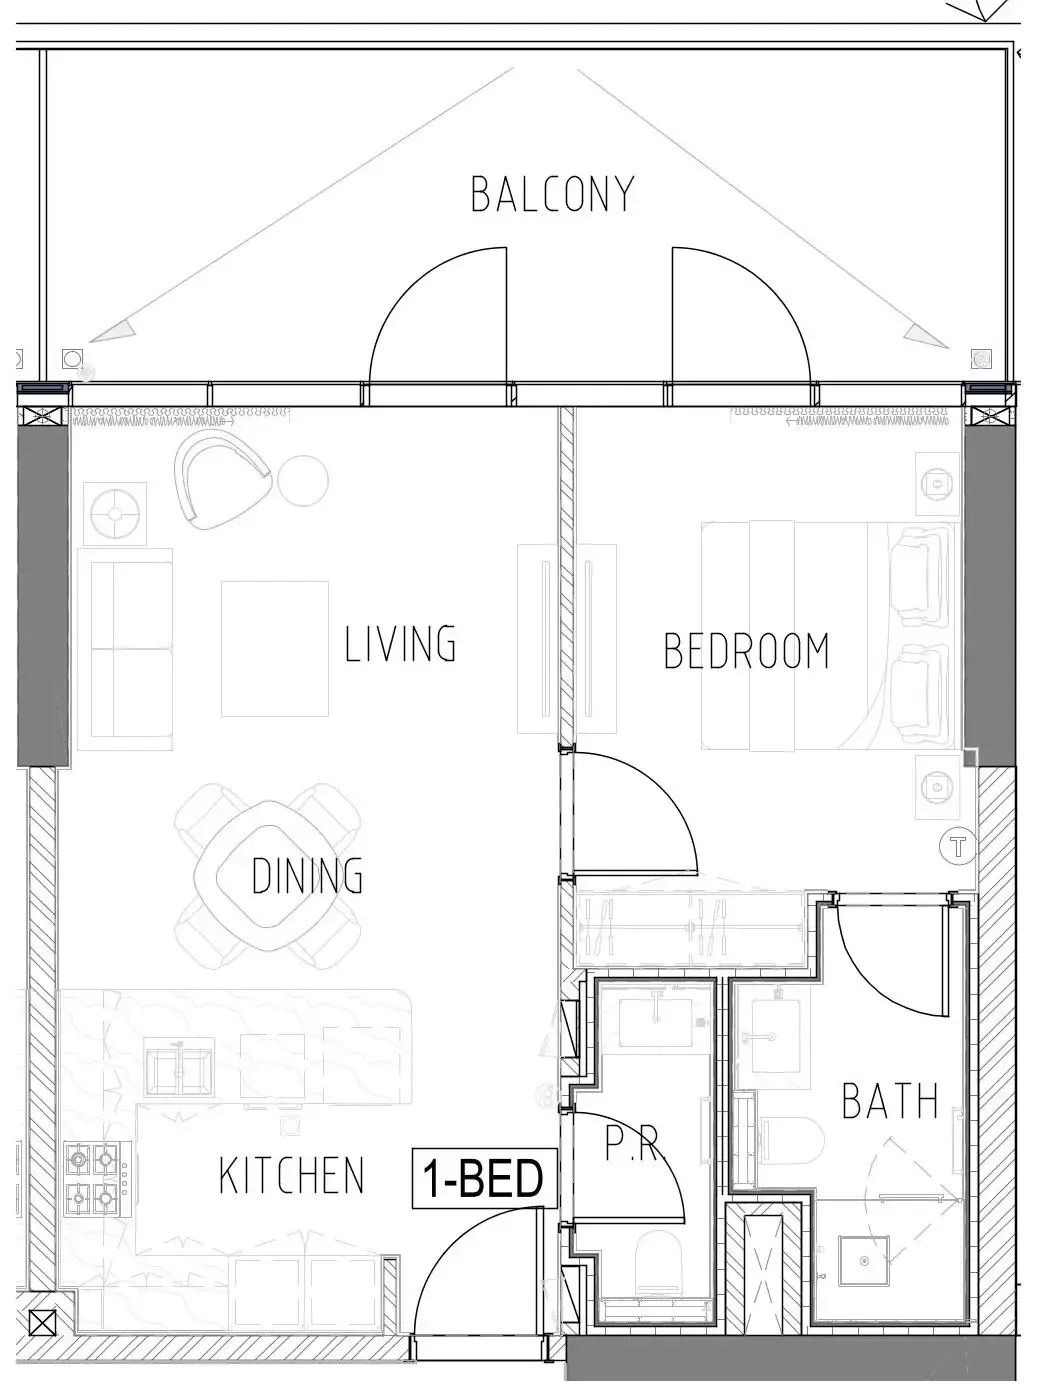 1 bed, plan 32, opens full size
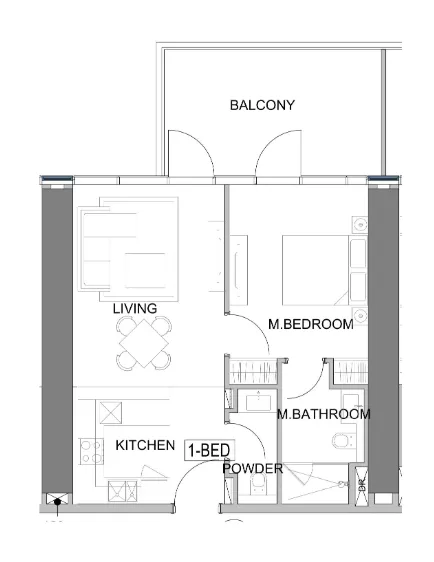 1 bed, plan 33, opens full size
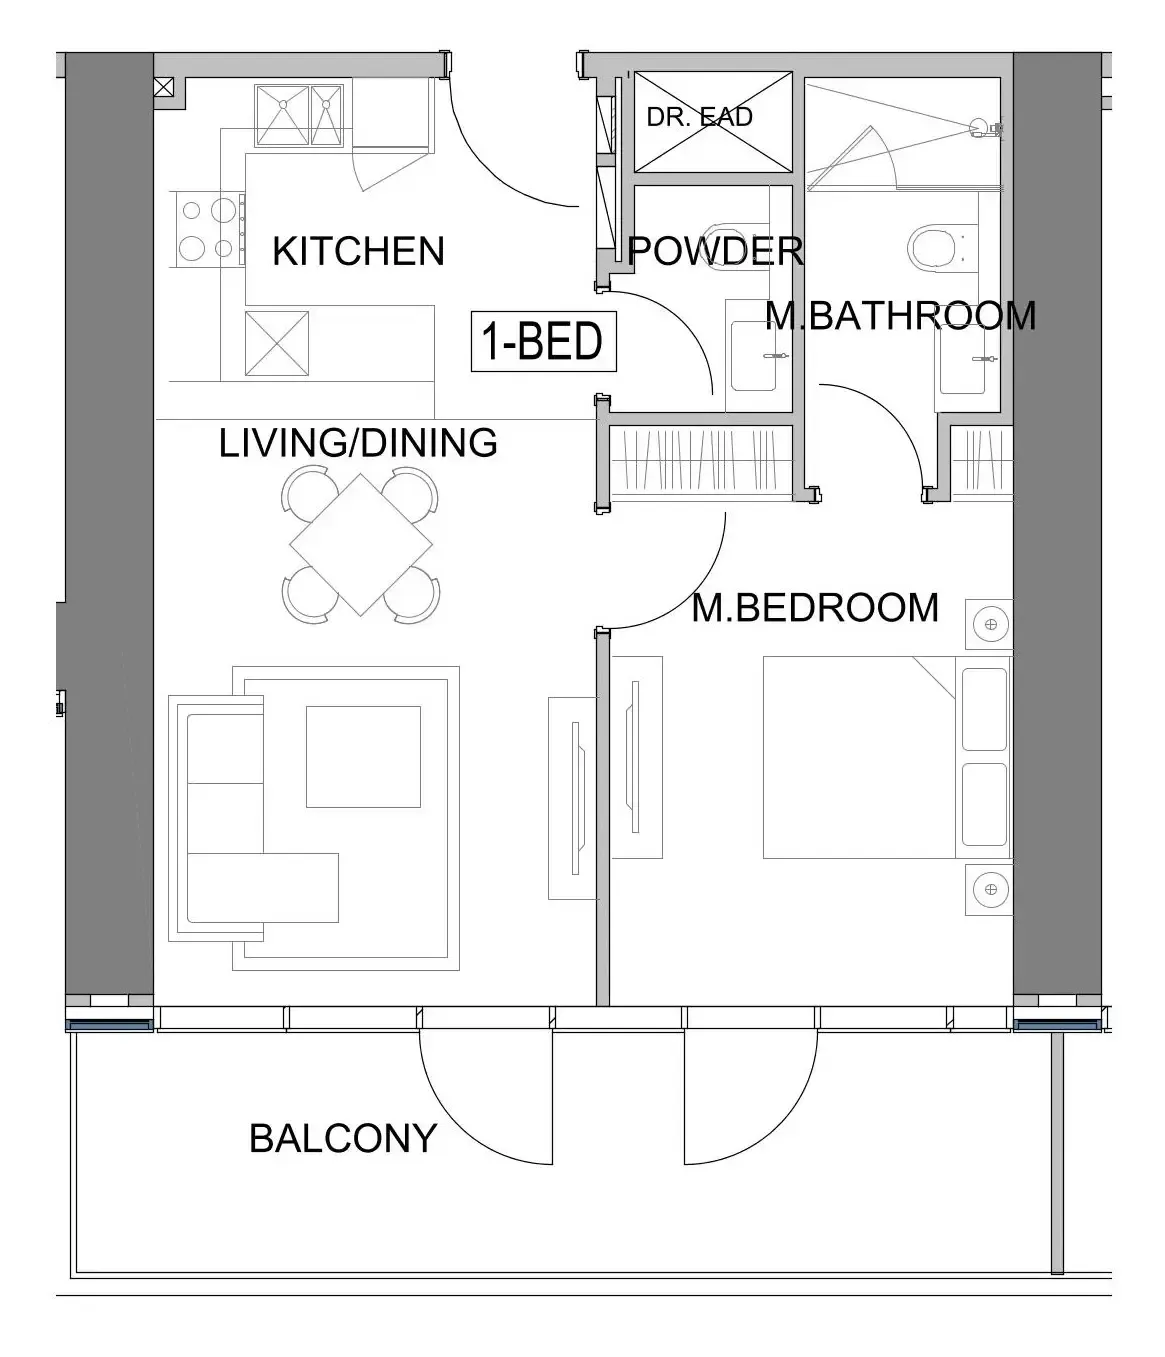 1 bed, plan 34, opens full size
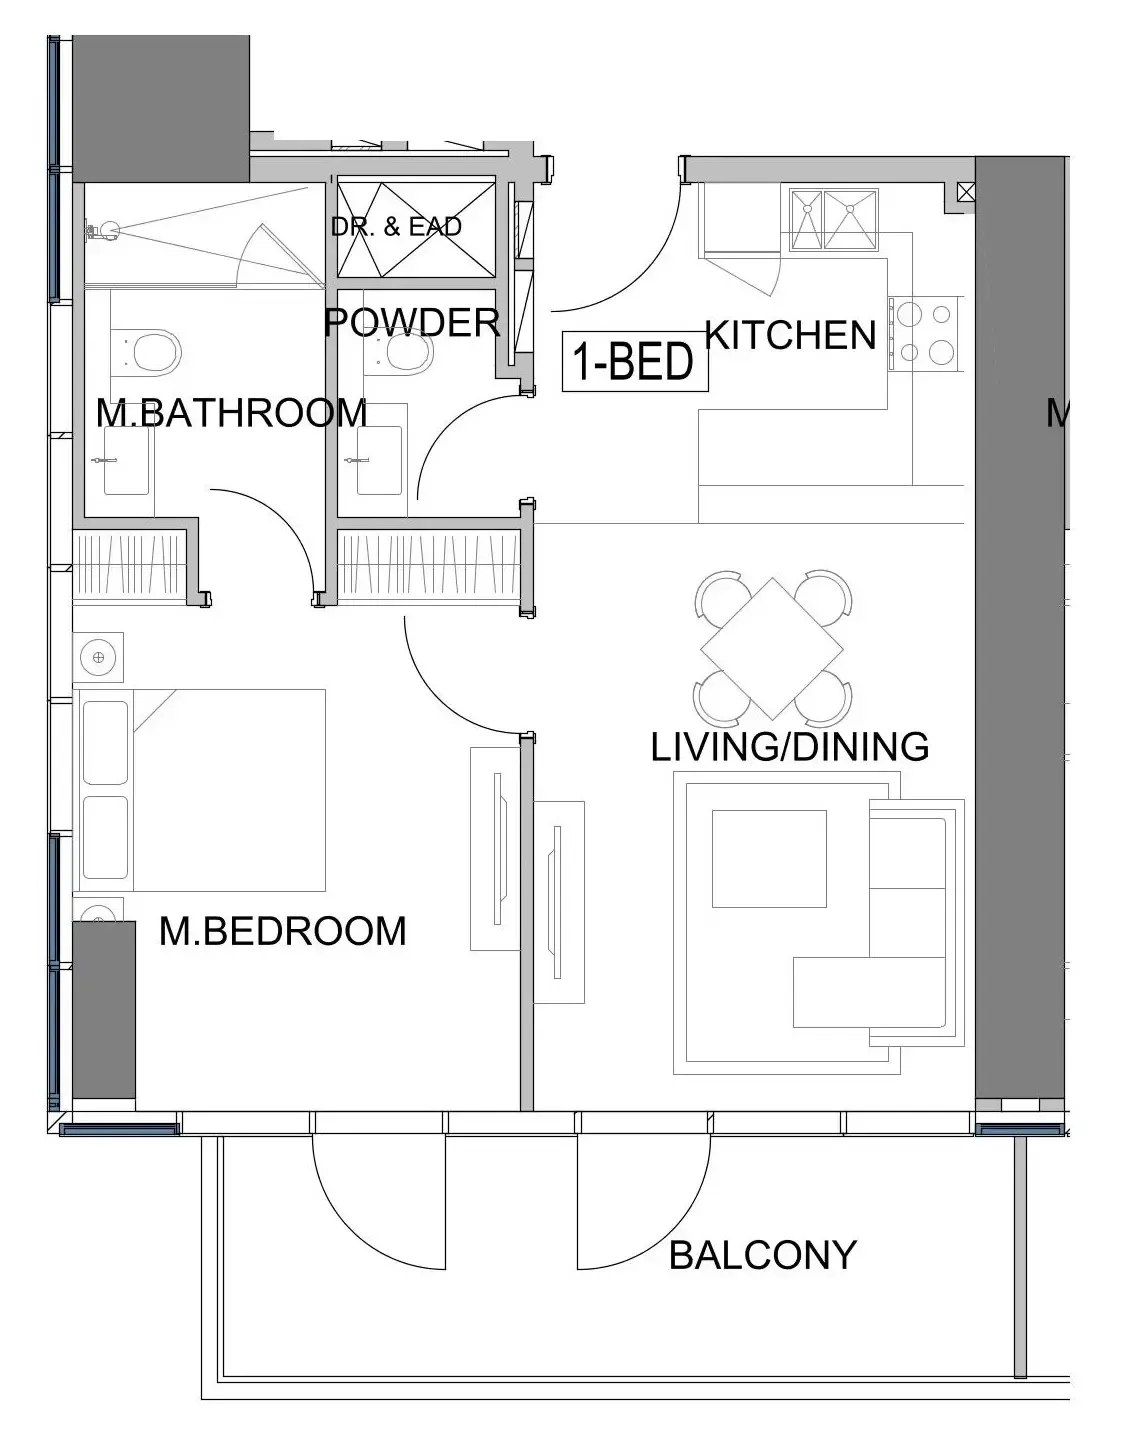 1 bed, plan 35, opens full size
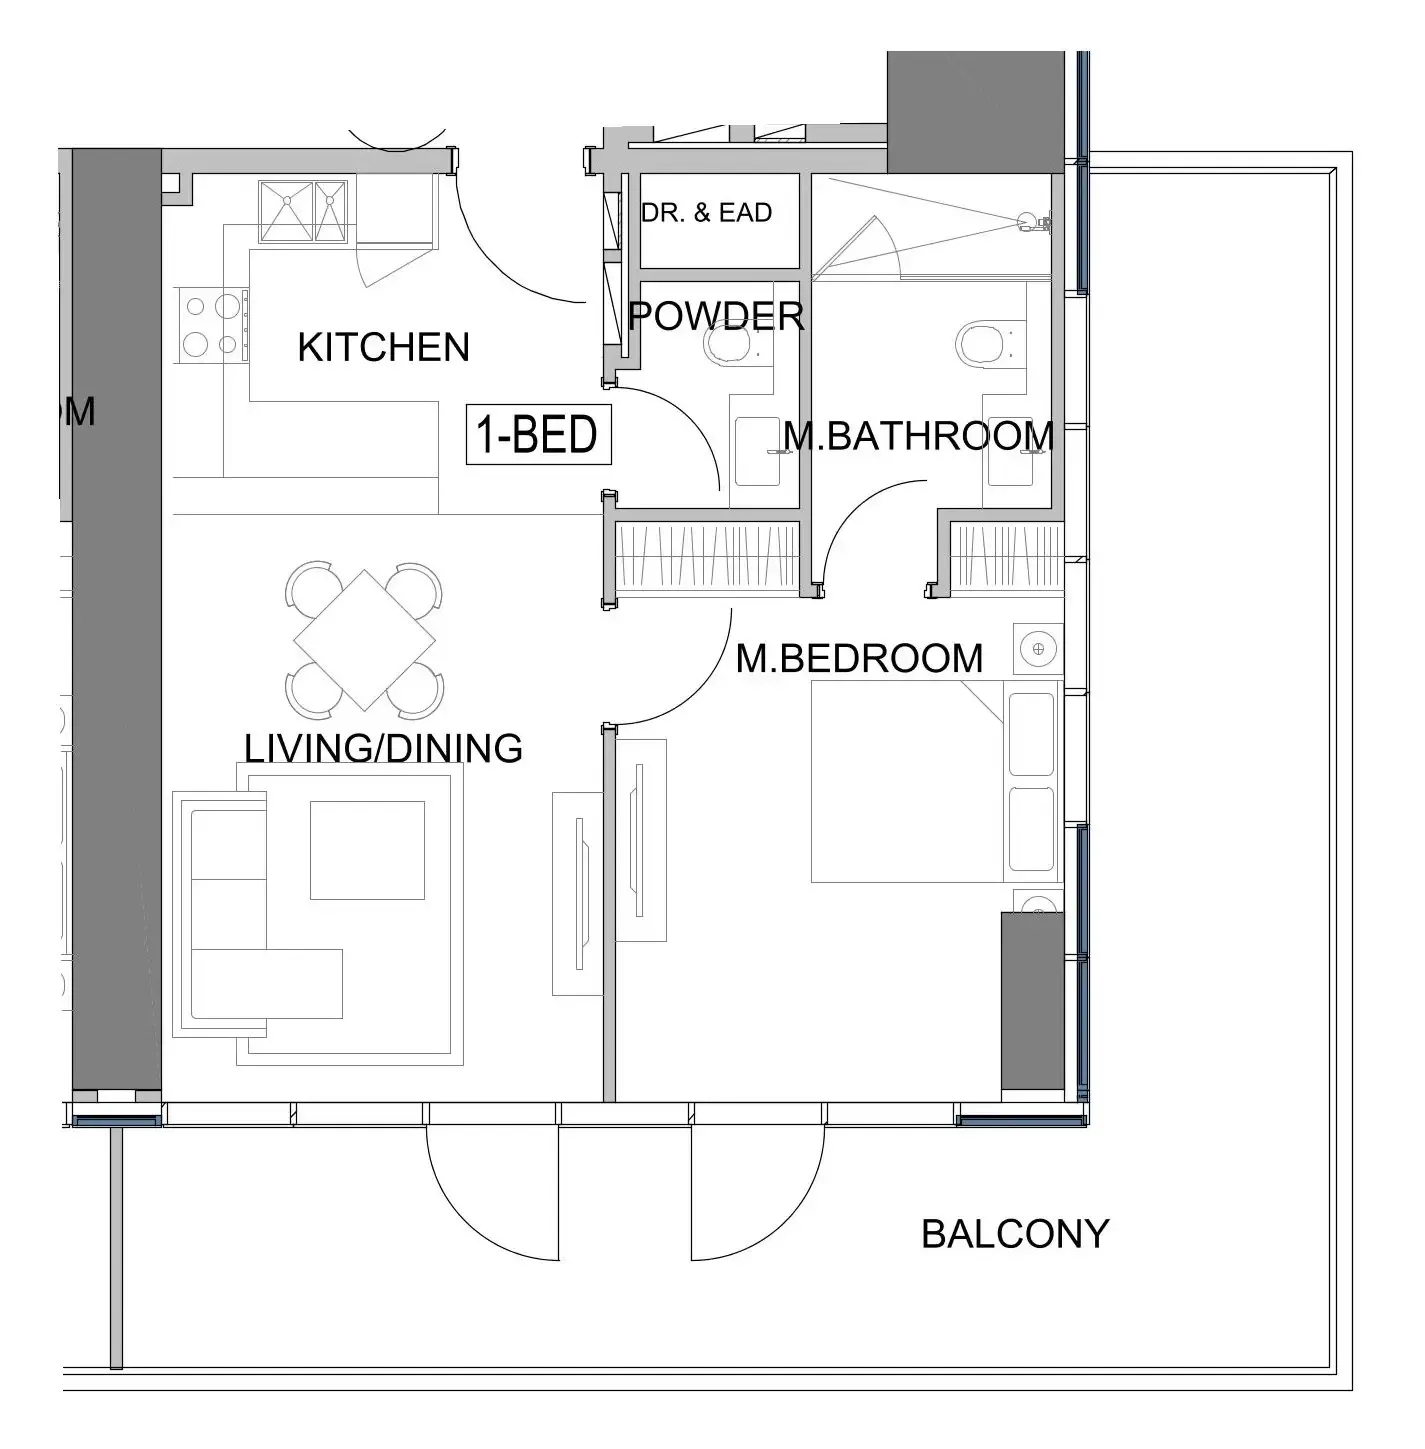 1 bed, plan 36, opens full size
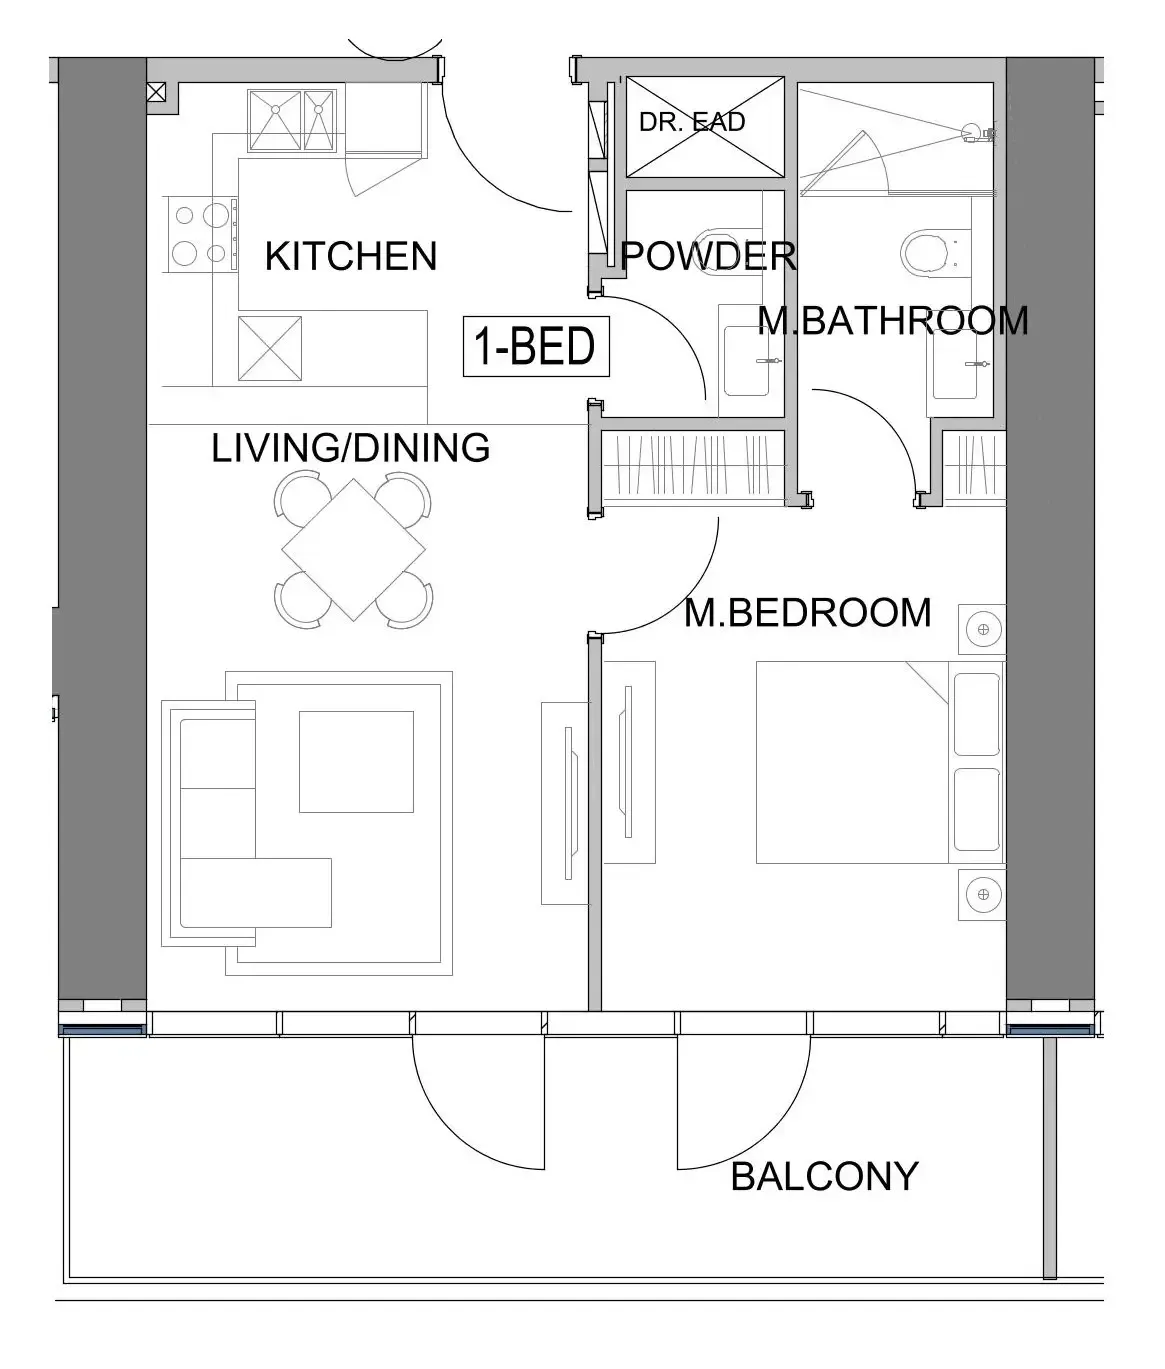 1 bed, plan 37, opens full size
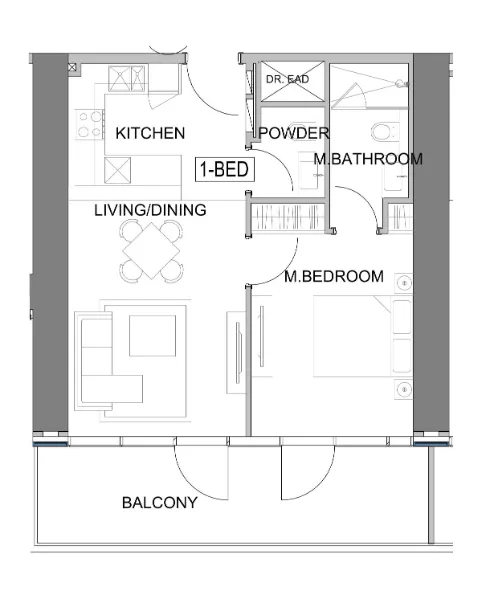 1 bed, plan 38, opens full size
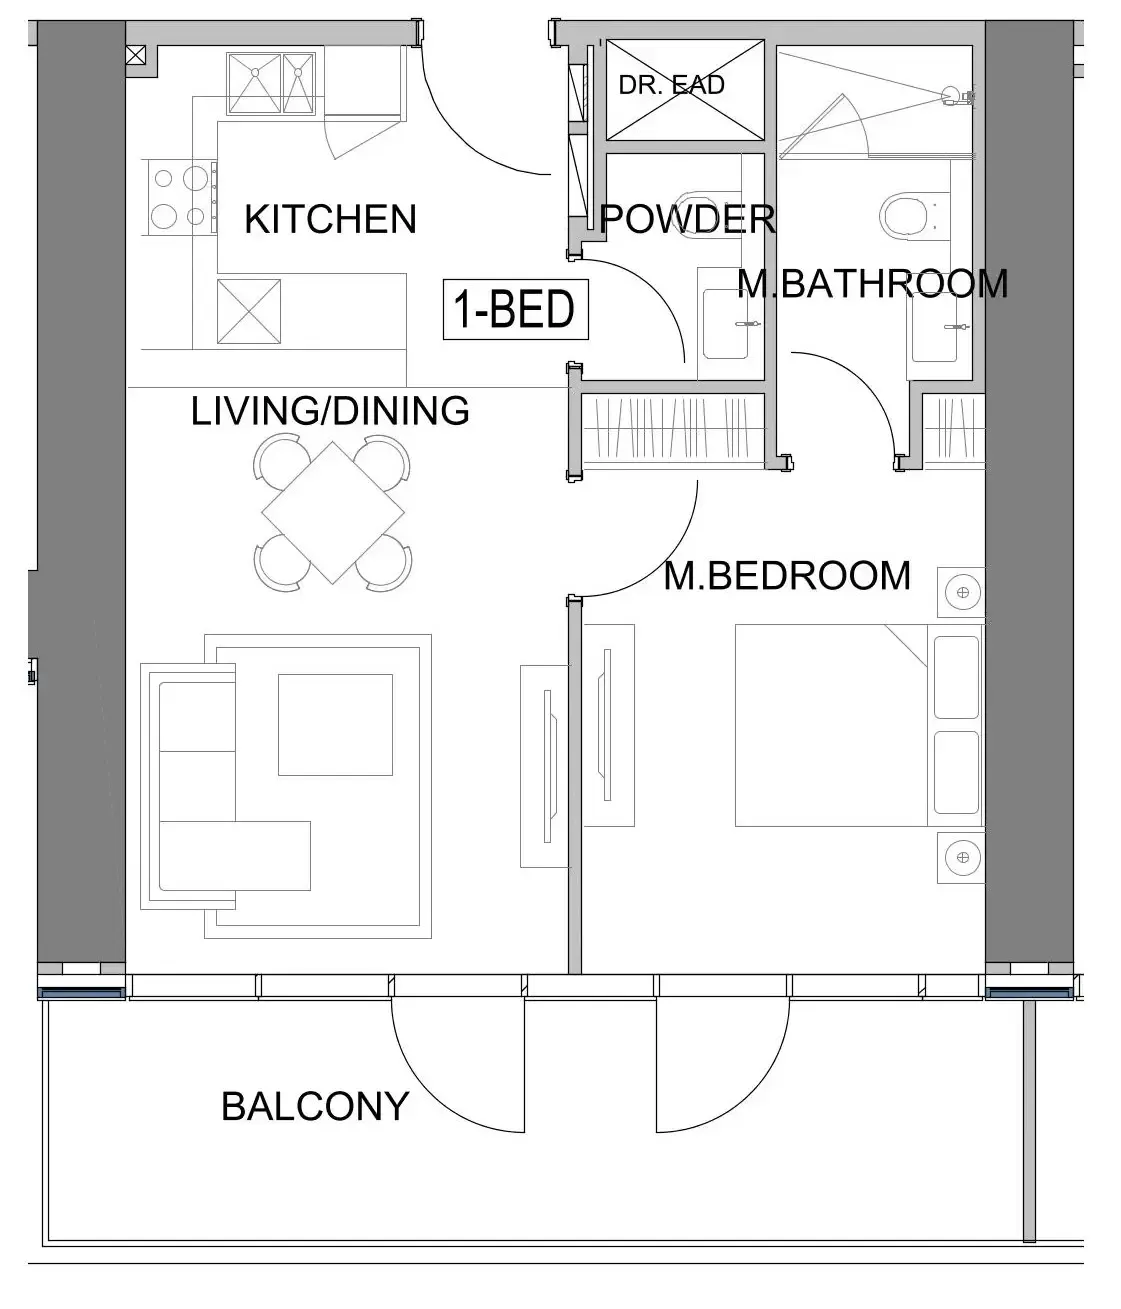 1 bed, plan 39, opens full size
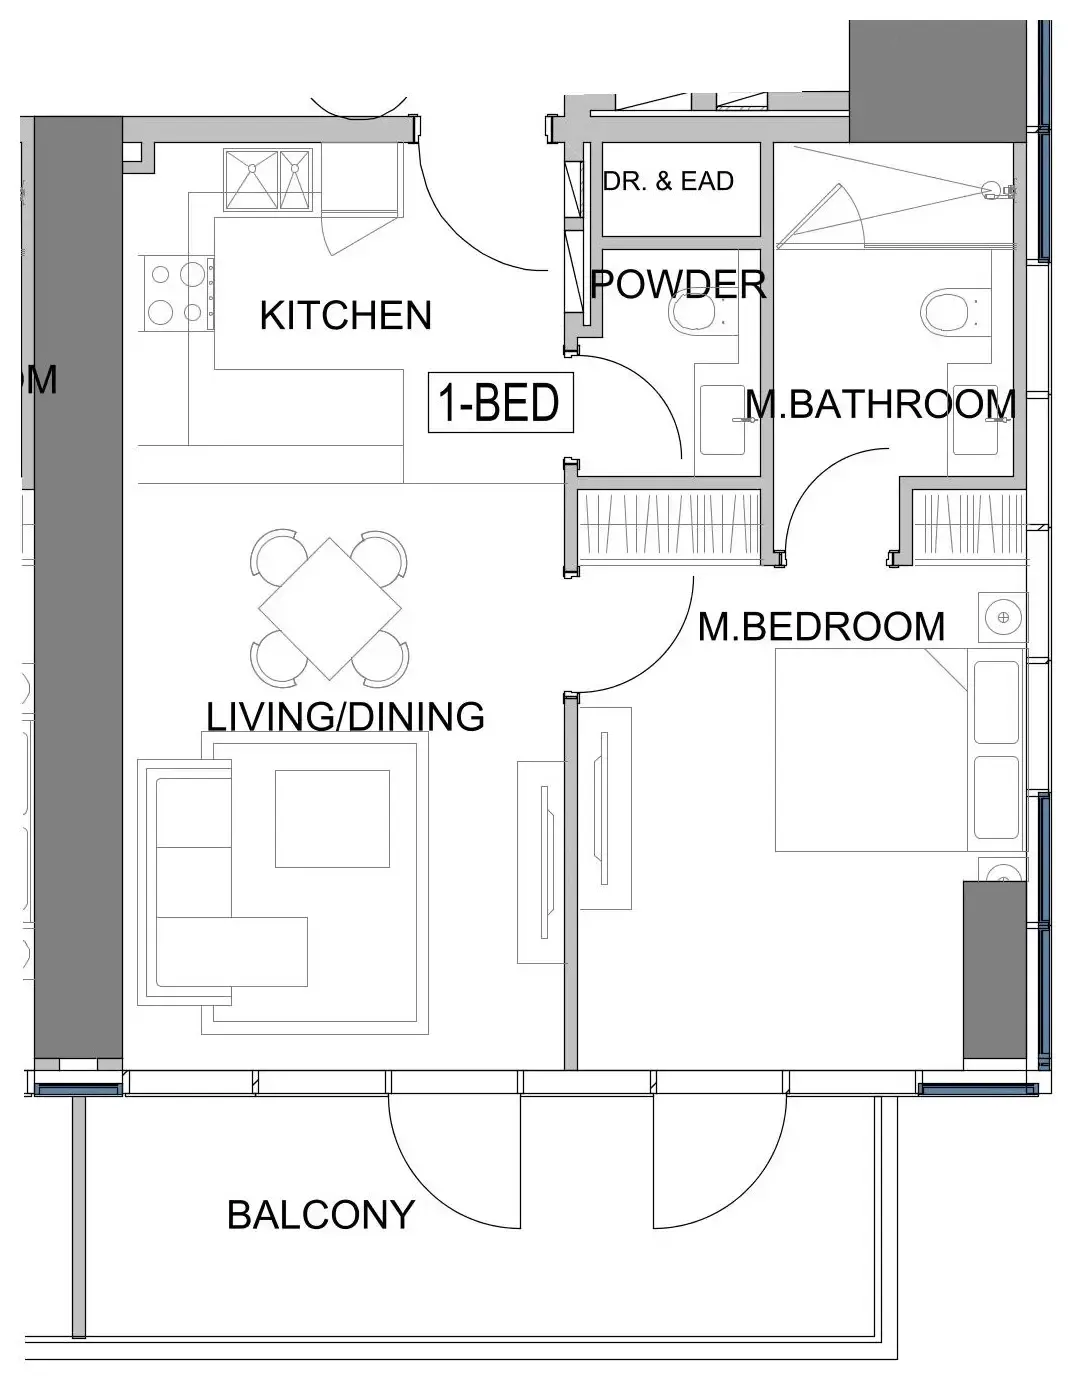 1 bed, plan 40, opens full size
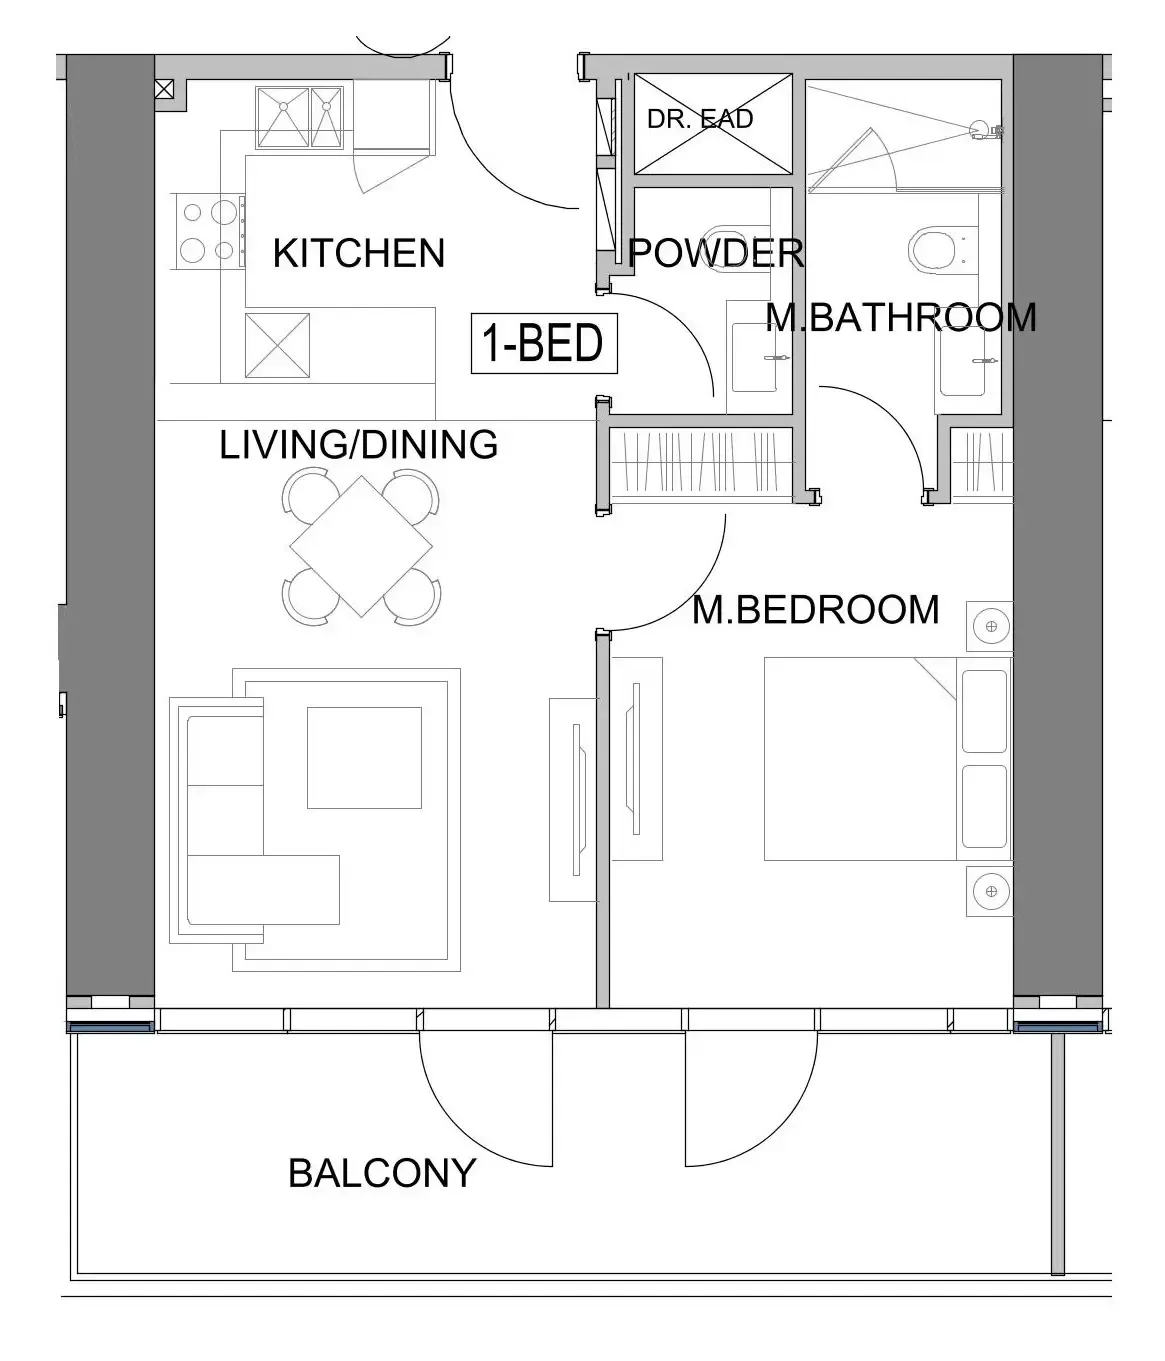 1 bed, plan 41, opens full size
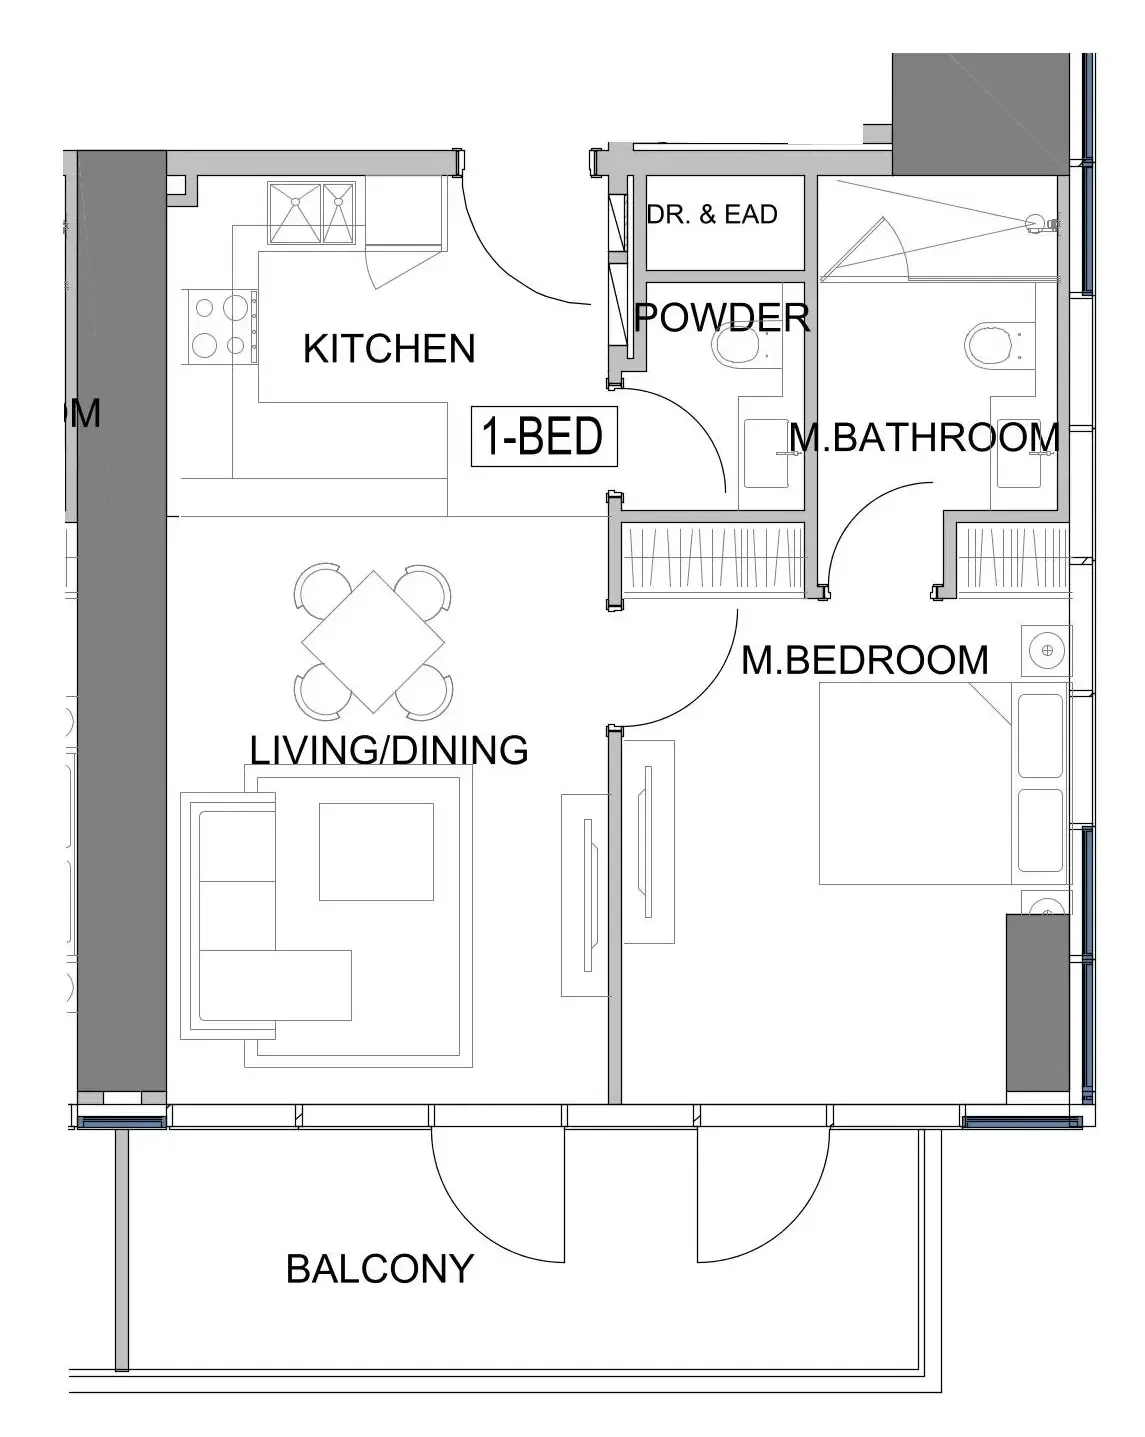 1 bed, plan 42, opens full size
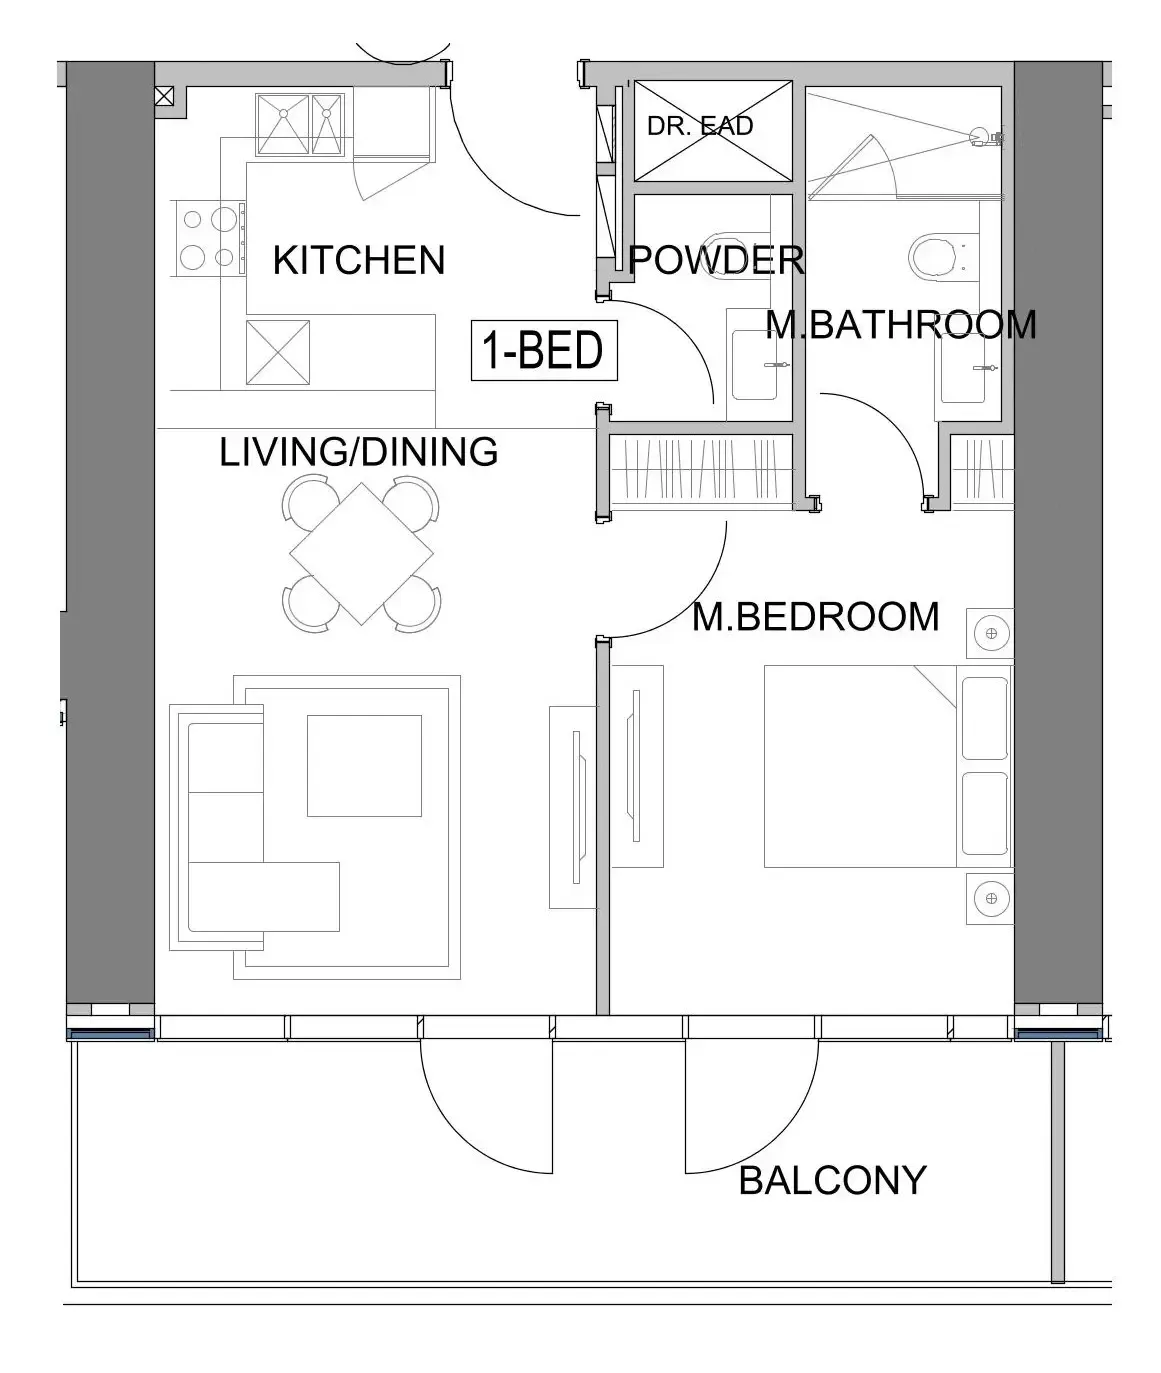 1 bed, plan 43, opens full size
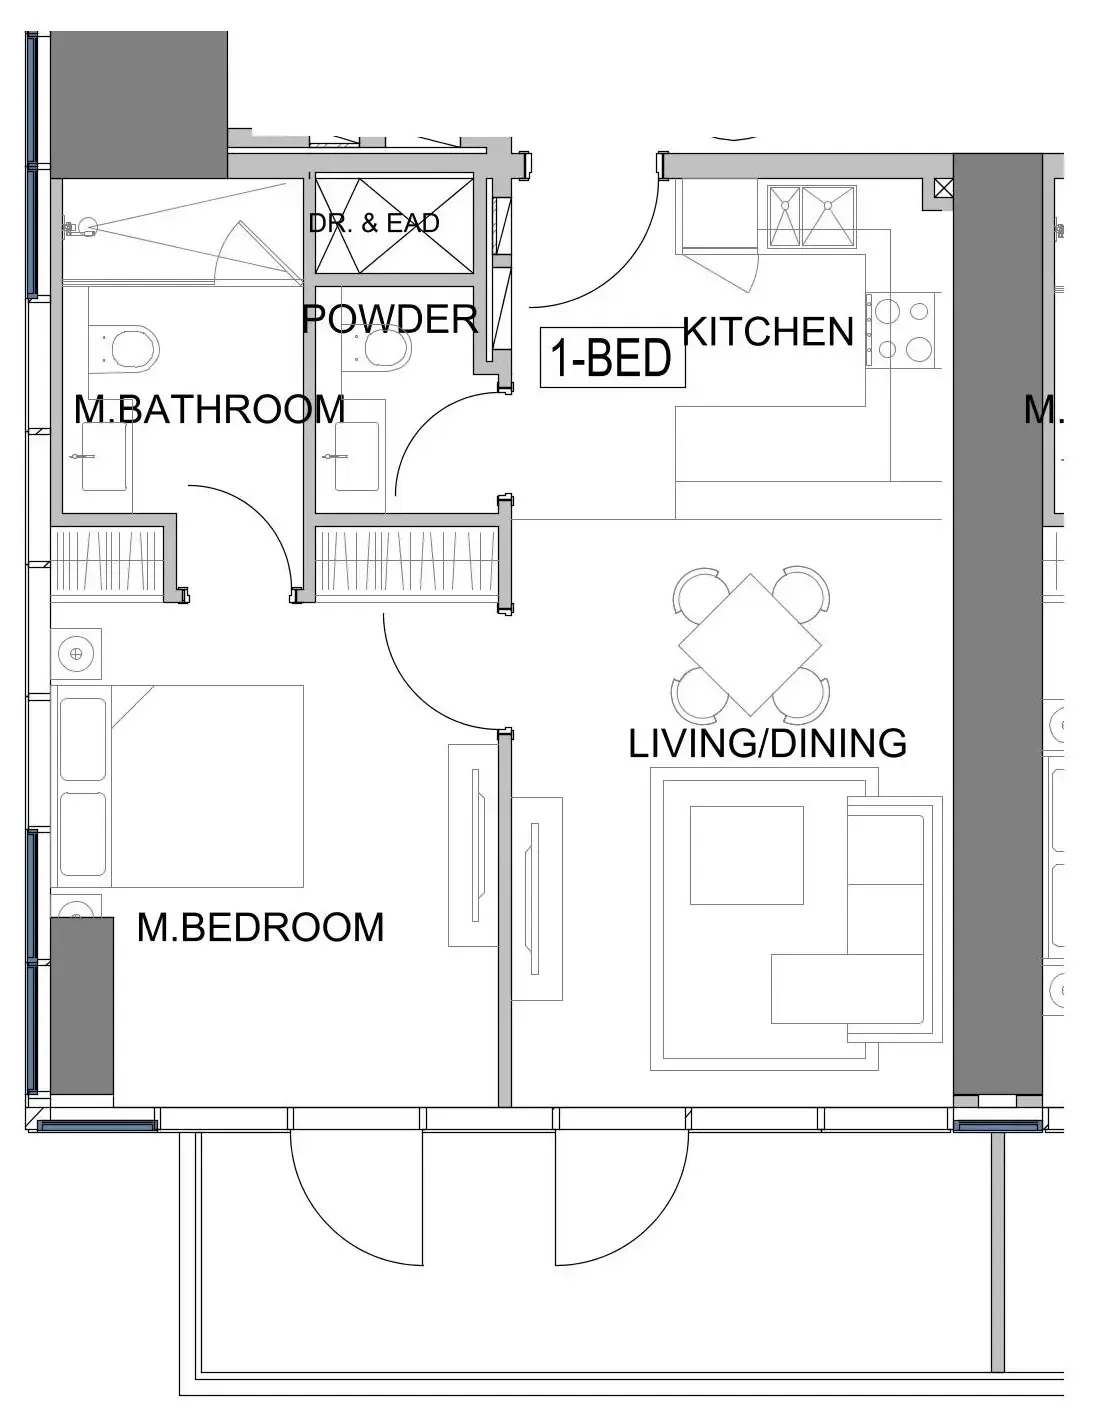 1 bed, plan 44, opens full size
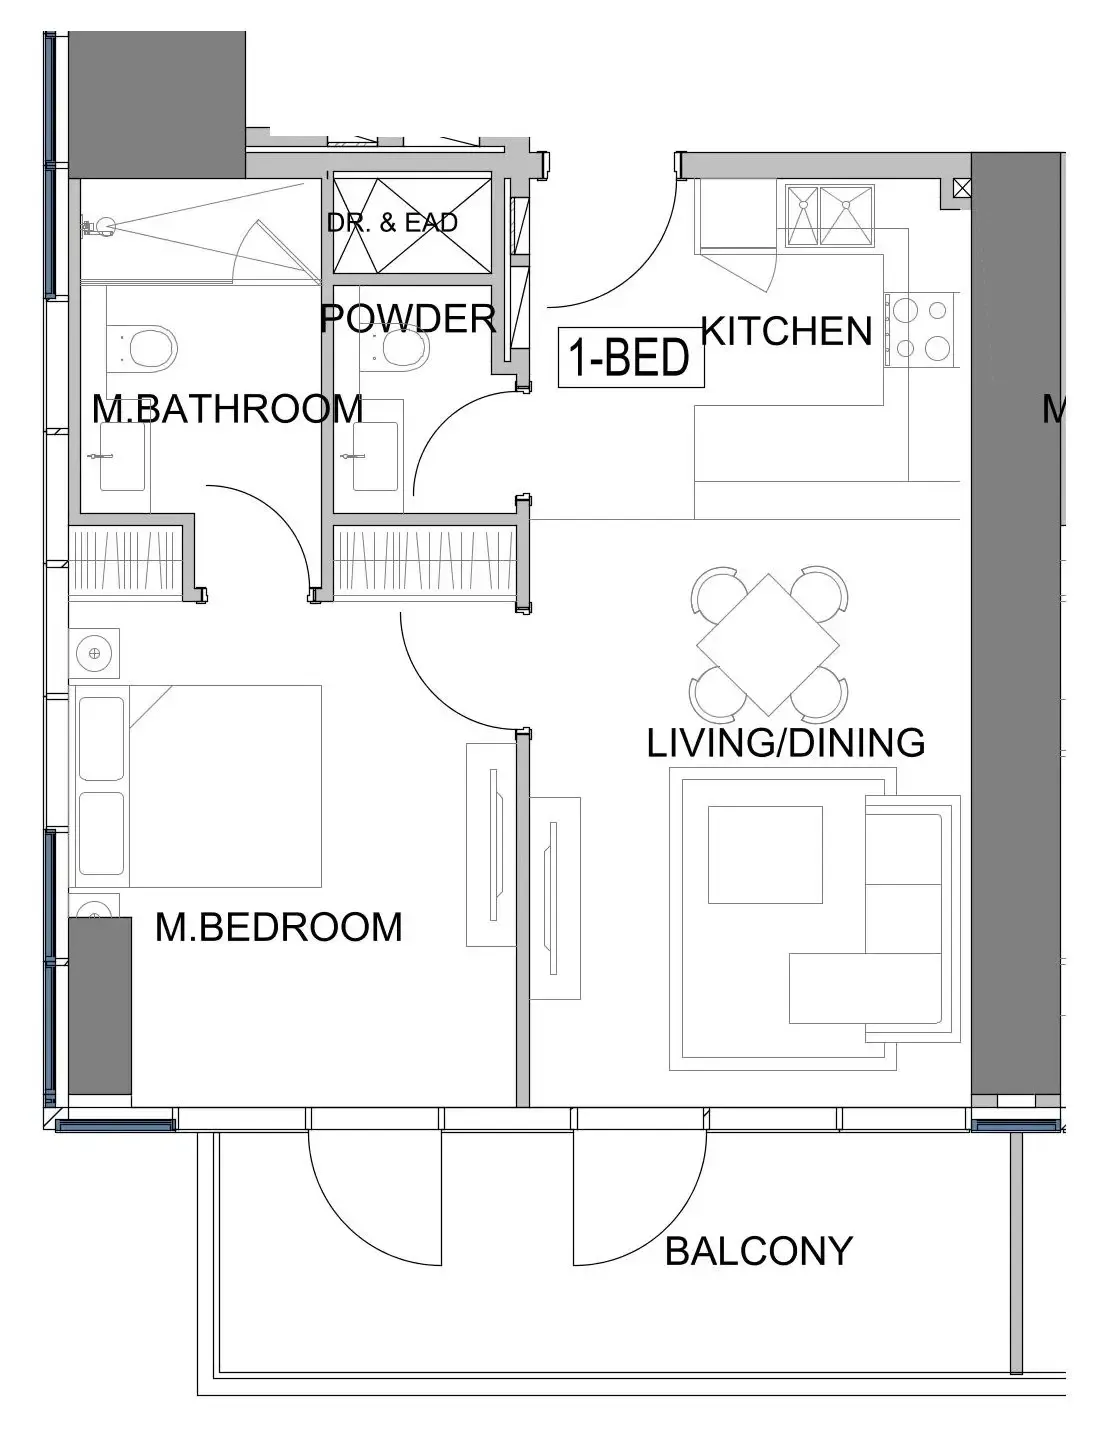 1 bed, plan 45, opens full size
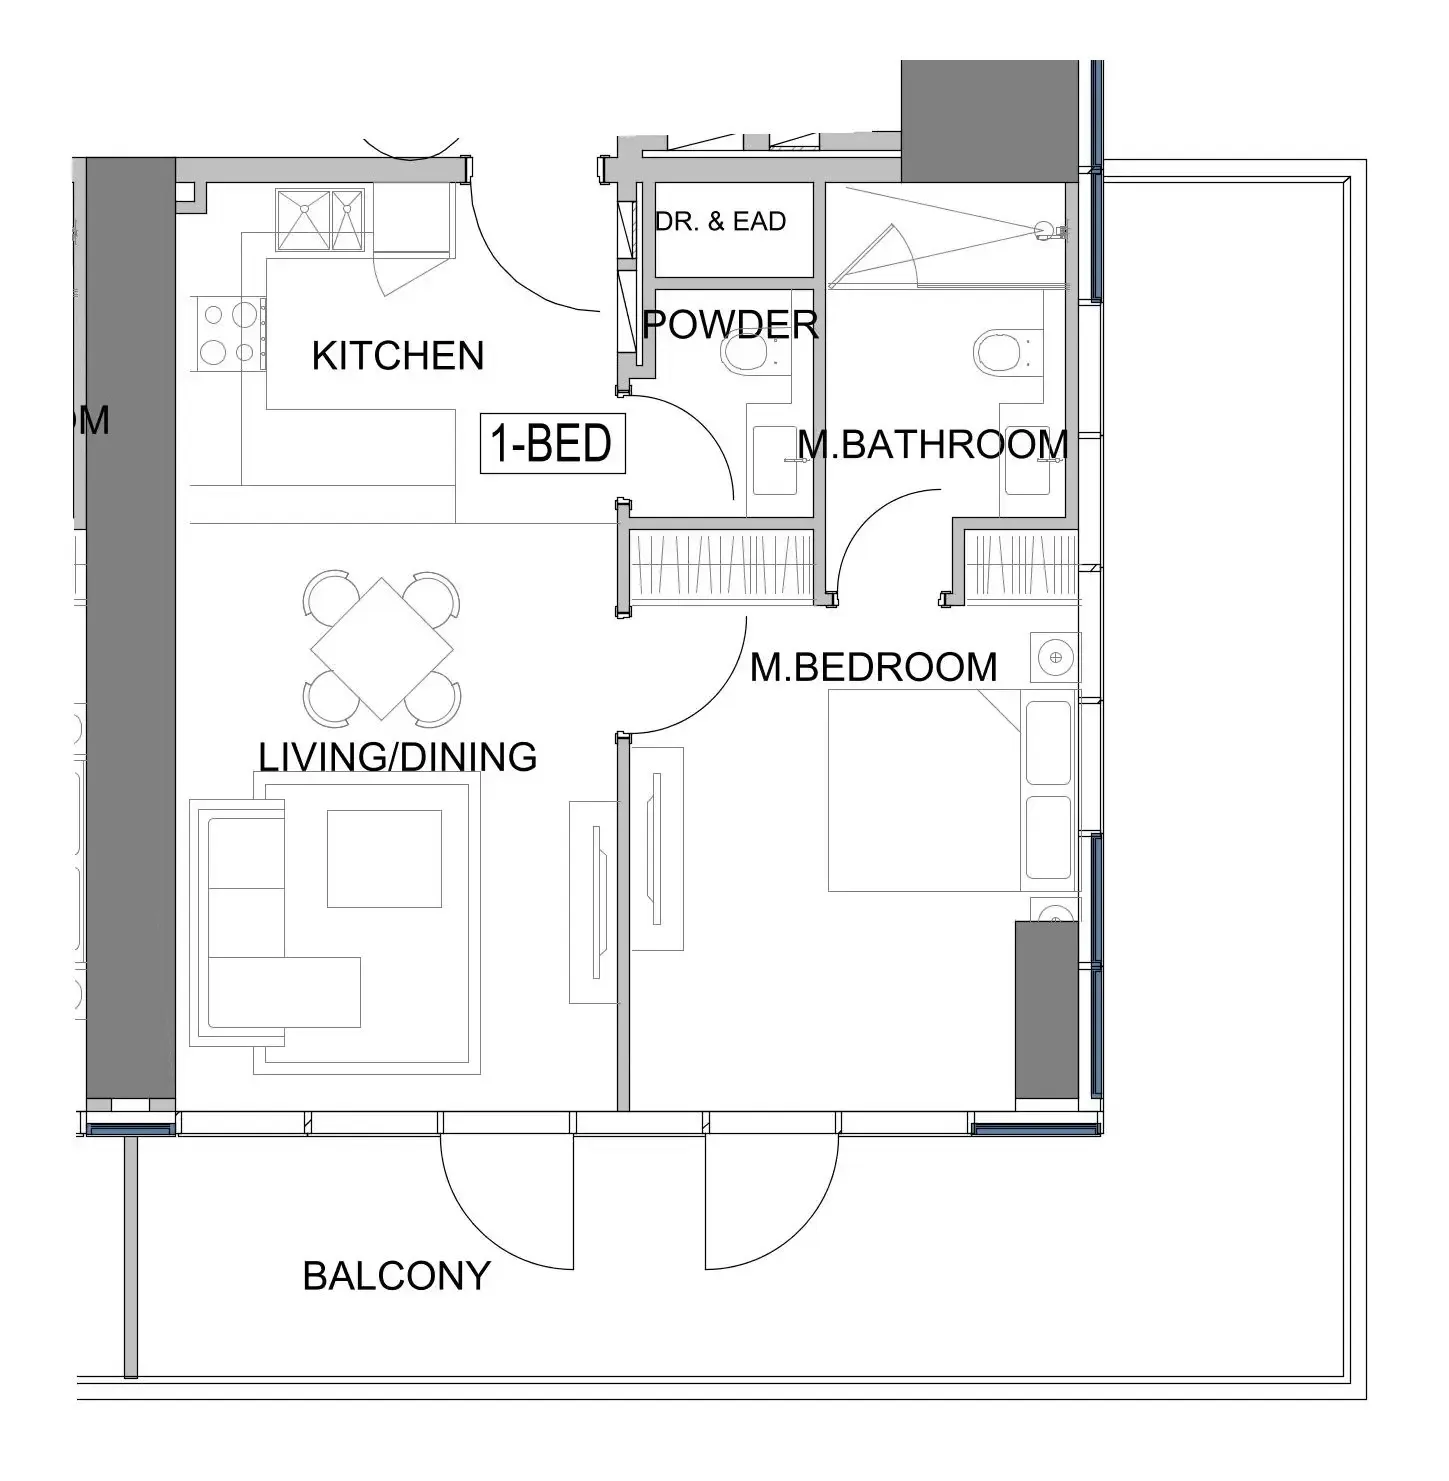 1 bed, plan 46, opens full size
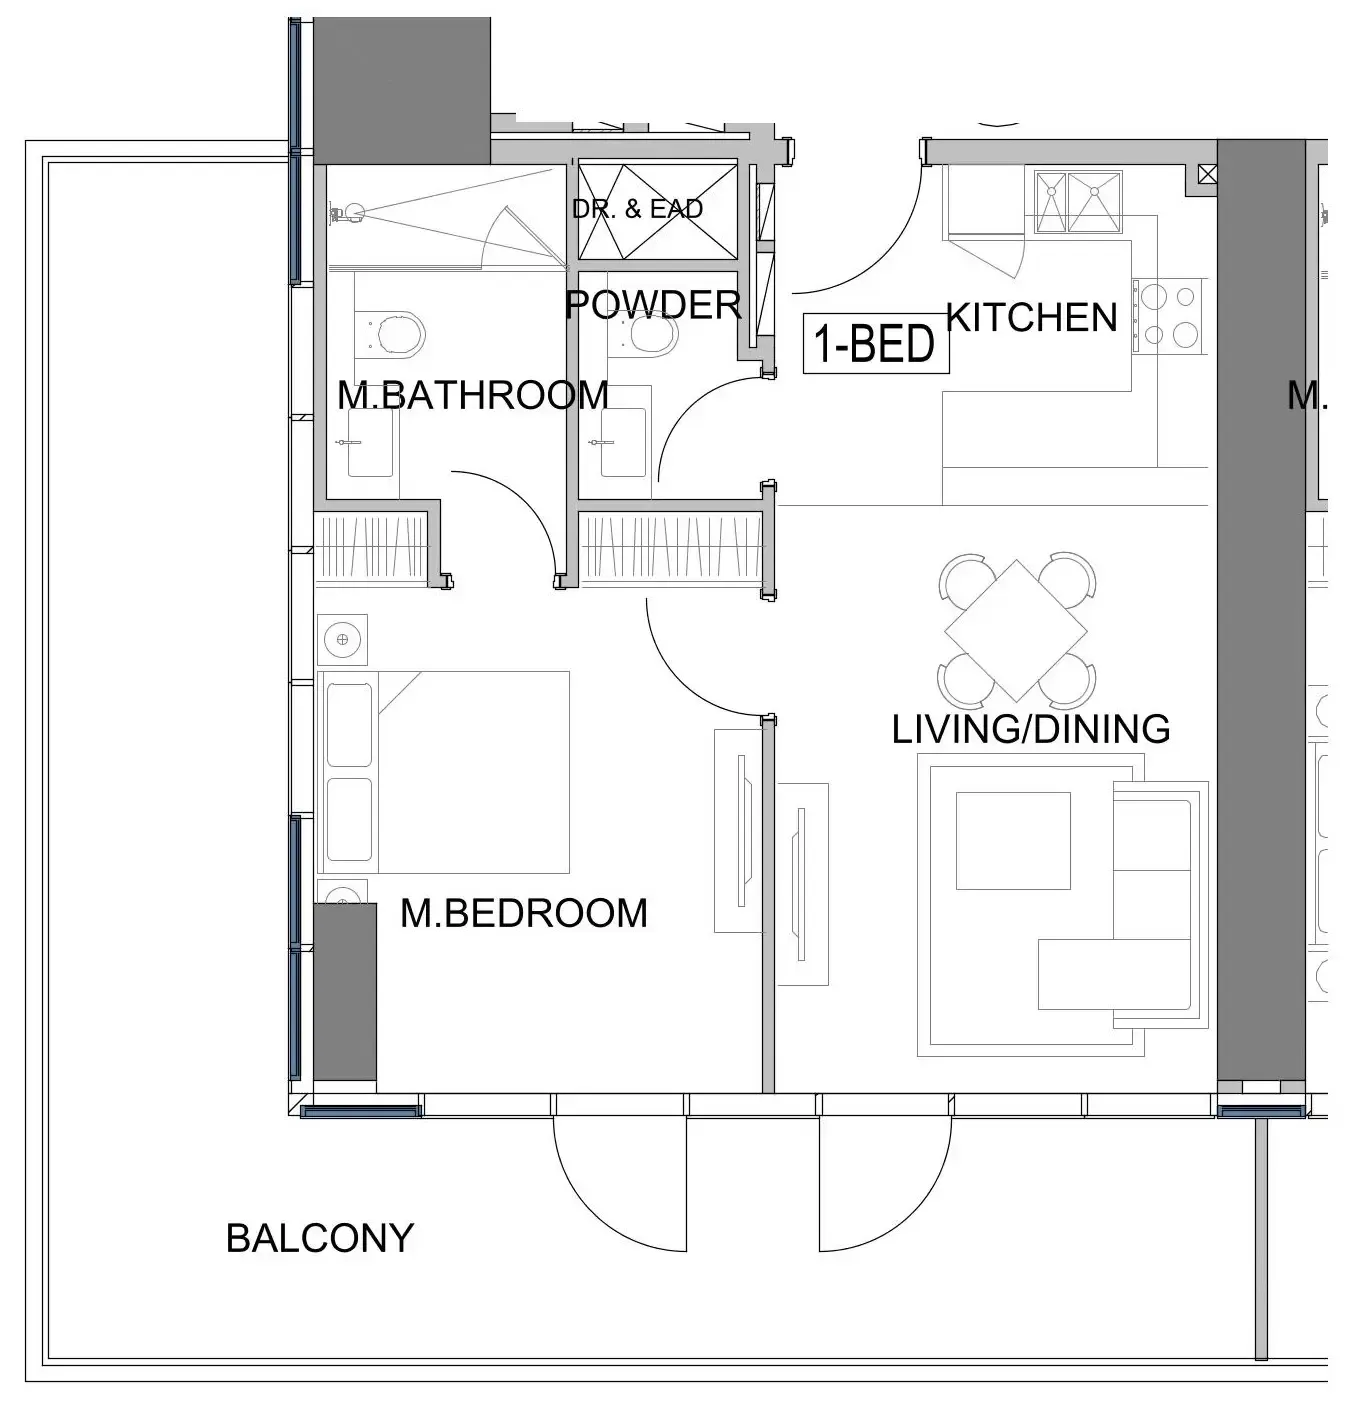 1 bed, plan 47, opens full size
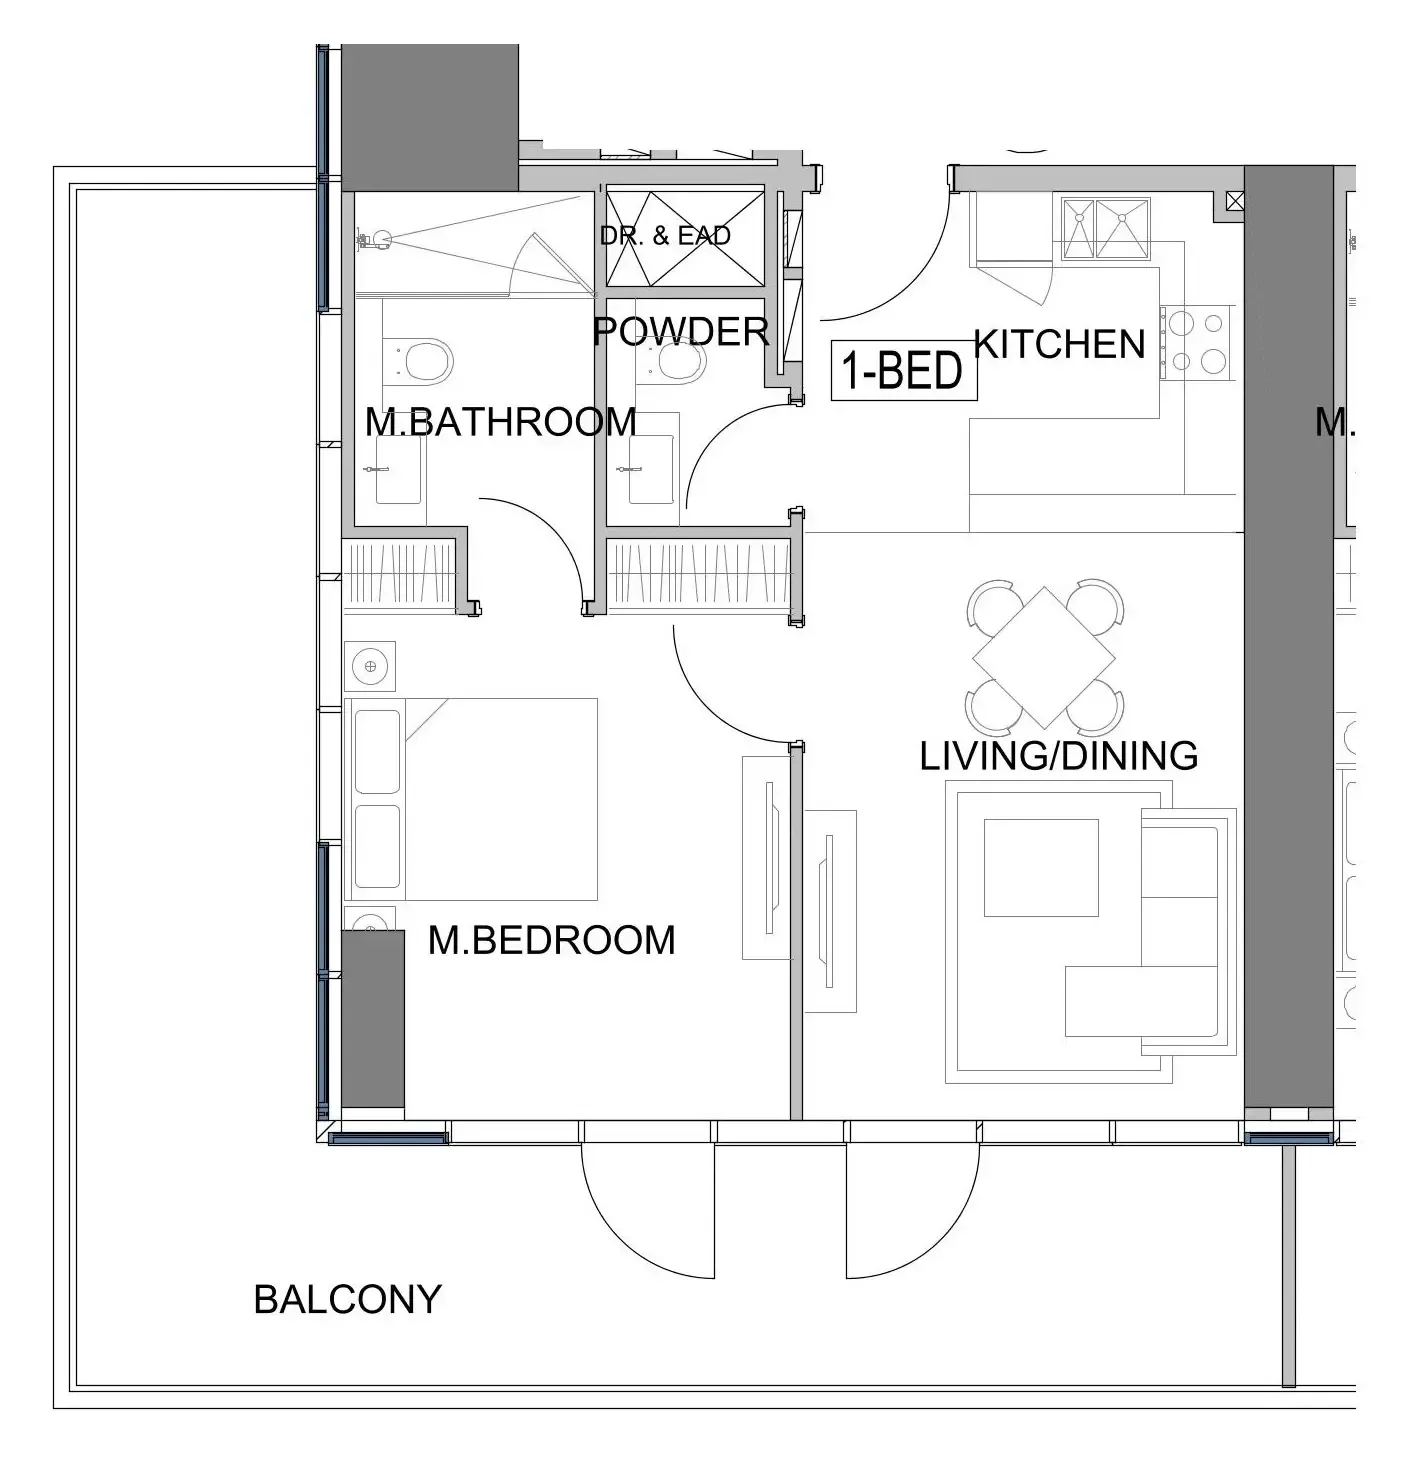 1 bed, plan 48, opens full size
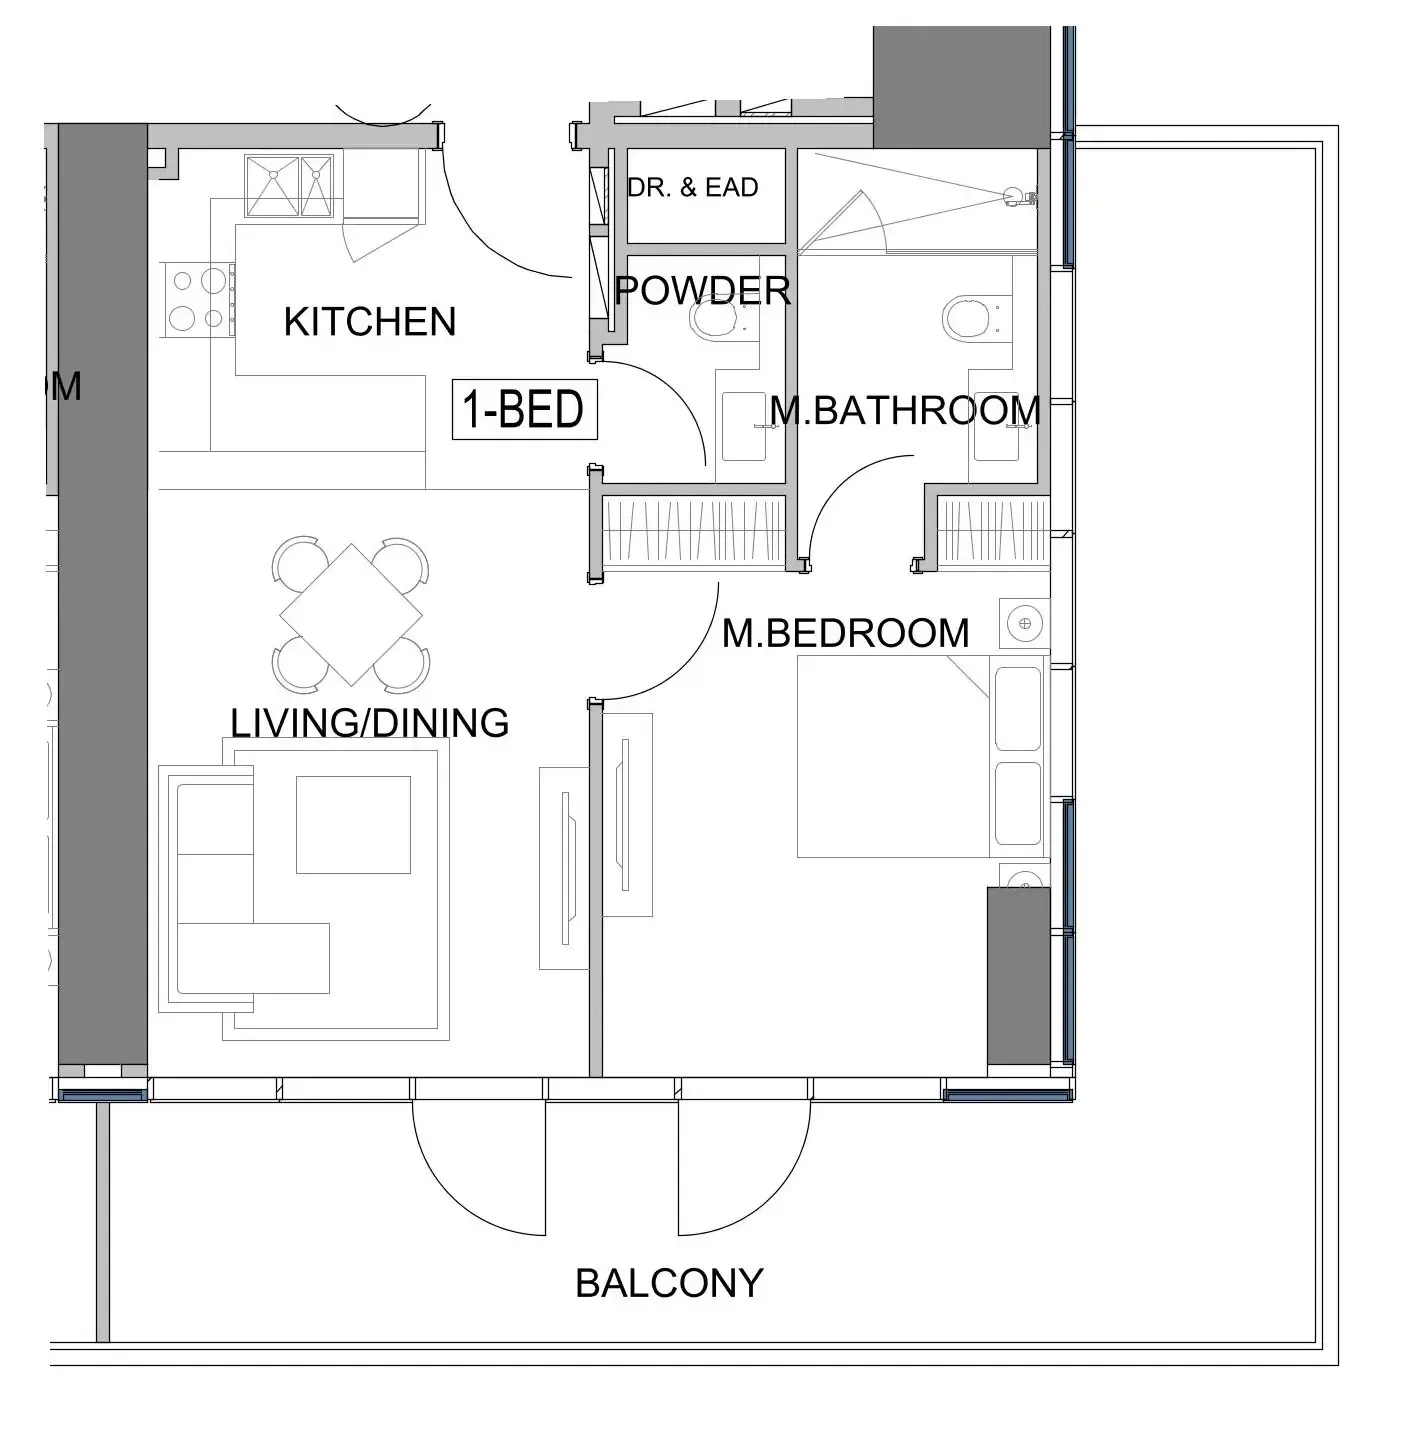 1 bed, plan 49, opens full size
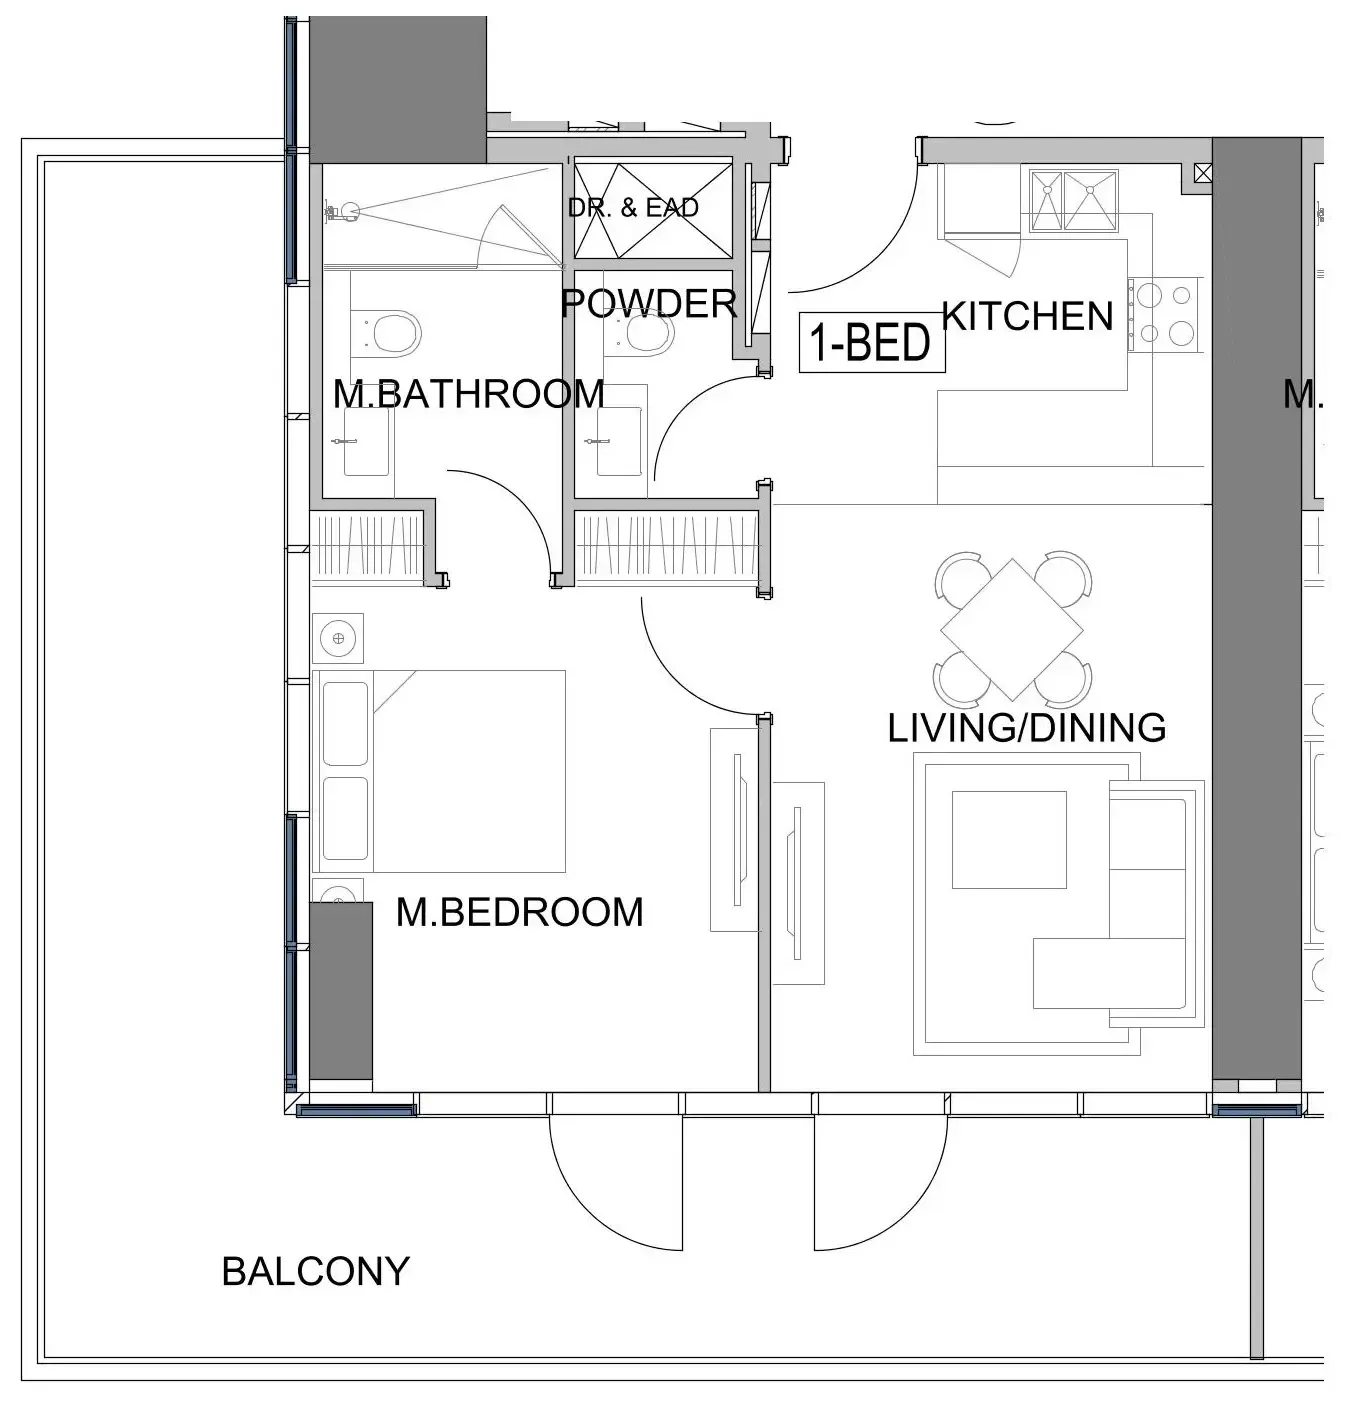 1 bed, plan 50, opens full size
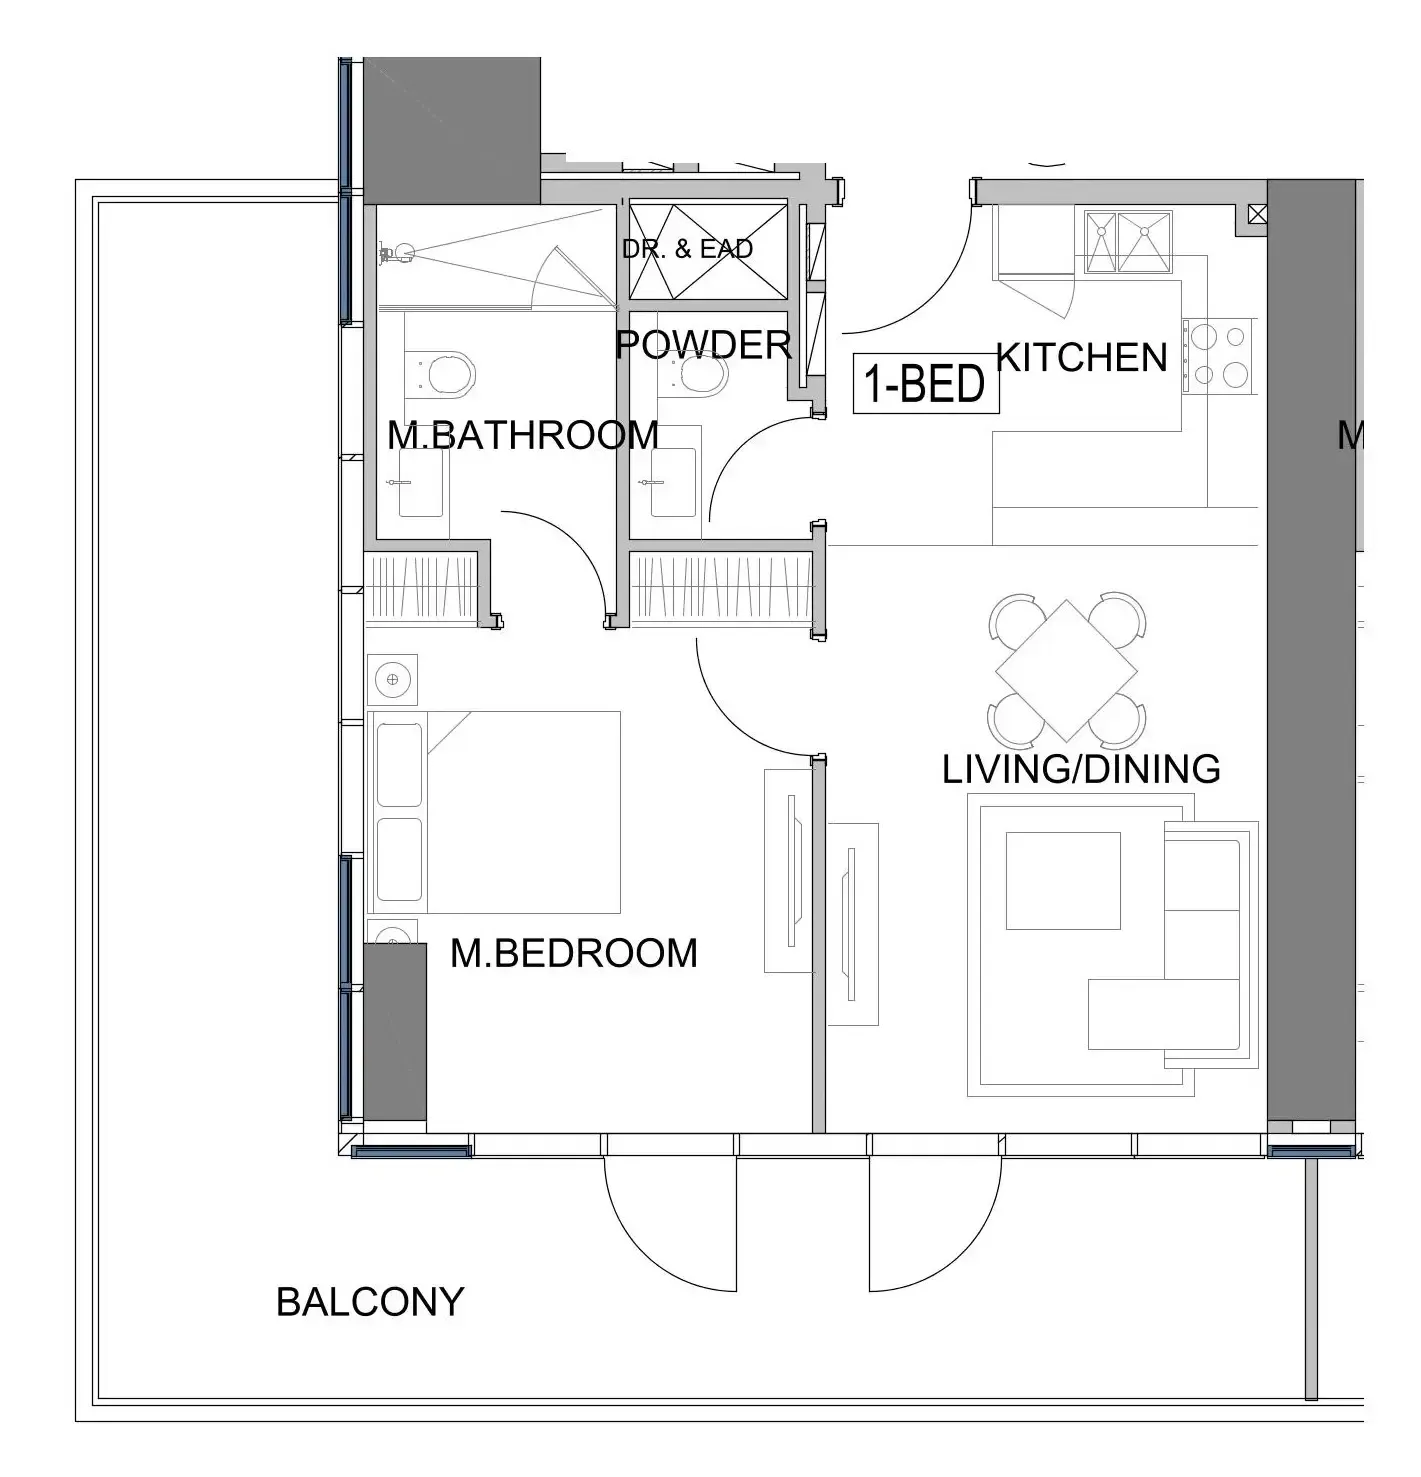 1 bed, plan 51, opens full size
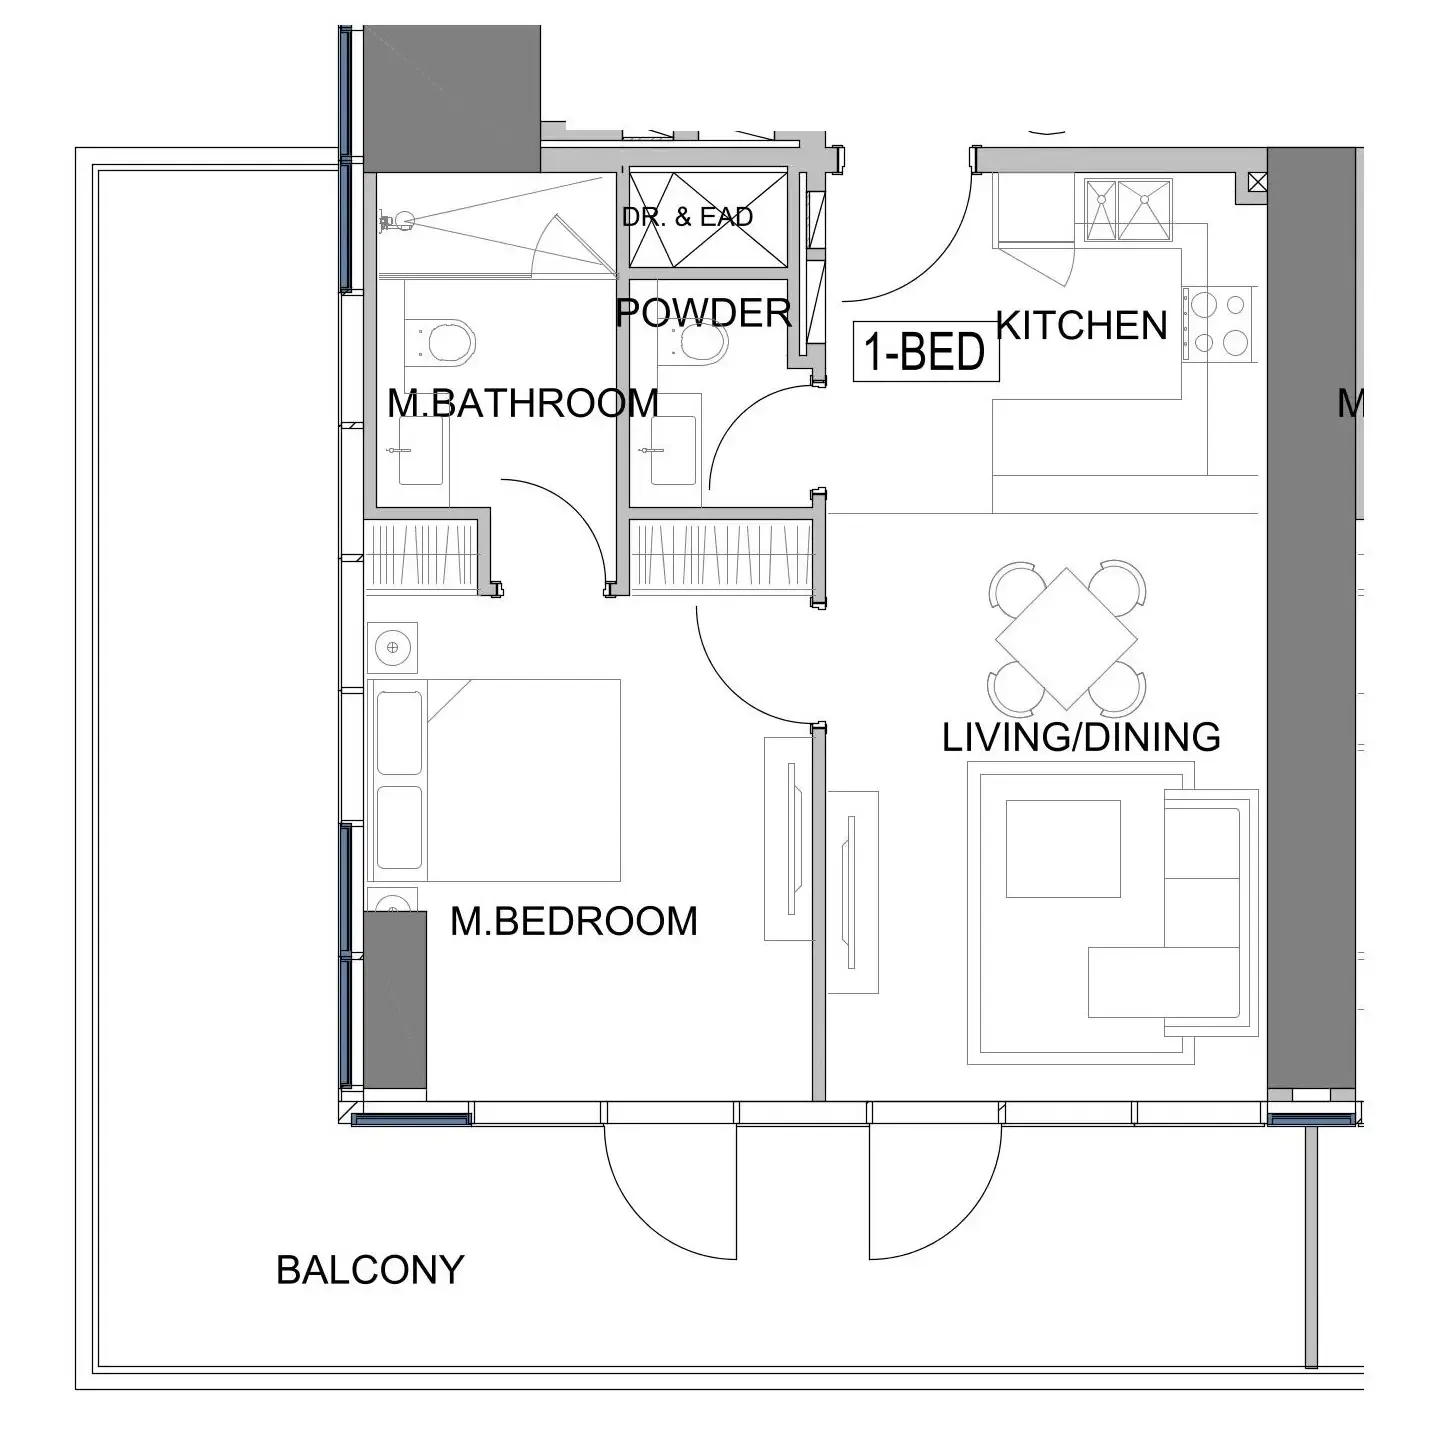 1 bed, plan 52, opens full size
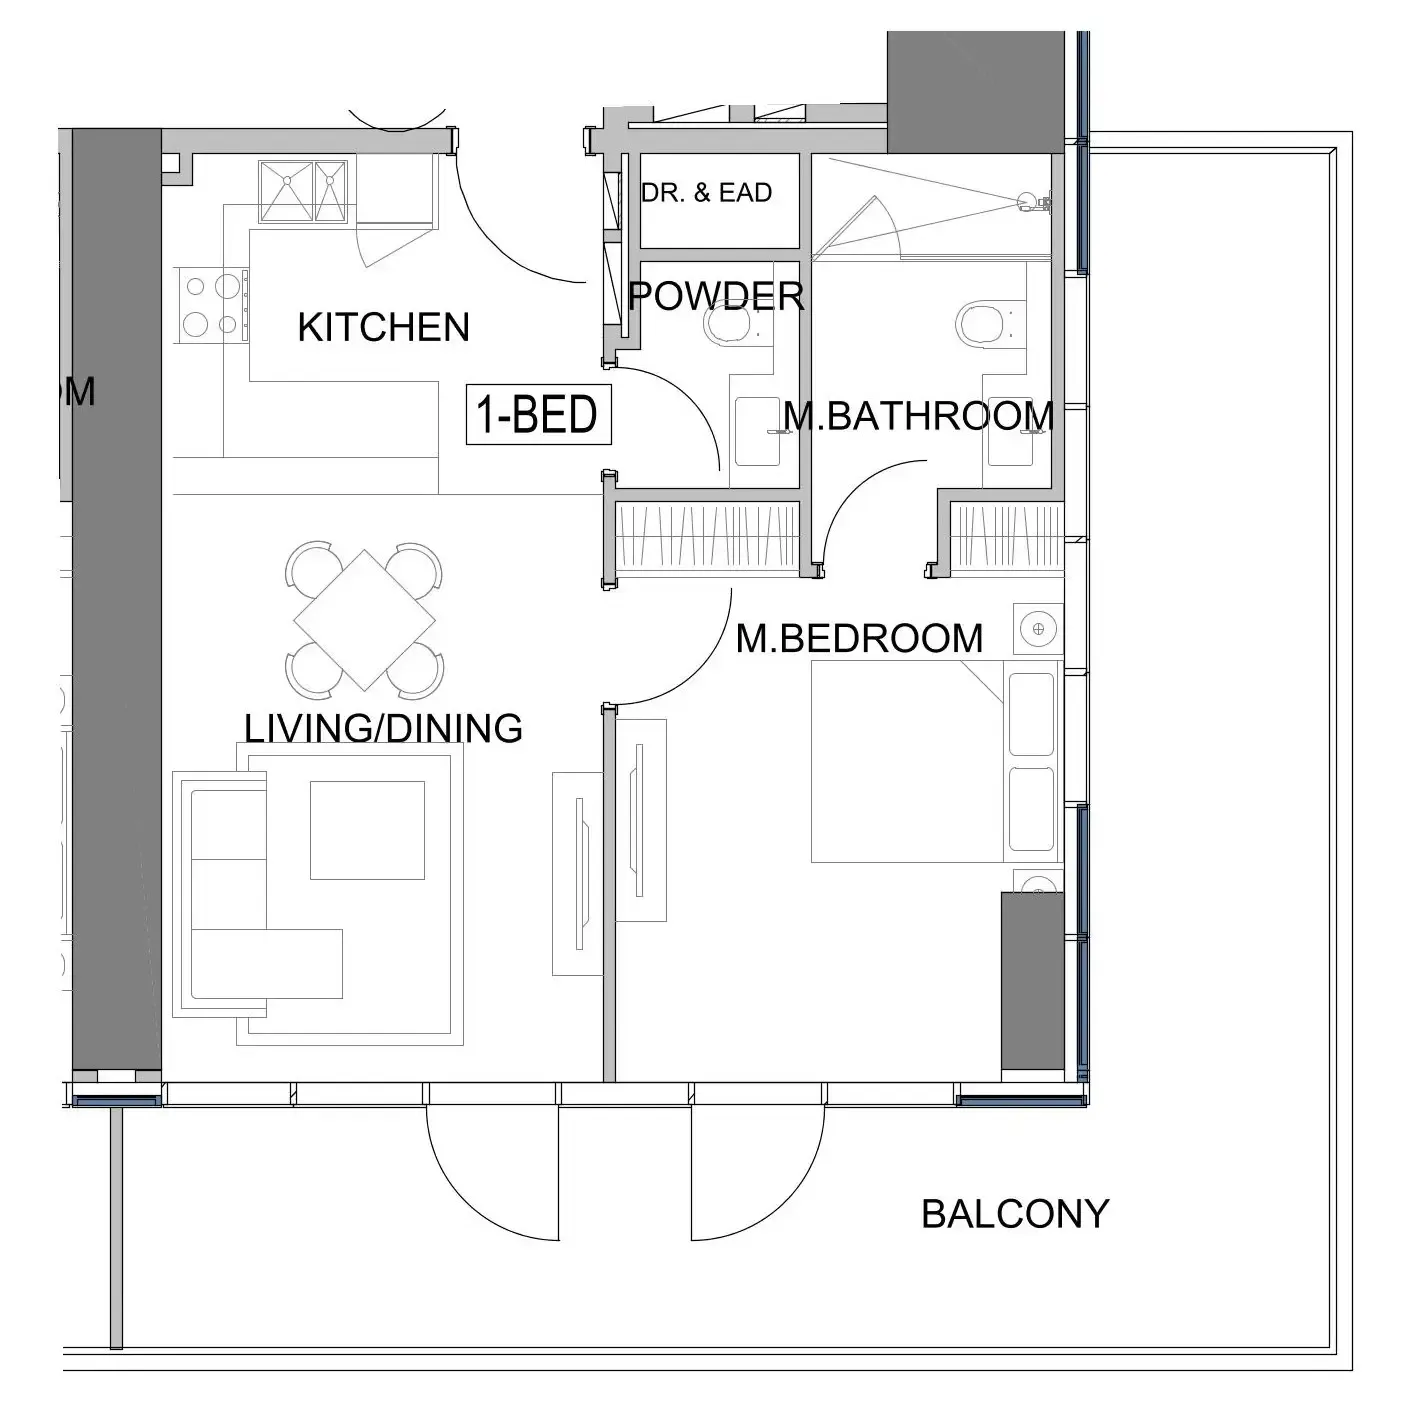 1 bed, plan 53, opens full size
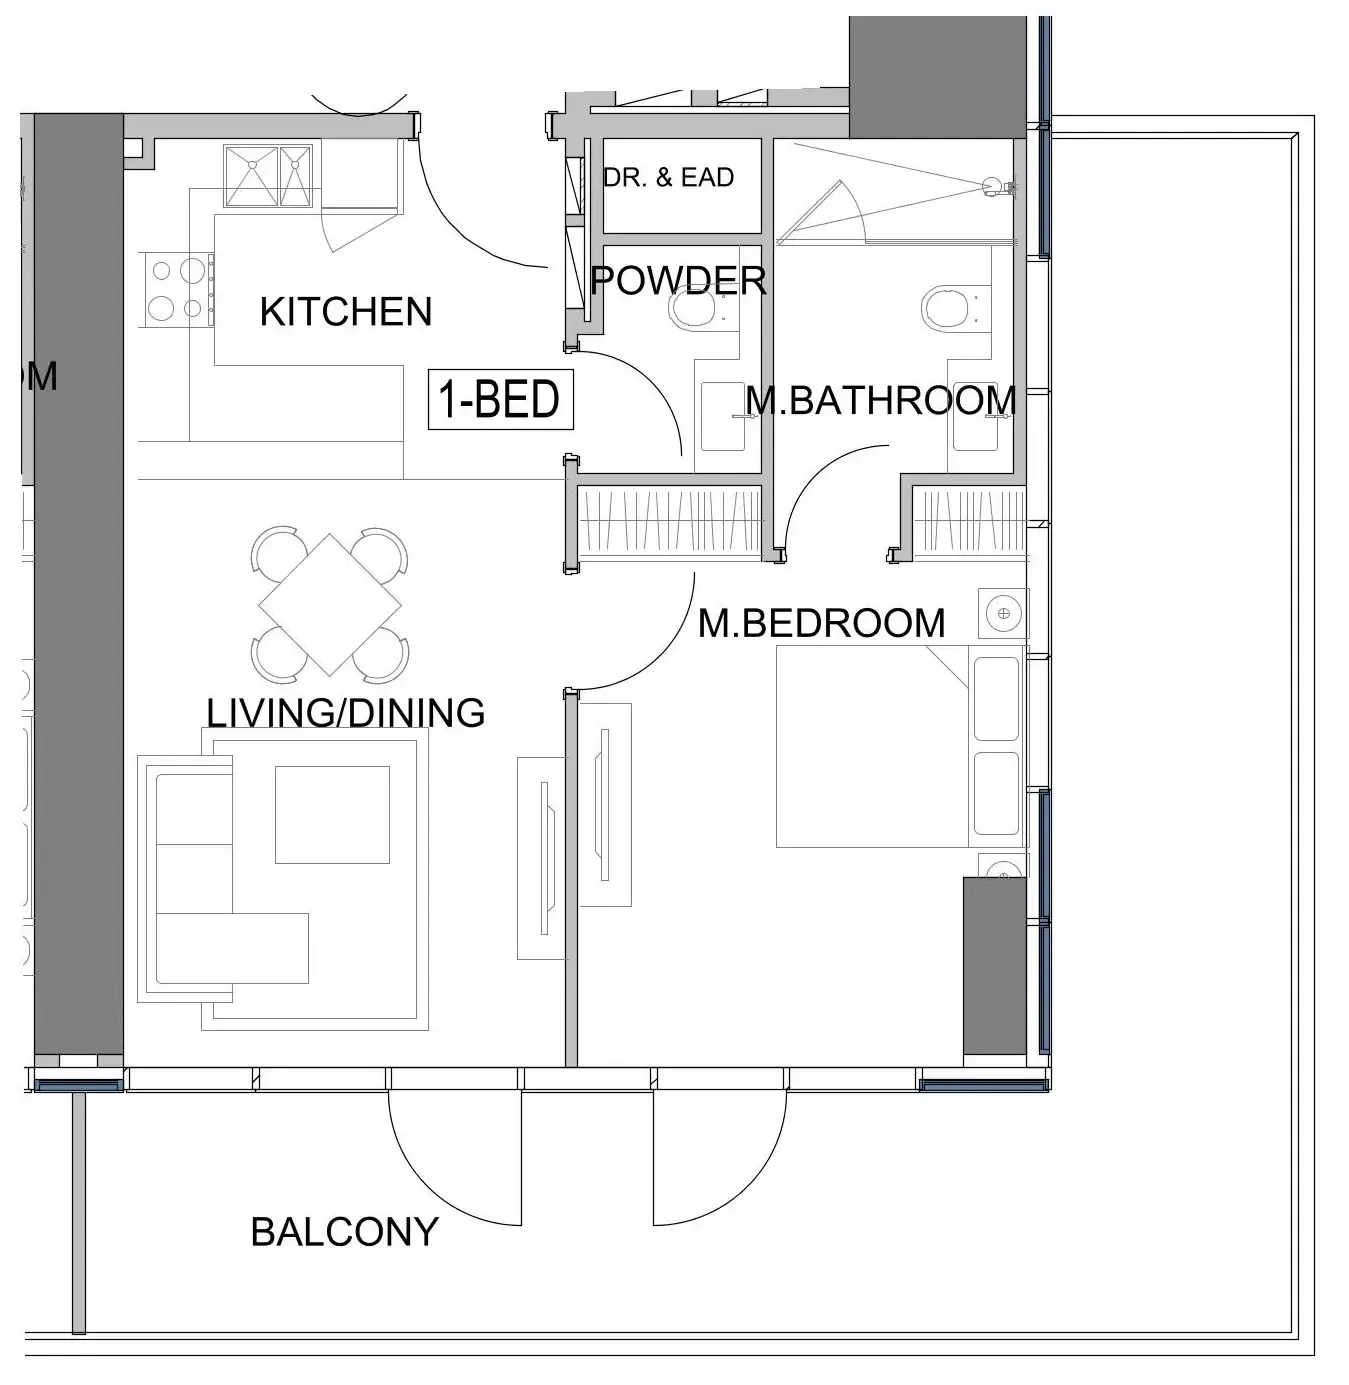 1 bed, plan 54, opens full size
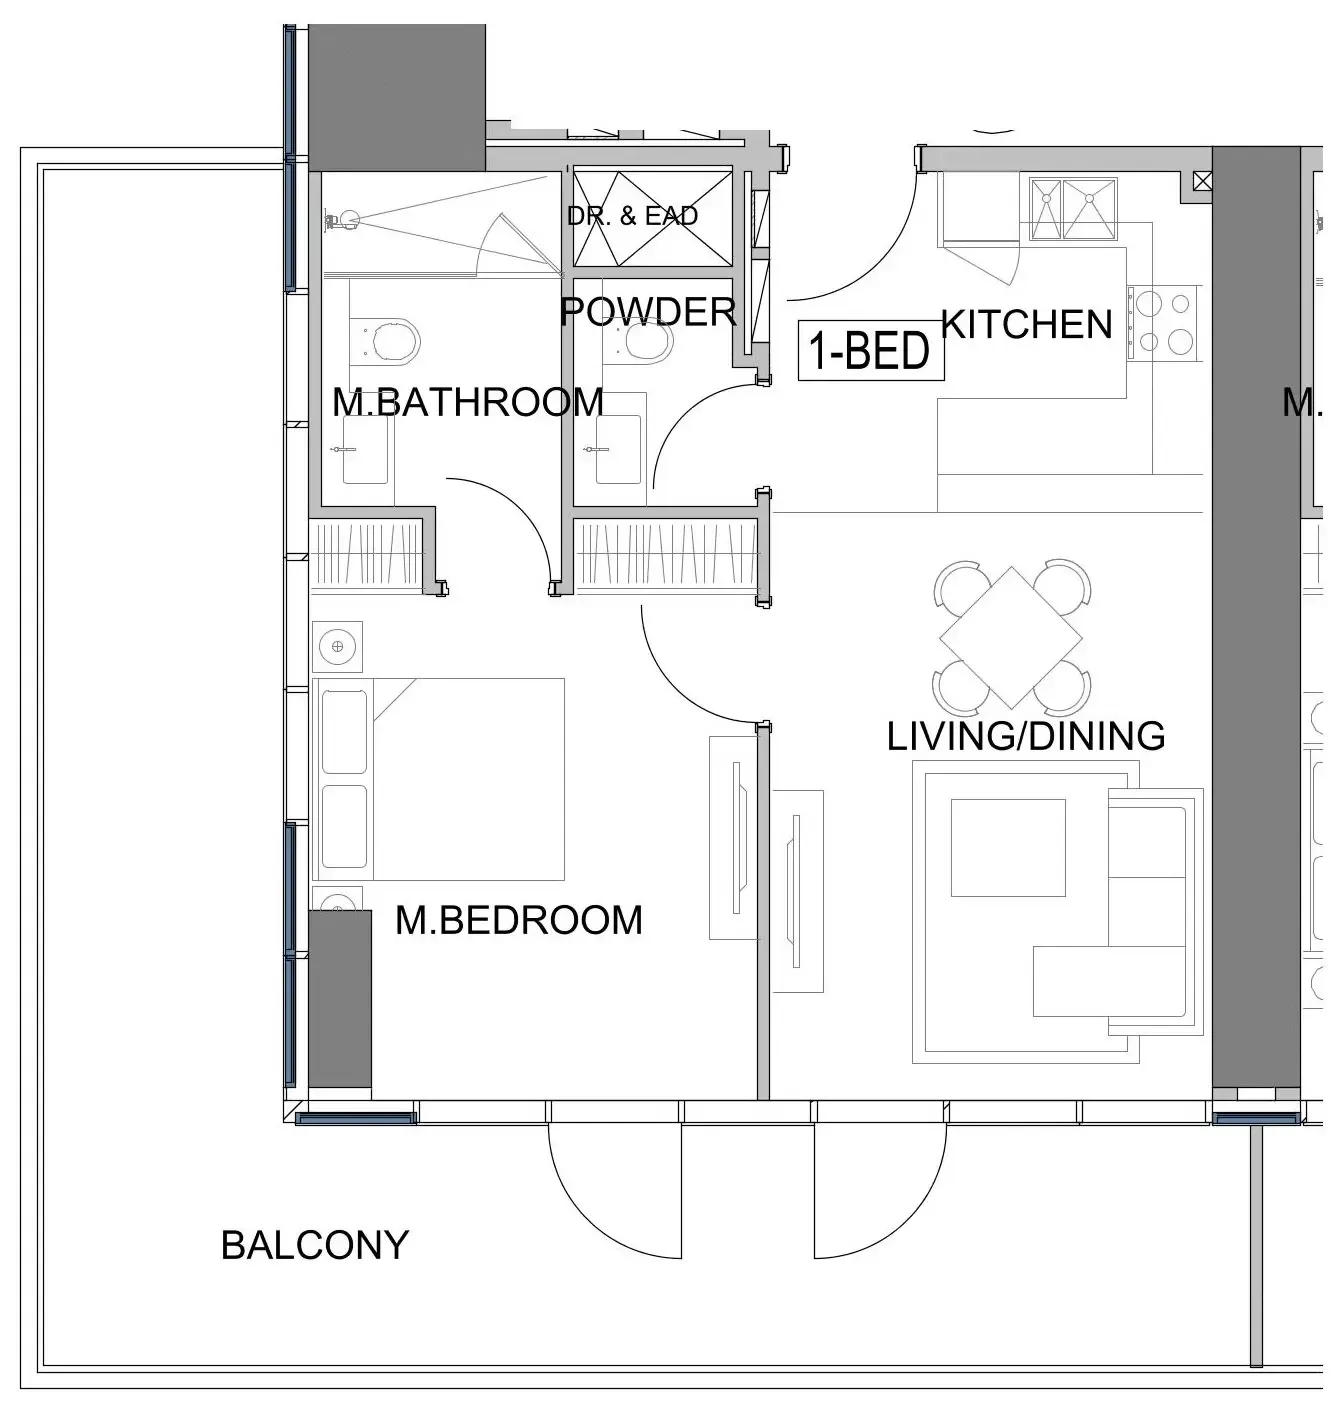 1 bed, plan 55, opens full size
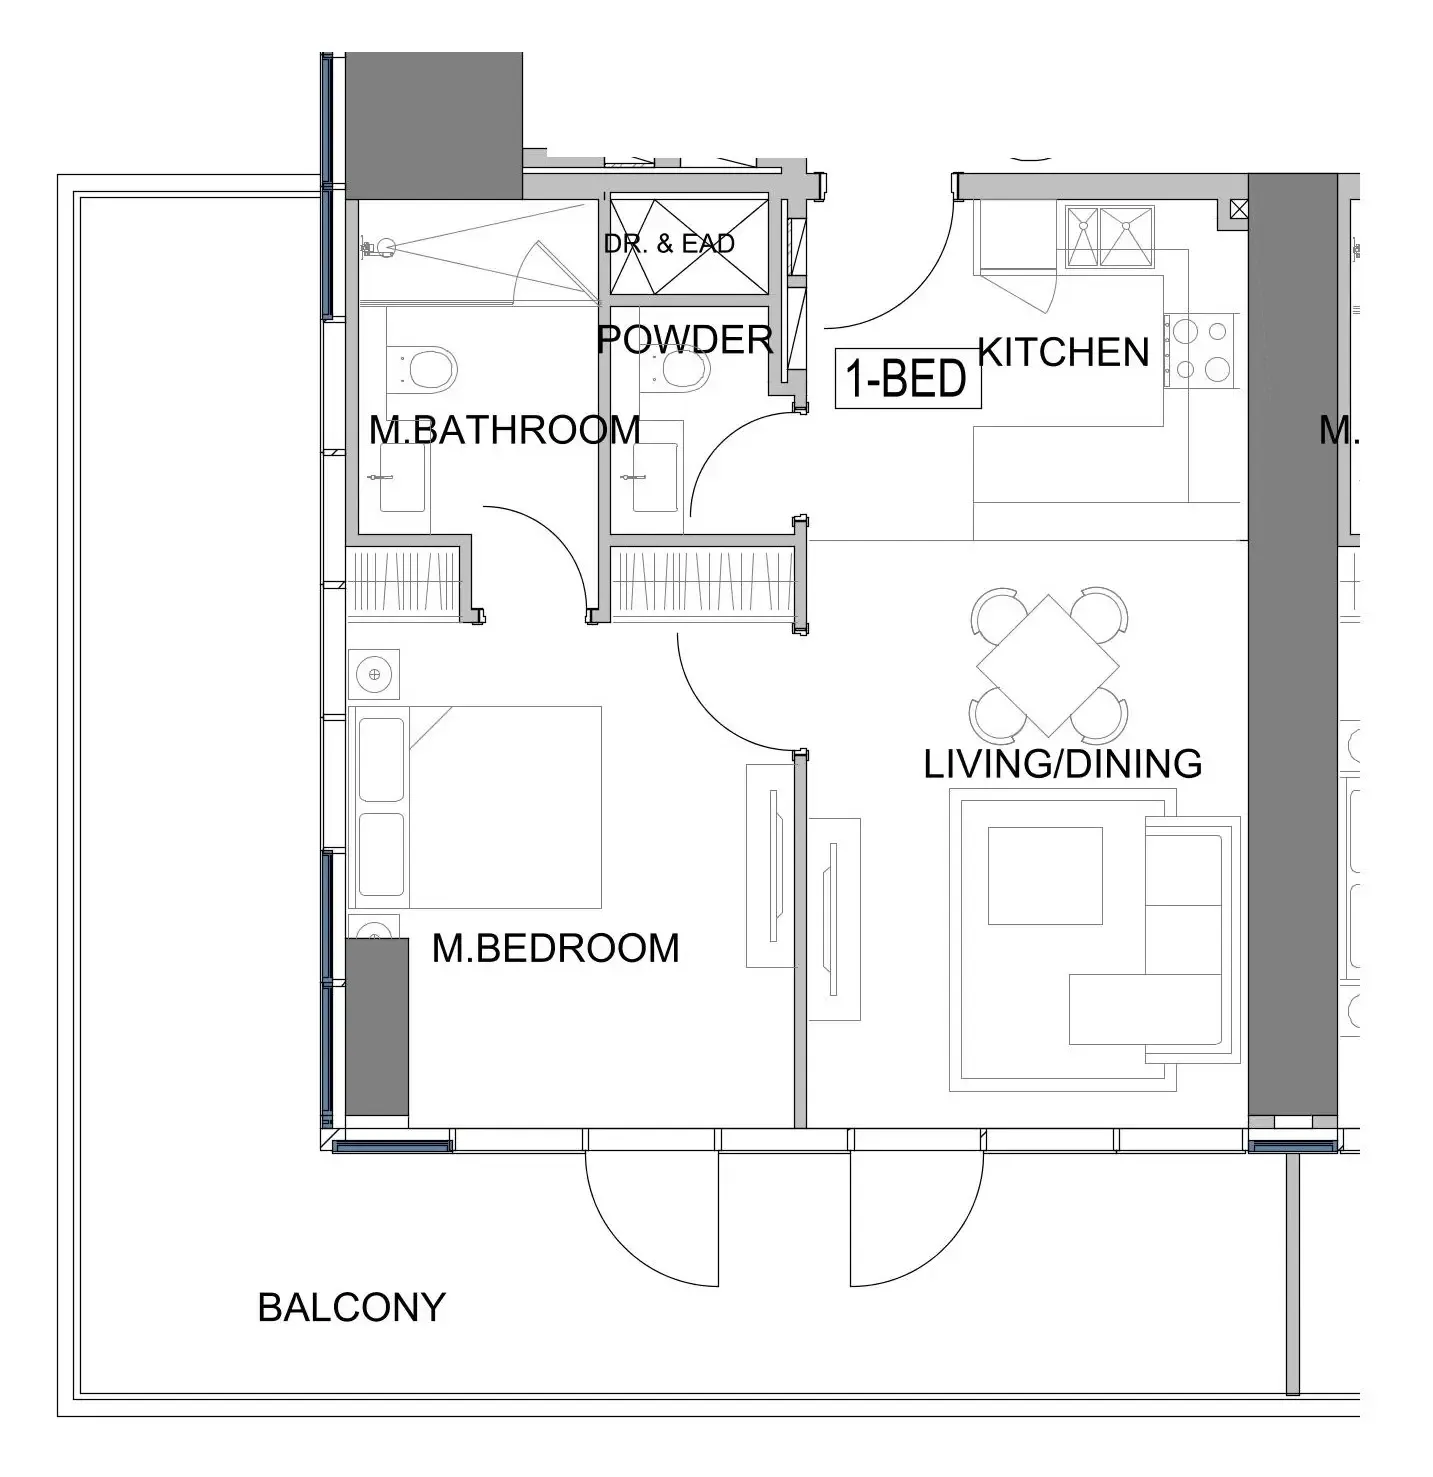 1 bed, plan 56, opens full size
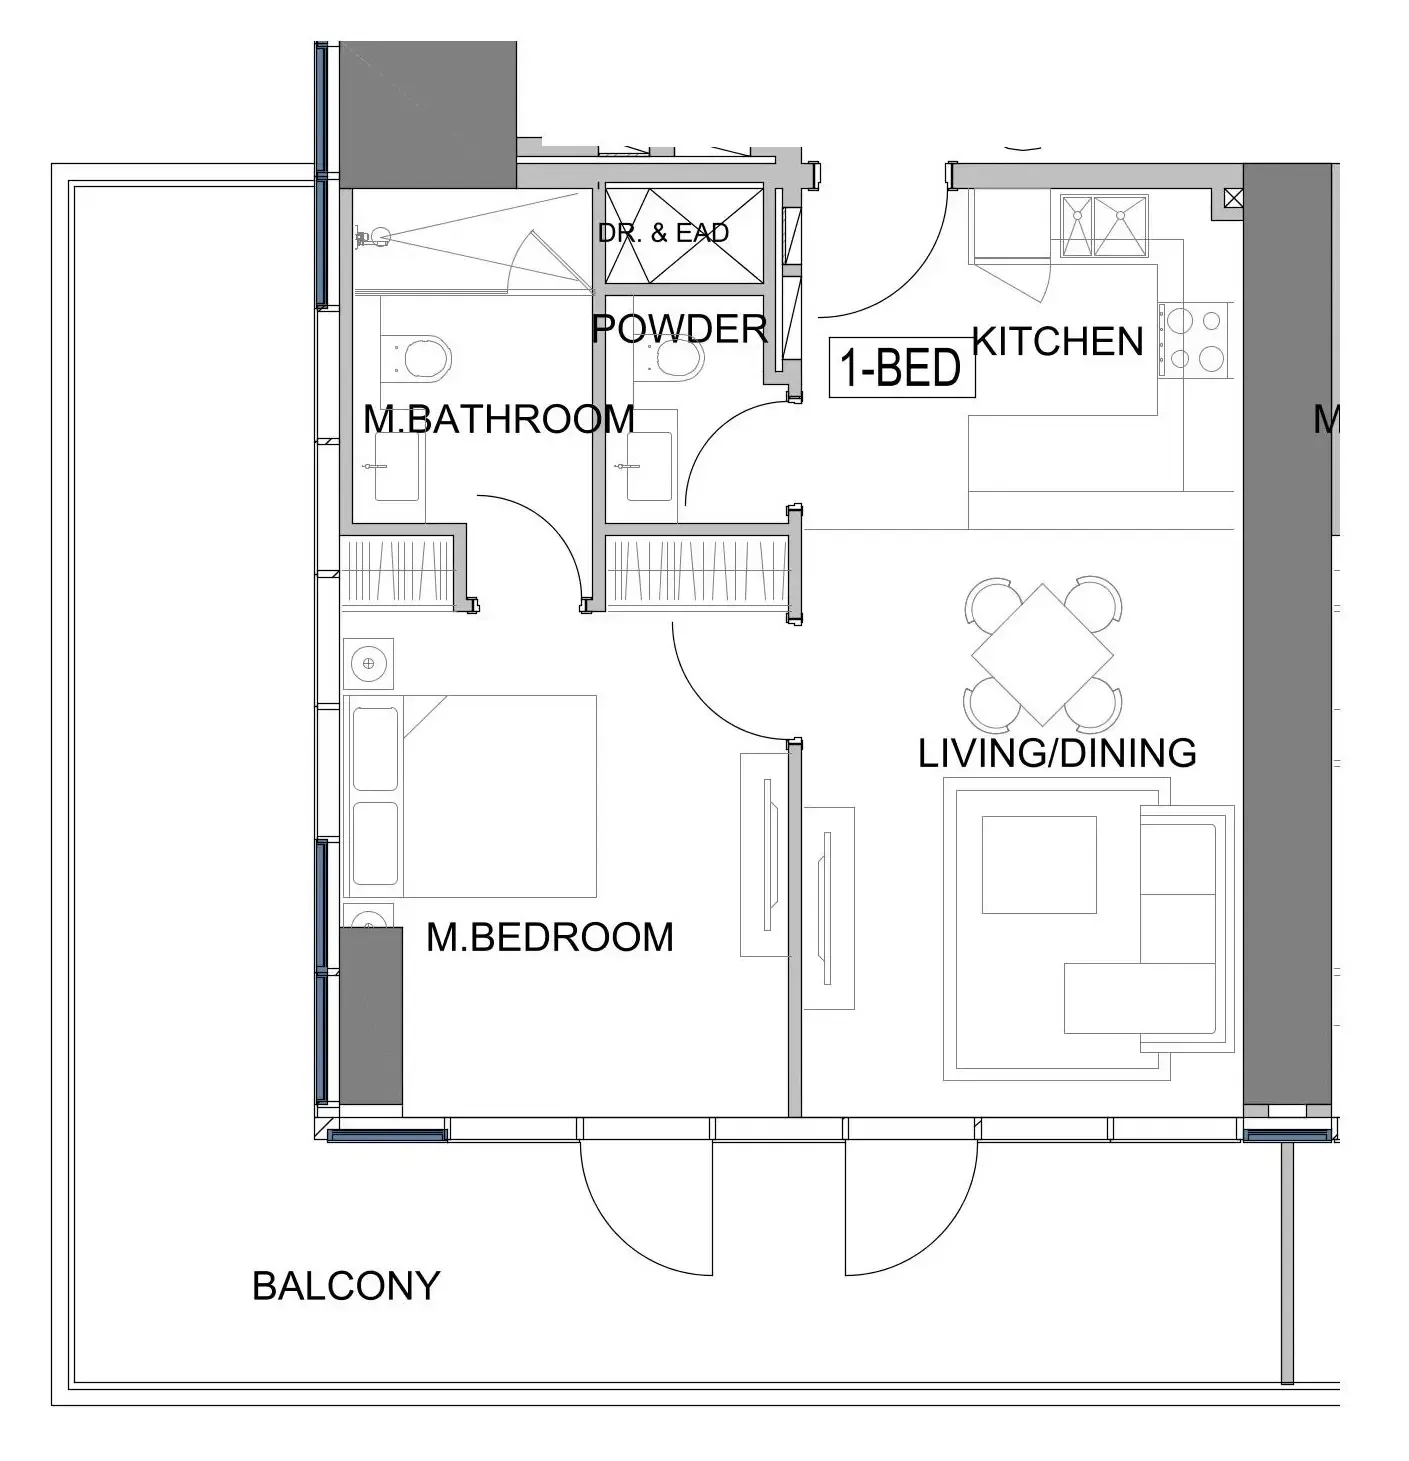 1 bed, plan 57, opens full size
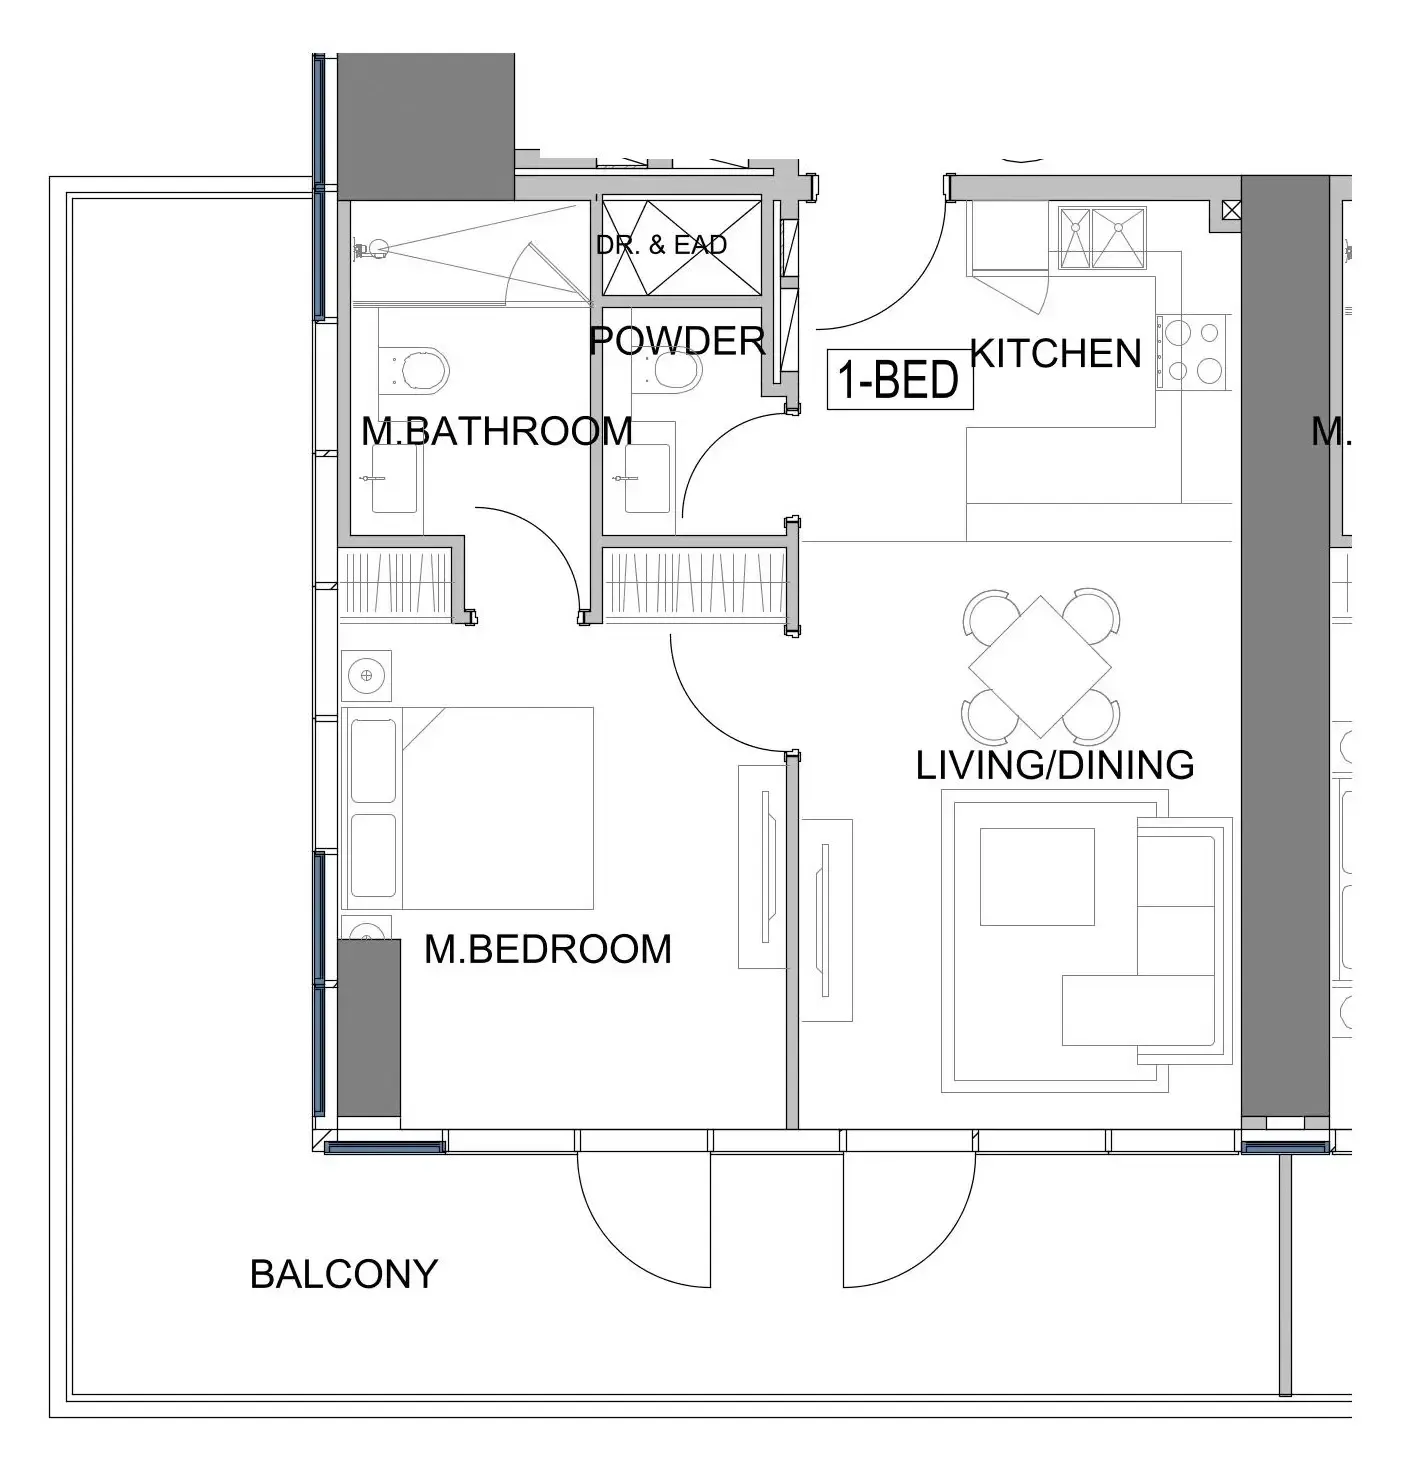 1 bed, plan 58, opens full size
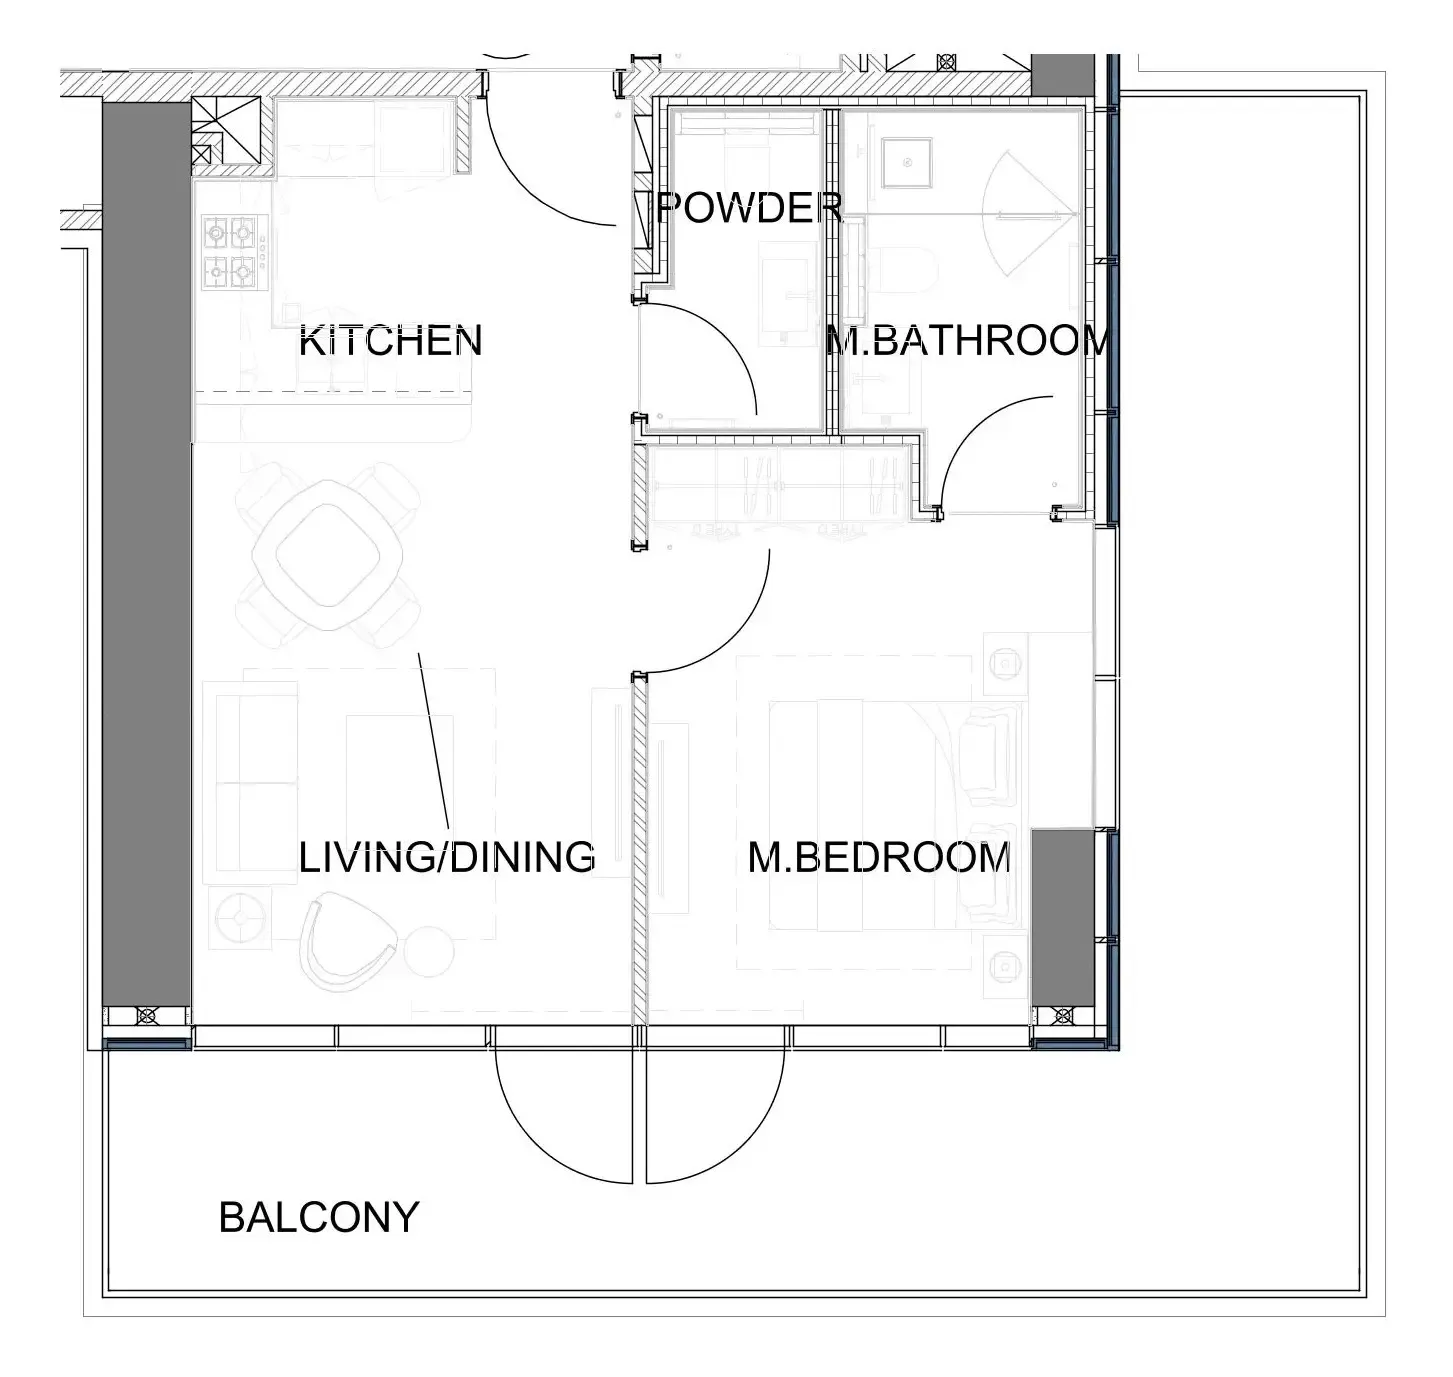 1 bed, plan 59, opens full size
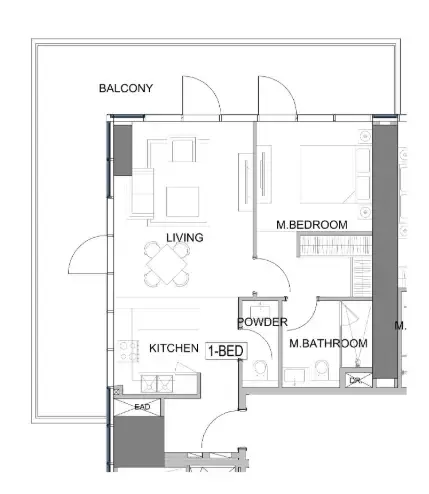 1 bed, plan 60, opens full size
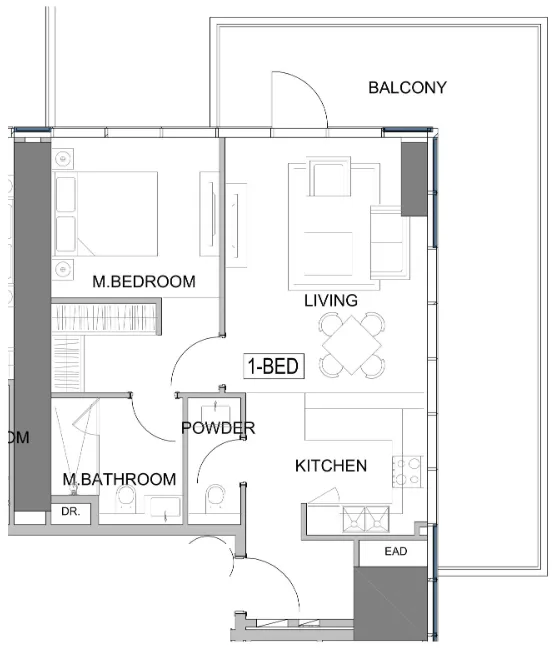 1 bed, plan 61, opens full size
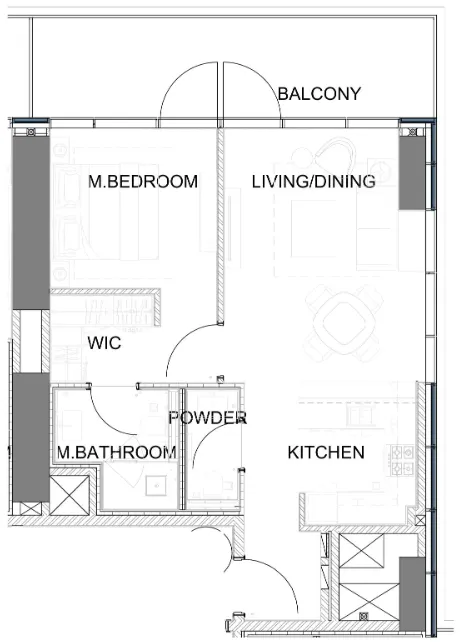 1 bed, plan 62, opens full size
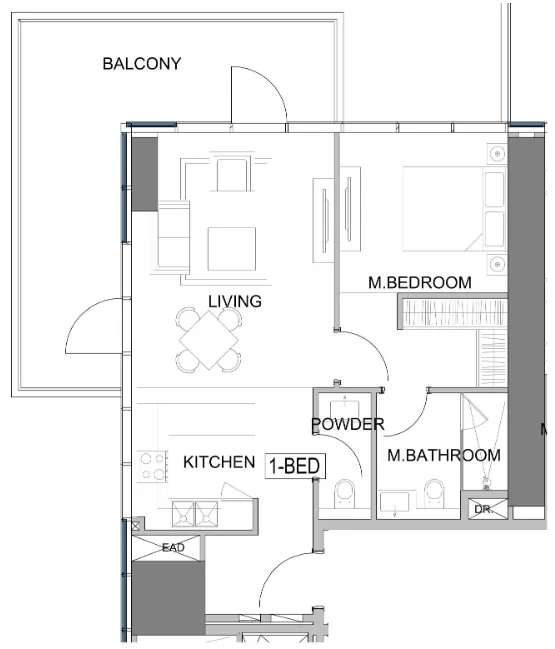 1 bed, plan 63, opens full size
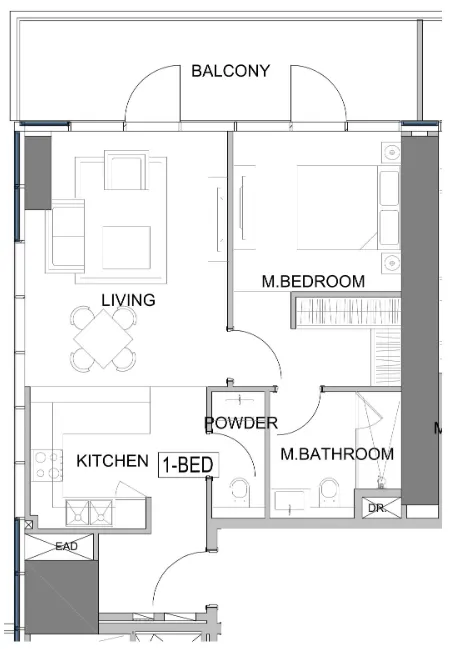 1 bed, plan 64, opens full size
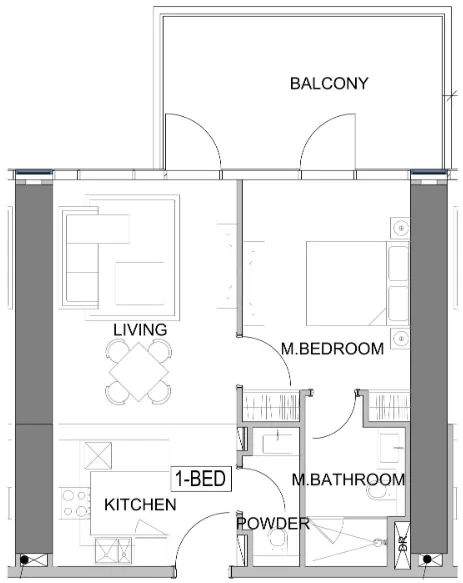 1 bed, plan 65, opens full size
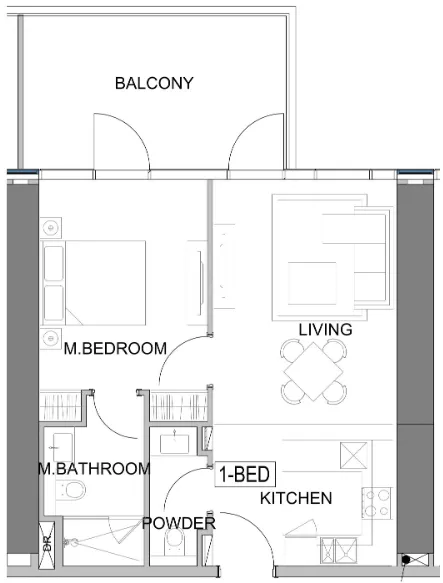 1 bed, plan 66, opens full size
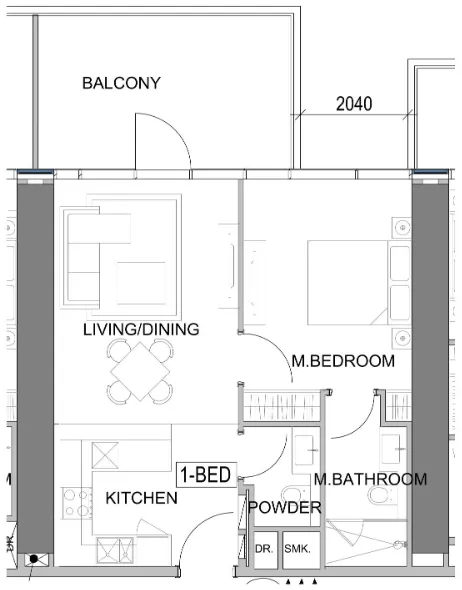 1 bed, plan 67, opens full size
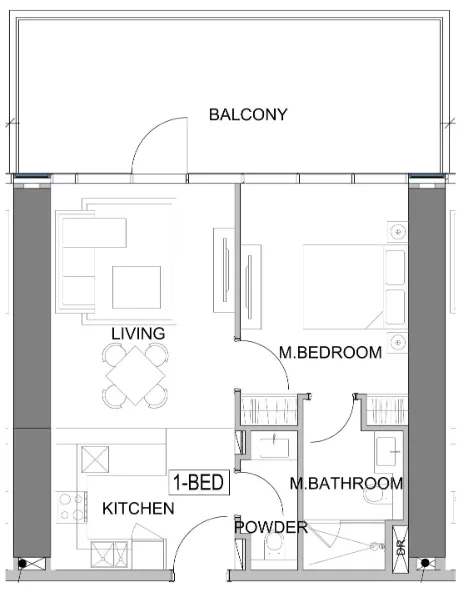 1 bed, plan 68, opens full size
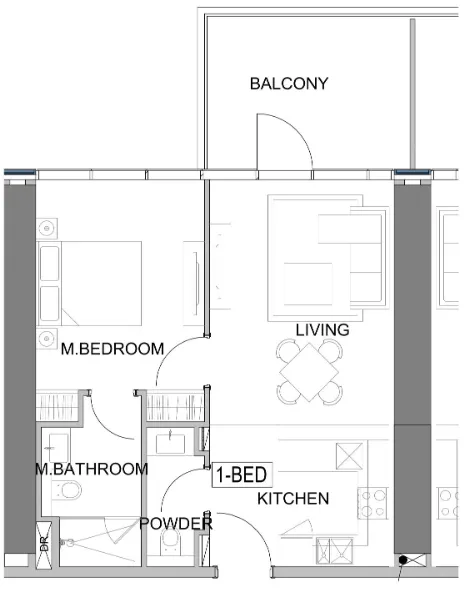 1 bed, plan 69, opens full size
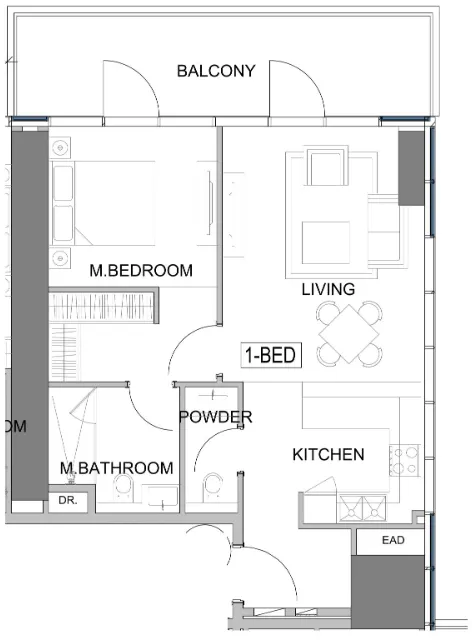 1 bed, plan 70, opens full size
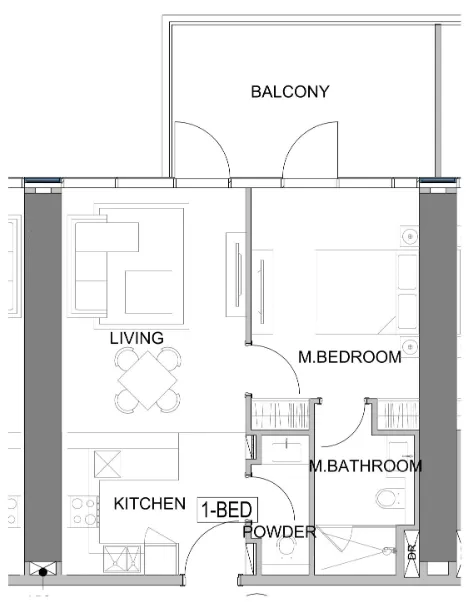 1 bed, plan 71, opens full size
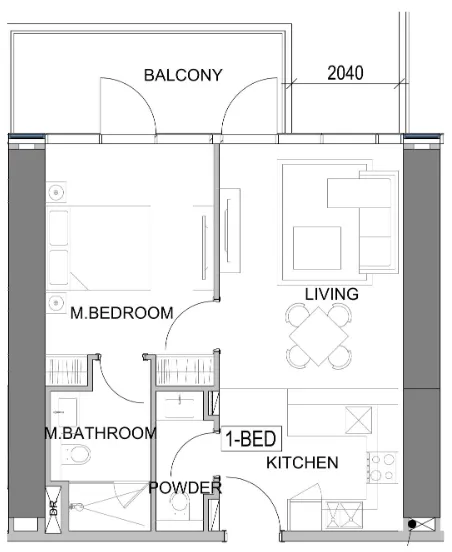 1 bed, plan 72, opens full size
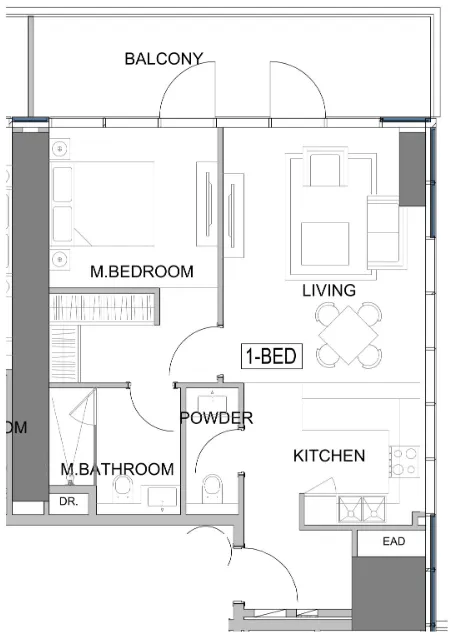 1 bed, plan 73, opens full size
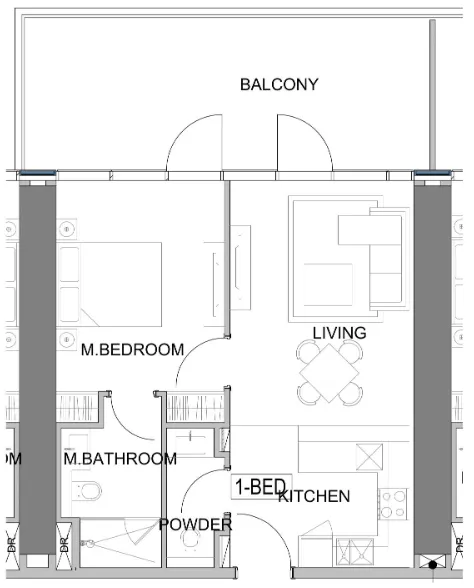 1 bed, plan 74, opens full size
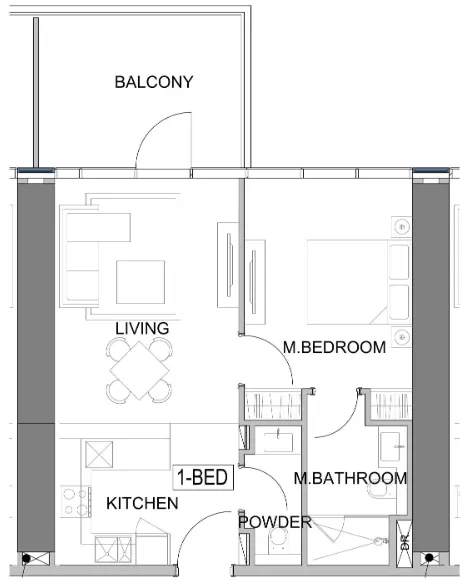 1 bed, plan 75, opens full size
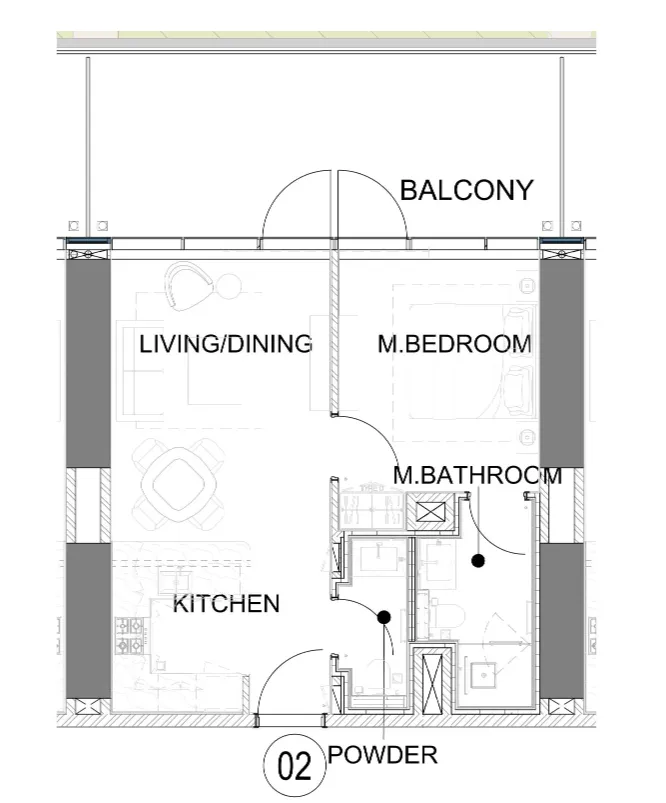 1 bed, plan 76, opens full size
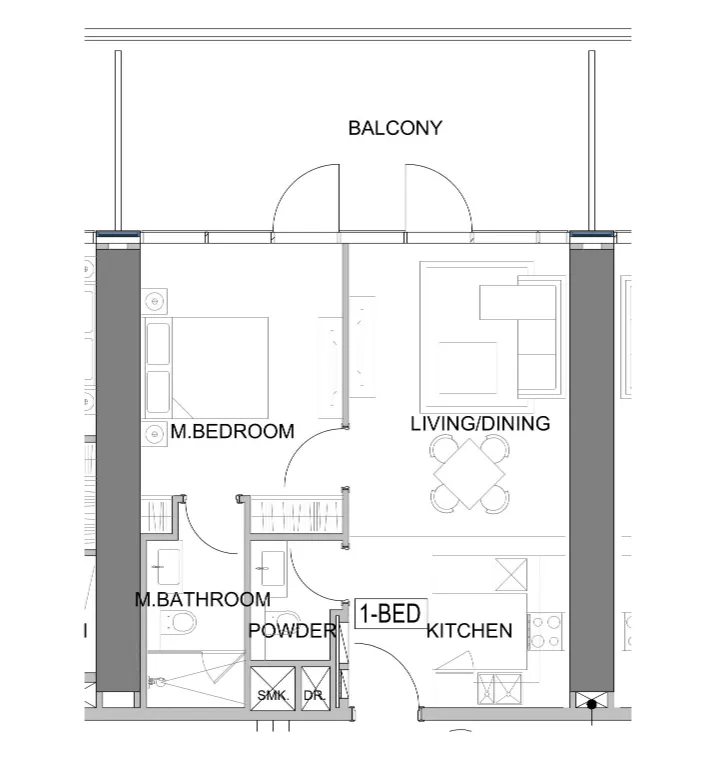 1 bed, plan 77, opens full size
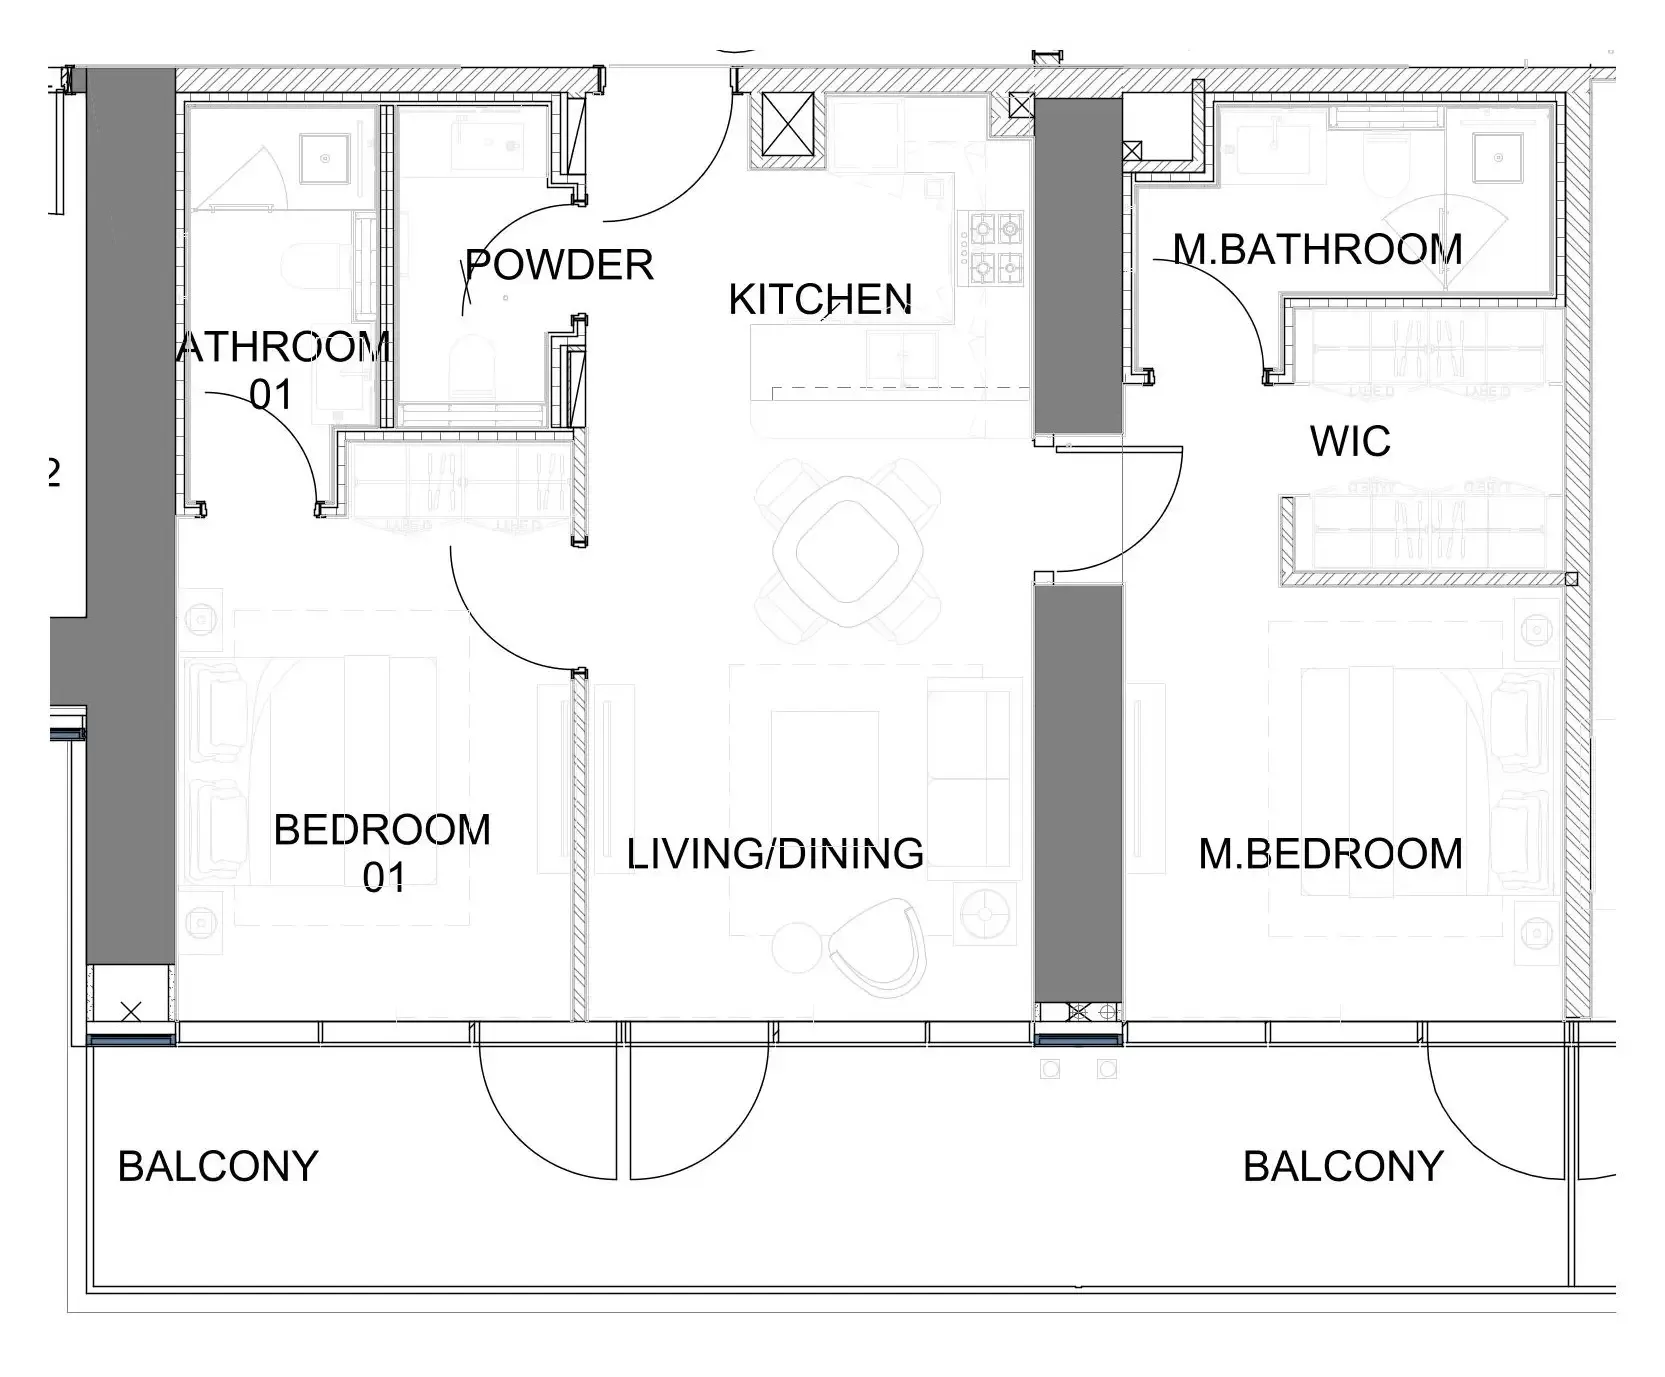 2 bed, plan 1, opens full size
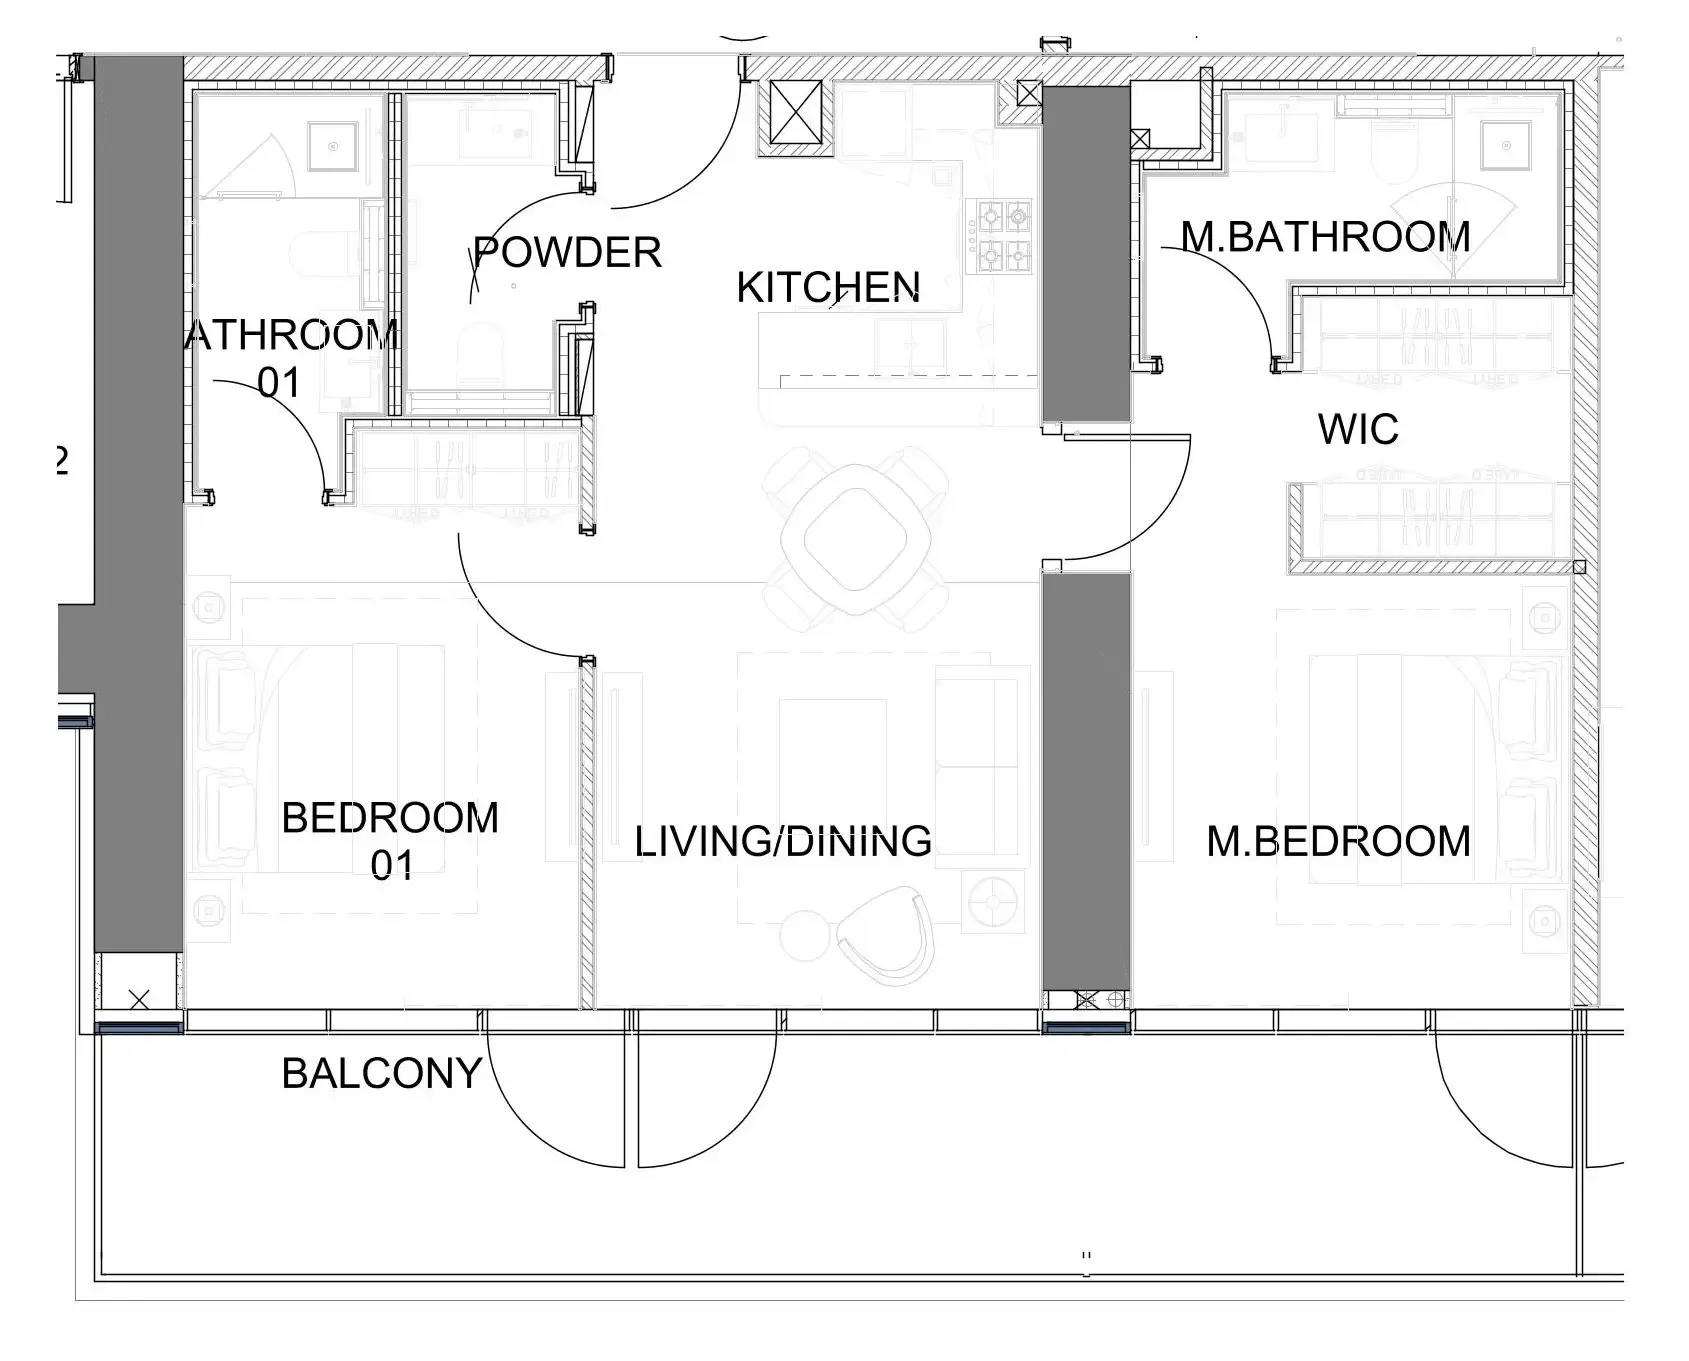 2 bed, plan 2, opens full size
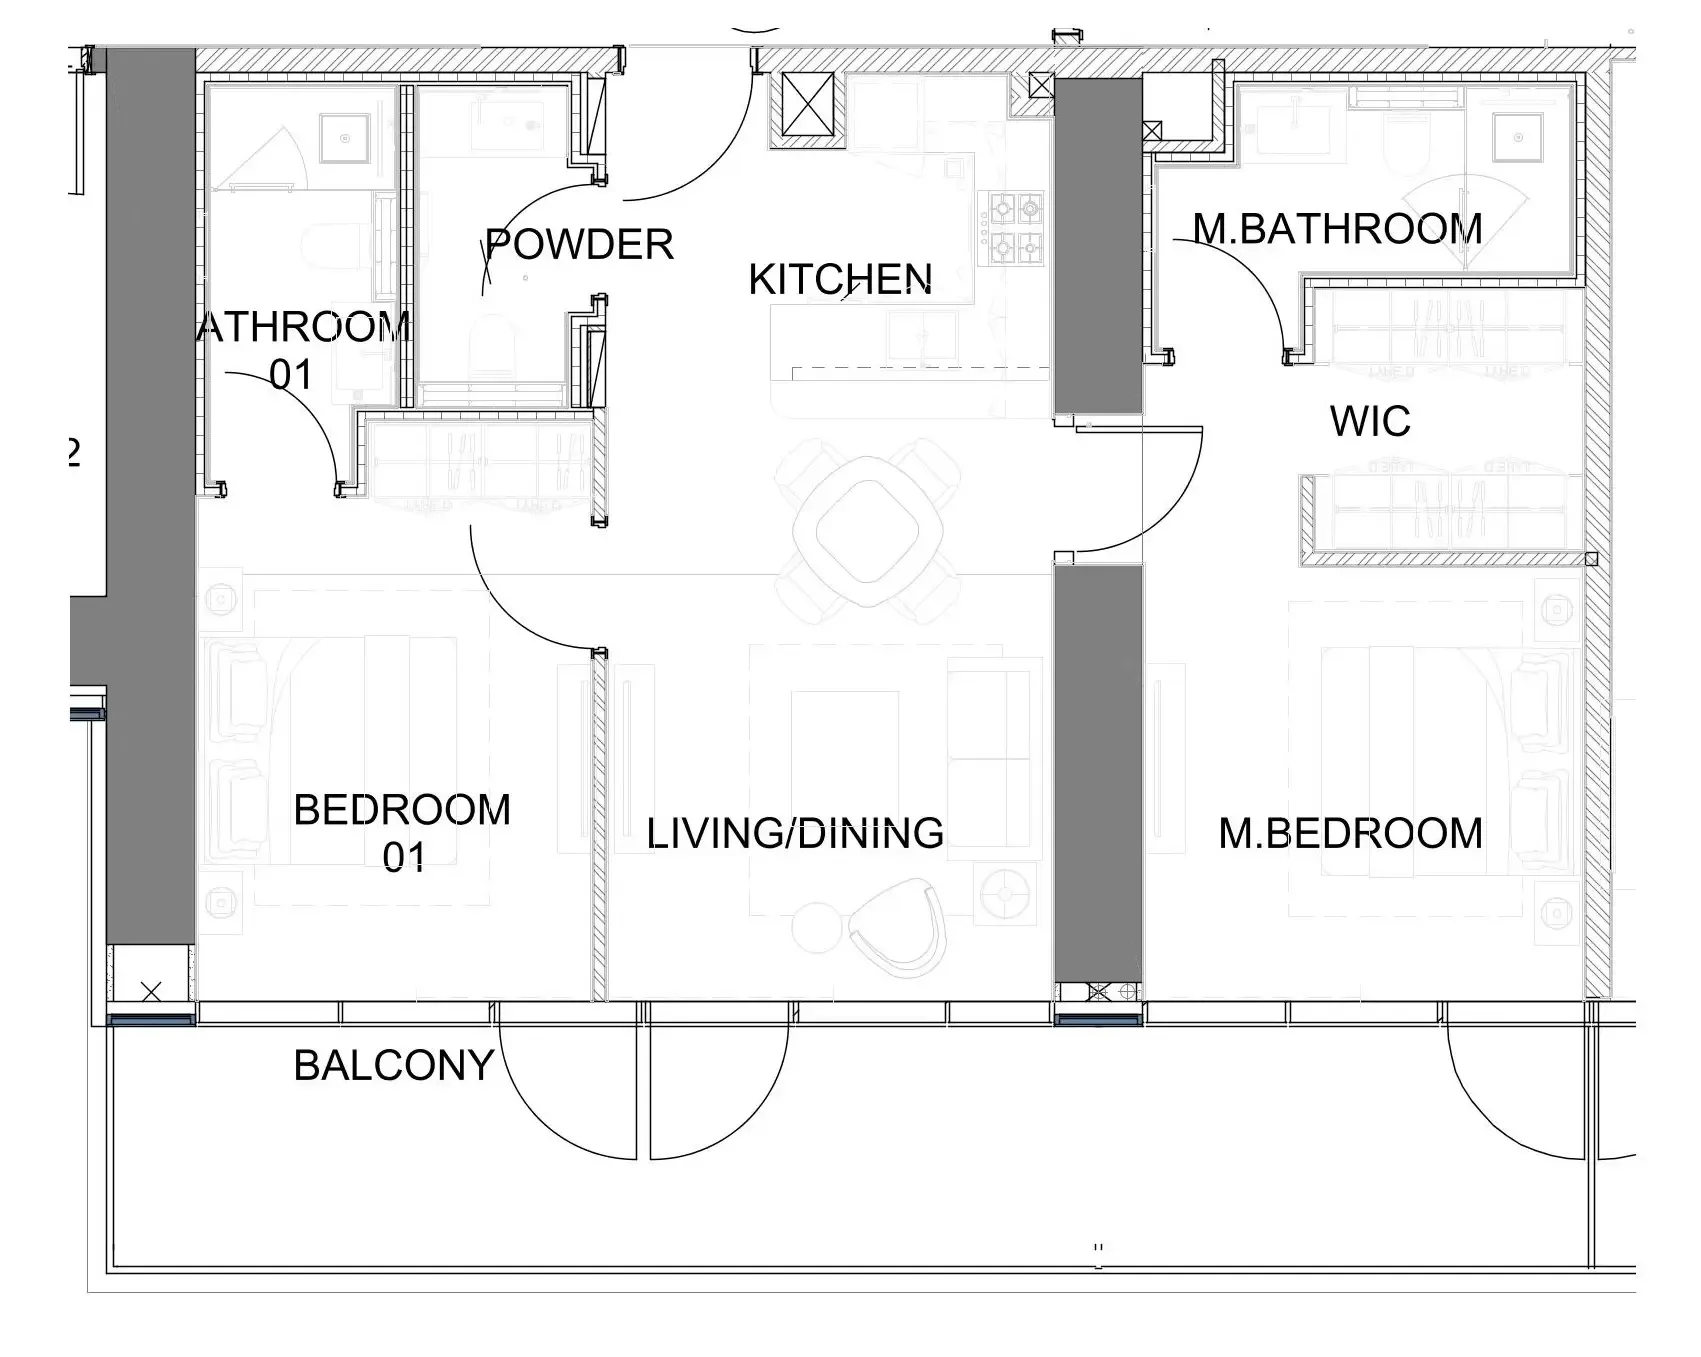 2 bed, plan 3, opens full size
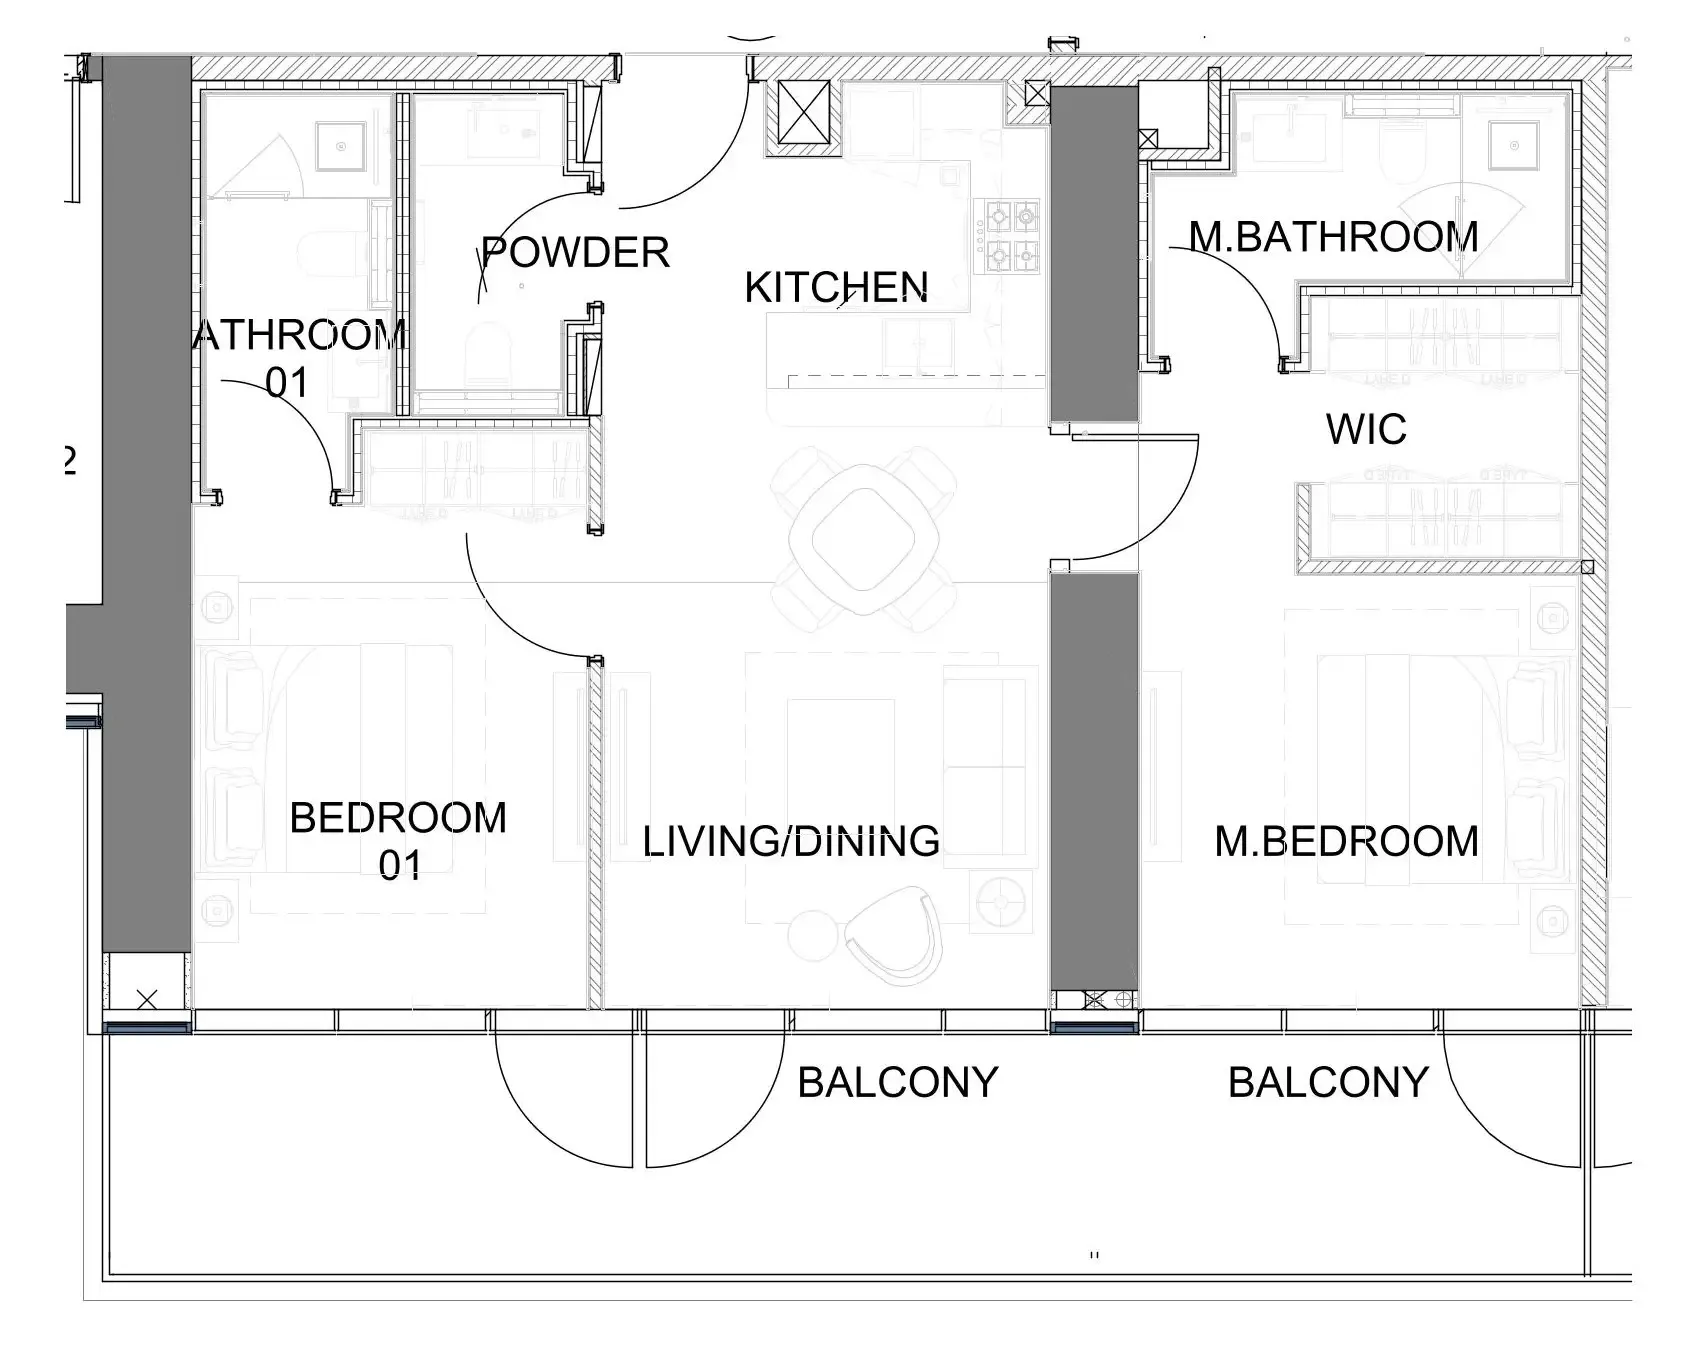 2 bed, plan 4, opens full size
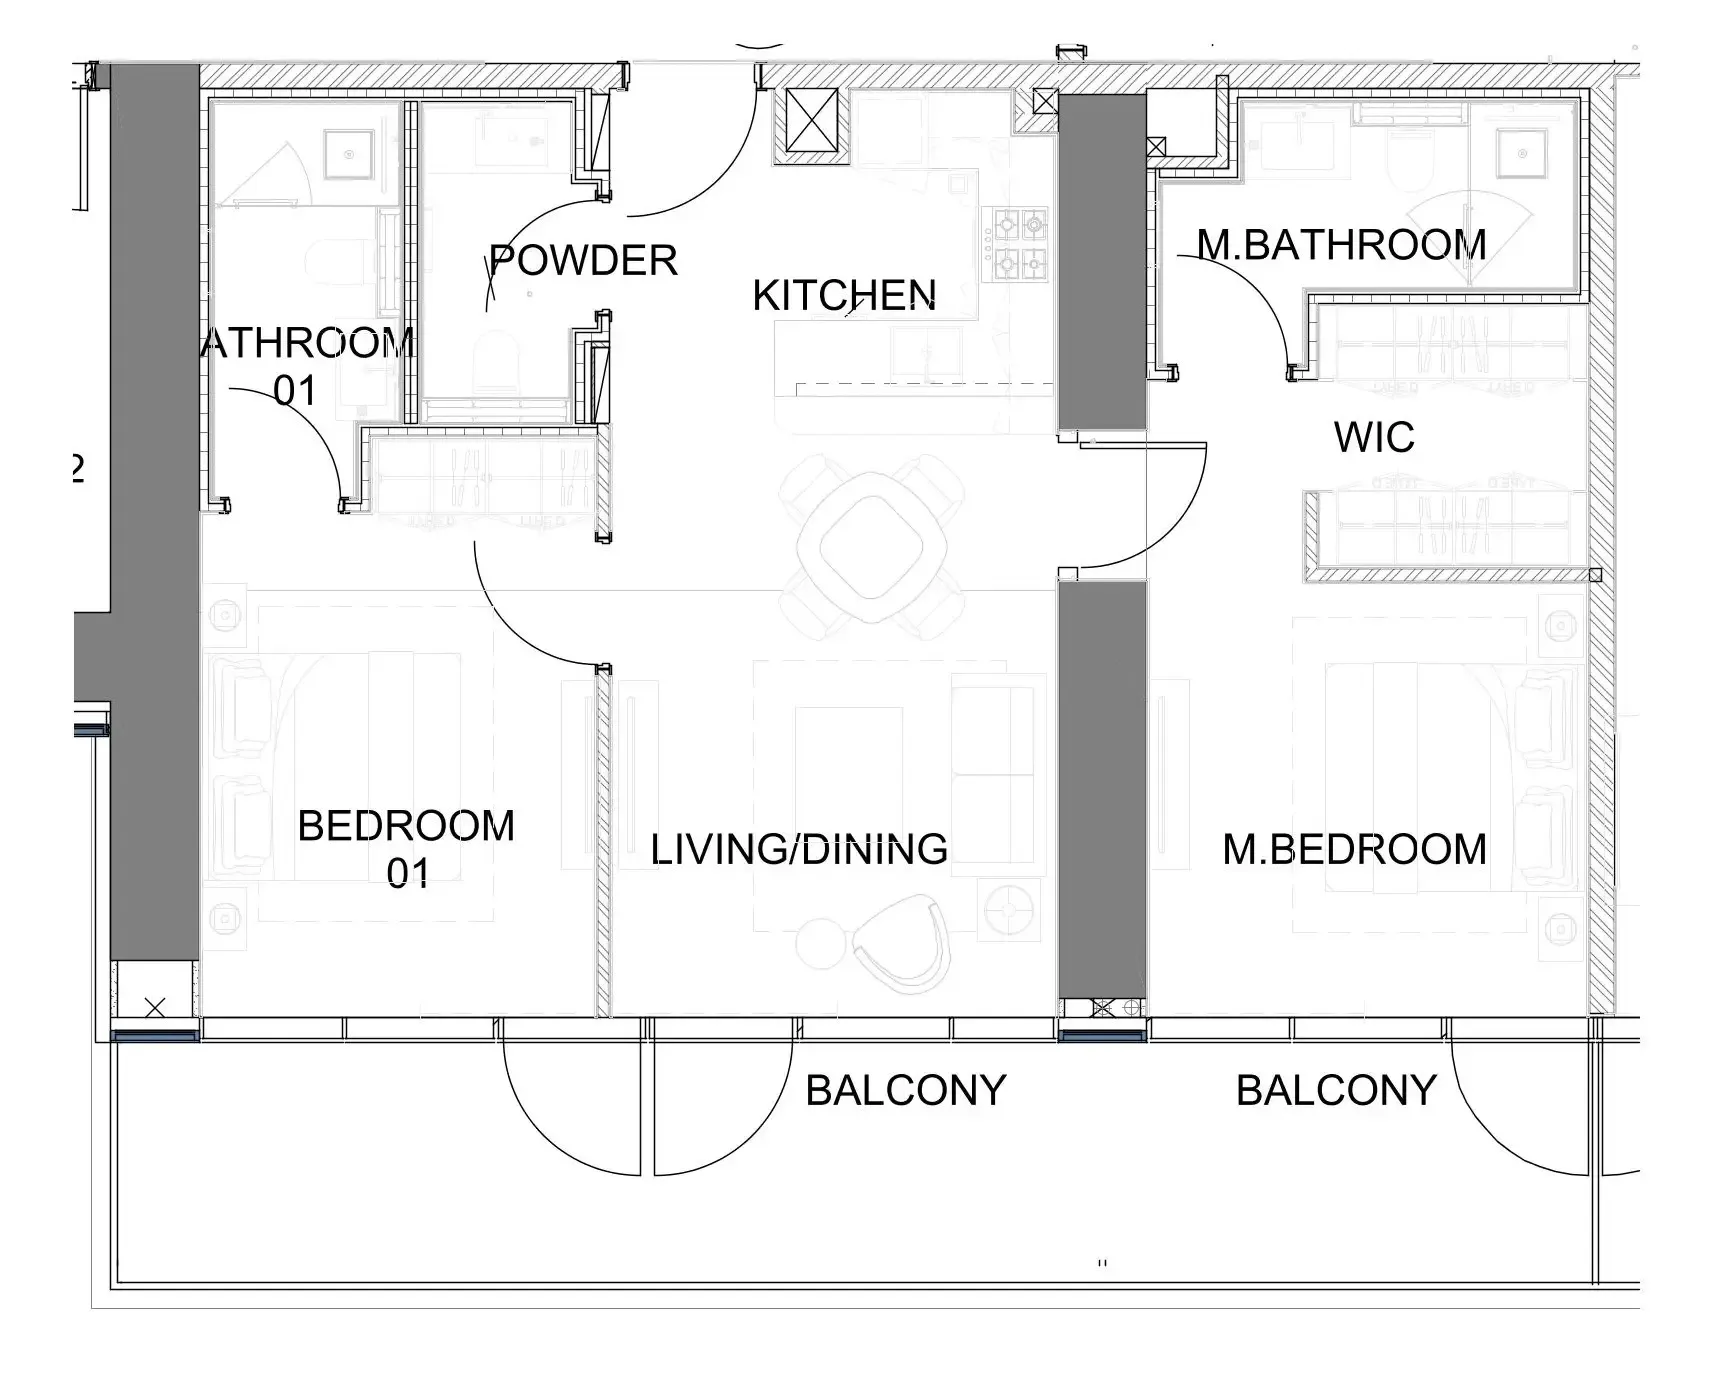 2 bed, plan 5, opens full size
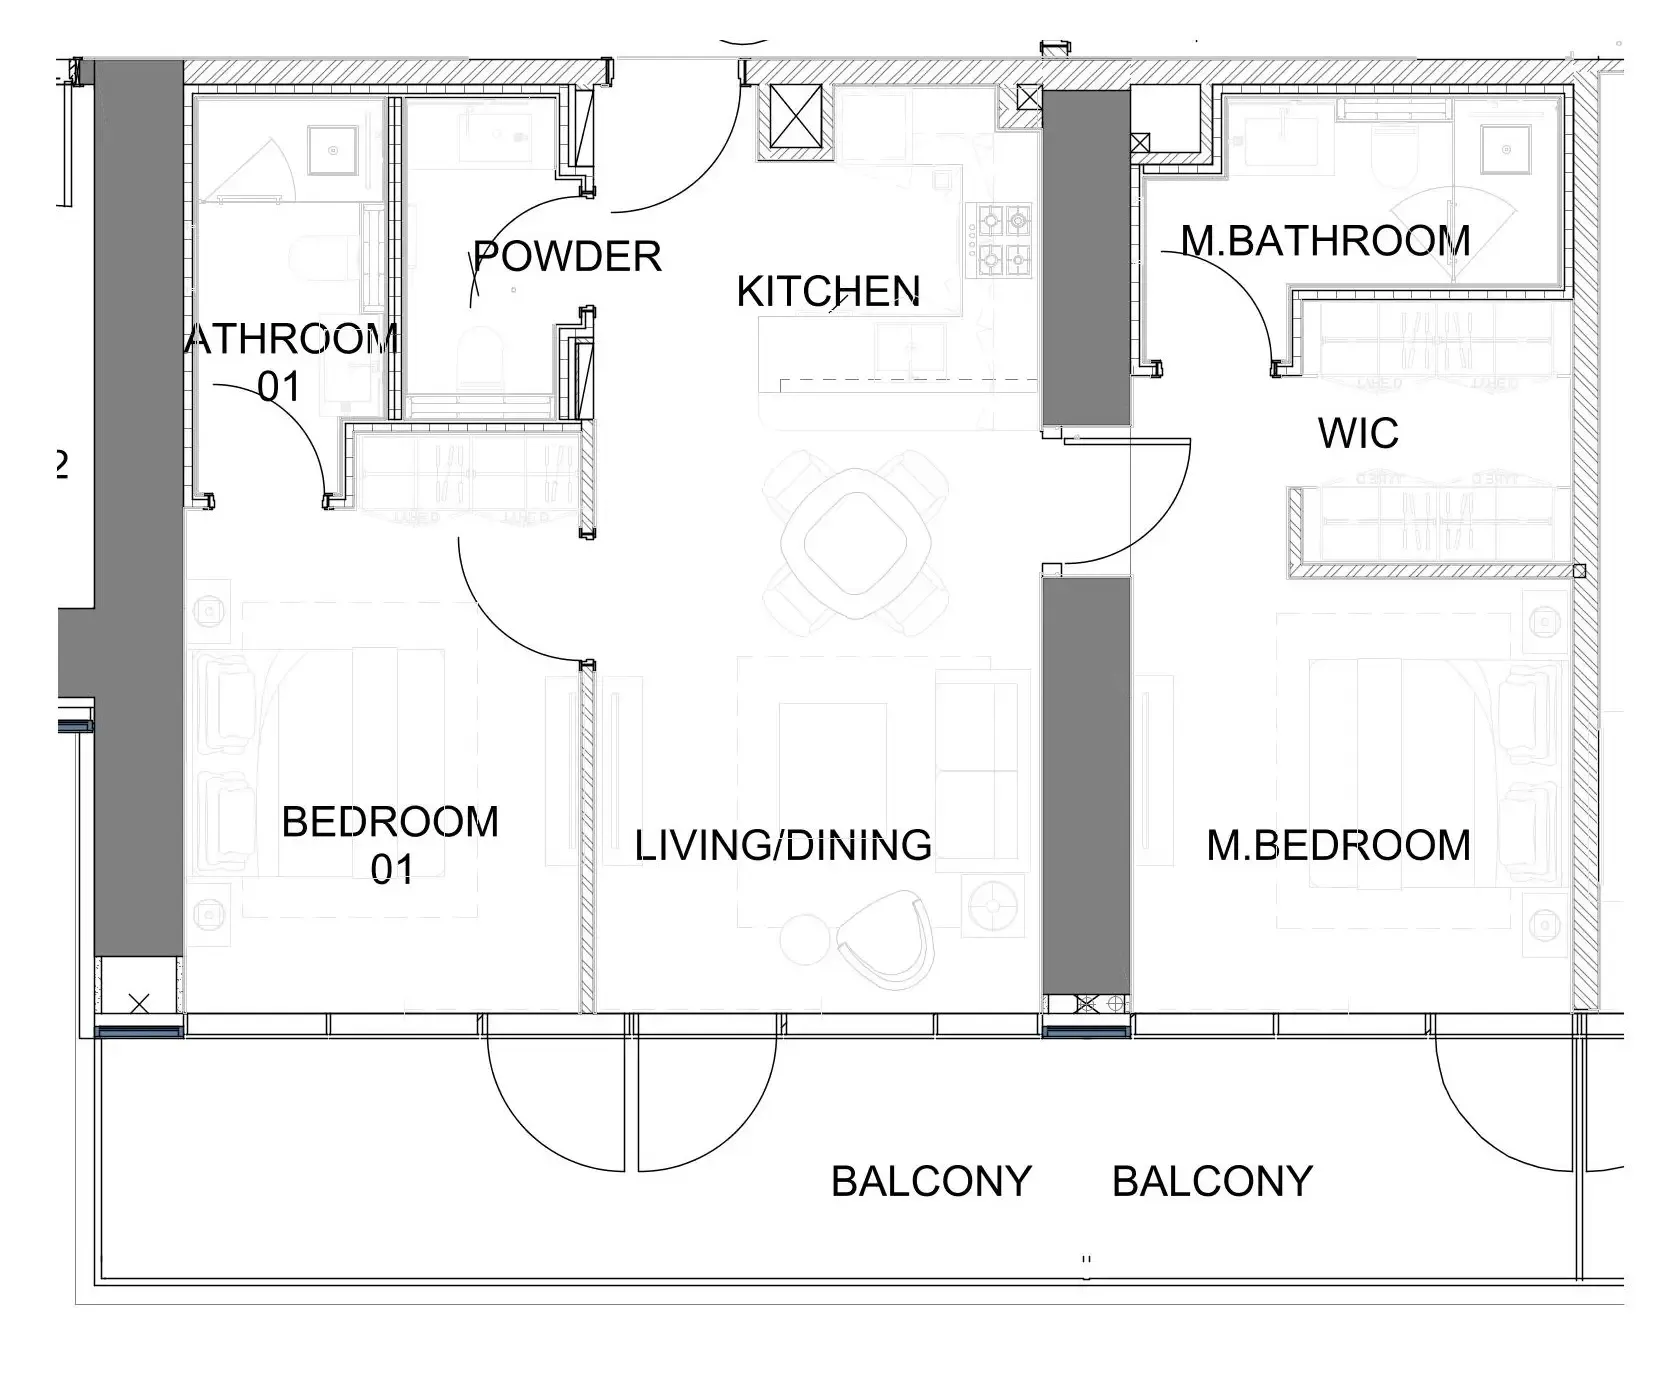 2 bed, plan 6, opens full size
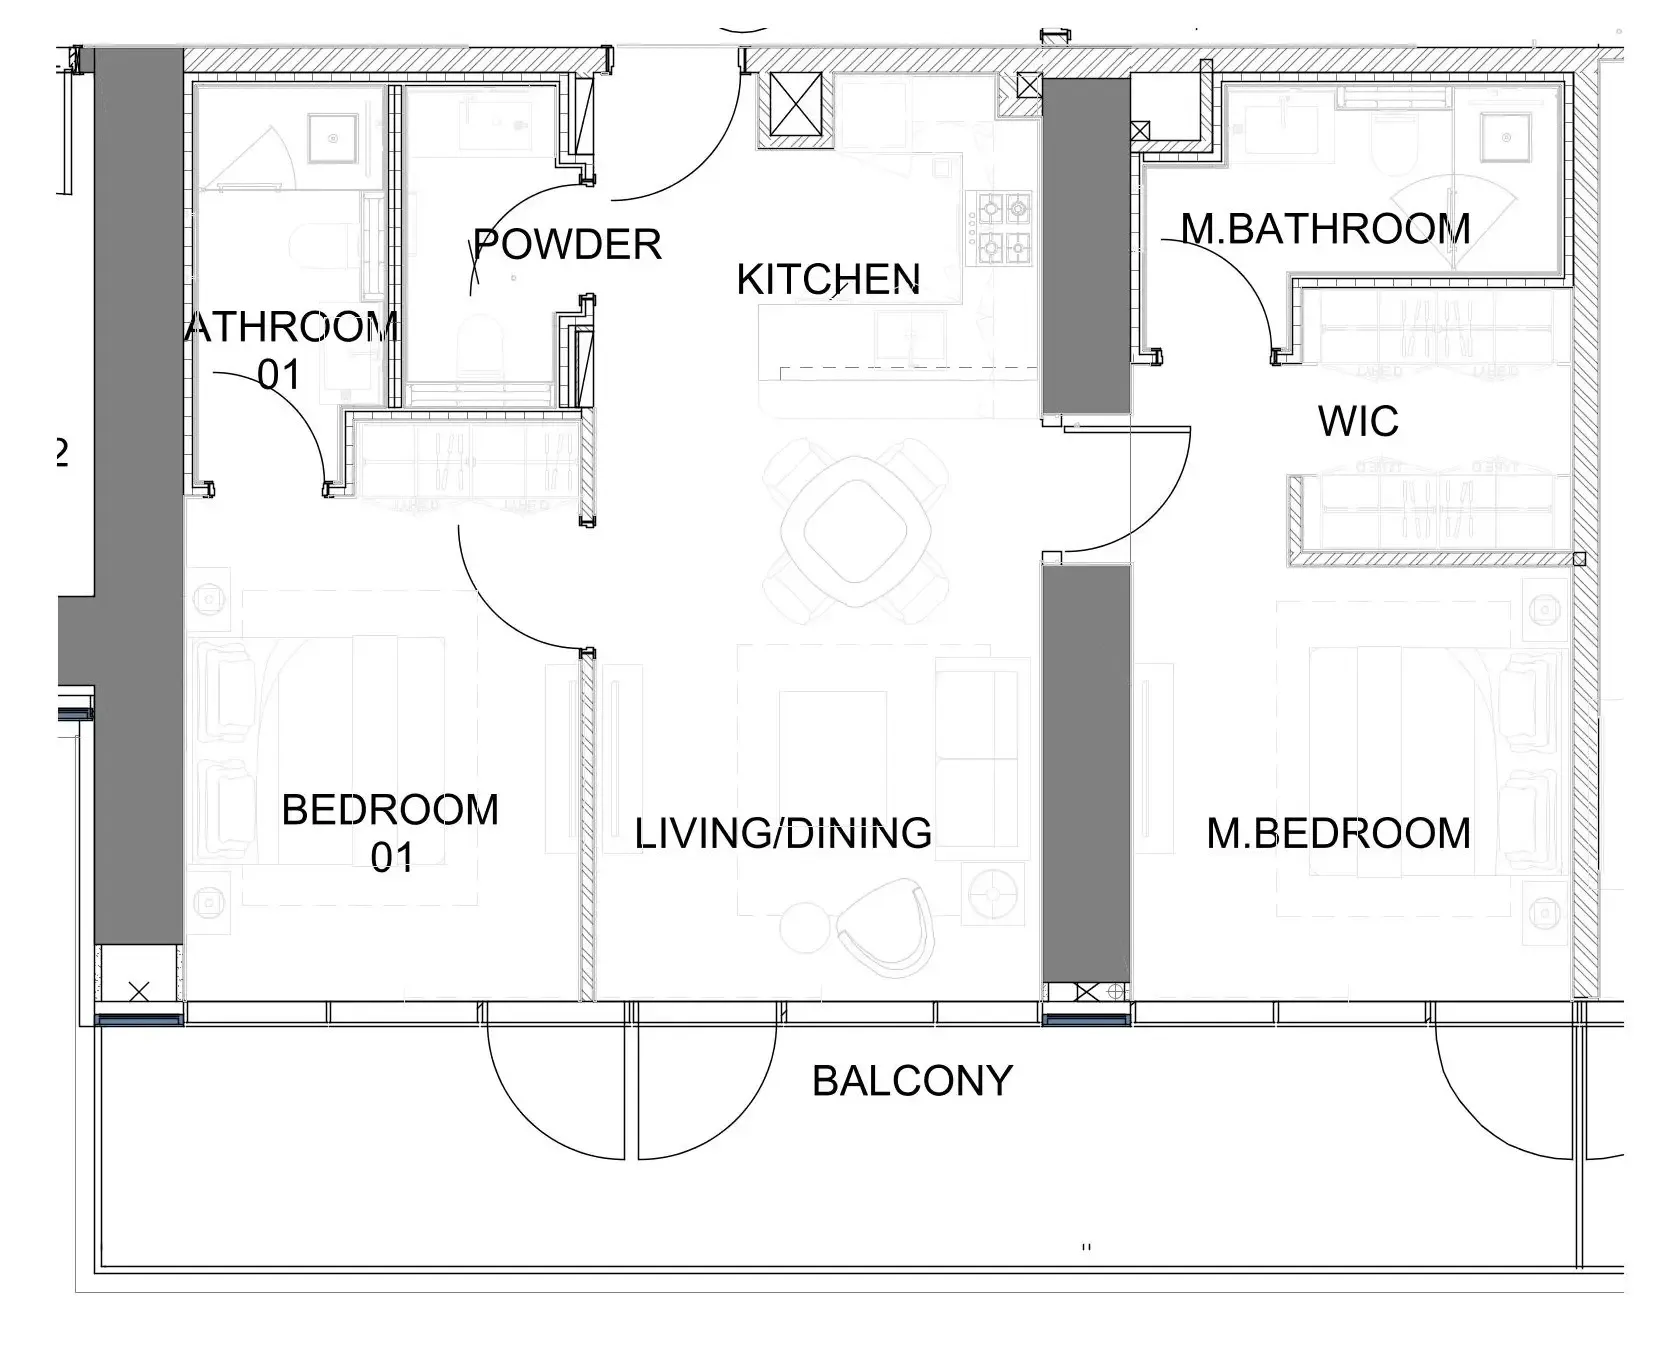 2 bed, plan 7, opens full size
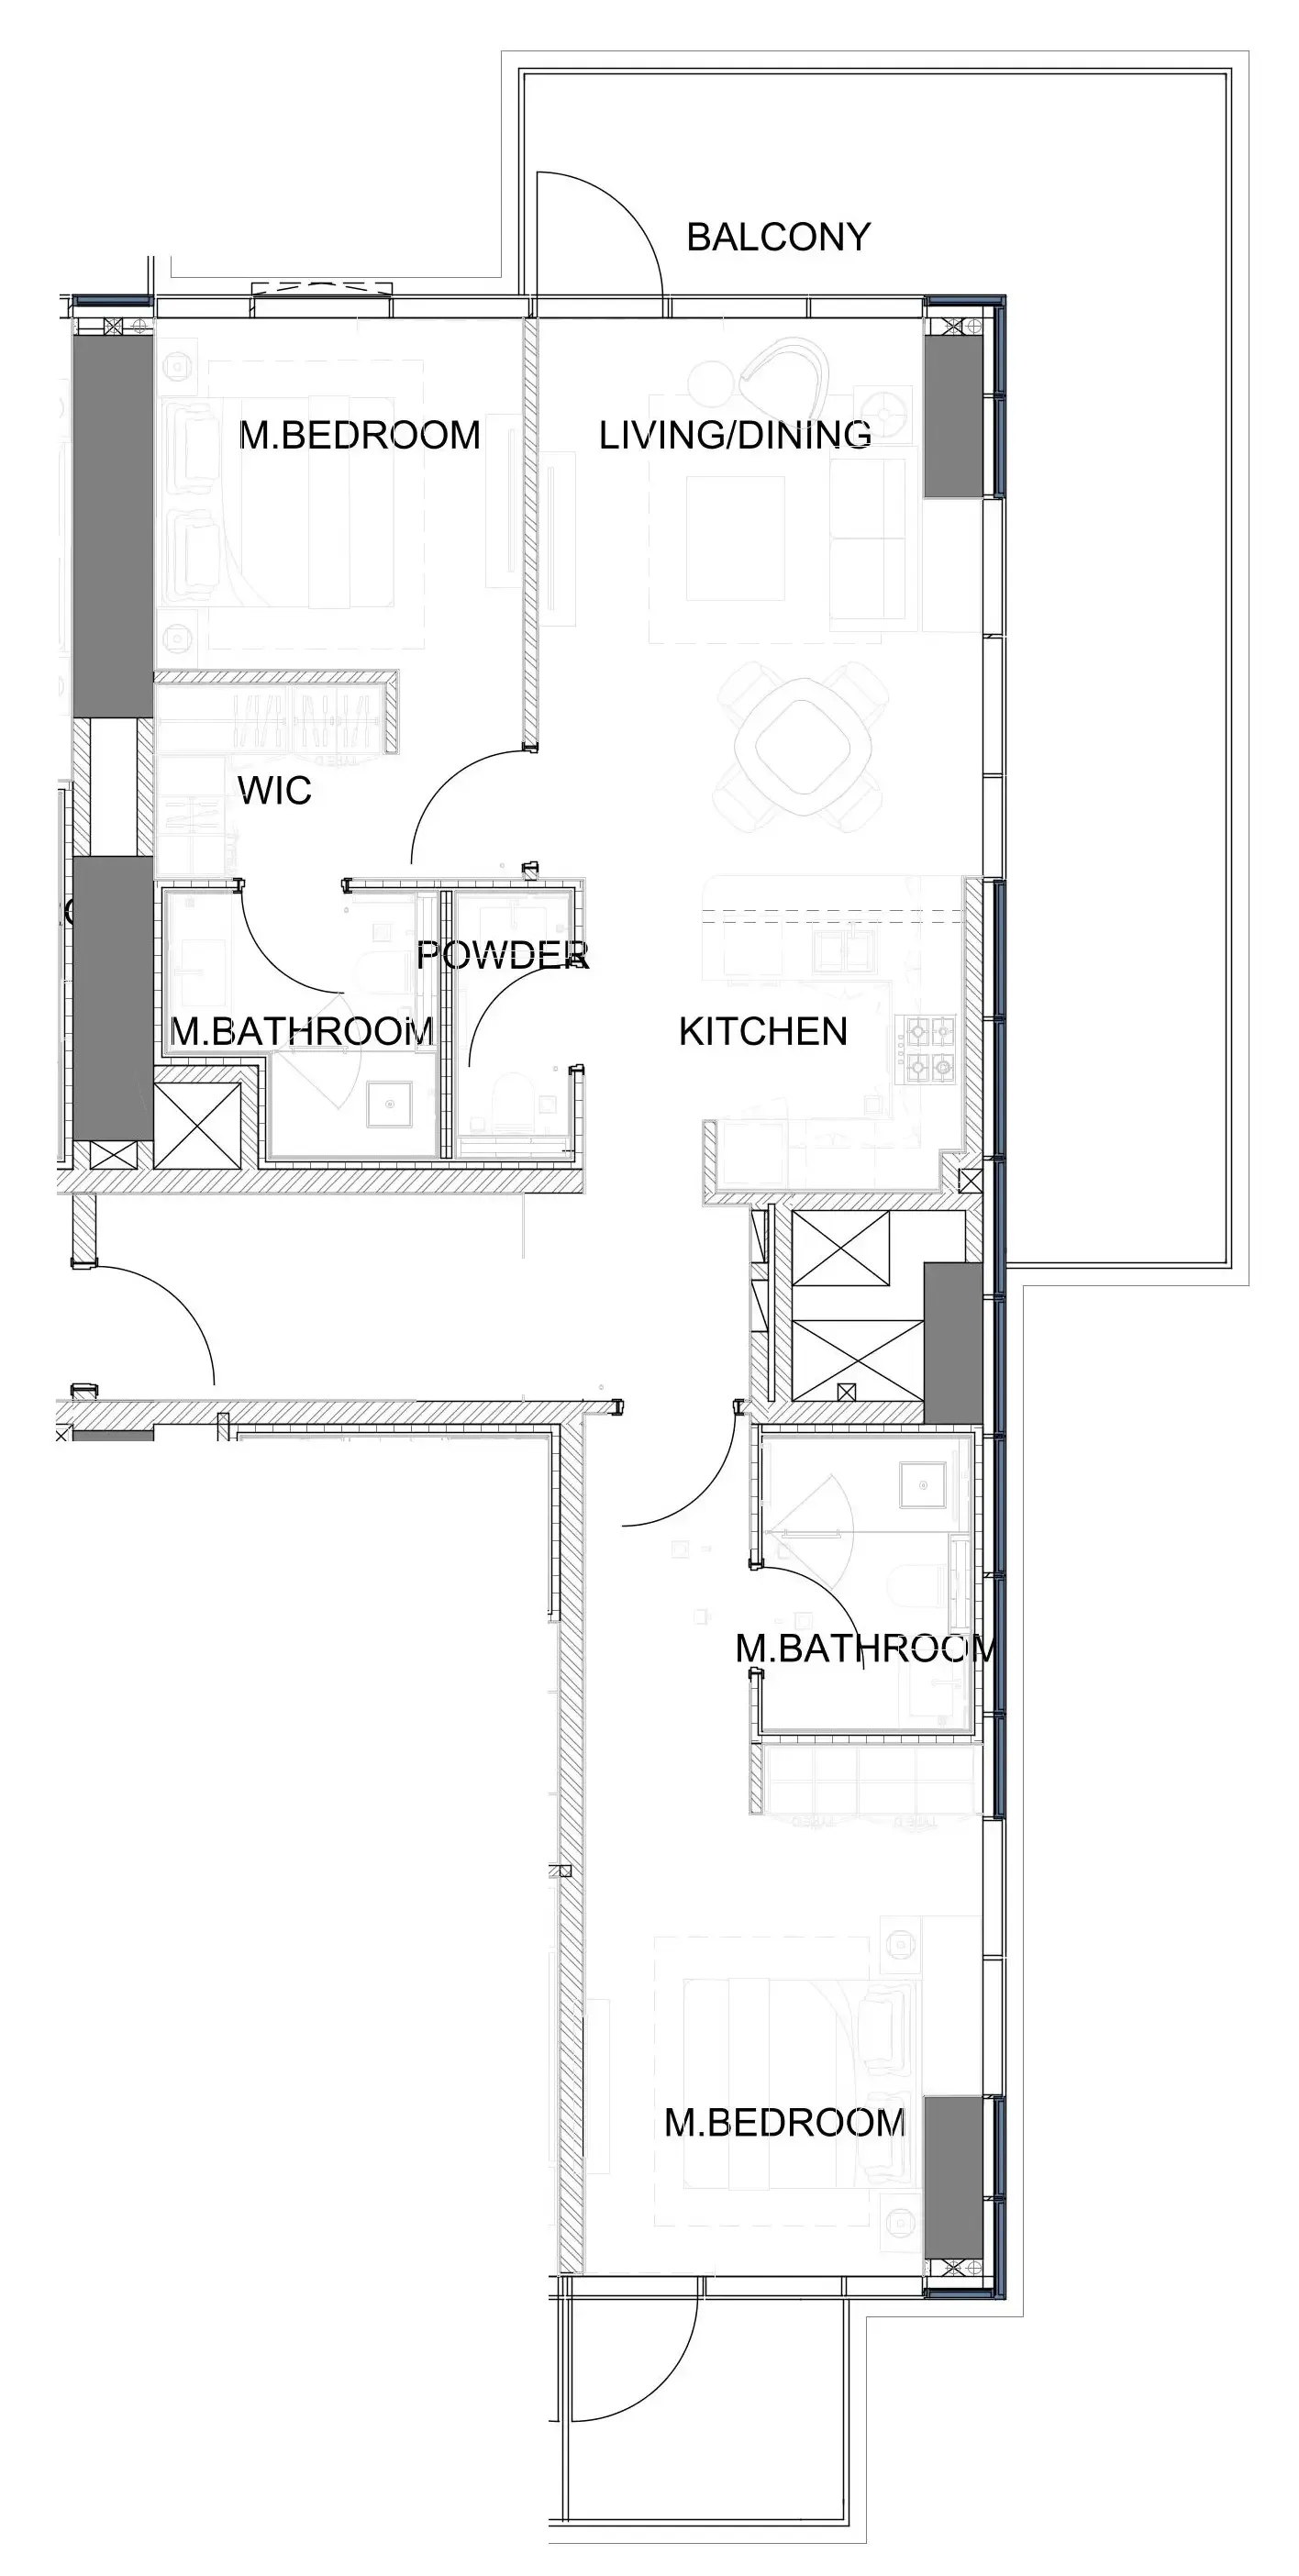 2 bed, plan 8, opens full size
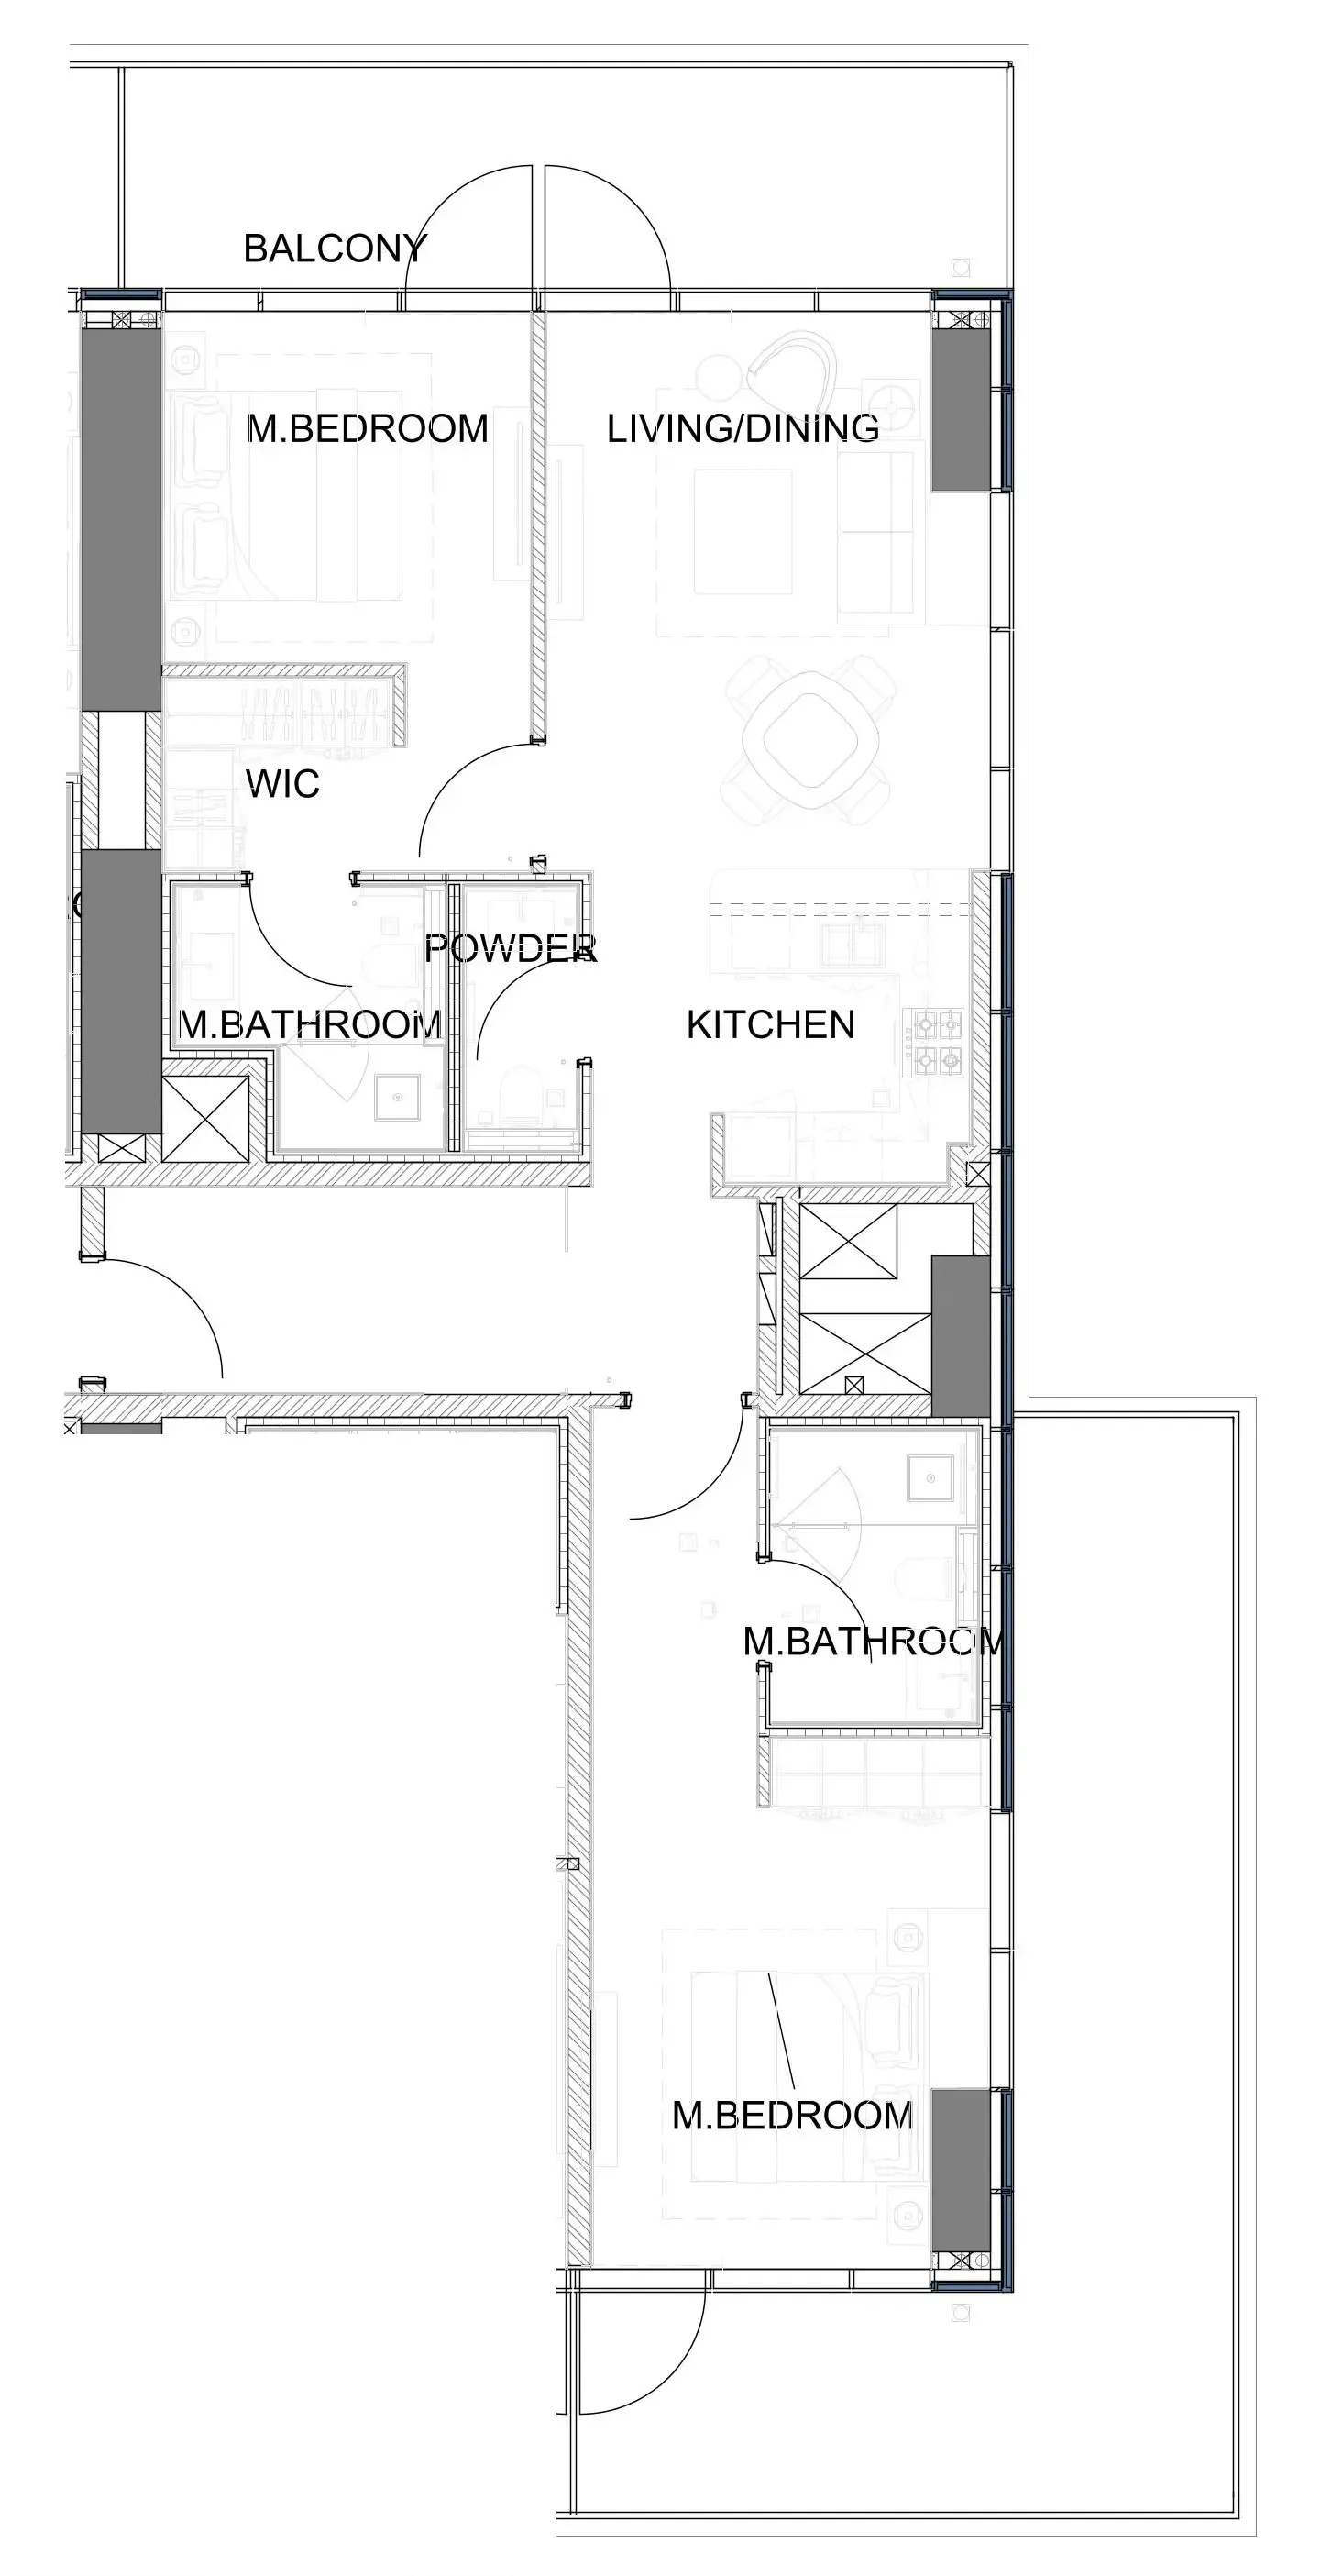 2 bed, plan 9, opens full size
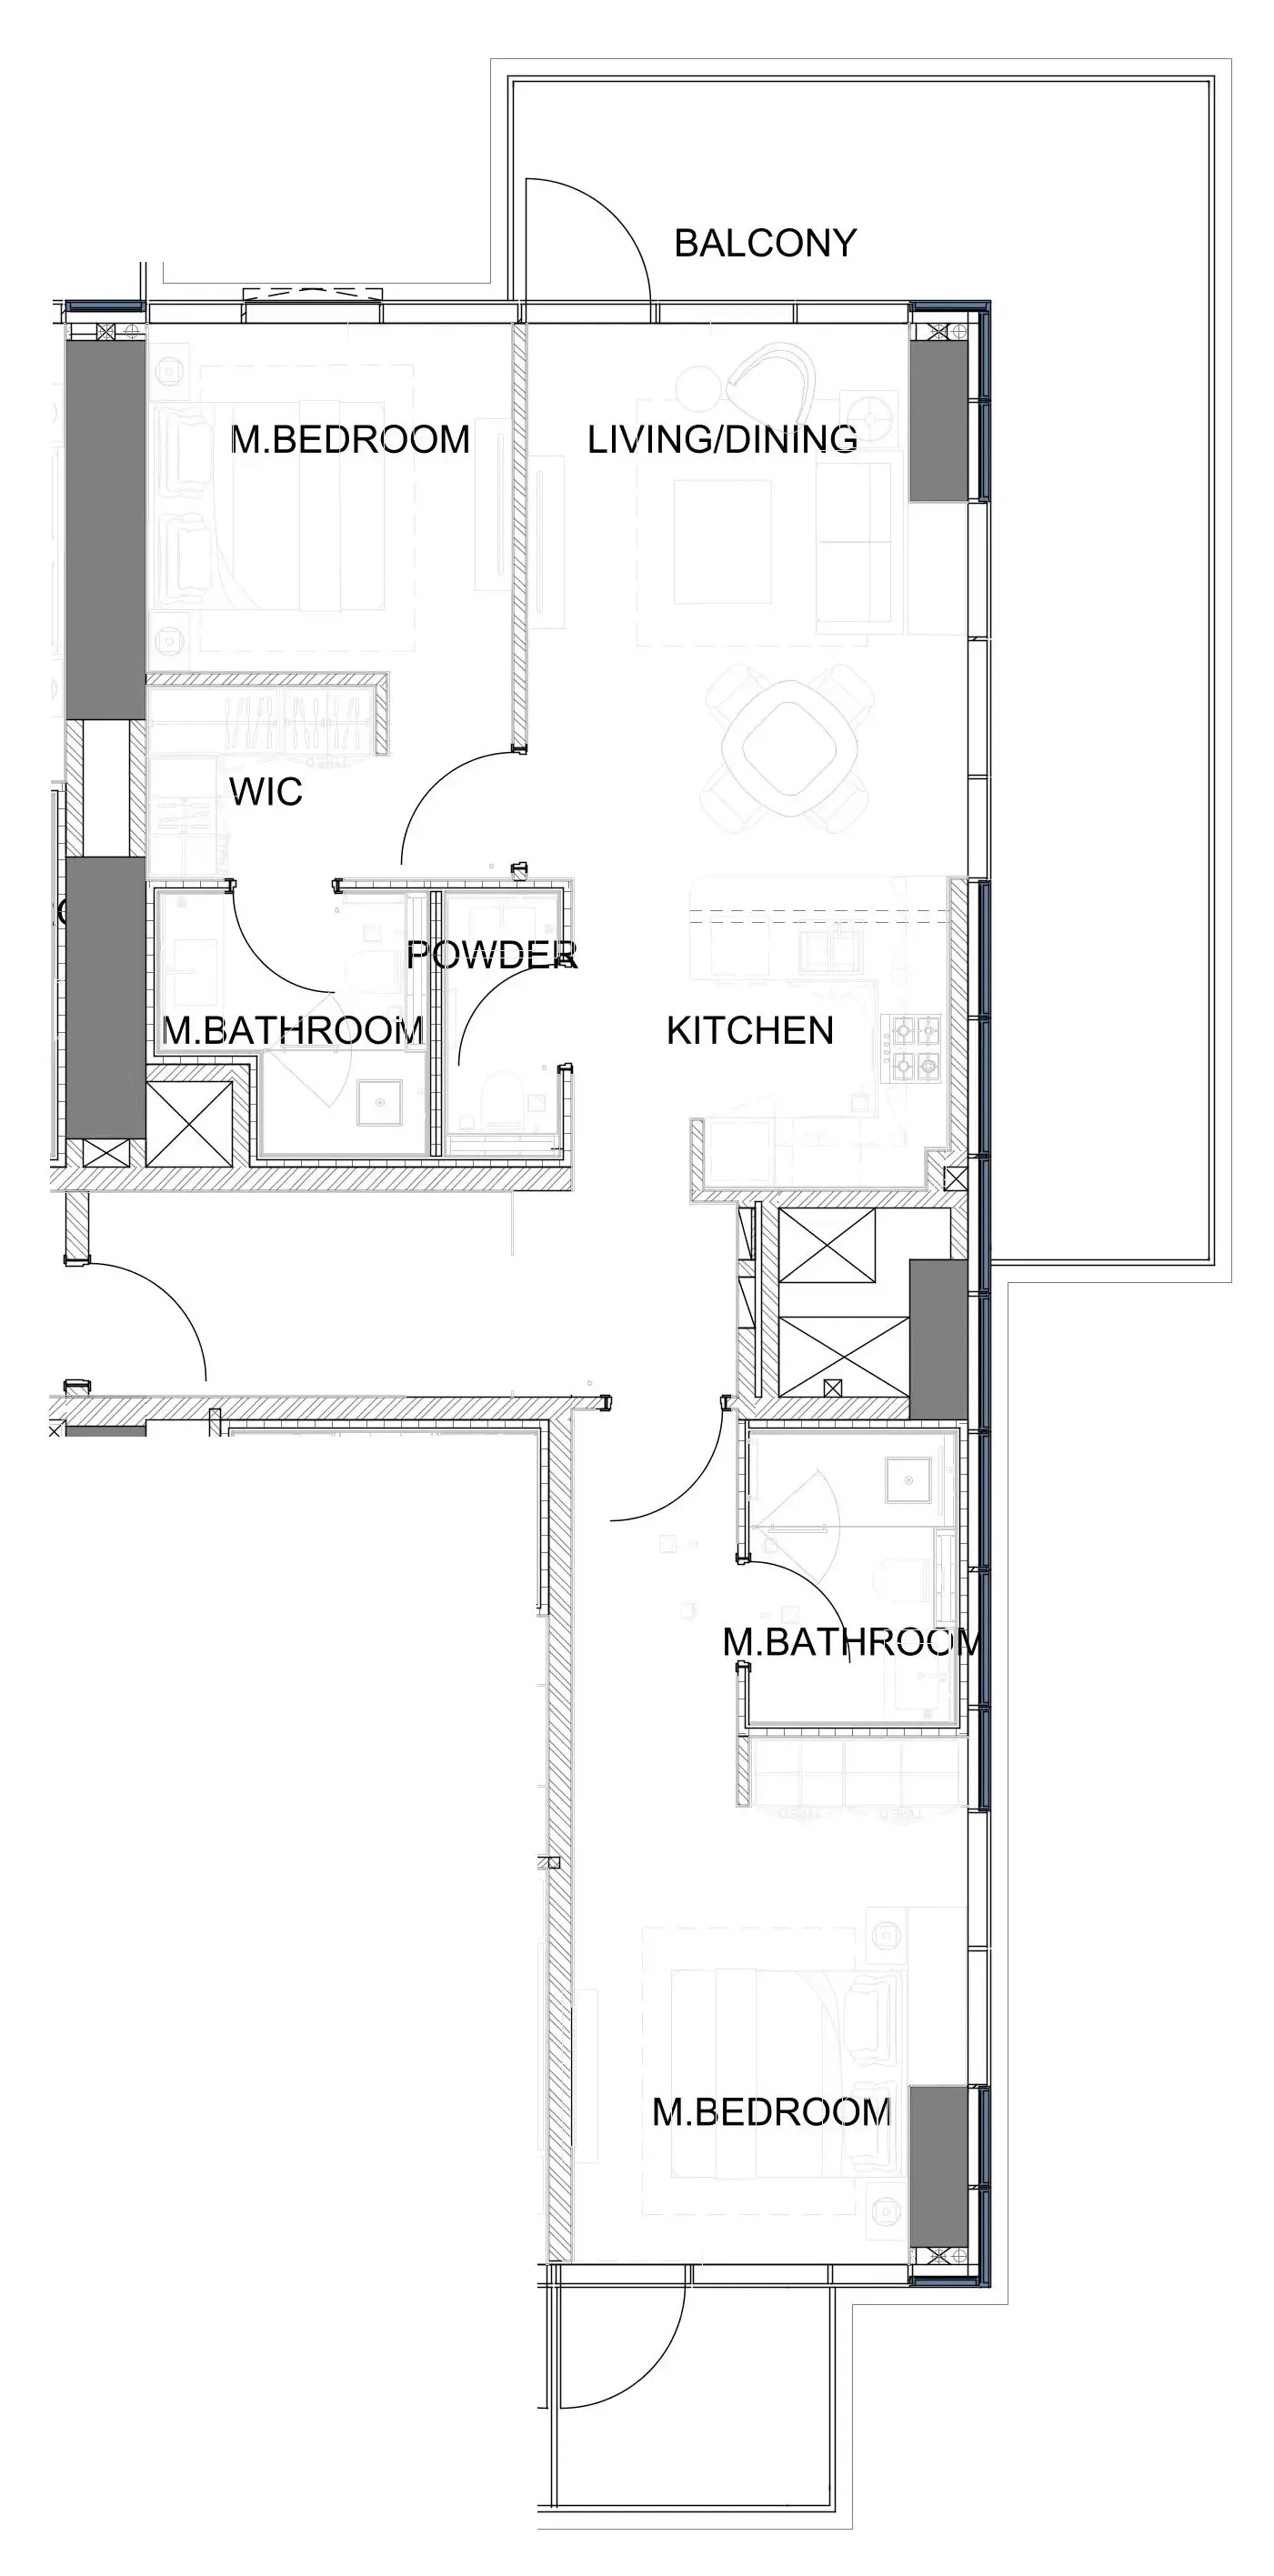 2 bed, plan 10, opens full size
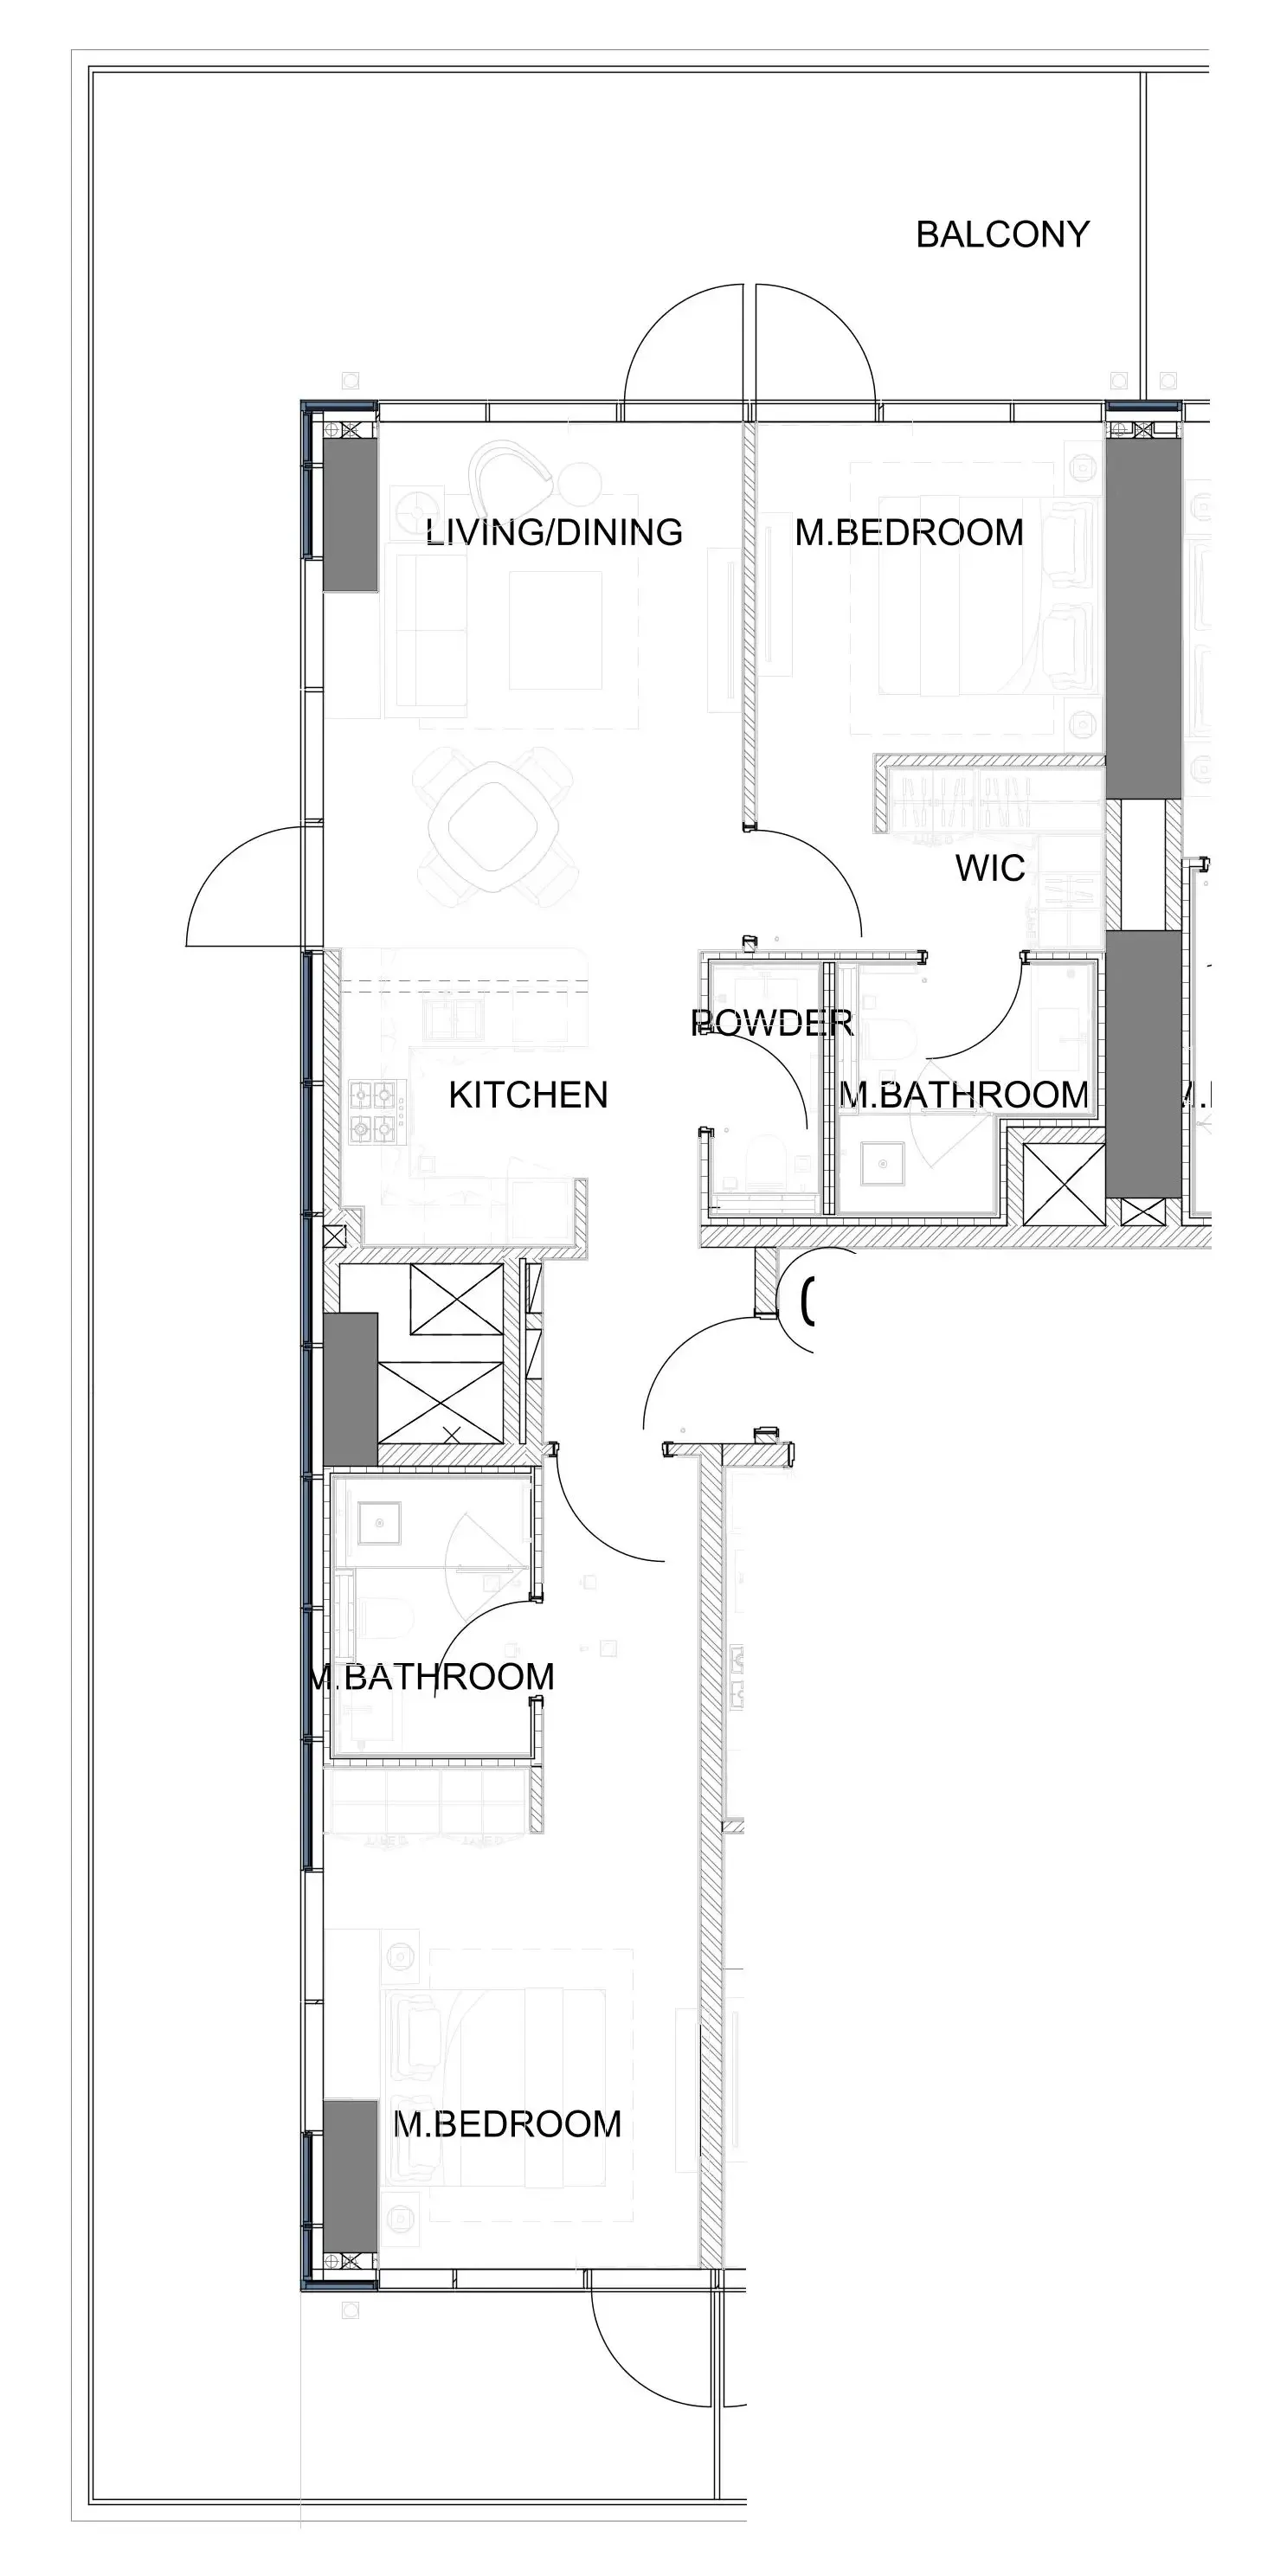 2 bed, plan 11, opens full size
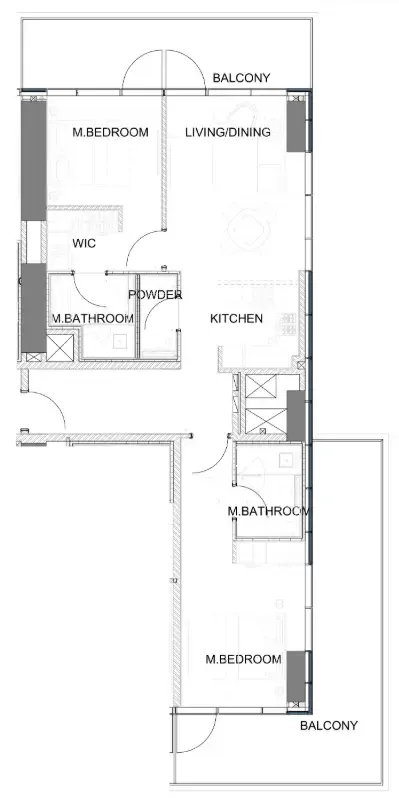 2 bed, plan 12, opens full size
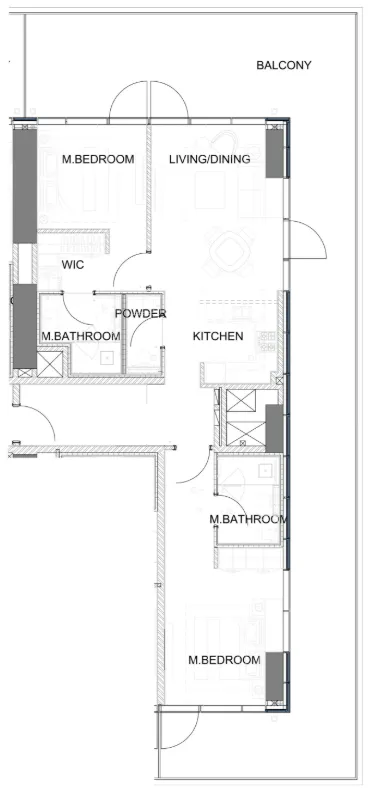 2 bed, plan 13, opens full size
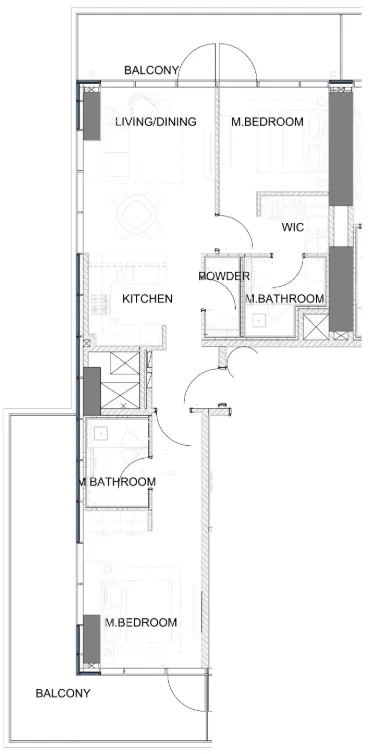 2 bed, plan 14, opens full size
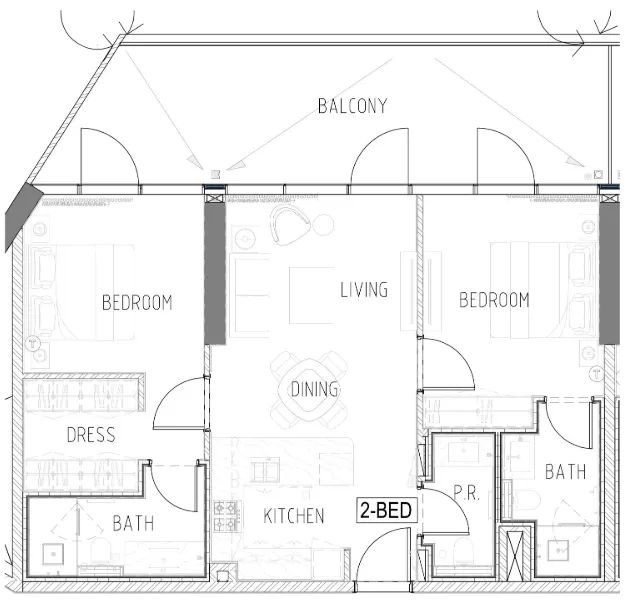 2 bed, plan 15, opens full size
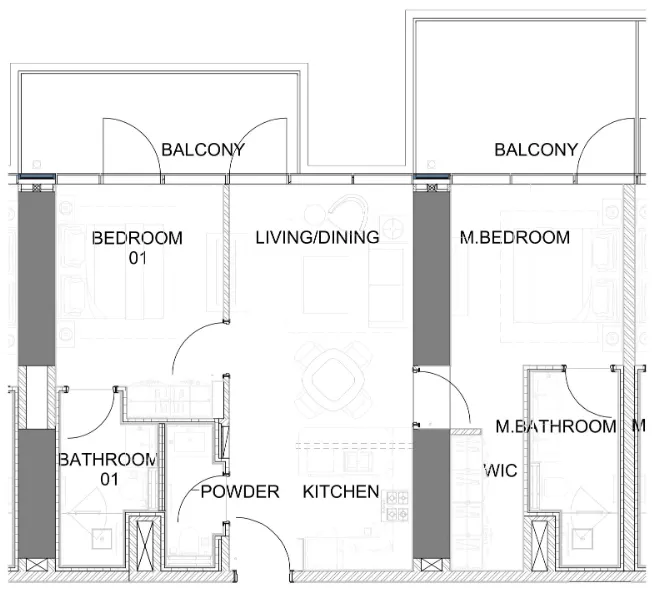 2 bed, plan 16, opens full size
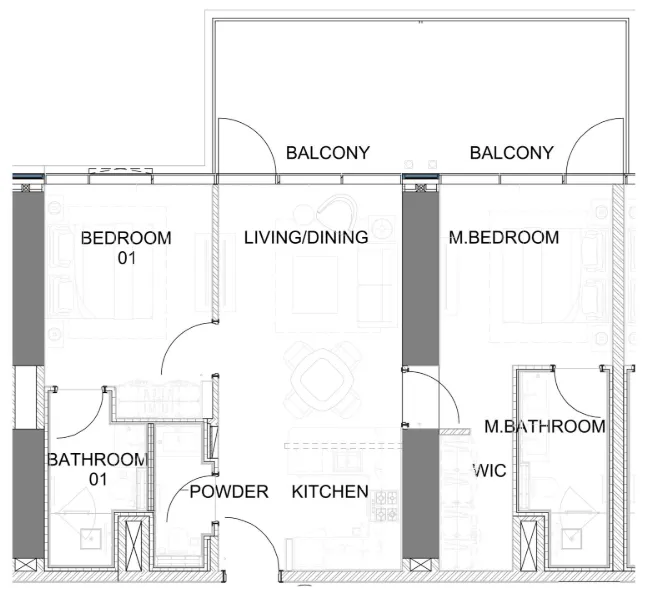 2 bed, plan 17, opens full size
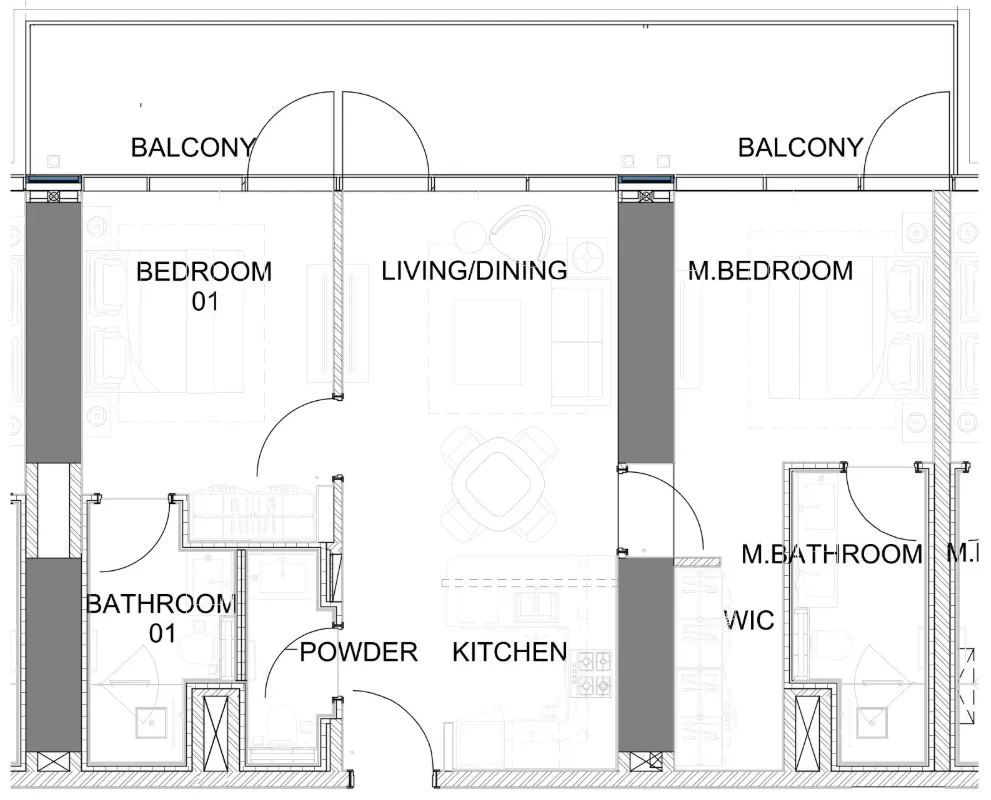 2 bed, plan 18, opens full size
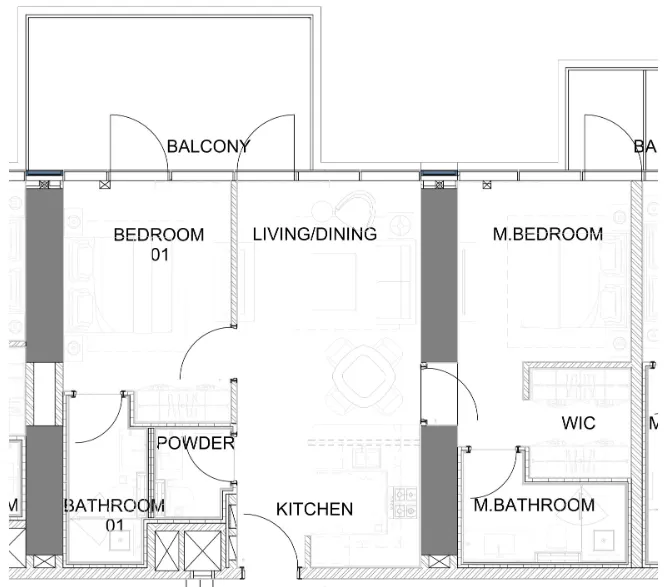 2 bed, plan 19, opens full size
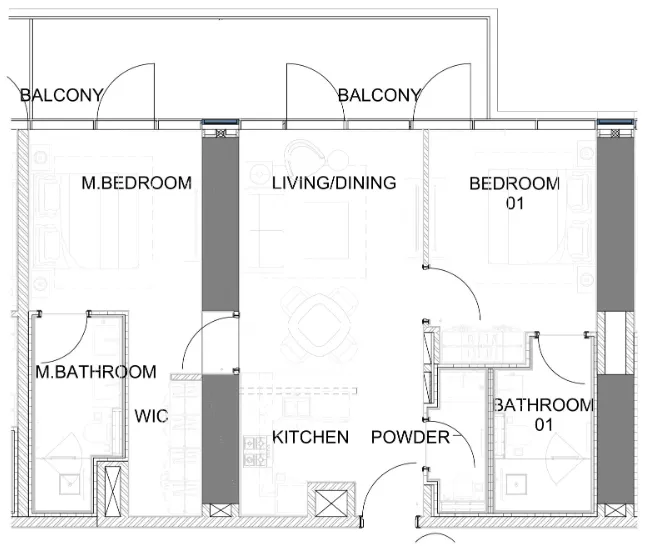 2 bed, plan 20, opens full size
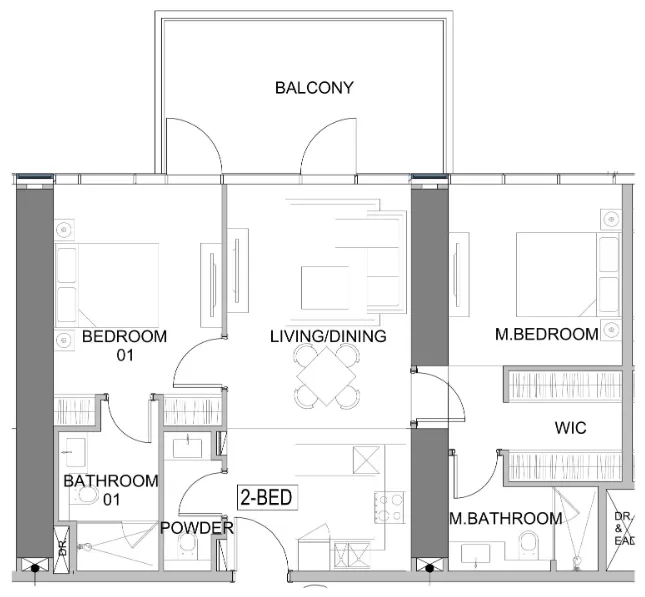 2 bed, plan 21, opens full size
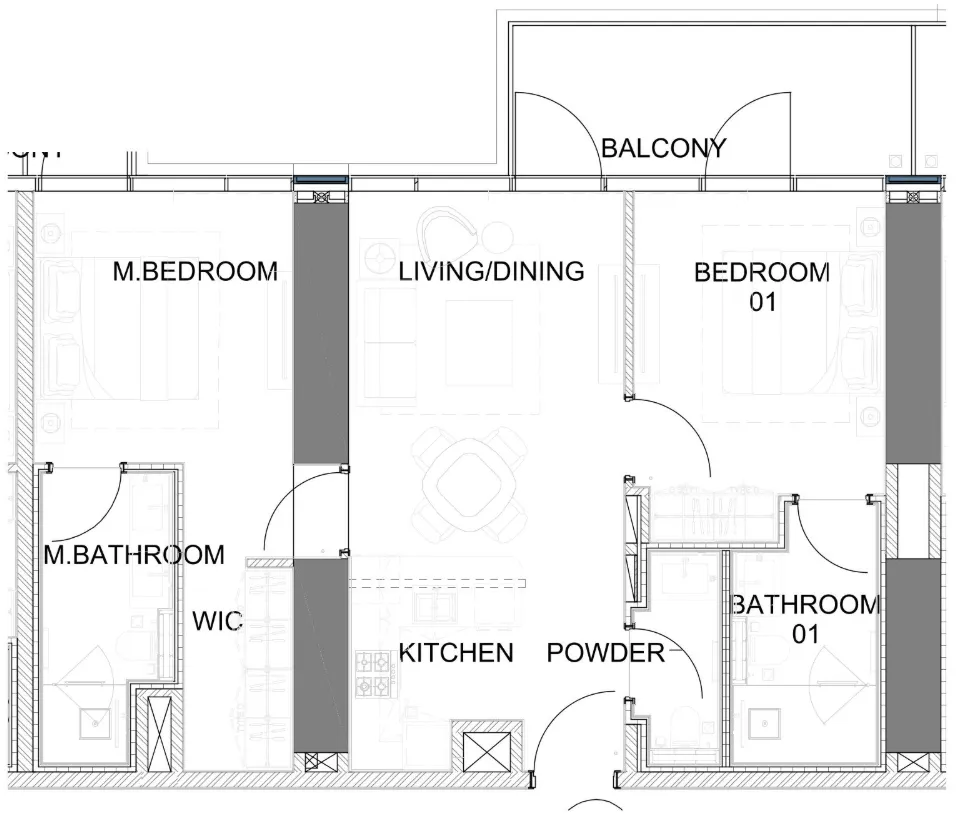 2 bed, plan 22, opens full size
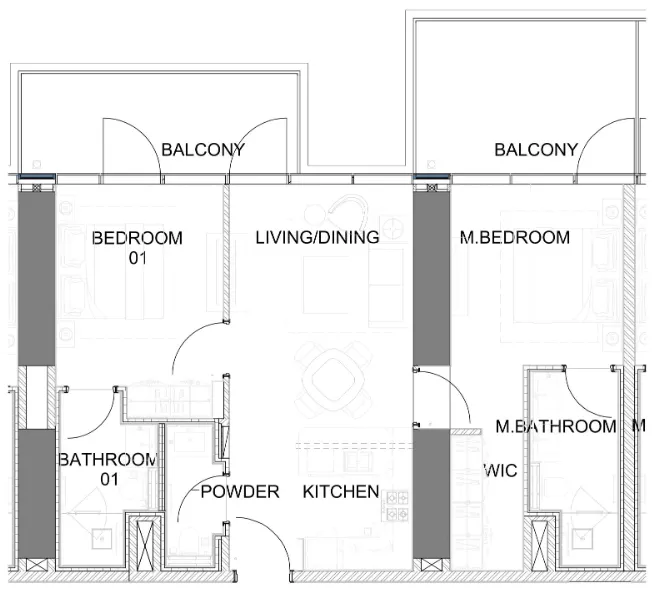 2 bed, plan 23, opens full size
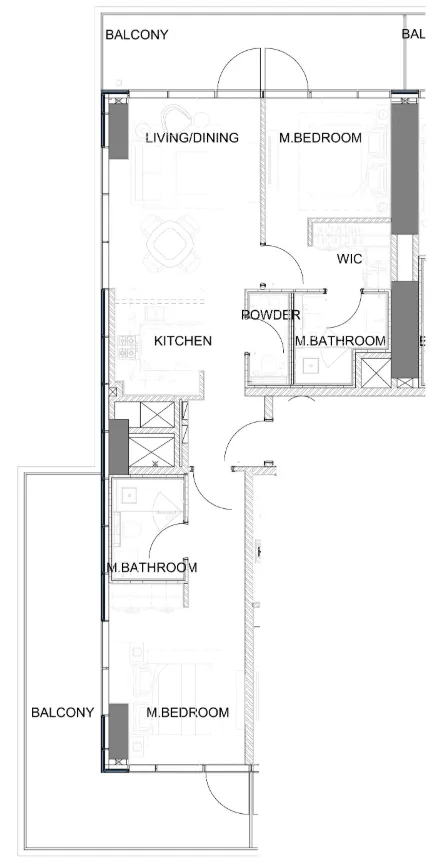 2 bed, plan 24, opens full size
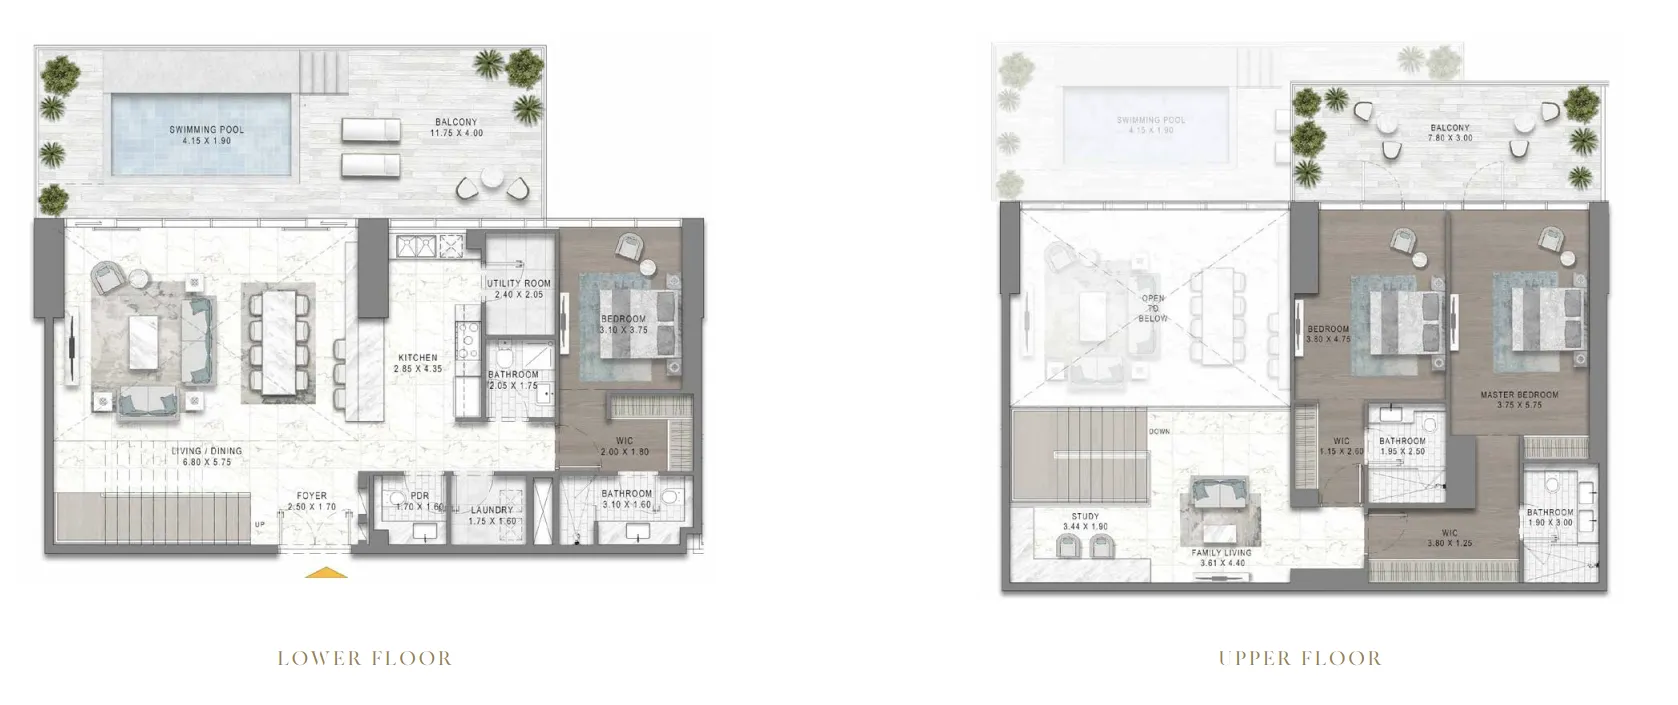 3 bed, plan 1, opens full size
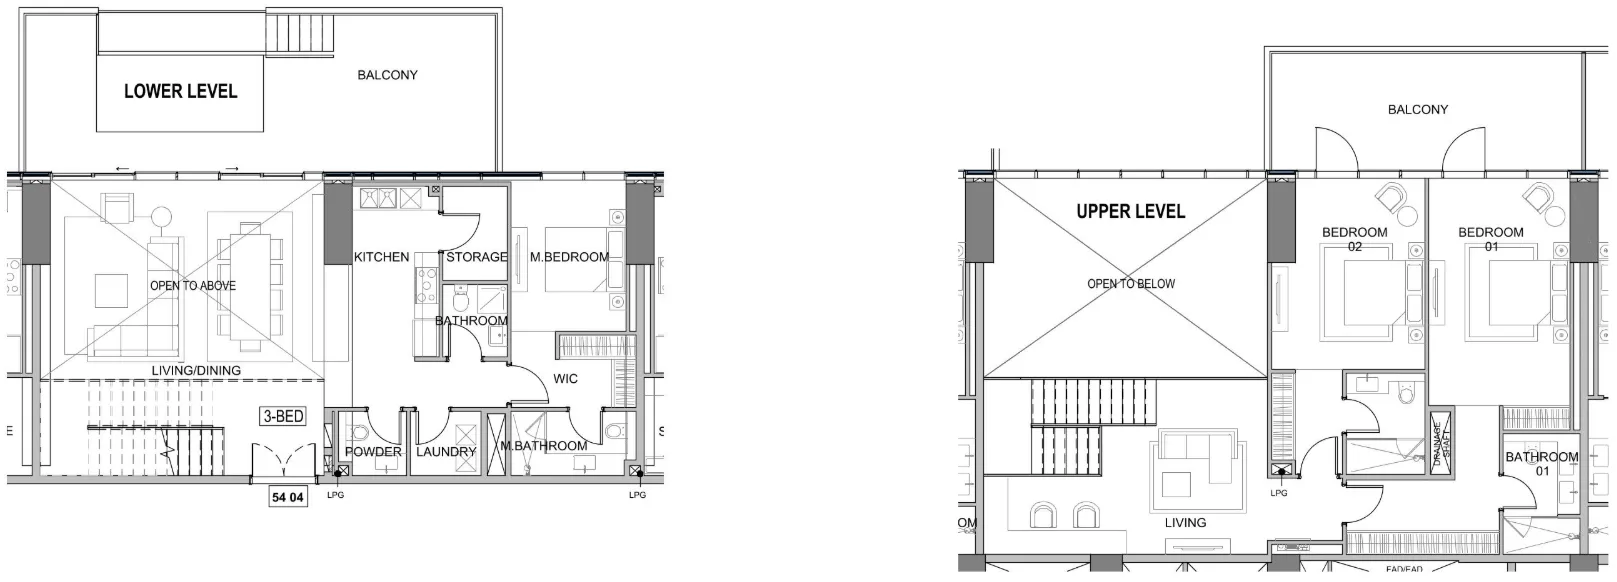 3 bed, plan 2, opens full size
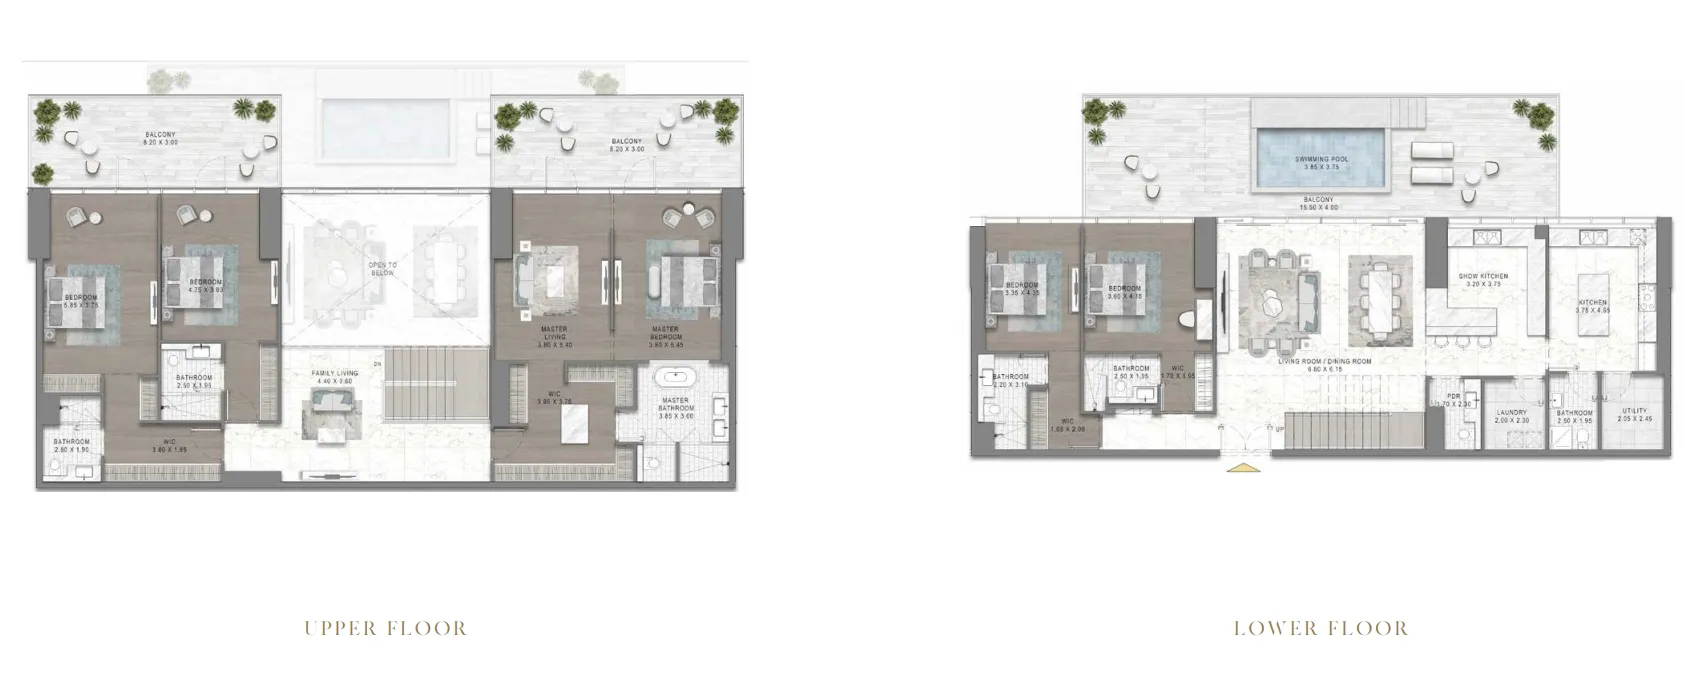 5 bed, plan 1, opens full size
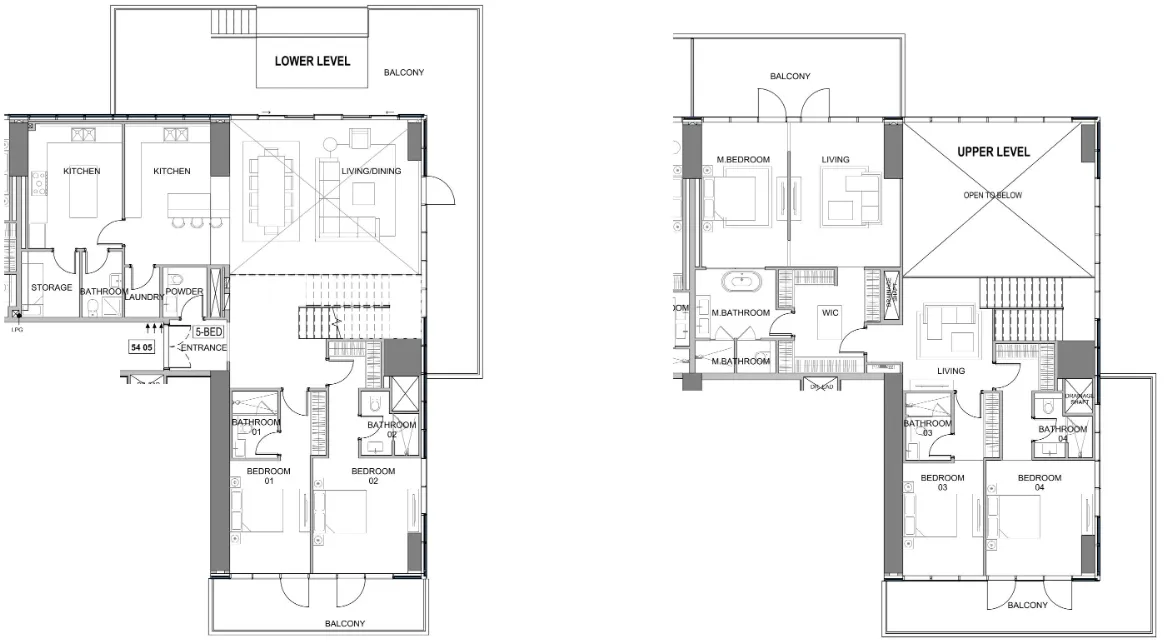 5 bed, plan 2, opens full size
 Damac Safa Gate floor plan, opens full size
Safa Park, Dubai. Open in Google Maps
Commercial · 2,605–3,114 sqft
From AED 7,383,600

Apartment · 1–3 bed · 771–1,009 sqft
From AED 2,553,000

1–2 bed · 702–1,623 sqft
From AED 1,256,000