
Pre-launch
1970 Office Tower
From AED 9,300,000
Business Bay
https://foundgroup.ae/new-launches/davinci-ref-op-1381
Launched · Prices checked
The developer’s plan when it launched. Buying from an owner, the price and terms are agreed with the seller.
The developer’s prices when it launched.
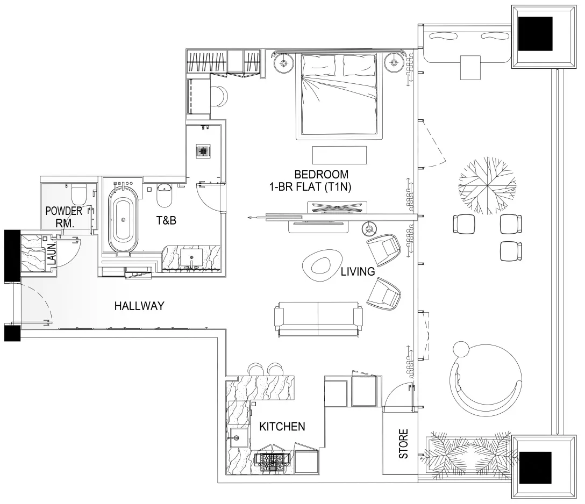
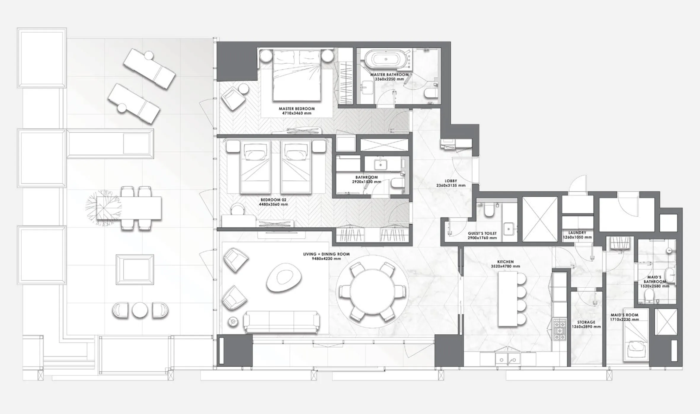
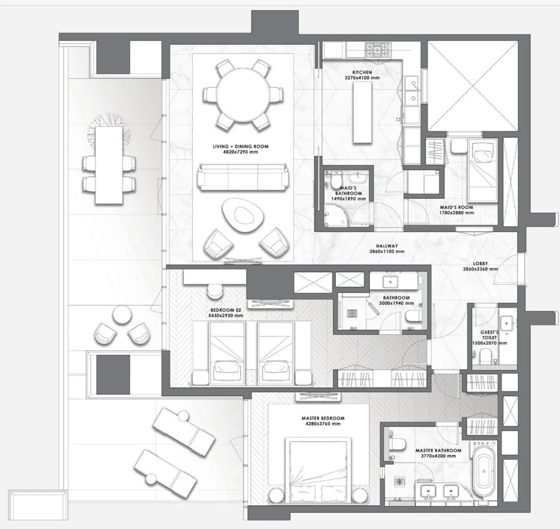
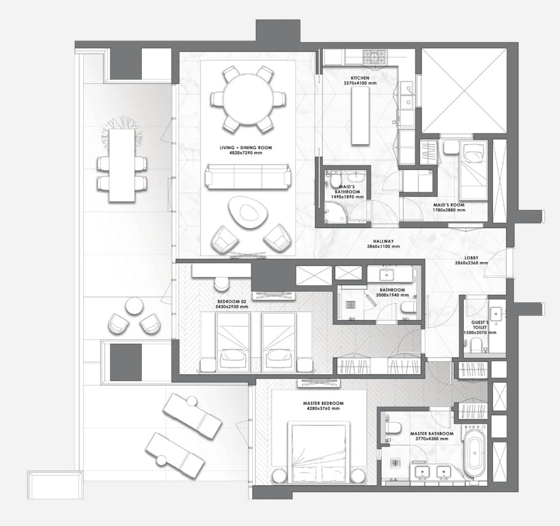
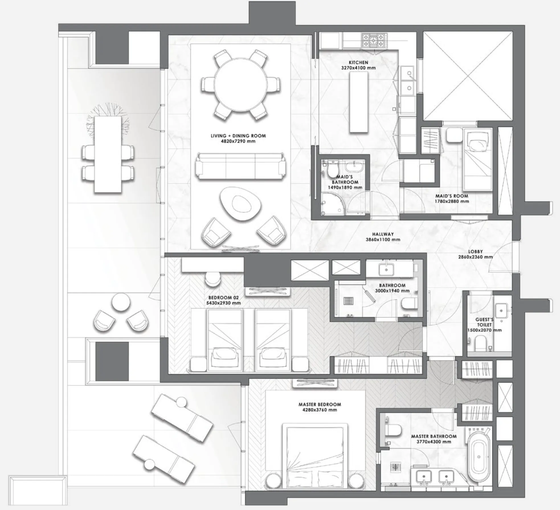
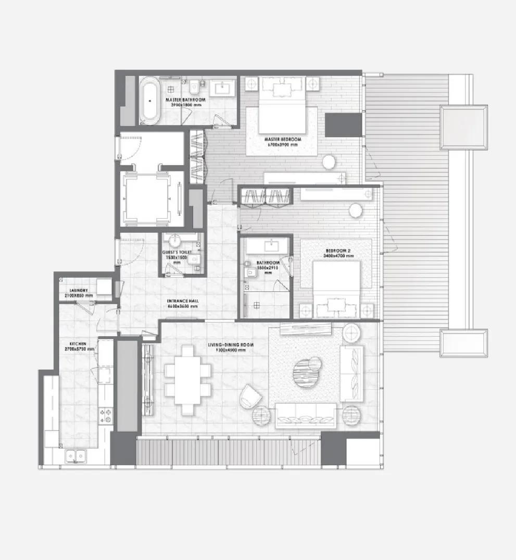
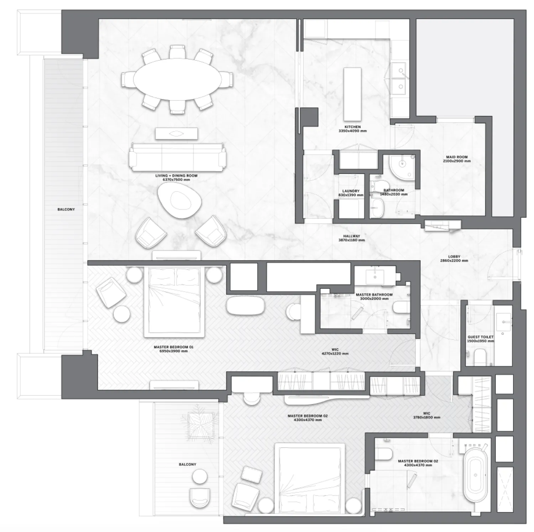
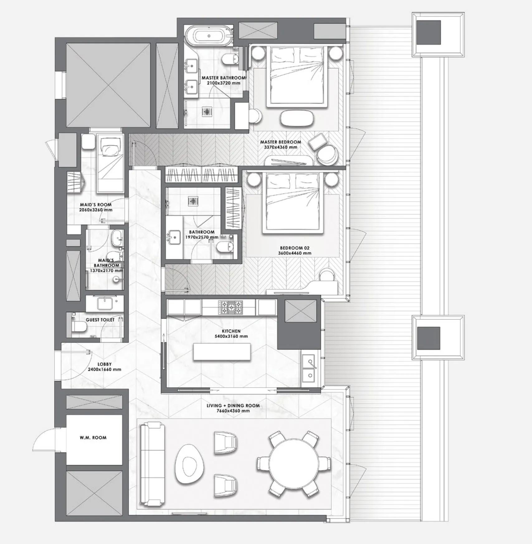
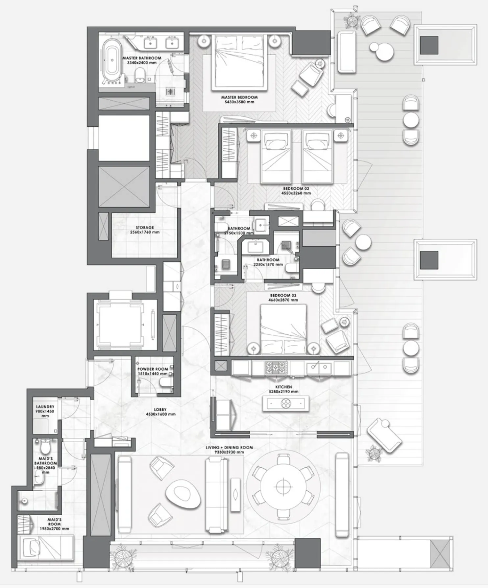
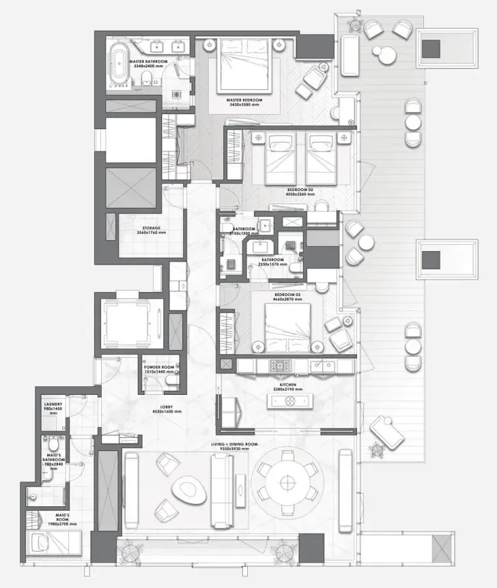
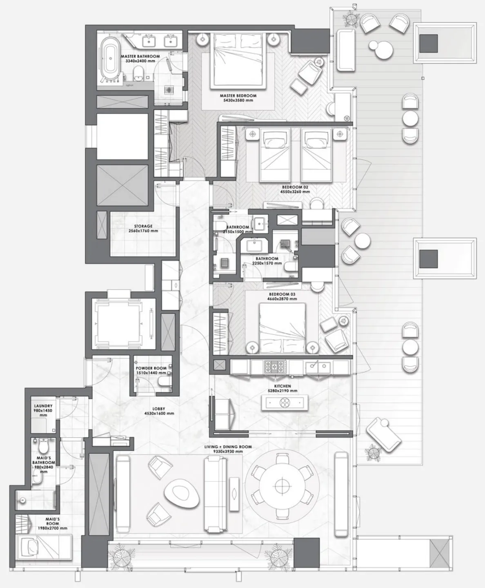
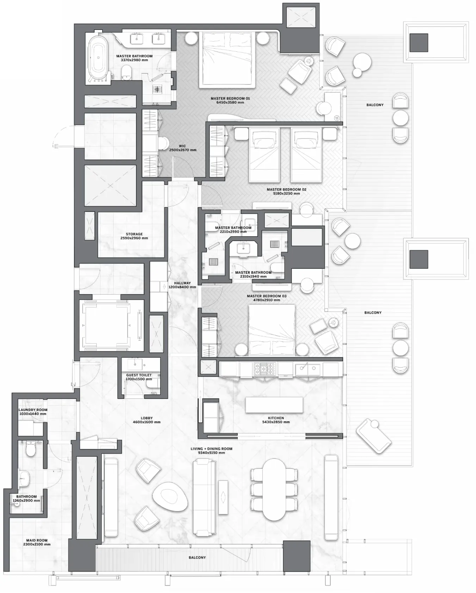
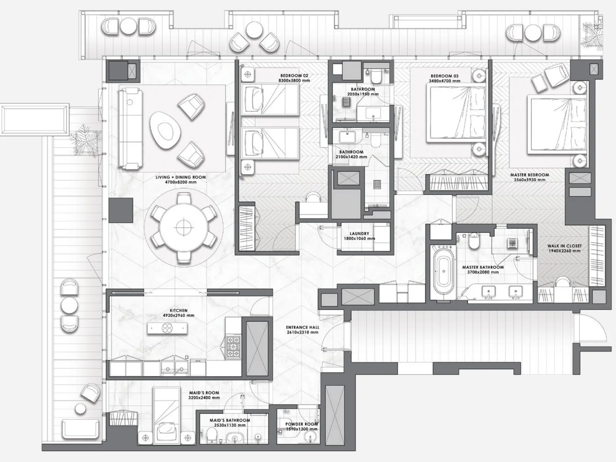
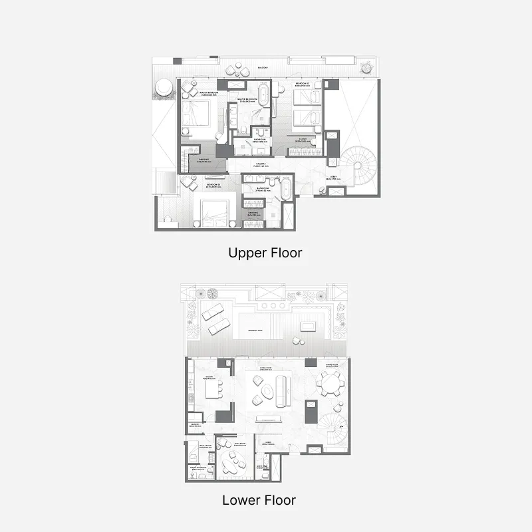
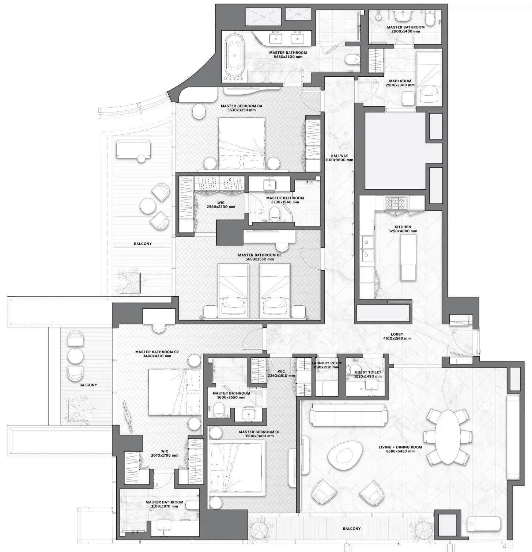
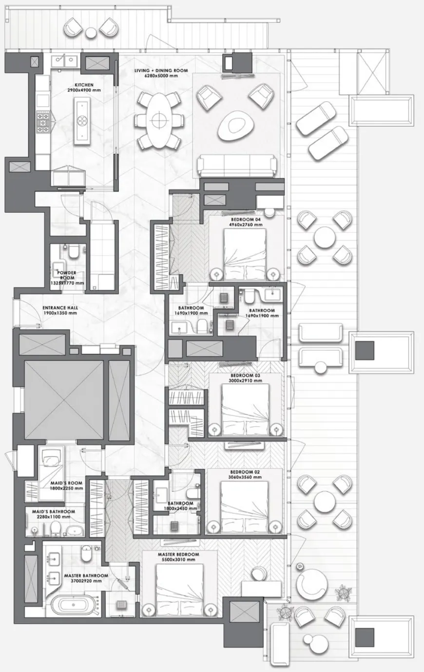
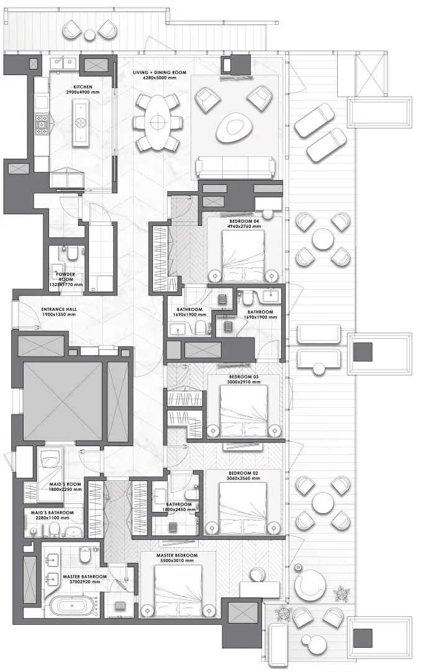
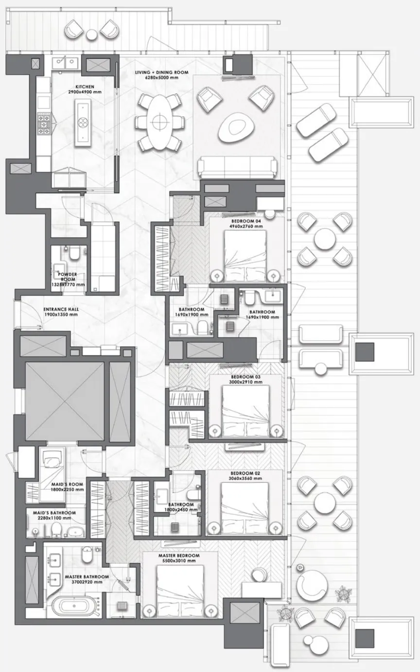
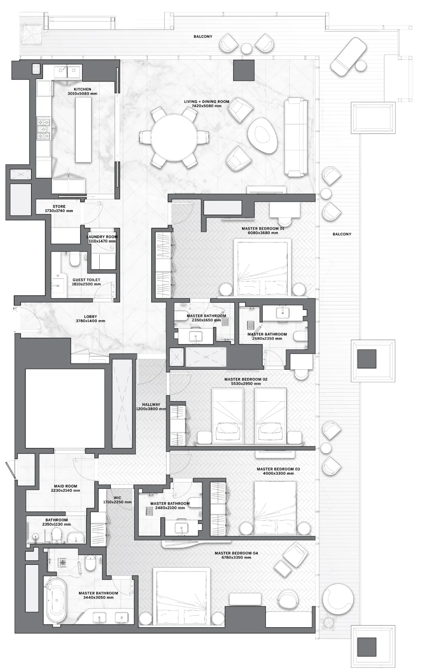
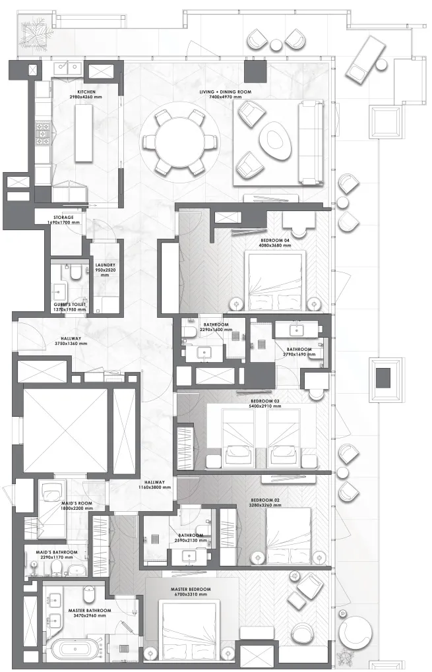
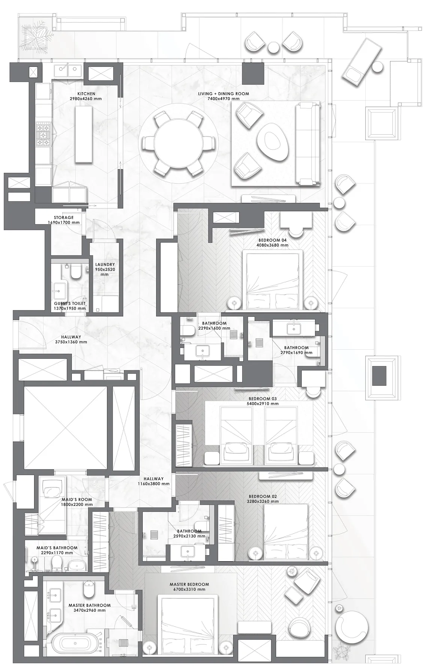
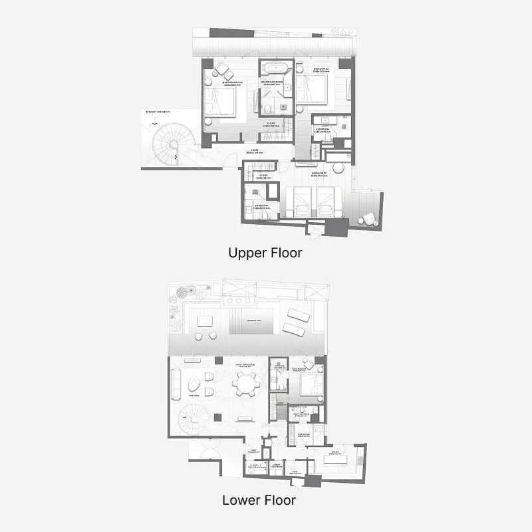
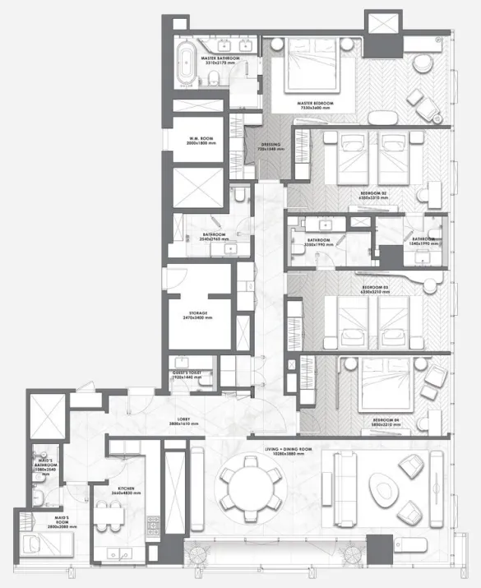
 Floor plan of DaVinci, opens full sizeDaVinciFor the whole project
10 of 25 shown.
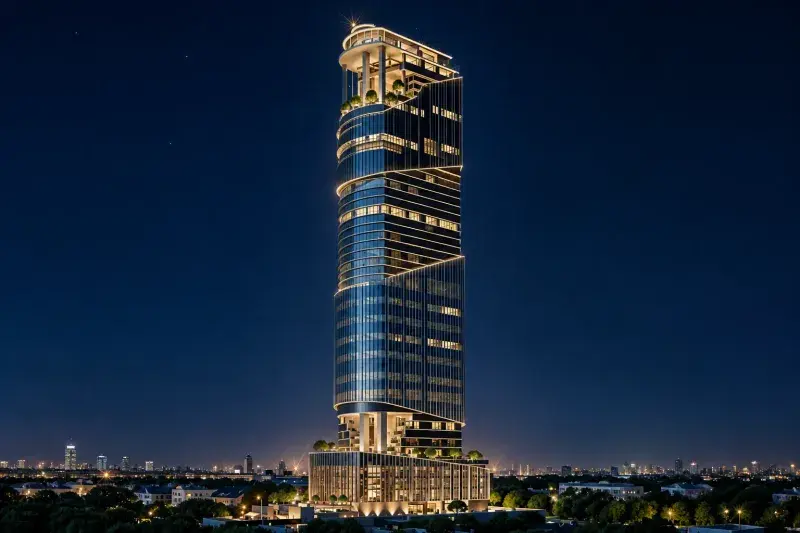
DaVinci is an ultra-luxury branded residential development inspired by the vision and design philosophy of Horacio Pagani. Created as an exclusive collection of just 83 residences, the project brings the craftsmanship, innovation, and attention to detail associated with Pagani automobiles into the world of luxury real estate. The architecture and interiors are designed to reflect the elegance, precision, and artistic character of the Pagani brand, creating a truly distinctive living experience. Every residence is thoughtfully planned to combine sophisticated aesthetics with advanced technology, offering an environment where design and functionality exist in perfect harmony.
Residents enjoy a carefully curated selection of premium amenities designed to enhance comfort and convenience. The development features a private swimming pool, fully equipped fitness center, sauna, and steam room exclusively for residents. In addition, a dedicated concierge service is available to assist with personal arrangements and lifestyle needs both locally and internationally. Advanced smart home technology is integrated throughout the residences, allowing residents to control lighting, curtains, door access, and entertainment systems, creating a seamless and highly personalized living experience.
The interiors showcase exceptional craftsmanship and premium materials throughout. Living and dining areas feature marble flooring, painted gypsum ceilings, accent wallpaper, and selected wood paneling details. Bedrooms are finished with semi-engineered wood flooring, built-in lacquered joinery, accent wallpaper, and painted gypsum ceilings. Bathrooms include marble flooring and countertops, marble or wallpaper wall finishes, lacquered or veneer joinery, and sanitary fixtures by Gessi, Newform, Kohler, Duravit, Geberit, or equivalent brands. Kitchens are finished with marble flooring, Silestone quartz countertops, lacquered cabinetry, and are equipped with premium appliances including a refrigerator, oven, hob, hood, microwave, dishwasher, washing machine, and beverage cooler by Miele, Bosch Premium Line, or equivalent. All residences are delivered fully furnished, reflecting the bespoke design vision developed by Horacio Pagani.
Business Bay is one of Dubai’s most dynamic and fast-paced neighborhoods, known as the city's central business, commercial, and residential hub. Located just minutes from Downtown Dubai and the iconic Burj Khalifa, it offers a strategic location with seamless access to Sheikh Zayed Road and Al Khail Road. Business Bay is a prime destination for professionals, entrepreneurs, and investors looking to be at the heart of Dubai’s thriving economy, with a skyline defined by high-rise towers, luxury hotels, and modern office spaces.
Beyond its corporate appeal, Business Bay has evolved into a vibrant lifestyle destination. The area features a wide range of residential options, from upscale studios to spacious penthouses, many with stunning views of the Dubai Canal. Residents enjoy an urban lifestyle with access to fine dining, boutique cafes, waterfront promenades, gyms, and art spaces, all set against a backdrop of architectural elegance. The Dubai Water Canal also adds a touch of serenity, perfect for walks, boat rides, or simply enjoying the city lights by the water.
As one of the most well-connected and sought-after areas in Dubai, Business Bay continues to grow as a leading hub for luxury living and commercial innovation. Whether you're working, living, or investing, it offers the perfect blend of modern convenience, cosmopolitan energy, and high-end urban living — all in one prime location.
Construction is complete.
AED 16–18 per sqft a year.
Dar Global, with 7 projects on sale with Found.

ExternalBuilding
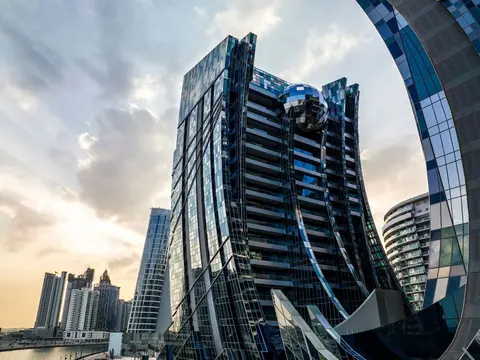
Pagani Tower
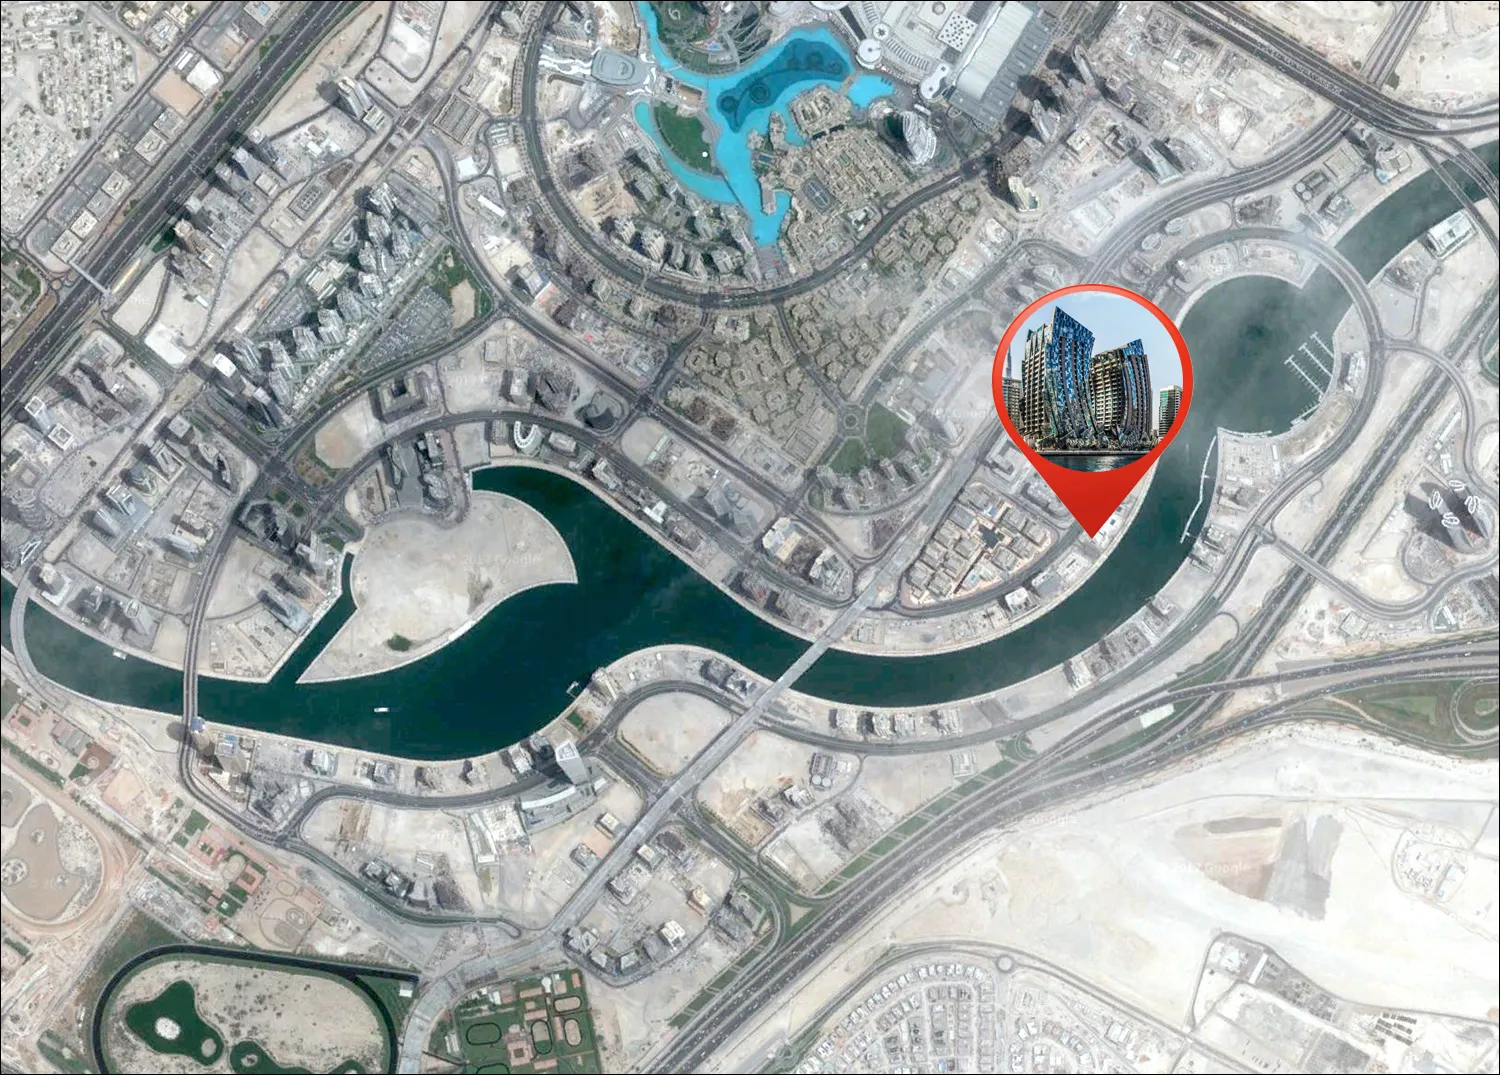
Business Bay, Dubai. Open in Google Maps
Stations: RTA via Data.Dubai
From AED 9,300,000
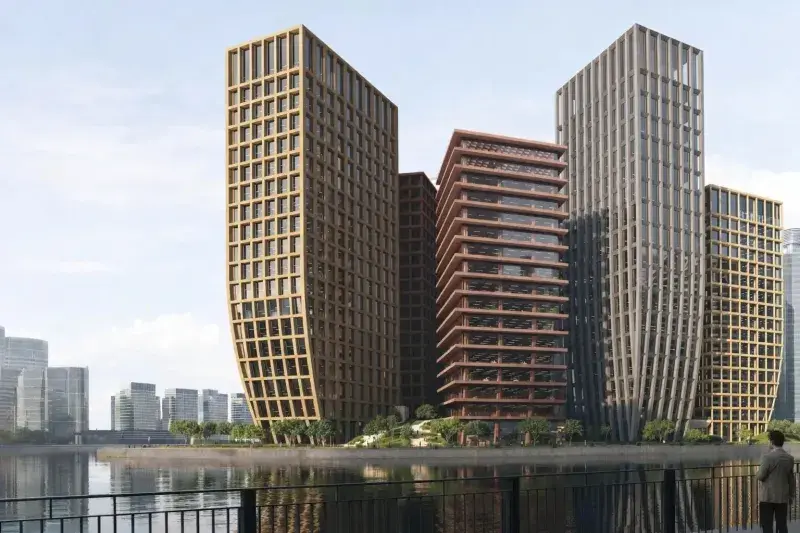
From AED 38,500,000
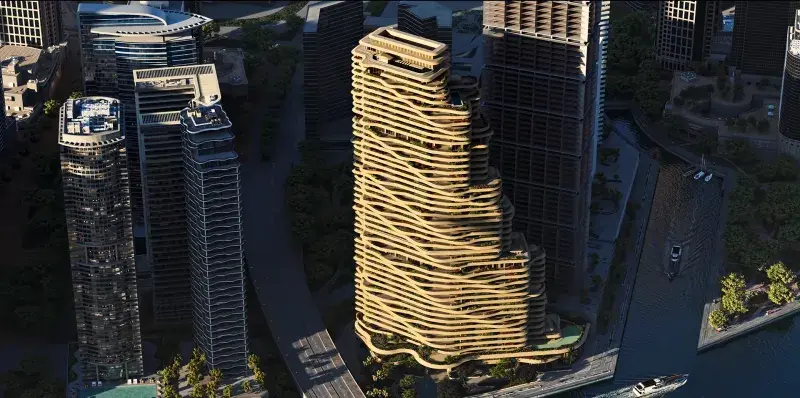
From AED 26,000,000
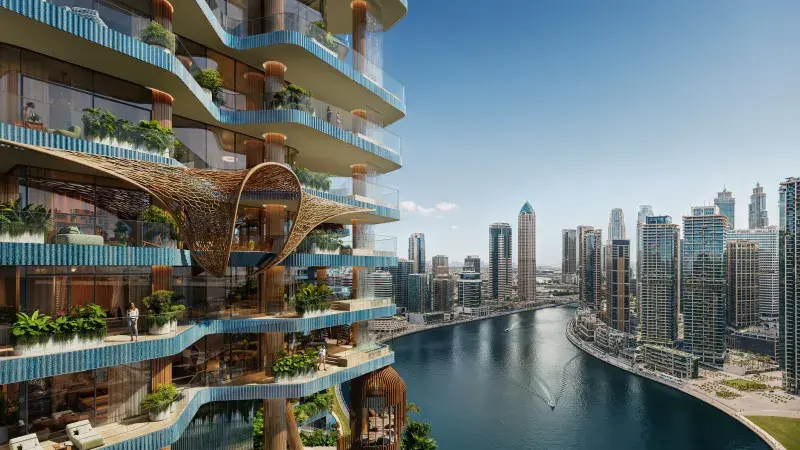
From AED 9,707,652
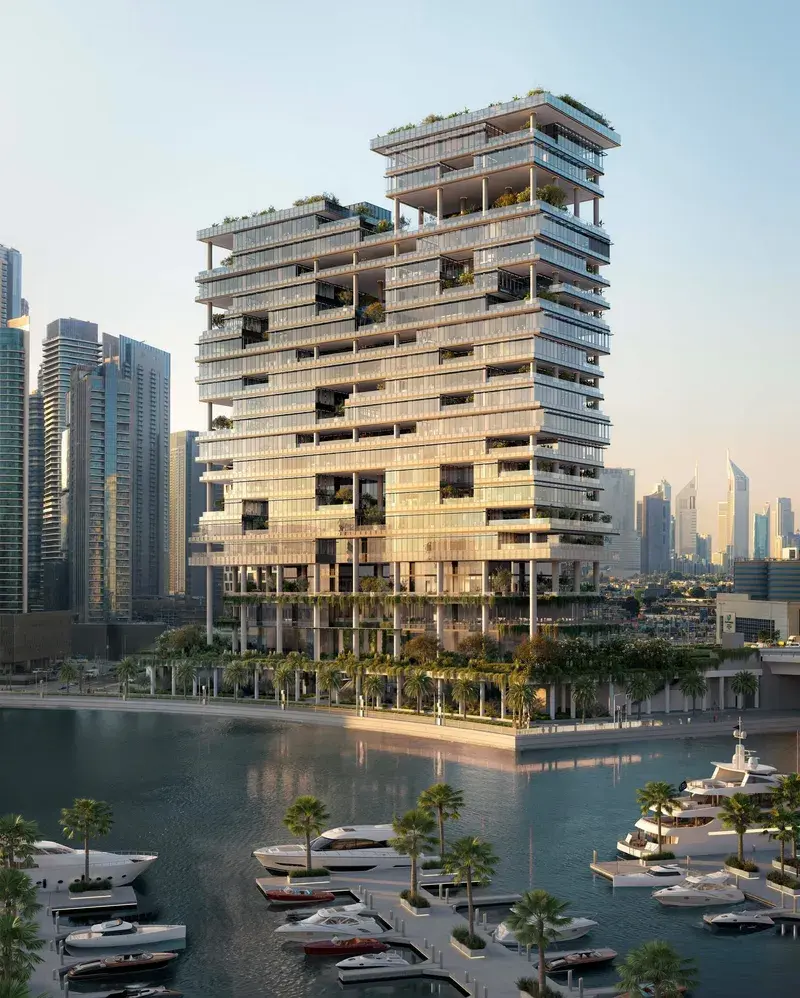
From AED 49,200,000
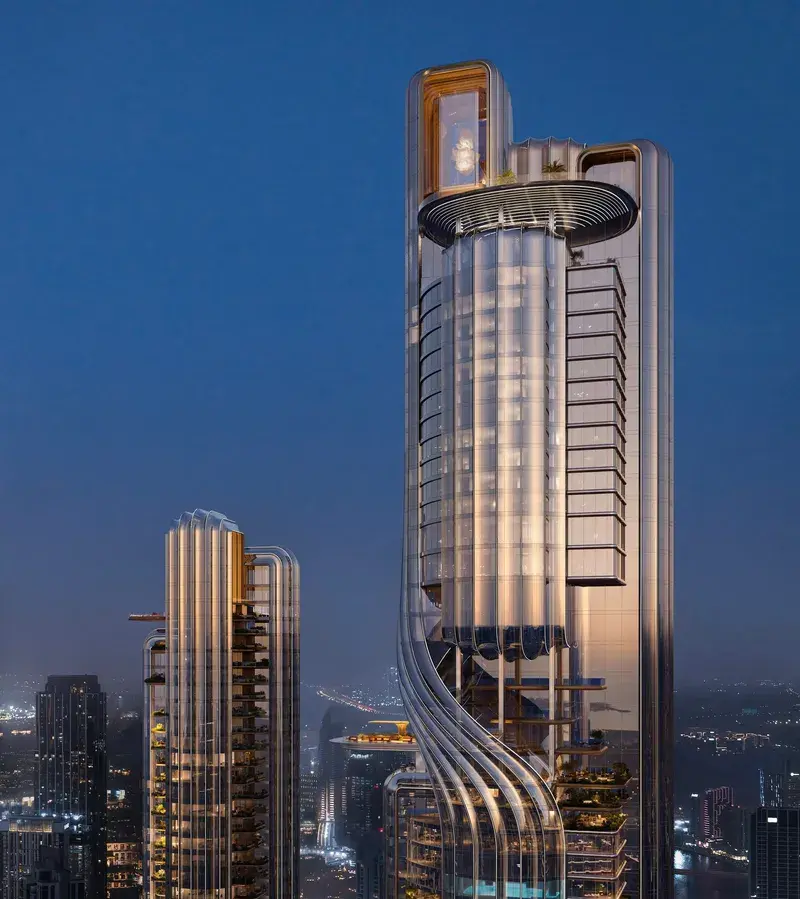
From AED 24,000,000

From AED 1,505,700
From AED 1,405,100
From AED 3,489,072
From AED 1,606,729
From AED 1,007,474
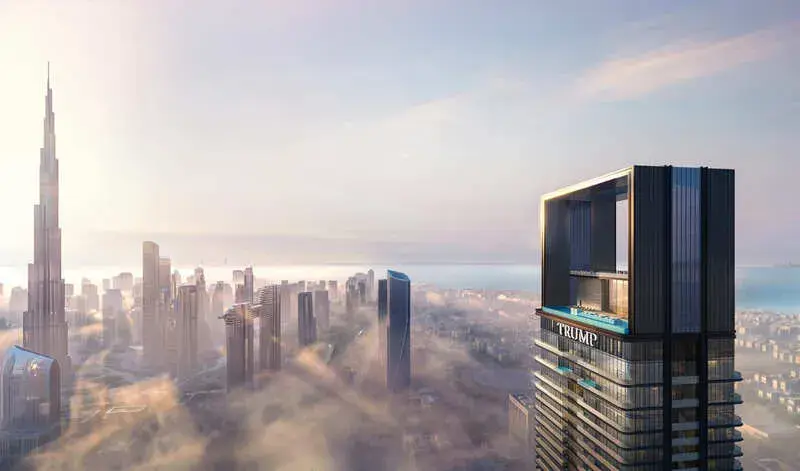
From AED 3,596,240