
Al Zawarah, Ajman · Fahim Developers
Eden Golf Views 1
https://foundgroup.ae/new-launches/eden-golf-views-1-ref-op-0119

Key facts
- Starting price
- AED 575,000
- Status
- Ready
- Launch date
- January 2026
- Handover
- Q4 2025
- Construction
- Ended Dec 2025
- Community
- Al Zawarah
- Developer
- Fahim Developers
- Property types
- Apartment
- Bedrooms
- Studio–3
- Sizes
- 424–2,340 sqft
- Floors
- 6
- Furnishing
- Semi-furnished
- Parking
- 1 to 2 spaces
- Service charge
- AED 8 per sq ft a year
About the project
Project general facts
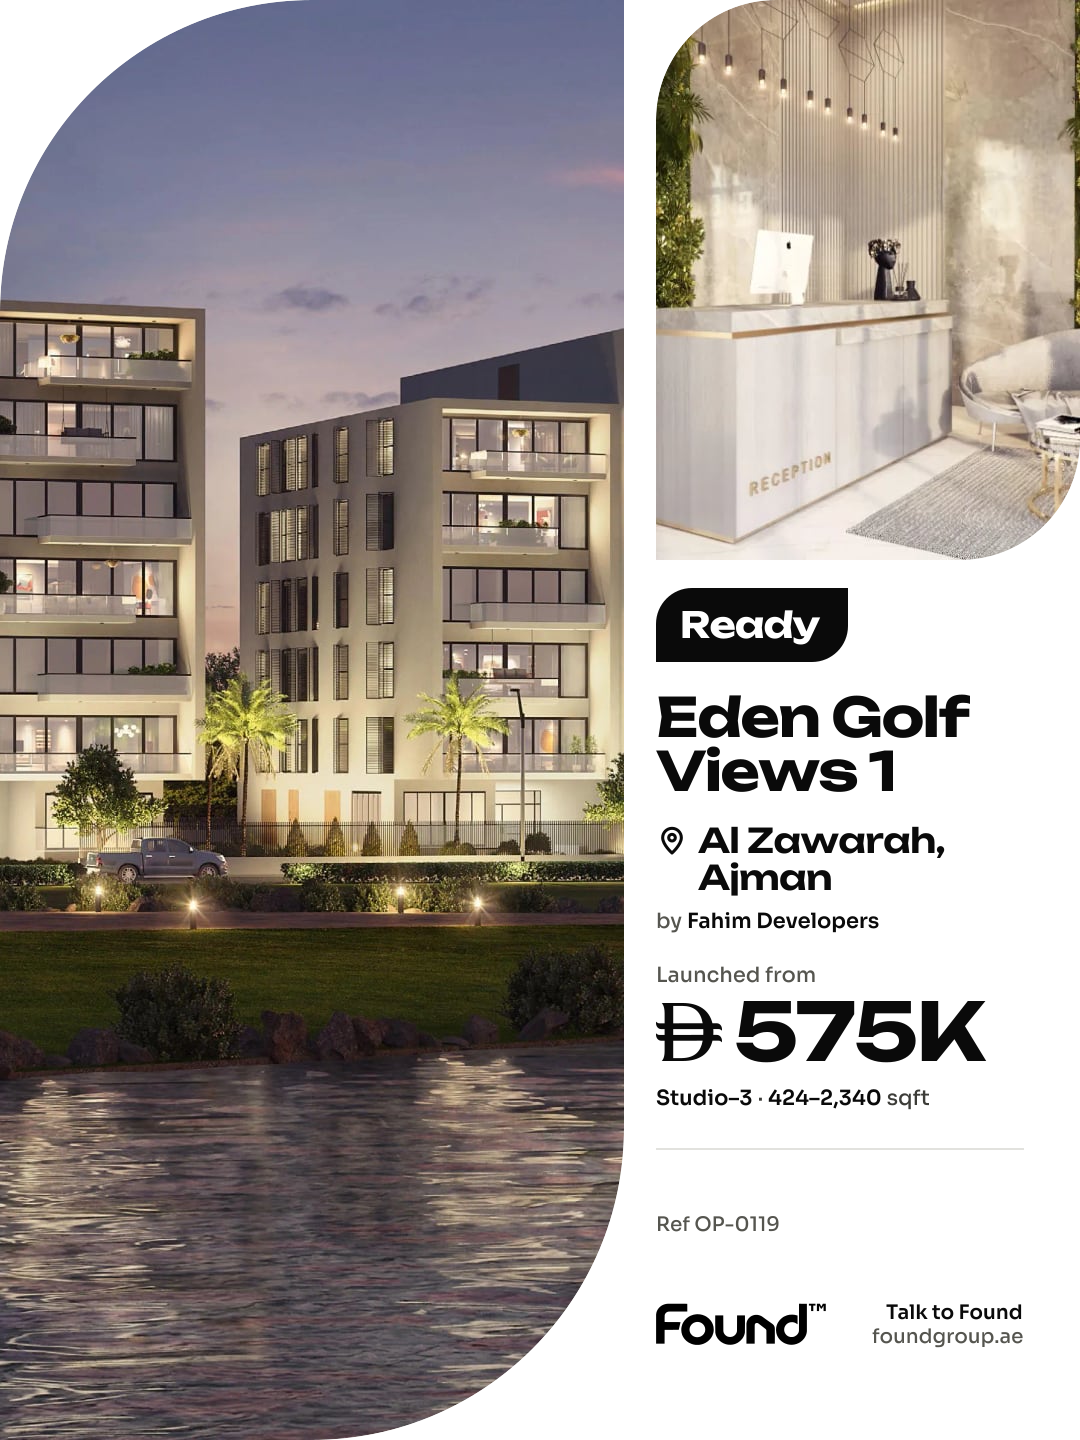
Eden Golf Views 1 presents a refined architectural expression shaped around clean forms, expansive openings, and a harmonious integration with golf fairways, mangrove forests, the marina, and the golden coastline. The development is conceived as a serene escape where modern architecture meets the richness of nature, creating a living environment defined by calmness, elevated aesthetics, and panoramic scenery at every turn.
The residences are designed to capture the essence of openness, tranquility, and elegant coastal living. Spacious layouts, generous natural light, and thoughtful spatial compositions create homes that feel refined, uplifting, and connected to the surrounding landscape. Each residence is crafted to support a balanced lifestyle, ideal for families and individuals seeking a blend of comfort, scenic beauty, and proximity to world-class outdoor experiences.
A comprehensive selection of amenities elevates daily life, blending wellness, leisure, and recreation. Residents enjoy access to facilities such as a gym, pool, kids’ play areas, yoga spaces, sauna, community parks, cycling paths, restaurants, beach areas, mangrove explorations, a golf course, marina access, beach club facilities, and a community center. These elements come together to create a vibrant yet serene lifestyle shaped around nature, relaxation, and active living.
Interiors are curated with a focus on contemporary elegance, functional comfort, and quality craftsmanship. The design standards emphasize refined finishes, well-planned layouts, and a harmonious visual language that complements the project’s natural surroundings. The result is a sophisticated living environment crafted to enhance both aesthetic appeal and everyday comfort.
Location description and benefits
Al Zorah City is a coastal masterpiece nestled along the shores of the Arabian Gulf in the United Arab Emirates. This idyllic destination seamlessly fuses nature's beauty with luxurious living, creating an unparalleled haven for residents and visitors alike. With its prime location just minutes away from Dubai and Sharjah, Al Zorah presents a harmonious blend of serenity and accessibility. Spanning over 5.4 million square meters, the development showcases a diverse landscape of pristine beaches, mangroves, lush forests, and salt flats, all teeming with rich biodiversity.
The heart of Al Zorah City is its championship golf course designed by Jack Nicklaus, offering an exclusive and picturesque golfing experience. The Al Zorah Golf Club is a centerpiece of this community, surrounded by luxury residences, elegant hotels, and gourmet dining options that cater to a refined lifestyle.
Al Zorah City is not just a destination — it's a lifestyle that celebrates the seamless union of nature and luxury. The expansive network of walkways, parks, and waterfront promenades encourages outdoor activities and relaxation. The Al Zorah Marina adds to the charm, offering berthing for boats and yachts, making sea exploration an integral part of life here.
The developer

Fahim Developers
Payment plan
- 20% on booking
- 20% during construction
- 12% on handover
- 48% after handover
Unit types
| Unit | Size (sqft) | Price (AED ) |
|---|---|---|
| Studio, plan 1 | 424 sqft | AED 575,000 |
| Studio, plan 2 | 424 sqft | AED 575,000 |
| Studio, plan 3 | 451 sqft | AED 625,000 |
| 1 bed, plan 1 | 743 sqft | AED 966,000 |
| 1 bed, plan 2 | 619 sqft | AED 790,000 |
| 1 bed, plan 3 | 586 sqft | AED 805,000 |
| 1 bed, plan 4 | 590 sqft | AED 760,000 |
| 1 bed, plan 5 | 586 sqft | AED 810,000 |
| 1 bed, plan 6 | 590 sqft | AED 765,000 |
| 1 bed, plan 7 | 586 sqft | AED 815,000 |
| 1 bed, plan 8 | 590 sqft | AED 770,000 |
| 1 bed, plan 9 | 586 sqft | AED 820,000 |
| 1 bed, plan 10 | 590 sqft | AED 775,000 |
| 1 bed, plan 11 | 586 sqft | AED 825,000 |
| 1 bed, plan 12 | 703 sqft | AED 911,000 |
| 1 bed, plan 13 | 743 sqft | AED 922,000 |
| 1 bed, plan 14 | 619 sqft | AED 750,000 |
| 1 bed, plan 15 | 586 sqft | AED 780,000 |
| 1 bed, plan 16 | 701 sqft | AED 895,000 |
| 1 bed, plan 17 | 590 sqft | AED 755,000 |
| 1 bed, plan 18 | 701 sqft | AED 900,000 |
| 1 bed, plan 19 | 590 sqft | AED 760,000 |
| 1 bed, plan 20 | 586 sqft | AED 790,000 |
| 1 bed, plan 21 | 701 sqft | AED 907,000 |
| 1 bed, plan 22 | 590 sqft | AED 765,000 |
| 1 bed, plan 23 | 586 sqft | AED 795,000 |
| 1 bed, plan 24 | 590 sqft | AED 770,000 |
| 1 bed, plan 25 | 586 sqft | AED 800,000 |
| 1 bed, plan 26 | 703 sqft | AED 870,000 |
| 2 bed, plan 1 | 1,077 sqft | AED 1,555,000 |
| 2 bed, plan 2 | 1,003 sqft | AED 1,465,000 |
| 2 bed, plan 3 | 1,004 sqft | AED 1,475,000 |
| 2 bed, plan 4 | 1,003 sqft | AED 1,485,000 |
| 2 bed, plan 5 | 1,077 sqft | AED 1,506,400 |
| 2 bed, plan 6 | 1,003 sqft | AED 1,414,500 |
| 2 bed, plan 7 | 1,004 sqft | AED 1,425,000 |
| 2 bed, plan 8 | 1,003 sqft | AED 1,435,000 |
| 2 bed, plan 9 | 1,004 sqft | AED 1,445,000 |
| 3 bed, plan 1 | 2,340 sqft | AED 3,425,000 |
| 3 bed, plan 2 | 2,340 sqft | AED 3,345,000 |
Floor plans
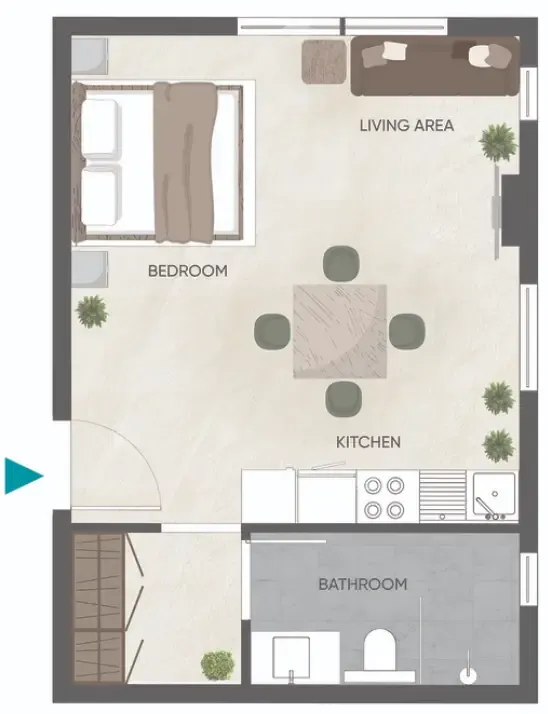 Studio, plan 1, opens full size
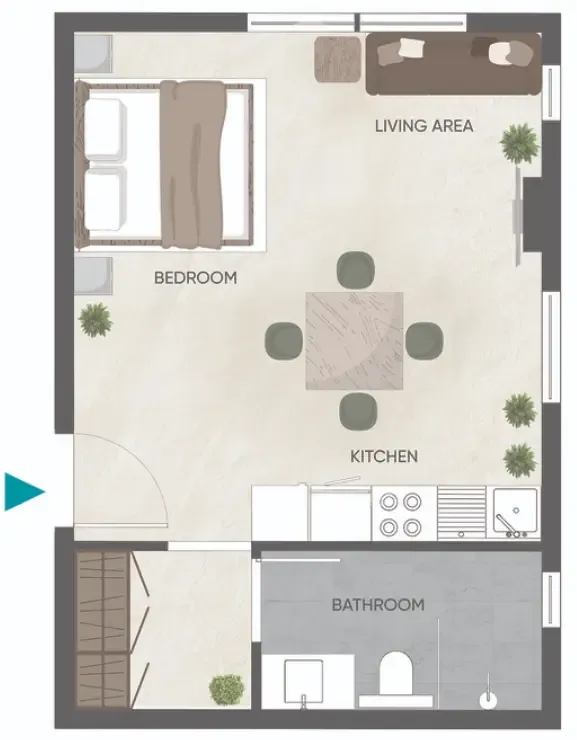 Studio, plan 2, opens full size
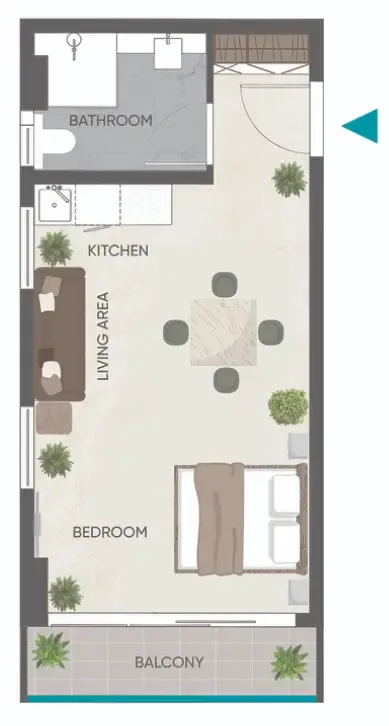 Studio, plan 3, opens full size
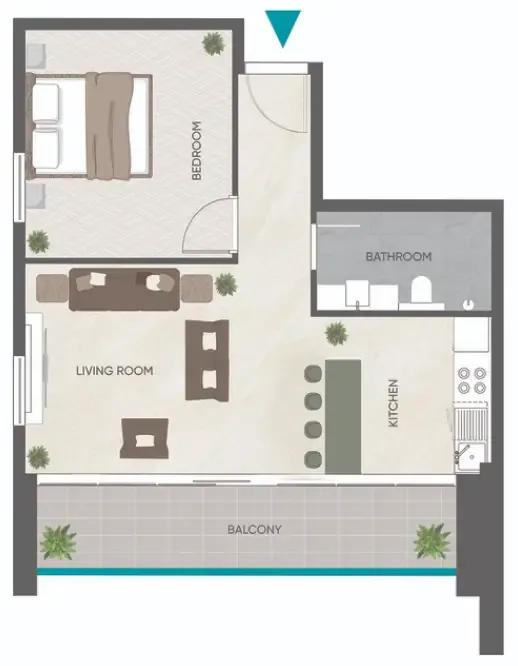 1 bed, plan 1, opens full size
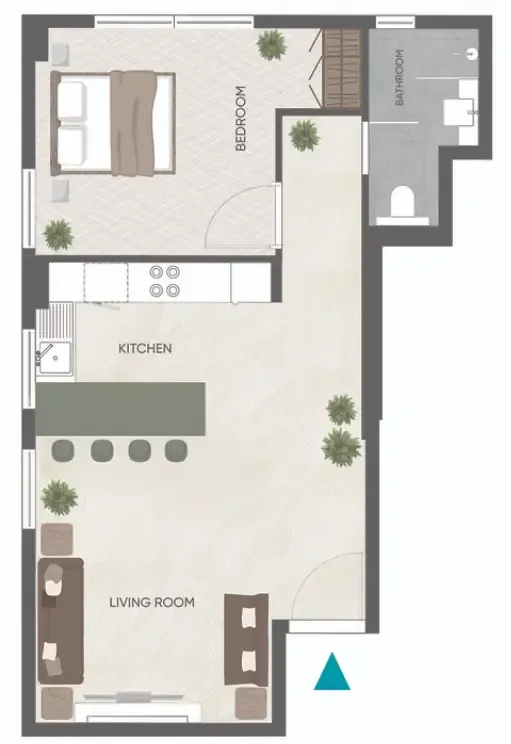 1 bed, plan 2, opens full size
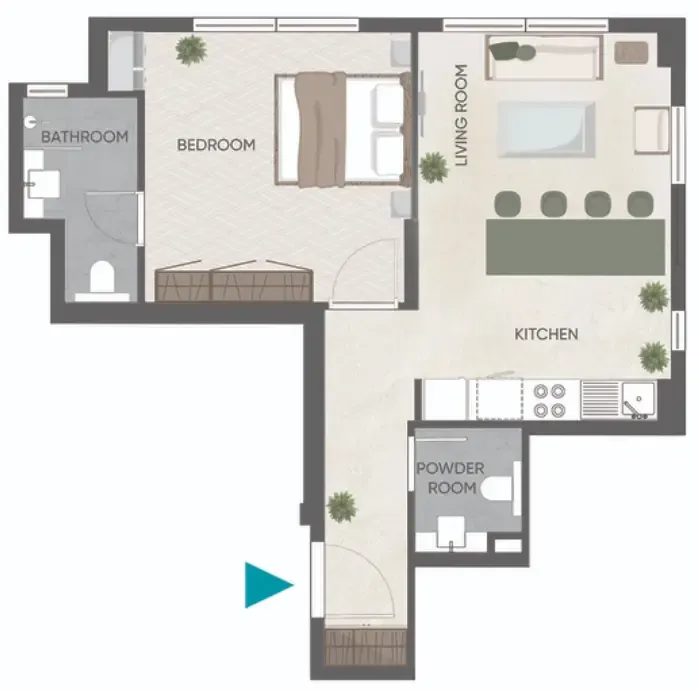 1 bed, plan 3, opens full size
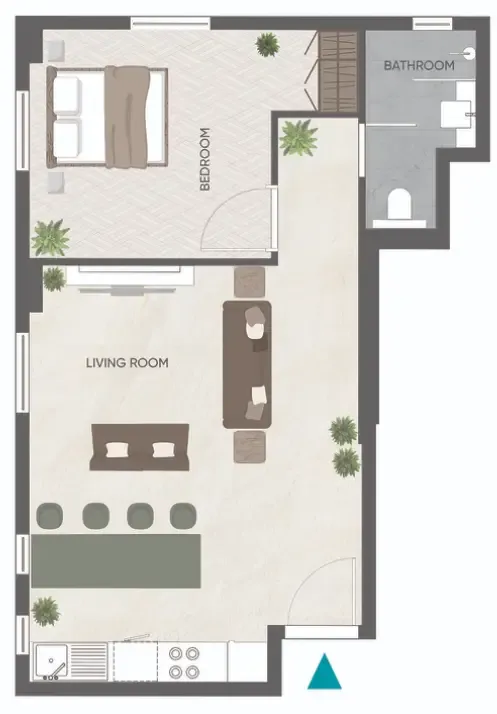 1 bed, plan 4, opens full size
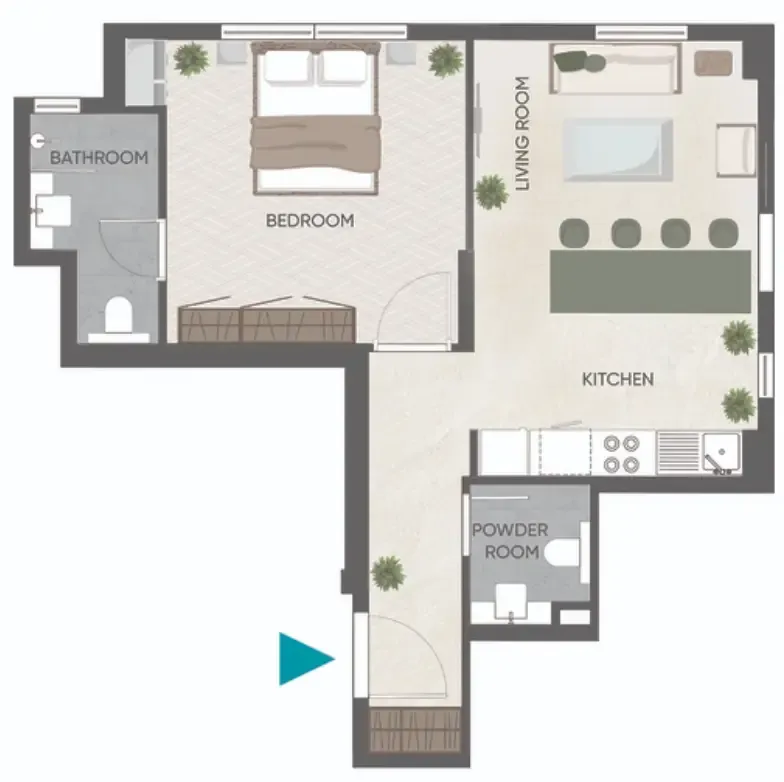 1 bed, plan 5, opens full size
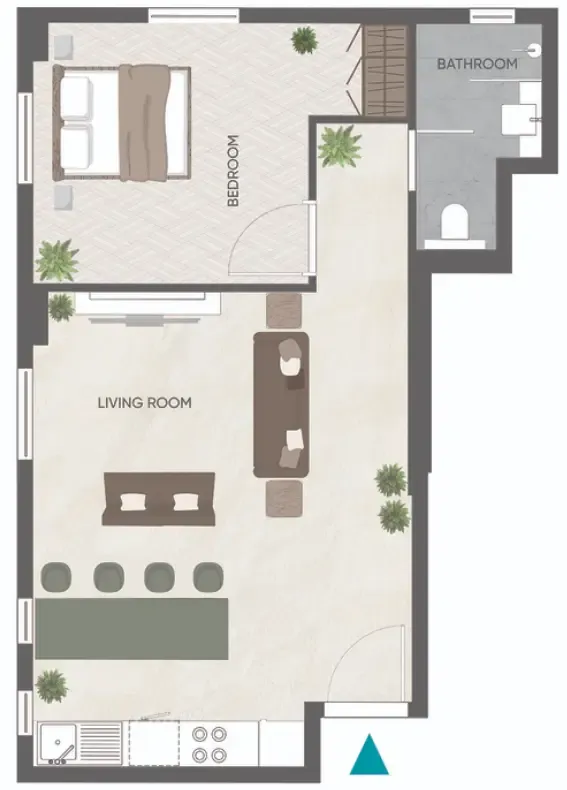 1 bed, plan 6, opens full size
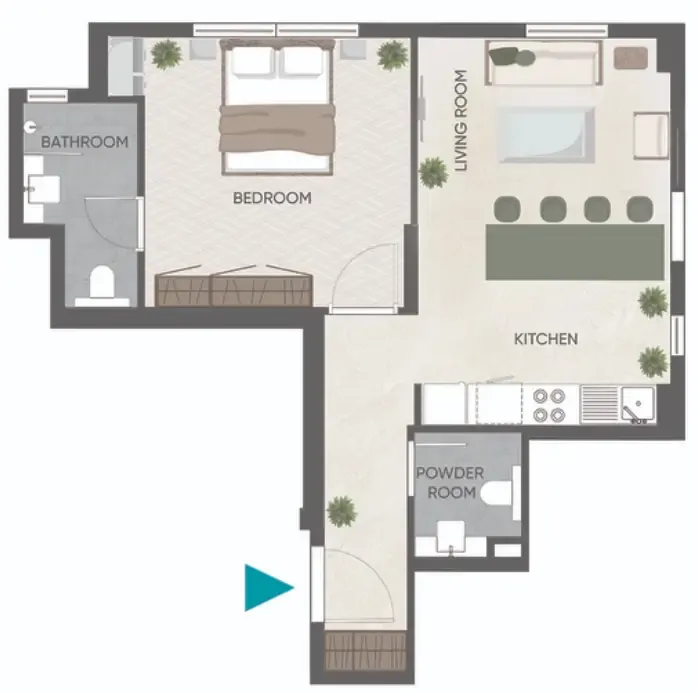 1 bed, plan 7, opens full size
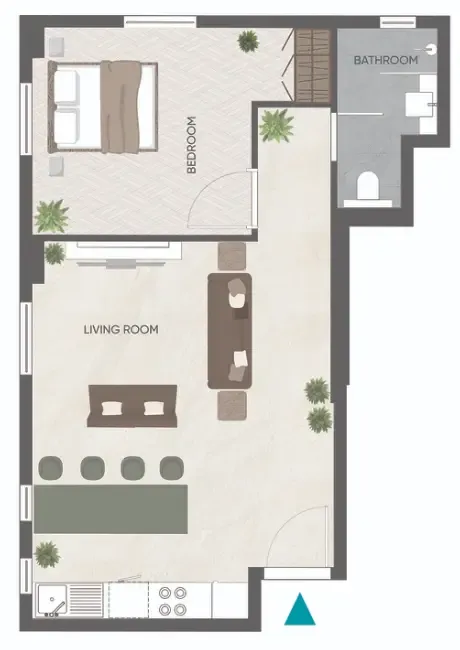 1 bed, plan 8, opens full size
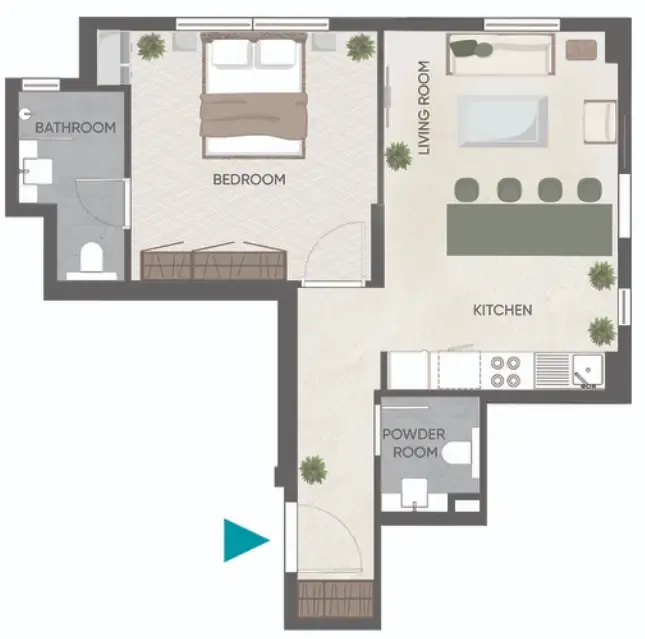 1 bed, plan 9, opens full size
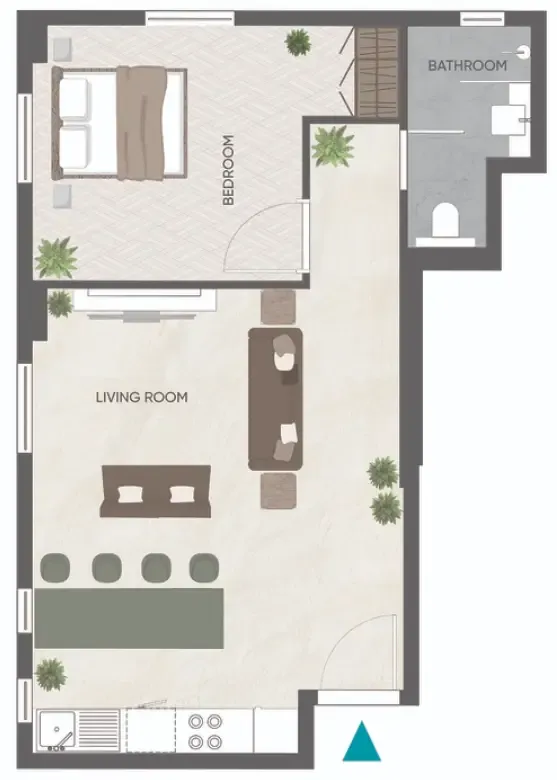 1 bed, plan 10, opens full size
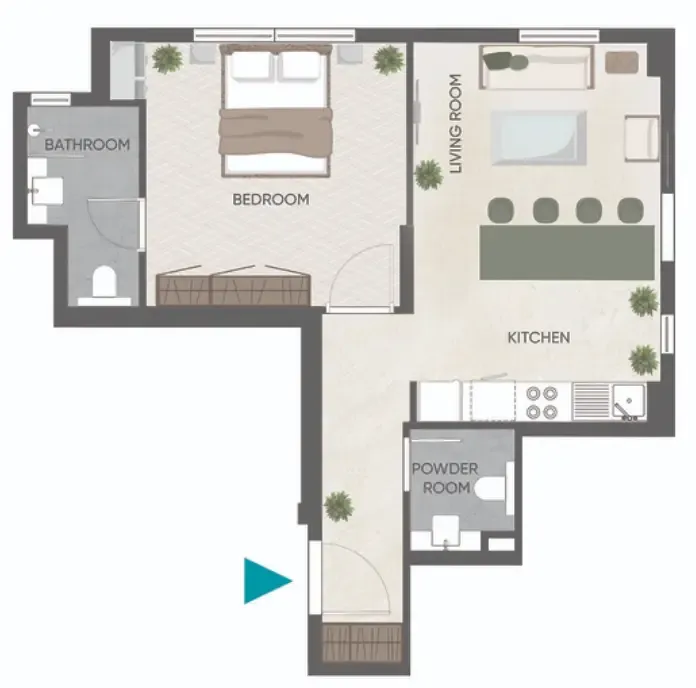 1 bed, plan 11, opens full size
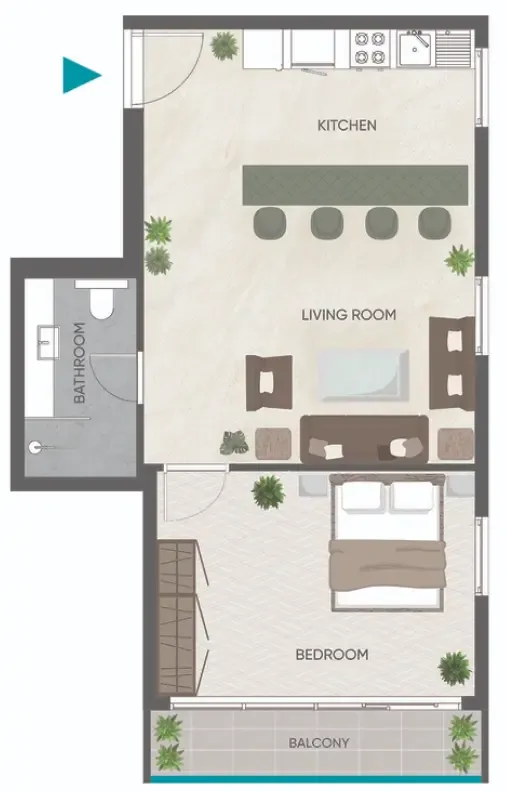 1 bed, plan 12, opens full size
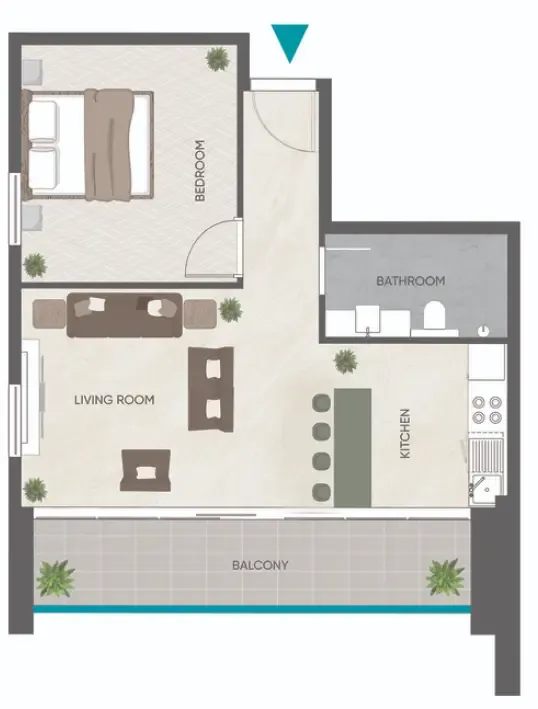 1 bed, plan 13, opens full size
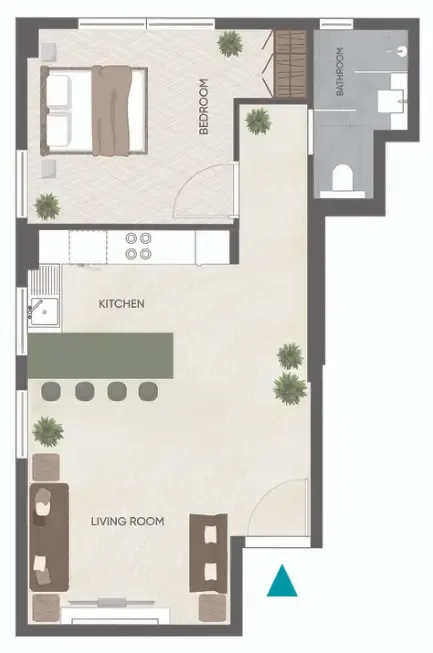 1 bed, plan 14, opens full size
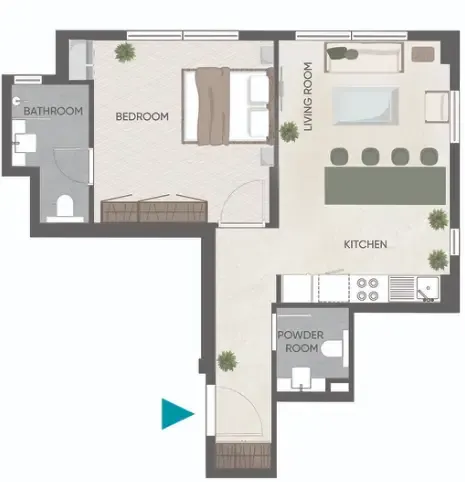 1 bed, plan 15, opens full size
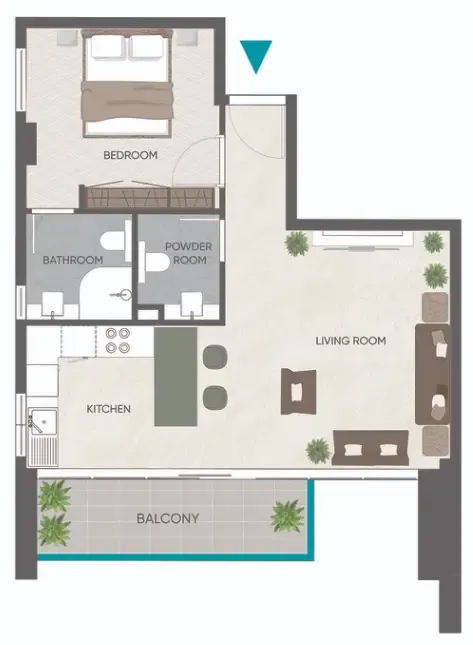 1 bed, plan 16, opens full size
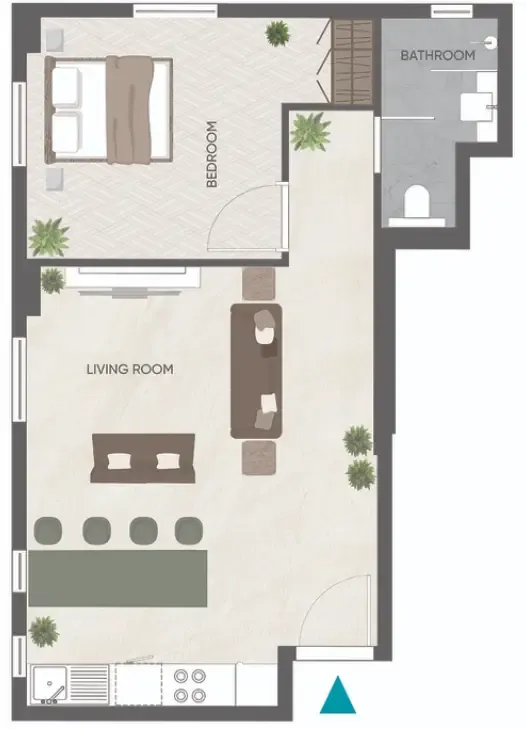 1 bed, plan 17, opens full size
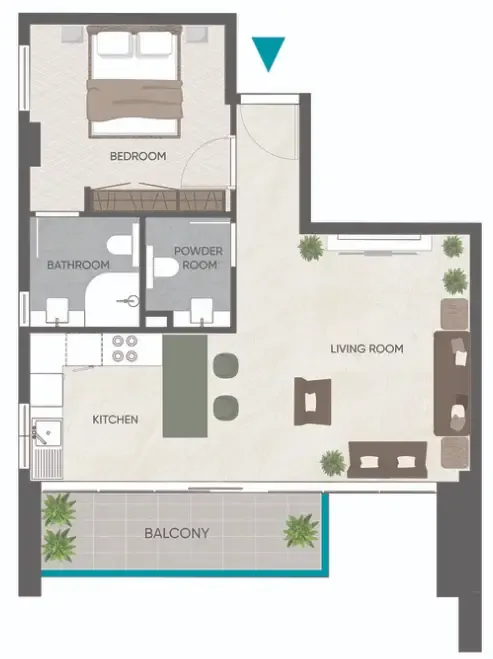 1 bed, plan 18, opens full size
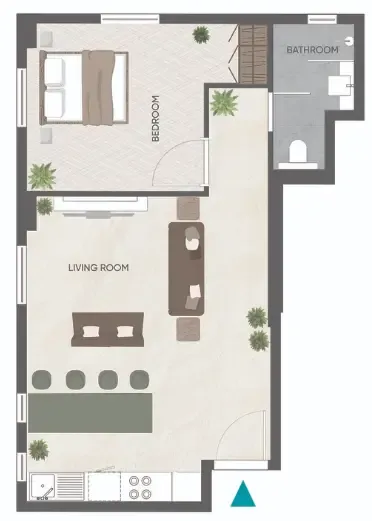 1 bed, plan 19, opens full size
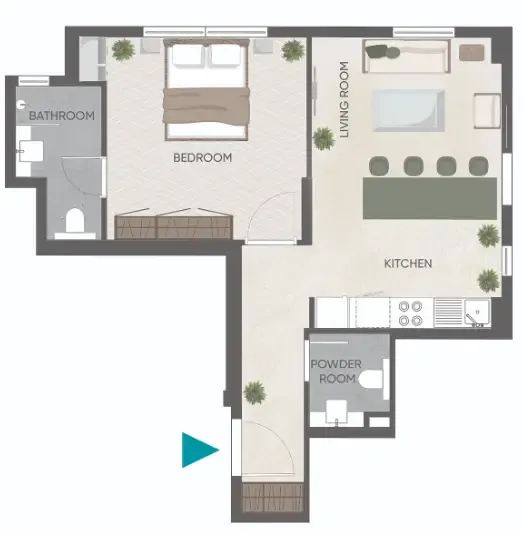 1 bed, plan 20, opens full size
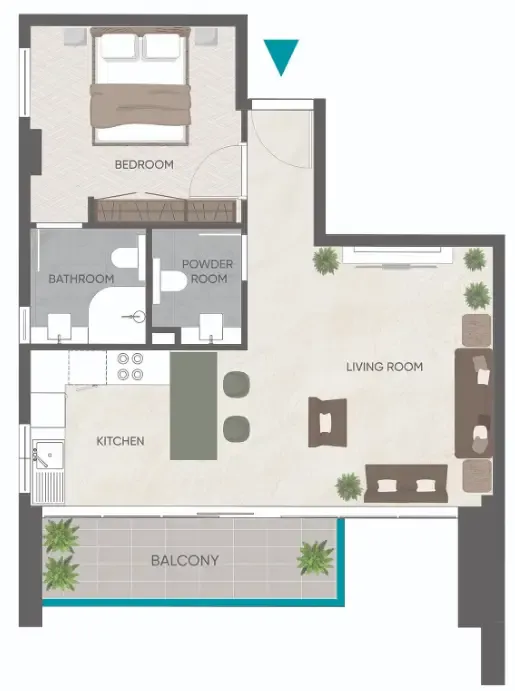 1 bed, plan 21, opens full size
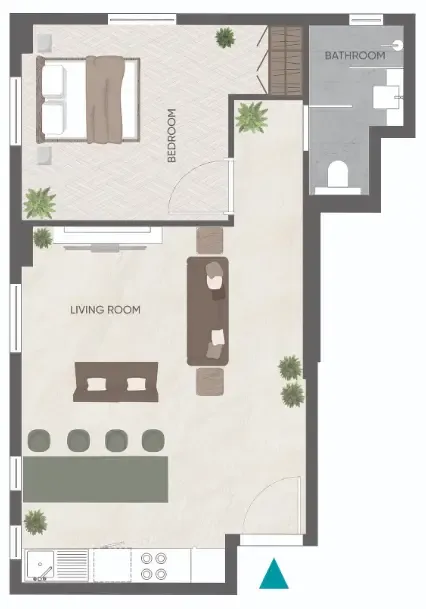 1 bed, plan 22, opens full size
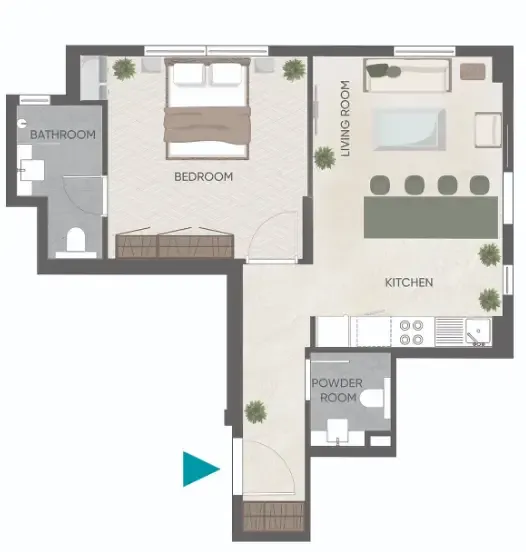 1 bed, plan 23, opens full size
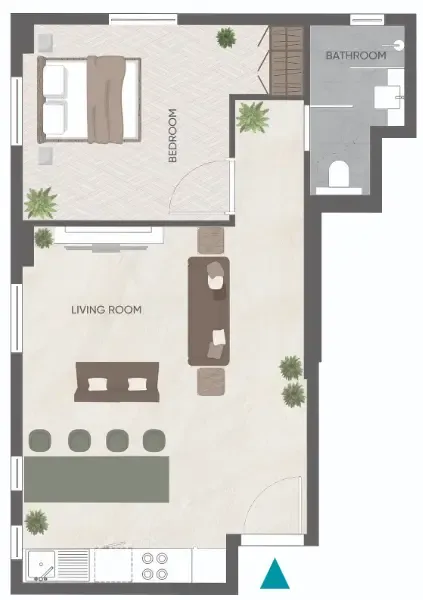 1 bed, plan 24, opens full size
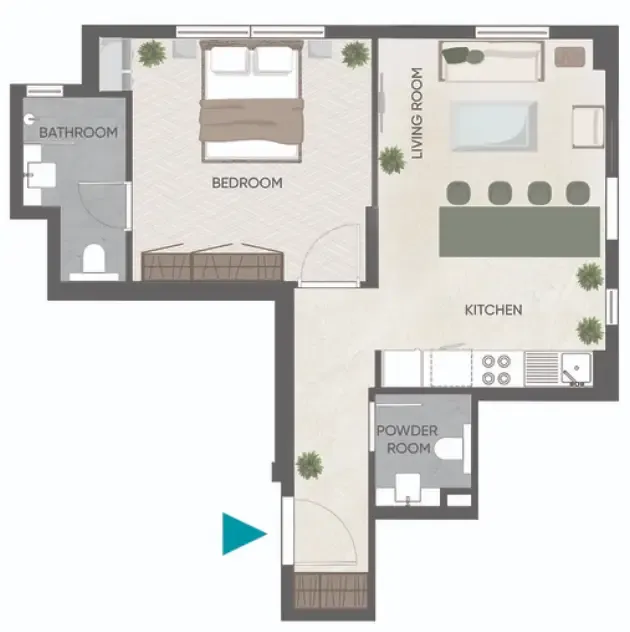 1 bed, plan 25, opens full size
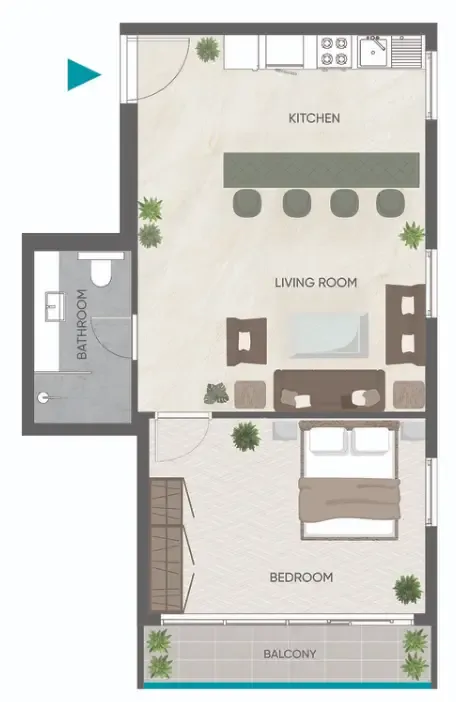 1 bed, plan 26, opens full size
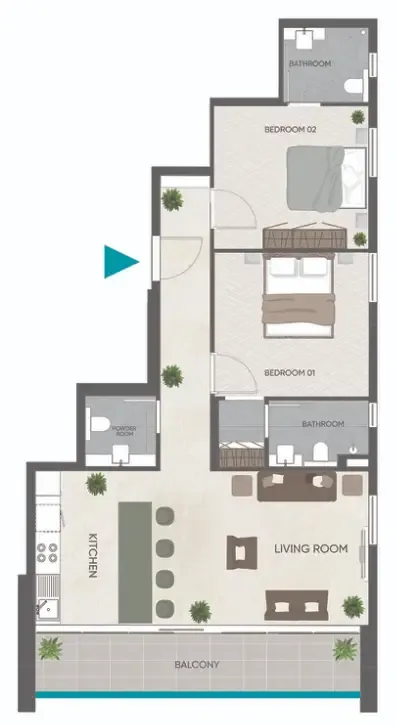 2 bed, plan 1, opens full size
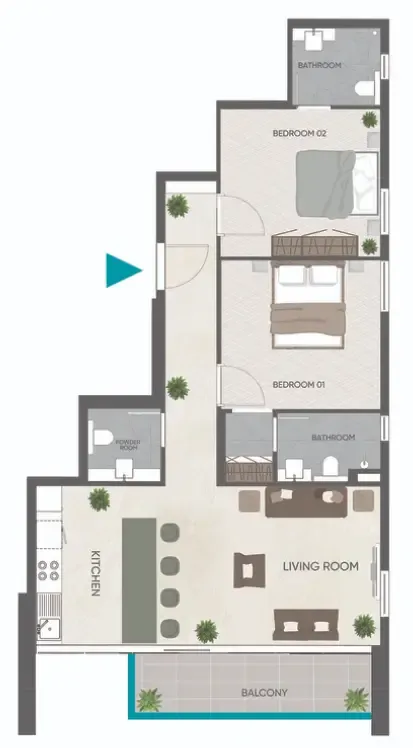 2 bed, plan 2, opens full size
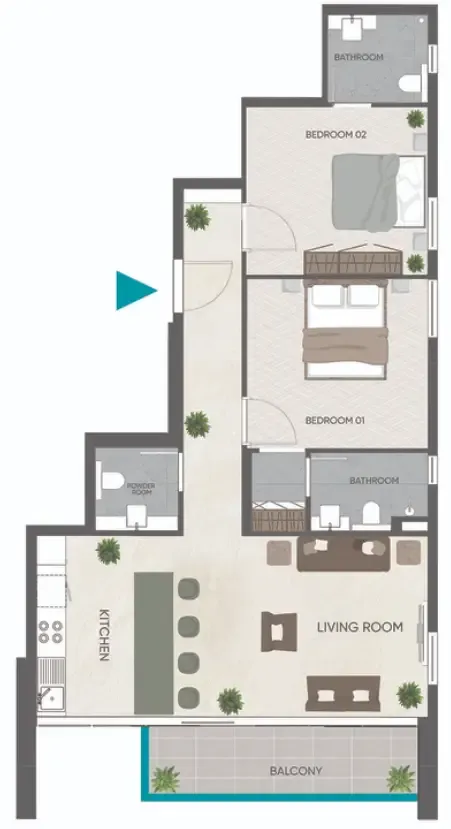 2 bed, plan 3, opens full size
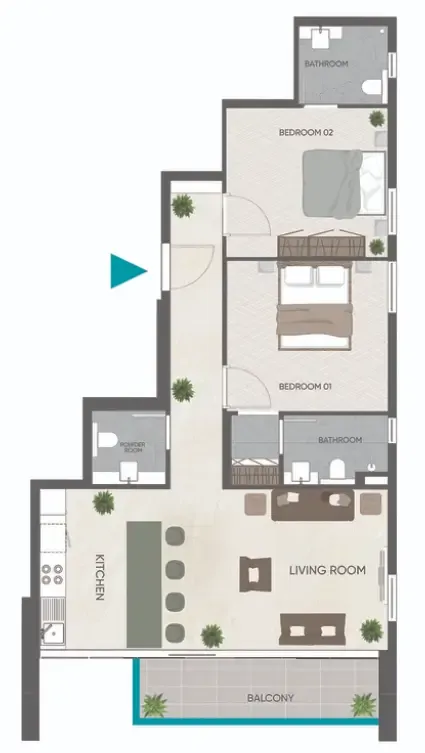 2 bed, plan 4, opens full size
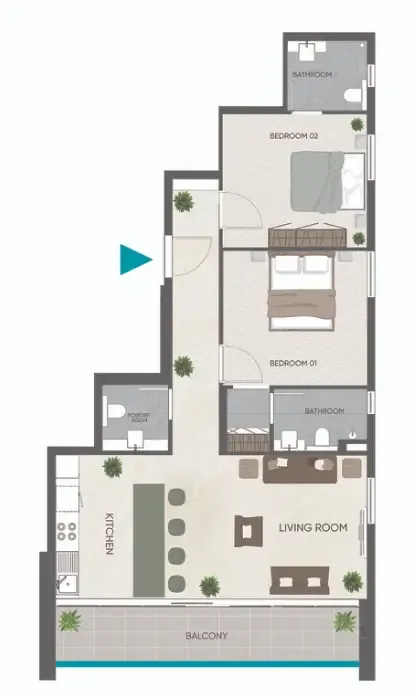 2 bed, plan 5, opens full size
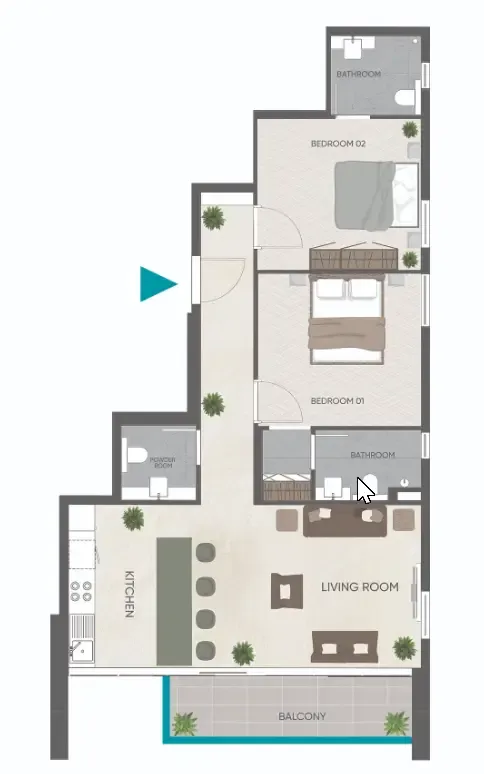 2 bed, plan 6, opens full size
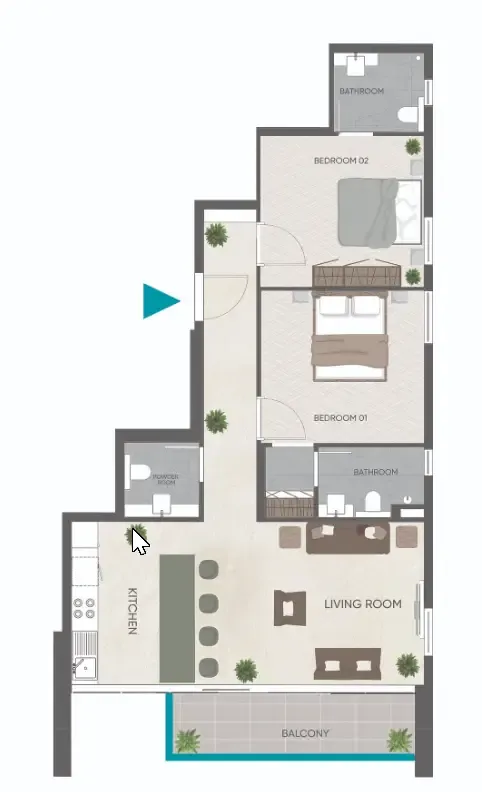 2 bed, plan 7, opens full size
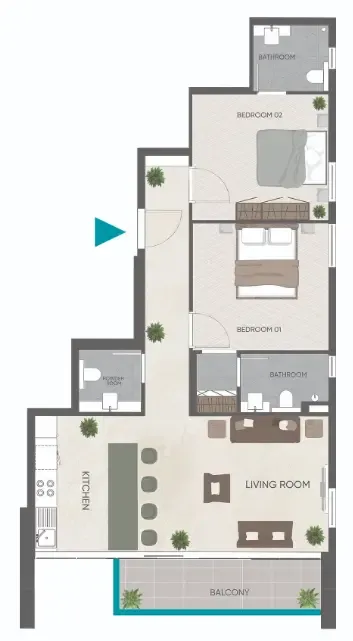 2 bed, plan 8, opens full size
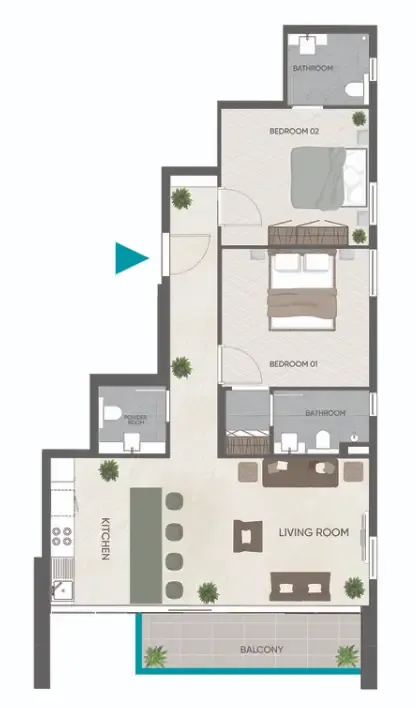 2 bed, plan 9, opens full size
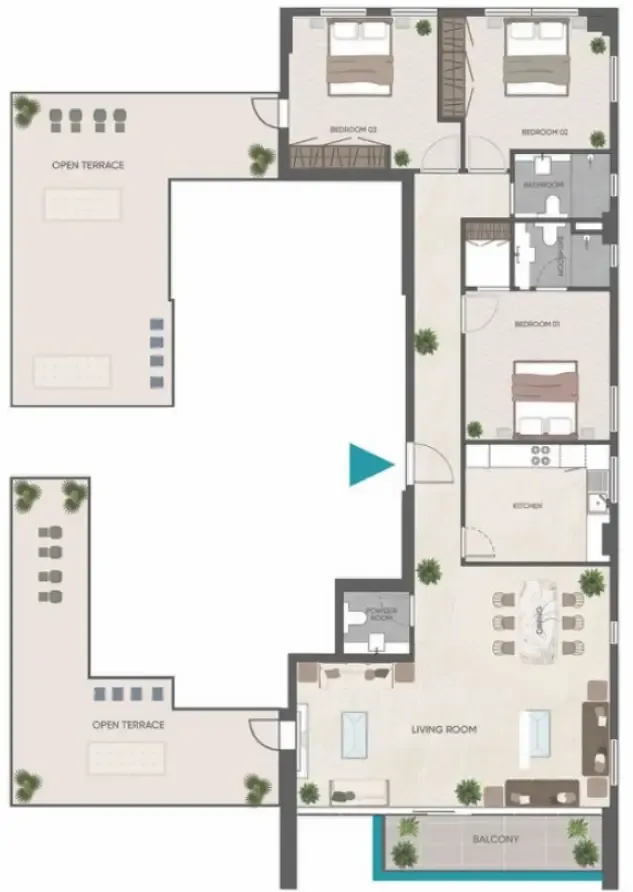 3 bed, plan 1, opens full size
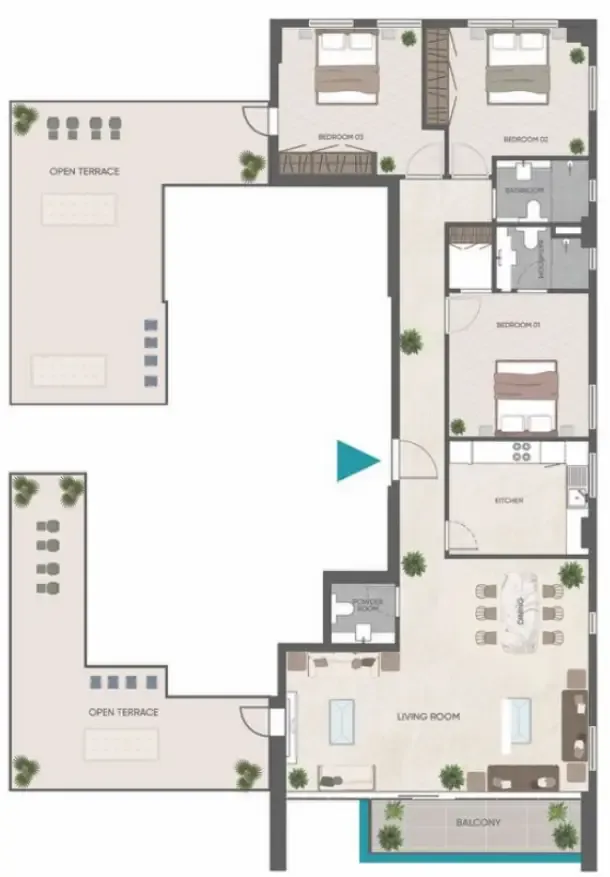 3 bed, plan 2, opens full size
Master plan

Amenities
- Pool
- Kids Play Area
- Sauna
- Restaurants
- Yoga
- Beach
- Mangrove
- Golf
- Beach Club & Marina
- Park
- Zoo Area
- Cycling
- Community Center
Location
Al Zawarah, Ajman. Open in Google Maps