

Handover Q2 2029
SKY LEVEL 1
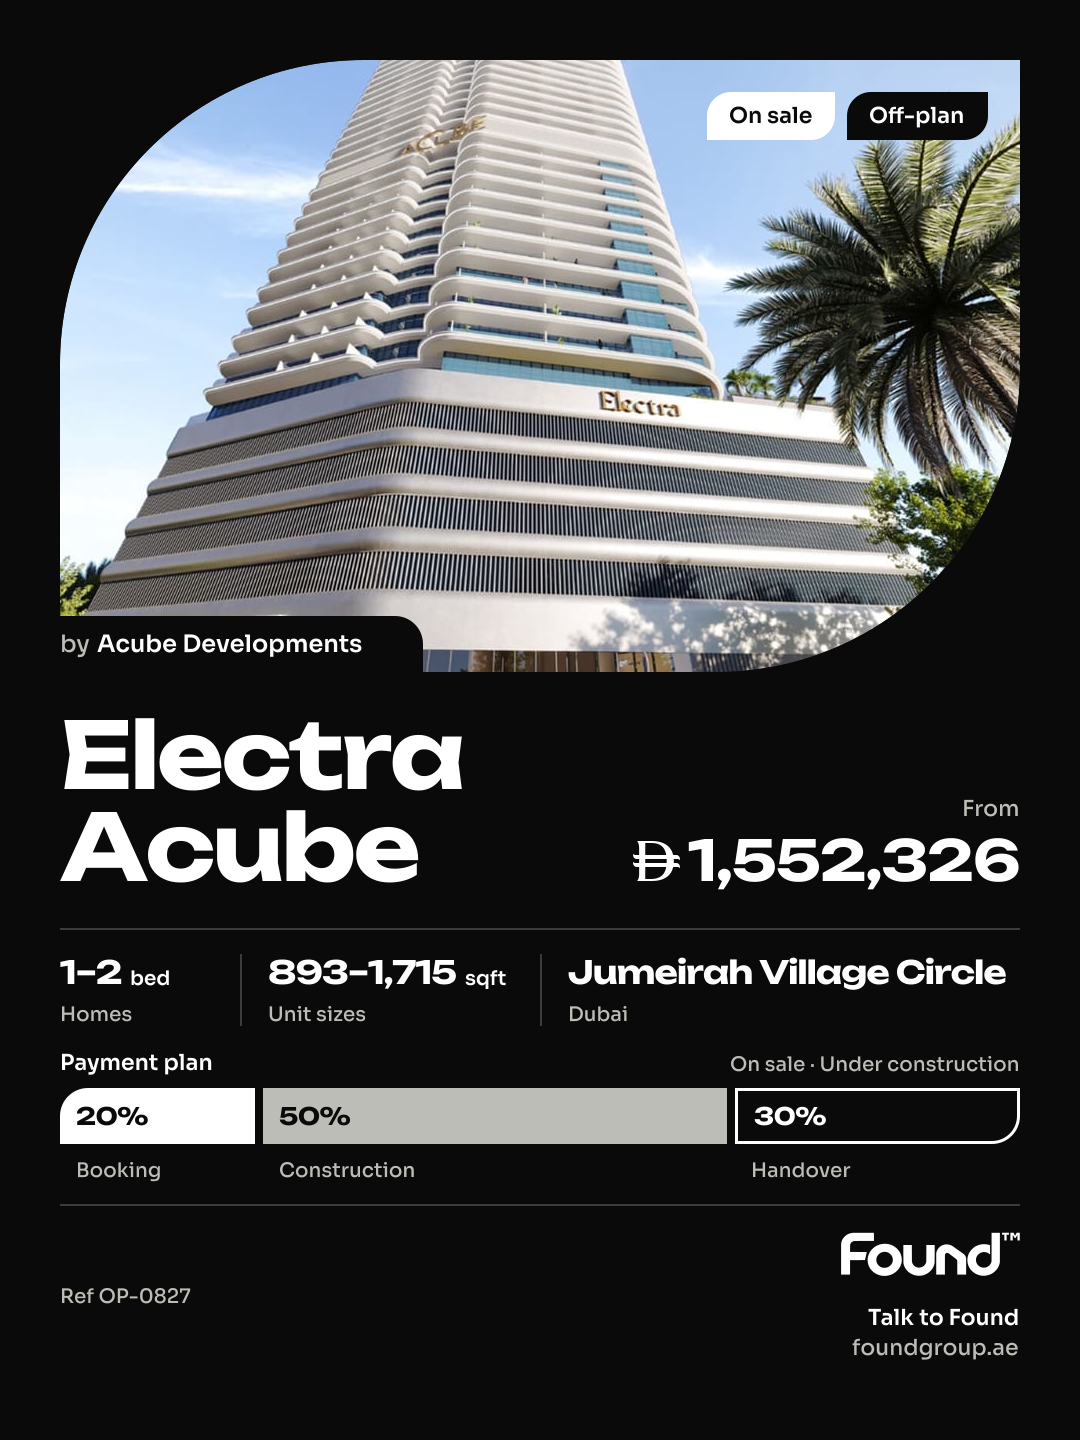
From AED 993,945
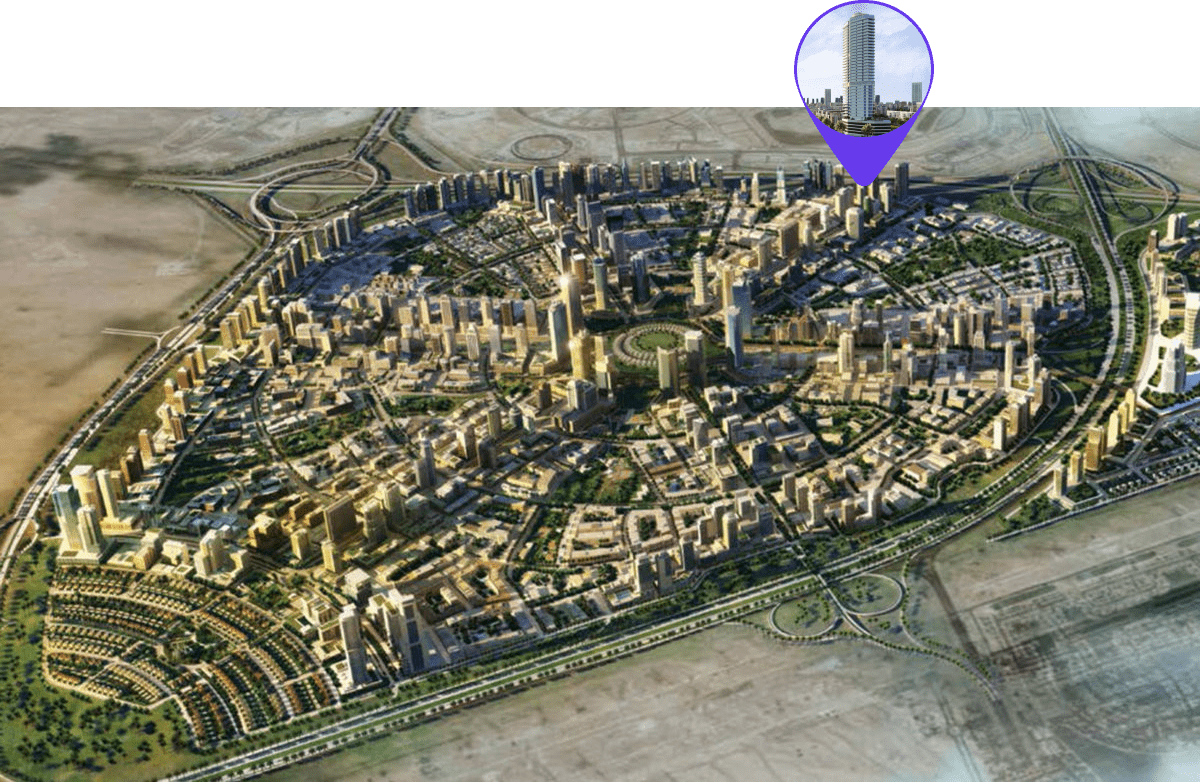
Jumeirah Village Circle
No commission when you buy from the developer through Found.
https://foundgroup.ae/new-launches/electra-acube-ref-op-0827
Launched · Prices checked
| Plan | Unit | Size (sqft) | Price (AED ) |
|---|---|---|---|
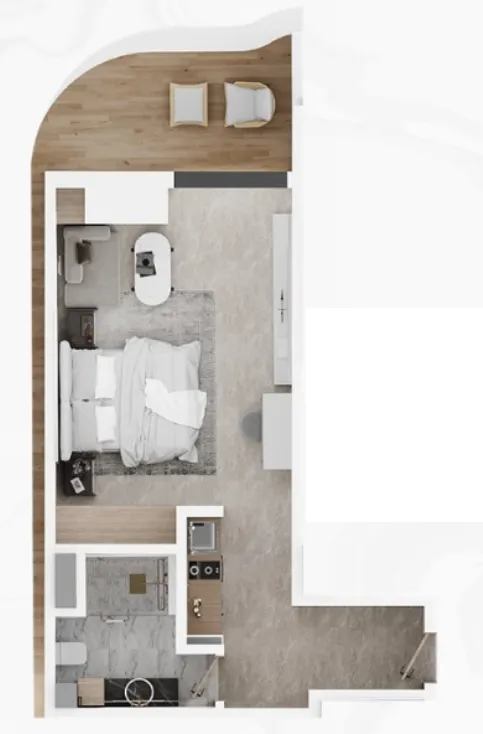 Floor plan of Studio, plan 1, opens full size | Studio, plan 1 | 518 sqft | AED 982,206 |
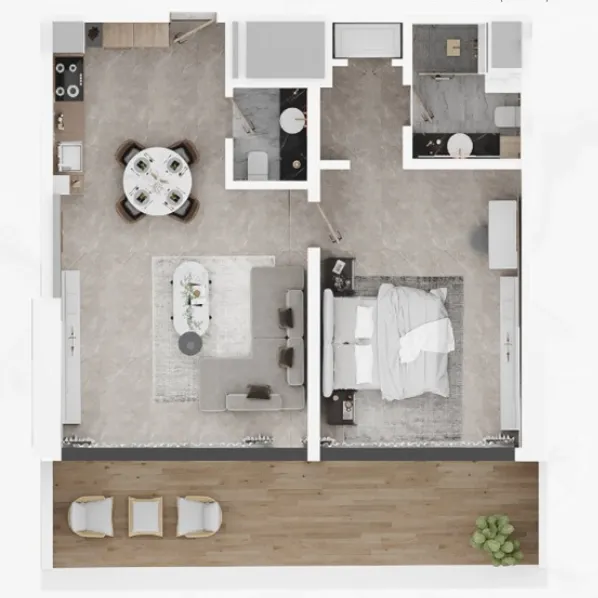 Floor plan of 1 bed, plan 1, opens full size | 1 bed, plan 1 | 893–896 sqft | AED 1,451,202–1,456,339 |
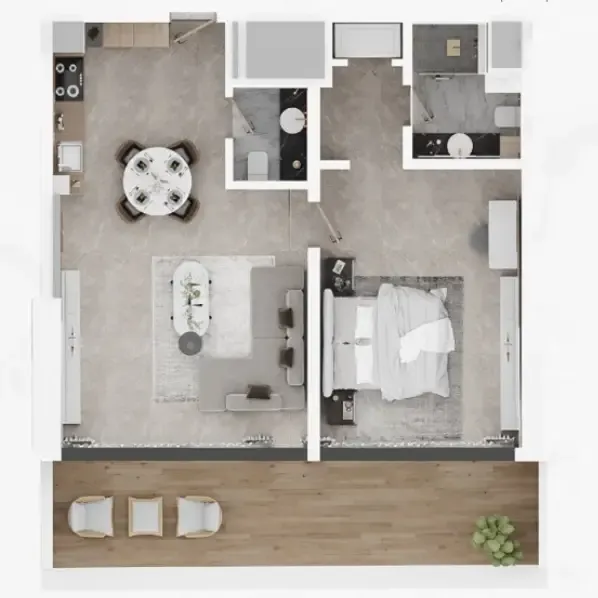 Floor plan of 1 bed, plan 2, opens full size | 1 bed, plan 2 | 893–896 sqft | AED 1,453,078–1,478,892 |
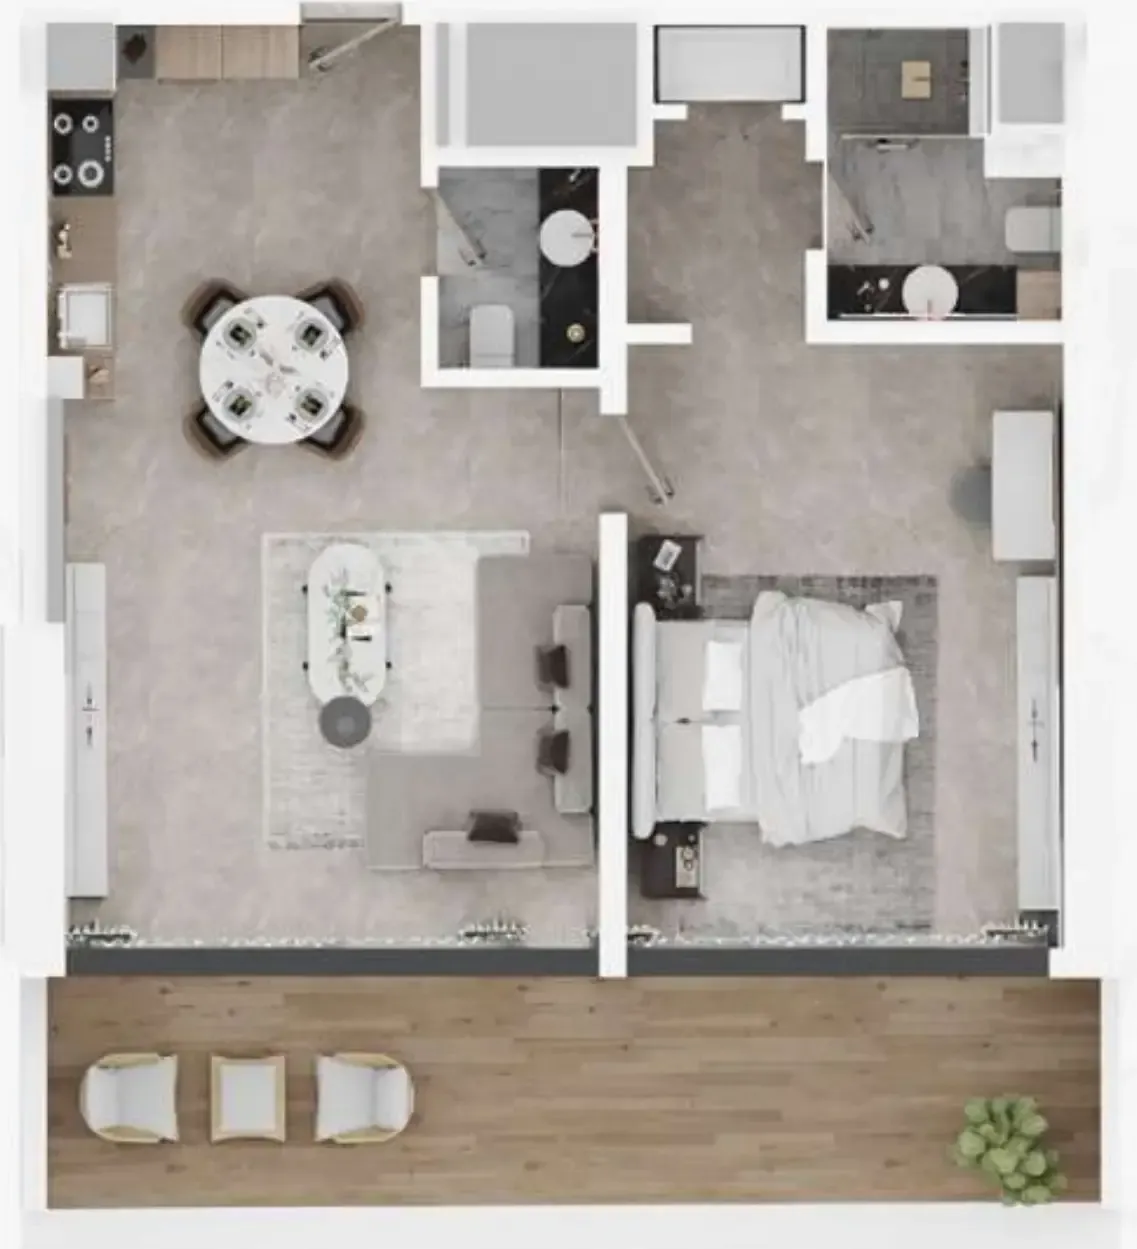 Floor plan of 1 bed, plan 3, opens full size | 1 bed, plan 3 | 893 sqft | AED 1,552,326 |
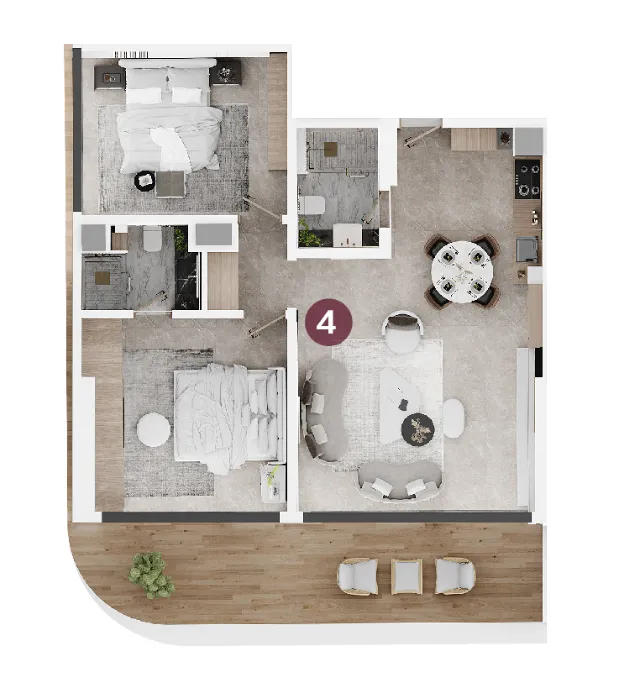 Floor plan of 2 bed, plan 4, opens full size | 2 bed, plan 4 | 1,098 sqft | AED 1,802,232–1,803,362 |
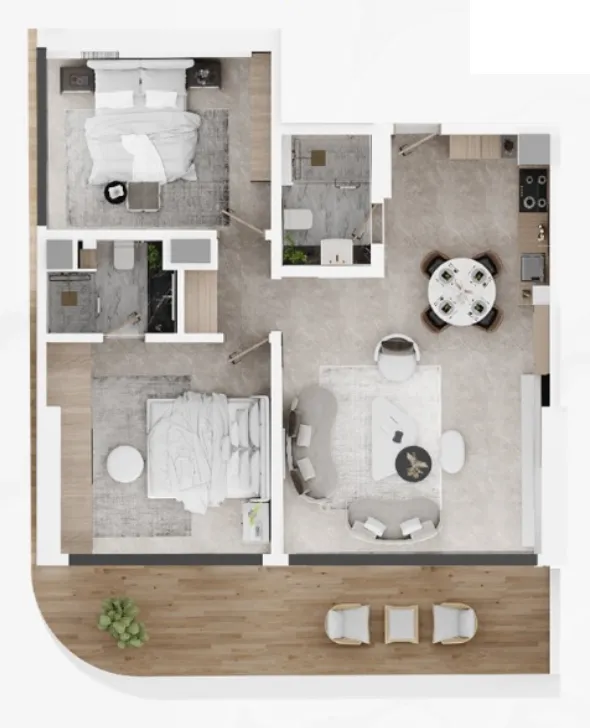 Floor plan of 2 bed, plan 3, opens full size | 2 bed, plan 3 | 1,097–1,098 sqft | AED 1,805,624–1,819,786 |
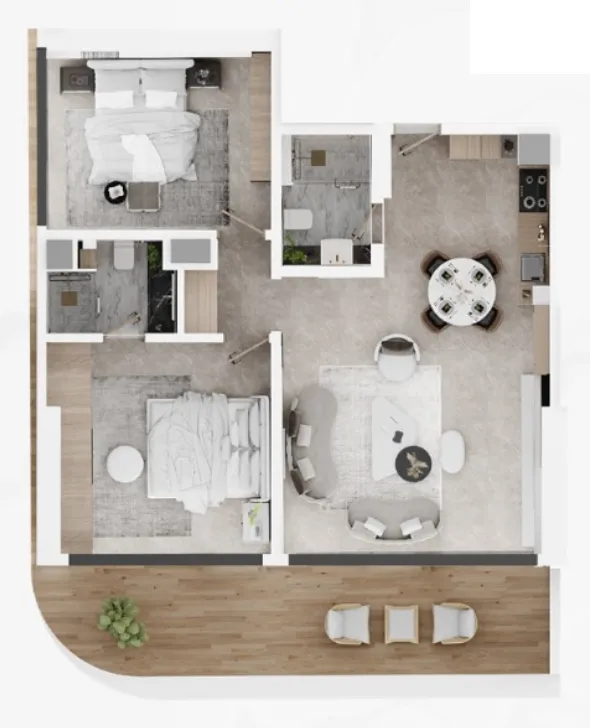 Floor plan of 2 bed, plan 5, opens full size | 2 bed, plan 5 | 1,098 sqft | AED 1,807,885–1,810,146 |
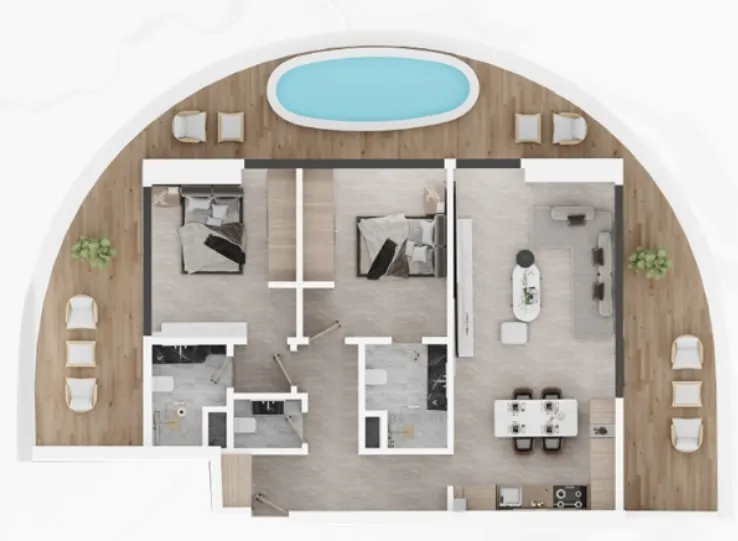 Floor plan of 2 bed, plan 1, opens full size | 2 bed, plan 1 | 1,715 sqft | AED 2,744,022–2,761,172 |
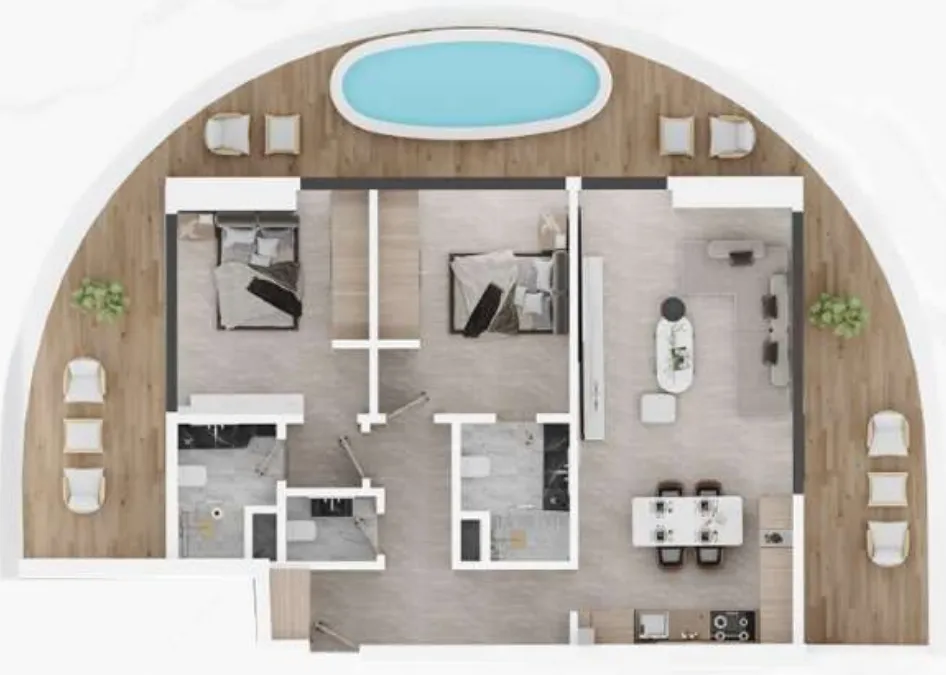 Floor plan of 2 bed, plan 2, opens full size | 2 bed, plan 2 | 1,715 sqft | AED 2,749,167 |
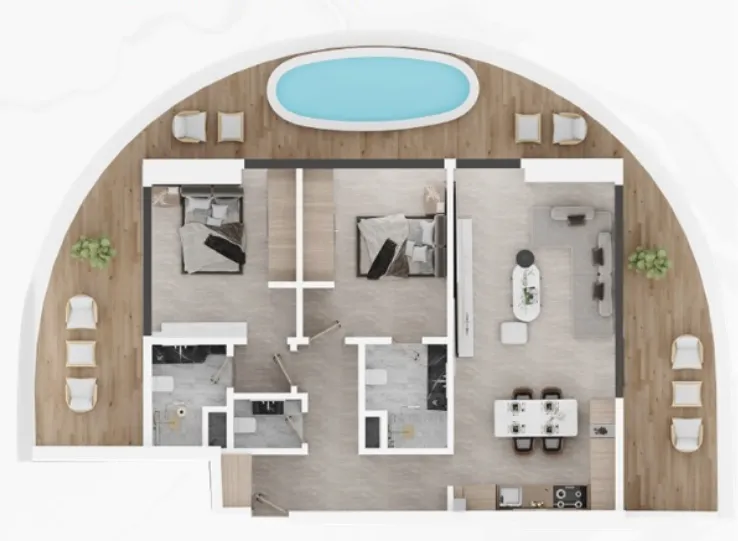 Floor plan of 2 bed, plan 6, opens full size | 2 bed, plan 6 | 1,715 sqft | AED 2,762,887 |
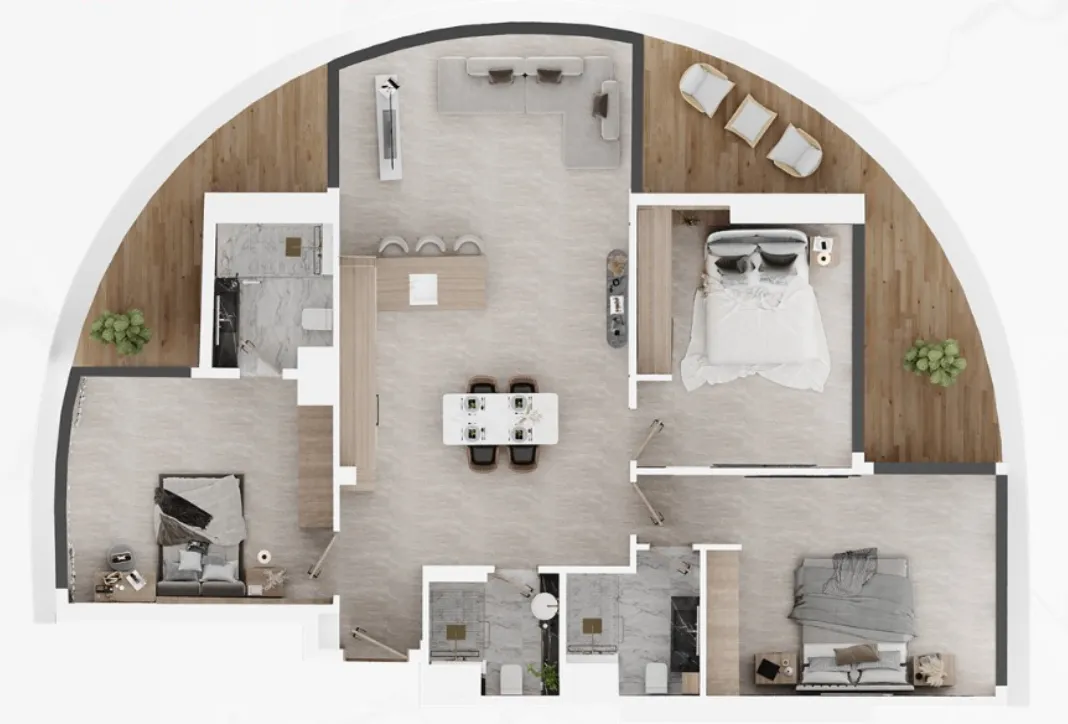 Floor plan of 3 bed, plan 1, opens full size | 3 bed, plan 1 | 1,698 sqft | AED 2,785,084–2,795,274 |
 Floor plan of Electra Acube, opens full sizeElectra AcubeFor the whole project
11 of 11 shown. Show all 11 unit types
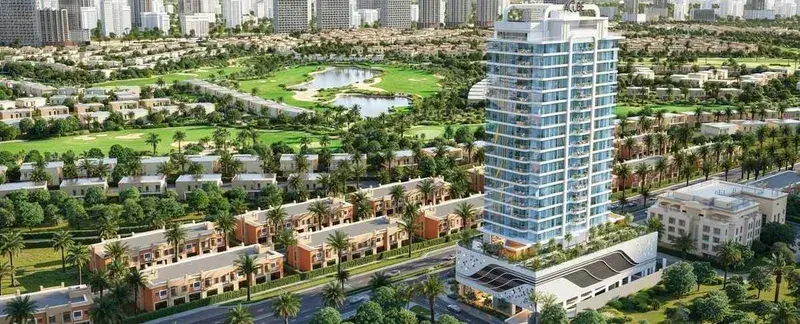
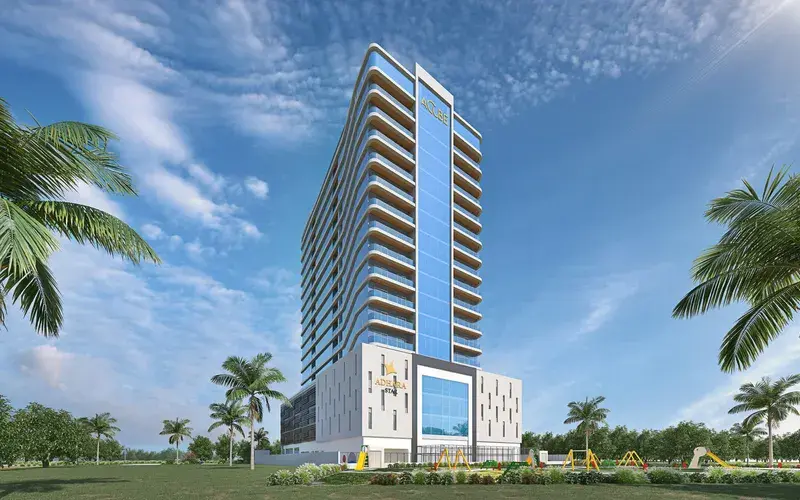
The Electra Acube project is a masterpiece of residential design, drawing inspiration from the celestial beauty of the Electra star in the Taurus constellation. This luxurious development boasts a refined architectural expression, characterized by elegance, proportion, and a deep sense of presence, creating a serene living environment that showcases openness, balance, and breathtaking views of the surrounding landscape. With its sophisticated design language, Electra Acube offers residents an exclusive and comfortable living experience, redefining the concept of modern luxury.
The development's elevated position, overlooking a full golf course, provides residents with expansive panoramic vistas, creating a calm and immersive backdrop for everyday living. Private amenities, carefully planned communal spaces, and a strong focus on lifestyle features, such as Bosch-equipped kitchens and Roca sanitaryware, elevate Electra Acube beyond a conventional residential address, presenting residents with a refined and aspirational living experience. The building's emphasis on elegance and proportion is evident in its meticulously crafted details, sophisticated finishes, and high-quality materials.
The interiors of Electra Acube are defined by sophisticated finishes, meticulously crafted details, and a timeless design aesthetic, featuring fully equipped kitchens with Bosch appliances, high-quality cabinetry, stone countertops, and refined fittings. The residences are delivered fully furnished, ensuring a move-in-ready experience that seamlessly aligns comfort, functionality, and luxury within a cohesive interior concept. With its premium specification, including Roca sanitaryware in the bathrooms, Electra Acube sets a new standard for luxurious living, providing residents with an unparalleled level of comfort and refinement.
Jumeirah Village Circle is a vibrant and rapidly growing community, nestled in the heart of Dubai, which captivates residents and visitors alike with its unique blend of modern living and natural beauty. This idyllic circular-shaped neighborhood is designed to offer a harmonious balance of tranquility and convenience, featuring tree-lined streets, tranquil parks, and spacious villas and apartments that make it a truly welcoming place to call home. The community exudes a sense of peace and balance, providing a serene escape from the hustle and bustle of city life, while remaining conveniently located within Dubai.
Residents of Jumeirah Village Circle enjoy a wide range of amenities, including schools, shopping centers, parks, and recreational facilities, all thoughtfully integrated into the community's design. The neighborhood's serene surroundings, combined with its convenient location, make it an ideal place for families to thrive, professionals to find a comfortable home, and nature lovers to revel in the beauty of their surroundings. With its unique blend of modernity and natural charm, Jumeirah Village Circle has become a highly sought-after destination, offering residents a truly exceptional quality of life.
Jumeirah Village Circle's community is characterized by a sense of warmth and welcoming hospitality, where residents can enjoy a wide range of activities and experiences, from outdoor recreation to cultural events. The neighborhood's design, with its circular shape and tree-lined streets, creates a sense of cohesion and unity, fostering a strong sense of community among residents. With its tranquil atmosphere, modern amenities, and convenient location, Jumeirah Village Circle has established itself as a premier destination for those seeking a luxurious and relaxed lifestyle in the heart of Dubai.
20% on booking, 50% during construction and 30% on handover.
It is due Q2 2027.
AED 16 per sqft a year.
Yes, the developer offers one. Ask us for its terms.
Acube Developments, with 2 projects on sale with Found.

Jumeirah Village Circle, Dubai. Open in Google Maps
From AED 993,945

From AED 795,000

From AED 699,000

From AED 1,344,423

From AED 4,990,000

From AED 869,400
Price on request