
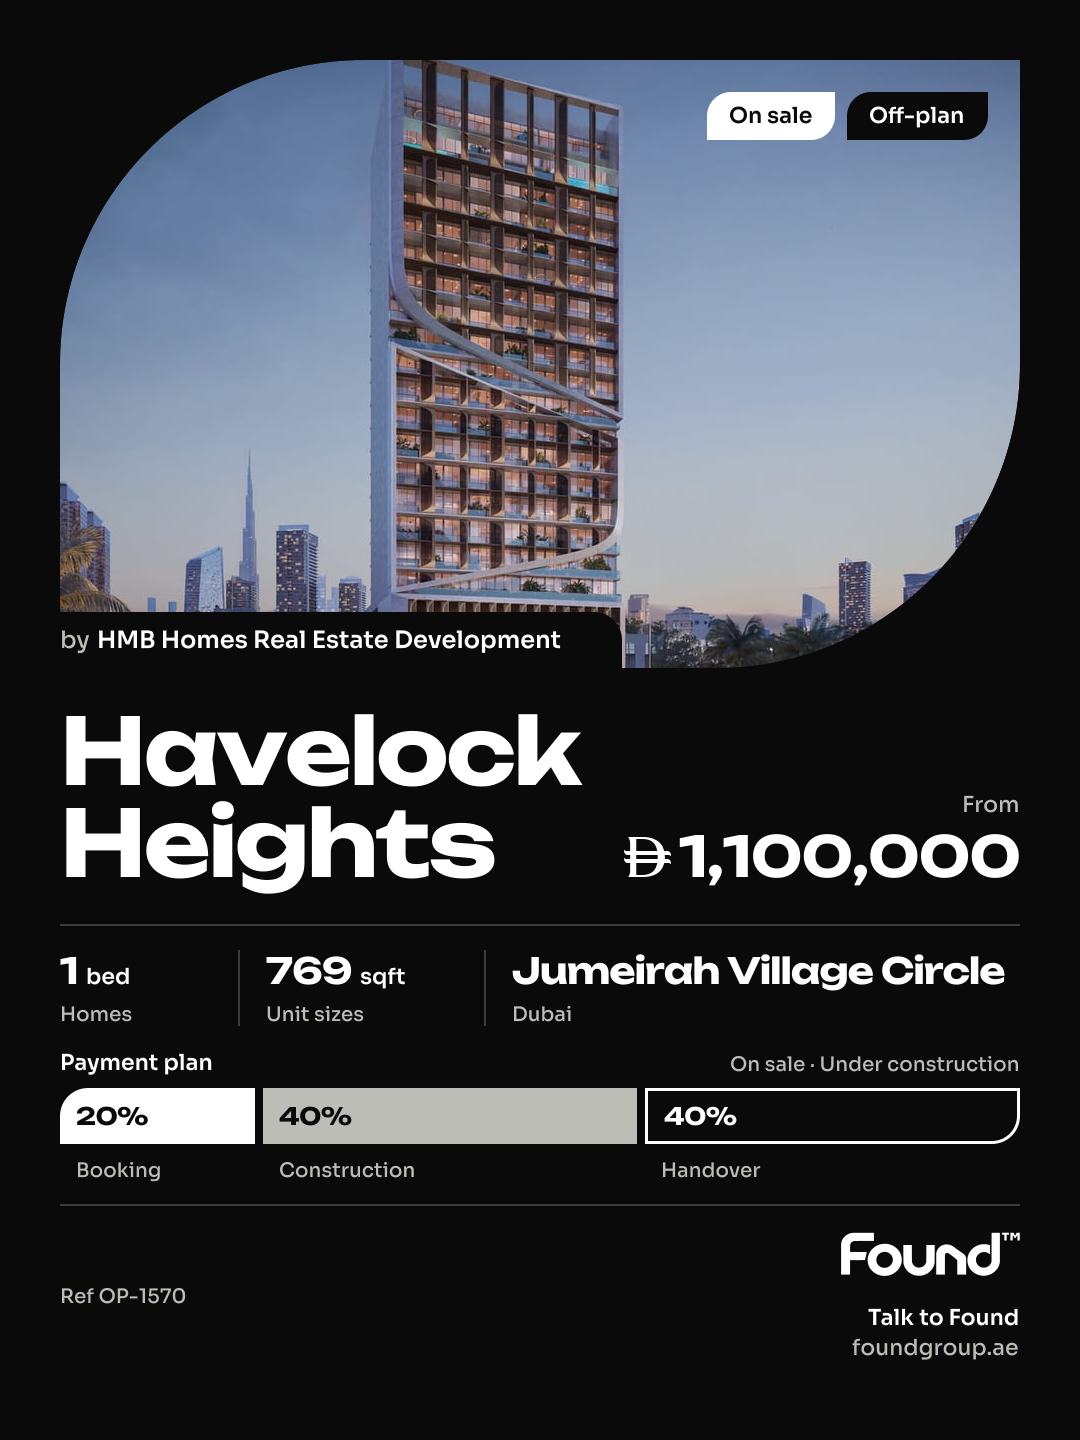

Handover Q2 2029
SKY LEVEL 1
From AED 993,945
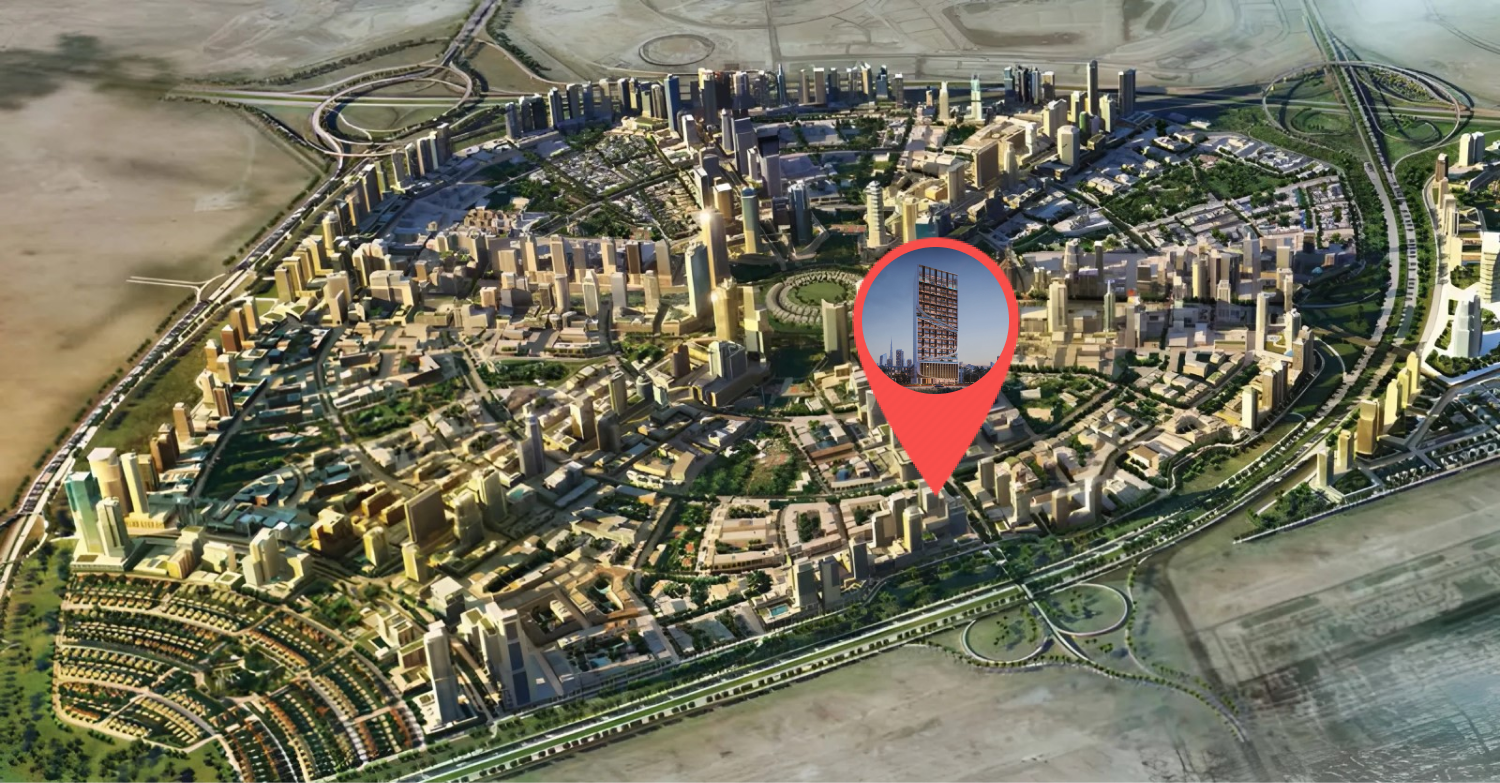
Jumeirah Village Circle
No commission when you buy from the developer through Found.
https://foundgroup.ae/new-launches/havelock-heights-ref-op-1570
Launched · Prices checked
| Plan | Unit | Size (sqft) | Price (AED ) |
|---|---|---|---|
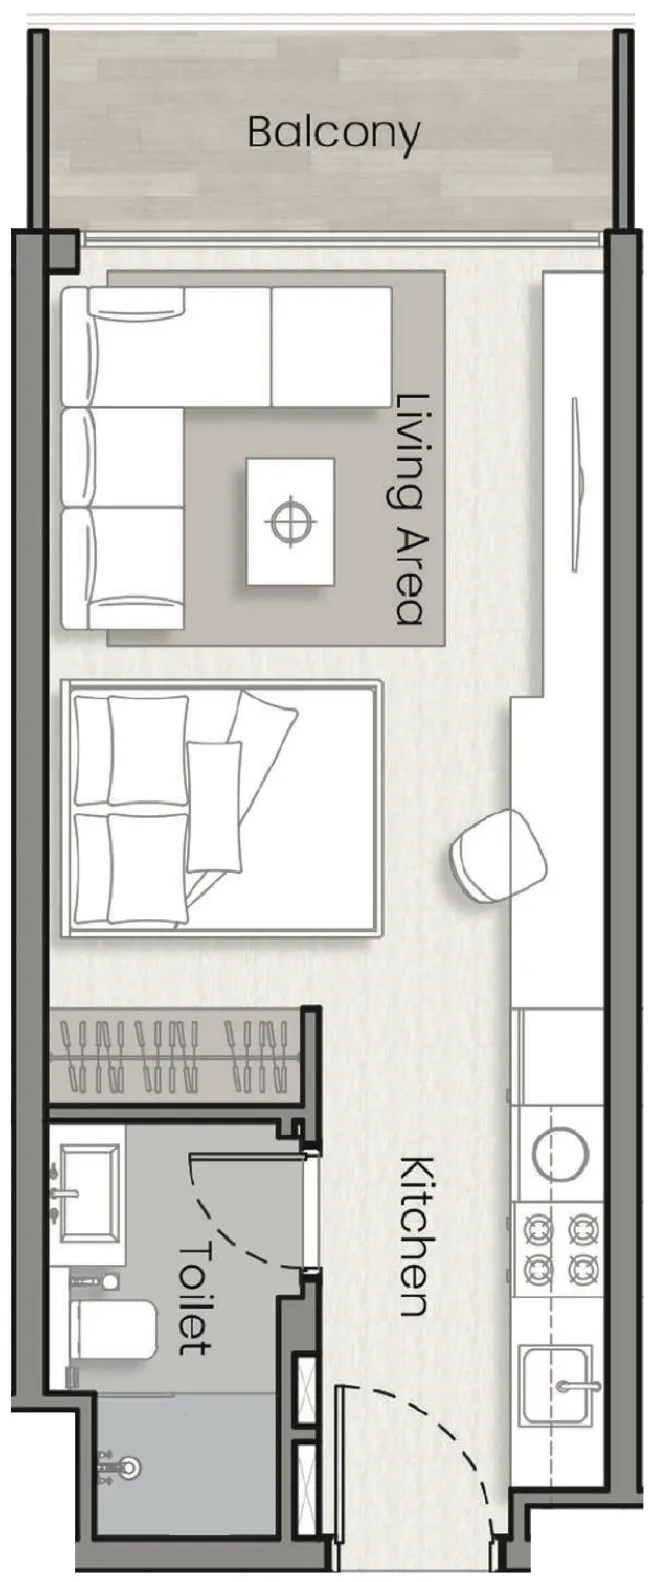 Floor plan of Studio, plan 1, opens full size | Studio, plan 1 | 375 sqft | AED 725,000 |
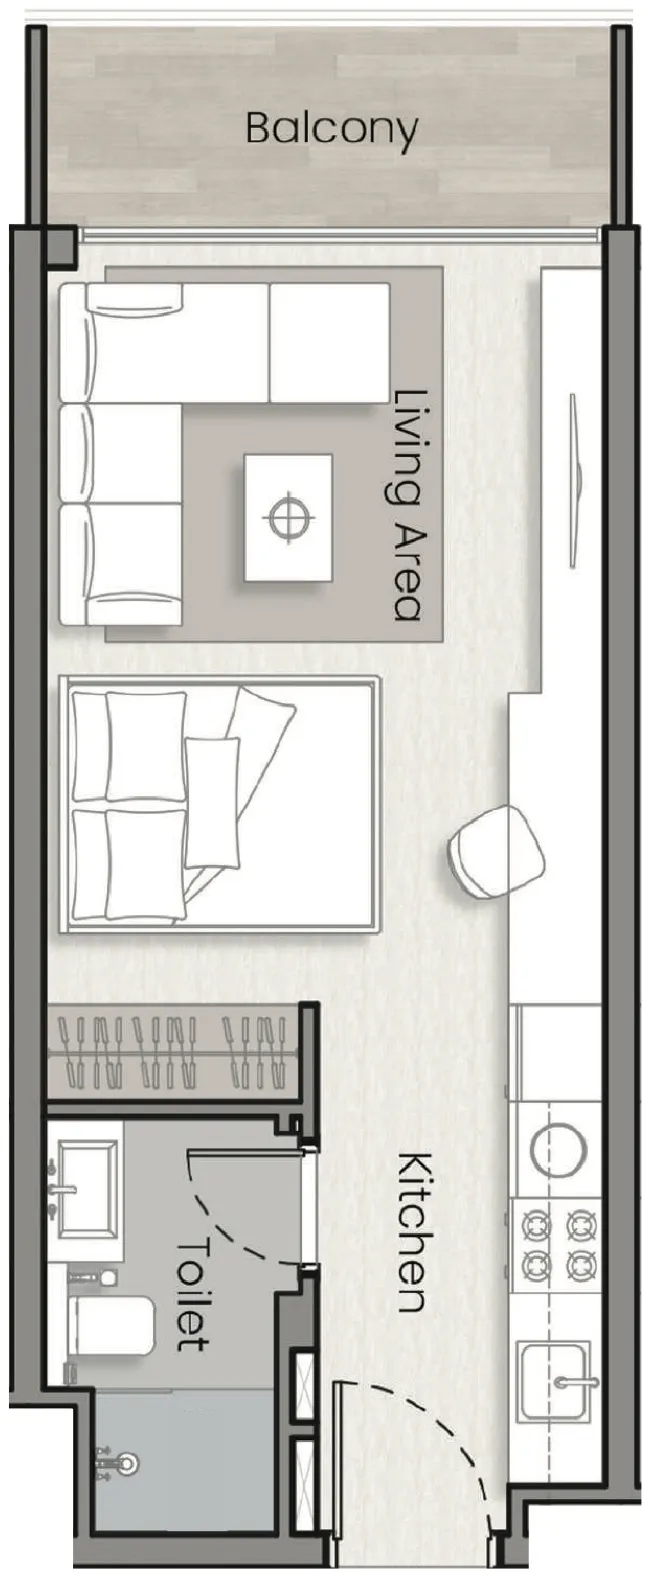 Floor plan of Studio, plan 2, opens full size | Studio, plan 2 | 371–373 sqft | AED 725,000 |
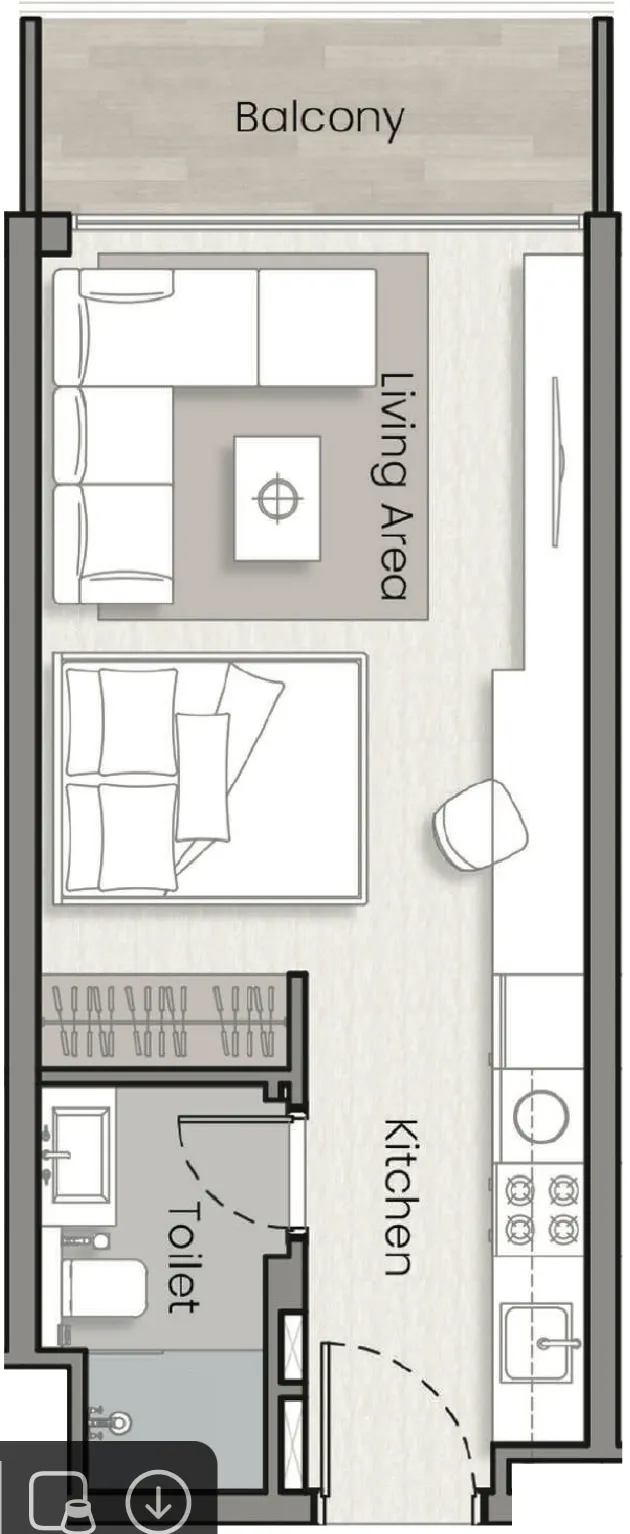 Floor plan of Studio, plan 3, opens full size | Studio, plan 3 | 371 sqft | AED 725,000 |
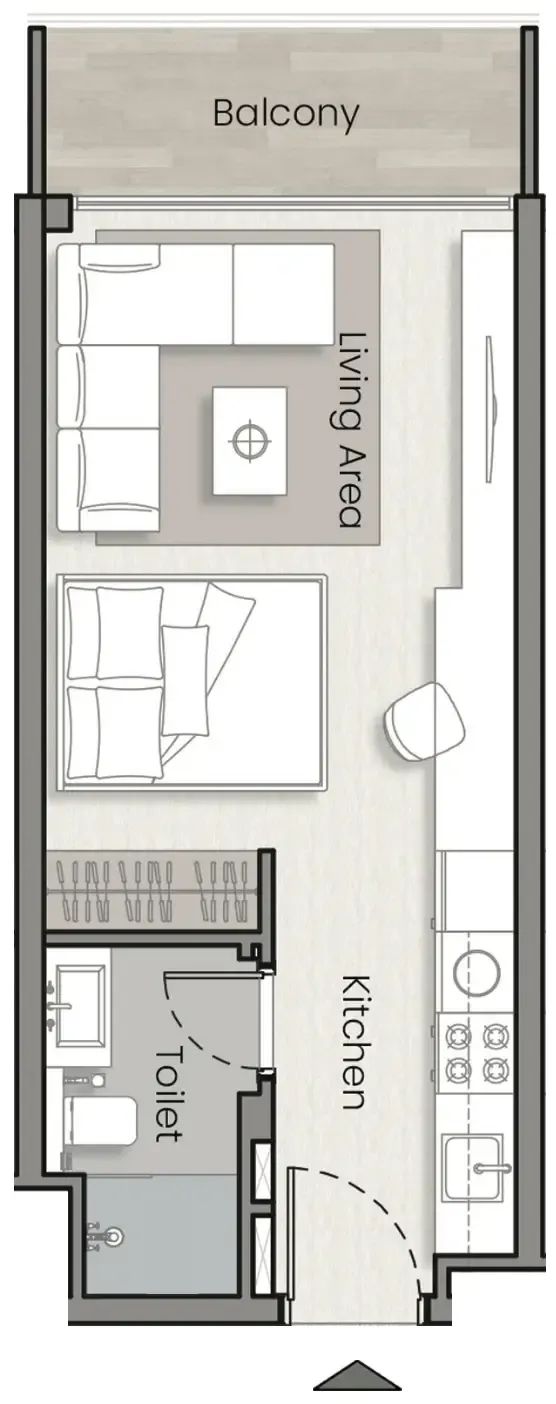 Floor plan of Studio, plan 4, opens full size | Studio, plan 4 | 373 sqft | AED 725,000 |
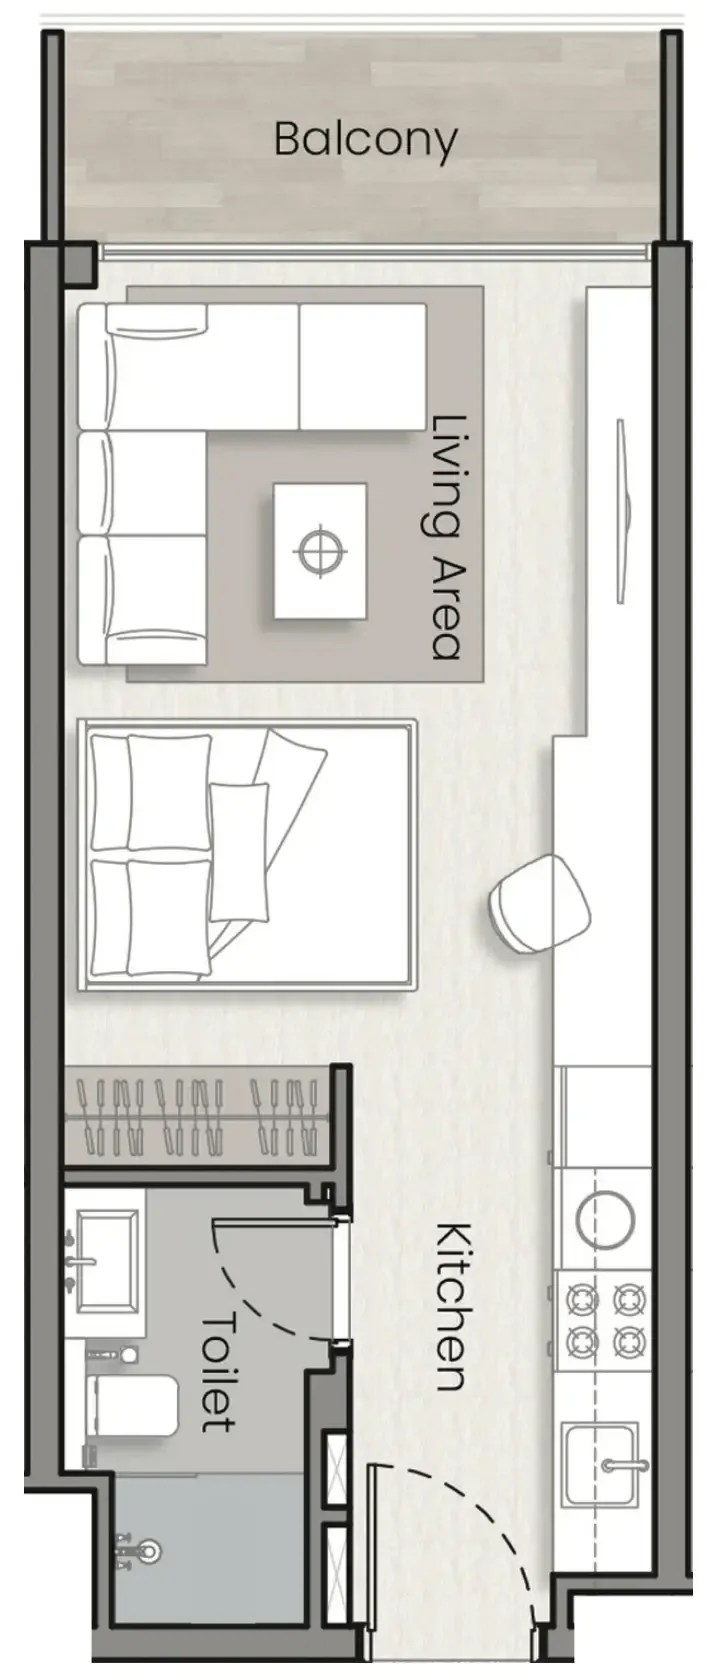 Floor plan of Studio, plan 5, opens full size | Studio, plan 5 | 371 sqft | AED 725,000 |
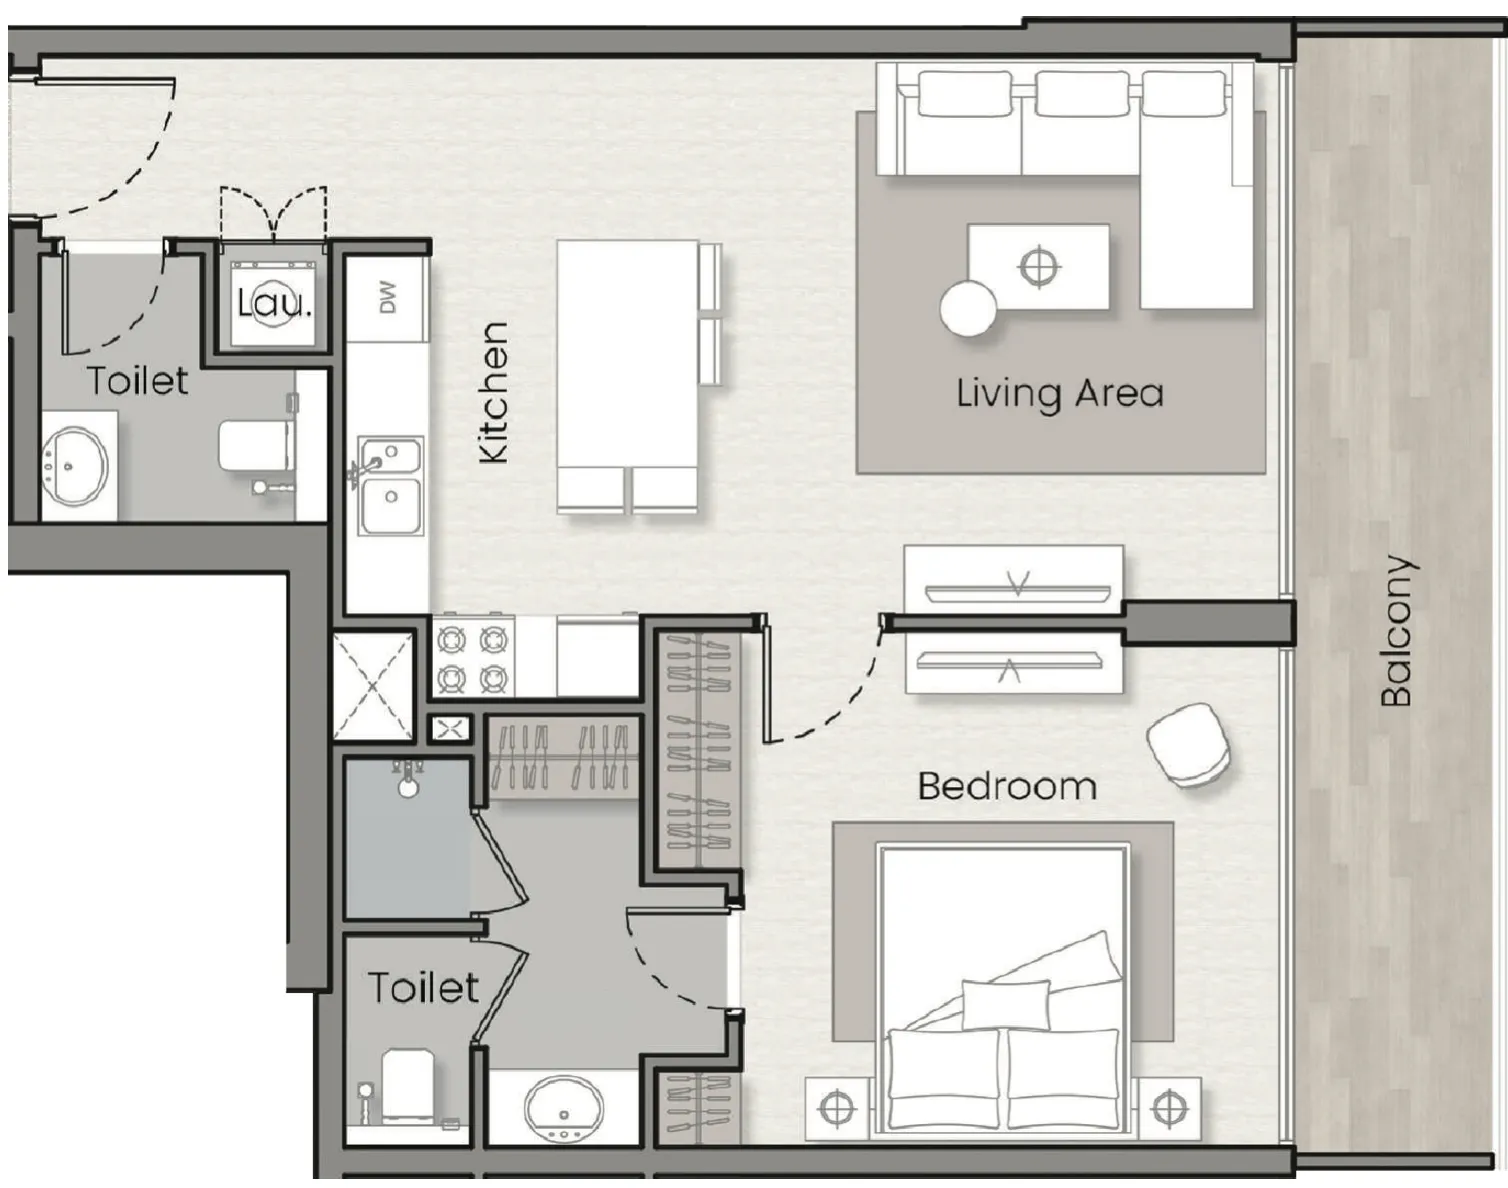 Floor plan of 1 bed, plan 1, opens full size | 1 bed, plan 1 | 790 sqft | AED 1,150,000 |
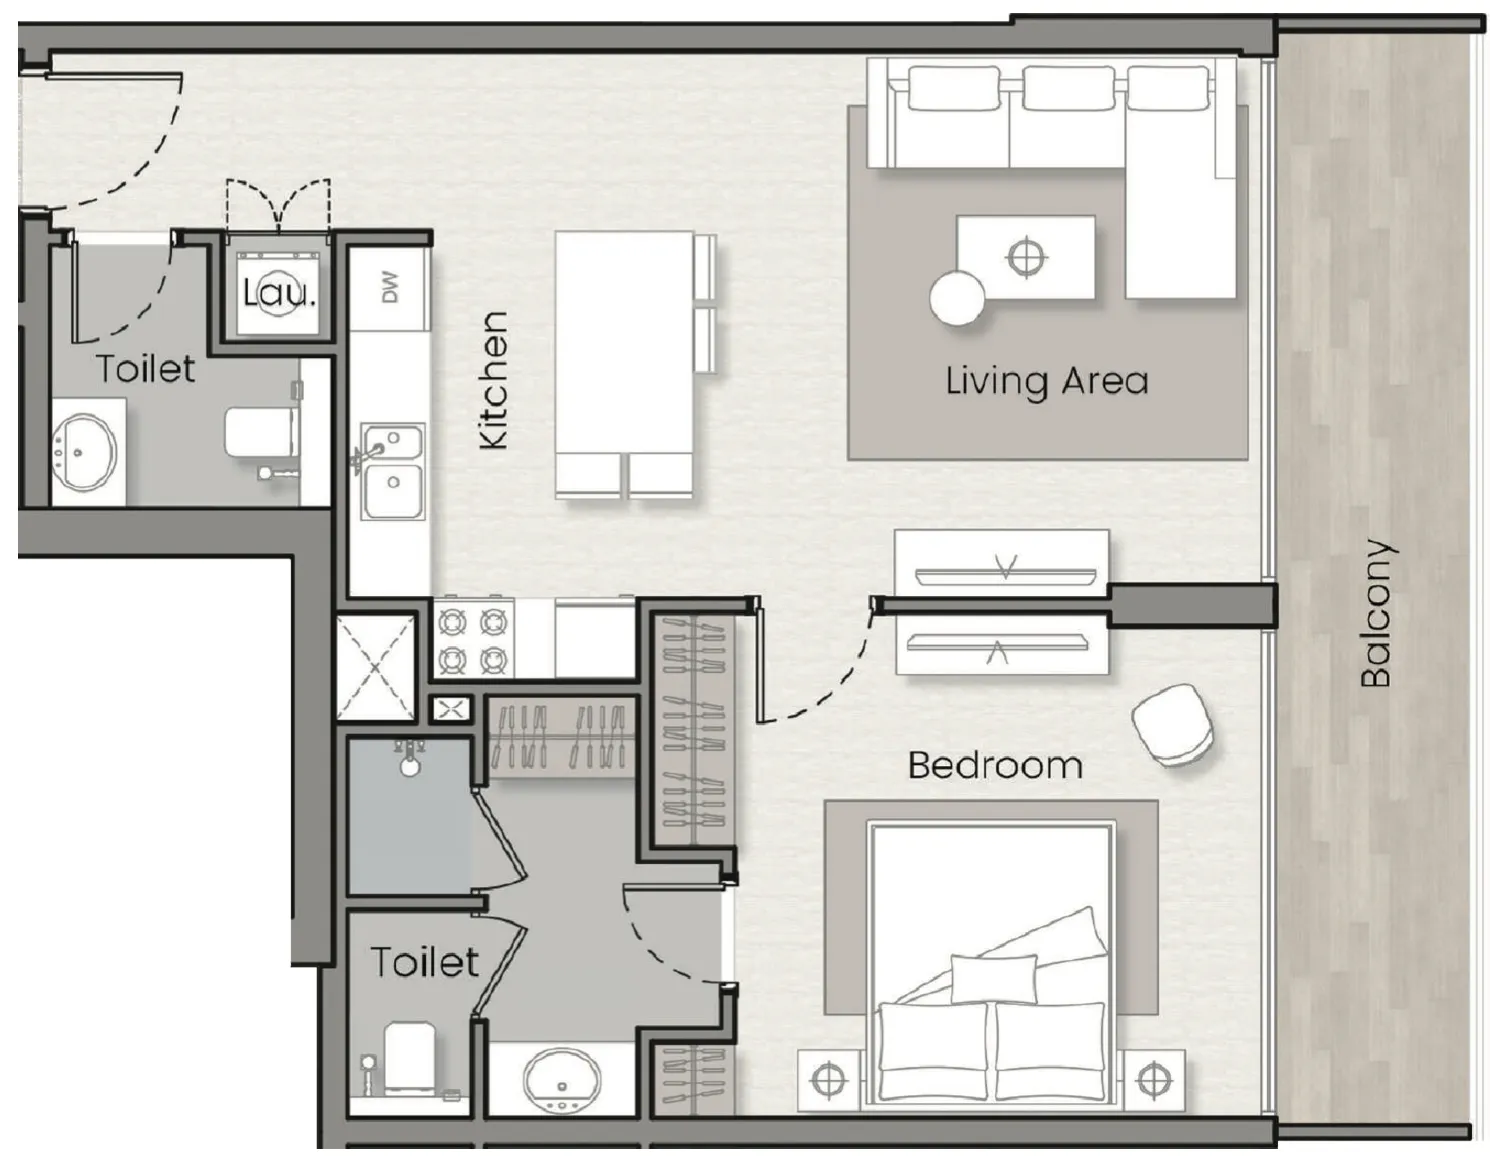 Floor plan of 1 bed, plan 2, opens full size | 1 bed, plan 2 | 778 sqft | AED 1,150,000 |
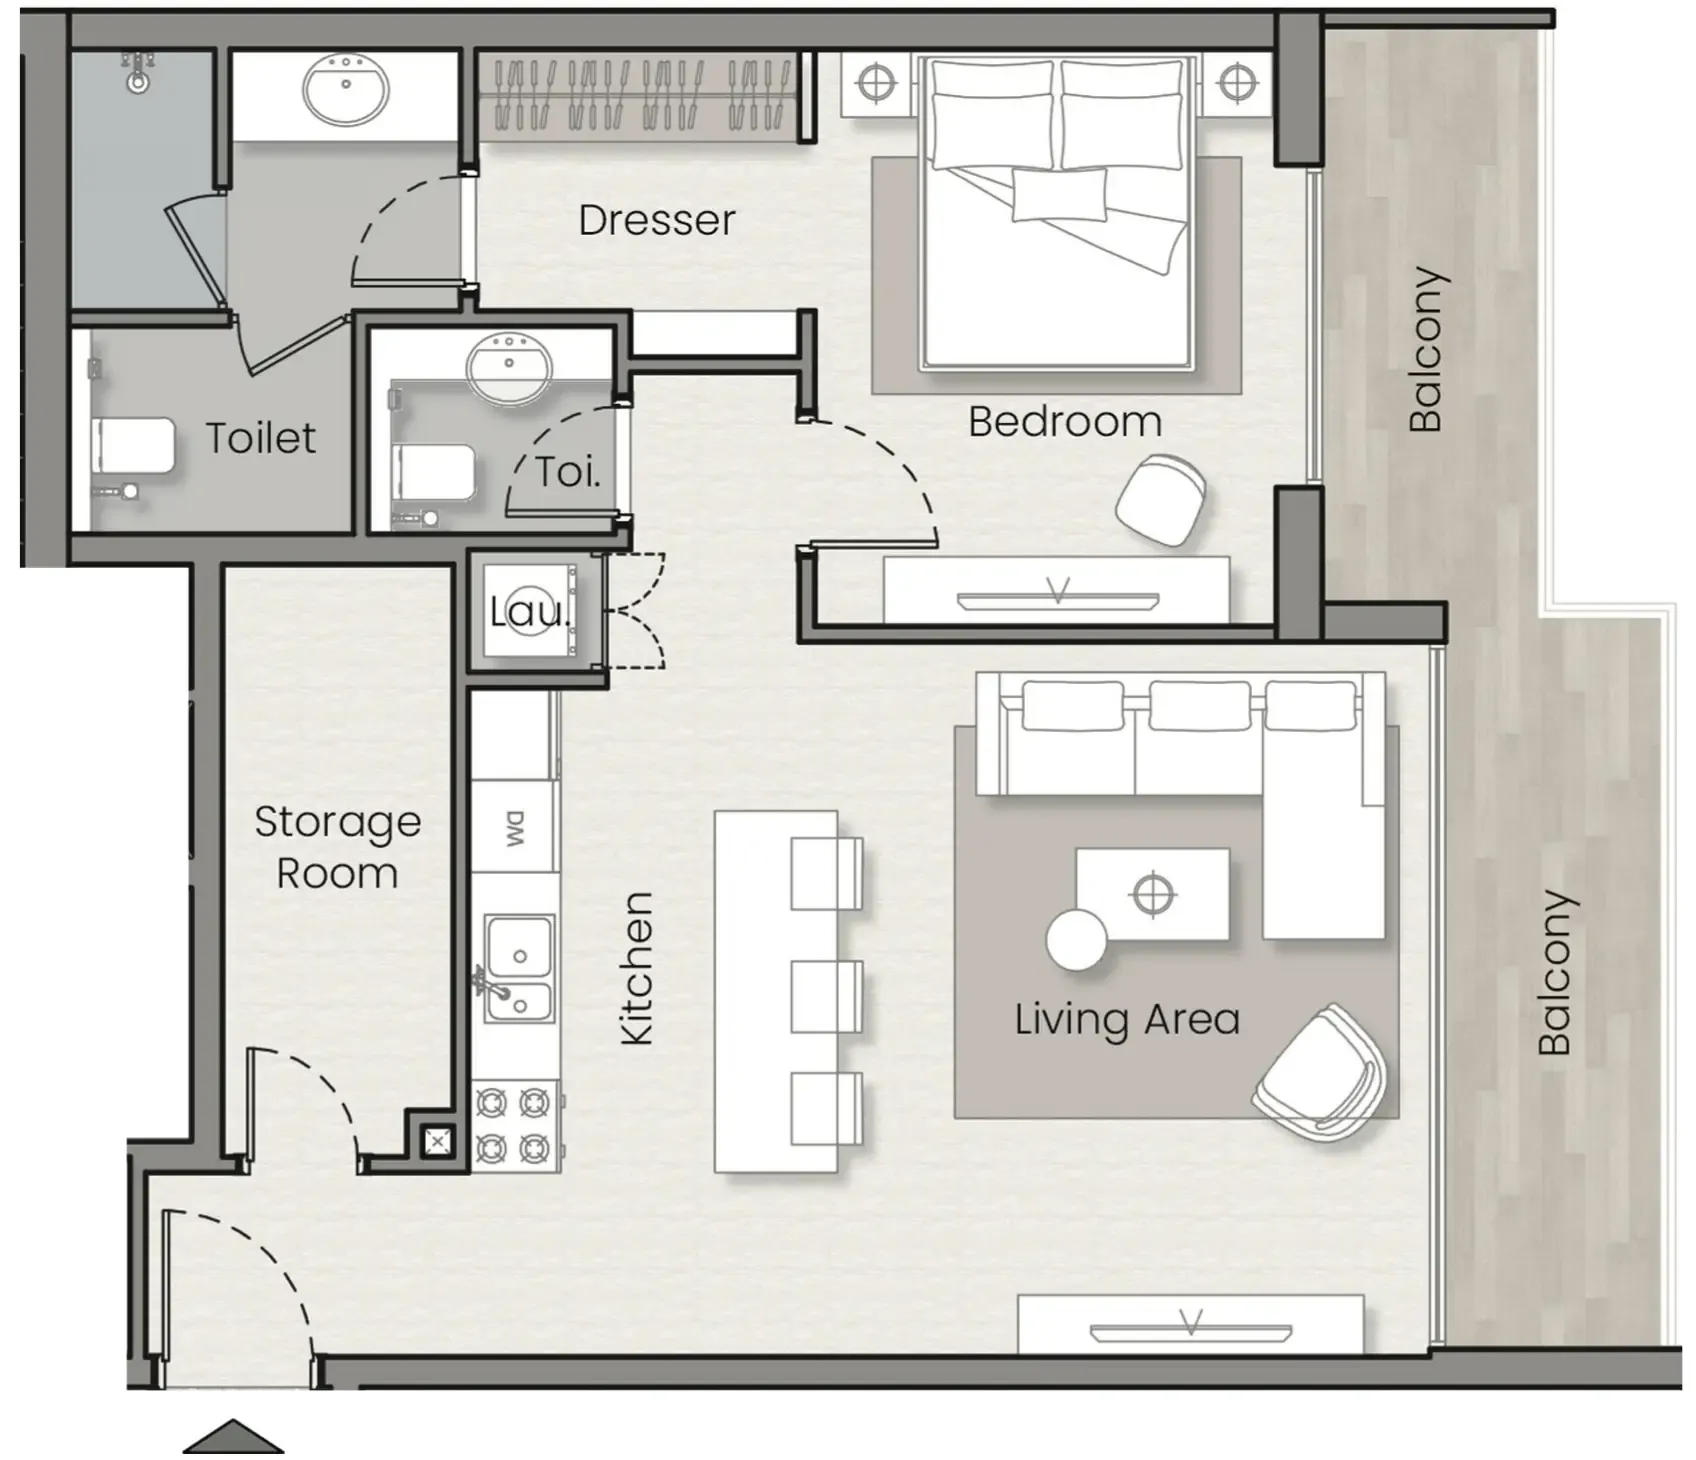 Floor plan of 1 bed, plan 3, opens full size | 1 bed, plan 3 | 895 sqft | AED 1,250,000 |
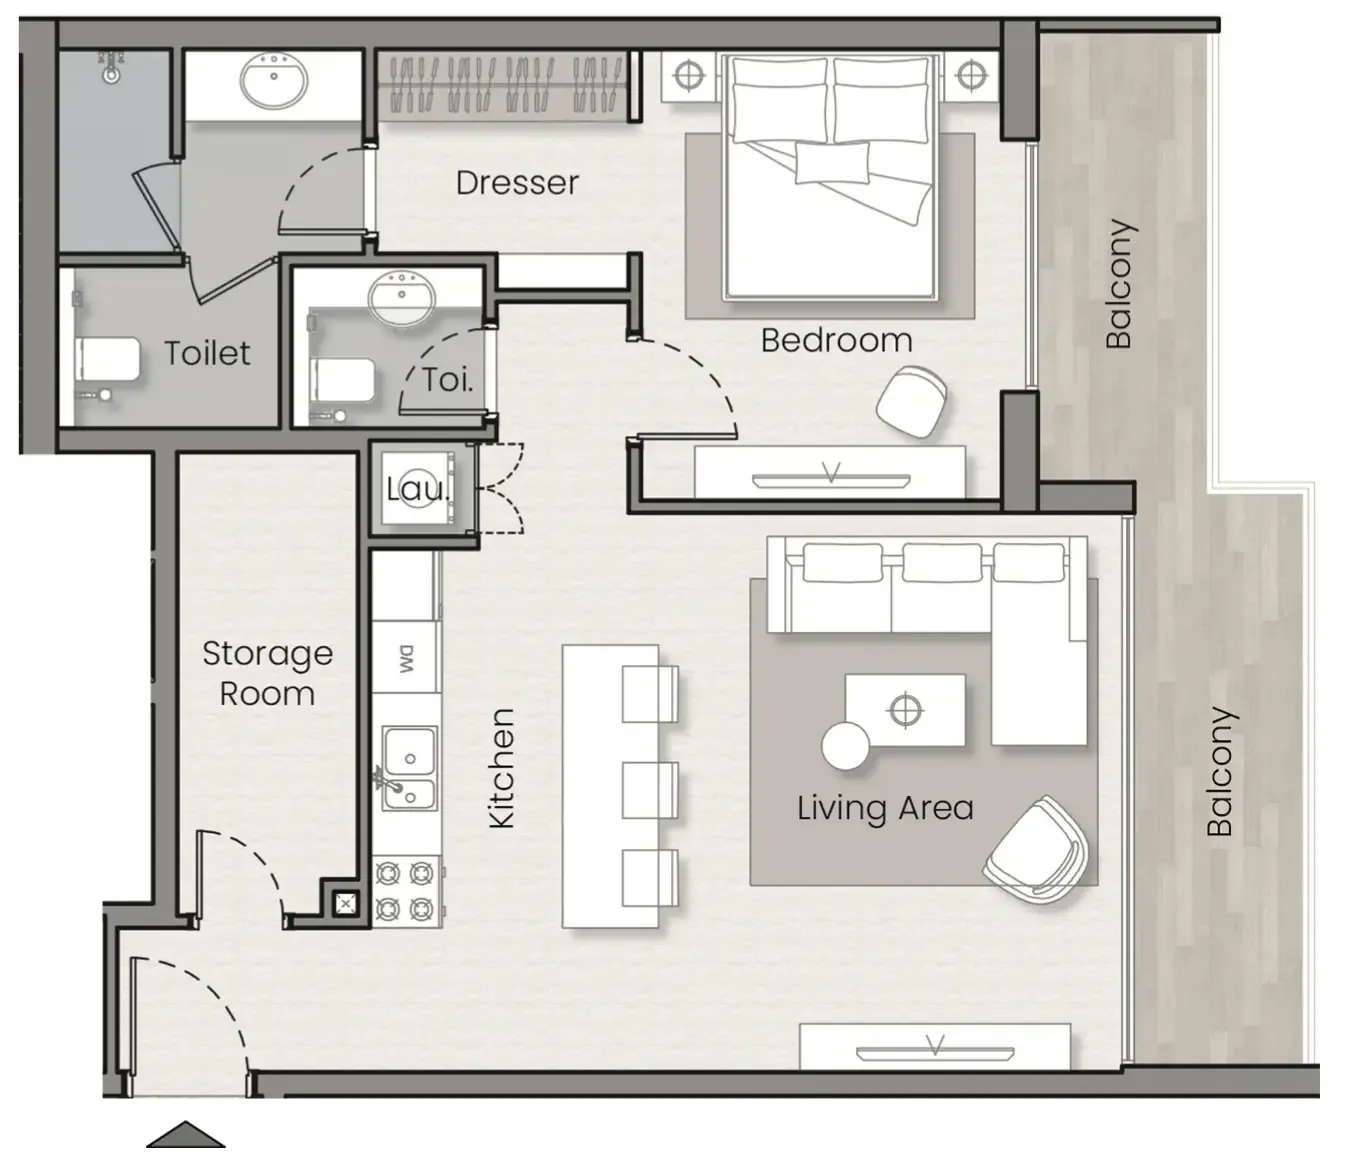 Floor plan of 1 bed, plan 4, opens full size | 1 bed, plan 4 | 895 sqft | AED 1,250,000 |
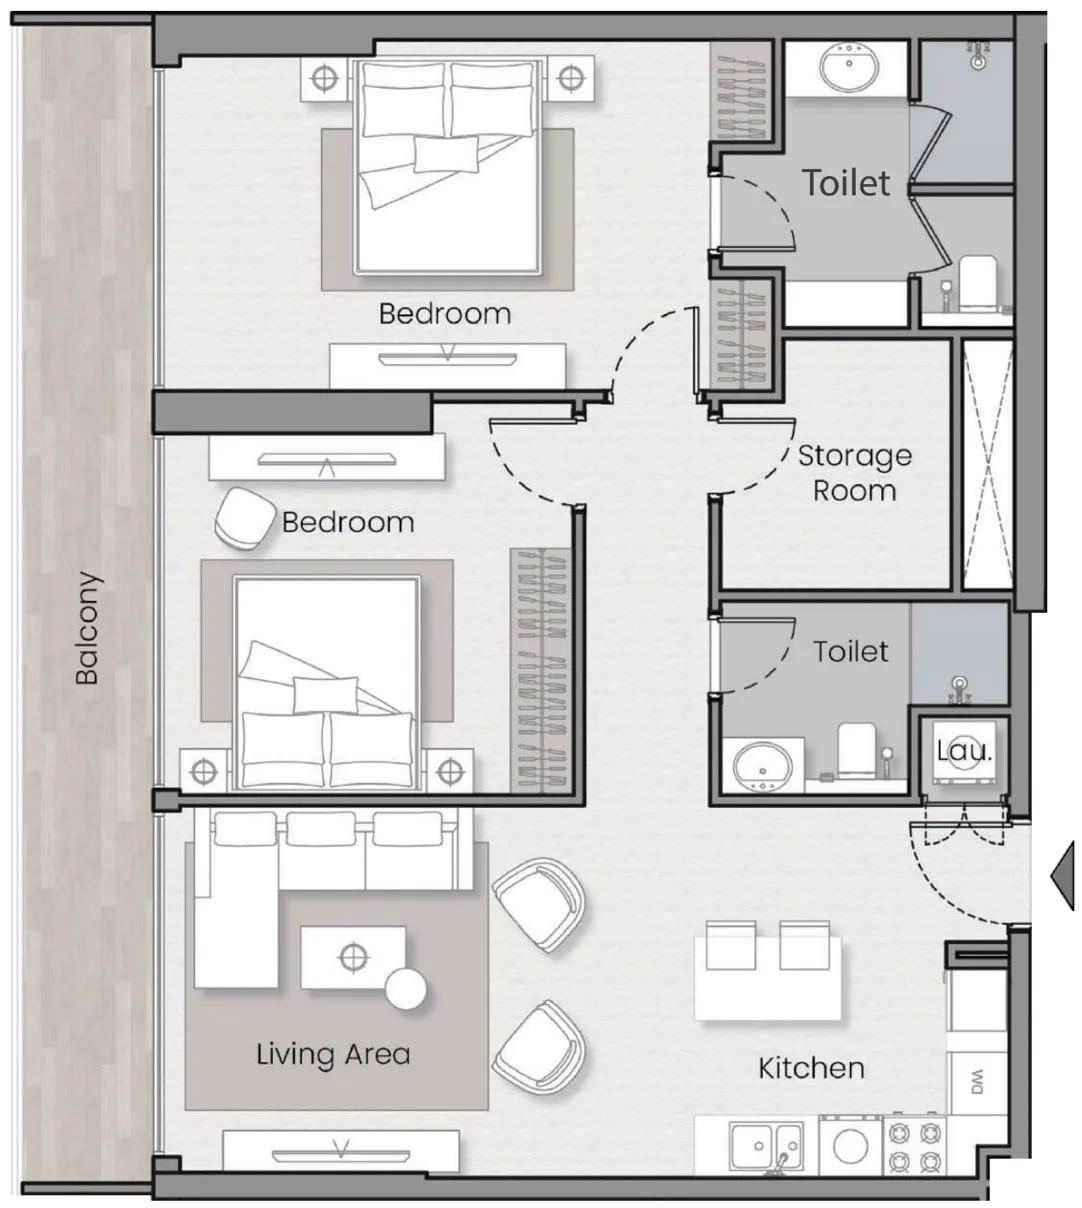 Floor plan of 2 bed, plan 1, opens full size | 2 bed, plan 1 | 1,122 sqft | AED 1,600,000 |
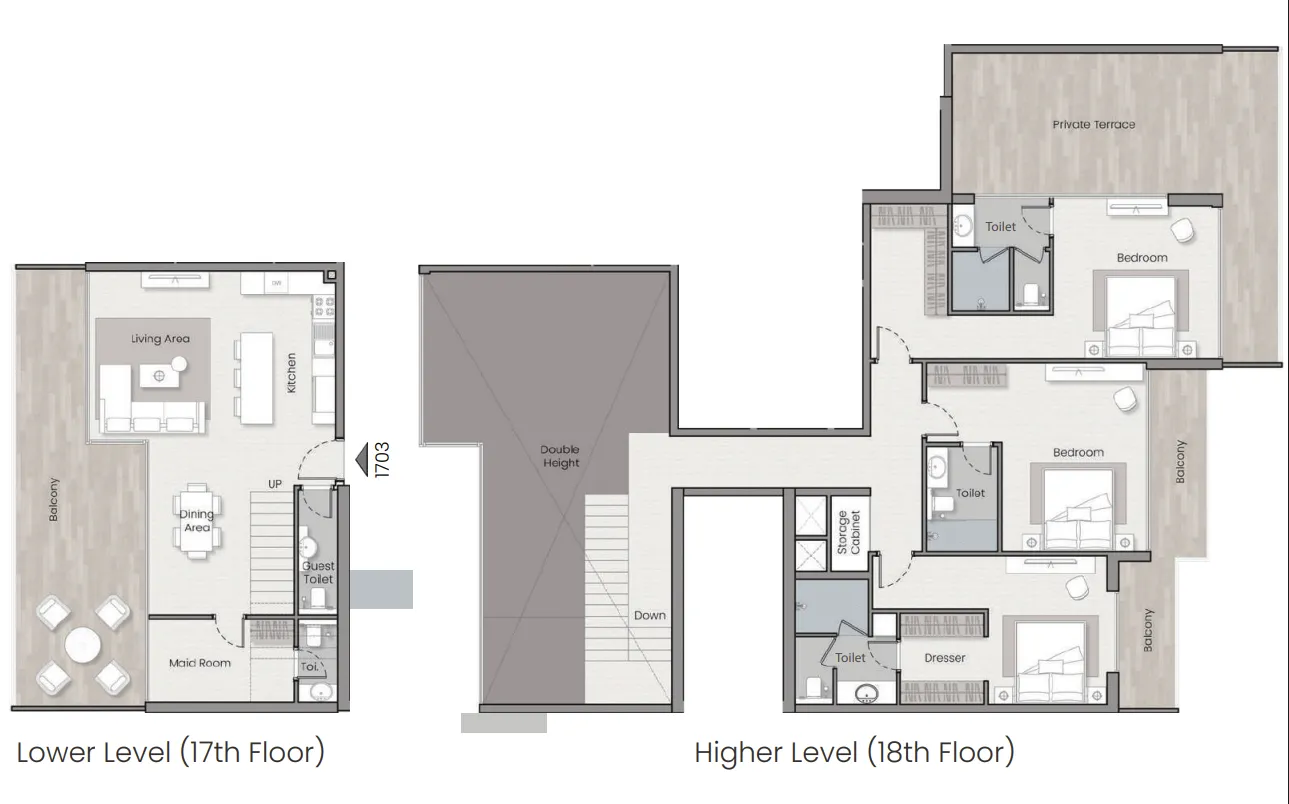 Floor plan of 3 bed, plan 1, opens full size | 3 bed, plan 1 | 2,882 sqft | AED 3,000,000 |
 Floor plan of Havelock Heights, opens full sizeHavelock HeightsFor the whole project
11 of 11 shown. Show all 11 unit types
Source: Dubai Land Department via Data.Dubai · sales to 18 November 2026
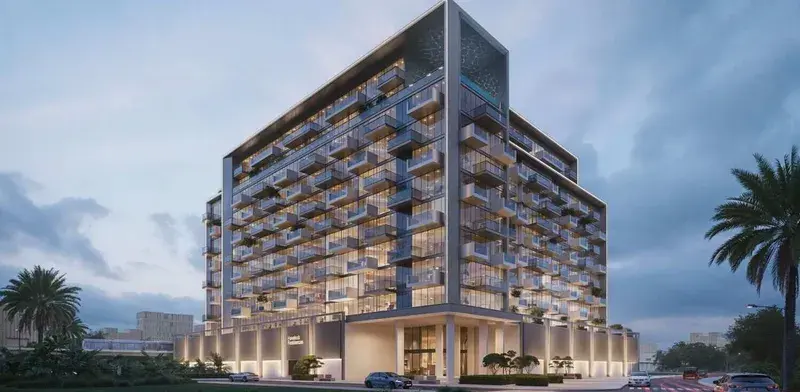
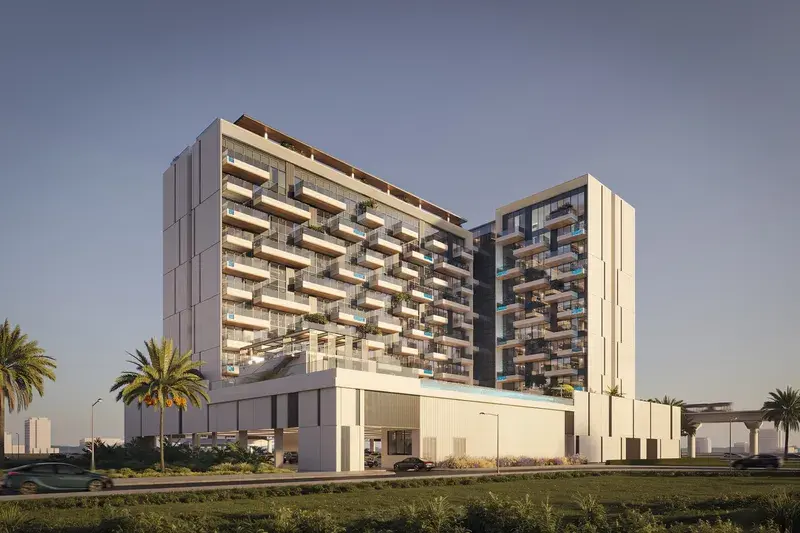
Havelock Heights emerges as a refined expression of contemporary urban living, where modern architecture meets elevated comfort. The development presents a diverse collection of studios, one- and two-bedroom apartments, as well as spacious duplexes, all thoughtfully designed with clean lines and elegant proportions. Its architectural identity is defined by a balance of sophistication and functionality, while interiors feature open layouts, abundant natural light, and a calm, modern aesthetic that creates a sense of effortless living in the heart of the city.
The lifestyle at Havelock Heights is shaped by a curated selection of amenities designed for both relaxation and activity. A rooftop infinity pool with panoramic skyline views, beach-style pool, and open-air cinema create a resort-inspired atmosphere, while a fully equipped gym, yoga spaces, and golf simulator cater to wellness and recreation. Social and family-oriented spaces, including a gaming lounge, kids’ splash area, playground, and landscaped leisure zones, foster a vibrant and connected community environment.
Interiors are finished with high-quality modern materials, complemented by a Smart Home system that enhances comfort and convenience in everyday living. Kitchens are fully equipped with integrated appliances, combining functionality with sleek design. The residences are offered unfurnished, allowing homeowners to personalize their spaces while enjoying a refined foundation of contemporary finishing and thoughtful detailing.
Nestled in the heart of Dubai, Jumeirah Village Circle, or JVC, is a vibrant and rapidly growing community that captivates residents and visitors alike. This idyllic circular-shaped neighborhood is designed to offer a harmonious blend of modern living and natural beauty.
JVC's tree-lined streets, tranquil parks, and spacious villas and apartments make it a truly unique and welcoming place to call home. The community exudes a sense of peace and balance, providing a welcome escape from the hustle and bustle of city life, while still being conveniently located within Dubai.
Residents of JVC enjoy a host of amenities, including schools, shopping centers, parks, and recreational facilities, all thoughtfully integrated into the community's design. It's a place where families thrive, professionals find a convenient home, and nature lovers revel in the serene surroundings.
20% on booking, 40% during construction and 40% on handover.
It is due Q4 2026.
AED 14 per sqft a year.
HMB Homes Real Estate Development, with 5 projects on sale with Found.

HMB Homes Real Estate Development
5 projects on the market, from AED 725,000
Jumeirah Village Circle, Dubai. Open in Google Maps
From AED 993,945

From AED 795,000

From AED 699,000

From AED 1,344,423

From AED 4,990,000

From AED 869,400
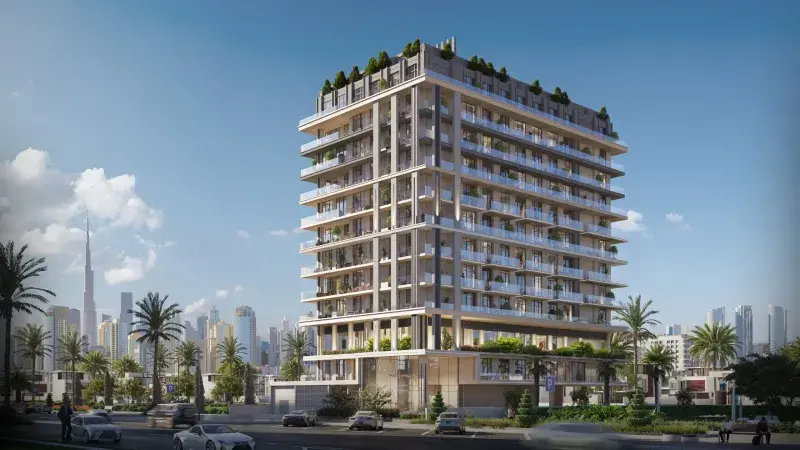
From AED 1,025,000
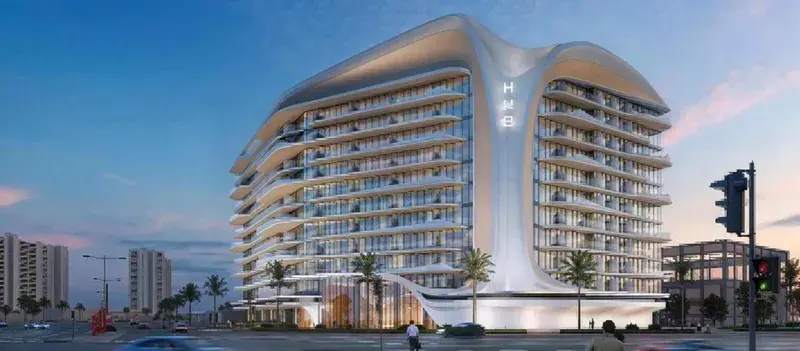
From AED 849,000
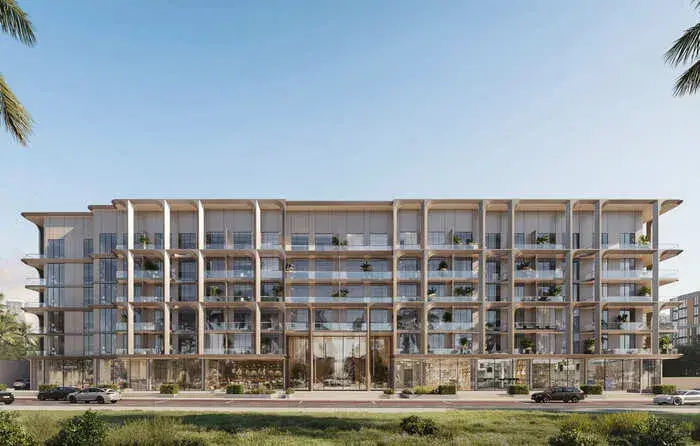
From AED 730,000
Launched from AED 750,000
Price on request
Price on request