Dubai

Hilton Residences

Price
From AED 3,212,000
Status
Handover Q4 2029

No commission when you buy from the developer through Found.

In short

  • Hilton Residences is an off-plan project by Prestige One Developments in Dubai.
  • Apartments, 1 to 3 bedrooms, 803–3,440 sqft.
  • Prices start at AED 3,212,000, about AED 3,967 per sqft.
  • Handover is due Q4 2029.
  • Payment plan: 20% on booking, 45% during construction and 35% on handover.
  • Service charge: AED 20 per sqft a year.
  • Escrow account no. 0405920610407.
  • No commission when you buy from the developer through Found.

Launched · Prices checked

Key facts

Sales status
On sale
Launch date
January 2026
Construction
Jan 2026 to Dec 2029
City
Dubai
Property types
Apartment
Bedrooms
1–3
Sizes
803–3,440 sqft
Floors
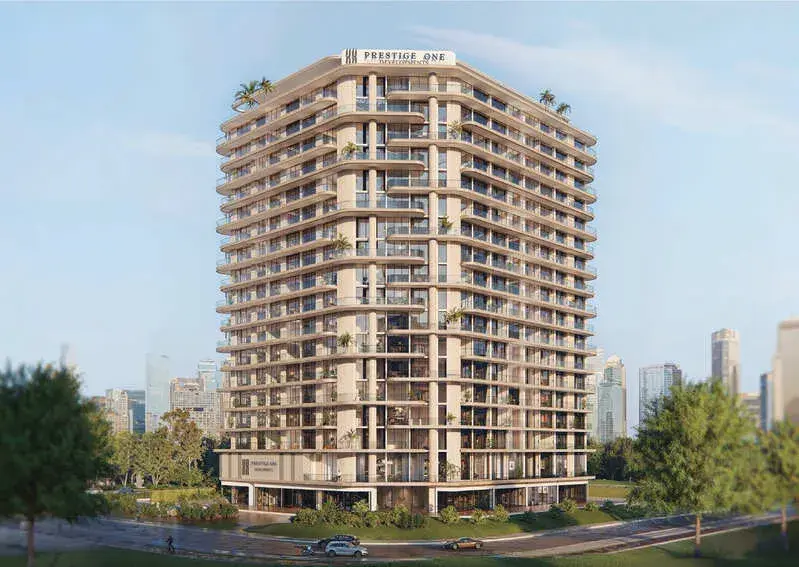
33
Units for sale
84
Furnishing
Equipped kitchen only
Parking
1 to 2 spaces
Service charge
AED 20 per sqft a year
Escrow
RegisteredNo. 0405920610407

Payment plan

  • 20% on booking
  • 45% during construction
  • 35% on handover

Unit types and floor plans

30 unit types,803–3,440 sqft,from AED 3,191,000

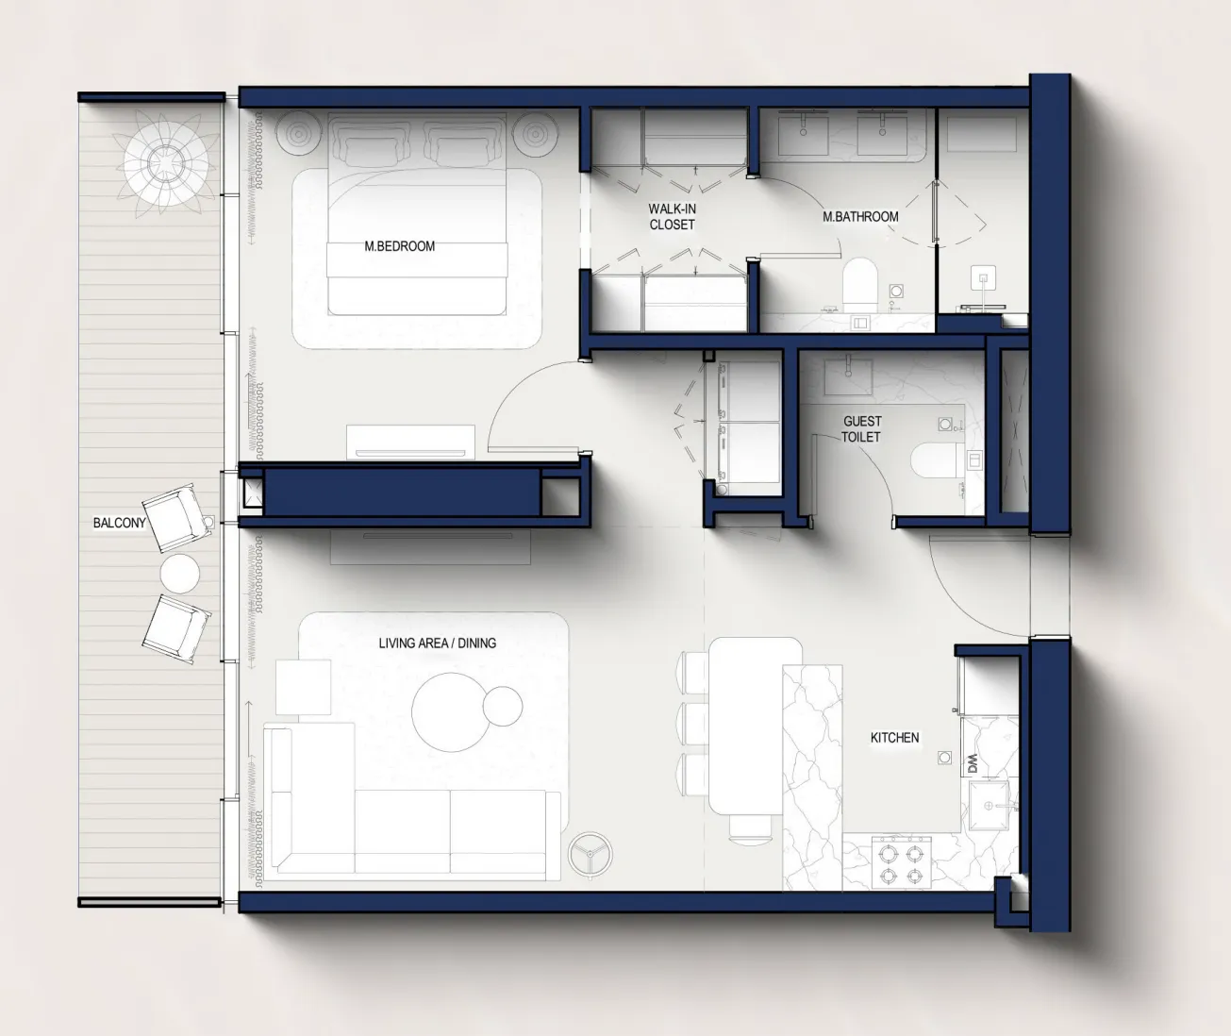
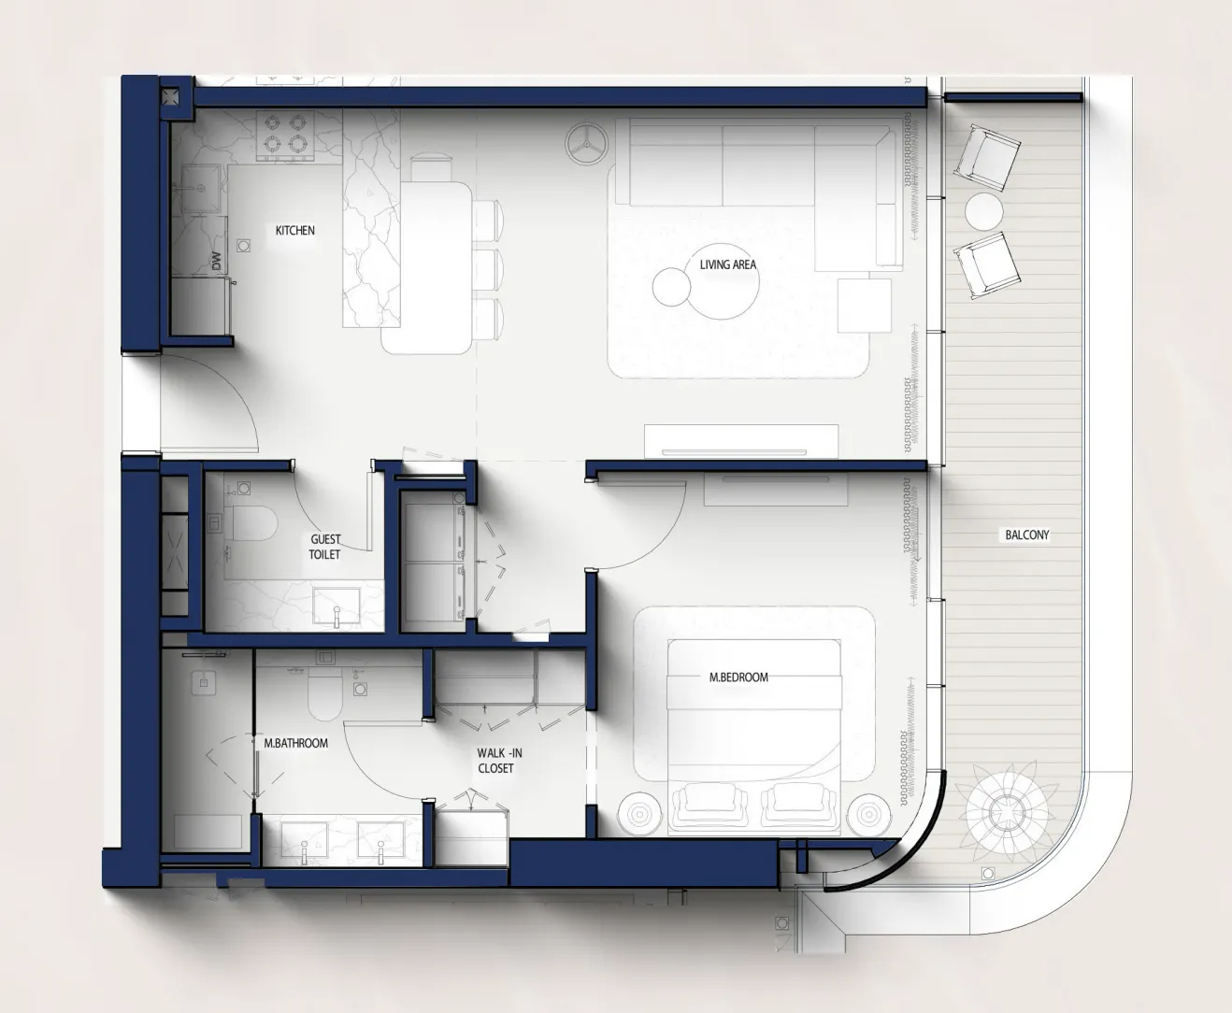
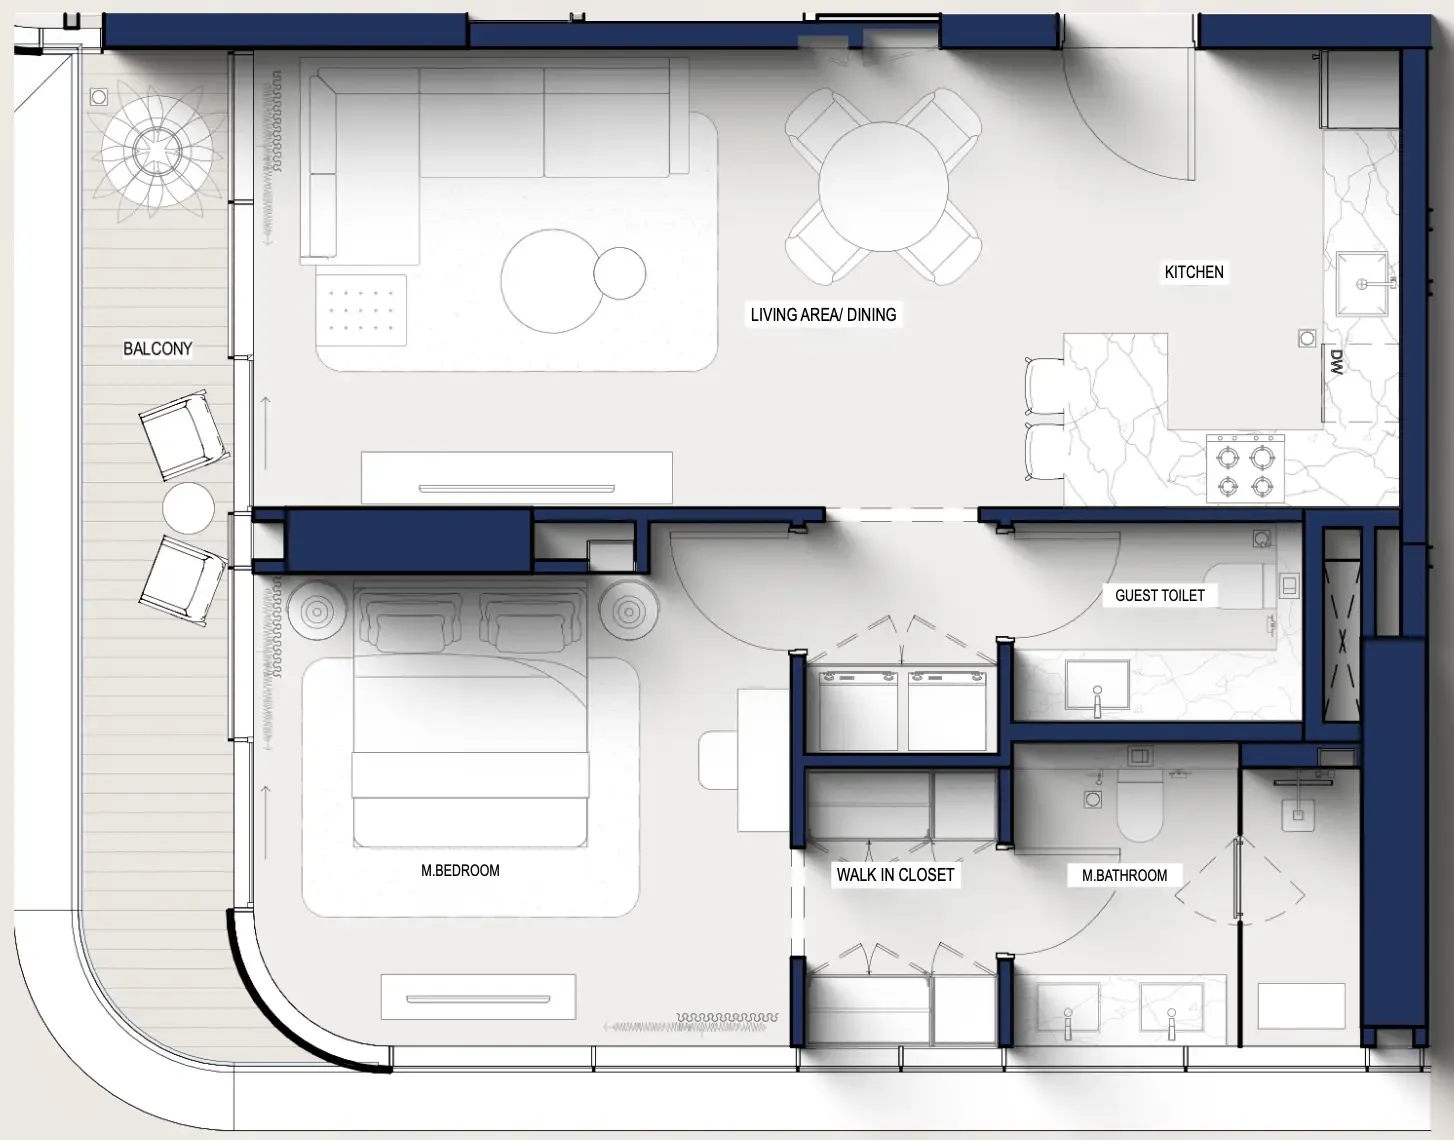
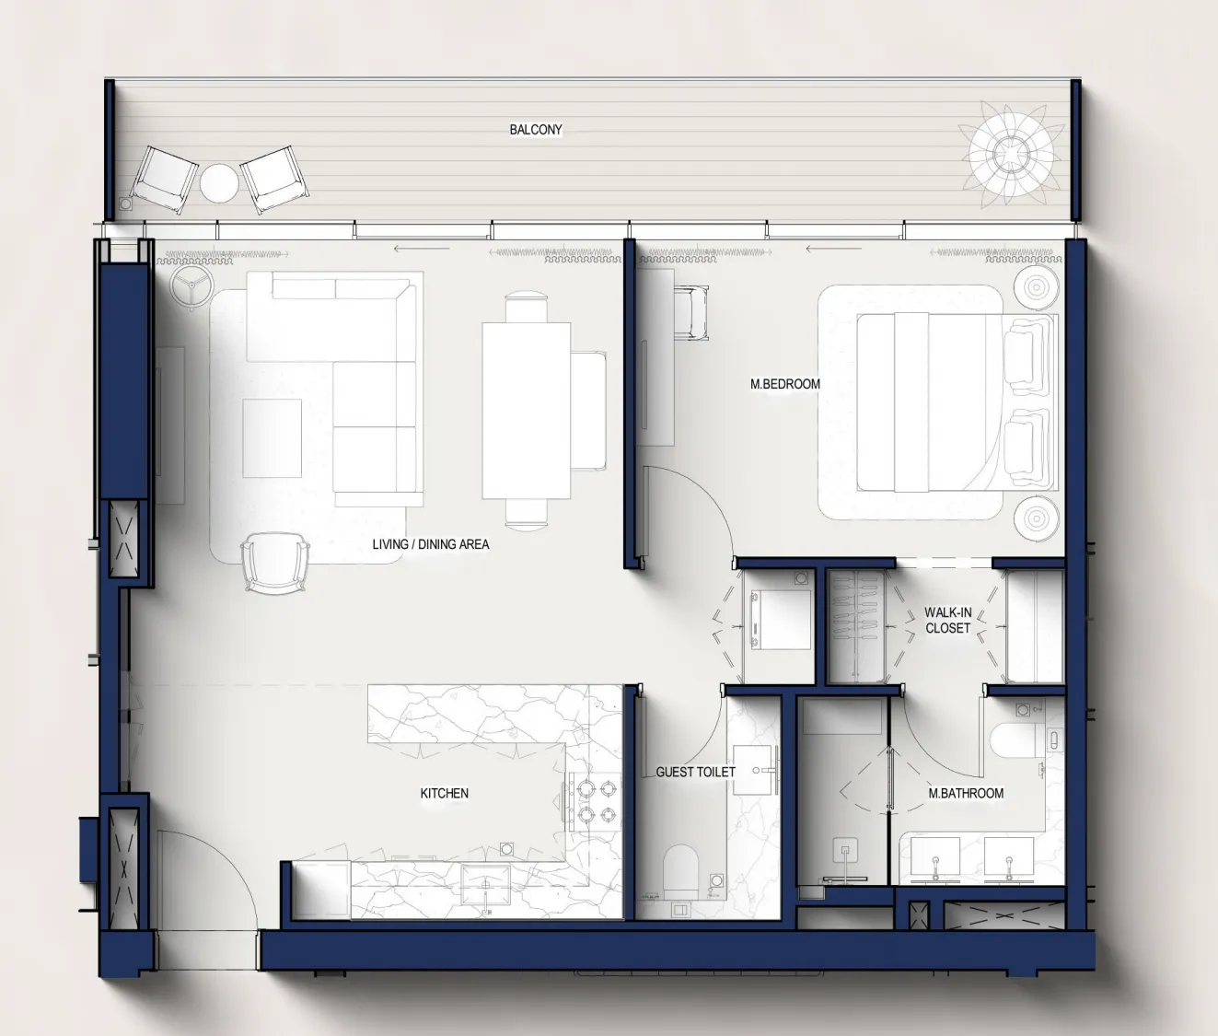
1 bed,12 unit types,803–913 sqft,from AED 3,191,000

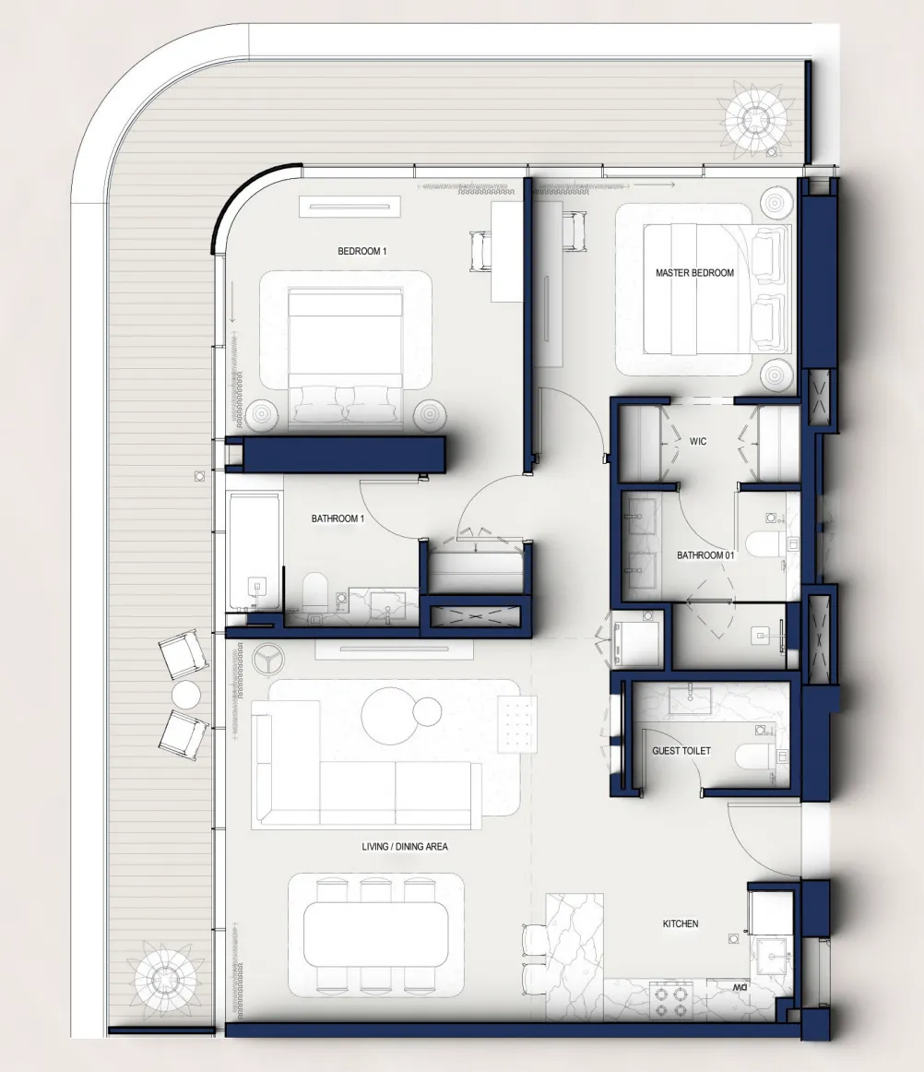
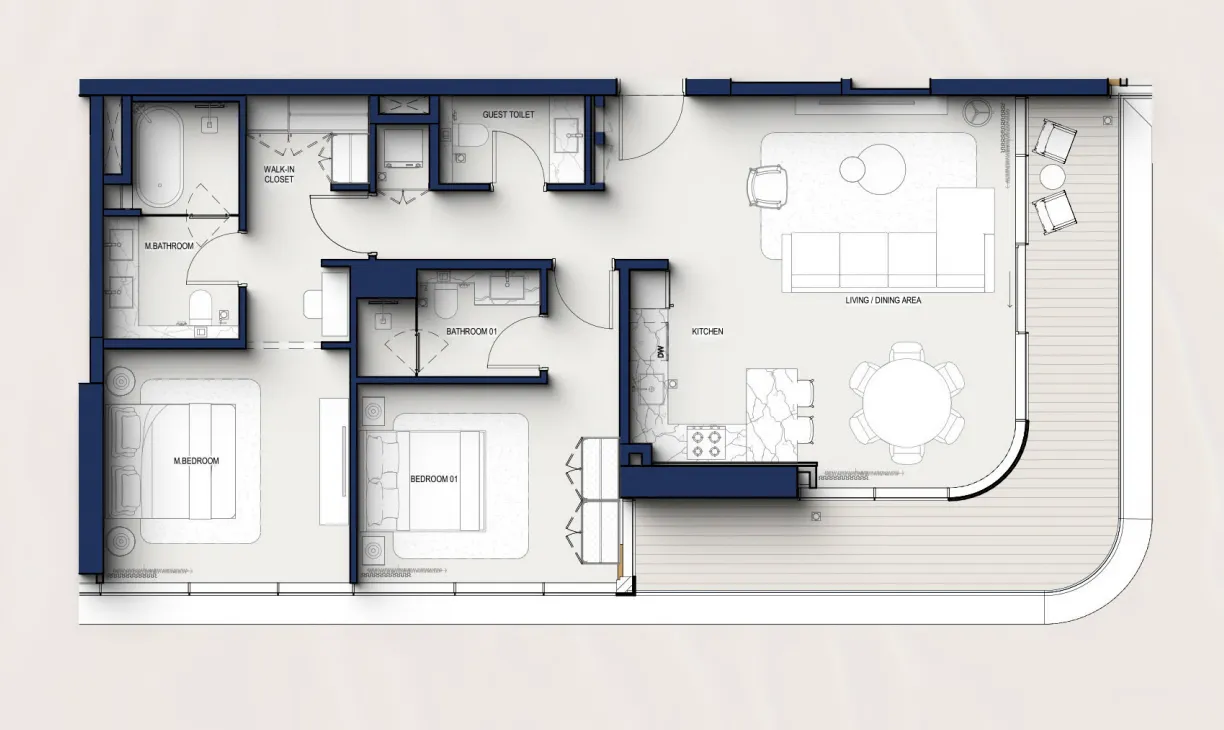
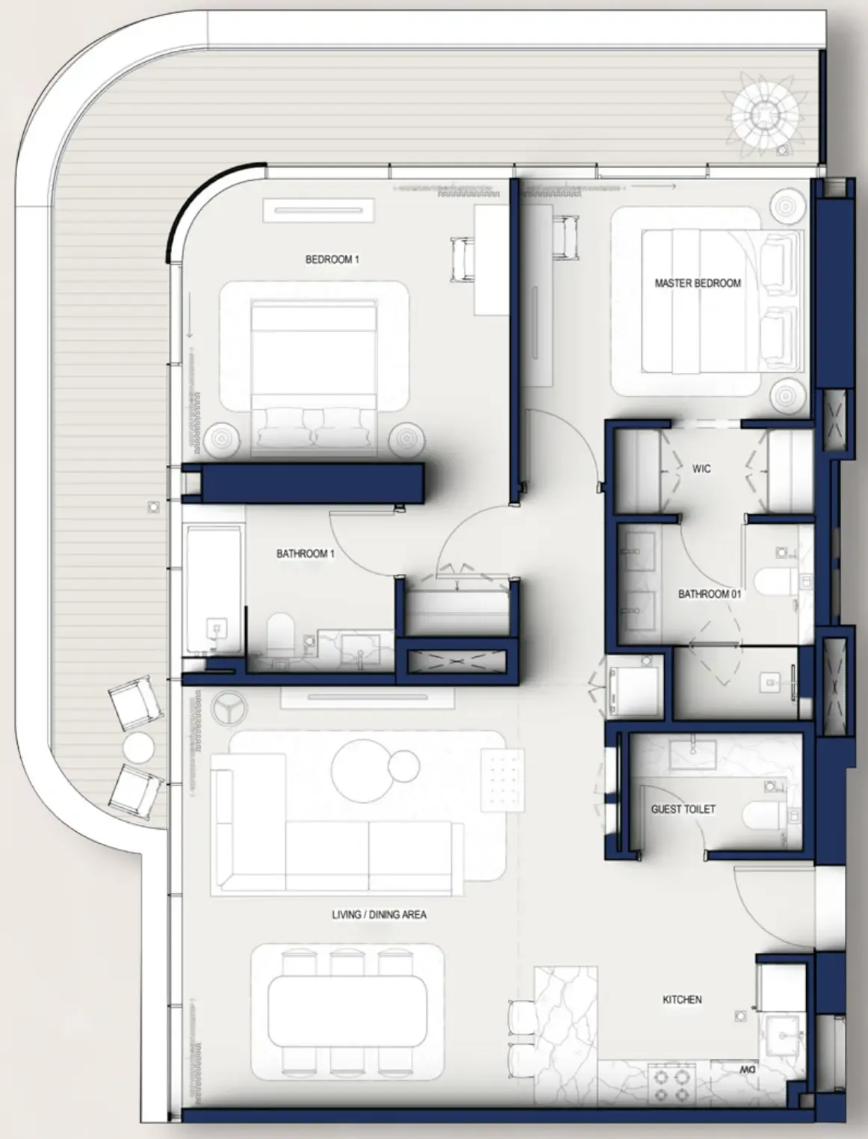
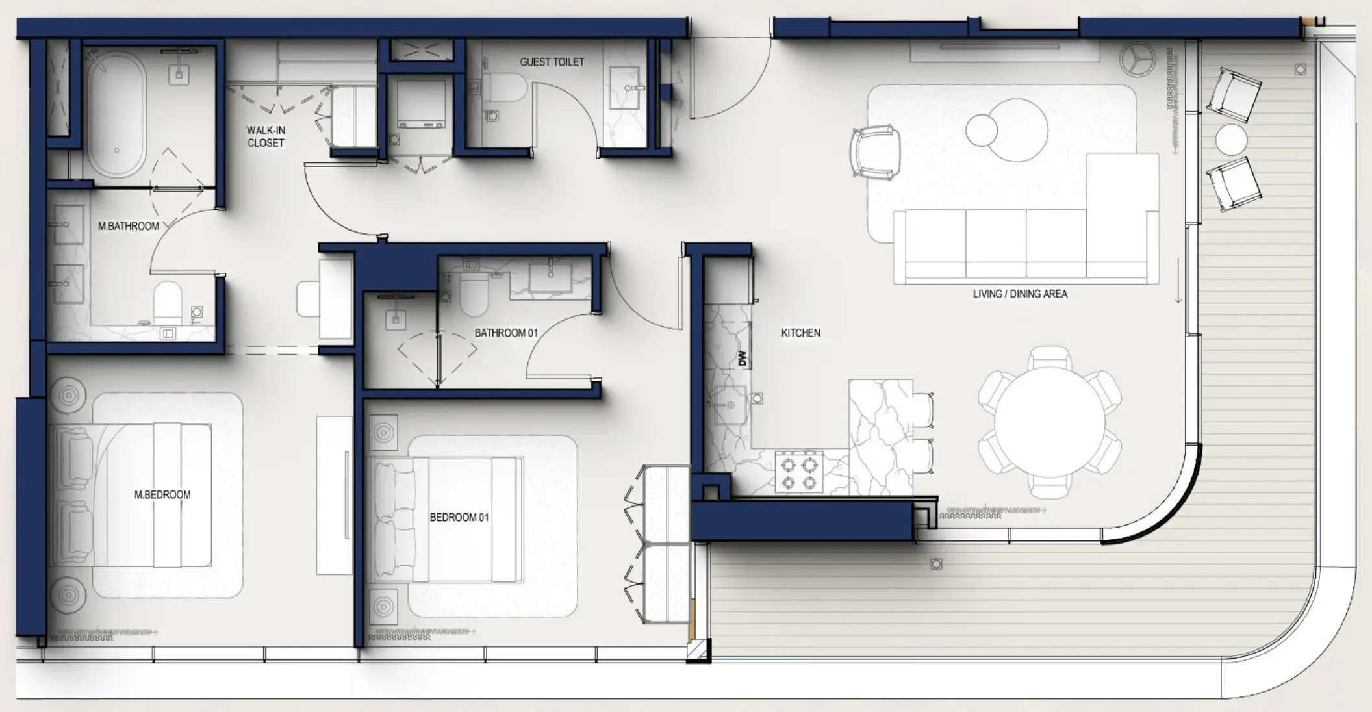
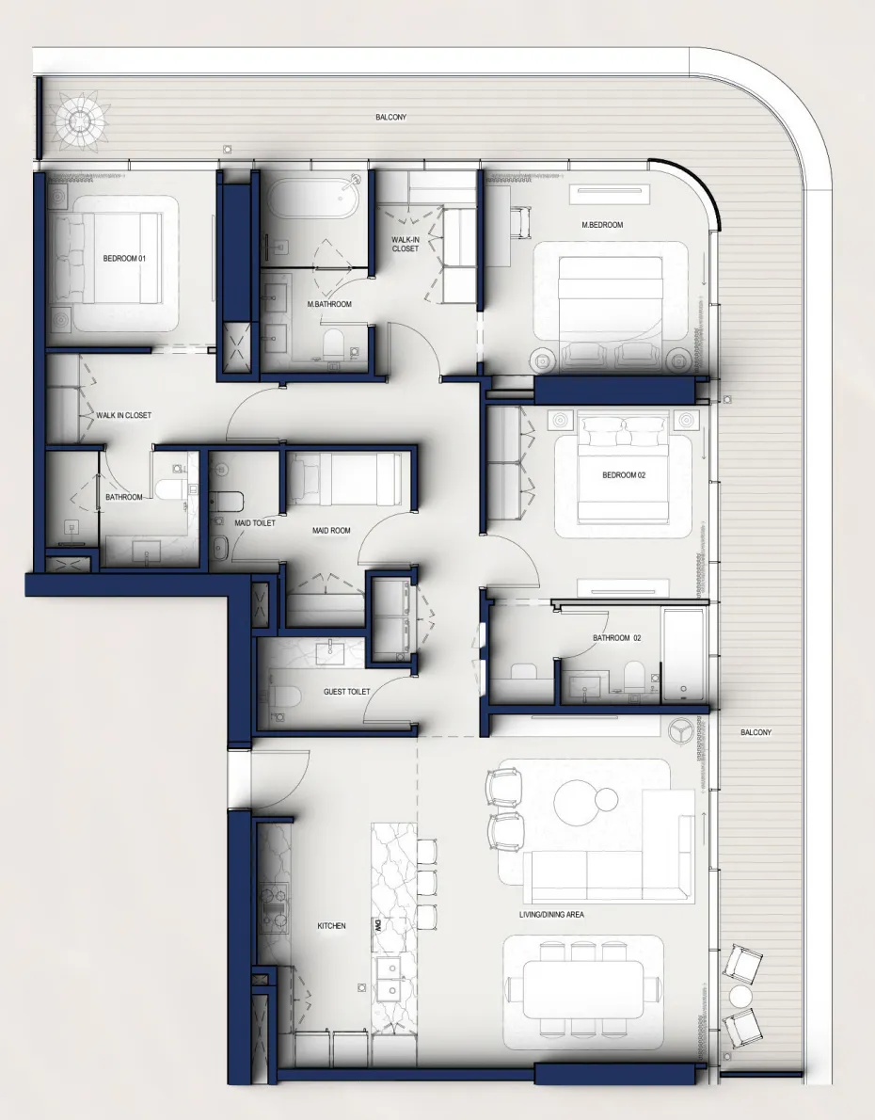
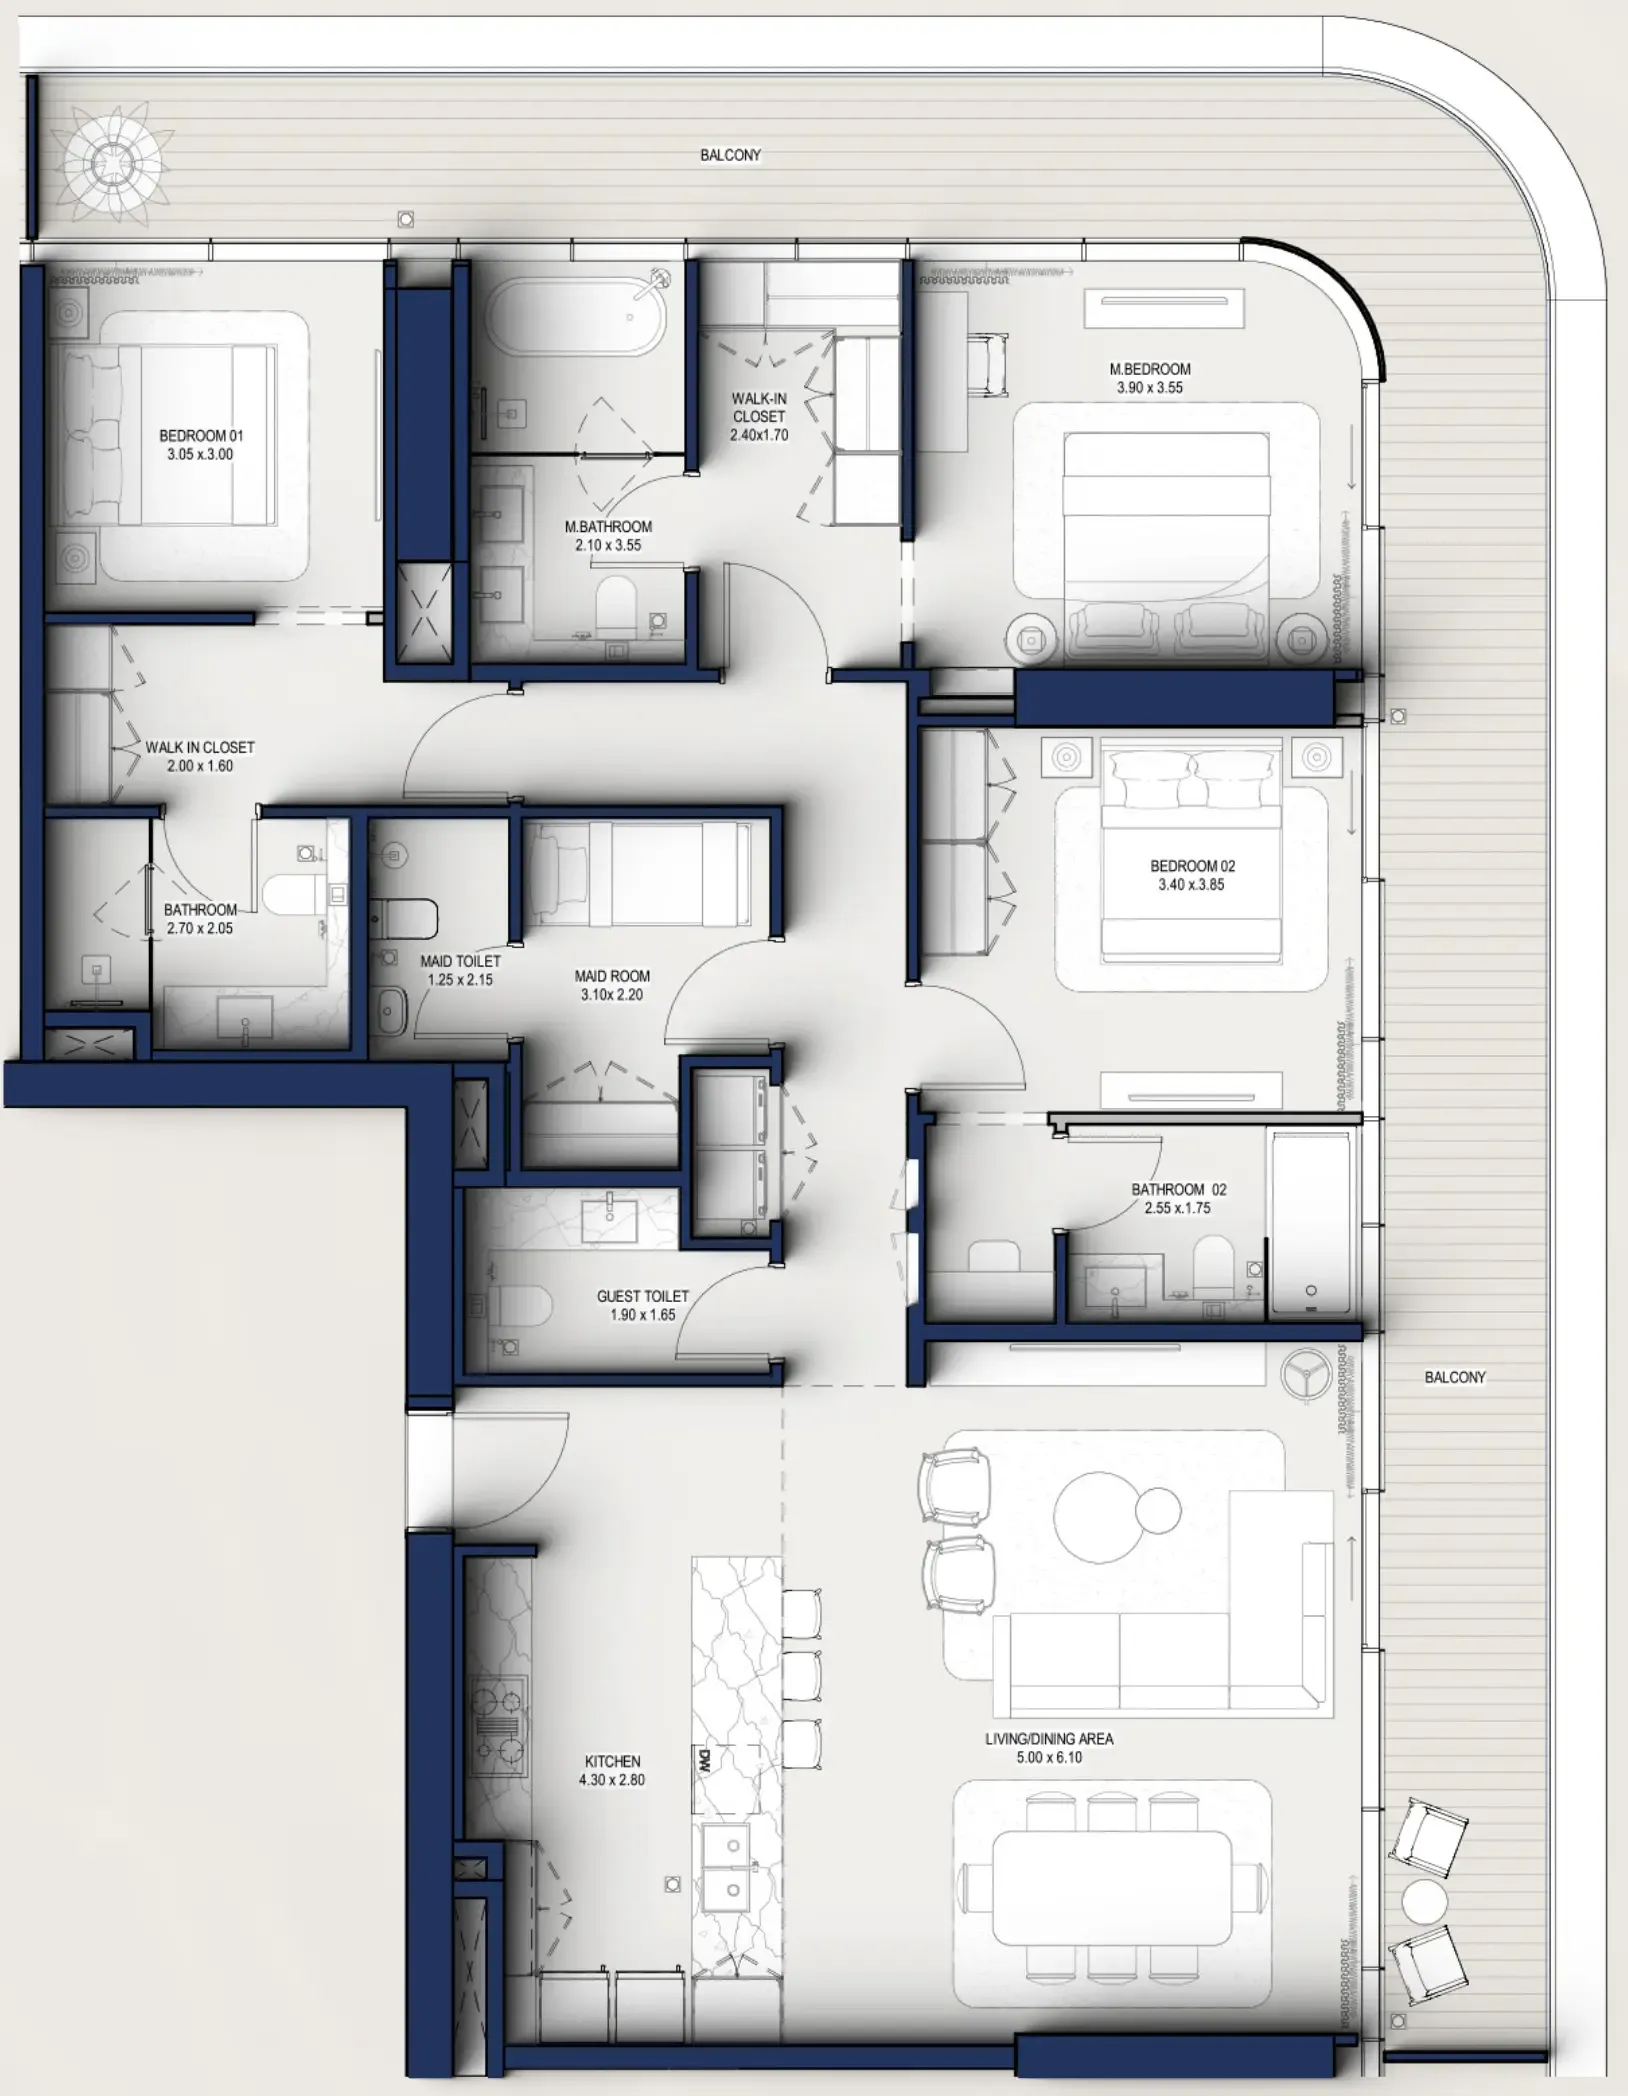
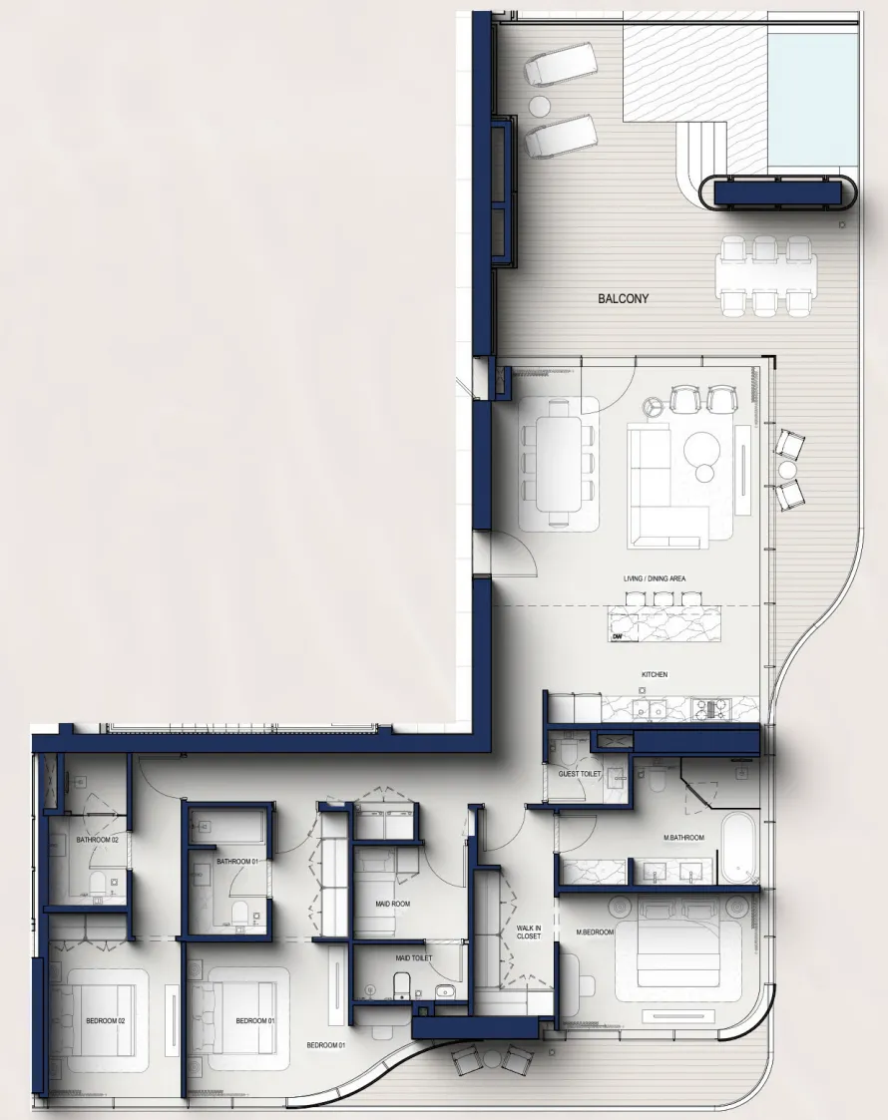
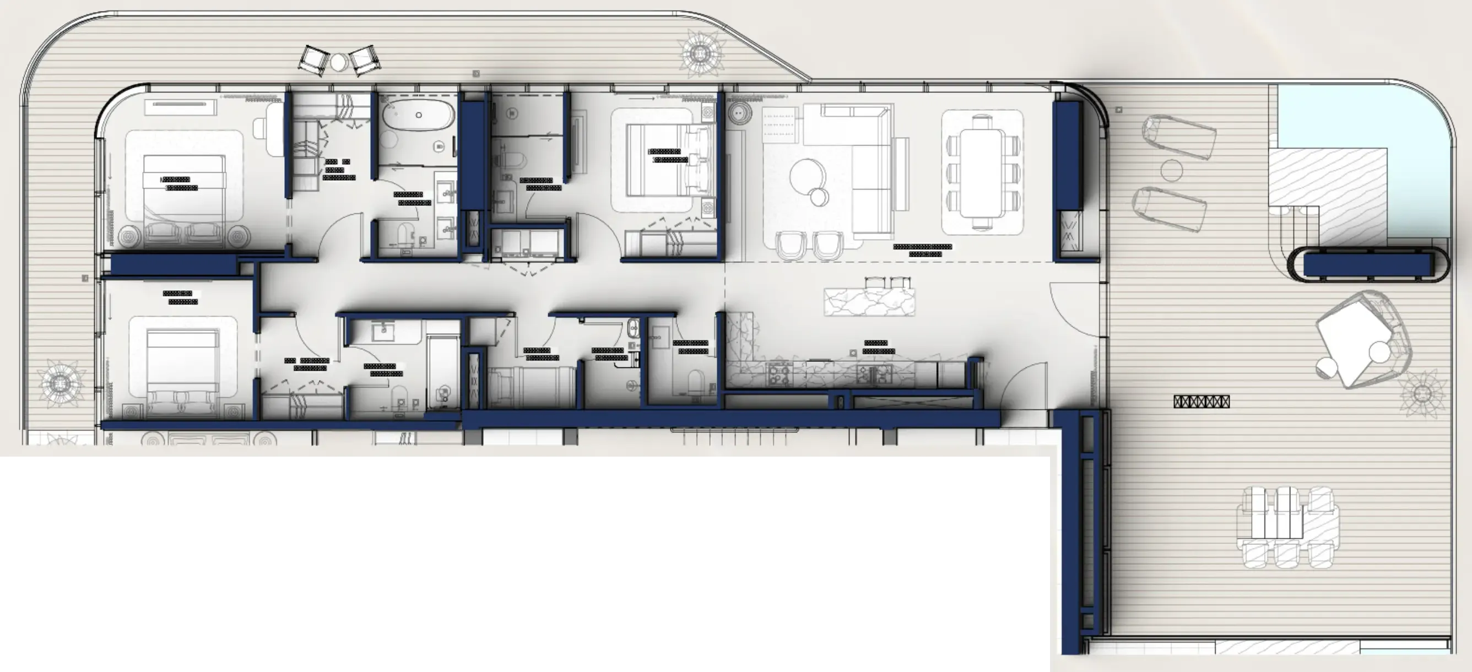
2 bed,12 unit types,1,209–2,644 sqft,from AED 5,198,000

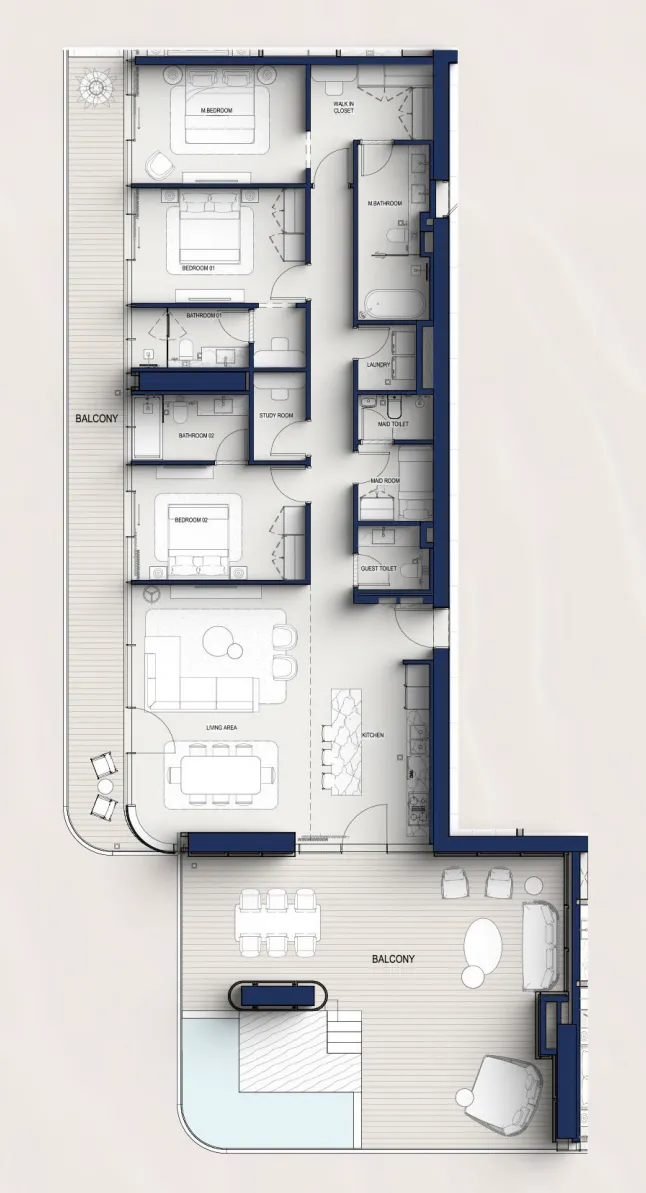
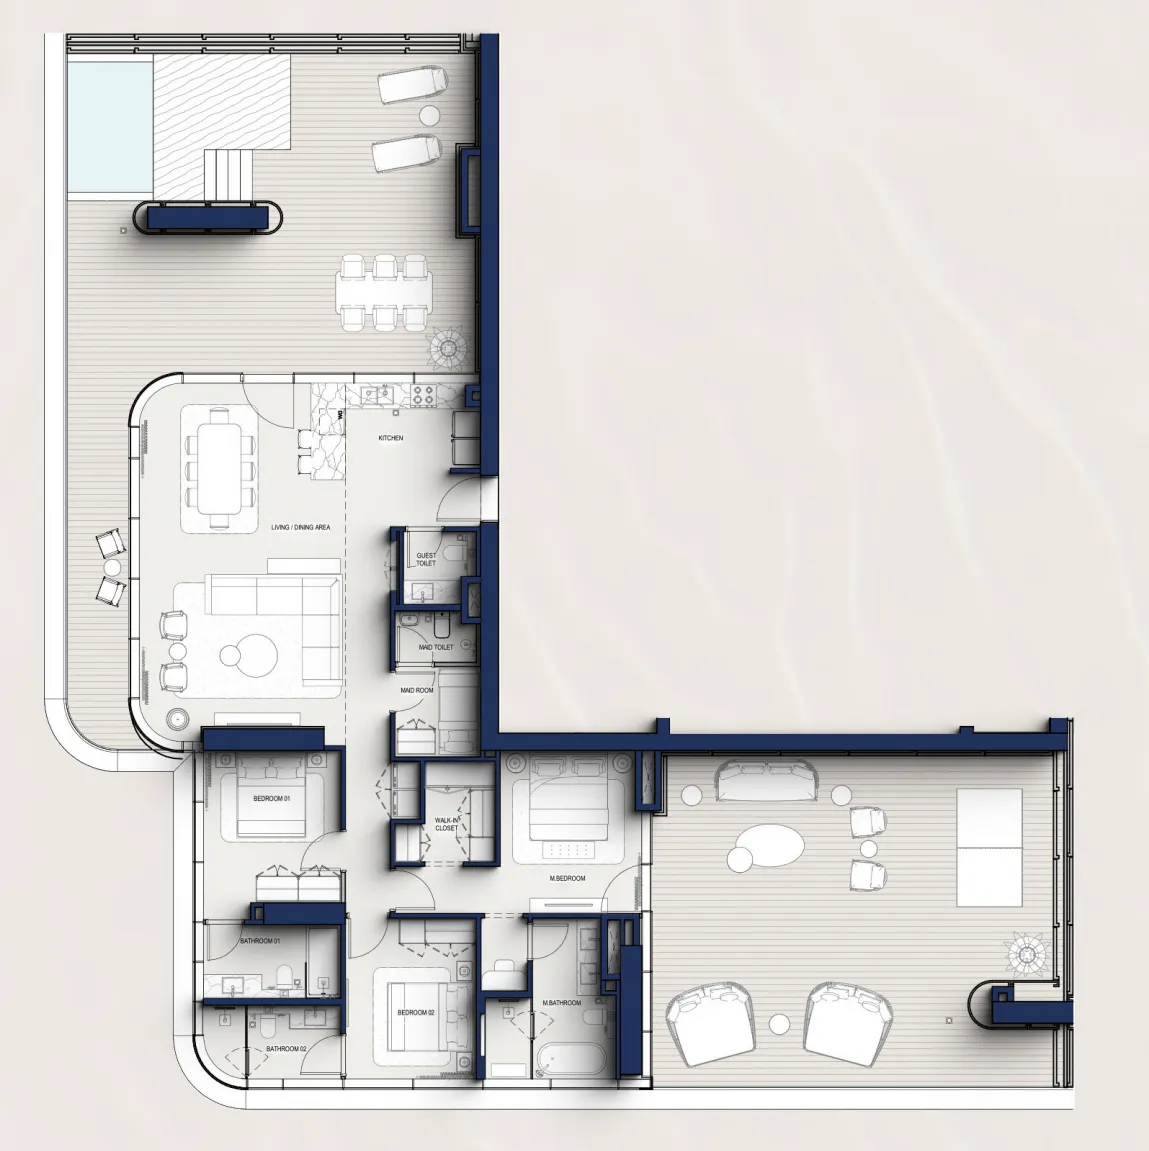
3 bed,6 unit types,2,018–3,440 sqft,from AED 8,208,000

PlanUnitSize (sqft)Price (AED )
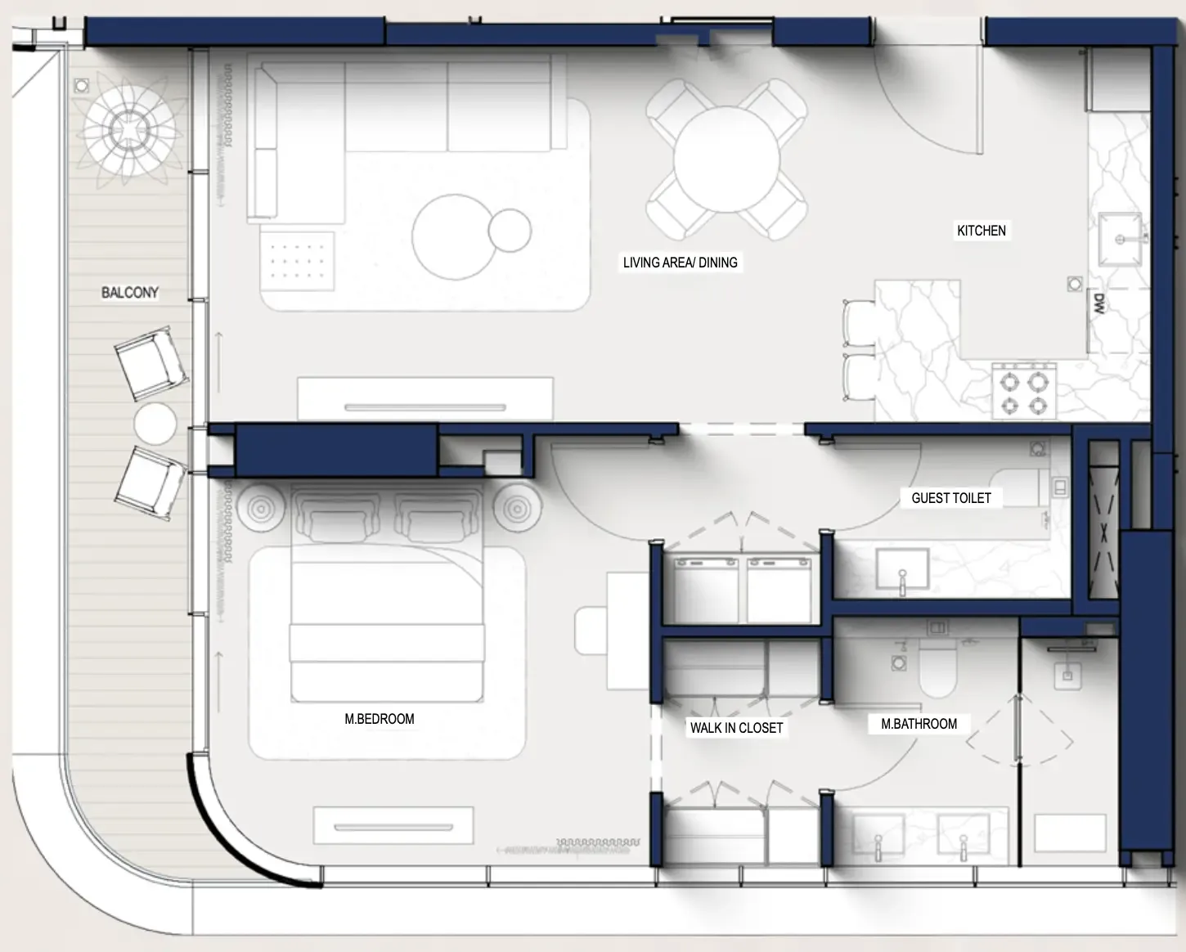
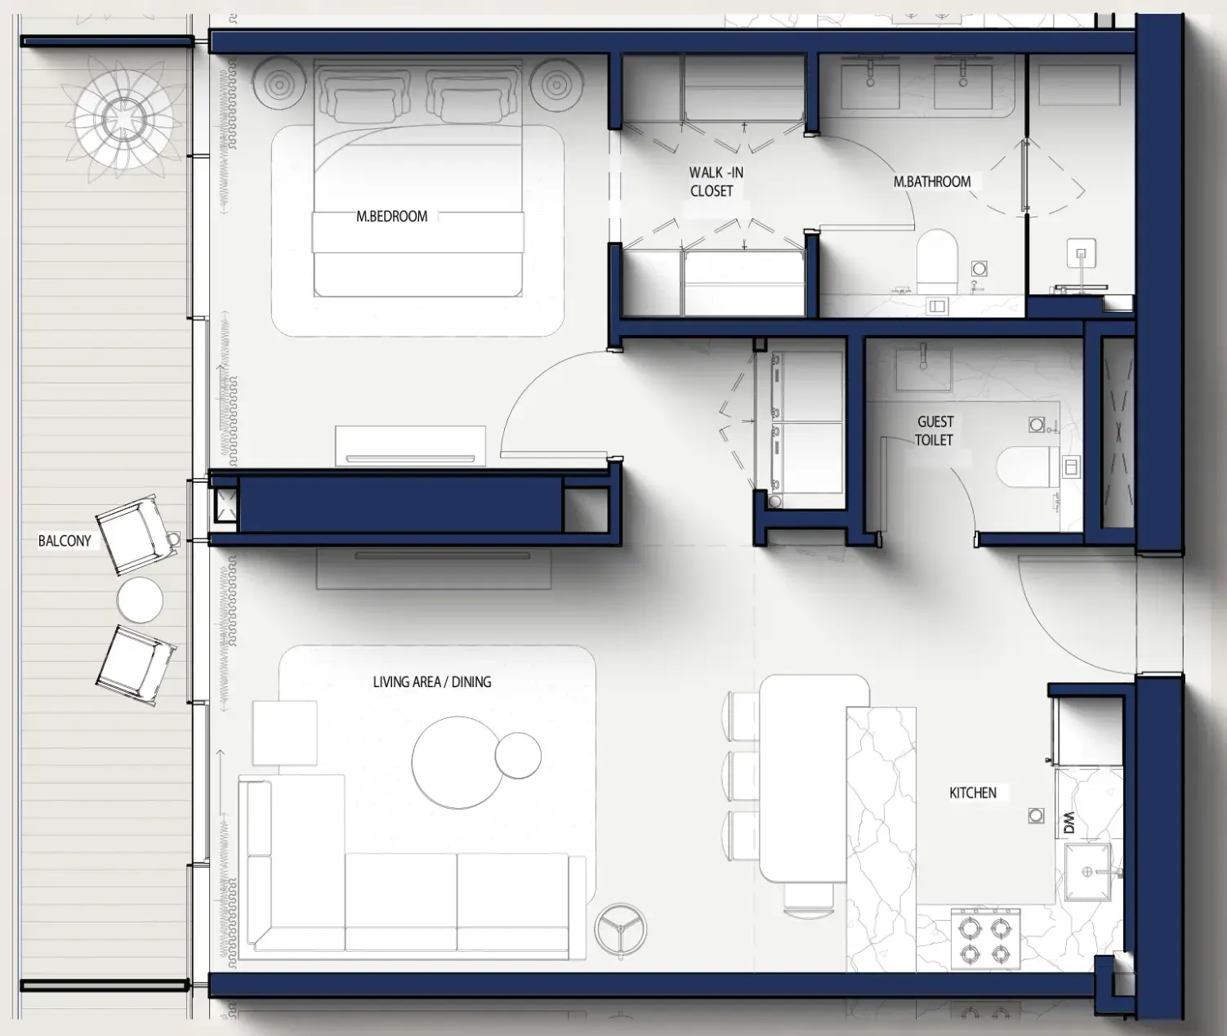
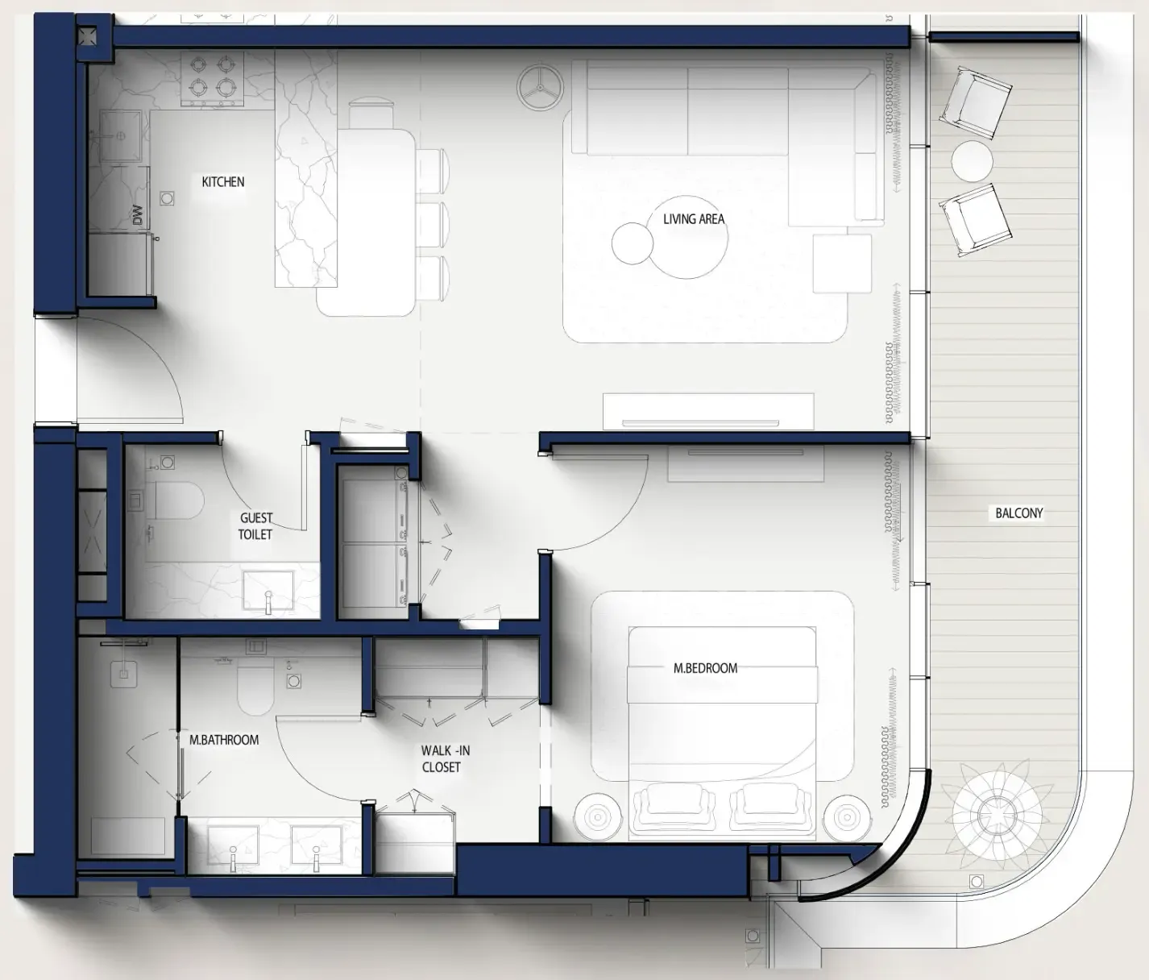
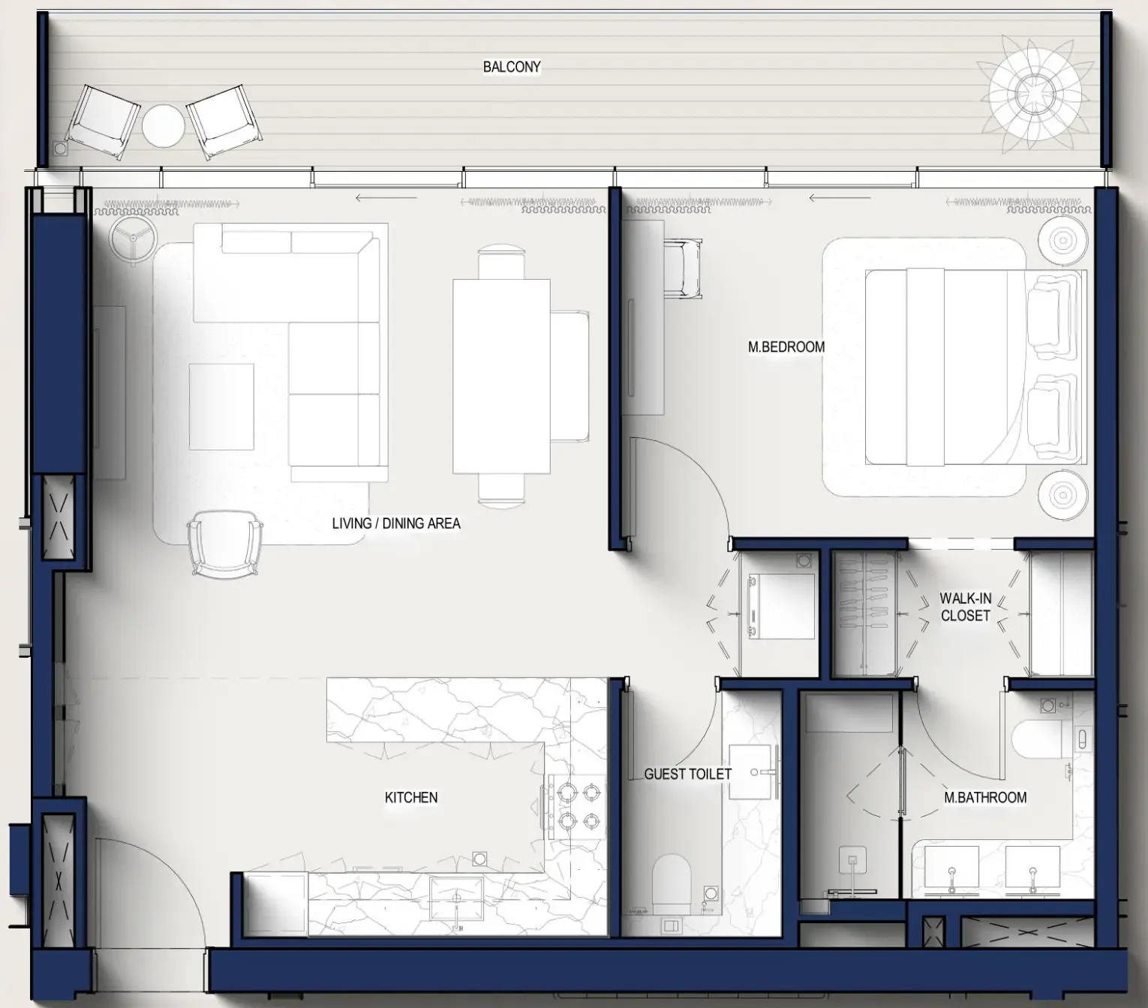
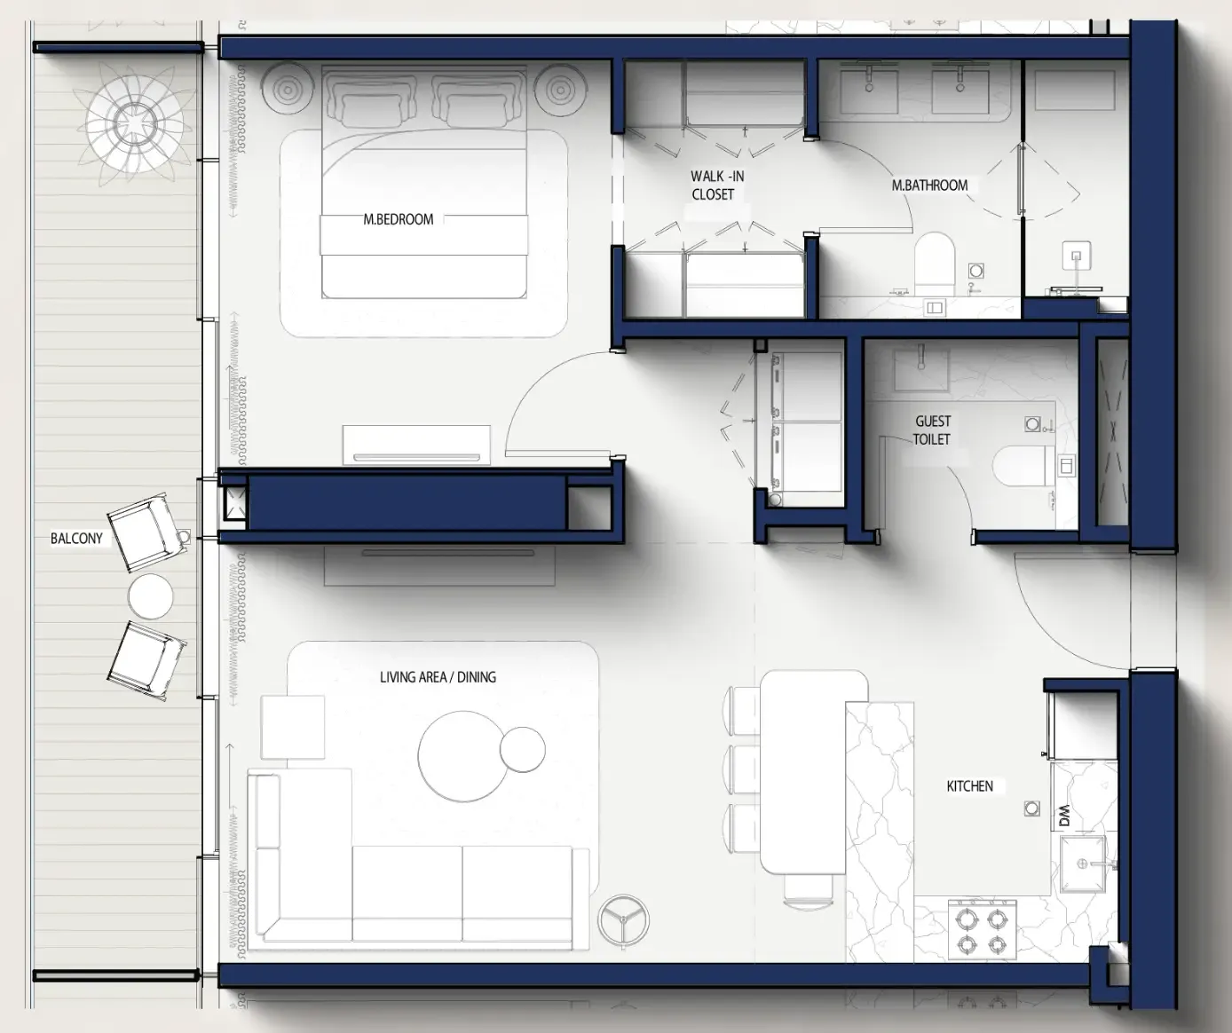
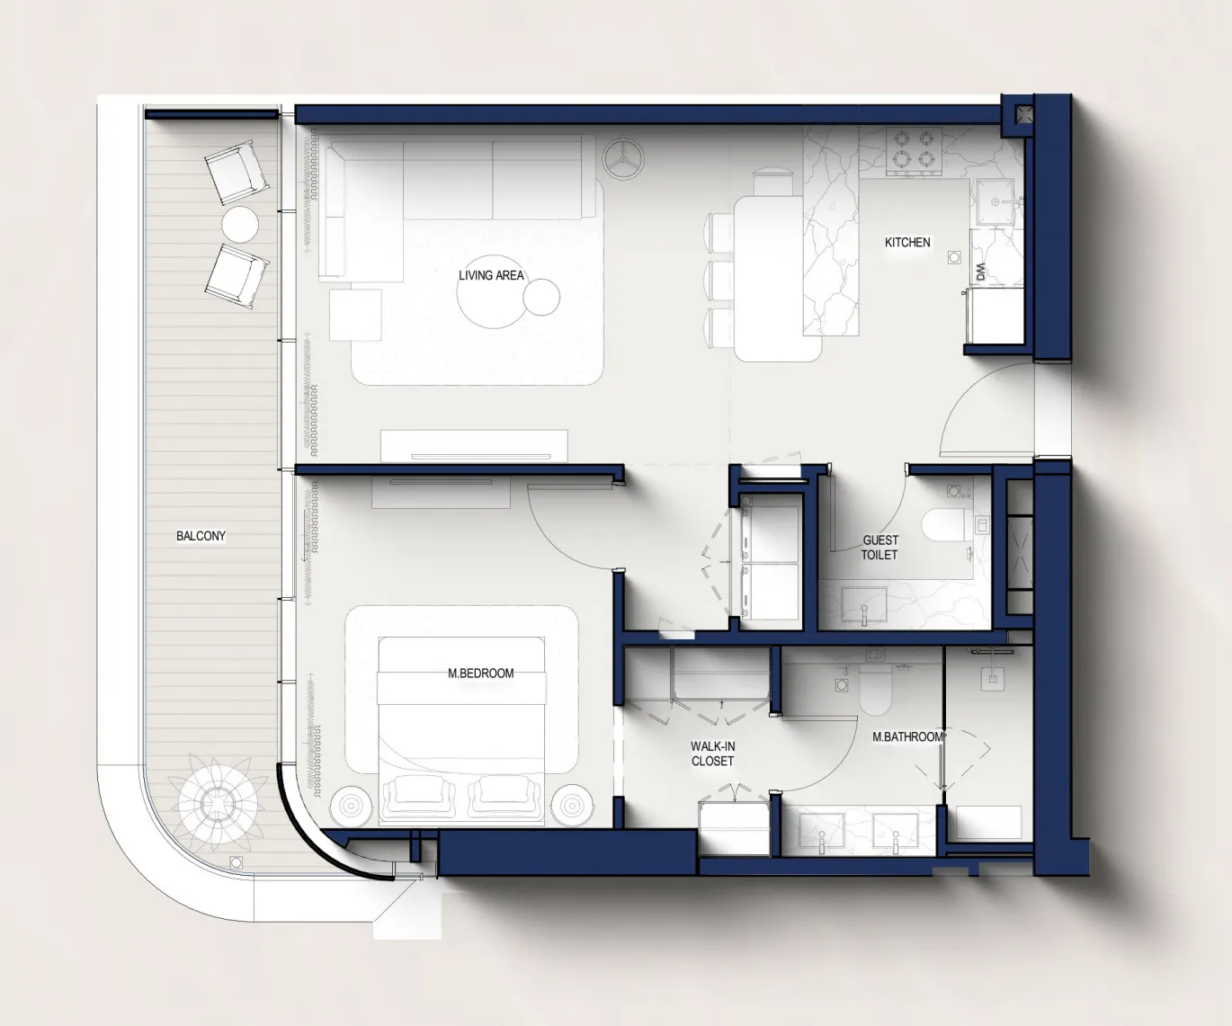
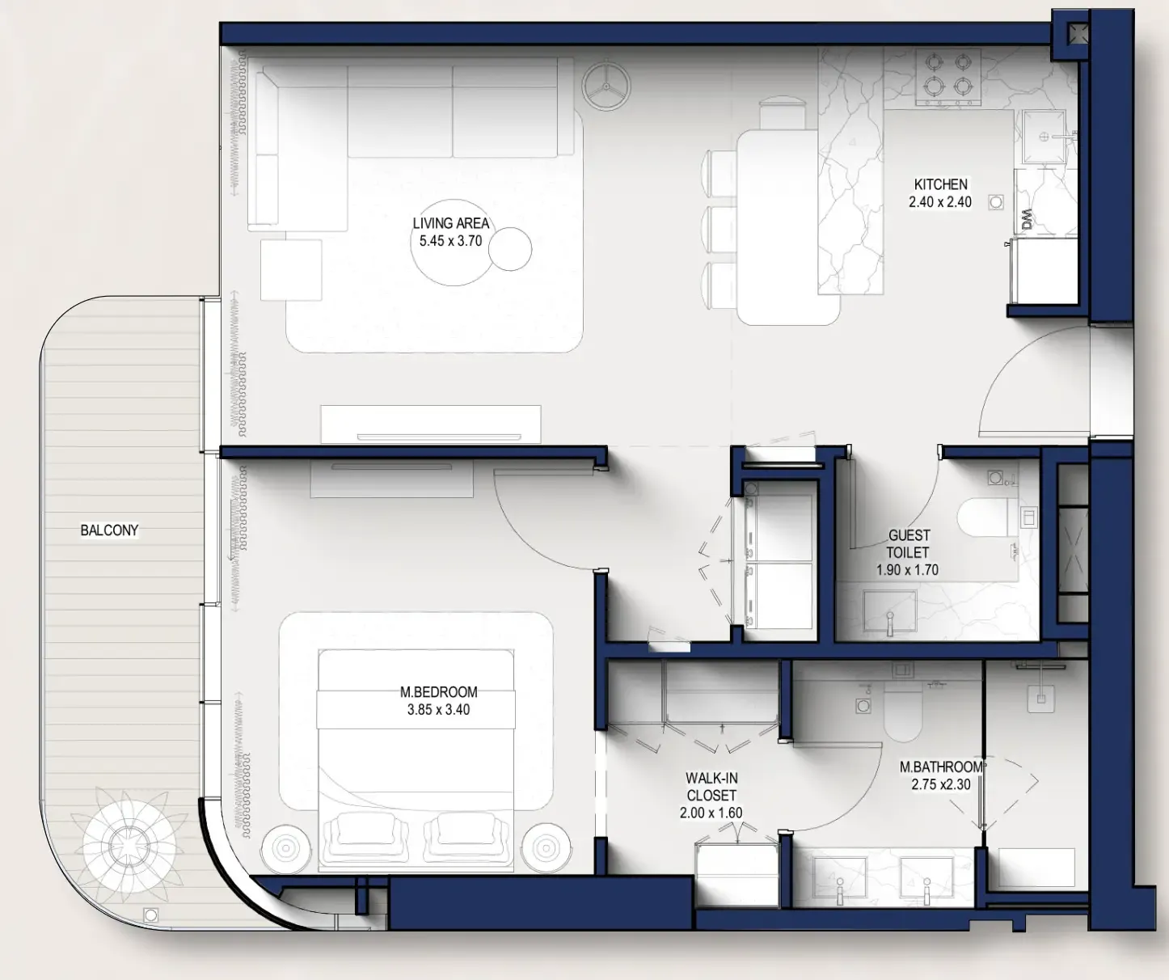
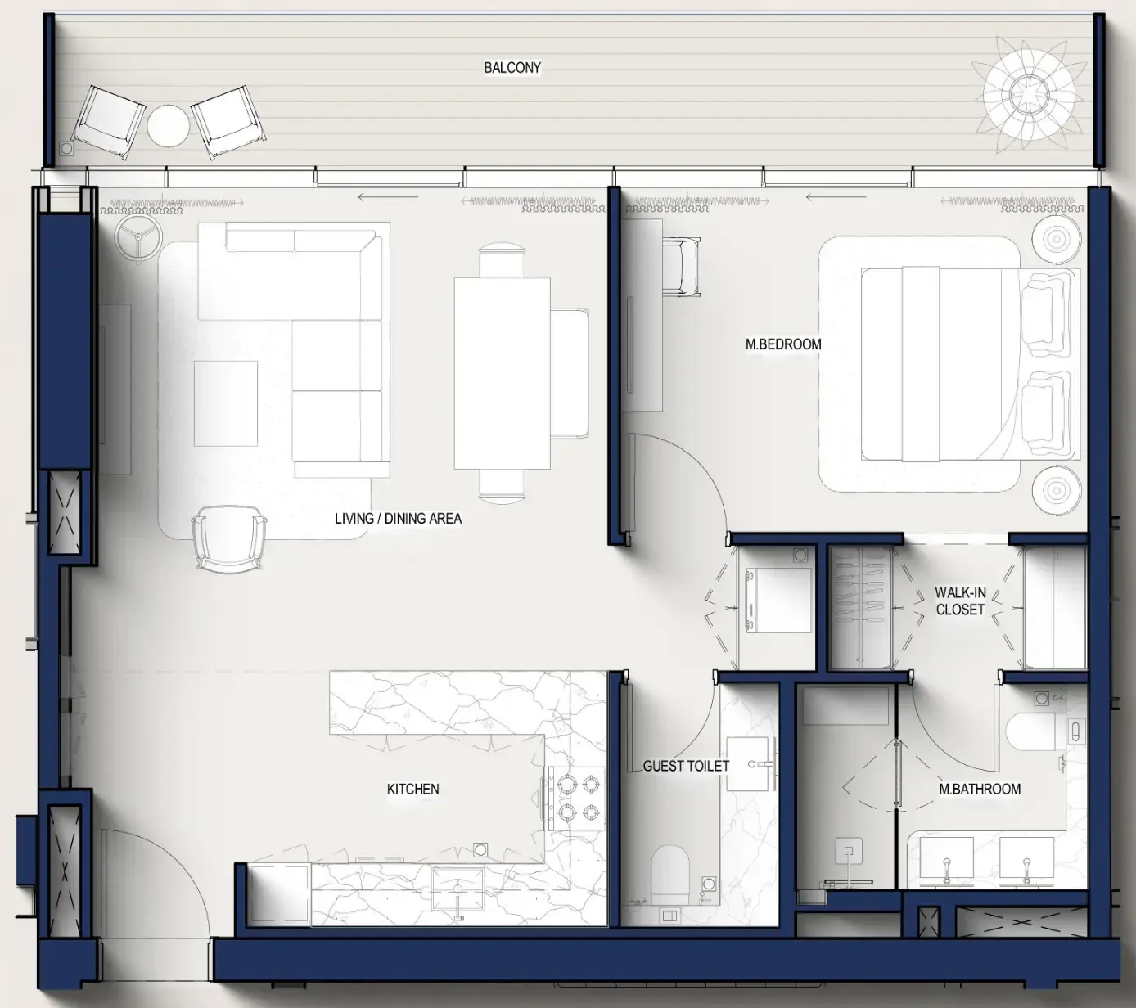
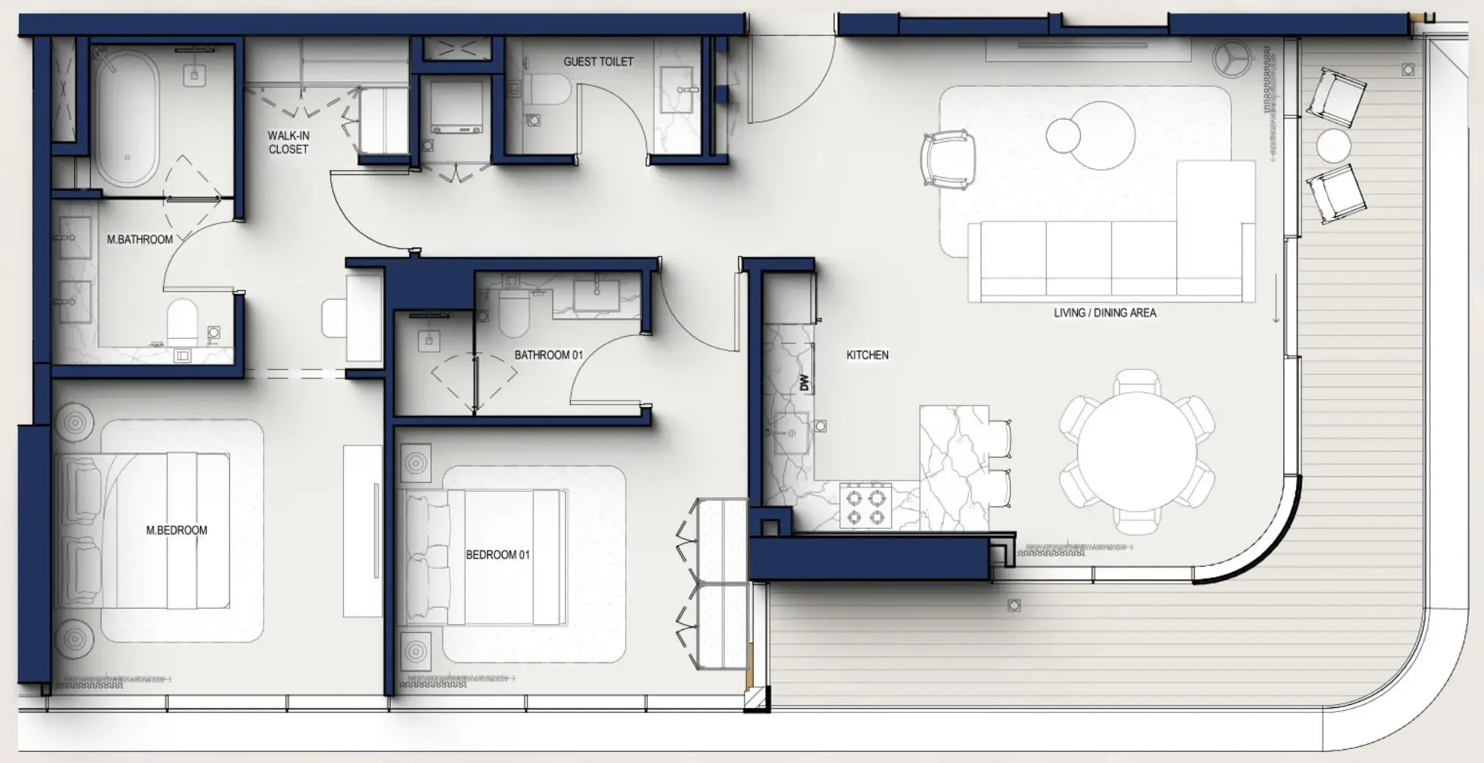
Floor plan of 1 bed, plan 3, opens full size1 bed, plan 3868–873 sqftAED 3,191,000–3,469,000
Floor plan of 1 bed, plan 1, opens full size1 bed, plan 1803–849 sqftAED 3,201,000–3,325,000
Floor plan of 1 bed, plan 5, opens full size1 bed, plan 5868 sqftAED 3,232,000
Floor plan of 1 bed, plan 4, opens full size1 bed, plan 4906–913 sqftAED 3,263,000–3,294,000
Floor plan of 1 bed, plan 6, opens full size1 bed, plan 6868 sqftAED 3,294,000
Floor plan of 1 bed, plan 7, opens full size1 bed, plan 7849 sqftAED 3,304,000
Floor plan of 1 bed, plan 8, opens full size1 bed, plan 8841 sqftAED 3,346,000
Floor plan of 1 bed, plan 9, opens full size1 bed, plan 9913 sqftAED 3,366,000
Floor plan of 1 bed, plan 10, opens full size1 bed, plan 10849 sqftAED 3,387,000
Floor plan of 1 bed, plan 2, opens full size1 bed, plan 2814–840 sqftAED 3,396,000–3,418,000
Floor plan of 1 bed, plan 11, opens full size1 bed, plan 11803 sqftAED 3,407,000
Floor plan of 1 bed, plan 12, opens full size1 bed, plan 12913 sqftAED 3,459,000
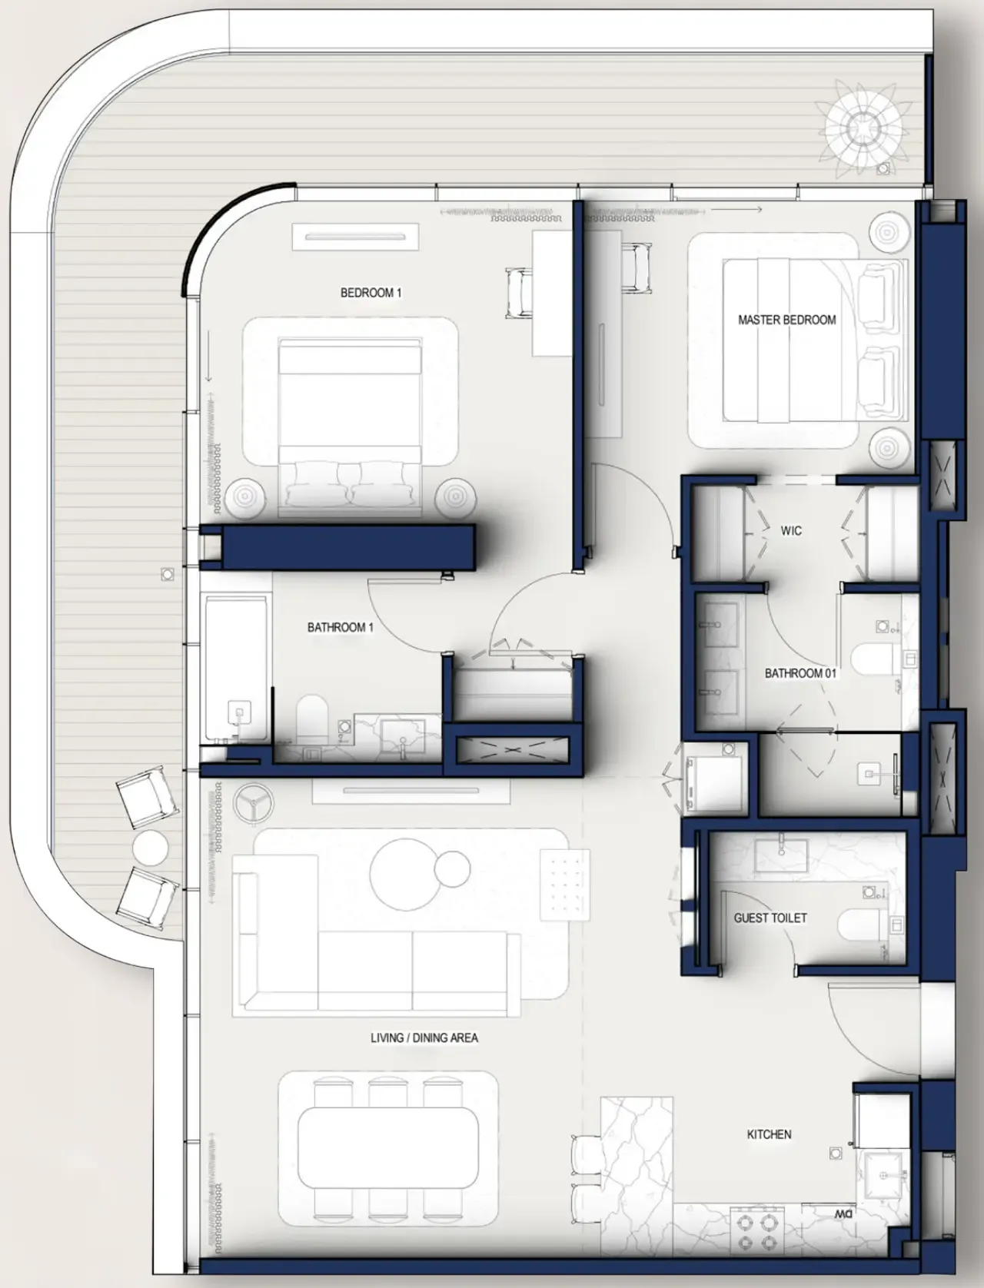
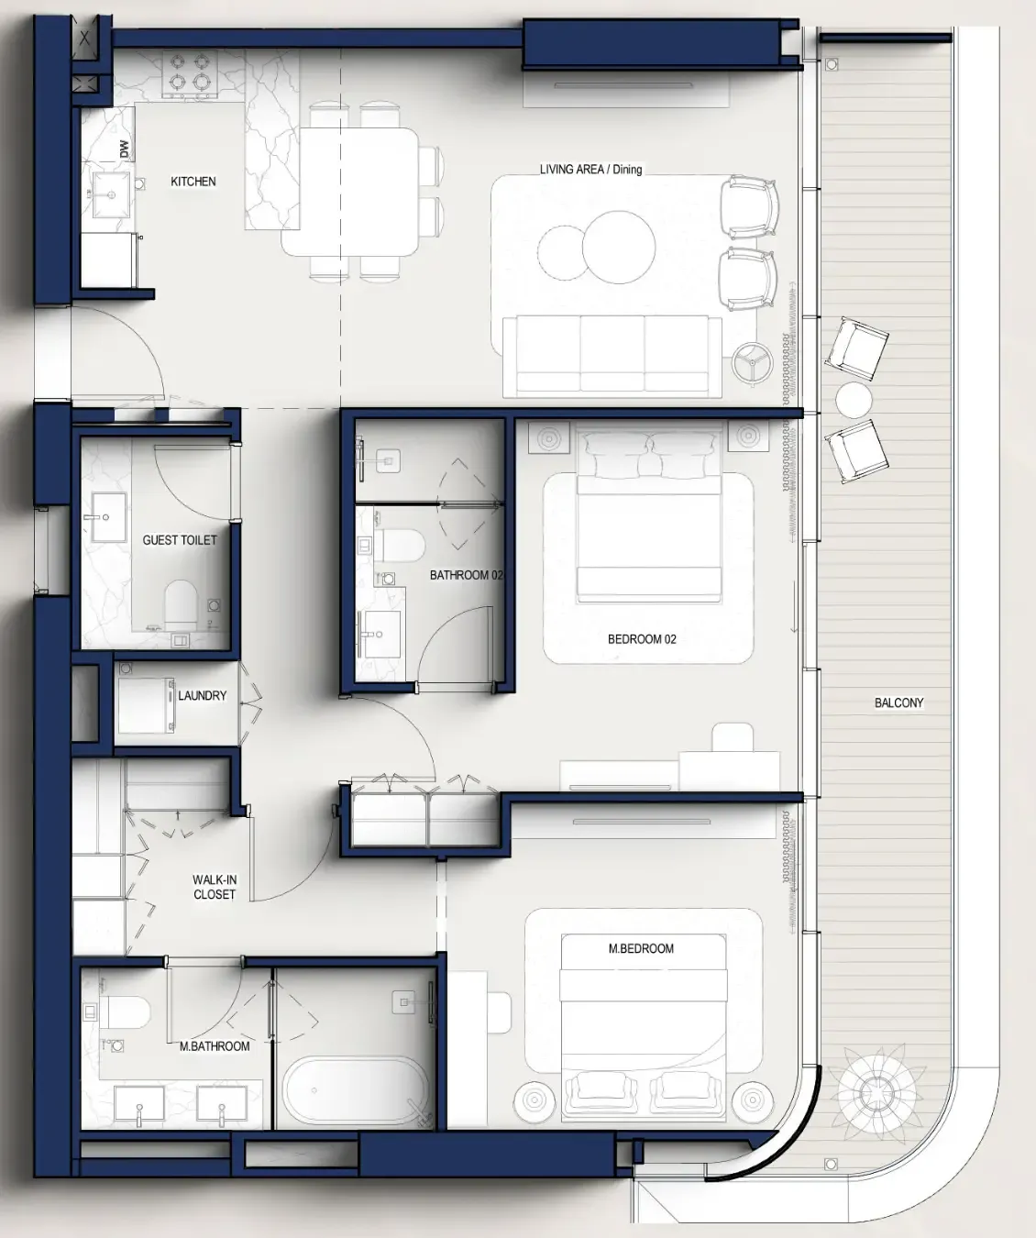
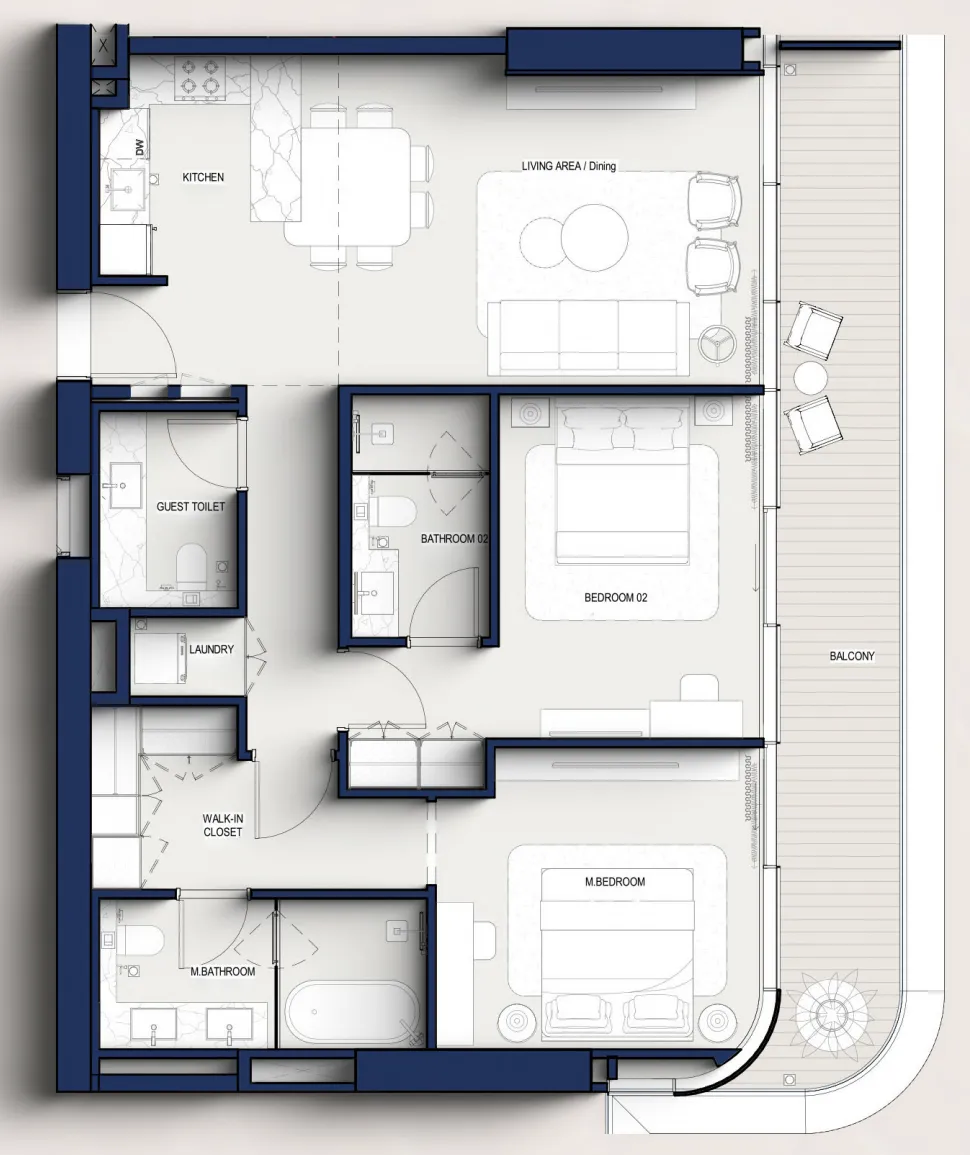
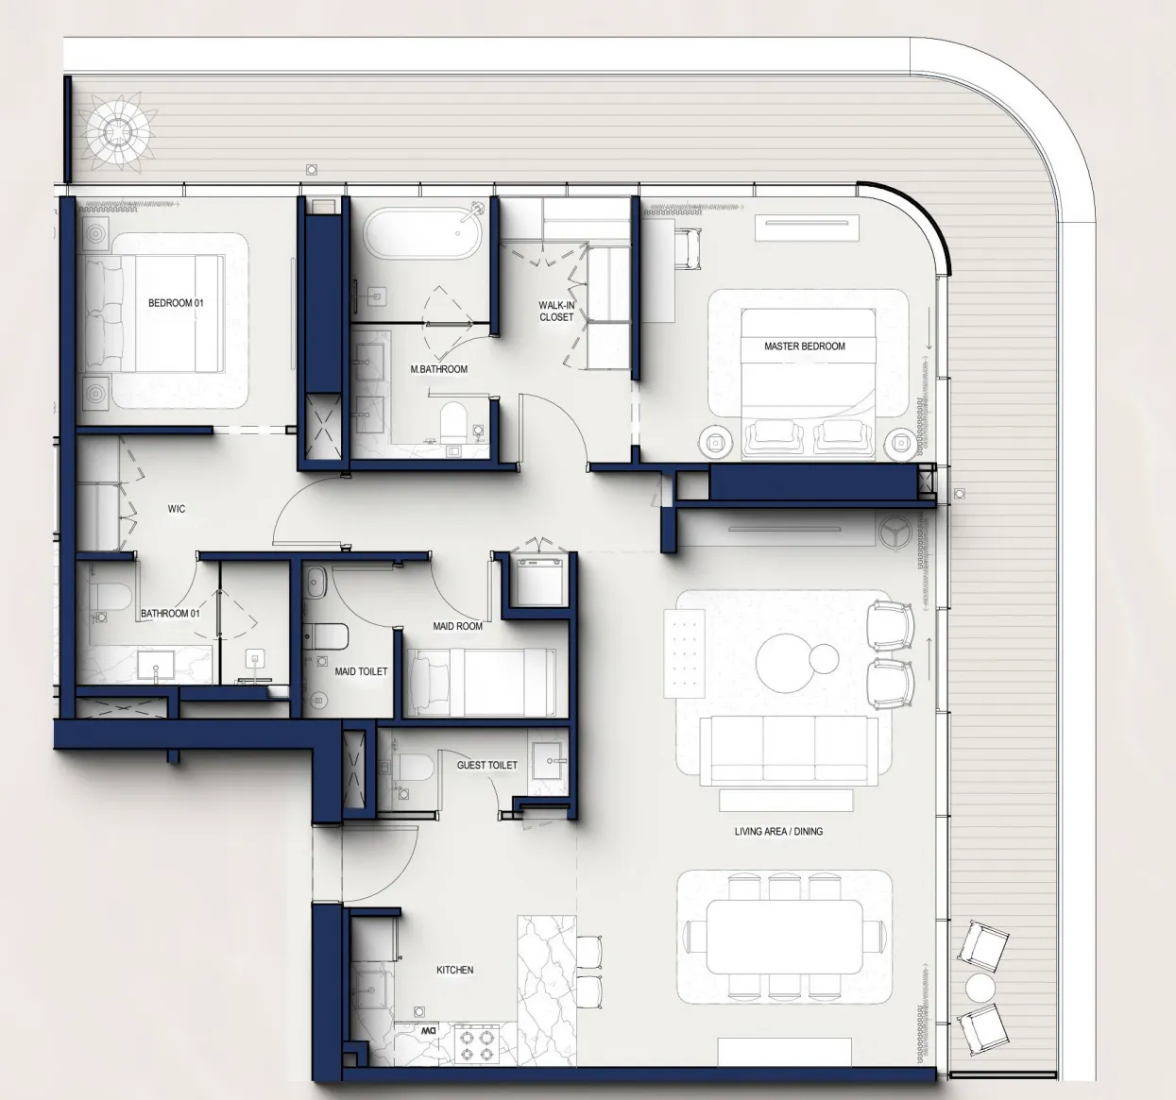
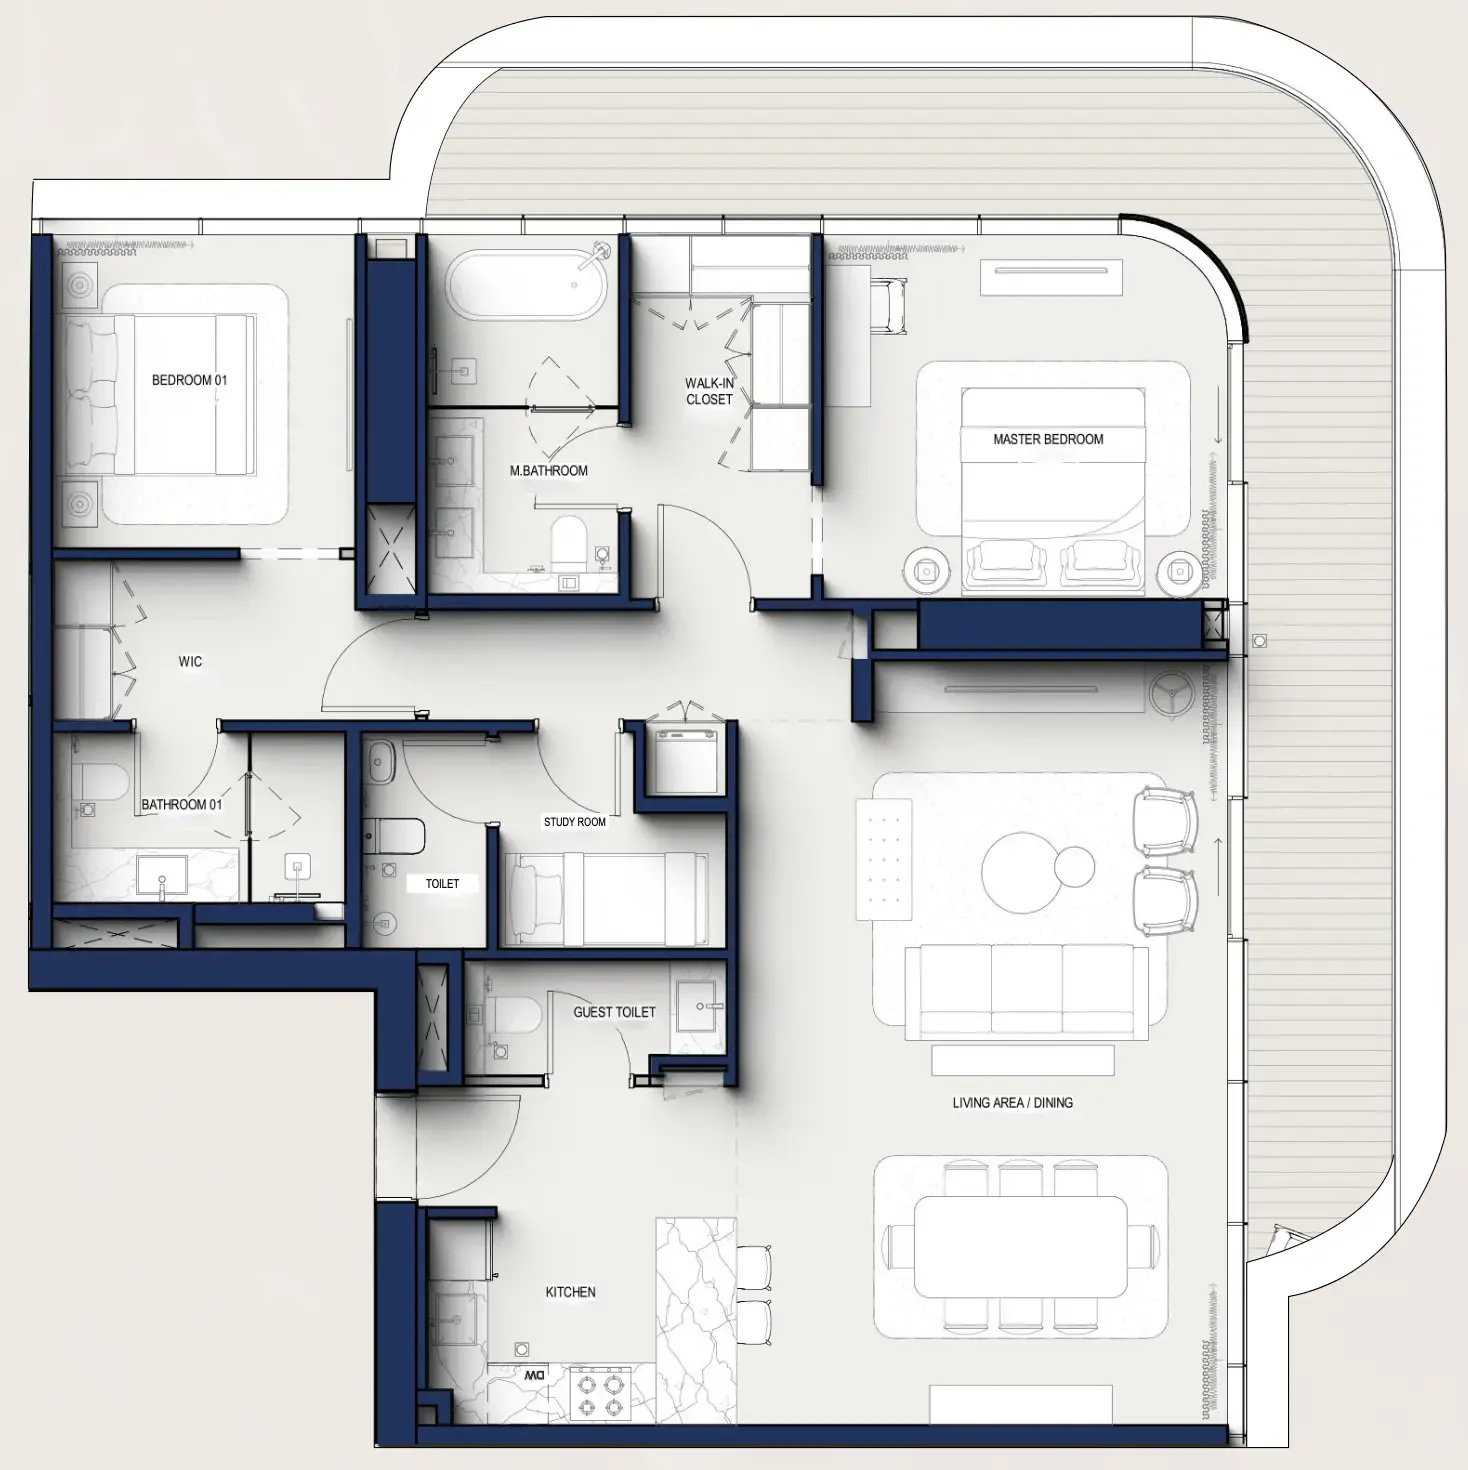
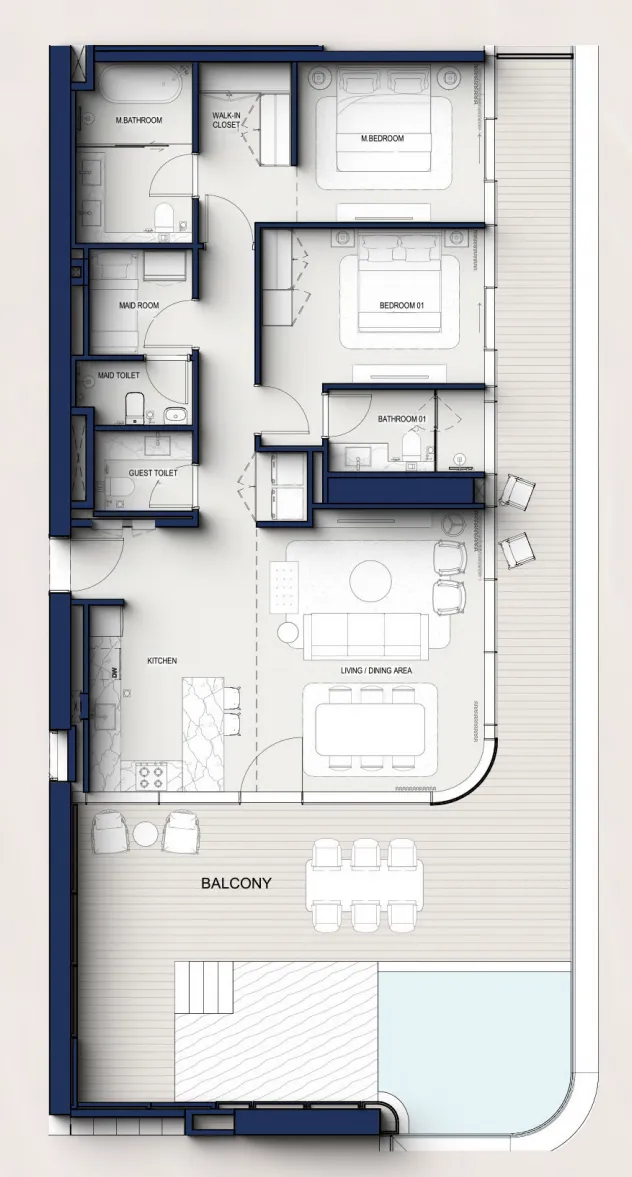
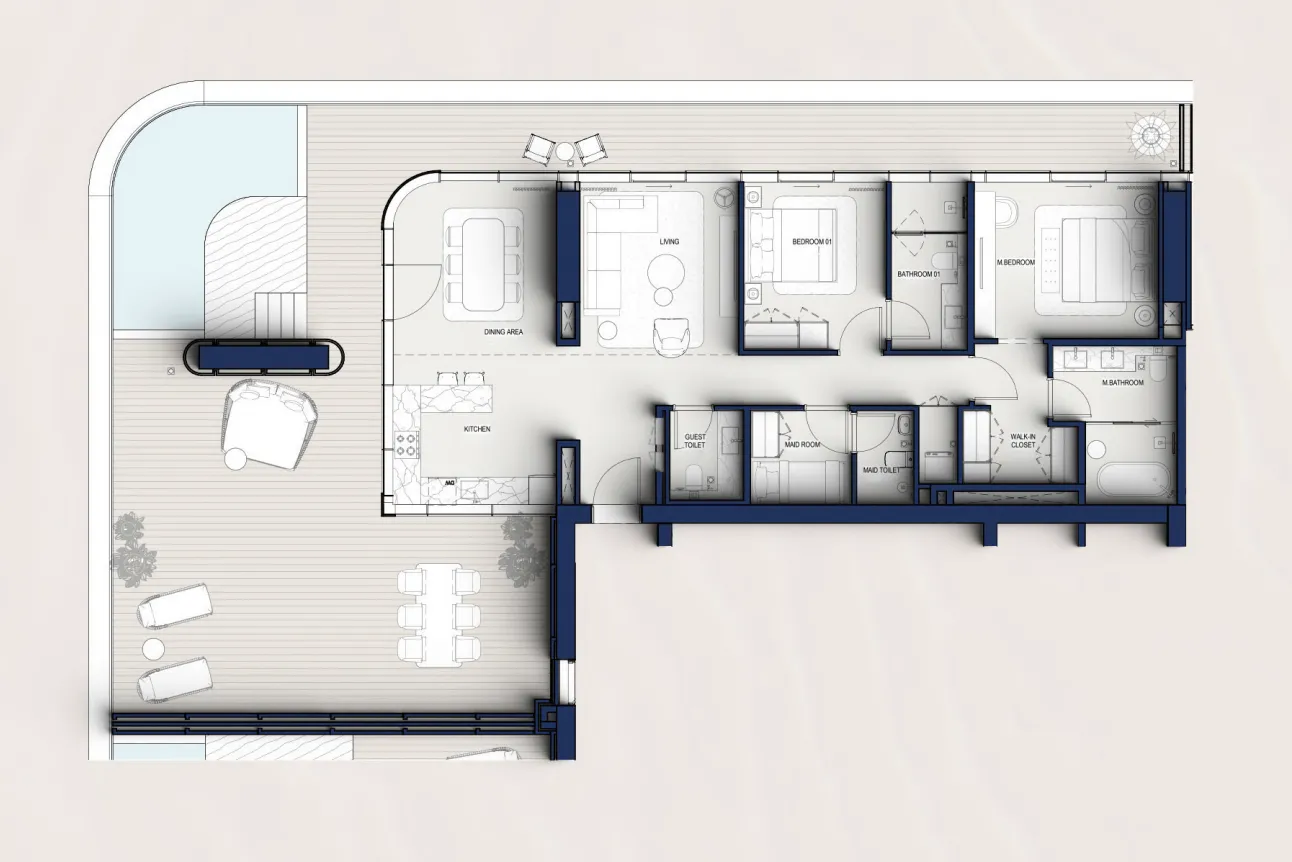
Floor plan of 2 bed, plan 3, opens full size2 bed, plan 31,402 sqftAED 5,198,000
Floor plan of 2 bed, plan 2, opens full size2 bed, plan 21,345–1,377 sqftAED 5,218,000–5,805,000
Floor plan of 2 bed, plan 6, opens full size2 bed, plan 61,345 sqftAED 5,259,000
Floor plan of 2 bed, plan 7, opens full size2 bed, plan 71,377 sqftAED 5,517,000
Floor plan of 2 bed, plan 8, opens full size2 bed, plan 81,377 sqftAED 5,557,000
Floor plan of 2 bed, plan 5, opens full size2 bed, plan 51,345 sqftAED 5,568,000
Floor plan of 2 bed, plan 9, opens full size2 bed, plan 91,274 sqftAED 5,656,000
Floor plan of 2 bed, plan 1, opens full size2 bed, plan 11,209 sqftAED 5,676,000
Floor plan of 2 bed, plan 4, opens full size2 bed, plan 41,639–1,725 sqftAED 6,639,000–6,680,000
Floor plan of 2 bed, plan 10, opens full size2 bed, plan 101,665 sqftAED 6,741,000
Floor plan of 2 bed, plan 11, opens full size2 bed, plan 112,143–2,191 sqftAED 8,704,000–8,807,000
Floor plan of 2 bed, plan 12, opens full size2 bed, plan 122,644 sqftAED 9,991,000
Floor plan of 3 bed, plan 1, opens full size3 bed, plan 12,075 sqftAED 8,208,000
Floor plan of 3 bed, plan 2, opens full size3 bed, plan 22,018 sqftAED 8,233,000
Floor plan of 3 bed, plan 4, opens full size3 bed, plan 43,039–3,113 sqftAED 11,536,000–11,948,000
Floor plan of 3 bed, plan 5, opens full size3 bed, plan 53,440 sqftAED 11,742,000
Floor plan of 3 bed, plan 3, opens full size3 bed, plan 32,745 sqftAED 11,845,000
Floor plan of 3 bed, plan 6, opens full size3 bed, plan 63,113 sqftAED 12,154,000

From the developer

Project general facts

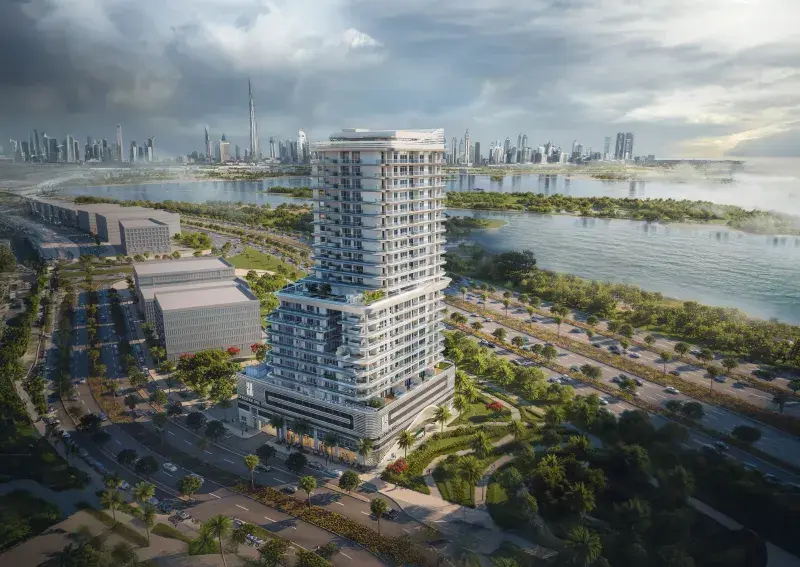
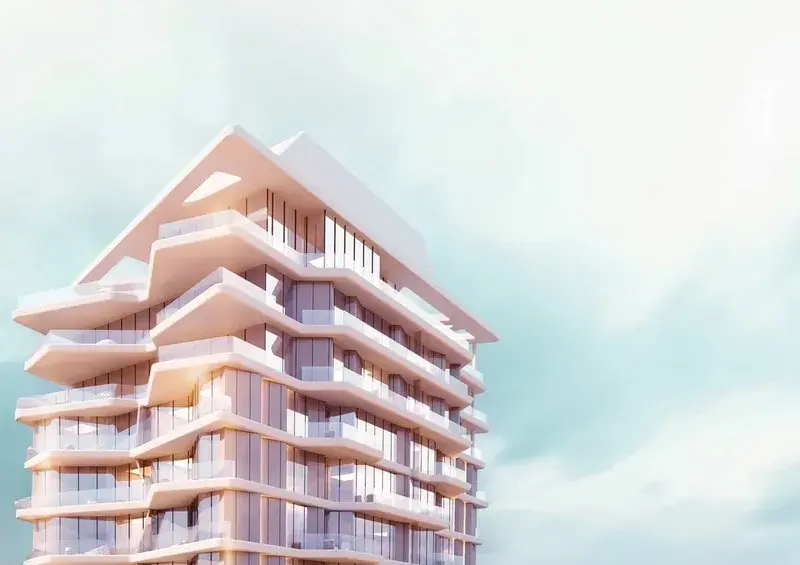
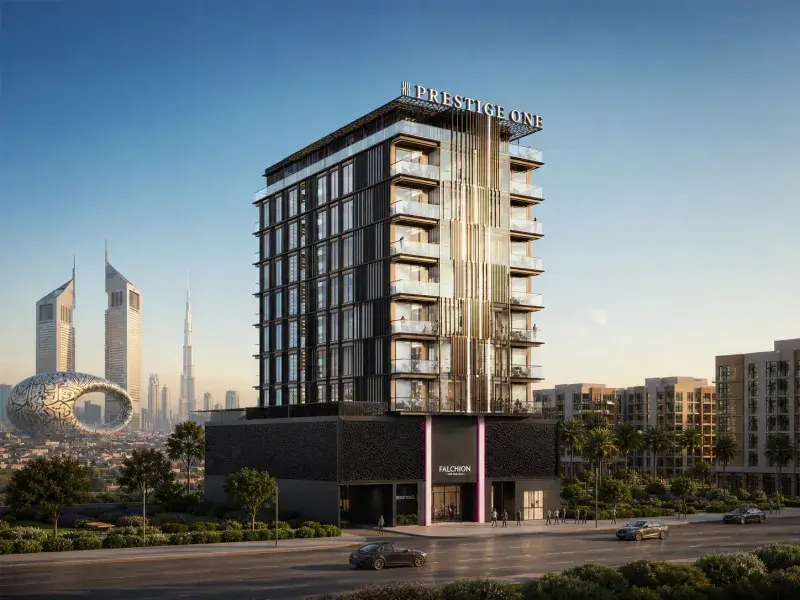
Hilton Residences is a truly breathtaking landmark waterfront development where refined architecture meets a lifestyle shaped by stunning sea views and serene urban living. This exceptional project offers residents a harmonious blend of breathtaking skyline panoramas, coastal ambiance, and direct connection to one of Dubai's most vibrant and dynamic areas. The development reflects a perfect balance of elegance, comfort, and the signature hospitality standards synonymous with the prestigious Hilton name, creating a truly unforgettable living experience.

Read moreRead less

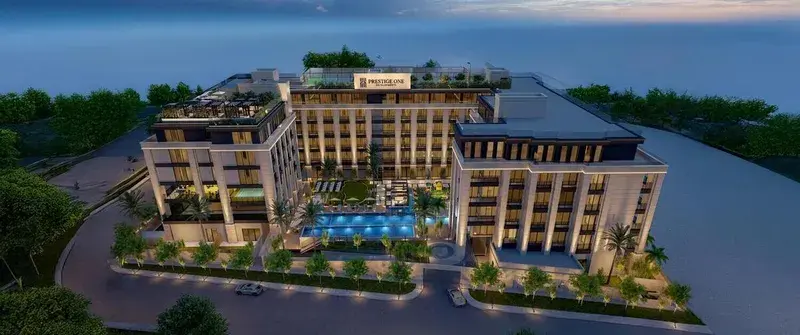
The project boasts an impressive array of luxury amenities carefully curated to provide a lifestyle of effortless comfort and relaxation, including stunning horizon-edge lagoons and sophisticated rooftop lounges. The emphasis on wellness, comfort, and thoughtful design creates a resort-like living environment with spacious communal areas, beautifully landscaped podiums, and immersive leisure zones. Hotel-level services further enhance the sense of convenience and exclusivity, making this development a true lifestyle destination.

The interiors are a masterpiece of modern design, featuring high-quality materials and light, refined tones that exude elegance and sophistication. Kitchens are equipped with built-in cabinetry and clean, minimalist surfaces, while bathrooms are finished in light materials with contemporary fixtures and well-considered details. Every living space follows an elegant and functional concept characteristic of the Hilton brand, creating a truly exceptional living experience that is both refined and relaxing.

Location description and benefits

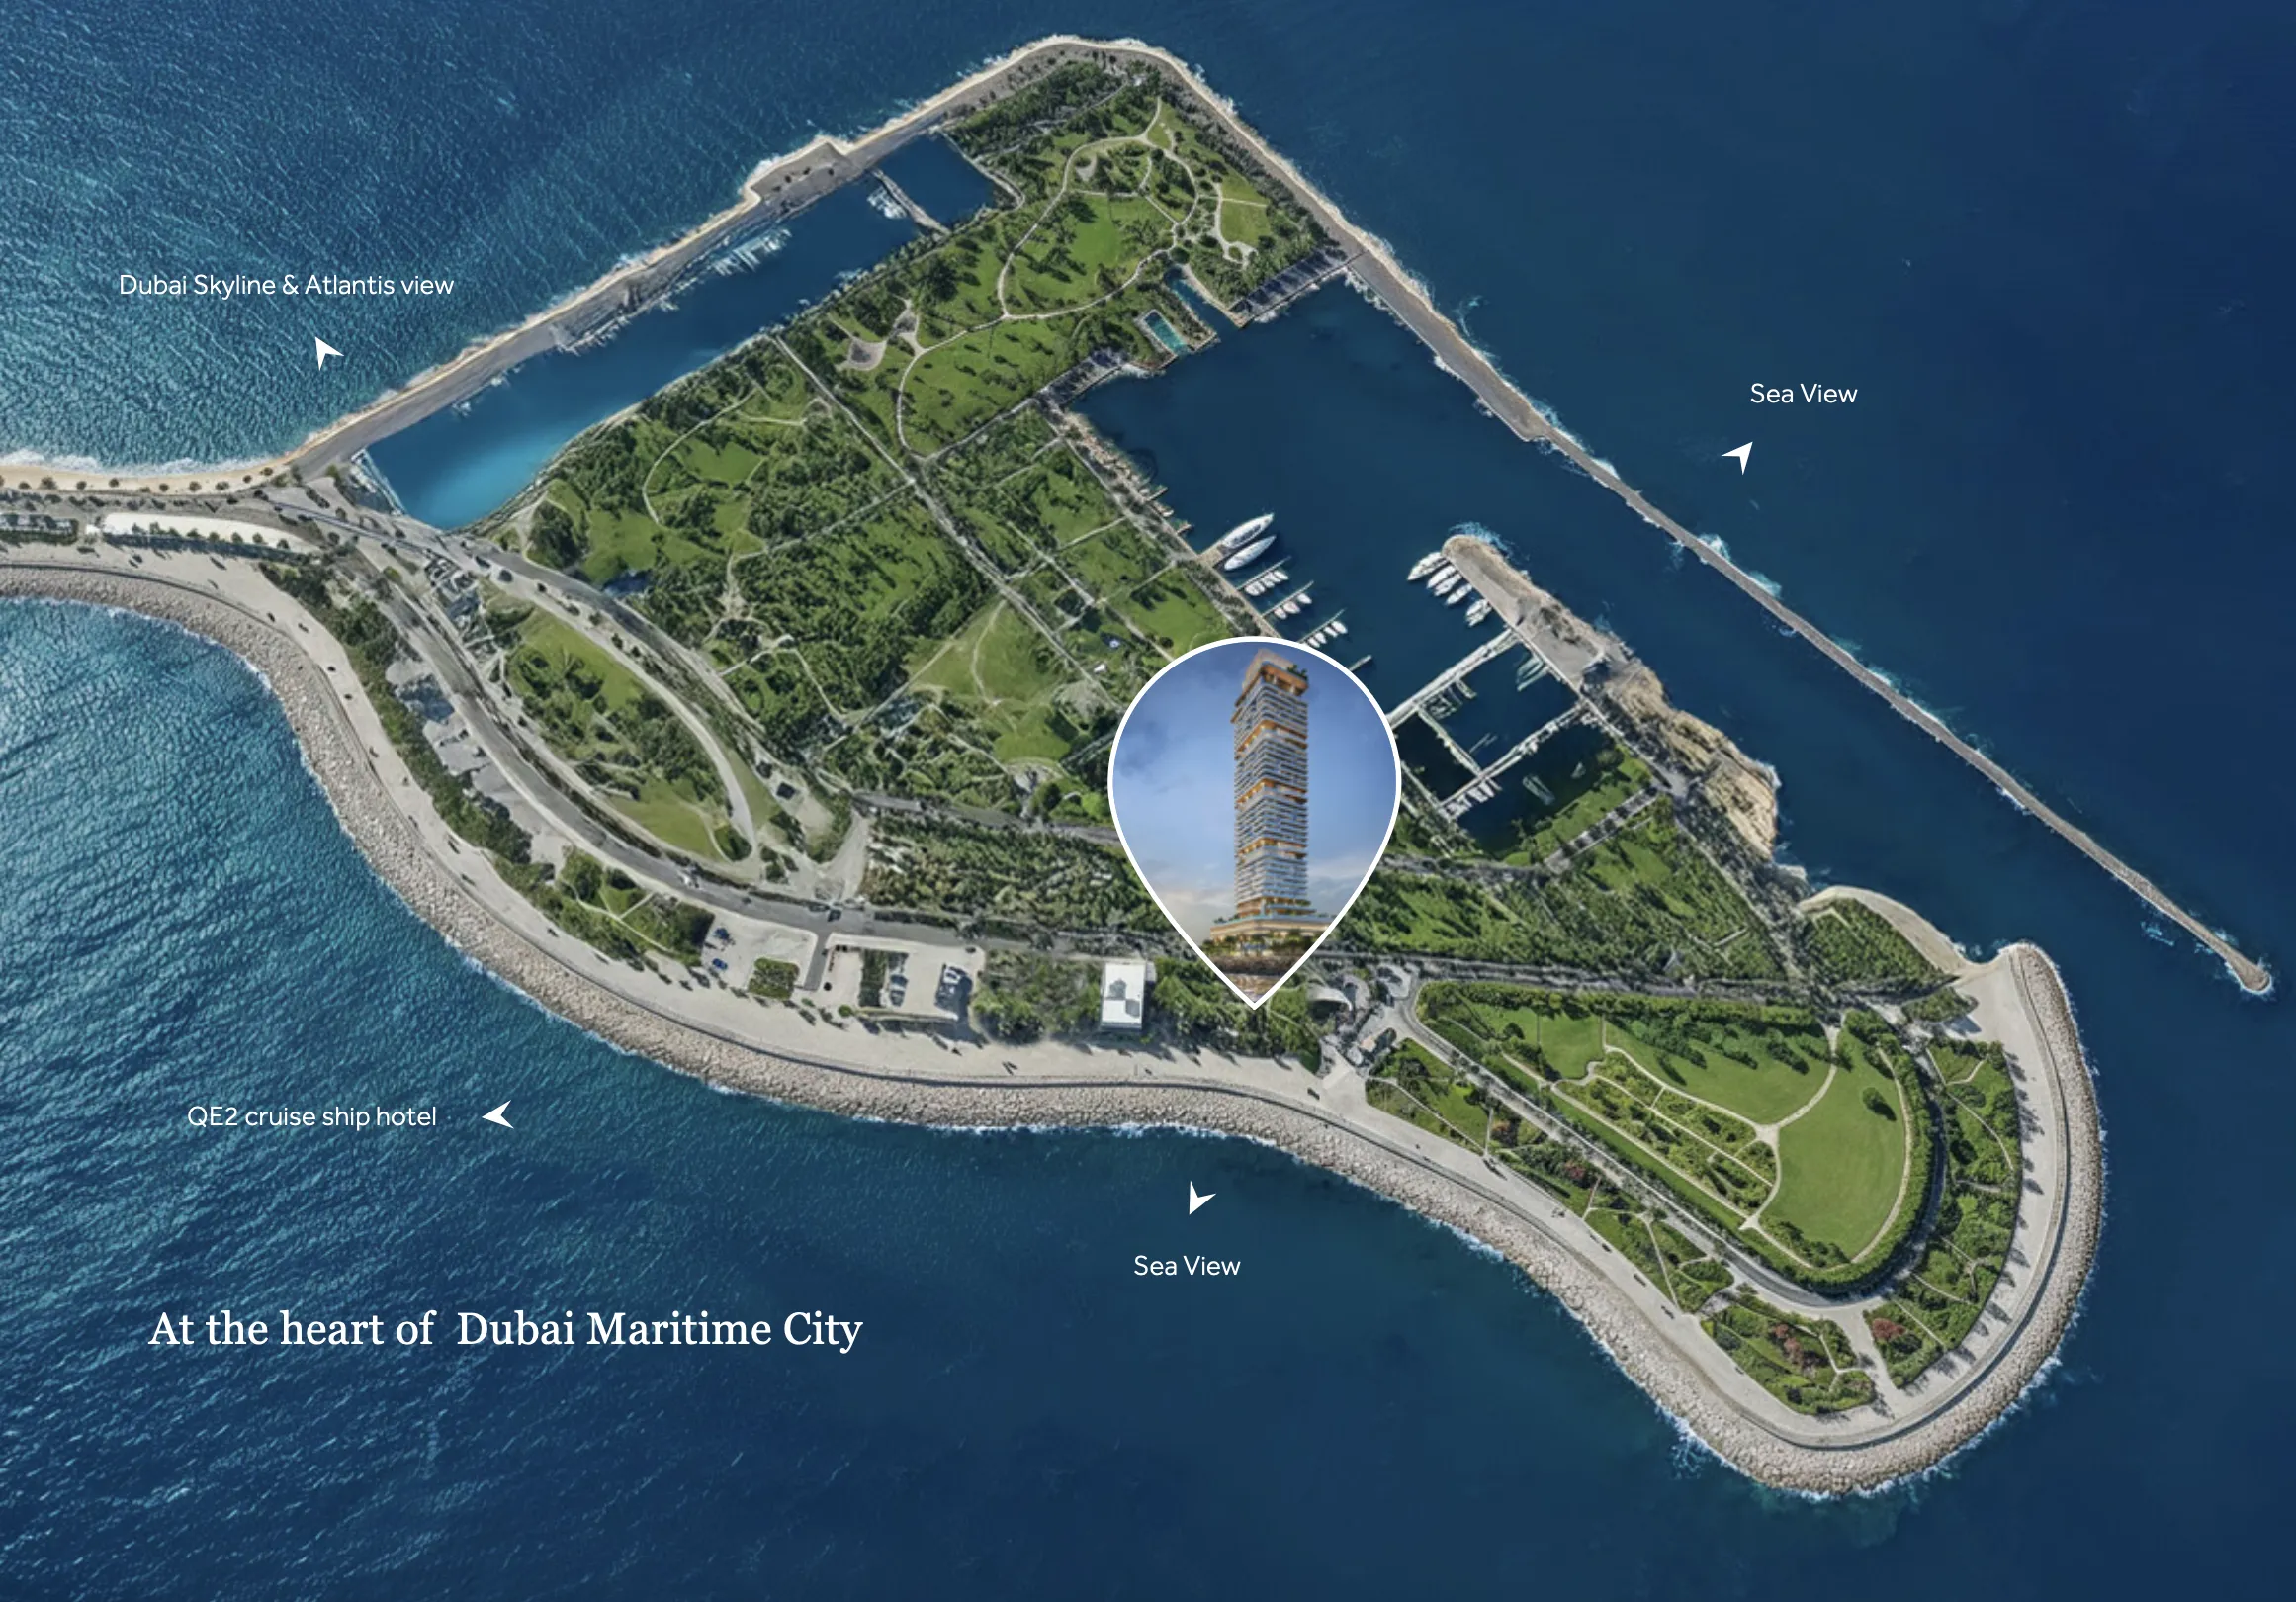
This prestigious development is situated in Dubai Maritime City, a dynamic and specialized community at the core of Dubai dedicated to serving the maritime industry. The area offers a full spectrum of infrastructure, services, and facilities that support shipbuilding, maintenance, and a wide range of marine-related activities. The community is purposefully designed to accommodate maritime businesses and professionals, creating a well-rounded ecosystem for industry growth and innovation.

The district features advanced shipyards, dry docks, and zones for maritime services and marine equipment suppliers, while also hosting educational and training institutions focused on the maritime field. Strategically located near Dubai's key ports and transport networks, the area provides excellent connectivity to international trade routes. This advantageous positioning ensures efficient logistics and easy access for businesses and residents alike.

The neighborhood's unique maritime character creates a distinctive and vibrant atmosphere that sets it apart from other areas of Dubai. The community's innovative design and comprehensive infrastructure make it an ideal destination for those seeking a dynamic and well-connected living environment. This distinguished location represents the perfect combination of maritime heritage, strategic connectivity, and modern urban living, offering an unmatched lifestyle in one of Dubai's most distinctive communities.

Key questions

What is the payment plan for Hilton Residences?

20% on booking, 45% during construction and 35% on handover.

When is the handover of Hilton Residences?

It is due Q4 2029.

What is the service charge at Hilton Residences?

AED 20 per sqft a year.

Who is the developer of Hilton Residences?

Prestige One Developments, with 12 projects on sale with Found.

About the developer

Prestige One Developments

12 projects on the market, from AED 1,403,000

All Prestige One Developments projects

Master plan

Amenities

  • Cinema
  • Horizon Edge Lagoon
  • Outdoor Lounge
  • BBQ Deck
  • Little Explorer's Hub
  • Multipurpose Court
  • Hammock Library
  • HIIT Workout Area
  • Infinity Skyline Pool
  • Casual Sky Lounge

Location

Dubai. Open in Google Maps

Getting around

  • Al Ghubaiba · Green Line · 2.4 km in a straight line
  • Al Ras · Green Line · 2.7 km in a straight line

Stations: RTA via Data.Dubai

The developer's brochure