
Handover Q3 2028
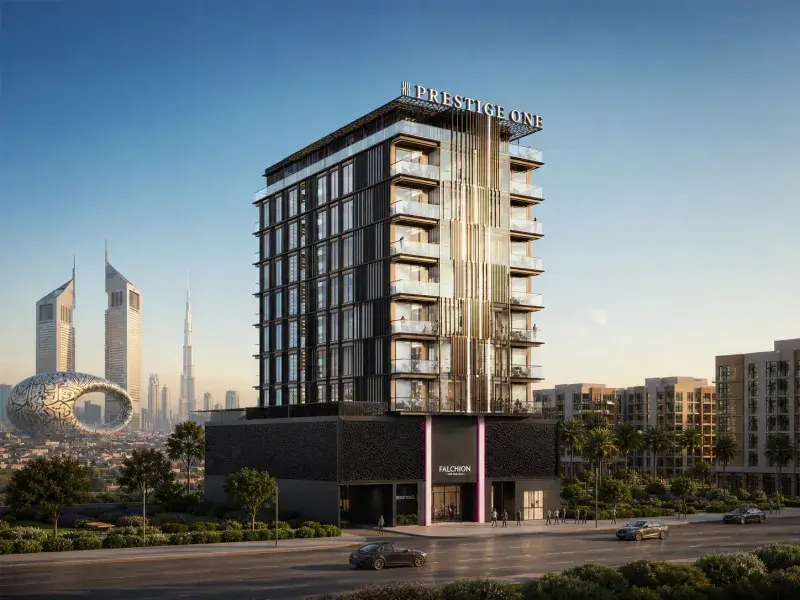
Fauchon Residences
From AED 1,870,000
Al Satwa
No commission when you buy from the developer through Found.
https://foundgroup.ae/new-launches/holm-central-ref-op-2057
Prices checked
| Plan | Unit | Size (sqft) | Price (AED ) |
|---|---|---|---|
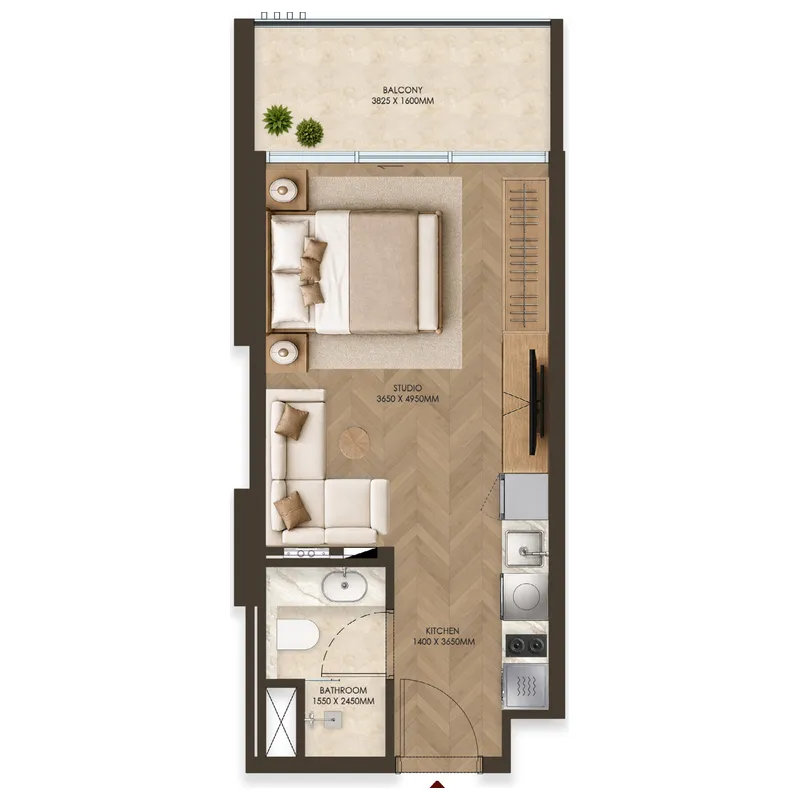 Floor plan of Studio, plan 3, opens full size | Studio, plan 3 | 377–399 sqft | AED 1,050,000–1,238,723 |
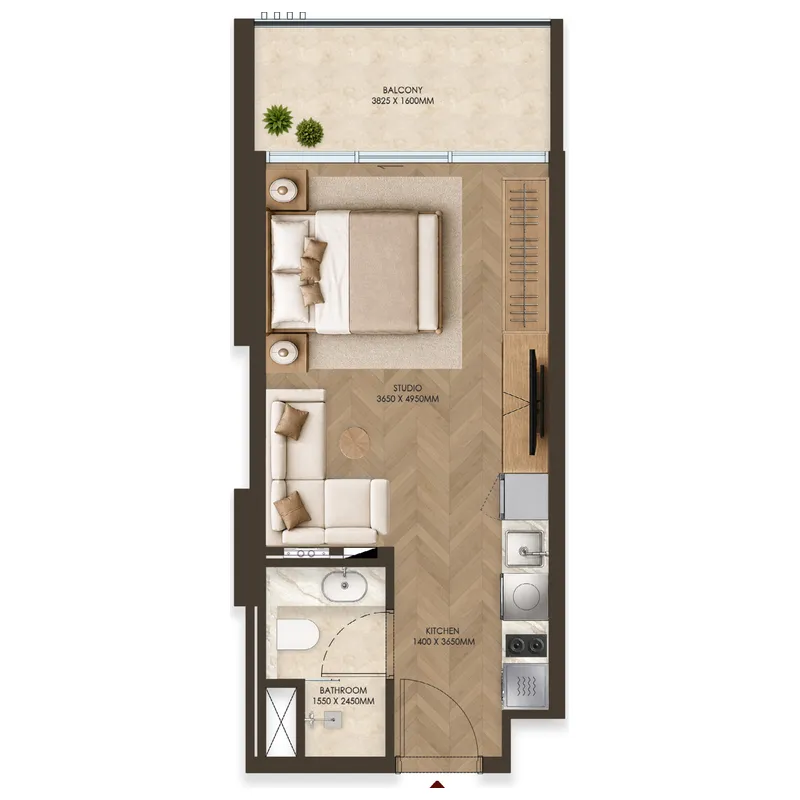 Floor plan of Studio, plan 2, opens full size | Studio, plan 2 | 404–495 sqft | AED 1,163,779–1,317,134 |
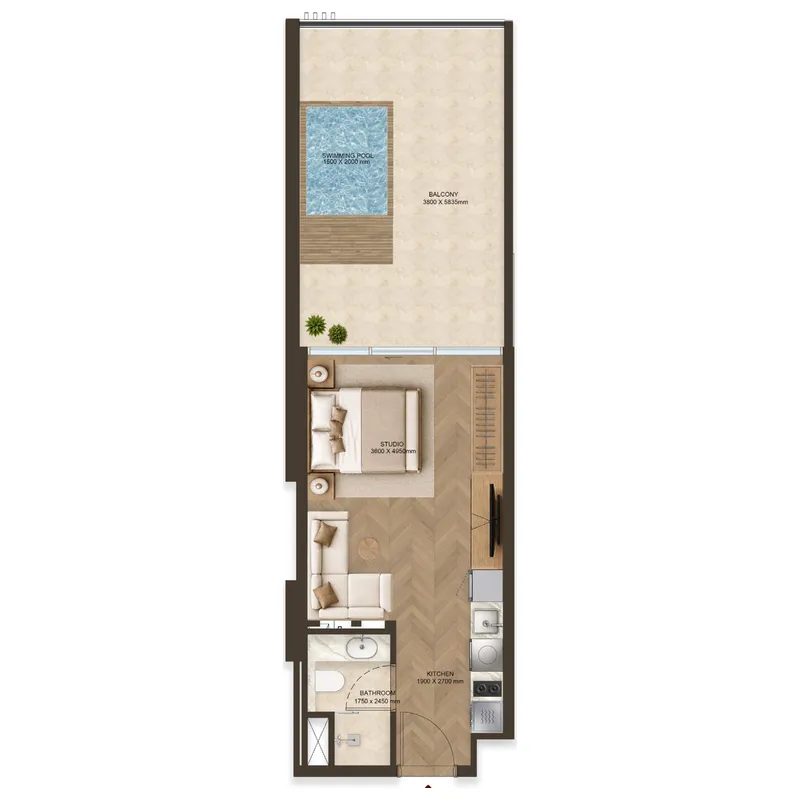 Floor plan of Studio, plan 1, opens full size | Studio, plan 1 | 588–594 sqft | AED 1,338,950–1,352,944 |
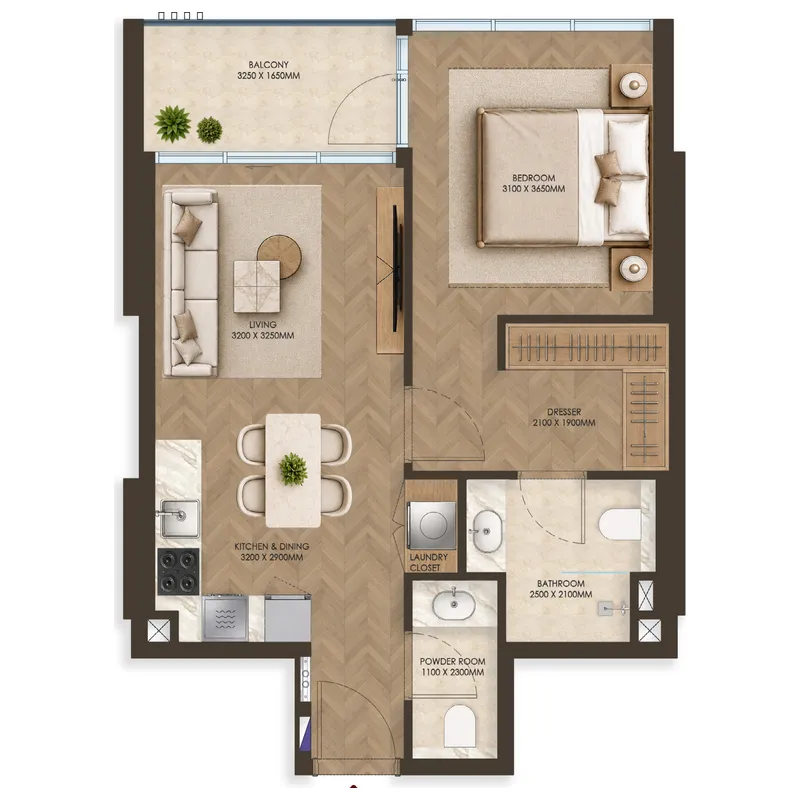 Floor plan of 1 bed, plan 1, opens full size | 1 bed, plan 1 | 622–772 sqft | AED 1,600,000–1,972,293 |
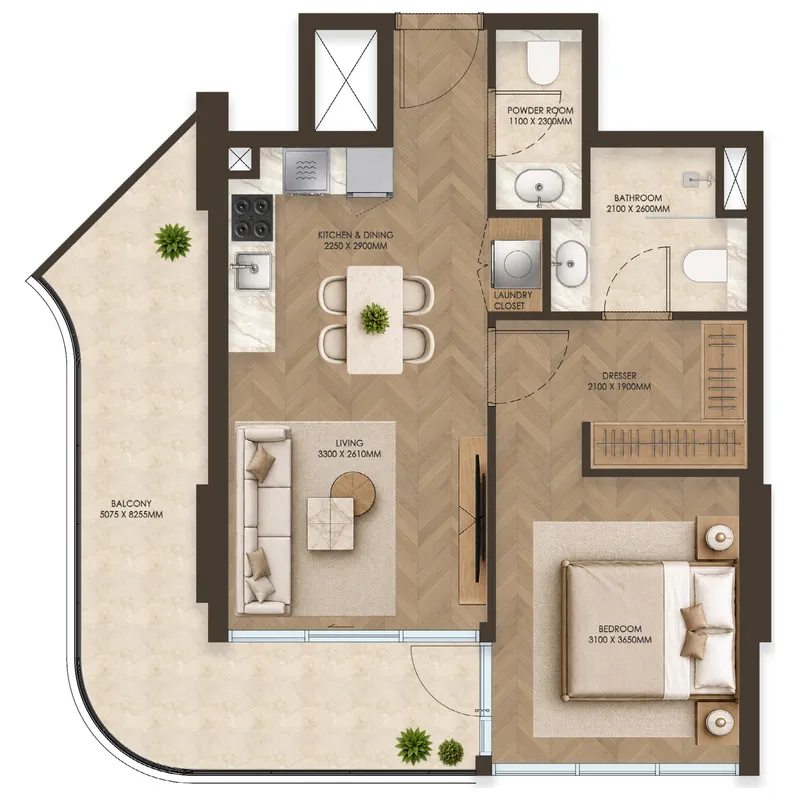 Floor plan of 1 bed, plan 2, opens full size | 1 bed, plan 2 | 626–783 sqft | AED 1,709,908–1,975,917 |
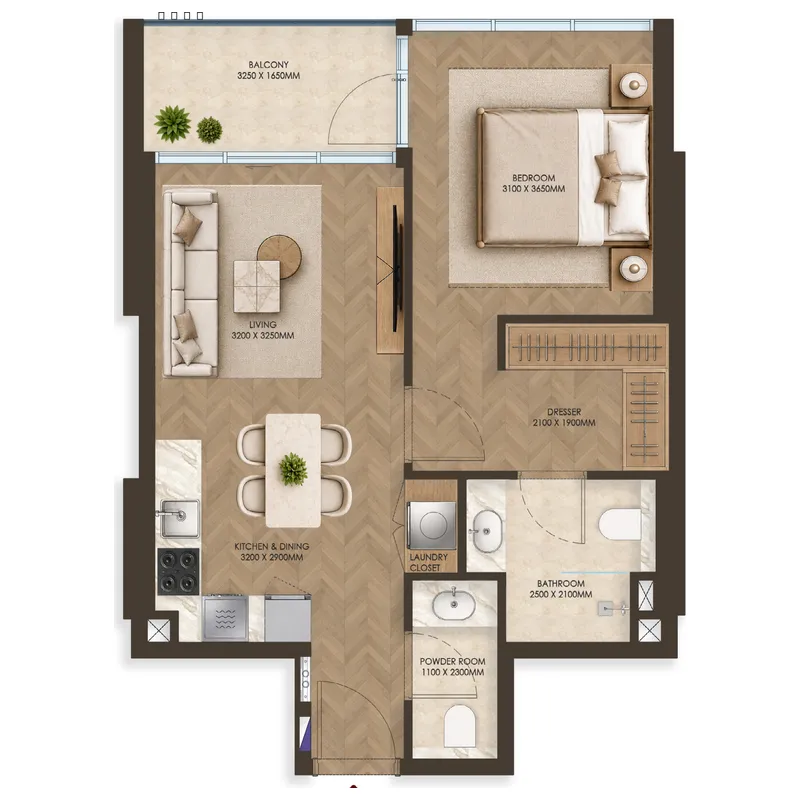 Floor plan of 1 bed, plan 3, opens full size | 1 bed, plan 3 | 626–629 sqft | AED 1,709,908–1,798,496 |
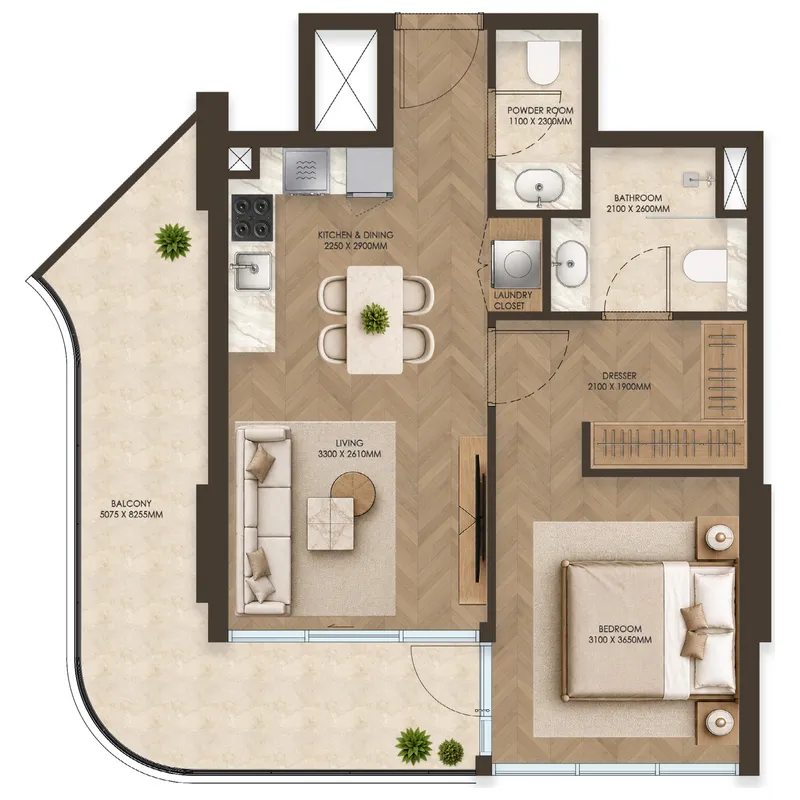 Floor plan of 1 bed, plan 4, opens full size | 1 bed, plan 4 | 774–783 sqft | AED 1,959,397–2,047,834 |
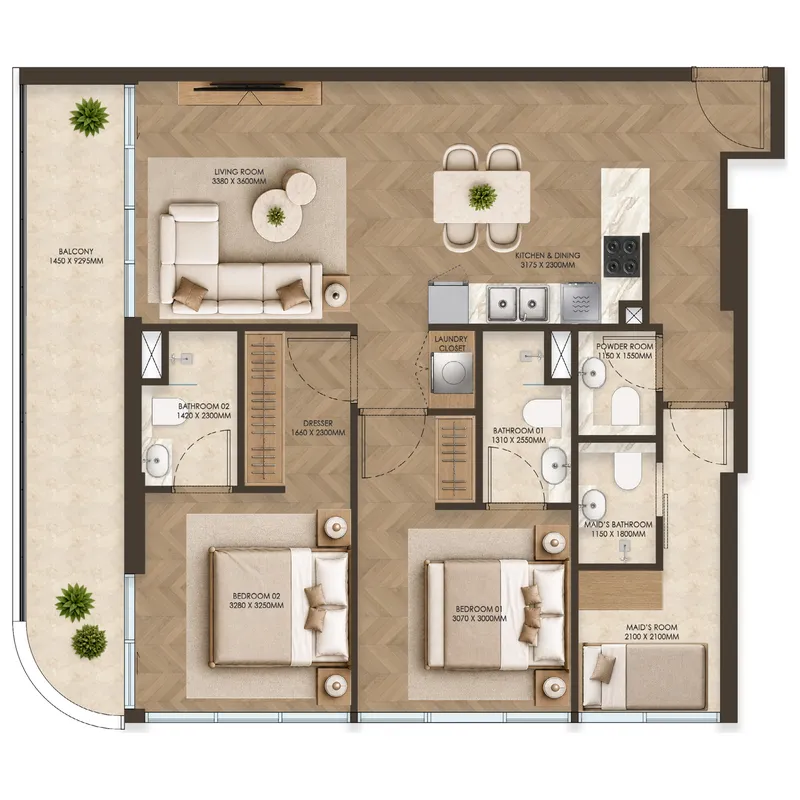 Floor plan of 2 bed, plan 2, opens full size | 2 bed, plan 2 | 1,061–1,086 sqft | AED 2,600,000–2,793,709 |
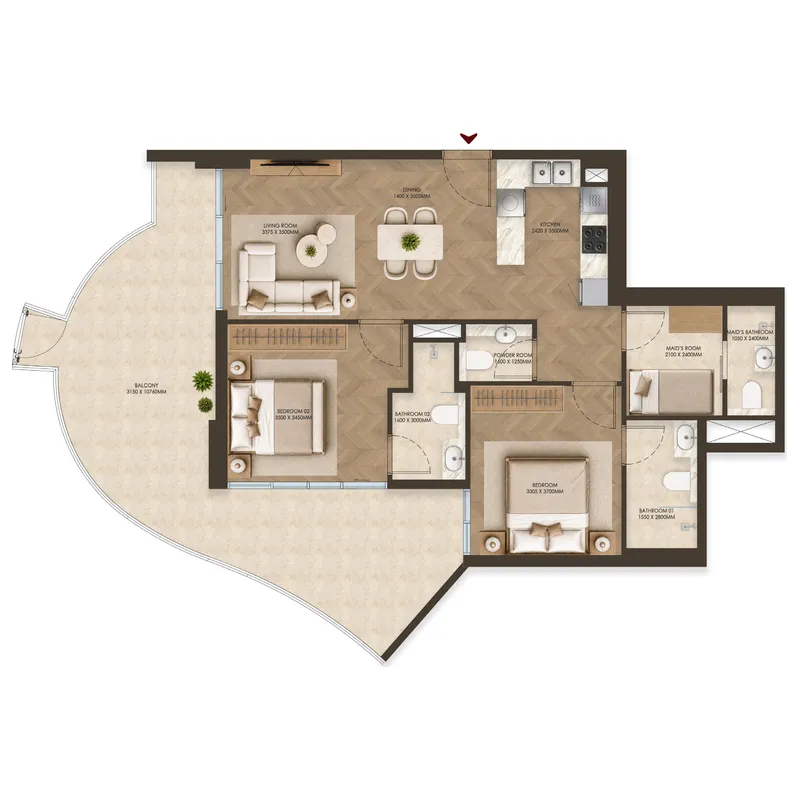 Floor plan of 2 bed, plan 5, opens full size | 2 bed, plan 5 | 1,303–1,305 sqft | AED 2,818,521–2,821,054 |
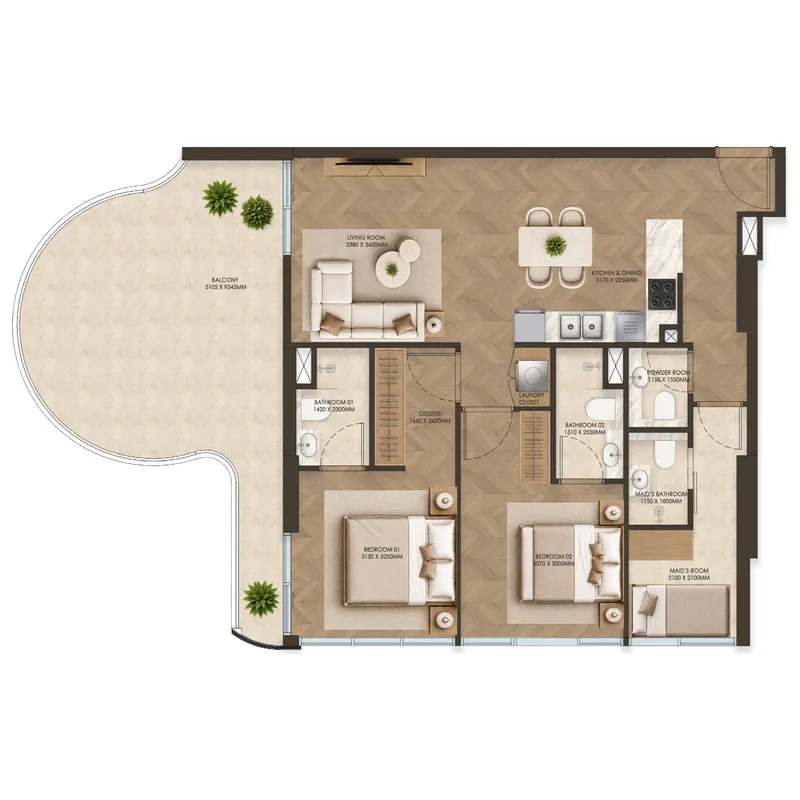 Floor plan of 2 bed, plan 1, opens full size | 2 bed, plan 1 | 1,249–1,519 sqft | AED 3,132,142–3,180,113 |
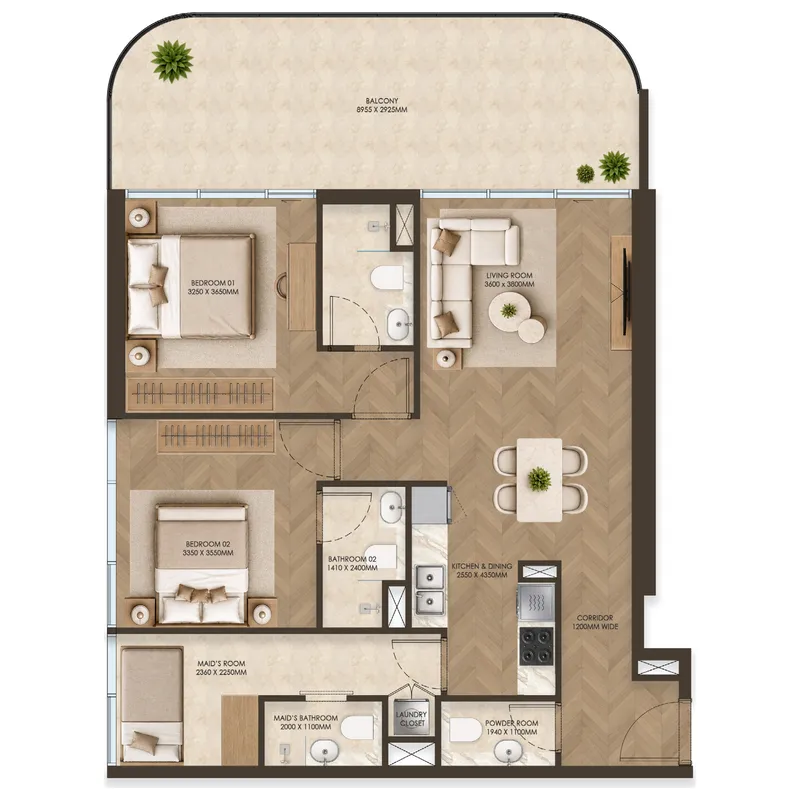 Floor plan of 2 bed, plan 6, opens full size | 2 bed, plan 6 | 1,245 sqft | AED 3,203,457 |
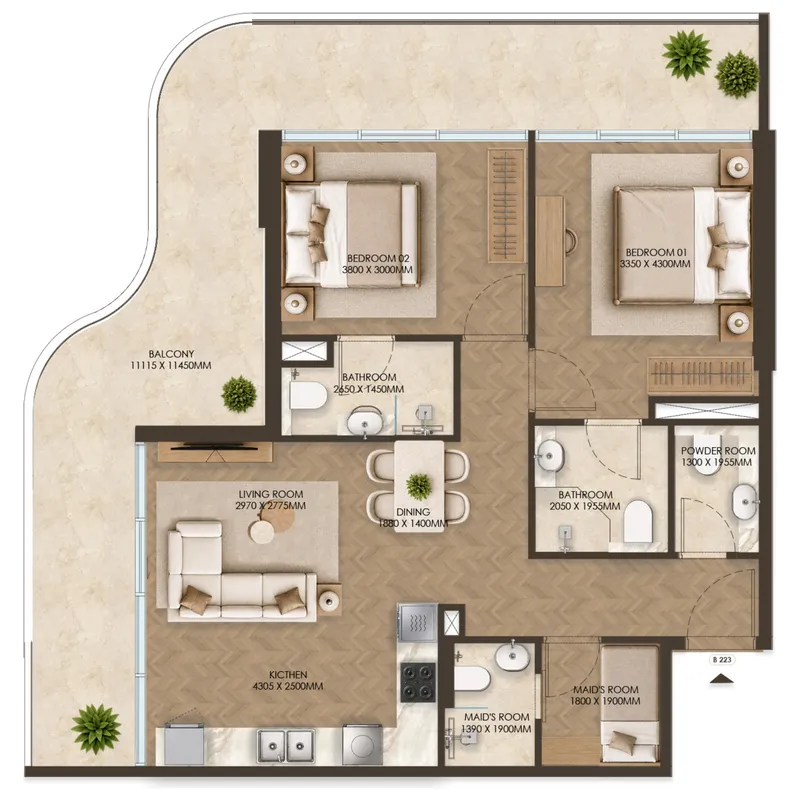 Floor plan of 2 bed, plan 7, opens full size | 2 bed, plan 7 | 1,186–1,261 sqft | AED 3,205,782–3,376,568 |
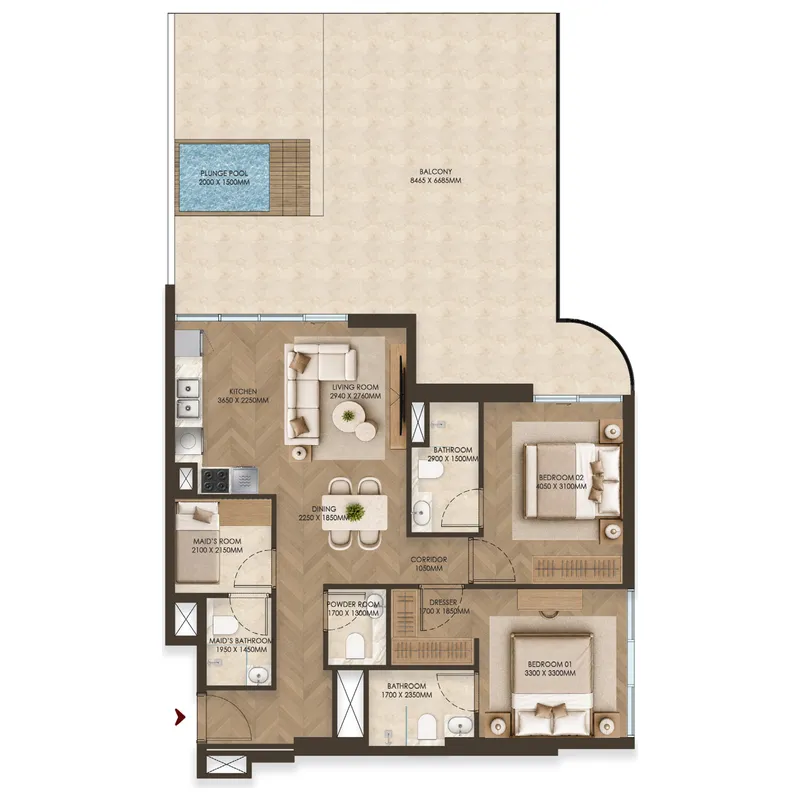 Floor plan of 2 bed, plan 4, opens full size | 2 bed, plan 4 | 1,649–1,655 sqft | AED 3,265,025–3,272,686 |
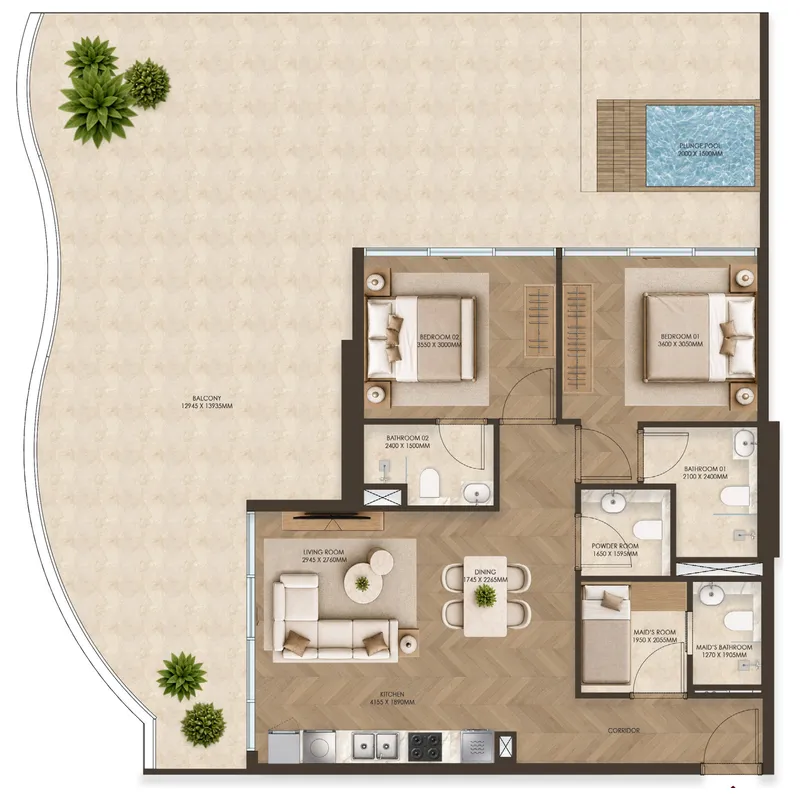 Floor plan of 2 bed, plan 3, opens full size | 2 bed, plan 3 | 1,814–1,964 sqft | AED 3,446,706–3,637,636 |
10 of 14 shown.
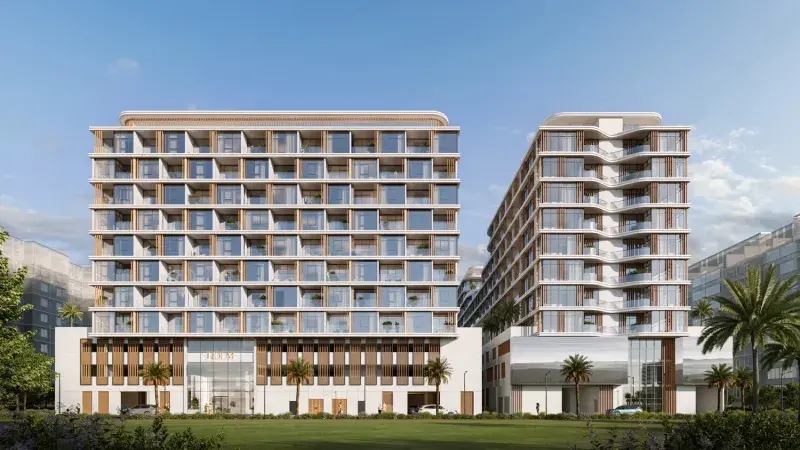
Holm Central stands as a paragon of residential development, where the art of hospitality is intricately woven into the fabric of everyday life, giving rise to a truly extraordinary home environment. This remarkable twin-tower development boasts an array of generously proportioned apartment layouts, encompassing studios, one-bedroom, and two-bedroom residences with maid's rooms, all meticulously designed to provide residents with a well-connected living space and exceptional long-term value. The architecture is elevated by the presence of triple-height lobbies and a hospitality-led interior design approach, setting a new benchmark for refined urban living in Dubai.
The residences at Holm Central are complemented by an impressive array of resort-inspired amenities, carefully curated to elevate daily life to unprecedented heights of relaxation and wellbeing. Residents can unwind in the magnificent swimming pool, children's pool, and rooftop barbecue areas, or maintain their fitness goals at the state-of-the-art fitness centre, complete with sauna and steam rooms. The development's expansive landscaped podium, featuring podium gardens, outdoor lounges, a yoga and wellness deck with a feature water element, and dedicated kids' play areas, creates a serene and inspiring environment that caters to every member of the family.
The interiors of Holm Central are a testament to thoughtful design, maximizing space, comfort, and natural light to create modern urban sanctuaries that residents will be proud to call home. The hospitality-led approach to interior design ensures that every detail has been meticulously considered, from the generous layouts to the premium finishes that define each apartment, creating a perfect harmony of convenience, luxury, and community. With its carefully crafted residences and exceptional amenities, Holm Central offers a lifestyle that is both refined and effortlessly connected, making it a truly standout development in Dubai's residential landscape.
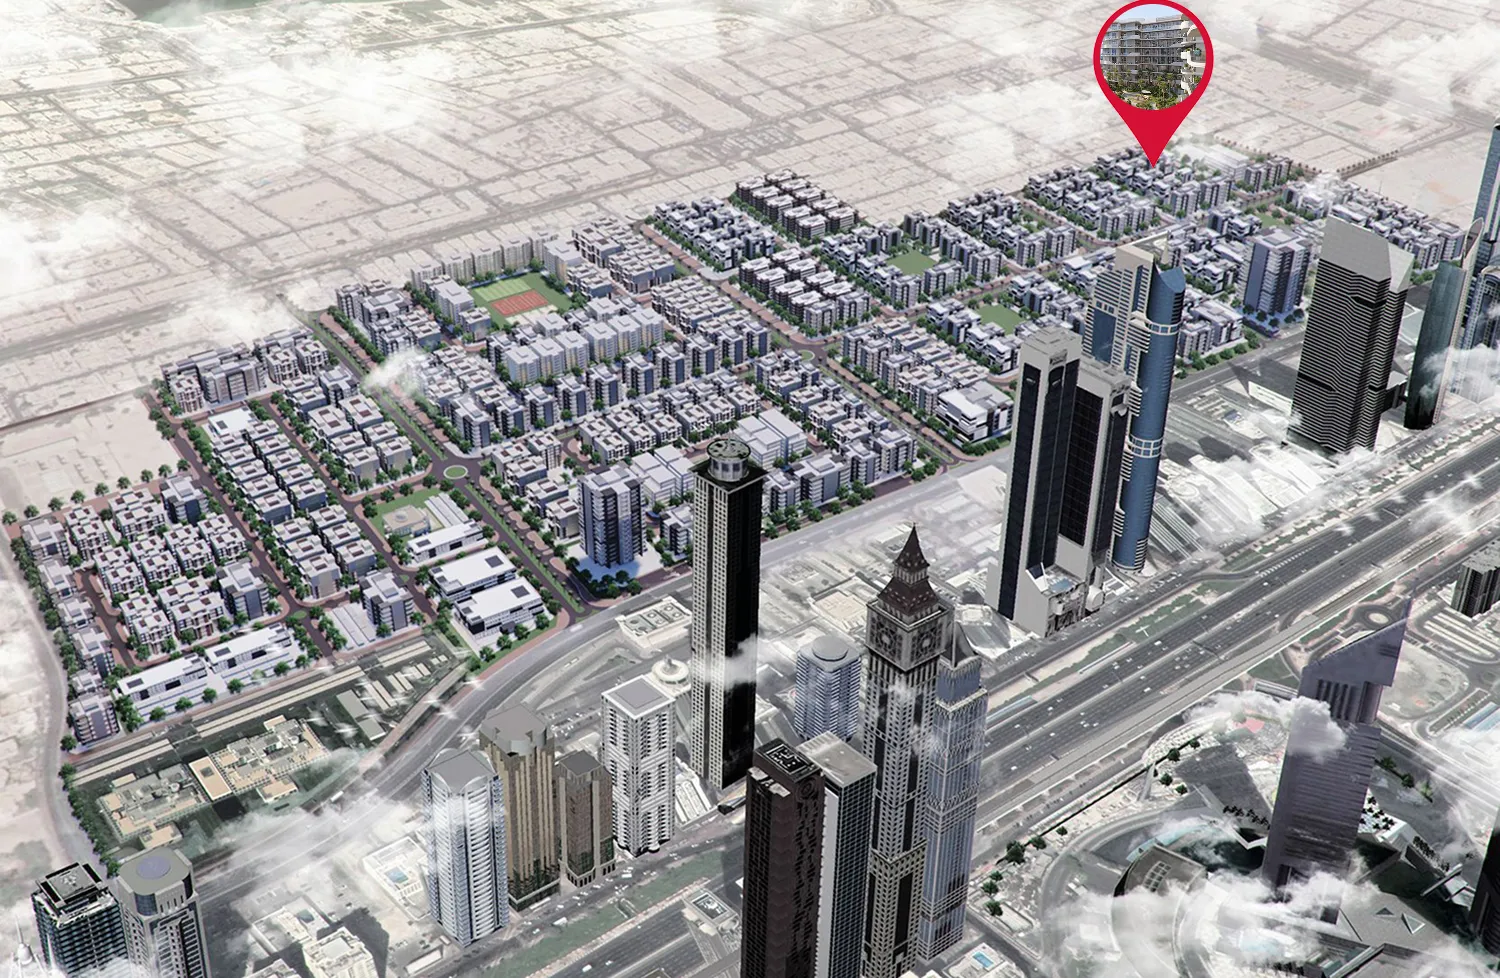
Jumeirah Garden City offers an exceptional location that places residents at the very heart of Dubai's most coveted destinations, with La Mer Beach just minutes away and Downtown Dubai, DIFC, and Dubai International Airport all within effortless reach. This prestigious neighbourhood provides unparalleled connectivity, with Sheikh Zayed Road accessible in just two minutes, ensuring that every journey is swift and convenient. The community's strategic position allows residents to enjoy the tranquillity of a serene residential environment while remaining perfectly connected to the city's vibrant energy and excitement.
Life within Jumeirah Garden City is defined by its remarkable balance of peaceful living and urban convenience, where residents can retreat to their tranquil sanctuary after a day exploring the city's most iconic landmarks. The neighbourhood's proximity to Palm Jumeirah and Dubai Marina ensures that world-class leisure, dining, and entertainment experiences are always just a short drive away. This is a place where families and professionals alike can enjoy the best of both worlds, combining the serenity of a well-planned community with the dynamic allure of one of the world's most exciting cities.
The surroundings of Jumeirah Garden City offer a wealth of attractions and experiences that cater to every interest and lifestyle, from pristine beaches and luxury resorts to vibrant cultural and commercial hubs. The area's exceptional transport links and developed infrastructure provide seamless access to key districts of Dubai, ensuring that business, education, and leisure are always perfectly balanced. This distinguished address truly offers an unparalleled living experience, where convenience, connectivity, and serenity converge in perfect harmony.
5% on booking, 30% during construction and 65% on handover.
It is due Q2 2029.
AED 17 per sqft a year.
HOLM Developments, with 3 projects on sale with Found.
Al Satwa, Dubai. Open in Google Maps
Stations: RTA via Data.Dubai
From AED 1,870,000
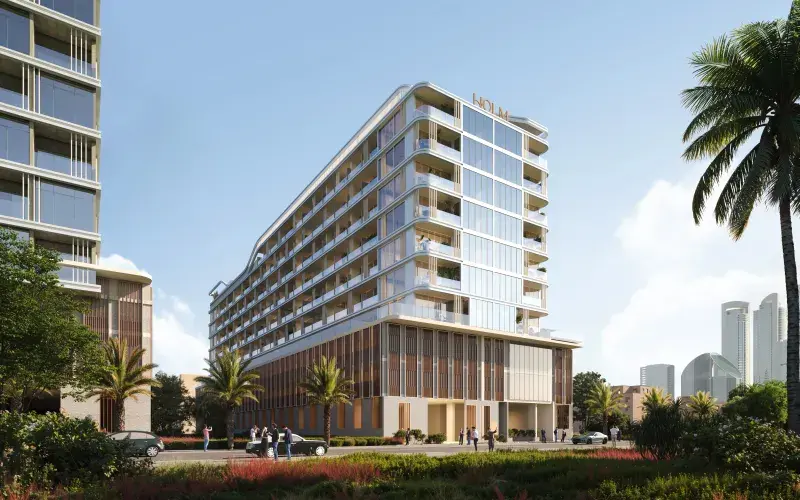
From AED 1,292,444
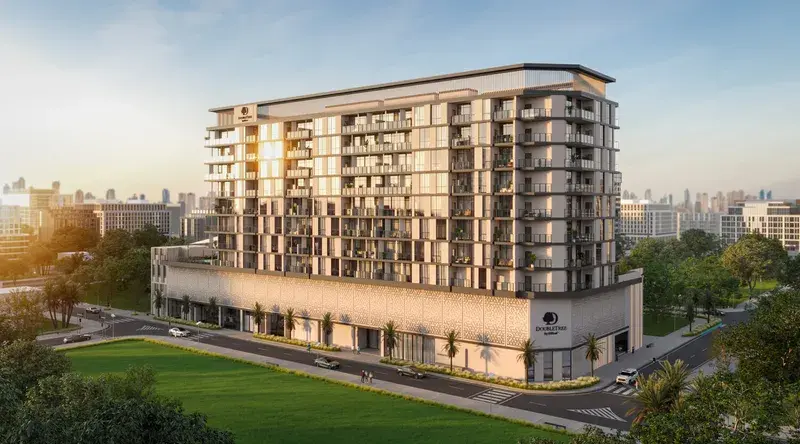
From AED 1,680,000
From AED 1,150,112
From AED 900,288
From AED 858,750