Al Raha, Abu Dhabi

Luluat Marina at Luluat Al Raha

Price
From AED 2,799,944
Status
Handover Q2 2030

No commission when you buy from the developer through Found.

In short

  • Luluat Marina at Luluat Al Raha is an off-plan project by ICT Real Estate Development in Al Raha, Abu Dhabi.
  • Apartments, 2 to 3 bedrooms, 1,466–3,019 sqft.
  • Prices start at AED 2,799,944, about AED 1,805 per sqft, against a median of AED 1,851 per sqft for the 6 projects on sale in Al Raha.
  • Handover is due Q2 2030.
  • Payment plan: 3% on booking, 42% during construction and 55% on handover.
  • Service charge: AED 15 per sqft a year.
  • Escrow account no. 7771225850682008.
  • No commission when you buy from the developer through Found.

Prices checked

Key facts

Sales status
On sale
Construction
Ends Jun 2030
Community
Al Raha
Property types
Apartment
Bedrooms
2–3
Sizes
1,466–3,019 sqft
Units for sale
57
Furnishing
Semi-furnished
Parking
1 to 2 spaces
Service charge
AED 15 per sqft a year
Escrow
RegisteredNo. 7771225850682008

Payment plan

  • 3% on booking
  • 42% during construction
  • 55% on handover

Unit types and floor plans

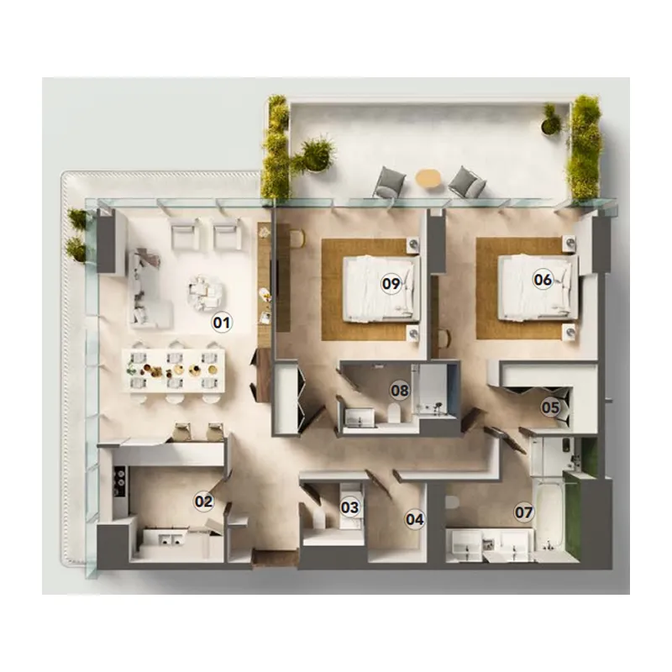
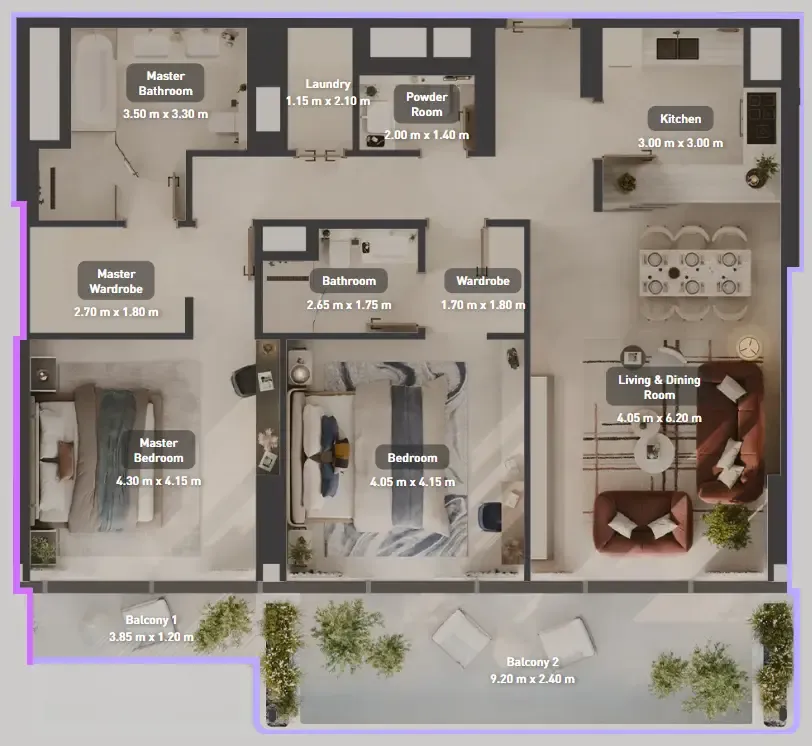
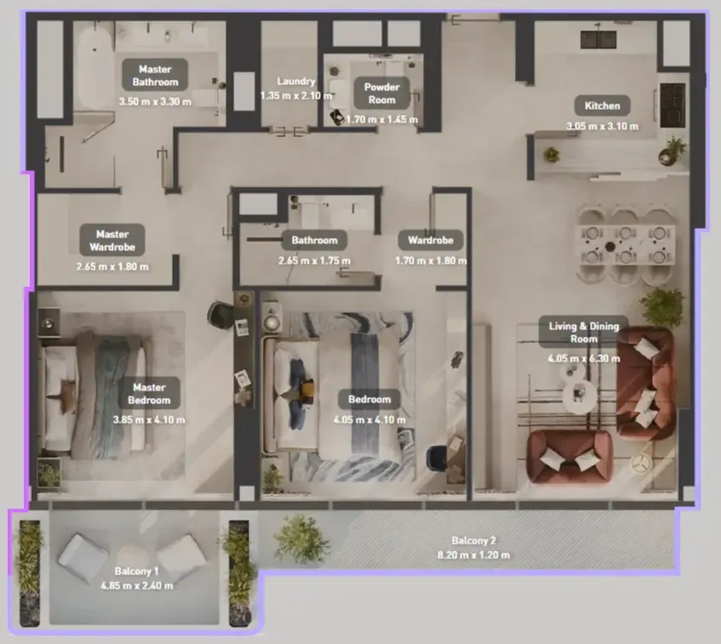
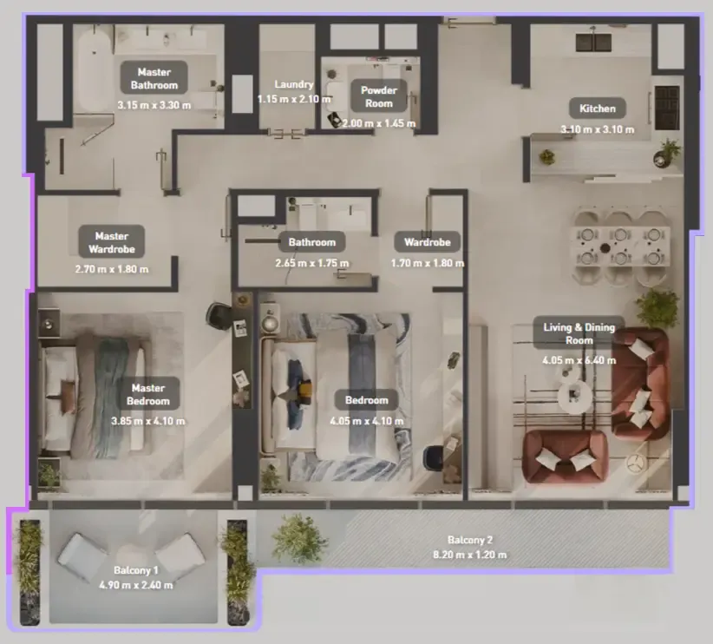
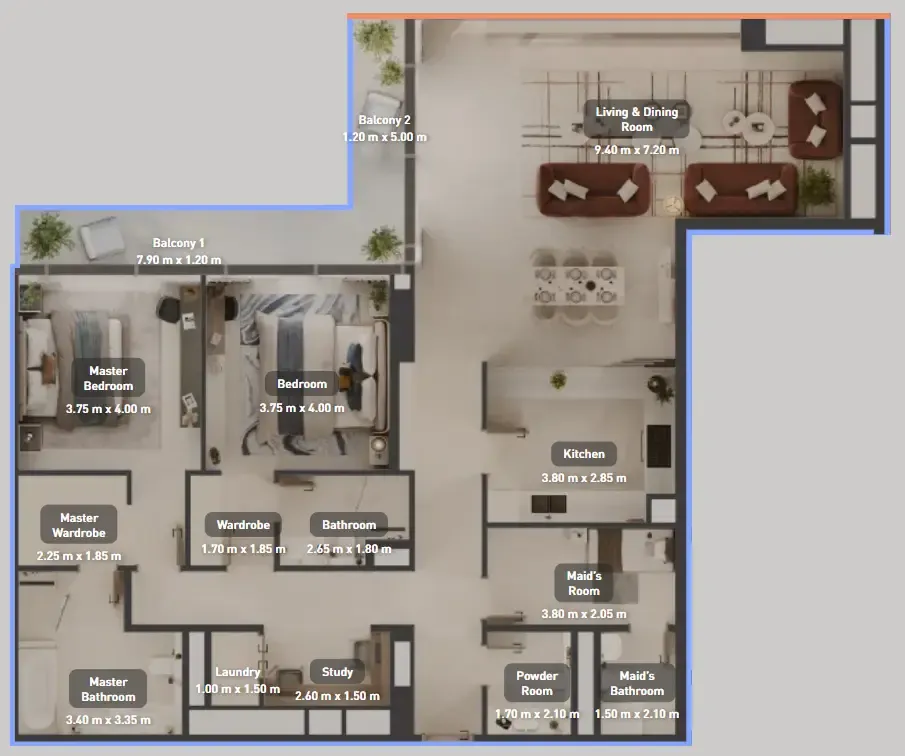
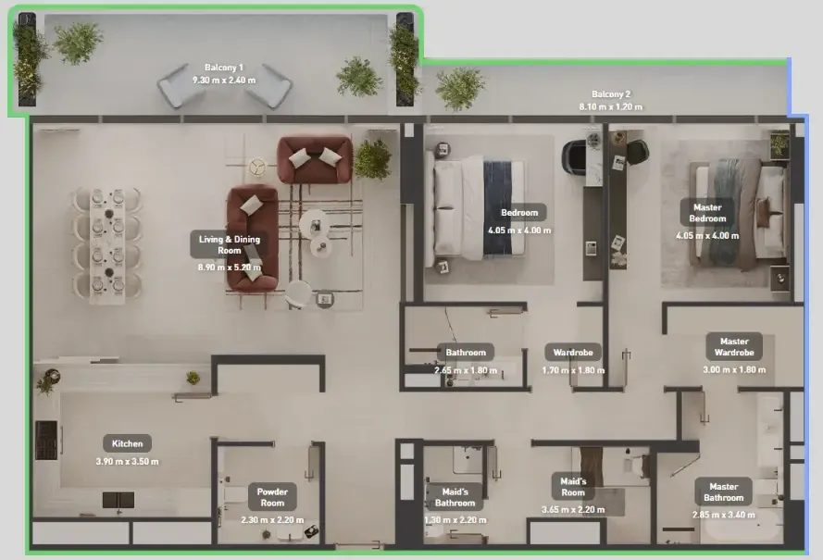
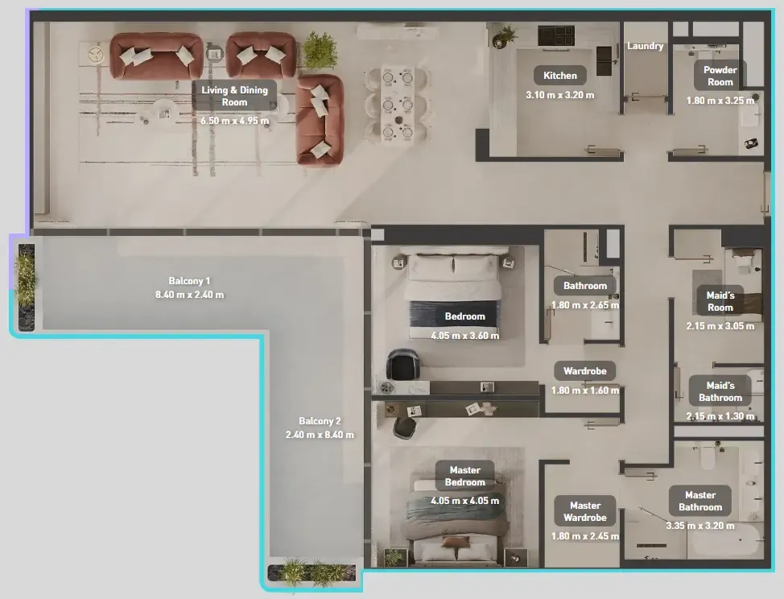
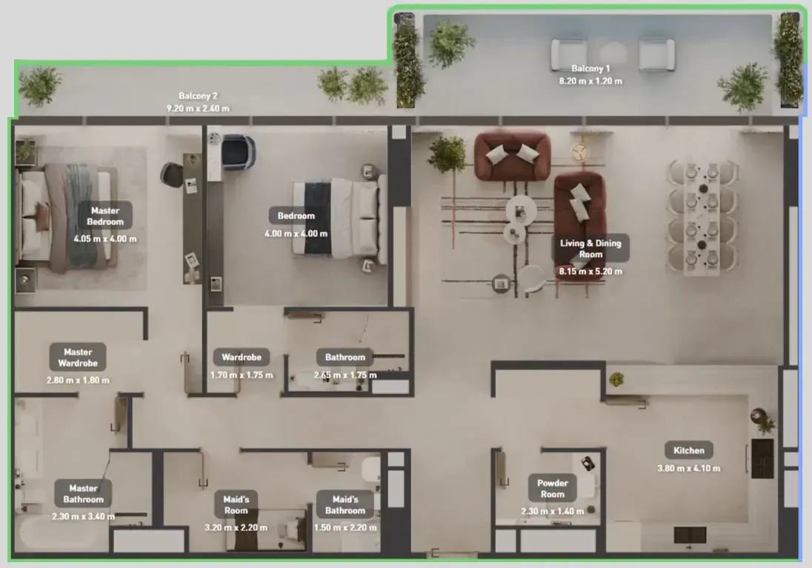
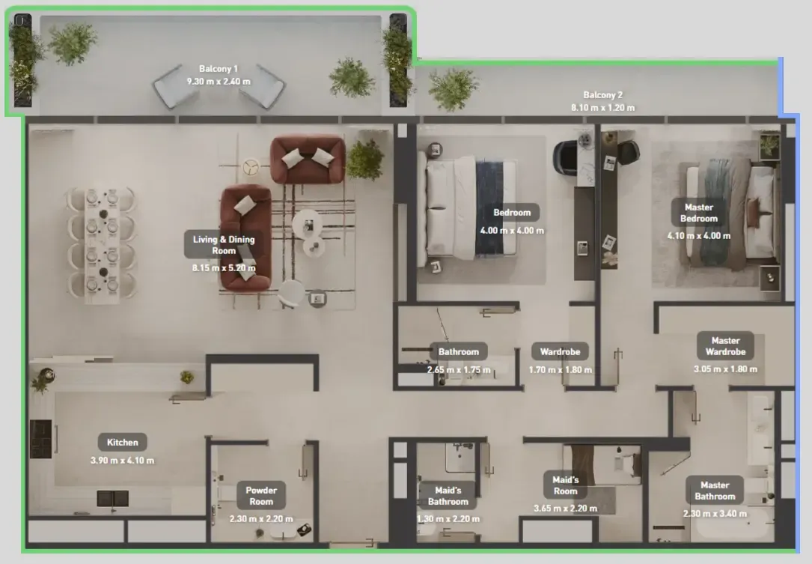
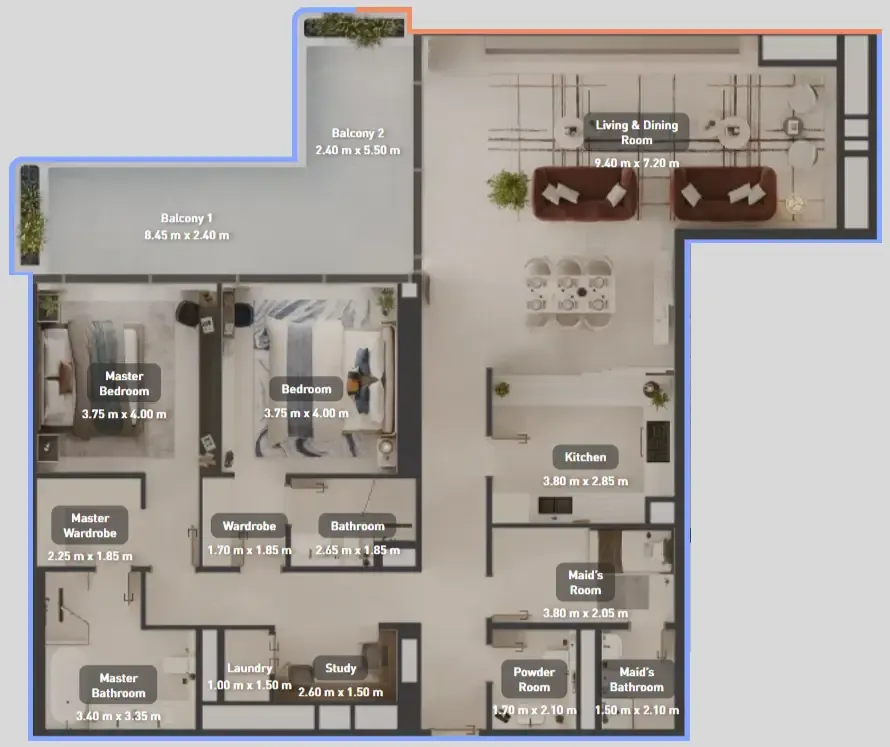
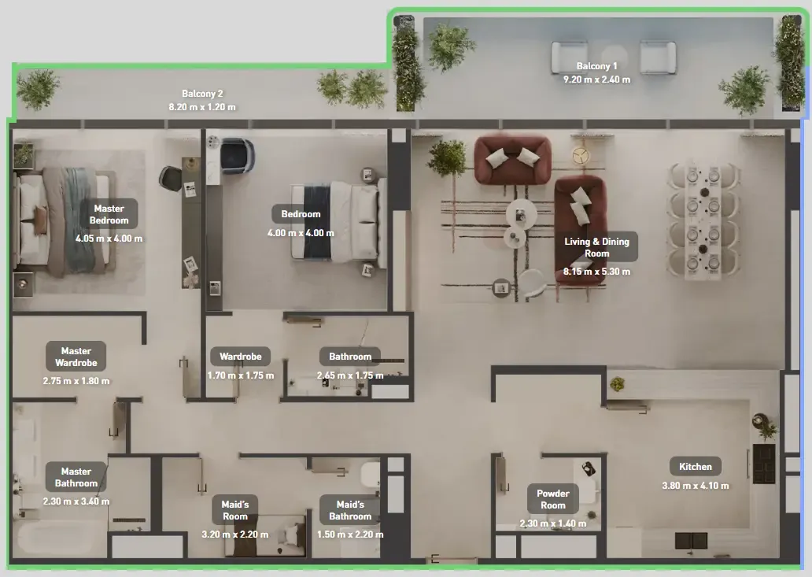
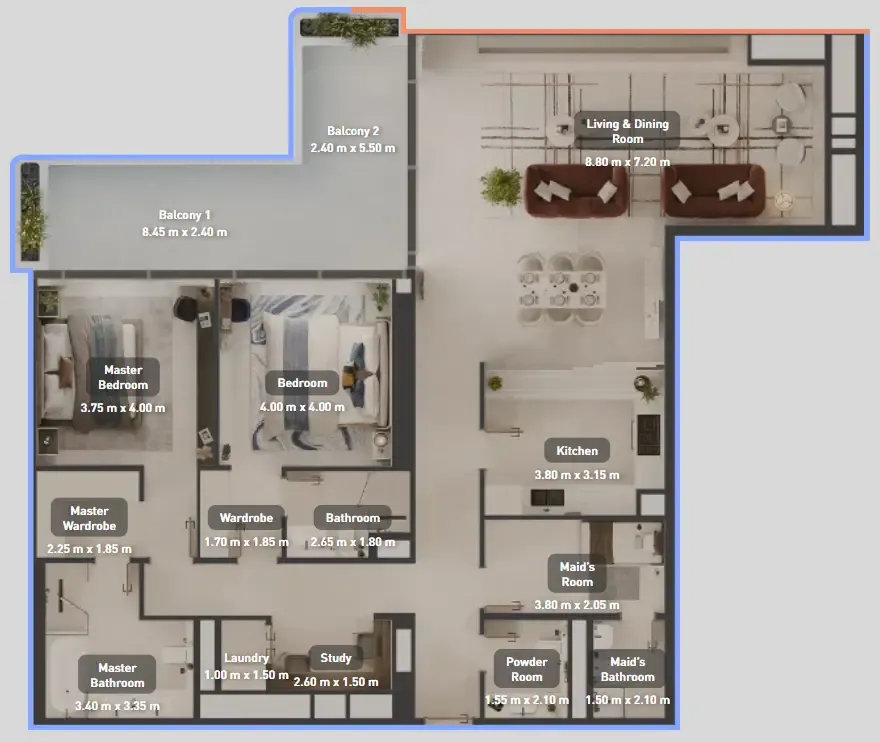
46 unit types,1,466–3,019 sqft,from AED 2,799,944

2 bed,41 unit types,1,466–2,475 sqft,from AED 2,799,944

3 bed,5 unit types,2,635–3,019 sqft,from AED 5,215,464

PlanUnitSize (sqft)Price (AED )
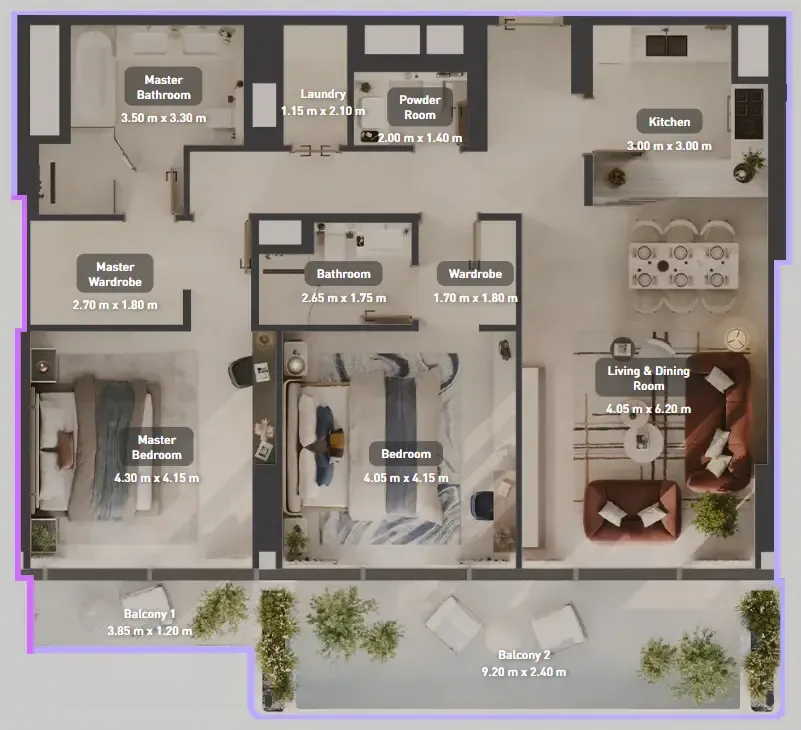
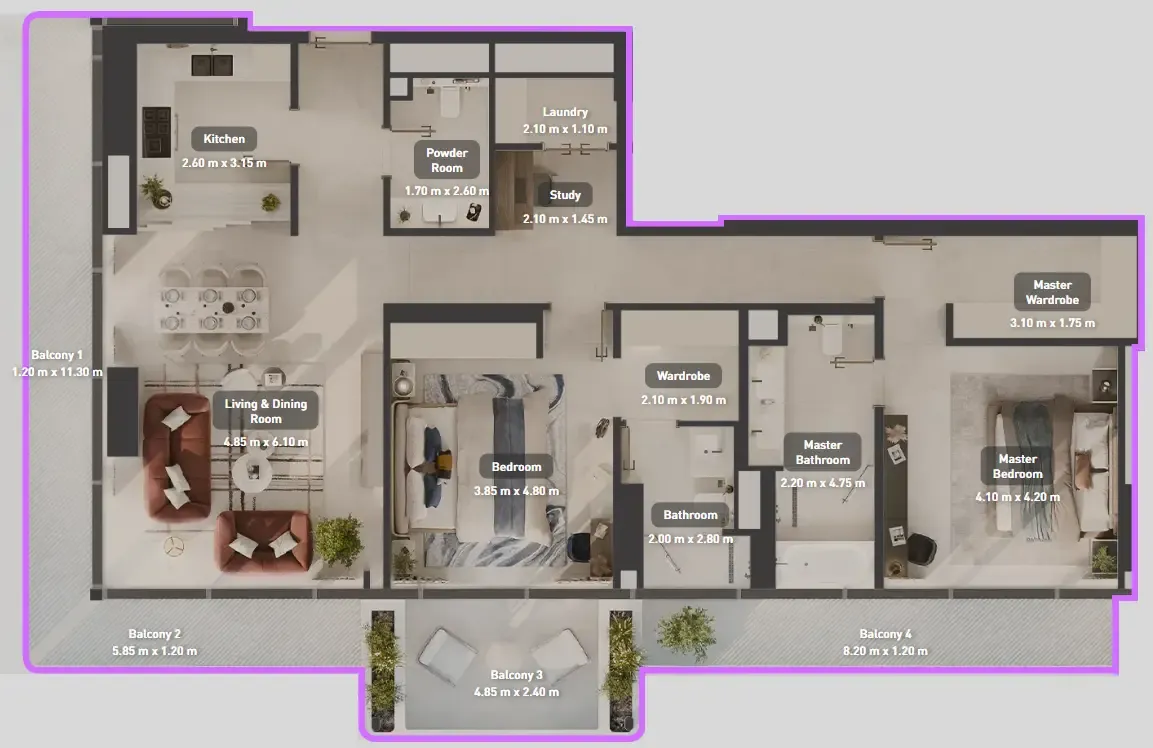
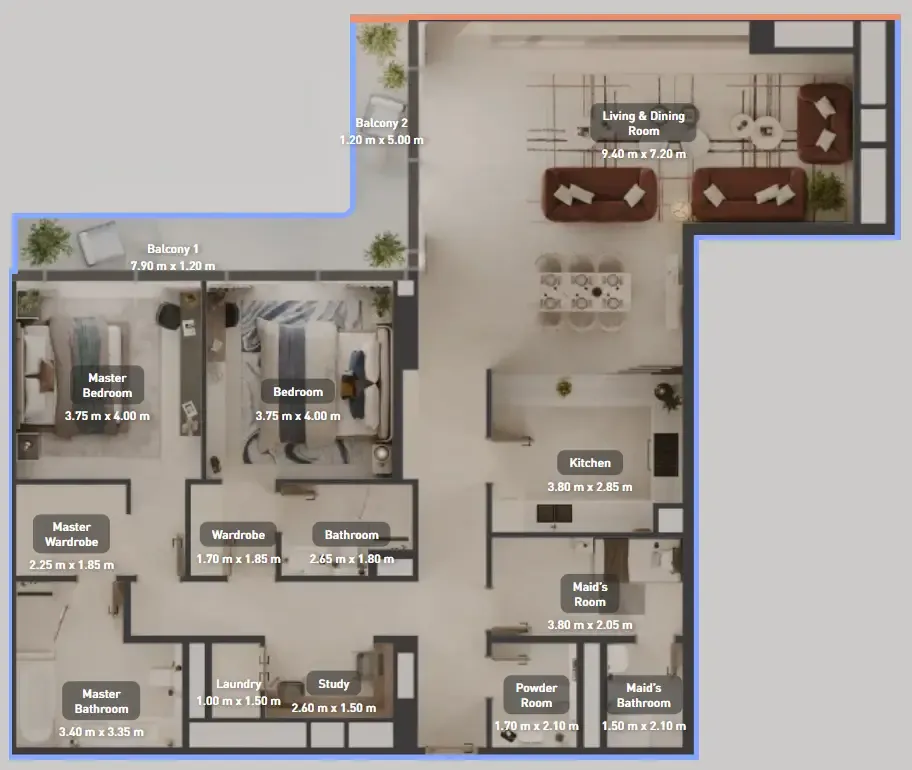
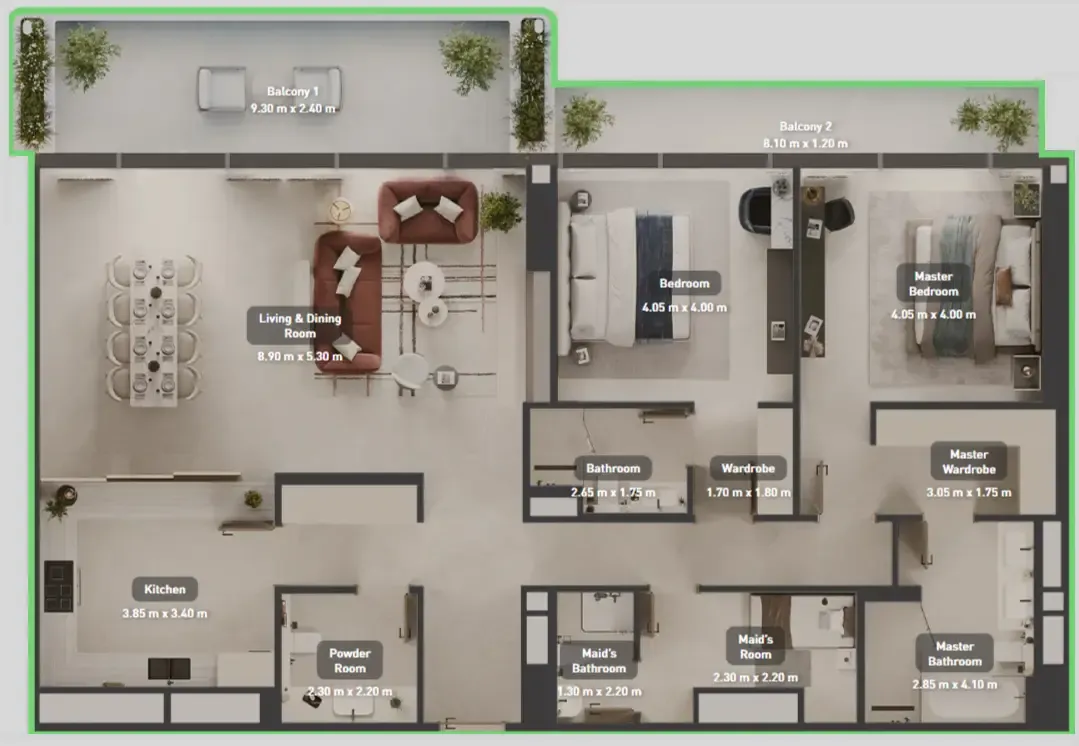
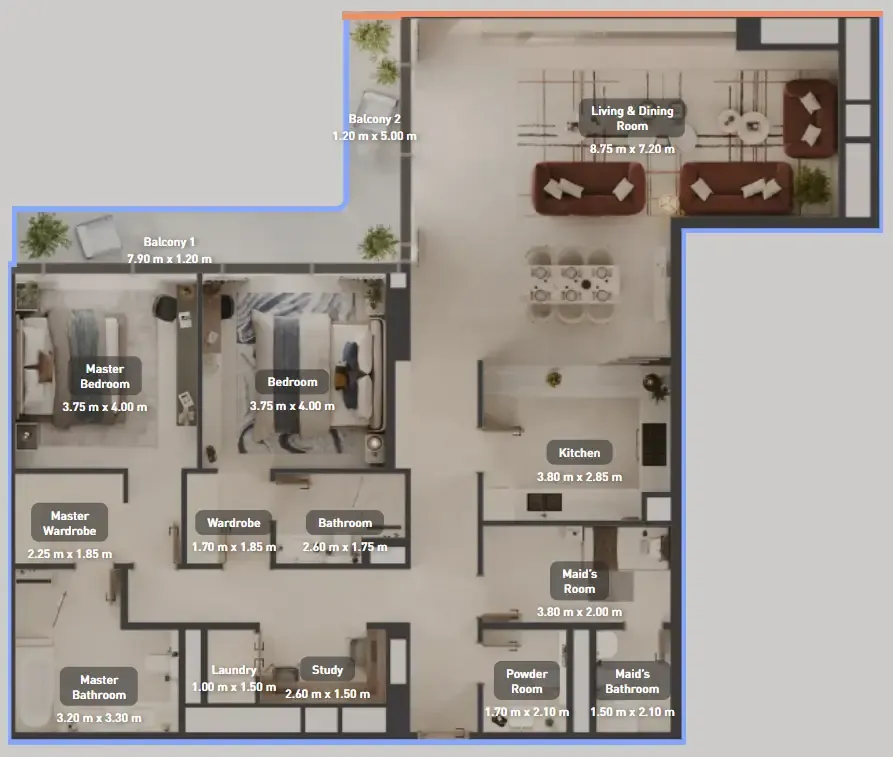
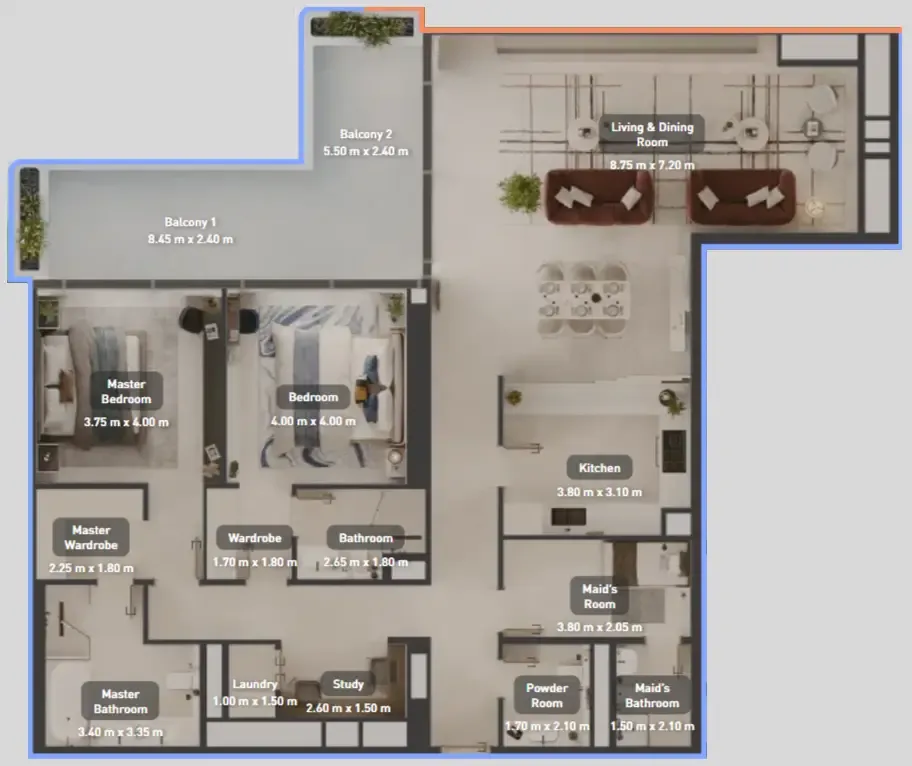
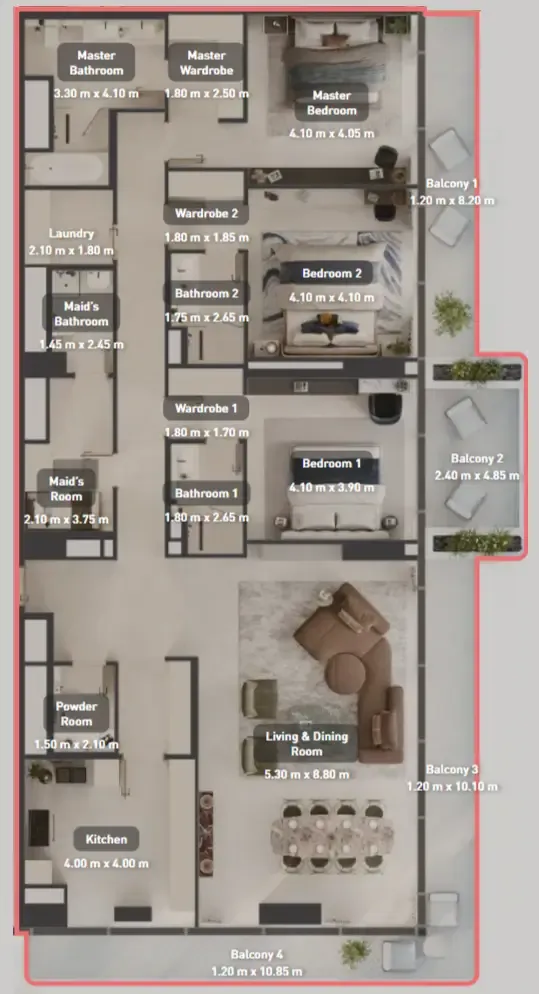
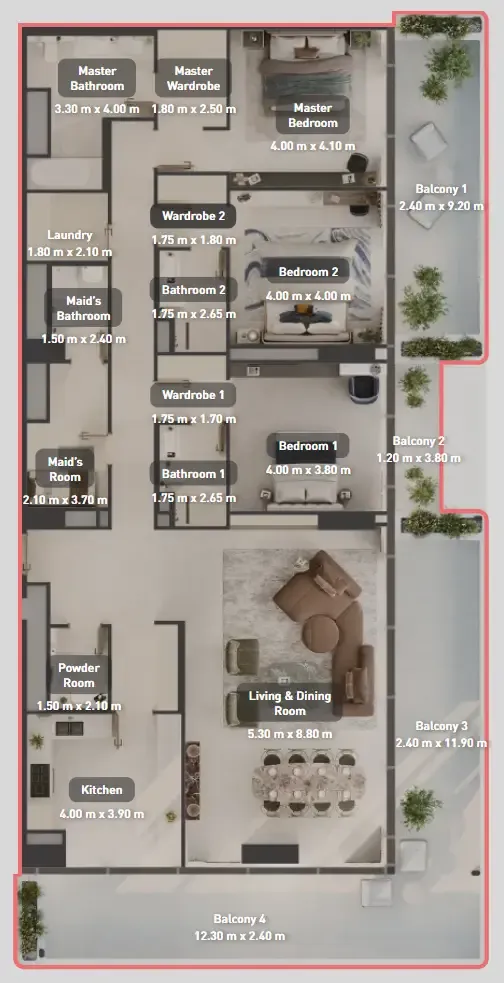
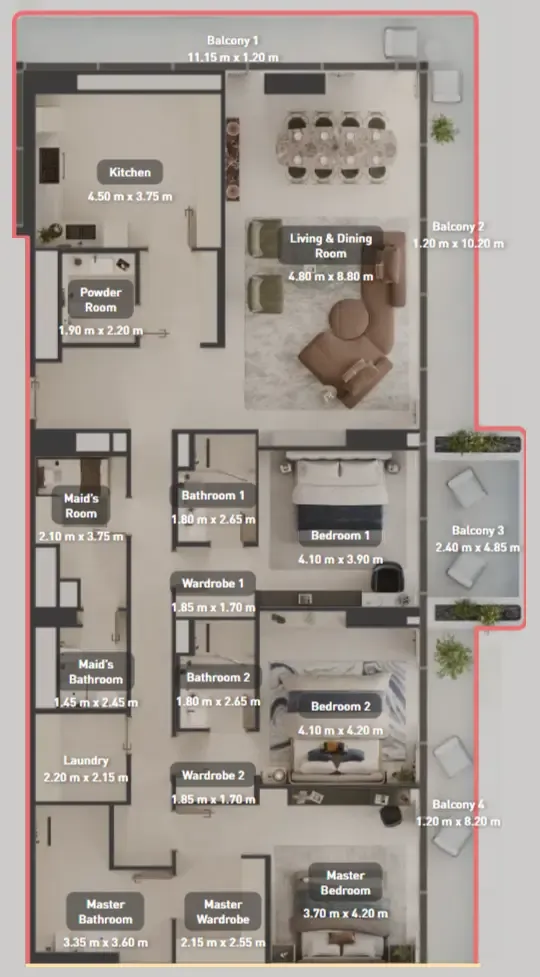
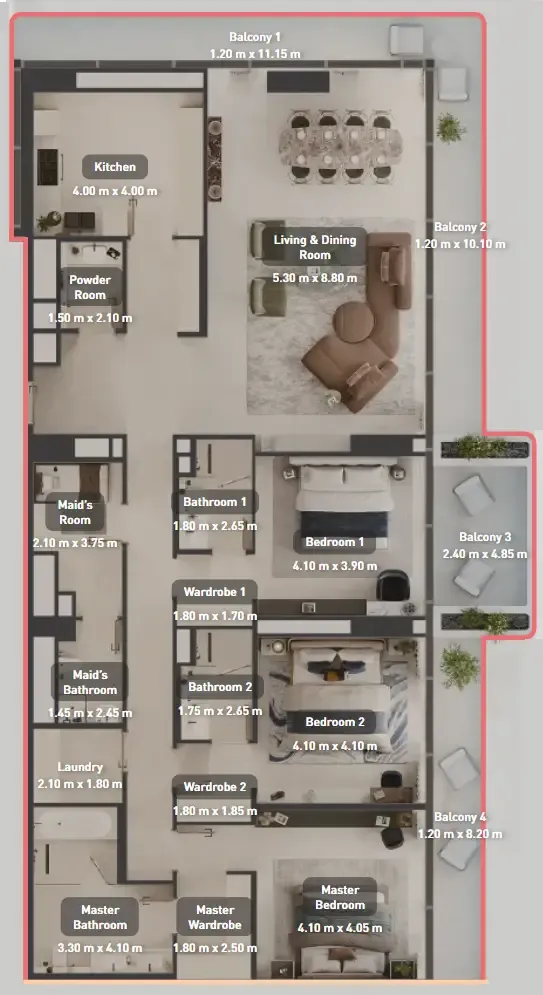
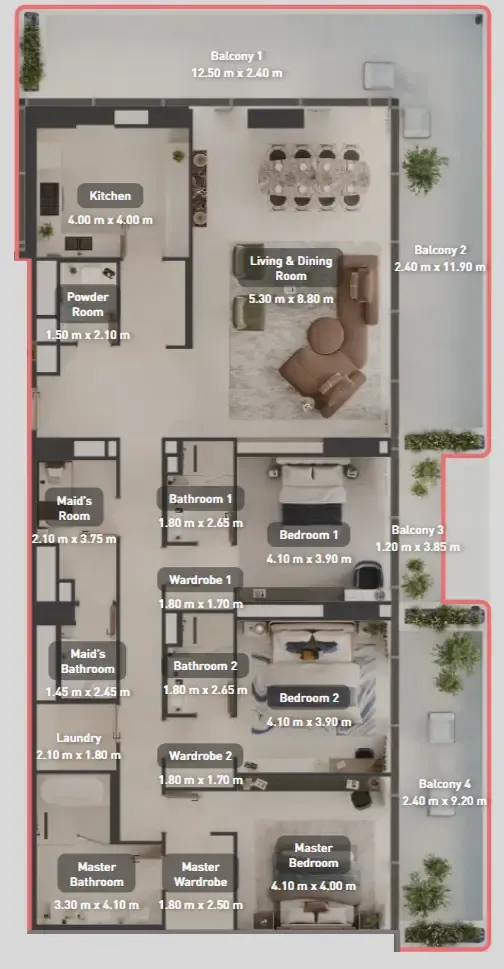
Floor plan of 2 bed, plan 10, opens full size2 bed, plan 101,466 sqftAED 2,799,944–2,852,705
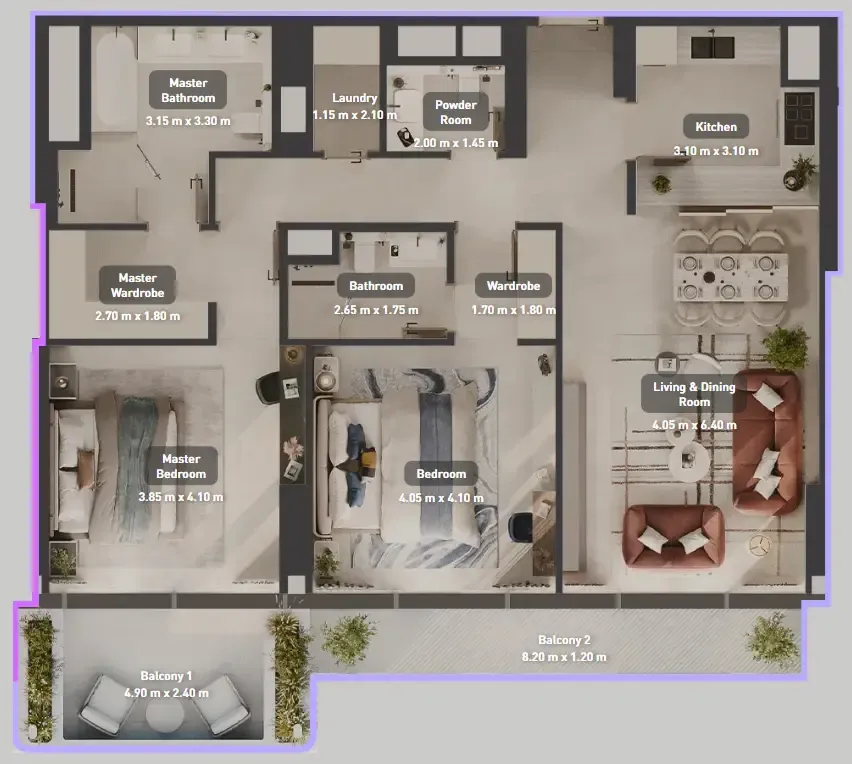
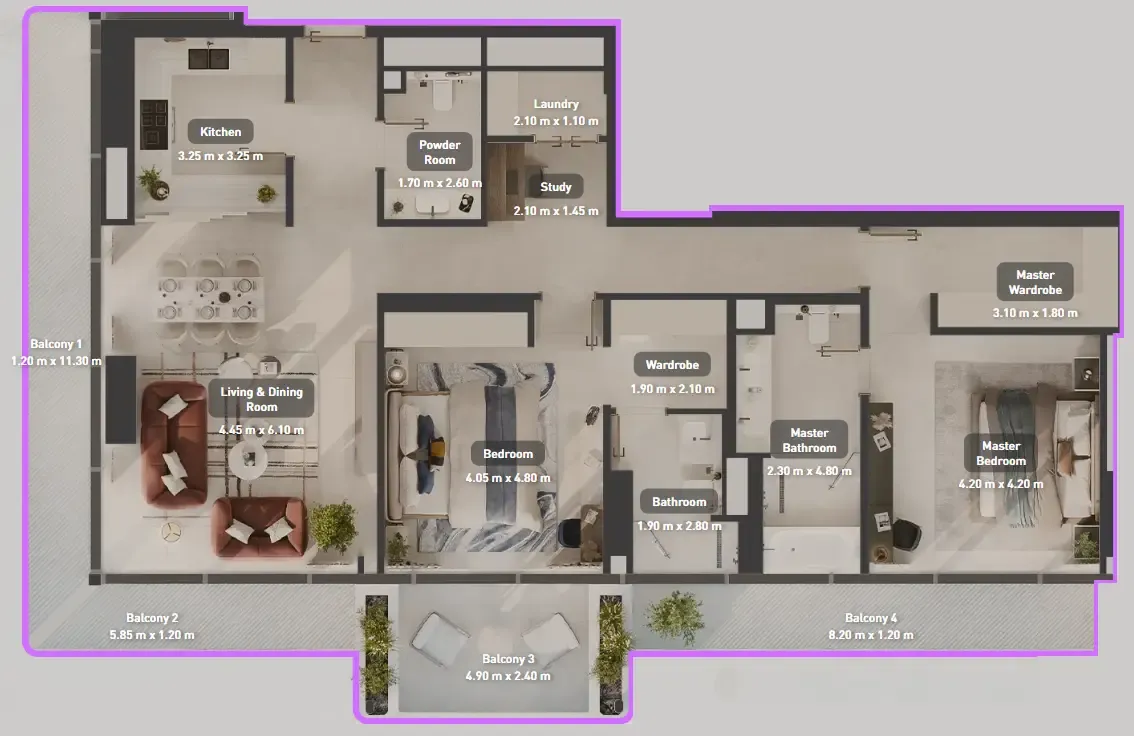
Floor plan of 2 bed, plan 1, opens full size2 bed, plan 11,526 sqftAED 2,814,804–2,884,353
Floor plan of 2 bed, plan 2, opens full size2 bed, plan 21,466 sqftAED 2,869,950
Floor plan of 2 bed, plan 3, opens full size2 bed, plan 31,467 sqftAED 2,888,812
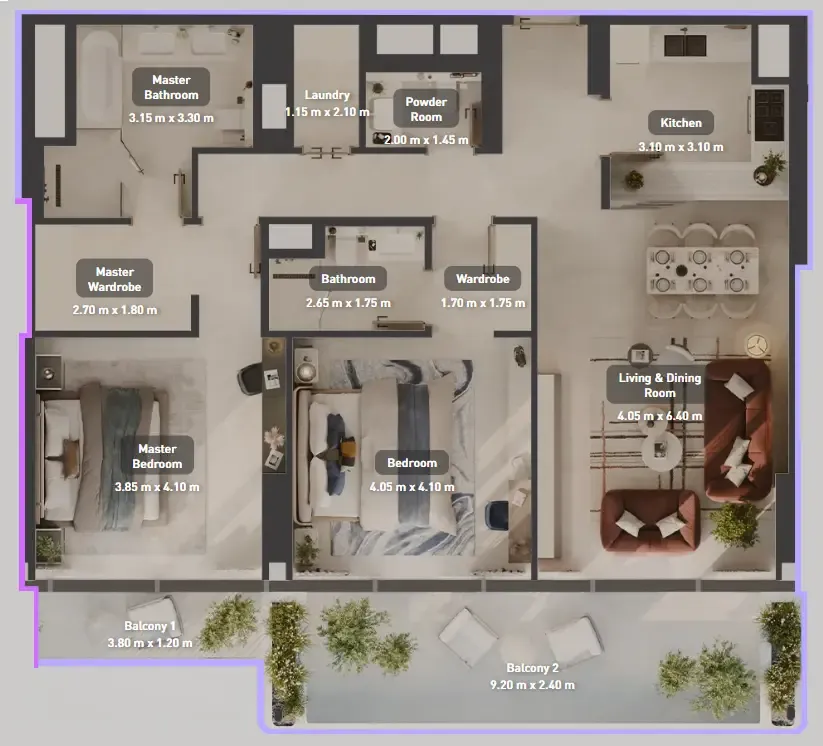
Floor plan of 2 bed, plan 4, opens full size2 bed, plan 41,526 sqftAED 2,900,911
Floor plan of 2 bed, plan 5, opens full size2 bed, plan 51,467 sqftAED 2,903,763
Floor plan of 2 bed, plan 6, opens full size2 bed, plan 61,527 sqftAED 2,918,621
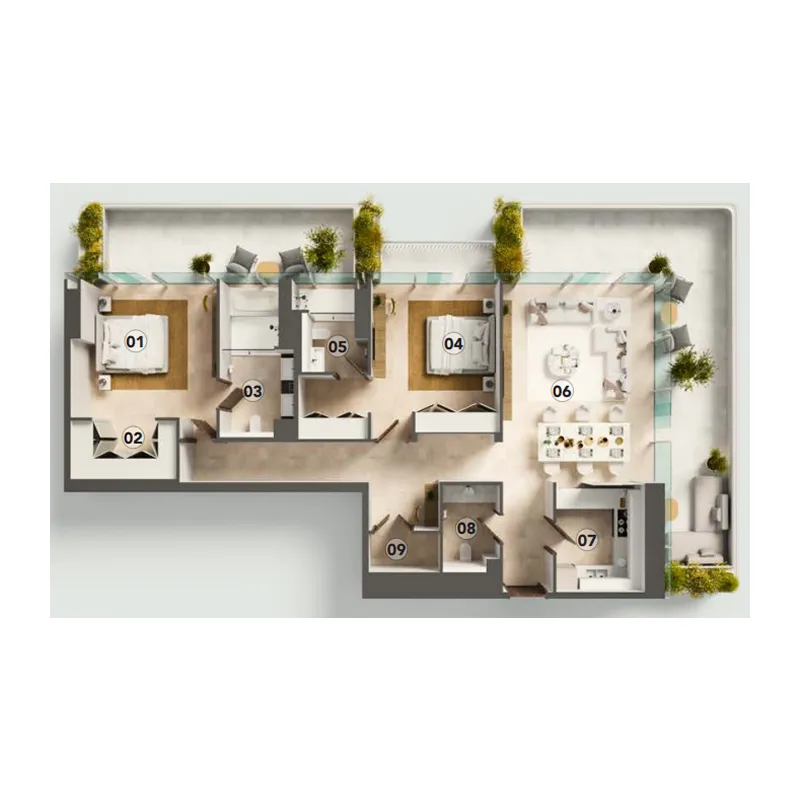
Floor plan of 2 bed, plan 9, opens full size2 bed, plan 91,887 sqftAED 3,241,213
Floor plan of 2 bed, plan 7, opens full size2 bed, plan 71,888 sqftAED 3,262,418
Floor plan of 2 bed, plan 8, opens full size2 bed, plan 81,886 sqftAED 3,278,742
Floor plan of 2 bed, plan 11, opens full size2 bed, plan 112,178 sqftAED 3,291,466
Floor plan of 2 bed, plan 12, opens full size2 bed, plan 121,935 sqftAED 3,586,493–3,724,139
Floor plan of 2 bed, plan 13, opens full size2 bed, plan 131,928 sqftAED 3,627,298–3,674,673
Floor plan of 2 bed, plan 14, opens full size2 bed, plan 142,039 sqftAED 3,643,390
Floor plan of 2 bed, plan 15, opens full size2 bed, plan 152,099 sqftAED 3,648,078
Floor plan of 2 bed, plan 16, opens full size2 bed, plan 162,039 sqftAED 3,656,646
Floor plan of 2 bed, plan 17, opens full size2 bed, plan 172,039 sqftAED 3,666,257
Floor plan of 2 bed, plan 41, opens full size2 bed, plan 412,098 sqftAED 3,670,535–3,785,351
Floor plan of 2 bed, plan 18, opens full size2 bed, plan 182,047 sqftAED 3,672,758
Floor plan of 2 bed, plan 19, opens full size2 bed, plan 192,039 sqftAED 3,679,529
Floor plan of 2 bed, plan 20, opens full size2 bed, plan 202,047 sqftAED 3,696,445–3,720,133
Floor plan of 2 bed, plan 21, opens full size2 bed, plan 211,929 sqftAED 3,699,220
Floor plan of 2 bed, plan 22, opens full size2 bed, plan 222,056 sqftAED 3,721,898
Floor plan of 2 bed, plan 23, opens full size2 bed, plan 231,932 sqftAED 3,730,917
Floor plan of 2 bed, plan 24, opens full size2 bed, plan 242,043 sqftAED 3,735,469
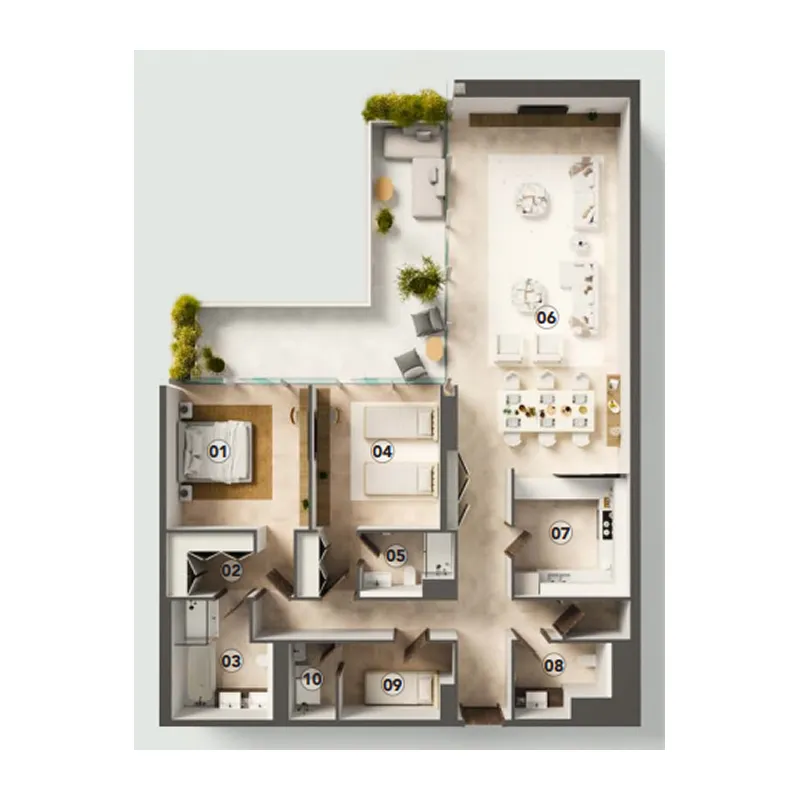
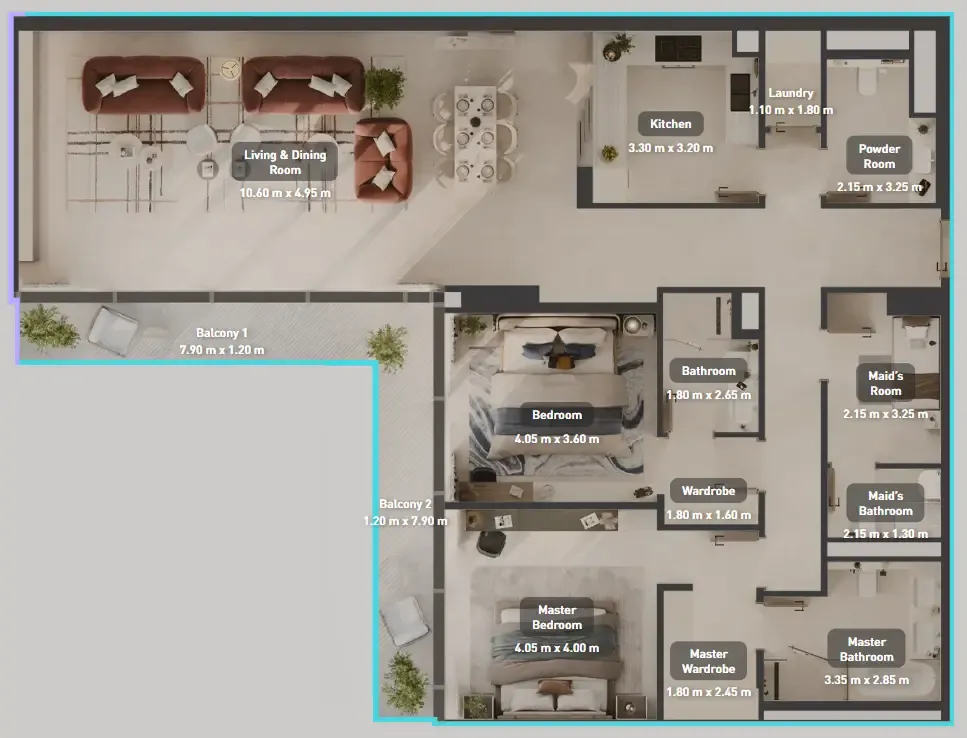
Floor plan of 3 bed, plan 1, opens full size3 bed, plan 12,635 sqftAED 5,215,464
Floor plan of 3 bed, plan 2, opens full size3 bed, plan 22,982 sqftAED 5,263,226
Floor plan of 3 bed, plan 3, opens full size3 bed, plan 32,671 sqftAED 5,302,720
Floor plan of 3 bed, plan 4, opens full size3 bed, plan 42,661 sqftAED 5,309,187
Floor plan of 3 bed, plan 5, opens full size3 bed, plan 53,019 sqftAED 5,351,354

30 of 46 shown. Show all 46 unit types

From the developer

Project general facts

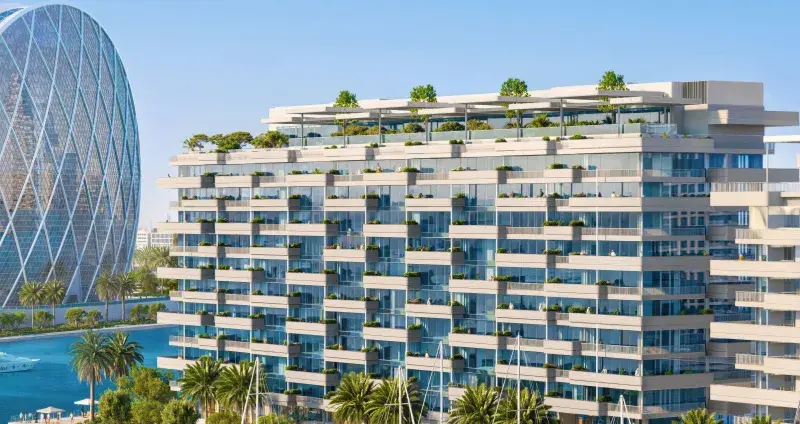
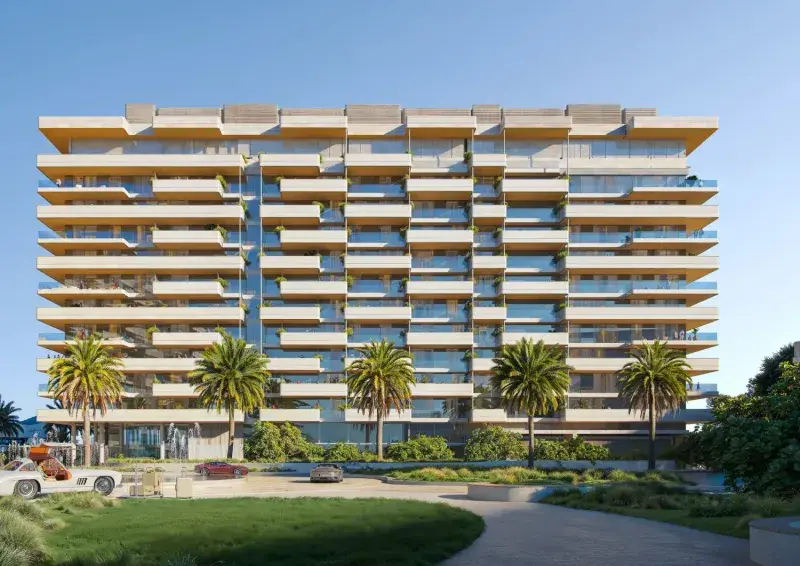
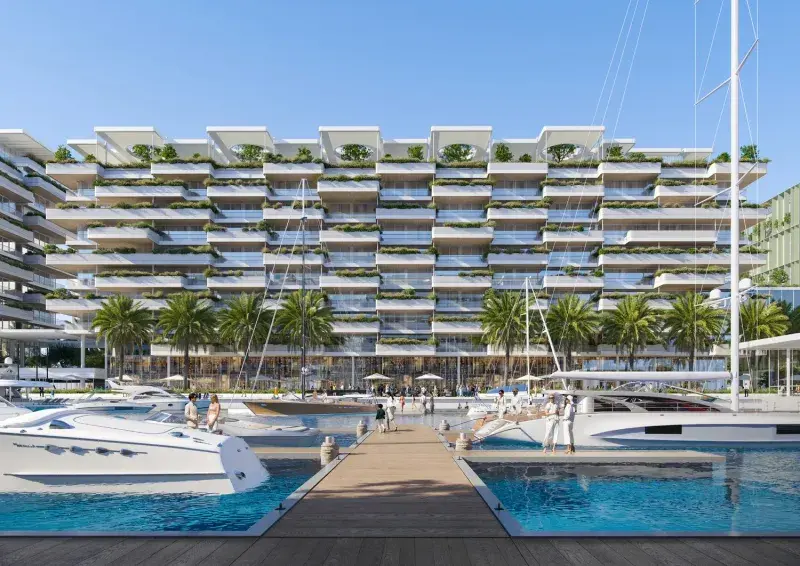
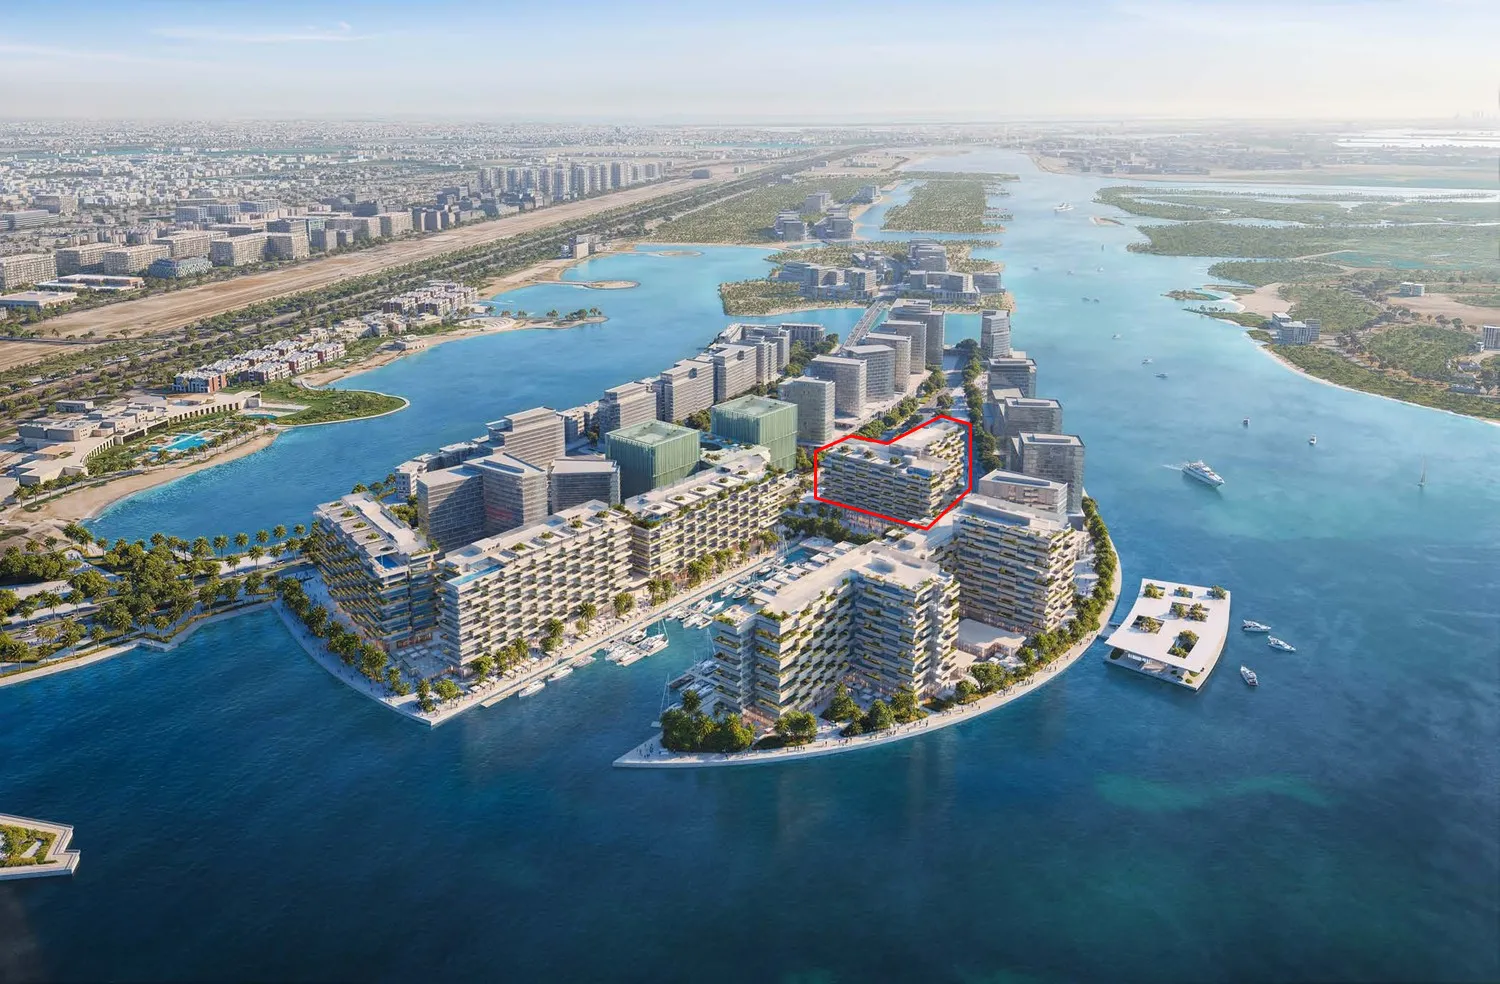
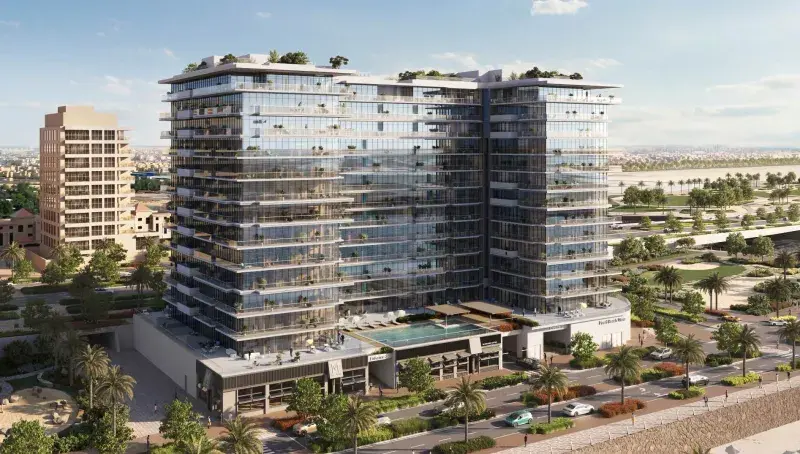
Luluat Marina at Luluat Al Raha is a premium waterfront residential development designed around the concept of “a view for every point of view.” Located within the Marina District, the project offers a collection of studios, lofts, and 1–3 bedroom apartments, including duplex layouts, all thoughtfully positioned to capture marina, sea, and park views. The architecture emphasizes openness, natural light, and seamless indoor-outdoor living, creating a refined coastal lifestyle where every residence is connected to water, greenery, and the rhythm of marina living.

Read moreRead less

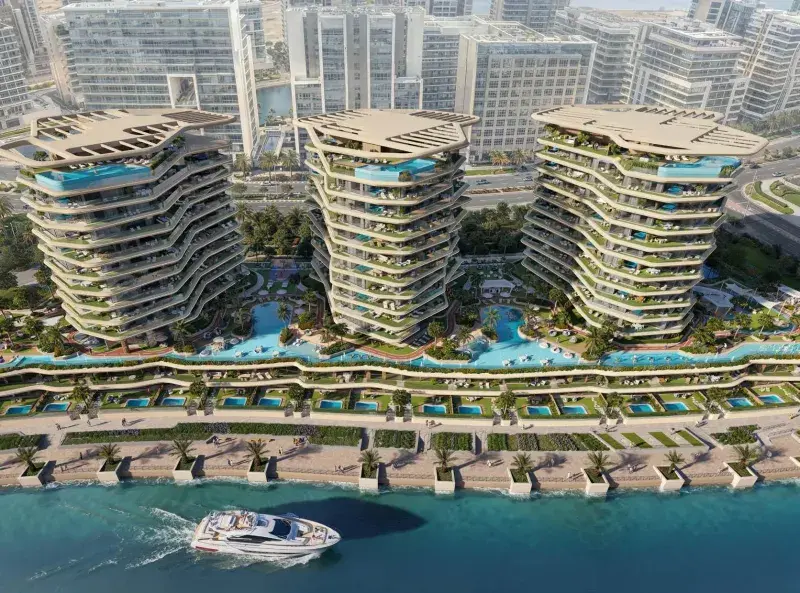
The development features a curated range of amenities designed for everyday comfort and an active lifestyle. Residents enjoy swimming pools, fully equipped fitness facilities, landscaped outdoor spaces, and a vibrant marina promenade ideal for walking and socializing. Additional conveniences include beach access, F&B outlets, concierge services, and 24/7 security, ensuring a well-balanced and secure environment where leisure, wellness, and community living come together effortlessly.

Interiors are designed with functionality and flexibility in mind, offering modern layouts that adapt to different lifestyles, from compact studios to spacious family residences. Units feature contemporary finishes, open-plan living areas, and large windows that maximize views and natural light. Kitchens are well-integrated within the living space, and homes are delivered with high-quality materials, creating a comfortable, elegant, and move-in-ready environment suited for both end-users and investors.

Location description and benefits

Al Raha Beach is one of Abu Dhabi’s most prestigious waterfront destinations, located along the coastline within Abu Dhabi. The area is known for its modern urban planning, combining residential, commercial, and leisure spaces in a vibrant seaside setting. With its prime location near the main highway and key city landmarks, it offers both convenience and a relaxed coastal lifestyle.

The community features a wide range of lifestyle amenities, including marinas, private beaches, landscaped promenades, retail outlets, cafes, and dining destinations. Residents benefit from a well-developed infrastructure with schools, healthcare facilities, and recreational spaces, making it ideal for families and professionals alike. Its waterfront environment encourages outdoor living, with walking paths, cycling tracks, and open spaces overlooking the Arabian Gulf.

Al Raha Beach enjoys excellent connectivity, situated just minutes away from Zayed International Airport, Yas Island, and the city center. The area offers a balanced lifestyle that combines urban convenience with seaside tranquility, making it a highly desirable location for both residential living and real estate investment in Abu Dhabi.

Key questions

What is the payment plan for Luluat Marina at Luluat Al Raha?

3% on booking, 42% during construction and 55% on handover.

When is the handover of Luluat Marina at Luluat Al Raha?

It is due Q2 2030.

What is the service charge at Luluat Marina at Luluat Al Raha?

AED 15 per sqft a year.

Who is the developer of Luluat Marina at Luluat Al Raha?

ICT Real Estate Development, with 4 projects on sale with Found.

About the developer

ICT Real Estate Development

4 projects on the market, from AED 2,799,944

All ICT Real Estate Development projects

Master plan

Amenities

  • Swimming Pool
  • Marina Promenade
  • Fitness Centre

Location

Al Raha, Abu Dhabi. Open in Google Maps

Homes and projects in Al Raha

The developer's brochure