

Handover Q3 2029
Montiva by Vida
From AED 1,916,888
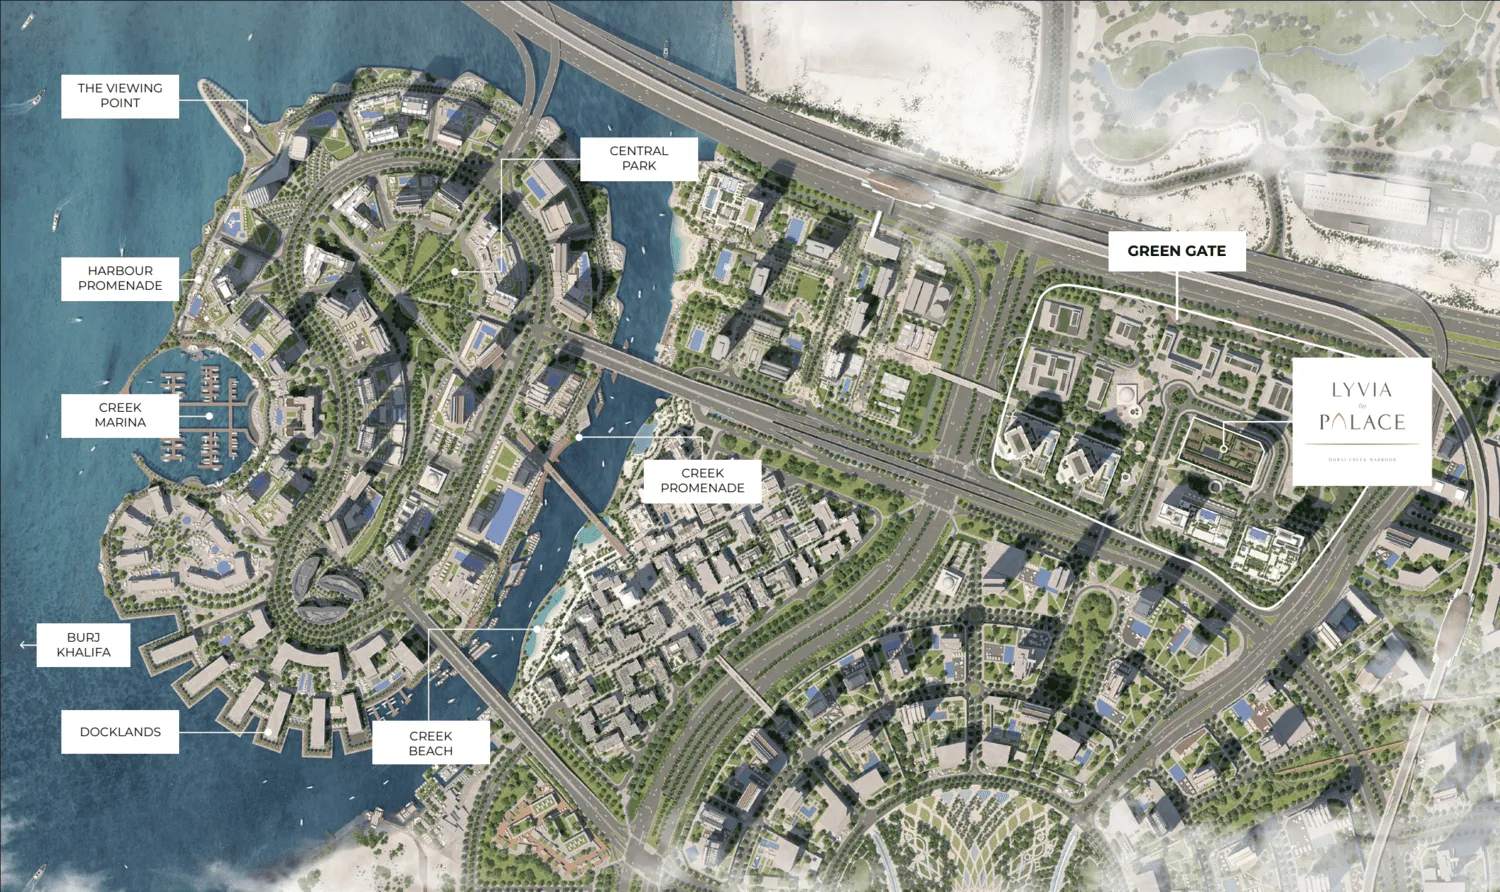
Green Gate at Dubai Creek Harbour
No commission when you buy from the developer through Found.
https://foundgroup.ae/new-launches/lyvia-by-palace-ref-op-0218
Launched · Prices checked
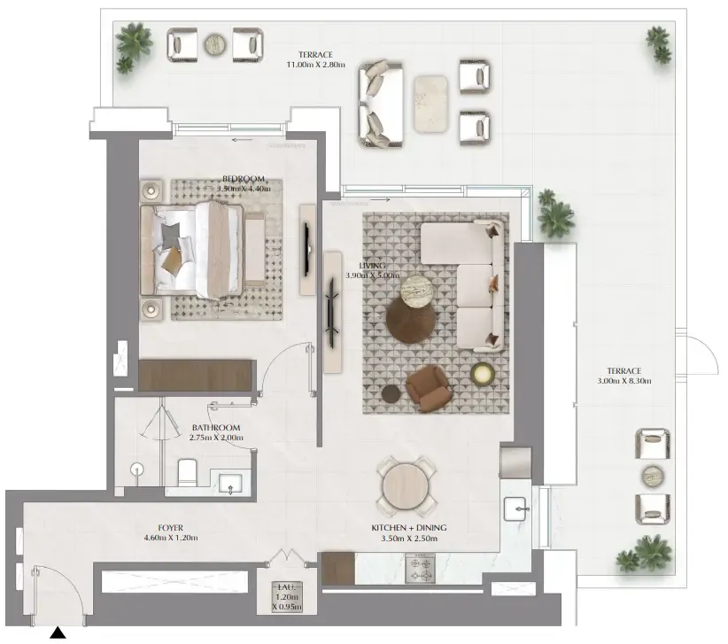
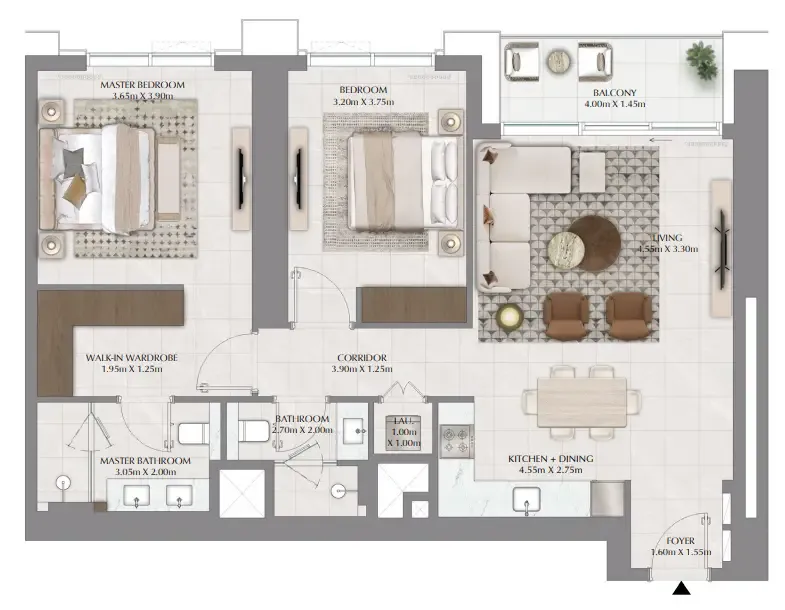
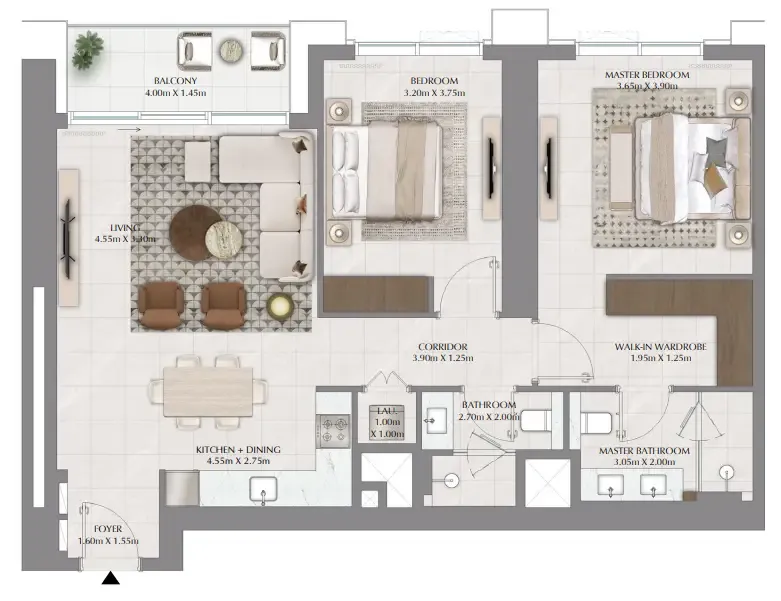
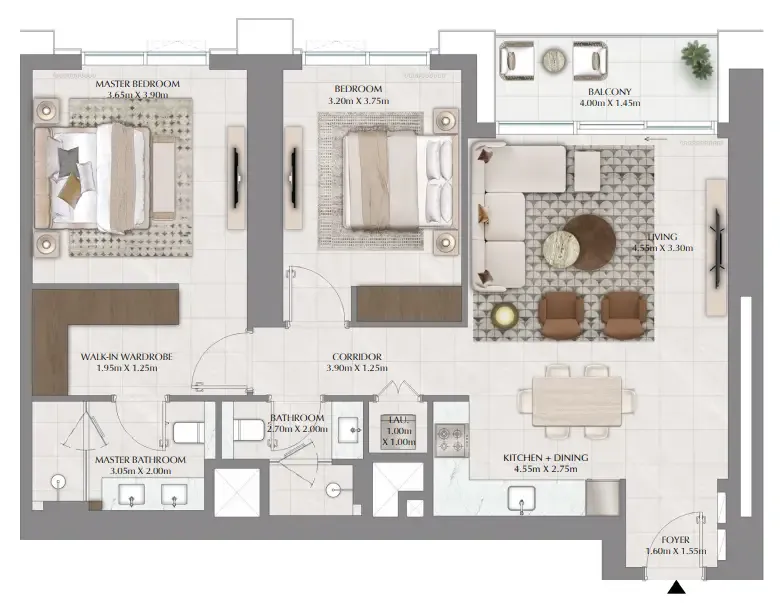
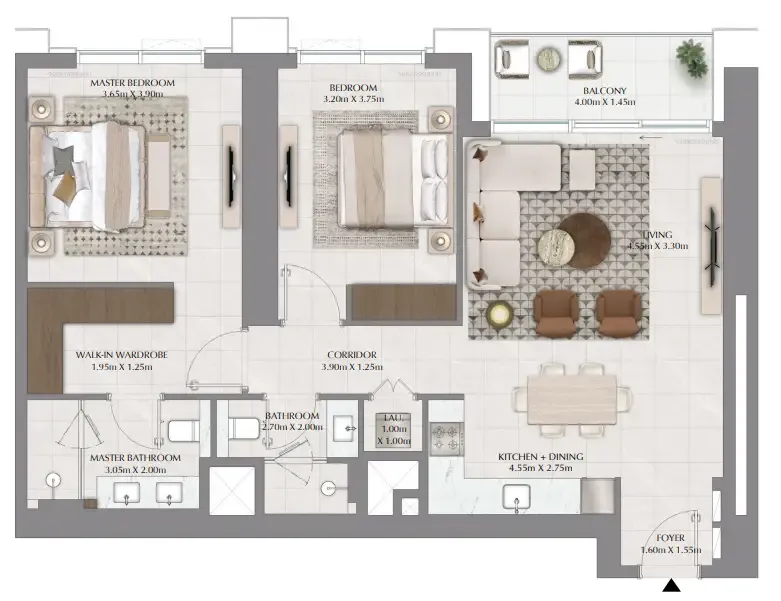
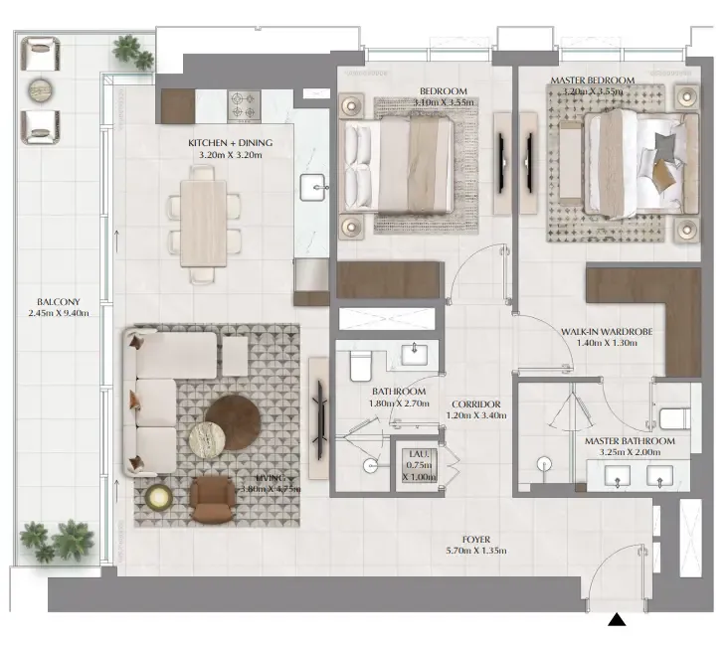
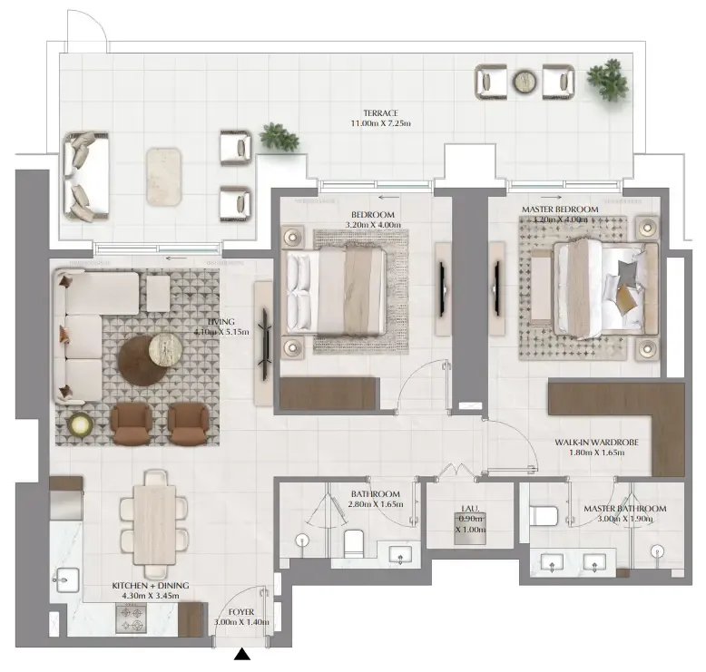
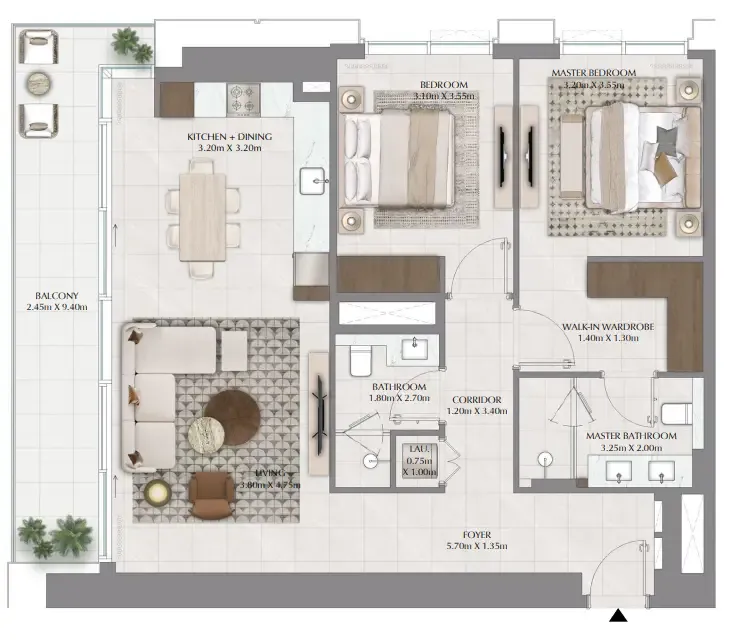
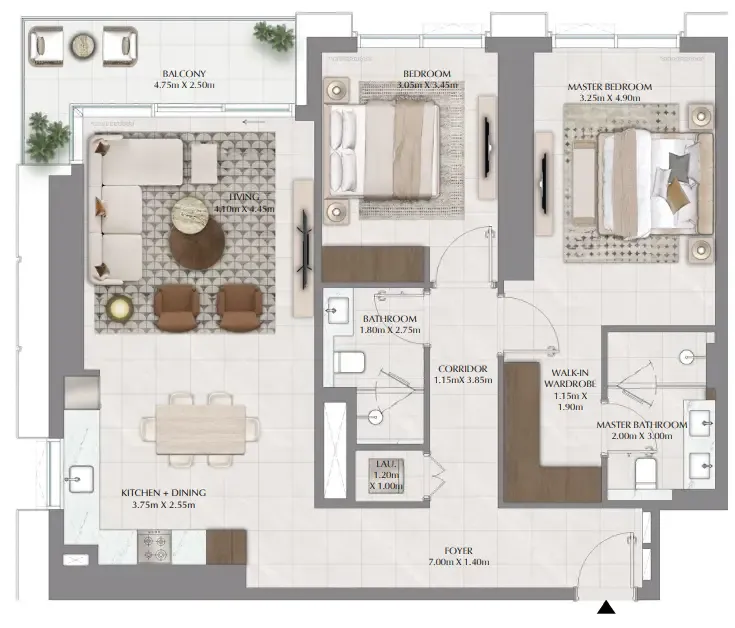
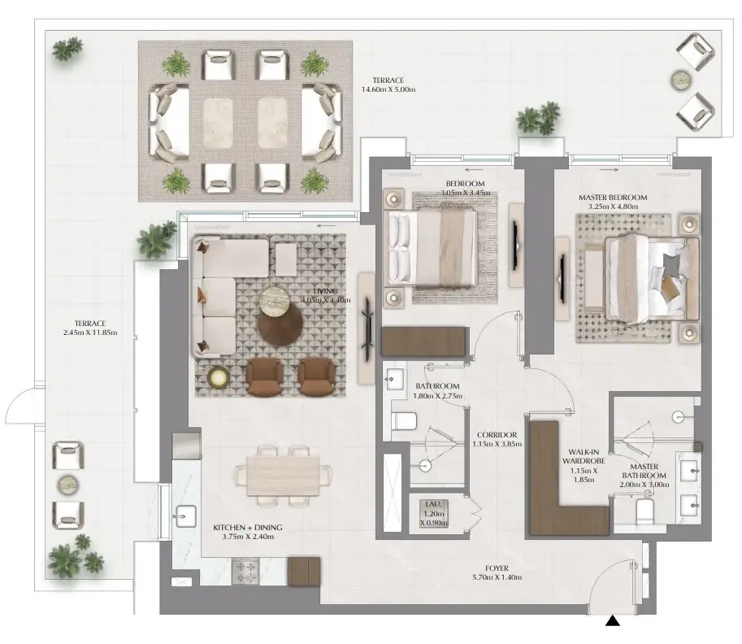
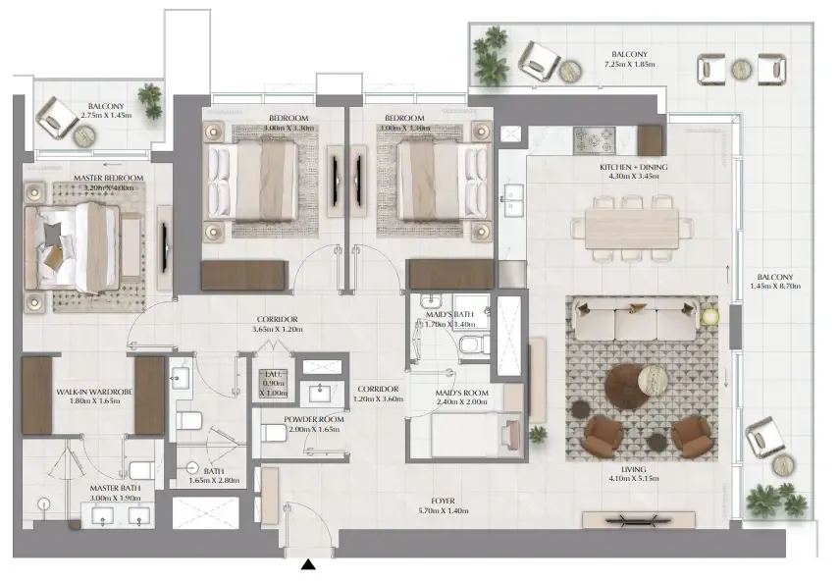
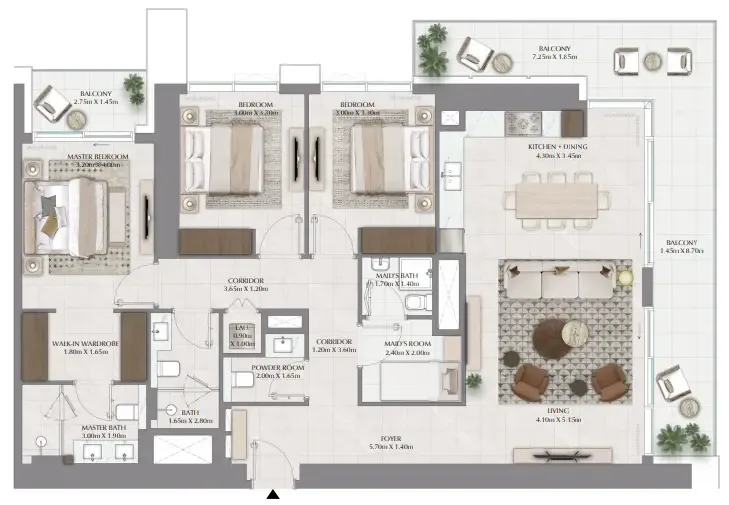
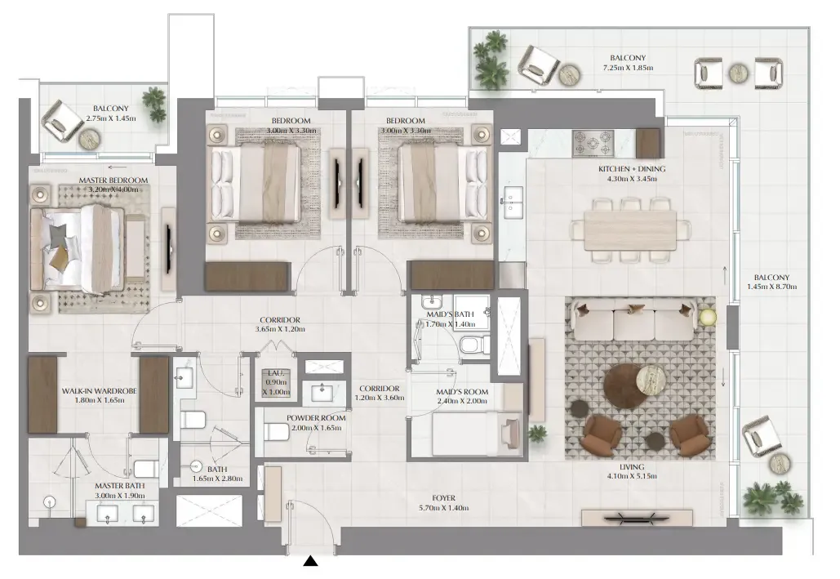
 Lyvia By Palace Floor Plans, opens full sizeLyvia By Palace Floor PlansFor the whole project
10 of 13 shown.
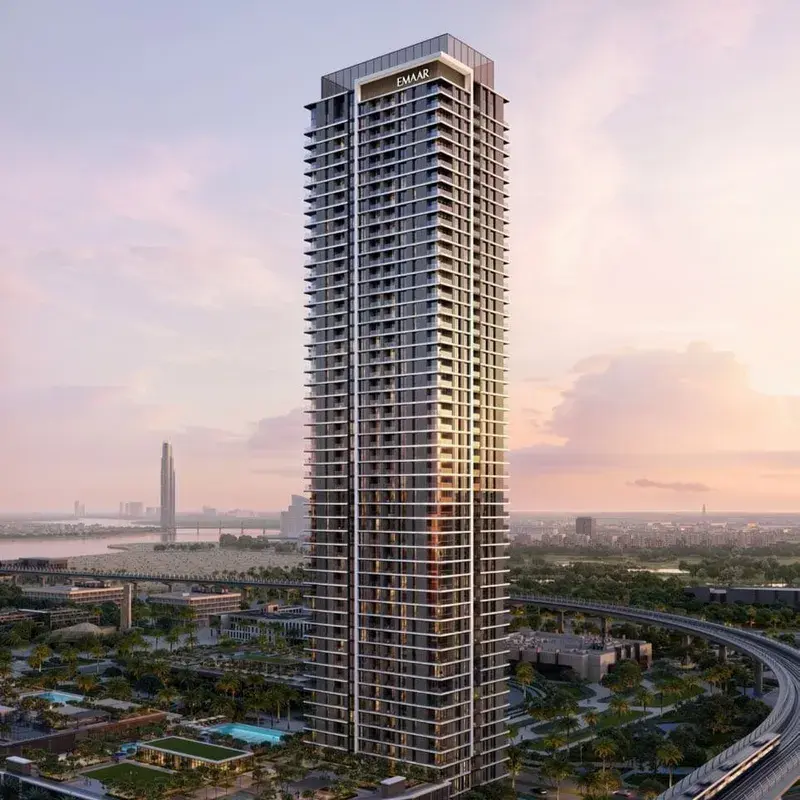
Lyvia By Palace is a refined residential masterpiece that embodies the spirit of curated luxury. The development offers an exclusive collection of 1, 2, and 3-bedroom apartments as well as elegant 3-bedroom townhouses, each thoughtfully designed to reflect a balance between sophistication and comfort. Every home features warm neutrals, rich textures, and meticulous details that create a sense of harmony and modern elegance.
Designed for a lifestyle of wellness and leisure, Lyvia By Palace presents a wealth of exceptional amenities that redefine comfort and relaxation. Residents can enjoy an infinity pool and pool deck with sweeping views, a yoga zone for rejuvenation, and landscaped terraces that provide a lush natural retreat. Families will appreciate the dedicated kids’ pool and splash zone, creating moments of joy and togetherness.
Perfectly situated in the Dubai Creek Harbour area, Lyvia By Palace connects its residents to the best of Dubai’s dynamic energy while preserving an atmosphere of peace and privacy. With its serene atmosphere and vibrant surroundings, Lyvia By Palace captures the essence of elevated living where beauty and tranquility meet. Whether for relaxation, play, or social gatherings, every element of Lyvia By Palace reflects thoughtful luxury and timeless design.
Dubai Creek Harbour - heart of bold new vision for Dubai. The eight square kilometre waterfront destination is bound to push the frontiers of architecture, design and the quality of life. Creek Beach is Dubai’s first-of-its-kind urban beach in the heart of Dubai Creek Harbour. Located along the historic Dubai Creek.
Creek Beach is conceived to offered you the ultimate family-friendly retreat. From 700 metres of pristine white sands to the infinity pool and spectacular sunset views, this is paradise reborn. The centerpiece of Dubai Creek Harbour is the breathtaking Dubai Creek Tower, set to surpass the Burj Khalifa as the tallest structure globally. This architectural marvel is designed by the renowned architect Santiago Calatrava and will serve as a symbol of Dubai's ambition and innovation.
Dubai Creek Harbour represents a bold vision for the future of Dubai, blending cutting-edge design, sustainability, and cultural richness to create a dynamic and iconic waterfront destination. It not only serves as a testament to Dubai's commitment to innovation but also as a symbol of its ambition to create world-class living spaces.
10% on booking, 70% during construction and 20% on handover.
It is due Q3 2029.
AED 23–24 per sqft a year.
Emaar, with 57 projects on sale with Found.
Green Gate at Dubai Creek Harbour, Dubai. Open in Google Maps
Stations: RTA via Data.Dubai
From AED 1,916,888
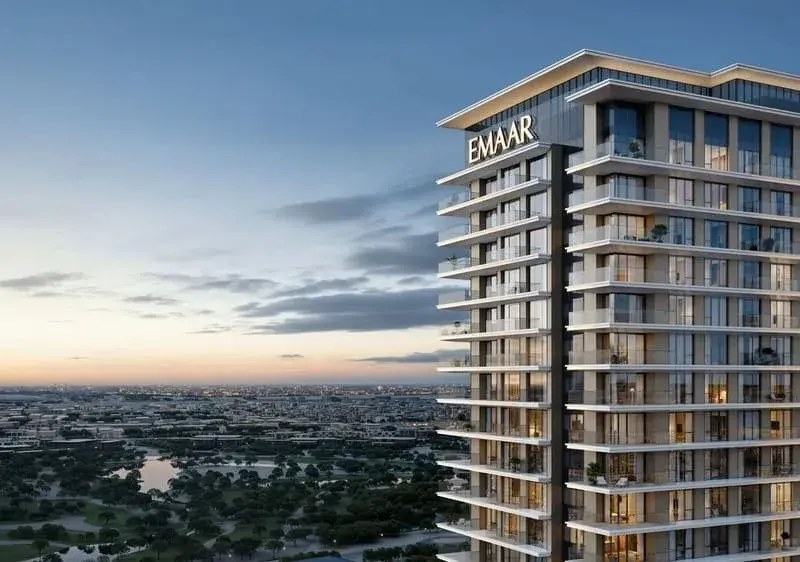
From AED 1,824,888
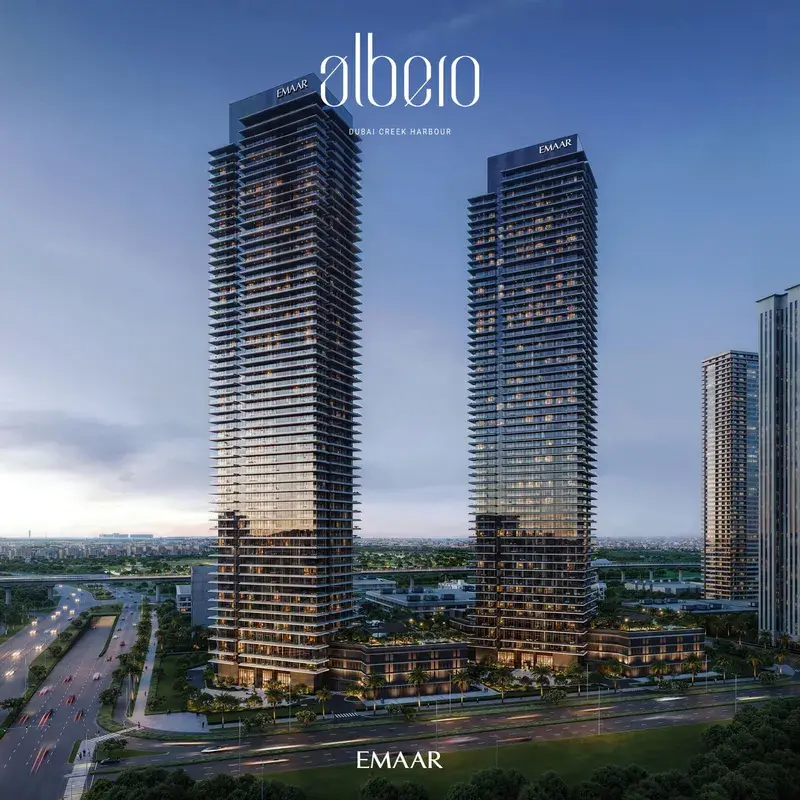
From AED 1,813,888
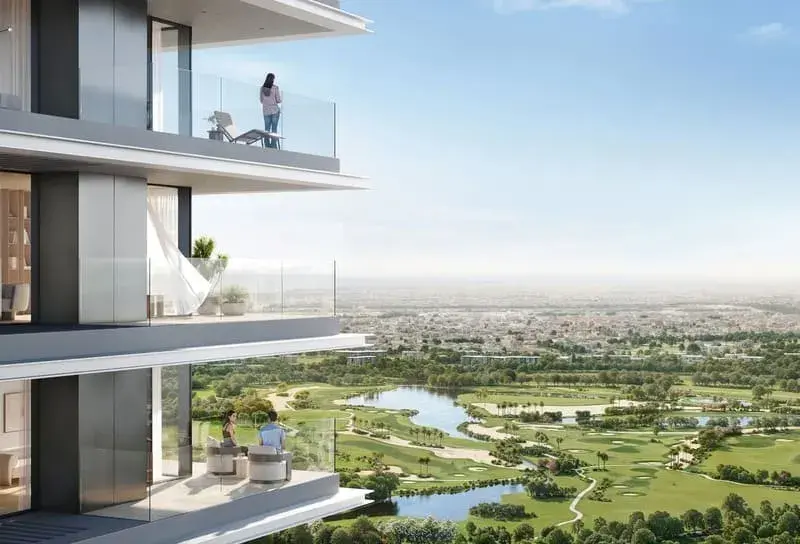
From AED 1,813,888
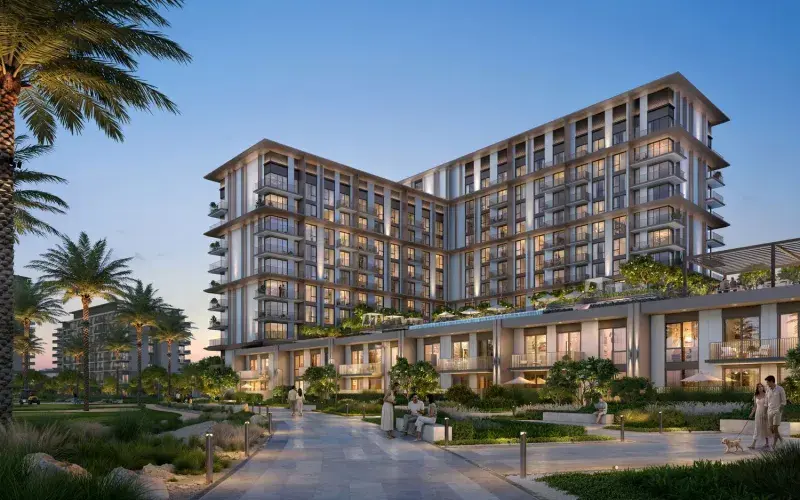
From AED 1,968,888
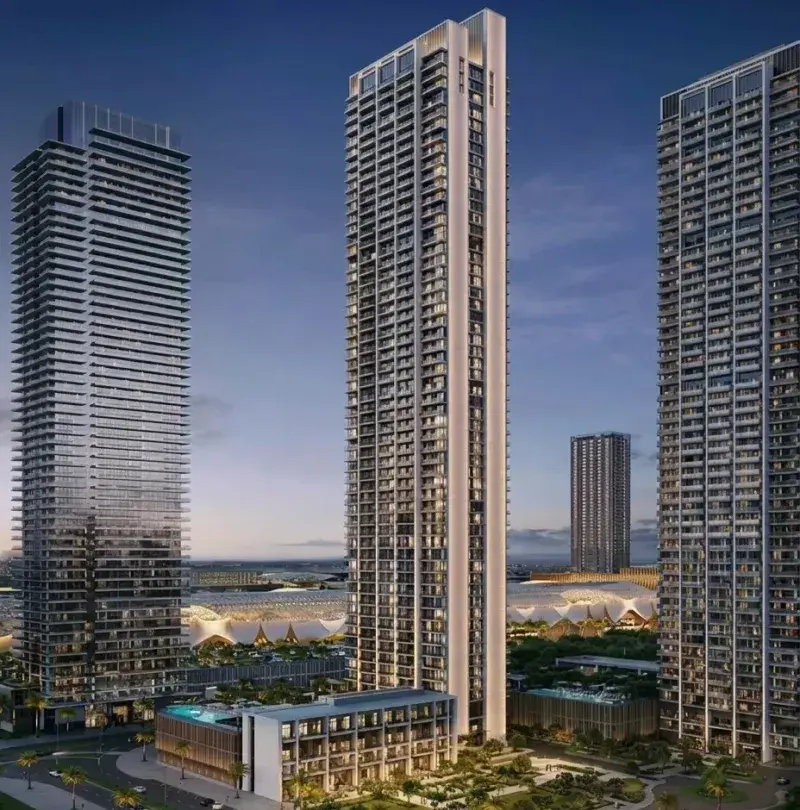
From AED 2,817,888
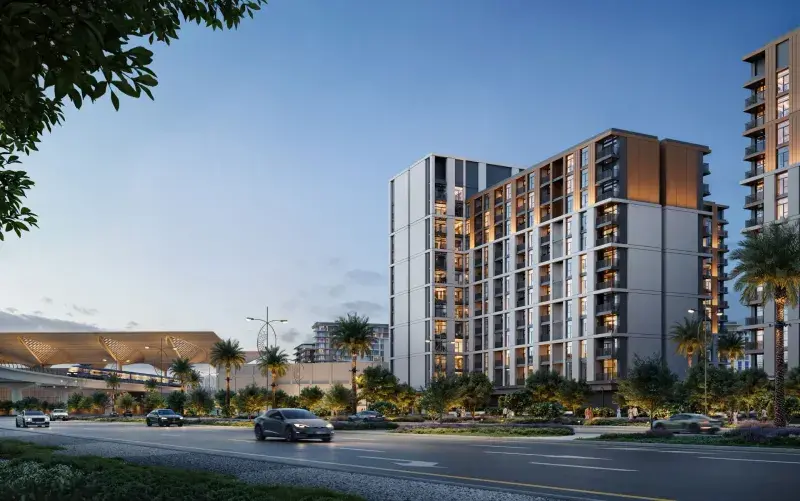
From AED 1,599,888
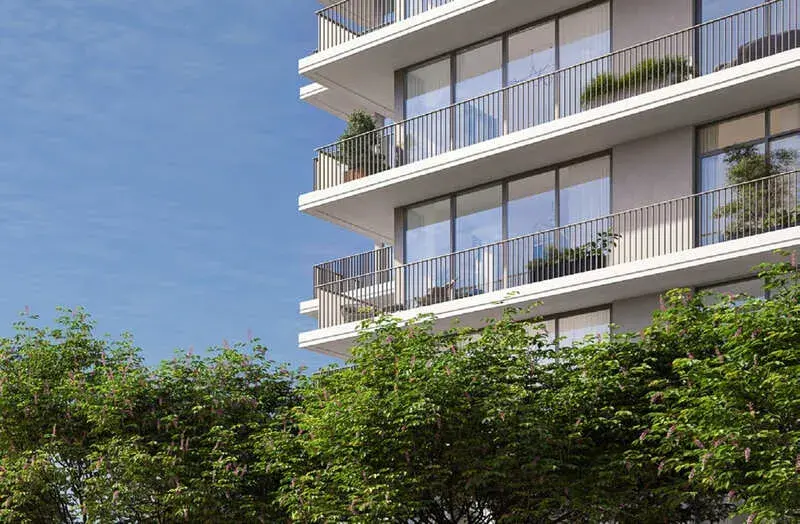
From AED 4,727,888
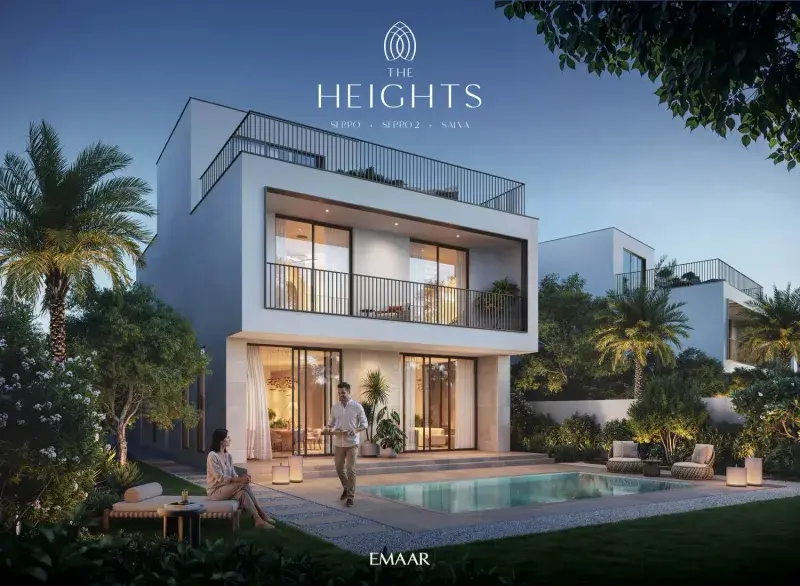
From AED 6,762,888
From AED 2,709,888