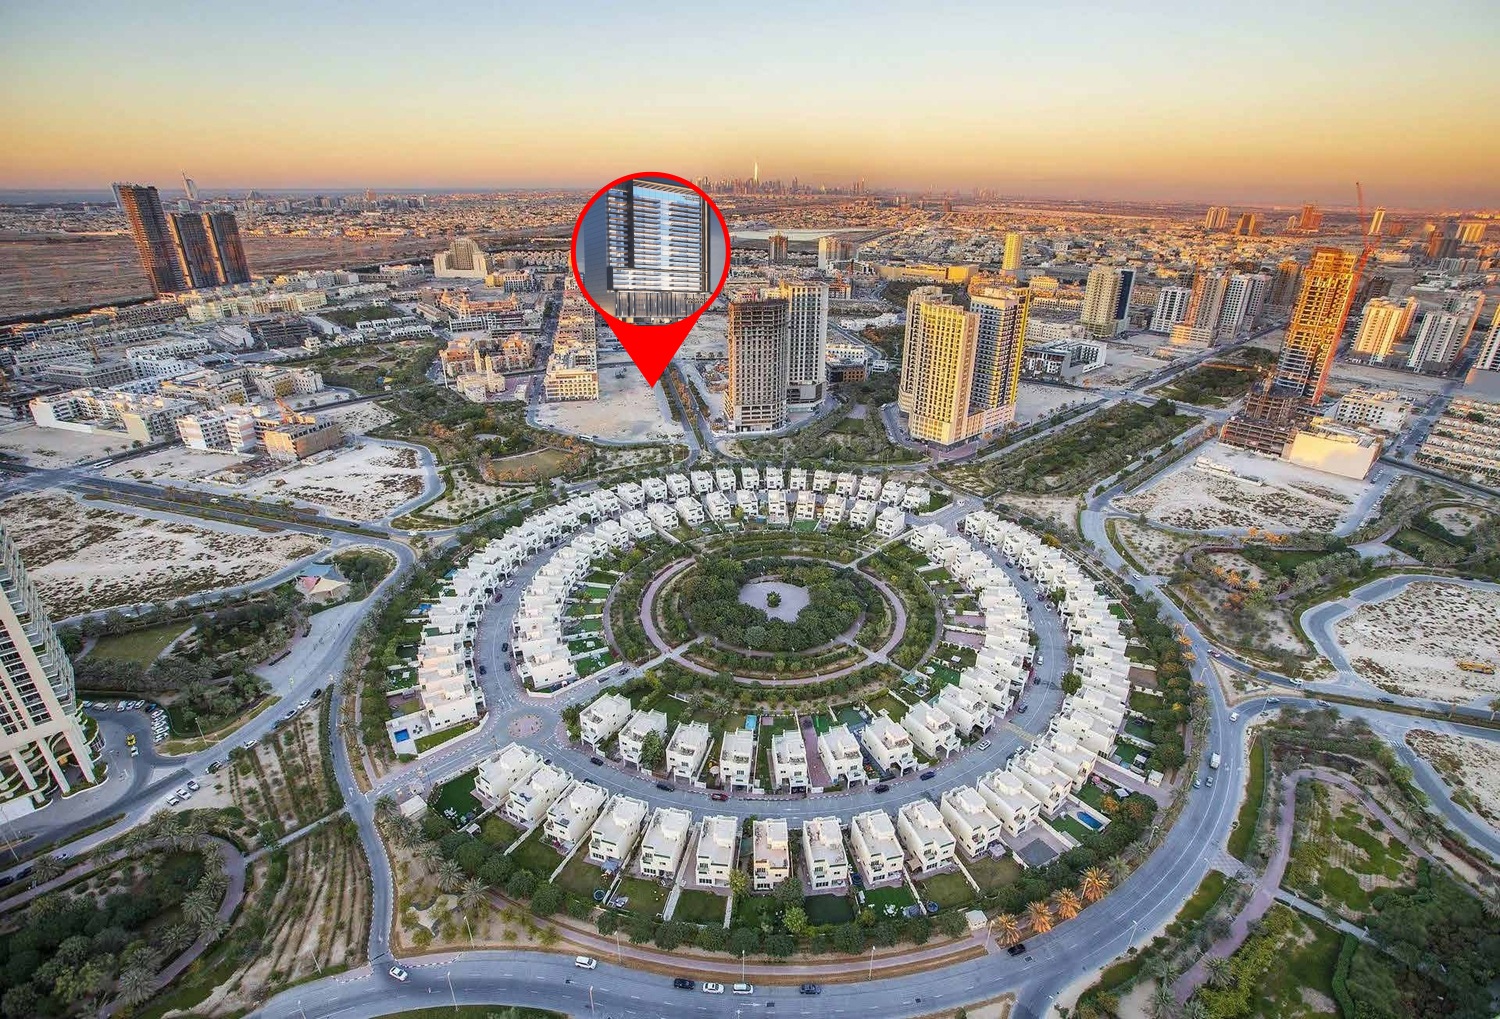

Jumeirah Village Circle

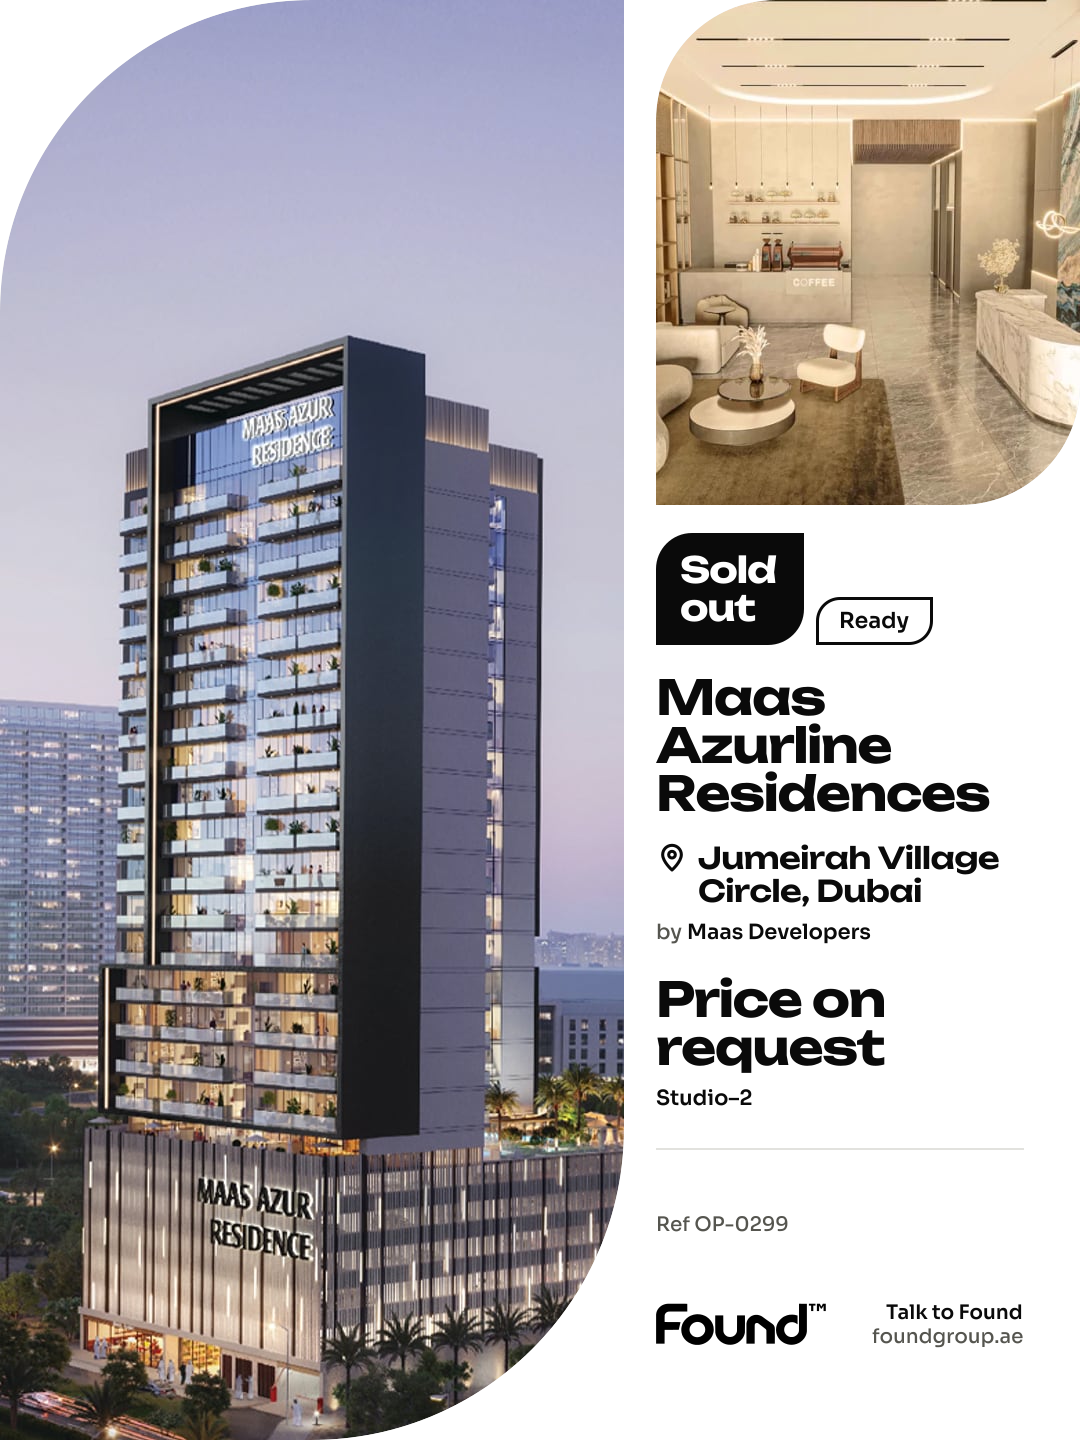
Maas Azurline Residences

Price
Price on request
Status
Sold out, Handover was due Q3 2026
Developer
Maas Developers

In short

  • Maas Azurline Residences is a project by Maas Developers in Jumeirah Village Circle, Dubai.
  • Apartments, studio to 2 bedrooms.
  • Handover was due Q3 2026. Construction is 30% done.
  • Service charge: AED 15 per sqft a year.
  • Escrow account no. 13309973920002.
  • The developer has sold out. Found can look for a unit from an owner, to buy or to rent.

Launched · Prices checked

Key facts

Launch date
January 2025
Construction
Jan 2025 to Mar 2027
Construction progress
30% built
Community
Jumeirah Village Circle
Property types
Apartment
Bedrooms
Studio–2
Furnishing
Equipped kitchen only
Parking
1 space
Service charge
AED 15 per sqft a year
Escrow
RegisteredNo. 13309973920002

Launch payment plan

The developer’s plan when it launched. Buying from an owner, the price and terms are agreed with the seller.

  • 20% on booking
  • 50% during construction
  • 30% on handover

Launch prices and floor plans

The developer’s prices when it launched.

19 unit types,339–1,023 sqft,launched from AED 775,882

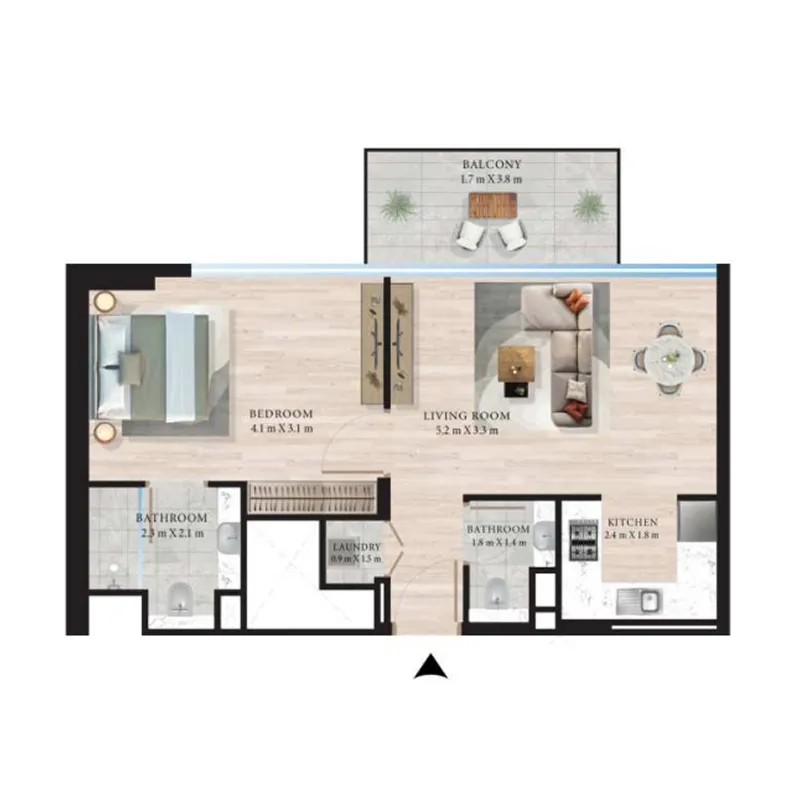
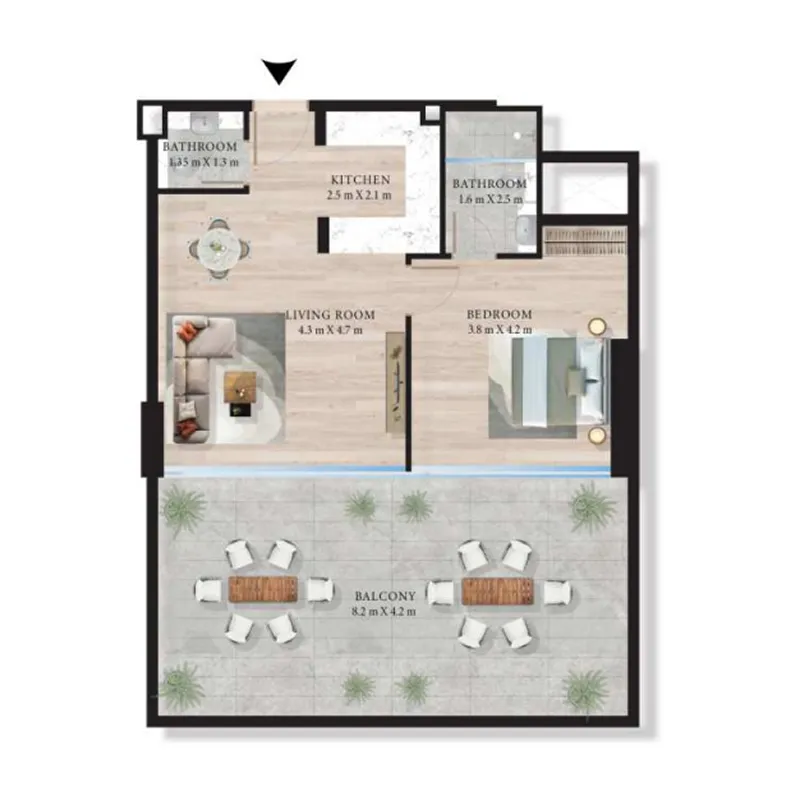
Studio,3 unit types,339–432 sqft,launched from AED 775,882

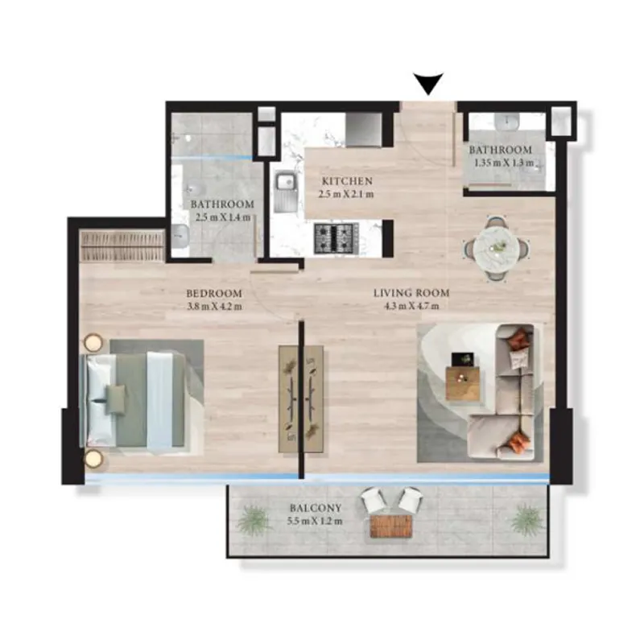
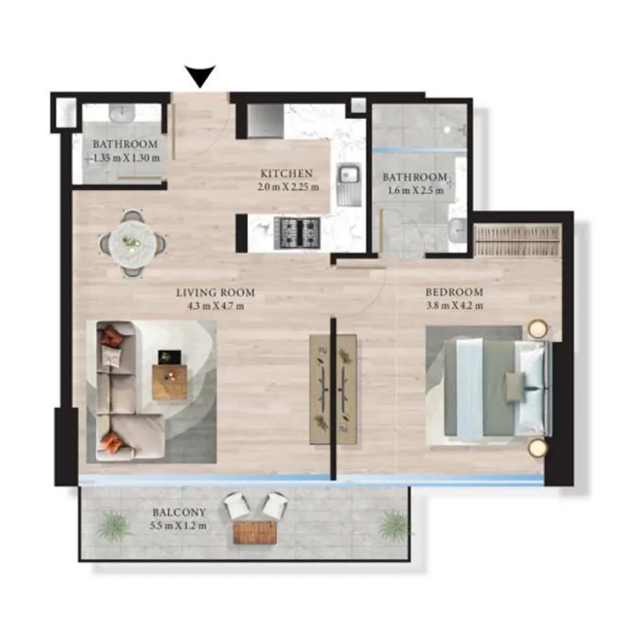
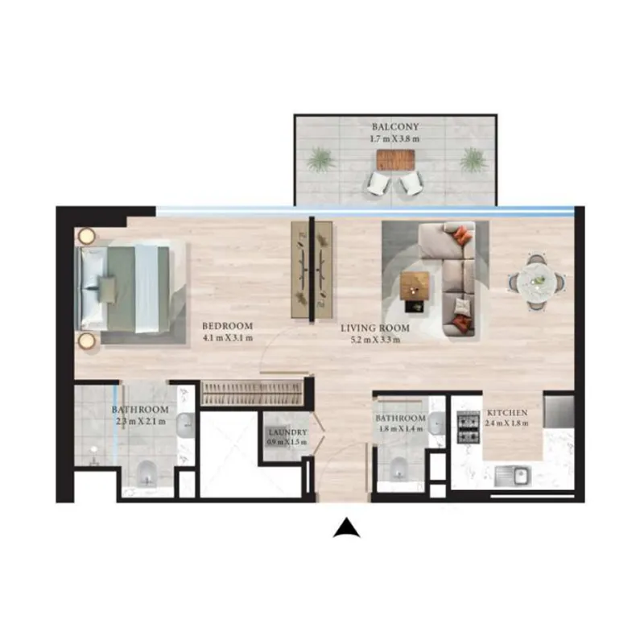
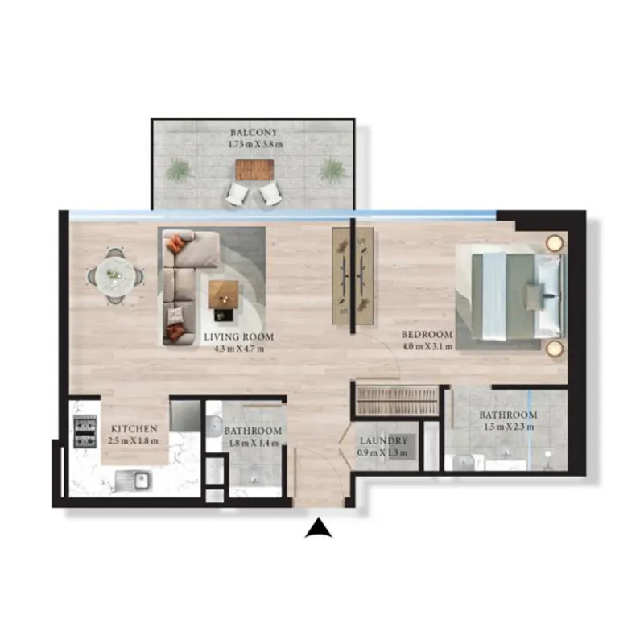
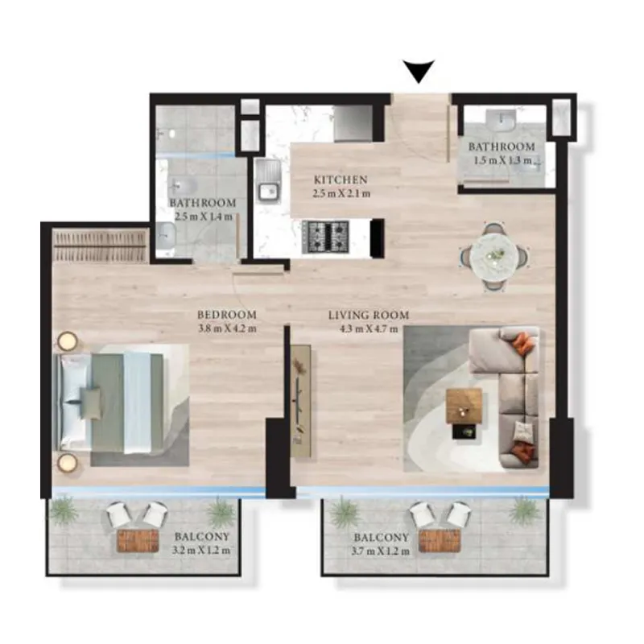
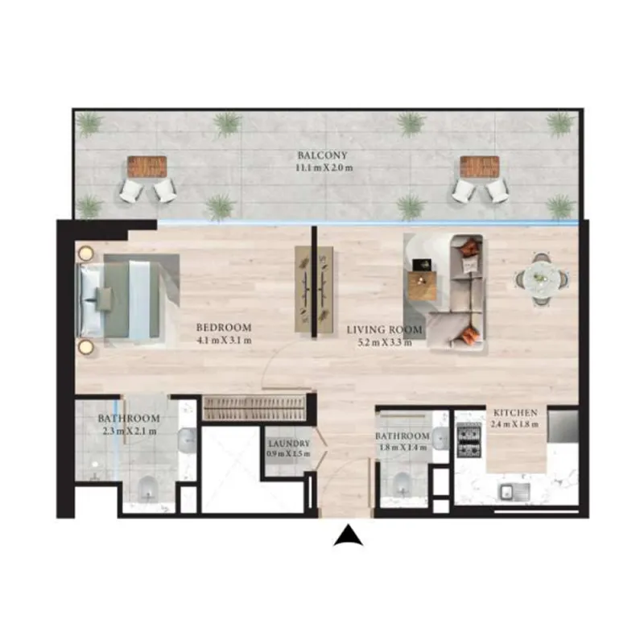
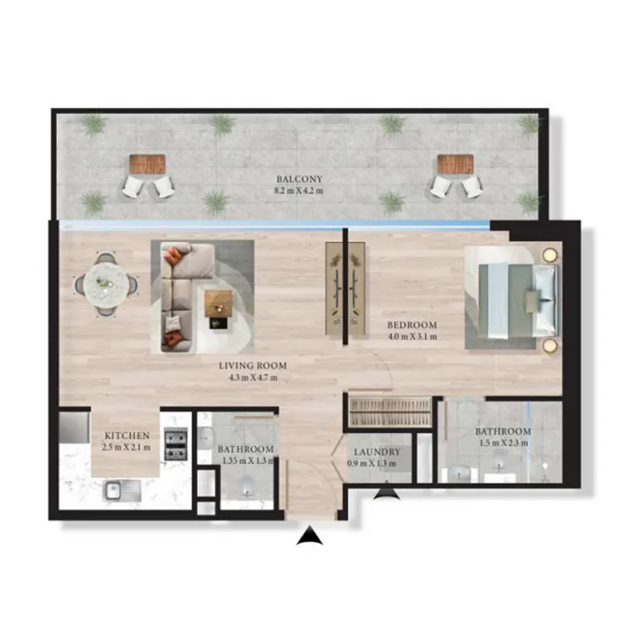
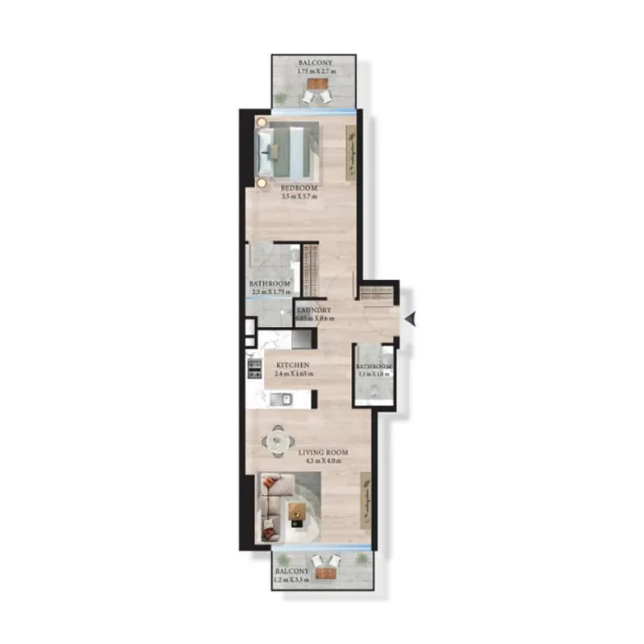
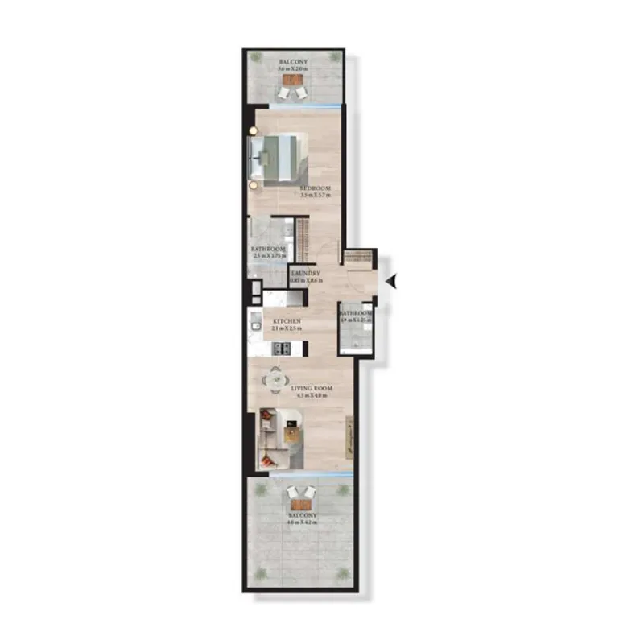
1 bed,14 unit types,611–940 sqft,launched from AED 1,270,588

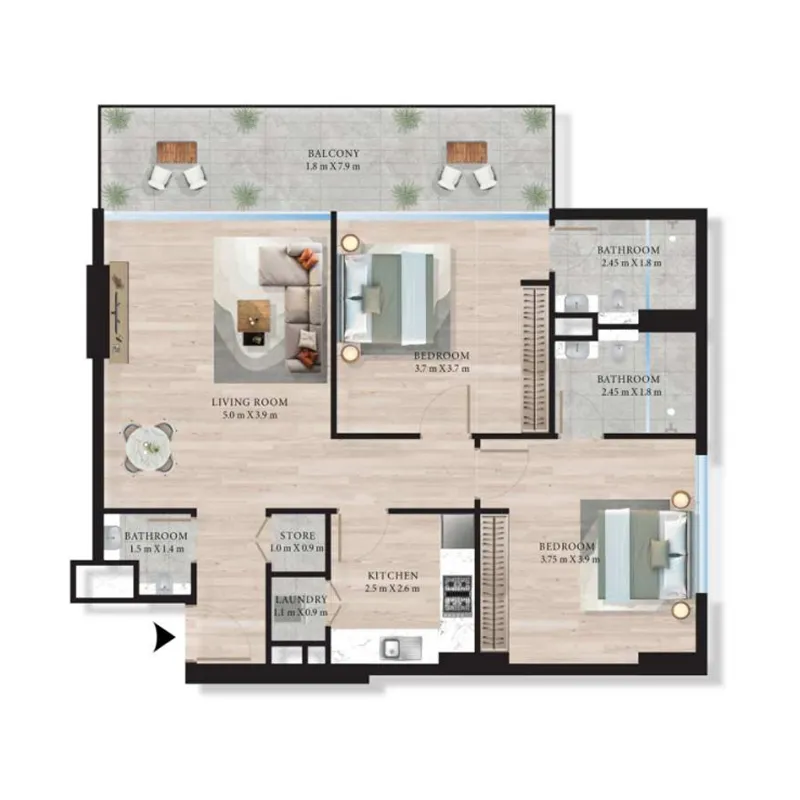
2 bed,2 unit types,1,018–1,023 sqft,launched from AED 1,822,352

PlanUnitSize (sqft)Price (AED )
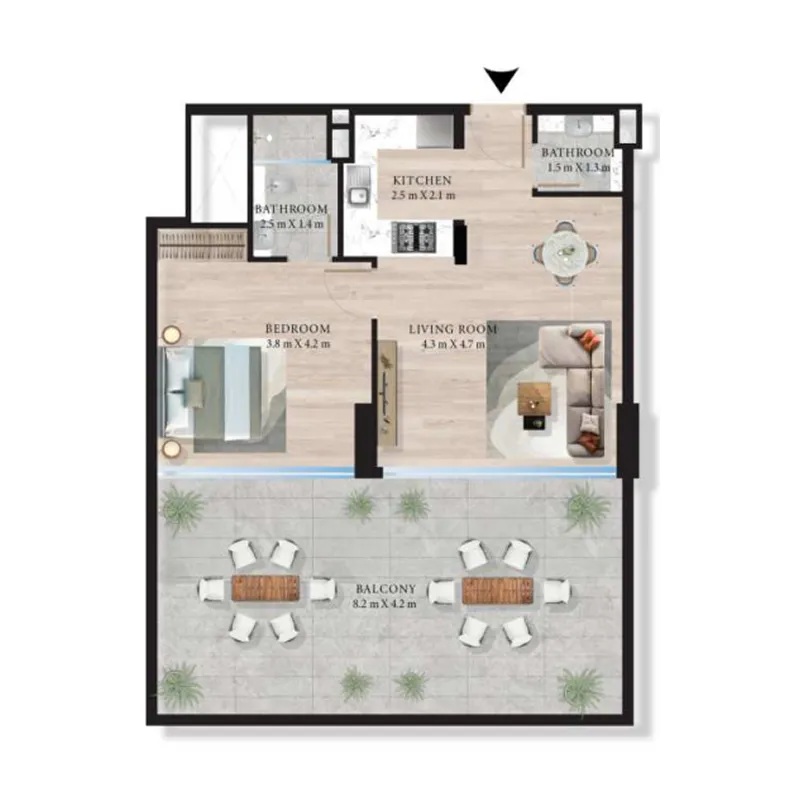
Floor plan of Studio, plan 3, opens full sizeStudio, plan 3339–340 sqftAED 775,882–775,885
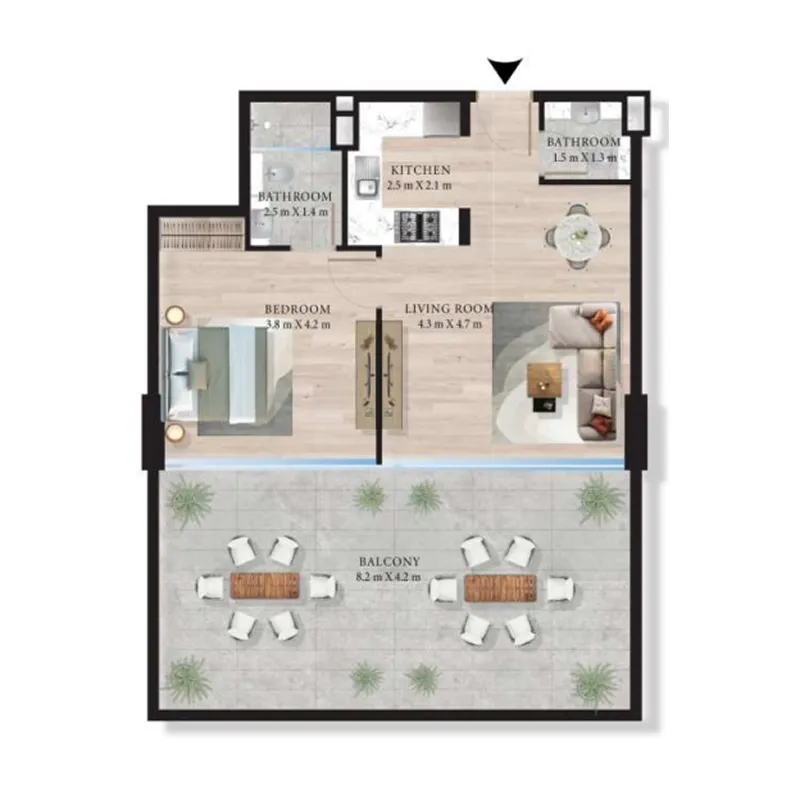
Floor plan of Studio, plan 1, opens full sizeStudio, plan 1400 sqftAED 796,470
Floor plan of Studio, plan 2, opens full sizeStudio, plan 2432 sqftAED 808,235
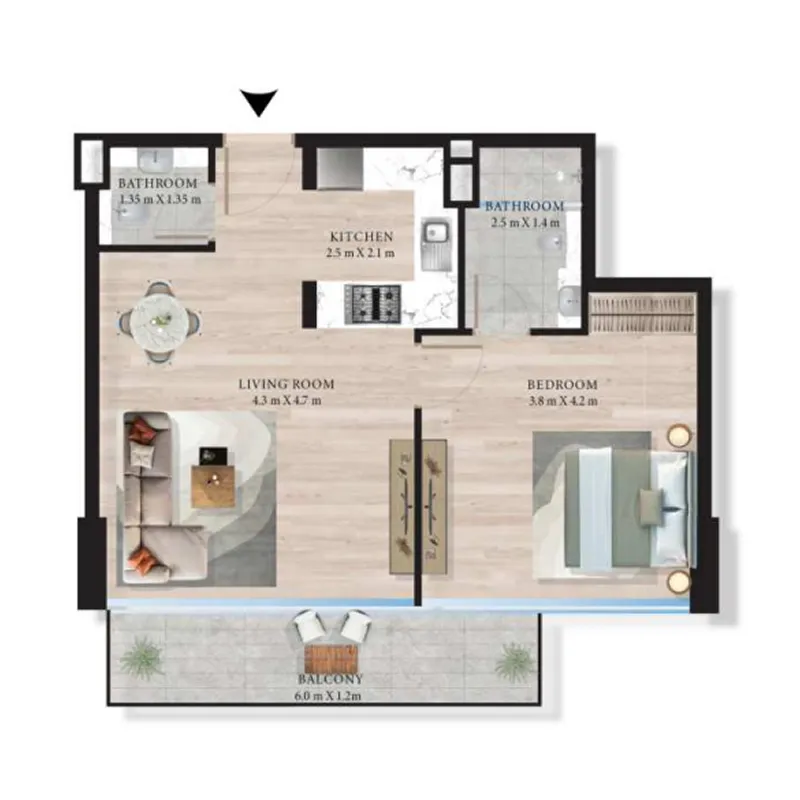
Floor plan of 1 bed, plan 3, opens full size1 bed, plan 3631–632 sqftAED 1,270,588–1,270,600
Floor plan of 1 bed, plan 7, opens full size1 bed, plan 7625 sqftAED 1,270,588
Floor plan of 1 bed, plan 9, opens full size1 bed, plan 9625–626 sqftAED 1,270,588
Floor plan of 1 bed, plan 10, opens full size1 bed, plan 10611 sqftAED 1,270,588
Floor plan of 1 bed, plan 13, opens full size1 bed, plan 13611–614 sqftAED 1,270,588
Floor plan of 1 bed, plan 14, opens full size1 bed, plan 14611 sqftAED 1,270,588
Floor plan of 1 bed, plan 4, opens full size1 bed, plan 4639–641 sqftAED 1,294,120
Floor plan of 1 bed, plan 6, opens full size1 bed, plan 6757 sqftAED 1,352,941
Floor plan of 1 bed, plan 8, opens full size1 bed, plan 8746 sqftAED 1,352,941
Floor plan of 1 bed, plan 12, opens full size1 bed, plan 12720–723 sqftAED 1,376,470–1,376,471
Floor plan of 1 bed, plan 1, opens full size1 bed, plan 1940 sqftAED 1,470,588
Floor plan of 1 bed, plan 2, opens full size1 bed, plan 2936 sqftAED 1,470,588
Floor plan of 1 bed, plan 5, opens full size1 bed, plan 5940 sqftAED 1,470,588
Floor plan of 1 bed, plan 11, opens full size1 bed, plan 11909 sqftAED 1,470,588
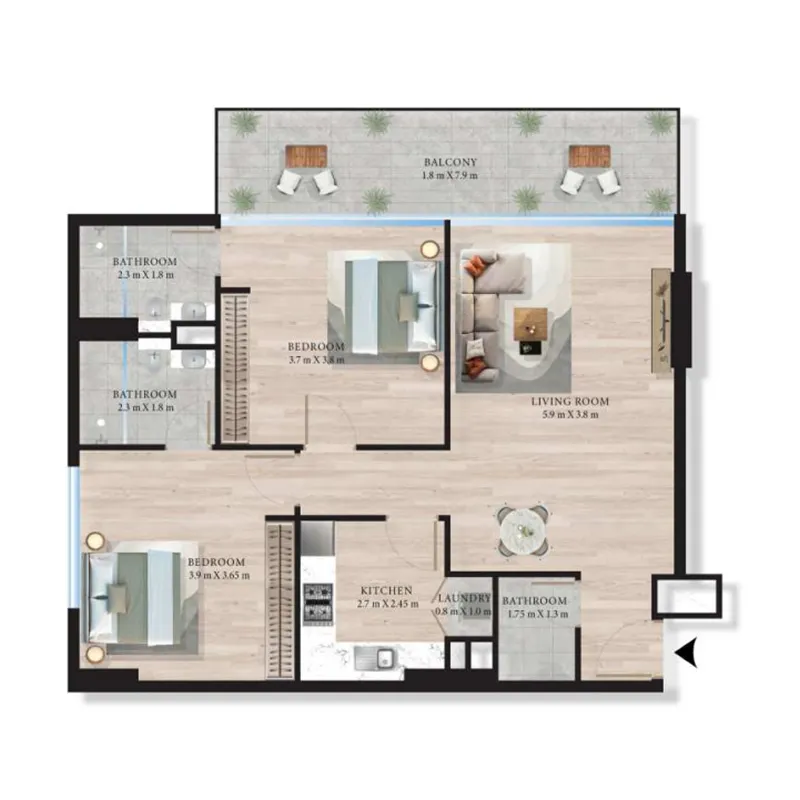
Floor plan of 2 bed, plan 1, opens full size2 bed, plan 11,023 sqftAED 1,822,352–1,822,355
Floor plan of 2 bed, plan 2, opens full size2 bed, plan 21,018 sqftAED 1,822,352–1,822,941

From the developer

Project general facts

Maas Azur Residence is a modern residential complex designed for those who value harmony, functionality, and comfort. The building’s architecture features smooth, wave-like lines in soft, natural tones, creating a sense of lightness and tranquility. Every aspect of the project, from the exterior design to the ergonomics of the living spaces, has been thoughtfully planned to ensure a high standard of living and an atmosphere of serene privacy.

Read moreRead less

Maas Azur Residence provides its residents with a full range of premium amenities. These include a swimming pool, a fully equipped fitness center, landscaped gardens for walks, cozy BBQ and relaxation areas, a children’s playground, lounge spaces, and sports facilities. The project’s infrastructure is aimed at creating a comfortable and inspiring environment where residents can work, relax, and spend quality time with loved ones without leaving home.

The development offers studios, one-bedroom, and two-bedroom apartments with spacious layouts, premium finishes, and contemporary materials. Interiors are designed with a focus on light and openness, enhancing the sense of space. Durable and eco-friendly materials are used for finishes, while clever storage solutions and layouts ensure every square meter is utilized to its fullest potential.

Location description and benefits

Nestled in the heart of Dubai, Jumeirah Village Circle, or JVC, is a vibrant and rapidly growing community that captivates residents and visitors alike. This idyllic circular-shaped neighborhood is designed to offer a harmonious blend of modern living and natural beauty.

JVC's tree-lined streets, tranquil parks, and spacious villas and apartments make it a truly unique and welcoming place to call home. The community exudes a sense of peace and balance, providing a welcome escape from the hustle and bustle of city life, while still being conveniently located within Dubai.

Residents of JVC enjoy a host of amenities, including schools, shopping centers, parks, and recreational facilities, all thoughtfully integrated into the community's design. It's a place where families thrive, professionals find a convenient home, and nature lovers revel in the serene surroundings.

Key questions

When is the handover of Maas Azurline Residences?

It was due Q3 2026.

What is the service charge at Maas Azurline Residences?

AED 15 per sqft a year.

Who is the developer of Maas Azurline Residences?

Maas Developers.

About the developer

Master plan

Amenities

  • Tennis Court
  • Swimming Pool
  • Children'S Play Area
  • Gym
  • Bbq Area

Location

Jumeirah Village Circle, Dubai. Open in Google Maps

Homes and projects in Jumeirah Village Circle

The developer's brochure