
Jebel Ali Village · Manam Realty
Manam Pearl
https://foundgroup.ae/new-launches/manam-pearl-ref-op-0275

Key facts
- Starting price
- AED 1,215,477
- Sales status
- On sale
- Launch date
- July 2025
- Handover
- Q4 2027
- Construction
- Jul 2025 to Dec 2027
- Community
- Jebel Ali Village
- Developer
- Manam Realty
- Bedrooms
- 1–3
- Sizes
- 822–3,182 sqft
- Units for sale
- 52
- Furnishing
- Semi-furnished
- Parking
- 1 to 2 spaces
- Service charge
- AED 17 per sq ft a year
- Post-handover payment plan
- Offered, ask for terms
- Escrow
- RegisteredNo. 0323560862003
About the project
Project general facts
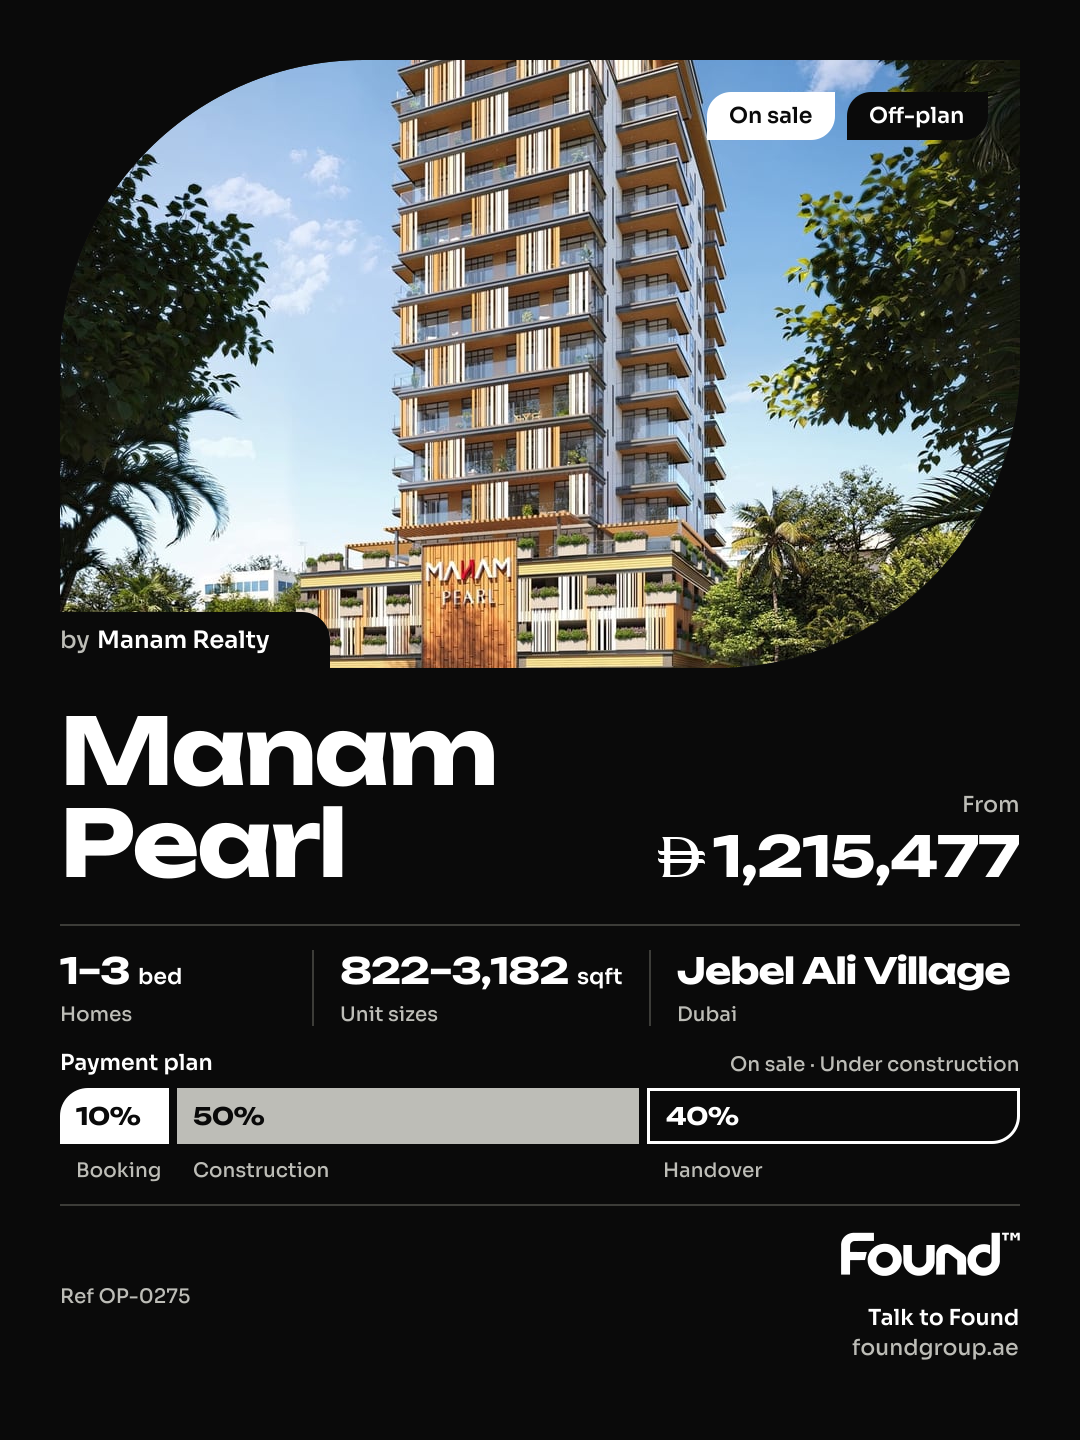
Manam Pearl is a contemporary residential development inspired by the elegance and timeless beauty of a pearl. Rising 11 storeys, the project offers a collection of one-, two-and-a-half-, and three-and-a-half-bedroom apartments designed to combine modern architecture with functional living. Spacious open-plan layouts, floor-to-ceiling windows, and soft natural color palettes create bright, welcoming interiors that emphasize comfort, sophistication, and everyday practicality. Every residence is thoughtfully designed to provide a refined living environment with a seamless balance of style and functionality.
Residents enjoy a comprehensive selection of lifestyle amenities designed for wellness, recreation, and social interaction. The development features a rooftop garden, beach-entry swimming pool, children's splash pool, jacuzzi, fully equipped fitness center, sauna, outdoor cinema, BBQ area, dedicated children's play zones, concierge services, and landscaped communal spaces. Additional conveniences include ground-floor retail outlets, EV charging stations, bicycle parking, Wi-Fi in common areas, and advanced security systems, creating a comfortable and well-rounded residential experience.
The residences feature modern finishing with high-quality materials and are equipped with a Smart Home System for enhanced convenience and everyday comfort. Kitchens come fully fitted with premium German-brand appliances, combining elegant design with reliable functionality. Interiors are finished to a high contemporary standard, offering a sophisticated and durable living environment.
Location description and benefits
Al Furjan is a residential community situated in close proximity to Dubai Marina, Jumeirah Beach Residence (JBR), and other popular areas in Dubai. It covers an area of approximately 560 hectares and consists of both villas and apartment buildings, offering a diverse range of housing options for residents.
The community is known for its well-planned infrastructure and thoughtfully designed properties. It features a mix of architectural styles, including Arabic, Mediterranean, and contemporary designs, creating a visually appealing and diverse atmosphere.
In terms of amenities, Al Furjan offers a range of facilities to enhance the quality of life for its residents. These include landscaped parks, playgrounds, fitness centers, swimming pools, sports courts, and cycling and jogging tracks. There are also retail centers within the community that provide convenient access to shopping, dining, and other essential services.
The developer

Payment plan
- 10% on booking
- 50% during construction
- 40% on handover
Unit types
| Unit | Size (sqft) | Price (AED ) | Available |
|---|---|---|---|
| 1 bed, plan 1 | 822 | 1,191,644 | — |
| 1 bed, plan 2 | 1,093 | 1,326,575 | — |
| 1 bed, plan 3 | 836 | 1,241,913–1,266,145 | — |
| 1 bed, plan 4 | 1,075 | 1,305,317 | — |
| 1 bed, plan 5 | 836 | 1,211,622–1,247,971 | — |
| 1 bed, plan 6 | 836 | 1,217,680 | — |
| 1 bed, plan 7 | 822 | 1,209,519–1,233,352 | — |
| 1 bed, plan 8 | 822 | 1,245,268 | — |
| 2 bed, plan 1 | 1,246 | 1,843,195–1,879,336 | — |
| 2 bed, plan 2 | 1,229 | 1,781,770–1,853,041 | — |
| 2 bed, plan 3 | 1,388 | 2,159,544–2,201,888 | — |
| 2 bed, plan 4 | 1,387 | 2,115,394–2,200,010 | — |
| 2 bed, plan 5 | 1,246 | 1,888,372 | — |
| 2 bed, plan 6 | 1,229 | 1,826,314–1,861,950 | — |
| 2 bed, plan 7 | 1,388 | 2,170,130–2,212,474 | — |
| 2 bed, plan 8 | 1,387 | 2,125,971–2,210,587 | — |
| 2 bed, plan 9 | 1,781 | 2,047,391 | — |
| 2 bed, plan 10 | 1,774 | 2,026,961 | — |
| 2 bed, plan 11 | 2,398 | 2,571,641 | — |
| 2 bed, plan 12 | 2,397 | 2,569,739 | — |
| 2 bed, plan 13 | 1,246 | 1,816,090 | — |
| 2 bed, plan 14 | 1,229 | 1,790,679 | — |
| 2 bed, plan 15 | 1,387 | 2,147,125 | — |
| 3 bed, plan 1 | 1,697 | 2,545,716–2,647,545 | — |
| 3 bed, plan 2 | 3,182 | 3,213,718 | — |
| 3 bed, plan 3 | 1,697 | 2,558,445 | — |
| 3 bed, plan 4 | 1,697 | 2,583,902–2,634,816 | — |
| 3 bed, plan 5 | 1,697 | 2,660,273 | — |
Floor plans
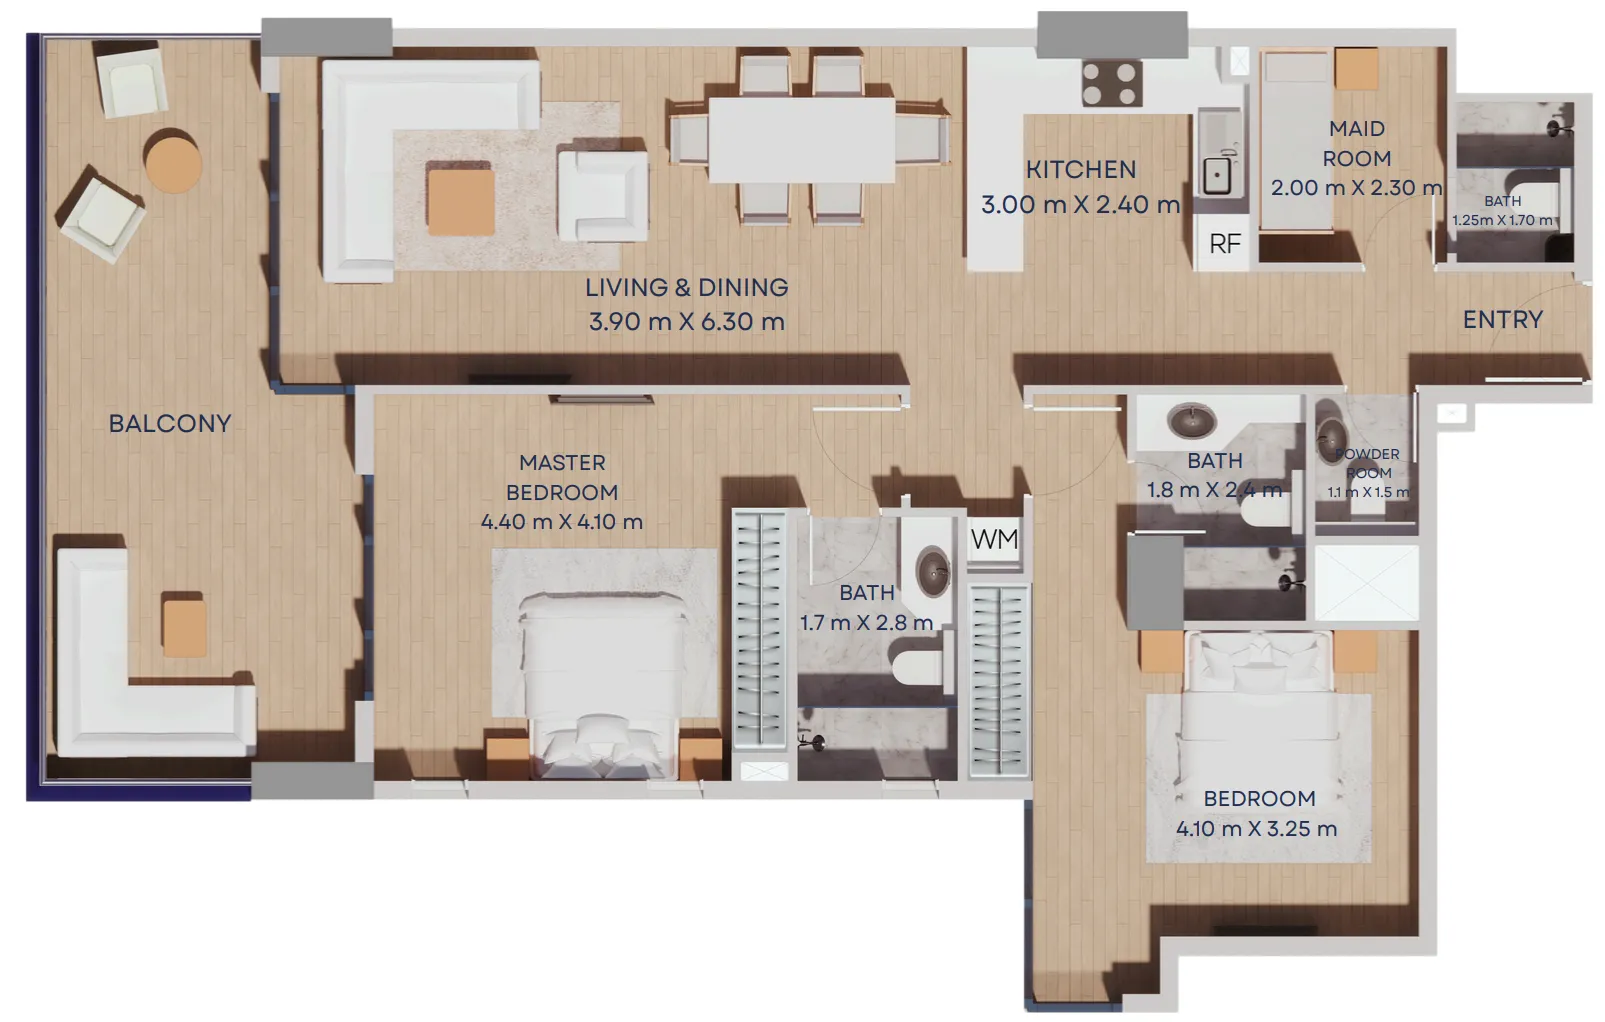 1 bed, plan 1, opens full size
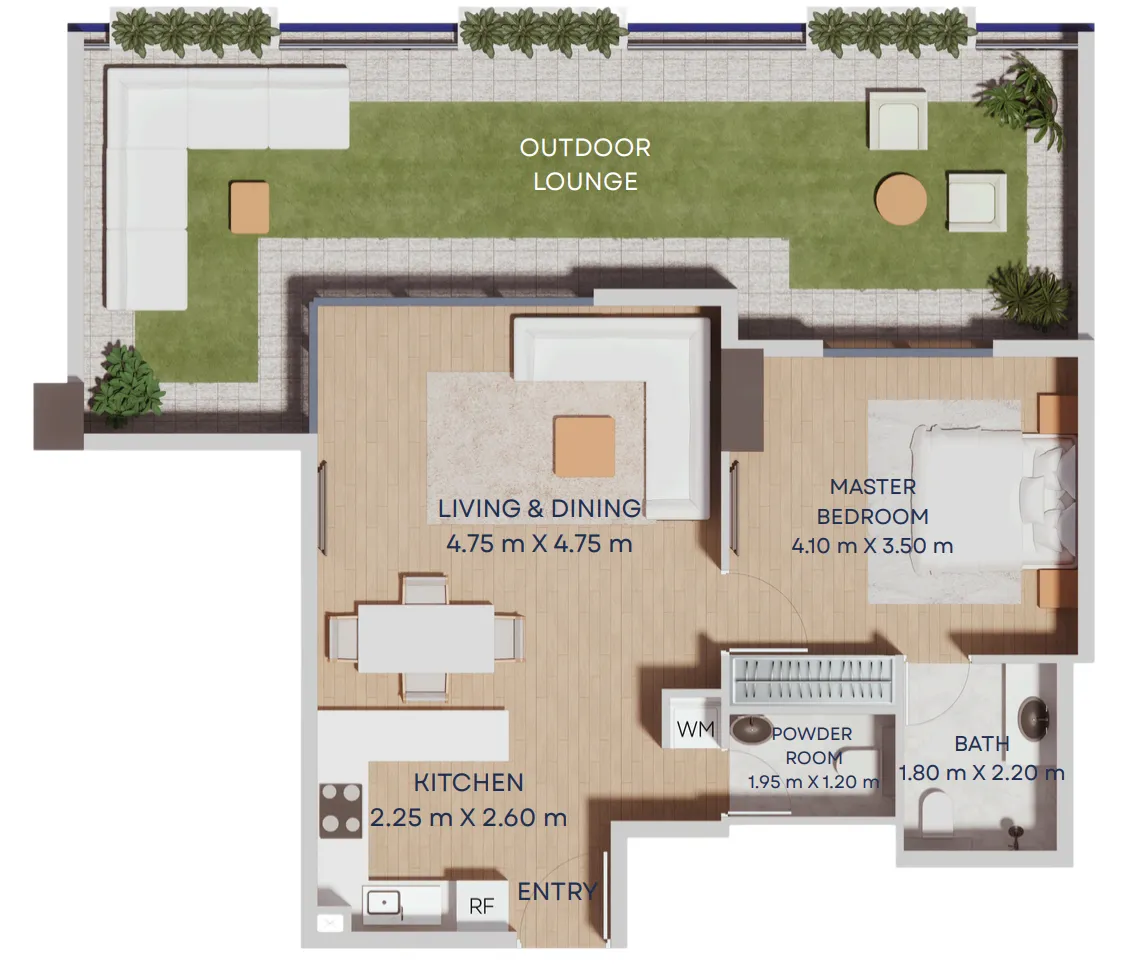 1 bed, plan 2, opens full size
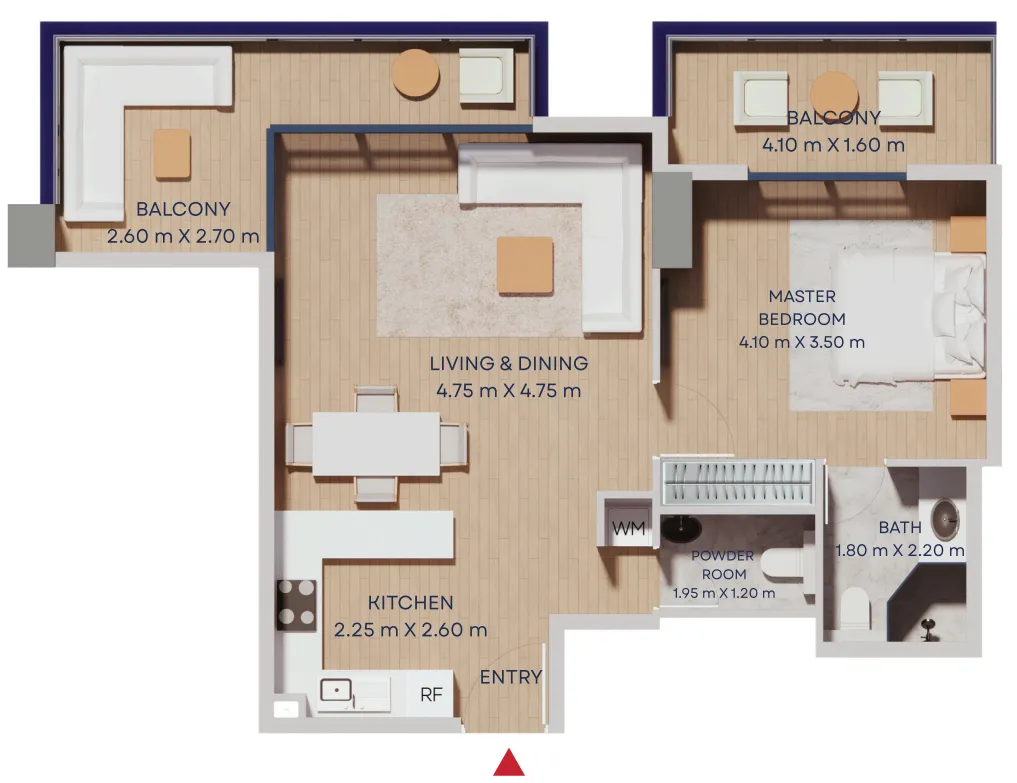 1 bed, plan 3, opens full size
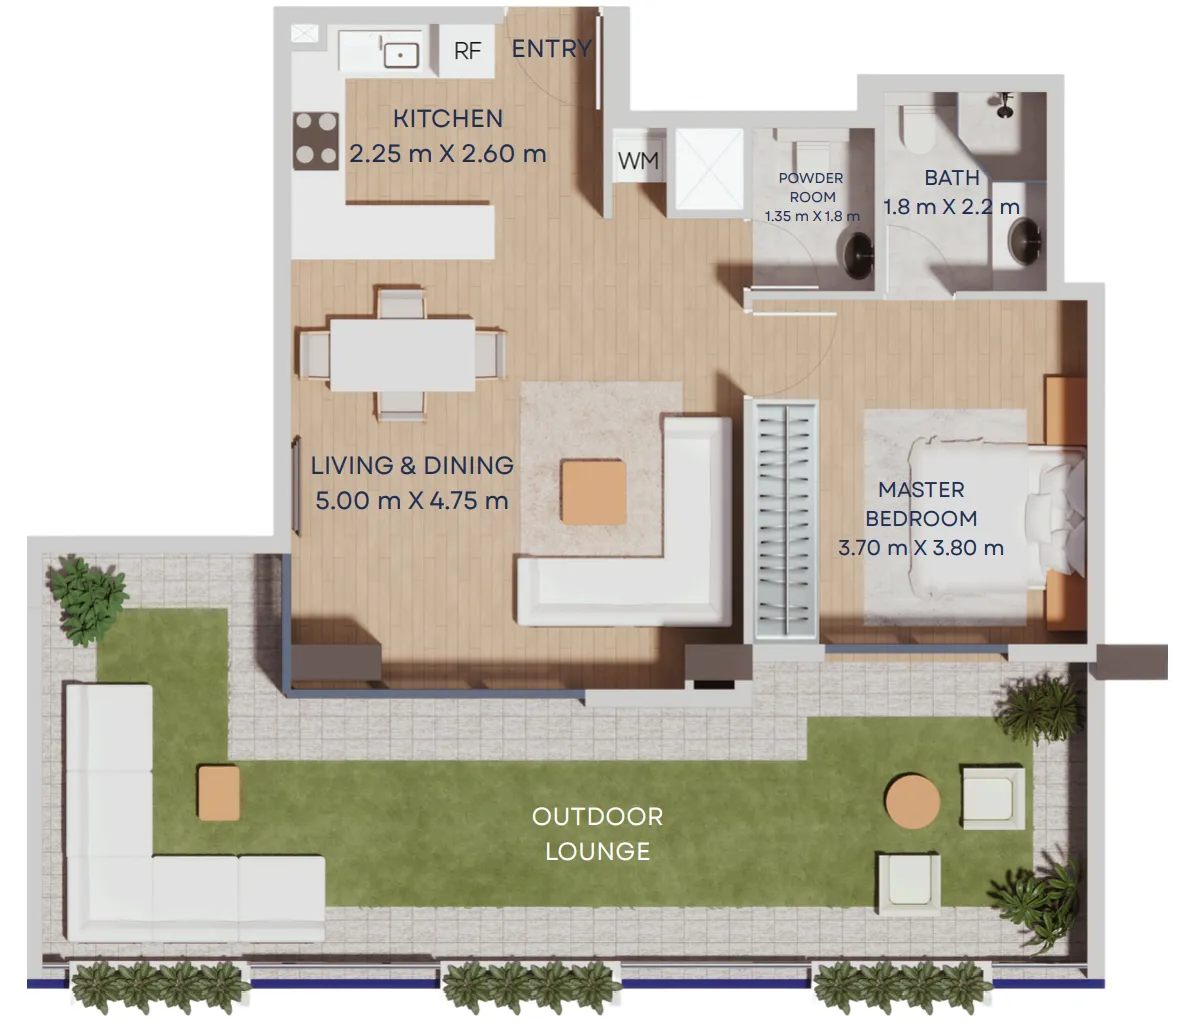 1 bed, plan 4, opens full size
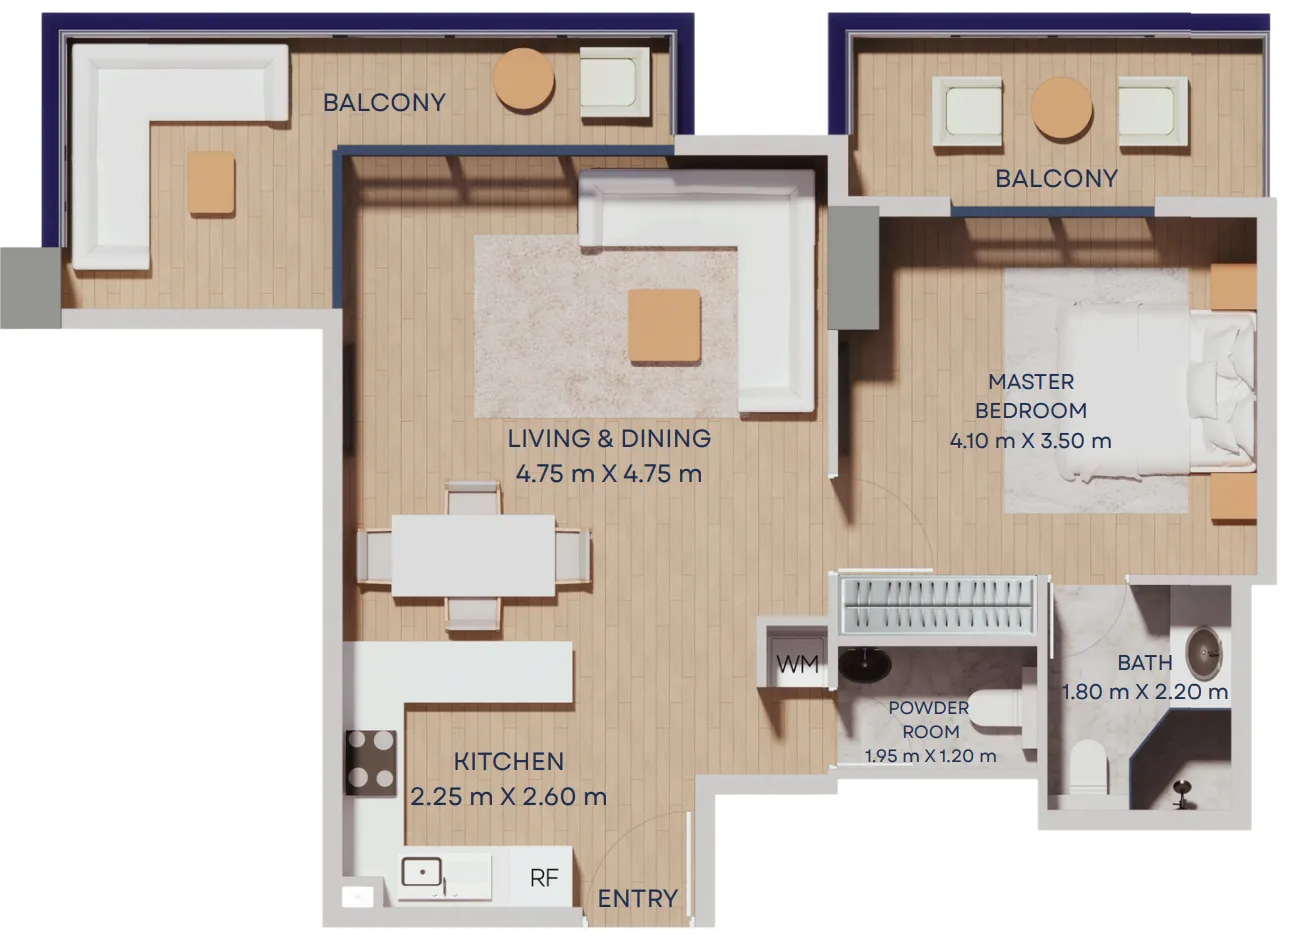 1 bed, plan 5, opens full size
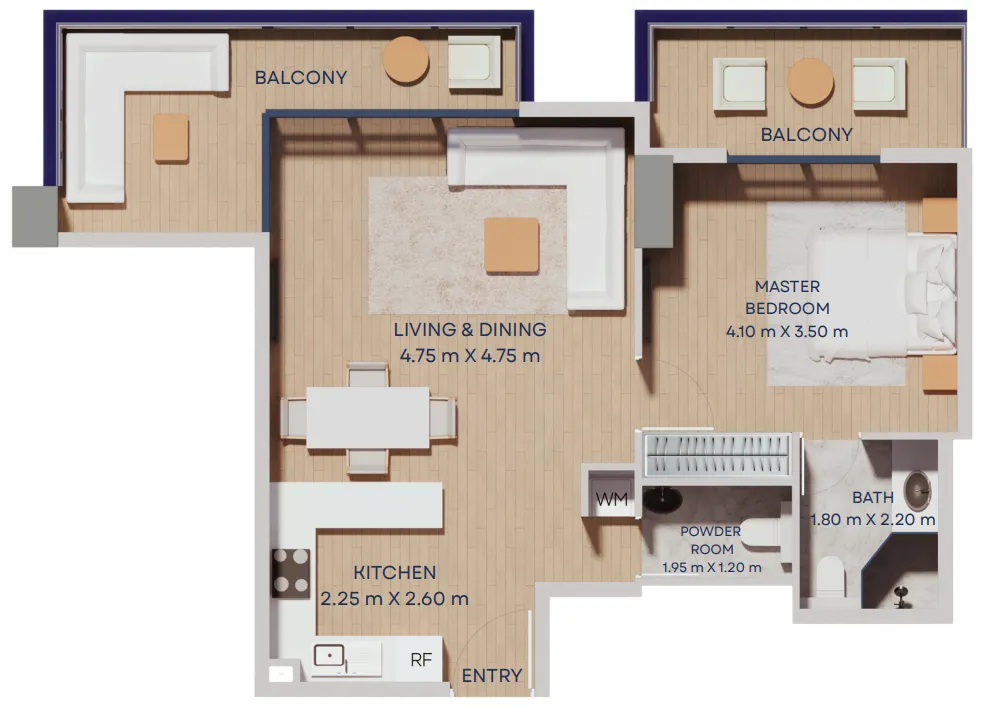 1 bed, plan 6, opens full size
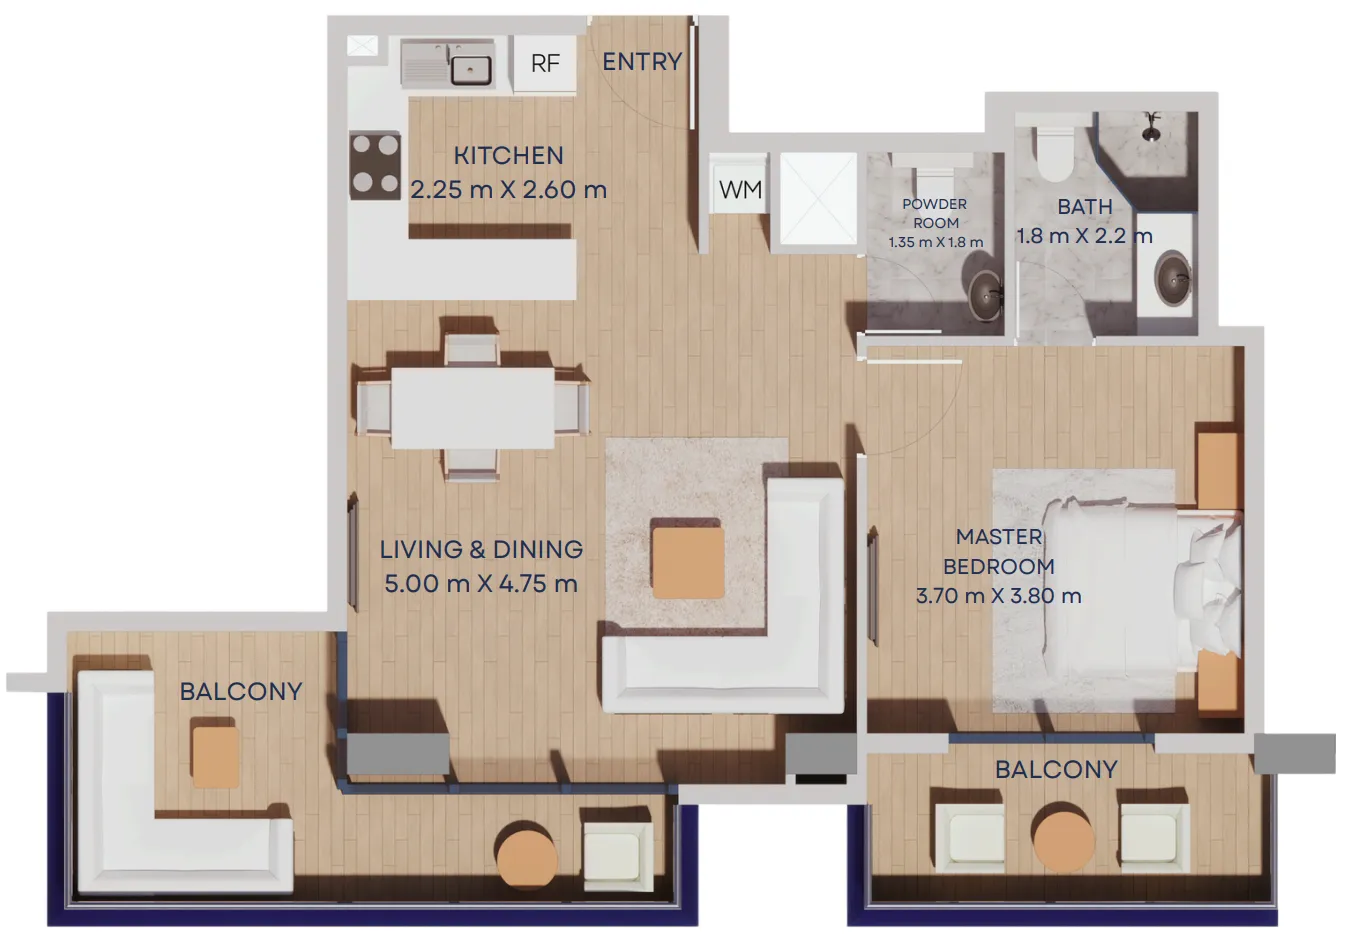 1 bed, plan 7, opens full size
 1 bed, plan 8, opens full size
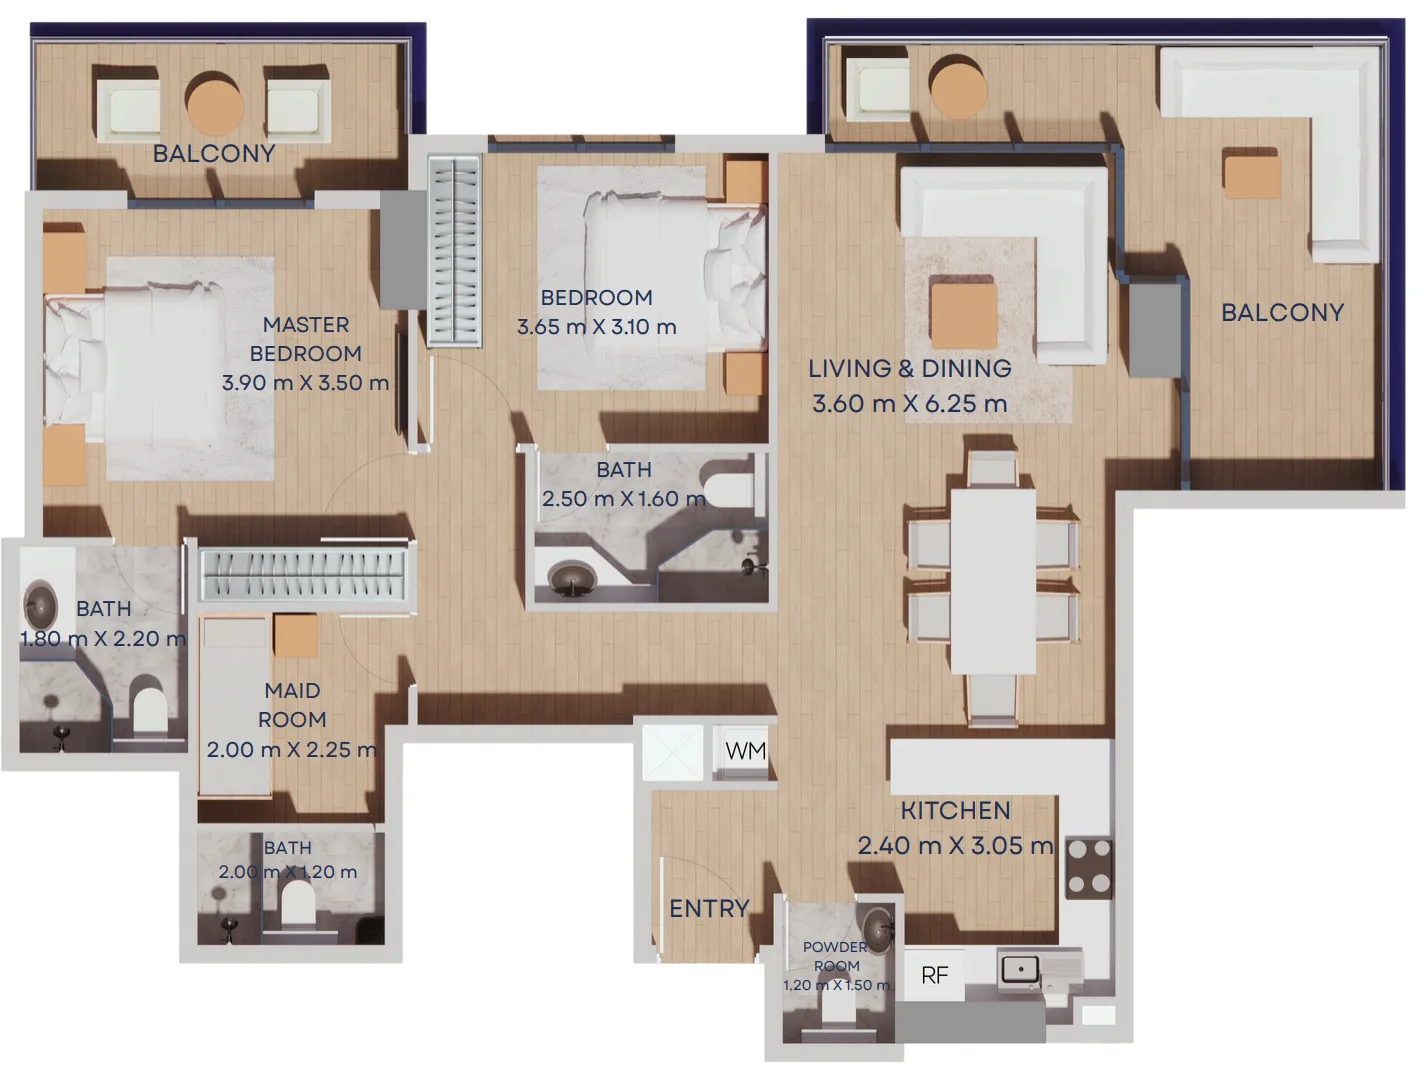 2 bed, plan 1, opens full size
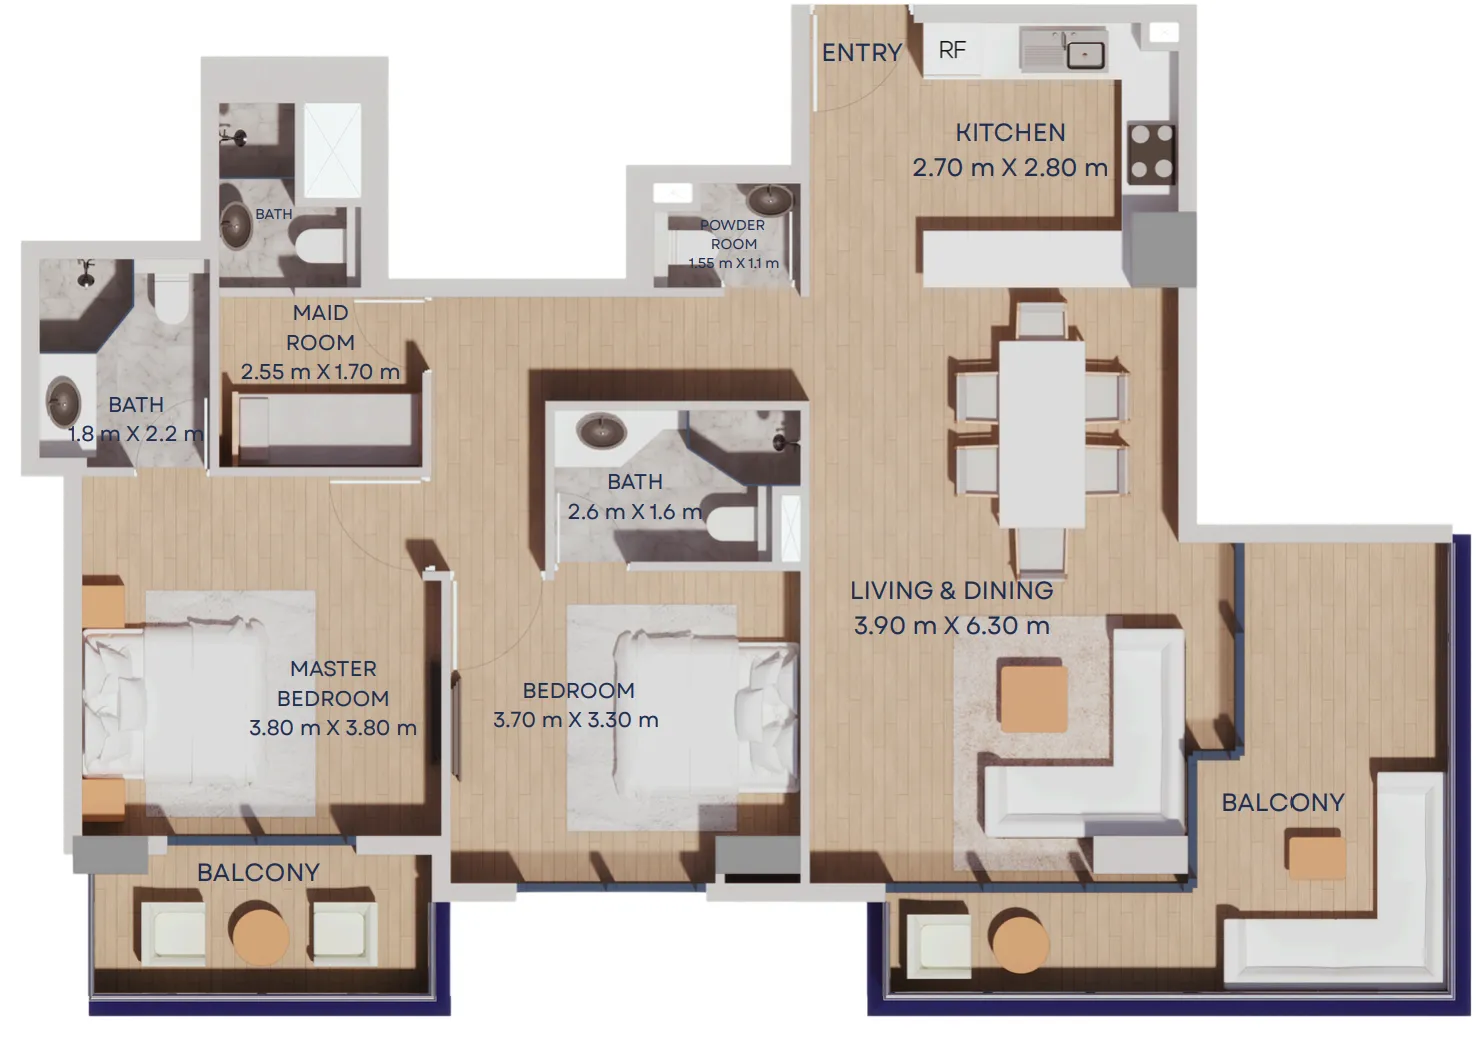 2 bed, plan 2, opens full size
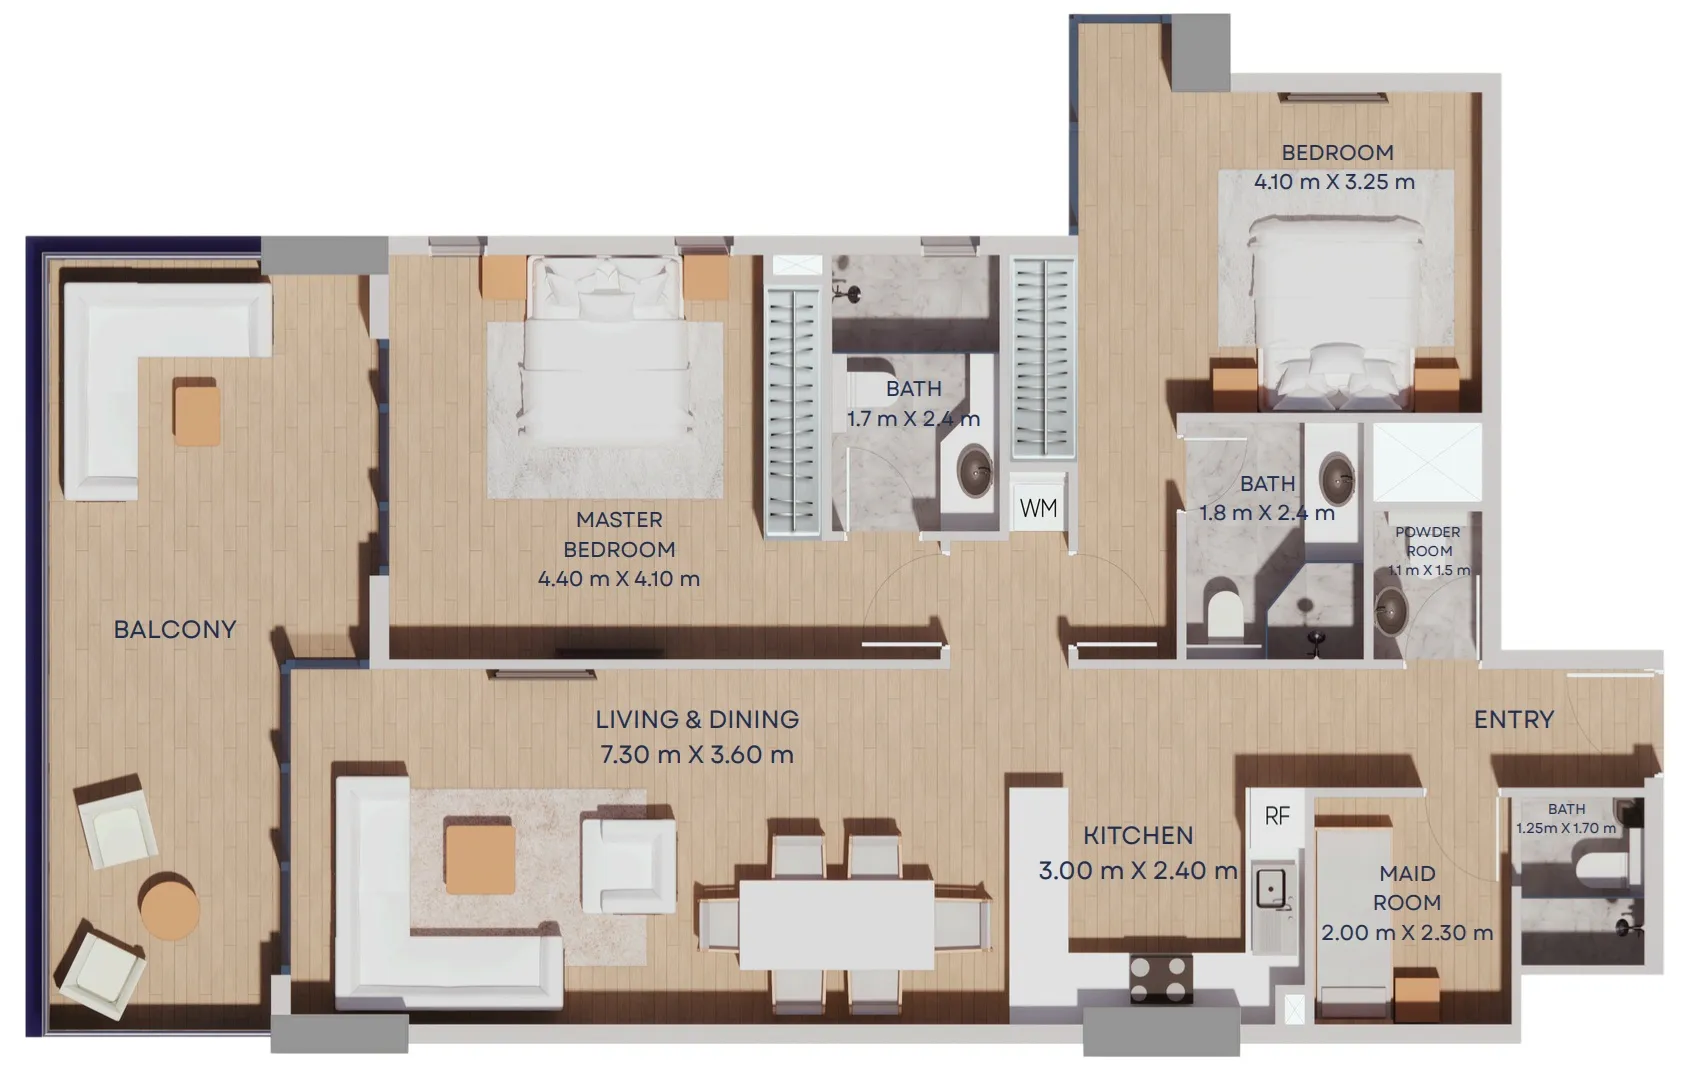 2 bed, plan 4, opens full size
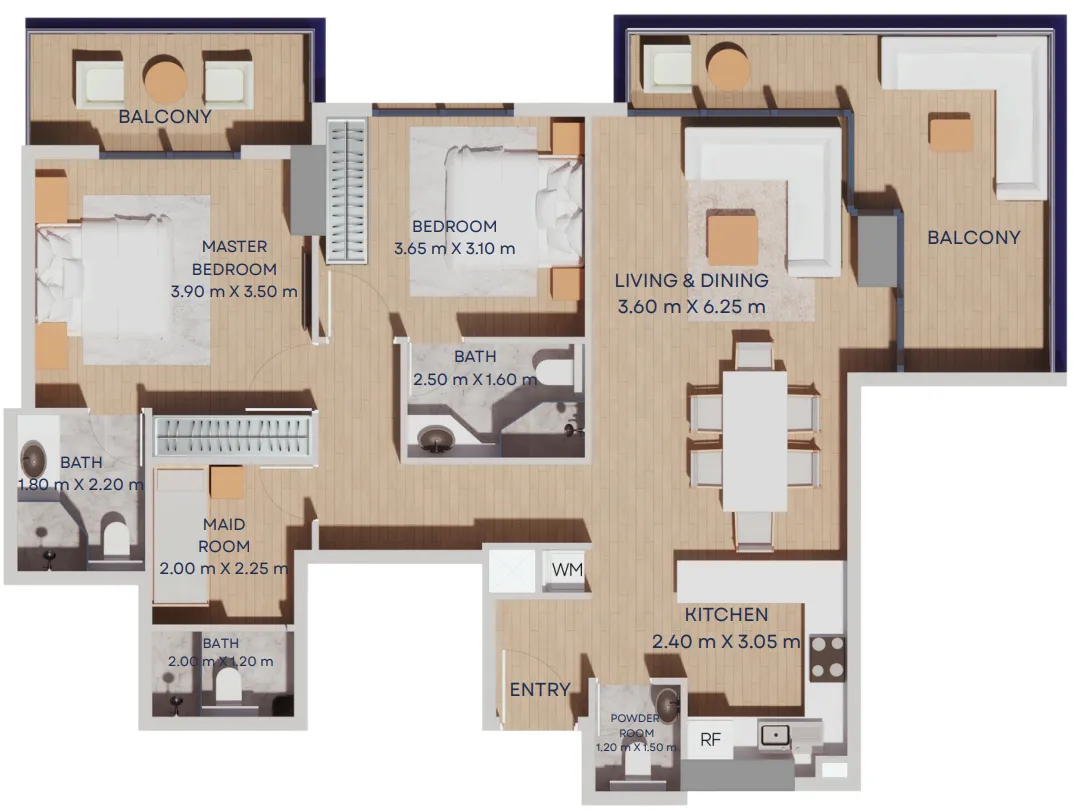 2 bed, plan 5, opens full size
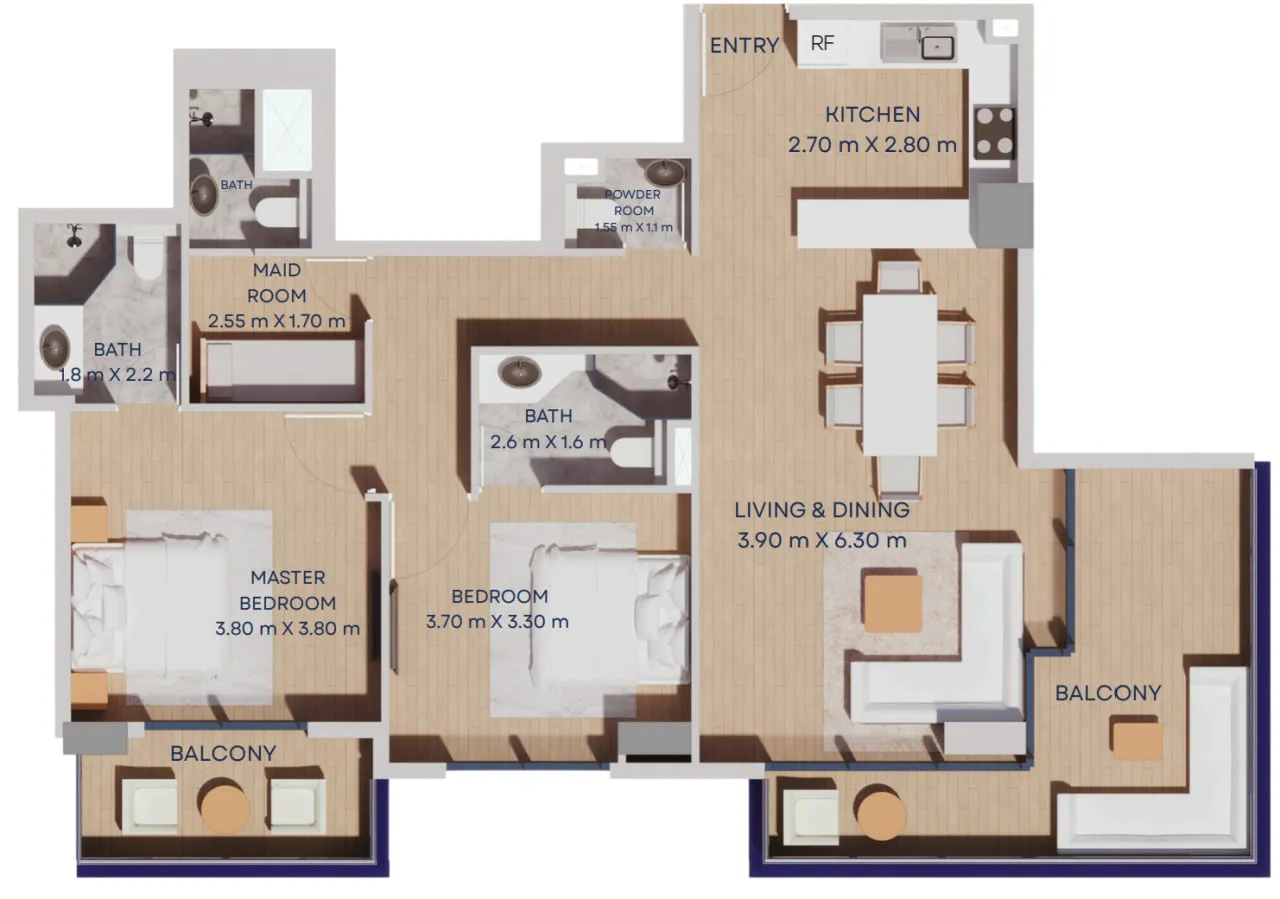 2 bed, plan 6, opens full size
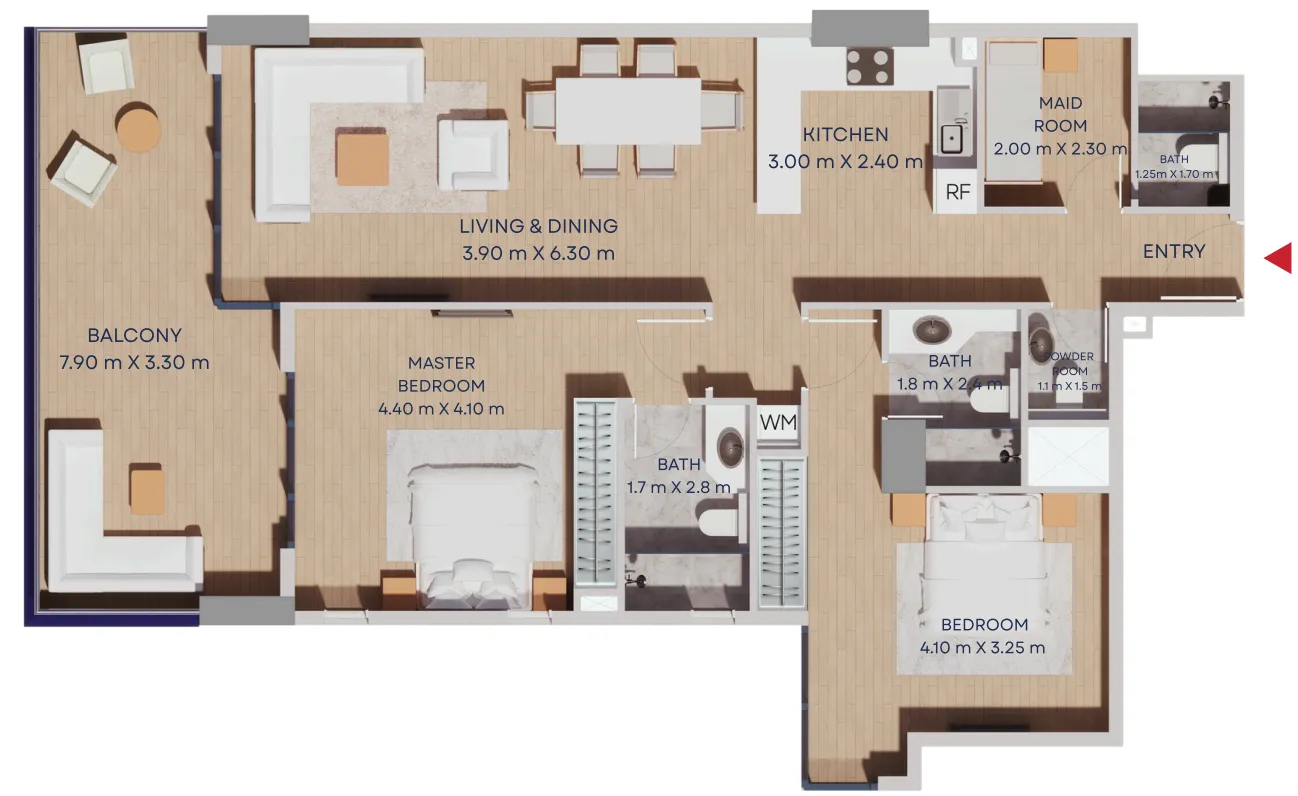 2 bed, plan 7, opens full size
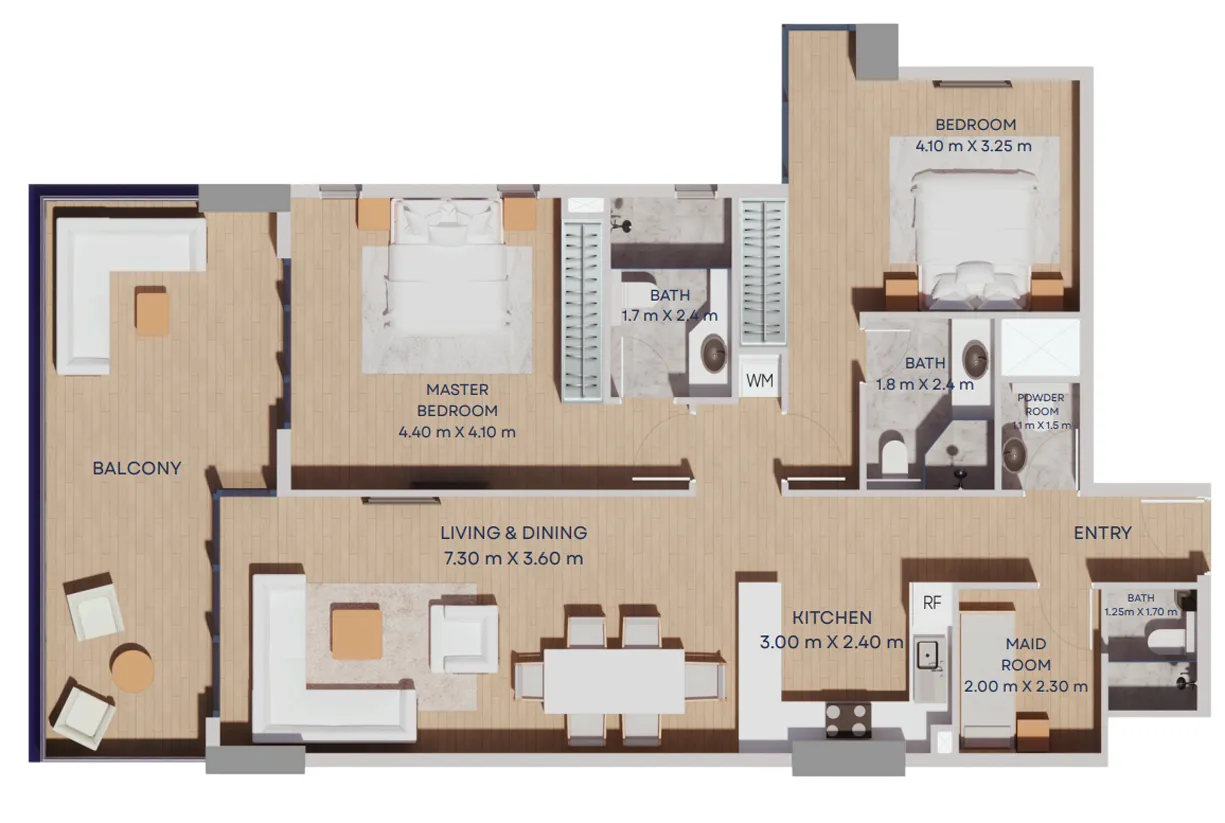 2 bed, plan 8, opens full size
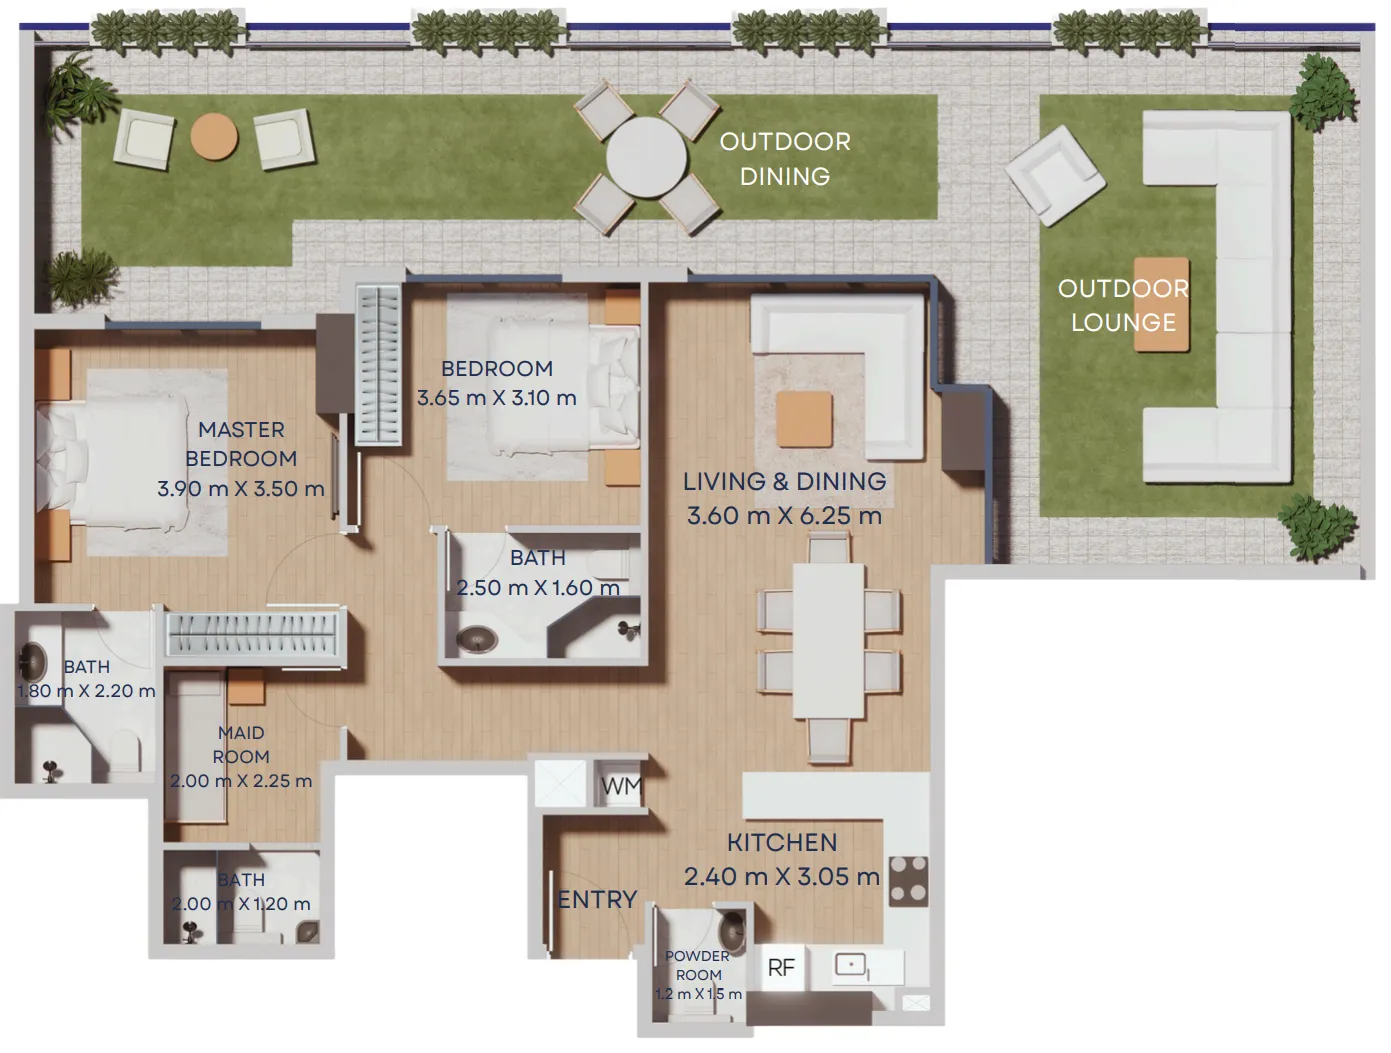 2 bed, plan 9, opens full size
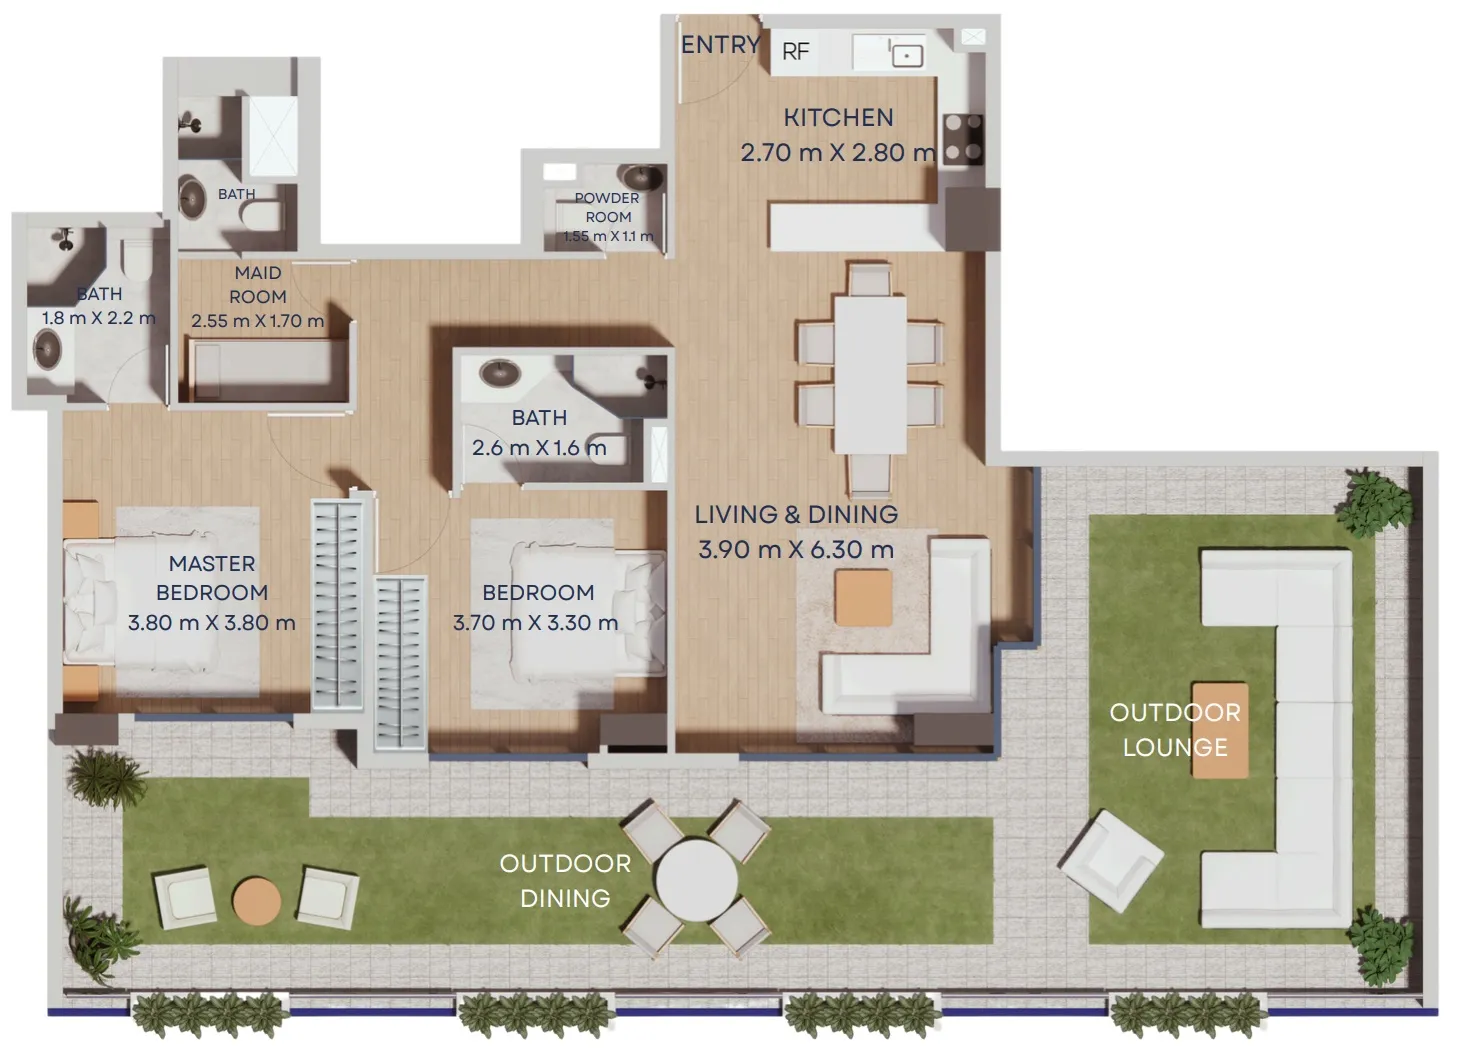 2 bed, plan 10, opens full size
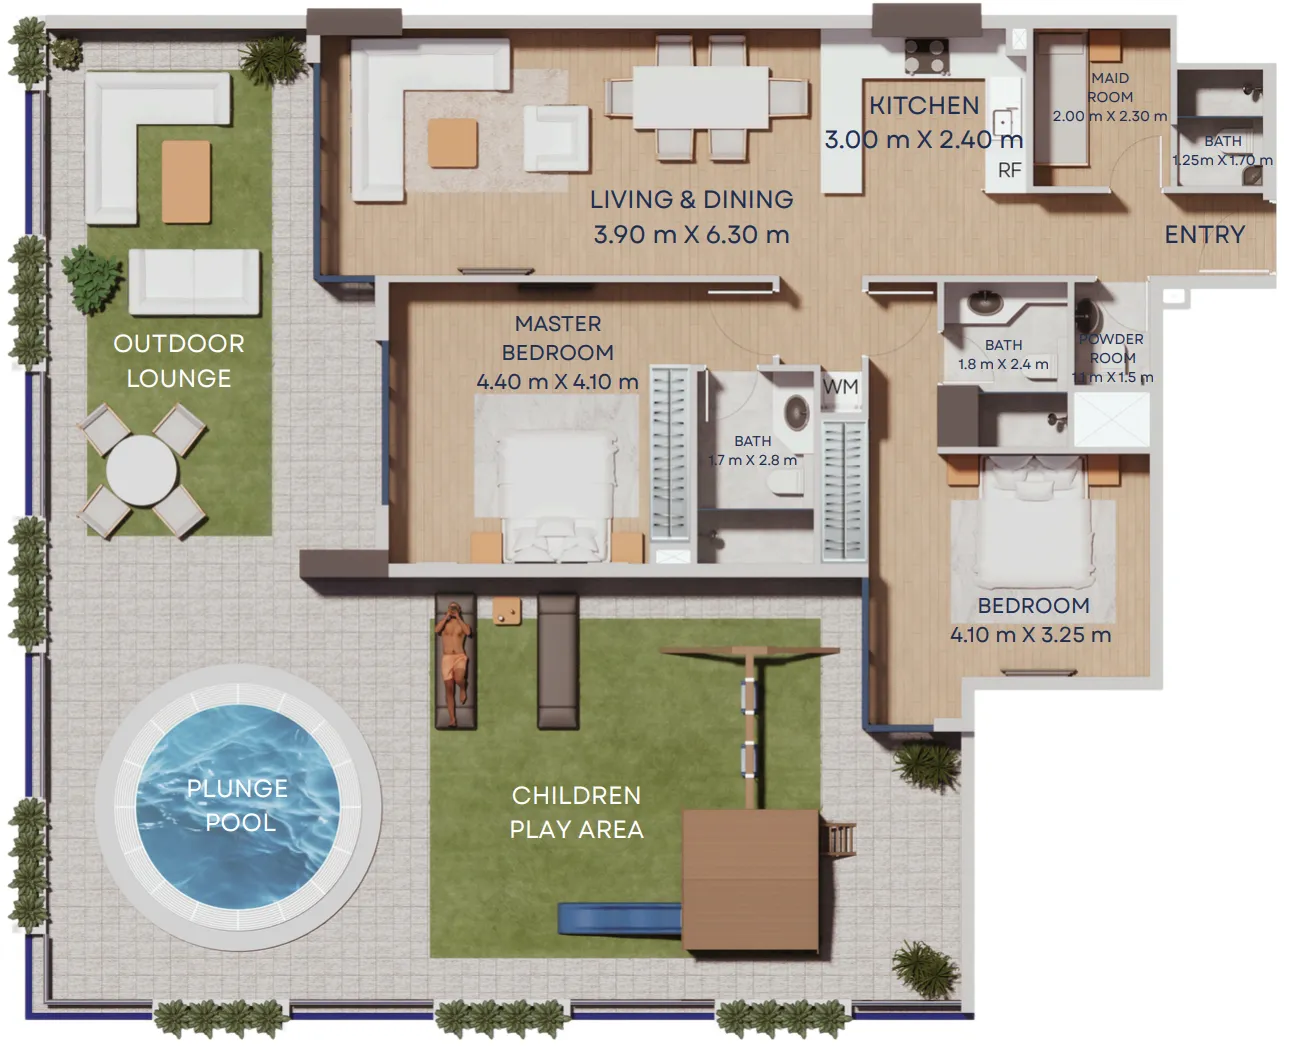 2 bed, plan 11, opens full size
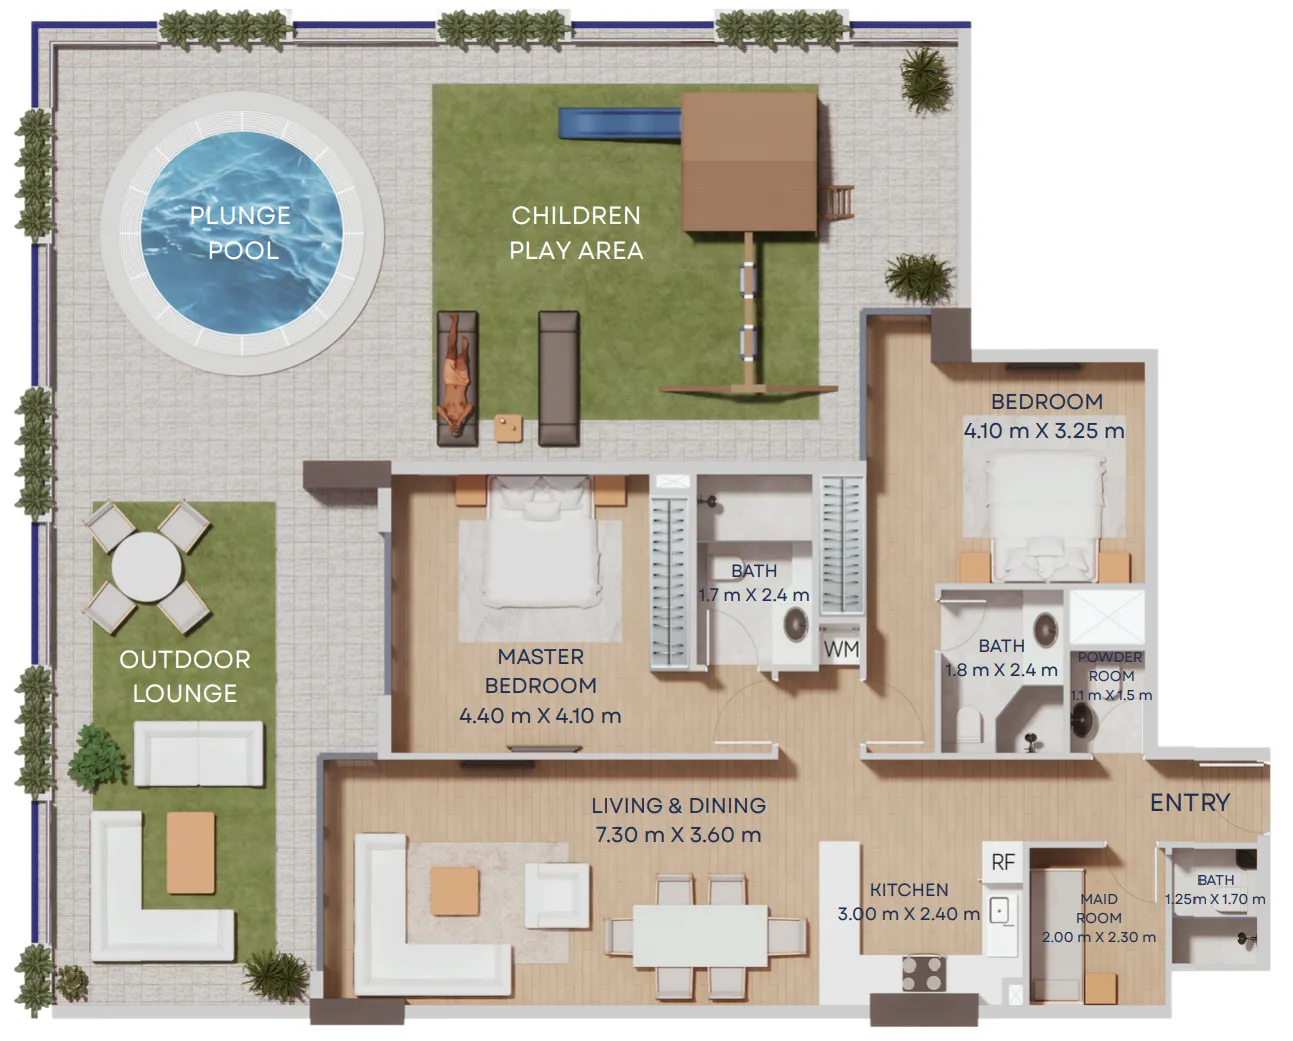 2 bed, plan 12, opens full size
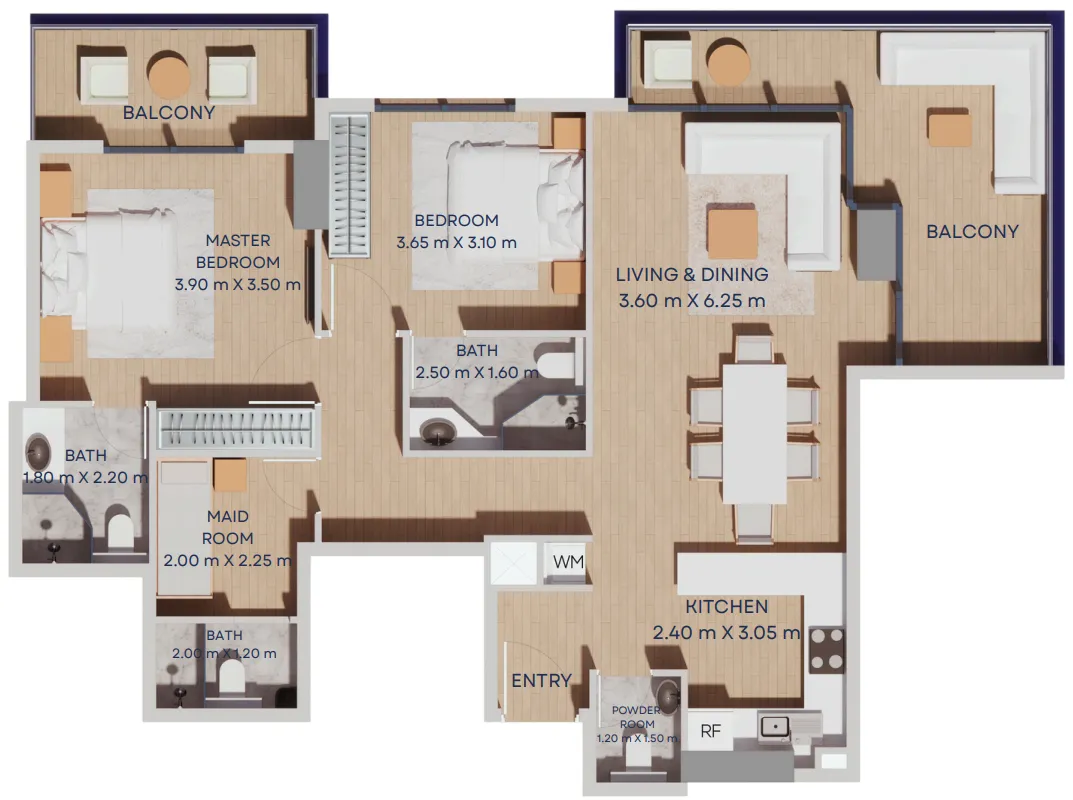 2 bed, plan 13, opens full size
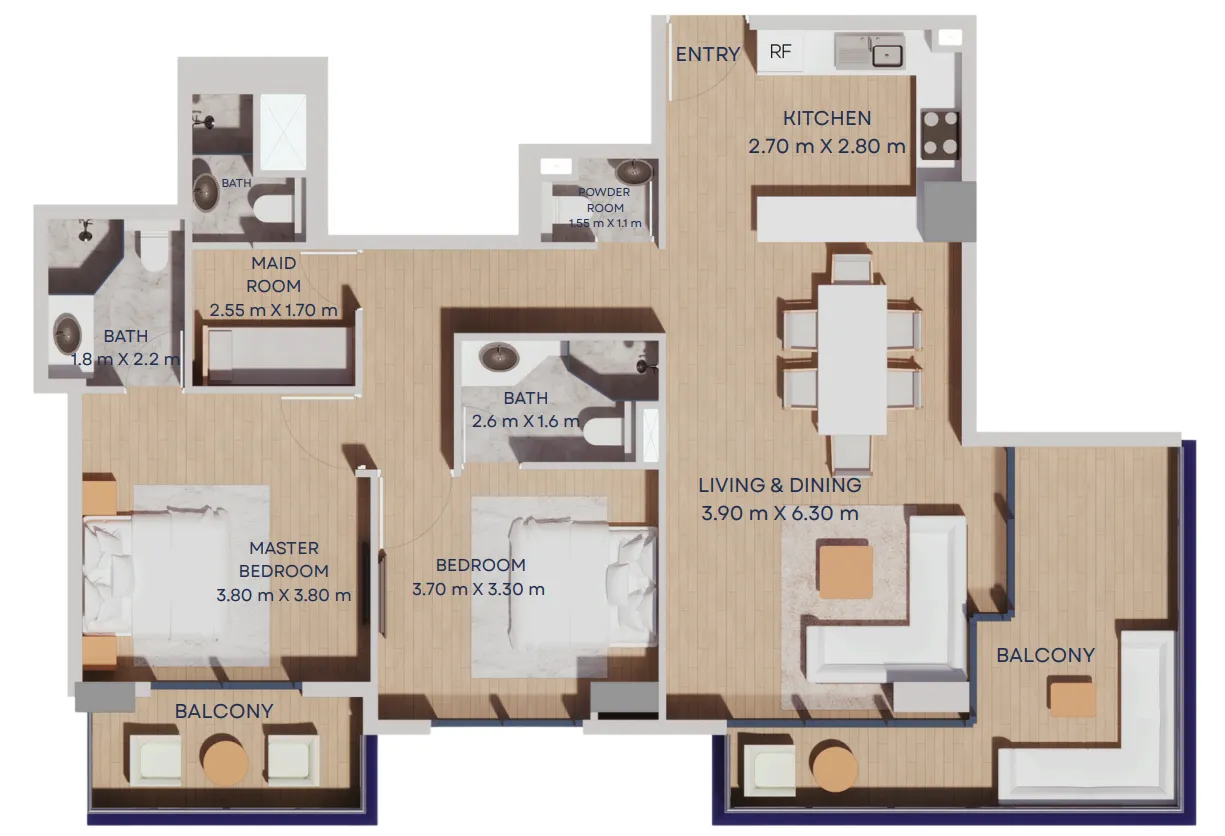 2 bed, plan 14, opens full size
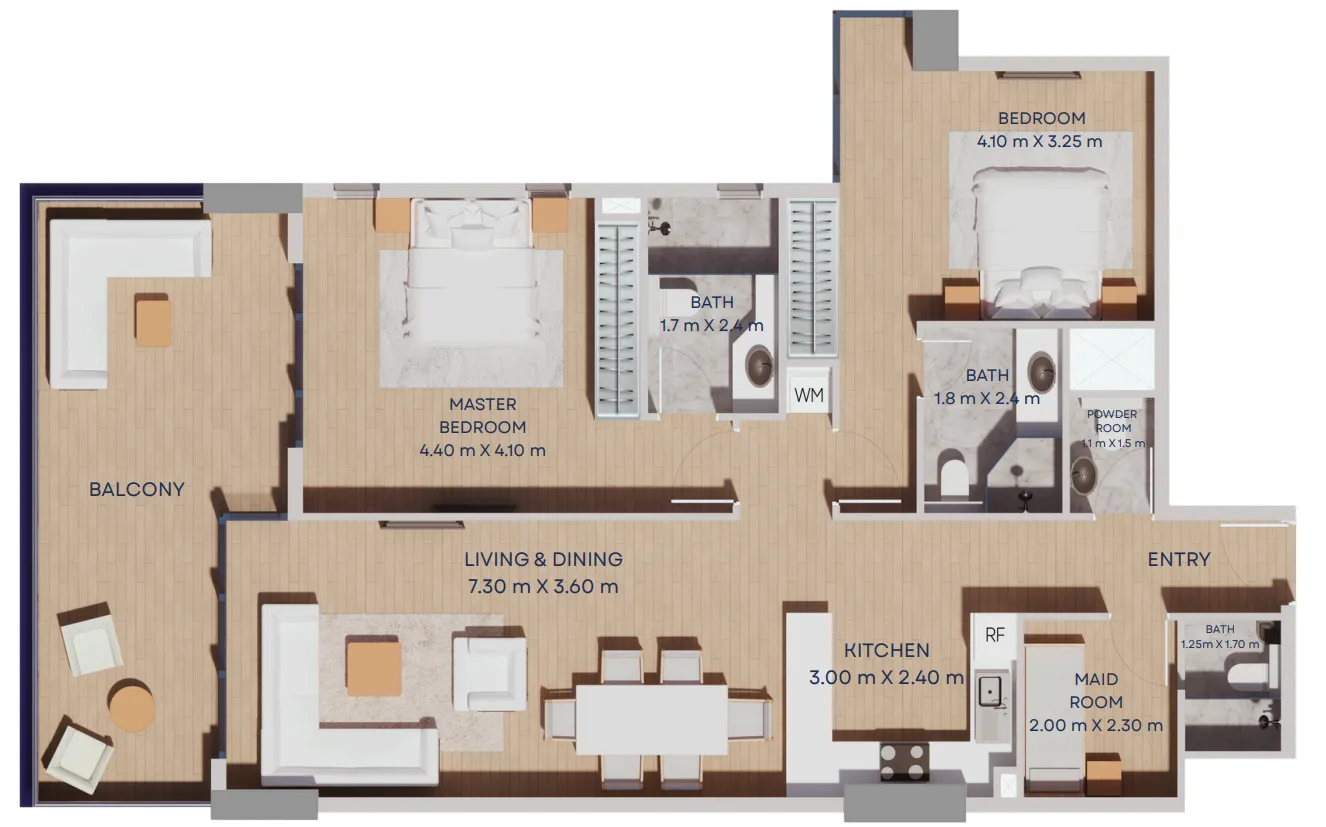 2 bed, plan 15, opens full size
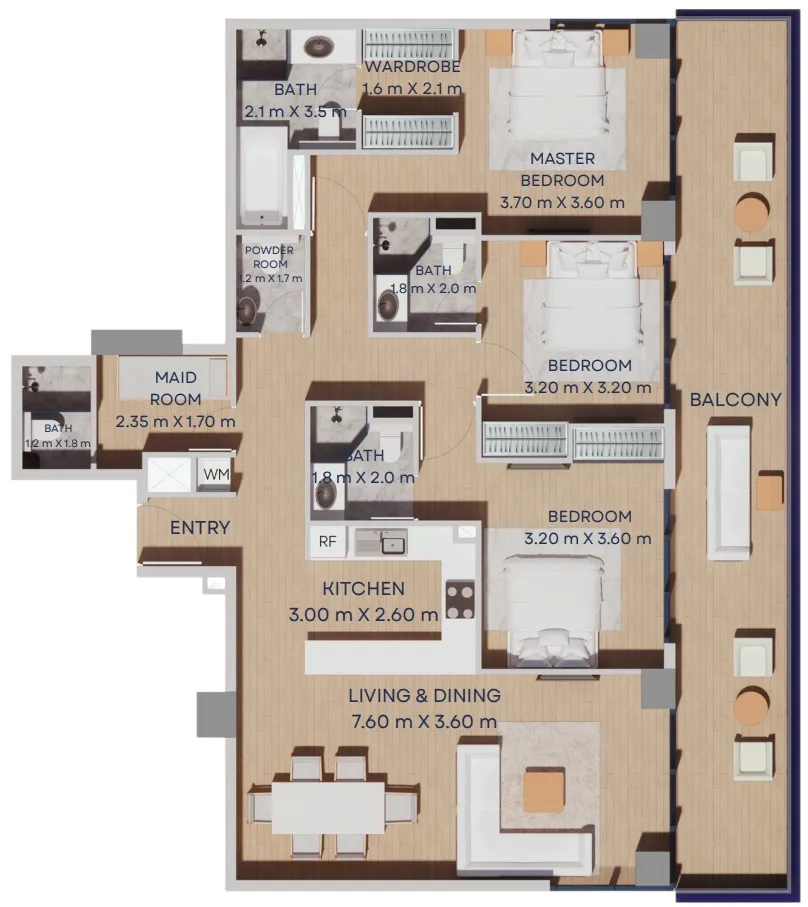 3 bed, plan 1, opens full size
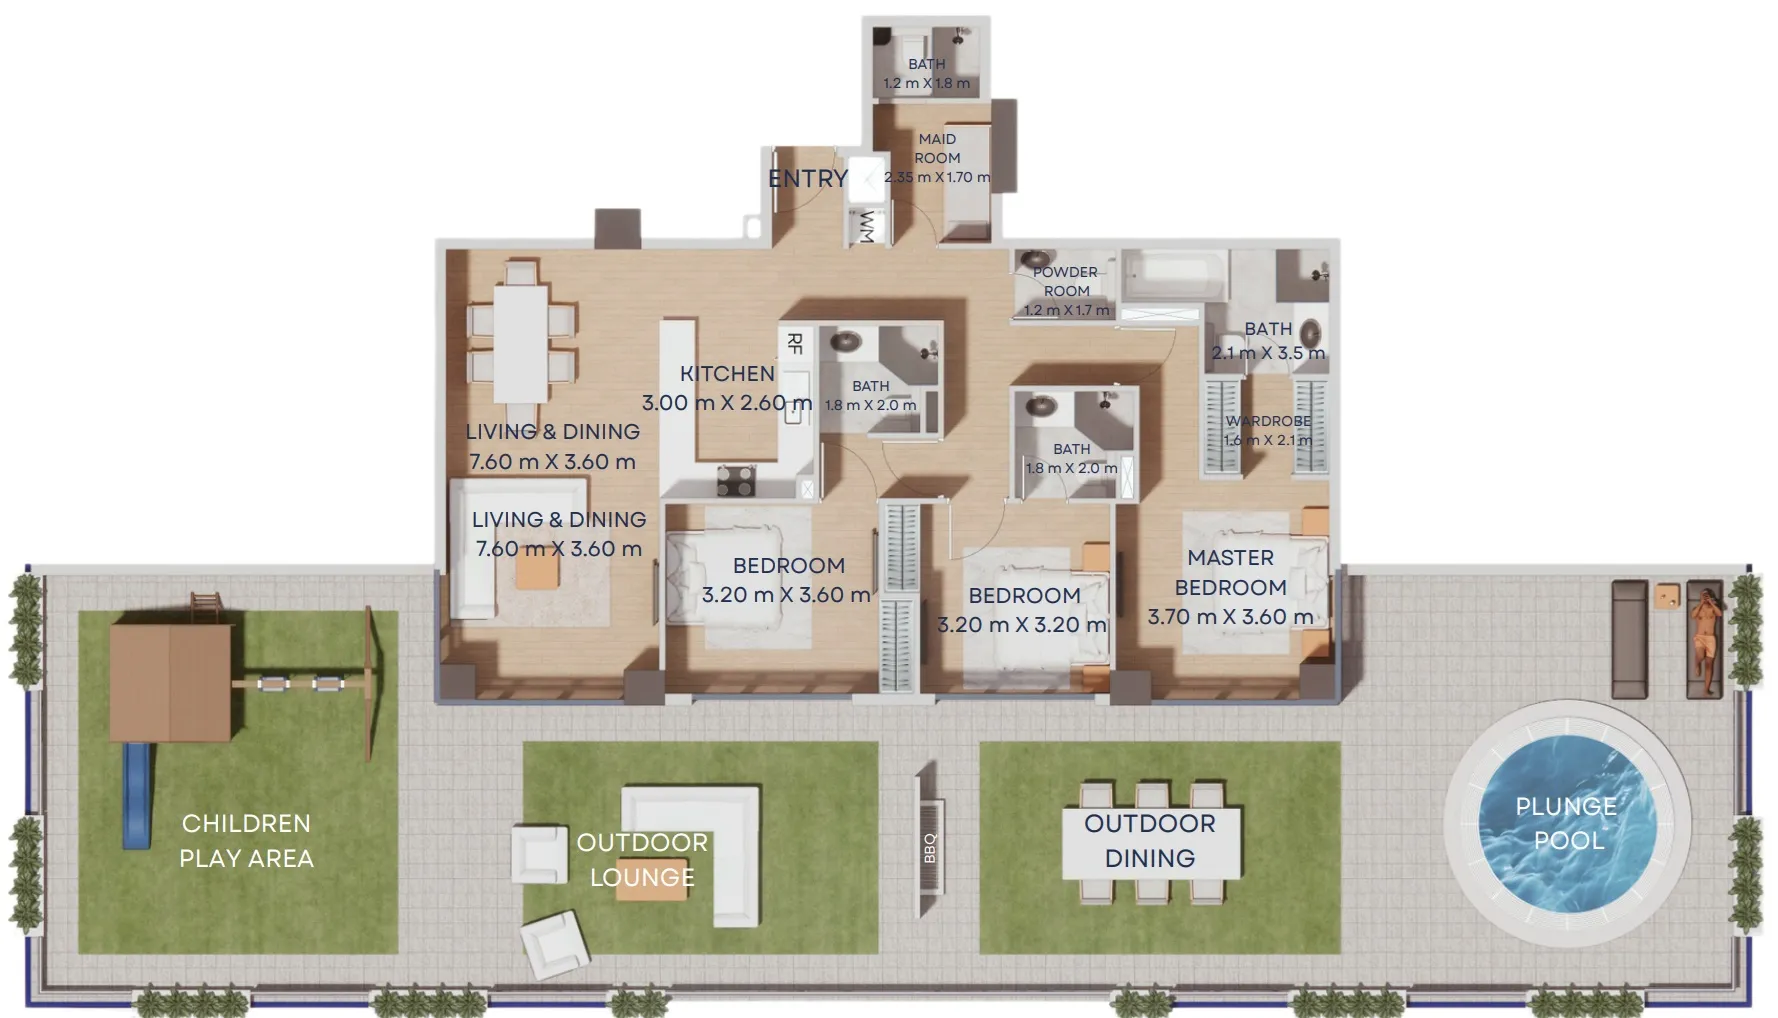 3 bed, plan 2, opens full size
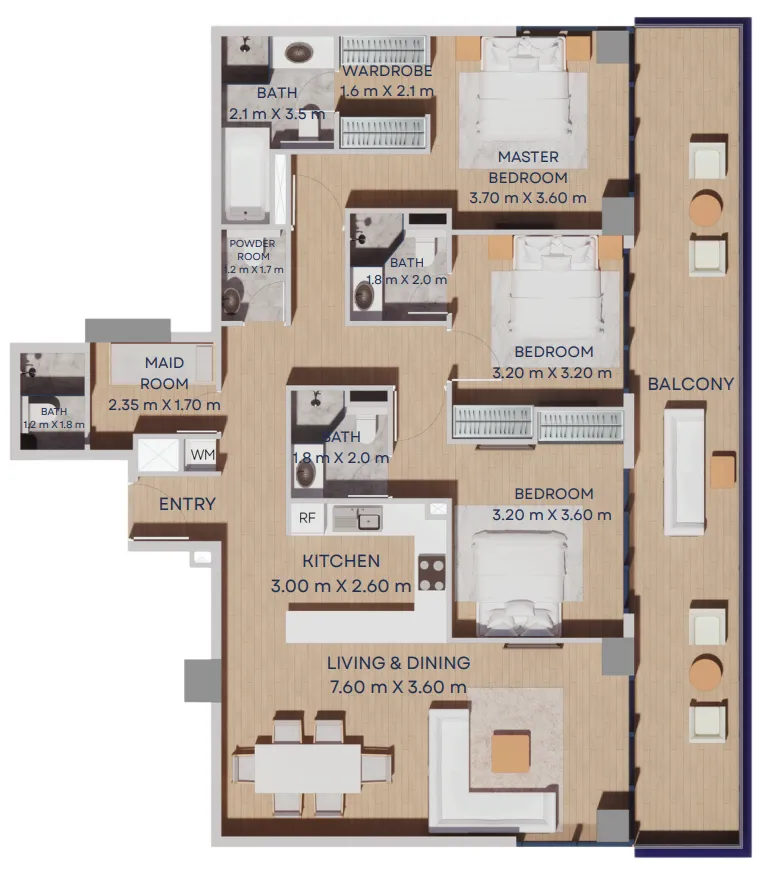 3 bed, plan 3, opens full size
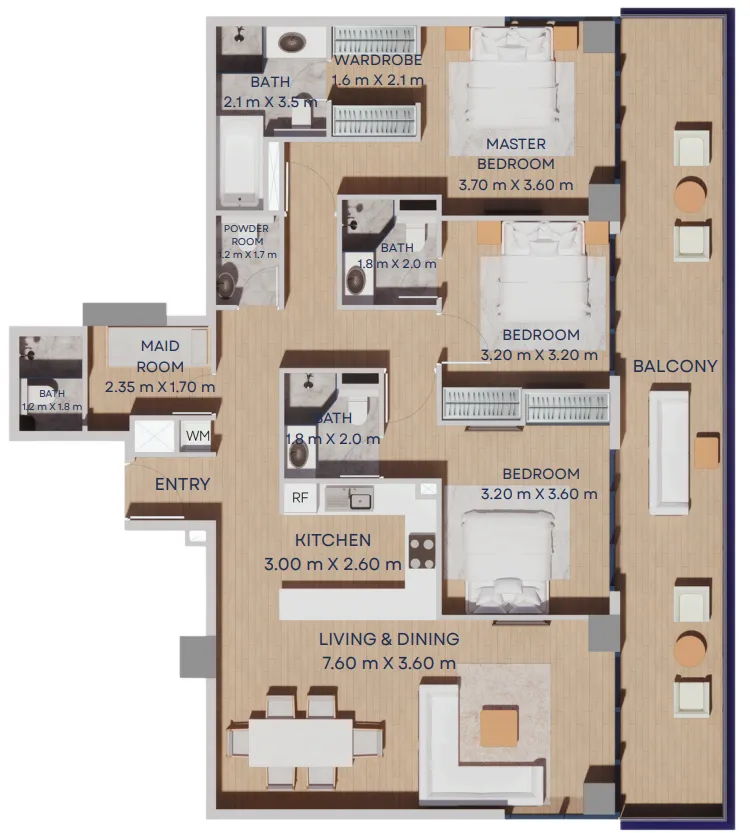 3 bed, plan 4, opens full size
 3 bed, plan 5, opens full size
 Manam Pearl floor plan, opens full size

Master plan

Amenities
- Outdoor Cinema
- Gym
- Sauna
- Rooftop Garden
- Outdoor Sitting
- Bbq Area
- Kids Splash Pool
- Jacuzzi
- Beach Entry Pool
- Kids Play Area
Location
Jebel Ali Village, Dubai. Open in Google Maps