
Handover Q4 2029
Epoque
From AED 1,749,838
Ras Al Khor
No commission when you buy from the developer through Found.
https://foundgroup.ae/new-launches/mansory-residences-by-amaal-ref-op-0589
Launched · Prices checked
| Plan | Unit | Size (sqft) | Price (AED ) |
|---|---|---|---|
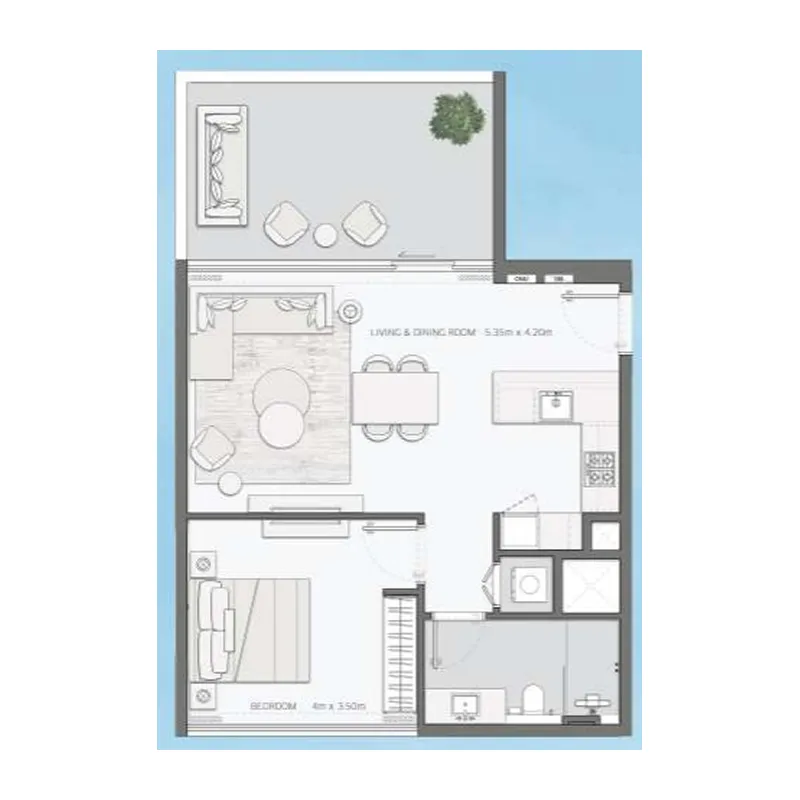 Floor plan of 1 bed, plan 23, opens full size | 1 bed, plan 23 | 755 sqft | AED 1,822,888–1,829,888 |
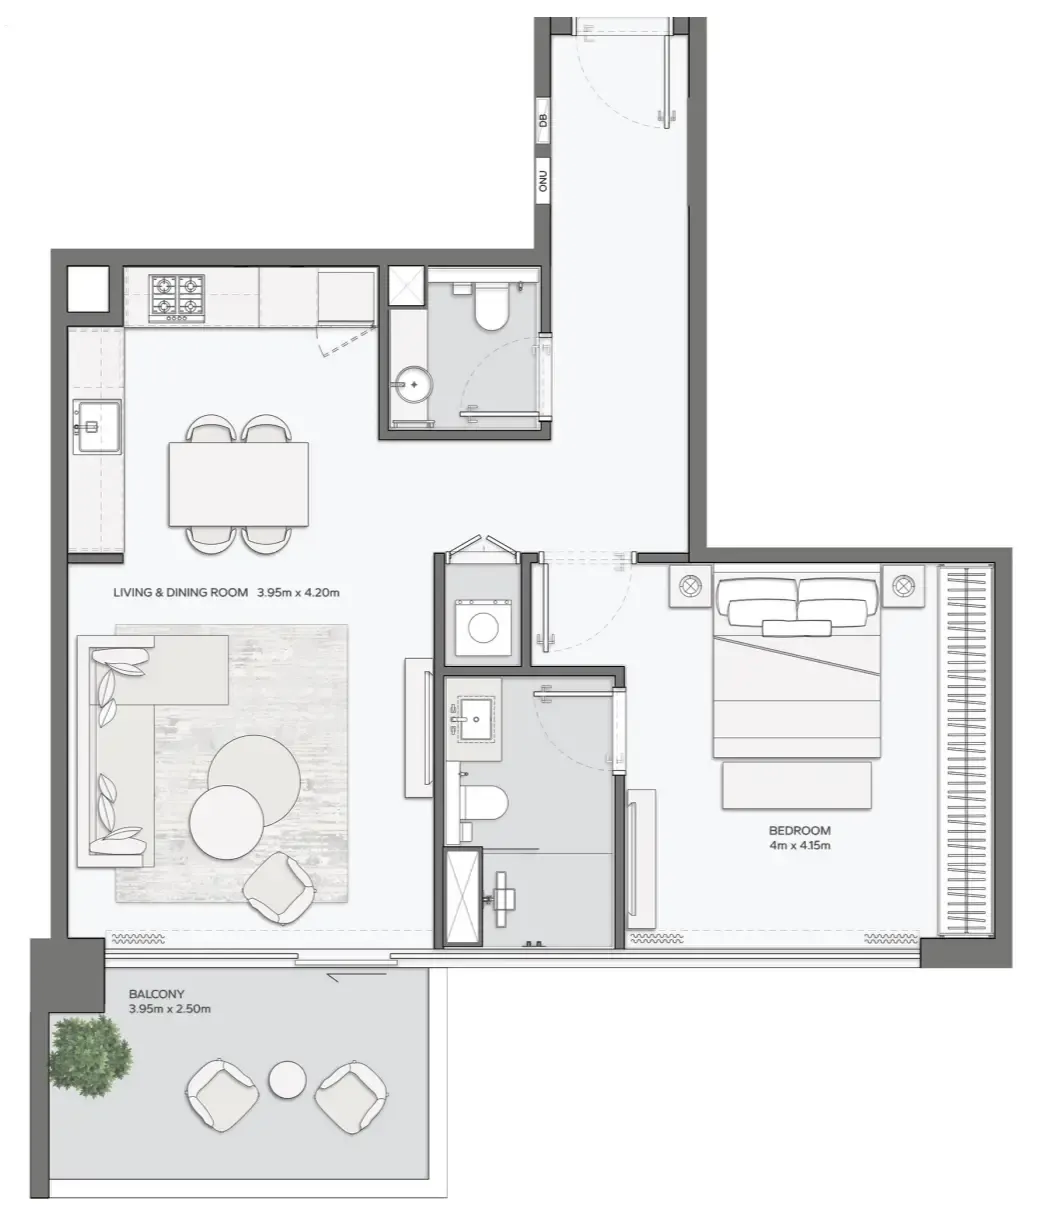 Floor plan of 1 bed, plan 10, opens full size | 1 bed, plan 10 | 923–928 sqft | AED 1,937,888–2,274,888 |
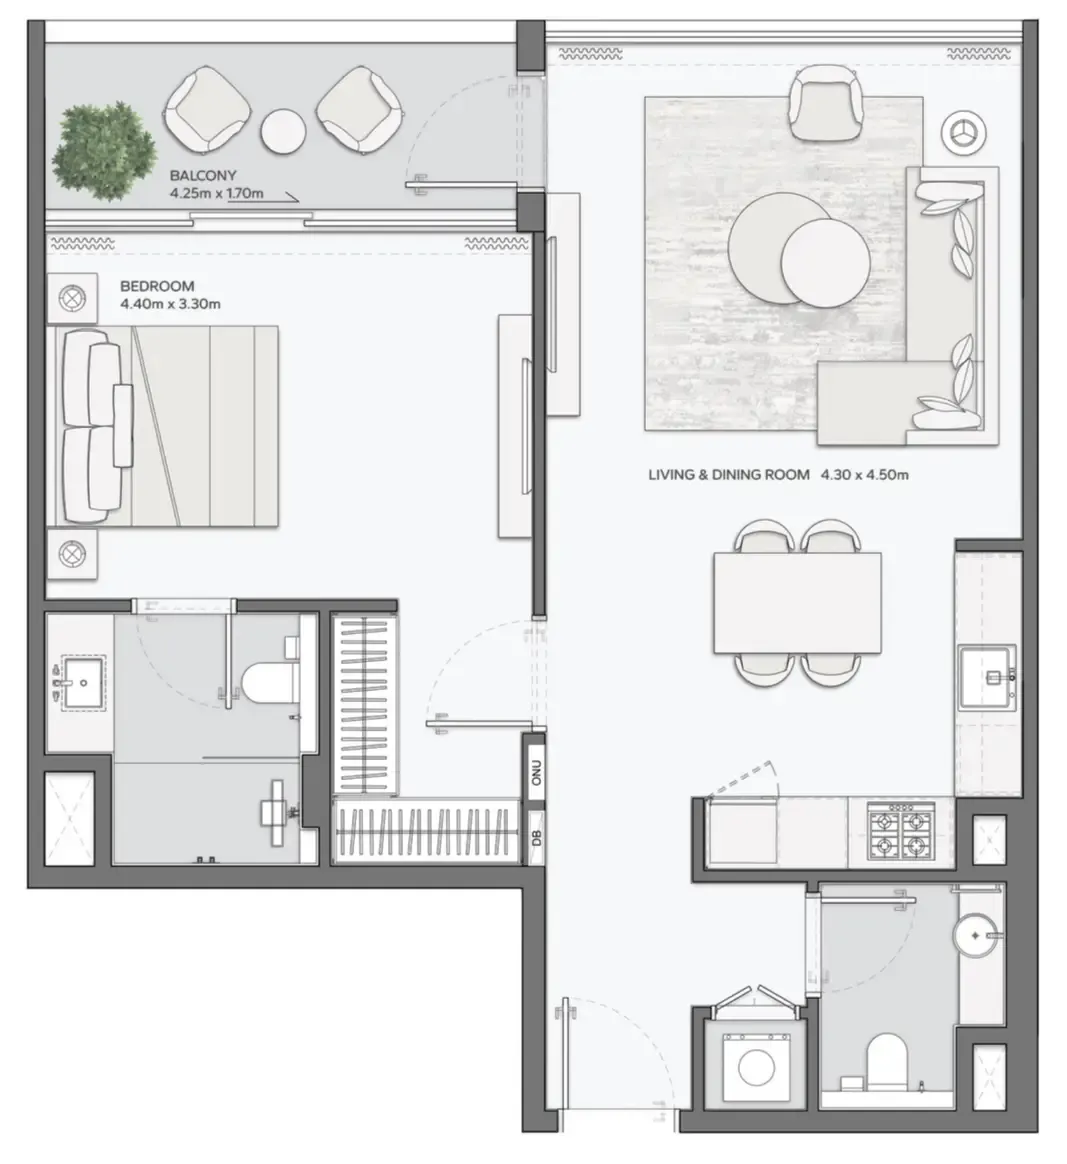 Floor plan of 1 bed, plan 9, opens full size | 1 bed, plan 9 | 871 sqft | AED 1,983,888–2,029,888 |
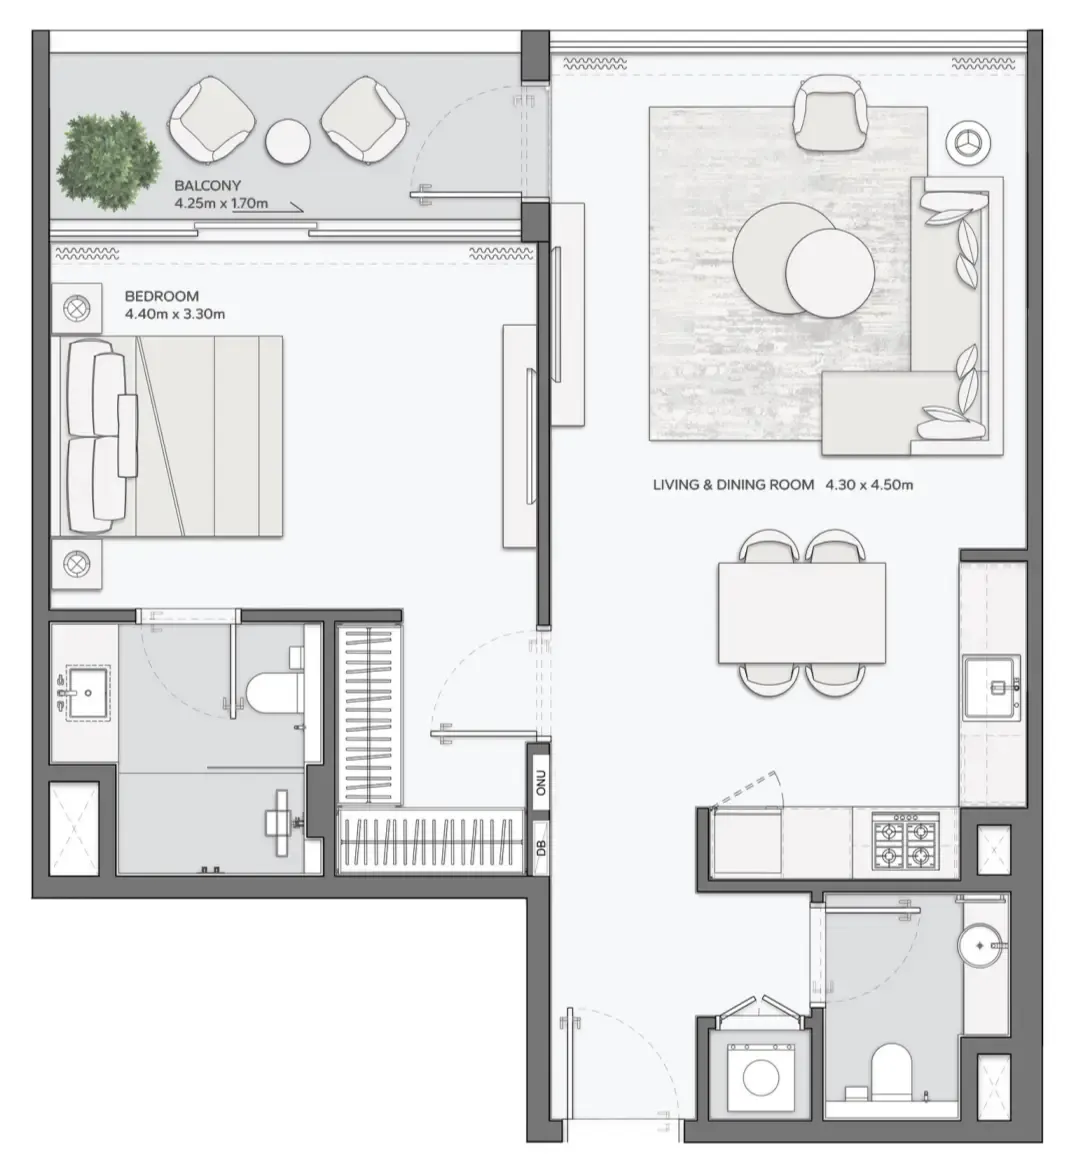 Floor plan of 1 bed, plan 14, opens full size | 1 bed, plan 14 | 868–871 sqft | AED 1,988,888–2,180,888 |
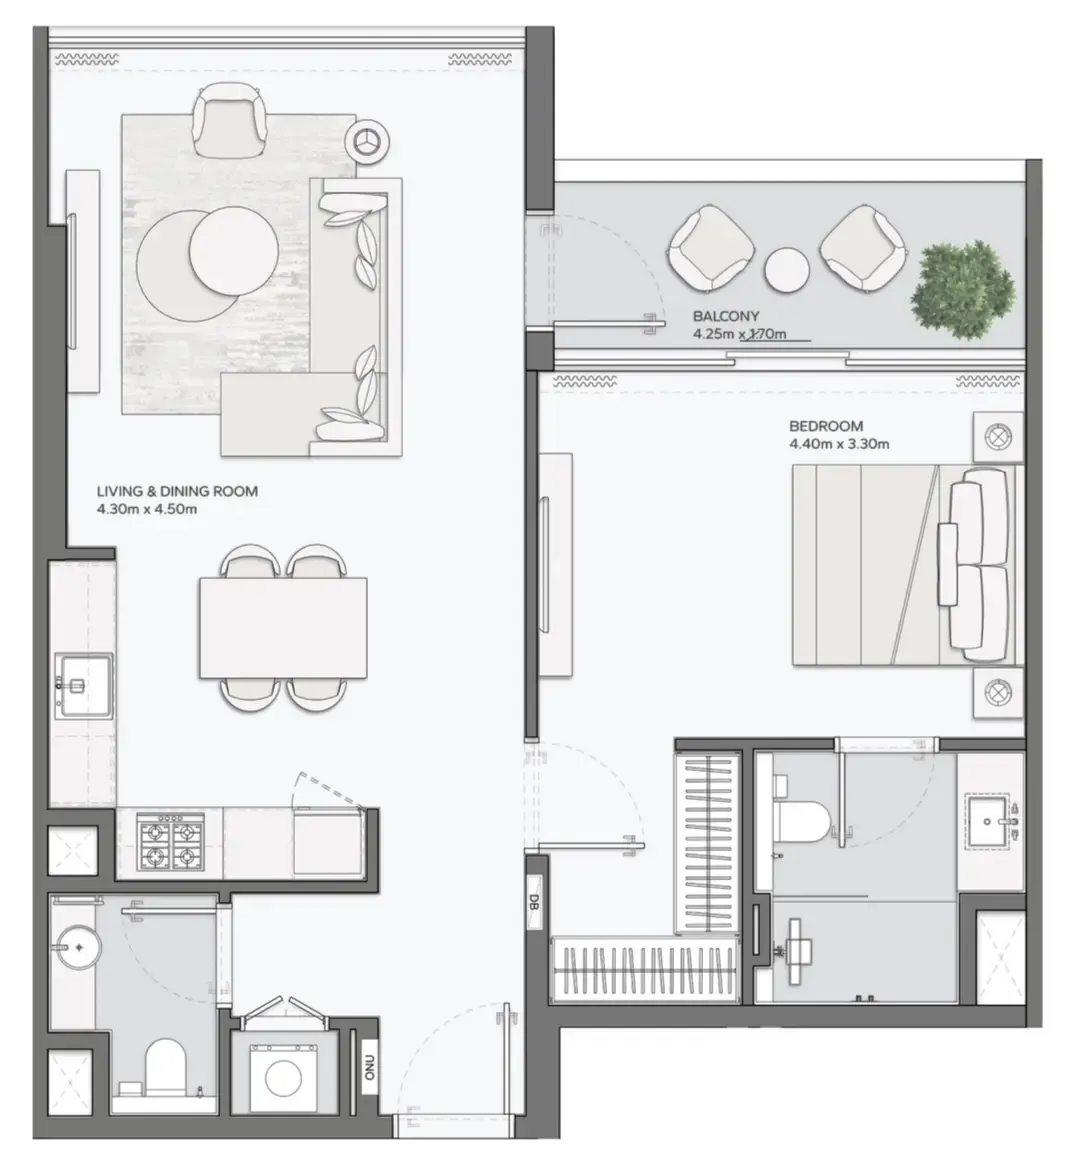 Floor plan of 1 bed, plan 11, opens full size | 1 bed, plan 11 | 864 sqft | AED 2,021,888 |
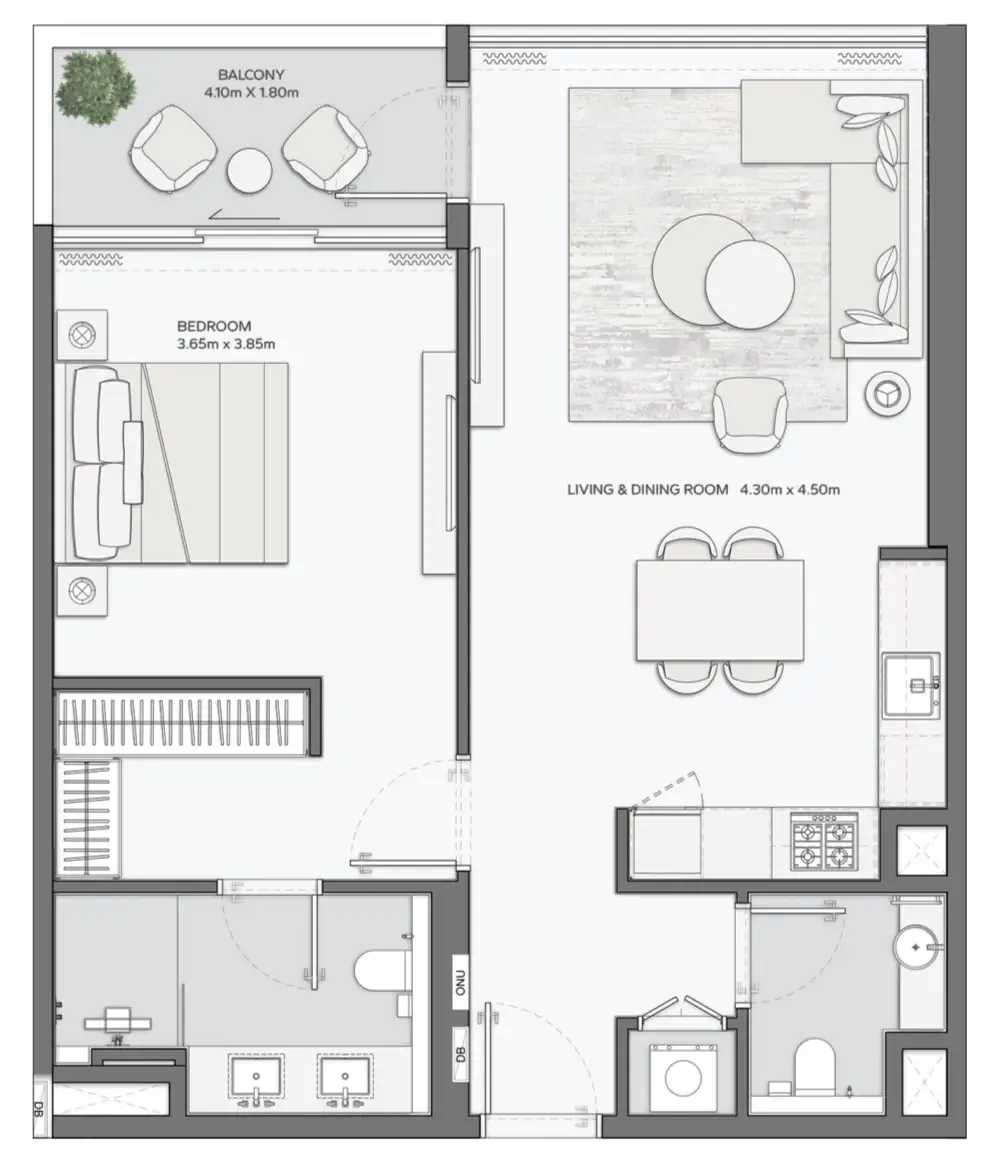 Floor plan of 1 bed, plan 13, opens full size | 1 bed, plan 13 | 889–892 sqft | AED 2,028,888–2,380,888 |
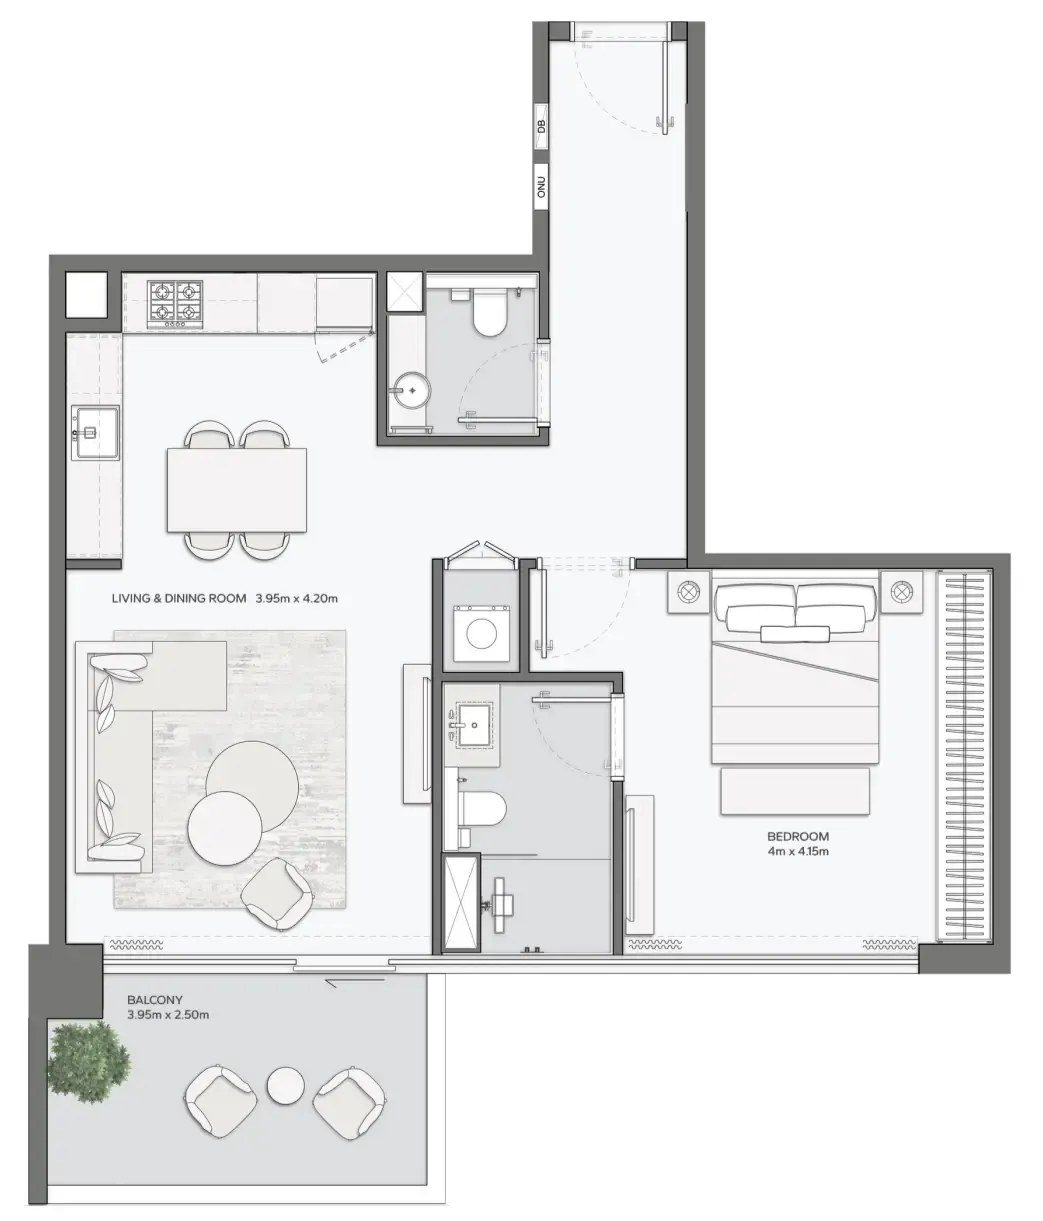 Floor plan of 1 bed, plan 12, opens full size | 1 bed, plan 12 | 923 sqft | AED 2,146,888 |
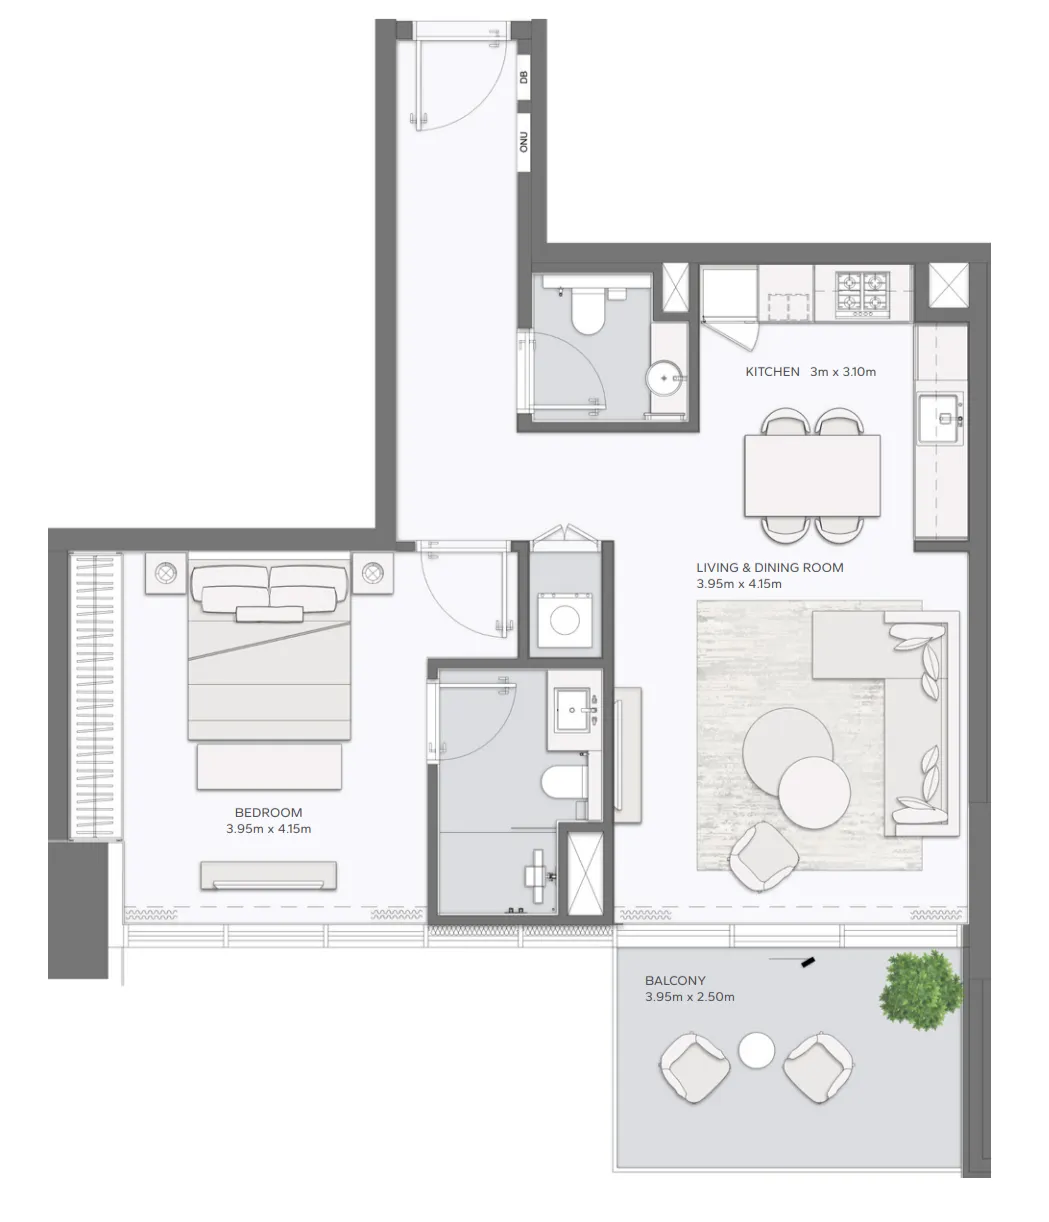 Floor plan of 1 bed, plan 1, opens full size | 1 bed, plan 1 | 906 sqft | AED 2,160,888–2,221,888 |
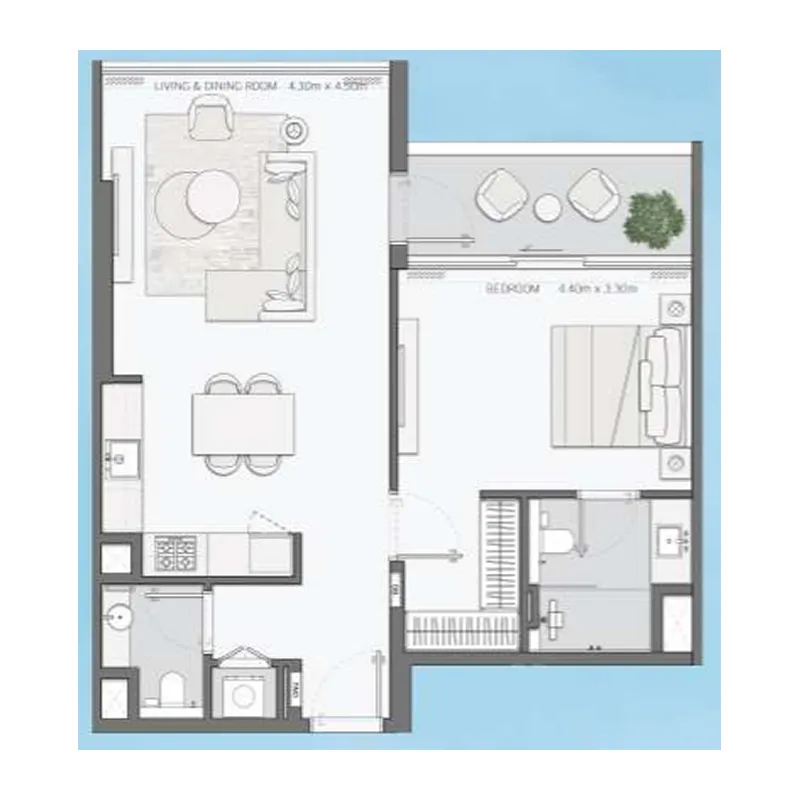 Floor plan of 1 bed, plan 24, opens full size | 1 bed, plan 24 | 864 sqft | AED 2,170,888 |
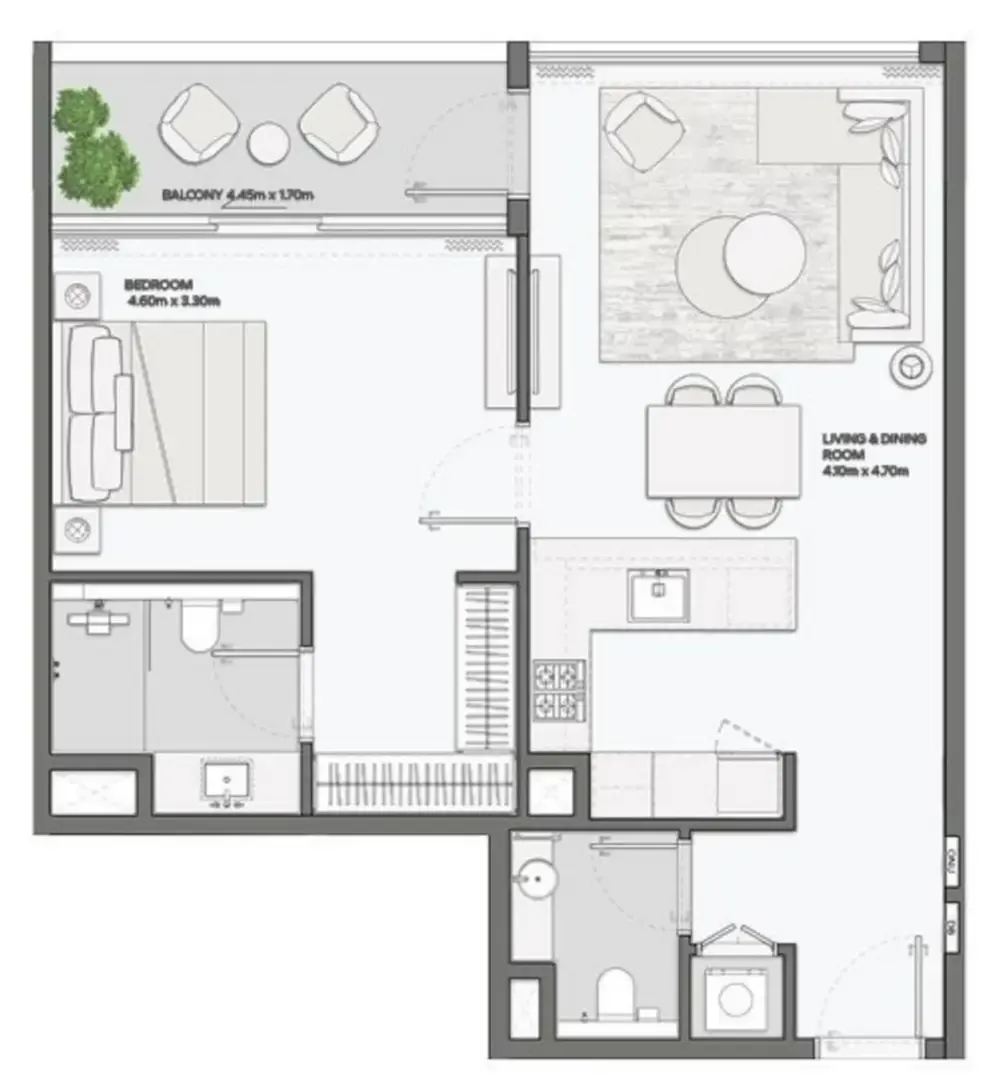 Floor plan of 1 bed, plan 15, opens full size | 1 bed, plan 15 | 789–879 sqft | AED 2,251,888–2,539,888 |
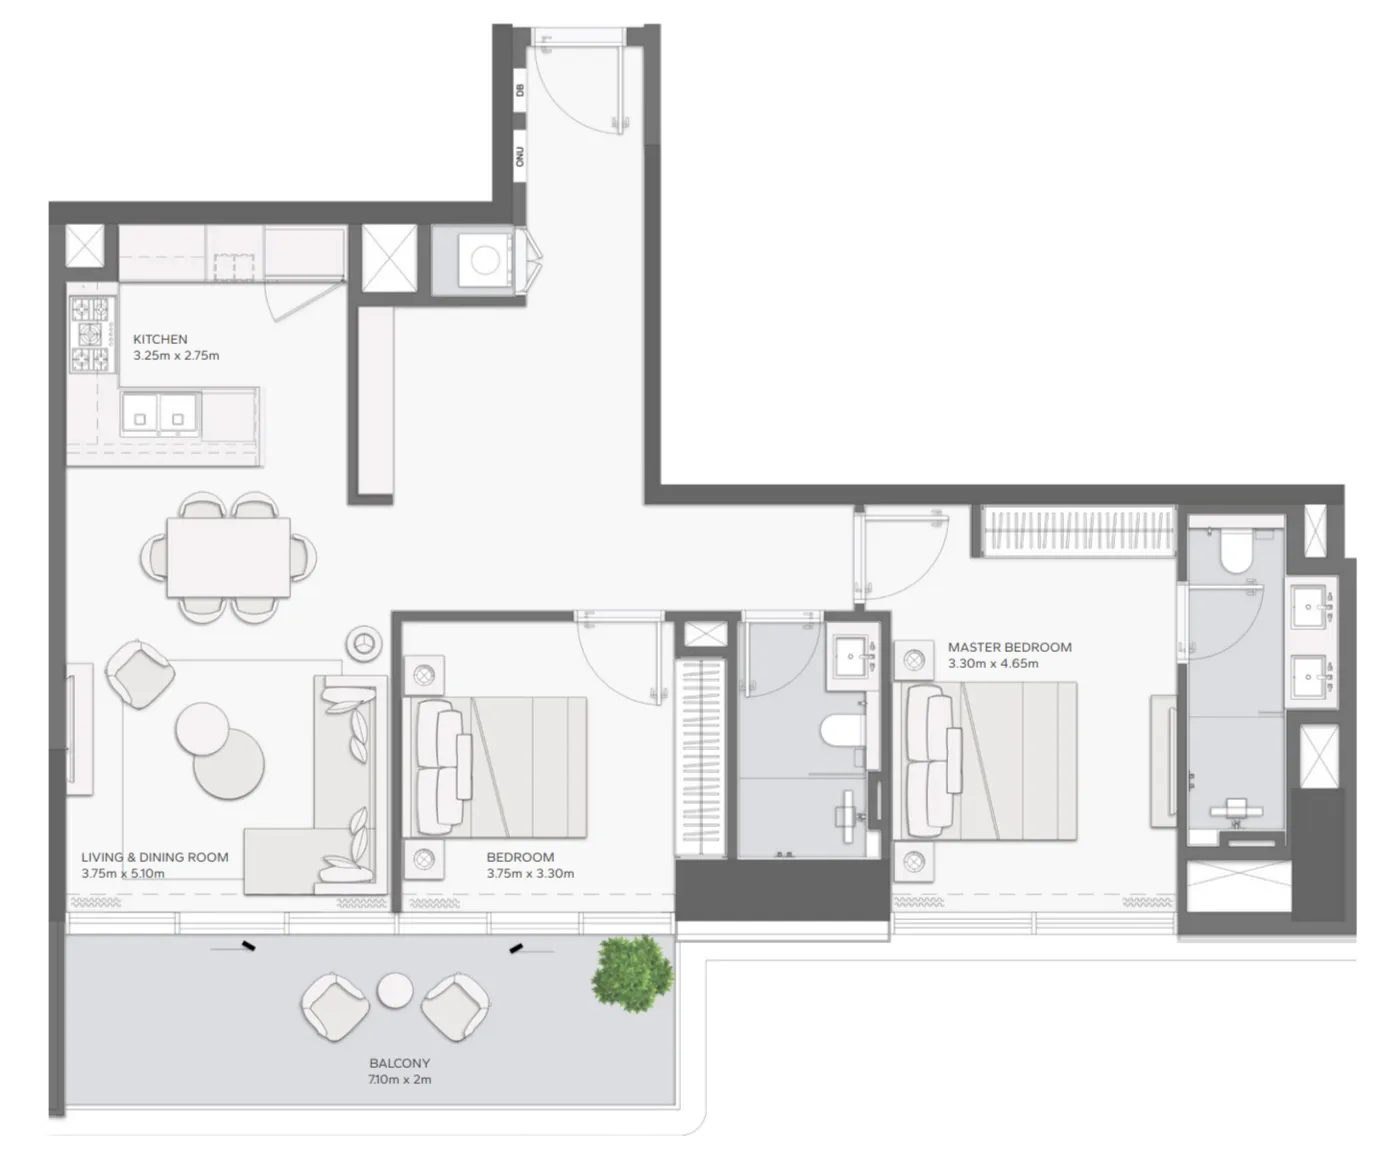 Floor plan of 2 bed, plan 2, opens full size | 2 bed, plan 2 | 1,216 sqft | AED 3,145,888–3,212,888 |
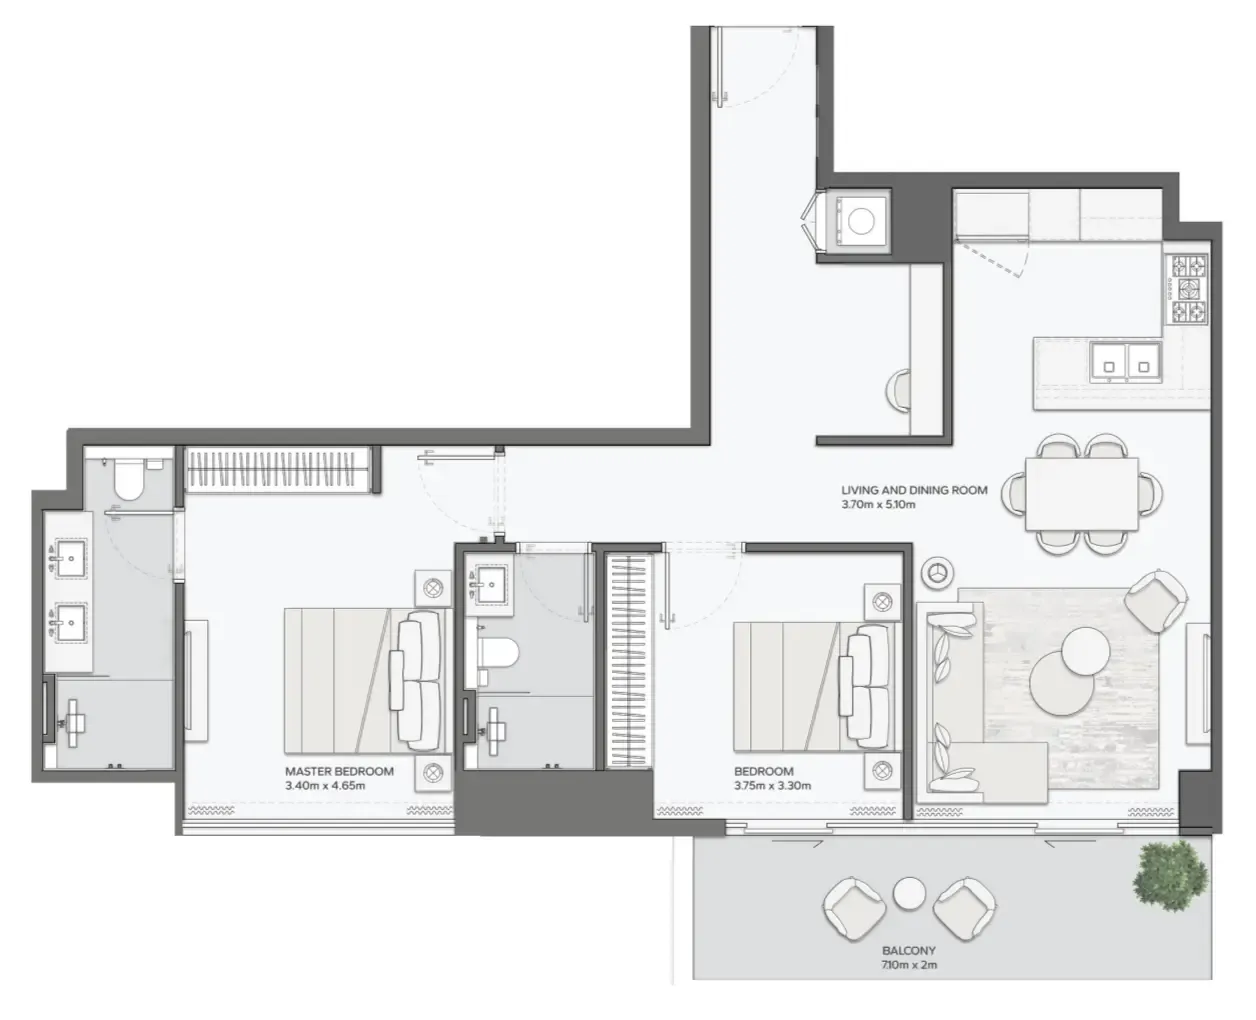 Floor plan of 2 bed, plan 9, opens full size | 2 bed, plan 9 | 1,237 sqft | AED 3,153,888 |
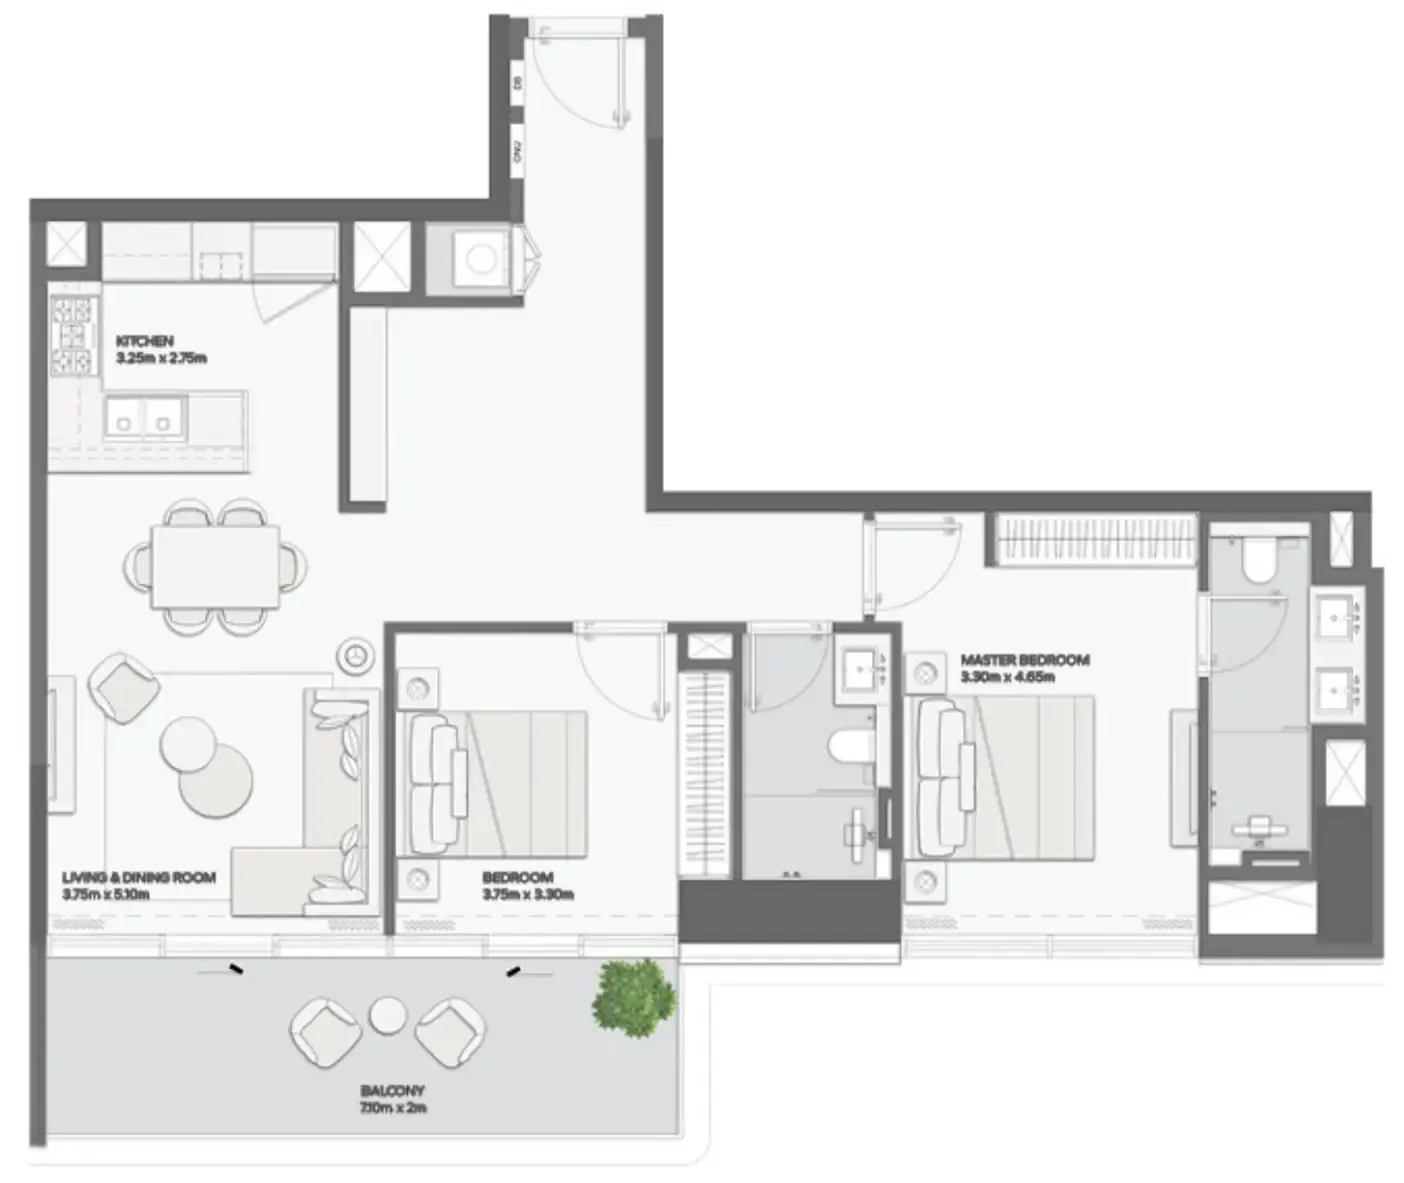 Floor plan of 2 bed, plan 3, opens full size | 2 bed, plan 3 | 1,216–1,226 sqft | AED 3,243,888–3,638,888 |
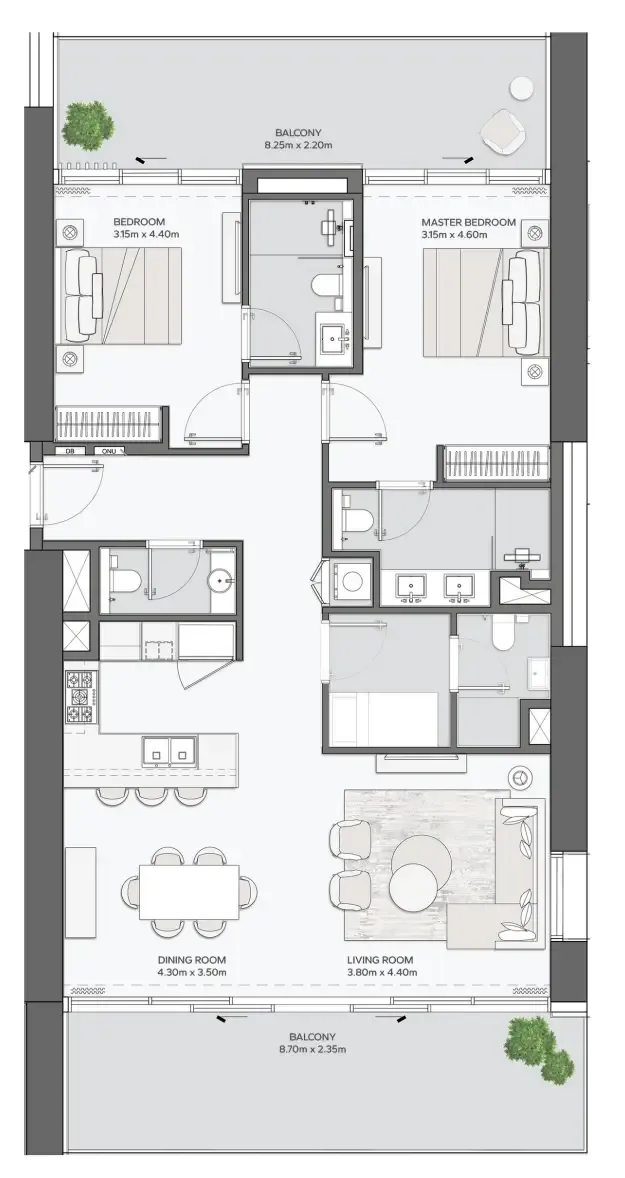 Floor plan of 2 bed, plan 7, opens full size | 2 bed, plan 7 | 1,717–1,718 sqft | AED 3,506,888–4,000,888 |
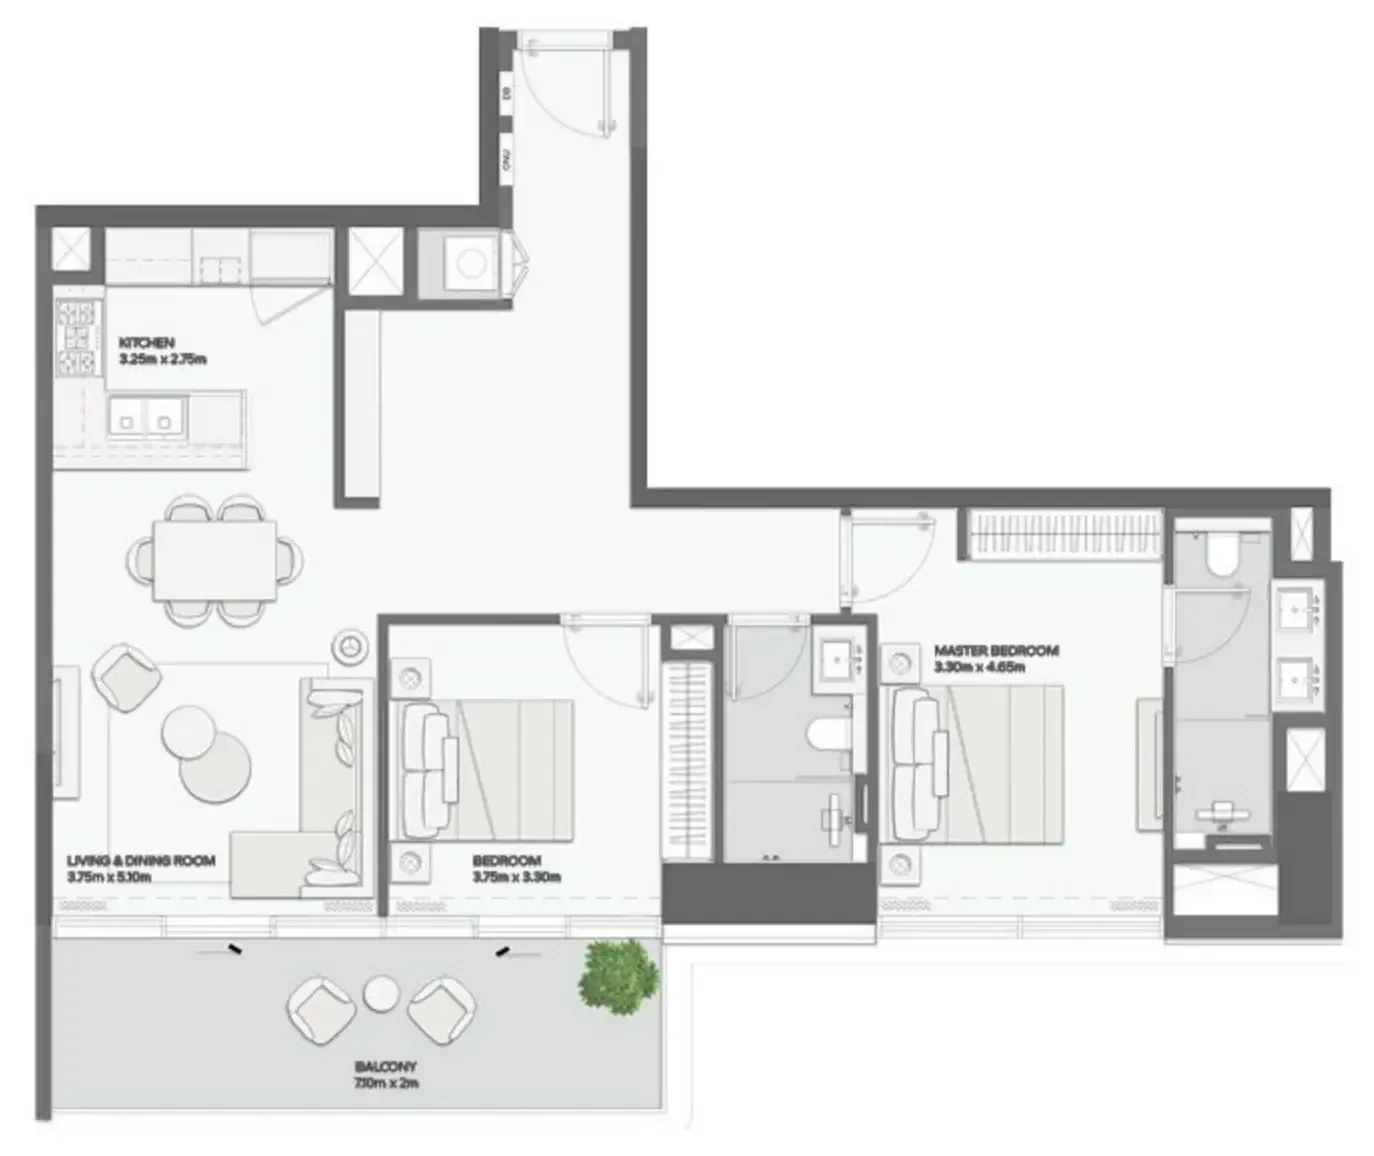 Floor plan of 2 bed, plan 12, opens full size | 2 bed, plan 12 | 1,226 sqft | AED 3,601,888–3,652,888 |
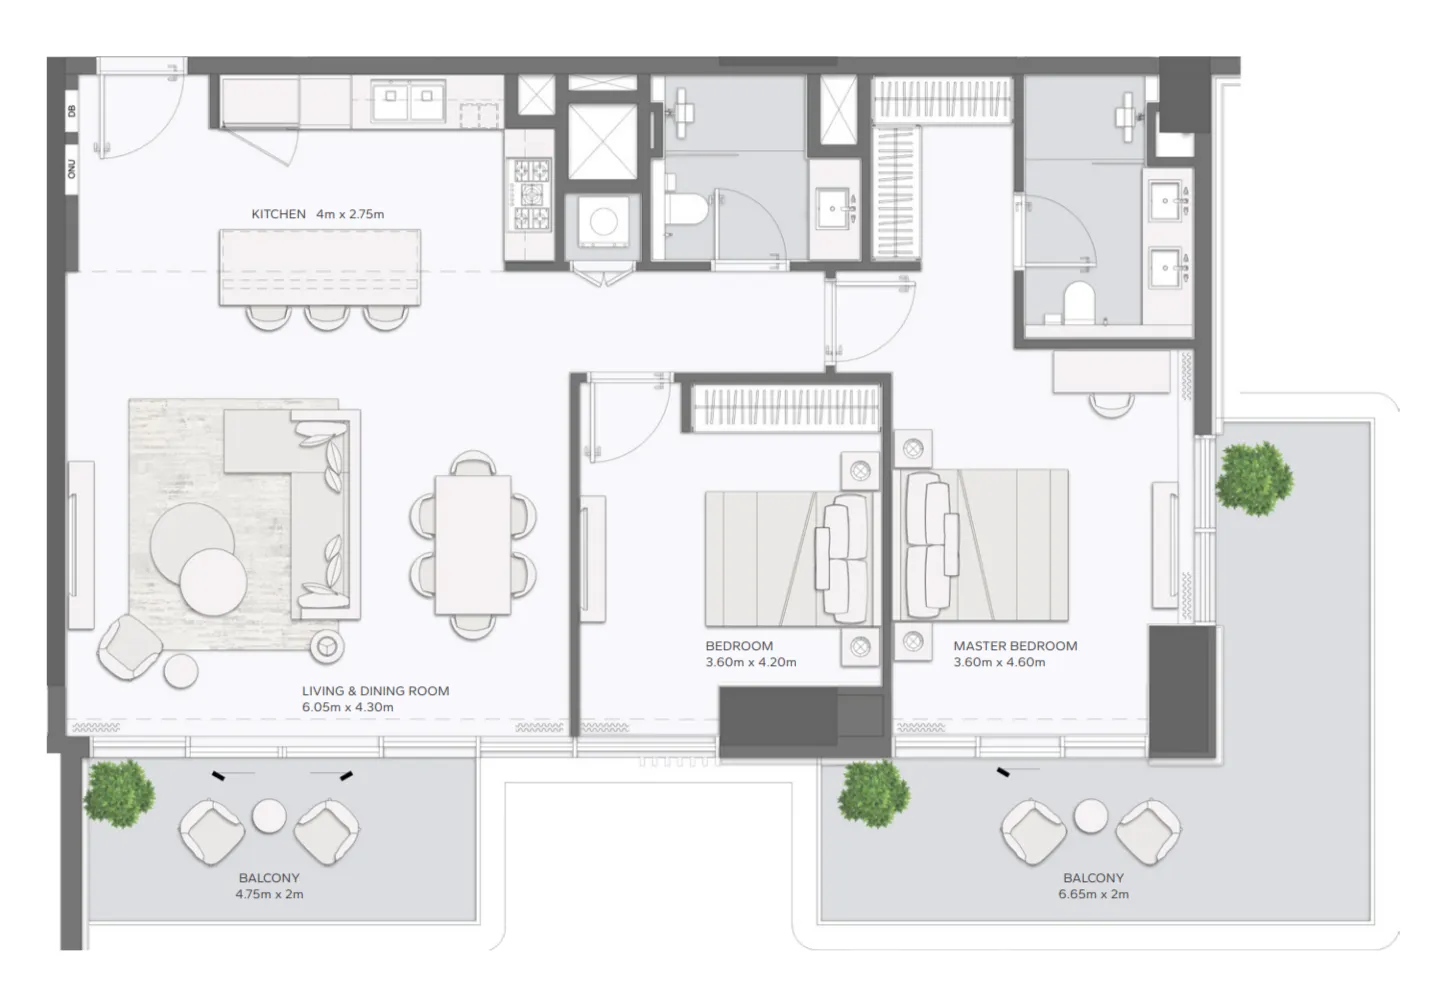 Floor plan of 2 bed, plan 1, opens full size | 2 bed, plan 1 | 1,532–2,048 sqft | AED 3,840,888–3,932,888 |
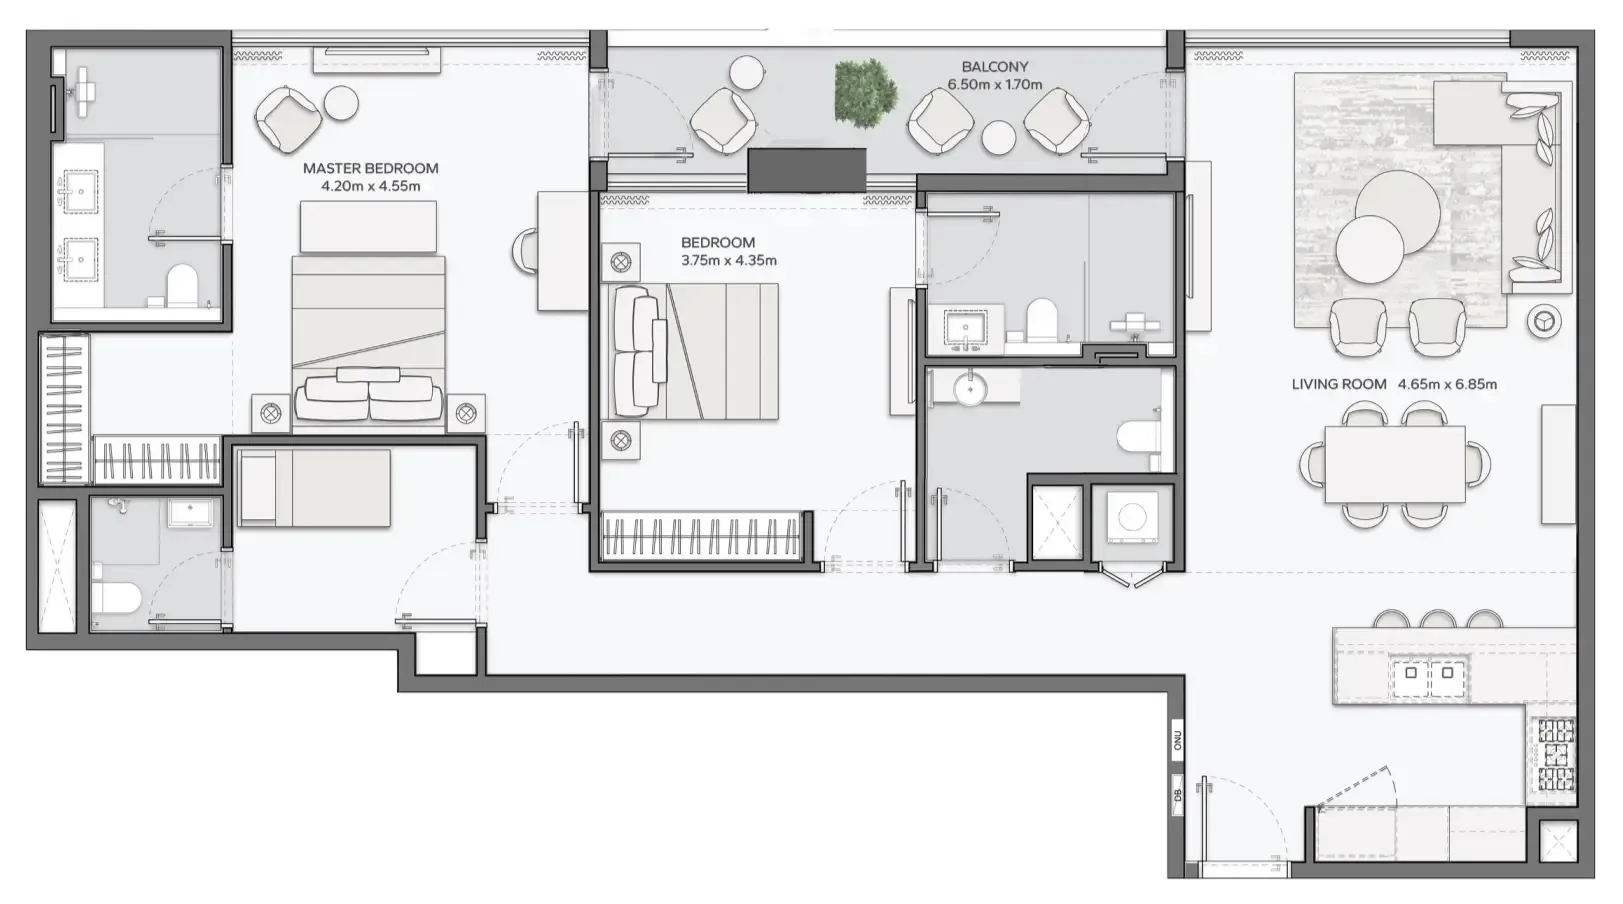 Floor plan of 2 bed, plan 8, opens full size | 2 bed, plan 8 | 1,612 sqft | AED 3,944,888–4,158,888 |
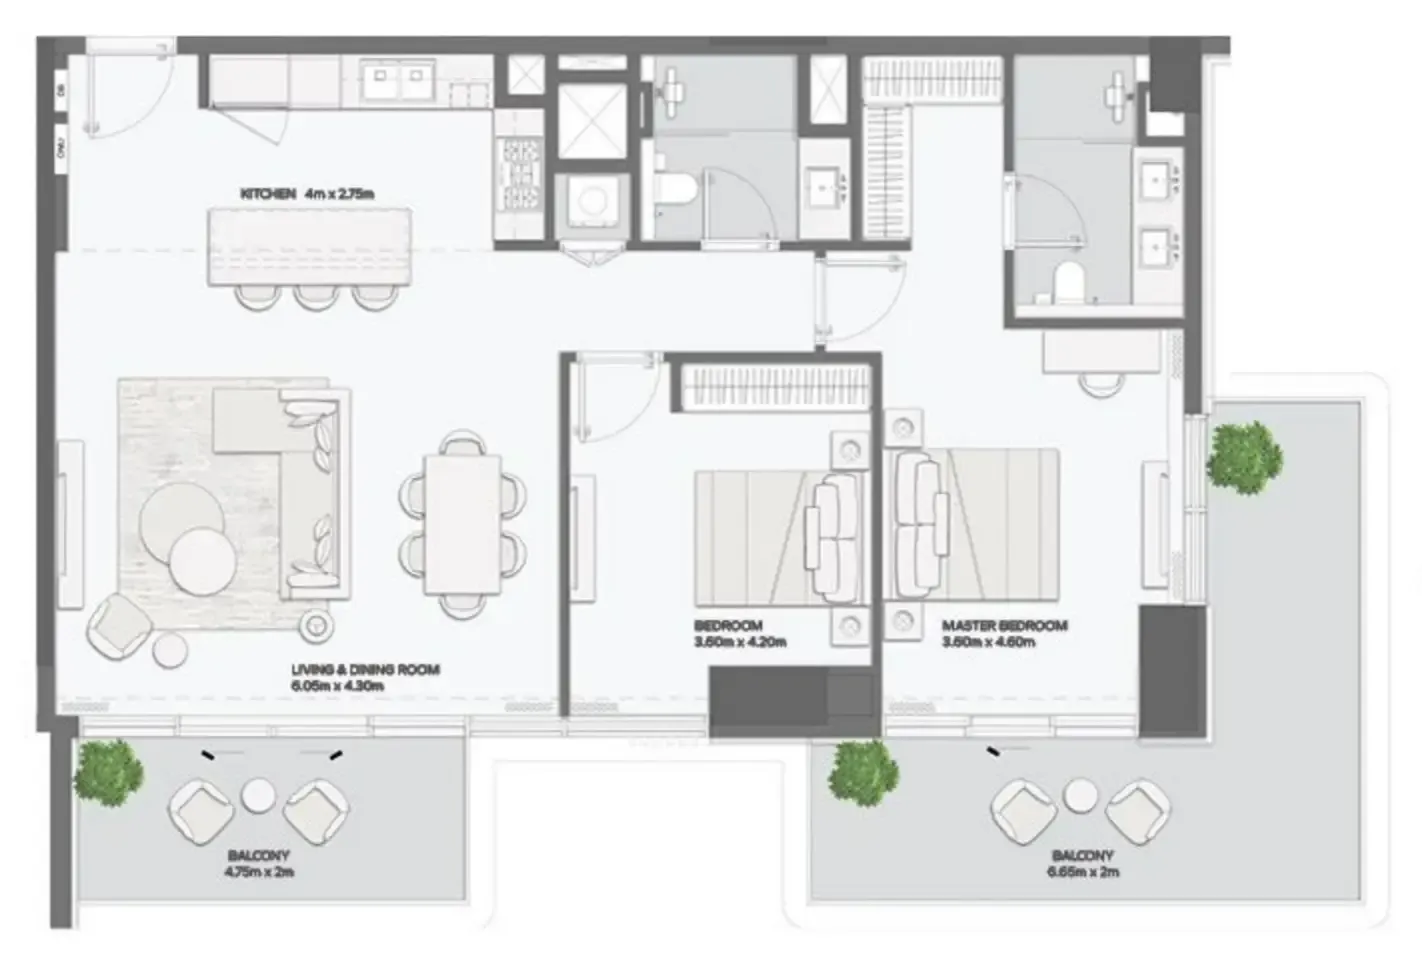 Floor plan of 2 bed, plan 10, opens full size | 2 bed, plan 10 | 1,513 sqft | AED 3,963,888 |
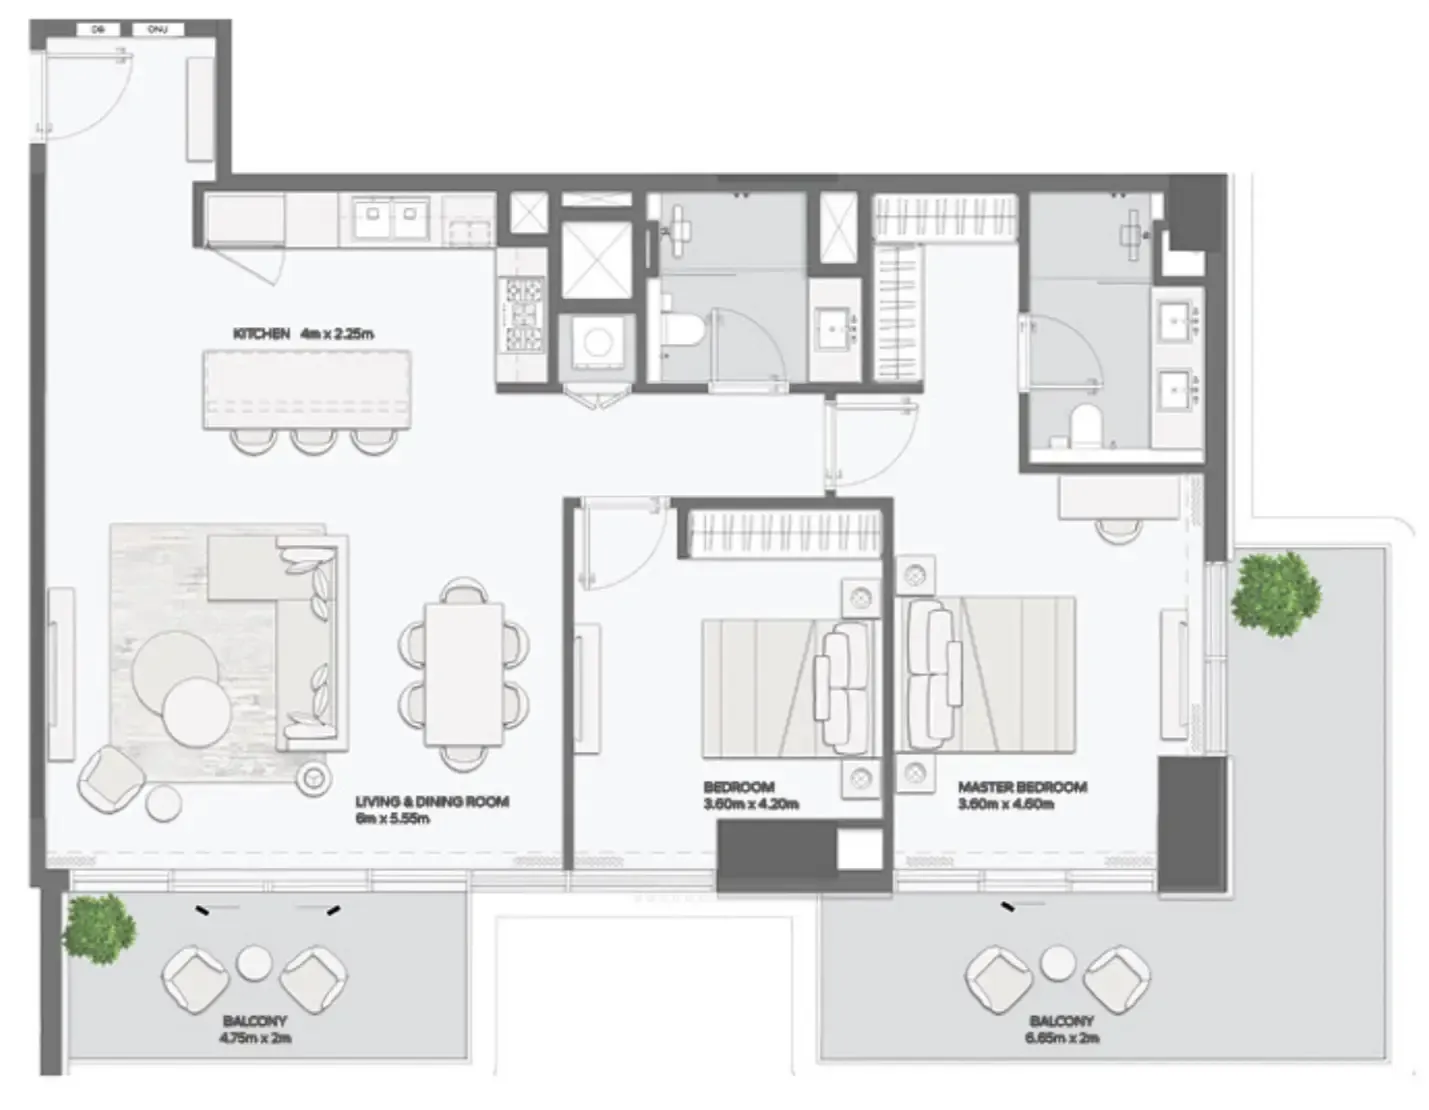 Floor plan of 2 bed, plan 5, opens full size | 2 bed, plan 5 | 1,583 sqft | AED 4,500,888 |
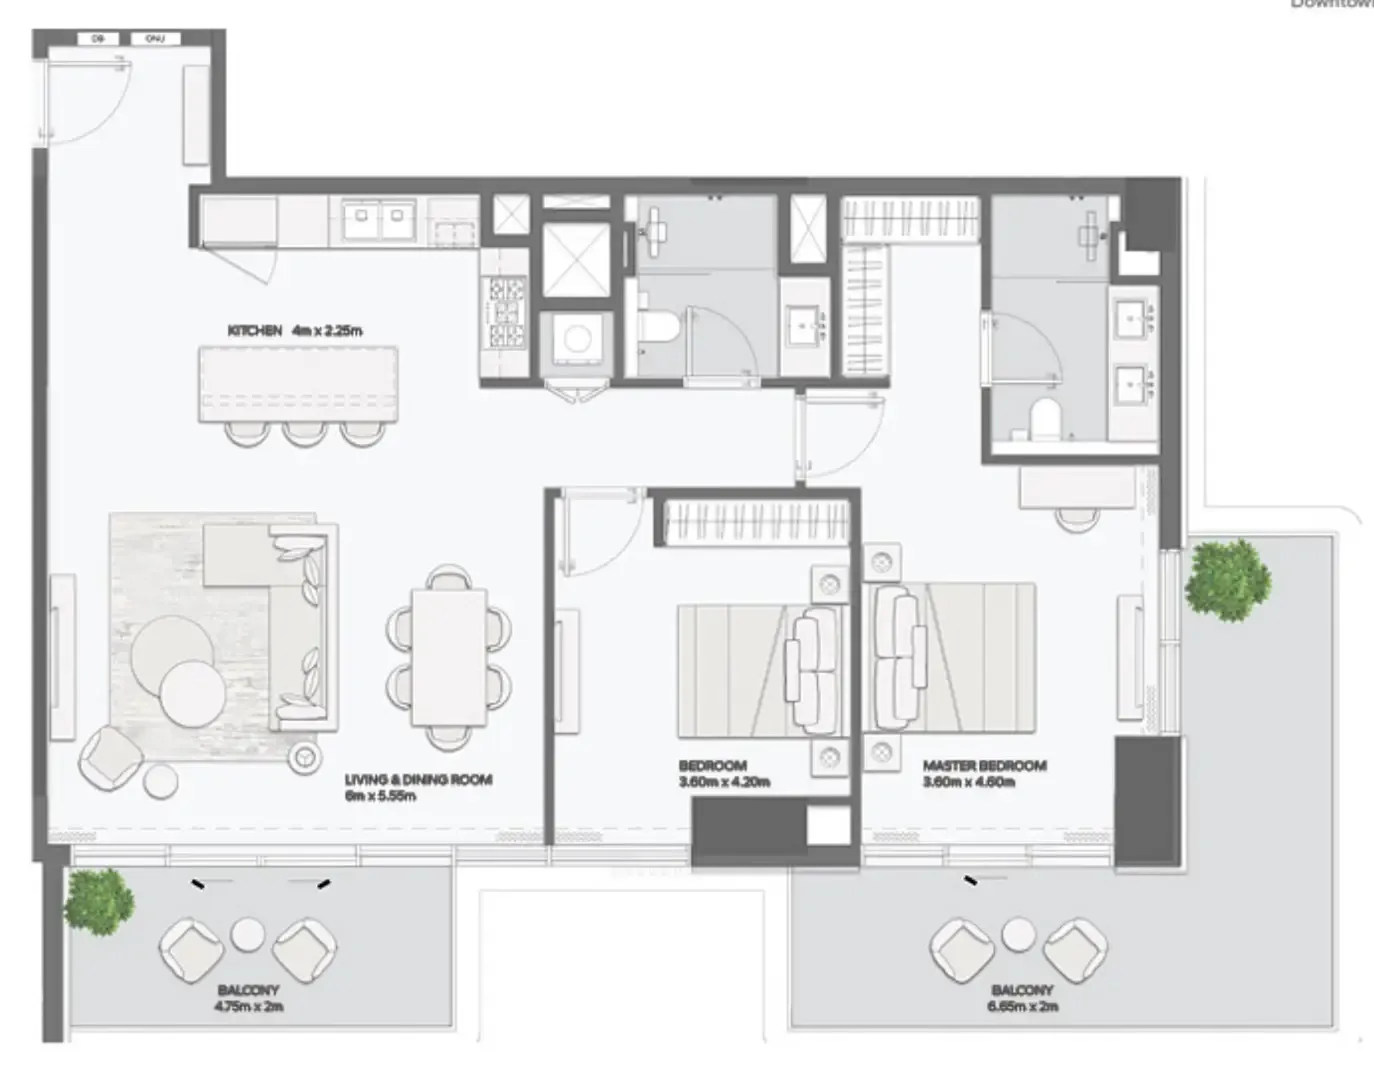 Floor plan of 2 bed, plan 6, opens full size | 2 bed, plan 6 | 1,583 sqft | AED 4,508,888 |
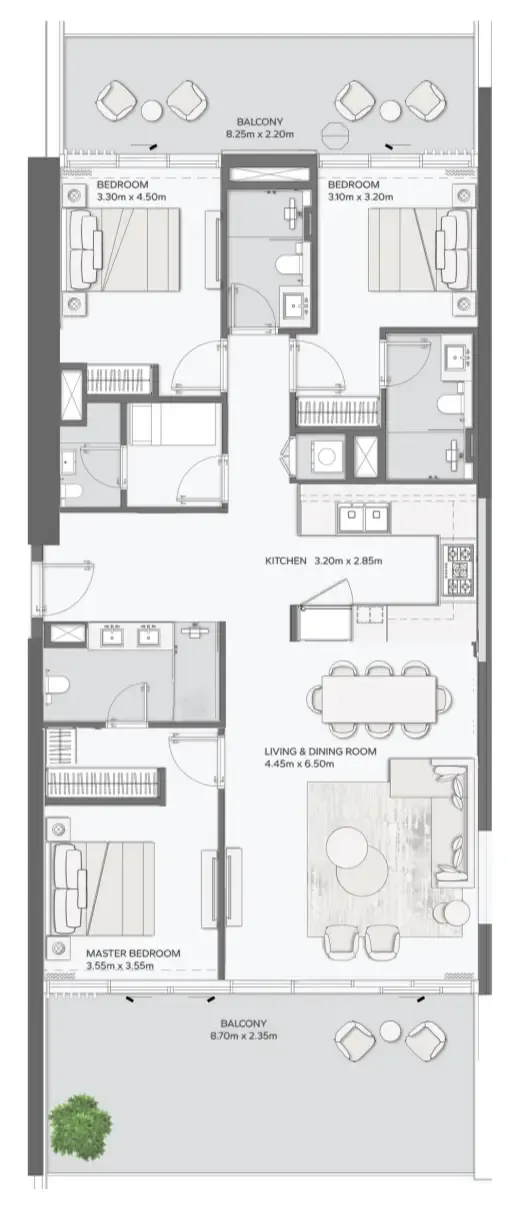 Floor plan of 3 bed, plan 5, opens full size | 3 bed, plan 5 | 1,935 sqft | AED 4,304,888–4,365,888 |
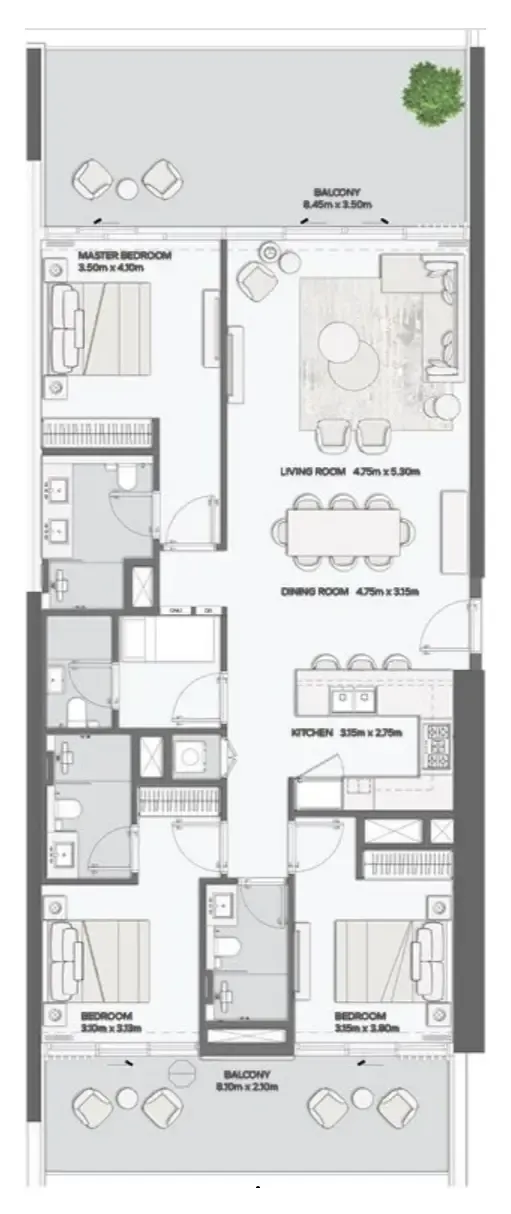 Floor plan of 3 bed, plan 6, opens full size | 3 bed, plan 6 | 2,067 sqft | AED 4,823,888 |
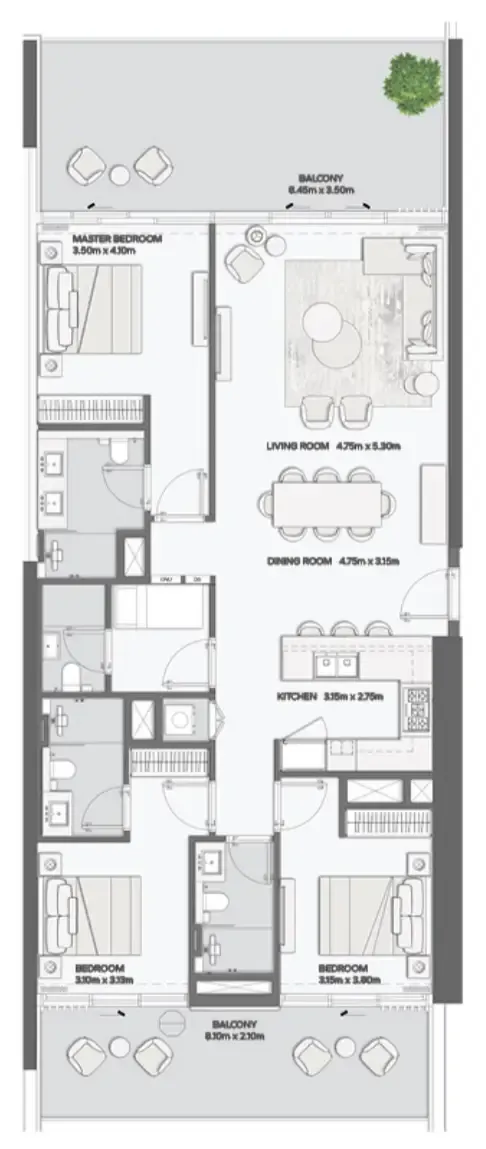 Floor plan of 3 bed, plan 2, opens full size | 3 bed, plan 2 | 2,067 sqft | AED 4,833,888–4,906,888 |
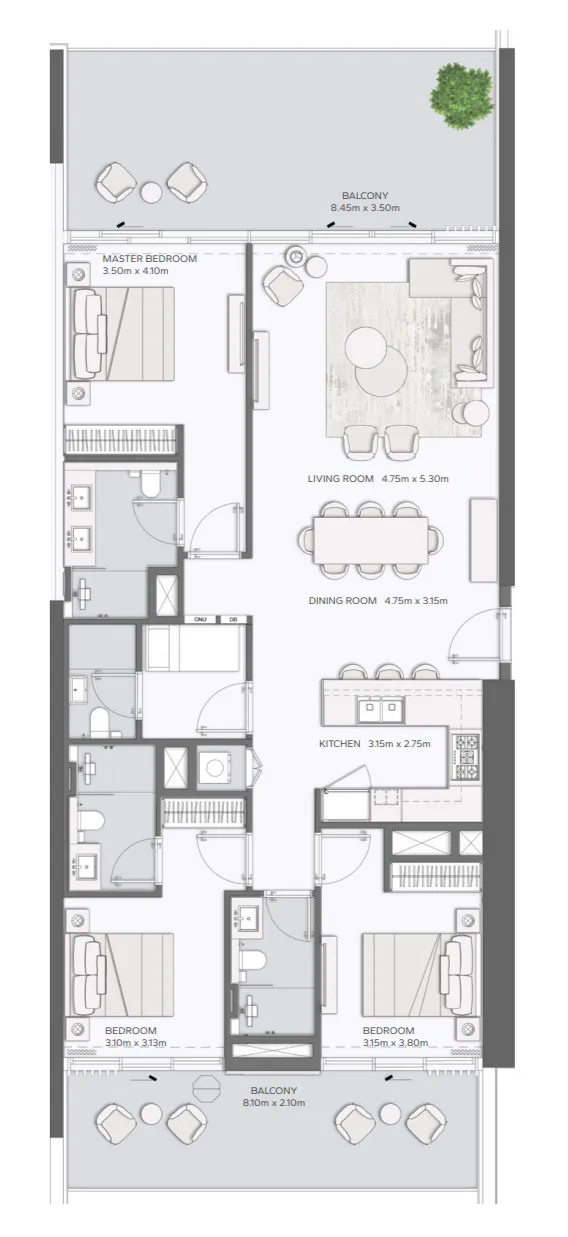 Floor plan of 3 bed, plan 1, opens full size | 3 bed, plan 1 | 2,067 sqft | AED 4,844,888–4,978,888 |
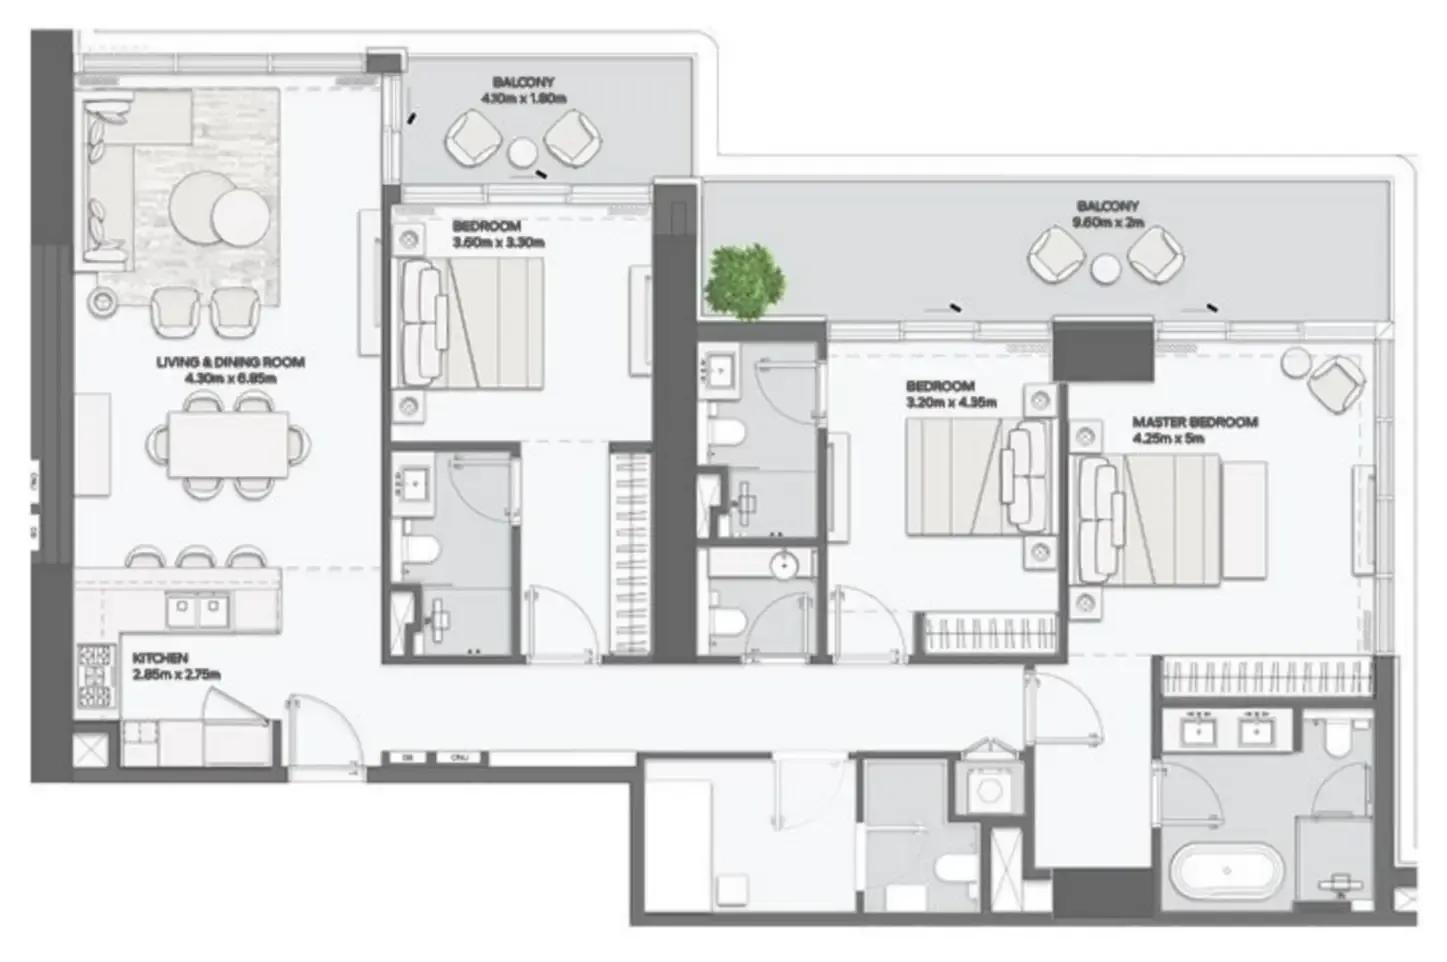 Floor plan of 3 bed, plan 8, opens full size | 3 bed, plan 8 | 1,986 sqft | AED 5,725,888–5,787,888 |
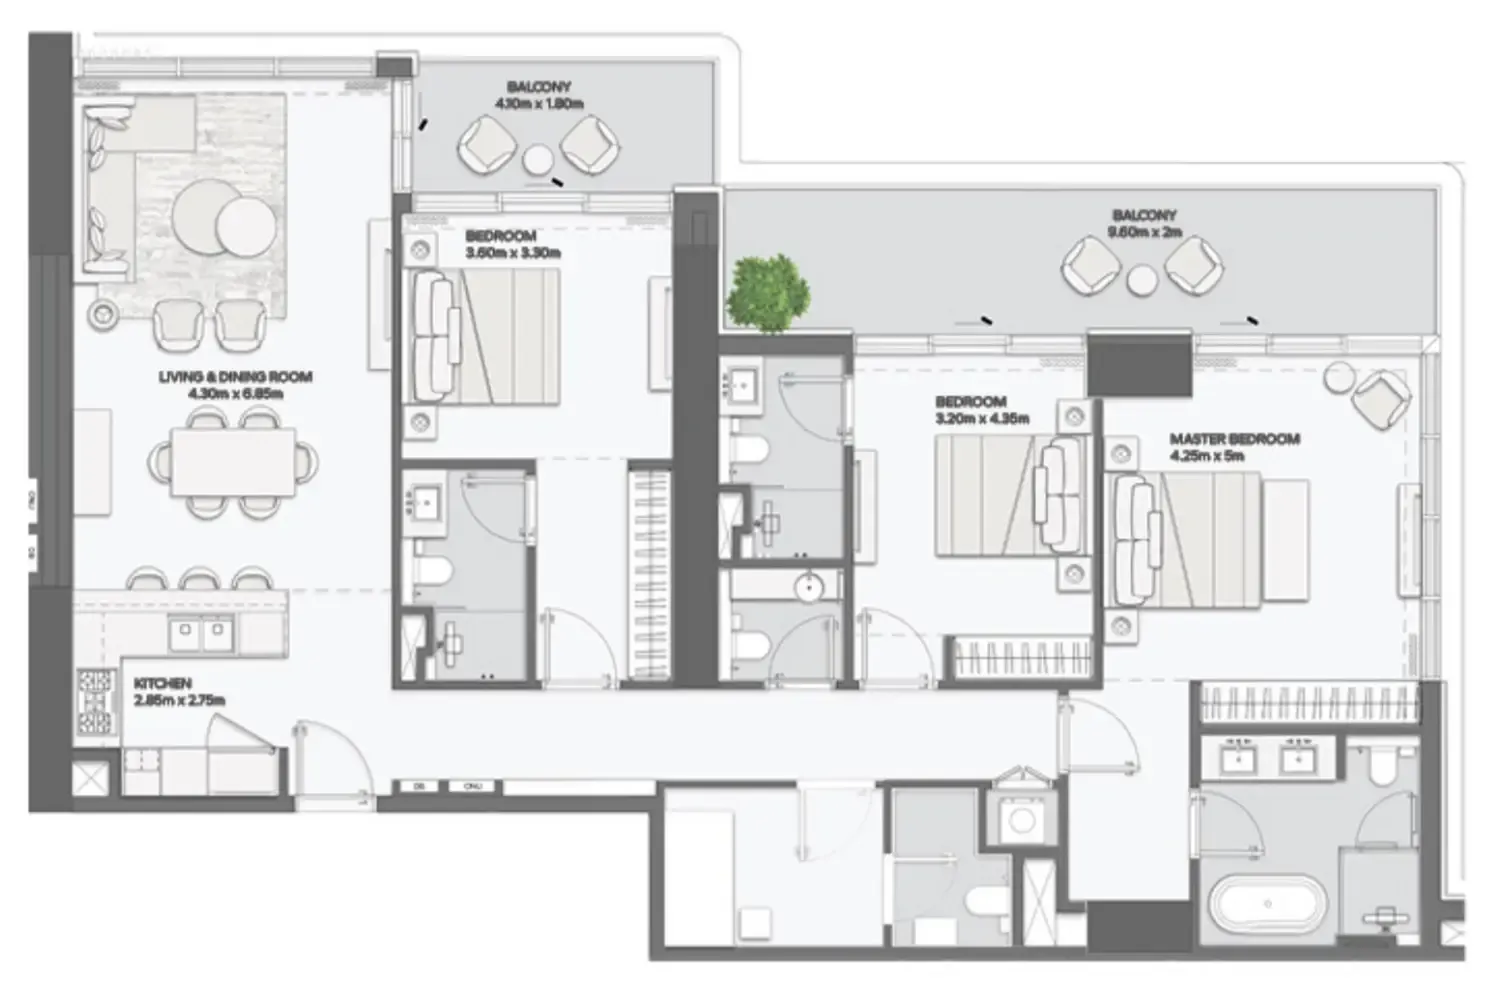 Floor plan of 3 bed, plan 3, opens full size | 3 bed, plan 3 | 1,986 sqft | AED 5,745,888 |
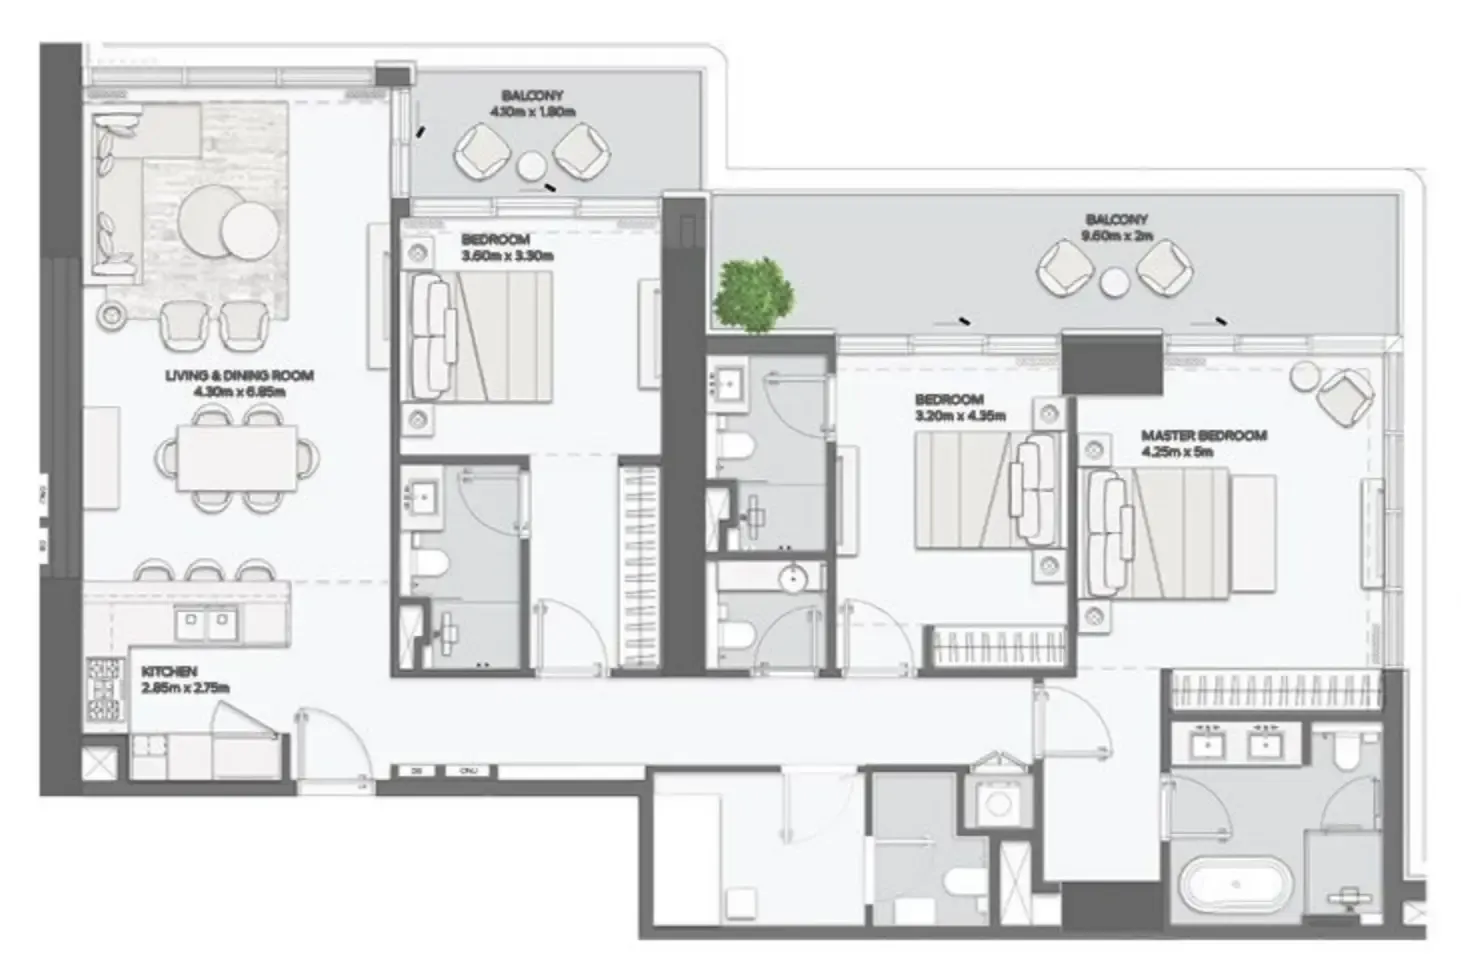 Floor plan of 3 bed, plan 7, opens full size | 3 bed, plan 7 | 1,986 sqft | AED 5,810,000 |
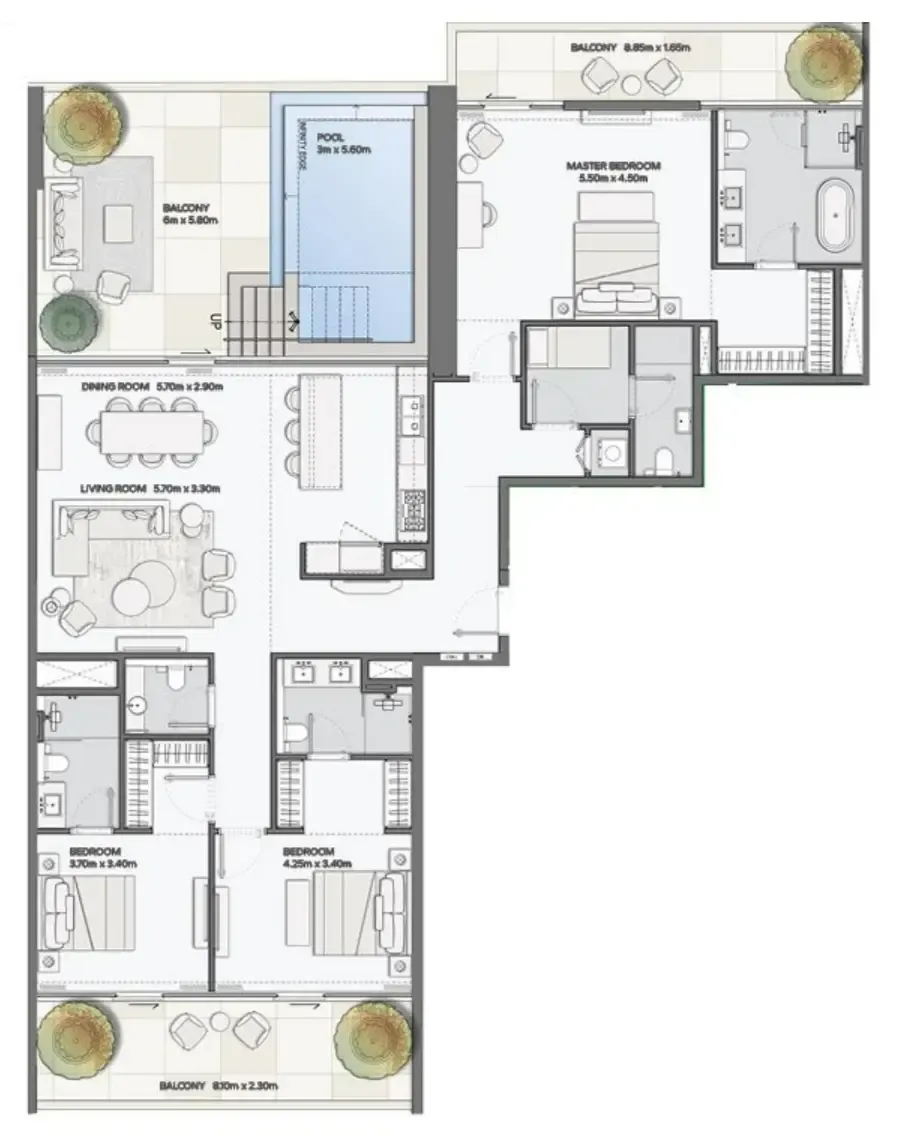 Floor plan of 3 bed, plan 9, opens full size | 3 bed, plan 9 | 3,032 sqft | AED 8,527,888–8,935,888 |
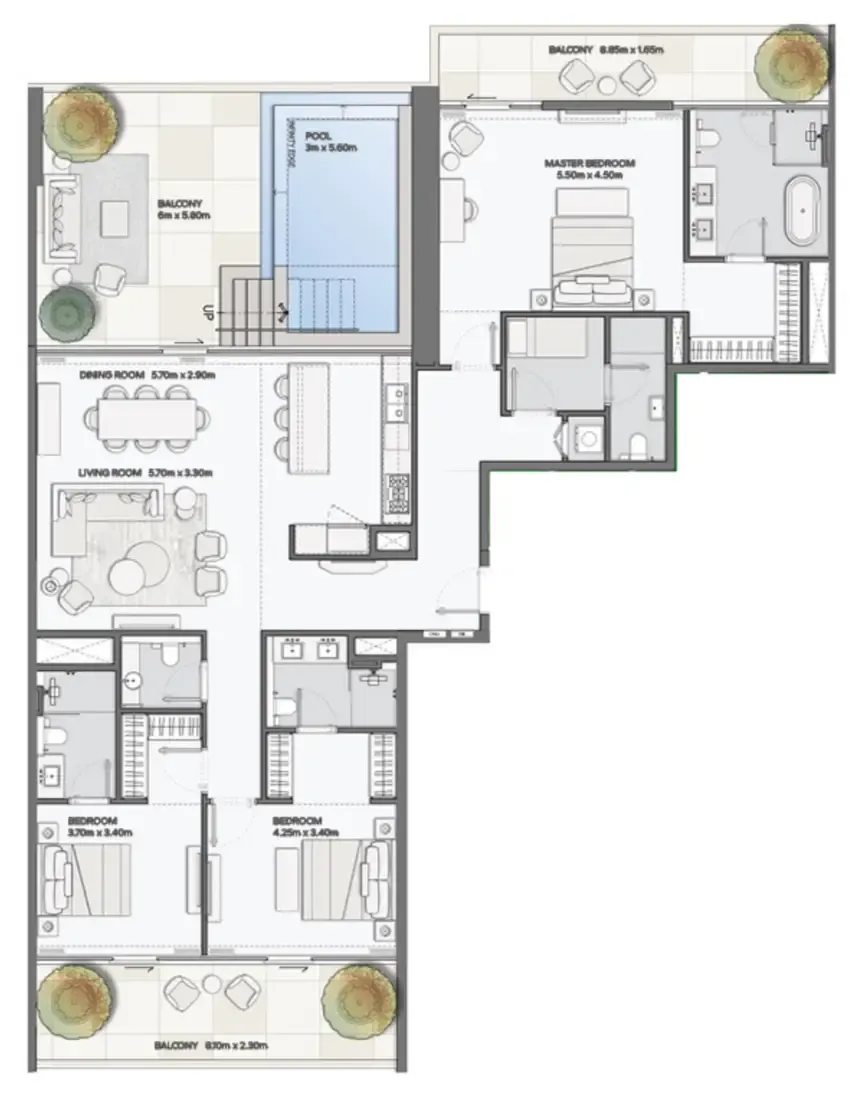 Floor plan of 3 bed, plan 4, opens full size | 3 bed, plan 4 | 3,032 sqft | AED 8,543,888–8,608,888 |
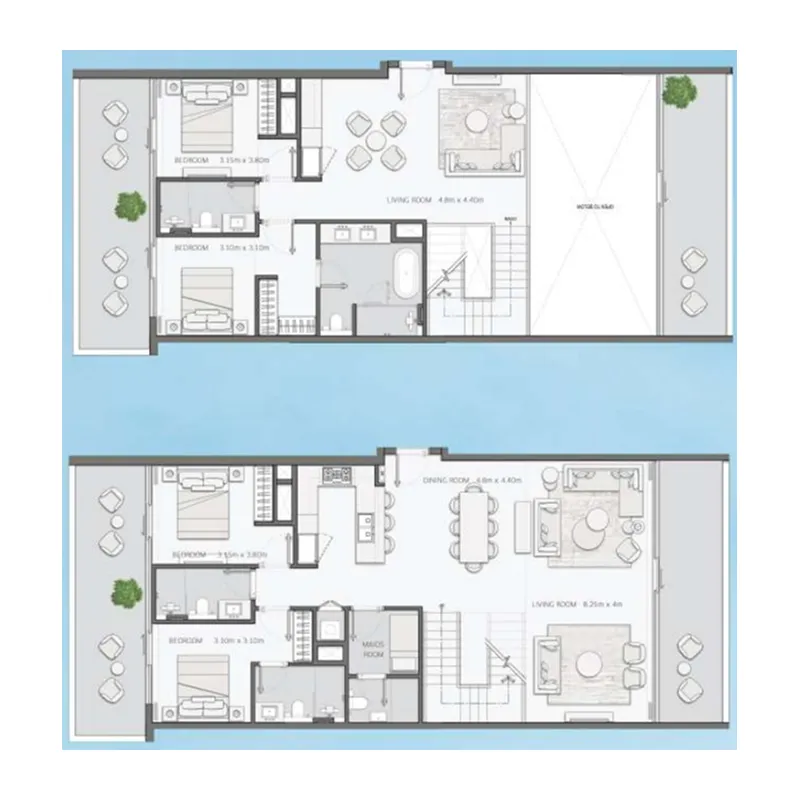 Floor plan of 4 bed, plan 1, opens full size | 4 bed, plan 1 | 3,447 sqft | AED 12,154,888–12,188,888 |
 Floor plan of Mansory Residences by Amaal, opens full sizeMansory Residences by AmaalFor the whole project
10 of 47 shown.
30 of 47 shown. Show all 47 unit types
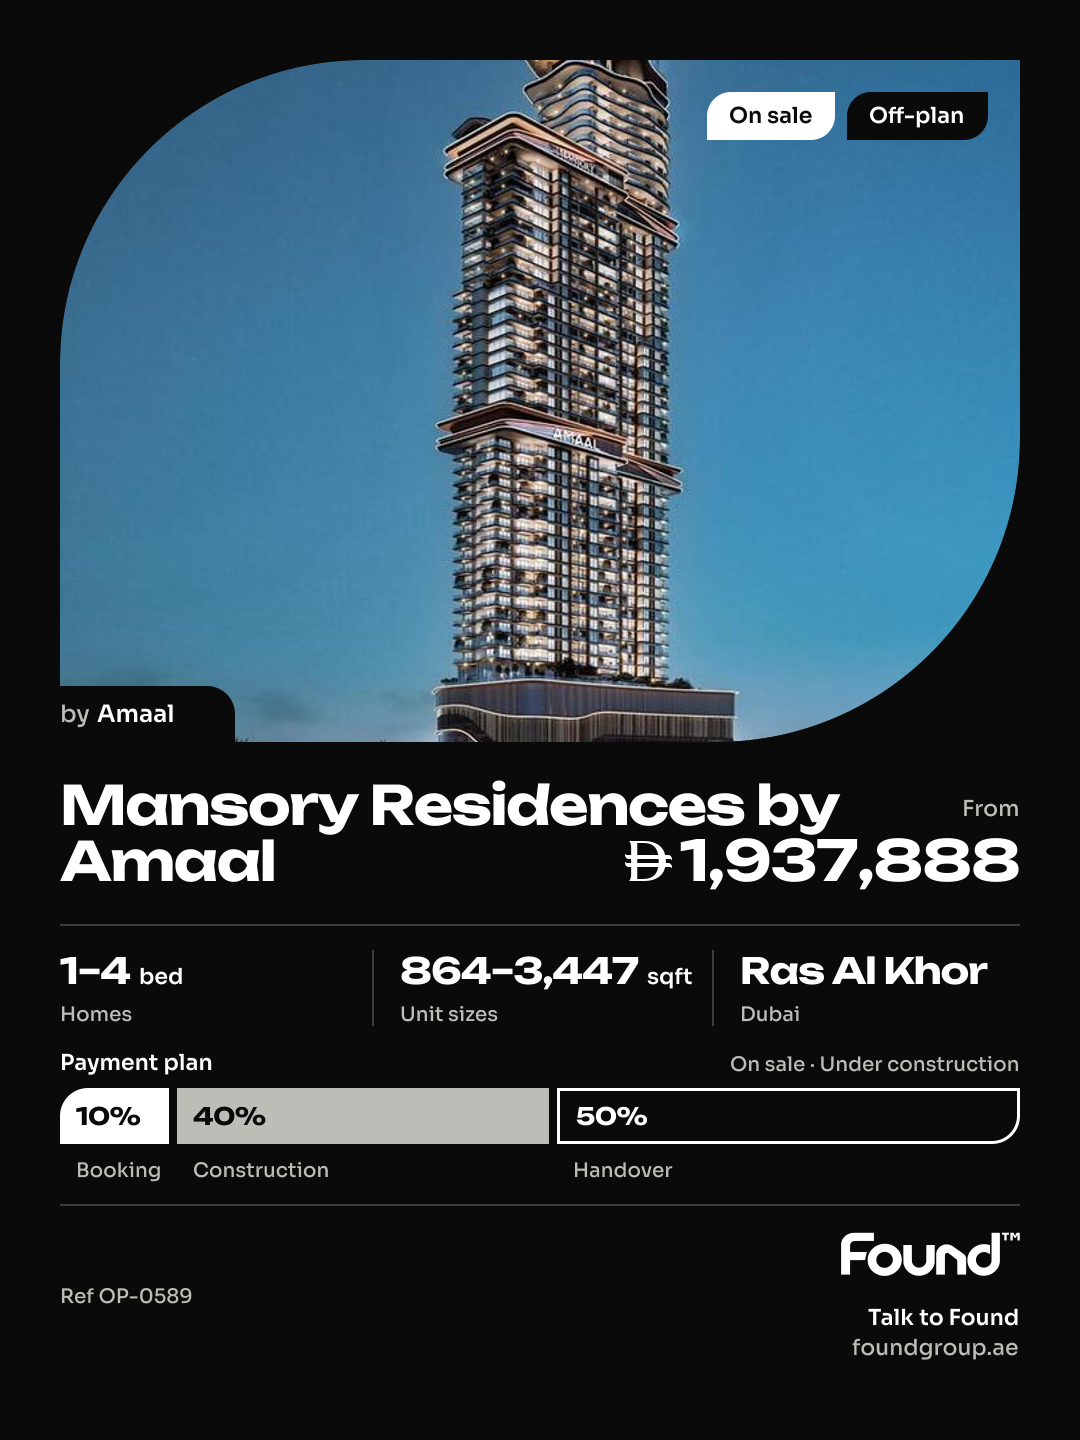
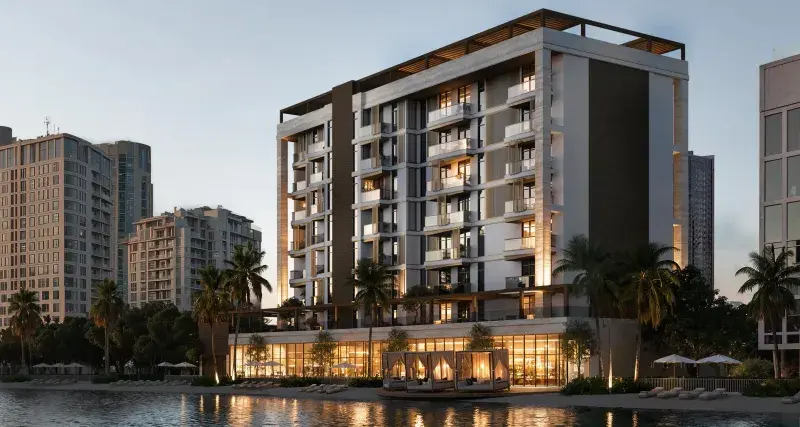
Mansory Residences by Amaal rises as a testament to visionary design, tower that redefine the Dubai skyline. This architectural masterpiece is meticulously composed to orchestrate breathtaking panoramas at every turn.
Imagine yourself stepping into a world where luxury and nature intertwine seamlessly. At Mansory Residences, they’ve crafted spaces that are more than just residences; they’re sanctuaries. Picture yourself lounging by a tranquil pool, surrounded by lush greenery, the gentle breeze carrying the scent of blooming flowers. Or perhaps you envision yourself entertaining guests in your elegant living room, bathed in natural light.
Every detail of your home has been meticulously designed to enhance your lifestyle. From the curvature of your balcony to the contemporary walls, each element is a testament to our commitment to creating a harmonious living experience. Welcome to a world where luxury finds its true expression. You'll also have easy access to places like Dubai Creek Harbour, just 7 minutes away, and Dubai Airport, 14 minutes away.
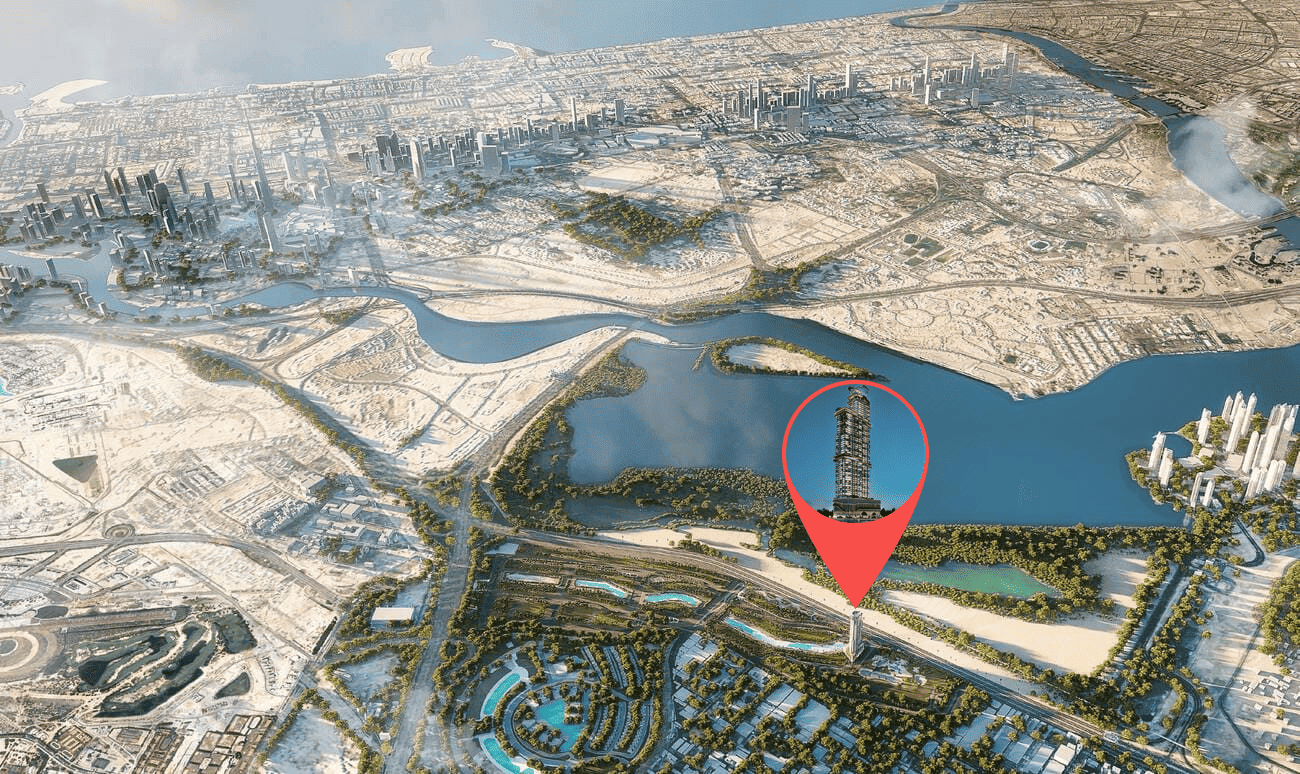
Ras Al Khor, located on the outskirts of Dubai's bustling city center, is a vibrant area known for its rare balance of nature and urban convenience. It stands out as a unique destination that combines the appeal of waterfront living with the tranquility of natural landscapes. Home to the famous Ras Al Khor Wildlife Sanctuary, this area attracts both nature enthusiasts and those seeking a calm escape within reach of the city.
The Ras Al Khor Wildlife Sanctuary is a designated wetland reserve and one of Dubai's hidden gems, where residents and visitors can marvel at a rich diversity of birdlife, including the iconic pink flamingos. Beyond its natural appeal, Ras Al Khor is a hub for businesses and industries, strategically located close to Dubai Creek and major commercial districts, providing easy access to transportation networks, retail centers, and entertainment facilities.
Residential areas in Ras Al Khor offer a variety of living options, from spacious apartments with views of the sanctuary to high-rise towers with stunning vistas of Dubai Creek. This district is ideal for those who desire a balanced lifestyle, combining urban amenities with a serene, nature-infused environment. Whether you’re a nature lover, a professional looking for easy access to business hubs, or simply seeking a unique residential location, Ras Al Khor offers a distinctive lifestyle experience in Dubai.
10% on booking, 40% during construction and 50% on handover.
It is due Q4 2028.
AED 25 per sqft a year.
Amaal, with 1 project on sale with Found.

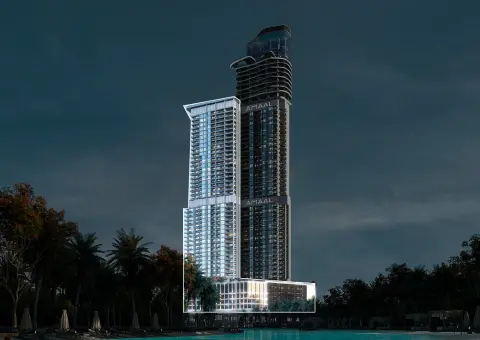
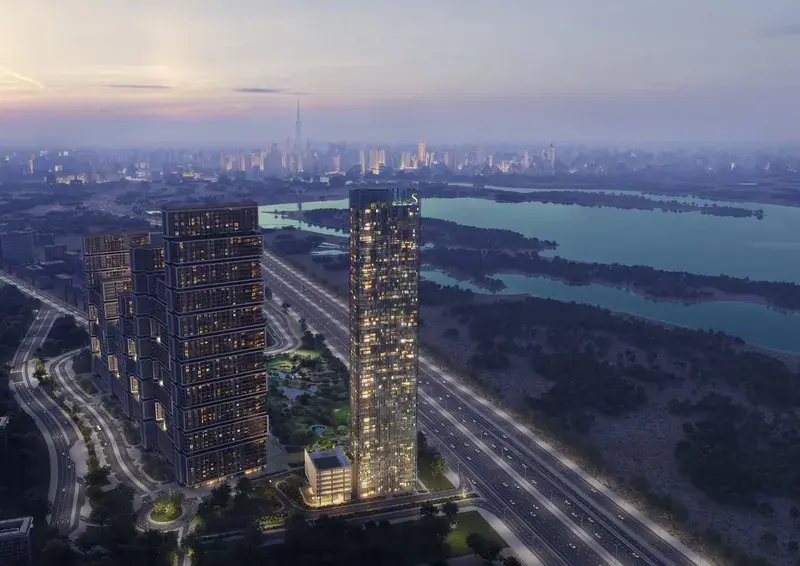
North Tower
41 floors
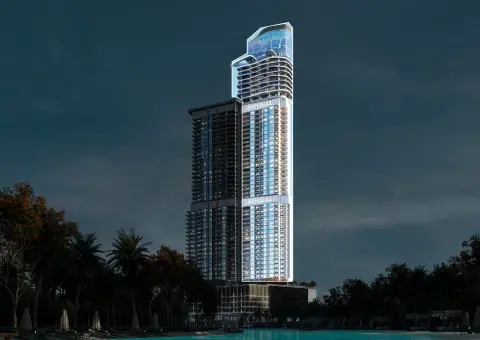
South Tower
49 floors
Ras Al Khor, Dubai. Open in Google Maps
From AED 1,749,838
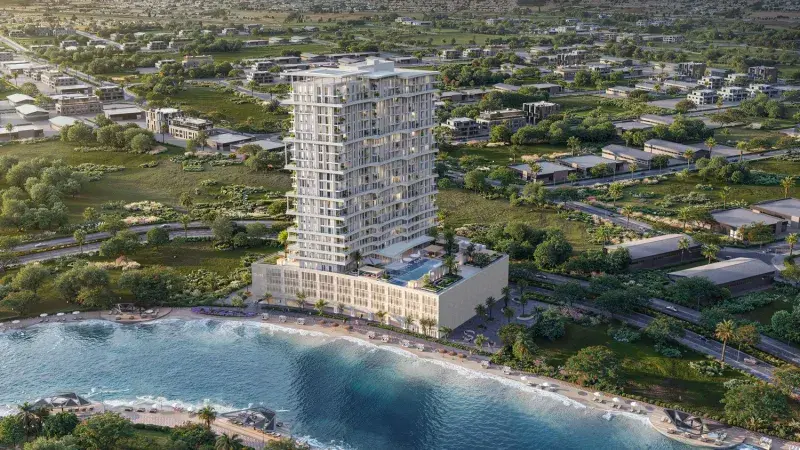
From AED 1,001,051
From AED 2,051,828
From AED 1,914,000
From AED 1,831,200
From AED 1,723,114