
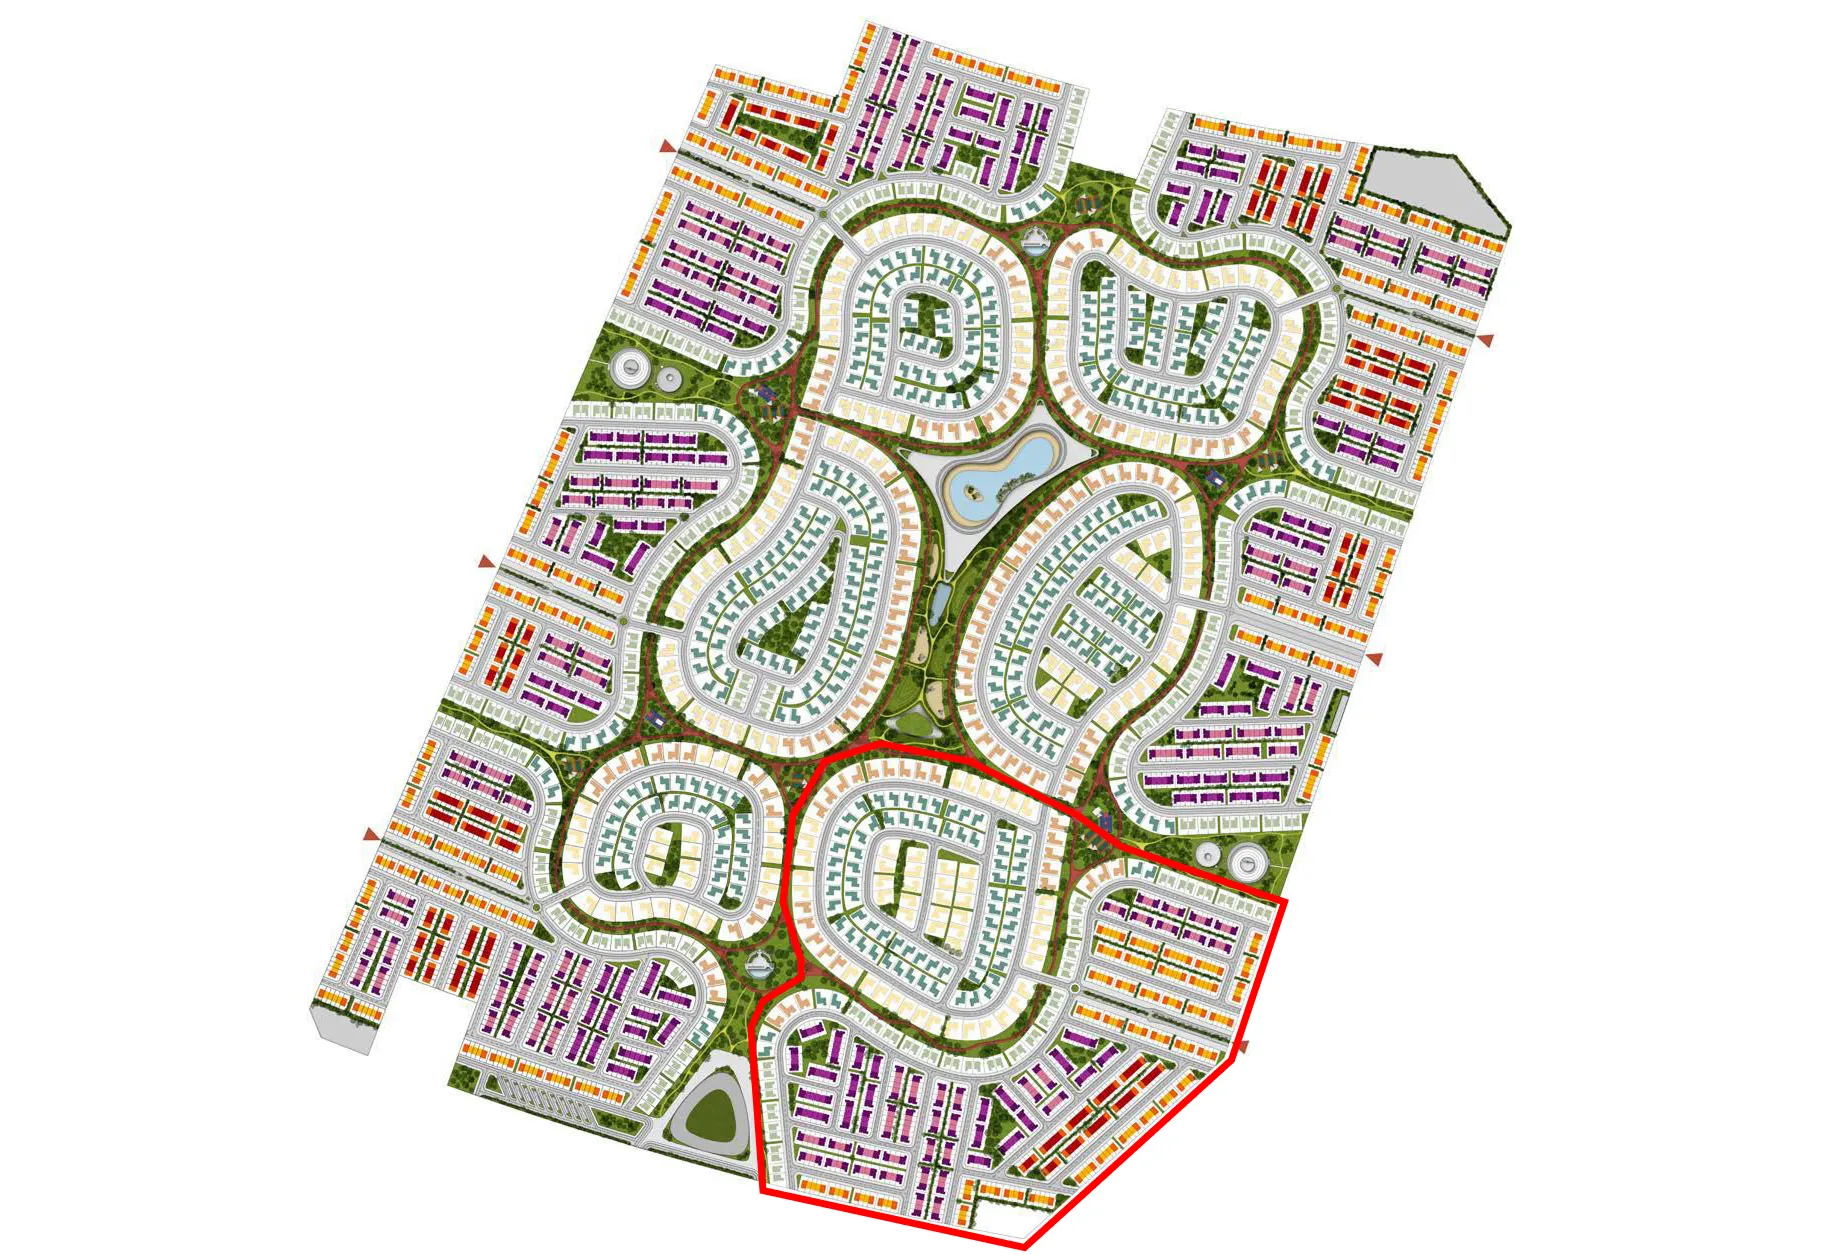

Handover Q4 2028
Al Menhaz, Sharjah
No commission when you buy from the developer through Found.
https://foundgroup.ae/new-launches/masaar-3-sedra-ref-op-0092
Launched · Prices checked
| Plan | Unit | Size (sqft) | Price (AED ) |
|---|---|---|---|
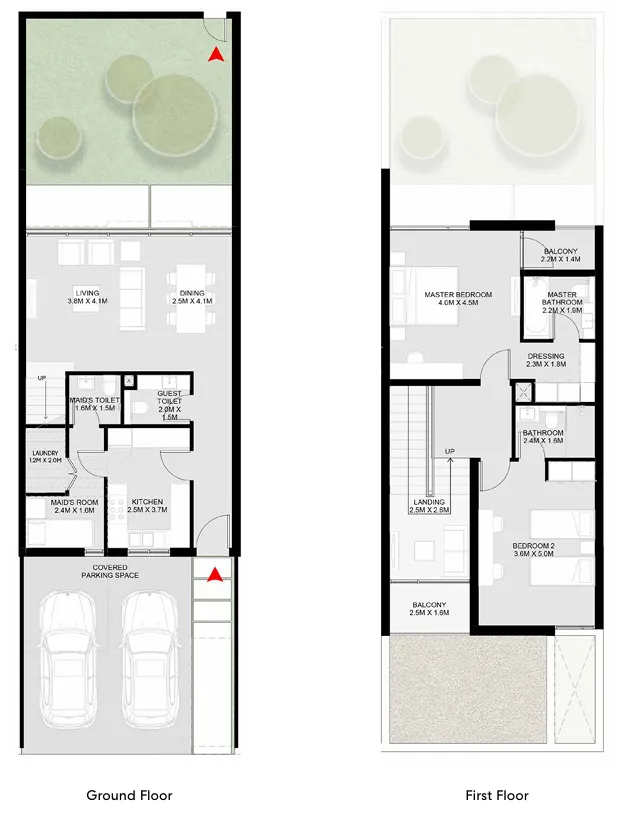 Floor plan of 2 bed, plan 1, opens full size | 2 bed, plan 1 | 1,959 sqft | AED 1,925,000–1,955,000 |
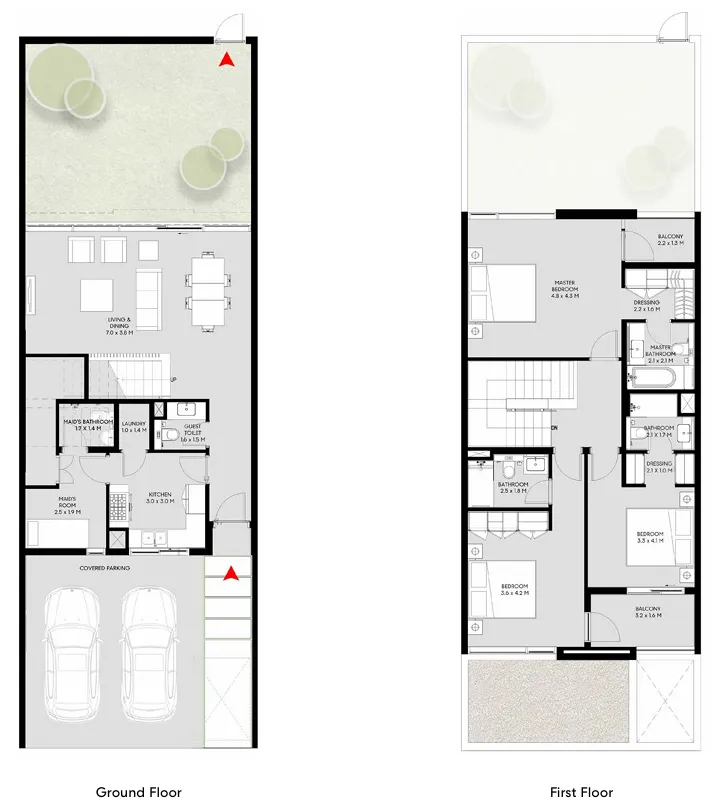 Floor plan of 3 bed, plan 2, opens full size | 3 bed, plan 2 | 2,291 sqft | AED 2,460,000–2,510,000 |
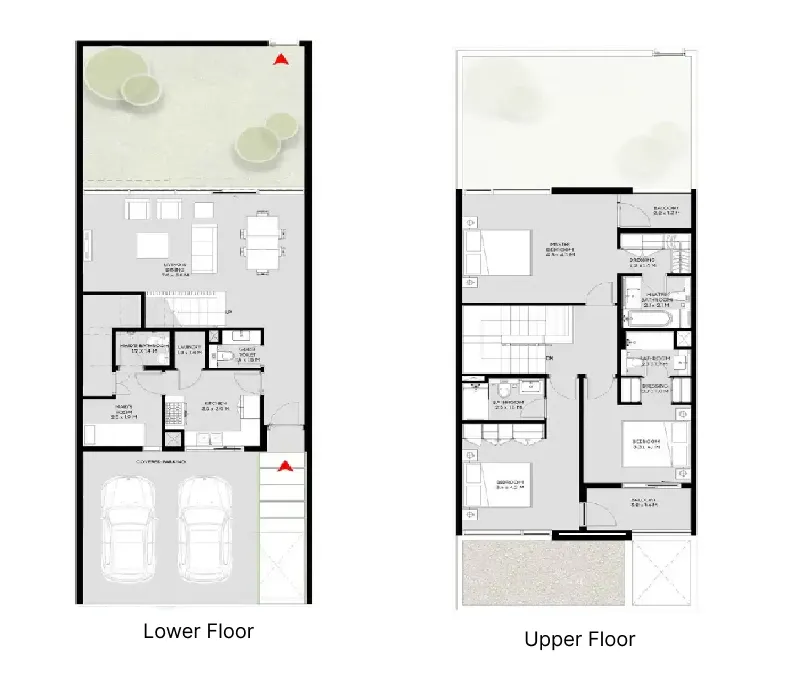 Floor plan of 3 bed, plan 6, opens full size | 3 bed, plan 6 | 2,291 sqft | AED 2,460,000–2,510,000 |
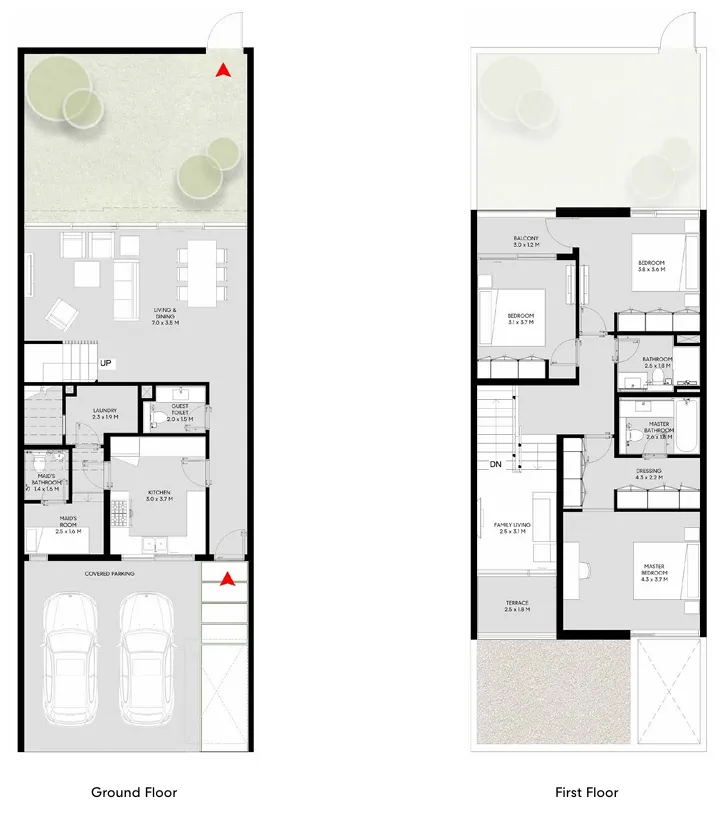 Floor plan of 3 bed, plan 1, opens full size | 3 bed, plan 1 | 2,289–2,342 sqft | AED 2,470,000–2,900,000 |
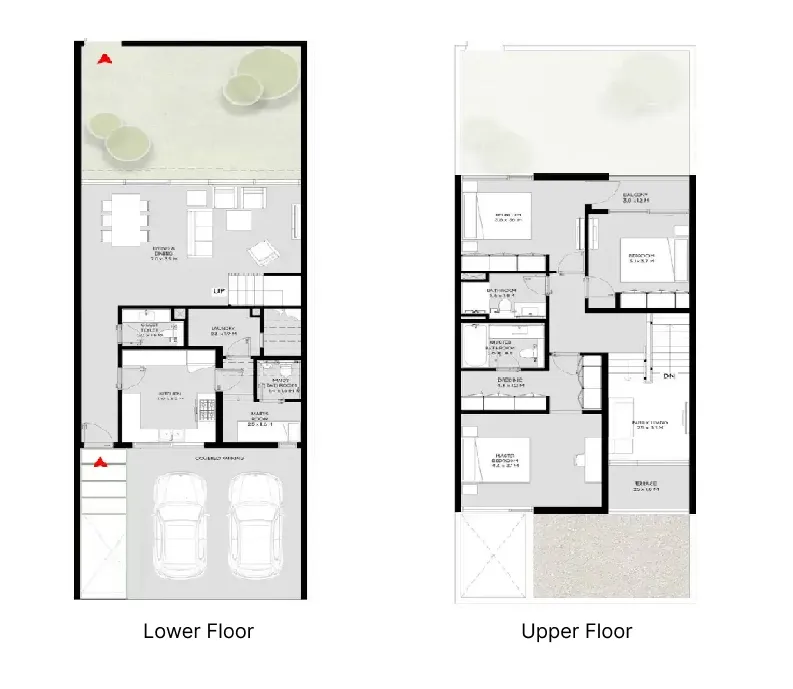 Floor plan of 3 bed, plan 8, opens full size | 3 bed, plan 8 | 2,289 sqft | AED 2,470,000–2,475,000 |
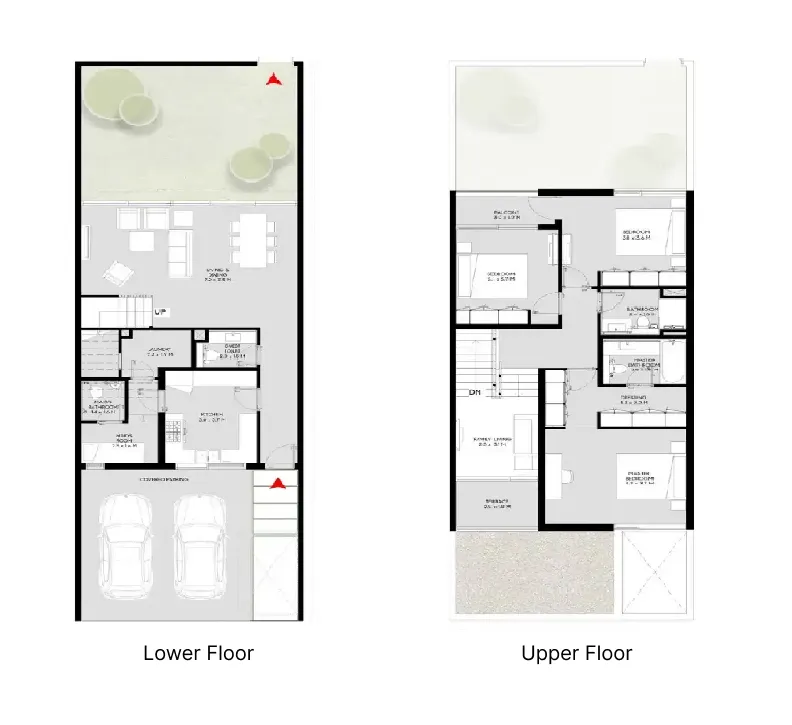 Floor plan of 3 bed, plan 9, opens full size | 3 bed, plan 9 | 2,289 sqft | AED 2,470,000–2,475,000 |
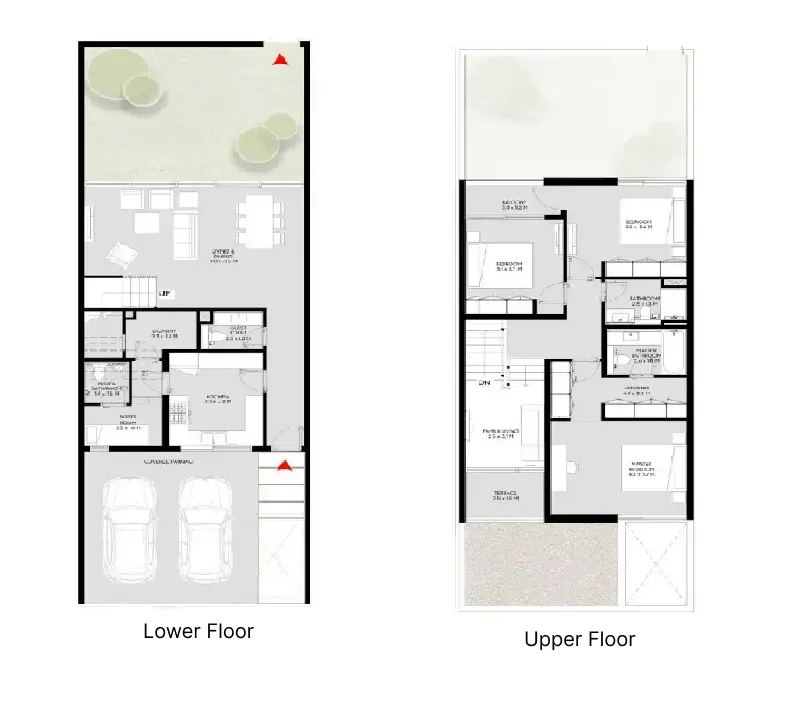 Floor plan of 3 bed, plan 7, opens full size | 3 bed, plan 7 | 2,289 sqft | AED 2,475,000 |
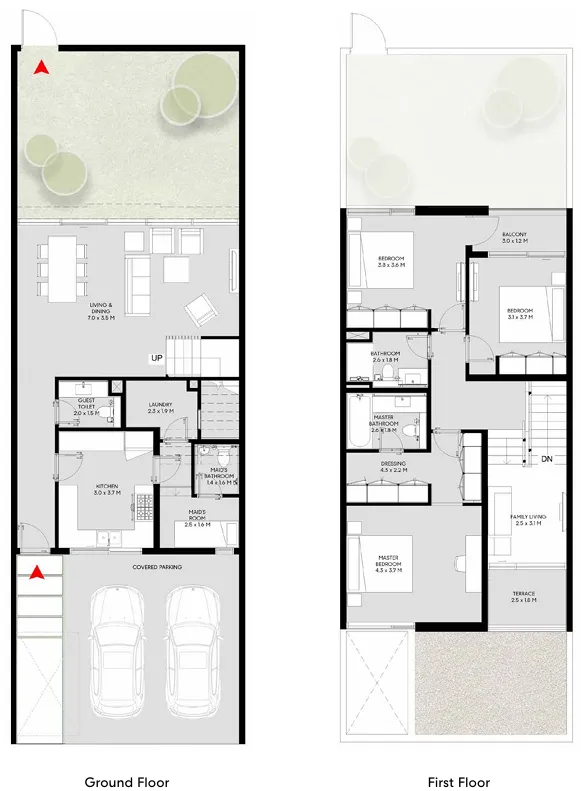 Floor plan of 3 bed, plan 10, opens full size | 3 bed, plan 10 | 2,291–2,342 sqft | AED 2,540,000–2,850,000 |
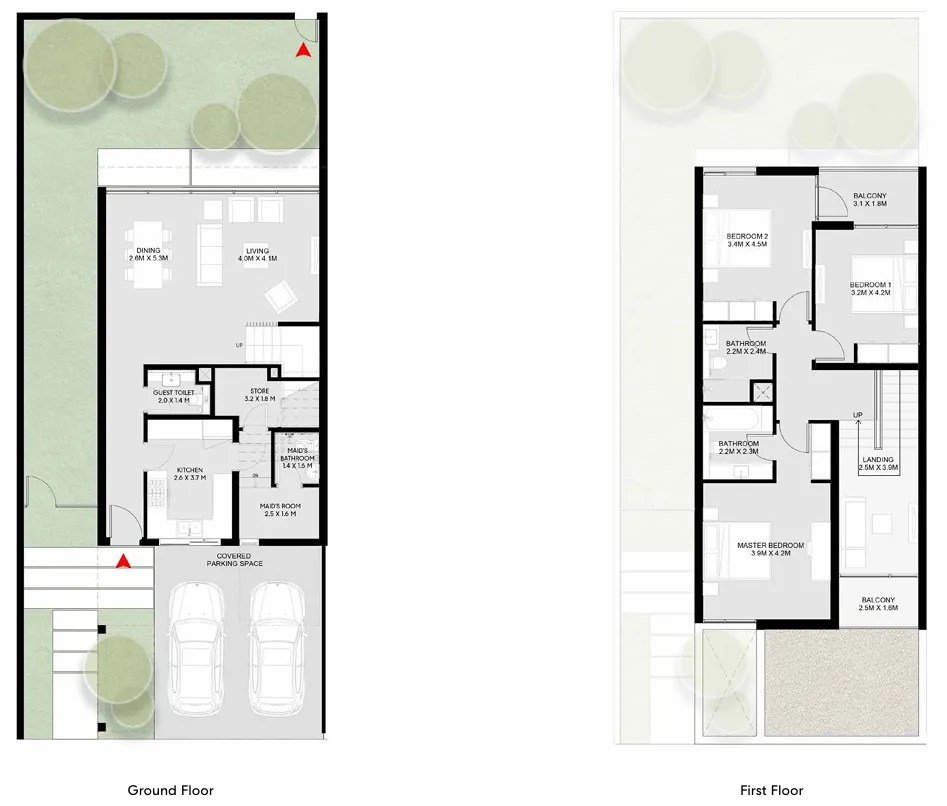 Floor plan of 3 bed, plan 3, opens full size | 3 bed, plan 3 | 2,342 sqft | AED 2,810,000–2,930,000 |
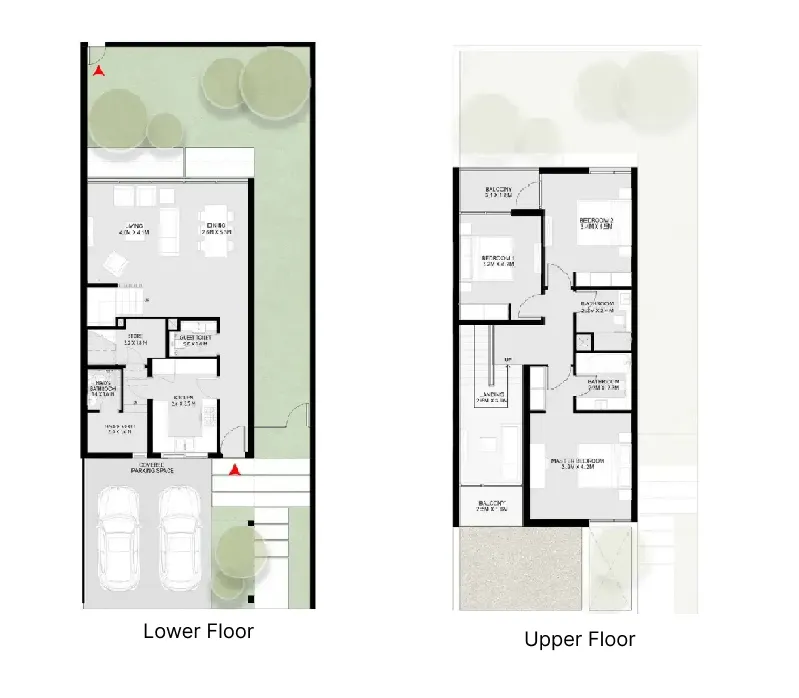 Floor plan of 3 bed, plan 4, opens full size | 3 bed, plan 4 | 2,342 sqft | AED 2,810,000–2,895,000 |
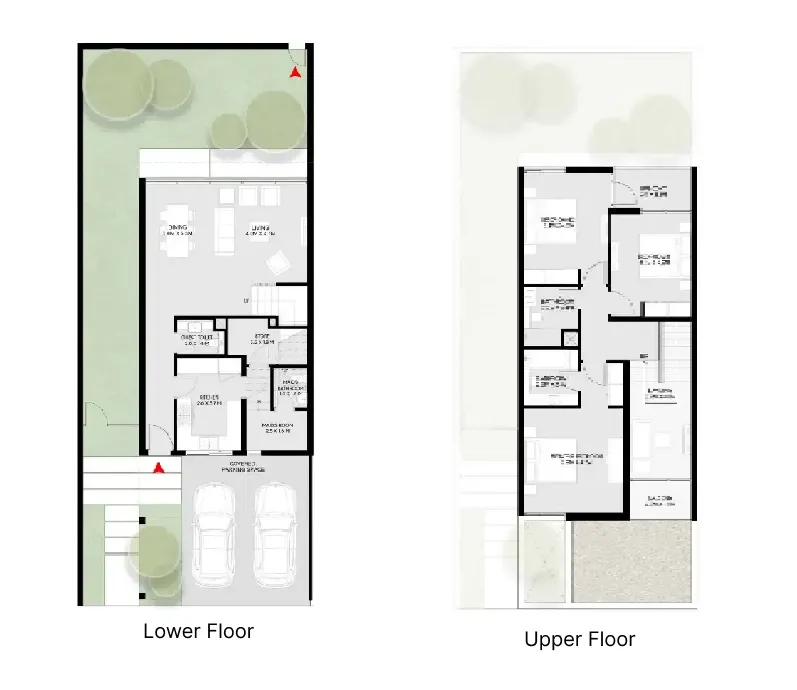 Floor plan of 3 bed, plan 5, opens full size | 3 bed, plan 5 | 2,342 sqft | AED 2,810,000–2,945,000 |
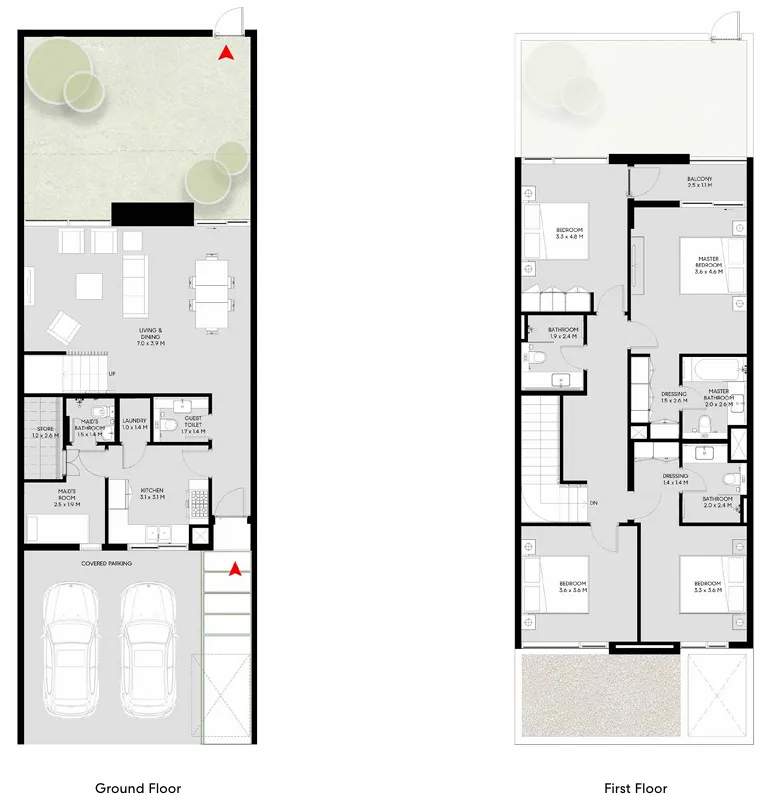 Floor plan of 4 bed, plan 1, opens full size | 4 bed, plan 1 | 2,559–3,139 sqft | AED 2,880,000–3,590,000 |
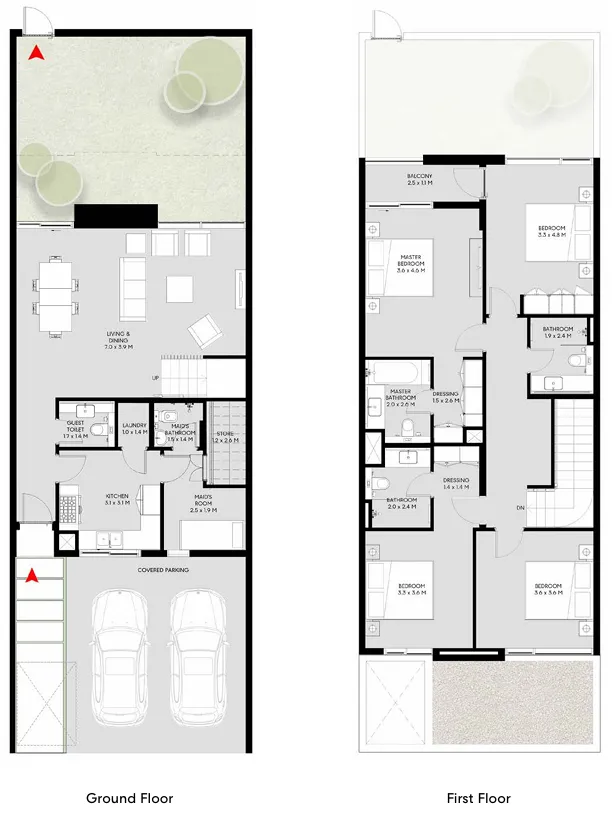 Floor plan of 4 bed, plan 8, opens full size | 4 bed, plan 8 | 2,559–3,139 sqft | AED 2,880,000–3,515,000 |
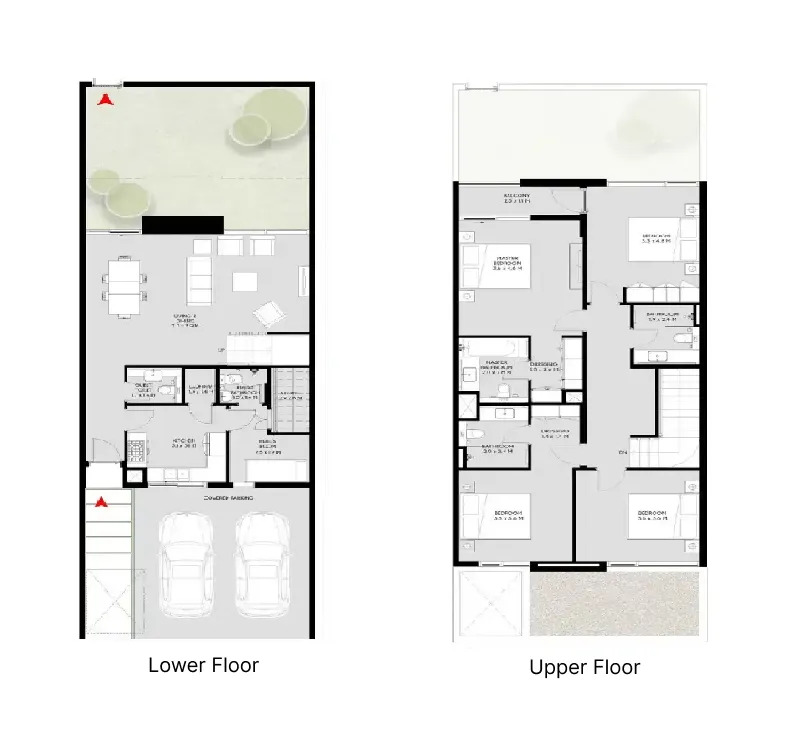 Floor plan of 4 bed, plan 4, opens full size | 4 bed, plan 4 | 2,559–3,139 sqft | AED 2,940,000–3,595,000 |
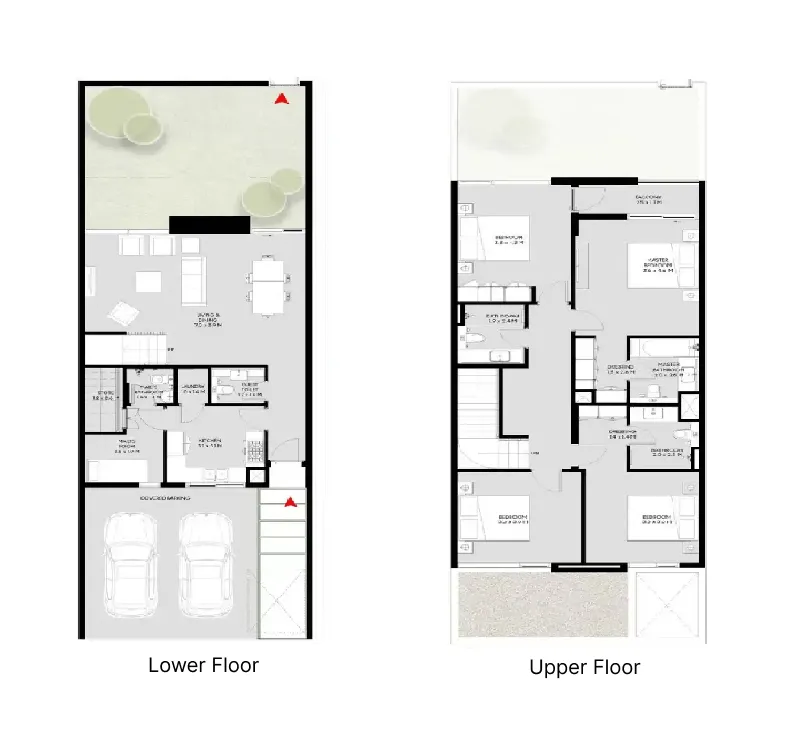 Floor plan of 4 bed, plan 5, opens full size | 4 bed, plan 5 | 2,559 sqft | AED 2,955,000 |
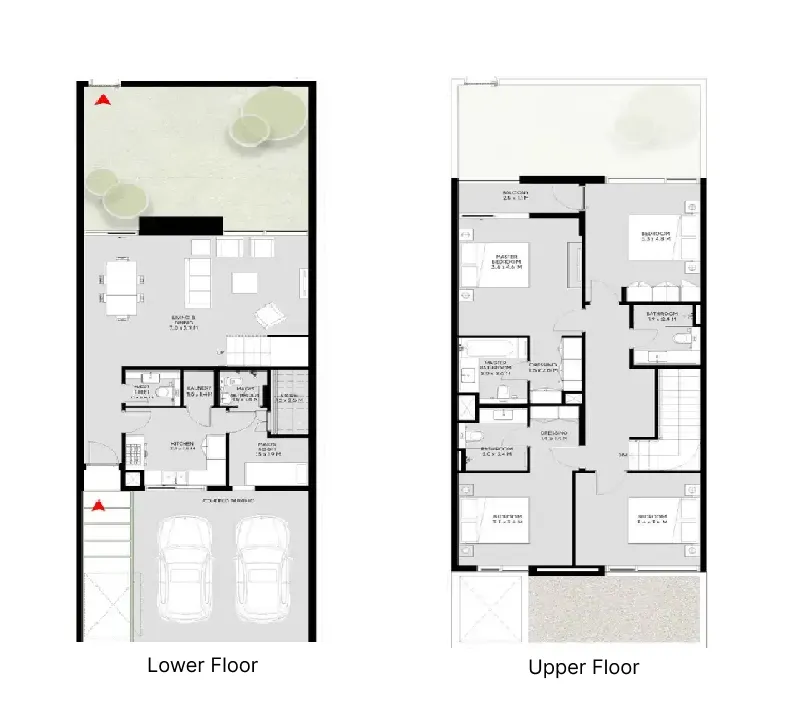 Floor plan of 4 bed, plan 6, opens full size | 4 bed, plan 6 | 2,559 sqft | AED 2,955,000 |
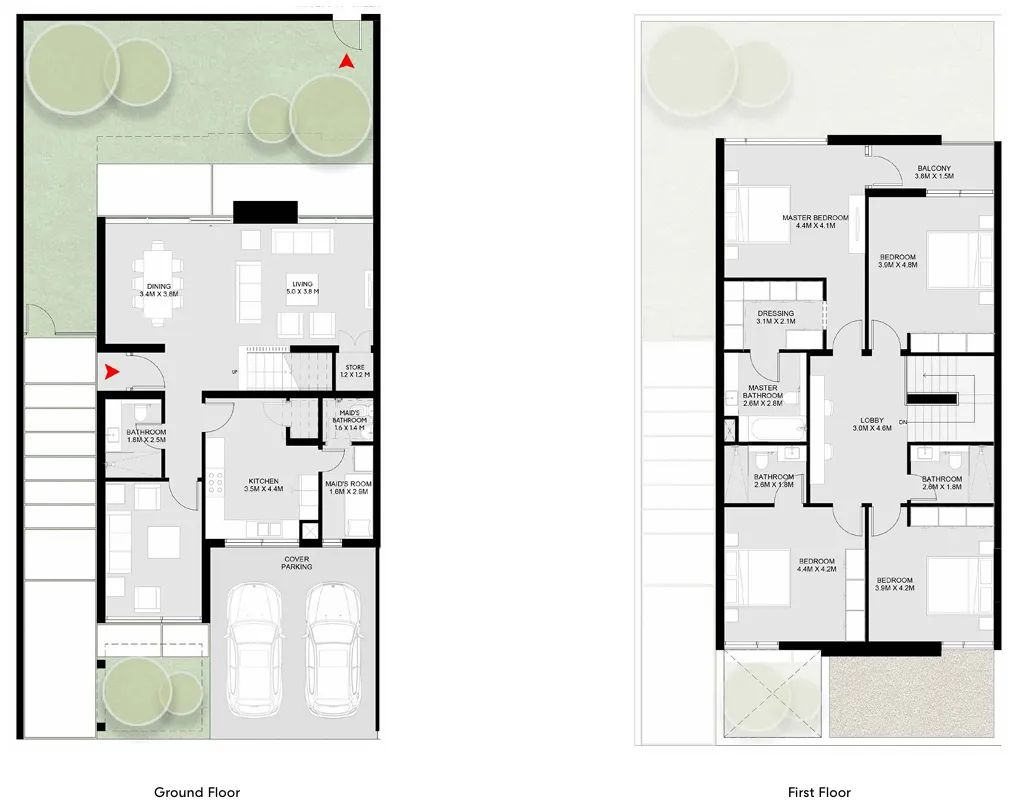 Floor plan of 4 bed, plan 2, opens full size | 4 bed, plan 2 | 3,139 sqft | AED 3,435,000–3,545,000 |
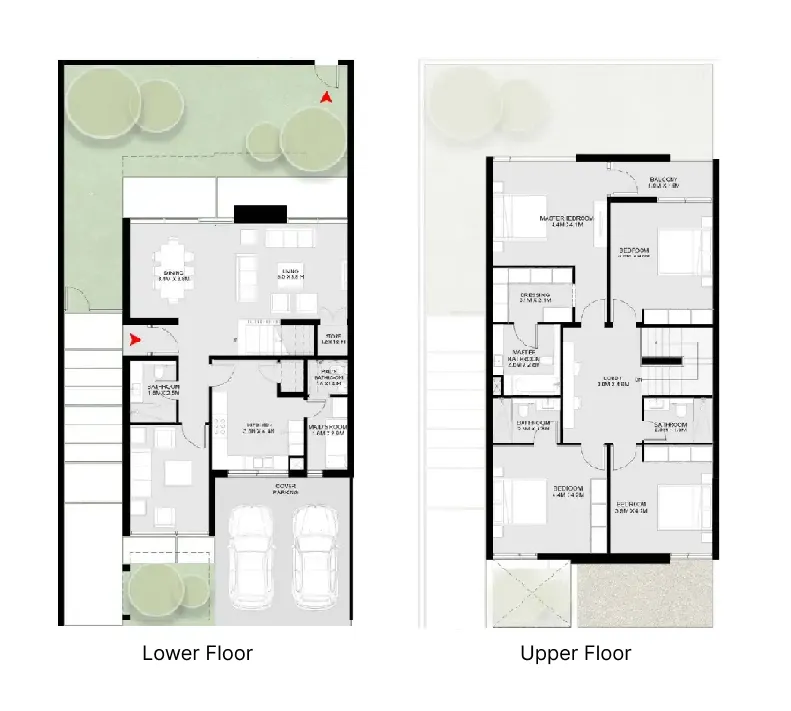 Floor plan of 4 bed, plan 3, opens full size | 4 bed, plan 3 | 3,139 sqft | AED 3,435,000–3,595,000 |
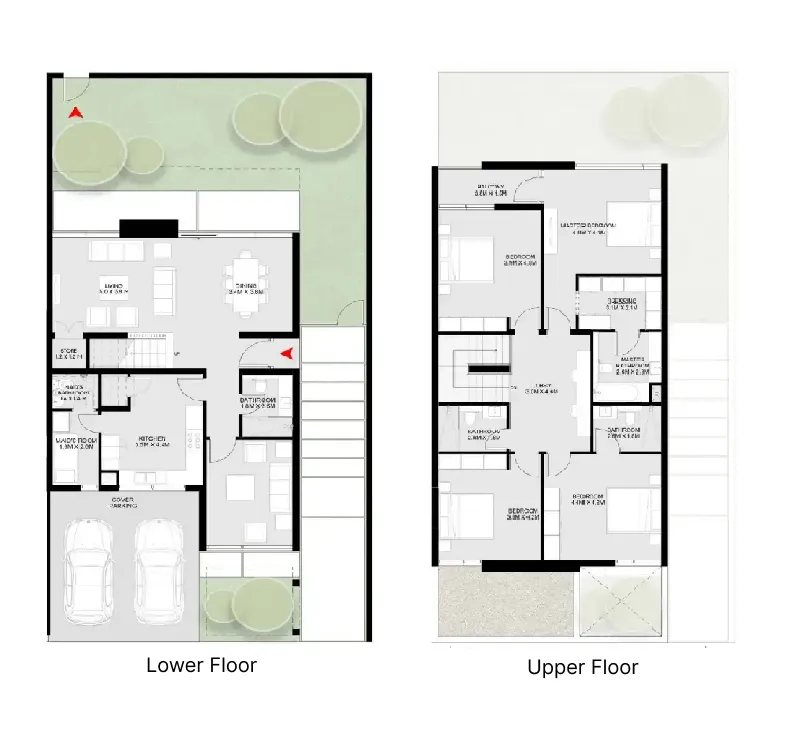 Floor plan of 4 bed, plan 7, opens full size | 4 bed, plan 7 | 3,139 sqft | AED 3,445,000 |
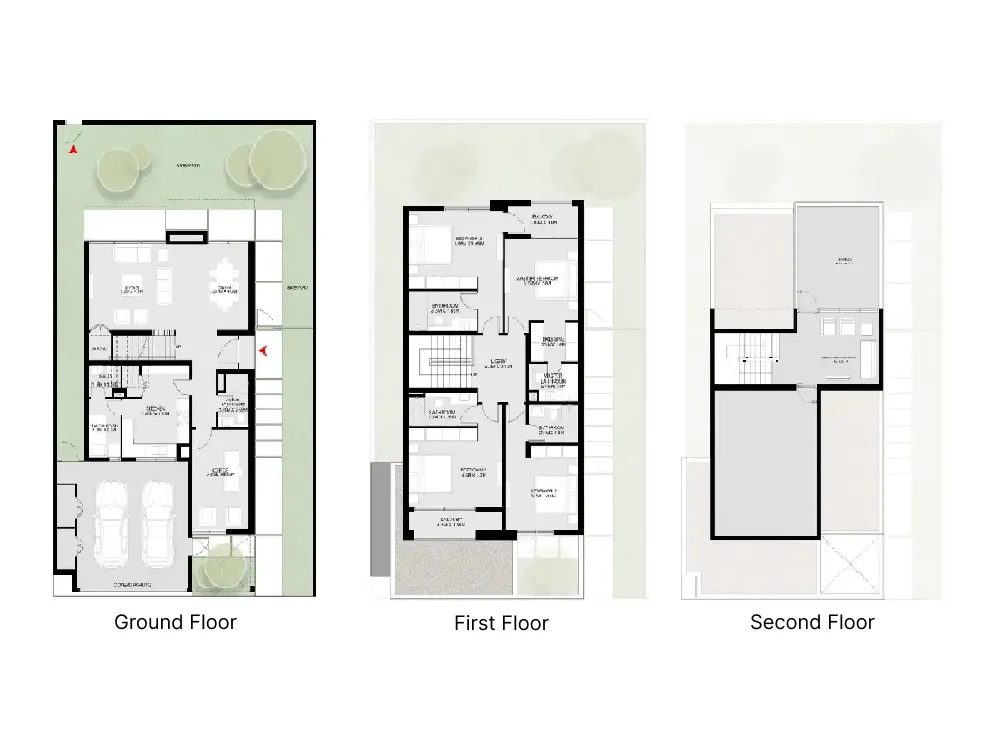 Floor plan of 4 bed, plan 9, opens full size | 4 bed, plan 9 | 3,765 sqft | AED 4,425,000–4,795,000 |
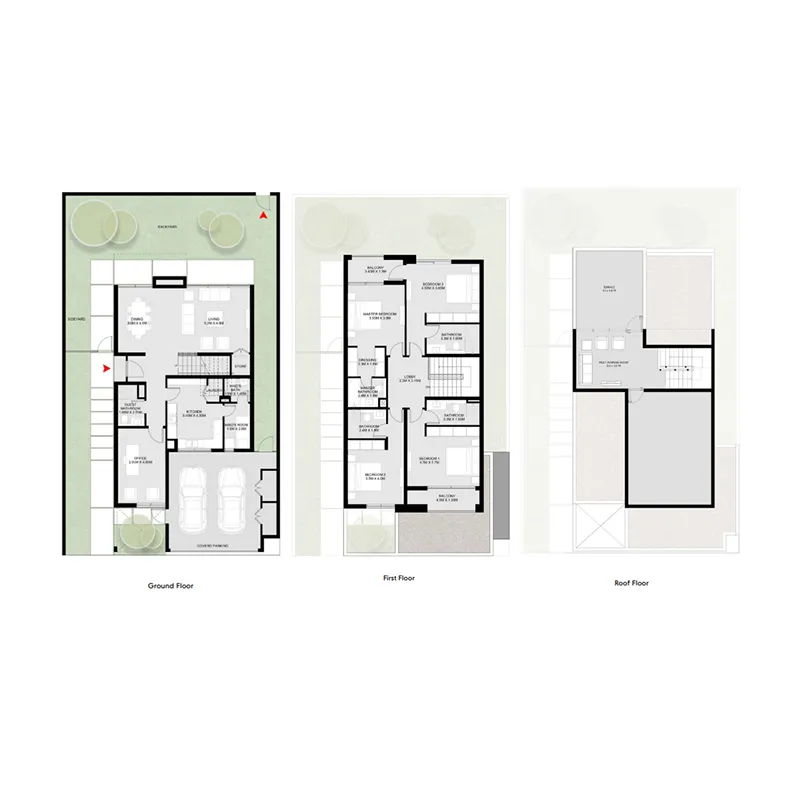 Floor plan of 4 bed, plan 14, opens full size | 4 bed, plan 14 | 3,765–4,356 sqft | AED 4,425,000–5,960,000 |
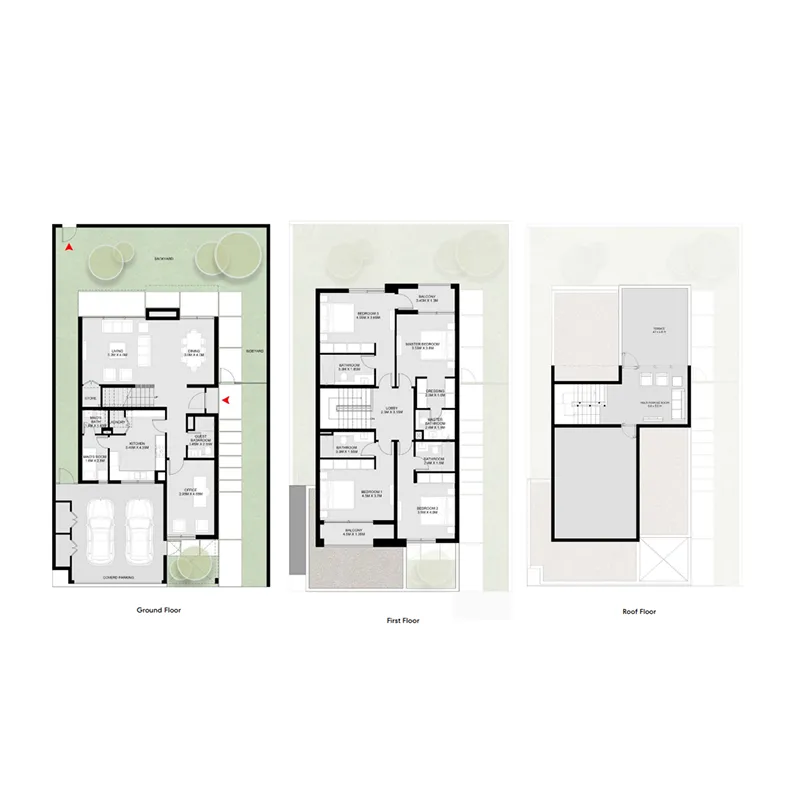 Floor plan of 4 bed, plan 13, opens full size | 4 bed, plan 13 | 3,765–4,356 sqft | AED 4,475,000–5,625,000 |
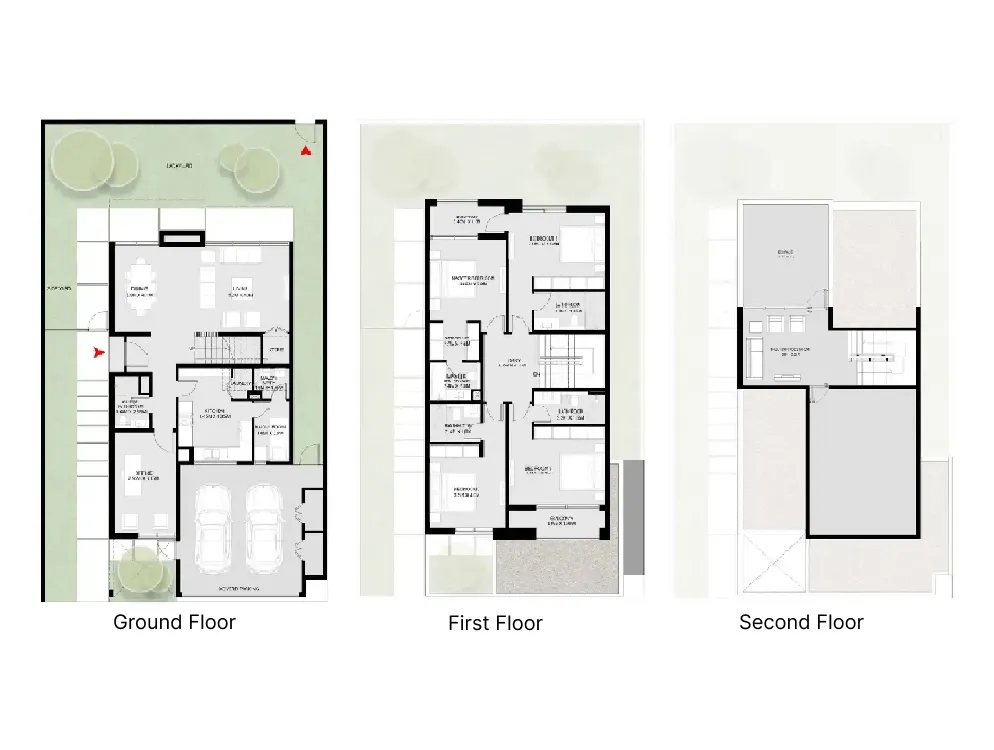 Floor plan of 4 bed, plan 10, opens full size | 4 bed, plan 10 | 3,765 sqft | AED 4,590,000–4,595,000 |
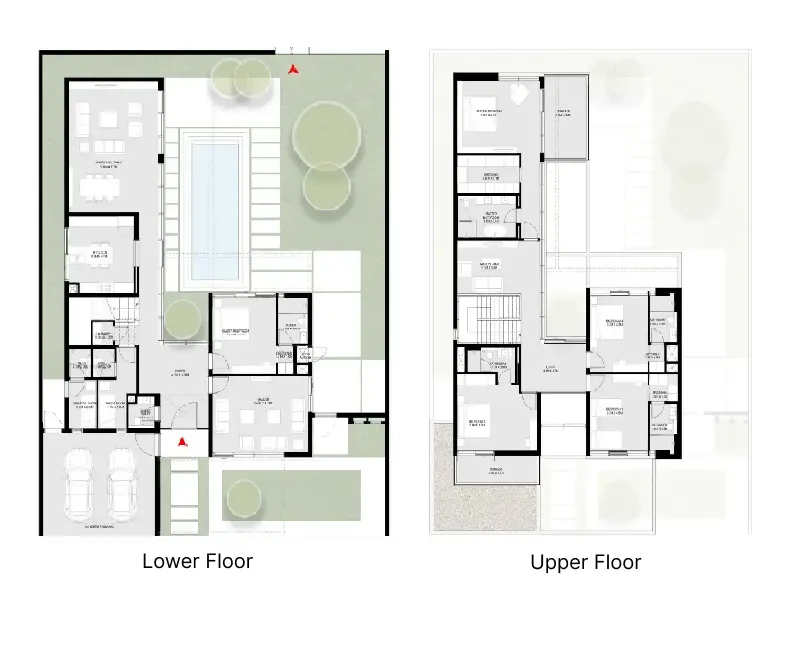 Floor plan of 5 bed, plan 5, opens full size | 5 bed, plan 5 | 5,142 sqft | AED 5,940,000–6,480,000 |
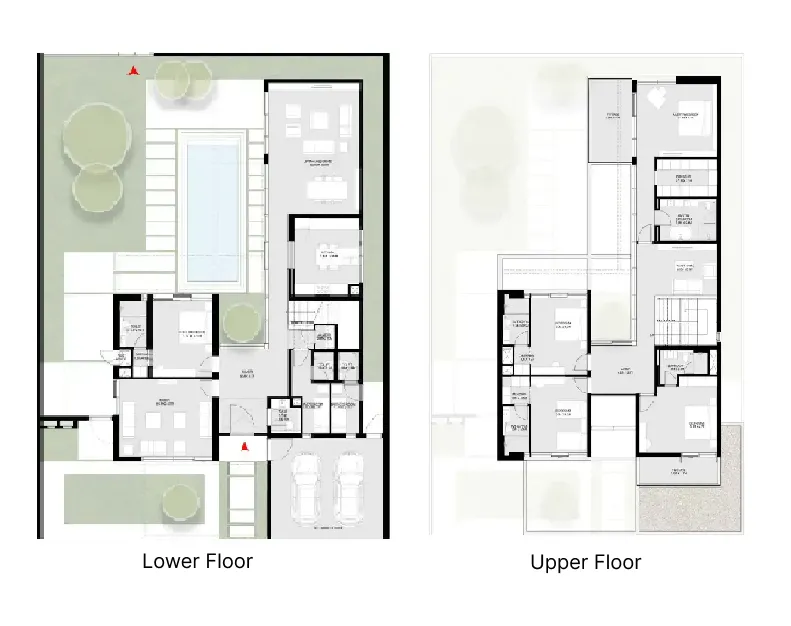 Floor plan of 5 bed, plan 4, opens full size | 5 bed, plan 4 | 5,142 sqft | AED 6,135,000–6,400,000 |
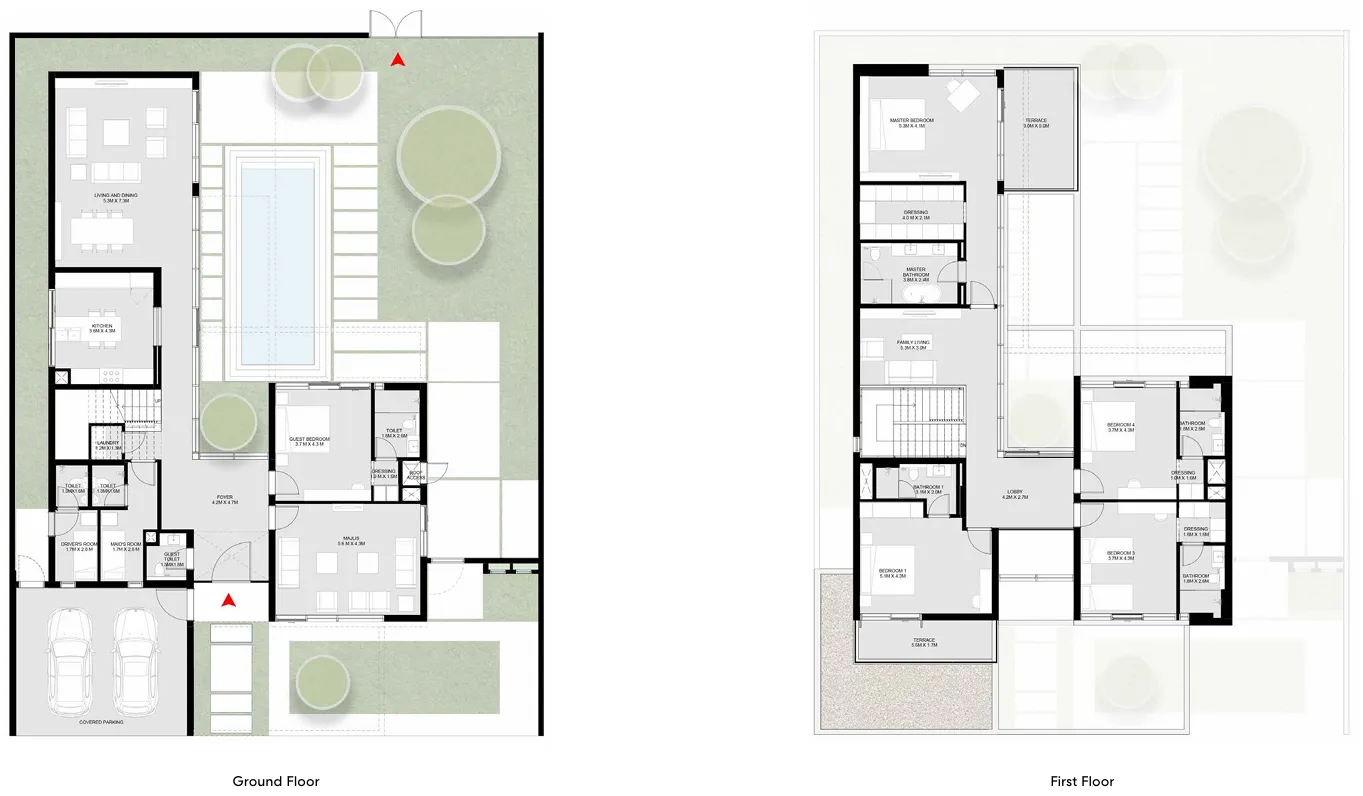 Floor plan of 5 bed, plan 6, opens full size | 5 bed, plan 6 | 5,142–6,736 sqft | AED 6,140,000–7,925,000 |
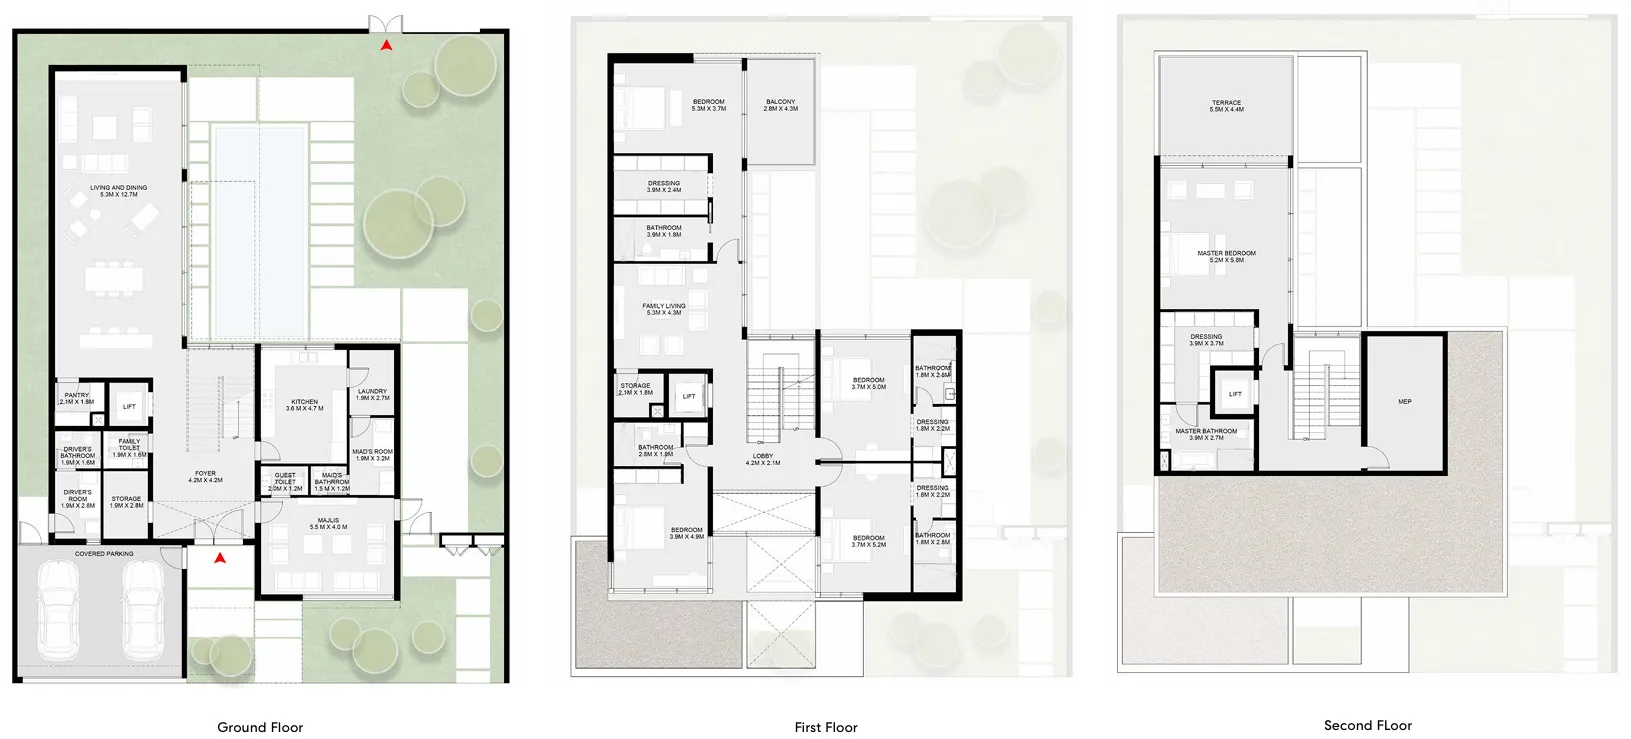 Floor plan of 5 bed, plan 1, opens full size | 5 bed, plan 1 | 6,736 sqft | AED 7,830,000–8,310,000 |
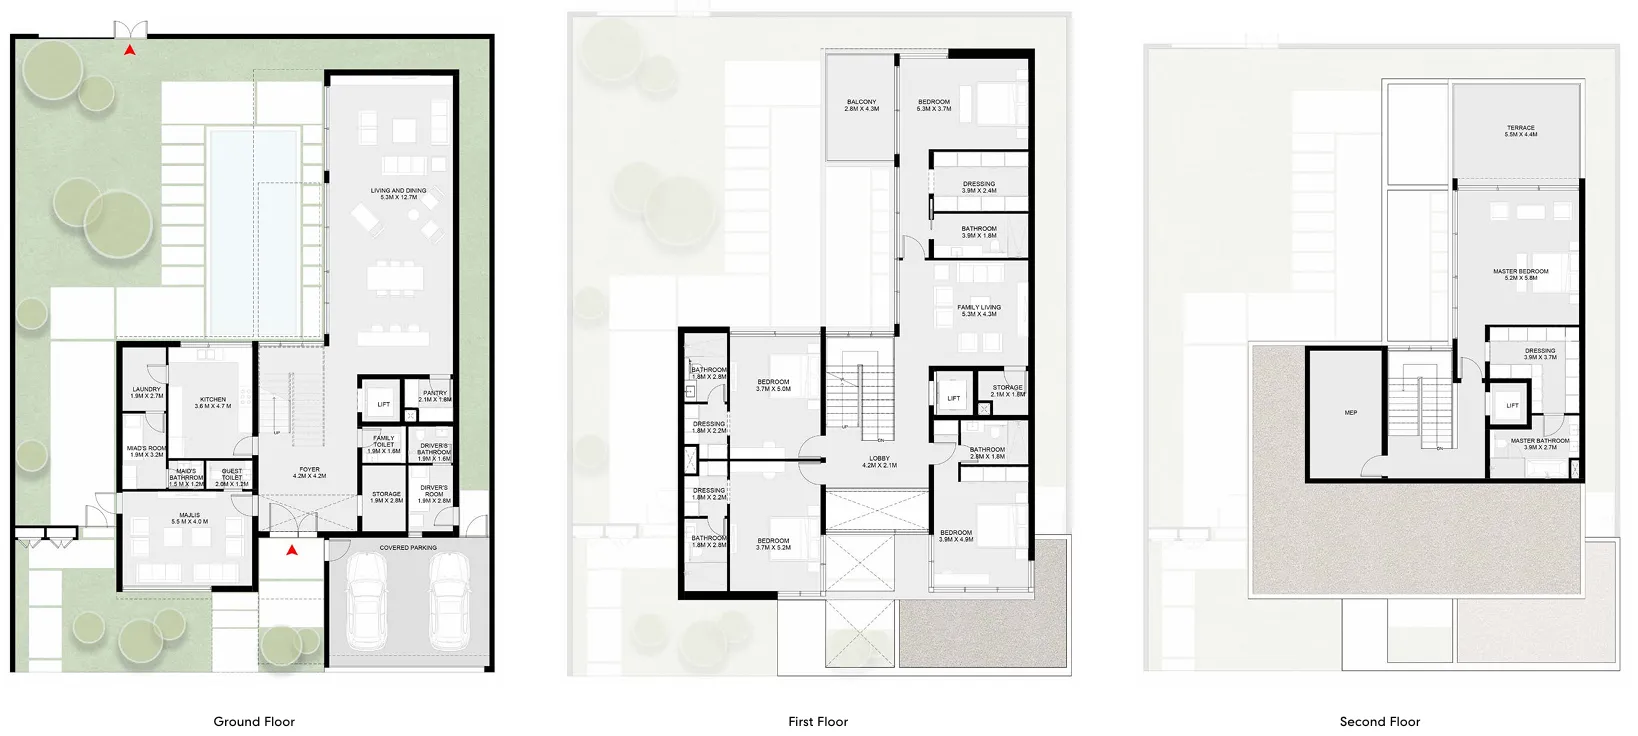 Floor plan of 5 bed, plan 7, opens full size | 5 bed, plan 7 | 6,736 sqft | AED 7,885,000–8,035,000 |
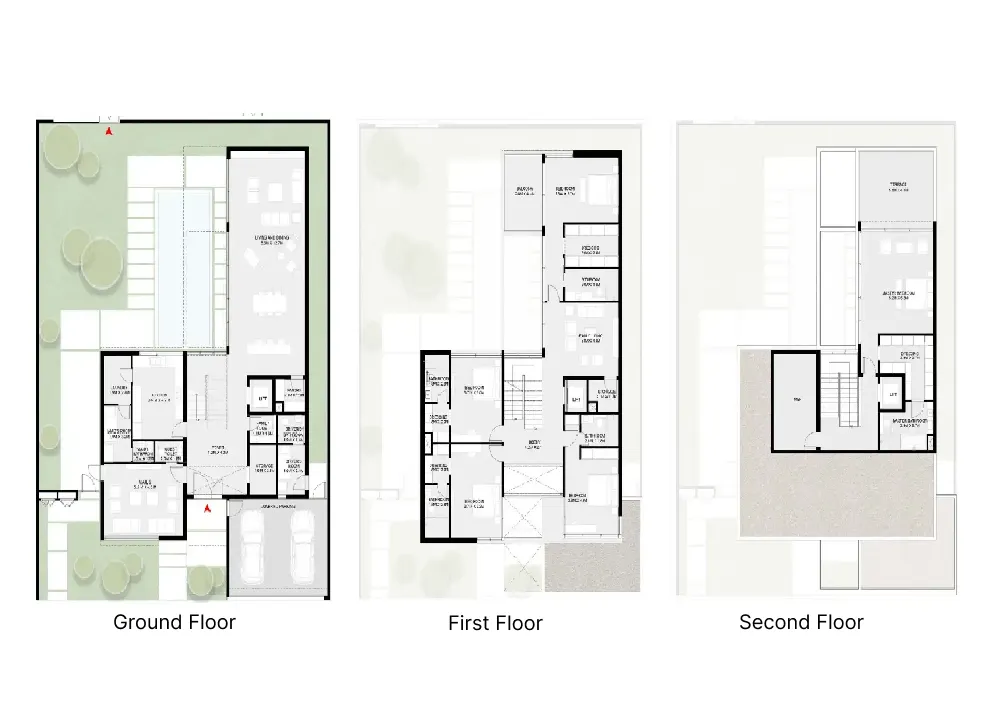 Floor plan of 5 bed, plan 3, opens full size | 5 bed, plan 3 | 6,736 sqft | AED 7,890,000 |
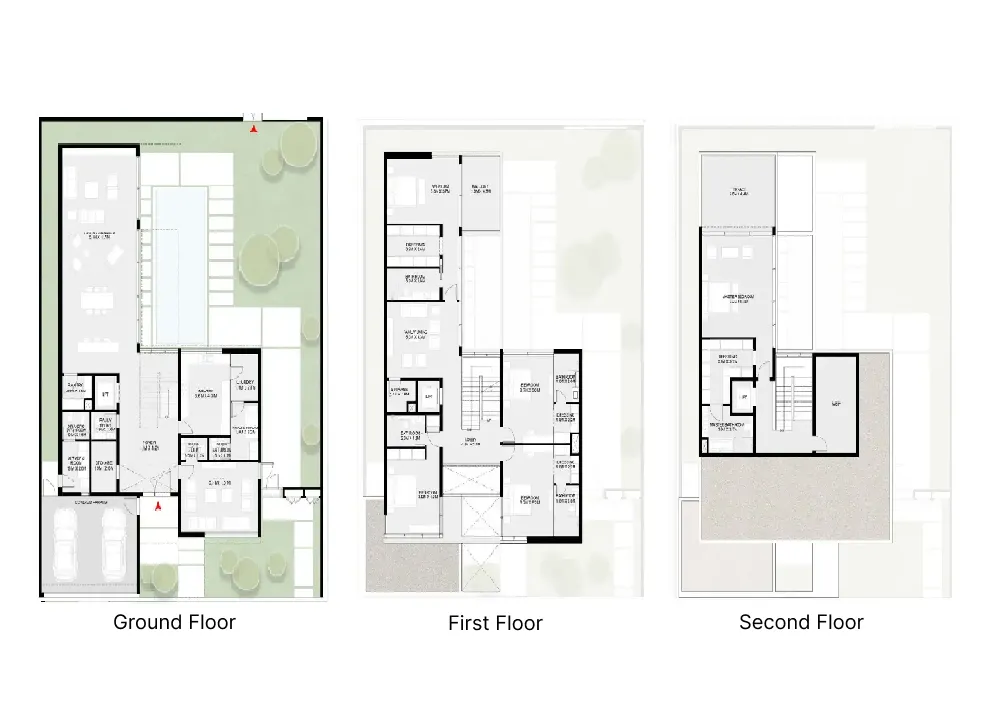 Floor plan of 5 bed, plan 2, opens full size | 5 bed, plan 2 | 6,736 sqft | AED 8,090,000 |
 Masaar 3 Sedra Floorplans, opens full sizeMasaar 3 Sedra FloorplansFor the whole project
10 of 32 shown.
30 of 32 shown. Show all 32 unit types
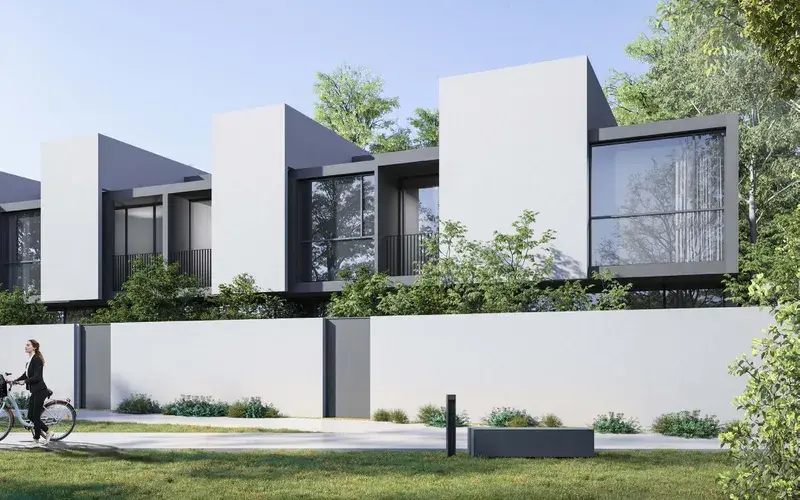
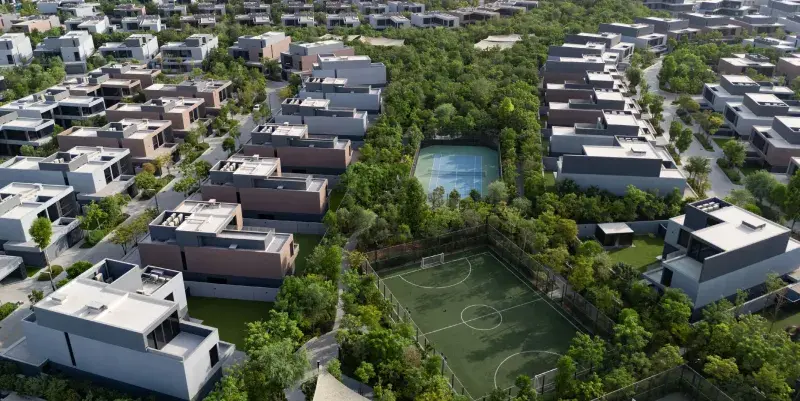
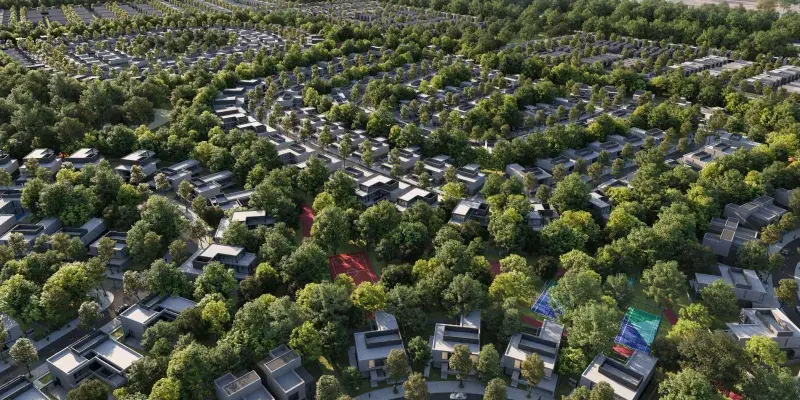
Masaar 3 Sedra is a nature-inspired residential enclave within the forested master-planned community of Masaar, designed to offer a calm, balanced lifestyle surrounded by greenery. The architecture seamlessly integrates with the natural landscape, featuring elegant townhouses and standalone villas that emphasize light, privacy, and connection to the outdoors. The collection includes stylish townhouses and spacious signature villas with refined layouts, high ceilings, private gardens, balconies, and smart home technology, creating refined living spaces tailored for family comfort and modern lifestyles.
Residents of Masaar 3 Sedra enjoy access to a rich ecosystem of lifestyle amenities designed around wellness, movement, and community living. The development features a swimmable forest lagoon with waterfalls, jogging and cycling tracks woven through shaded green corridors, community pools, wellness zones, outdoor cinema, kids’ adventure playgrounds, basketball and padel courts, a duck pond, cafés, and a vibrant community center. Retail, dining options, and food truck parks further enhance everyday convenience and social interaction.
Homes at Sedra are delivered with contemporary, high-quality finishes that reflect a refined, modern aesthetic. Each residence is equipped with smart home systems, enhancing comfort, security, and energy efficiency. Kitchens come fully equipped with cooking range, hood, and washing machine/dryer, offering functional readiness for everyday living. The overall specification emphasizes durability, practicality, and understated elegance in harmony with the surrounding natural environment.
Al Menhaz is a serene residential neighborhood in Sharjah, offering a tranquil atmosphere that blends seamlessly into the urban fabric. It is surrounded by other local enclaves, fostering a sense of community and a peaceful living environment.
The neighborhood benefits from well-developed infrastructure, with shops, supermarkets, and everyday services conveniently located nearby. This balance of practicality and comfort makes daily living effortless and enjoyable.
Sharjah as a whole is celebrated for its cultural richness, safety, and expanding infrastructure. With continuous investments aimed at enhancing public services and urban development, Al Menhaz stands out as a comfortable and well-connected place to call home.
5% on booking, 35% during construction and 60% on handover.
It is due Q4 2028.
AED 3 per sqft a year.
Arada, with 19 projects on sale with Found.

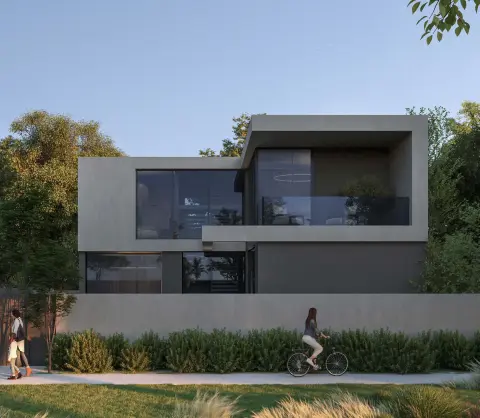
Villas
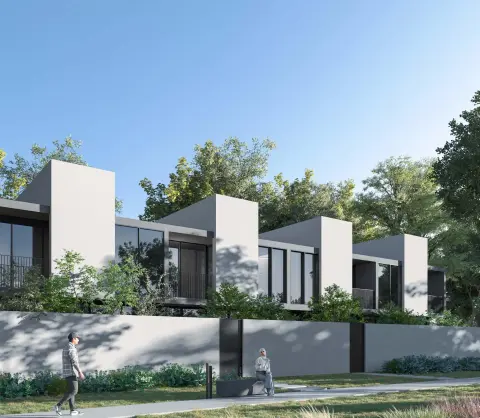
Townhouses
Al Menhaz, Sharjah. Open in Google Maps
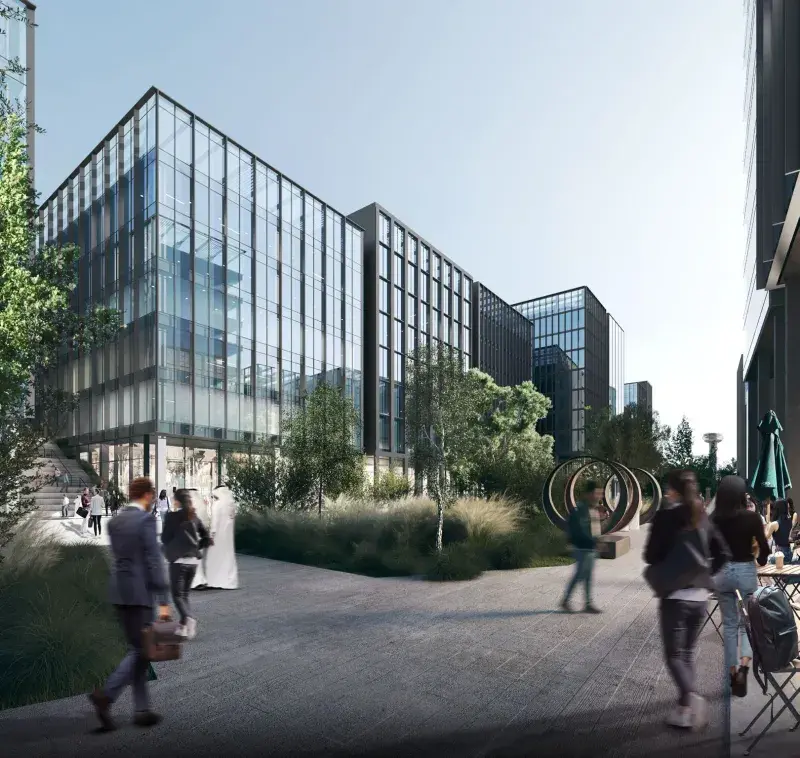
From AED 2,475,000
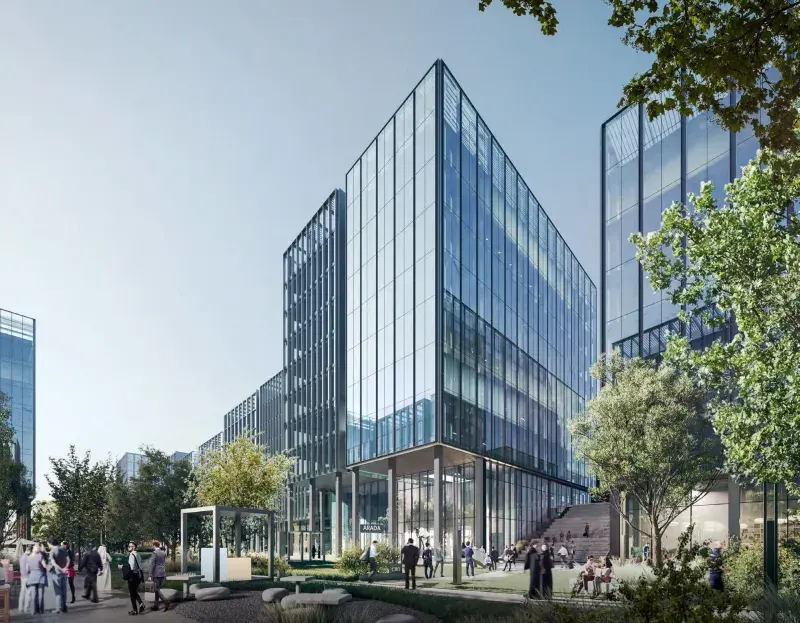
From AED 2,915,000
From AED 2,085,000
From AED 3,799,000
From AED 1,555,000
From AED 3,065,000