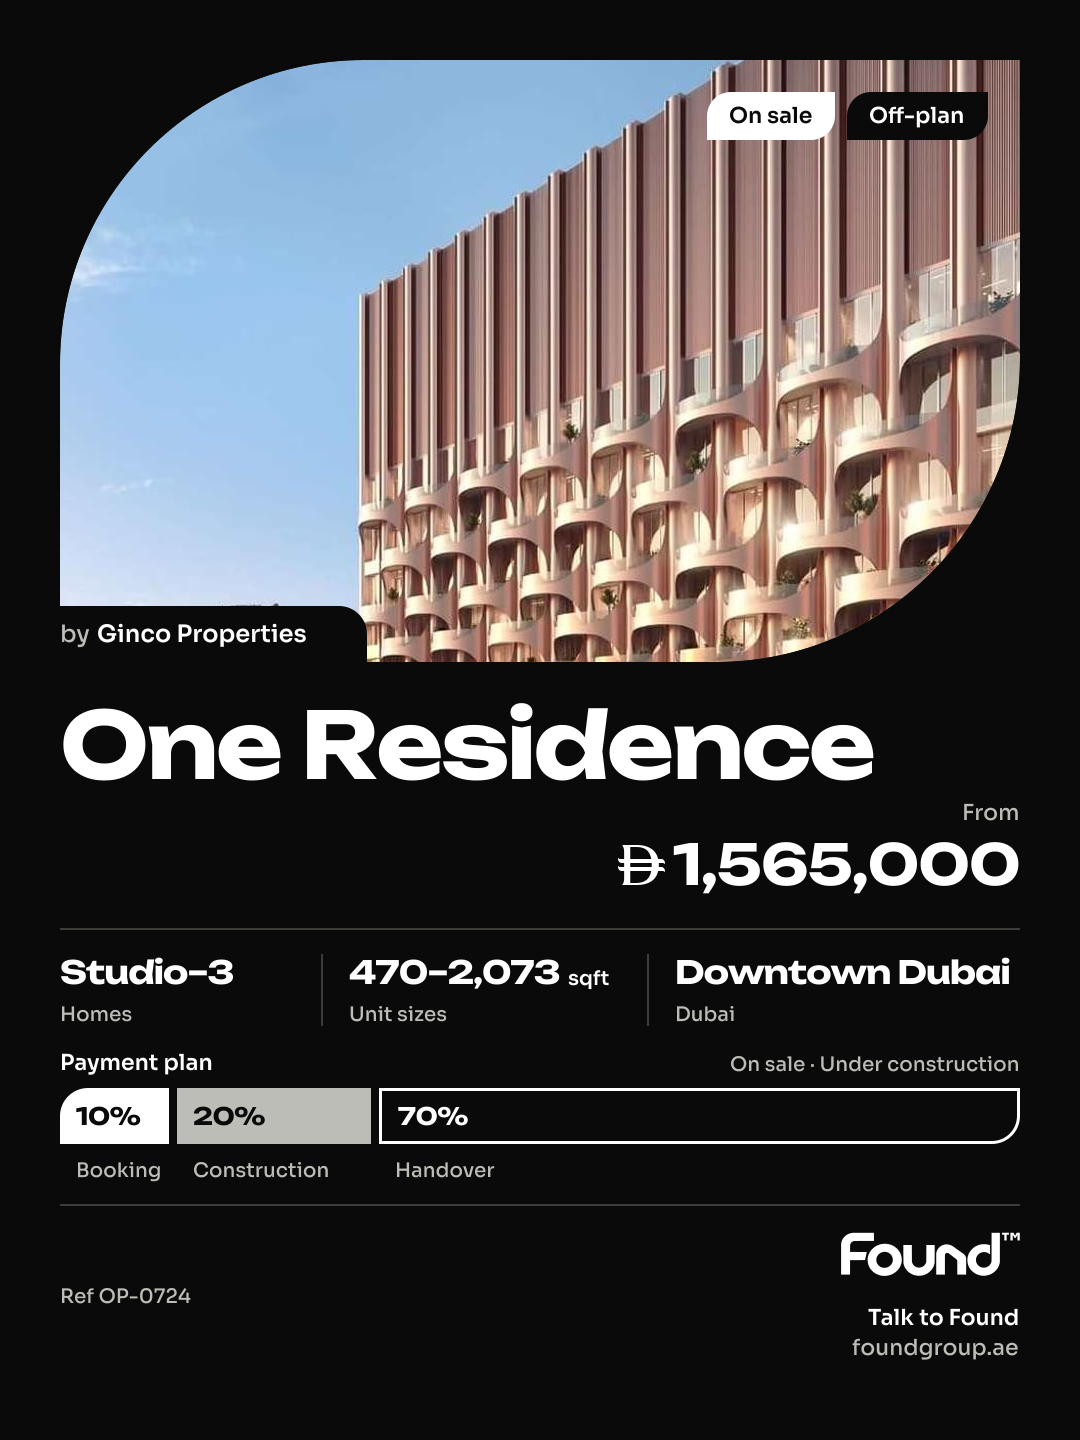
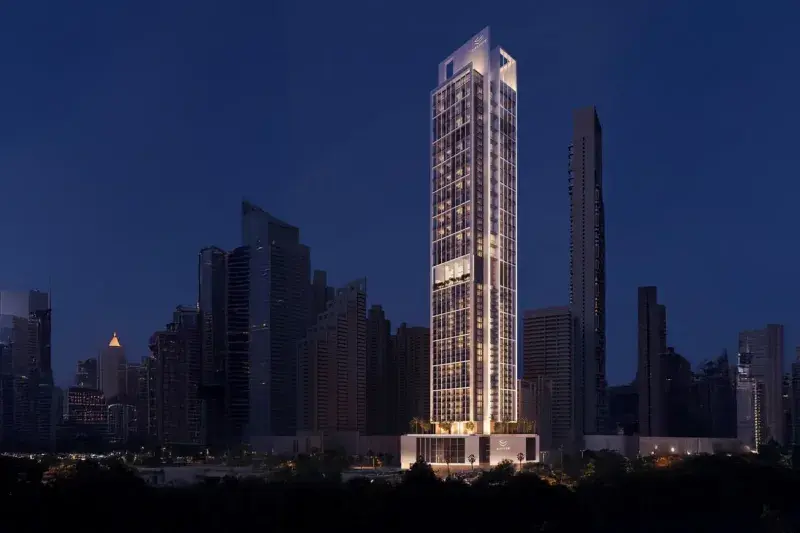
Downtown Dubai

One Residence

Price
From AED 1,565,000
Status
Handover Q1 2027
Developer
Ginco Properties

No commission when you buy from the developer through Found.

In short

  • One Residence is an off-plan project by Ginco Properties in Downtown Dubai, Dubai.
  • Apartments, studio to 3 bedrooms, 470–2,073 sqft.
  • Prices start at AED 1,565,000, about AED 3,284 per sqft, against a median of AED 3,665 per sqft for the 7 projects on sale in Downtown Dubai.
  • Handover is due Q1 2027. Construction is 6% done.
  • Payment plan: 10% on booking, 20% during construction and 70% on handover.
  • Service charge: AED 18 per sqft a year.
  • Escrow account no. 3538441443611.
  • No commission when you buy from the developer through Found.

Launched · Prices checked

Key facts

Sales status
On sale
Launch date
October 2024
Construction
Oct 2024 to Sep 2028
Construction progress
6% built
Community
Downtown Dubai
Property types
Apartment
Bedrooms
Studio–3
Sizes
470–2,073 sqft
Units for sale
26
Furnishing
Semi-furnished
Parking
1 to 2 spaces
Service charge
AED 18 per sqft a year
Escrow
RegisteredNo. 3538441443611

Payment plan

  • 10% on booking
  • 20% during construction
  • 70% on handover

Unit types and floor plans

24 unit types,470–2,435 sqft,from AED 1,565,000

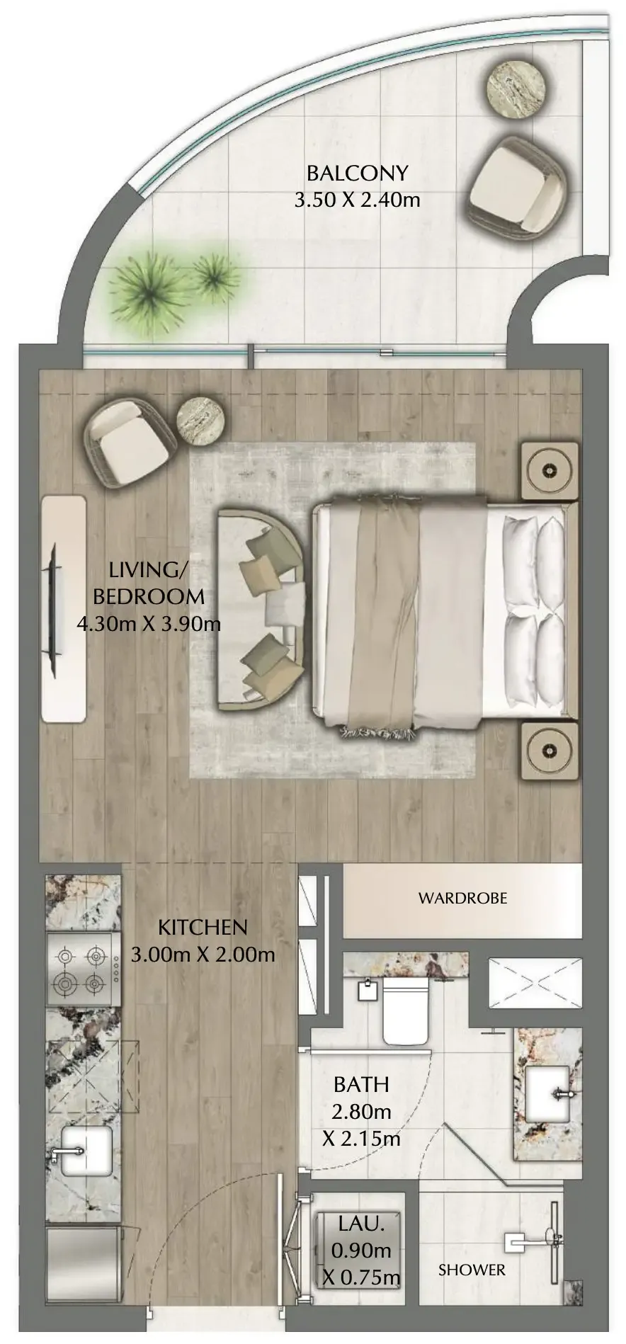
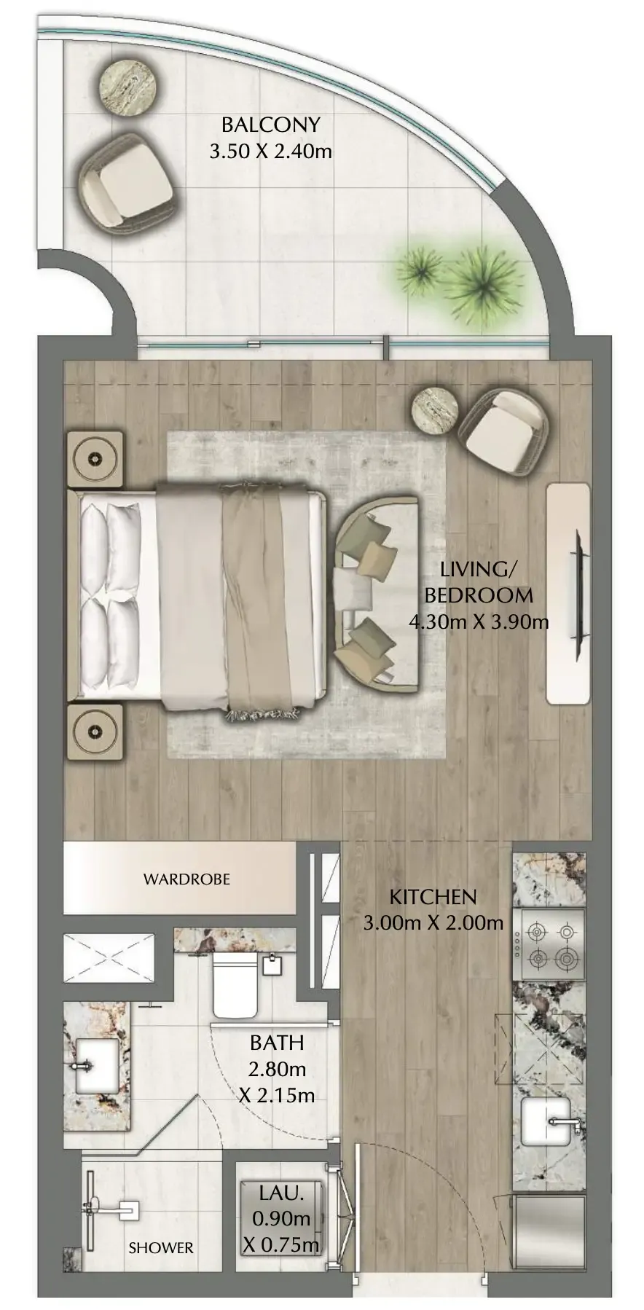
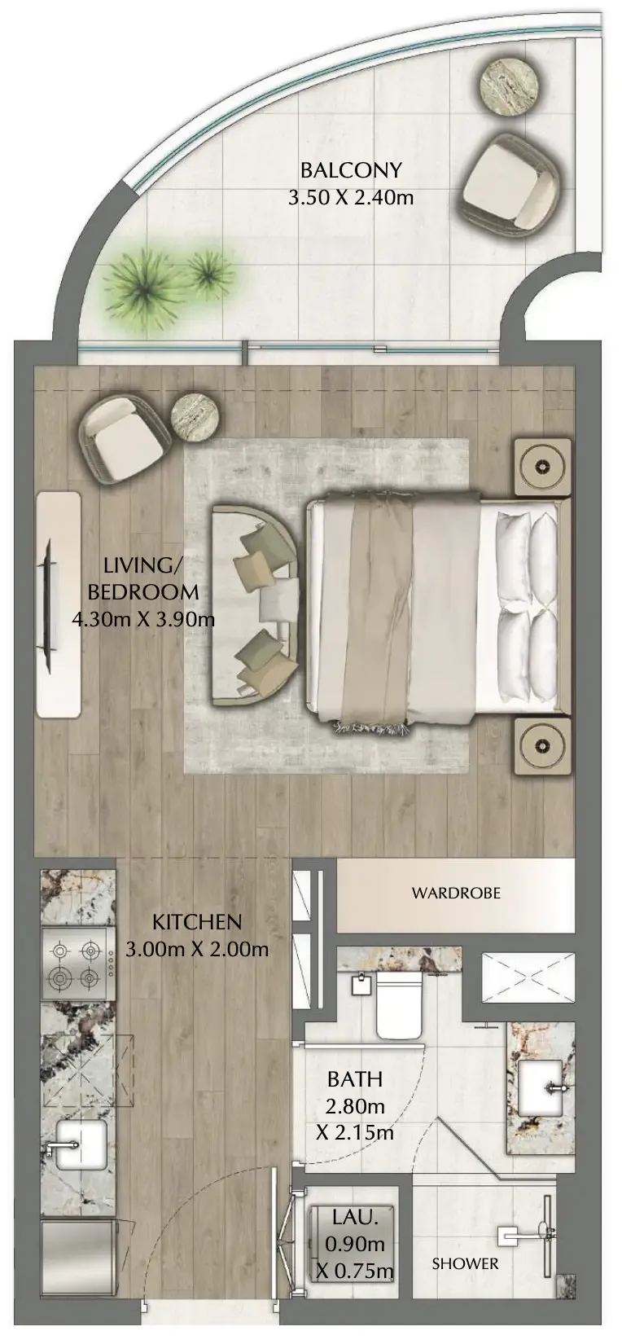
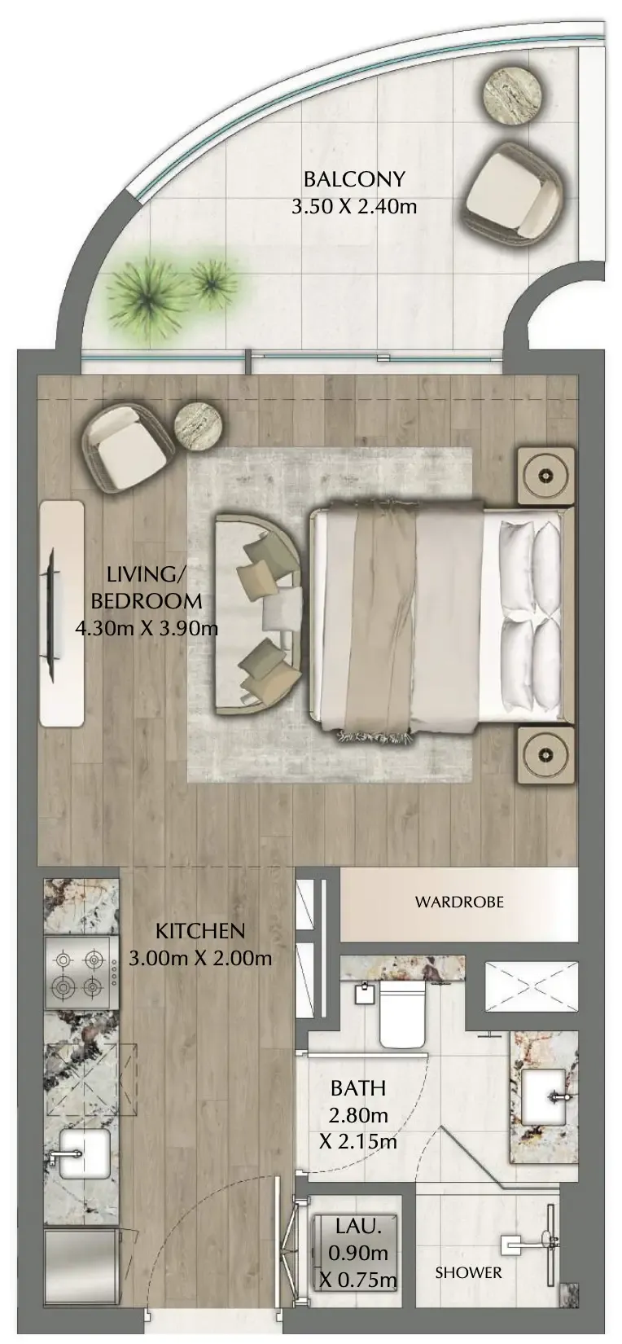
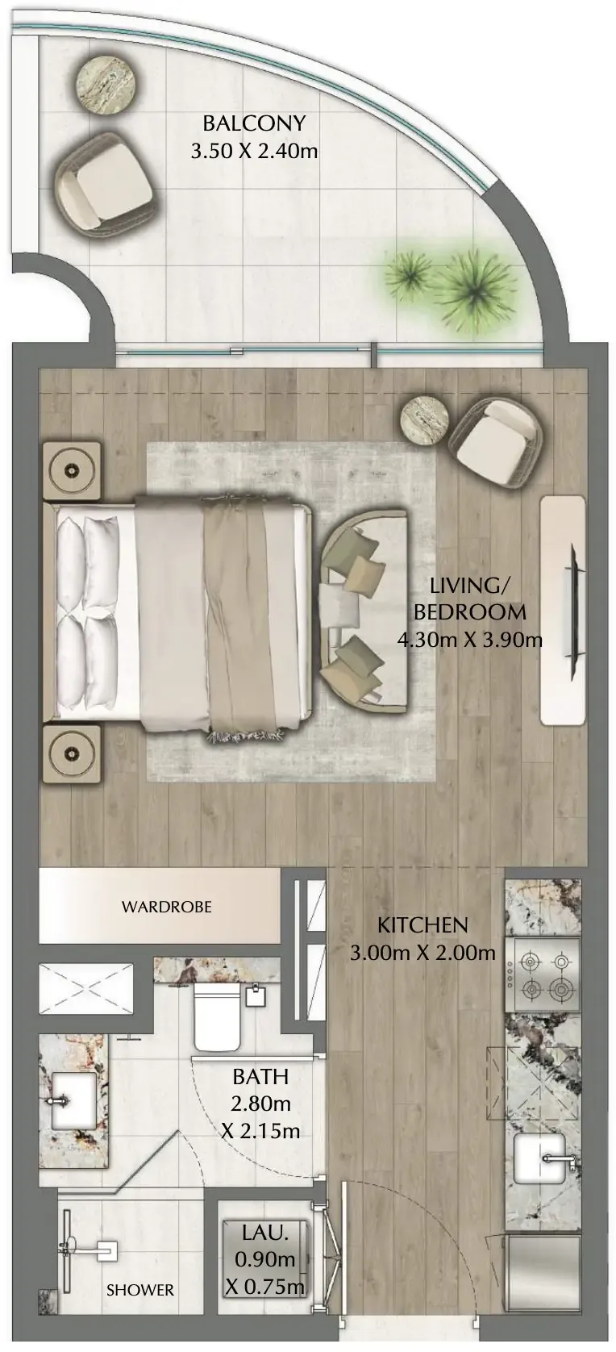
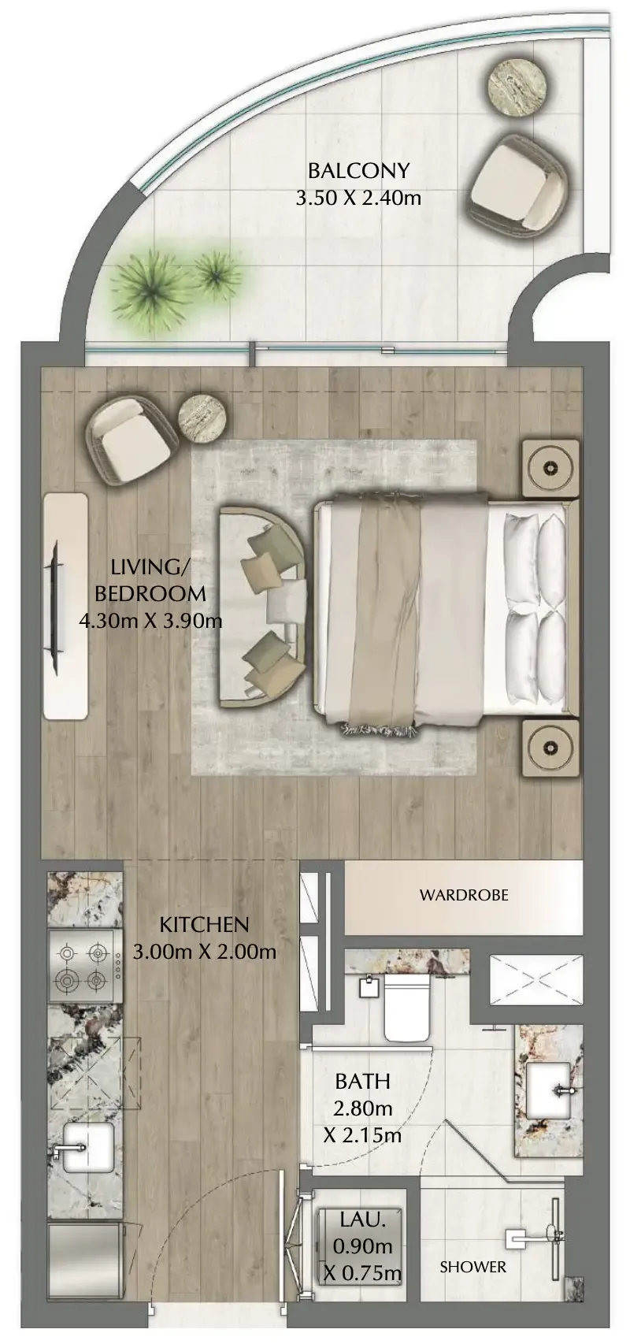
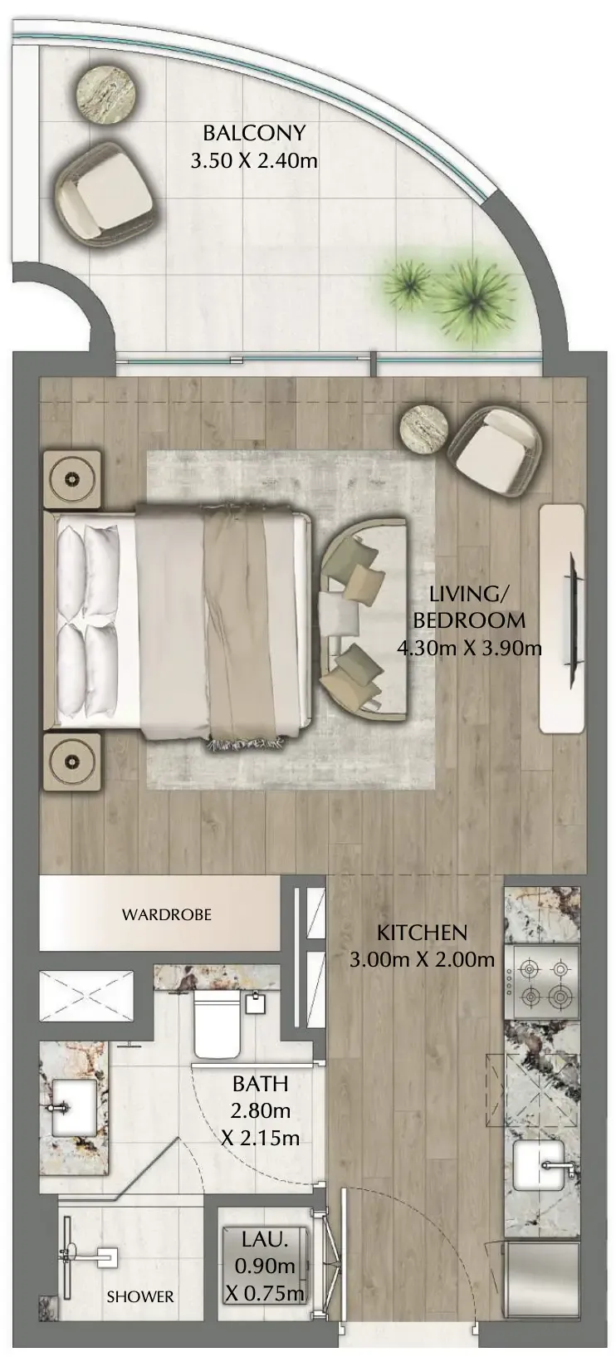
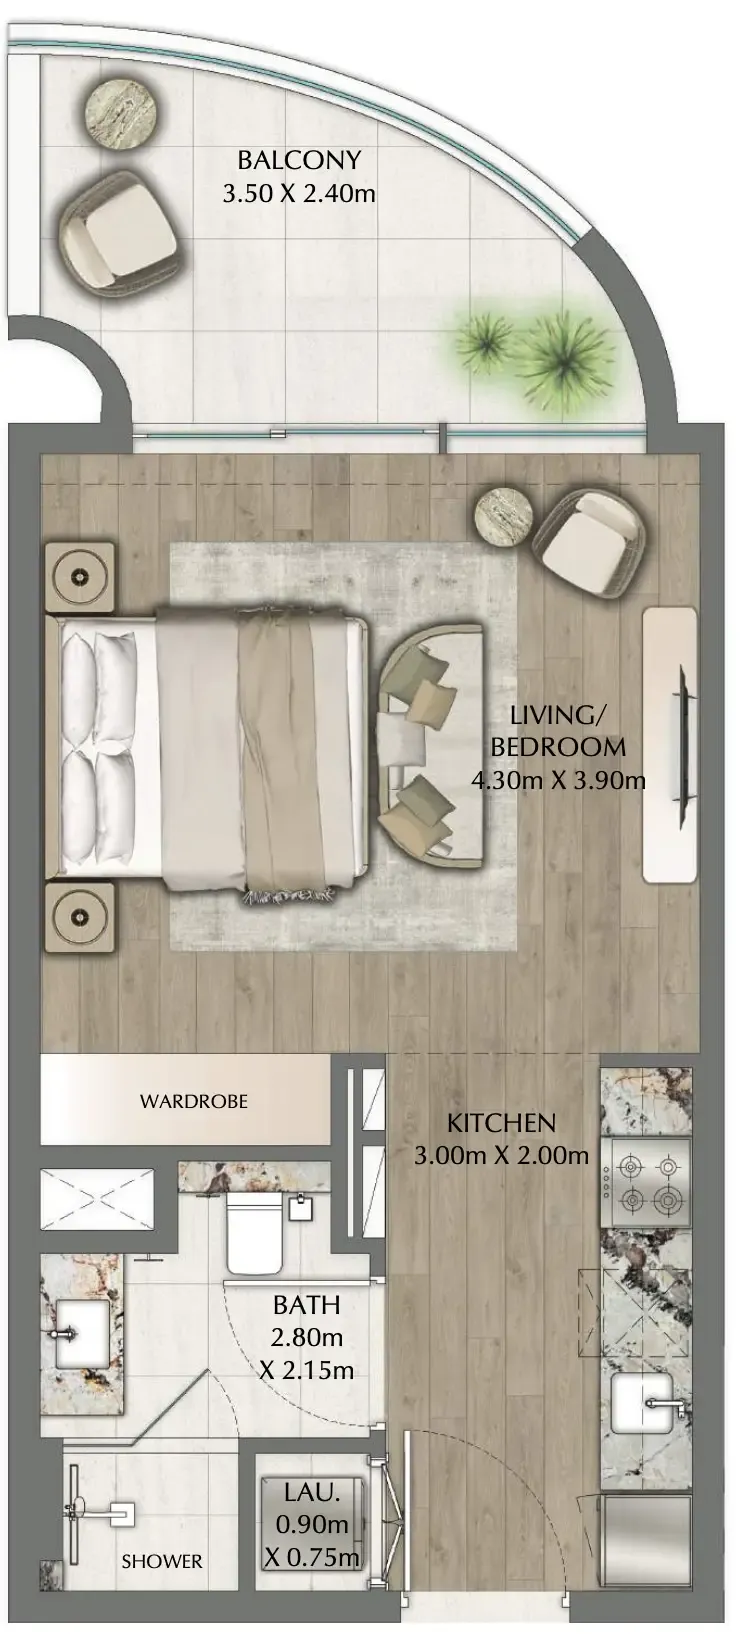
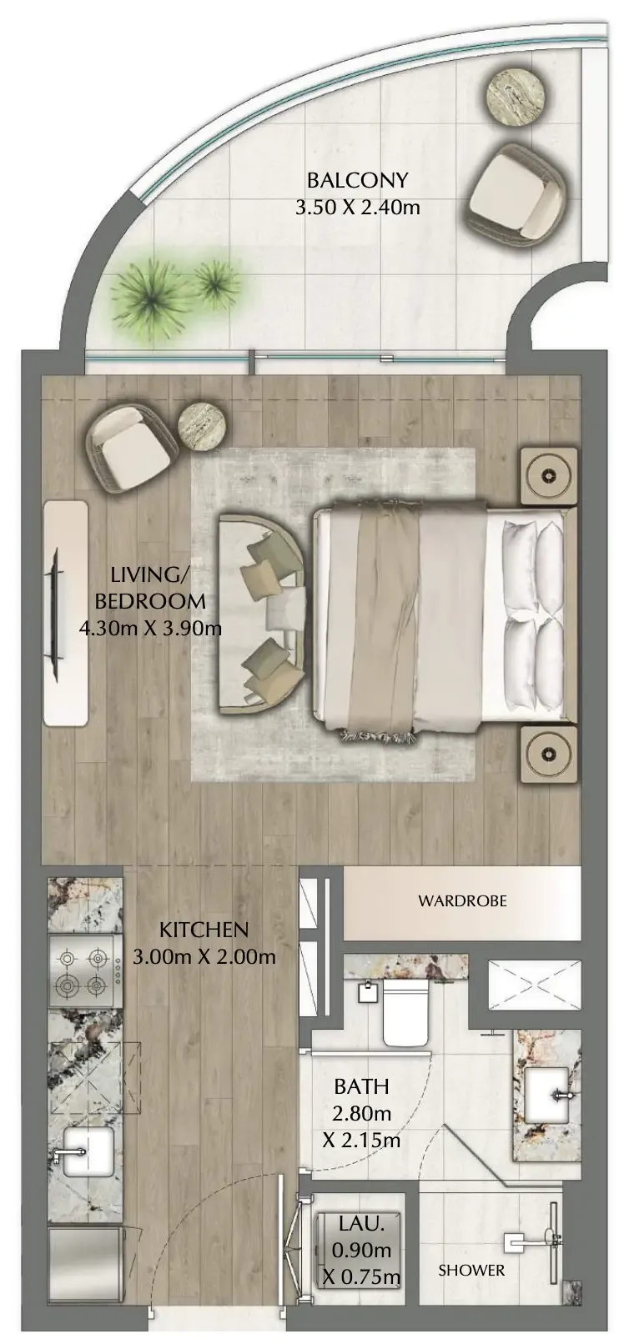
Studio,9 unit types,470 sqft,from AED 1,565,000

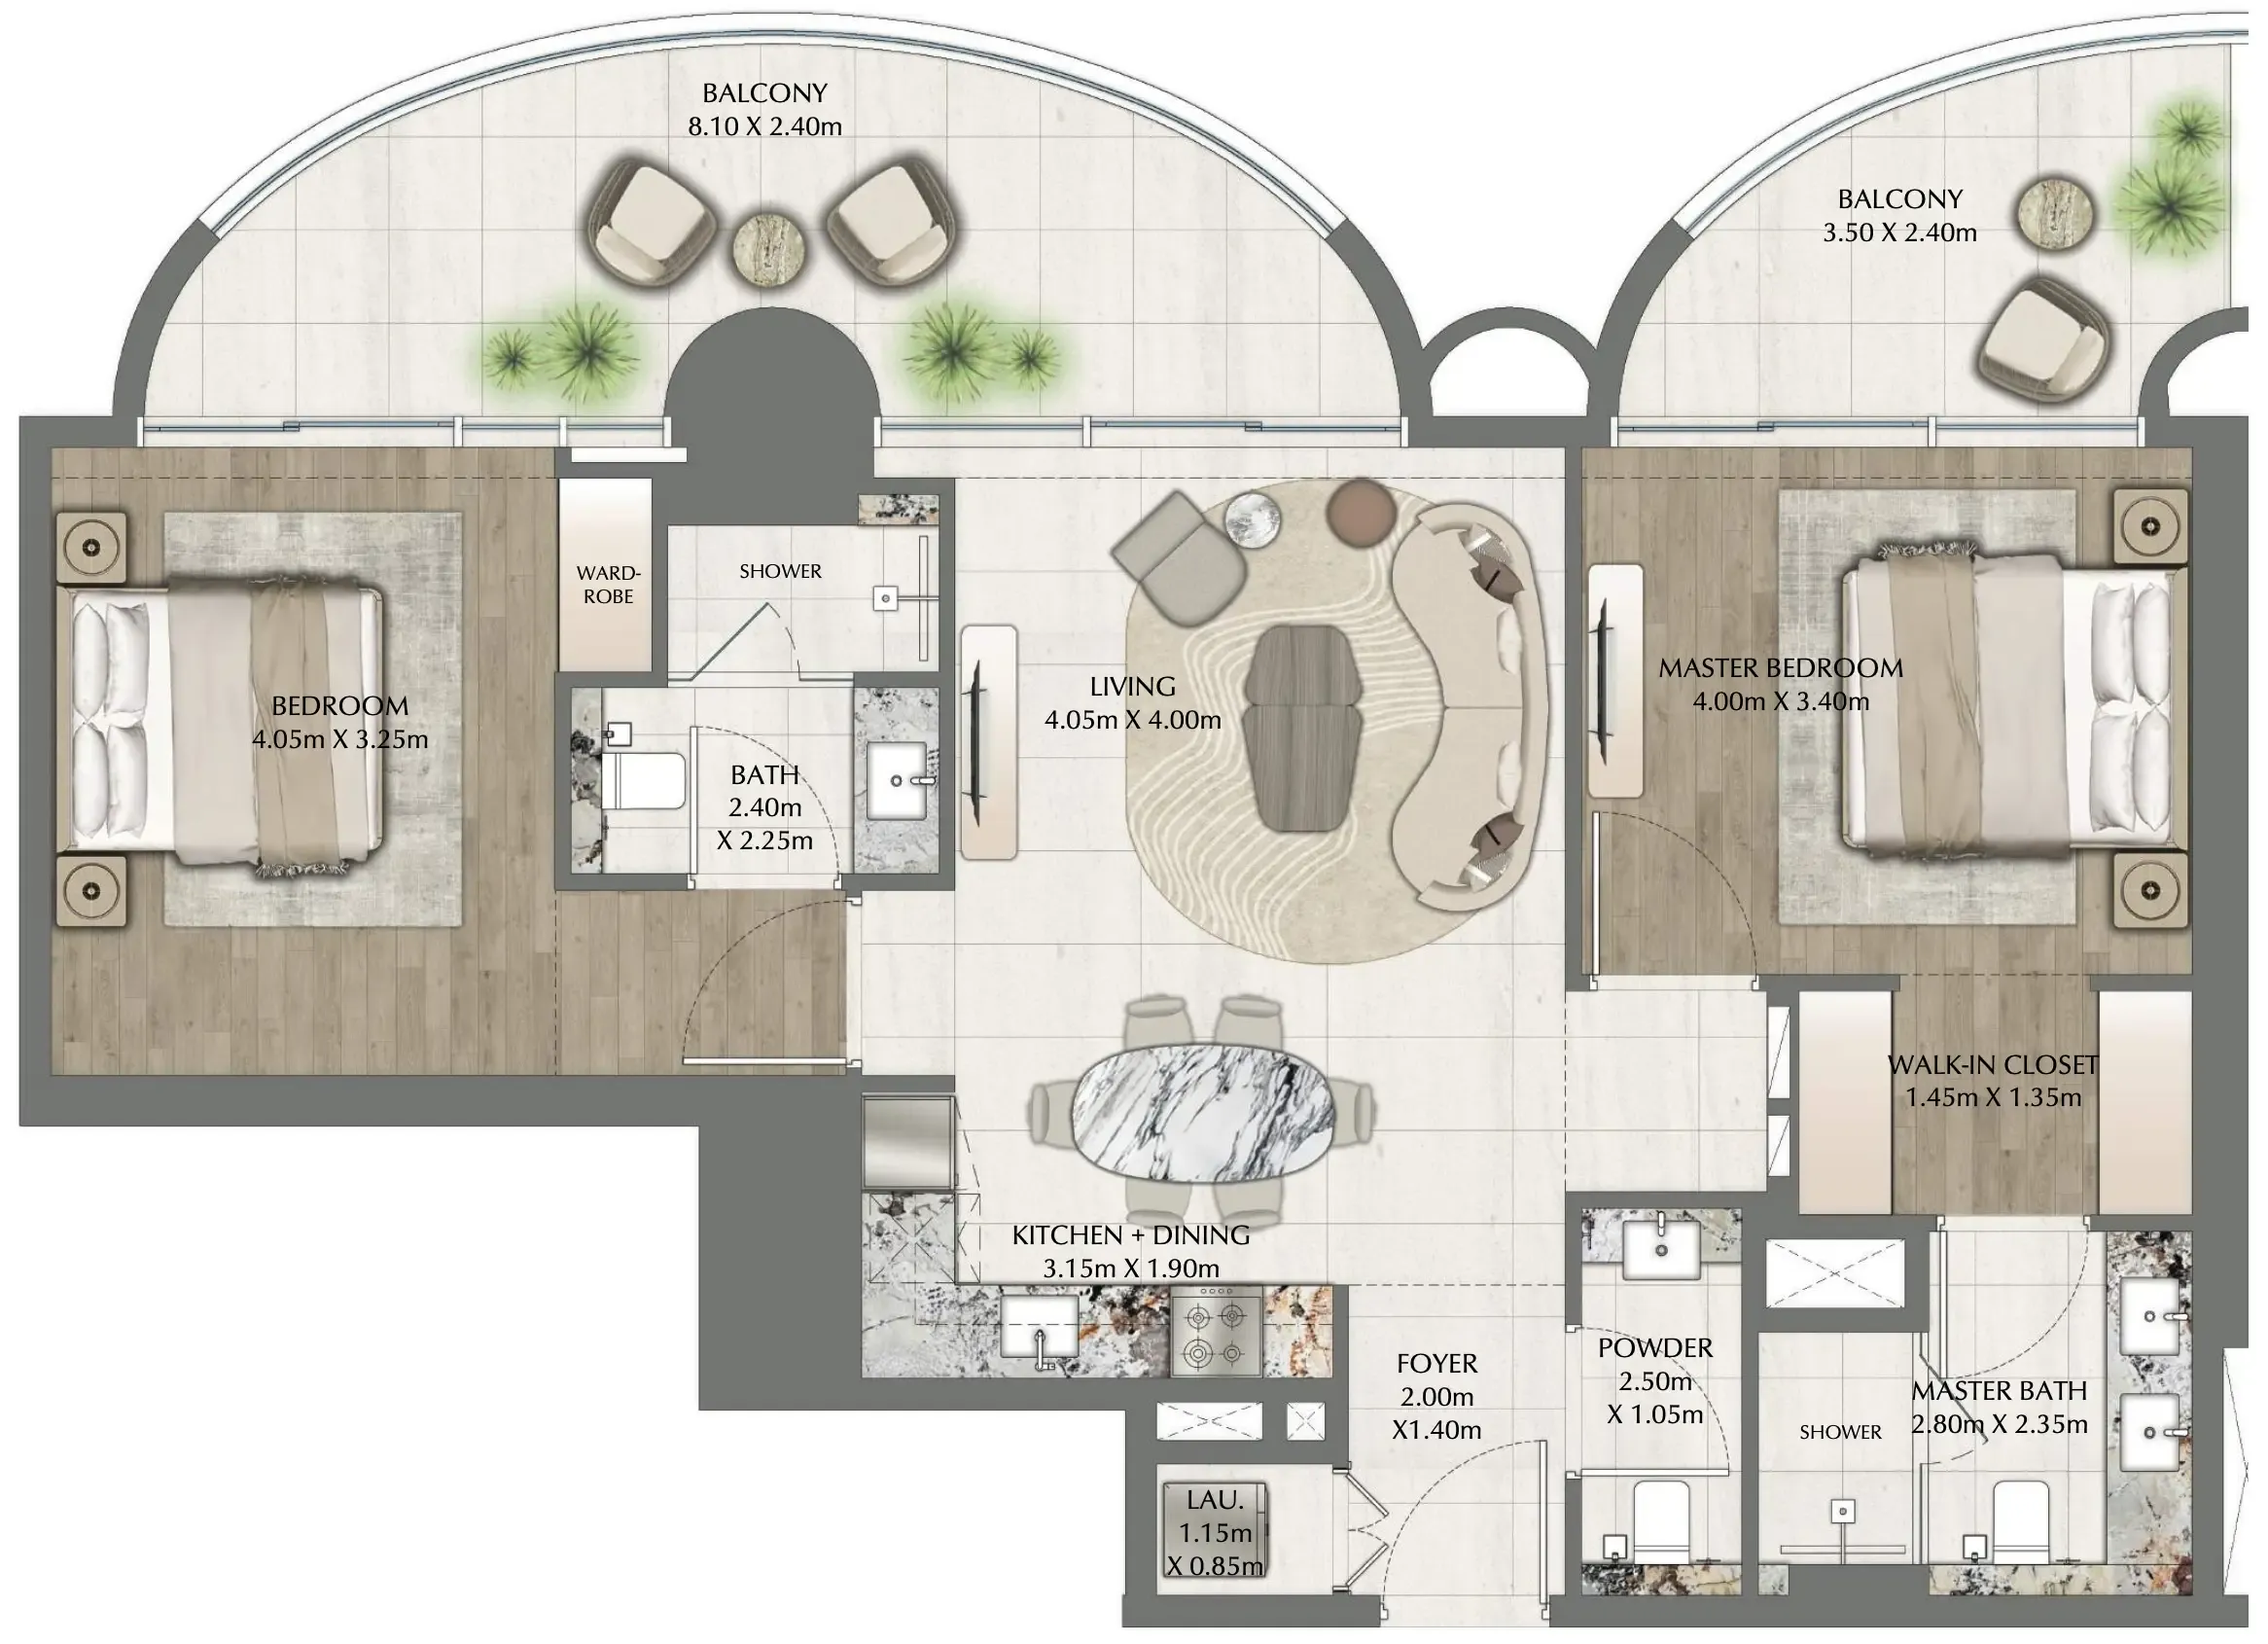
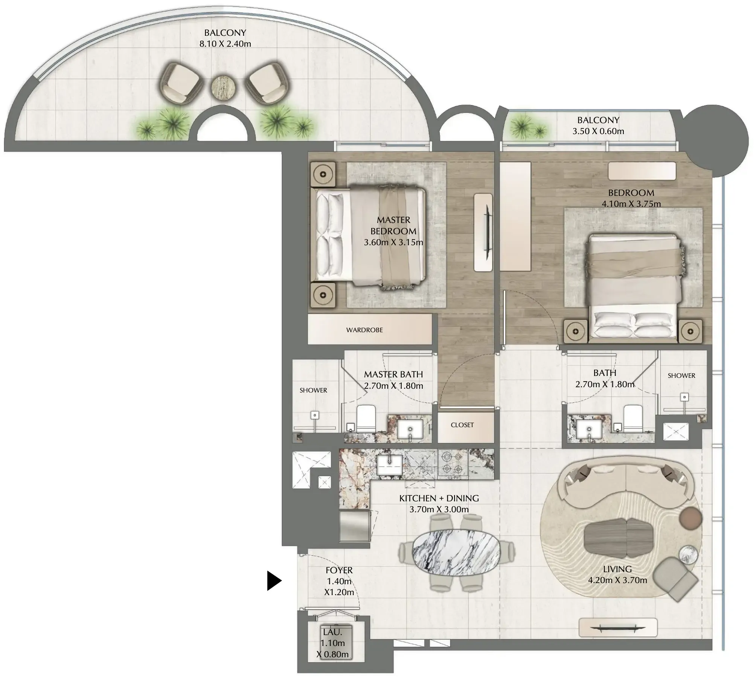
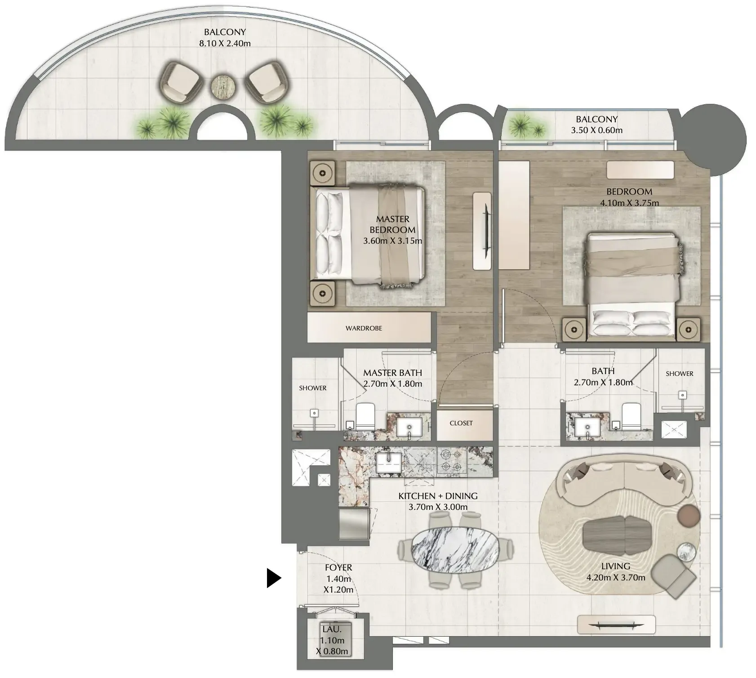
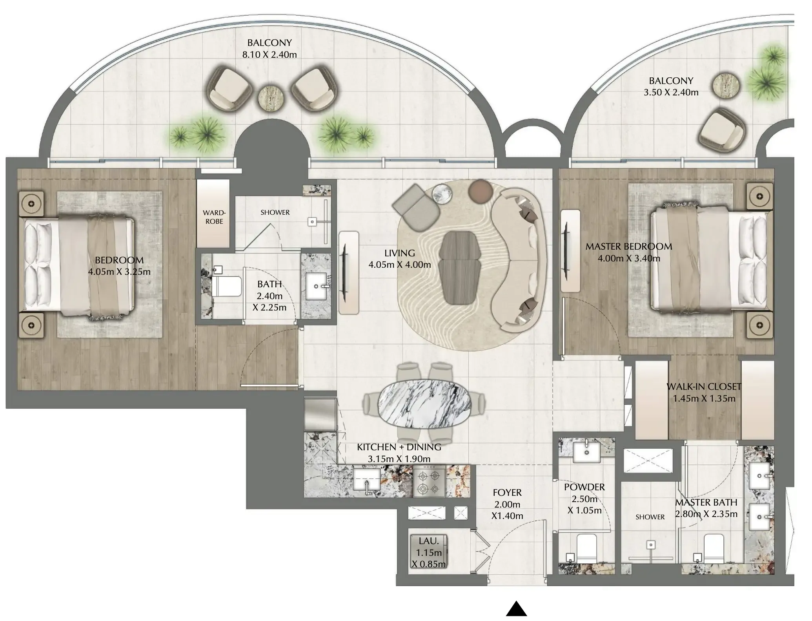
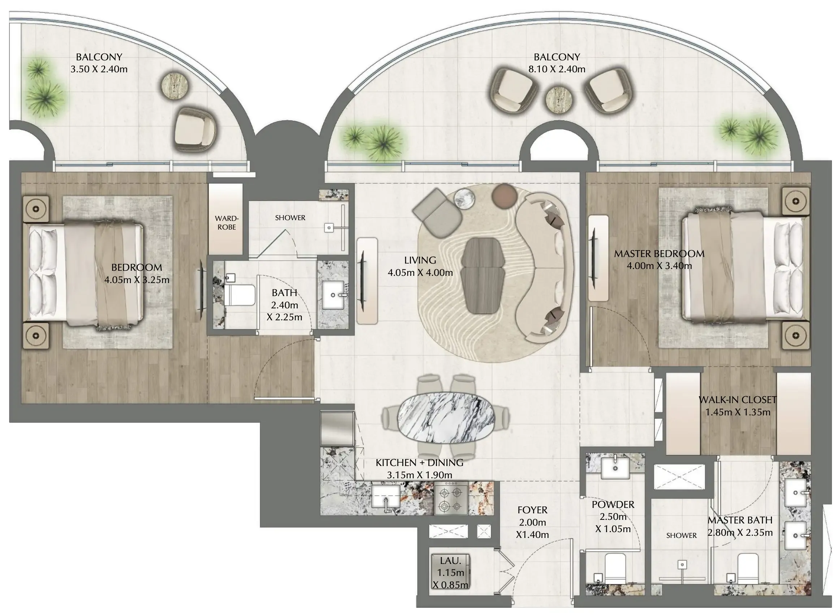
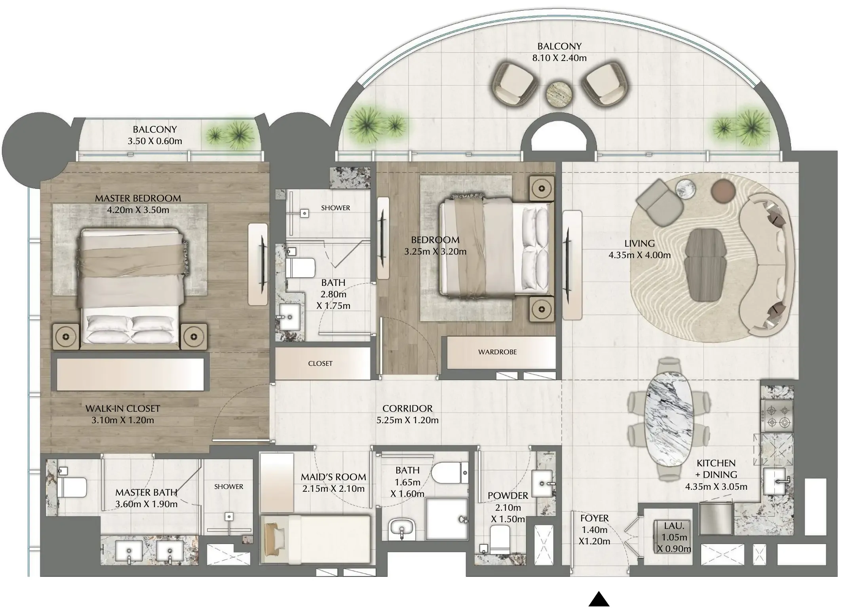
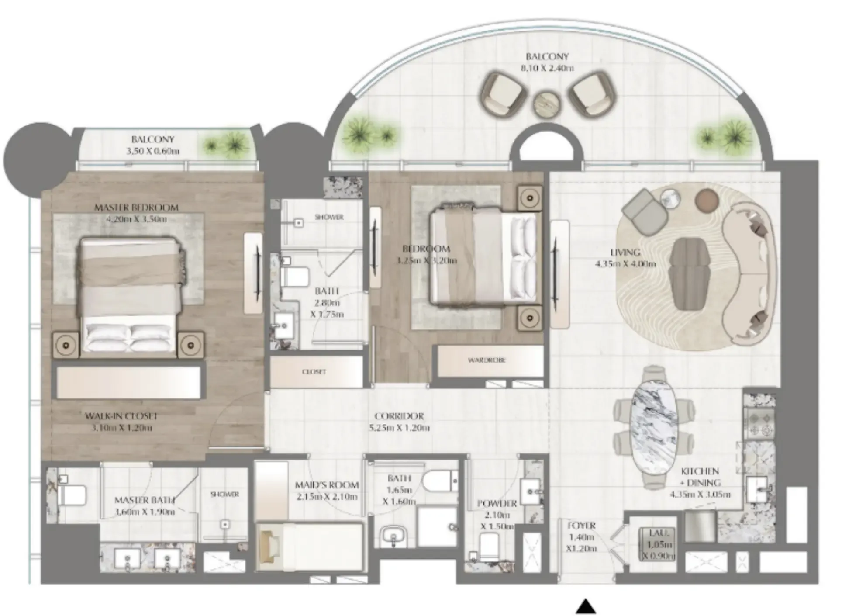
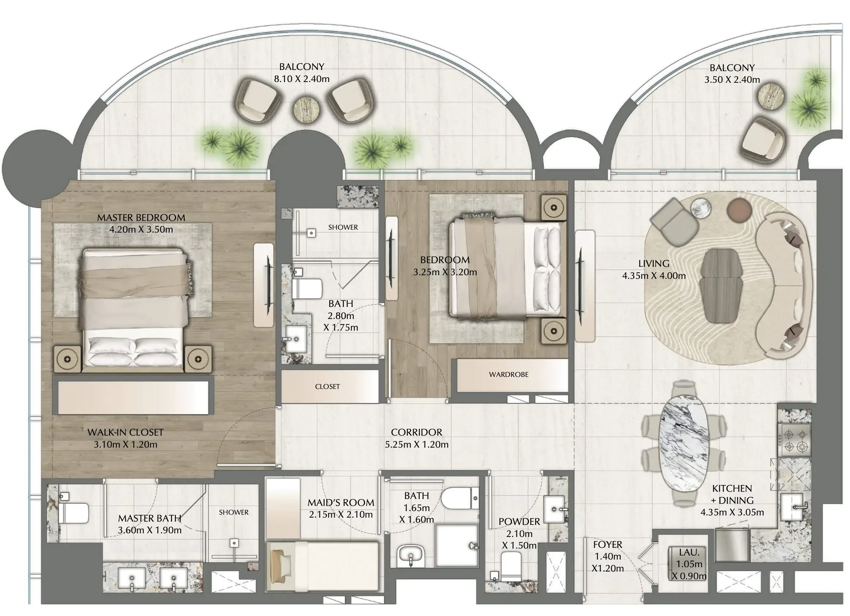
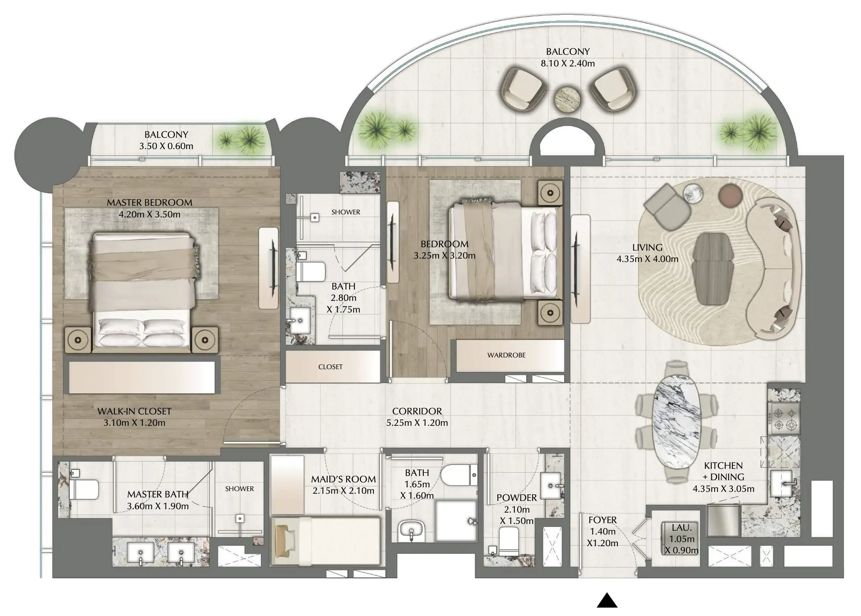
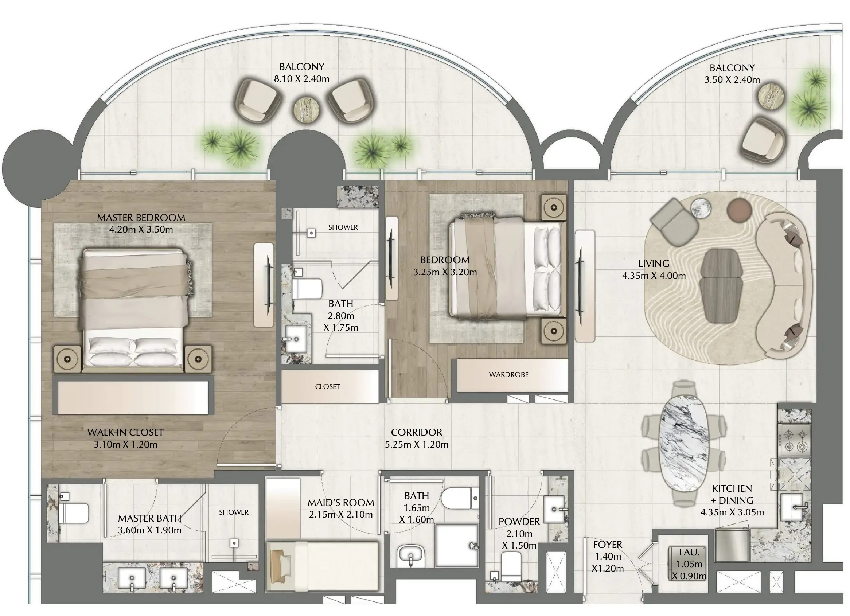
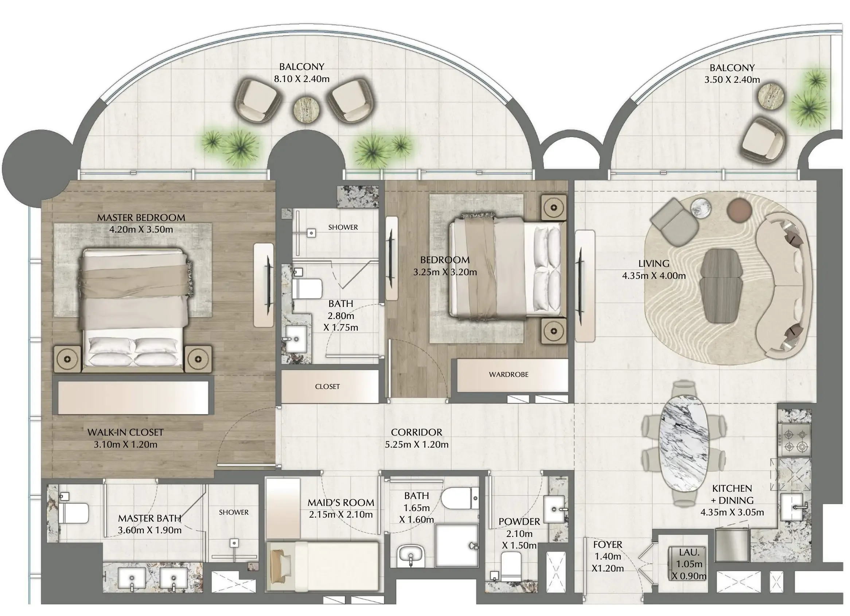
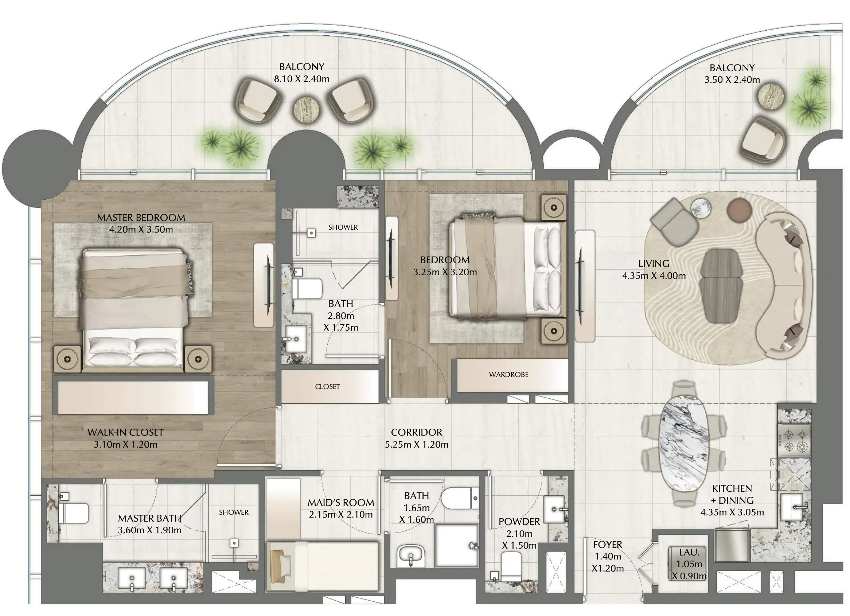
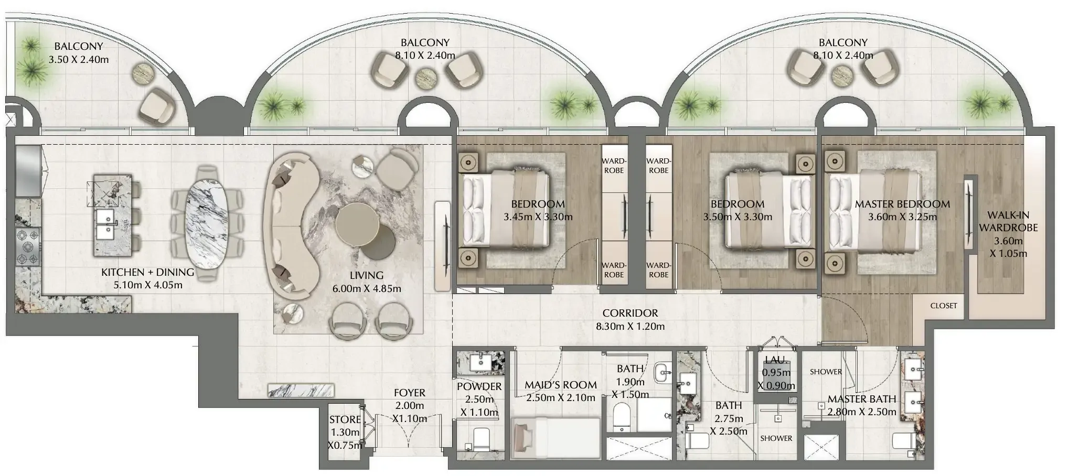
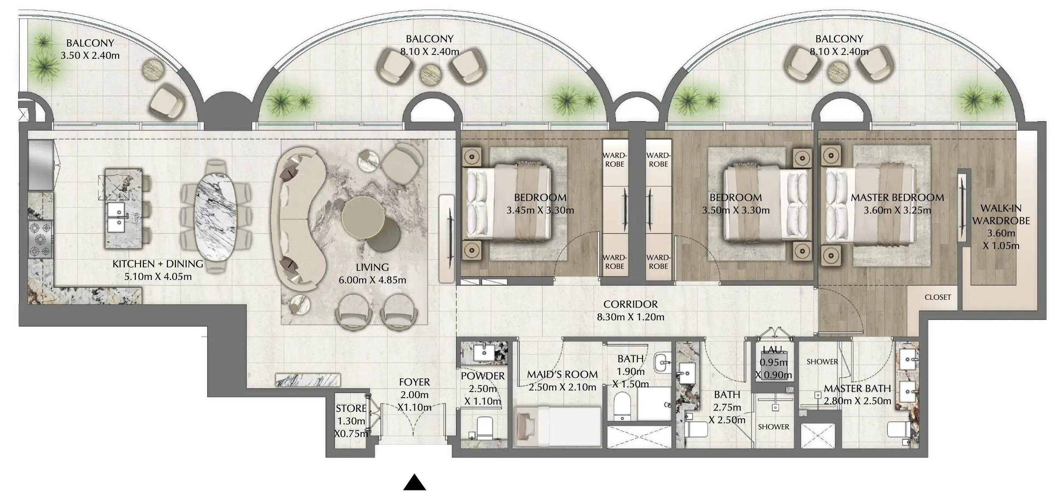
2 bed,12 unit types,1,053–1,412 sqft,from AED 3,350,000

3 bed,2 unit types,2,073 sqft,from AED 9,219,000

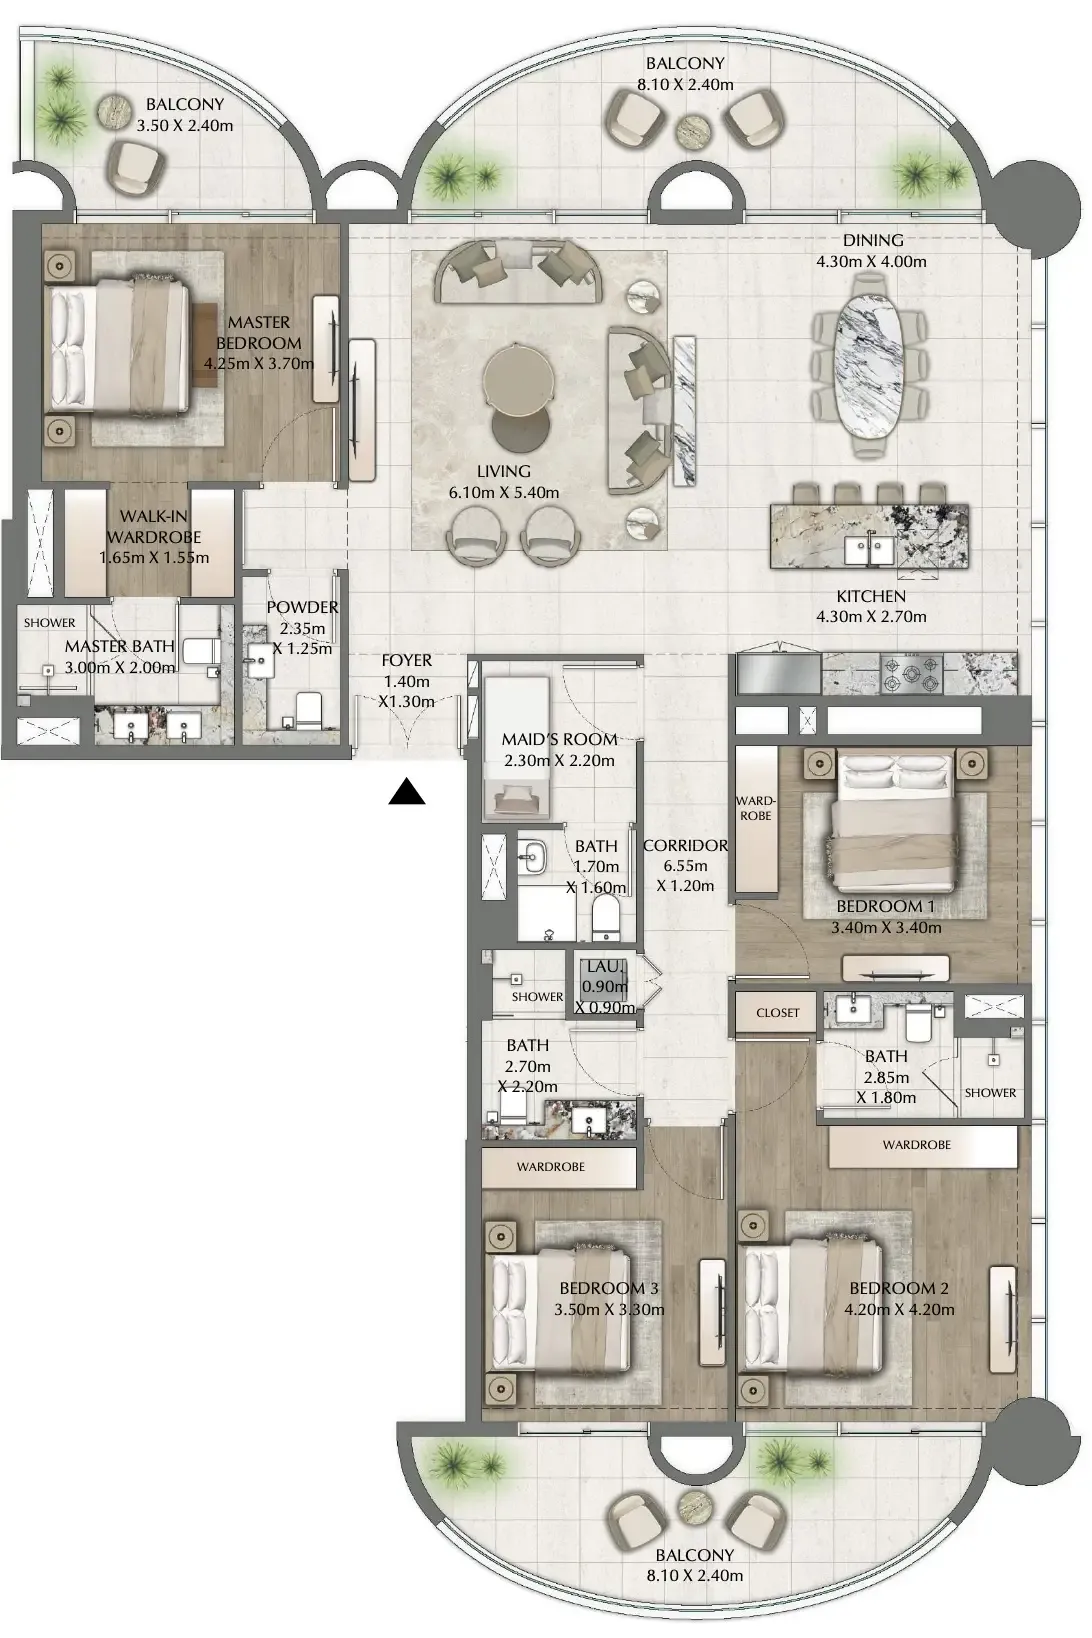
4 bed,1 unit type,2,435 sqft,from AED 11,917,500

PlanUnitSize (sqft)Price (AED )
Floor plan of Studio, plan 1, opens full sizeStudio, plan 1470 sqftAED 1,565,000
Floor plan of Studio, plan 2, opens full sizeStudio, plan 2470 sqftAED 1,580,000
Floor plan of Studio, plan 3, opens full sizeStudio, plan 3470 sqftAED 1,610,000
Floor plan of Studio, plan 4, opens full sizeStudio, plan 4470 sqftAED 1,610,000
Floor plan of Studio, plan 5, opens full sizeStudio, plan 5470 sqftAED 1,620,000
Floor plan of Studio, plan 8, opens full sizeStudio, plan 8470 sqftAED 1,620,000
Floor plan of Studio, plan 6, opens full sizeStudio, plan 6470 sqftAED 1,630,000
Floor plan of Studio, plan 7, opens full sizeStudio, plan 7470 sqftAED 1,650,000
Floor plan of Studio, plan 9, opens full sizeStudio, plan 9470 sqftAED 1,650,000
Floor plan of 2 bed, plan 1, opens full size2 bed, plan 11,220 sqftAED 3,350,000
Floor plan of 2 bed, plan 2, opens full size2 bed, plan 21,053 sqftAED 3,390,000
Floor plan of 2 bed, plan 3, opens full size2 bed, plan 31,053 sqftAED 3,410,000
Floor plan of 2 bed, plan 11, opens full size2 bed, plan 111,222 sqftAED 3,480,000
Floor plan of 2 bed, plan 4, opens full size2 bed, plan 41,222 sqftAED 3,530,000
Floor plan of 2 bed, plan 5, opens full size2 bed, plan 51,345 sqftAED 3,680,000–3,700,000
Floor plan of 2 bed, plan 10, opens full size2 bed, plan 101,345 sqftAED 3,700,000
Floor plan of 2 bed, plan 6, opens full size2 bed, plan 61,412 sqftAED 3,740,000
Floor plan of 2 bed, plan 12, opens full size2 bed, plan 121,412 sqftAED 3,740,000–3,830,000
Floor plan of 2 bed, plan 7, opens full size2 bed, plan 71,412 sqftAED 3,790,000
Floor plan of 2 bed, plan 8, opens full size2 bed, plan 81,412 sqftAED 3,800,000
Floor plan of 2 bed, plan 9, opens full size2 bed, plan 91,412 sqftAED 3,830,000
Floor plan of 3 bed, plan 1, opens full size3 bed, plan 12,073 sqftAED 9,219,000
Floor plan of 3 bed, plan 2, opens full size3 bed, plan 22,073 sqftAED 9,373,000
Floor plan of 4 bed, plan 1, opens full size4 bed, plan 12,435 sqftAED 11,917,500

Sales in this project

Sales, last 12 months
67
Typical price per sqft
AED 2,930

Source: Dubai Land Department via Data.Dubai · sales to 18 November 2026

From the developer

Project general facts

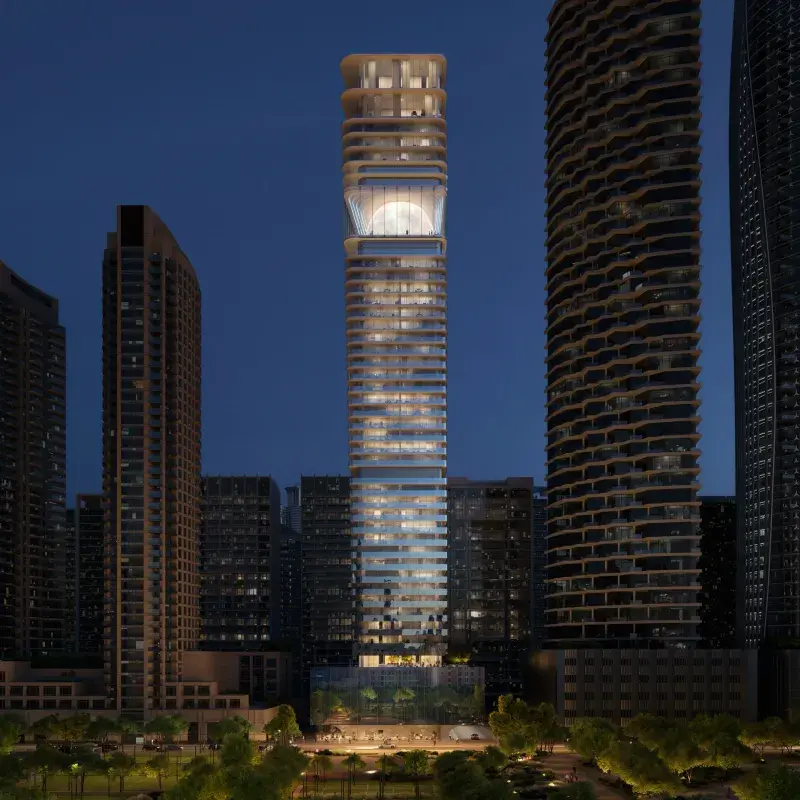
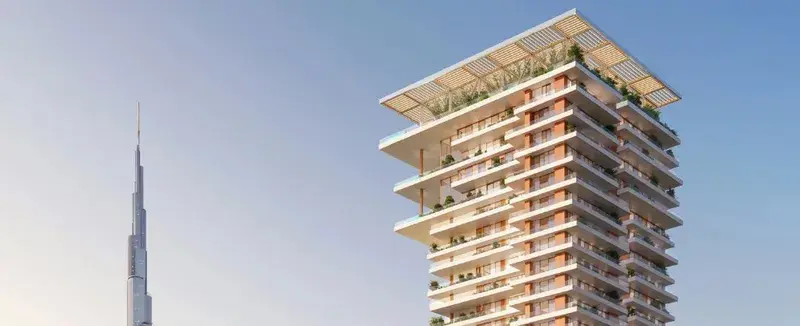
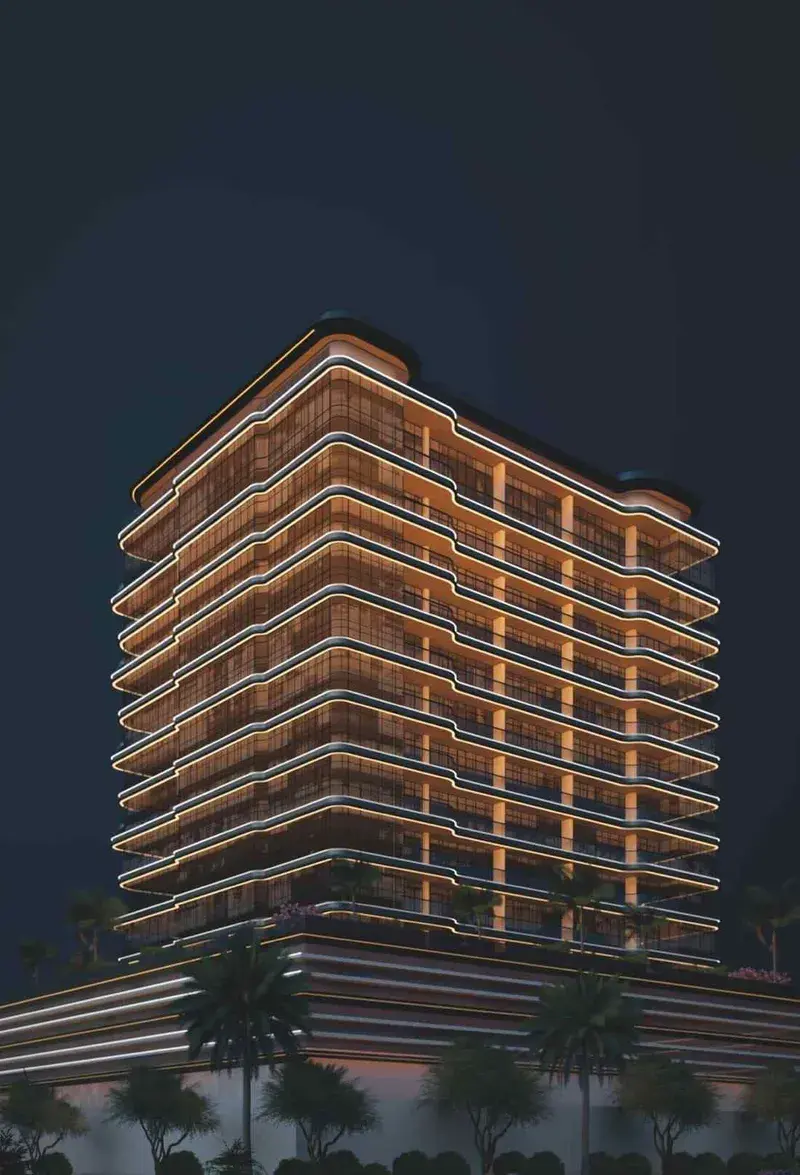
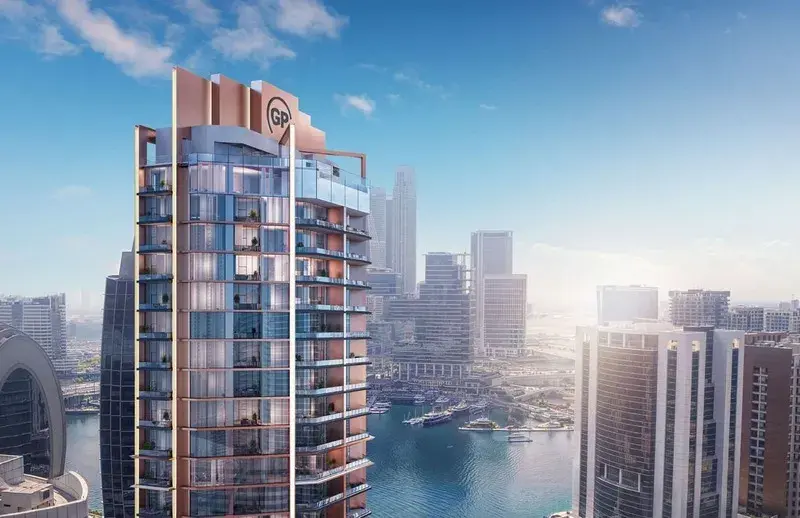
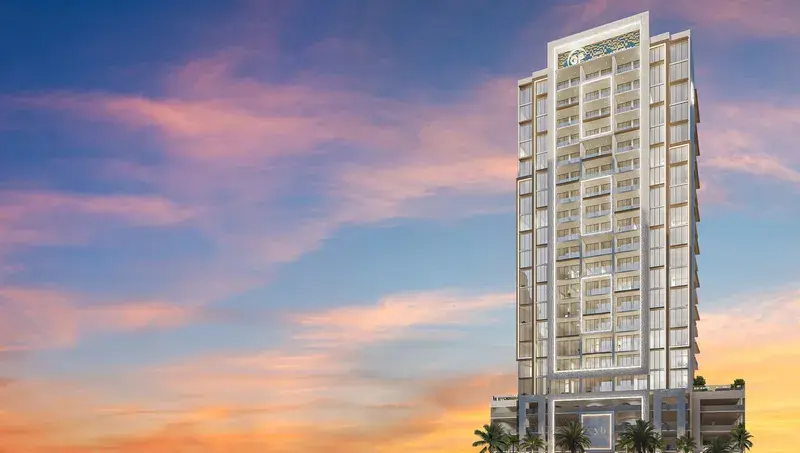
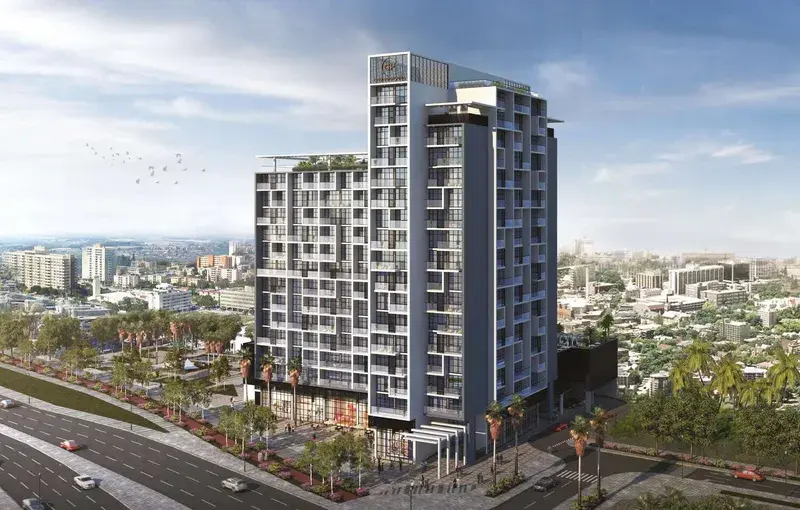
One Residence is a contemporary residential development that brings together architectural expression and refined urban living. Defined by its striking façade, the building showcases a rich interplay of textures and materials, complemented by floor-to-ceiling windows that open up sweeping views of the city skyline. Bronze-finished balconies and copper accents enhance its vertical elegance, while the overall design reflects a balance between modern sophistication and timeless appeal.

Read moreRead less

The project offers a collection of thoughtfully designed residences, created to suit a variety of lifestyles while maintaining a consistent standard of quality and detail. Interiors are characterized by a warm palette of beige tones enriched with brass and copper elements, creating a refined yet vibrant atmosphere. Carefully curated textures and patterns add depth and personality, while the layouts are planned to ensure both functionality and comfort, resulting in homes that feel both elegant and inviting.

Residents benefit from a living environment defined by quality finishes and premium specifications. Interiors feature porcelain tile flooring, engineered stone countertops, and lacquered cabinetry, complemented by accent detailing in bathrooms. Kitchens are fully equipped with built-in appliances by SMEG, while sanitary ware and fittings are provided by Villeroy & Boch. Together, these elements create a cohesive residential experience that blends modern design, high-quality materials, and everyday practicality.

Location description and benefits

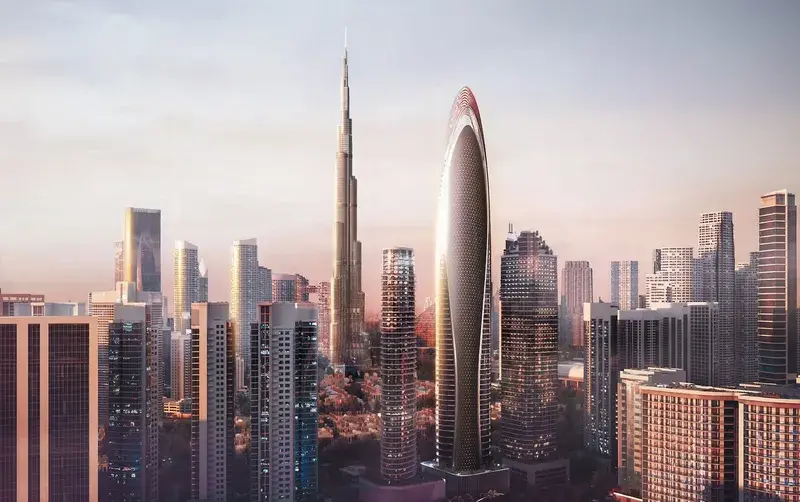
As the name suggests, Downtown Dubai is the centre of Dubai, constantly evolving at a fast pace. Home to many landmarks and world-famous attractions, including Burj Khalifa, the Dubai Mall and Dancing Fountains, the area is a hub of activities. The prime location keeps Downtown busy throughout the year.

Constantly attracting tourists, there’re always some new things to do in Downtown Dubai. The area is best known for offering a luxurious lifestyle. It used to be a vertical community, but many villas have also been added to the real estate market.

Downtown is well connected to other key commercial and residential areas in the city. Strategically located along Sheikh Zayed Road, E11, across Al Wasl and bordering Business Bay, it is a pretty active and bustling neighbourhood. Downtown is one of Dubai’s best areas for non-drivers and frequent travellers. Many amenities, including upscale hotels, chic leisure points and massive shopping centres, make Downtown Dubai a sought-after address and “the centre of now.”

Key questions

What is the payment plan for One Residence?

10% on booking, 20% during construction and 70% on handover.

When is the handover of One Residence?

It is due Q1 2027.

What is the service charge at One Residence?

AED 18 per sqft a year.

Who is the developer of One Residence?

Ginco Properties, with 2 projects on sale with Found.

About the developer

Ginco Properties

2 projects on the market, from AED 1,565,000

All Ginco Properties projects

Master plan

Amenities

  • Outdoor Kids Play Area
  • Sunken Seating
  • Entertainment Room
  • ⁠Hi Tech Gym
  • Golf Simulator
  • ⁠Music Room
  • Movie Theatre
  • Kids Club
  • Residents Lounge
  • Zen Gardens
  • Infinity Pool
  • ⁠Kids Pool
  • ⁠Barbeque And Picnic Area
  • Yoga Studio
  • ⁠Co-Working Space

Location

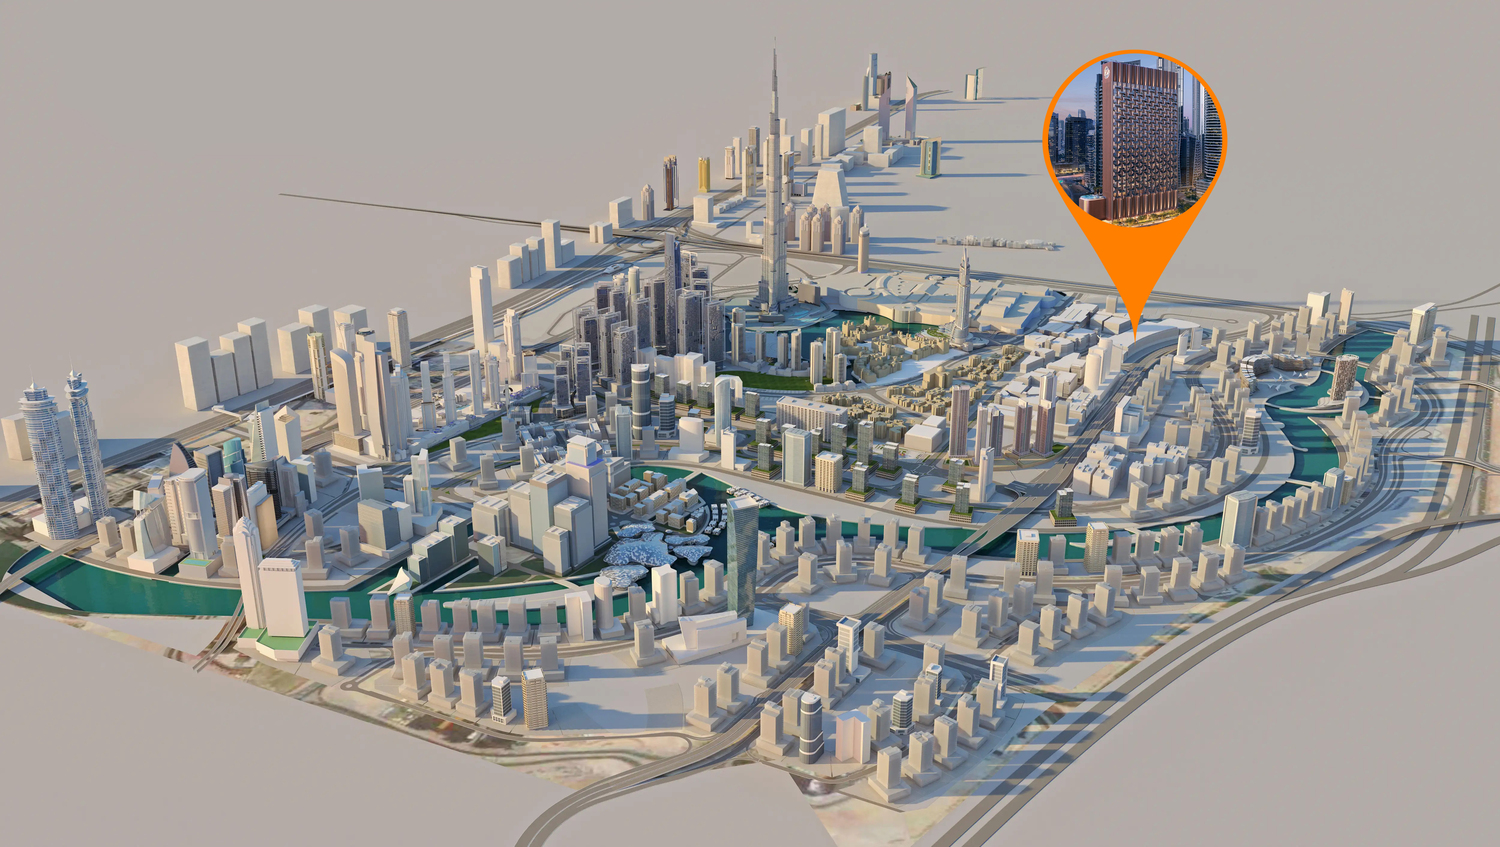
Downtown Dubai. Open in Google Maps

Getting around

  • Burj Khalifa/Dubai Mall · Red Line · 1.8 km in a straight line
  • Financial Centre · Red Line · 2.1 km in a straight line

Stations: RTA via Data.Dubai

Homes and projects in Downtown Dubai

The developer's brochure