

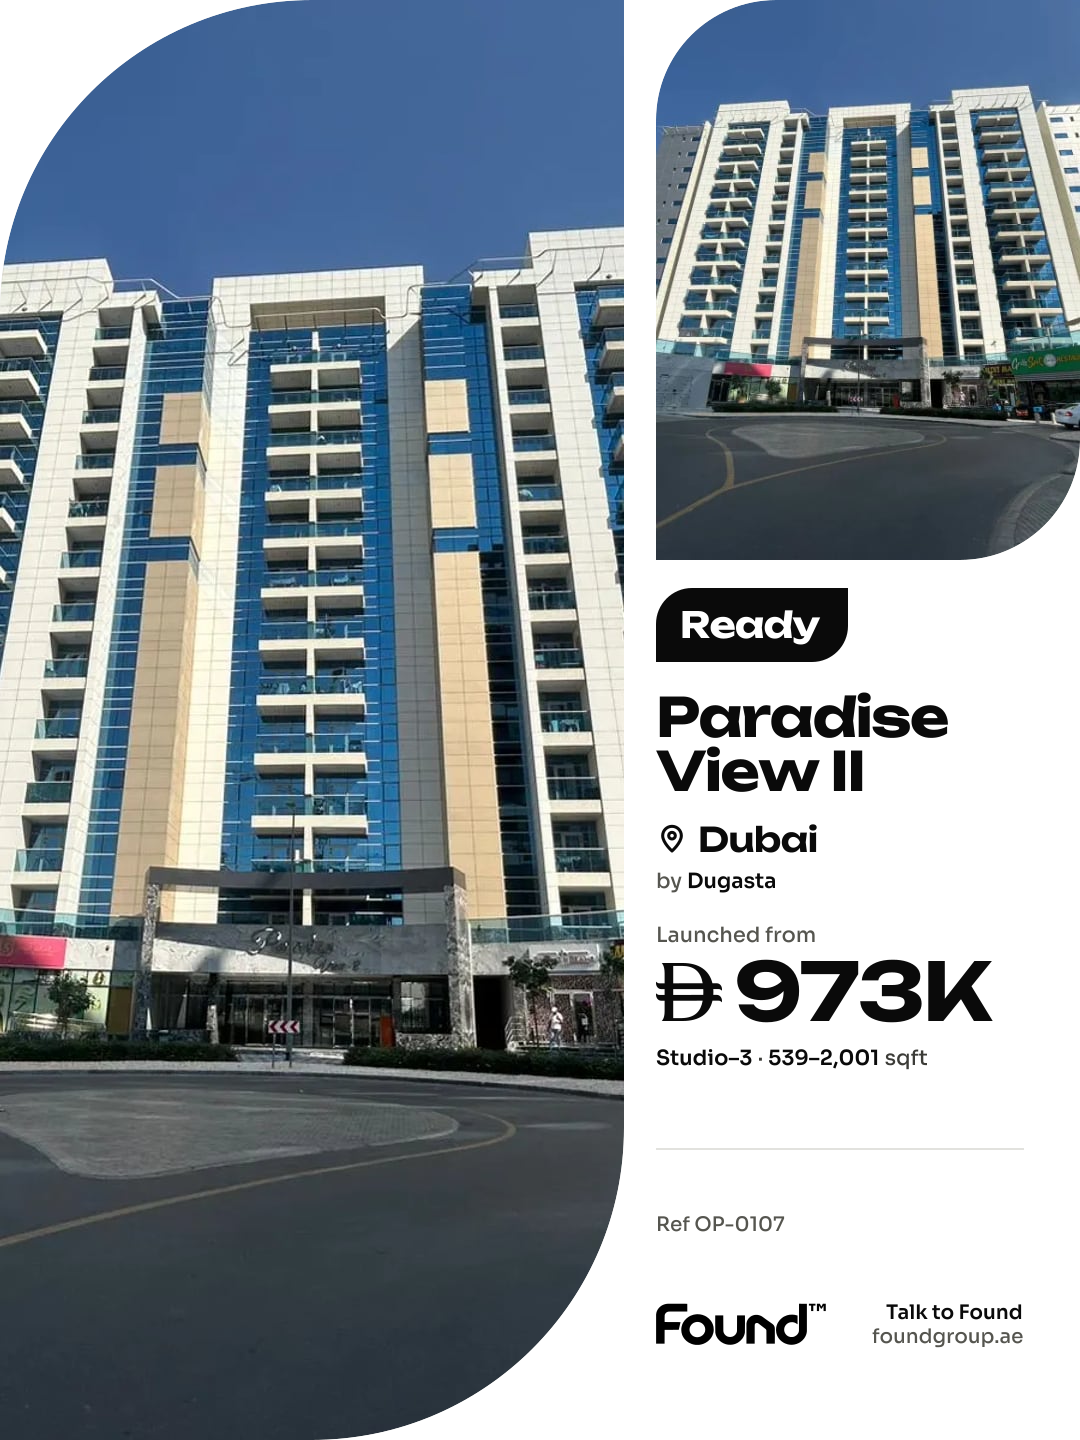

Handover Q2 2027Post-handover plan
Astra South
Apartment · 2 bed · 1,019–1,792 sqft
From AED 2,012,256
Dubai · Dugasta
https://foundgroup.ae/new-launches/paradise-view-ii-ref-op-0107

Paradise View II introduces a contemporary architectural concept shaped by clean vertical lines, expansive glazing, and generously sized balconies that create a dynamic and expressive silhouette. The building rises over a basement, ground floor, and twelve residential levels, crowned with a technical roof, forming a harmonious composition within Majan, Wadi Al Safa 3. The project blends modern design with practical structure, offering a refined residential environment in a fast-developing district.
The development offers a range of residences, including studios and one-, two-, and three-bedroom apartments, designed to accommodate various lifestyles and living preferences. Functional layouts, bright interiors, and well-proportioned rooms create a comfortable space for individuals, couples, and families. The inclusion of commercial spaces adds convenience and enhances the community feel, making daily life more efficient and enjoyable.
Residents benefit from a comprehensive selection of amenities, including an adults’ pool, children’s pool, pool lounge, pool deck, gym, sauna, steam room, leisure areas, recreational zones, a social zone, resting areas, and covered parking. Additional features such as security and CCTV, lifts, a welcoming lobby, sitting areas, and retail outlets contribute to a balanced lifestyle focused on wellness, relaxation, and everyday comfort.
Interiors are finished with modern materials and a contemporary design language, ensuring visual clarity and long-lasting comfort. The thoughtful selection of finishing elements supports both durability and aesthetic appeal. Although specific appliance brands are not listed, the overall design framework highlights practicality, clean lines, and a foundation suitable for personalized furnishing and interior customization.
Majan is a 1.5 million square meter district in Dubai. It is located at the heart of the large Dubailand community. Majan is a perfect place for those who are looking for a buy-to-invest property. While the community is developing, apartment prices have not yet reached their maximum values. If you want to purchase an off-plan housing unit, you can count on a good discount.
With Sheikh Mohammed Bin Zayed Road at its front, Majan lies in close proximity to Al Ain Road. These roads provide Majan strategic access to Al Ain, Sharjah and Abu Dhabi. The area comprises 100 residential complexes, six iconic towers, four hotels and mixed-use units.
The main advantage of Majan is its proximity to high-ranked schools, business and shopping centers, medical facilities, major amusement parks, and sports facilities. While the community boasts its excellent location and good infrastructure, rental rates are not as high as in the seashore or central parts of the emirate. Affordable prices attract locals and tourists who want to rent an apartment in a good area at an affordable price.

| Unit | Size (sqft) | Price (AED ) |
|---|---|---|
| Studio, plan 1 | 571–580 sqft | AED 917,088–1,101,107 |
| Studio, plan 2 | 539–602 sqft | AED 916,572–1,144,256 |
| Studio, plan 3 | 539–616 sqft | AED 916,402–1,108,638 |
| Studio, plan 4 | 571 sqft | AED 970,003 |
| Studio, plan 5 | 572 sqft | AED 972,944 |
| Studio, plan 6 | 558–602 sqft | AED 949,144–1,084,032 |
| Studio, plan 7 | 626 sqft | AED 1,189,248 |
| Studio, plan 8 | 603 sqft | AED 964,448 |
| Studio, plan 9 | 539 sqft | AED 1,024,214 |
| Studio, plan 10 | 540–577 sqft | AED 919,840–1,039,086 |
| Studio, plan 11 | 573–580 sqft | AED 917,088–1,101,107 |
| Studio, plan 12 | 539–540 sqft | AED 916,402–971,262 |
| Studio, plan 13 | 575–577 sqft | AED 919,840–1,039,086 |
| Studio, plan 14 | 603–616 sqft | AED 964,448–1,108,638 |
| Studio, plan 15 | 602–626 sqft | AED 1,144,465–1,189,248 |
| Studio, plan 16 | 602–602 sqft | AED 963,584–1,084,032 |
| 1 bed, plan 1 | 790–840 sqft | AED 1,257,930–1,511,838 |
| 1 bed, plan 2 | 795 sqft | AED 1,271,856 |
| 1 bed, plan 3 | 791–840 sqft | AED 1,422,900–1,511,838 |
| 1 bed, plan 4 | 777–792 sqft | AED 1,187,685–1,425,222 |
| 1 bed, plan 5 | 791–1,192 sqft | AED 1,264,800–2,145,204 |
| 1 bed, plan 6 | 777–795 sqft | AED 1,271,856–1,430,838 |
| 1 bed, plan 7 | 792–797 sqft | AED 1,187,685–1,435,104 |
| 1 bed, plan 8 | 791–795 sqft | AED 1,264,800–1,430,838 |
| 1 bed, plan 9 | 839–839 sqft | AED 1,341,792–1,510,866 |
| 1 bed, plan 10 | 1,193–1,193 sqft | AED 2,147,148–2,147,724 |
| 1 bed, plan 11 | 1,192–1,195 sqft | AED 2,145,204–2,150,442 |
| 2 bed, plan 1 | 1,244–1,610 sqft | AED 1,991,056–2,737,663 |
| 3 bed, plan 1 | 2,001 sqft | AED 3,601,818 |
| 3 bed, plan 2 | 2,001 sqft | AED 3,601,620 |
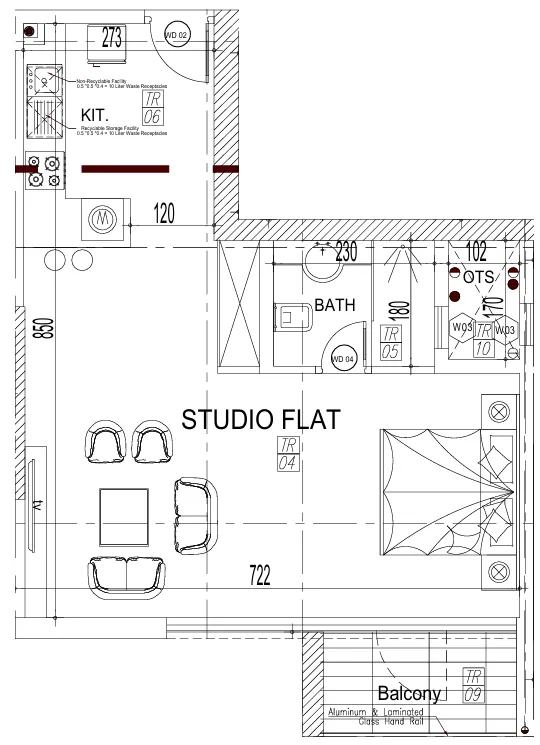 Studio, plan 1, opens full size
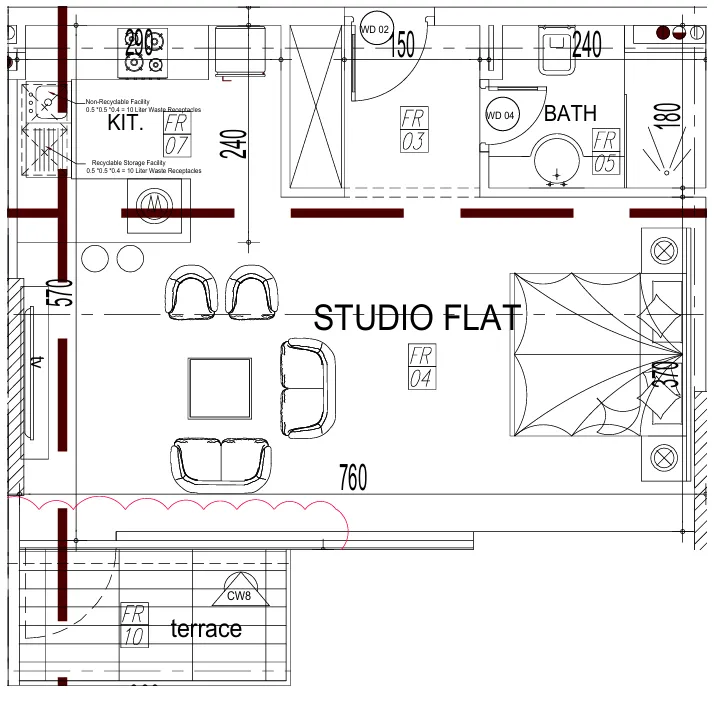 Studio, plan 2, opens full size
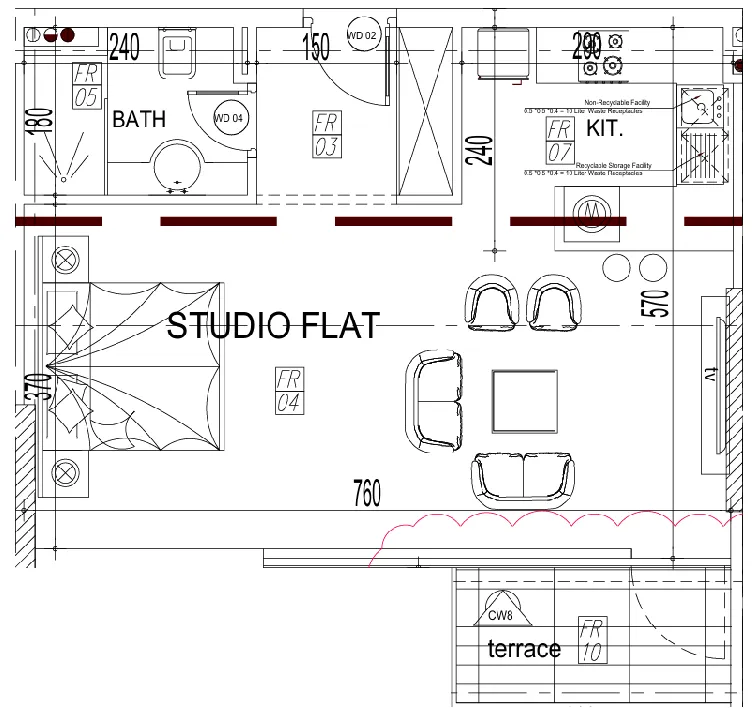 Studio, plan 3, opens full size
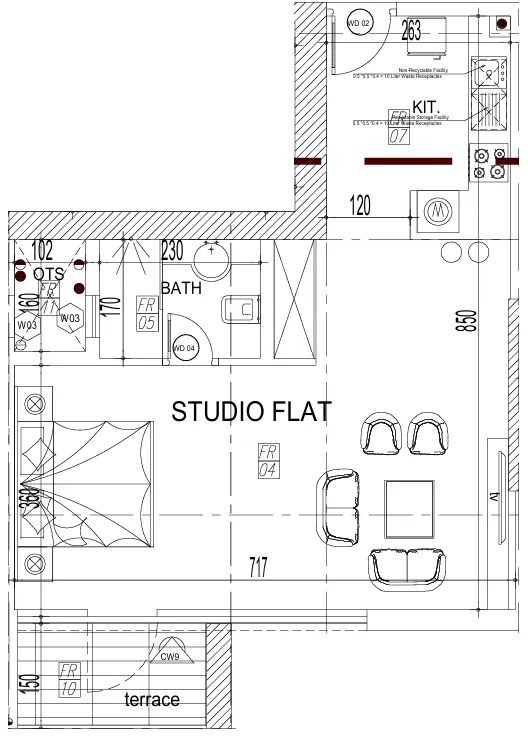 Studio, plan 4, opens full size
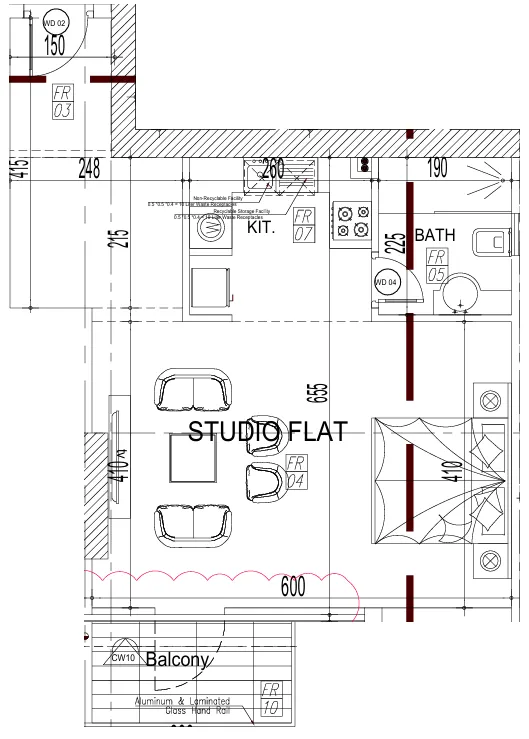 Studio, plan 5, opens full size
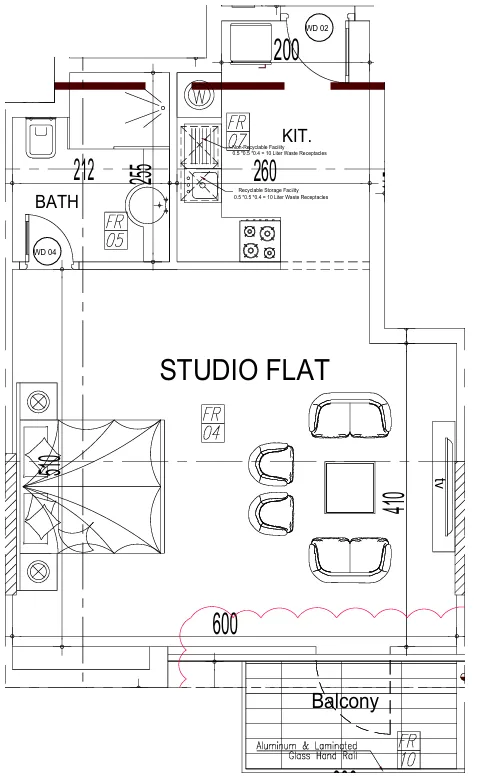 Studio, plan 6, opens full size
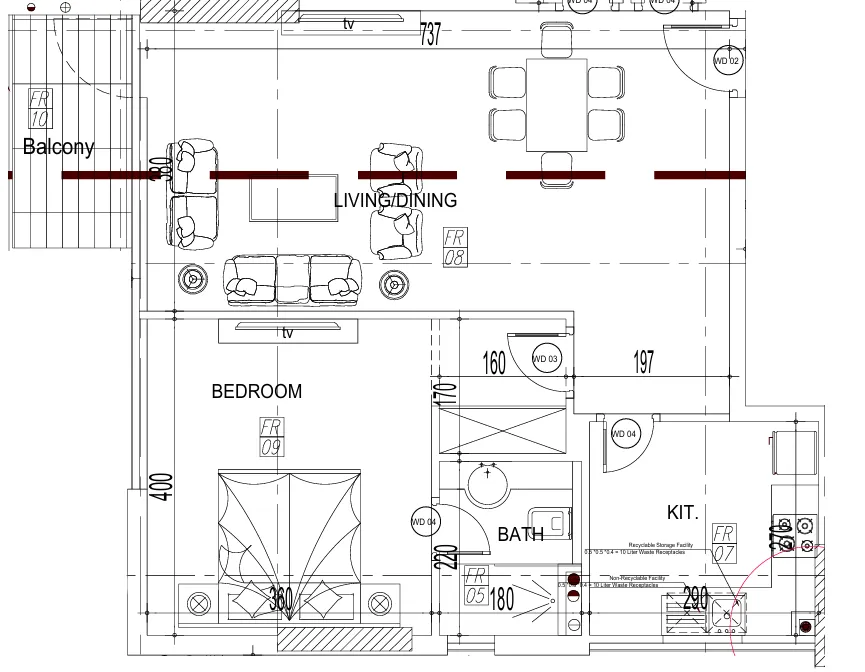 Studio, plan 7, opens full size
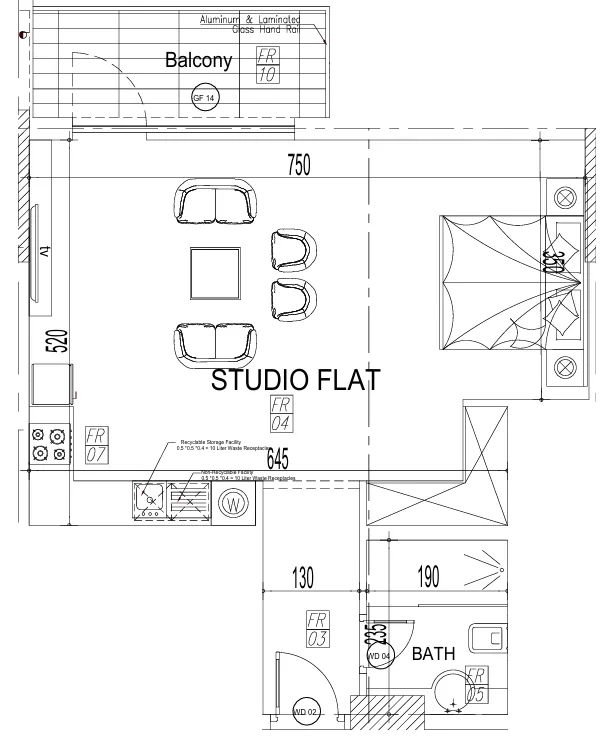 Studio, plan 8, opens full size
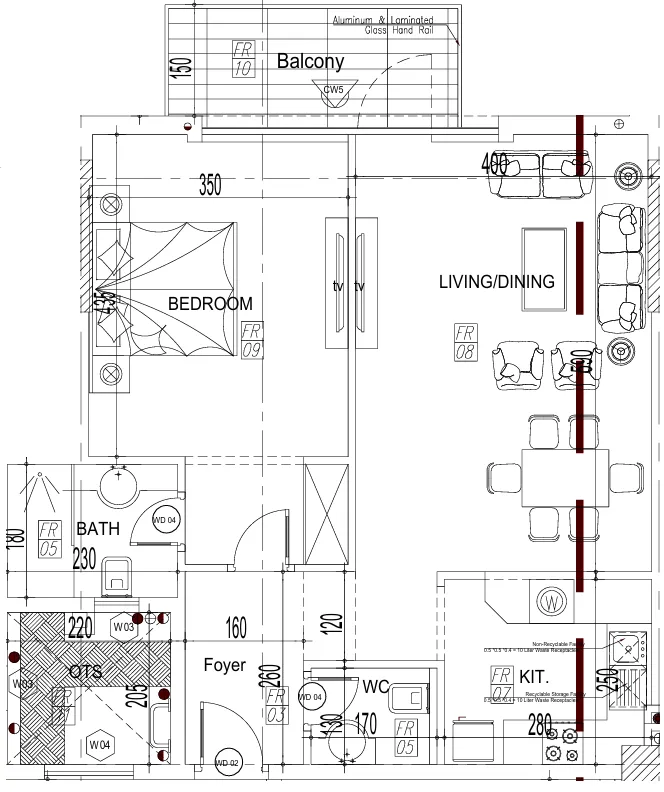 Studio, plan 9, opens full size
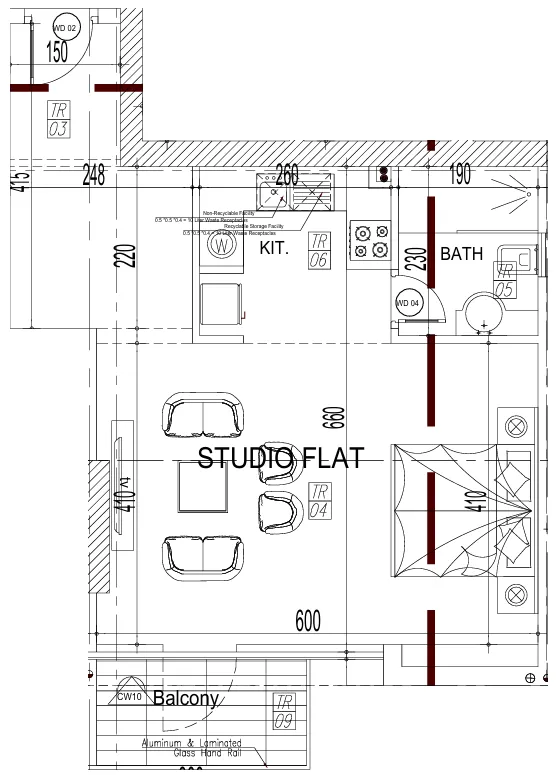 Studio, plan 10, opens full size
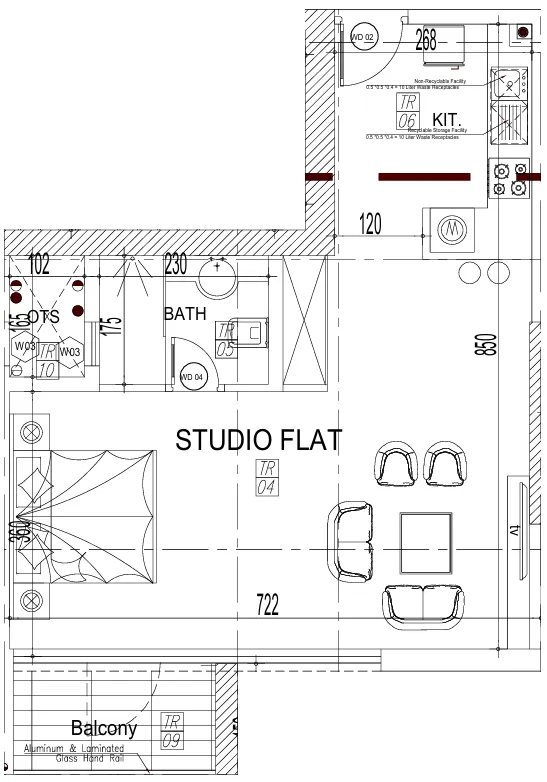 Studio, plan 11, opens full size
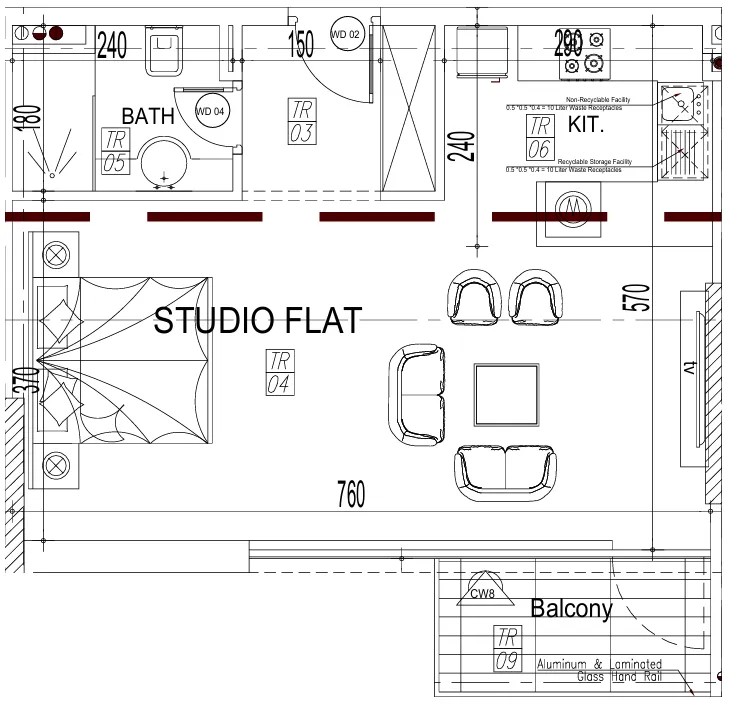 Studio, plan 12, opens full size
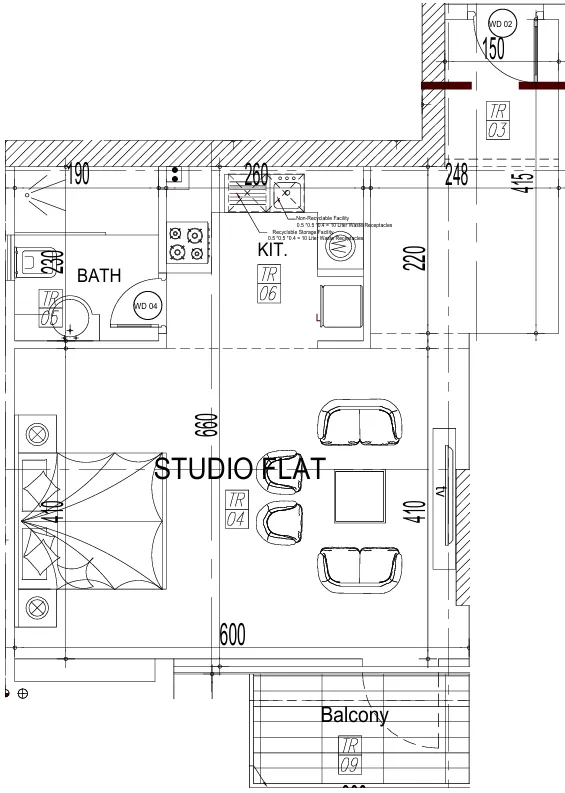 Studio, plan 13, opens full size
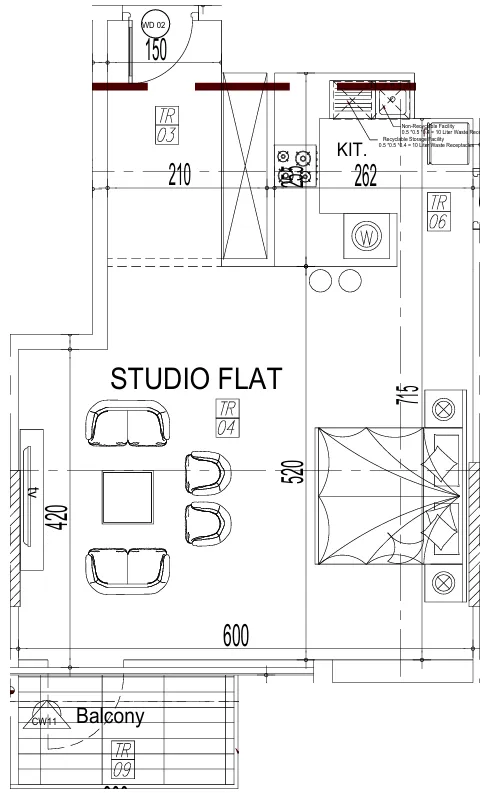 Studio, plan 14, opens full size
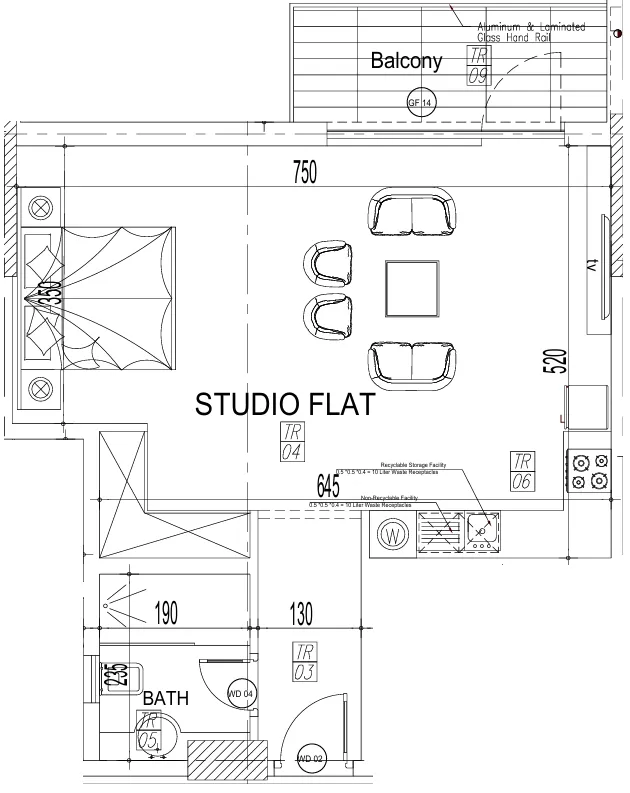 Studio, plan 15, opens full size
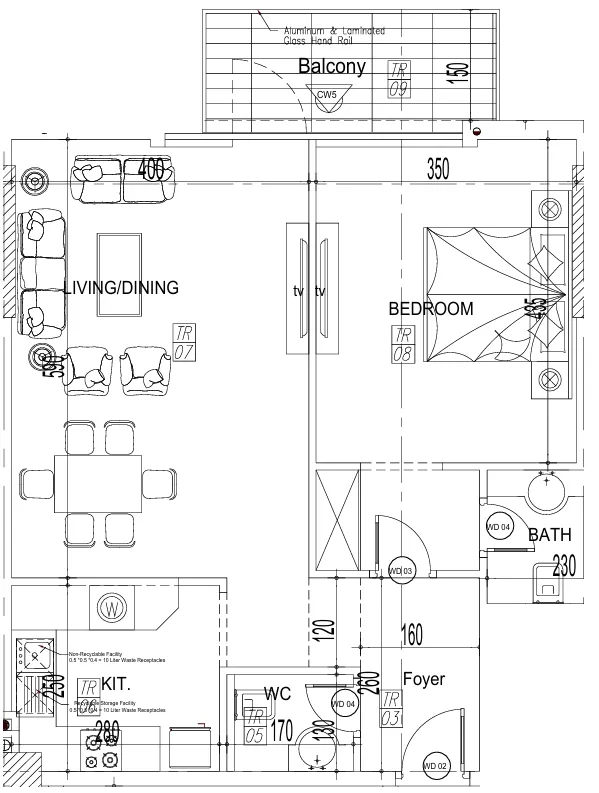 Studio, plan 16, opens full size
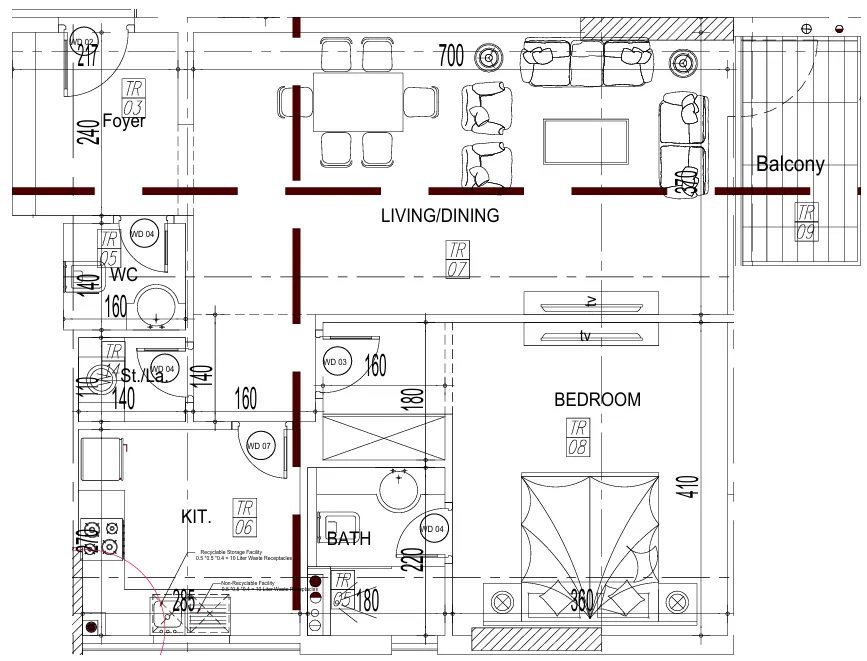 1 bed, plan 1, opens full size
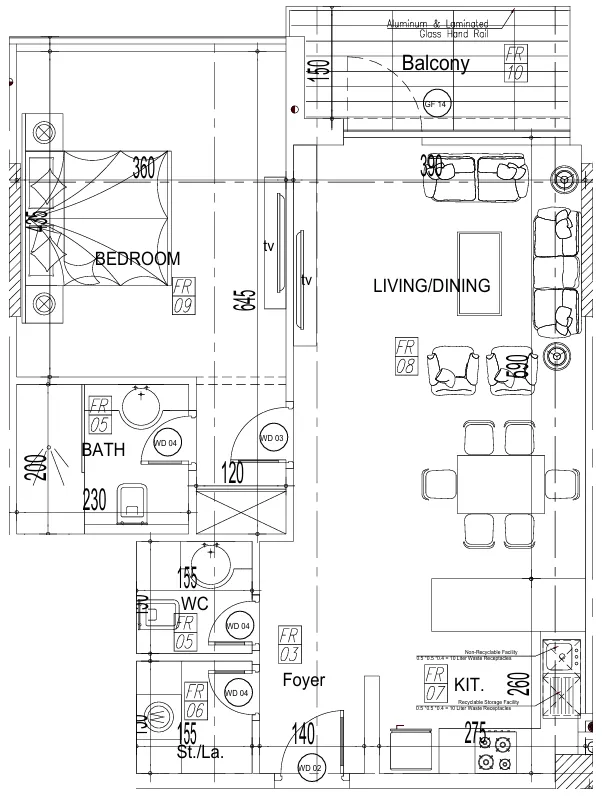 1 bed, plan 2, opens full size
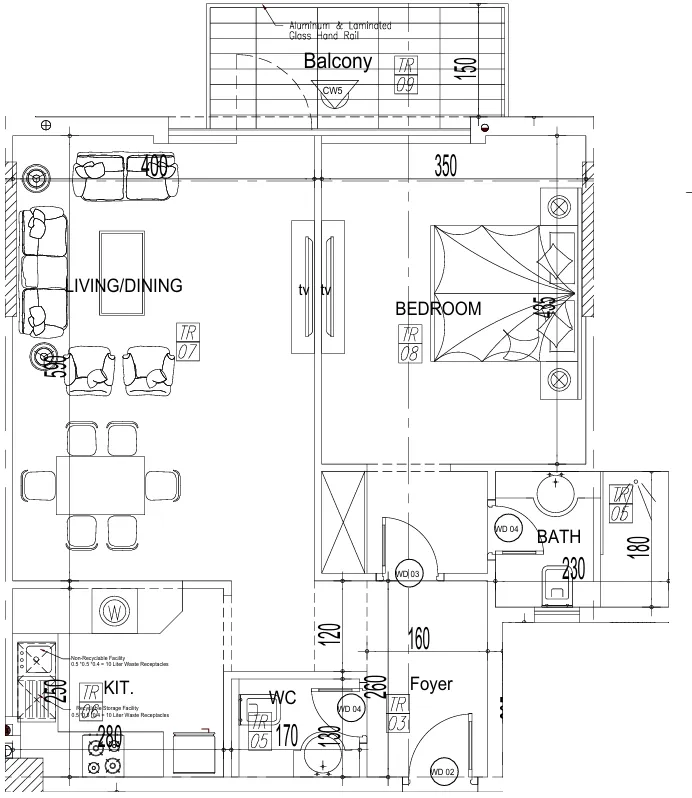 1 bed, plan 3, opens full size
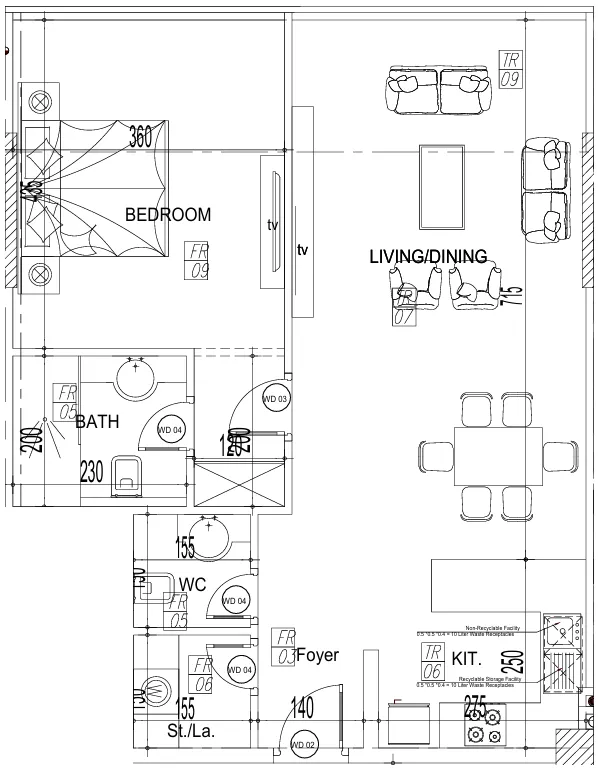 1 bed, plan 4, opens full size
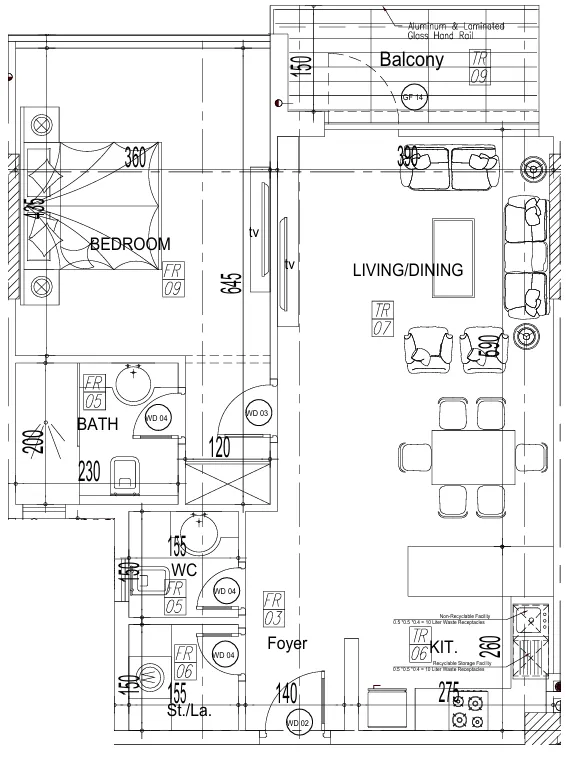 1 bed, plan 5, opens full size
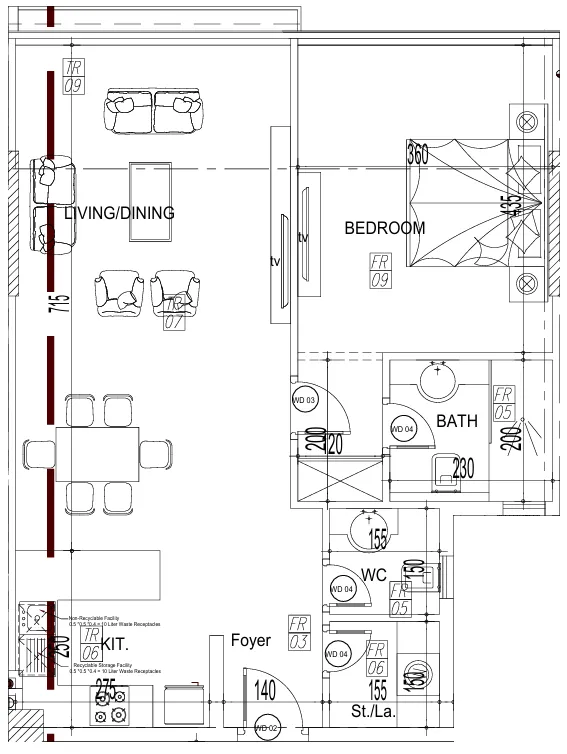 1 bed, plan 6, opens full size
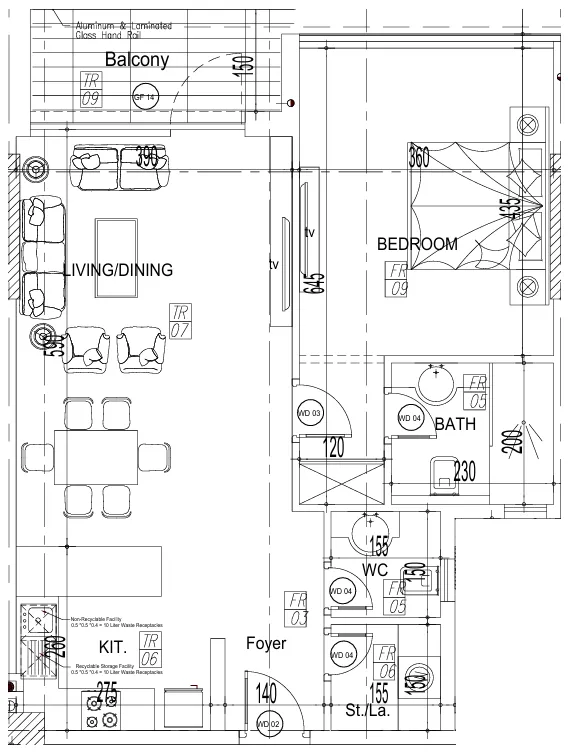 1 bed, plan 7, opens full size
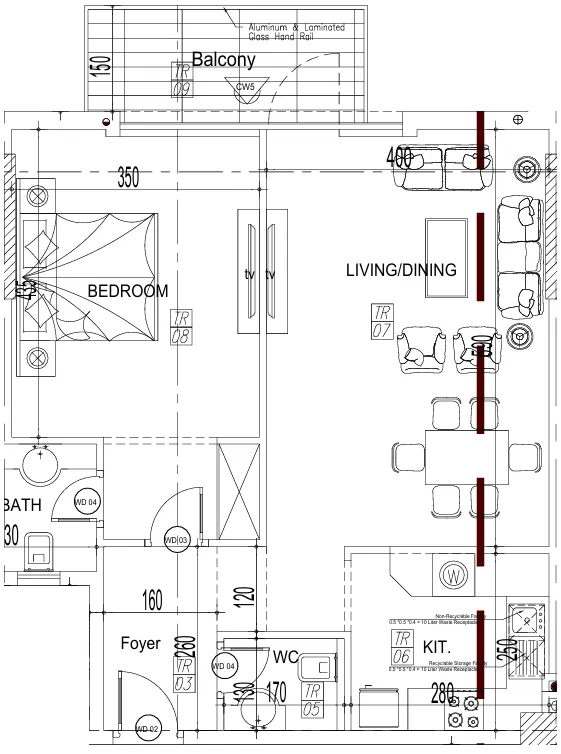 1 bed, plan 8, opens full size
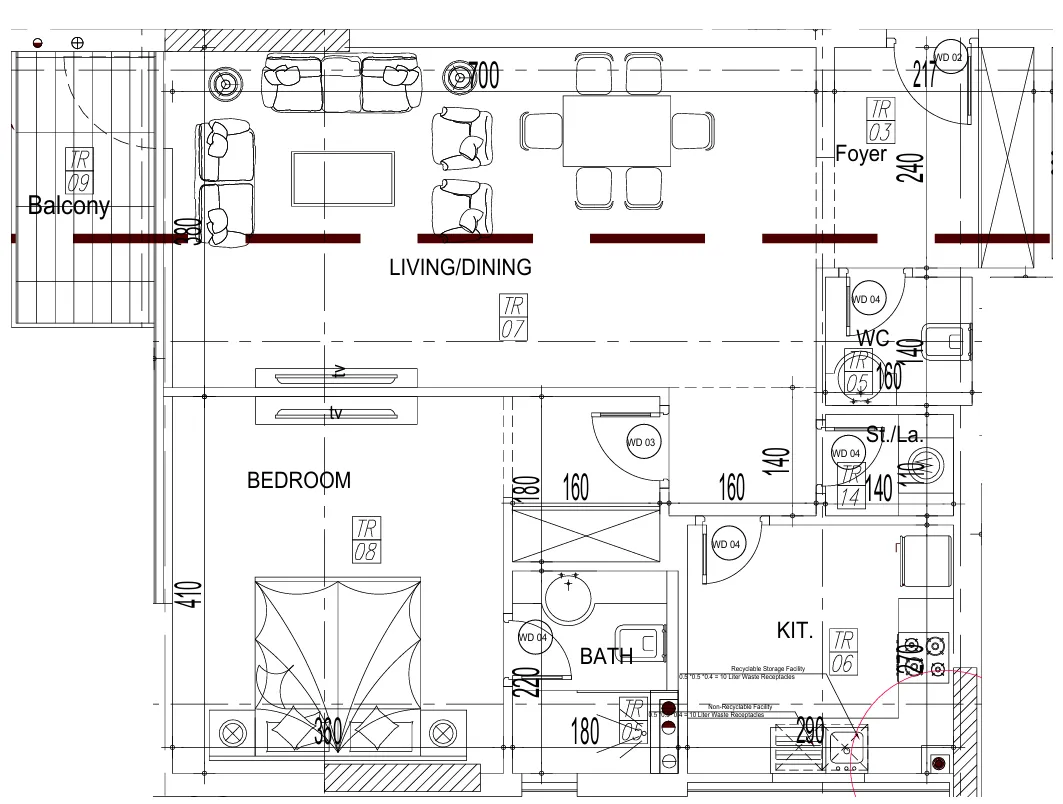 1 bed, plan 9, opens full size
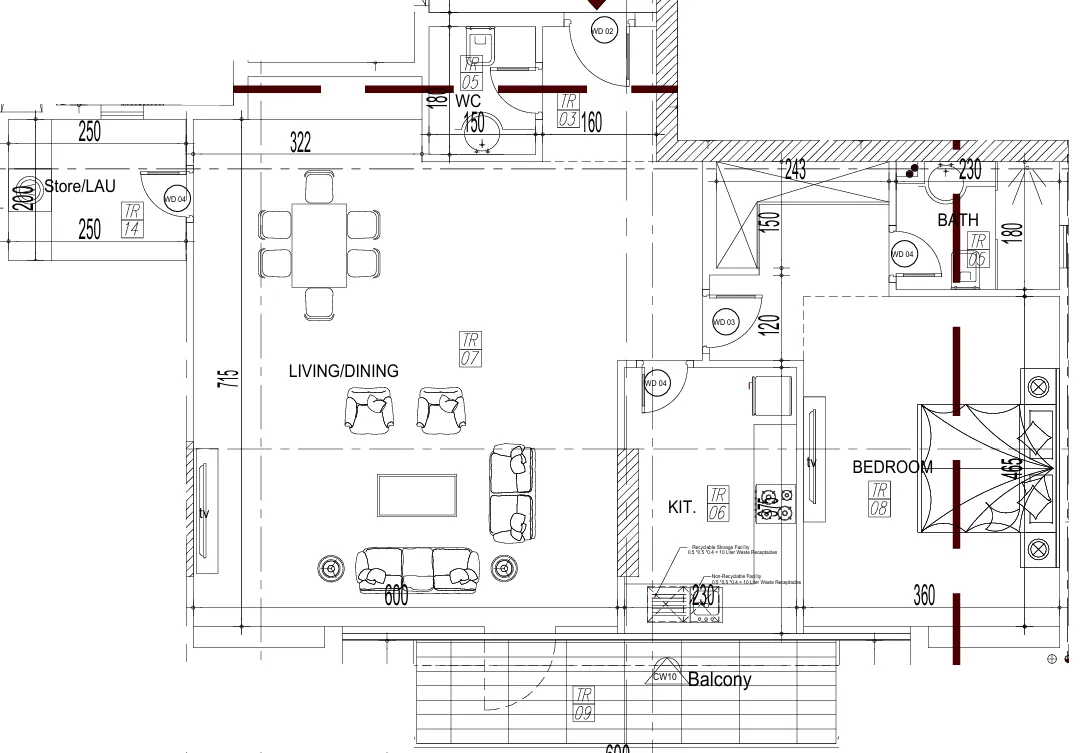 1 bed, plan 10, opens full size
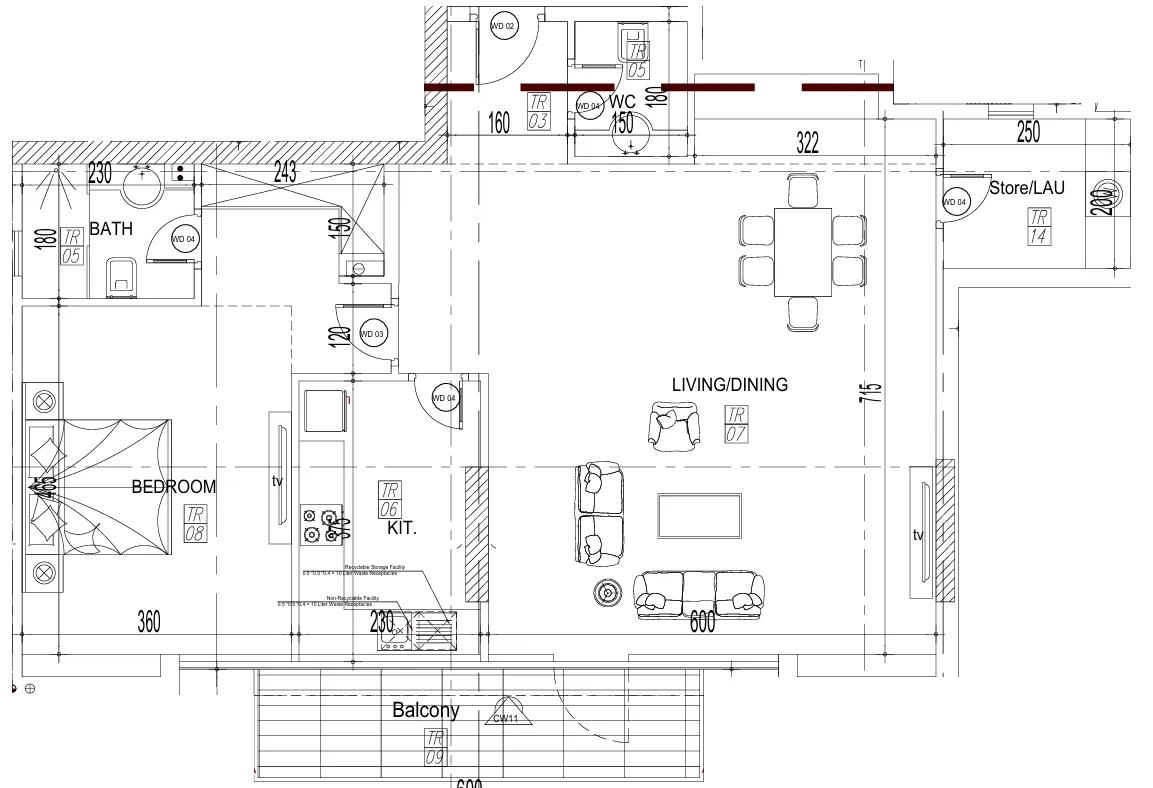 1 bed, plan 11, opens full size
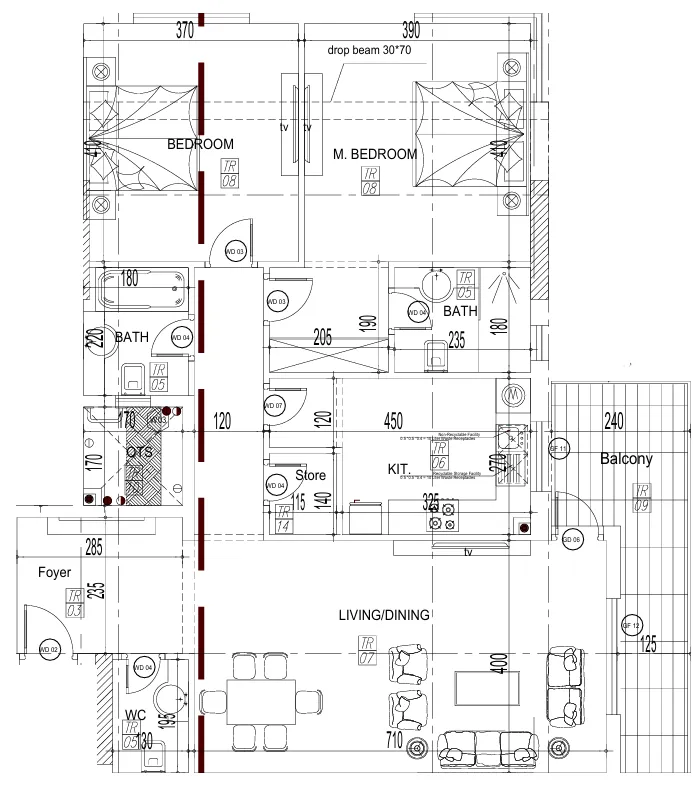 2 bed, plan 1, opens full size
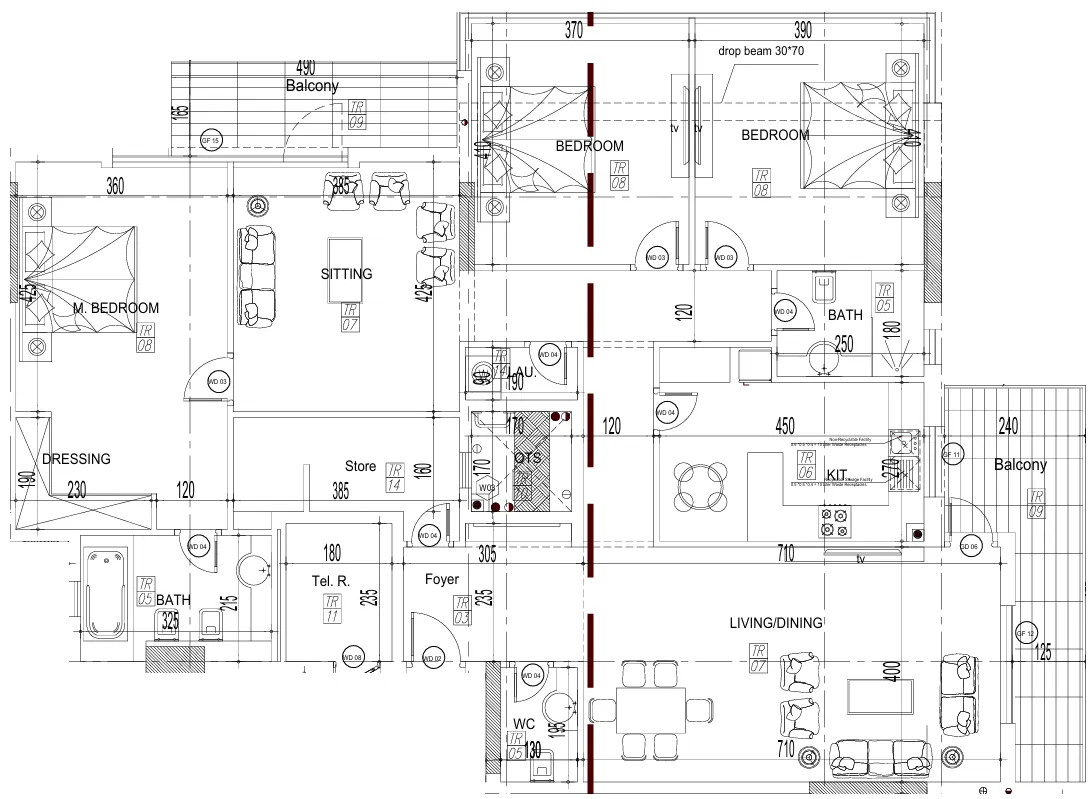 3 bed, plan 1, opens full size
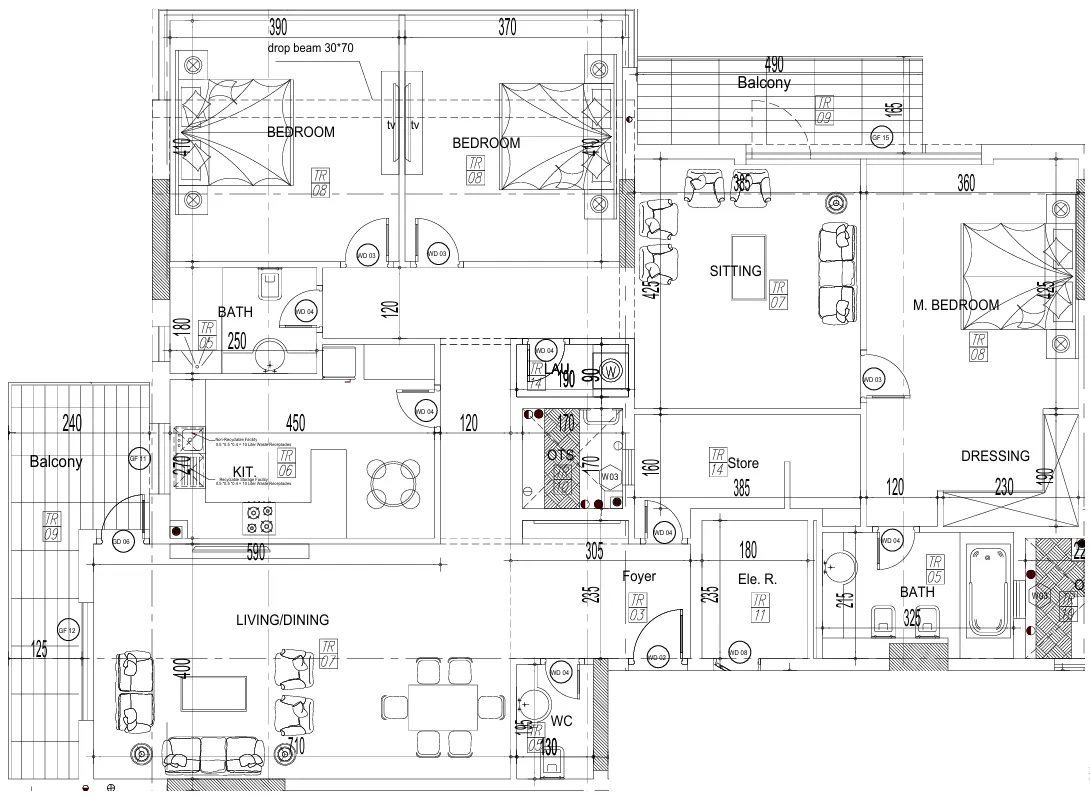 3 bed, plan 2, opens full size
 Floor plan, opens full size
Dubai. Open in Google Maps
Apartment · 2 bed · 1,019–1,792 sqft
From AED 2,012,256

Apartment · Studio–3 bed · 367–1,819 sqft
From AED 640,587

Apartment · Studio–2 bed · 393–4,593 sqft
From AED 809,306