
Dubai South · Rashed Aljabri Development
RR Residence
https://foundgroup.ae/new-launches/rr-residence-ref-op-1319

Key facts
- Starting price
- AED 925,000
- Status
- Ready
- Sales status
- Sold out with the developer
- Launch date
- January 2026
- Handover
- Q4 2023
- Construction
- Ended Mar 2025
- Community
- Dubai South
- Developer
- Rashed Aljabri Development
- Property types
- Apartment
- Bedrooms
- Studio–2
- Sizes
- 653–1,151 sqft
- Floors
- 4
- Furnishing
- Semi-furnished
- Parking
- 1 space
- Service charge
- AED 12–14 per sq ft a year
About the project
Project general facts
RR Residence by Rashed Aljabri Development is a remarkable showcase of modern living, blending style, comfort, and functionality in one stunning address. Located in the vibrant heart of Dubai South, it represents a vision of contemporary urban life that is both accessible and sophisticated. The project captures the essence of “Reign & Relax”, offering residents a perfect balance between elegant design and everyday practicality.
This exclusive development offers a variety of apartment types - thoughtfully designed studios, one-bedroom, and two-bedroom units - each crafted to meet diverse lifestyle needs. With only 85 total units, RR Residence ensures a sense of privacy and community while maintaining a boutique living experience. Every apartment combines smart layouts with natural light, generous balconies, and a refined aesthetic that enhances the sense of space and comfort.
RR Residence excels in providing a comprehensive range of amenities that elevate residents’ daily experiences. The property includes a fully equipped gymnasium, an outdoor swimming pool, and a sauna room designed for relaxation and wellness. Families will appreciate the children’s play area, elegant lobby, and advanced security systems, while underground parking and service elevators ensure maximum convenience for all.
Attention to detail defines every corner of RR Residence, from its interiors to its high-quality finishes. The kitchens feature granite countertops, built-in telescopic hoods, and a piped gas system, combining beauty with practicality. Every space showcases a harmony of durable materials and modern design, reflecting the developer’s dedication to craftsmanship and comfort - making RR Residence a true statement of refined living in Dubai South.
Location description and benefits
Dubai South - is a dynamic and strategically planned district located in the southern part of Dubai. It serves as a major hub for economic, commercial, and logistical activities, designed with a vision to support the growth of various industries. One of its standout features is its proximity to the Al Maktoum International Airport, the world's largest airport in terms of cargo volume, making it a key player in the global logistics and aviation sectors.
In addition to its logistical prowess, Dubai South is home to the Dubai Expo 2020 site, which served as a testament to the district's capacity to host large-scale global events. The Expo site has now transitioned into a legacy district, offering a wide range of amenities and infrastructure, including residential communities, educational institutions, and recreational facilities. Dubai South's commitment to sustainability is evident in its green initiatives, with a focus on eco-friendly urban planning and energy-efficient buildings.
Dubai South continues to grow as a thriving business and residential hub, attracting both international and local investors. Its strategic location, state-of-the-art infrastructure, and diverse range of opportunities make it a compelling destination for businesses and individuals alike, contributing to the ongoing development and economic diversification of Dubai.
The developer

Rashed Aljabri Development
Payment plan
- 100% on booking
Unit types
| Unit | Size (sqft) | Price (AED ) |
|---|---|---|
| Studio, plan 1 | 354 sqft | AED 619,727 |
| Studio, plan 2 | 362 sqft | AED 632,730 |
| Studio, plan 3 | 658 sqft | AED 925,000 |
| Studio, plan 4 | 384 sqft | AED 672,105 |
| 1 bed, plan 1 | 677 sqft | AED 672,280–812,028 |
| 1 bed, plan 2 | 652 sqft | AED 782,400–1,517,637 |
| 1 bed, plan 3 | 651 sqft | AED 1,977,442 |
| 1 bed, plan 4 | 677 sqft | AED 812,028 |
| 1 bed, plan 5 | 653–653 sqft | AED 925,000–1,970,529 |
| 1 bed, plan 6 | 653 sqft | AED 783,144 |
| 1 bed, plan 7 | 647 sqft | AED 629,720 |
| 1 bed, plan 8 | 649 sqft | AED 778,668–1,514,964 |
| 1 bed, plan 9 | 649 sqft | AED 778,668 |
| 1 bed, plan 10 | 658 sqft | AED 671,160 |
| 1 bed, plan 11 | 652 sqft | AED 782,388–1,728,094 |
| 1 bed, plan 12 | 658 sqft | AED 789,480 |
| 1 bed, plan 13 | 652–687 sqft | AED 620,305–823,920 |
| 1 bed, plan 14 | 631–641 sqft | AED 757,068–769,728 |
| 1 bed, plan 15 | 647 sqft | AED 776,196 |
| 1 bed, plan 16 | 613 sqft | AED 735,828 |
| 1 bed, plan 17 | 687 sqft | AED 823,920 |
| 1 bed, plan 18 | 711 sqft | AED 1,173,958 |
| 1 bed, plan 19 | 712 sqft | AED 1,174,503 |
| 1 bed, plan 20 | 1,211 sqft | AED 1,998,414 |
| 2 bed, plan 1 | 937–971 sqft | AED 1,162,128–1,164,900 |
| 2 bed, plan 2 | 852 sqft | AED 1,786,339 |
| 2 bed, plan 3 | 1,138–1,138 sqft | AED 1,411,430–1,724,893 |
| 2 bed, plan 4 | 1,137 sqft | AED 1,110,021–1,364,124 |
| 2 bed, plan 5 | 851 sqft | AED 1,021,668 |
| 2 bed, plan 6 | 851–886 sqft | AED 1,025,000–1,098,776 |
| 2 bed, plan 7 | 865 sqft | AED 1,038,132 |
| 2 bed, plan 8 | 910 sqft | AED 1,091,424–2,143,861 |
| 2 bed, plan 9 | 1,133 sqft | AED 1,359,336–1,786,521 |
| 2 bed, plan 10 | 1,151–1,151 sqft | AED 1,105,582–1,380,732 |
| 2 bed, plan 11 | 836–862 sqft | AED 1,003,152–1,174,140 |
| 2 bed, plan 12 | 910 sqft | AED 1,091,424 |
| 2 bed, plan 13 | 1,133 sqft | AED 1,404,647 |
| 2 bed, plan 14 | 1,151 sqft | AED 1,380,732 |
| 2 bed, plan 15 | 842 sqft | AED 1,010,736 |
| 2 bed, plan 16 | 819 sqft | AED 982,752 |
| 2 bed, plan 17 | 799 sqft | AED 958,368 |
| 2 bed, plan 18 | 799 sqft | AED 958,368 |
| 2 bed, plan 19 | 819 sqft | AED 982,752 |
| 2 bed, plan 20 | 1,137–1,138 sqft | AED 1,409,595–1,411,430 |
| 2 bed, plan 21 | 1,137–1,138 sqft | AED 1,110,565–1,725,421 |
| 2 bed, plan 22 | 1,133–1,151 sqft | AED 1,426,756–1,786,702 |
| 2 bed, plan 23 | 991 sqft | AED 1,635,199 |
| 2 bed, plan 24 | 992 sqft | AED 1,637,509 |
| 2 bed, plan 25 | 1,048 sqft | AED 1,728,441 |
| 2 bed, plan 26 | 1,083 sqft | AED 1,786,521 |
| 2 bed, plan 27 | 1,207 sqft | AED 1,991,649 |
| 2 bed, plan 28 | 1,298 sqft | AED 2,142,261 |
| 2 bed, plan 29 | 1,300 sqft | AED 2,144,224 |
Floor plans
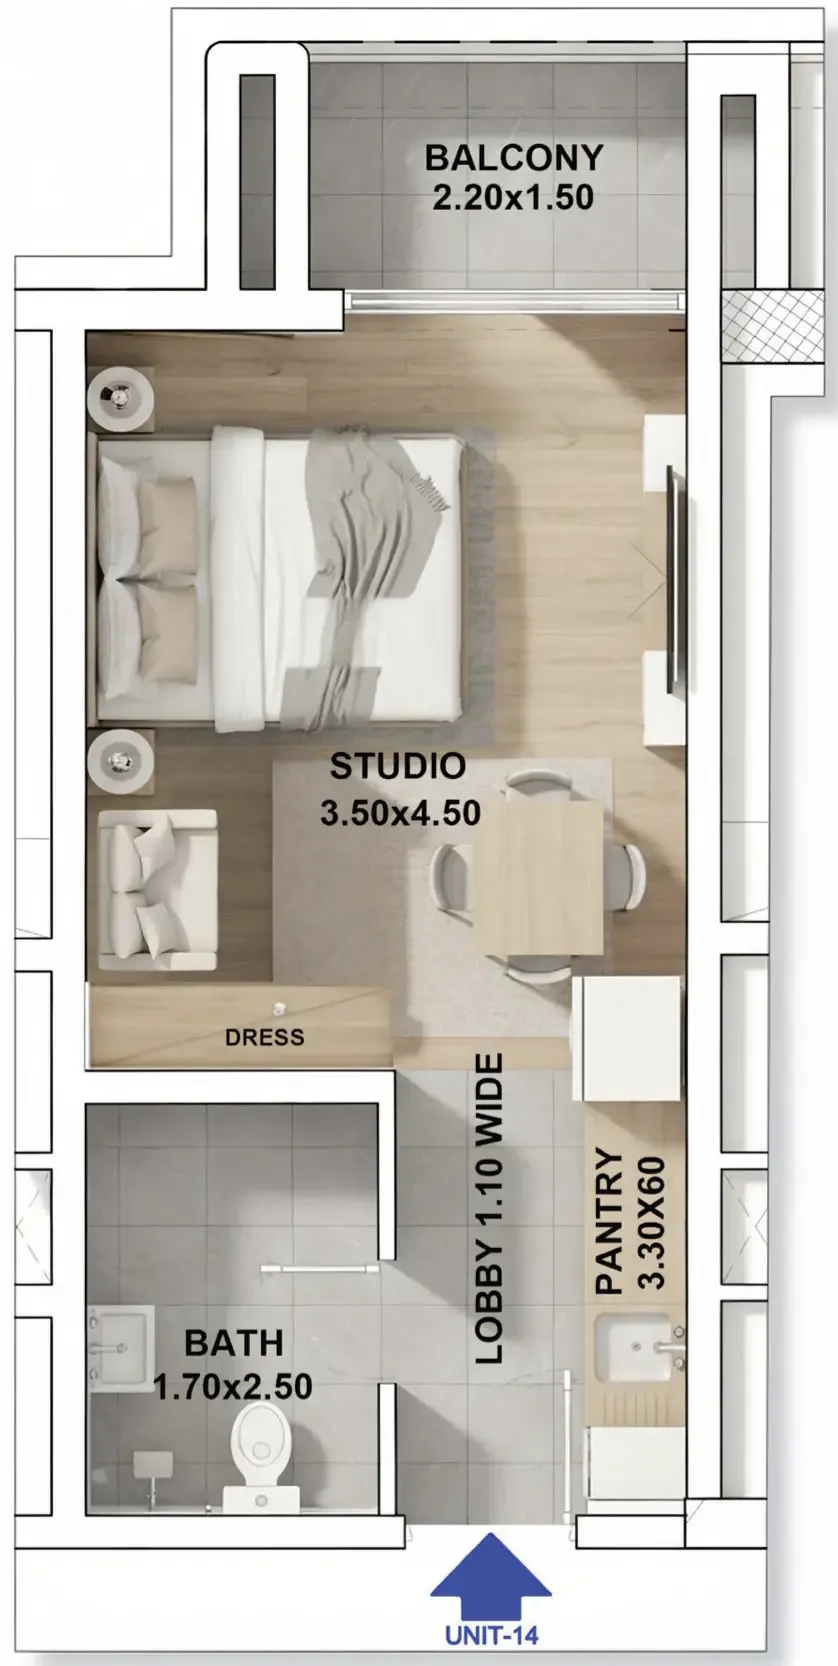 Studio, plan 1, opens full size
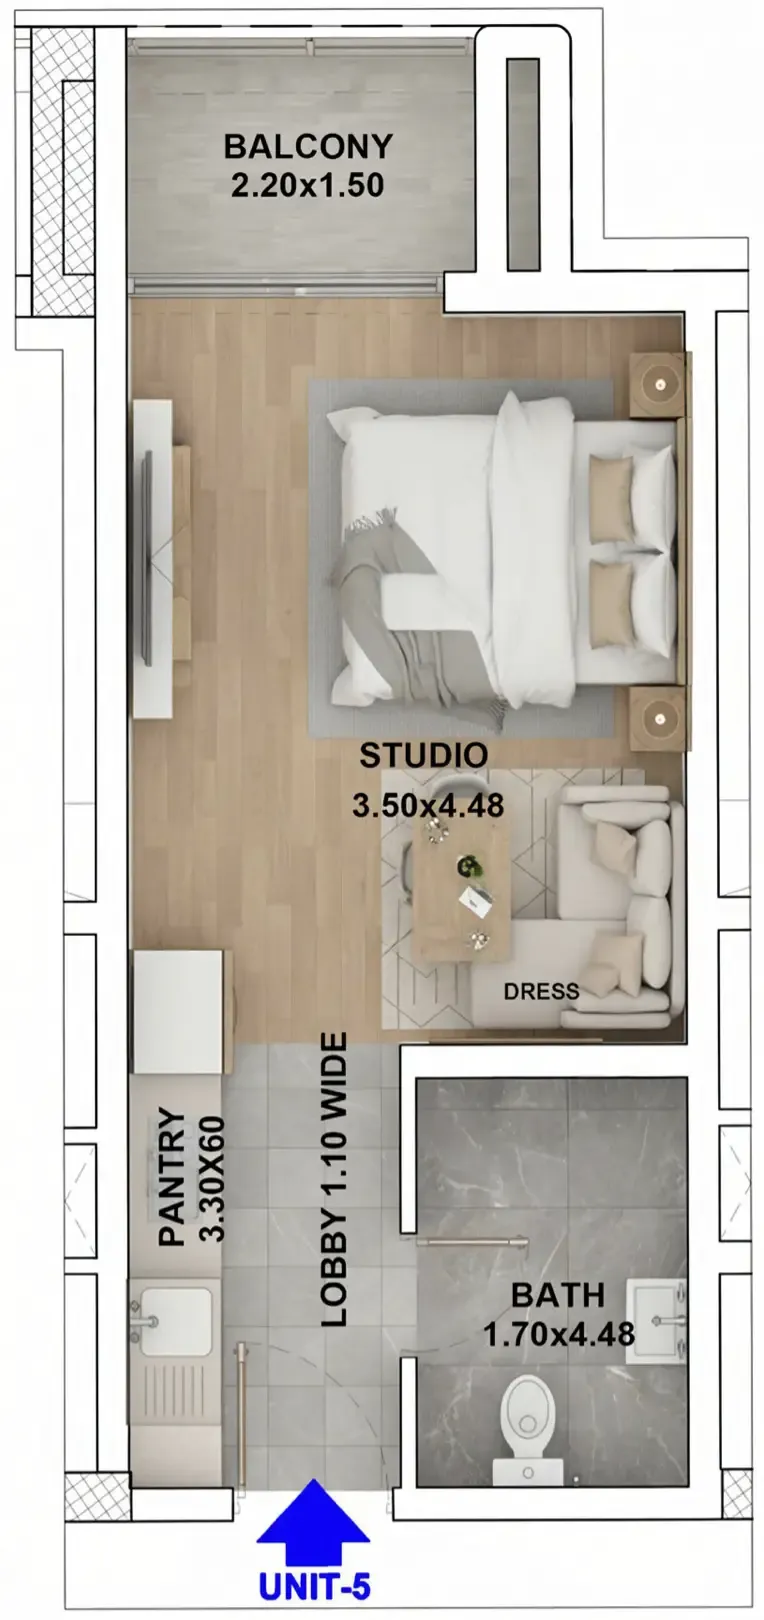 Studio, plan 2, opens full size
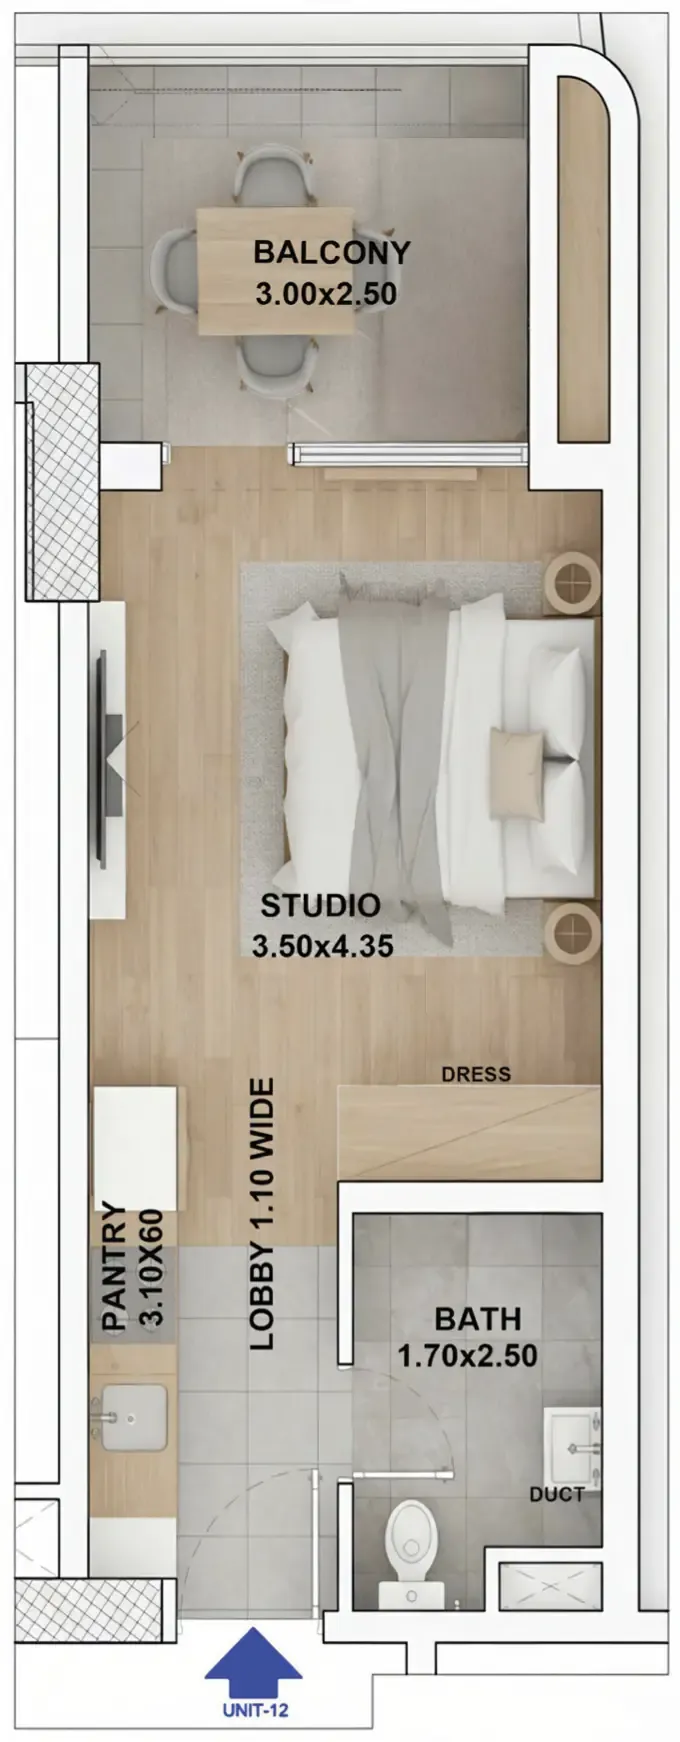 Studio, plan 3, opens full size
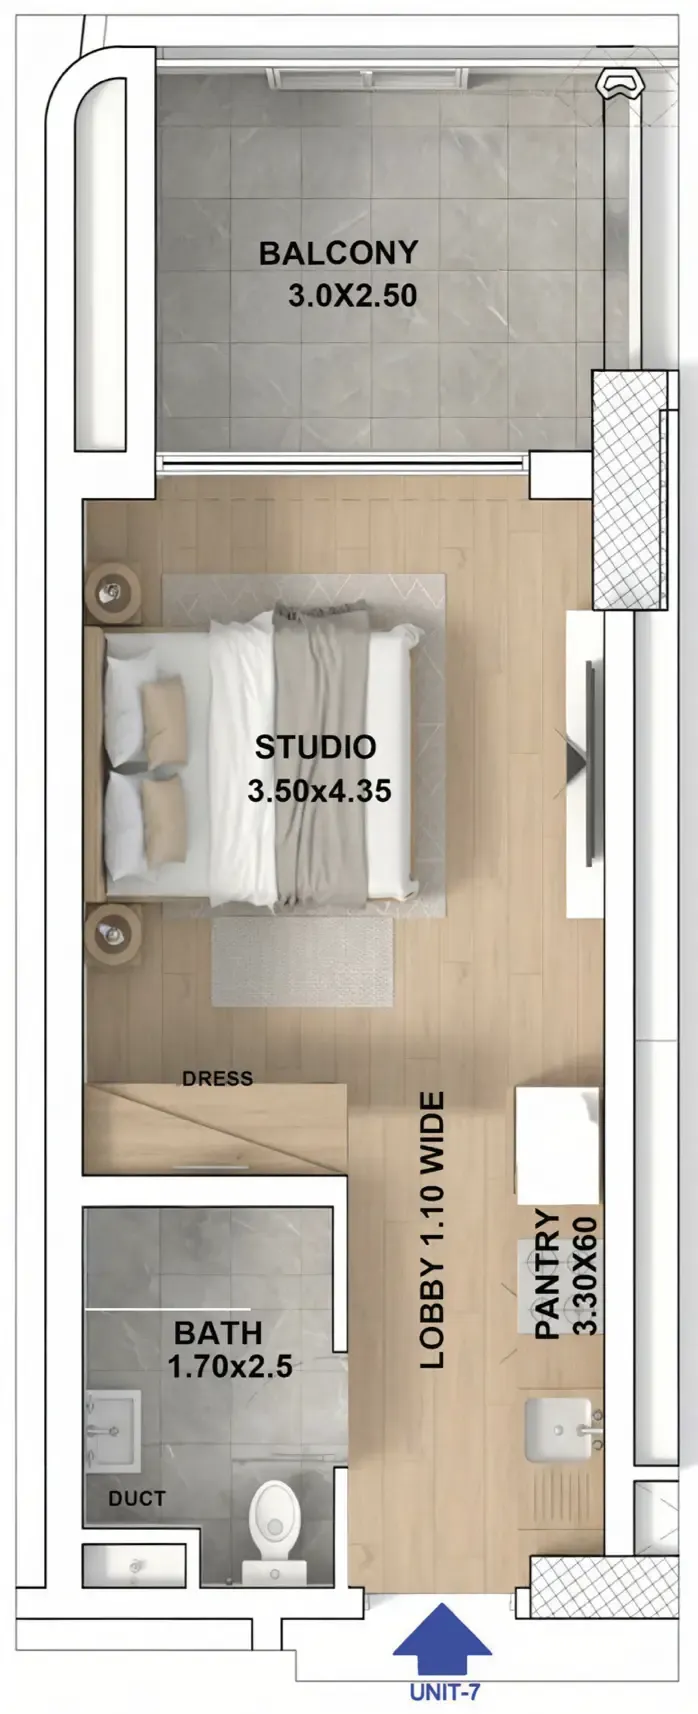 Studio, plan 4, opens full size
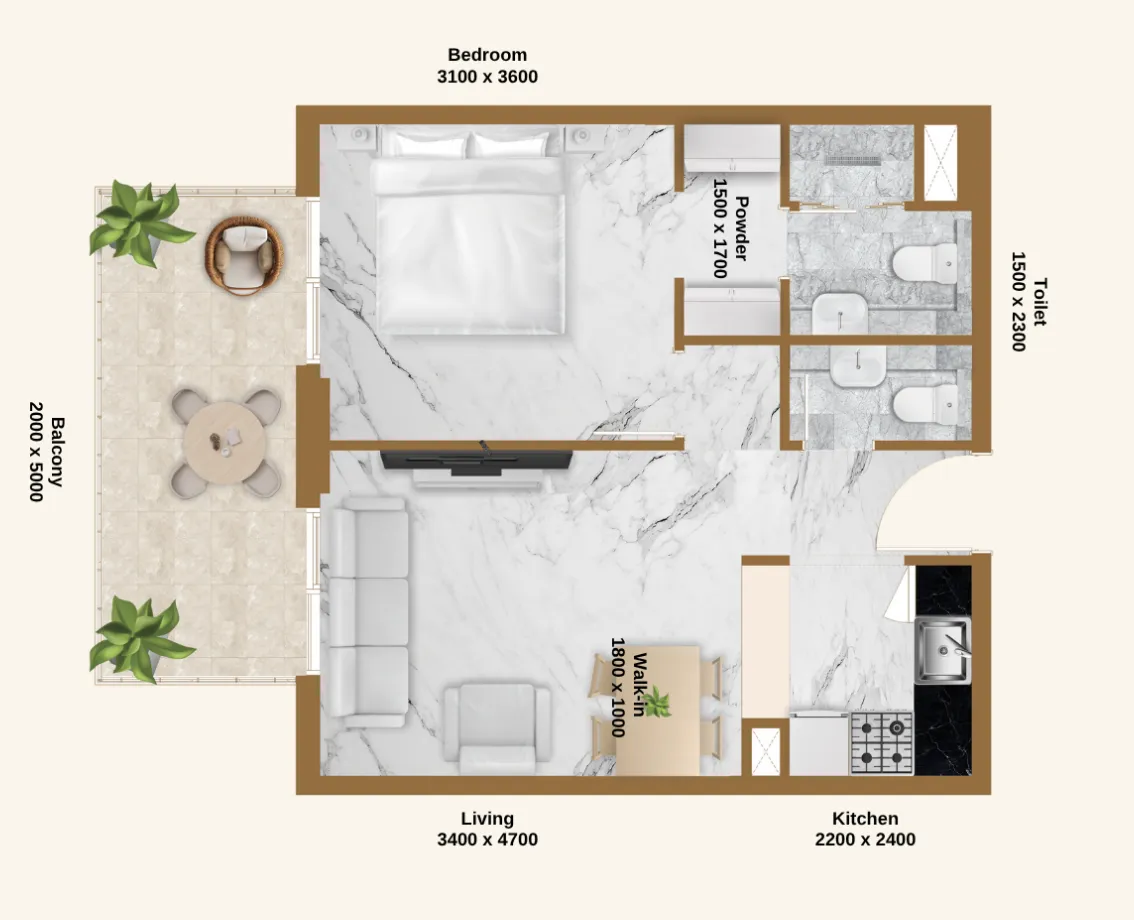 1 bed, plan 1, opens full size
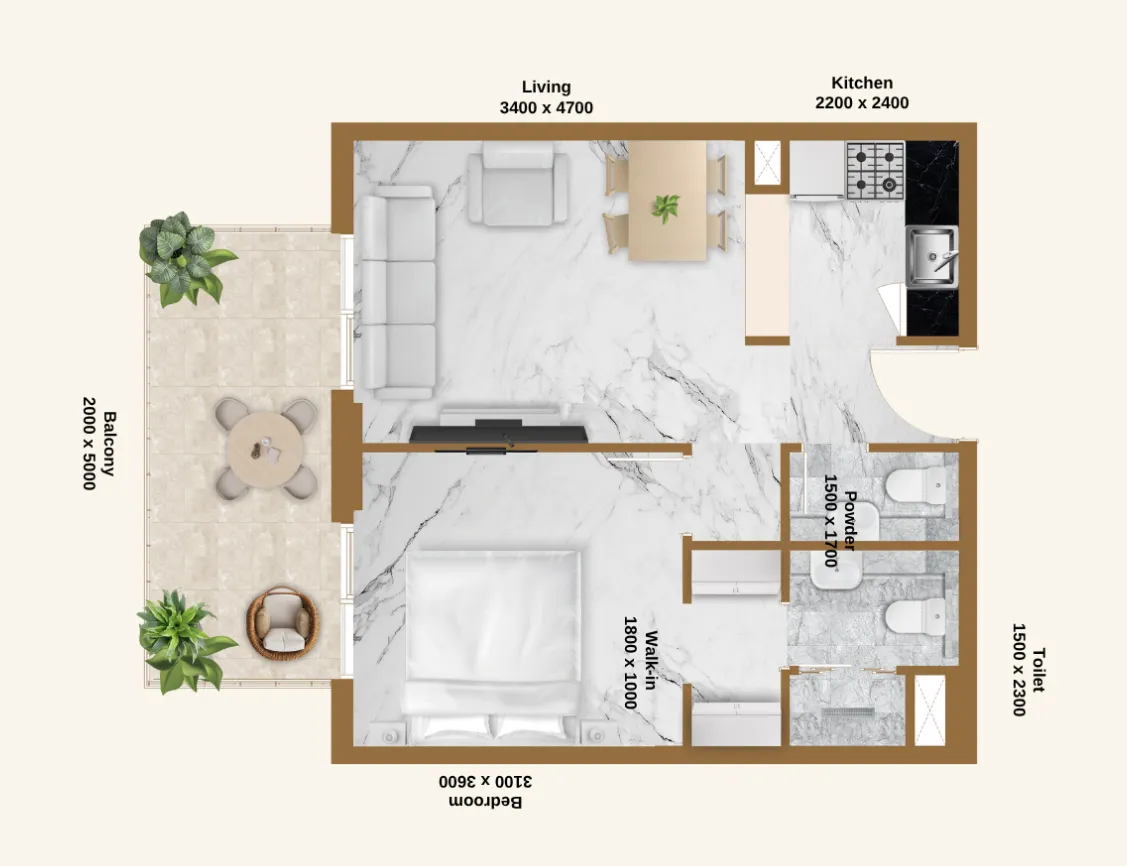 1 bed, plan 2, opens full size
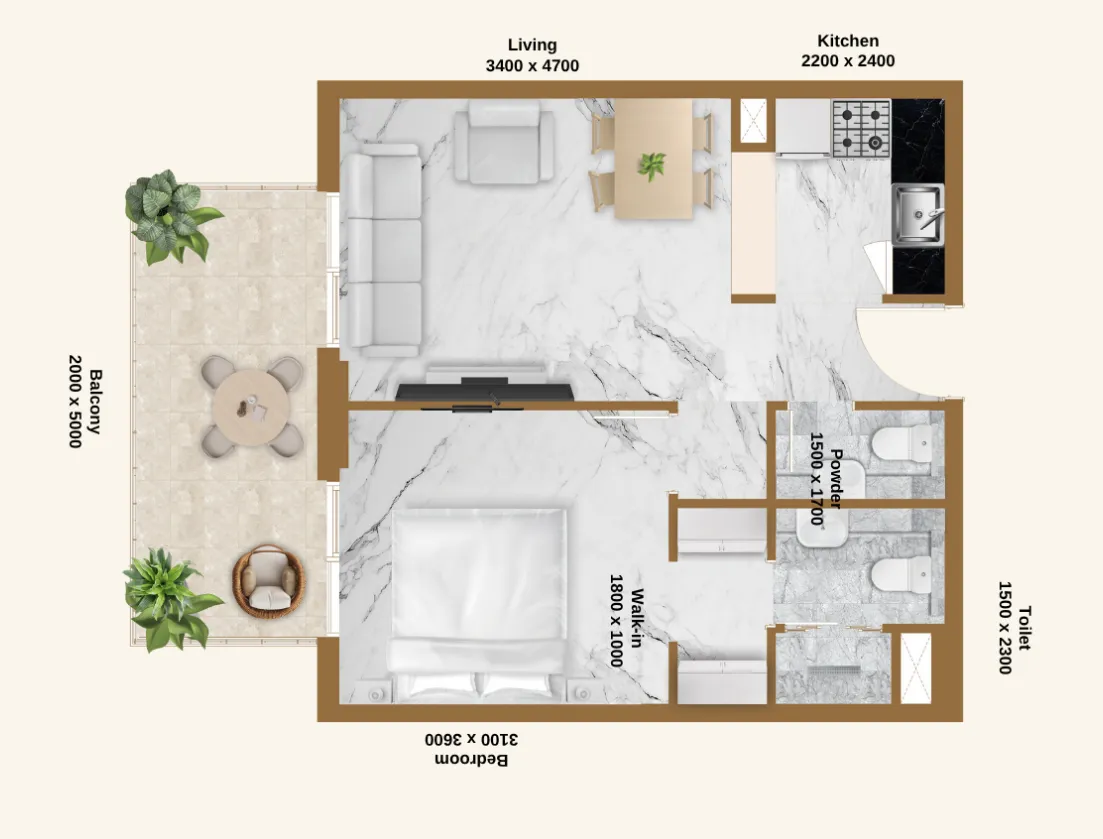 1 bed, plan 3, opens full size
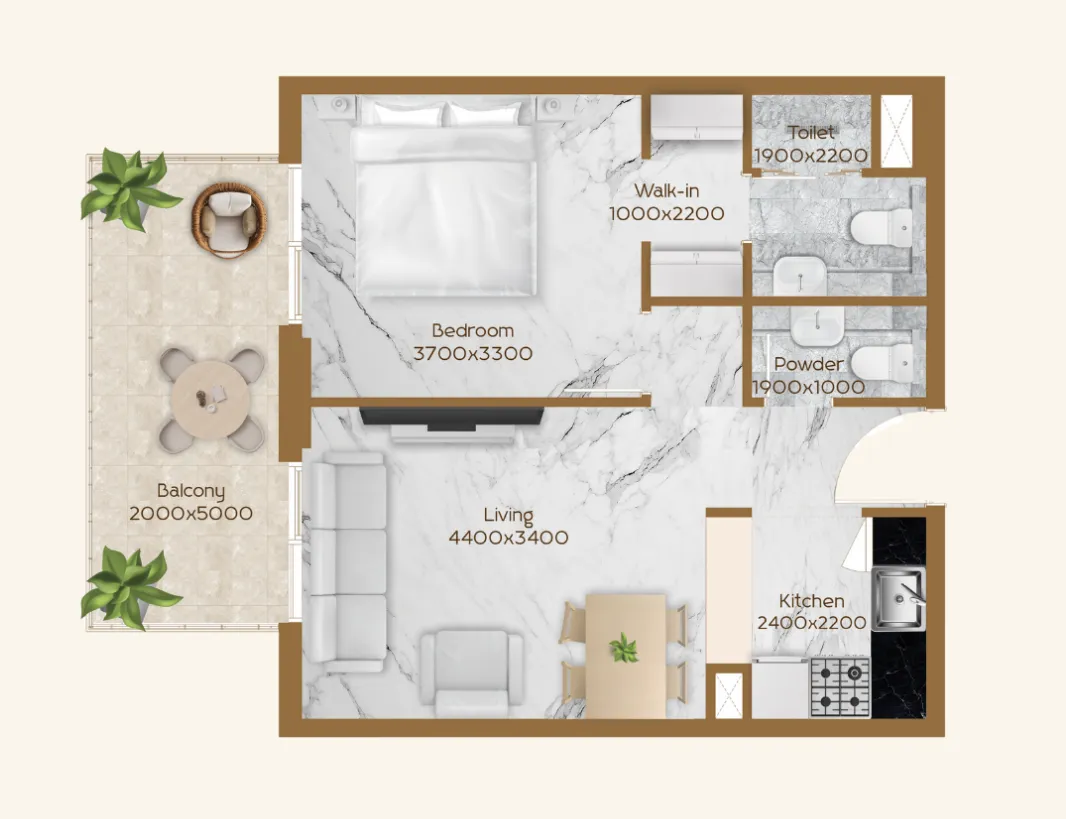 1 bed, plan 4, opens full size
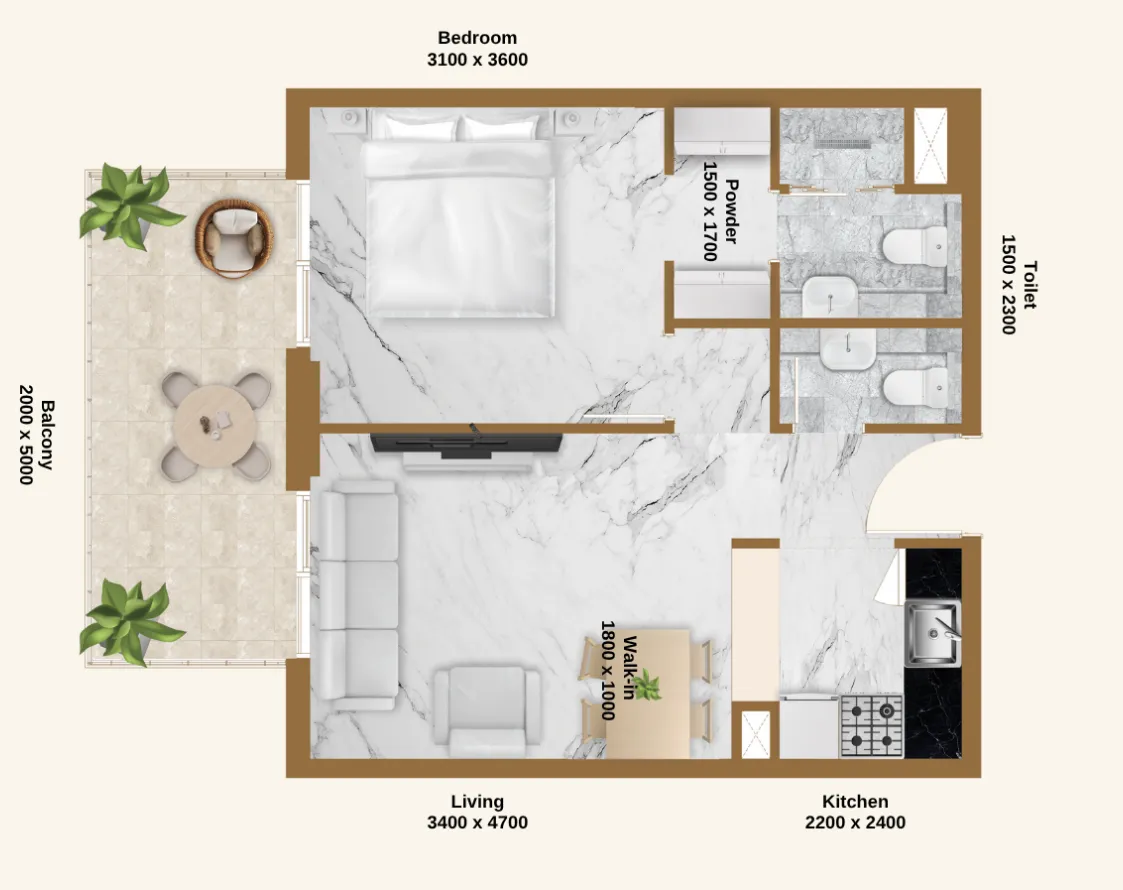 1 bed, plan 5, opens full size
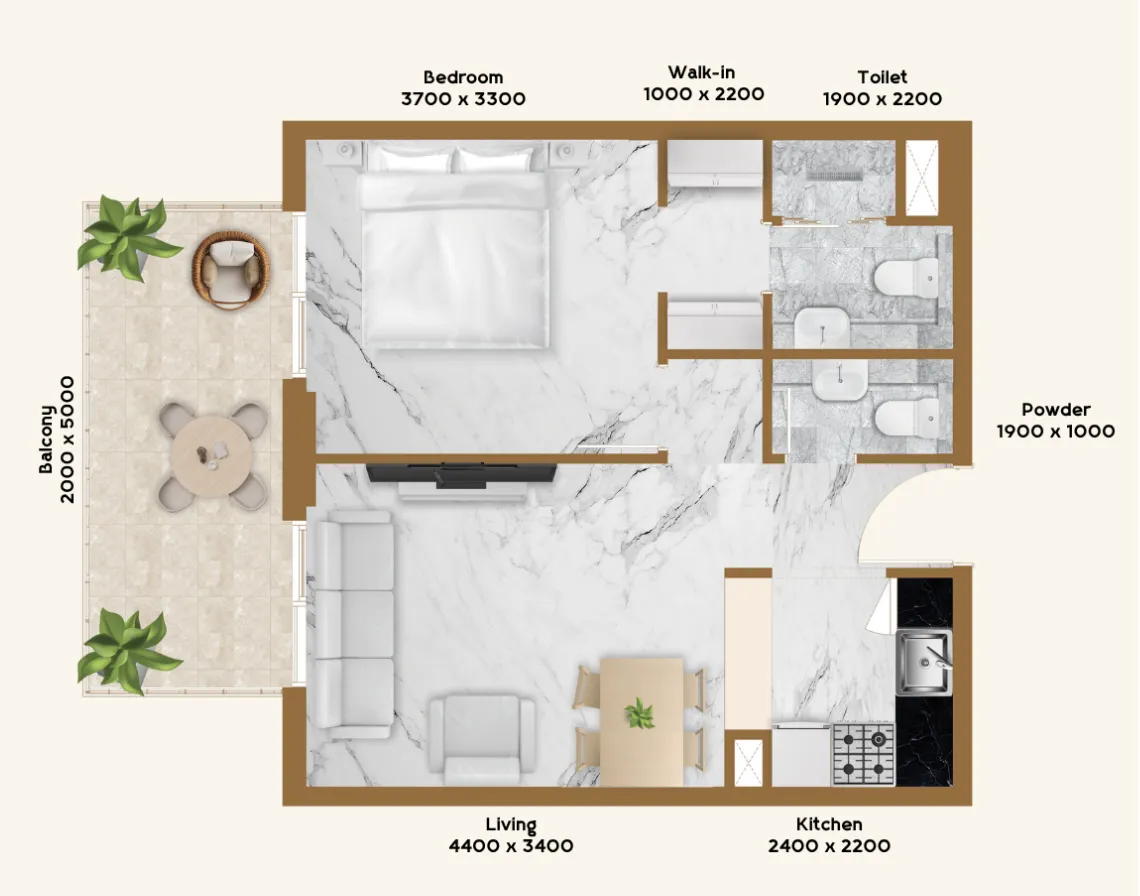 1 bed, plan 6, opens full size
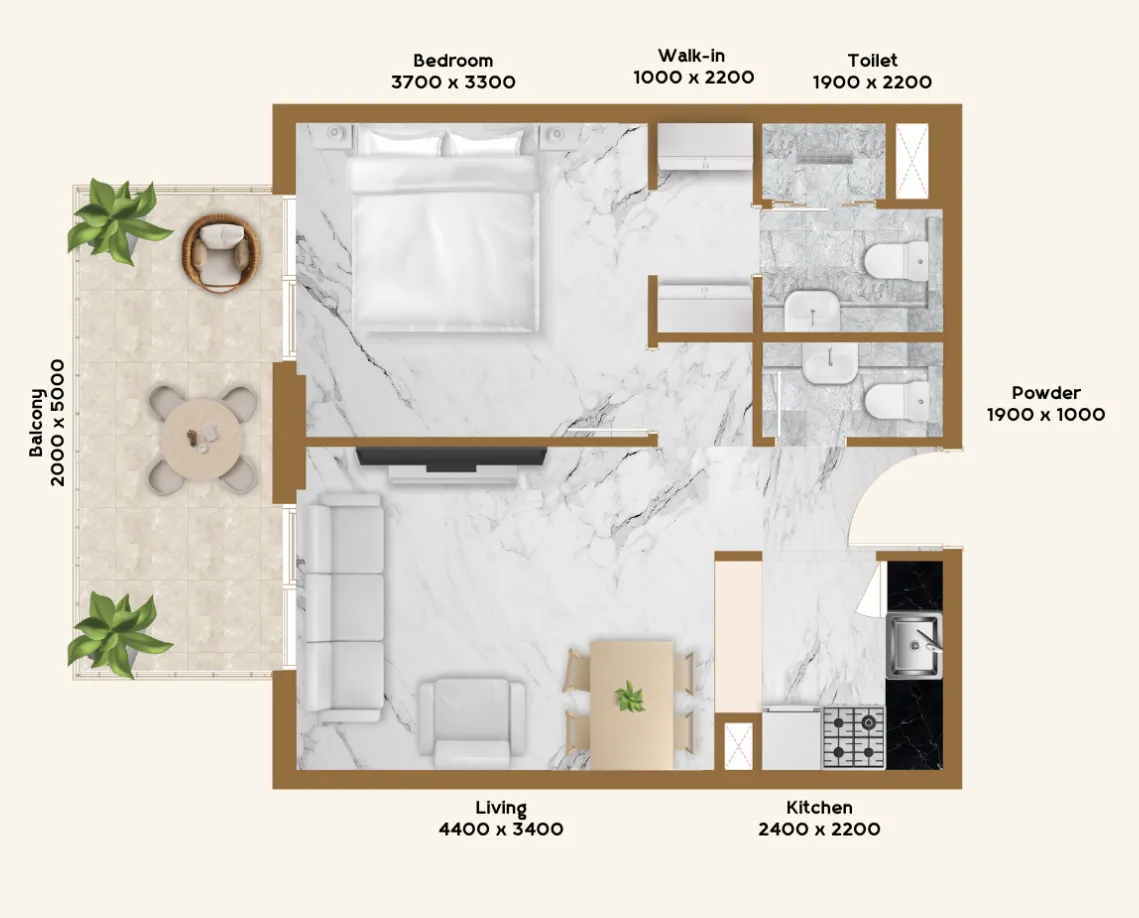 1 bed, plan 7, opens full size
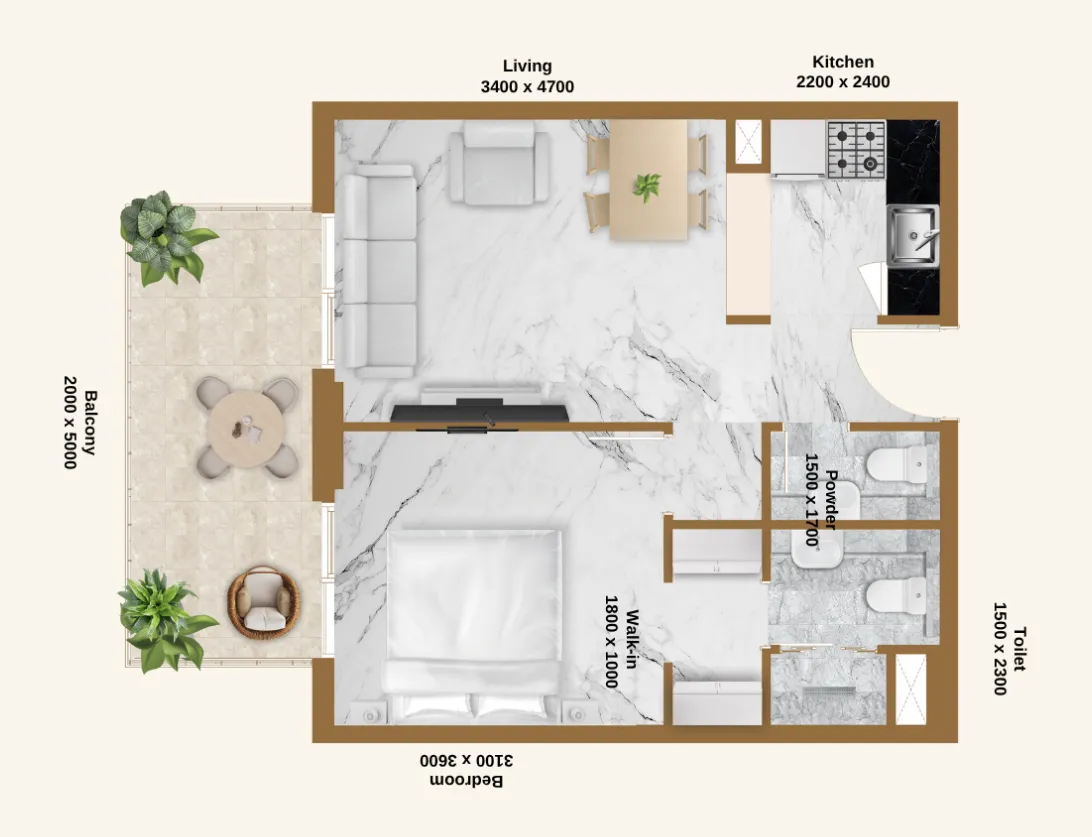 1 bed, plan 8, opens full size
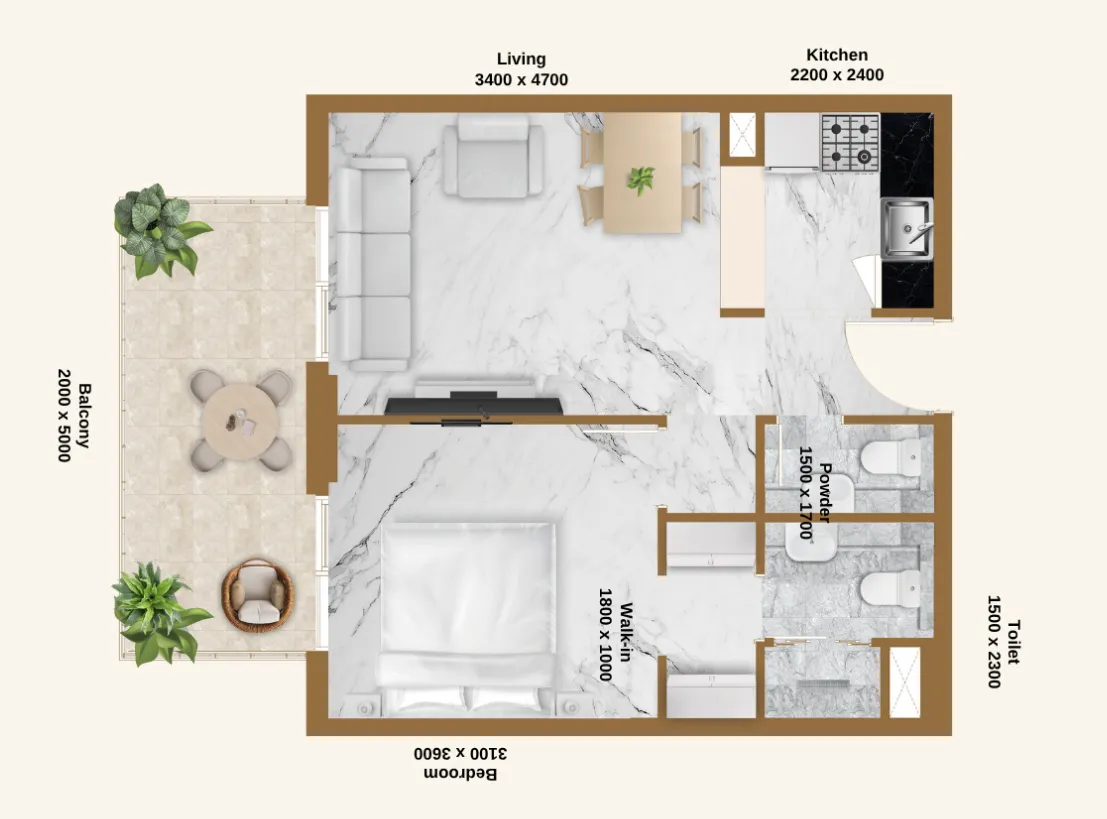 1 bed, plan 9, opens full size
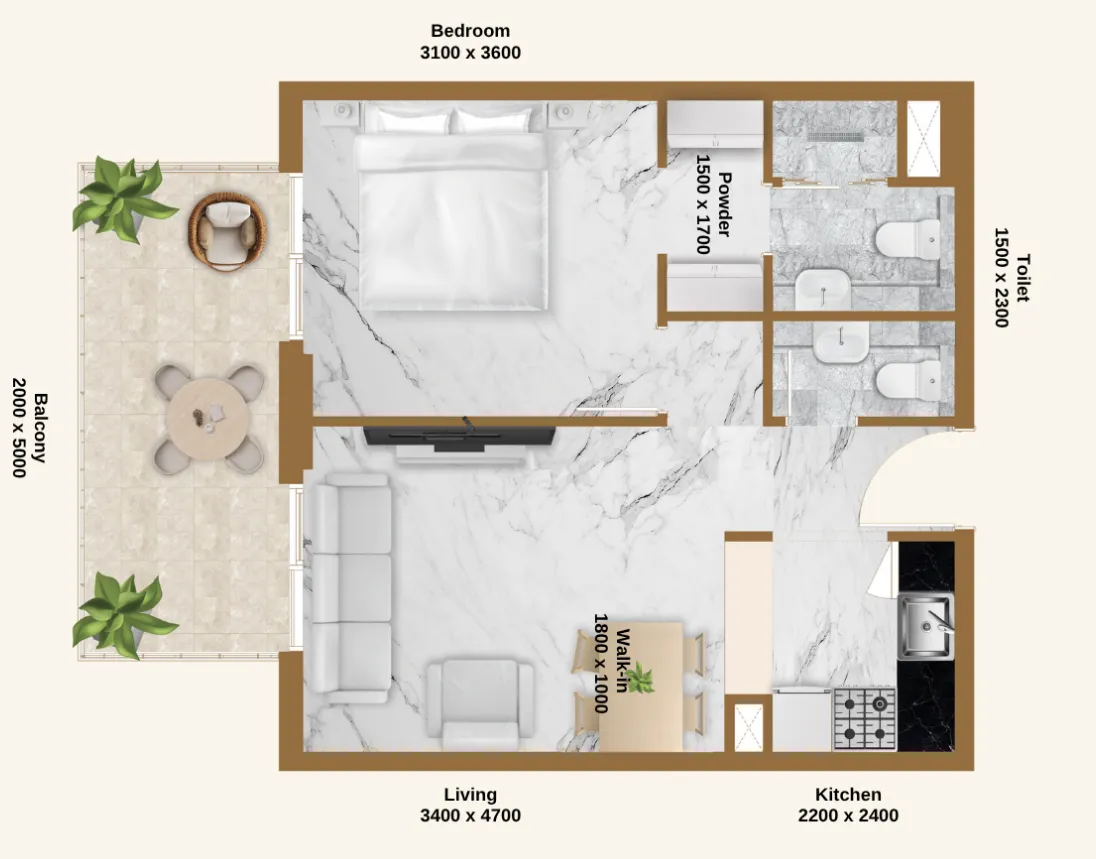 1 bed, plan 10, opens full size
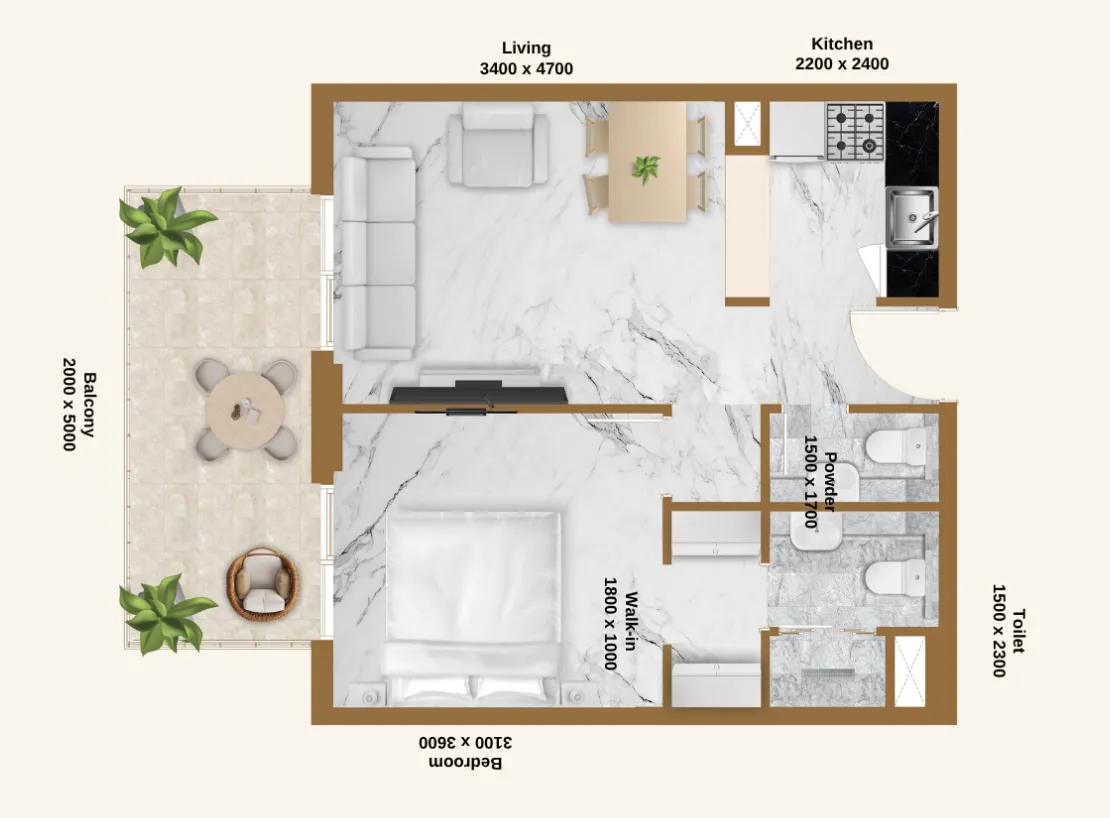 1 bed, plan 11, opens full size
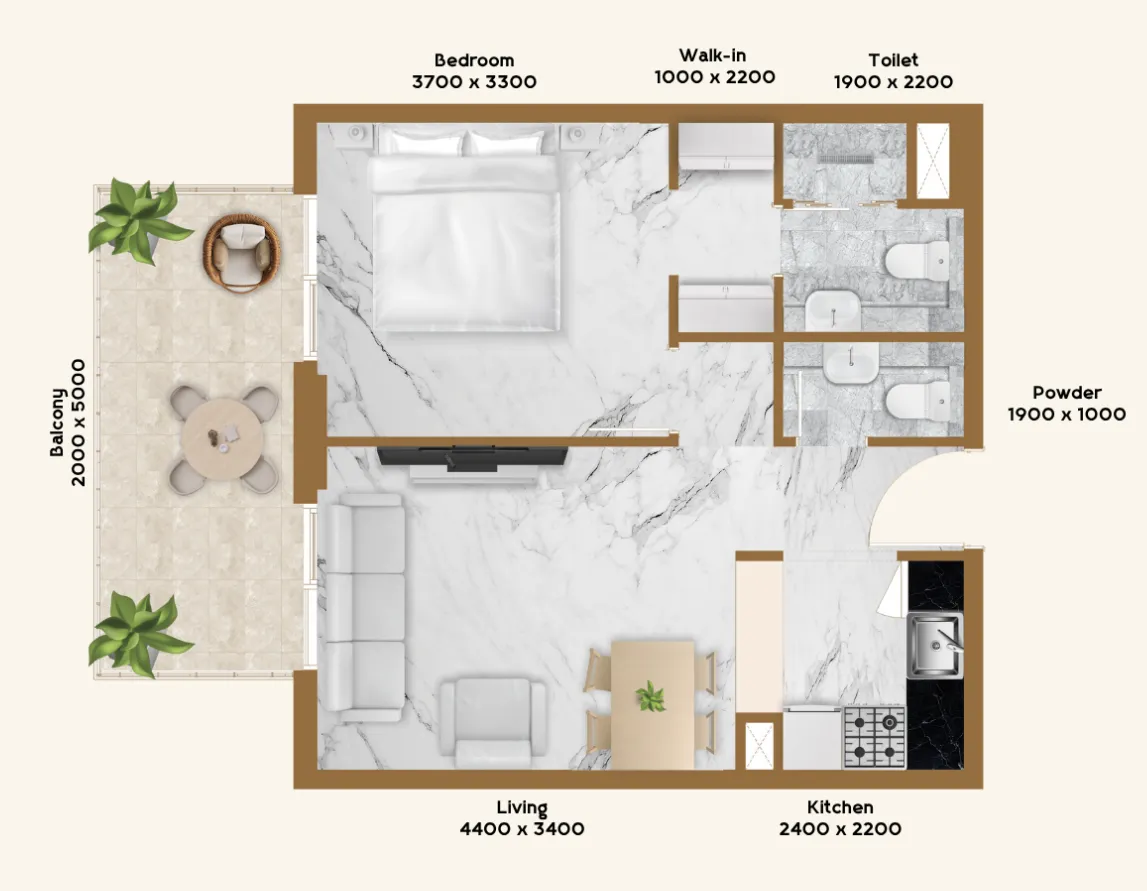 1 bed, plan 12, opens full size
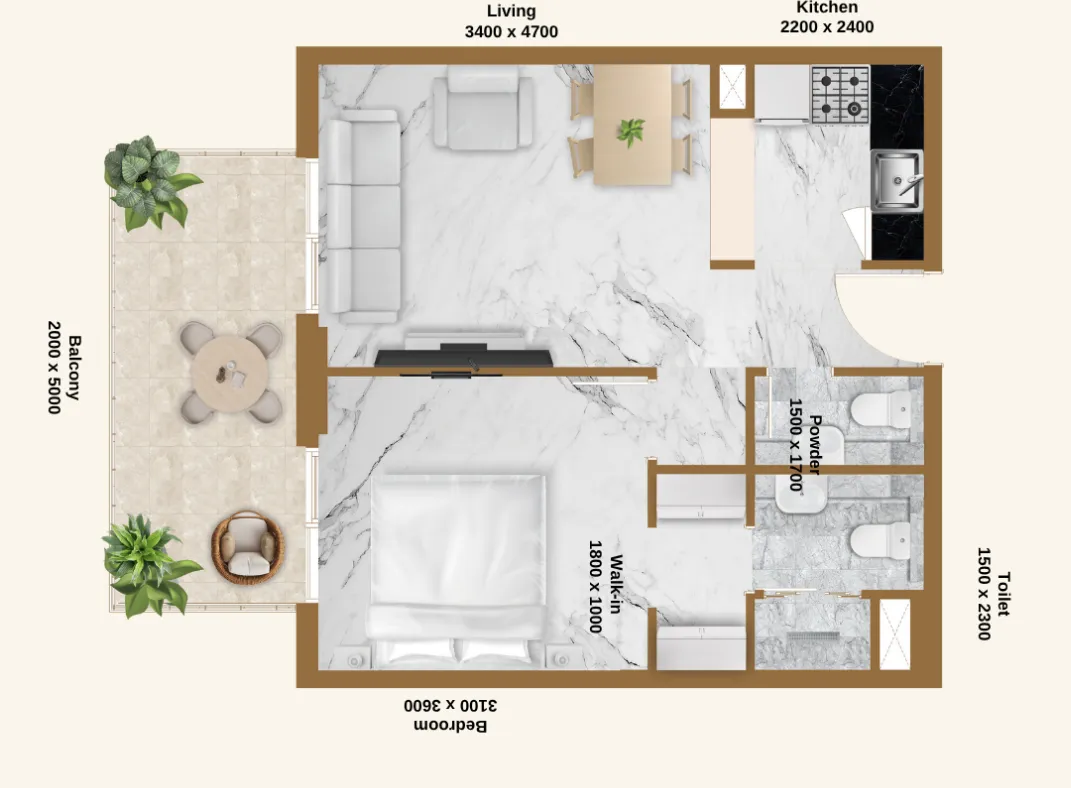 1 bed, plan 13, opens full size
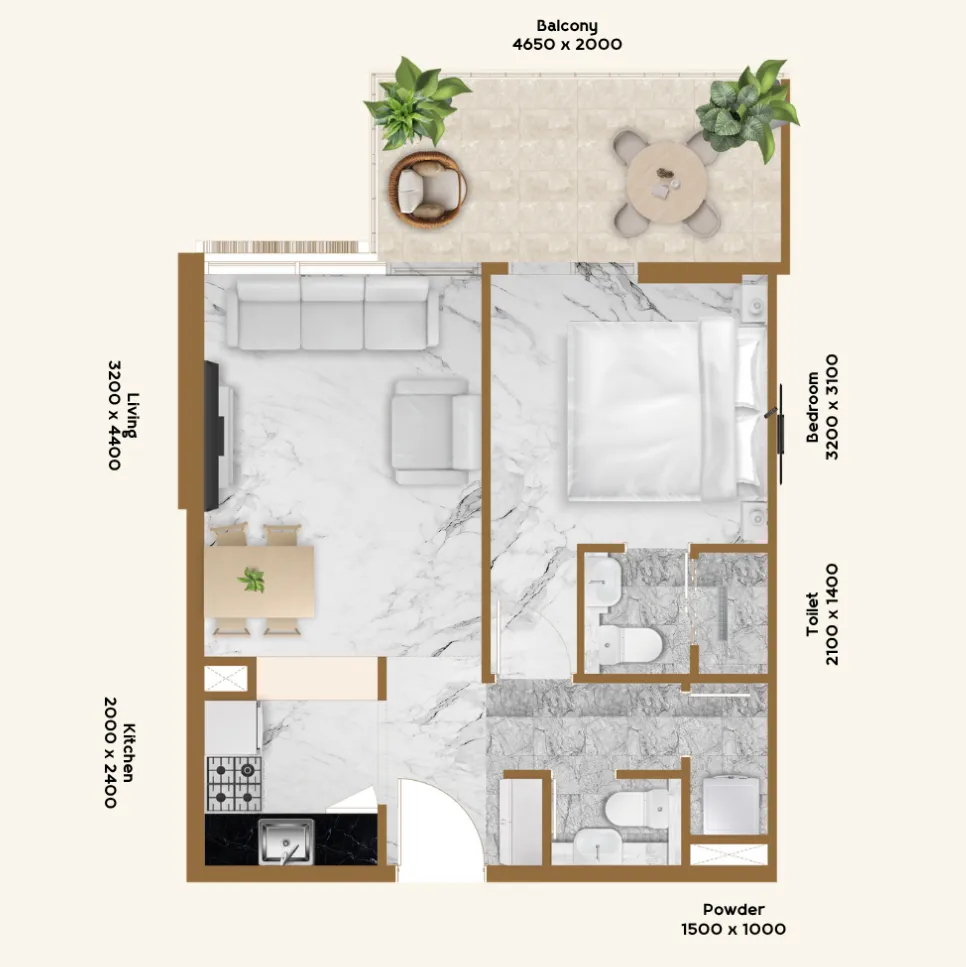 1 bed, plan 14, opens full size
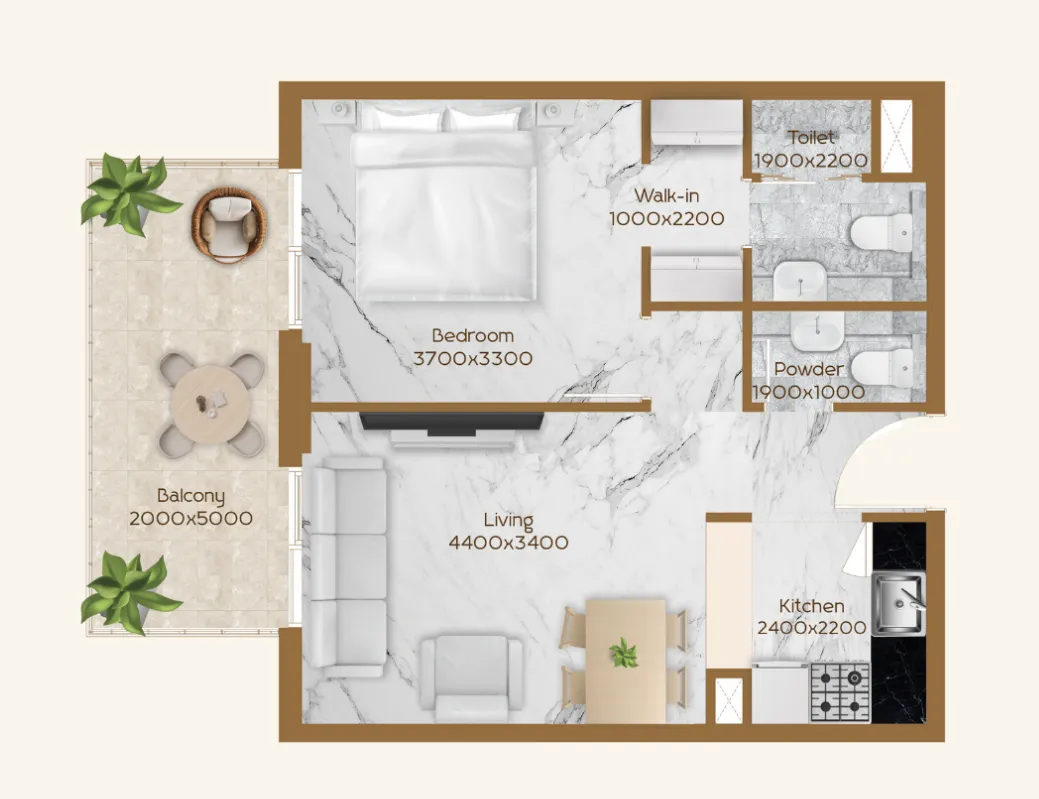 1 bed, plan 15, opens full size
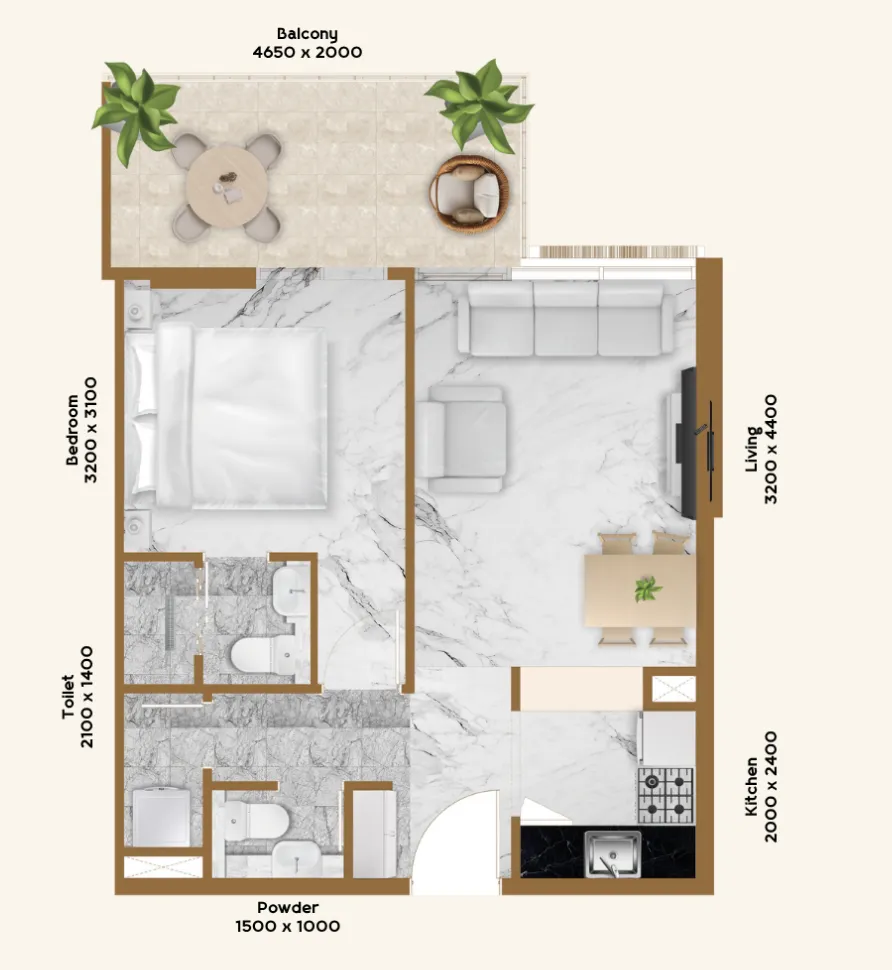 1 bed, plan 16, opens full size
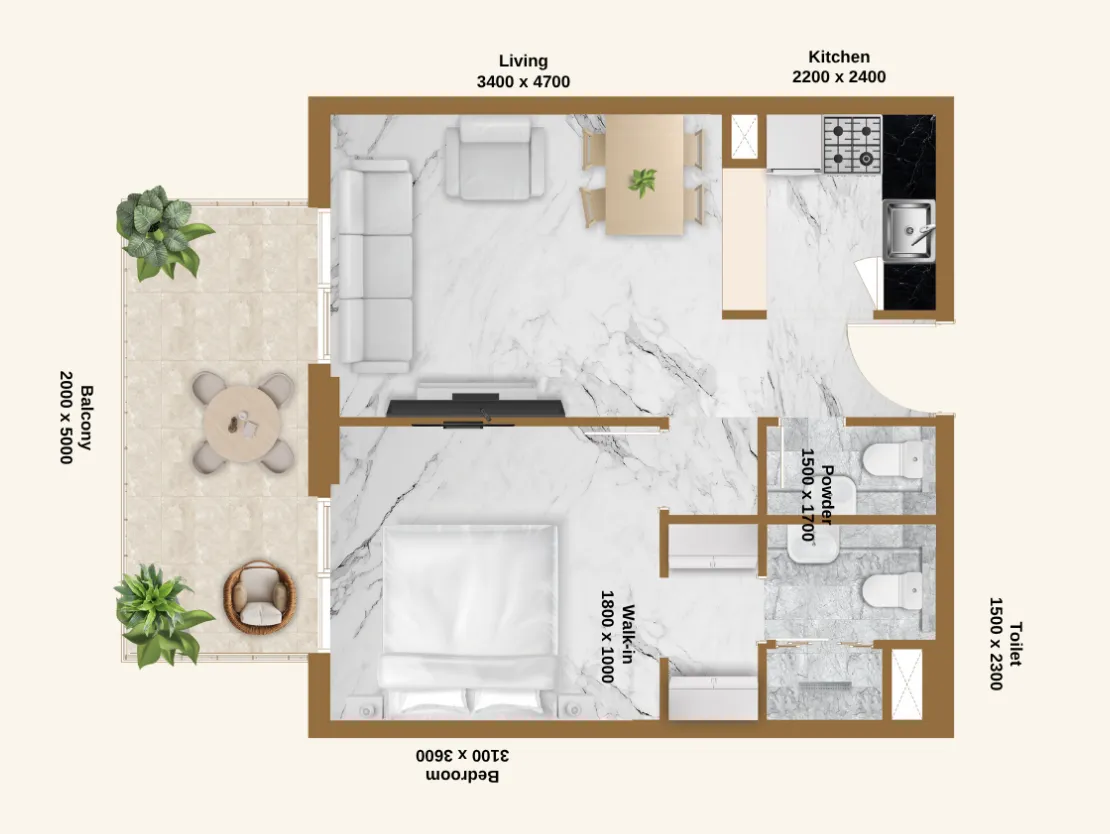 1 bed, plan 17, opens full size
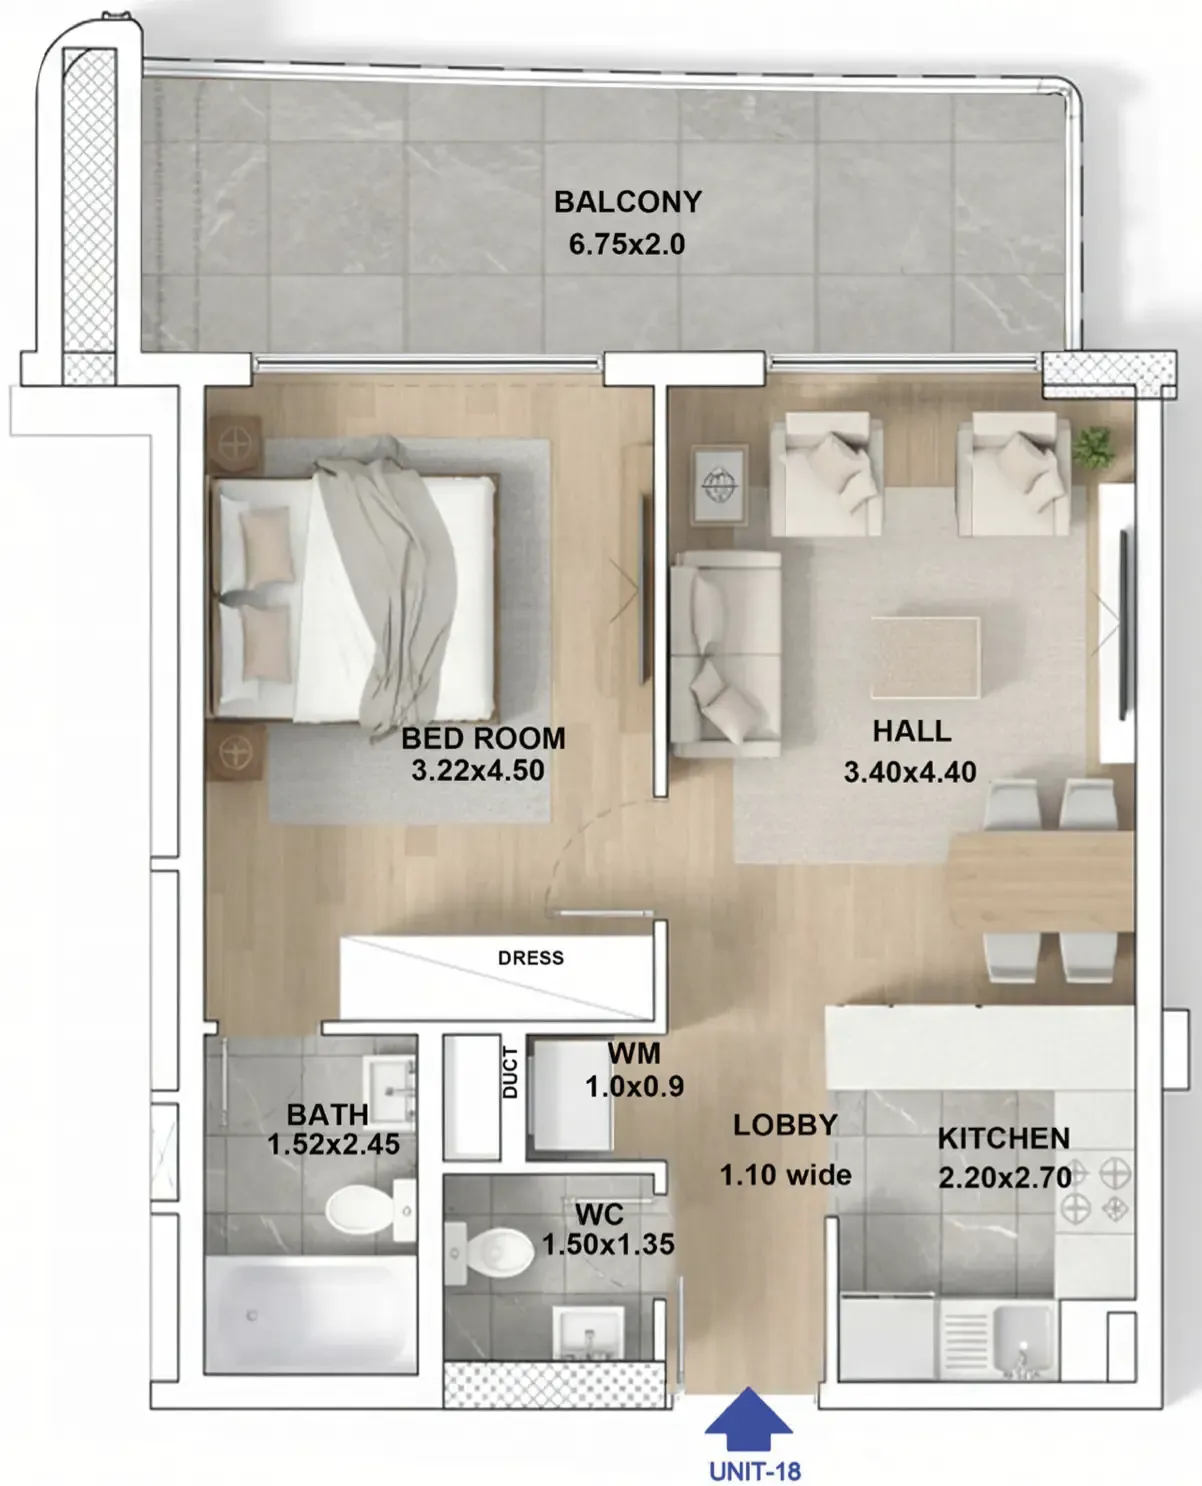 1 bed, plan 18, opens full size
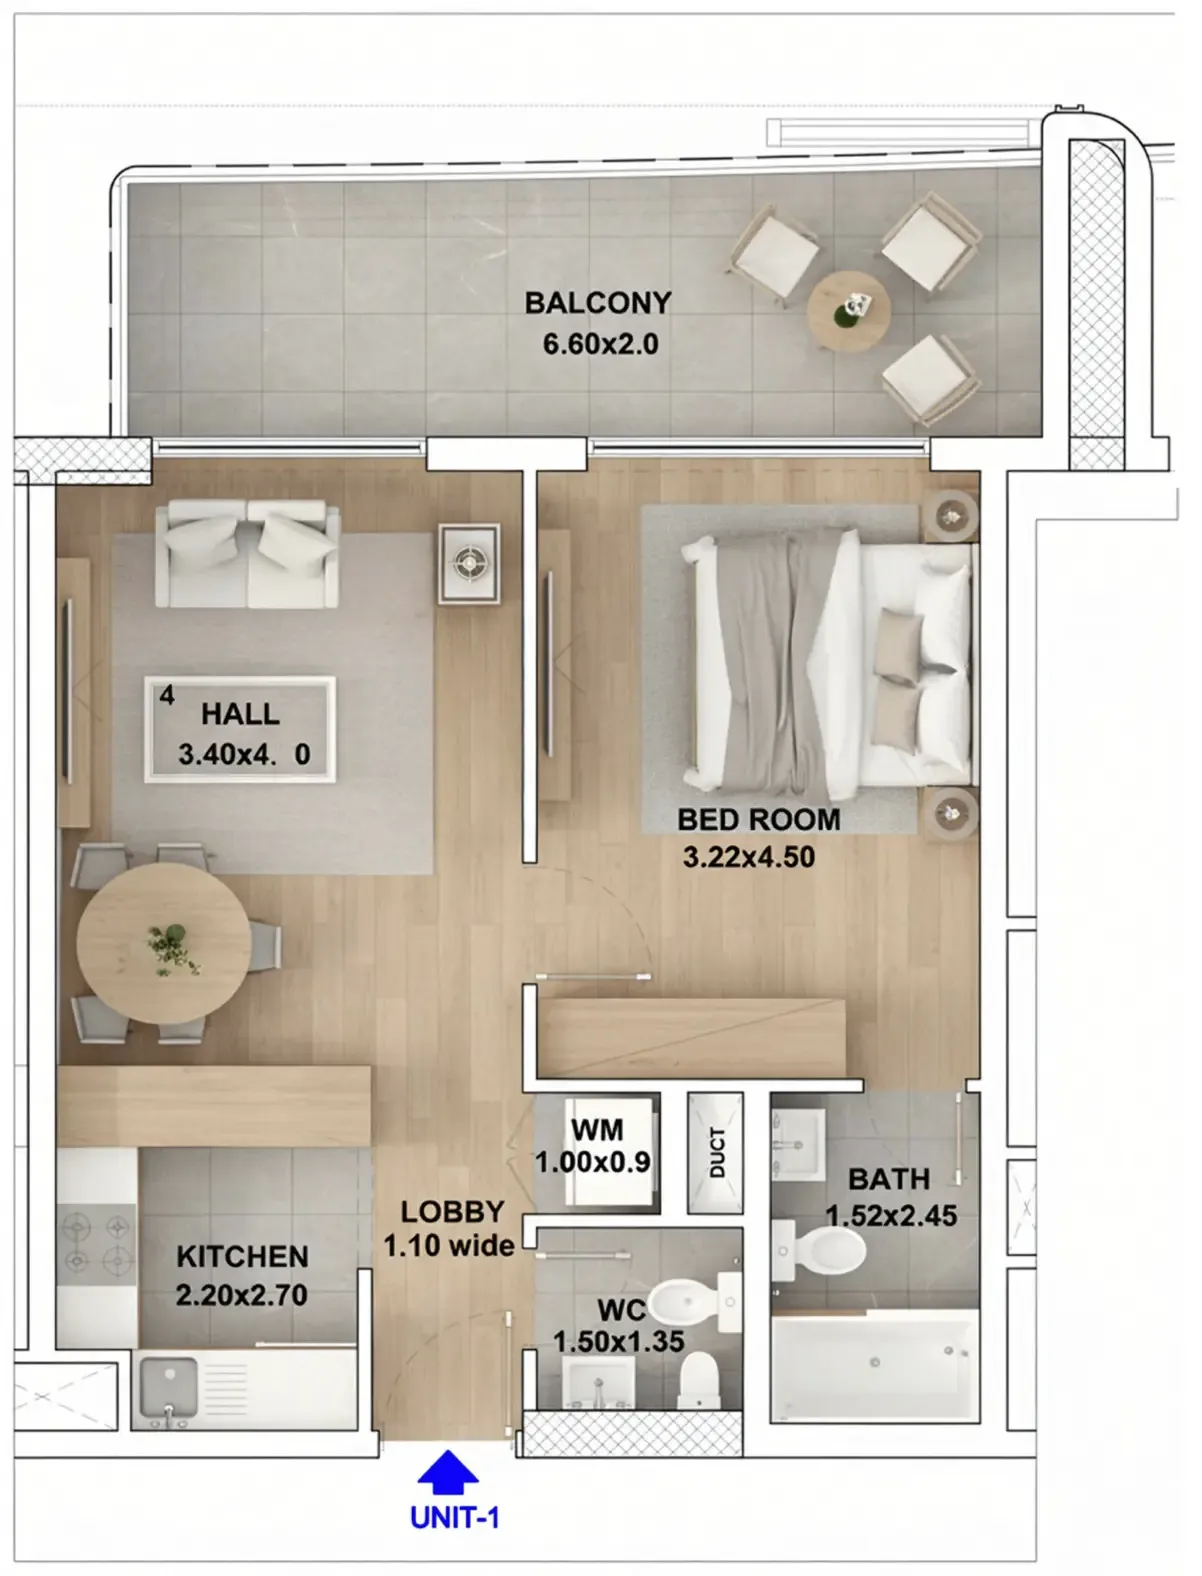 1 bed, plan 19, opens full size
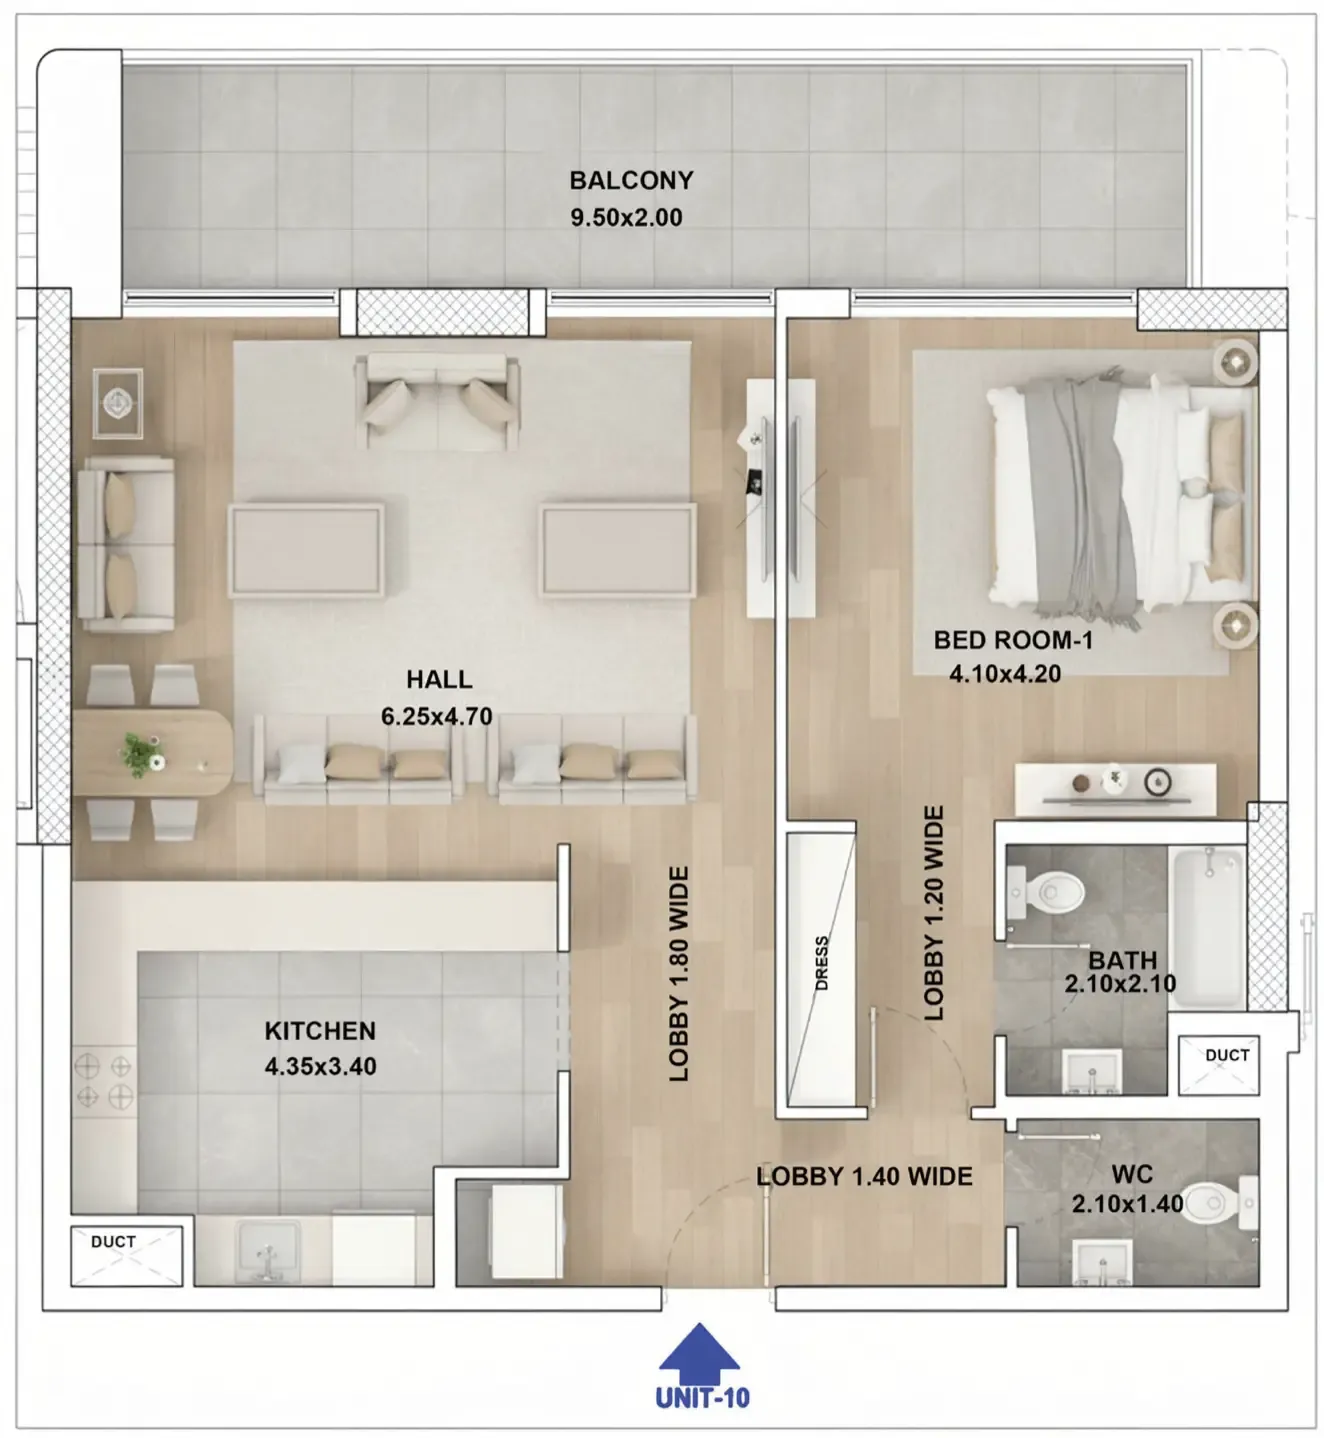 1 bed, plan 20, opens full size
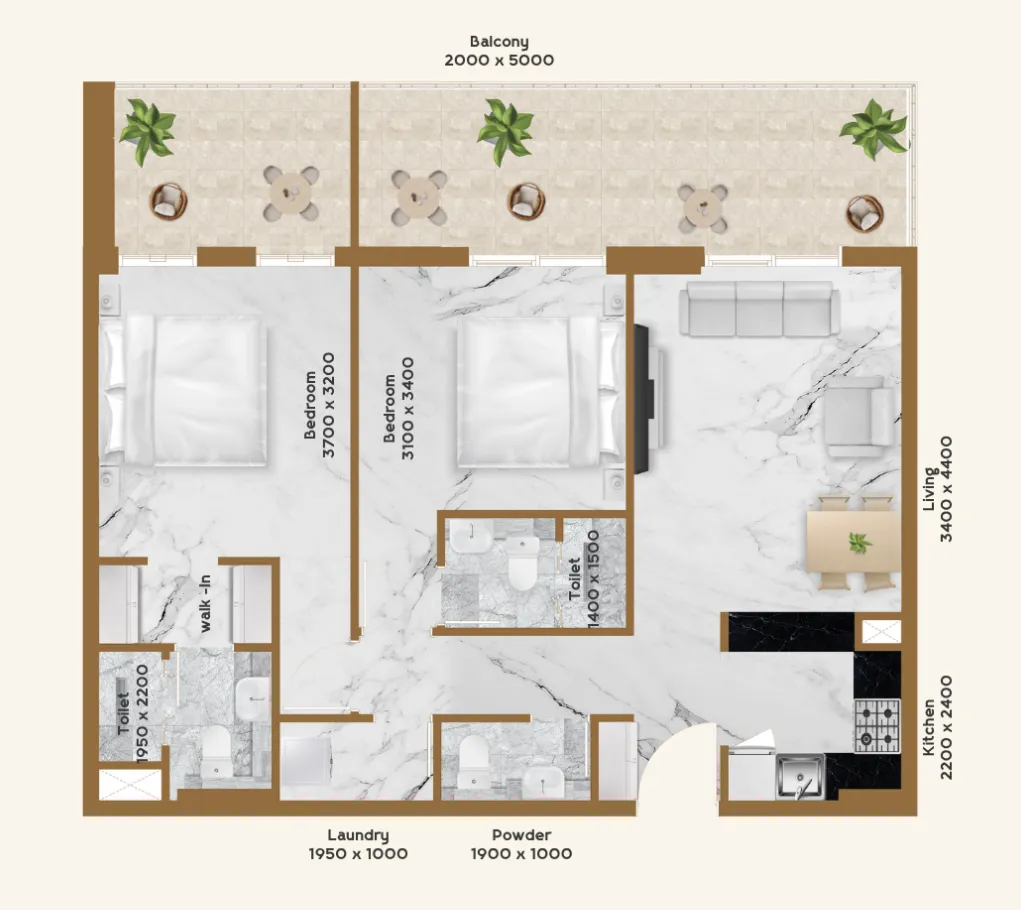 2 bed, plan 1, opens full size
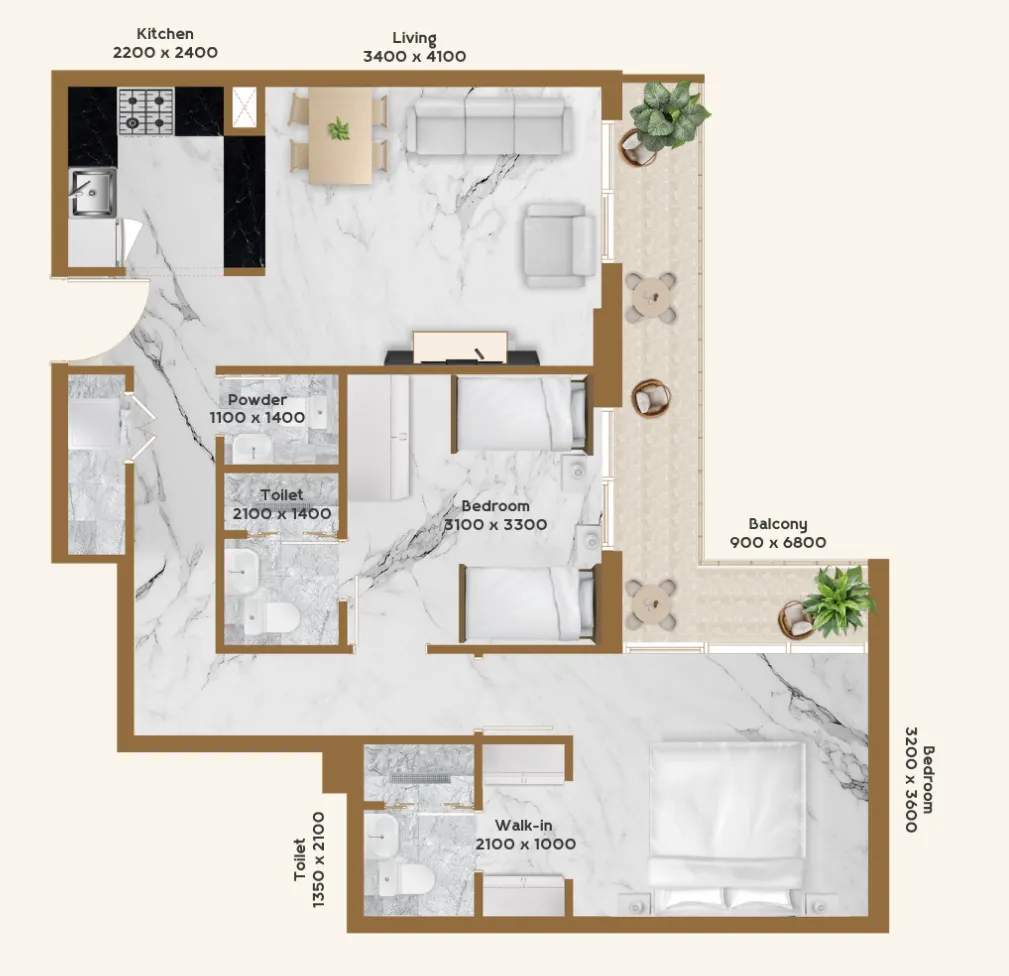 2 bed, plan 2, opens full size
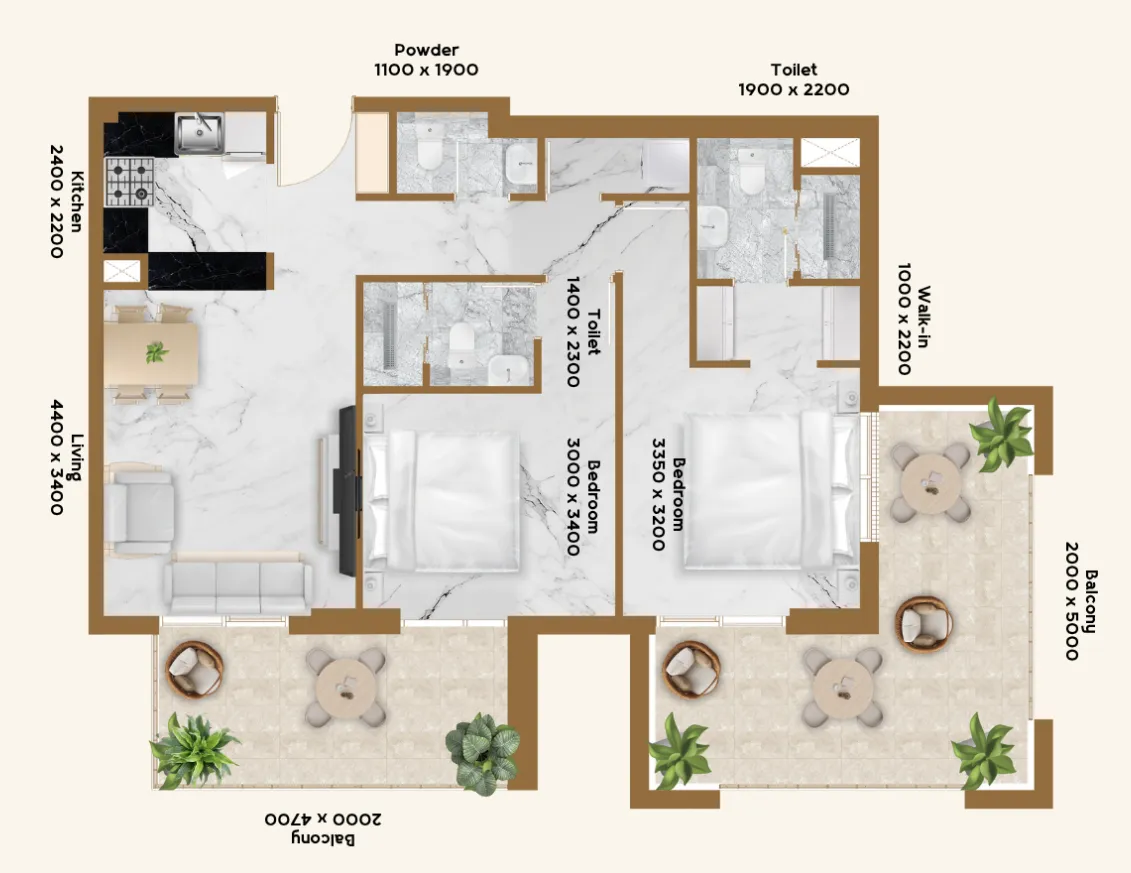 2 bed, plan 3, opens full size
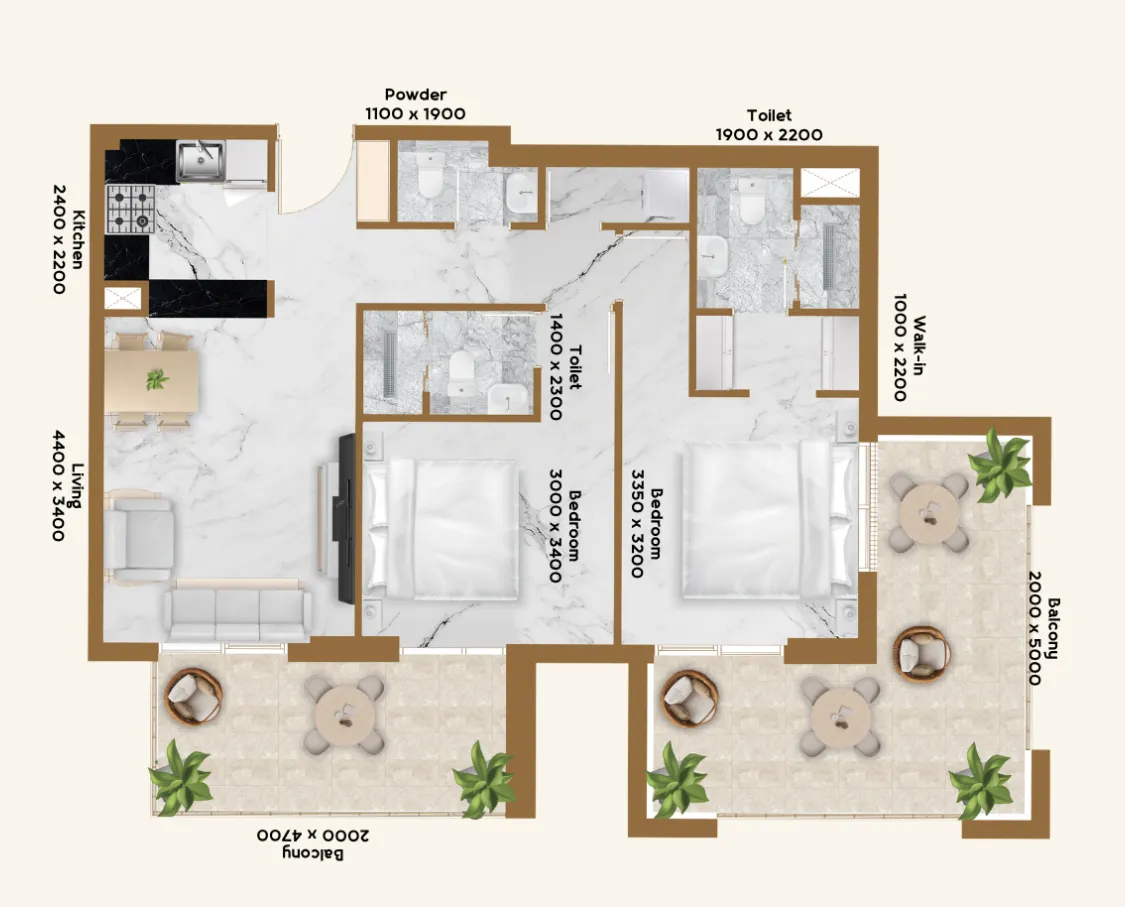 2 bed, plan 4, opens full size
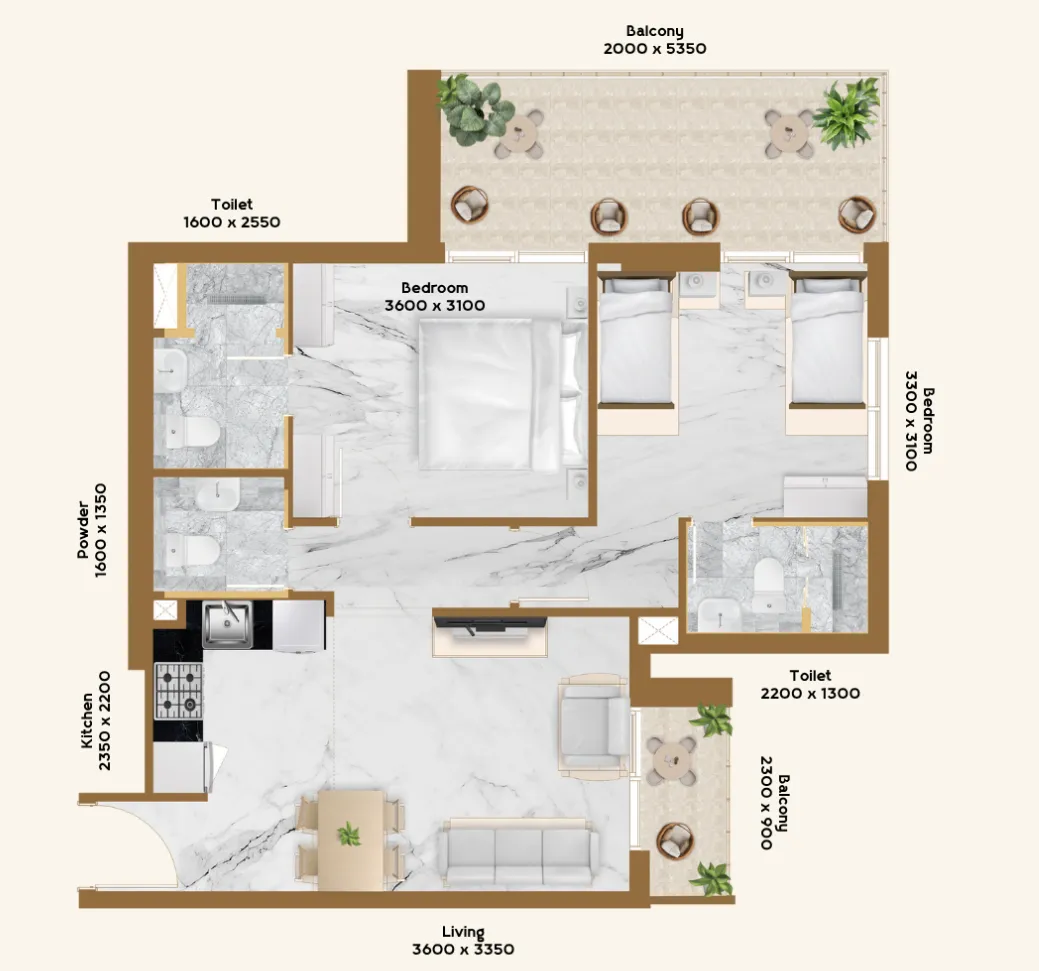 2 bed, plan 5, opens full size
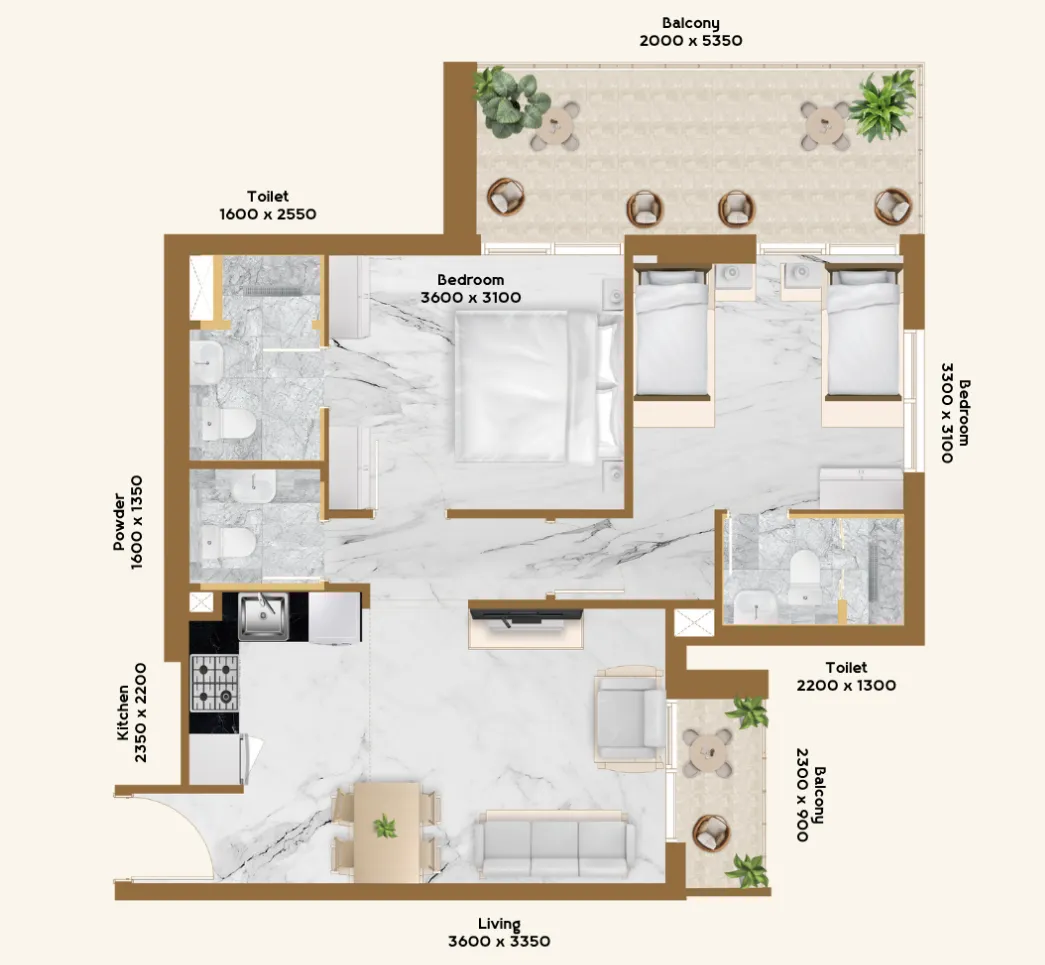 2 bed, plan 6, opens full size
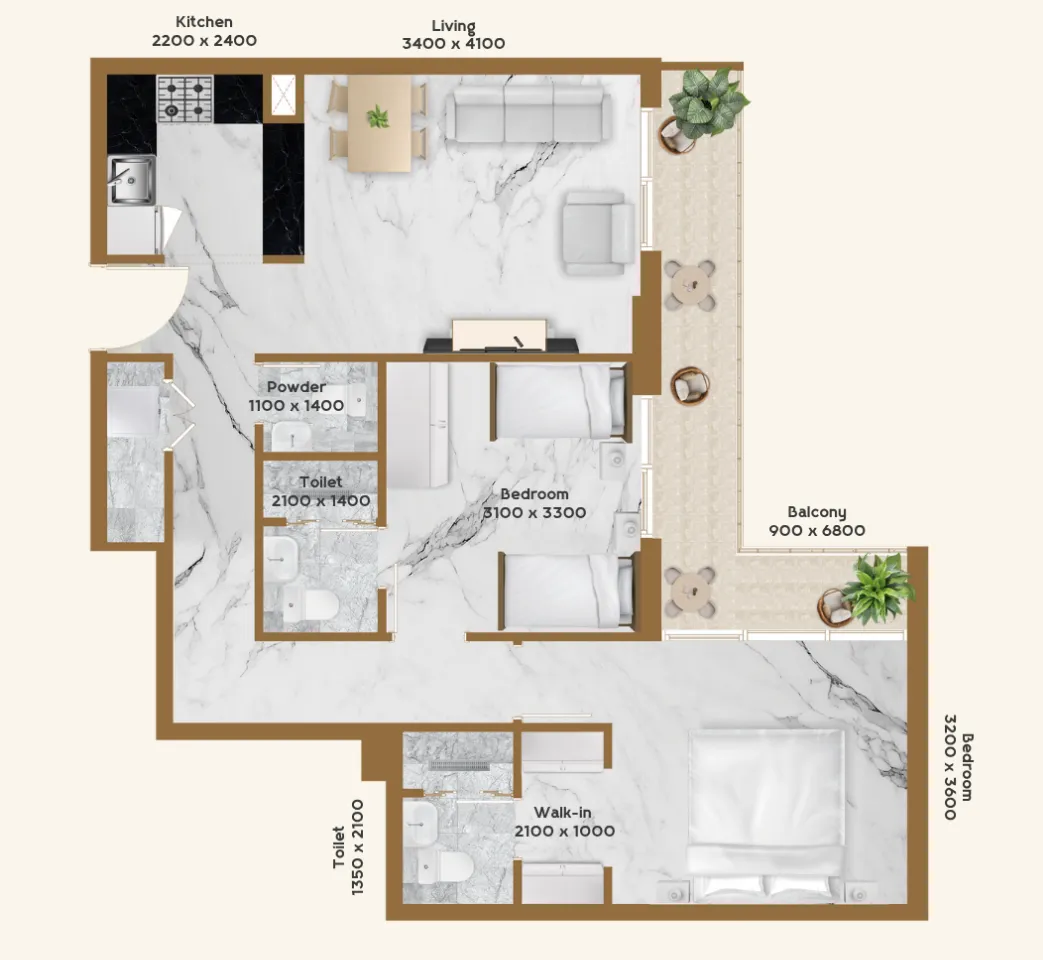 2 bed, plan 7, opens full size
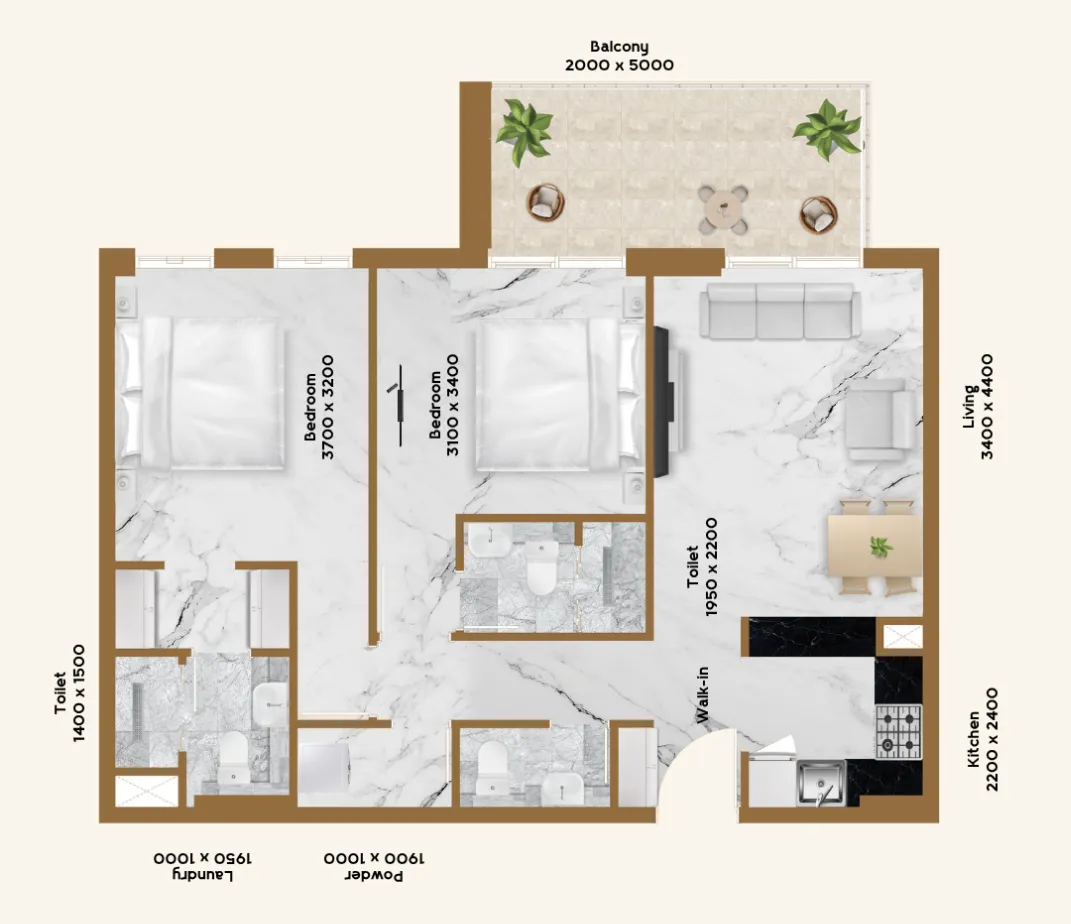 2 bed, plan 8, opens full size
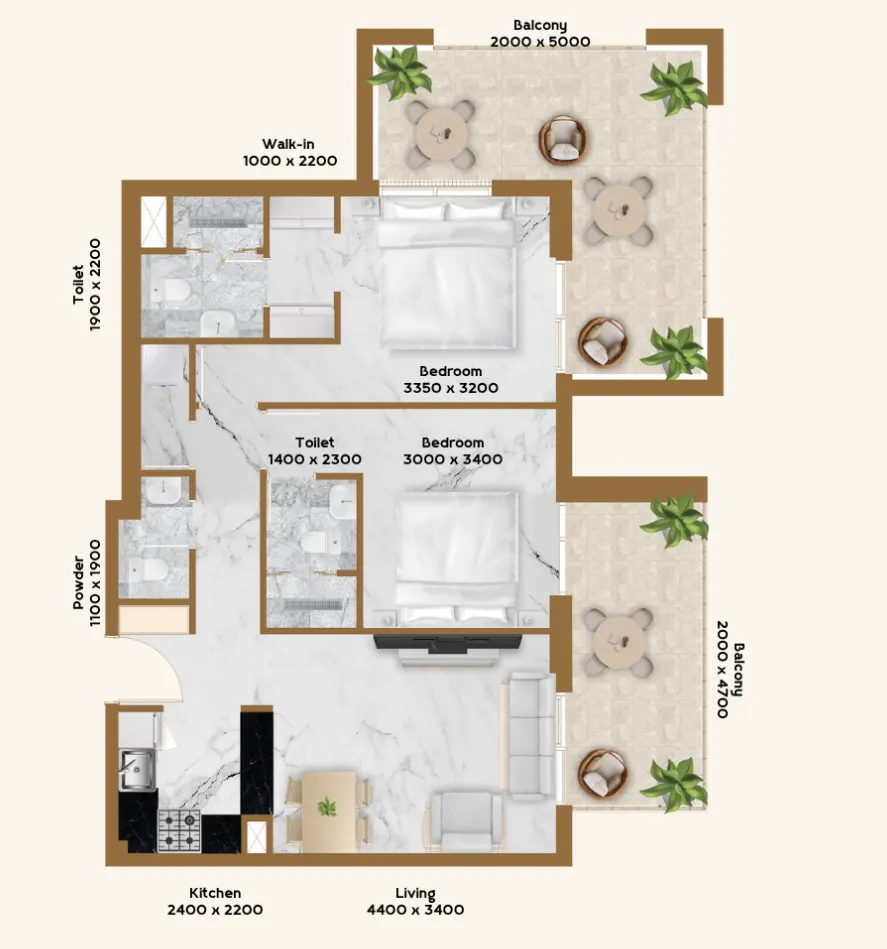 2 bed, plan 9, opens full size
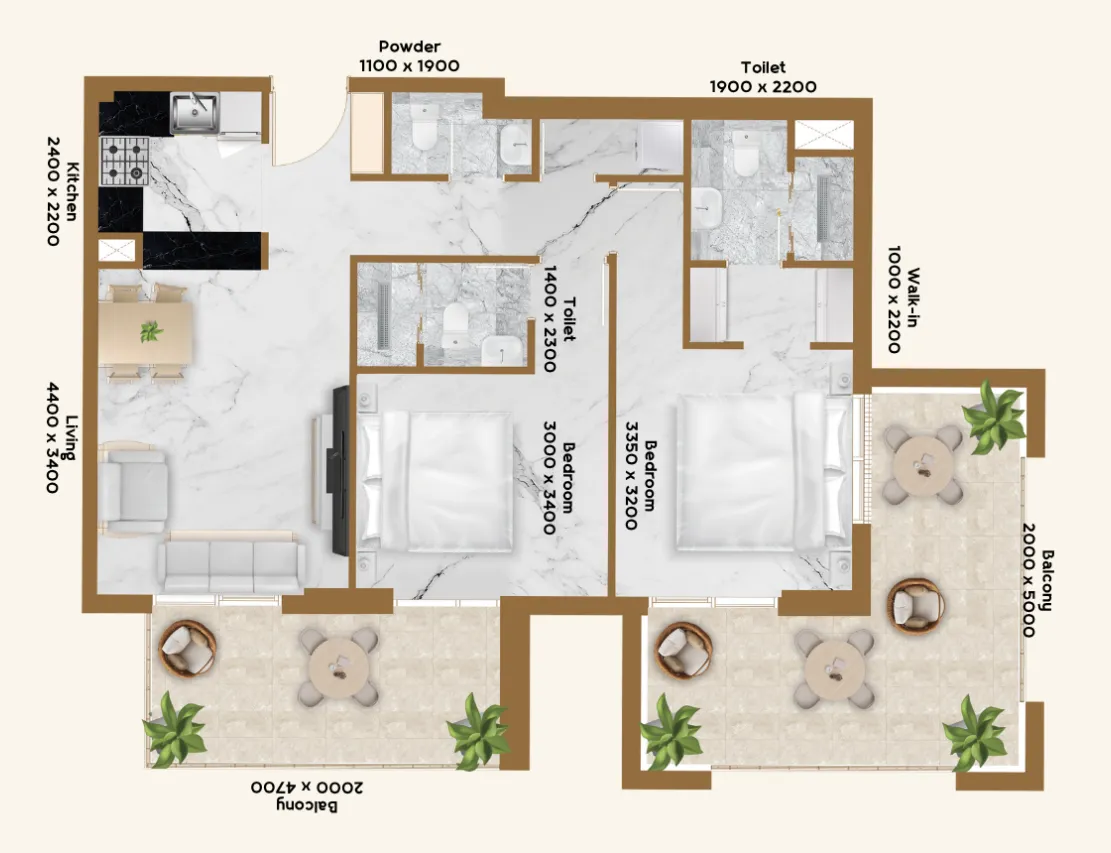 2 bed, plan 10, opens full size
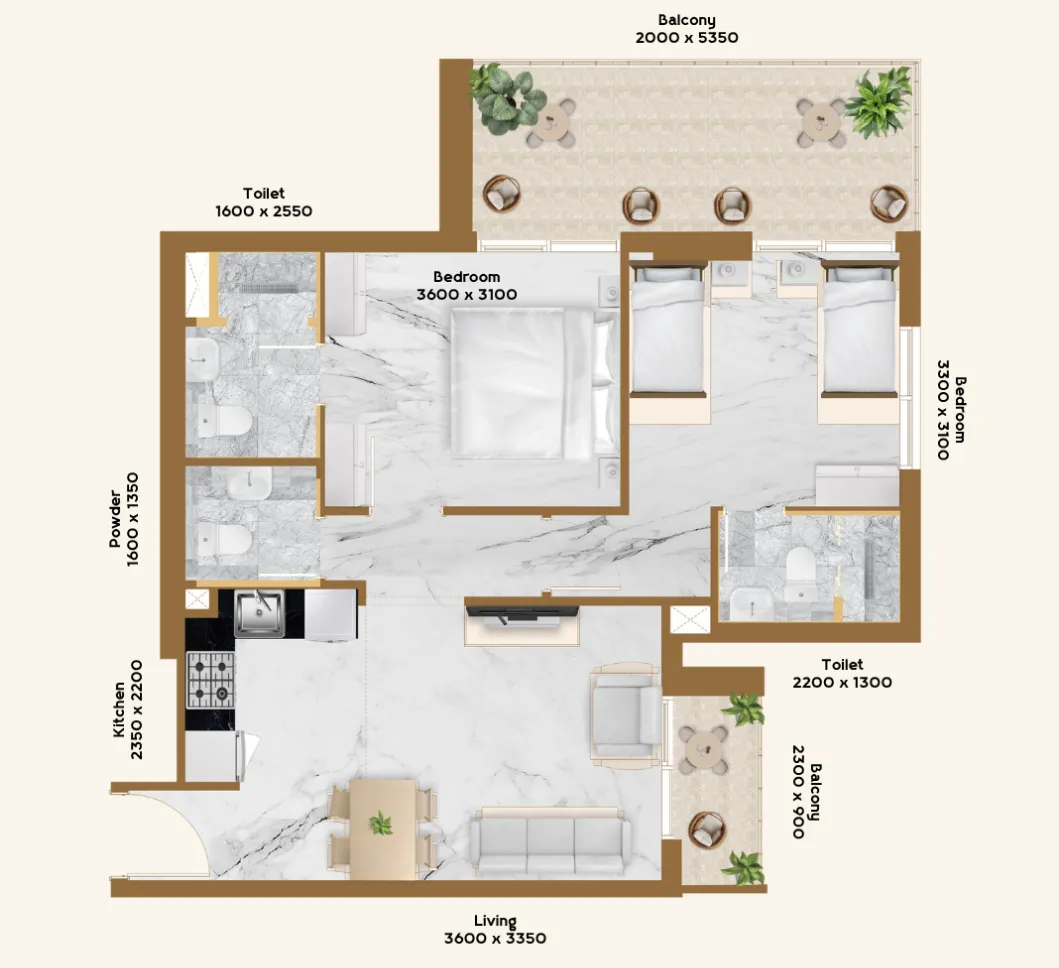 2 bed, plan 11, opens full size
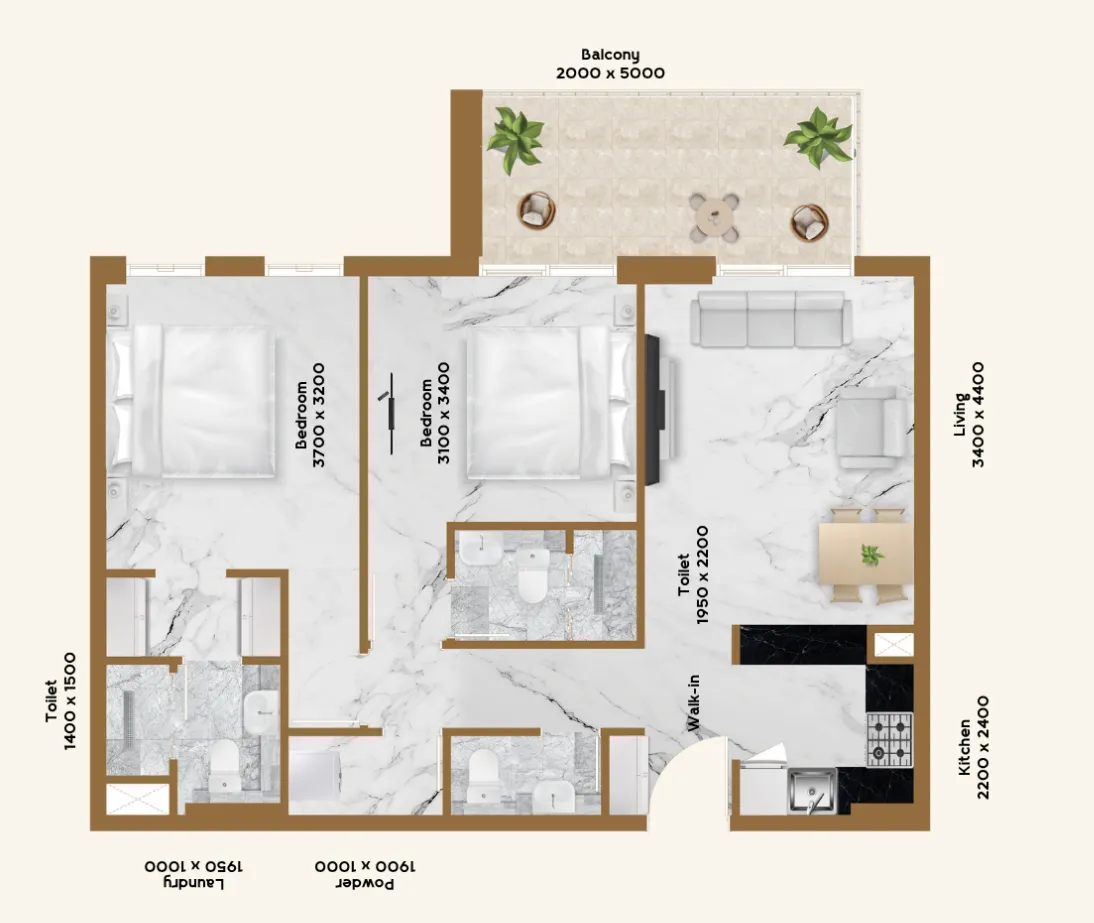 2 bed, plan 12, opens full size
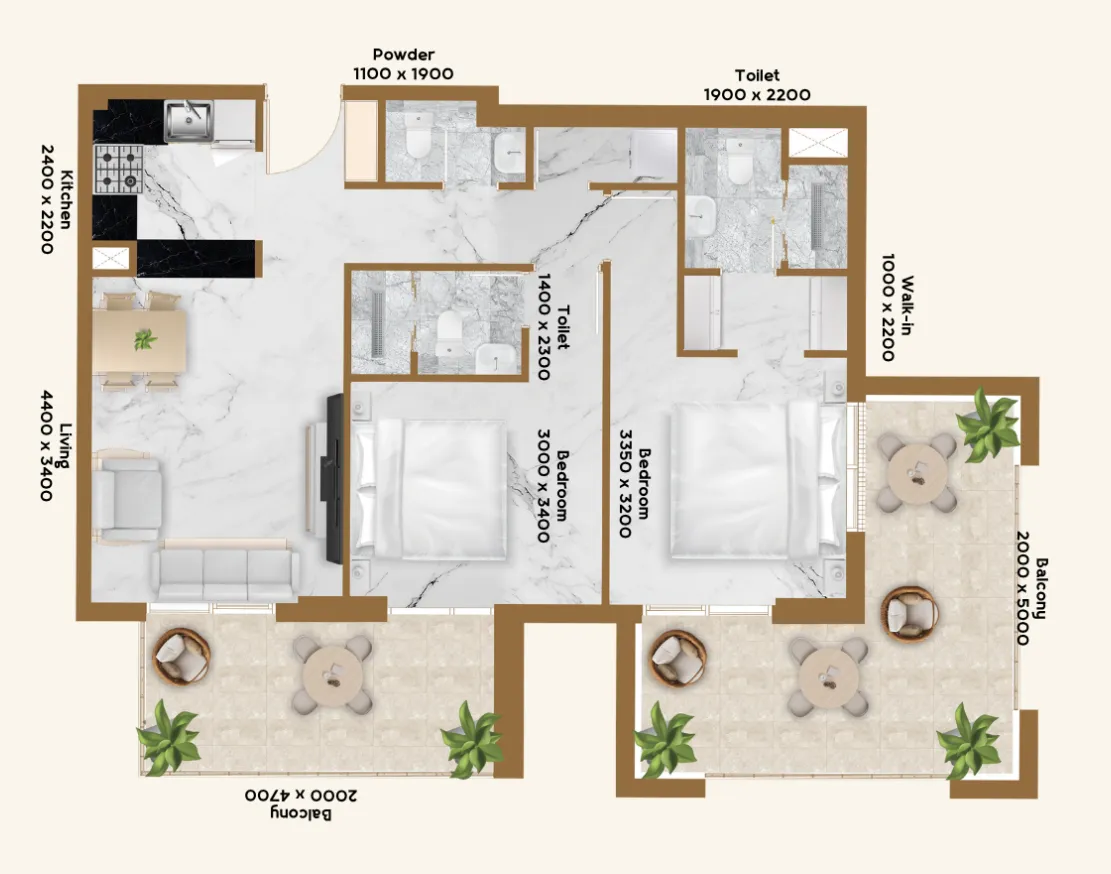 2 bed, plan 13, opens full size
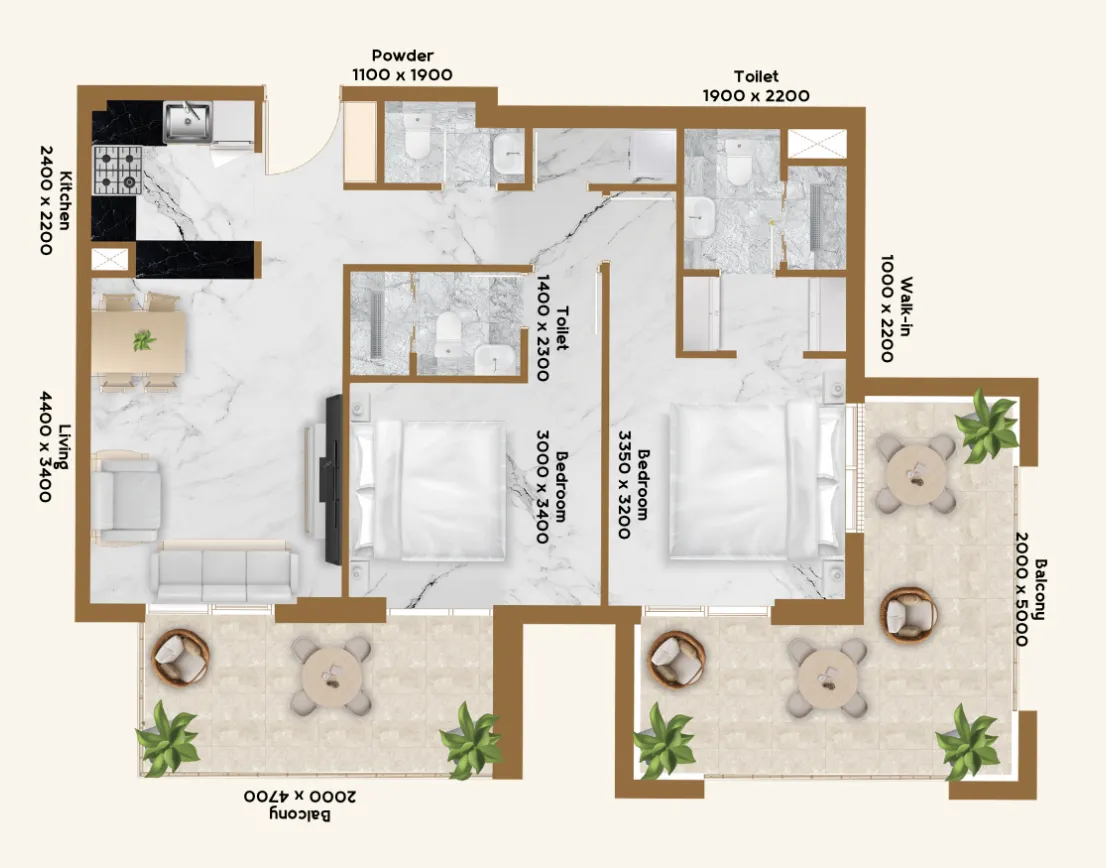 2 bed, plan 14, opens full size
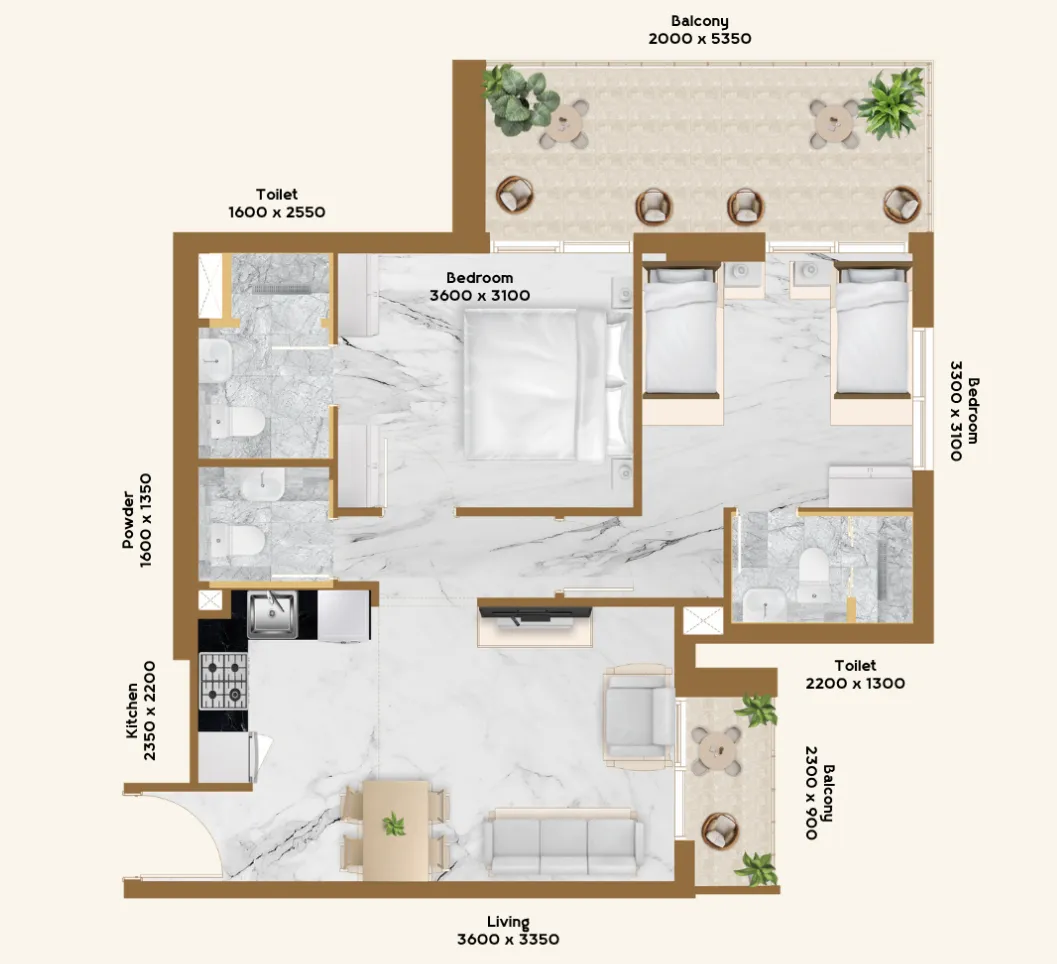 2 bed, plan 15, opens full size
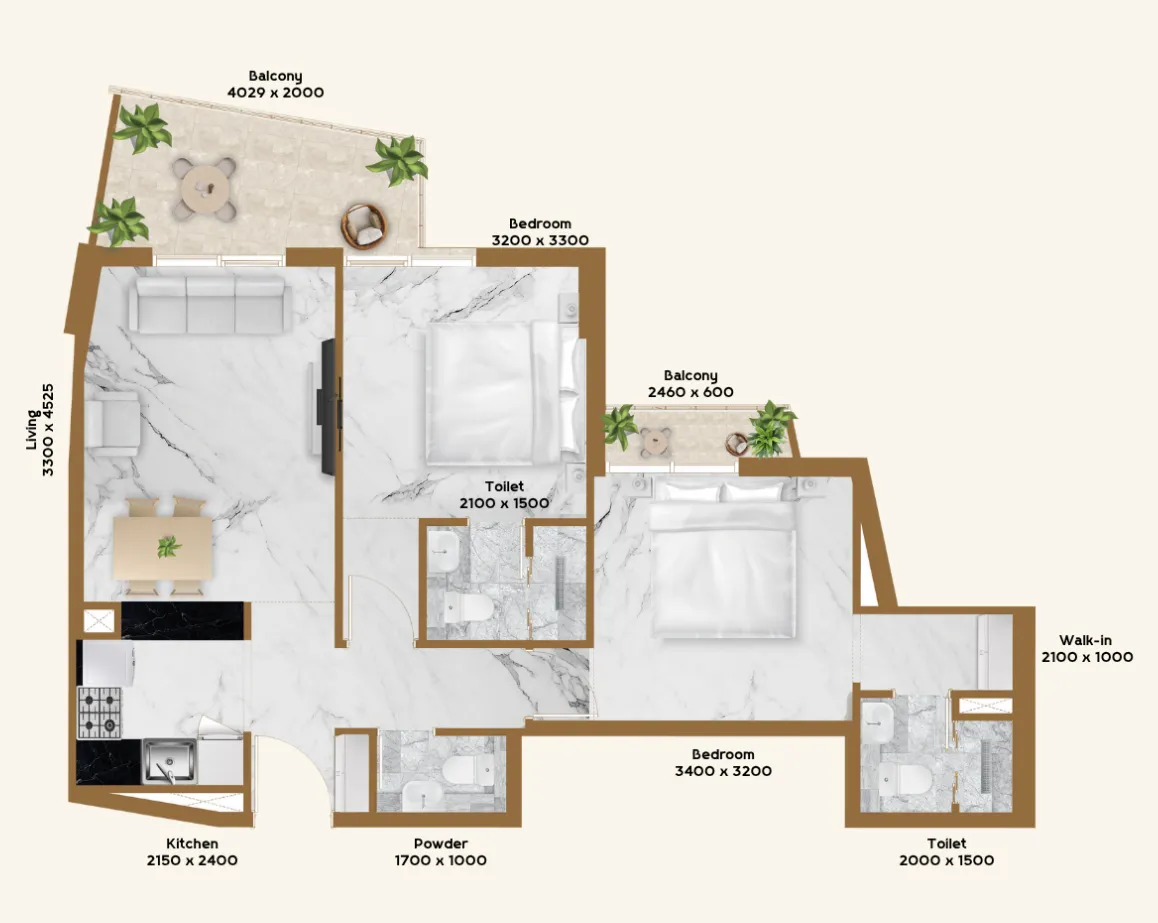 2 bed, plan 16, opens full size
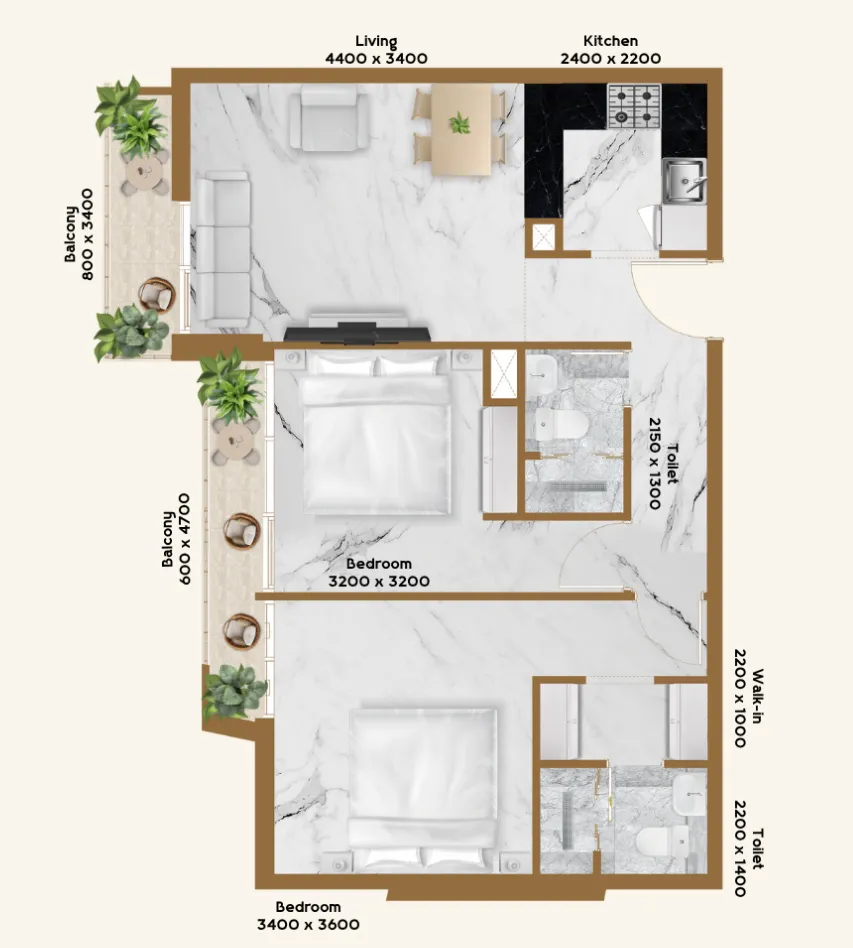 2 bed, plan 17, opens full size
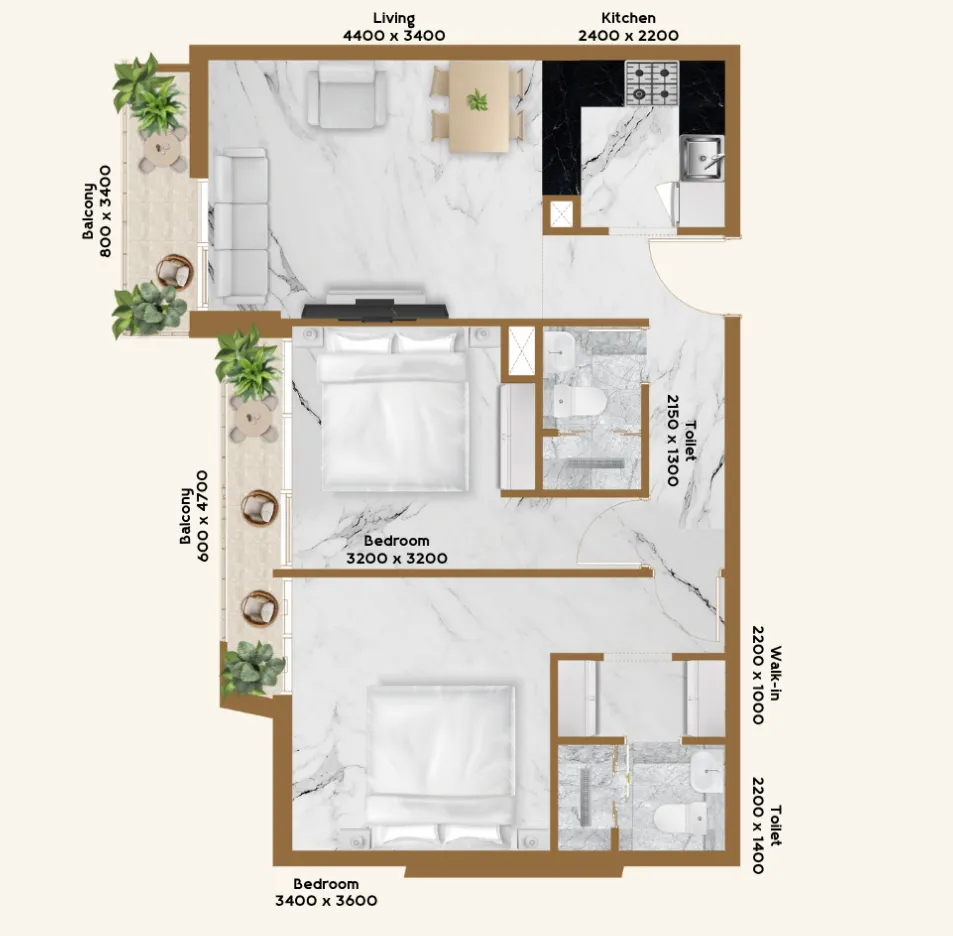 2 bed, plan 18, opens full size
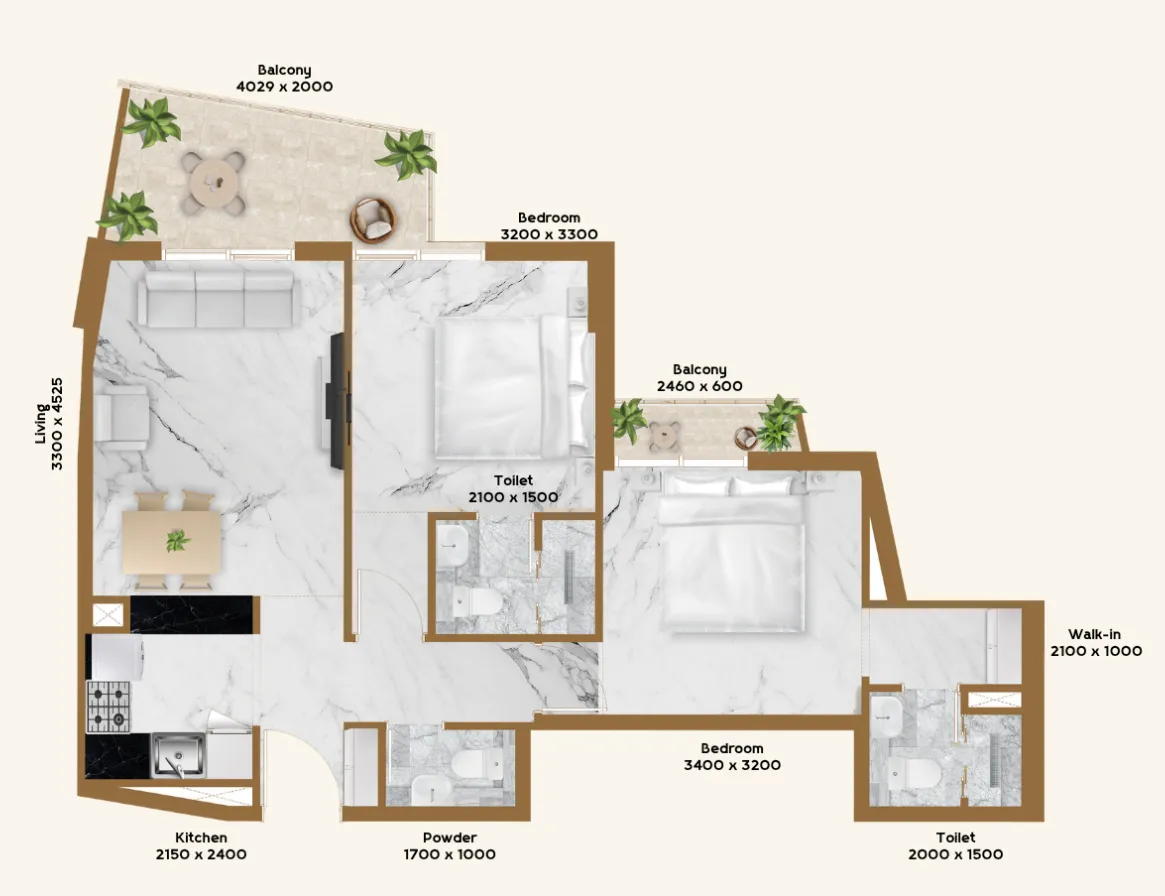 2 bed, plan 19, opens full size
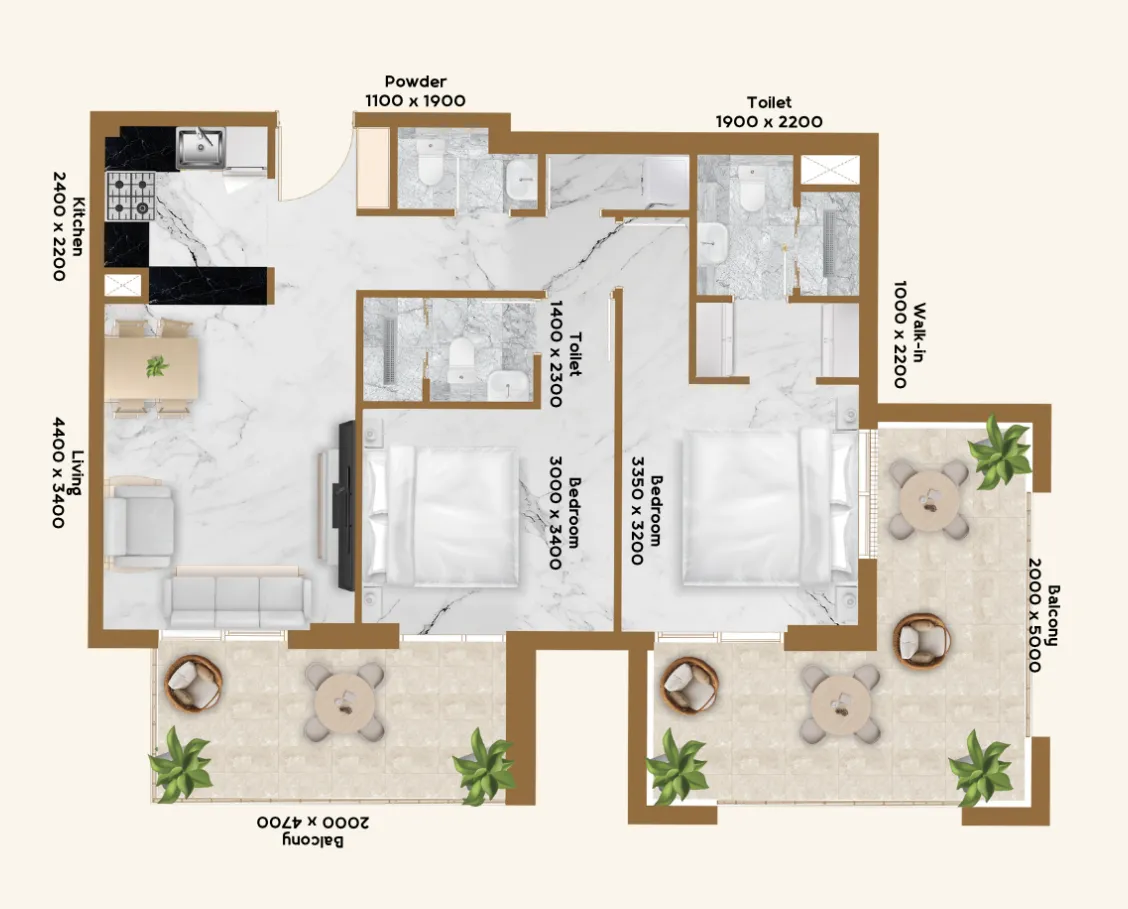 2 bed, plan 20, opens full size
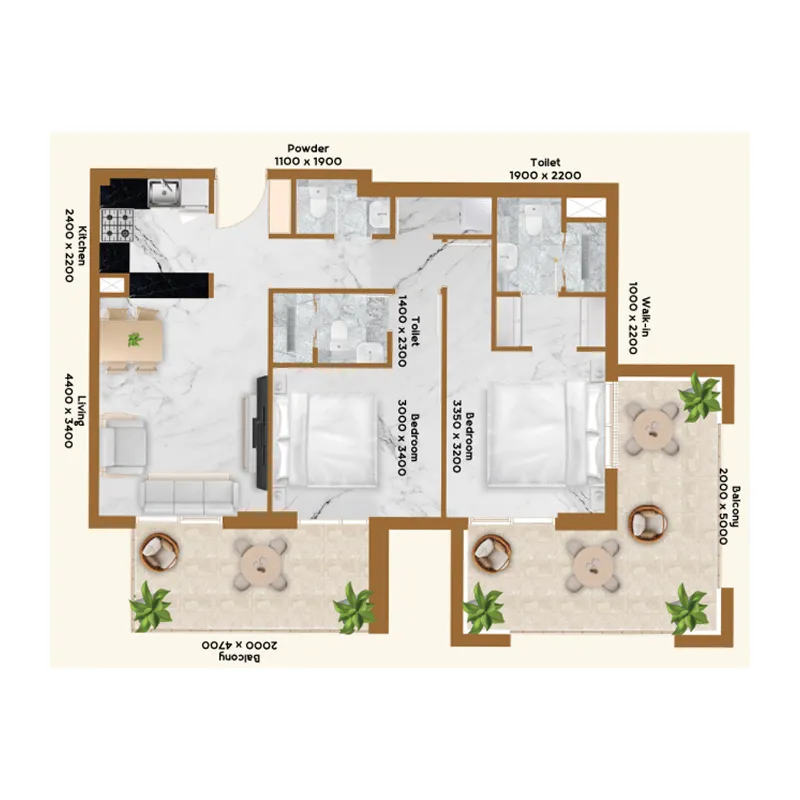 2 bed, plan 21, opens full size
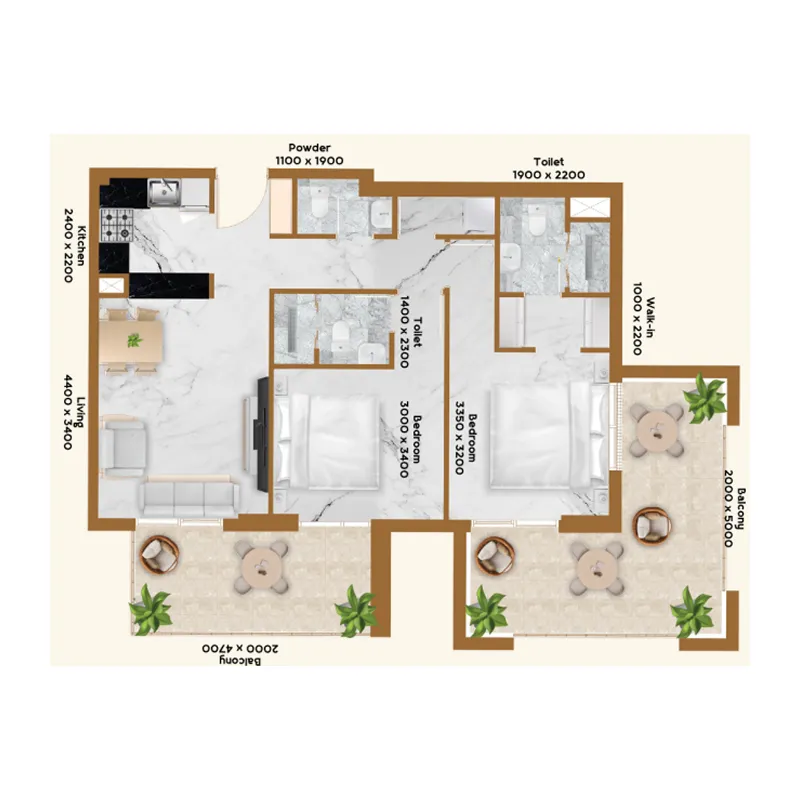 2 bed, plan 22, opens full size
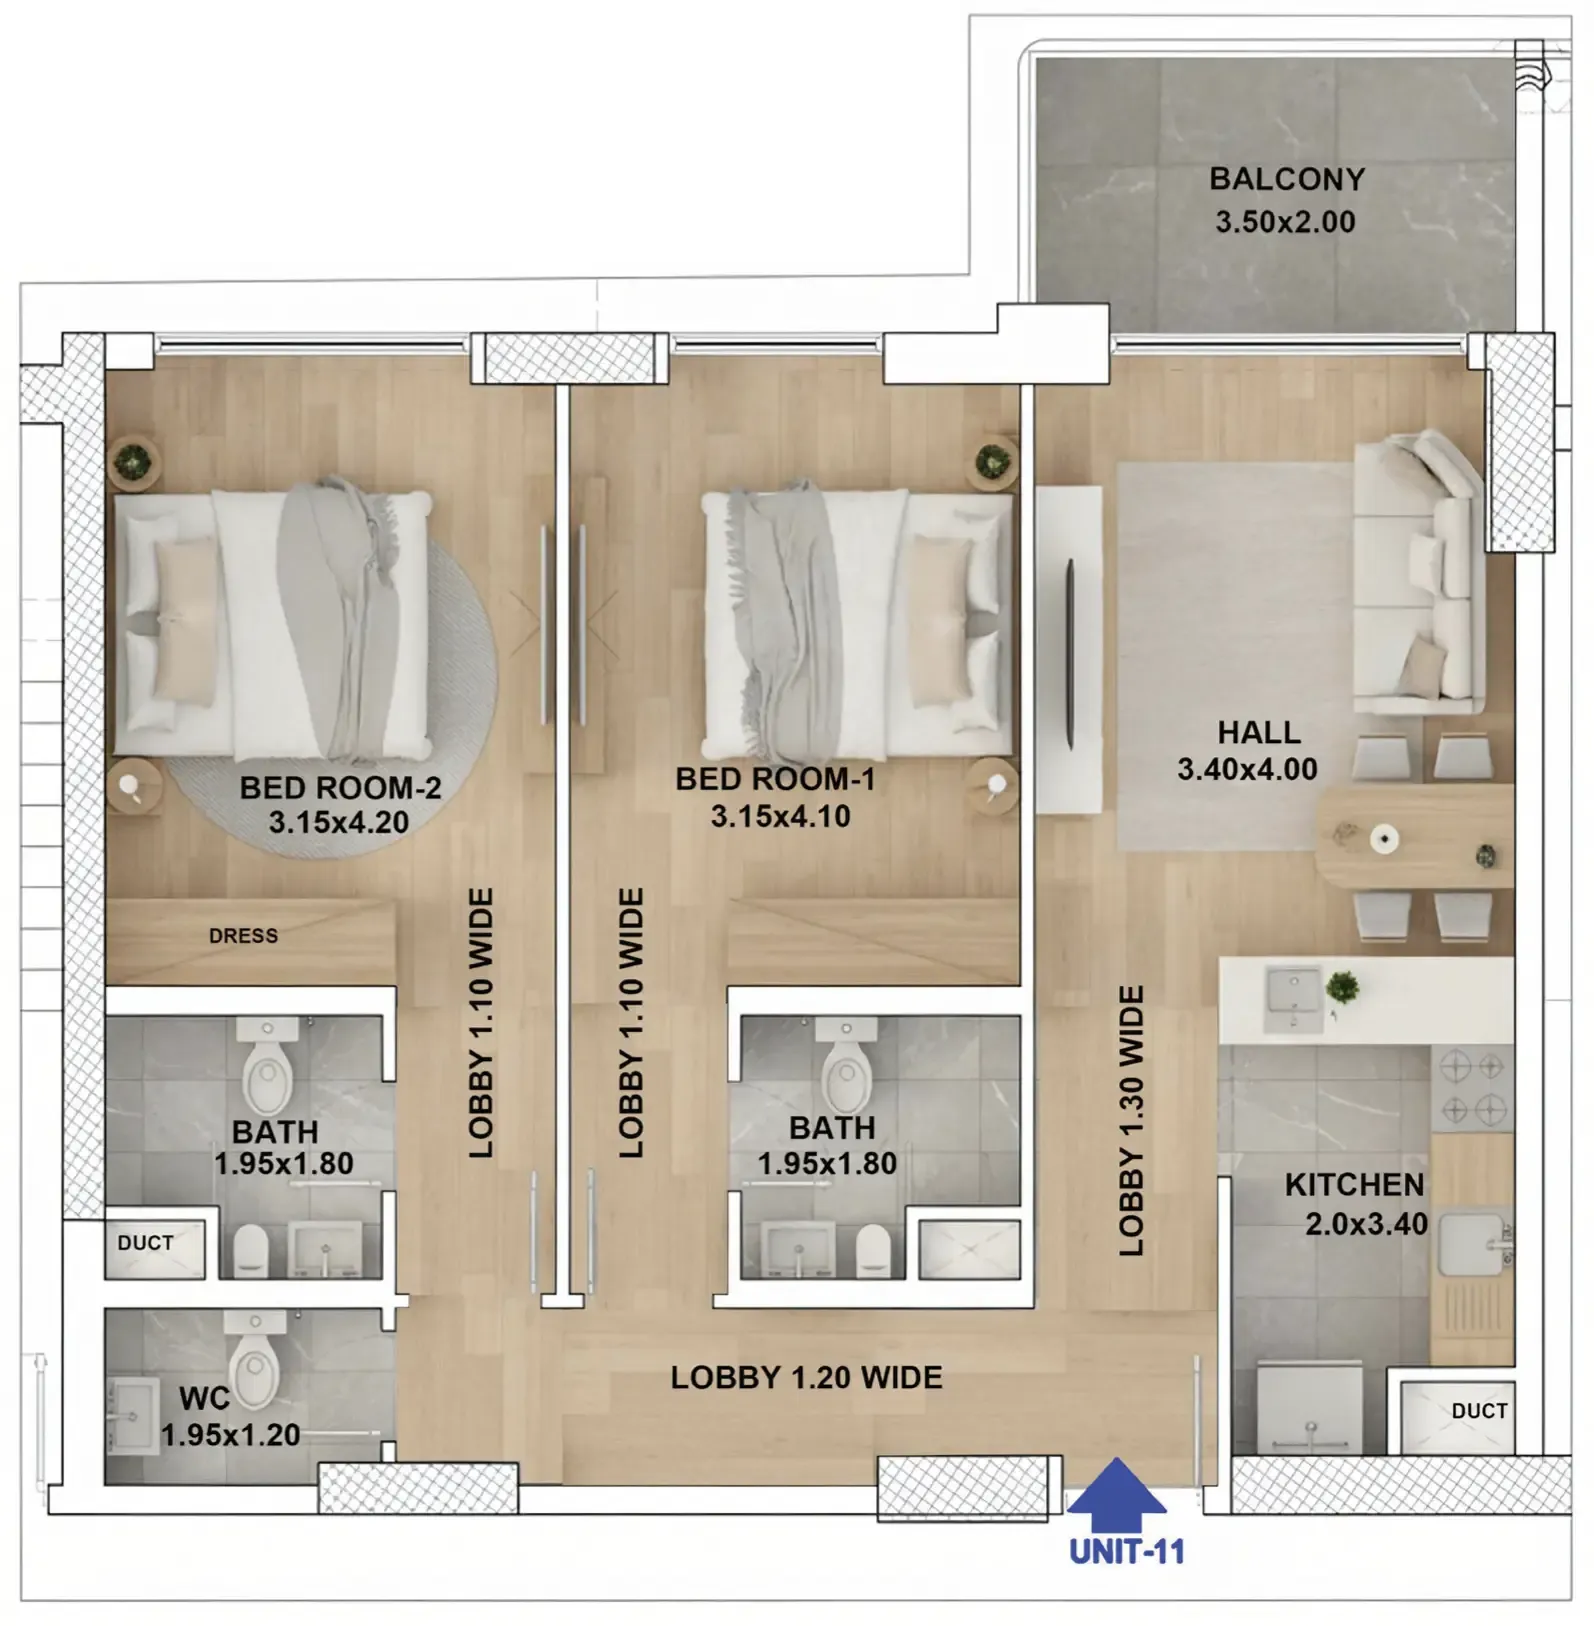 2 bed, plan 23, opens full size
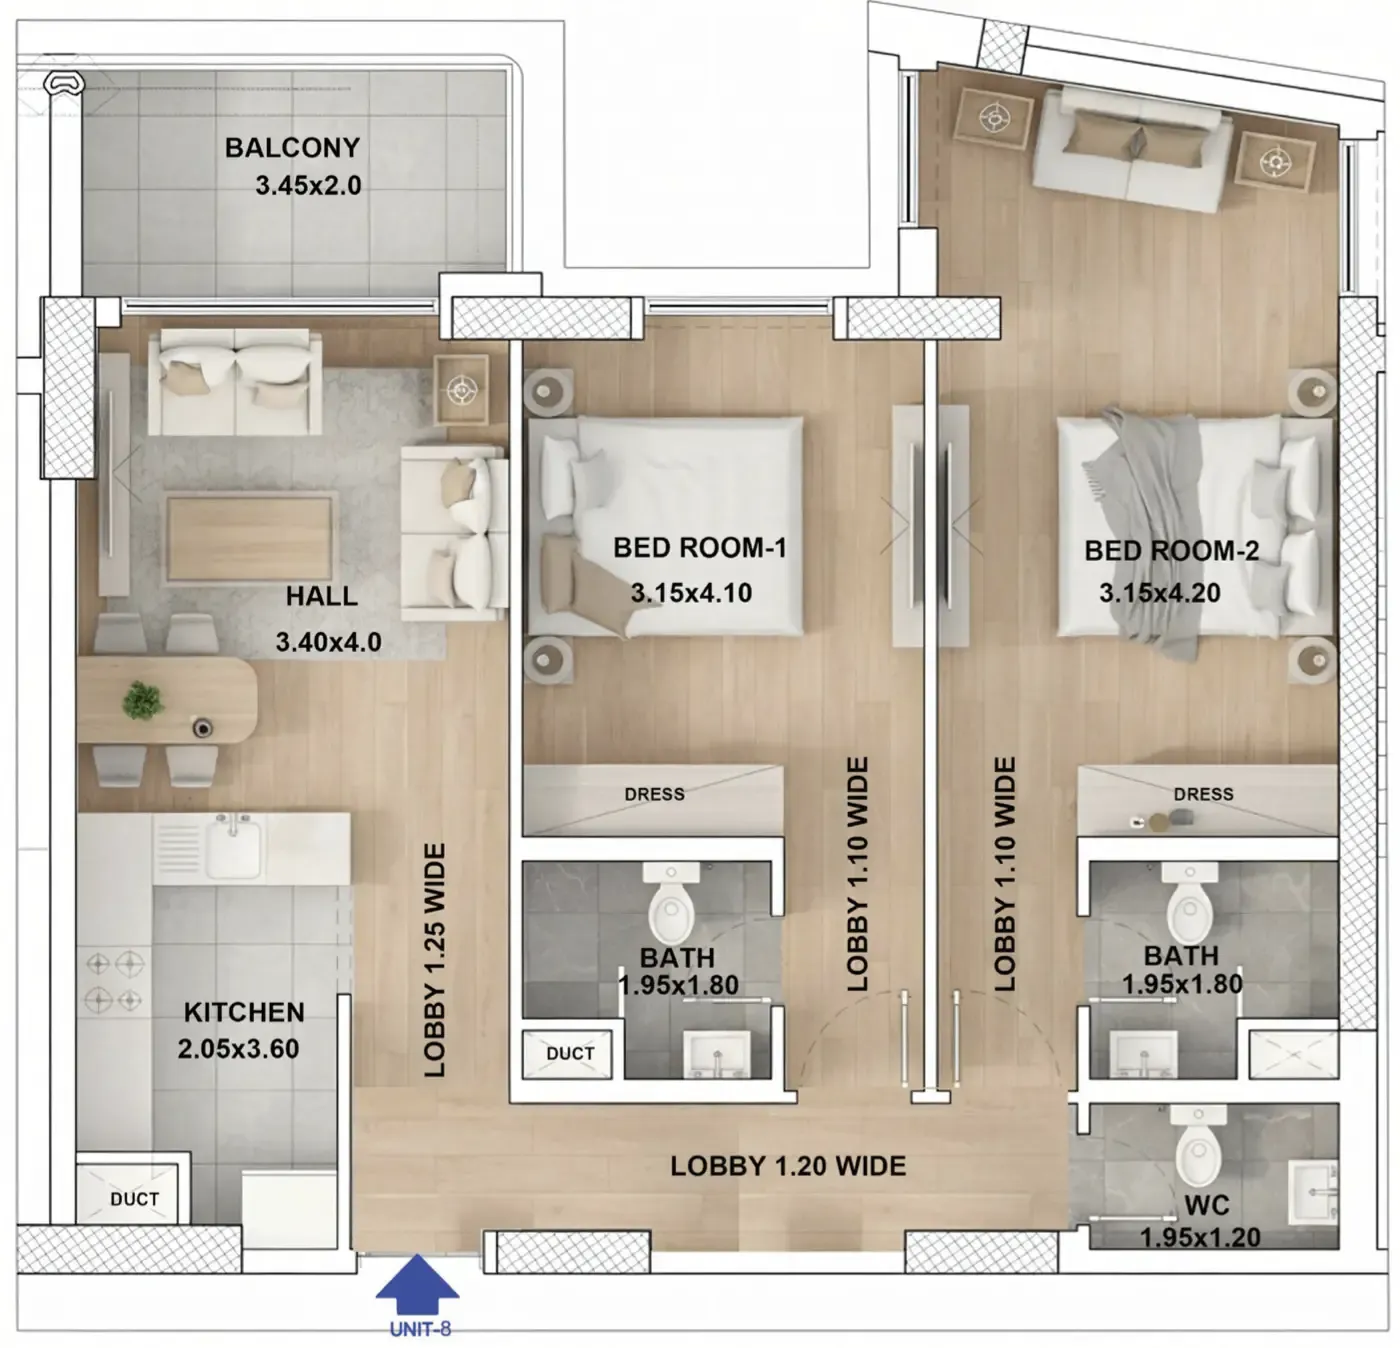 2 bed, plan 24, opens full size
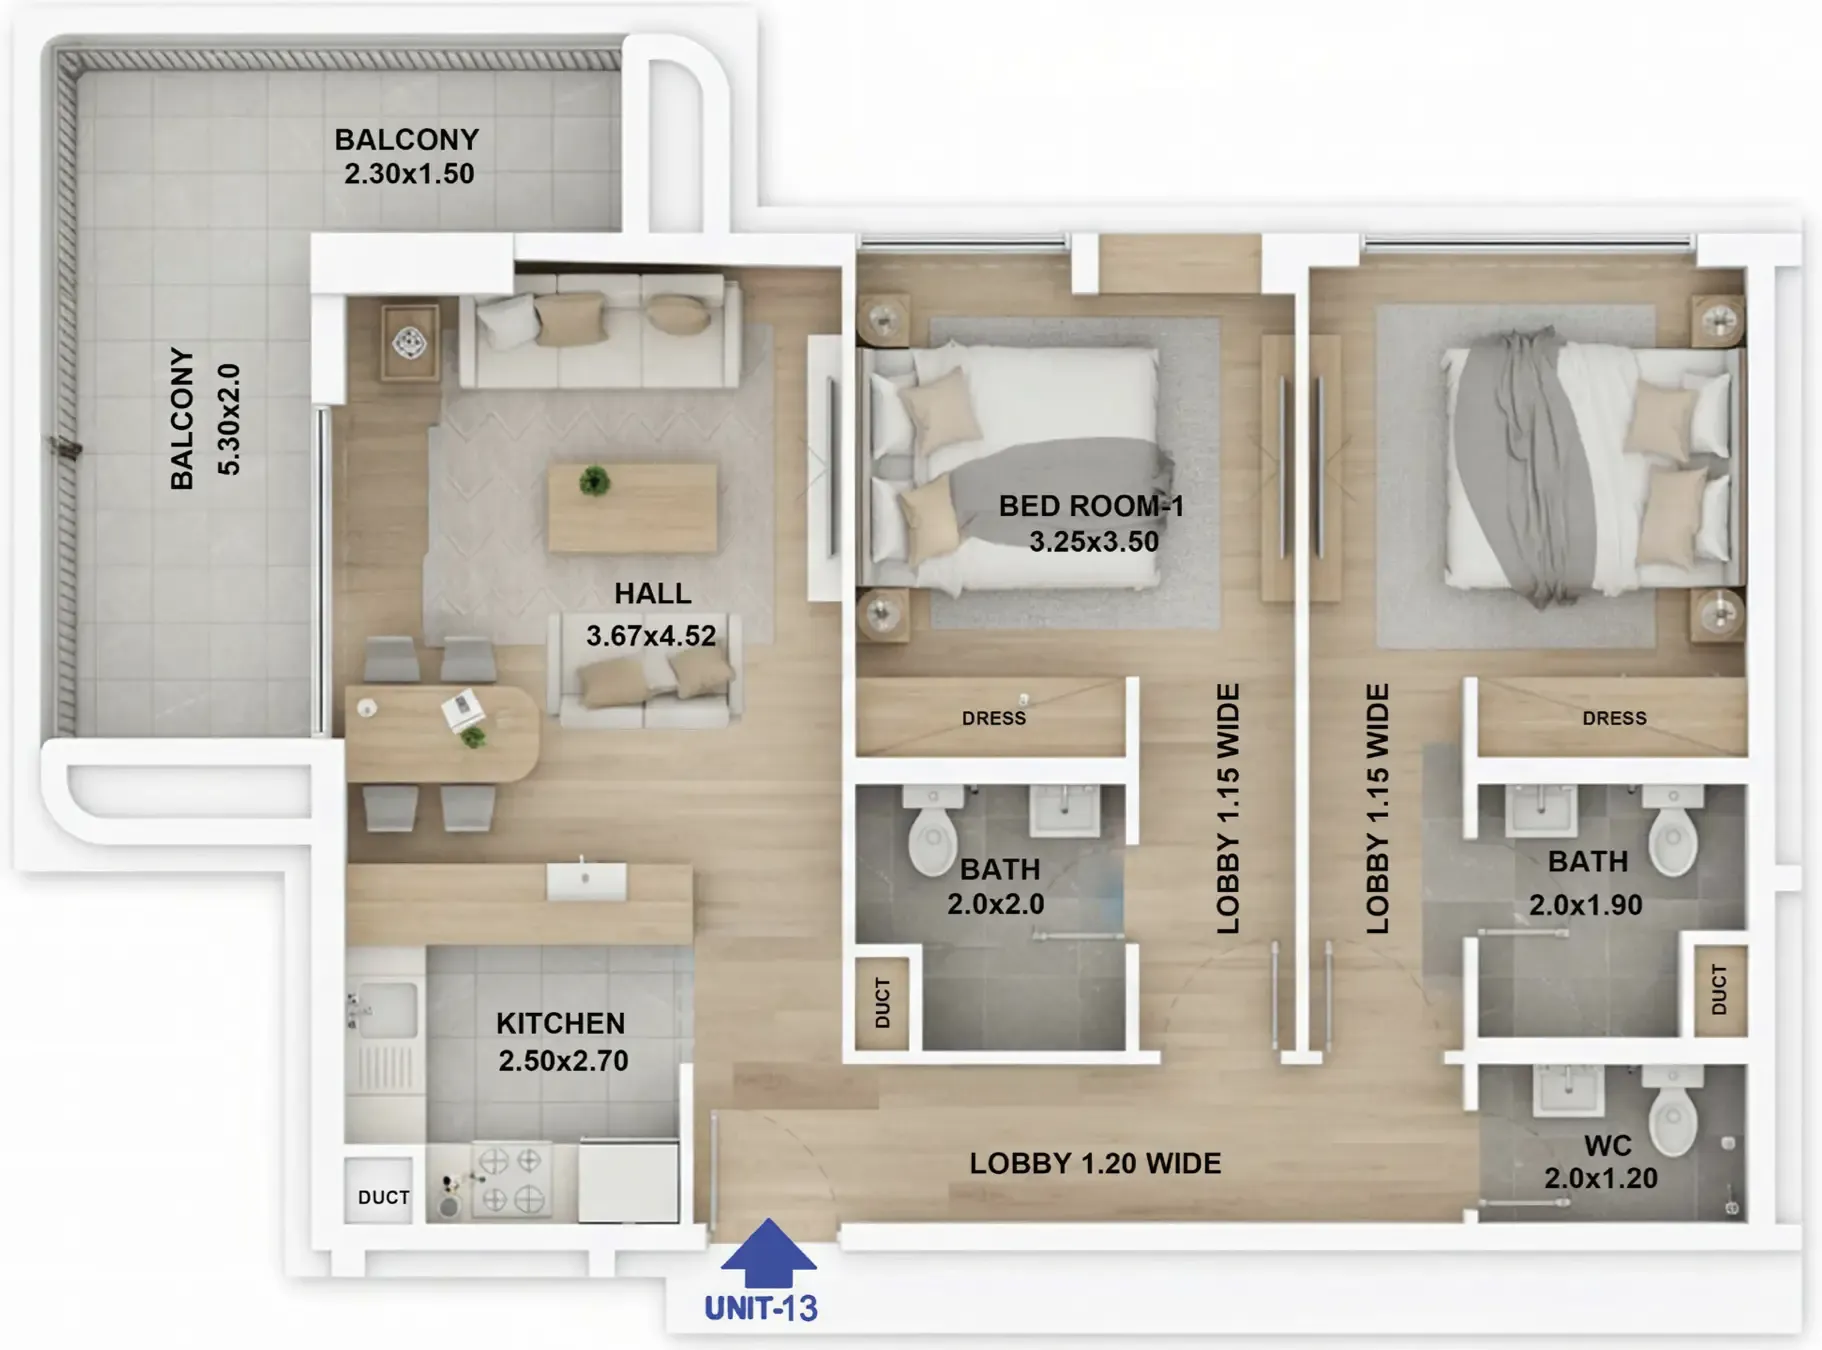 2 bed, plan 25, opens full size
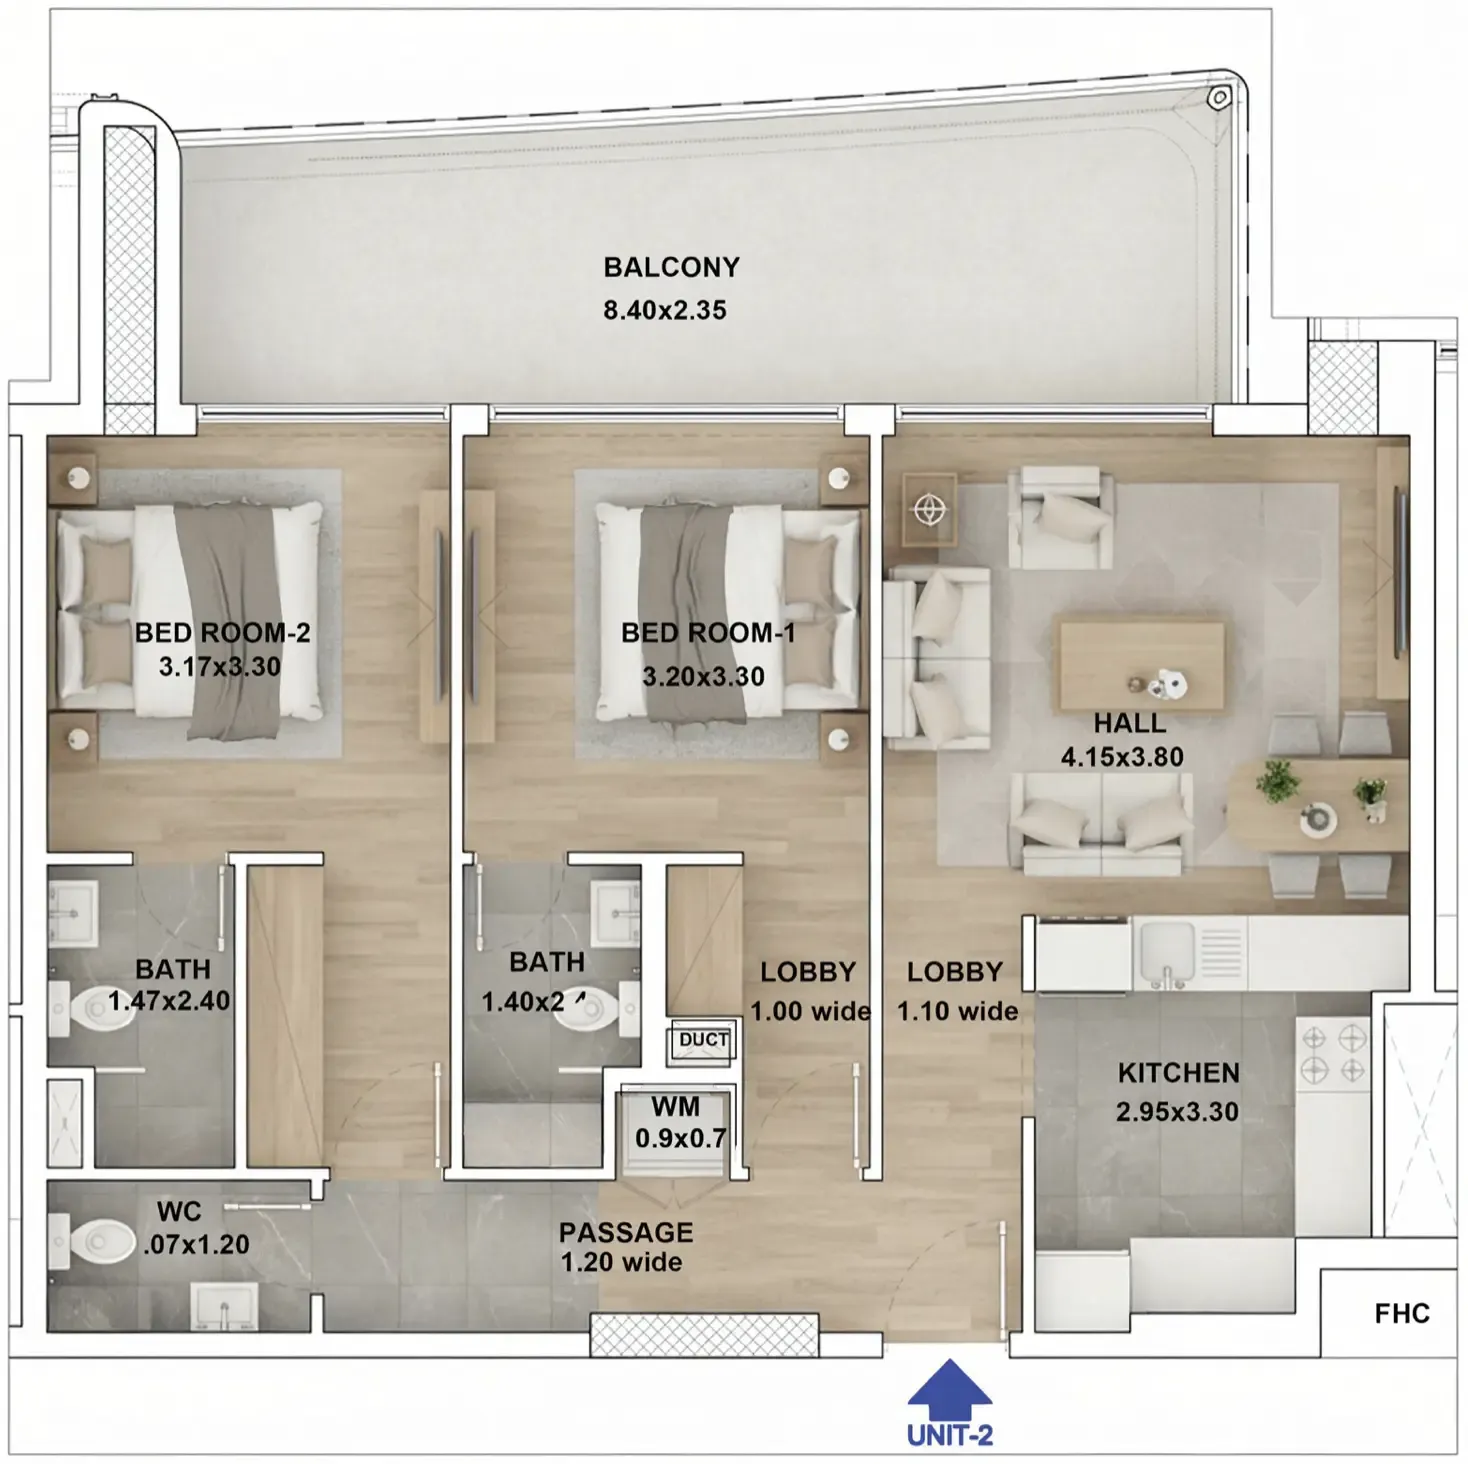 2 bed, plan 26, opens full size
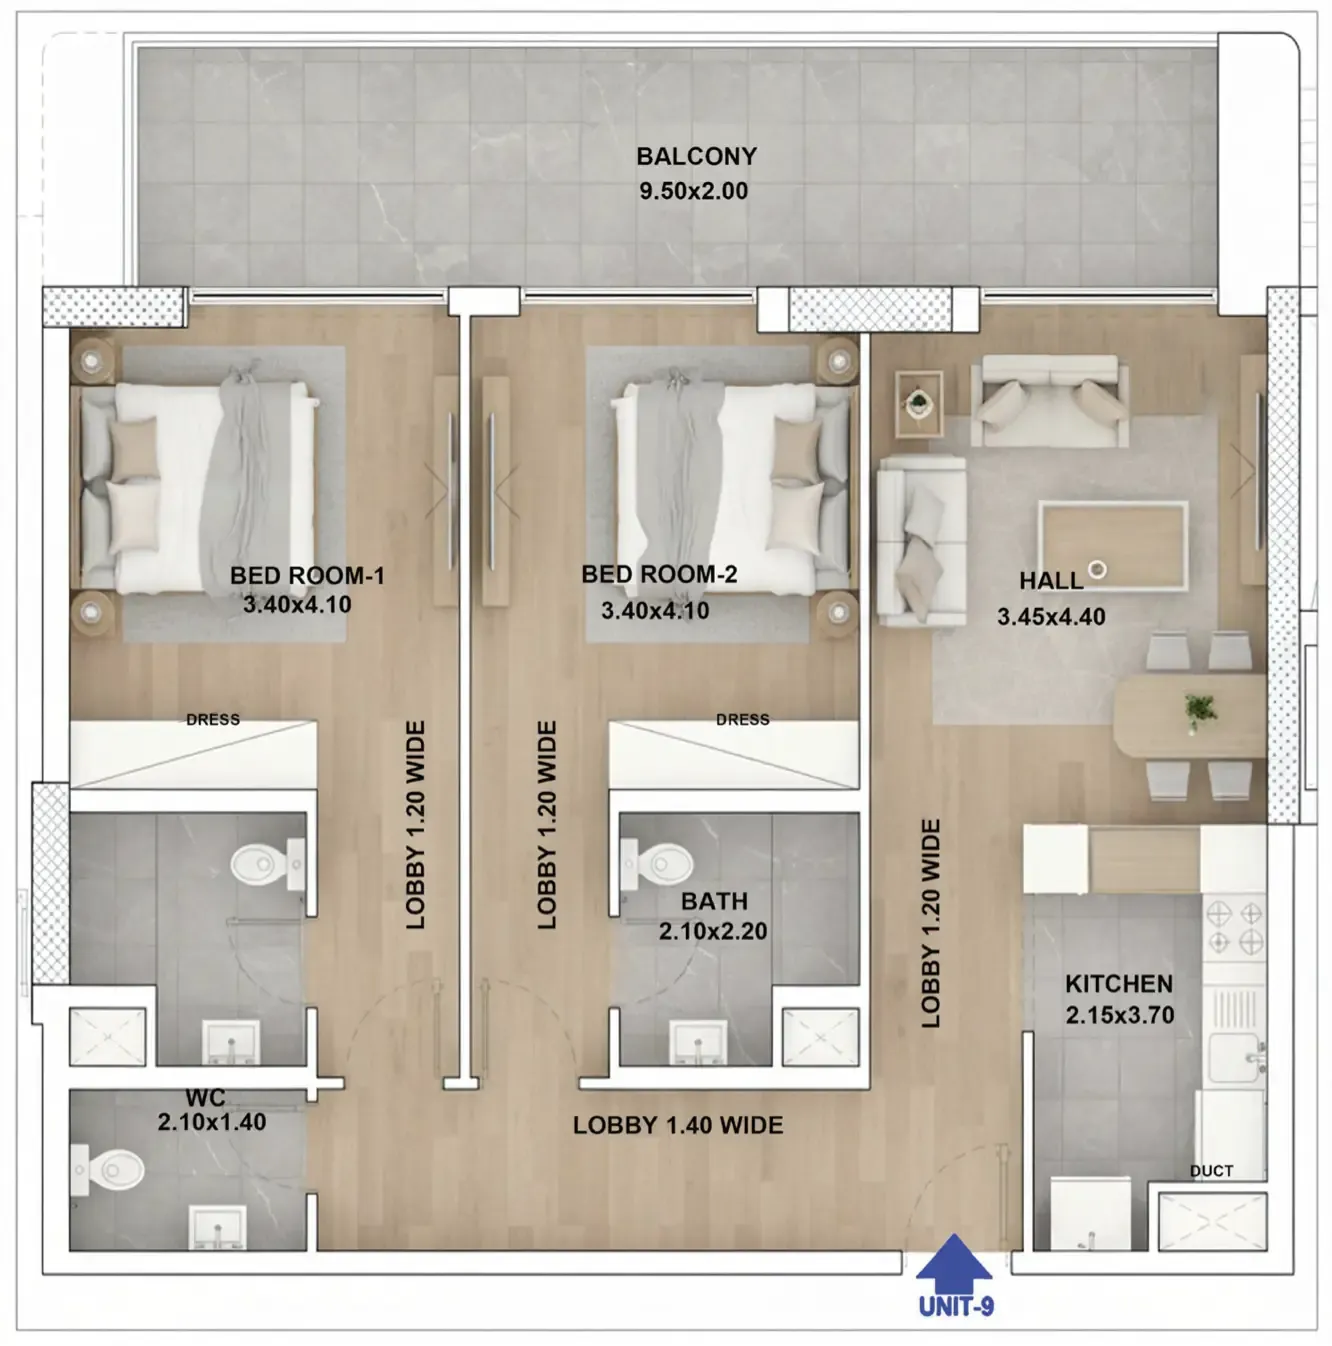 2 bed, plan 27, opens full size
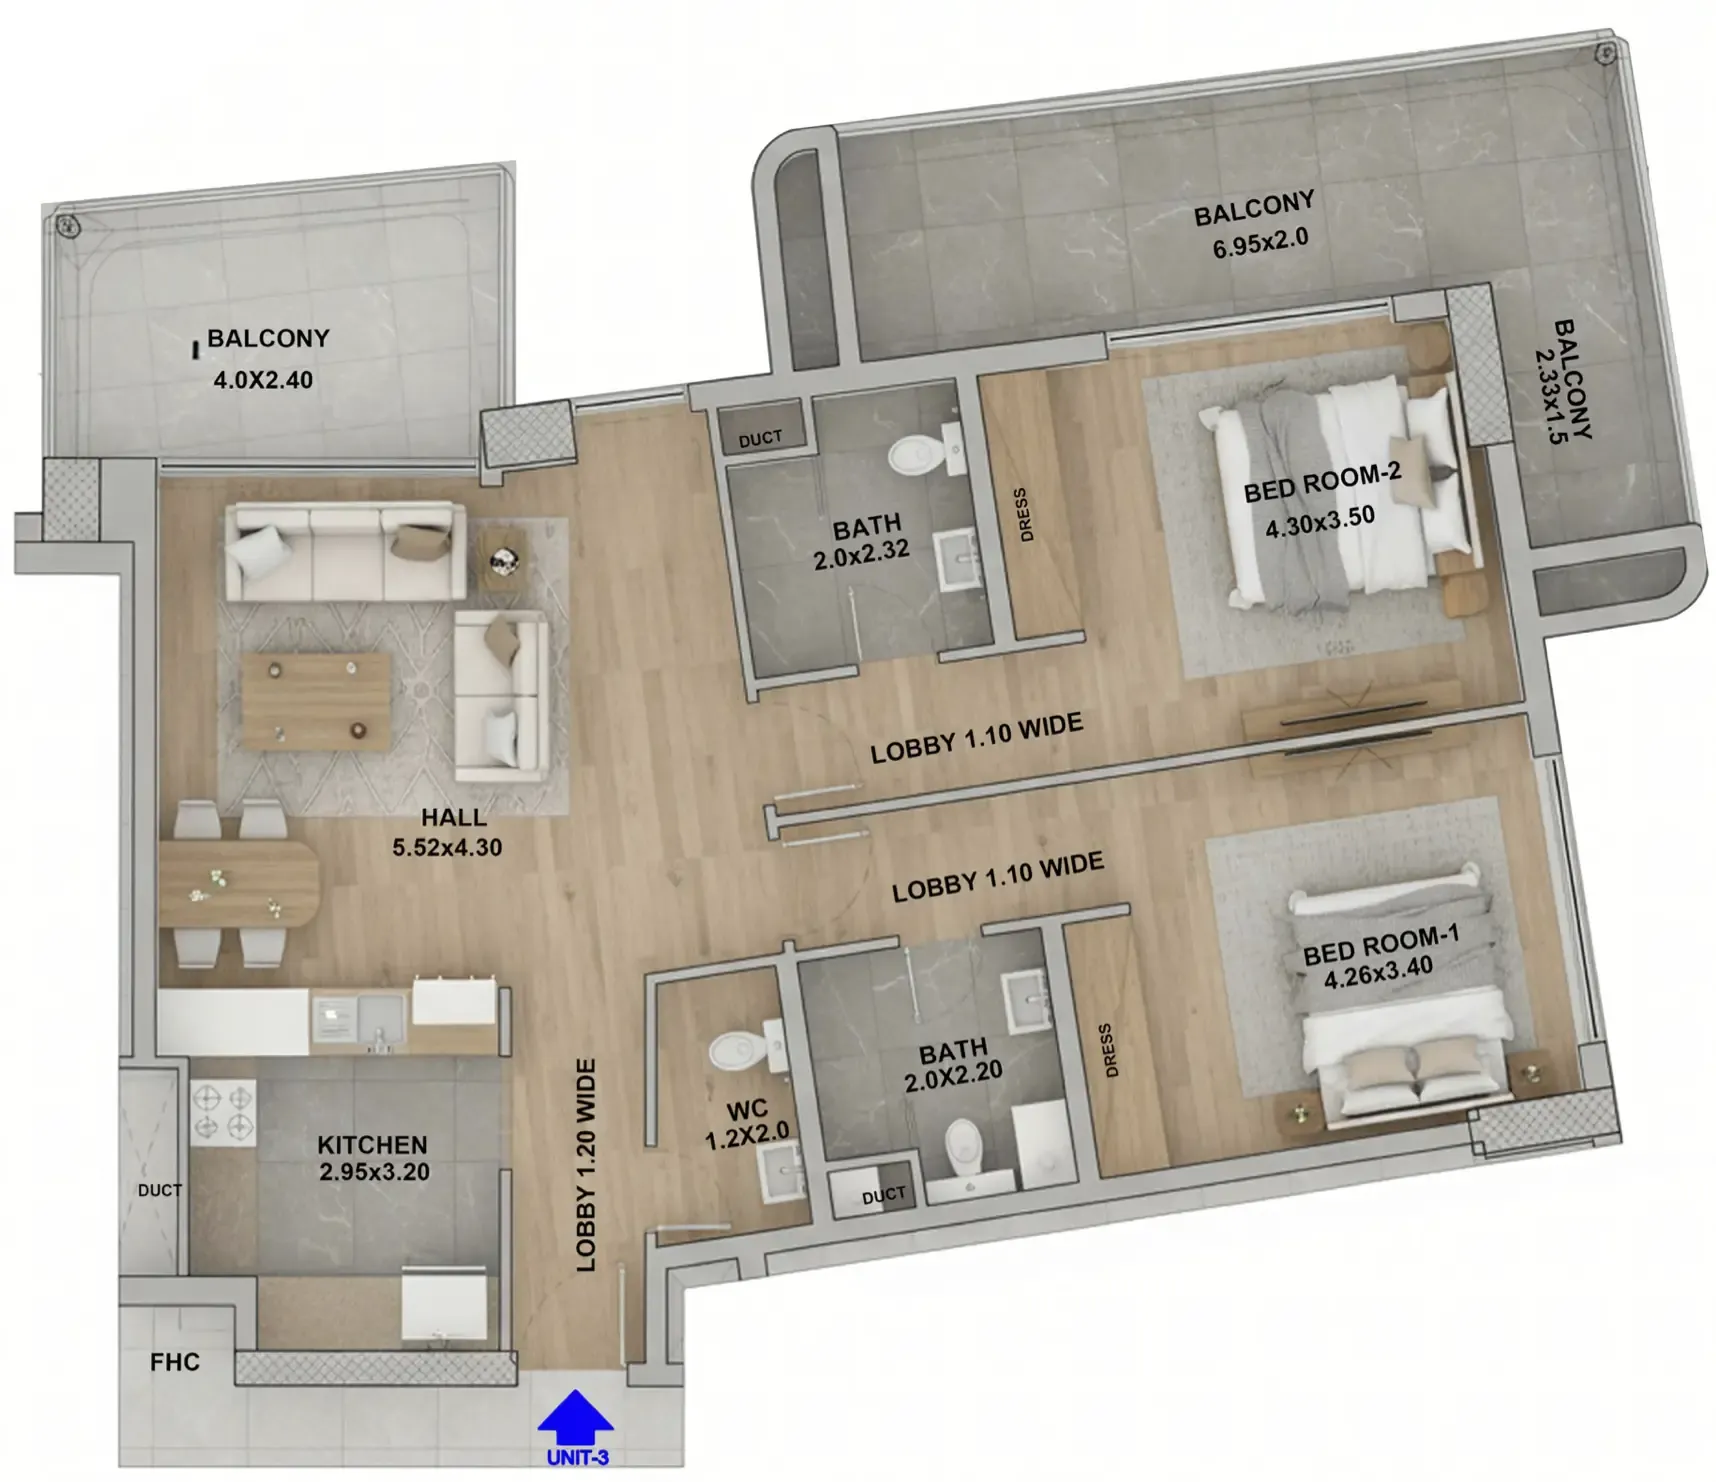 2 bed, plan 28, opens full size
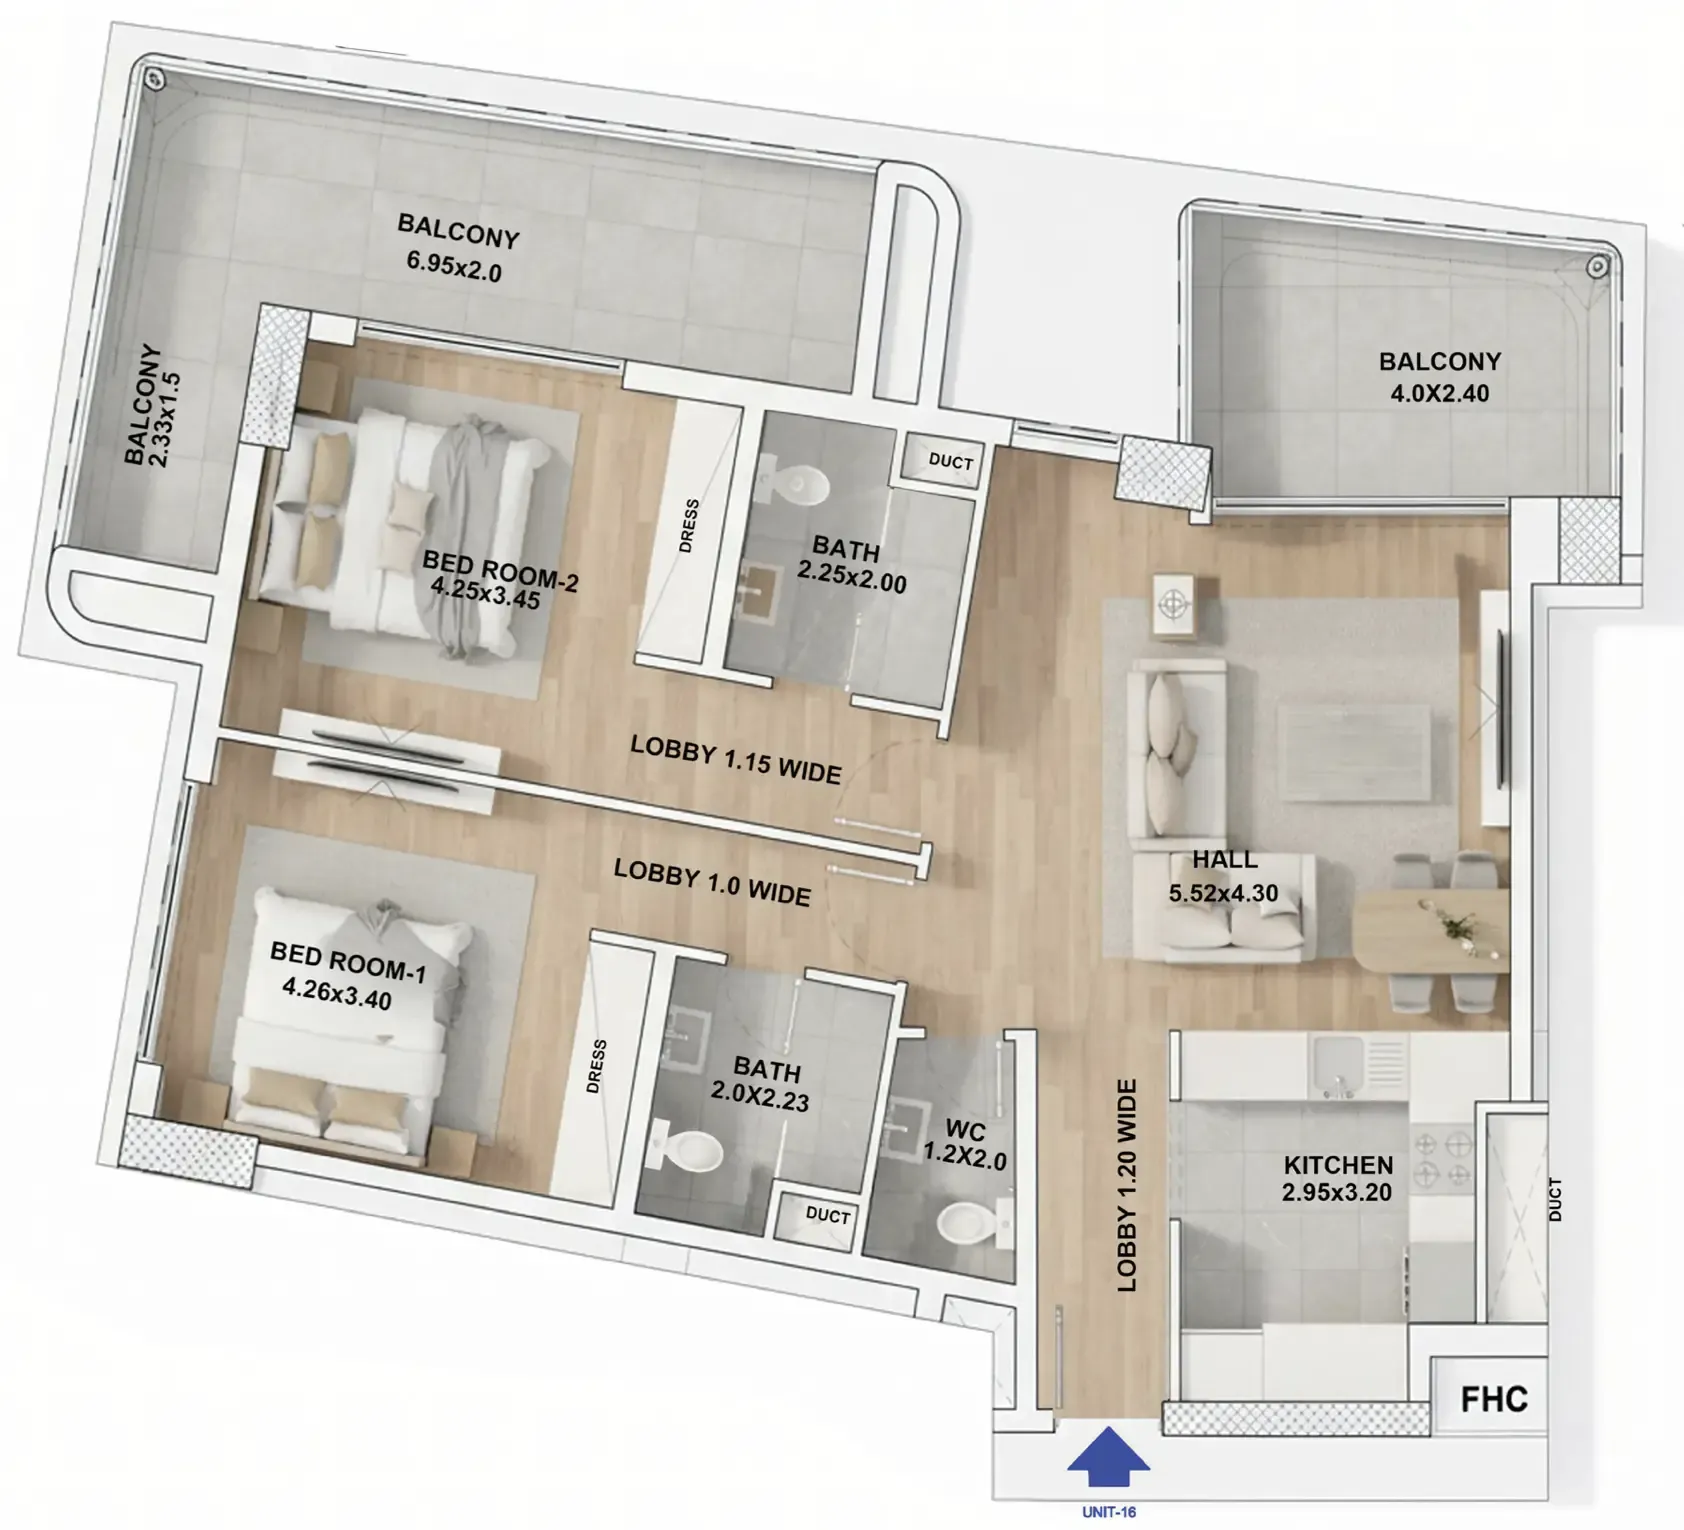 2 bed, plan 29, opens full size
Master plan

Amenities
- Cctv And Access Control Systems
- Outdoor Area
- Gym
- Sauna Room
- Swimming Pool
- Car Parking
Location
Dubai South, Dubai. Open in Google Maps