
Pre-launch
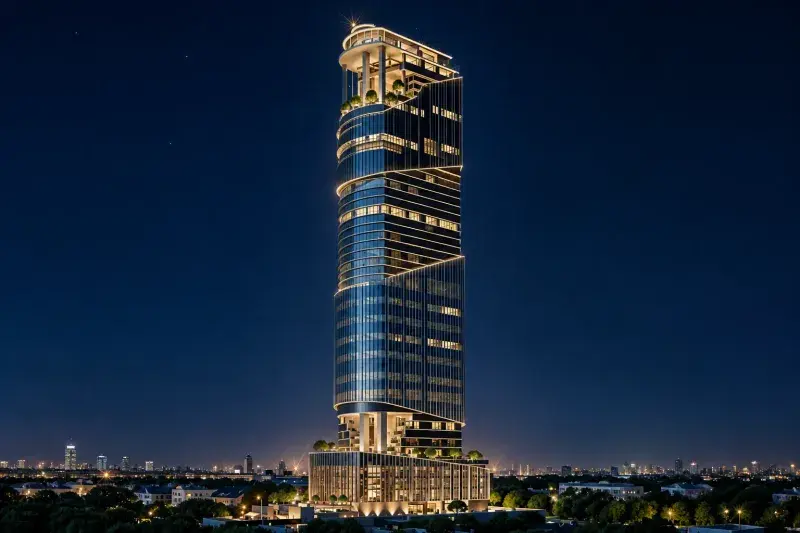
1970 Office Tower
From AED 9,300,000
Business Bay
No commission when you buy from the developer through Found.
https://foundgroup.ae/new-launches/safa-two-de-grisogono-ref-op-1788
Launched · Prices checked
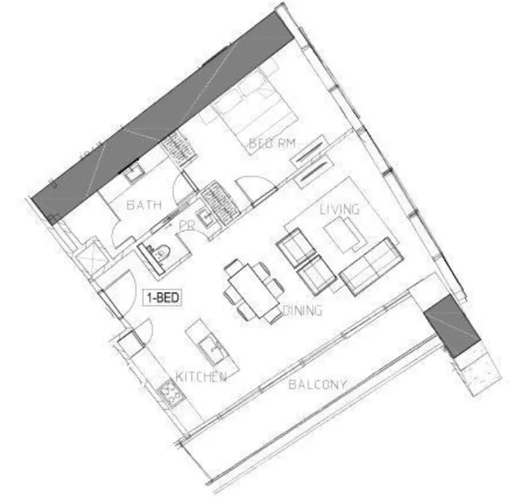
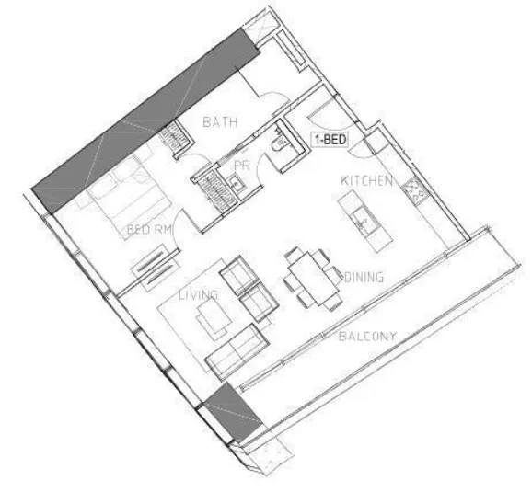
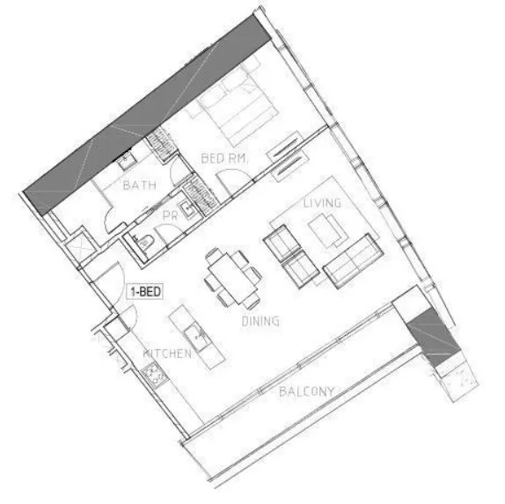
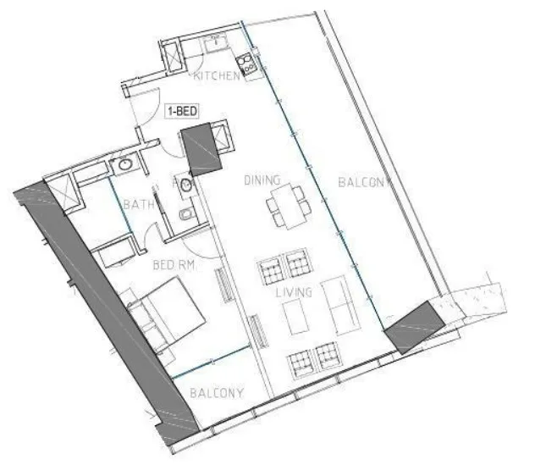
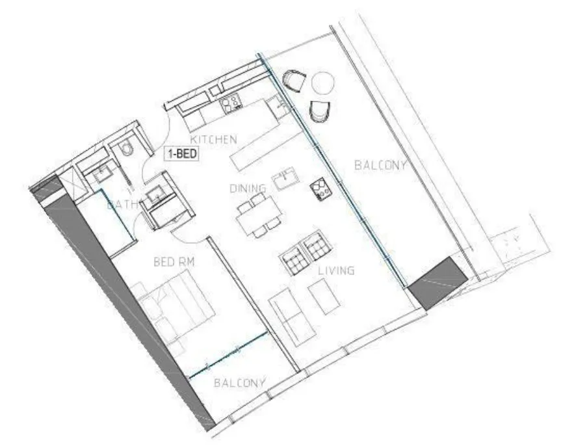
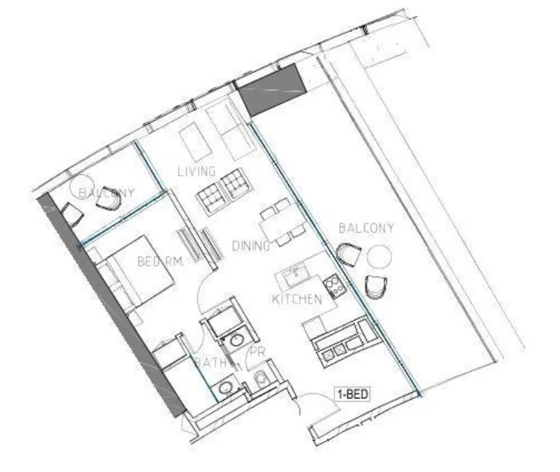
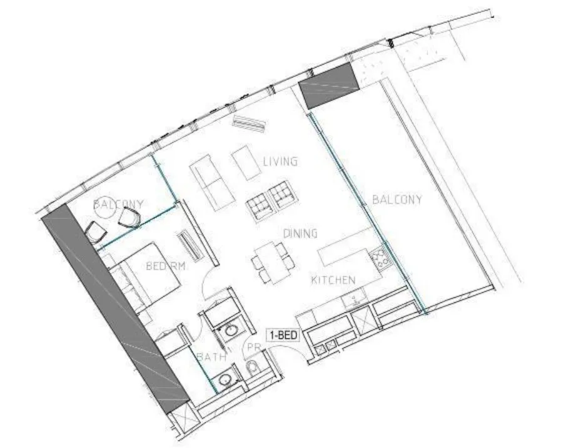
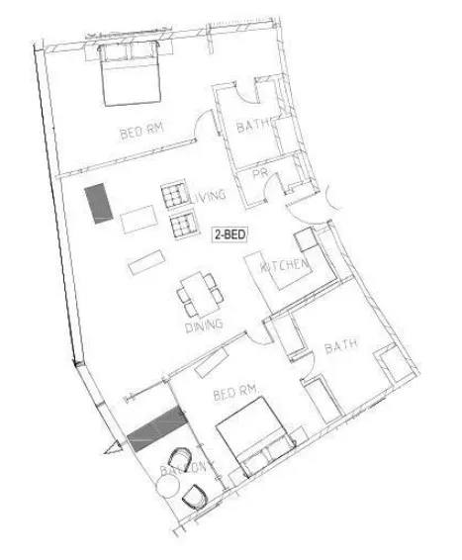
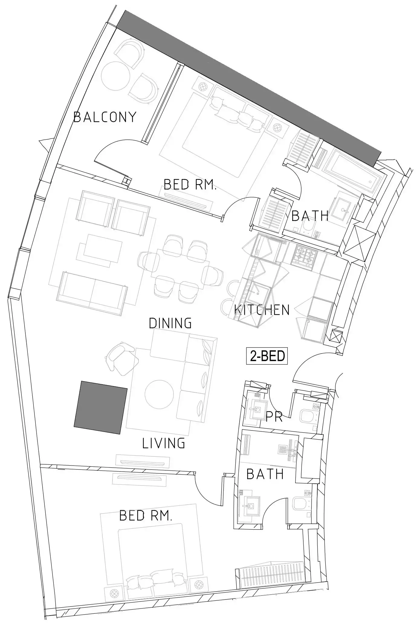
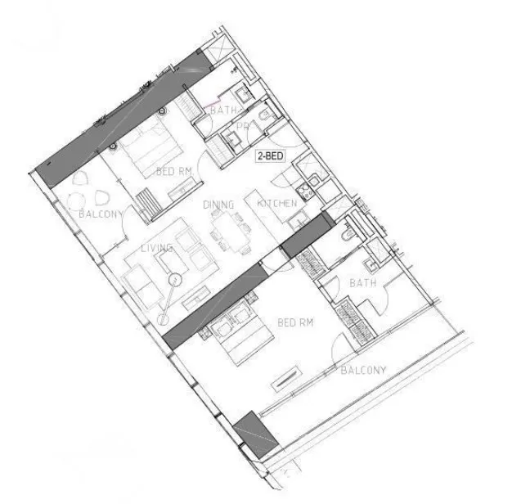
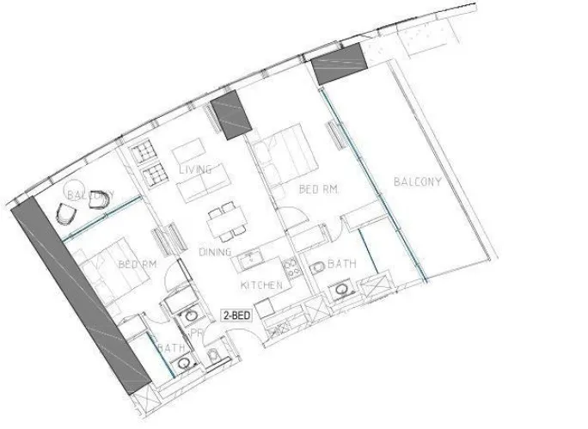
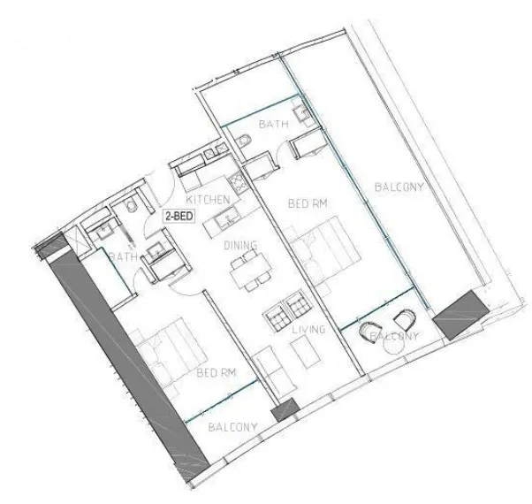
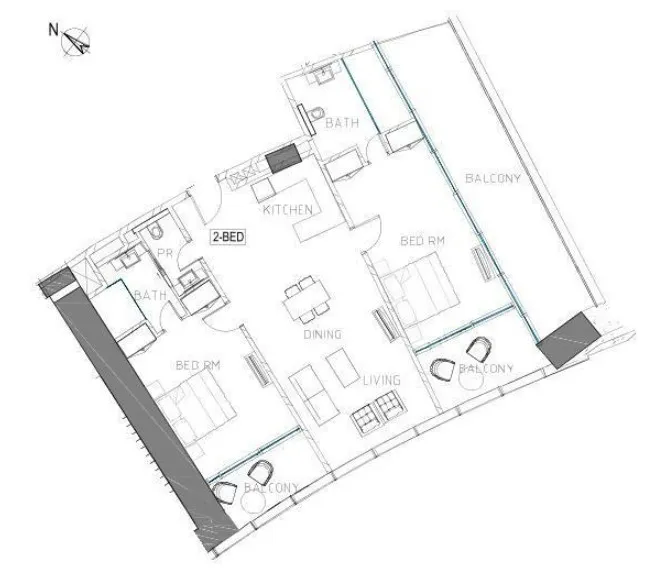
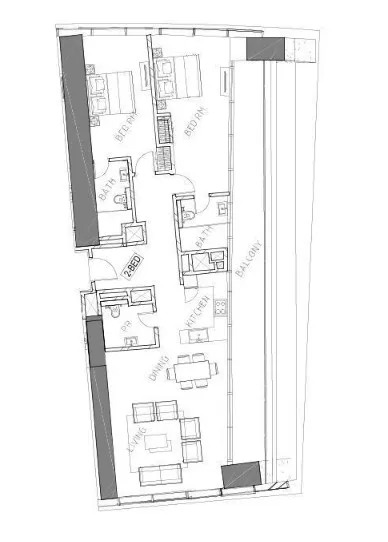
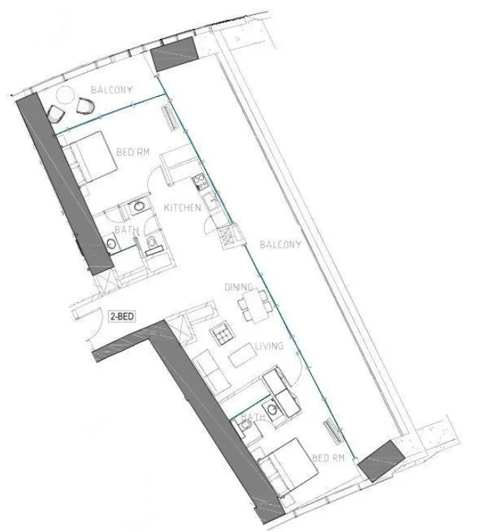
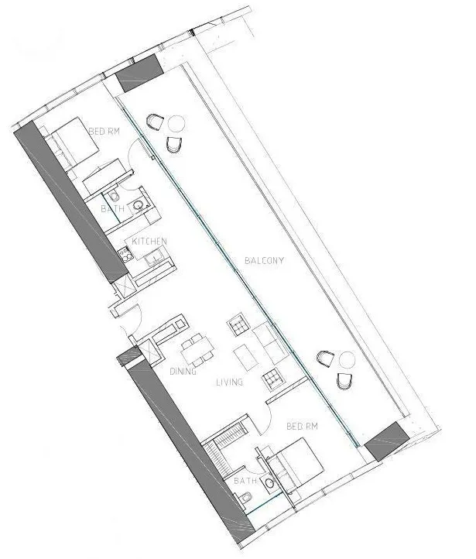
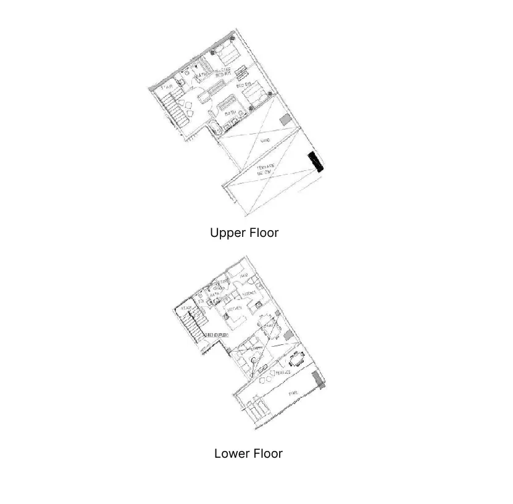
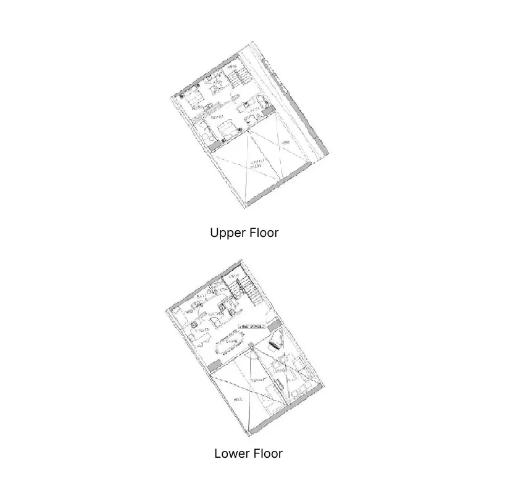
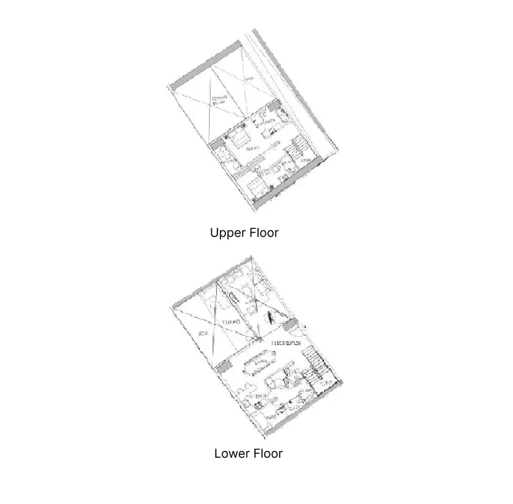
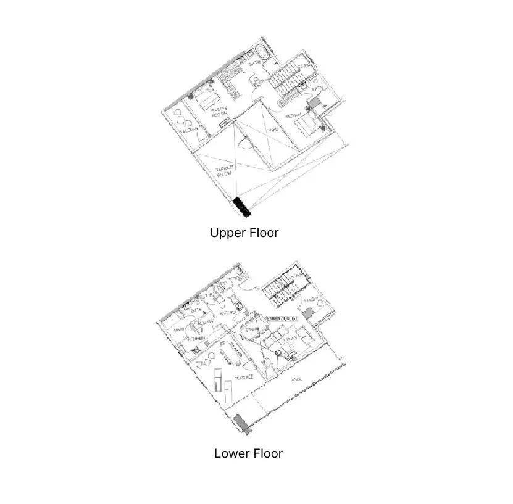
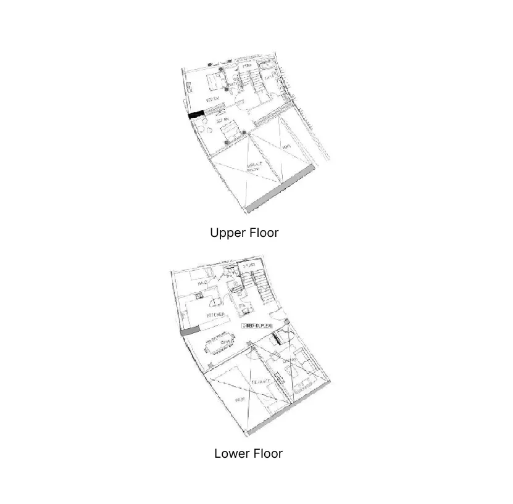
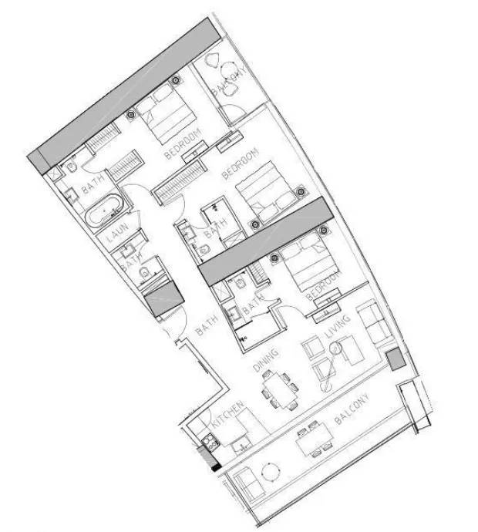
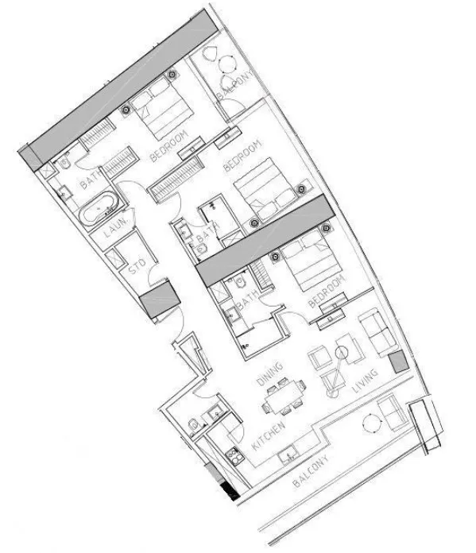
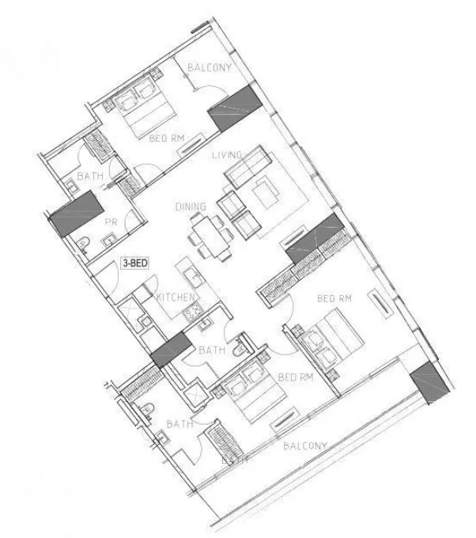
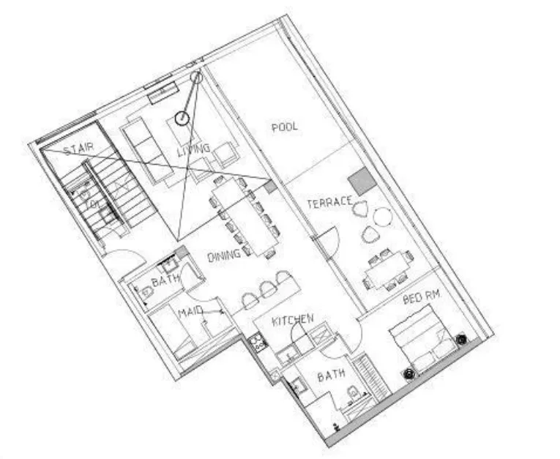
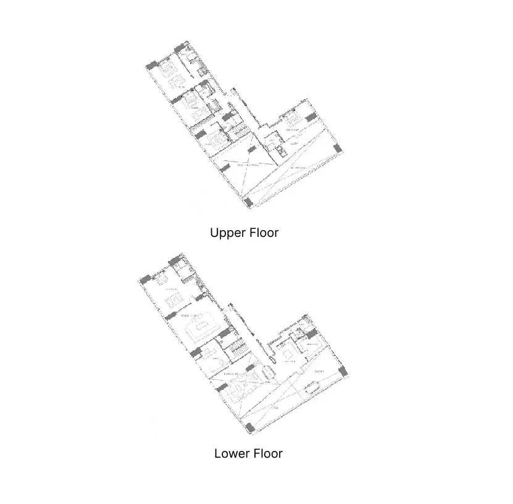
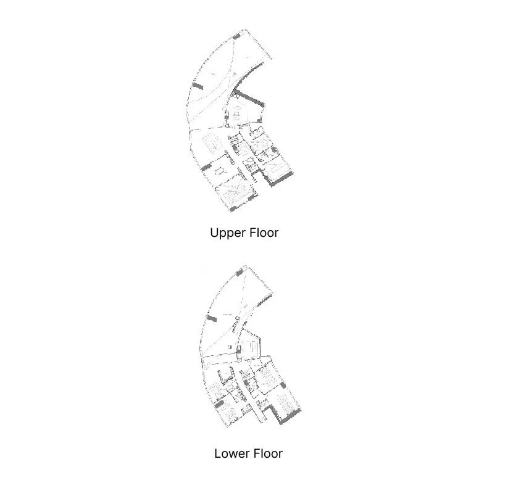
 Floor plan of Safa Two de Grisogono, opens full sizeSafa Two de GrisogonoFor the whole project
10 of 27 shown.
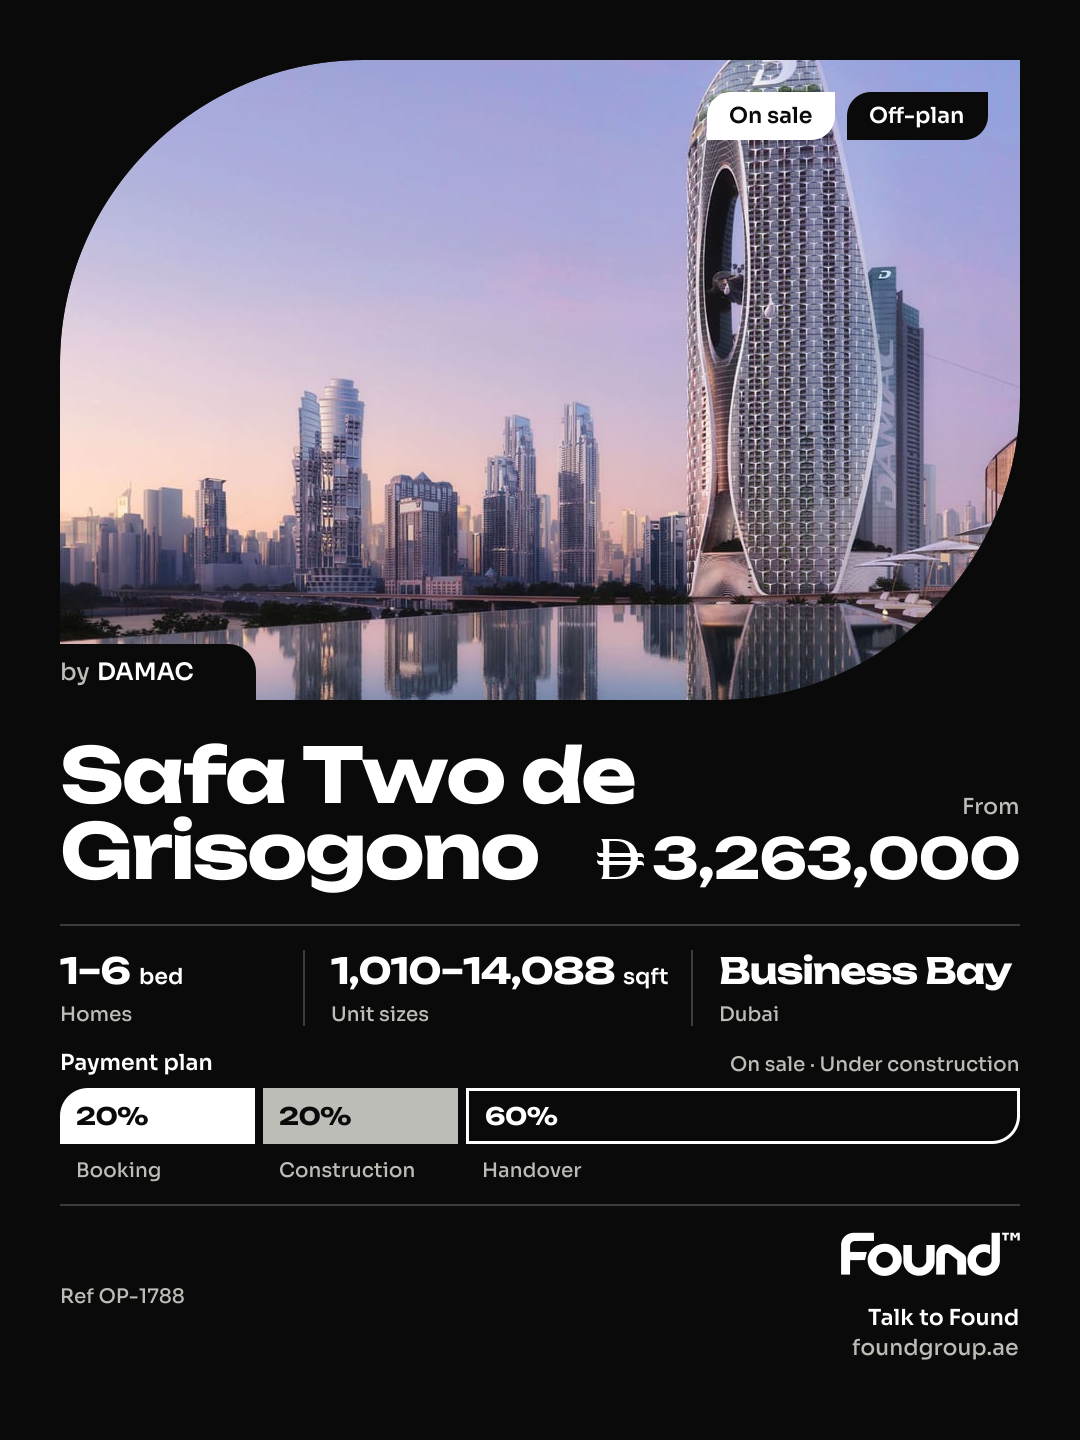
Safa Two is an exclusive residential development by Damac Properties, representing the second chapter of the developer’s Nature of Luxury collection. Located on the edge of Safa Park in Dubai, the project offers a selection of 1, 2, and 3 bedroom apartments within a striking twin-tower complex. The architecture is defined by its distinctive diamond-inspired form and an extraordinary hanging garden that seamlessly connects the towers, creating a landmark design that is instantly recognizable on the city skyline. Grand entrance areas adorned with jewel and gemstone-inspired elements further reinforce the project's luxury identity.
The development is designed to provide a premium lifestyle experience with a range of exclusive amenities integrated throughout the complex. The signature hanging garden serves as both a visual centerpiece and a unique leisure space for residents, while the elegant communal areas and grand lobby create a sophisticated arrival experience. Positioned adjacent to Safa Park, the project also benefits from easy access to green open spaces and scenic surroundings, enhancing the overall quality of life for residents.
The interiors are inspired by the signature rubies of de Grisogono, incorporating rich scarlet tones that symbolize excitement, energy, and luxury. These distinctive shades are reflected throughout the residences, from interior detailing to selected furniture elements. Each apartment features innovative transformative living spaces with movable walls, allowing residents to adapt layouts according to their needs and preferences. The residences are finished with high-quality materials and include fully equipped kitchens with appliances, combining flexibility, functionality, and contemporary luxury.
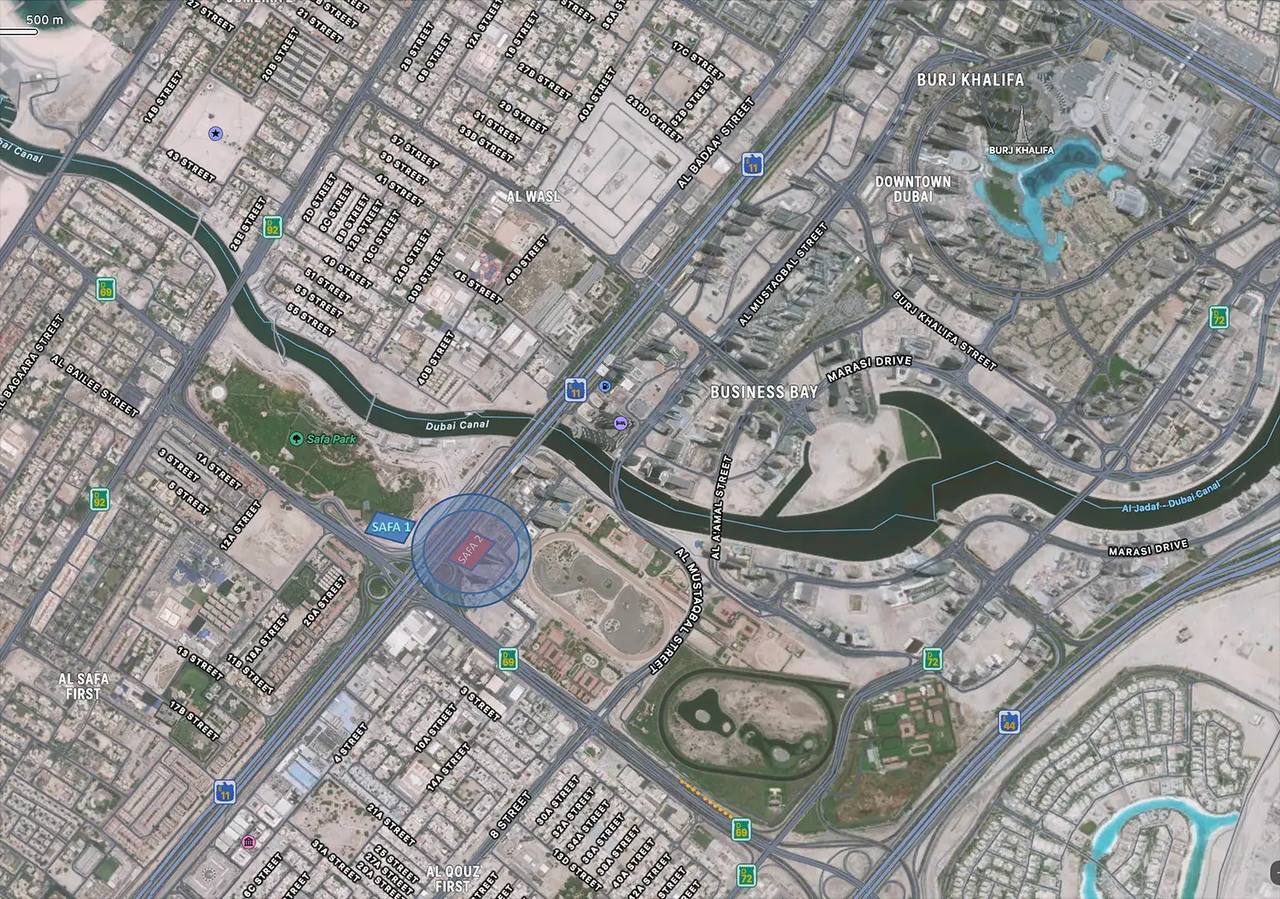
Located in the heart of Dubai, Safa Park is one of the city’s most established and prestigious residential areas, known for its lush greenery, peaceful atmosphere, and central location. Surrounded by iconic districts such as Business Bay, Downtown Dubai, and Jumeirah, the area offers a rare balance between urban convenience and natural surroundings. Residents enjoy direct access to major highways, making travel across the city seamless and efficient.
The neighborhood is especially recognized for its scenic views of the Dubai Water Canal and close proximity to some of Dubai’s most famous landmarks, including Burj Khalifa and Burj Al Arab. The area combines luxury living with a calm residential atmosphere, enhanced by landscaped parks, waterfront promenades, cycling tracks, and leisure spaces. It has become a highly desirable address for those seeking premium lifestyle experiences within minutes of the city center.
Safa Park also offers excellent connectivity to Dubai’s lifestyle and entertainment destinations. Residents are close to fine dining restaurants, luxury retail boutiques, beach clubs, international schools, and wellness centers, while still enjoying the privacy and tranquility of a greener environment. The combination of prime location, panoramic skyline views, and access to nature makes Safa Park one of Dubai’s most attractive and high-demand residential areas for both end-users and investors.
20% on booking, 20% during construction and 60% on handover.
It is due Q1 2027.
AED 22–24 per sqft a year.
DAMAC, with 26 projects on sale with Found.

Business Bay, Dubai. Open in Google Maps
Stations: RTA via Data.Dubai
From AED 9,300,000
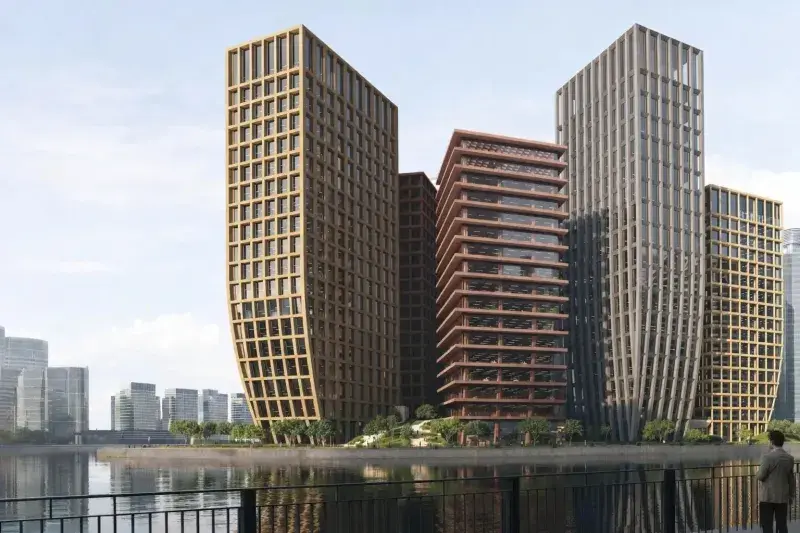
From AED 38,500,000
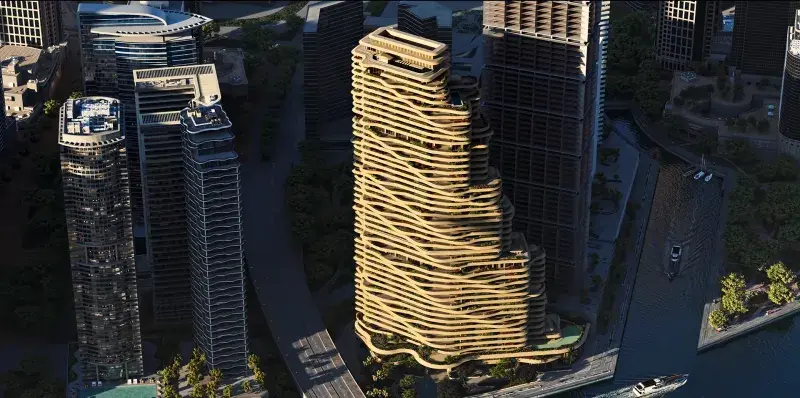
From AED 26,000,000
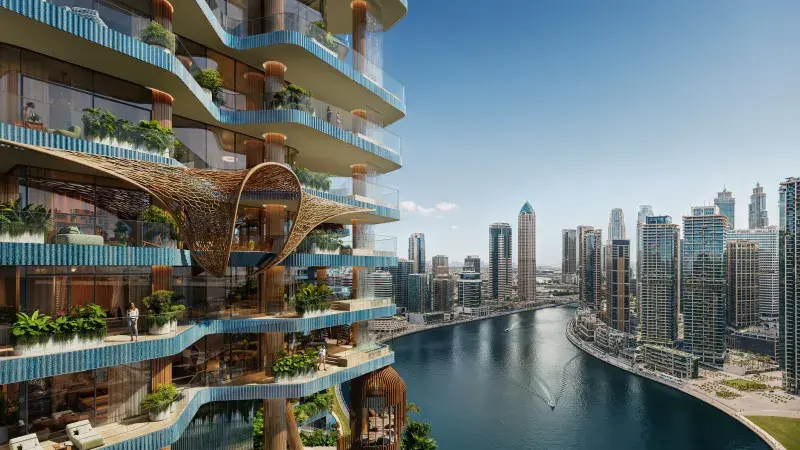
From AED 9,707,652
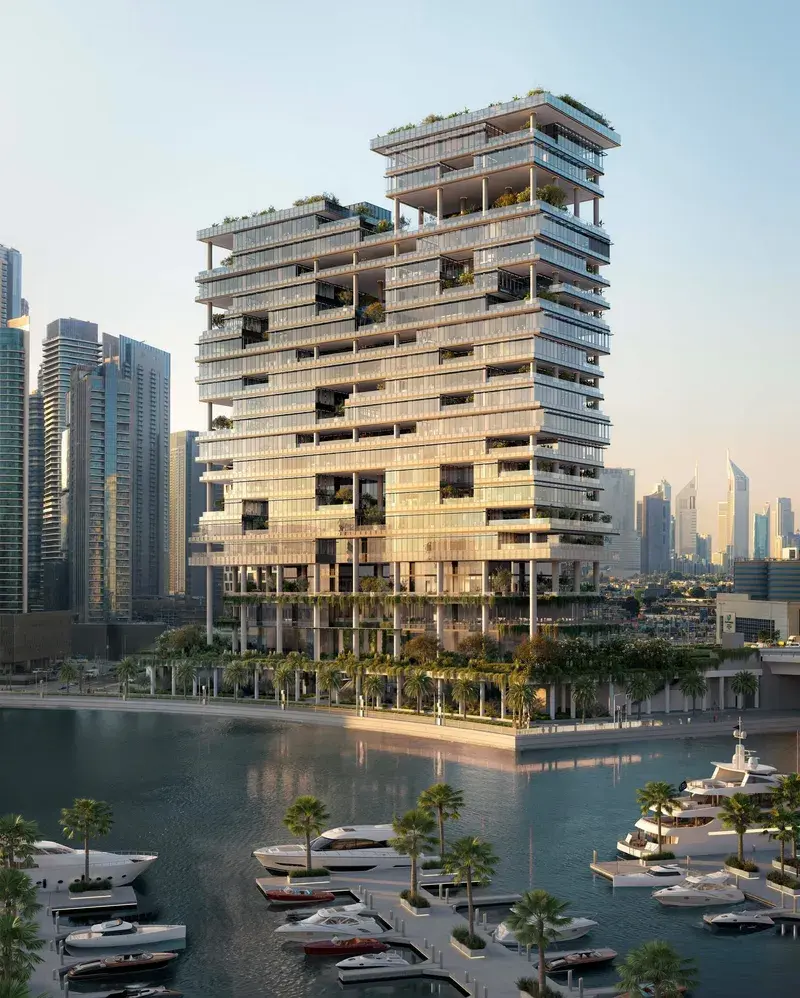
From AED 49,200,000
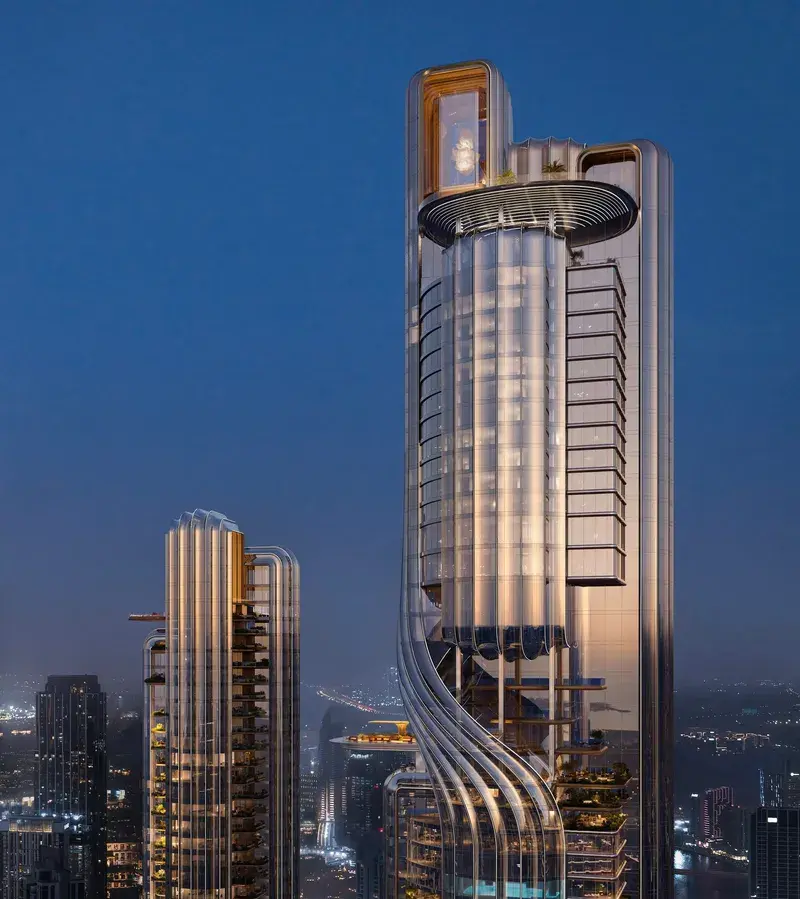
From AED 24,000,000
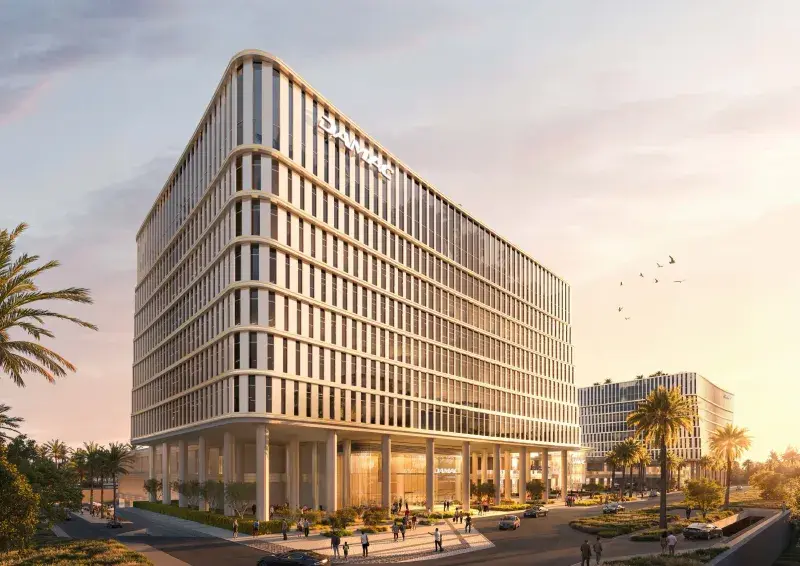
From AED 7,383,600
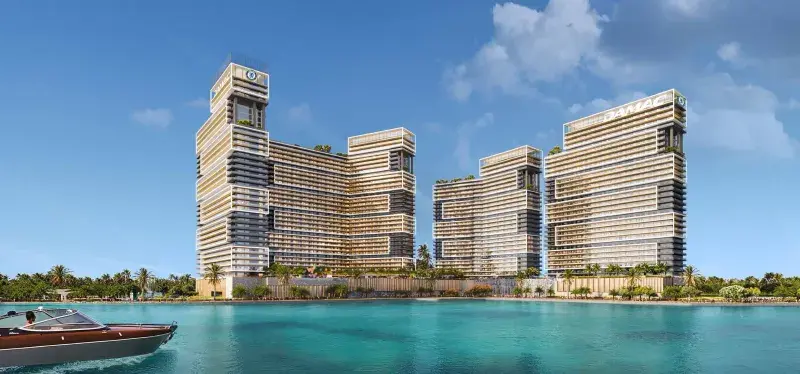
From AED 2,553,000
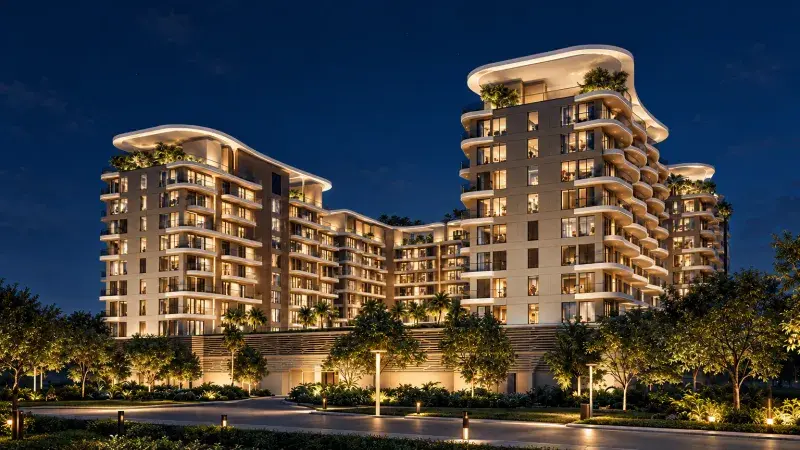
From AED 672,000
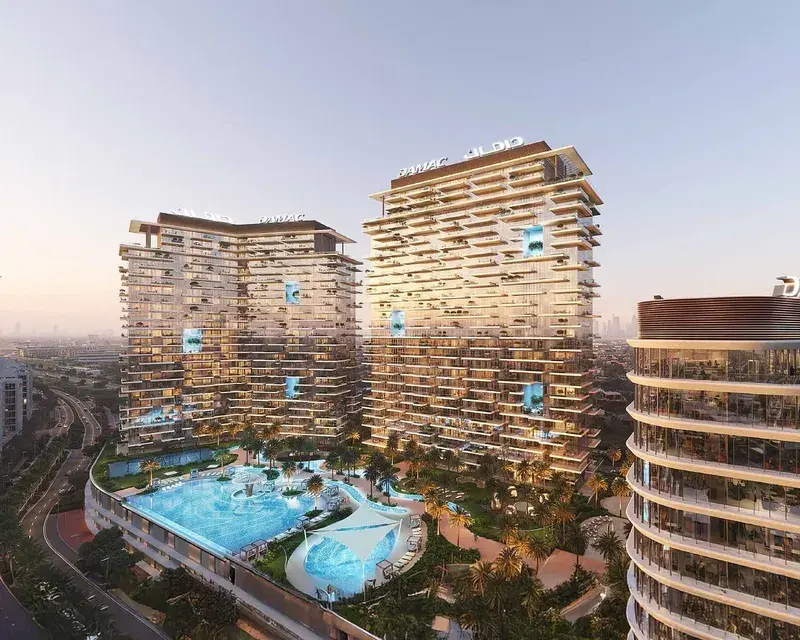
From AED 1,256,000
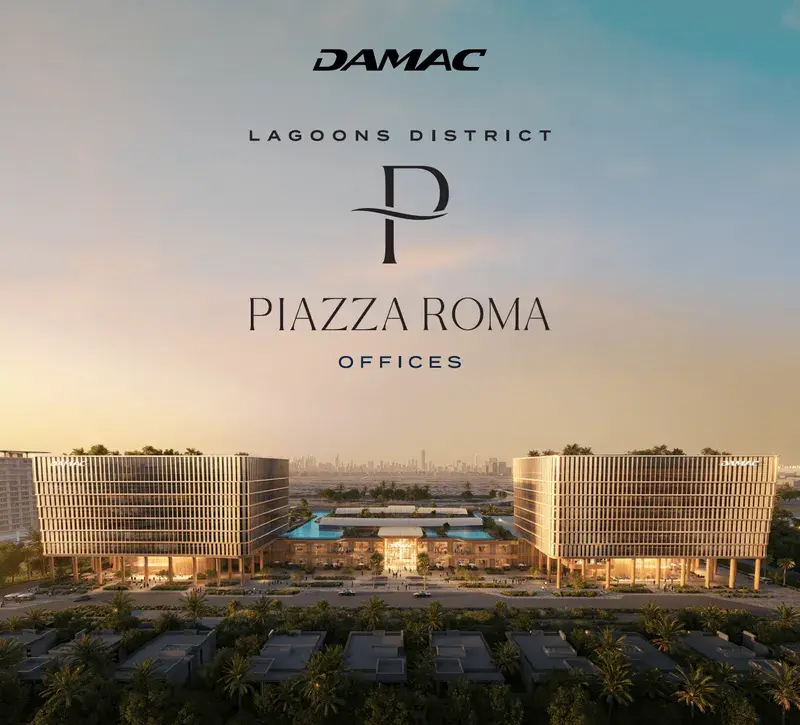
From AED 6,257,000
From AED 3,329,000