


Handover Q2 2029
SKY LEVEL 1
From AED 993,945
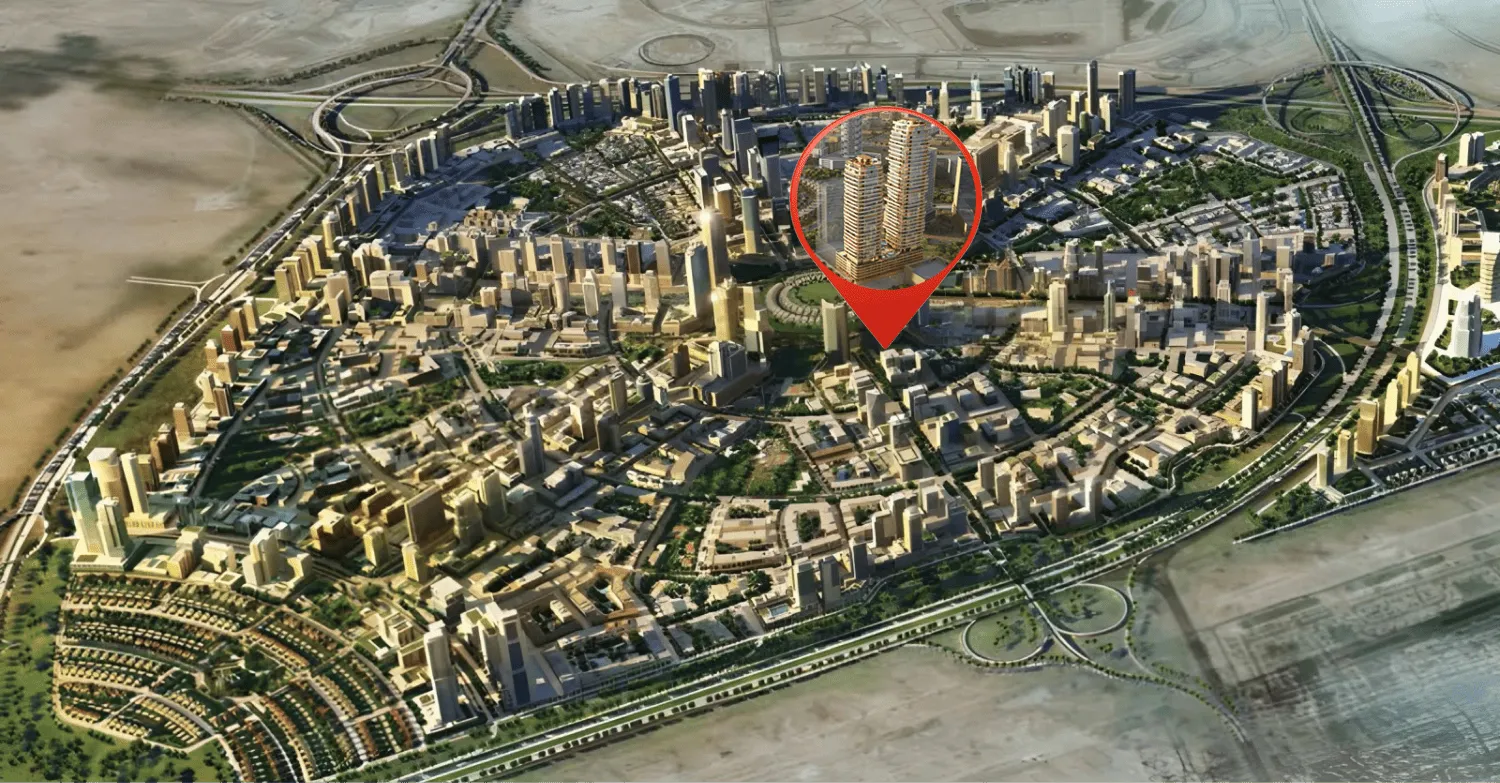
Jumeirah Village Circle
No commission when you buy from the developer through Found.
https://foundgroup.ae/new-launches/stax-ref-op-0208
Launched · Prices checked
| Plan | Unit | Size (sqft) | Price (AED ) |
|---|---|---|---|
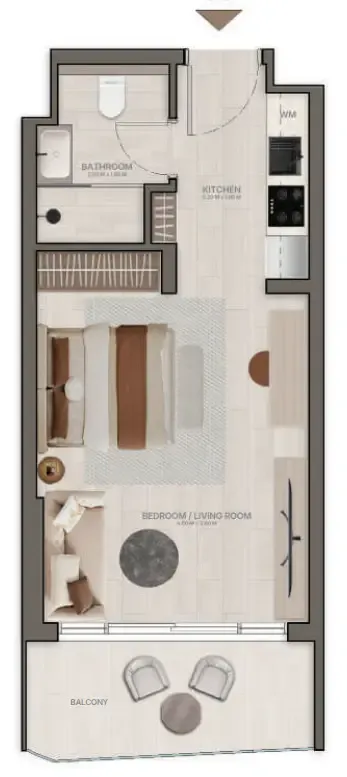 Floor plan of Studio, plan 1, opens full size | Studio, plan 1 | 395–420 sqft | AED 717,470–838,660 |
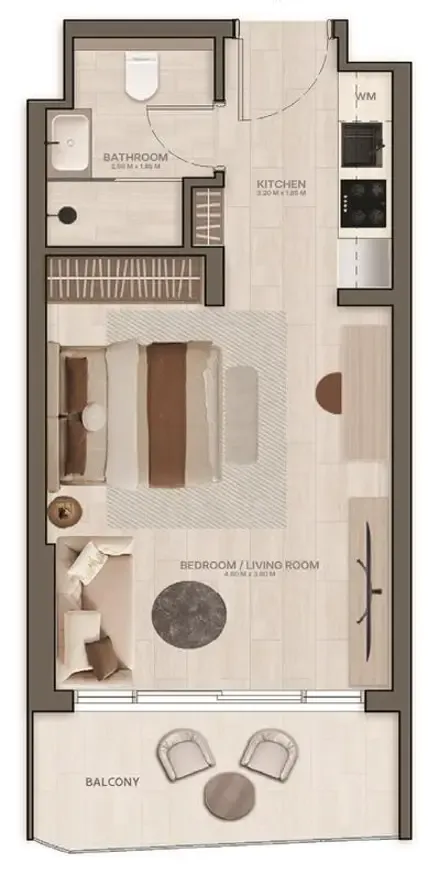 Floor plan of Studio, plan 8, opens full size | Studio, plan 8 | 384–385 sqft | AED 757,157–831,573 |
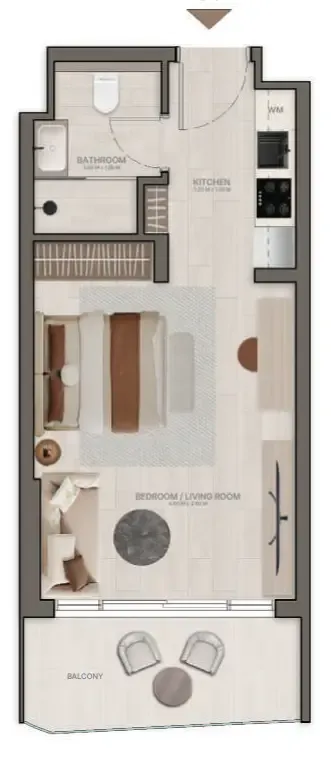 Floor plan of Studio, plan 2, opens full size | Studio, plan 2 | 394–421 sqft | AED 763,764–851,228 |
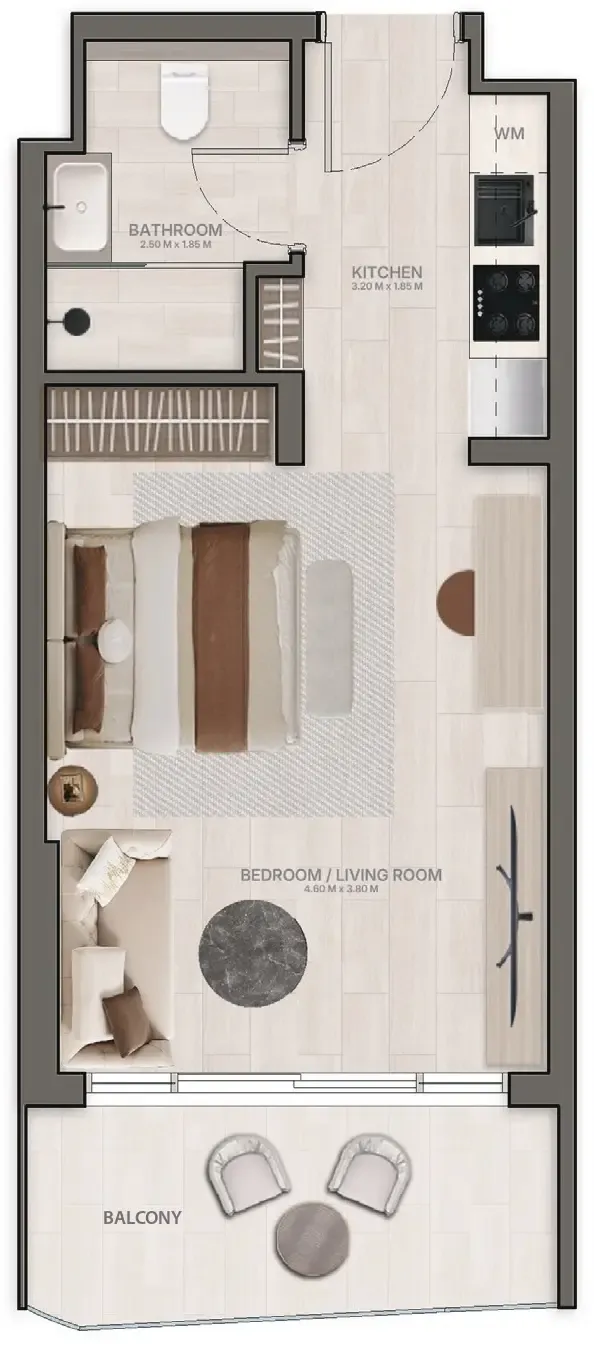 Floor plan of Studio, plan 14, opens full size | Studio, plan 14 | 401 sqft | AED 769,342 |
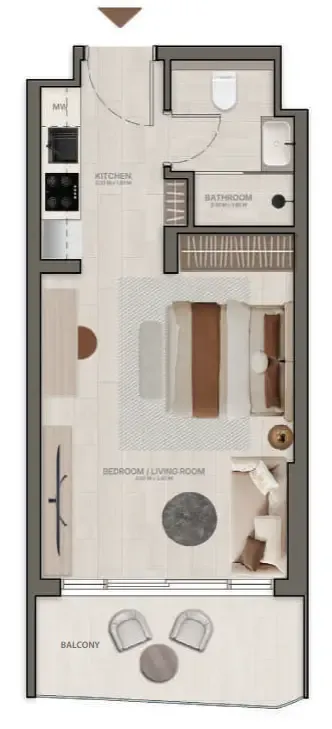 Floor plan of Studio, plan 3, opens full size | Studio, plan 3 | 412–413 sqft | AED 777,290–795,850 |
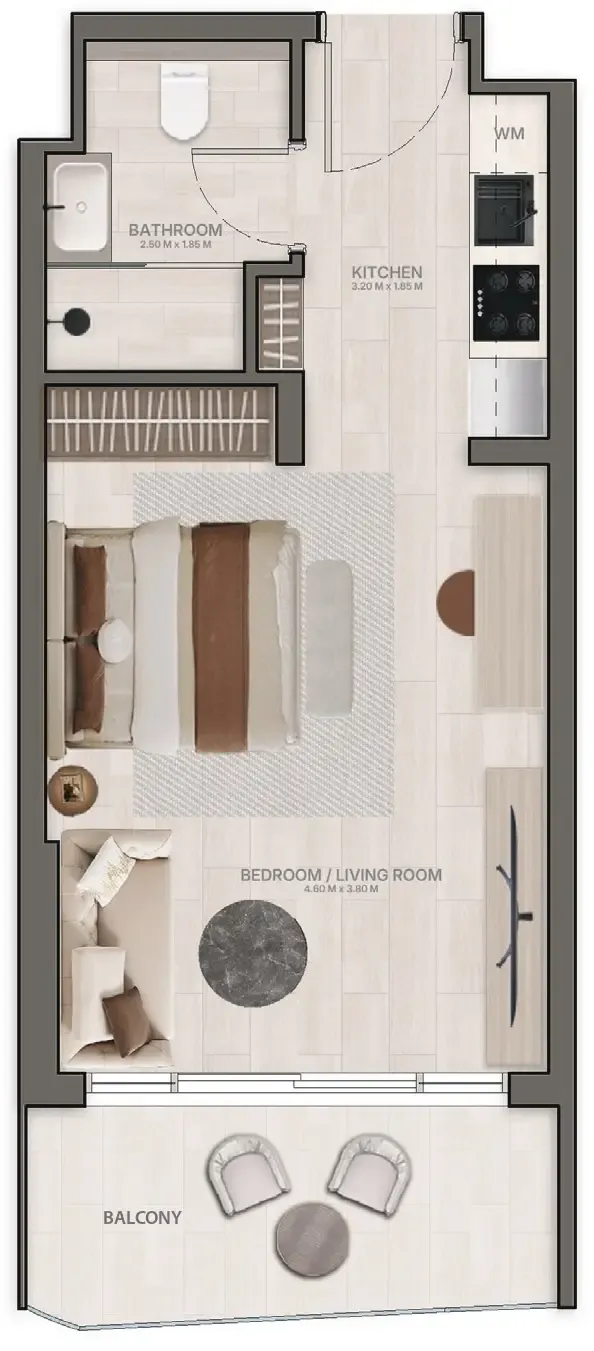 Floor plan of Studio, plan 5, opens full size | Studio, plan 5 | 413–421 sqft | AED 789,911–815,338 |
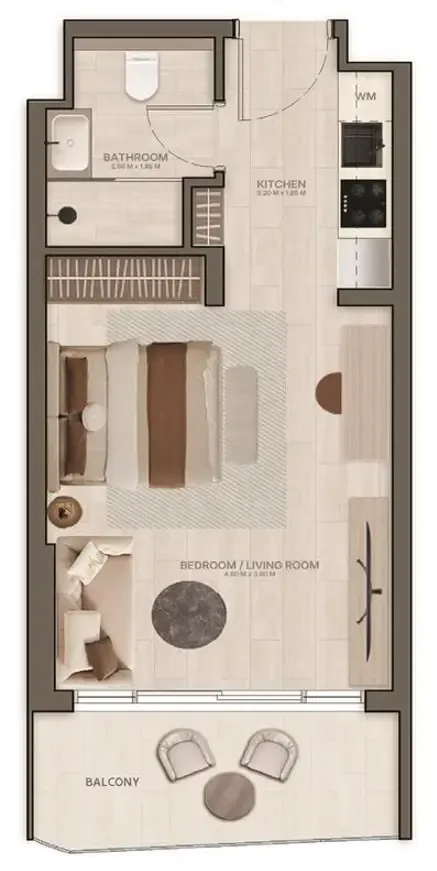 Floor plan of Studio, plan 9, opens full size | Studio, plan 9 | 406 sqft | AED 793,130–850,404 |
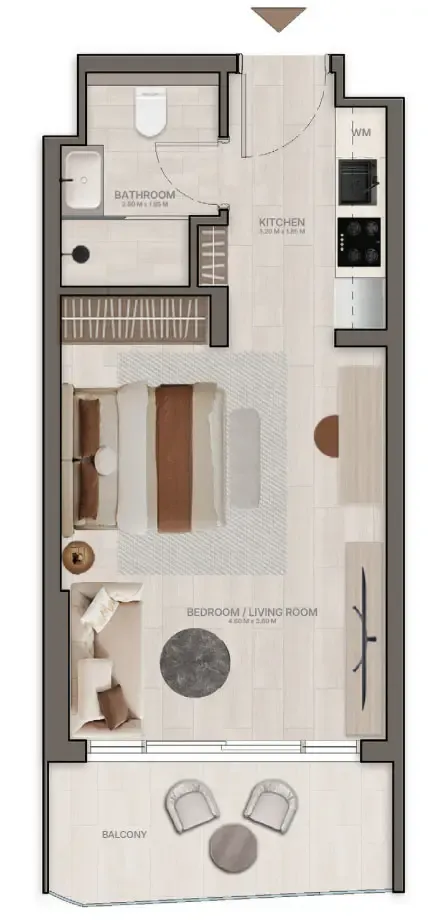 Floor plan of Studio, plan 6, opens full size | Studio, plan 6 | 419 sqft | AED 795,387 |
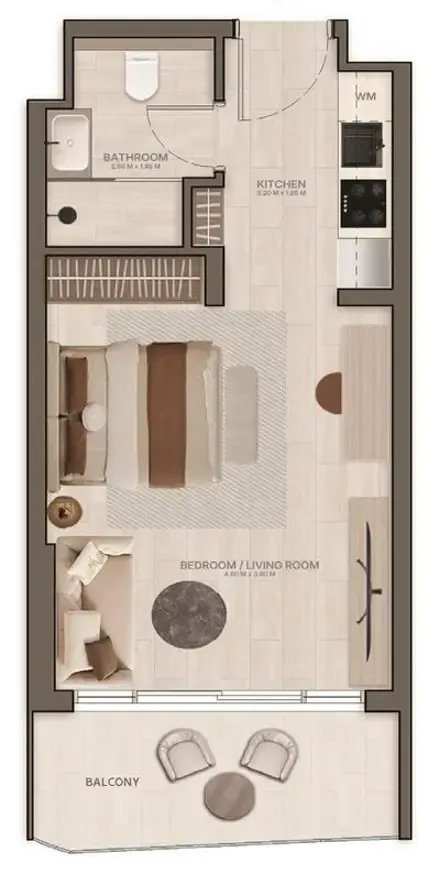 Floor plan of Studio, plan 10, opens full size | Studio, plan 10 | 410 sqft | AED 797,566–855,162 |
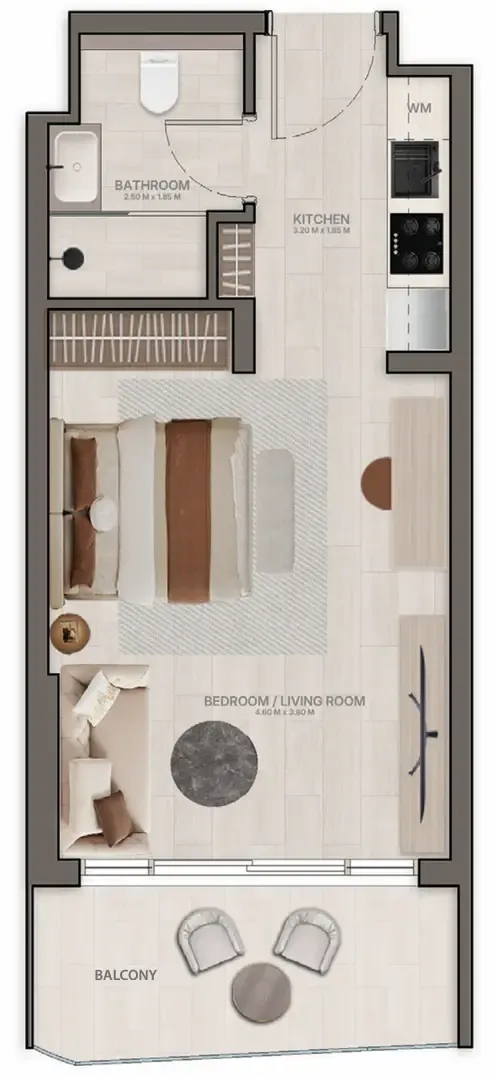 Floor plan of Studio, plan 4, opens full size | Studio, plan 4 | 420 sqft | AED 801,487–831,753 |
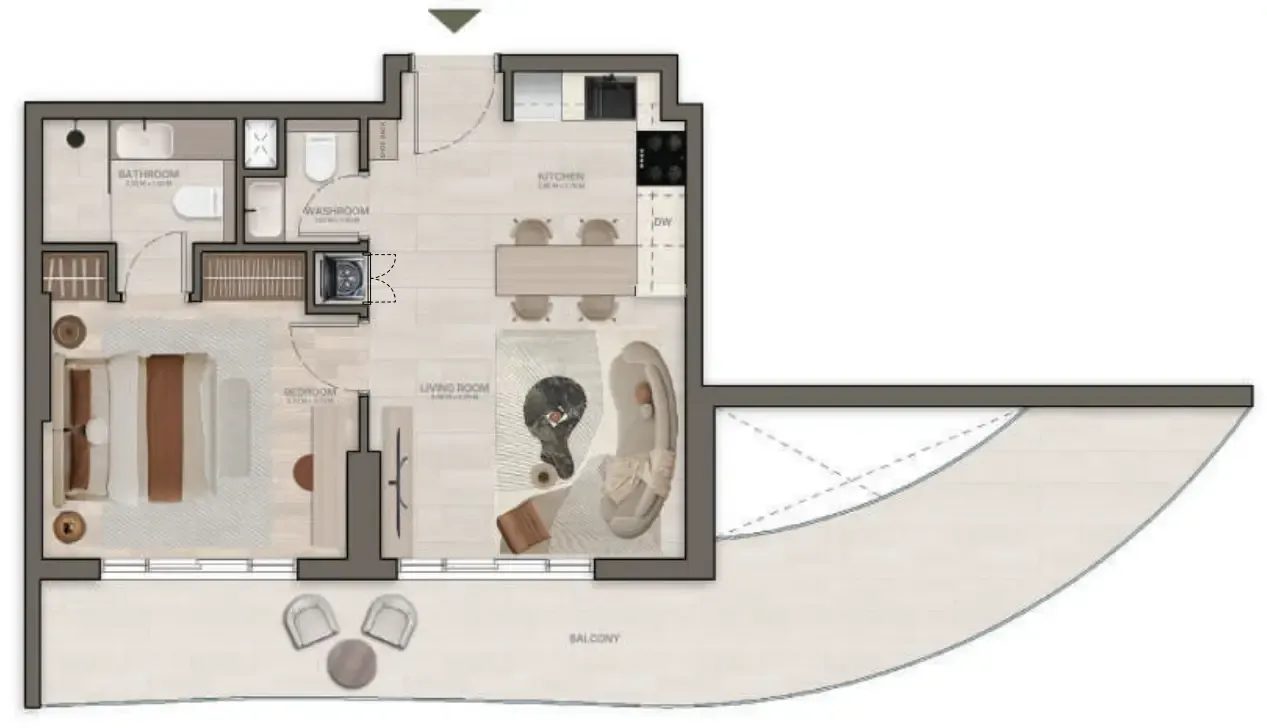 Floor plan of 1 bed, plan 3, opens full size | 1 bed, plan 3 | 785–824 sqft | AED 972,439–1,179,693 |
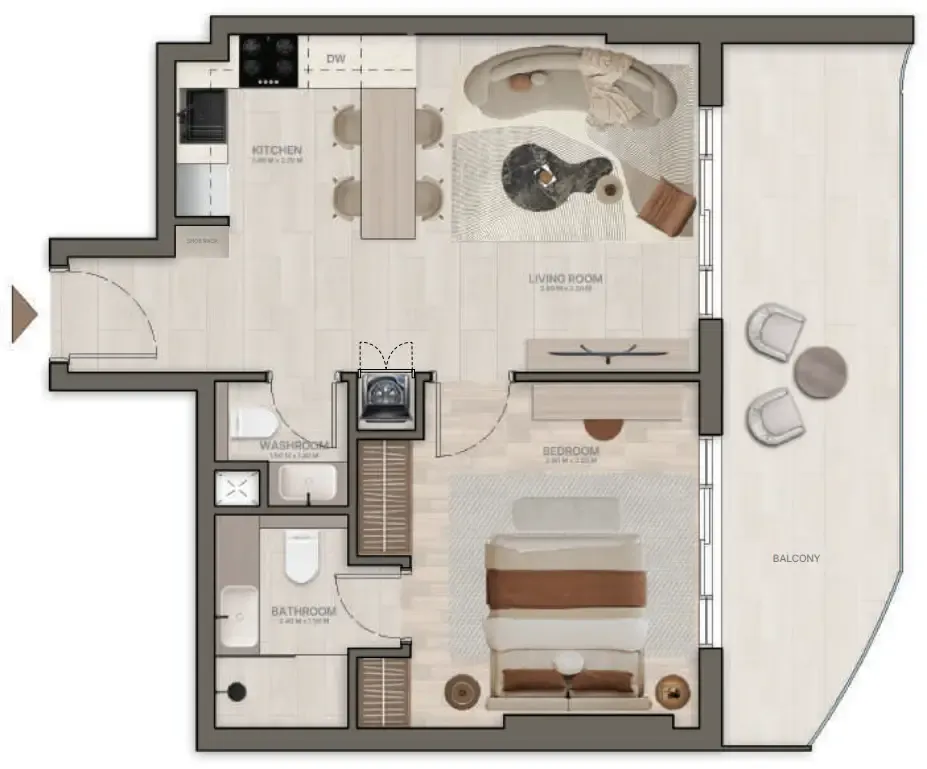 Floor plan of 1 bed, plan 1, opens full size | 1 bed, plan 1 | 680–700 sqft | AED 1,039,502–1,176,684 |
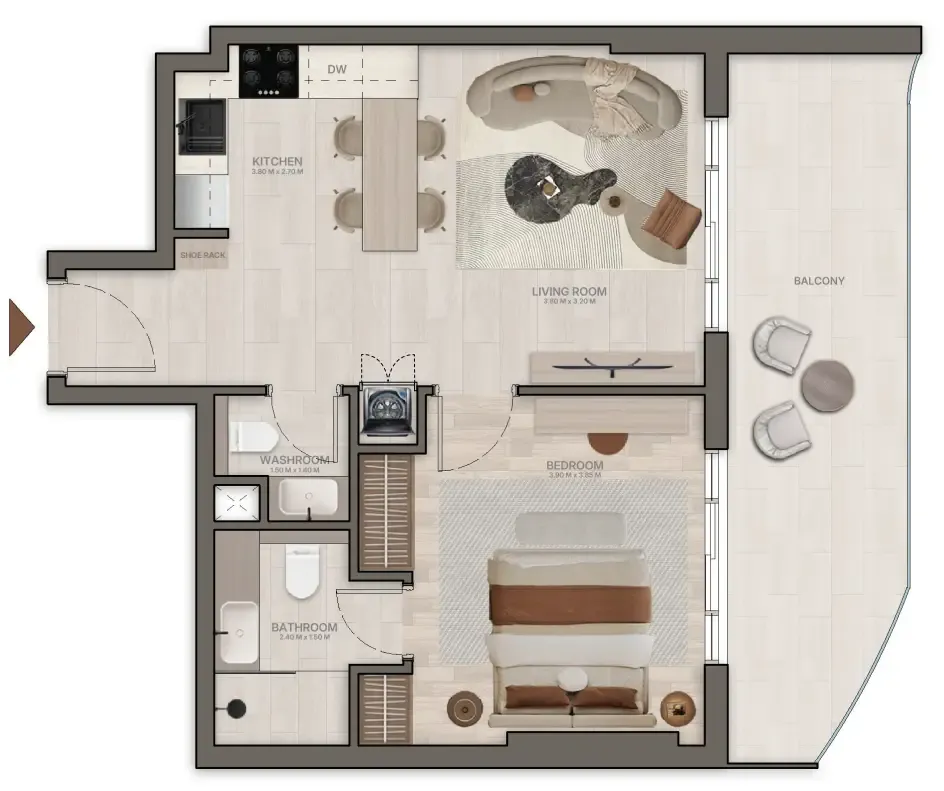 Floor plan of 1 bed, plan 4, opens full size | 1 bed, plan 4 | 652–677 sqft | AED 1,044,712–1,148,313 |
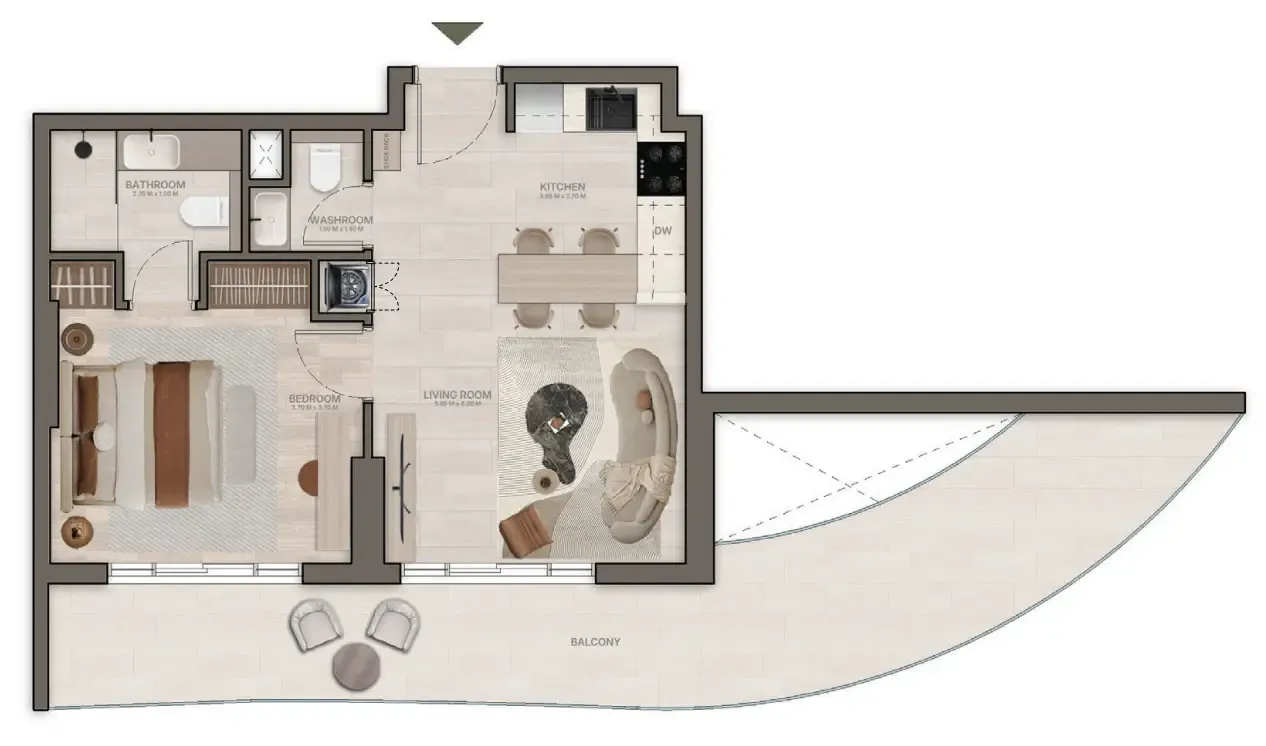 Floor plan of 1 bed, plan 5, opens full size | 1 bed, plan 5 | 792 sqft | AED 1,046,516 |
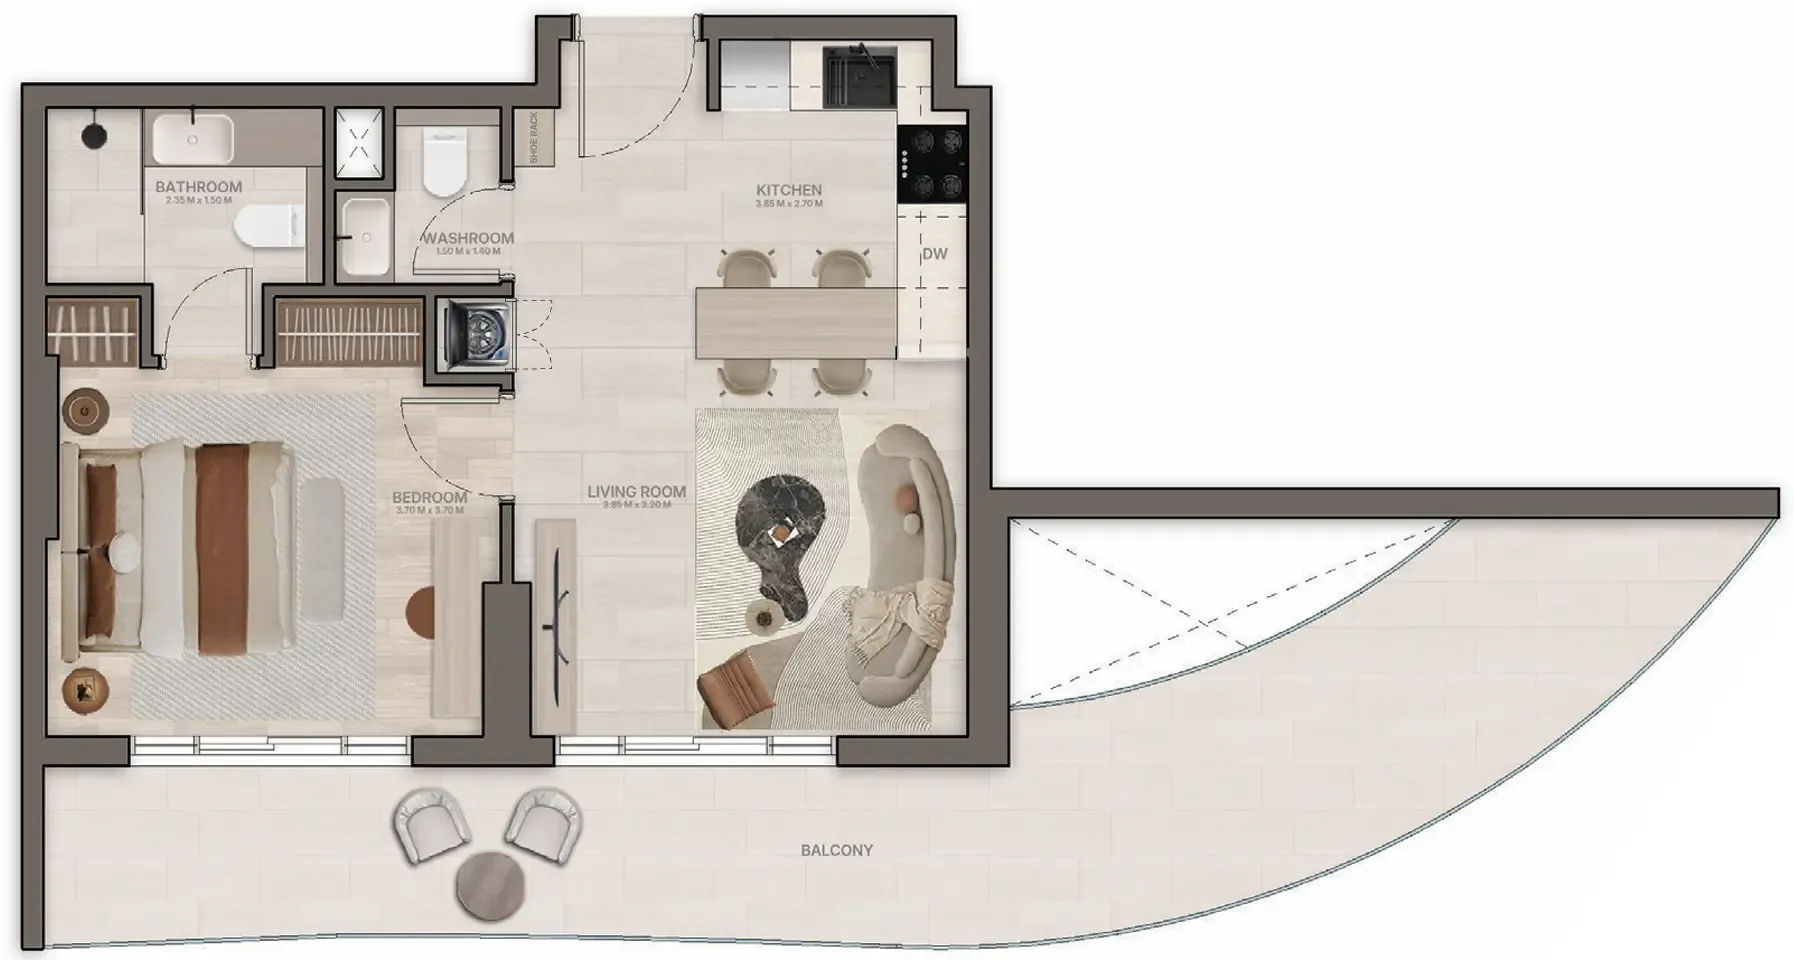 Floor plan of 1 bed, plan 6, opens full size | 1 bed, plan 6 | 782 sqft | AED 1,047,597 |
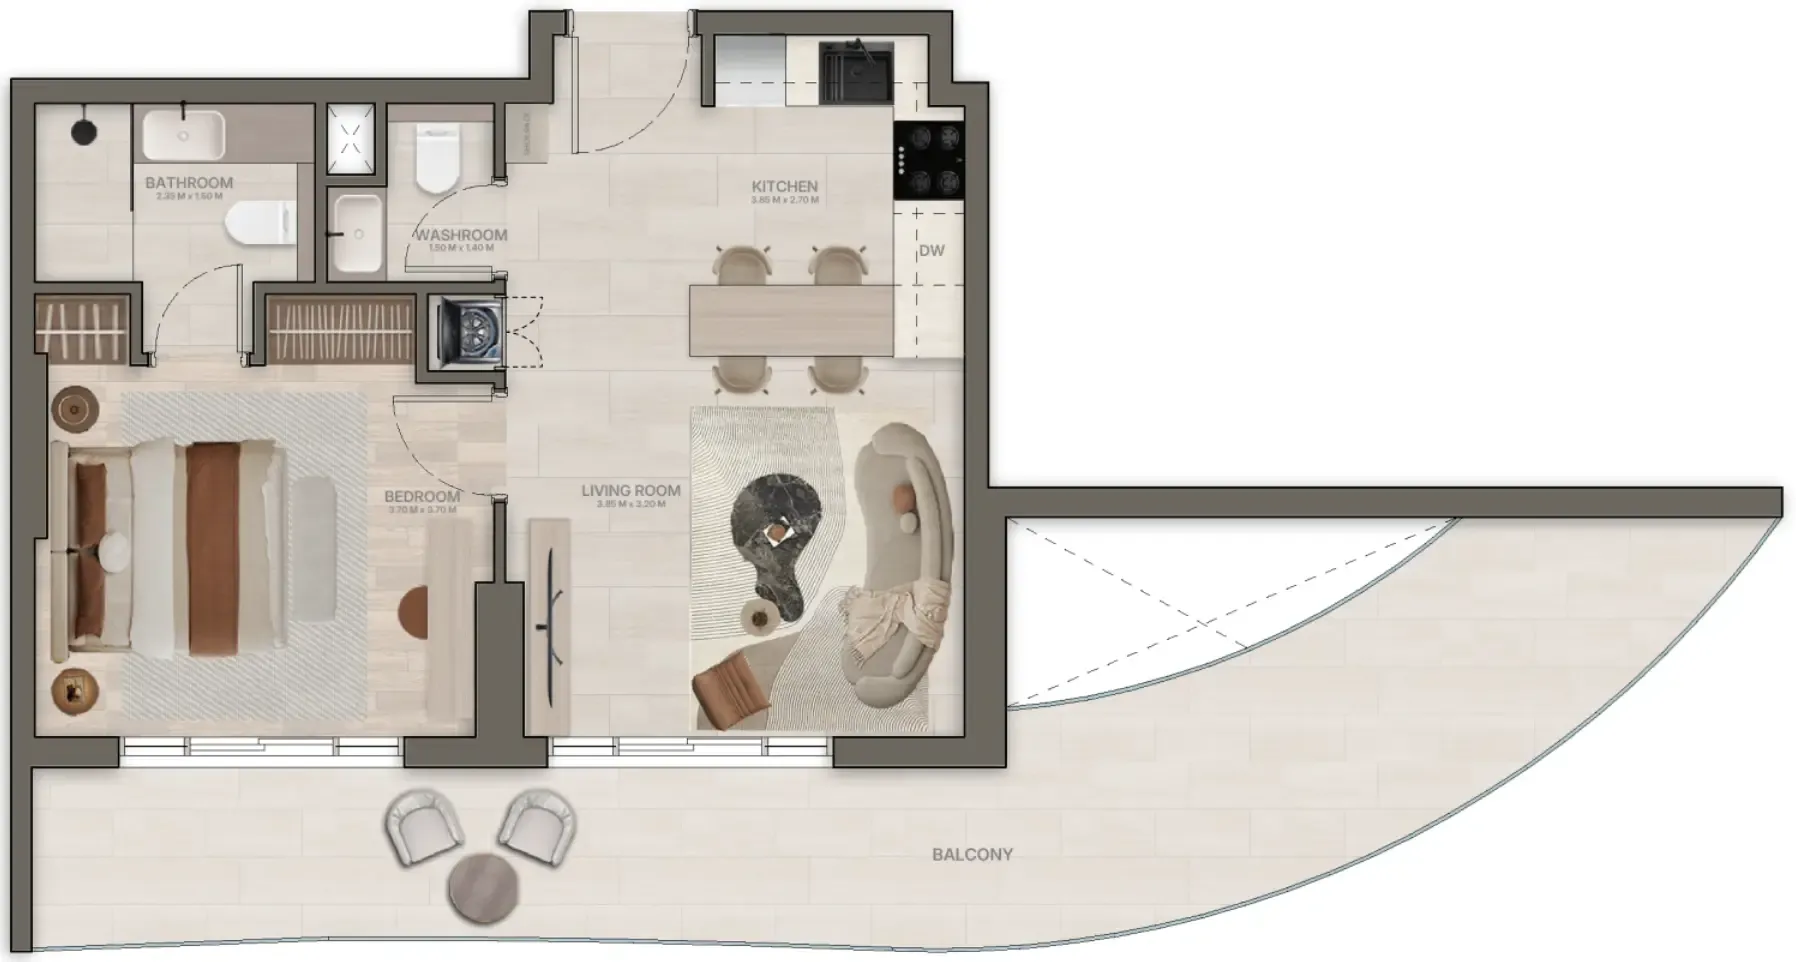 Floor plan of 1 bed, plan 8, opens full size | 1 bed, plan 8 | 754–756 sqft | AED 1,078,689–1,209,122 |
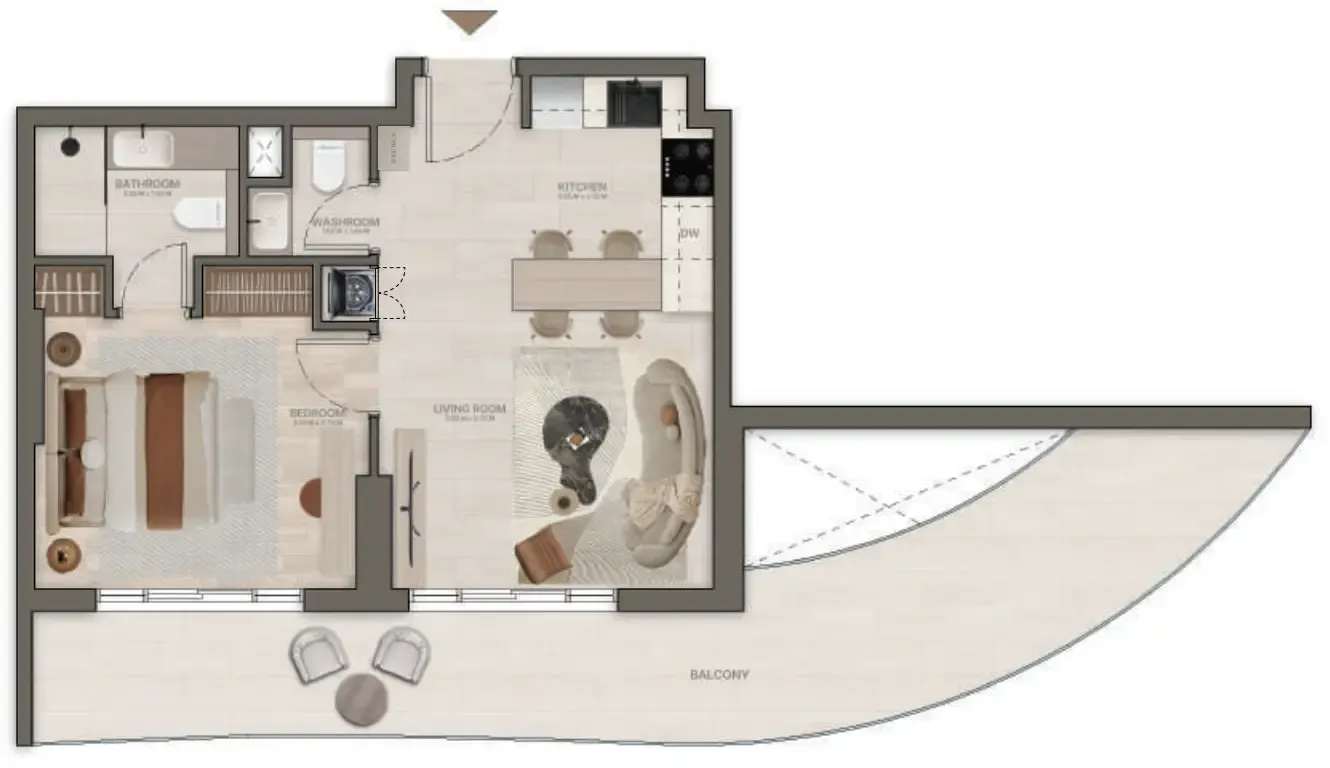 Floor plan of 1 bed, plan 2, opens full size | 1 bed, plan 2 | 802–825 sqft | AED 1,080,072–1,198,403 |
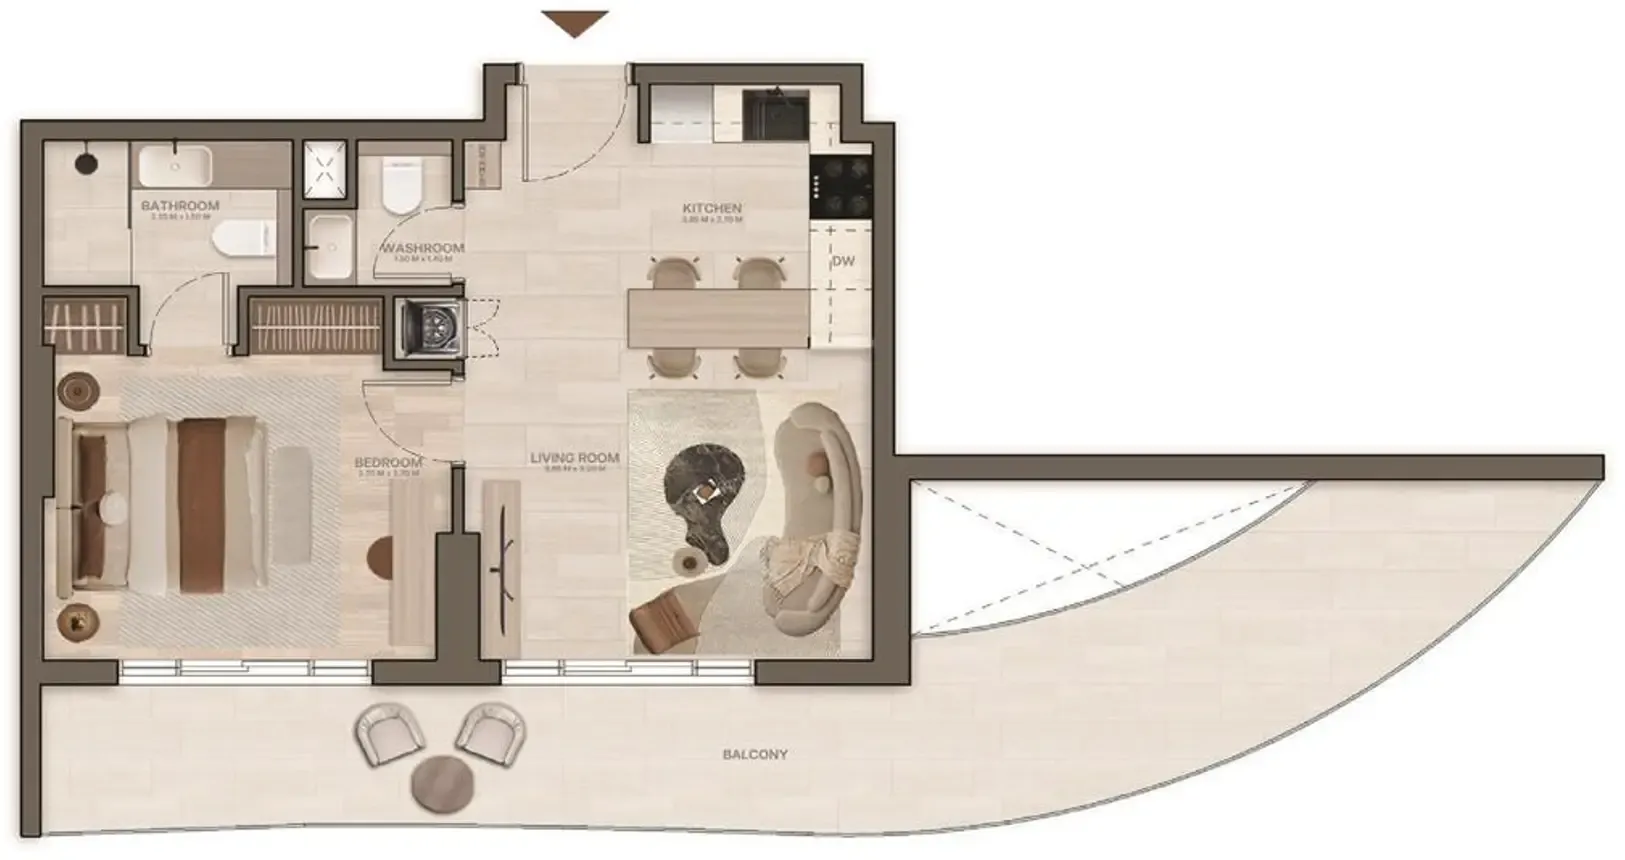 Floor plan of 1 bed, plan 11, opens full size | 1 bed, plan 11 | 759–764 sqft | AED 1,086,217–1,186,983 |
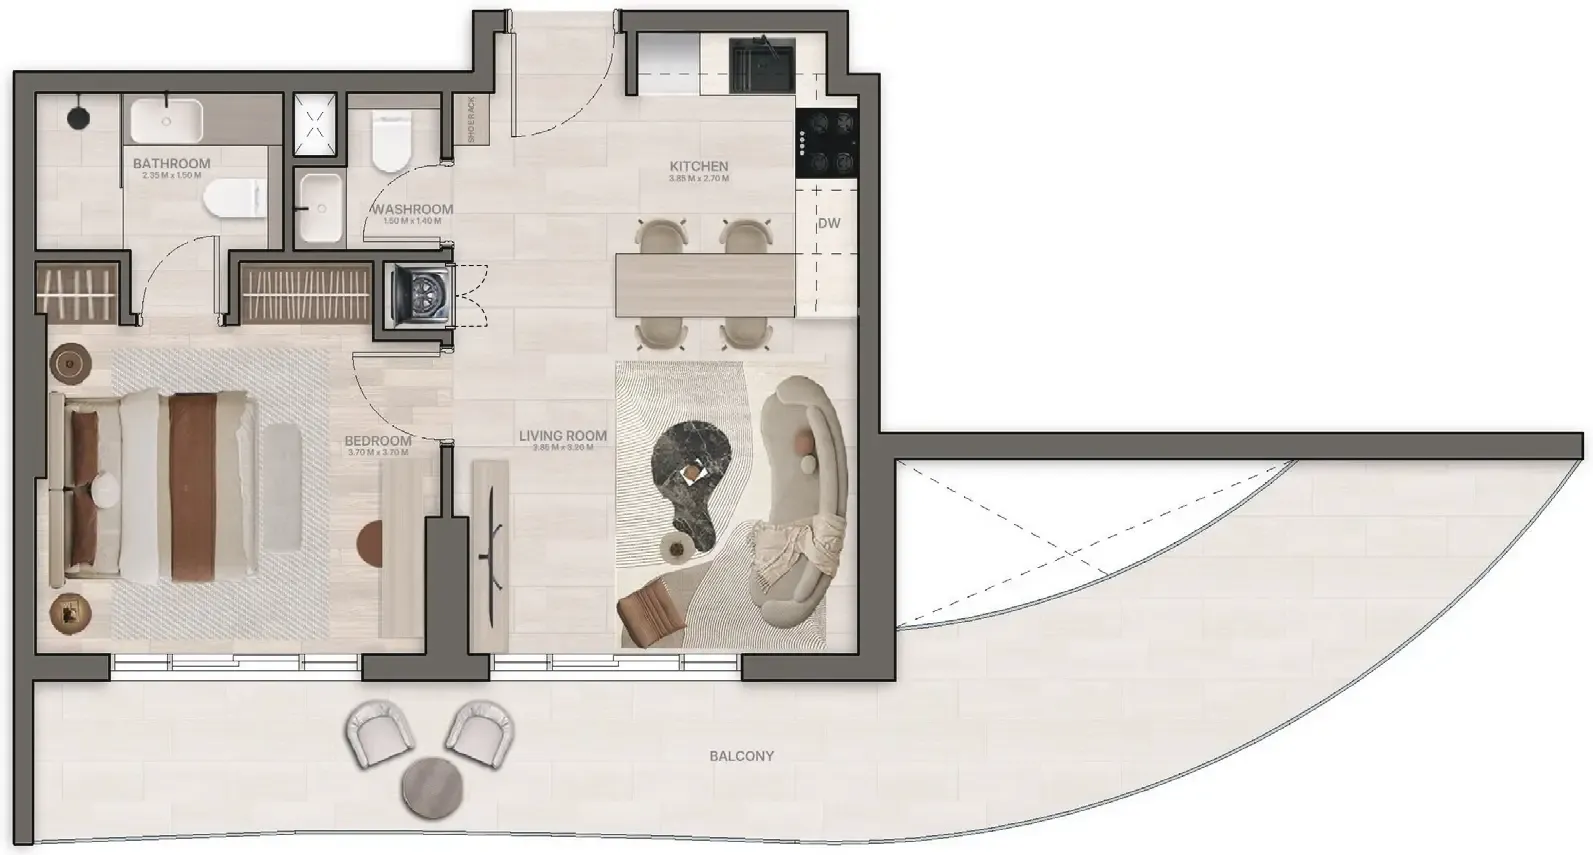 Floor plan of 1 bed, plan 7, opens full size | 1 bed, plan 7 | 816–818 sqft | AED 1,102,348–1,141,692 |
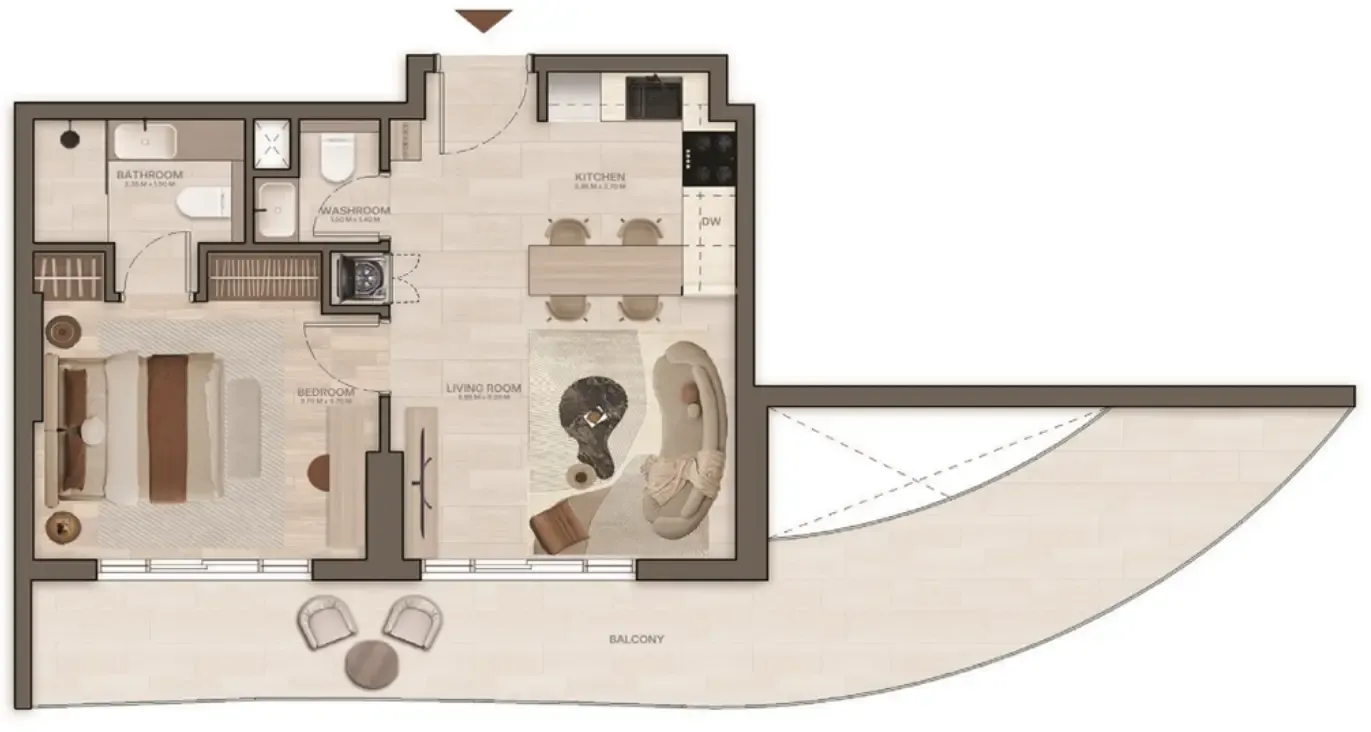 Floor plan of 1 bed, plan 15, opens full size | 1 bed, plan 15 | 814 sqft | AED 1,151,395–1,160,749 |
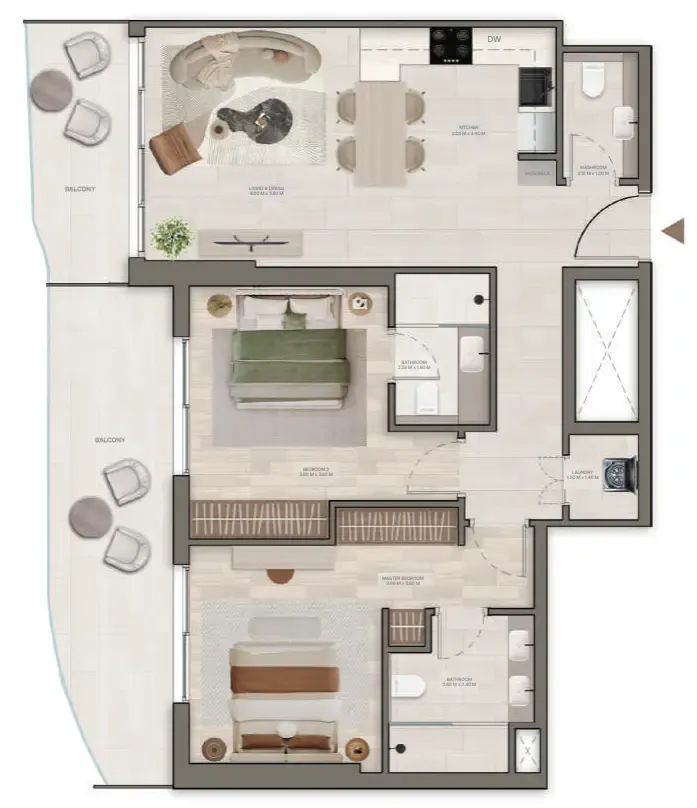 Floor plan of 2 bed, plan 4, opens full size | 2 bed, plan 4 | 1,035–1,116 sqft | AED 1,478,737–1,746,683 |
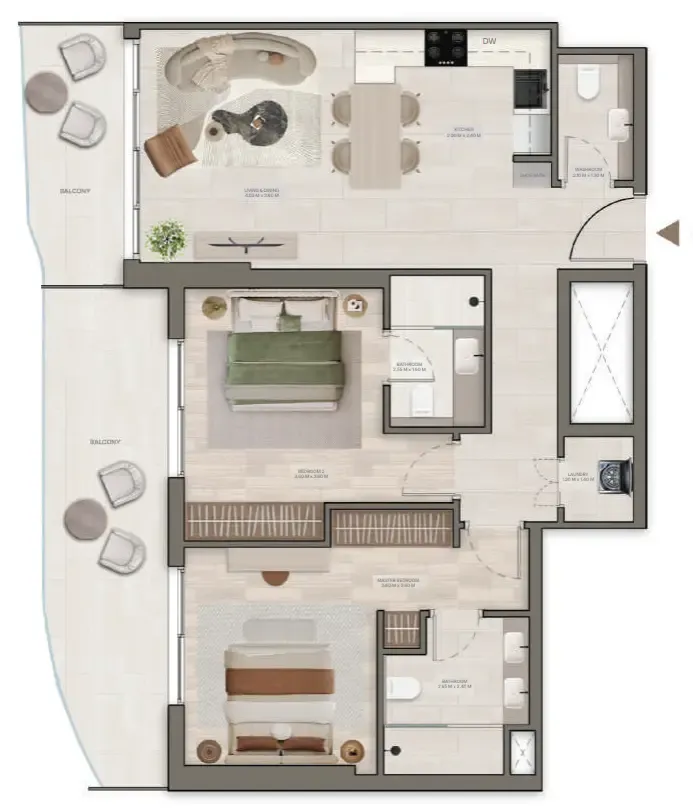 Floor plan of 2 bed, plan 1, opens full size | 2 bed, plan 1 | 1,134 sqft | AED 1,491,563 |
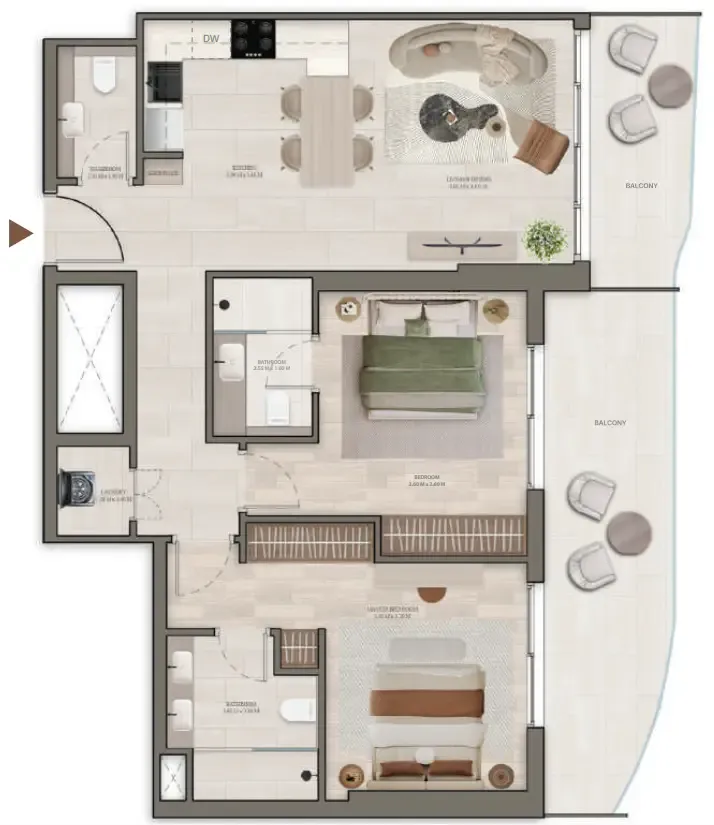 Floor plan of 2 bed, plan 5, opens full size | 2 bed, plan 5 | 1,089–1,100 sqft | AED 1,499,800–1,527,059 |
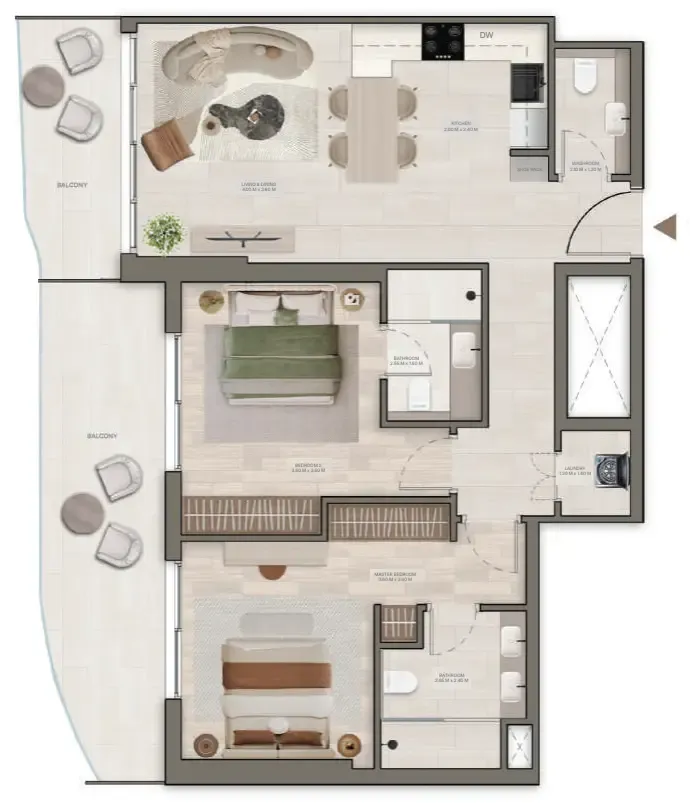 Floor plan of 2 bed, plan 3, opens full size | 2 bed, plan 3 | 1,085 sqft | AED 1,538,763 |
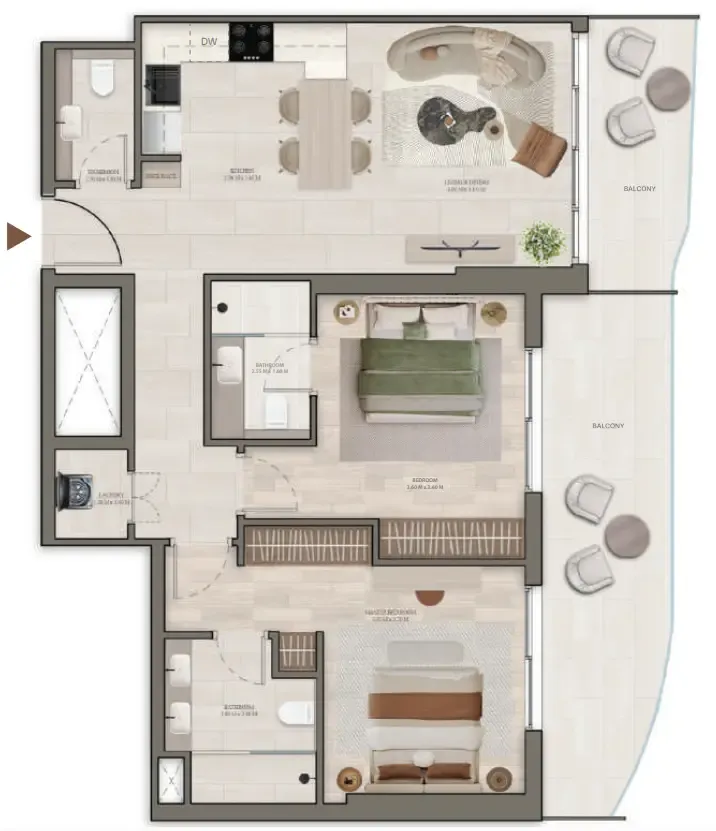 Floor plan of 2 bed, plan 6, opens full size | 2 bed, plan 6 | 1,111 sqft | AED 1,573,735 |
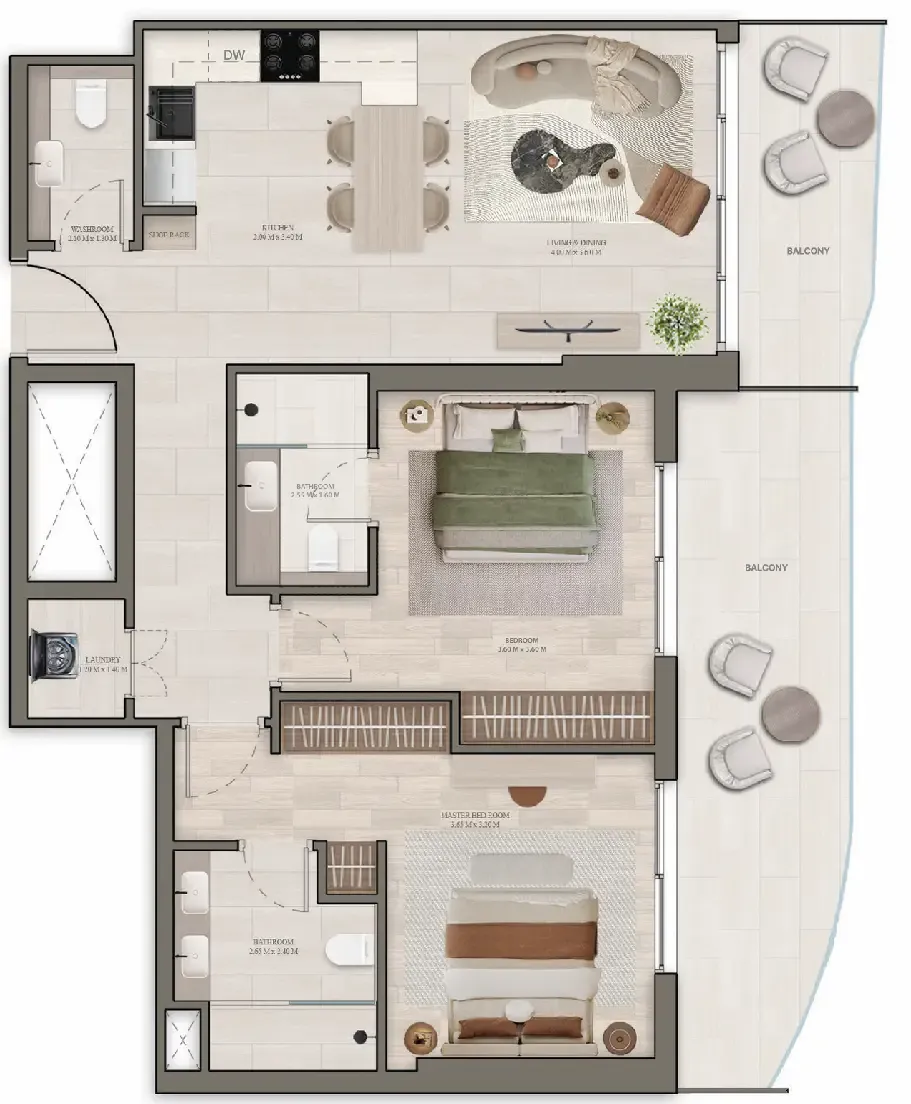 Floor plan of 2 bed, plan 7, opens full size | 2 bed, plan 7 | 1,102–1,134 sqft | AED 1,677,992–1,725,807 |
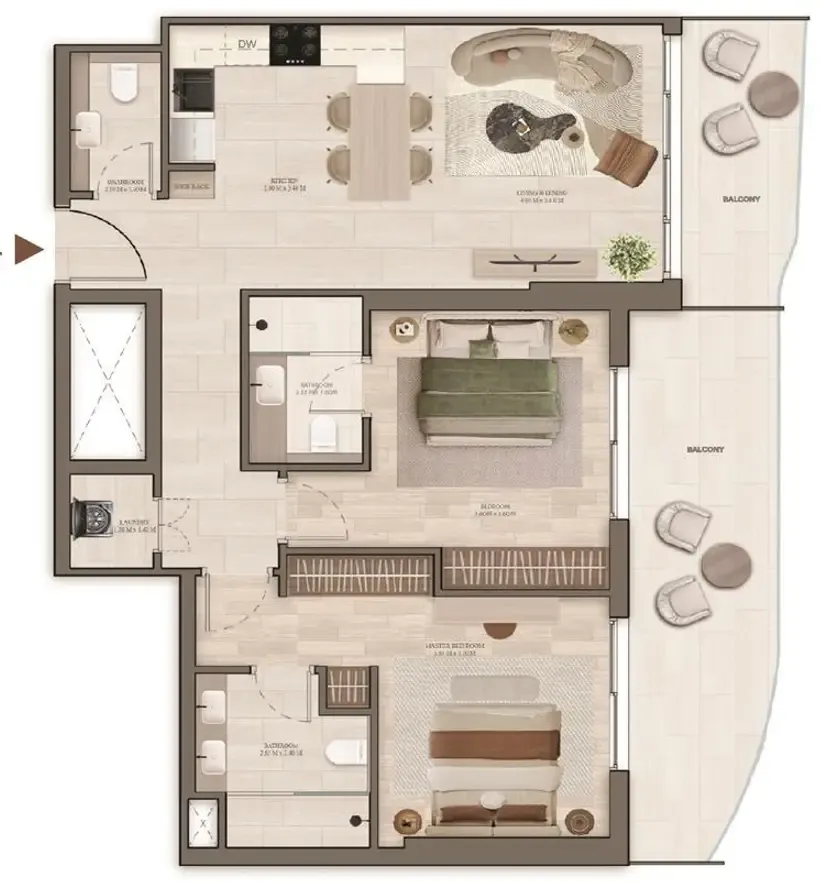 Floor plan of 2 bed, plan 9, opens full size | 2 bed, plan 9 | 1,111 sqft | AED 1,719,493 |
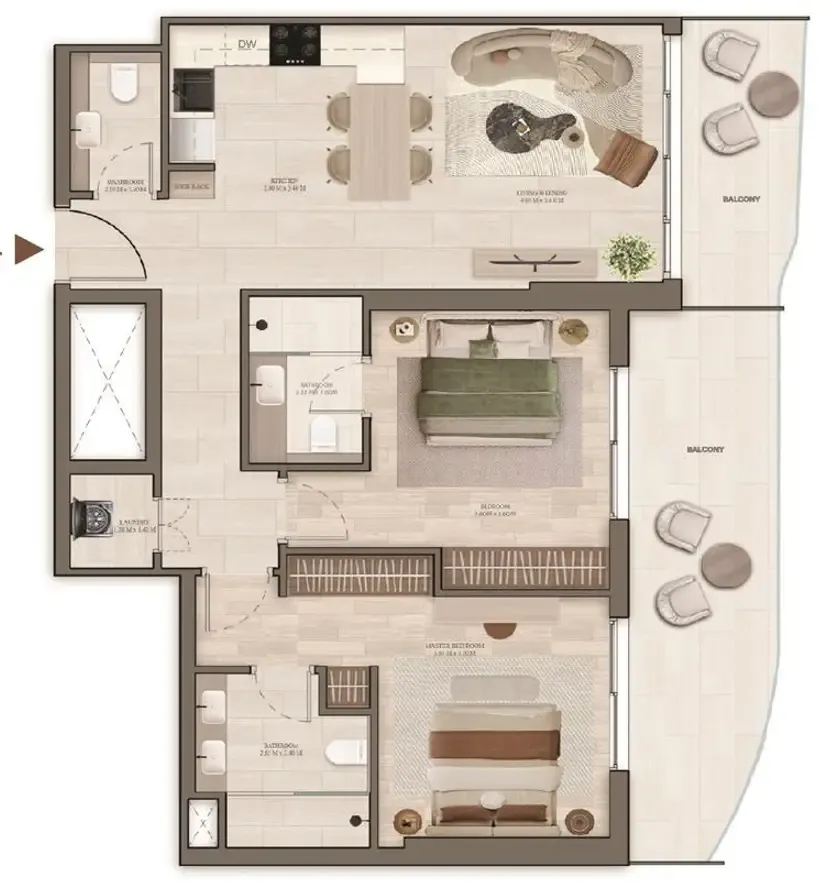 Floor plan of 2 bed, plan 10, opens full size | 2 bed, plan 10 | 1,098 sqft | AED 1,744,612 |
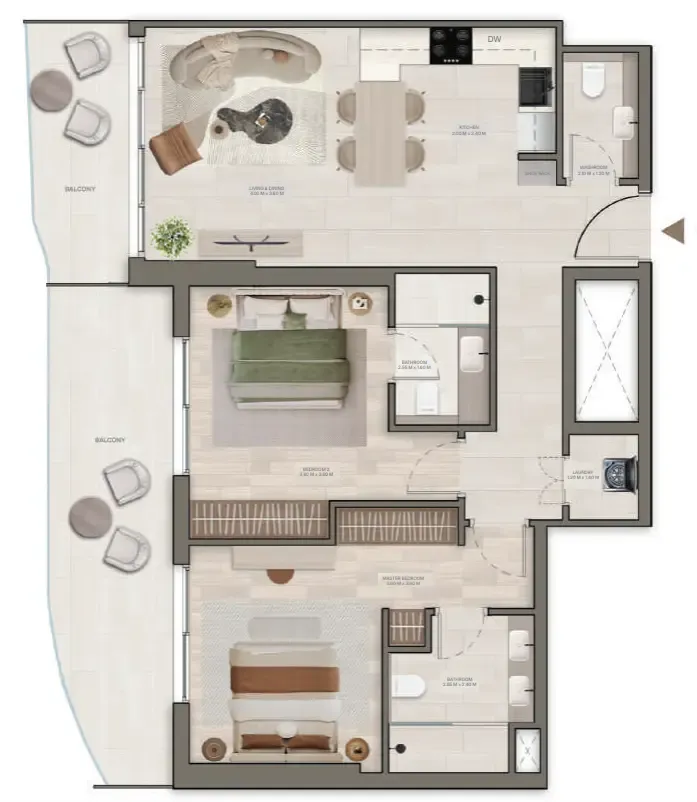 Floor plan of 2 bed, plan 2, opens full size | 2 bed, plan 2 | 1,075–1,086 sqft | AED 1,750,609–1,757,764 |
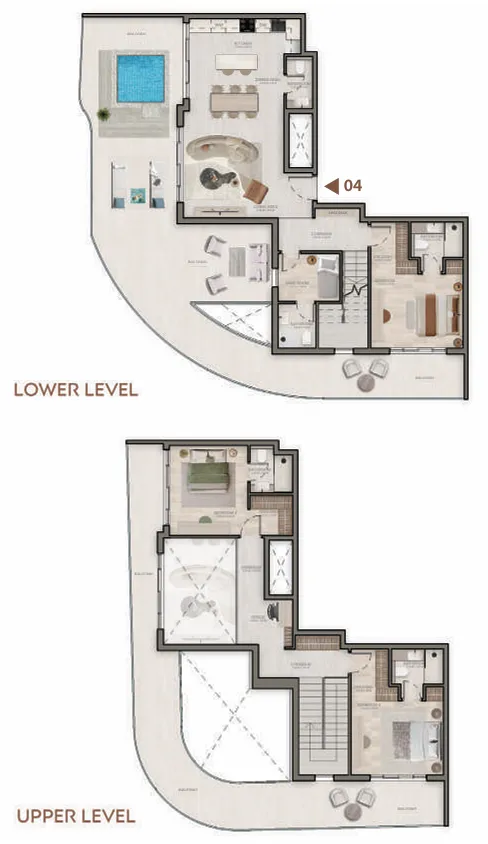 Floor plan of 3 bed, plan 1, opens full size | 3 bed, plan 1 | 3,125–3,232 sqft | AED 4,087,372–4,289,829 |
 Stax Floorplans, opens full sizeStax FloorplansFor the whole project
10 of 55 shown.
30 of 55 shown. Show all 55 unit types
Source: Dubai Land Department via Data.Dubai · sales to 18 November 2026
Stax rises as a bold architectural statement in the heart of Dubai, where fluid lines and organic contours redefine the skyline with a sense of movement and light. Its sculpted façade, warm tones, and flowing balconies create a refined balance between modern elegance and natural harmony, offering a contemporary sanctuary that feels both vibrant and timeless. The project features a thoughtfully curated collection of studios, one-, two-, and two-and-a-half-bedroom apartments, as well as exclusive three-bedroom duplexes, each designed with open layouts, premium finishes, and meticulous detailing that blend functionality with calm, sophisticated living.
Beyond its striking architecture, Stax delivers a lifestyle enriched by a comprehensive range of amenities designed for relaxation, wellness, and social connection. Residents can unwind by the lagoon pool and sandy beach island, restore balance in the luxury spa, steam and sauna areas, yoga zones, and indoor and outdoor fitness studios, or enjoy moments of leisure in the cigar lounge, indoor cinema, and multipurpose hall. Families benefit from dedicated kids’ pools and play areas, while jogging tracks, sports courts, and meditation spaces create a holistic environment where community living is elevated through comfort and connection.
Interiors are finished in a modern style using high-quality materials that emphasize elegance and durability. Kitchens come fully equipped with Bosch and Siemens appliances, combining performance with refined design, while residences are delivered unfurnished, allowing owners the freedom to personalize their living spaces. Every detail is carefully considered to ensure a living experience that reflects contemporary quality, balance, and understated luxury.
Nestled in the heart of Dubai, Jumeirah Village Circle, or JVC, is a vibrant and rapidly growing community that captivates residents and visitors alike. This idyllic circular-shaped neighborhood is designed to offer a harmonious blend of modern living and natural beauty.
JVC's tree-lined streets, tranquil parks, and spacious villas and apartments make it a truly unique and welcoming place to call home. The community exudes a sense of peace and balance, providing a welcome escape from the hustle and bustle of city life, while still being conveniently located within Dubai.
Residents of JVC enjoy a host of amenities, including schools, shopping centers, parks, and recreational facilities, all thoughtfully integrated into the community's design. It's a place where families thrive, professionals find a convenient home, and nature lovers revel in the serene surroundings.
20% during construction, 50% on handover and 30% after handover.
It is due Q3 2028.
AED 15 per sqft a year.
Yes: 30% of the price is paid after handover.
Pasha1 Developers, with 1 project on sale with Found.

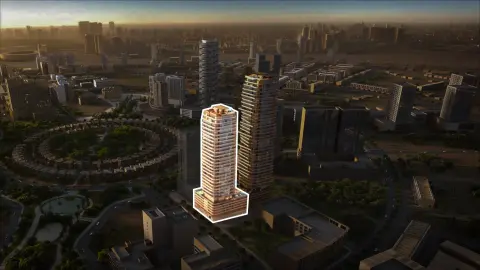
Tower B
Apartments
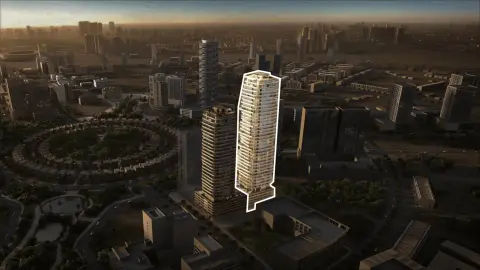
Tower A
33 floors
Jumeirah Village Circle, Dubai. Open in Google Maps
From AED 993,945

From AED 795,000

From AED 699,000

From AED 1,344,423

From AED 4,990,000

From AED 869,400