

Pre-launch
Marlin Icon
From AED 1,626,918
Al Reem Island, Abu Dhabi
No commission when you buy from the developer through Found.
https://foundgroup.ae/new-launches/sunstone-ref-op-0142
Launched · Prices checked
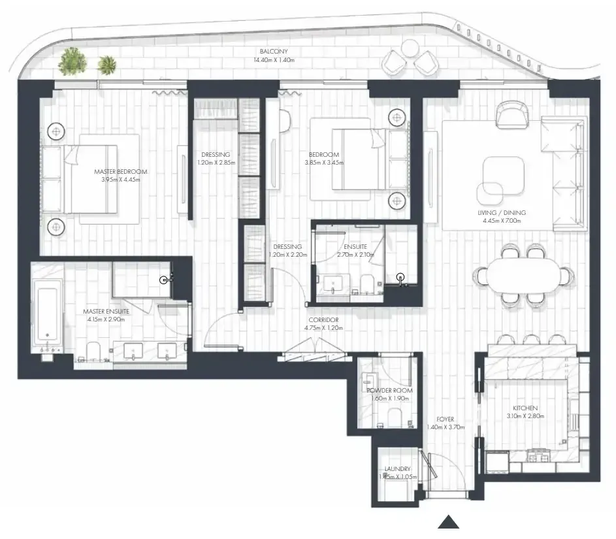
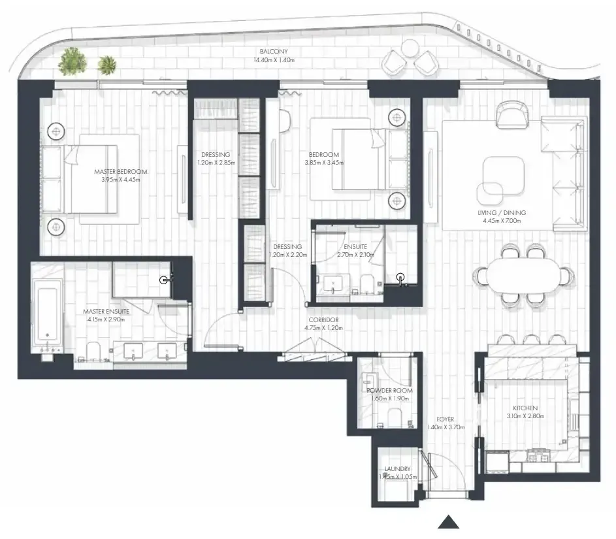
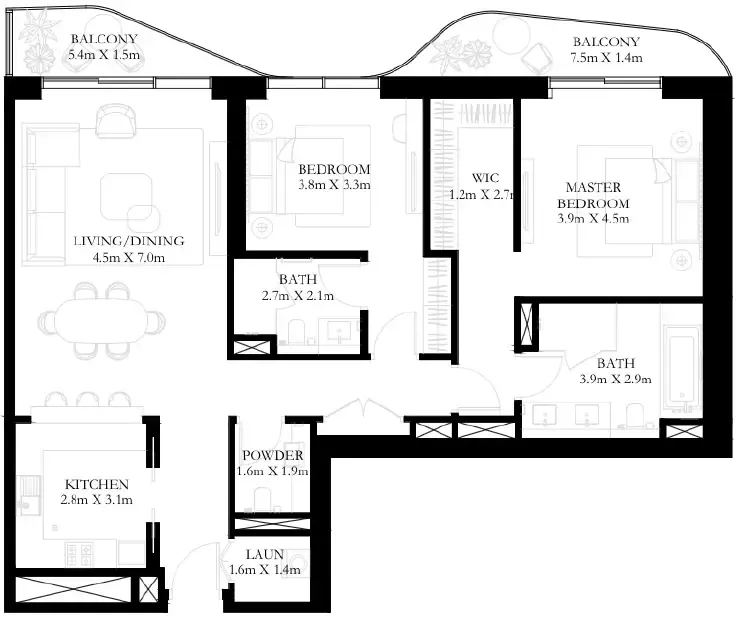
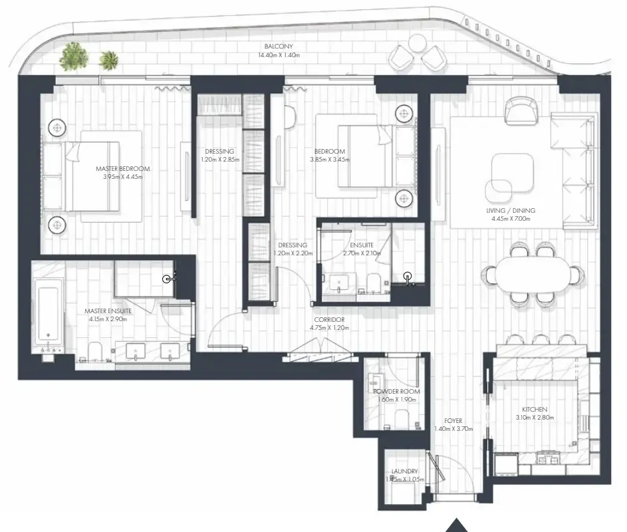
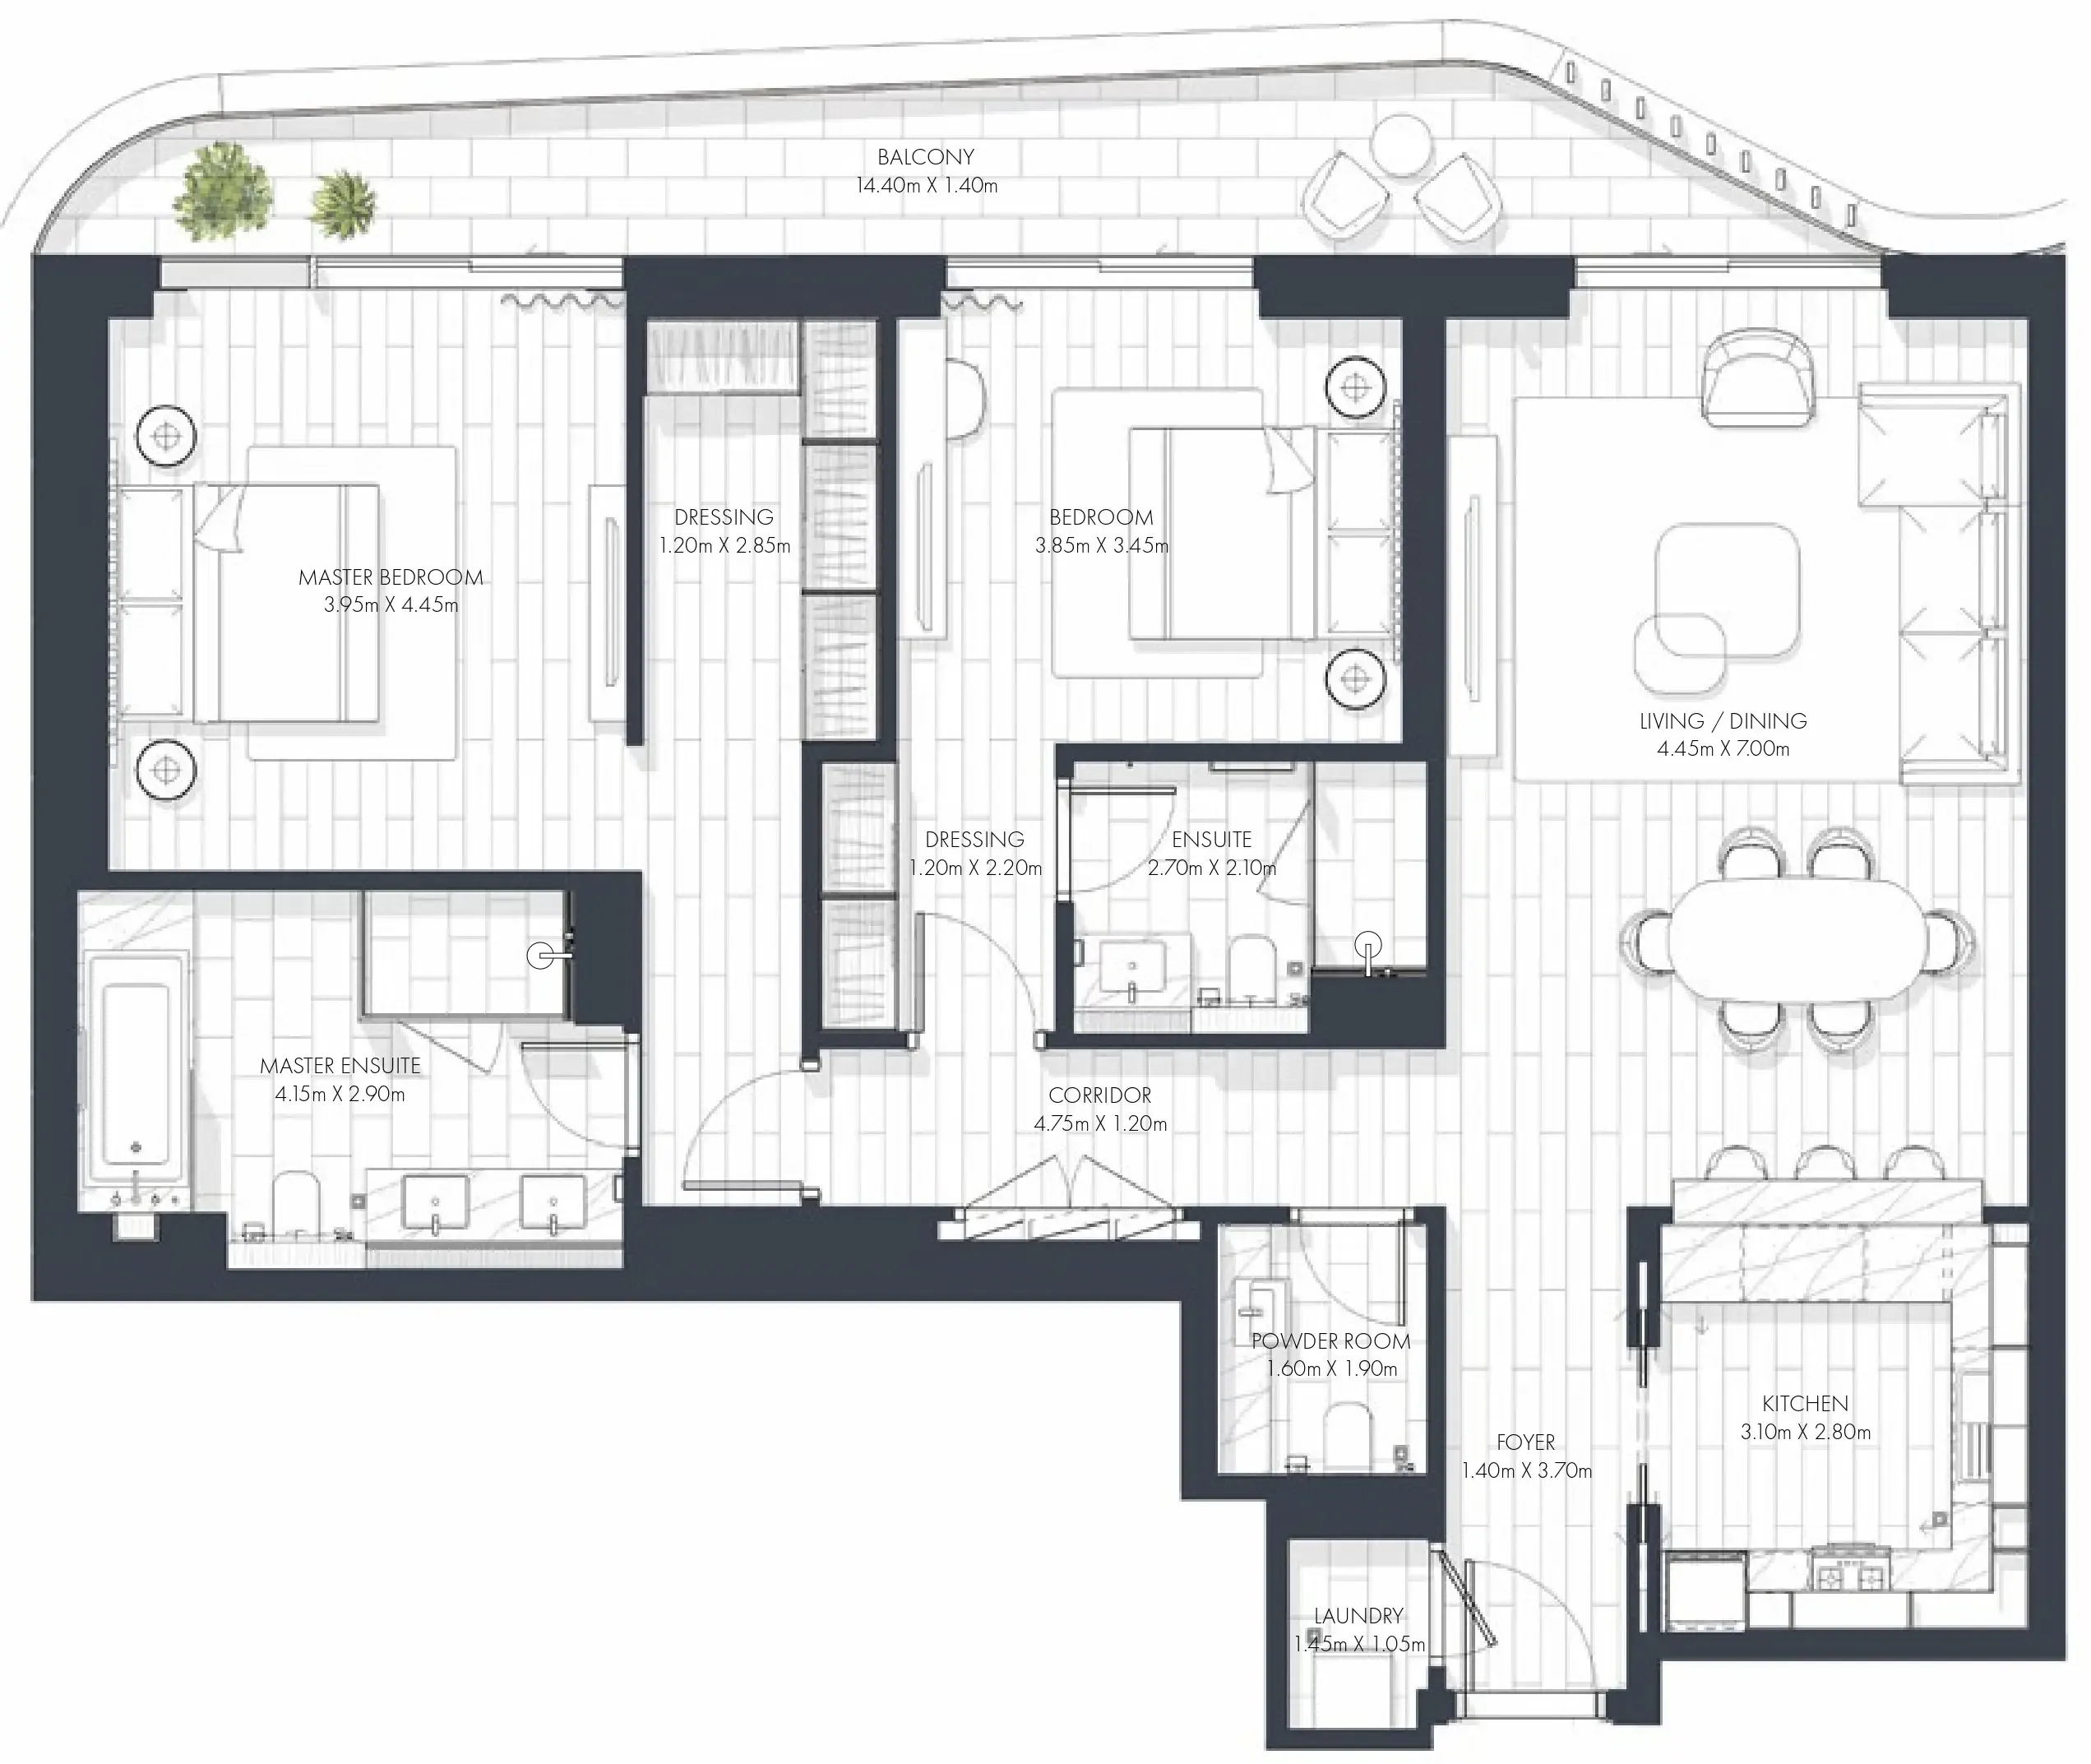
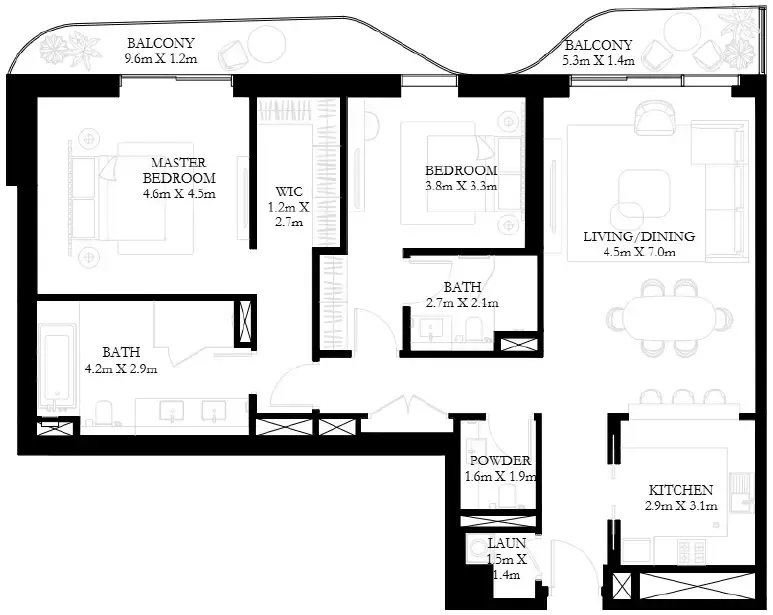
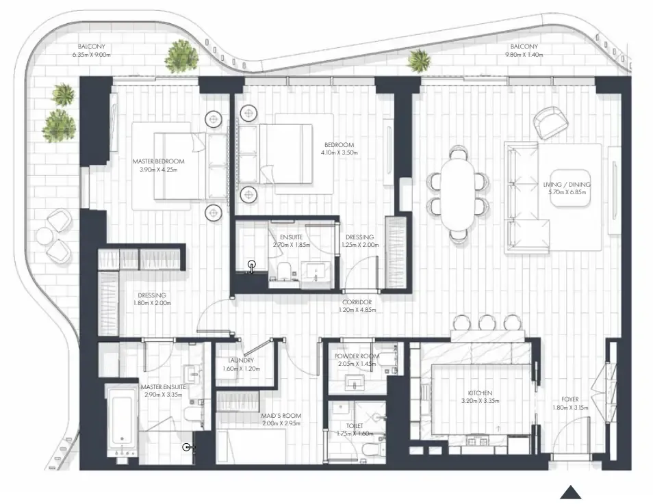
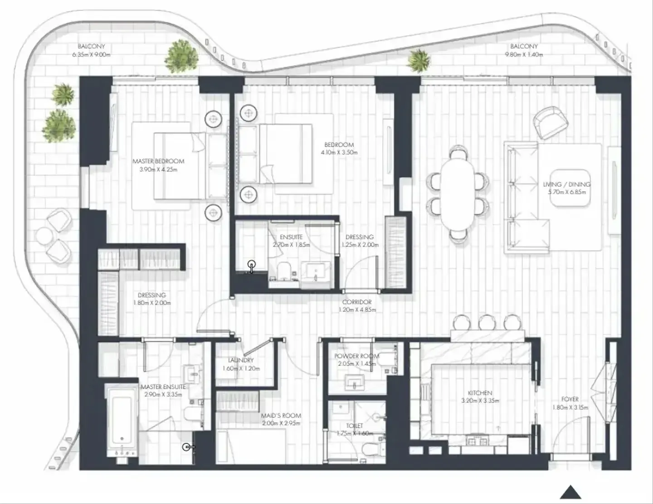
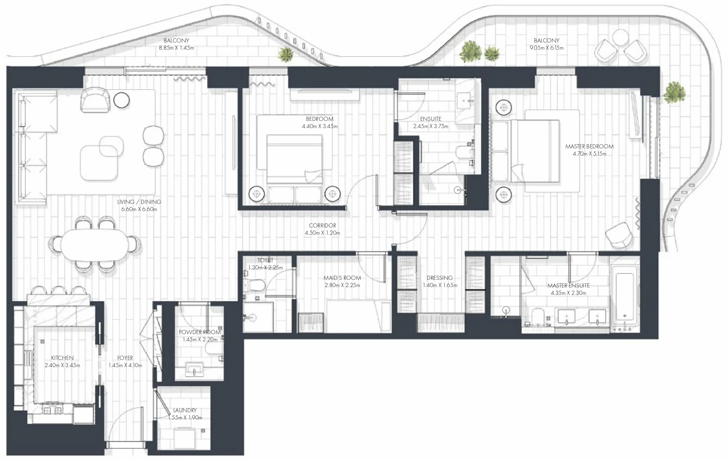
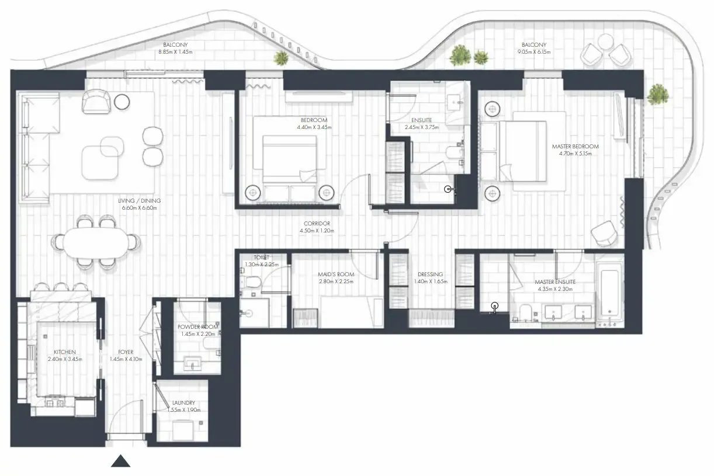
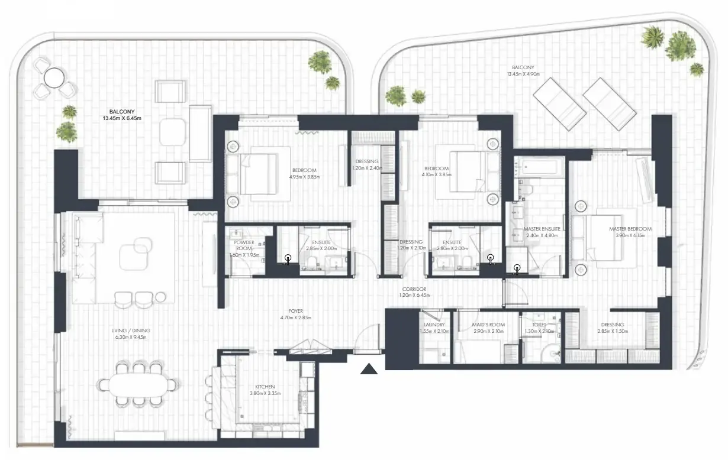
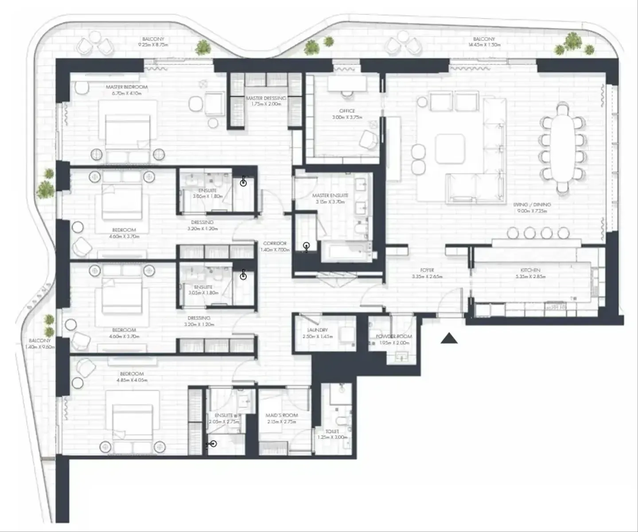
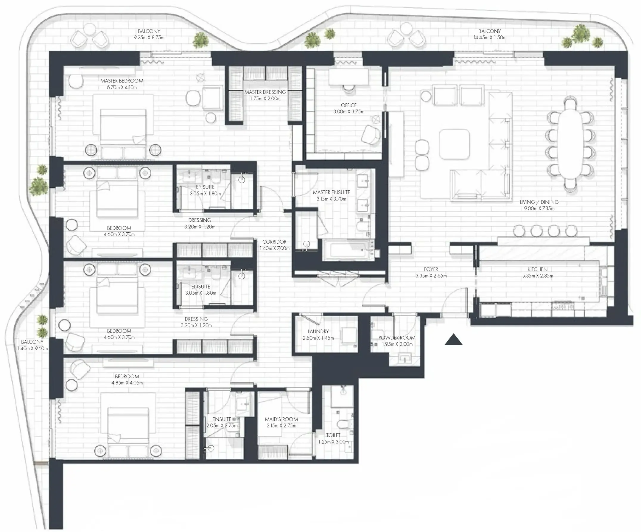
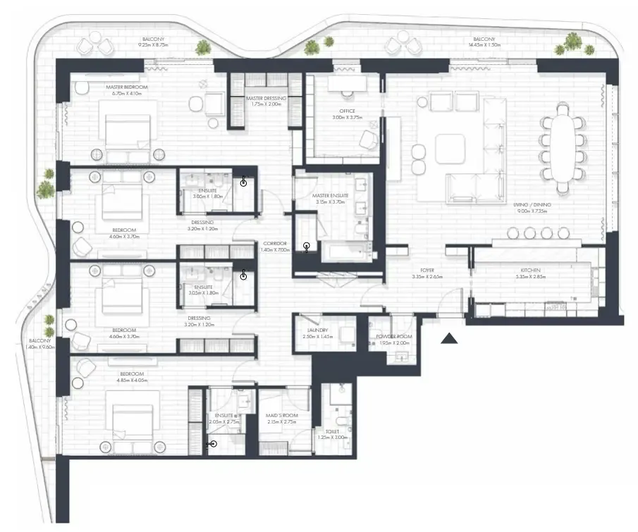
 Sunstone Floorplans, opens full sizeSunstone FloorplansFor the whole project
10 of 15 shown.
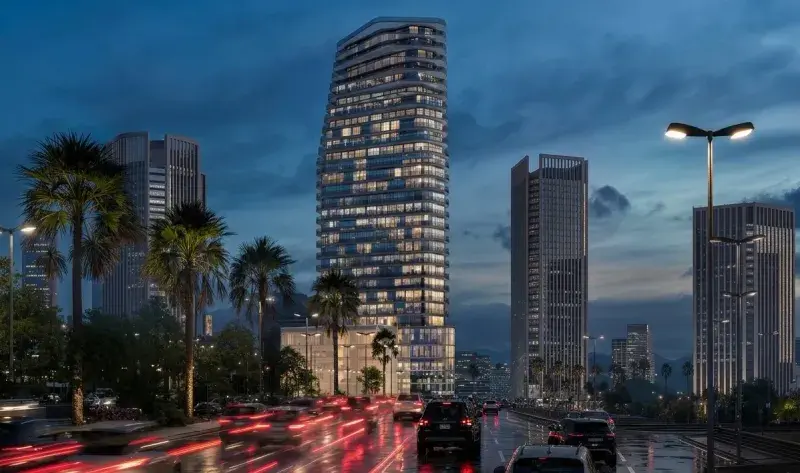
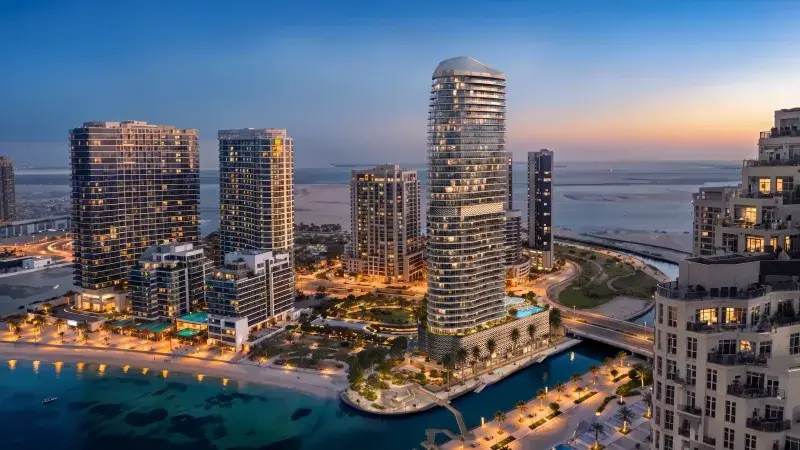
Sunstone embodies a contemporary vision of residential living, offering a refined blend of modern architecture and everyday comfort. Designed with clarity, balance, and timeless elegance, the project presents an inspiring atmosphere where thoughtful planning and aesthetic coherence elevate the overall living experience. Its calm and sophisticated character sets the tone for a community that values both beauty and functionality.
The development stands out through its focus on lifestyle quality and resident wellbeing. Carefully designed spaces promote harmony between activity and relaxation, while the community layout ensures a sense of openness and flow. Convenience, connectivity, and comfort are seamlessly integrated into the daily experience, allowing residents to enjoy a balanced rhythm of life supported by thoughtful amenities and an inviting environment.
Sunstone provides a curated selection of facilities designed to enrich daily living. From wellness-focused spaces to areas dedicated to recreation and social interaction, the community encourages an active and engaging lifestyle. Each facility is designed to enhance comfort and enjoyment, creating an environment where leisure, vitality, and community spirit naturally come together.
Inside the homes, residents will find interiors shaped by quality, practicality, and modern elegance. The residences are delivered with well-considered finishes that create a refined and versatile backdrop, offering both style and functionality. Contemporary kitchens and sleek built-in elements complement the overall design, giving homeowners a polished foundation that can be easily personalized while ensuring long-lasting comfort and visual harmony.
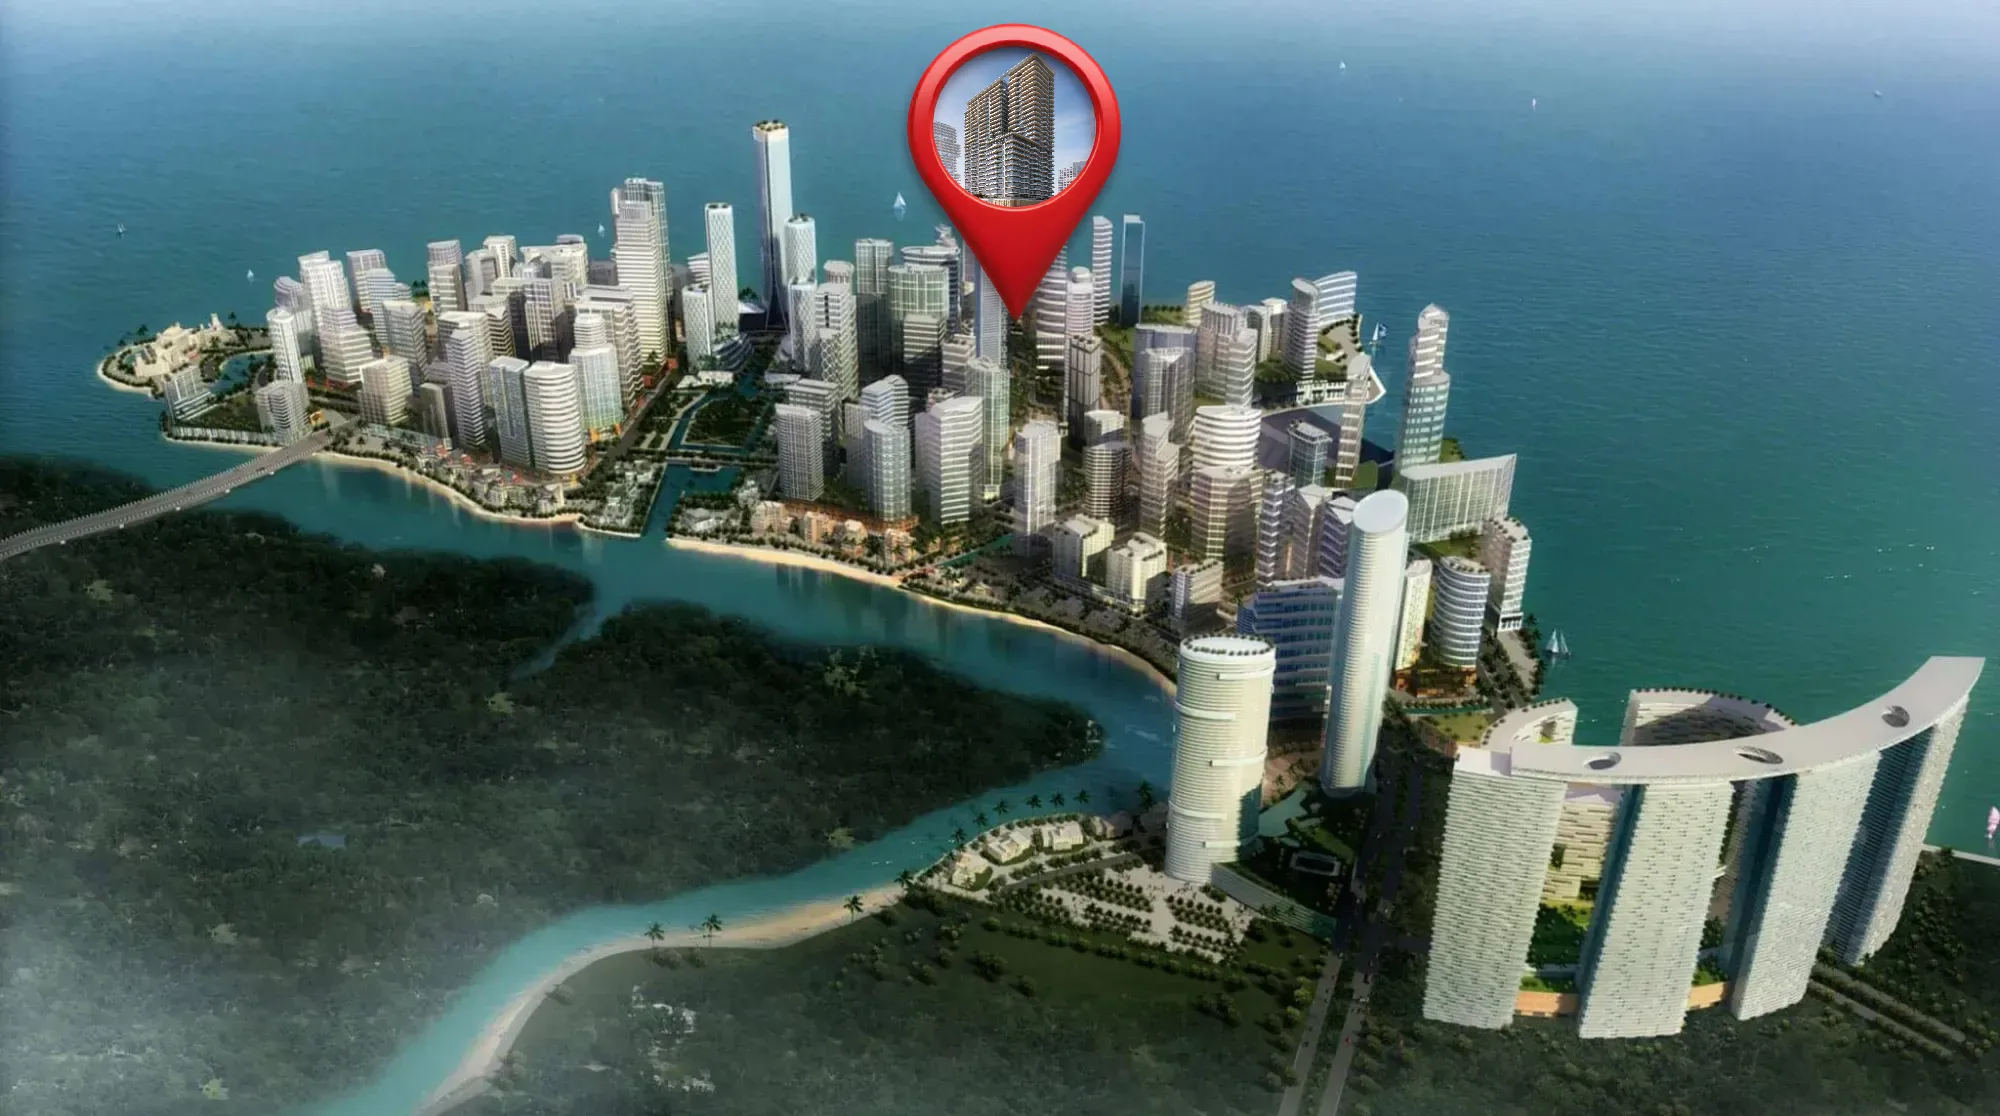
Al Reem Island is a rapidly developing mixed-use district located northeast of Abu Dhabi, approximately 1,970 feet from the emirate’s mainland. It is situated near Saadiyat Island and Al Maryah Island, forming a vibrant cluster of urban development.
The majority of residential complexes are positioned close to the sea and beaches, offering residents a resort-like lifestyle with easy access to the full range of city amenities. Al Reem Island boasts a comprehensive social and recreational infrastructure, including banks, commercial centers, lush parks, and sports facilities, making it a lively and convenient place to live.
As one of Abu Dhabi’s first freehold zones, Al Reem Island attracted significant investment in real estate development. The architecture is predominantly modern, with the exception of a select villa community that reflects classic Moroccan and Spanish design styles.
10% on booking, 40% during construction and 50% on handover.
It is due Q4 2028.
AED 14 per sqft a year.
IMKAN Properties, with 4 projects on sale with Found.

Al Reem Island, Abu Dhabi. Open in Google Maps
From AED 1,626,918
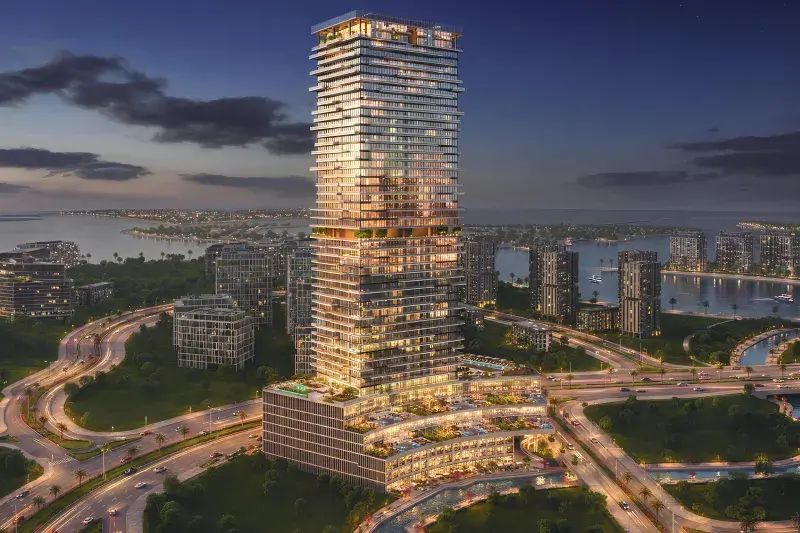
Price on request
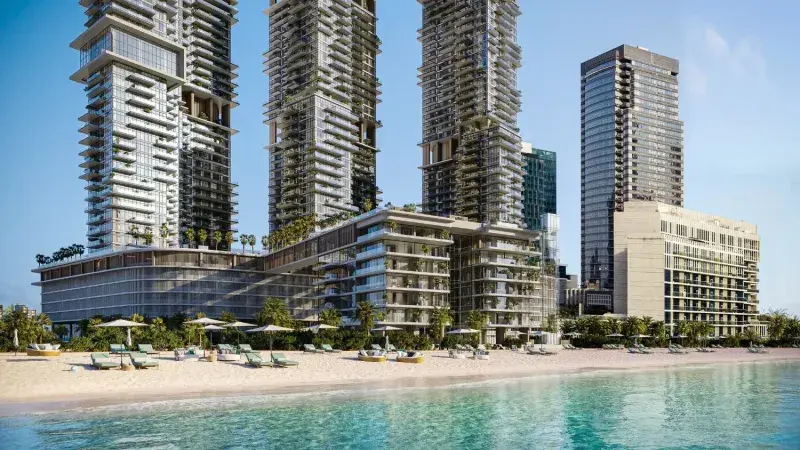
From AED 1,405,000
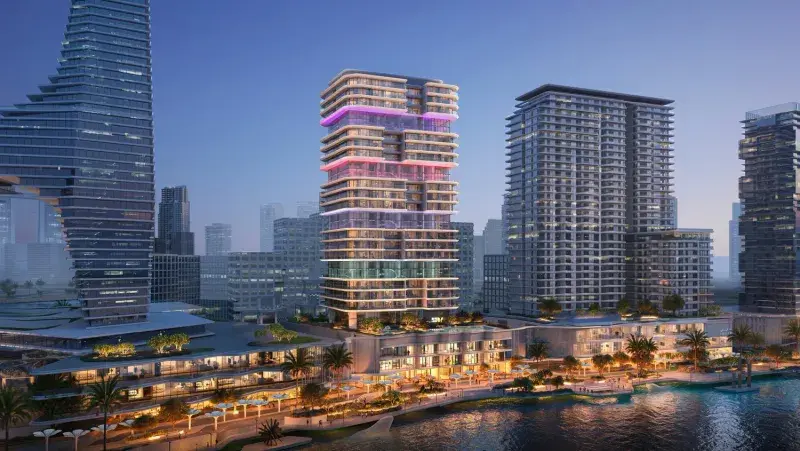
From AED 2,210,000
From AED 1,913,777
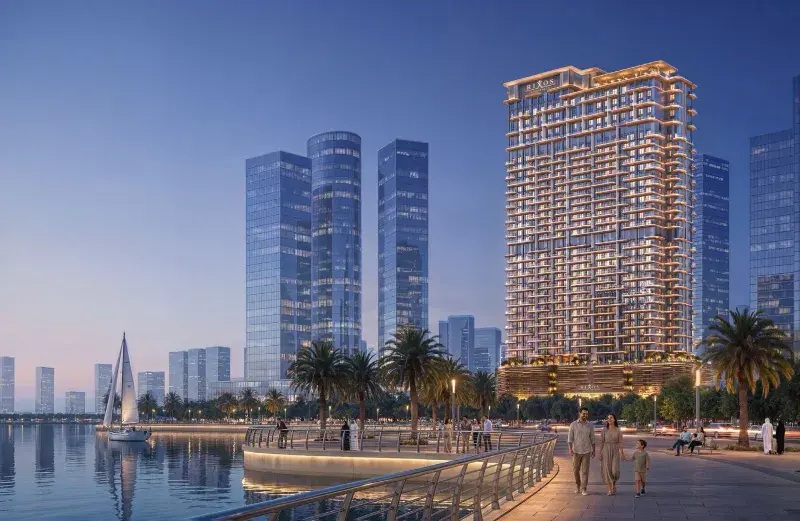
From AED 2,115,388
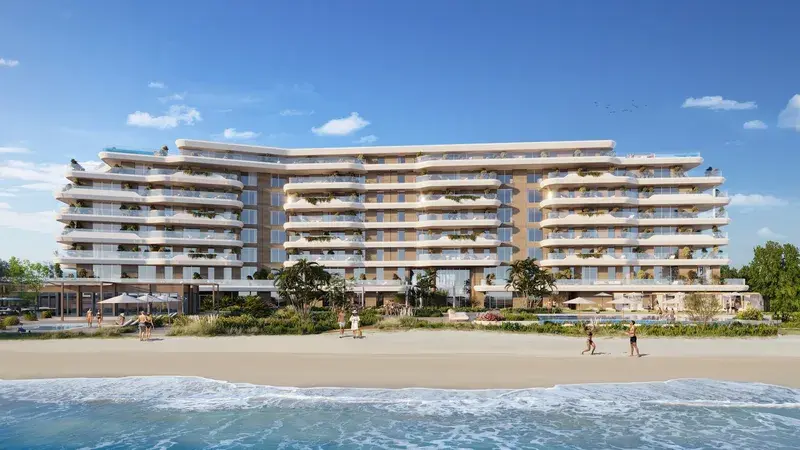
From AED 9,467,777
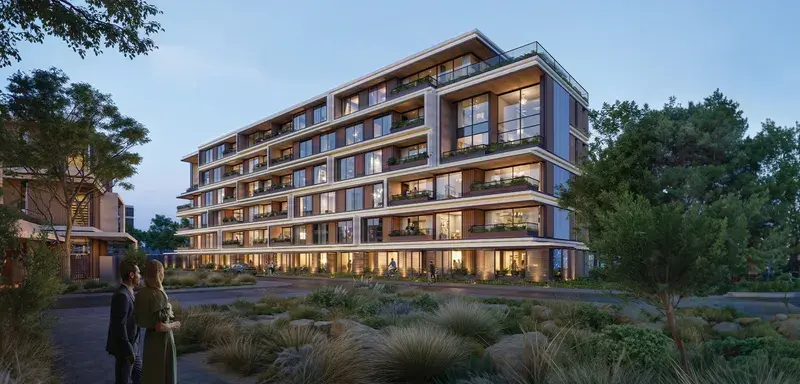
From AED 1,204,393
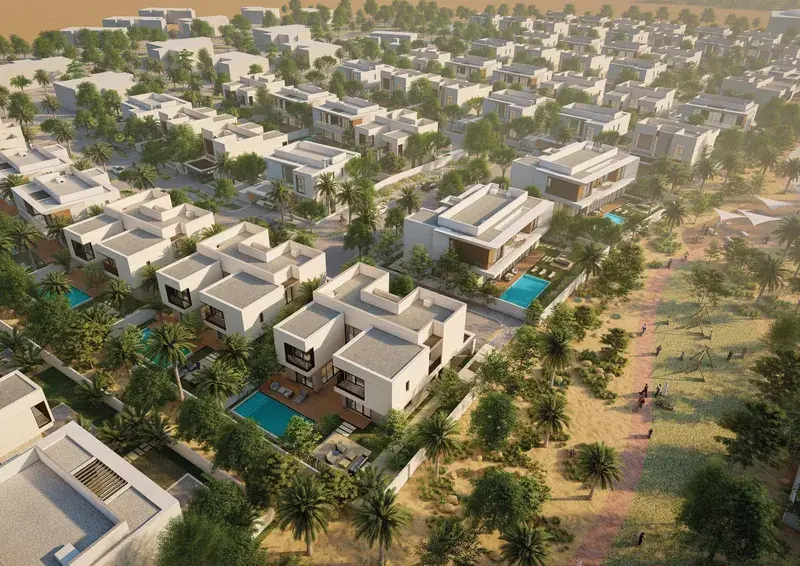
Launched from AED 7,783,777