
Al Hamriya

The Blue Beach Residence

Price
From AED 970,000
Status
Handover Q4 2027
Developer
Ajmal Makan

No commission when you buy from the developer through Found.

In short

  • The Blue Beach Residence is an off-plan project by Ajmal Makan in Al Hamriya, Dubai.
  • 1 to 3 bedrooms, 1,142–2,635 sqft.
  • Prices start at AED 970,000, about AED 839 per sqft, against a median of AED 839 per sqft for the 3 projects on sale in Al Hamriya.
  • Handover is due Q4 2027.
  • Payment plan: 10% on booking, 30% during construction and 60% on handover.
  • Service charge: AED 8 per sqft a year.
  • No commission when you buy from the developer through Found.

Launched · Prices checked

Key facts

Sales status
On sale
Launch date
August 2026
Construction
Aug 2026 to Dec 2028
Community
Al Hamriya
Bedrooms
1–3
Sizes
1,142–2,635 sqft
Units for sale
61
Furnishing
Semi-furnished
Parking
1 to 2 spaces
Service charge
AED 8 per sqft a year

Payment plan

  • 10% on booking
  • 30% during construction
  • 60% on handover

Unit types and floor plans

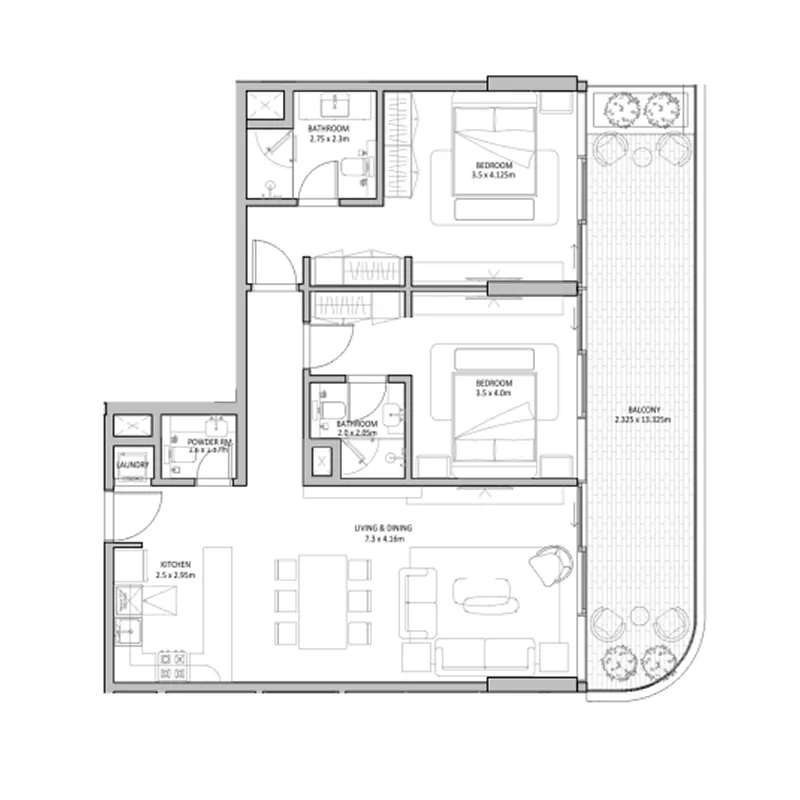
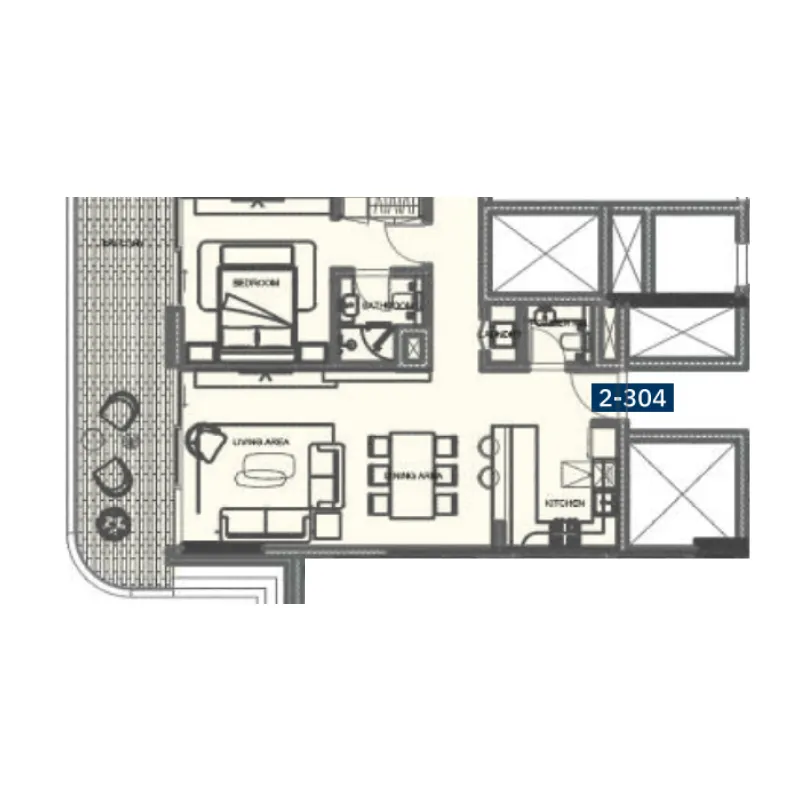
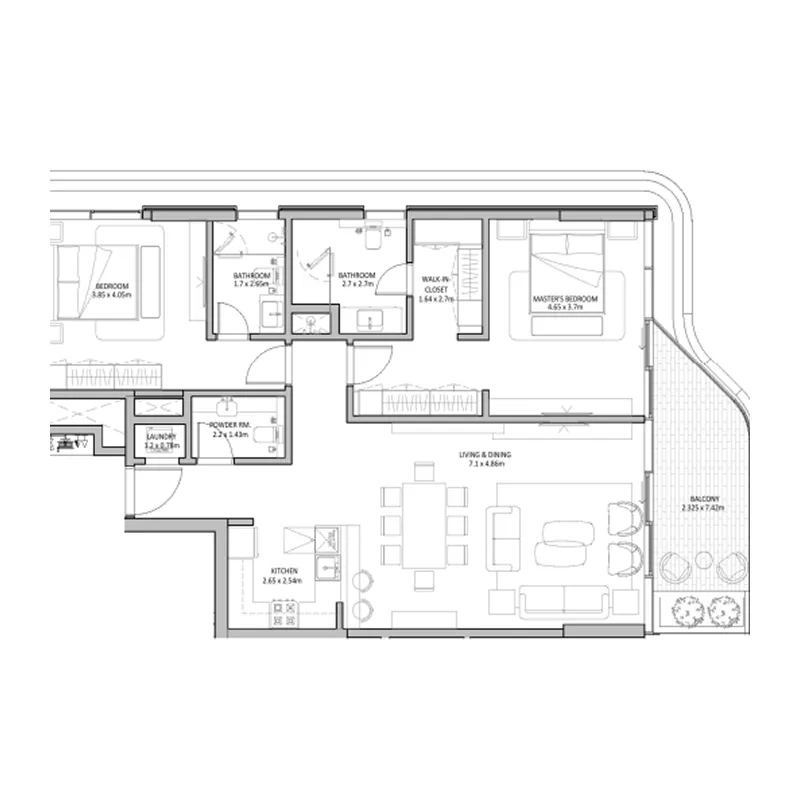
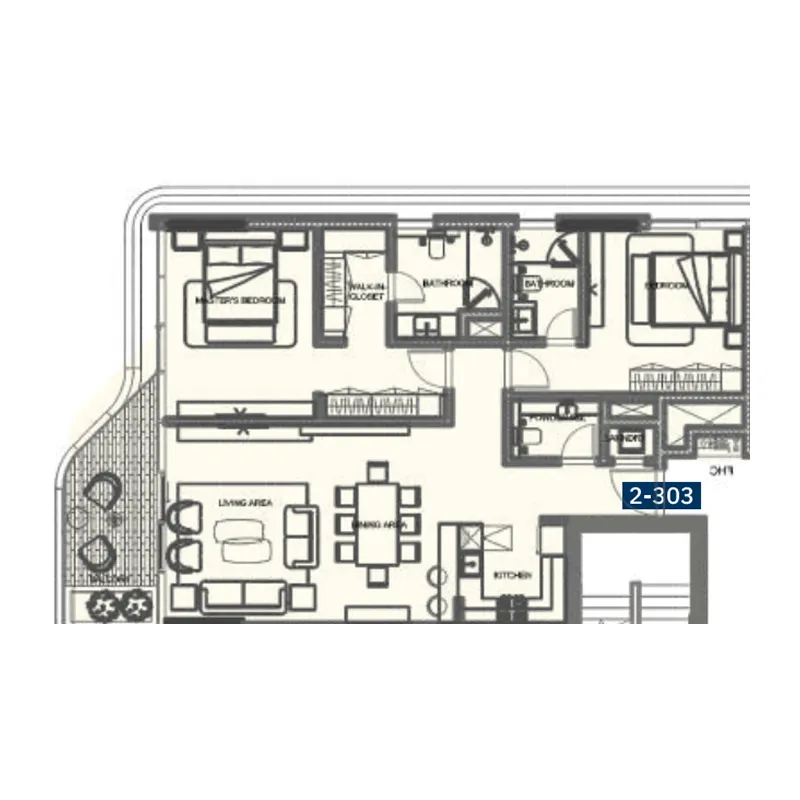
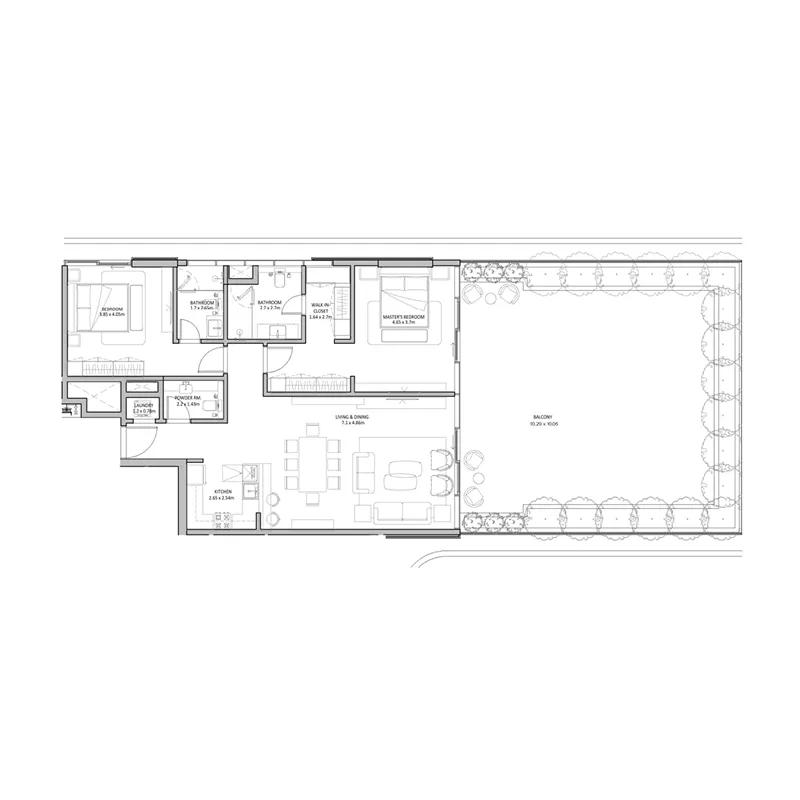
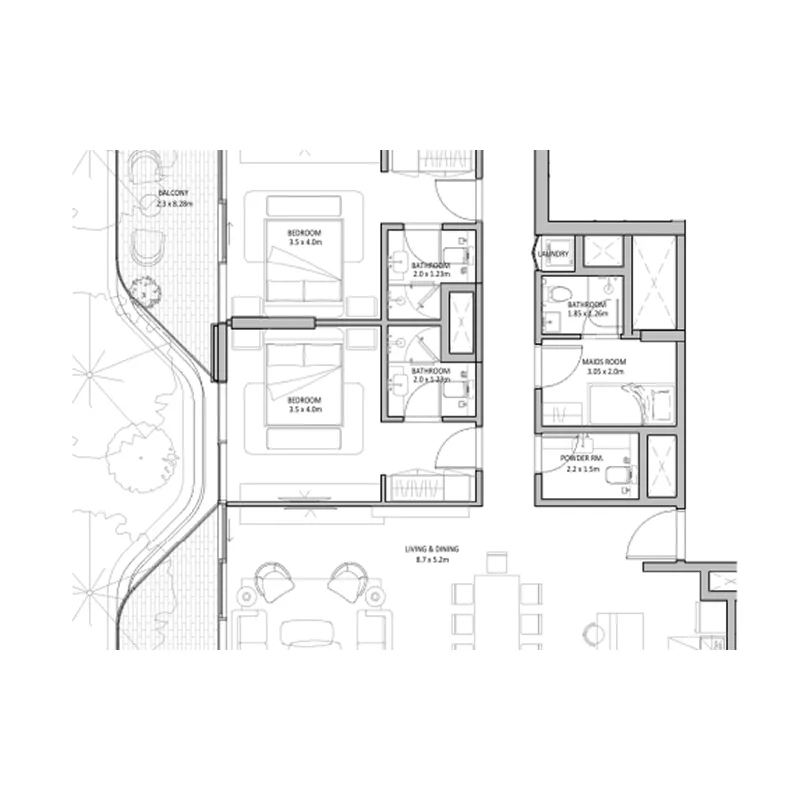
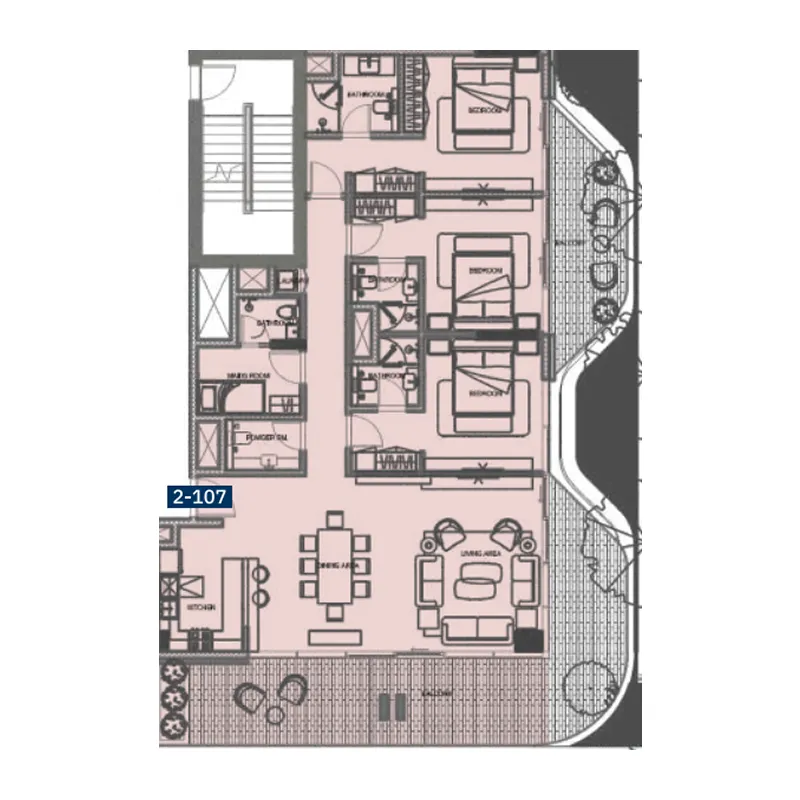
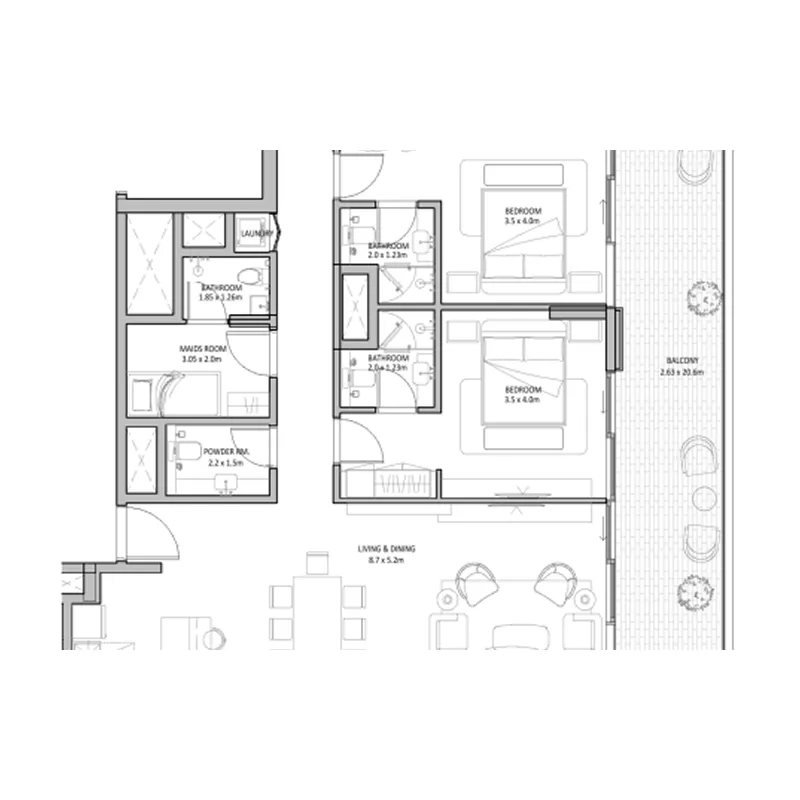
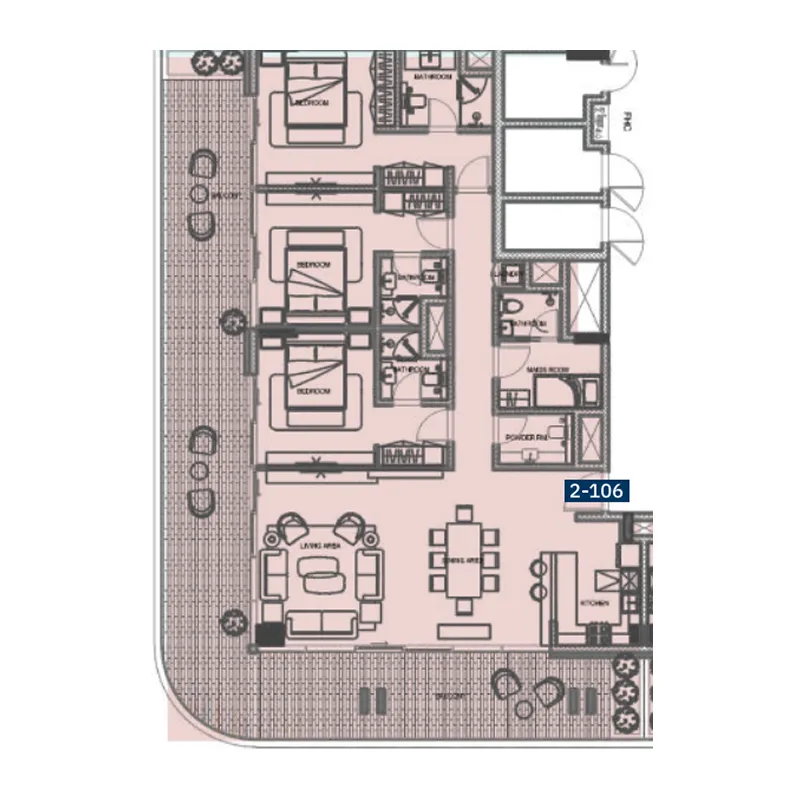
32 unit types,940–3,088 sqft,from AED 827,000

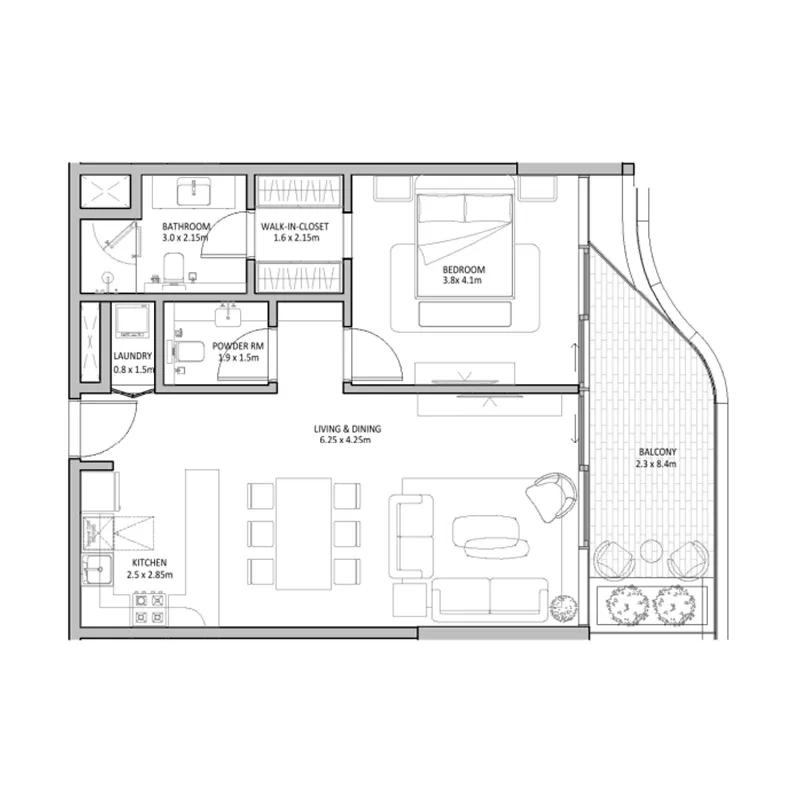
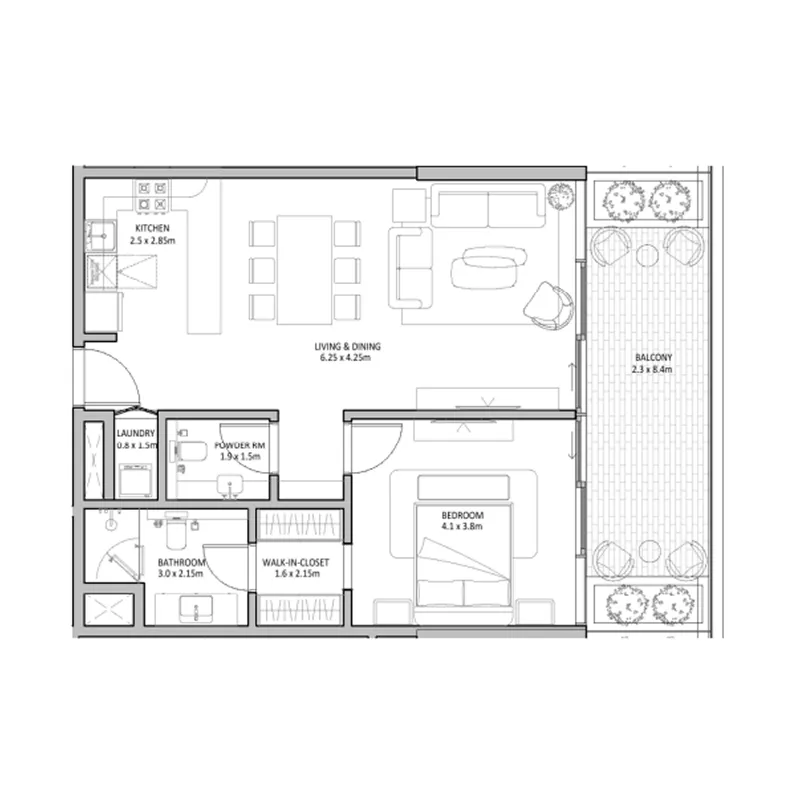
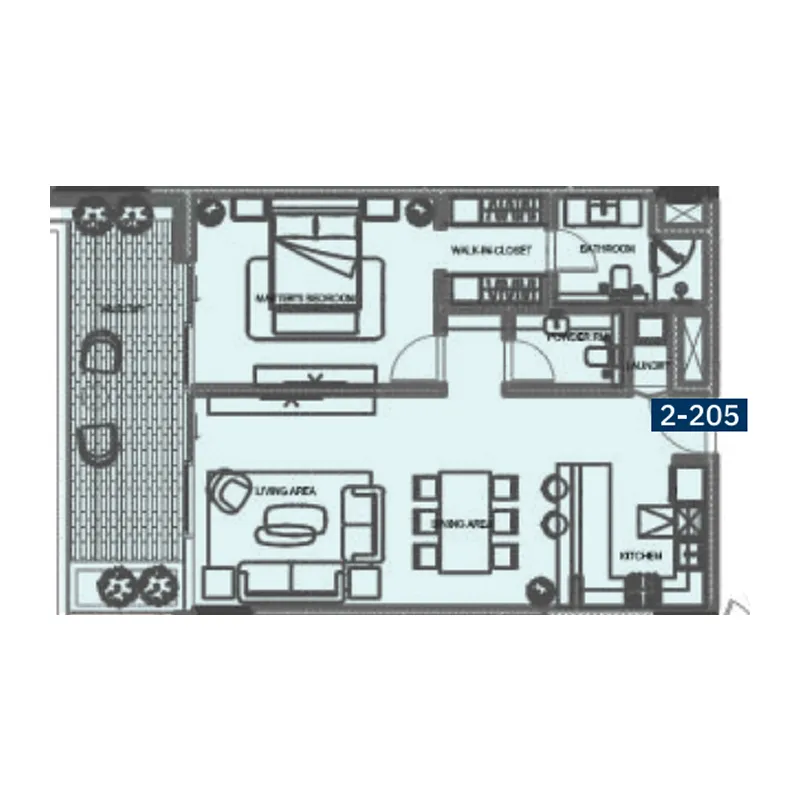
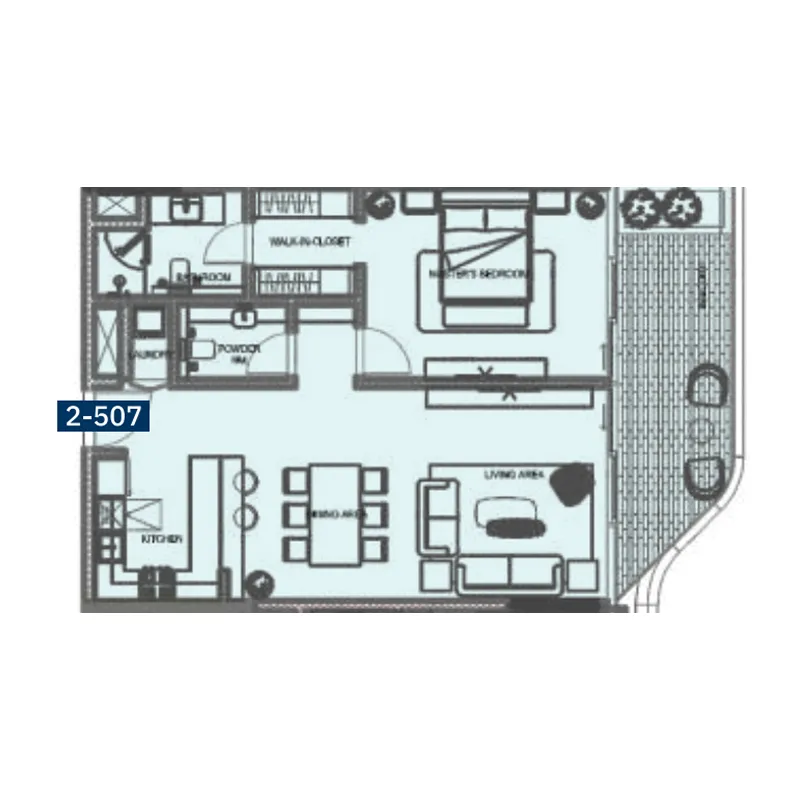
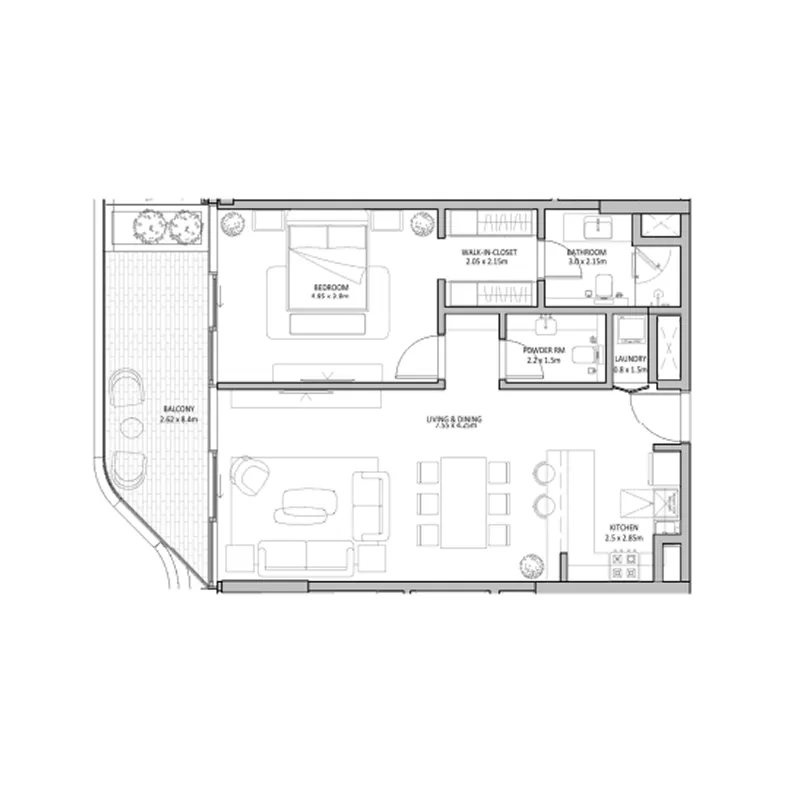
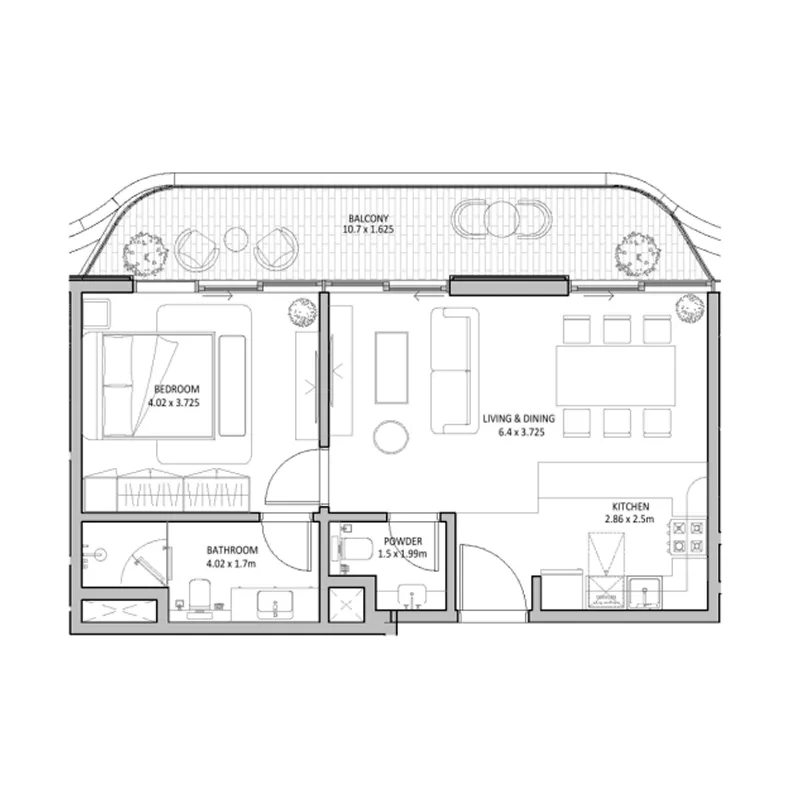
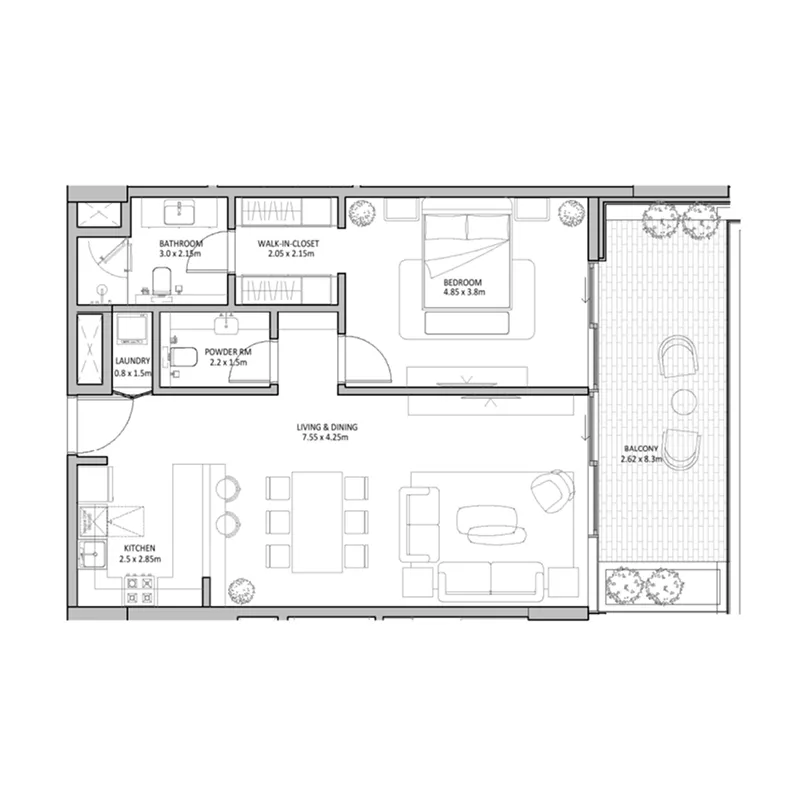
1 bed,6 unit types,940–1,142 sqft,from AED 827,000

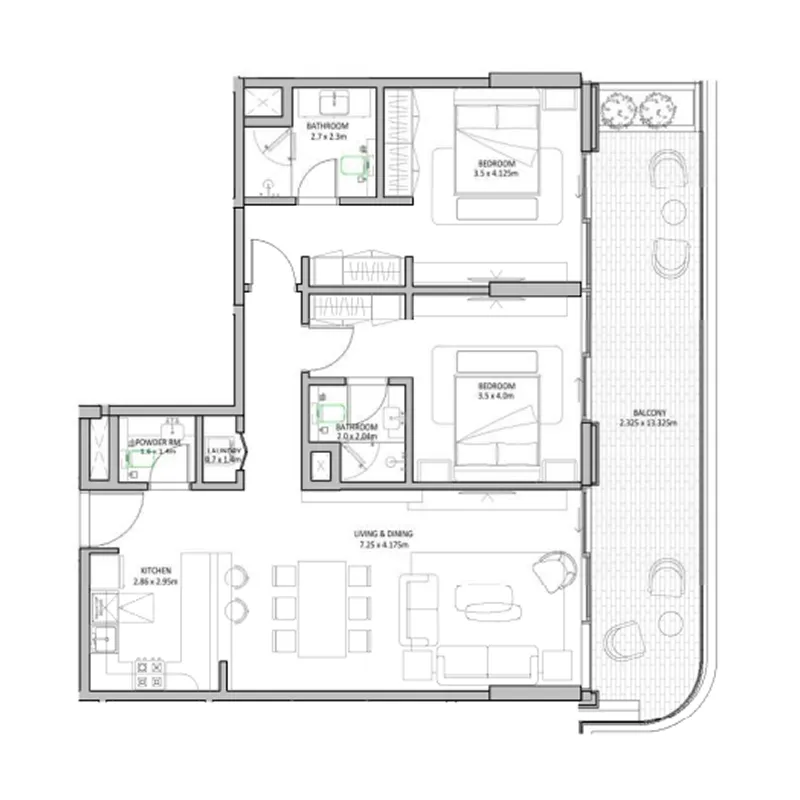
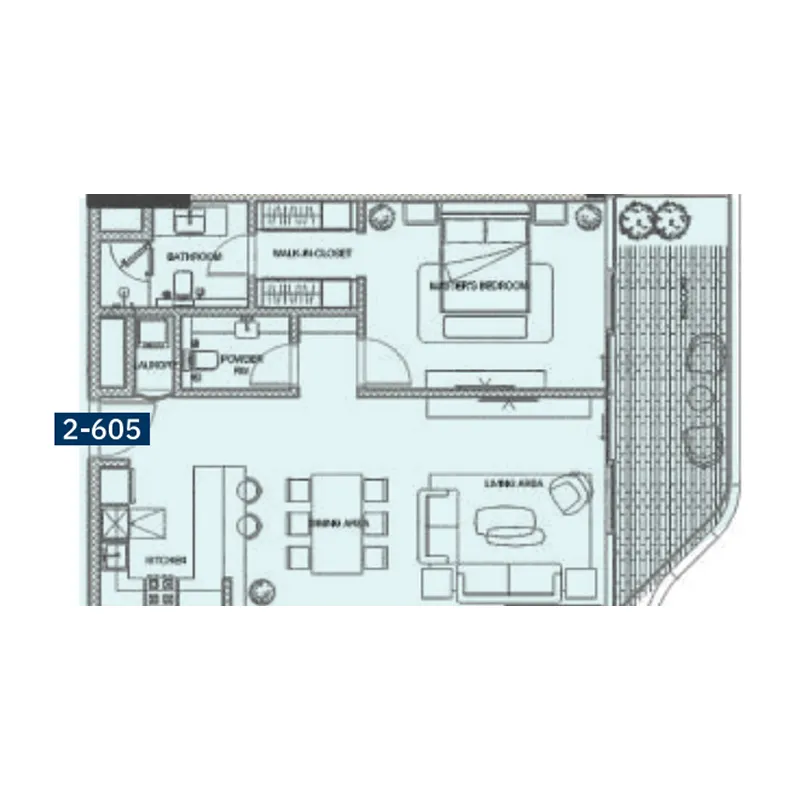
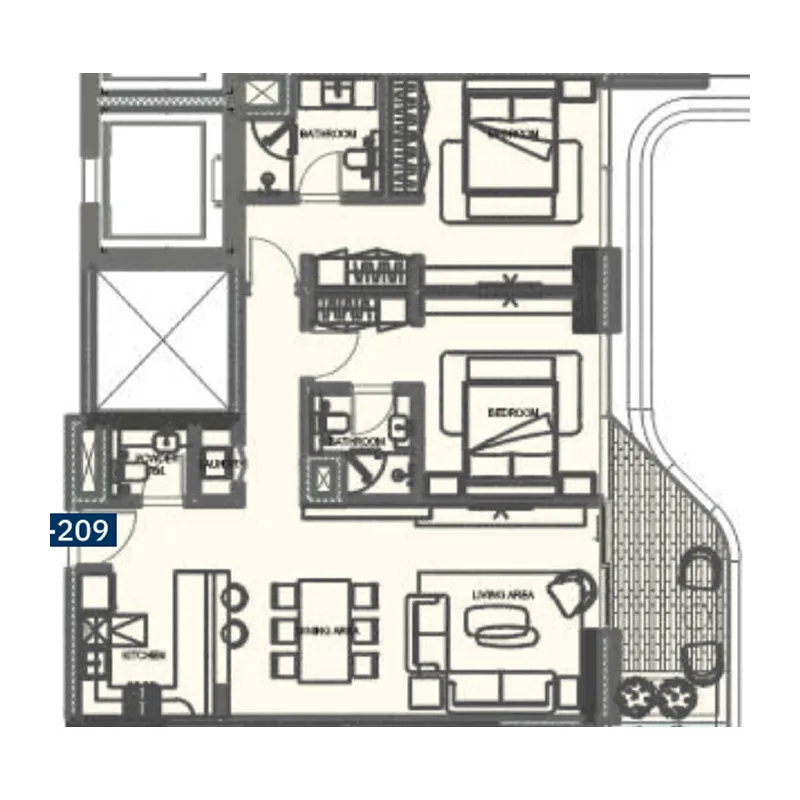
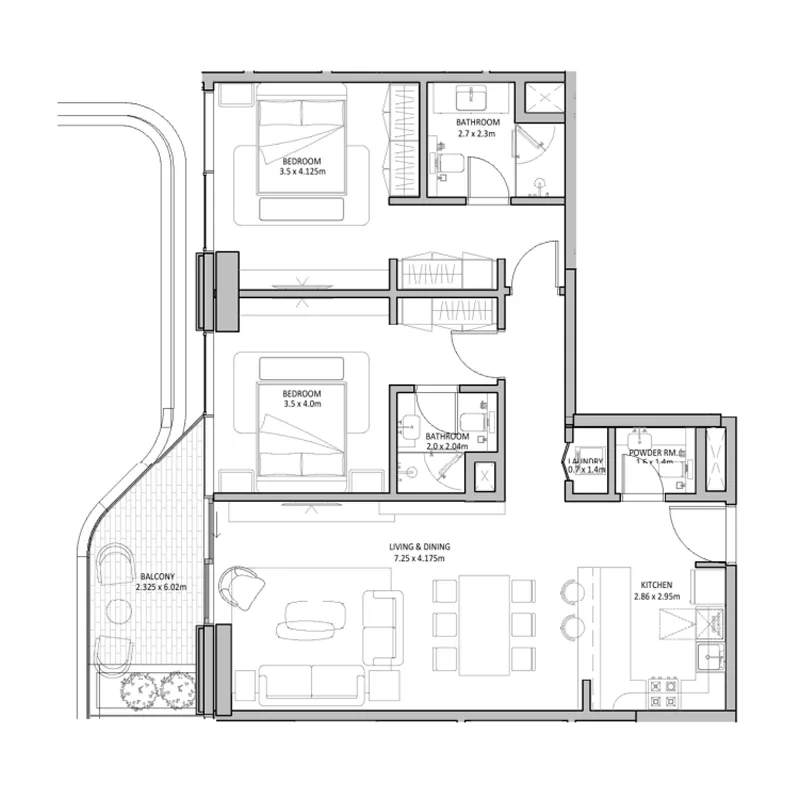
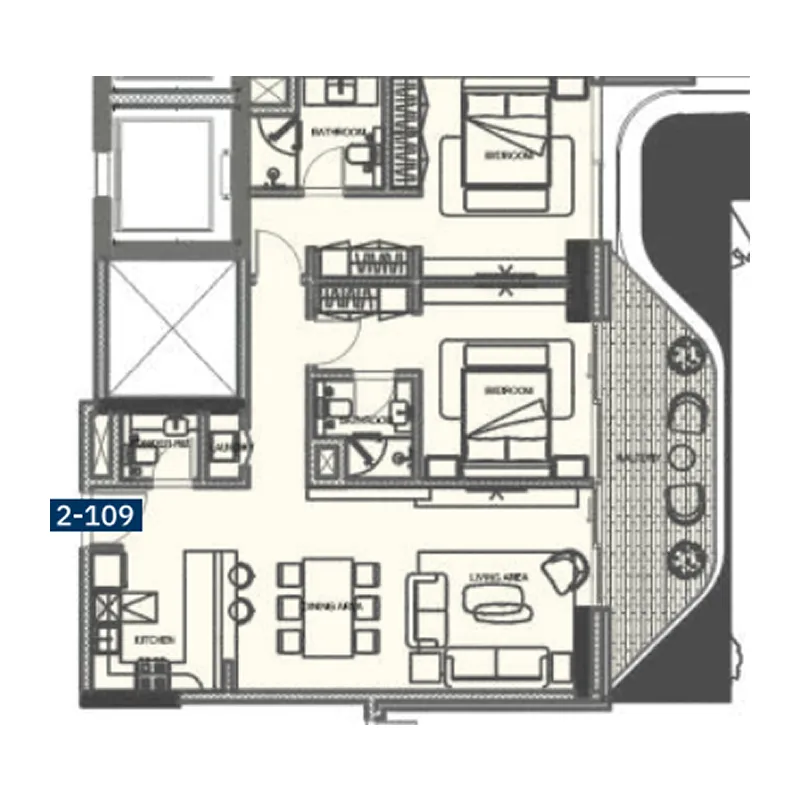
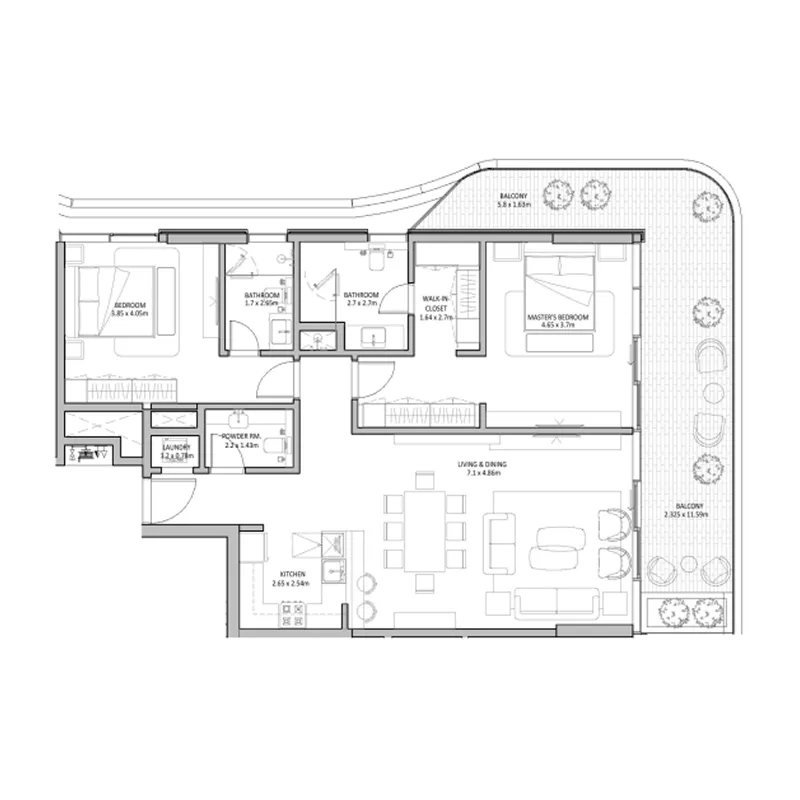
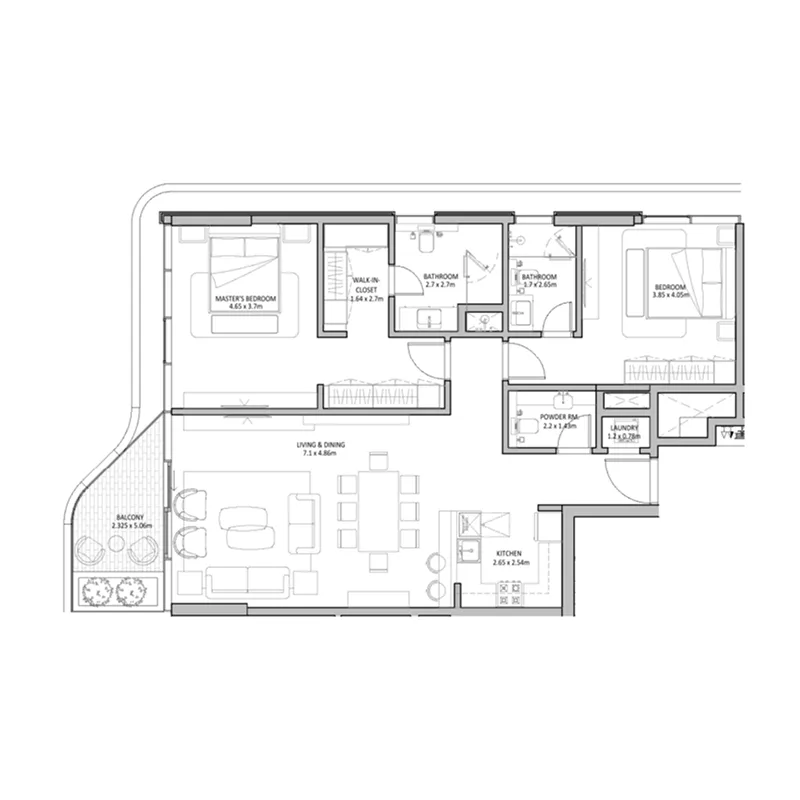
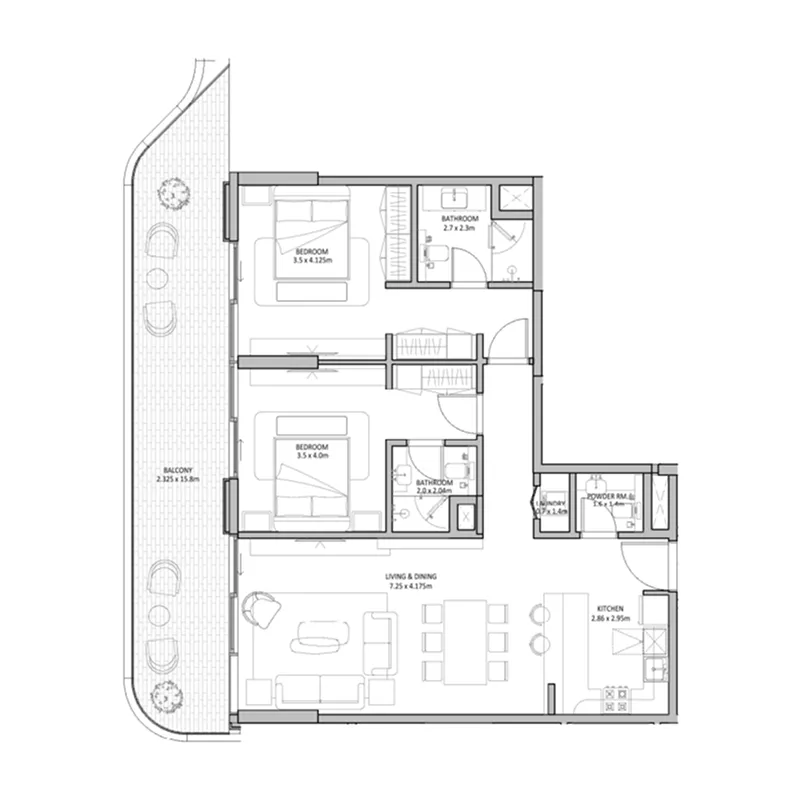
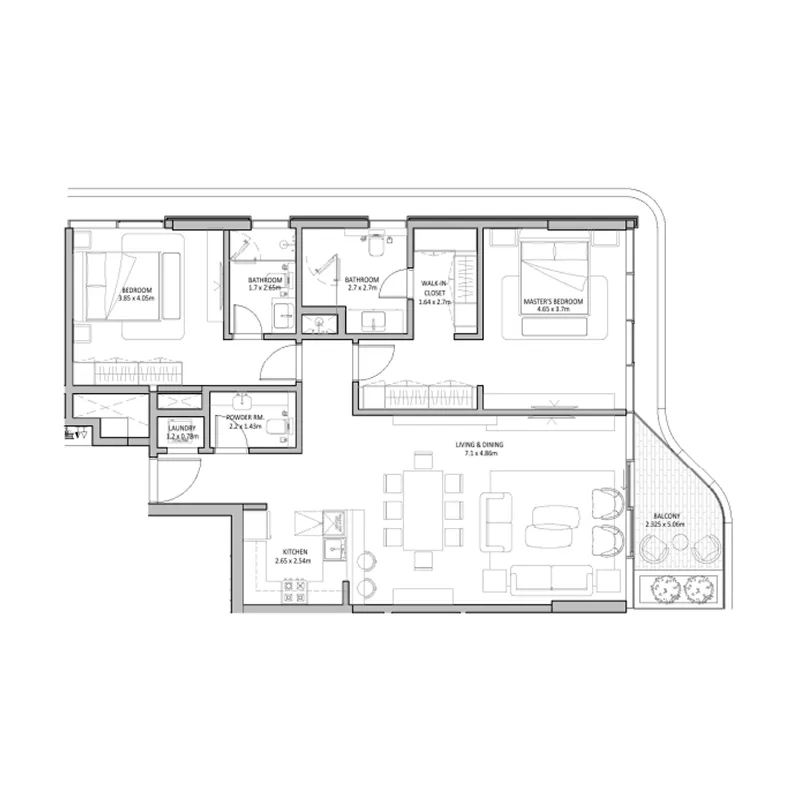
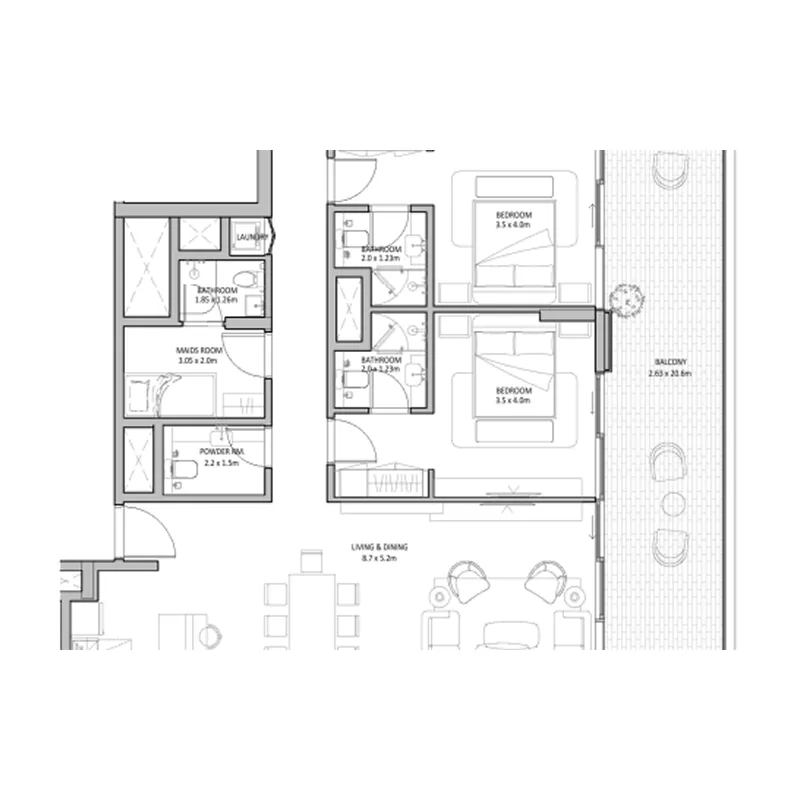
2 bed,17 unit types,1,321–1,731 sqft,from AED 1,227,000

3 bed,9 unit types,1,999–3,088 sqft,from AED 1,658,000

PlanUnitSize (sqft)Price (AED )
Floor plan of 1 bed, plan 6, opens full size1 bed, plan 6943 sqftAED 827,000
Floor plan of 1 bed, plan 5, opens full size1 bed, plan 51,041 sqftAED 873,000
Floor plan of 1 bed, plan 3, opens full size1 bed, plan 3942 sqftAED 951,000
Floor plan of 1 bed, plan 1, opens full size1 bed, plan 11,142 sqftAED 961,000–1,001,000
Floor plan of 1 bed, plan 4, opens full size1 bed, plan 4940 sqftAED 989,000
Floor plan of 1 bed, plan 2, opens full size1 bed, plan 2940 sqftAED 994,000
Floor plan of 2 bed, plan 8, opens full size2 bed, plan 81,321 sqftAED 1,227,000–1,247,000
Floor plan of 2 bed, plan 10, opens full size2 bed, plan 101,321 sqftAED 1,237,000
Floor plan of 2 bed, plan 9, opens full size2 bed, plan 91,370 sqftAED 1,246,000
Floor plan of 2 bed, plan 4, opens full size2 bed, plan 41,491 sqftAED 1,251,000
Floor plan of 2 bed, plan 7, opens full size2 bed, plan 71,512 sqftAED 1,262,000–1,287,000
Floor plan of 2 bed, plan 2, opens full size2 bed, plan 21,500–1,533 sqftAED 1,278,000–1,347,000
Floor plan of 2 bed, plan 6, opens full size2 bed, plan 61,521–1,728 sqftAED 1,284,000–1,402,000
Floor plan of 2 bed, plan 14, opens full size2 bed, plan 141,505 sqftAED 1,285,000–1,311,000
Floor plan of 2 bed, plan 1, opens full size2 bed, plan 11,533 sqftAED 1,287,000–1,303,000
Floor plan of 2 bed, plan 12, opens full size2 bed, plan 121,521 sqftAED 1,287,000
Floor plan of 2 bed, plan 11, opens full size2 bed, plan 111,553 sqftAED 1,313,000
Floor plan of 2 bed, plan 15, opens full size2 bed, plan 151,731 sqftAED 1,399,000–1,437,000
Floor plan of 2 bed, plan 3, opens full size2 bed, plan 31,731 sqftAED 1,416,000
Floor plan of 2 bed, plan 16, opens full size2 bed, plan 161,731 sqftAED 1,425,000
Floor plan of 2 bed, plan 5, opens full size2 bed, plan 51,731 sqftAED 1,427,000
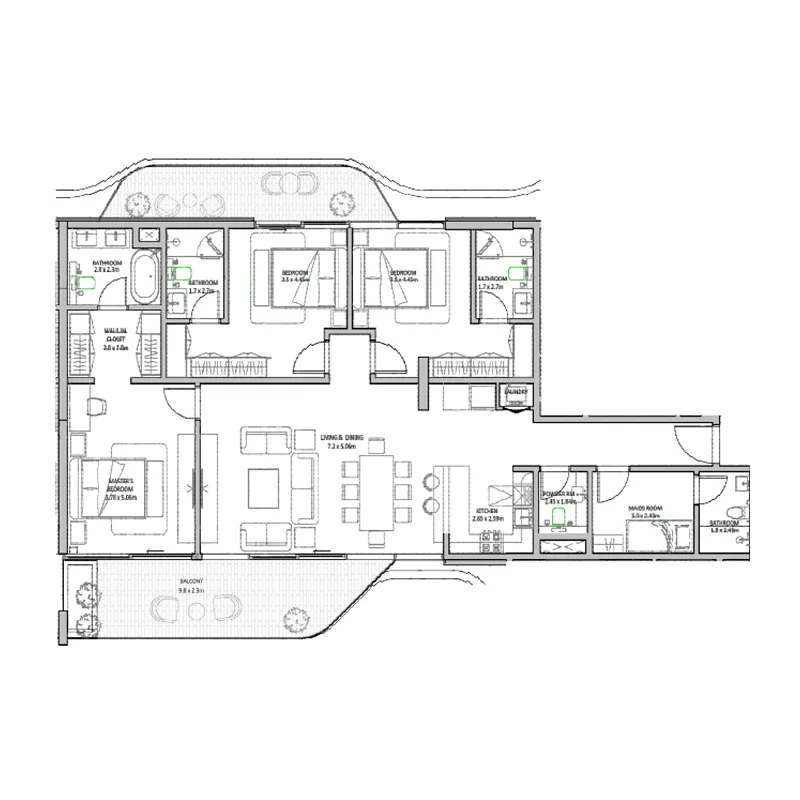
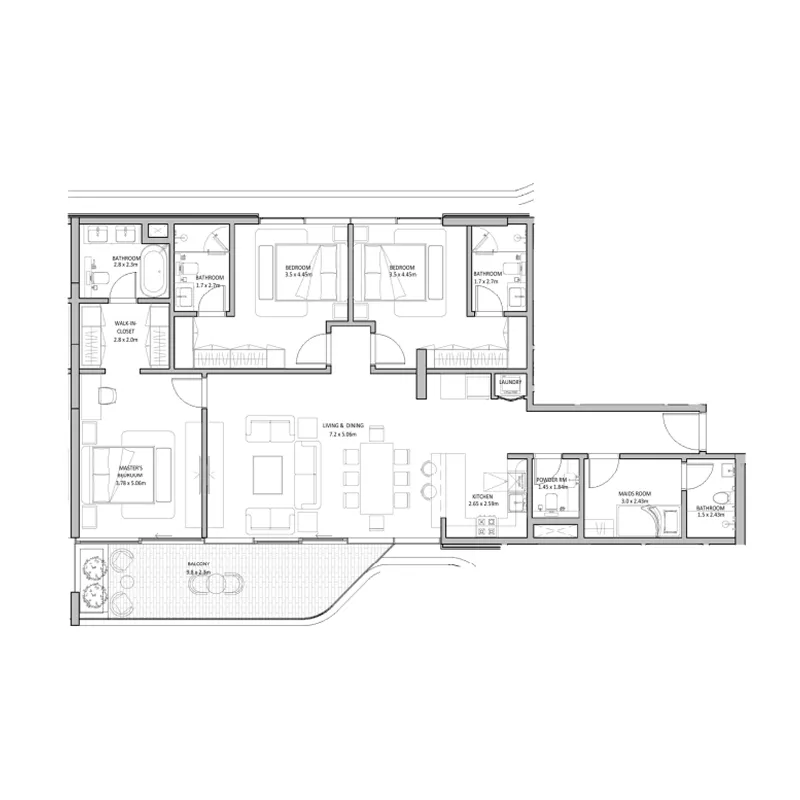
Floor plan of 3 bed, plan 4, opens full size3 bed, plan 41,999–2,118 sqftAED 1,658,000–1,725,000
Floor plan of 3 bed, plan 7, opens full size3 bed, plan 72,481 sqftAED 1,868,000
Floor plan of 3 bed, plan 3, opens full size3 bed, plan 32,426 sqftAED 1,901,000
Floor plan of 3 bed, plan 6, opens full size3 bed, plan 62,426 sqftAED 1,901,000
Floor plan of 3 bed, plan 2, opens full size3 bed, plan 22,502 sqftAED 1,925,000
Floor plan of 3 bed, plan 5, opens full size3 bed, plan 52,611 sqftAED 1,963,000
Floor plan of 3 bed, plan 8, opens full size3 bed, plan 82,635 sqftAED 1,983,000–2,008,000
Floor plan of 3 bed, plan 1, opens full size3 bed, plan 12,534 sqftAED 1,985,000–2,005,000
Floor plan of 3 bed, plan 9, opens full size3 bed, plan 93,088 sqftAED 2,609,000

30 of 32 shown. Show all 32 unit types

From the developer

Project general facts

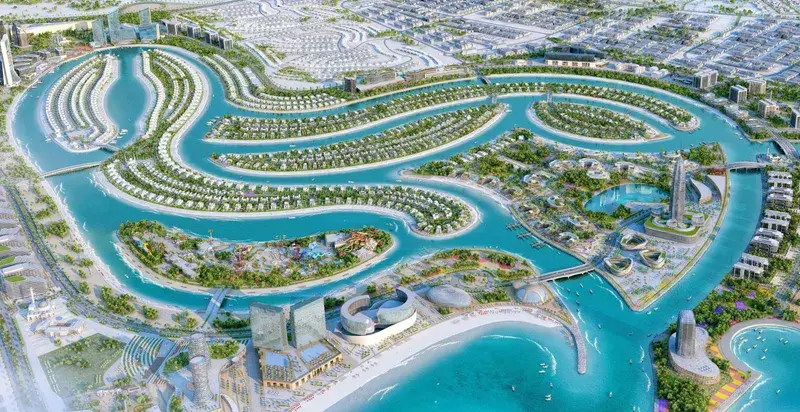
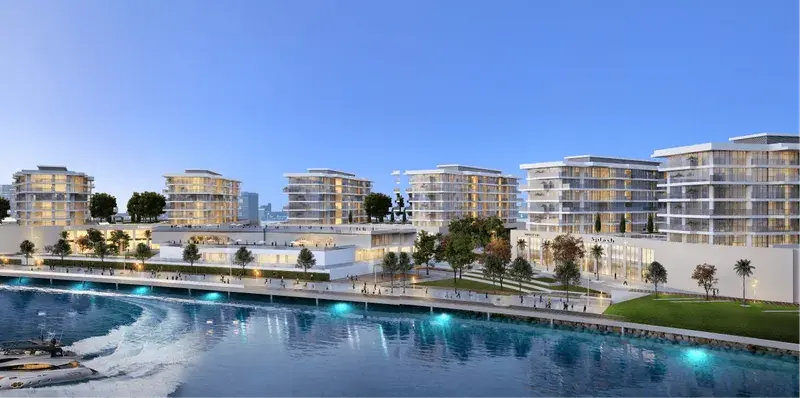
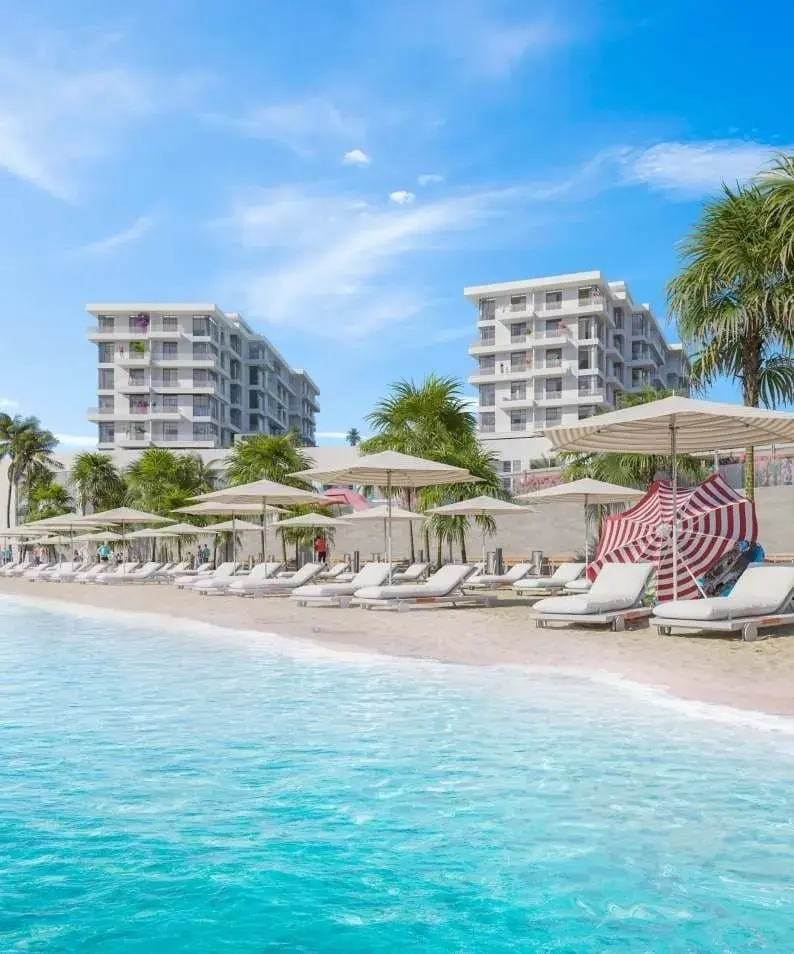
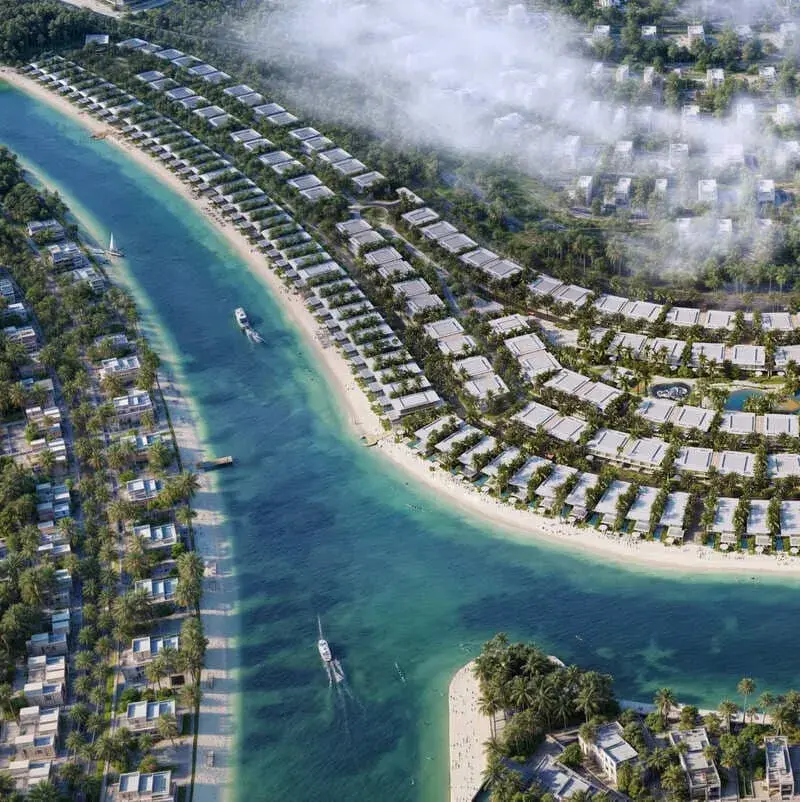
The Blue Beach Residence, a sleek contemporary development, presents a collection of stylish one‑bedroom apartments through expansive three‑bedroom units, each thoughtfully arranged to capture uninterrupted sea vistas. Architecture embraces clean lines and a modern silhouette, while smart home technology integrates lighting, climate and security controls for effortless living. Private balconies and floor‑to‑ceiling windows amplify natural light and frame panoramic ocean views, creating an elegant coastal retreat.

Read moreRead less

World‑class amenities are woven throughout the community, enhancing both relaxation and an active lifestyle for residents. Leisure facilities are positioned to complement the beachfront setting, offering spaces for recreation, social gatherings and wellness pursuits. Each amenity benefits from thoughtful placement that embraces the surrounding sea breeze and open atmosphere.

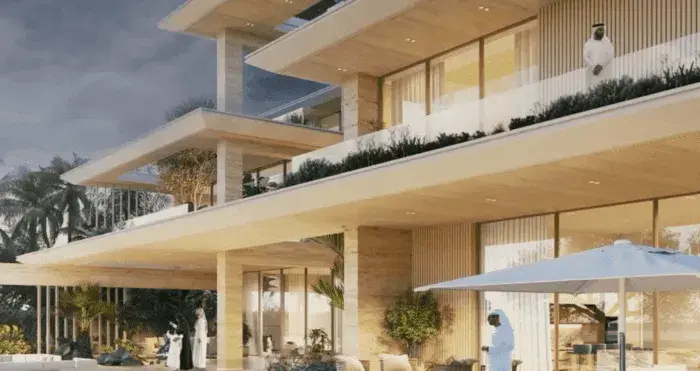
Interiors showcase high‑end finishes and premium materials, delivering a sophisticated ambience that aligns with the development’s contemporary ethos. Expansive balconies, floor‑to‑ceiling glazing and smart home automation combine to provide comfort and convenience. The result is a refined living space that balances elegance with functional modernity.

Location description and benefits

Al Hamriya benefits from a well‑developed transportation framework, including a comprehensive road network that links the district to the broader emirate. A pedestrian bridge offers safe crossing over busy thoroughfares, while nearby transport facilities provide easy access to regional hubs. The proximity to Sharjah Waterfront City adds considerable economic value and connects residents to a visionary urban development.

The district sits adjacent to a stunning waterfront promenade that grants direct views of the Arabian Gulf and serves as a focal point for leisure activities. Stretching along the pristine shoreline, the promenade invites residents to enjoy sunrise walks, sunset gatherings, and vibrant social scenes. Nearby commercial and recreational zones within Sharjah Waterfront City ensure that shopping, dining and cultural experiences are within walking distance.

Al Hamriya embraces sustainable living through the integration of eco‑friendly materials and energy‑efficient design principles championed by the surrounding master‑plan. Green spaces and entertainment trails weave through the area, offering residents avenues for jogging, cycling and family outings. The district’s blend of modern architecture and natural coastal beauty creates a harmonious environment that enhances daily life.

Key questions

What is the payment plan for The Blue Beach Residence?

10% on booking, 30% during construction and 60% on handover.

When is the handover of The Blue Beach Residence?

It is due Q4 2027.

What is the service charge at The Blue Beach Residence?

AED 8 per sqft a year.

Who is the developer of The Blue Beach Residence?

Ajmal Makan, with 3 projects on sale with Found.

About the developer

Ajmal Makan

3 projects on the market, from AED 970,000

All Ajmal Makan projects

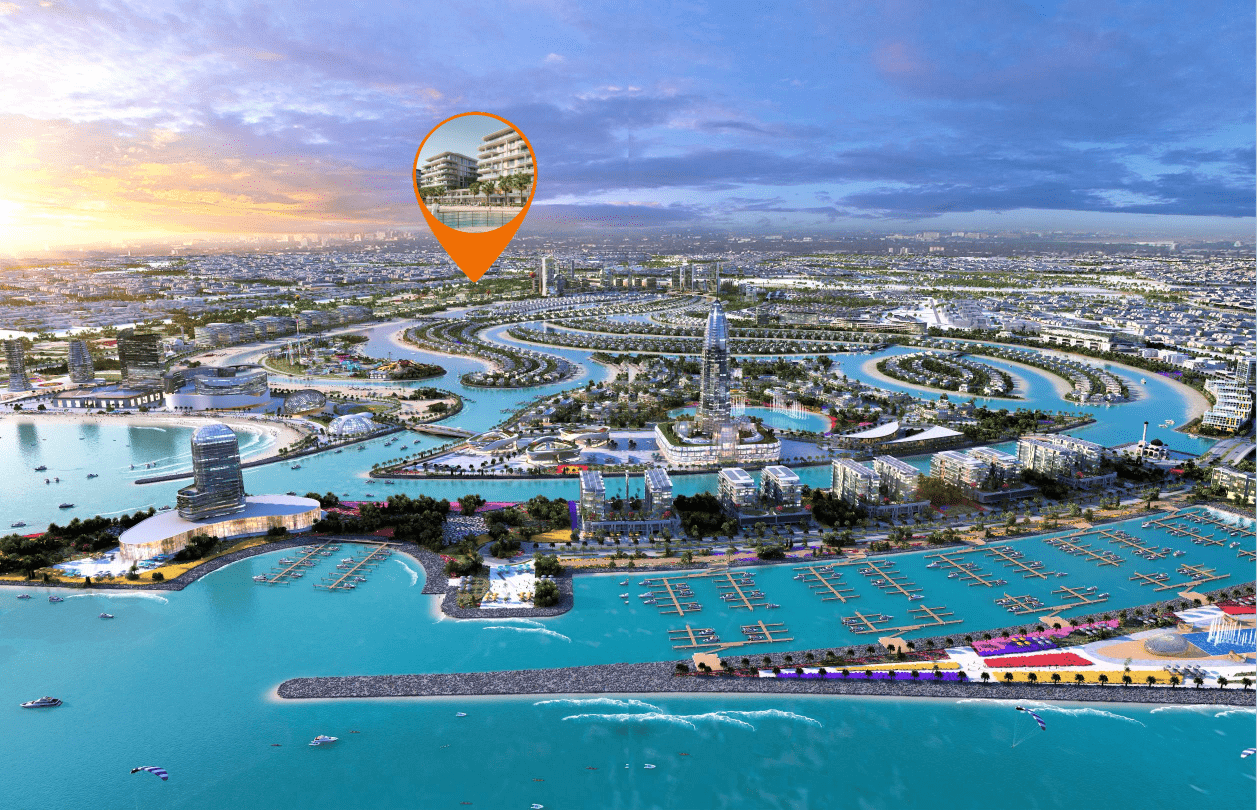
Master plan

Amenities

  • Swimming Pool
  • Landscaped Gardens
  • Gym And Wellness Center
  • Jogging Tracks & Cycling Tracks
  • Kids’ Play Area
  • Bbq Area

Location

Al Hamriya, Dubai. Open in Google Maps
Homes and projects in Al Hamriya

The developer's brochure