
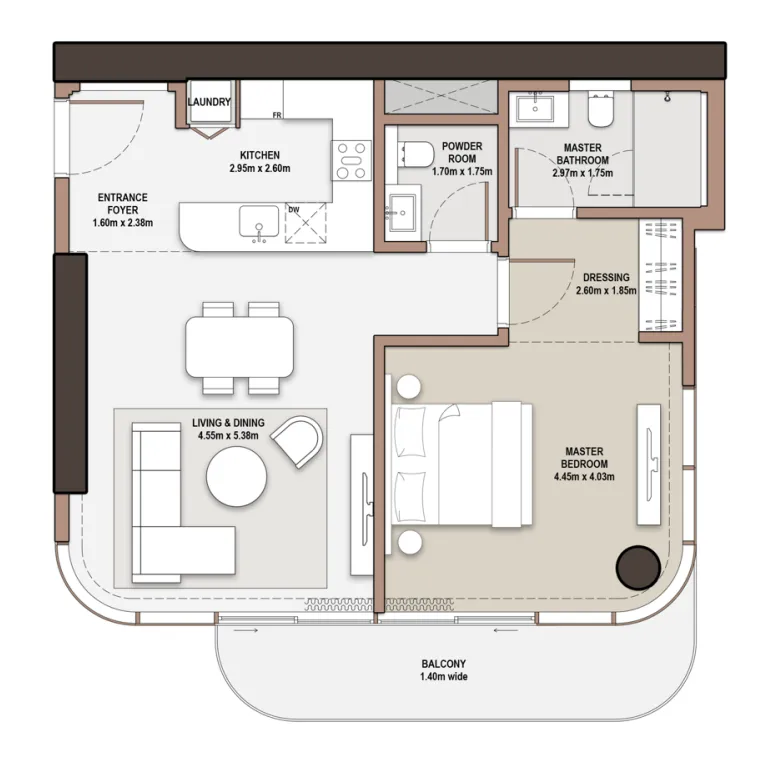
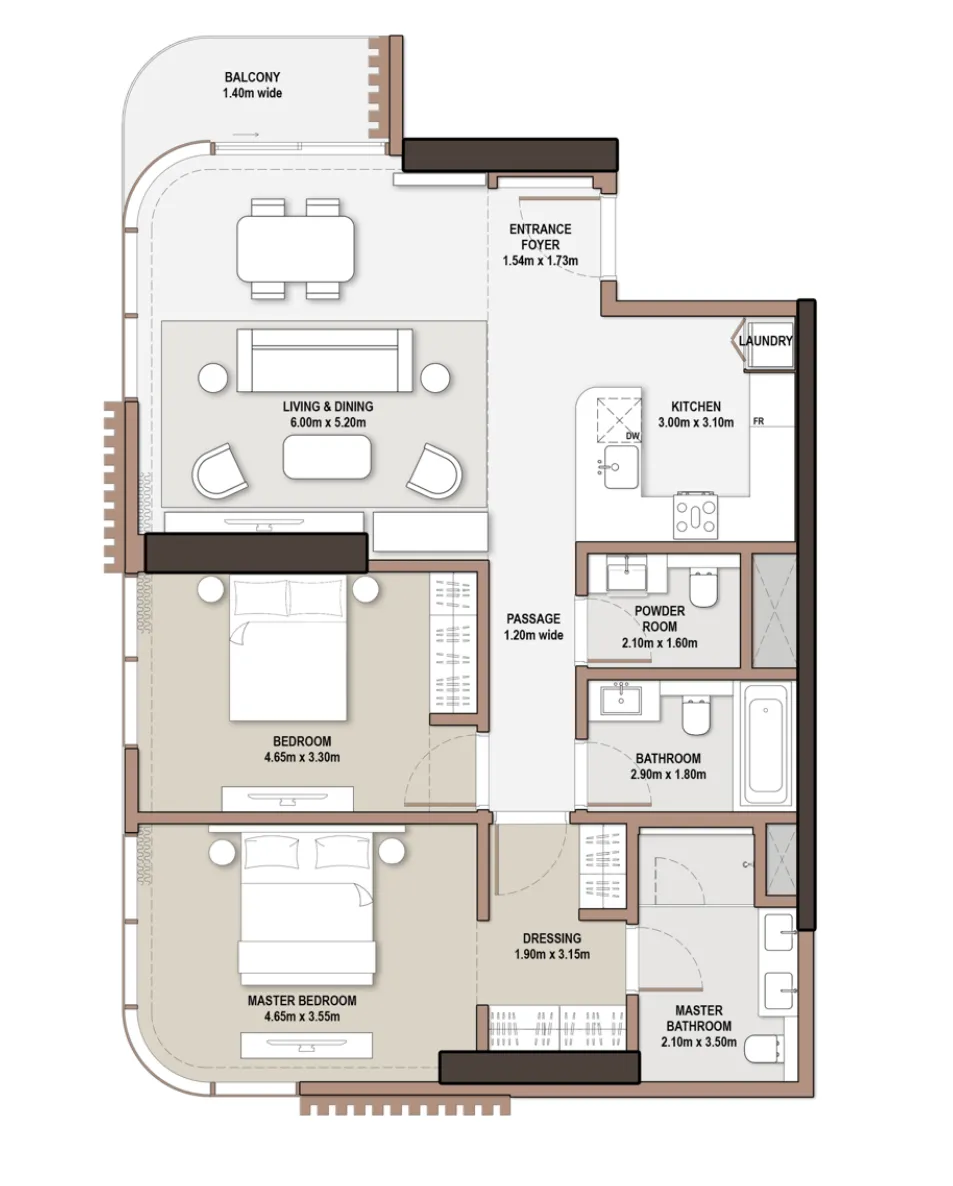
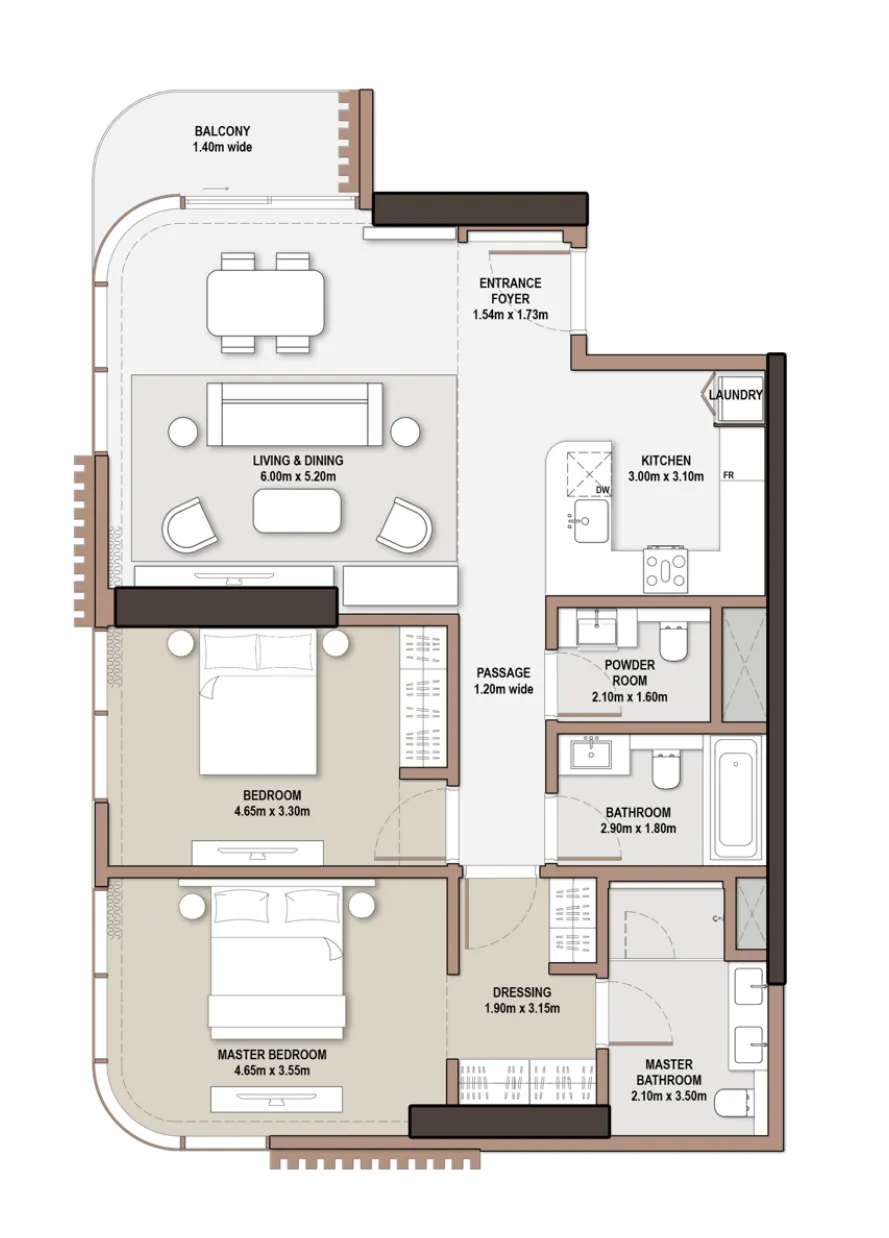
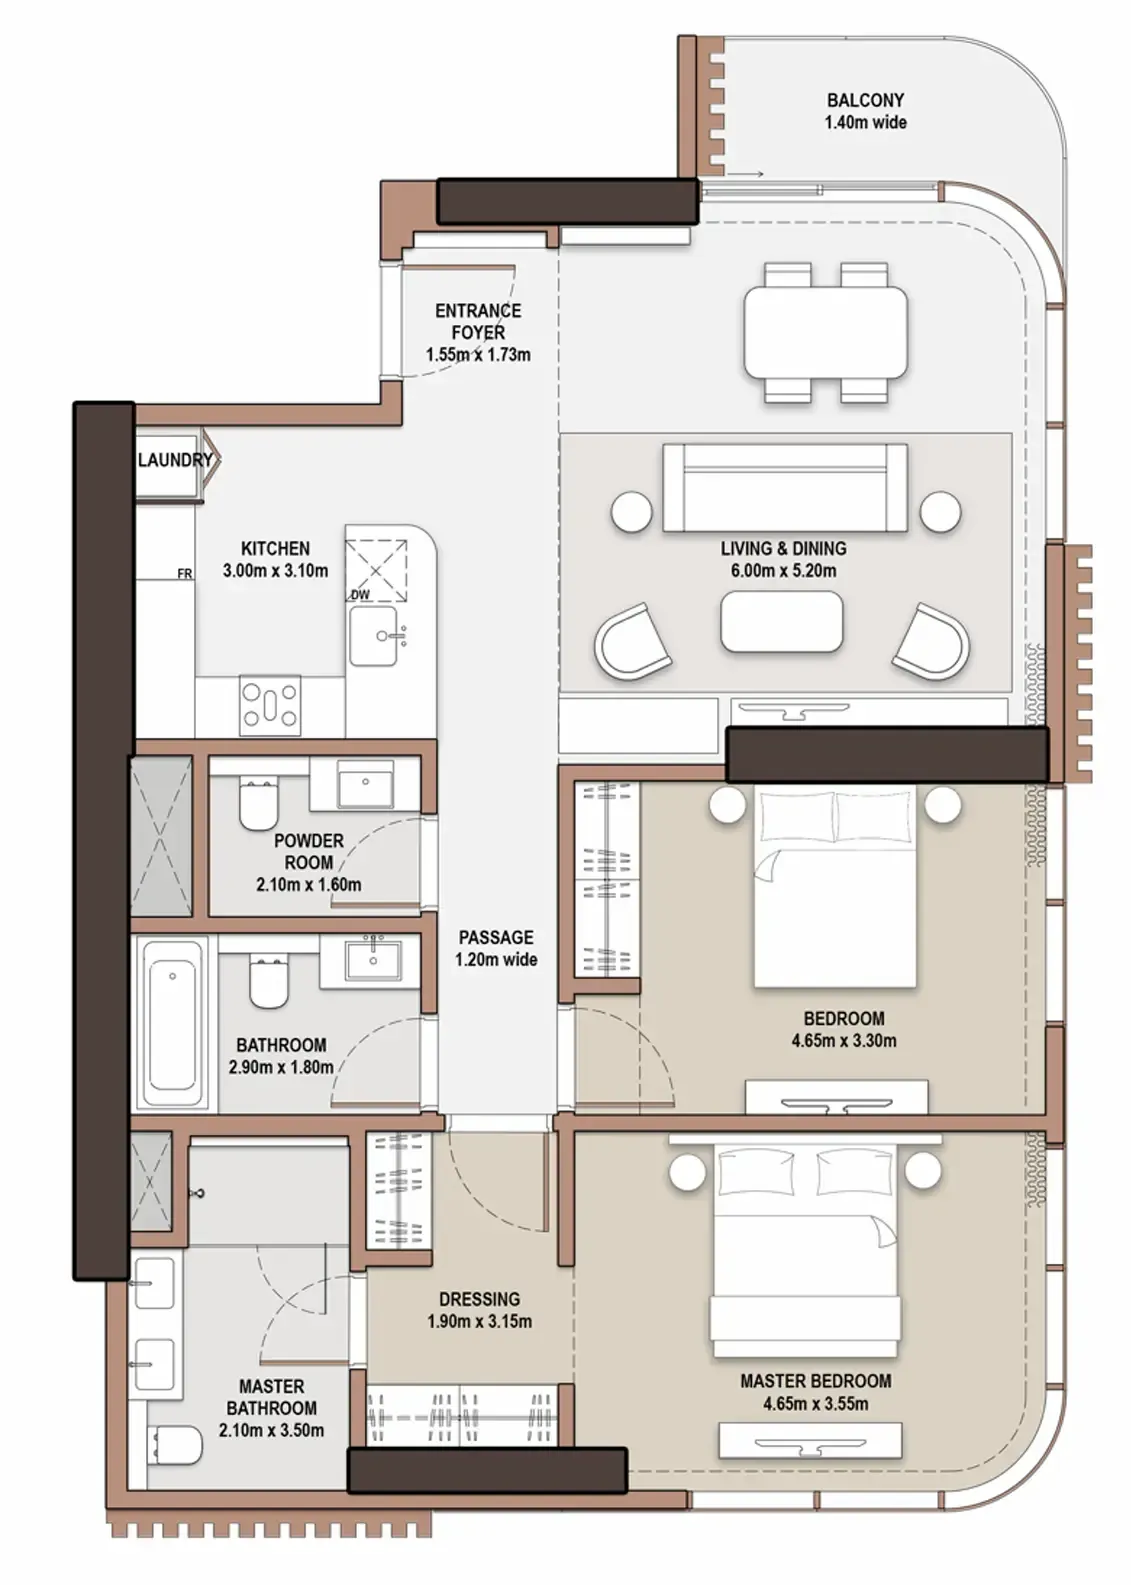
Handover Q2 2029
Solaya
From AED 40,348,000
Dubai
No commission when you buy from the developer through Found.
https://foundgroup.ae/new-launches/the-edit-at-d3-ref-op-0147
Launched · Prices checked
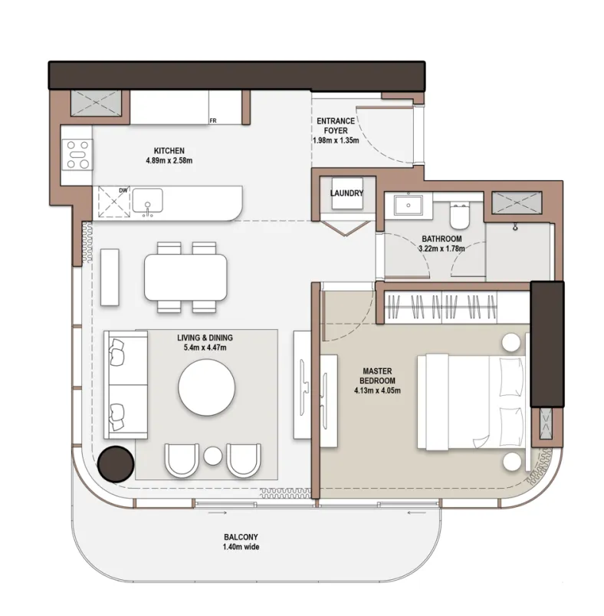
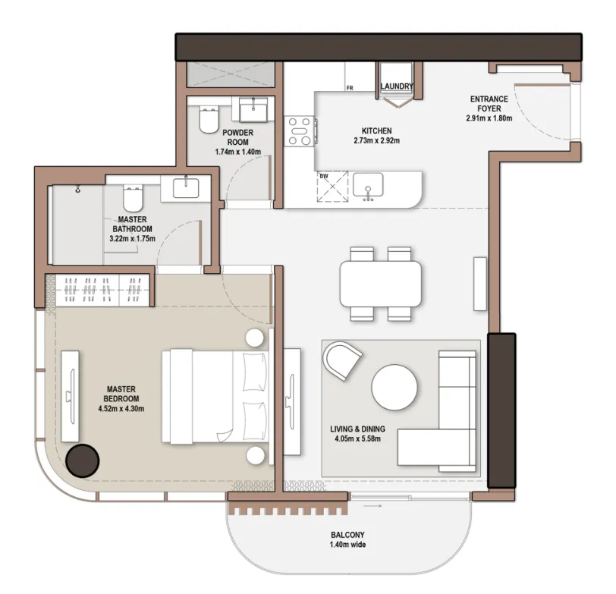
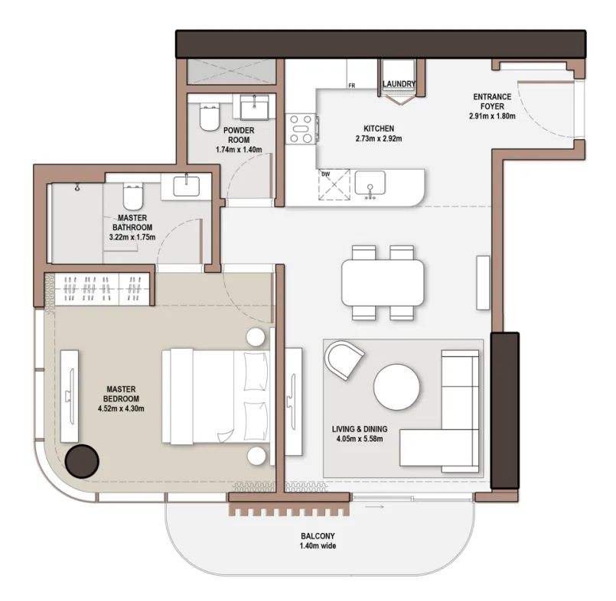
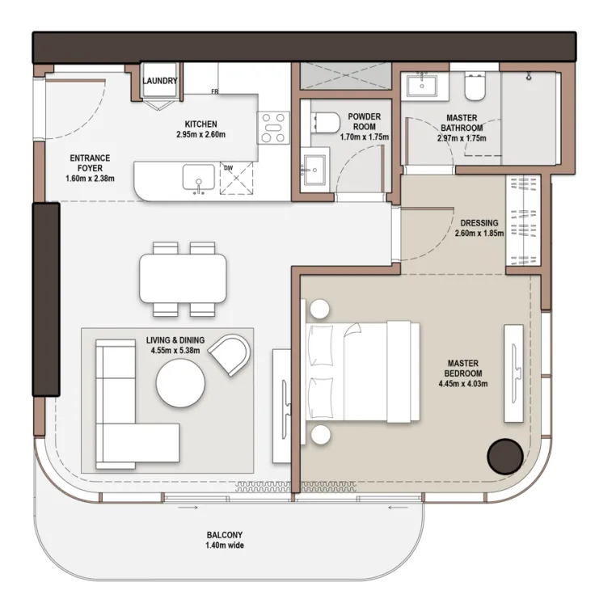
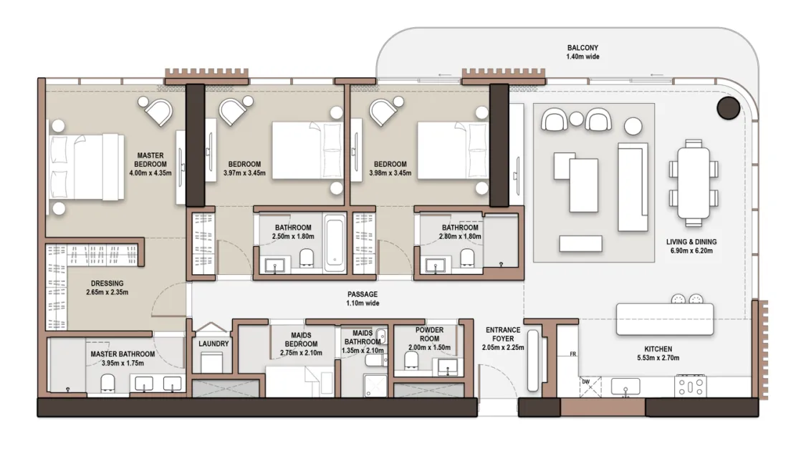
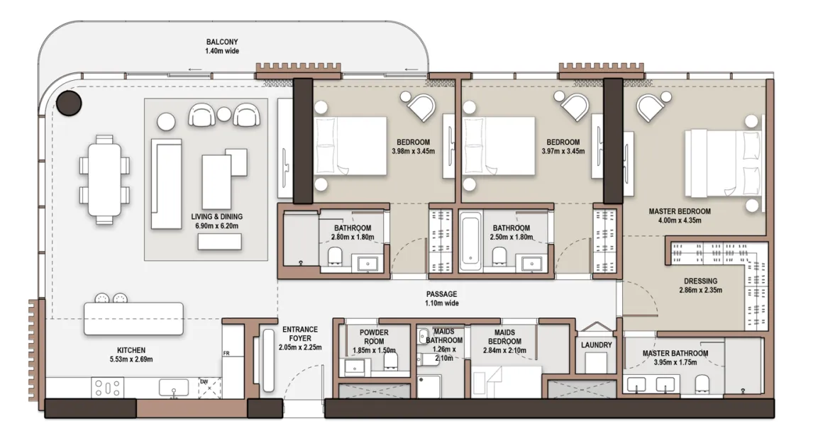
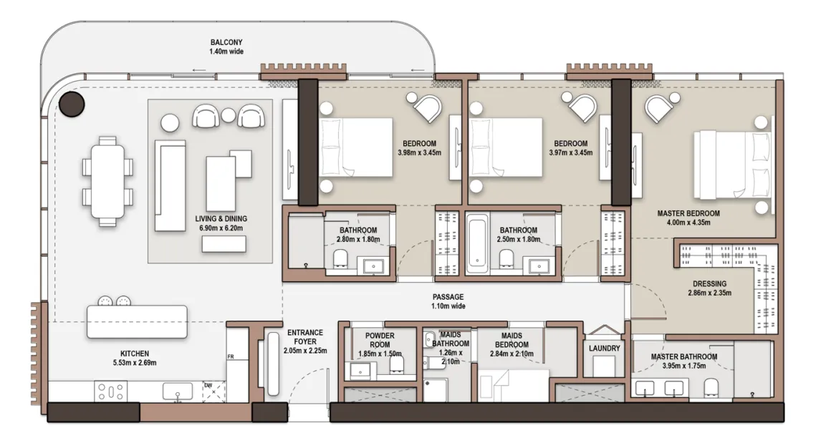
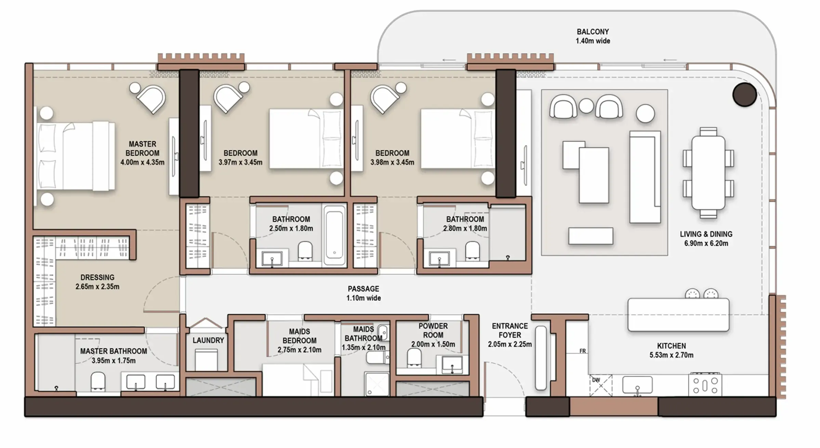
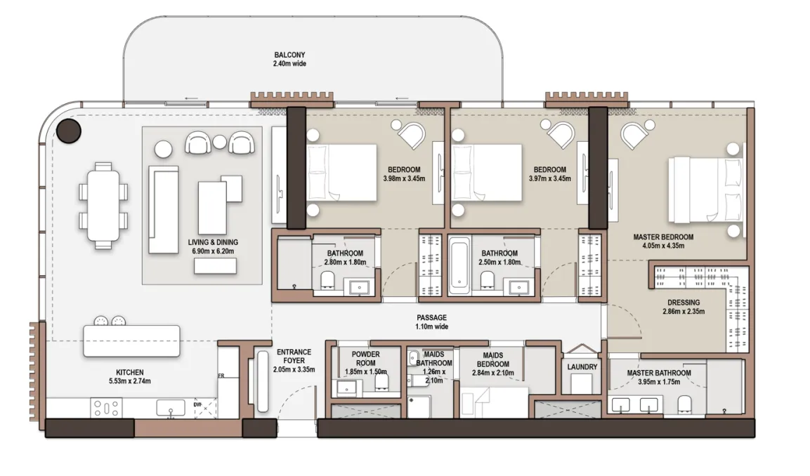
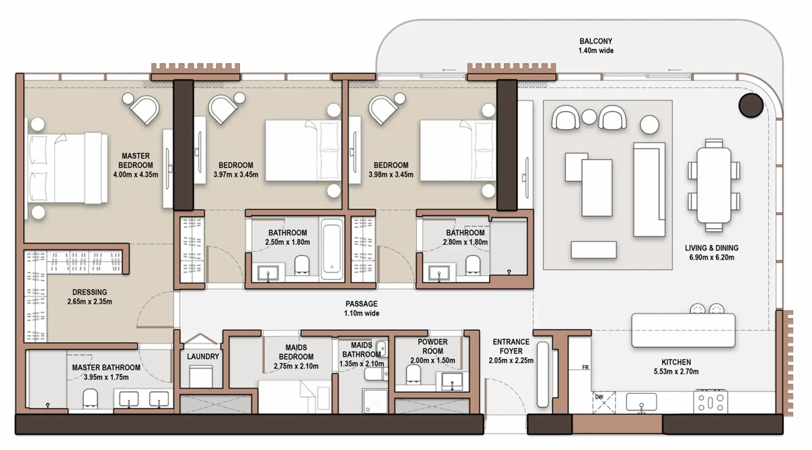
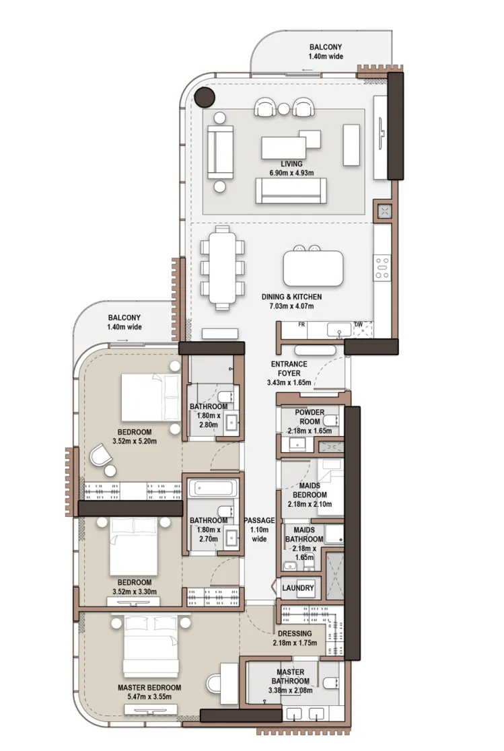
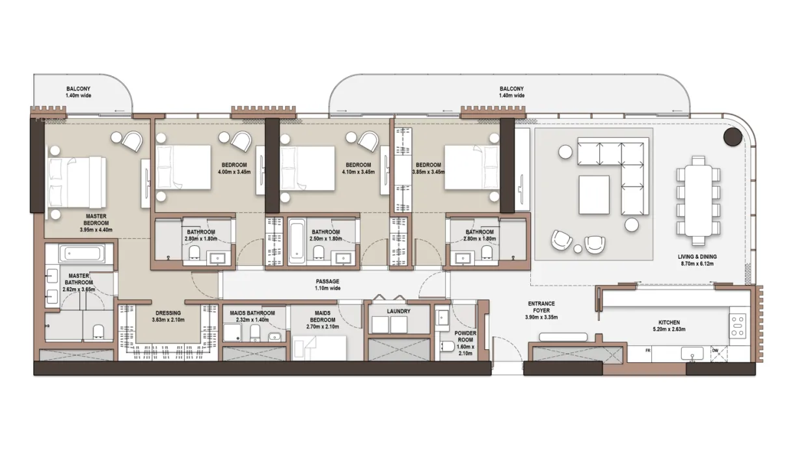
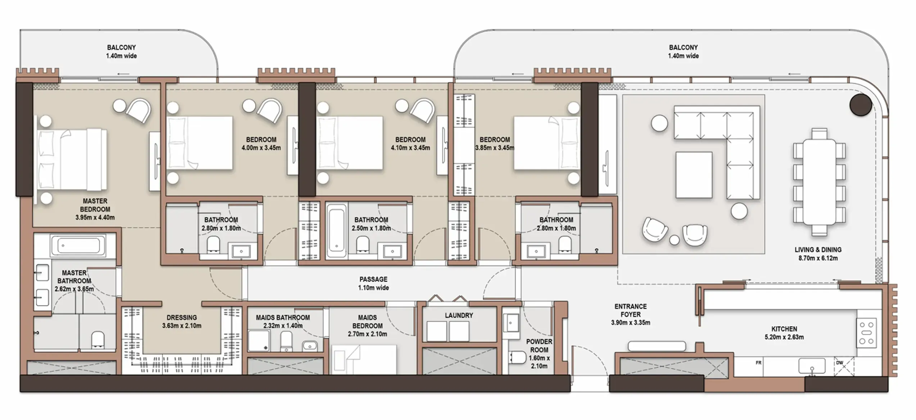
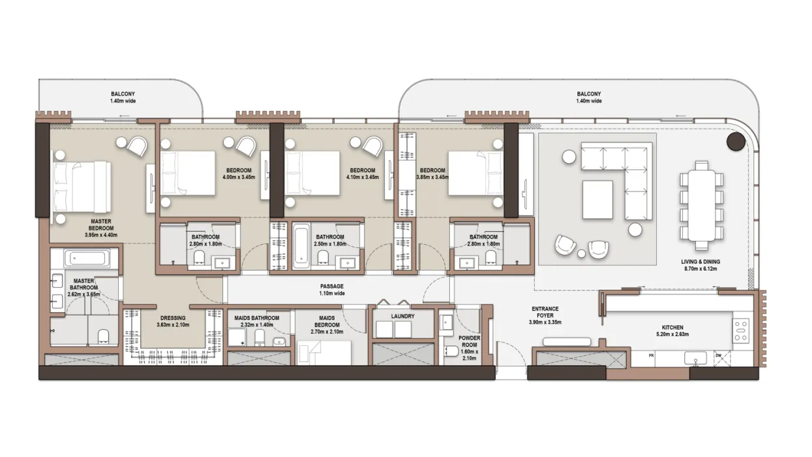
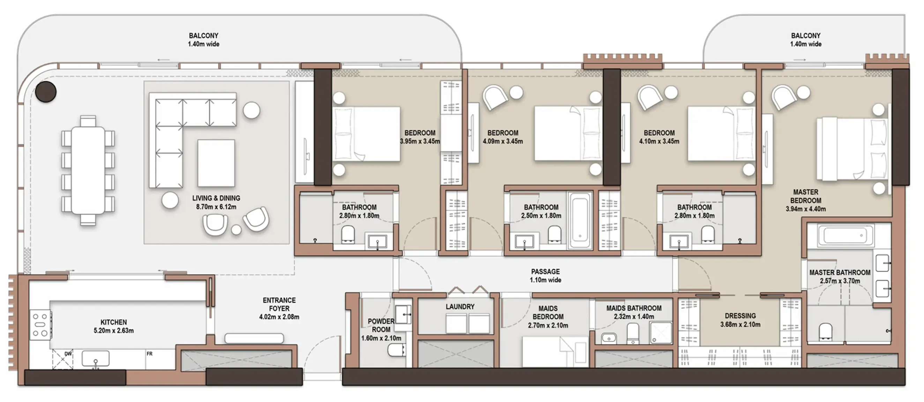
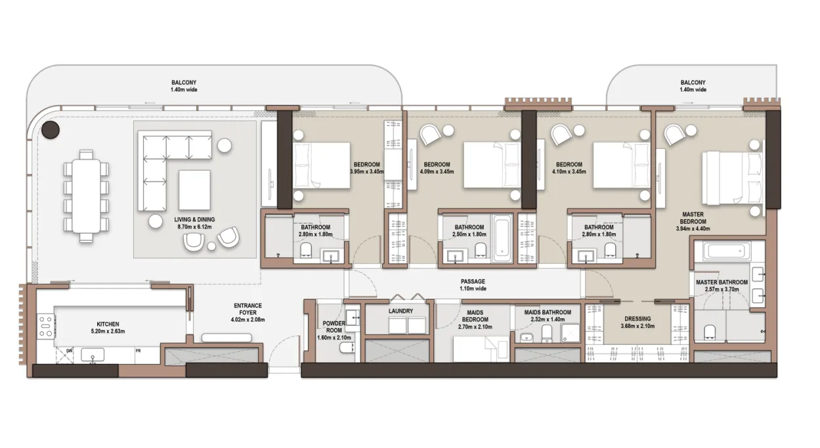
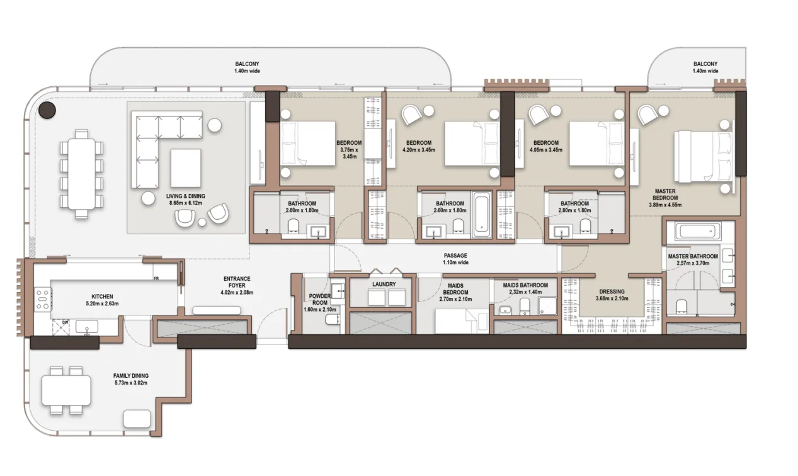
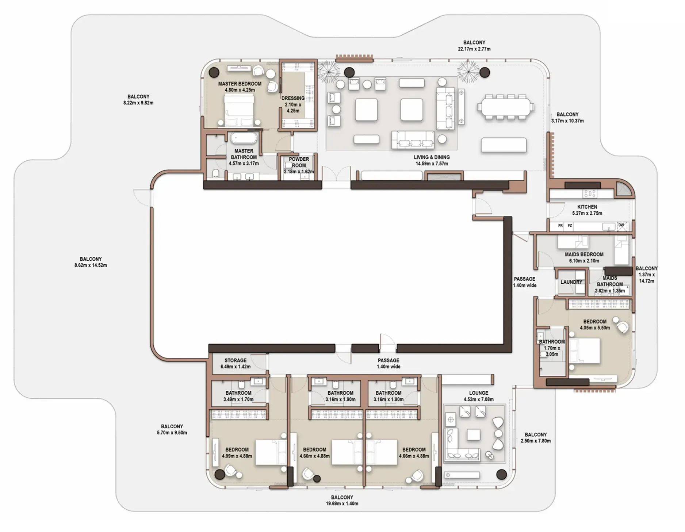
 The Edit at d3 FloorPlans, opens full sizeThe Edit at d3 FloorPlansFor the whole project
10 of 49 shown.
30 of 49 shown. Show all 49 unit types
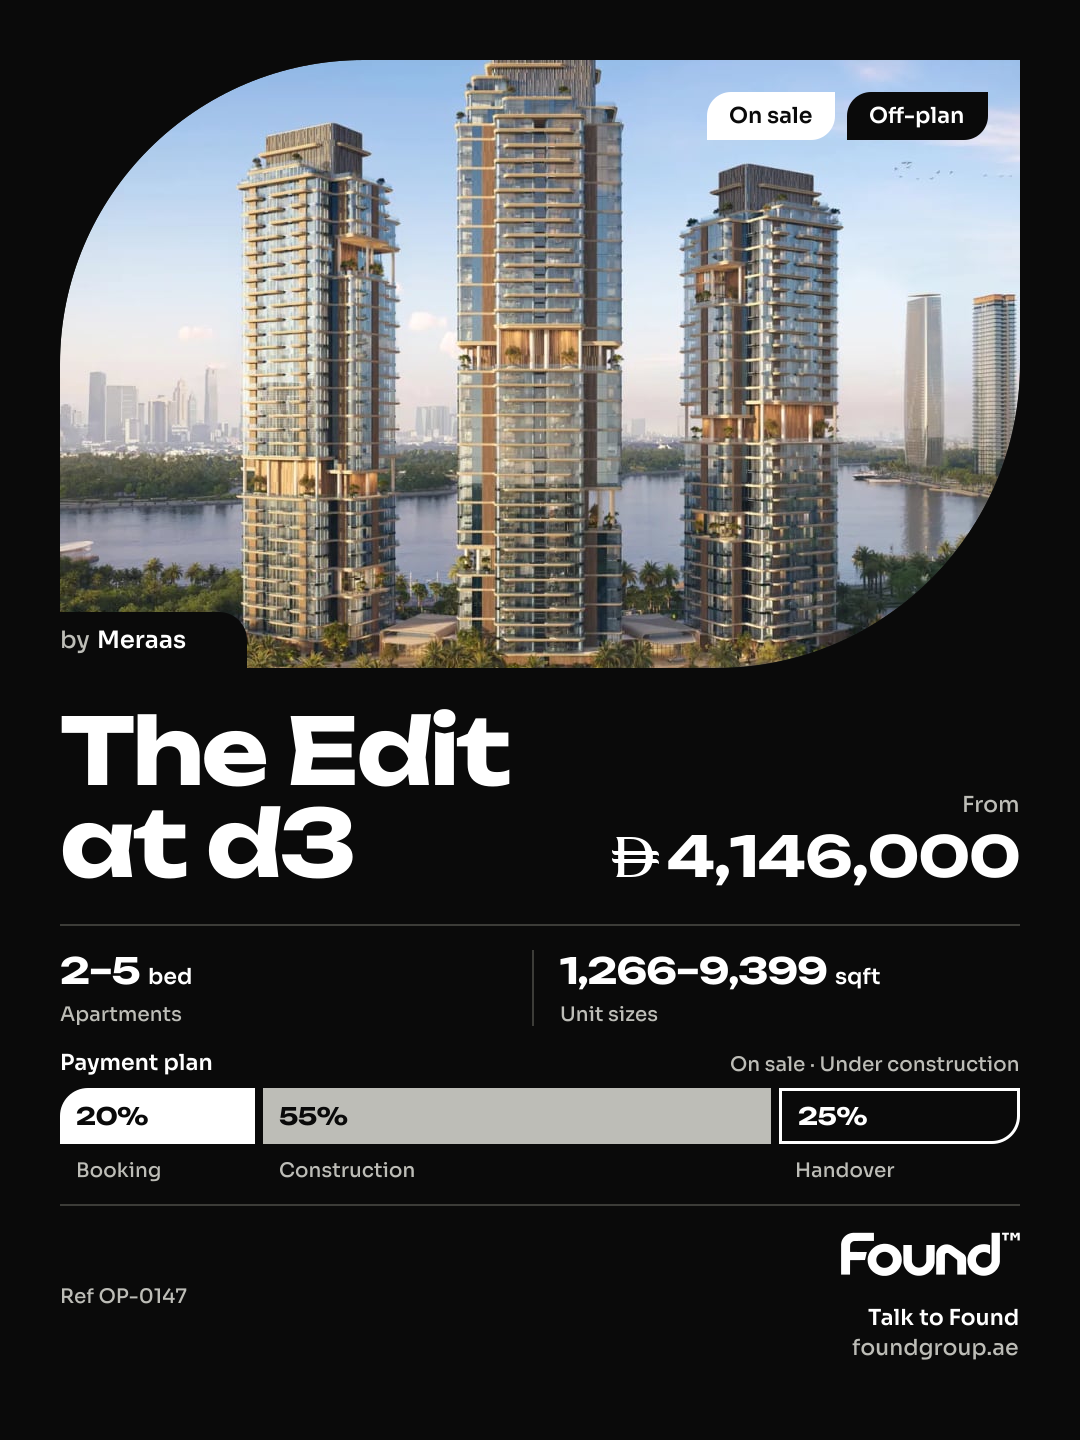
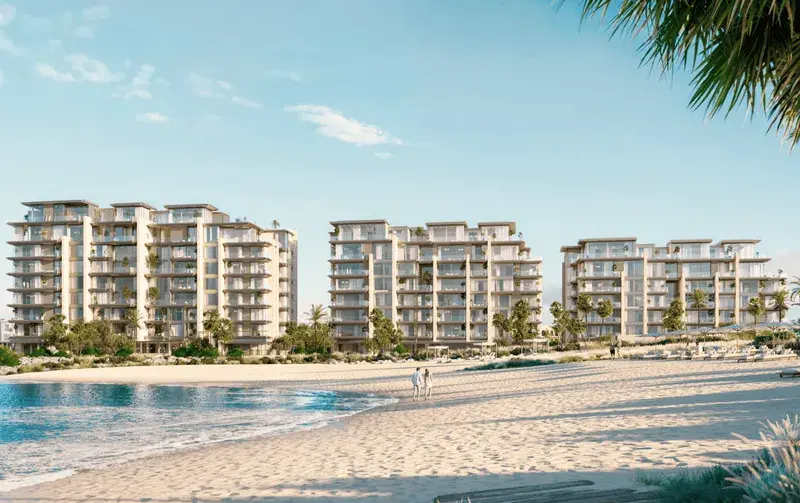
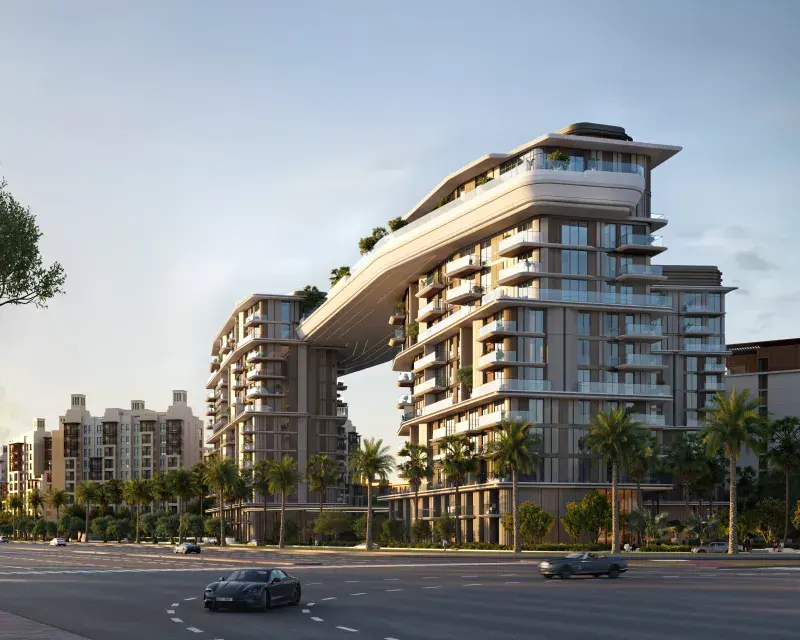
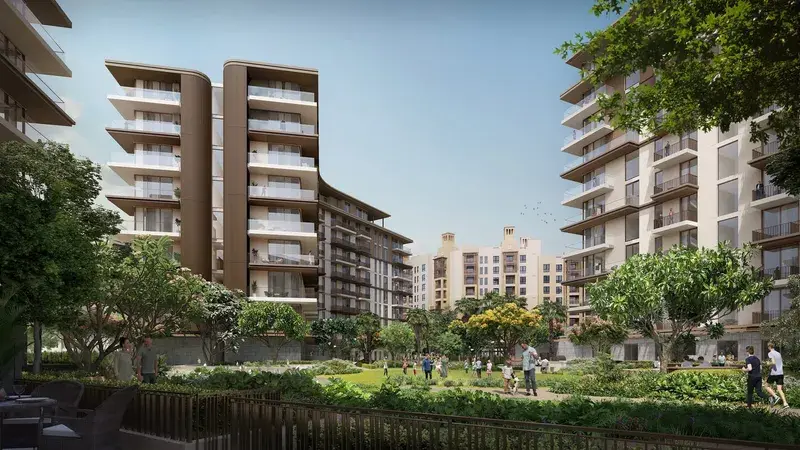
The Edit at d3 by Meraas is an architectural masterpiece, boasting three sculptural towers that rise in elegant harmony, with flowing balconies, soft curves, and lush sky gardens that beautifully blur the line between nature and structure. Each façade captures rhythm and light, creating a timeless dialogue between the urban skyline and the serene landscape, while the residences are designed as sanctuaries of modern calm, refined spaces where natural light, organic textures, and clean geometry coexist. The development features open-plan living areas that flow toward panoramic windows framing the city and water views, with muted tones and tactile materials bringing warmth and sophistication to the space.
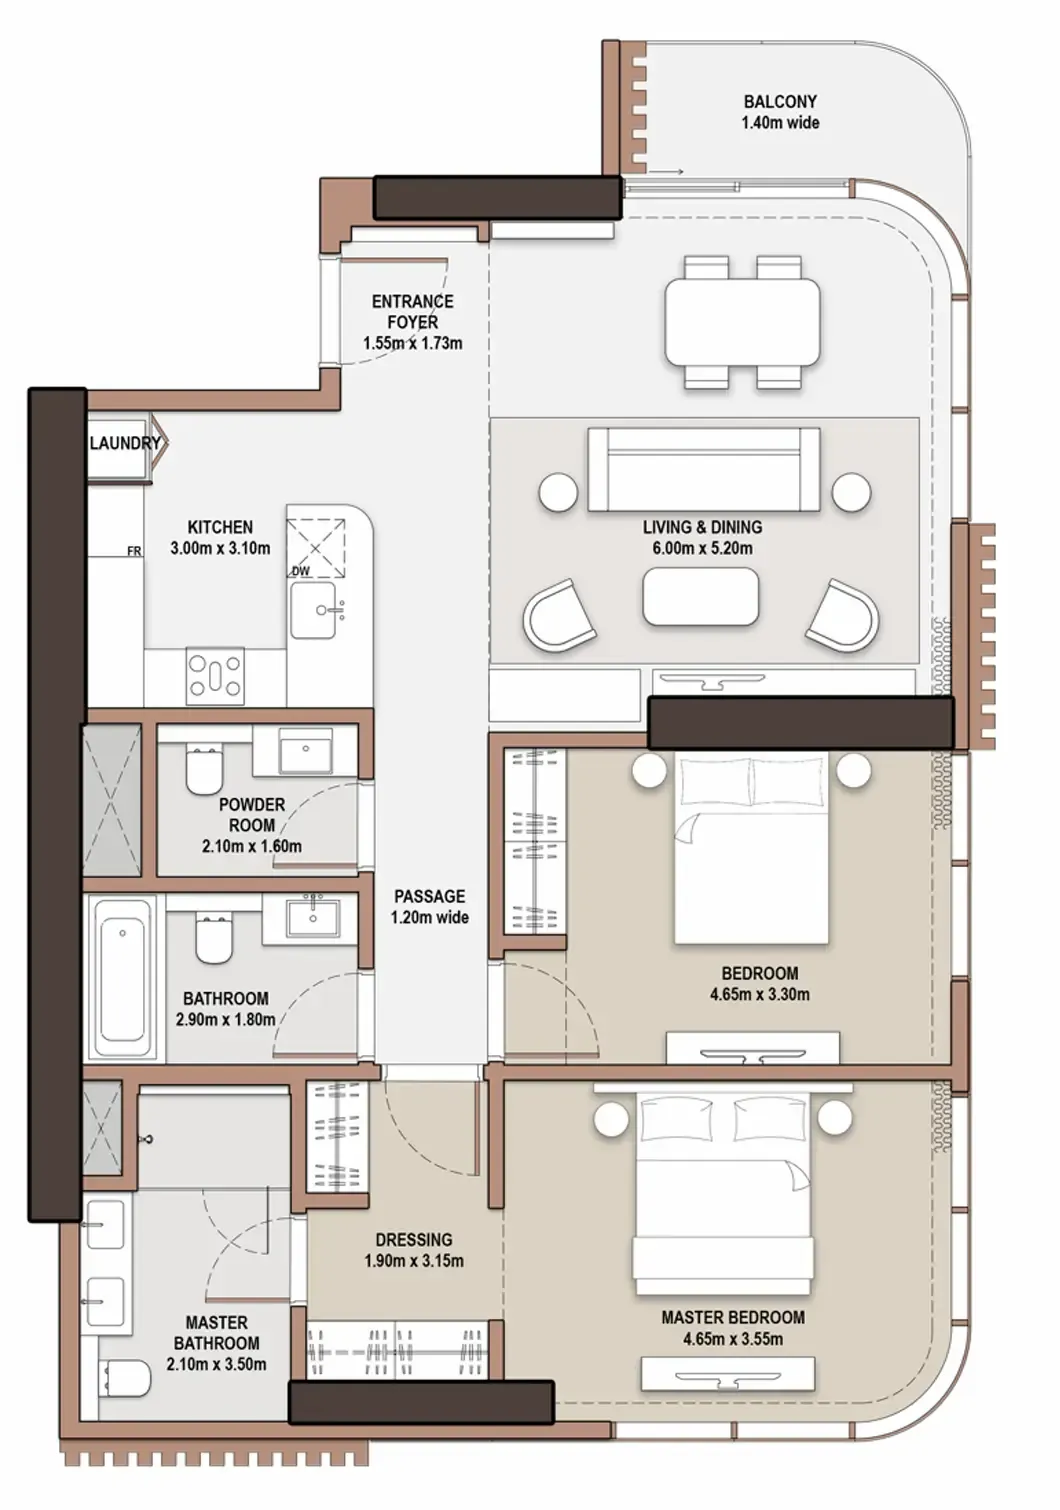
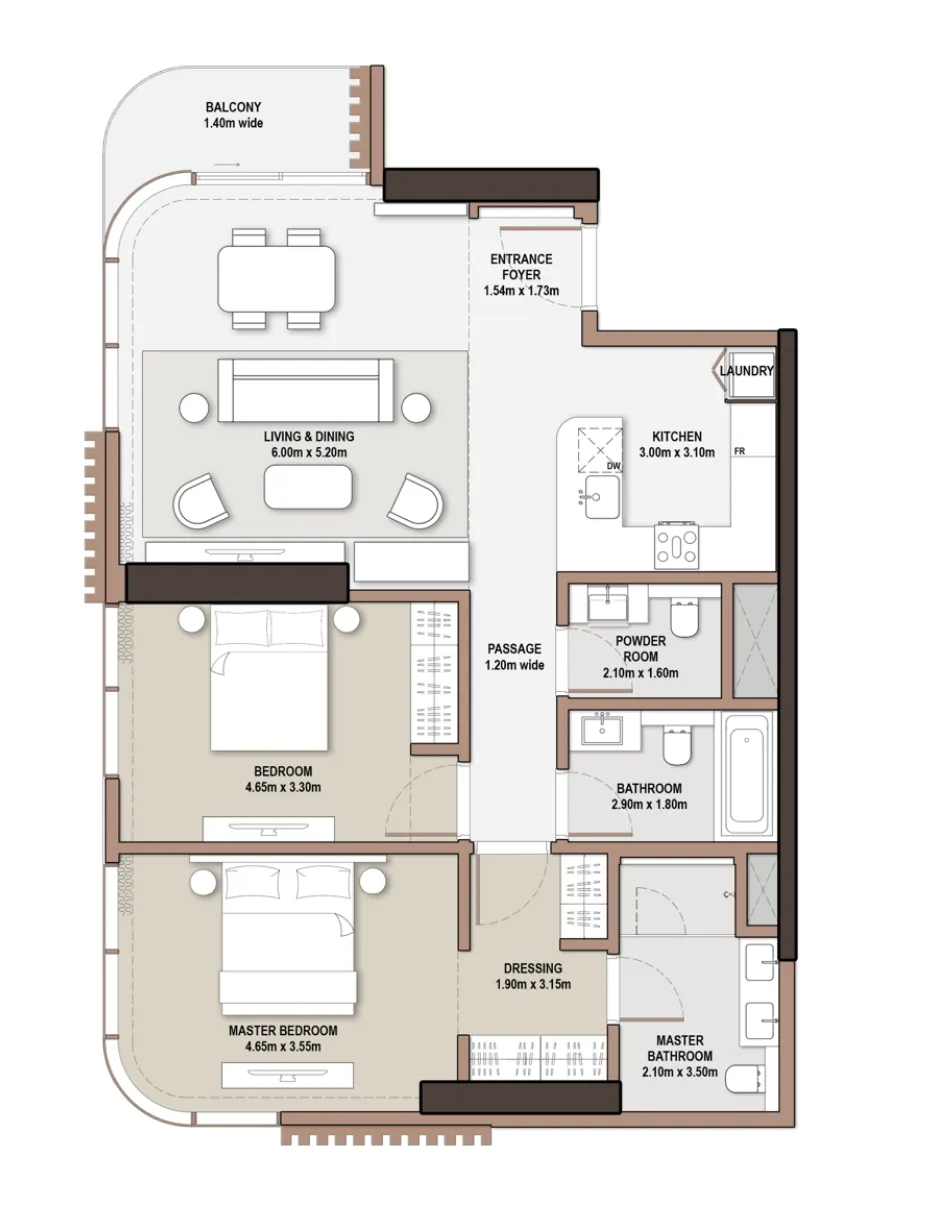
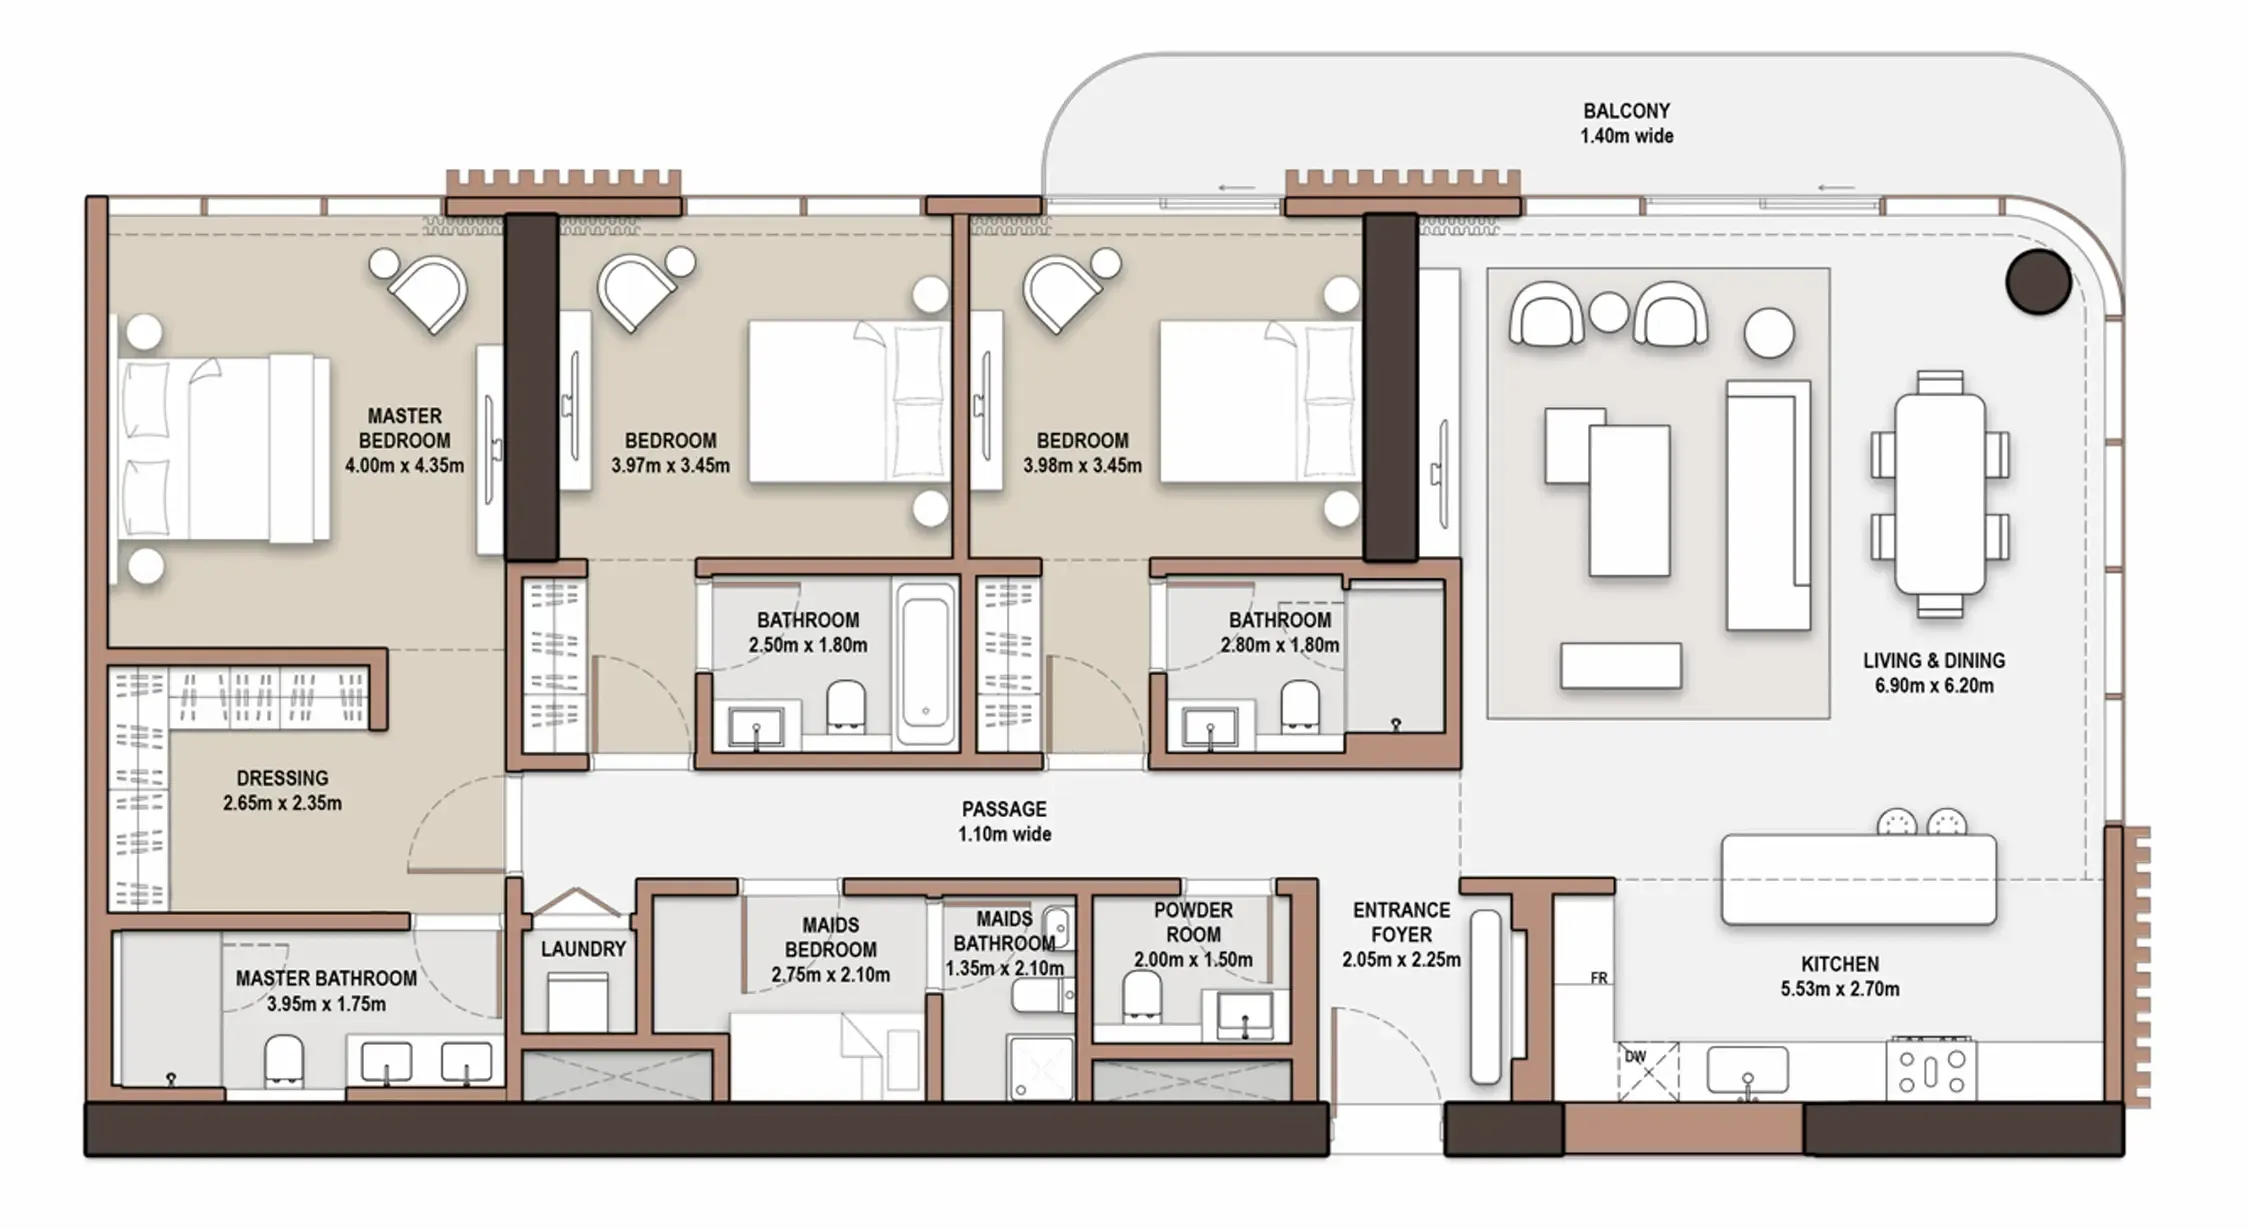
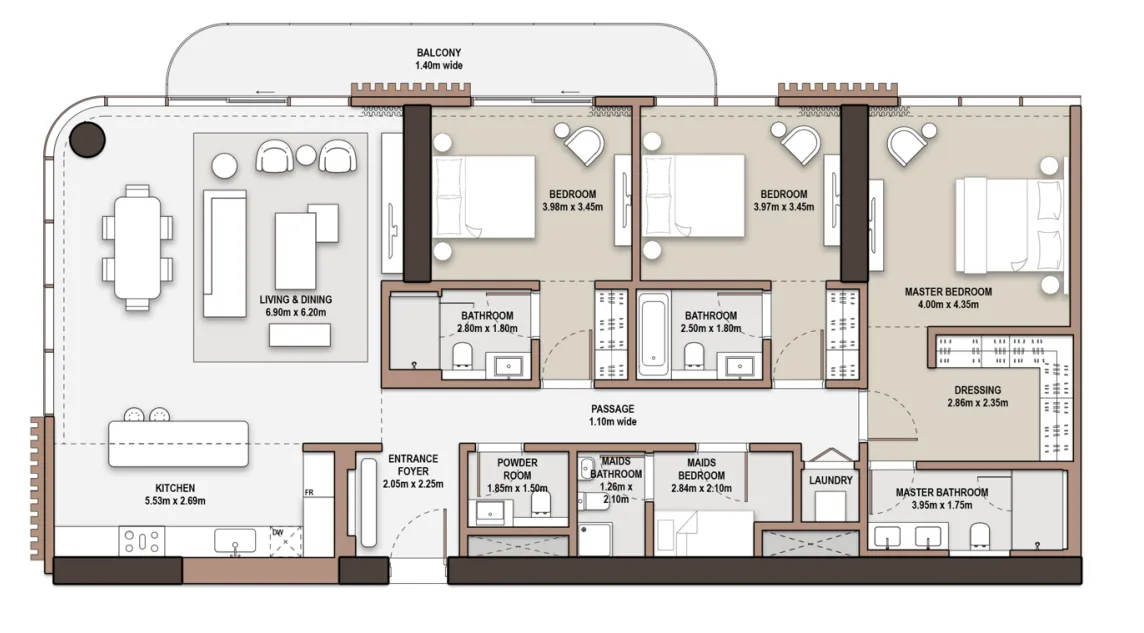
The Edit at d3 features a curated collection of amenities designed for wellness, creativity, and community, including resort-style pools, sky gardens, a gym and yoga studio, wellness rooms, a cinema, co-working and gallery spaces, and lounges for families and teens. Outdoor cabanas, BBQ terraces, and padel courts add vibrancy to the development, while quiet lounges and reading rooms offer a peaceful retreat, every element fostering connection between art and life, people and place. The residences are meticulously designed to cater to diverse needs, with one- to four-bedroom apartments and signature penthouses, each reflecting Meraas's dedication to intelligent design and understated luxury.
Every residence at The Edit at d3 is finished with high-quality natural materials, engineered stone countertops, and custom joinery that showcases precision craftsmanship, while kitchens come fully equipped with premium fittings and cabinetry. The homes are delivered unfurnished, allowing residents to personalize their spaces to reflect their individual style, making The Edit at d3 not just a residence, but a design statement, an experience, and a masterpiece of crafted living. The development's attention to detail and commitment to quality are evident in every aspect, from the elegant towers to the refined interiors, creating a truly unique living experience.
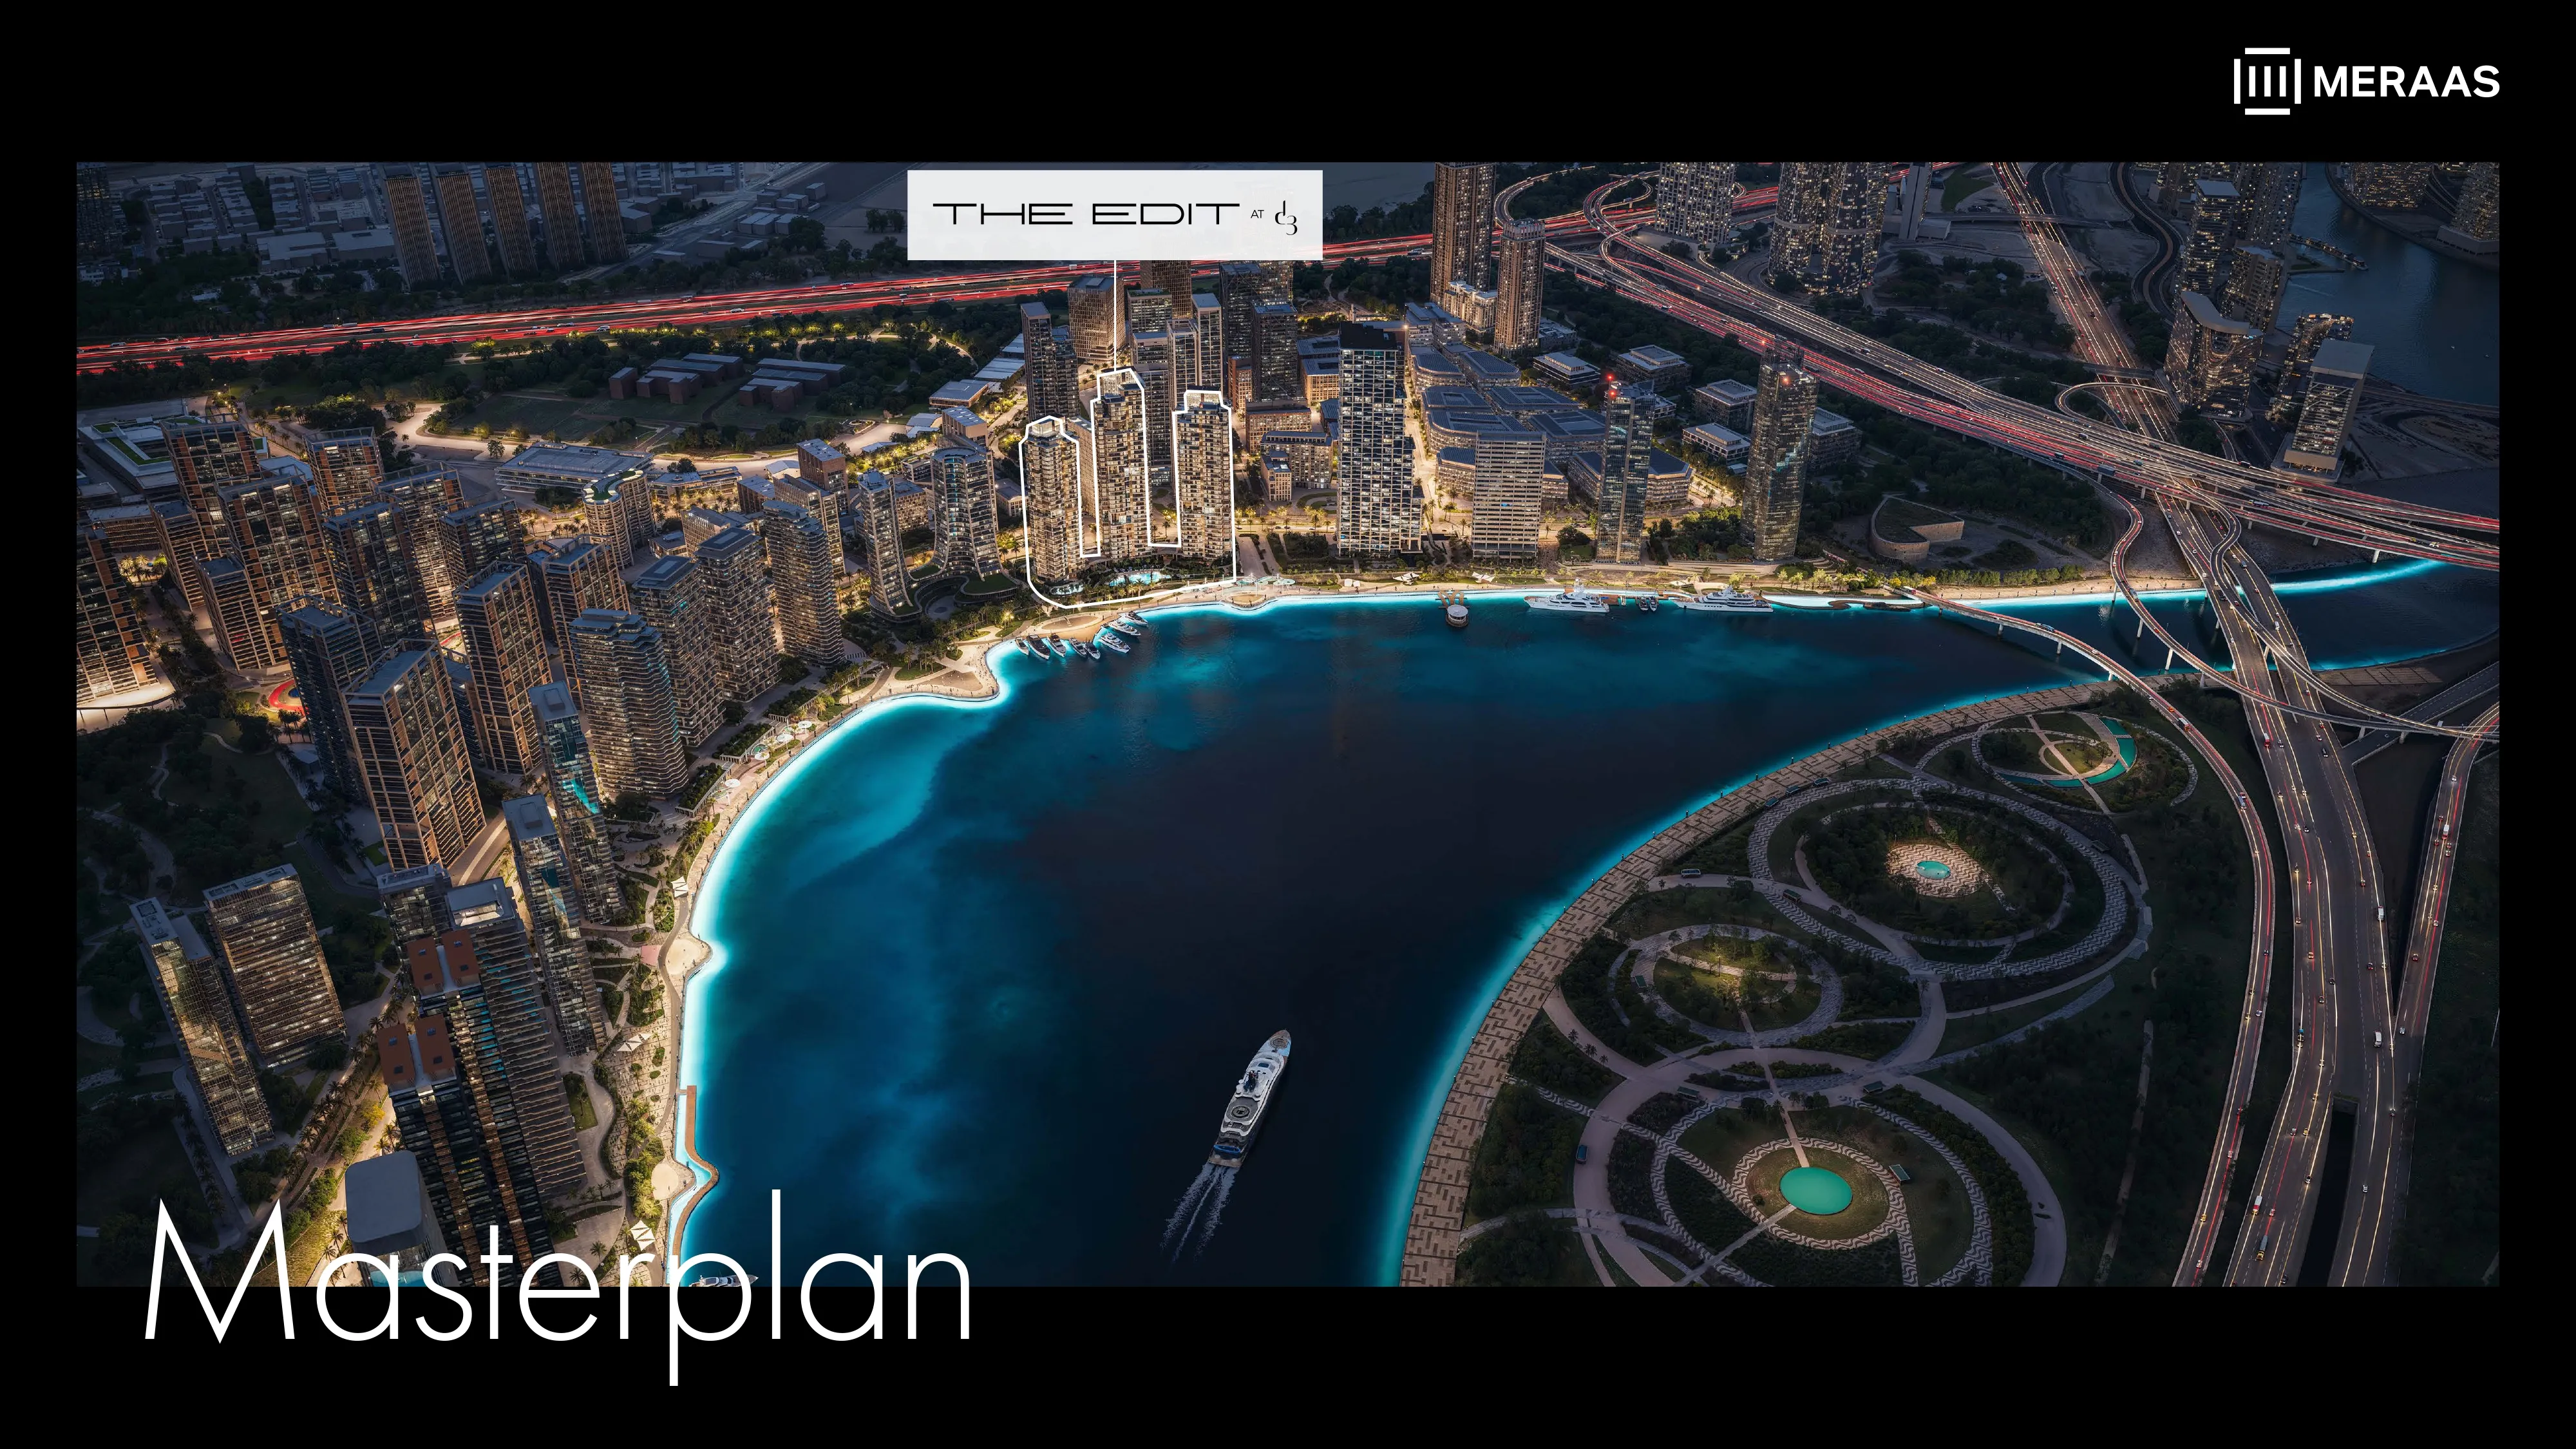
Dubai Design District is a vibrant hub where creativity, innovation, and culture converge, nurturing a community of forward-thinkers and creators. The district's carefully curated environment brings together local and international talent, fostering collaboration and pushing the boundaries of what's possible in the creative industries, with walkable promenades, cycling paths, and immersive art installations creating a dynamic and engaging atmosphere. From waterfront residences to lush green zones and curated experiences, every aspect of Dubai Design District is intended to enhance both individual well-being and community connection.
Dubai Design District seamlessly blends residential, commercial, and public spaces, designed with a holistic lifestyle in mind, where residents and visitors can thrive amidst a unique urban experience rooted in inspiration and expression. The district's architectural identity and community-first ethos celebrate the intersection of design and daily life, making it not just a place to live or work, but a destination where creativity lives, grows, and thrives, with a distinctive character that sets it apart from other locations. The district's commitment to fostering creativity and innovation is evident in its every aspect, from its meticulously designed spaces to its vibrant community.
Dubai Design District offers a unique urban experience, spanning a significant area, with a wealth of amenities and attractions that cater to diverse interests and needs. The district's proximity to key landmarks and its easy accessibility make it an ideal location for those who value convenience and connectivity, while its serene landscapes and waterfront views provide a tranquil oasis in the heart of the city. The district's vibrant atmosphere and rich cultural scene make it an exciting place to be, with a multitude of experiences and opportunities waiting to be explored and discovered.
20% on booking, 55% during construction and 25% on handover.
It is due Q3 2030.
AED 25–30 per sqft a year.
Meraas, with 8 projects on sale with Found.

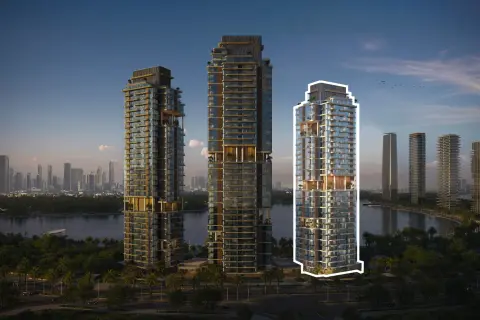
Tower A
30 floors
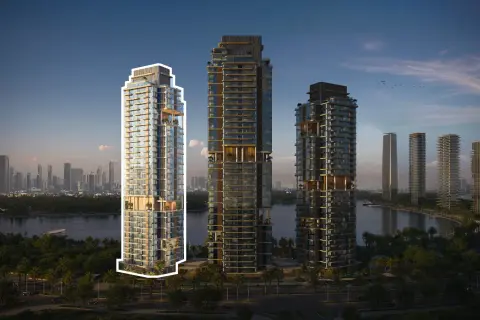
Tower C
33 floors
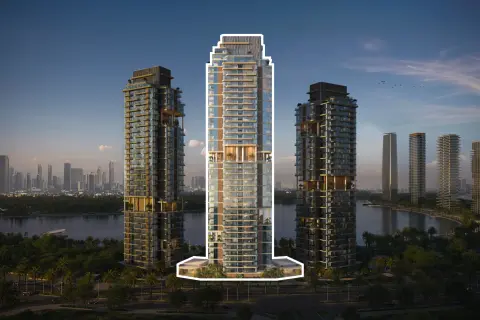
Tower B
37 floors
Dubai. Open in Google Maps
From AED 40,348,000
From AED 3,927,000
From AED 20,663,000
From AED 350,000,000
From AED 2,652,000
From AED 2,539,000