
Dubai
The Elysian
- Price
- From AED 965,777
- Status
- Handover Q3 2027
- Developer
- MFOUR Development
No commission when you buy from the developer through Found.
https://foundgroup.ae/new-launches/the-elysian-ref-op-0057
In short
- The Elysian is an off-plan project by MFOUR Development in Dubai.
- Apartments, studio to 4 bedrooms, 363–3,146 sqft.
- Prices start at AED 965,777, about AED 2,203 per sqft.
- Handover is due Q3 2027.
- Payment plan: 10% on booking, 40% during construction and 50% on handover.
- Service charge: AED 15 per sqft a year.
- Escrow account no. 200862862.
- No commission when you buy from the developer through Found.
Launched · Prices checked
Key facts
- Sales status
- On sale
- Launch date
- April 2025
- Construction
- Apr 2025 to Sep 2027
- City
- Dubai
- Property types
- Apartment
- Bedrooms
- Studio–4
- Sizes
- 363–3,146 sqft
- Floors
- 8
- Units for sale
- 36
- Furnishing
- Equipped kitchen only
- Parking
- 1 to 2 spaces
- Service charge
- AED 15 per sqft a year
- Escrow
- RegisteredNo. 200862862
Payment plan
- 10% on booking
- 40% during construction
- 50% on handover
Unit types and floor plans
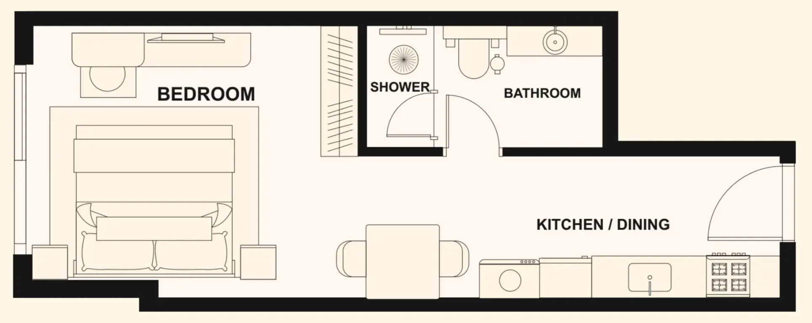
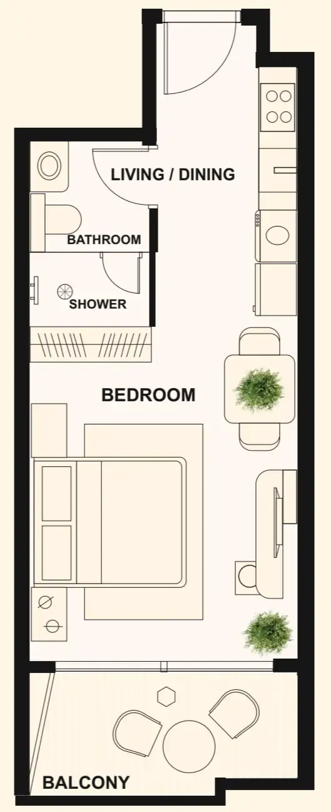
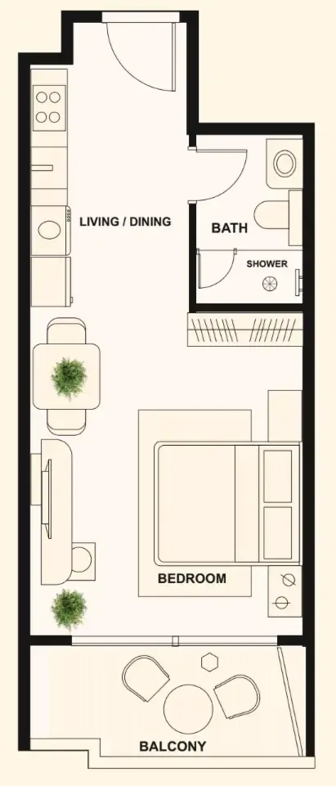
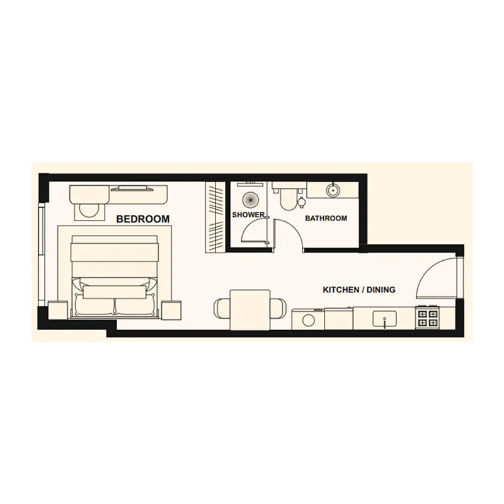
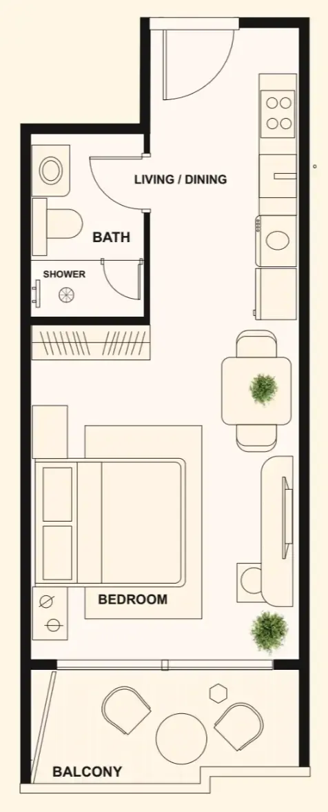
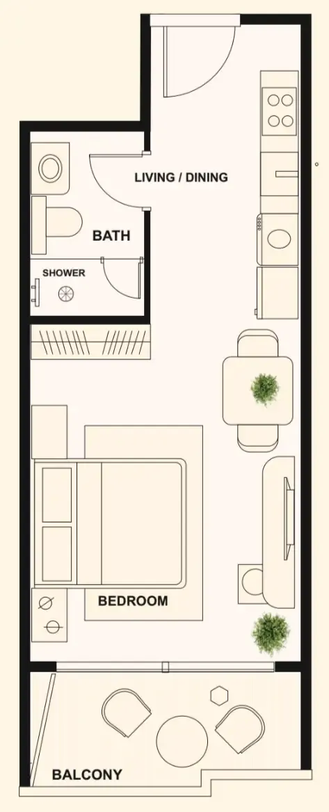
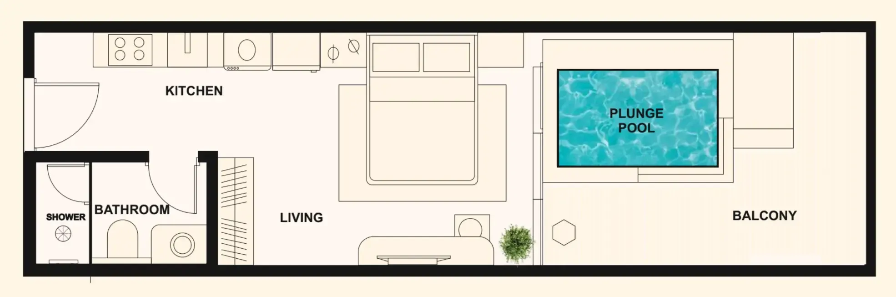
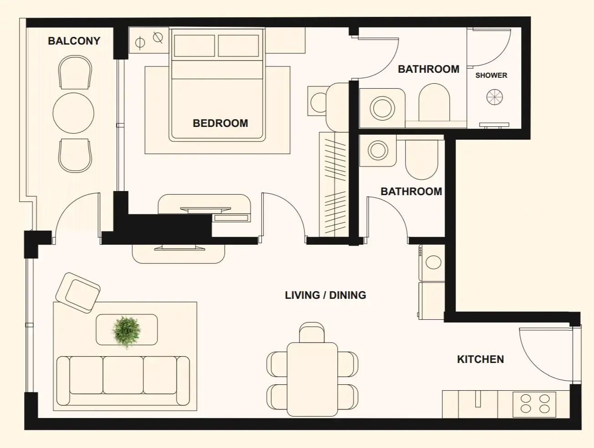
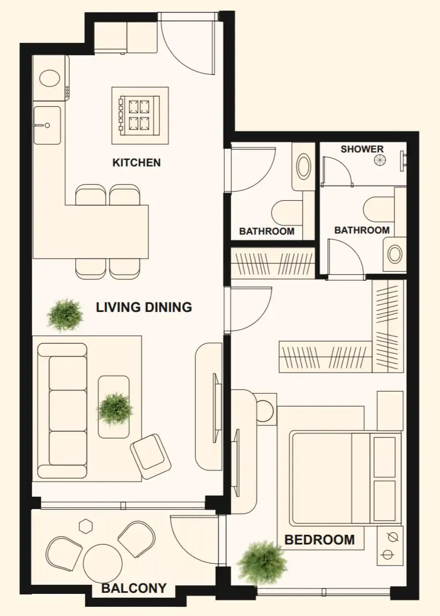
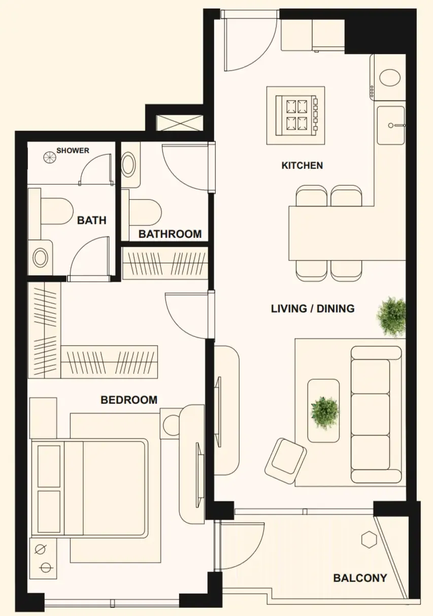
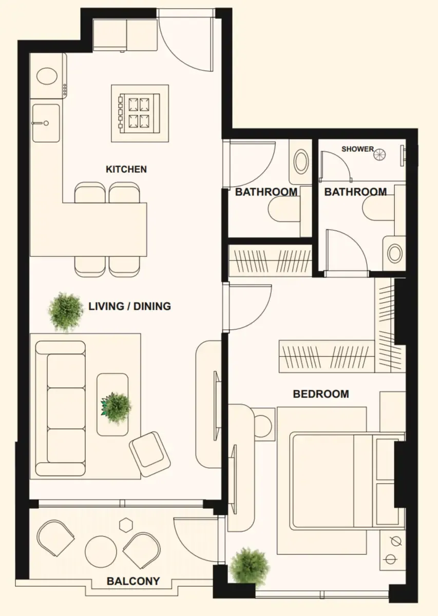
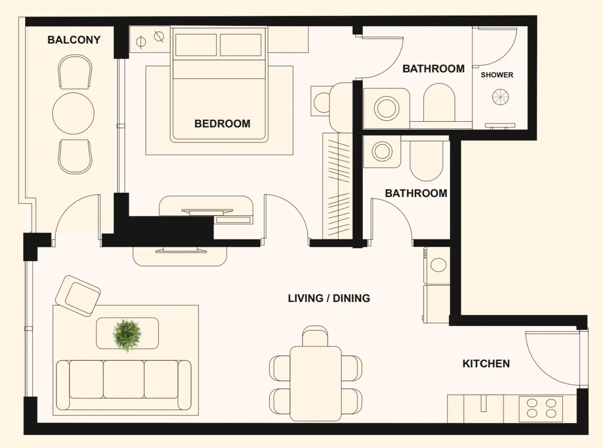
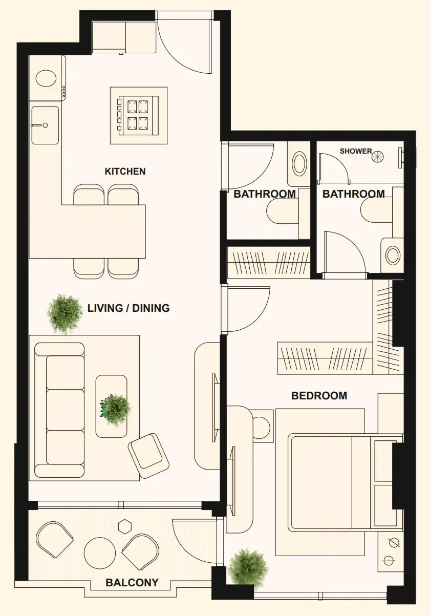
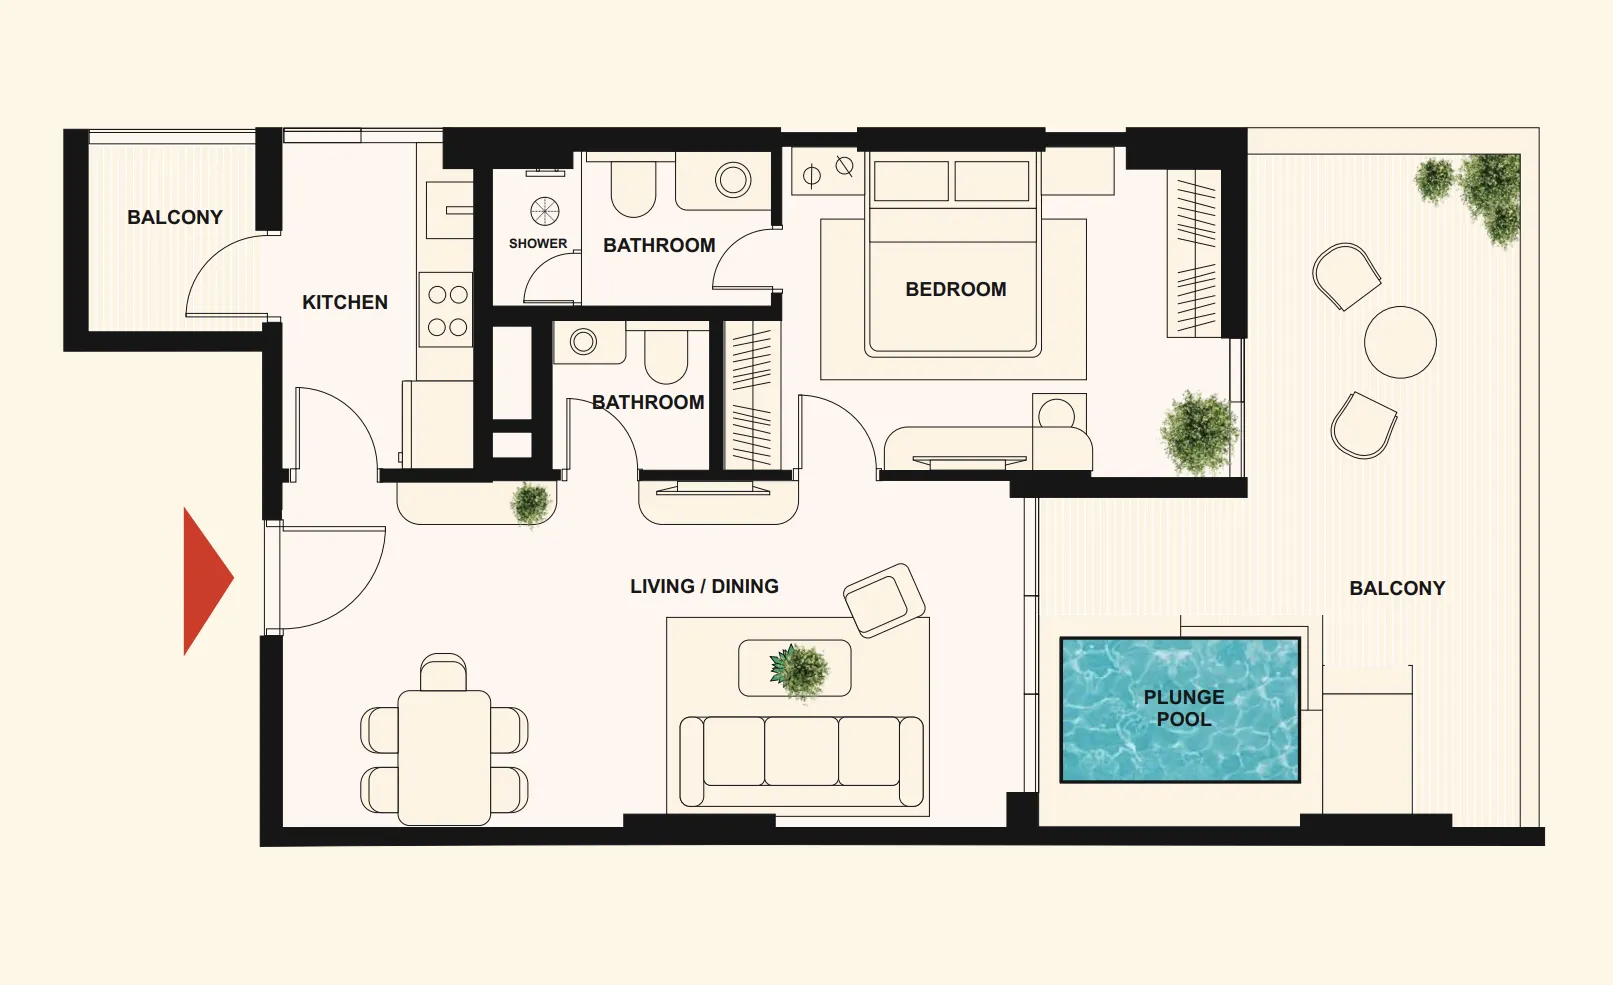
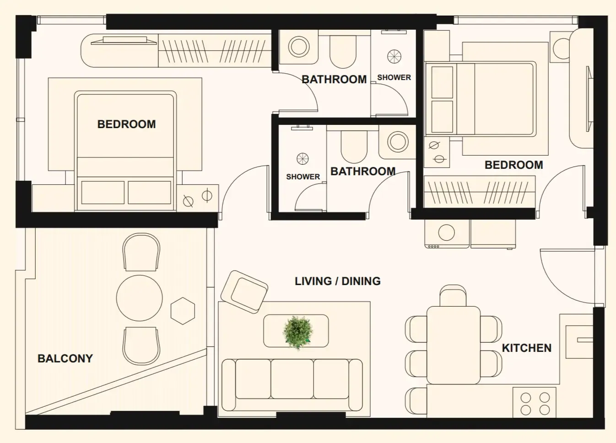
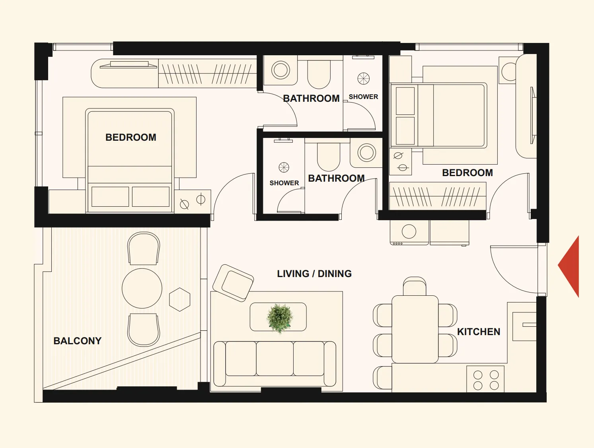
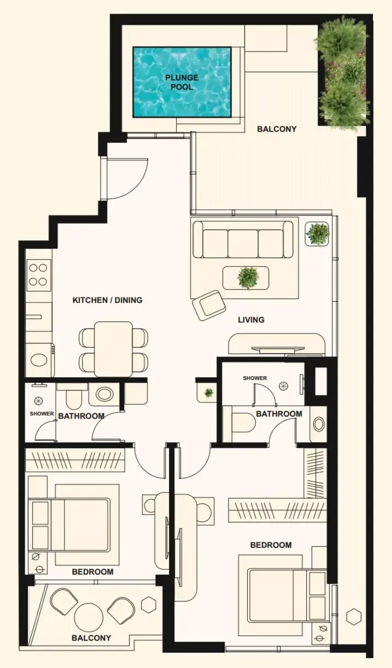
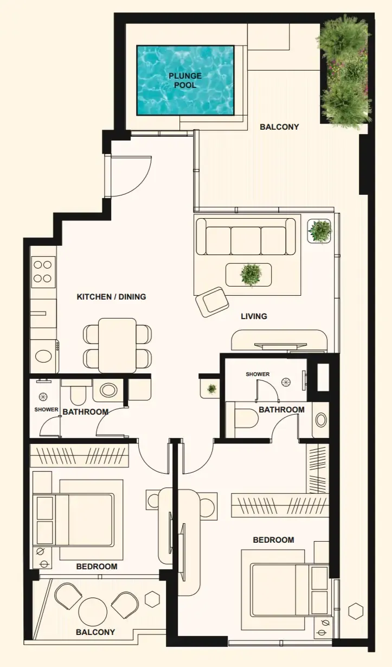
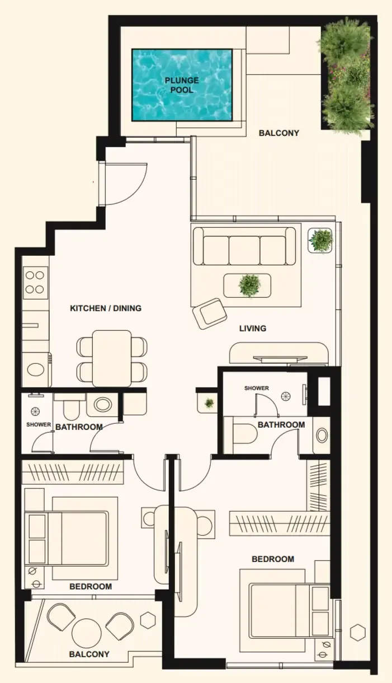
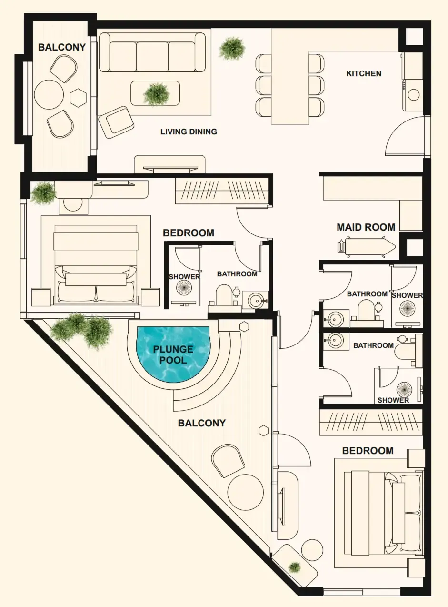
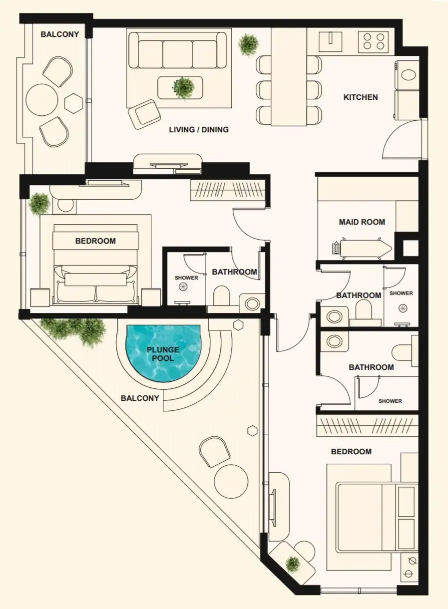
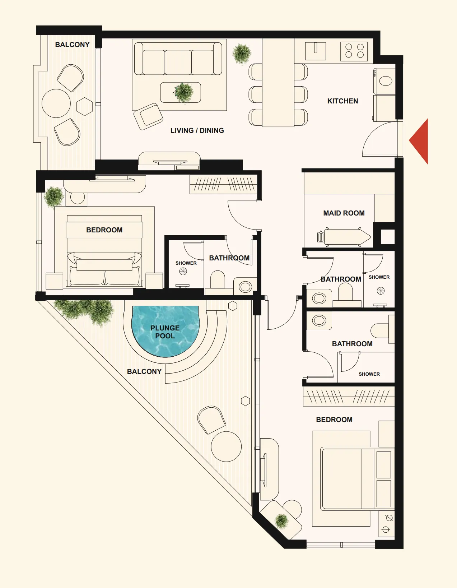
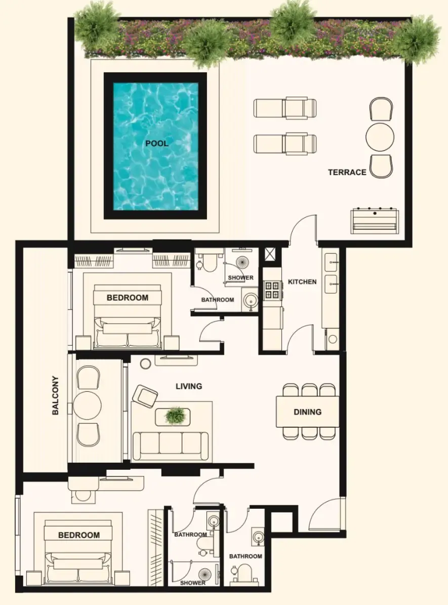
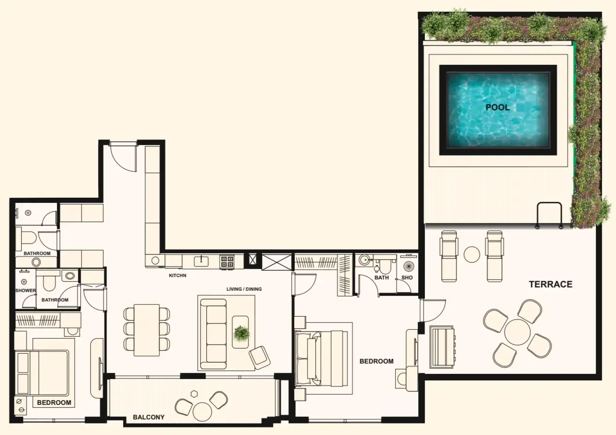
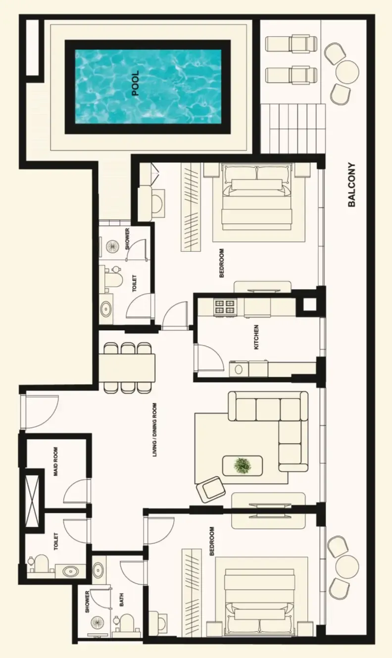
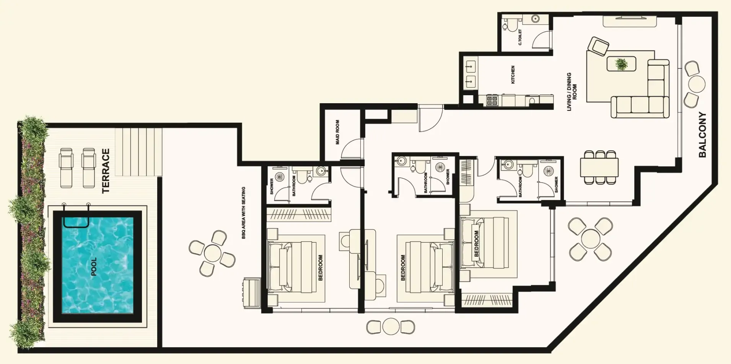
 The Elysian Floorplans, opens full sizeThe Elysian FloorplansFor the whole project

10 of 26 shown.
From the developer
Project general facts
The Elysian by MFOUR Development is a stylish and contemporary residential project designed for modern urban living with a relaxed, beach-inspired spirit. The project offers a refined selection of studio, 1, and 2 bedroom apartments, as well as exclusive 2 and 3 bedroom penthouses, all created with smart layouts and generous spaces. With sleek architecture, abundant natural light, and a strong lifestyle focus, The Elysian feels vibrant, elegant, and effortlessly comfortable.
Read moreRead less
Residents enjoy a rich collection of amenities designed for both energy and relaxation, including a swimming pool with sun deck, kids’ pool, indoor and outdoor gyms, steam and sauna rooms, and a table tennis court. Social spaces such as the rooftop lounge, outdoor cinema, BBQ area, and cabanas create a perfect setting for gatherings and memorable evenings. Every amenity is thoughtfully planned to support an active, balanced, and enjoyable daily life.
Interiors are finished with warm, high-quality materials that create a calm and elegant atmosphere throughout each home. Kitchens feature modern cabinetry, quartz countertops with terrazzo effect, and smart storage solutions, while bedrooms include built-in wardrobes with refined finishes. Flooring, bathrooms, fittings, and lighting are all carefully selected, combining wood-effect floors, porcelain tiles, brass accents, and floor-to-ceiling windows for a polished, contemporary, and luxurious feel.
Location description and benefits
Jumeirah Garden City is a prime area located in the heart of Dubai, known for its strategic positioning and accessibility. Situated close to Sheikh Zayed Road, one of Dubai’s main arterial roads, the area provides residents and businesses with easy access to key parts of the city, including Downtown Dubai, Dubai Marina, and the Dubai International Airport. This location makes it a highly sought-after spot for both residential and commercial developments, catering to professionals, families, and businesses looking for a central and convenient setting.
The area is designed to offer a balanced blend of urban living and natural beauty, featuring a mix of high-rise buildings, mid-rise residential complexes, and villas surrounded by lush landscaping. Jumeirah Garden City is planned to include extensive green spaces, parks, and water features, creating a serene environment amidst the urban landscape. This integration of nature within the city is intended to promote a sense of community and well-being among its residents, offering a peaceful retreat from the hustle and bustle of city life.
In addition to its residential offerings, Jumeirah Garden City host a variety of retail outlets, dining establishments, and entertainment options, making it a self-sufficient neighborhood with everything residents need within easy reach. The development aims to enhance the quality of life for its inhabitants by providing modern amenities, recreational facilities, and community spaces that encourage social interaction and a healthy lifestyle. Its commitment to combining luxury living with environmental sustainability and urban convenience makes Jumeirah Garden City a unique and desirable destination in Dubai.
Key questions
What is the payment plan for The Elysian?
10% on booking, 40% during construction and 50% on handover.
When is the handover of The Elysian?
It is due Q3 2027.
What is the service charge at The Elysian?
AED 15 per sqft a year.
Who is the developer of The Elysian?
MFOUR Development, with 1 project on sale with Found.
About the developer

Master plan

Amenities
- Aquatic Pool & Sun Deck
- Kids Pool
- Indoor Gym
- Outdoor Gym
- Outdoor Cinema
- Cabana Area
- BBQ Area
- Rooftop Lounge
- Private Plunge Pools
- Steam & Sauna Room
- Table Tennis
- Yoga Area
Location
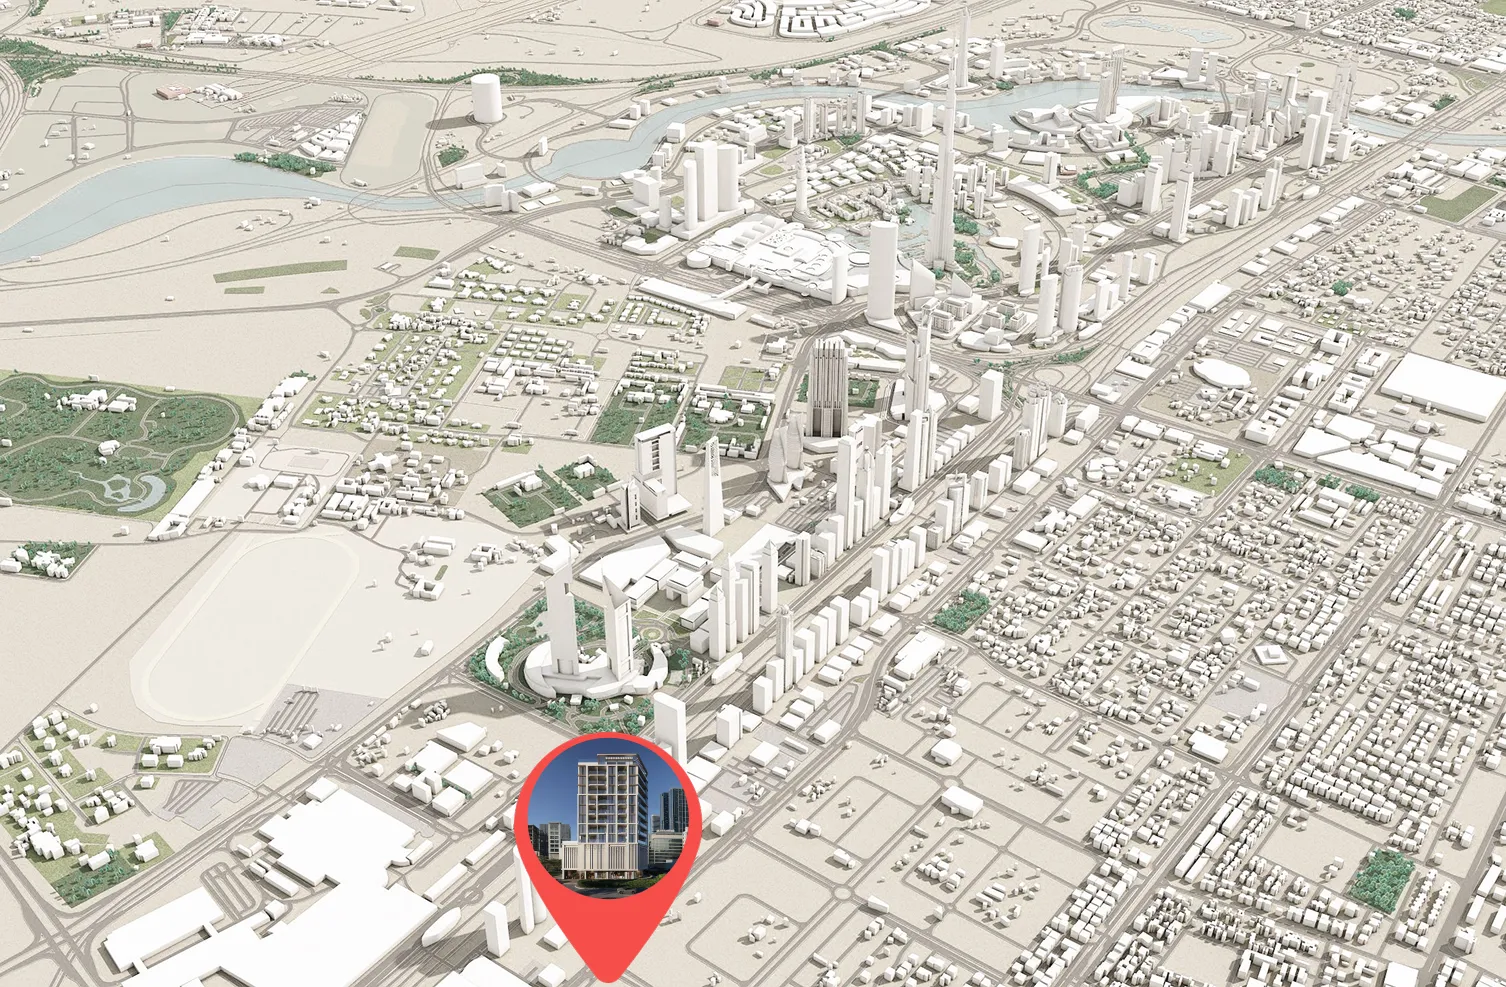
Dubai. Open in Google Maps
Getting around
- World Trade Centre · Red Line · 450 m in a straight line
- Emirates Towers · Red Line · 1.1 km in a straight line
Stations: RTA via Data.Dubai