Dubai

The Woods Abode at Sobha Sanctuary

Price
From AED 998,852
Status
Handover Q4 2029
Developer
Sobha

No commission when you buy from the developer through Found.

In short

  • The Woods Abode at Sobha Sanctuary is an off-plan project by Sobha in Dubai.
  • Apartments, 1 to 2 bedrooms, 540–1,130 sqft.
  • Prices start at AED 998,852, about AED 1,930 per sqft.
  • Handover is due Q4 2029.
  • Payment plan: 20% on booking, 20% during construction and 60% on handover.
  • Service charge: AED 16 per sqft a year.
  • Escrow account no. 001640249307301.
  • No commission when you buy from the developer through Found.

Prices checked

Key facts

Sales status
On sale
Construction
Ends Dec 2029
City
Dubai
Property types
Apartment
Bedrooms
1–2
Sizes
540–1,130 sqft
Units for sale
192
Furnishing
Semi-furnished
Parking
1 space
Service charge
AED 16 per sqft a year
Escrow
RegisteredNo. 001640249307301

Payment plan

  • 20% on booking
  • 20% during construction
  • 60% on handover

Unit types and floor plans

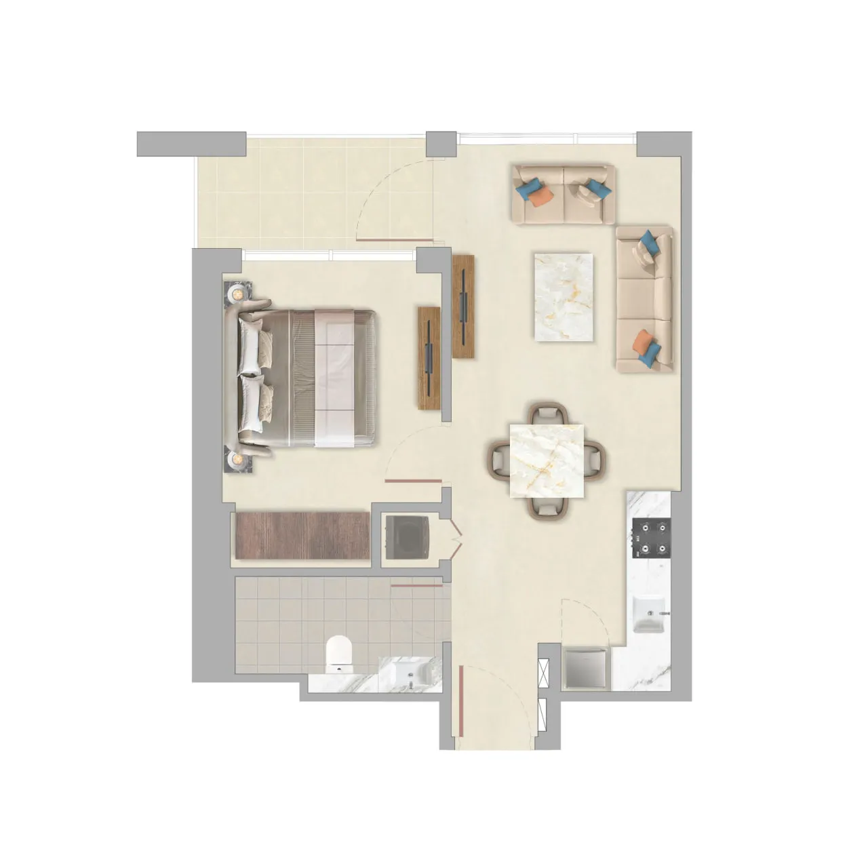
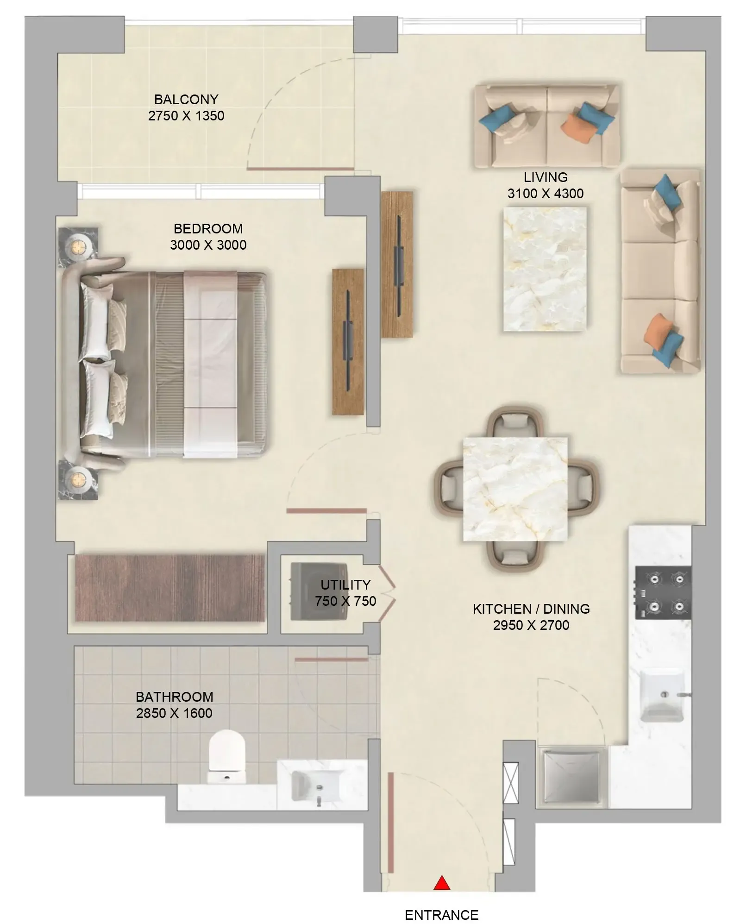
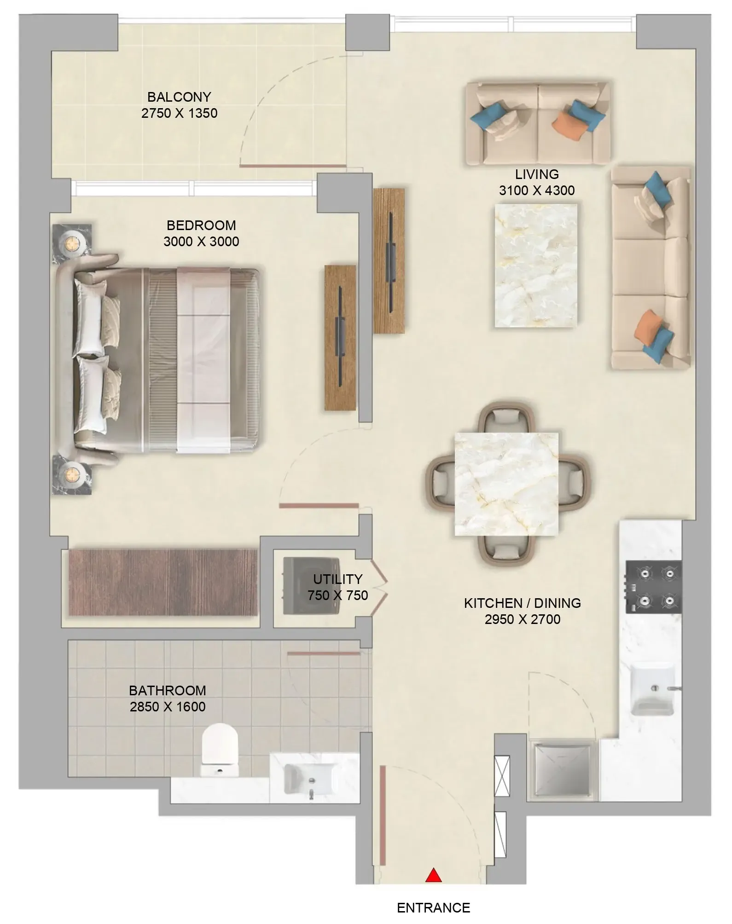
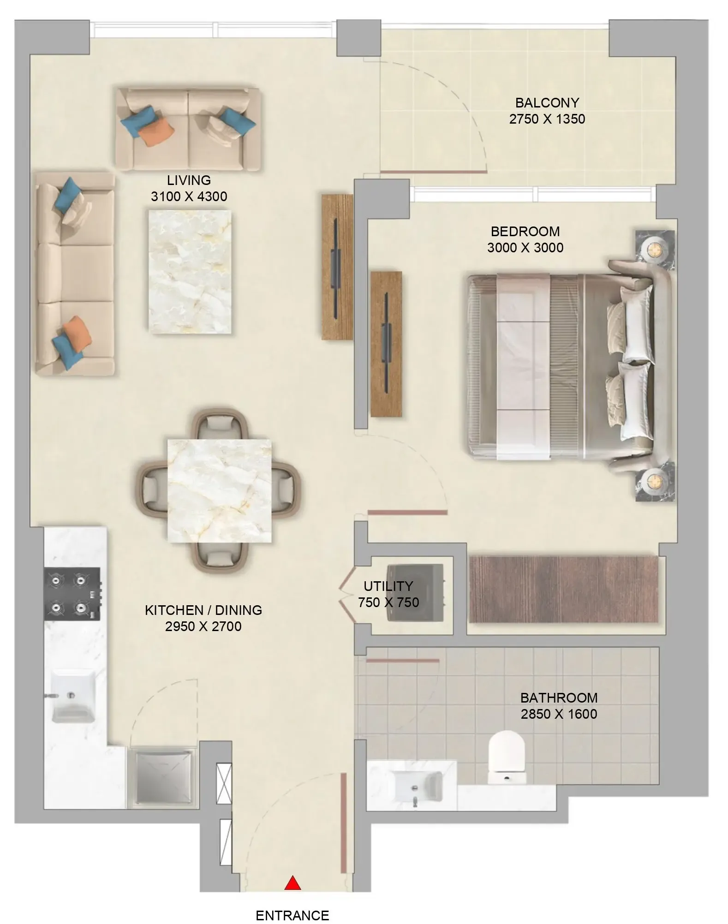
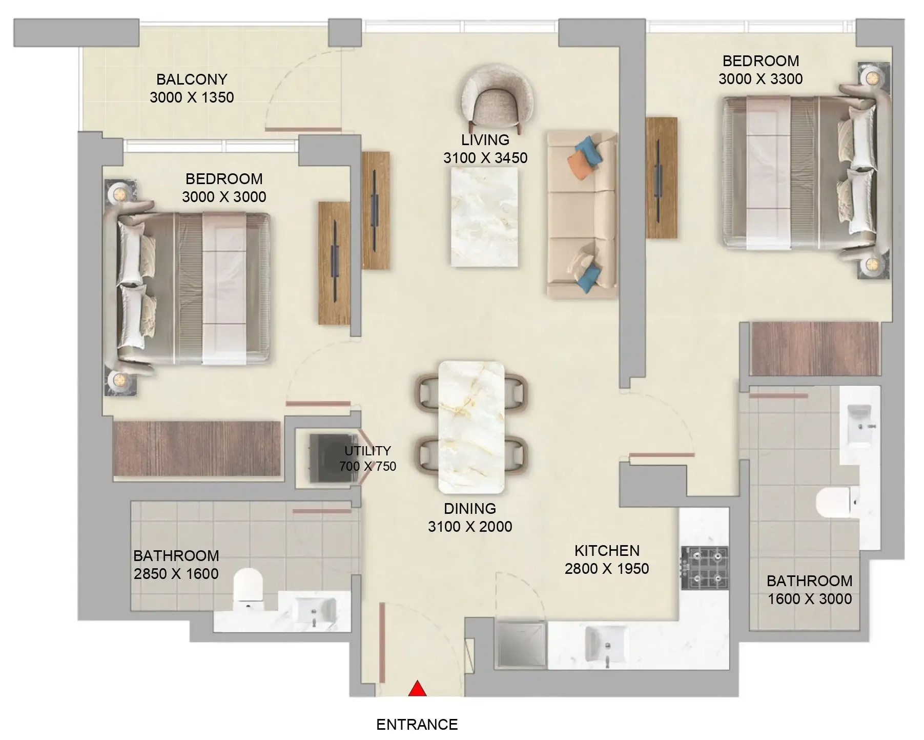
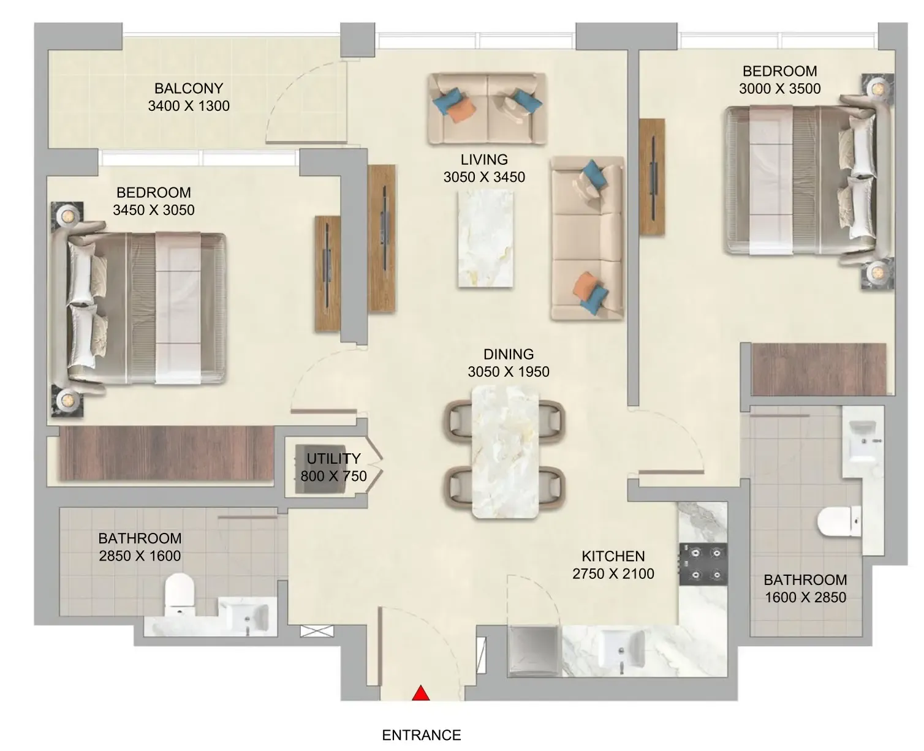
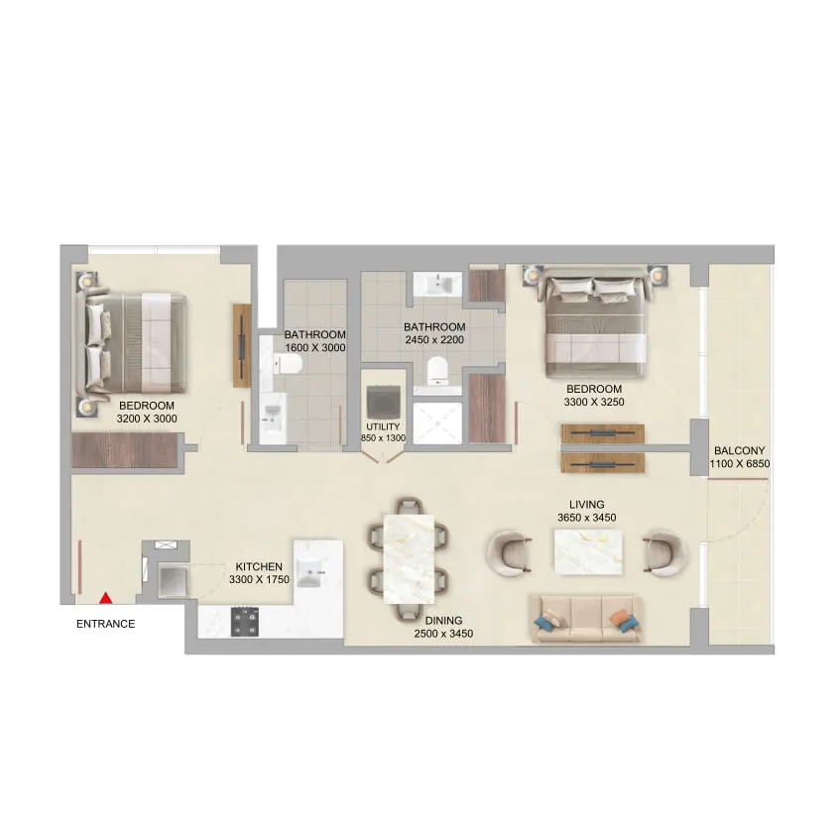
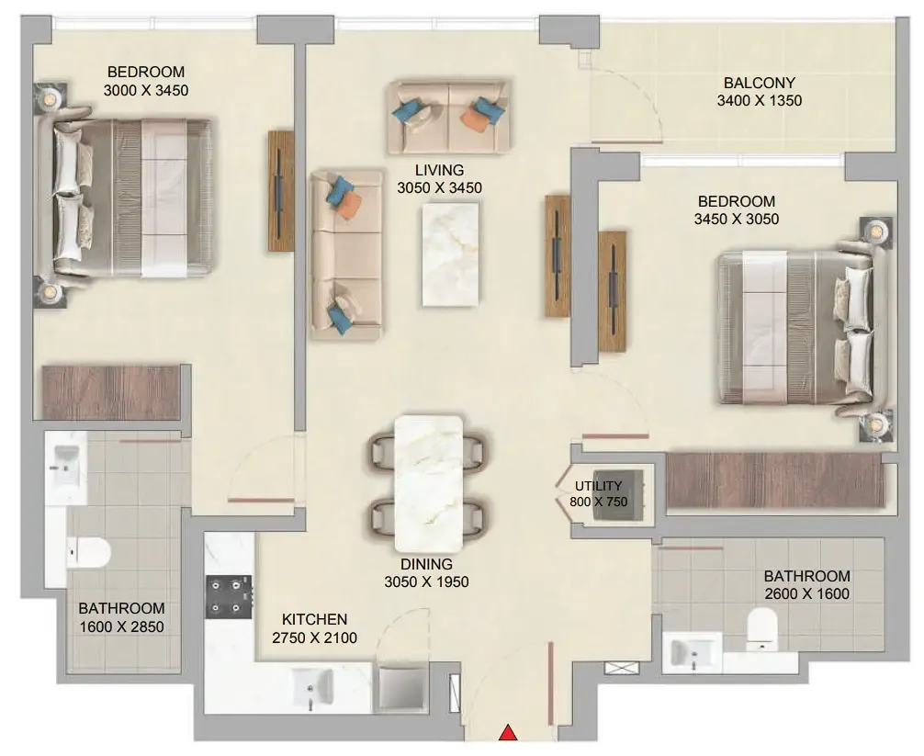
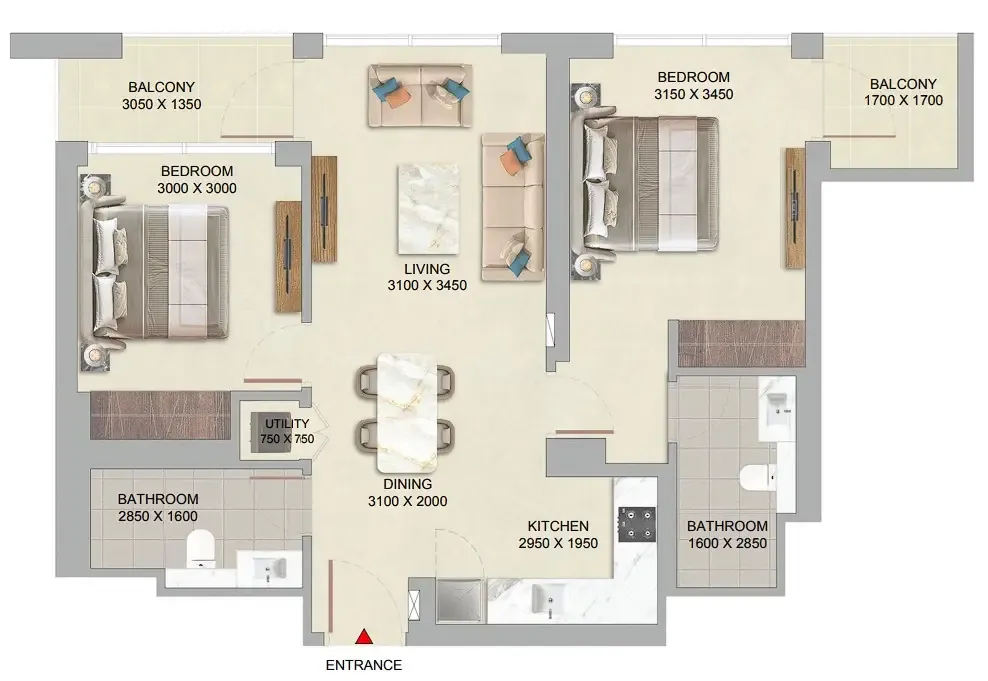
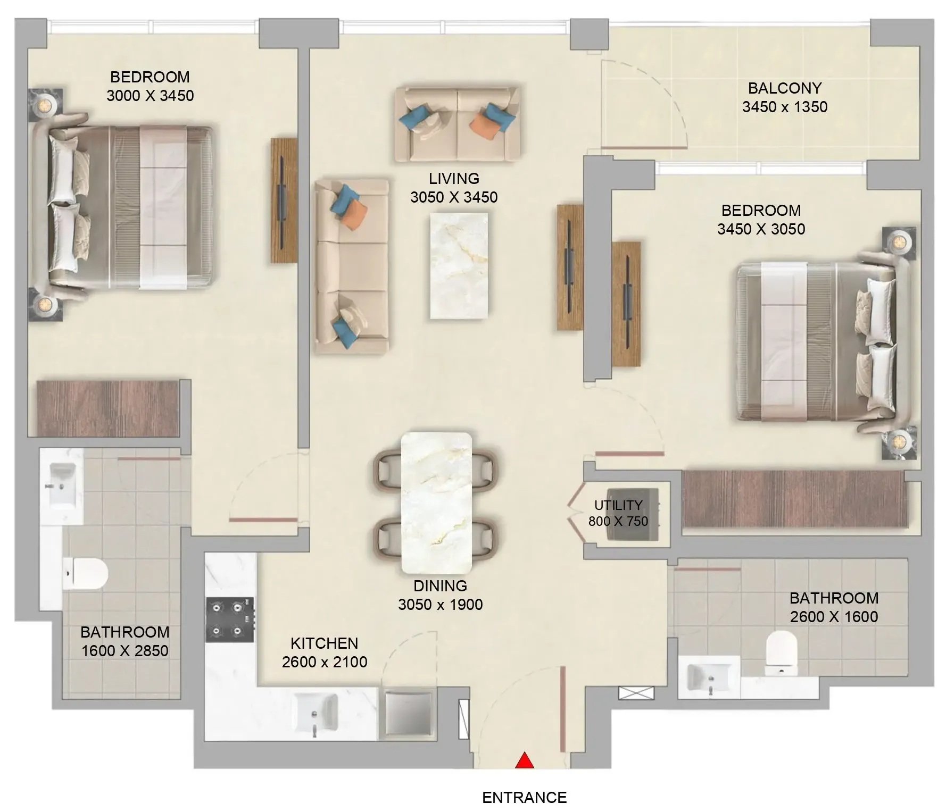
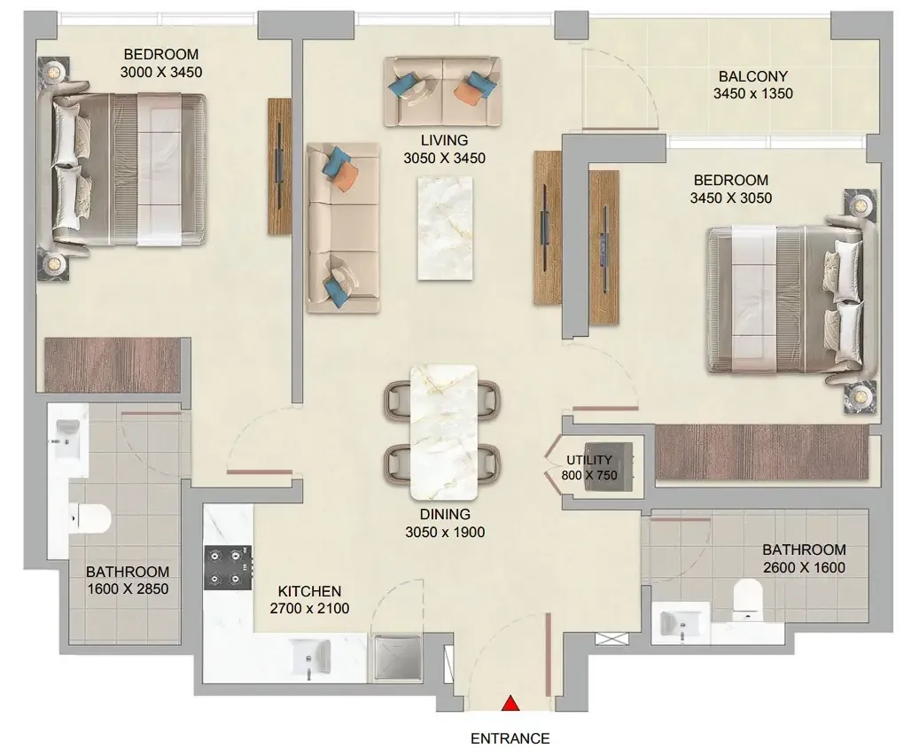
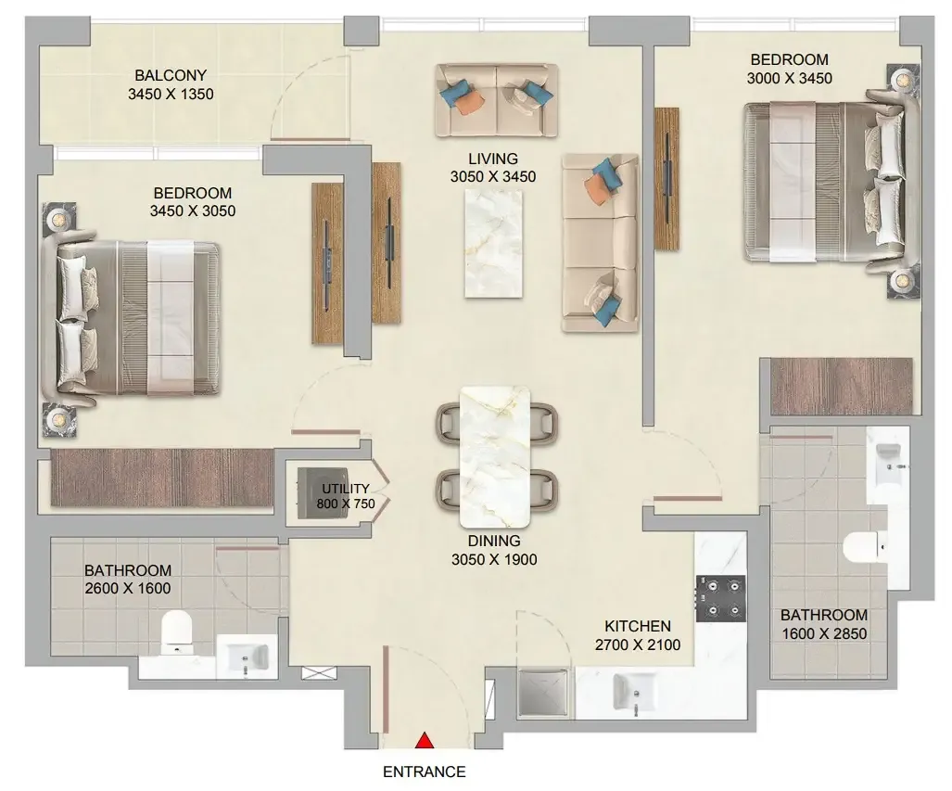
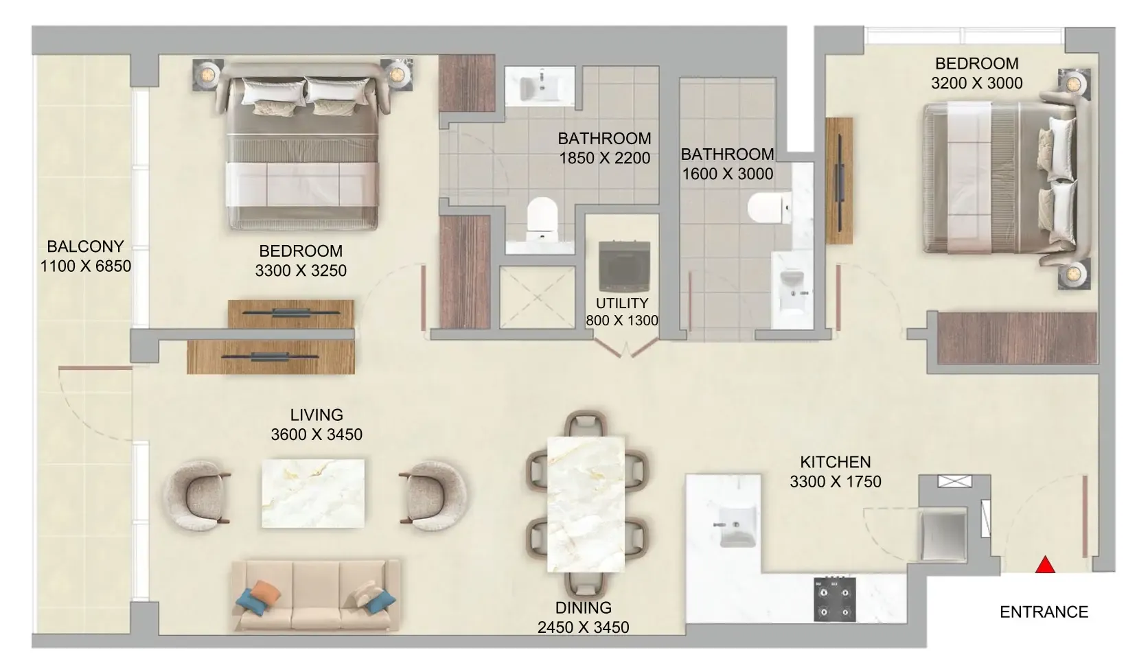
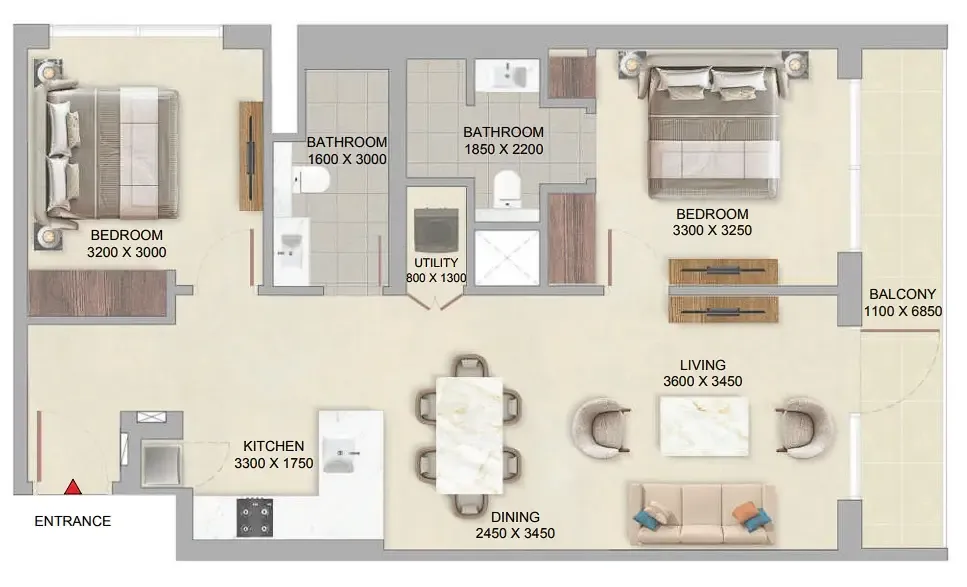
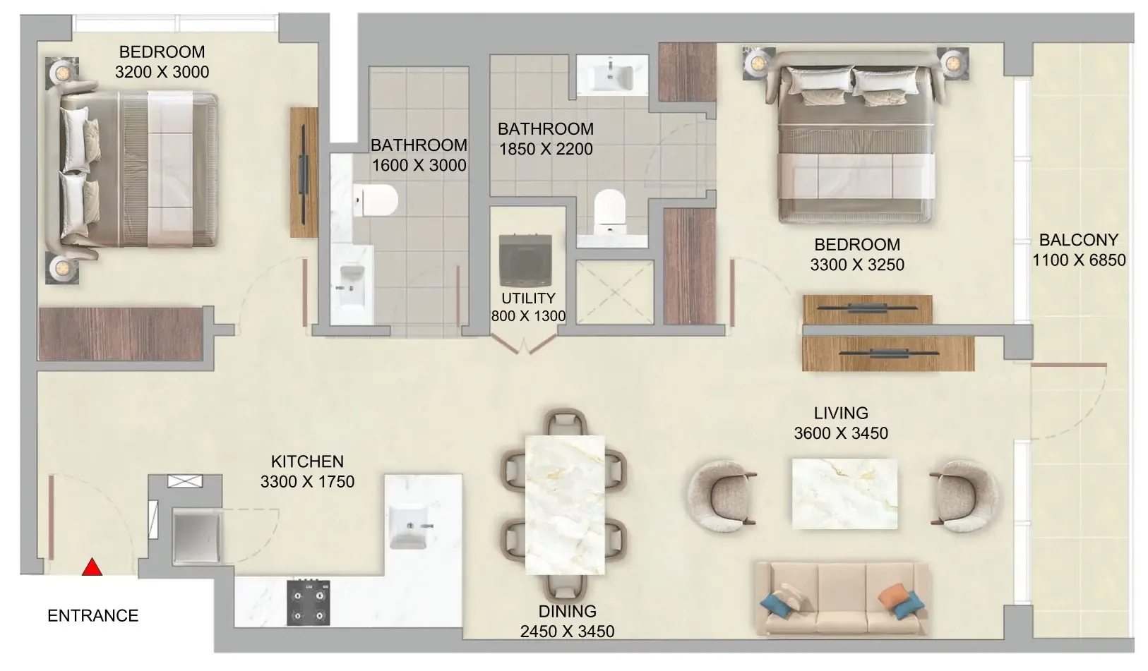
64 unit types,539–1,130 sqft,from AED 998,852

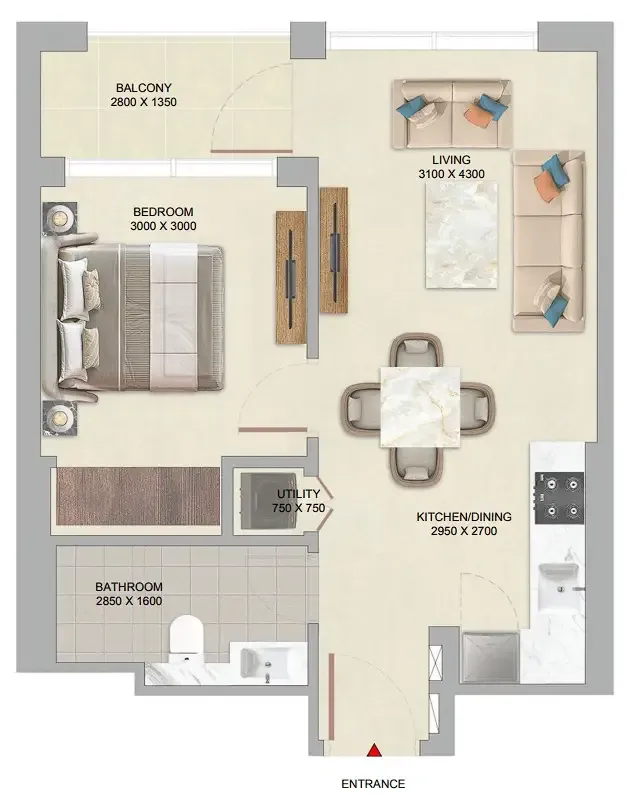
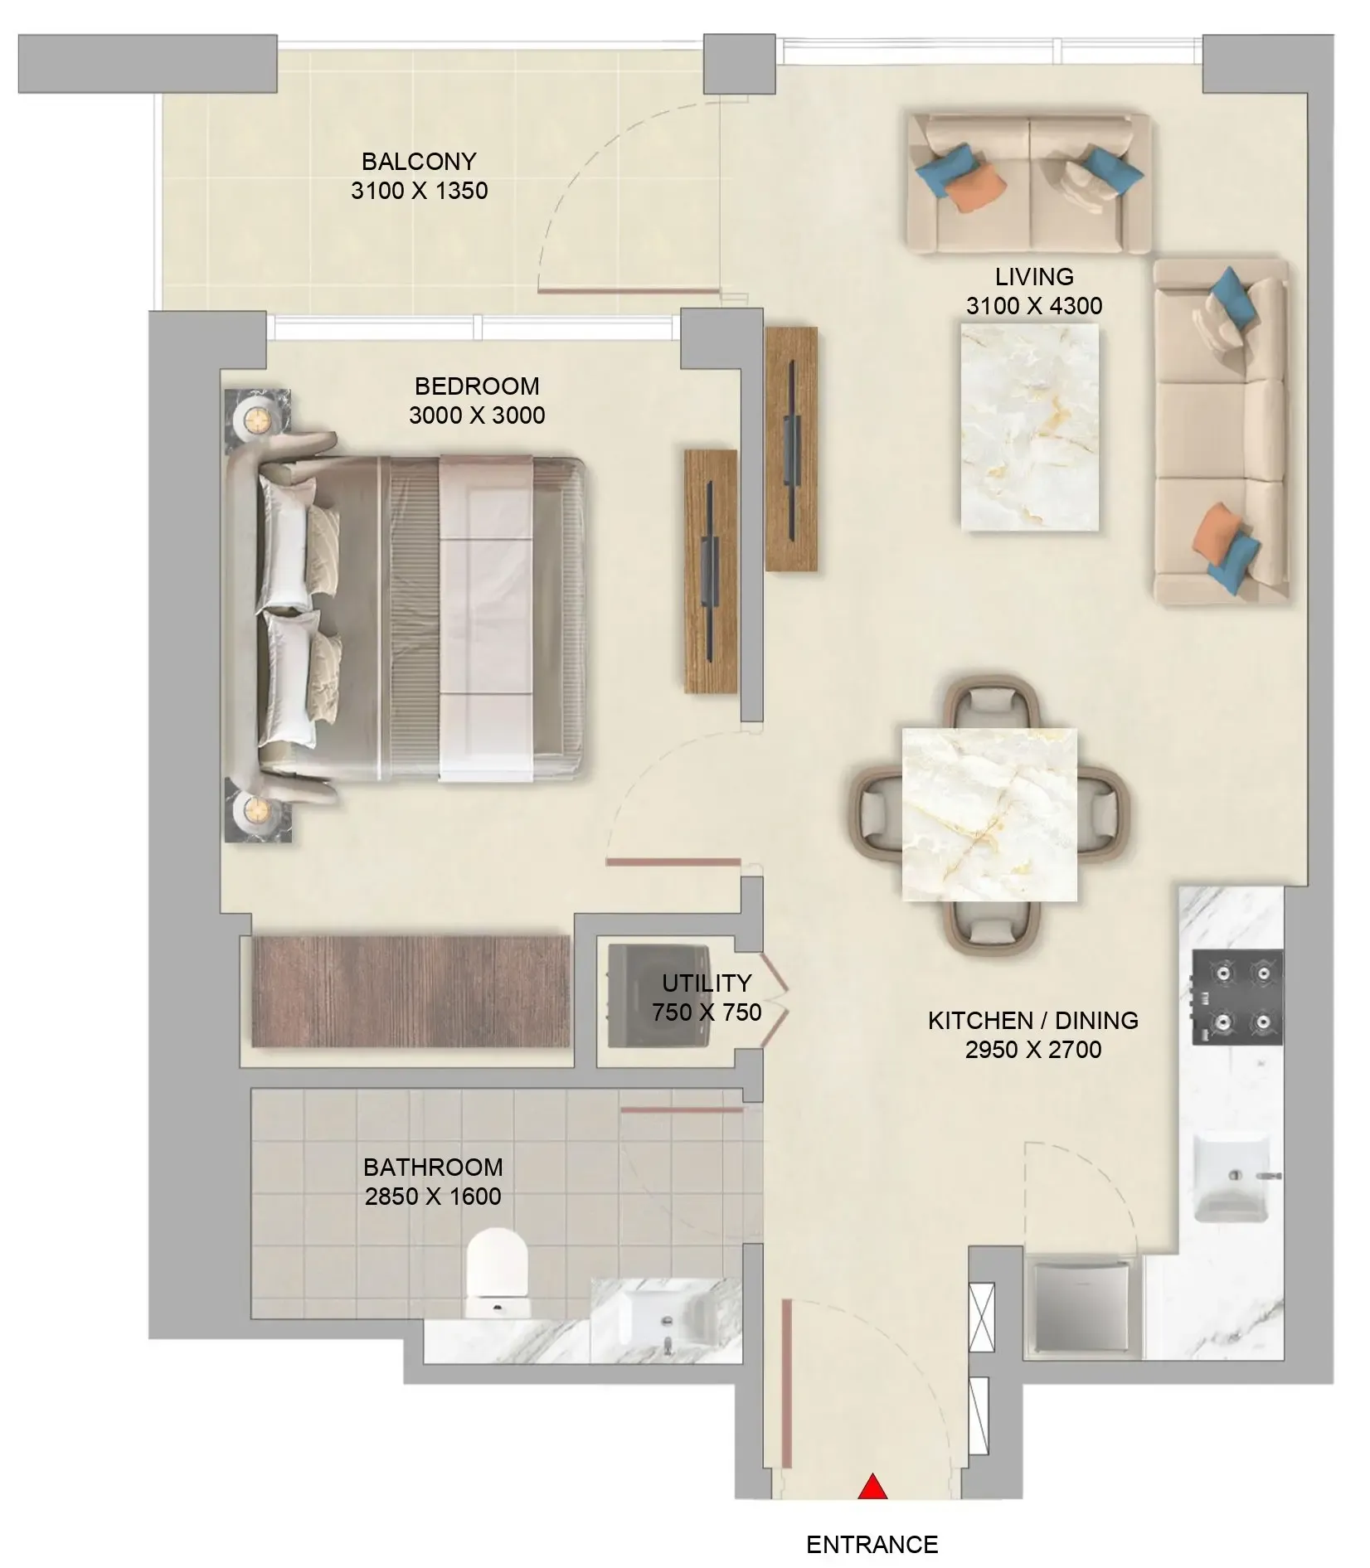
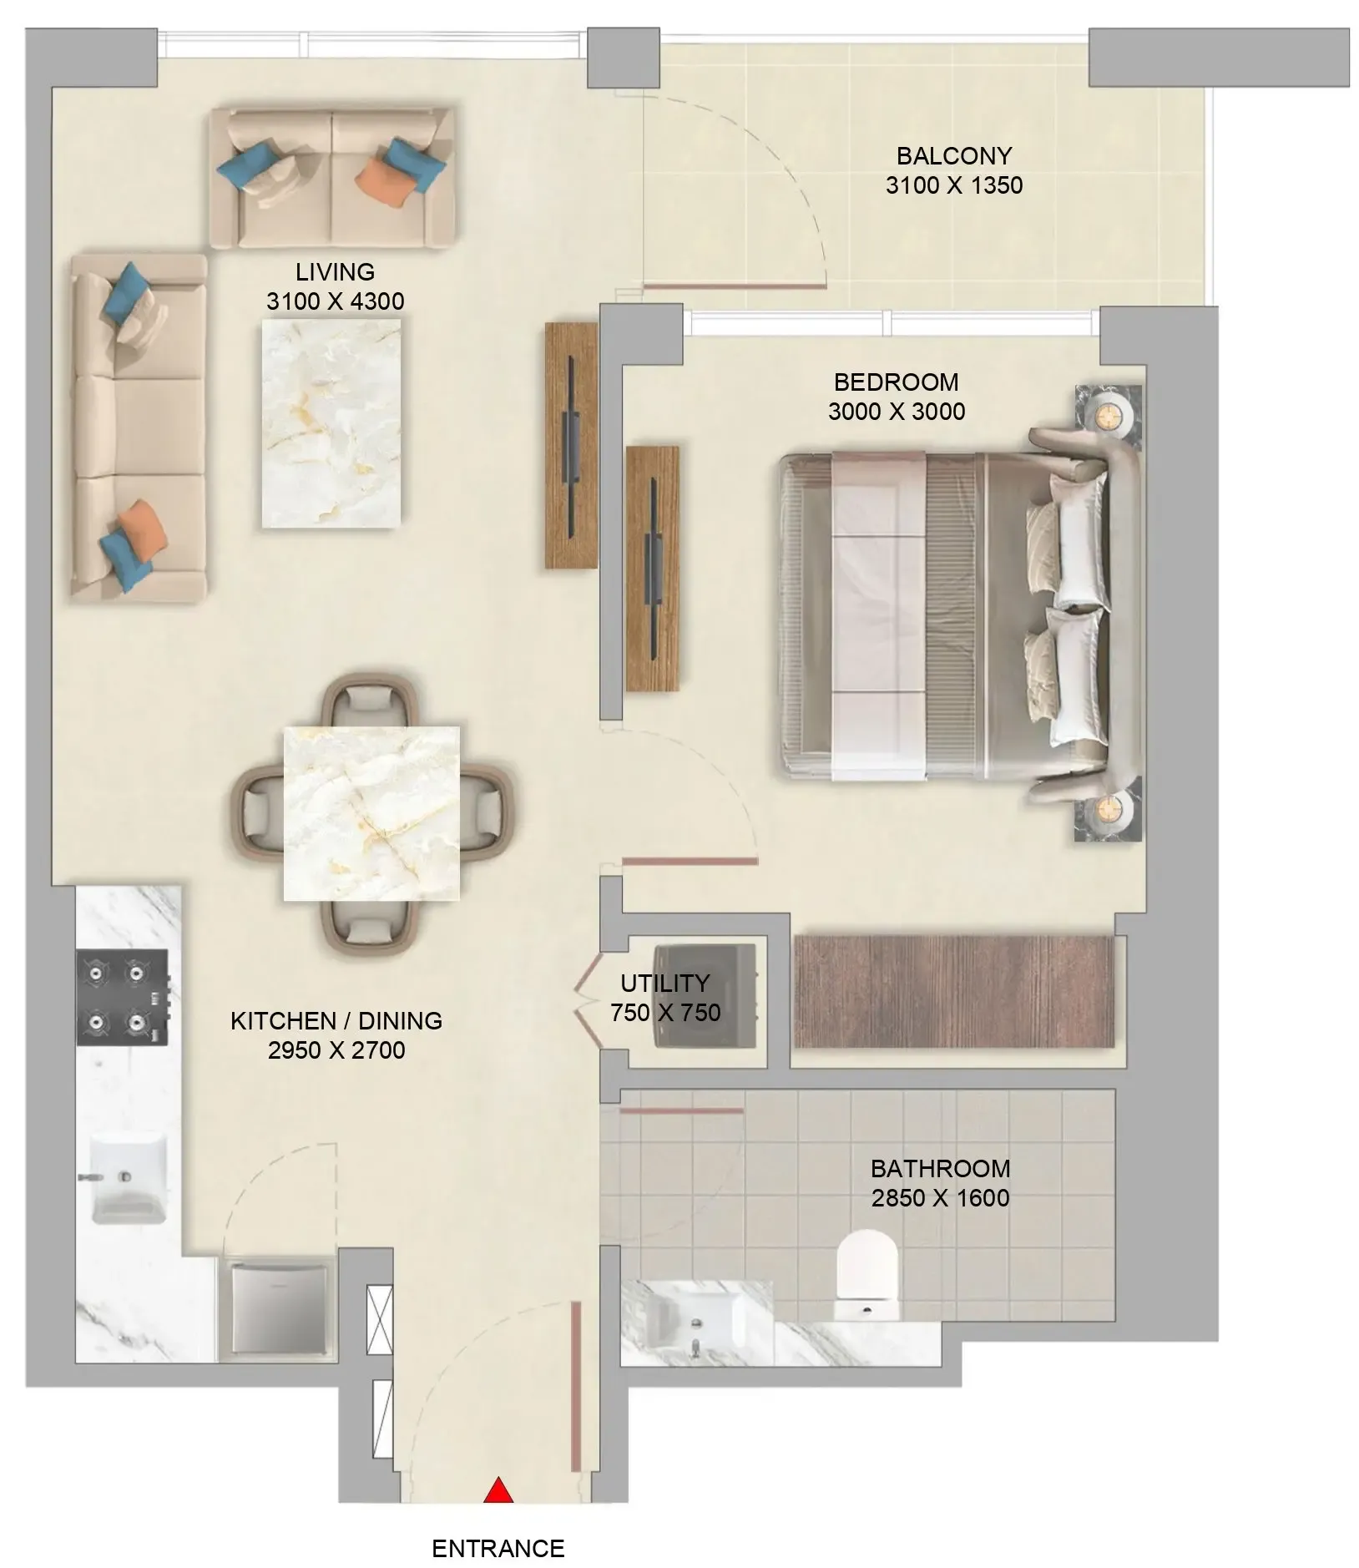
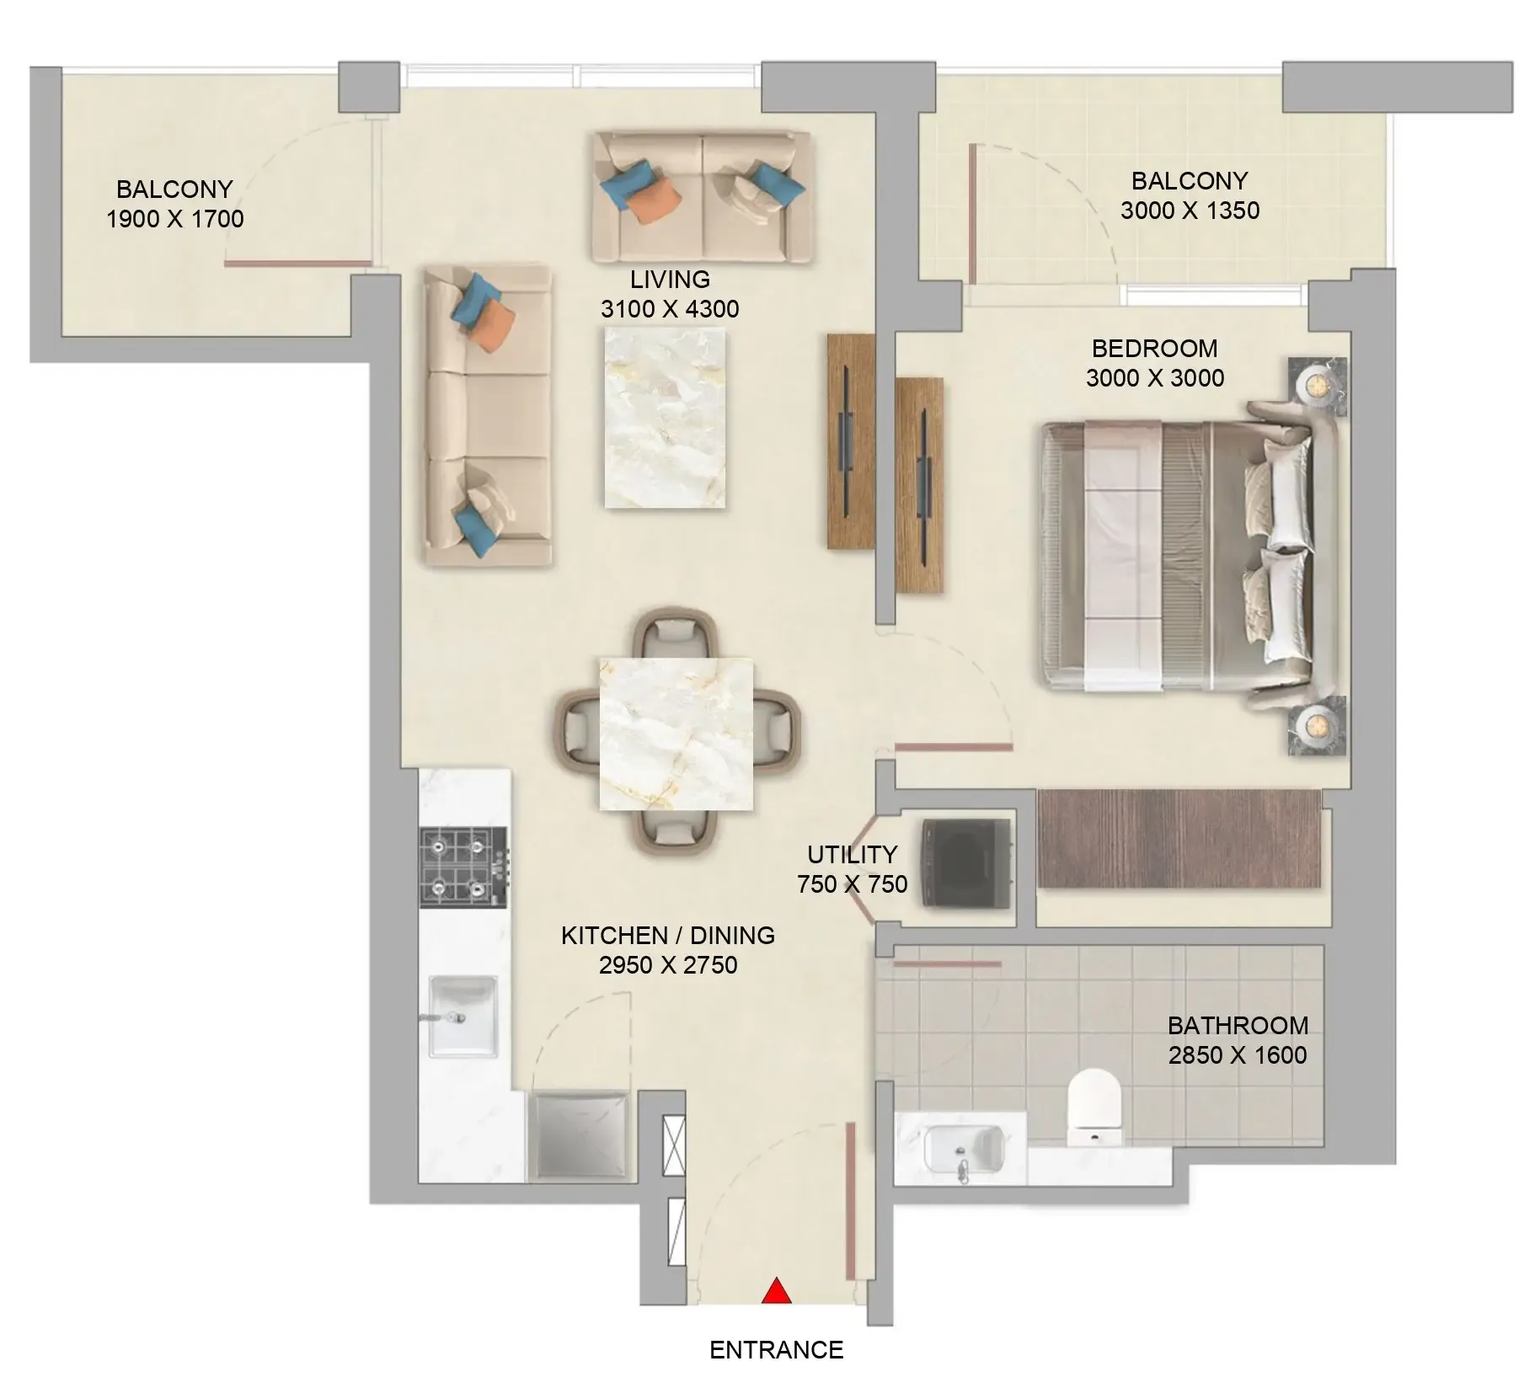
1 bed,26 unit types,539–658 sqft,from AED 998,852

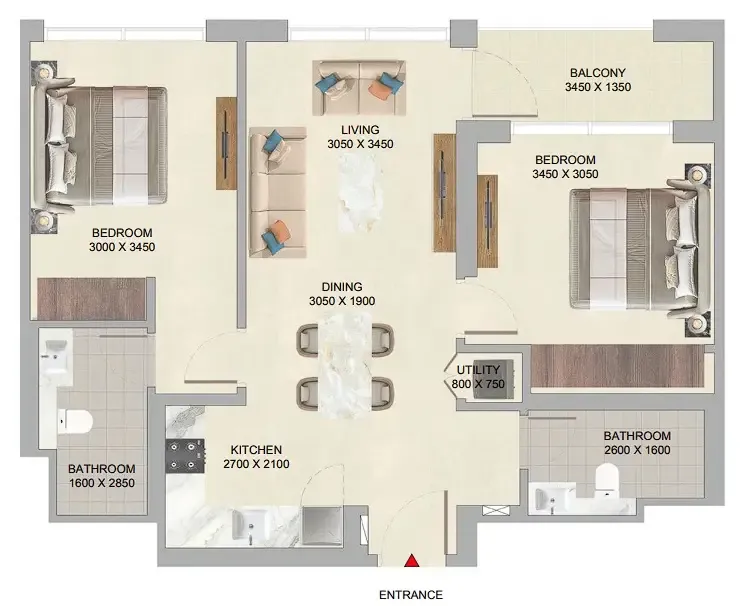
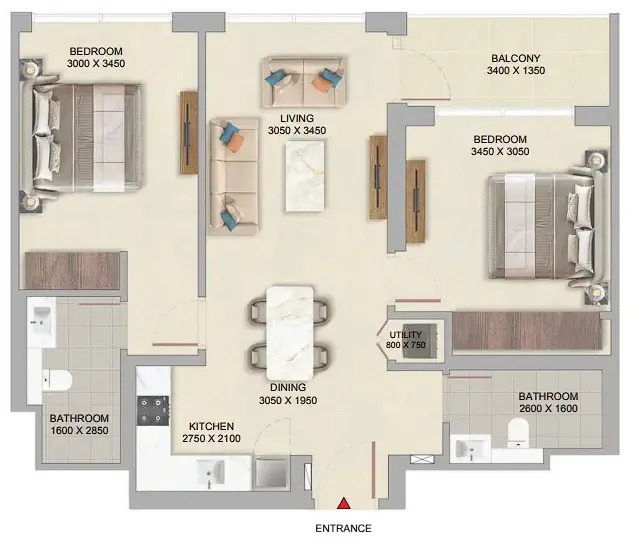
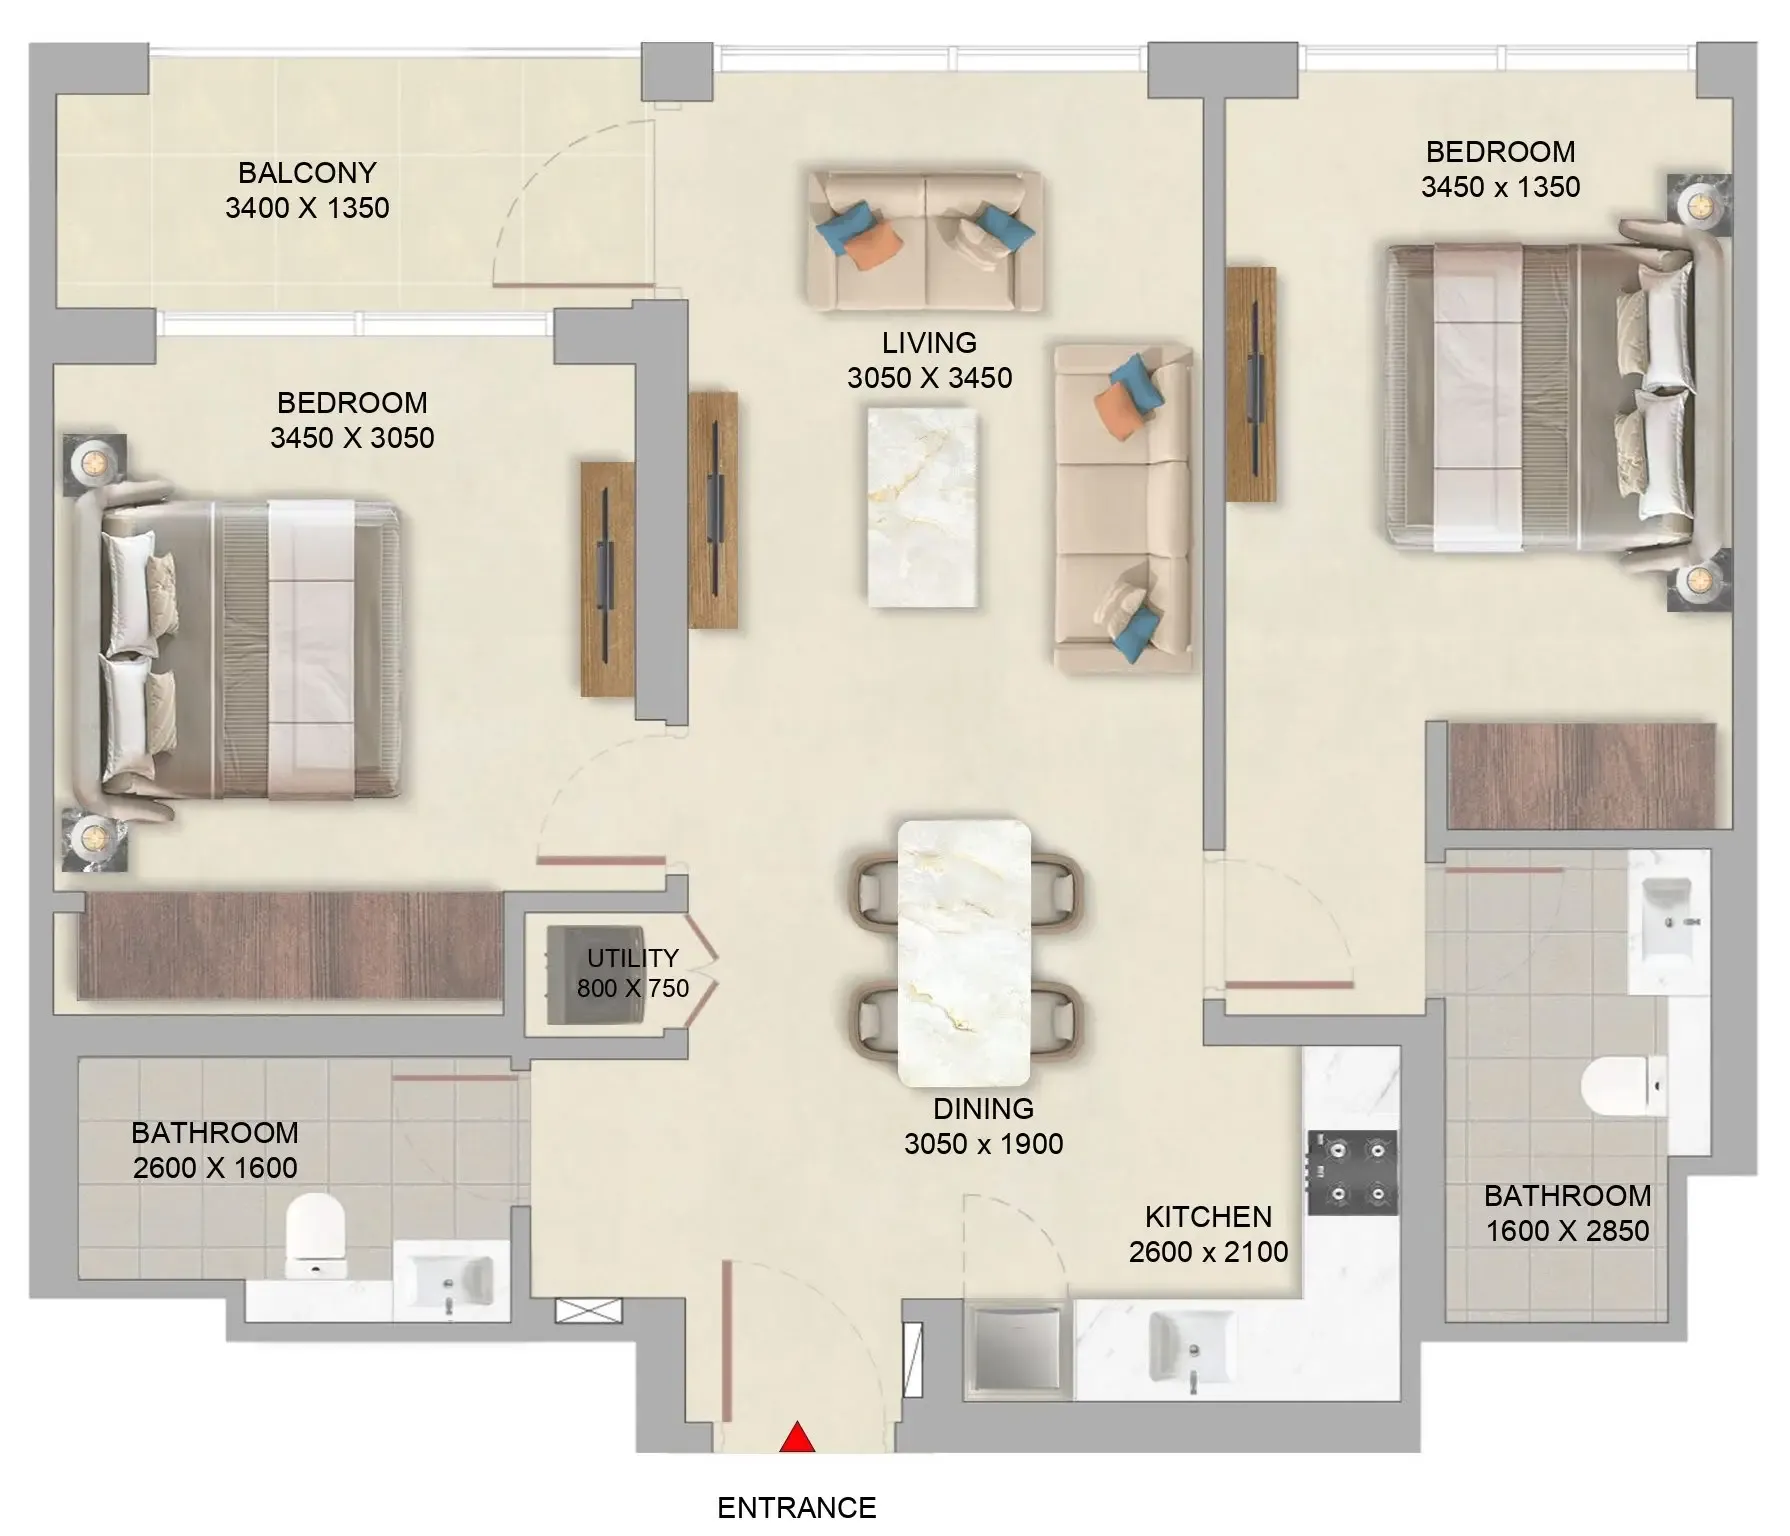
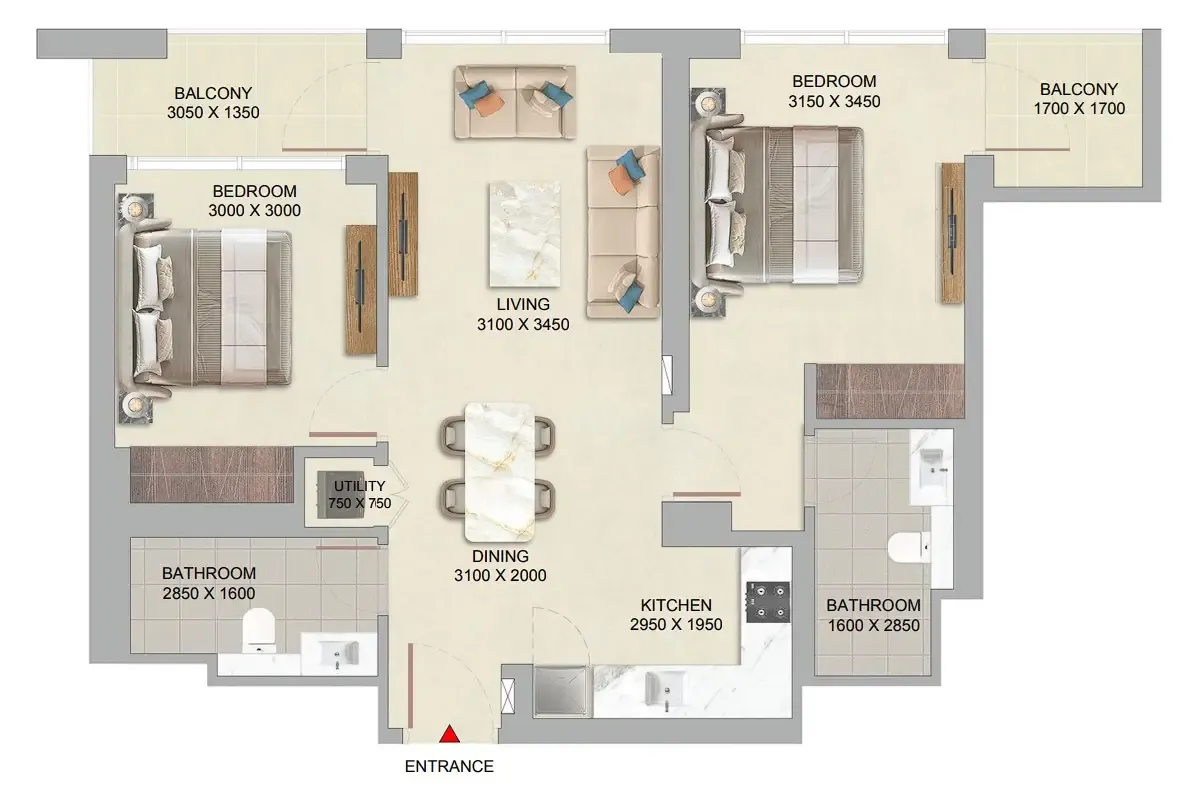
2 bed,38 unit types,826–1,130 sqft,from AED 1,595,473

PlanUnitSize (sqft)Price (AED )
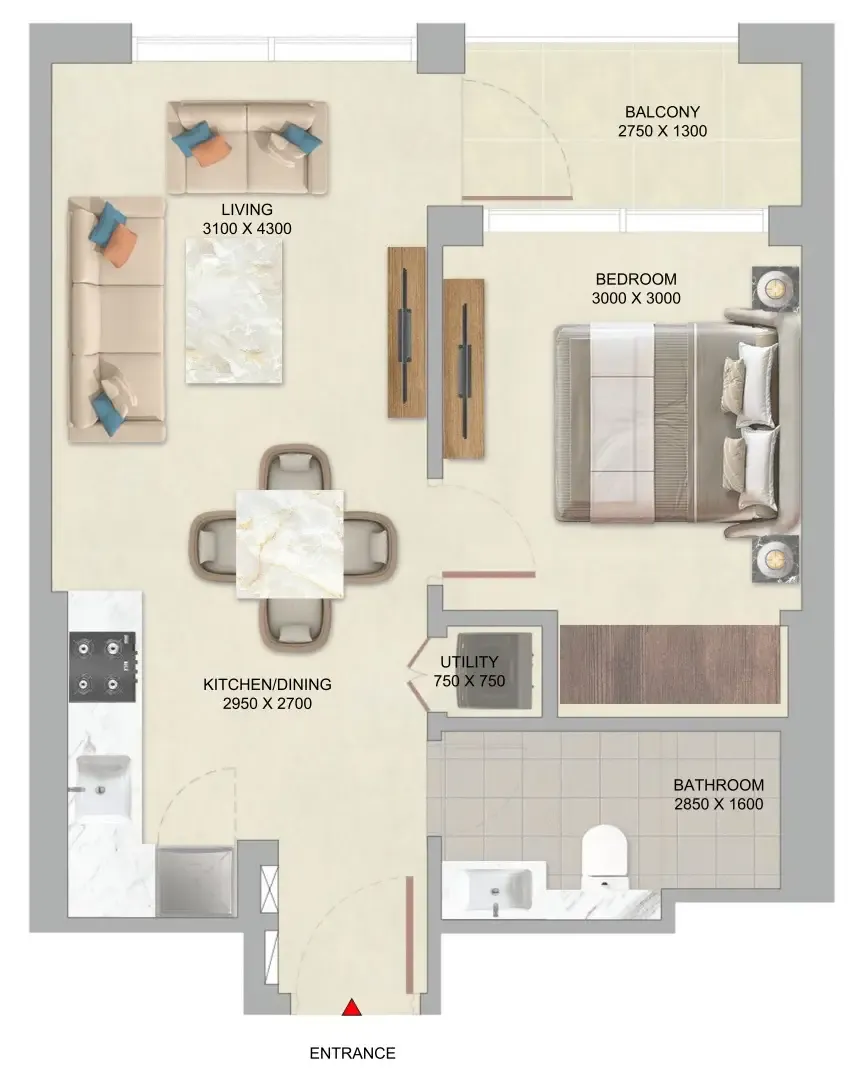
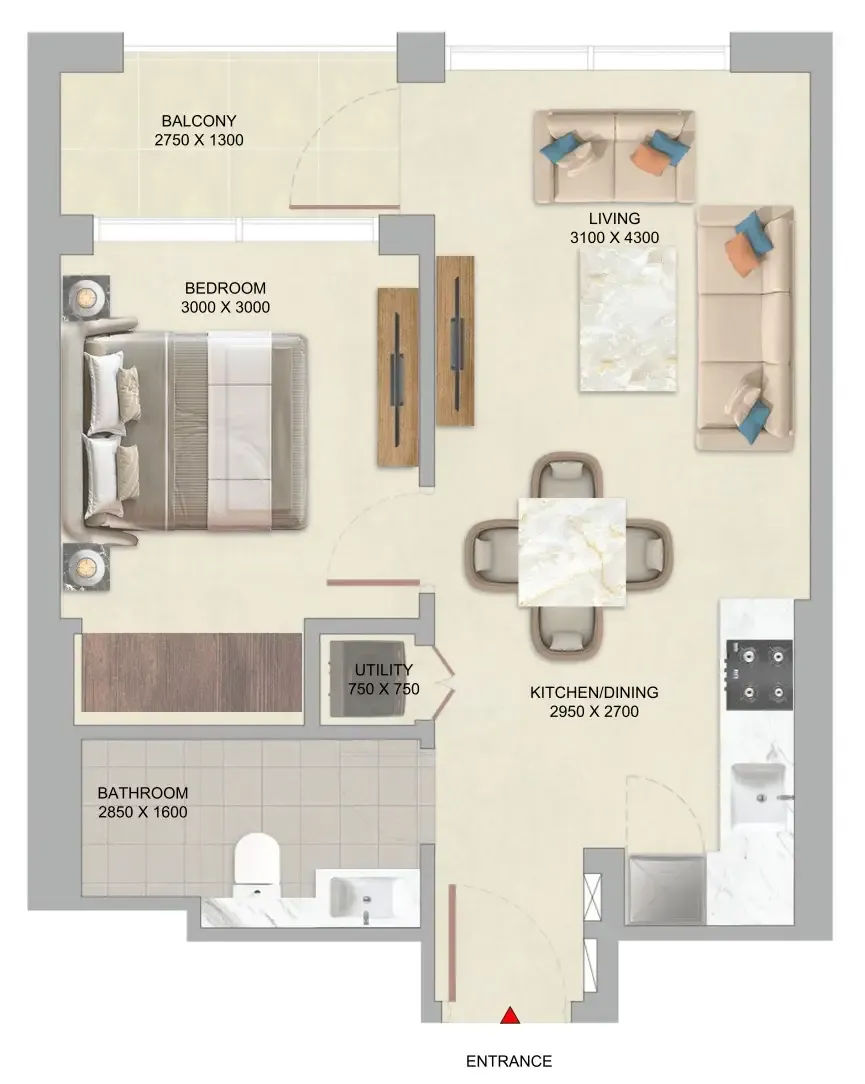
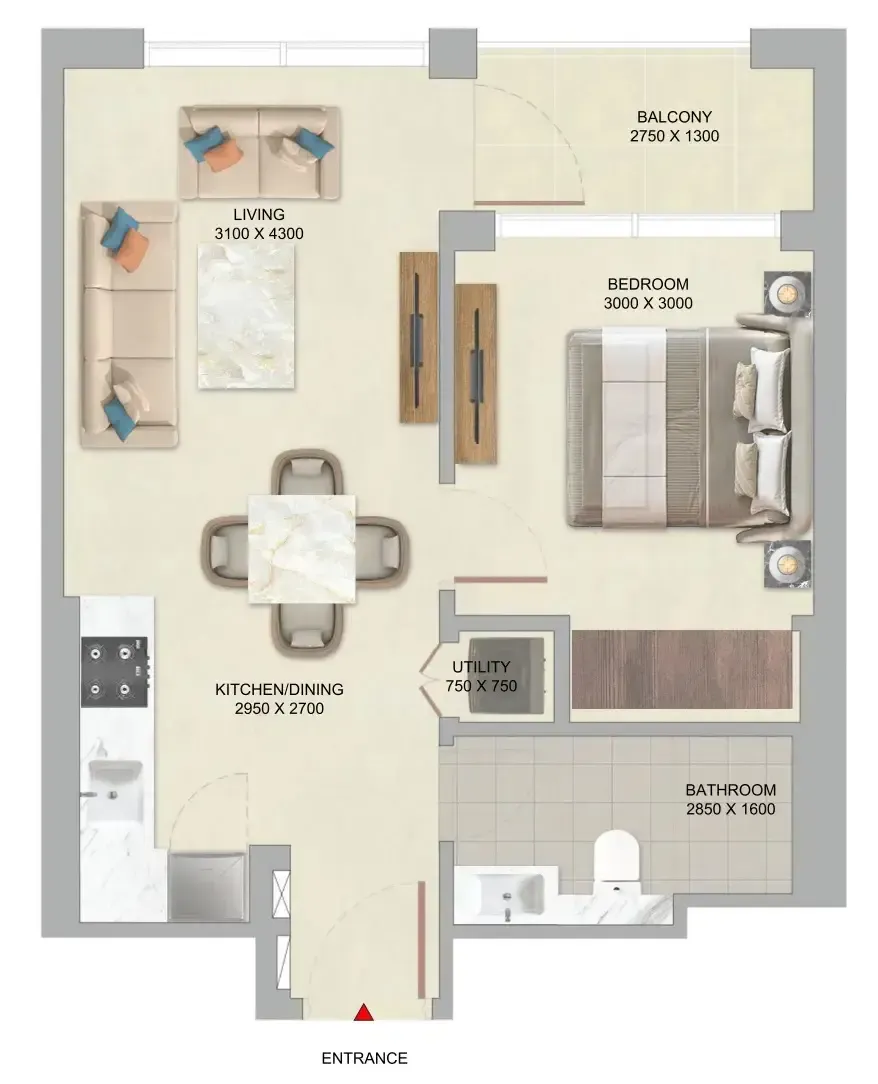
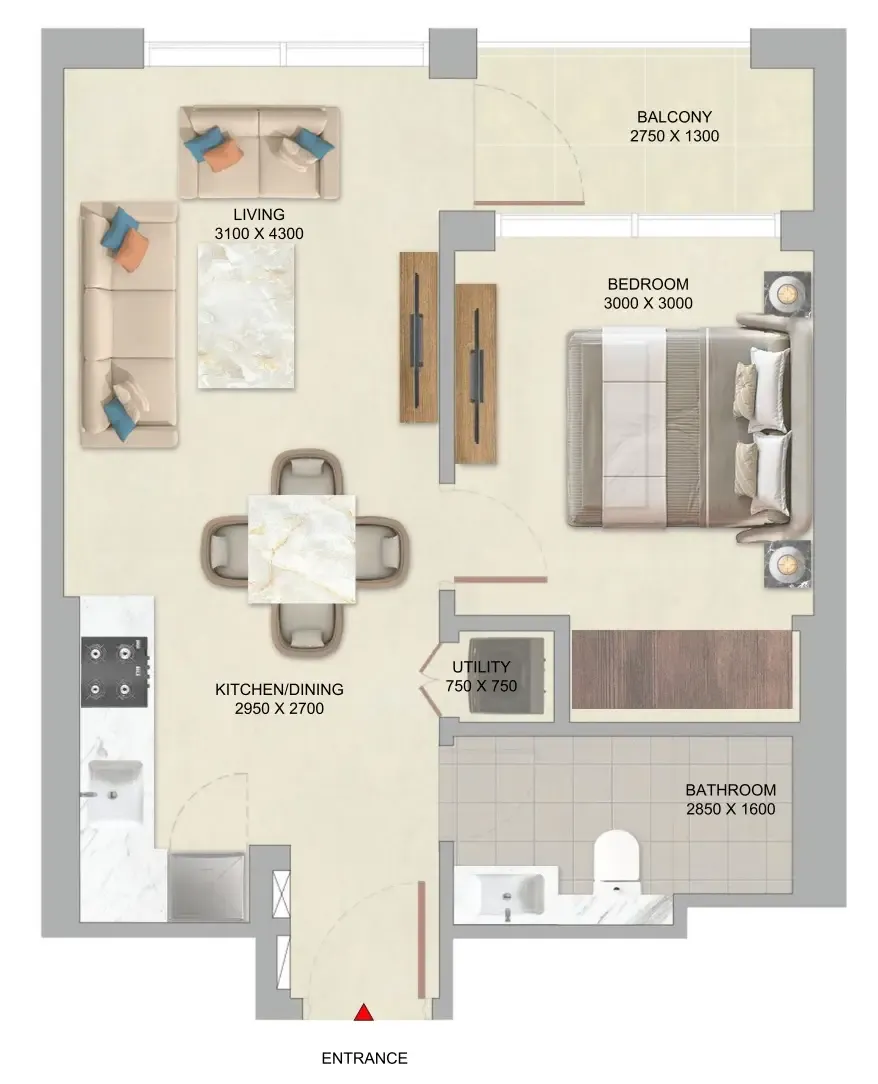
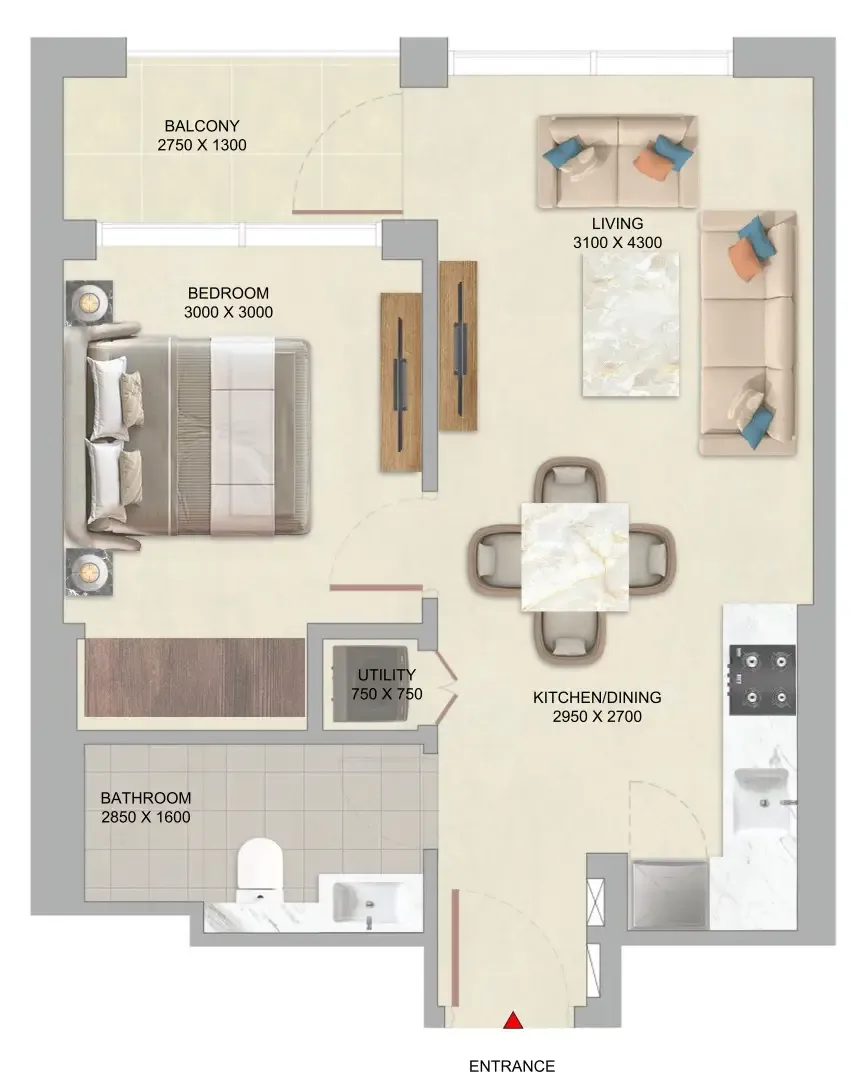
Floor plan of 1 bed, plan 2, opens full size1 bed, plan 2540 sqftAED 998,852
Floor plan of 1 bed, plan 3, opens full size1 bed, plan 3540 sqftAED 998,852
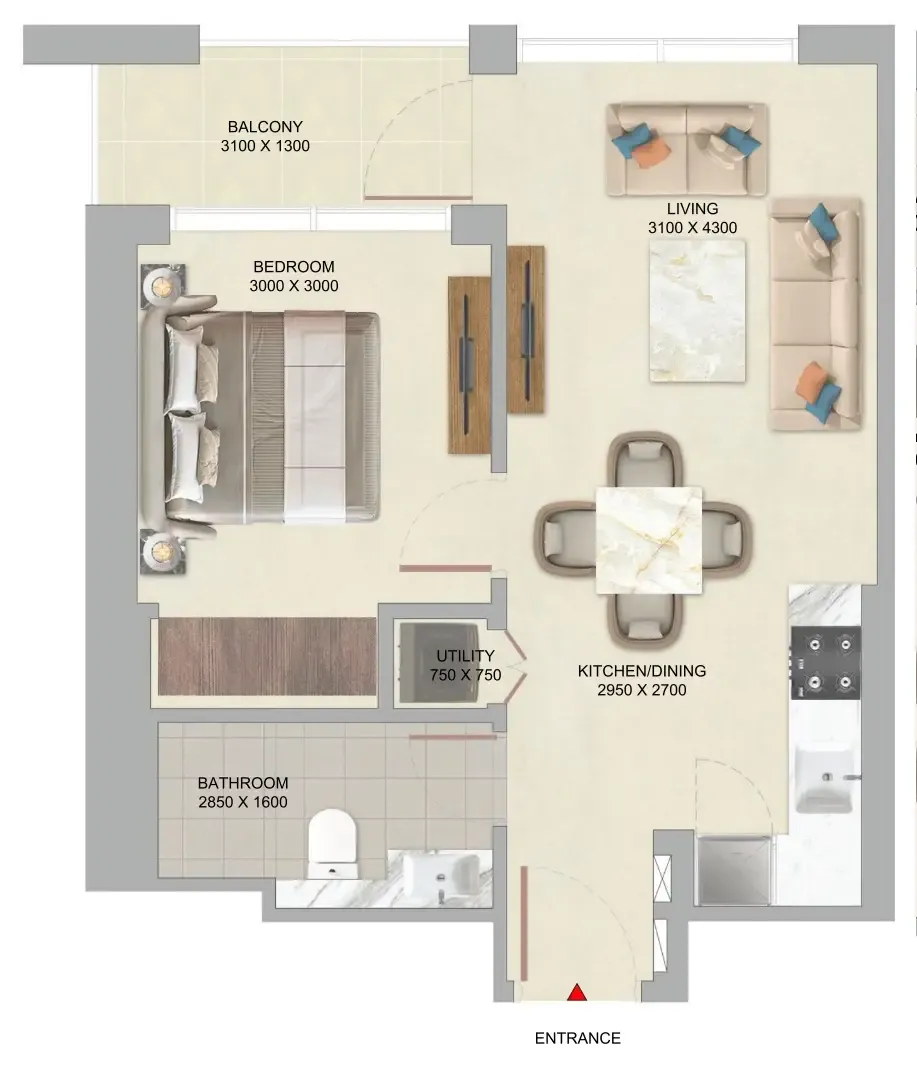
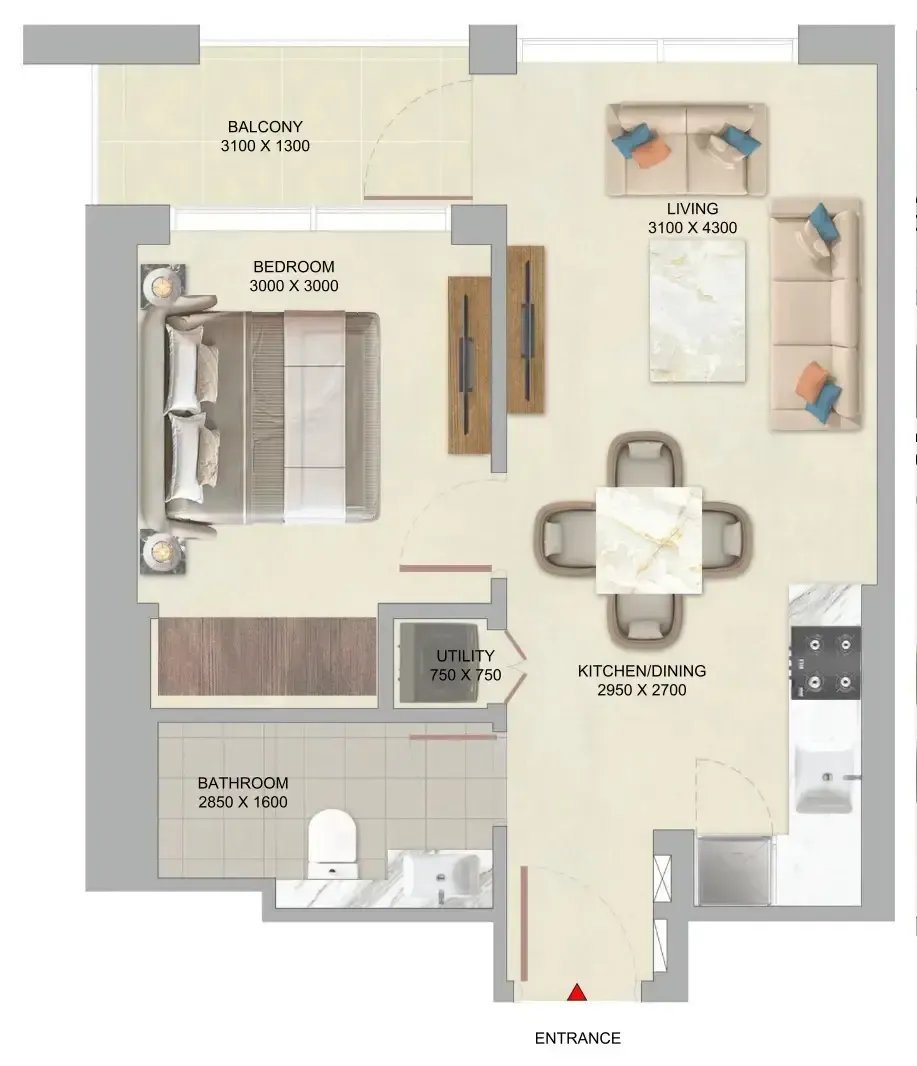
Floor plan of 1 bed, plan 4, opens full size1 bed, plan 4540 sqftAED 999,055
Floor plan of 1 bed, plan 5, opens full size1 bed, plan 5540 sqftAED 999,055
Floor plan of 1 bed, plan 6, opens full size1 bed, plan 6541 sqftAED 1,000,239
Floor plan of 1 bed, plan 7, opens full size1 bed, plan 7546 sqftAED 1,010,988
Floor plan of 1 bed, plan 8, opens full size1 bed, plan 8546 sqftAED 1,010,988
Floor plan of 1 bed, plan 1, opens full size1 bed, plan 1539 sqftAED 1,041,621
Floor plan of 1 bed, plan 9, opens full size1 bed, plan 9540 sqftAED 1,041,621
Floor plan of 1 bed, plan 10, opens full size1 bed, plan 10540 sqftAED 1,041,833
Floor plan of 1 bed, plan 11, opens full size1 bed, plan 11540 sqftAED 1,041,833
Floor plan of 1 bed, plan 12, opens full size1 bed, plan 12543 sqftAED 1,047,854
Floor plan of 1 bed, plan 13, opens full size1 bed, plan 13546 sqftAED 1,054,513
Floor plan of 1 bed, plan 14, opens full size1 bed, plan 14546 sqftAED 1,054,706
Floor plan of 1 bed, plan 15, opens full size1 bed, plan 15591 sqftAED 1,140,089
Floor plan of 2 bed, plan 2, opens full size2 bed, plan 2827 sqftAED 1,595,473
Floor plan of 2 bed, plan 3, opens full size2 bed, plan 3864 sqftAED 1,597,641
Floor plan of 2 bed, plan 1, opens full size2 bed, plan 1826 sqftAED 1,600,000
Floor plan of 2 bed, plan 4, opens full size2 bed, plan 4863 sqftAED 1,619,025
Floor plan of 2 bed, plan 5, opens full size2 bed, plan 5889 sqftAED 1,666,050–1,714,920
Floor plan of 2 bed, plan 6, opens full size2 bed, plan 6863–864 sqftAED 1,666,516–1,666,941
Floor plan of 2 bed, plan 7, opens full size2 bed, plan 7864 sqftAED 1,666,728
Floor plan of 2 bed, plan 8, opens full size2 bed, plan 8864 sqftAED 1,666,728
Floor plan of 2 bed, plan 9, opens full size2 bed, plan 9864 sqftAED 1,666,728
Floor plan of 2 bed, plan 10, opens full size2 bed, plan 10864 sqftAED 1,666,728
Floor plan of 2 bed, plan 11, opens full size2 bed, plan 11864 sqftAED 1,666,728–1,666,941
Floor plan of 2 bed, plan 12, opens full size2 bed, plan 12889 sqftAED 1,714,920
Floor plan of 2 bed, plan 13, opens full size2 bed, plan 13961 sqftAED 1,777,461–1,801,668
Floor plan of 2 bed, plan 14, opens full size2 bed, plan 14961 sqftAED 1,777,850
Floor plan of 2 bed, plan 15, opens full size2 bed, plan 15961 sqftAED 1,777,850

30 of 64 shown. Show all 64 unit types

From the developer

Project general facts

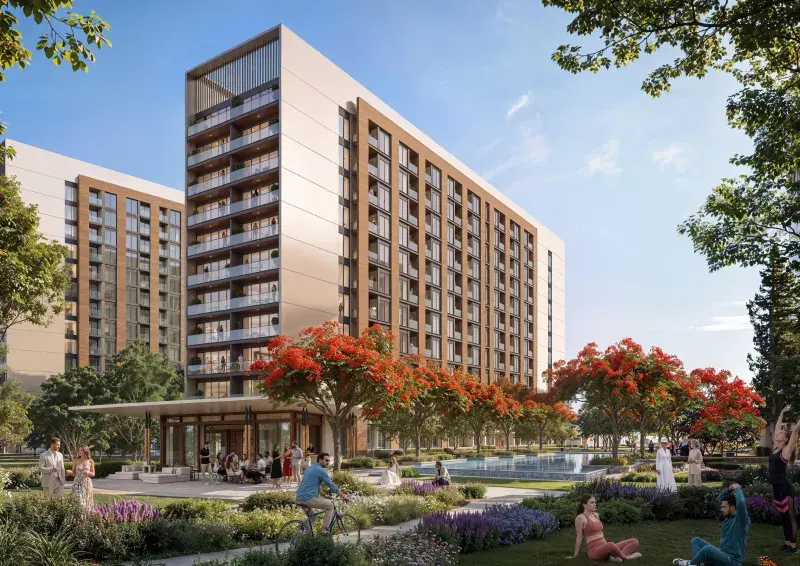
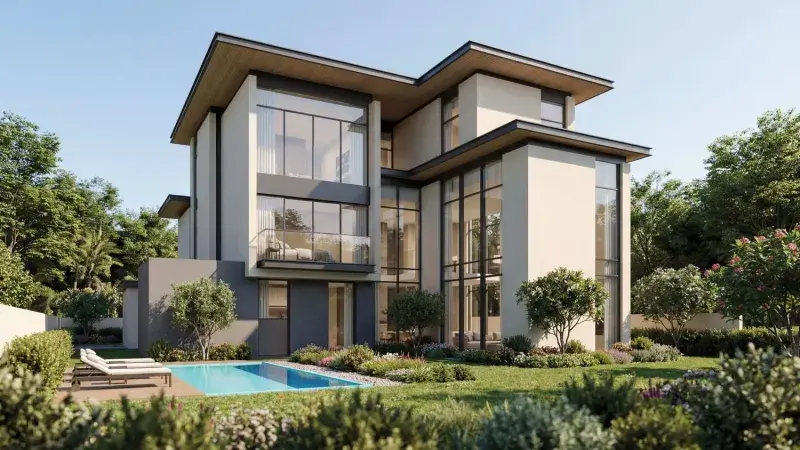
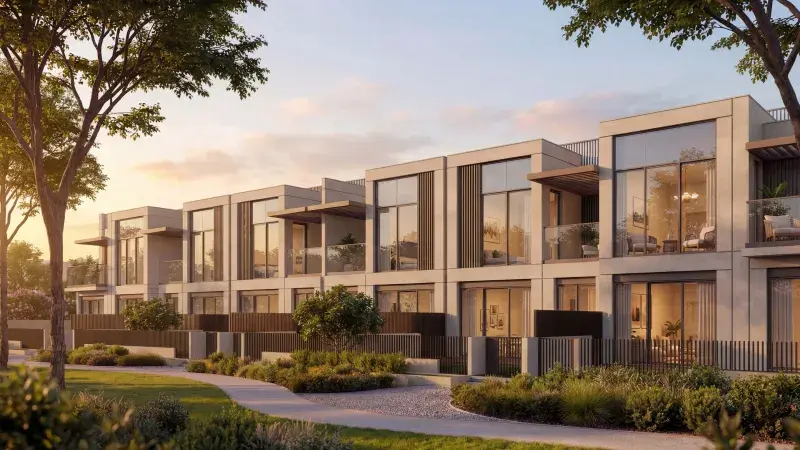
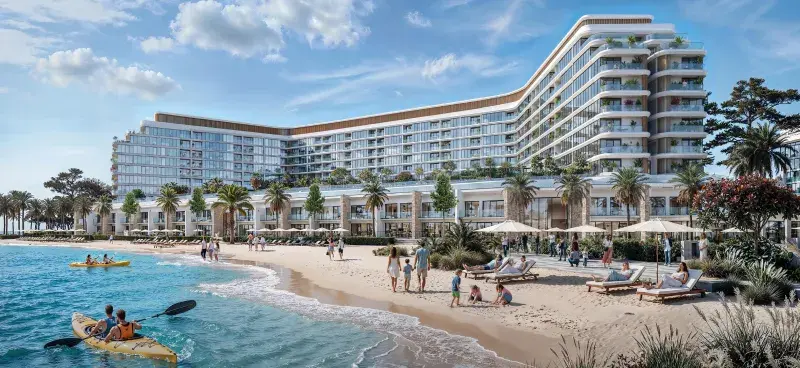
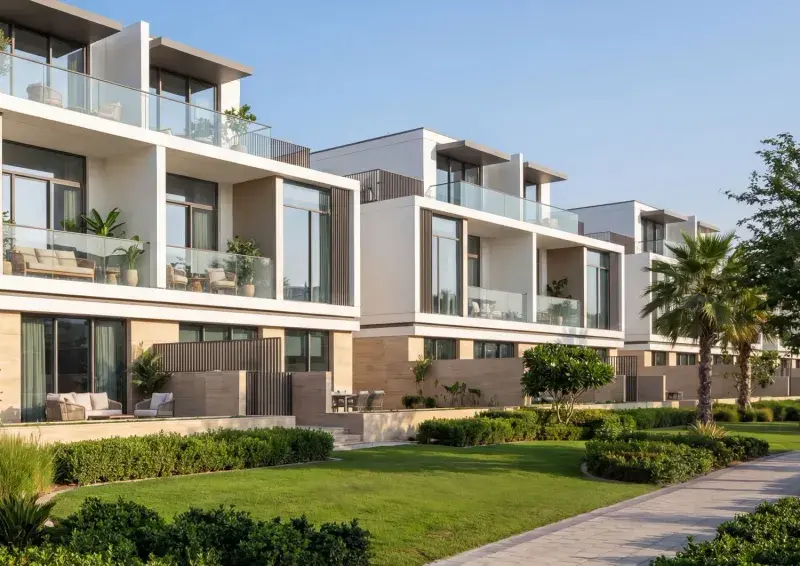
The Woods Abode at Sobha Sanctuary is an exclusive residential enclave set within one of the most coveted plots of the larger Sobha Sanctuary masterplan. The development comprises exclusive one- and two-bedroom apartments arranged across its upper residential floors. Homes are designed around park views, natural light, and a deeper connection to the outdoors. The collection, branded as The Harmony Compendium, brings together calming views and refined spaces within a single, thoughtfully designed address.

Read moreRead less

Residents have access to a hydrotherapy facility, saunas, and steam rooms as part of the community's shared water-based spaces. Social life is supported by event lawns, an amphitheatre setting, co-working spaces, and a community centre, alongside a general play area and dedicated family zones and youth-friendly areas. Daily life is further enriched by walkable retail, a farmers' market, and pet therapy gardens and play zones, with landscaped leisure and wellness loops purpose-built for walking and cycling.

Interiors are designed around natural light, calming views, and refined spaces, offering an effortless sense of comfort in every home. Every detail is composed to create balance between architecture and landscape, movement and stillness, and luxury and simplicity. Finishing follows a modern approach using high-quality materials. The residences are delivered semi-furnished.

Location description and benefits

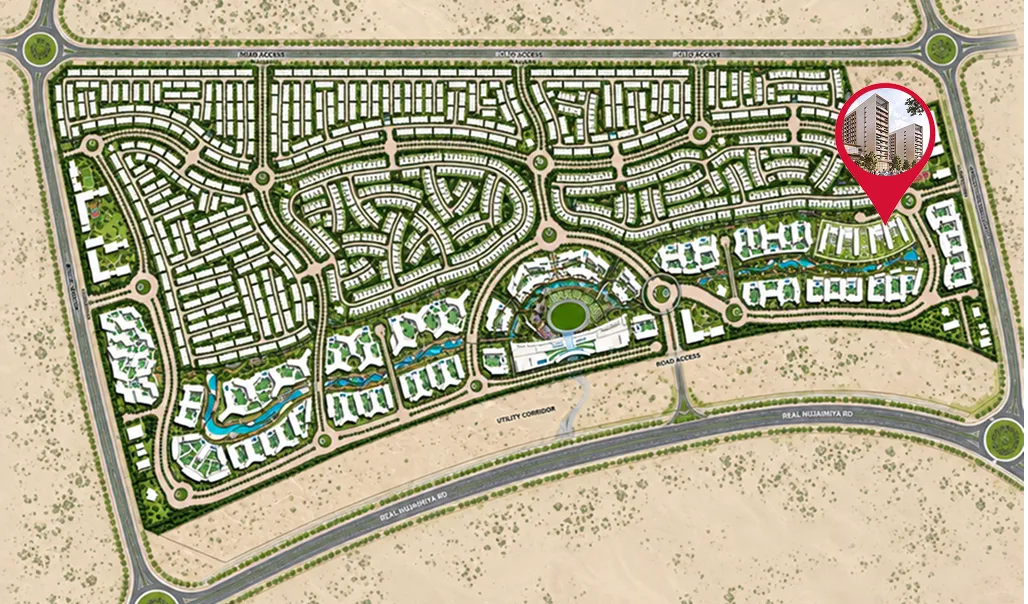
Sobha Sanctuary is a nature-led residential district envisioned as a place where life slows down and everyday living feels balanced and intentional. Designed around the idea of “a life within,” the area is immersed in greenery, with tens of thousands of trees, expansive parks, forest walks, and shaded trails forming a continuous natural landscape. Here, nature is not an accent but the foundation of the district, shaping the atmosphere, the pace of life, and the emotional experience of living within the community.

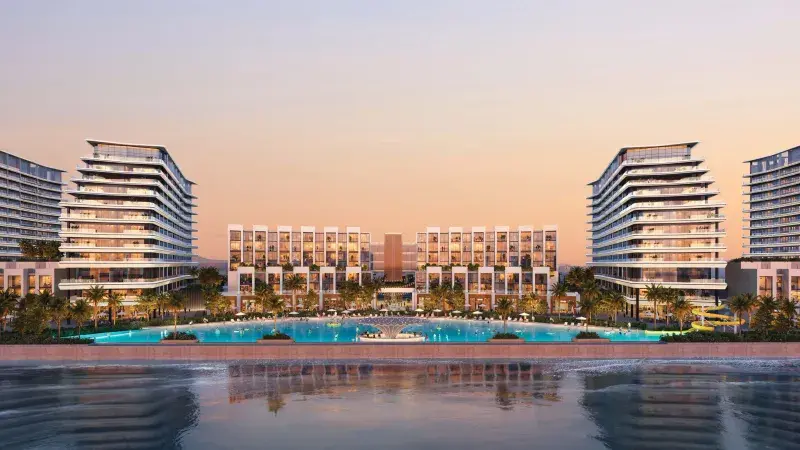
The district is structured to support wellness as a way of life rather than a separate activity. A network of leisure, wellness, and cycling loops weaves through the area, encouraging movement, exploration, and outdoor living. Water features play a central role, from lagoons and beach-style retreats to hydrotherapy spaces, meditation lawns, and tranquil water plazas that create moments of calm throughout the day. Sports courts, open-air fitness zones, and spaces for all ages are seamlessly integrated, making physical and mental wellbeing part of daily routine.

Sobha Sanctuary is also defined by its strong sense of community and thoughtful urban planning. Social hubs, event lawns, co-working spaces, family zones, and walkable retail areas are carefully placed to encourage connection without disrupting privacy. Pet-friendly gardens, children’s play areas, and shared gathering spaces foster a feeling of belonging across generations. Designed to accommodate life at scale while preserving serenity, Sobha Sanctuary stands out as a district where nature, wellness, and human connection coexist in lasting harmony.

Key questions

What is the payment plan for The Woods Abode at Sobha Sanctuary?

20% on booking, 20% during construction and 60% on handover.

When is the handover of The Woods Abode at Sobha Sanctuary?

It is due Q4 2029.

What is the service charge at The Woods Abode at Sobha Sanctuary?

AED 16 per sqft a year.

Who is the developer of The Woods Abode at Sobha Sanctuary?

Sobha, with 44 projects on sale with Found.

About the developer

Sobha

44 projects on the market, from AED 998,852

All Sobha projects

Master plan

Amenities

  • Pet Therapy Gardens
  • Yoga Area
  • Event Lawns & Amphitheatre
  • Swimming Pool & Pool Deck
  • Sport Courts
  • Family Zones
  • Café
  • Garden Area
  • Steam & Sauna Room

Location

Dubai. Open in Google Maps

The developer's brochure