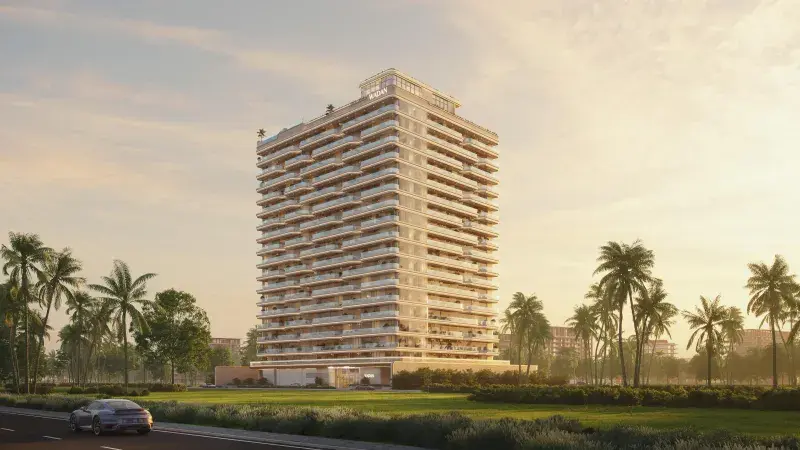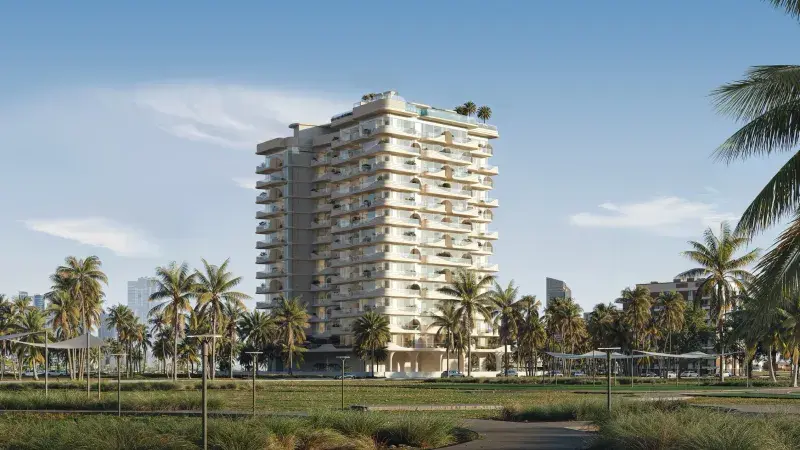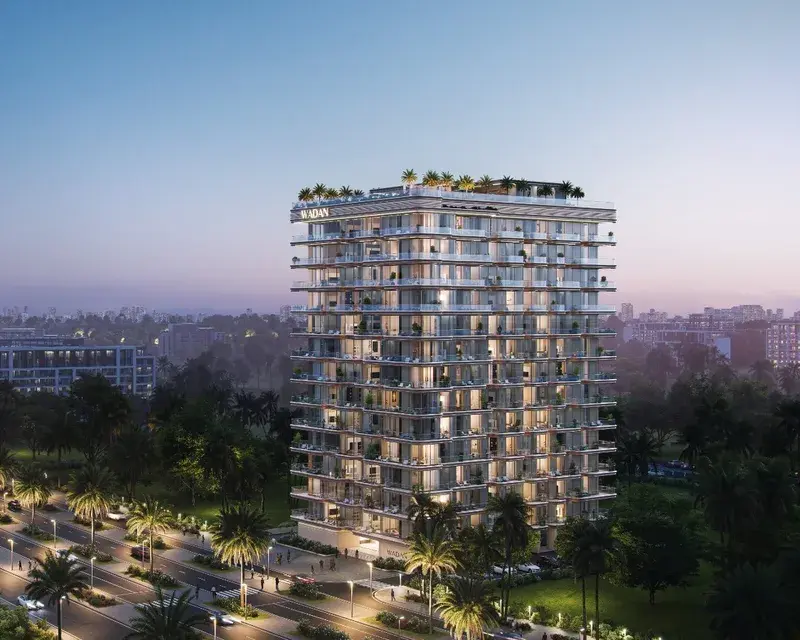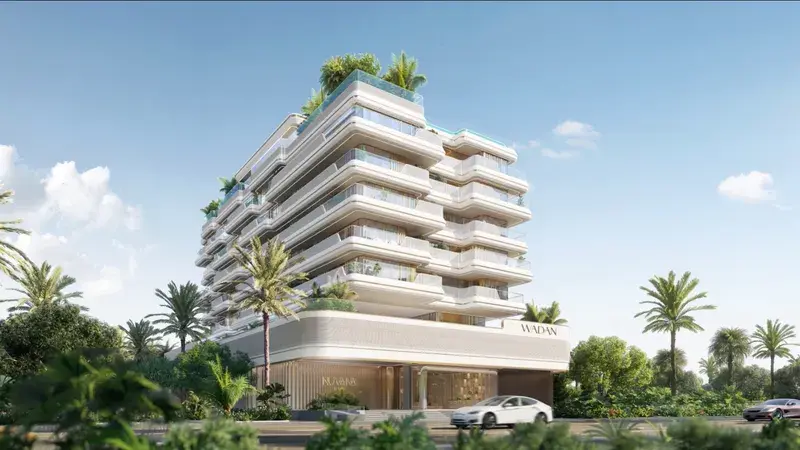

Jumeirah Village Circle

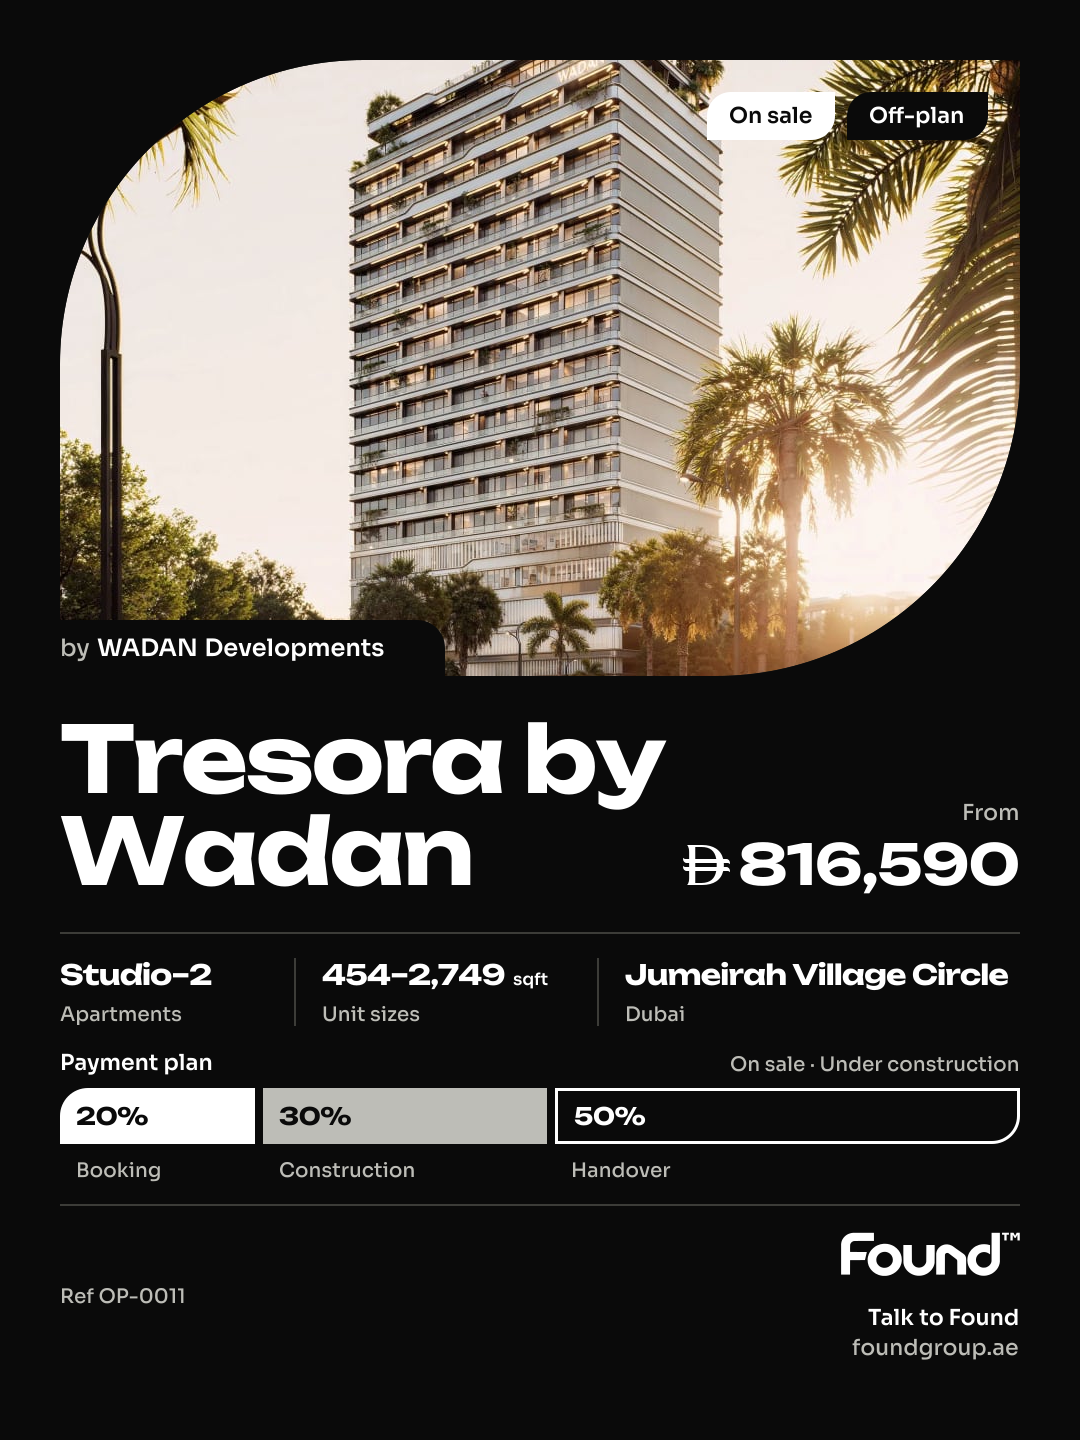
Tresora by Wadan

Price
From AED 816,590
Status
Handover Q1 2028
Developer
WADAN Developments

No commission when you buy from the developer through Found.

In short

  • Tresora by Wadan is an off-plan project by WADAN Developments in Jumeirah Village Circle, Dubai.
  • Apartments, studio to 2 bedrooms, 454–2,132 sqft.
  • Prices start at AED 816,590, about AED 1,543 per sqft, against a median of AED 1,637 per sqft for the 58 projects on sale in Jumeirah Village Circle.
  • Handover is due Q1 2028.
  • Payment plan: 20% on booking, 30% during construction and 50% on handover.
  • Service charge: AED 16 per sqft a year.
  • Escrow account no. 1001226909082009.
  • No commission when you buy from the developer through Found.

Launched · Prices checked

Key facts

Sales status
On sale
Launch date
February 2026
Construction
Feb 2026 to Mar 2028
Community
Jumeirah Village Circle
Property types
Apartment
Bedrooms
Studio–2
Sizes
454–2,132 sqft
Units for sale
39
Furnishing
Furnished
Parking
1 space
Service charge
AED 16 per sqft a year
Escrow
RegisteredNo. 1001226909082009

Payment plan

  • 20% on booking
  • 30% during construction
  • 50% on handover

Unit types and floor plans

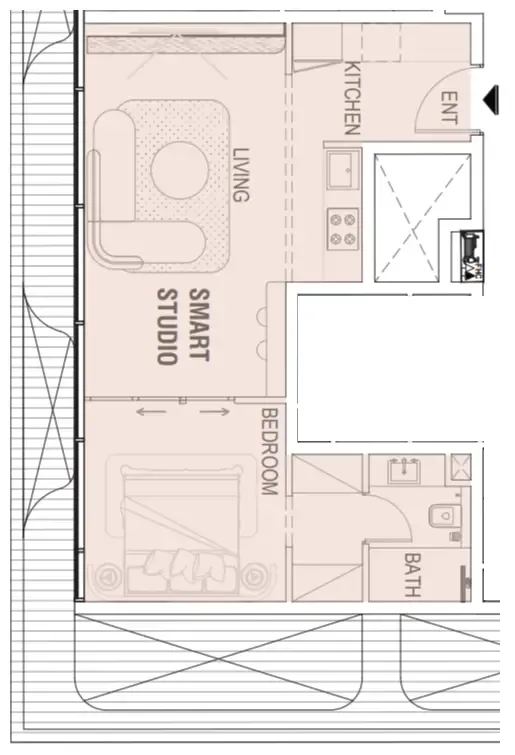
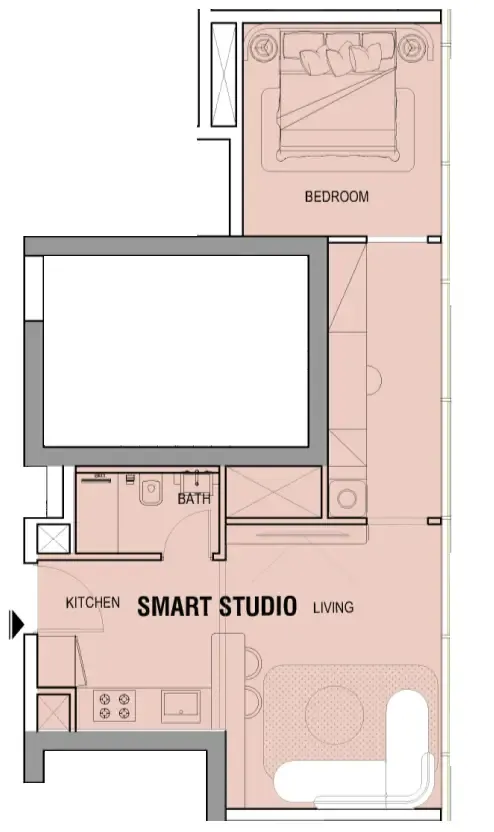
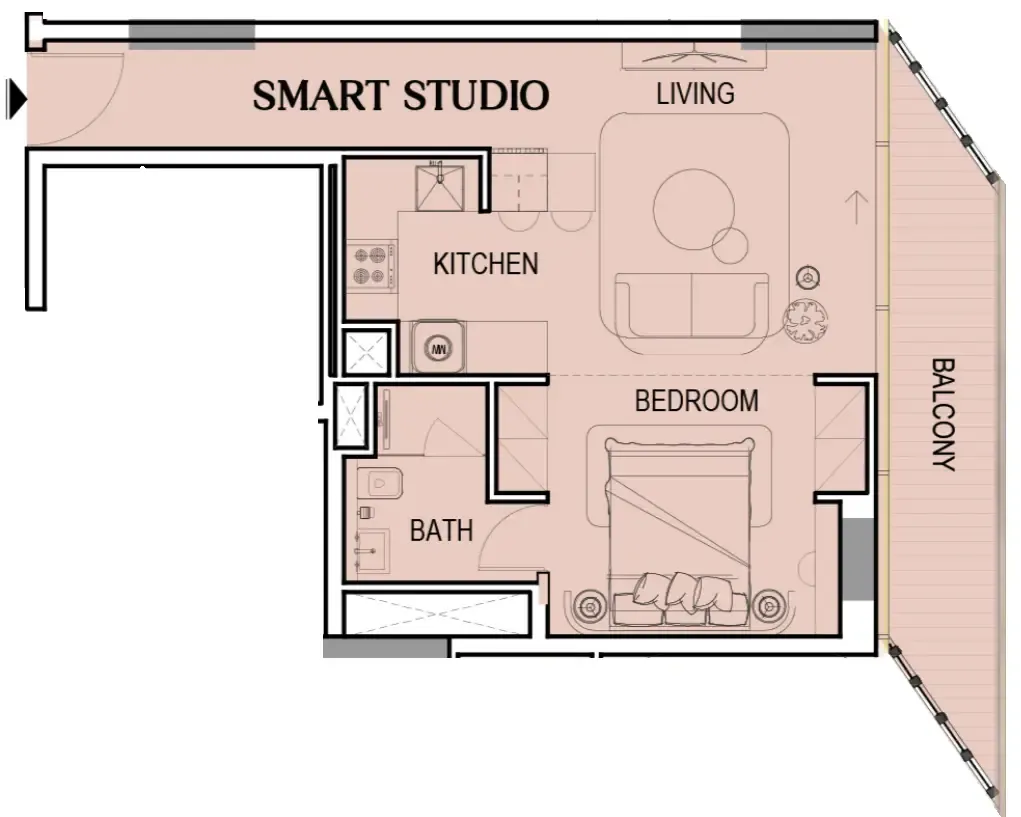
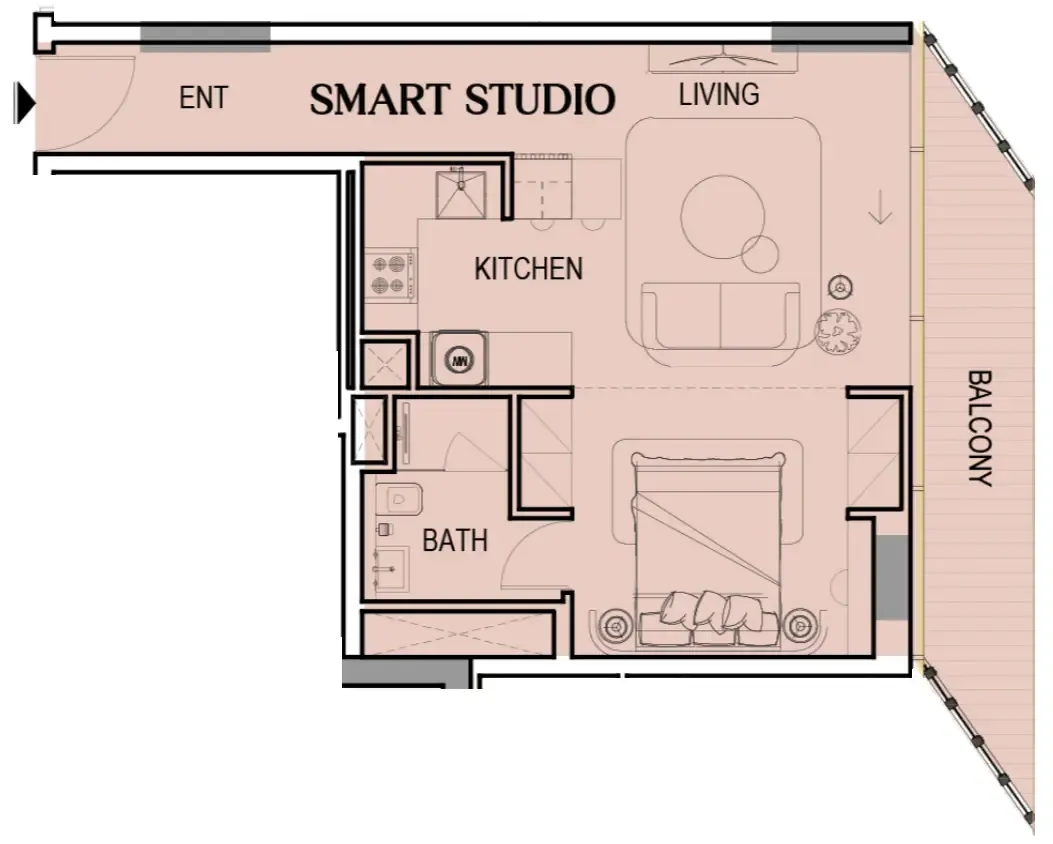
31 unit types,416–2,762 sqft,from AED 700,742

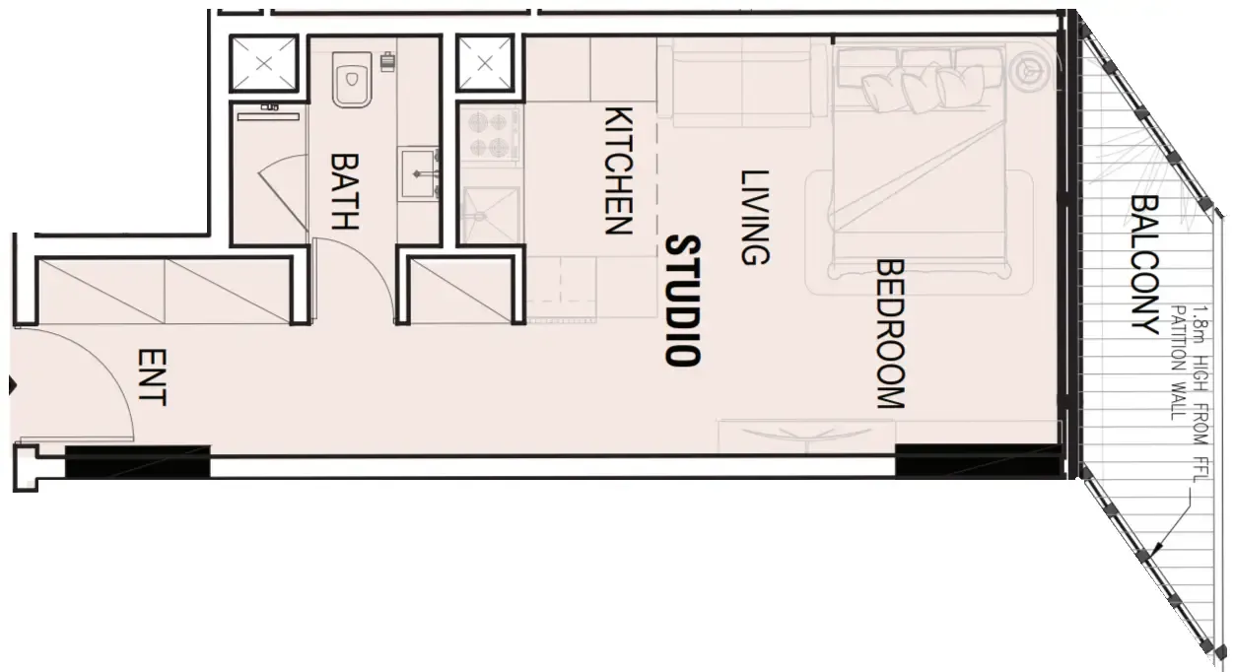
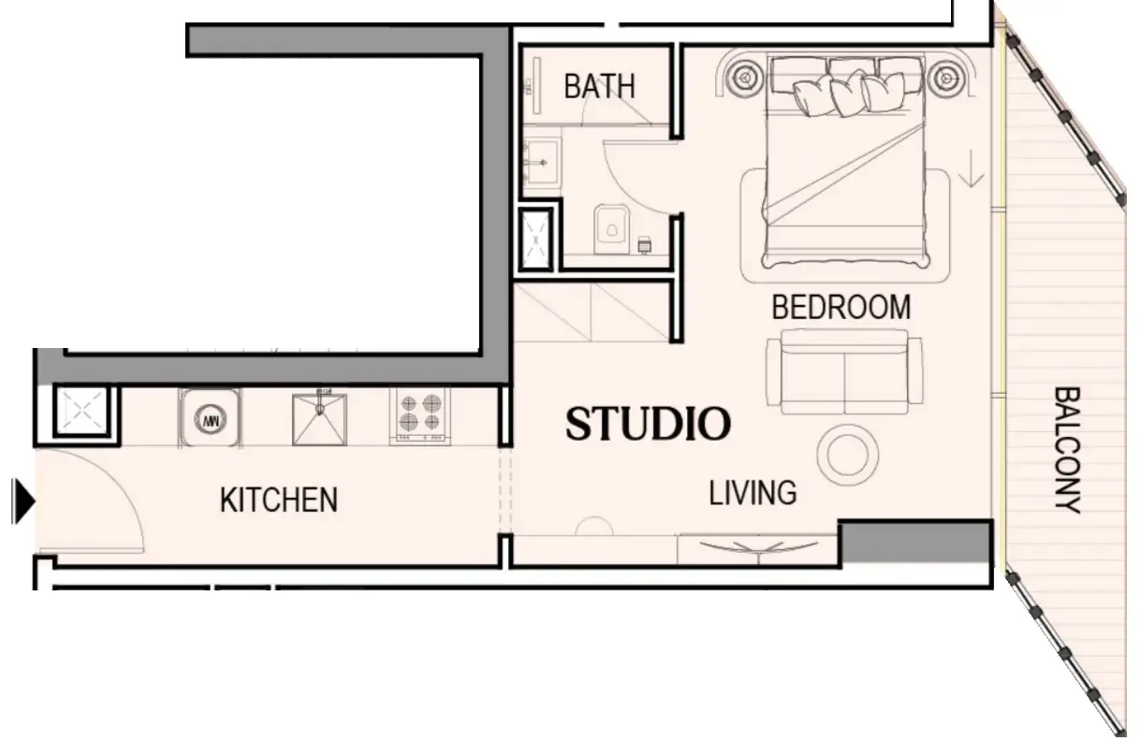
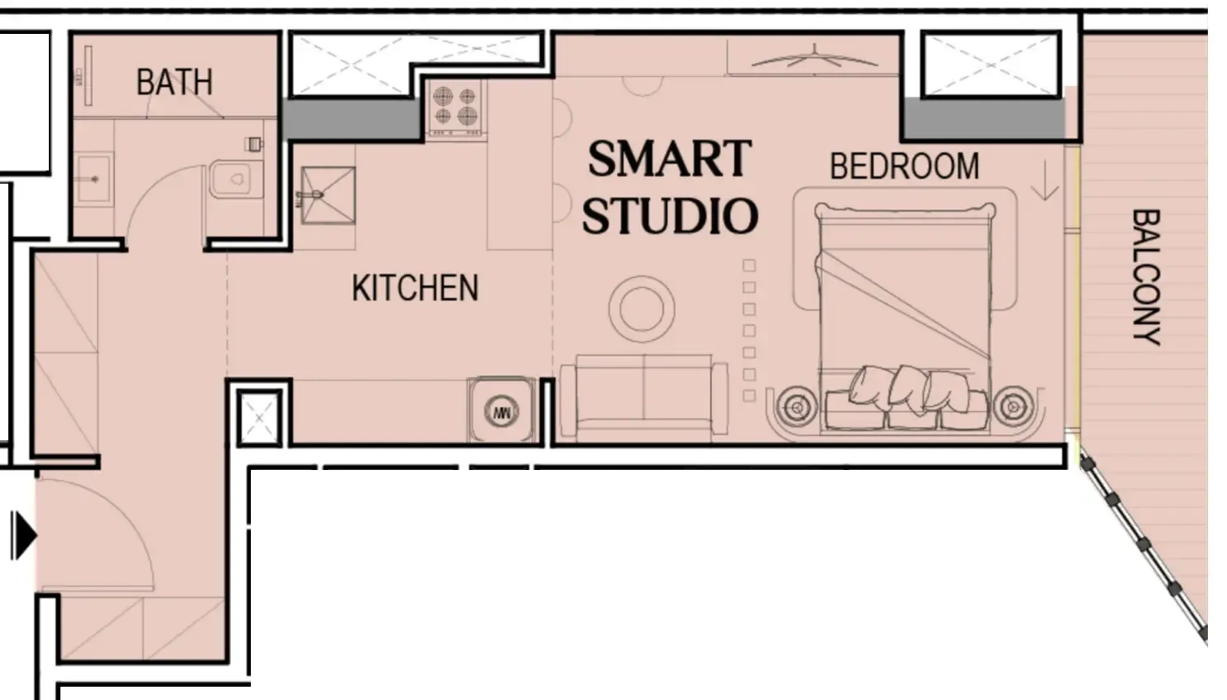
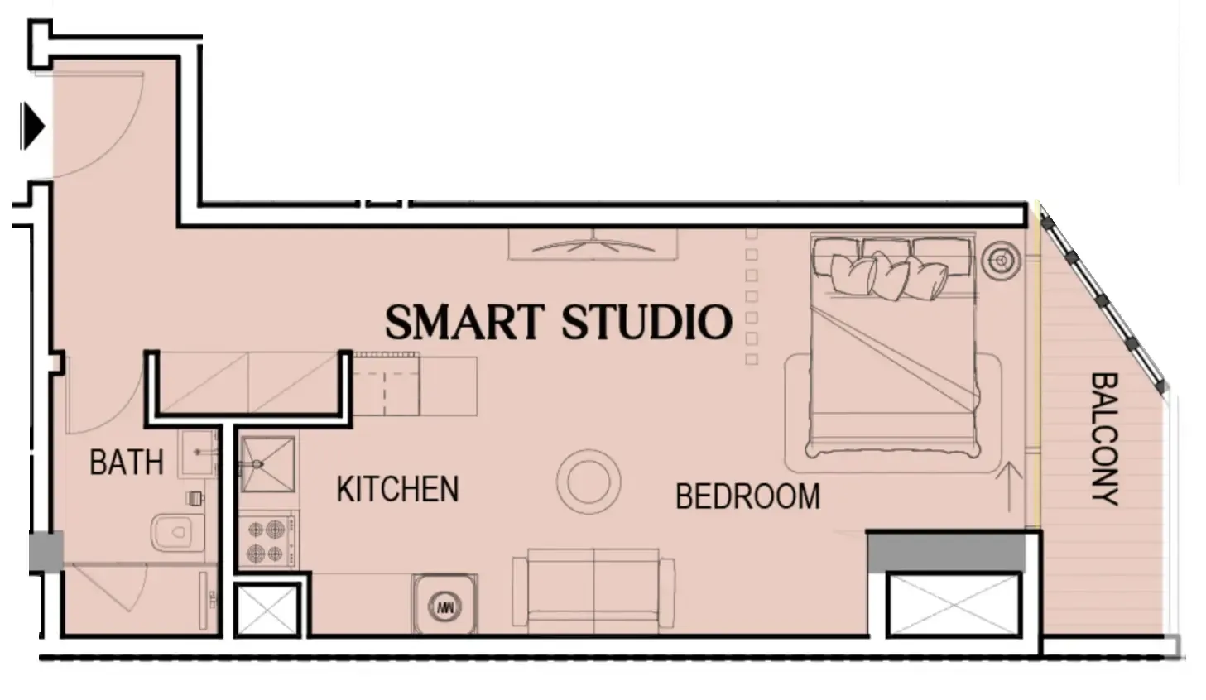
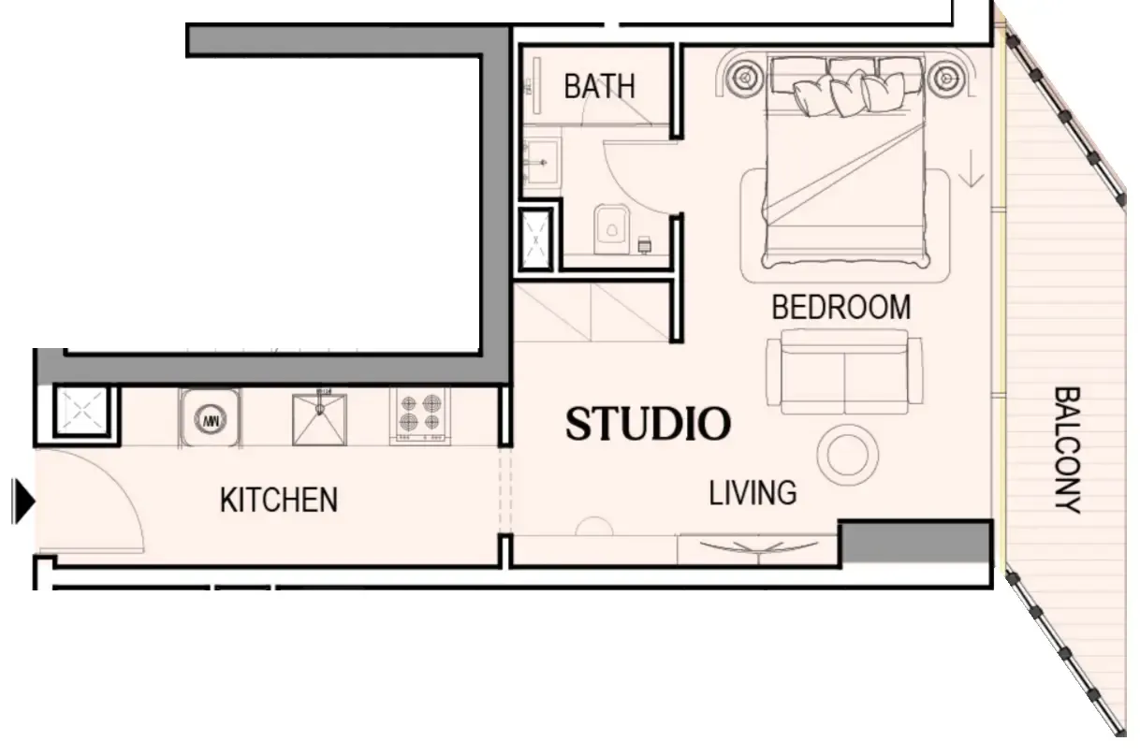
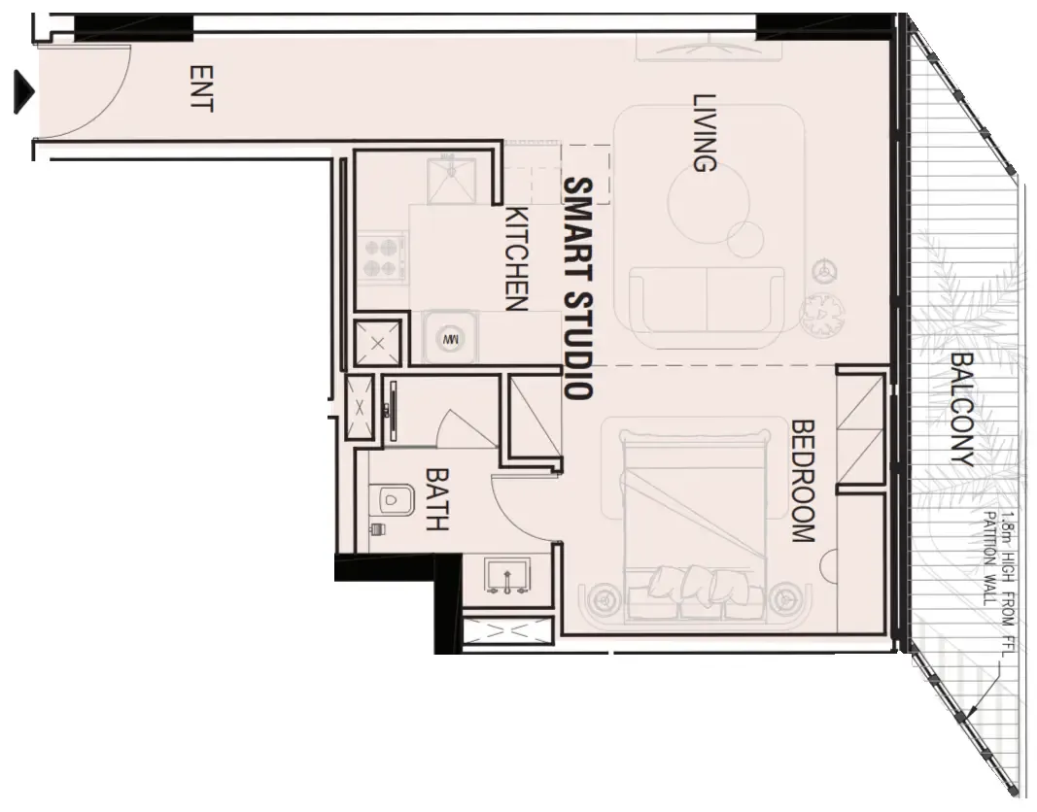
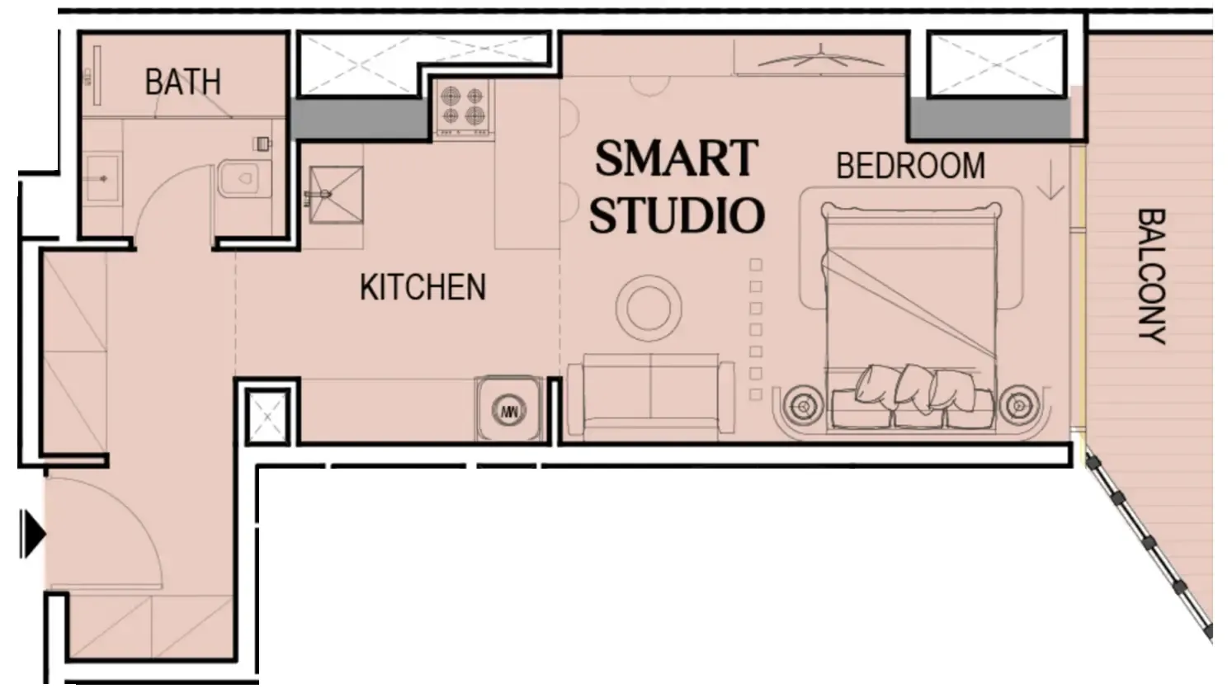
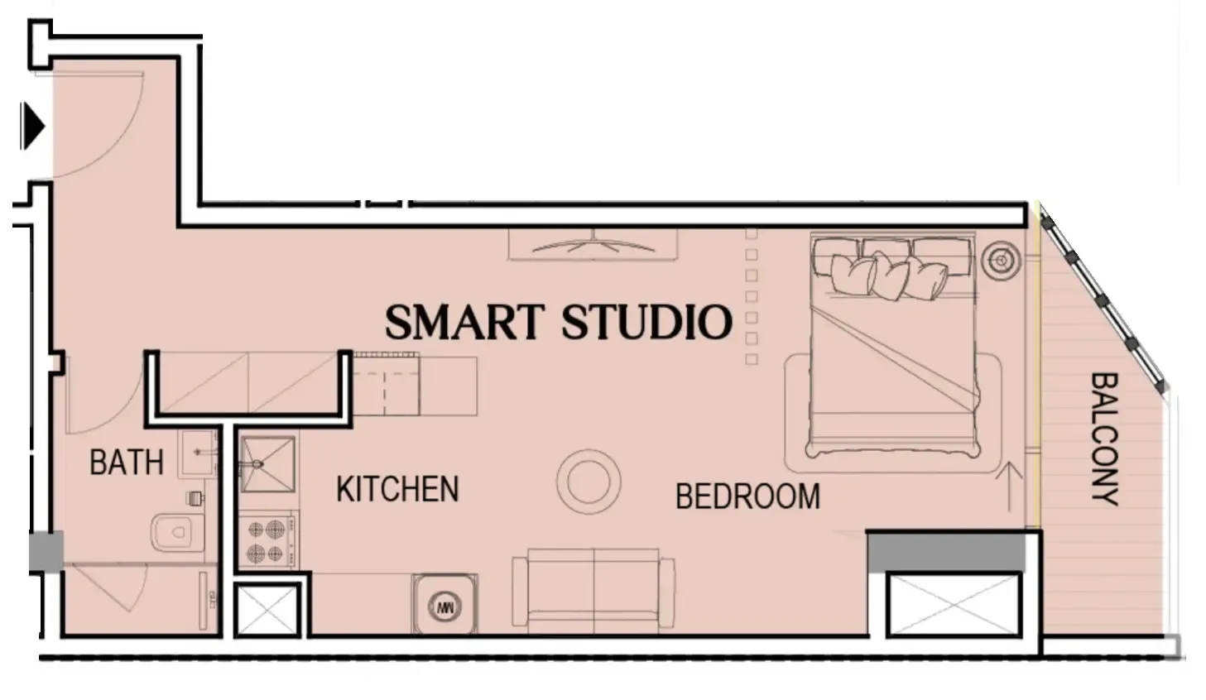
Studio,13 unit types,416–576 sqft,from AED 700,742

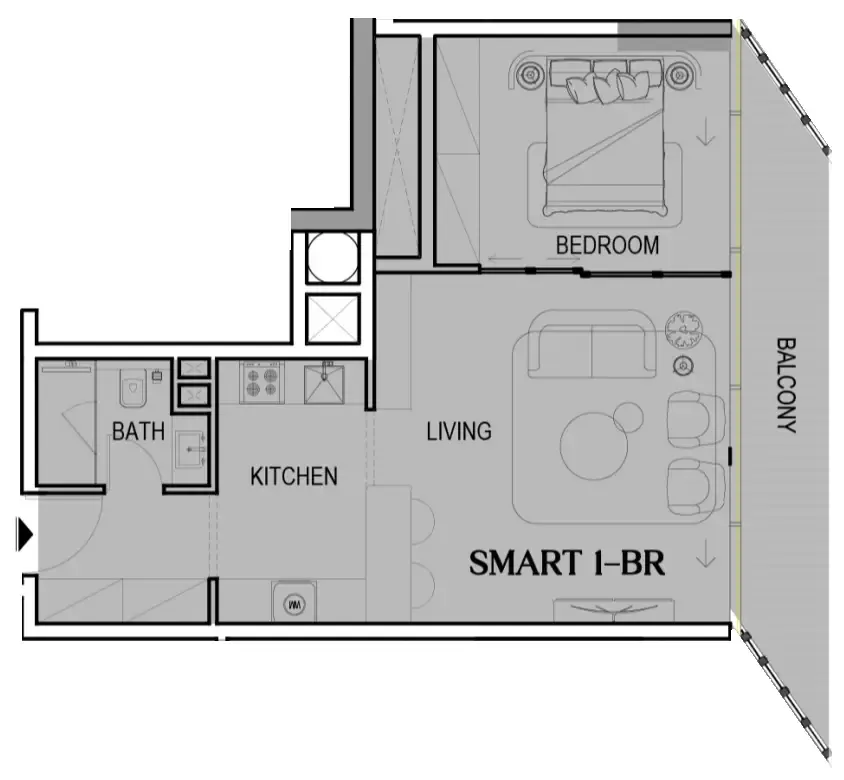
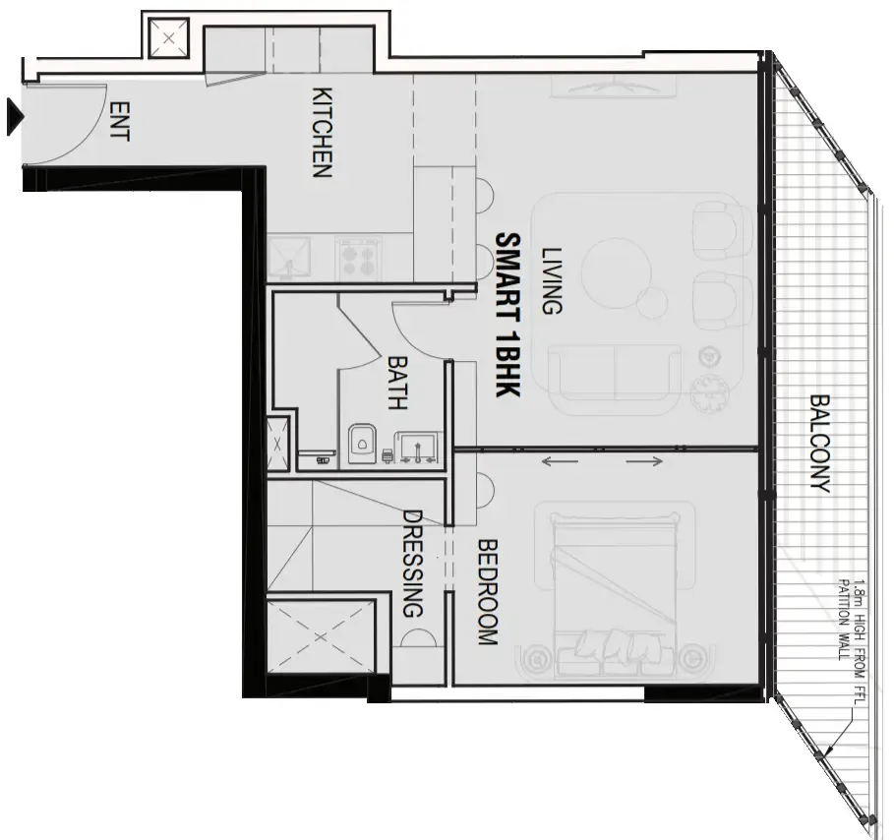
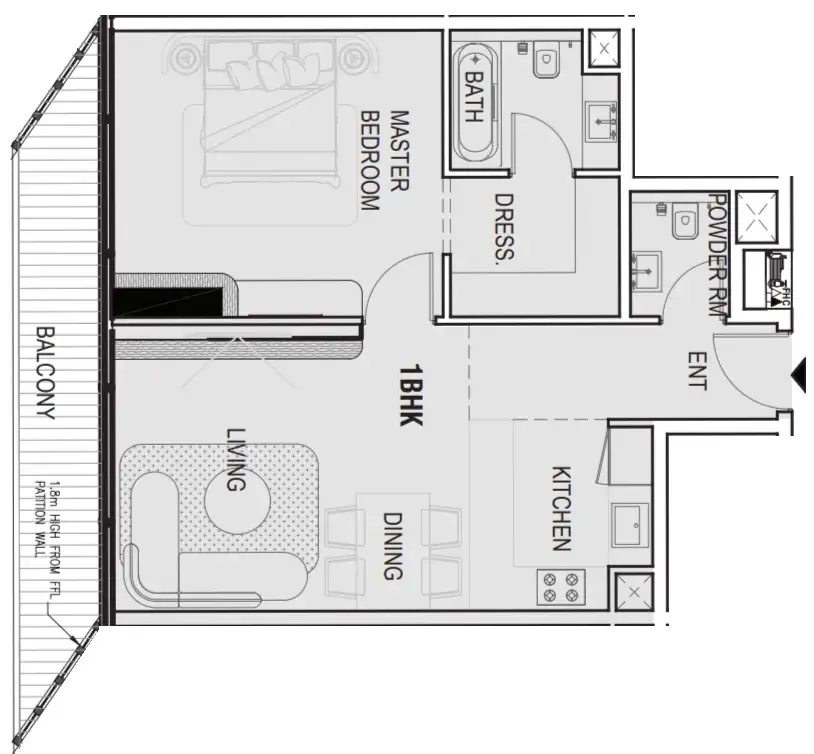
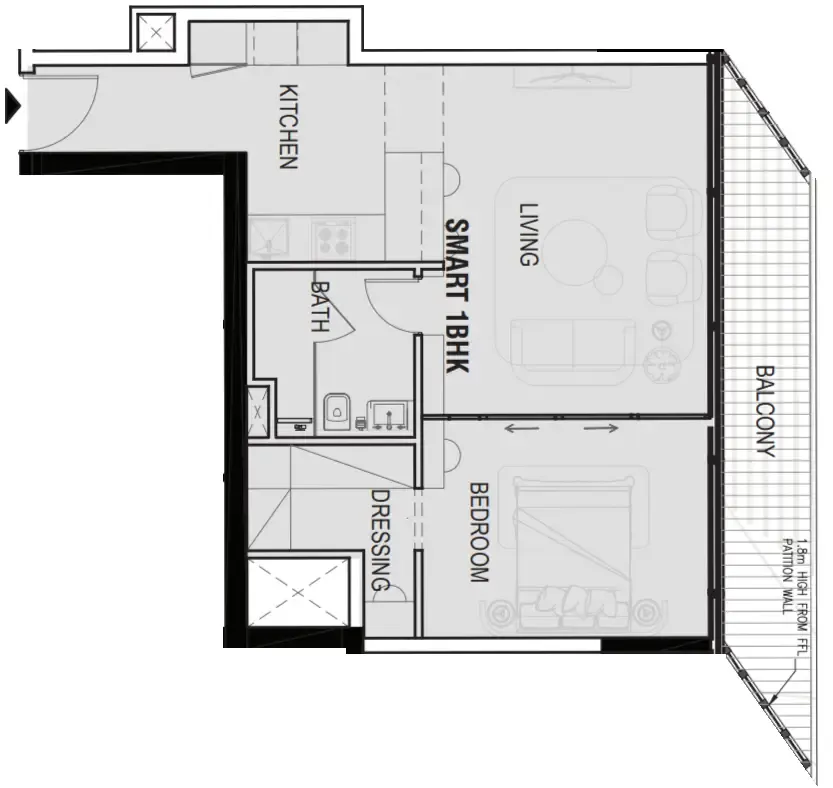
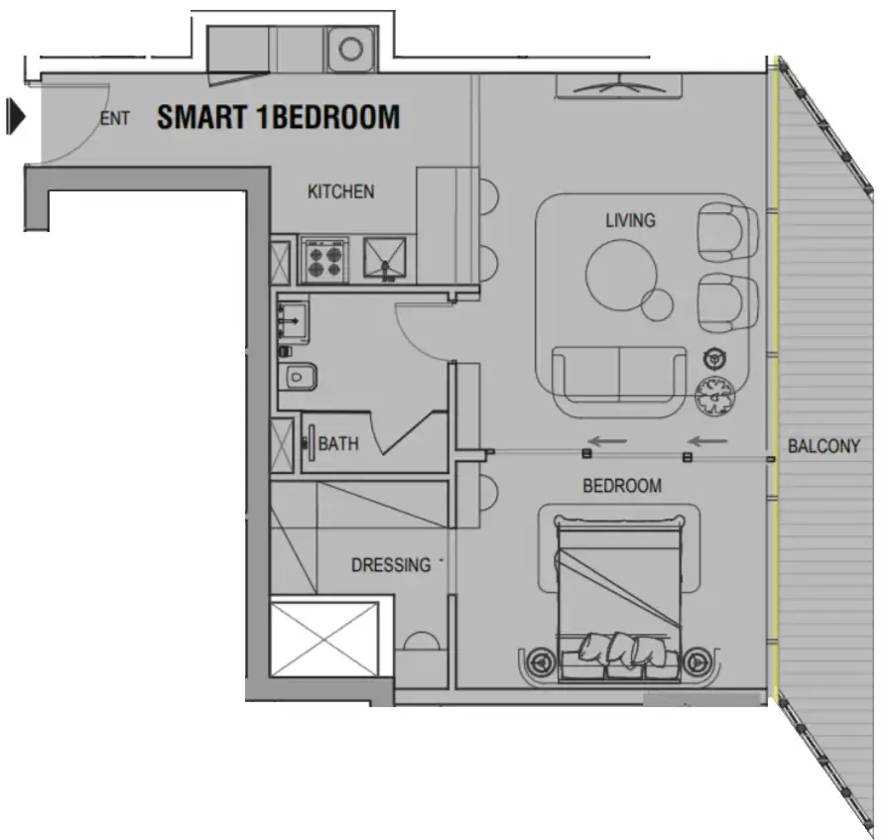
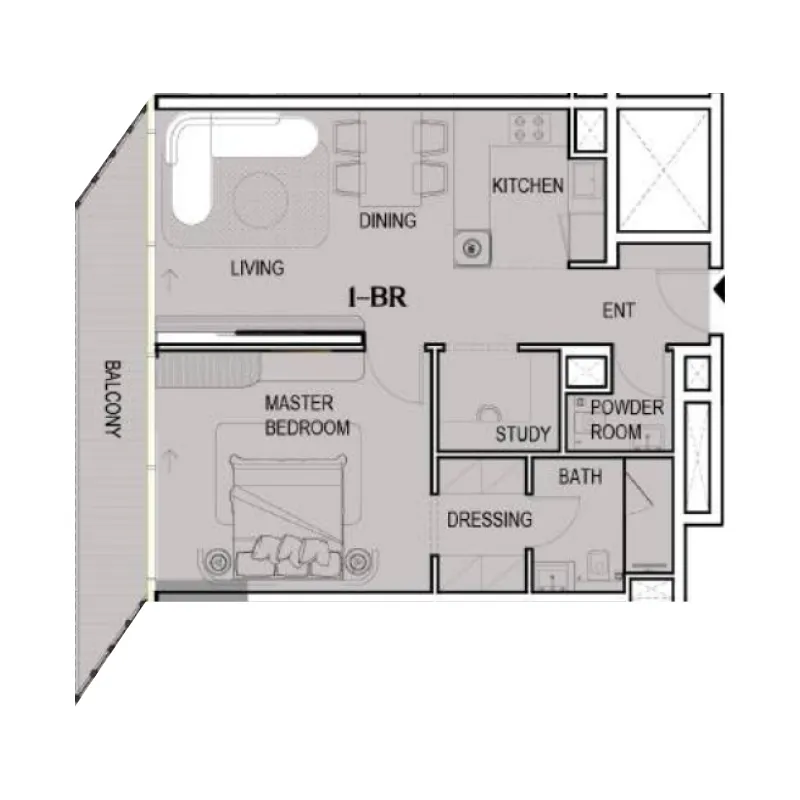
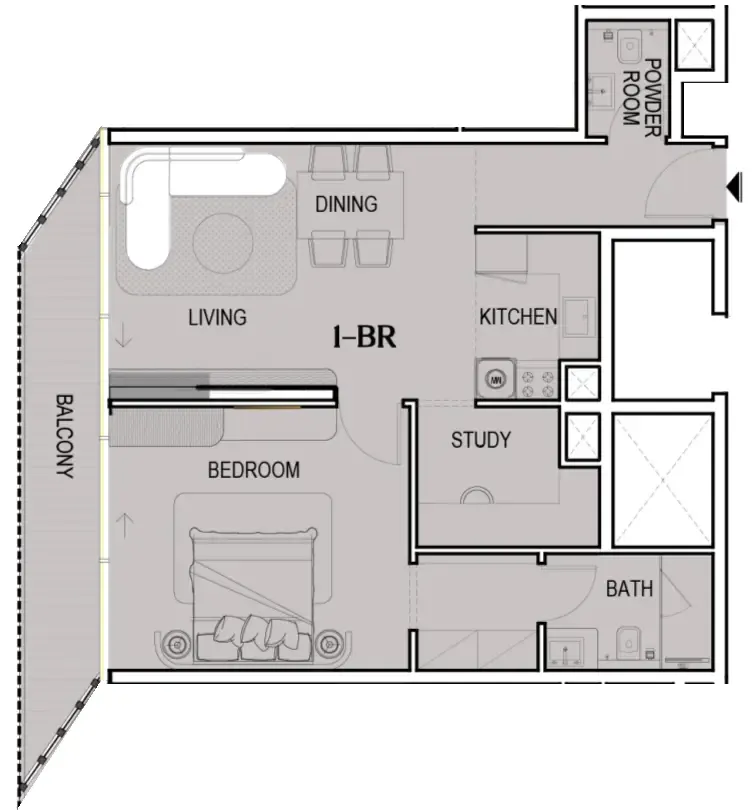
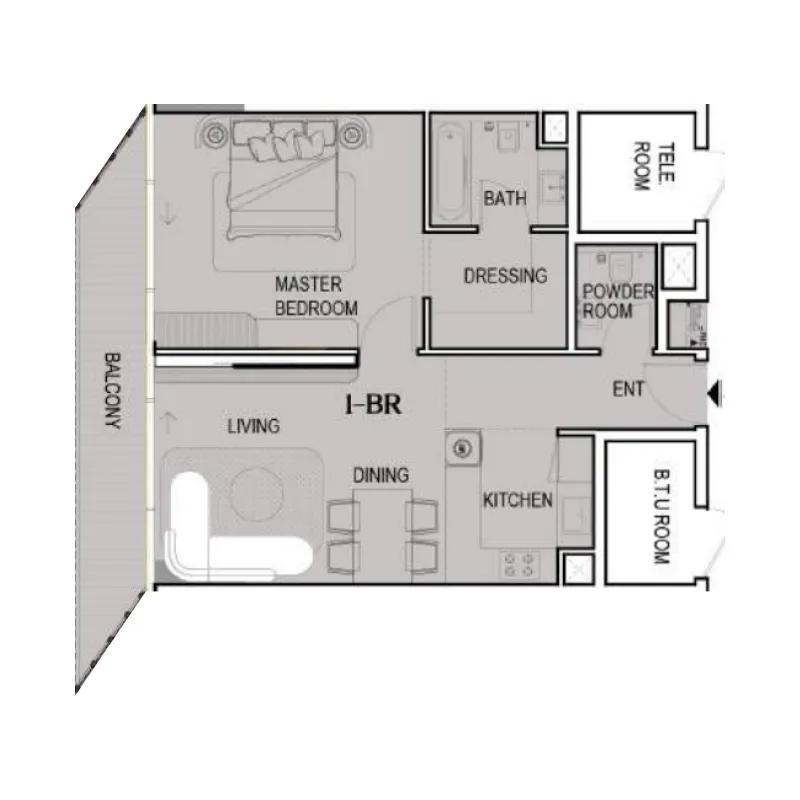
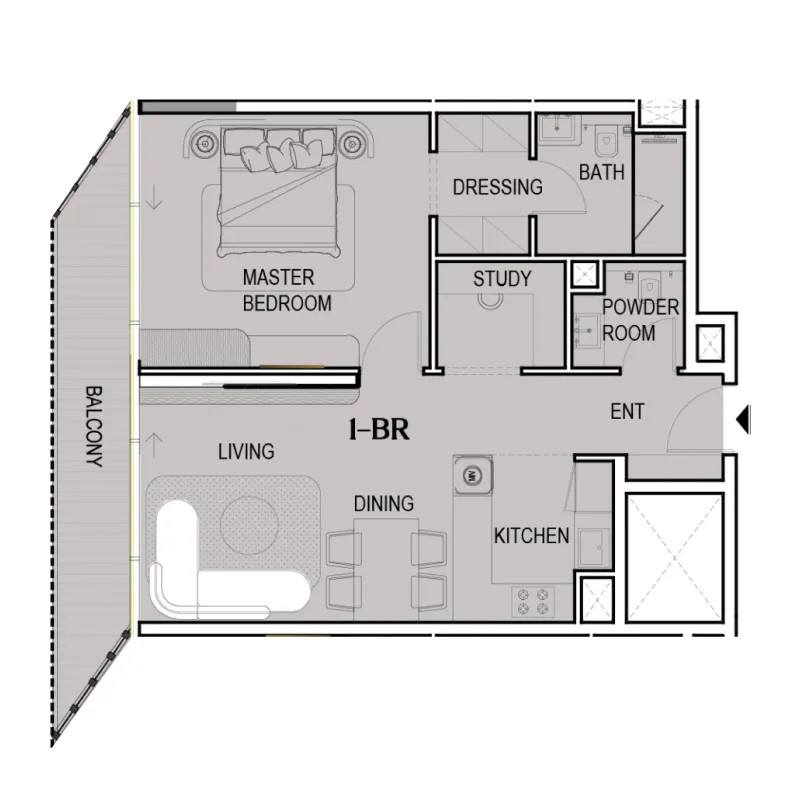
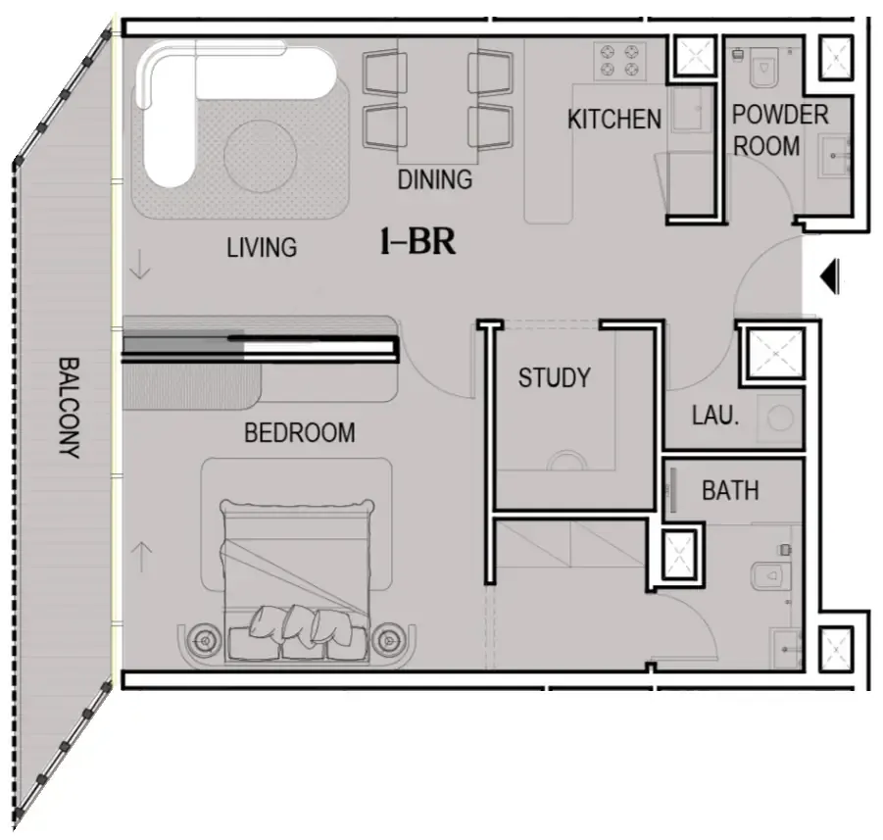
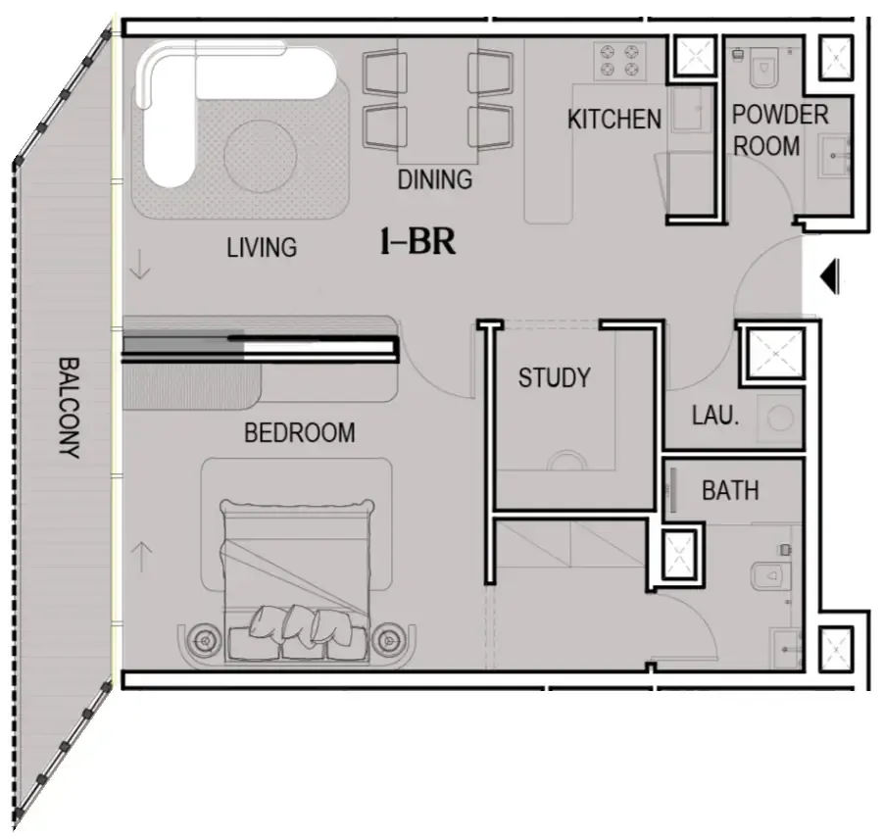
1 bed,11 unit types,721–878 sqft,from AED 1,045,292

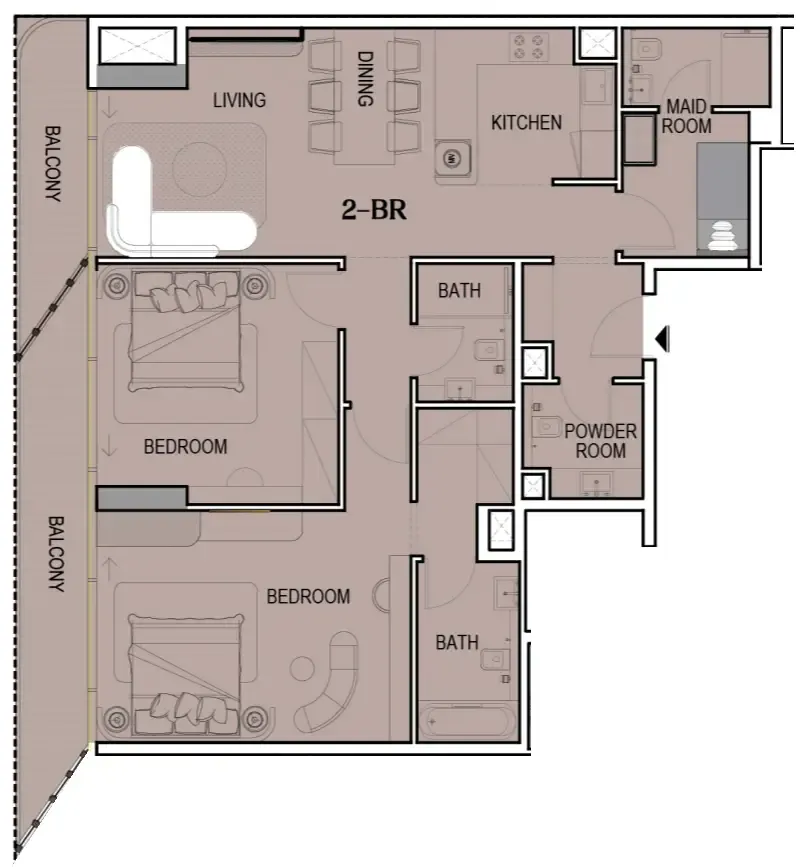
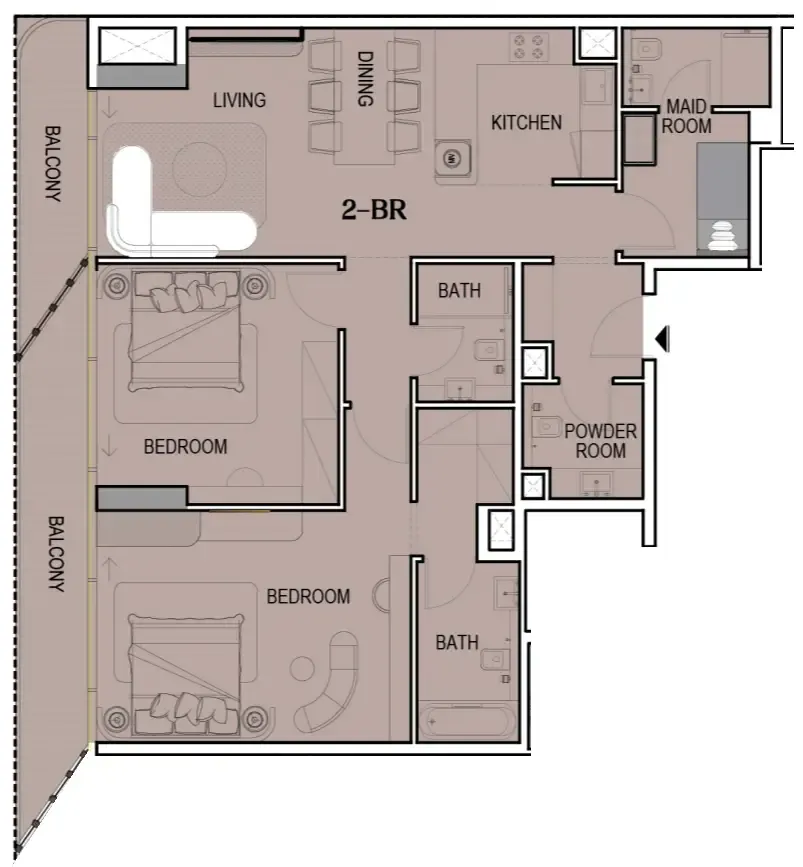
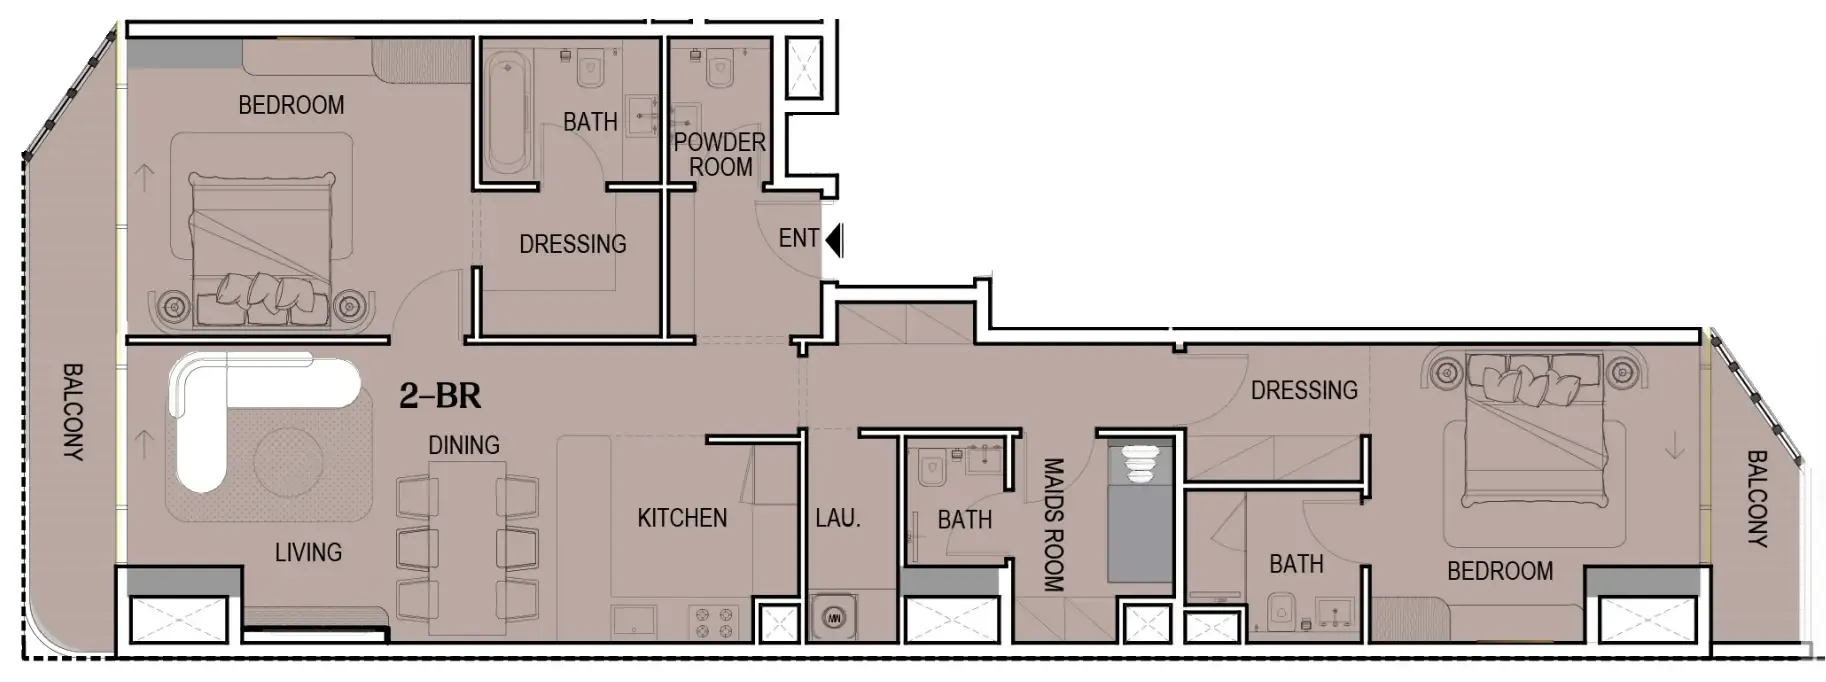
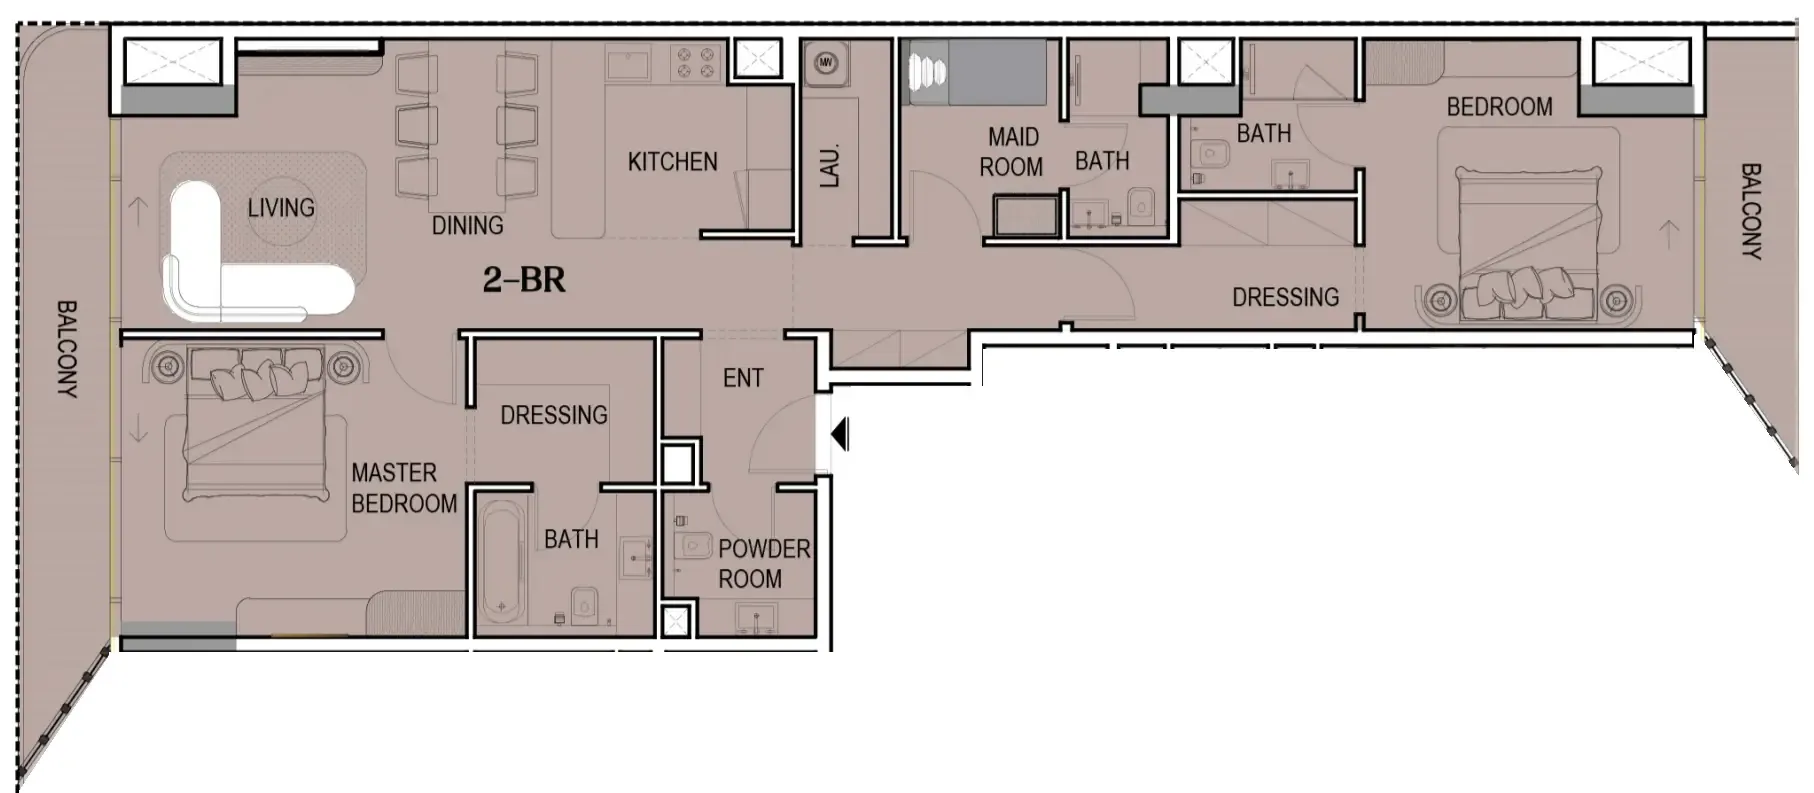
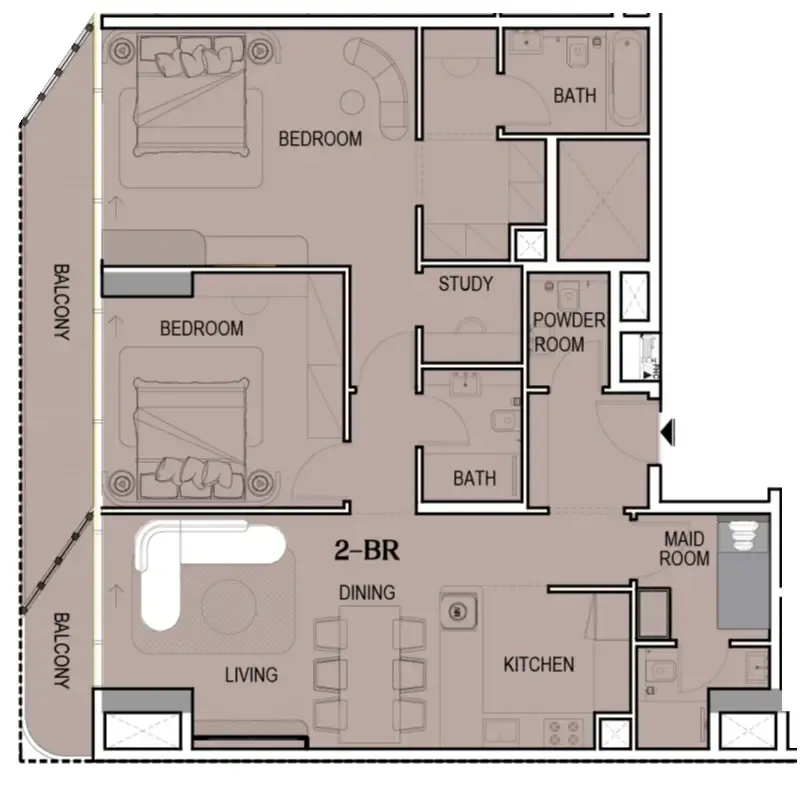
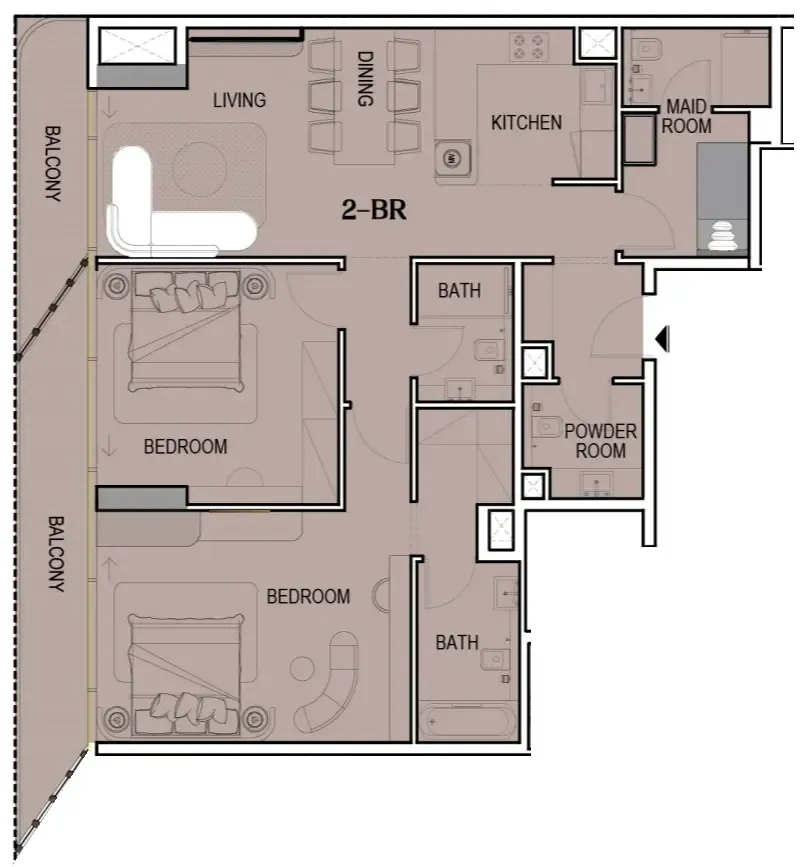
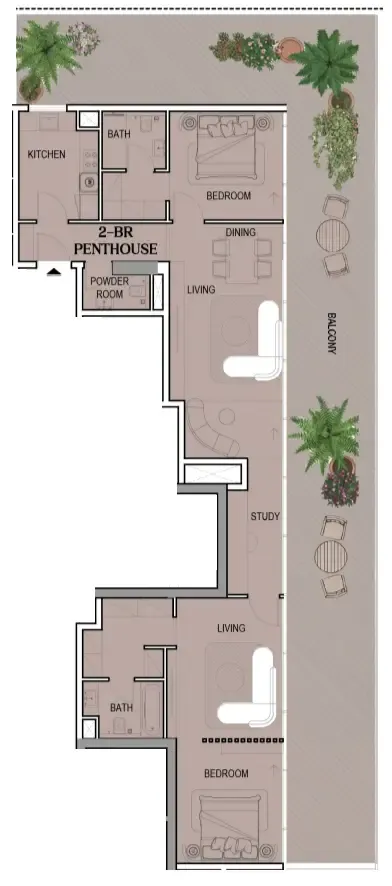
2 bed,7 unit types,1,295–2,762 sqft,from AED 1,784,025

PlanUnitSize (sqft)Price (AED )
Floor plan of Studio, plan 11, opens full sizeStudio, plan 11416 sqftAED 700,742
Floor plan of Studio, plan 1, opens full sizeStudio, plan 1454–462 sqftAED 755,578–826,366
Floor plan of Studio, plan 2, opens full sizeStudio, plan 2478–486 sqftAED 788,329–820,332
Floor plan of Studio, plan 9, opens full sizeStudio, plan 9469 sqftAED 789,598
Floor plan of Studio, plan 8, opens full sizeStudio, plan 8462 sqftAED 792,616
Floor plan of Studio, plan 12, opens full sizeStudio, plan 12576 sqftAED 837,743
Floor plan of Studio, plan 3, opens full sizeStudio, plan 3466–482 sqftAED 851,781–868,321
Floor plan of Studio, plan 4, opens full sizeStudio, plan 4469 sqftAED 853,777
Floor plan of Studio, plan 13, opens full sizeStudio, plan 13504 sqftAED 861,756
Floor plan of Studio, plan 5, opens full sizeStudio, plan 5515 sqftAED 866,582
Floor plan of Studio, plan 10, opens full sizeStudio, plan 10576 sqftAED 896,385
Floor plan of Studio, plan 6, opens full sizeStudio, plan 6576 sqftAED 932,241
Floor plan of 1 bed, plan 3, opens full size1 bed, plan 3723 sqftAED 1,045,292–1,162,757
Floor plan of 1 bed, plan 10, opens full size1 bed, plan 10725 sqftAED 1,082,963
Floor plan of 1 bed, plan 11, opens full size1 bed, plan 11792 sqftAED 1,136,023
Floor plan of 1 bed, plan 9, opens full size1 bed, plan 9725 sqftAED 1,154,581
Floor plan of 1 bed, plan 2, opens full size1 bed, plan 2721 sqftAED 1,158,770
Floor plan of 1 bed, plan 7, opens full size1 bed, plan 7829 sqftAED 1,176,066
Floor plan of 1 bed, plan 4, opens full size1 bed, plan 4842 sqftAED 1,193,465
Floor plan of 1 bed, plan 8, opens full size1 bed, plan 8793 sqftAED 1,263,684
Floor plan of 1 bed, plan 1, opens full size1 bed, plan 1836 sqftAED 1,268,177–1,280,858
Floor plan of 1 bed, plan 5, opens full size1 bed, plan 5851 sqftAED 1,303,462
Floor plan of 1 bed, plan 6, opens full size1 bed, plan 6878 sqftAED 1,355,085
Floor plan of 2 bed, plan 2, opens full size2 bed, plan 21,327 sqftAED 1,784,025–1,890,562
Floor plan of 2 bed, plan 6, opens full size2 bed, plan 61,295 sqftAED 1,808,022
Floor plan of 2 bed, plan 4, opens full size2 bed, plan 41,347–1,361 sqftAED 1,831,985–1,998,495
Floor plan of 2 bed, plan 5, opens full size2 bed, plan 51,434 sqftAED 1,839,329–1,874,024
Floor plan of 2 bed, plan 3, opens full size2 bed, plan 31,335–1,360 sqftAED 1,913,084–2,008,685
Floor plan of 2 bed, plan 1, opens full size2 bed, plan 11,327 sqftAED 1,926,180
Floor plan of 2 bed, plan 7, opens full size2 bed, plan 72,762 sqftAED 2,376,720

30 of 31 shown. Show all 31 unit types

Sales in this project

Sales, last 12 months
109
Typical price per sqft
AED 1,470

Source: Dubai Land Department via Data.Dubai · sales to 19 November 2026

From the developer

Project general facts

Tresora by Wadan is a thoughtfully designed mixed-use development, bringing together smart-sized residences, boutique offices, and curated retail in one balanced address. With contemporary lines, wellness-led amenities, and a façade that feels calm and unmistakably Wadan, Tresora is designed for days that flow — where living, working, and unwinding happen in equal measure.

Read moreRead less

Residents enjoy a level dedicated to wellness, work, and play, all thoughtfully balanced. The Balance Room is a gym designed for consistency, with thoughtfully planned zones and dedicated Pilates spaces for focused movement and control. A calm welcome sets the tone with soft lighting, refined finishes, and a sense of quiet order, making every return feel effortless. Curves that soften the skyline and warm lighting that welcomes the evening complete the experience.

Every residence at Tresora features smart layouts with open views, designed to maximize space and natural light. The interiors are crafted with contemporary lines and thoughtful details, creating modern homes that feel both spacious and inviting. Kitchens are fully equipped, and living spaces flow seamlessly, offering a sanctuary of comfort and style.

Location description and benefits

Nestled in Jumeirah Village Circle, this exceptional location offers residents a well-connected community where business meets comfort. The area is known for its family-friendly atmosphere, landscaped parks, and easy access to retail, dining, and entertainment options. With its strategic positioning, JVC provides seamless connectivity to Dubai's key destinations, making it an ideal choice for modern living.

The location is distinguished by its growing infrastructure and community-focused design. Residents benefit from nearby schools, healthcare facilities, shopping centers, and recreational spaces, all within a vibrant and welcoming neighborhood. The area's thoughtful planning ensures a lifestyle of convenience and connection.

For those seeking a residence that embodies balance, modern design, and a prime location, Jumeirah Village Circle delivers an unmatched lifestyle. Its unique combination of community feel, urban convenience, and forward-thinking development makes it one of Dubai's most desirable addresses. This is a place where life flows effortlessly — connected, calm and unmistakably refined.

Key questions

What is the payment plan for Tresora by Wadan?

20% on booking, 30% during construction and 50% on handover.

When is the handover of Tresora by Wadan?

It is due Q1 2028.

What is the service charge at Tresora by Wadan?

AED 16 per sqft a year.

Who is the developer of Tresora by Wadan?

WADAN Developments, with 3 projects on sale with Found.

About the developer

WADAN Developments

3 projects on the market, from AED 726,366

All WADAN Developments projects

Master plan

Amenities

  • Gym
  • Jacuzzi
  • Pool Deck
  • Cold Plunge
  • Kids’ Pool & Splash Zone
  • Yoga Studio

Location

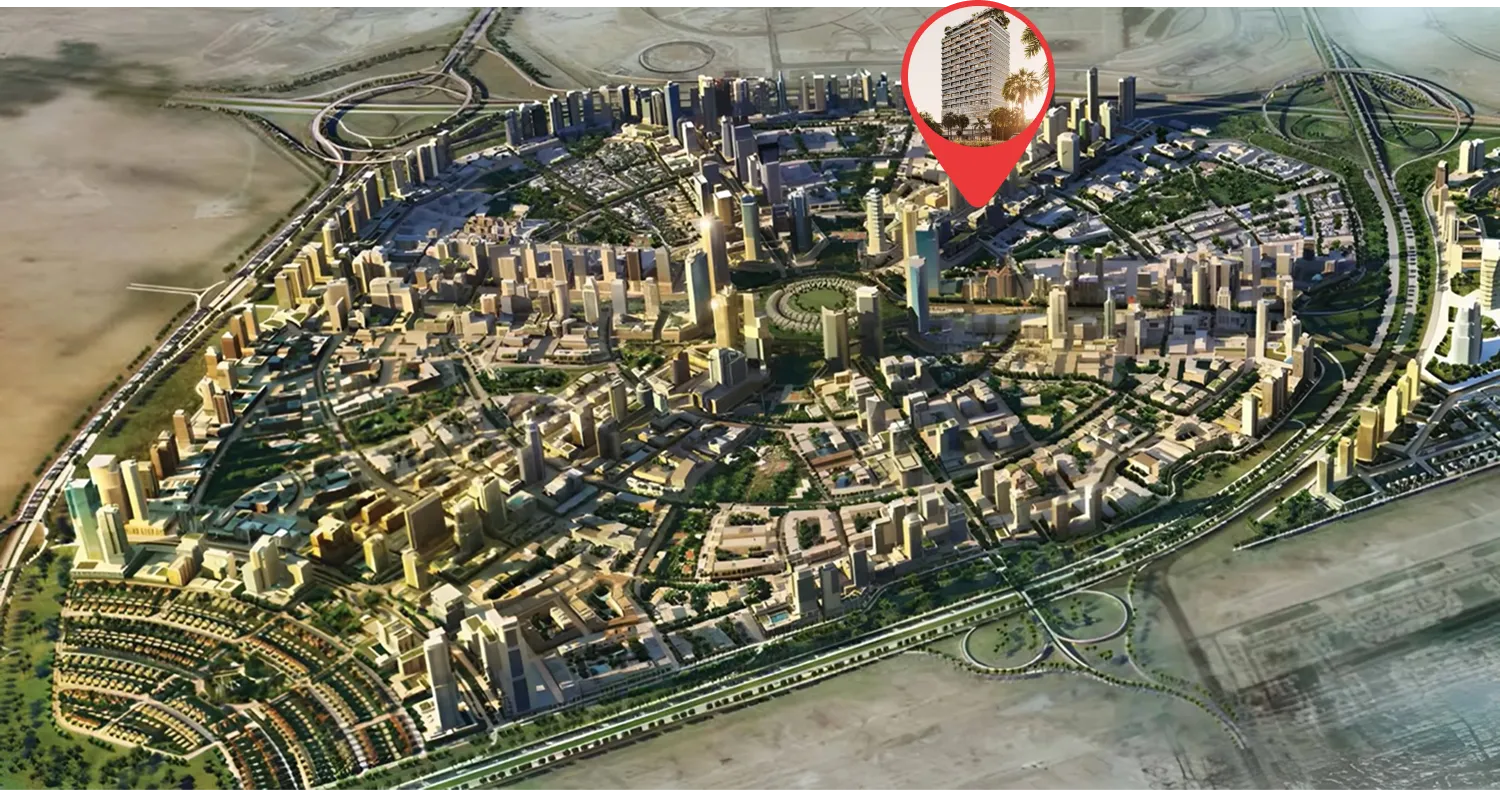
Jumeirah Village Circle, Dubai. Open in Google Maps

Homes and projects in Jumeirah Village Circle

The developer's brochure