
Jumeirah Village Circle · Avelon Developments
Trevino
https://foundgroup.ae/new-launches/trevino-ref-op-0320

Key facts
- Starting price
- AED 759,500
- Sales status
- On sale
- Launch date
- August 2025
- Handover
- Q2 2027
- Construction
- Aug 2025 to Jun 2027
- Community
- Jumeirah Village Circle
- Developer
- Avelon Developments
- Bedrooms
- Studio–2
- Sizes
- 392–1,365 sqft
- Units for sale
- 91
- Furnishing
- Semi-furnished
- Parking
- 1 space
- Service charge
- AED 16 per sq ft a year
- Escrow
- RegisteredNo. 0205859658405
About the project
Project general facts
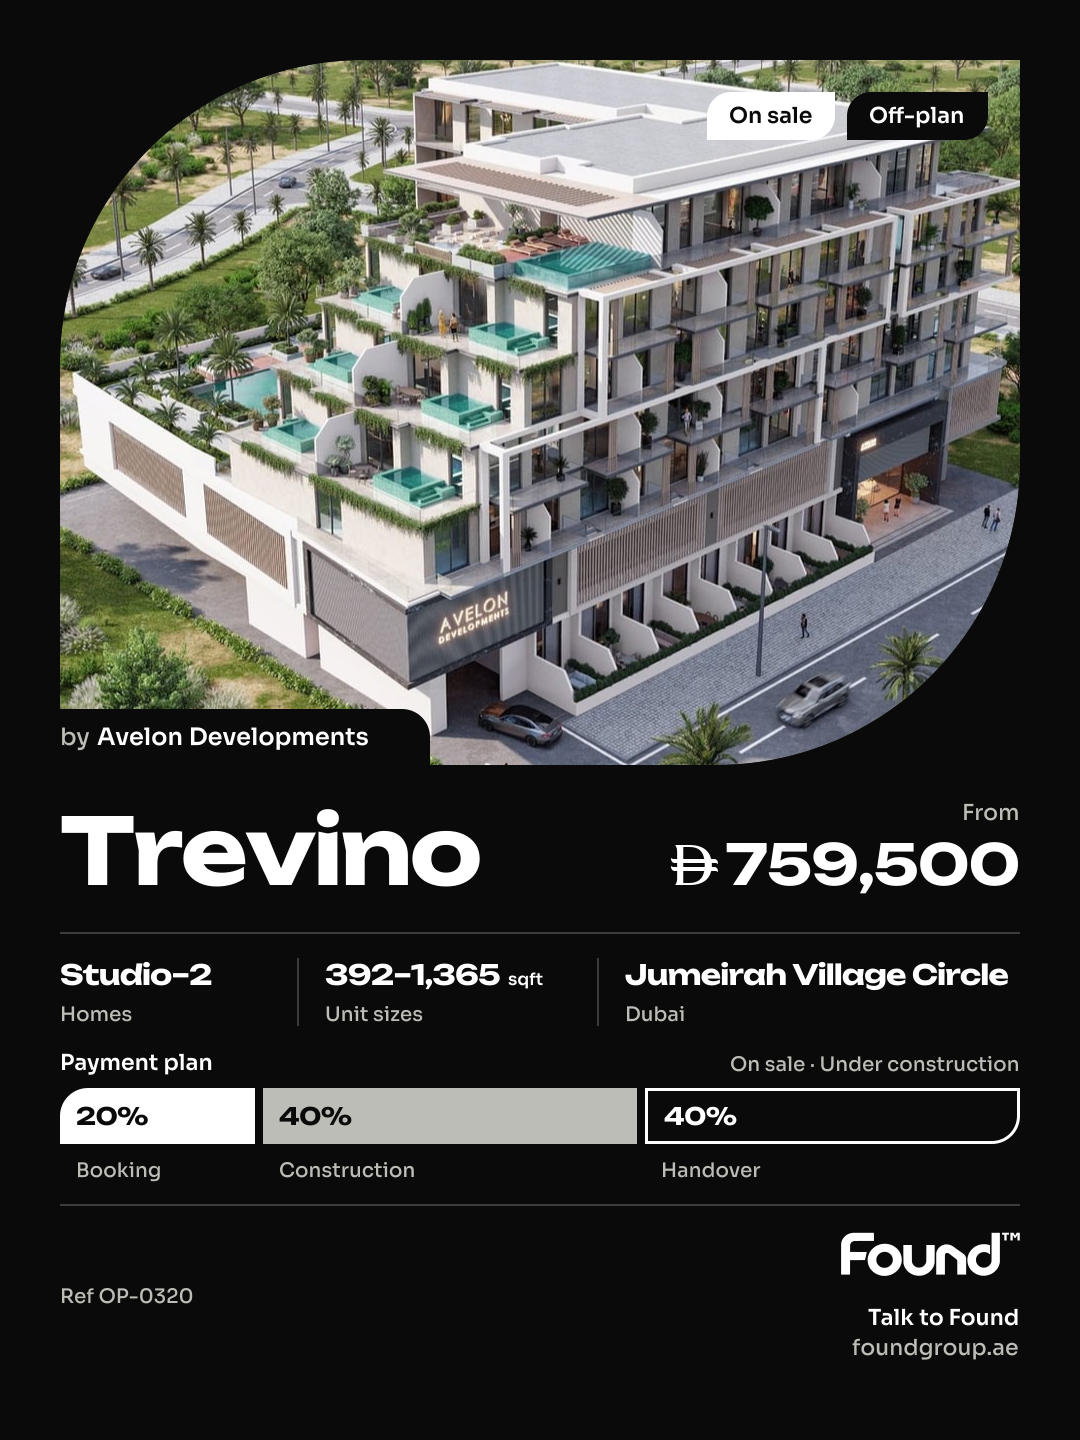
Trevino is a low-rise boutique residential development that combines contemporary architecture with a tranquil natural setting. Designed around the connection between architecture and nature, the project features thoughtfully planned residences surrounded by lush greenery, creating a refined and peaceful living environment.
The development offers panoramic views of the surrounding green belt and a sense of privacy within a serene landscape. Its tiered architectural design enhances the connection between indoor and outdoor spaces, while the arrangement of the residences creates a secluded yet open atmosphere. Trevino also offers convenient access to the vibrant community and its modern amenities.
The residences feature modern finishes made with high-quality materials and equipped kitchens. They are offered unfurnished, allowing residents to personalise their living spaces according to their preferences.
Location description and benefits
Jumeirah Village Circle (JVC) is a vibrant, rapidly growing community in the heart of Dubai, designed around a circular layout that combines modern residential living with landscaped green spaces. Its convenient location provides a balanced environment away from the city's busiest areas while maintaining easy access to key destinations across Dubai.
The community features tree-lined streets, tranquil parks, spacious villas, and apartment buildings, creating a welcoming residential setting. Its green surroundings and peaceful atmosphere make JVC an attractive choice for those seeking a comfortable lifestyle within the city.
JVC offers a range of everyday amenities, including schools, shopping centres, parks, and recreational facilities. The combination of residential comfort, convenient services, and green spaces makes the community suitable for both families and professionals.
The developer

Payment plan
- 20% on booking
- 40% during construction
- 40% on handover
Unit types
| Unit | Size (sqft) | Price (AED ) | Available |
|---|---|---|---|
| Studio, plan 1 | 428 | 736,900 | — |
| Studio, plan 2 | 433 | 745,800 | — |
| Studio, plan 3 | 394 | 794,600 | — |
| Studio, plan 4 | 394 | 794,700 | — |
| Studio, plan 5 | 394 | 794,700 | — |
| Studio, plan 6 | 394 | 794,700 | — |
| Studio, plan 7 | 395 | 797,100 | — |
| Studio, plan 8 | 394 | 794,000 | — |
| Studio, plan 9 | 411 | 897,500 | — |
| Studio, plan 10 | 412 | 899,800 | — |
| Studio, plan 11 | 383 | 699,000 | — |
| Studio, plan 12 | 383 | 748,300–785,000 | — |
| Studio, plan 13 | 394 | 804,700 | — |
| Studio, plan 14 | 394 | 724,230 | — |
| Studio, plan 15 | 394 | 804,700 | — |
| Studio, plan 16 | 396 | 808,300 | — |
| Studio, plan 17 | 394 | 820,200 | — |
| Studio, plan 18 | 394 | 817,900 | — |
| Studio, plan 19 | 383 | 715,320 | — |
| Studio, plan 20 | 392 | 813,900 | — |
| Studio, plan 21 | 394 | 814,700 | — |
| Studio, plan 22 | 394 | 814,700 | — |
| Studio, plan 23 | 399 | 890,700 | — |
| Studio, plan 24 | 394 | 823,700 | — |
| Studio, plan 25 | 383 | 804,800 | — |
| Studio, plan 26 | 392 | 764,500 | — |
| Studio, plan 27 | 394 | 767,500 | — |
| Studio, plan 28 | 394 | 742,230 | — |
| Studio, plan 29 | 399 | 836,700 | — |
| Studio, plan 30 | 394 | 826,700 | — |
| Studio, plan 31 | 394 | 888,200 | — |
| Studio, plan 32 | 431 | 899,500 | — |
| Studio, plan 33 | 428 | 915,000 | — |
| Studio, plan 34 | 428 | 915,000 | — |
| Studio, plan 35 | 428 | 915,000 | — |
| Studio, plan 36 | 428 | 915,000 | — |
| Studio, plan 37 | 428 | 915,000 | — |
| Studio, plan 38 | 394 | 759,500 | — |
| Studio, plan 39 | 429 | 899,500 | — |
| 1 bed, plan 1 | 805 | 1,358,730 | — |
| 1 bed, plan 2 | 731 | 1,328,700 | — |
| 1 bed, plan 3 | 786 | 1,239,900 | — |
| 1 bed, plan 4 | 807 | 1,219,500 | — |
| 1 bed, plan 5 | 833 | 1,228,600 | — |
| 1 bed, plan 6 | 786 | 1,276,800 | — |
| 1 bed, plan 7 | 750 | 1,314,700 | — |
| 1 bed, plan 8 | 745 | 1,303,800 | — |
| 1 bed, plan 9 | 692 | 1,229,800 | — |
| 1 bed, plan 10 | 721 | 1,143,000 | — |
| 1 bed, plan 11 | 720 | 1,143,000 | — |
| 1 bed, plan 12 | 708 | 1,151,280 | — |
| 1 bed, plan 13 | 999 | 1,441,530 | — |
| 1 bed, plan 14 | 787 | 1,294,950 | — |
| 1 bed, plan 15 | 786 | 1,288,800 | — |
| 1 bed, plan 16 | 745 | 1,397,300 | — |
| 1 bed, plan 17 | 692 | 1,314,500 | — |
| 1 bed, plan 18 | 720 | 1,284,700 | — |
| 1 bed, plan 19 | 707 | 1,216,000 | — |
| 1 bed, plan 20 | 997 | 1,454,310 | — |
| 1 bed, plan 21 | 786 | 1,309,800 | — |
| 1 bed, plan 22 | 750 | 1,327,700 | — |
| 1 bed, plan 23 | 692 | 1,322,000 | — |
| 1 bed, plan 24 | 720 | 1,299,700 | — |
| 1 bed, plan 25 | 707 | 1,230,900 | — |
| 1 bed, plan 26 | 786 | 1,319,700 | — |
| 1 bed, plan 27 | 750 | 1,338,700 | — |
| 1 bed, plan 28 | 692 | 1,249,900 | — |
| 1 bed, plan 29 | 949 | 1,327,230 | — |
| 1 bed, plan 30 | 943 | 1,354,700 | — |
| 1 bed, plan 31 | 1,018 | 1,326,780 | — |
| 1 bed, plan 32 | 1,002 | 1,581,700 | — |
| 1 bed, plan 33 | 981 | 1,564,300 | — |
| 1 bed, plan 34 | 666 | 1,203,000 | — |
| 1 bed, plan 35 | 719 | 1,207,200 | — |
| 1 bed, plan 36 | 682 | 1,286,500 | — |
| 1 bed, plan 37 | 682 | 1,297,800 | — |
| 1 bed, plan 38 | 682 | 1,307,800 | — |
| 2 bed, plan 1 | 1,559 | 2,192,000 | — |
| 2 bed, plan 2 | 1,217 | 1,960,800 | — |
| 2 bed, plan 3 | 1,110 | 1,650,000 | — |
| 2 bed, plan 4 | 1,267 | 1,882,800 | — |
| 2 bed, plan 5 | 1,268 | 2,001,400 | — |
| 2 bed, plan 6 | 1,241 | 1,903,100 | — |
| 2 bed, plan 7 | 1,242 | 2,020,600 | — |
| 2 bed, plan 8 | 1,307 | 1,963,500 | — |
| 2 bed, plan 9 | 1,313 | 2,089,200 | — |
| 2 bed, plan 10 | 1,365 | 1,817,600 | — |
Floor plans
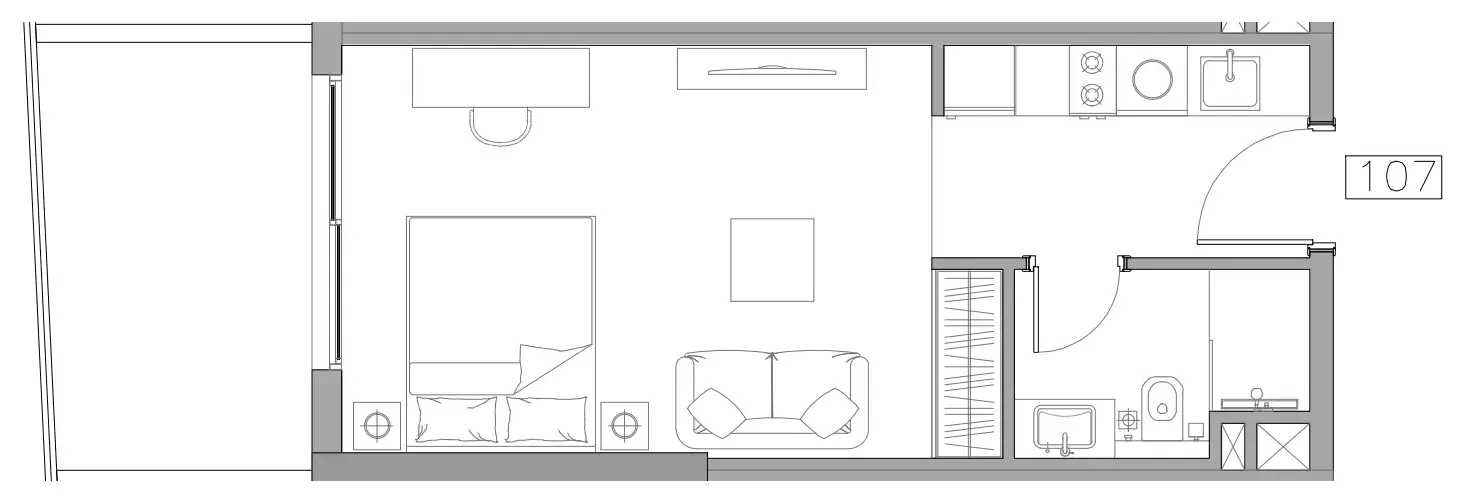 Studio, plan 1, opens full size
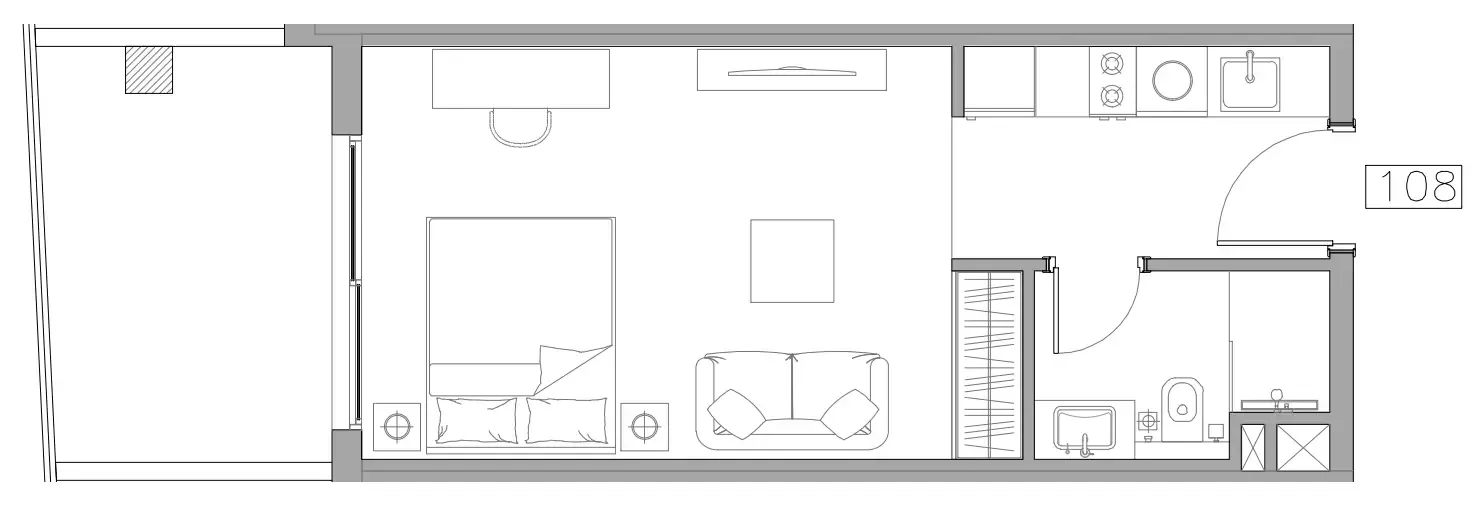 Studio, plan 2, opens full size
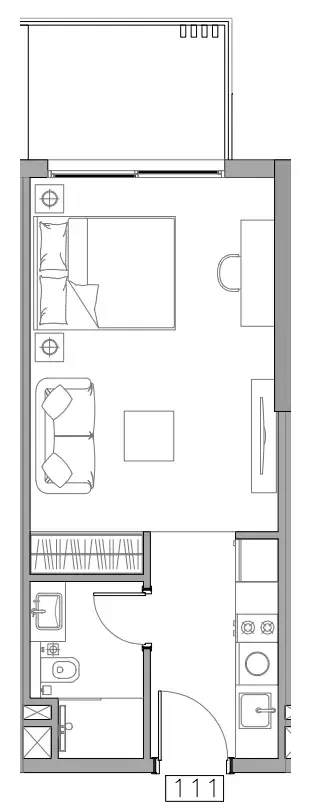 Studio, plan 3, opens full size
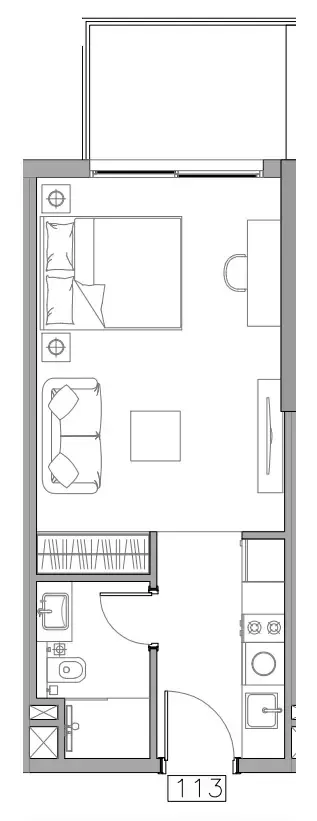 Studio, plan 4, opens full size
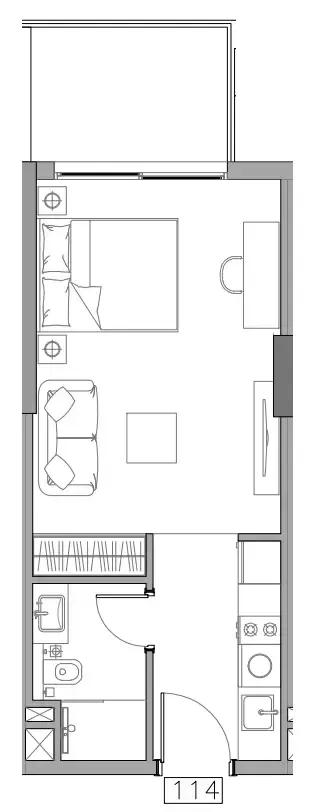 Studio, plan 5, opens full size
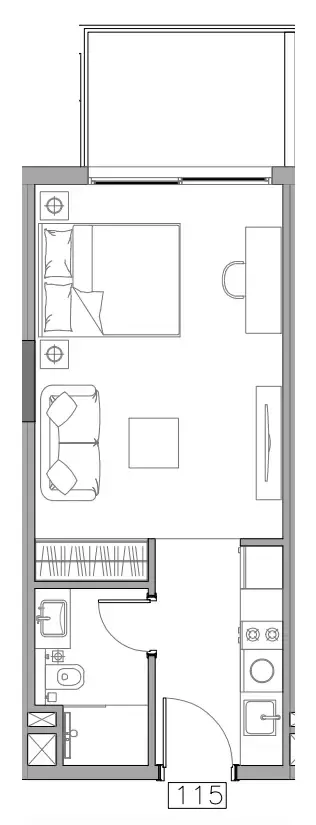 Studio, plan 6, opens full size
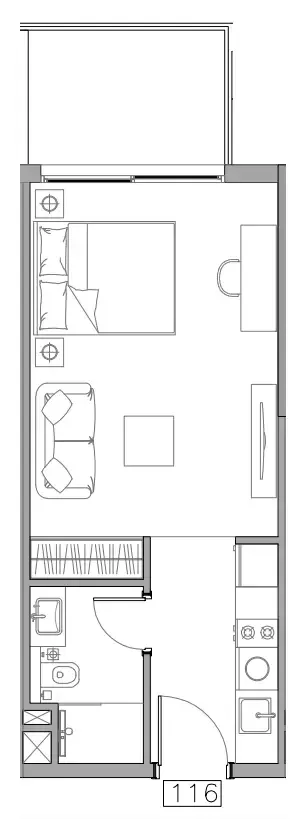 Studio, plan 7, opens full size
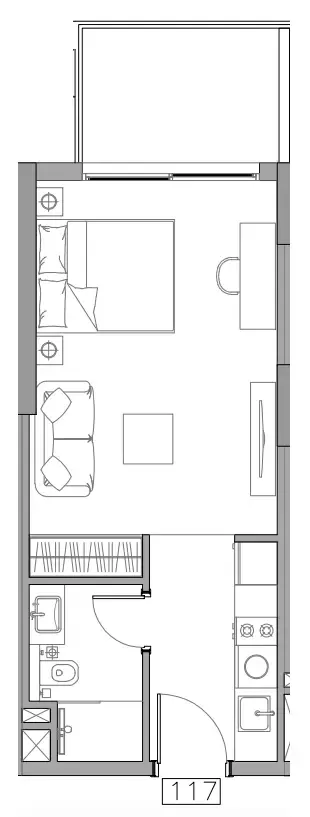 Studio, plan 8, opens full size
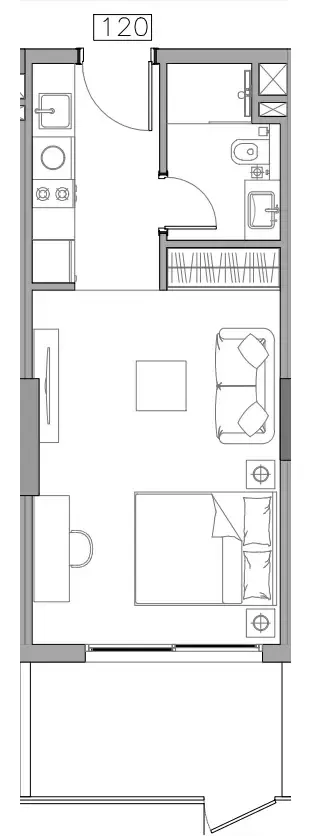 Studio, plan 9, opens full size
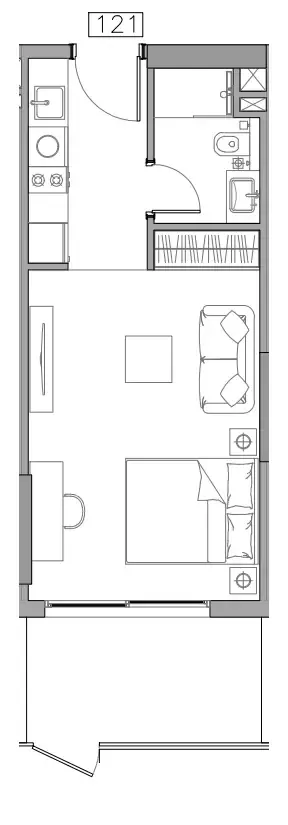 Studio, plan 10, opens full size
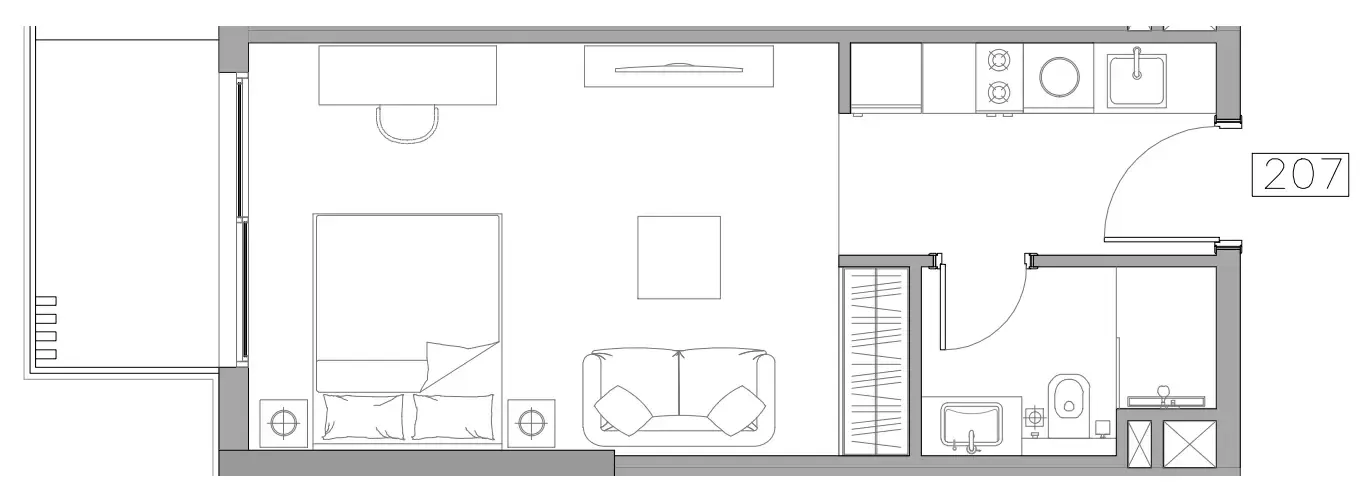 Studio, plan 11, opens full size
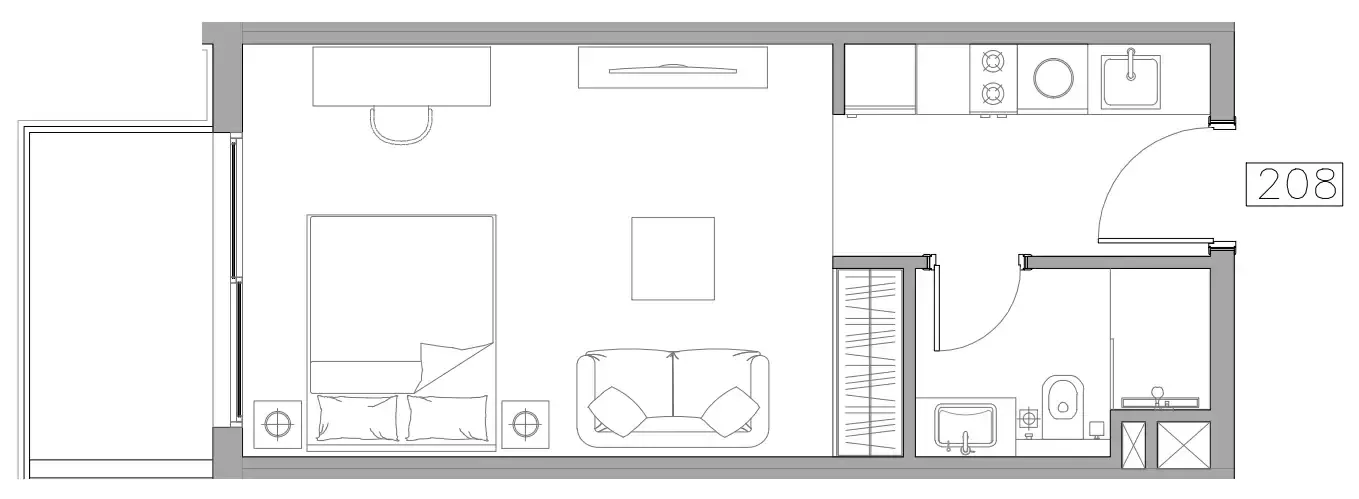 Studio, plan 12, opens full size
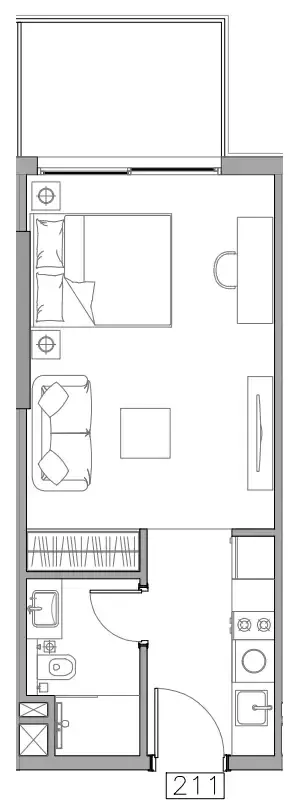 Studio, plan 13, opens full size
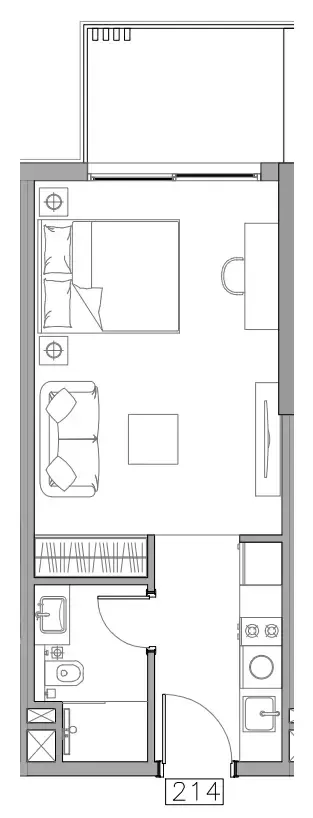 Studio, plan 14, opens full size
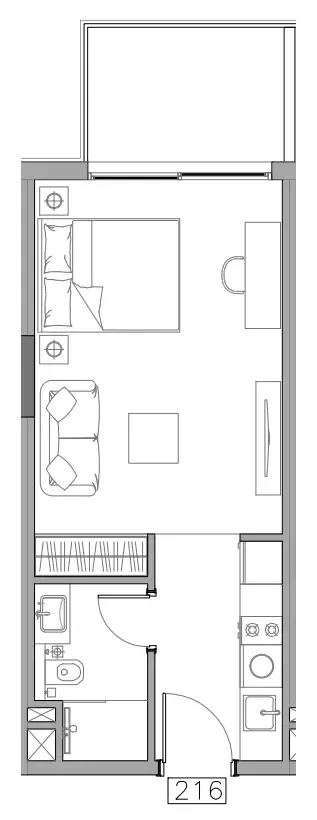 Studio, plan 15, opens full size
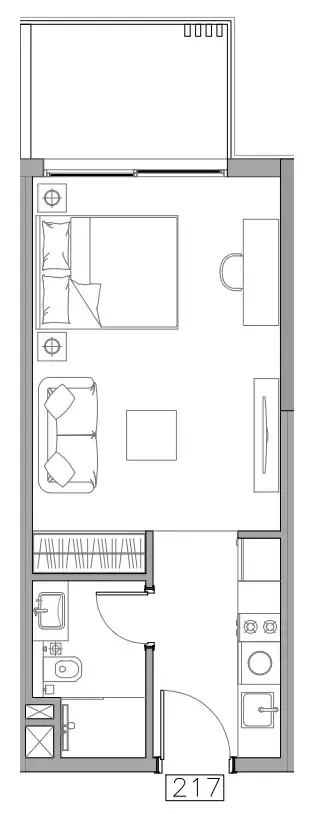 Studio, plan 16, opens full size
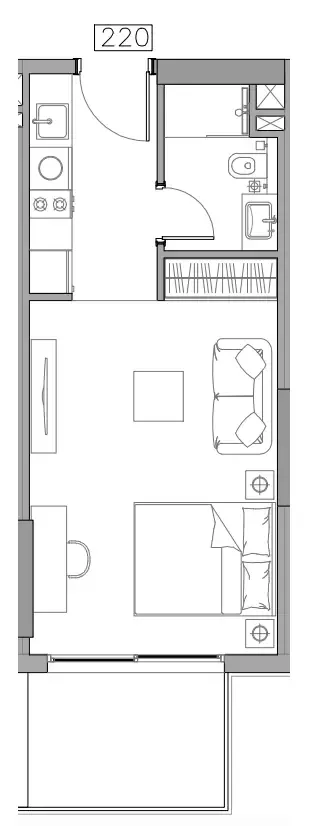 Studio, plan 17, opens full size
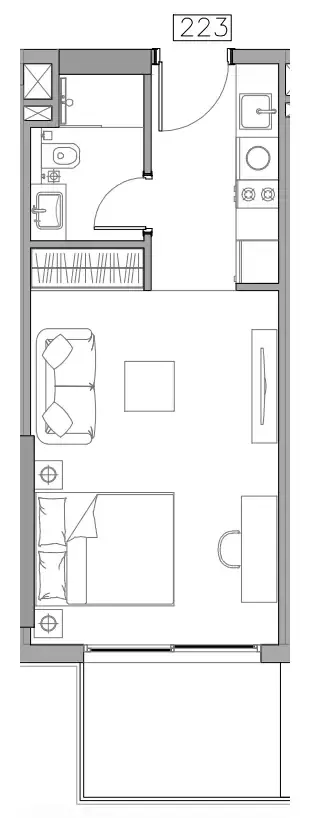 Studio, plan 18, opens full size
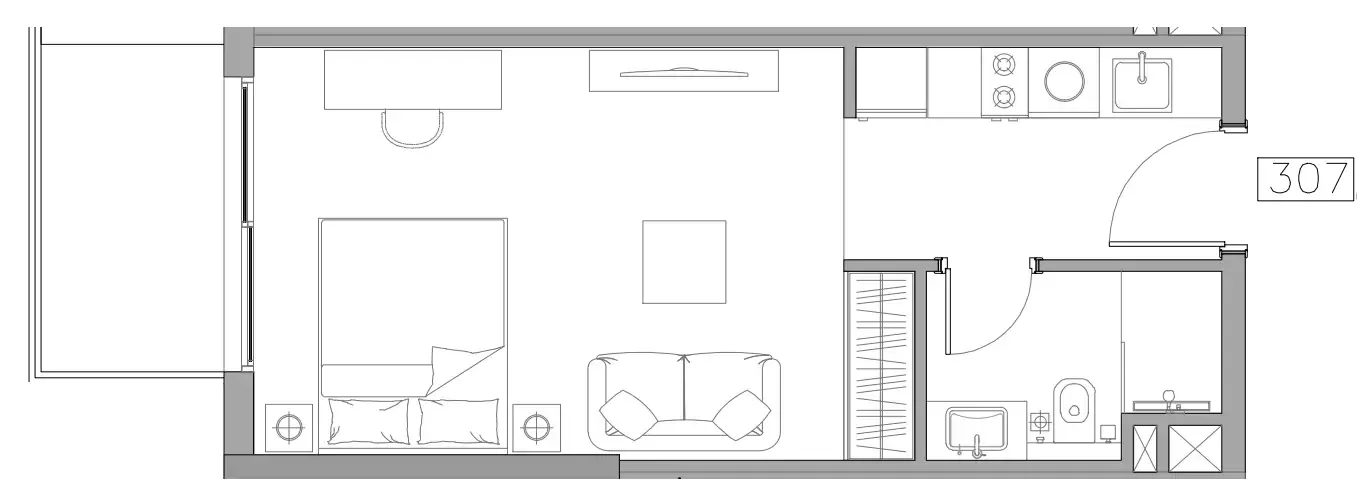 Studio, plan 19, opens full size
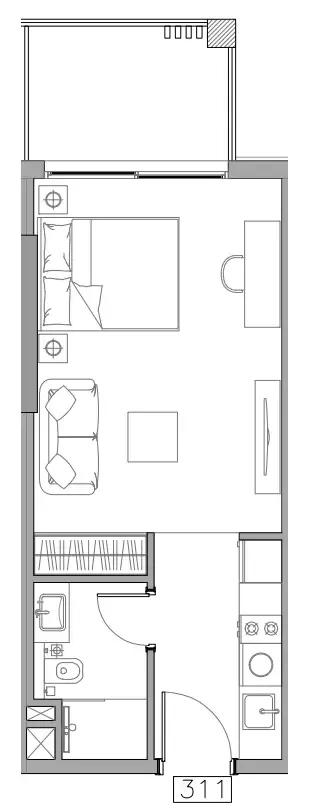 Studio, plan 20, opens full size
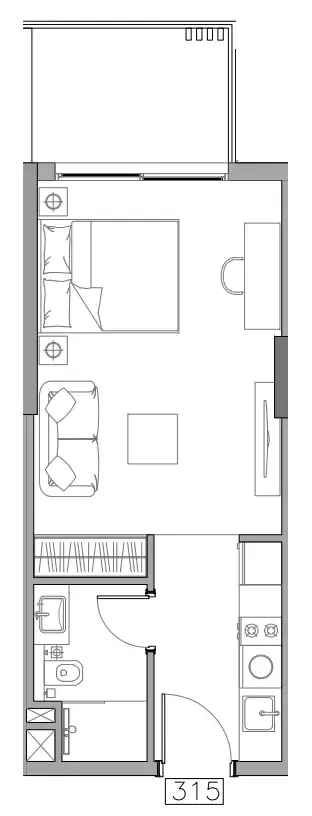 Studio, plan 21, opens full size
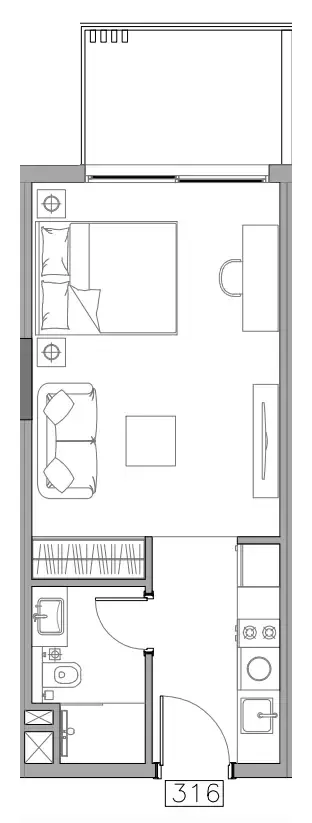 Studio, plan 22, opens full size
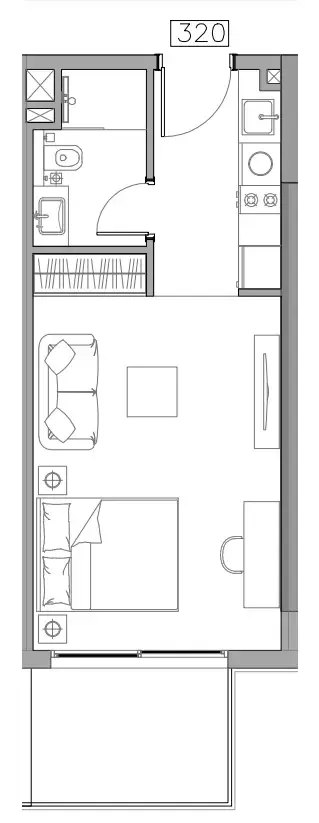 Studio, plan 23, opens full size
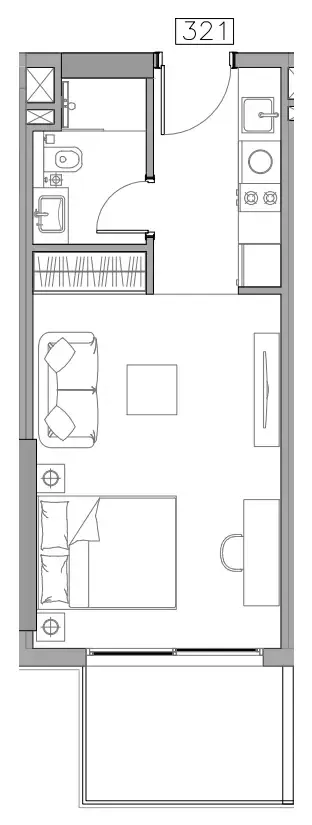 Studio, plan 24, opens full size
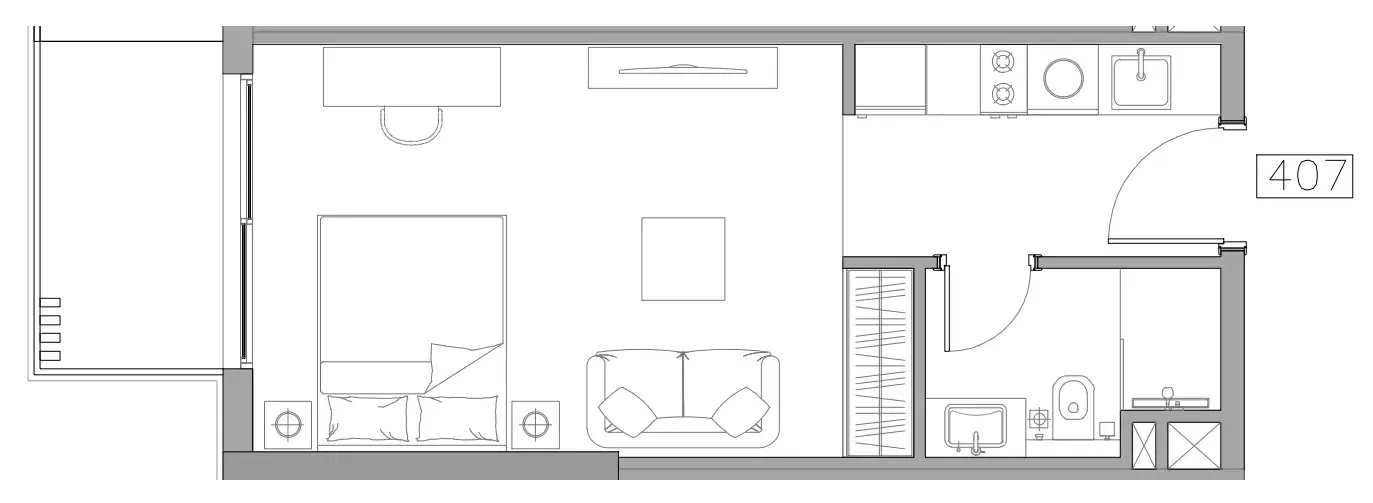 Studio, plan 25, opens full size
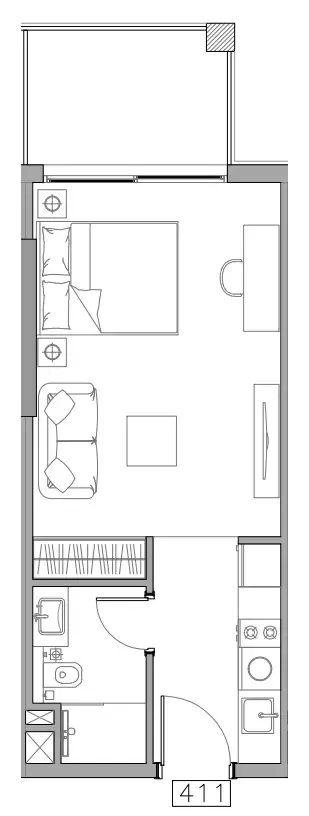 Studio, plan 26, opens full size
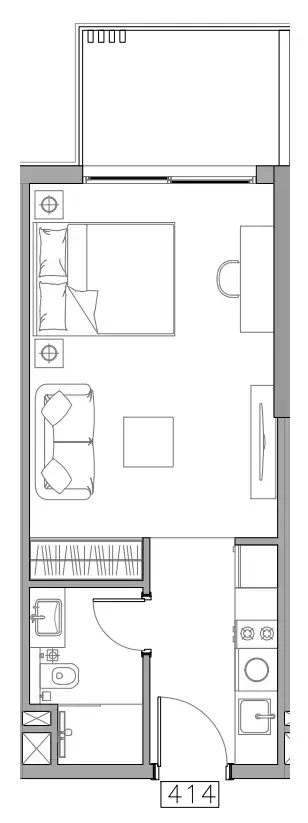 Studio, plan 27, opens full size
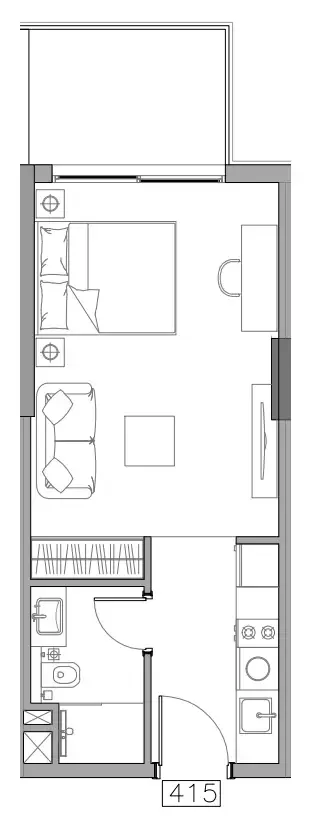 Studio, plan 28, opens full size
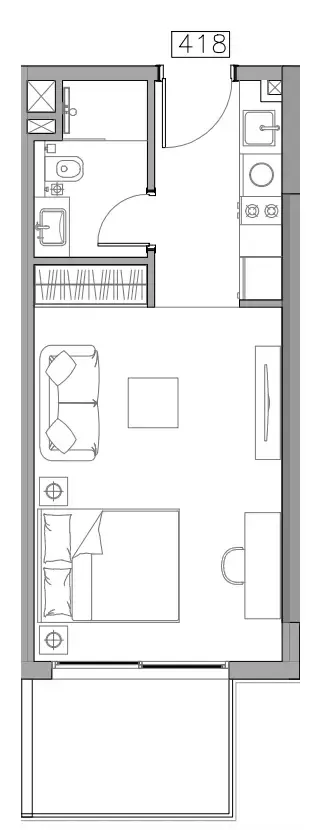 Studio, plan 29, opens full size
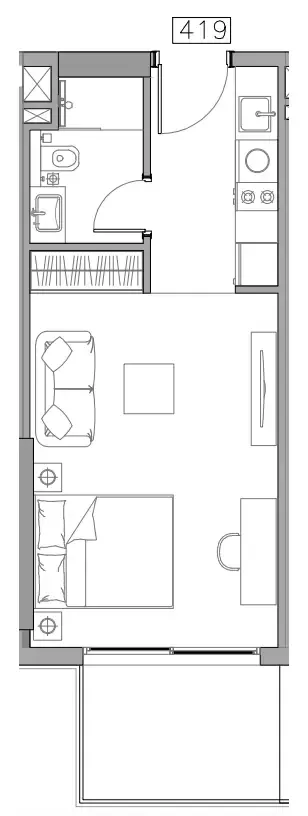 Studio, plan 30, opens full size
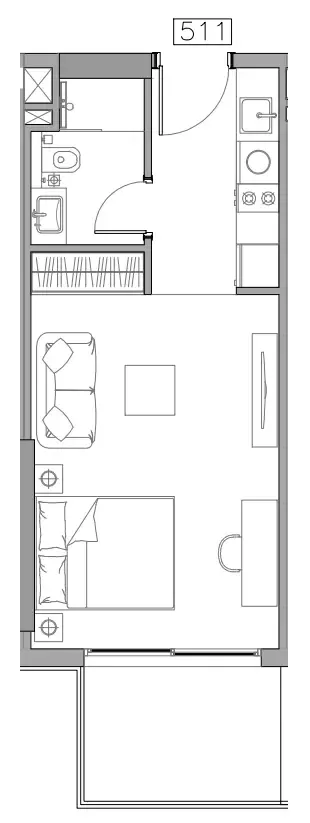 Studio, plan 31, opens full size
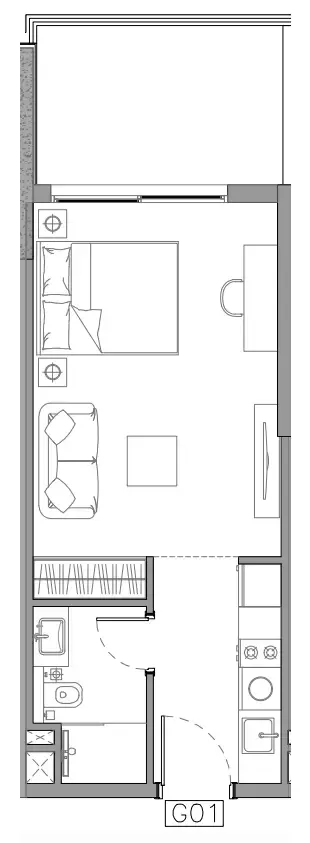 Studio, plan 32, opens full size
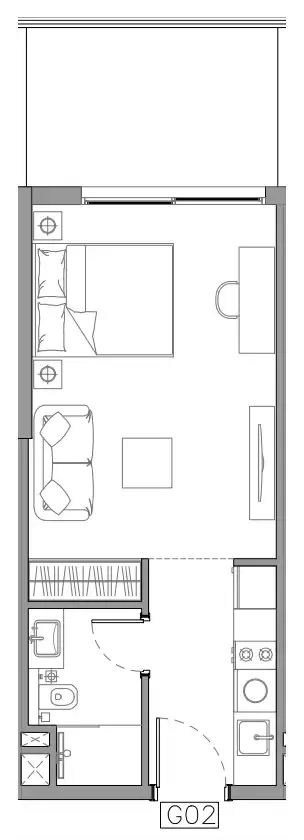 Studio, plan 33, opens full size
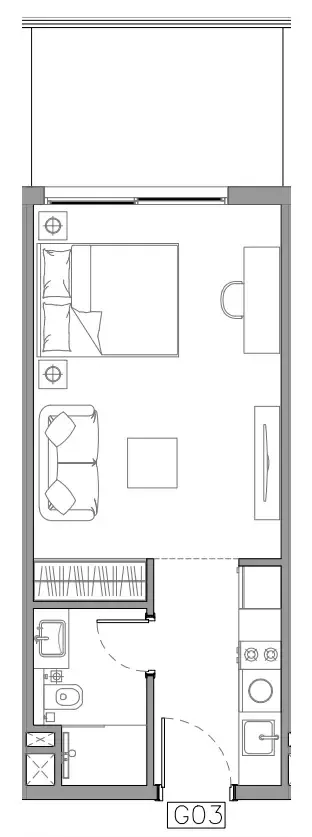 Studio, plan 34, opens full size
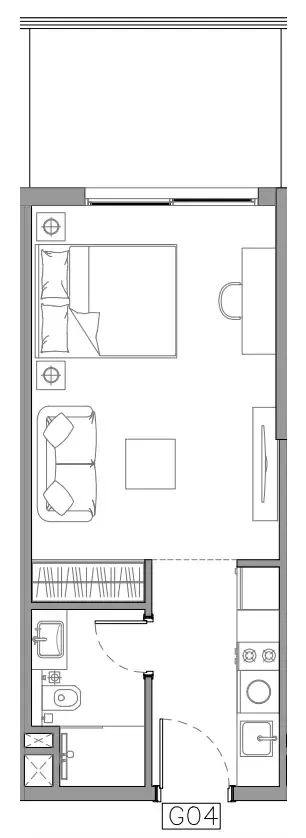 Studio, plan 35, opens full size
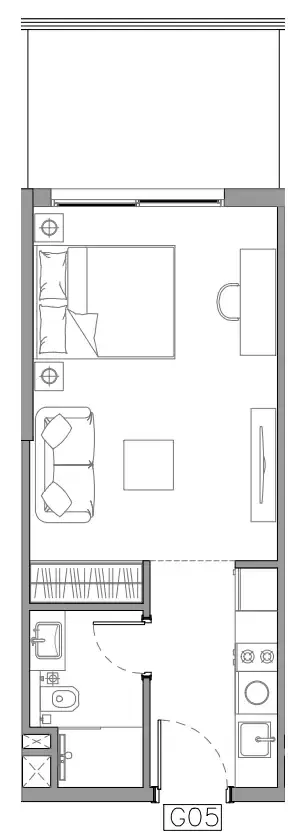 Studio, plan 36, opens full size
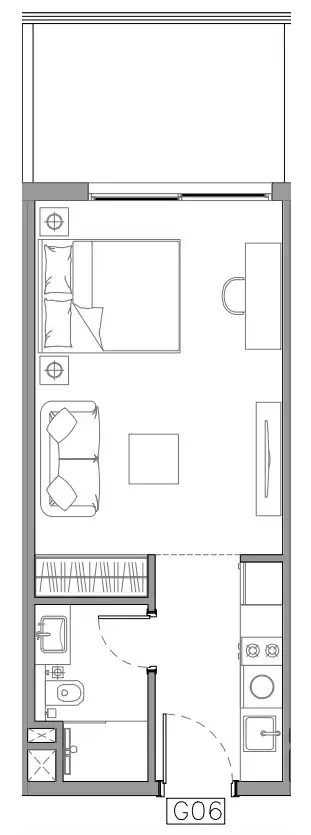 Studio, plan 37, opens full size
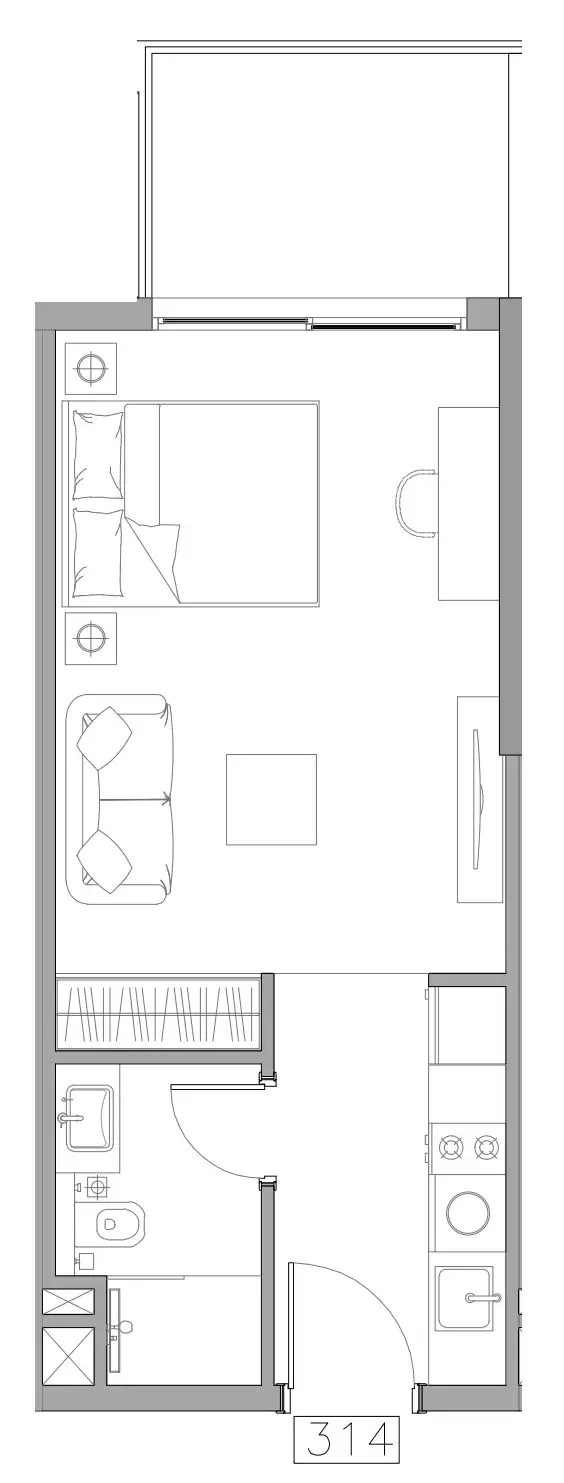 Studio, plan 38, opens full size
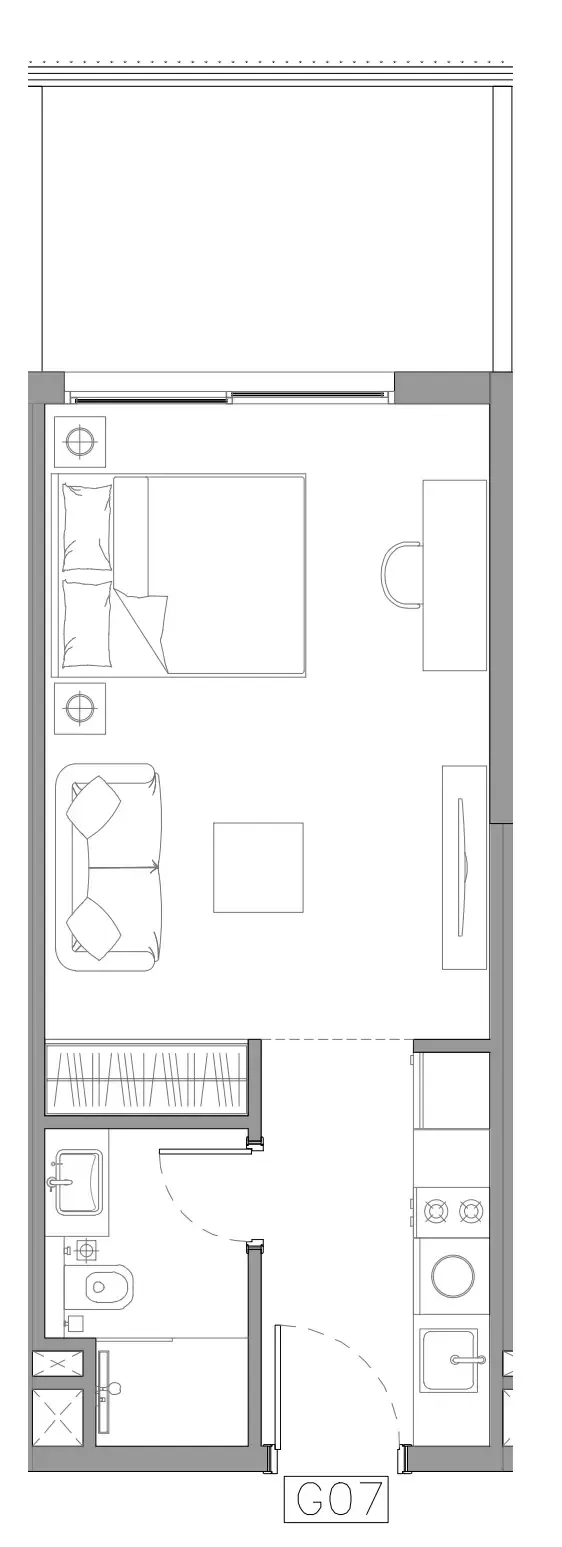 Studio, plan 39, opens full size
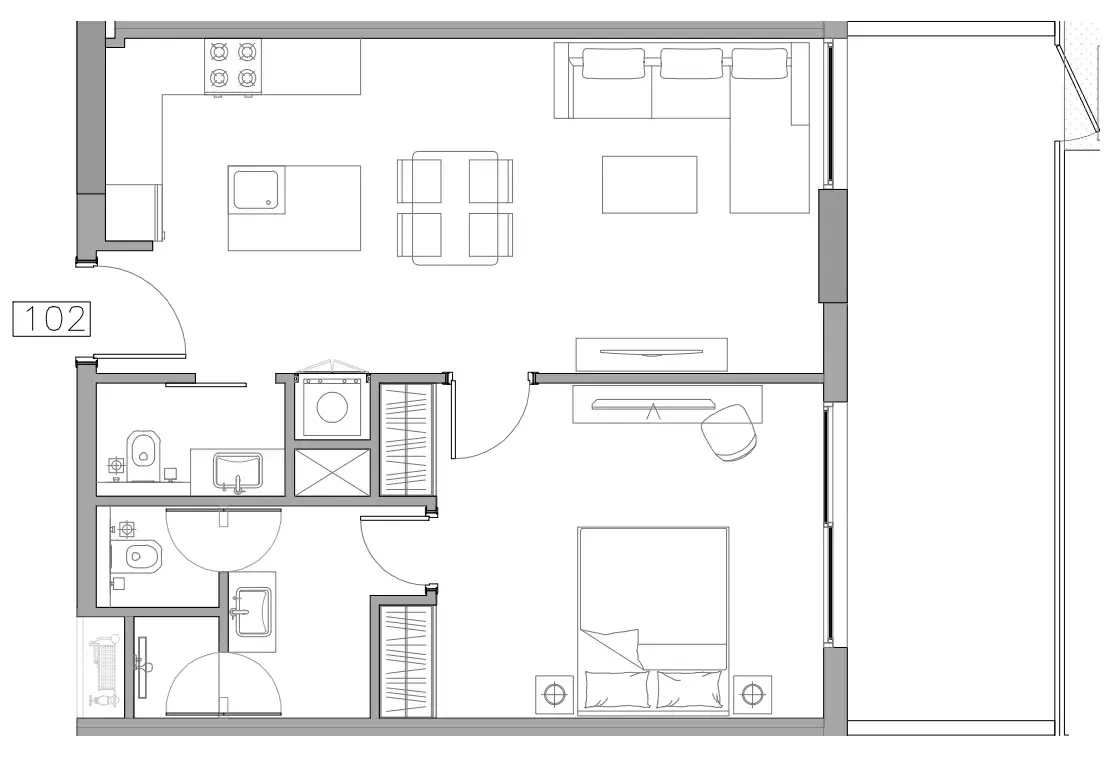 1 bed, plan 1, opens full size
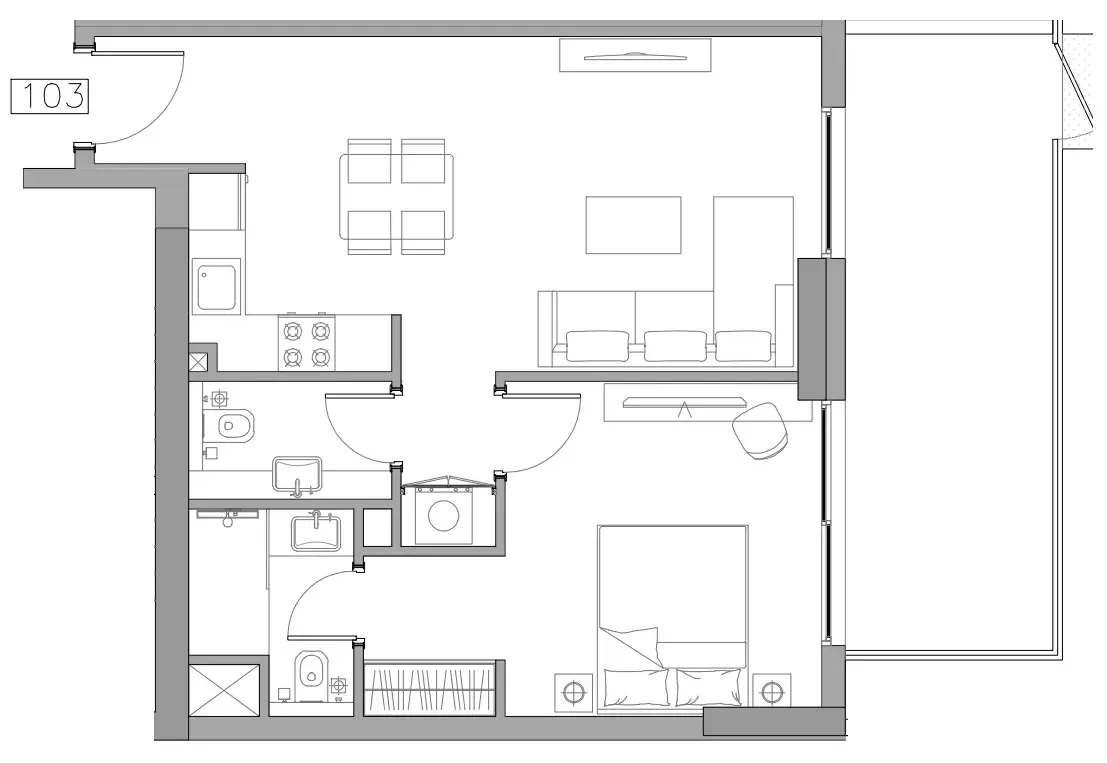 1 bed, plan 2, opens full size
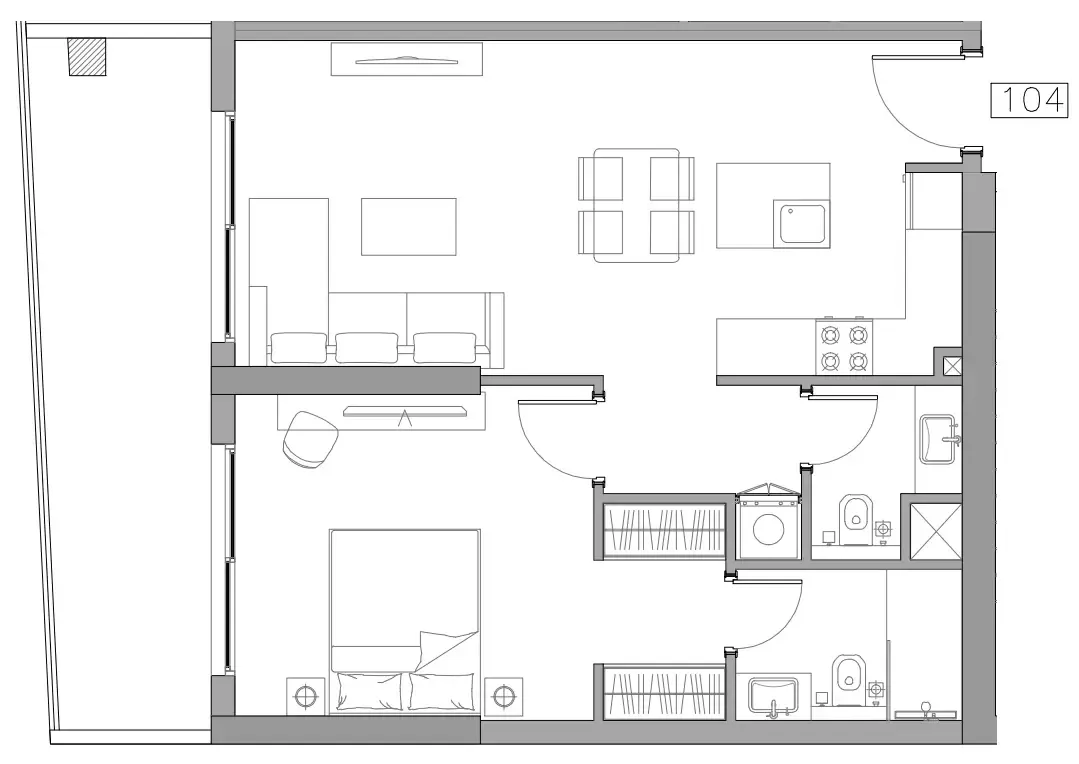 1 bed, plan 3, opens full size
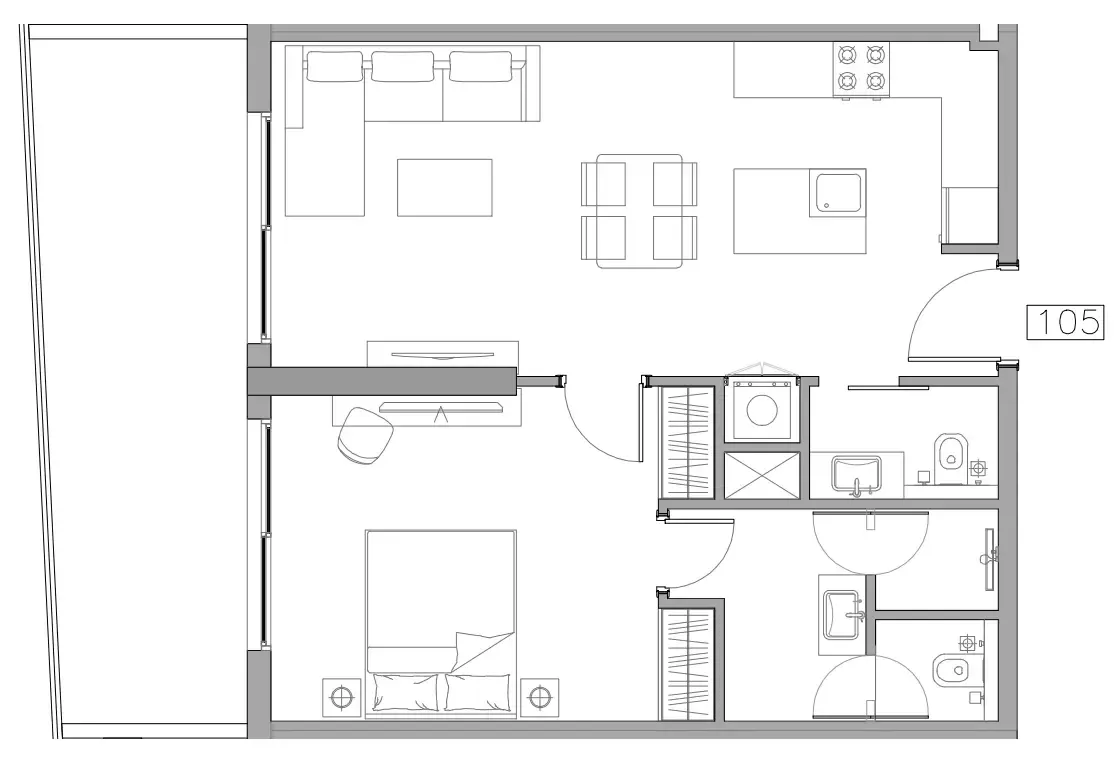 1 bed, plan 4, opens full size
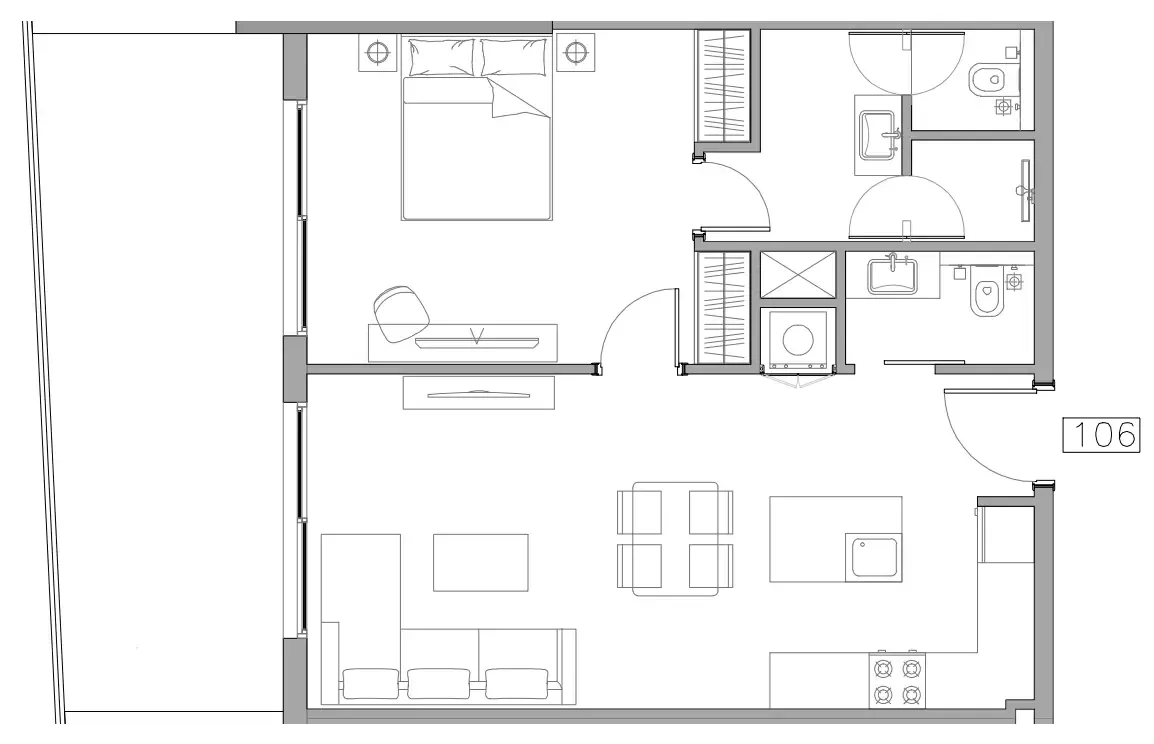 1 bed, plan 5, opens full size
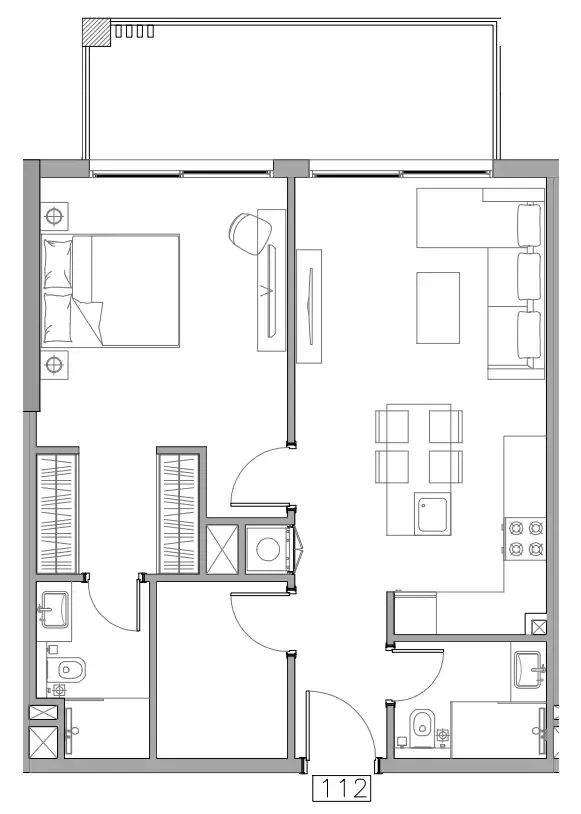 1 bed, plan 6, opens full size
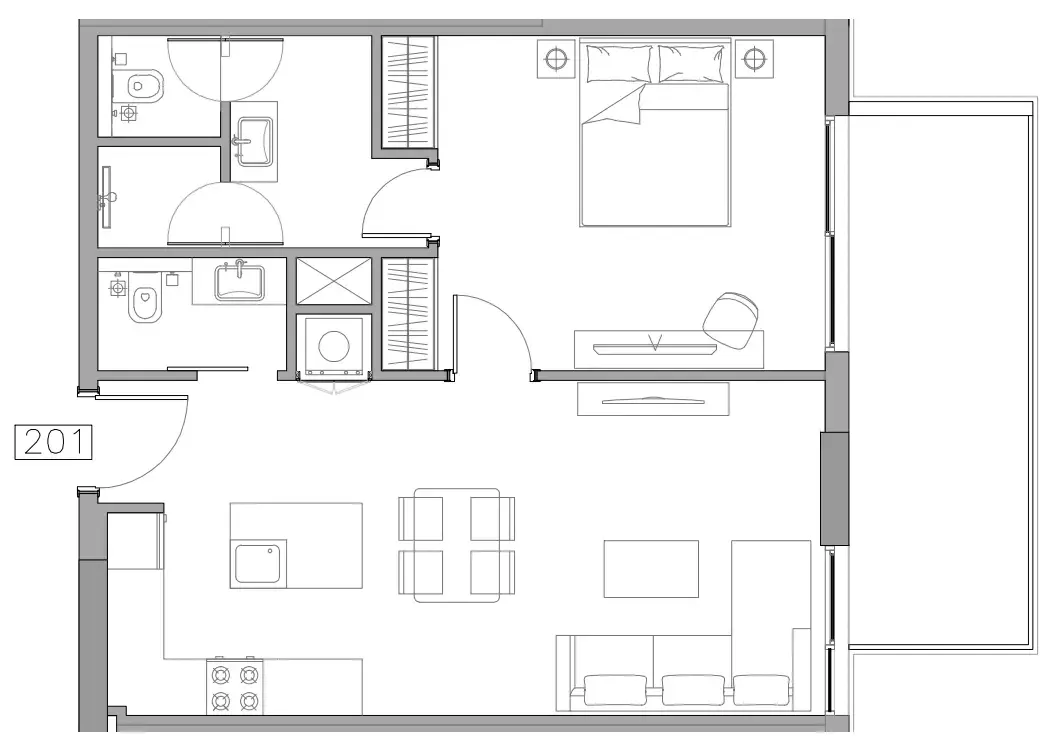 1 bed, plan 7, opens full size
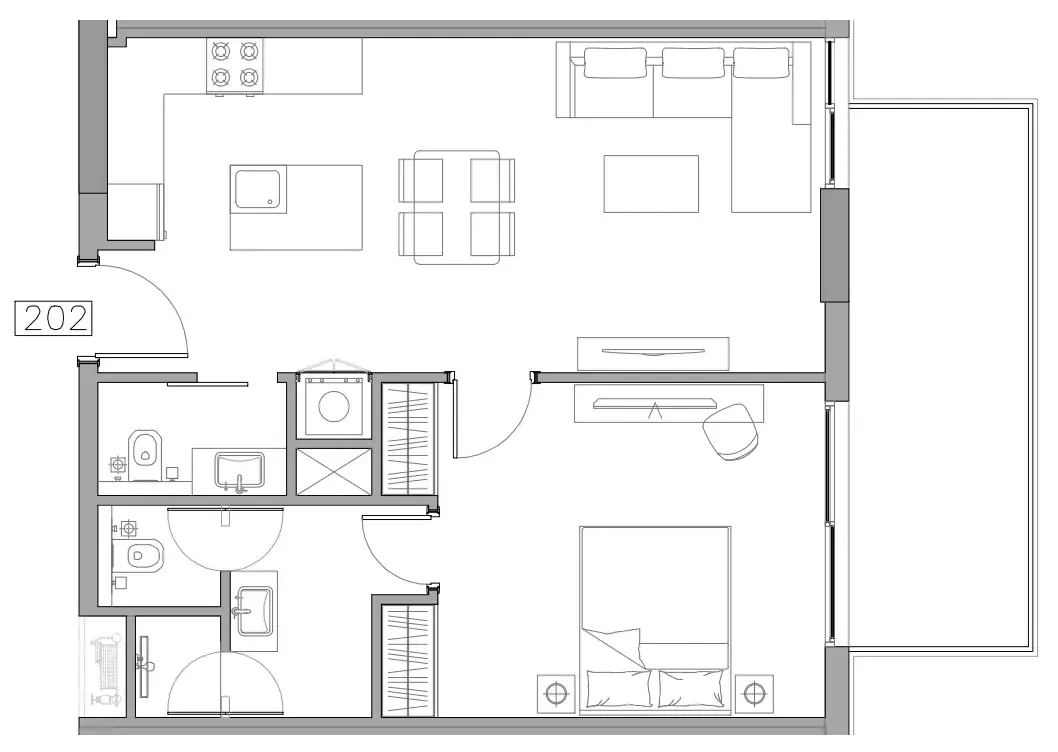 1 bed, plan 8, opens full size
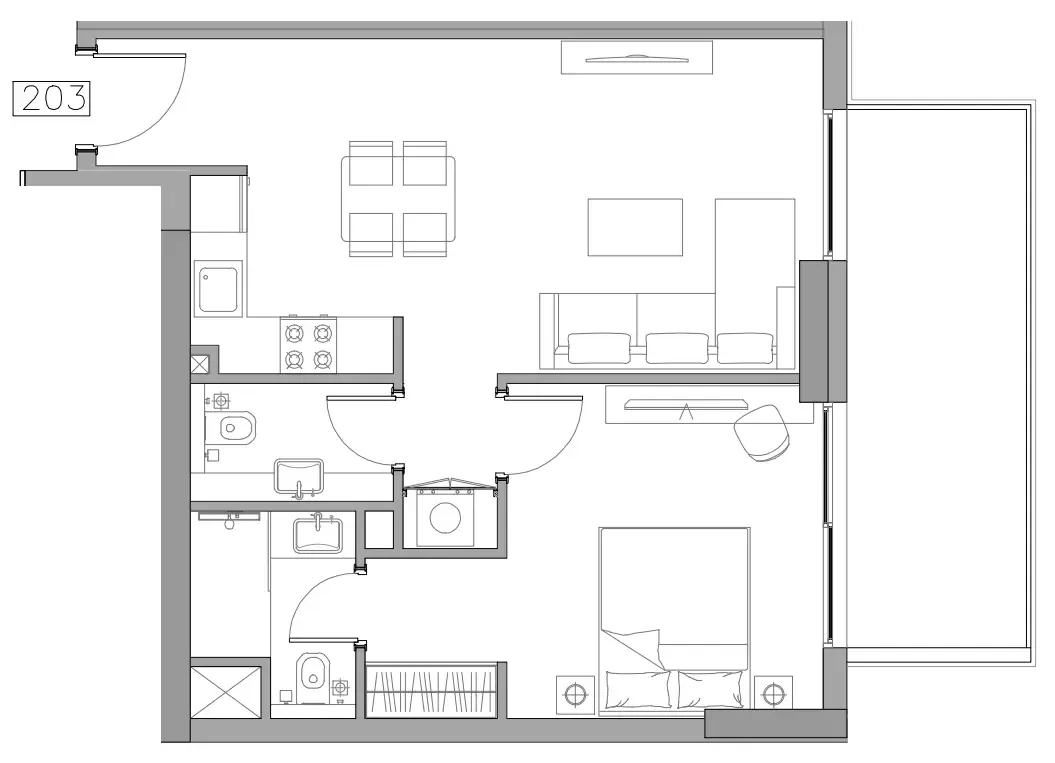 1 bed, plan 9, opens full size
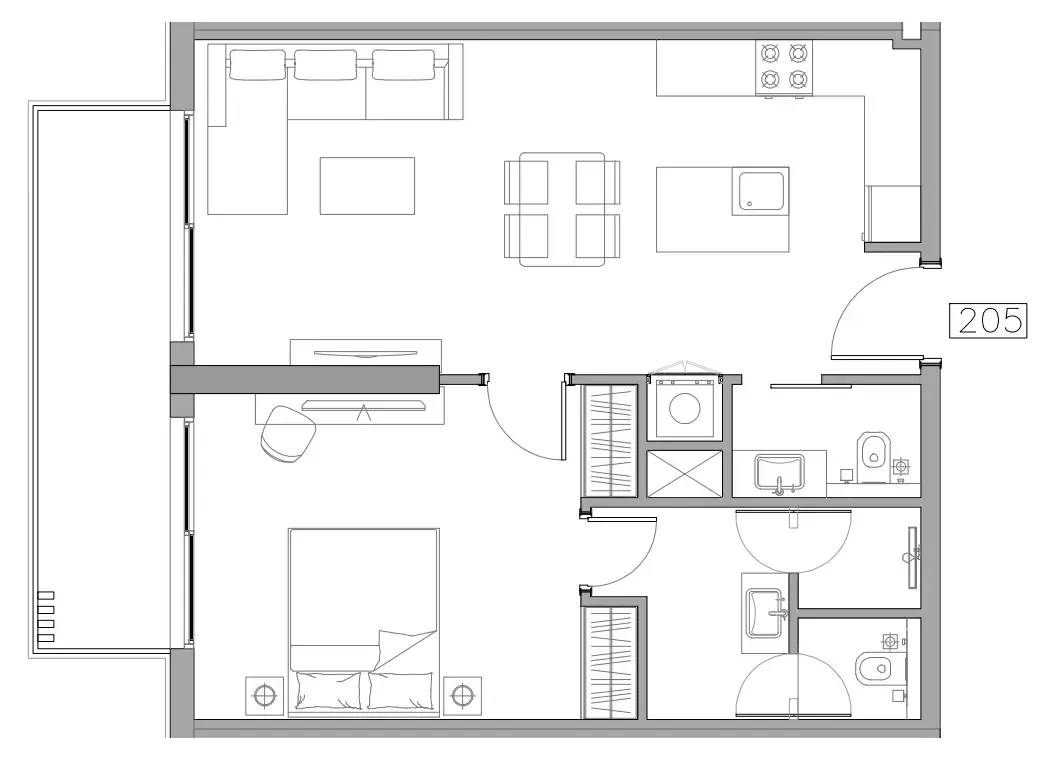 1 bed, plan 10, opens full size
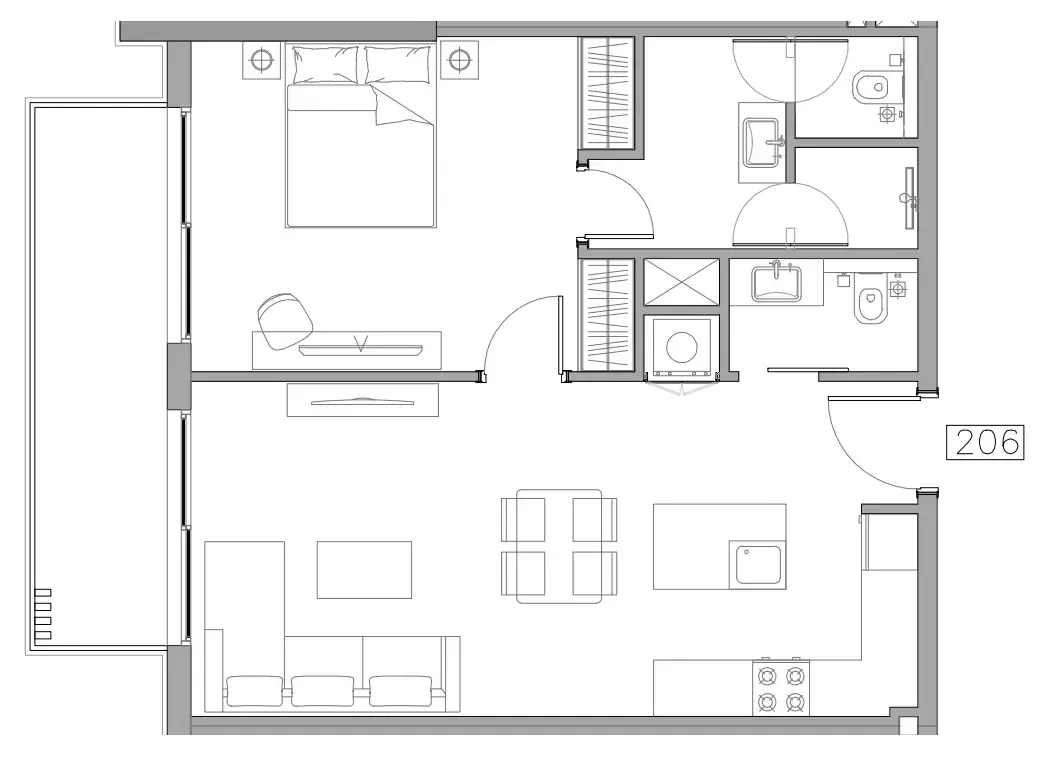 1 bed, plan 11, opens full size
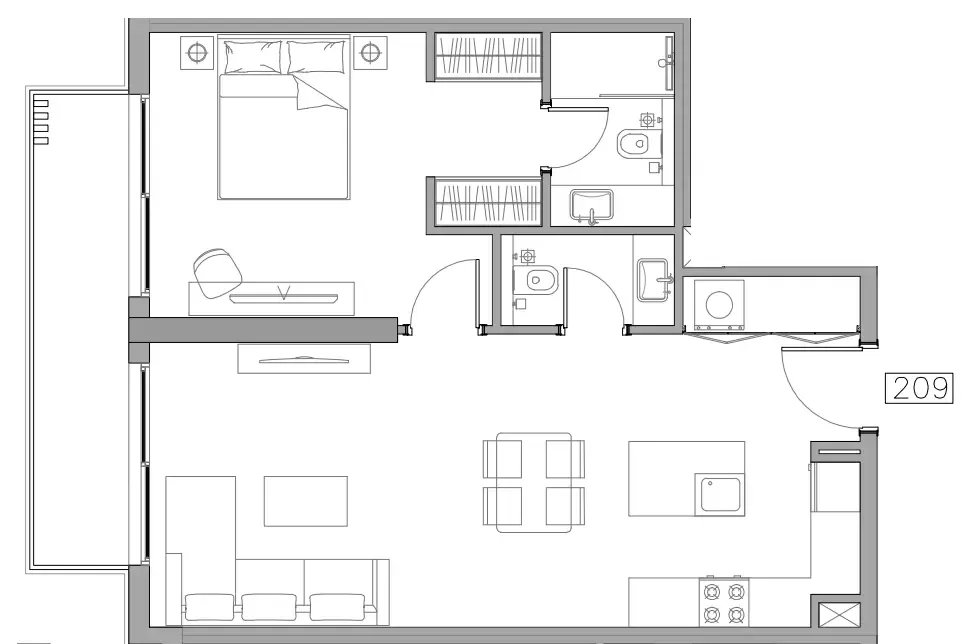 1 bed, plan 12, opens full size
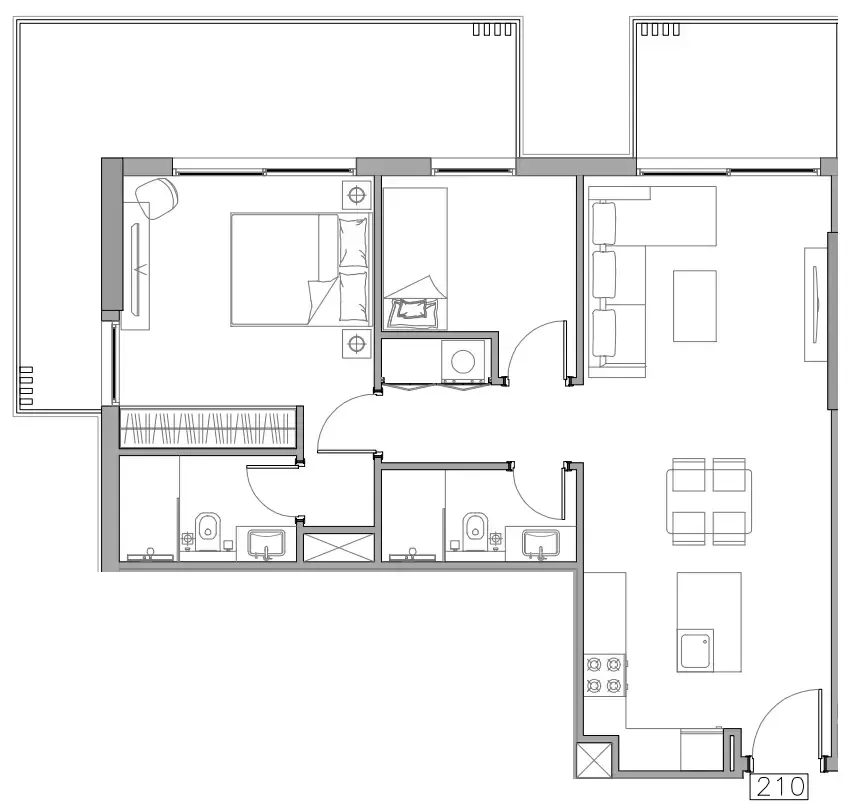 1 bed, plan 13, opens full size
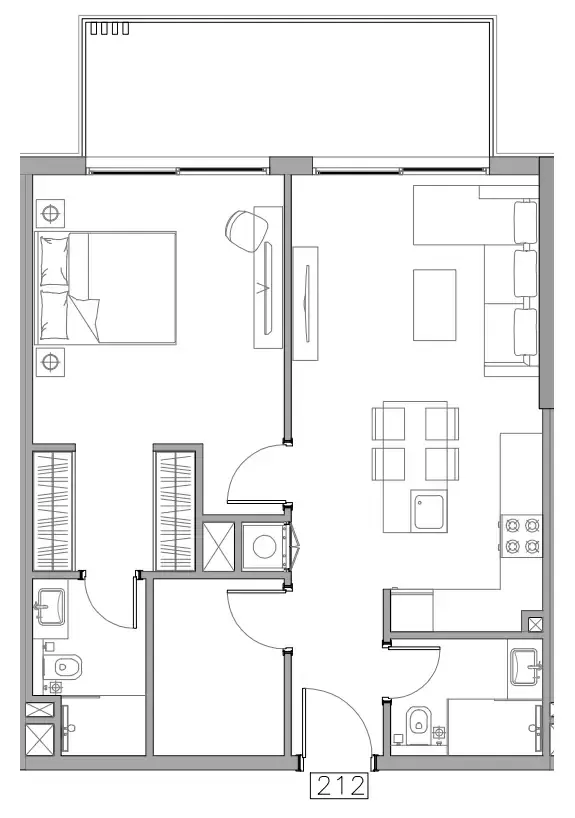 1 bed, plan 14, opens full size
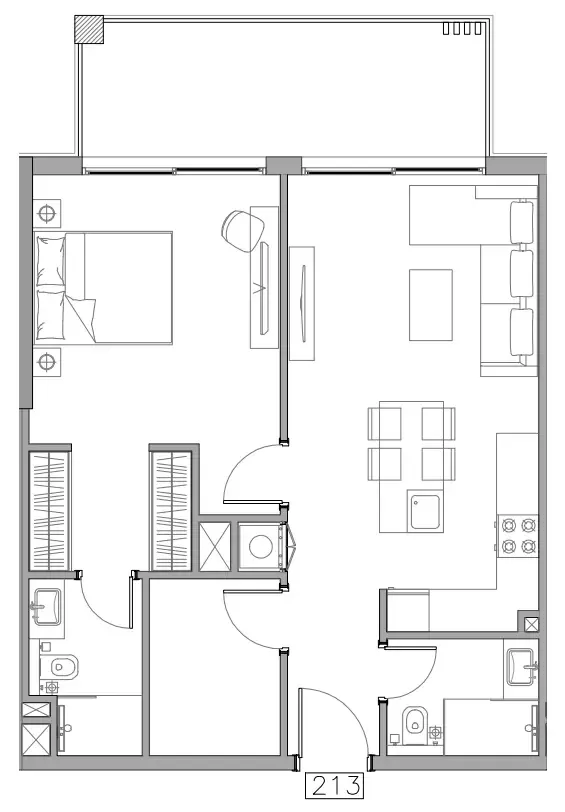 1 bed, plan 15, opens full size
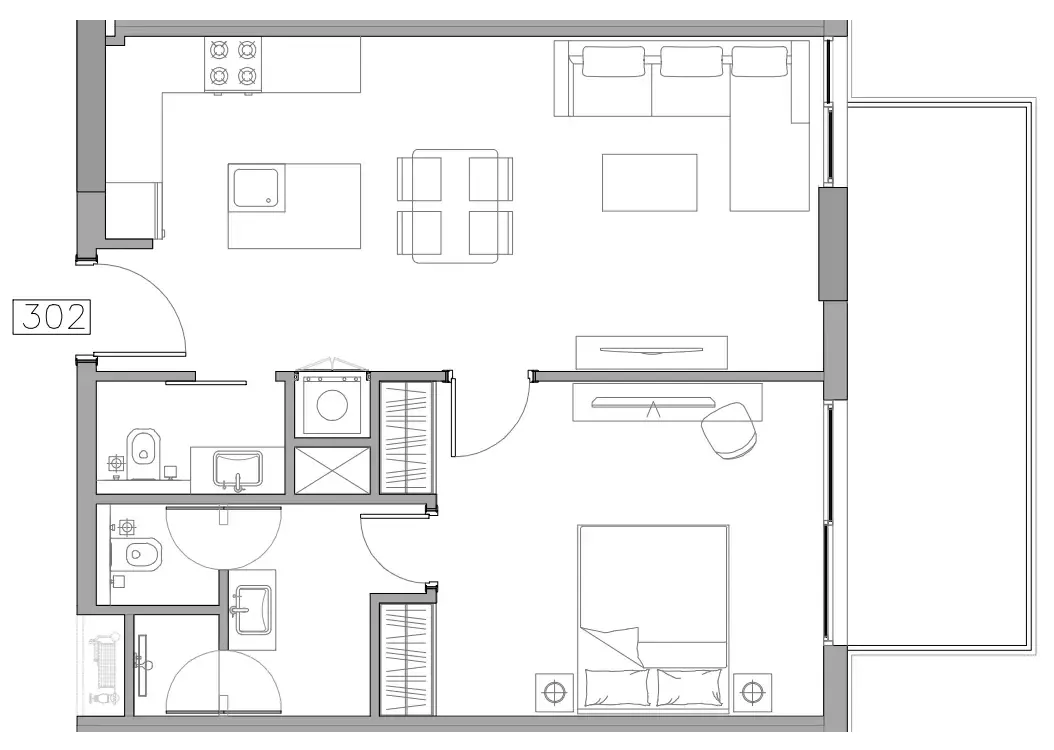 1 bed, plan 16, opens full size
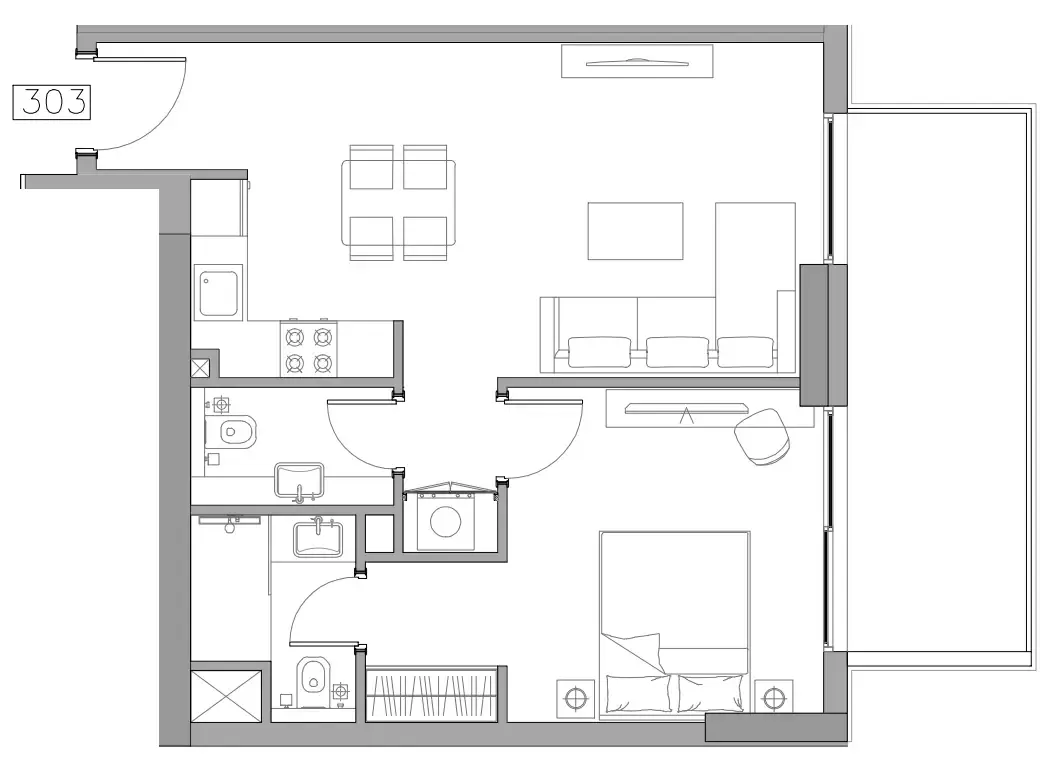 1 bed, plan 17, opens full size
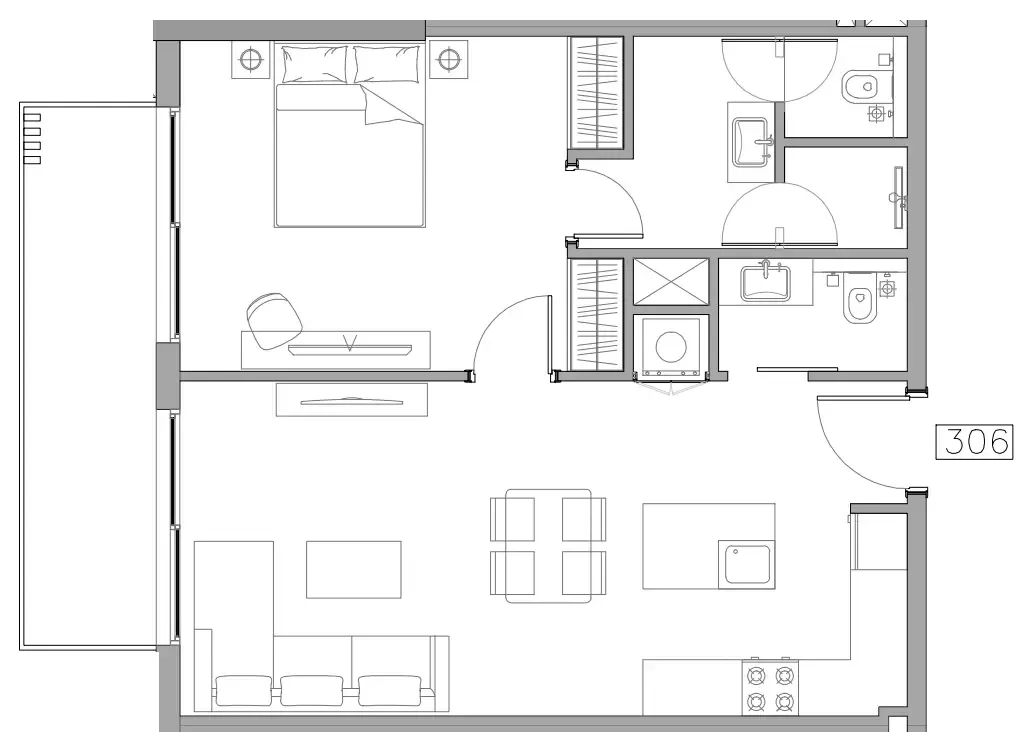 1 bed, plan 18, opens full size
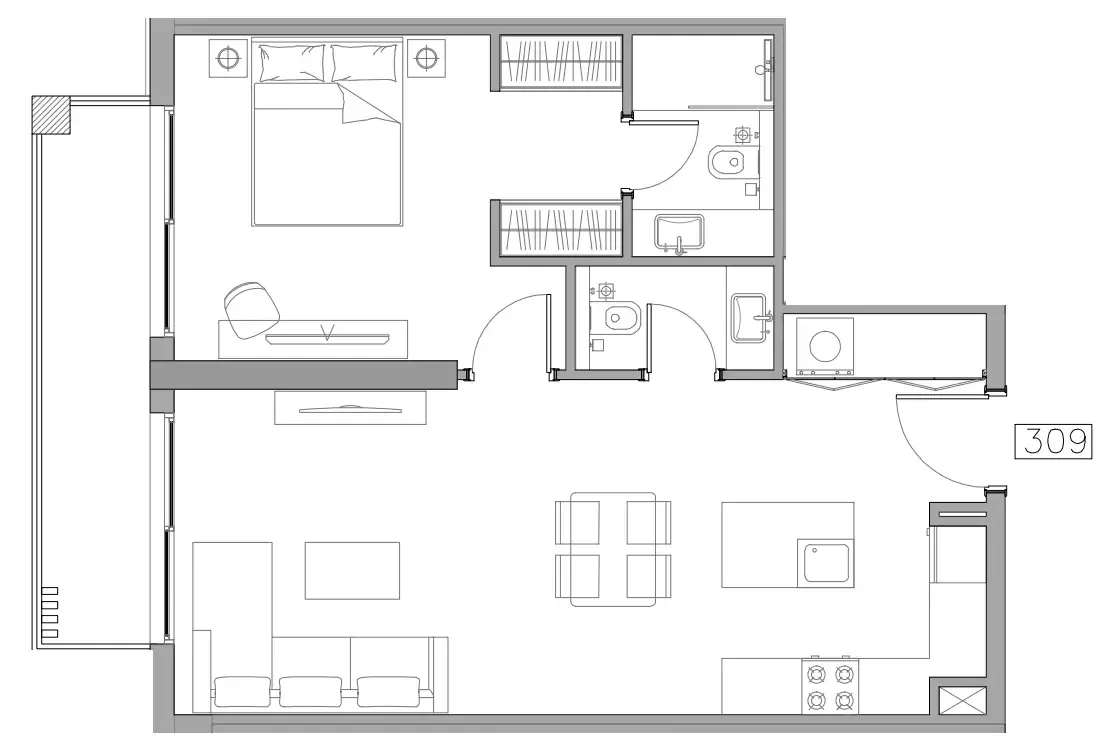 1 bed, plan 19, opens full size
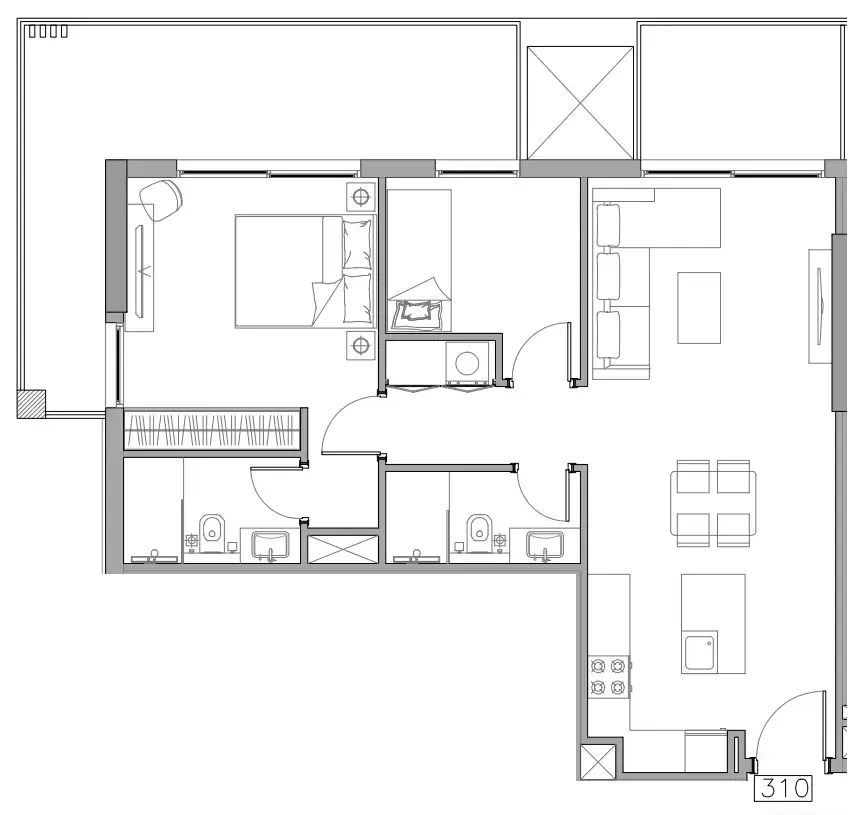 1 bed, plan 20, opens full size
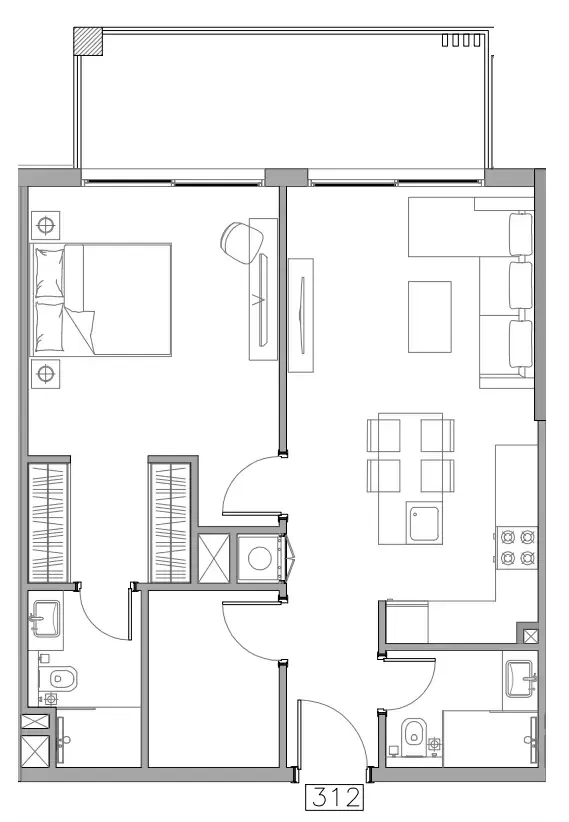 1 bed, plan 21, opens full size
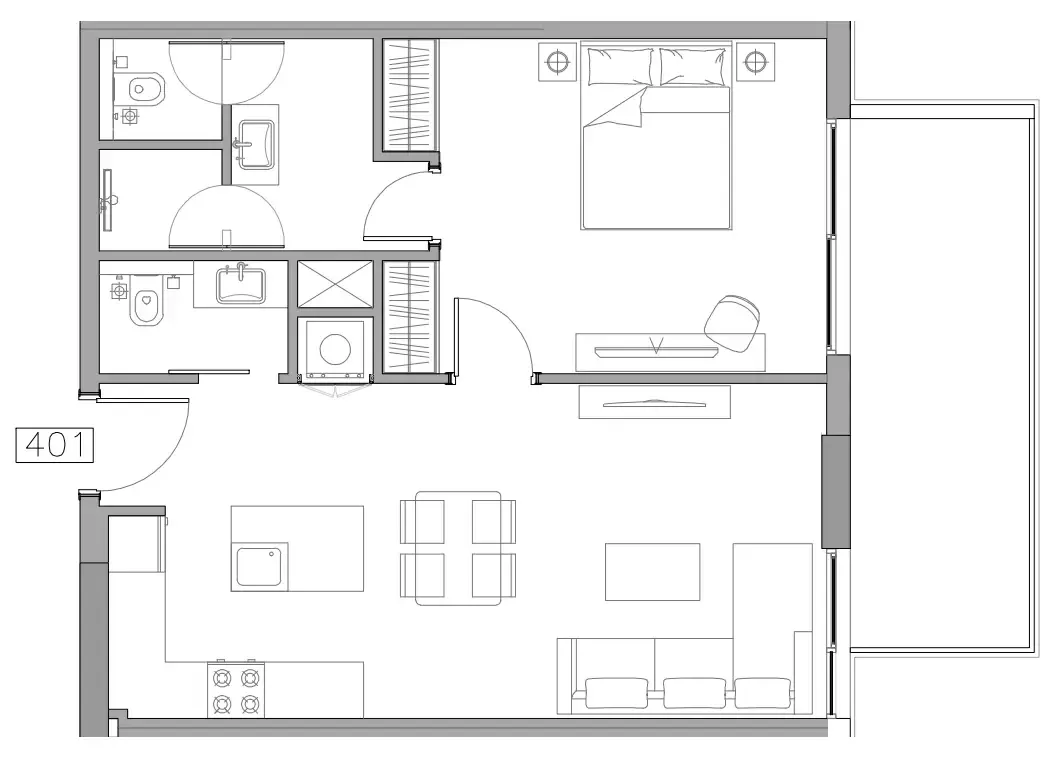 1 bed, plan 22, opens full size
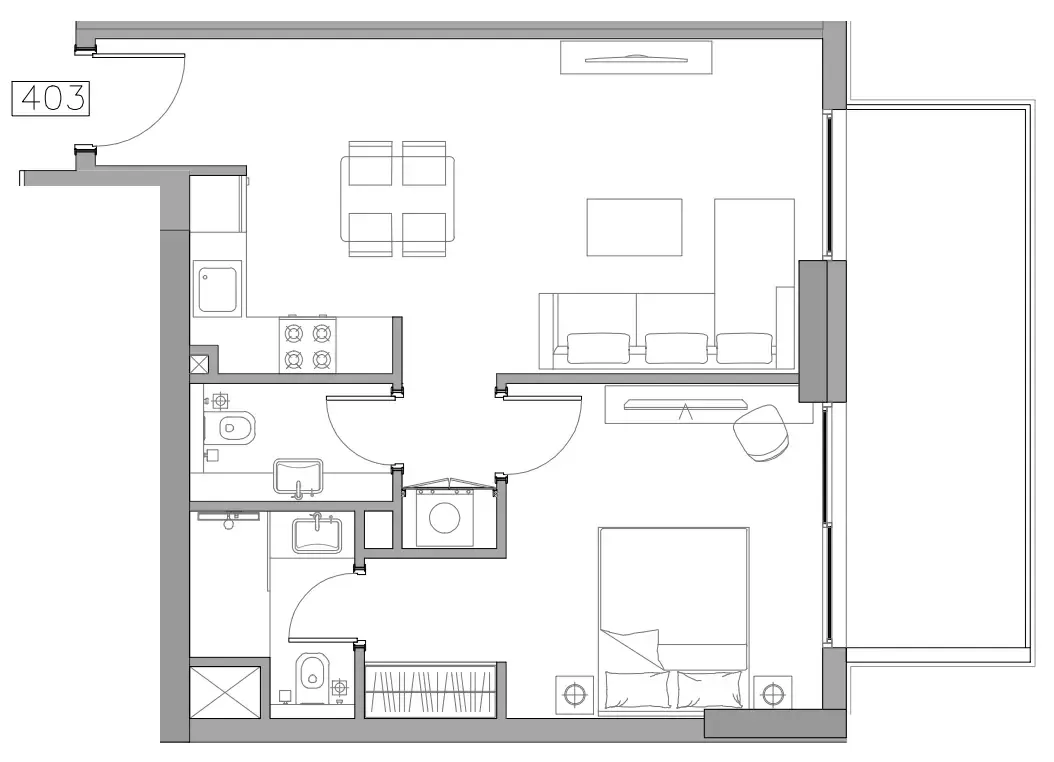 1 bed, plan 23, opens full size
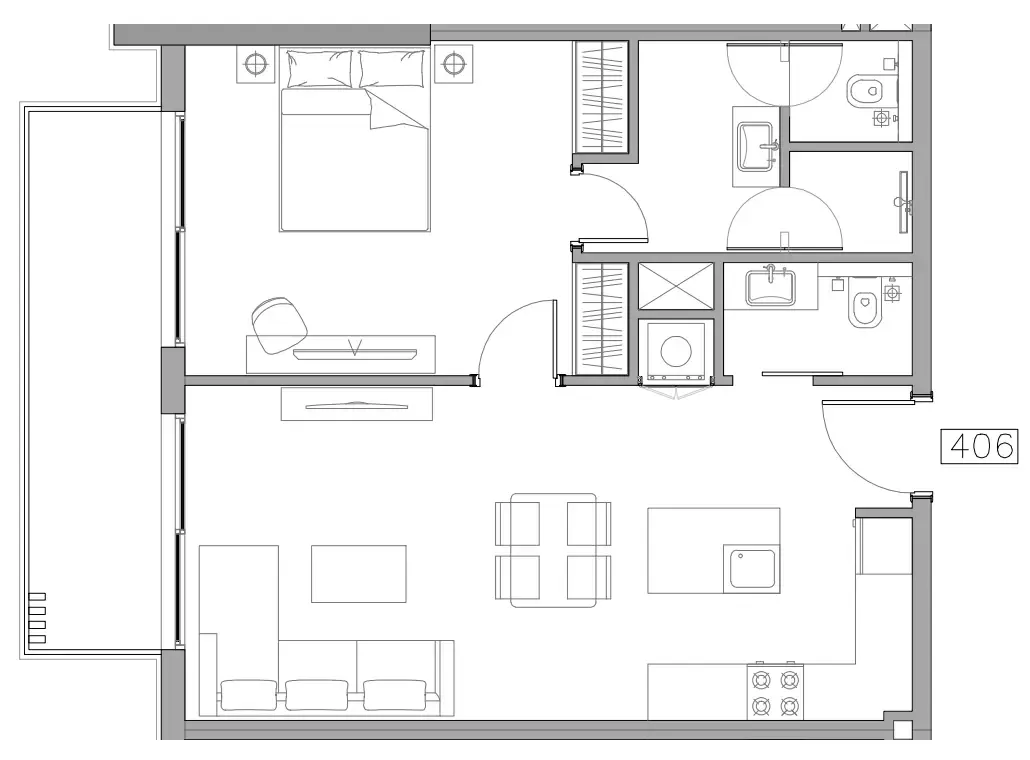 1 bed, plan 24, opens full size
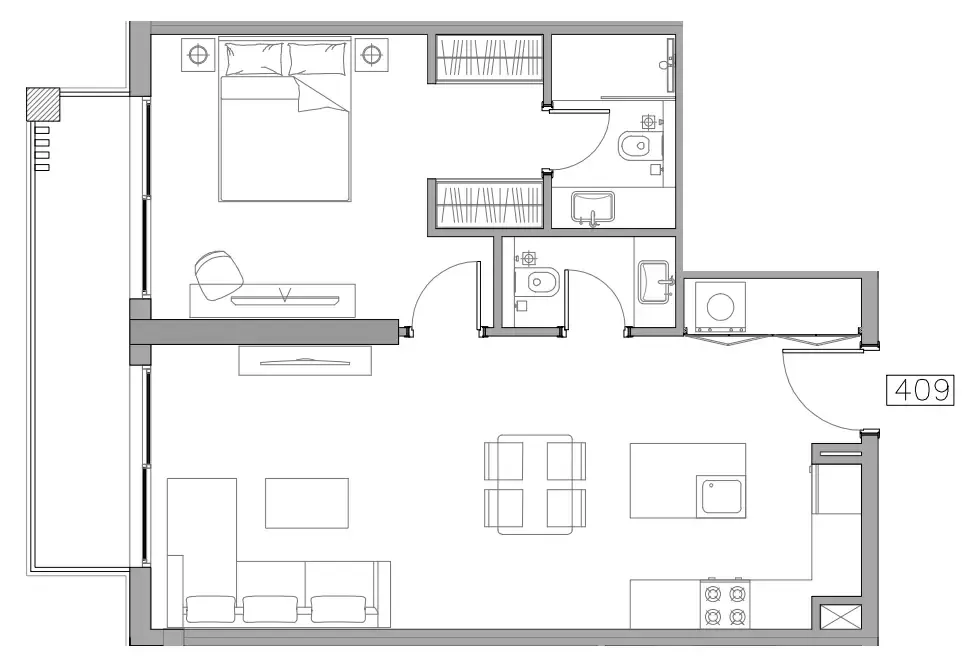 1 bed, plan 25, opens full size
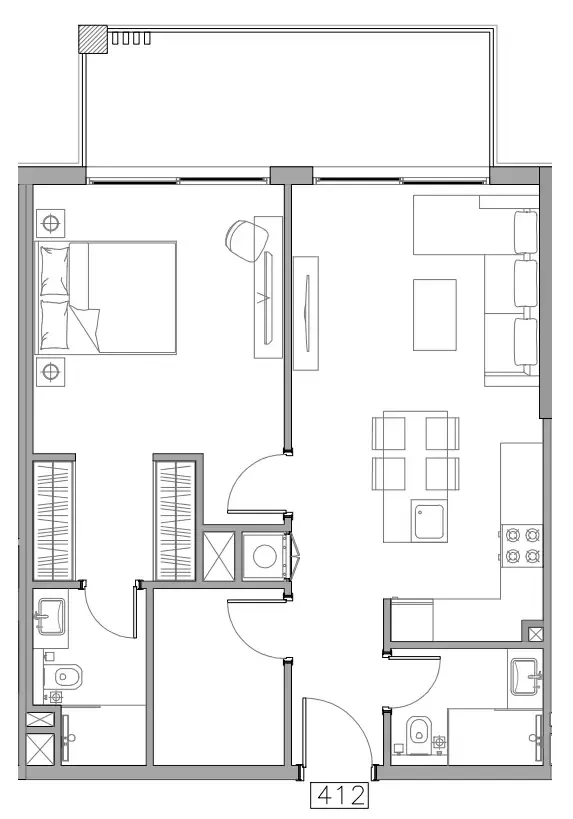 1 bed, plan 26, opens full size
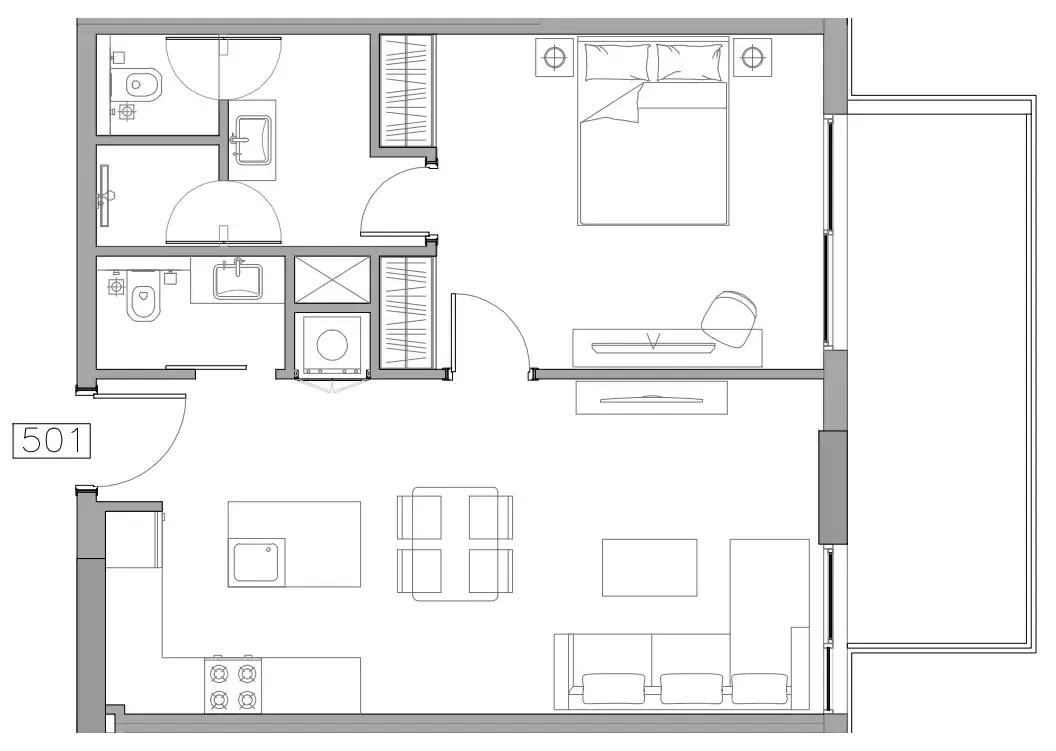 1 bed, plan 27, opens full size
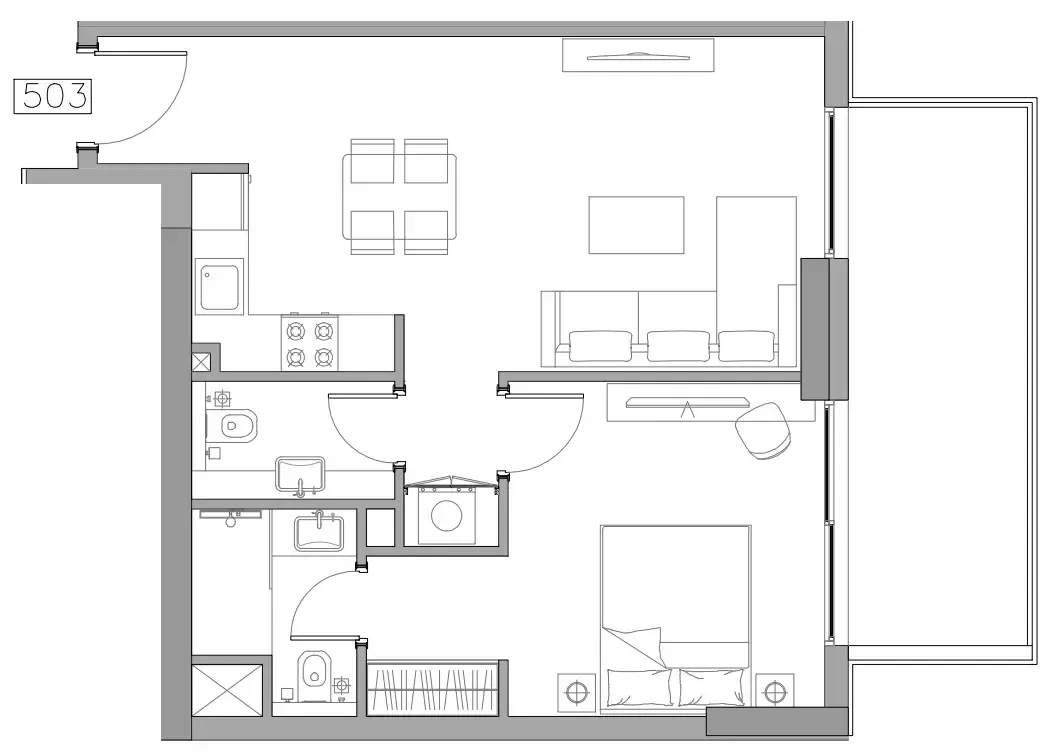 1 bed, plan 28, opens full size
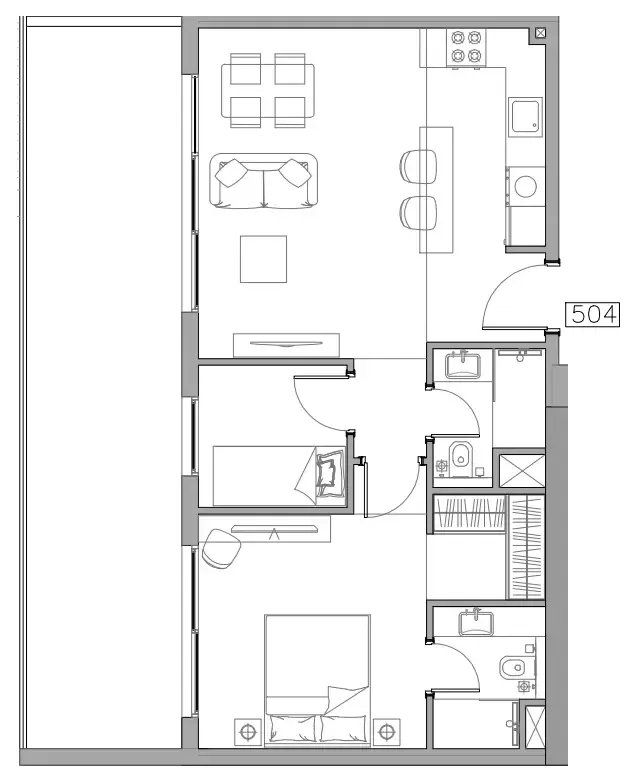 1 bed, plan 29, opens full size
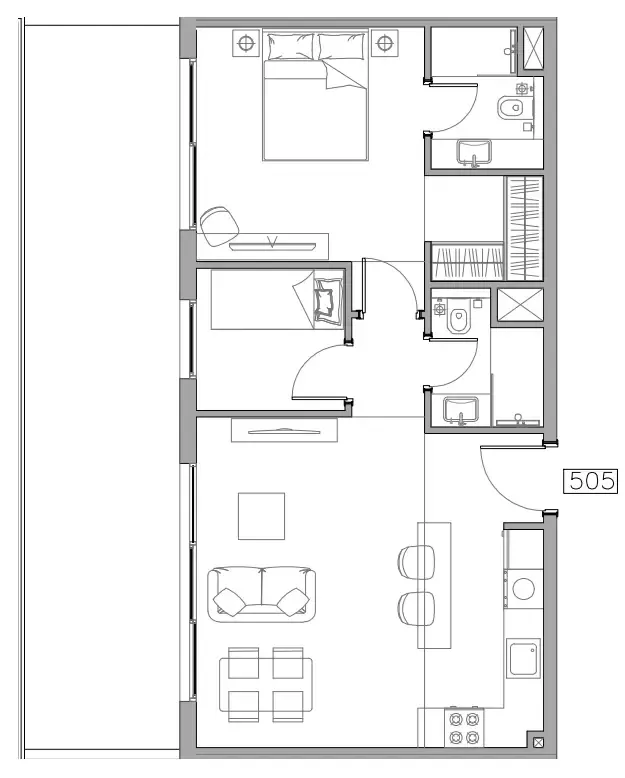 1 bed, plan 30, opens full size
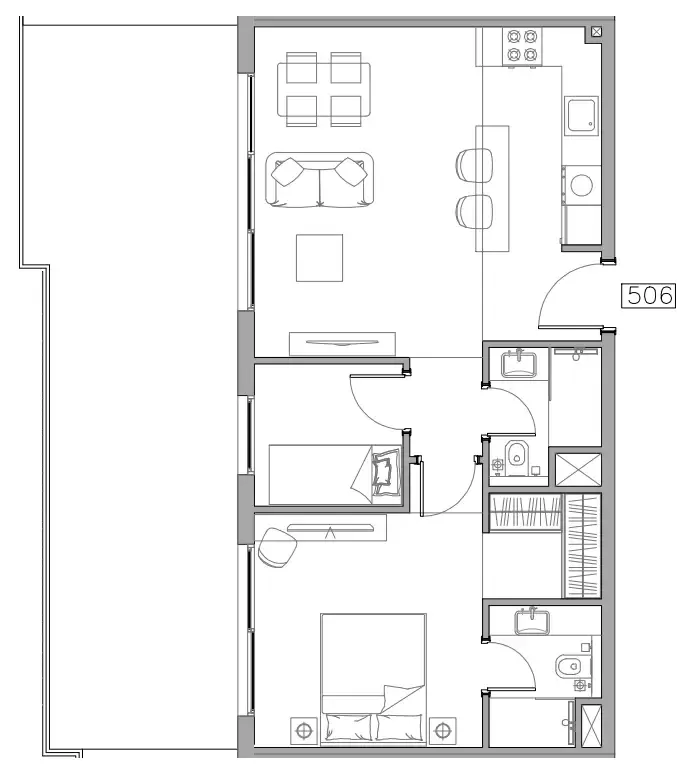 1 bed, plan 31, opens full size
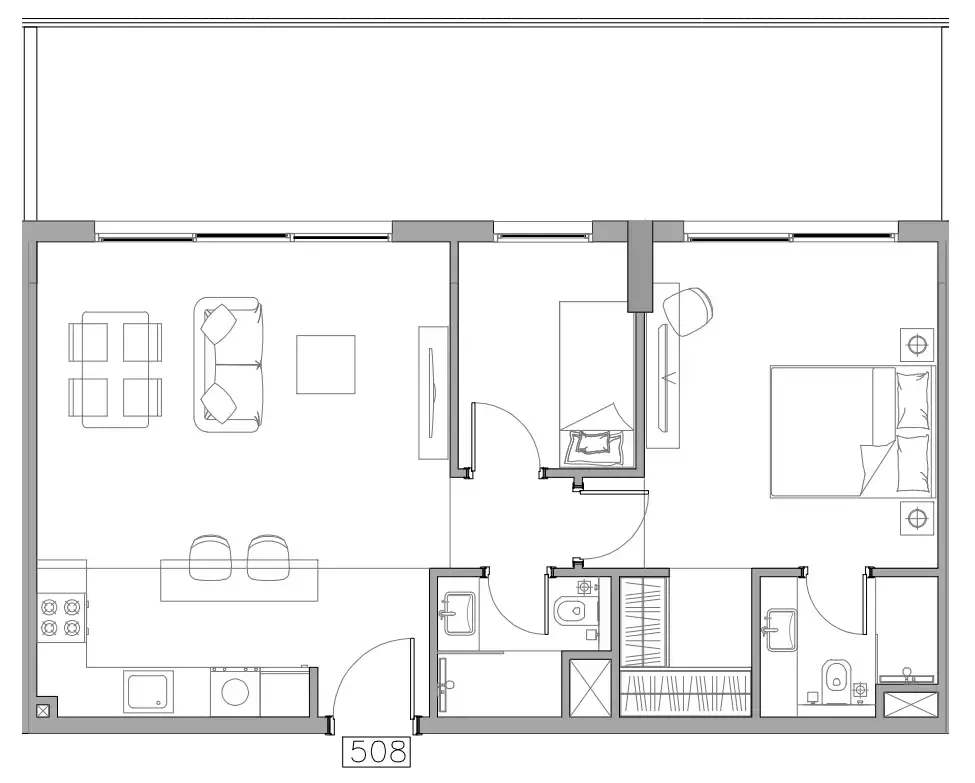 1 bed, plan 32, opens full size
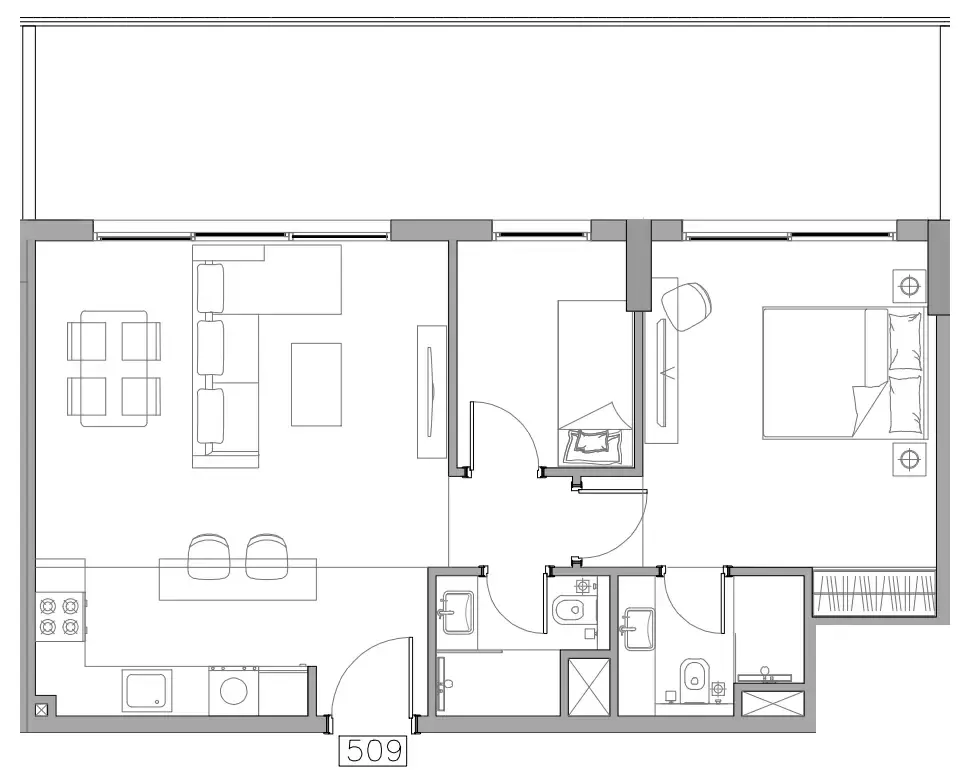 1 bed, plan 33, opens full size
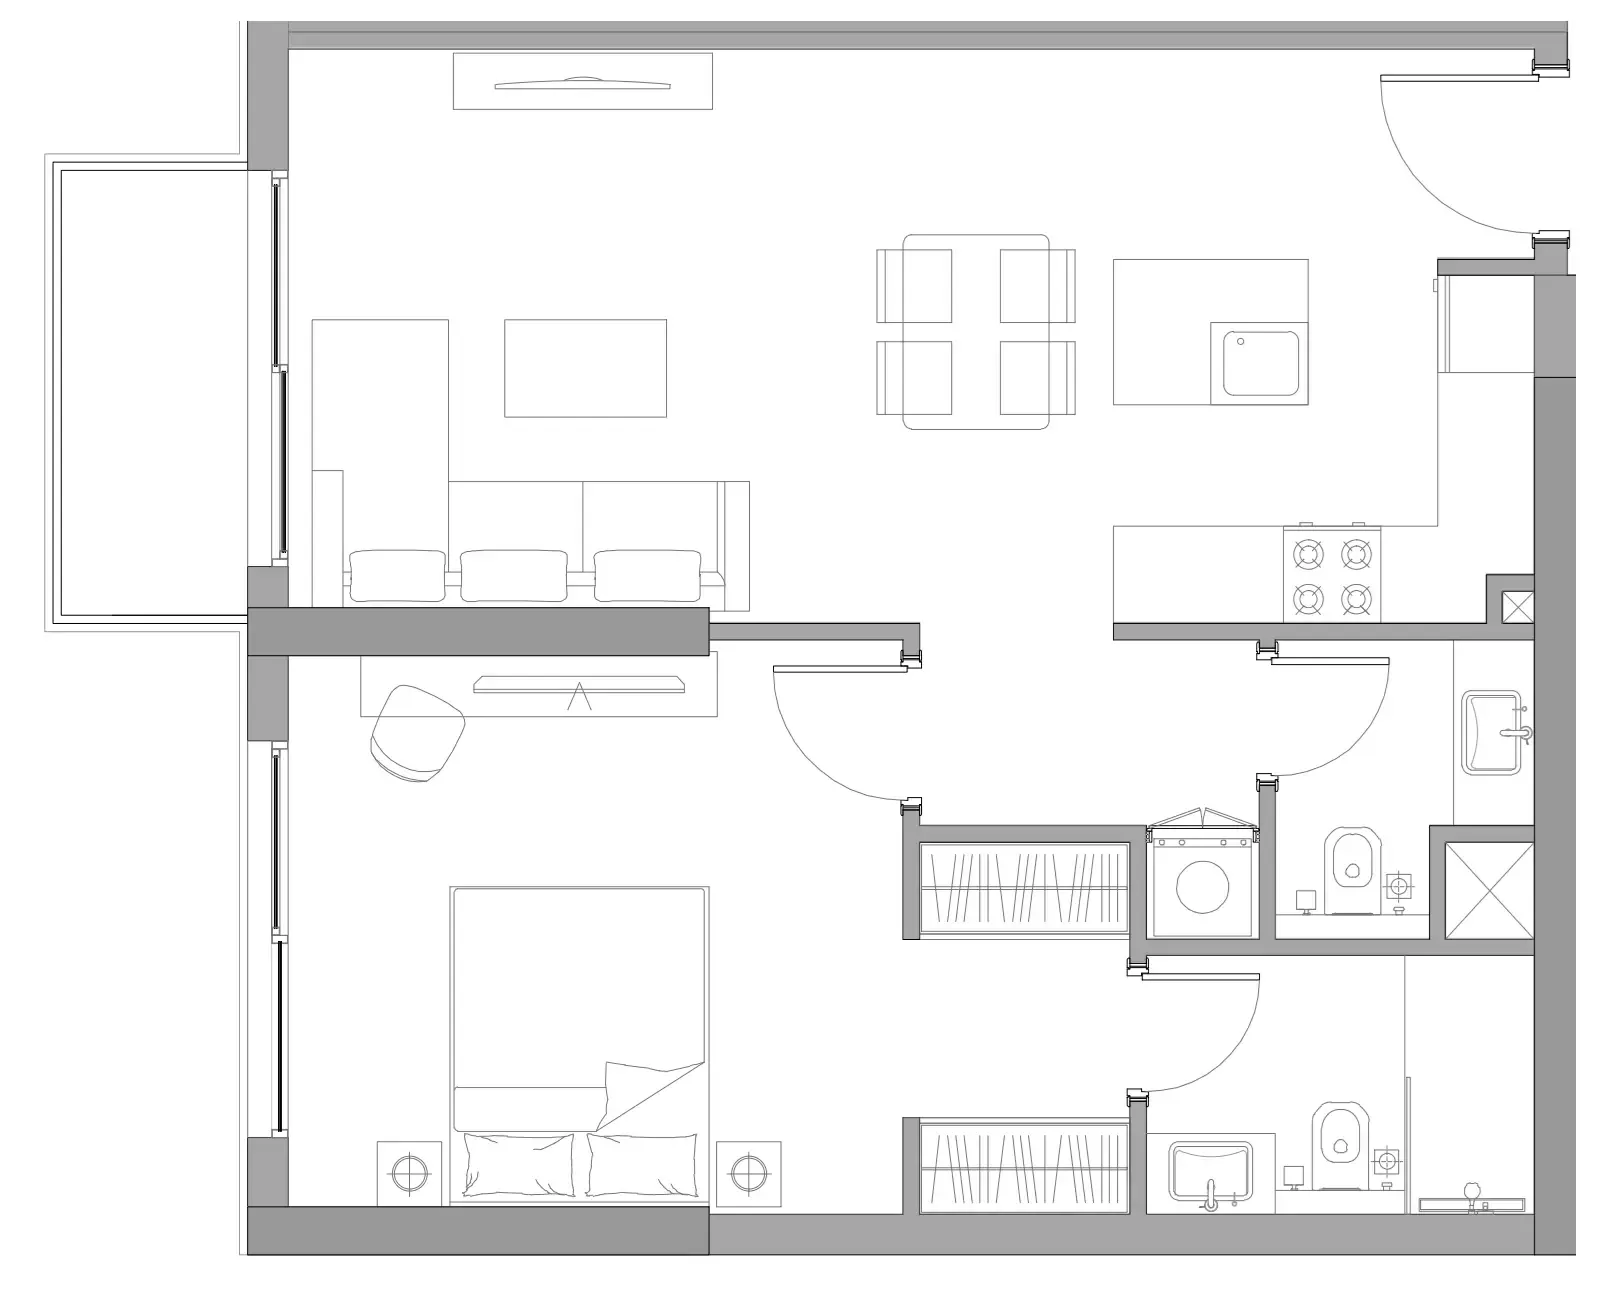 1 bed, plan 34, opens full size
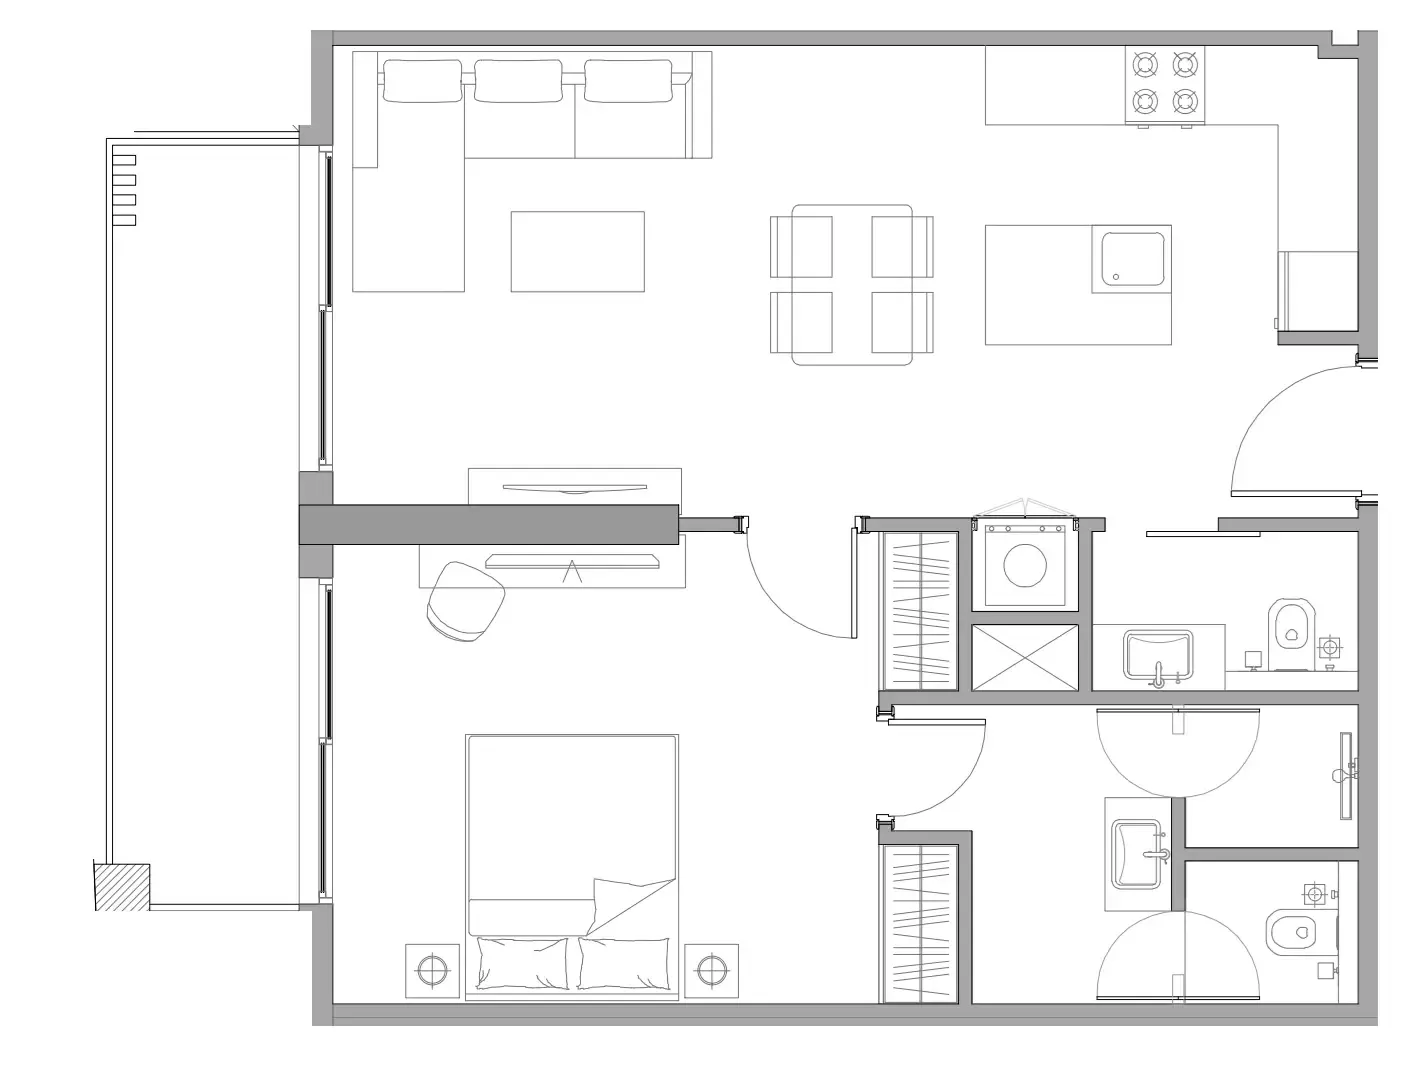 1 bed, plan 35, opens full size
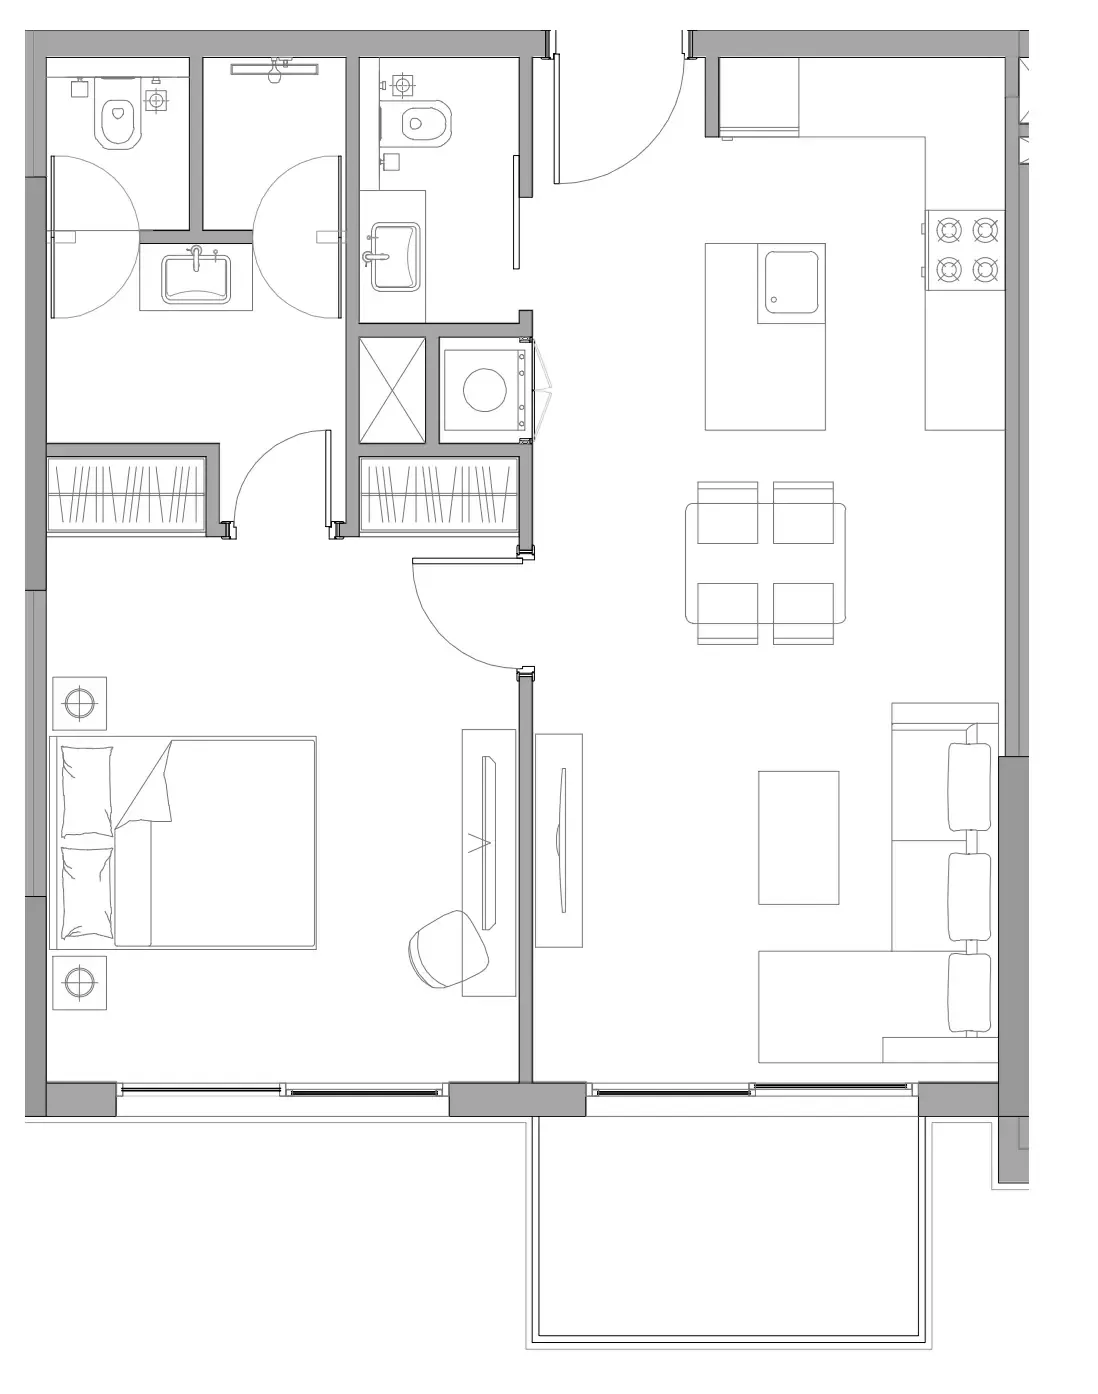 1 bed, plan 36, opens full size
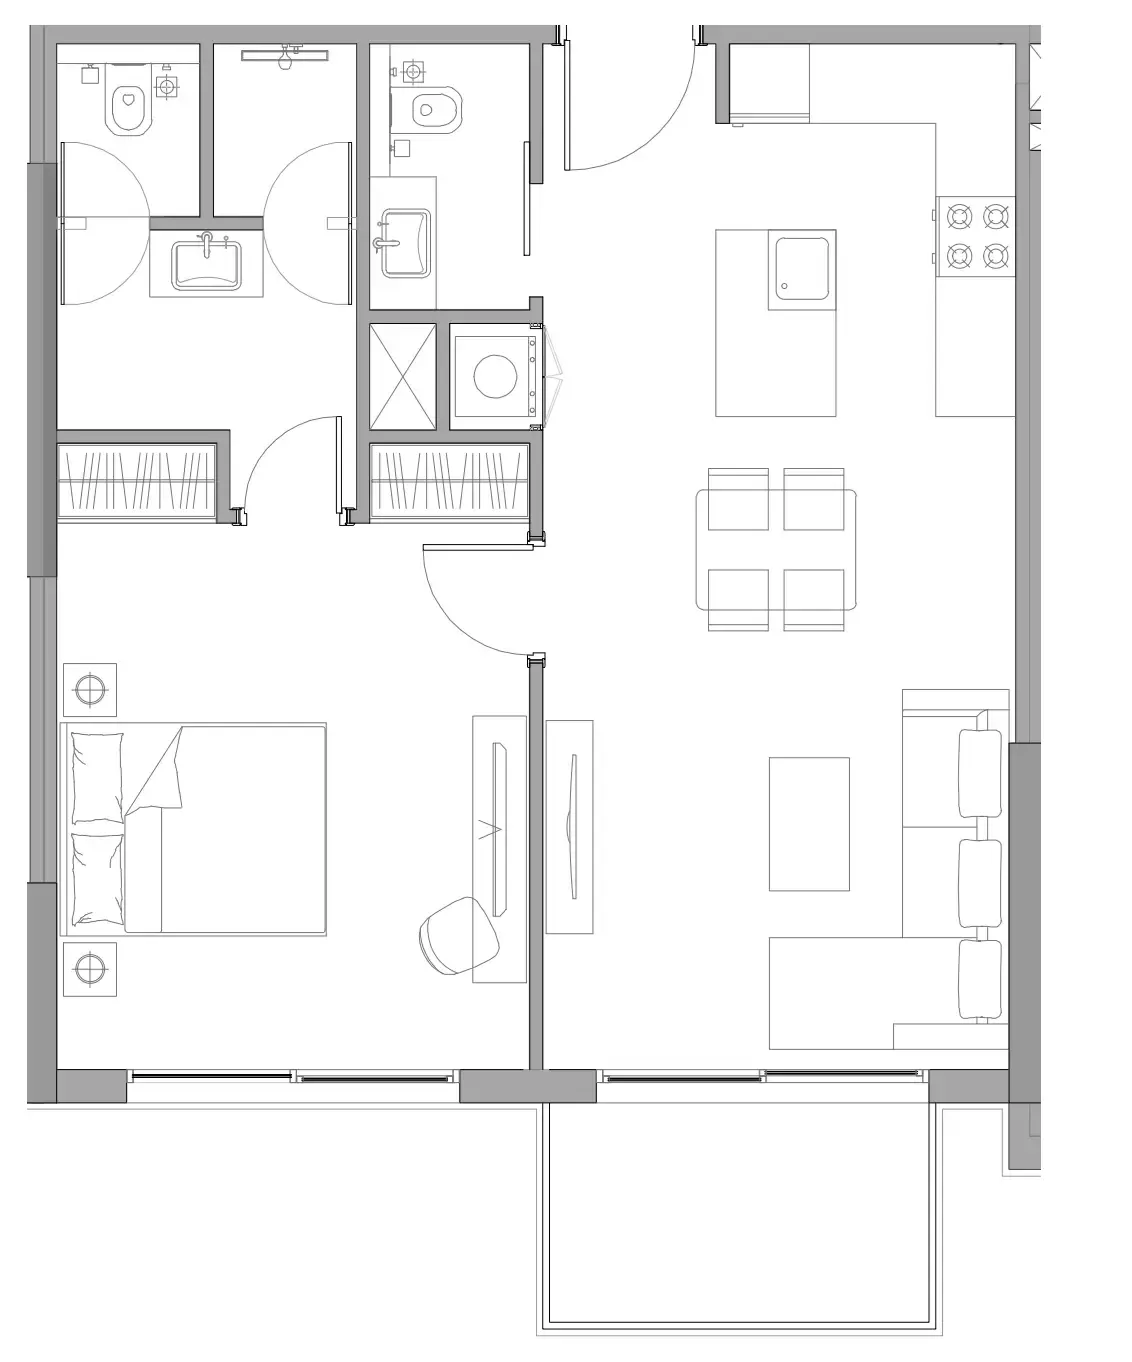 1 bed, plan 37, opens full size
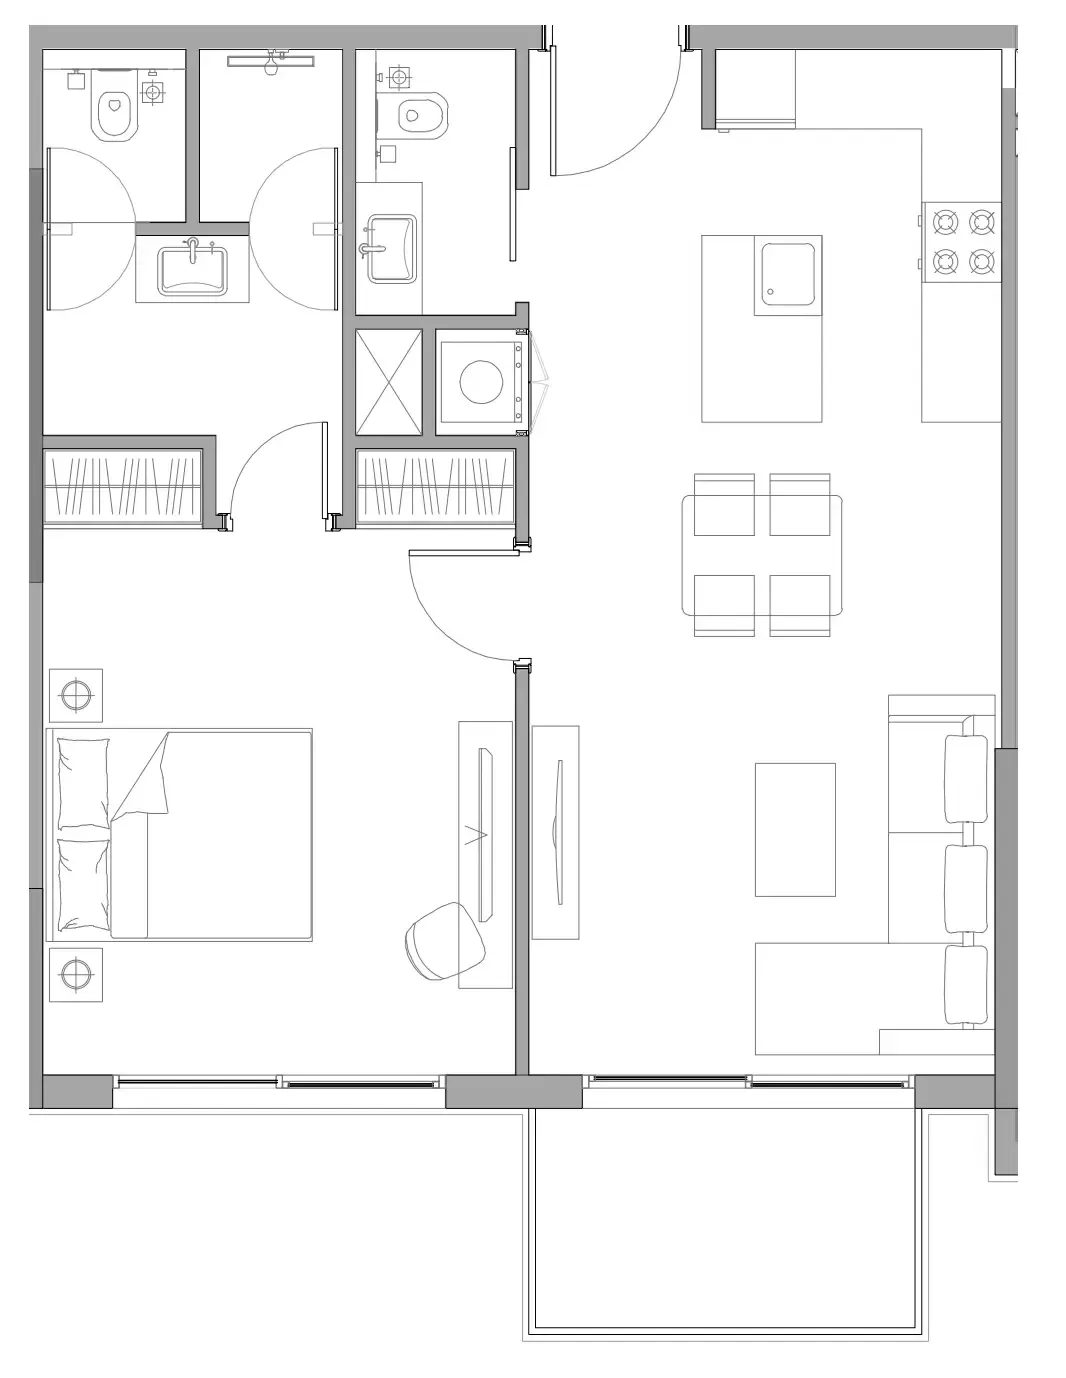 1 bed, plan 38, opens full size
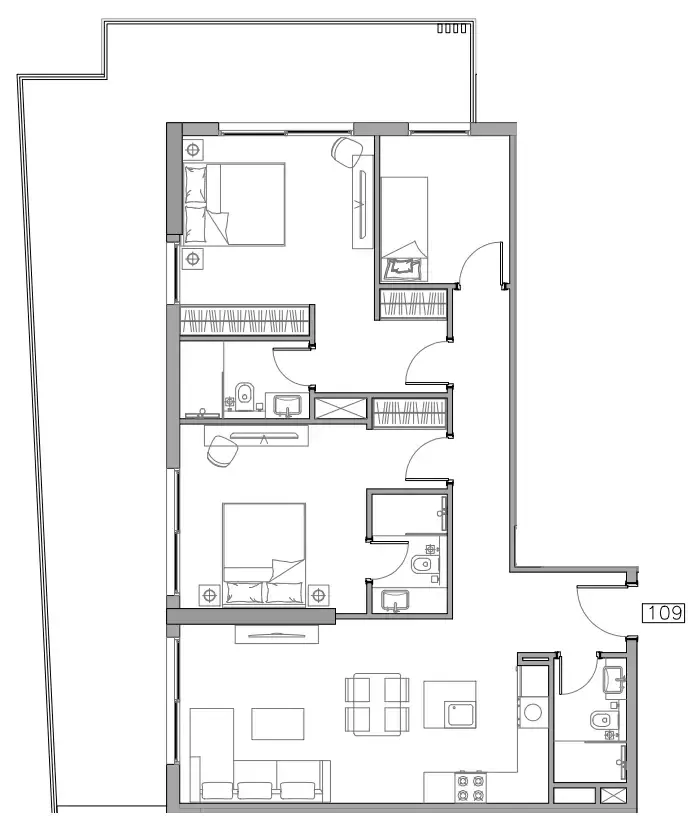 2 bed, plan 1, opens full size
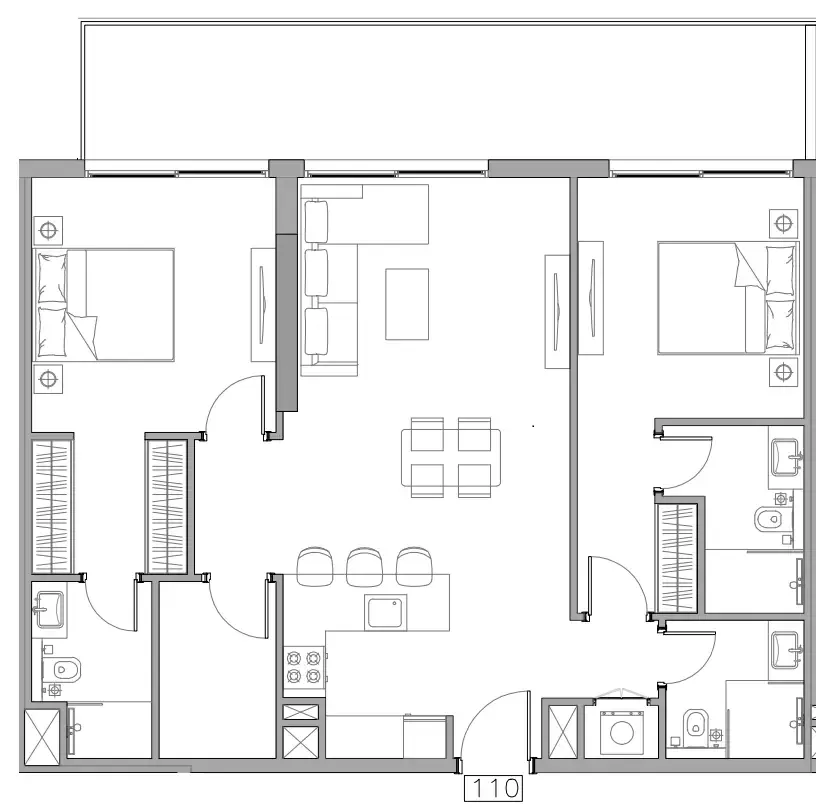 2 bed, plan 2, opens full size
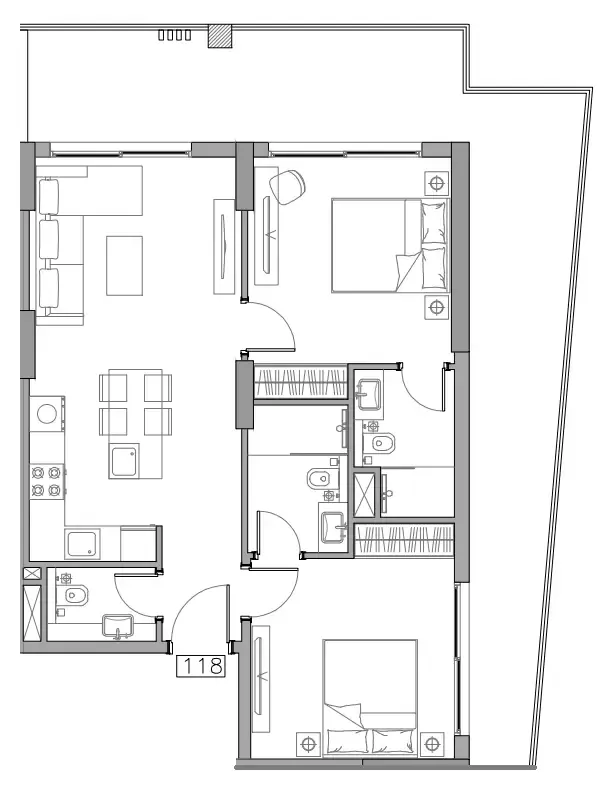 2 bed, plan 3, opens full size
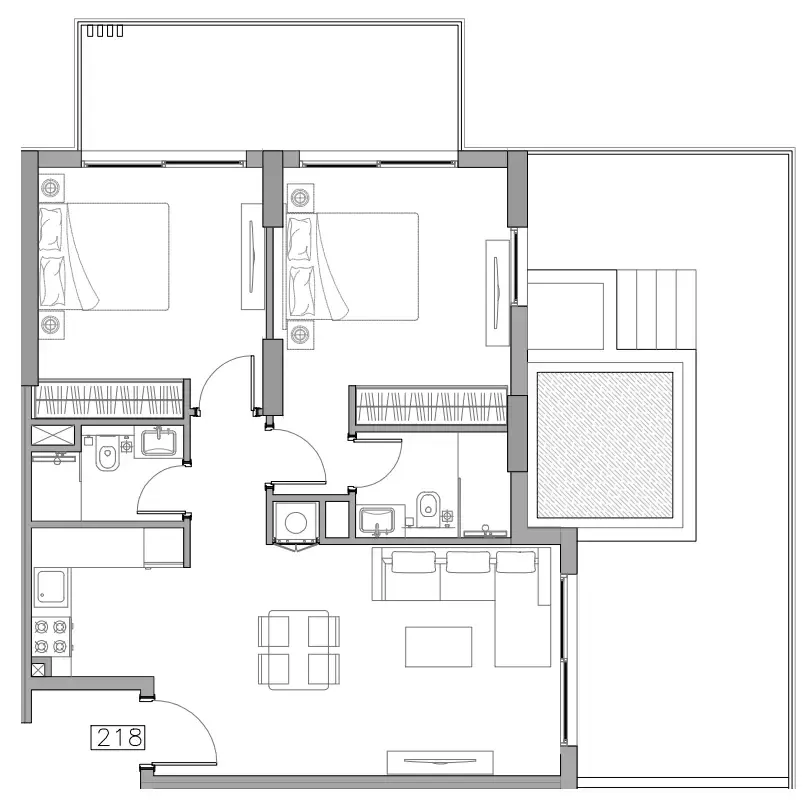 2 bed, plan 4, opens full size
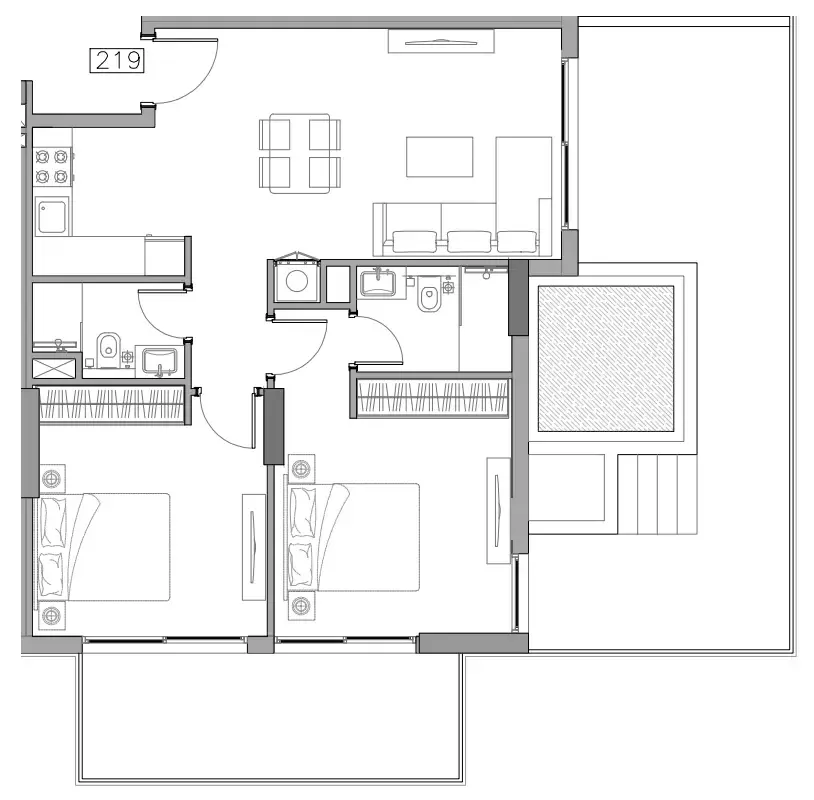 2 bed, plan 5, opens full size
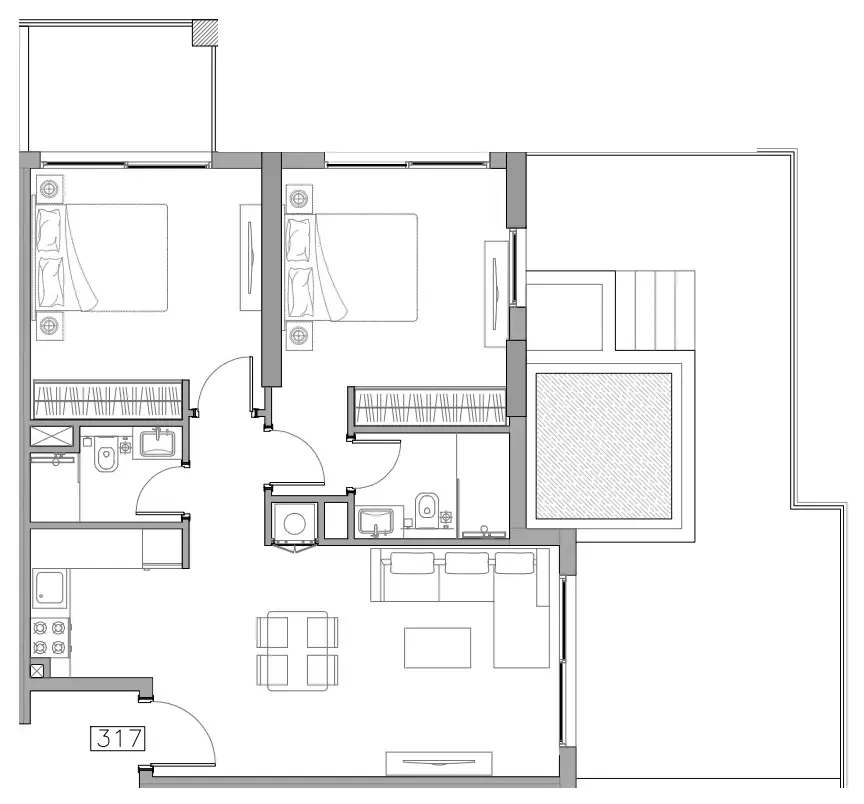 2 bed, plan 6, opens full size
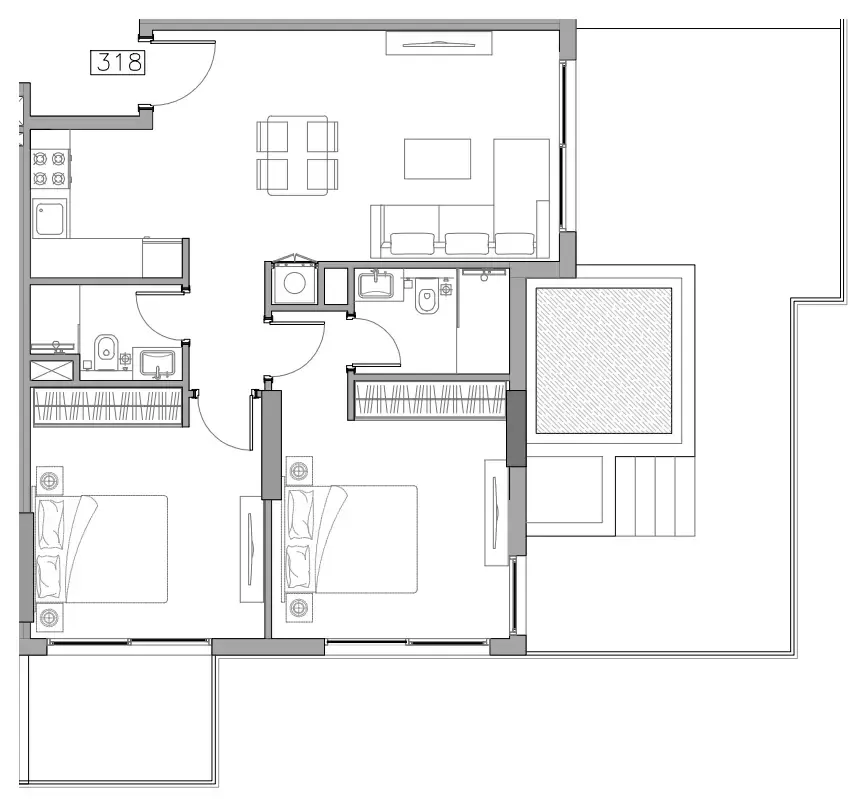 2 bed, plan 7, opens full size
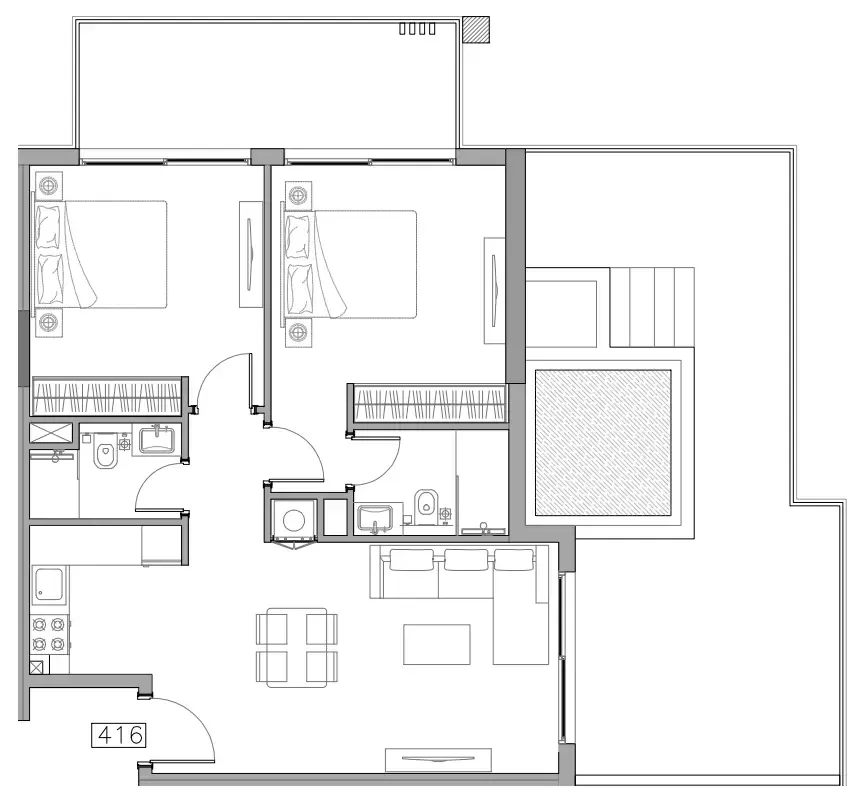 2 bed, plan 8, opens full size
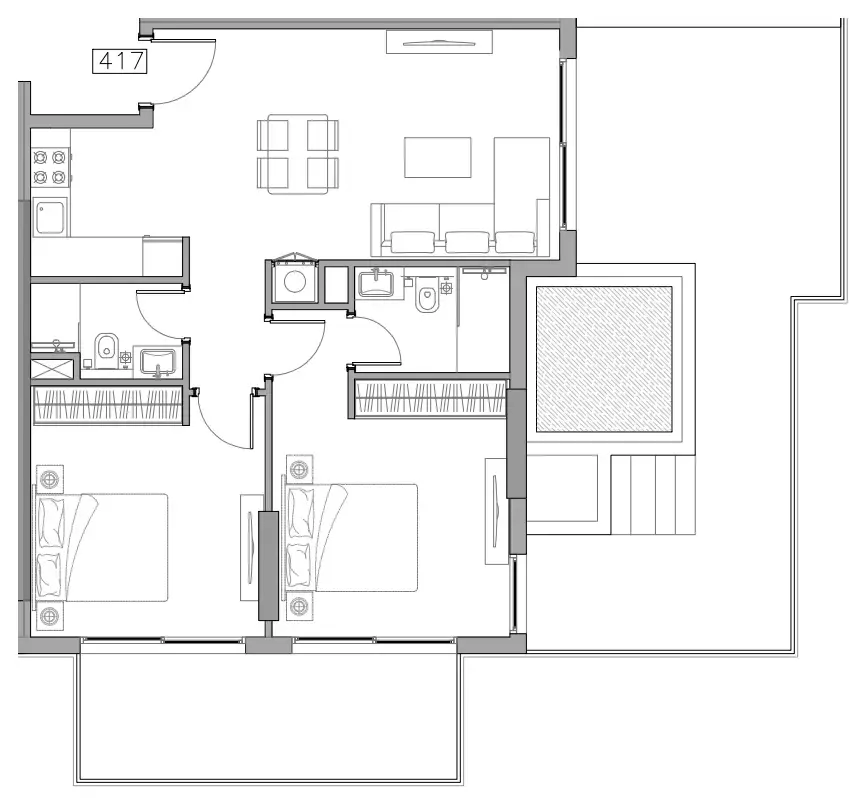 2 bed, plan 9, opens full size
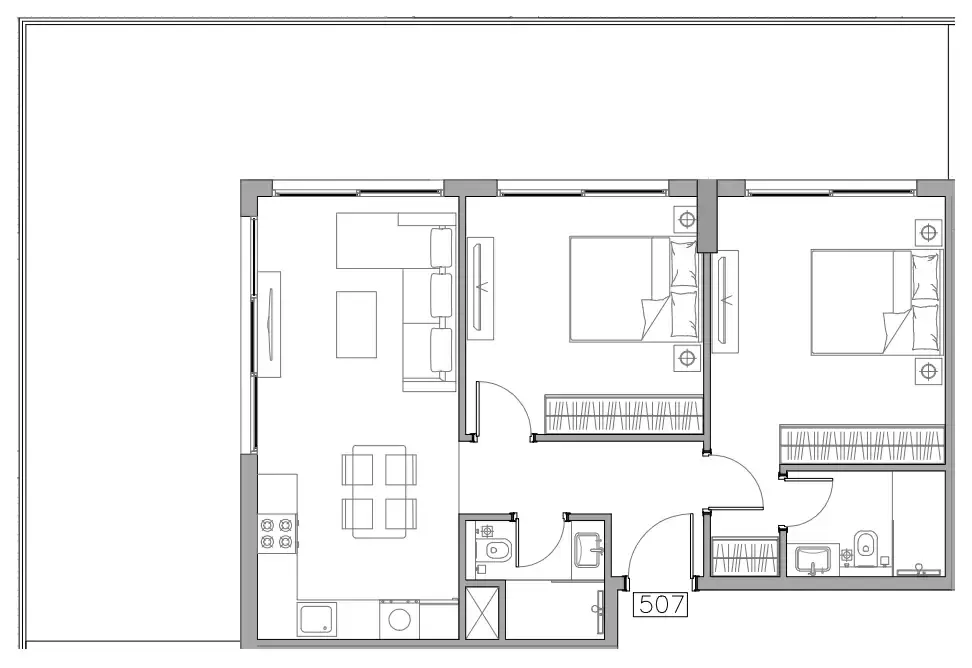 2 bed, plan 10, opens full size
 Trevino Floorplans floor plan, opens full size

Master plan

Amenities
- Resort Style Pool
- Fitness Centre
- Club House
- Rooftop Meditation Zone
- Childrens Play Area
- Rooftop Bbq Zone
- Rooftop Infinity Pool
- Poolside Sunloungers
Location
Jumeirah Village Circle, Dubai. Open in Google Maps