
Dubai

Vue Dorée

Price
From AED 2,855,761
Status
Handover Q4 2027

No commission when you buy from the developer through Found.

In short

  • Vue Dorée is an off-plan project by Crystal Bay Development in Dubai.
  • Apartments, 2 to 3 bedrooms, 1,182–2,678 sqft.
  • Prices start at AED 2,855,761, about AED 2,291 per sqft.
  • Handover is due Q4 2027. Construction is 1% done.
  • Payment plan: 20% on booking, 30% during construction and 50% on handover.
  • Service charge: AED 13 per sqft a year.
  • Escrow account no. 019500000861.
  • No commission when you buy from the developer through Found.

Launched · Prices checked

Key facts

Sales status
On sale
Launch date
November 2025
Construction
Nov 2025 to Dec 2027
Construction progress
1% built
City
Dubai
Property types
Apartment
Bedrooms
2–3
Sizes
1,182–2,678 sqft
Floors
6
Units for sale
37
Furnishing
Semi-furnished
Parking
1 to 3 spaces
Service charge
AED 13 per sqft a year
Escrow
RegisteredNo. 019500000861

Payment plan

  • 20% on booking
  • 30% during construction
  • 50% on handover

Unit types and floor plans

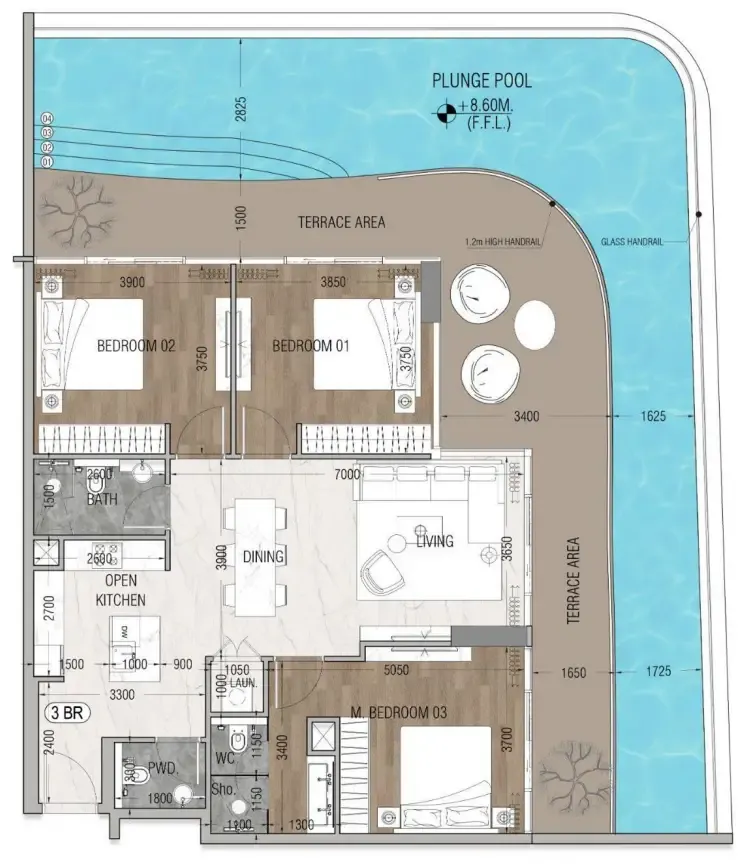
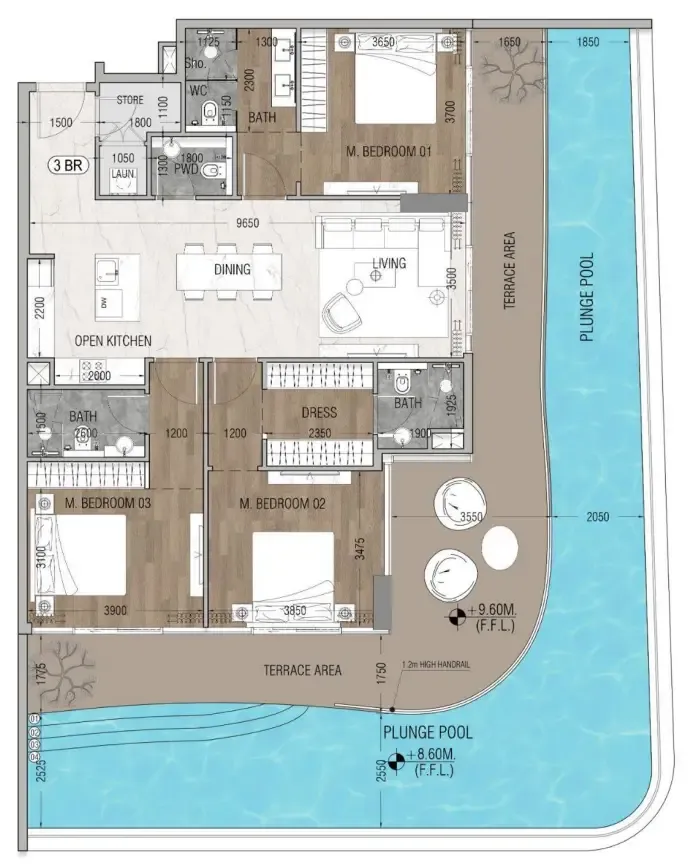
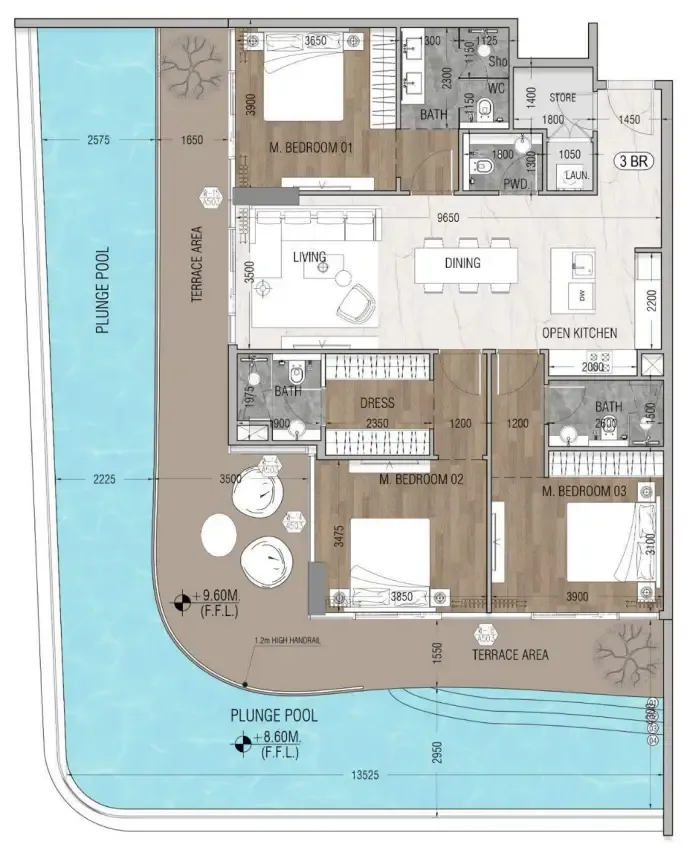
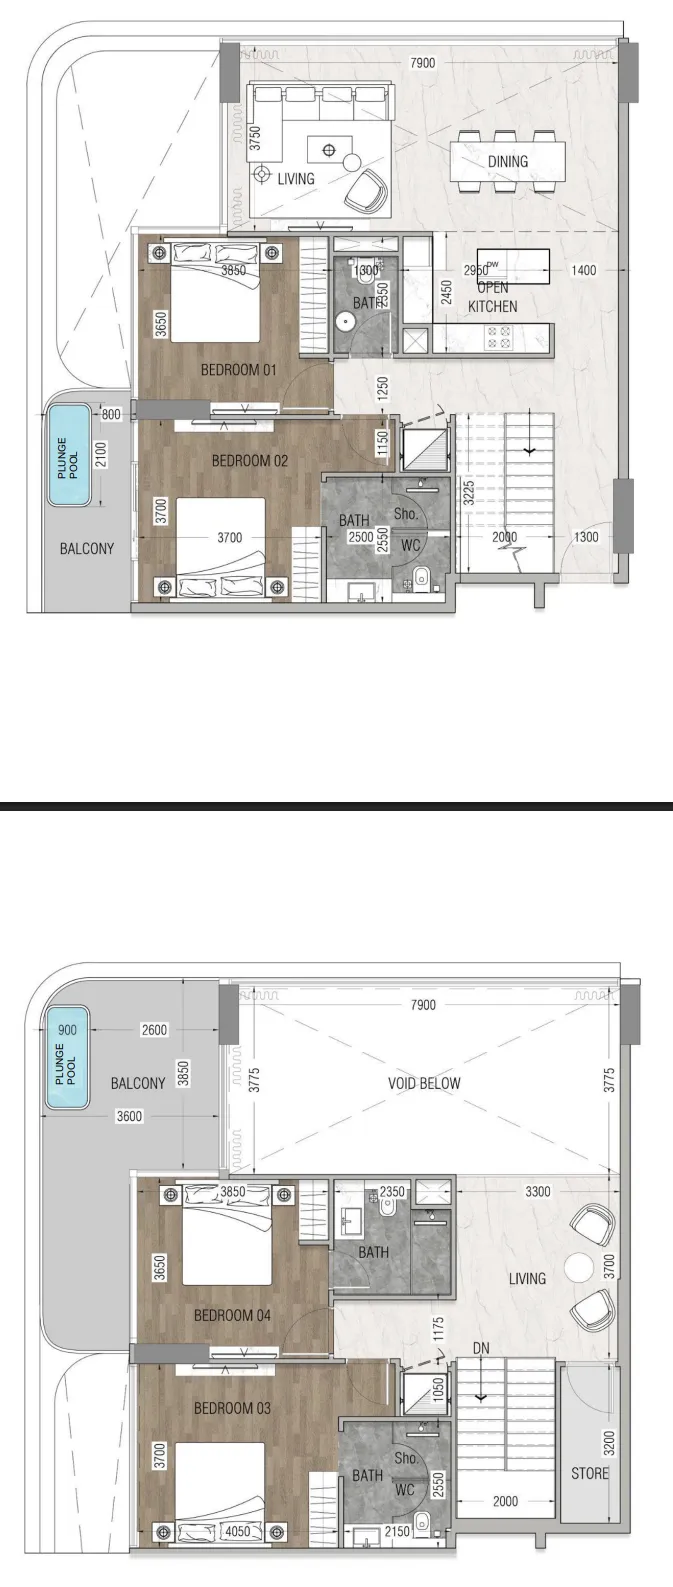
21 unit types,734–2,678 sqft,from AED 1,704,311

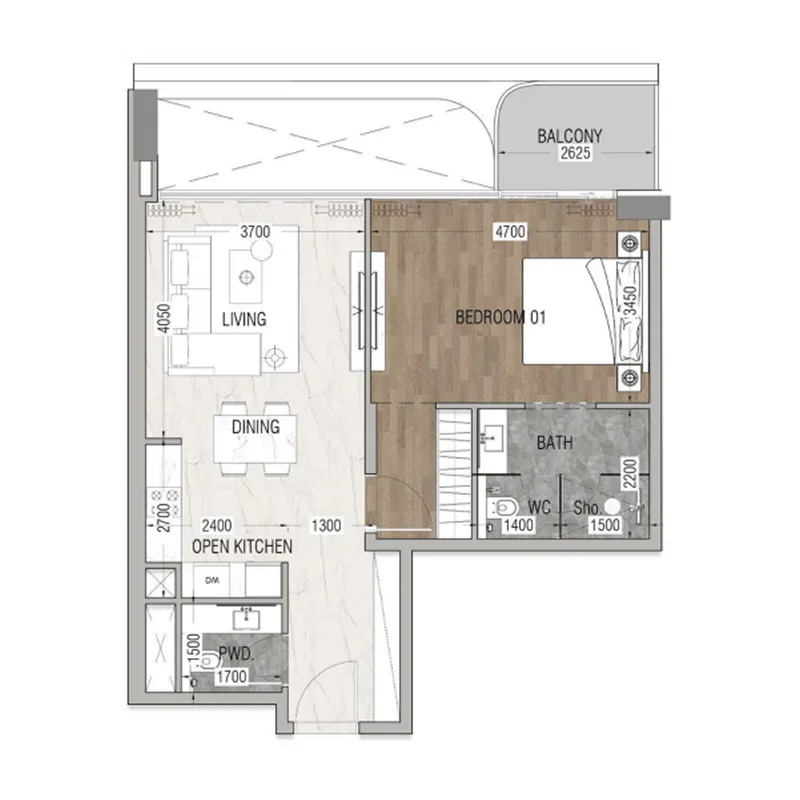
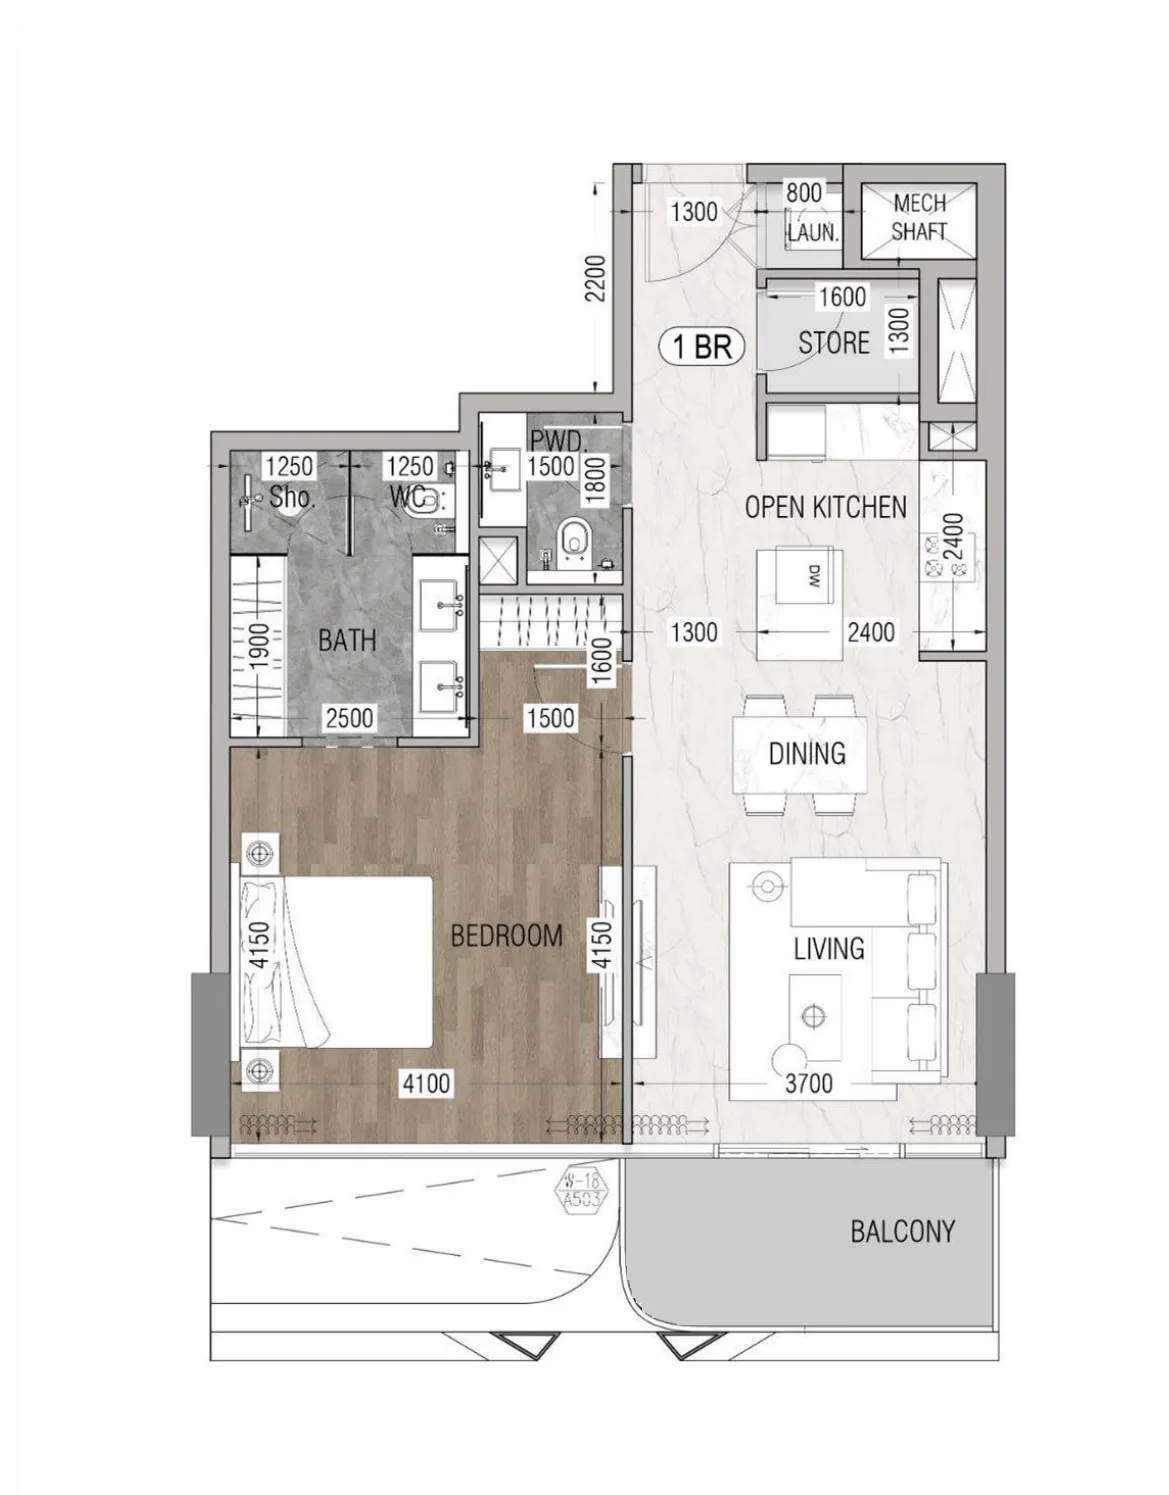
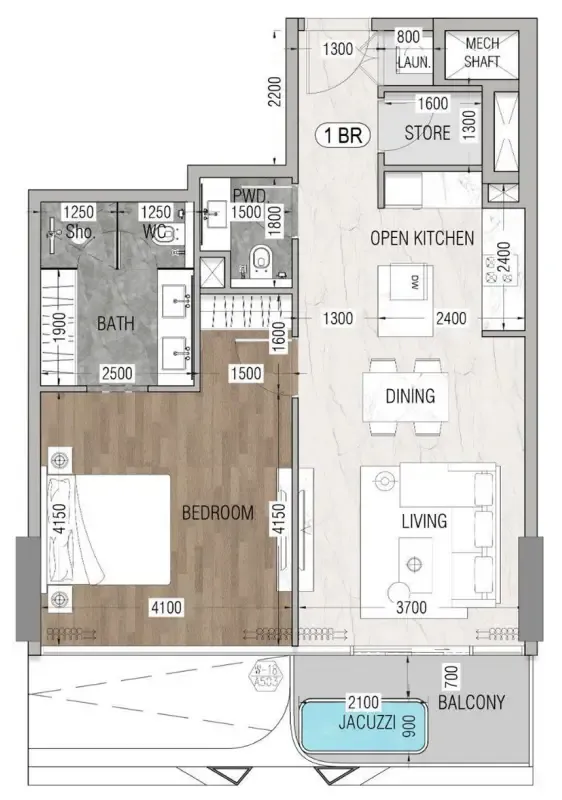
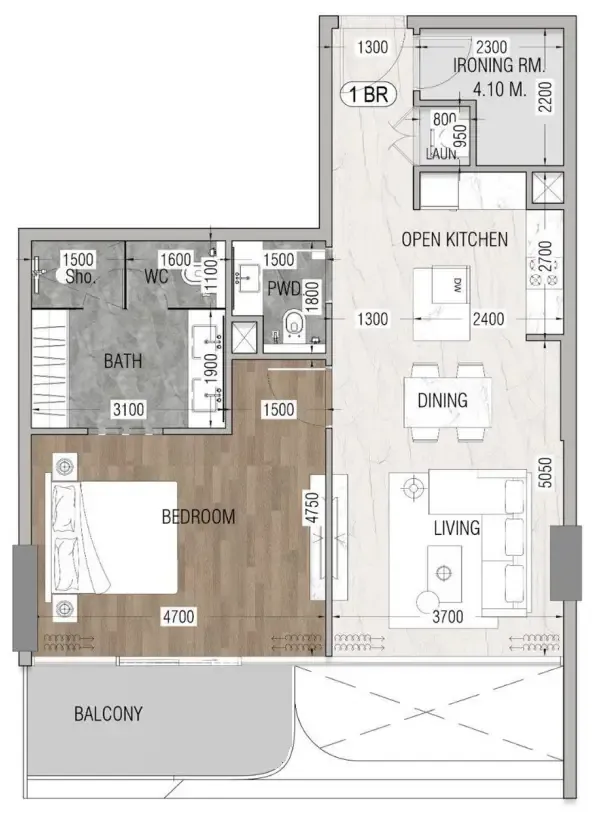
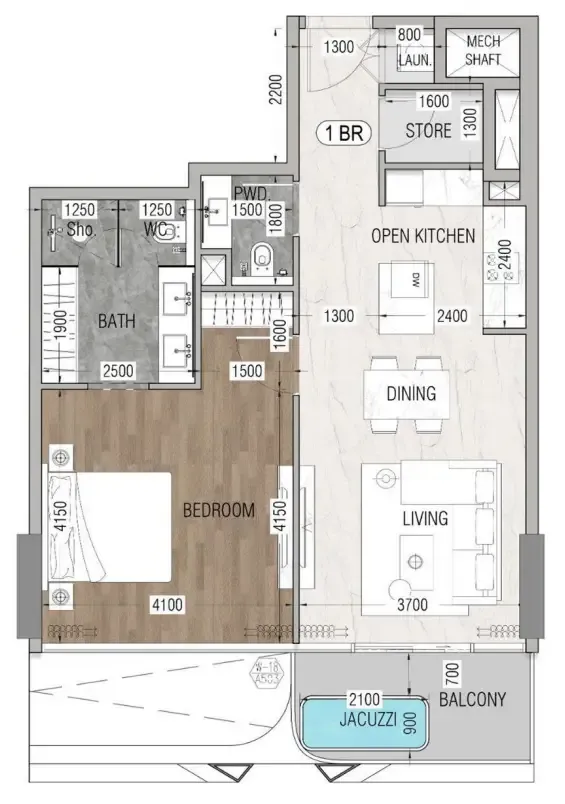
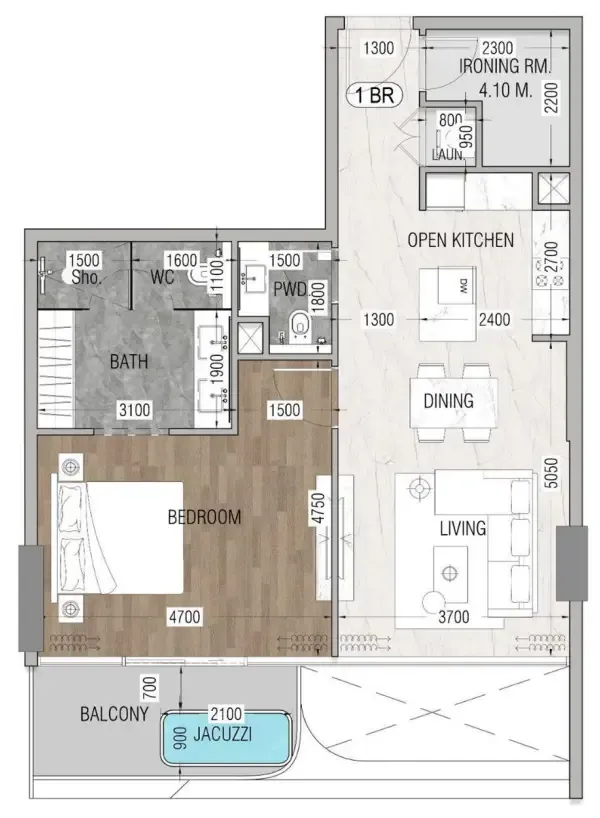
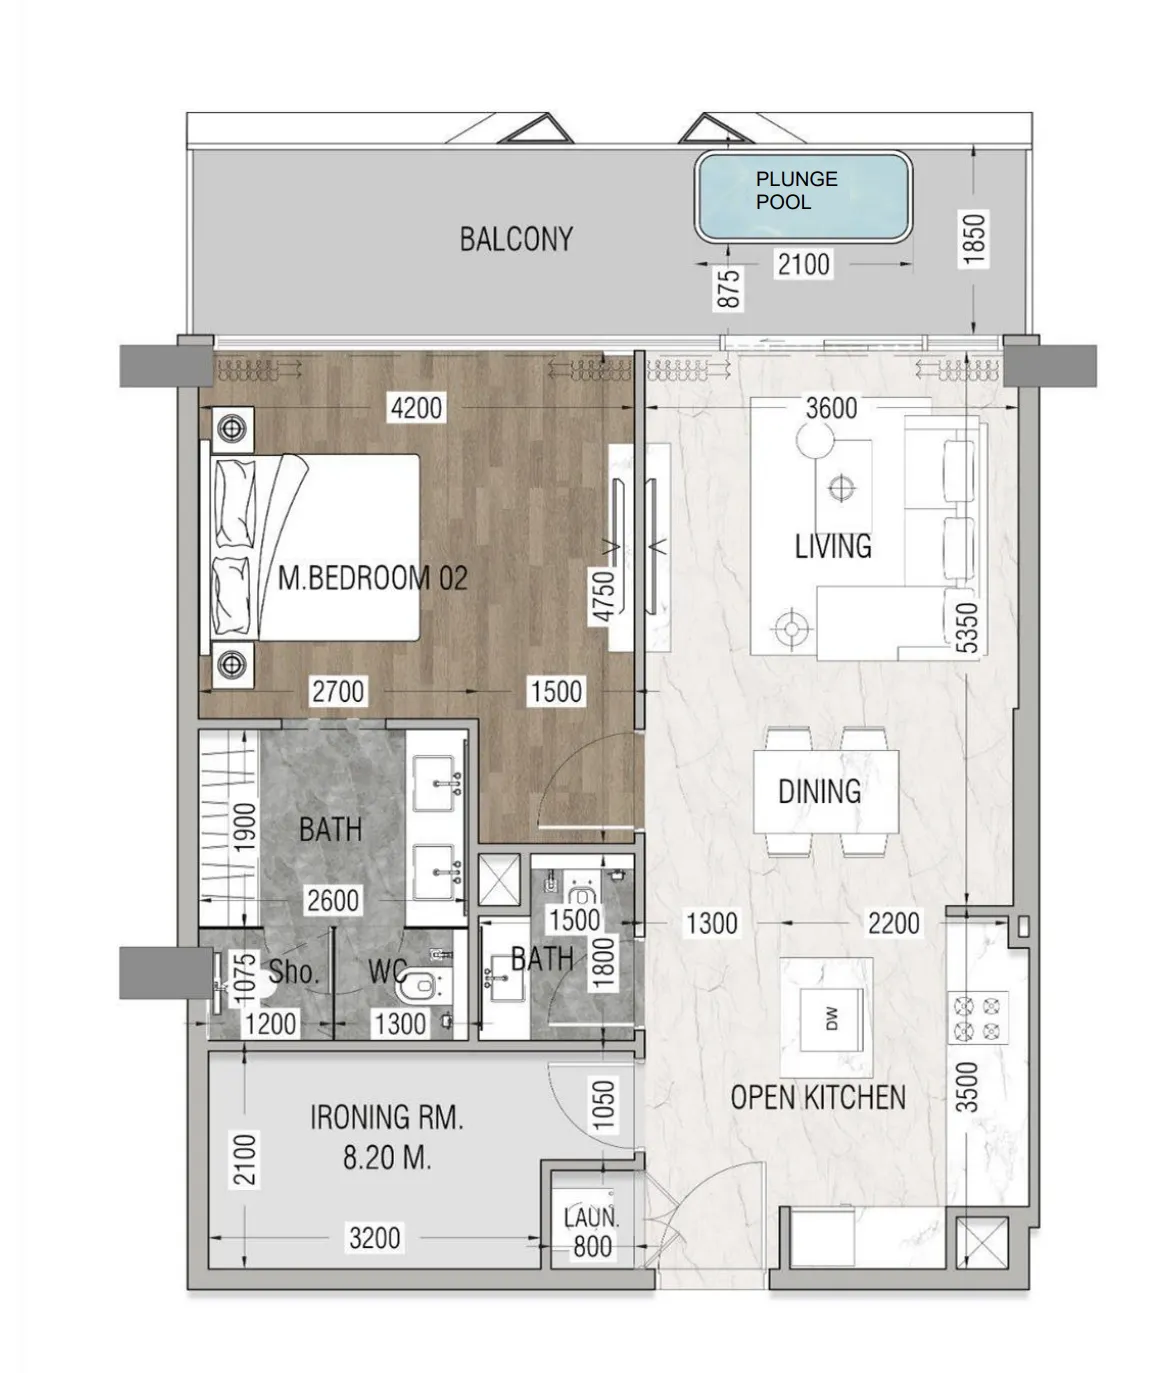
1 bed,7 unit types,734–937 sqft,from AED 1,704,311

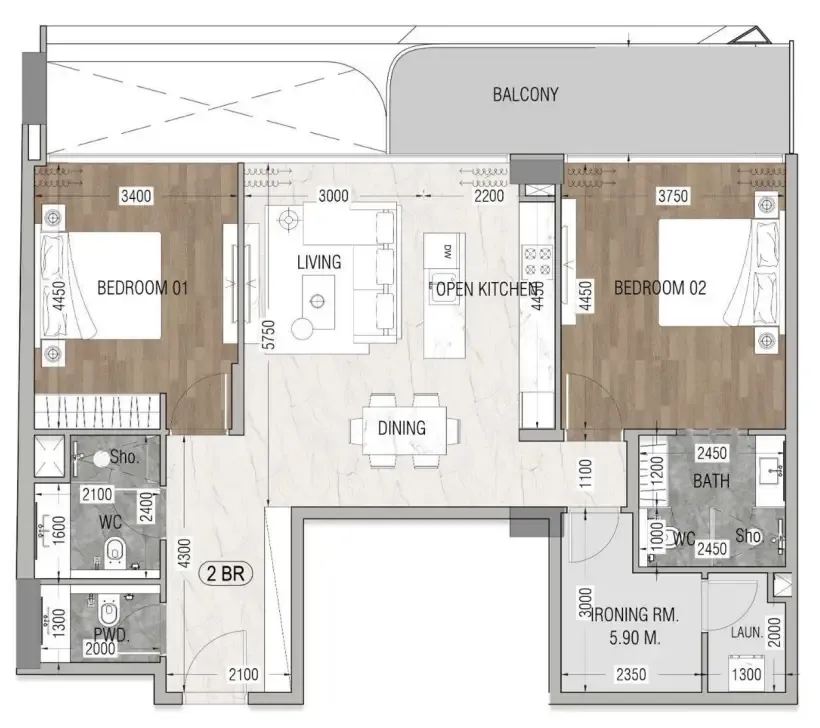
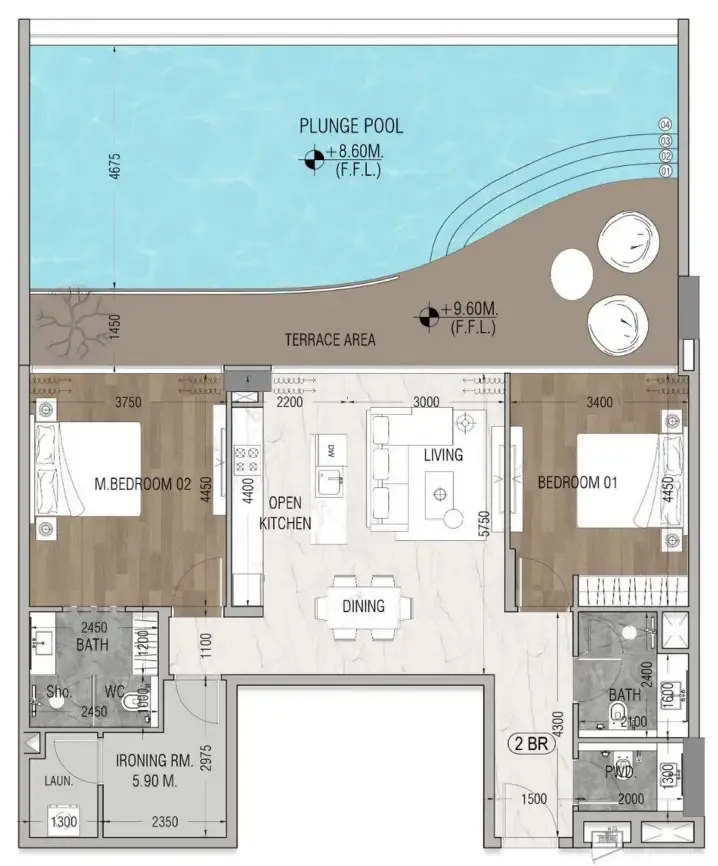
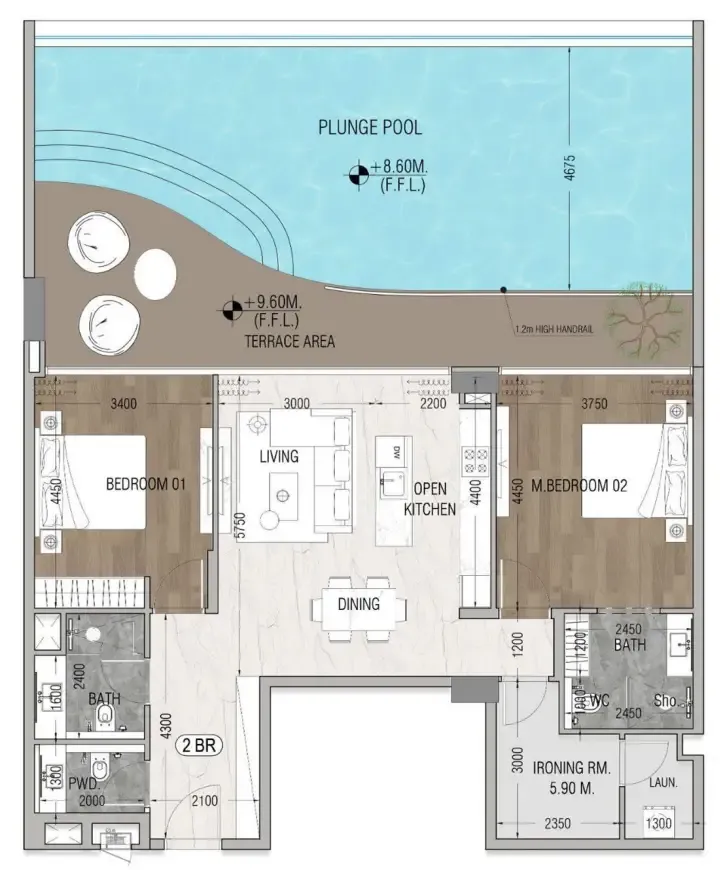
2 bed,3 unit types,1,212–1,946 sqft,from AED 2,694,056

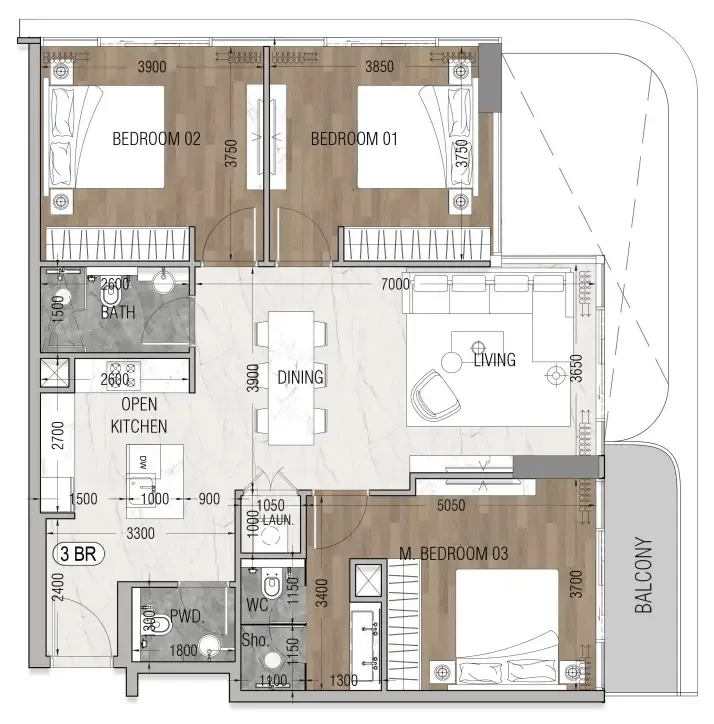
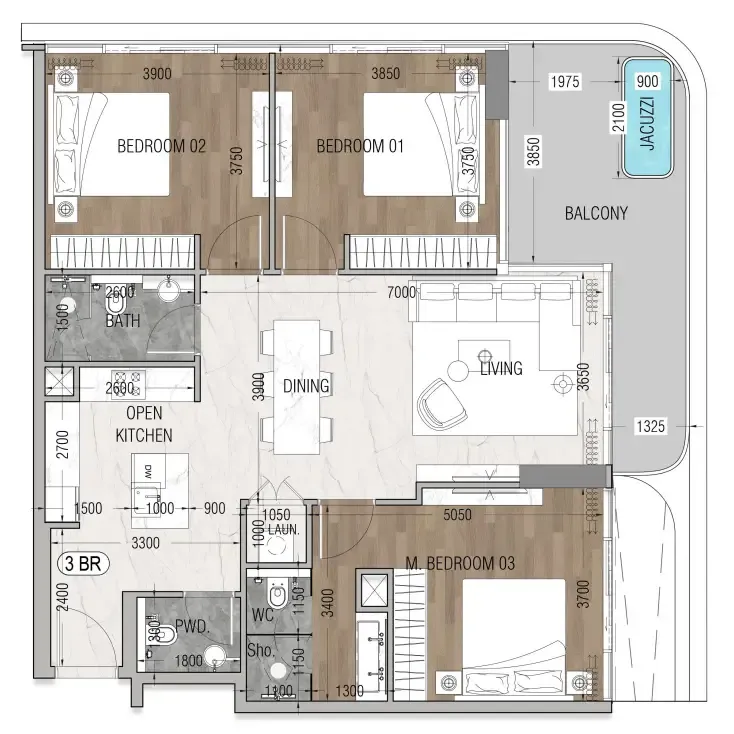
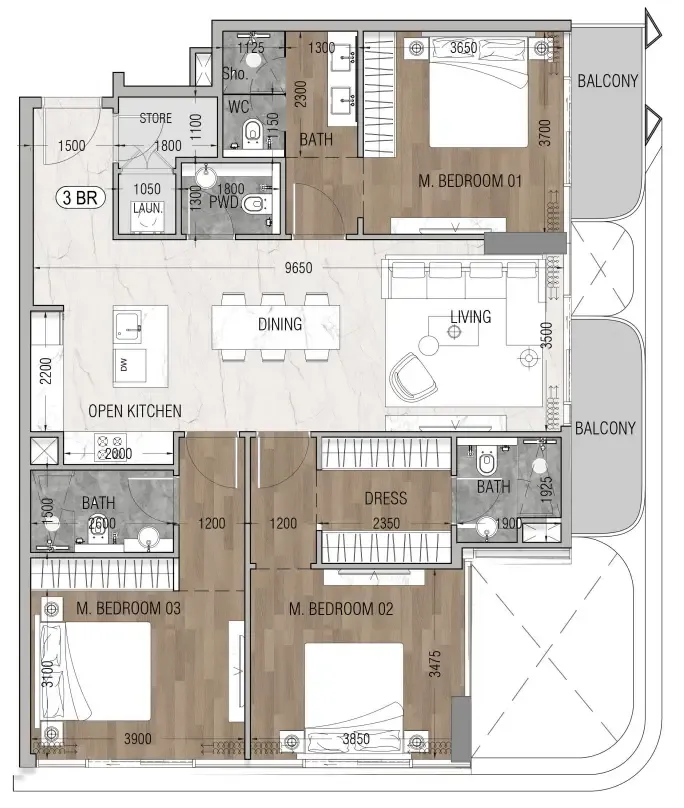
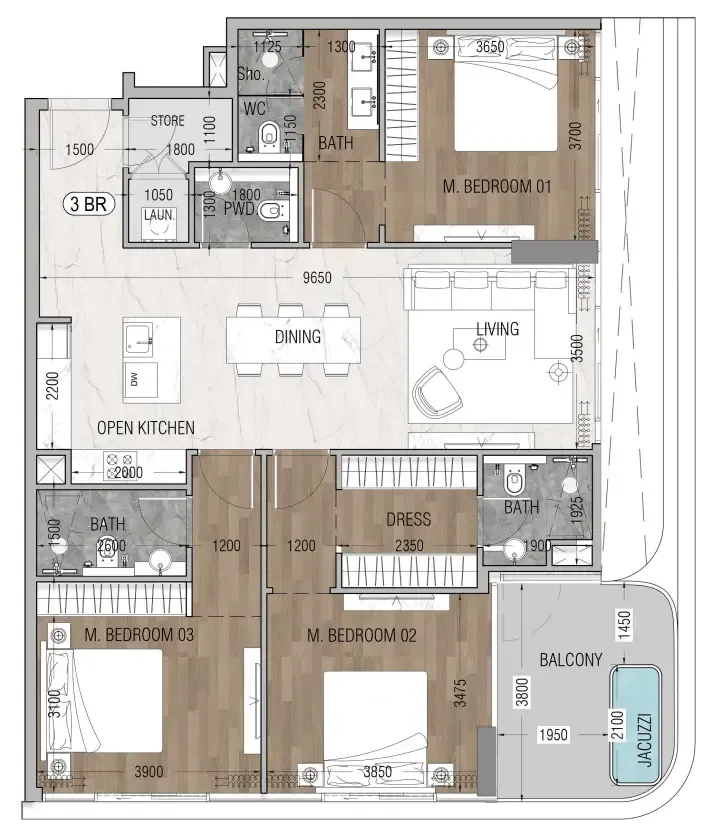
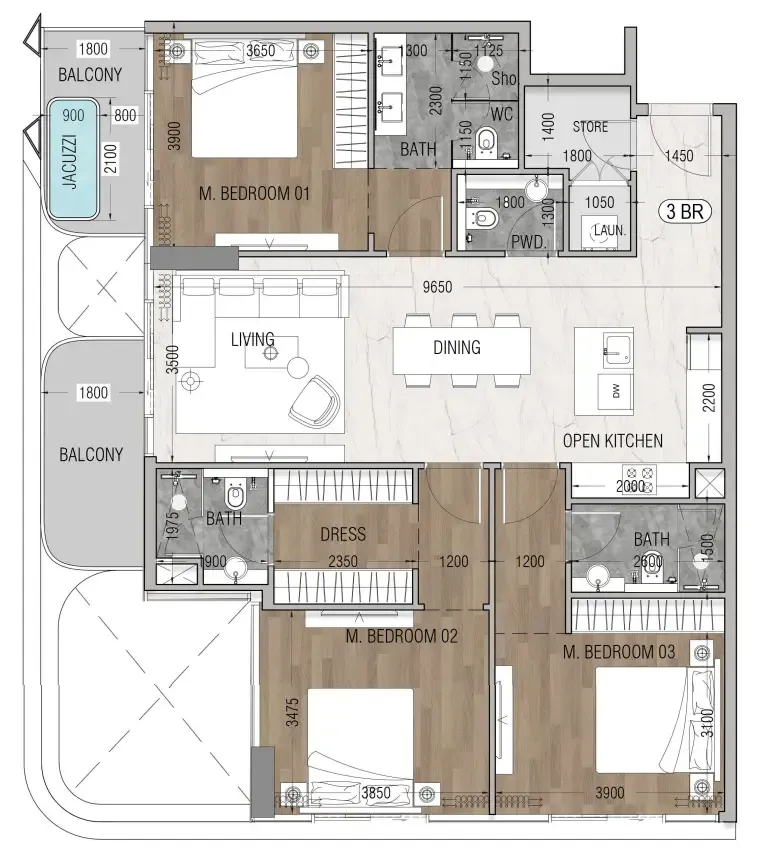
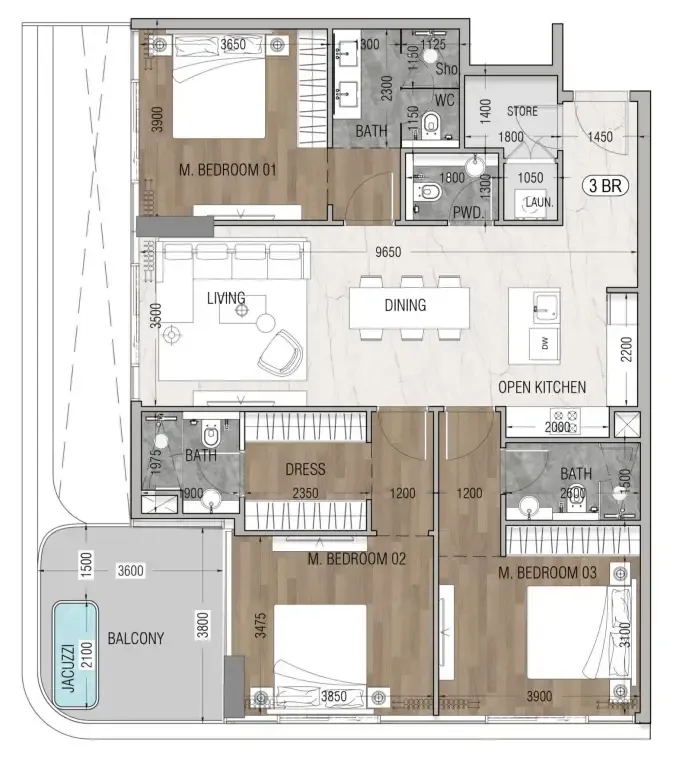
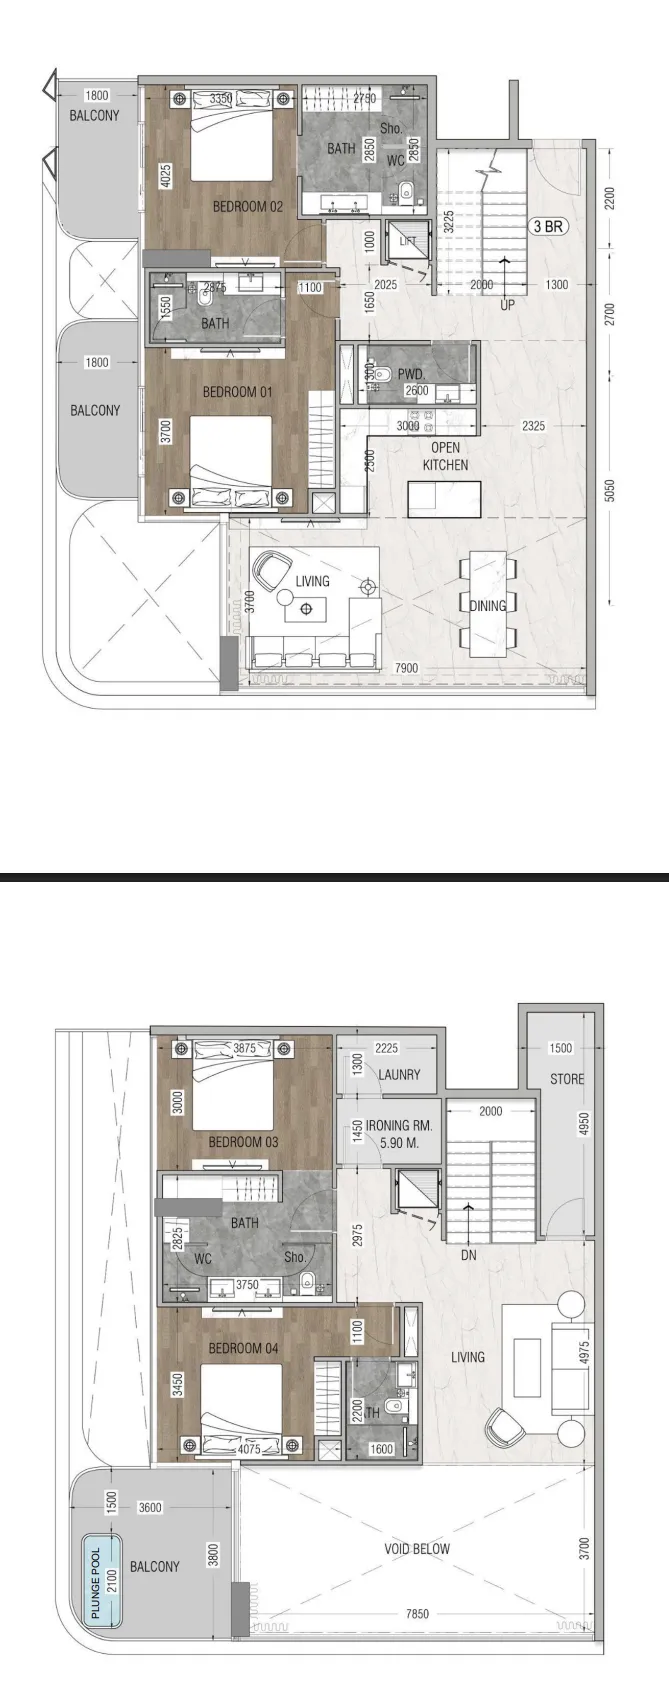
3 bed,9 unit types,1,182–2,678 sqft,from AED 2,855,761

4 bed,2 unit types,2,228–2,599 sqft,from AED 4,100,652

PlanUnitSize (sqft)Price (AED )
Floor plan of 1 bed, plan 7, opens full size1 bed, plan 7734 sqftAED 1,704,311
Floor plan of 1 bed, plan 5, opens full size1 bed, plan 5832 sqftAED 1,931,602
Floor plan of 1 bed, plan 2, opens full size1 bed, plan 2818 sqftAED 1,950,846–2,003,909
Floor plan of 1 bed, plan 1, opens full size1 bed, plan 1855–865 sqftAED 1,985,112–2,009,616
Floor plan of 1 bed, plan 6, opens full size1 bed, plan 6831 sqftAED 2,034,771
Floor plan of 1 bed, plan 3, opens full size1 bed, plan 3853 sqftAED 2,082,656
Floor plan of 1 bed, plan 4, opens full size1 bed, plan 4937 sqftAED 2,278,137
Floor plan of 2 bed, plan 3, opens full size2 bed, plan 31,212 sqftAED 2,694,056
Floor plan of 2 bed, plan 2, opens full size2 bed, plan 21,931 sqftAED 4,290,065
Floor plan of 2 bed, plan 1, opens full size2 bed, plan 11,946 sqftAED 4,324,985
Floor plan of 3 bed, plan 9, opens full size3 bed, plan 91,182 sqftAED 2,855,761
Floor plan of 3 bed, plan 4, opens full size3 bed, plan 41,204–1,339 sqftAED 2,955,260–3,093,935
Floor plan of 3 bed, plan 8, opens full size3 bed, plan 81,406 sqftAED 3,171,733
Floor plan of 3 bed, plan 6, opens full size3 bed, plan 61,432 sqftAED 3,281,800–3,282,286
Floor plan of 3 bed, plan 7, opens full size3 bed, plan 71,450 sqftAED 3,322,063
Floor plan of 3 bed, plan 5, opens full size3 bed, plan 51,457 sqftAED 3,337,542–3,338,027
Floor plan of 3 bed, plan 3, opens full size3 bed, plan 32,268 sqftAED 5,040,115
Floor plan of 3 bed, plan 2, opens full size3 bed, plan 22,625 sqftAED 5,833,216
Floor plan of 3 bed, plan 1, opens full size3 bed, plan 12,678 sqftAED 5,950,890
Floor plan of 4 bed, plan 2, opens full size4 bed, plan 22,228 sqftAED 4,100,652
Floor plan of 4 bed, plan 1, opens full size4 bed, plan 12,599 sqftAED 4,824,467

From the developer

Project general facts

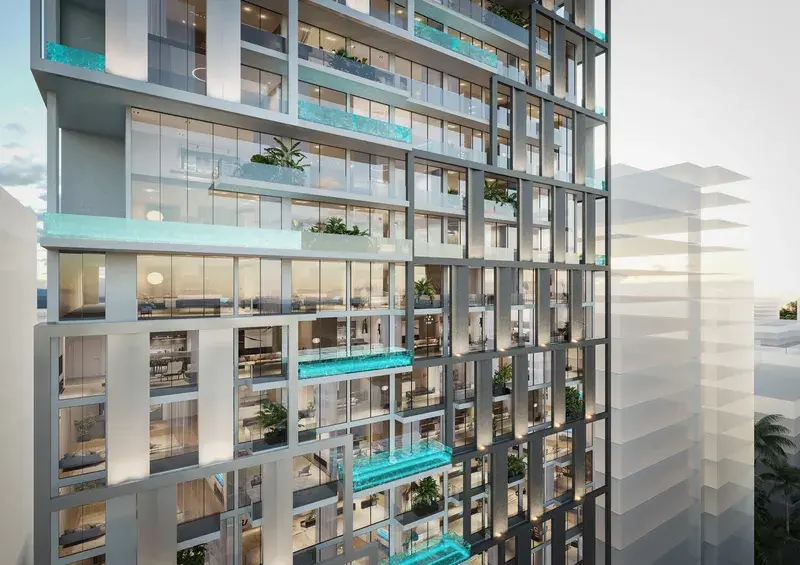
Vue Dorée embodies refined tranquility, where contemporary architecture flows seamlessly into soft sculptural forms and a warm, luminous atmosphere. The project radiates a sense of calm sophistication, offering a balanced blend of visual harmony, emotional comfort, and understated luxury designed to elevate everyday living.

Read moreRead less

Its architectural and interior concept is built around clarity, craftsmanship, and thoughtful design. Curated textures, tailored lighting, and custom-crafted elements create a cohesive aesthetic identity. Collaborations with leading designers reinforce the project’s distinctive character and bring a signature style to every space.

Amenities at Vue Dorée support a serene yet vibrant lifestyle, offering areas for relaxation, social interaction, and personal well-being. Elegant lounge spaces, landscaped retreats, and thoughtfully planned wellness zones shape a community focused on comfort, privacy, and effortless connection.

Residences are finished with high-quality materials and precise attention to detail. Natural textures, refined surfaces, and a considered color palette set a tone of discreet elegance. Kitchens are fully equipped with modern appliances and designed for both beauty and practicality. Optional furnishing packages allow residents to customize their home and settle in with ease.

Location description and benefits

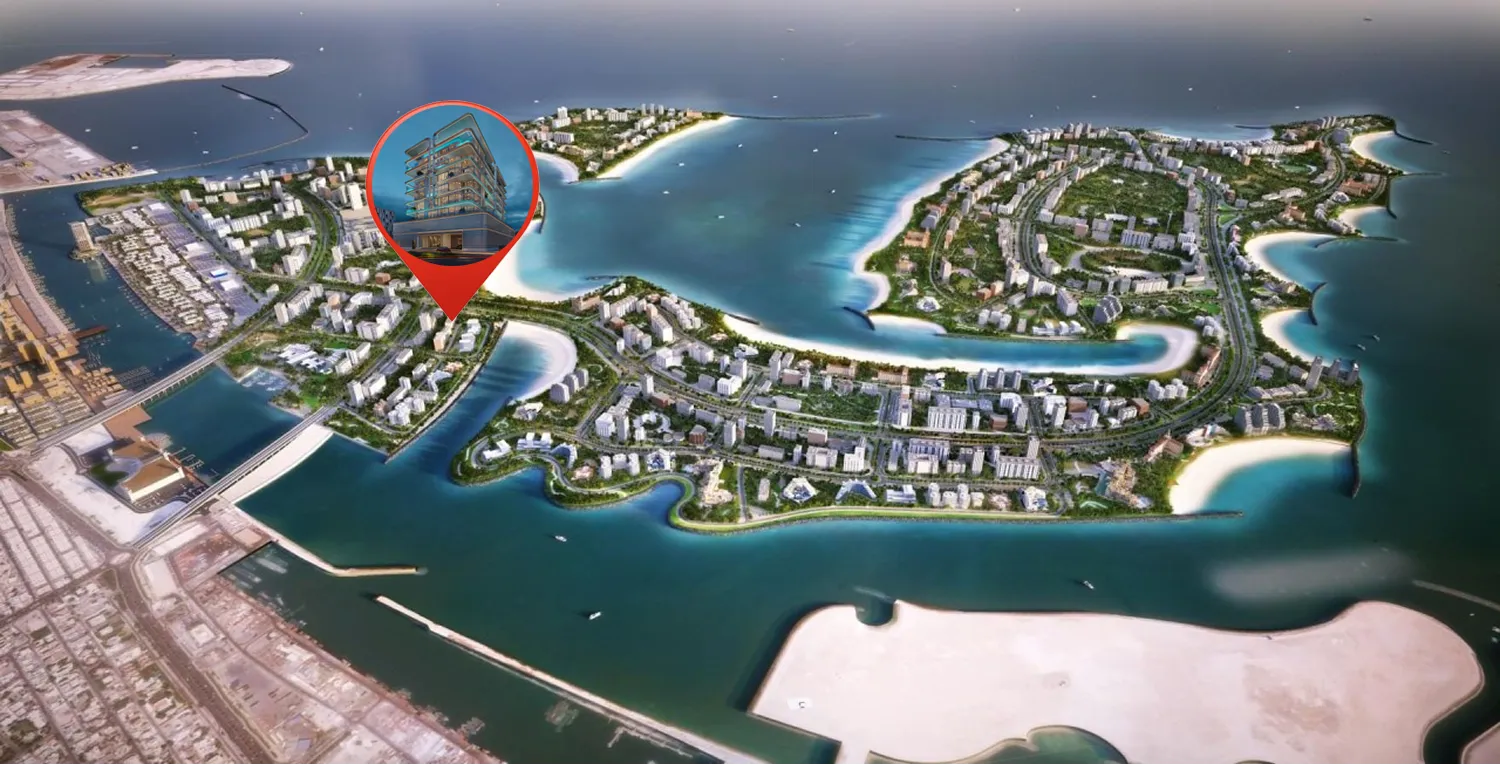
Dubai Islands is a visionary development that epitomizes the luxurious and innovative spirit of Dubai. Strategically located along the coast, this ambitious project features a collection of five man-made islands designed to offer a blend of residential, commercial, and leisure spaces. Each island is meticulously planned to provide a unique living experience, surrounded by pristine beaches, lush landscapes, and crystal-clear waters.

The islands are connected to the mainland via well-developed infrastructure, ensuring seamless access to the rest of the city. This prime location allows residents and visitors to enjoy the tranquility of island life while being just a short drive away from Dubai's bustling urban centers, including the iconic landmarks and vibrant districts such as Downtown Dubai, Dubai Marina, and Palm Jumeirah. The development includes a range of upscale amenities, including luxury hotels, gourmet dining options, high-end retail outlets, and world-class recreational facilities.

Dubai Islands is designed to cater to a diverse array of lifestyles, offering everything from serene residential communities to dynamic entertainment hubs. The project emphasizes sustainability and innovation, incorporating green building practices and advanced technologies to create a harmonious and eco-friendly environment. With its stunning natural beauty, exceptional amenities, and strategic location, Dubai Islands stands as a premier destination for those seeking an unparalleled lifestyle in one of the world's most dynamic cities.

Key questions

What is the payment plan for Vue Dorée?

20% on booking, 30% during construction and 50% on handover.

When is the handover of Vue Dorée?

It is due Q4 2027.

What is the service charge at Vue Dorée?

AED 13 per sqft a year.

Who is the developer of Vue Dorée?

Crystal Bay Development, with 1 project on sale with Found.

About the developer

Crystal Bay Development

1 project on the market, from AED 2,855,761

All Crystal Bay Development projects

Master plan

Amenities

  • Gym
  • Yoga Area
  • Infinity Pool
  • Jacuzzi
  • Zen Garden
  • Jogging Track
  • Golf Simulator
  • Basketball Court
  • Kids’ Pool & Splash Zone
  • Roof Top Lounge

Location

Dubai. Open in Google Maps

Getting around

  • Gold Souq · Green Line · 3.0 km in a straight line

Stations: RTA via Data.Dubai

The developer's brochure