

Handover Q4 2027
One By Preston
From AED 1,349,786
Dubai South
No commission when you buy from the developer through Found.
https://foundgroup.ae/new-launches/waada-dubai-south-ref-op-0393
Launched · Prices checked
| Plan | Unit | Size (sqft) | Price (AED ) |
|---|---|---|---|
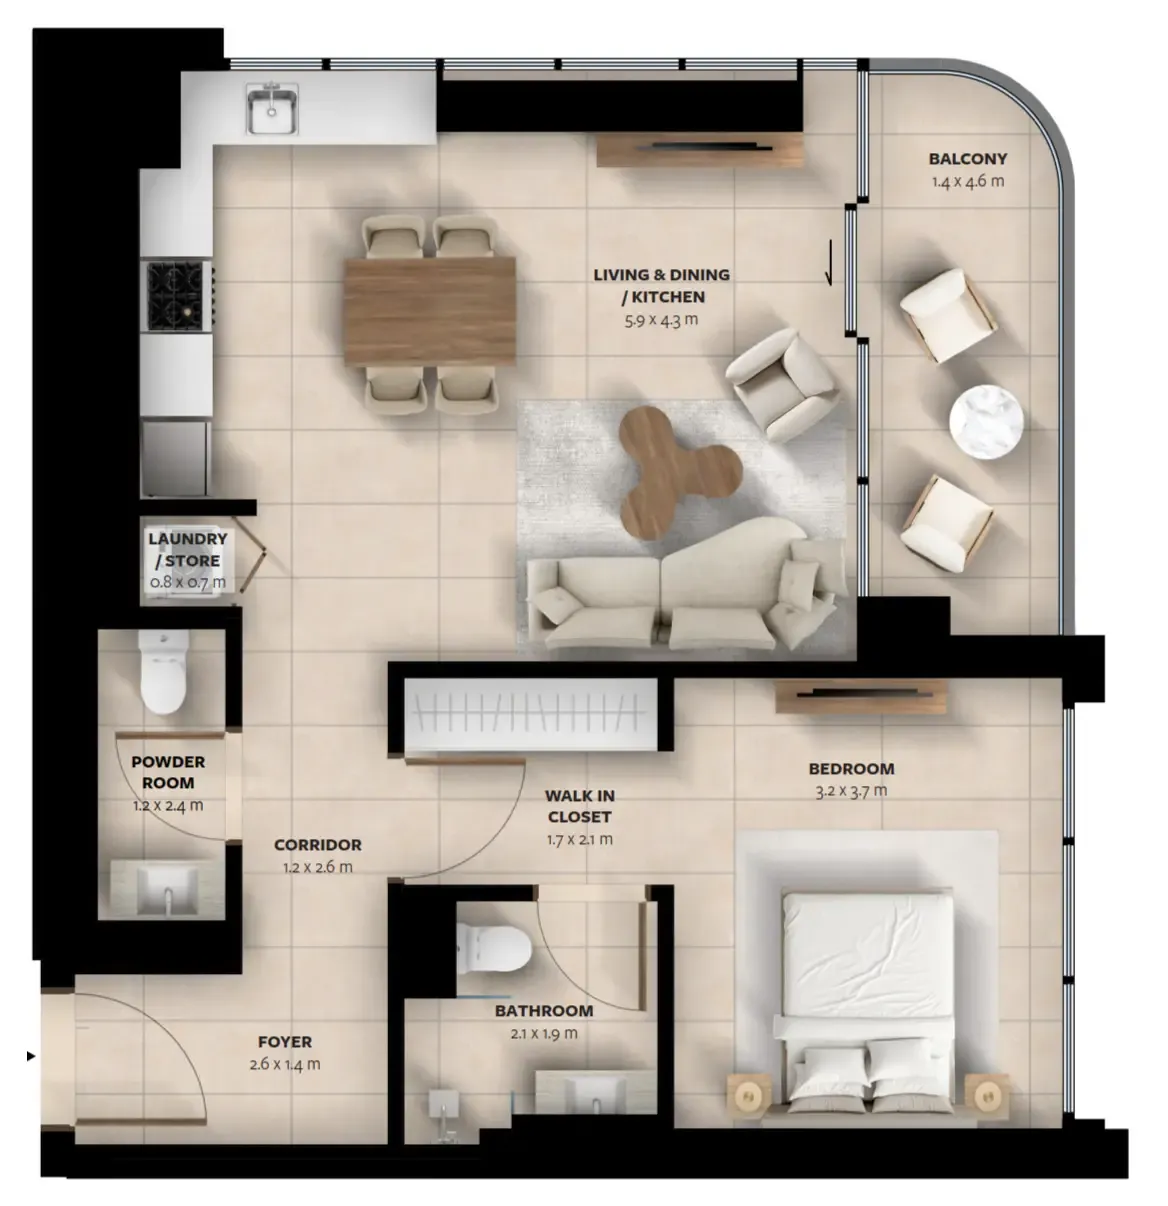 Floor plan of 1 bed, plan 1, opens full size | 1 bed, plan 1 | 745–759 sqft | AED 898,000–950,000 |
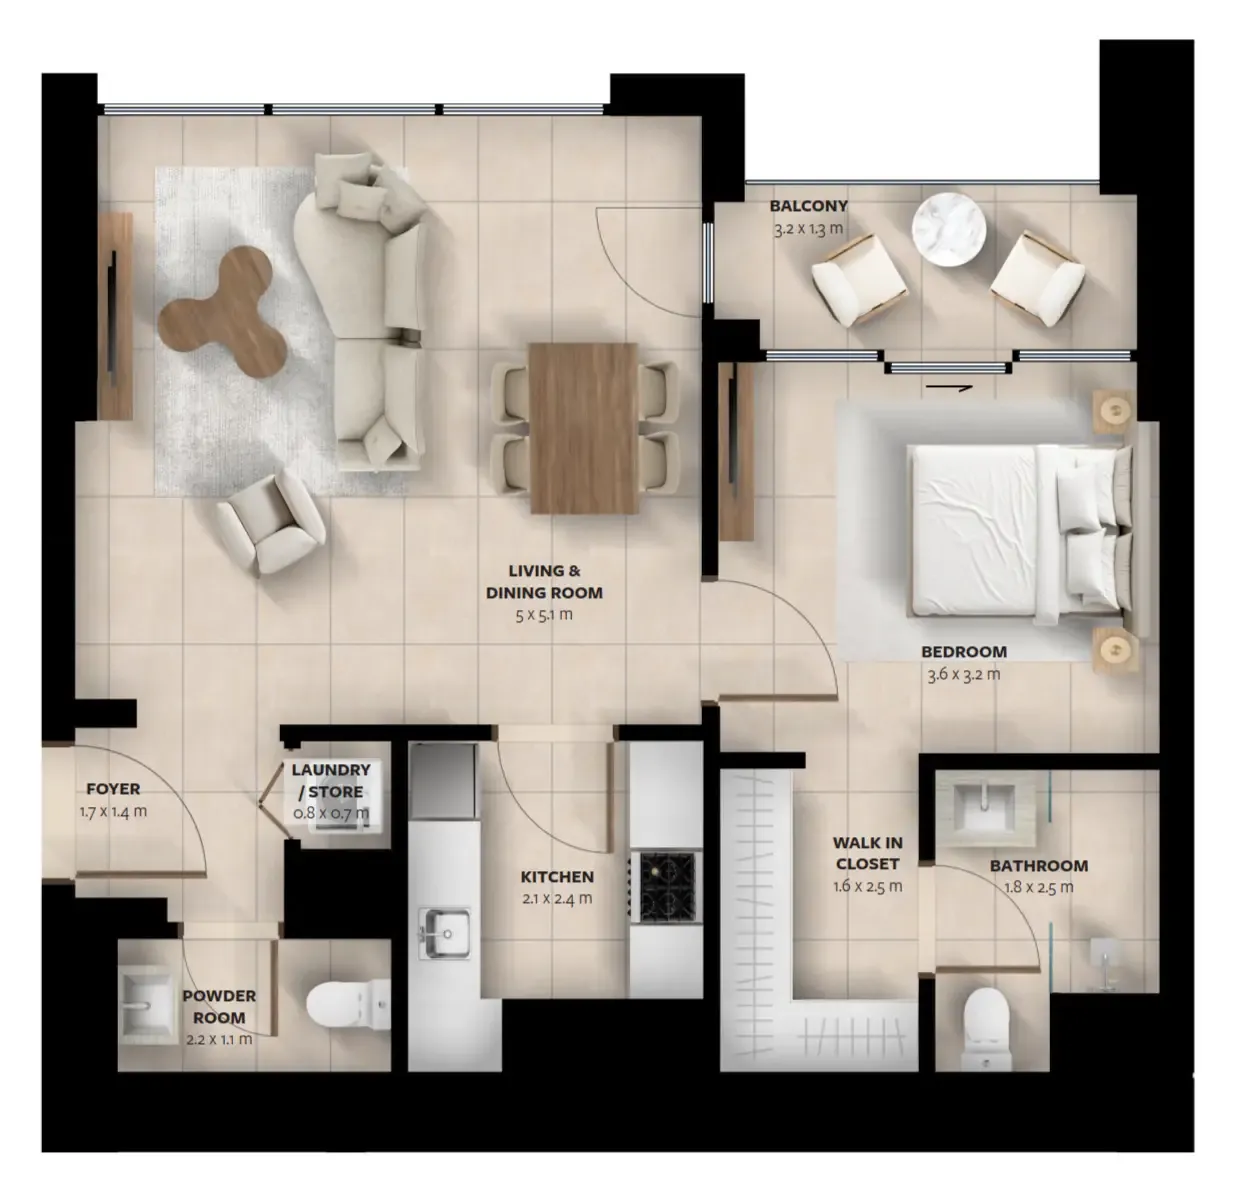 Floor plan of 1 bed, plan 2, opens full size | 1 bed, plan 2 | 748 sqft | AED 899,000–950,000 |
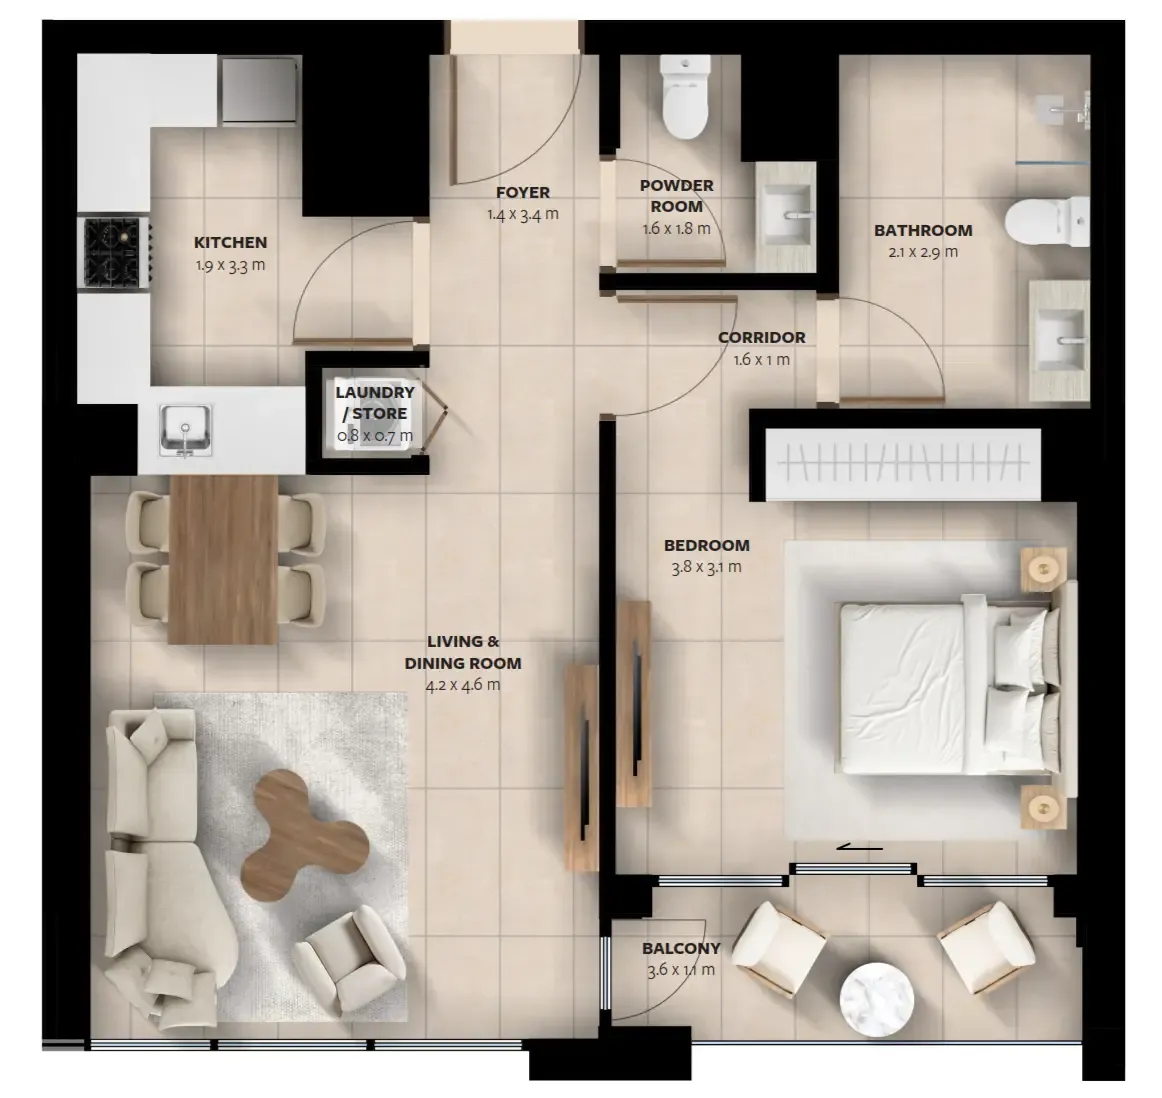 Floor plan of 1 bed, plan 3, opens full size | 1 bed, plan 3 | 745–772 sqft | AED 905,000–927,000 |
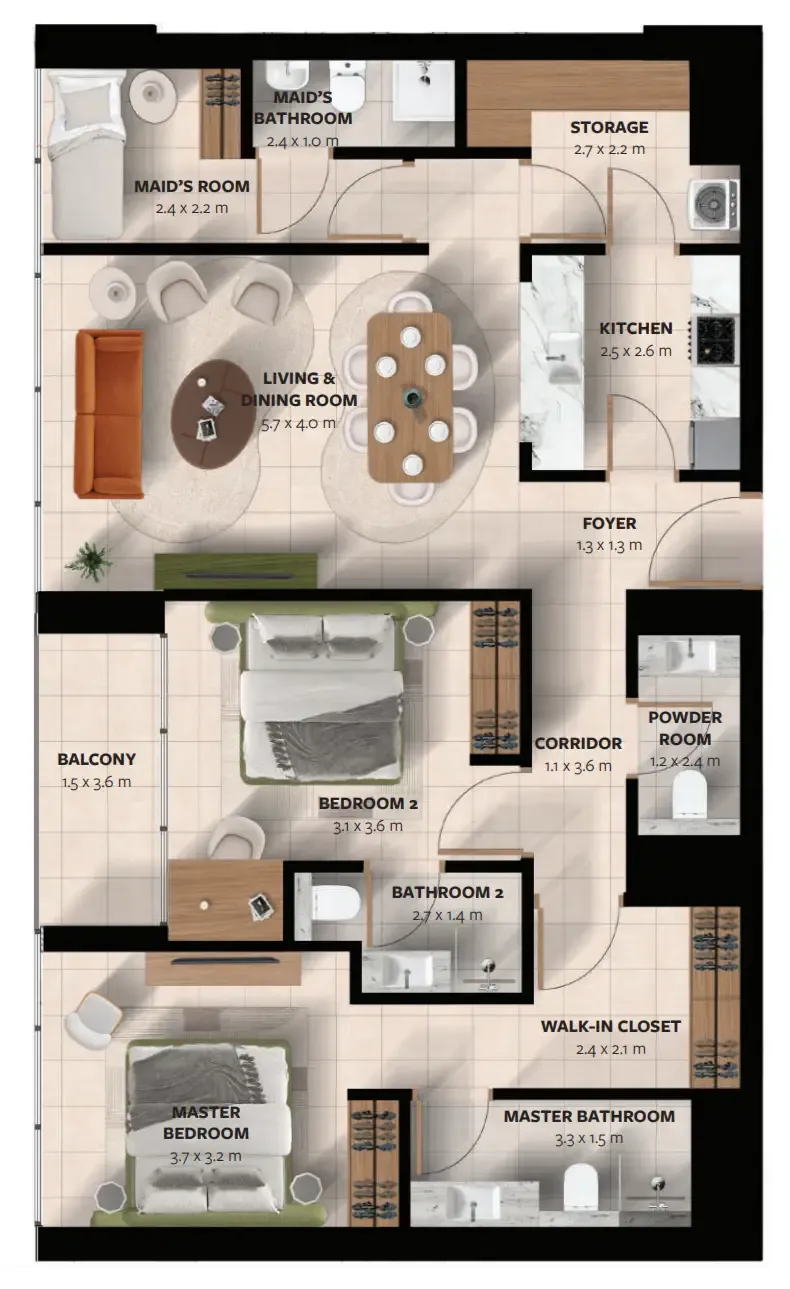 Floor plan of 2 bed, plan 2, opens full size | 2 bed, plan 2 | 1,093–1,273 sqft | AED 1,268,000–1,605,000 |
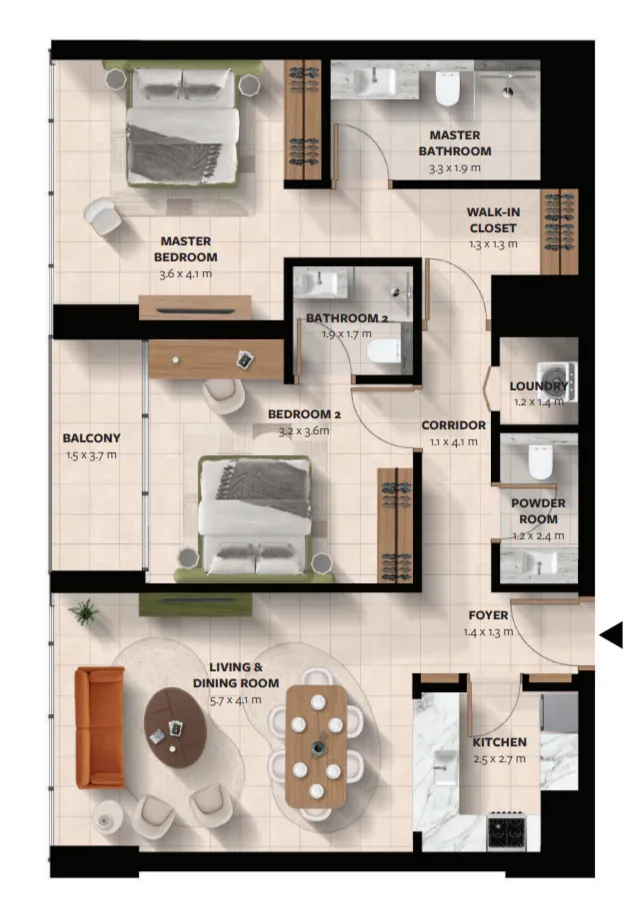 Floor plan of 2 bed, plan 1, opens full size | 2 bed, plan 1 | 1,131–1,143 sqft | AED 1,324,000–1,438,000 |
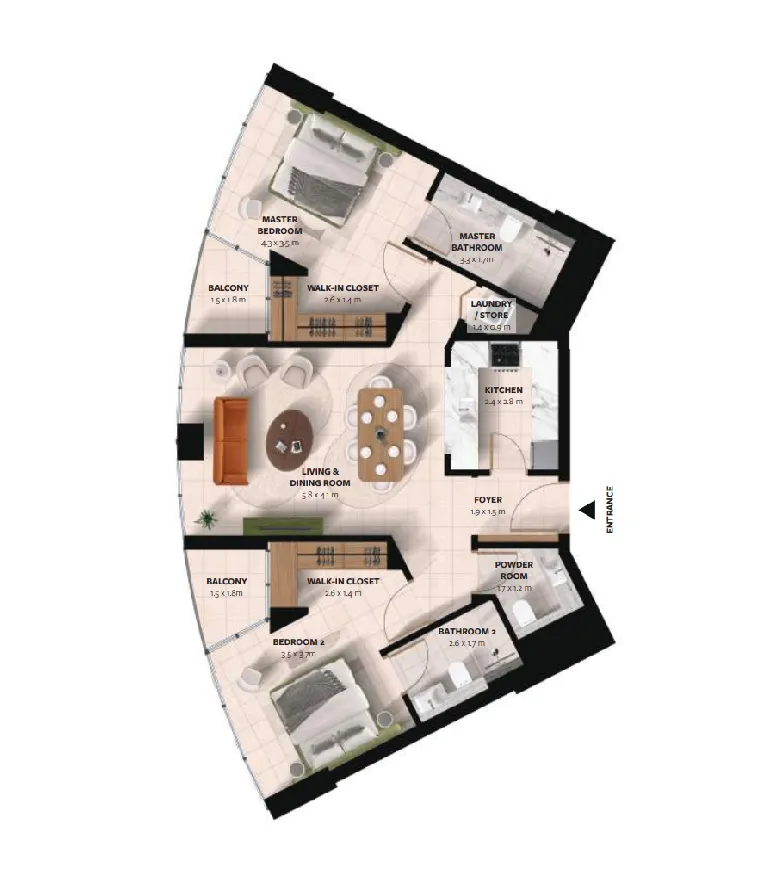 Floor plan of 2 bed, plan 5, opens full size | 2 bed, plan 5 | 1,154 sqft | AED 1,338,000–1,459,000 |
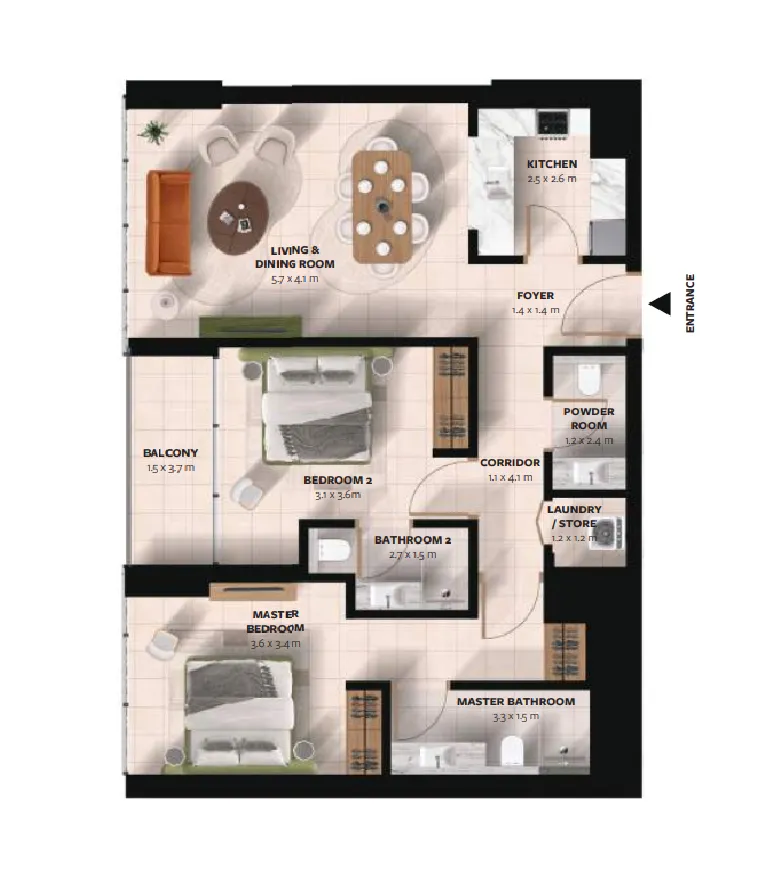 Floor plan of 2 bed, plan 6, opens full size | 2 bed, plan 6 | 1,093 sqft | AED 1,378,000–1,394,000 |
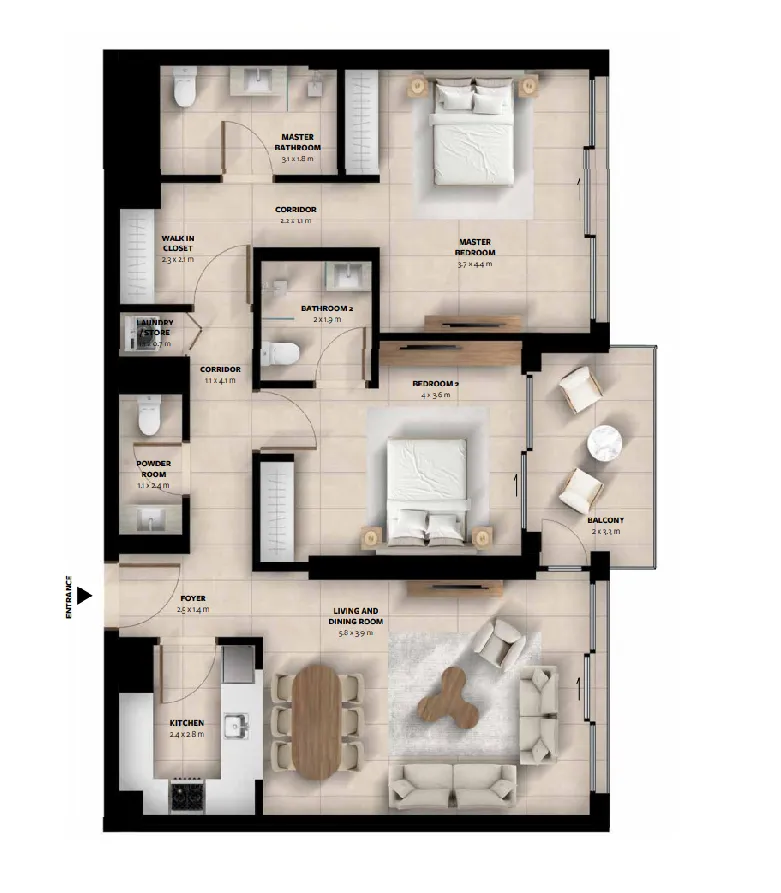 Floor plan of 2 bed, plan 8, opens full size | 2 bed, plan 8 | 1,190 sqft | AED 1,435,000 |
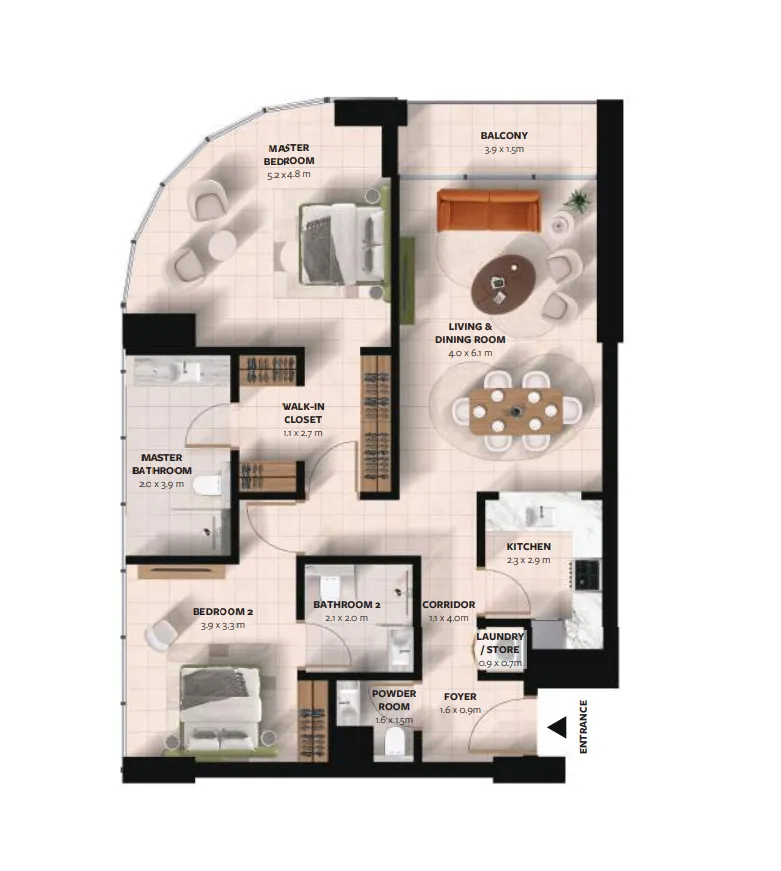 Floor plan of 2 bed, plan 7, opens full size | 2 bed, plan 7 | 1,247 sqft | AED 1,447,000 |
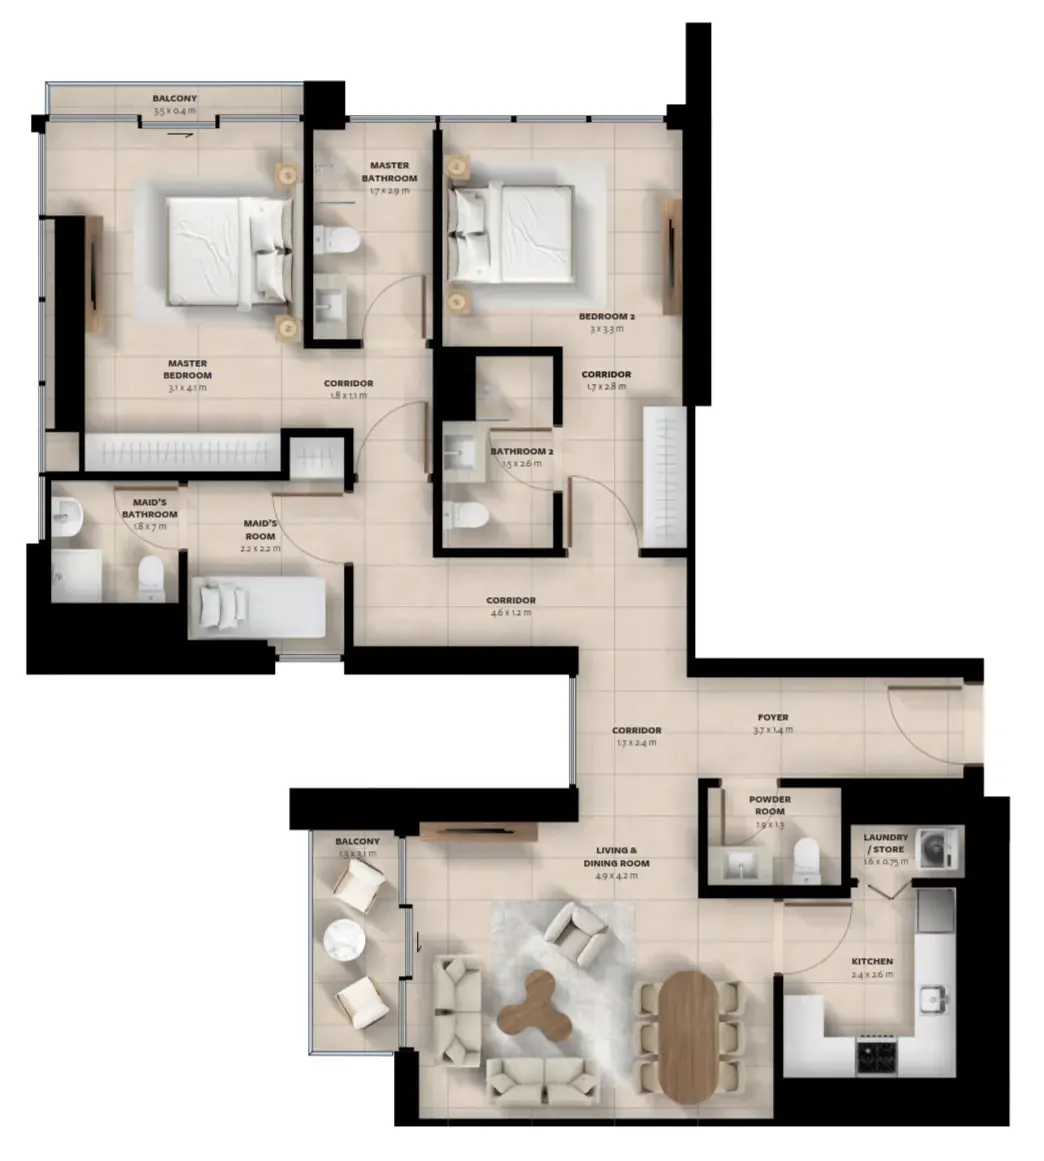 Floor plan of 2 bed, plan 3, opens full size | 2 bed, plan 3 | 1,250–1,252 sqft | AED 1,495,000–1,550,000 |
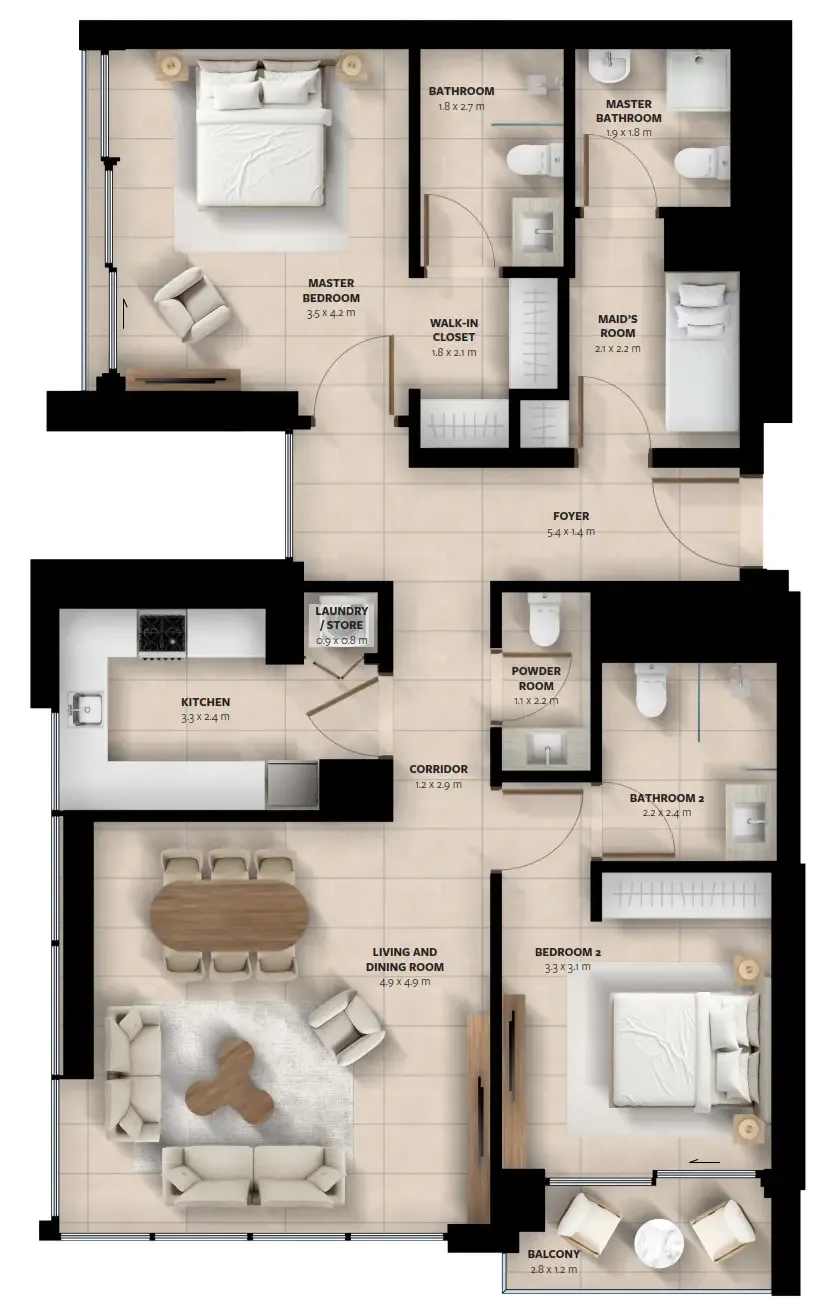 Floor plan of 2 bed, plan 4, opens full size | 2 bed, plan 4 | 1,281–1,289 sqft | AED 1,530,000–1,555,000 |
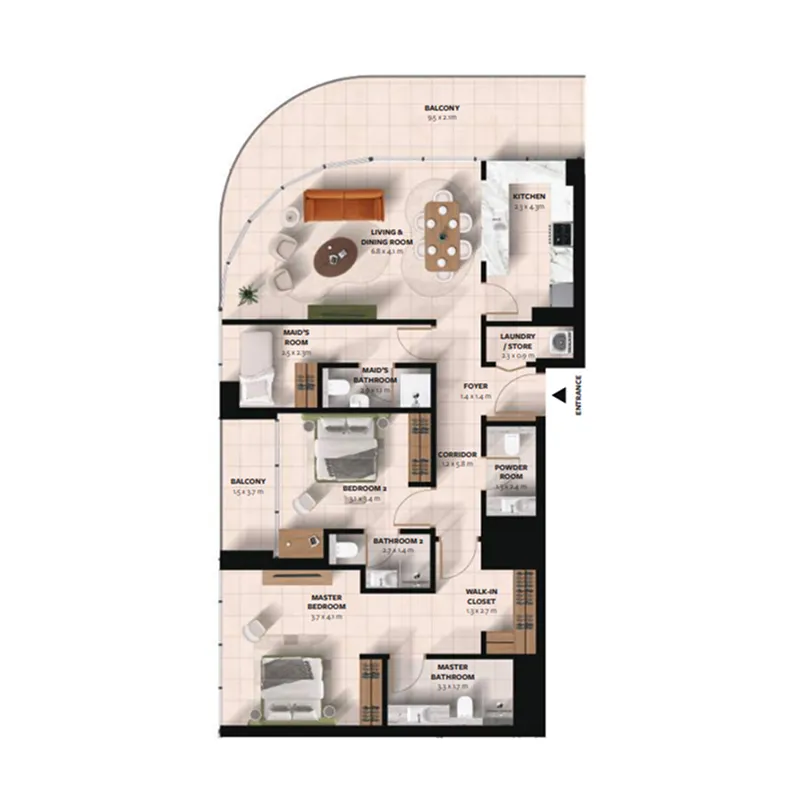 Floor plan of 2 bed, plan 10, opens full size | 2 bed, plan 10 | 1,595 sqft | AED 1,882,000 |
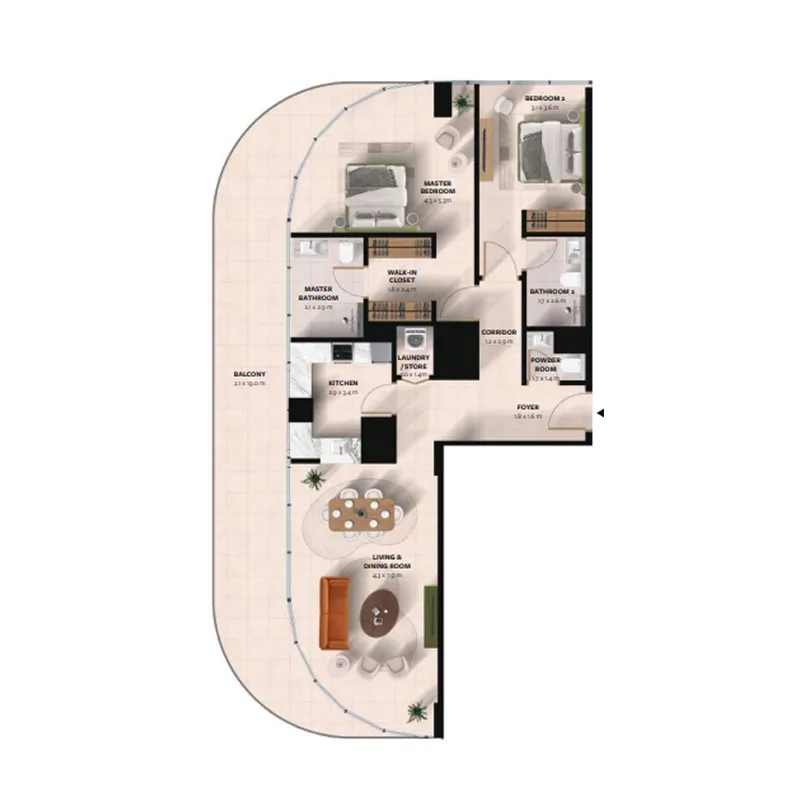 Floor plan of 2 bed, plan 9, opens full size | 2 bed, plan 9 | 1,751–1,755 sqft | AED 2,150,000–2,212,000 |
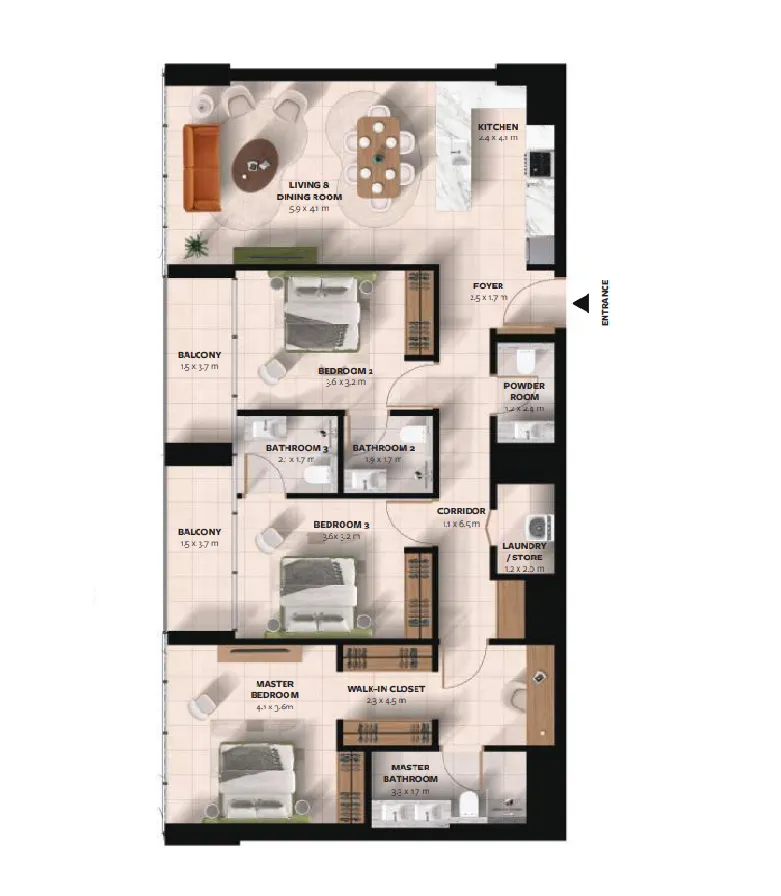 Floor plan of 3 bed, plan 4, opens full size | 3 bed, plan 4 | 1,521–1,531 sqft | AED 1,777,000–1,868,000 |
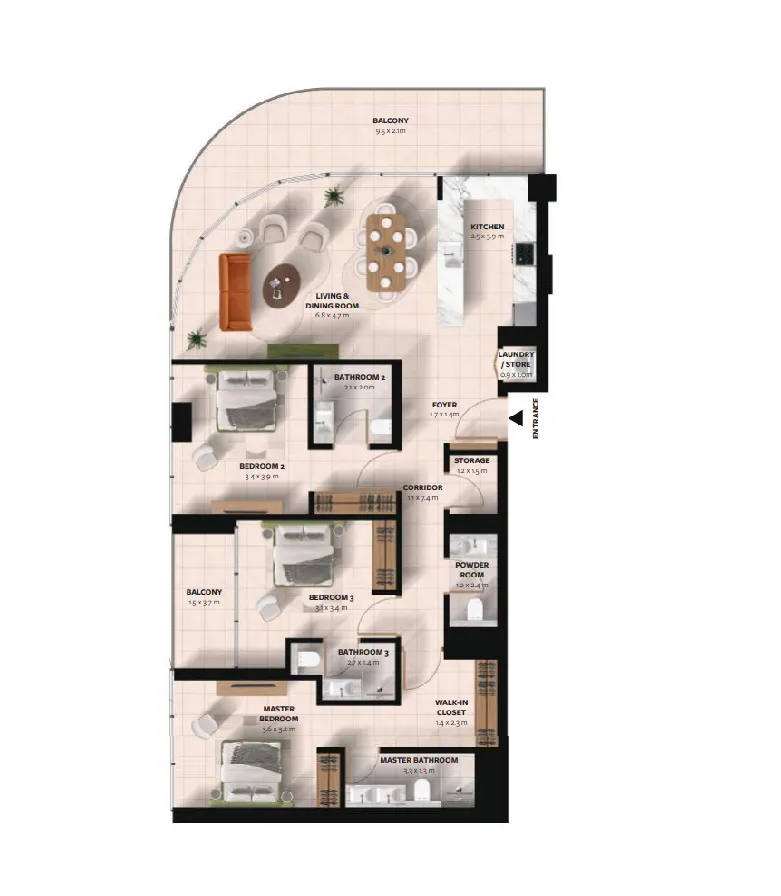 Floor plan of 3 bed, plan 8, opens full size | 3 bed, plan 8 | 1,733 sqft | AED 2,084,000 |
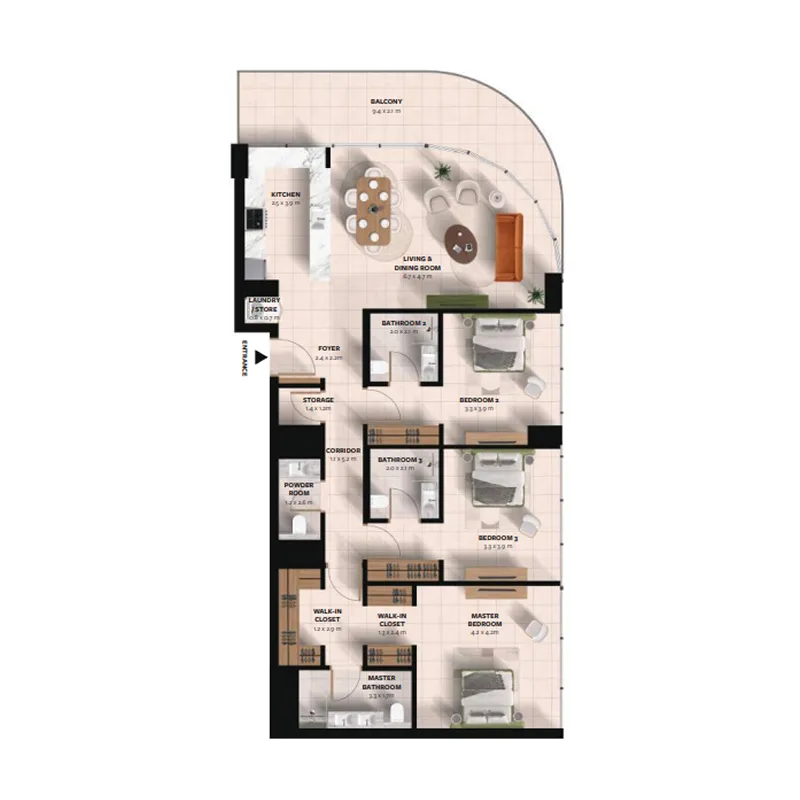 Floor plan of 3 bed, plan 10, opens full size | 3 bed, plan 10 | 1,811 sqft | AED 2,129,000 |
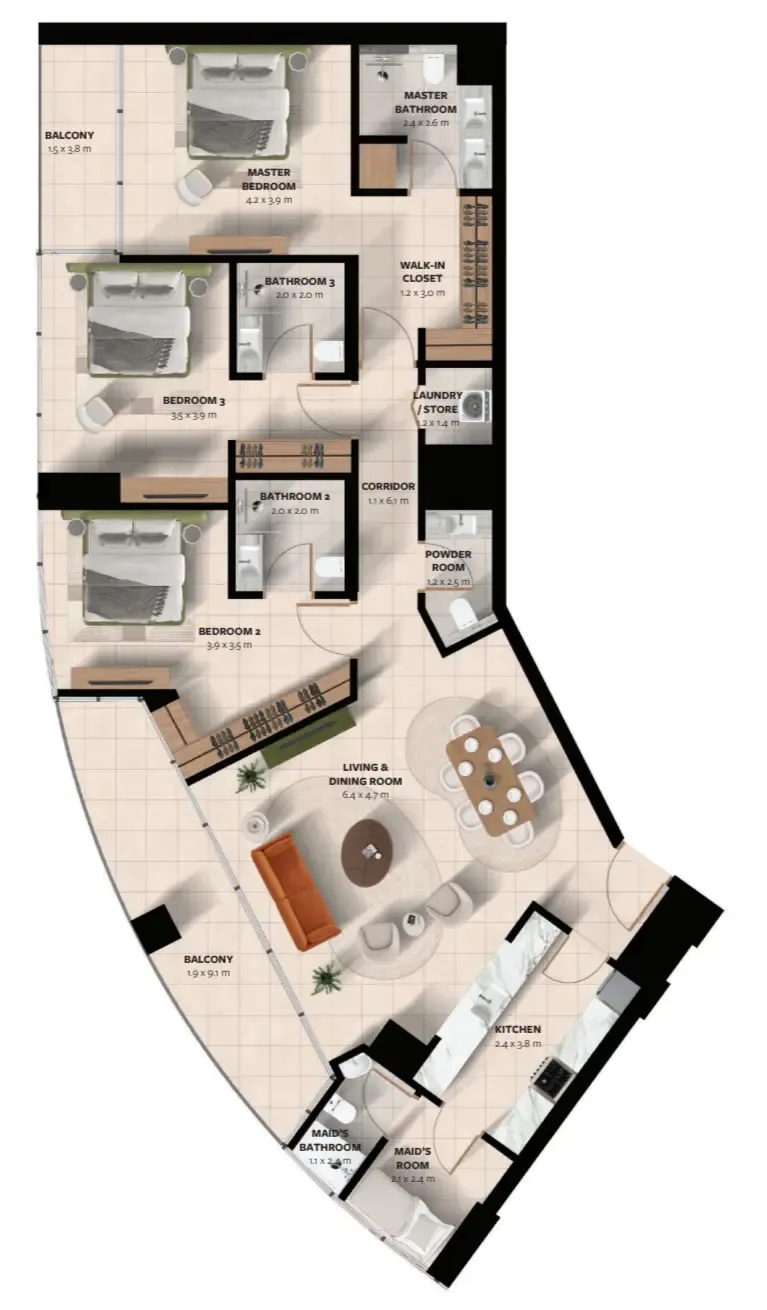 Floor plan of 3 bed, plan 2, opens full size | 3 bed, plan 2 | 1,924 sqft | AED 2,220,000–2,348,000 |
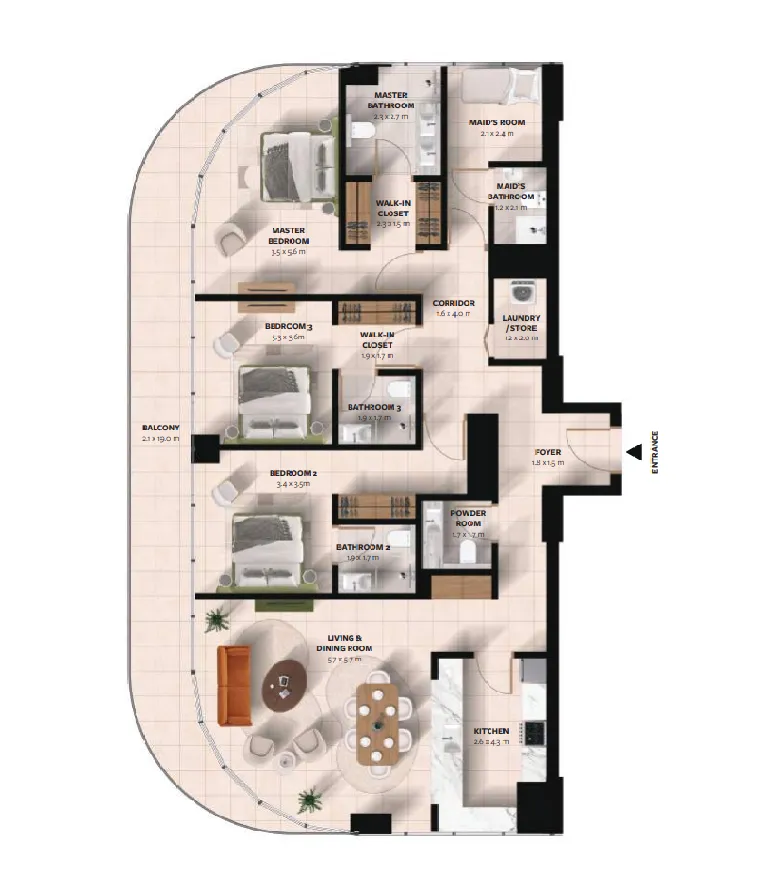 Floor plan of 3 bed, plan 5, opens full size | 3 bed, plan 5 | 2,058 sqft | AED 2,398,000–2,471,000 |
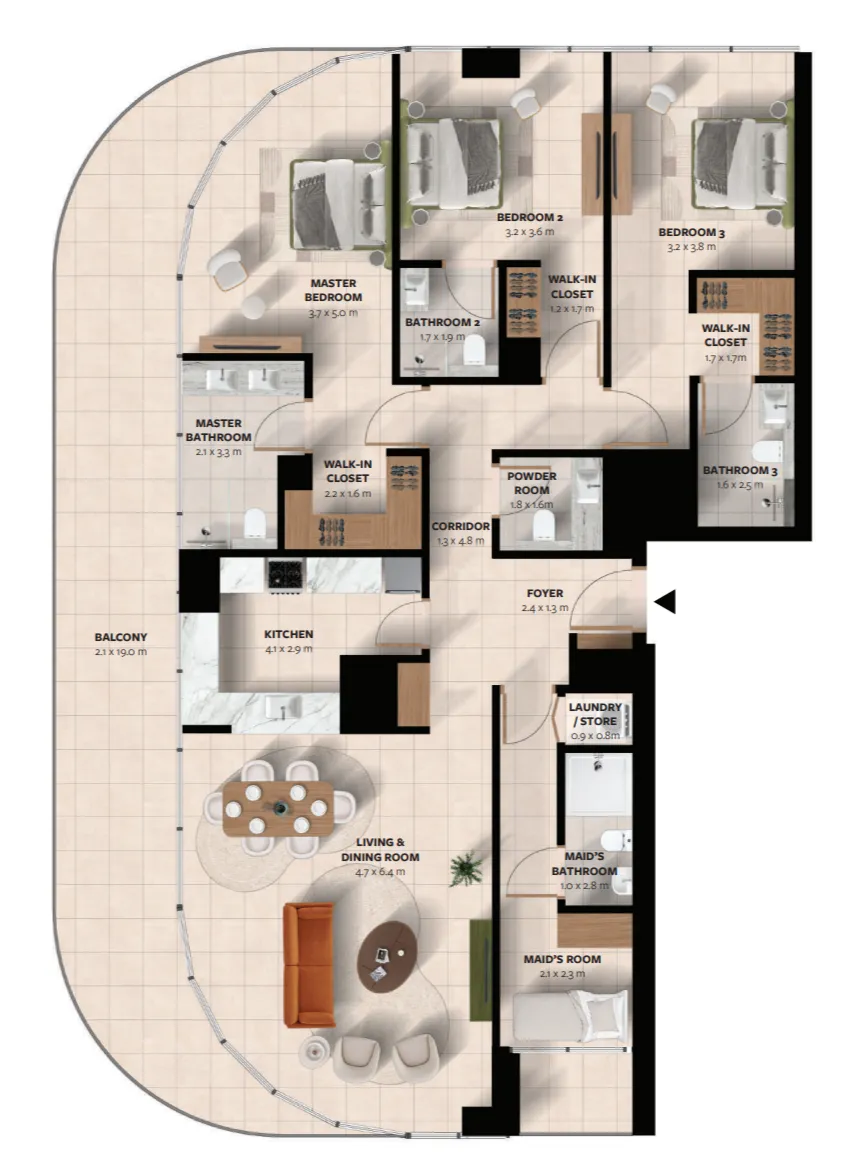 Floor plan of 3 bed, plan 1, opens full size | 3 bed, plan 1 | 2,161–2,243 sqft | AED 2,593,000–2,636,000 |
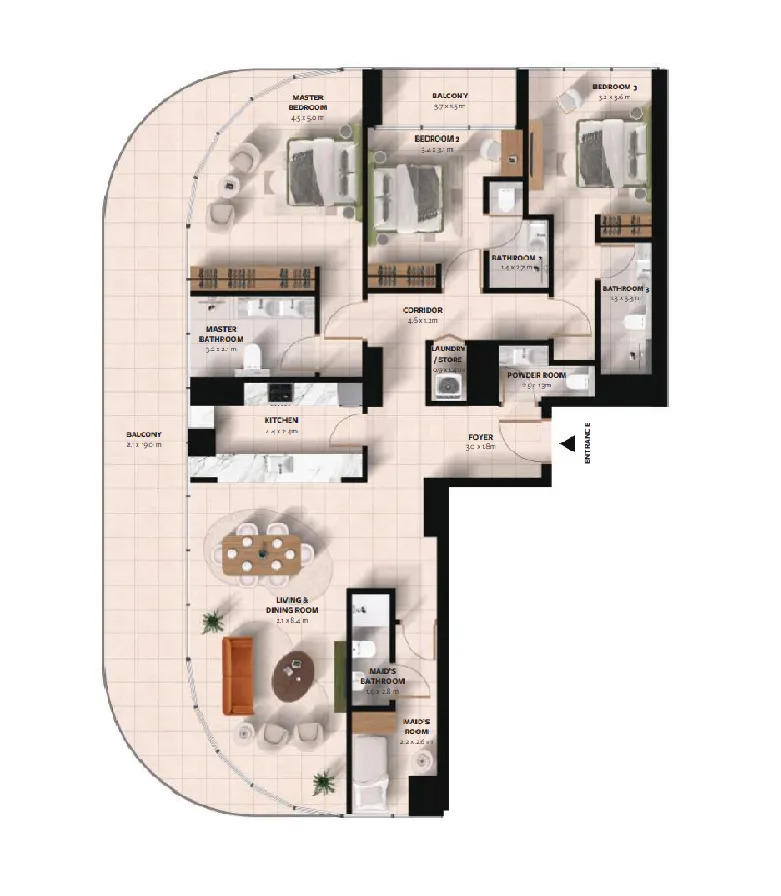 Floor plan of 3 bed, plan 7, opens full size | 3 bed, plan 7 | 2,287 sqft | AED 2,688,000 |
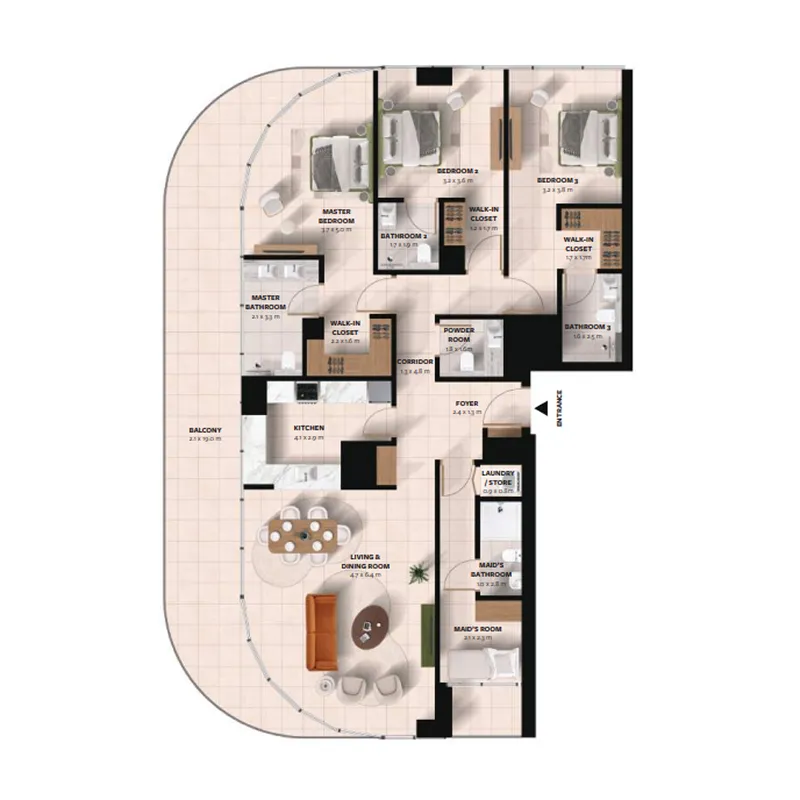 Floor plan of 3 bed, plan 11, opens full size | 3 bed, plan 11 | 2,238–2,822 sqft | AED 2,715,000–3,388,000 |
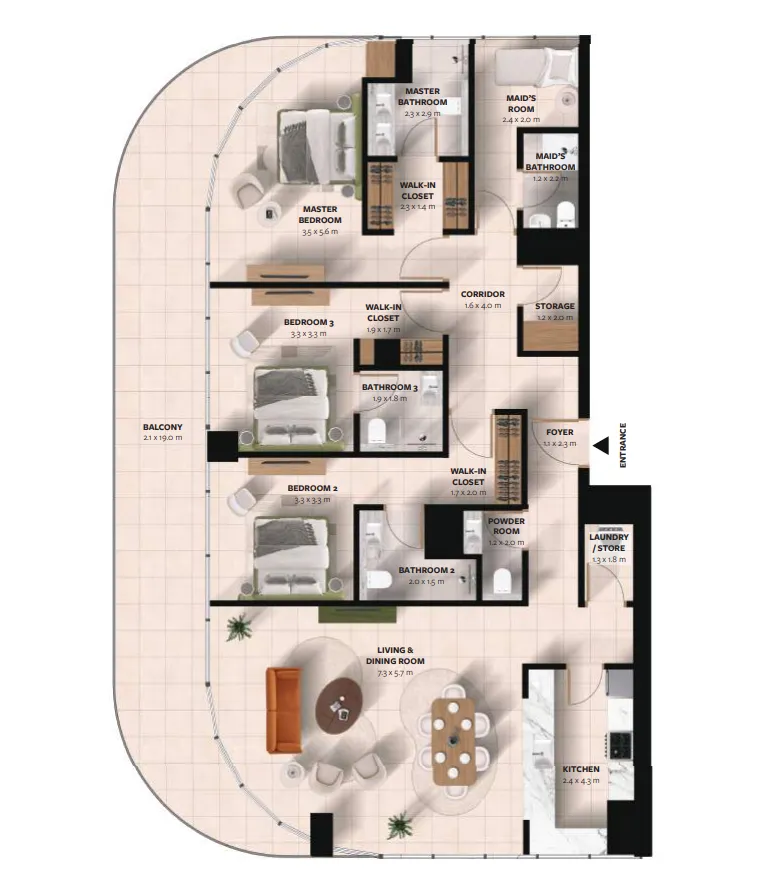 Floor plan of 3 bed, plan 6, opens full size | 3 bed, plan 6 | 2,265 sqft | AED 2,747,000 |
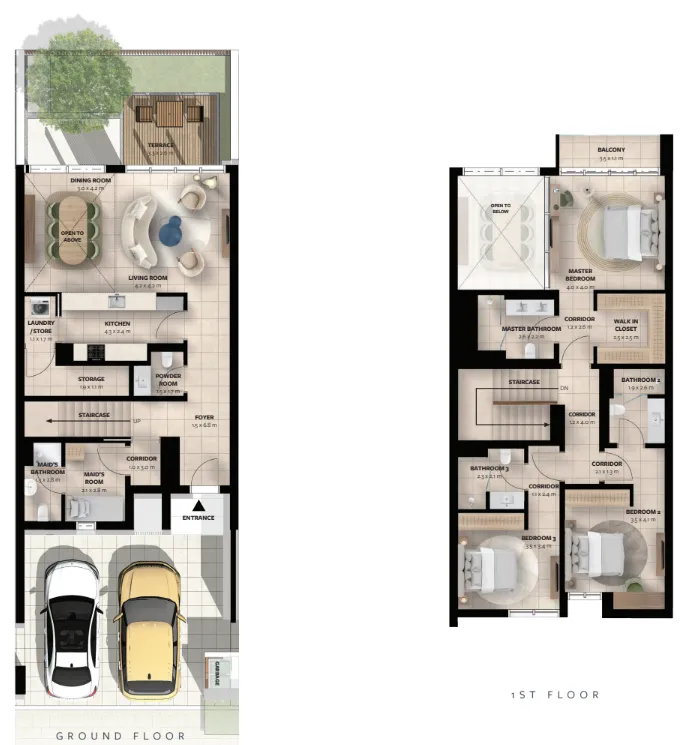 Floor plan of 3 bed, plan 12, opens full size | 3 bed, plan 12 | 2,726 sqft | AED 2,998,000–3,095,000 |
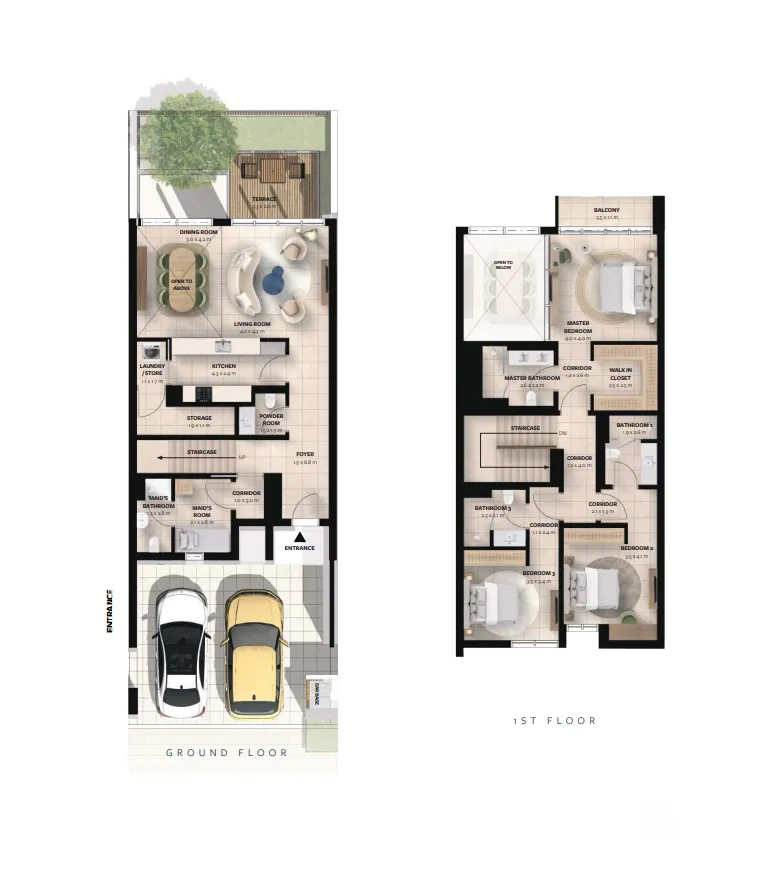 Floor plan of 3 bed, plan 13, opens full size | 3 bed, plan 13 | 2,726 sqft | AED 3,095,000–3,275,000 |
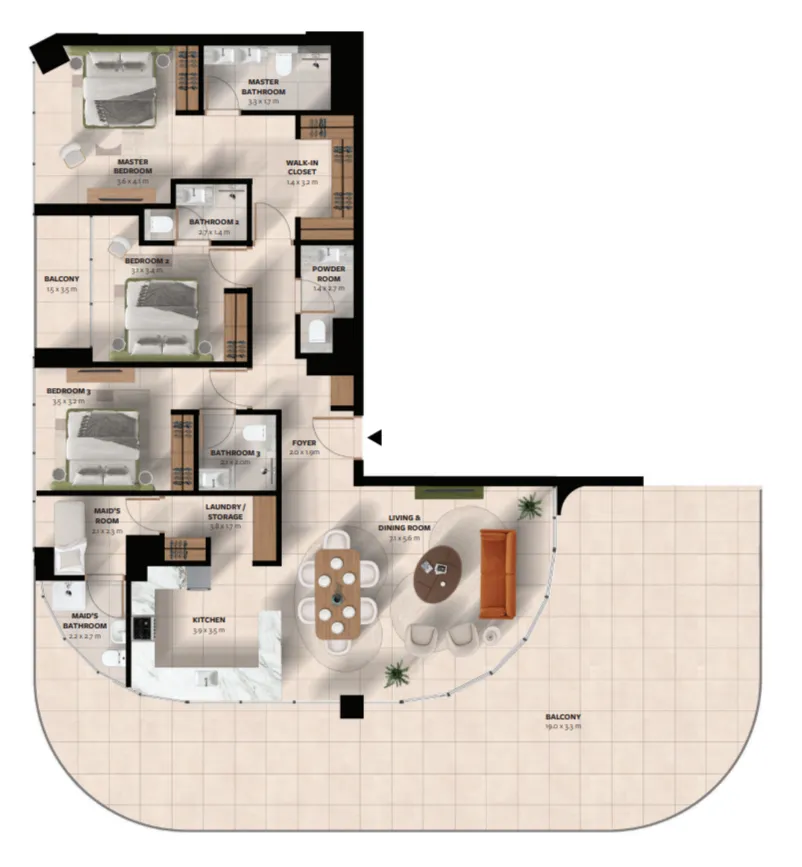 Floor plan of 3 bed, plan 3, opens full size | 3 bed, plan 3 | 2,823 sqft | AED 3,371,000 |
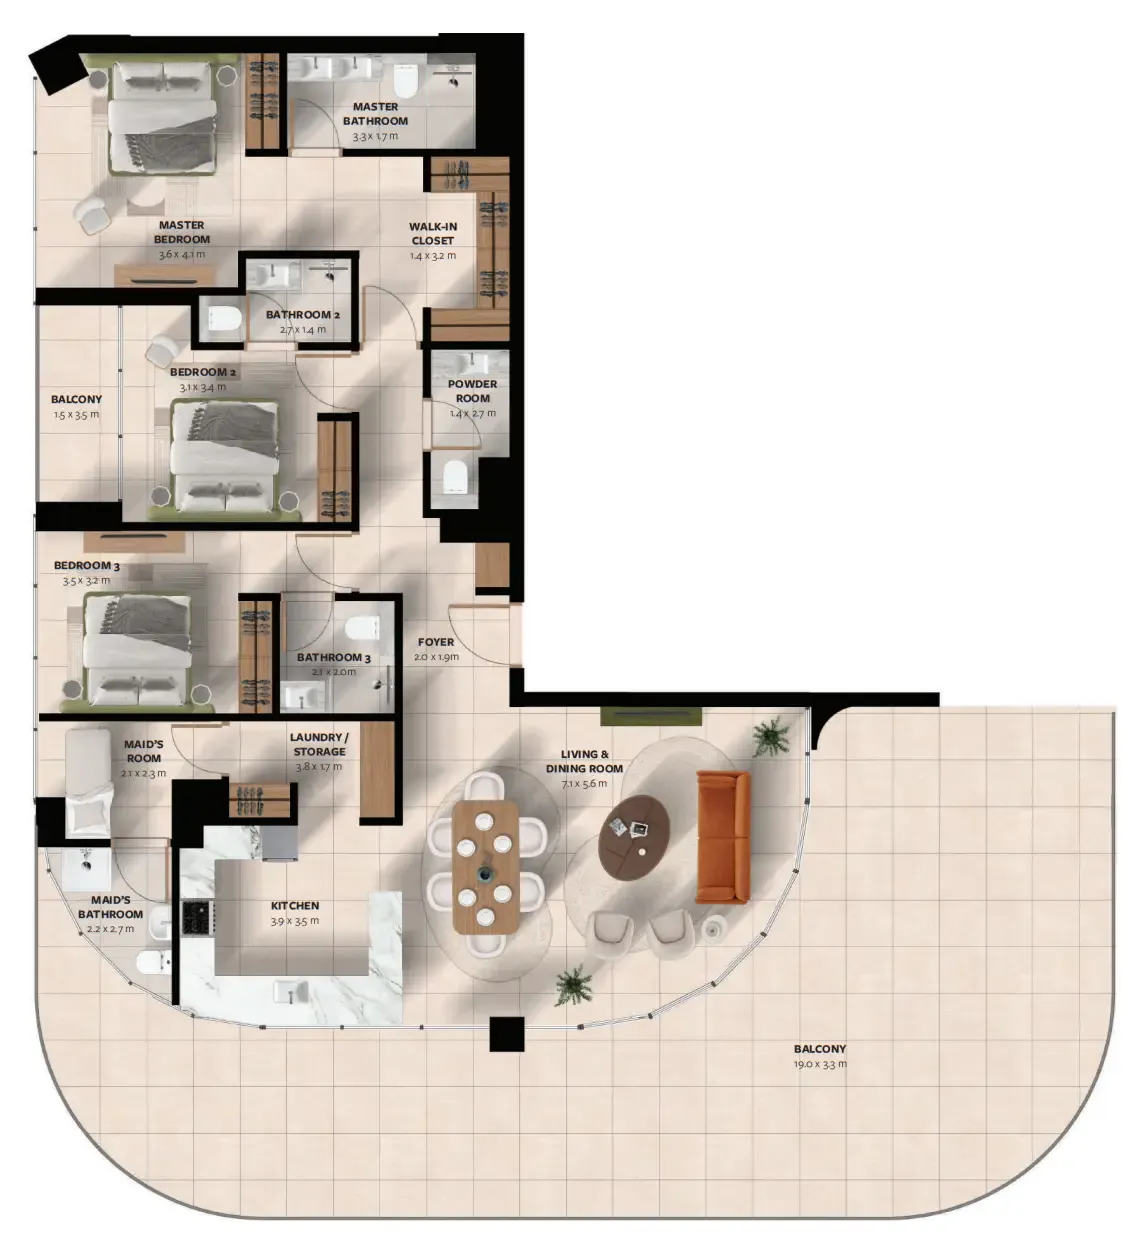 Floor plan of 3 bed, plan 9, opens full size | 3 bed, plan 9 | 2,823 sqft | AED 3,388,000 |
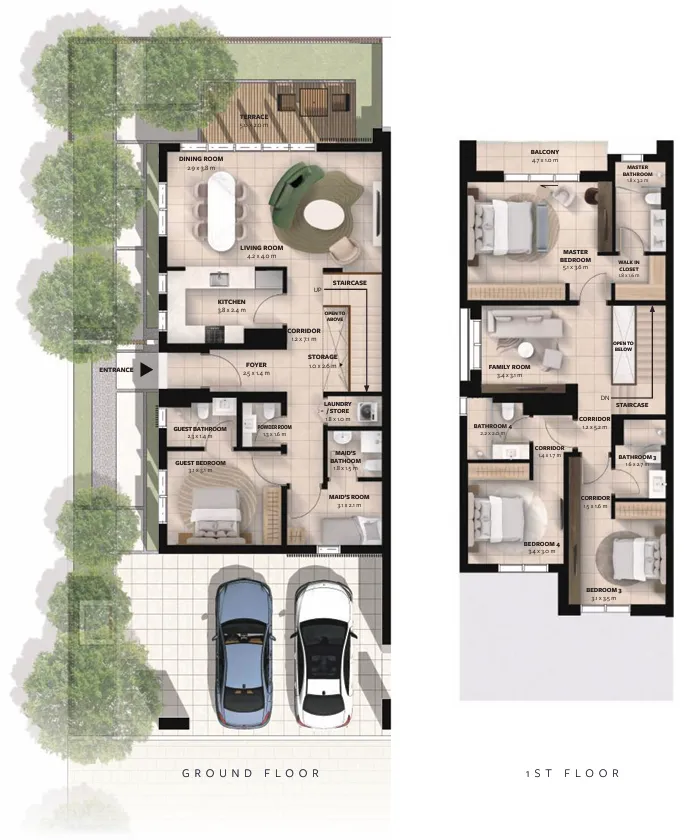 Floor plan of 4 bed, plan 1, opens full size | 4 bed, plan 1 | 2,942 sqft | AED 3,573,000–3,795,000 |
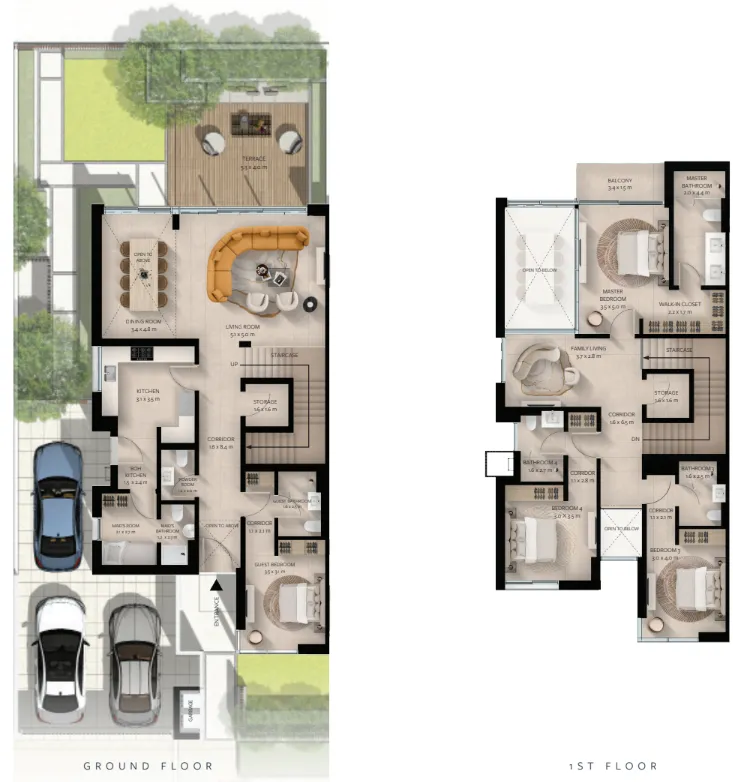 Floor plan of 4 bed, plan 2, opens full size | 4 bed, plan 2 | 3,423 sqft | AED 4,271,000–4,805,000 |
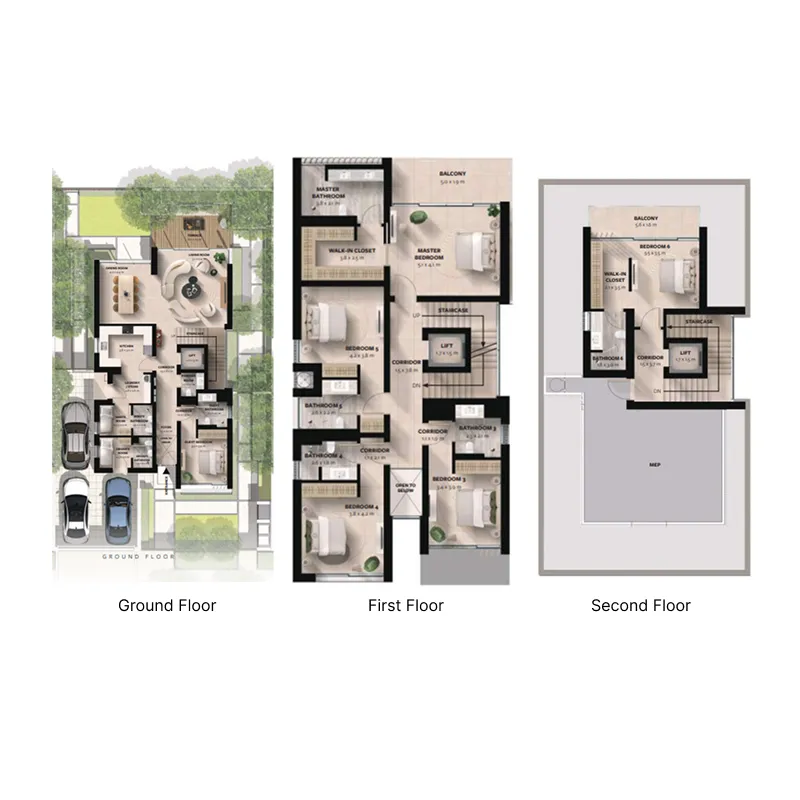 Floor plan of 6 bed, plan 1, opens full size | 6 bed, plan 1 | 4,811 sqft | AED 7,250,000 |
 Waada Floorplans, opens full sizeWaada FloorplansFor the whole project
10 of 29 shown.
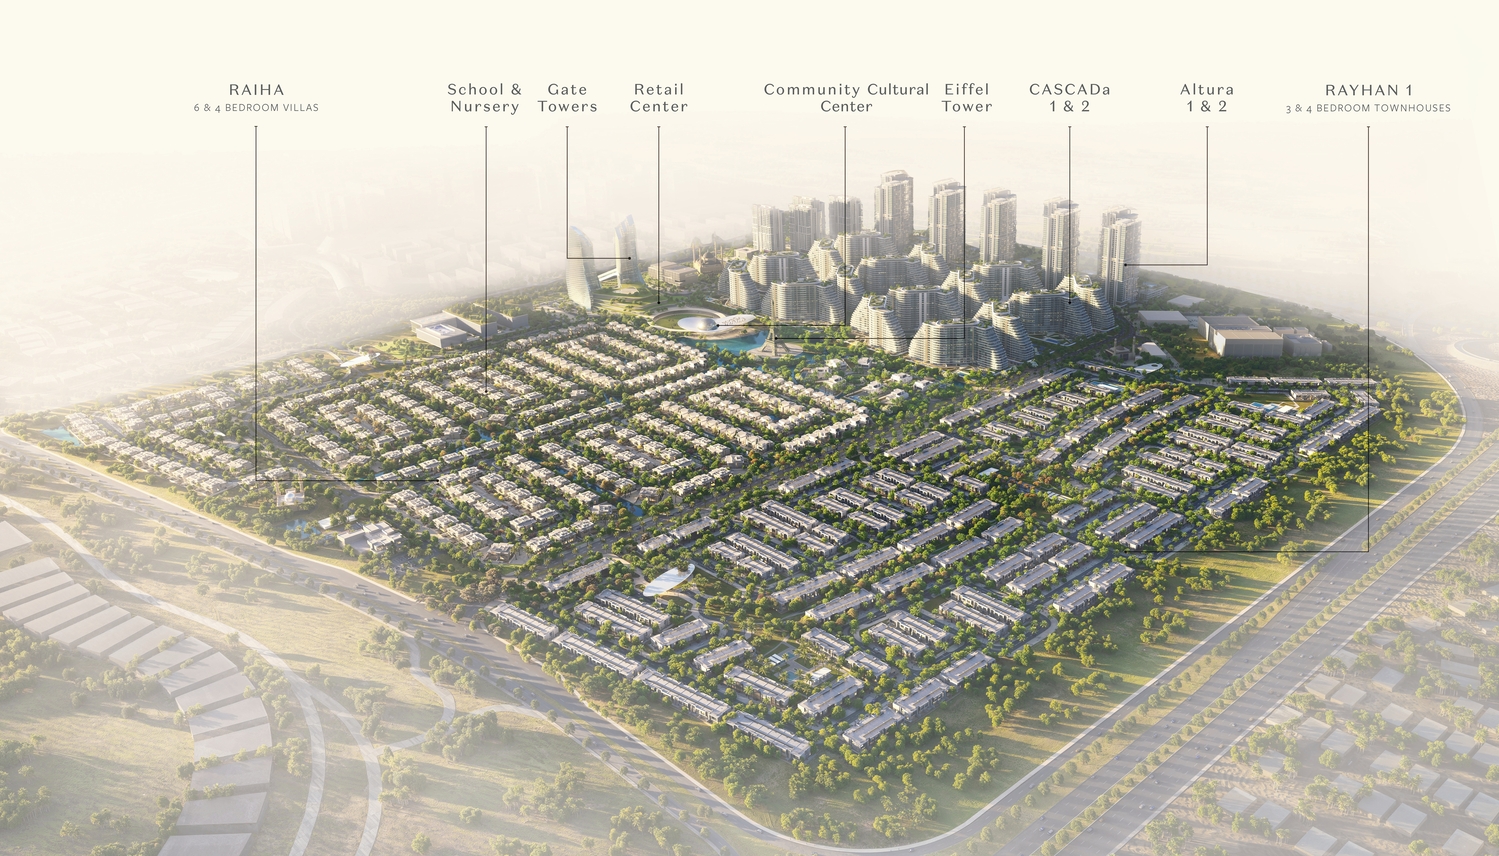
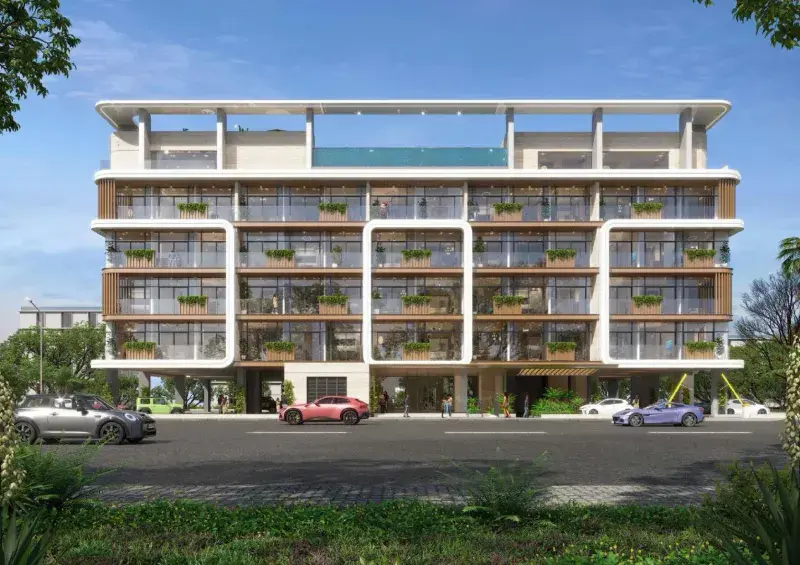
Waada Dubai South is a visionary master-planned community that redefines contemporary urban living through a seamless blend of architecture, sustainability, and connectivity. Designed with a distinctive cascading architectural style, the development creates a dynamic yet harmonious skyline complemented by wide green promenades and thoughtfully curated public spaces. The project offers a diverse collection of residences, from modern apartments to spacious townhouses and exclusive villas, each designed with open layouts, panoramic views, and a strong connection between indoor and outdoor living, delivering both privacy and refined comfort.
The community is built around a fully integrated lifestyle concept, offering an exceptional range of amenities within a walkable environment. Residents benefit from rooftop gardens, fitness centers, and wellness spaces, alongside essential facilities such as international schools, mosques, and a cultural center. Landscaped parks, lakes, pedestrian pathways, and social hubs encourage an active and community-focused lifestyle, creating a balanced environment where nature, leisure, and everyday convenience come together.
Interiors are finished with modern high-quality materials, reflecting a clean and contemporary aesthetic throughout each residence. Kitchens are fully equipped with built-in appliances, combining practicality with sleek design. Homes are offered unfurnished, allowing residents the flexibility to personalize their spaces while enjoying a thoughtfully designed foundation that emphasizes comfort, functionality, and modern living.
Dubai South, also known as the Dubai South Free Zone, is a dynamic and strategically planned district located in the southern part of Dubai. It serves as a major hub for economic, commercial, and logistical activities, designed with a vision to support the growth of various industries. One of its standout features is its proximity to the Al Maktoum International Airport, the world's largest airport in terms of cargo volume, making it a key player in the global logistics and aviation sectors.
In addition to its logistical prowess, Dubai South is home to the Dubai Expo 2020 site, which served as a testament to the district's capacity to host large-scale global events. The Expo site has now transitioned into a legacy district, offering a wide range of amenities and infrastructure, including residential communities, educational institutions, and recreational facilities. Dubai South's commitment to sustainability is evident in its green initiatives, with a focus on eco-friendly urban planning and energy-efficient buildings.
Dubai South continues to grow as a thriving business and residential hub, attracting both international and local investors. Its strategic location, state-of-the-art infrastructure, and diverse range of opportunities make it a compelling destination for businesses and individuals alike, contributing to the ongoing development and economic diversification of Dubai.
10% on booking, 85% during construction and 5% on handover.
It is due Q1 2029.
Apartments-13-15 AED/sqft, villas & townhouses-3-5 AED/sqft.
Yes, the developer offers one. Ask us for its terms.
BT Properties, with 1 project on sale with Found.

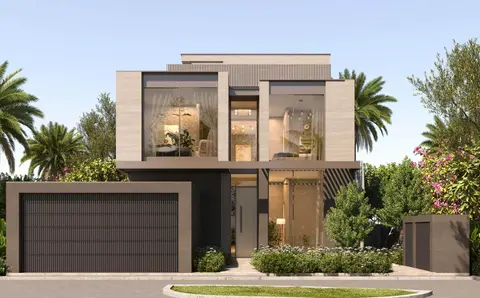
Raiha Villas
Escrow no. 353849492902
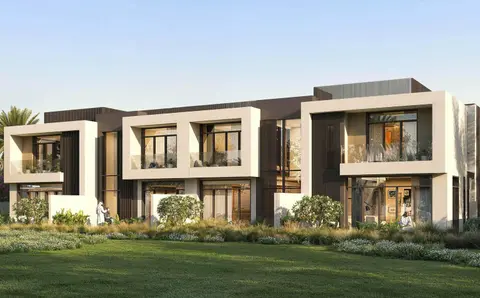
Rayhan 1 Townhouses
Escrow no. 1009902758
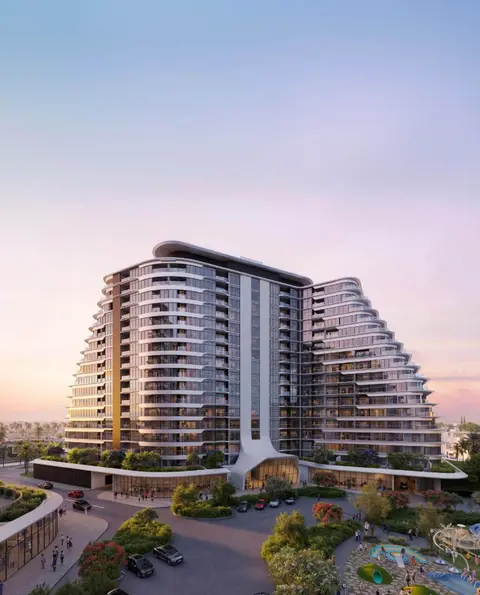
Cascada 1 & 2 Towers
Escrow no. 012813710402, 1001468010000005
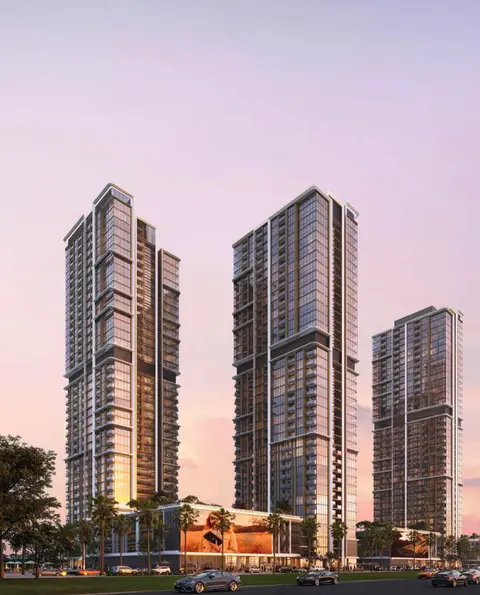
Altura 1 & 2 Towers
Escrow no. 012719009423, 012648006274
Dubai South, Dubai. Open in Google Maps
From AED 1,349,786
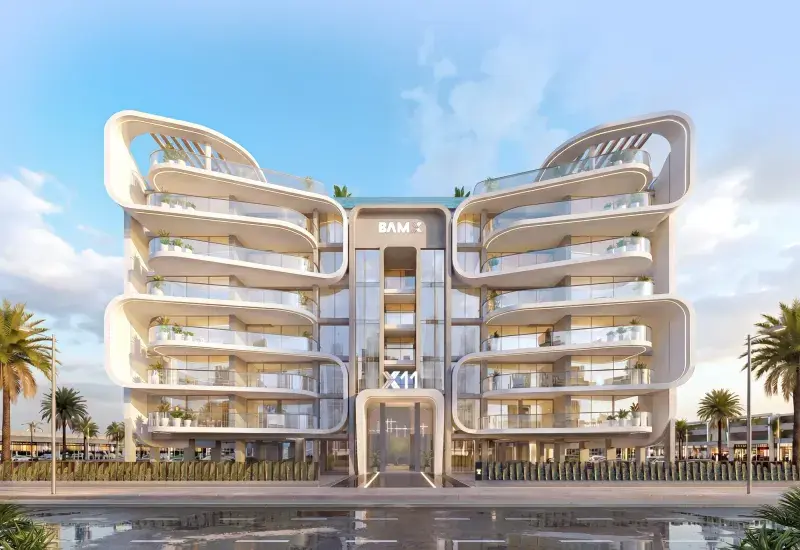
From AED 1,046,507
From AED 660,000
From AED 599,000
From AED 2,066,000
From AED 990,901