
Jumeirah Village Circle

311 Boulevard

Price
From AED 1,026,028
Status
Handover Q4 2027
Developer
BAMX Development

No commission when you buy from the developer through Found.

In short

  • 311 Boulevard is an off-plan project by BAMX Development in Jumeirah Village Circle, Dubai.
  • Apartments, studio to 3 bedrooms, 479–1,911 sqft.
  • Prices start at AED 1,026,028, about AED 1,563 per sqft, against a median of AED 1,637 per sqft for the 58 projects on sale in Jumeirah Village Circle.
  • Handover is due Q4 2027. Construction is 4% done.
  • Payment plan: 10% on booking, 55% during construction and 35% on handover.
  • Service charge: AED 10 per sqft a year.
  • Escrow account no. 13766416920002.
  • No commission when you buy from the developer through Found.

Launched · Prices checked

Key facts

Sales status
On sale
Launch date
April 2025
Construction
Apr 2025 to Dec 2027
Construction progress
4% built
Community
Jumeirah Village Circle
Property types
Apartment
Bedrooms
Studio–3
Sizes
479–1,911 sqft
Units for sale
155
Furnishing
Furnished
Parking
1 space
Service charge
AED 10 per sqft a year
Escrow
RegisteredNo. 13766416920002

Payment plan

  • 10% on booking
  • 55% during construction
  • 35% on handover

Unit types and floor plans

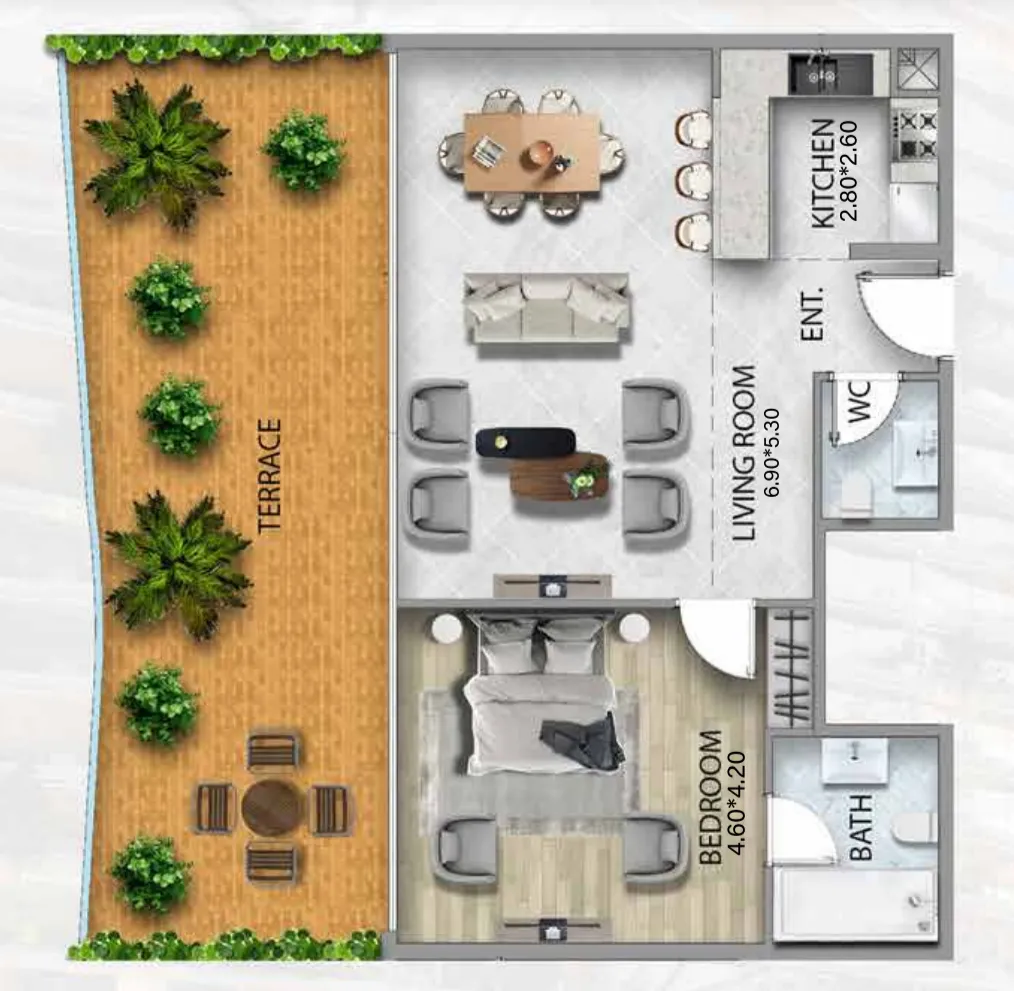
67 unit types,479–2,731 sqft,from AED 811,826

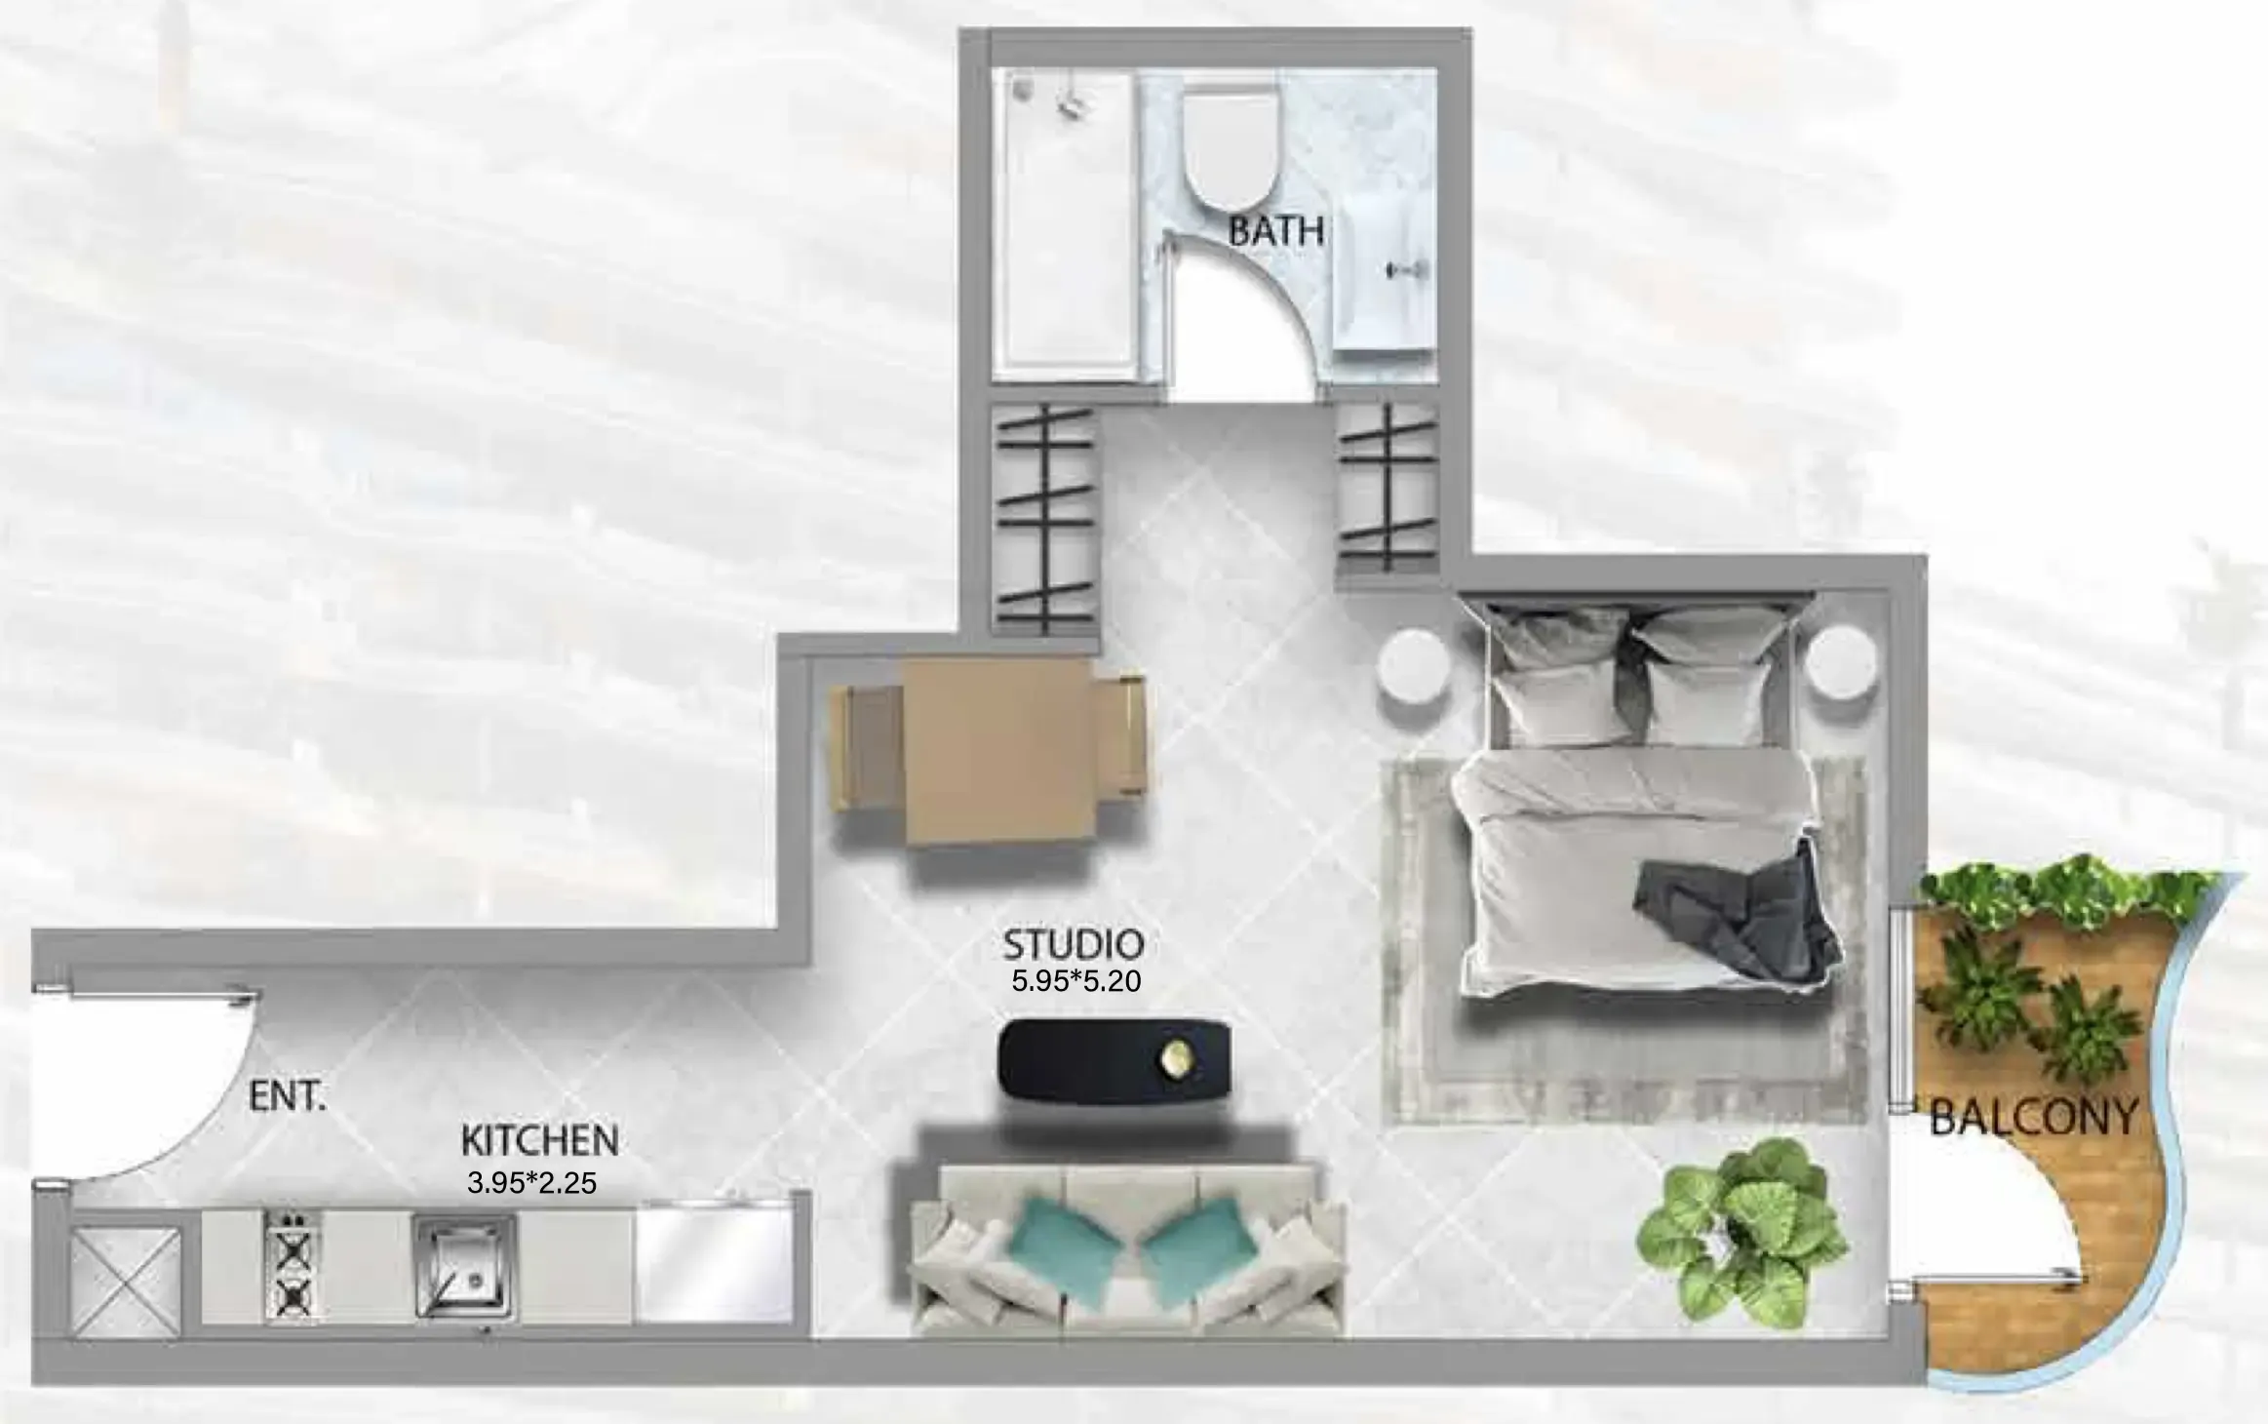
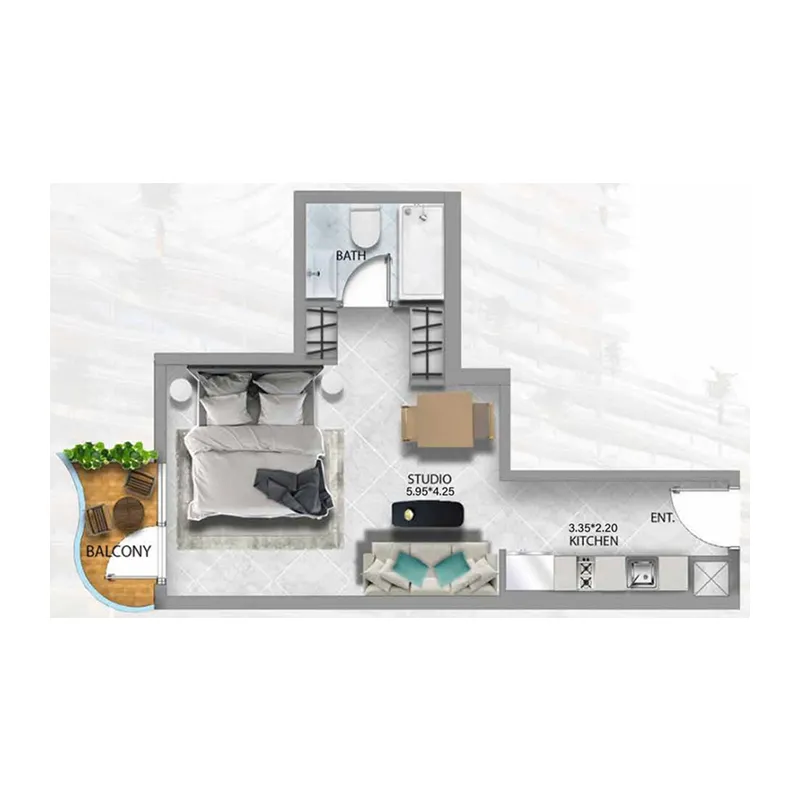
Studio,2 unit types,479–497 sqft,from AED 811,826

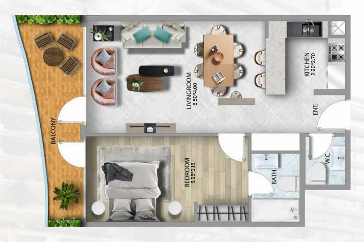
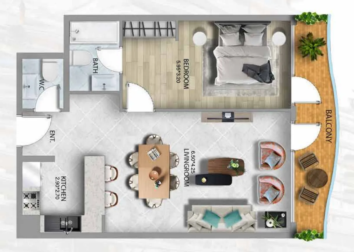
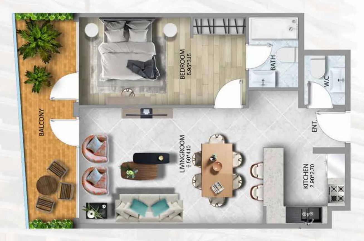
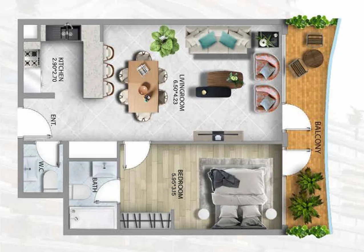
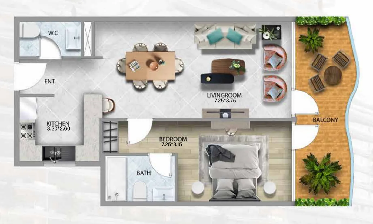
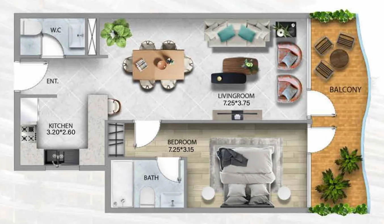
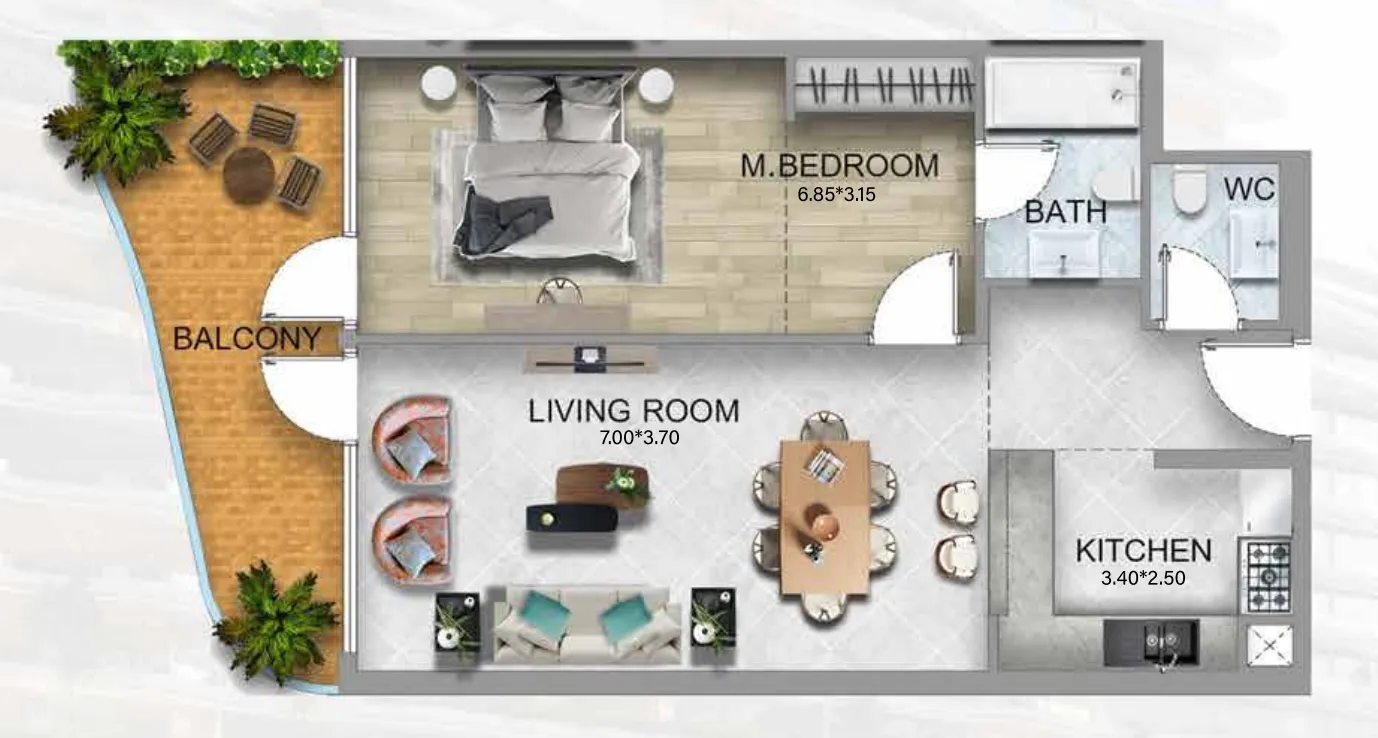
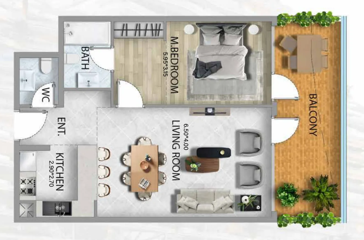
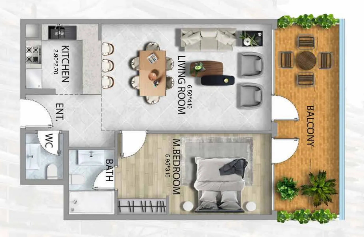
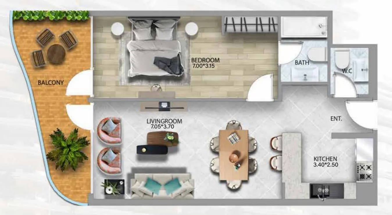
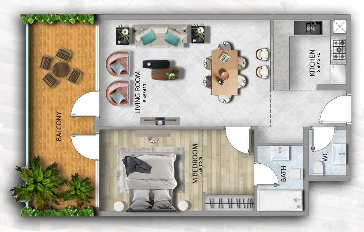
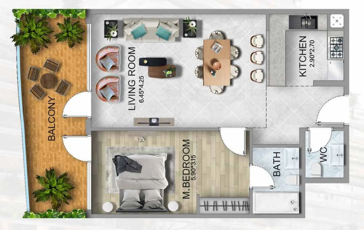
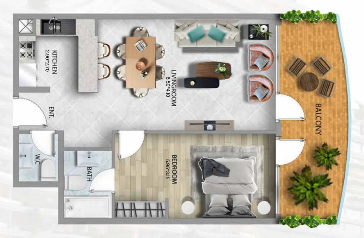
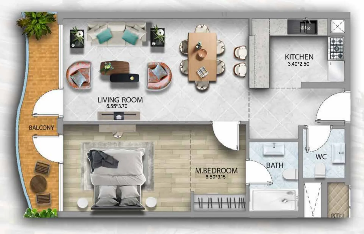
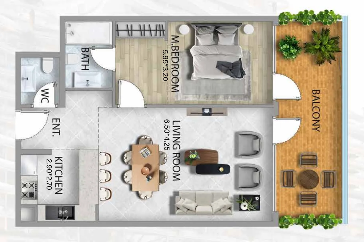
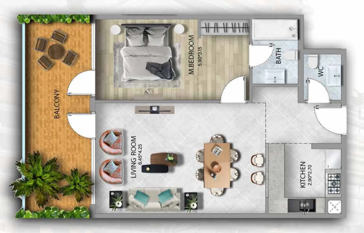
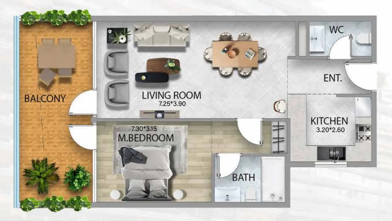
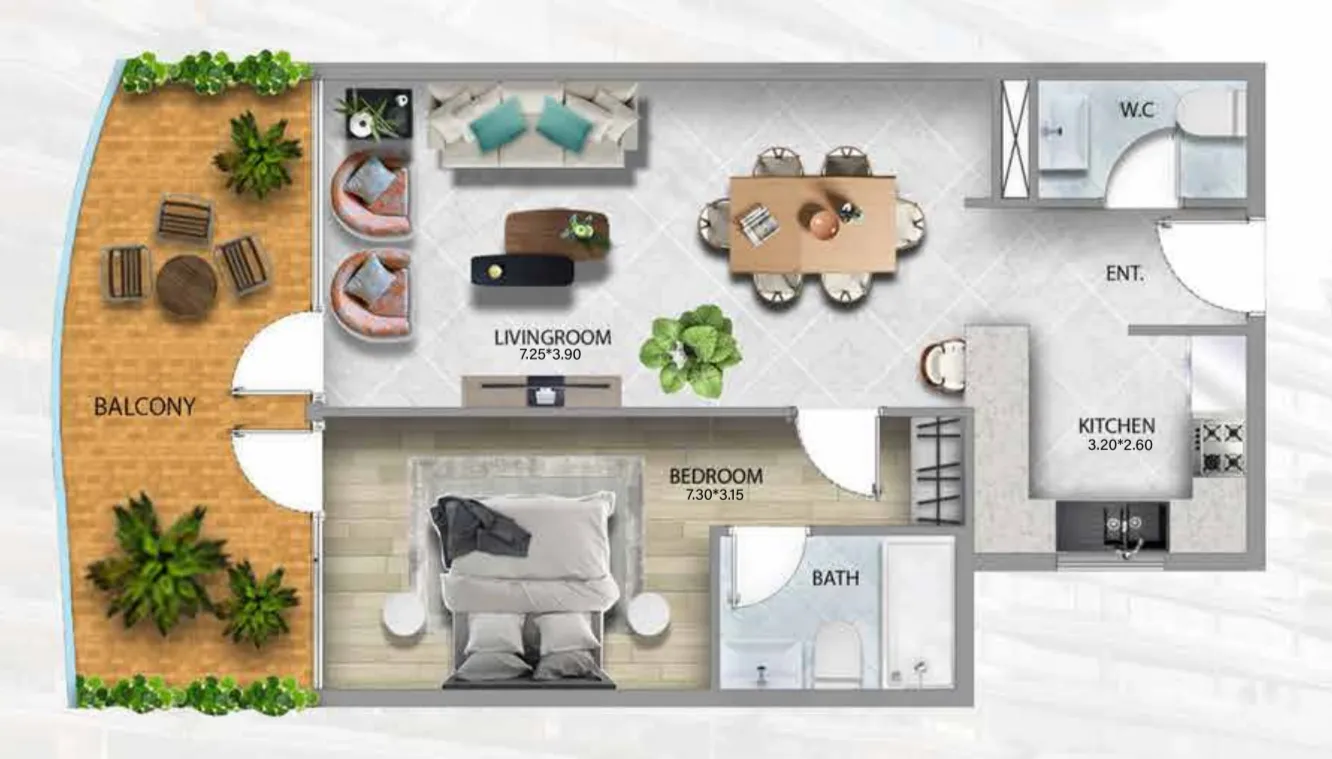
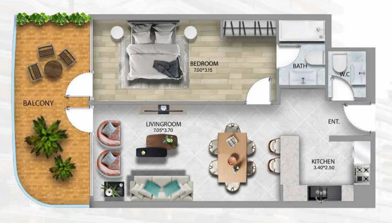
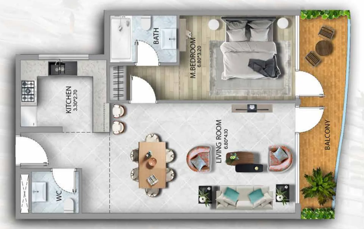
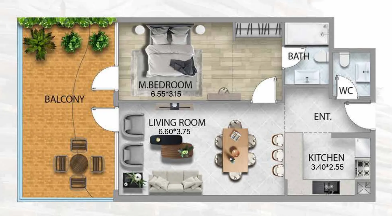
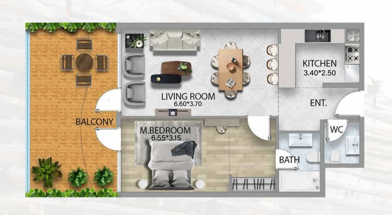
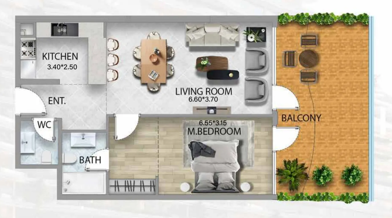
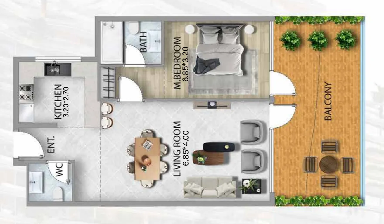
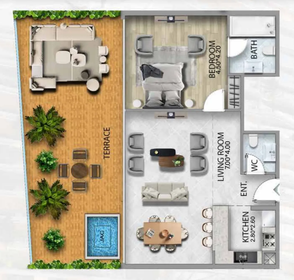
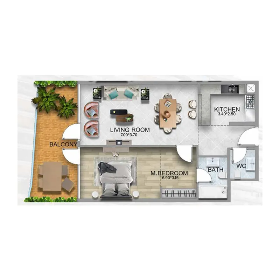
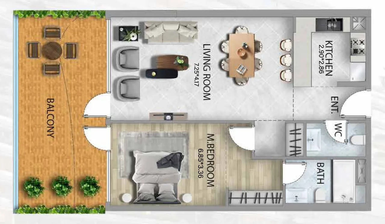
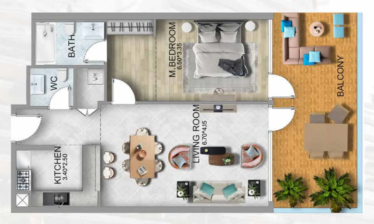
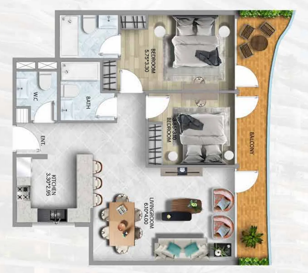
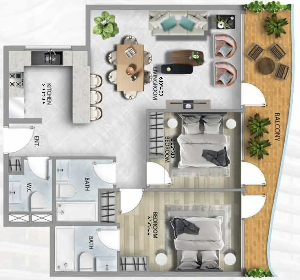
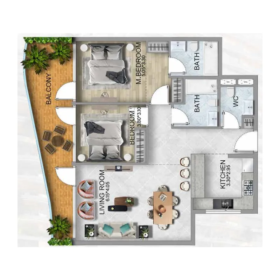
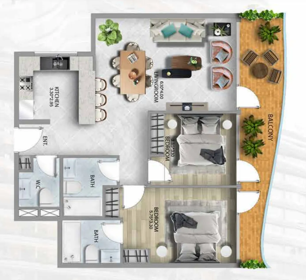
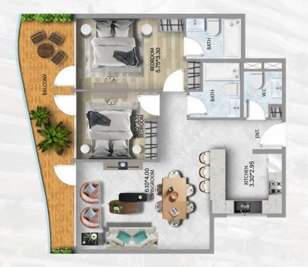
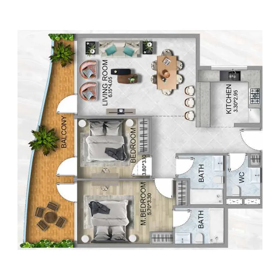
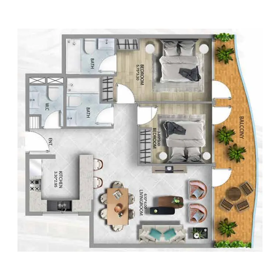
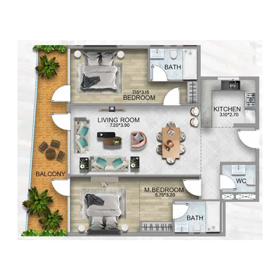
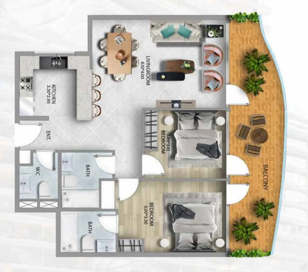
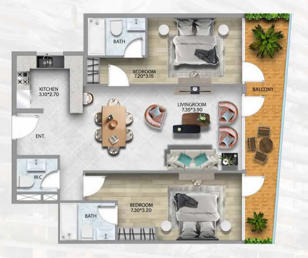
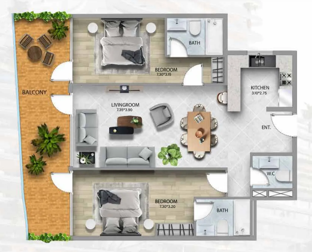
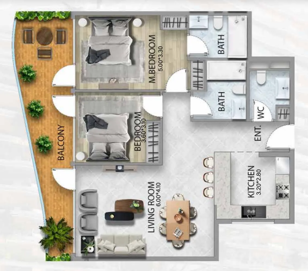
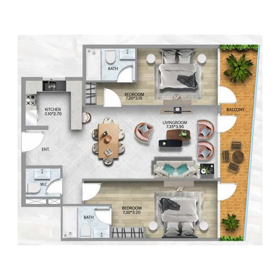
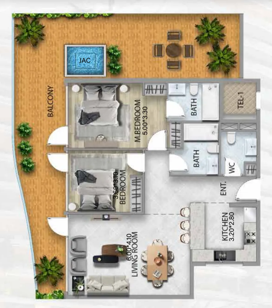
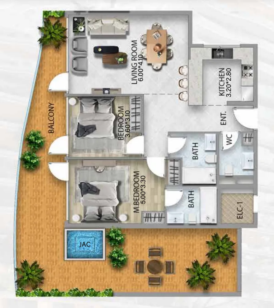
1 bed,37 unit types,781–1,332 sqft,from AED 1,027,582

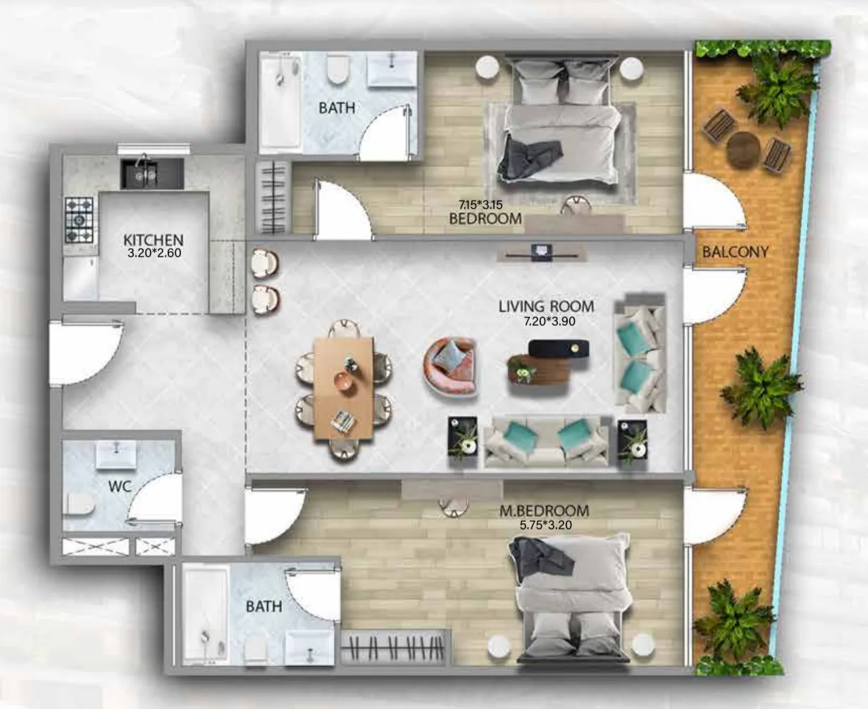
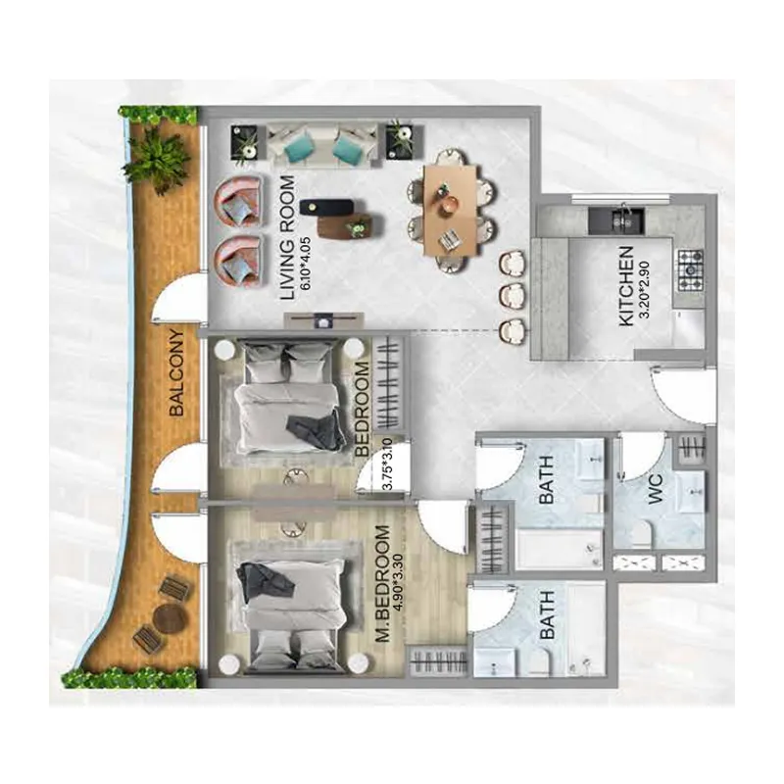
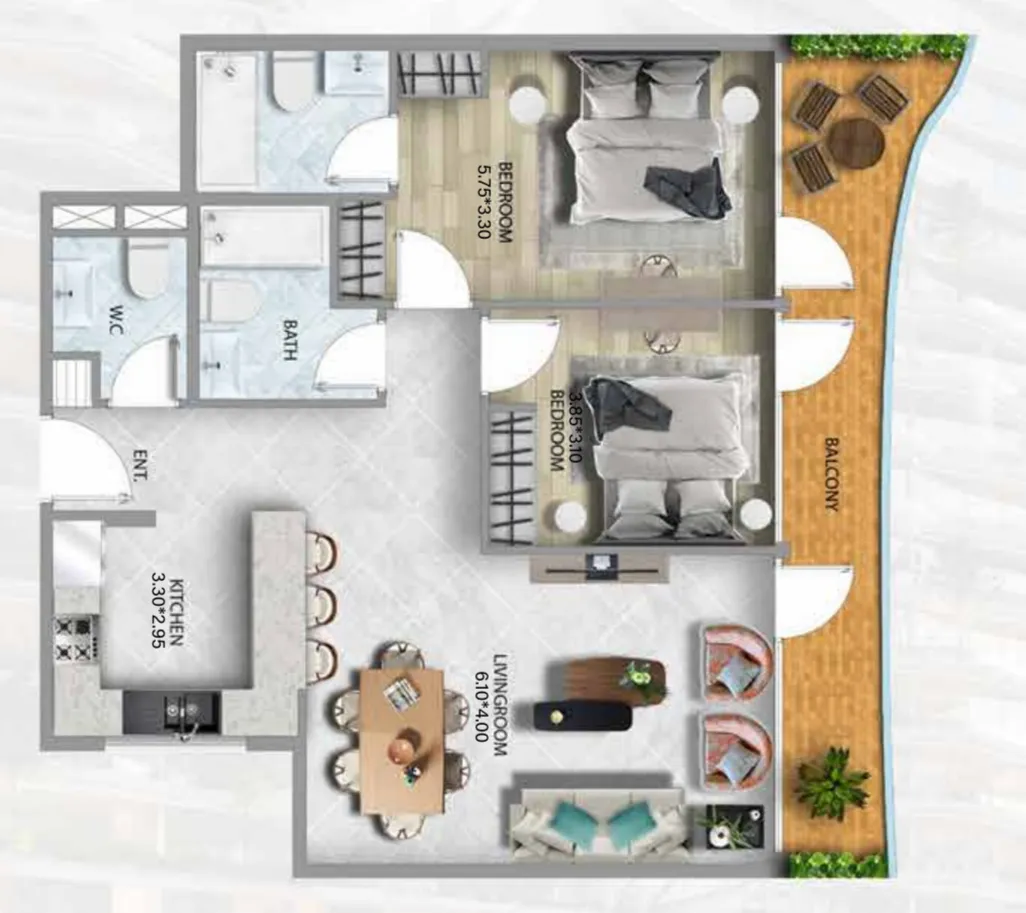
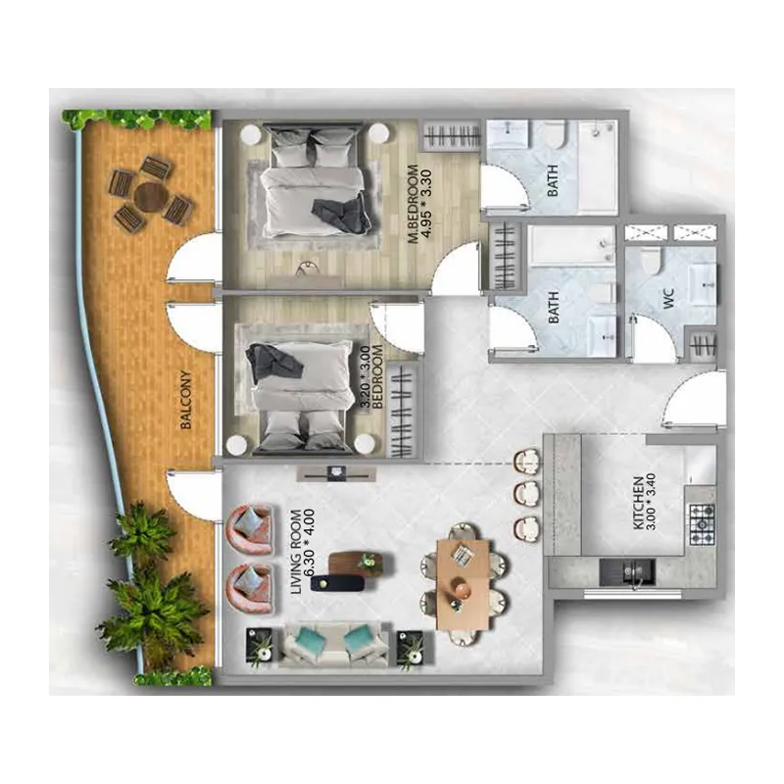
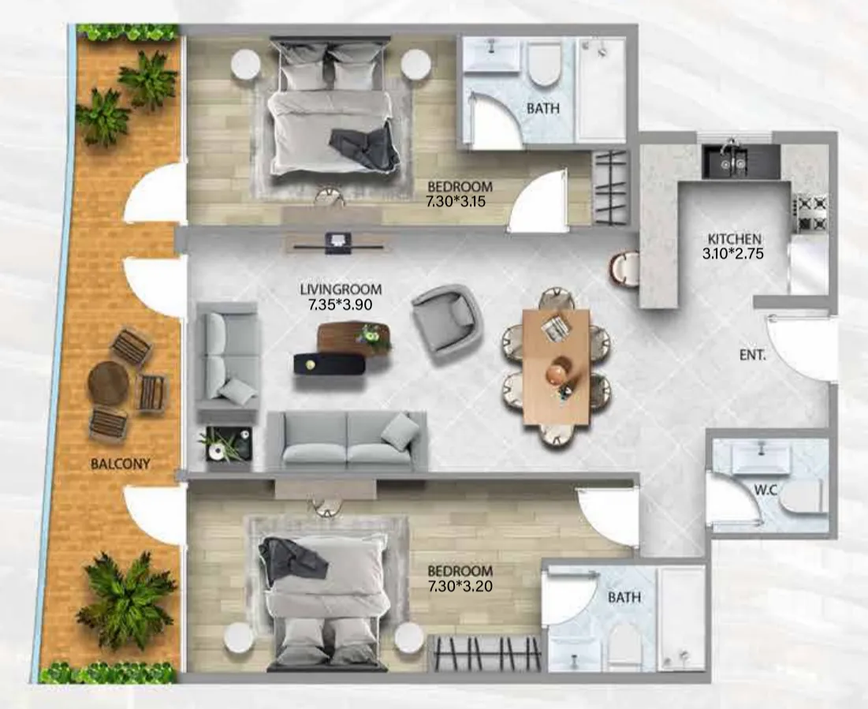
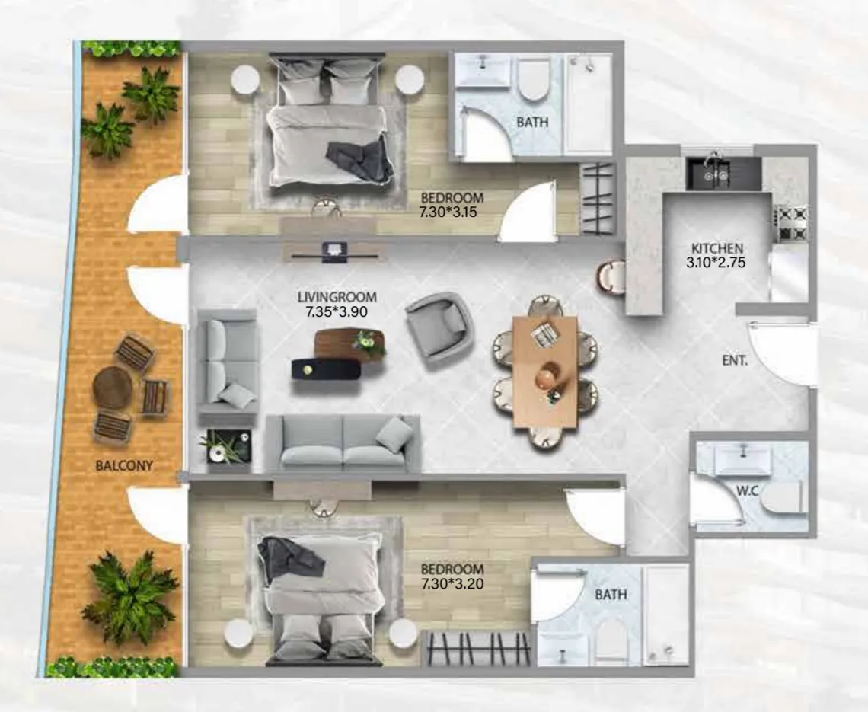
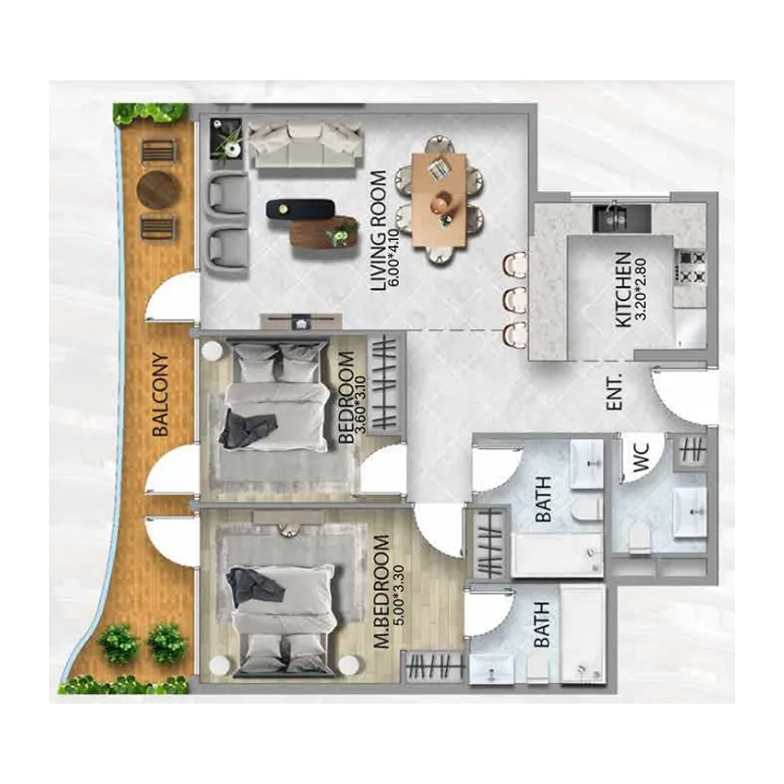
2 bed,24 unit types,1,105–2,611 sqft,from AED 1,781,644

3 bed,3 unit types,1,722–2,731 sqft,from AED 2,942,507

4 bed,1 unit type,2,622–2,696 sqft,from AED 5,428,606

PlanUnitSize (sqft)Price (AED )
Floor plan of Studio, plan 1, opens full sizeStudio, plan 1479–497 sqftAED 811,826–1,267,210
Floor plan of Studio, plan 2, opens full sizeStudio, plan 2479 sqftAED 1,284,335
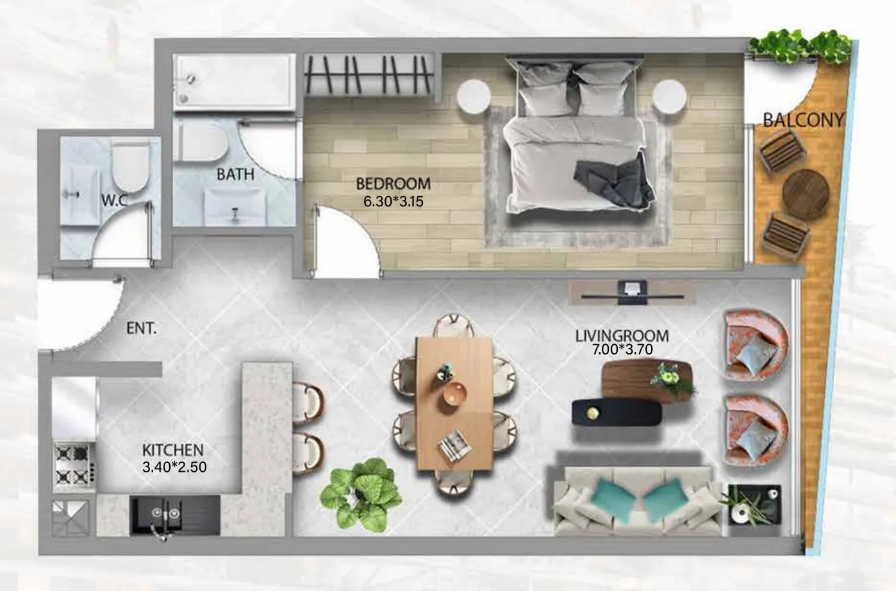
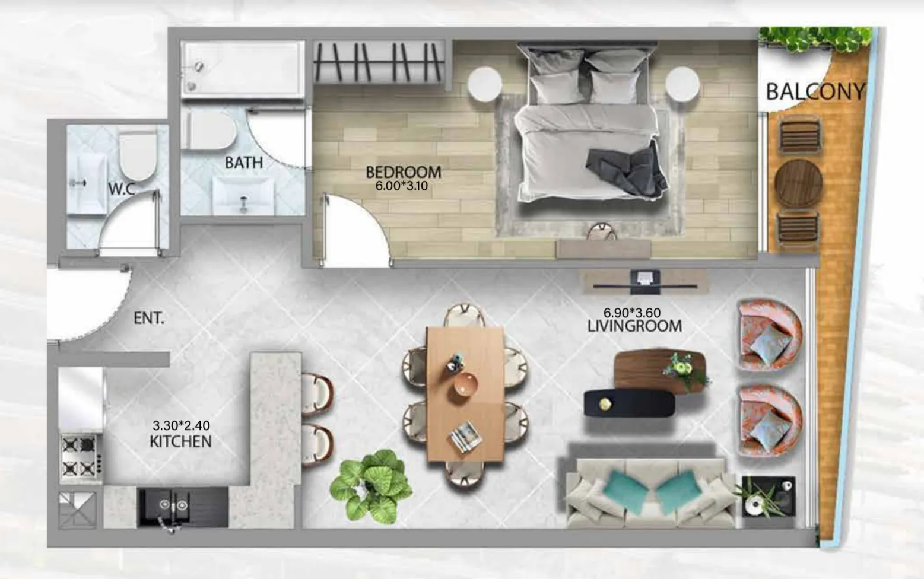
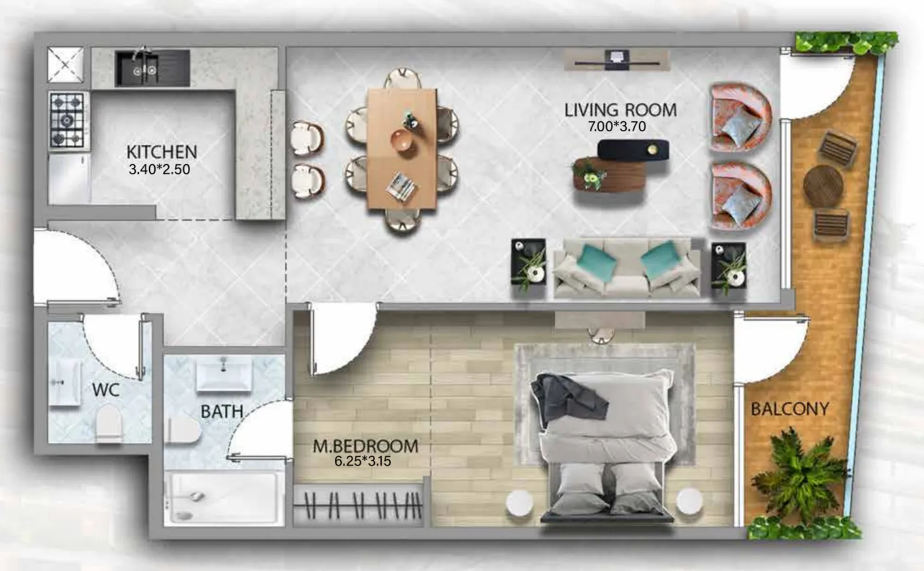
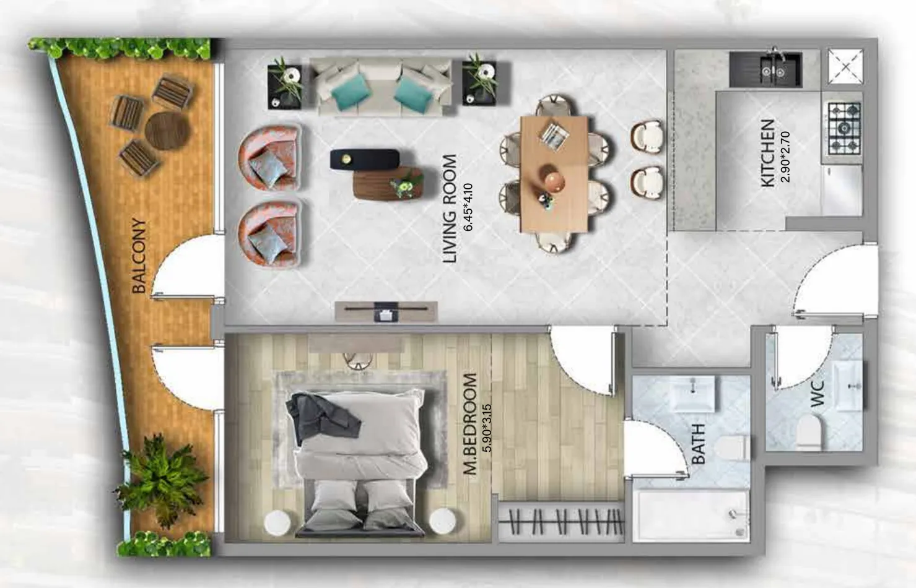
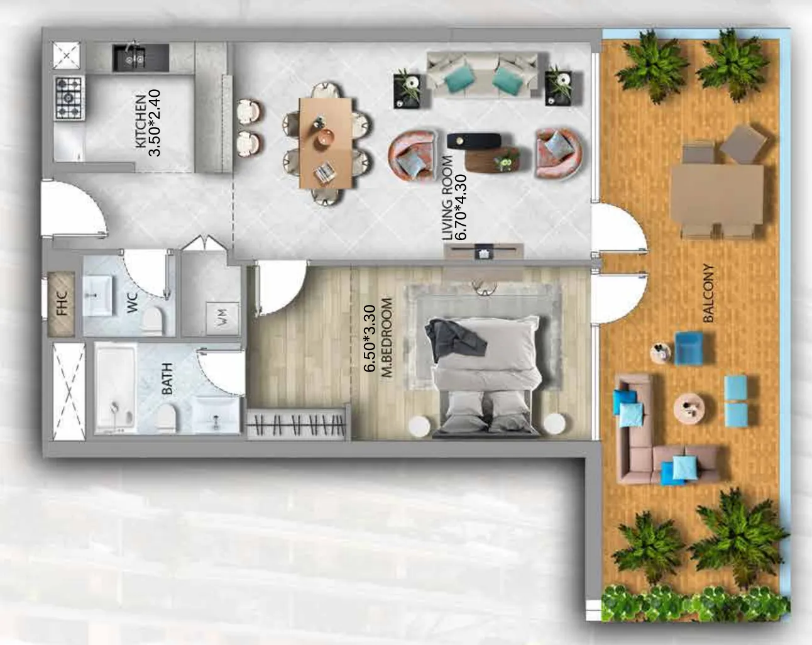
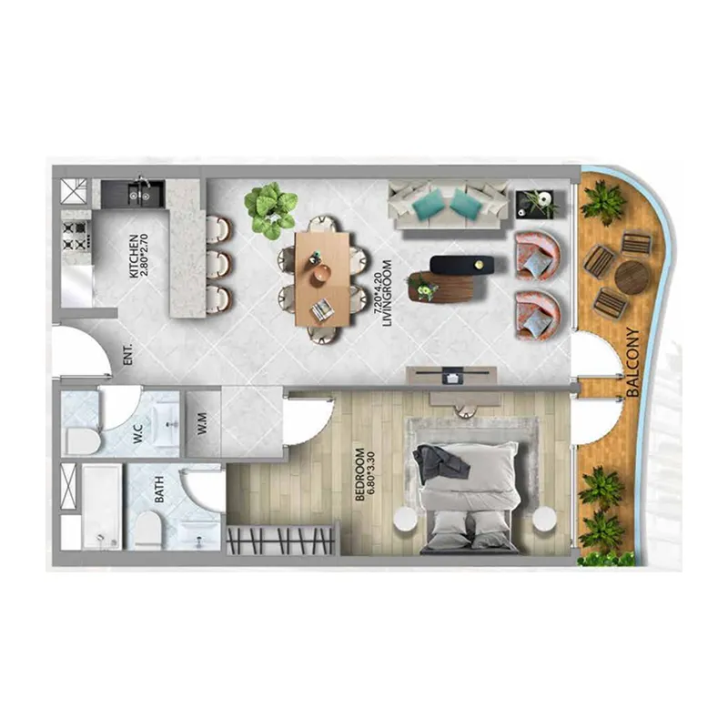
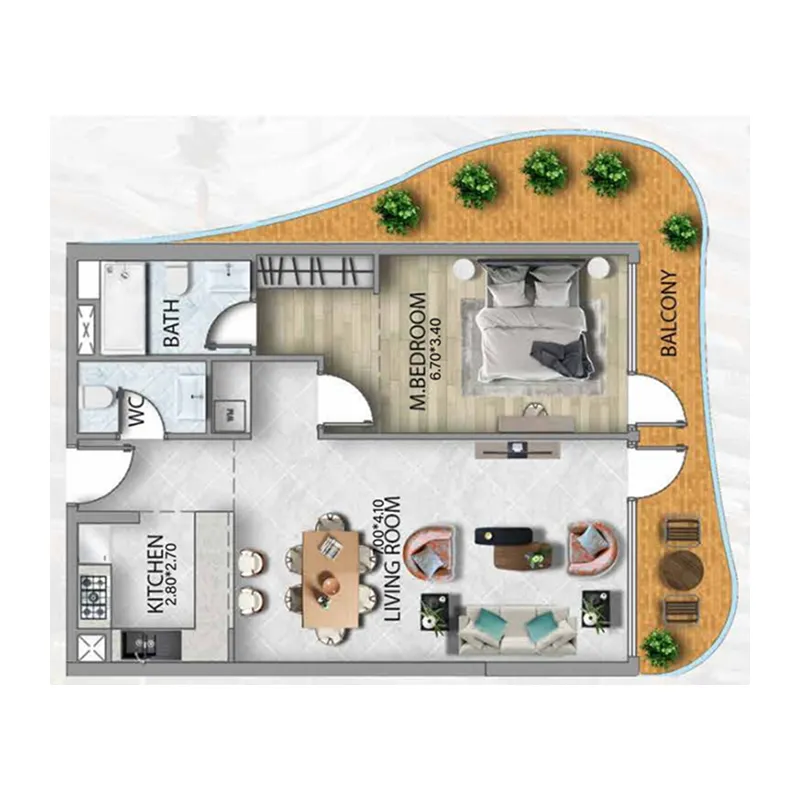
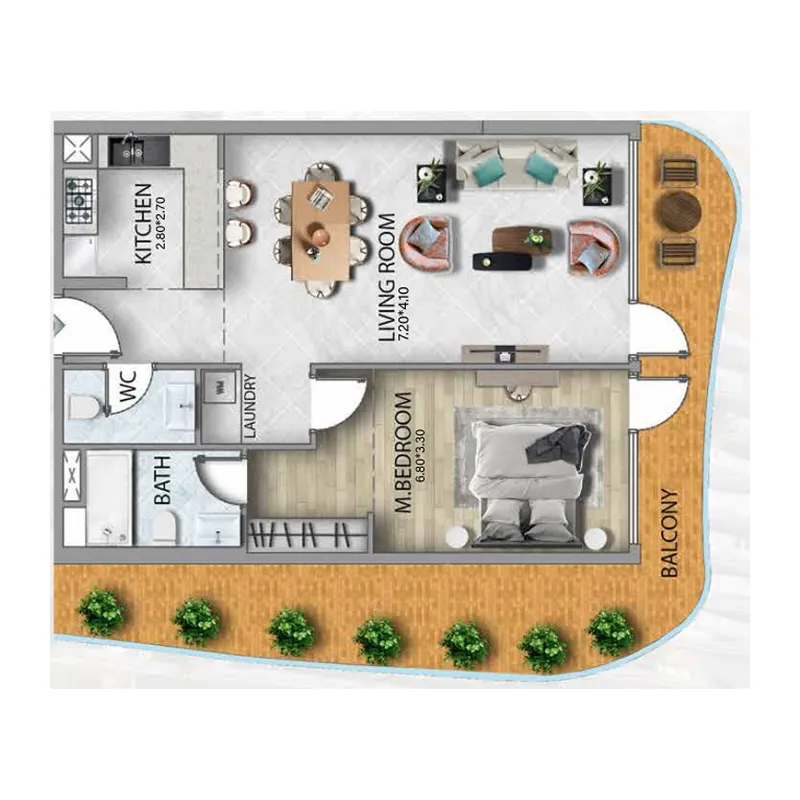
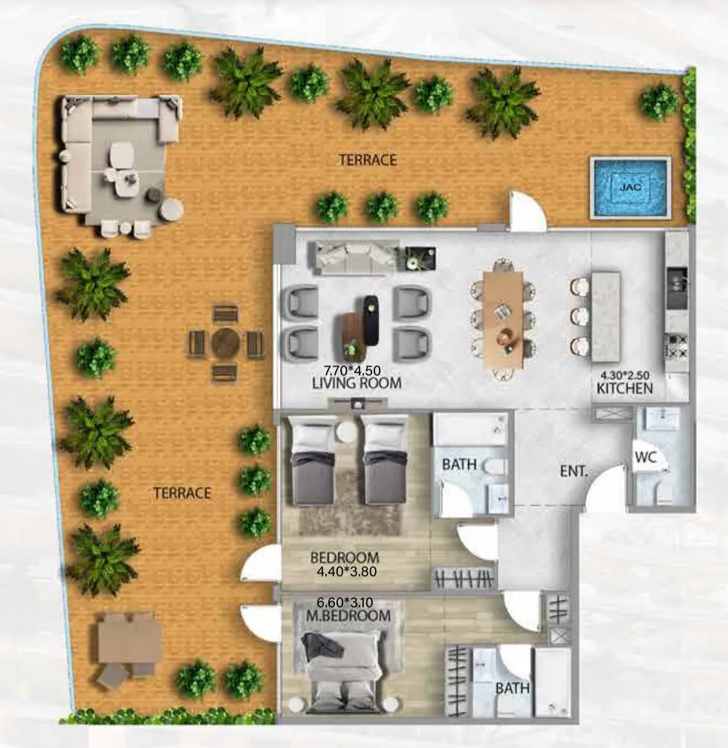
Floor plan of 1 bed, plan 29, opens full size1 bed, plan 29781 sqftAED 1,027,582
Floor plan of 1 bed, plan 33, opens full size1 bed, plan 33781 sqftAED 1,031,489
Floor plan of 1 bed, plan 15, opens full size1 bed, plan 15821 sqftAED 1,051,219
Floor plan of 1 bed, plan 16, opens full size1 bed, plan 16833 sqftAED 1,067,491
Floor plan of 1 bed, plan 23, opens full size1 bed, plan 23833 sqftAED 1,073,061
Floor plan of 1 bed, plan 28, opens full size1 bed, plan 28824 sqftAED 1,076,248
Floor plan of 1 bed, plan 24, opens full size1 bed, plan 24851 sqftAED 1,100,282
Floor plan of 1 bed, plan 27, opens full size1 bed, plan 27844 sqftAED 1,101,545
Floor plan of 1 bed, plan 22, opens full size1 bed, plan 22878 sqftAED 1,125,410
Floor plan of 1 bed, plan 26, opens full size1 bed, plan 26864 sqftAED 1,127,966
Floor plan of 1 bed, plan 20, opens full size1 bed, plan 20894 sqftAED 1,145,957
Floor plan of 1 bed, plan 7, opens full size1 bed, plan 7898 sqftAED 1,150,232
Floor plan of 1 bed, plan 9, opens full size1 bed, plan 9898 sqftAED 1,150,232
Floor plan of 1 bed, plan 25, opens full size1 bed, plan 25894–947 sqftAED 1,151,936–1,642,157
Floor plan of 1 bed, plan 17, opens full size1 bed, plan 17902 sqftAED 1,155,334
Floor plan of 1 bed, plan 19, opens full size1 bed, plan 19909 sqftAED 1,164,573
Floor plan of 1 bed, plan 30, opens full size1 bed, plan 30888 sqftAED 1,169,907
Floor plan of 1 bed, plan 14, opens full size1 bed, plan 14808 sqftAED 1,170,095–1,551,650
Floor plan of 1 bed, plan 8, opens full size1 bed, plan 8916 sqftAED 1,173,261
Floor plan of 1 bed, plan 18, opens full size1 bed, plan 18923 sqftAED 1,181,949
Floor plan of 1 bed, plan 10, opens full size1 bed, plan 10931 sqftAED 1,192,429
Floor plan of 1 bed, plan 31, opens full size1 bed, plan 31860–919 sqftAED 1,199,179–1,602,538
Floor plan of 1 bed, plan 32, opens full size1 bed, plan 32947 sqftAED 1,235,548
Floor plan of 1 bed, plan 13, opens full size1 bed, plan 13860 sqftAED 1,244,922
Floor plan of 1 bed, plan 6, opens full size1 bed, plan 6979 sqftAED 1,418,113
Floor plan of 1 bed, plan 5, opens full size1 bed, plan 5985 sqftAED 1,426,531
Floor plan of 1 bed, plan 11, opens full size1 bed, plan 11985 sqftAED 1,426,531
Floor plan of 1 bed, plan 4, opens full size1 bed, plan 41,005 sqftAED 1,455,526
Floor plan of 1 bed, plan 1, opens full size1 bed, plan 11,332 sqftAED 1,558,509
Floor plan of 1 bed, plan 34, opens full size1 bed, plan 34916–932 sqftAED 1,582,582–1,643,772
Floor plan of 1 bed, plan 3, opens full size1 bed, plan 31,094 sqftAED 1,584,290
Floor plan of 1 bed, plan 21, opens full size1 bed, plan 211,191 sqftAED 1,592,648
Floor plan of 1 bed, plan 12, opens full size1 bed, plan 121,194 sqftAED 1,595,814
Floor plan of 1 bed, plan 35, opens full size1 bed, plan 35923 sqftAED 1,730,248
Floor plan of 1 bed, plan 37, opens full size1 bed, plan 371,080 sqftAED 1,848,164
Floor plan of 1 bed, plan 36, opens full size1 bed, plan 361,183 sqftAED 1,848,260
Floor plan of 1 bed, plan 2, opens full size1 bed, plan 21,248 sqftAED 4,998,966
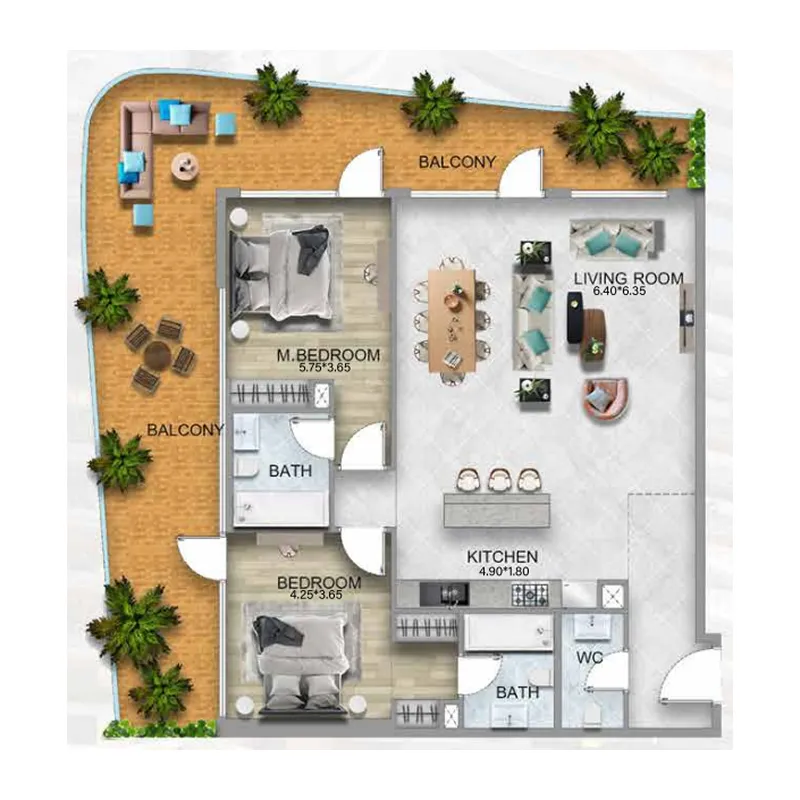
Floor plan of 2 bed, plan 5, opens full size2 bed, plan 51,230 sqftAED 1,781,644
Floor plan of 2 bed, plan 15, opens full size2 bed, plan 151,111–1,117 sqftAED 2,149,417–2,196,413
Floor plan of 2 bed, plan 7, opens full size2 bed, plan 71,111 sqftAED 2,157,685
Floor plan of 2 bed, plan 10, opens full size2 bed, plan 101,111 sqftAED 2,164,298
Floor plan of 2 bed, plan 24, opens full size2 bed, plan 241,125 sqftAED 2,197,414
Floor plan of 2 bed, plan 18, opens full size2 bed, plan 181,125–1,156 sqftAED 2,204,108–2,279,478
Floor plan of 2 bed, plan 13, opens full size2 bed, plan 131,125 sqftAED 2,210,803
Floor plan of 2 bed, plan 8, opens full size2 bed, plan 81,156 sqftAED 2,245,071
Floor plan of 2 bed, plan 17, opens full size2 bed, plan 171,212 sqftAED 2,247,714–2,549,405
Floor plan of 2 bed, plan 23, opens full size2 bed, plan 231,205 sqftAED 2,270,057
Floor plan of 2 bed, plan 19, opens full size2 bed, plan 191,235–1,250 sqftAED 2,292,073–2,350,529
Floor plan of 2 bed, plan 16, opens full size2 bed, plan 161,270–1,316 sqftAED 2,340,685–2,563,363
Floor plan of 2 bed, plan 12, opens full size2 bed, plan 121,199 sqftAED 2,357,668
Floor plan of 2 bed, plan 9, opens full size2 bed, plan 91,258 sqftAED 2,443,676
Floor plan of 2 bed, plan 11, opens full size2 bed, plan 111,258 sqftAED 2,451,166
Floor plan of 2 bed, plan 6, opens full size2 bed, plan 61,230 sqftAED 2,542,905
Floor plan of 2 bed, plan 14, opens full size2 bed, plan 141,304 sqftAED 2,563,364
Floor plan of 2 bed, plan 22, opens full size2 bed, plan 221,105–2,530 sqftAED 2,566,053–5,017,148
Floor plan of 2 bed, plan 21, opens full size2 bed, plan 211,110–1,202 sqftAED 2,677,204–2,791,470
Floor plan of 2 bed, plan 2, opens full size2 bed, plan 21,156 sqftAED 2,786,981
Floor plan of 2 bed, plan 20, opens full size2 bed, plan 201,243 sqftAED 3,032,677–3,112,404
Floor plan of 2 bed, plan 1, opens full size2 bed, plan 11,589 sqftAED 3,293,593
Floor plan of 2 bed, plan 3, opens full size2 bed, plan 31,564 sqftAED 3,391,057
Floor plan of 2 bed, plan 4, opens full size2 bed, plan 42,611 sqftAED 4,256,469
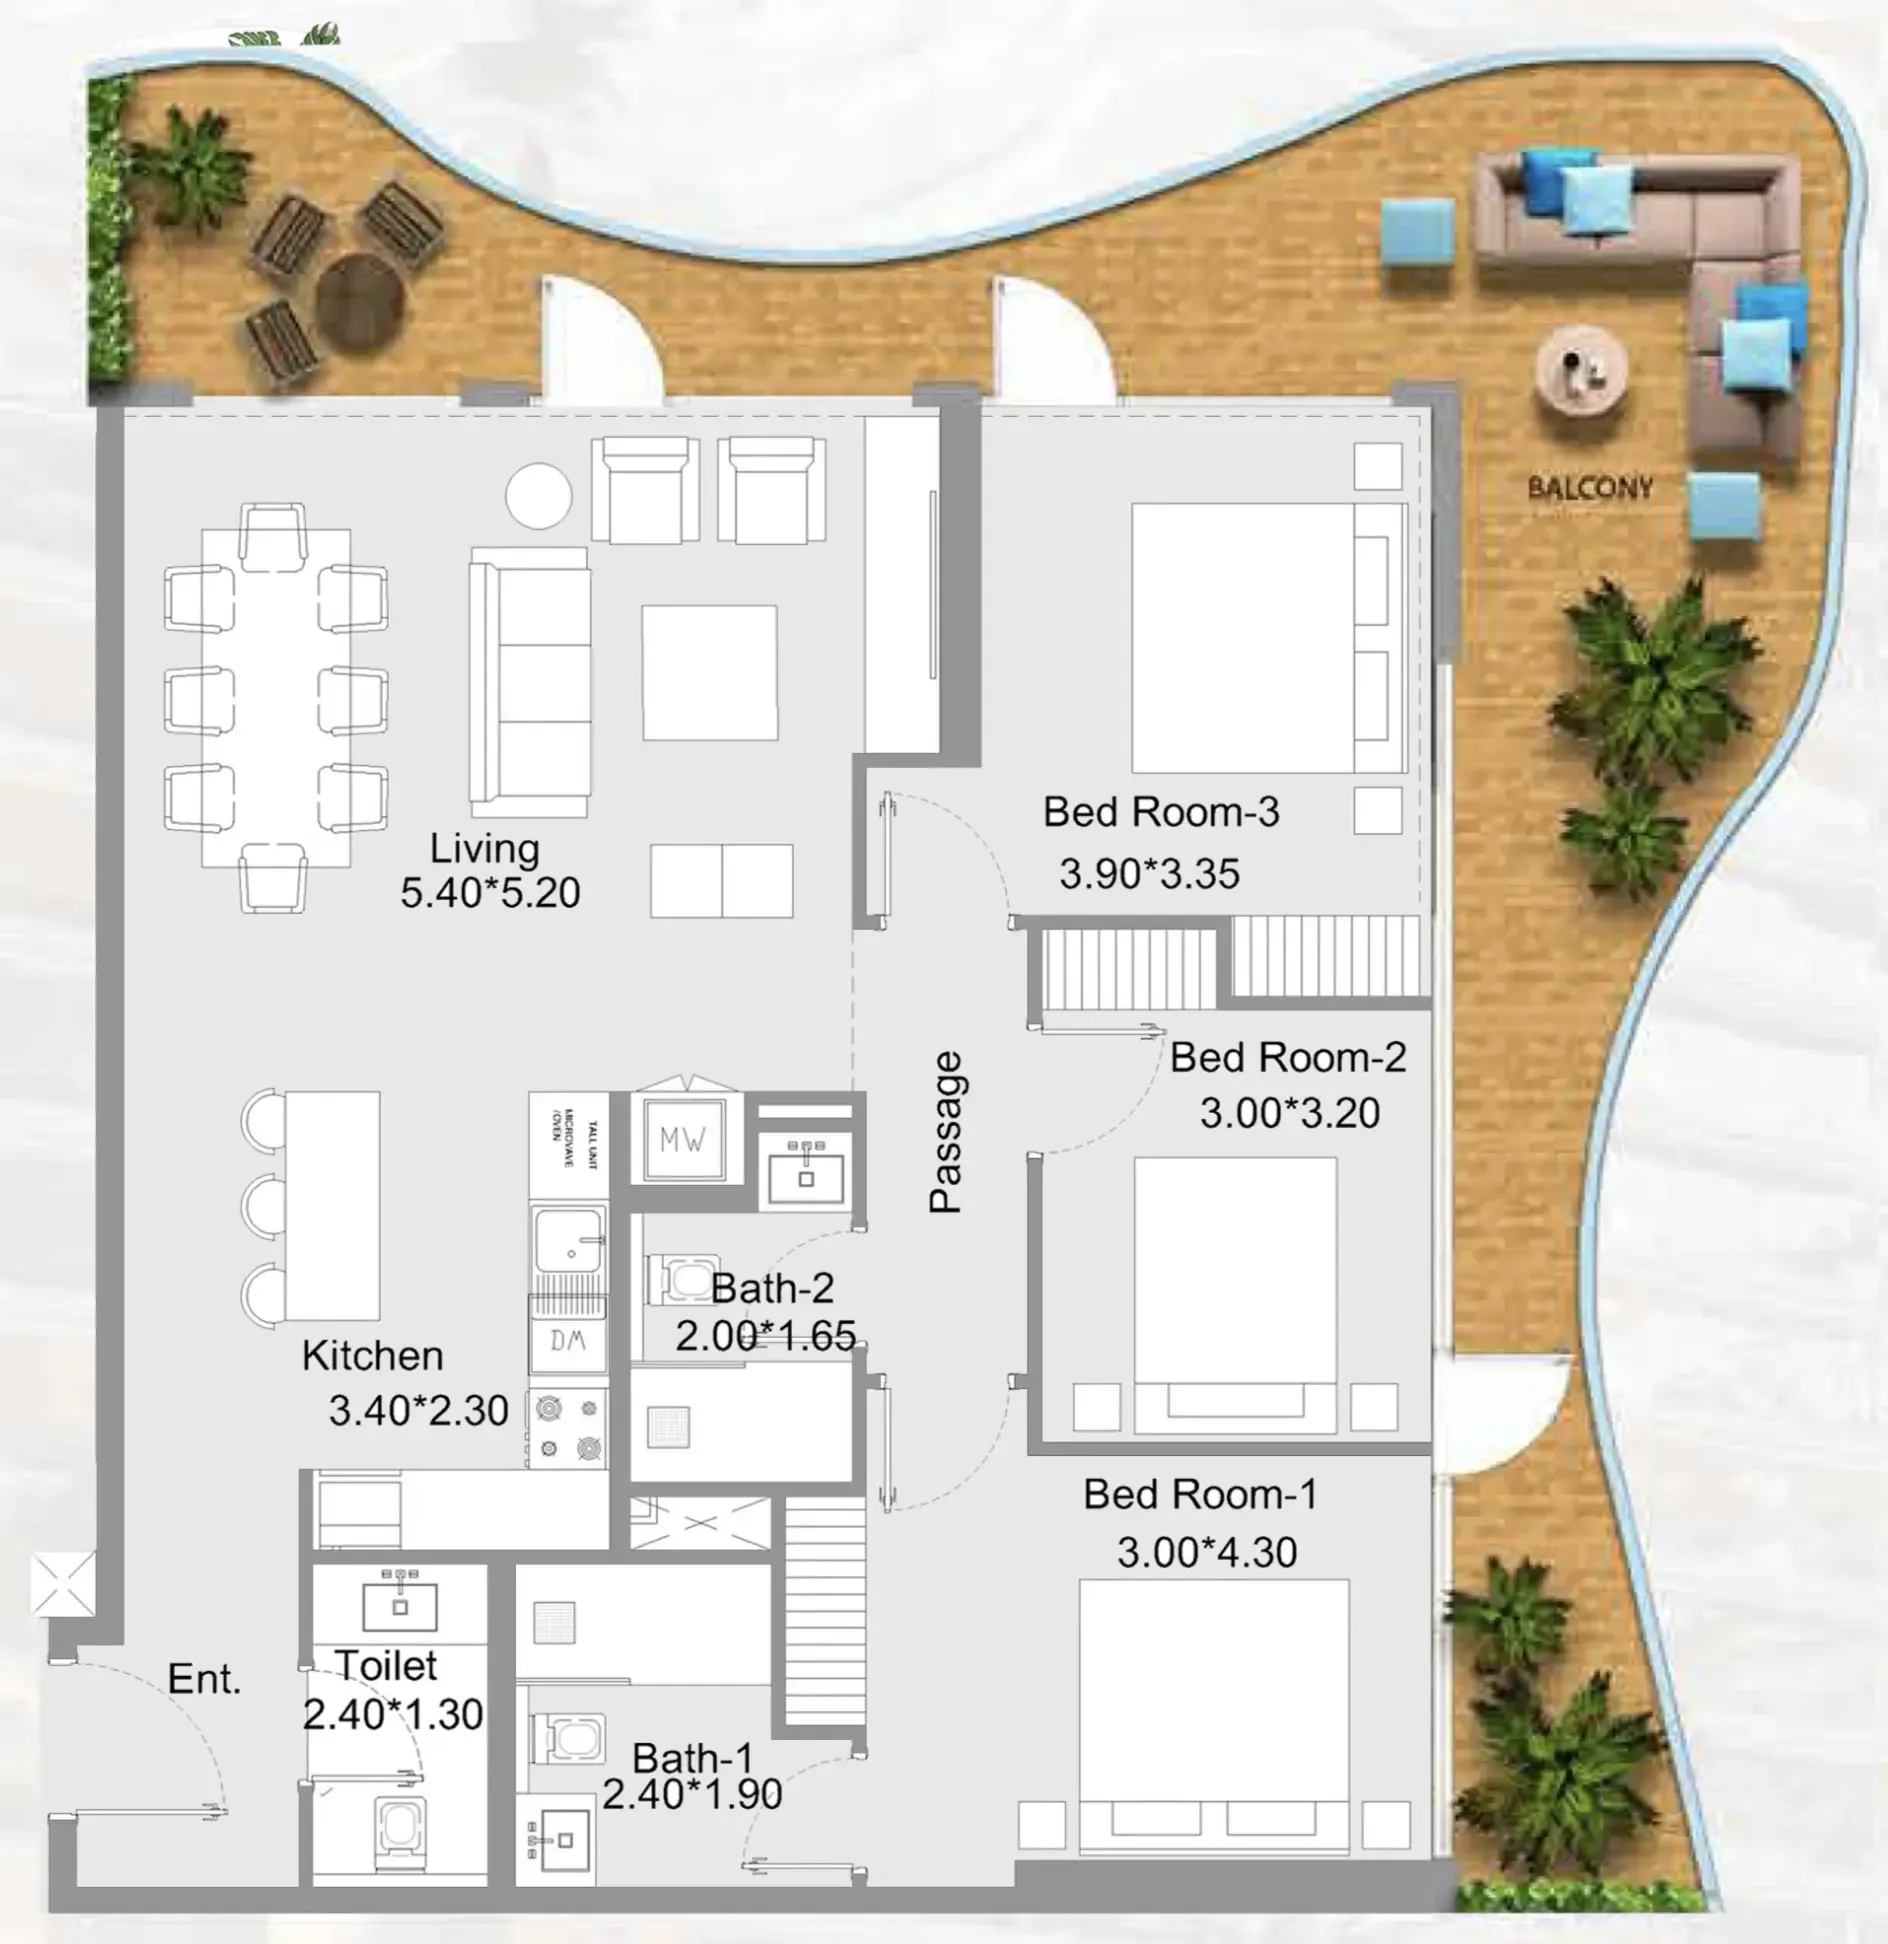
Floor plan of 3 bed, plan 1, opens full size3 bed, plan 11,780–1,835 sqftAED 2,942,507–3,034,371
Floor plan of 3 bed, plan 2, opens full size3 bed, plan 21,722–2,731 sqftAED 2,988,090–5,120,698
Floor plan of 3 bed, plan 3, opens full size3 bed, plan 31,722 sqftAED 2,988,090
Floor plan of 4 bed, plan 1, opens full size4 bed, plan 12,622–2,696 sqftAED 5,428,606–5,581,913

Sales in this project

Sales, last 12 months
149
Typical price per sqft
AED 1,380

Source: Dubai Land Department via Data.Dubai · sales to 19 November 2026

From the developer

Project general facts

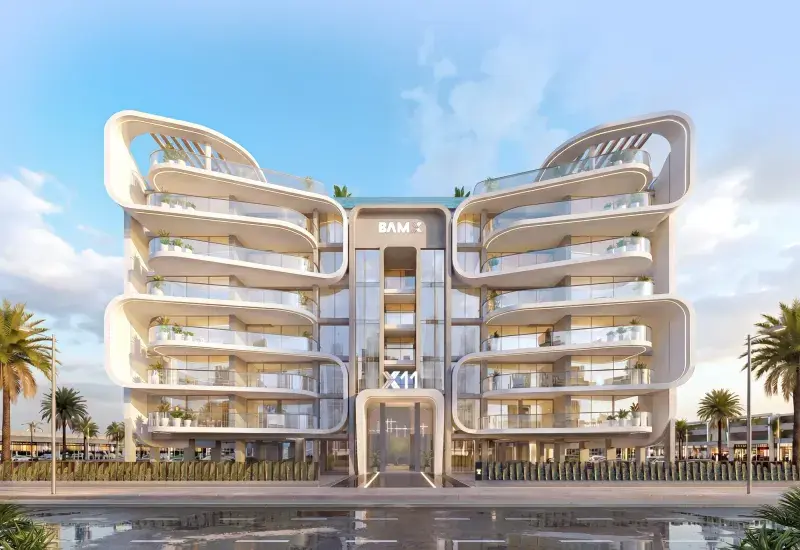
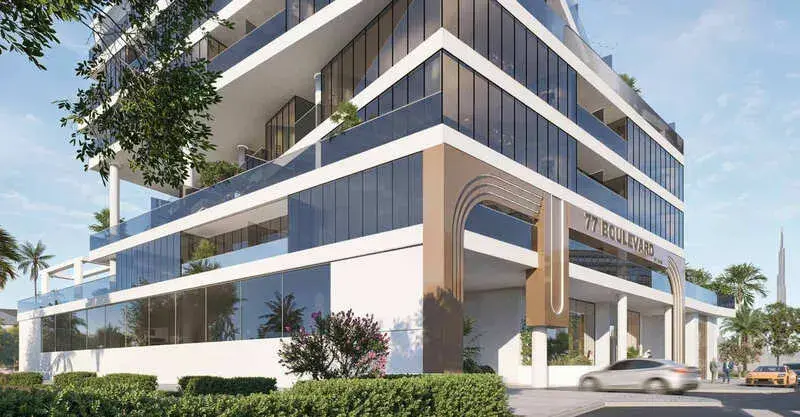
311 Boulevard is a contemporary residential development that combines refined architecture with a strong focus on light, space, and modern elegance. The building is thoughtfully designed to create open, airy environments, where natural light enhances every interior. Clean architectural lines, carefully planned layouts, and attention to detail extend throughout the project, including functional yet aesthetically considered parking areas, resulting in a гармоничное balance between luxury and practicality.

Read moreRead less

Residents benefit from a comprehensive range of amenities designed to elevate everyday living. Elegant corridors with ambient lighting lead to marble-clad lobbies, creating a strong sense of arrival. The development features swimming pools, fully equipped fitness centers, and spa lounges, along with landscaped green areas and walking paths that encourage relaxation and outdoor activity. Family-friendly spaces and recreational facilities further enhance the sense of community, offering a lifestyle centered on comfort, wellness, and social connection.

Interiors are designed with a premium approach, featuring finishes by Belmore Collection Milano, including marble accents, sleek wooden elements, and custom-designed furnishings. Apartments are fully equipped, ensuring convenience and functionality for residents. Units are offered fully furnished, combining sophisticated design with practicality, allowing homeowners to enjoy a ready-to-move-in living space with a cohesive and elegant interior concept.

Location description and benefits

Nestled in the heart of Dubai, Jumeirah Village Circle, or JVC, is a vibrant and rapidly growing community that captivates residents and visitors alike. This idyllic circular-shaped neighborhood is designed to offer a harmonious blend of modern living and natural beauty.

JVC's tree-lined streets, tranquil parks, and spacious villas and apartments make it a truly unique and welcoming place to call home. The community exudes a sense of peace and balance, providing a welcome escape from the hustle and bustle of city life, while still being conveniently located within Dubai.

Residents of JVC enjoy a host of amenities, including schools, shopping centers, parks, and recreational facilities, all thoughtfully integrated into the community's design. It's a place where families thrive, professionals find a convenient home, and nature lovers revel in the serene surroundings.

Key questions

What is the payment plan for 311 Boulevard?

10% on booking, 55% during construction and 35% on handover.

When is the handover of 311 Boulevard?

It is due Q4 2027.

What is the service charge at 311 Boulevard?

AED 10 per sqft a year.

Who is the developer of 311 Boulevard?

BAMX Development, with 2 projects on sale with Found.

About the developer

BAMX Development

2 projects on the market, from AED 1,026,028

All BAMX Development projects

Master plan

Amenities

  • Outdoor Leisure & Wellness Elevated Spaces For Relaxation & Socializing
  • Golf Court & Party Deck
  • Leisure & Entertainment Squash Courts & Rooftop Cinema
  • Health Club
  • Swimming Pool

Location

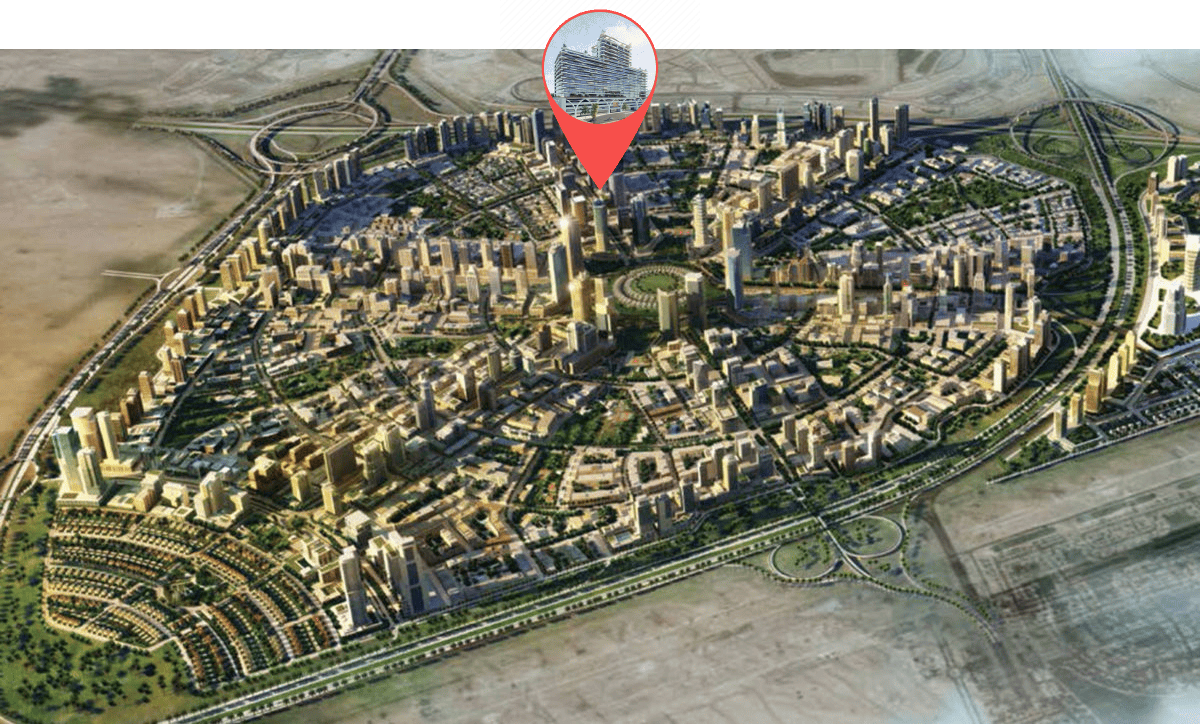
Jumeirah Village Circle, Dubai. Open in Google Maps

Homes and projects in Jumeirah Village Circle

The developer's brochure