Bukadra

Al Vista

Price
From AED 1,547,709
Status
Handover Q4 2027

No commission when you buy from the developer through Found.

In short

  • Al Vista is an off-plan project by Dubai Investments Real Estate in Bukadra, Dubai.
  • Apartments, 1 to 3 bedrooms, 722–2,158 sqft.
  • Prices start at AED 1,547,709, about AED 2,375 per sqft, against a median of AED 2,110 per sqft for the 12 projects on sale in Bukadra.
  • Handover is due Q4 2027.
  • Payment plan: 20% on booking and 80% during construction.
  • Service charge: AED 14 per sqft a year.
  • Escrow account no. 019000091147.
  • No commission when you buy from the developer through Found.

Launched · Prices checked

Key facts

Sales status
On sale
Launch date
October 2025
Construction
Oct 2025 to Mar 2028
Community
Bukadra
Property types
Apartment
Bedrooms
1–3
Sizes
722–2,158 sqft
Floors
39
Units for sale
310
Furnishing
Semi-furnished
Parking
1 to 2 spaces
Service charge
AED 14 per sqft a year
Escrow
RegisteredNo. 019000091147

Payment plan

  • 20% on booking
  • 80% during construction

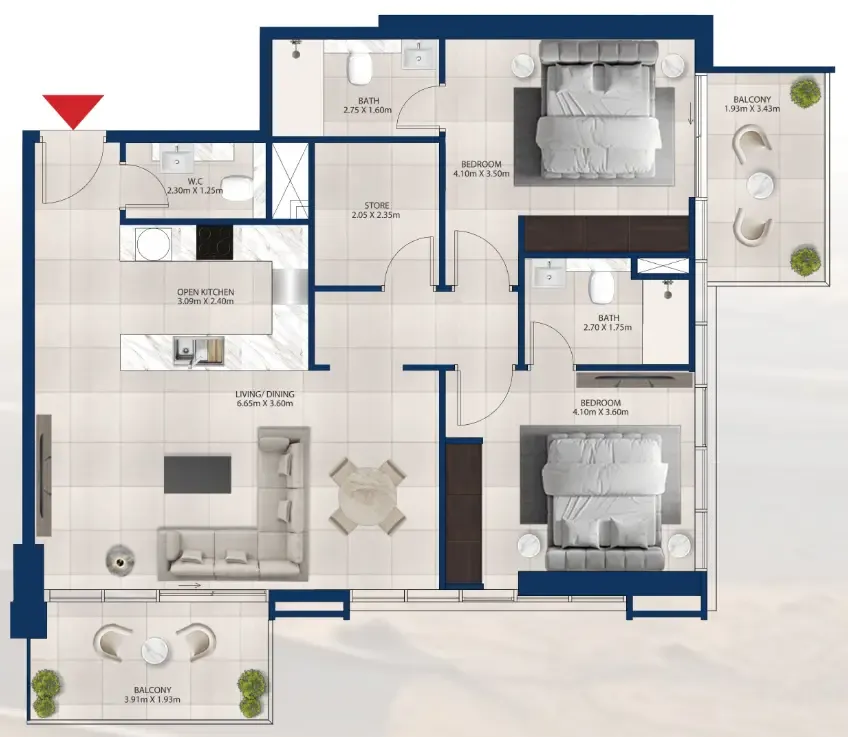
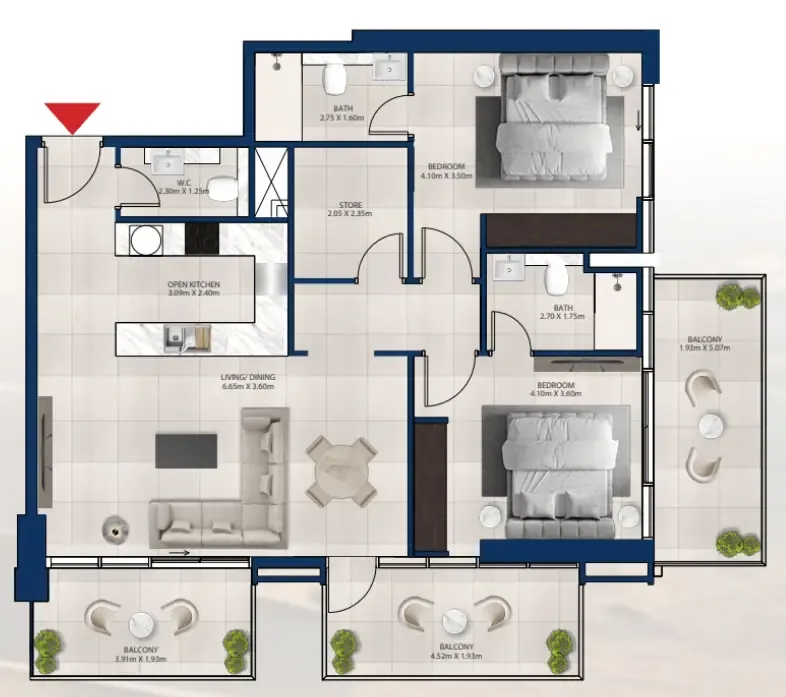
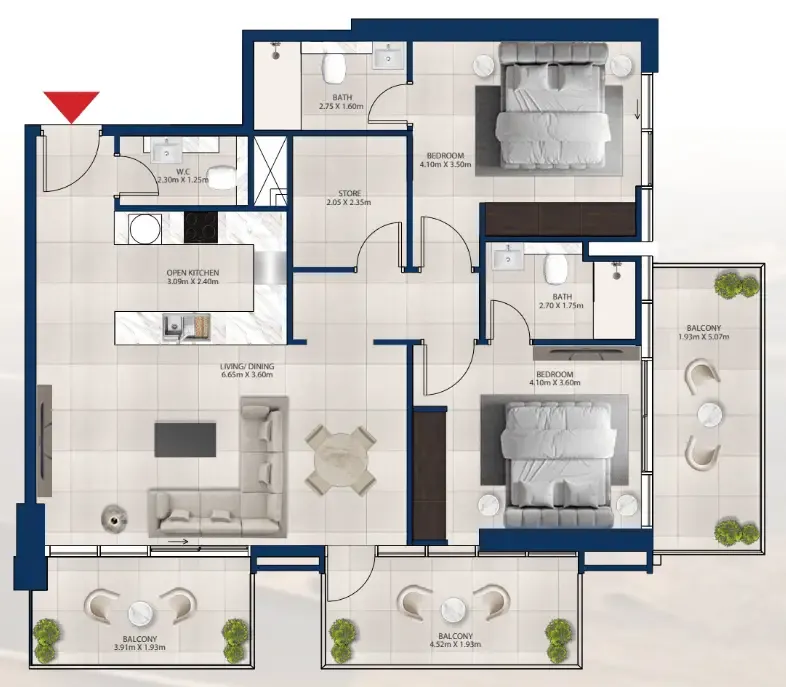
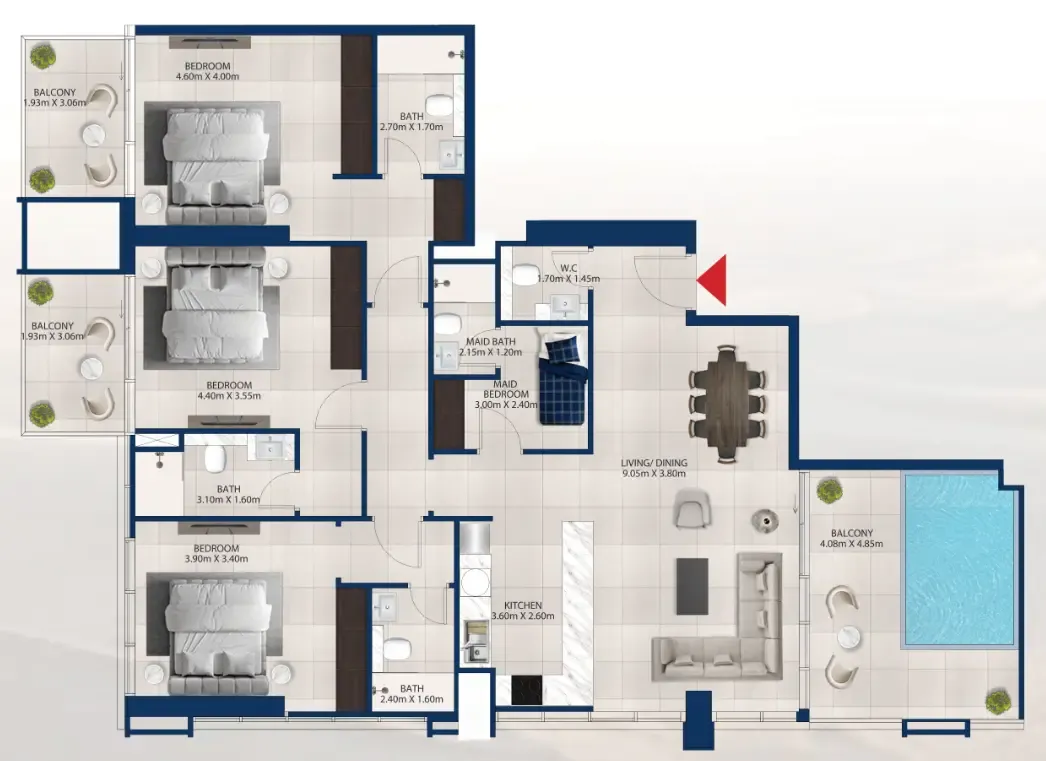
Unit types and floor plans

253 unit types,722–2,186 sqft,from AED 1,624,597

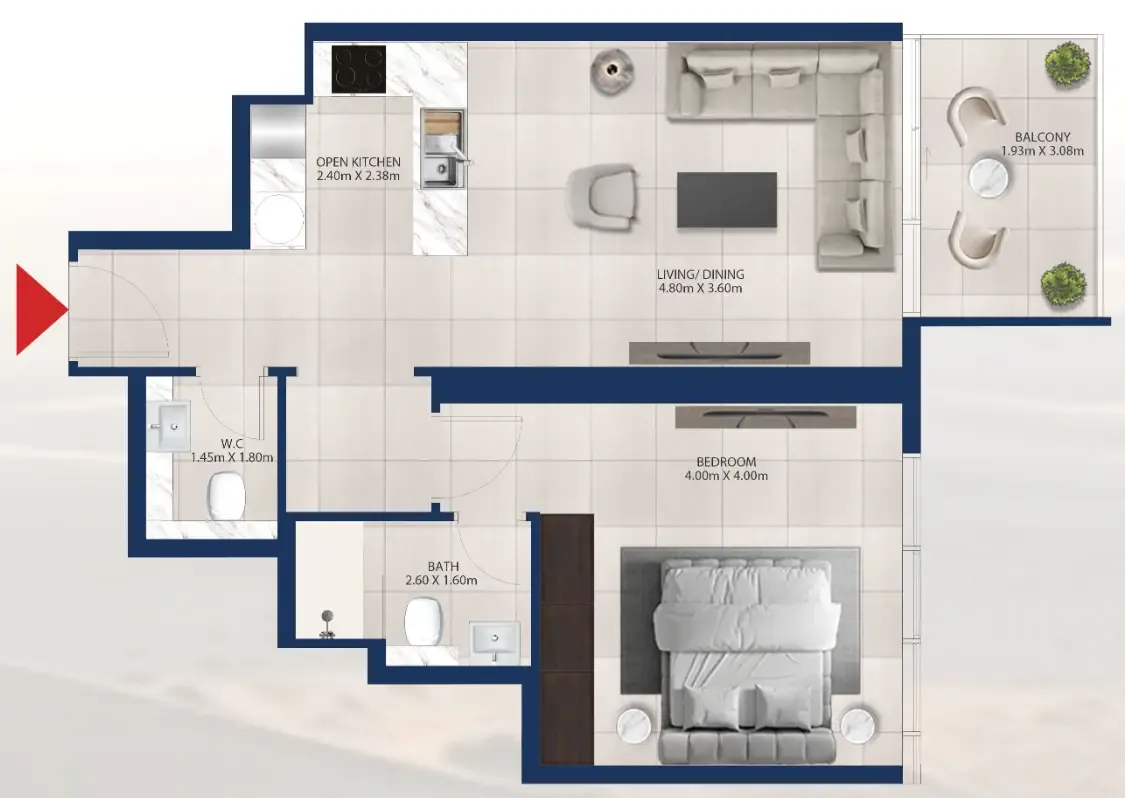
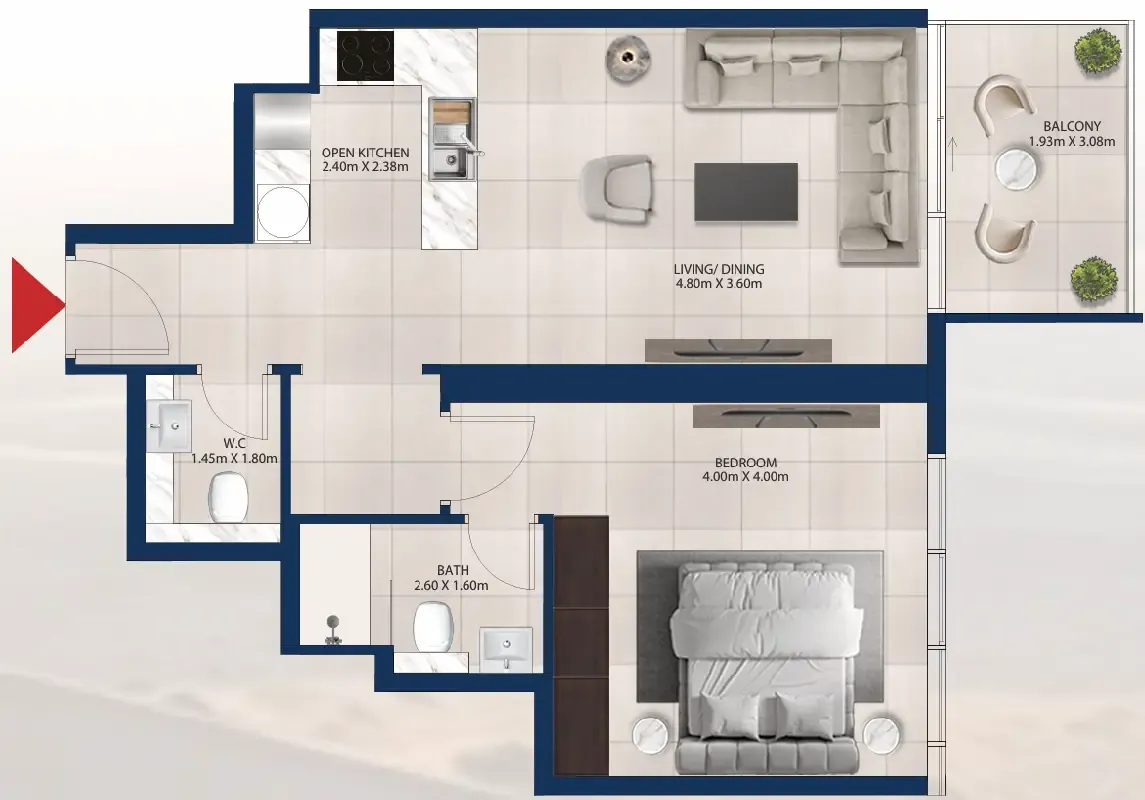
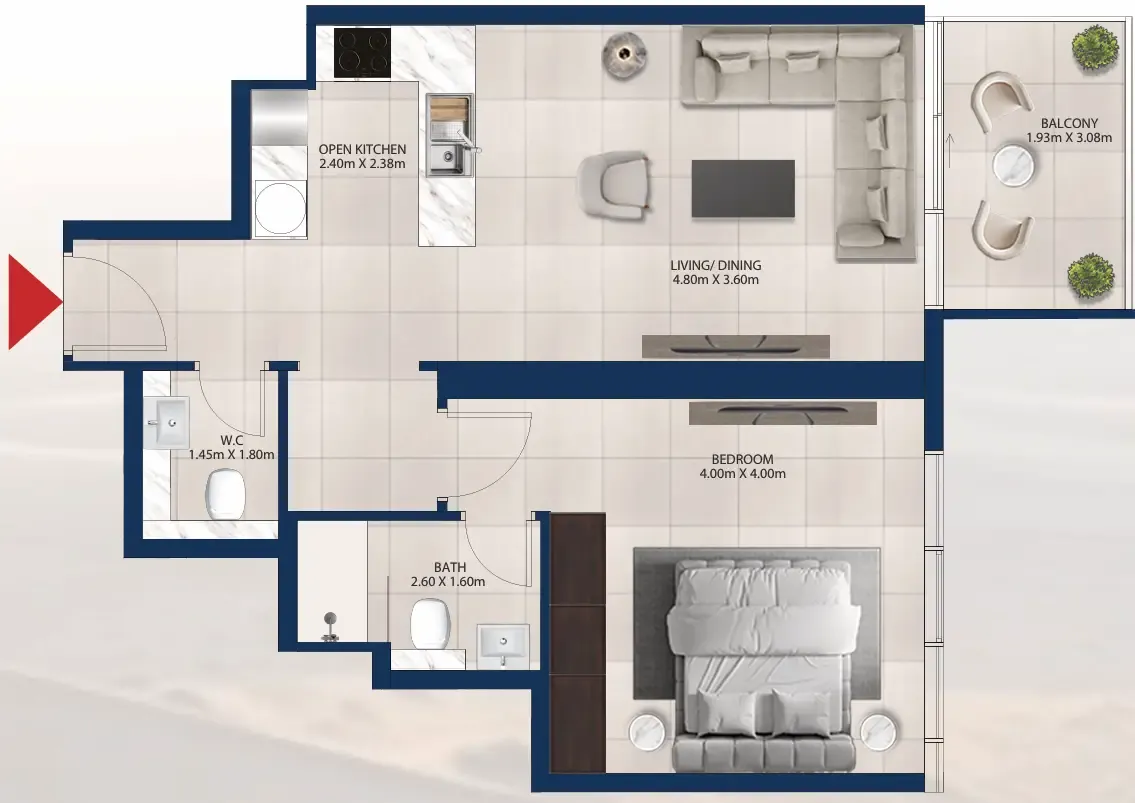
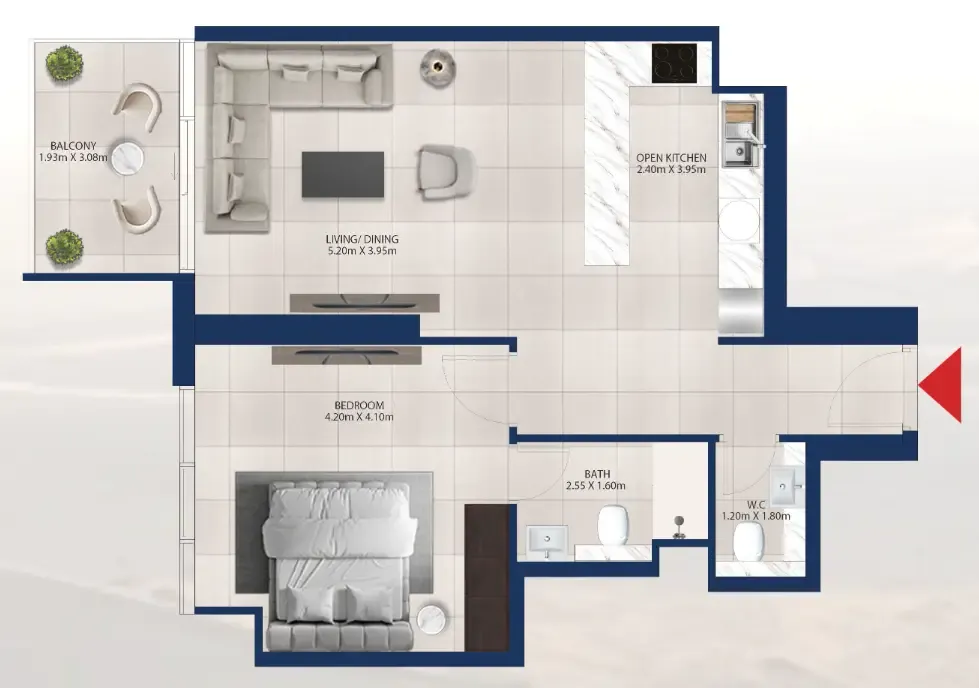
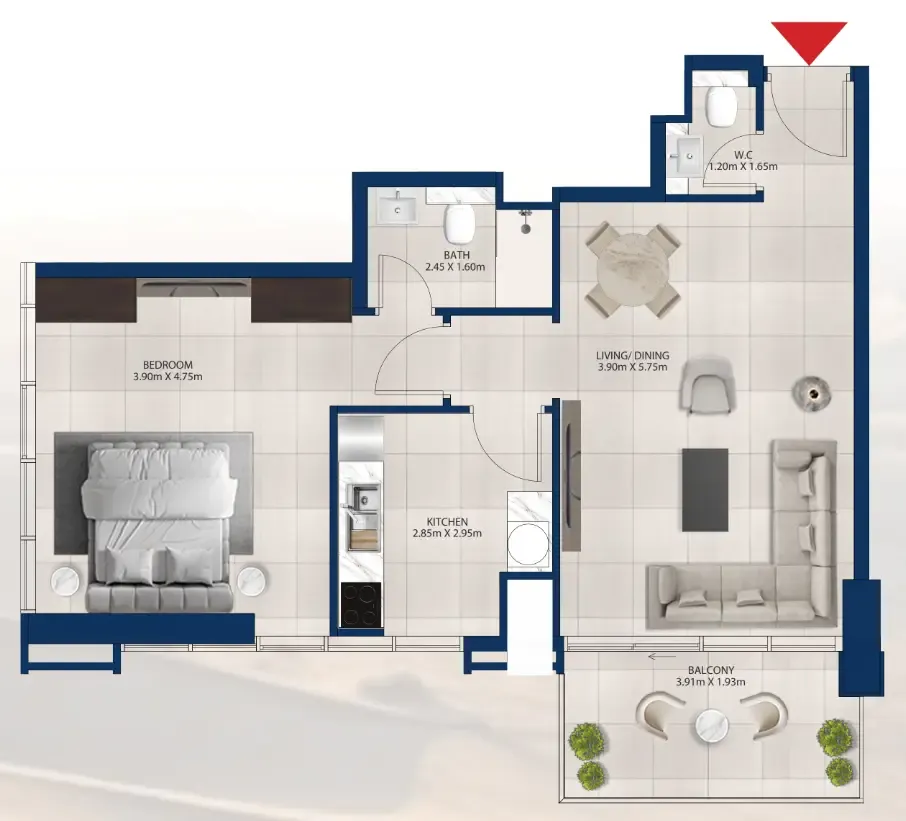
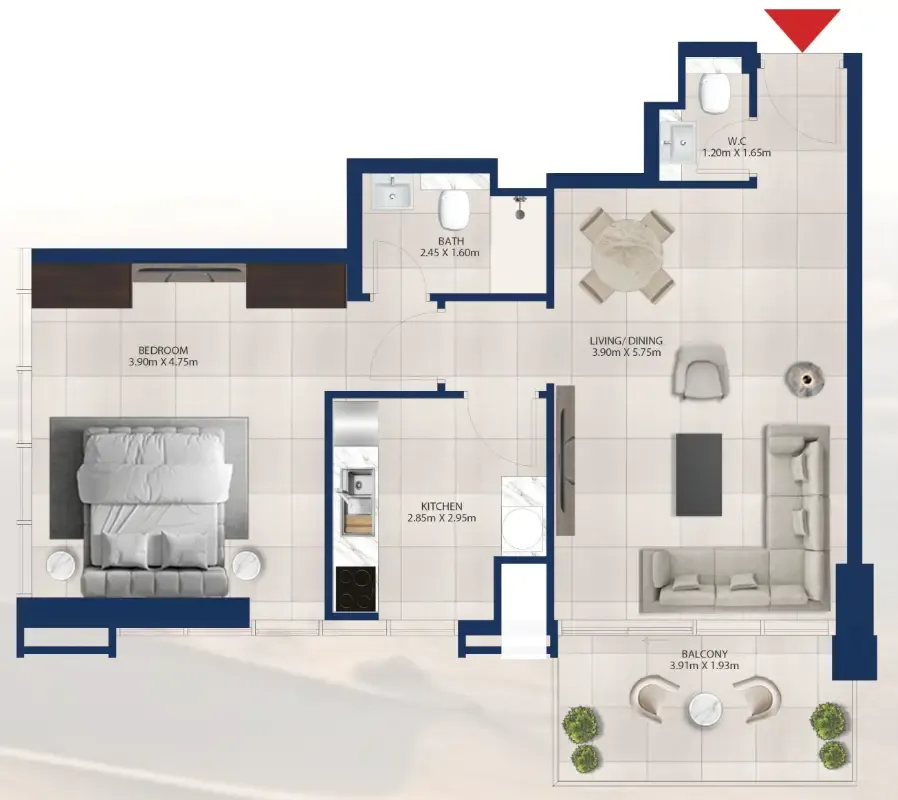
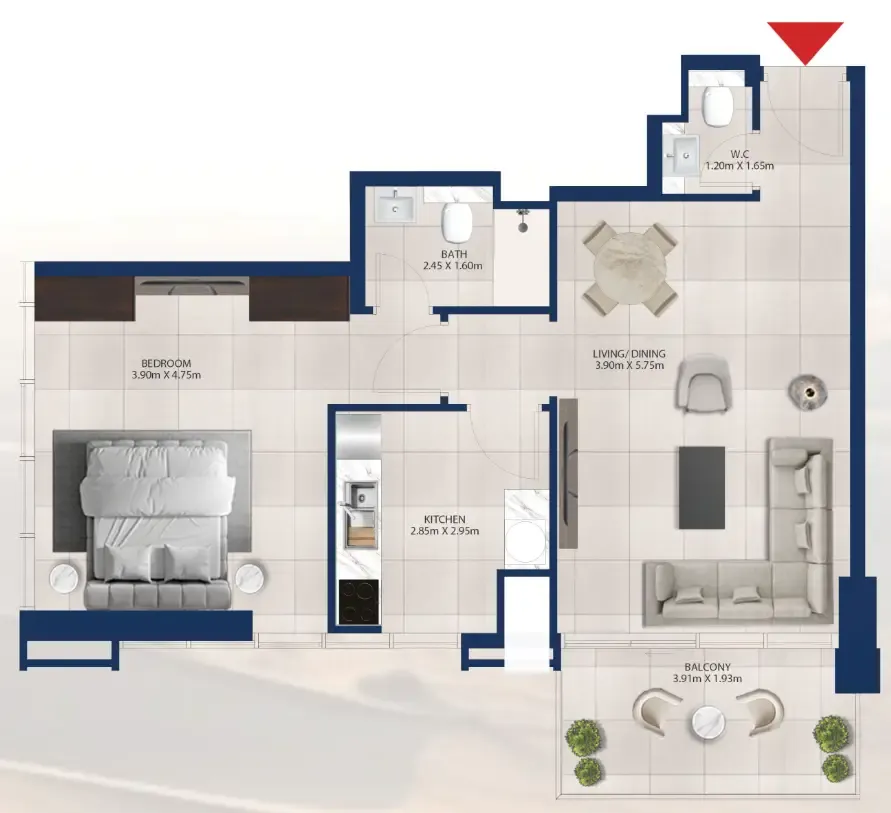
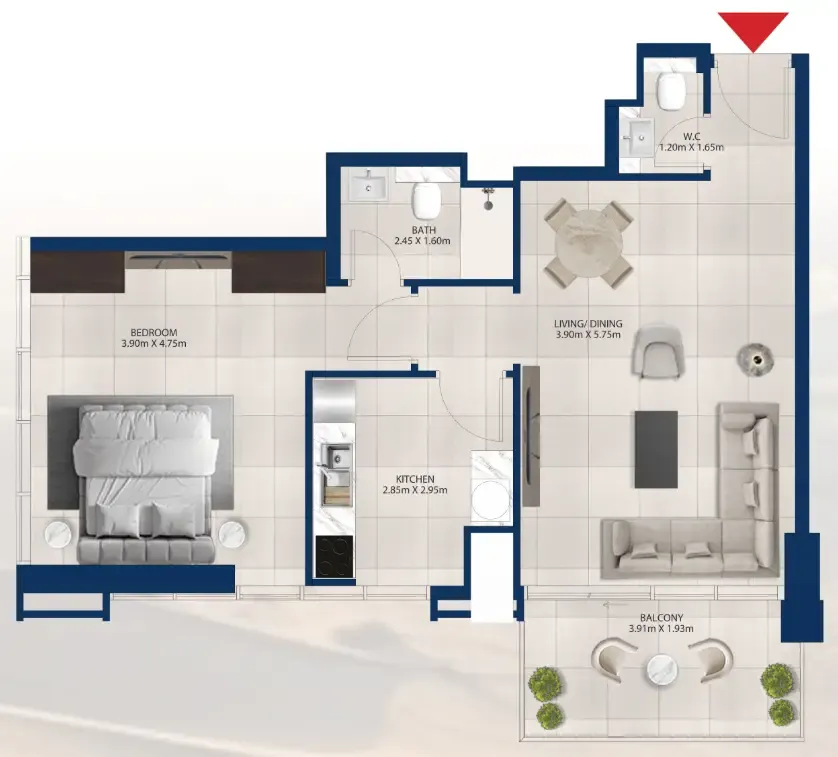
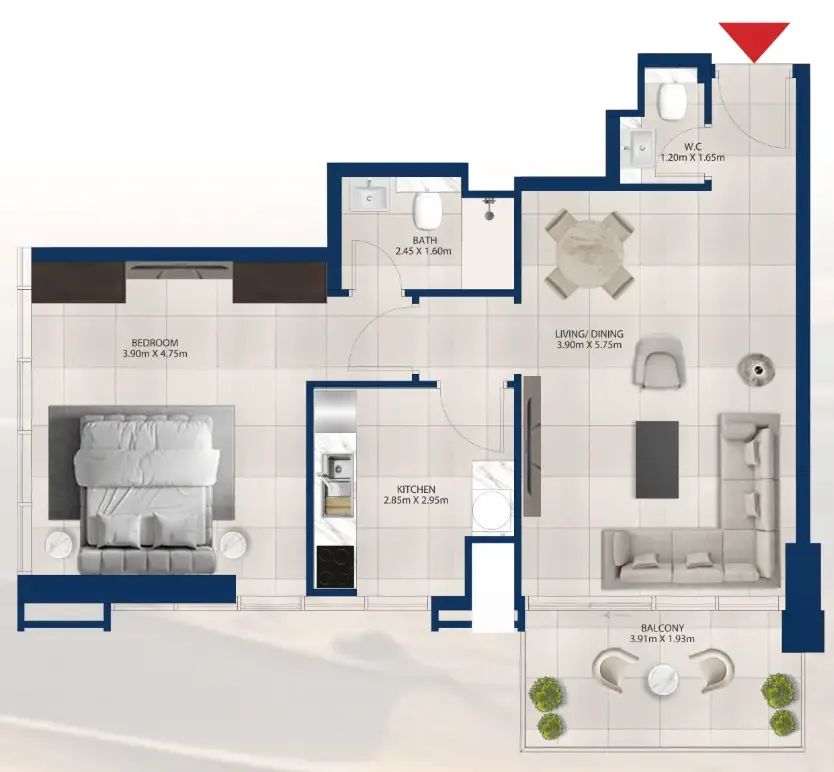
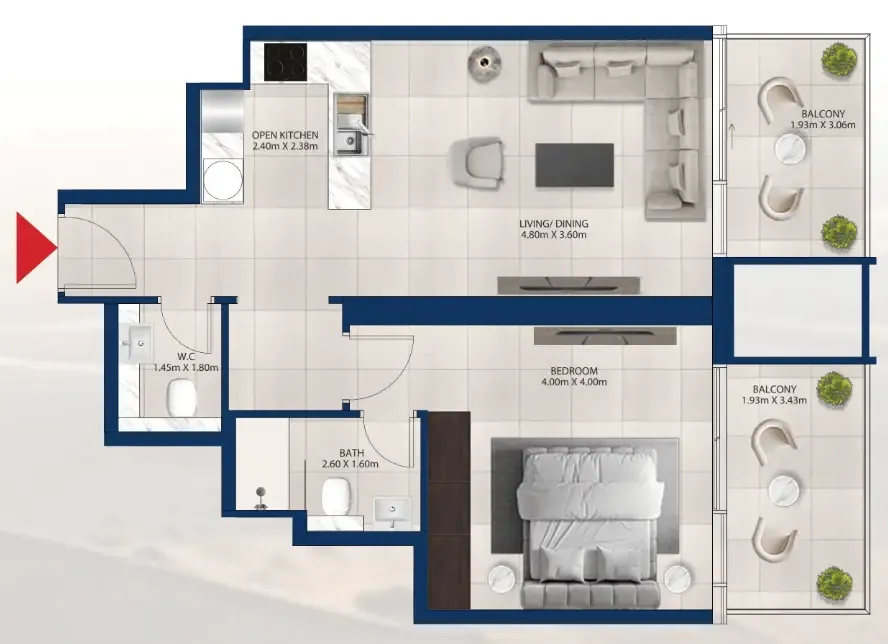
1 bed,153 unit types,722–1,103 sqft,from AED 1,624,597

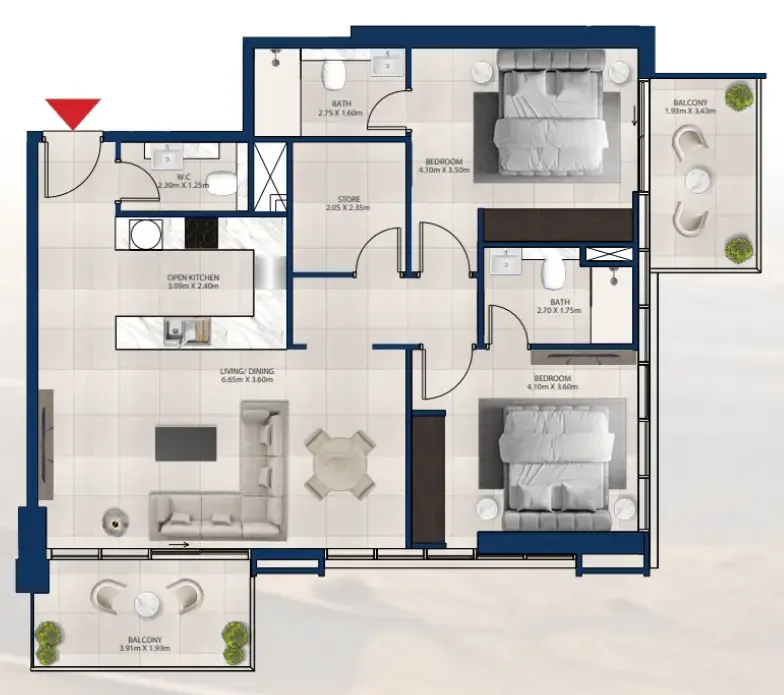
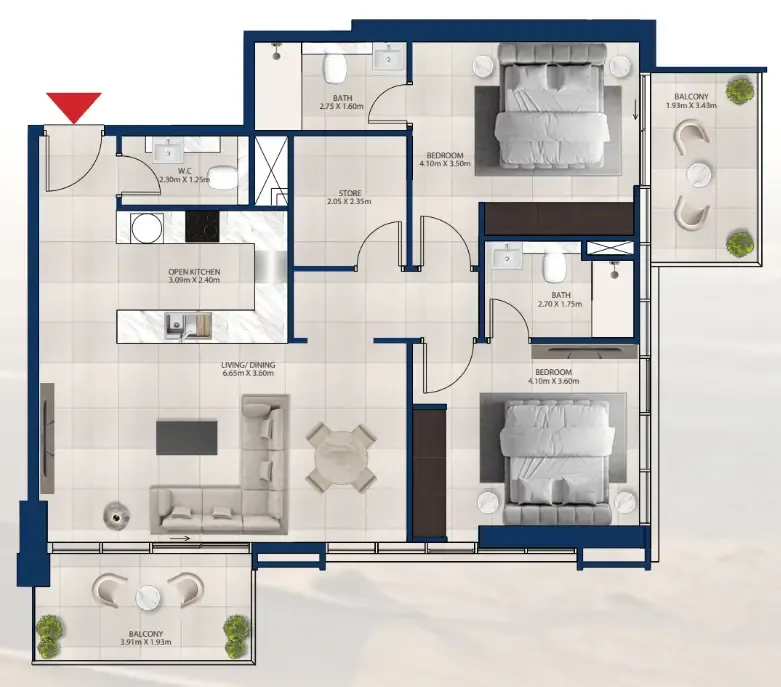
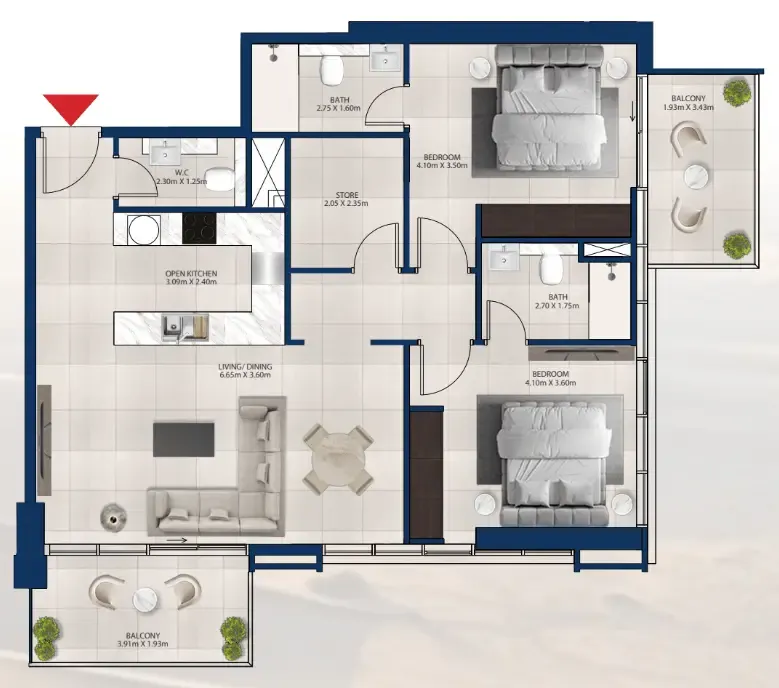
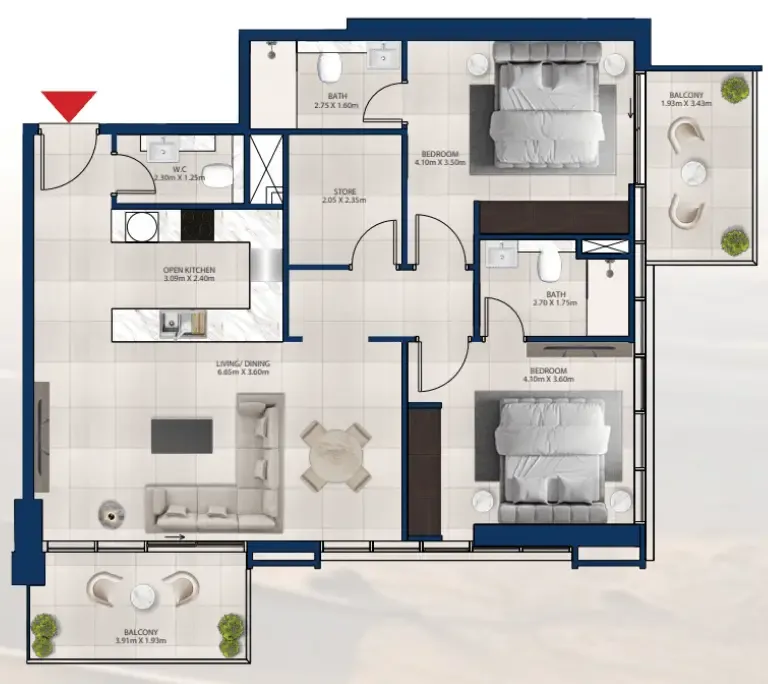
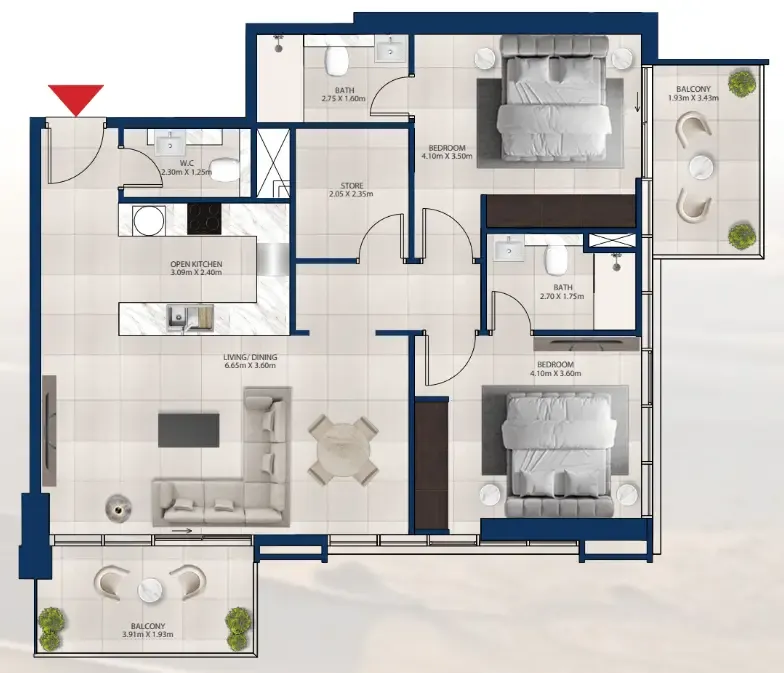
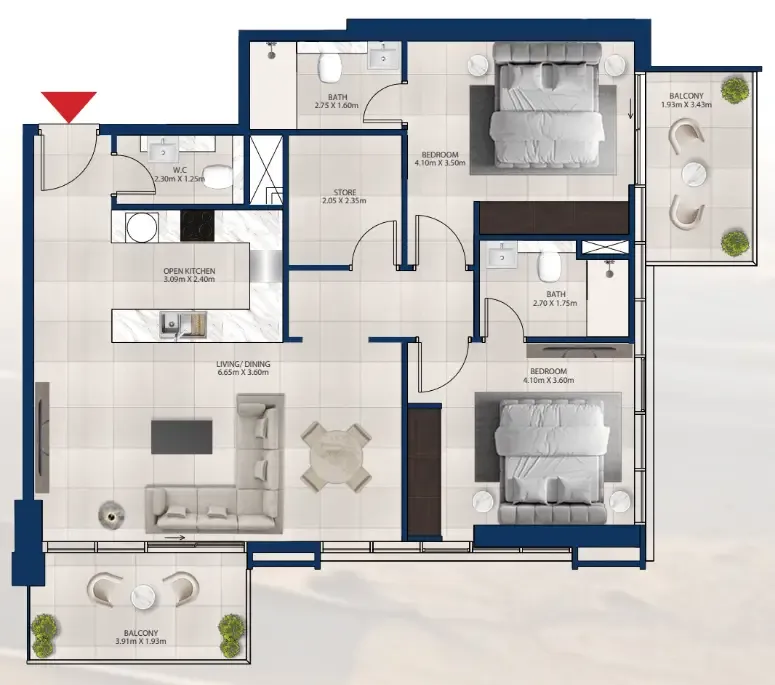
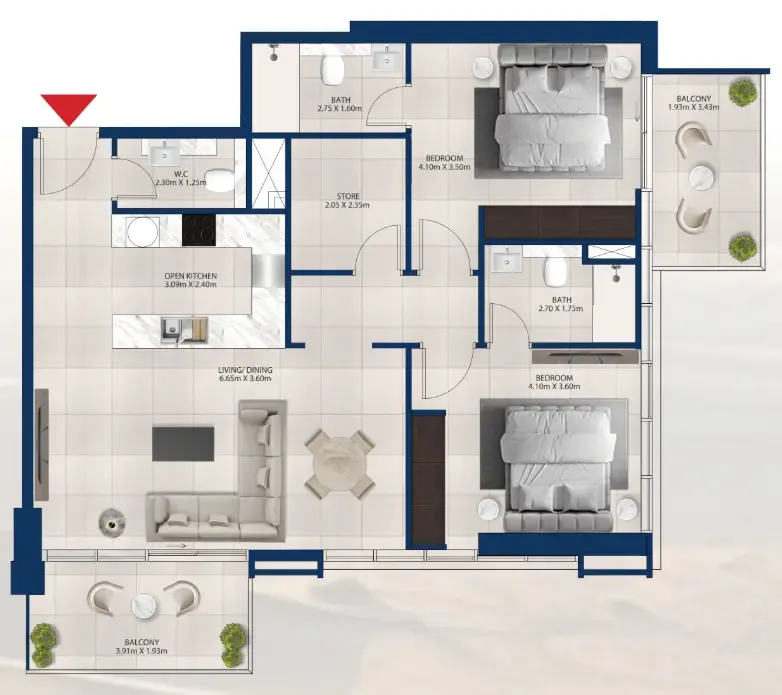
2 bed,85 unit types,1,182–1,525 sqft,from AED 2,778,677

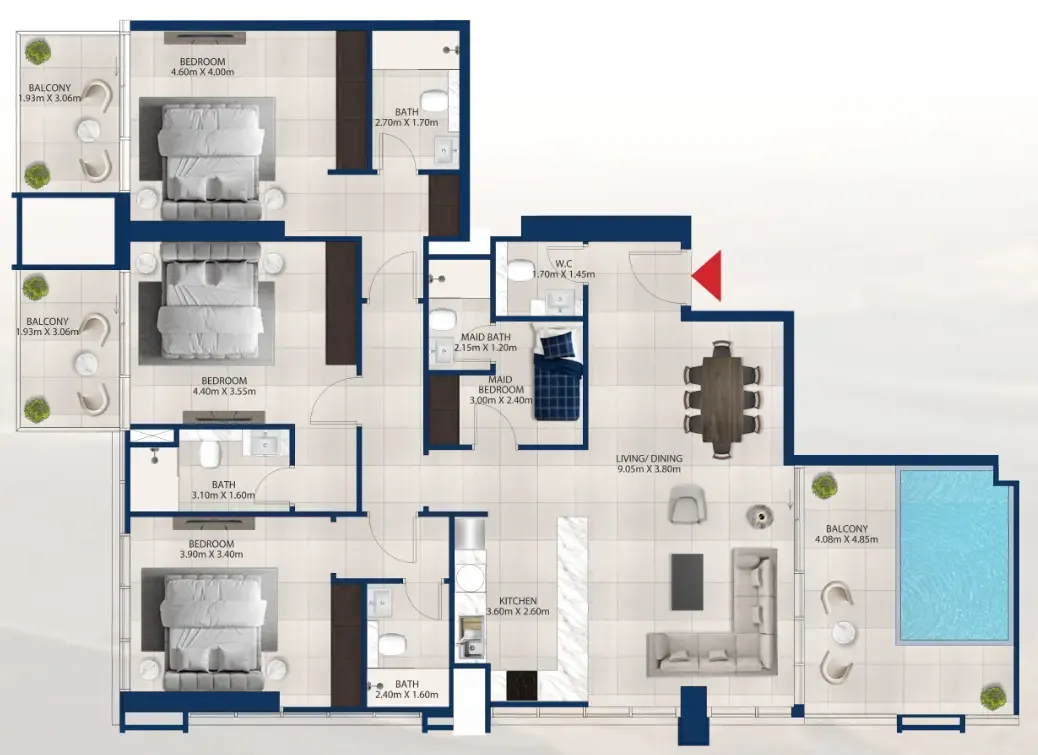
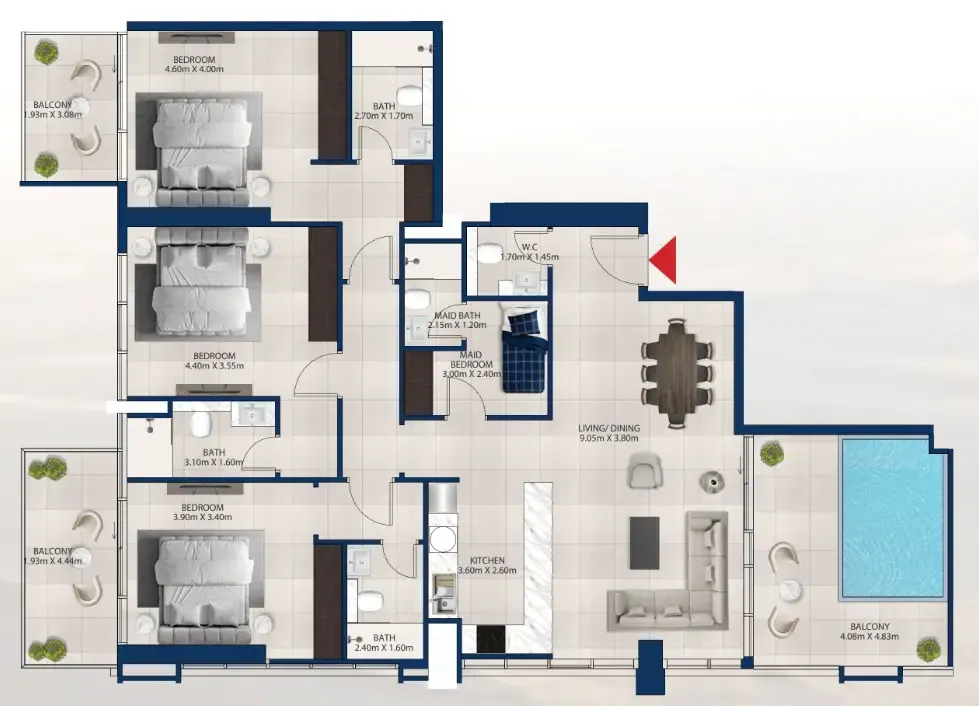
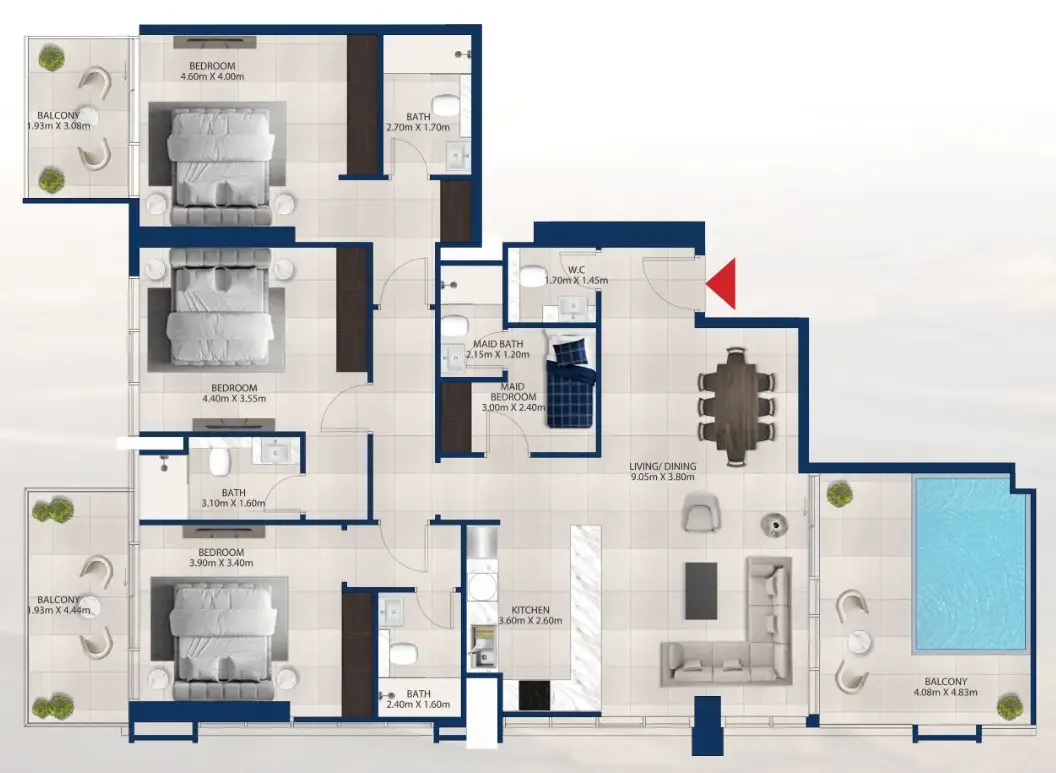
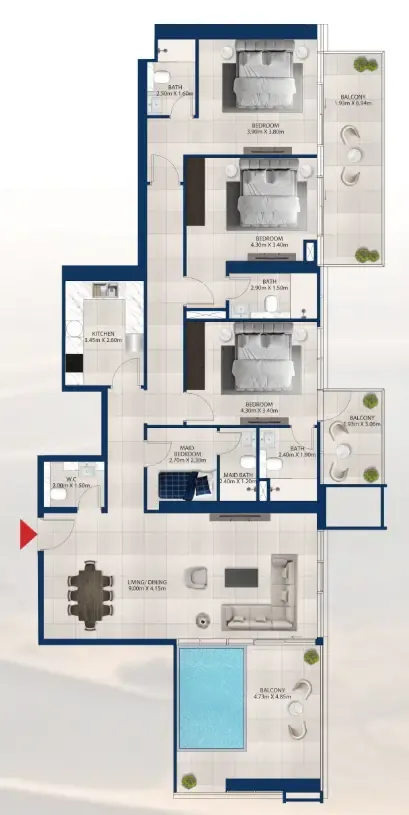
3 bed,15 unit types,1,902–2,186 sqft,from AED 4,944,596

PlanUnitSize (sqft)Price (AED )
Floor plan of 1 bed, plan 62, opens full size1 bed, plan 62722 sqftAED 1,624,597
Floor plan of 1 bed, plan 20, opens full size1 bed, plan 20722 sqftAED 1,696,801
Floor plan of 1 bed, plan 33, opens full size1 bed, plan 33722 sqftAED 1,696,801
Floor plan of 1 bed, plan 65, opens full size1 bed, plan 65759 sqftAED 1,727,376
Floor plan of 1 bed, plan 106, opens full size1 bed, plan 106789 sqftAED 1,735,315
Floor plan of 1 bed, plan 9, opens full size1 bed, plan 9789 sqftAED 1,774,754
Floor plan of 1 bed, plan 16, opens full size1 bed, plan 16789 sqftAED 1,774,754
Floor plan of 1 bed, plan 138, opens full size1 bed, plan 138789 sqftAED 1,774,754
Floor plan of 1 bed, plan 150, opens full size1 bed, plan 150789 sqftAED 1,774,754
Floor plan of 1 bed, plan 104, opens full size1 bed, plan 104799 sqftAED 1,798,246
Floor plan of 2 bed, plan 17, opens full size2 bed, plan 171,182 sqftAED 2,778,677
Floor plan of 2 bed, plan 25, opens full size2 bed, plan 251,182 sqftAED 2,778,677
Floor plan of 2 bed, plan 33, opens full size2 bed, plan 331,182 sqftAED 2,778,677
Floor plan of 2 bed, plan 41, opens full size2 bed, plan 411,182 sqftAED 2,778,677
Floor plan of 2 bed, plan 49, opens full size2 bed, plan 491,182 sqftAED 2,837,797
Floor plan of 2 bed, plan 59, opens full size2 bed, plan 591,182 sqftAED 2,837,797
Floor plan of 2 bed, plan 67, opens full size2 bed, plan 671,182 sqftAED 2,837,797
Floor plan of 2 bed, plan 75, opens full size2 bed, plan 751,182 sqftAED 2,837,797
Floor plan of 2 bed, plan 21, opens full size2 bed, plan 211,324 sqftAED 2,845,822
Floor plan of 2 bed, plan 29, opens full size2 bed, plan 291,324 sqftAED 2,845,822
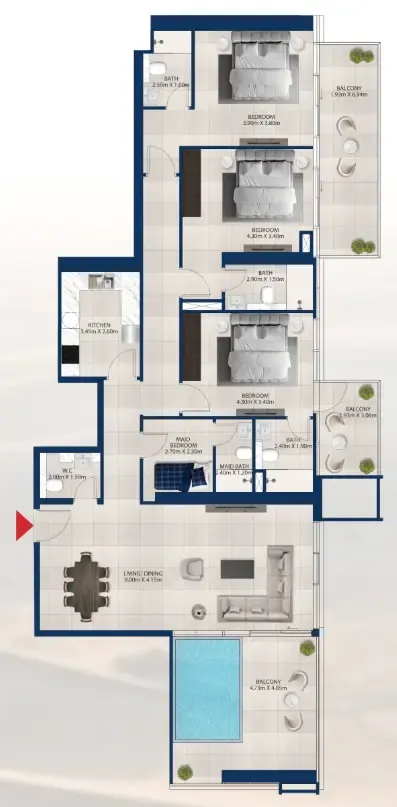
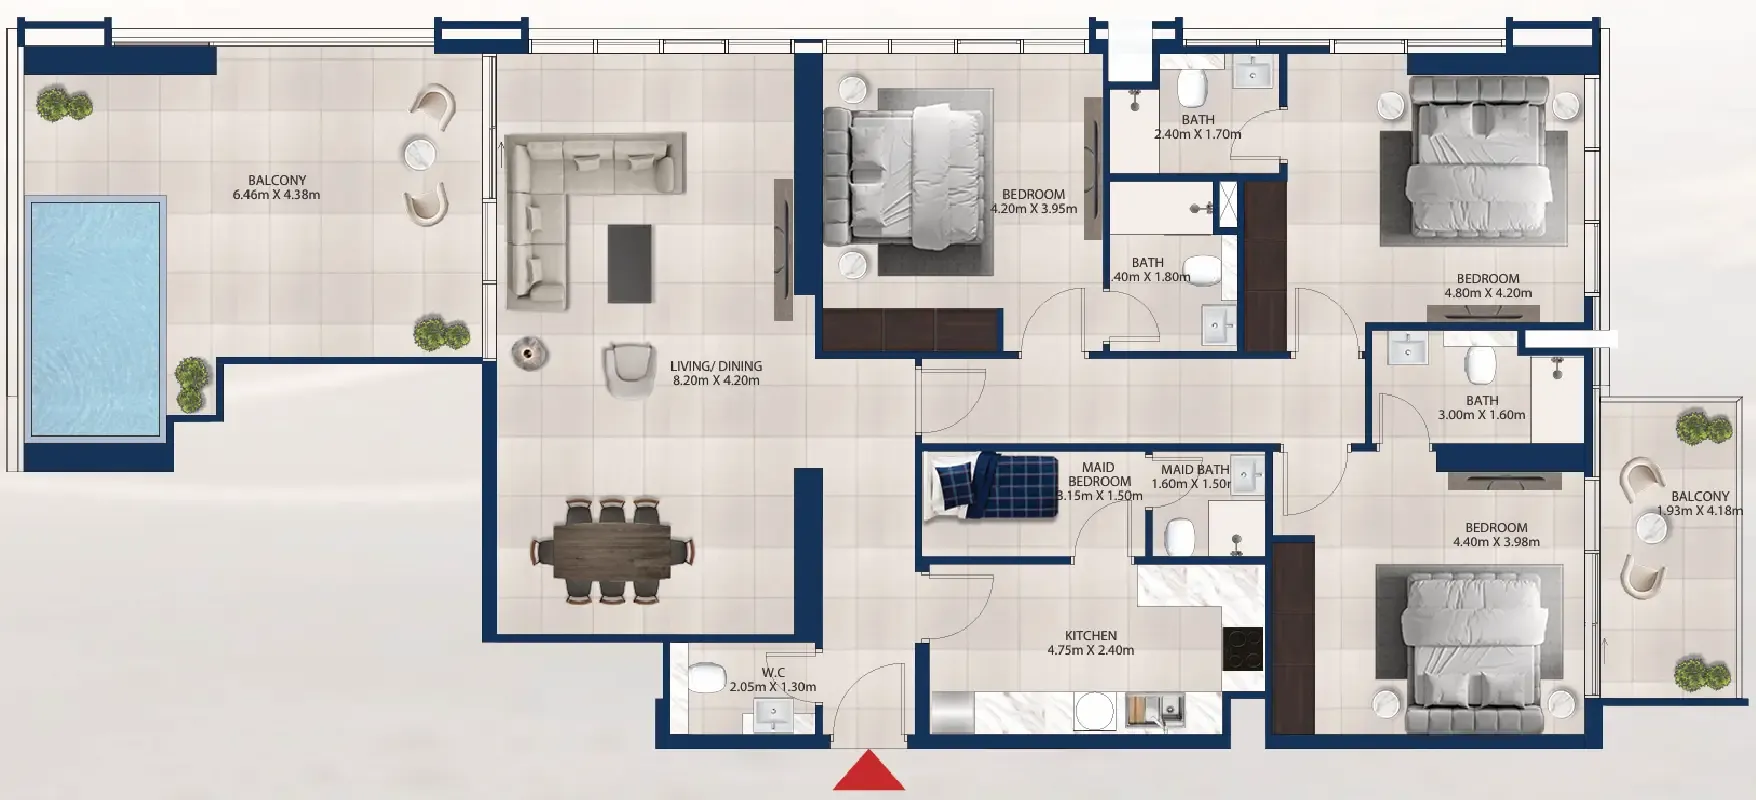
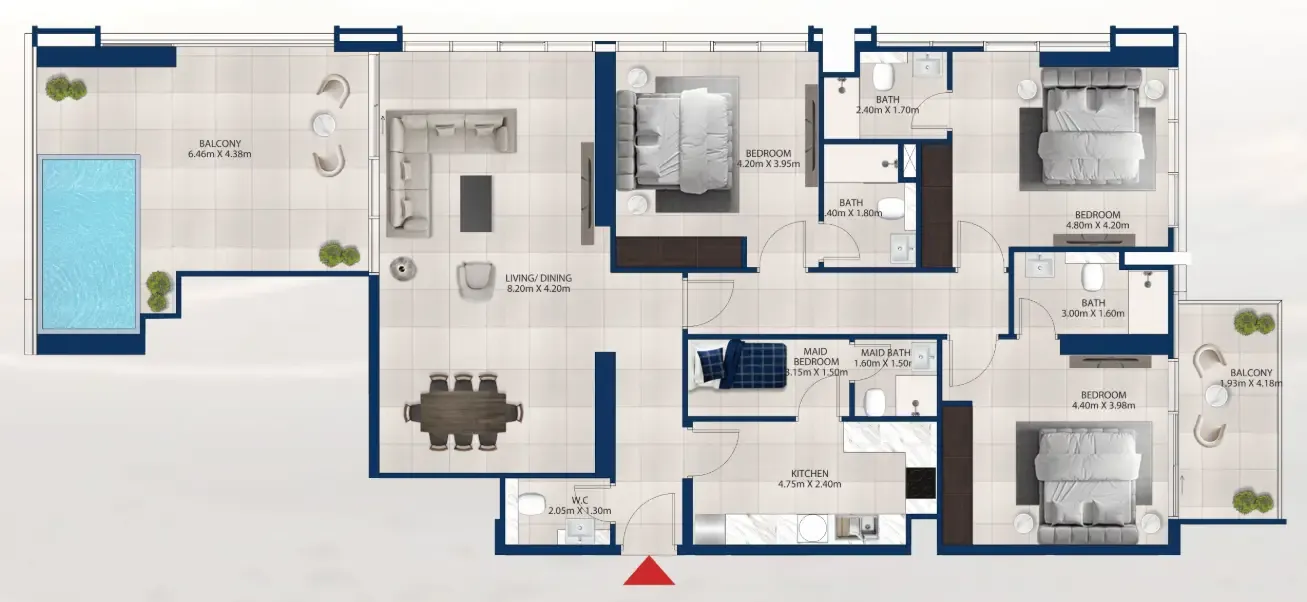
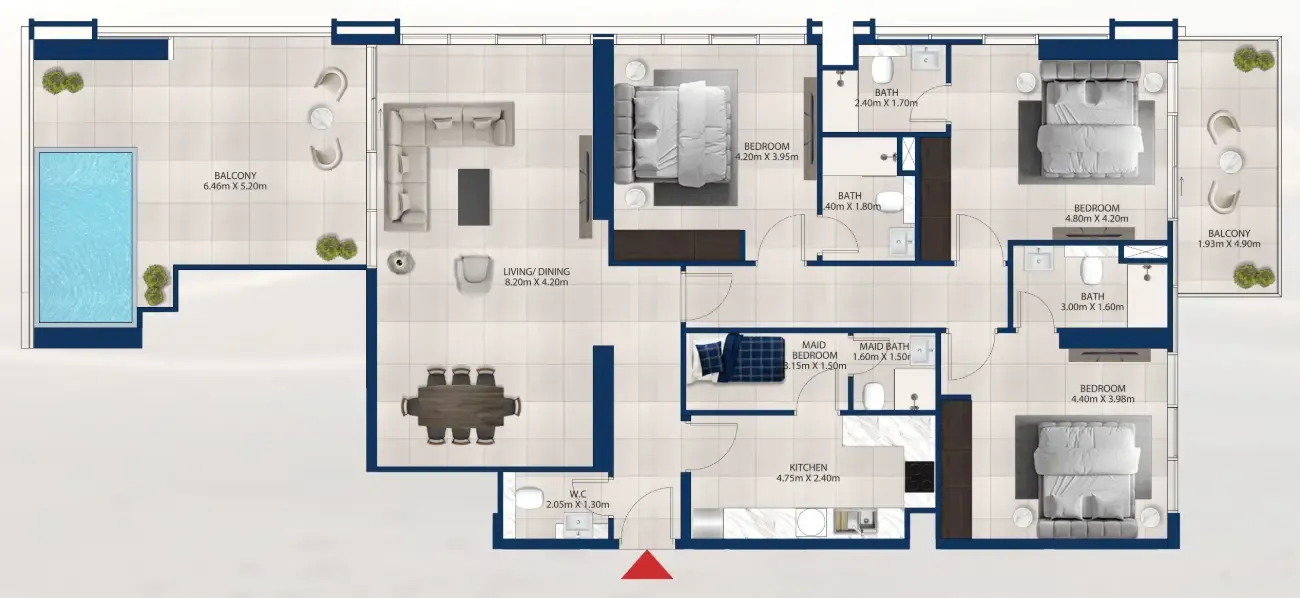
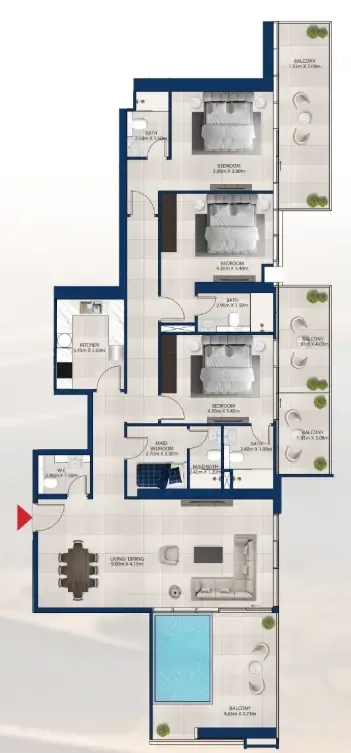
Floor plan of 3 bed, plan 5, opens full size3 bed, plan 51,902 sqftAED 4,944,596
Floor plan of 3 bed, plan 13, opens full size3 bed, plan 131,902 sqftAED 4,944,596
Floor plan of 3 bed, plan 2, opens full size3 bed, plan 21,933 sqftAED 5,024,916
Floor plan of 3 bed, plan 9, opens full size3 bed, plan 91,933 sqftAED 5,024,916
Floor plan of 3 bed, plan 4, opens full size3 bed, plan 42,082 sqftAED 5,622,442
Floor plan of 3 bed, plan 12, opens full size3 bed, plan 122,082 sqftAED 5,622,442
Floor plan of 3 bed, plan 7, opens full size3 bed, plan 72,030 sqftAED 5,682,699
Floor plan of 3 bed, plan 15, opens full size3 bed, plan 152,030 sqftAED 5,682,699
Floor plan of 3 bed, plan 11, opens full size3 bed, plan 112,046 sqftAED 5,727,606
Floor plan of 3 bed, plan 1, opens full size3 bed, plan 12,186 sqftAED 5,903,477

30 of 253 shown. Show all 253 unit types

From the developer

Project general facts

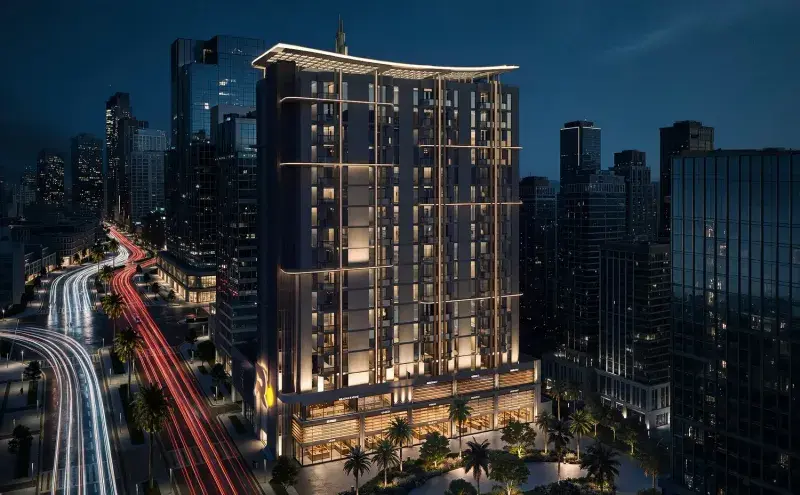
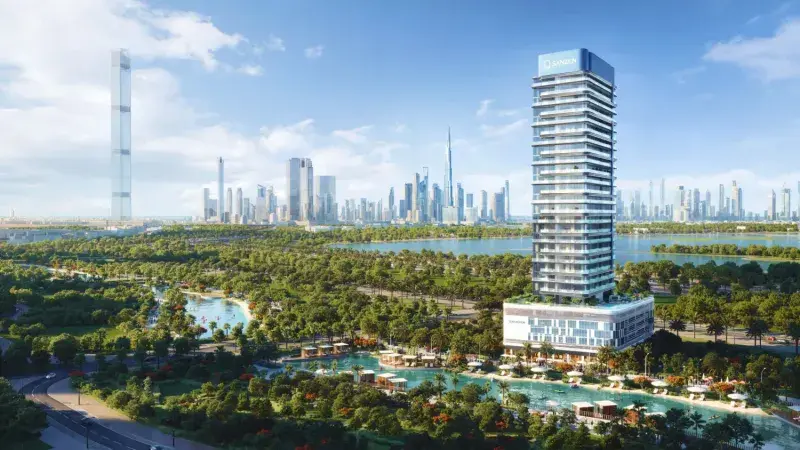
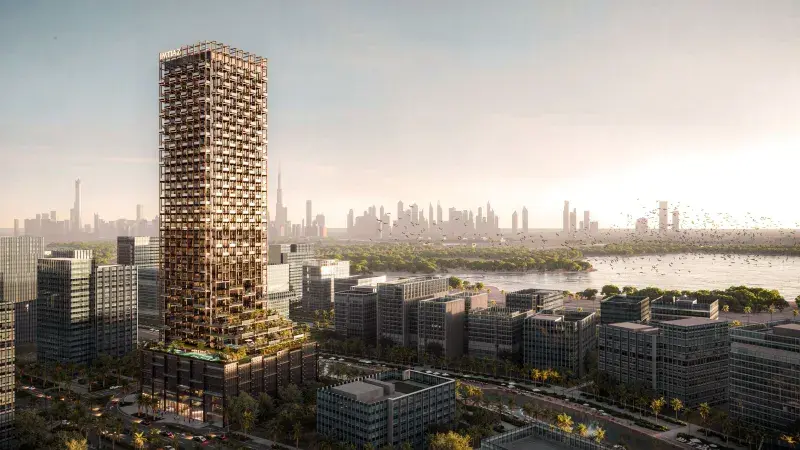
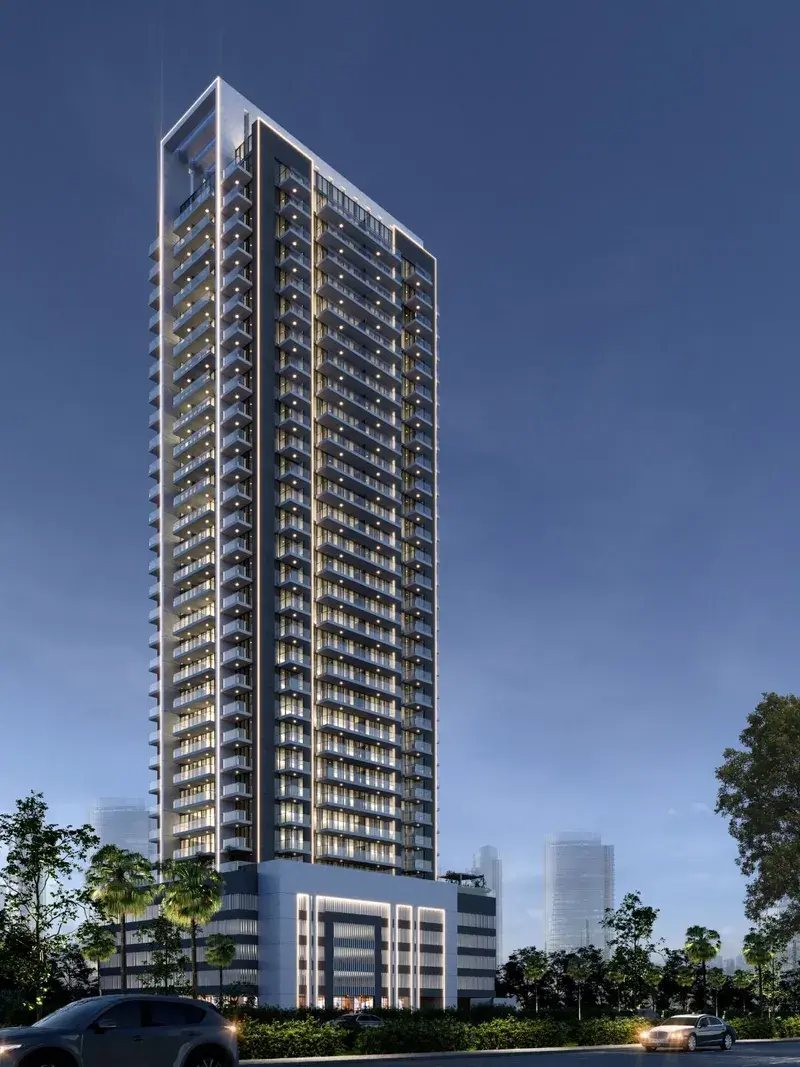
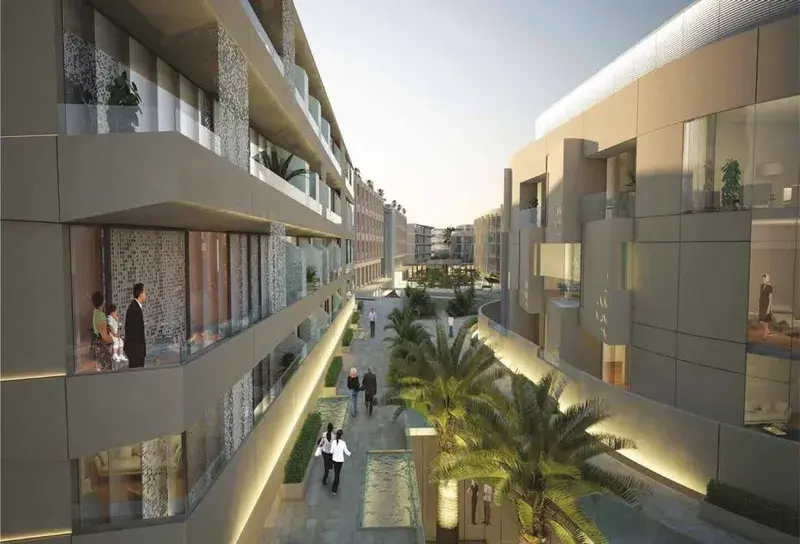
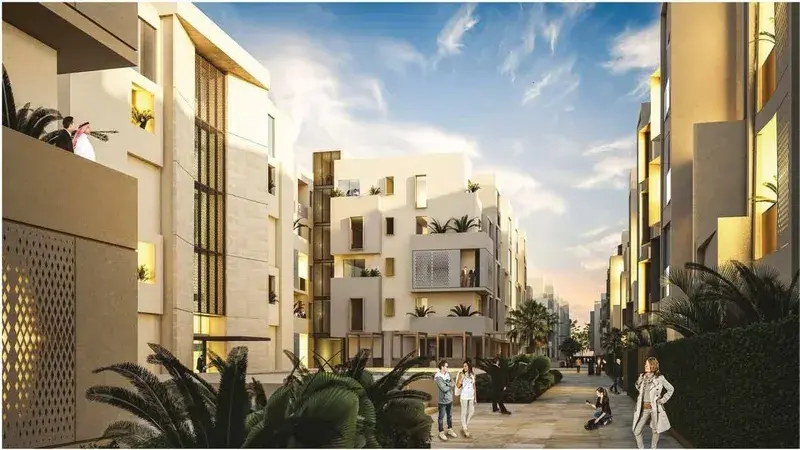
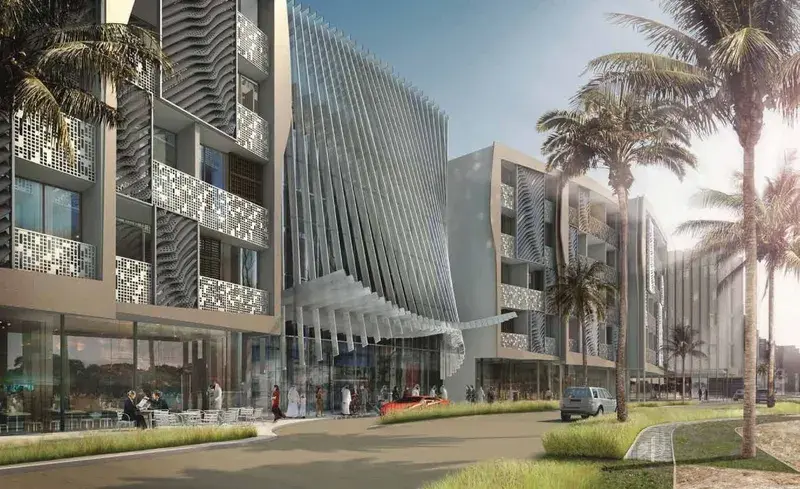
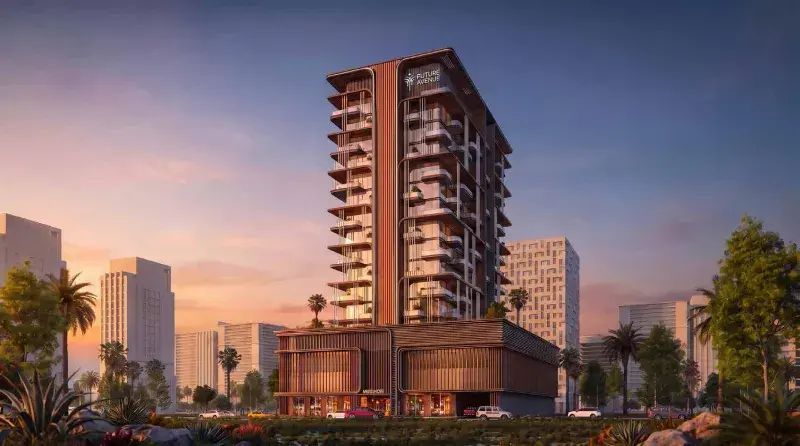
Al Vista is a contemporary mixed-use development comprising a residential tower and an office tower integrated within a unified architectural concept. The residential component offers a collection of one-, two-, and three-bedroom apartments designed around modern urban living principles, with bright interiors, functional layouts, generous balconies, and an emphasis on natural light. Clean architectural lines, carefully planned living spaces, and a balanced approach to design create residences that prioritize comfort, practicality, and everyday convenience.

Read moreRead less

Residents have access to a range of amenities designed for recreation, wellness, and social interaction. These include an infinity-edge leisure pool, aquatic pool, children's pool, pool lounge, indoor gym and health club, outdoor gym, outdoor children's play area, gaming area, billiards lounge, barbecue deck, half basketball court, and a multipurpose sports court. The amenity offering combines active and leisure-oriented facilities suitable for residents of all ages.

The residences feature modern finishing with high-quality materials throughout. Interiors are designed with contemporary aesthetics, spacious layouts, and carefully considered detailing that enhances functionality and comfort. Information regarding appliance brands and furnishing packages has not been specified. Residences are delivered without furniture.

Location description and benefits

Meydan City is an extraordinary community situated in the heart of Dubai, known for its blend of luxury, sophistication, and world-class amenities. Spanning over a vast area, Meydan City offers a unique living experience that combines urban convenience with a tranquil and scenic environment.

One of the standout features of Meydan City is its iconic Meydan Racecourse, which hosts renowned horse racing events, including the prestigious Dubai World Cup. The racecourse creates an aura of excitement and elegance, attracting enthusiasts from around the world. Residents of Meydan City have the privilege of witnessing the thrilling races firsthand and immersing themselves in the vibrant atmosphere that surrounds this prestigious venue.

Green spaces are integral to the design of Meydan City, with expansive parks, landscaped gardens, and tree-lined boulevards adorning the community. Residents can enjoy leisurely walks, bike rides, or picnics in these serene surroundings, offering a refreshing escape from the bustling city life. The abundance of open spaces also provides opportunities for outdoor activities and social gatherings, fostering a sense of community and well-being.

Key questions

What is the payment plan for Al Vista?

20% on booking and 80% during construction.

When is the handover of Al Vista?

It is due Q4 2027.

What is the service charge at Al Vista?

AED 14 per sqft a year.

Who is the developer of Al Vista?

Dubai Investments Real Estate, with 2 projects on sale with Found.

About the developer

Dubai Investments Real Estate

2 projects on the market, from AED 1,547,709

All Dubai Investments Real Estate projects

Master plan

Amenities

  • Half Basketball Court
  • BBQ Area
  • Infinity Pool
  • Kids Play Area
  • Kids Pool
  • Fully Equipped Gymnasium

Location

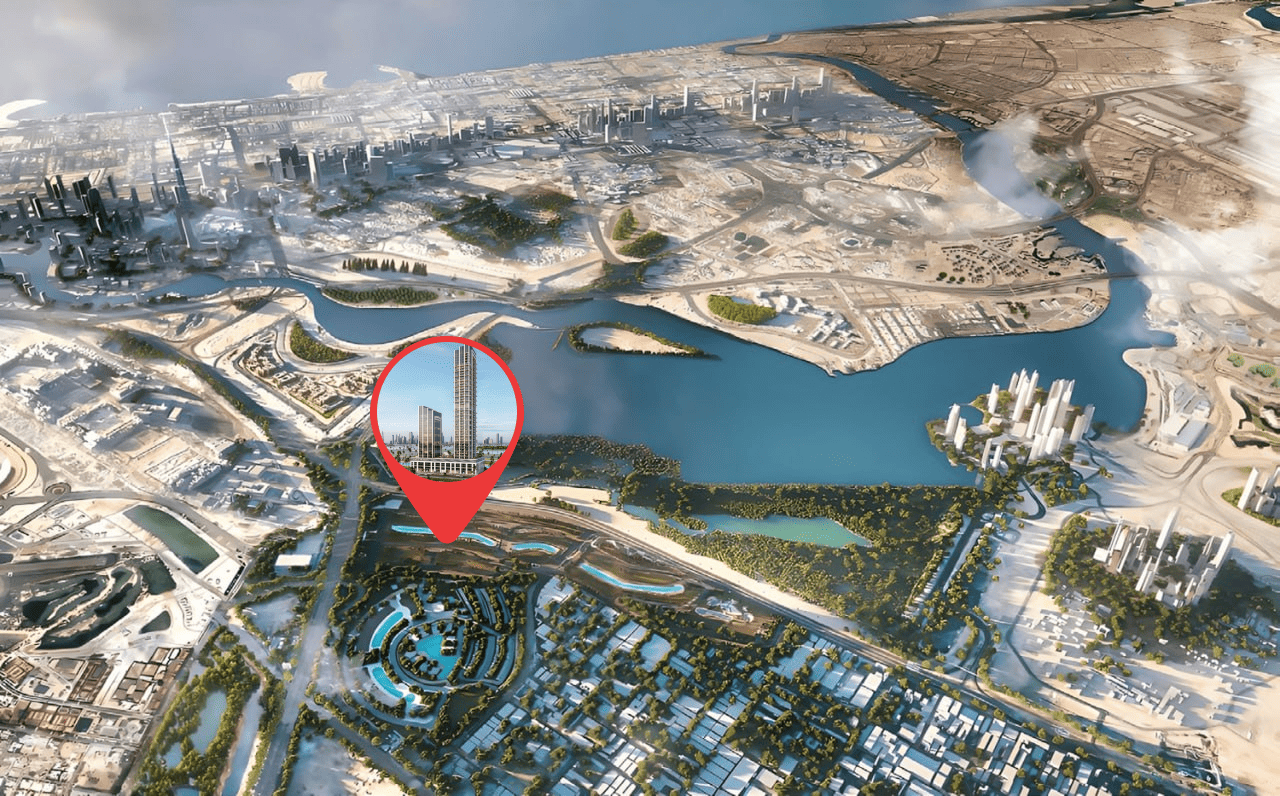
Bukadra, Dubai. Open in Google Maps

Homes and projects in Bukadra

The developer's brochure