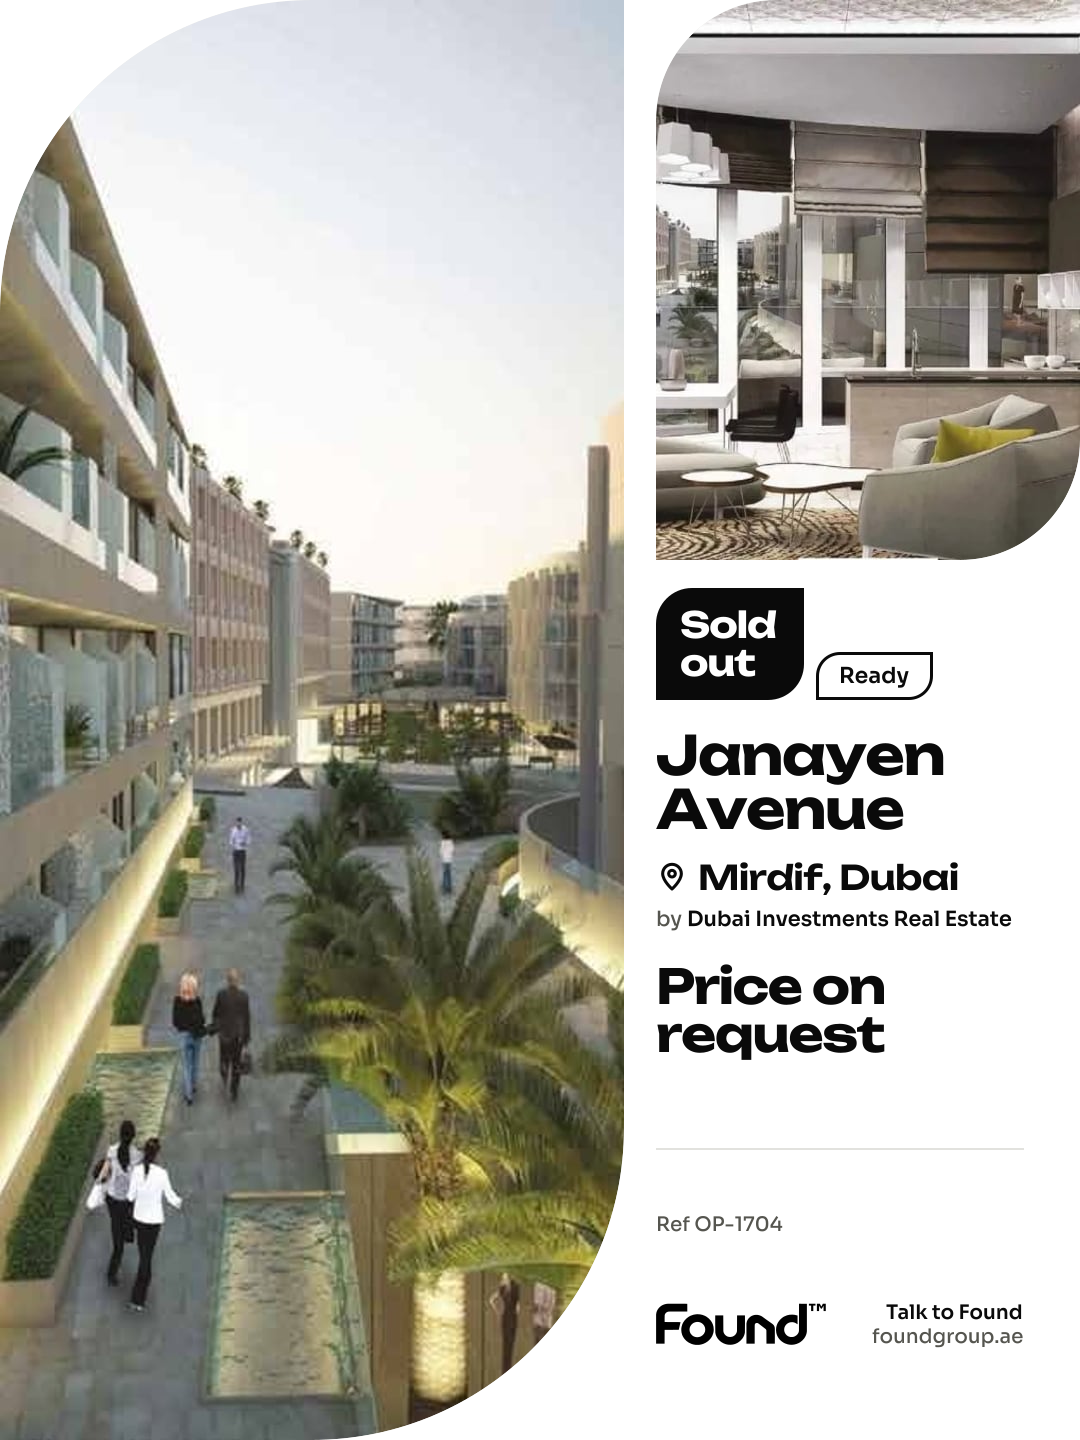
Mirdif

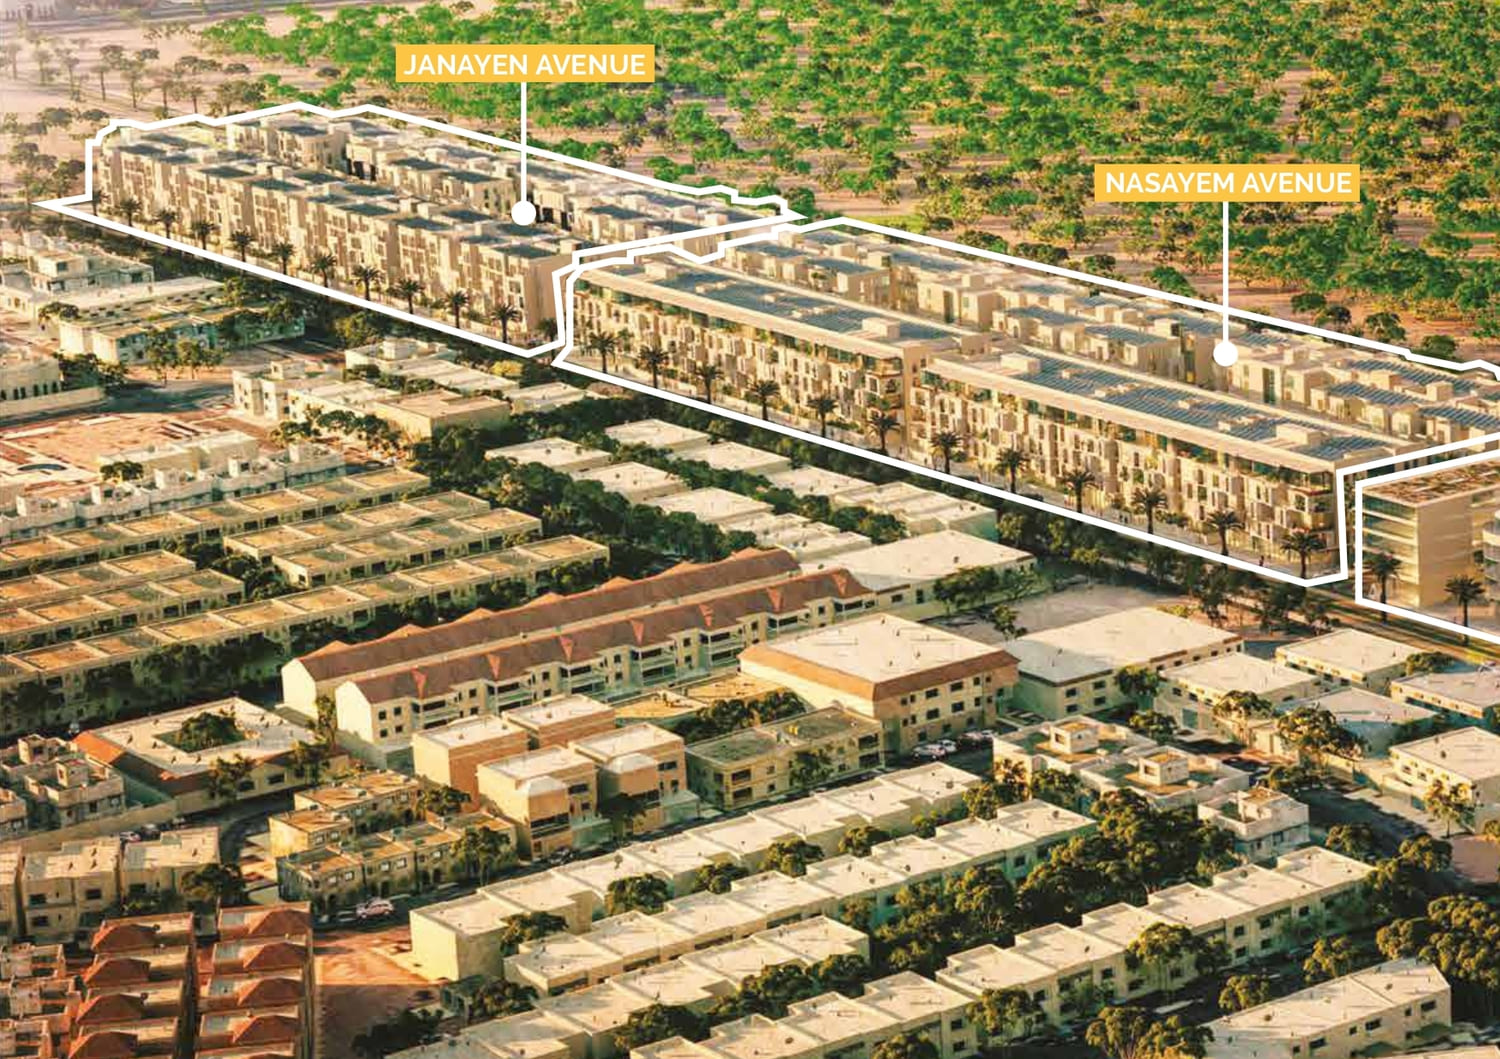
Janayen Avenue

Price
Launched from AED 1,883,259
Status
Ready

In short

  • Janayen Avenue is a completed project by Dubai Investments Real Estate in Mirdif, Dubai.
  • 2 to 3 bedrooms, 1,323–3,333 sqft.
  • It launched from AED 1,883,259.
  • Construction is complete.
  • Service charge: AED 10 per sqft a year.
  • Escrow account no. 1011221103672023.
  • Found can look for a unit for you, from the developer, from an owner or to rent.

Launched · Prices checked

Key facts

Launch date
November 2016
Handover
Q4 2018
Construction
Nov 2016 to Dec 2018
Community
Mirdif
Bedrooms
2–3
Sizes
1,323–3,333 sqft
Furnishing
Semi-furnished
Parking
1 to 2 spaces
Service charge
AED 10 per sqft a year
Escrow
RegisteredNo. 1011221103672023

Launch payment plan

The developer’s plan when it launched. Buying from an owner, the price and terms are agreed with the seller.

  • 100% on booking

Launch prices and floor plans

The developer’s prices when it launched.

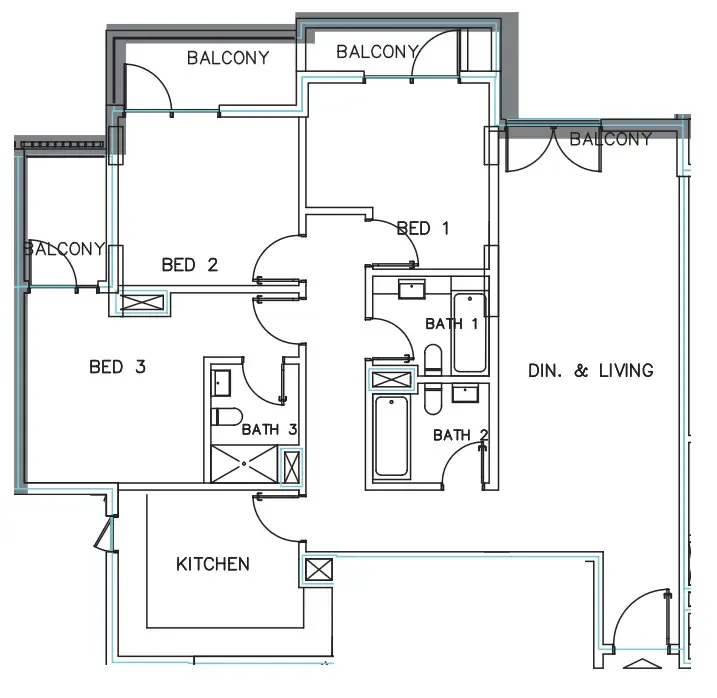
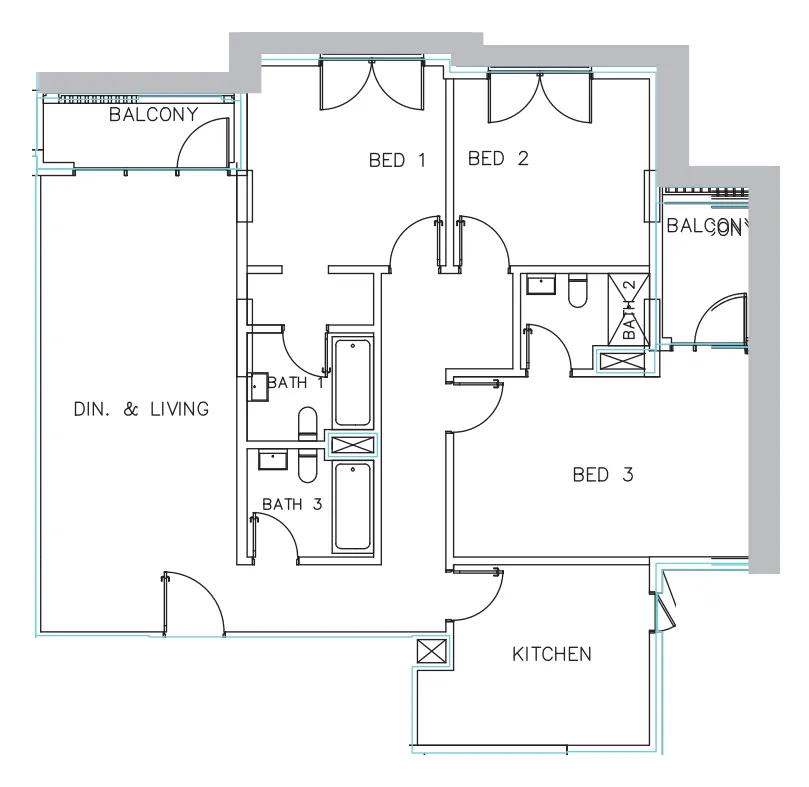
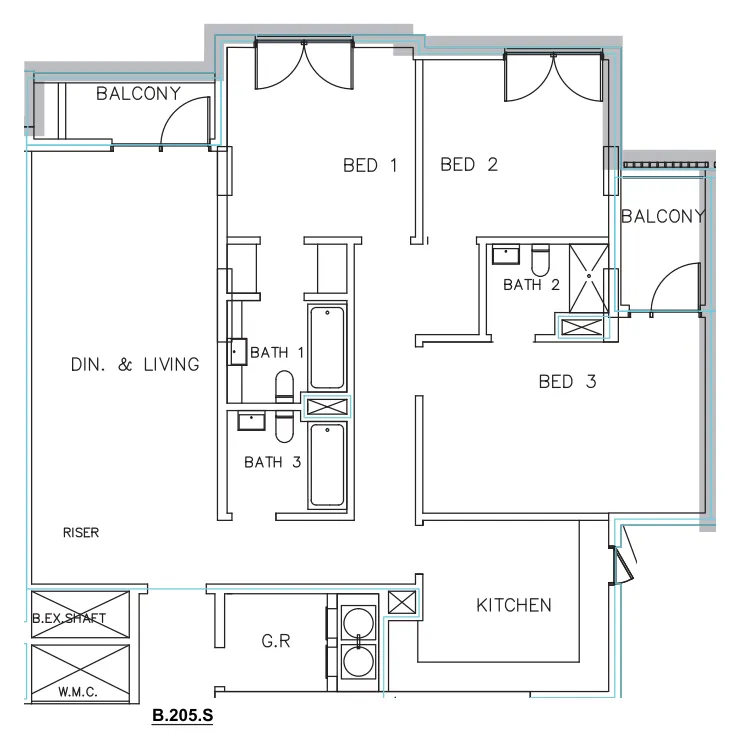
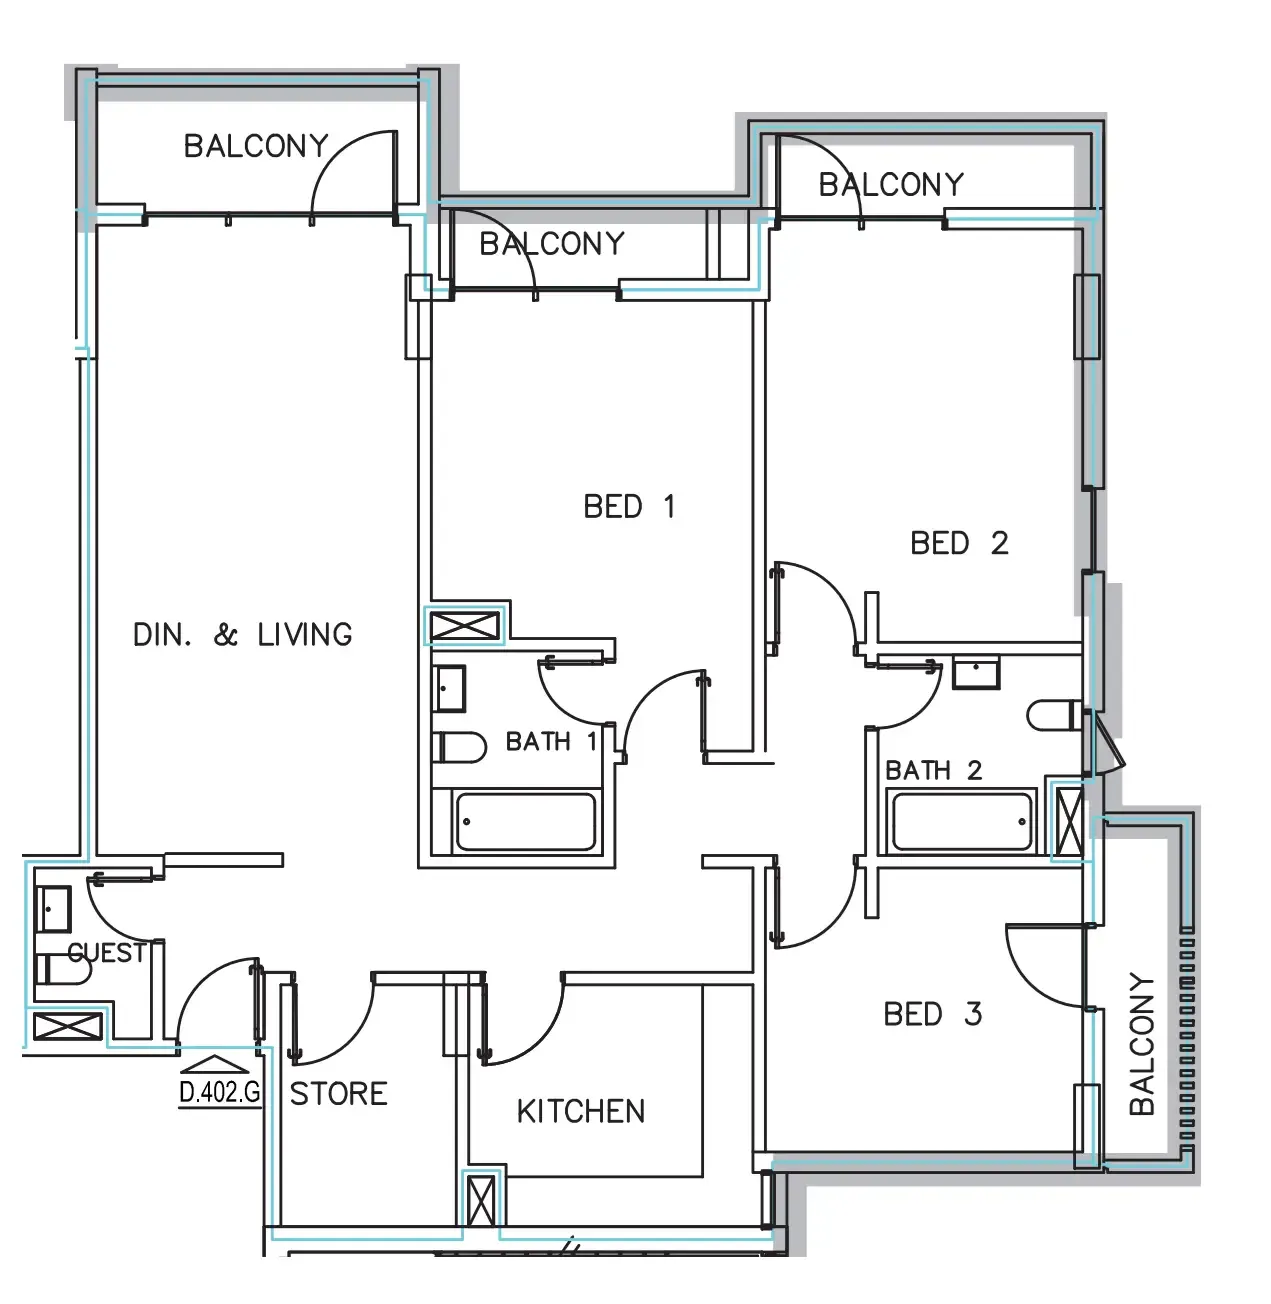
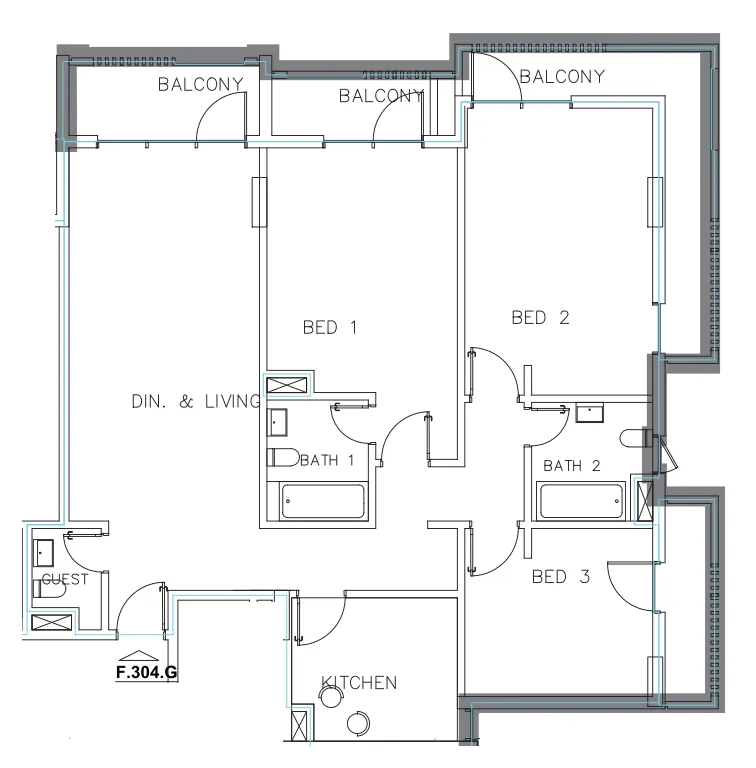
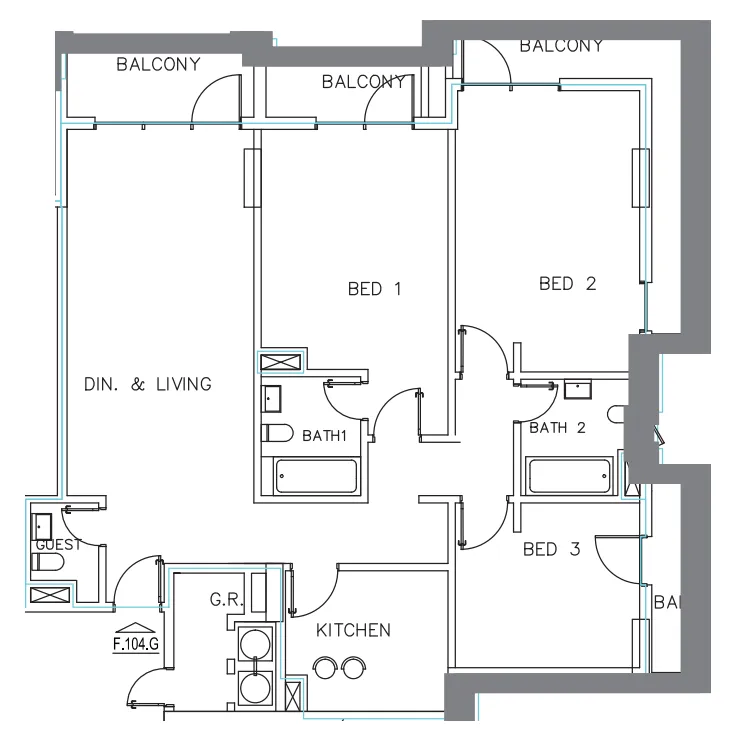
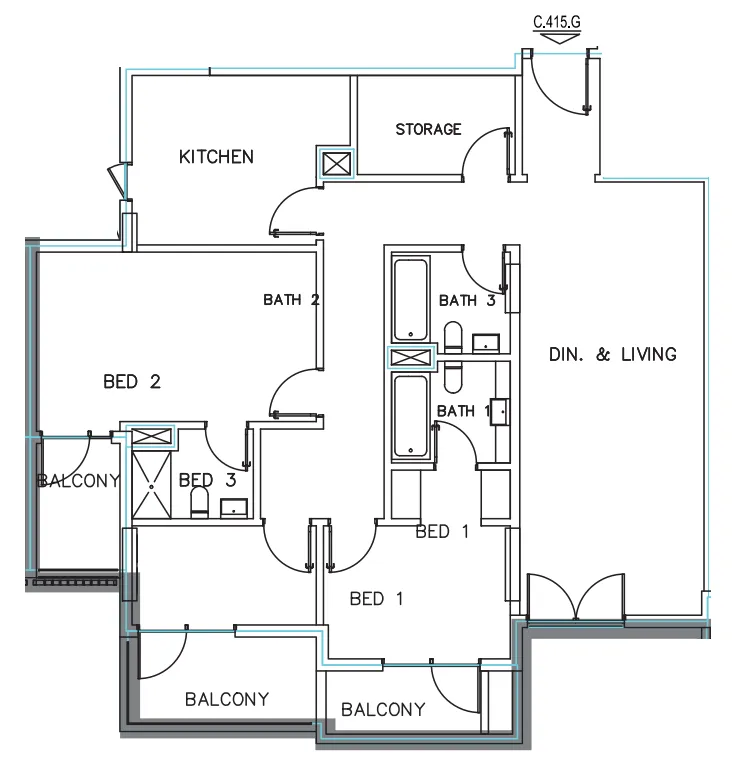
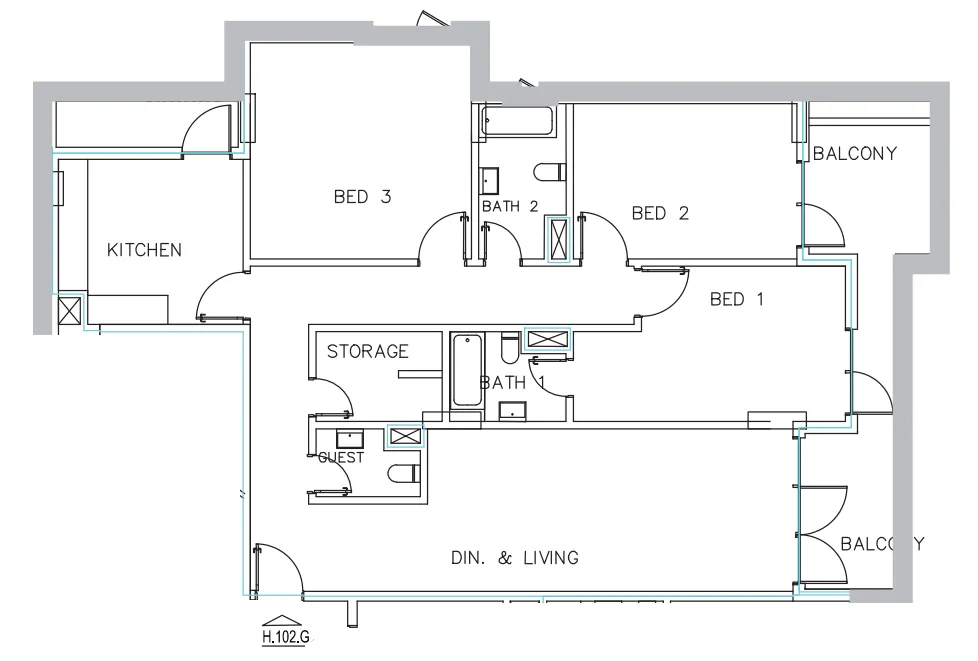
112 unit types,1,323–3,333 sqft,launched from AED 1,883,259

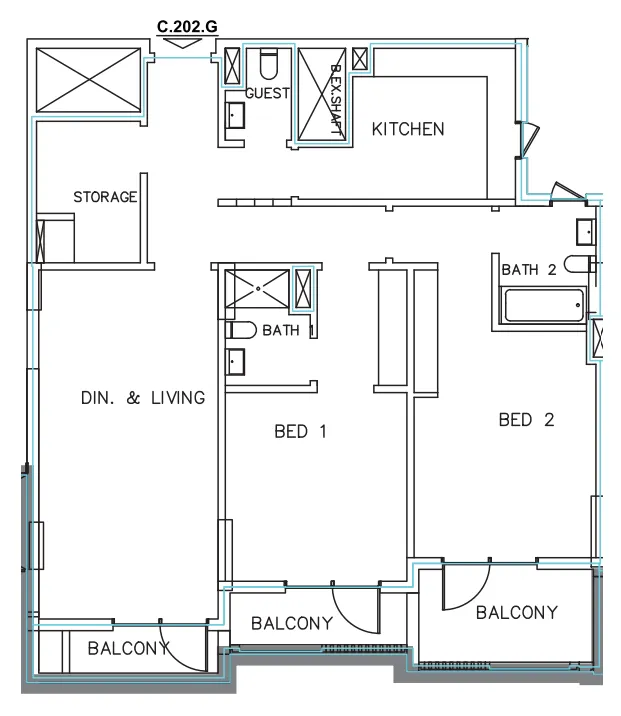
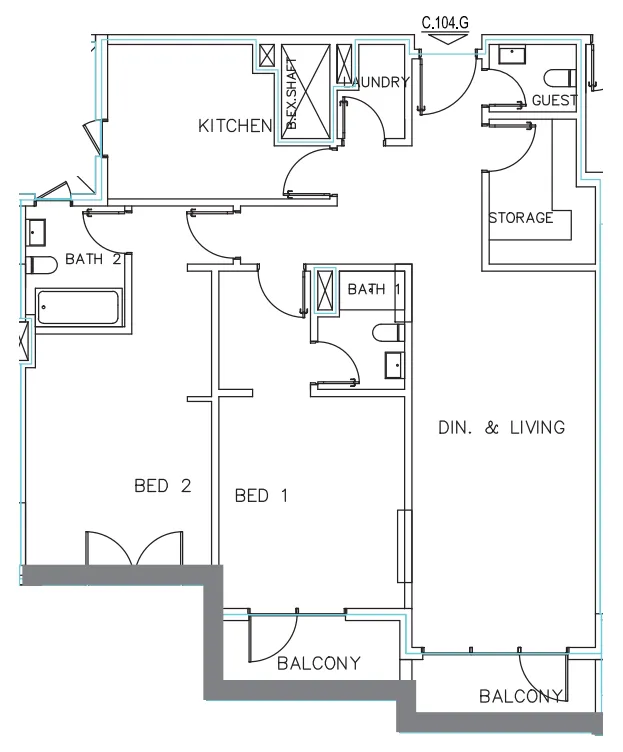
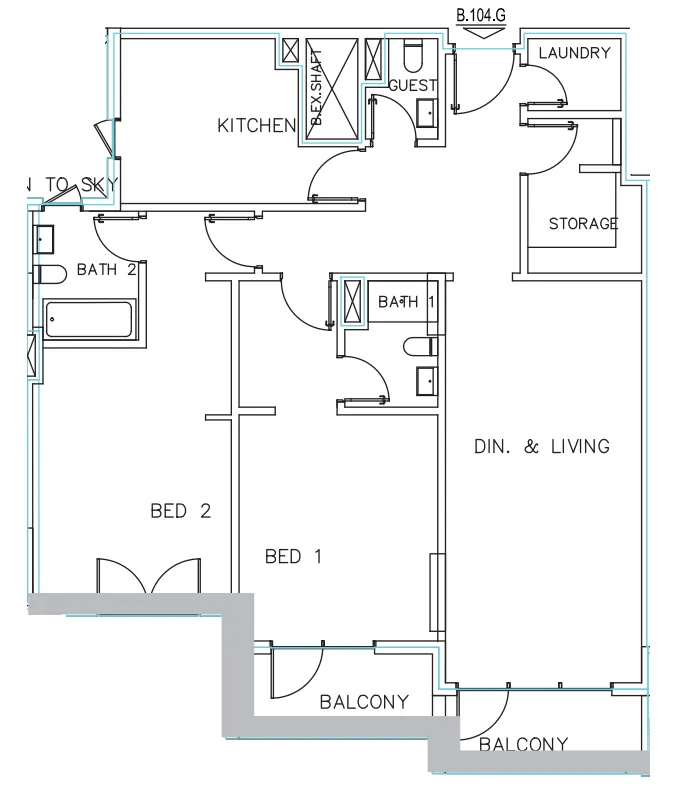
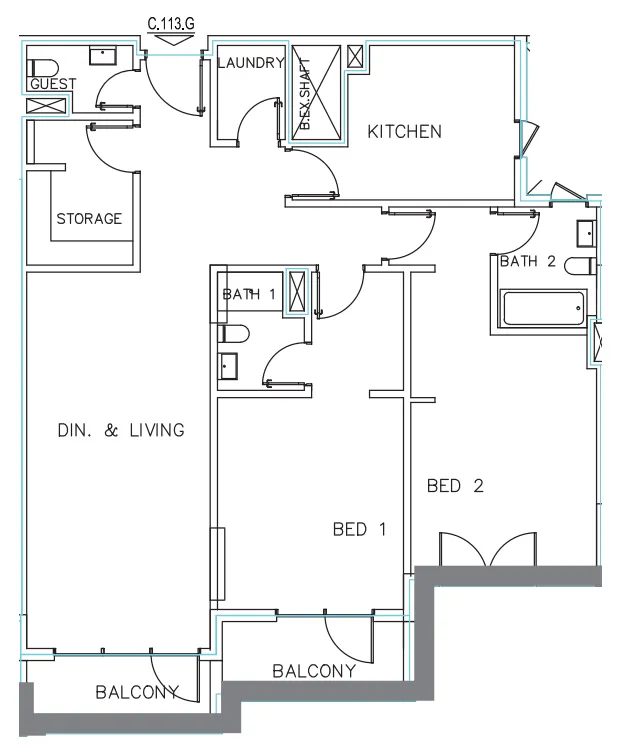
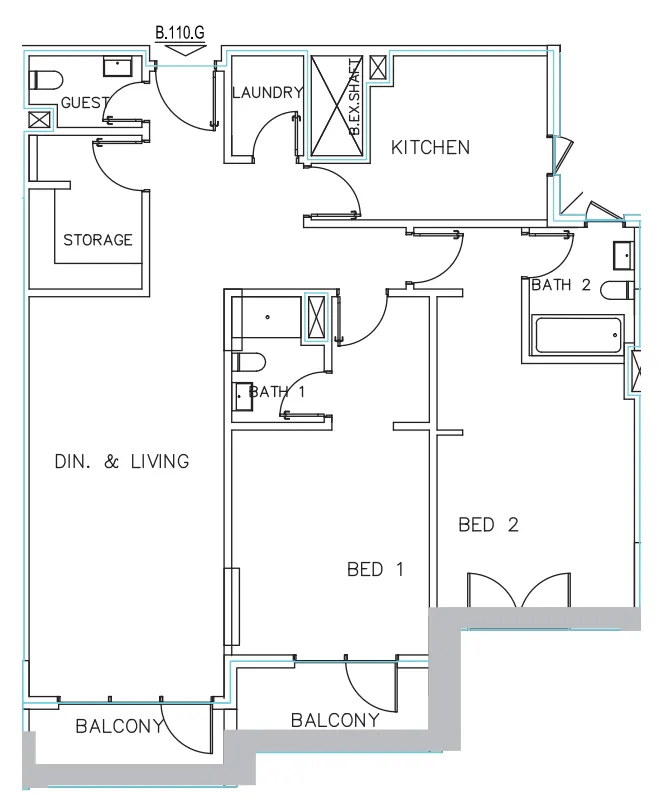
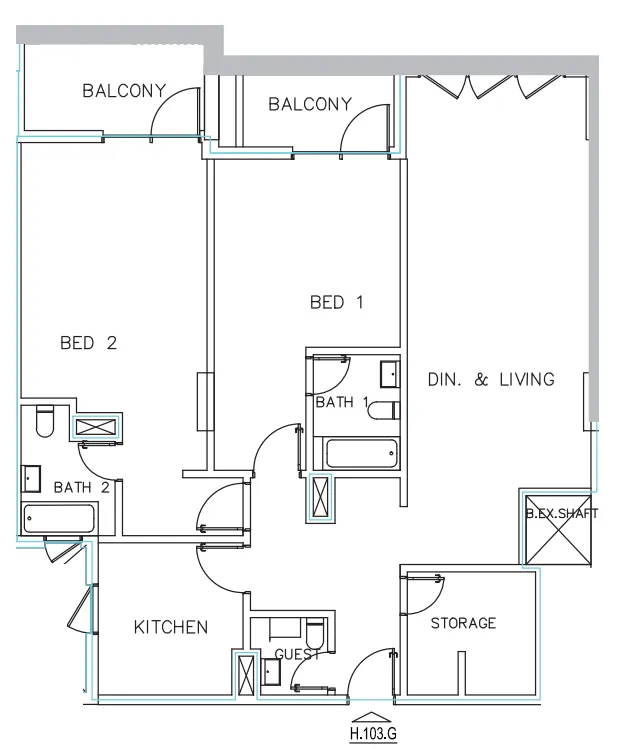
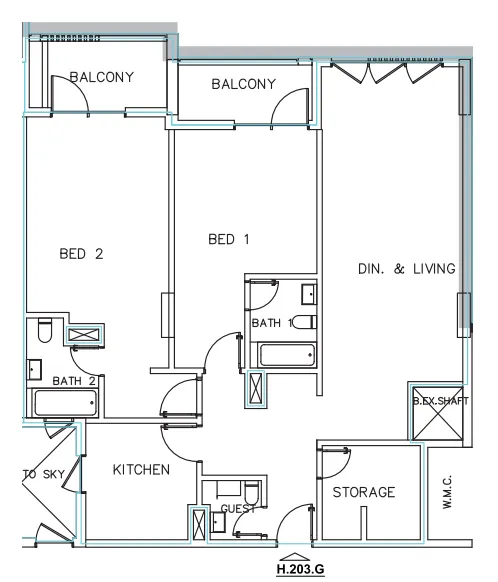
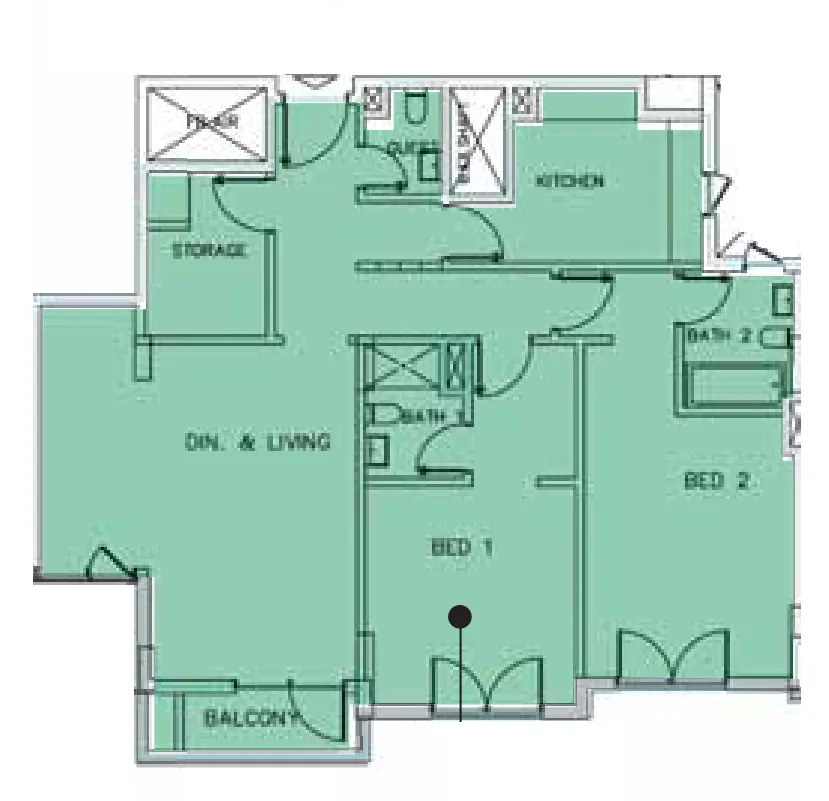
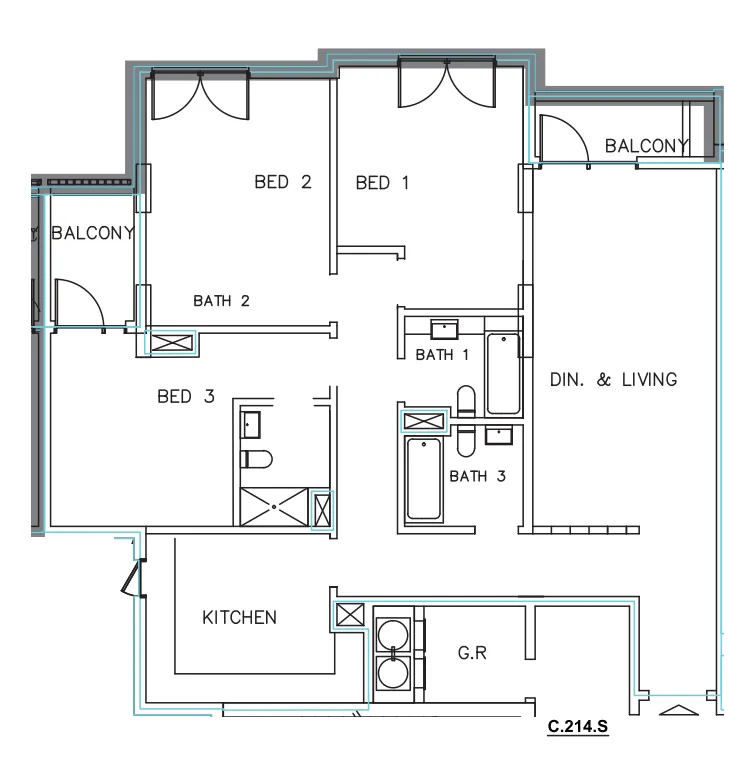
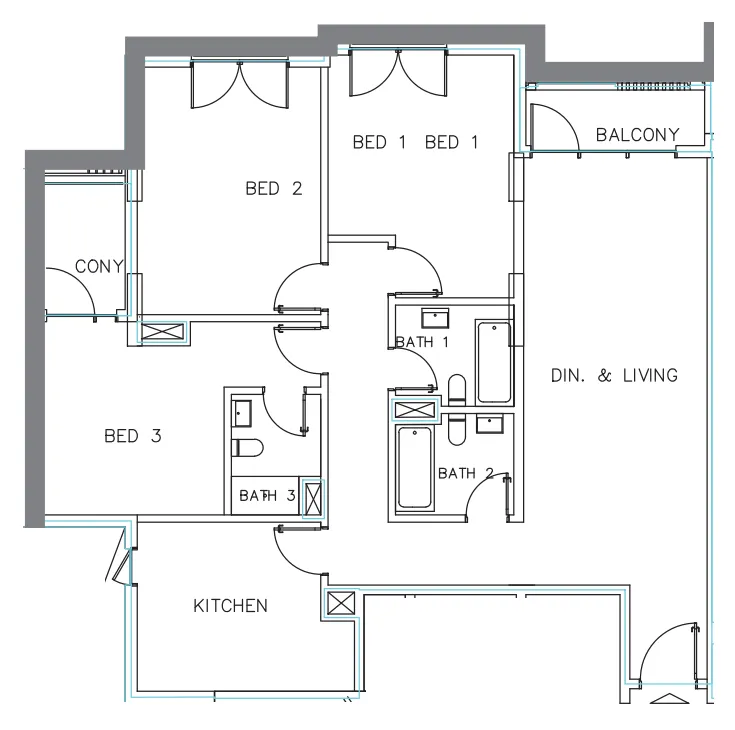
2 bed,76 unit types,1,323–2,993 sqft,launched from AED 1,883,259

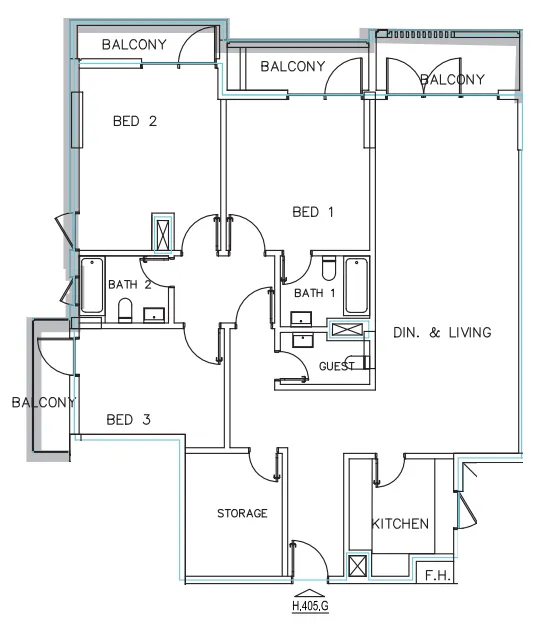
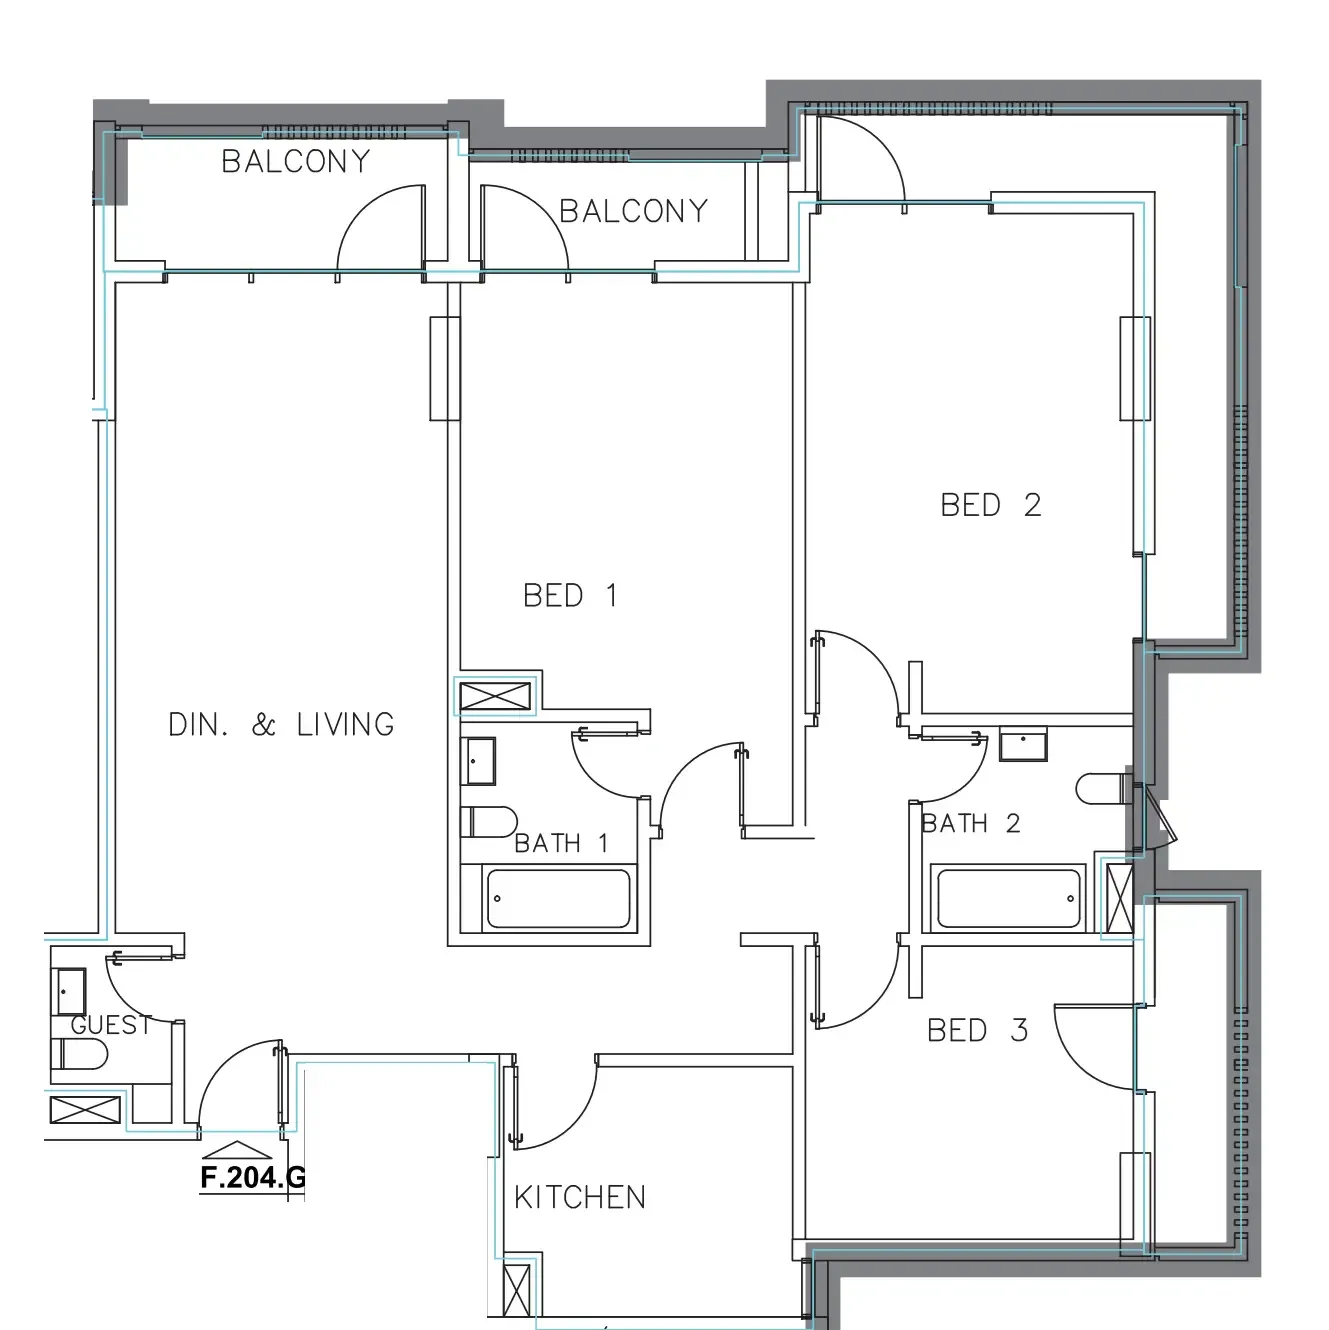
3 bed,36 unit types,1,629–3,333 sqft,launched from AED 2,231,318

PlanUnitSize (sqft)Price (AED )
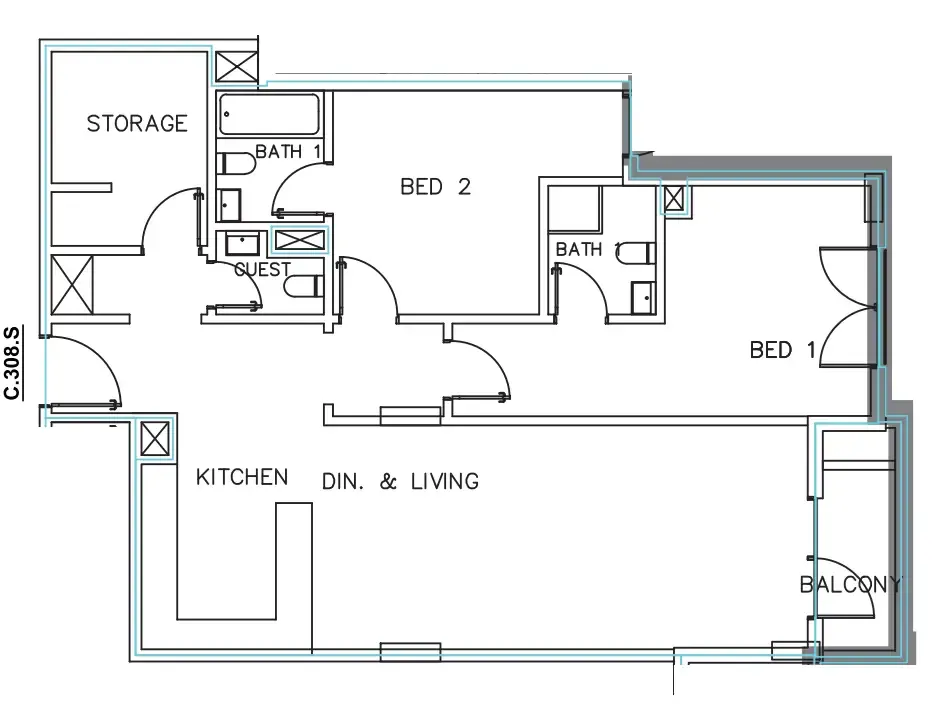
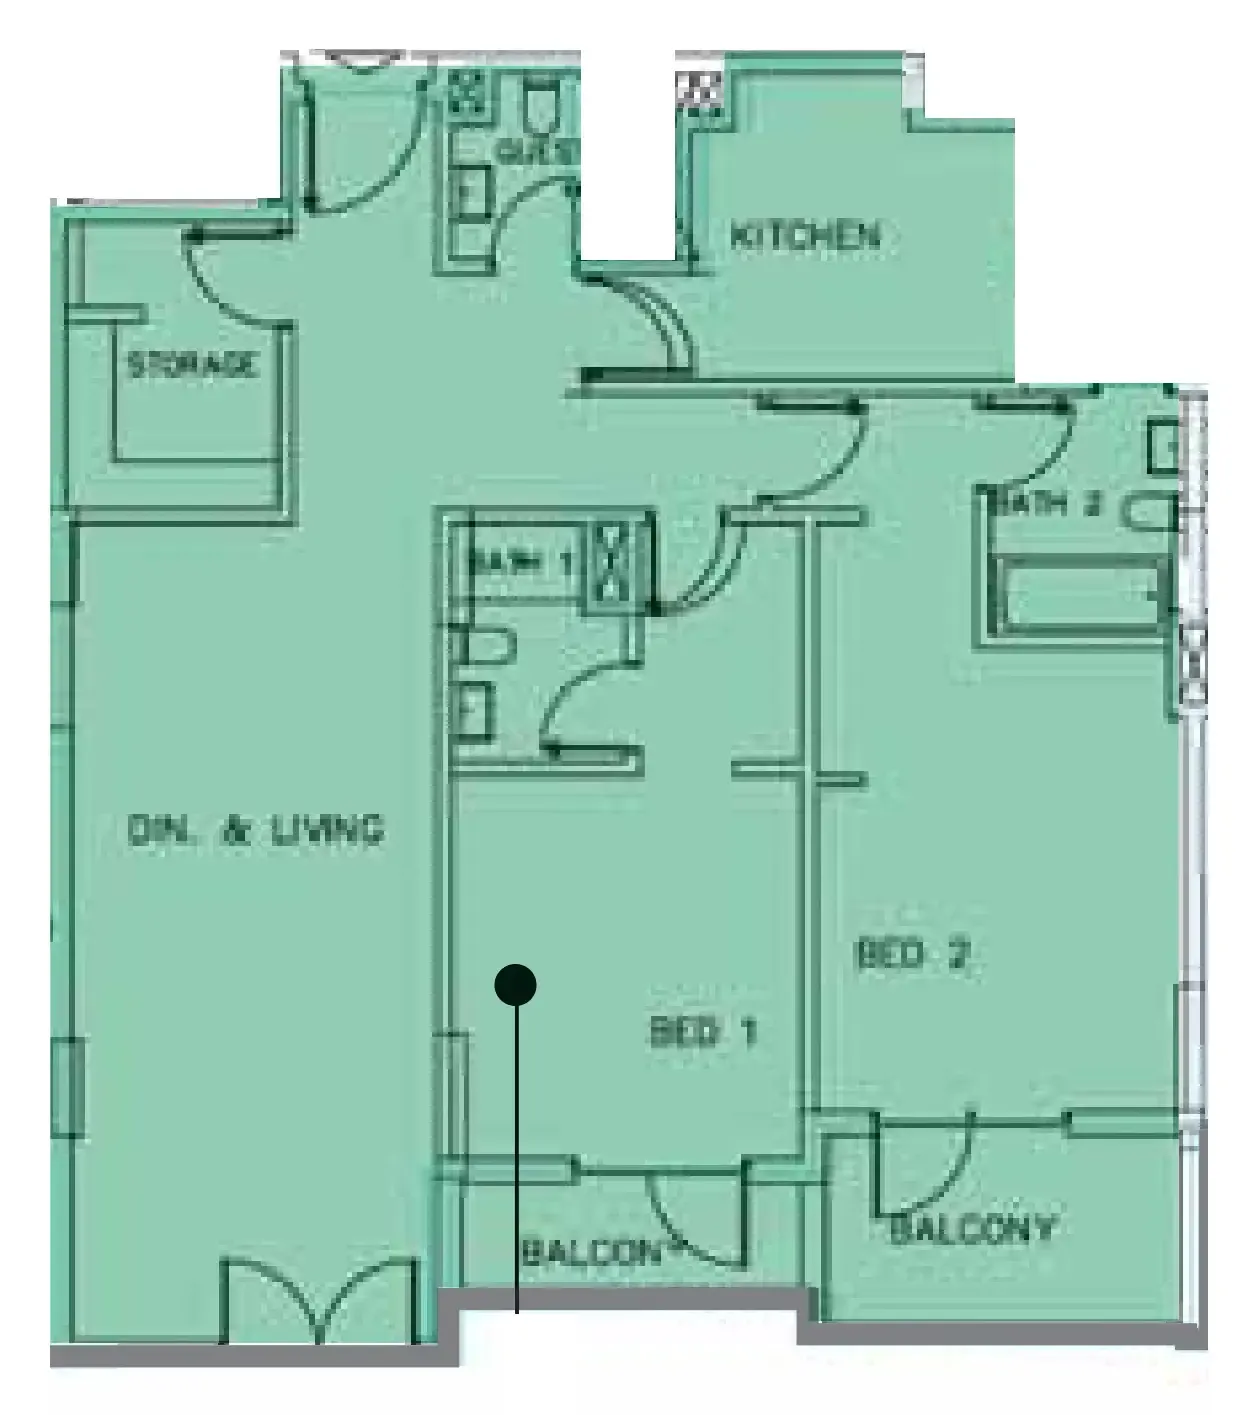
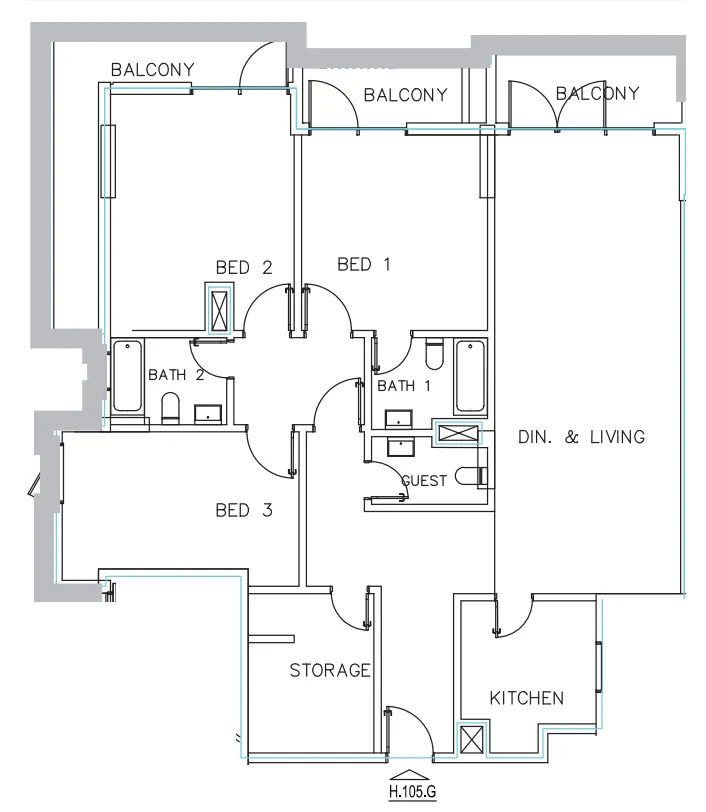
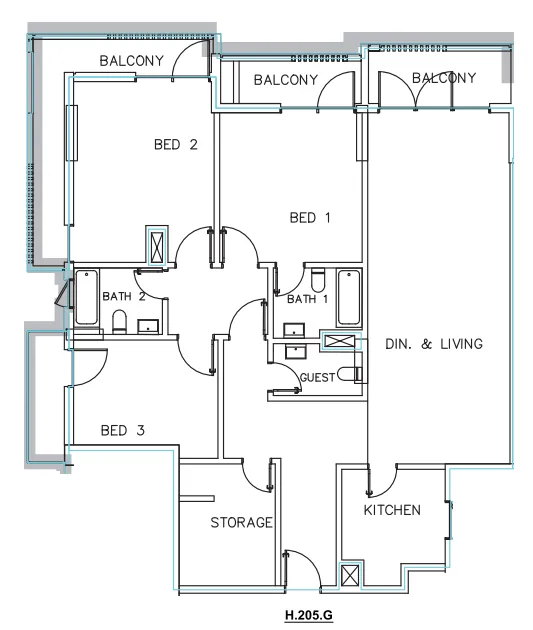
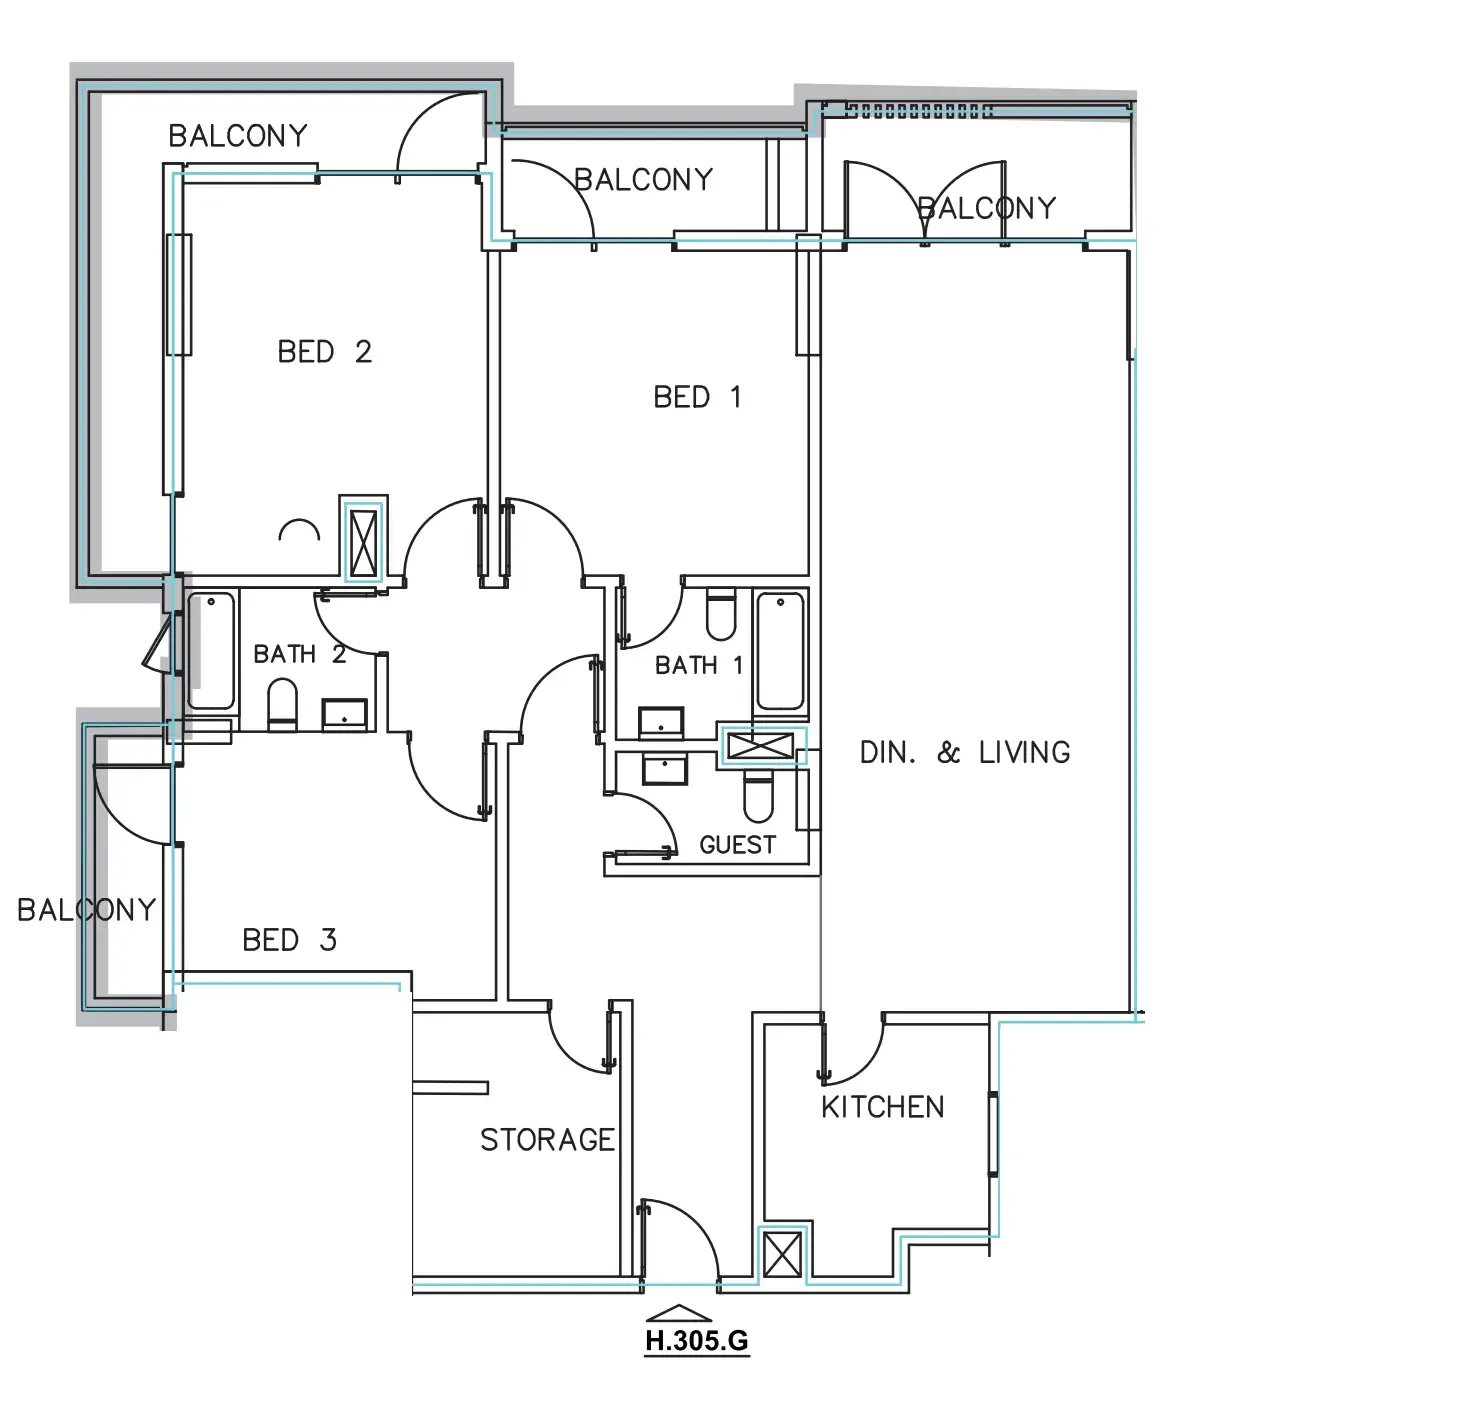
Floor plan of 2 bed, plan 1, opens full size2 bed, plan 11,323 sqftAED 1,883,259
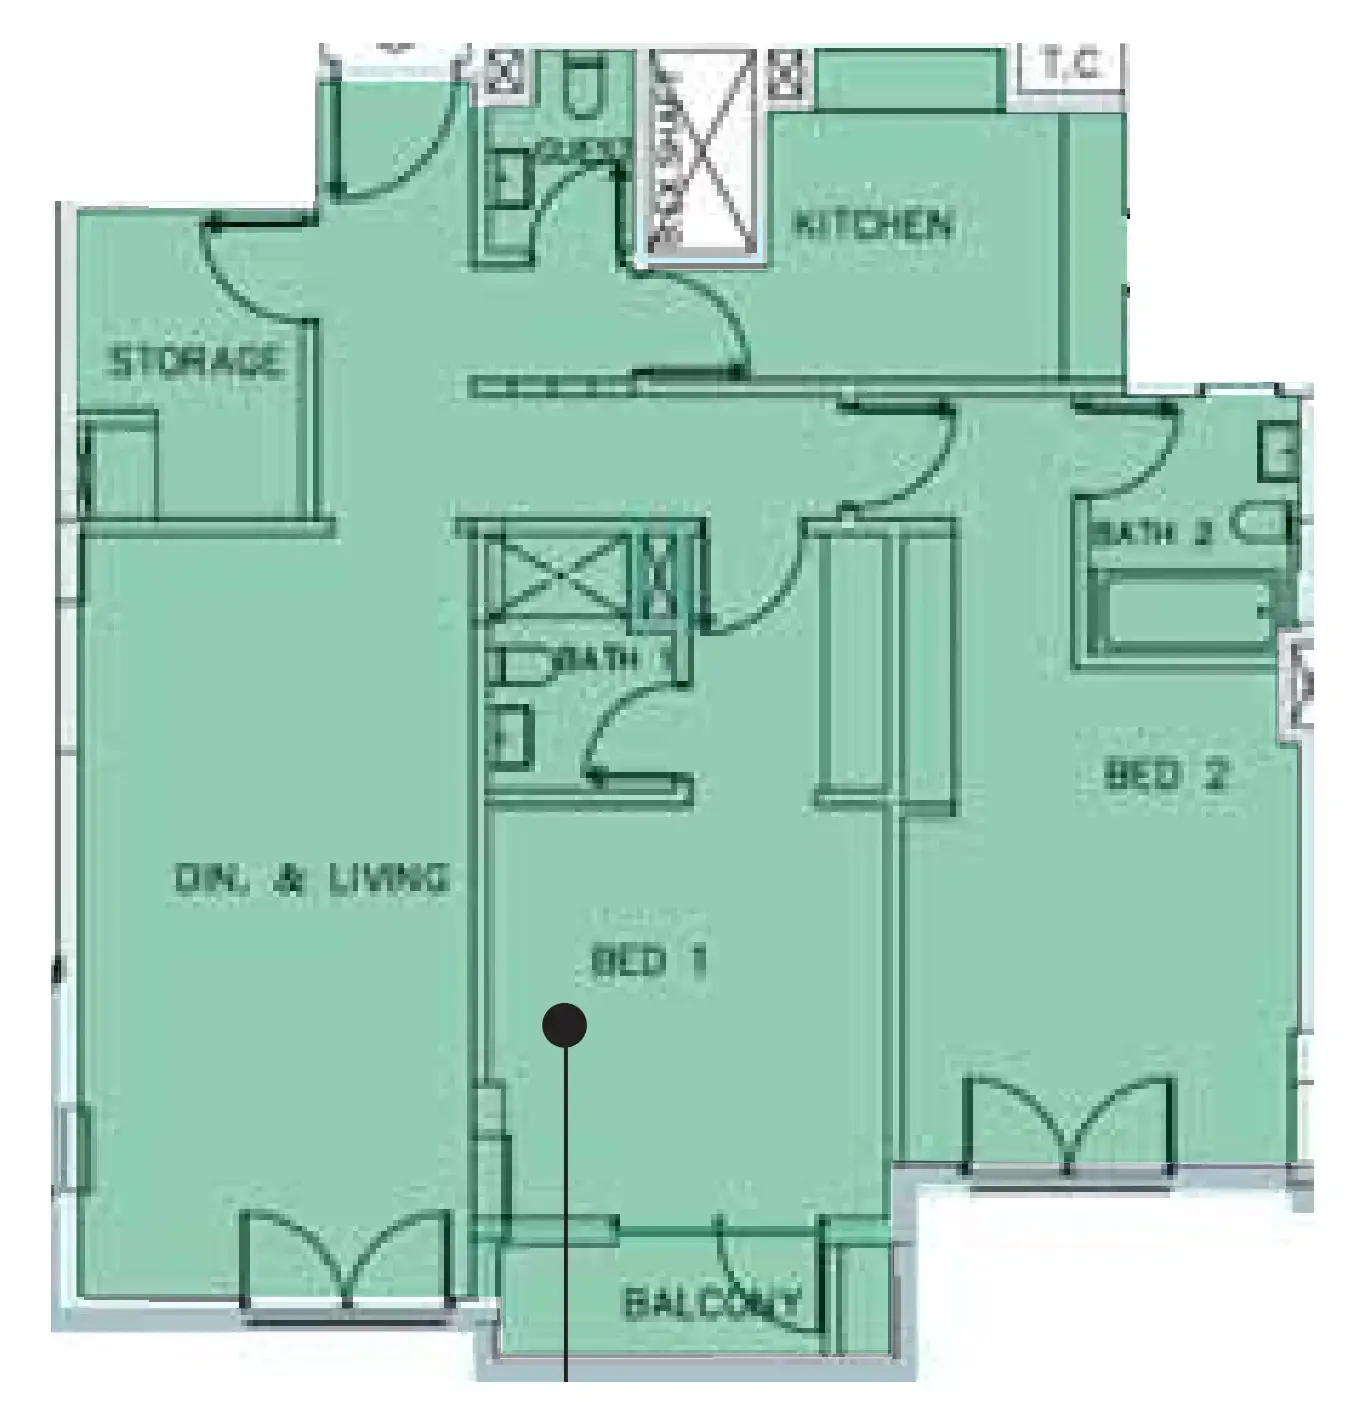
Floor plan of 2 bed, plan 2, opens full size2 bed, plan 21,411 sqftAED 2,008,875
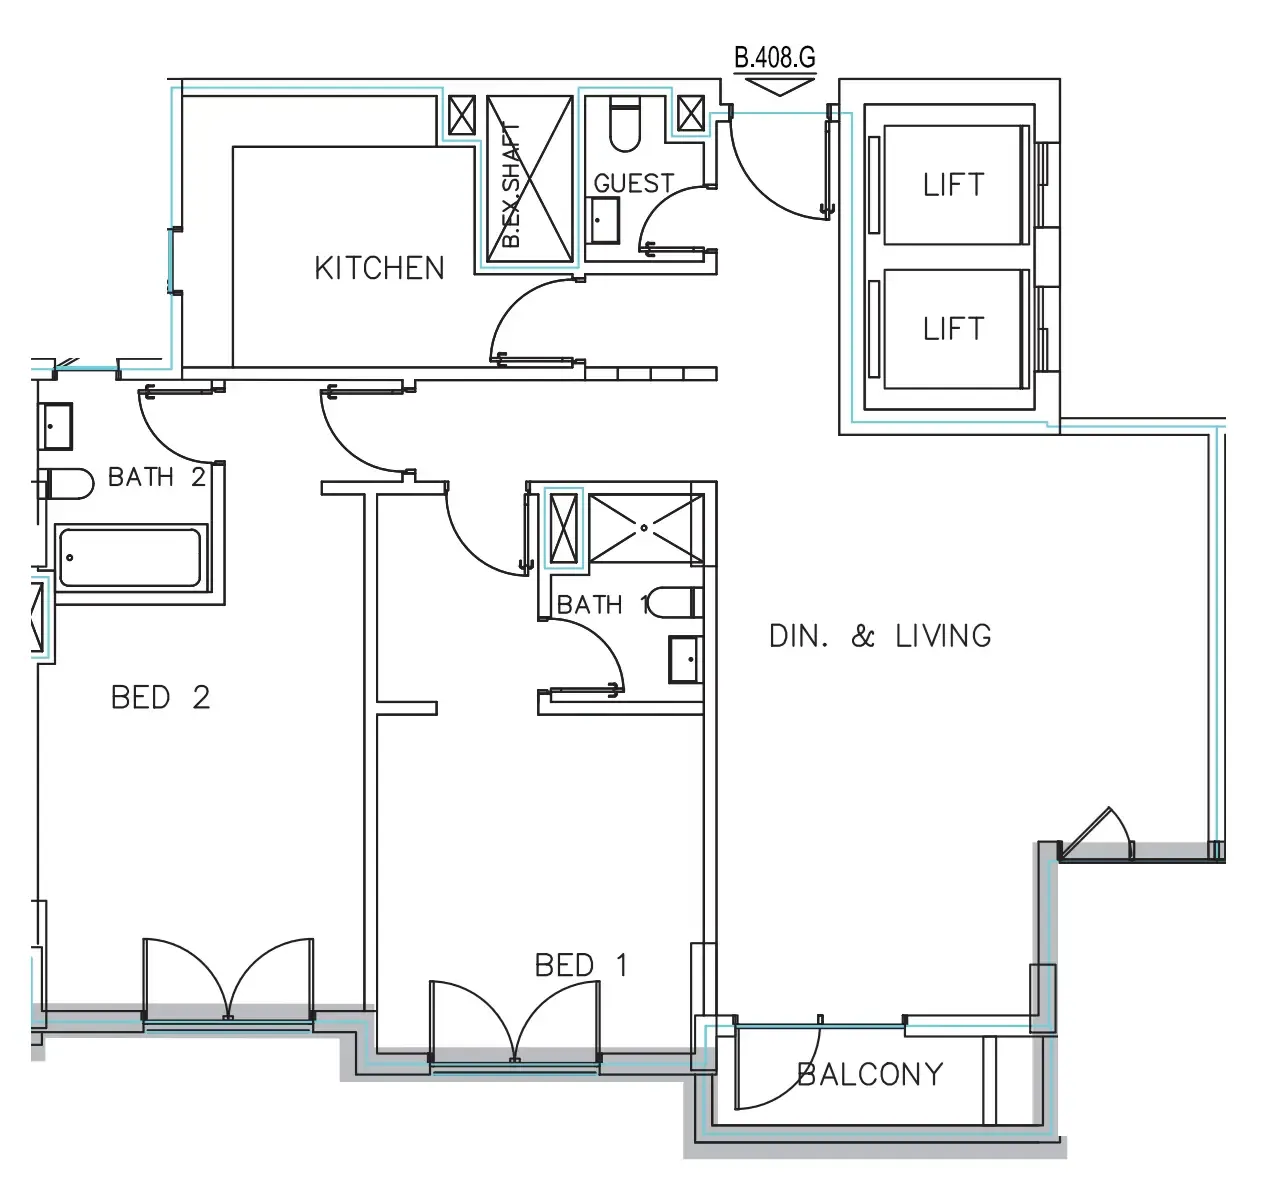
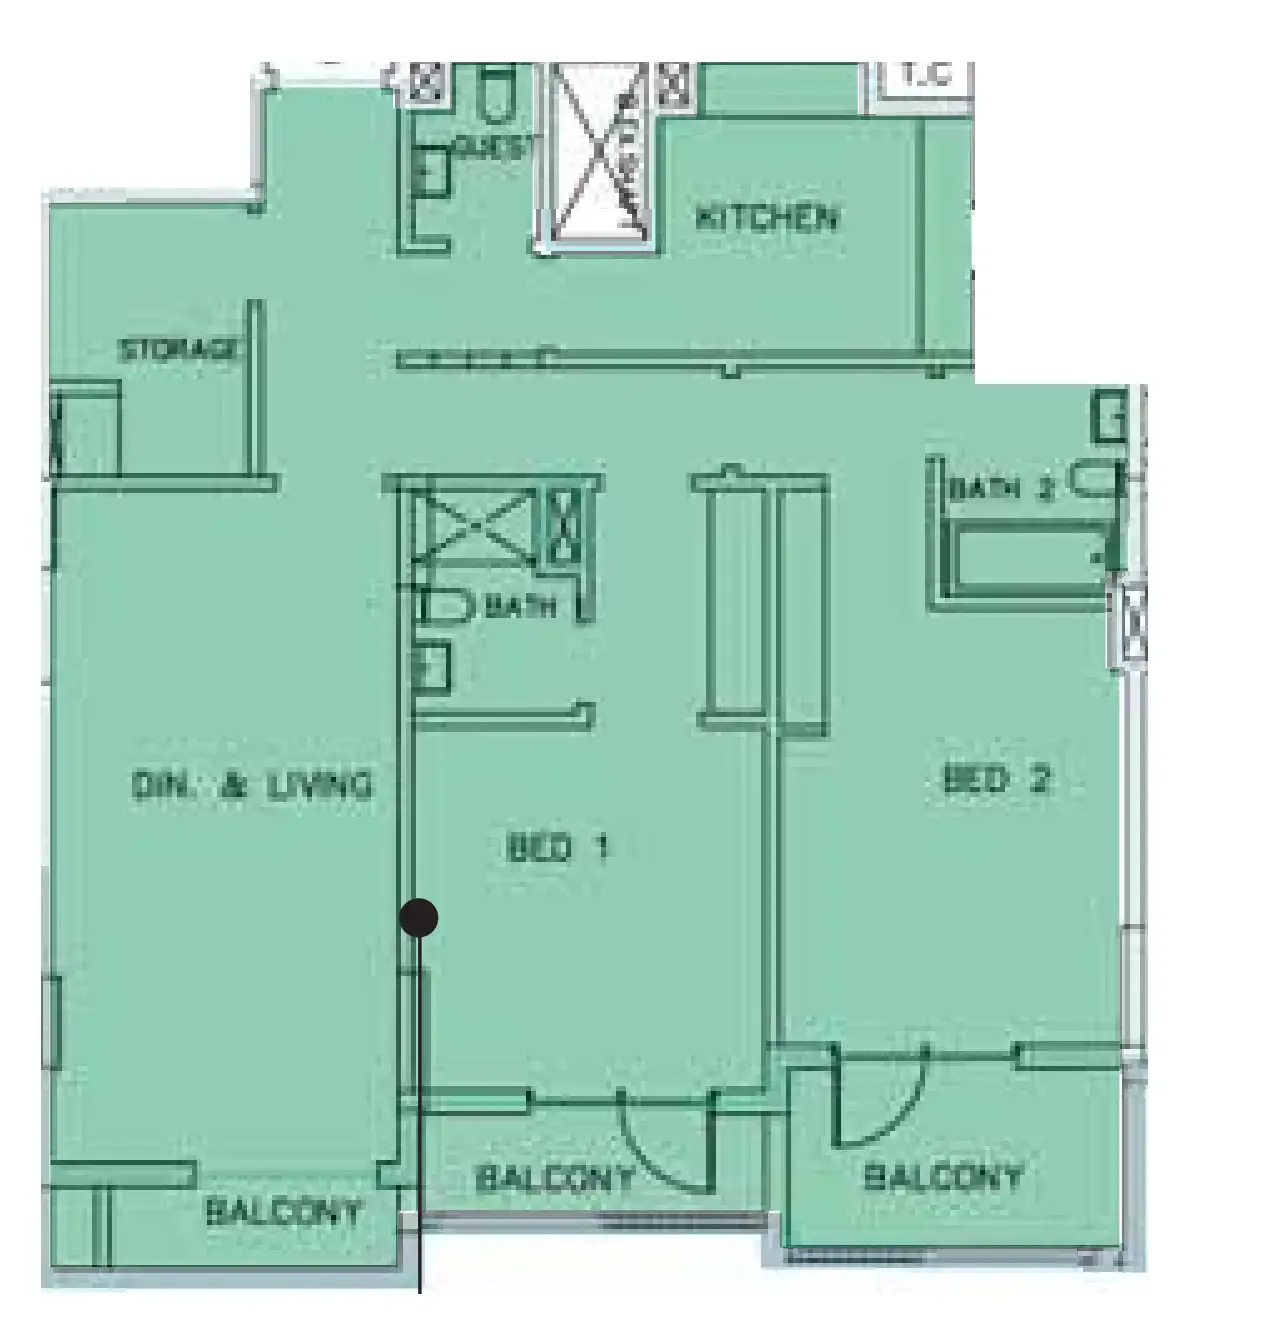
Floor plan of 2 bed, plan 3, opens full size2 bed, plan 31,412 sqftAED 2,010,255
Floor plan of 2 bed, plan 4, opens full size2 bed, plan 41,553 sqftAED 2,043,145
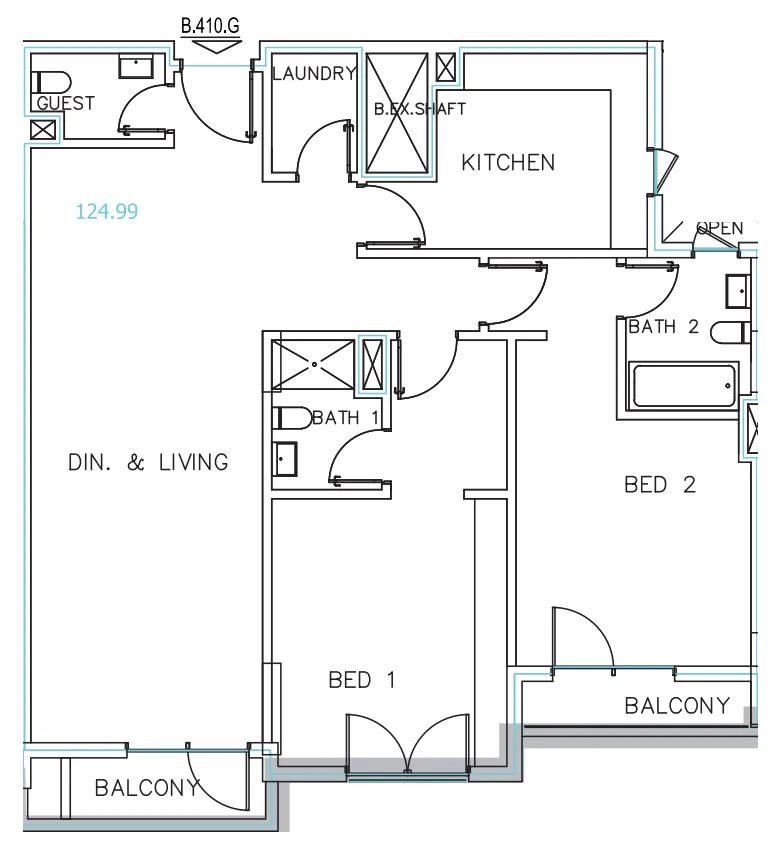
Floor plan of 2 bed, plan 5, opens full size2 bed, plan 51,554 sqftAED 2,045,277
Floor plan of 2 bed, plan 6, opens full size2 bed, plan 61,439 sqftAED 2,047,630
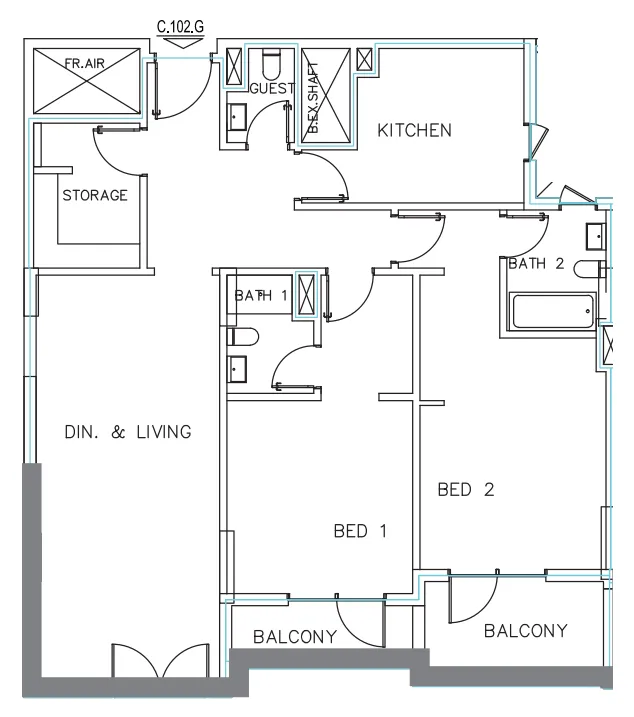
Floor plan of 2 bed, plan 7, opens full size2 bed, plan 71,559 sqftAED 2,051,936
Floor plan of 2 bed, plan 8, opens full size2 bed, plan 81,560 sqftAED 2,053,199
Floor plan of 2 bed, plan 9, opens full size2 bed, plan 91,563 sqftAED 2,056,883
Floor plan of 2 bed, plan 10, opens full size2 bed, plan 101,563 sqftAED 2,057,317
Floor plan of 2 bed, plan 11, opens full size2 bed, plan 111,576 sqftAED 2,073,463
Floor plan of 2 bed, plan 12, opens full size2 bed, plan 121,578 sqftAED 2,076,437
Floor plan of 2 bed, plan 13, opens full size2 bed, plan 131,581 sqftAED 2,079,977
Floor plan of 2 bed, plan 14, opens full size2 bed, plan 141,582 sqftAED 2,081,530
Floor plan of 2 bed, plan 15, opens full size2 bed, plan 151,465 sqftAED 2,084,862
Floor plan of 3 bed, plan 1, opens full size3 bed, plan 11,629 sqftAED 2,231,318
Floor plan of 3 bed, plan 2, opens full size3 bed, plan 21,655 sqftAED 2,265,968
Floor plan of 3 bed, plan 3, opens full size3 bed, plan 31,655 sqftAED 2,267,297
Floor plan of 3 bed, plan 4, opens full size3 bed, plan 41,670 sqftAED 2,287,197
Floor plan of 3 bed, plan 5, opens full size3 bed, plan 51,689 sqftAED 2,313,437
Floor plan of 3 bed, plan 6, opens full size3 bed, plan 61,690 sqftAED 2,314,177
Floor plan of 3 bed, plan 7, opens full size3 bed, plan 71,746 sqftAED 2,390,681
Floor plan of 3 bed, plan 8, opens full size3 bed, plan 81,754 sqftAED 2,401,596
Floor plan of 3 bed, plan 9, opens full size3 bed, plan 91,754 sqftAED 2,401,596
Floor plan of 3 bed, plan 10, opens full size3 bed, plan 101,754 sqftAED 2,402,336
Floor plan of 3 bed, plan 11, opens full size3 bed, plan 111,755 sqftAED 2,403,801
Floor plan of 3 bed, plan 12, opens full size3 bed, plan 121,774 sqftAED 2,429,891
Floor plan of 3 bed, plan 13, opens full size3 bed, plan 131,810 sqftAED 2,478,538
Floor plan of 3 bed, plan 14, opens full size3 bed, plan 141,811 sqftAED 2,480,757
Floor plan of 3 bed, plan 15, opens full size3 bed, plan 151,816 sqftAED 2,486,947

30 of 112 shown. Show all 112 unit types

From the developer

Project general facts

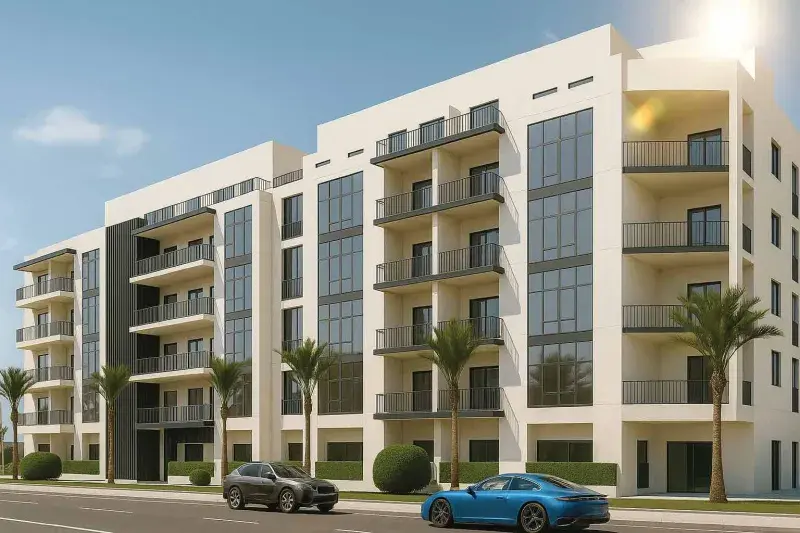
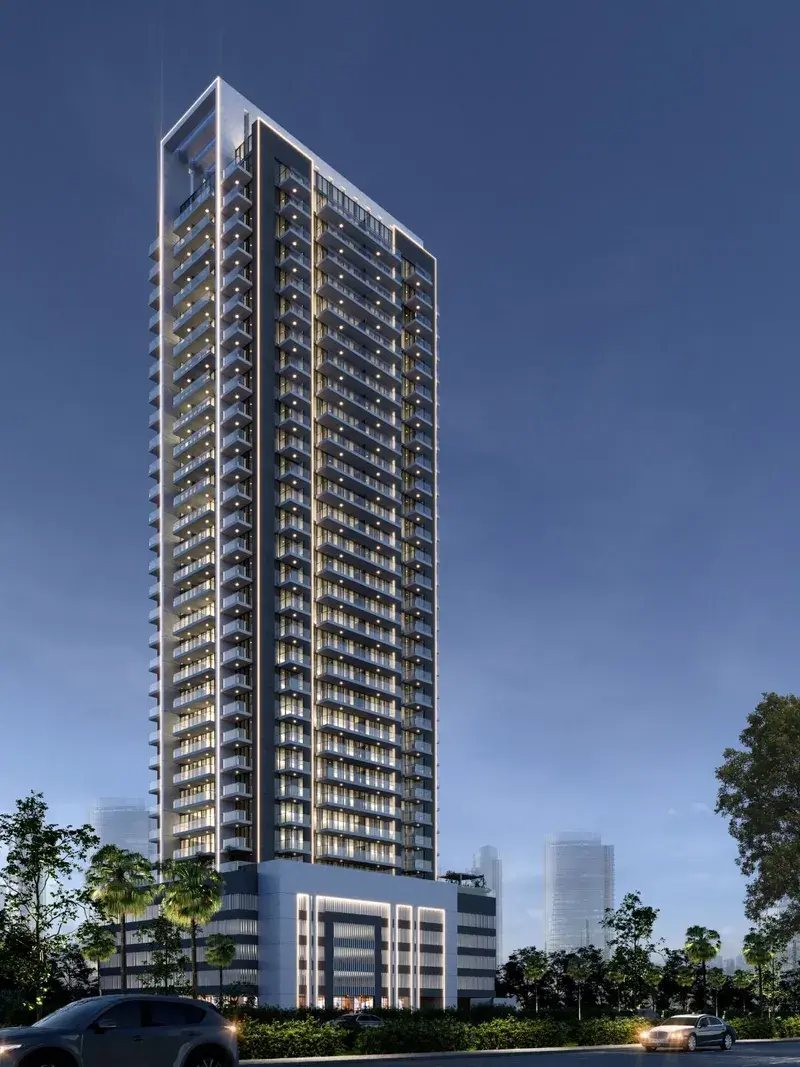
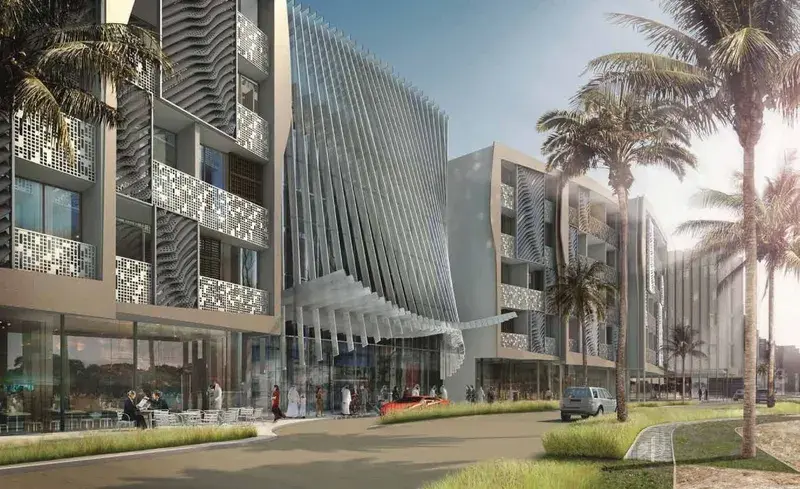
Janayen Avenue is a contemporary residential development within the prestigious Mirdif Hills community, developed by Dubai Investments. The project offers a selection of 1, 2, and 3-bedroom apartments, as well as spacious 3 and 4-bedroom duplexes, all designed to provide a balanced lifestyle in a serene and well-planned environment. The architecture reflects a modern aesthetic, complemented by thoughtfully designed spaces that combine comfort, functionality, and a strong sense of community.

Read moreRead less

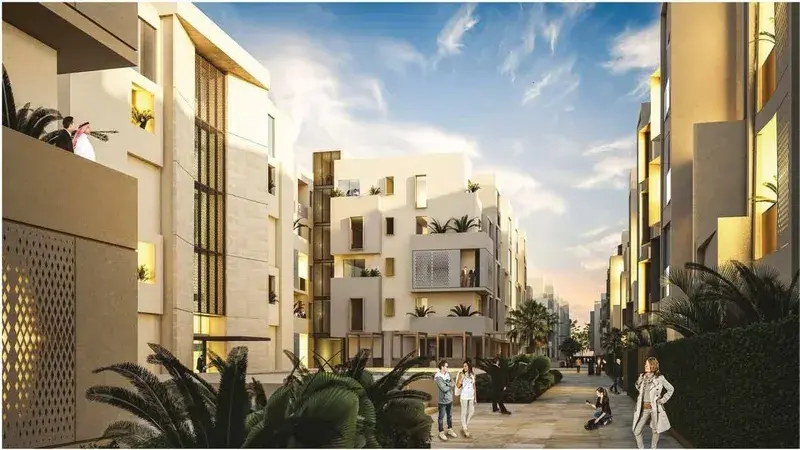
The development is surrounded by landscaped parks, gardens, and a variety of leisure and entertainment spaces, creating a vibrant and family-friendly atmosphere. Residents benefit from access to retail and hospitality facilities, including services from the nearby Millennium Hotels & Resorts, enhancing everyday convenience. The community is designed to seamlessly integrate living, work, and recreation, offering a dynamic yet peaceful setting.

The residences feature modern layouts and finished interiors designed for comfortable living. Each unit is delivered with quality finishes and equipped kitchens, ensuring practicality and ease of use. The residences are offered unfurnished.

Location description and benefits

Mirdif Hills is an extensive and vibrant development located in the heart of Dubai, United Arab Emirates. Spread over a vast area, Mirdif Hills is designed to provide a balanced and integrated living environment. The development features a mix of low-rise buildings, townhouses, and apartments, offering various housing options to cater to different preferences and lifestyles. The architectural design of Mirdif Hills reflects a modern aesthetic combined with elements inspired by the local heritage, creating a unique blend of contemporary and traditional influences.

Within Mirdif Hills, residents and visitors can enjoy a wide array of amenities and services. These include retail outlets, restaurants, cafes, and entertainment venues, providing convenient access to daily essentials and recreational activities. The community also features landscaped parks, open spaces, and pedestrian-friendly areas, promoting a sense of community and encouraging outdoor activities.

Mirdif Hills is known for its attention to detail and commitment to quality. The development showcases state-of-the-art infrastructure, exceptional construction standards, and meticulous attention to interior design. Residents can expect modern amenities, spacious living areas, and high-quality finishes, creating a comfortable and luxurious living environment.

Key questions

When is the handover of Janayen Avenue?

Construction is complete.

What is the service charge at Janayen Avenue?

AED 10 per sqft a year.

Who is the developer of Janayen Avenue?

Dubai Investments Real Estate, with 2 projects on sale with Found.

About the developer

Dubai Investments Real Estate

2 projects on the market, from AED 1,547,709

All Dubai Investments Real Estate projects

Master plan

Amenities

  • Fitness Centre
  • F & B And Retail
  • Park Side Living
  • Lake House
  • Wildlife In City
  • Img Worlds Of Adventure

Location

Mirdif, Dubai. Open in Google Maps

Homes and projects in Mirdif

The developer's brochure