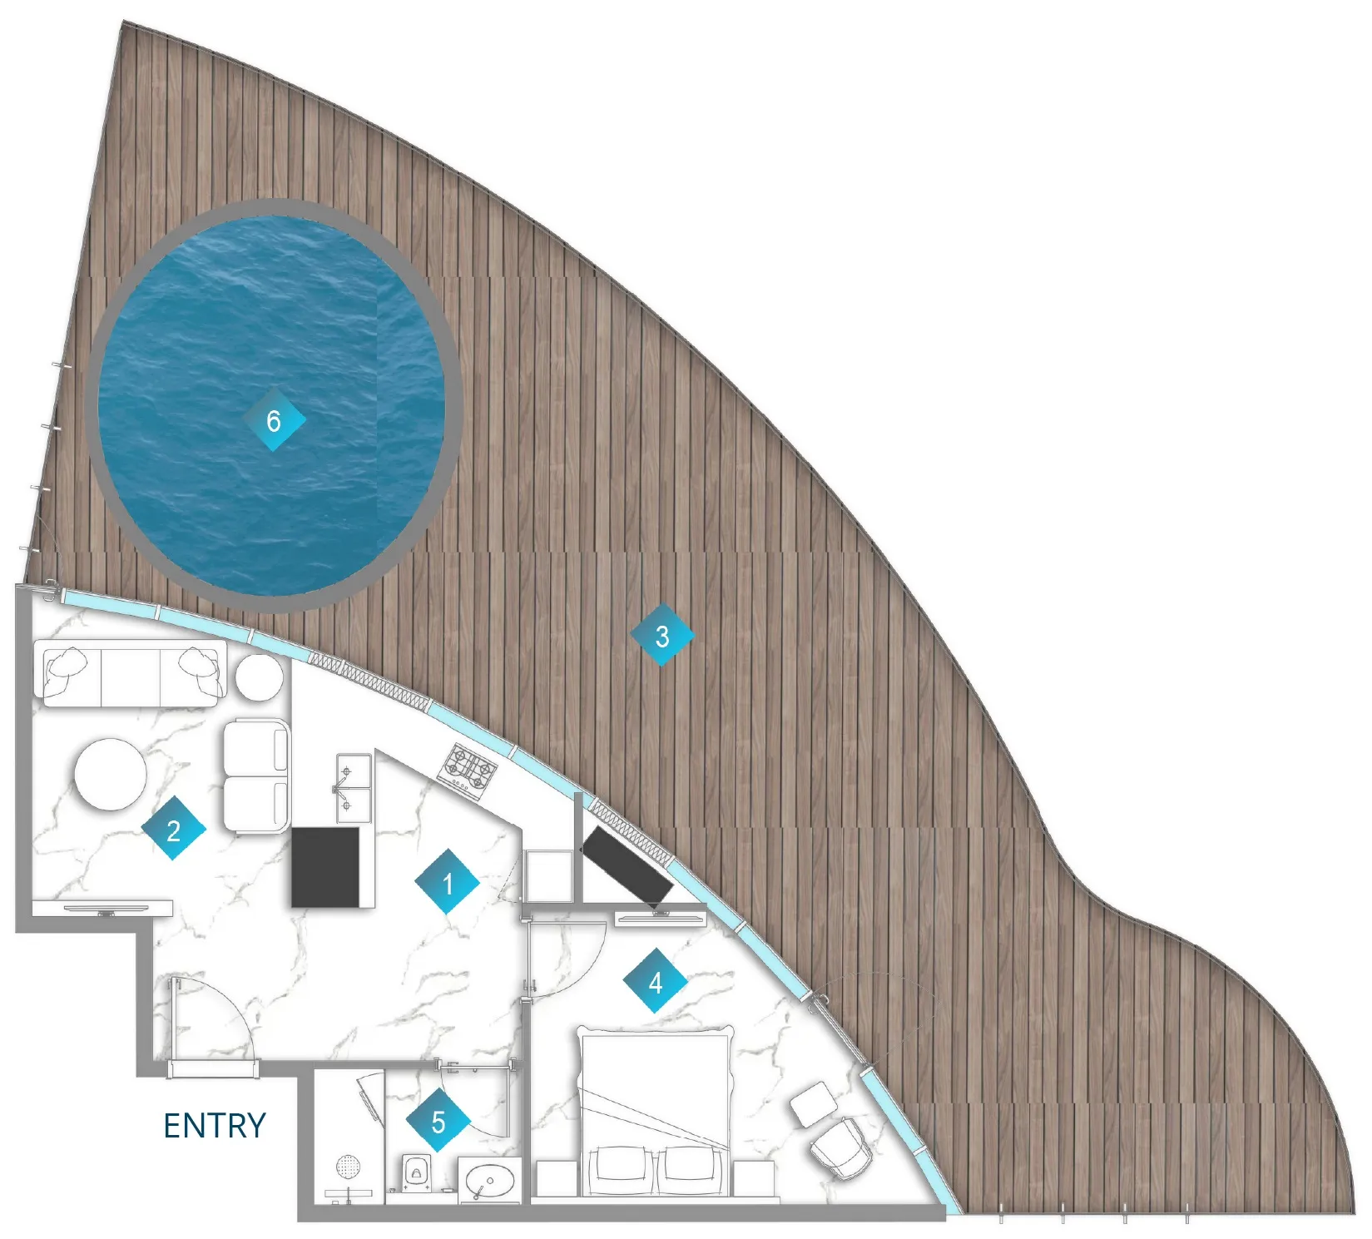
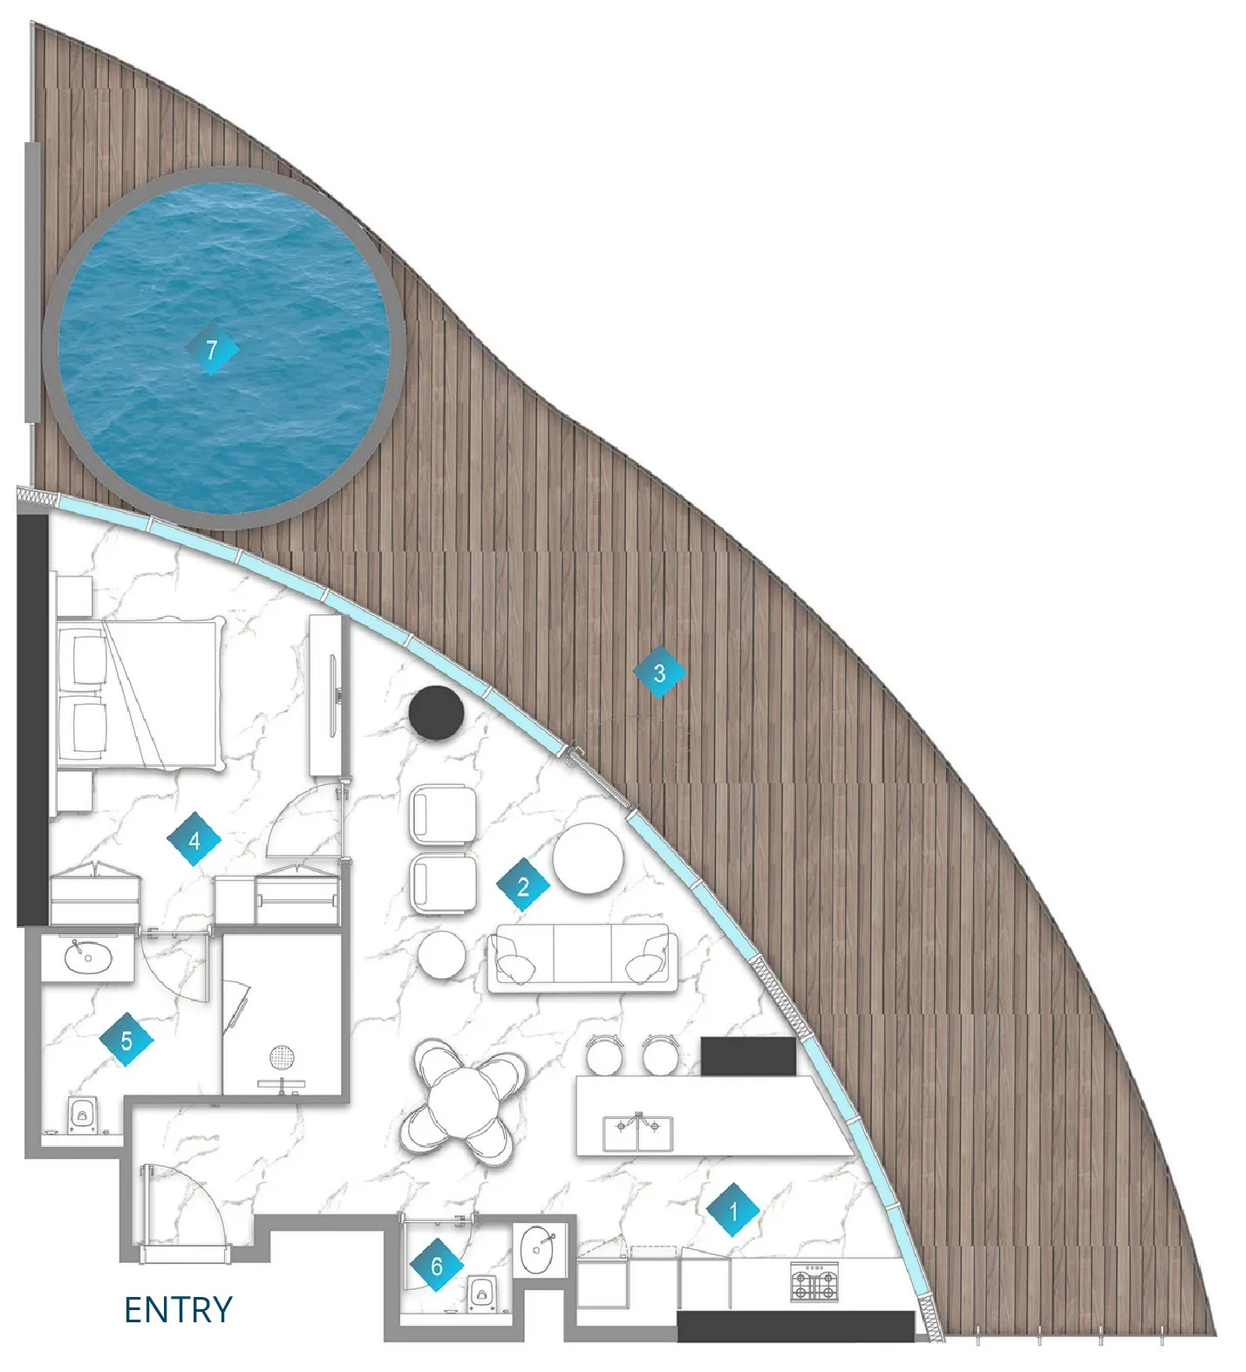
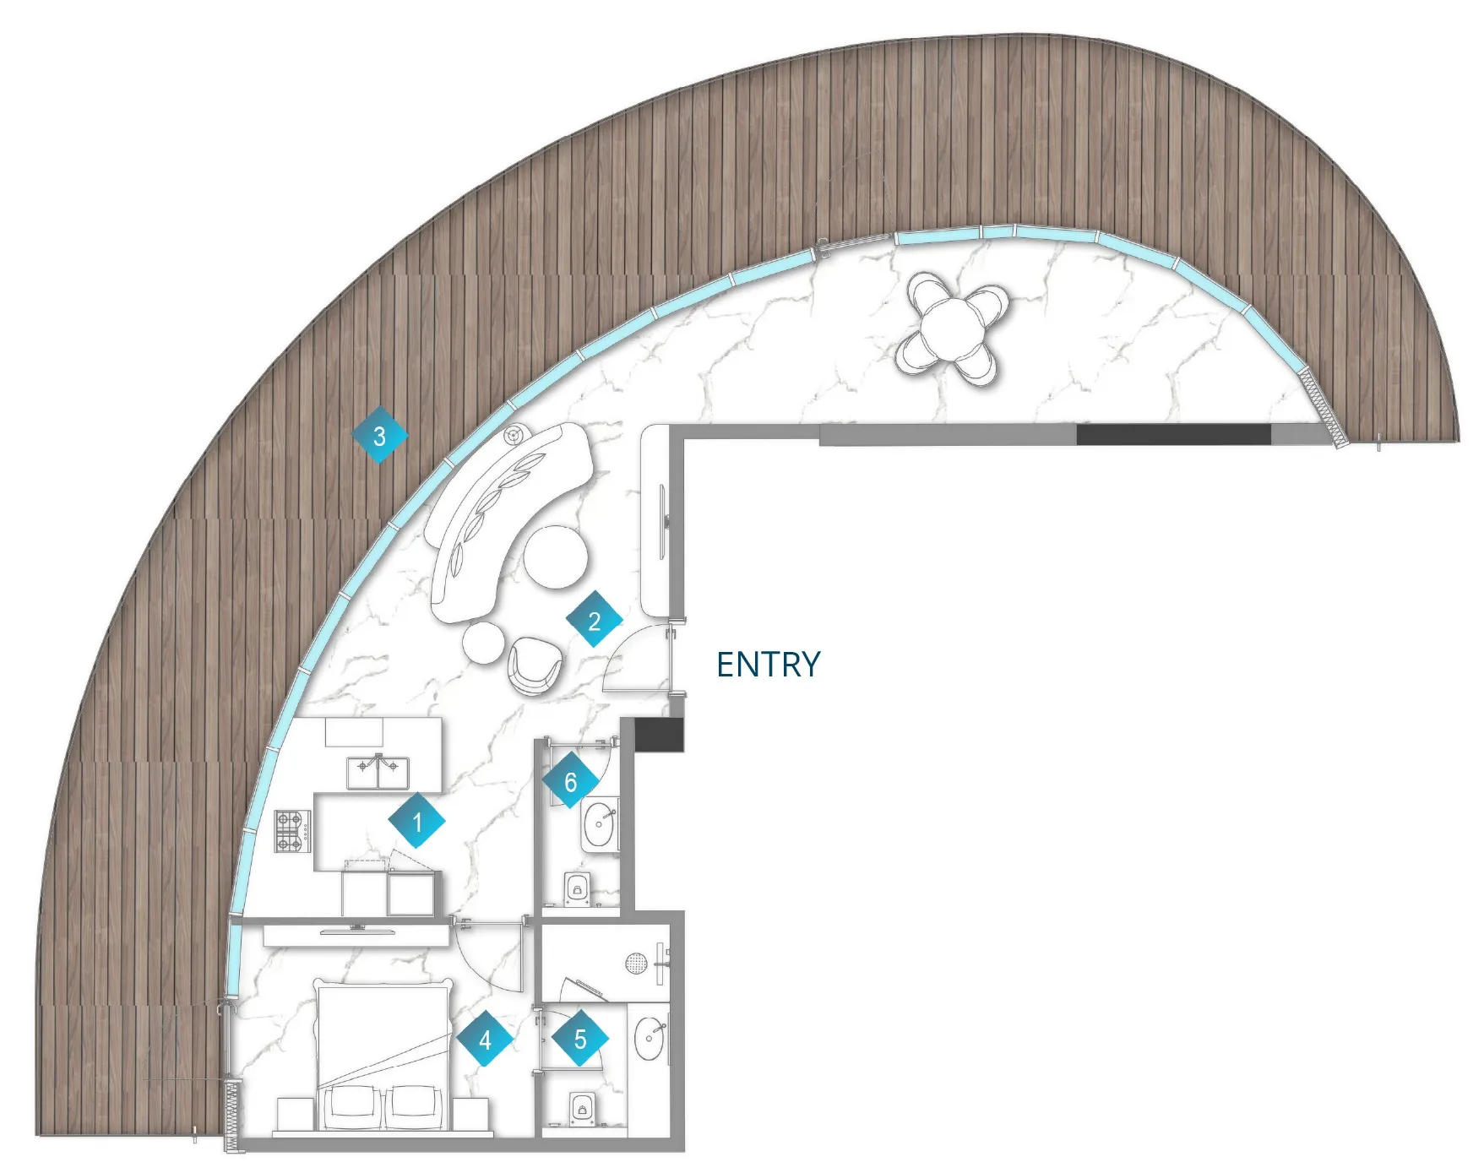
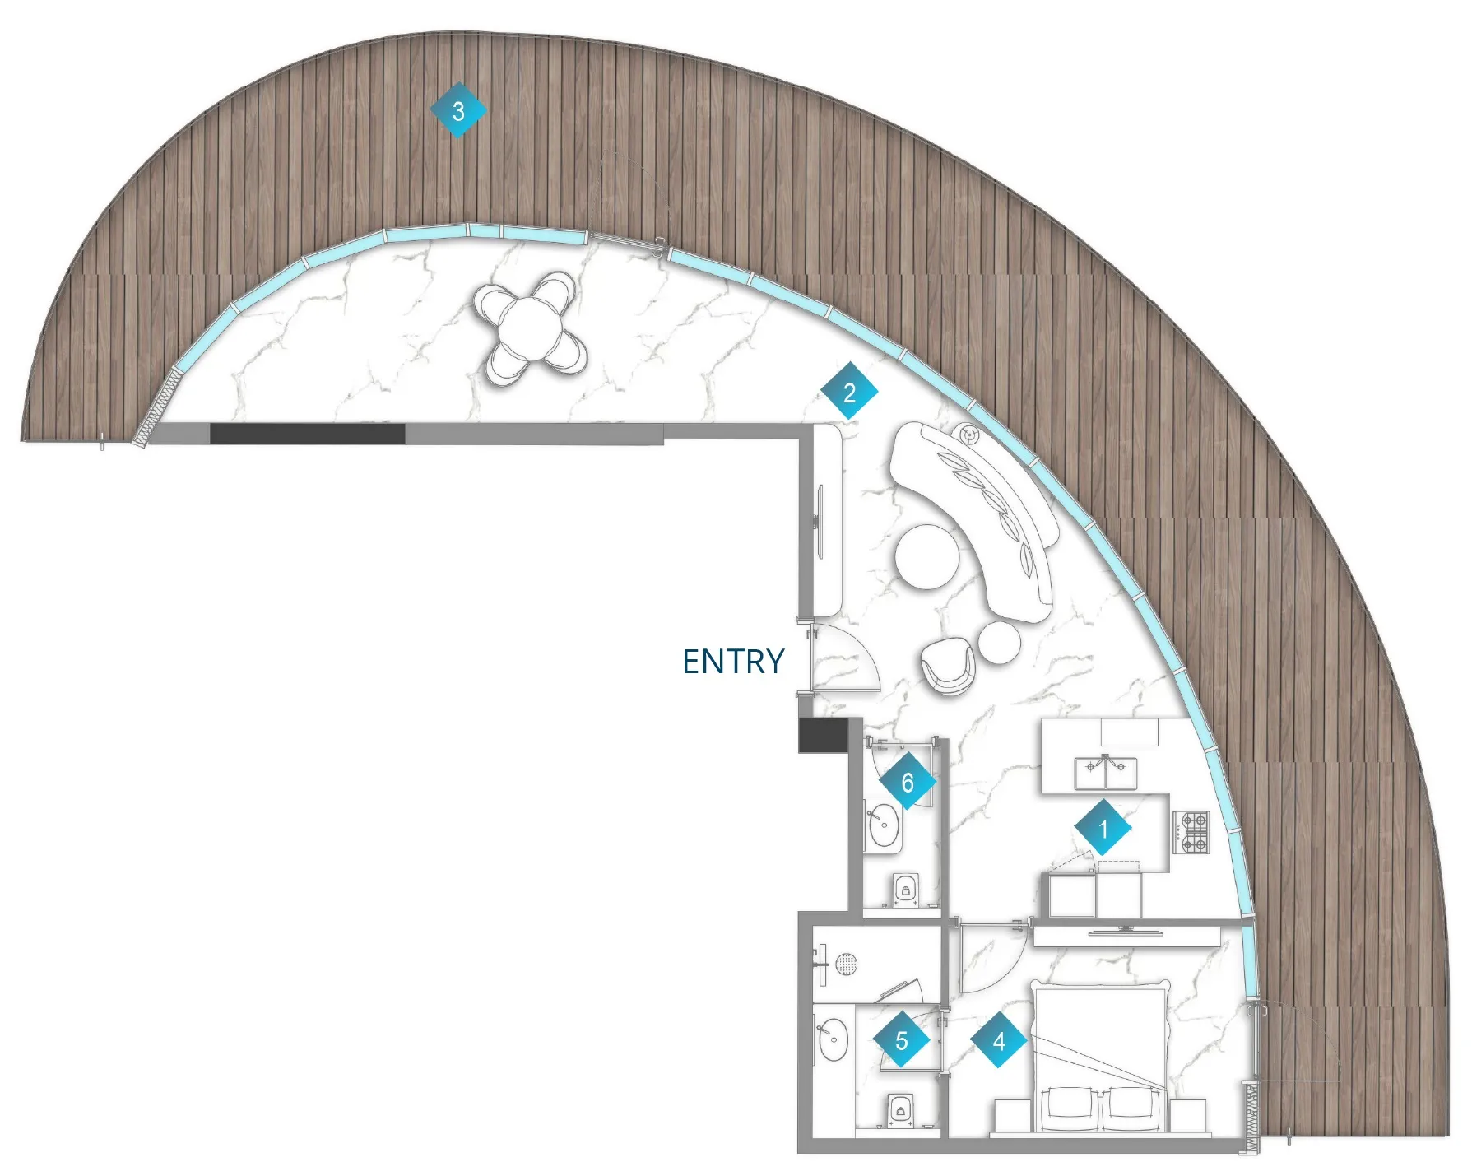
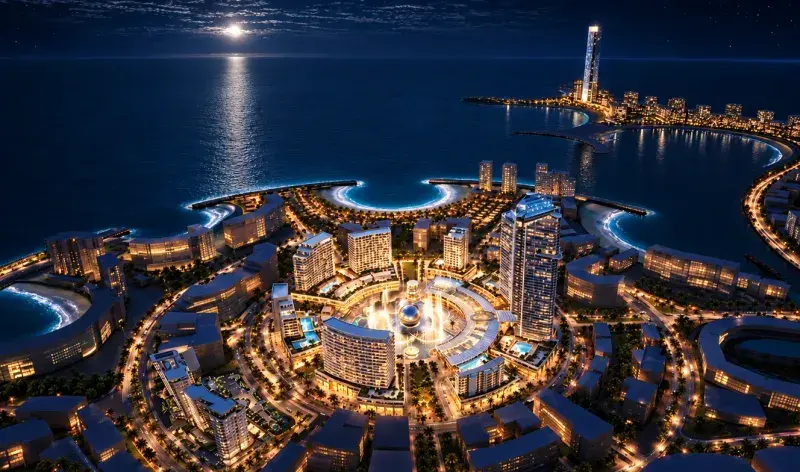
Al Marjan Island, Ras Al Khaimah

Aqua Arc

Price
From AED 8,558,998
Status
Handover Q2 2027
Developer
BNW Developments

No commission when you buy from the developer through Found.

In short

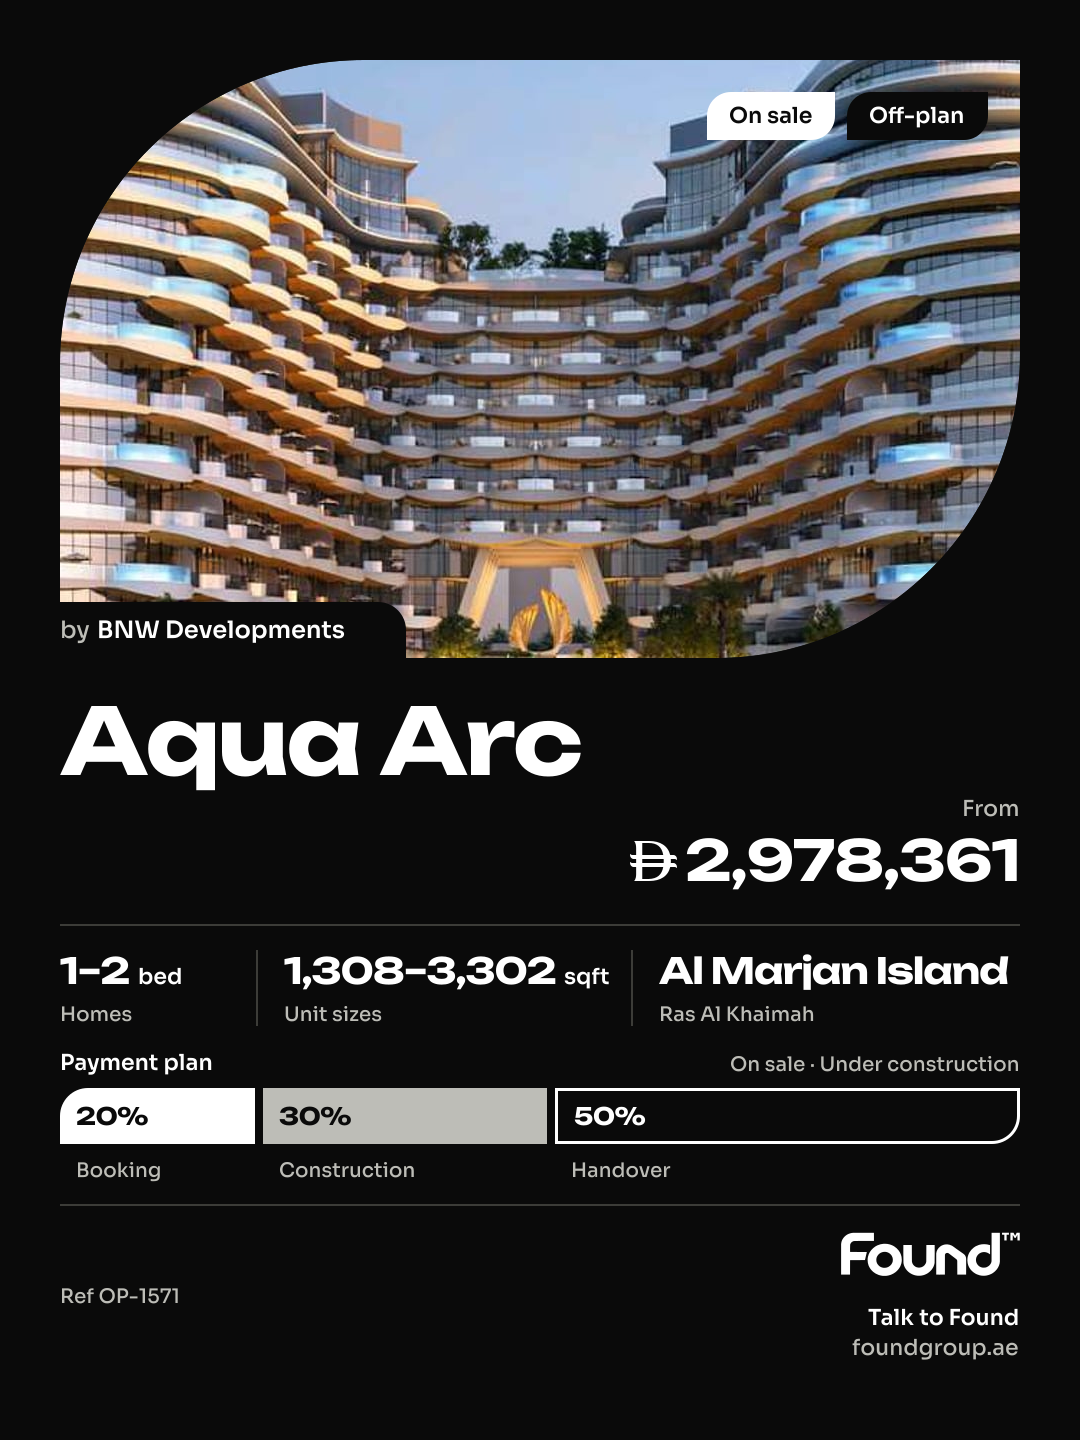
  • Aqua Arc is an off-plan project by BNW Developments in Al Marjan Island, Ras Al Khaimah.
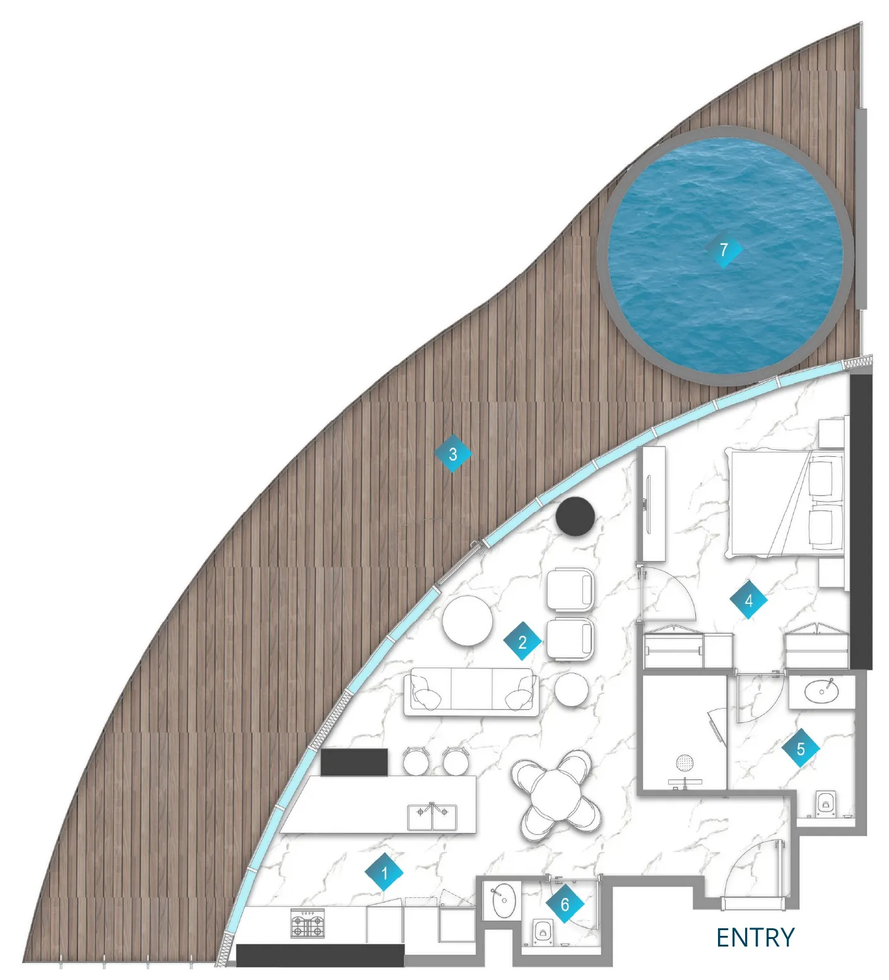
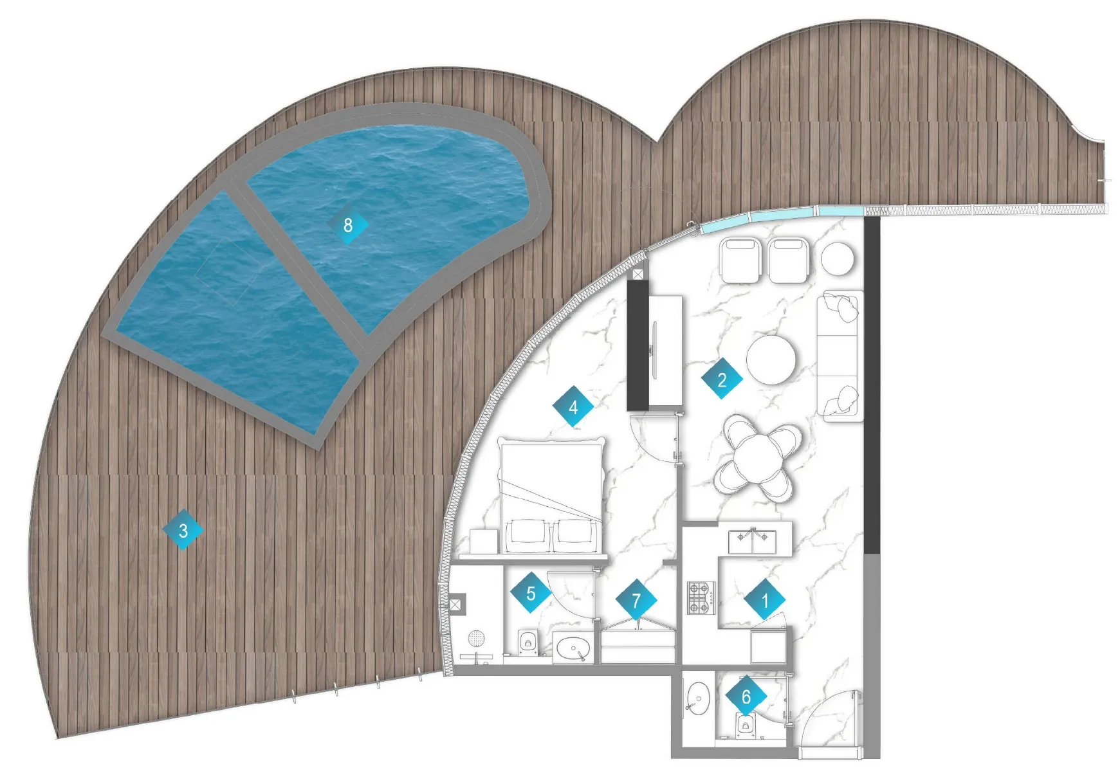
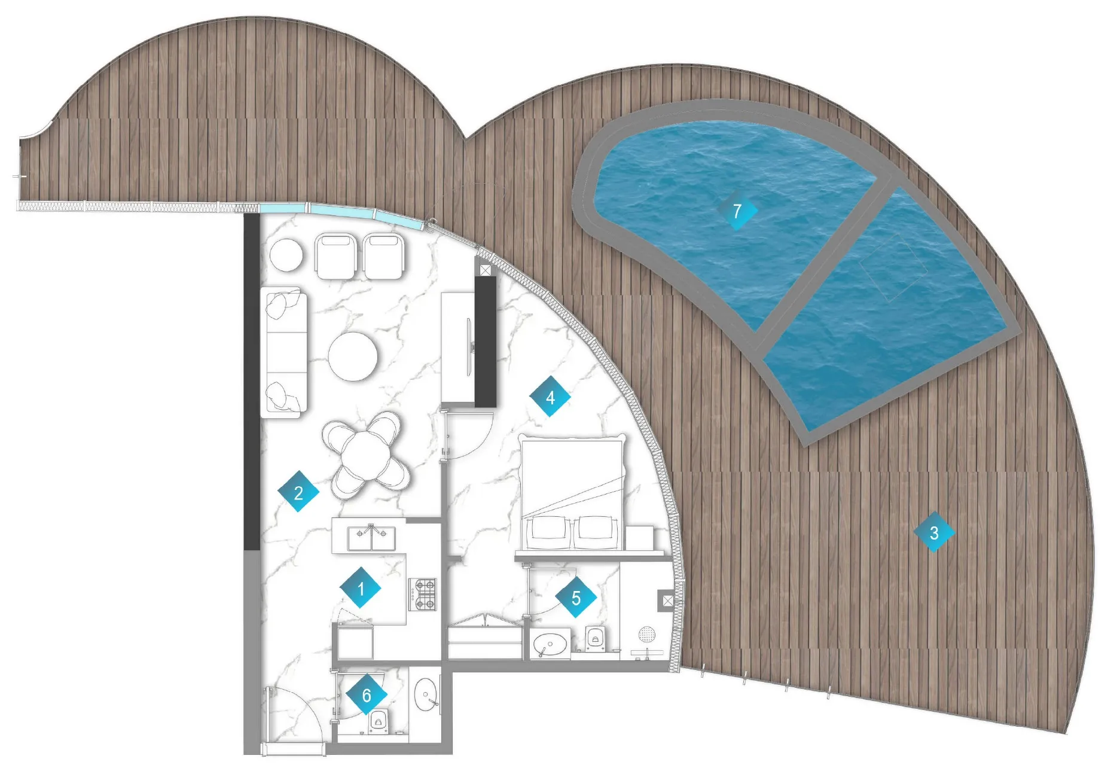
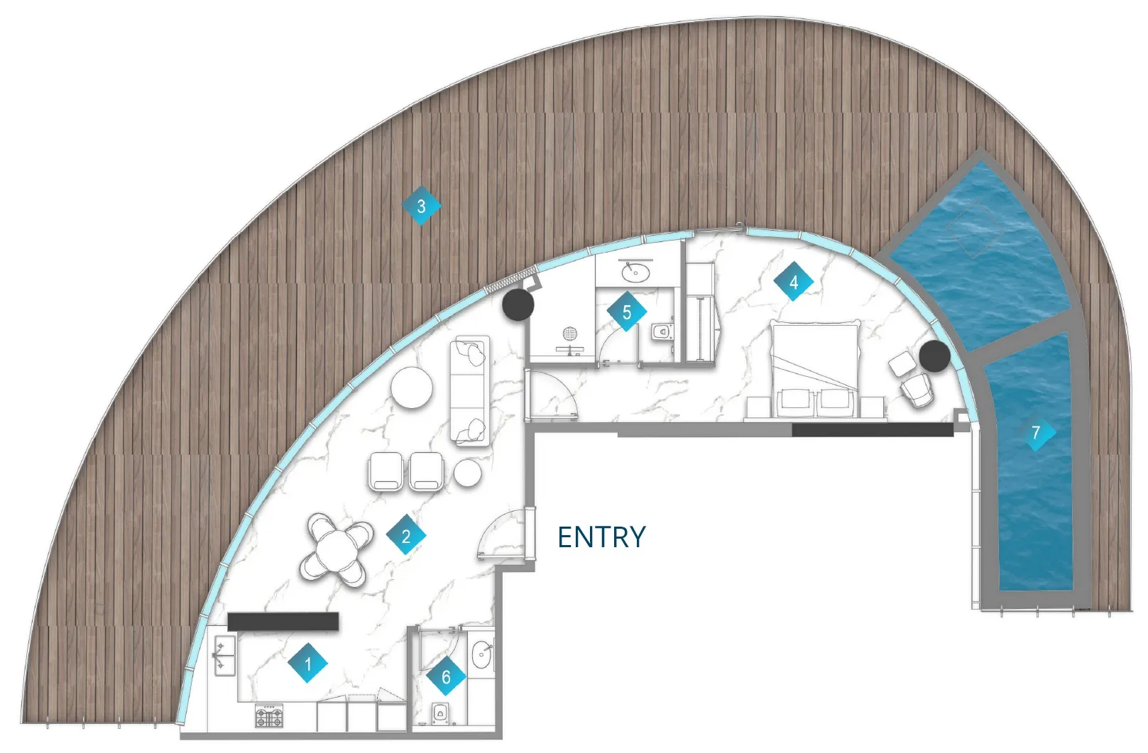
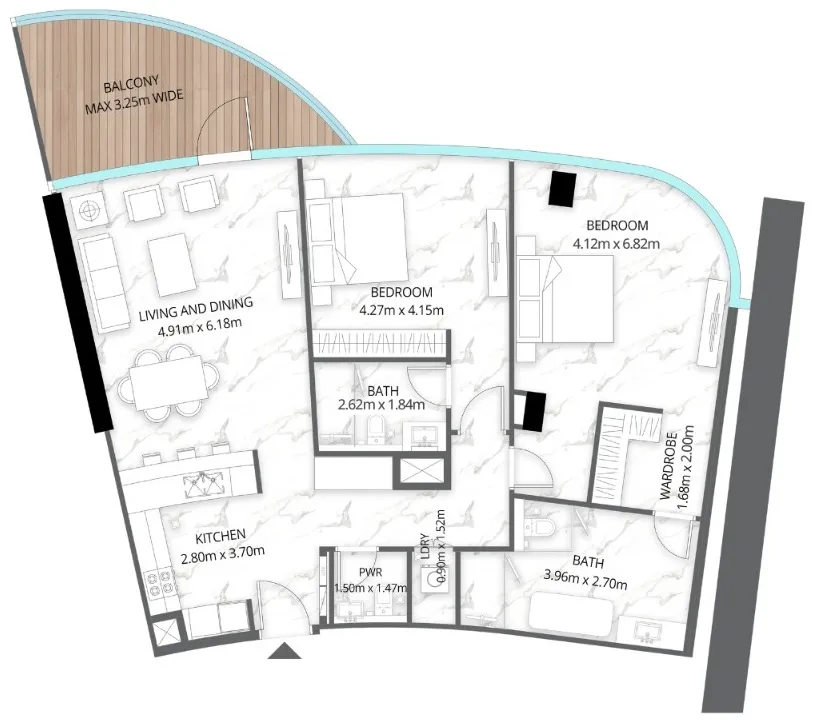
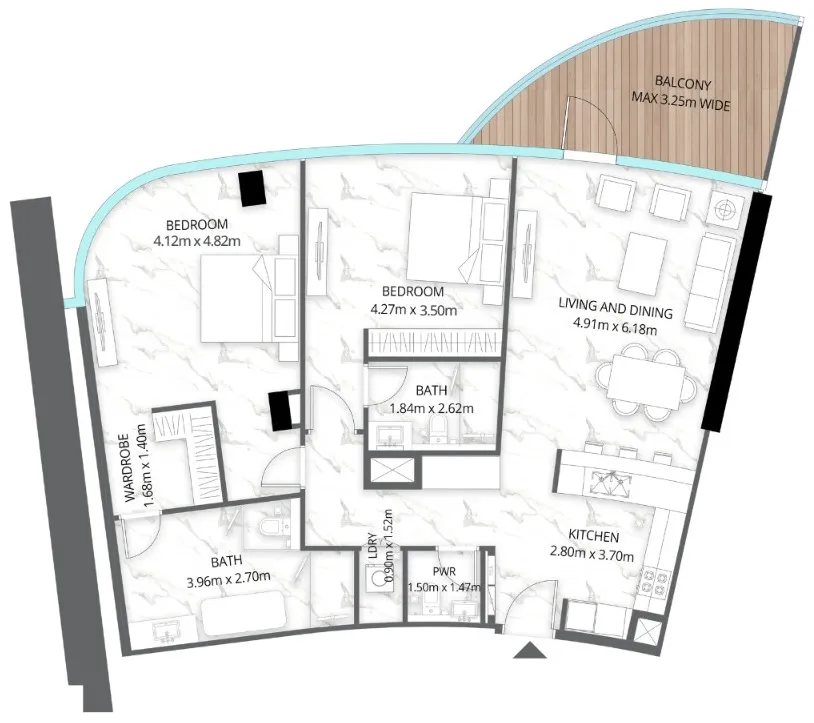
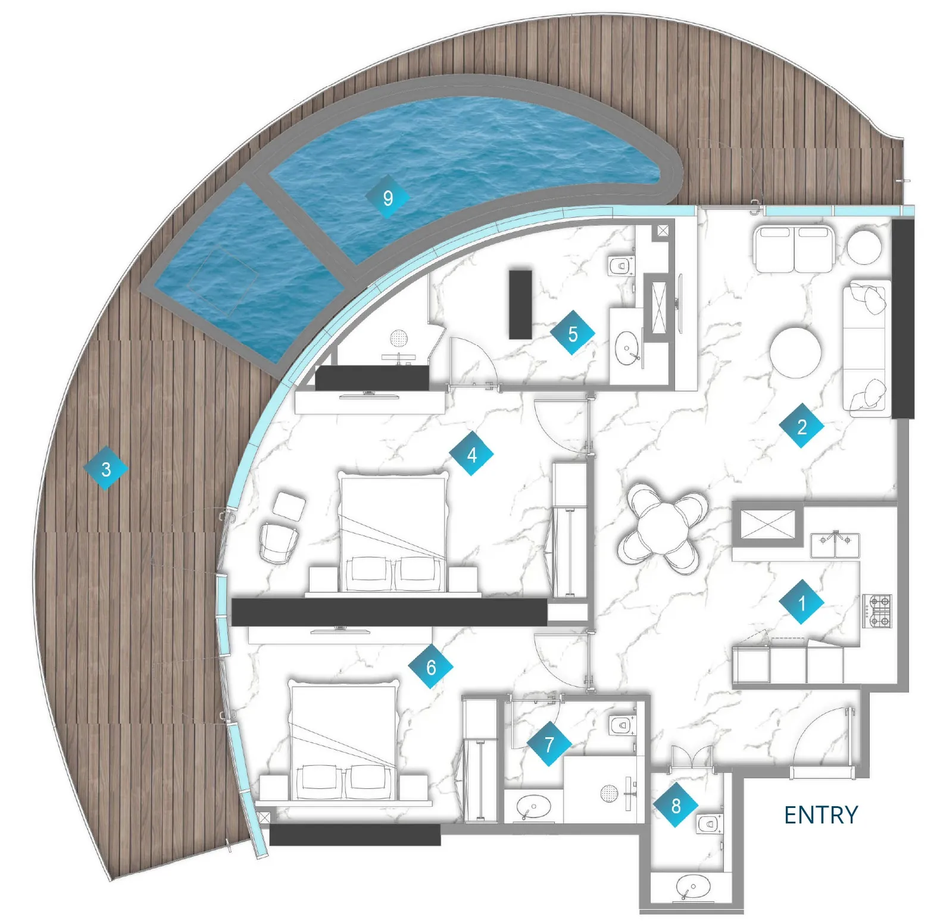
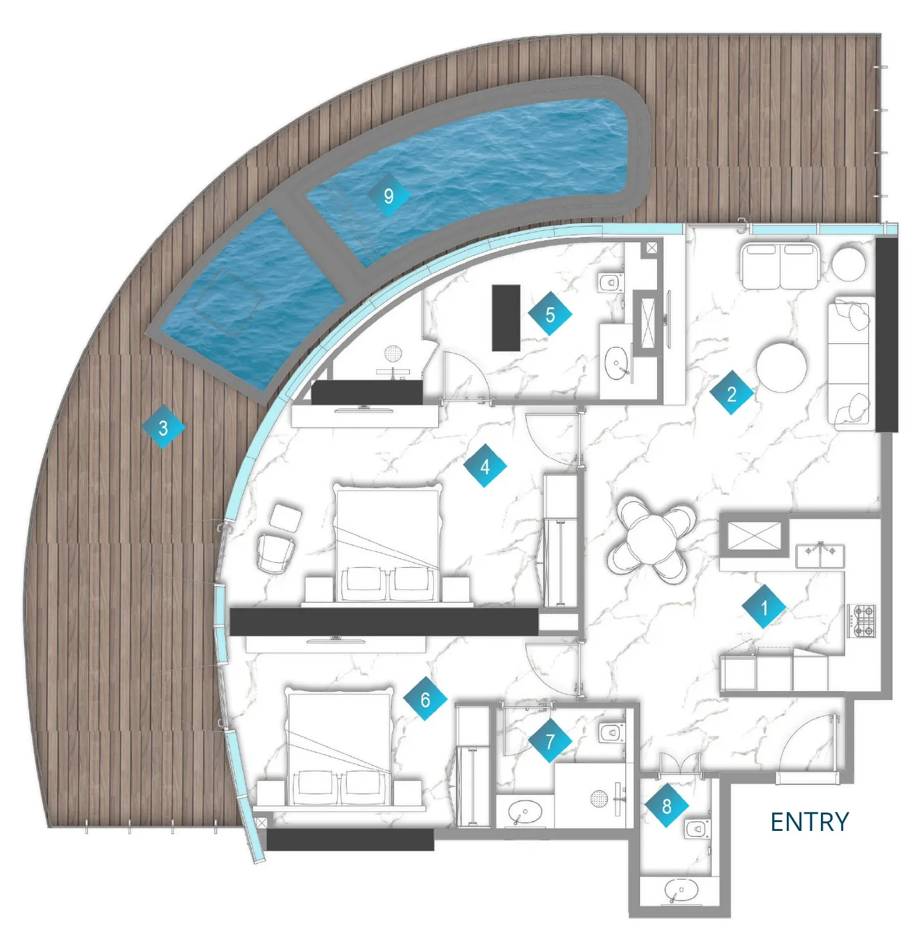
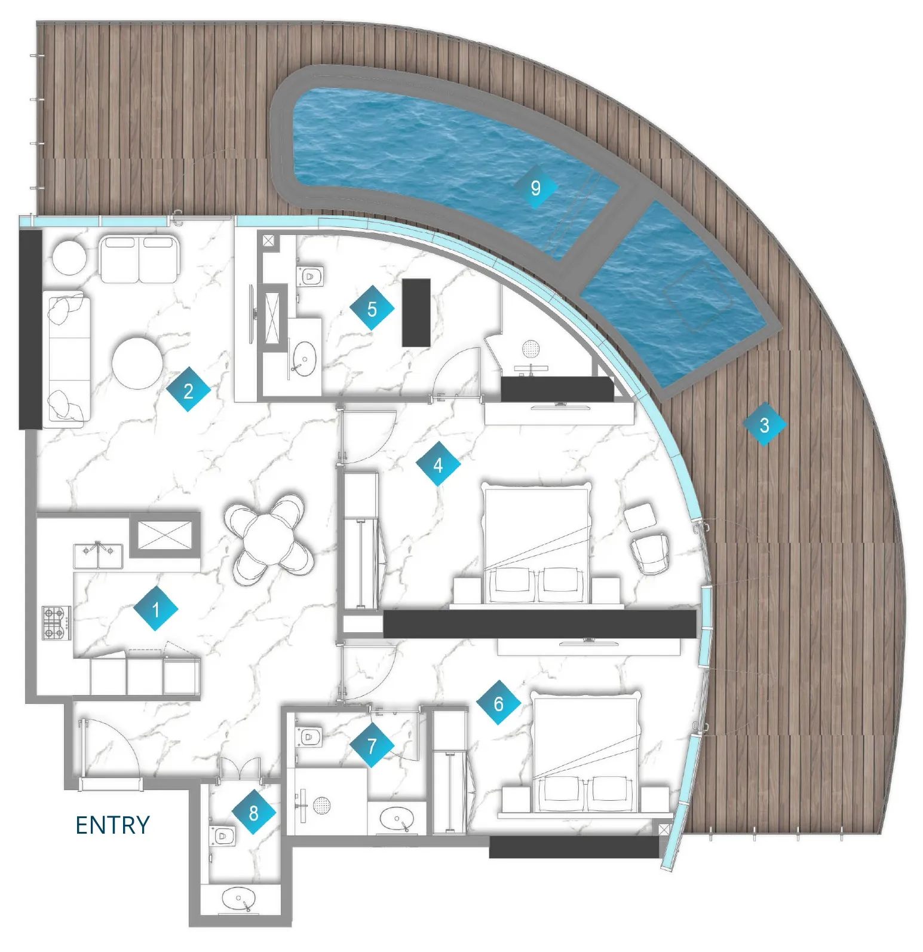
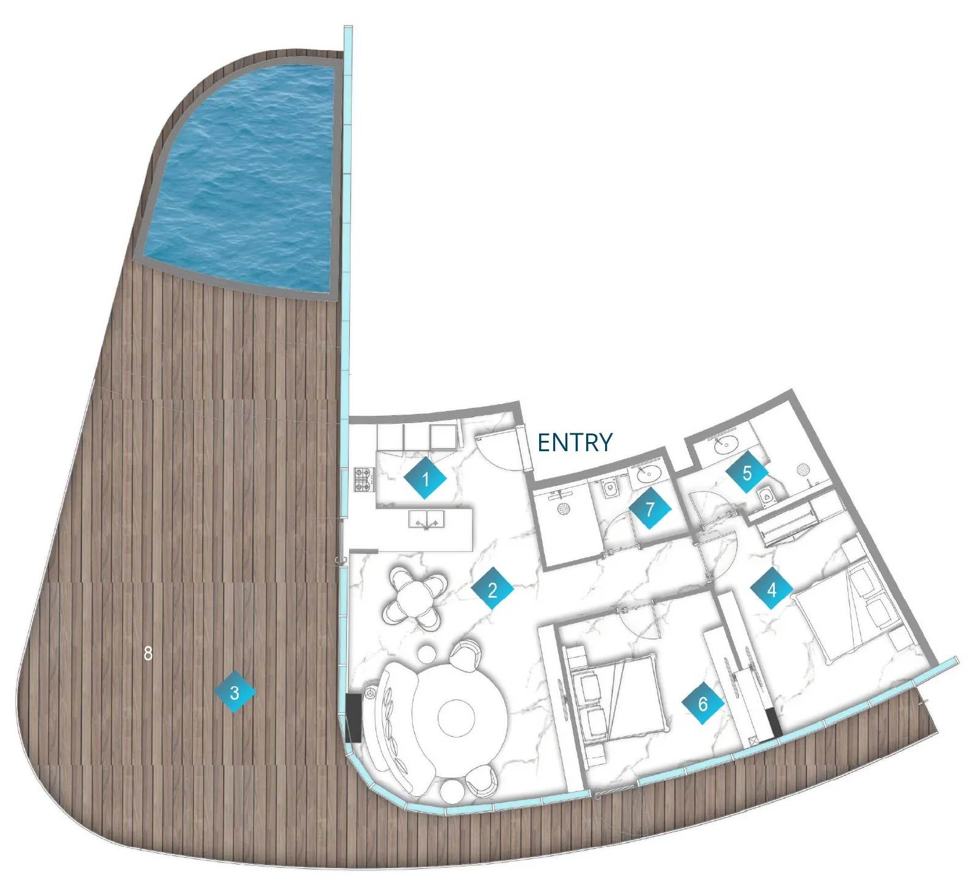
  • Apartments, 2 bedrooms, 3,302 sqft.
  • Prices start at AED 8,558,998, about AED 2,853 per sqft, against a median of AED 2,936 per sqft for the 44 projects on sale in Al Marjan Island.
  • Handover is due Q2 2027. Construction is 2% done.
  • Payment plan: 20% on booking, 30% during construction and 50% on handover.
  • Service charge: AED 18 per sqft a year.
  • Escrow account no. 13389459920003.
  • No commission when you buy from the developer through Found.

Launched · Prices checked

Key facts

Sales status
On sale
Launch date
July 2024
Construction
Jul 2024 to Jun 2027
Construction progress
2% built
Community
Al Marjan Island
Property types
Apartment
Bedrooms
2
Sizes
3,302 sqft
Units for sale
104
Furnishing
Furnished
Parking
1 to 3 spaces
Service charge
AED 18 per sqft a year
Escrow
RegisteredNo. 13389459920003

Payment plan

  • 20% on booking
  • 30% during construction
  • 50% on handover

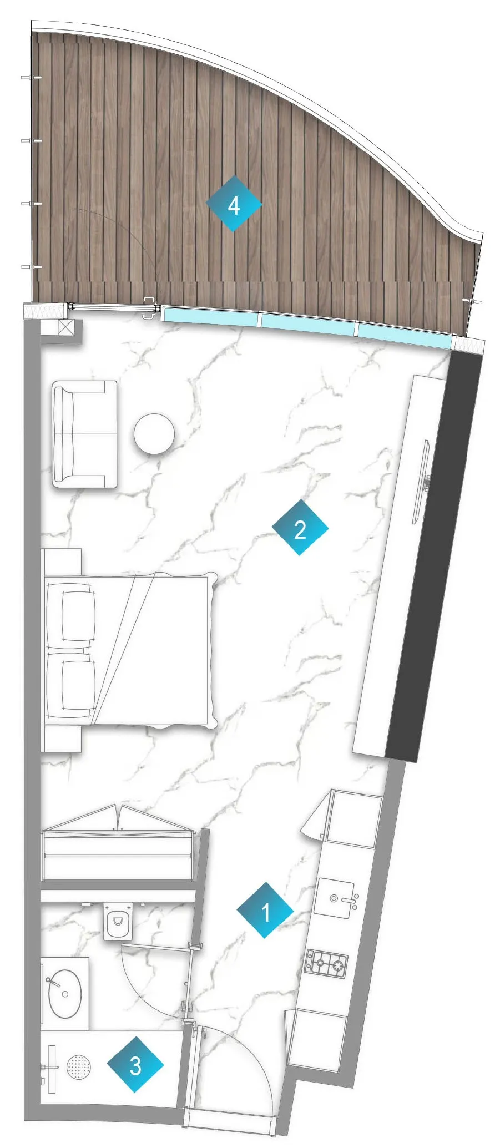
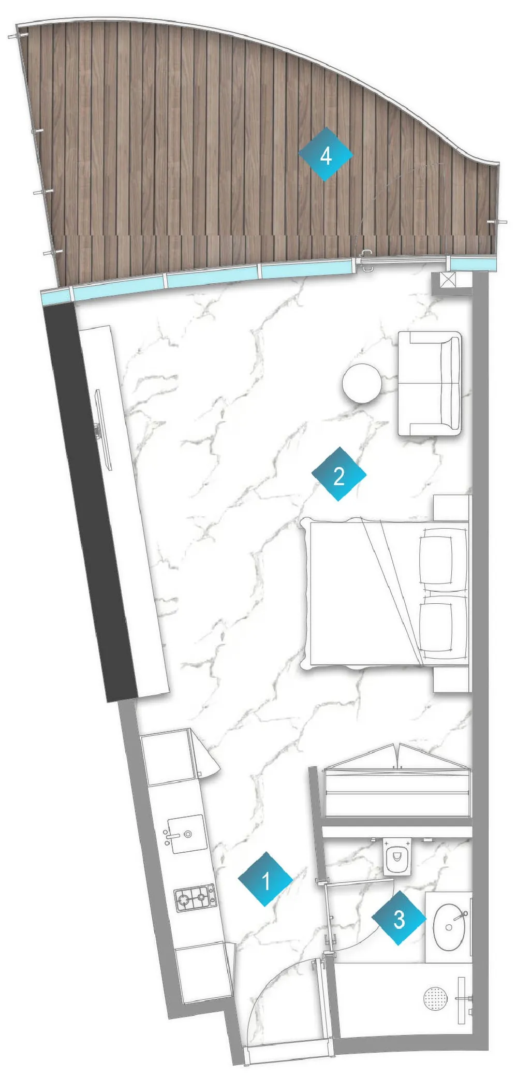
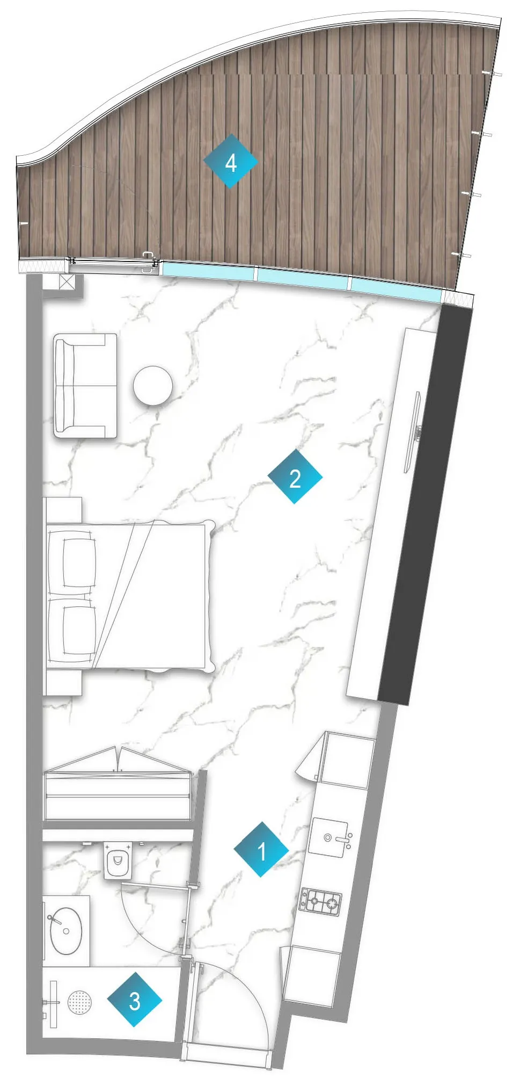
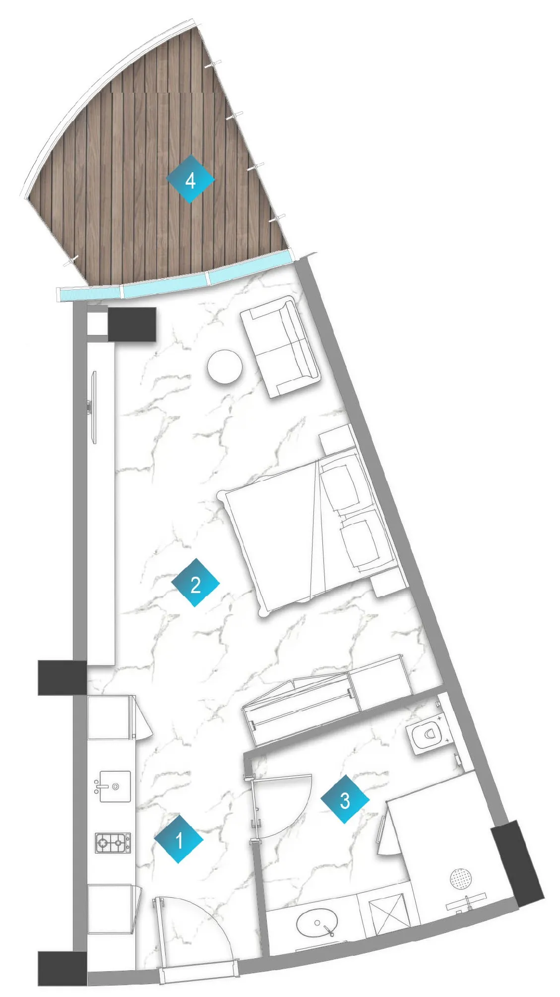
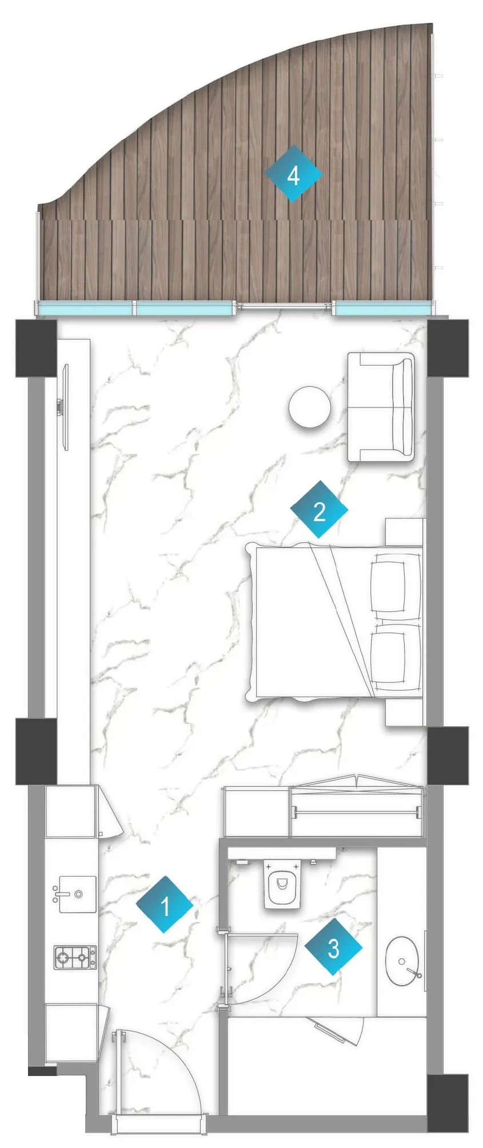
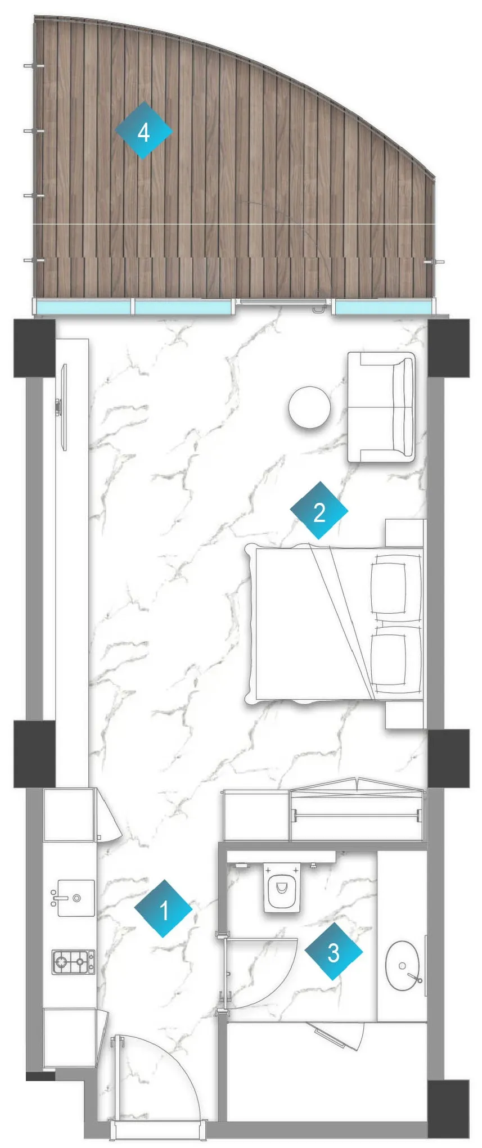
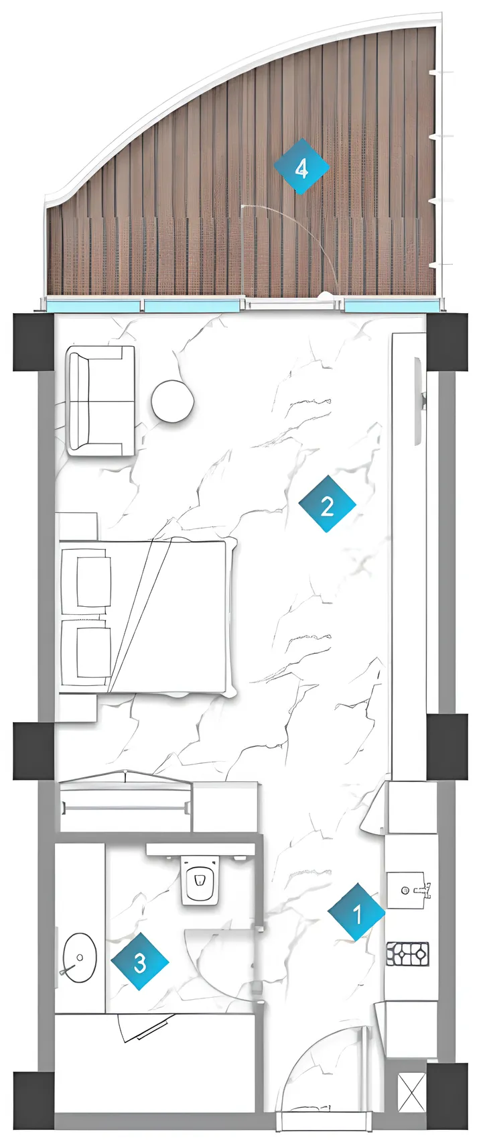
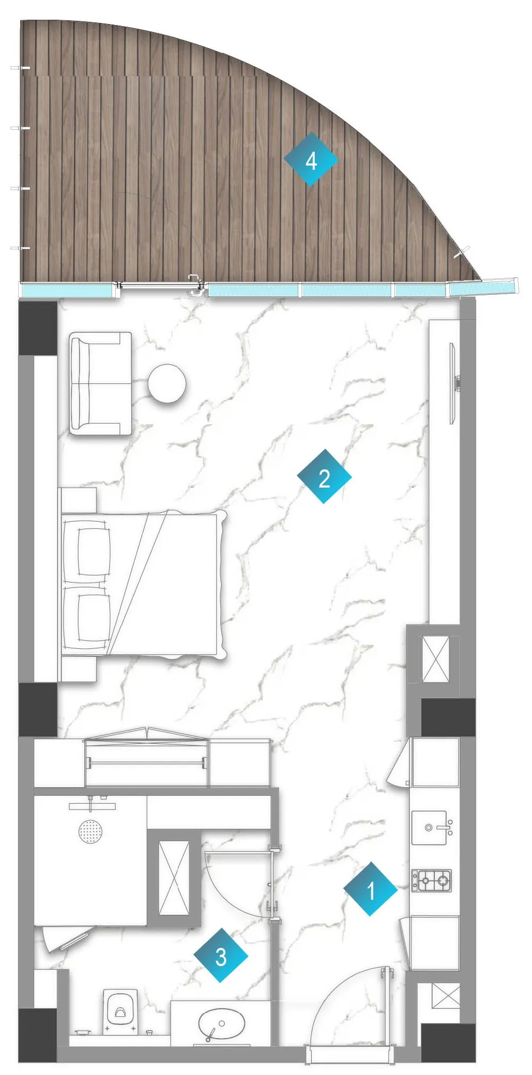
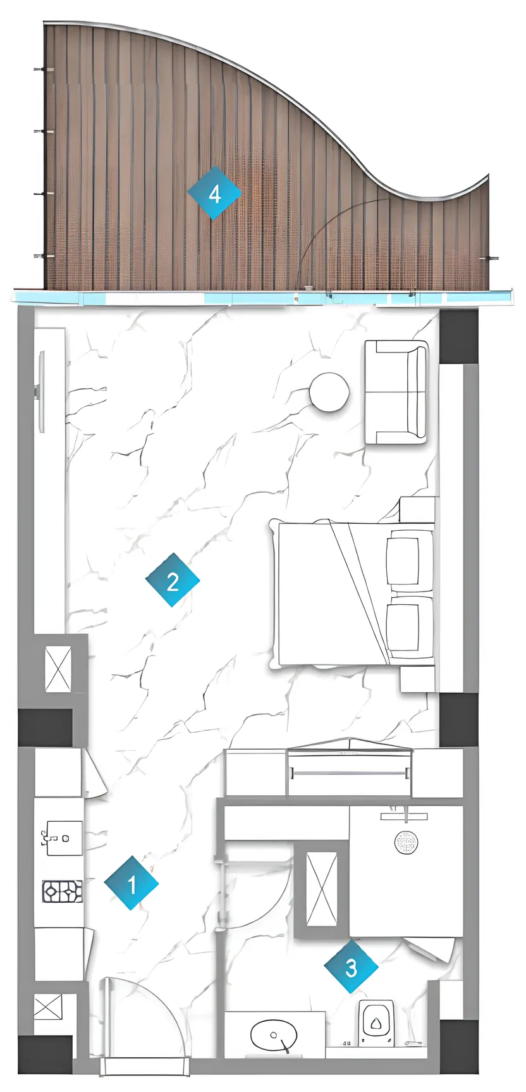
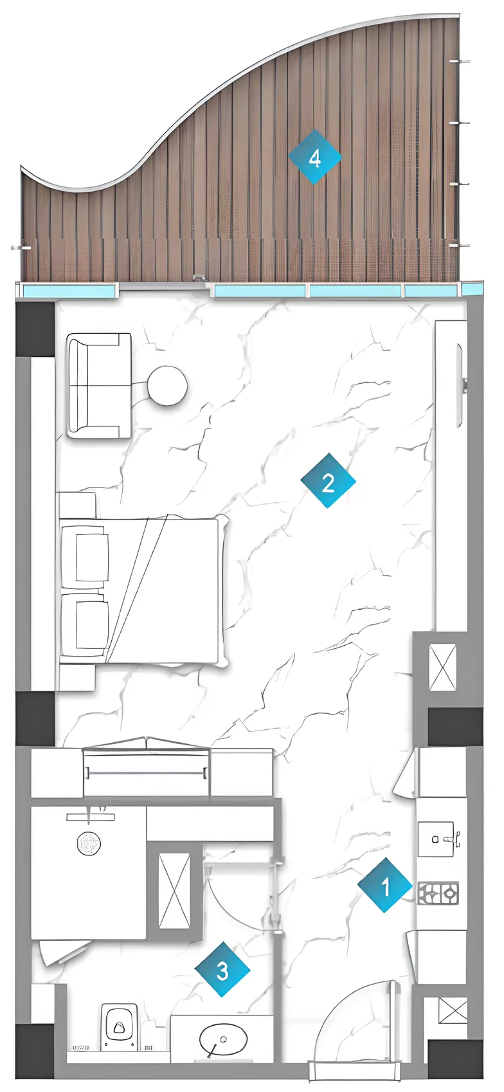
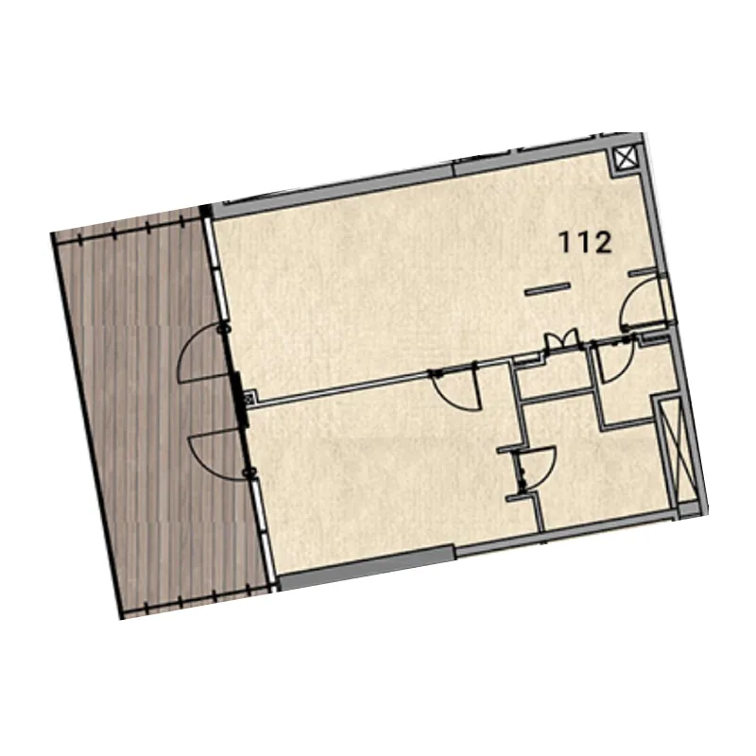
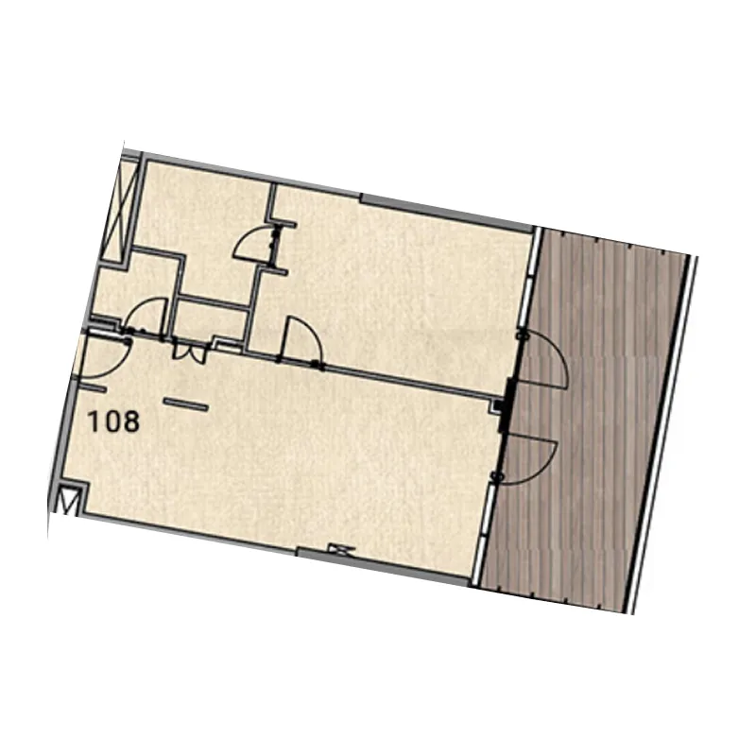
Unit types and floor plans

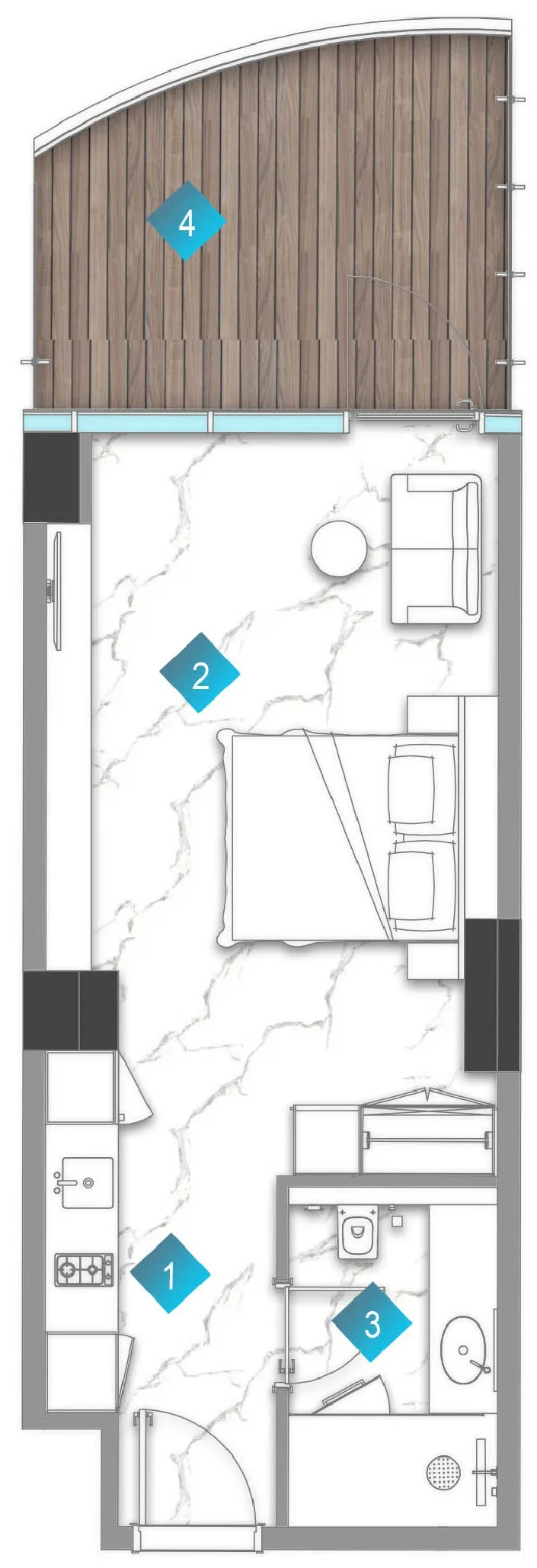
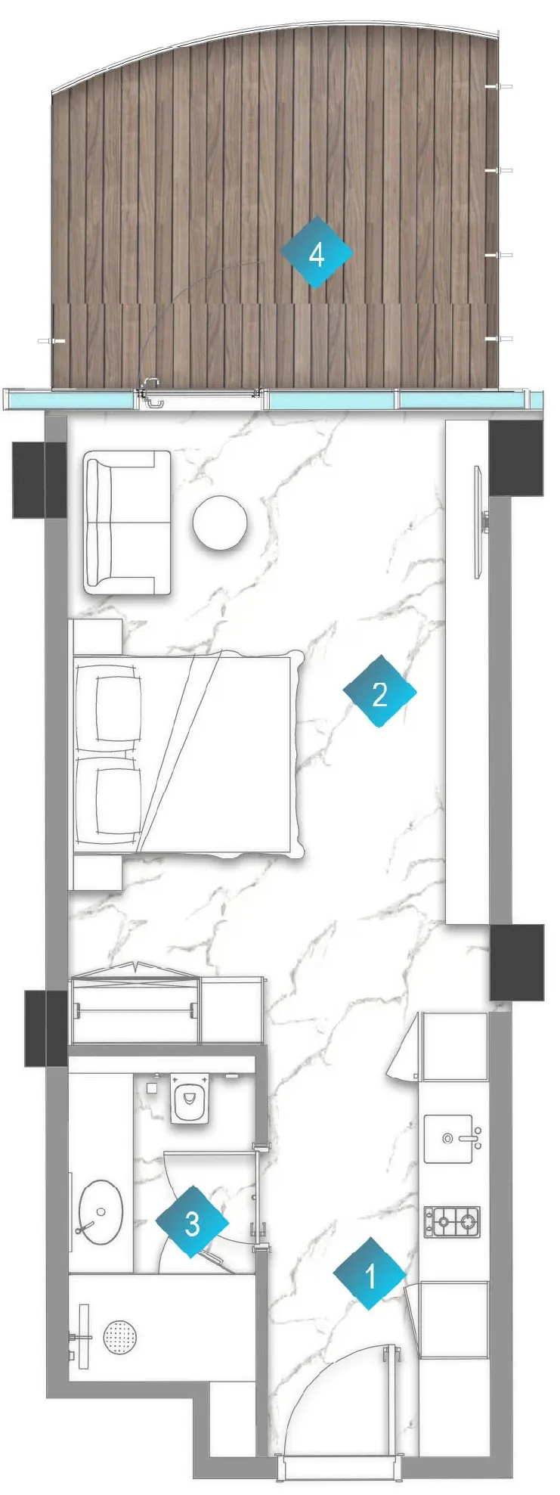
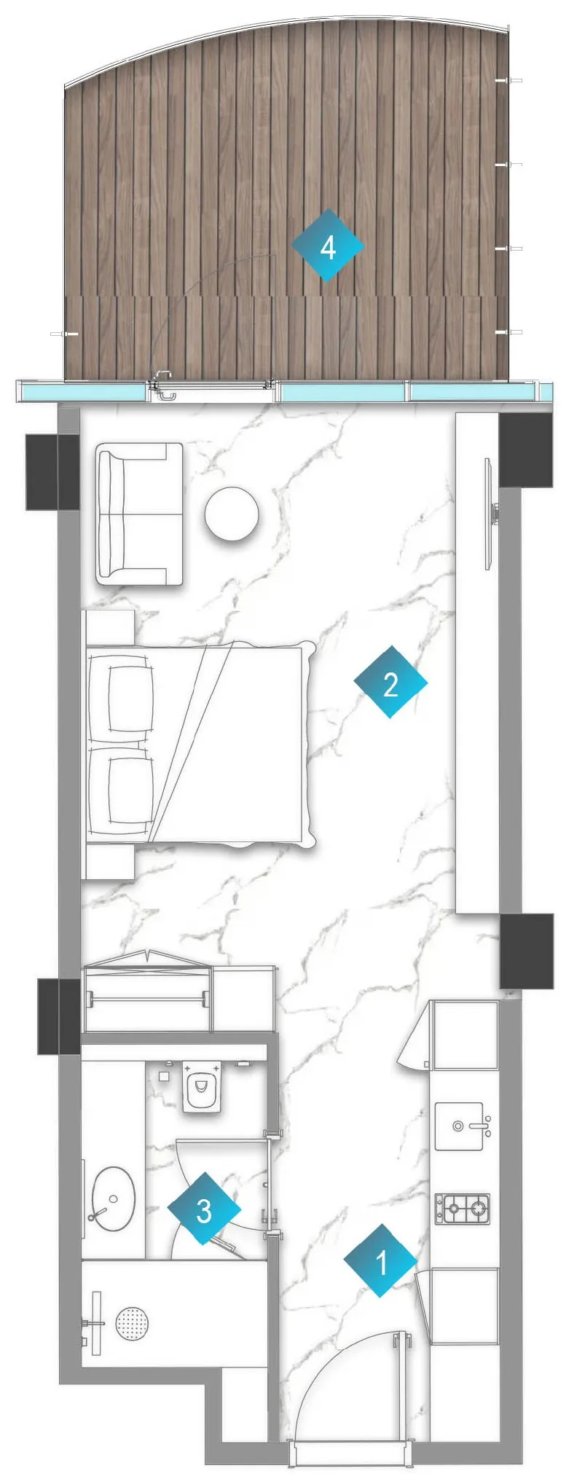
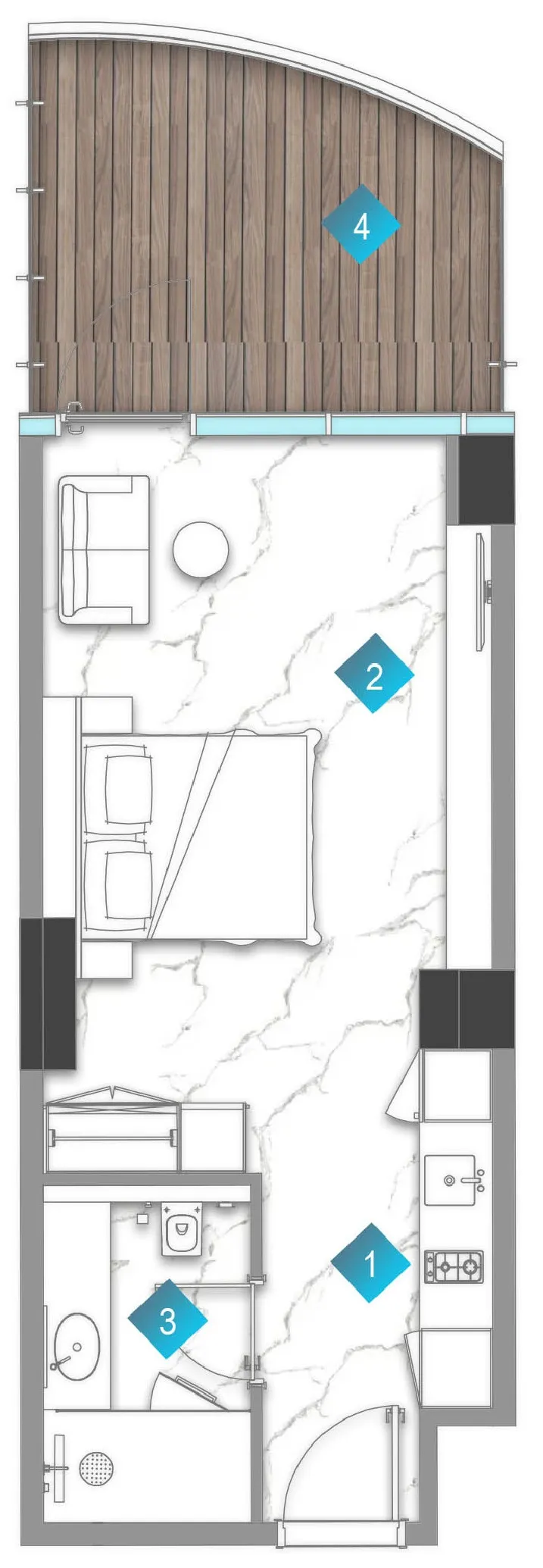
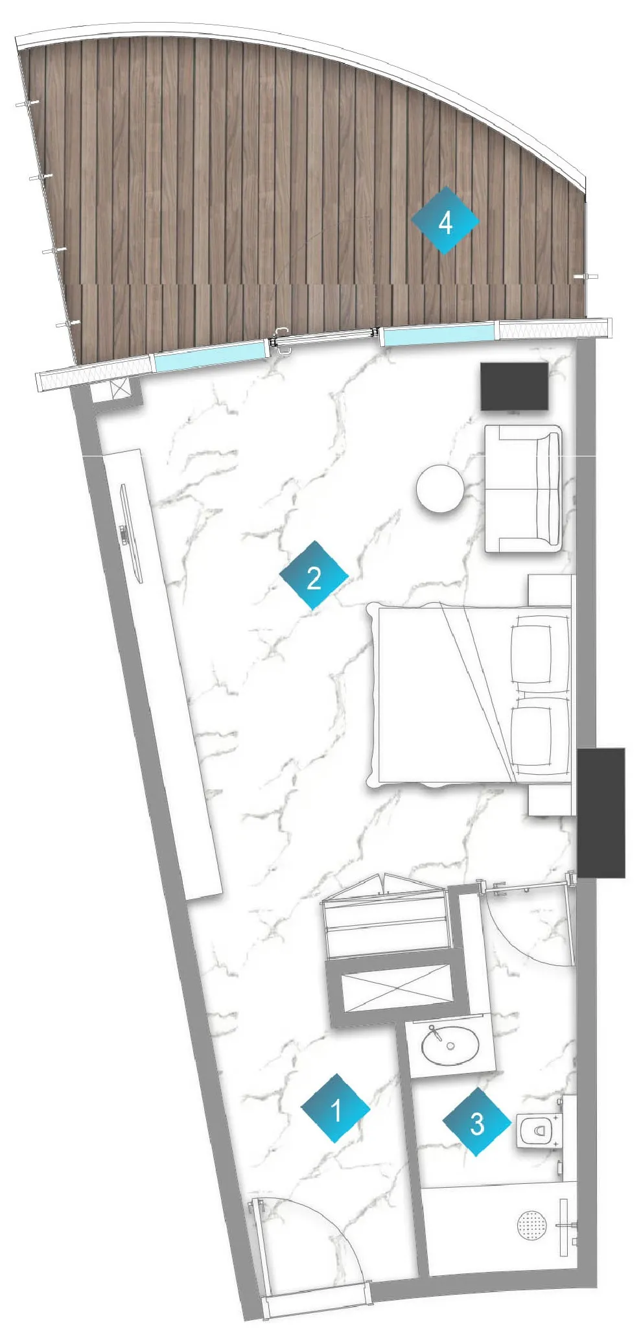
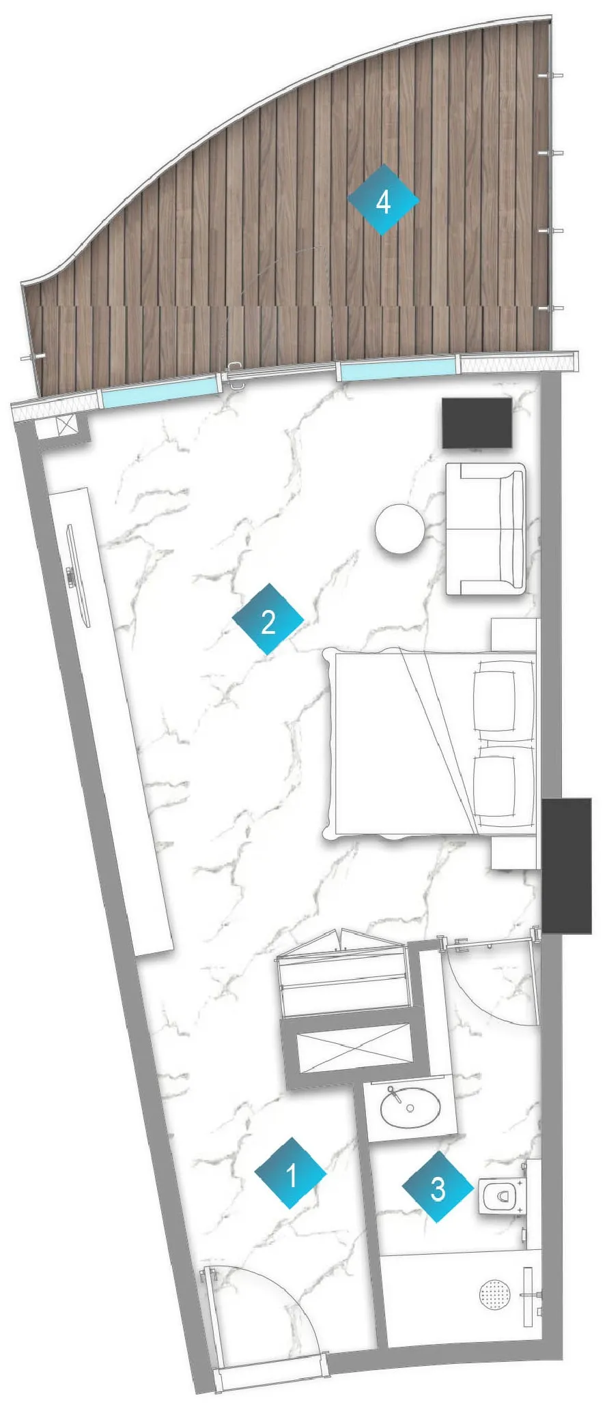
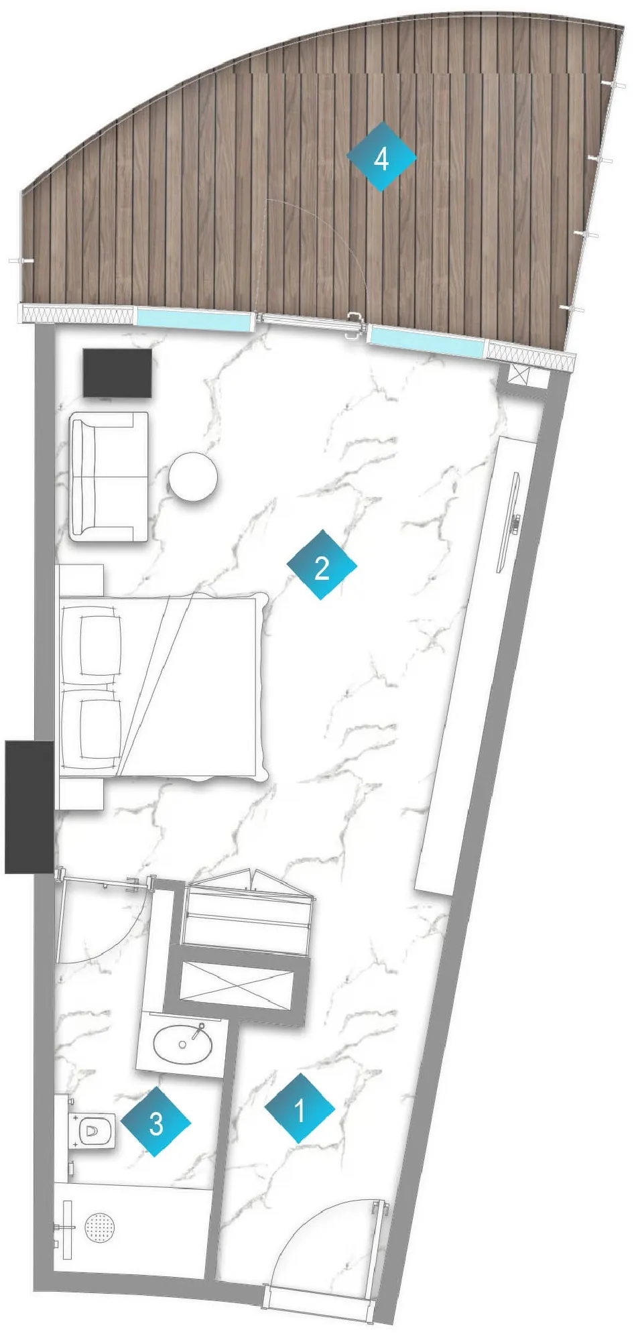
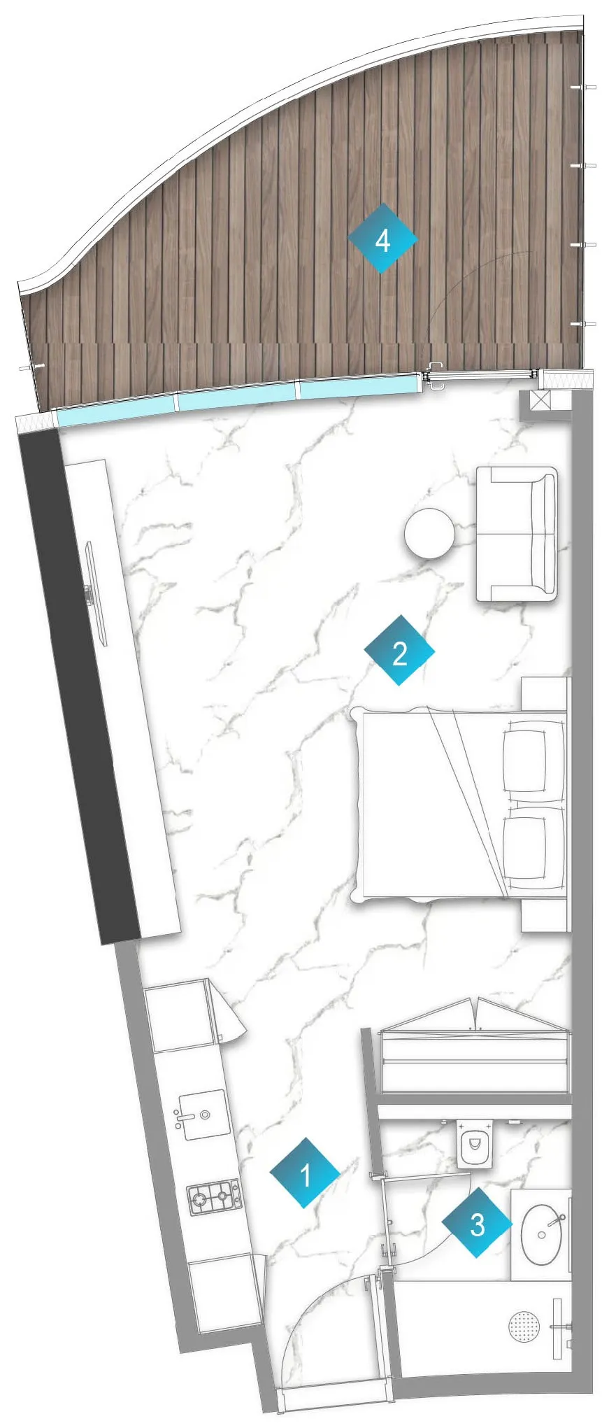
104 unit types,521–4,589 sqft,from AED 1,701,909

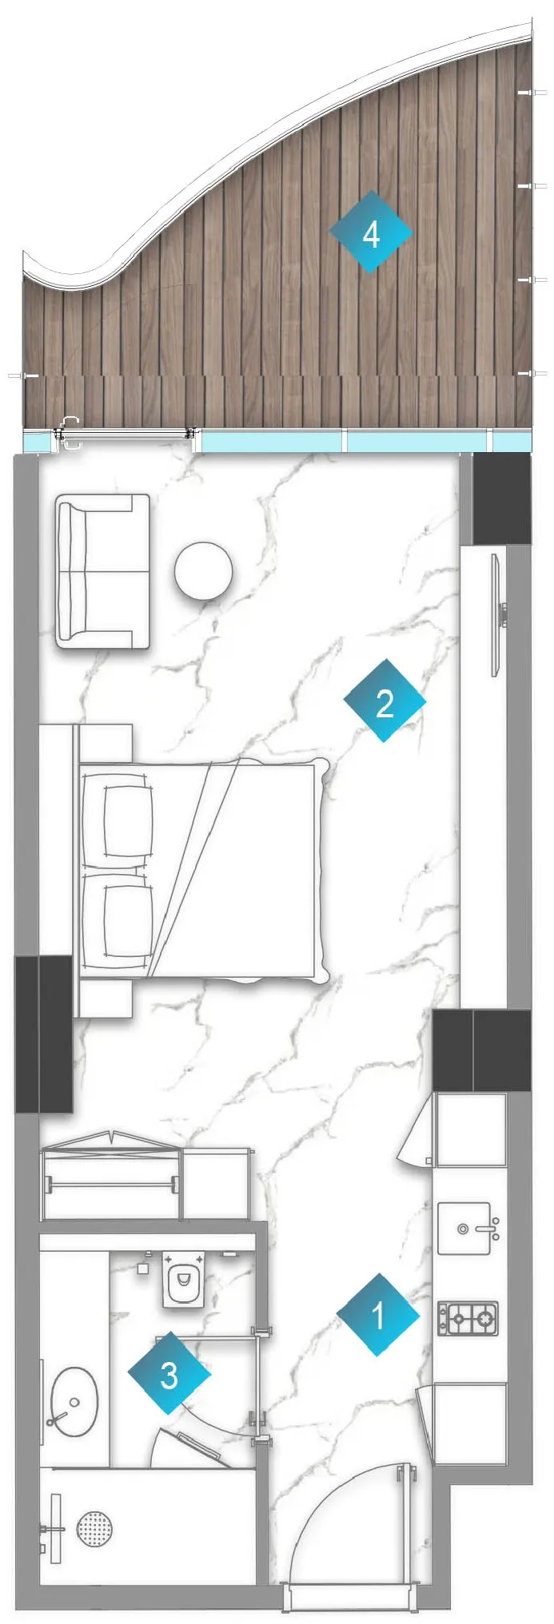
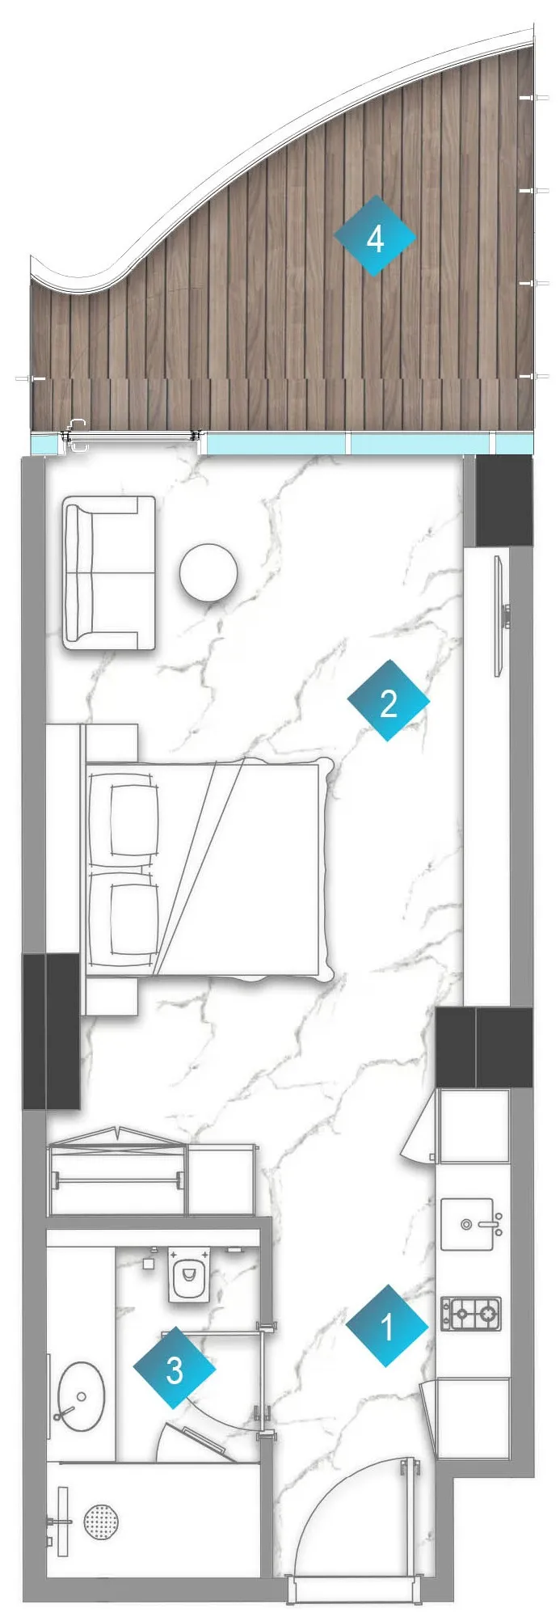
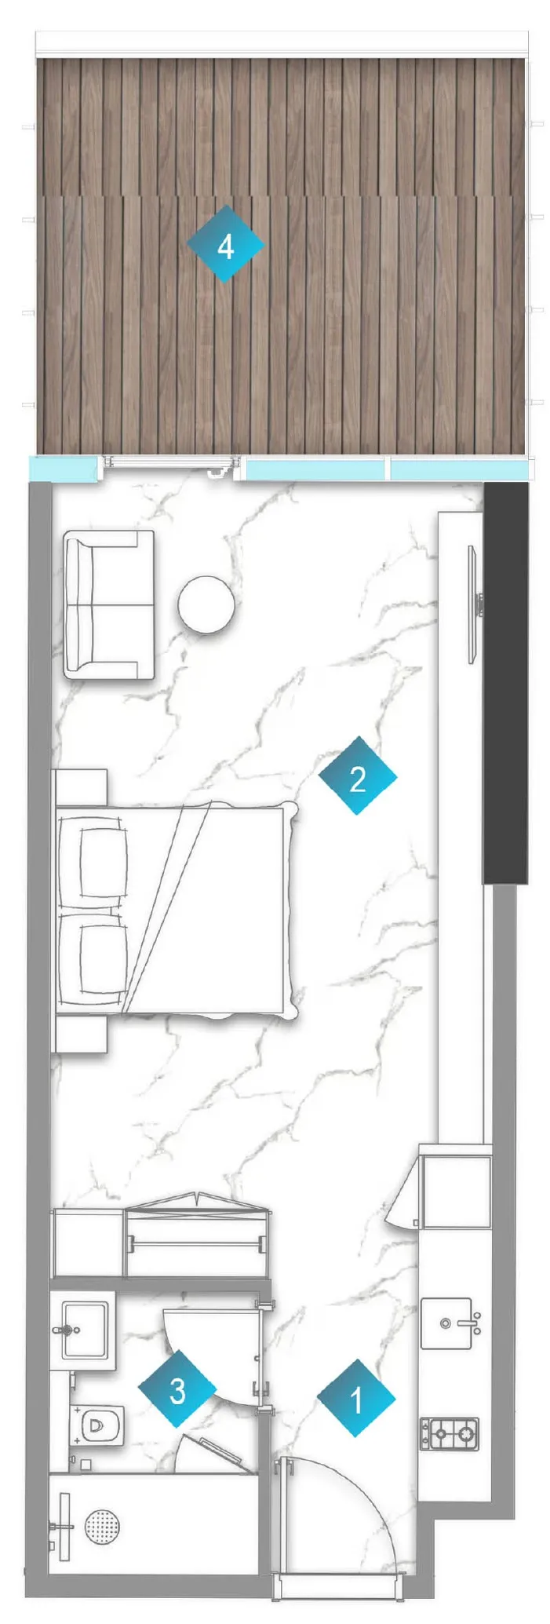
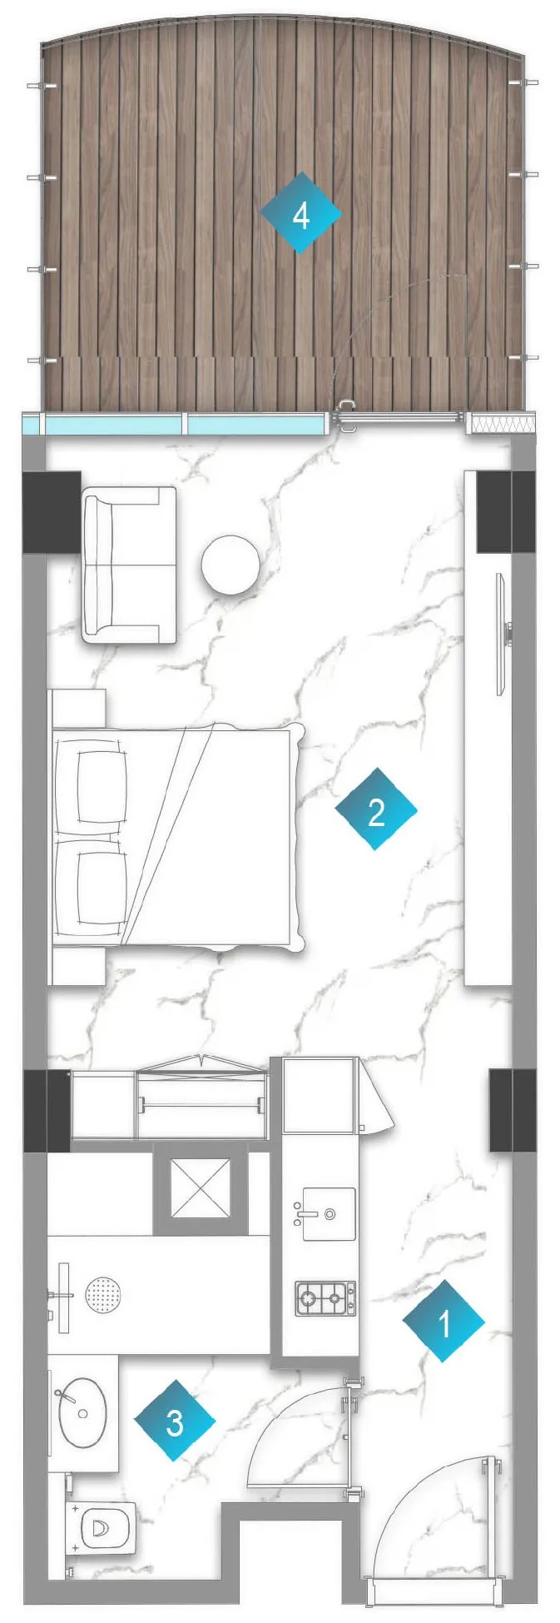
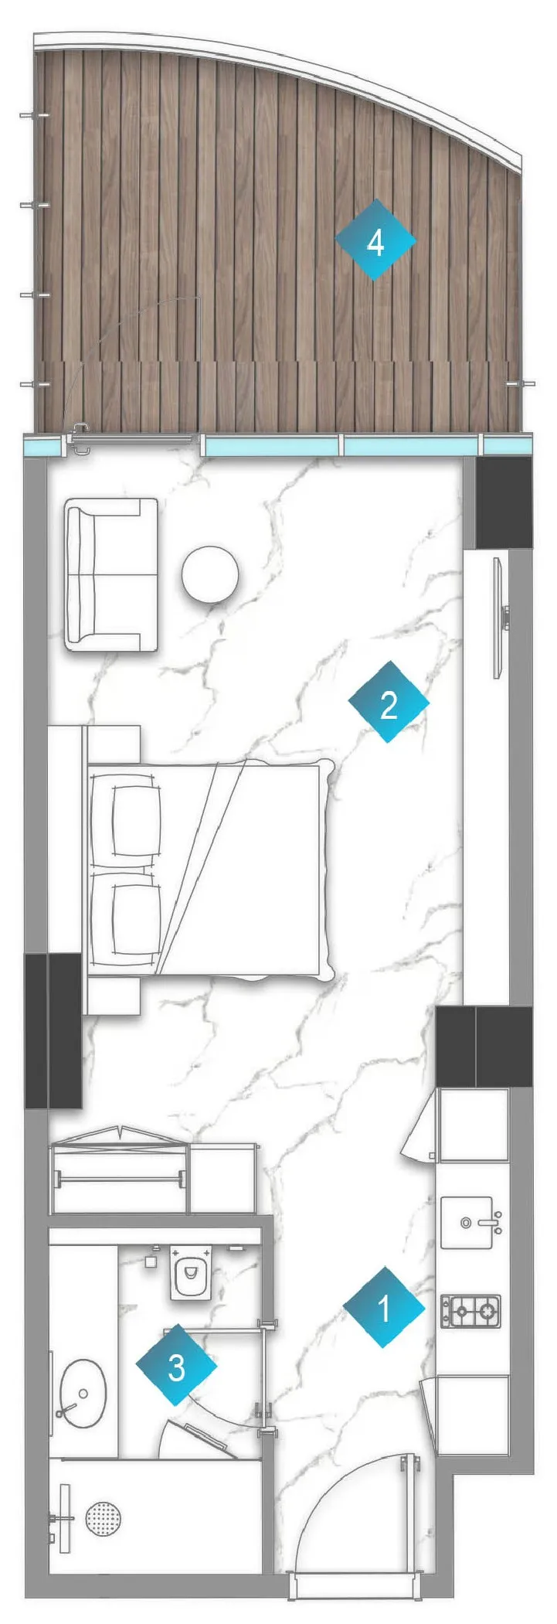
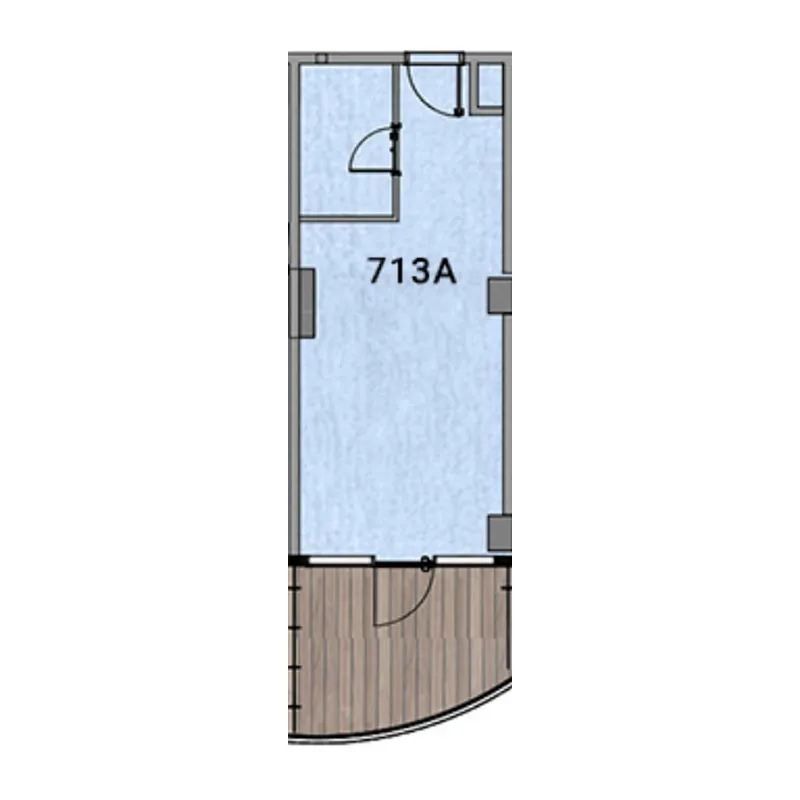
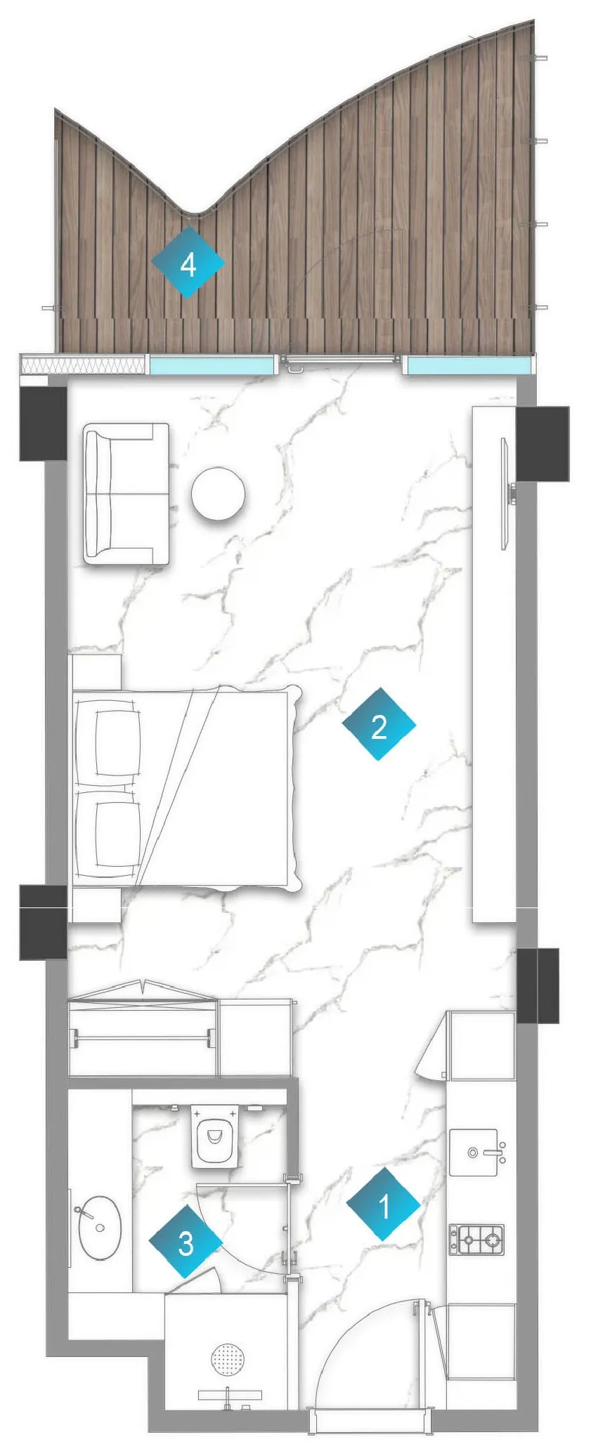
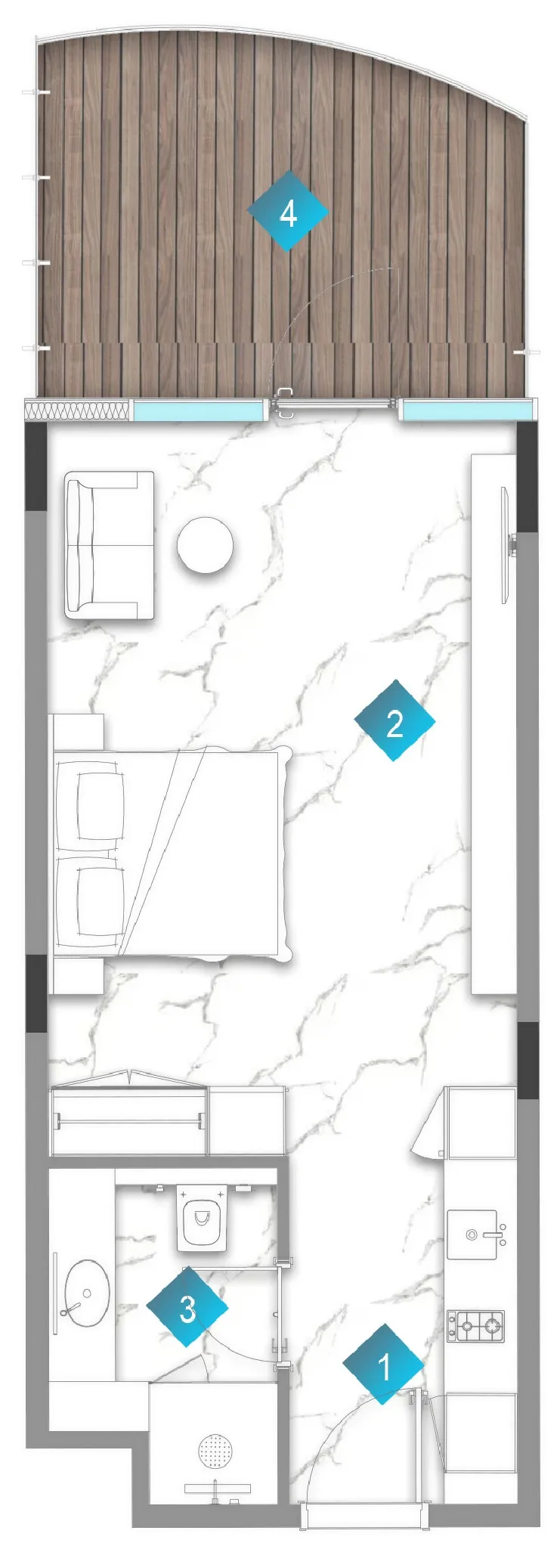
Studio,34 unit types,521–732 sqft,from AED 1,701,909

1 bed,48 unit types,1,031–2,427 sqft,from AED 2,385,645

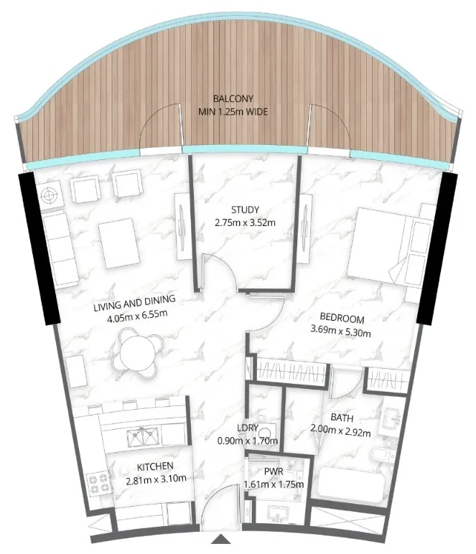
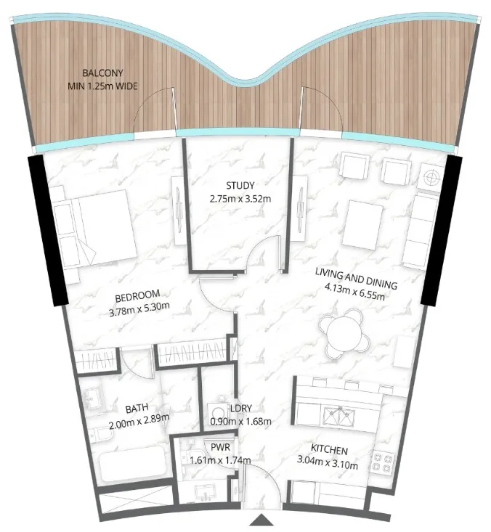
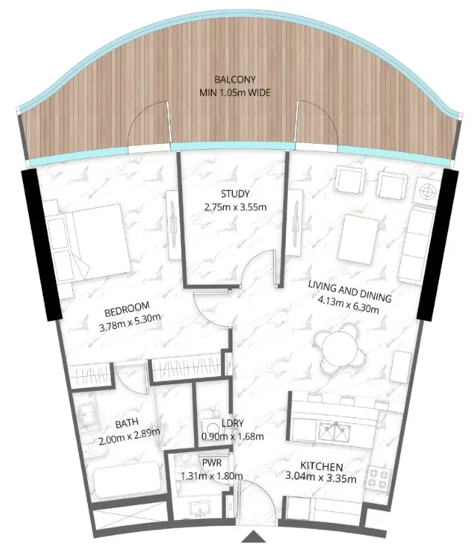
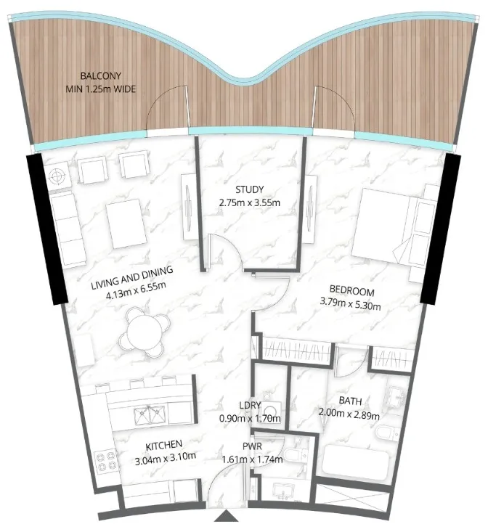
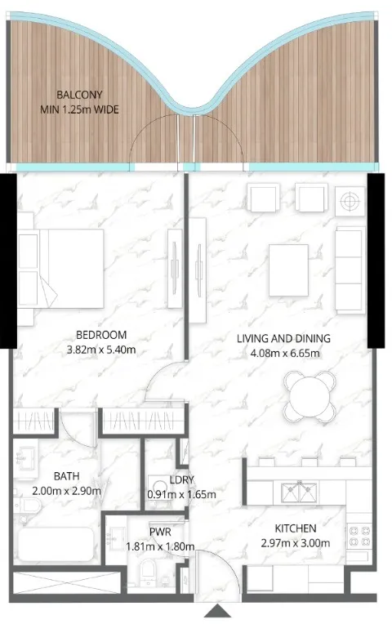
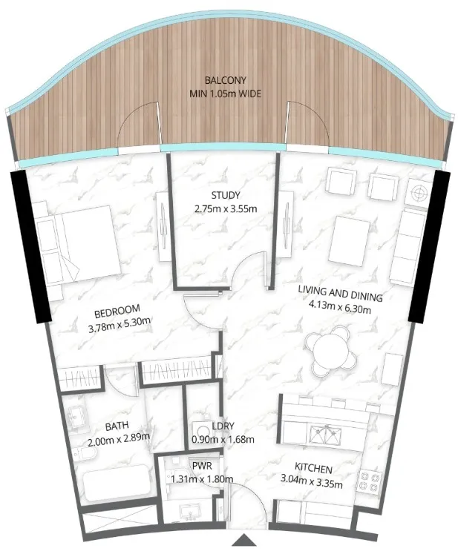
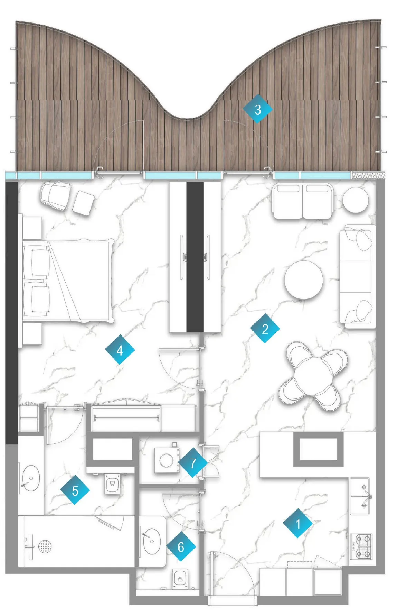
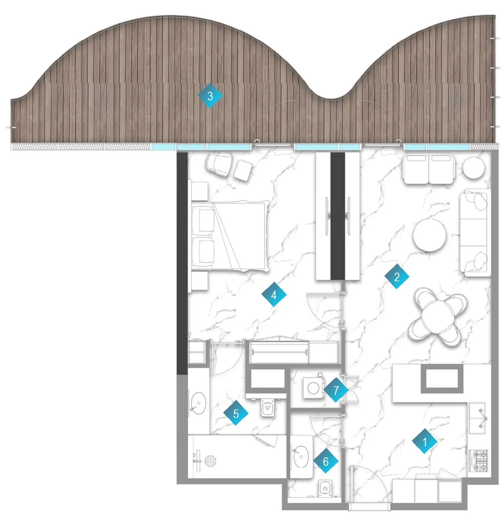
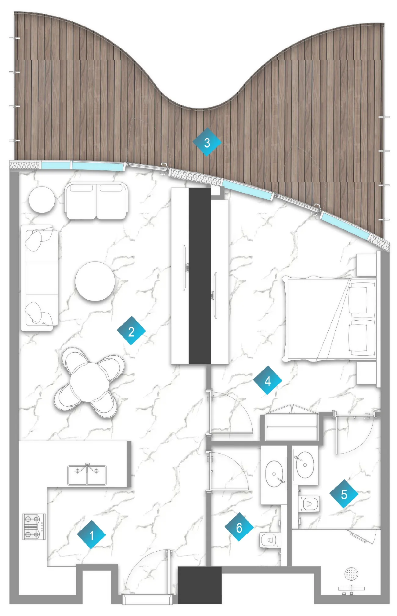
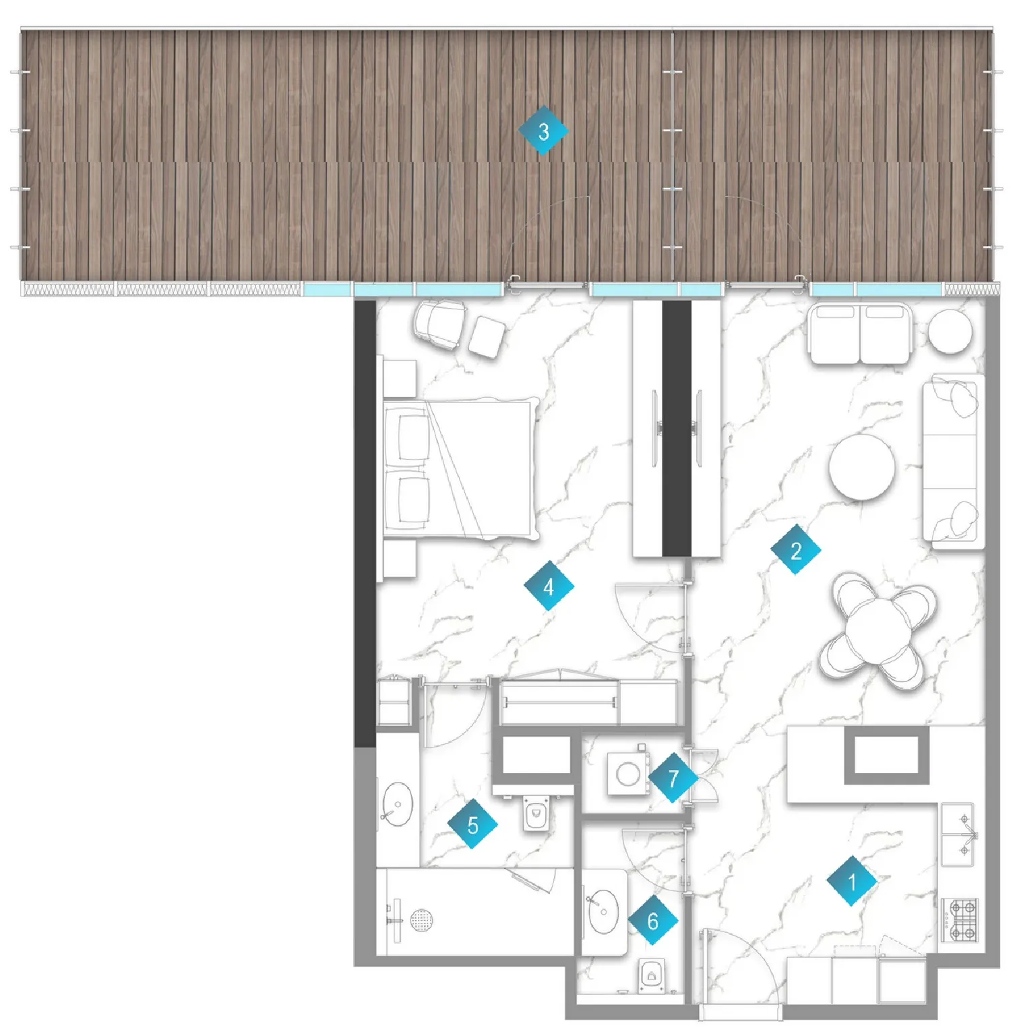
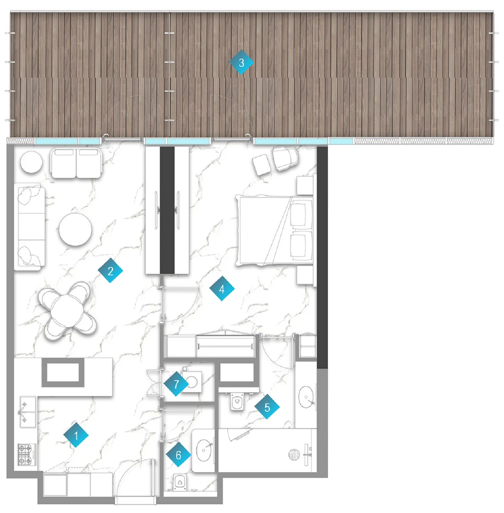
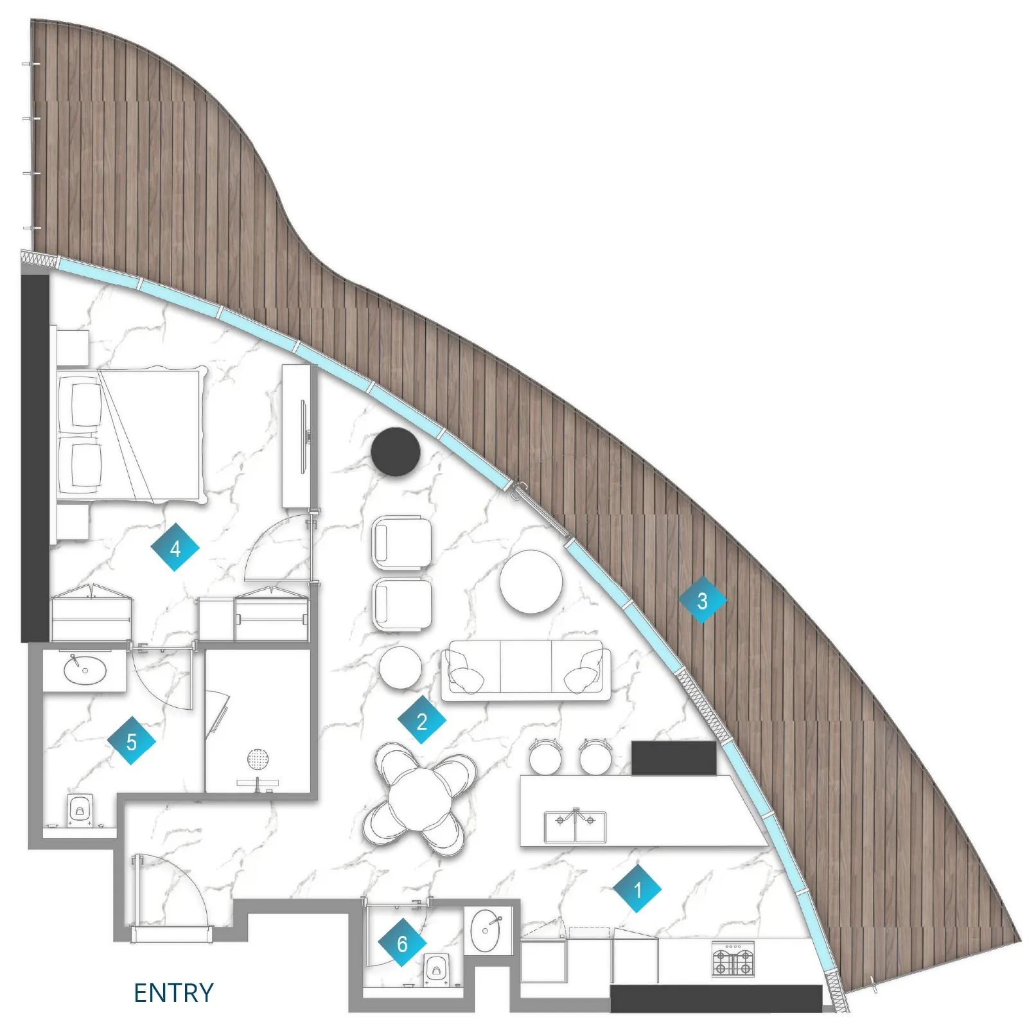
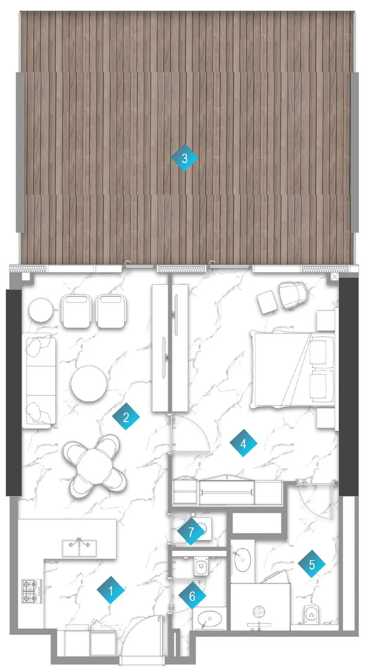
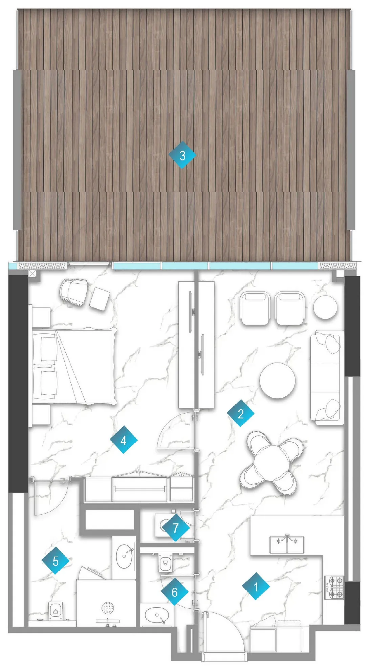
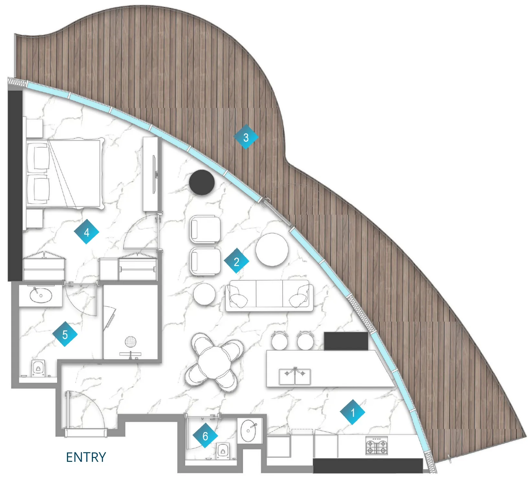
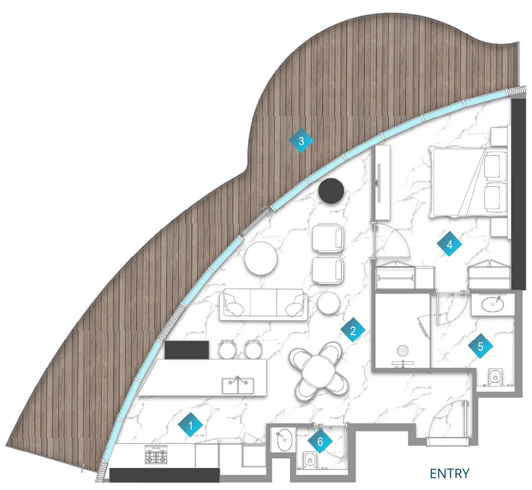
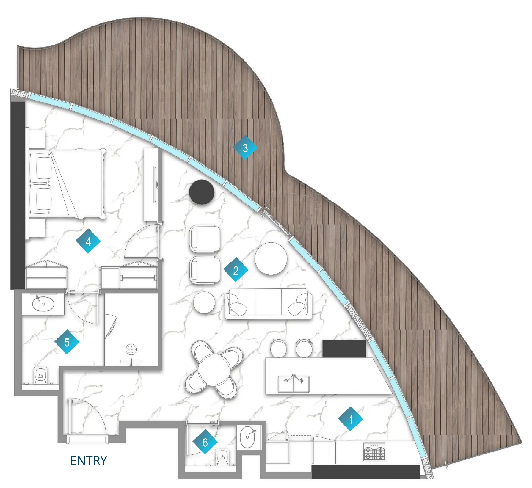
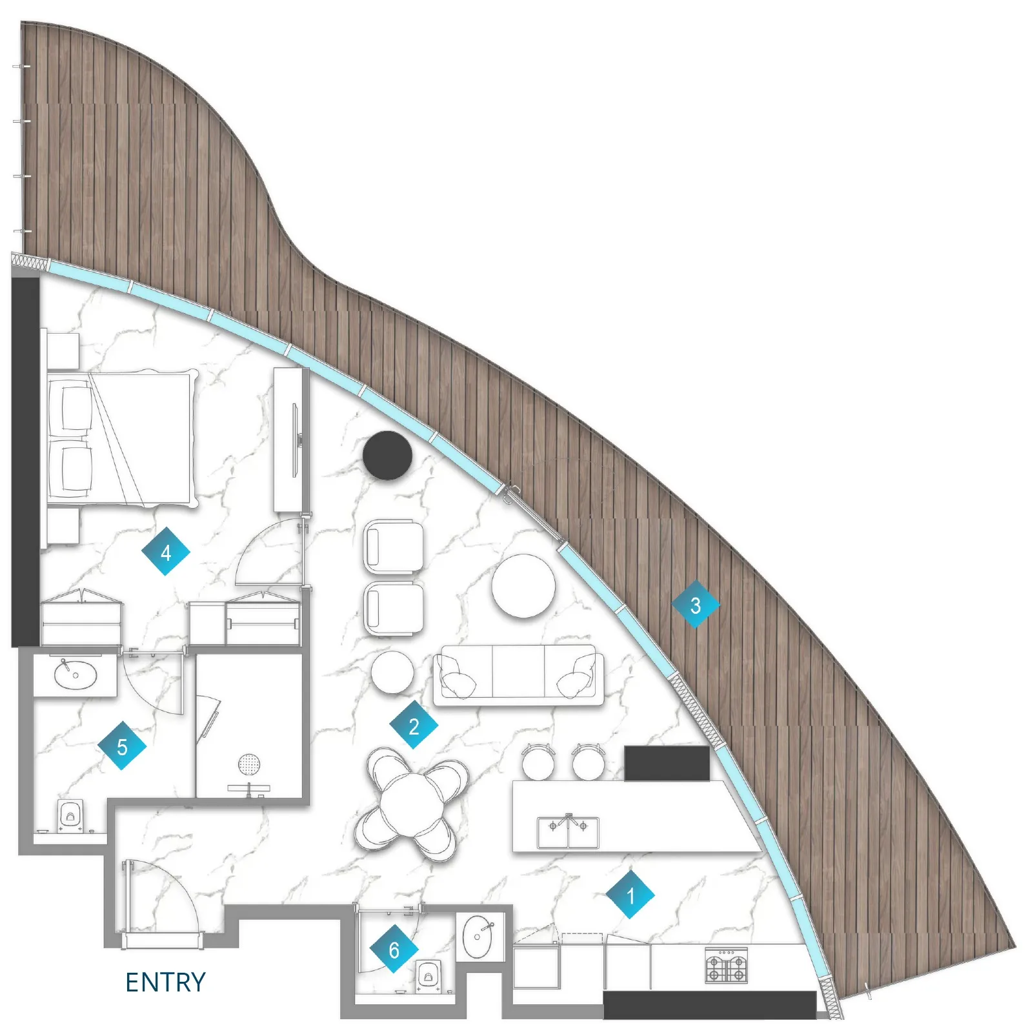
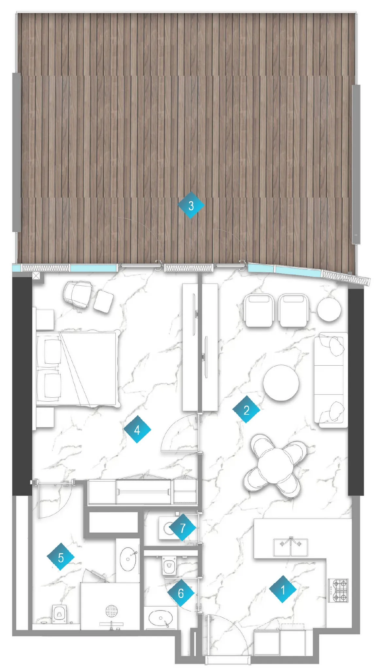
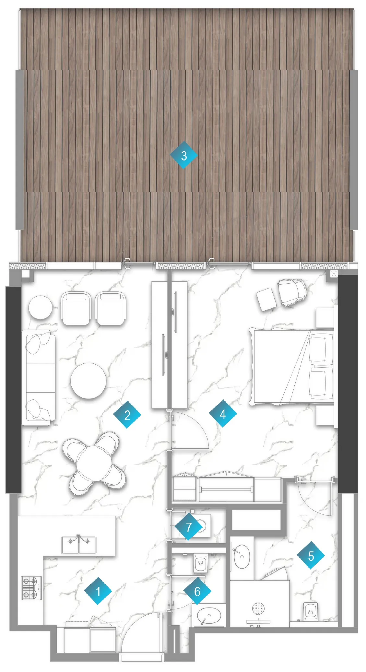
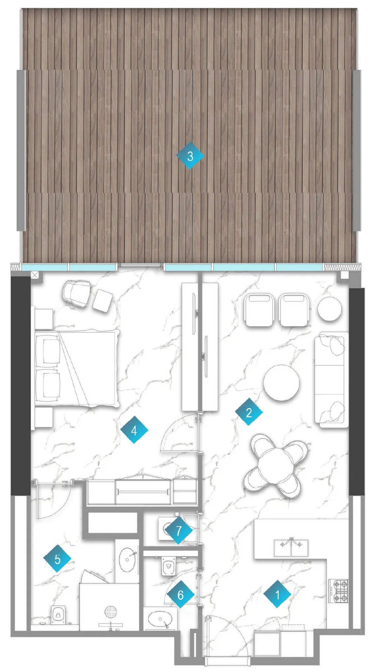
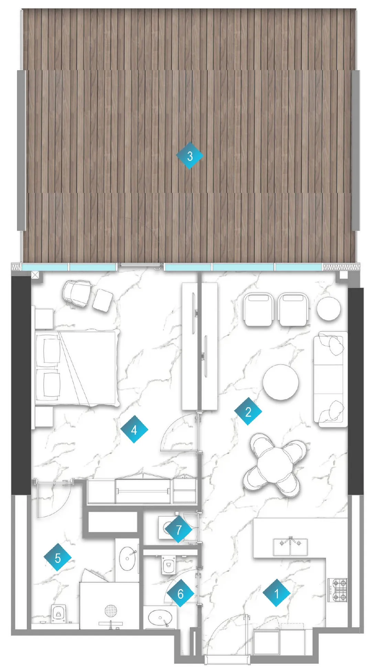
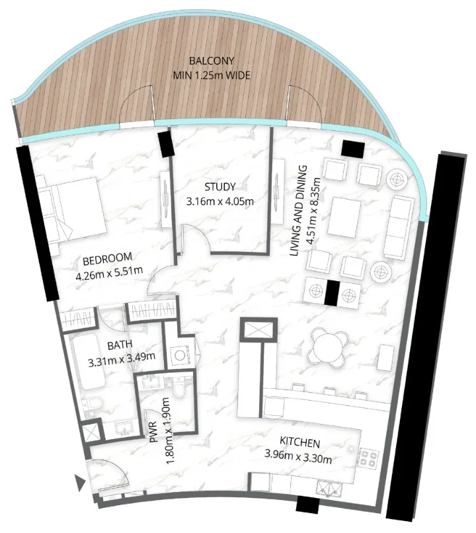
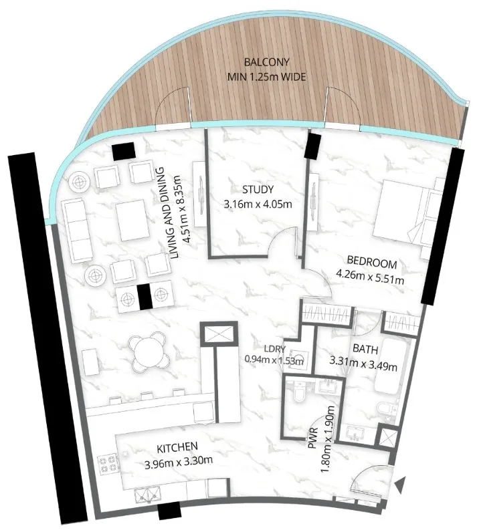
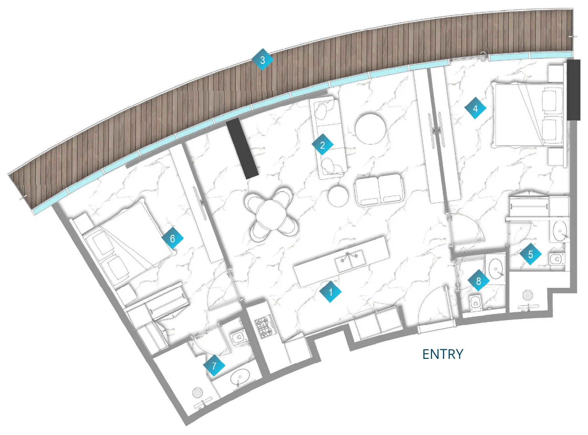
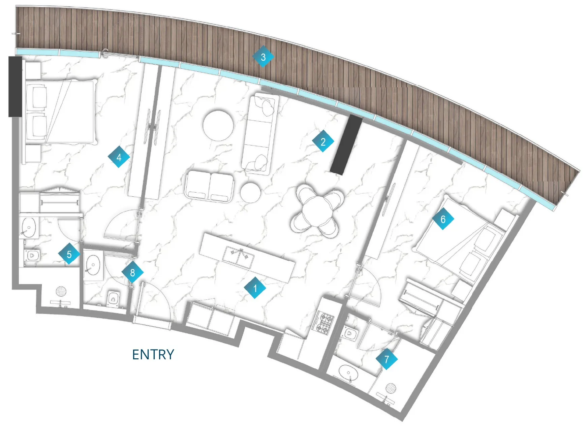
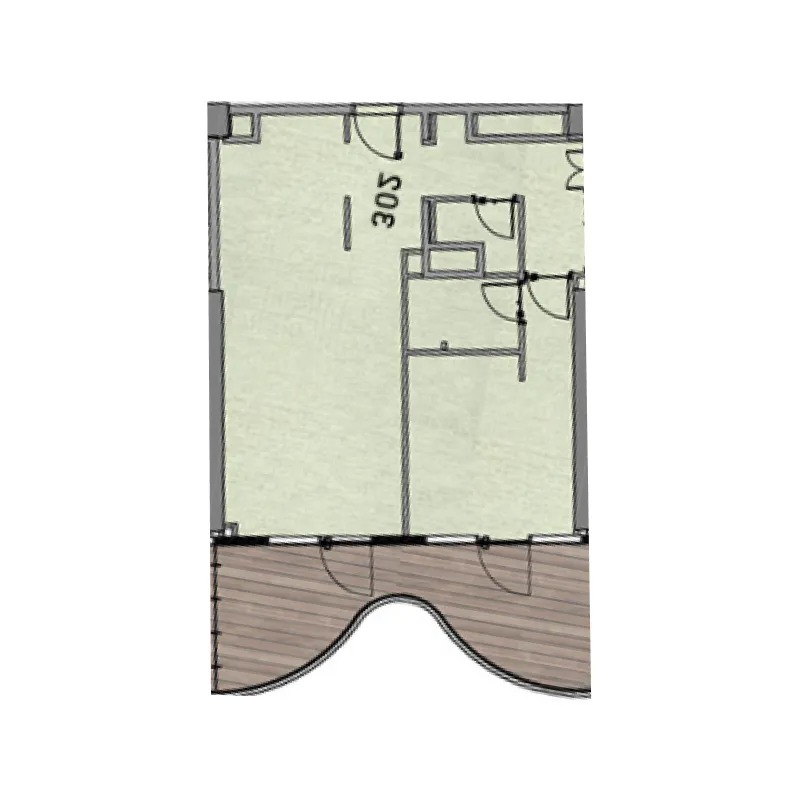
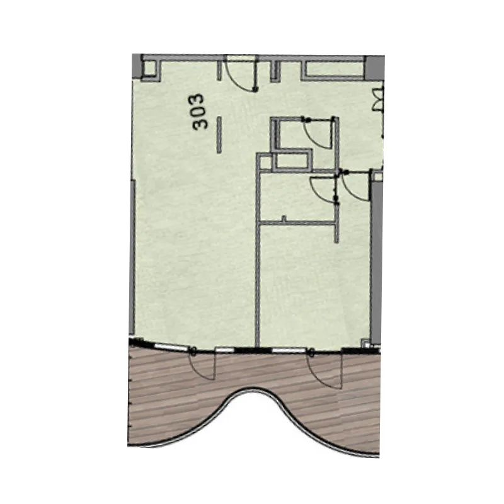
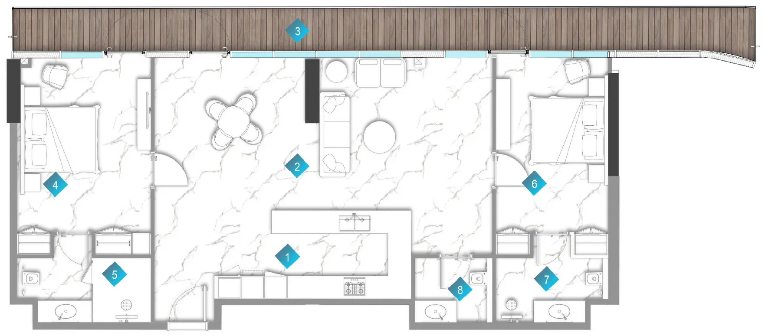
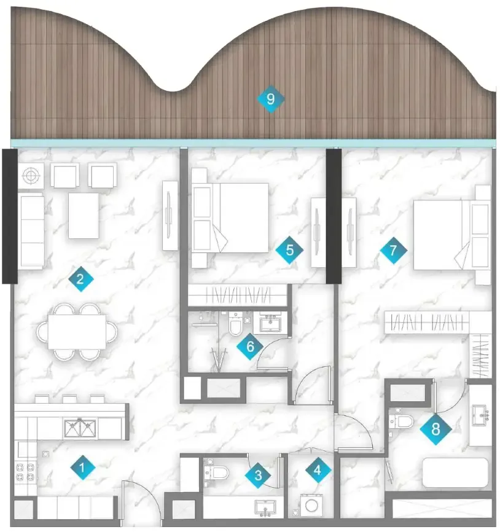
2 bed,20 unit types,1,381–3,302 sqft,from AED 3,711,329

3 bed,2 unit types,3,351–4,589 sqft,from AED 8,774,771

PlanUnitSize (sqft)Price (AED )
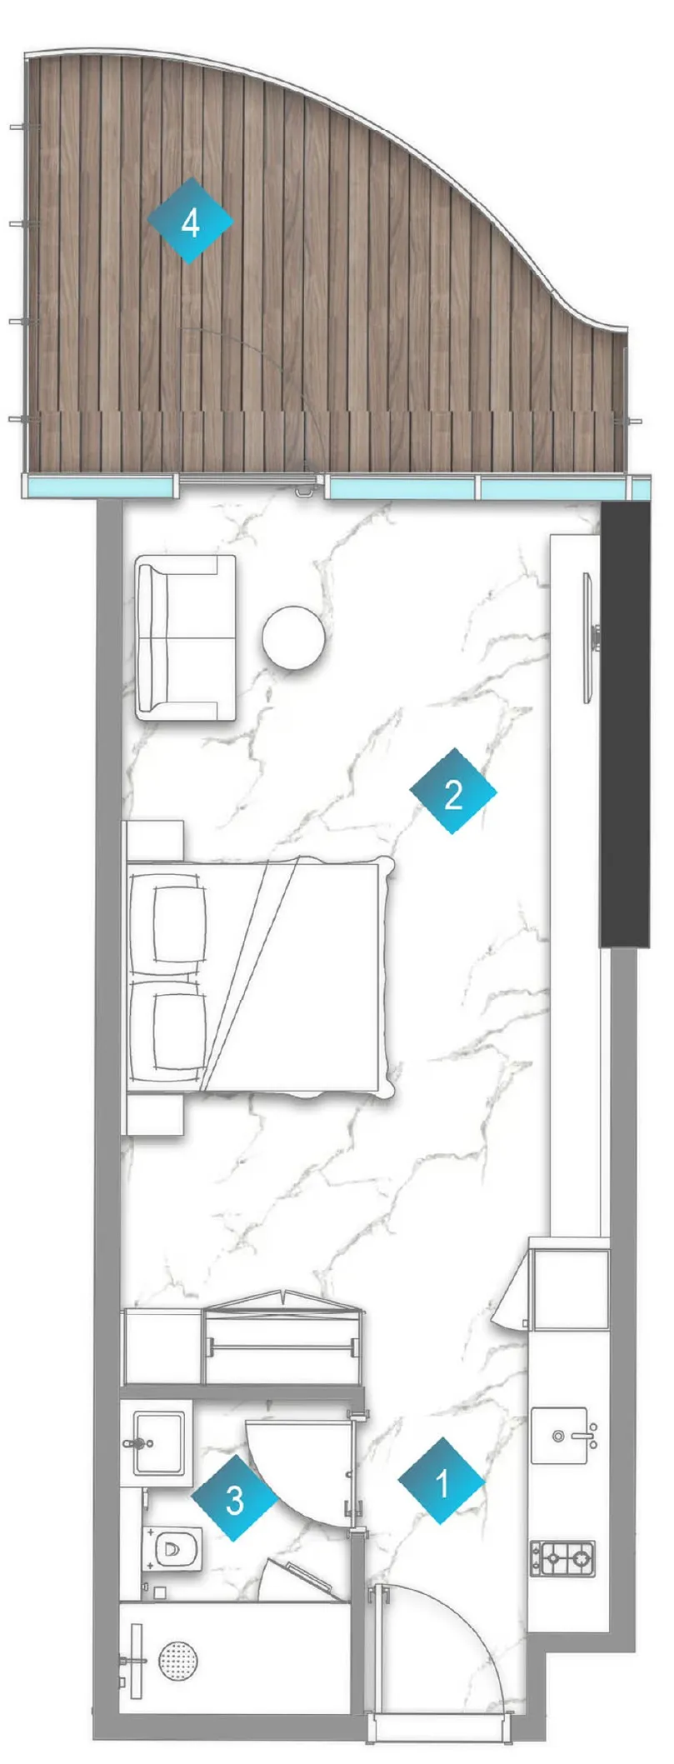
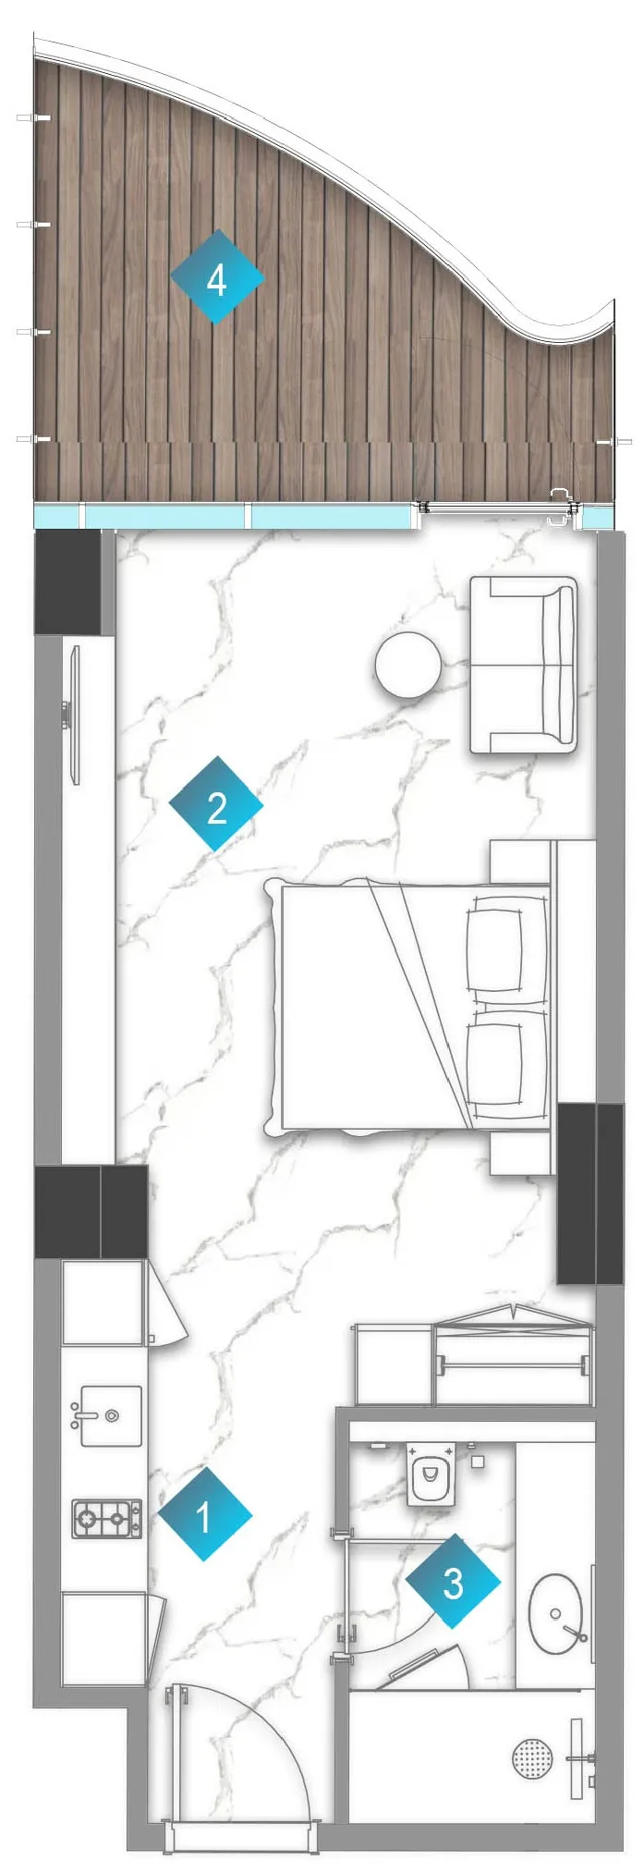
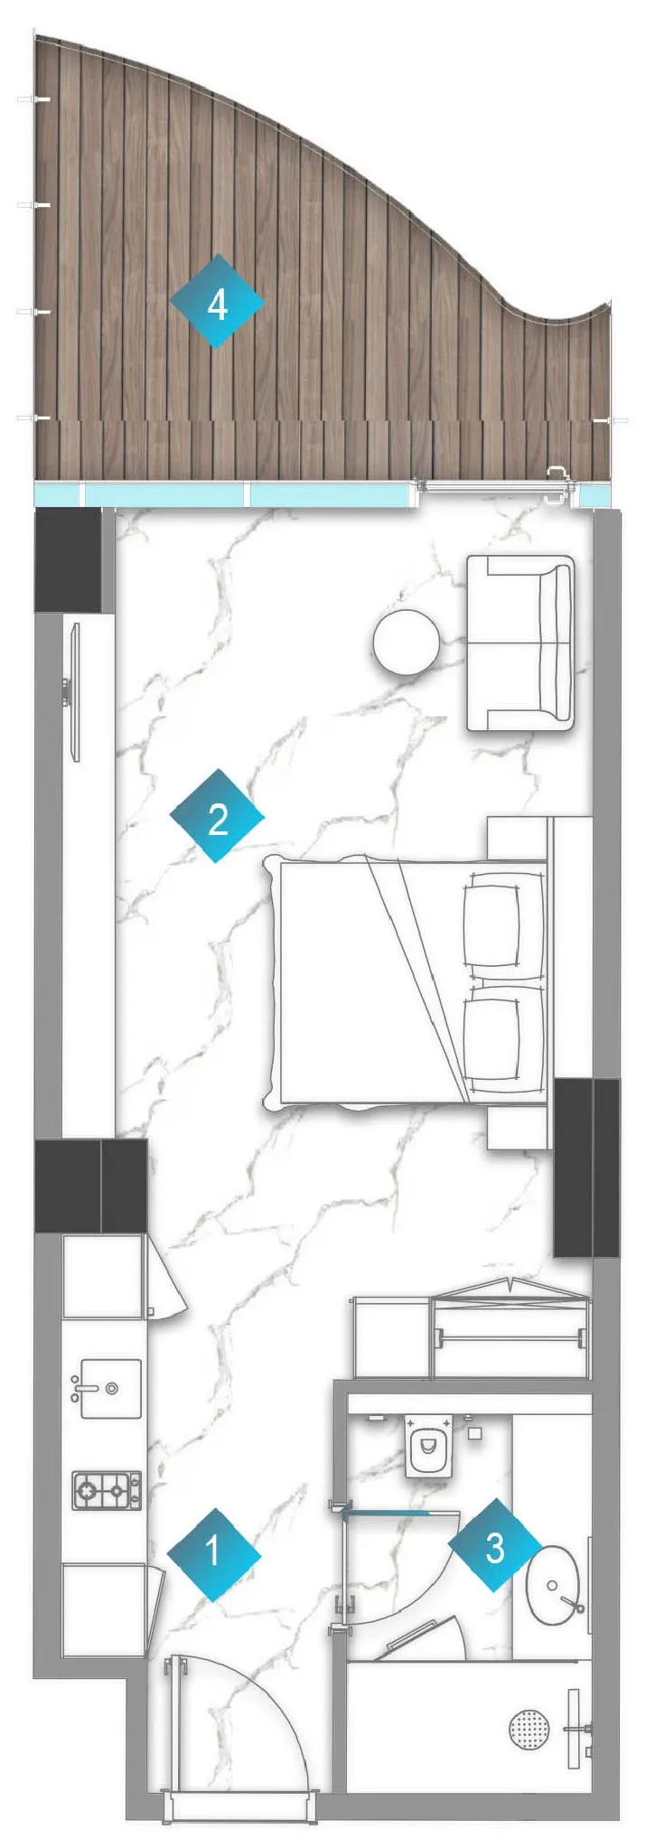
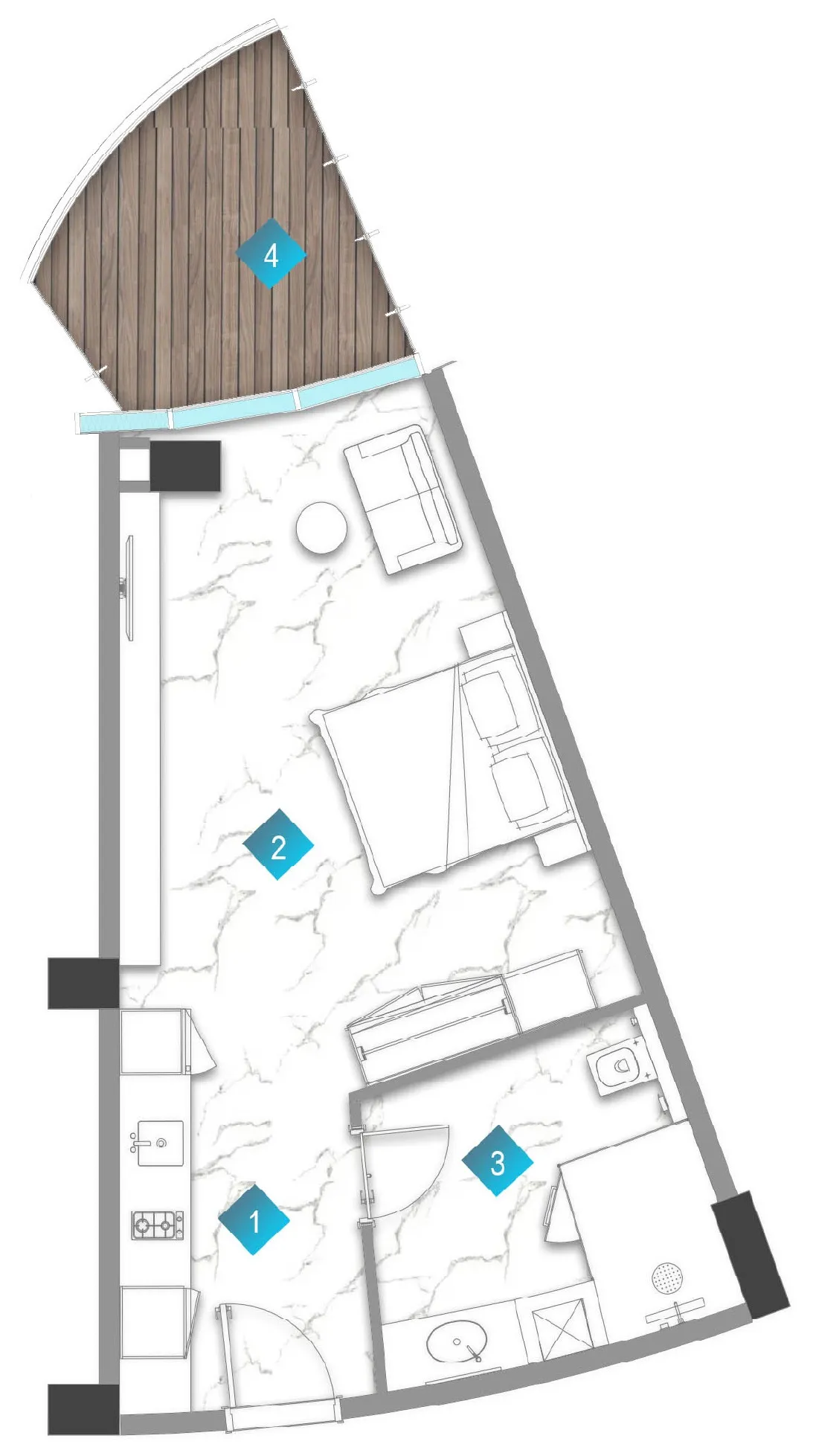
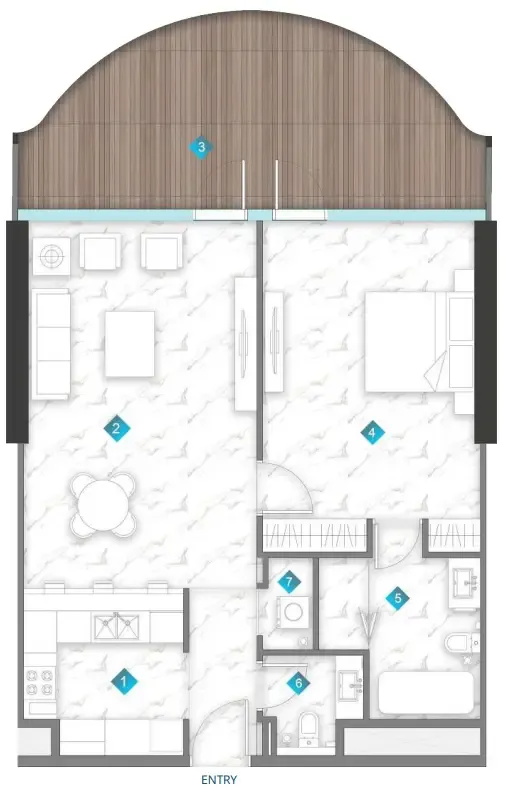
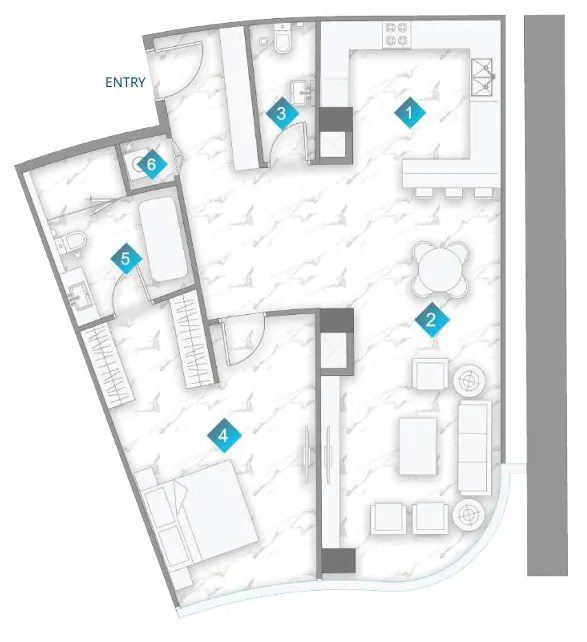
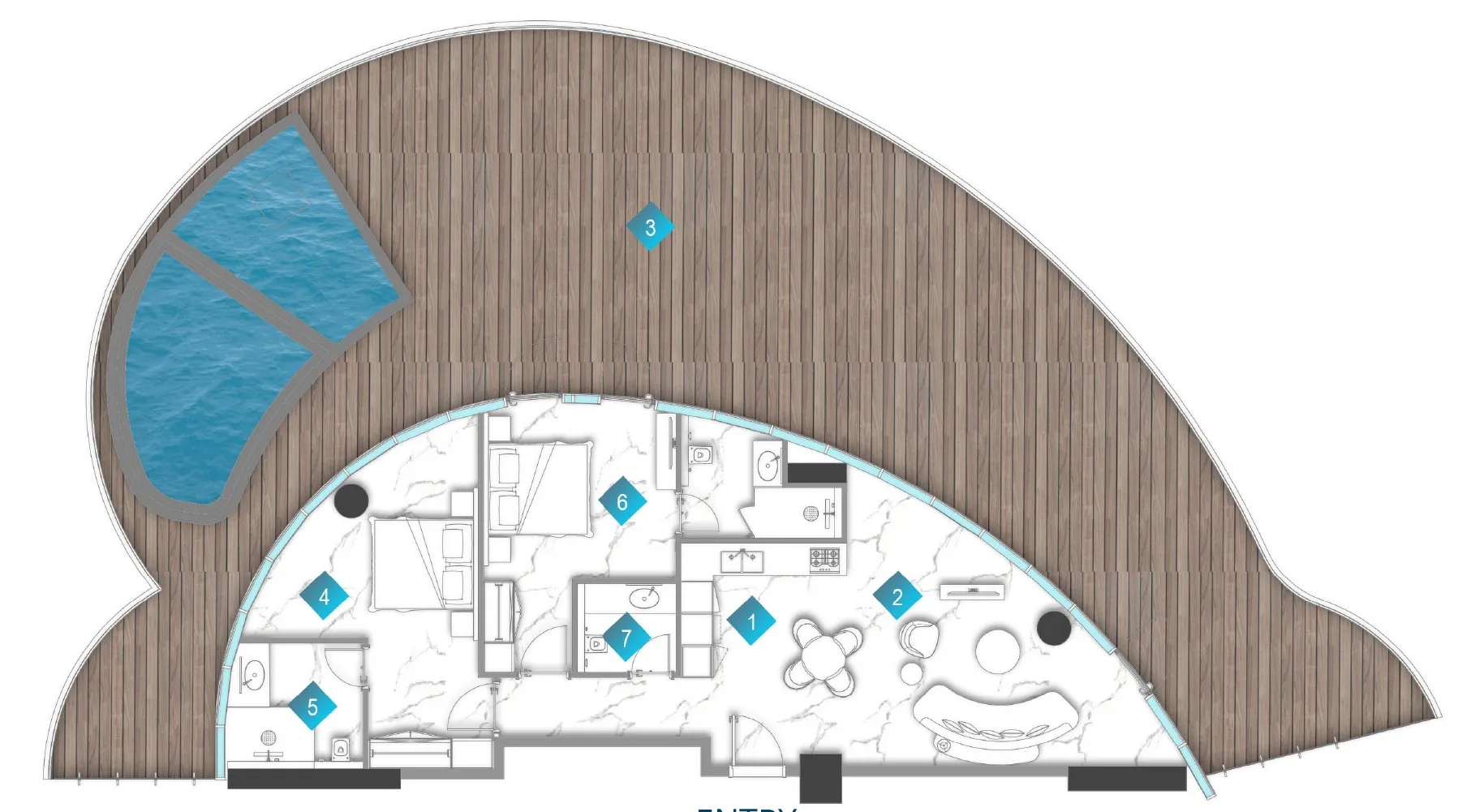
Floor plan of Studio, plan 2, opens full sizeStudio, plan 2543 sqftAED 1,701,909
Floor plan of Studio, plan 33, opens full sizeStudio, plan 33521 sqftAED 1,726,495
Floor plan of Studio, plan 30, opens full sizeStudio, plan 30532 sqftAED 1,755,684
Floor plan of Studio, plan 19, opens full sizeStudio, plan 19532 sqftAED 1,755,880
Floor plan of Studio, plan 28, opens full sizeStudio, plan 28535 sqftAED 1,759,798
Floor plan of Studio, plan 17, opens full sizeStudio, plan 17535 sqftAED 1,760,190
Floor plan of Studio, plan 1, opens full sizeStudio, plan 1578 sqftAED 1,763,882
Floor plan of Studio, plan 24, opens full sizeStudio, plan 24564 sqftAED 1,795,452
Floor plan of Studio, plan 13, opens full sizeStudio, plan 13561 sqftAED 1,807,598
Floor plan of Studio, plan 29, opens full sizeStudio, plan 29570 sqftAED 1,815,435
Floor plan of Studio, plan 18, opens full sizeStudio, plan 18570 sqftAED 1,816,022
Floor plan of Studio, plan 12, opens full sizeStudio, plan 12570 sqftAED 1,822,291
Floor plan of Studio, plan 22, opens full sizeStudio, plan 22570 sqftAED 1,824,446
Floor plan of Studio, plan 34, opens full sizeStudio, plan 34571 sqftAED 1,826,405
Floor plan of Studio, plan 23, opens full sizeStudio, plan 23568 sqftAED 1,876,165
Floor plan of Studio, plan 5, opens full sizeStudio, plan 5616 sqftAED 1,926,161
Floor plan of Studio, plan 4, opens full sizeStudio, plan 4625 sqftAED 1,934,423
Floor plan of Studio, plan 11, opens full sizeStudio, plan 11604 sqftAED 1,934,544
Floor plan of Studio, plan 6, opens full sizeStudio, plan 6628 sqftAED 1,939,995
Floor plan of Studio, plan 3, opens full sizeStudio, plan 3632 sqftAED 1,981,881
Floor plan of Studio, plan 7, opens full sizeStudio, plan 7632 sqftAED 1,982,073
Floor plan of Studio, plan 10, opens full sizeStudio, plan 10641 sqftAED 2,036,805
Floor plan of Studio, plan 14, opens full sizeStudio, plan 14641 sqftAED 2,036,805
Floor plan of Studio, plan 9, opens full sizeStudio, plan 9590 sqftAED 2,101,061
Floor plan of Studio, plan 21, opens full sizeStudio, plan 21592 sqftAED 2,142,427
Floor plan of Studio, plan 20, opens full sizeStudio, plan 20592 sqftAED 2,142,849
Floor plan of Studio, plan 32, opens full sizeStudio, plan 32594 sqftAED 2,145,803
Floor plan of Studio, plan 16, opens full sizeStudio, plan 16595 sqftAED 2,148,334
Floor plan of Studio, plan 31, opens full sizeStudio, plan 31638 sqftAED 2,241,162
Floor plan of Studio, plan 27, opens full sizeStudio, plan 27647 sqftAED 2,258,462
Floor plan of Studio, plan 26, opens full sizeStudio, plan 26648 sqftAED 2,263,103
Floor plan of Studio, plan 8, opens full sizeStudio, plan 8732 sqftAED 2,512,571
Floor plan of Studio, plan 25, opens full sizeStudio, plan 25718 sqftAED 2,536,735
Floor plan of Studio, plan 15, opens full sizeStudio, plan 15721 sqftAED 2,538,634
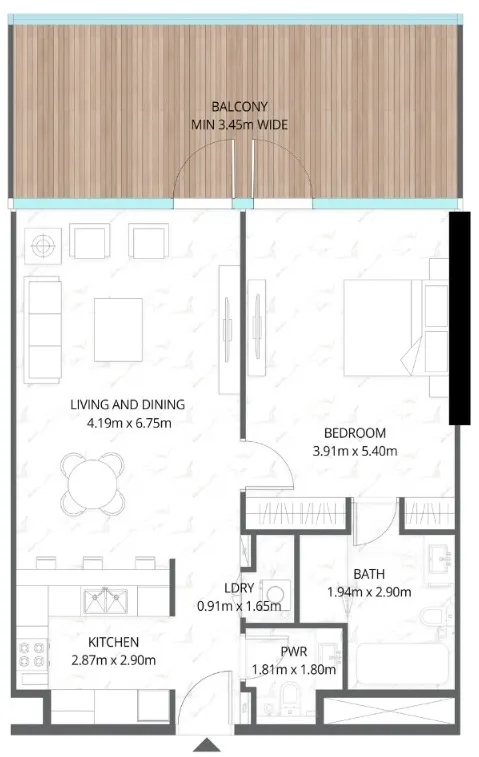
Floor plan of 1 bed, plan 47, opens full size1 bed, plan 471,163 sqftAED 2,385,645
Floor plan of 1 bed, plan 48, opens full size1 bed, plan 481,168 sqftAED 2,400,435
Floor plan of 1 bed, plan 45, opens full size1 bed, plan 451,306 sqftAED 2,697,126
Floor plan of 1 bed, plan 46, opens full size1 bed, plan 461,307 sqftAED 2,699,931
Floor plan of 1 bed, plan 44, opens full size1 bed, plan 441,103 sqftAED 2,727,321
Floor plan of 1 bed, plan 12, opens full size1 bed, plan 121,171 sqftAED 2,786,879
Floor plan of 1 bed, plan 25, opens full size1 bed, plan 251,269 sqftAED 2,928,036
Floor plan of 1 bed, plan 23, opens full size1 bed, plan 231,306 sqftAED 2,973,018
Floor plan of 1 bed, plan 24, opens full size1 bed, plan 241,308 sqftAED 2,978,361
Floor plan of 1 bed, plan 30, opens full size1 bed, plan 301,306 sqftAED 3,024,723
Floor plan of 1 bed, plan 34, opens full size1 bed, plan 341,305 sqftAED 3,025,295
Floor plan of 1 bed, plan 29, opens full size1 bed, plan 291,306 sqftAED 3,025,439
Floor plan of 1 bed, plan 33, opens full size1 bed, plan 331,306 sqftAED 3,025,439
Floor plan of 1 bed, plan 31, opens full size1 bed, plan 311,306 sqftAED 3,028,299
Floor plan of 1 bed, plan 8, opens full size1 bed, plan 81,390 sqftAED 3,076,476
Floor plan of 1 bed, plan 11, opens full size1 bed, plan 111,126 sqftAED 3,093,613
Floor plan of 1 bed, plan 43, opens full size1 bed, plan 431,031 sqftAED 3,100,000
Floor plan of 1 bed, plan 38, opens full size1 bed, plan 381,285 sqftAED 3,107,163
Floor plan of 1 bed, plan 9, opens full size1 bed, plan 91,412 sqftAED 3,116,539
Floor plan of 1 bed, plan 37, opens full size1 bed, plan 371,305 sqftAED 3,135,473
Floor plan of 1 bed, plan 39, opens full size1 bed, plan 391,092 sqftAED 3,150,000
Floor plan of 1 bed, plan 41, opens full size1 bed, plan 411,305 sqftAED 3,162,419
Floor plan of 1 bed, plan 35, opens full size1 bed, plan 351,194 sqftAED 3,271,884
Floor plan of 1 bed, plan 26, opens full size1 bed, plan 261,218 sqftAED 3,310,290
Floor plan of 1 bed, plan 40, opens full size1 bed, plan 401,079 sqftAED 3,392,344
Floor plan of 1 bed, plan 13, opens full size1 bed, plan 131,323 sqftAED 3,478,035
Floor plan of 1 bed, plan 7, opens full size1 bed, plan 71,321 sqftAED 3,612,141
Floor plan of 1 bed, plan 28, opens full size1 bed, plan 281,207 sqftAED 3,780,402
Floor plan of 1 bed, plan 2, opens full size1 bed, plan 21,408 sqftAED 3,808,847
Floor plan of 1 bed, plan 17, opens full size1 bed, plan 171,409 sqftAED 3,810,672
Floor plan of 1 bed, plan 20, opens full size1 bed, plan 201,240 sqftAED 3,840,935
Floor plan of 1 bed, plan 27, opens full size1 bed, plan 271,240 sqftAED 3,841,335
Floor plan of 1 bed, plan 32, opens full size1 bed, plan 321,241 sqftAED 3,843,532
Floor plan of 1 bed, plan 36, opens full size1 bed, plan 361,208 sqftAED 3,847,207
Floor plan of 1 bed, plan 5, opens full size1 bed, plan 51,421 sqftAED 3,853,755
Floor plan of 1 bed, plan 4, opens full size1 bed, plan 41,432 sqftAED 3,880,774
Floor plan of 1 bed, plan 16, opens full size1 bed, plan 161,433 sqftAED 3,882,599
Floor plan of 1 bed, plan 15, opens full size1 bed, plan 151,433 sqftAED 3,884,242
Floor plan of 1 bed, plan 21, opens full size1 bed, plan 211,729 sqftAED 4,061,439
Floor plan of 1 bed, plan 22, opens full size1 bed, plan 221,729 sqftAED 4,061,720
Floor plan of 1 bed, plan 42, opens full size1 bed, plan 421,588 sqftAED 4,102,176
Floor plan of 1 bed, plan 6, opens full size1 bed, plan 61,622 sqftAED 4,584,134
Floor plan of 1 bed, plan 18, opens full size1 bed, plan 181,614 sqftAED 4,587,954
Floor plan of 1 bed, plan 19, opens full size1 bed, plan 191,614 sqftAED 4,587,954
Floor plan of 1 bed, plan 14, opens full size1 bed, plan 141,624 sqftAED 4,592,799
Floor plan of 1 bed, plan 1, opens full size1 bed, plan 11,827 sqftAED 4,614,561
Floor plan of 1 bed, plan 3, opens full size1 bed, plan 31,828 sqftAED 4,617,583
Floor plan of 1 bed, plan 10, opens full size1 bed, plan 102,427 sqftAED 6,368,251
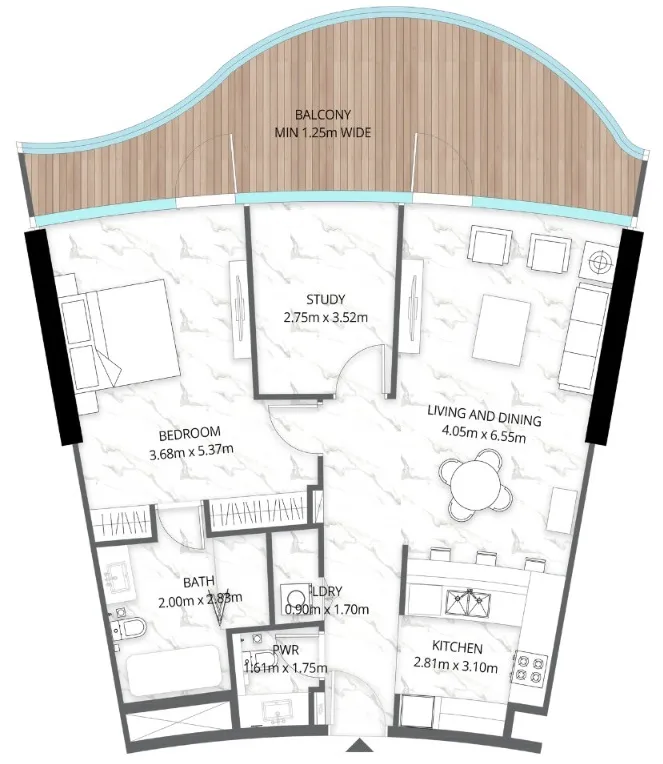
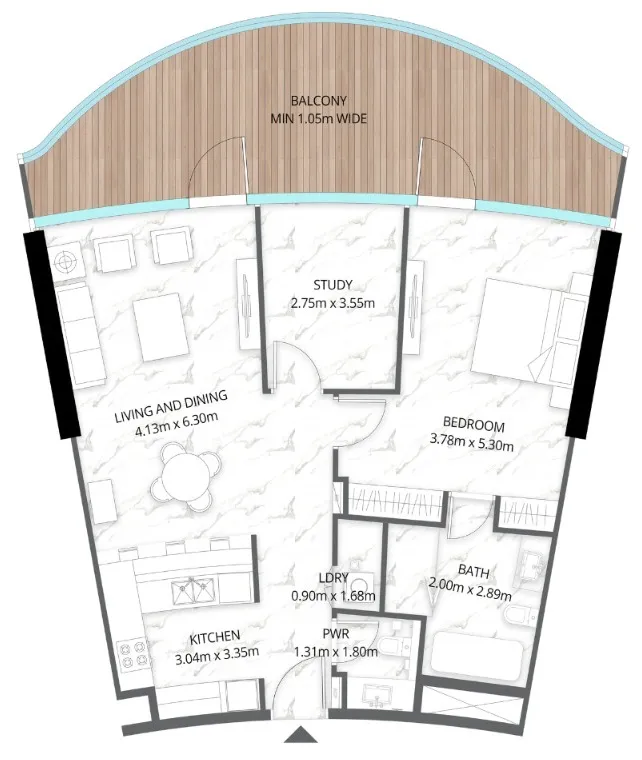
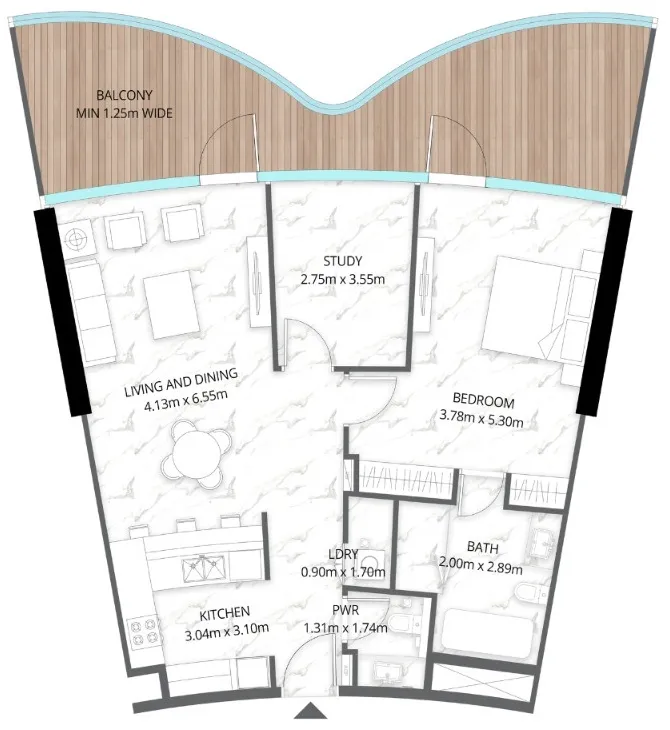
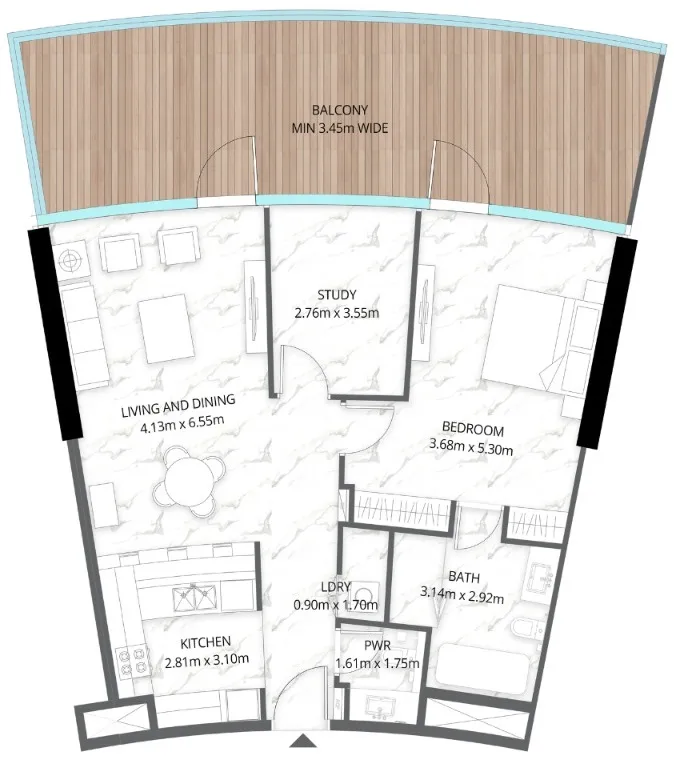
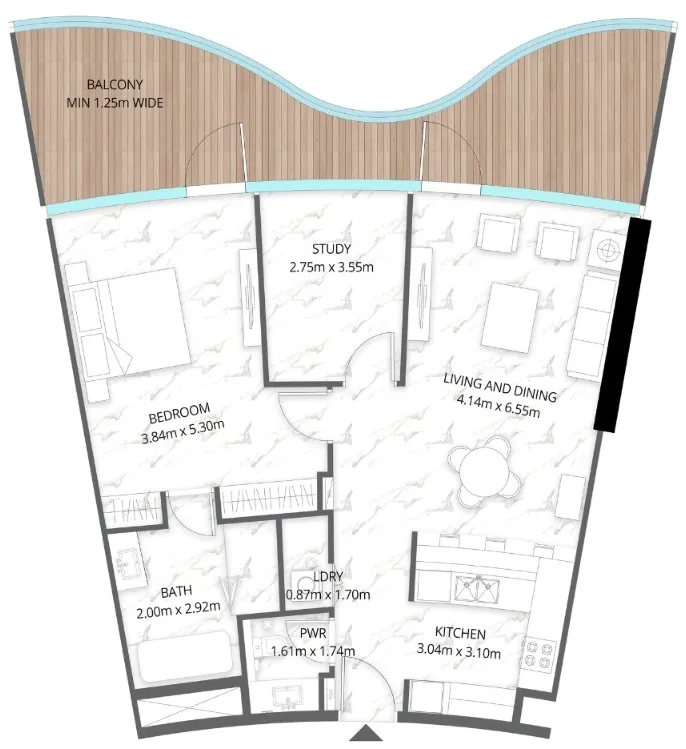
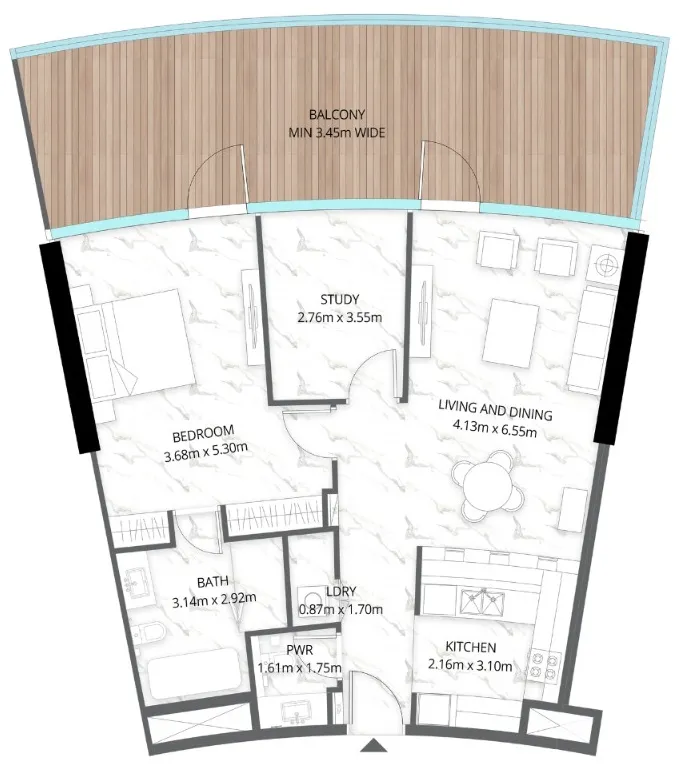
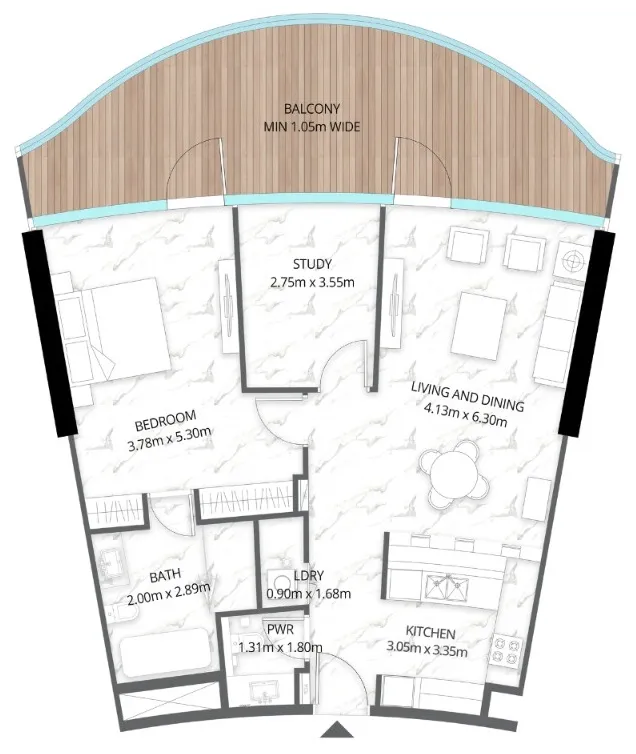
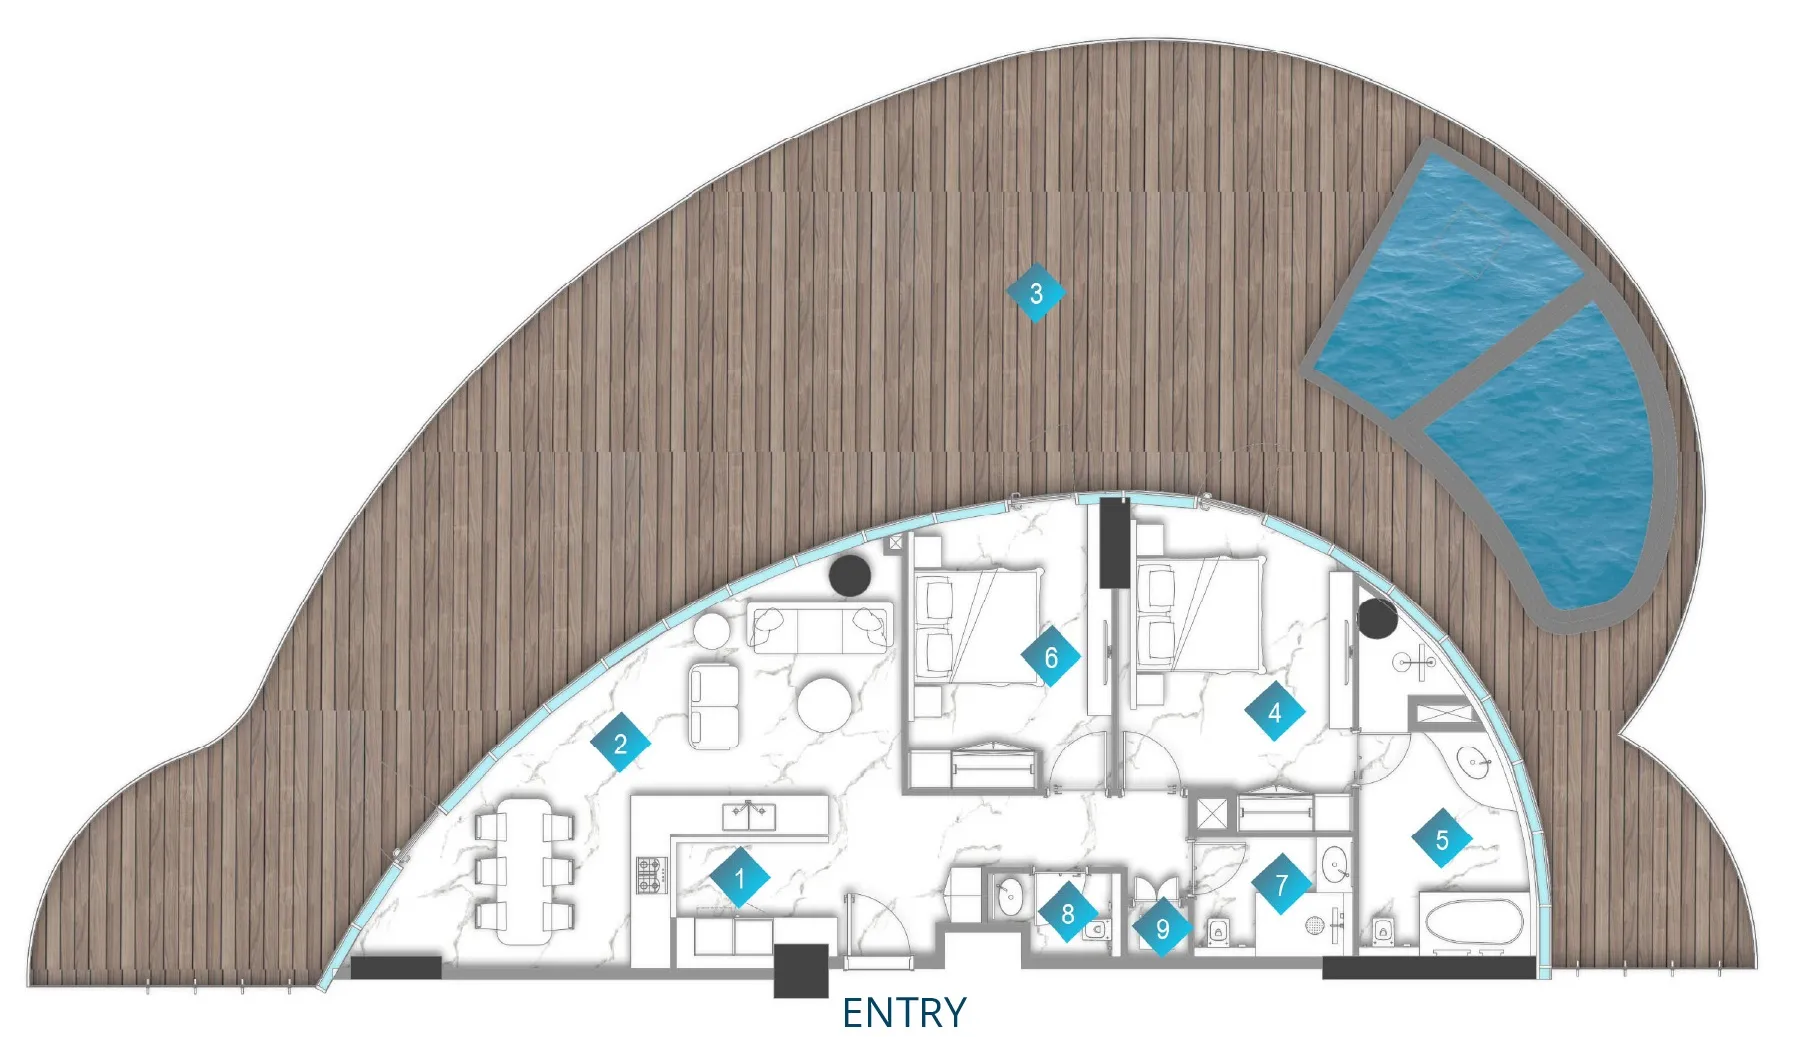
Floor plan of 2 bed, plan 12, opens full size2 bed, plan 121,496 sqftAED 3,711,329
Floor plan of 2 bed, plan 13, opens full size2 bed, plan 131,497 sqftAED 3,711,616
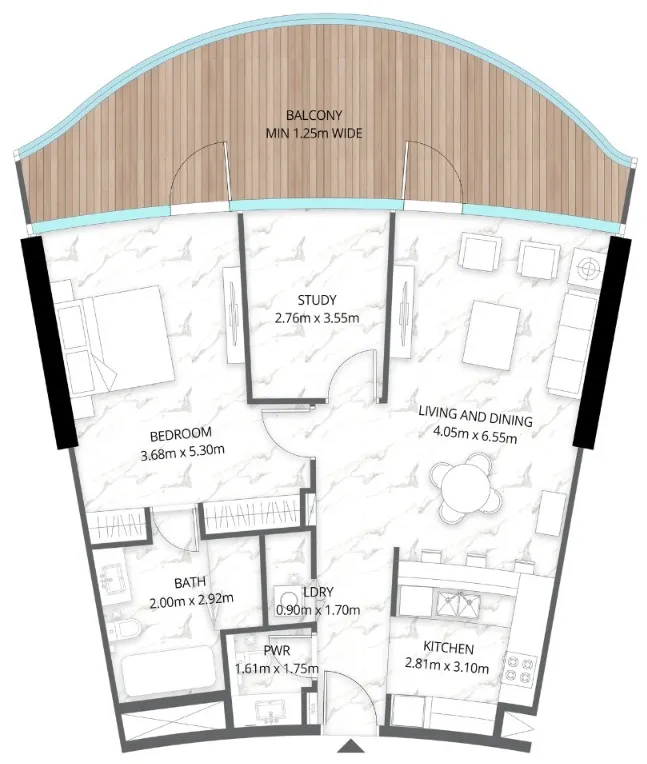
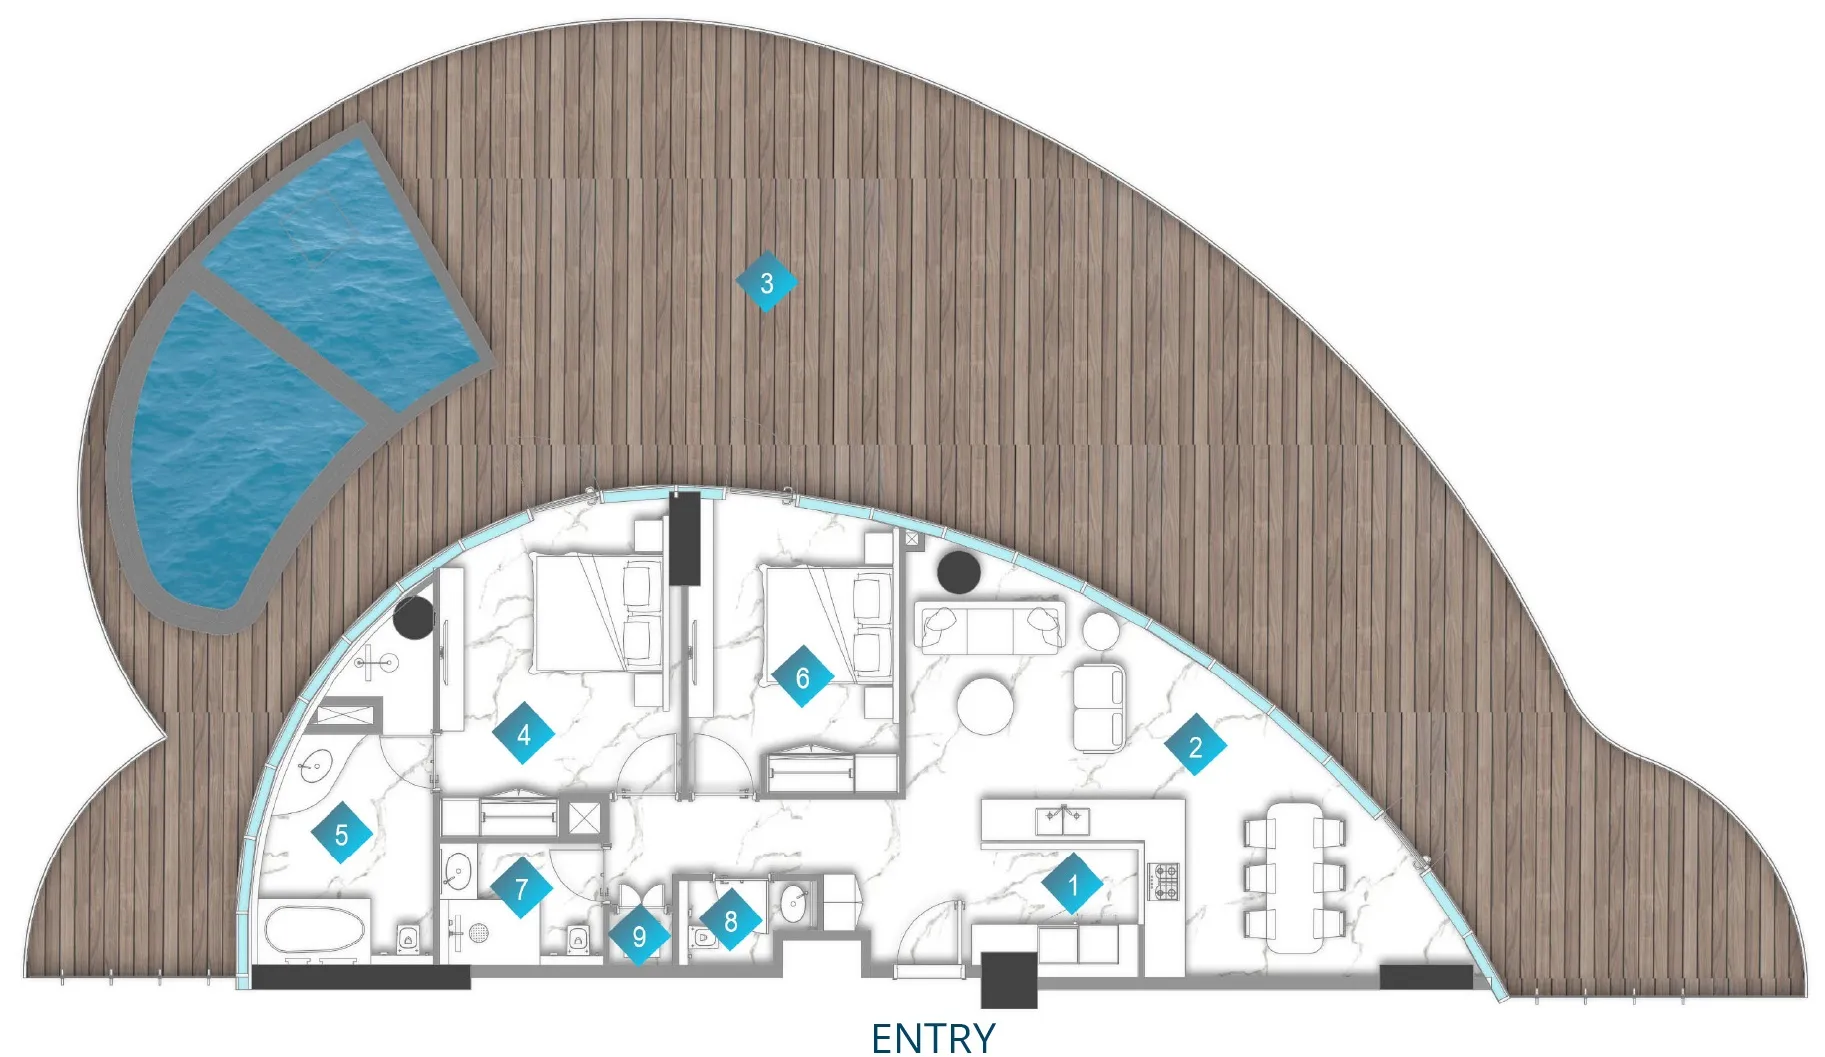
Floor plan of 2 bed, plan 7, opens full size2 bed, plan 71,381 sqftAED 3,998,489
Floor plan of 2 bed, plan 4, opens full size2 bed, plan 41,381 sqftAED 4,155,292
Floor plan of 2 bed, plan 19, opens full size2 bed, plan 191,632 sqftAED 4,567,858
Floor plan of 2 bed, plan 20, opens full size2 bed, plan 201,629 sqftAED 4,567,858
Floor plan of 2 bed, plan 8, opens full size2 bed, plan 81,610 sqftAED 4,641,759
Floor plan of 2 bed, plan 18, opens full size2 bed, plan 181,750 sqftAED 4,687,985
Floor plan of 2 bed, plan 3, opens full size2 bed, plan 31,609 sqftAED 4,823,258
Floor plan of 2 bed, plan 14, opens full size2 bed, plan 141,994 sqftAED 5,758,303
Floor plan of 2 bed, plan 11, opens full size2 bed, plan 111,994 sqftAED 5,758,879
Floor plan of 2 bed, plan 10, opens full size2 bed, plan 102,037 sqftAED 5,834,666
Floor plan of 2 bed, plan 9, opens full size2 bed, plan 92,037 sqftAED 5,835,050
Floor plan of 2 bed, plan 1, opens full size2 bed, plan 12,080 sqftAED 6,014,610
Floor plan of 2 bed, plan 2, opens full size2 bed, plan 22,080 sqftAED 6,014,806
Floor plan of 2 bed, plan 6, opens full size2 bed, plan 62,691 sqftAED 6,519,365
Floor plan of 2 bed, plan 5, opens full size2 bed, plan 52,694 sqftAED 6,522,820
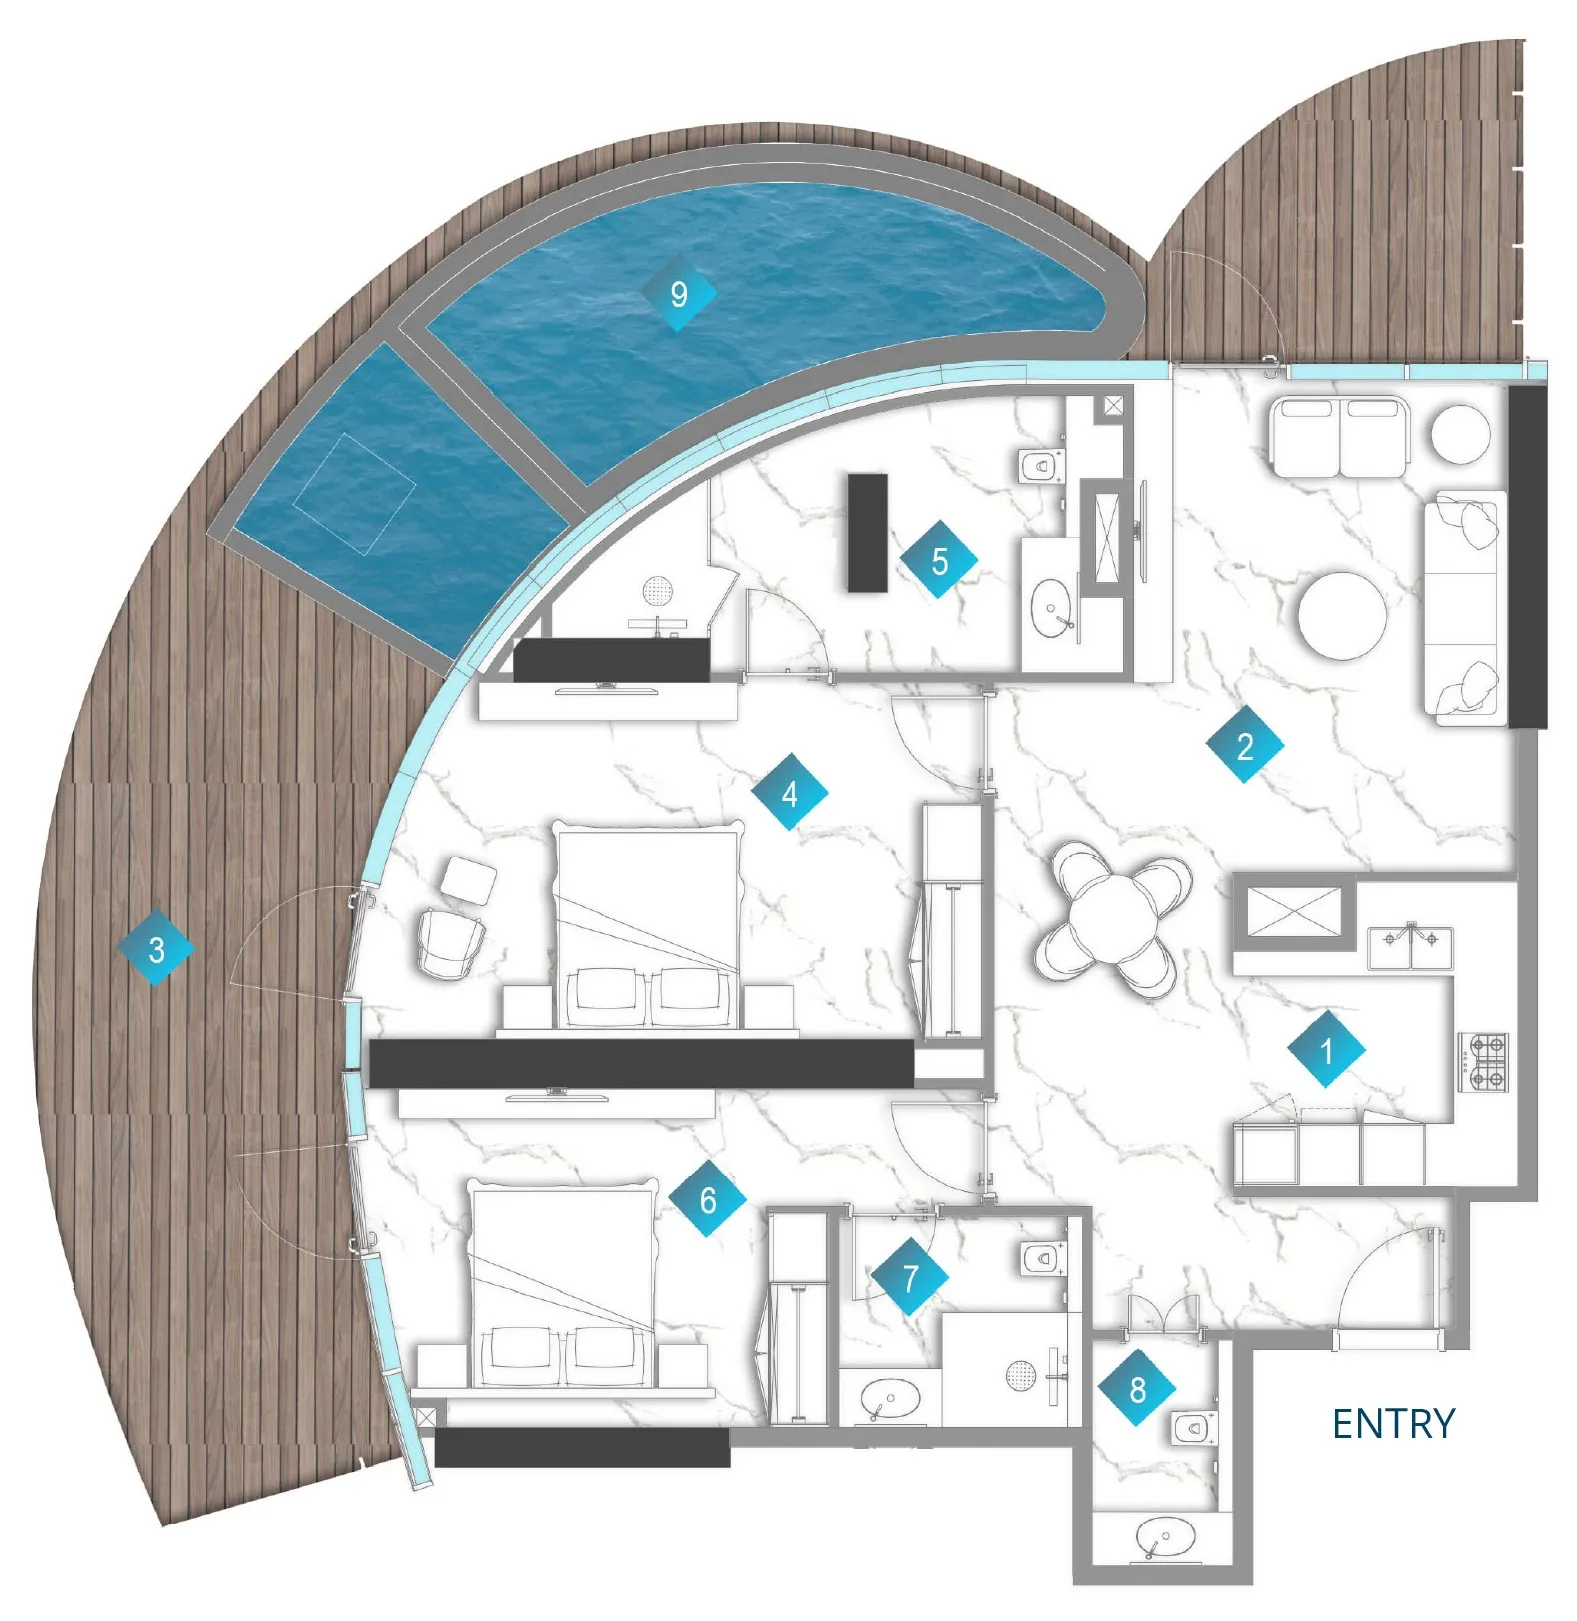
Floor plan of 2 bed, plan 17, opens full size2 bed, plan 173,220 sqftAED 8,147,896
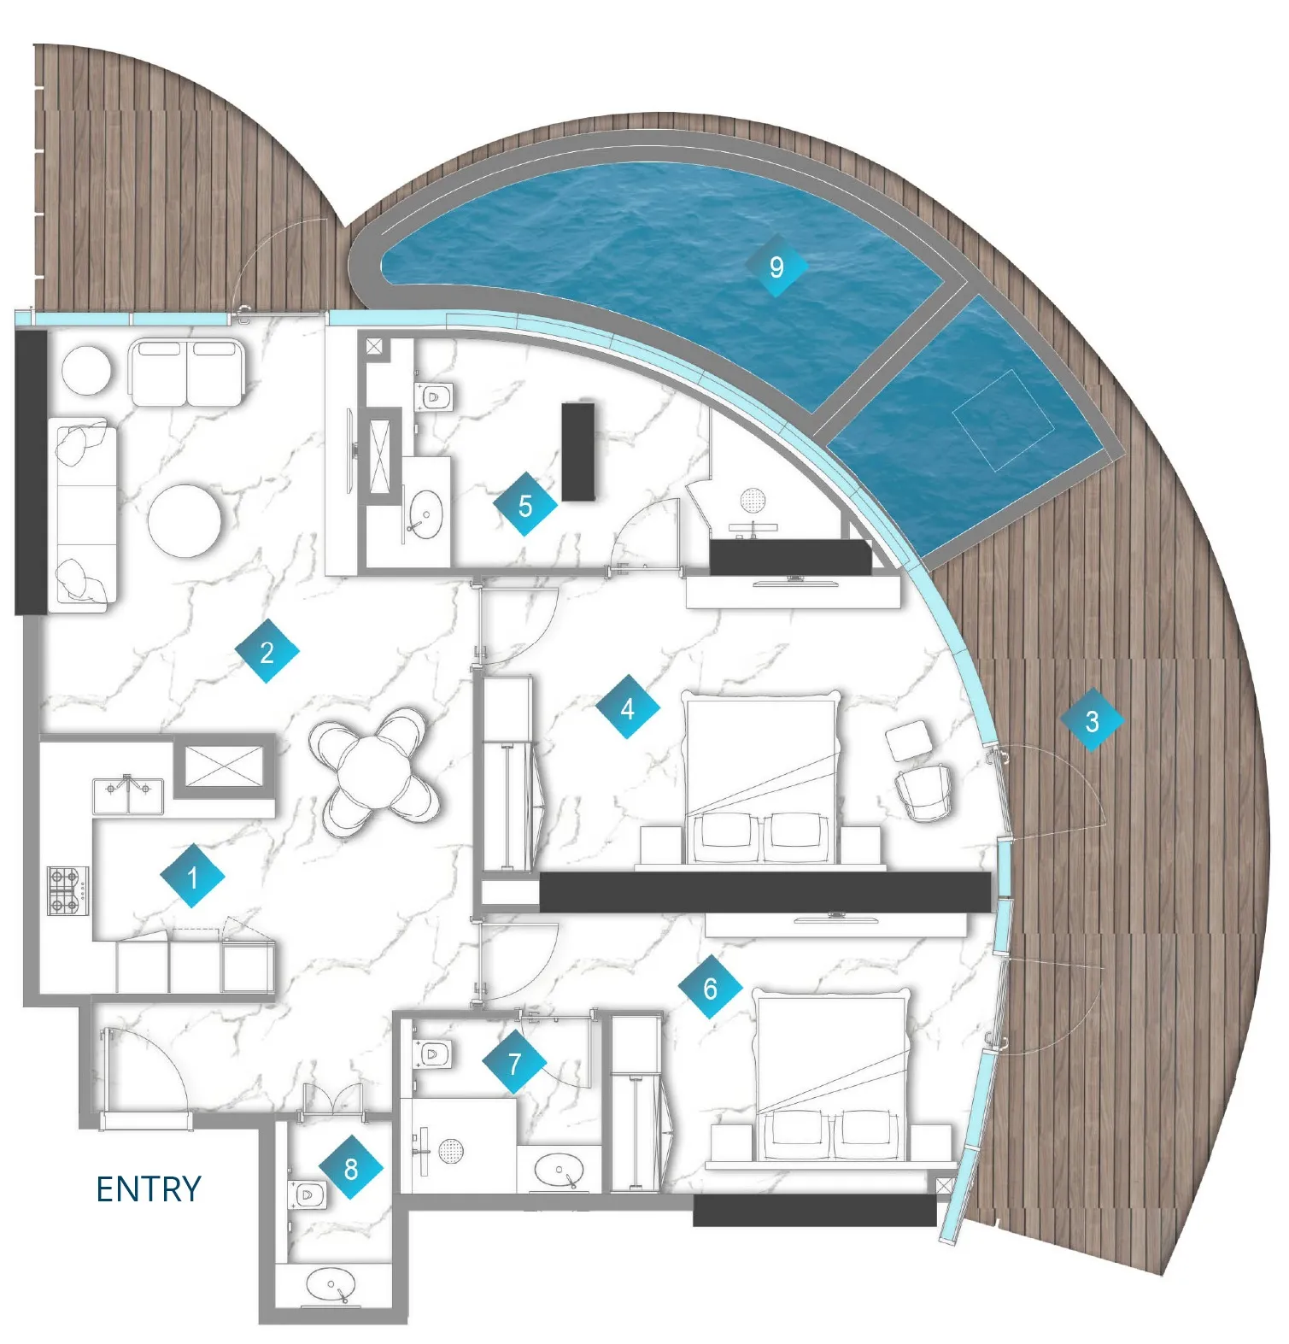
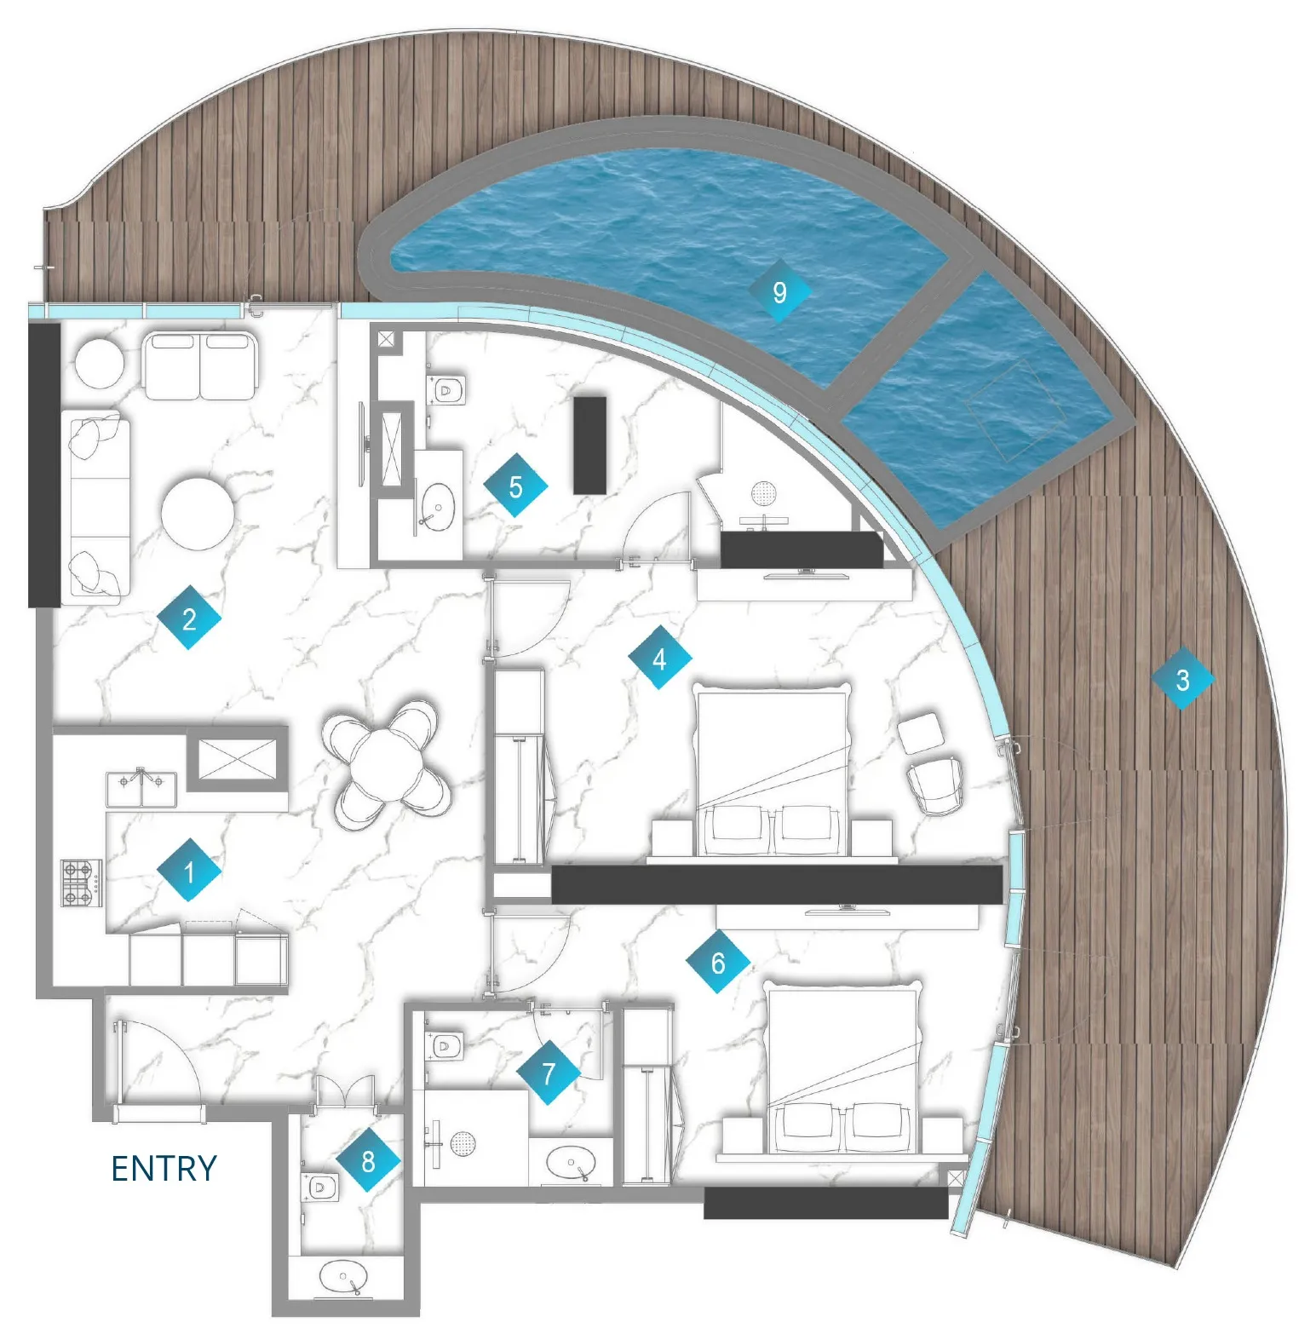
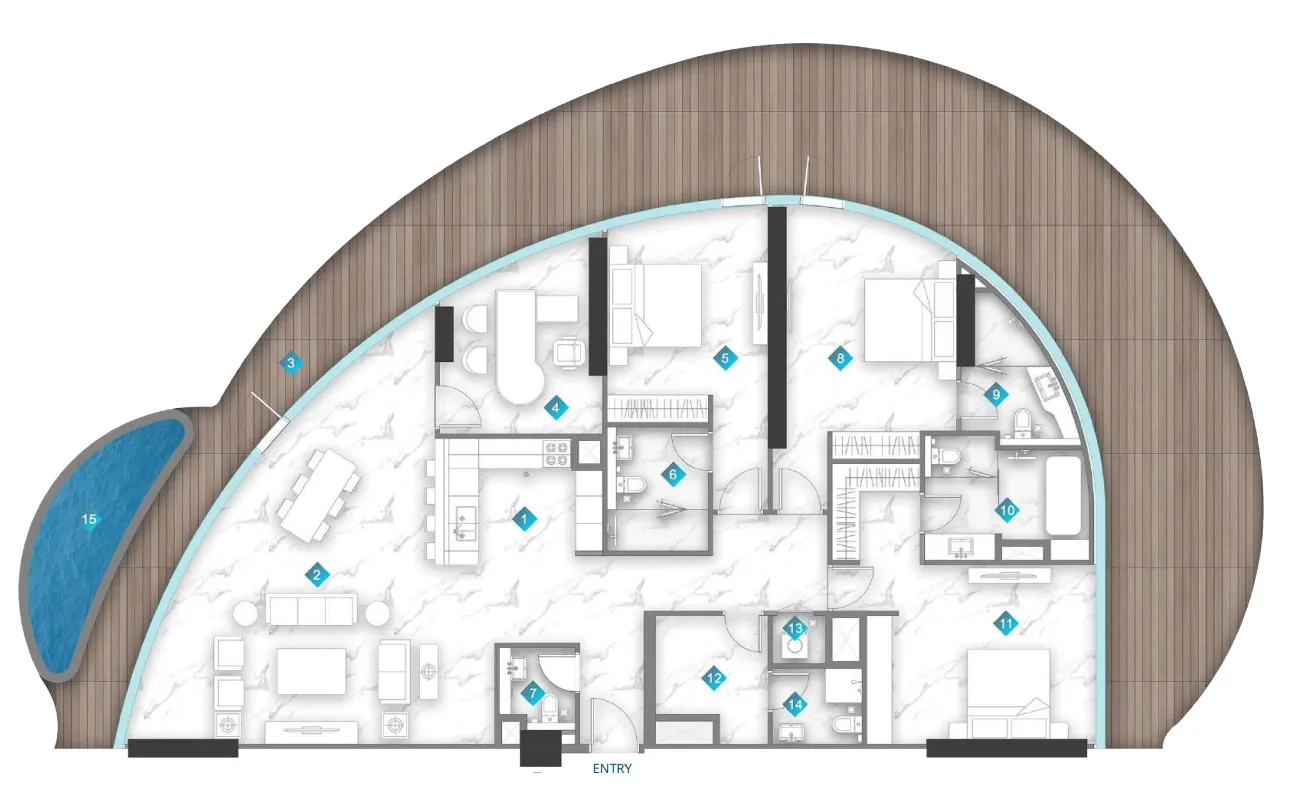
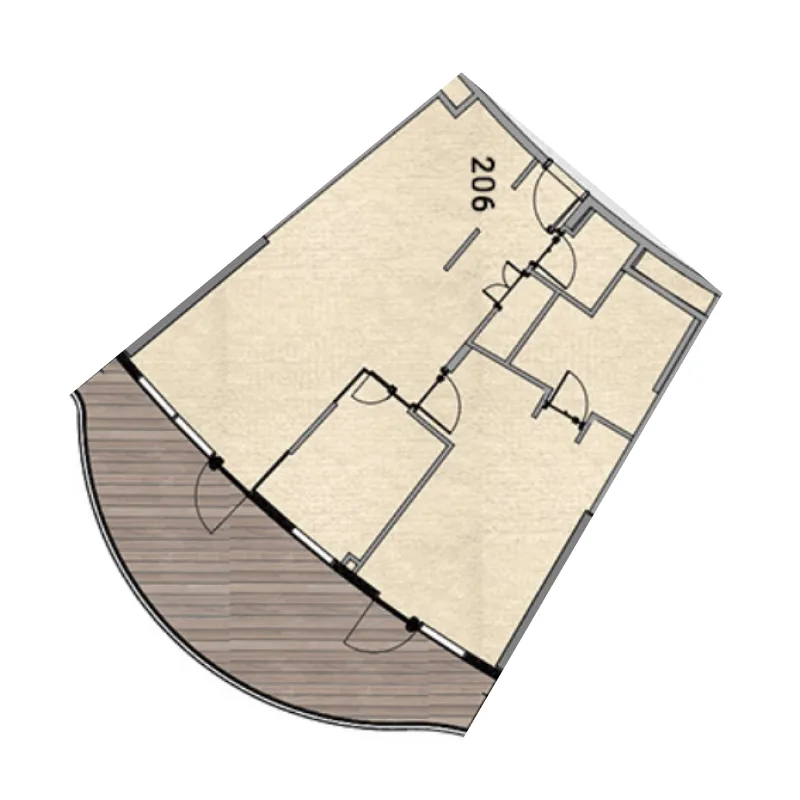
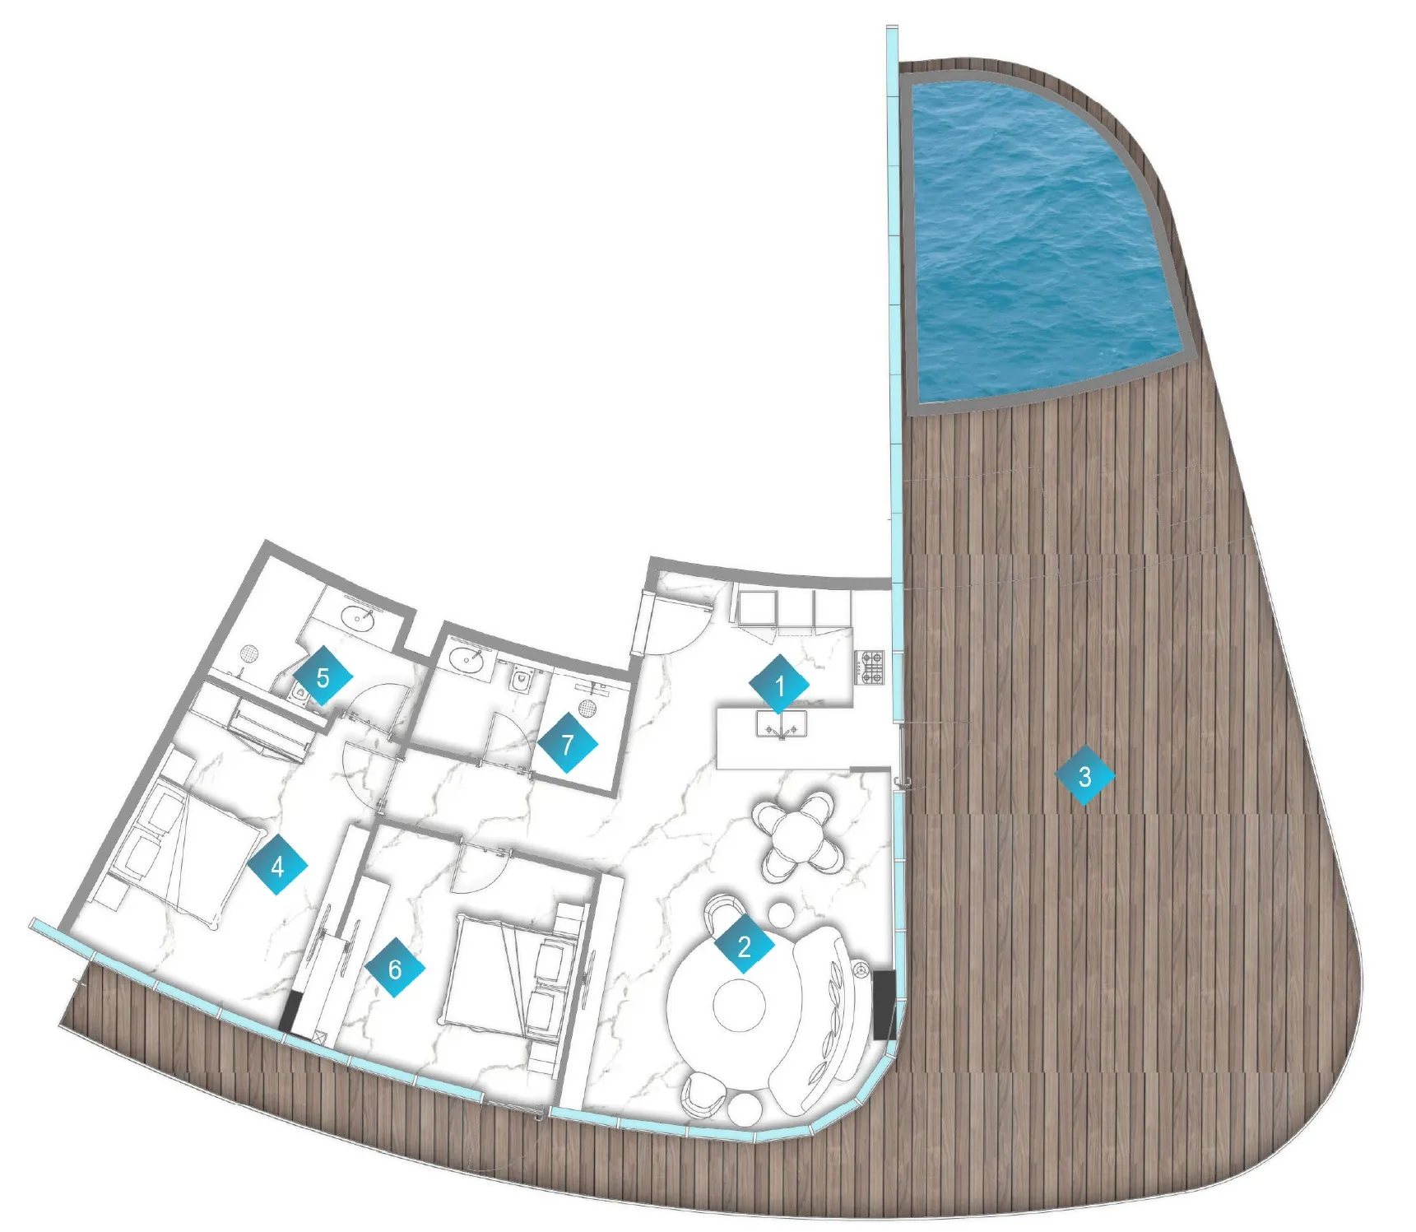
Floor plan of 2 bed, plan 15, opens full size2 bed, plan 153,301 sqftAED 8,308,118
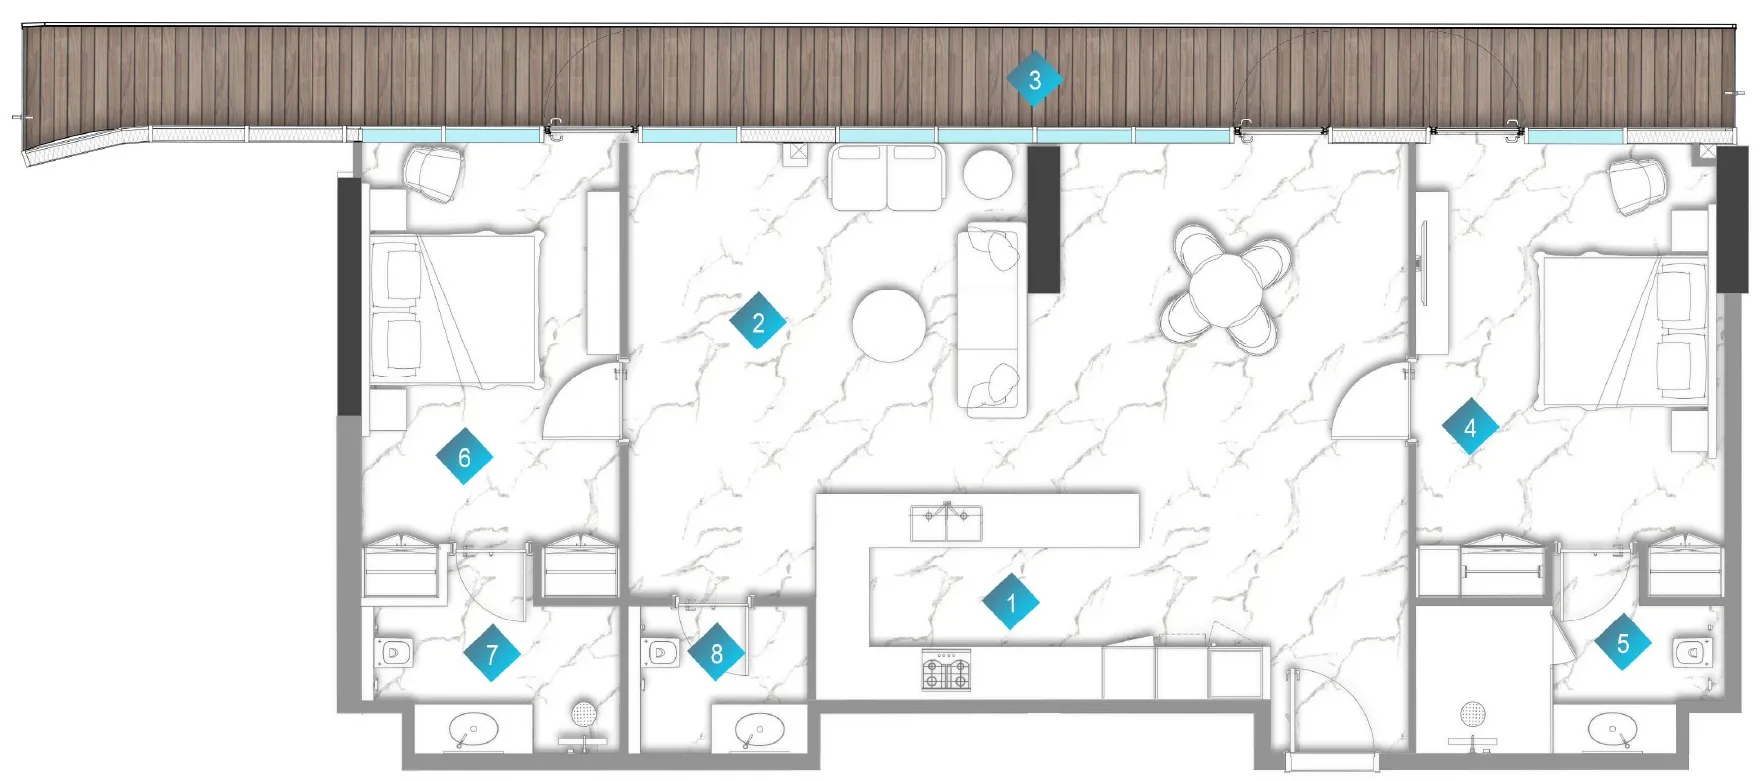
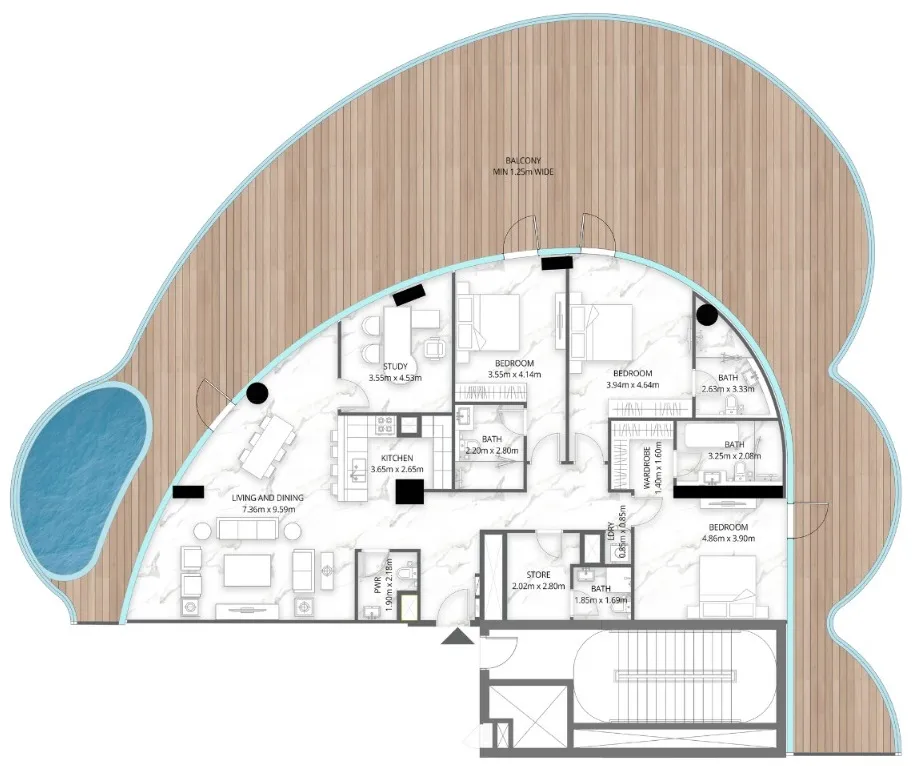
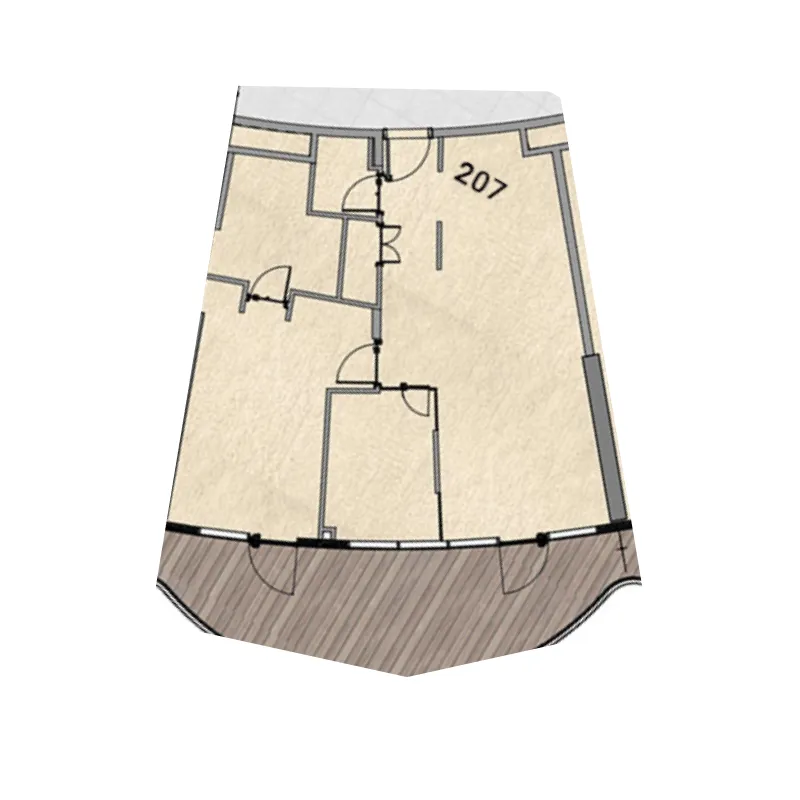
Floor plan of 2 bed, plan 16, opens full size2 bed, plan 163,302 sqftAED 8,309,707
Floor plan of 3 bed, plan 1, opens full size3 bed, plan 13,351 sqftAED 8,774,771
Floor plan of 3 bed, plan 2, opens full size3 bed, plan 24,589 sqftAED 10,671,455

From the developer

Project general facts

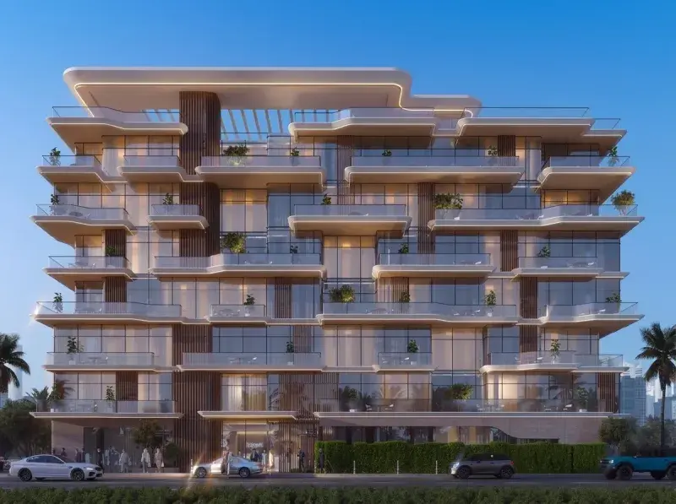
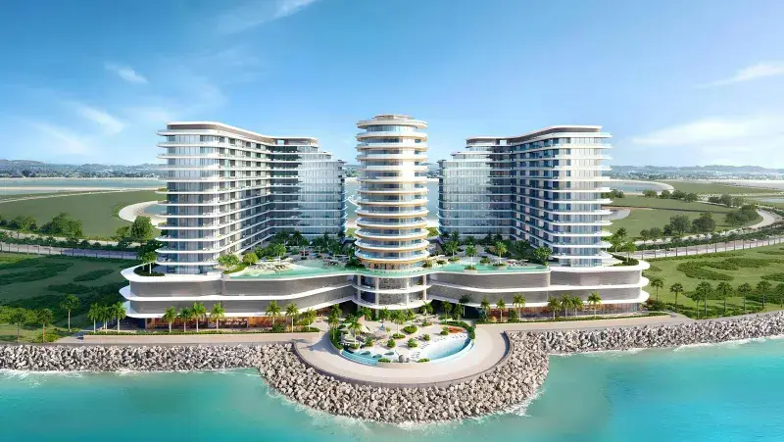
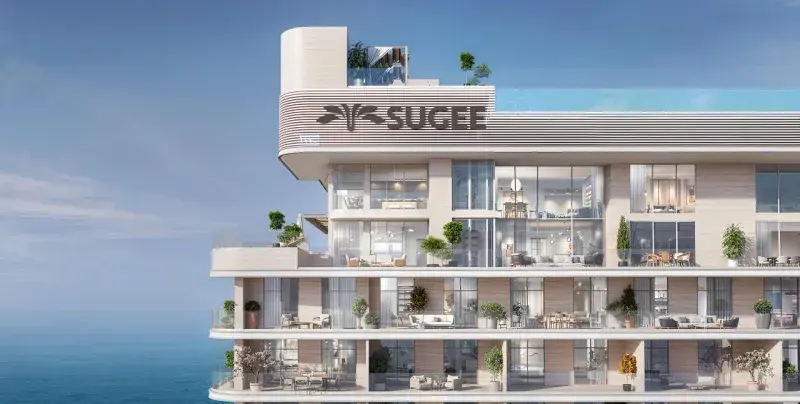
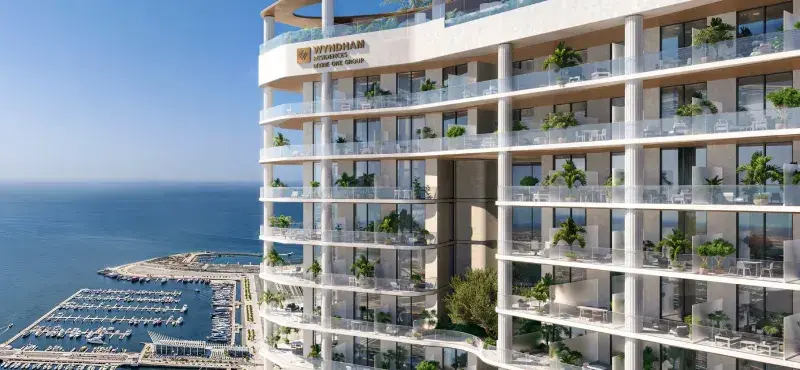
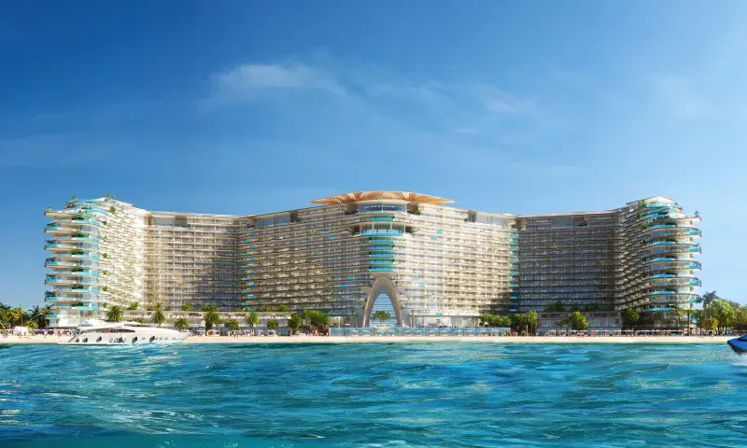
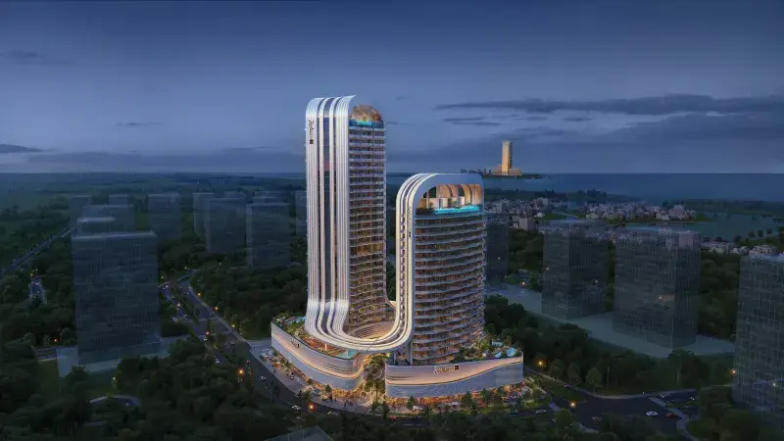
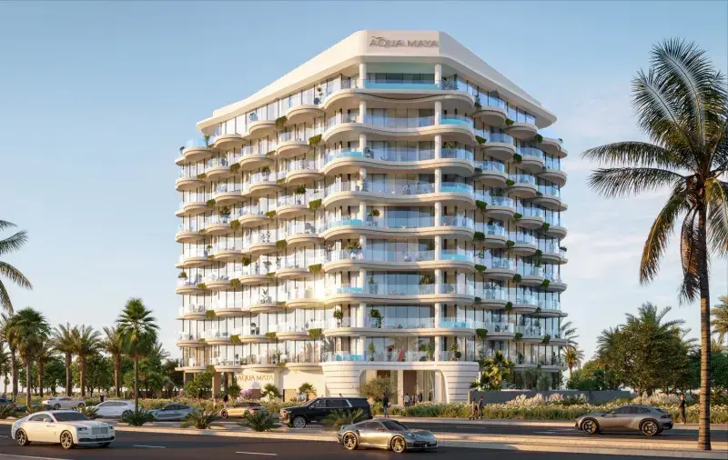
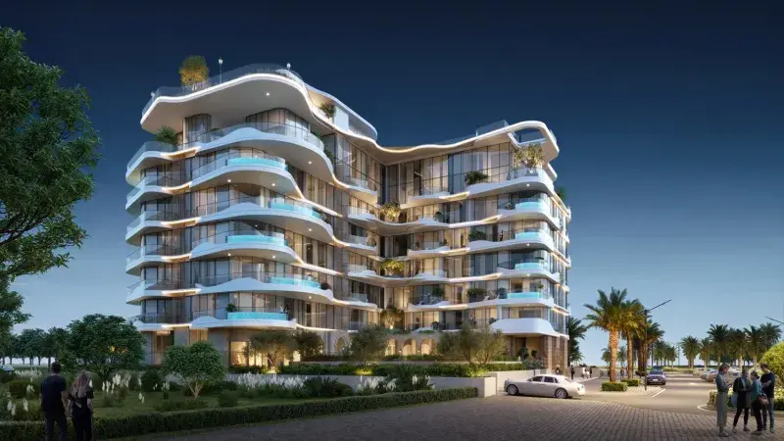
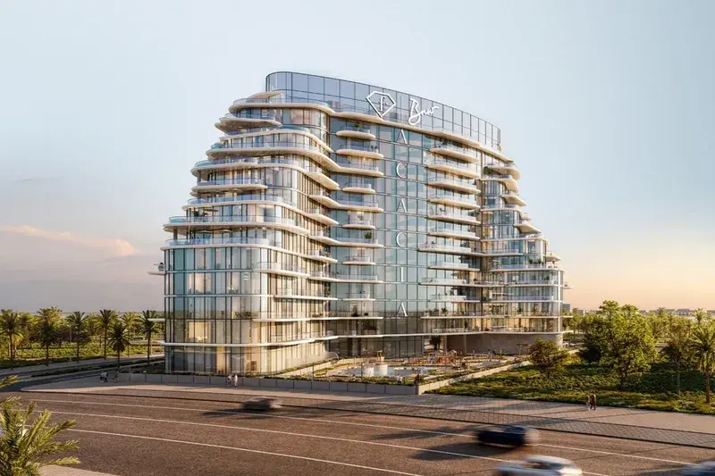
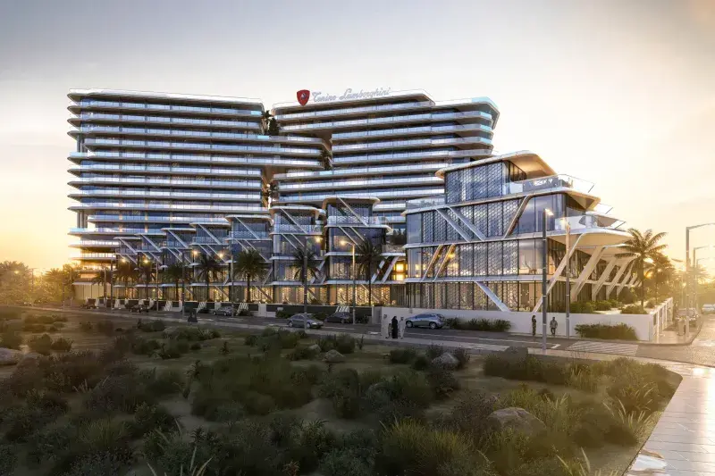
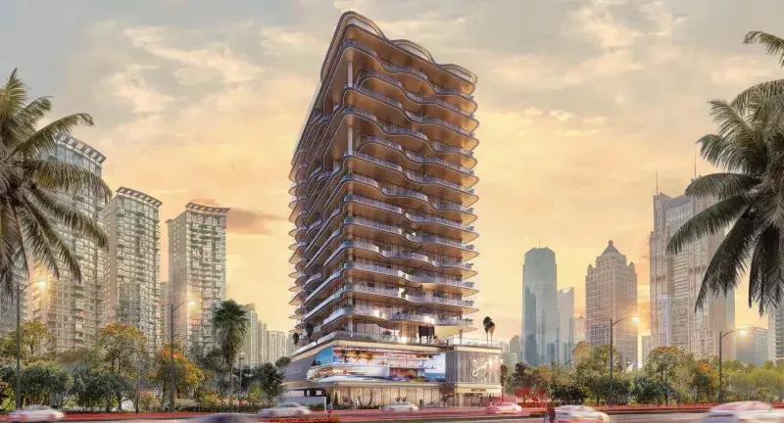
Aqua Arc is a refined waterfront development where contemporary architecture is inspired by the fluid elegance of the sea. Defined by its signature wave-like balconies and sculptural façade, the project creates a striking visual identity while enhancing natural light, views, and outdoor living. The residences are thoughtfully designed with expansive terraces, and select premium units feature private pools, offering an elevated sense of privacy and exclusivity. Every element of the architecture reflects a seamless connection between modern design and coastal serenity, creating a truly distinctive living environment.

Read moreRead less

The lifestyle at Aqua Arc is shaped by a carefully curated selection of amenities that balance relaxation, leisure, and social living. Residents can enjoy serene spaces designed to reflect the calm of seaside living, along with facilities that support wellness and everyday comfort. The development’s prime setting ensures effortless access to key destinations while maintaining a peaceful, resort-like atmosphere, making it an ideal retreat within a vibrant urban environment.

Interiors are fully finished with modern high-quality materials, showcasing meticulous craftsmanship and a refined design approach. Kitchens come equipped with built-in appliances, combining functionality with sleek aesthetics, while spacious layouts enhance comfort and practicality. Residences are offered fully furnished, providing a turnkey living experience where every detail is thoughtfully curated to reflect elegance, convenience, and contemporary coastal luxury.

Location description and benefits

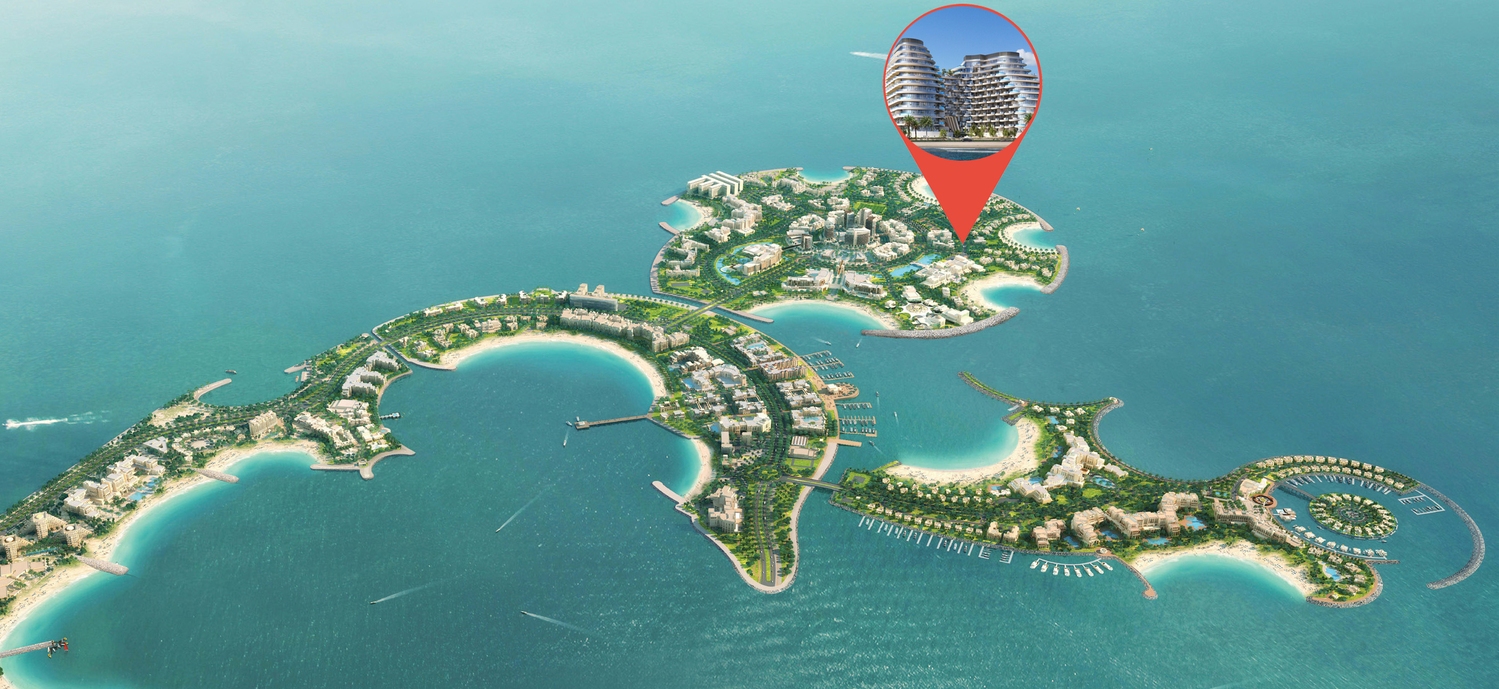
Al Marjan Island is a stunning man-made archipelago located in the emirate of Ras Al Khaimah. It is one of the most prominent tourist destinations in the region, known for its picturesque beaches, luxurious resorts, and upscale residential developments. Al Marjan Island is situated along the Arabian Gulf coastline and offers breathtaking views of the sea. The island is shaped like a coral reef and is made up of four primary coral-shaped islands, connected by a central boulevard.

One of the main highlights of Al Marjan Island is its pristine white sandy beaches that stretch across 5.4 kilometers. Visitors can indulge in various beach activities, including sunbathing, swimming, and water sports such as jet skiing and paddleboarding. The crystal-clear waters of the Arabian Gulf provide an ideal setting for water enthusiasts.

The island also features a vibrant retail and dining scene. Al Marjan Island offers a selection of high-end shops, boutiques, and waterfront restaurants, allowing visitors to indulge in retail therapy and savor delicious cuisines from around the world.

Key questions

What is the payment plan for Aqua Arc?

20% on booking, 30% during construction and 50% on handover.

When is the handover of Aqua Arc?

It is due Q2 2027.

What is the service charge at Aqua Arc?

AED 18 per sqft a year.
Who is the developer of Aqua Arc?

BNW Developments, with 10 projects on sale with Found.
About the developer

BNW Developments

10 projects on the market, from AED 1,262,607

All BNW Developments projects

Master plan

Amenities

  • Walking Trails
  • The Amphitheatre
  • Rooftop Pool
  • Kids Play Area
  • Recreational Area
  • Private Pools
  • Gym
  • Bbq Area
  • Steam & Sauna

Location

Al Marjan Island, Ras Al Khaimah. Open in Google Maps
Homes and projects in Al Marjan Island

The developer's brochure