


Handover Q1 2029
Cheval Residences
Apartment · 1–3 bed · 763–4,322 sqft
From AED 2,930,000
Dubai South · Avenew Development
https://foundgroup.ae/new-launches/avenew-888-loom-ref-op-0012

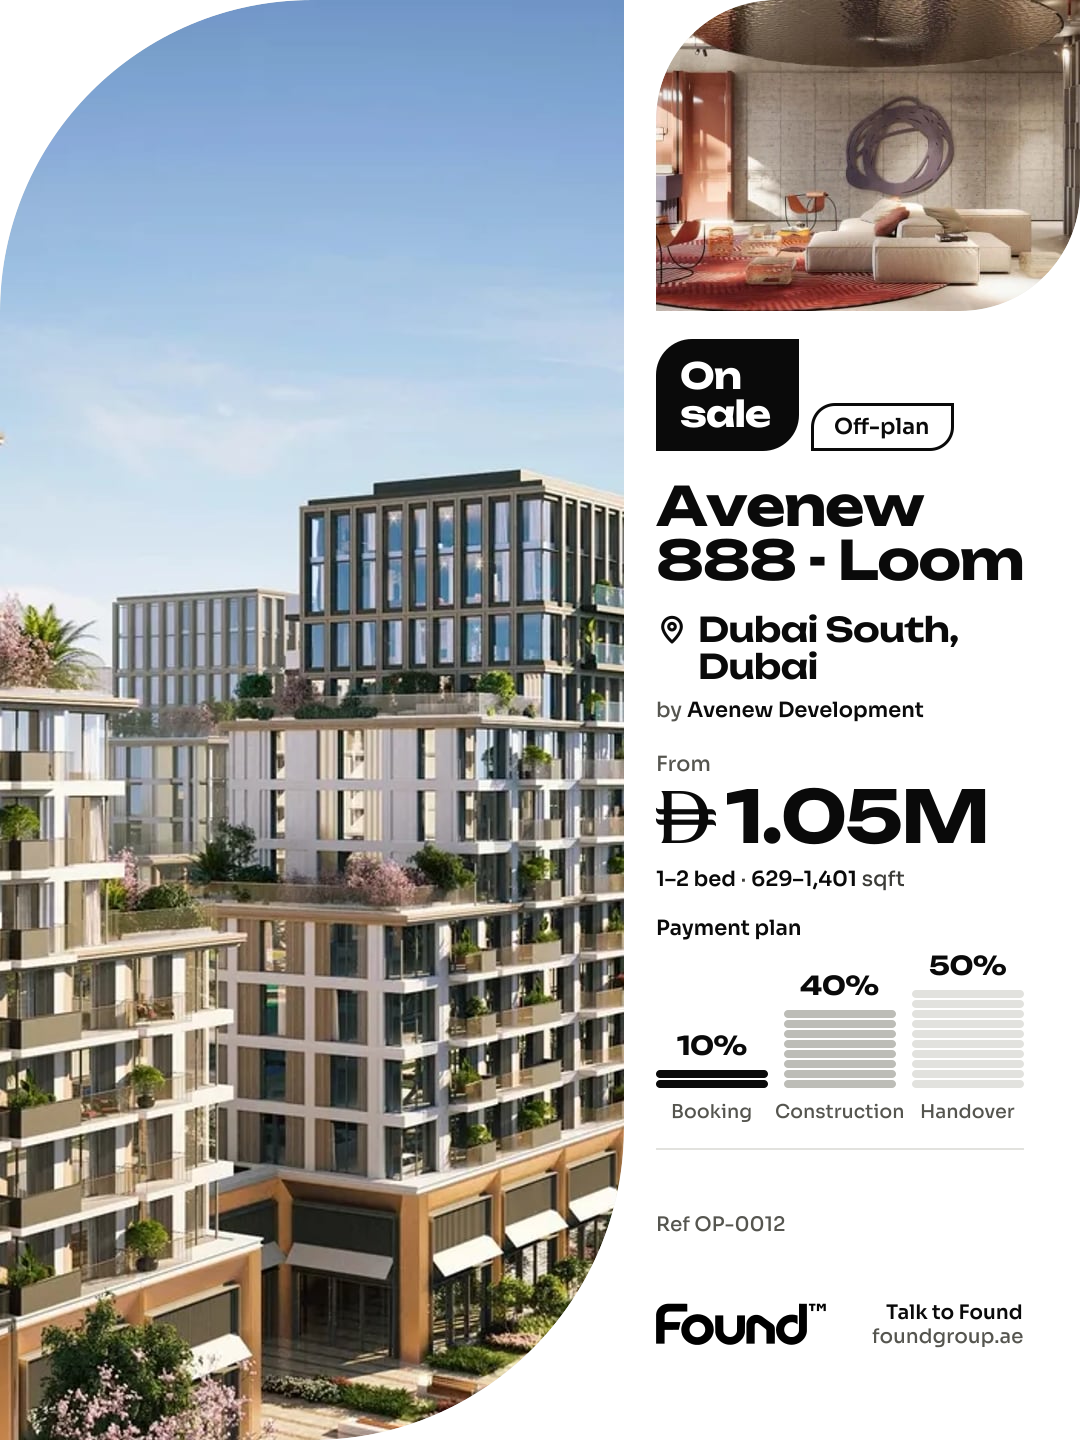
Avenew 888 – Loom is a contemporary residential development that forms part of a thoughtfully planned community designed to encourage connection, well-being, and modern urban living. The project consists of multiple mid-rise buildings with clean, modern façades and a strong architectural identity, creating a balanced environment that combines privacy with shared spaces. Carefully landscaped areas and communal terraces shape a calm yet dynamic atmosphere where residents can live, connect, and grow.
The development emphasizes lifestyle and community, offering a setting that supports both everyday comfort and social interaction. Green open spaces, co-living areas, and fitness-focused amenities are integrated throughout the project, fostering an inclusive environment for individuals and families alike. Avenew 888 – Loom is positioned as a place where modern design, wellness, and community life come together seamlessly.
Interiors are finished with modern, high-quality materials and a clean, contemporary aesthetic. Apartments feature well-designed layouts with refined flooring, elegant wall finishes, and large windows that enhance natural light. Kitchens are fully fitted with quality cabinetry, durable countertops, and integrated appliances, while the residences are delivered semi-furnished, providing essential built-in elements that allow residents to personalize their living space.
Dubai South - is a dynamic and strategically planned district located in the southern part of Dubai. It serves as a major hub for economic, commercial, and logistical activities, designed with a vision to support the growth of various industries. One of its standout features is its proximity to the Al Maktoum International Airport, the world's largest airport in terms of cargo volume, making it a key player in the global logistics and aviation sectors.
In addition to its logistical prowess, Dubai South is home to the Dubai Expo 2020 site, which served as a testament to the district's capacity to host large-scale global events. The Expo site has now transitioned into a legacy district, offering a wide range of amenities and infrastructure, including residential communities, educational institutions, and recreational facilities. Dubai South's commitment to sustainability is evident in its green initiatives, with a focus on eco-friendly urban planning and energy-efficient buildings.
Dubai South continues to grow as a thriving business and residential hub, attracting both international and local investors. Its strategic location, state-of-the-art infrastructure, and diverse range of opportunities make it a compelling destination for businesses and individuals alike, contributing to the ongoing development and economic diversification of Dubai.

| Unit | Size (sqft) | Price (AED ) | Available |
|---|---|---|---|
| 1 bed, plan 1 | 629 sqft | AED 1,047,000 | — |
| 1 bed, plan 2 | 629 sqft | AED 1,047,000 | — |
| 1 bed, plan 3 | 652 sqft | AED 1,101,000 | — |
| 1 bed, plan 4 | 640 sqft | AED 1,104,000 | — |
| 1 bed, plan 5 | 641 sqft | AED 1,106,000 | — |
| 1 bed, plan 6 | 793 sqft | AED 1,119,000 | — |
| 1 bed, plan 7 | 793 sqft | AED 1,119,000 | — |
| 1 bed, plan 8 | 1,099 sqft | AED 1,322,000 | — |
| 1 bed, plan 9 | 1,007–1,017 sqft | AED 1,615,000–1,627,000 | — |
| 1 bed, plan 10 | 645 sqft | AED 900,000 | — |
| 1 bed, plan 11 | 645 sqft | AED 914,000 | — |
| 1 bed, plan 12 | 641 sqft | AED 1,109,000 | — |
| 1 bed, plan 13 | 629 sqft | AED 1,049,000 | — |
| 1 bed, plan 14 | 640 sqft | AED 1,086,000 | — |
| 1 bed, plan 15 | 640 sqft | AED 1,086,000 | — |
| 1 bed, plan 16 | 640 sqft | AED 1,086,000 | — |
| 1 bed, plan 17 | 652 sqft | AED 1,104,000 | — |
| 1 bed, plan 18 | 640 sqft | AED 1,106,000 | — |
| 1 bed, plan 19 | 793 sqft | AED 1,107,000 | — |
| 1 bed, plan 20 | 638 sqft | AED 1,111,000 | — |
| 1 bed, plan 21 | 793 sqft | AED 1,121,000 | — |
| 1 bed, plan 22 | 793 sqft | AED 1,121,000 | — |
| 1 bed, plan 23 | 748 sqft | AED 1,124,000 | — |
| 1 bed, plan 24 | 793 sqft | AED 1,124,000 | — |
| 1 bed, plan 25 | 793 sqft | AED 1,124,000 | — |
| 1 bed, plan 26 | 793 sqft | AED 1,124,000 | — |
| 1 bed, plan 27 | 793 sqft | AED 1,130,000 | — |
| 1 bed, plan 28 | 708 sqft | AED 1,166,000 | — |
| 1 bed, plan 29 | 843 sqft | AED 1,216,000 | — |
| 1 bed, plan 30 | 844 sqft | AED 1,217,000 | — |
| 1 bed, plan 31 | 1,473 sqft | AED 1,868,000 | — |
| 1 bed, plan 32 | 640 sqft | AED 1,024,000 | — |
| 2 bed, plan 1 | 994 sqft | AED 1,381,000 | — |
| 2 bed, plan 2 | 981 sqft | AED 1,456,000 | — |
| 2 bed, plan 3 | 981 sqft | AED 1,459,000 | — |
| 2 bed, plan 4 | 981 sqft | AED 1,463,000 | — |
| 2 bed, plan 5 | 984 sqft | AED 1,481,000 | — |
| 2 bed, plan 6 | 984 sqft | AED 1,481,000 | — |
| 2 bed, plan 7 | 983 sqft | AED 1,483,000 | — |
| 2 bed, plan 8 | 992 sqft | AED 1,507,000 | — |
| 2 bed, plan 9 | 992 sqft | AED 1,507,000 | — |
| 2 bed, plan 10 | 992 sqft | AED 1,510,000 | — |
| 2 bed, plan 11 | 992 sqft | AED 1,510,000 | — |
| 2 bed, plan 12 | 992 sqft | AED 1,514,000 | — |
| 2 bed, plan 13 | 992 sqft | AED 1,514,000 | — |
| 2 bed, plan 14 | 992 sqft | AED 1,514,000 | — |
| 2 bed, plan 15 | 992 sqft | AED 1,521,000 | — |
| 2 bed, plan 16 | 1,401 sqft | AED 1,539,000 | — |
| 2 bed, plan 17 | 980–981 sqft | AED 1,550,000–1,600,000 | — |
| 2 bed, plan 18 | 981 sqft | AED 1,598,000 | — |
| 2 bed, plan 19 | 981 sqft | AED 1,598,000 | — |
| 2 bed, plan 20 | 981 sqft | AED 1,598,000 | — |
| 2 bed, plan 21 | 981 sqft | AED 1,598,000 | — |
| 2 bed, plan 22 | 981 sqft | AED 1,601,000 | — |
| 2 bed, plan 23 | 981 sqft | AED 1,604,000 | — |
| 2 bed, plan 24 | 981 sqft | AED 1,605,000 | — |
| 2 bed, plan 25 | 988 sqft | AED 1,610,000 | — |
| 2 bed, plan 26 | 981 sqft | AED 1,611,000 | — |
| 2 bed, plan 27 | 988 sqft | AED 1,613,000 | — |
| 2 bed, plan 28 | 992 sqft | AED 1,602,000 | — |
| 2 bed, plan 29 | 976 sqft | AED 1,598,000 | — |
| 2 bed, plan 30 | 981 sqft | AED 1,642,000 | — |
| 2 bed, plan 31 | 981 sqft | AED 1,642,000 | — |
| 2 bed, plan 32 | 1,390 sqft | AED 1,660,000 | — |
| 2 bed, plan 33 | 1,404 sqft | AED 1,684,000 | — |
| 2 bed, plan 34 | 1,267 sqft | AED 1,694,000 | — |
| 2 bed, plan 35 | 1,161 sqft | AED 1,724,000 | — |
| 2 bed, plan 36 | 1,161 sqft | AED 1,728,000 | — |
| 2 bed, plan 37 | 1,161 sqft | AED 1,732,000 | — |
| 2 bed, plan 38 | 1,161 sqft | AED 1,732,000 | — |
| 2 bed, plan 39 | 1,161 sqft | AED 1,732,000 | — |
| 2 bed, plan 40 | 1,161 sqft | AED 1,740,000 | — |
| 2 bed, plan 41 | 994 sqft | AED 1,396,000 | — |
| 2 bed, plan 42 | 981 sqft | AED 1,550,000 | — |
| 2 bed, plan 43 | 981 sqft | AED 1,553,000 | — |
| 2 bed, plan 44 | 981 sqft | AED 1,553,000 | — |
| 2 bed, plan 45 | 981 sqft | AED 1,557,000 | — |
| 2 bed, plan 46 | 981 sqft | AED 1,557,000 | — |
| 2 bed, plan 47 | 981 sqft | AED 1,557,000 | — |
| 2 bed, plan 48 | 982 sqft | AED 1,586,000 | — |
| 2 bed, plan 49 | 982 sqft | AED 1,586,000 | — |
| 2 bed, plan 50 | 976 sqft | AED 1,747,000 | — |
| 2 bed, plan 51 | 976 sqft | AED 1,747,000 | — |
| 2 bed, plan 52 | 1,267 sqft | AED 1,748,000 | — |
| 2 bed, plan 53 | 1,273 sqft | AED 1,750,000 | — |
| 2 bed, plan 54 | 991 sqft | AED 1,795,000 | — |
| 2 bed, plan 55 | 991 sqft | AED 1,795,000 | — |
| 2 bed, plan 56 | 1,753 sqft | AED 2,027,000 | — |
| 2 bed, plan 57 | 1,474 sqft | AED 2,467,000 | — |
| 2 bed, plan 58 | 1,378 sqft | AED 1,857,000 | — |
| 2 bed, plan 59 | 1,462 sqft | AED 1,970,000 | — |
| 2 bed, plan 60 | 1,466 sqft | AED 2,186,000 | — |
| 3 bed, plan 1 | 1,319 sqft | AED 2,235,000 | — |
| 3 bed, plan 2 | 1,319 sqft | AED 2,235,000 | — |
| 3 bed, plan 3 | 1,935 sqft | AED 2,580,000 | — |
| 3 bed, plan 4 | 1,952 sqft | AED 2,581,000 | — |
| 3 bed, plan 5 | 1,941 sqft | AED 2,616,000 | — |
| 3 bed, plan 6 | 1,907 sqft | AED 2,804,000 | — |
| 3 bed, plan 7 | 1,910–1,920 sqft | AED 2,808,000–3,038,000 | — |
| 3 bed, plan 8 | 2,177 sqft | AED 3,339,000 | — |
| 3 bed, plan 9 | 2,159 sqft | AED 3,416,000 | — |
| 3 bed, plan 10 | 2,161 sqft | AED 3,419,000 | — |
| 3 bed, plan 11 | 1,913 sqft | AED 3,028,000 | — |
| 3 bed, plan 12 | 1,959 sqft | AED 3,099,000 | — |
| 3 bed, plan 13 | 1,931 sqft | AED 2,602,000 | — |
| 3 bed, plan 14 | 2,313 sqft | AED 3,481,000 | — |
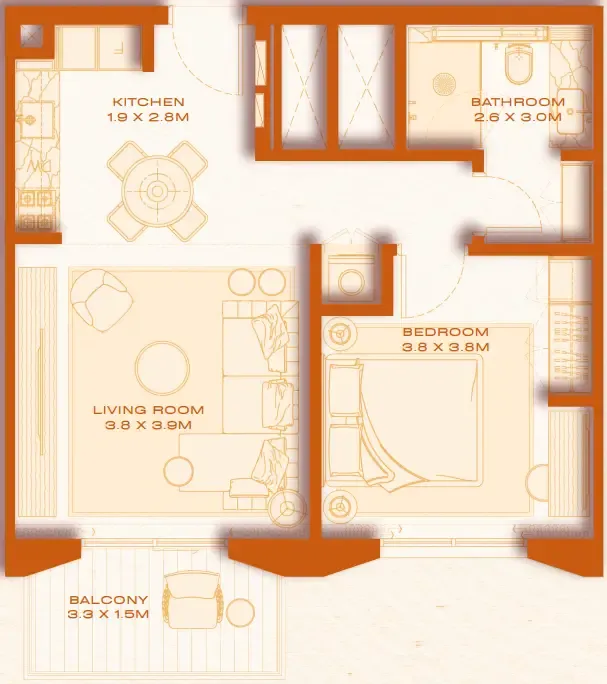 1 bed, plan 1, opens full size
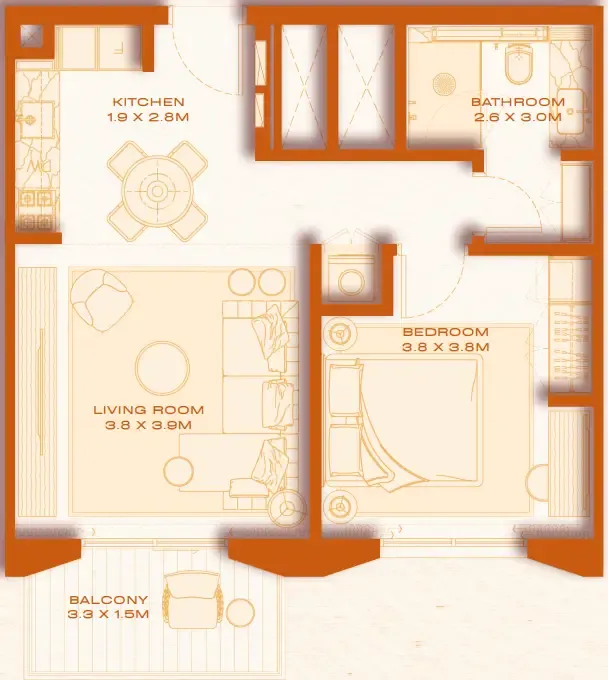 1 bed, plan 2, opens full size
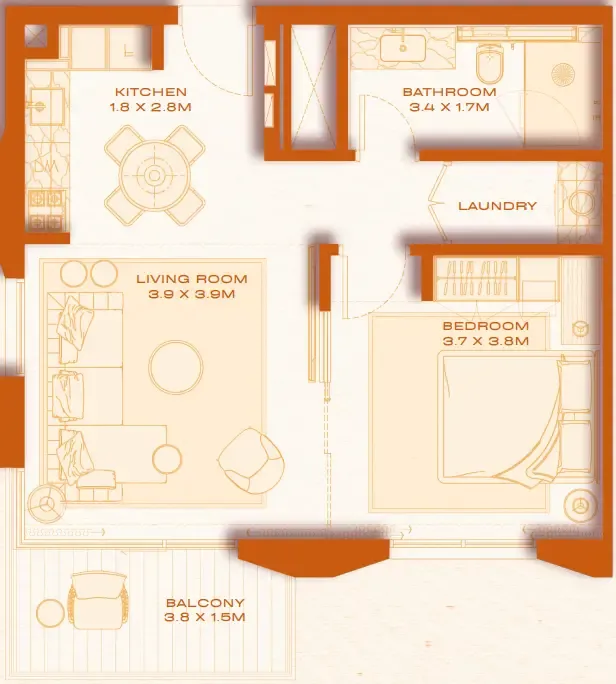 1 bed, plan 3, opens full size
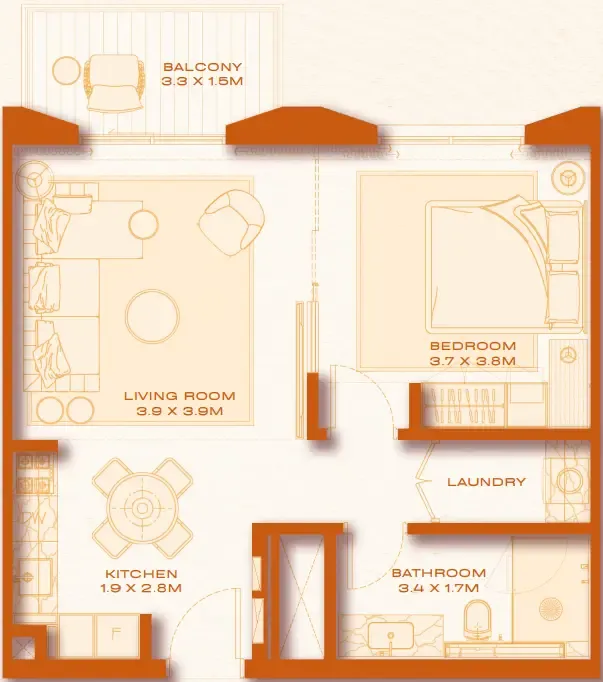 1 bed, plan 4, opens full size
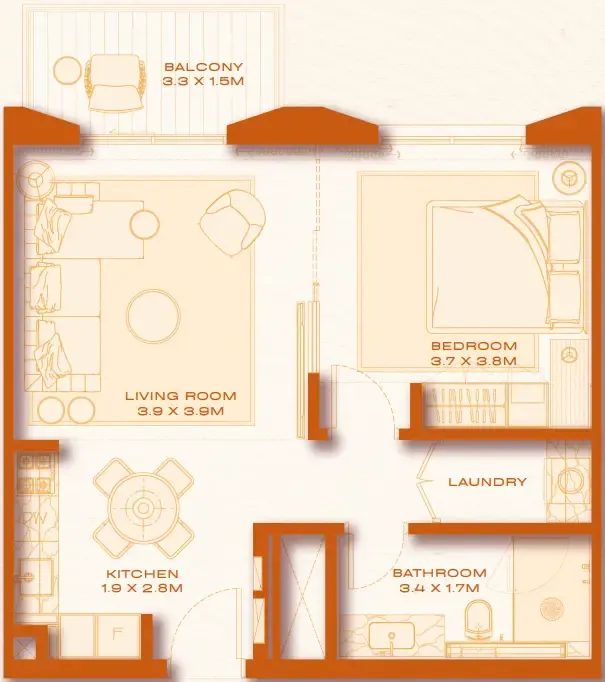 1 bed, plan 5, opens full size
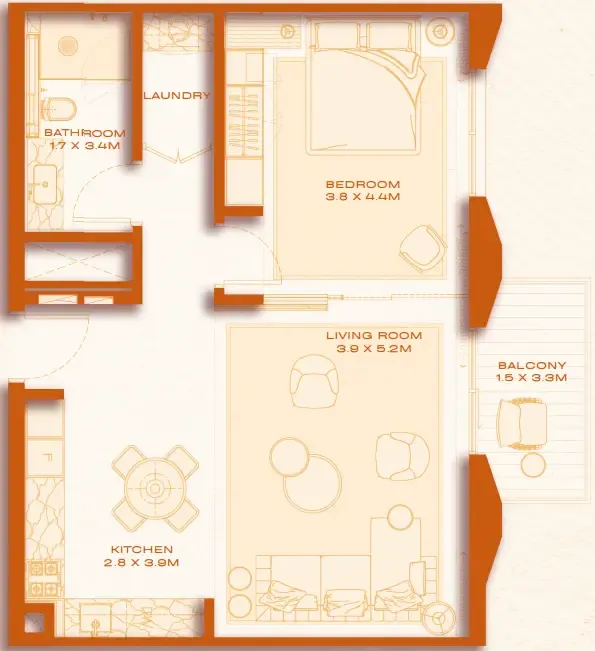 1 bed, plan 6, opens full size
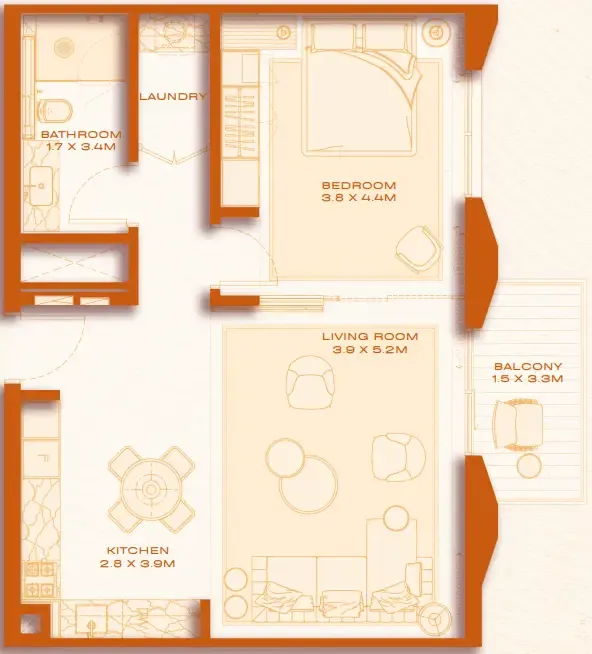 1 bed, plan 7, opens full size
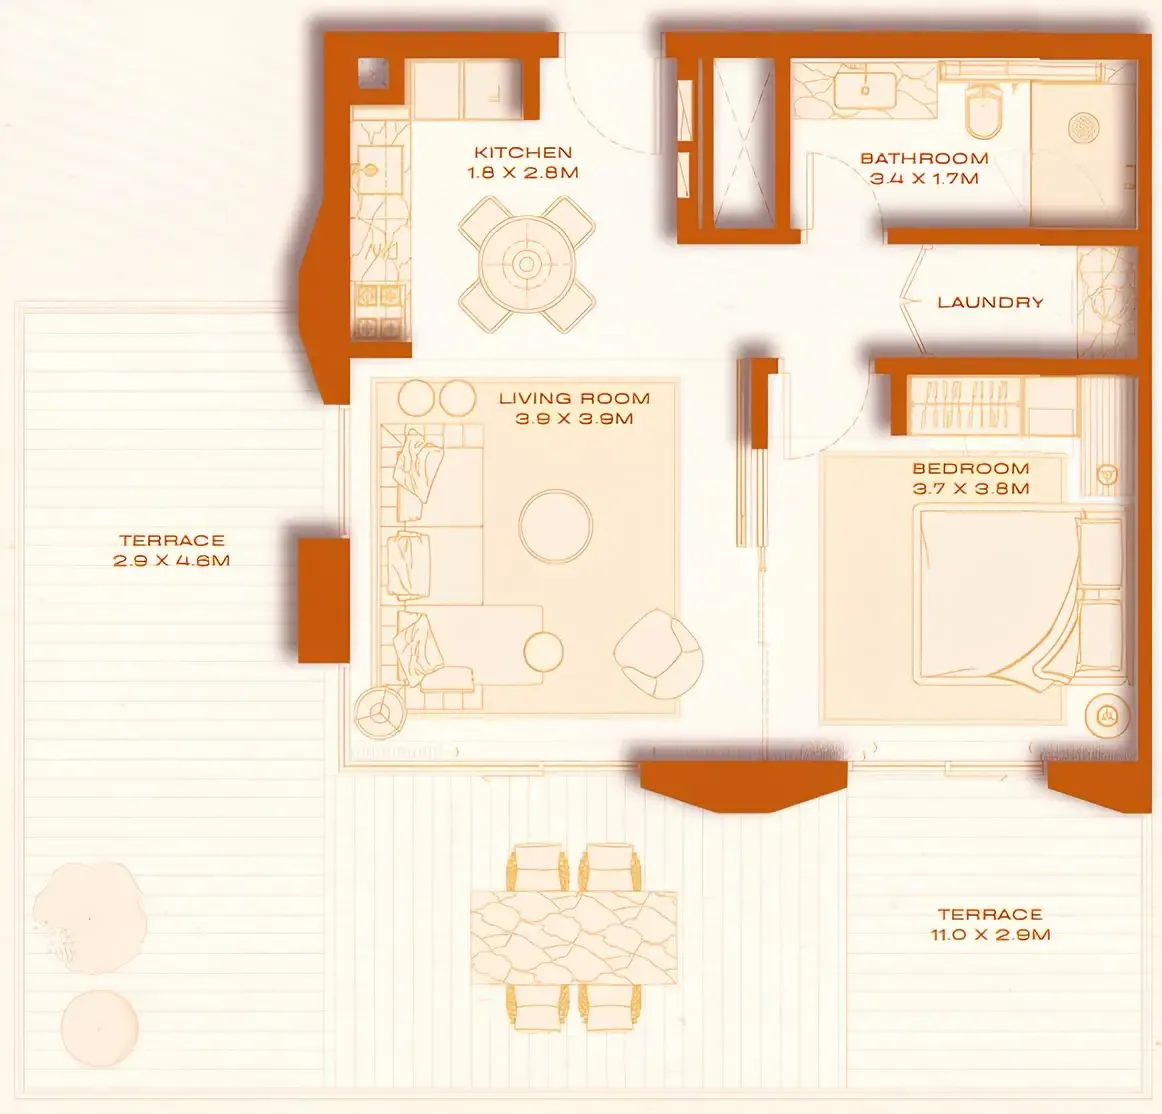 1 bed, plan 8, opens full size
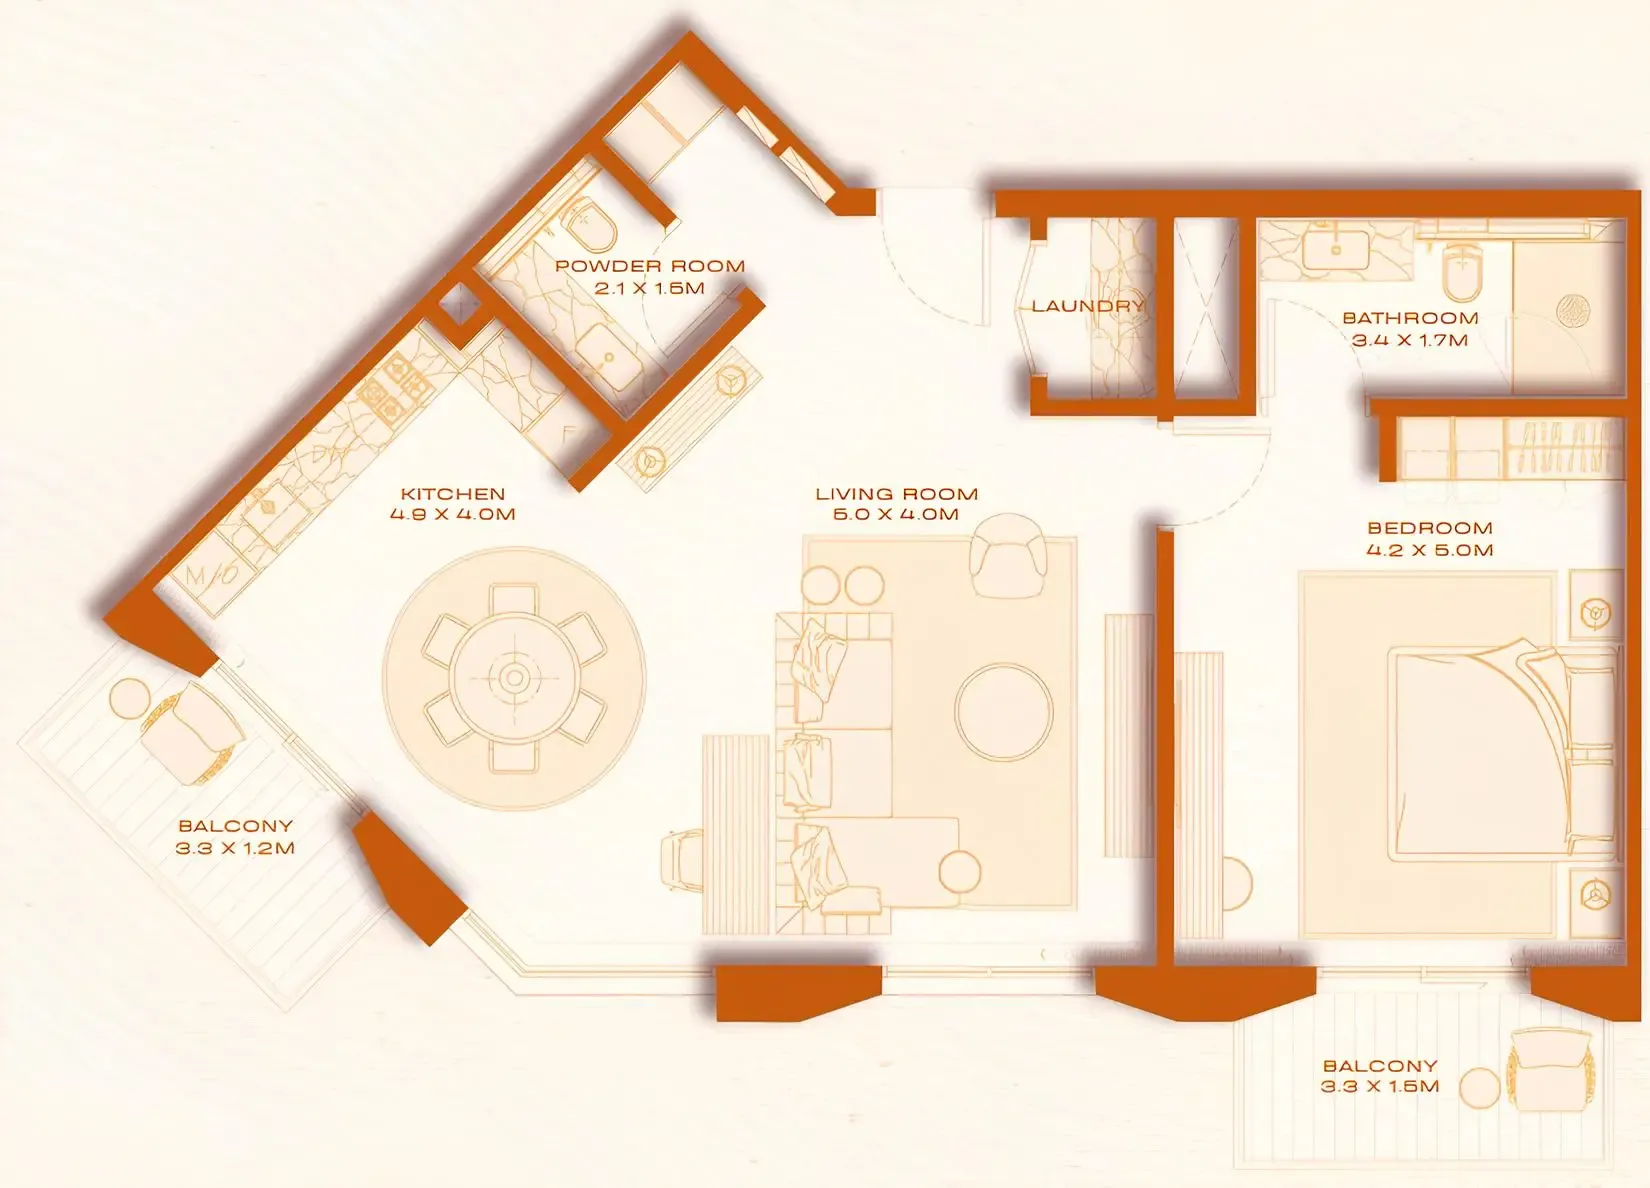 1 bed, plan 9, opens full size
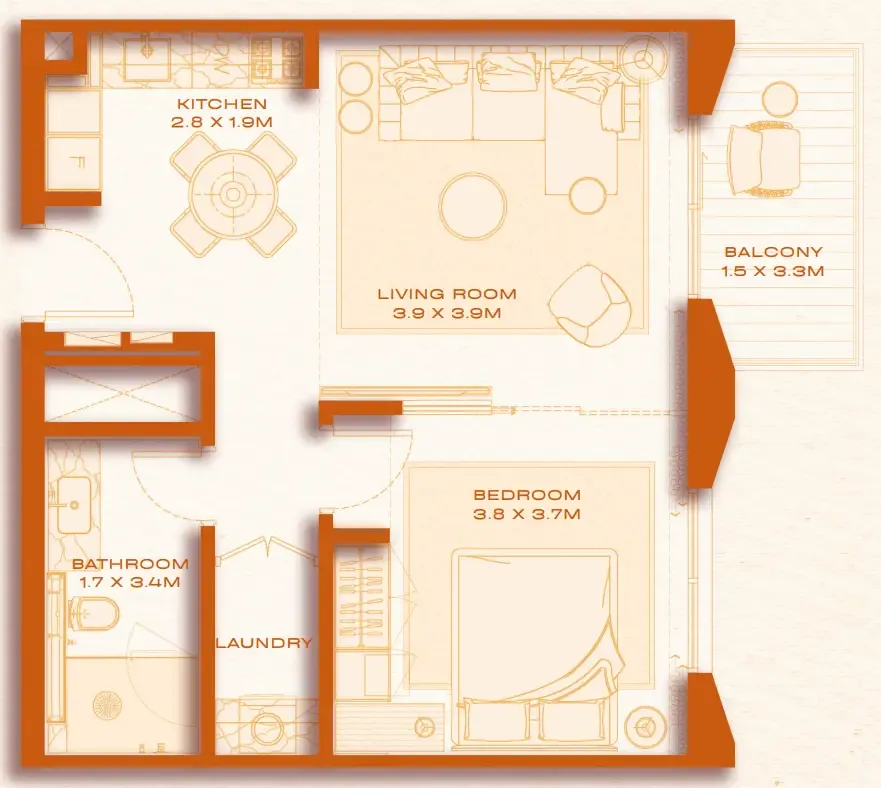 1 bed, plan 10, opens full size
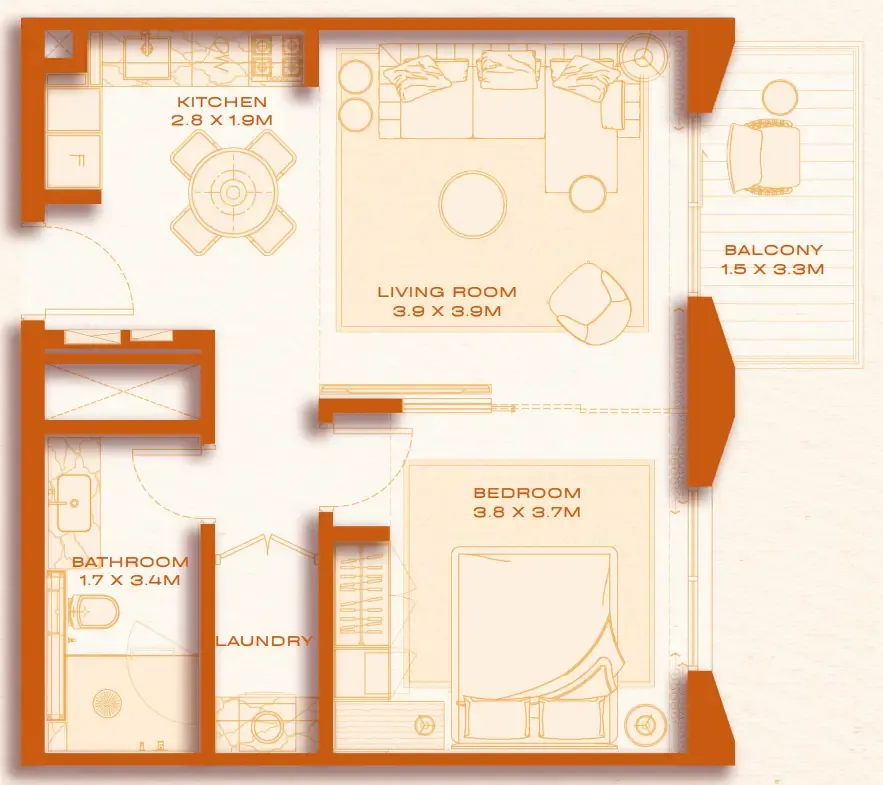 1 bed, plan 11, opens full size
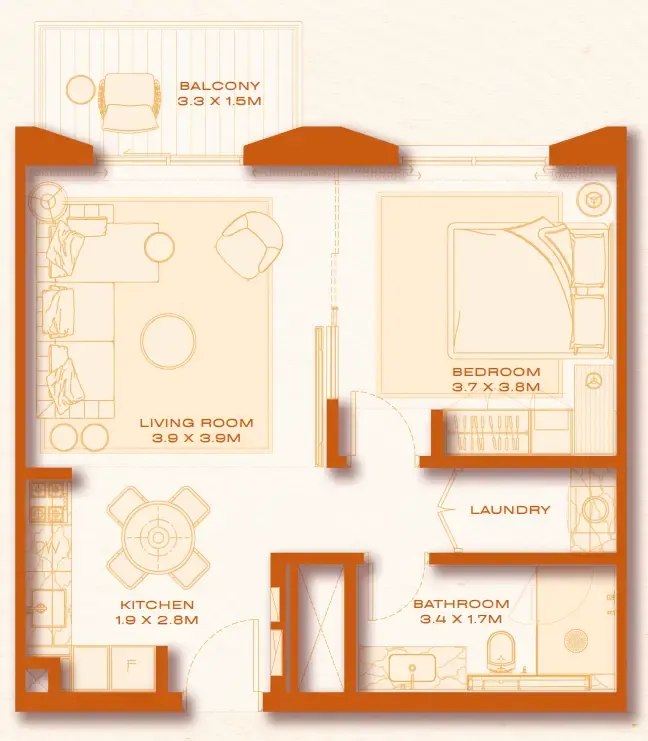 1 bed, plan 12, opens full size
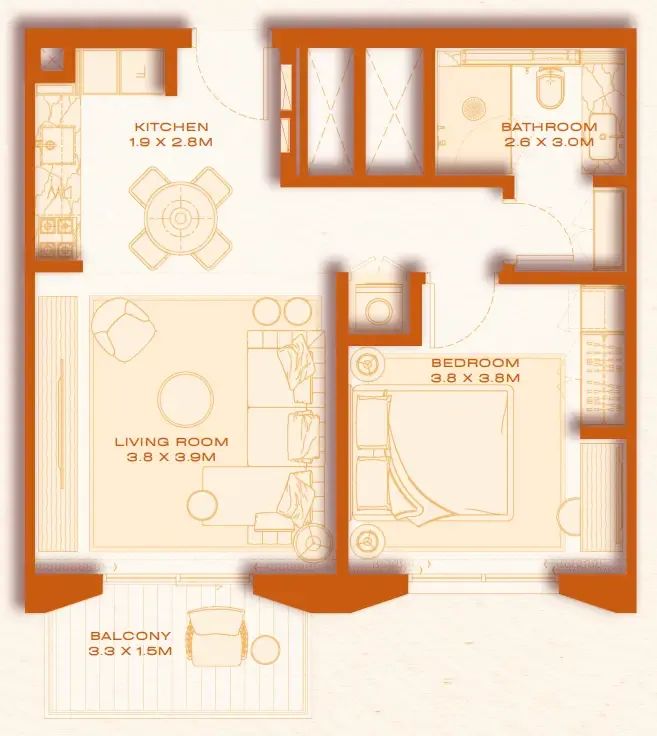 1 bed, plan 13, opens full size
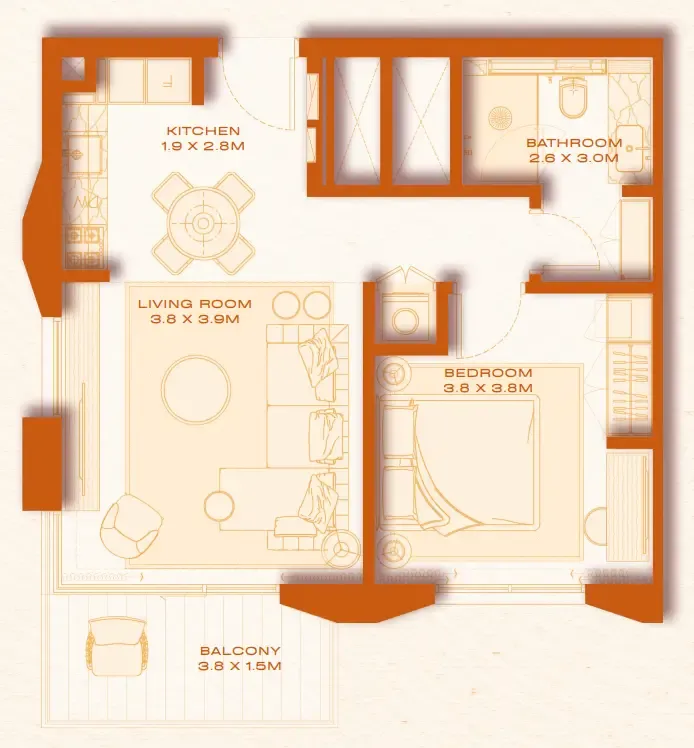 1 bed, plan 14, opens full size
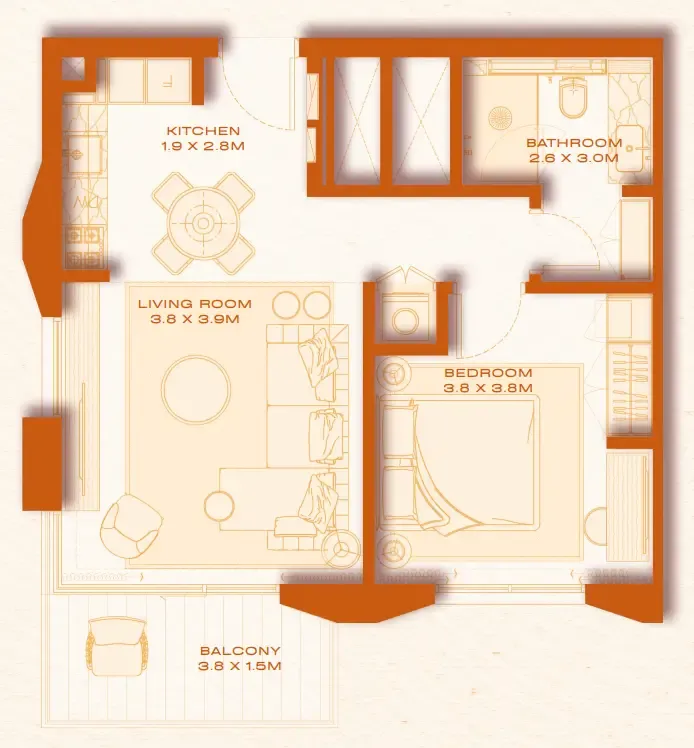 1 bed, plan 15, opens full size
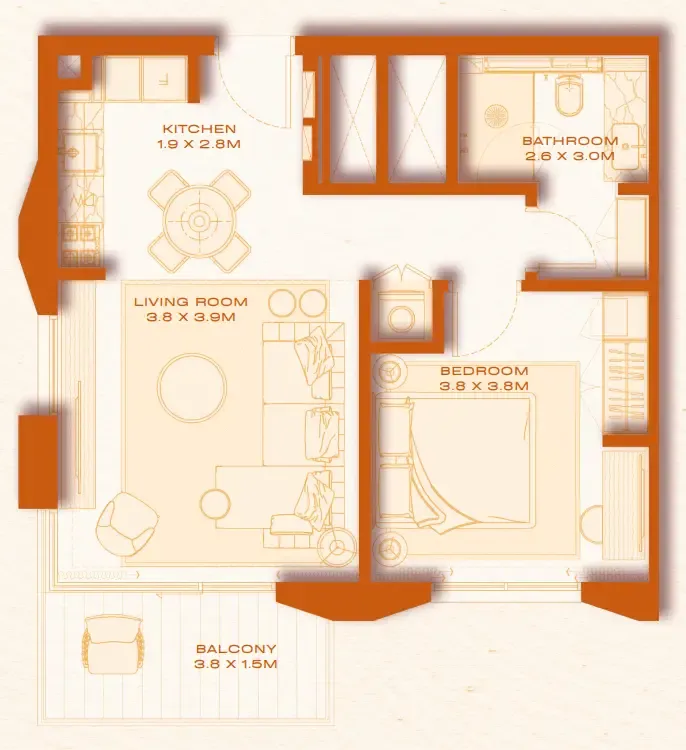 1 bed, plan 16, opens full size
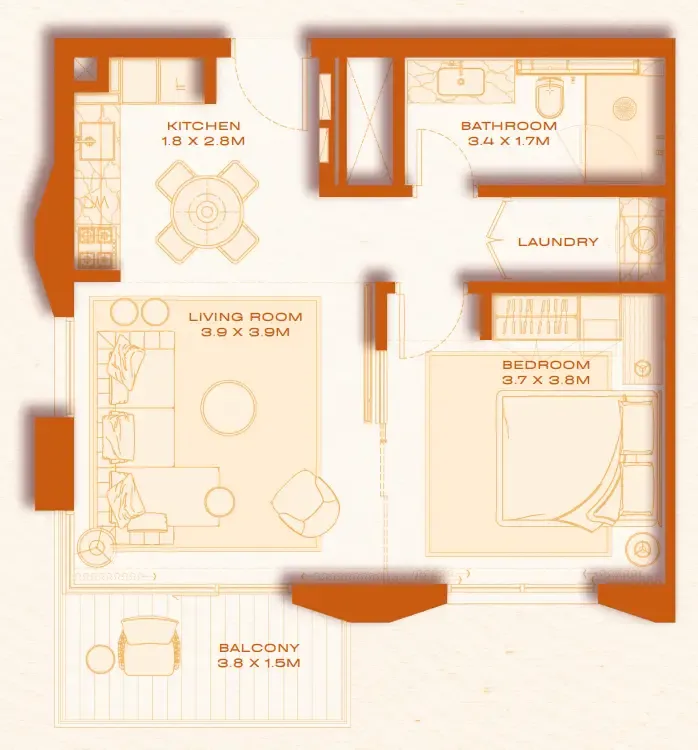 1 bed, plan 17, opens full size
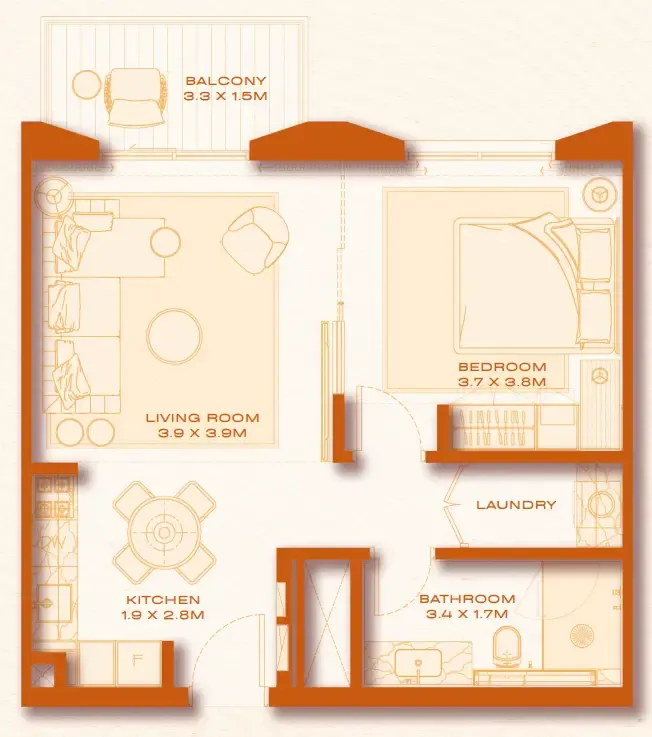 1 bed, plan 18, opens full size
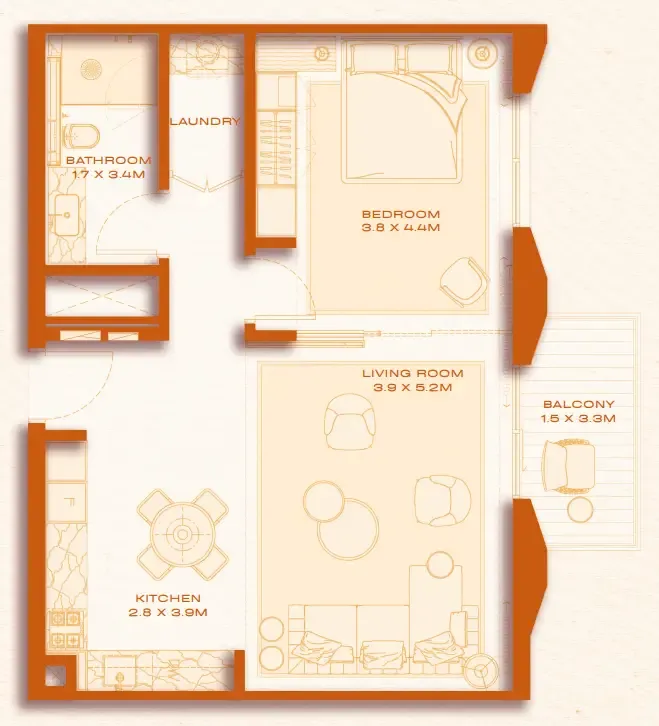 1 bed, plan 19, opens full size
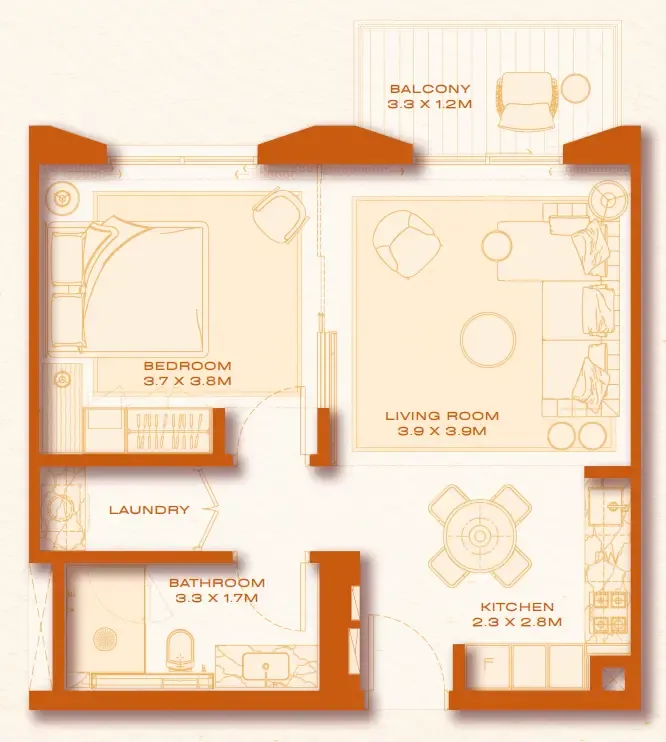 1 bed, plan 20, opens full size
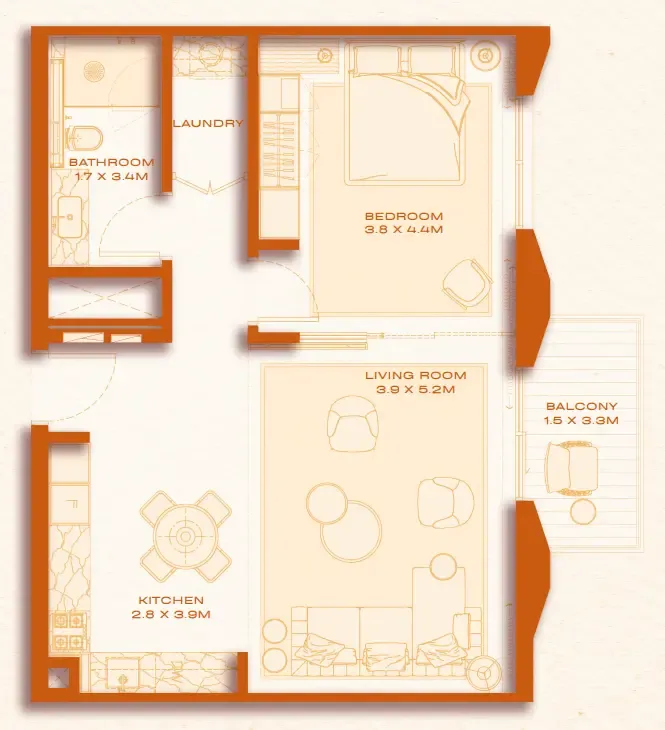 1 bed, plan 21, opens full size
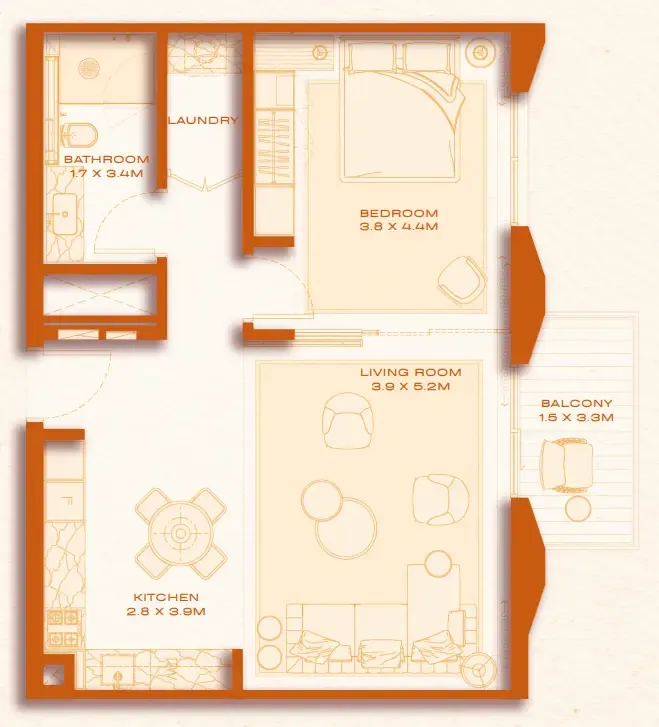 1 bed, plan 22, opens full size
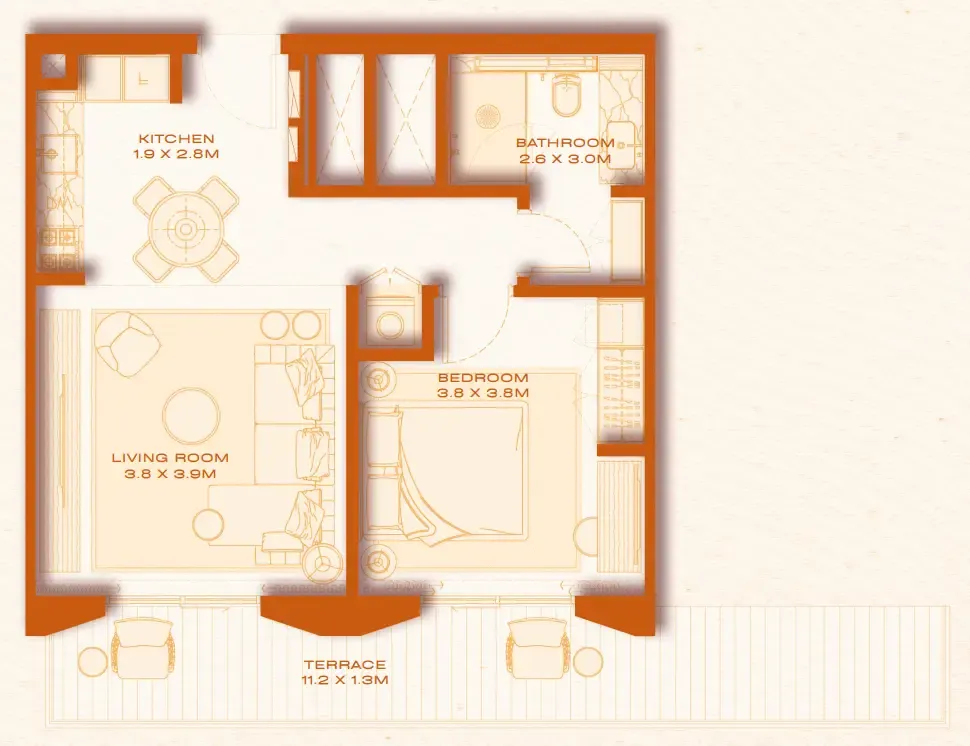 1 bed, plan 23, opens full size
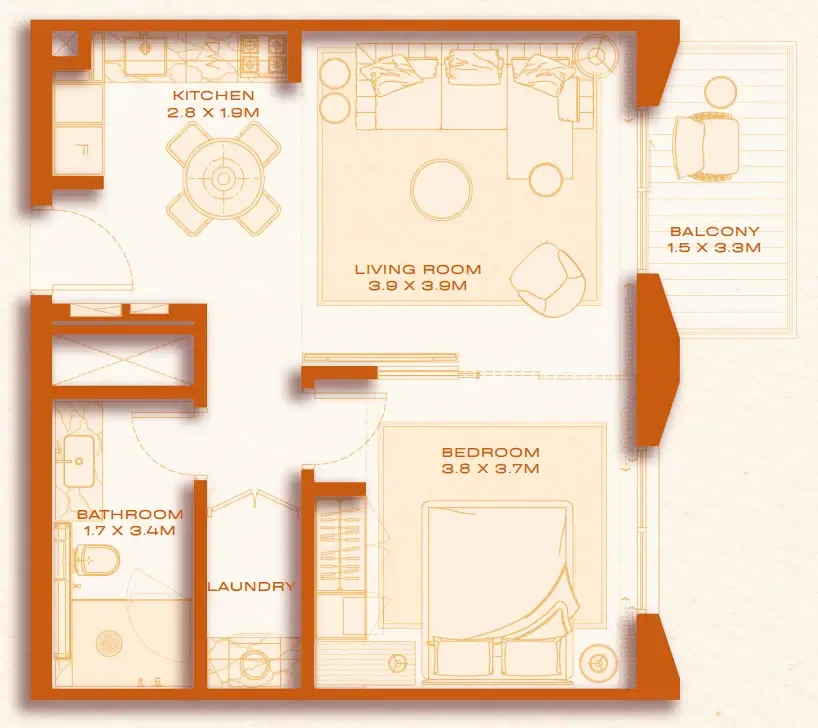 1 bed, plan 24, opens full size
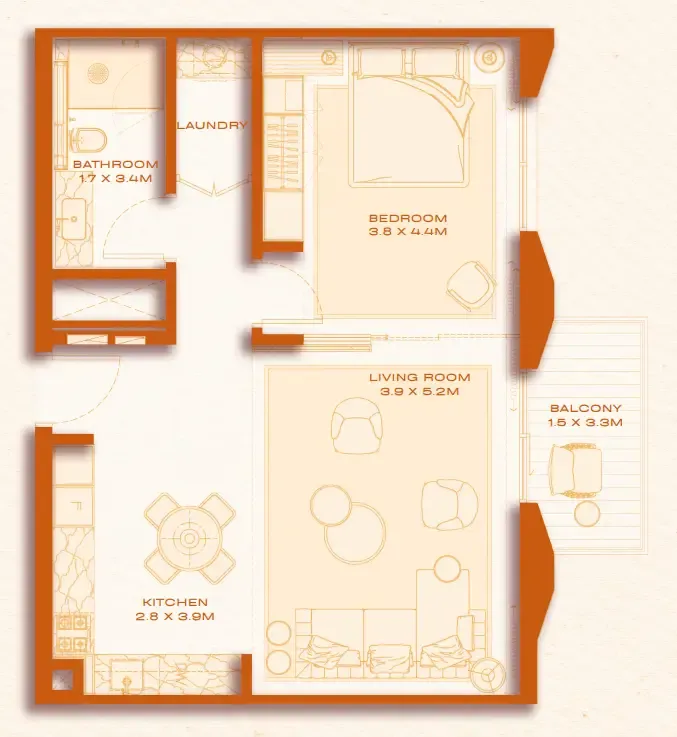 1 bed, plan 25, opens full size
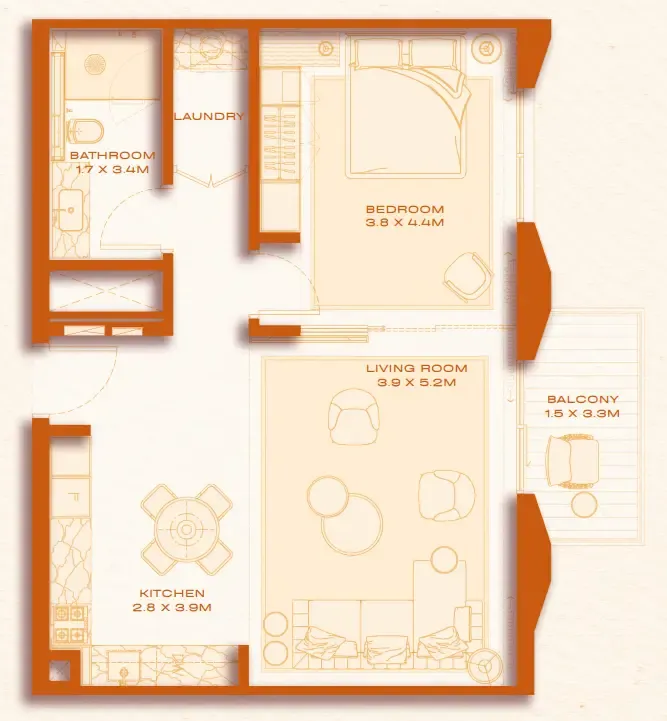 1 bed, plan 26, opens full size
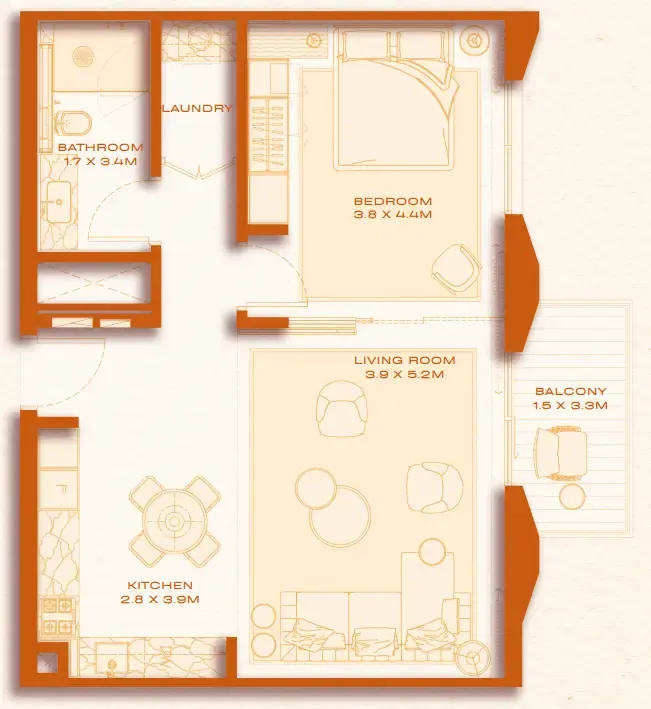 1 bed, plan 27, opens full size
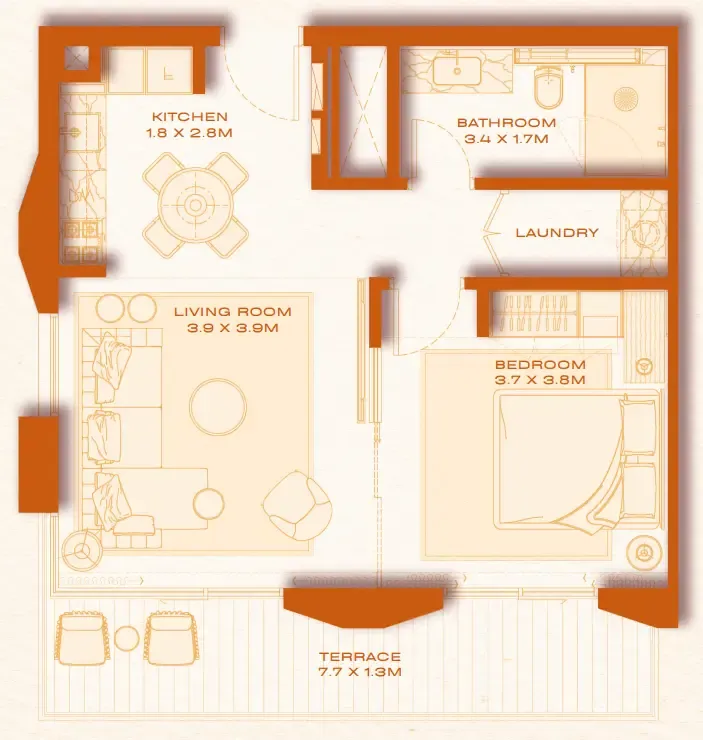 1 bed, plan 28, opens full size
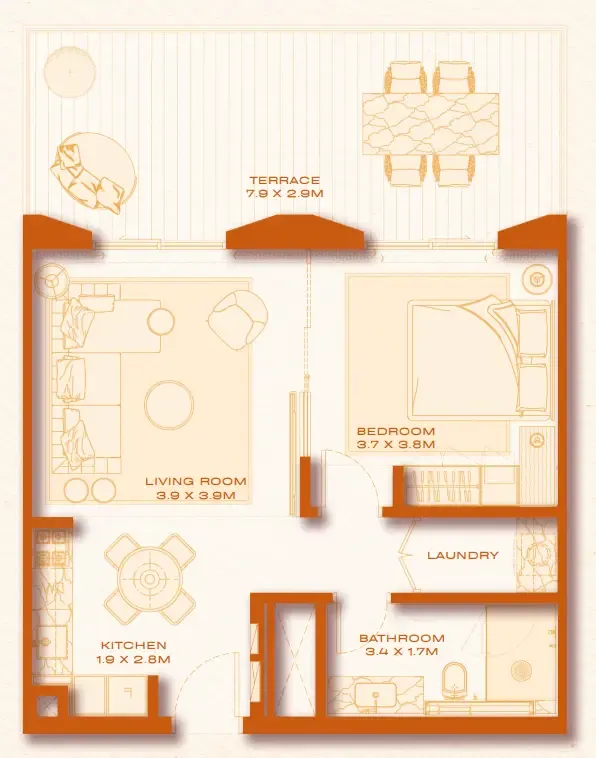 1 bed, plan 29, opens full size
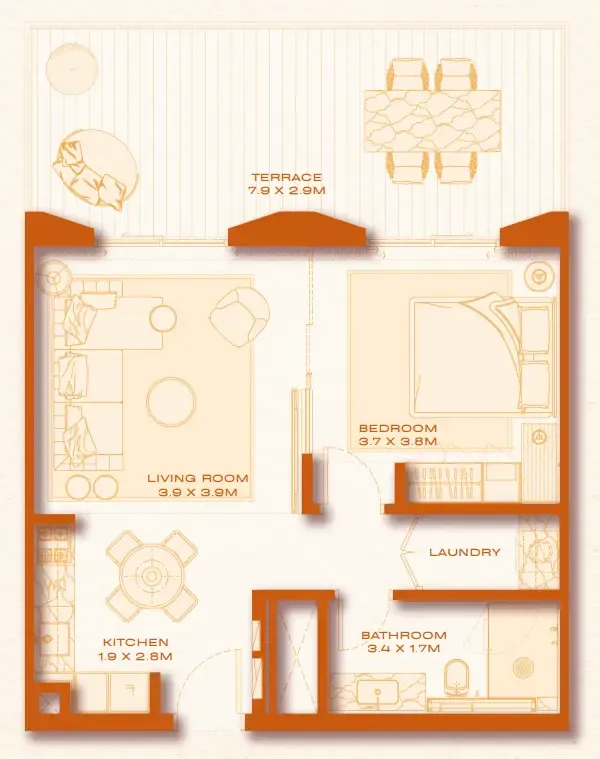 1 bed, plan 30, opens full size
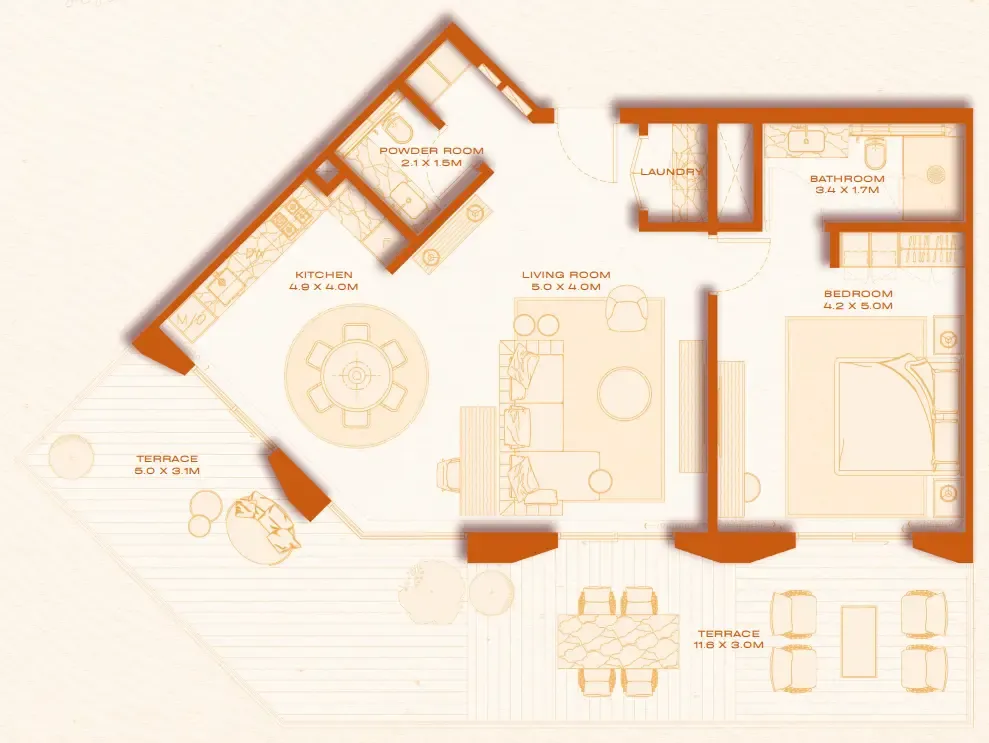 1 bed, plan 31, opens full size
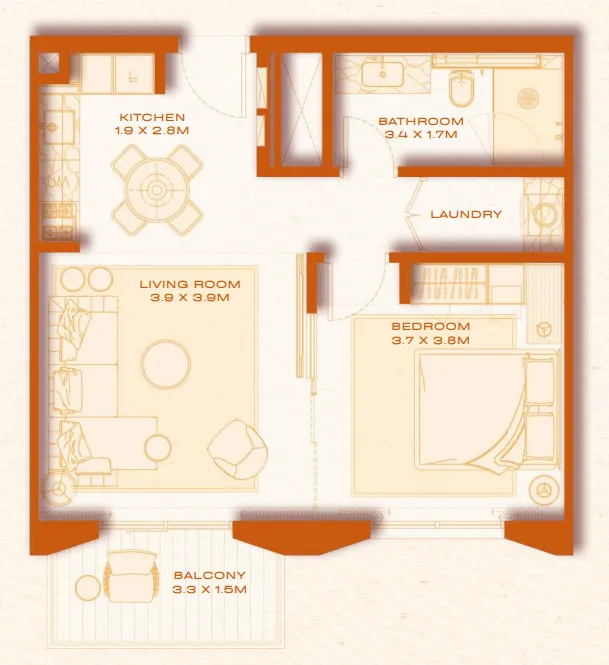 1 bed, plan 32, opens full size
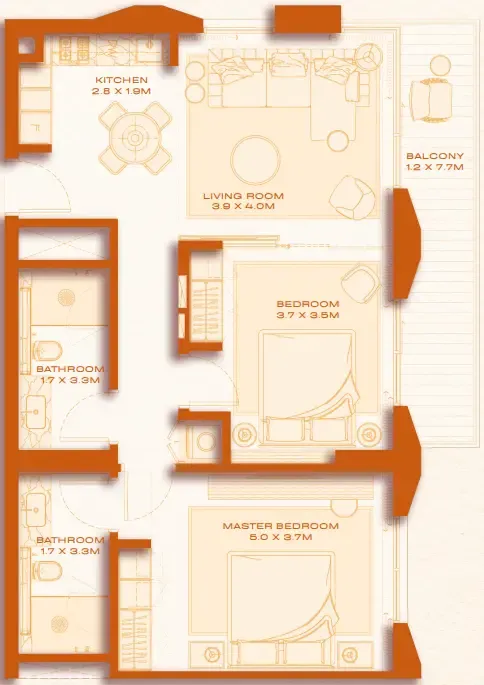 2 bed, plan 1, opens full size
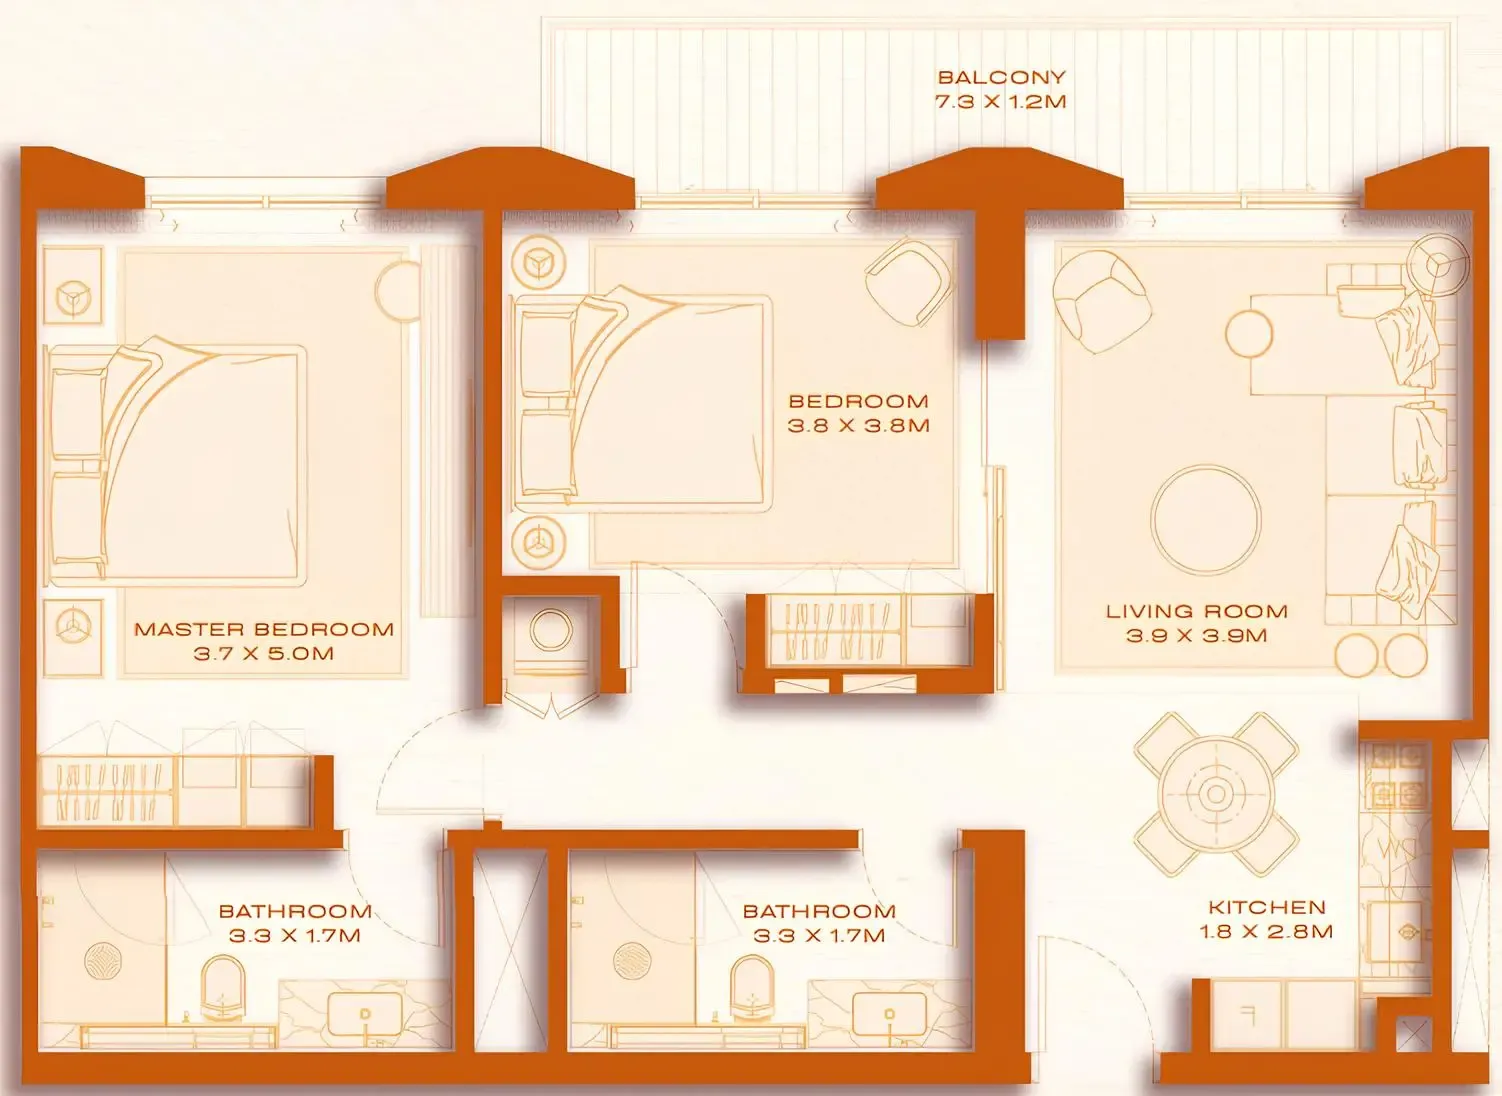 2 bed, plan 2, opens full size
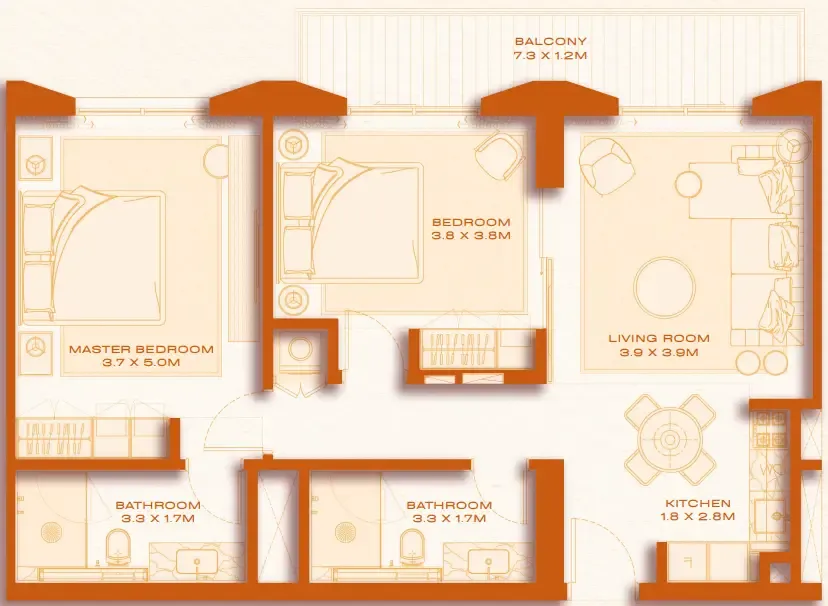 2 bed, plan 3, opens full size
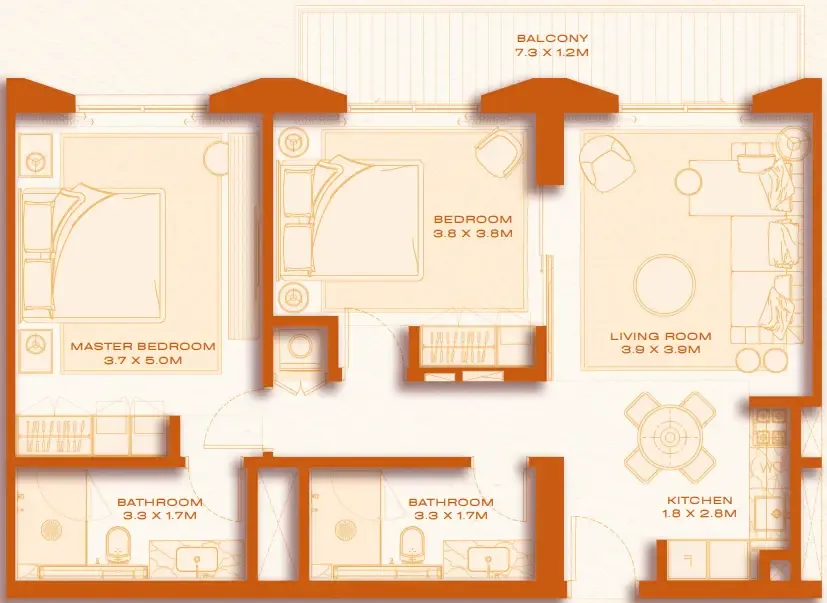 2 bed, plan 4, opens full size
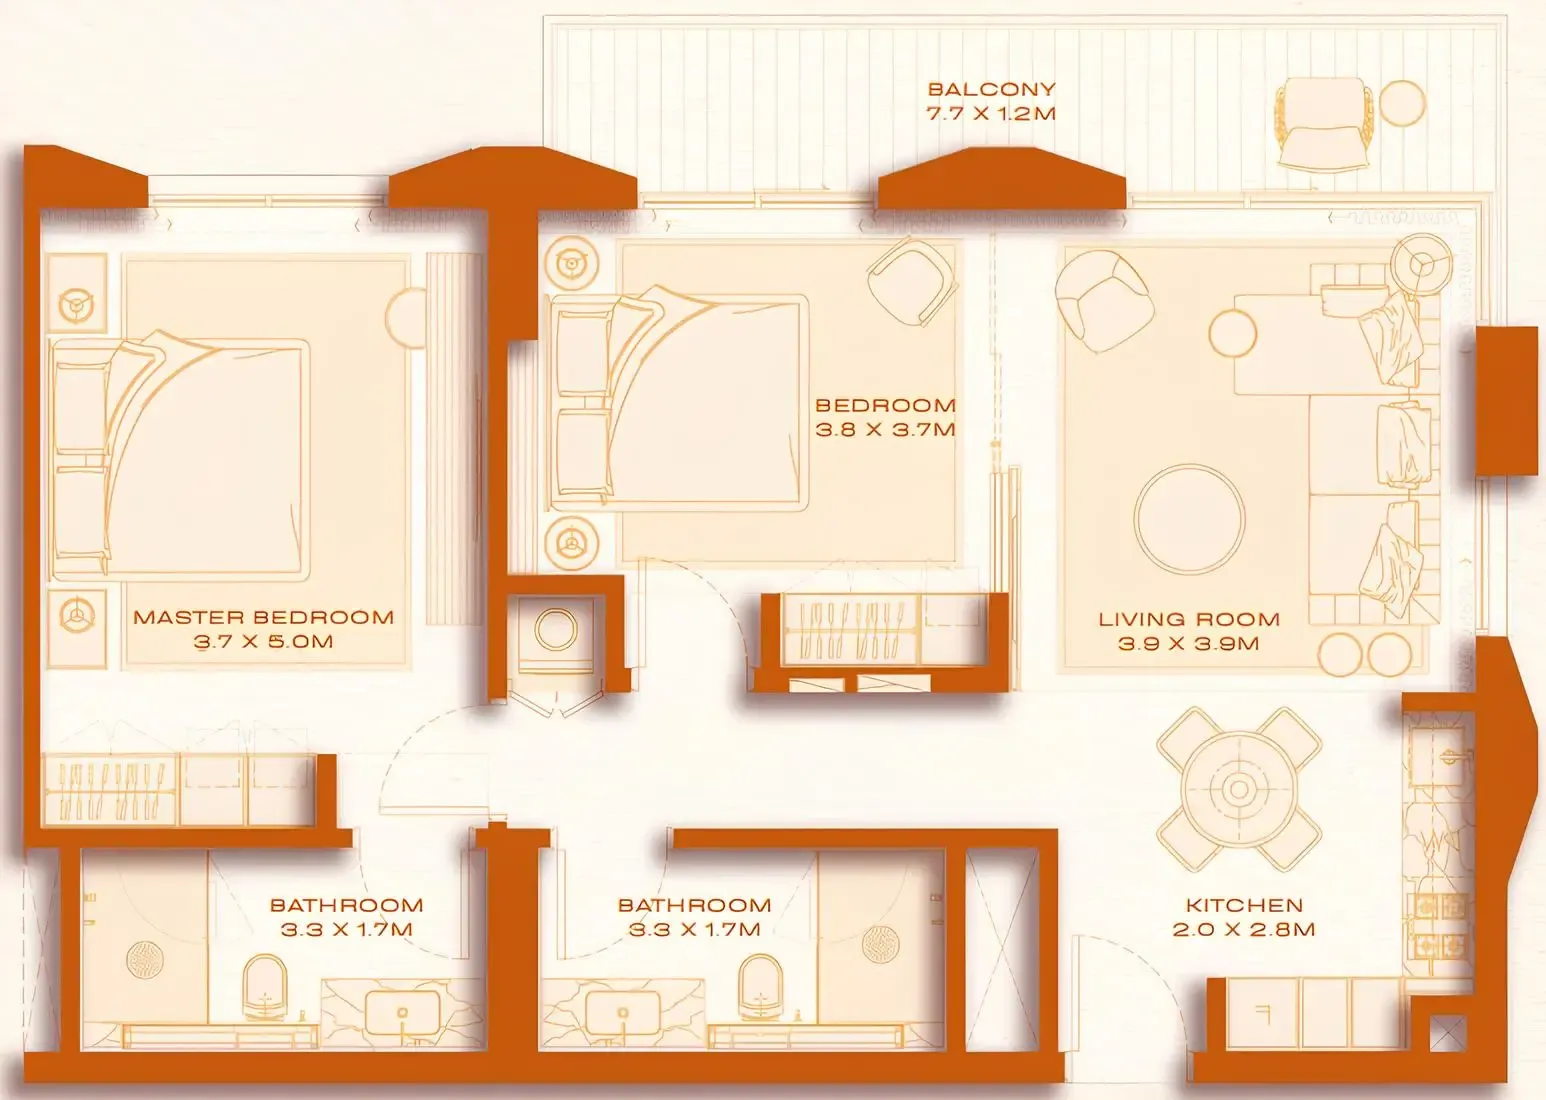 2 bed, plan 5, opens full size
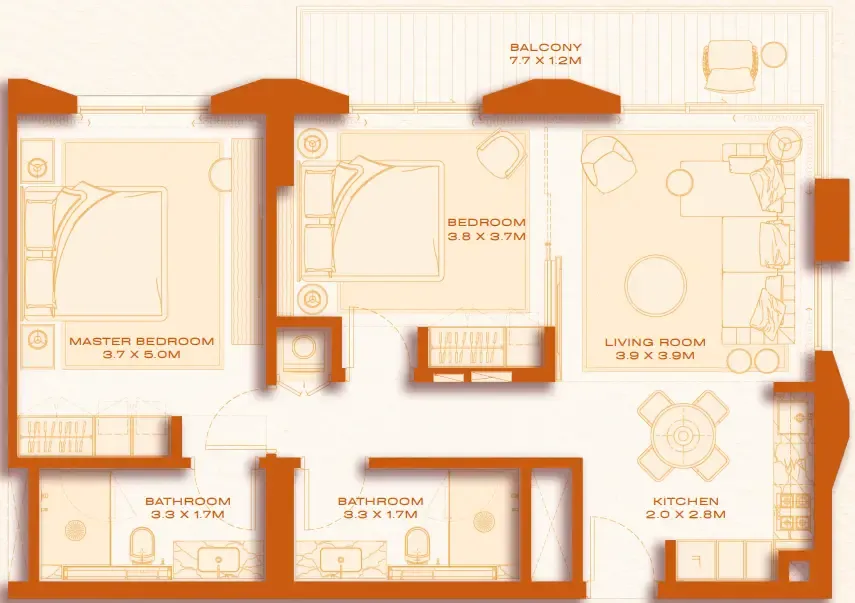 2 bed, plan 6, opens full size
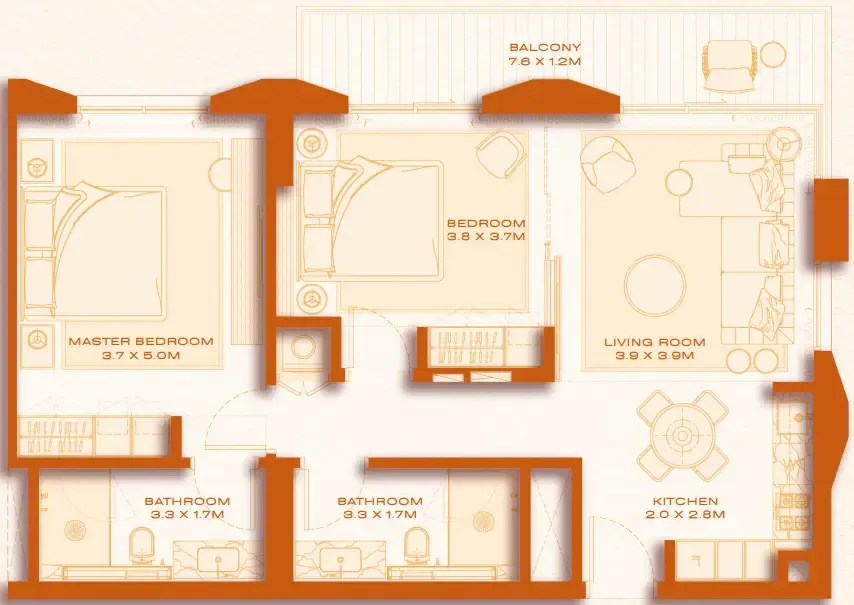 2 bed, plan 7, opens full size
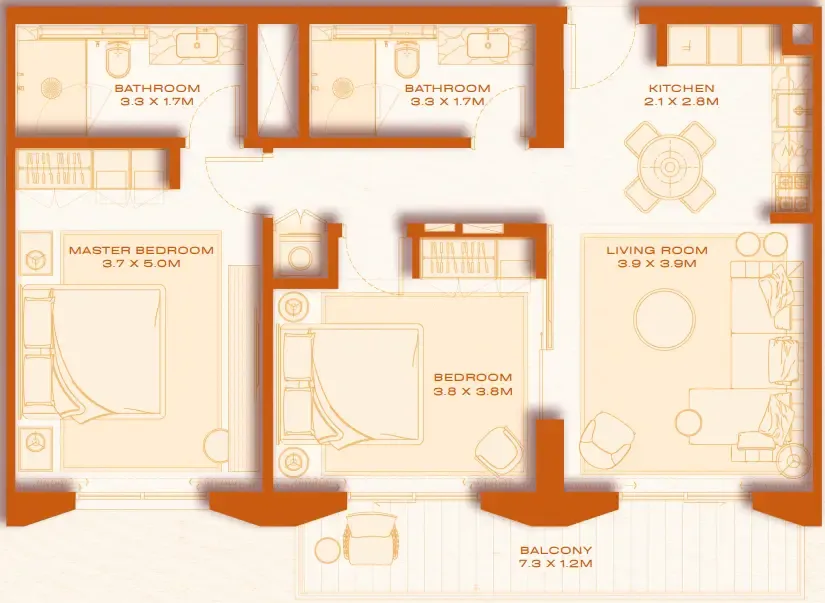 2 bed, plan 8, opens full size
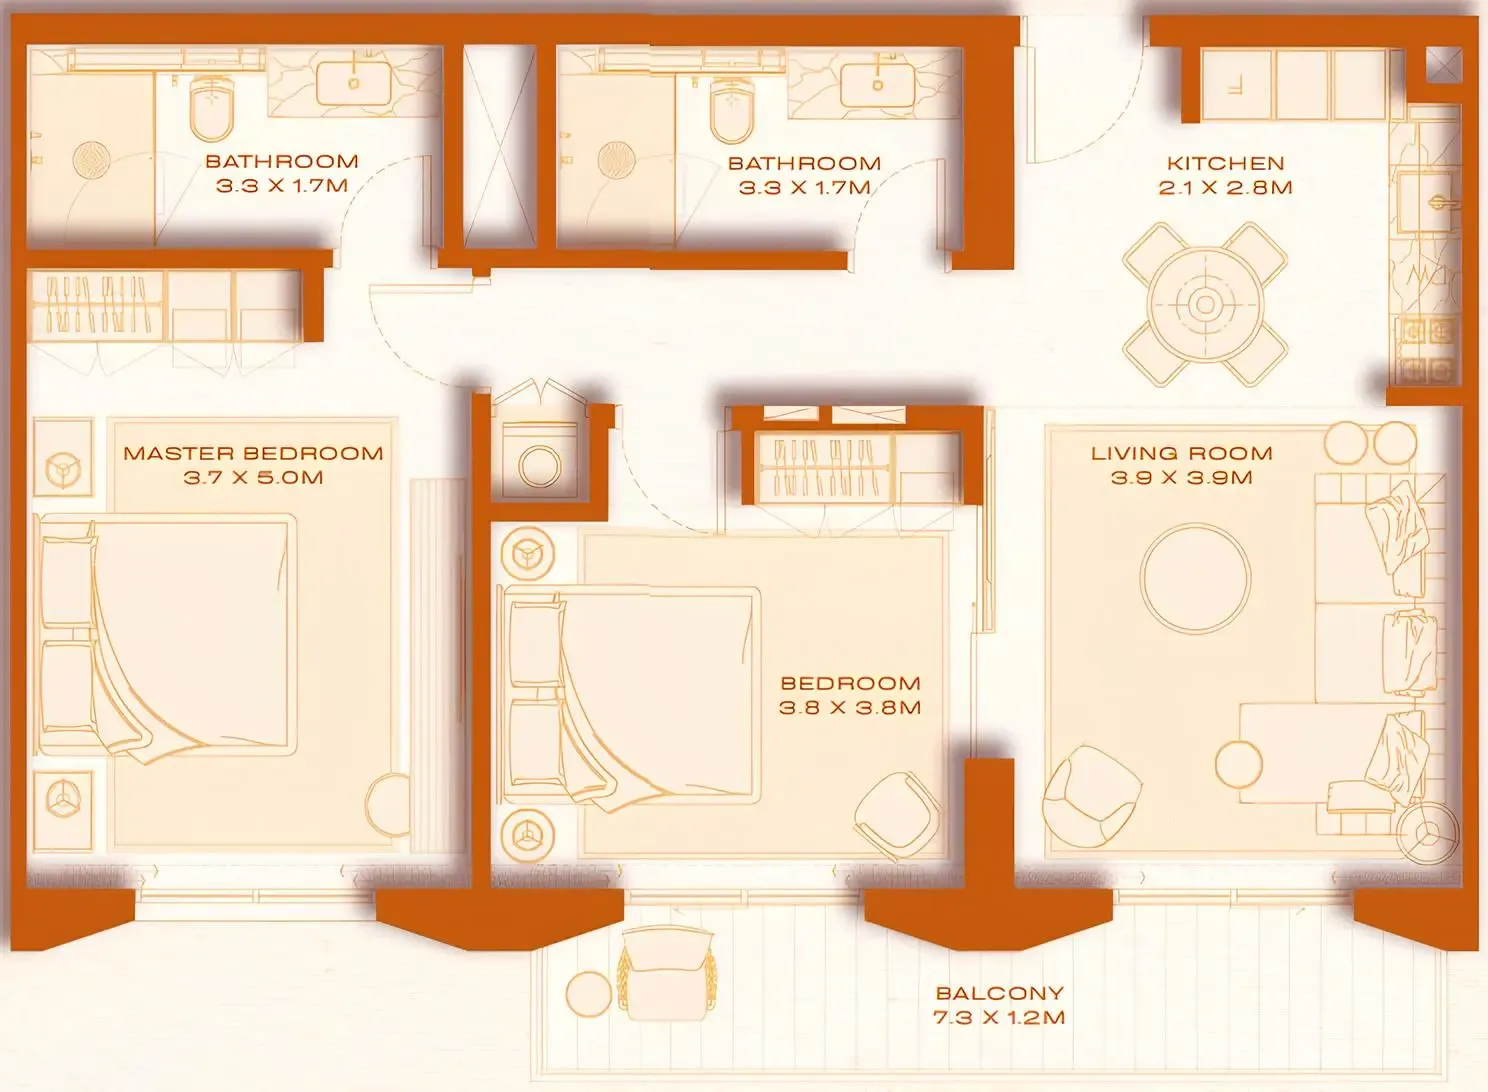 2 bed, plan 9, opens full size
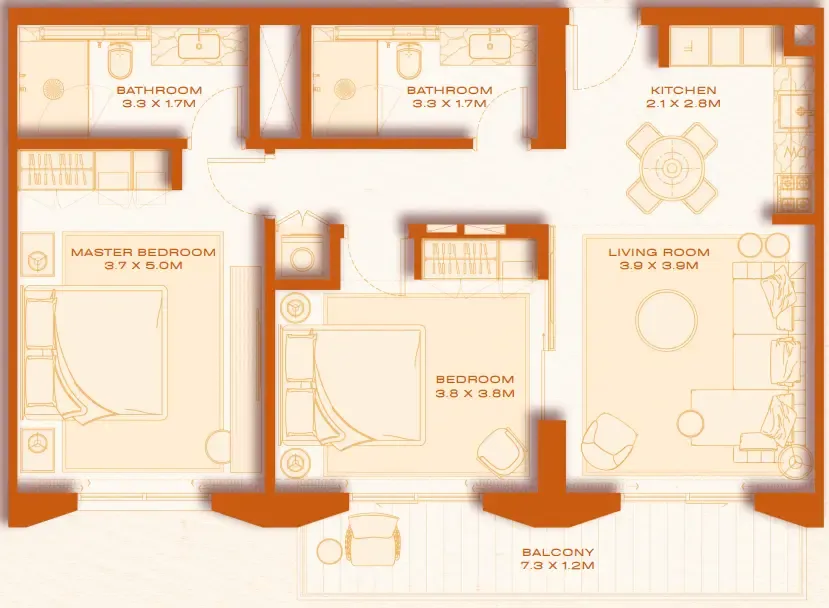 2 bed, plan 10, opens full size
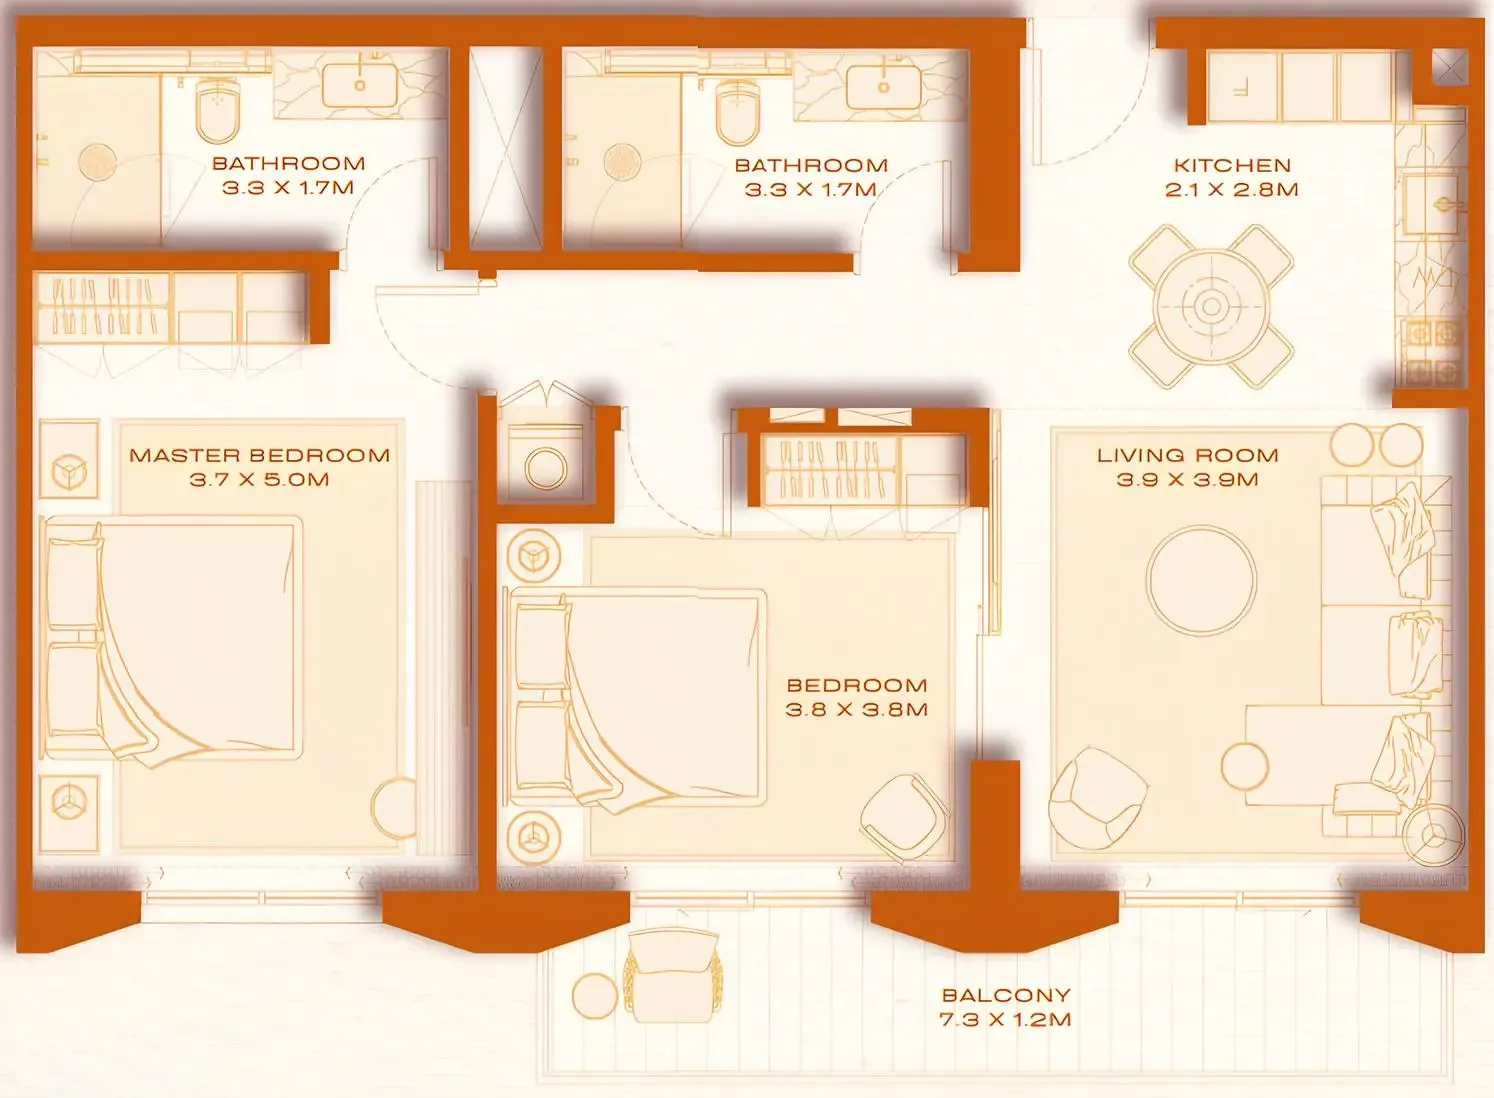 2 bed, plan 11, opens full size
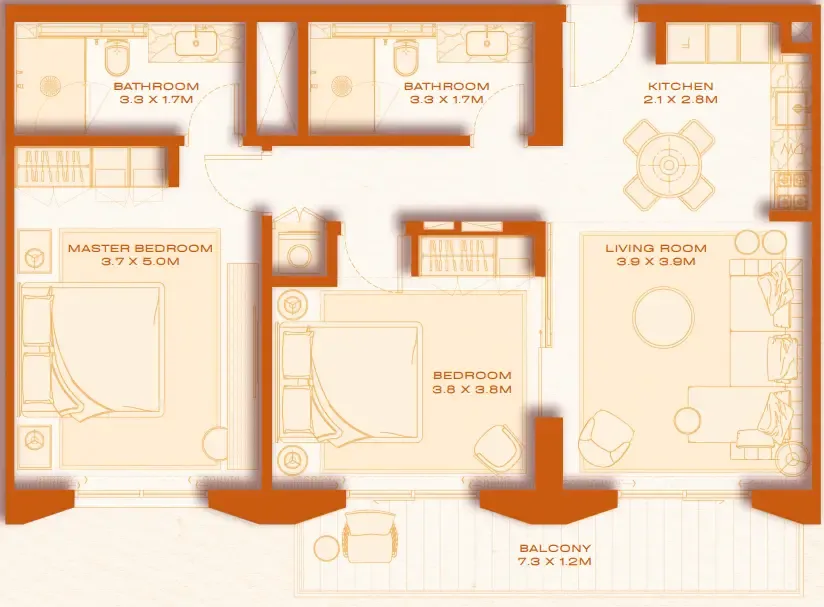 2 bed, plan 12, opens full size
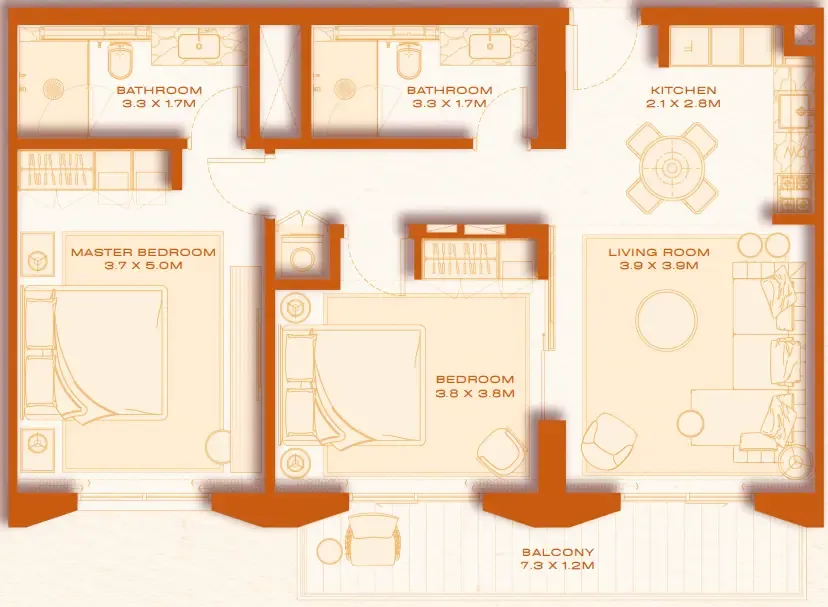 2 bed, plan 13, opens full size
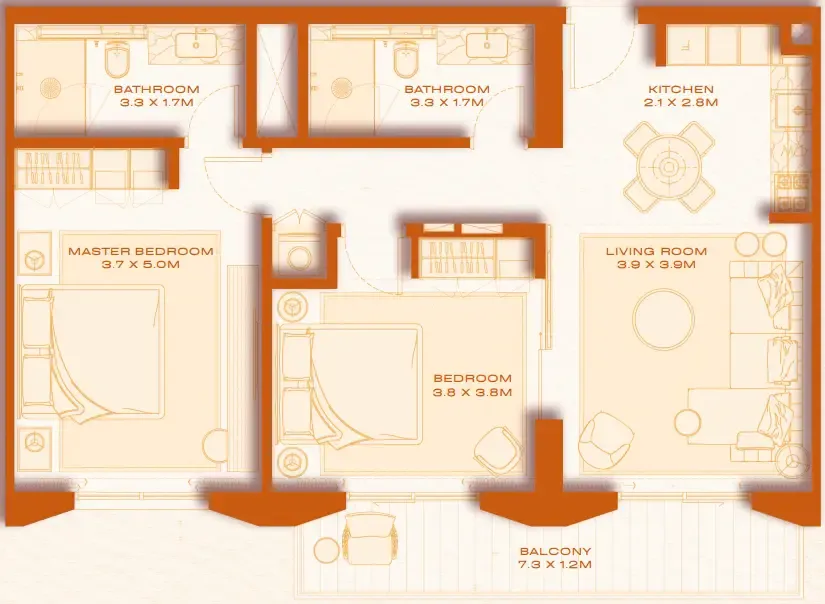 2 bed, plan 14, opens full size
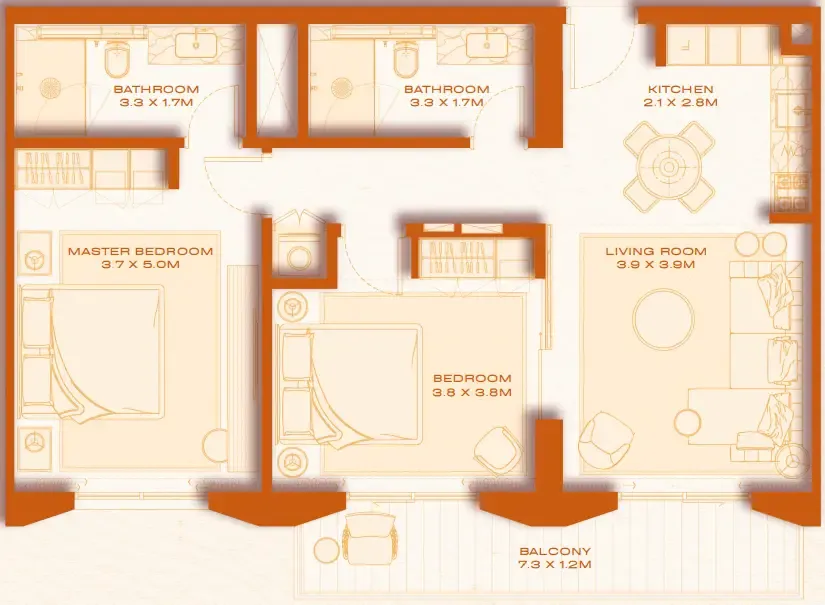 2 bed, plan 15, opens full size
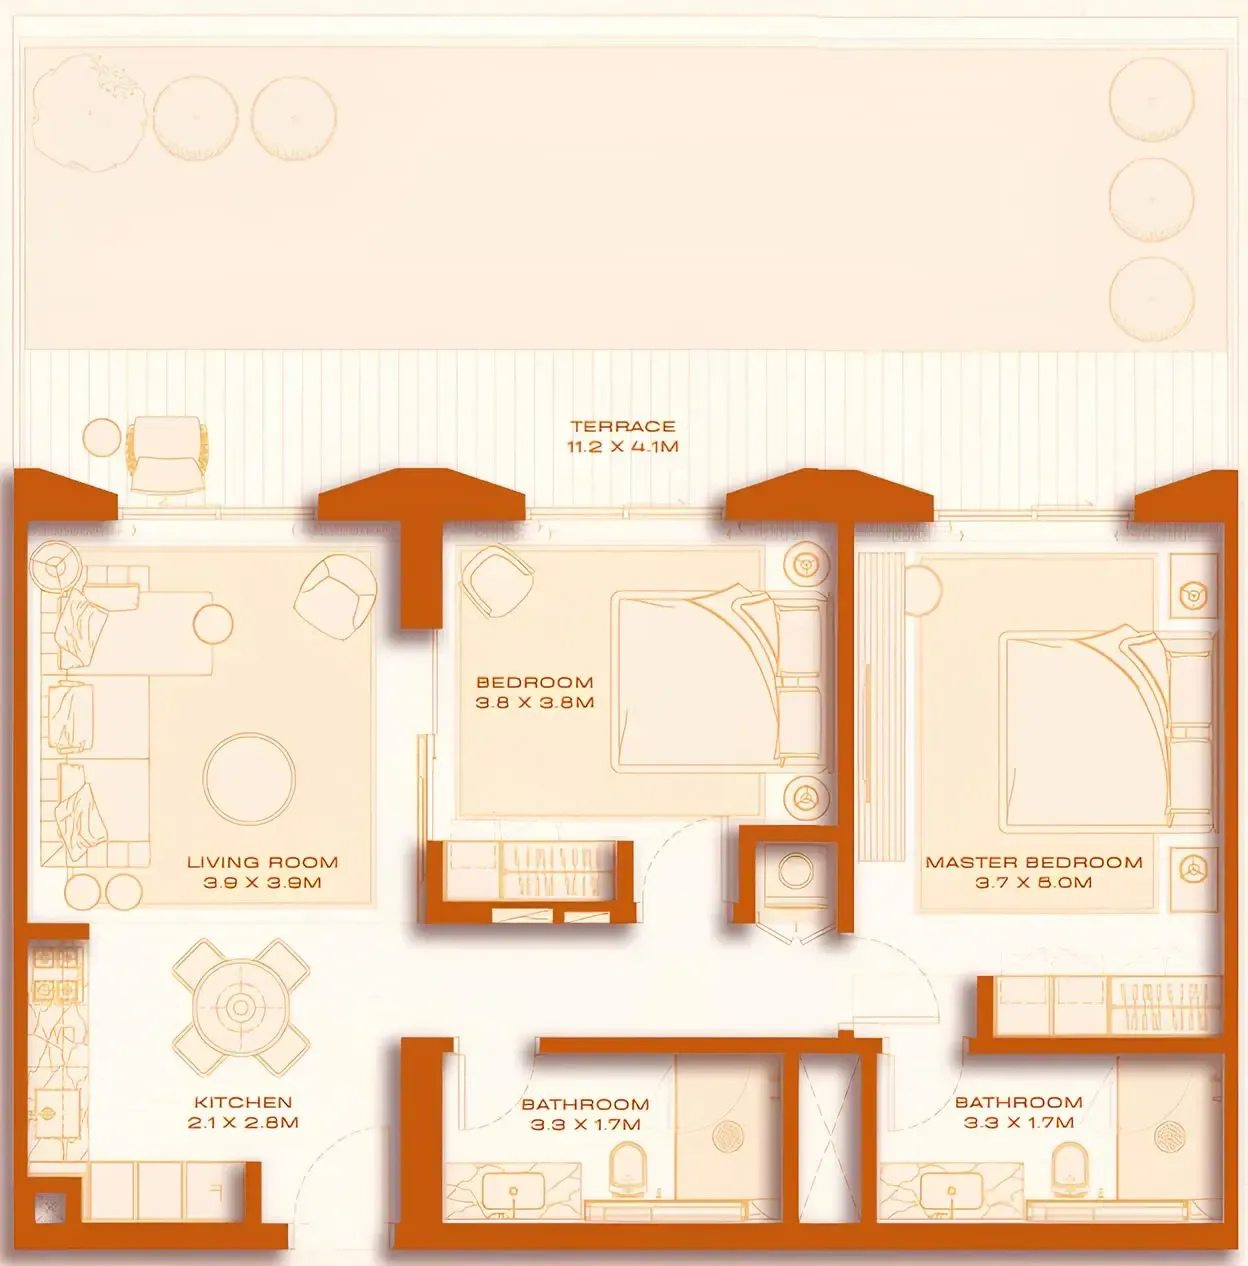 2 bed, plan 16, opens full size
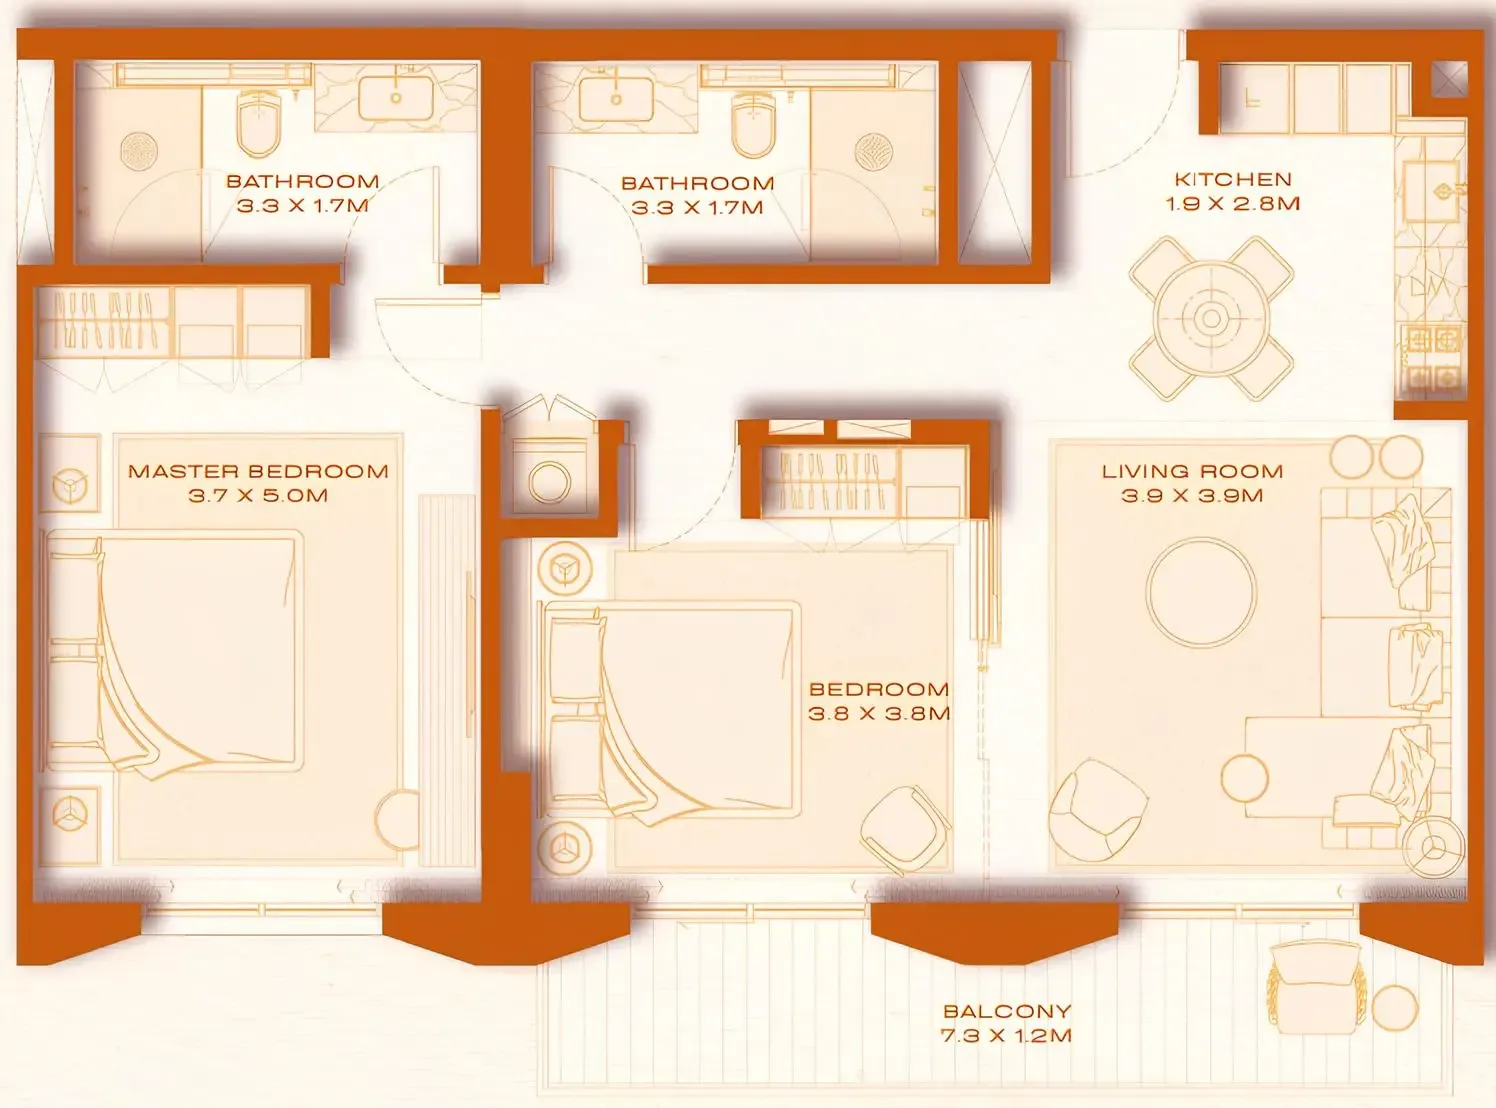 2 bed, plan 17, opens full size
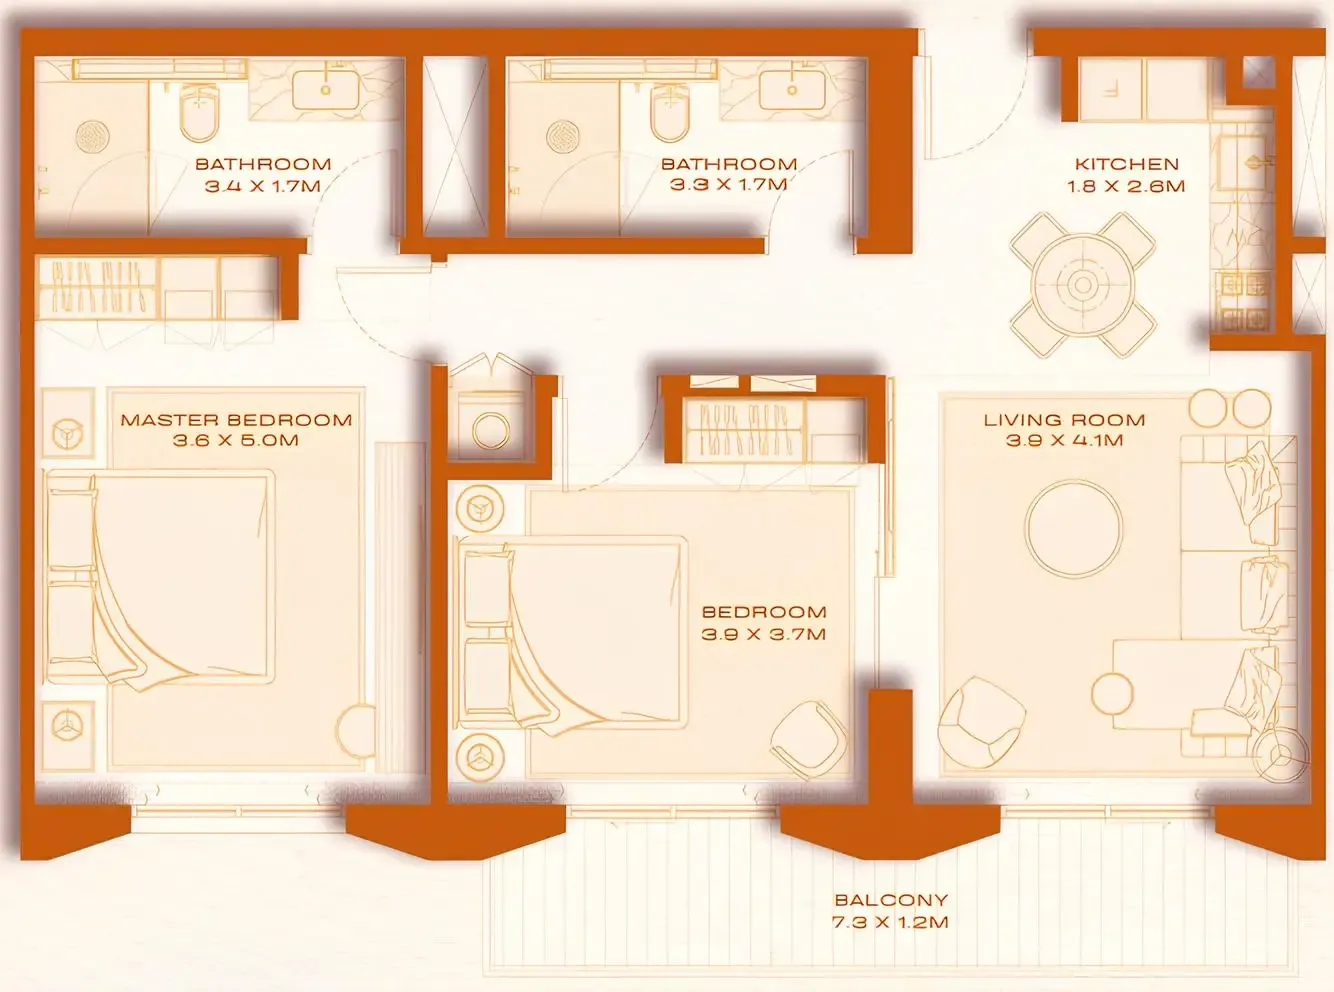 2 bed, plan 18, opens full size
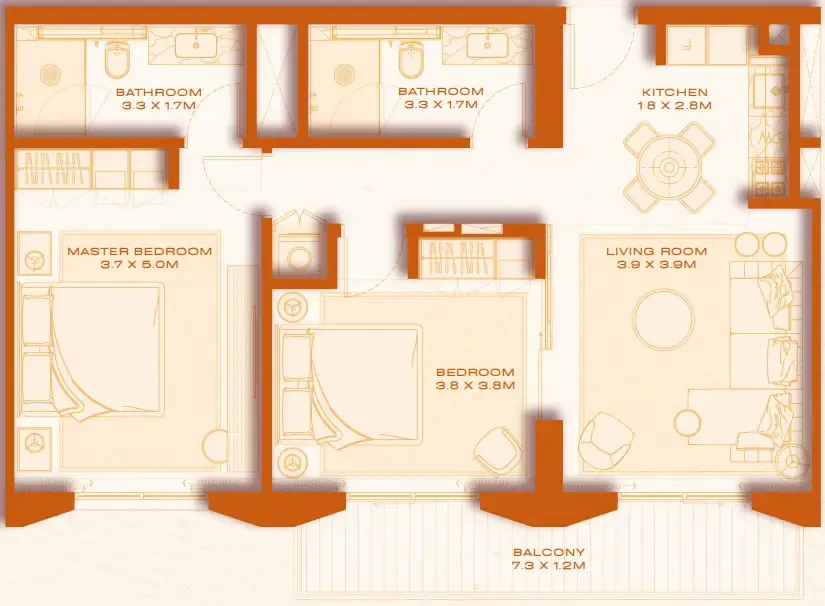 2 bed, plan 19, opens full size
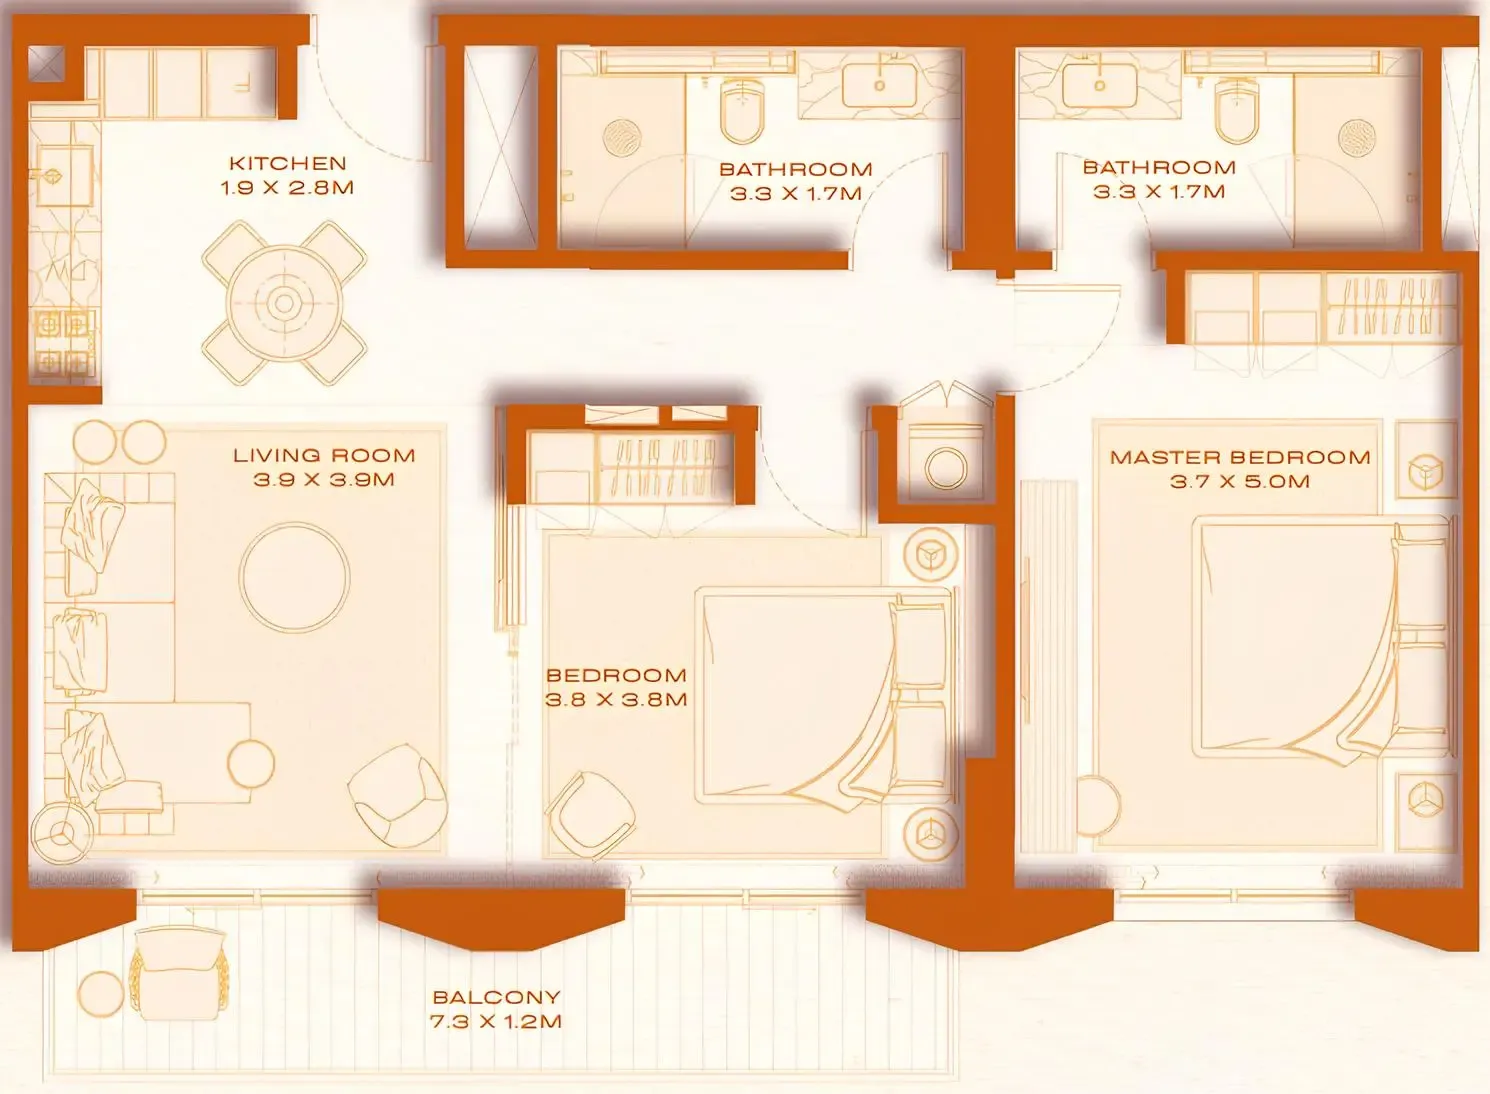 2 bed, plan 20, opens full size
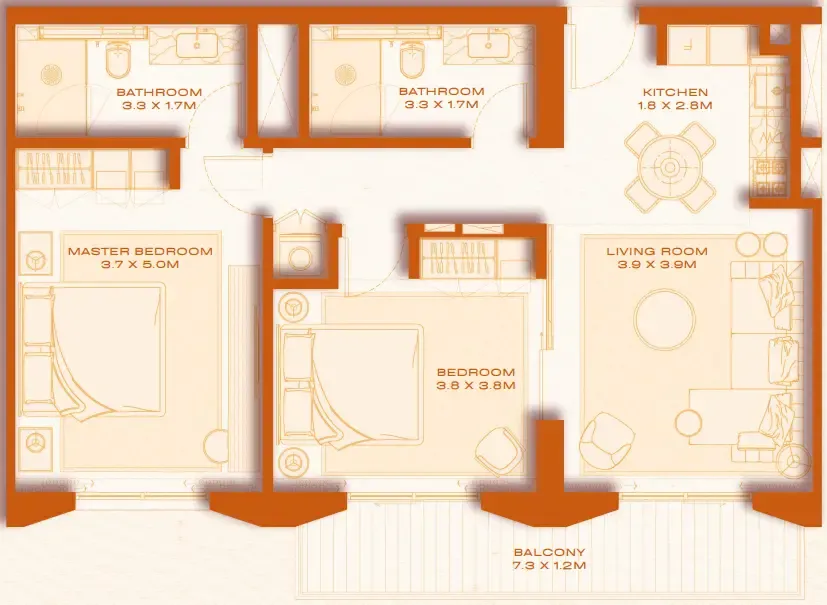 2 bed, plan 21, opens full size
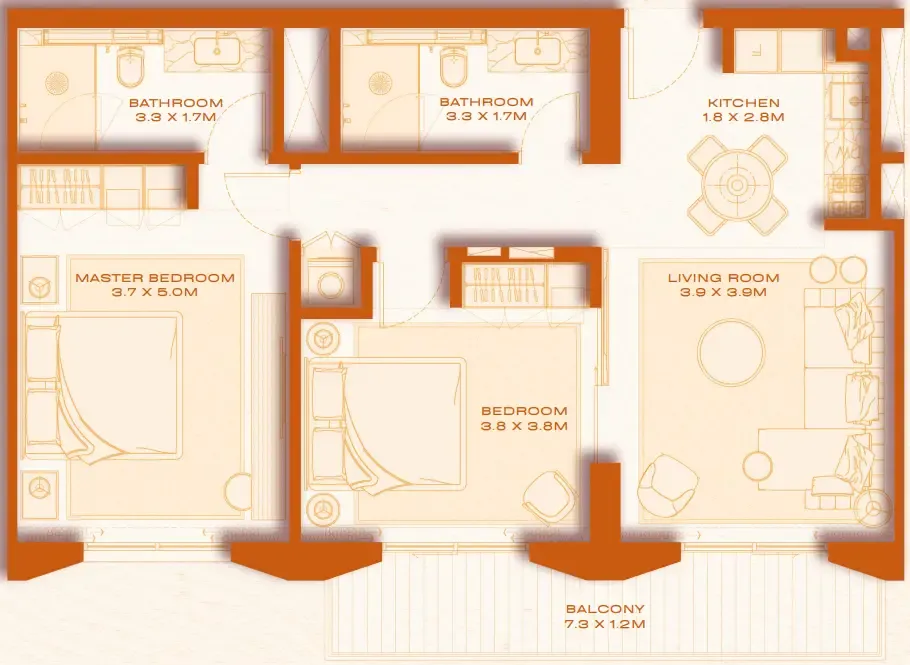 2 bed, plan 22, opens full size
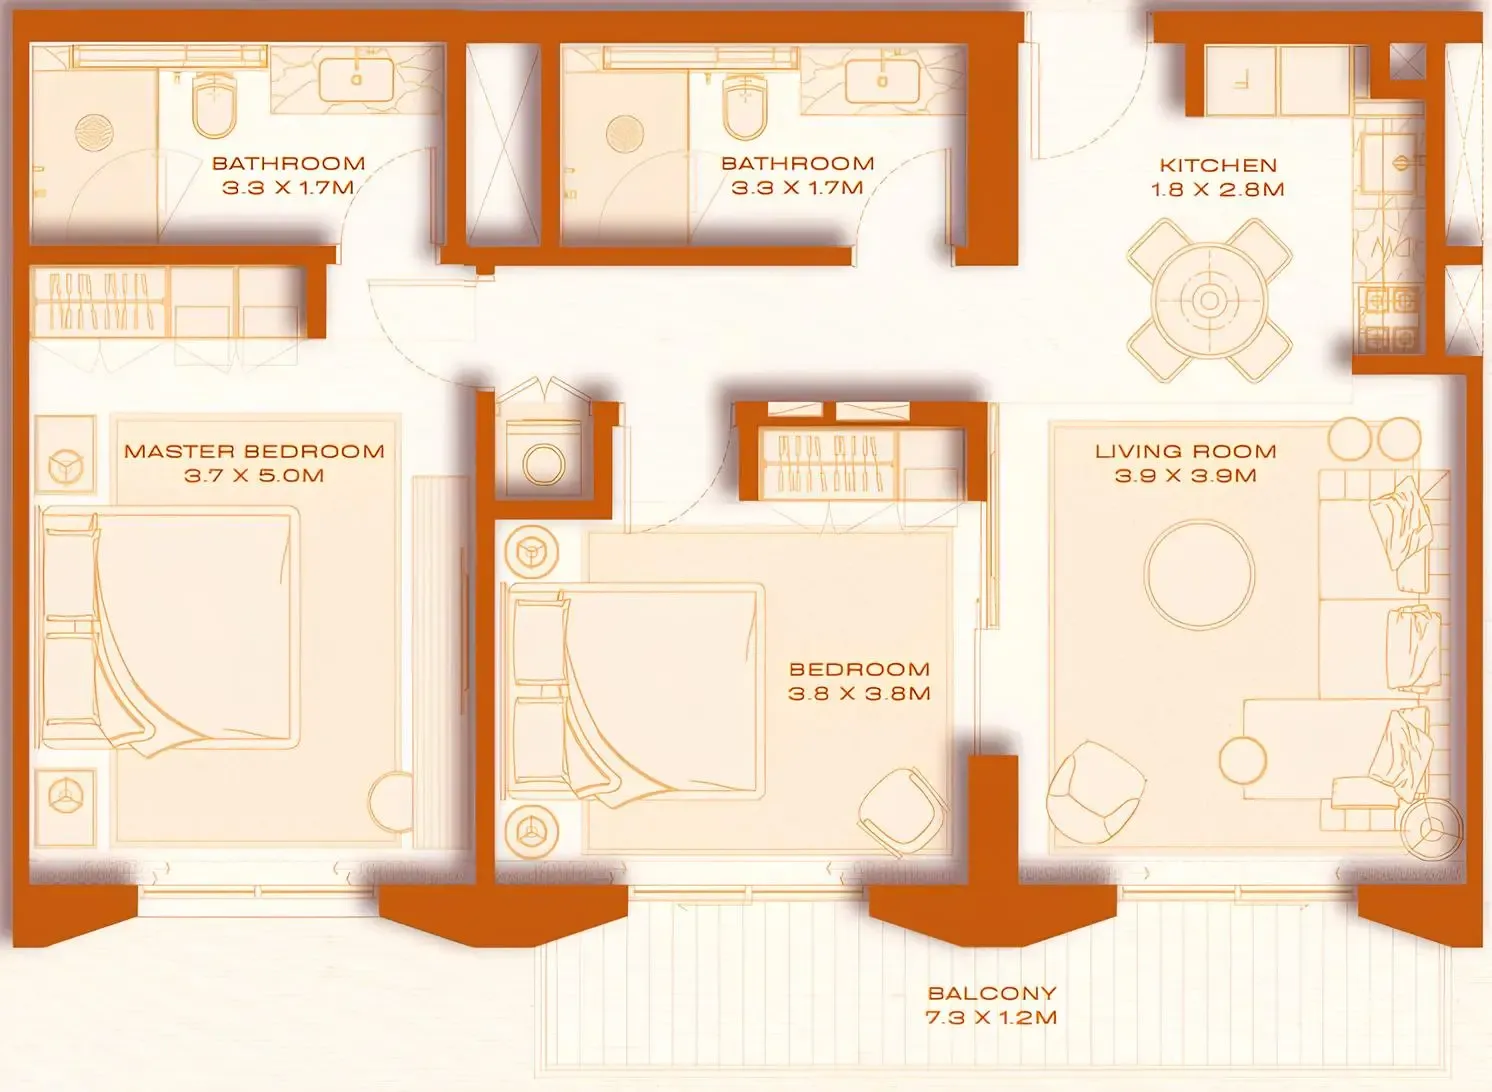 2 bed, plan 23, opens full size
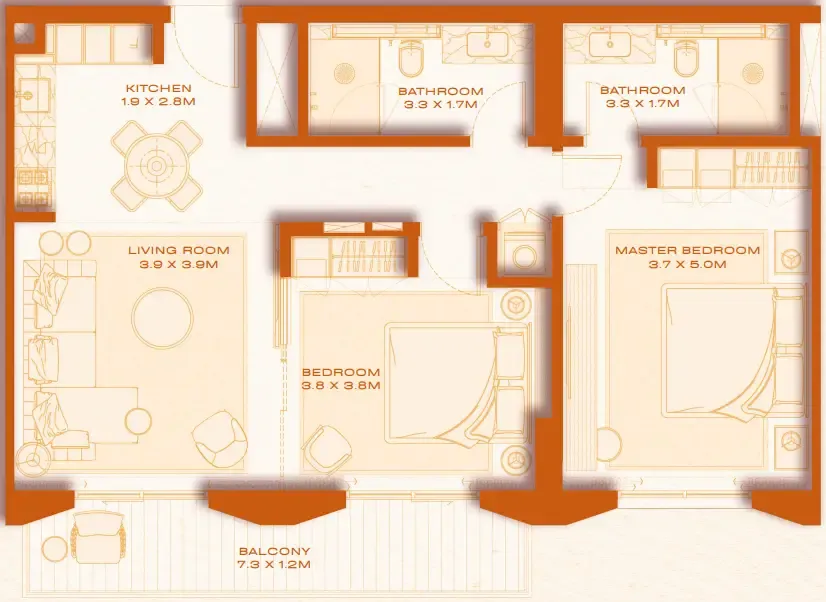 2 bed, plan 24, opens full size
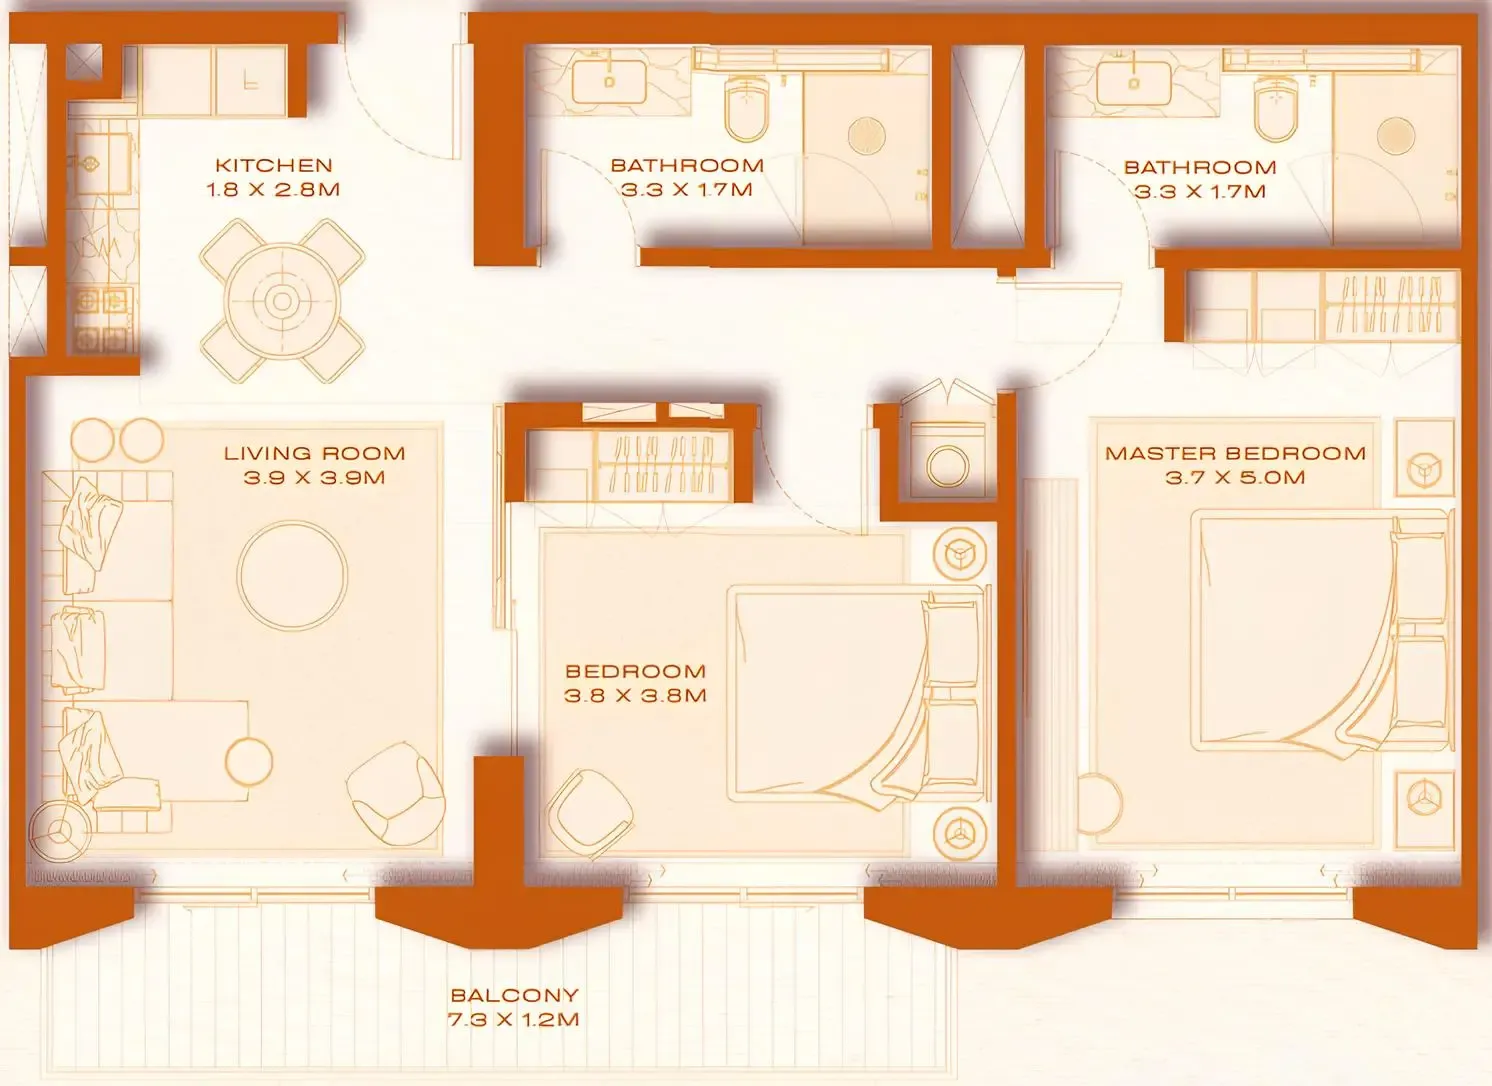 2 bed, plan 25, opens full size
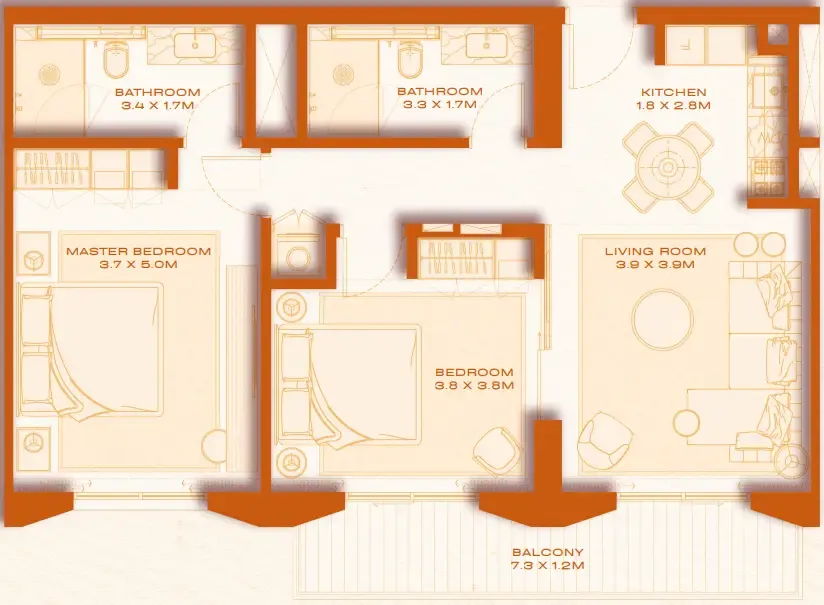 2 bed, plan 26, opens full size
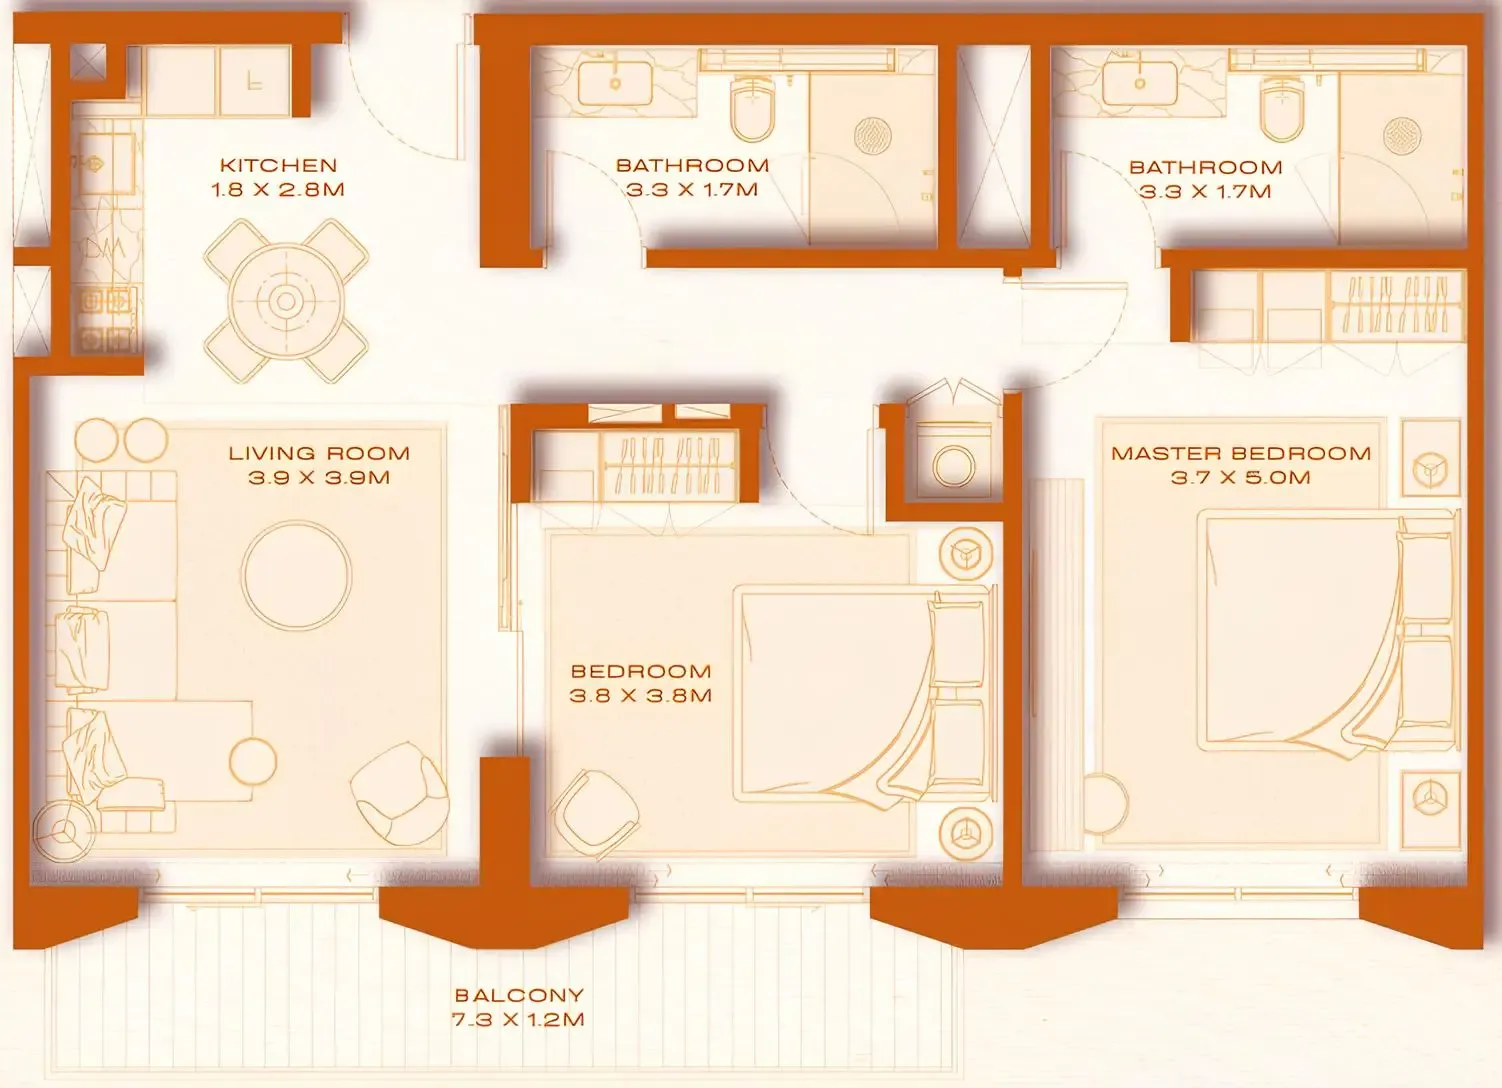 2 bed, plan 27, opens full size
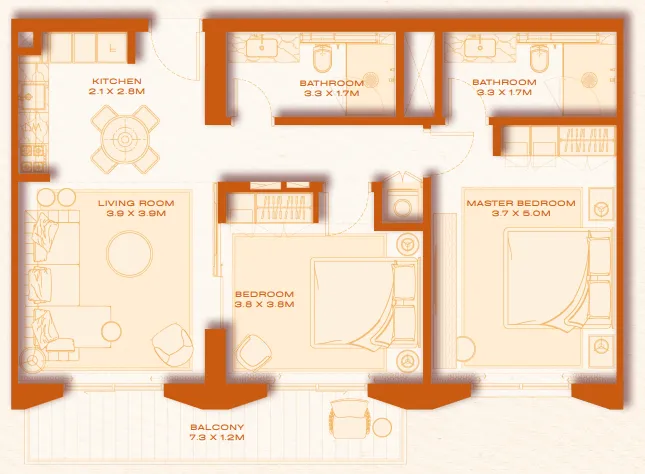 2 bed, plan 28, opens full size
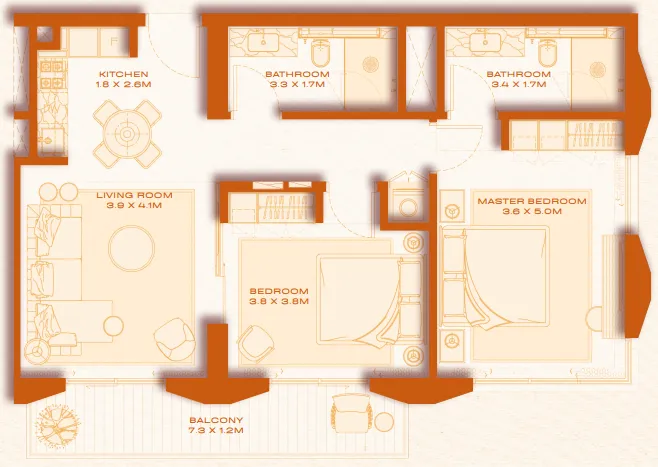 2 bed, plan 29, opens full size
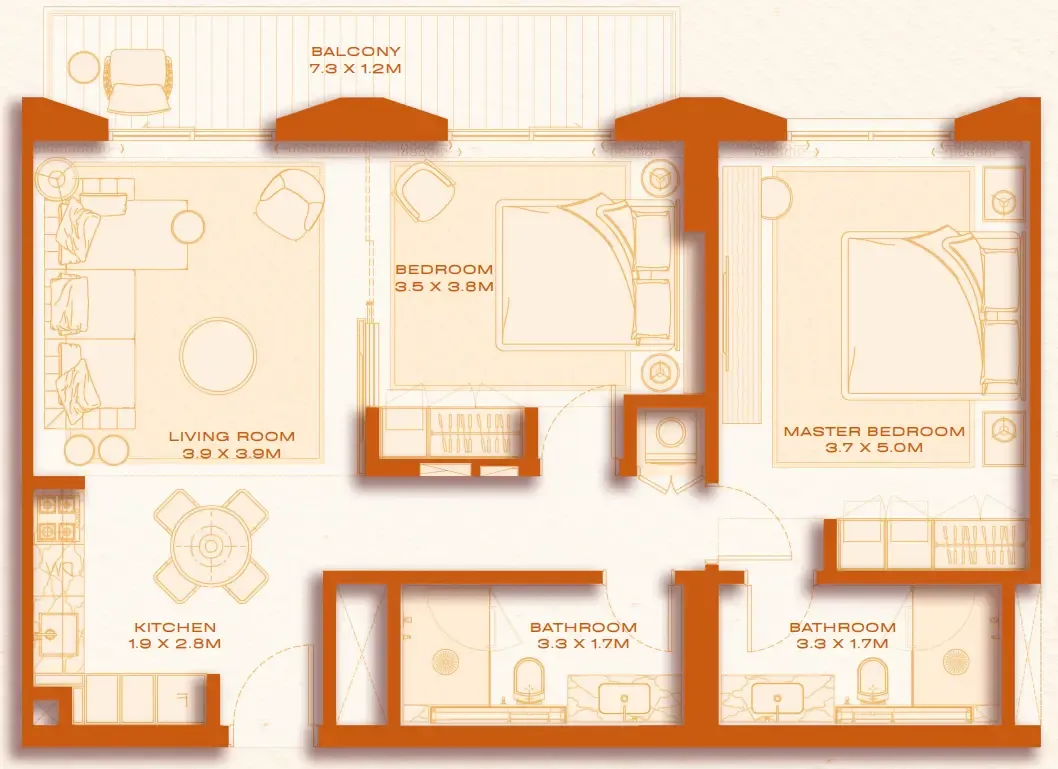 2 bed, plan 30, opens full size
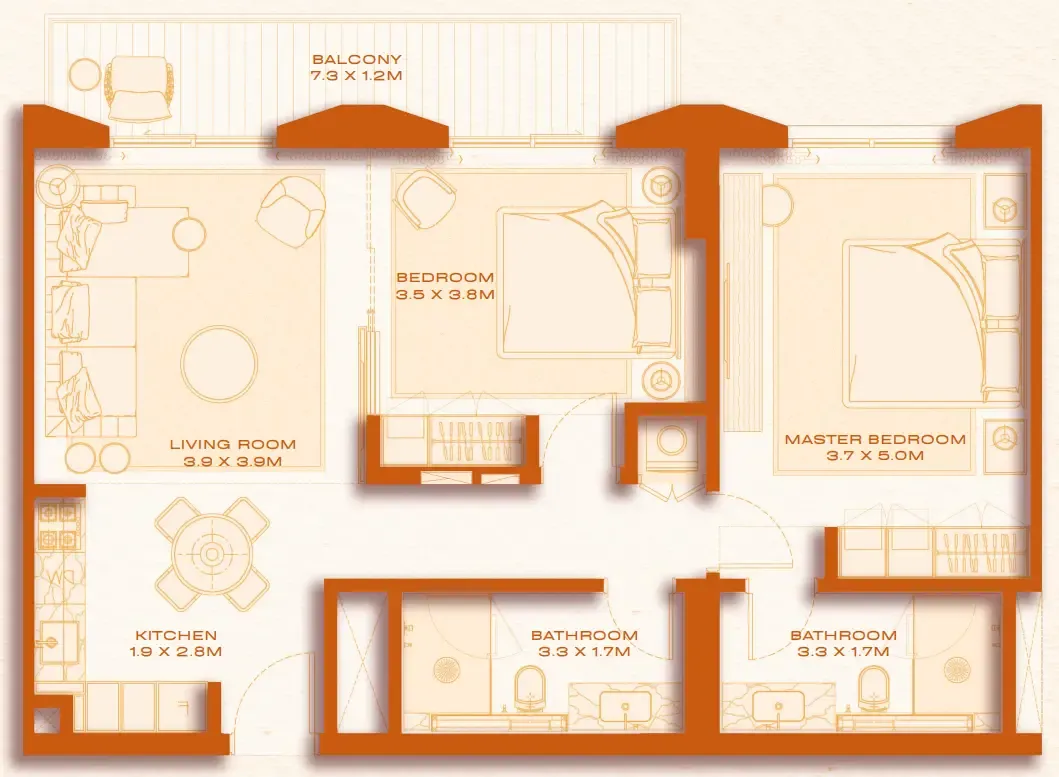 2 bed, plan 31, opens full size
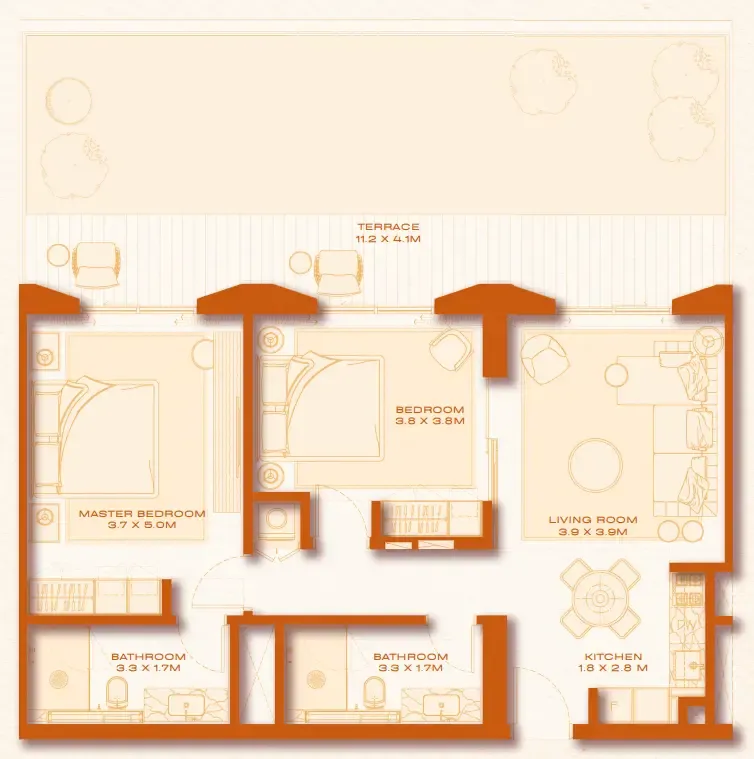 2 bed, plan 32, opens full size
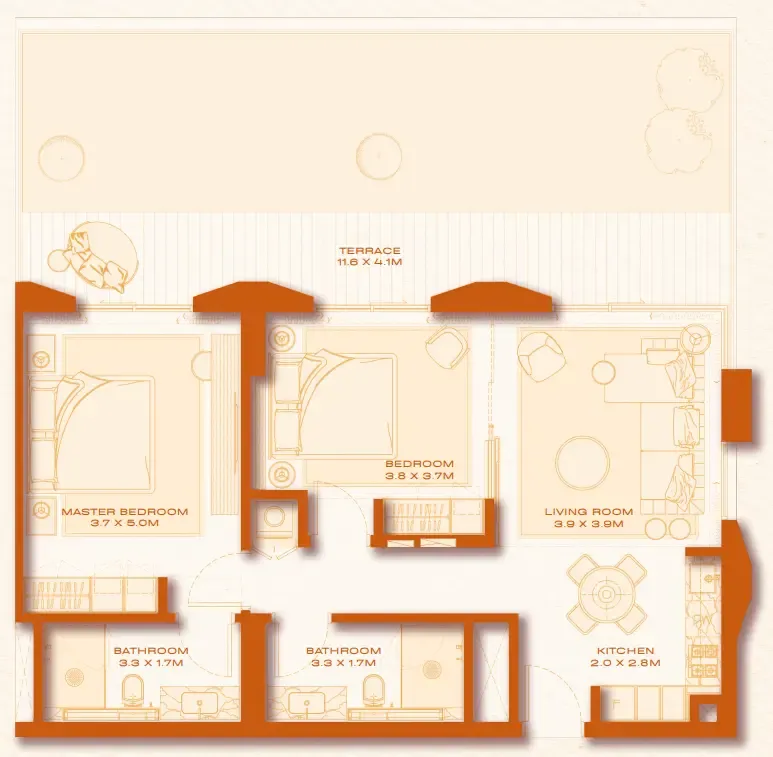 2 bed, plan 33, opens full size
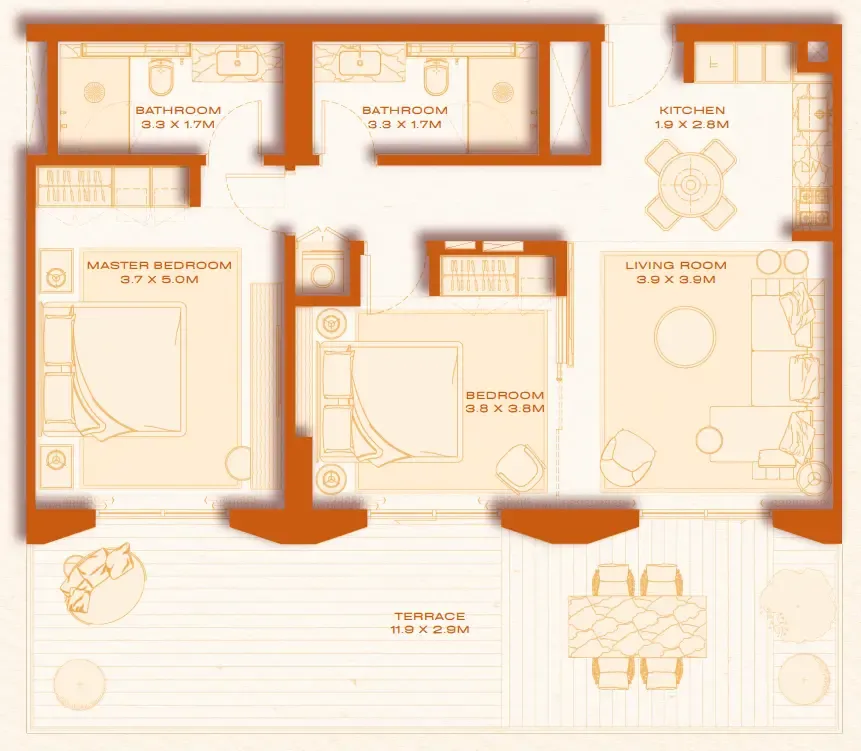 2 bed, plan 34, opens full size
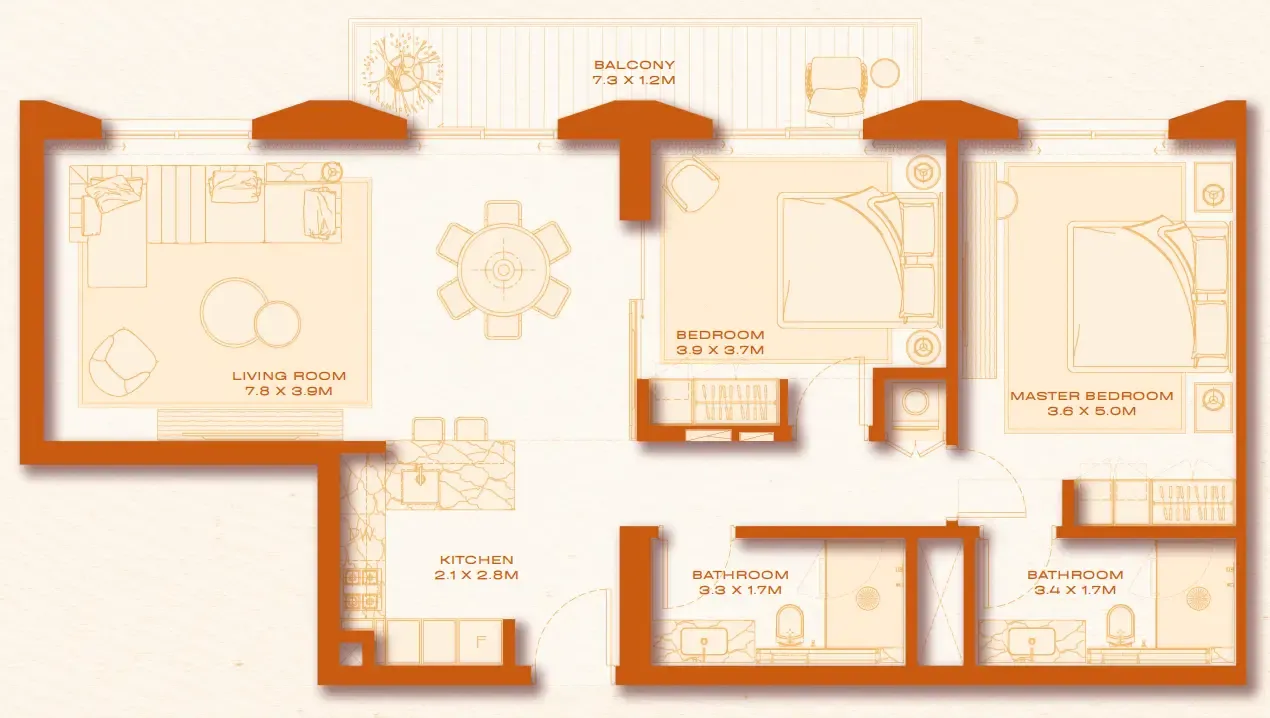 2 bed, plan 35, opens full size
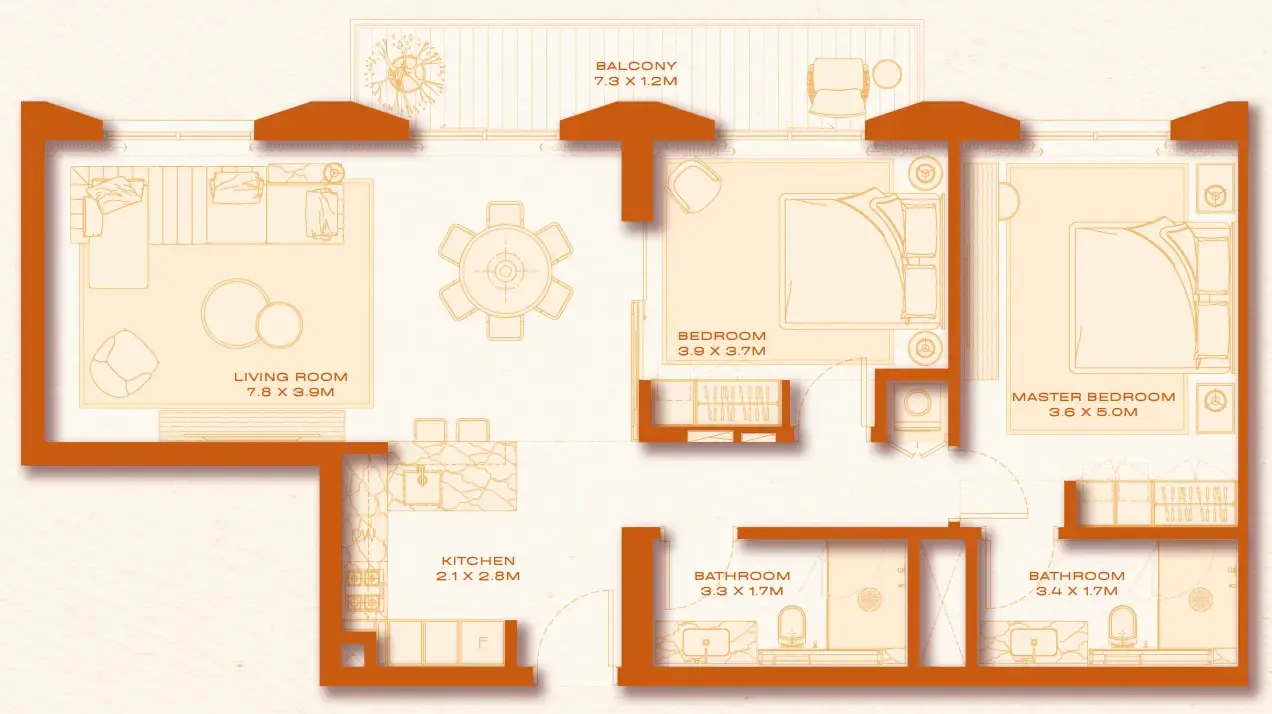 2 bed, plan 36, opens full size
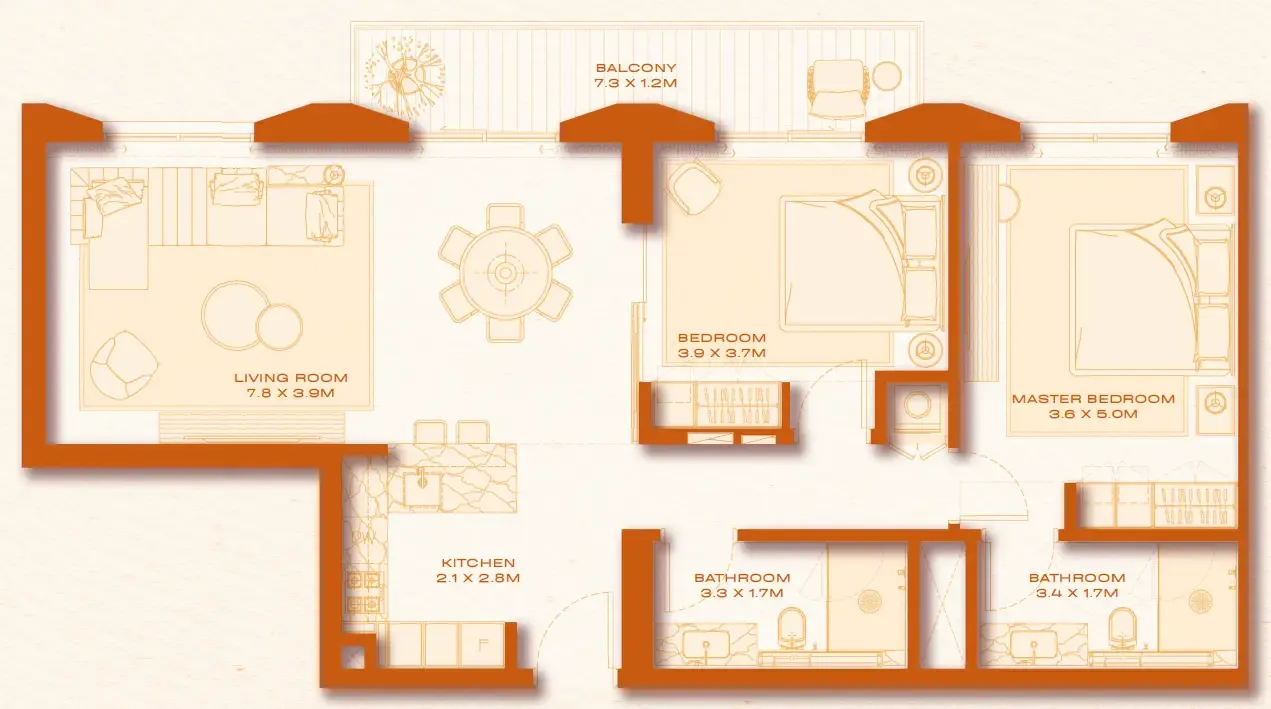 2 bed, plan 37, opens full size
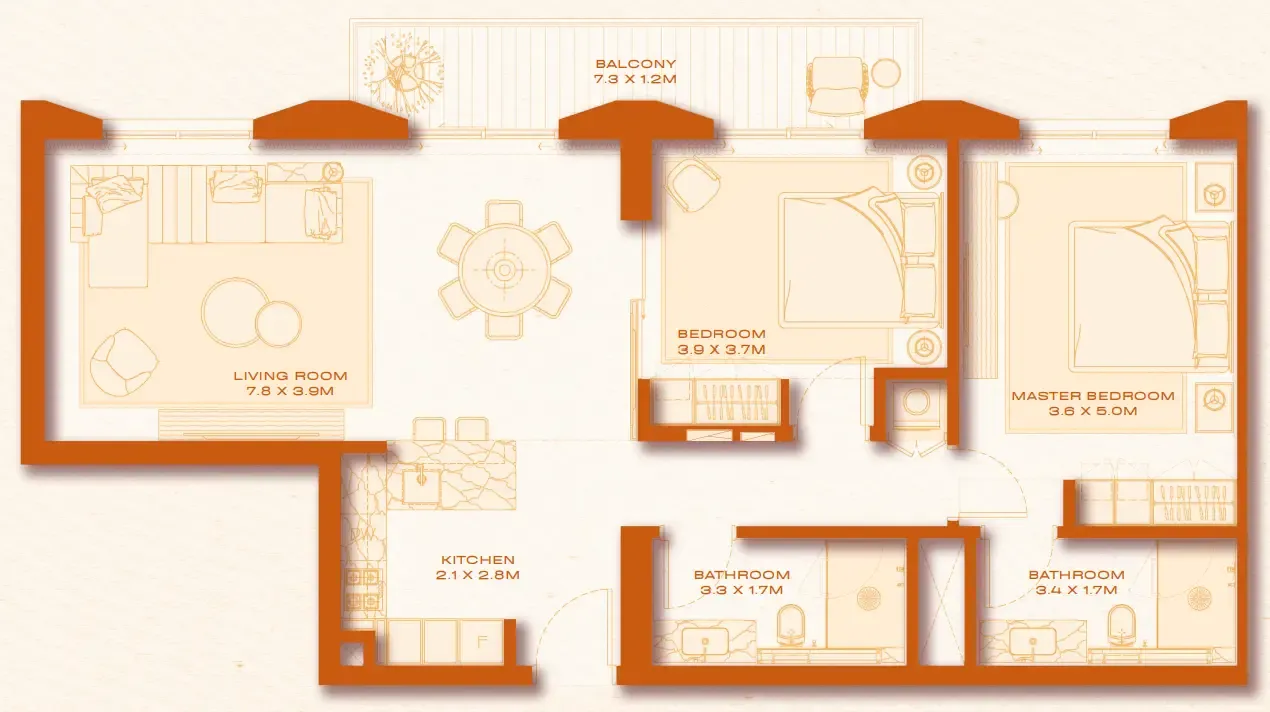 2 bed, plan 38, opens full size
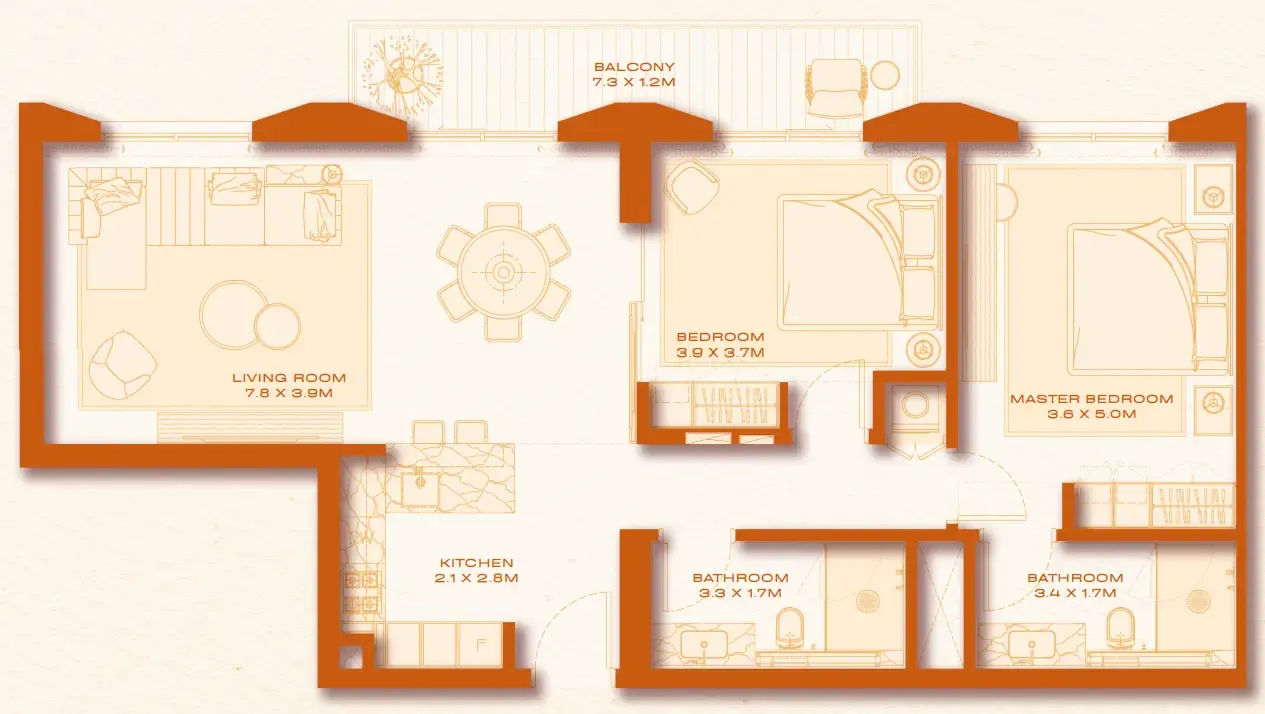 2 bed, plan 39, opens full size
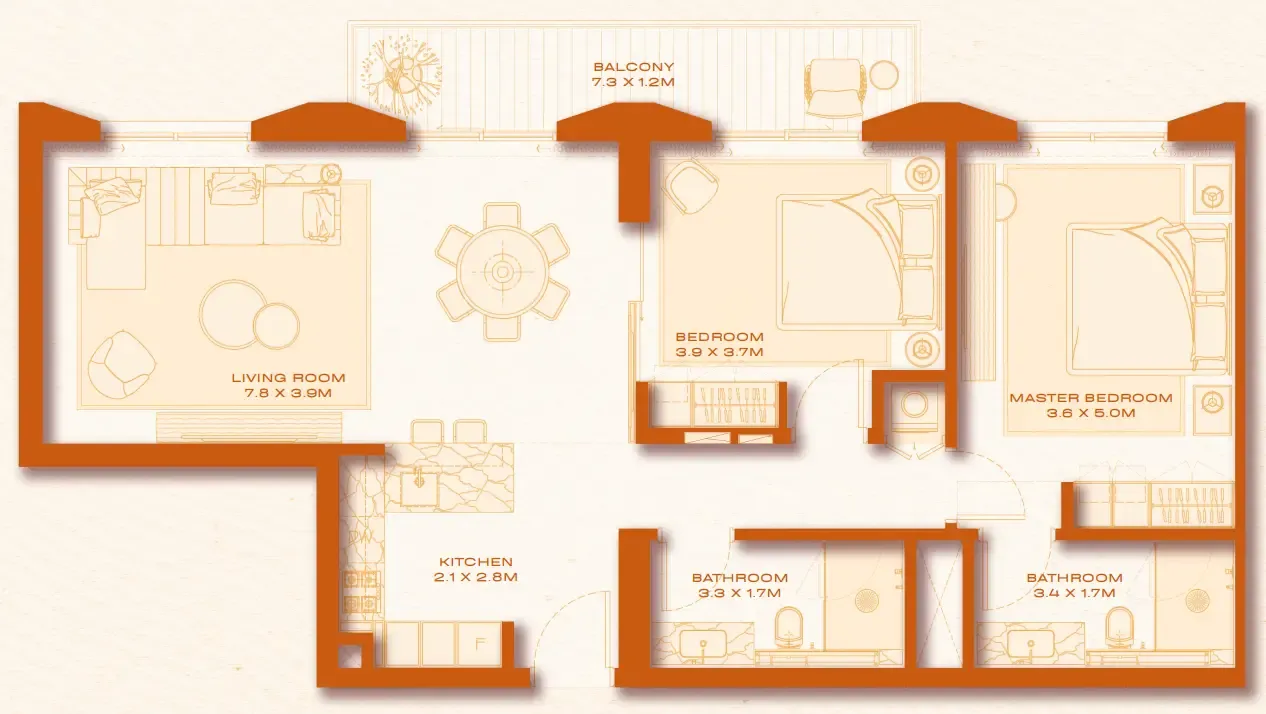 2 bed, plan 40, opens full size
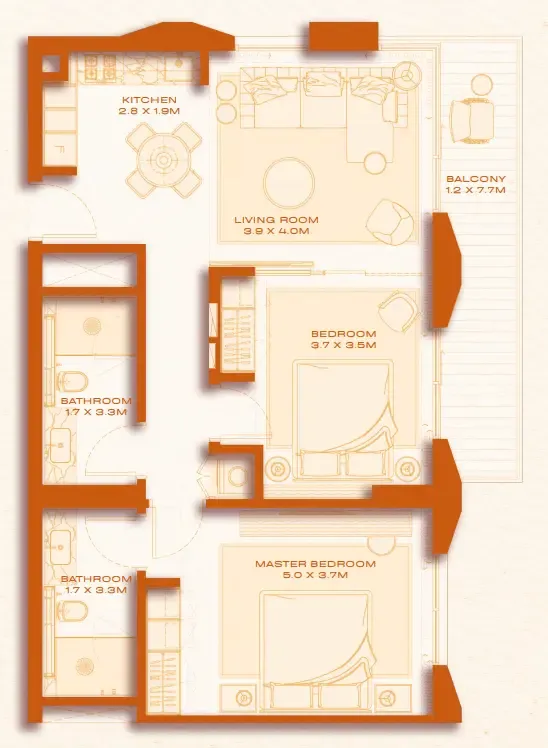 2 bed, plan 41, opens full size
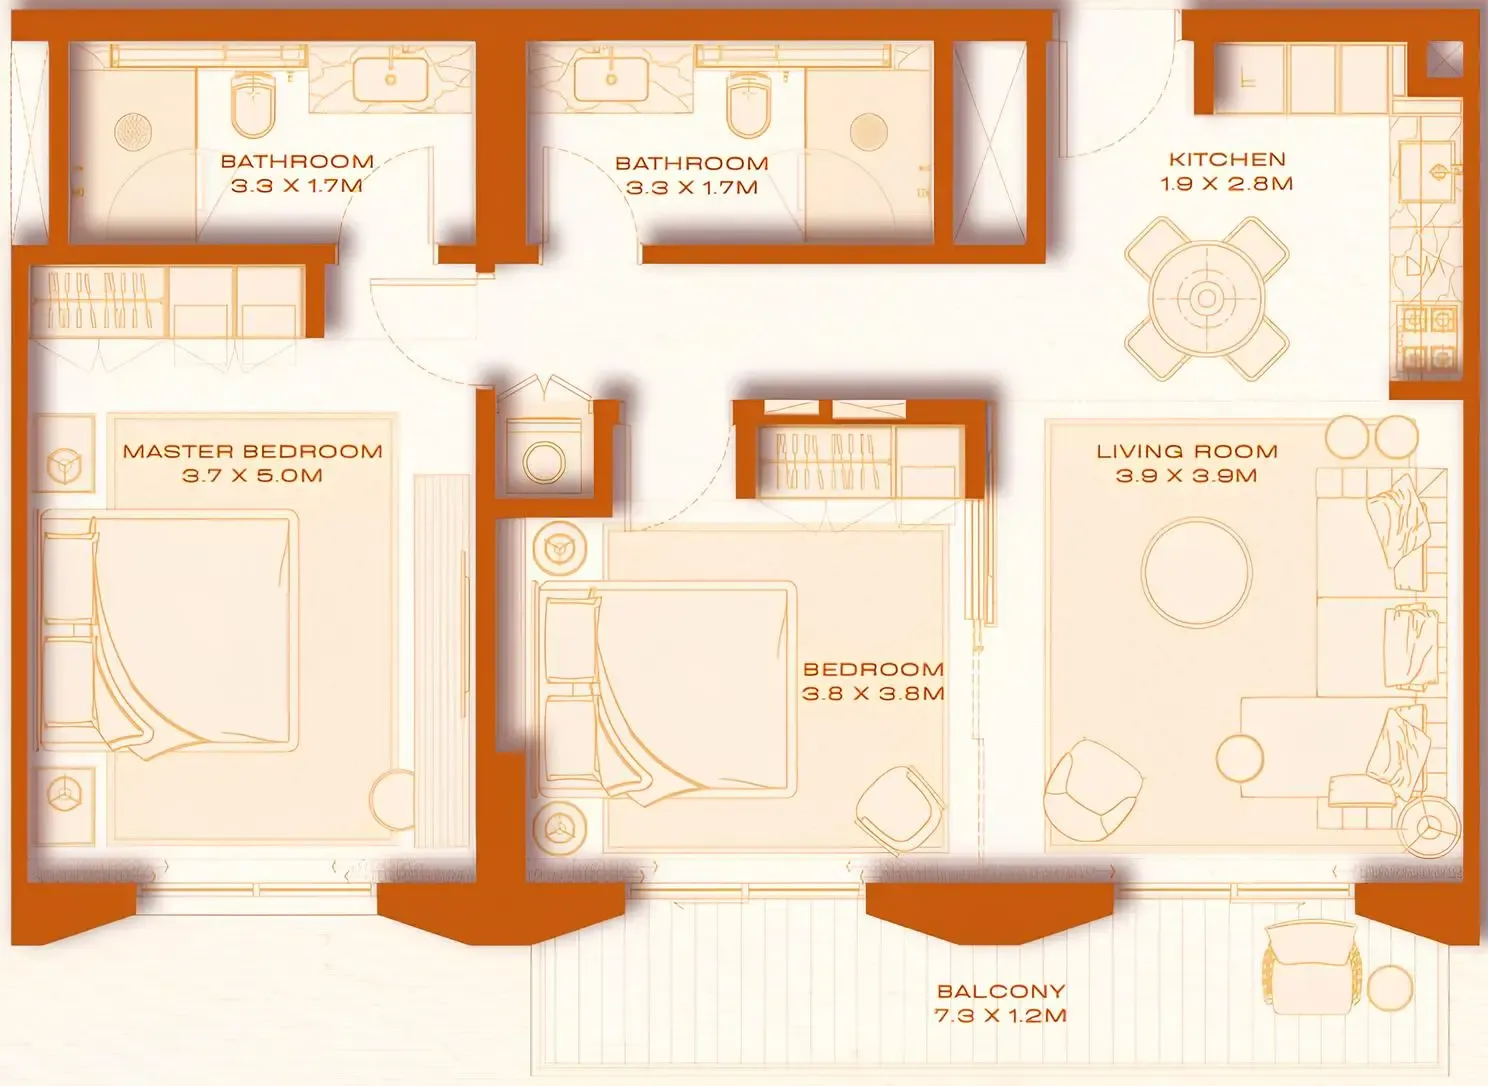 2 bed, plan 42, opens full size
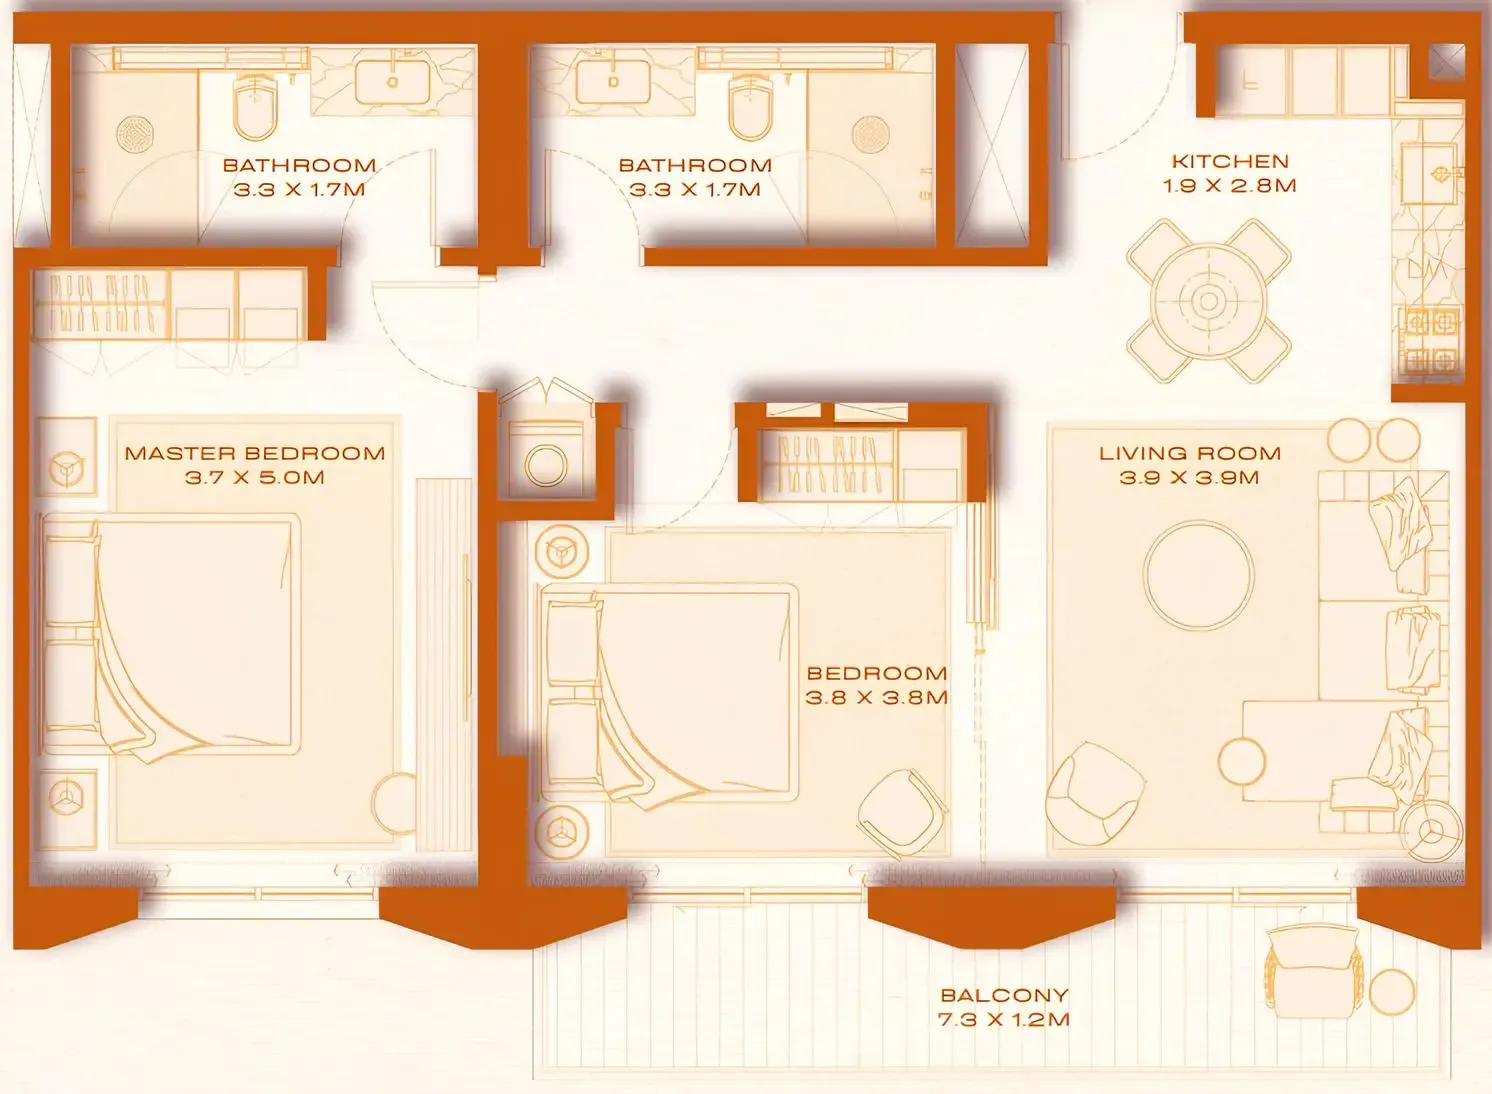 2 bed, plan 43, opens full size
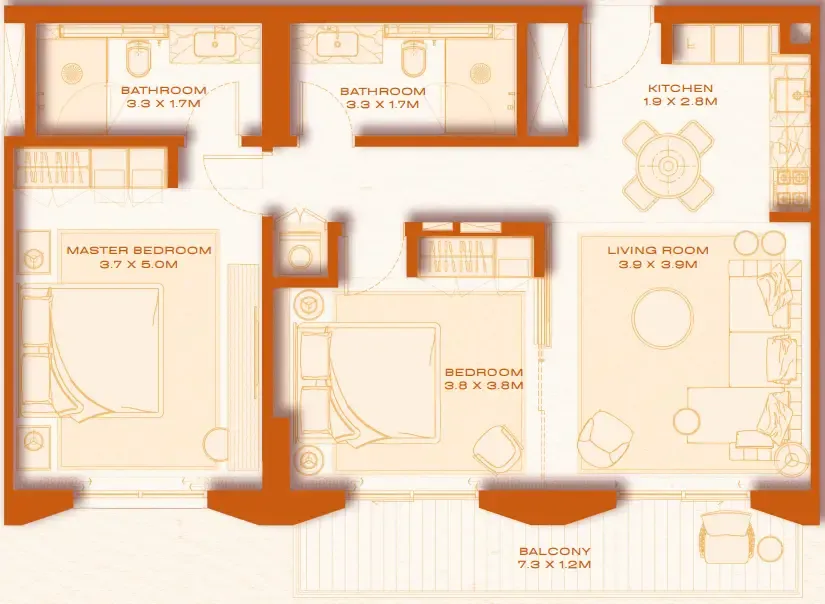 2 bed, plan 44, opens full size
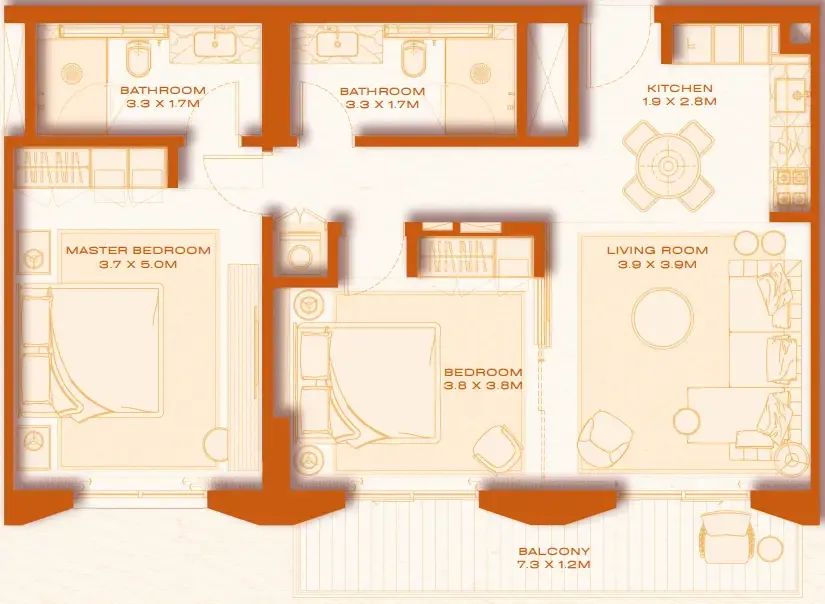 2 bed, plan 45, opens full size
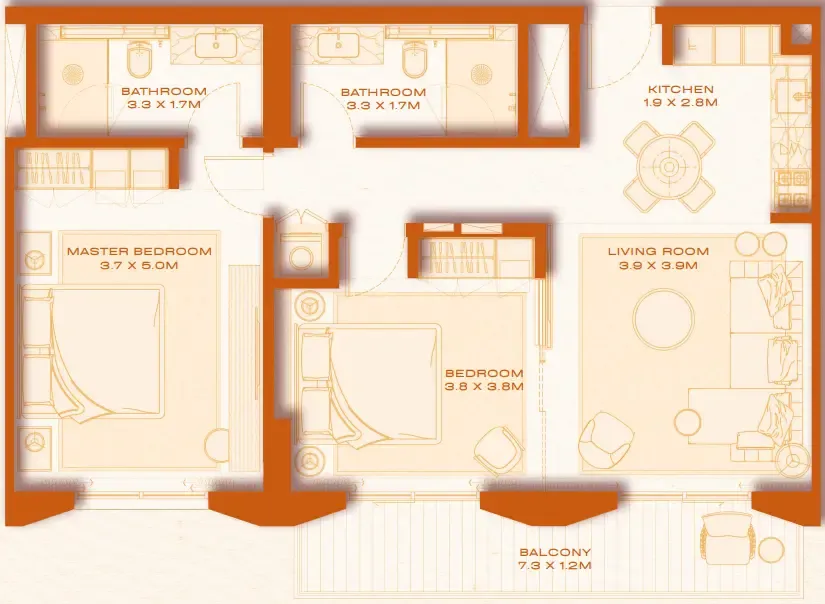 2 bed, plan 46, opens full size
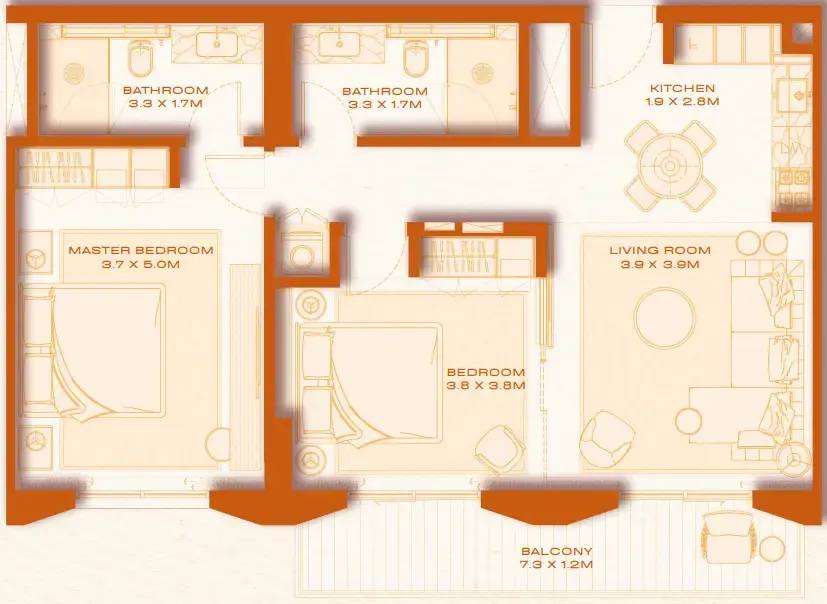 2 bed, plan 47, opens full size
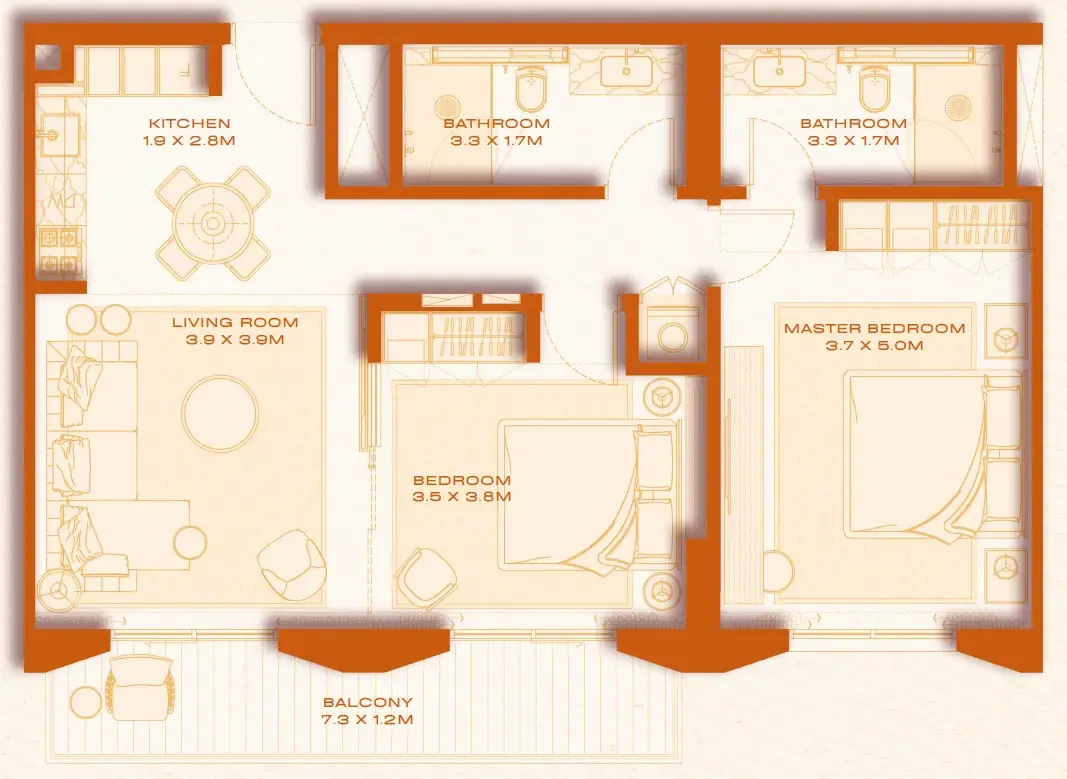 2 bed, plan 48, opens full size
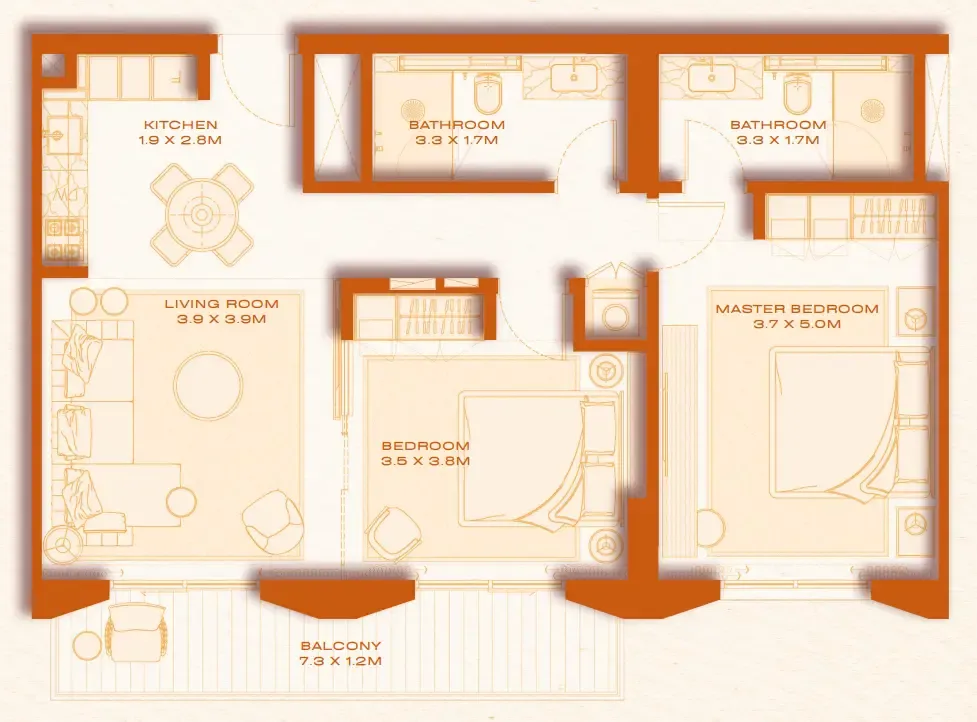 2 bed, plan 49, opens full size
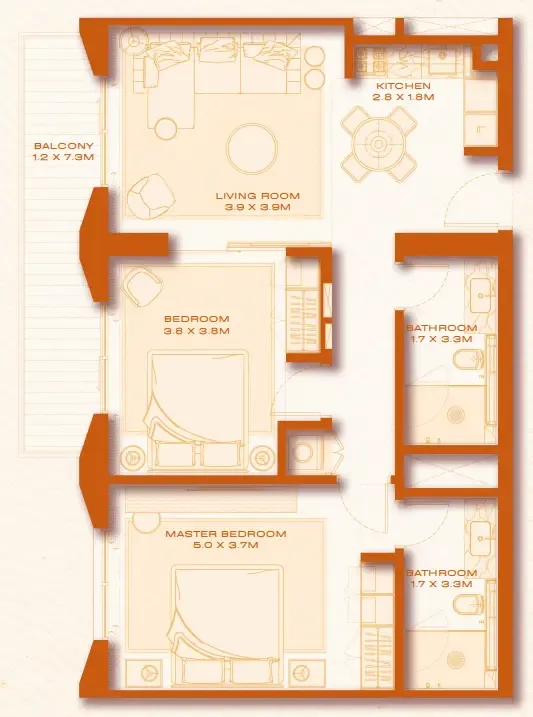 2 bed, plan 50, opens full size
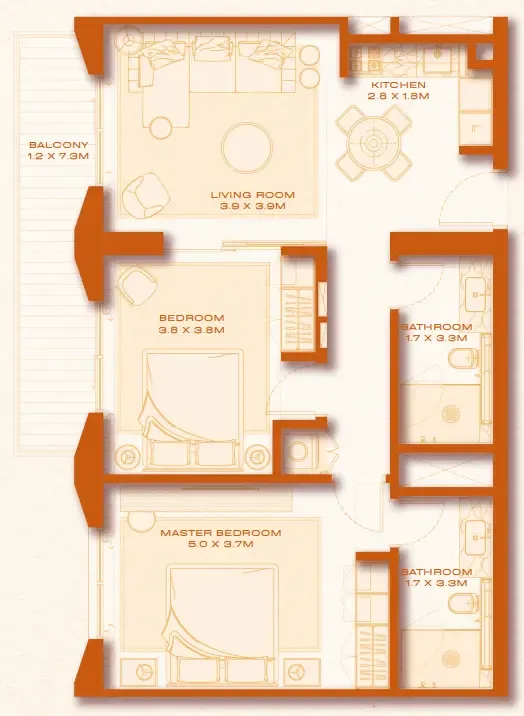 2 bed, plan 51, opens full size
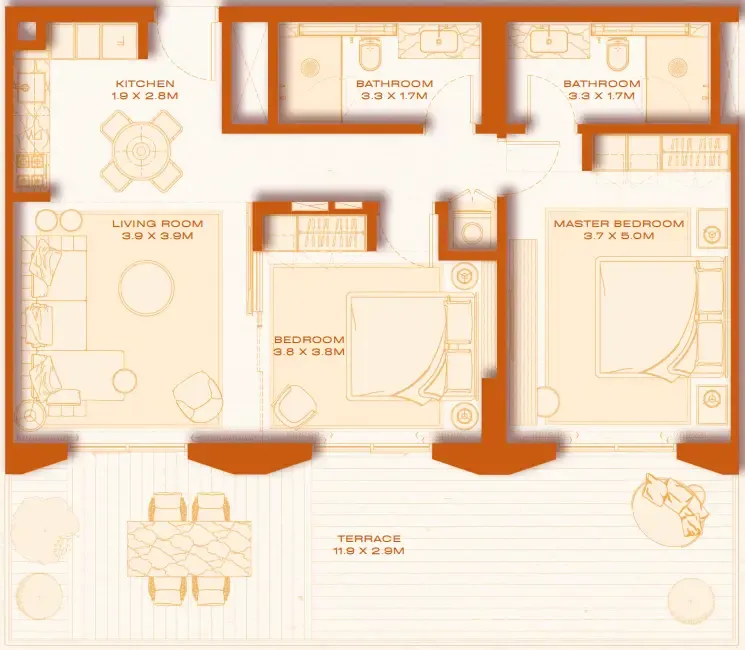 2 bed, plan 52, opens full size
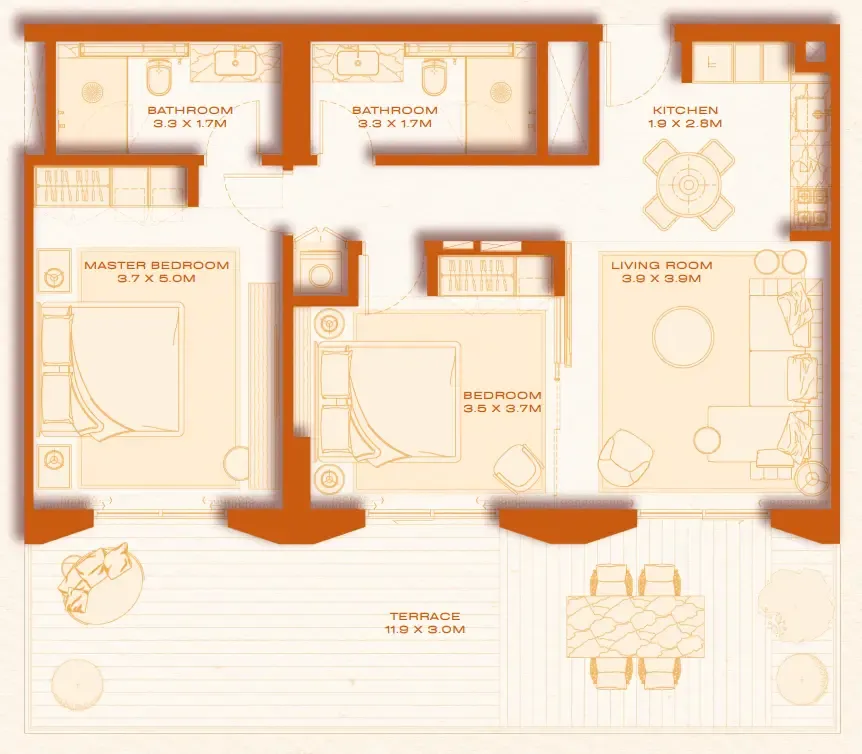 2 bed, plan 53, opens full size
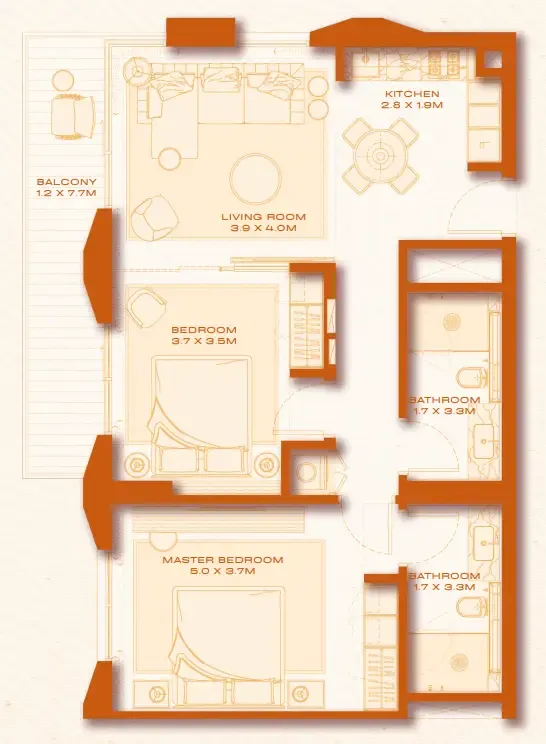 2 bed, plan 54, opens full size
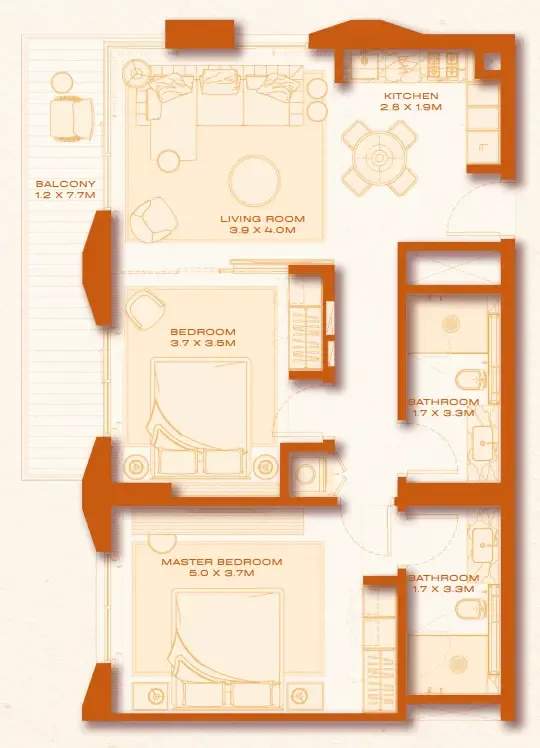 2 bed, plan 55, opens full size
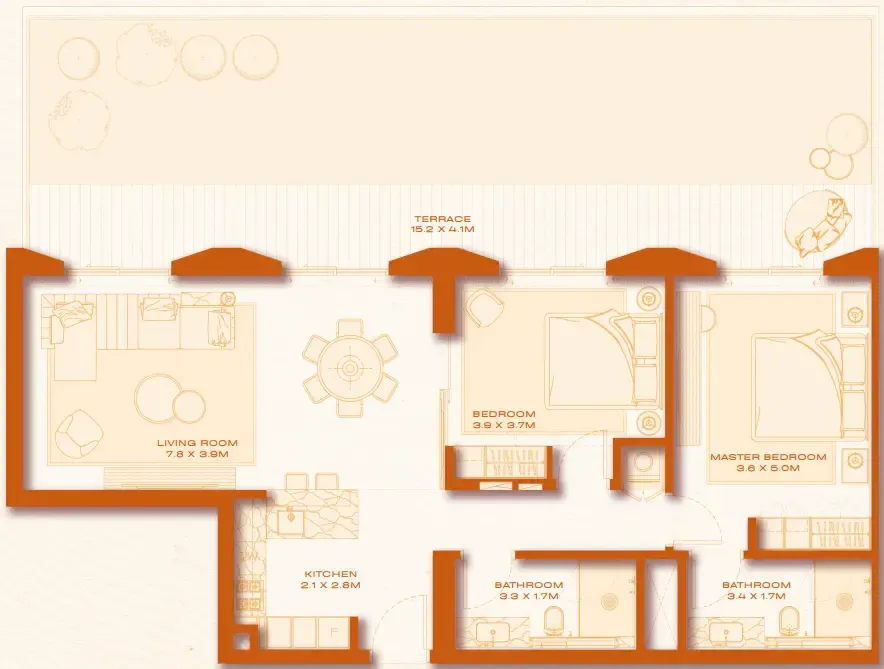 2 bed, plan 56, opens full size
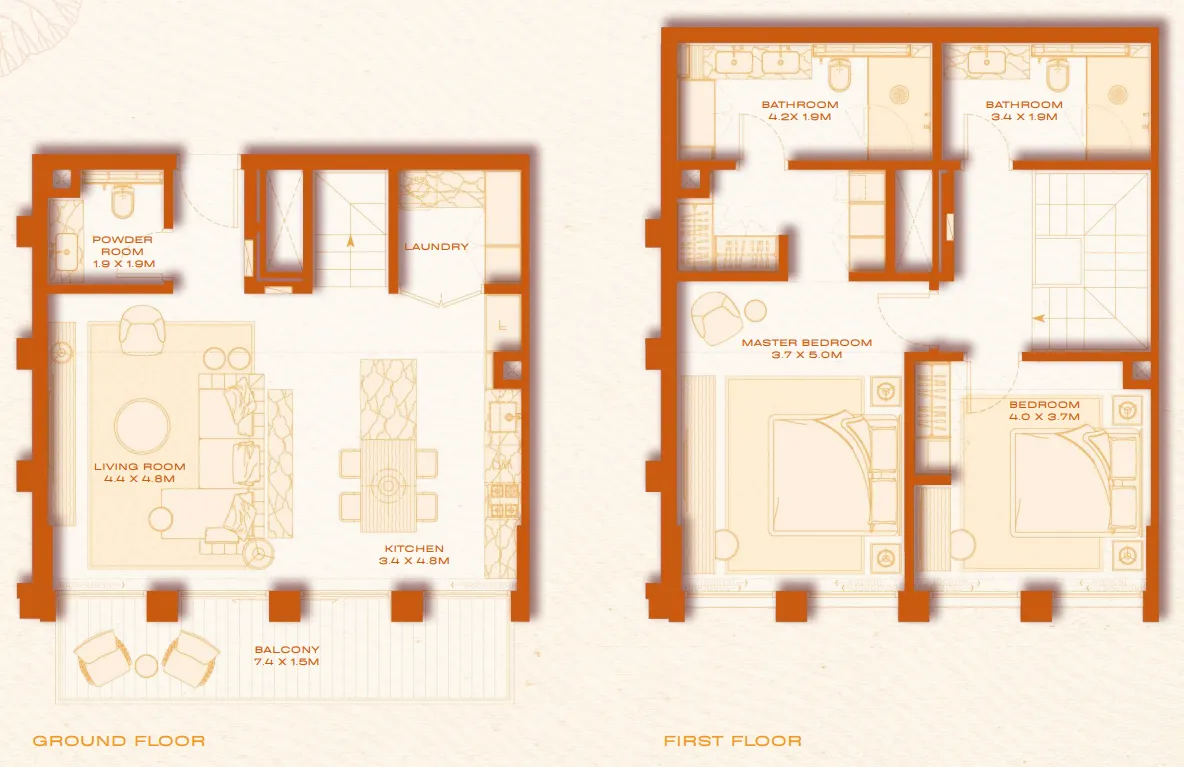 2 bed, plan 57, opens full size
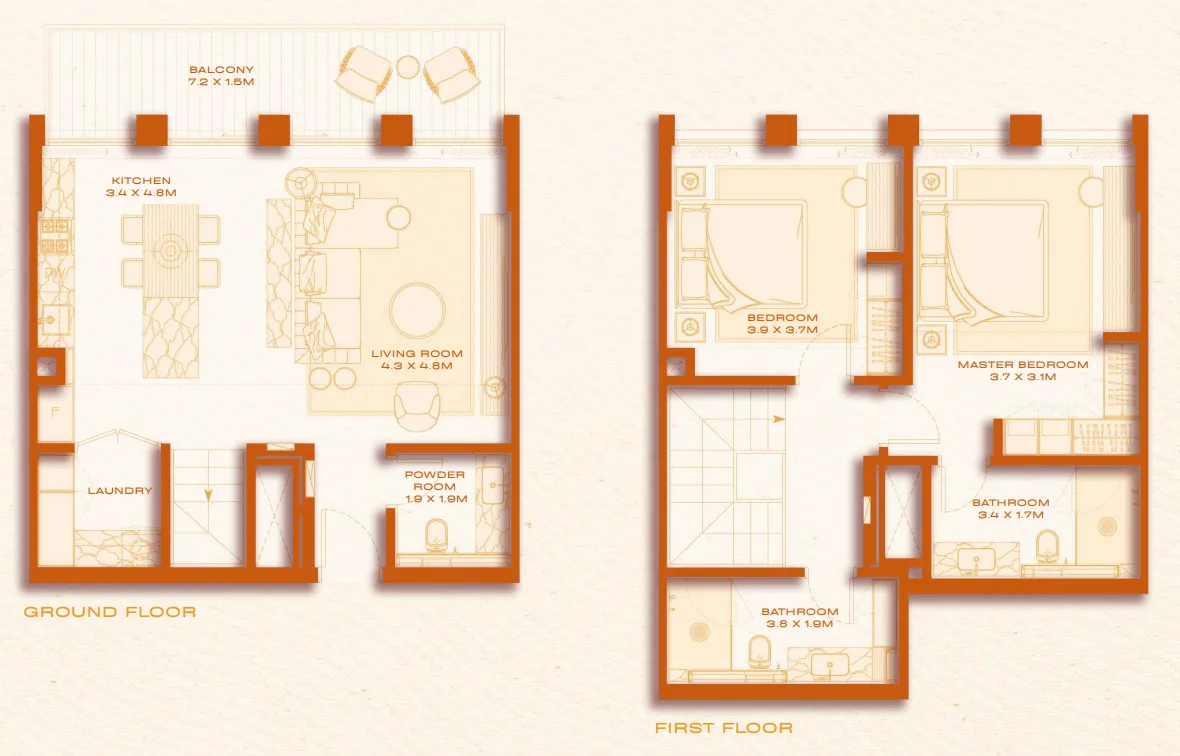 2 bed, plan 58, opens full size
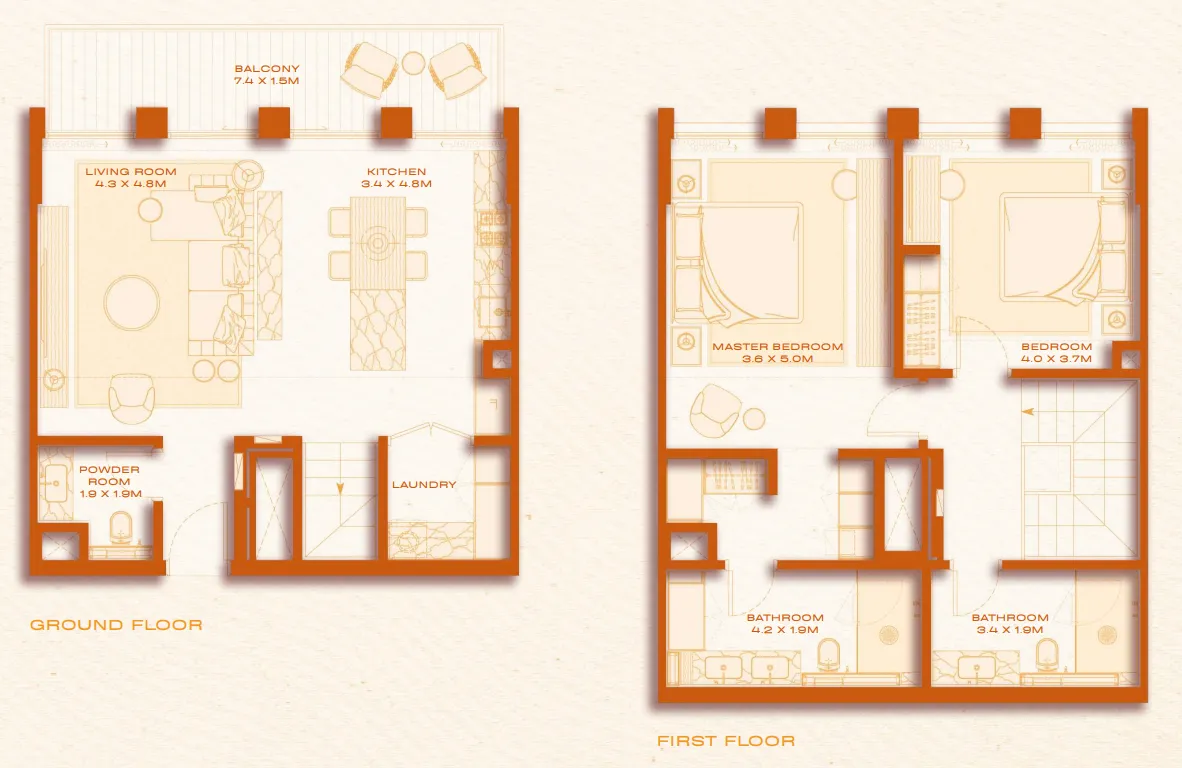 2 bed, plan 59, opens full size
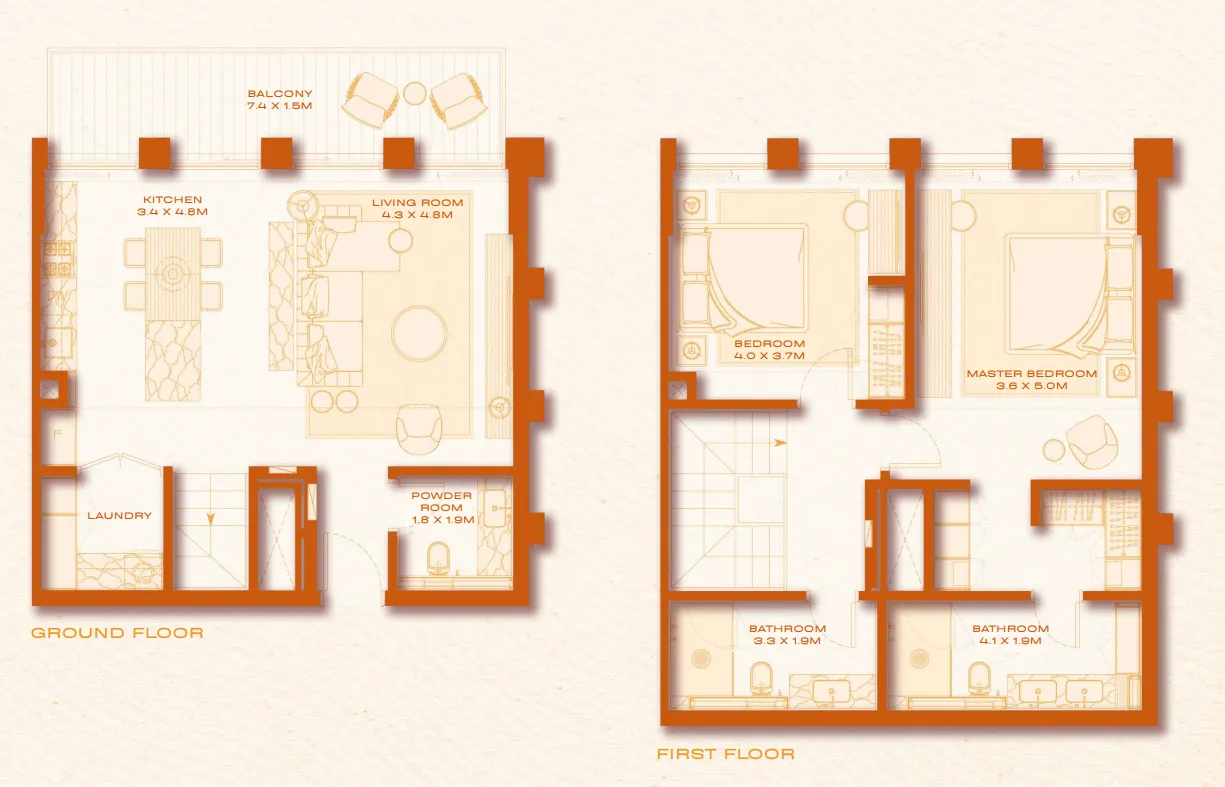 2 bed, plan 60, opens full size
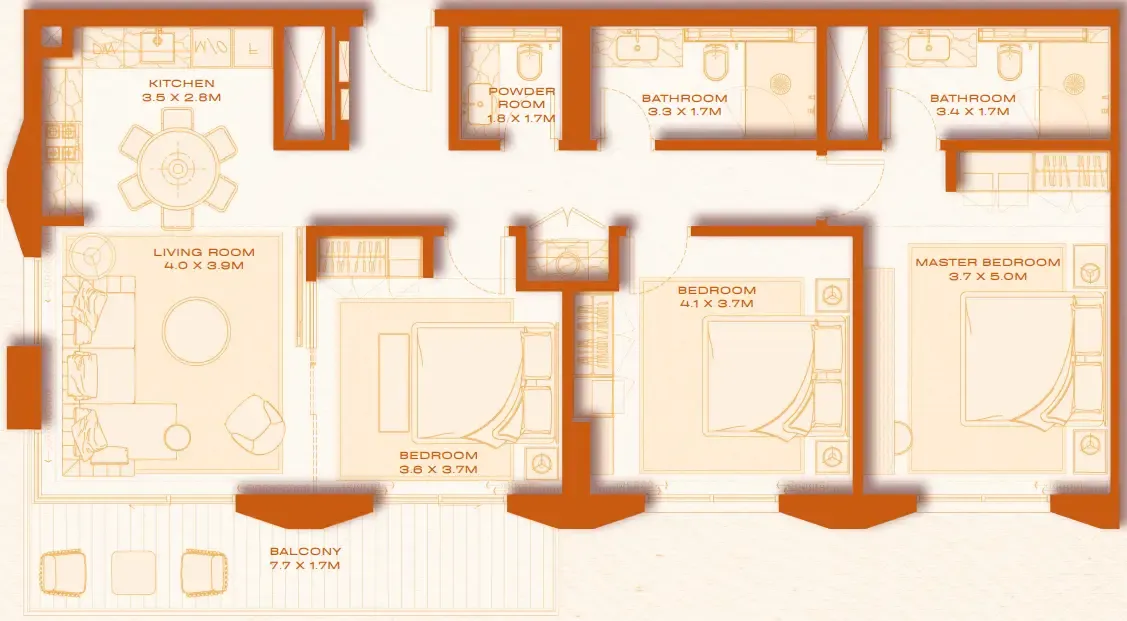 3 bed, plan 1, opens full size
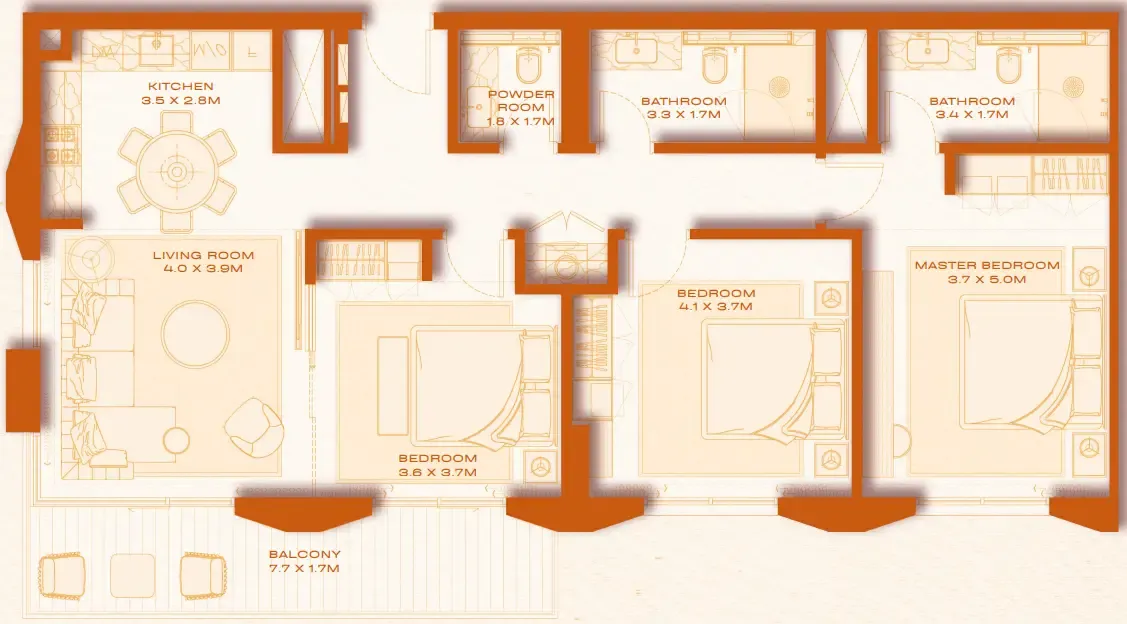 3 bed, plan 2, opens full size
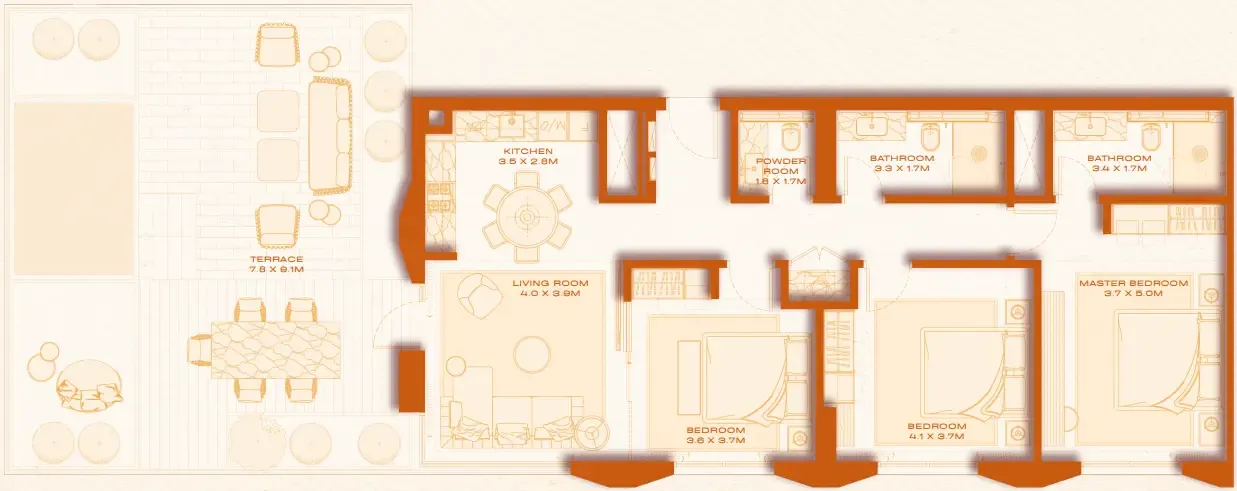 3 bed, plan 3, opens full size
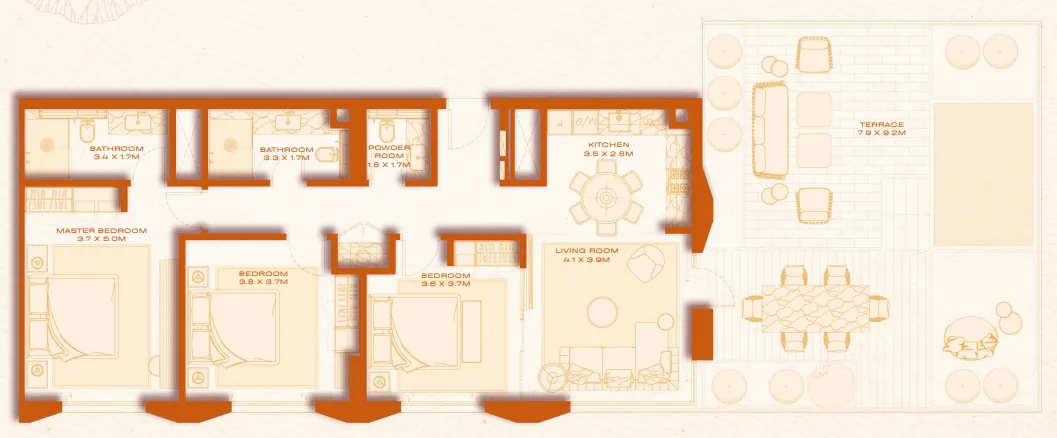 3 bed, plan 4, opens full size
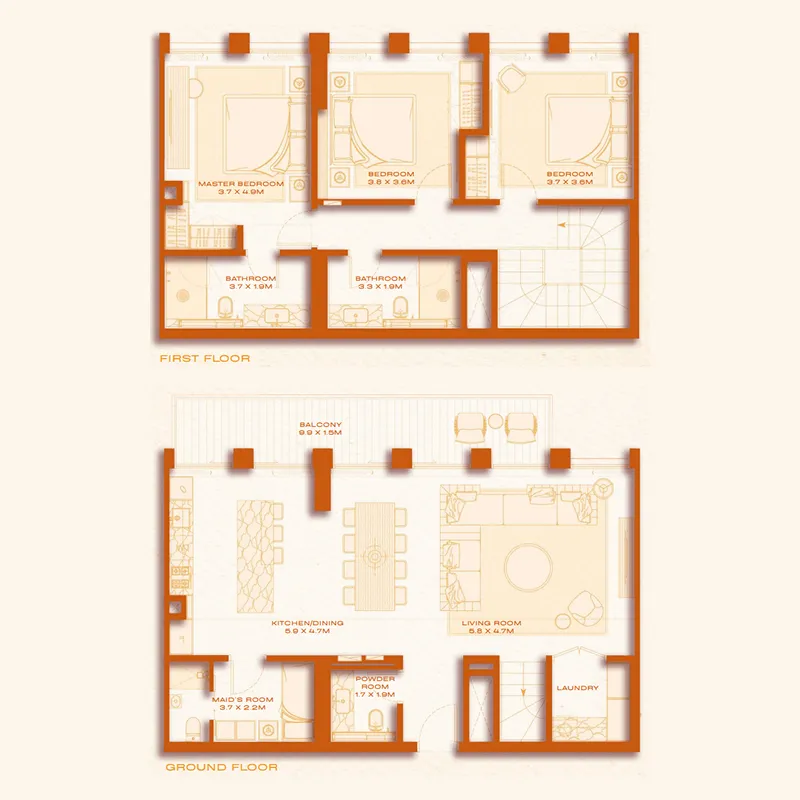 3 bed, plan 5, opens full size
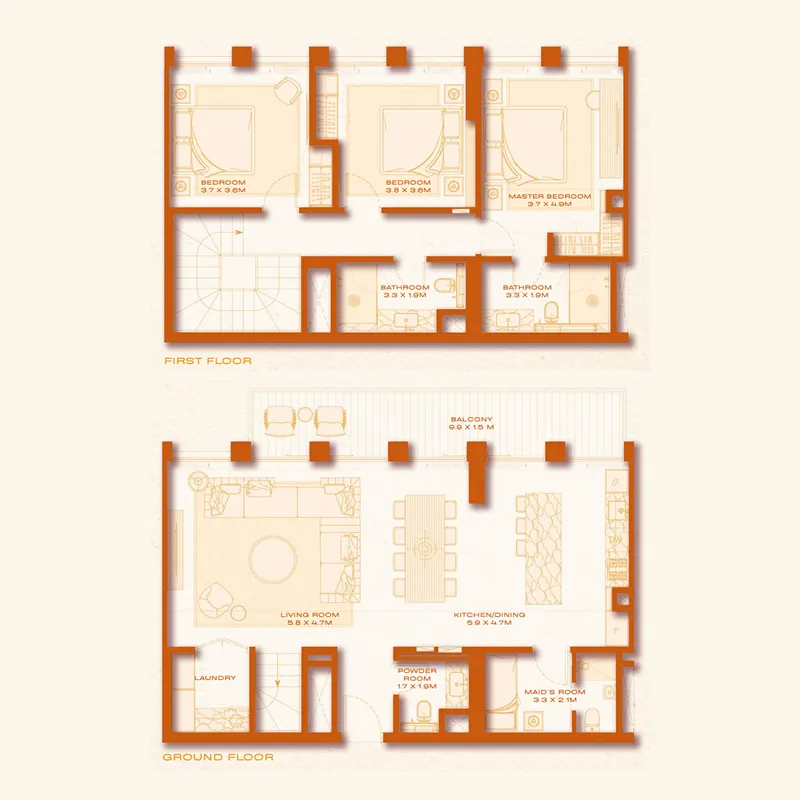 3 bed, plan 6, opens full size
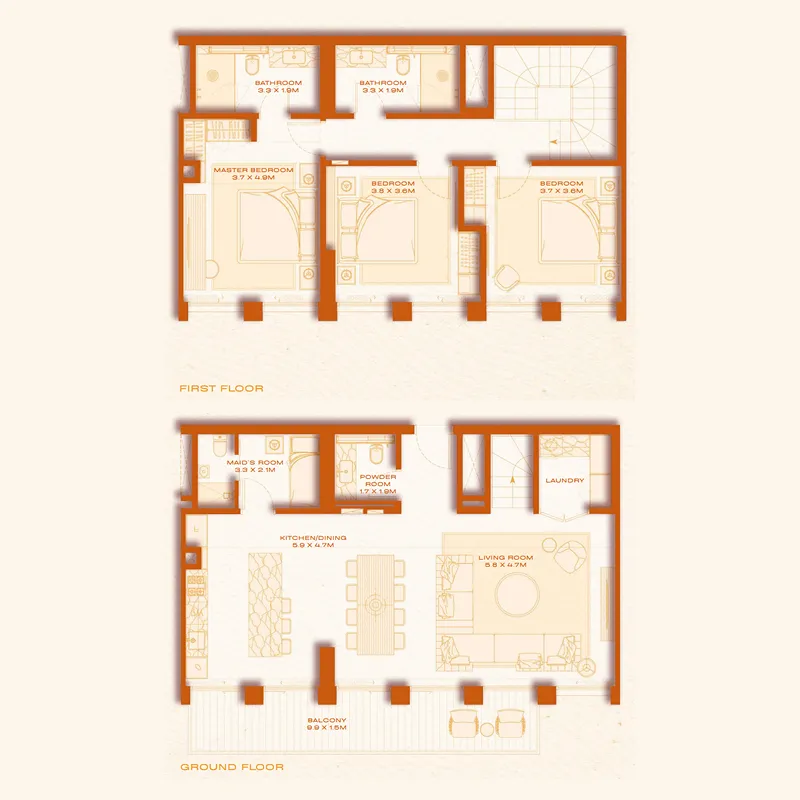 3 bed, plan 7, opens full size
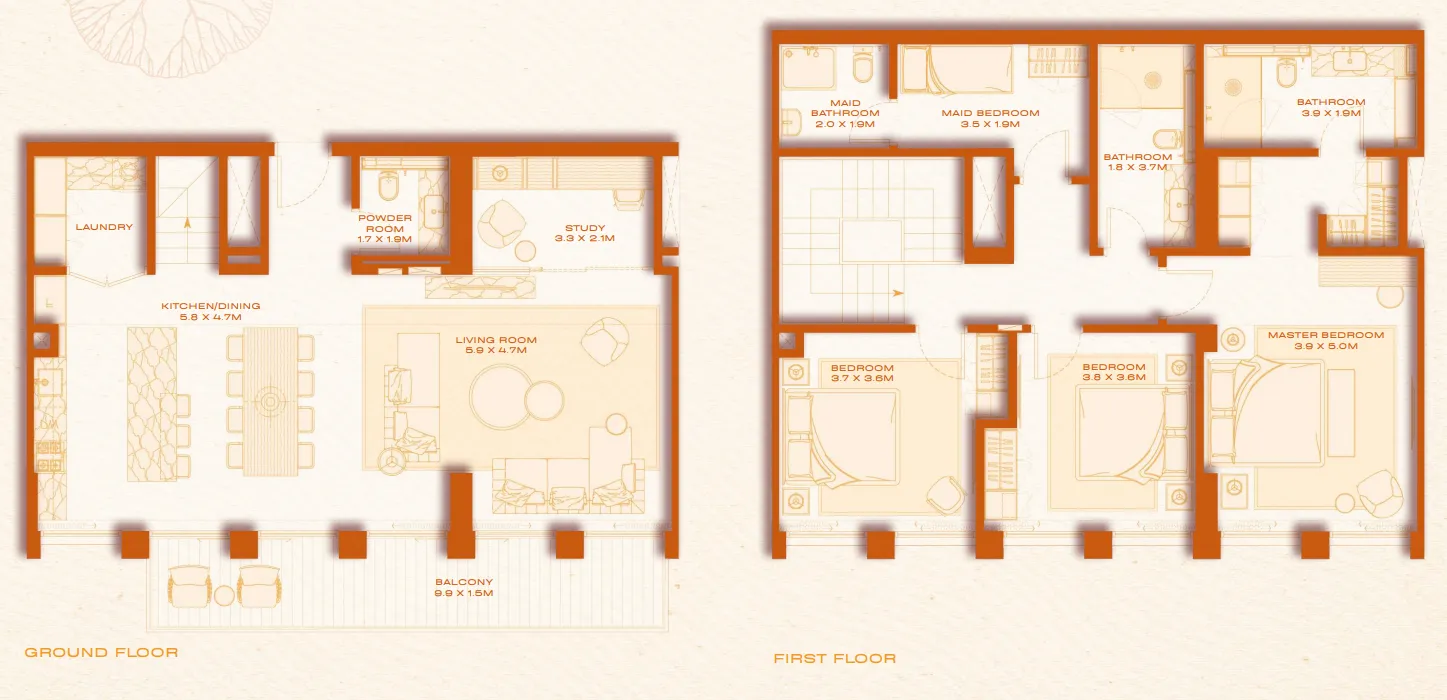 3 bed, plan 8, opens full size
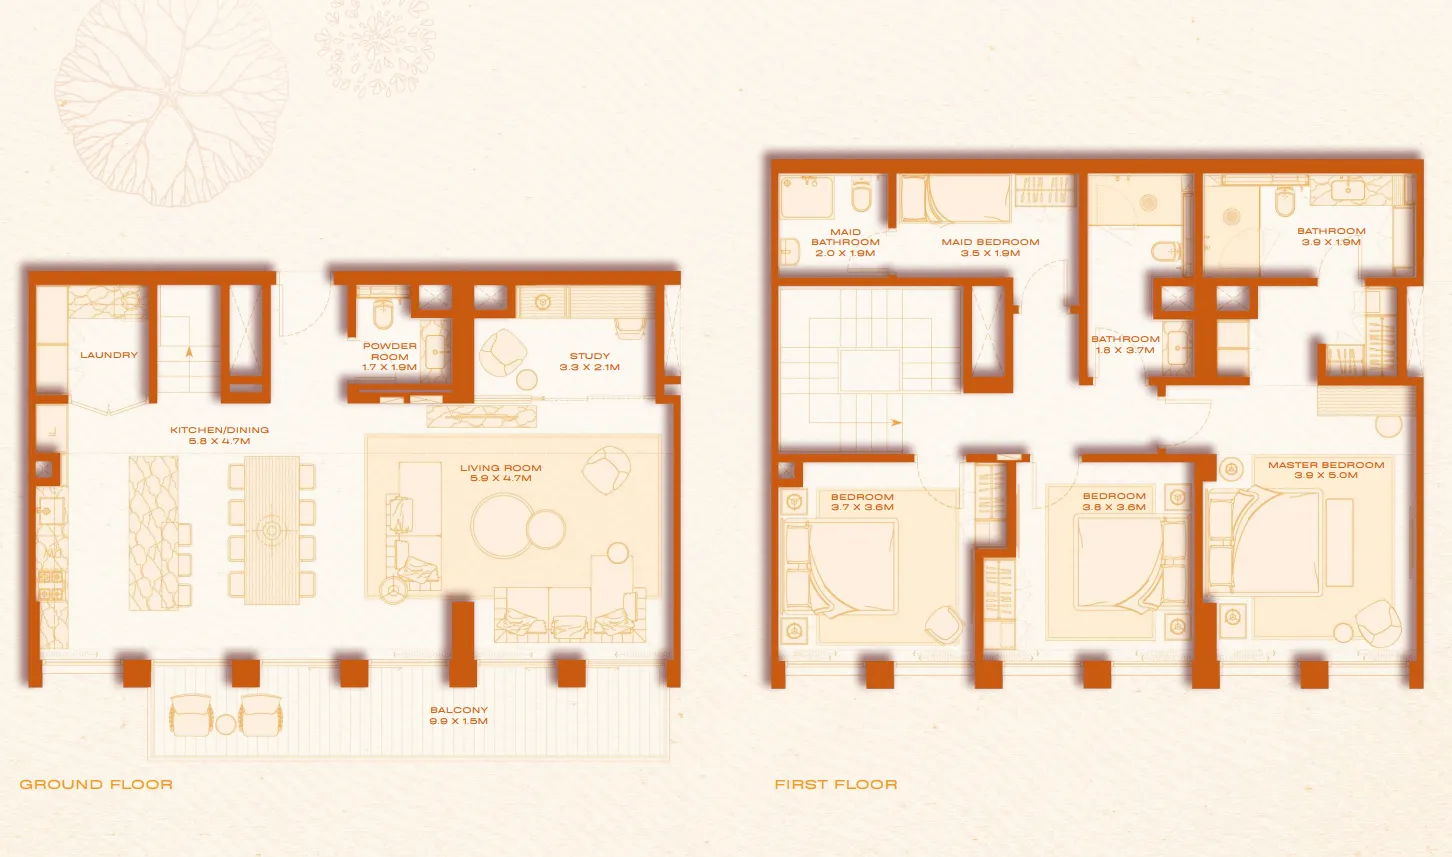 3 bed, plan 9, opens full size
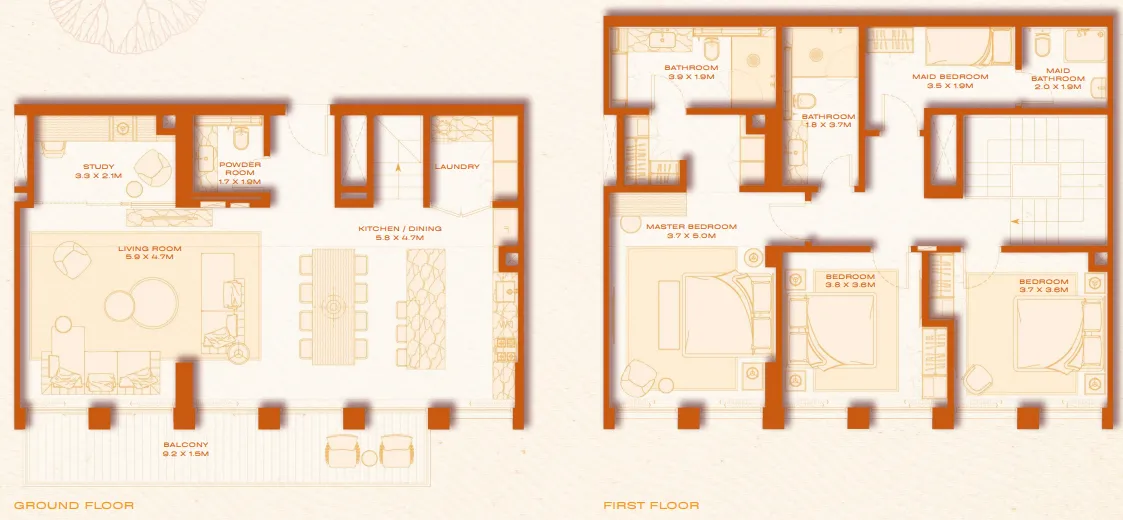 3 bed, plan 10, opens full size
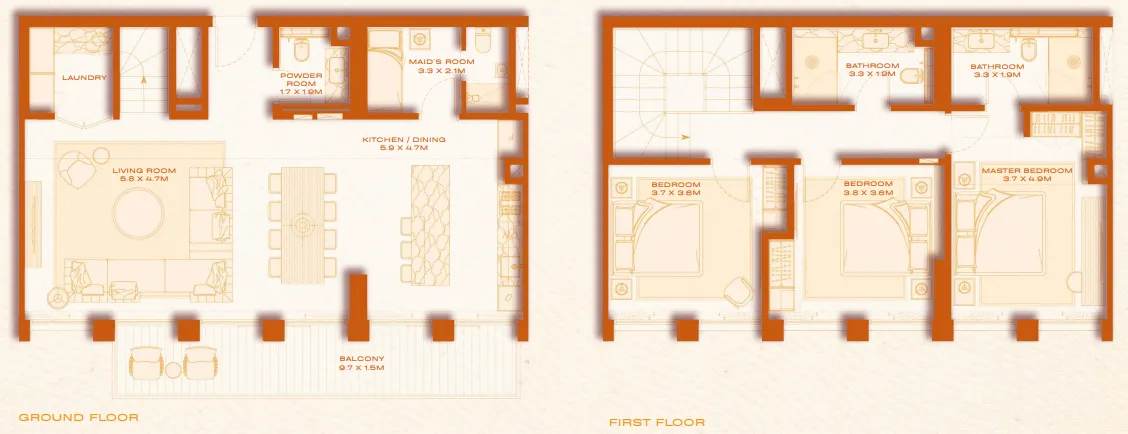 3 bed, plan 11, opens full size
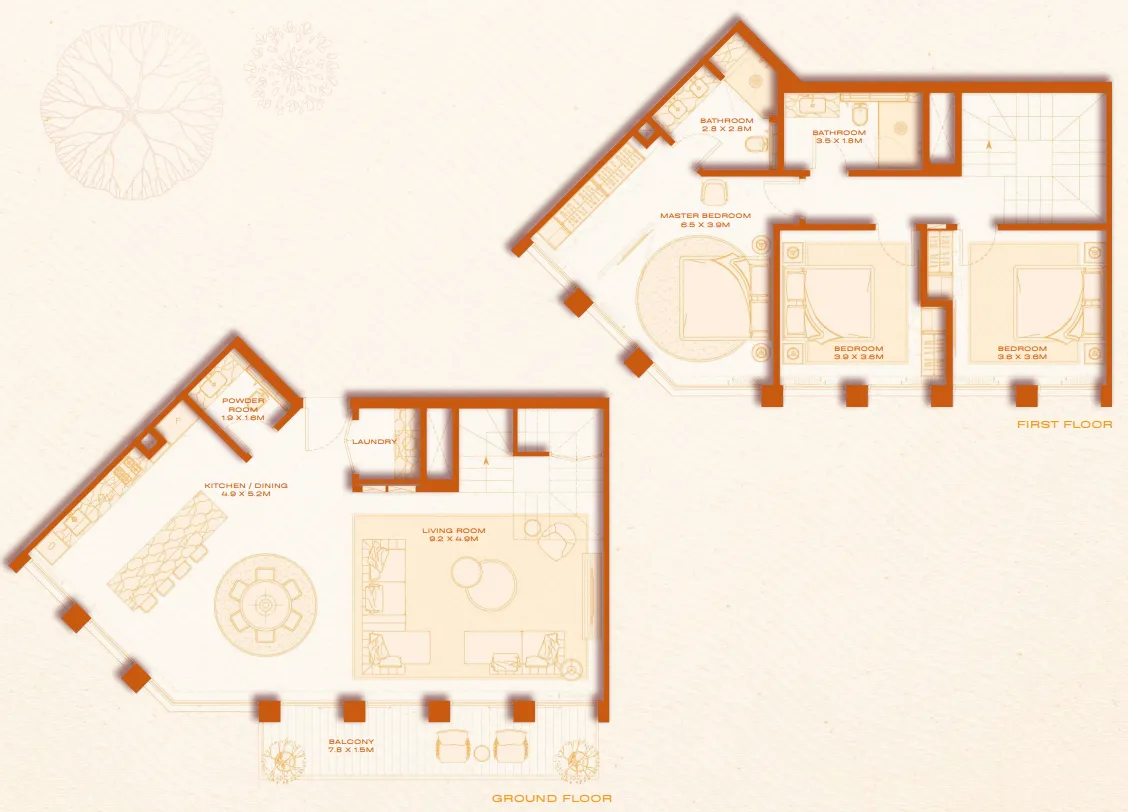 3 bed, plan 12, opens full size
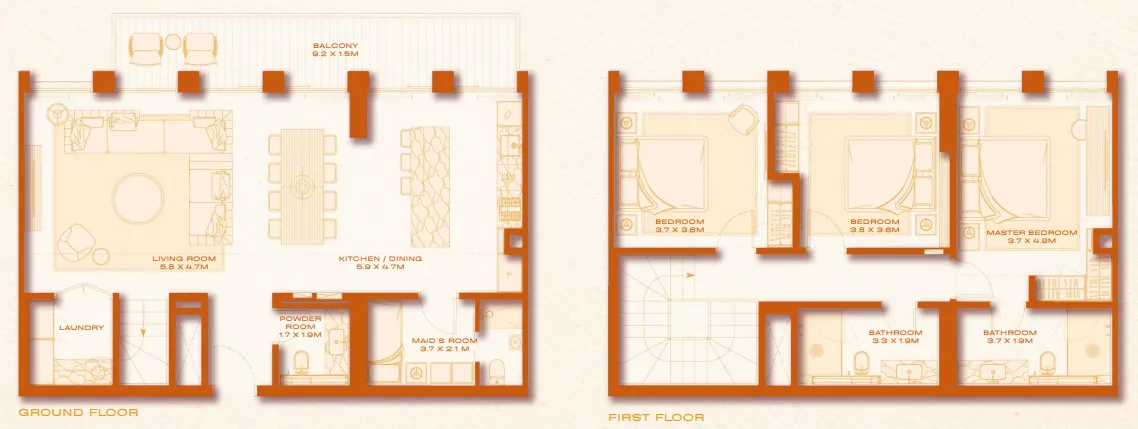 3 bed, plan 13, opens full size
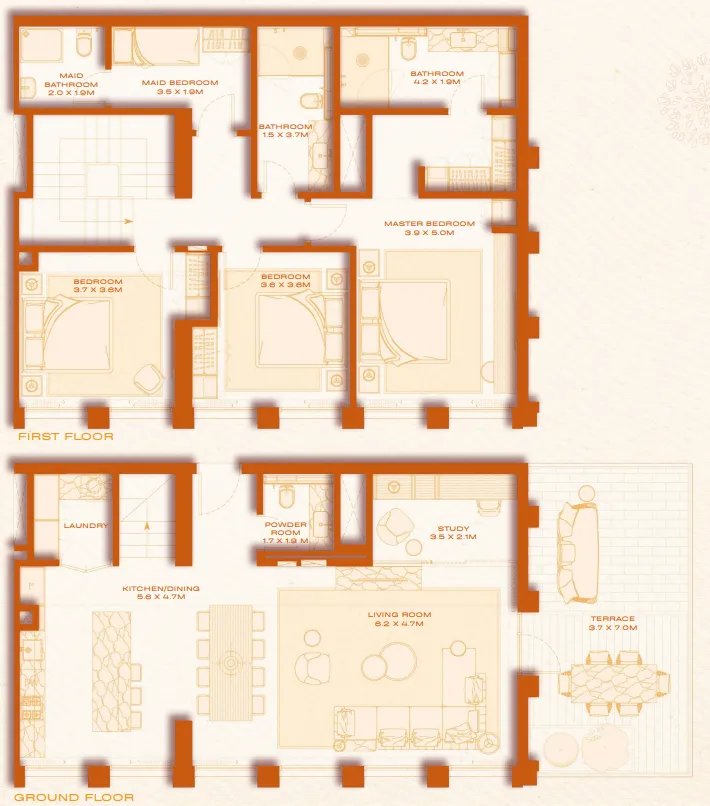 3 bed, plan 14, opens full size
 Avenew 888 - Loom Floorplan floor plan, opens full size
Dubai South, Dubai. Open in Google Maps
Apartment · 1–3 bed · 763–4,322 sqft
From AED 2,930,000

Apartment · 2–3 bed · 1,319–2,200 sqft
From AED 3,635,000

3–4 bed · 3,642–6,798 sqft
From AED 13,869,000