

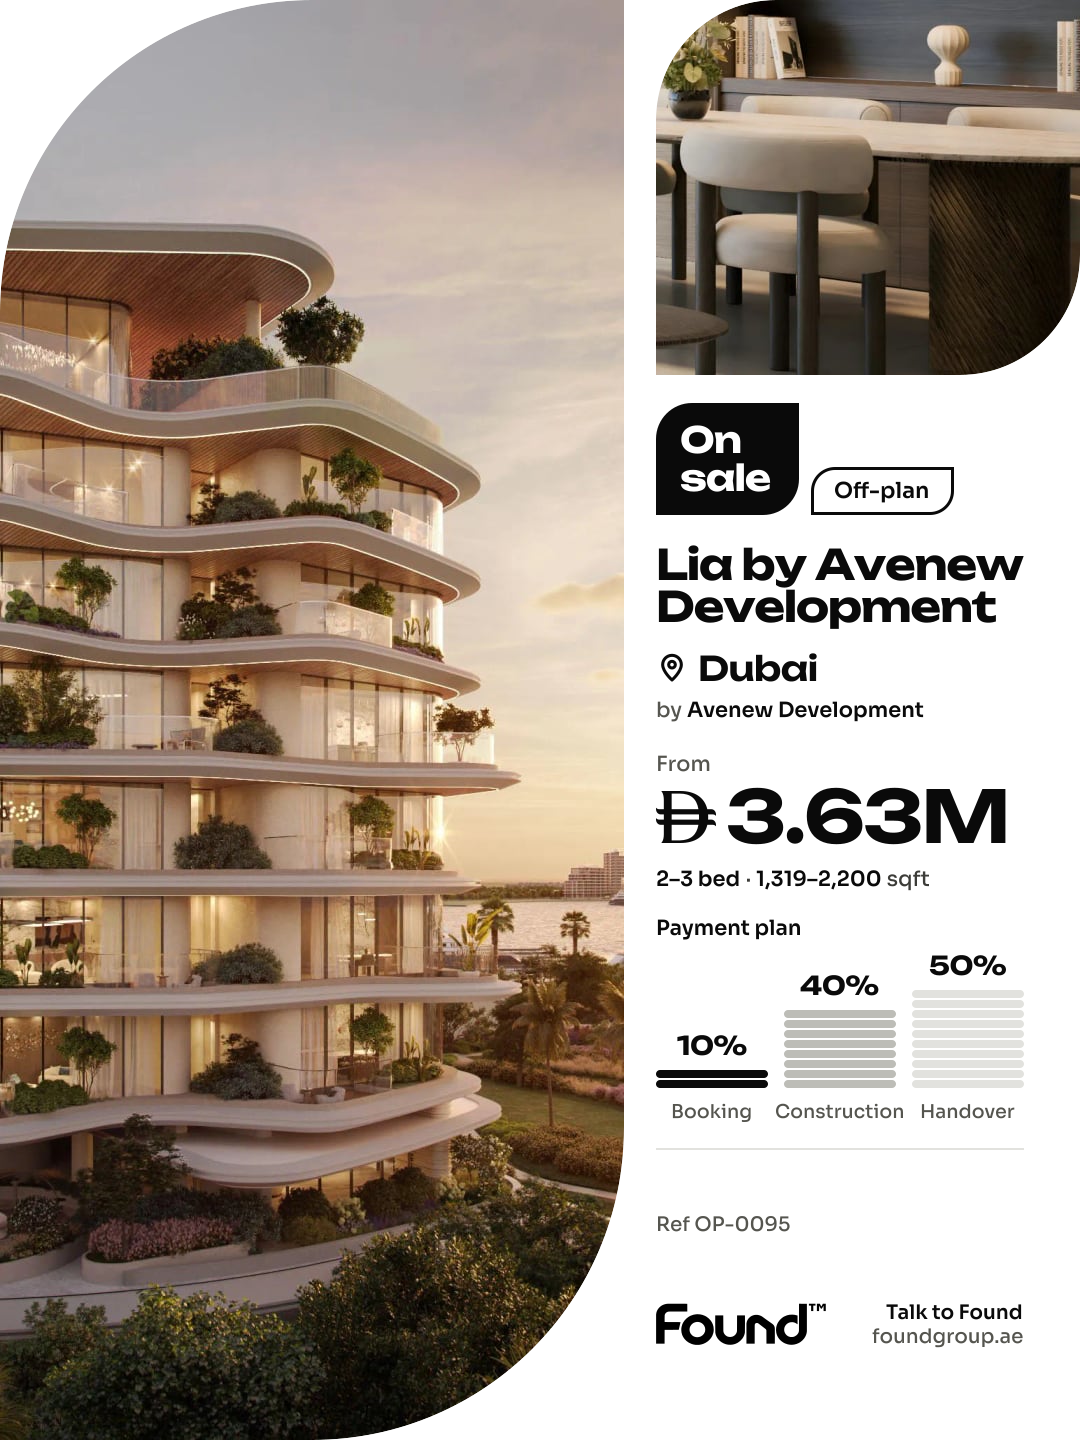

Handover Q1 2029
Cheval Residences
Apartment · 1–3 bed · 763–4,322 sqft
From AED 2,930,000
Dubai · Avenew Development
https://foundgroup.ae/new-launches/lia-by-avenew-development-ref-op-0095

Lia by Avenew Development is a sculptural seaside residence located within Dubai Islands, where architecture is shaped by the dialogue between sea and sky. The building rises with fluid, wave-like forms, offering sweeping open views over the Arabian Gulf and the marina. The project presents a refined collection of one- and two-bedroom residences, spacious three-bedroom family homes, and exclusive penthouses crowned with private rooftop pools. Interiors are designed with balanced proportions, floor-to-ceiling windows, and carefully curated layouts that emphasize light, openness, and a calm, elevated coastal lifestyle.
The lifestyle at Lia is defined by wellness, serenity, and meaningful everyday experiences. Residents arrive through a tranquil, greenery-framed entrance leading into a grand triple-height lobby with a sculptural helical staircase. The podium level unfolds as a sanctuary of relaxation, featuring a sinuous swimming pool with in-water seating, shaded barbecue areas, and a dedicated children’s play zone. A fully equipped gym supports daily fitness, while landscaped outdoor spaces invite moments of calm, reflection, and social connection in a resort-style environment.
Interiors at Lia reflect understated luxury through the use of natural materials such as stone, wood, and refined glass surfaces. Residences feature contemporary, precision-crafted finishing with a focus on texture, warmth, and visual balance. Kitchens serve as design centerpieces, with marble countertops available in bespoke options, especially in penthouse residences. Bathrooms are detailed with nature-inspired stone finishes, mosaic accents, and glass partitions that enhance light and depth. Furnishing is not included, allowing owners to personalize their homes according to their individual style.
Dubai Islands is a visionary development that epitomizes the luxurious and innovative spirit of Dubai. Strategically located along the coast, this ambitious project features a collection of five man-made islands designed to offer a blend of residential, commercial, and leisure spaces. Each island is meticulously planned to provide a unique living experience, surrounded by pristine beaches, lush landscapes, and crystal-clear waters.
The islands are connected to the mainland via well-developed infrastructure, ensuring seamless access to the rest of the city. This prime location allows residents and visitors to enjoy the tranquility of island life while being just a short drive away from Dubai's bustling urban centers, including the iconic landmarks and vibrant districts such as Downtown Dubai, Dubai Marina, and Palm Jumeirah. The development includes a range of upscale amenities, including luxury hotels, gourmet dining options, high-end retail outlets, and world-class recreational facilities.
Dubai Islands is designed to cater to a diverse array of lifestyles, offering everything from serene residential communities to dynamic entertainment hubs. The project emphasizes sustainability and innovation, incorporating green building practices and advanced technologies to create a harmonious and eco-friendly environment. With its stunning natural beauty, exceptional amenities, and strategic location, Dubai Islands stands as a premier destination for those seeking an unparalleled lifestyle in one of the world's most dynamic cities.

| Unit | Size (sqft) | Price (AED ) | Available |
|---|---|---|---|
| 1 bed, plan 1 | 903 sqft | AED 2,449,000 | — |
| 1 bed, plan 2 | 837 sqft | AED 2,183,000 | — |
| 1 bed, plan 3 | 857 sqft | AED 2,231,000 | — |
| 1 bed, plan 4 | 842 sqft | AED 2,207,000 | — |
| 1 bed, plan 5 | 825 sqft | AED 2,165,000 | — |
| 1 bed, plan 6 | 831 sqft | AED 2,168,000 | — |
| 1 bed, plan 7 | 849 sqft | AED 2,289,000 | — |
| 1 bed, plan 8 | 867 sqft | AED 2,442,000 | — |
| 2 bed, plan 1 | 1,319 sqft | AED 4,249,000 | — |
| 2 bed, plan 2 | 1,352 sqft | AED 4,318,000 | — |
| 2 bed, plan 3 | 1,525 sqft | AED 4,617,000 | — |
| 2 bed, plan 4 | 1,419 sqft | AED 3,649,000 | — |
| 2 bed, plan 5 | 1,376 sqft | AED 4,079,000 | — |
| 2 bed, plan 6 | 1,464–1,510 sqft | AED 4,955,000–5,063,000 | — |
| 2 bed, plan 7 | 1,380–1,394 sqft | AED 4,544,000–4,600,000 | — |
| 2 bed, plan 8 | 1,479 sqft | AED 4,521,000 | — |
| 2 bed, plan 9 | 1,365 sqft | AED 4,070,000 | — |
| 2 bed, plan 10 | 1,352 sqft | AED 4,336,000 | — |
| 2 bed, plan 11 | 1,376 sqft | AED 4,096,000 | — |
| 2 bed, plan 12 | 1,352–1,387 sqft | AED 3,635,000–3,704,000 | — |
| 3 bed, plan 1 | 2,158 sqft | AED 7,147,000 | — |
| 3 bed, plan 2 | 2,200 sqft | AED 7,436,000 | — |
| 3 bed, plan 3 | 2,158 sqft | AED 7,119,000 | — |
| 3 bed, plan 4 | 2,200 sqft | AED 7,268,000 | — |
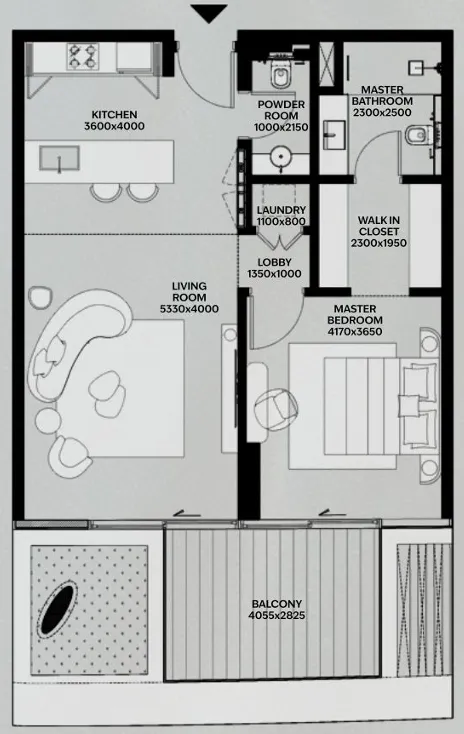 1 bed, plan 1, opens full size
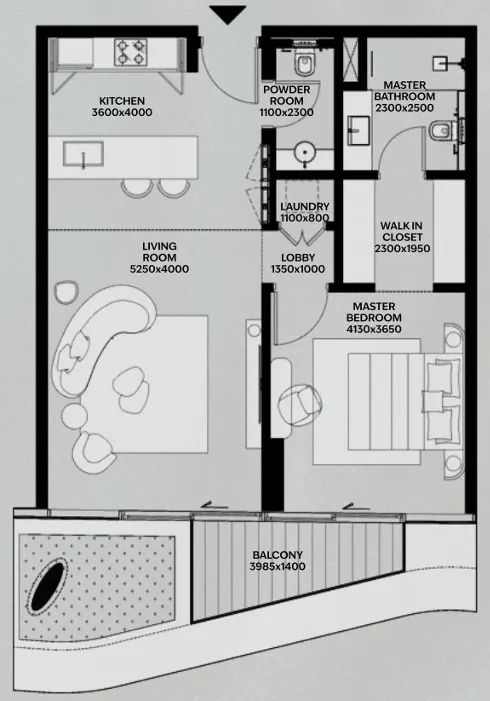 1 bed, plan 2, opens full size
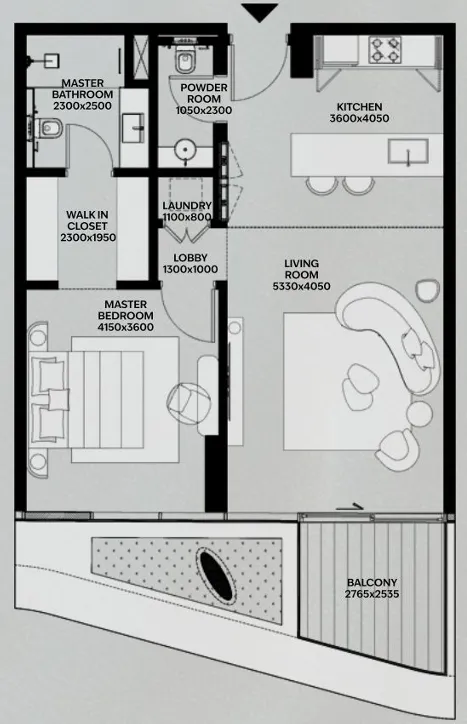 1 bed, plan 3, opens full size
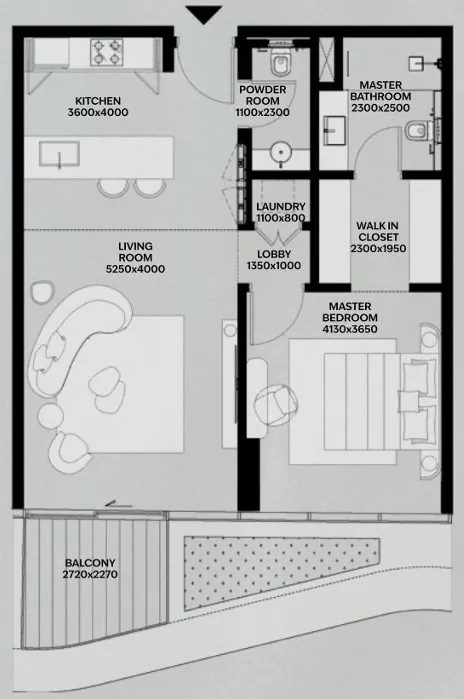 1 bed, plan 4, opens full size
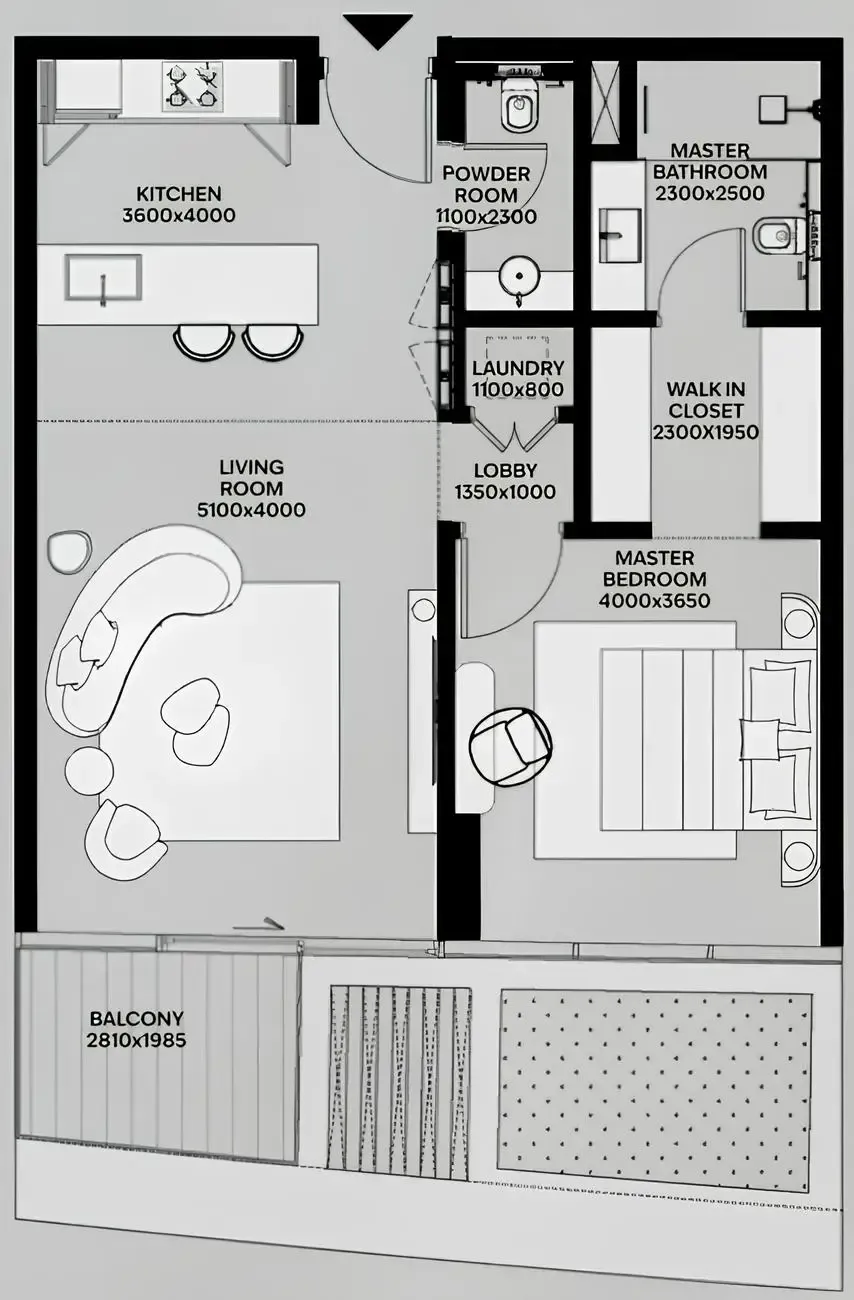 1 bed, plan 5, opens full size
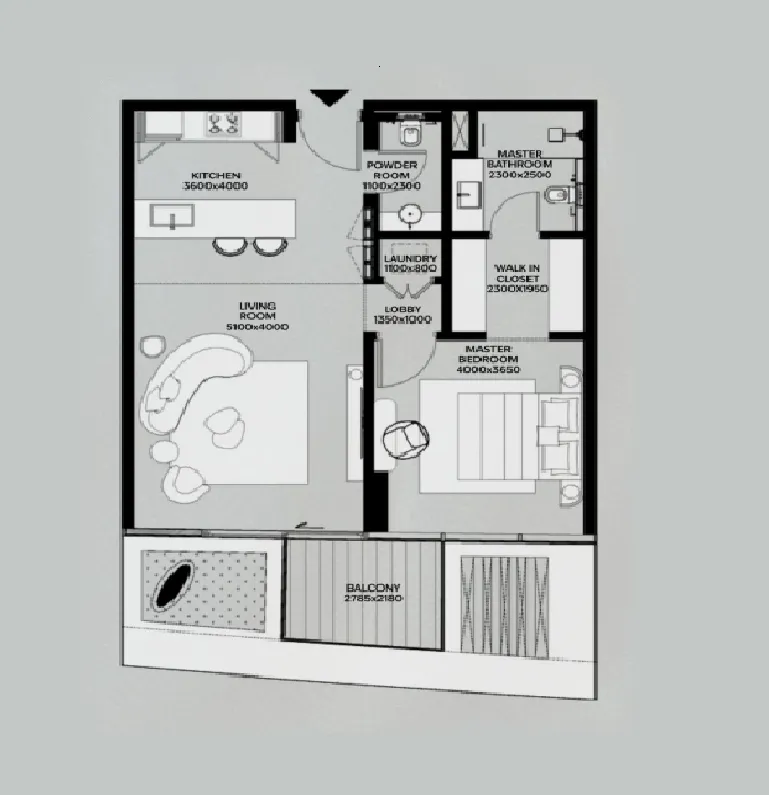 1 bed, plan 6, opens full size
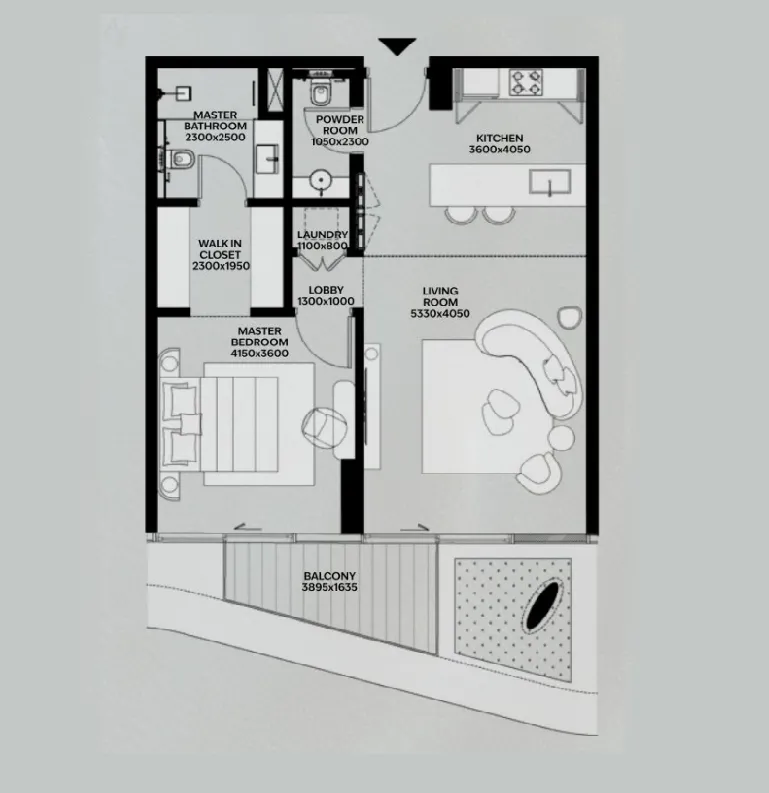 1 bed, plan 7, opens full size
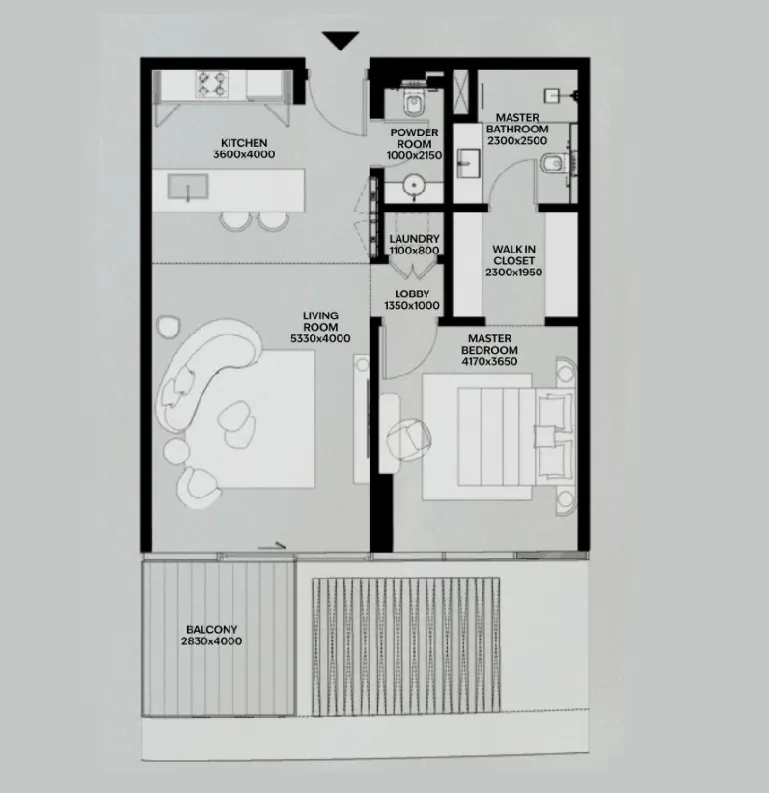 1 bed, plan 8, opens full size
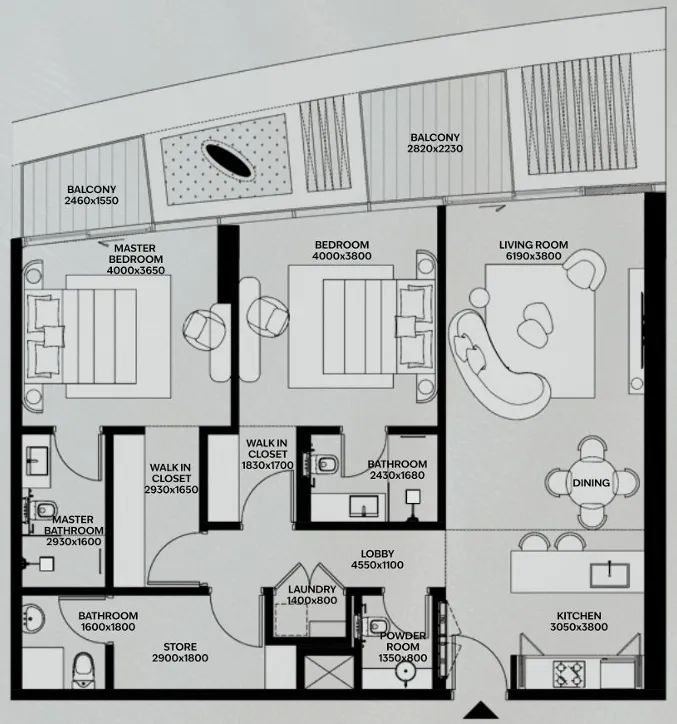 2 bed, plan 1, opens full size
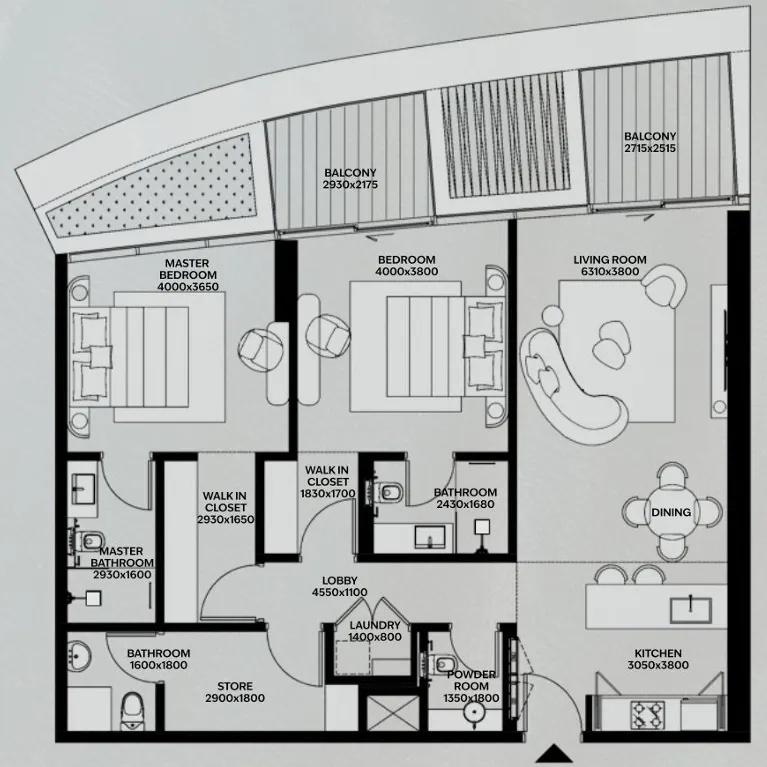 2 bed, plan 2, opens full size
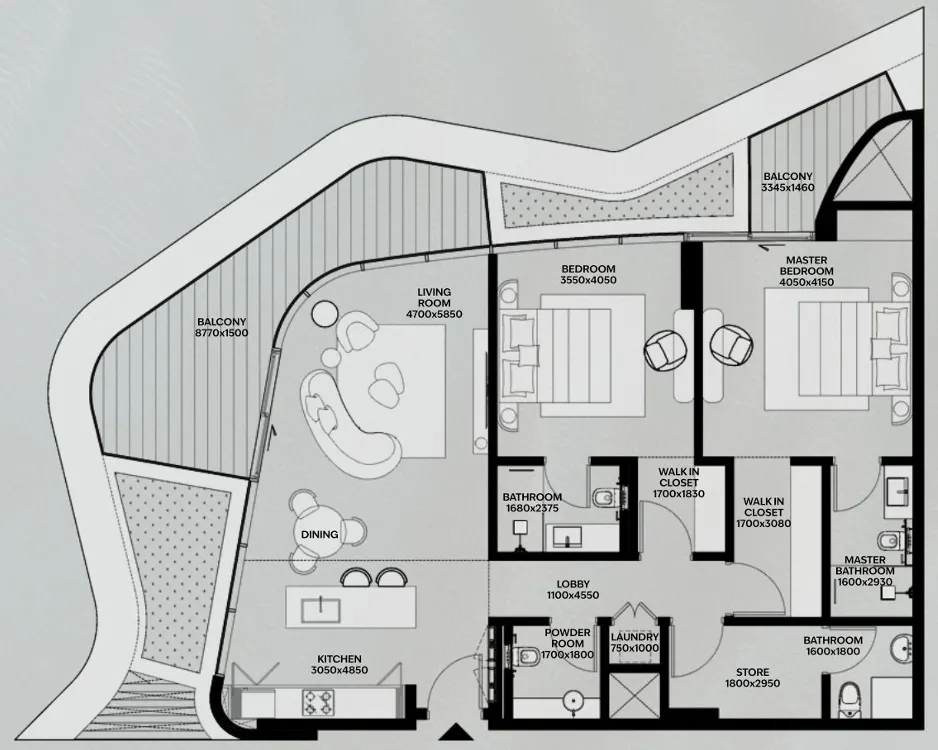 2 bed, plan 3, opens full size
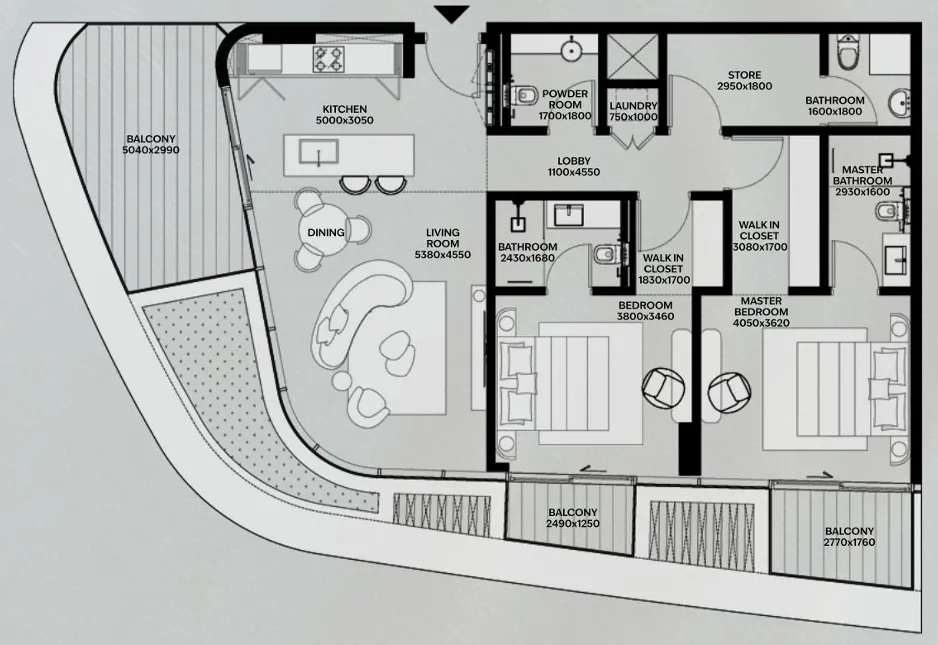 2 bed, plan 4, opens full size
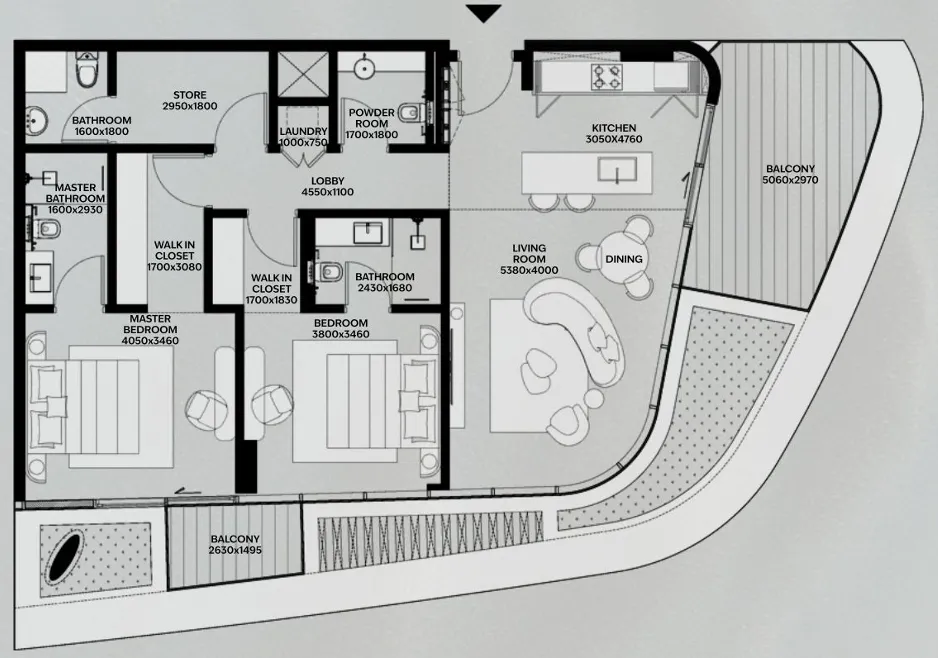 2 bed, plan 5, opens full size
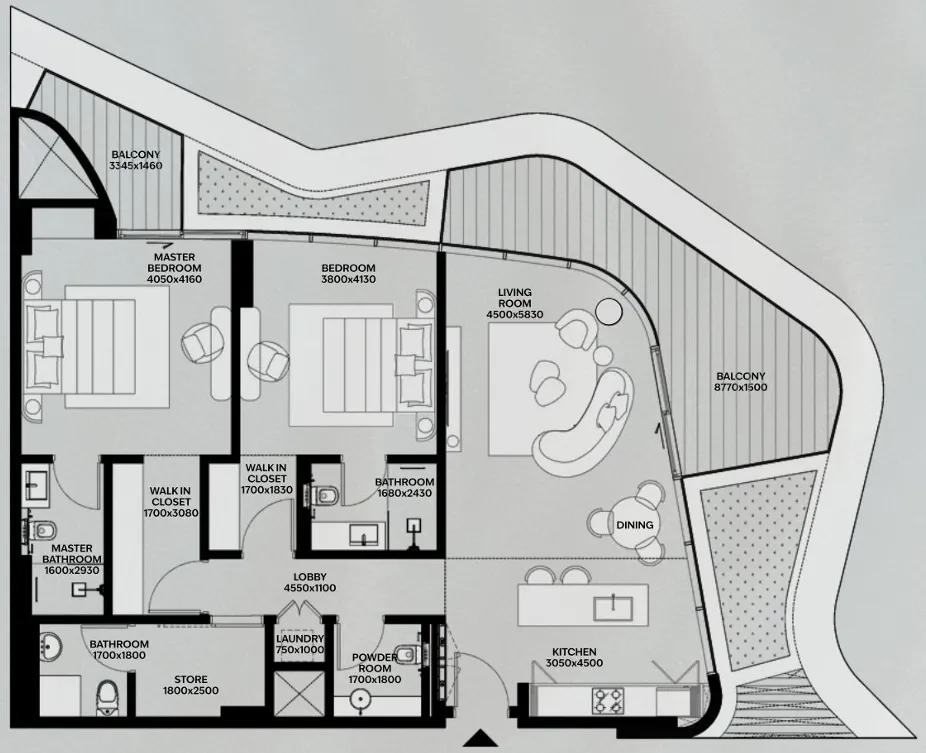 2 bed, plan 6, opens full size
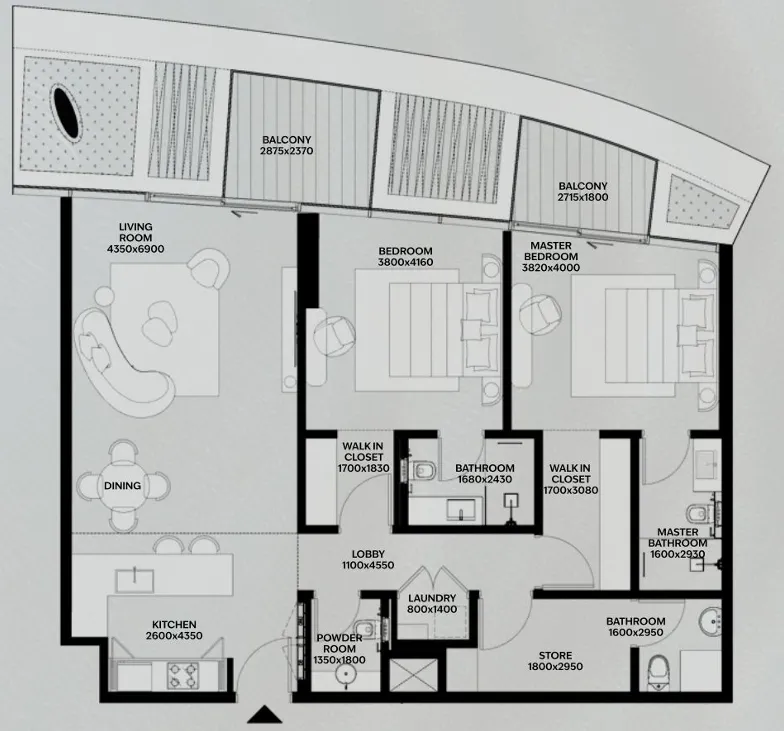 2 bed, plan 7, opens full size
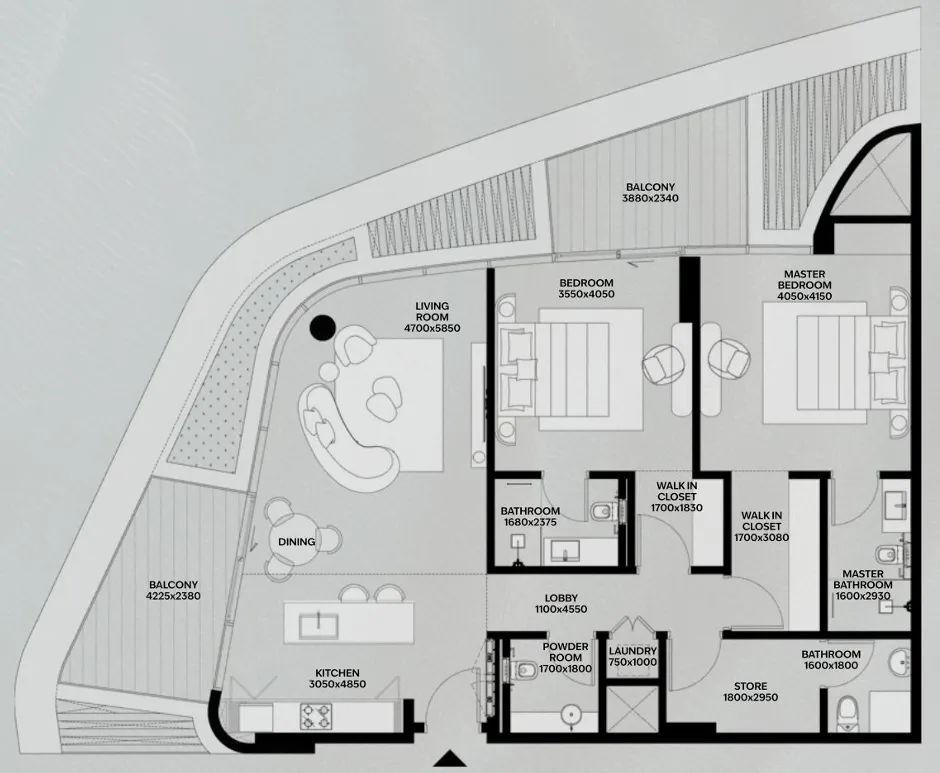 2 bed, plan 8, opens full size
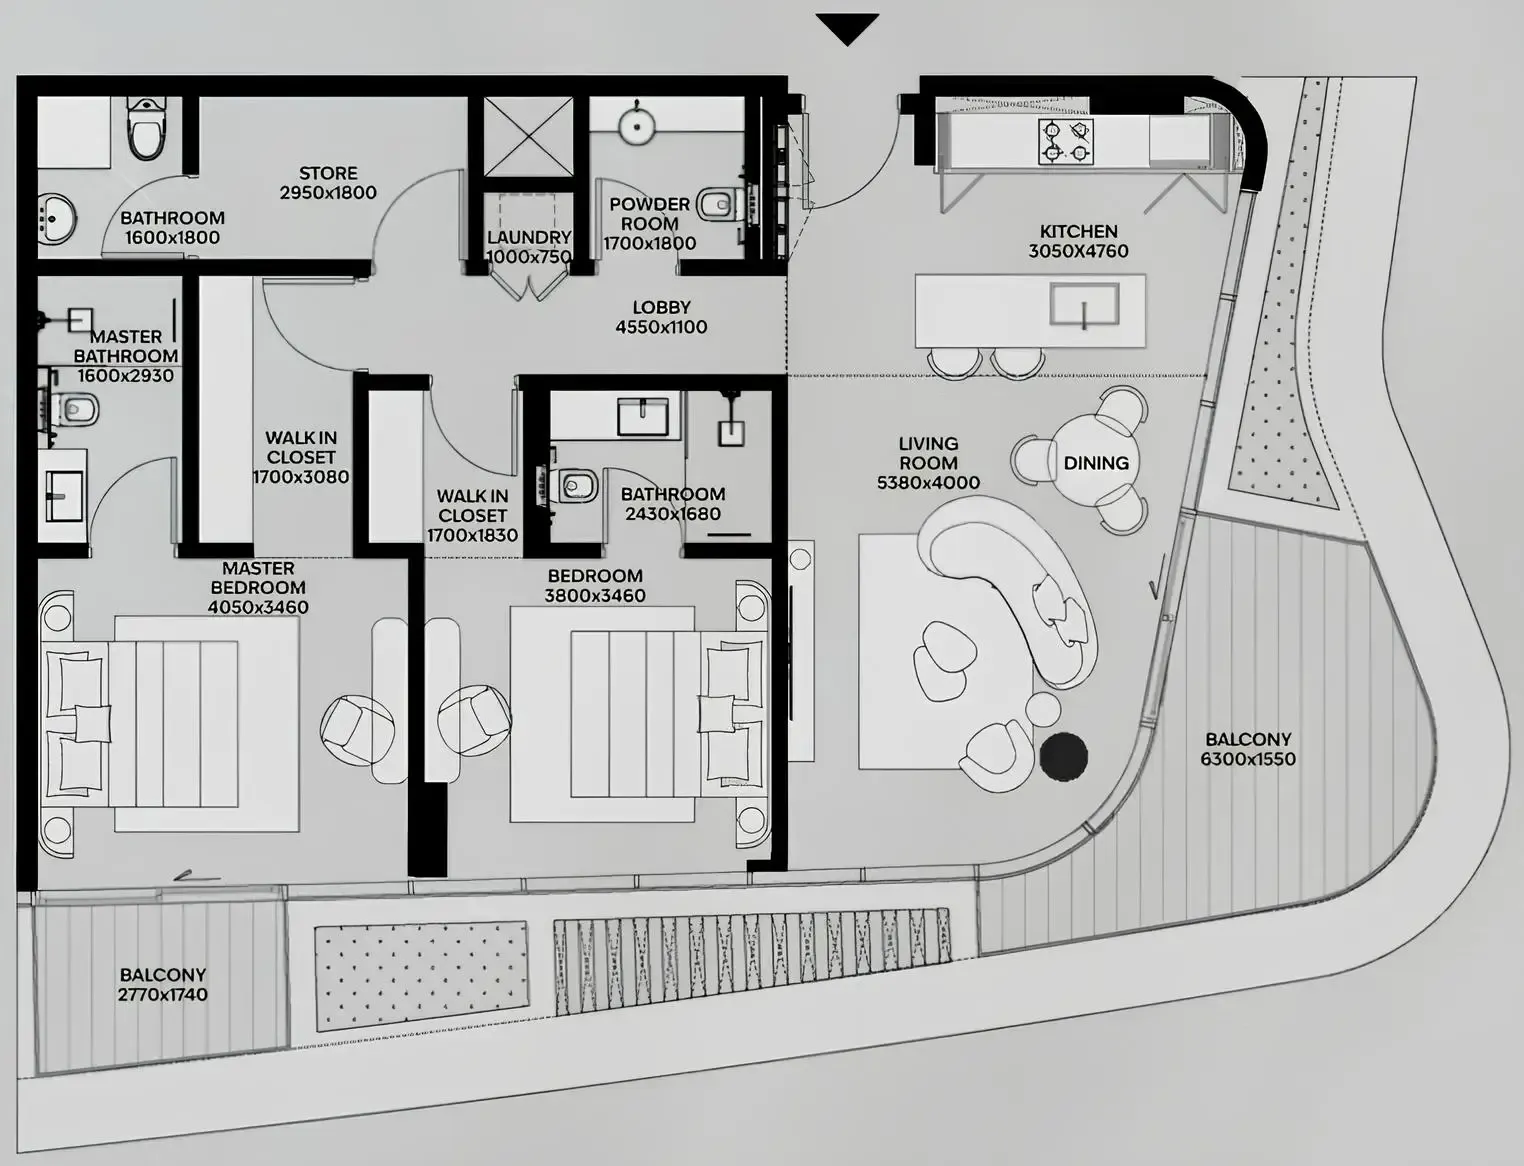 2 bed, plan 9, opens full size
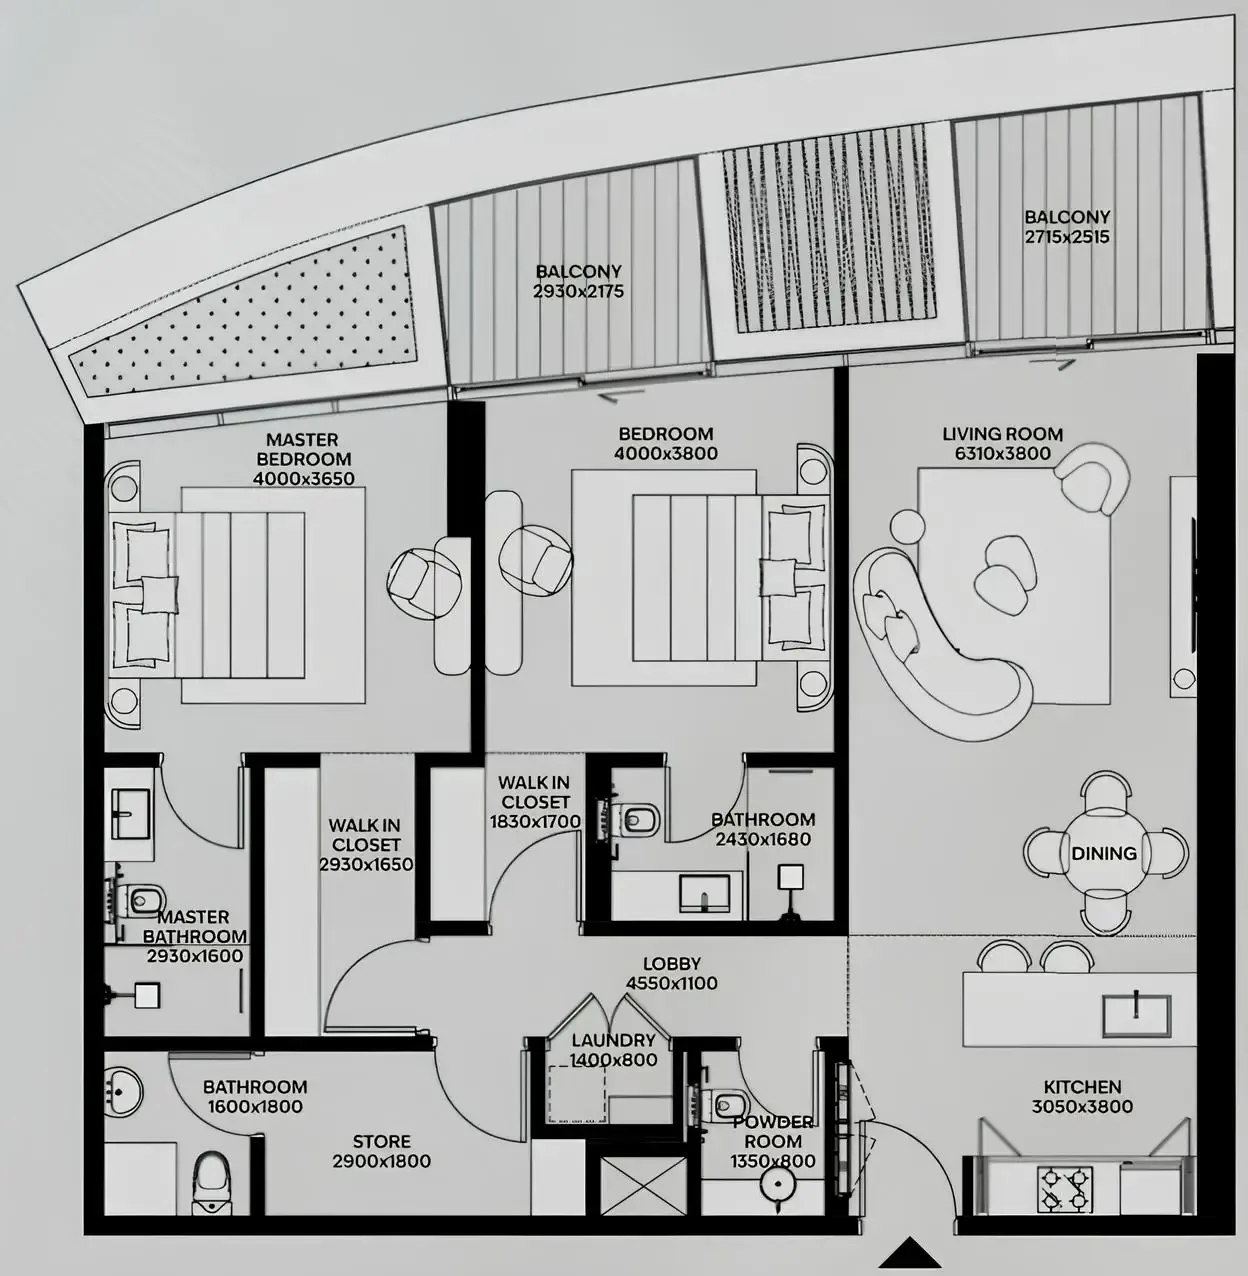 2 bed, plan 10, opens full size
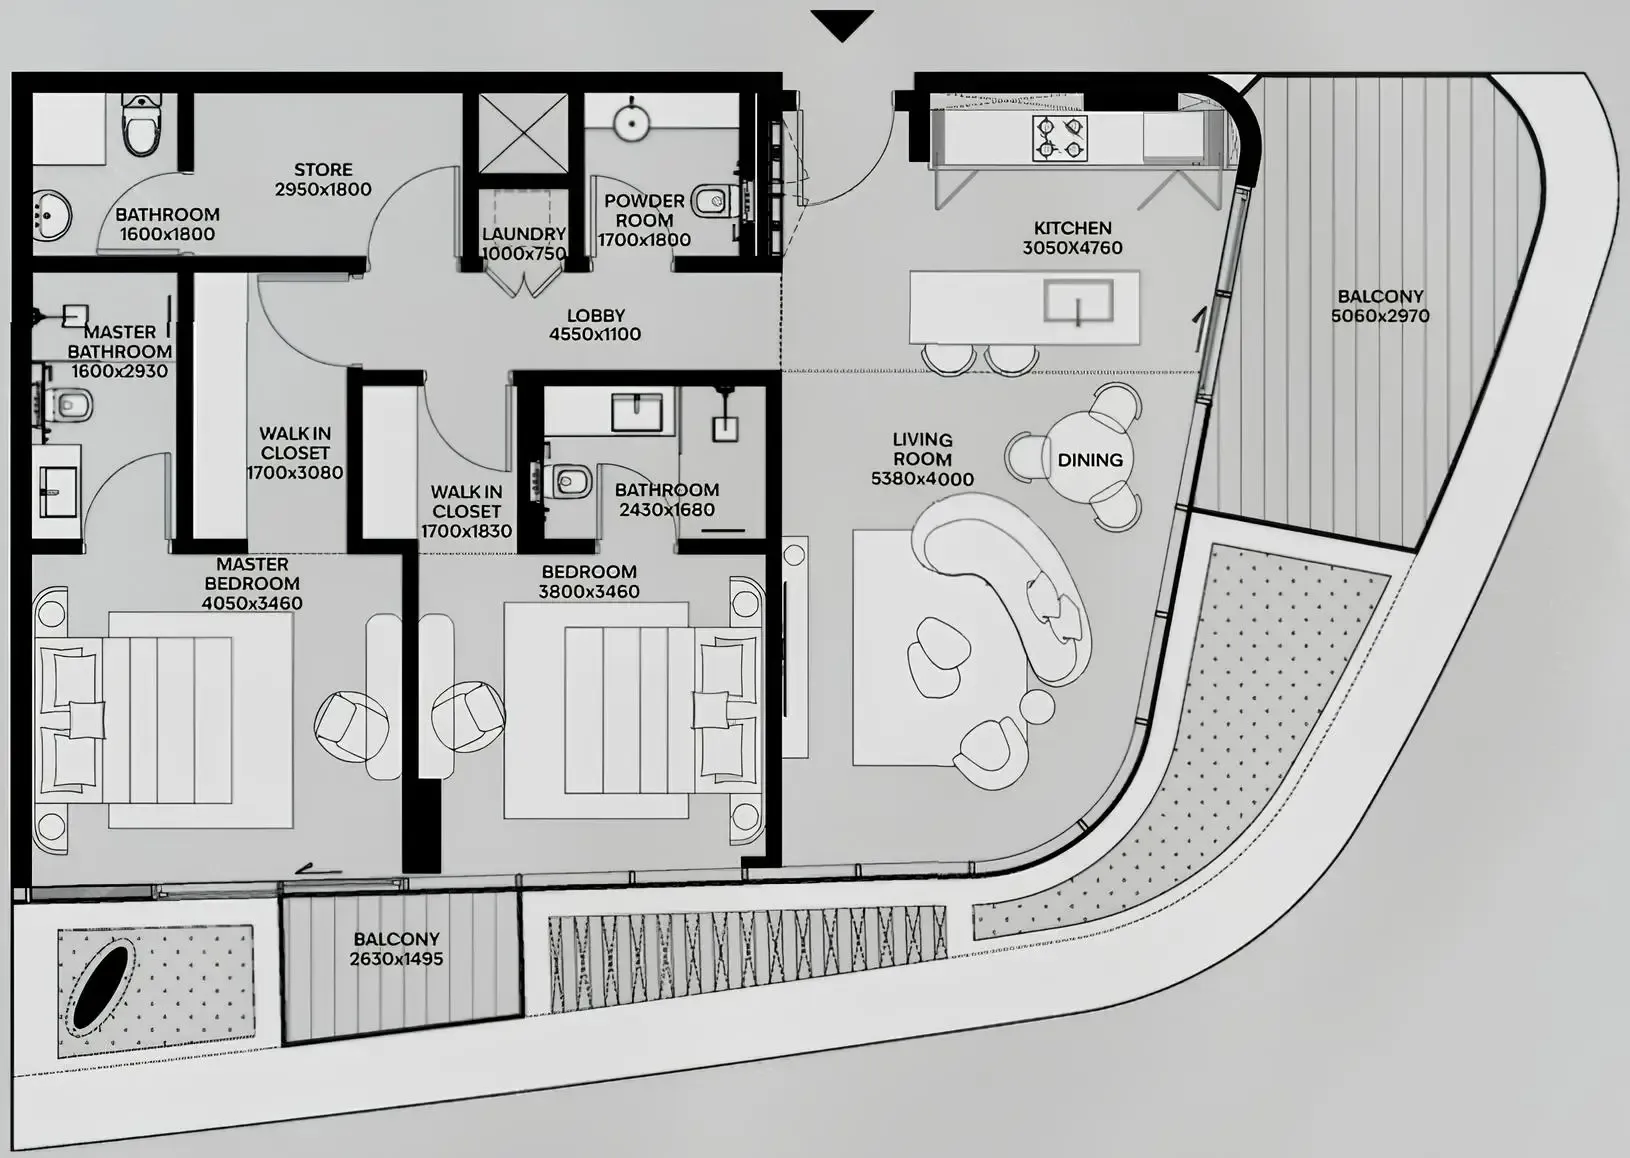 2 bed, plan 11, opens full size
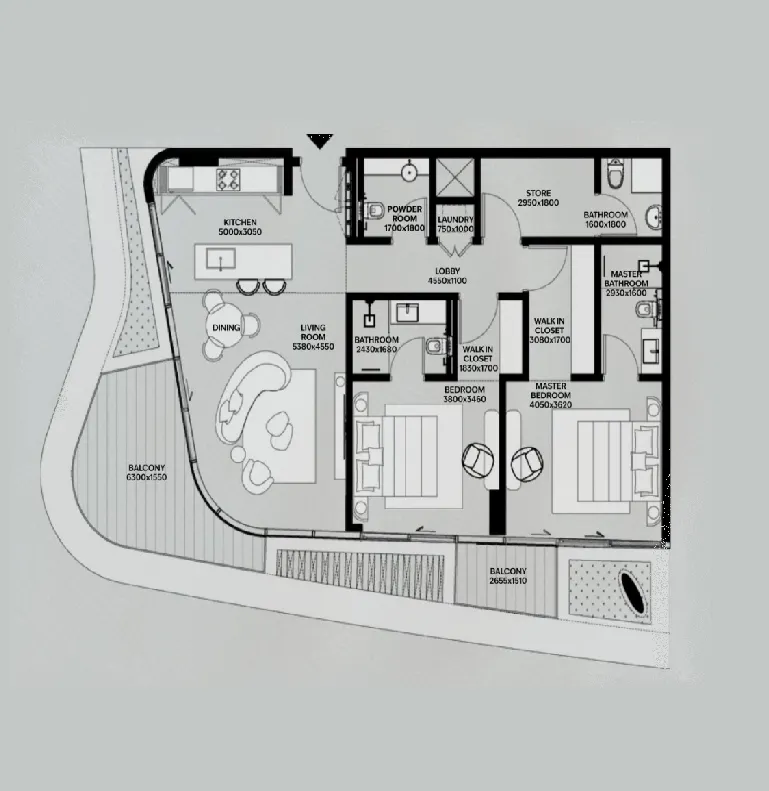 2 bed, plan 12, opens full size
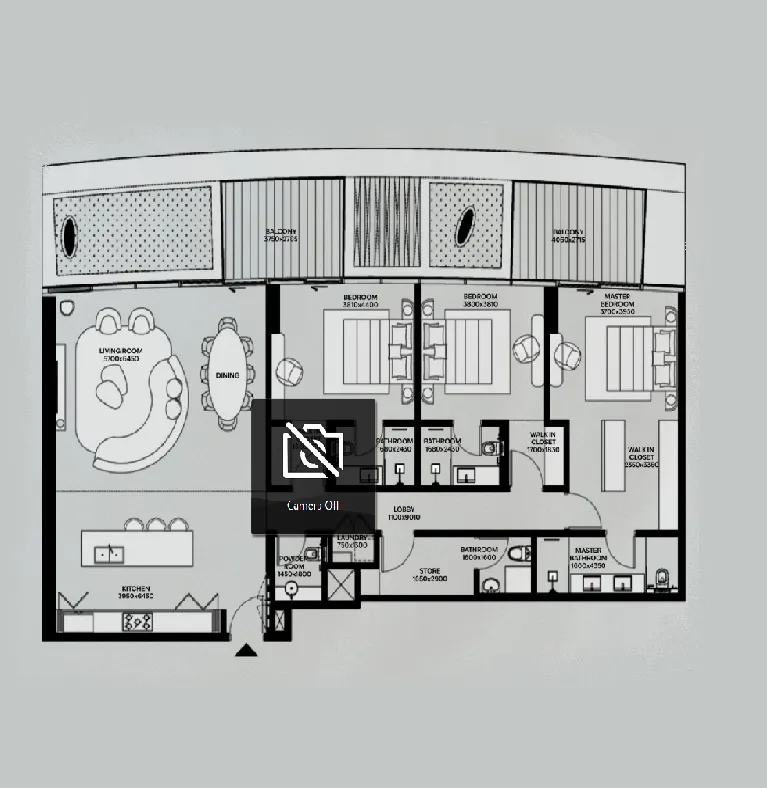 3 bed, plan 1, opens full size
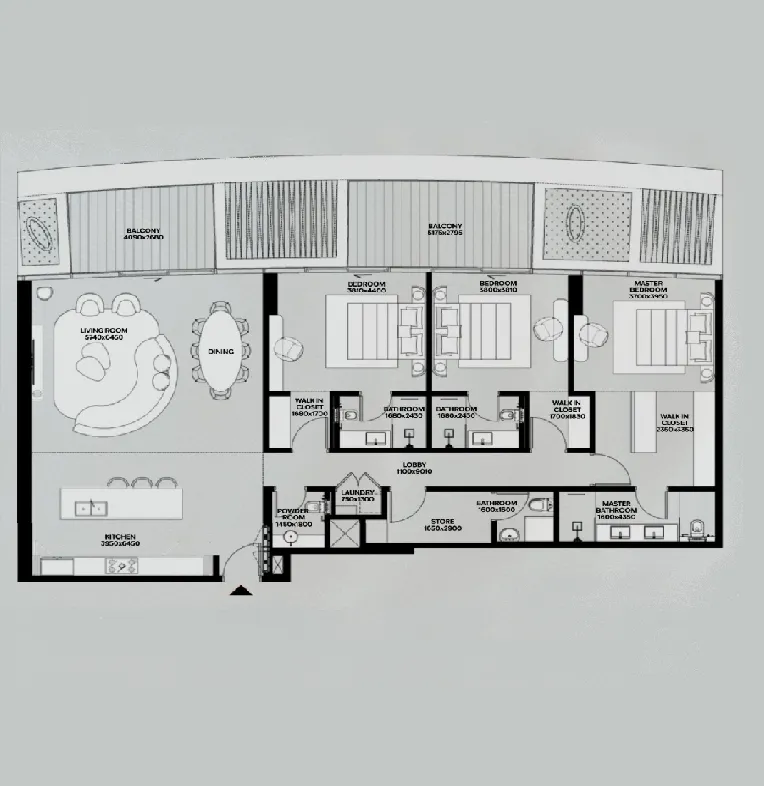 3 bed, plan 2, opens full size
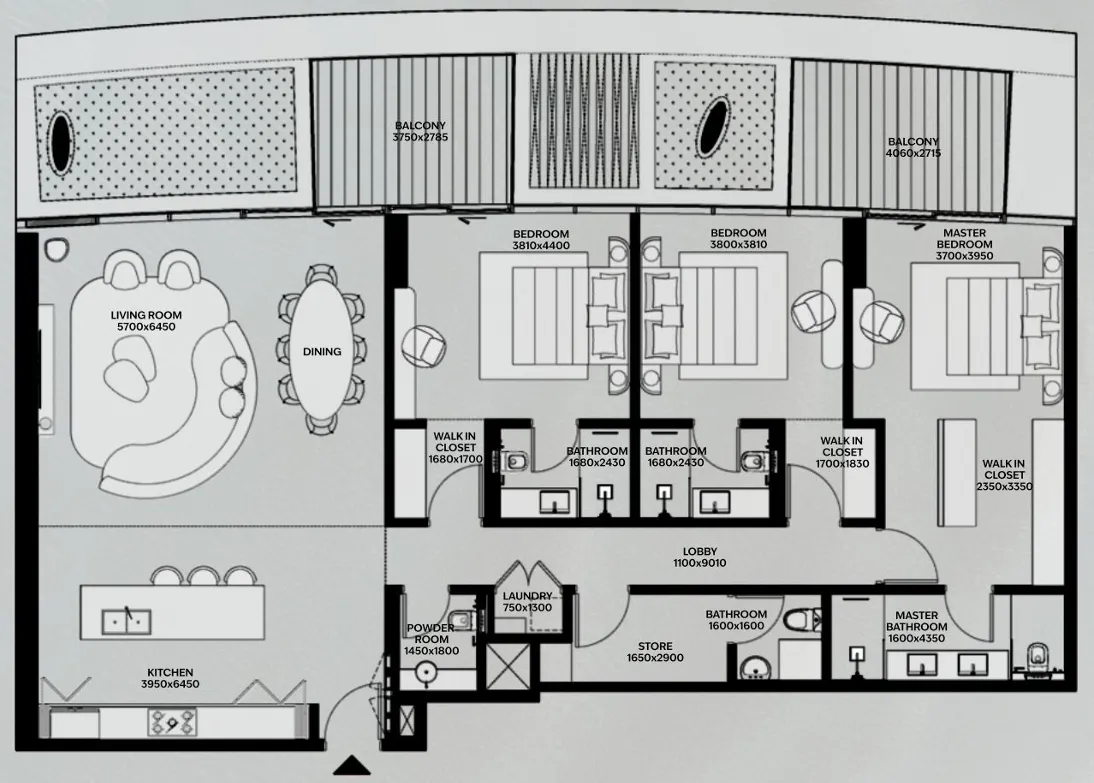 3 bed, plan 3, opens full size
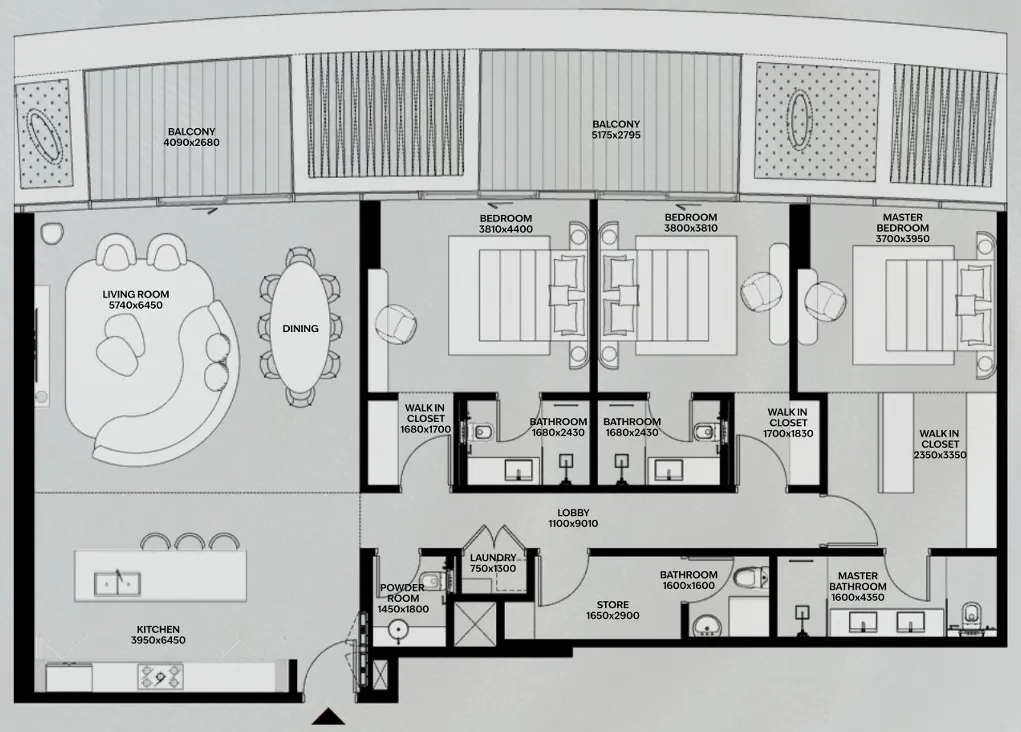 3 bed, plan 4, opens full size
 LIA by Avenew Development Floorplans floor plan, opens full size
Dubai. Open in Google Maps
Apartment · 1–3 bed · 763–4,322 sqft
From AED 2,930,000

Apartment · 1–2 bed · 629–1,401 sqft
From AED 1,049,000

3–4 bed · 3,642–6,798 sqft
From AED 13,869,000