


Alder in Park Five
Apartment · 2 bed · 1,388–1,740 sqft
From AED 1,683,455
Al Rawdah, Umm Al Quwain · Deyaar
https://foundgroup.ae/new-launches/aya-beachfront-residences-ref-op-0486

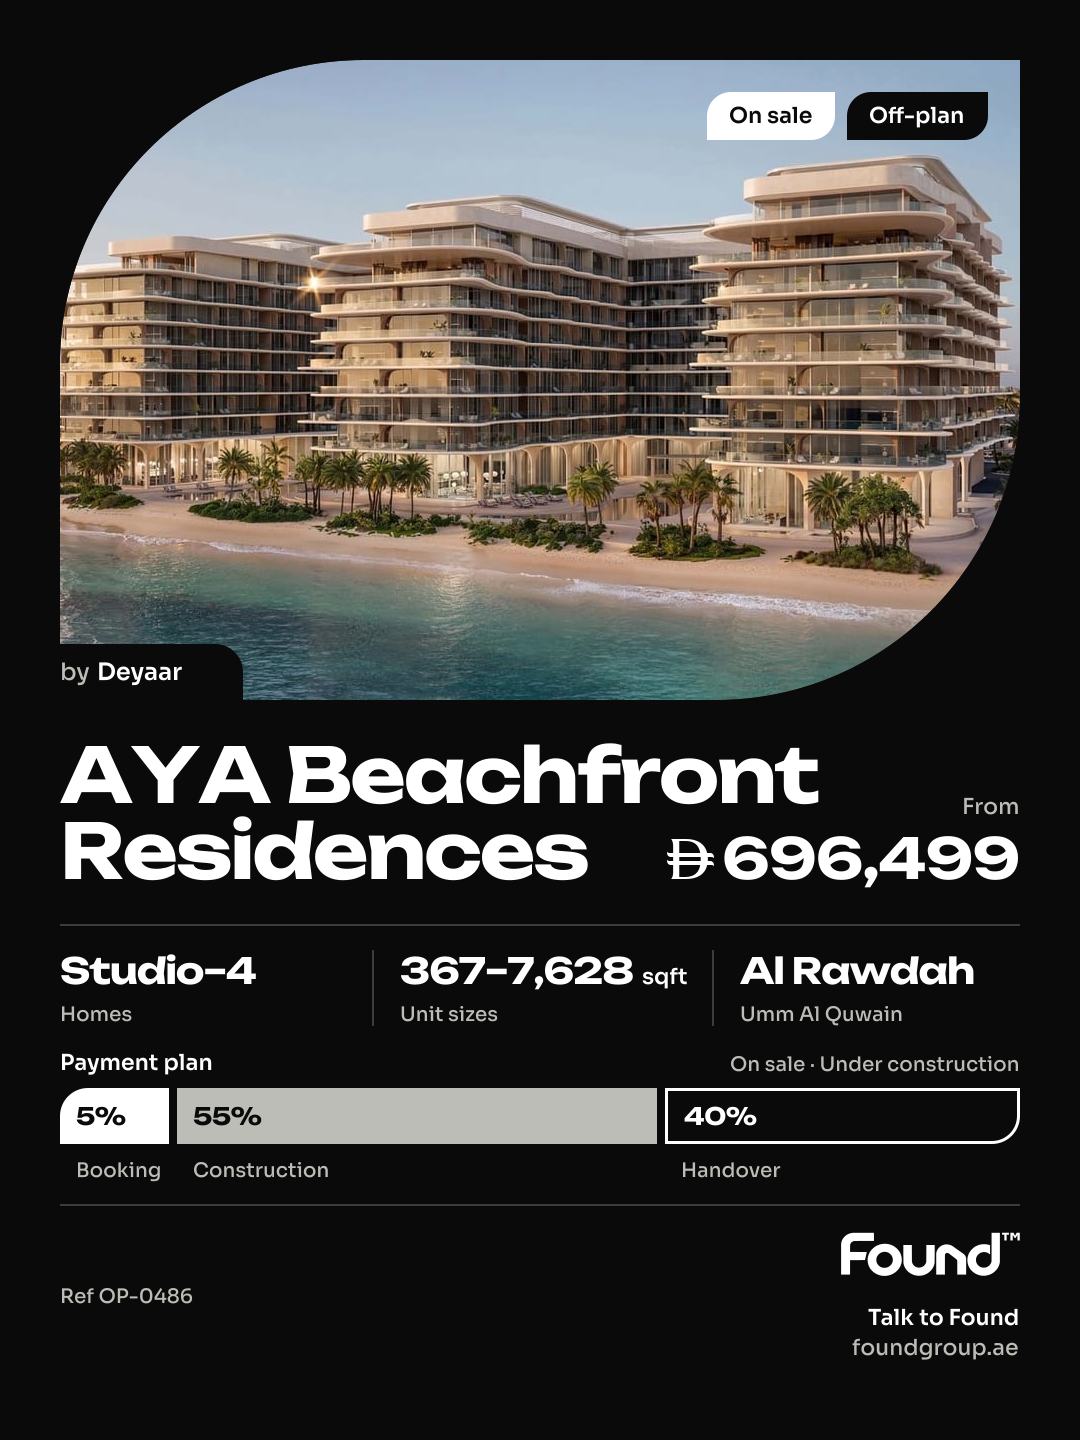
AYA Beachfront Residences is a contemporary residential development comprising 442 carefully designed residences. The project is distinguished by its fluid architectural language inspired by natural forms, with cascading terraces and a design approach that emphasizes harmony between built spaces and the surrounding environment. The development combines modern architecture with refined interior design, creating residences that prioritize natural light, spacious layouts, and a sophisticated yet understated aesthetic. Thoughtful planning and high-quality craftsmanship define the overall residential experience, with a focus on comfort, functionality, and timeless design.
Residents have access to a curated selection of lifestyle amenities designed to promote wellness, relaxation, and family living. These include infinity swimming pools, wellness facilities, dedicated children's areas, landscaped gardens, and communal spaces that encourage recreation and social interaction. The development also features a grand double-height lobby and a variety of leisure-oriented environments that contribute to a balanced residential lifestyle.
The residences feature modern finishing with high-quality materials throughout and are equipped with a Smart Home System. Interiors incorporate premium finishes, carefully selected materials, and a refined palette of natural textures and neutral tones. Kitchens come fully equipped with appliances. Residences are delivered without furniture. The overall specification reflects a contemporary design approach focused on quality, comfort, and technological integration.
Umm Al Quwain, one of the seven emirates of the UAE, is a serene coastal haven known for its untouched natural beauty and rich heritage. Unlike its bustling neighbors, this tranquil destination offers a slower pace of life, where pristine beaches, lush mangroves, and a charming old town create a unique blend of history and nature. With its deep-rooted maritime traditions and archaeological sites, Umm Al Quwain provides a glimpse into the UAE’s cultural past while embracing modernity with carefully planned developments.
The emirate is a paradise for nature lovers and adventure seekers alike. Its extensive coastline and vibrant marine ecosystem make it an ideal spot for water sports, sailing, and fishing, while the Al Khor mangroves offer a sanctuary for diverse wildlife, including rare bird species. Residents and visitors can explore the iconic UAQ Fort, a historical landmark that stands as a testament to the region’s rich legacy, or enjoy the peaceful ambiance of its traditional souks and waterfront cafés.
With a commitment to sustainable growth, Umm Al Quwain is emerging as an exclusive residential and leisure destination. Its evolving infrastructure and thoughtfully designed communities provide a harmonious balance between modern living and the emirate’s serene natural surroundings. As it continues to grow, Umm Al Quwain remains a hidden gem, offering an escape from the fast-paced city life while preserving its distinctive coastal charm.

| Unit | Size (sqft) | Price (AED ) | Available |
|---|---|---|---|
| 1 bed, plan 1 | 633–634 | 1,084,050–1,084,841 | — |
| 1 bed, plan 2 | 658–733 | 1,102,563–1,139,119 | — |
| 1 bed, plan 3 | 718–743 | 1,332,074–1,375,527 | — |
| 1 bed, plan 4 | 635–757 | 1,115,577–1,188,293 | — |
| 1 bed, plan 5 | 701–747 | 1,315,844–1,355,422 | — |
| 1 bed, plan 6 | 701–747 | 1,305,807–1,344,712 | — |
| 1 bed, plan 7 | 658–680 | 1,213,006–1,262,349 | — |
| 1 bed, plan 8 | 743–780 | 1,346,603–1,406,868 | — |
| 1 bed, plan 9 | 654–785 | 1,203,016–1,427,227 | — |
| 2 bed, plan 1 | 1,033–1,294 | 1,741,285–1,922,067 | — |
| 2 bed, plan 2 | 1,345–1,346 | 2,392,537–2,445,461 | — |
| 2 bed, plan 3 | 1,311–1,539 | 2,413,869–2,486,665 | — |
| 2 bed, plan 4 | 1,163–1,330 | 2,071,002–2,182,441 | — |
| 2 bed, plan 5 | 1,704 | 2,679,229 | — |
| 2 bed, plan 6 | 1,735–1,746 | 2,703,067–2,710,753 | — |
| 2 bed, plan 7 | 1,328–1,522 | 2,392,069–2,491,602 | — |
| 2 bed, plan 8 | 1,146–1,175 | 2,081,213–2,098,955 | — |
| 2 bed, plan 9 | 1,034 | 1,814,405 | — |
| 2 bed, plan 10 | 1,146–1,170 | 2,133,519–2,137,017 | — |
| 2 bed, plan 11 | 1,481–2,161 | 2,126,367–3,004,122 | — |
| 2 bed, plan 12 | 1,737 | 2,693,834–2,723,403 | — |
| 2 bed, plan 13 | 1,172 | 2,133,360 | — |
| 2 bed, plan 14 | 1,003–1,060 | 1,766,658–1,844,448 | — |
| 2 bed, plan 15 | 1,170 | 2,084,154 | — |
| 2 bed, plan 16 | 1,054 | 1,815,388 | — |
| 2 bed, plan 17 | 1,346 | 2,415,219 | — |
| 2 bed, plan 18 | 1,041 | 1,798,962 | — |
| 2 bed, plan 19 | 1,163–1,172 | 2,090,228–2,107,277 | — |
| 2 bed, plan 20 | 1,014–1,072 | 1,790,140–1,860,955 | — |
| 2 bed, plan 21 | 1,342 | 2,422,842 | — |
| 2 bed, plan 22 | 1,744 | 2,685,153 | — |
| 2 bed, plan 23 | 1,704 | 2,708,229 | — |
| 3 bed, plan 1 | 2,114–2,175 | 3,391,210–3,489,863 | — |
| 3 bed, plan 2 | 1,422–1,437 | 2,367,570–2,523,908 | — |
| 3 bed, plan 3 | 1,399–1,449 | 2,403,522–2,495,344 | — |
| 3 bed, plan 4 | 2,085–2,109 | 3,400,014–3,400,264 | — |
| 3 bed, plan 5 | 2,206 | 3,473,919 | — |
| 3 bed, plan 6 | 1,401 | 2,467,400 | — |
| 3 bed, plan 7 | 2,211–2,368 | 3,416,936–3,485,822 | — |
| 3 bed, plan 8 | 2,359–2,476 | 3,503,397–3,552,338 | — |
| 3 bed, plan 9 | 2,085 | 3,440,479 | — |
| 3 bed, plan 10 | 2,120–2,206 | 3,415,095–3,431,359 | — |
| 3 bed, plan 11 | 1,422 | 2,491,938 | — |
| 3 bed, plan 12 | 2,114–2,134 | 3,427,529–3,433,837 | — |
| 3 bed, plan 13 | 2,175 | 3,440,514 | — |
| 3 bed, plan 14 | 5,121 | 6,148,005 | — |
| 3 bed, plan 15 | 3,929–4,674 | 5,728,995–5,997,394 | — |
| 3 bed, plan 16 | 4,607 | 8,628,036 | — |
| 4 bed, plan 1 | 5,241–5,442 | 7,658,853–7,697,223 | — |
| 4 bed, plan 2 | 4,629 | 7,704,962 | — |
| 4 bed, plan 3 | 7,499–7,629 | 11,723,888–11,797,428 | — |
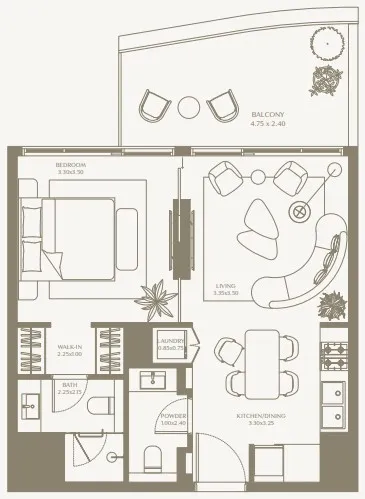 1 bed, plan 1, opens full size
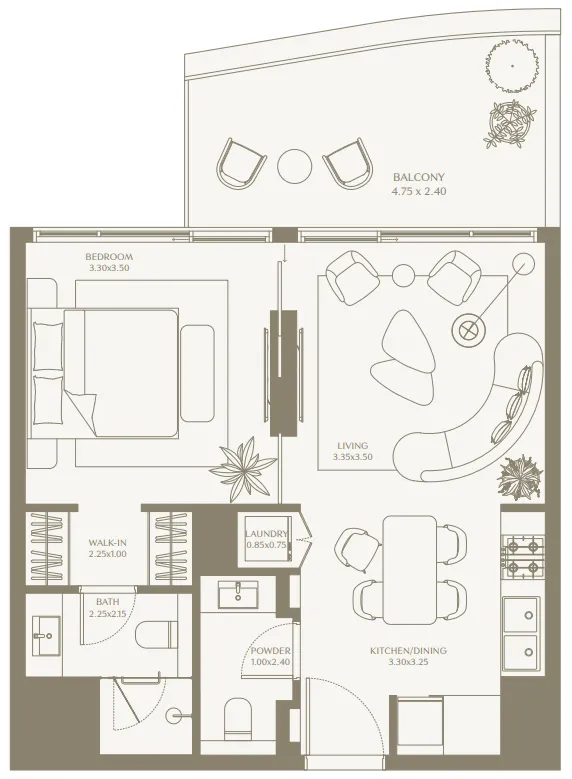 1 bed, plan 2, opens full size
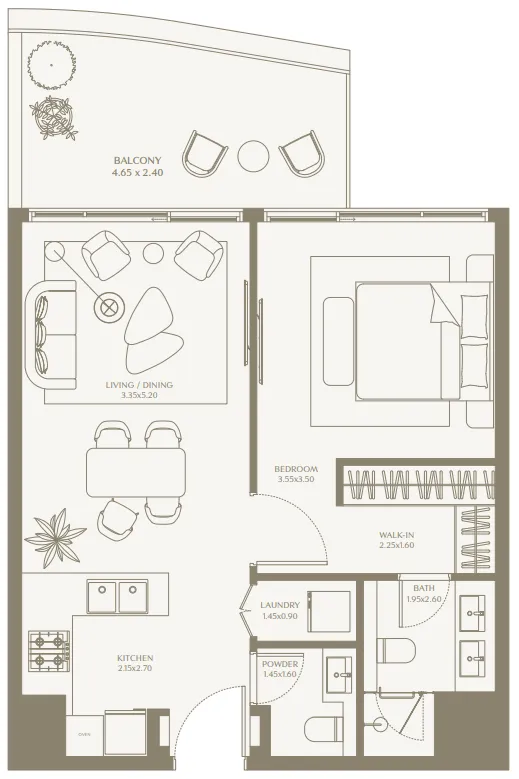 1 bed, plan 3, opens full size
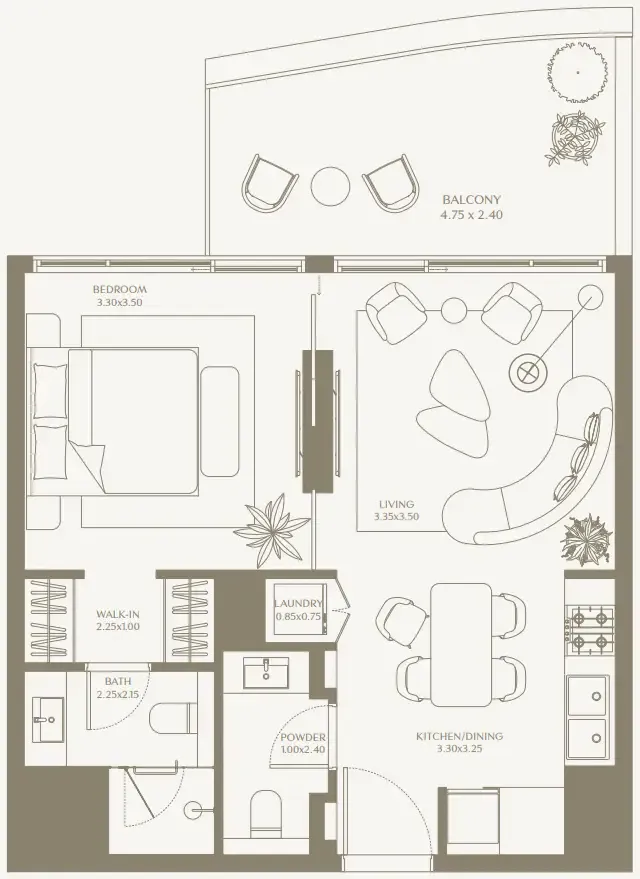 1 bed, plan 4, opens full size
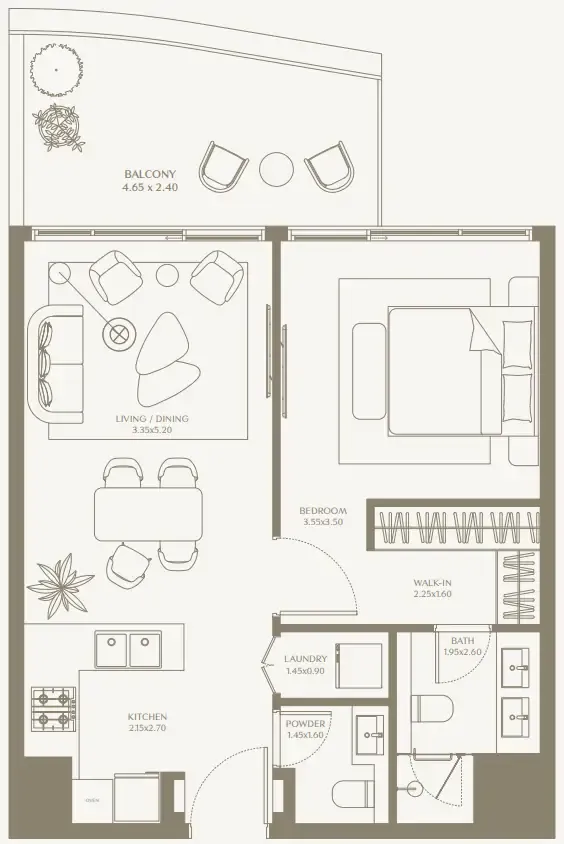 1 bed, plan 5, opens full size
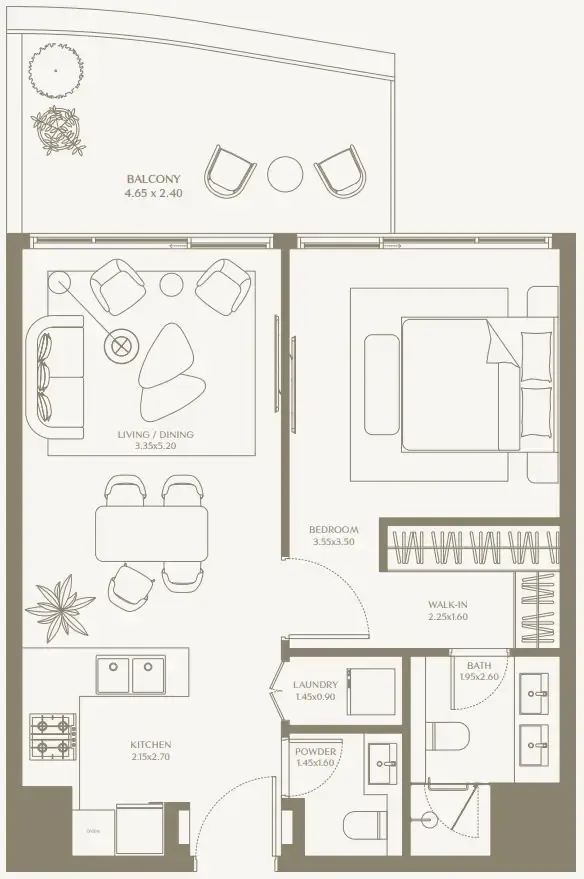 1 bed, plan 6, opens full size
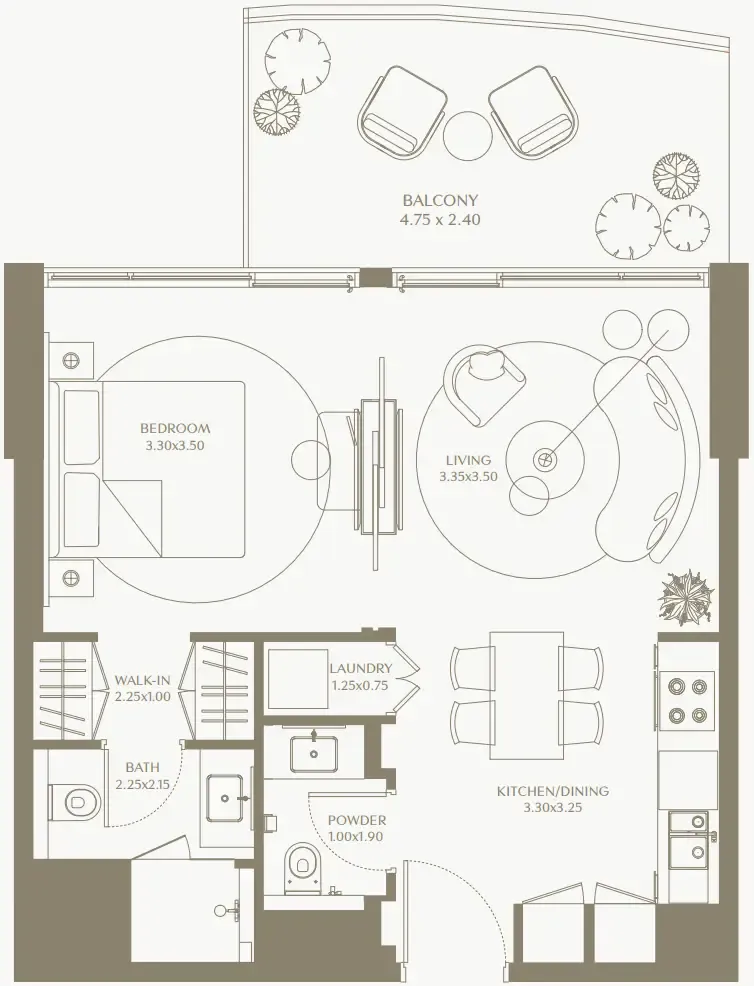 1 bed, plan 7, opens full size
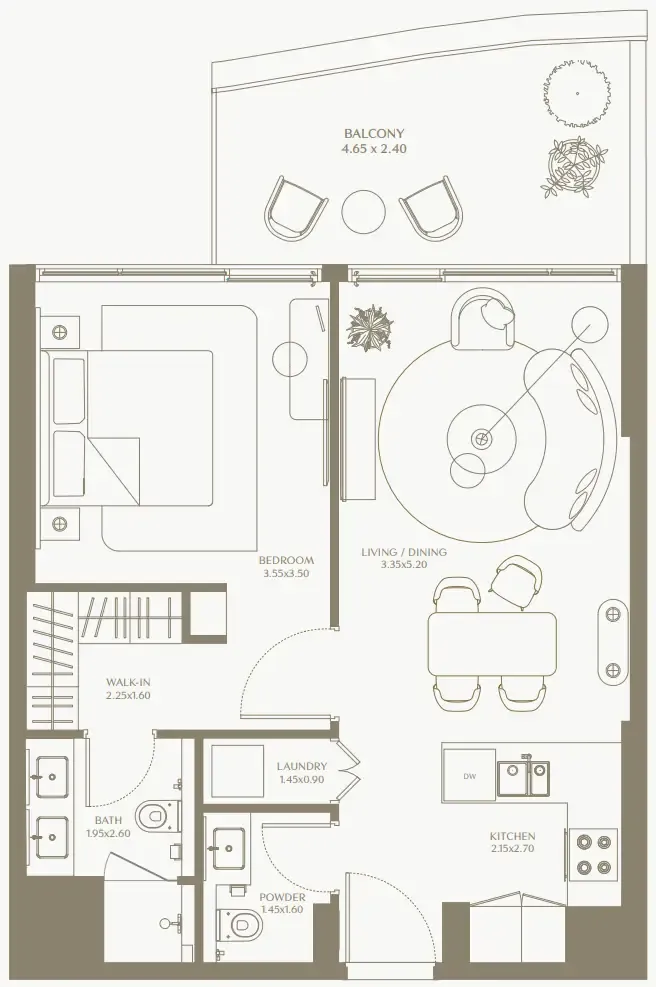 1 bed, plan 8, opens full size
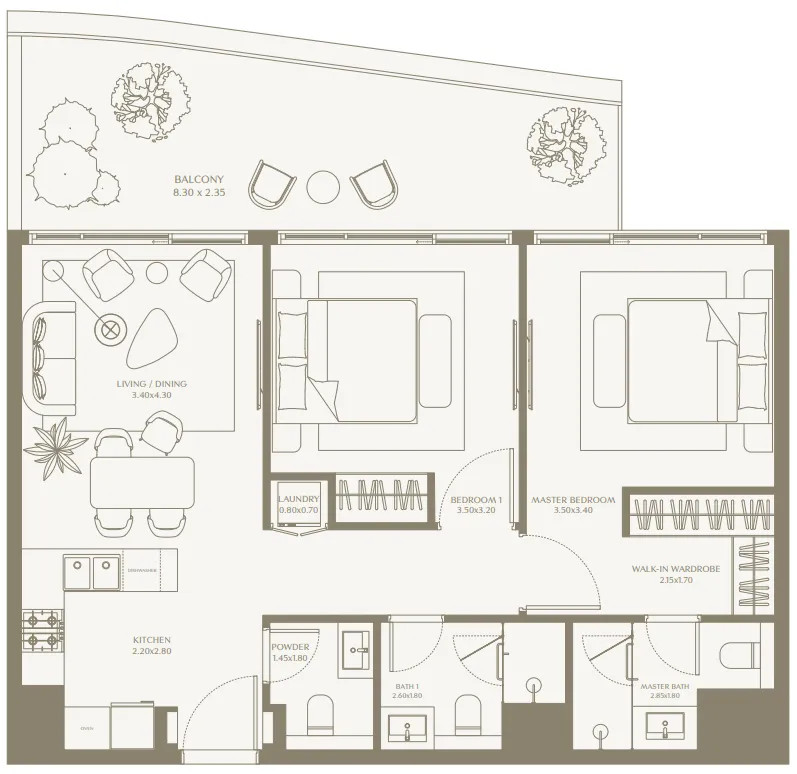 2 bed, plan 1, opens full size
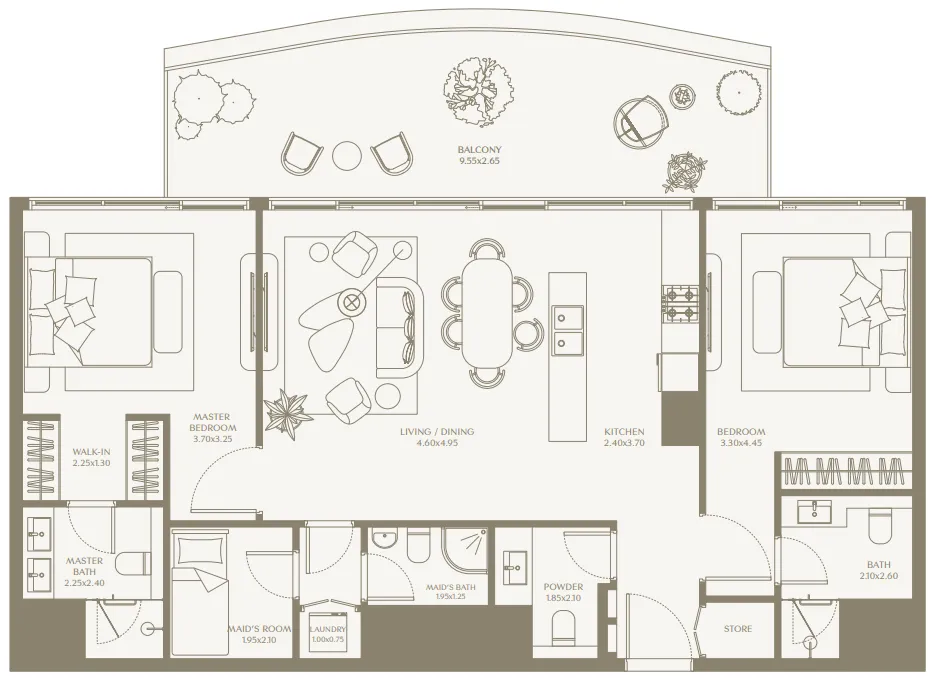 2 bed, plan 2, opens full size
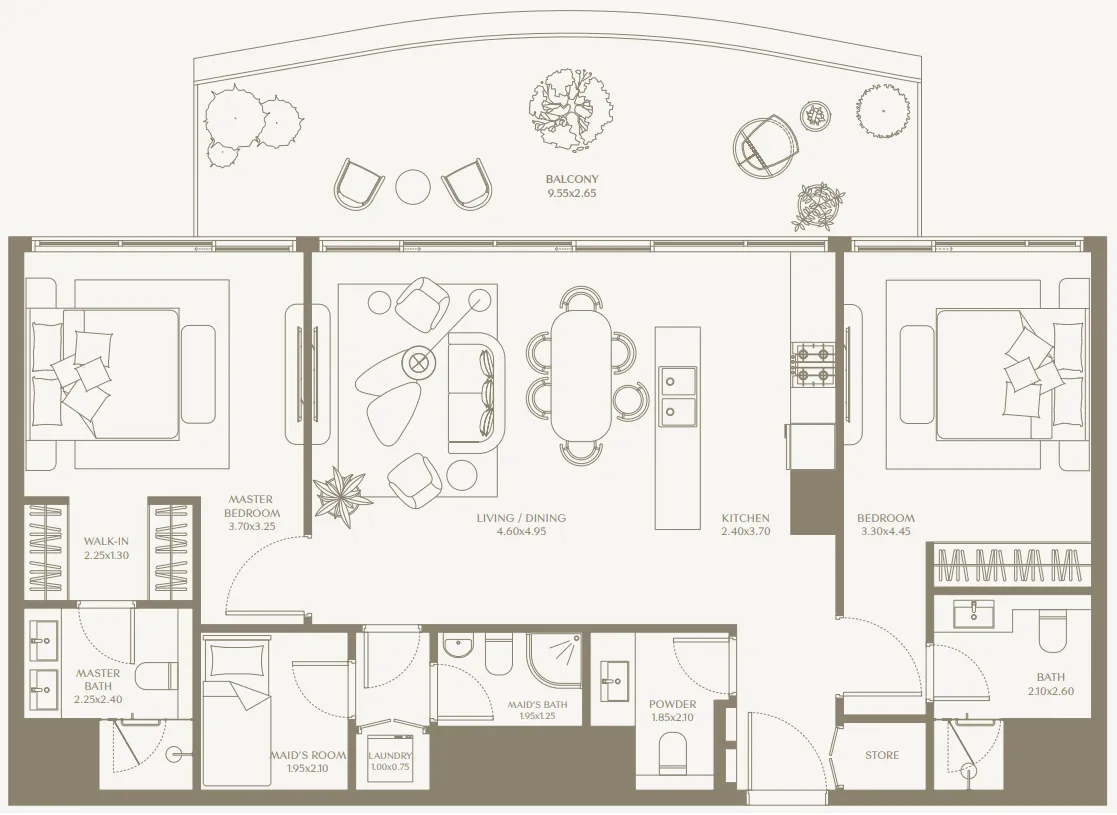 2 bed, plan 3, opens full size
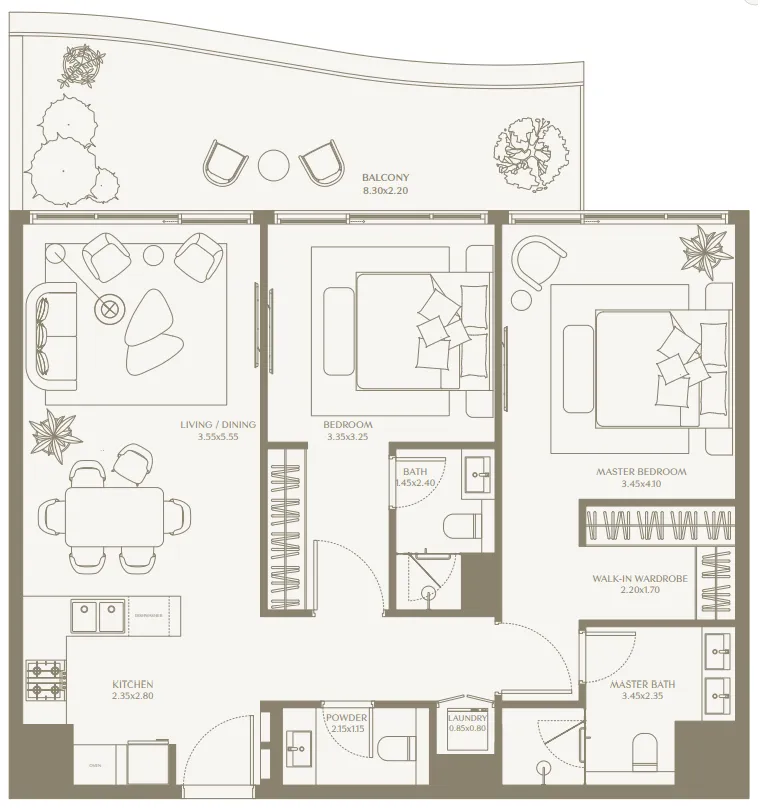 2 bed, plan 4, opens full size
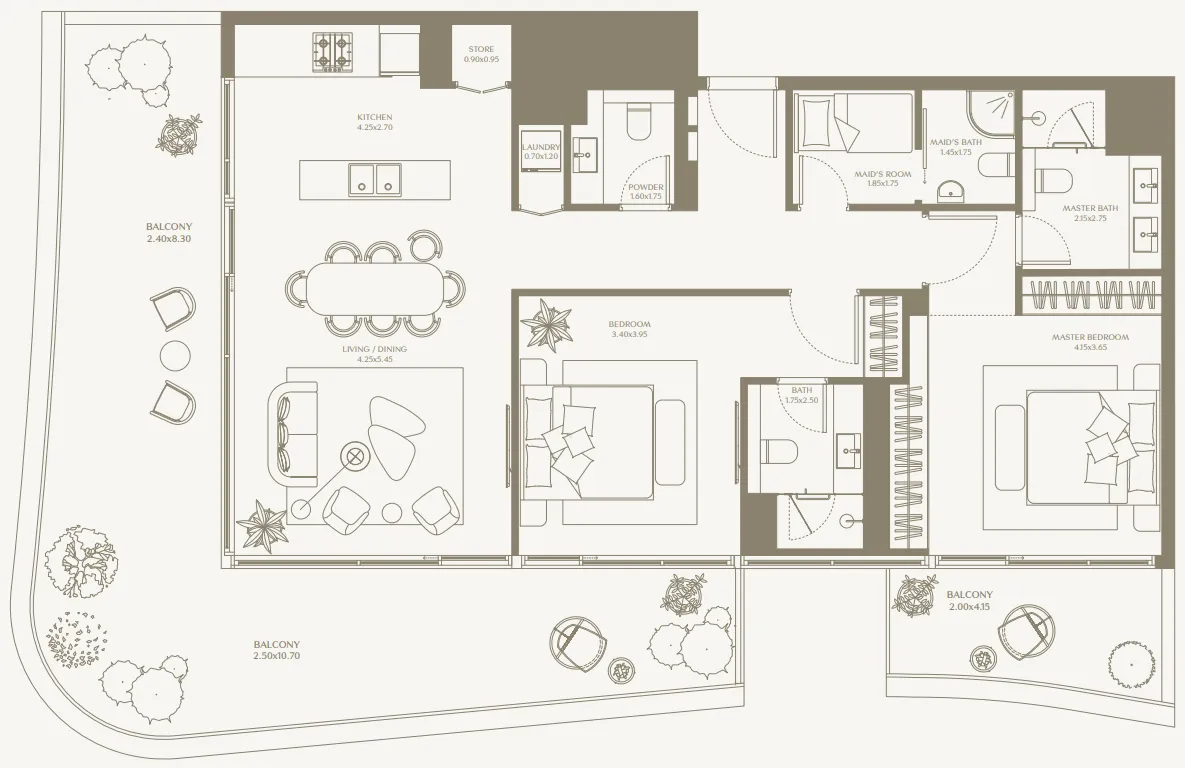 2 bed, plan 5, opens full size
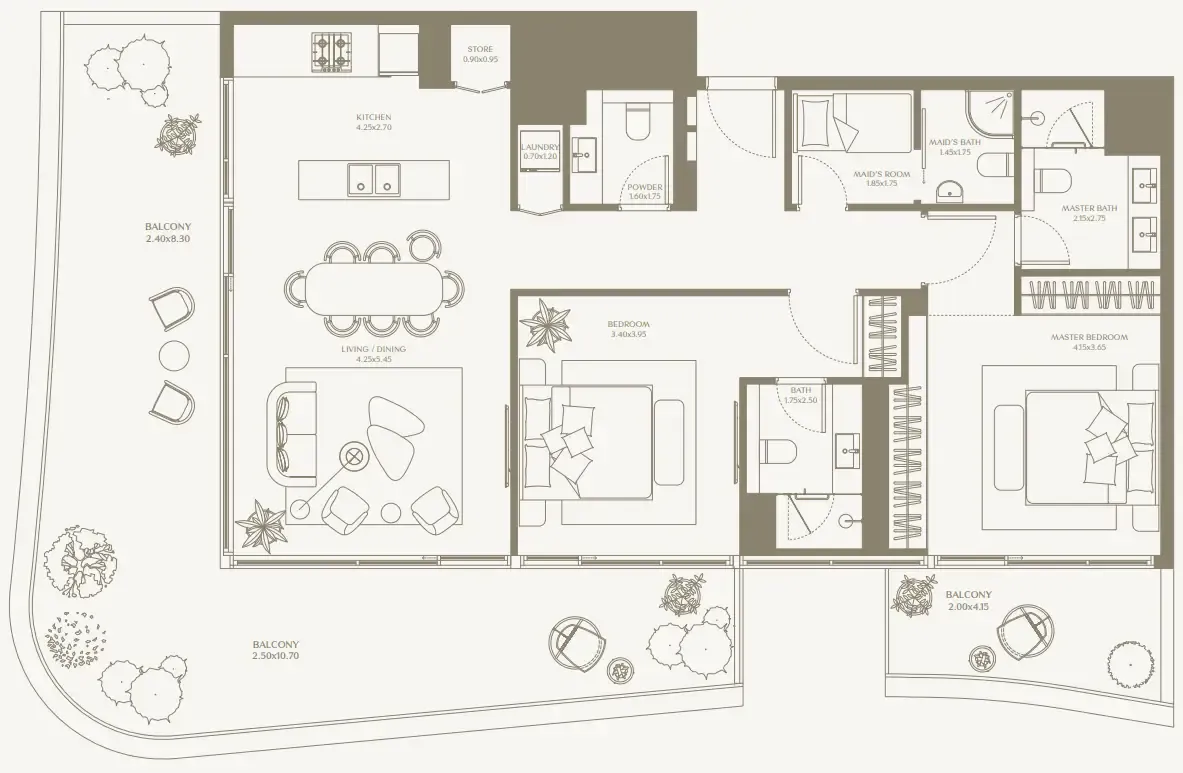 2 bed, plan 6, opens full size
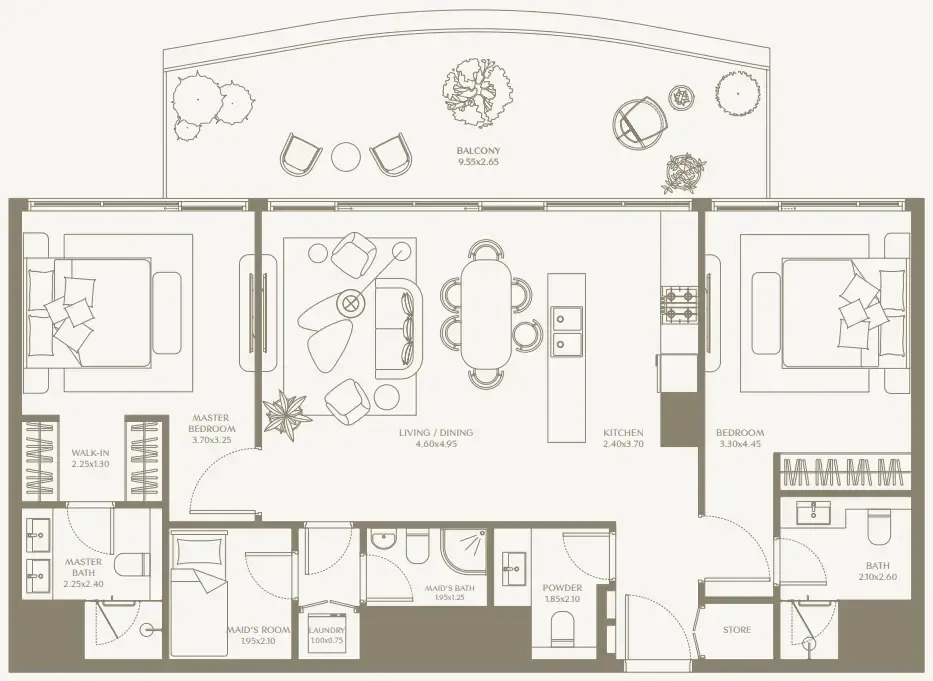 2 bed, plan 7, opens full size
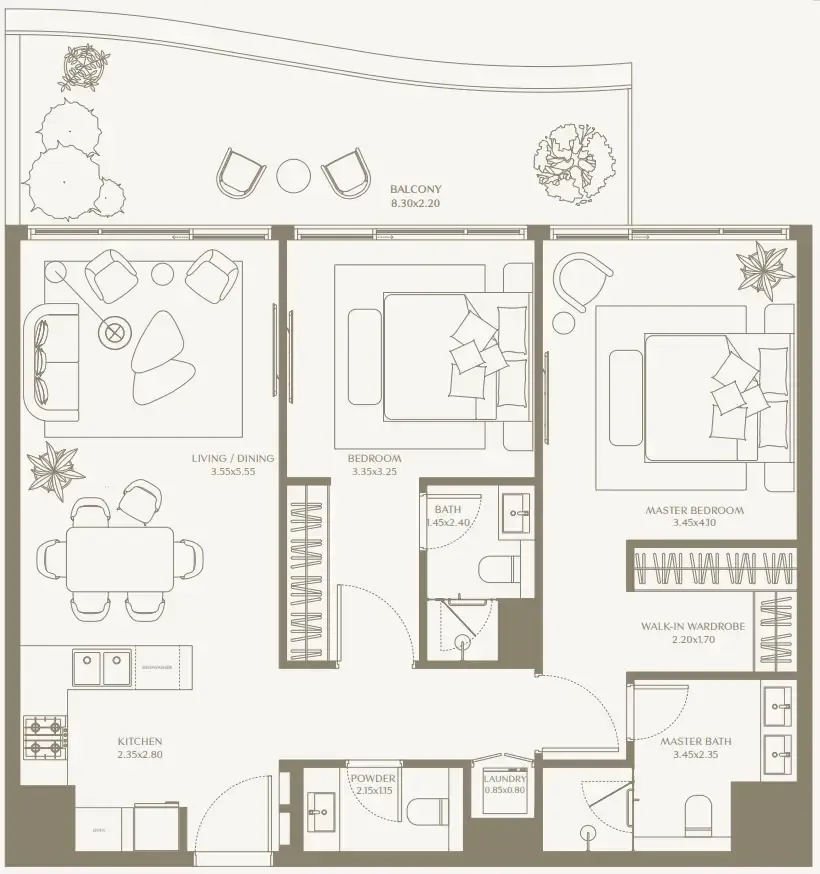 2 bed, plan 8, opens full size
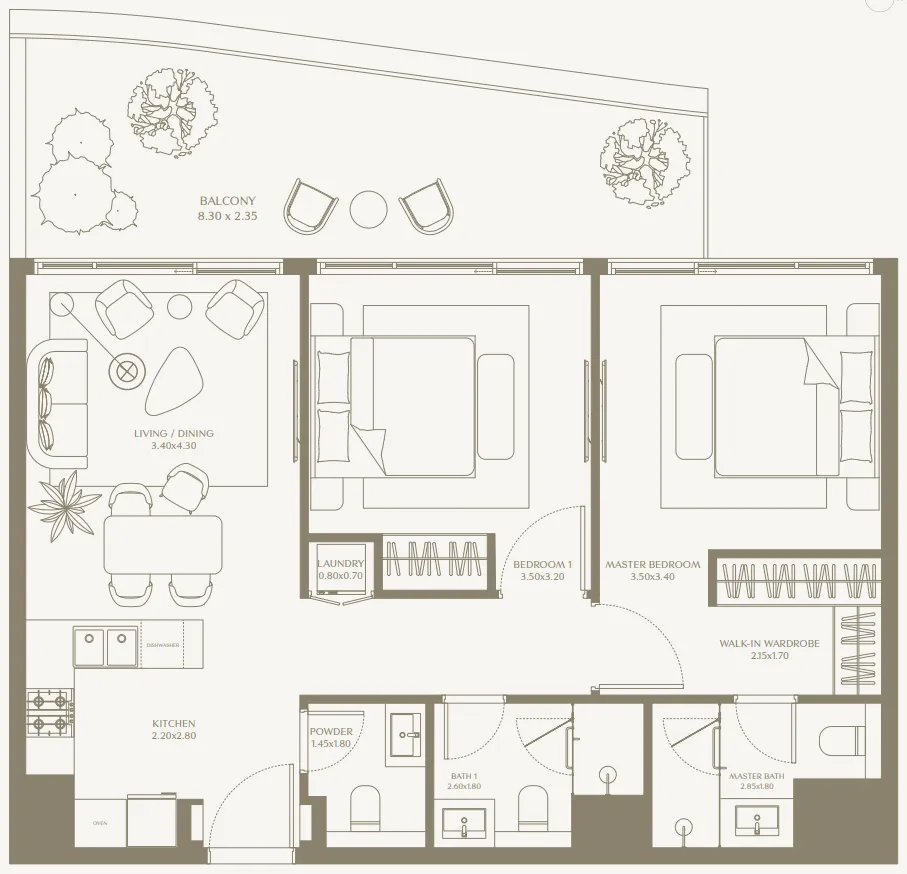 2 bed, plan 9, opens full size
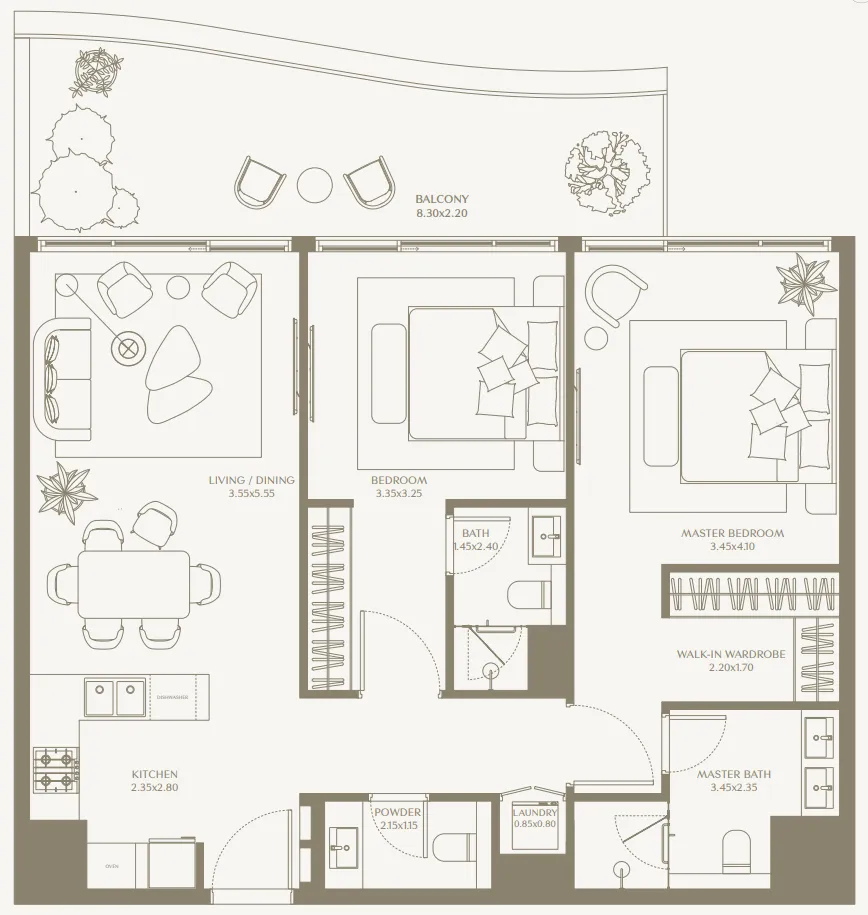 2 bed, plan 10, opens full size
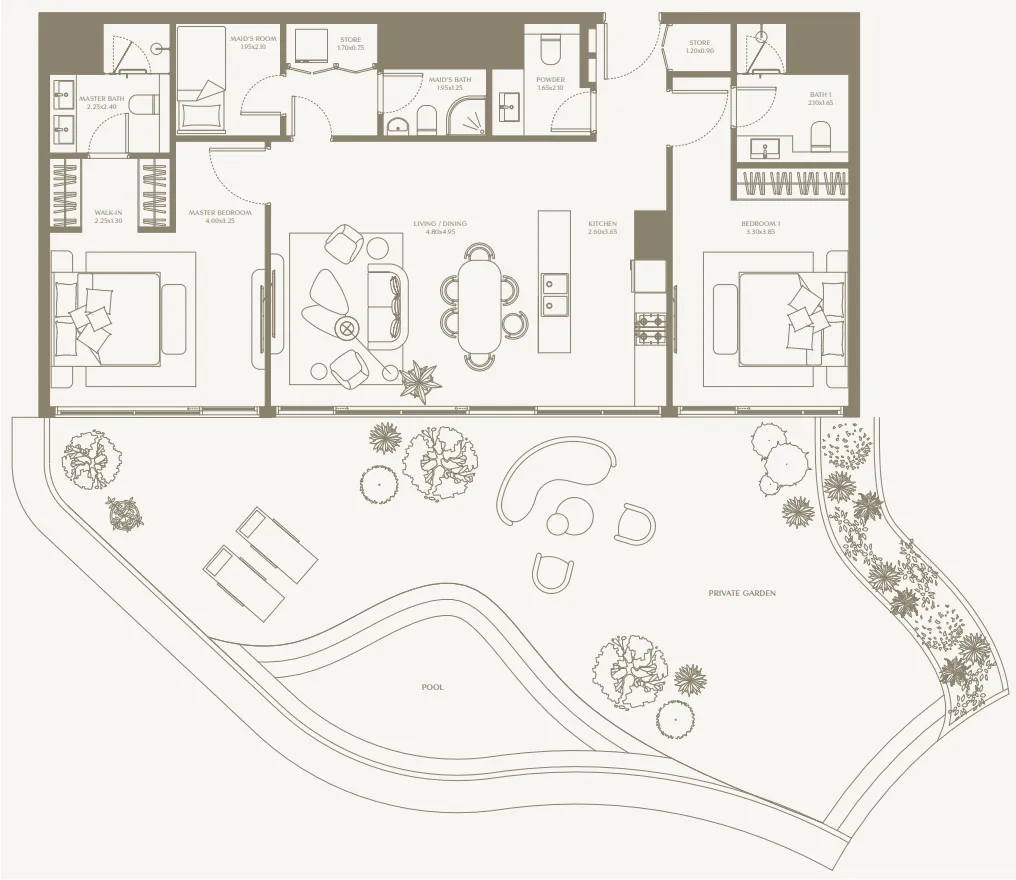 2 bed, plan 11, opens full size
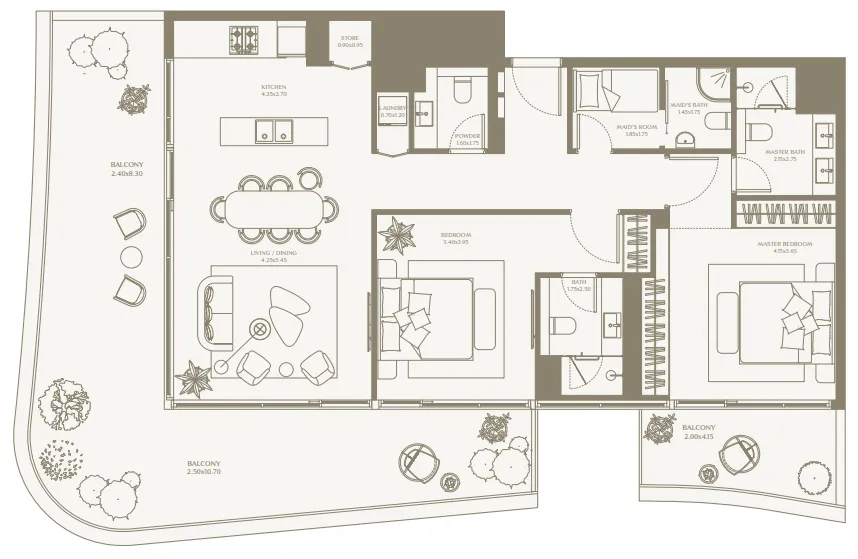 2 bed, plan 12, opens full size
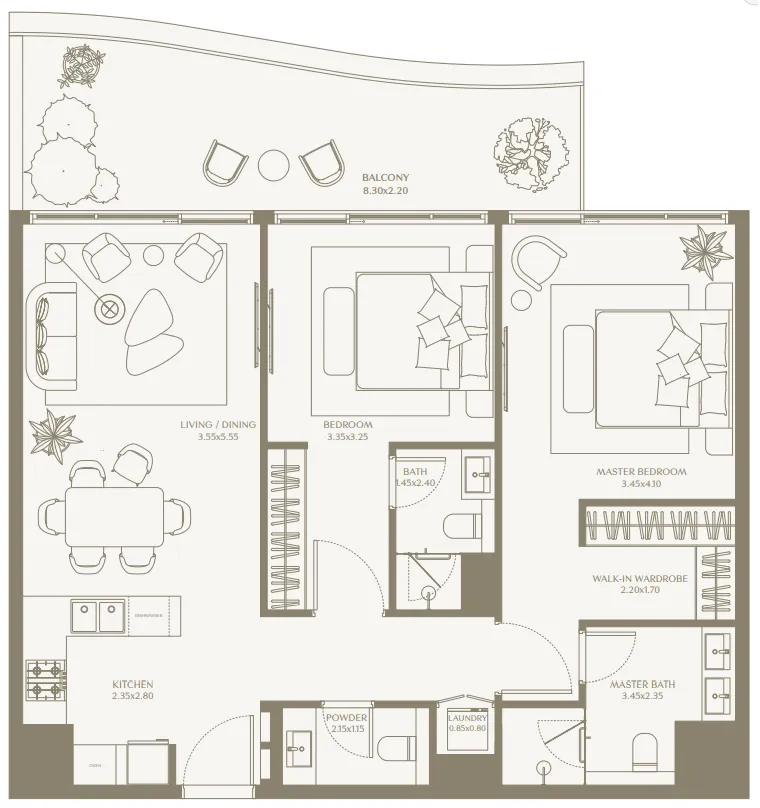 2 bed, plan 13, opens full size
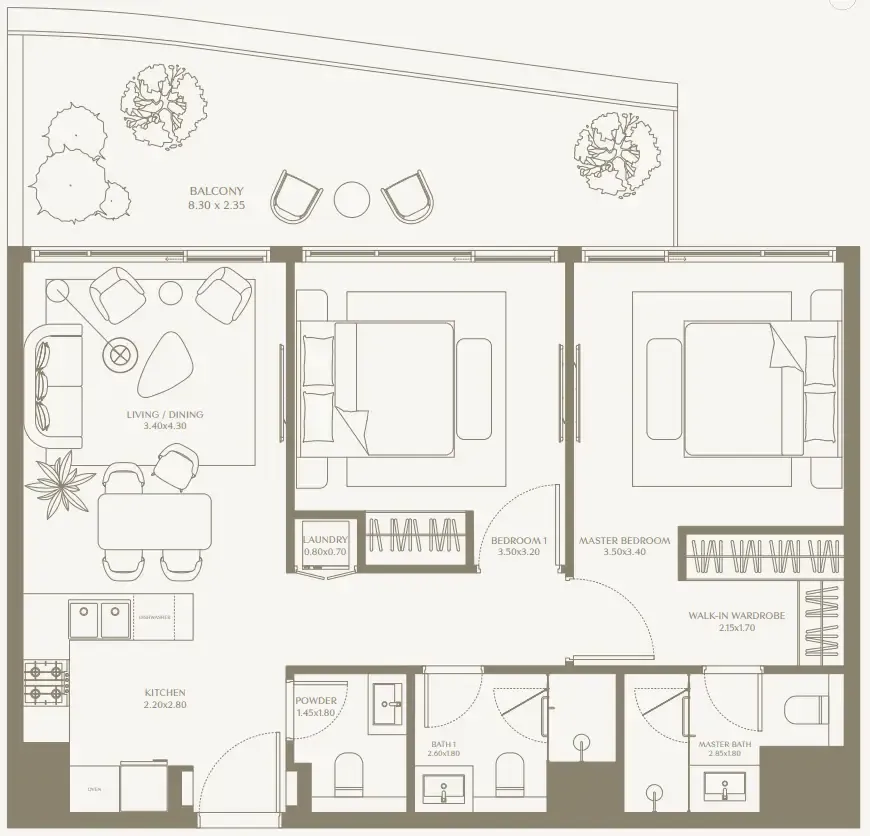 2 bed, plan 14, opens full size
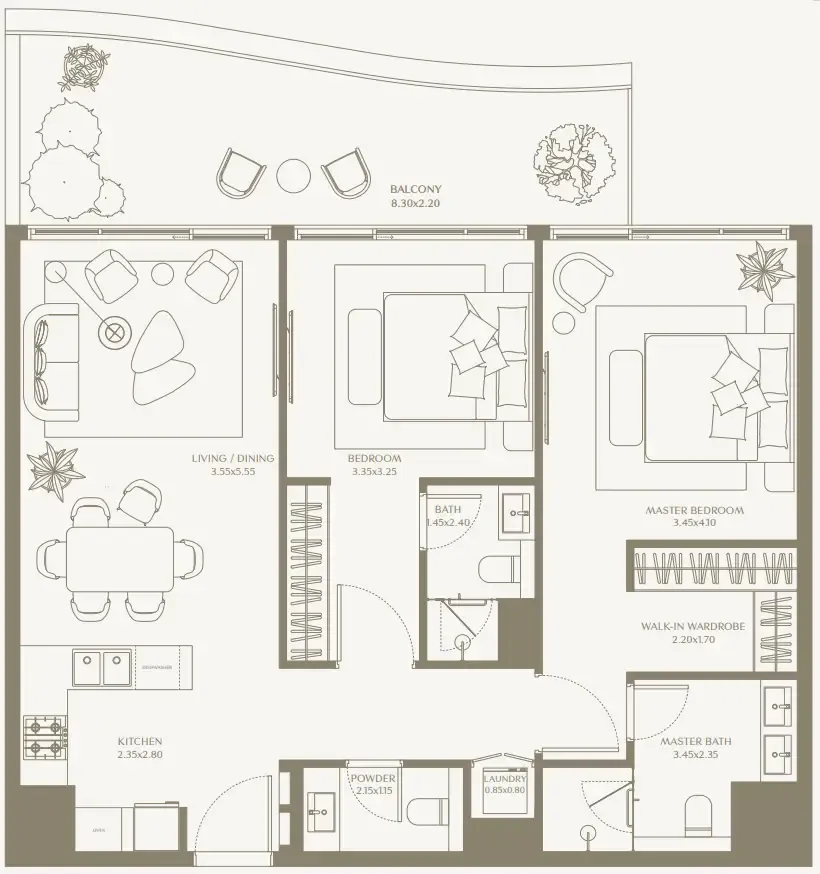 2 bed, plan 15, opens full size
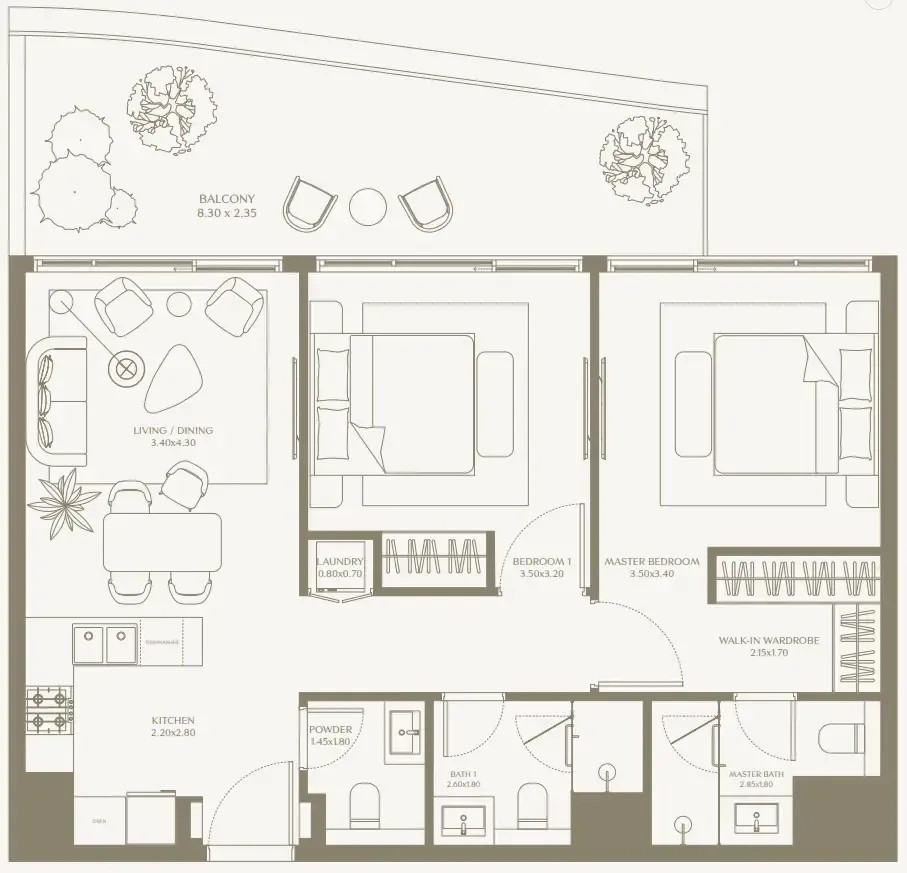 2 bed, plan 16, opens full size
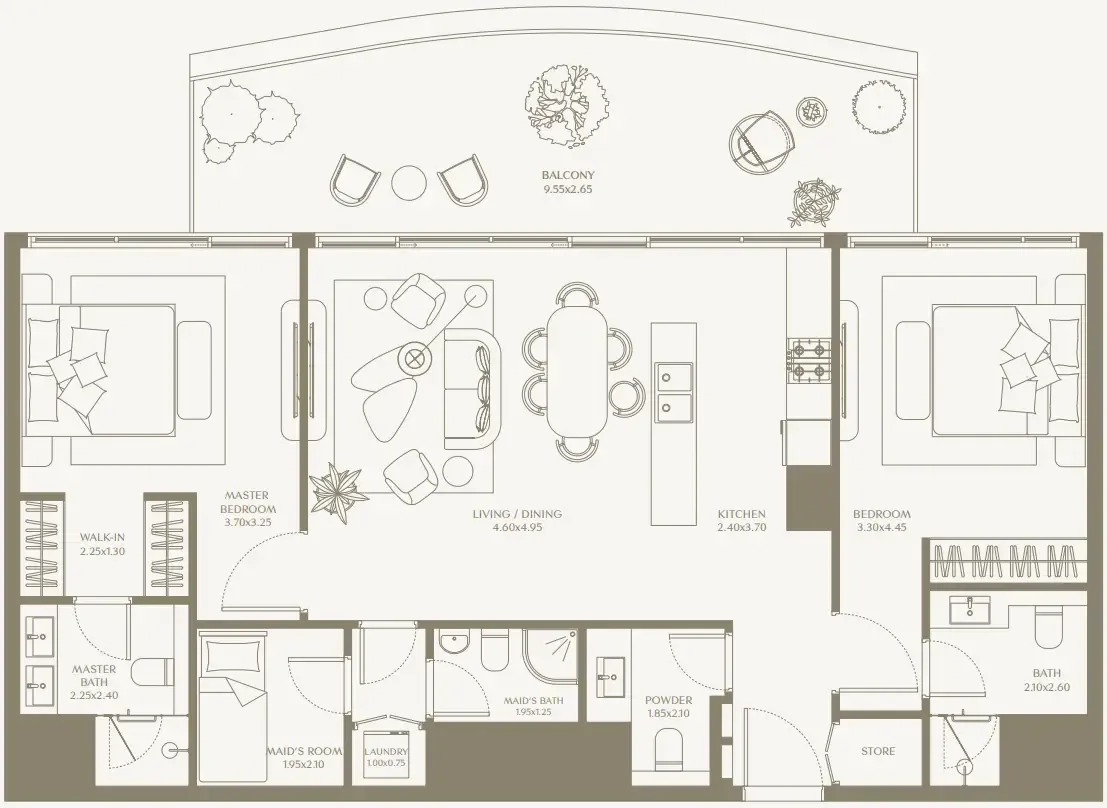 2 bed, plan 17, opens full size
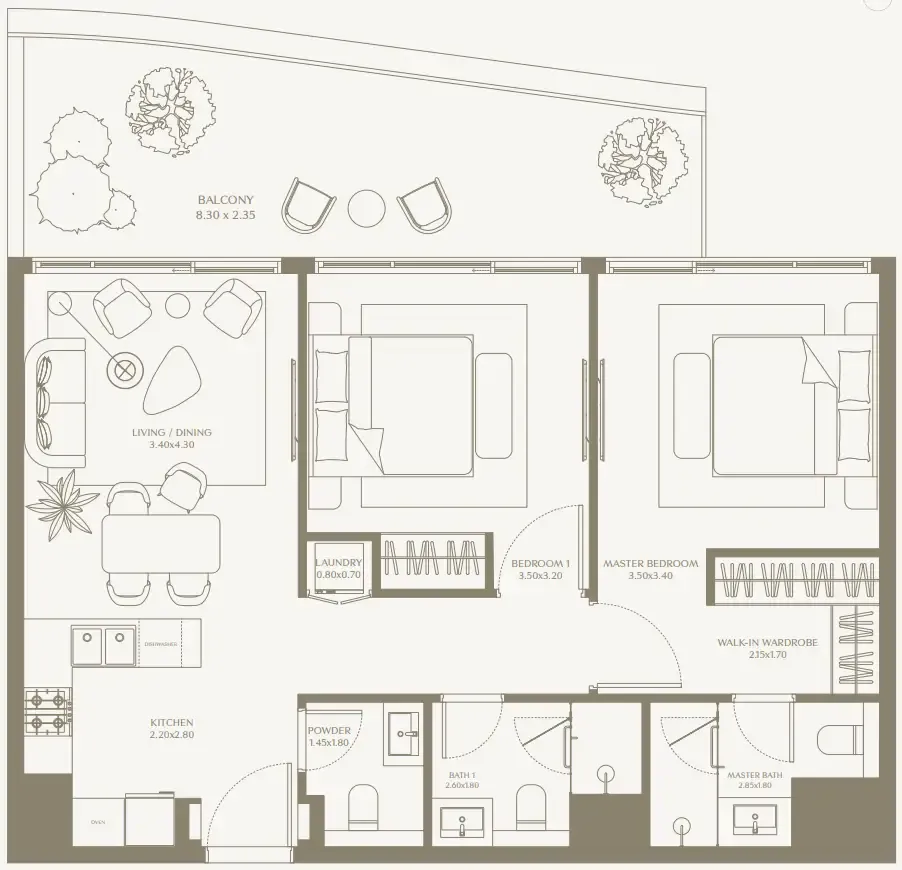 2 bed, plan 18, opens full size
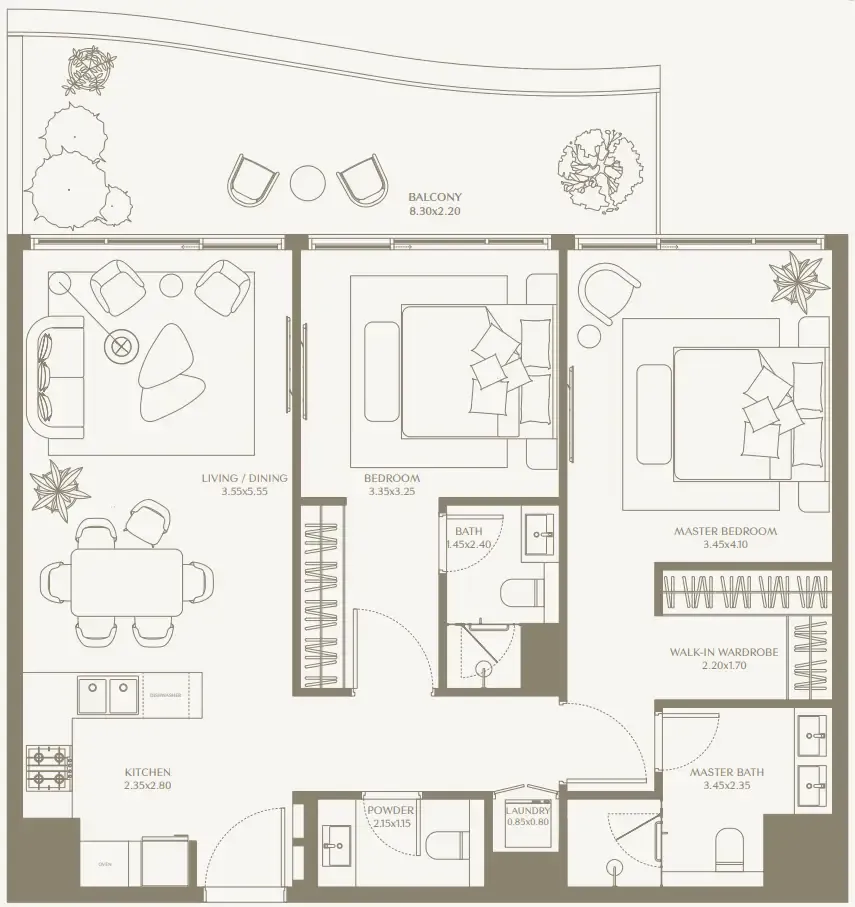 2 bed, plan 19, opens full size
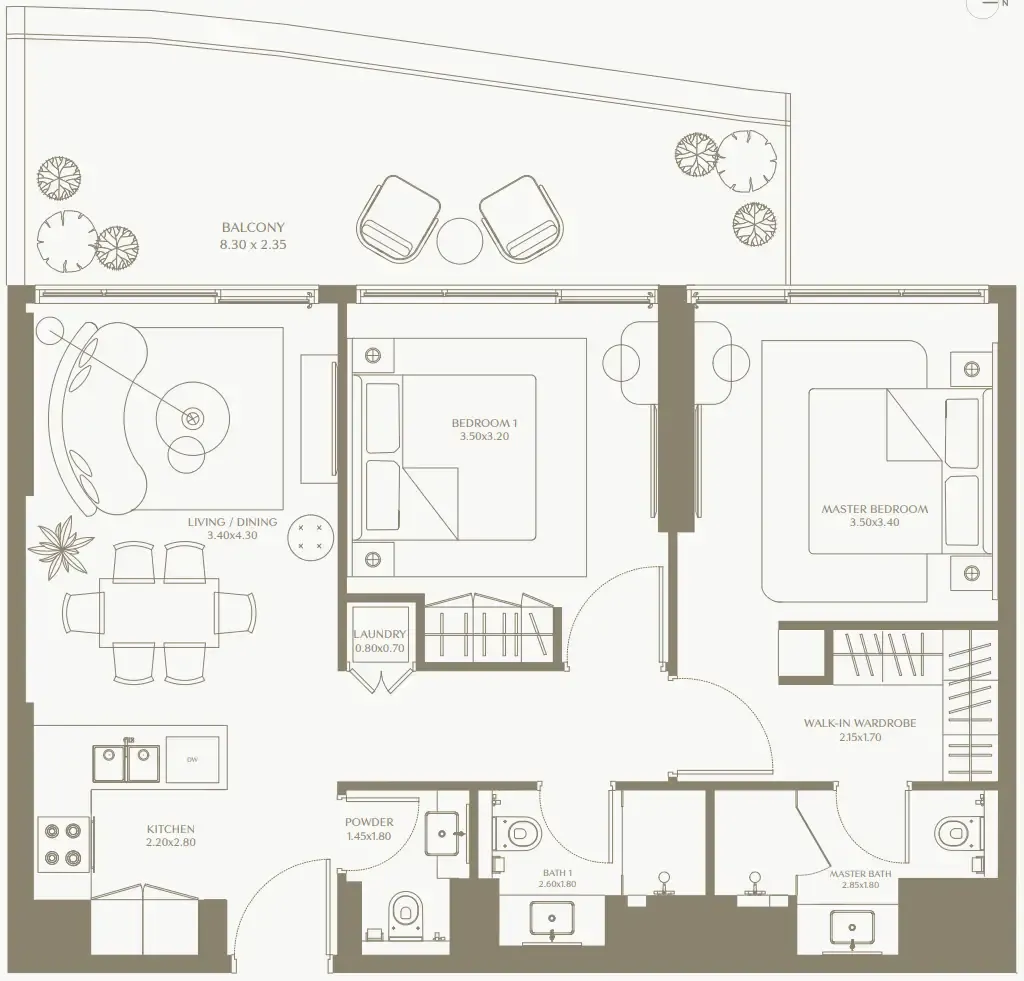 2 bed, plan 20, opens full size
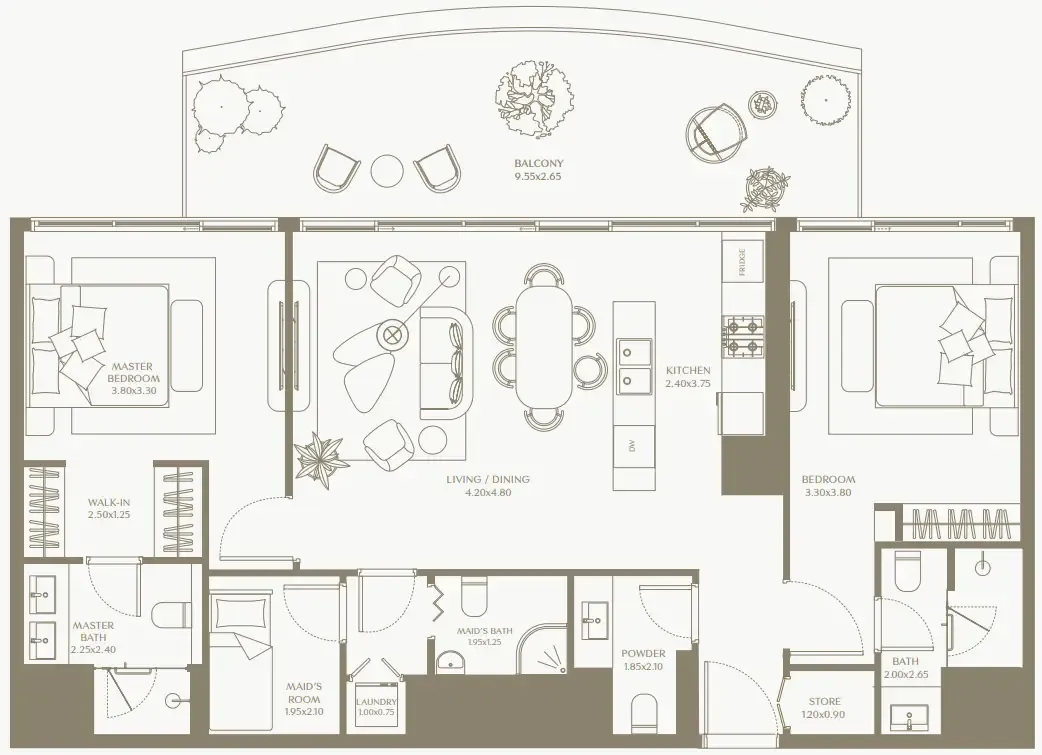 2 bed, plan 21, opens full size
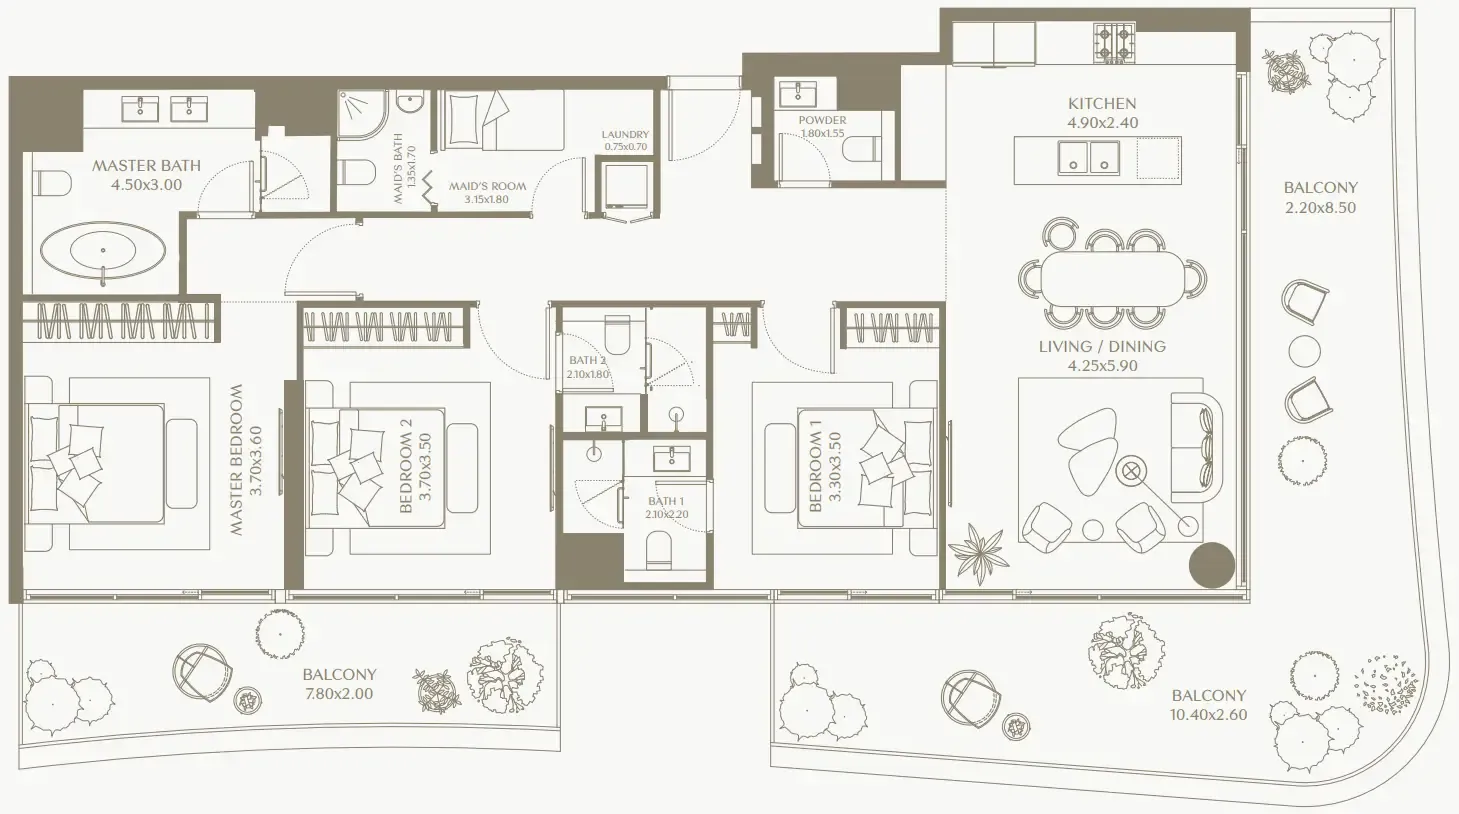 2 bed, plan 22, opens full size
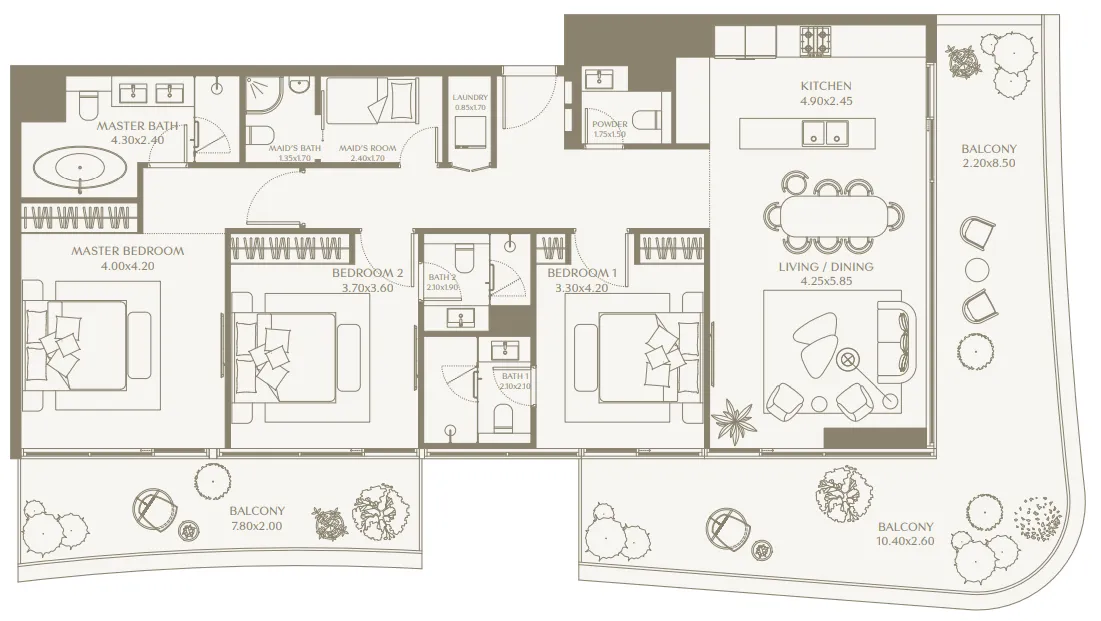 3 bed, plan 1, opens full size
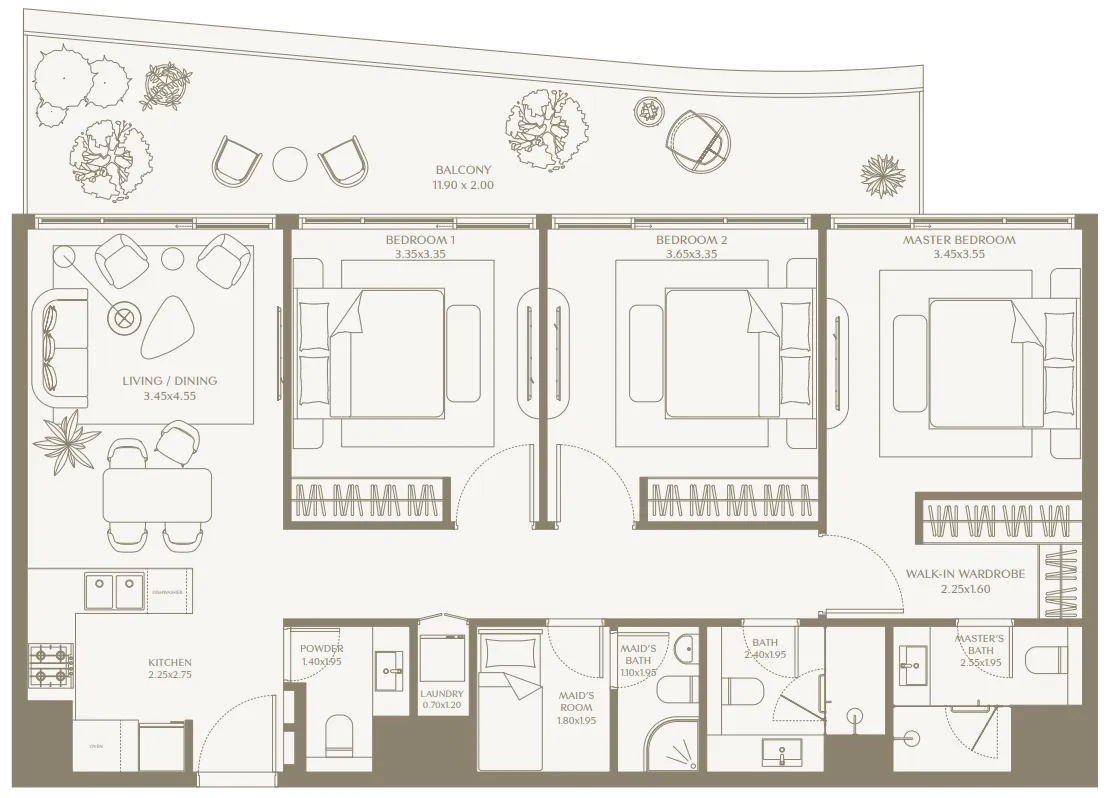 3 bed, plan 2, opens full size
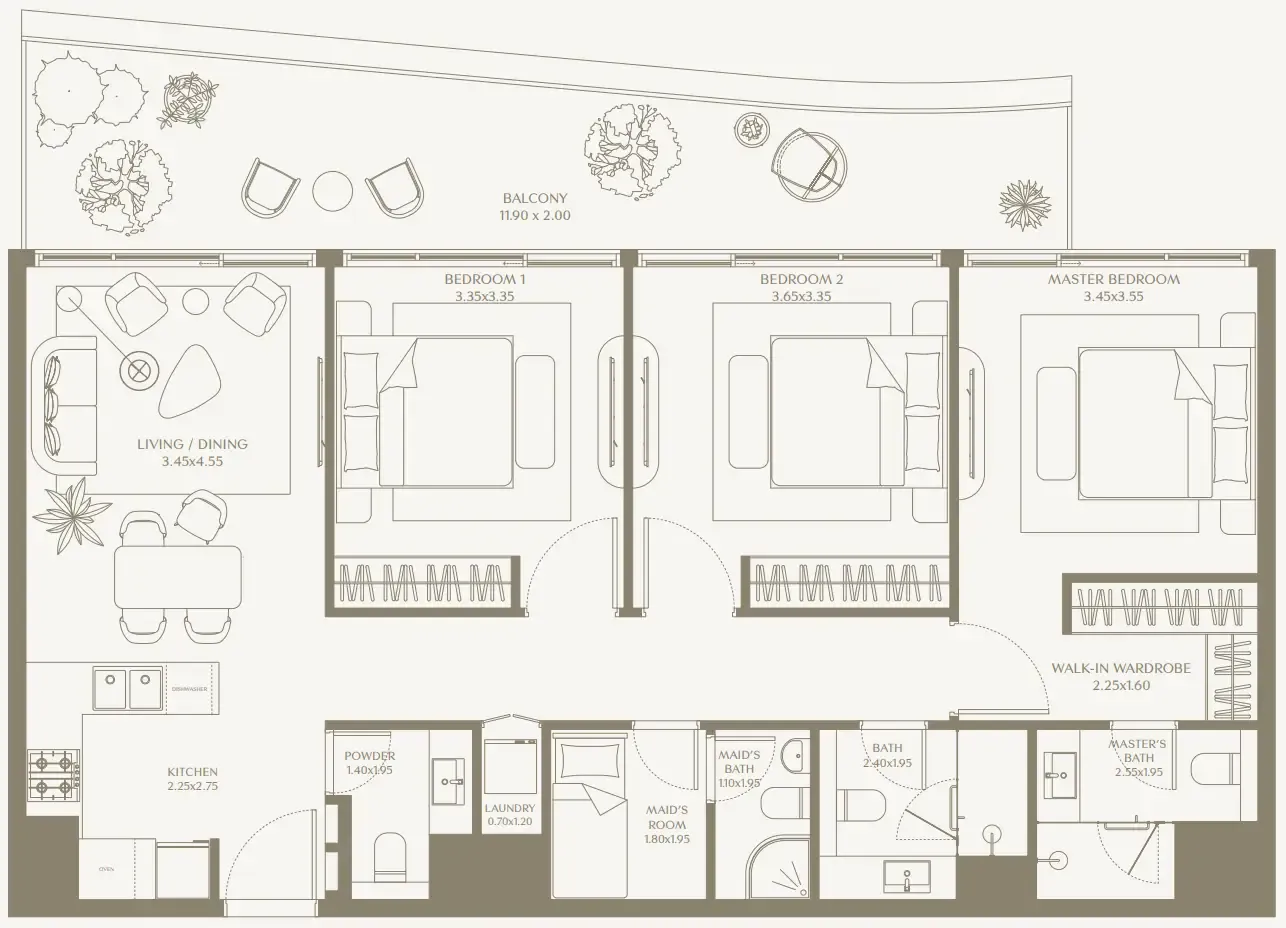 3 bed, plan 3, opens full size
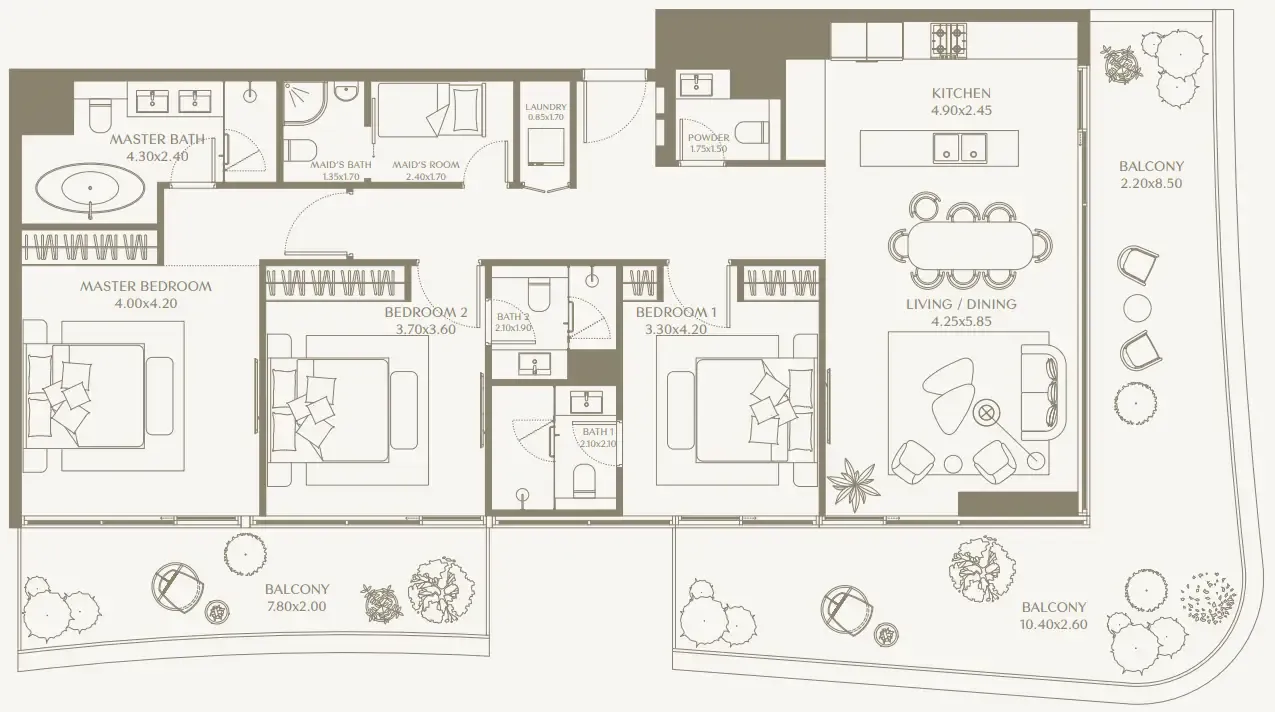 3 bed, plan 4, opens full size
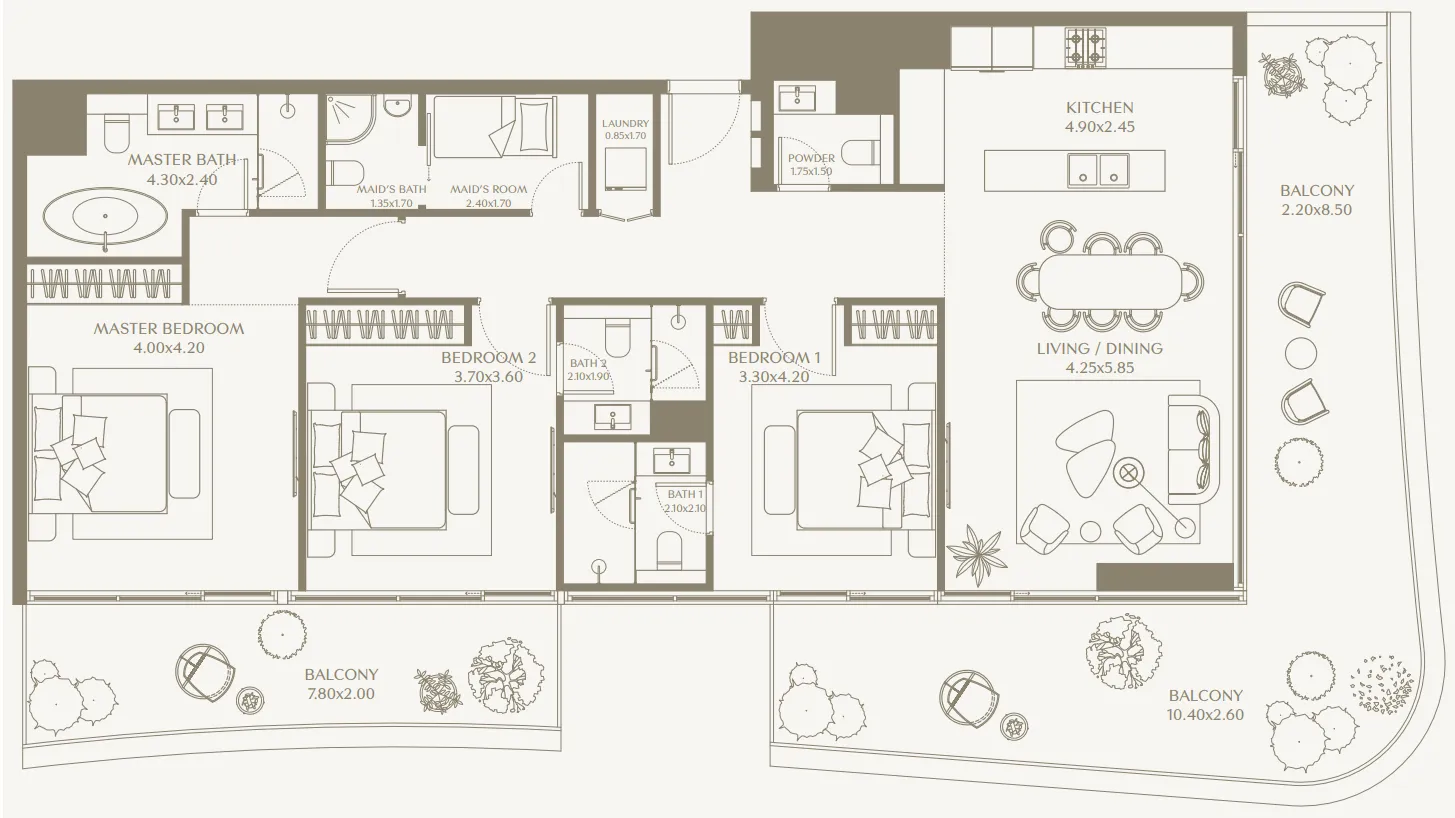 3 bed, plan 5, opens full size
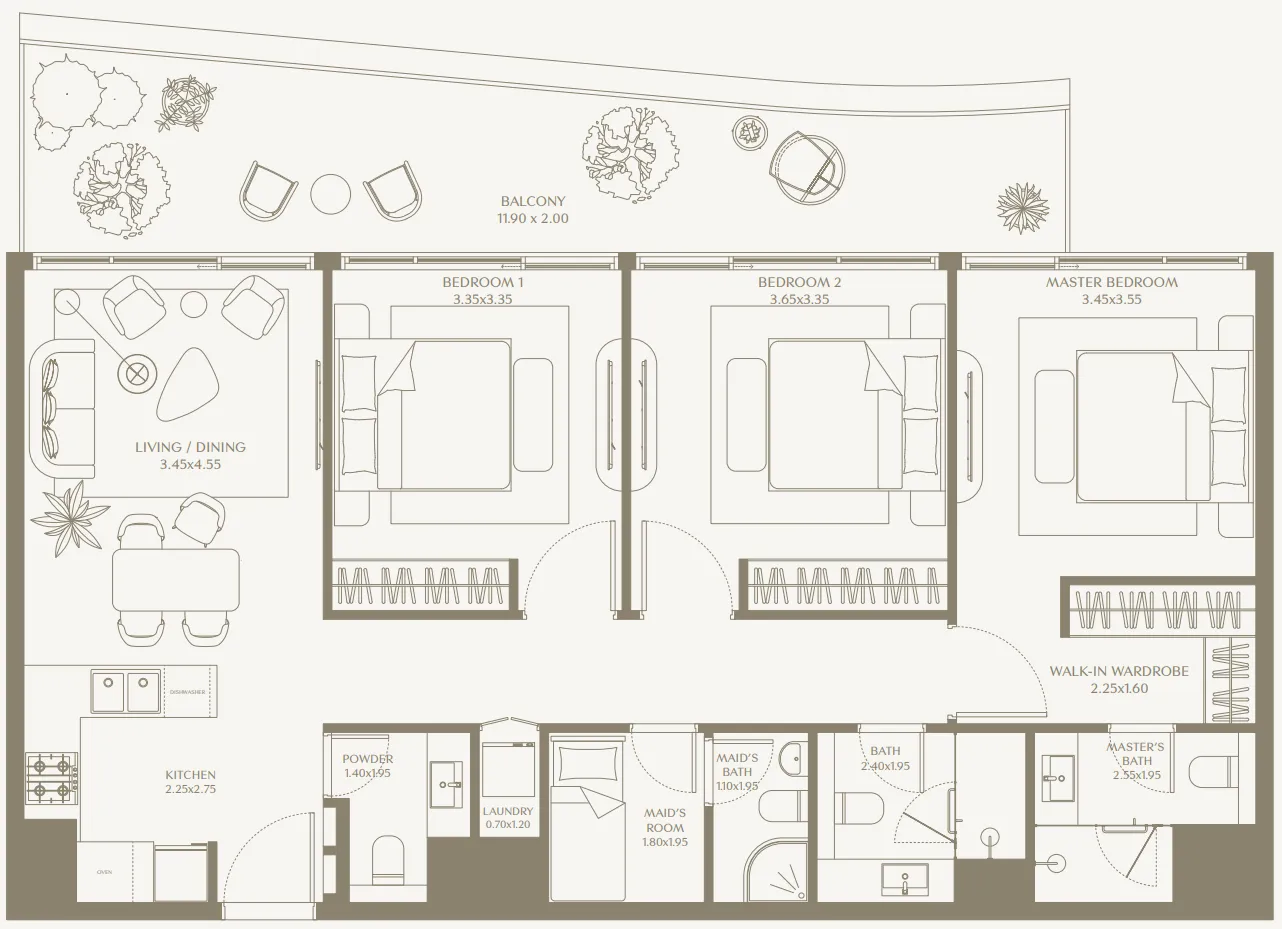 3 bed, plan 6, opens full size
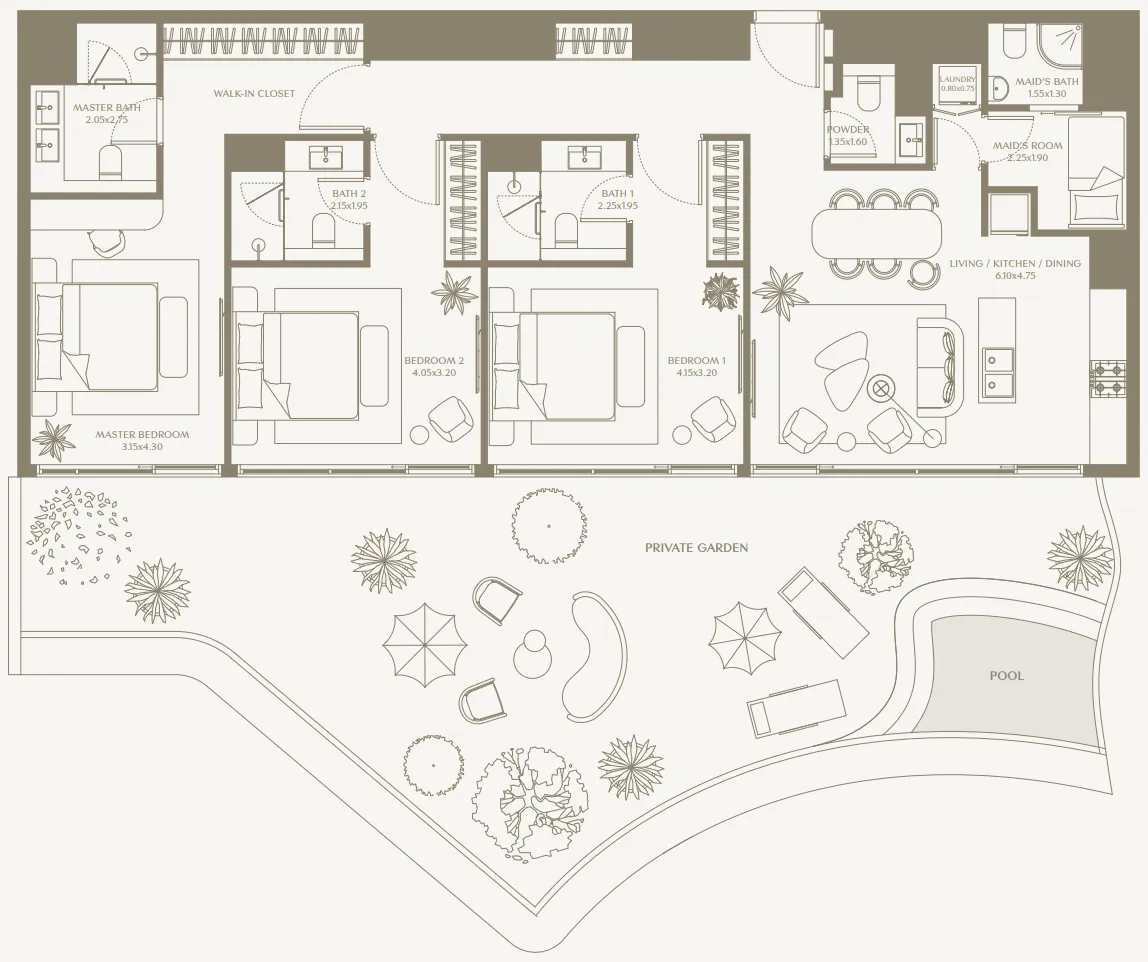 3 bed, plan 7, opens full size
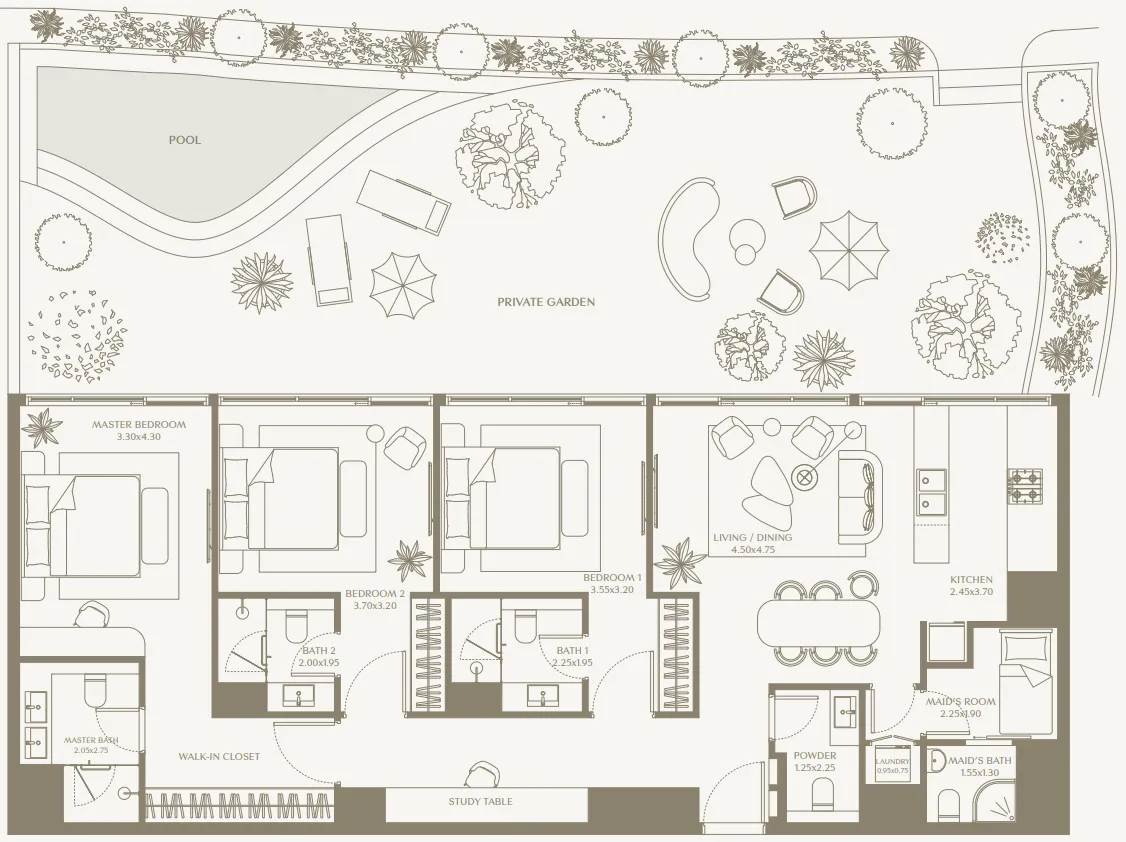 3 bed, plan 8, opens full size
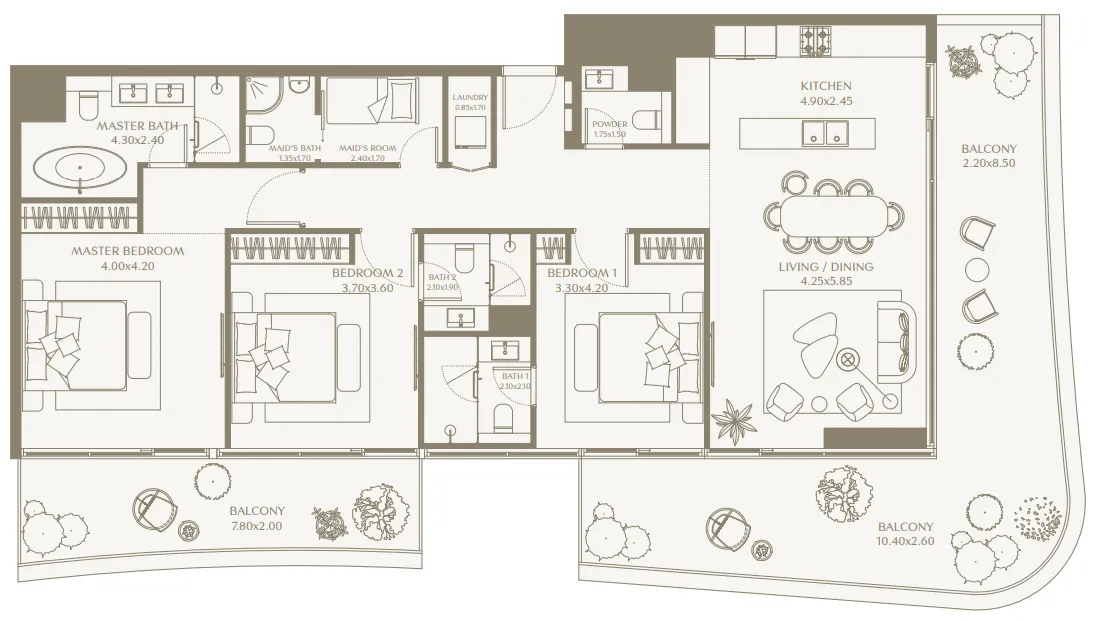 3 bed, plan 9, opens full size
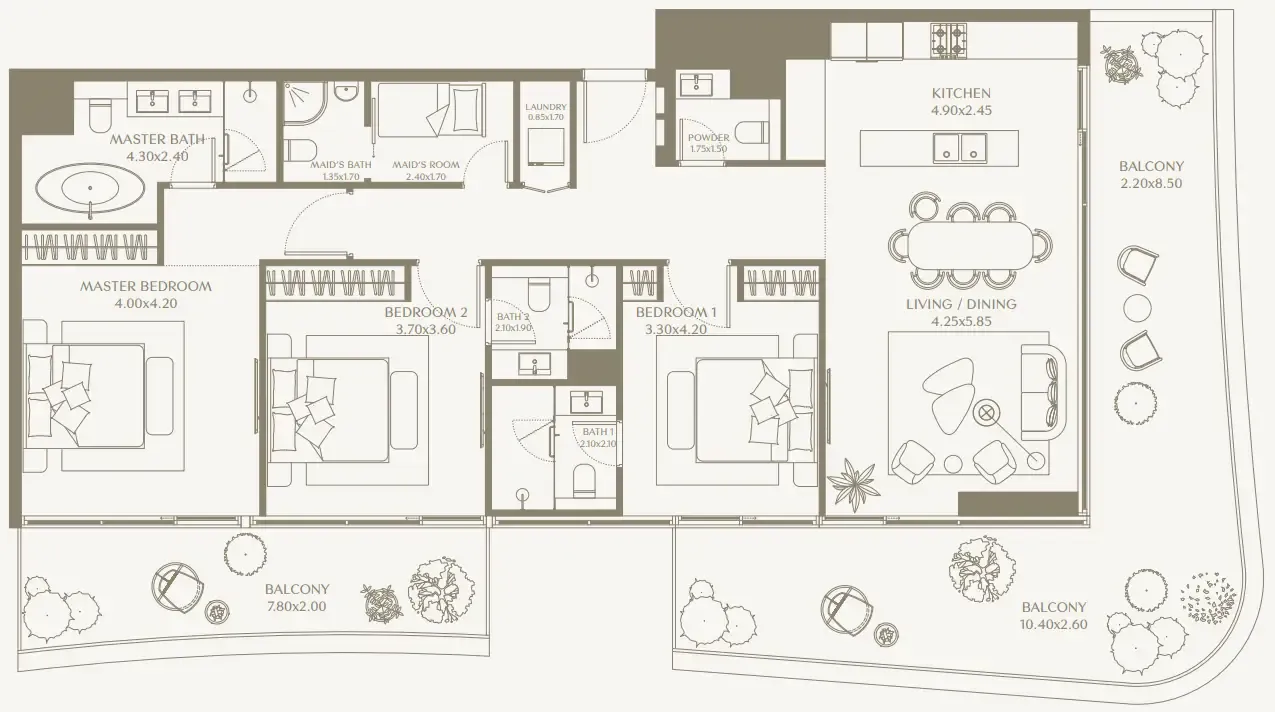 3 bed, plan 10, opens full size
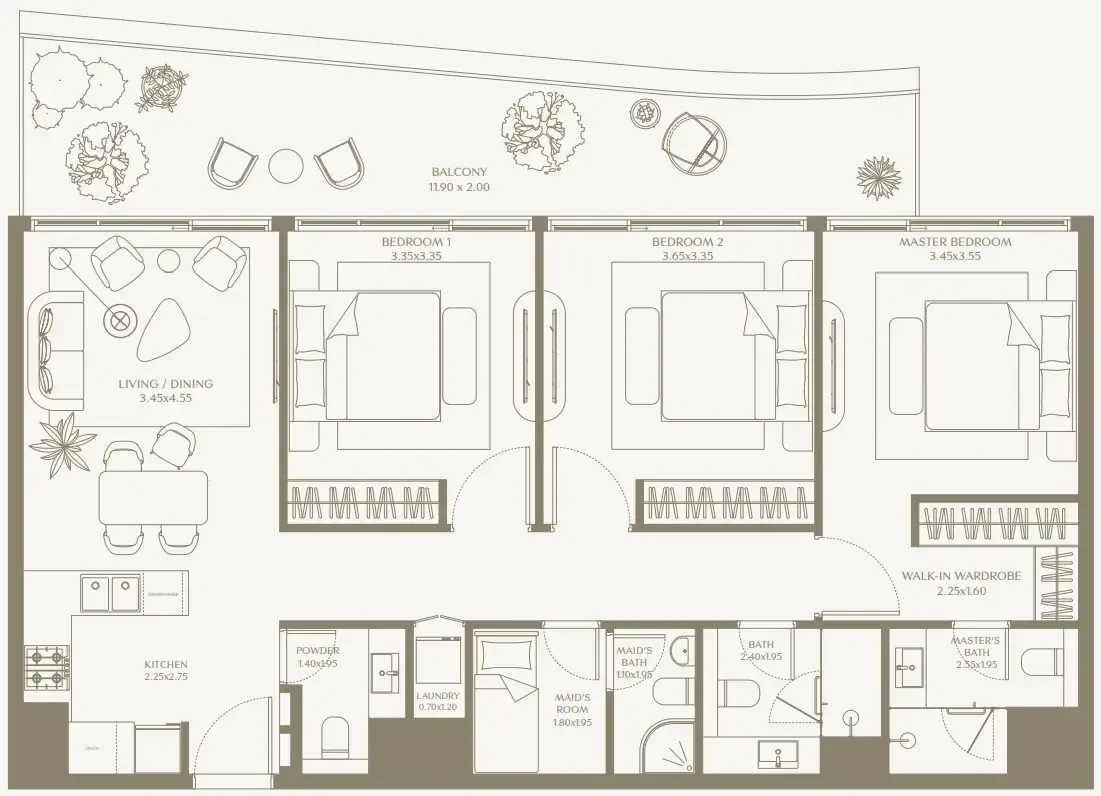 3 bed, plan 11, opens full size
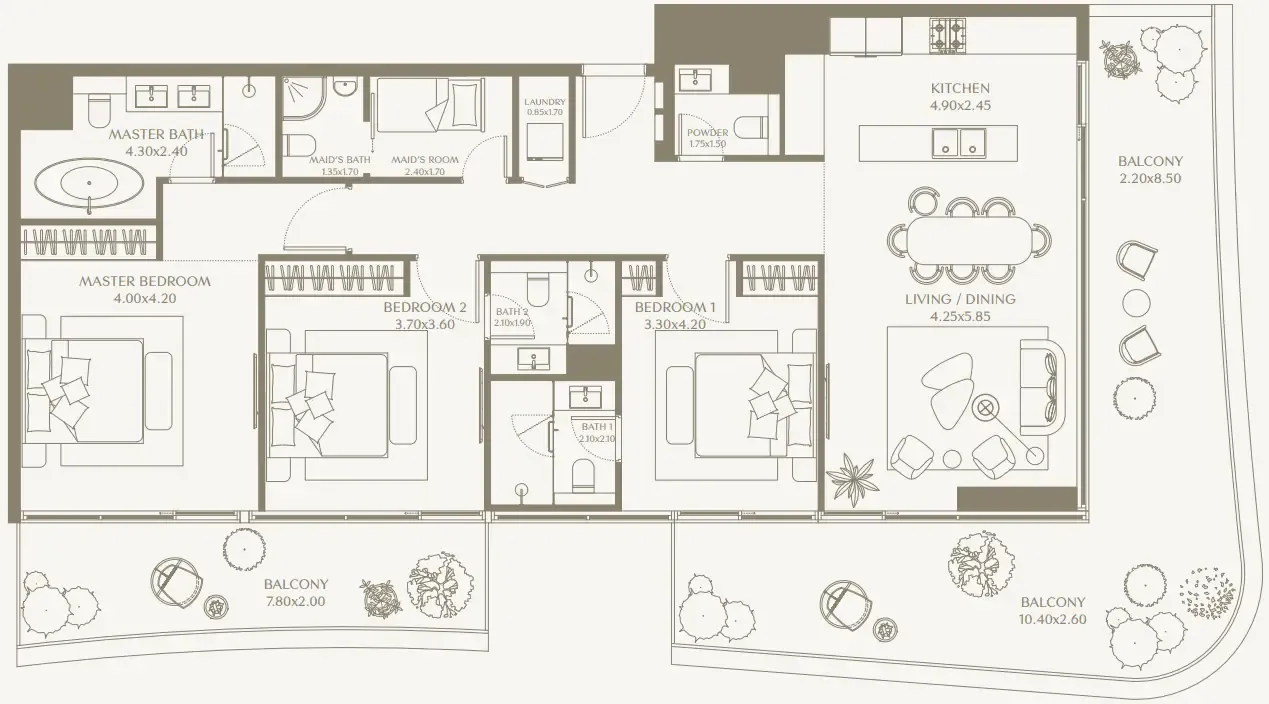 3 bed, plan 12, opens full size
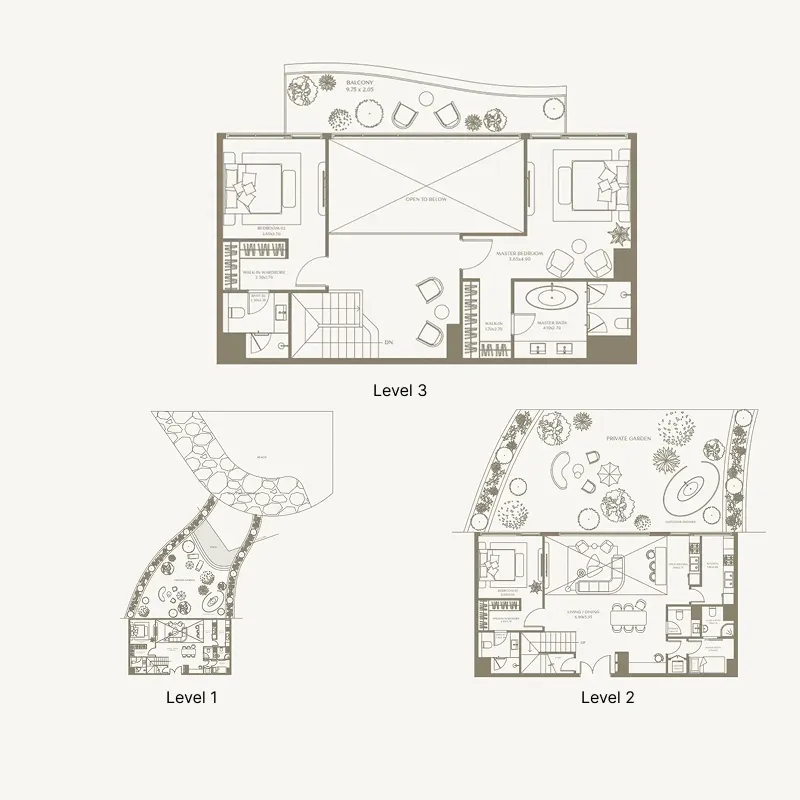 3 bed, plan 14, opens full size
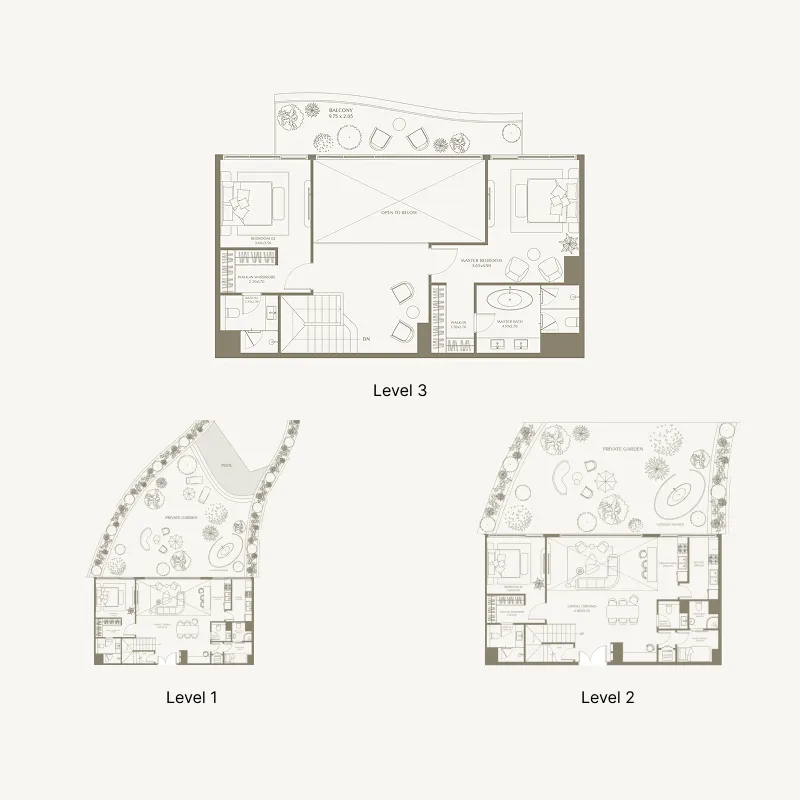 3 bed, plan 15, opens full size
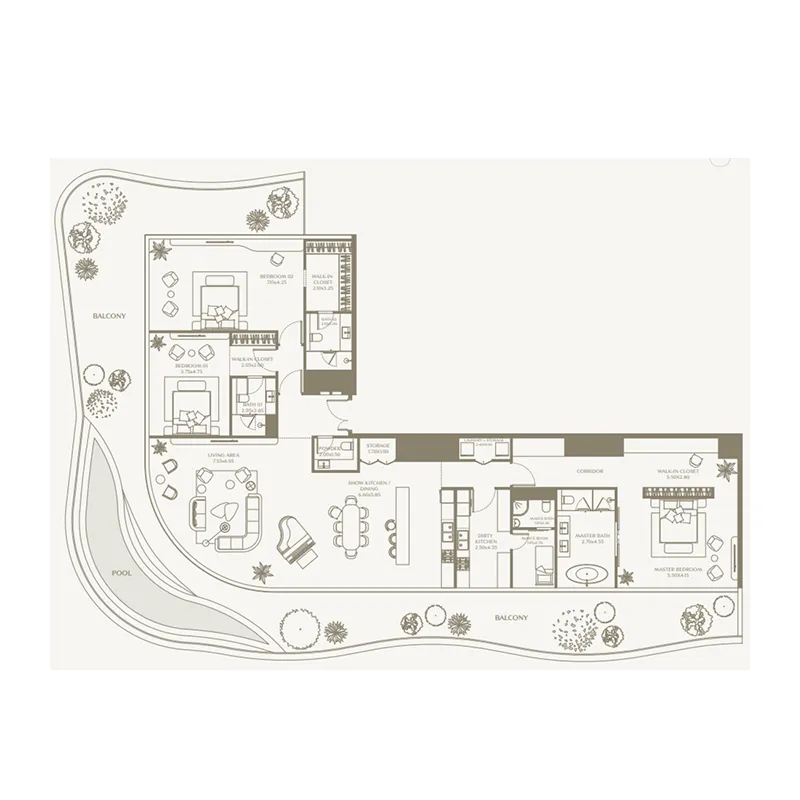 3 bed, plan 16, opens full size
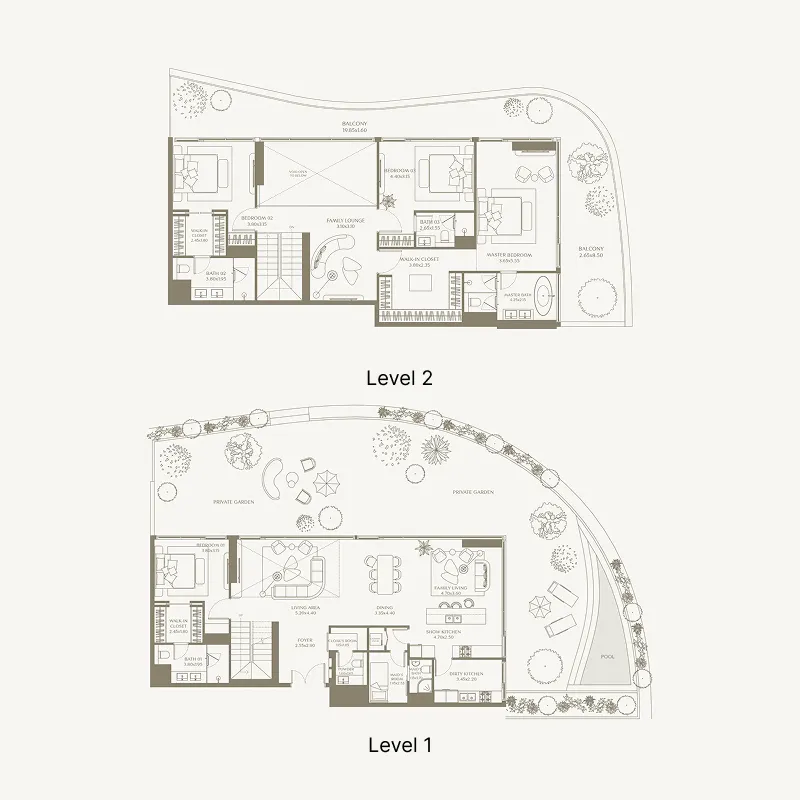 4 bed, plan 1, opens full size
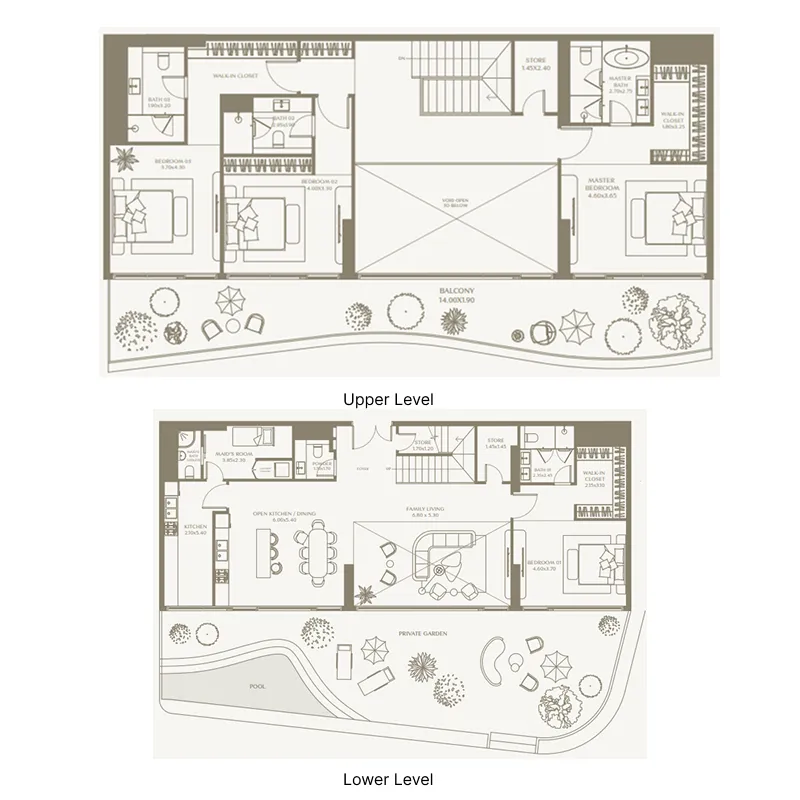 4 bed, plan 2, opens full size
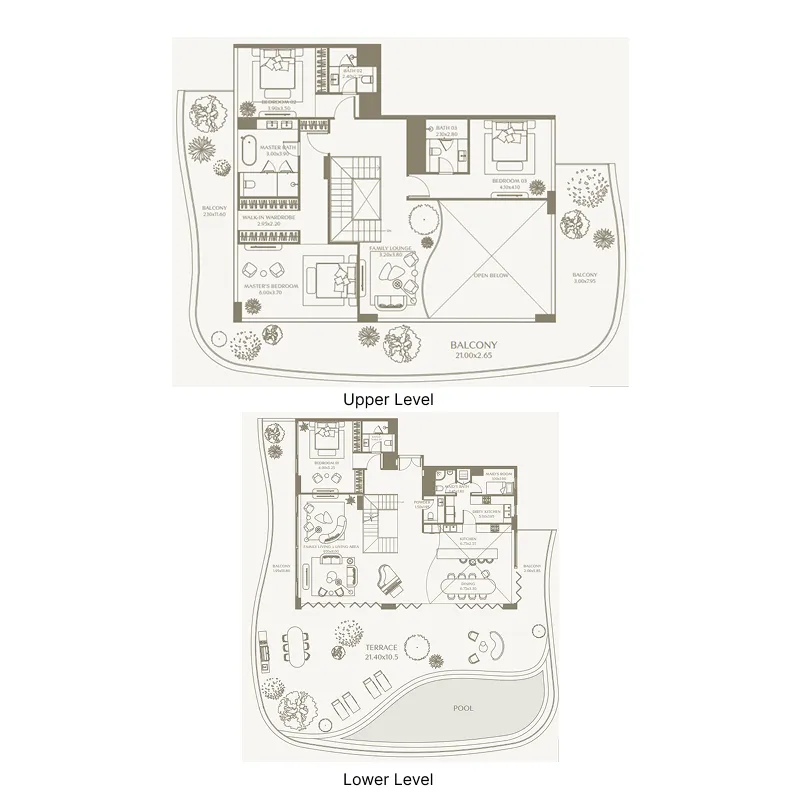 4 bed, plan 3, opens full size
 AYA Beachfront Residences floor plan, opens full size
Al Rawdah, Umm Al Quwain. Open in Google Maps
Apartment · 2 bed · 1,388–1,740 sqft
From AED 1,683,455

1–4 bed · 896–5,286 sqft
From AED 2,271,477

Studio–3 bed · 437–2,749 sqft
From AED 728,911