Jebel Ali Freezone Extension

Eleve

Price
From AED 1,600,552
Status
Handover Q2 2027
Developer
Deyaar

No commission when you buy from the developer through Found.

In short

  • Eleve is an off-plan project by Deyaar in Jebel Ali Freezone Extension, Dubai.
  • 2 to 3 bedrooms, 1,104–2,946 sqft.
  • Prices start at AED 1,600,552, about AED 1,364 per sqft, against a median of AED 1,634 per sqft for the 13 projects on sale in Jebel Ali Freezone Extension.
  • Handover is due Q2 2027. Construction is 13% done.
  • Payment plan: 10% on booking, 70% during construction and 20% on handover.
  • Service charge: AED 17–18 per sqft a year.
  • Escrow account no. 0205812924303.
  • No commission when you buy from the developer through Found.

Launched · Prices checked

Key facts

Sales status
On sale
Launch date
October 2024
Construction
Oct 2024 to Sep 2027
Construction progress
13% built
Community
Jebel Ali Freezone Extension
Bedrooms
2–3
Sizes
1,104–2,946 sqft
Units for sale
112
Furnishing
Furnished
Parking
1 to 2 spaces
Service charge
AED 17–18 per sqft a year
Post-handover payment plan
Offered, ask for terms
Escrow
RegisteredNo. 0205812924303

Payment plan

  • 10% on booking
  • 70% during construction
  • 20% on handover

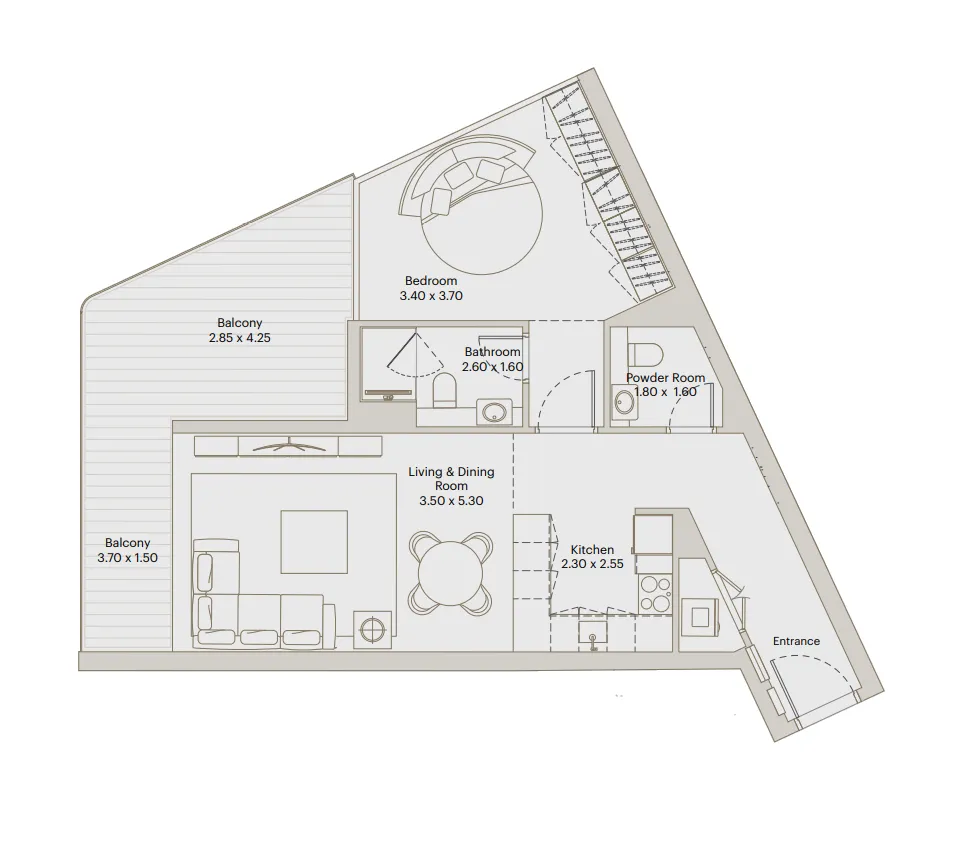
Unit types and floor plans

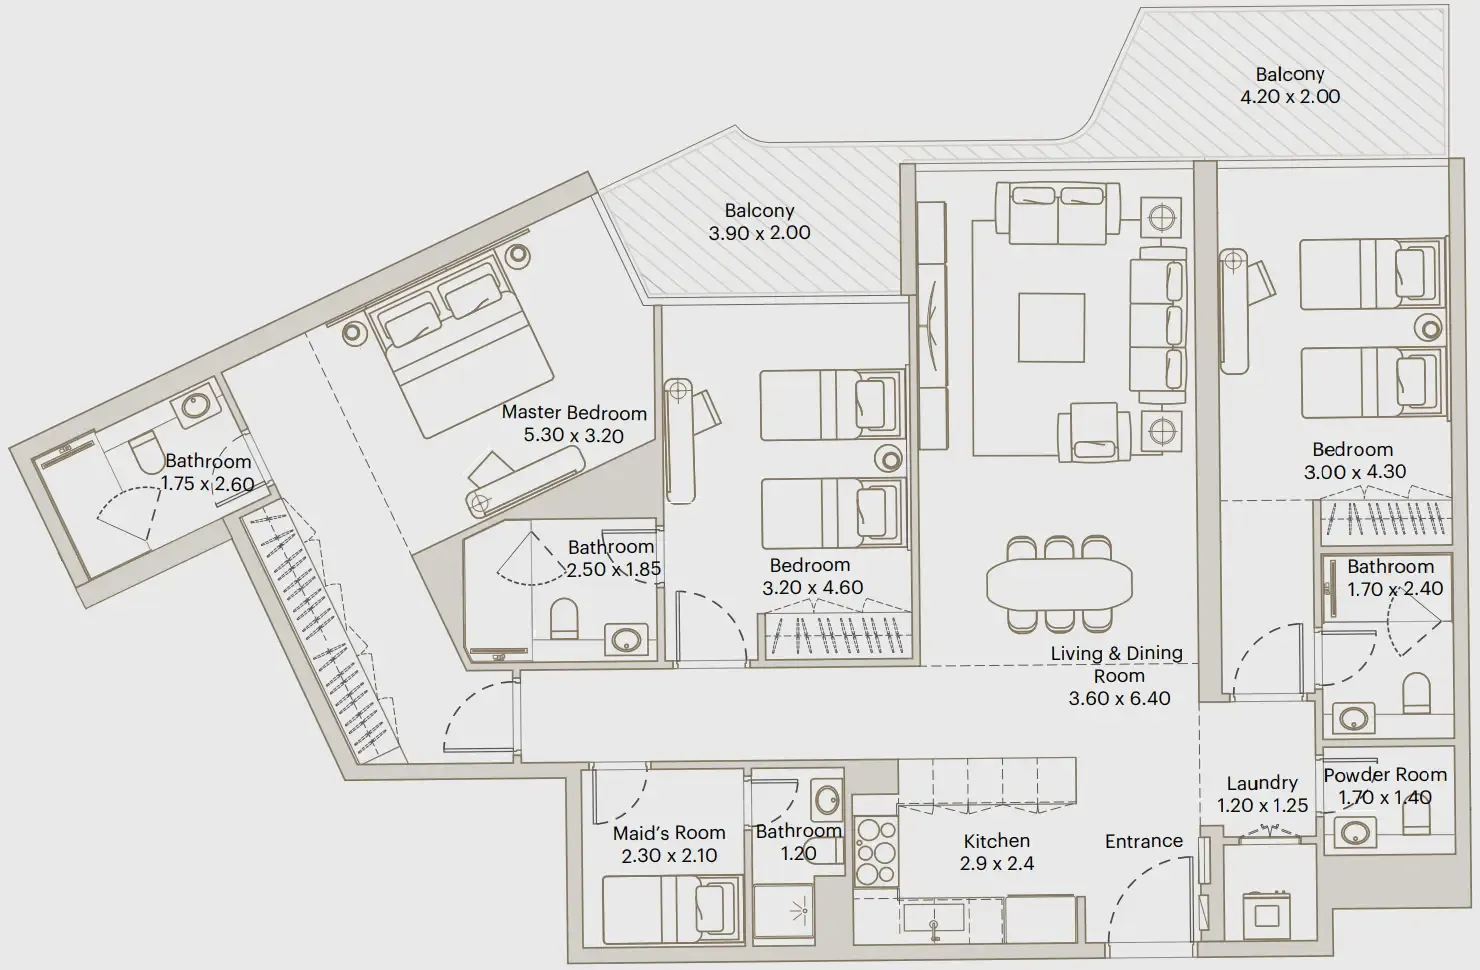
58 unit types,782–2,946 sqft,from AED 1,000,591

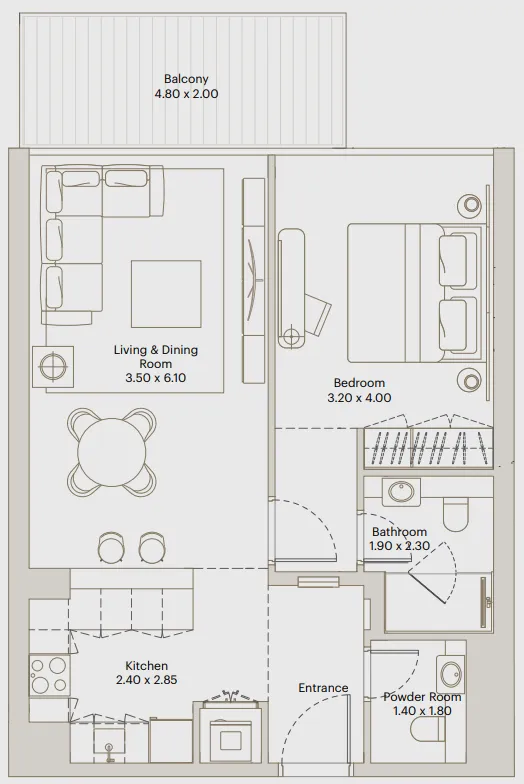
1 bed,2 unit types,782–886 sqft,from AED 1,000,591

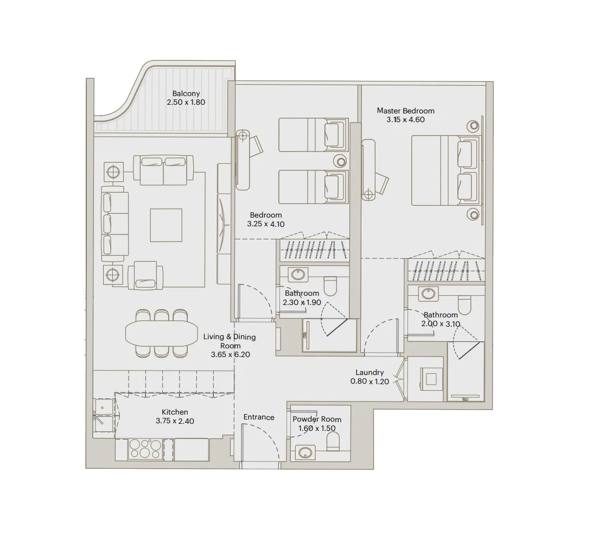
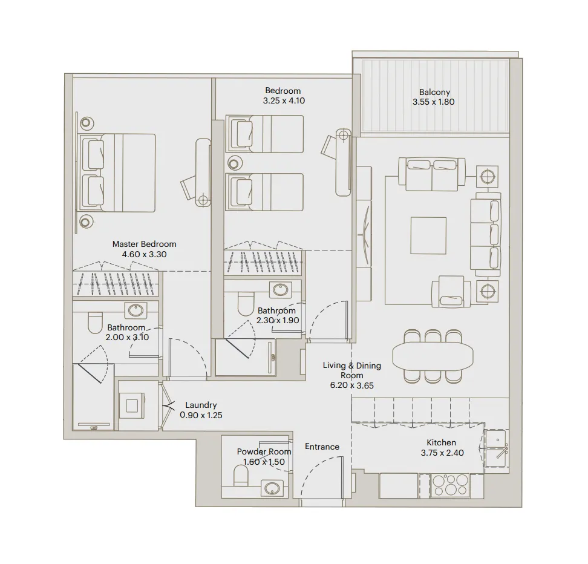
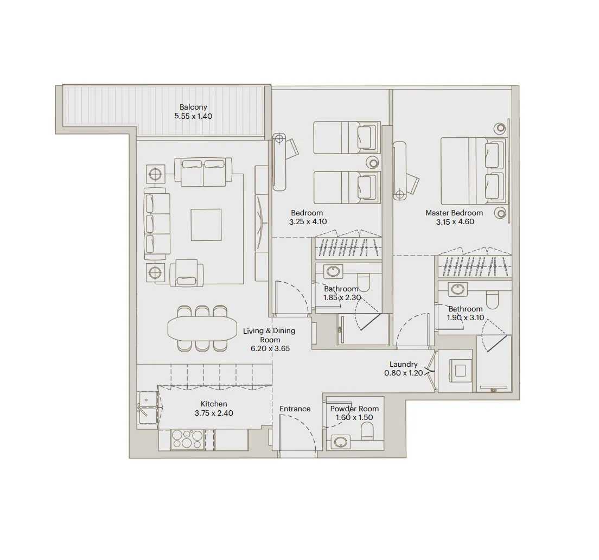
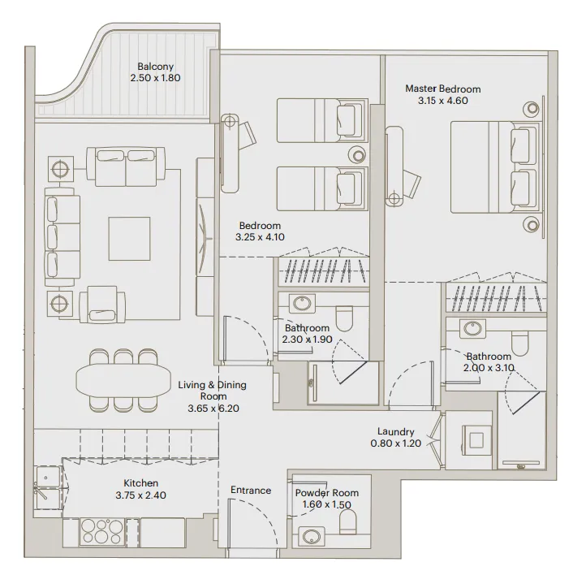
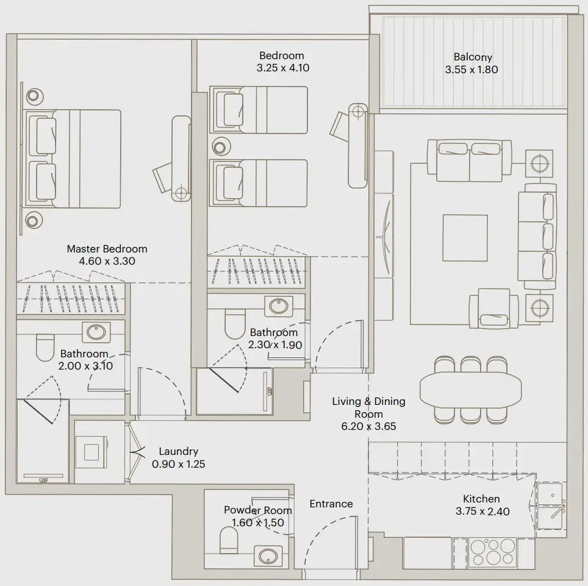
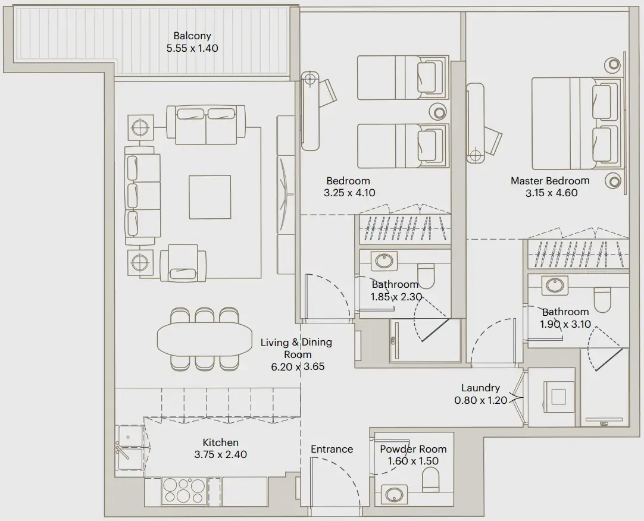
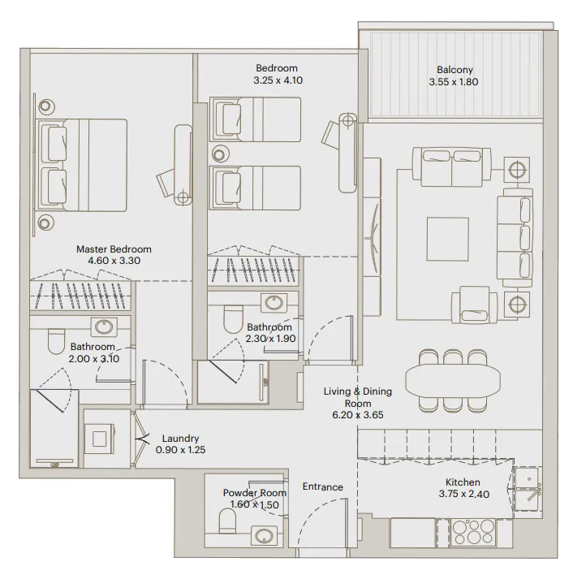
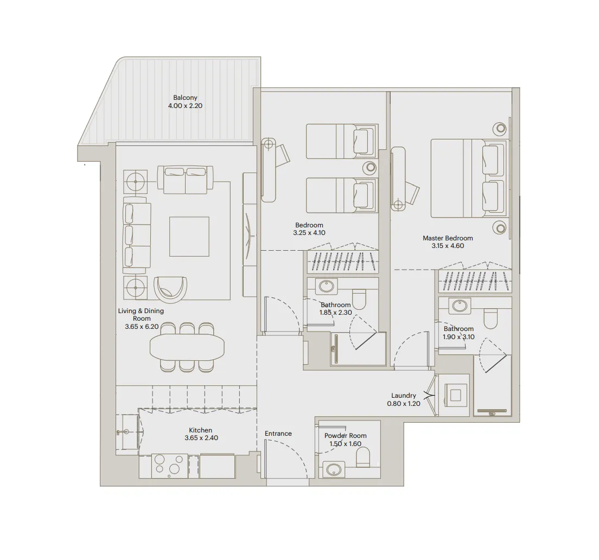
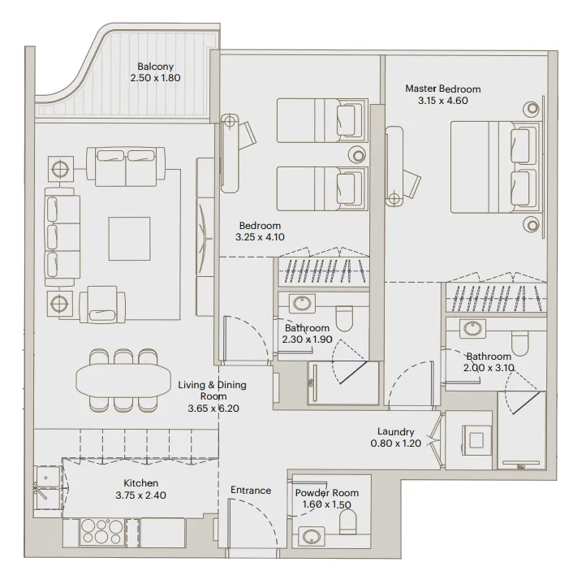
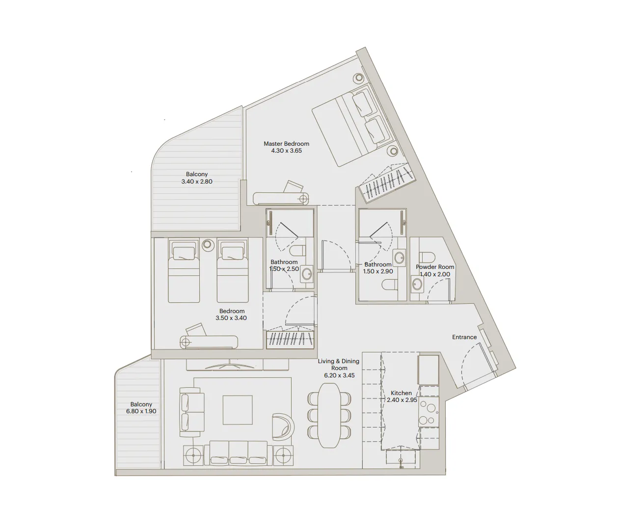
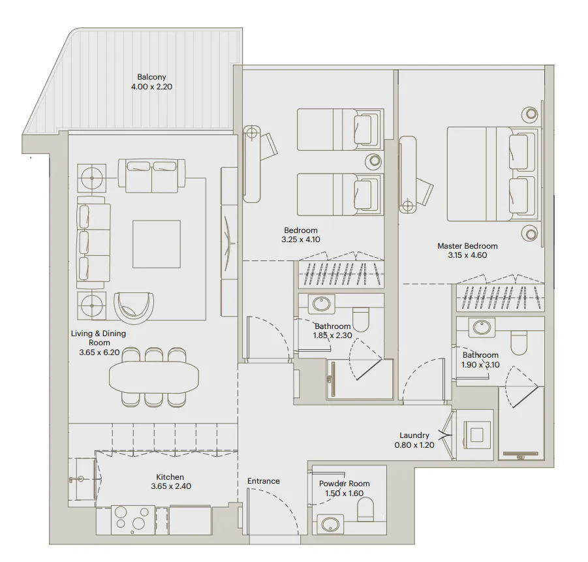
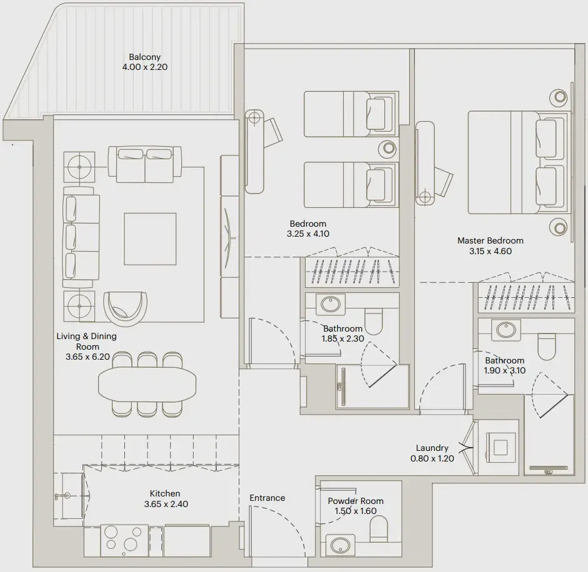
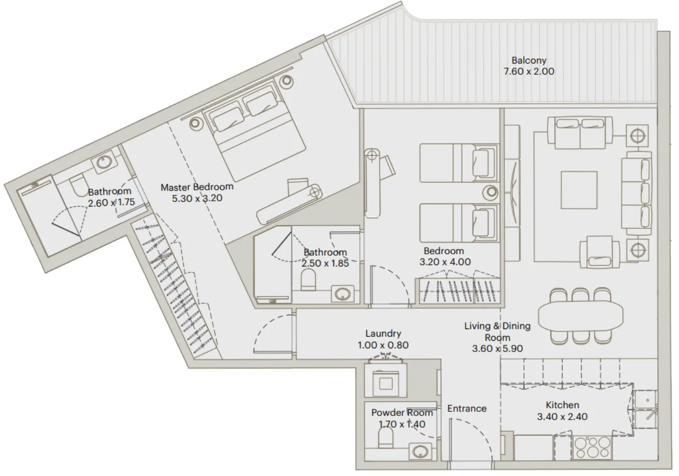
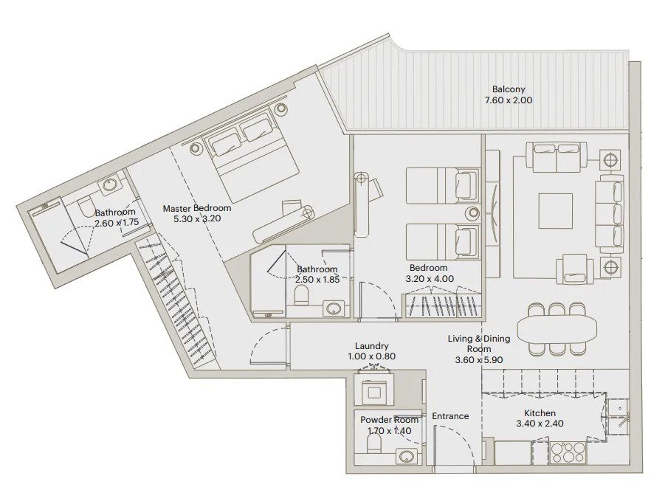
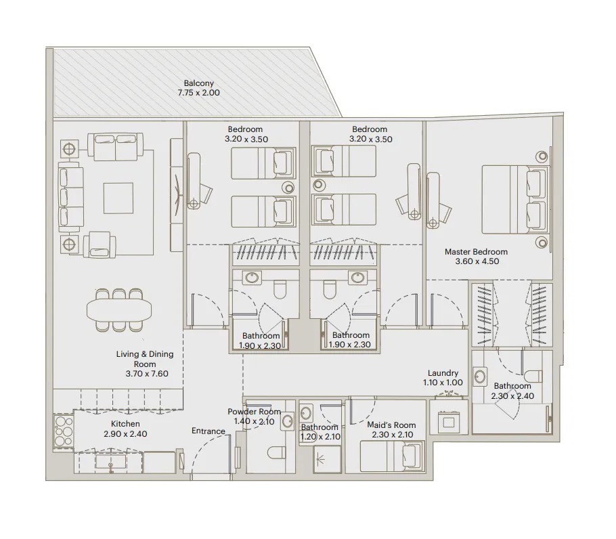
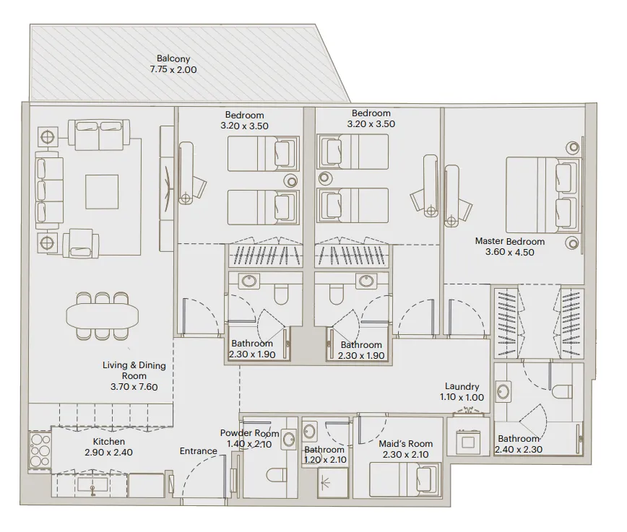
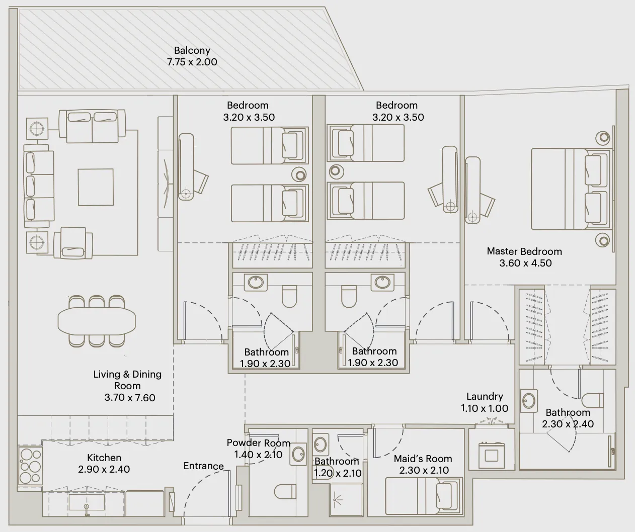
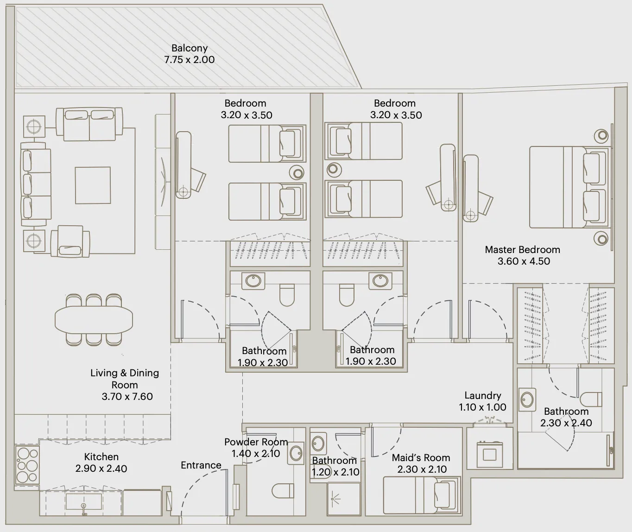
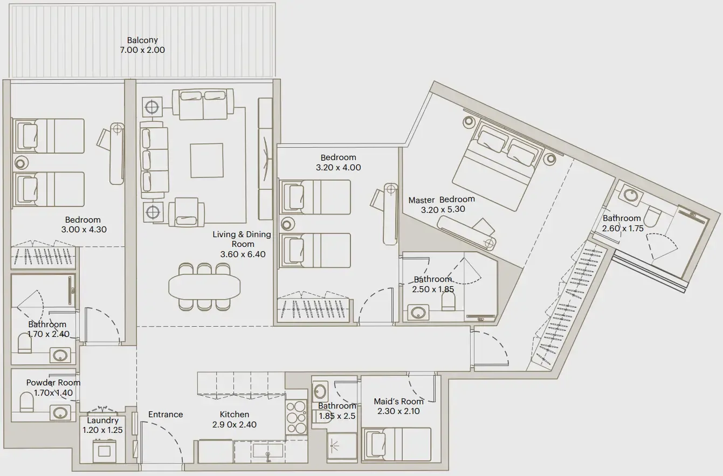
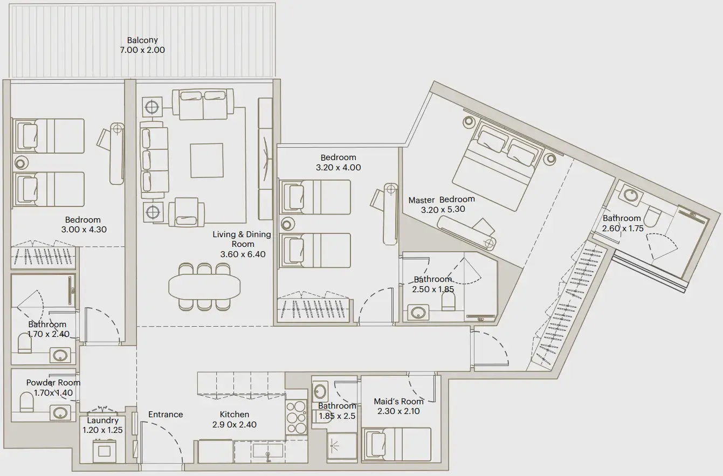
2 bed,37 unit types,1,072–1,907 sqft,from AED 1,446,385

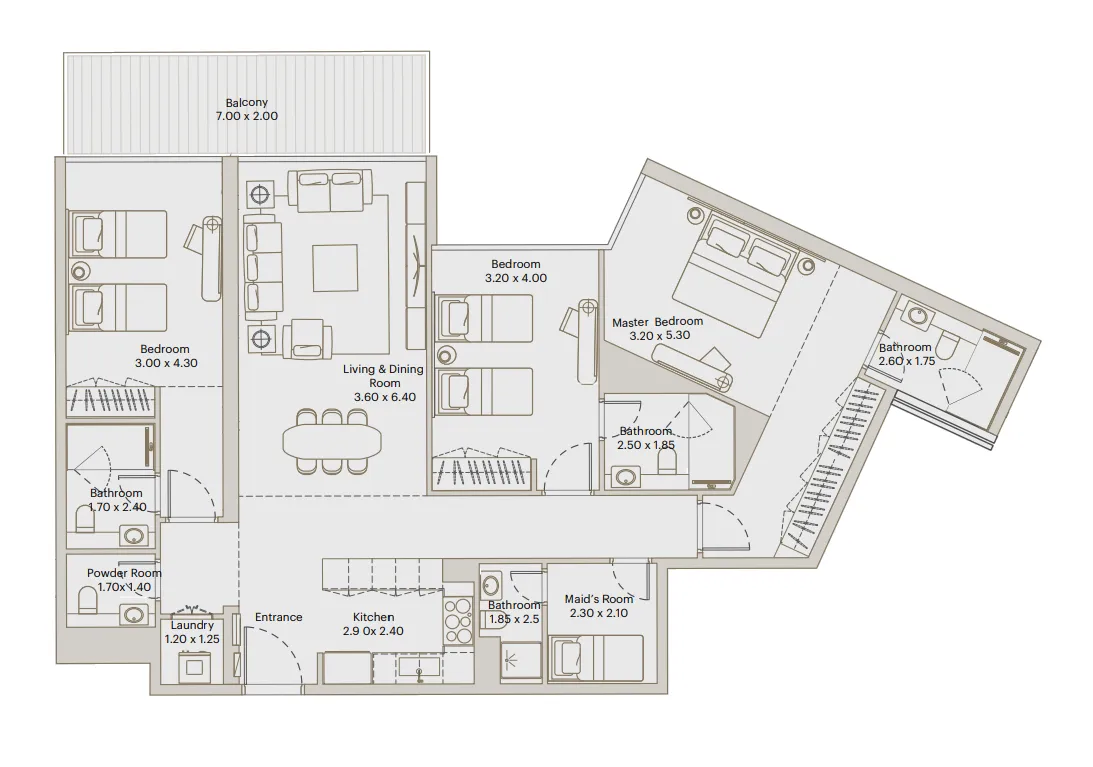
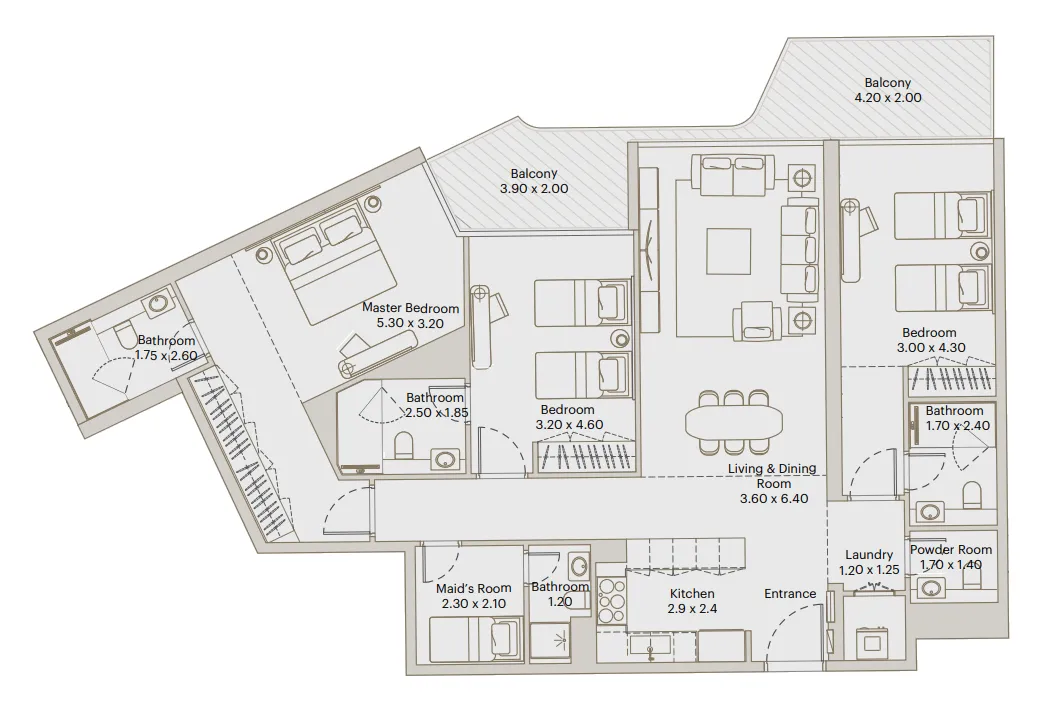
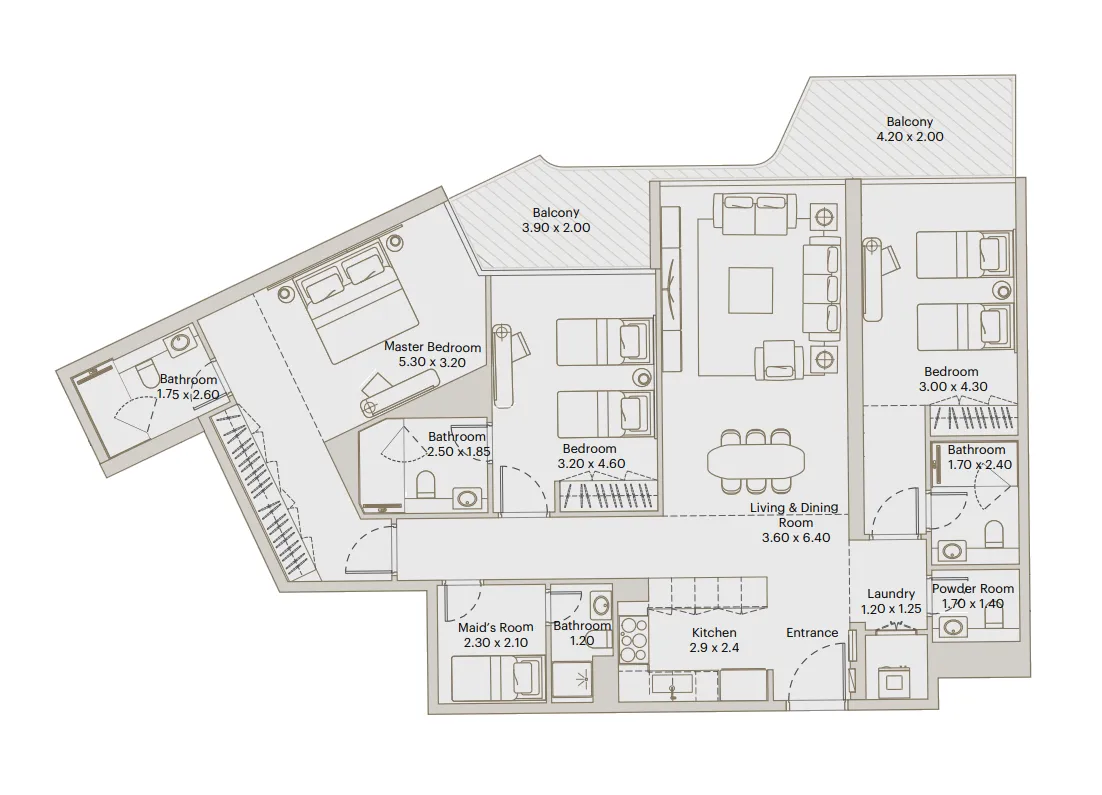
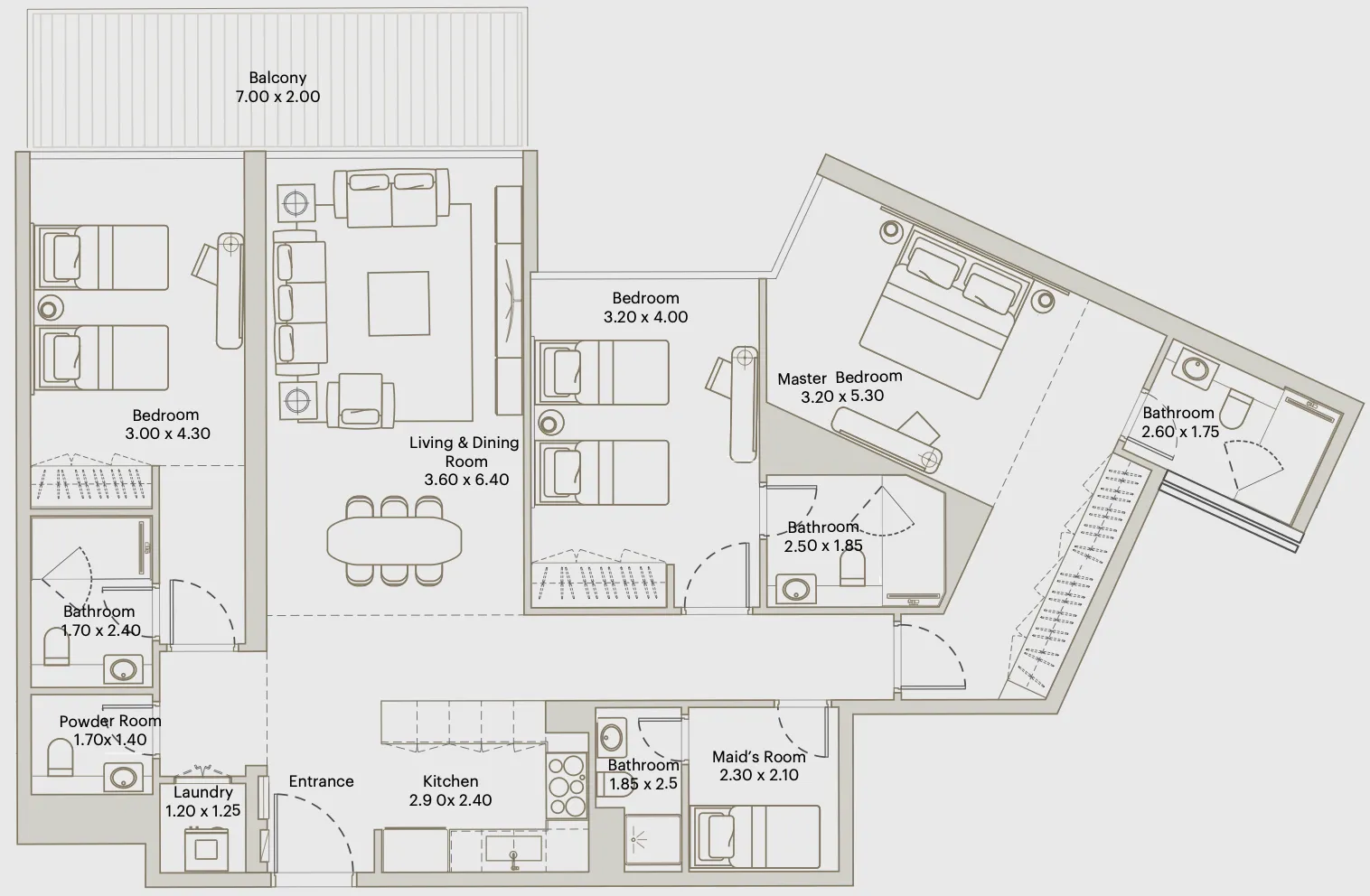
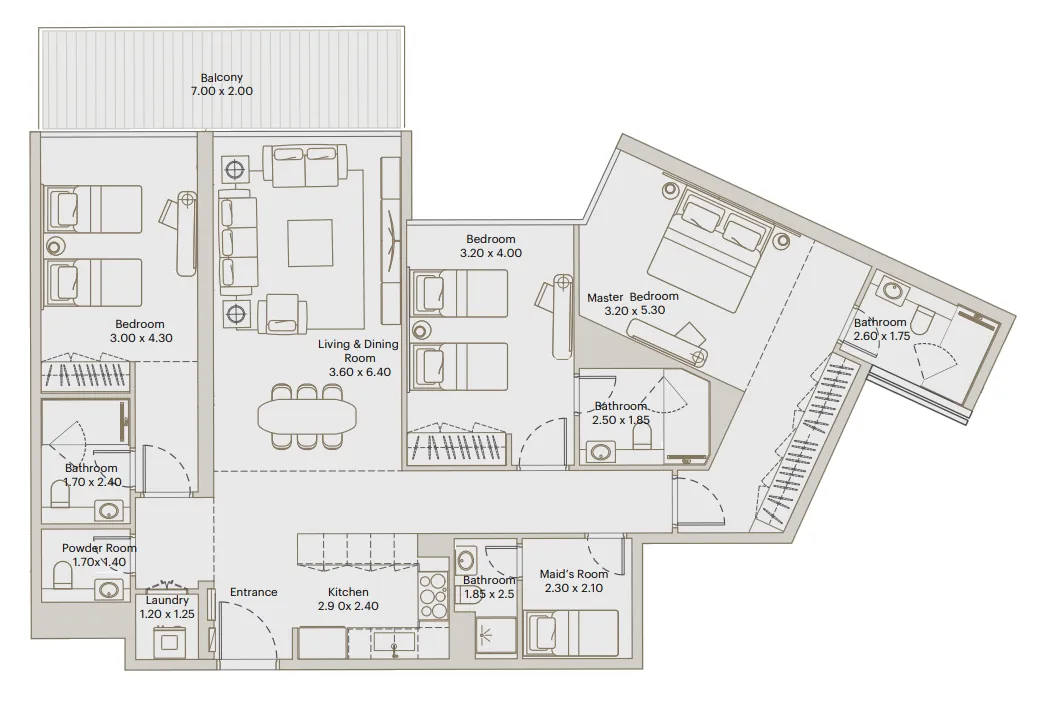
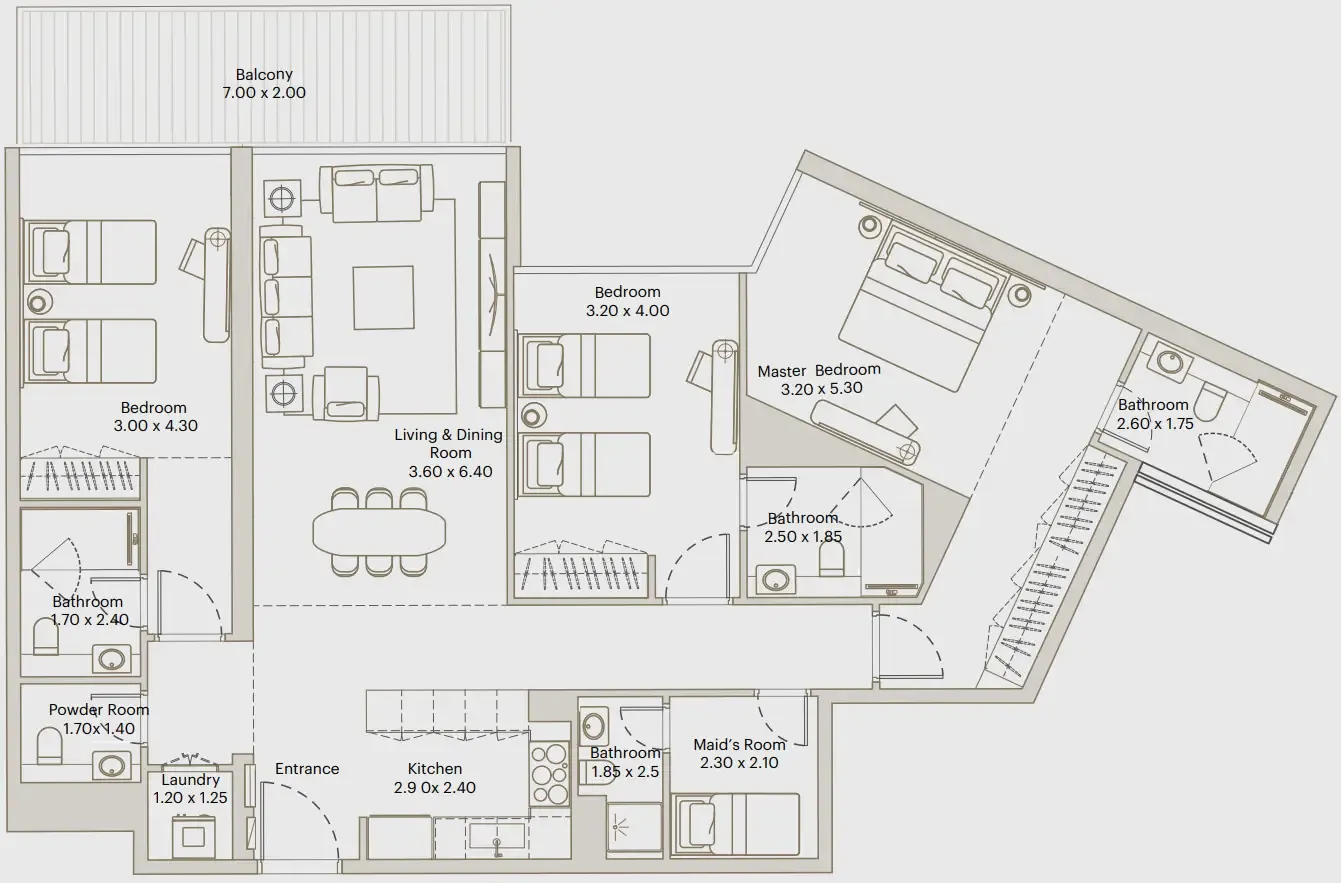
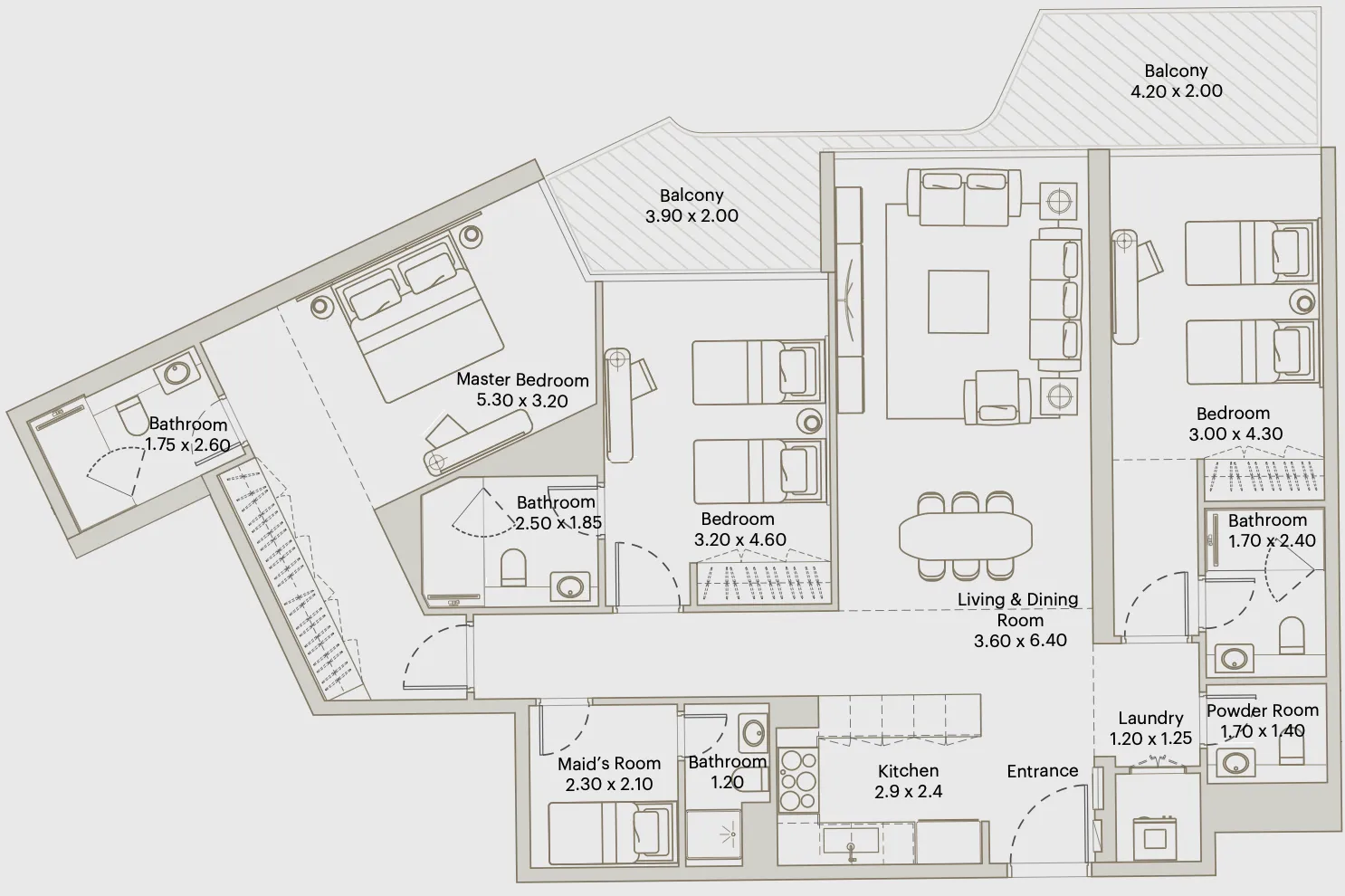
3 bed,19 unit types,1,633–2,946 sqft,from AED 2,220,020

PlanUnitSize (sqft)Price (AED )
Floor plan of 1 bed, plan 1, opens full size1 bed, plan 1885–886 sqftAED 1,000,591–1,078,813
Floor plan of 1 bed, plan 2, opens full size1 bed, plan 2782–847 sqftAED 1,237,902–1,284,095
Floor plan of 2 bed, plan 15, opens full size2 bed, plan 151,072 sqftAED 1,446,385
Floor plan of 2 bed, plan 13, opens full size2 bed, plan 131,091–1,109 sqftAED 1,459,236–1,483,917
Floor plan of 2 bed, plan 12, opens full size2 bed, plan 121,104 sqftAED 1,461,262–1,481,793
Floor plan of 2 bed, plan 19, opens full size2 bed, plan 191,072 sqftAED 1,466,916–1,487,448
Floor plan of 2 bed, plan 27, opens full size2 bed, plan 271,091–1,122 sqftAED 1,500,298–1,588,064
Floor plan of 2 bed, plan 25, opens full size2 bed, plan 251,104 sqftAED 1,502,324
Floor plan of 2 bed, plan 20, opens full size2 bed, plan 201,109–1,122 sqftAED 1,504,448–1,556,103
Floor plan of 2 bed, plan 16, opens full size2 bed, plan 161,124 sqftAED 1,504,730
Floor plan of 2 bed, plan 34, opens full size2 bed, plan 341,072 sqftAED 1,507,979
Floor plan of 2 bed, plan 11, opens full size2 bed, plan 111,169 sqftAED 1,525,349–1,577,638
Floor plan of 2 bed, plan 22, opens full size2 bed, plan 221,124 sqftAED 1,525,466–1,546,203
Floor plan of 2 bed, plan 29, opens full size2 bed, plan 291,124 sqftAED 1,535,835–1,588,338
Floor plan of 2 bed, plan 6, opens full size2 bed, plan 61,211–1,212 sqftAED 1,535,921–1,634,273
Floor plan of 2 bed, plan 36, opens full size2 bed, plan 361,212 sqftAED 1,547,435
Floor plan of 3 bed, plan 4, opens full size3 bed, plan 41,633–1,634 sqftAED 2,220,020–2,241,988
Floor plan of 3 bed, plan 3, opens full size3 bed, plan 31,697 sqftAED 2,294,669–2,363,916
Floor plan of 3 bed, plan 6, opens full size3 bed, plan 61,633 sqftAED 2,297,947
Floor plan of 3 bed, plan 5, opens full size3 bed, plan 51,666 sqftAED 2,304,885–2,315,376
Floor plan of 3 bed, plan 11, opens full size3 bed, plan 111,634 sqftAED 2,310,161
Floor plan of 3 bed, plan 8, opens full size3 bed, plan 81,694 sqftAED 2,324,105
Floor plan of 3 bed, plan 7, opens full size3 bed, plan 71,666 sqftAED 2,327,302
Floor plan of 3 bed, plan 14, opens full size3 bed, plan 141,634 sqftAED 2,332,576
Floor plan of 3 bed, plan 10, opens full size3 bed, plan 101,666 sqftAED 2,337,792
Floor plan of 3 bed, plan 9, opens full size3 bed, plan 91,697 sqftAED 2,338,605
Floor plan of 3 bed, plan 12, opens full size3 bed, plan 121,697 sqftAED 2,338,605
Floor plan of 3 bed, plan 16, opens full size3 bed, plan 161,633 sqftAED 2,342,780
Floor plan of 3 bed, plan 19, opens full size3 bed, plan 191,633 sqftAED 2,354,706
Floor plan of 3 bed, plan 13, opens full size3 bed, plan 131,666 sqftAED 2,360,208

30 of 58 shown. Show all 58 unit types

From the developer

Project general facts

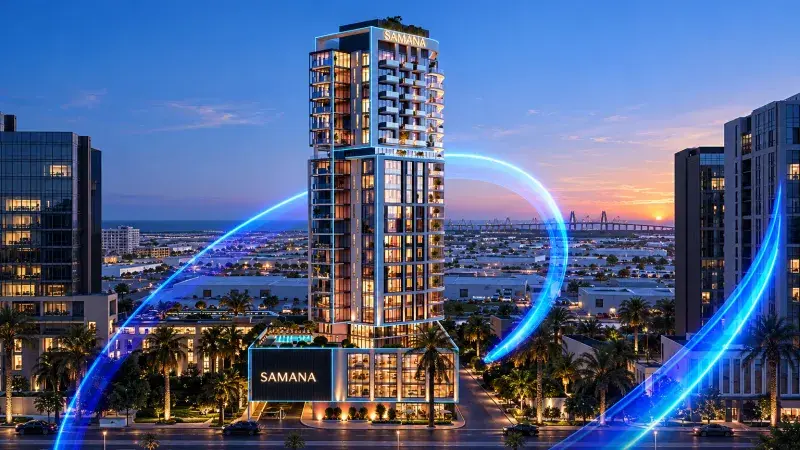
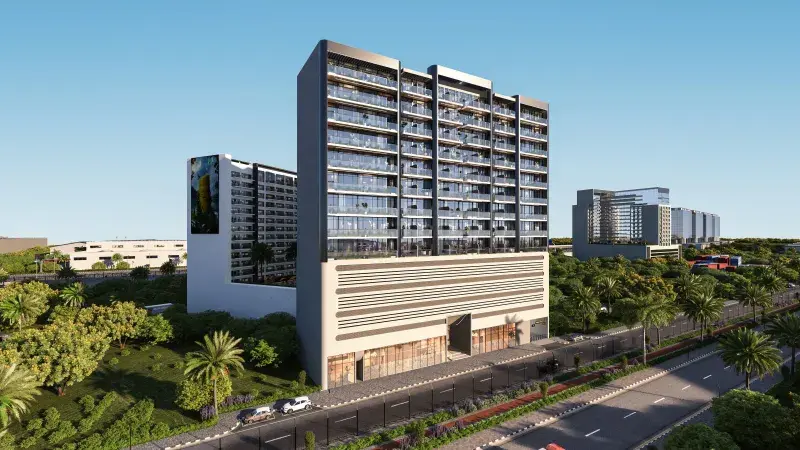
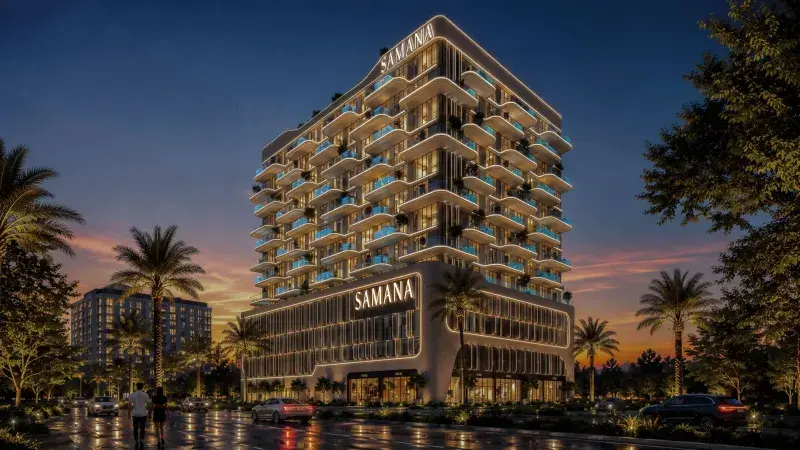
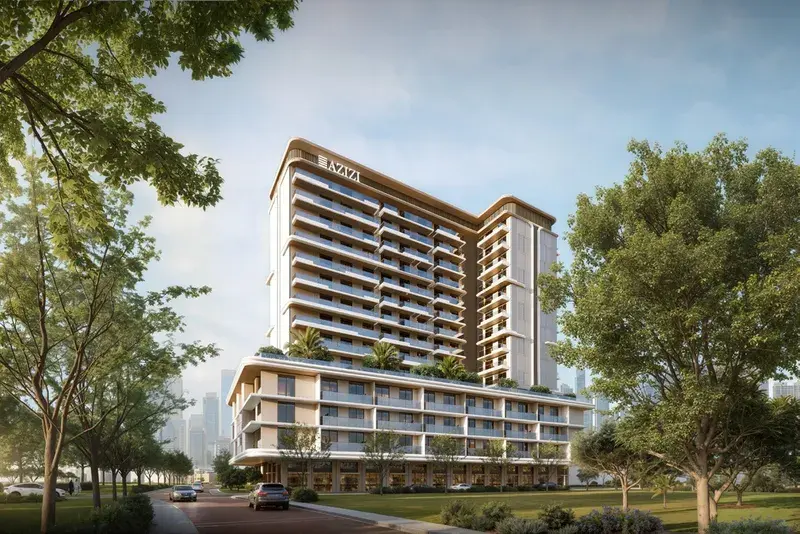
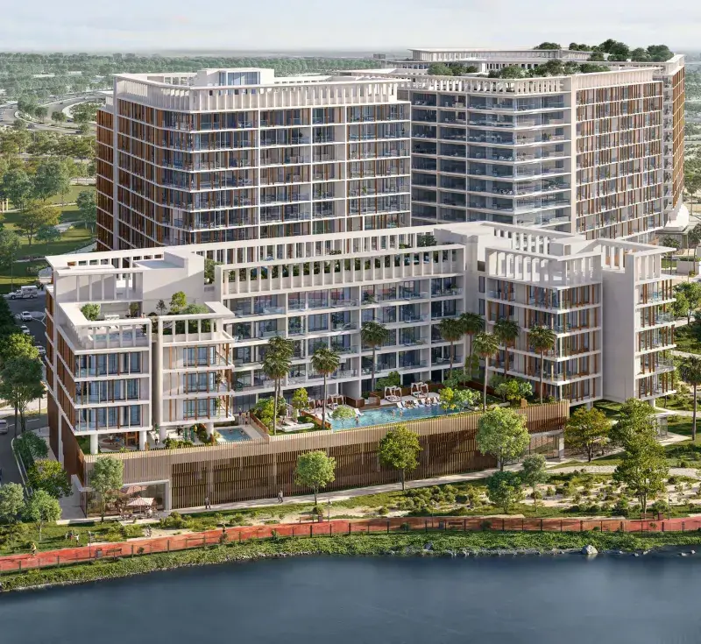
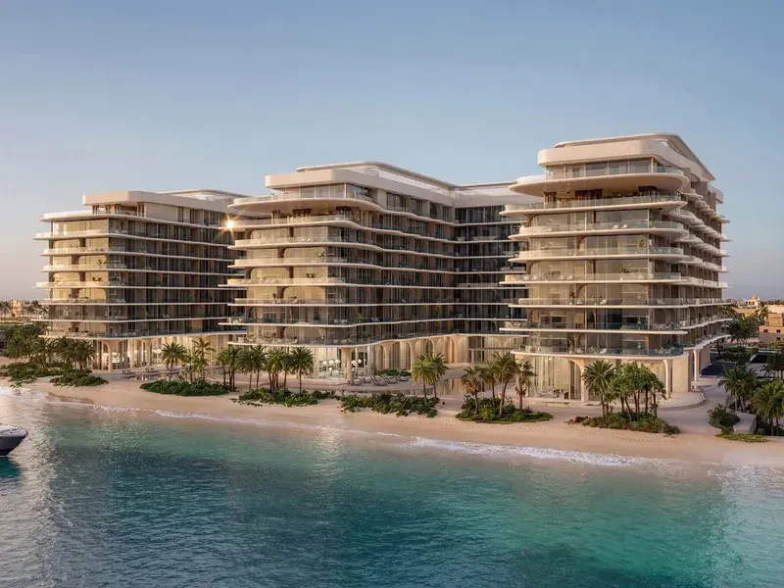
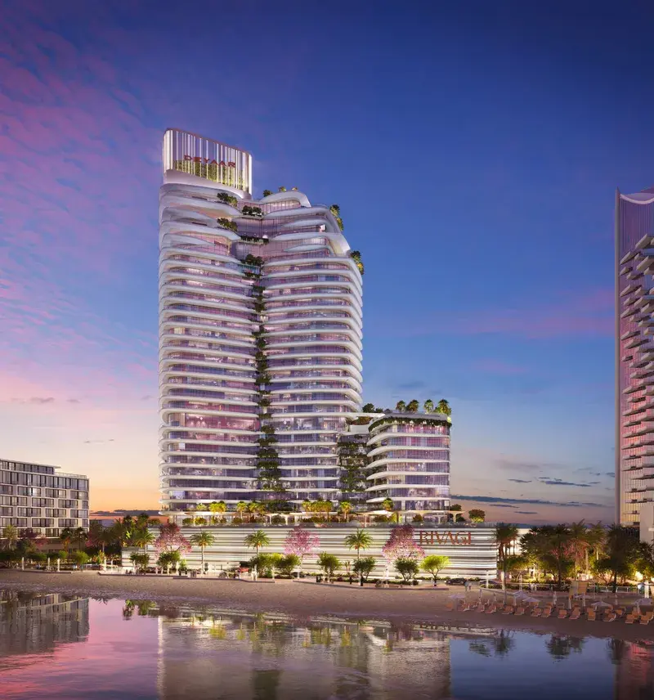
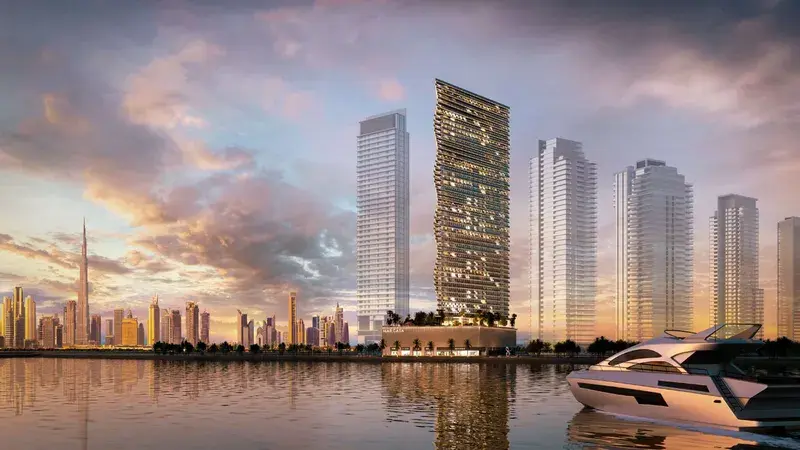
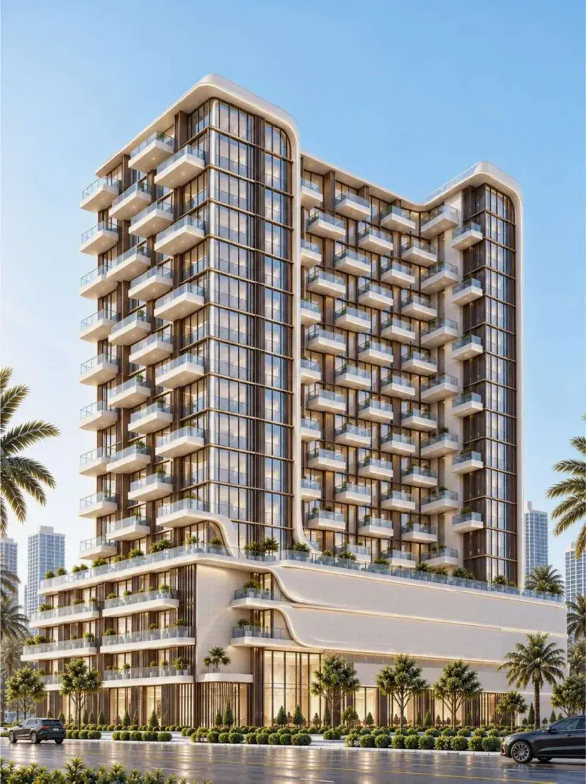
ÉLEVÉ is a contemporary luxury residential development distinguished by its modern architectural design and emphasis on elevated urban living. The project features a striking high-rise form inspired by movement and dynamism, complemented by thoughtfully designed residences and carefully curated communal spaces. Attention to detail is evident throughout the development, from the refined arrival experience to the sophisticated residential interiors. The overall concept combines contemporary aesthetics, functional layouts, and a cohesive design language to create a modern and comfortable living environment.

Read moreRead less

Residents have access to a selection of lifestyle-oriented amenities designed for relaxation, wellness, and recreation. These include a large swimming pool, a modern fitness center, landscaped communal areas, and welcoming social spaces. The development also features an elegant lobby and arrival area that contribute to a premium residential experience while providing residents with comfortable spaces for everyday living and leisure.

The residences feature modern architecture with high-quality finishes throughout. Kitchens are equipped with a hood, oven, and hob, and are designed with carefully selected finishes that combine functionality with contemporary aesthetics. Apartments are delivered furnished, with interiors showcasing a minimalist design approach, thoughtfully selected furnishings, and uncluttered spaces that create a balanced, modern, and comfortable atmosphere.

Location description and benefits

Jebel Ali Industrial Area is a large mixed-use district centered around industrial, logistics, commercial, and residential functions. The area plays an important role in supporting business operations, warehousing, manufacturing, and trade-related activities, while also accommodating a growing residential population. Its urban character is defined by a combination of industrial facilities, business premises, service centers, and residential developments, creating a practical environment for both professionals and families.

The district offers a wide range of everyday amenities, including supermarkets, retail outlets, restaurants, cafés, healthcare facilities, fitness centers, educational institutions, and community services. Residents also have access to recreational facilities, sports venues, landscaped public spaces, and family-oriented amenities located within surrounding residential communities. The area continues to evolve with new residential and commercial developments that enhance its overall lifestyle offering.

Residential properties in Jebel Ali Industrial Area include apartments, staff accommodations, and residential communities with modern infrastructure and contemporary building standards. Newer developments typically feature modern finishing with high-quality materials, equipped kitchens, and a variety of layouts designed to meet different lifestyle and investment requirements. The district attracts both end users and investors due to its combination of residential, commercial, and employment-driven demand.

Key questions

What is the payment plan for Eleve?

10% on booking, 70% during construction and 20% on handover.

When is the handover of Eleve?

It is due Q2 2027.

What is the service charge at Eleve?

AED 17–18 per sqft a year.

Is there a payment plan after handover?

Yes, the developer offers one. Ask us for its terms.

Who is the developer of Eleve?

Deyaar, with 6 projects on sale with Found.

About the developer

Deyaar

6 projects on the market, from AED 696,499

All Deyaar projects

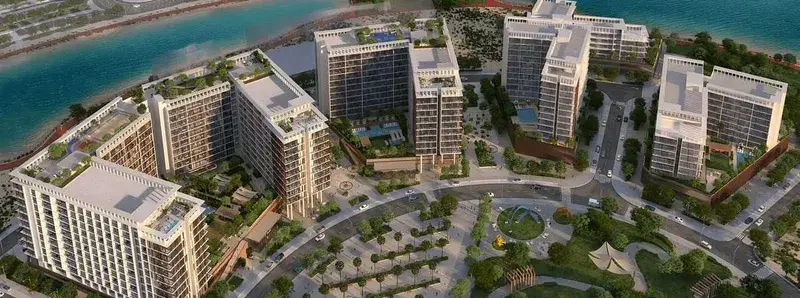
Master plan

Amenities

  • Restaurant
  • Swimming Pool
  • Cafè
  • Outdoor Play Area
  • Gym
  • Kids Pool
  • Outdoor Eating & Bbq

Location

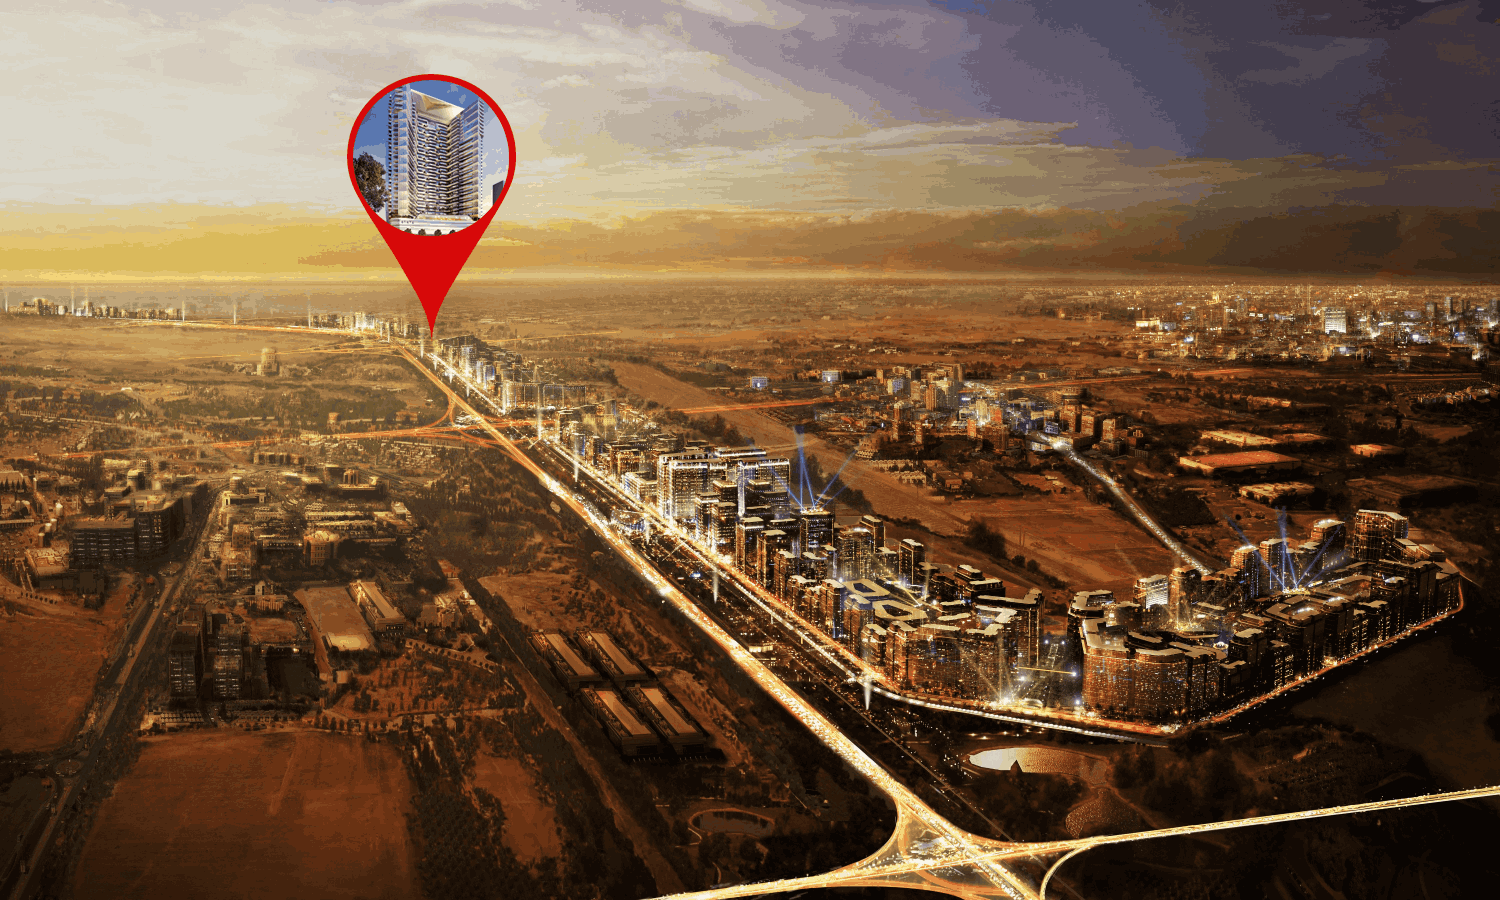
Jebel Ali Freezone Extension, Dubai. Open in Google Maps

Getting around

  • Life Pharmacy · Red Line · 300 m in a straight line
  • Danube · Red Line · 2.5 km in a straight line

Stations: RTA via Data.Dubai

Homes and projects in Jebel Ali Freezone Extension

The developer's brochure